
190 Hilltop Drive
East Gwillimbury, Ontario
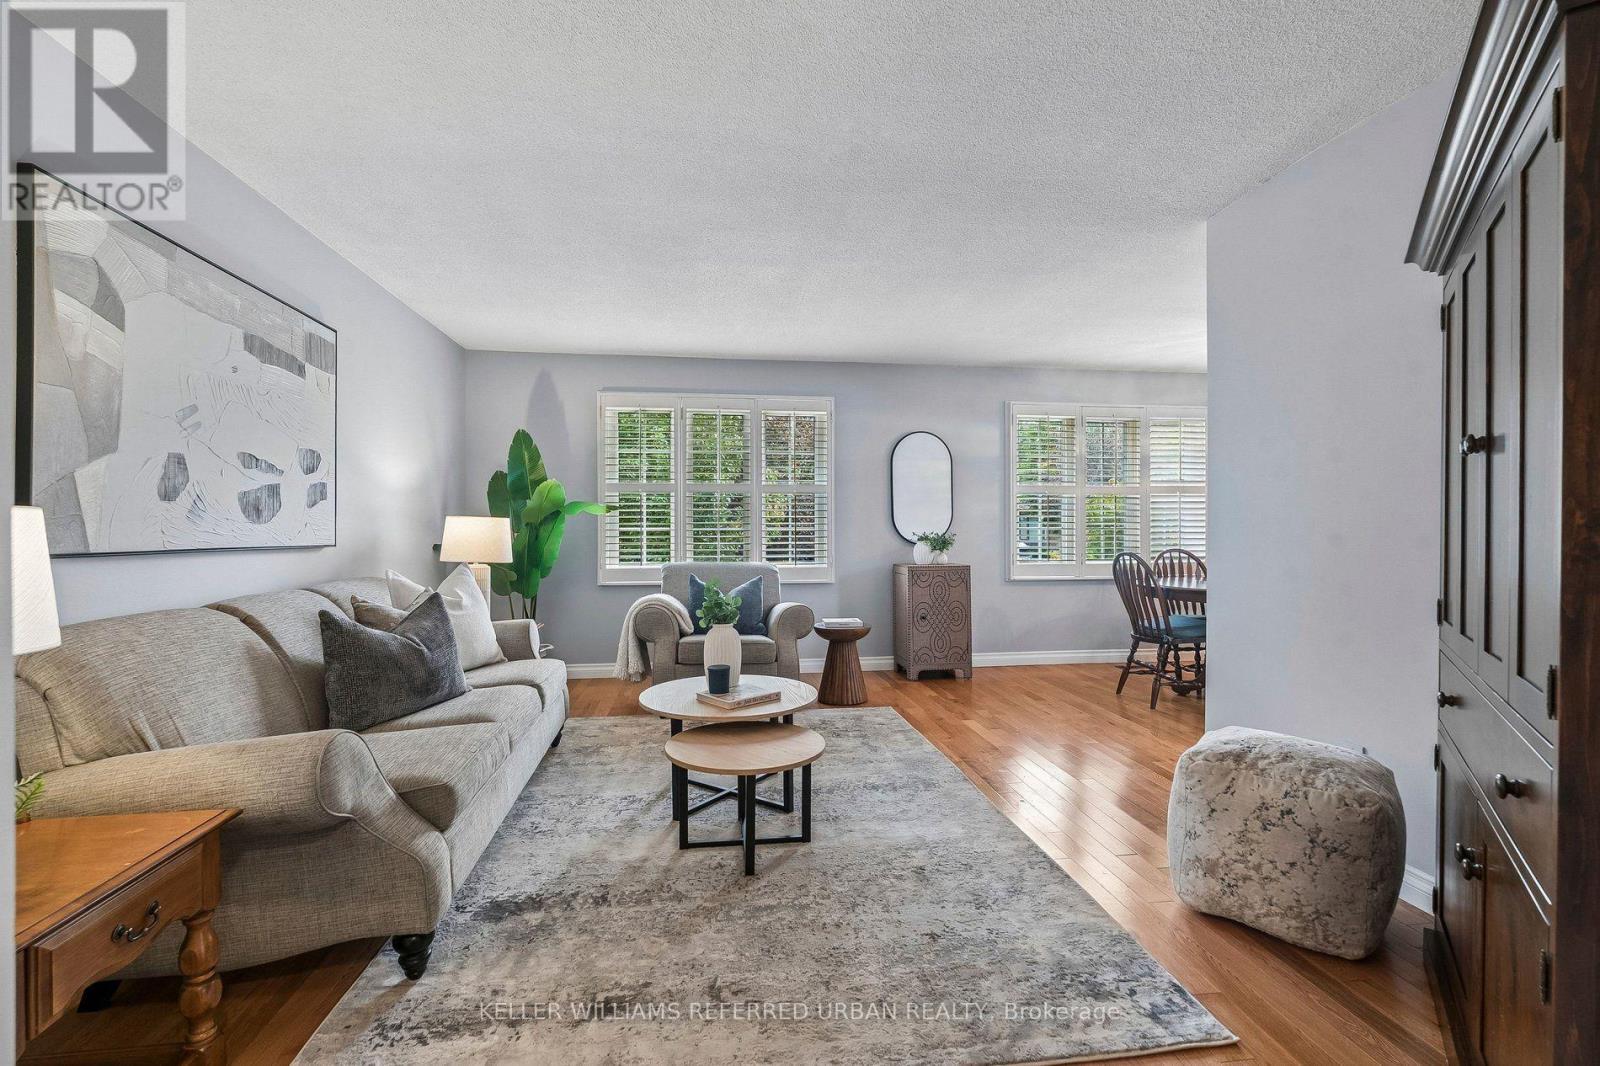
OPEN HOUSE SAT 2-4! Perfect for multi-generational living! This all-brick raised bungalow on a 1/4 acre estate lot offers the space of a larger home with the everyday convenience of bungalow living. Set on a quiet side street, the home makes an inviting first impression with mature trees, attractive landscaping, a wide driveway and double-car garage with direct interior access. Inside, the bright main level features hardwood flooring and a comfortable, easy-flow layout. The spacious L-shaped living and dining room enjoys sunny south exposure, creating a warm, welcoming space for everyday living and entertaining. The kitchen offers plenty of workspace and storage, while three bedrooms and a full bathroom are all conveniently located on the main level. For downsizers, the appeal is clear: the principal living spaces, bedrooms and bathroom are together on one floor, without giving up the yard, garage, storage or extra space you may still want. For families, the substantial finished lower level provides valuable room to spread out. Downstairs, discover a large second living area, office and an oversized fourth bedroom with walk-in closet and adjacent 2-piece bathroom. Its generous proportions create an intriguing option for a private lower-level primary retreat, guest suite or space for an older child, while the remaining main-floor bedrooms can serve as guest rooms, hobbies or home offices. Outside may be one of the home's biggest surprises. The unusually deep, beautifully maintained backyard, with mature trees, gardens, a spacious deck for outdoor dining and plenty of open lawn for children, pets, gardening or simply enjoying some breathing room.Enjoy the relaxed pace of Holland Landing with everyday conveniences close at hand. Nearby schools, parks and community facilities make this an established, welcoming neighbourhood An ideal location for buyers looking for more green space and a quieter setting without giving up convenient access to urban amenities. (id:51382)
11874 Tenth Line
Whitchurch-Stouffville, Ontario
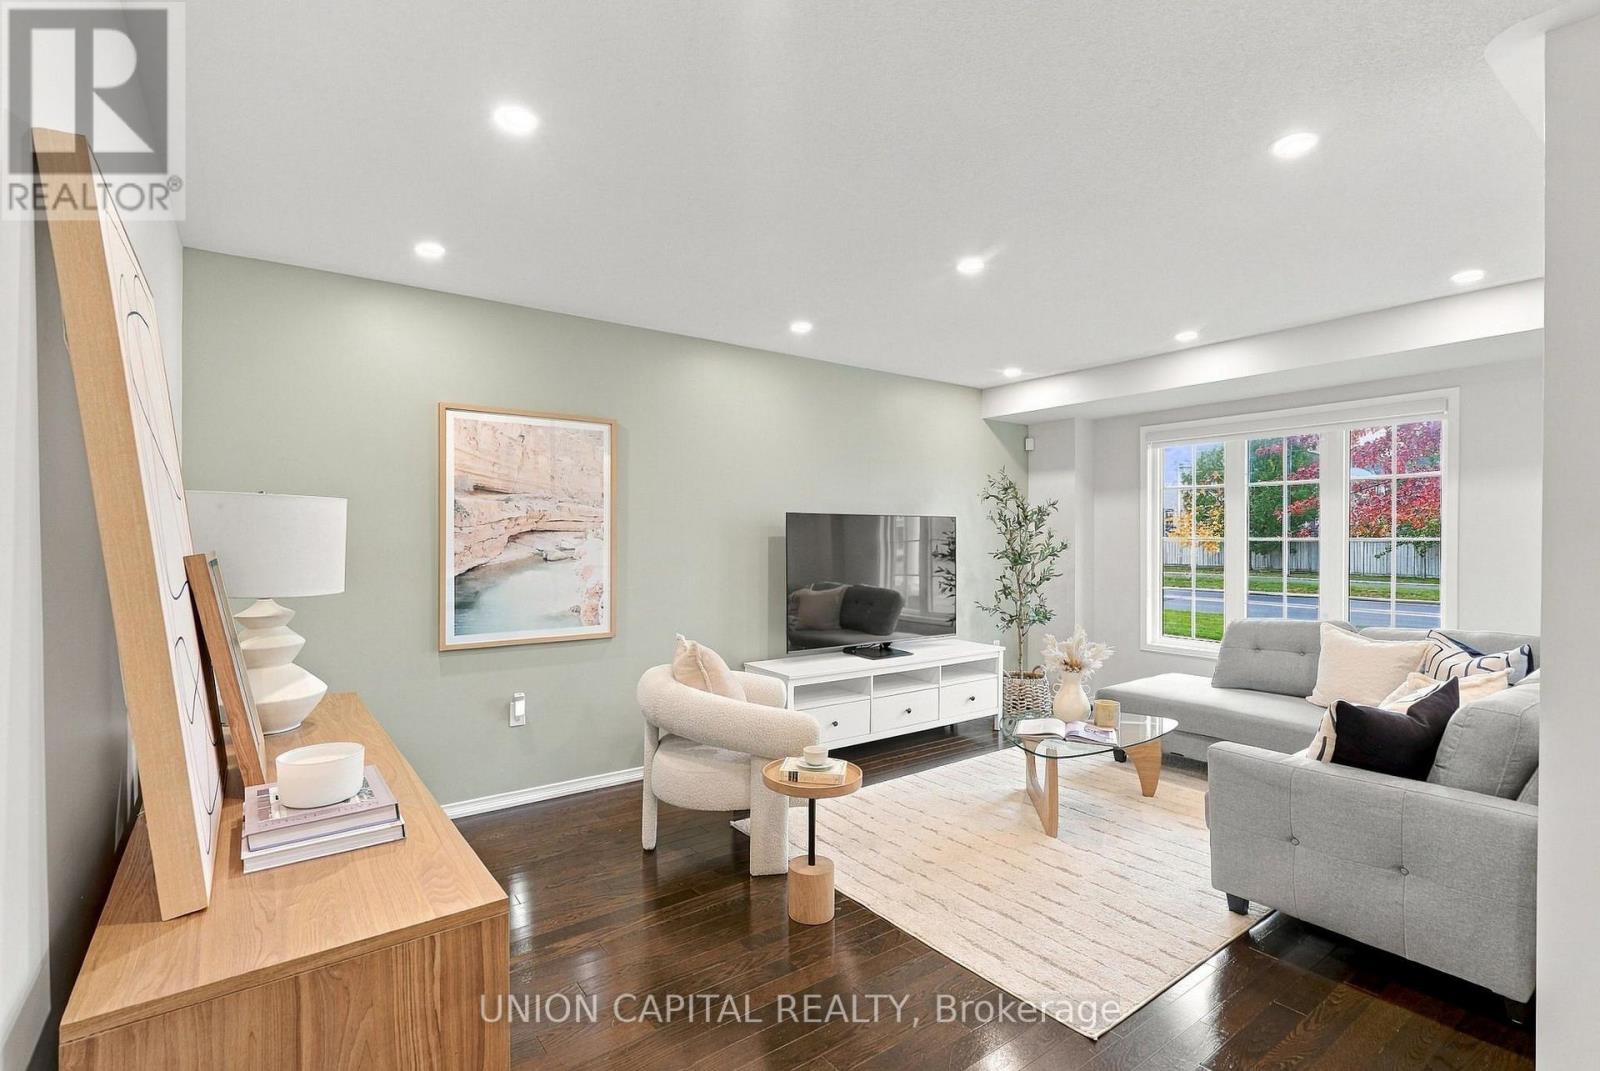
Attention First-Time Buyers! Your Search Ends Here! This is NOT your typical tiny townhome. THIS townhome is FULLY RENOVATED (TASTEFULLY) and is the perfect blend of comfort, style, and ABUNDANT INTERIOR SPACE for your growing family! A solid, well-cared-for home showing PRIDE OF OWNERSHIP (you won't even find a speck of dust)! Buy with PEACE OF MIND. The bright open-concept main floor features HARDWOOD FLOORS and staircase with iron pickets, pot lights, and a laundry room (super convenient). The afternoon sun bathes this home in natural sunlight. Enjoy cooking and entertaining in your SPACIOUS & UPGRADED KITCHEN fully equipped with S/S appliances, ample quality cabinetry with quartz countertops and backsplash, and a breakfast bar for casual dining and a walkout to your fully fenced backyard with INTERLOCKED PATIO & GREEN SPACE and no neighbours looking at you (PRIVATE & QUIET) - perfect for kids, entertaining or dining alfresco and hosting summer BBQs. The 2nd floor also features HARDWOOD FLOORS (NO CARPET) and a very rare SKYTUBE in the roof adding tons of natural light in the upstairs hallway. The spacious master bedroom boasts a walk-in closet and a beautifully RENOVATED 3PC ENSUITE to relax in after a long day. The 2nd and 3rd bedrooms are generously sized with oversized windows and B/I closets and share the modern RENOVATED 4PC BATHROOM. The FINISHED BASEMENT is a SHOWSTOPPER! FULL-SIZED basement means this matches the exact square footage of the home's main first floor, NO WASTED SPACE/USELESS HALLWAYS. Undoubtedly one of the nicest basements with quality workmanship. The flexible open recreation space comes equipped with a dry bar, durable wide planked vinyl flooring, and pot lights. Use this additional living space as a family room, kids play area, or an office. Custom window coverings, upgraded lights and Roof (2025) have all been done too! This home is 100% MOVE-IN READY. (id:51382)
229 Blue Dasher Boulevard
Bradford West Gwillimbury, Ontario
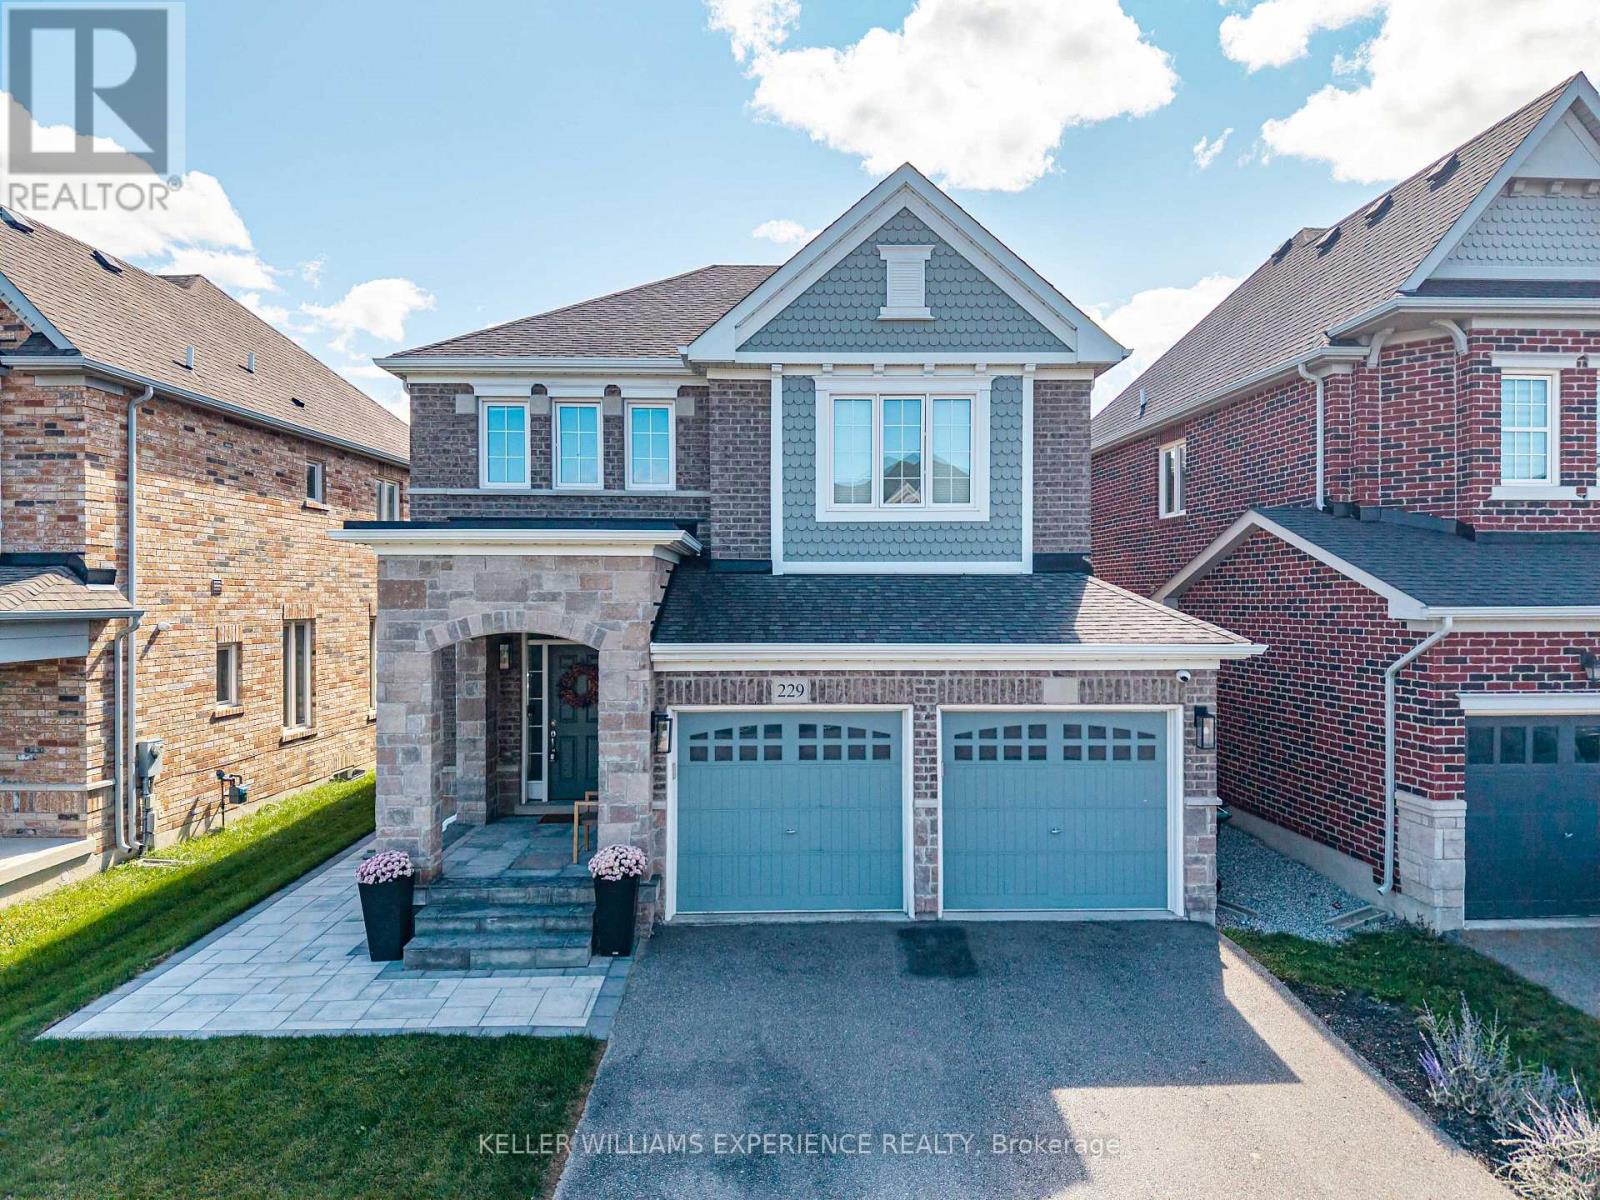
Modern Great Gulf Executive Home with Heated Saltwater Pool & 12FT Vaulted Ceilings | Detached | Bradford, ON. 229 Blue Dasher Blvd delivers 2,300 sq ft of Great Gulf construction highlighted by 12-foot vaulted ceilings, a hardwood staircase, upgraded flooring, and an open-concept layout. Gourmet kitchen features a quartz waterfall island, customized cabinetry, a matching quartz backsplash, and KitchenAid appliances. Four upper-level bedrooms include a primary suite with walk-in closet and spa ensuite. FLEX SPACES: Vaulted living room with expansive backyard windows and a full unfinished basement ready for custom development. OUTDOOR HIGHLIGHTS: Professionally landscaped south-facing yard featuring a heated saltwater pool, hardscape patio, and all-day sun exposure. MECHANICALS: On-demand tankless water heater, central vacuum, and water softener system. LOCATION ANCHOR: Minutes from Bradford GO Station, local park networks, top schools, and Highway 400. The versatile vaulted family space offers a quiet home retreat just minutes from Bradford GO Transit and regional commuter hubs. (id:51382)
91 Mayvern Crescent
Richmond Hill, Ontario
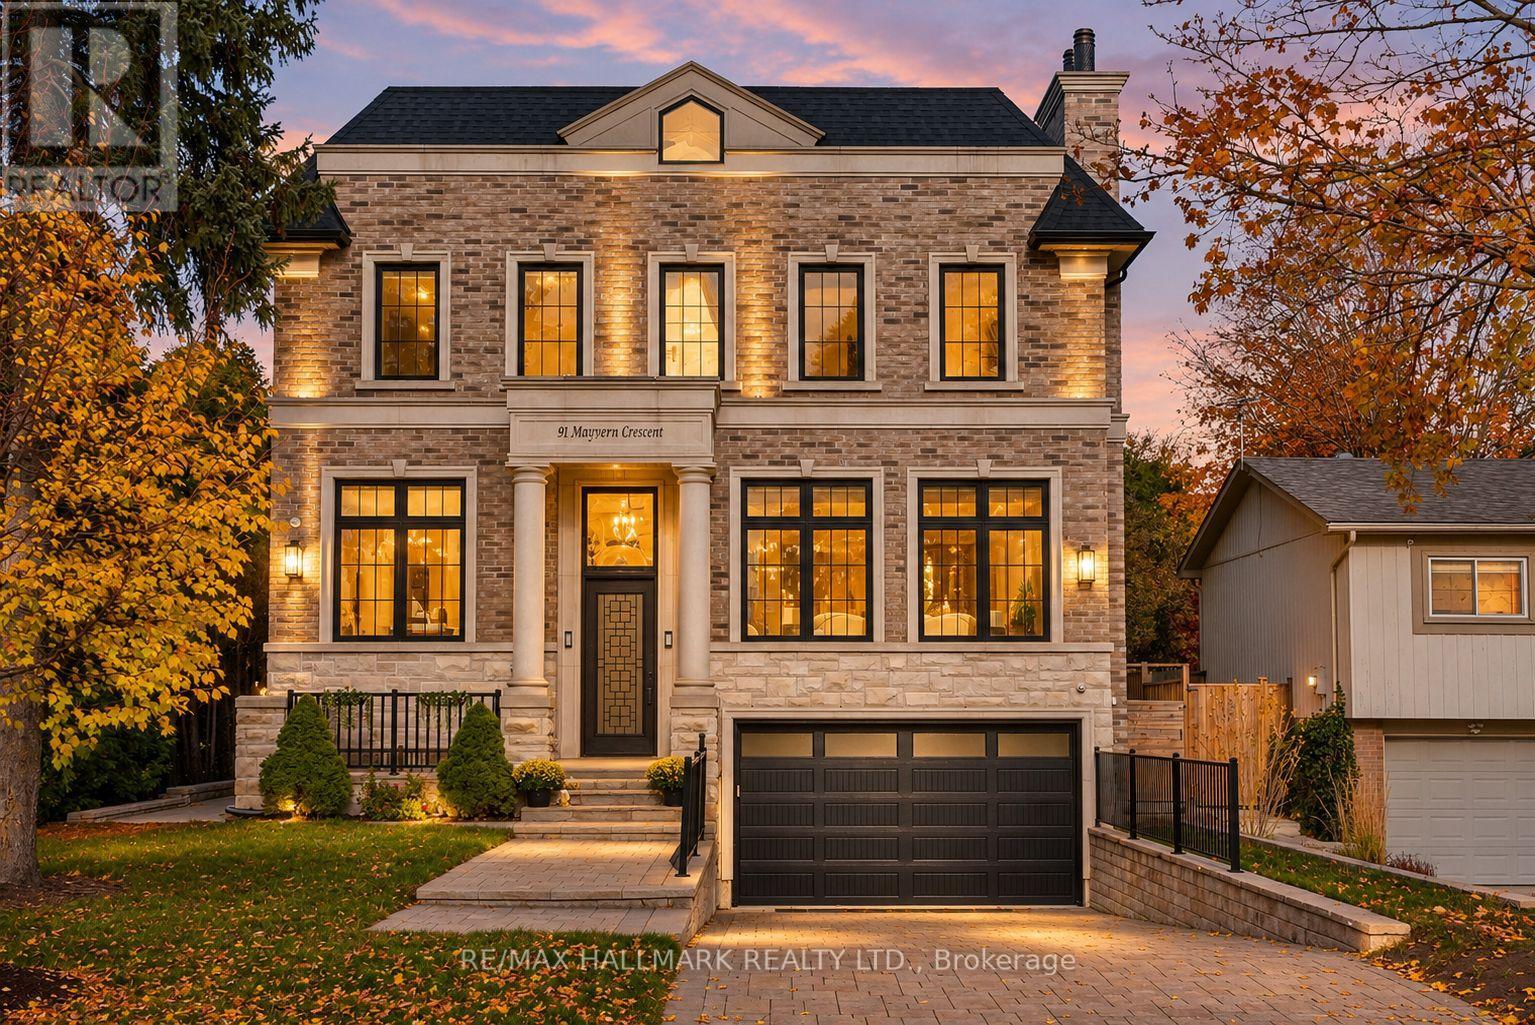
**PRIDE OF OWNERSHIP** Absolutely stunning Custom-built detached home in prestigious North Richvale. This stately brick and stone residence offers approximately 5,000 sq.ft. of refined living space, where 11-ft. coffered ceilings, rich hardwood floors, crown moulding, and oversized windows fill every room with natural light. The open-concept main floor is made for entertaining. The chef's kitchen features quartz counters and backsplash, a waterfall centre island with breakfast bar, stainless steel appliances, and a gas stove, with a butler's servery nearby. The family room opens to a deck overlooking the private backyard, while formal living and dining rooms and a main-floor office complete the level. Upstairs, the primary retreat offers a tray ceiling, a walk-in closet, and a spa-inspired ensuite with a freestanding soaker tub and a glass-enclosed marble-look shower. A skylit hallway leads to additional bedrooms with generous closets. An elevator shaft is roughed in for future convenience. The walk-up basement with heated floors is ideal for in-laws or entertaining, with a kitchen, a spacious recreation area, and a separate theatre room. A double private driveway and a double built-in garage complete the package. Set in a family-friendly enclave, you're moments from Hillcrest Mall, Mill Pond, the Richvale Community Centre, Morgan Boyle Park, and the East Don River trails, with well-regarded schools, Yonge Street transit, and quick access to Hwy 7, 404, and 407. (id:51382)
52 Devins Drive
Aurora, Ontario
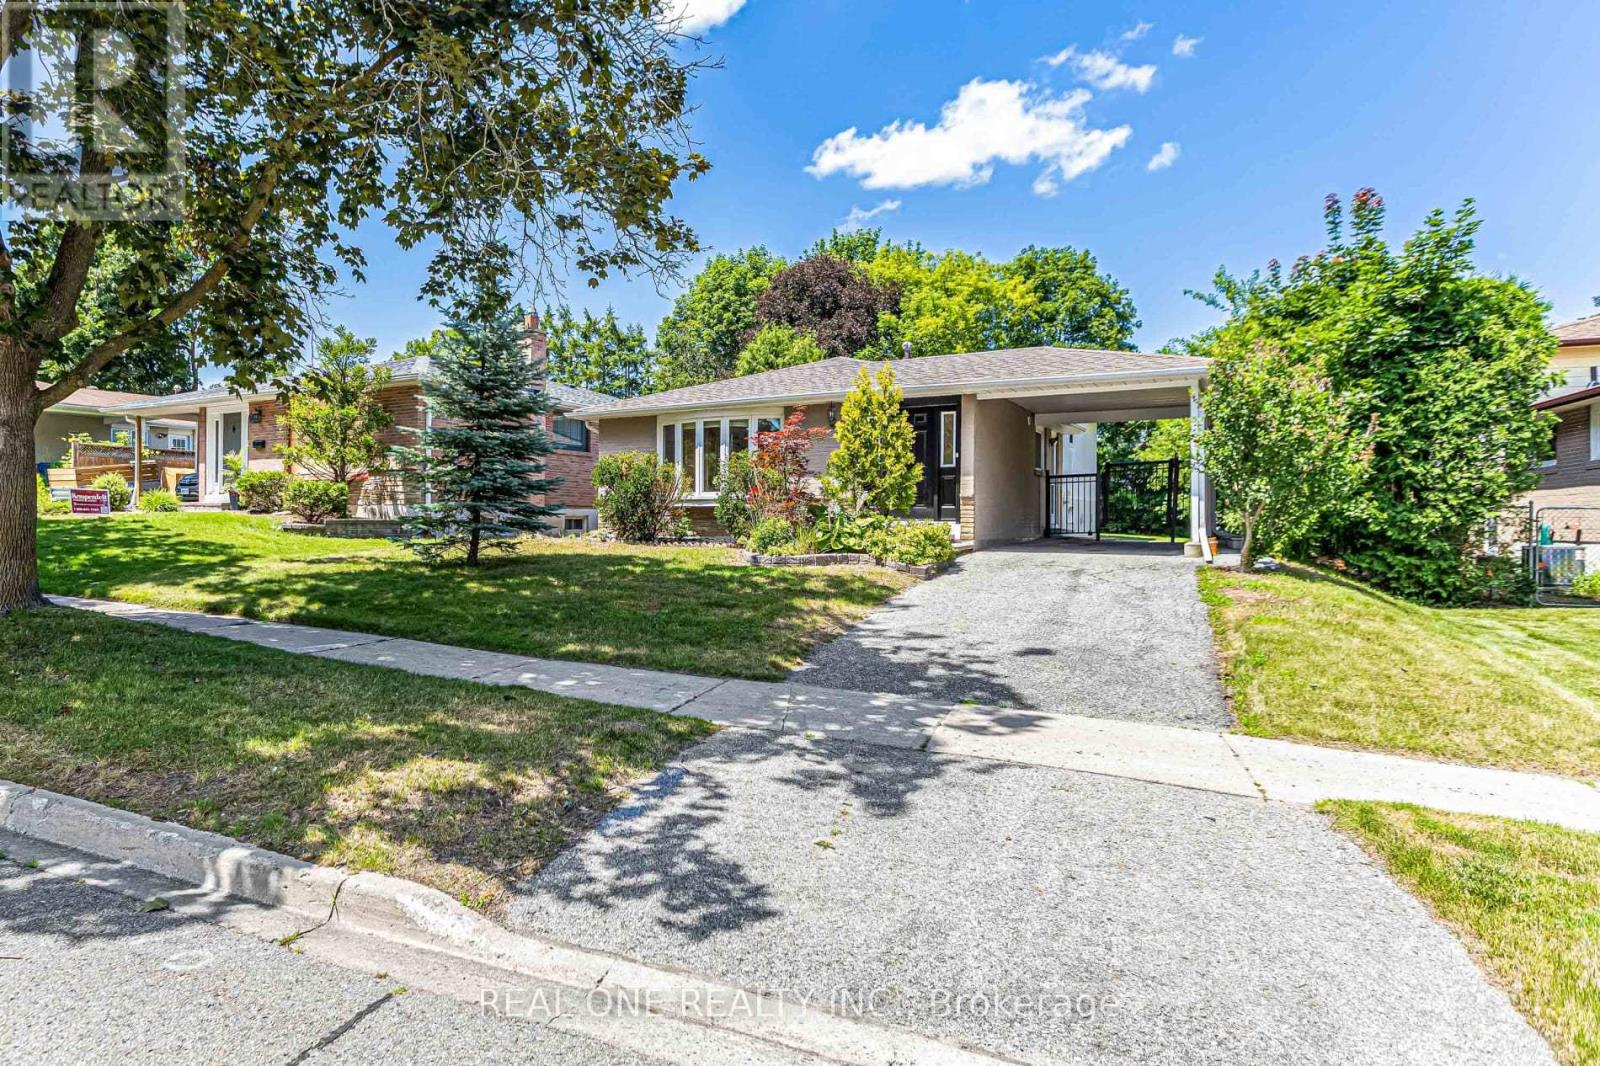
Welcome To This Beautifully Updated Detached Home Situated On A Premium 51.5 x 127 Ft Lot Surrounded By Mature Trees In The Desirable Aurora Community! This Charming 3-Bedroom Split-Level Home Features A Bright Open-Concept Kitchen With Elegant Quartz Countertops, Hardwood Flooring And Tile Throughout. Numerous Upgrades Include Roof, Fresh Paint, Modern Light Fixtures, Newer Fridge And Dryer, New Stove, Dishwasher, Microwave With Range Hood, And Air Conditioner. The Main Bathroom Features A New LED Mirror, Updated Lighting And Faucets. Newly Updated Stairs And Flooring Lead To The Finished Basement, Complete With A Separate Entrance And A 3-Piece Bathroom Featuring A New Vanity, Faucet, Mirror, Lighting And Toilet. Enjoy The Spacious Lot With Mature Trees, Offering Plenty Of Outdoor Space For Relaxation And Entertaining. A Wonderful Opportunity To Own A Beautifully Updated Detached Home With Additional Living Space In Aurora! Motivated Seller! A Must See! (id:51382)
80 Paris Street
New Tecumseth, Ontario
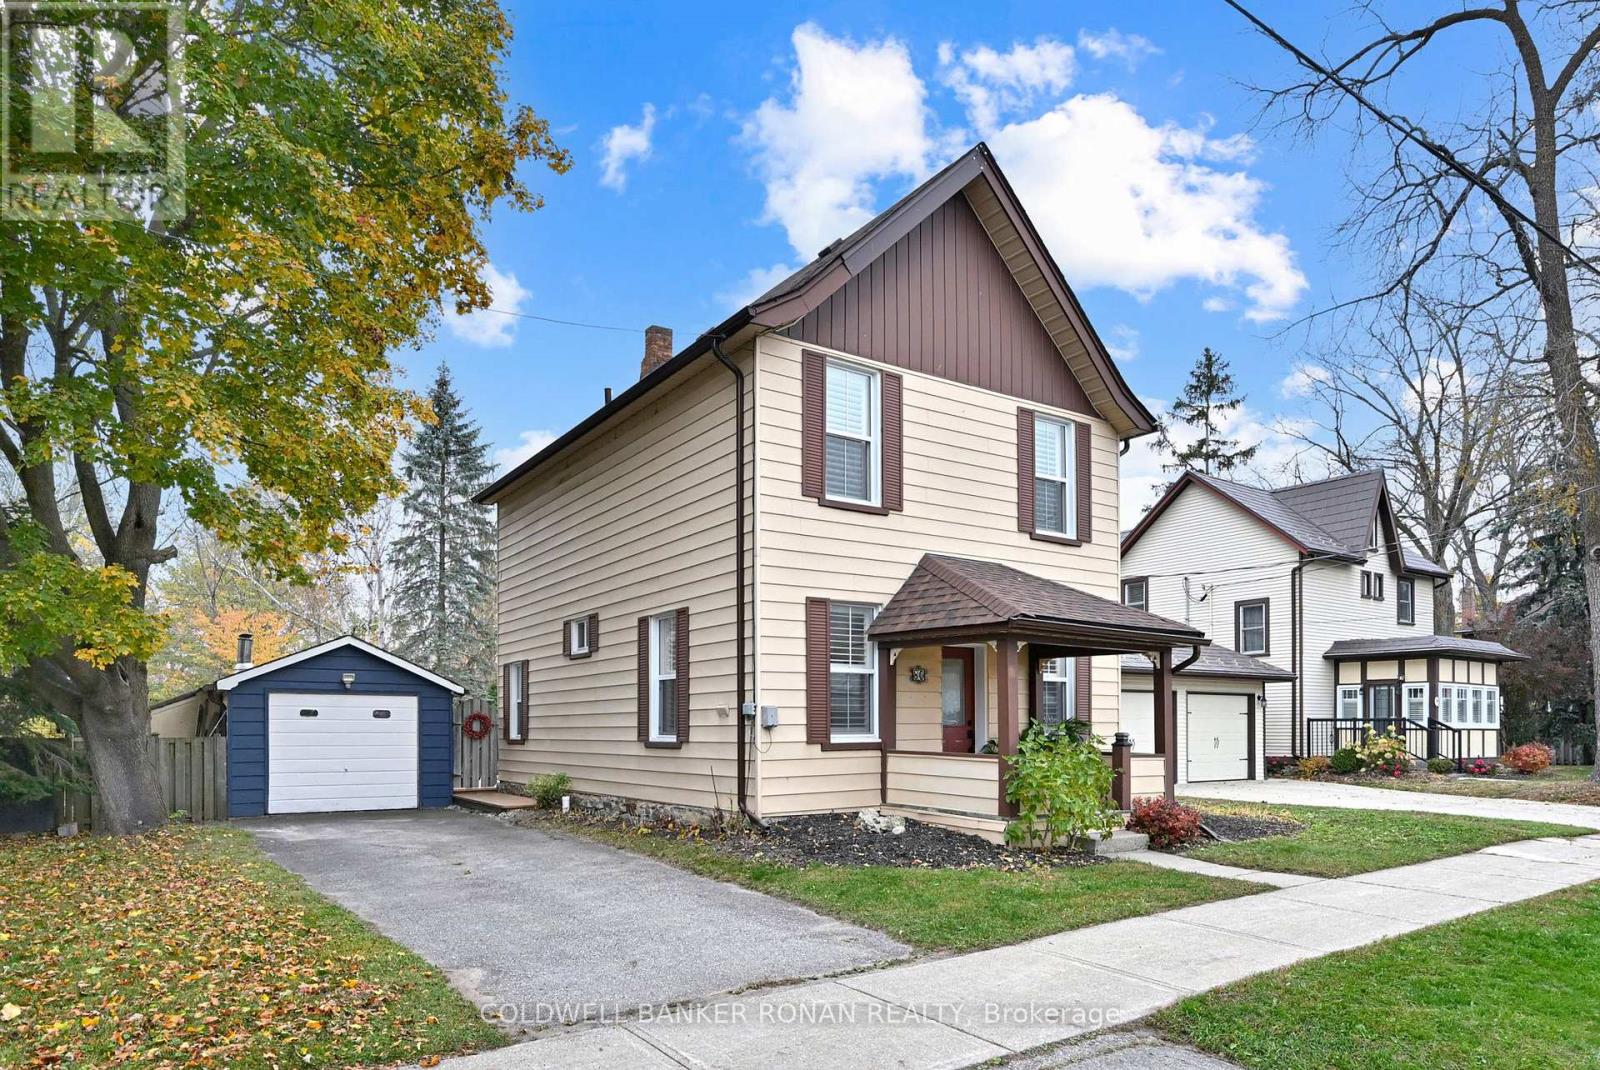
Start making memories in this lovely Century, starter home, ideally located within walking distance to schools, shops and restaurants. Enjoy the generous, fully fenced yard, perfect for children & pets to run. The main level features newer laminate flooring throughout, offering a fresh, modern look that complements any décor. You'll love the spacious dining room, along with a separate den that's perfect for working from home. The bright, eat-in kitchen offers plenty of space, a pantry & an abundance of windows, with great potential for reconfiguring the layout; even adding a stackable washer & dryer. Relax & unwind in the cozy living room, complete with a gas fireplace, plenty of natural light & a walkout to the newer deck. The beautifully treed backyard offers a peaceful setting with a firepit, garden shed & a generous garage/workshop. Upstairs, you'll find the primary bedroom & second bedroom, along with two bathrooms. The spacious main bathroom/ensuite features a soaker tub with modern accents, while the additional 3-piece bathroom offers a walk-in shower. This home reflects pride of ownership, with thoughtful details & careful attention throughout. Come in, feel the charm, enjoy the surroundings & discover your very own Home Sweet Home! (id:51382)
22 Little Rouge Circle
Whitchurch-Stouffville, Ontario
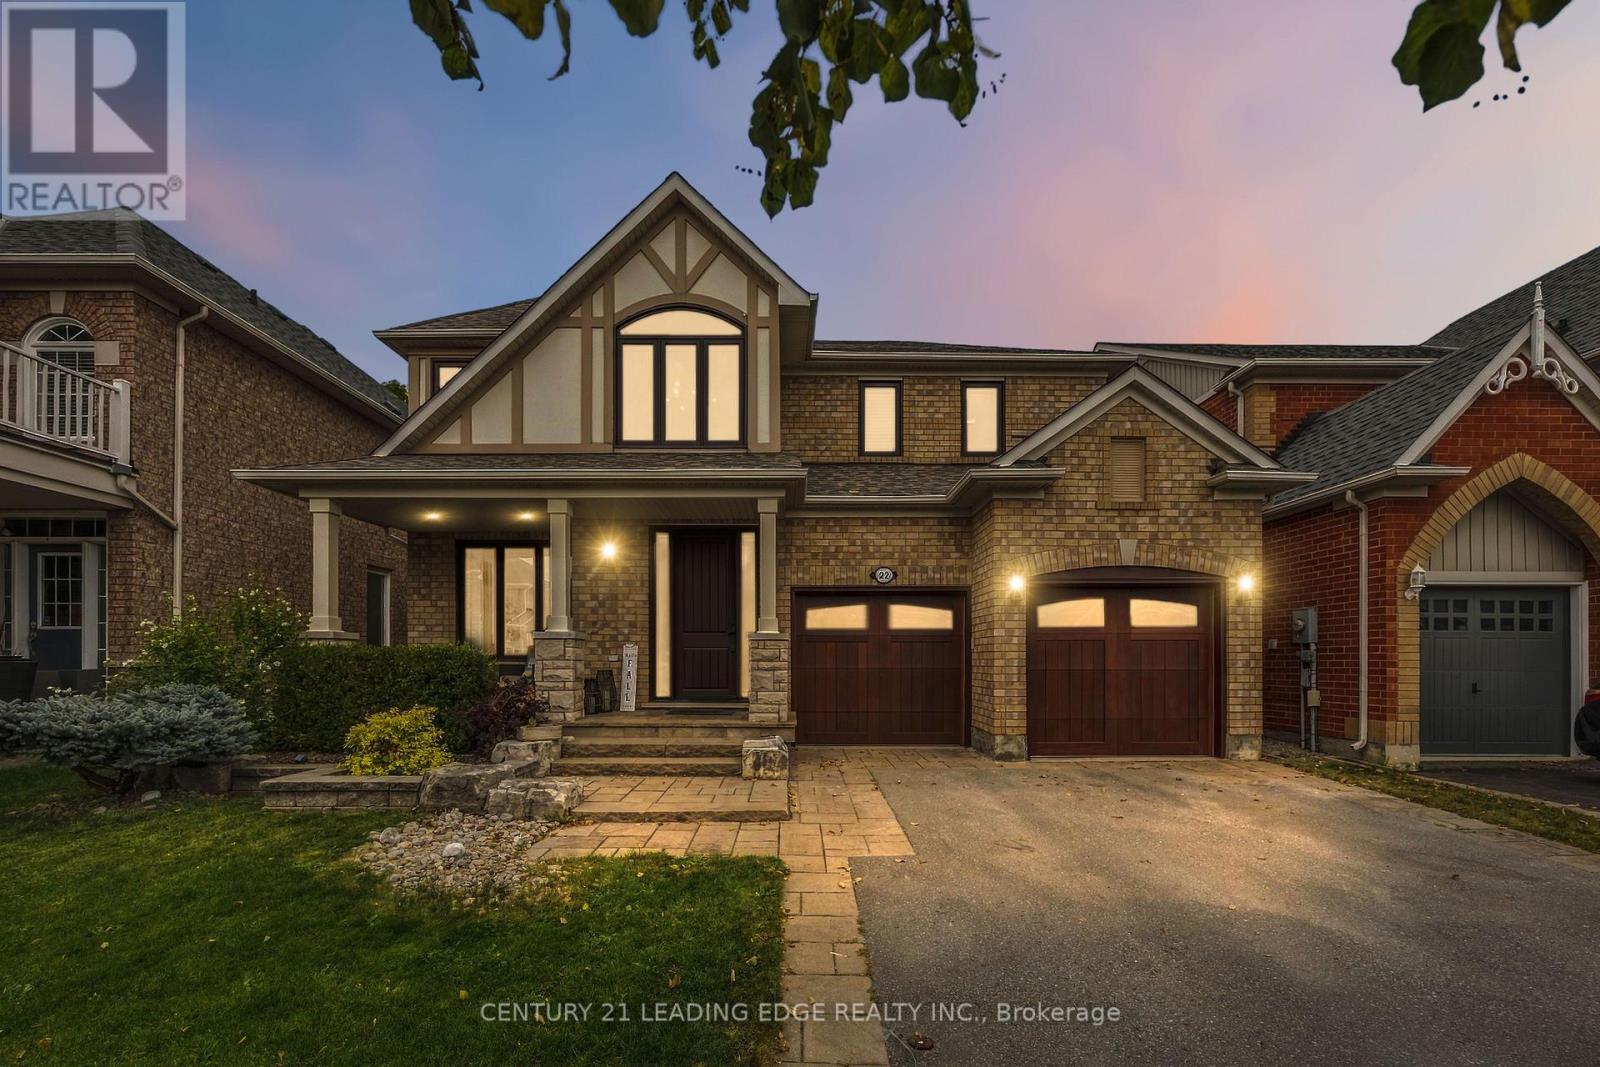
Welcome To 22 Little Rouge! An Exceptional Detached Family Home In Stouffville's Highly Sought-After Wheler's Mill Community, Backing Onto Serene Green Space With No Rear Neighbours. Offering Approximately 3,600 Sq Ft Of Total Living Space, This Impressive 4-Bedroom Residence Is A Rare Blend Of Luxury, Craftsmanship & Thoughtful Design, Meticulously Upgraded By Its Original Owners From Top To Bottom With No Detail Overlooked.The Main Level Is An Entertainer's Dream, Featuring Gorgeous Hand-Scraped Darmaga Hardwood Flooring, Pot Lights & A Spectacular Gourmet Chef's Kitchen ($140K Kitchen, $100K In Appliances). Showcasing Top-Of-The-Line Wolf 36" Convection Oven, Wolf Built-In Steam Oven, Wolf Coffee Maker, Sub-Zero/Cove Built-In Fridge, Dishwasher & Sub-Zero18" Wine Fridge + An Additional Cove Custom Fridge & Freezer In The Butler's Pantry; This Kitchen Combines Exceptional Style & Outstanding Functionality. Upstairs, Discover 4 Spacious Bedrooms, Including A Luxurious Primary Retreat With A 5-Pc Spa-Inspired Ensuite, Rain Shower & Stunning Custom Walk-In Closet With Organized Interiors Built-Ins. The Second Bedroom Features A Custom-Built Murphy Bed, Offering Added Versatility. The Finished Lower Level Takes Entertainment To Another Level With A Fully Soundproofed Home Theatre Featuring A 120" Projector Screen, Projector, Built-In Speakers & Custom Carpet & Stage (Removable). A Versatile Multi-Purpose Room With Synthetic Ice Flooring Offers Endless Possibilities For Recreation, Hobbies & Family Fun. Step Outside To Professionally Landscaped Front & Rear Yards. The Backyard Is An Entertainer's Paradise, Featuring A Maintenance-Free Composite Deck, Glass Railings, Exterior Lighting & A Custom Mosaic Wood-Fired Pizza Oven. Ideally Located Just Steps To Excellent Schools, Parks, Trails, Shops, Restaurants & All The Wonderful Amenities Stouffville Has To Offer. An Exceptional Home, An Unbeatable Setting & A Lifestyle To Love! (id:51382)
717 College Manor Drive
Newmarket, Ontario
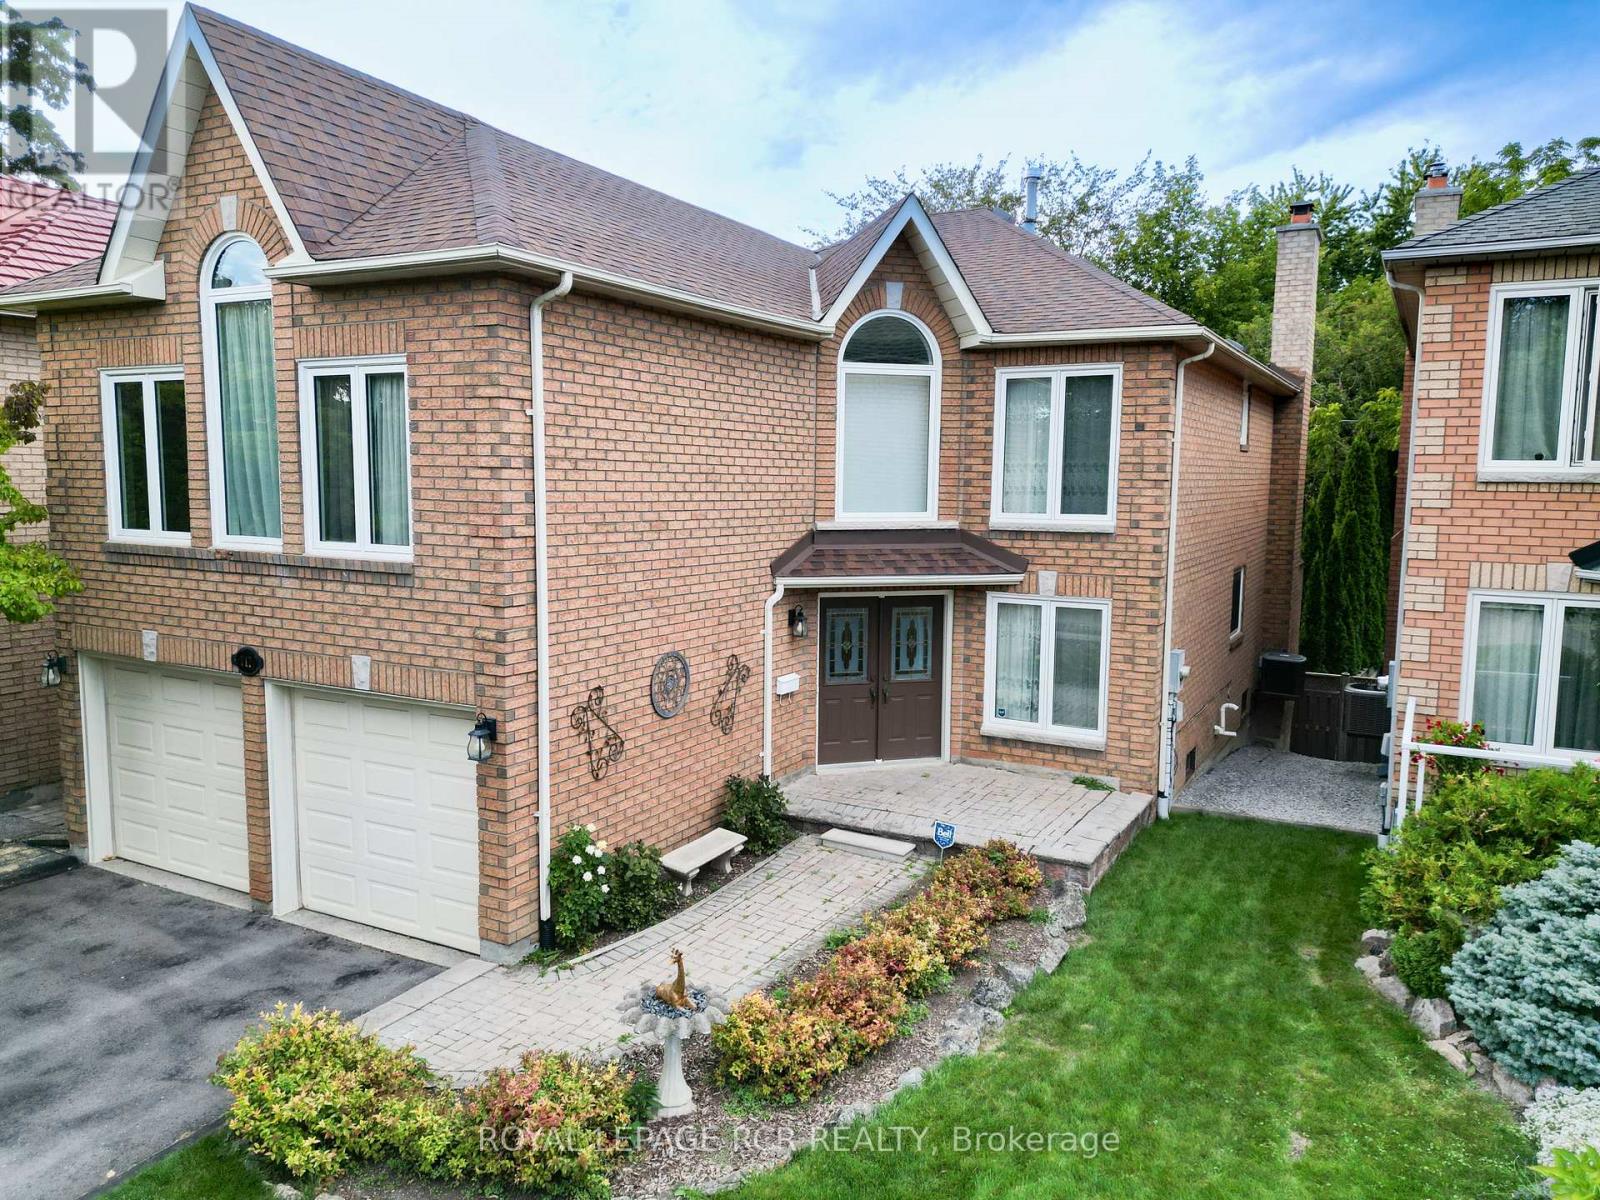
This spacious 4-bedroom, 4-bathroom brick 2-storey home sits in College Manor, one of Newmarket's most established and sought-after family neighbourhoods, just steps from Jim Bond Park. It offers a private backyard framed by mature trees. A grand foyer with a curved staircase welcomes you in, and wood floors flow through most of the main floor. Formal living and dining rooms are ready for entertaining, while the family room and eat-in kitchen anchor everyday life, with a walkout from the kitchen to a deck overlooking the greenery. A main-floor office, laundry and a second staircase add convenience. Upstairs, four bedrooms surround a bright living room with vaulted ceilings and a wall of windows that fill the space with natural light. Three bathrooms serve the level: a primary ensuite, a main bath, and a second bedroom with its own ensuite. The unfinished walkout basement opens to the backyard and offers great potential for additional living space. A double garage and 4-car driveway complete the package. Outside your door, the Magna Centre's pools, arenas and fitness facilities are an easy walk, along with local parks and trails. Historic Main Street, Fairy Lake and the Tom Taylor Trail are a short drive away, with schools, Southlake Regional Health Centre, YRT/Viva transit and Hwy 404 all within easy reach. (id:51382)
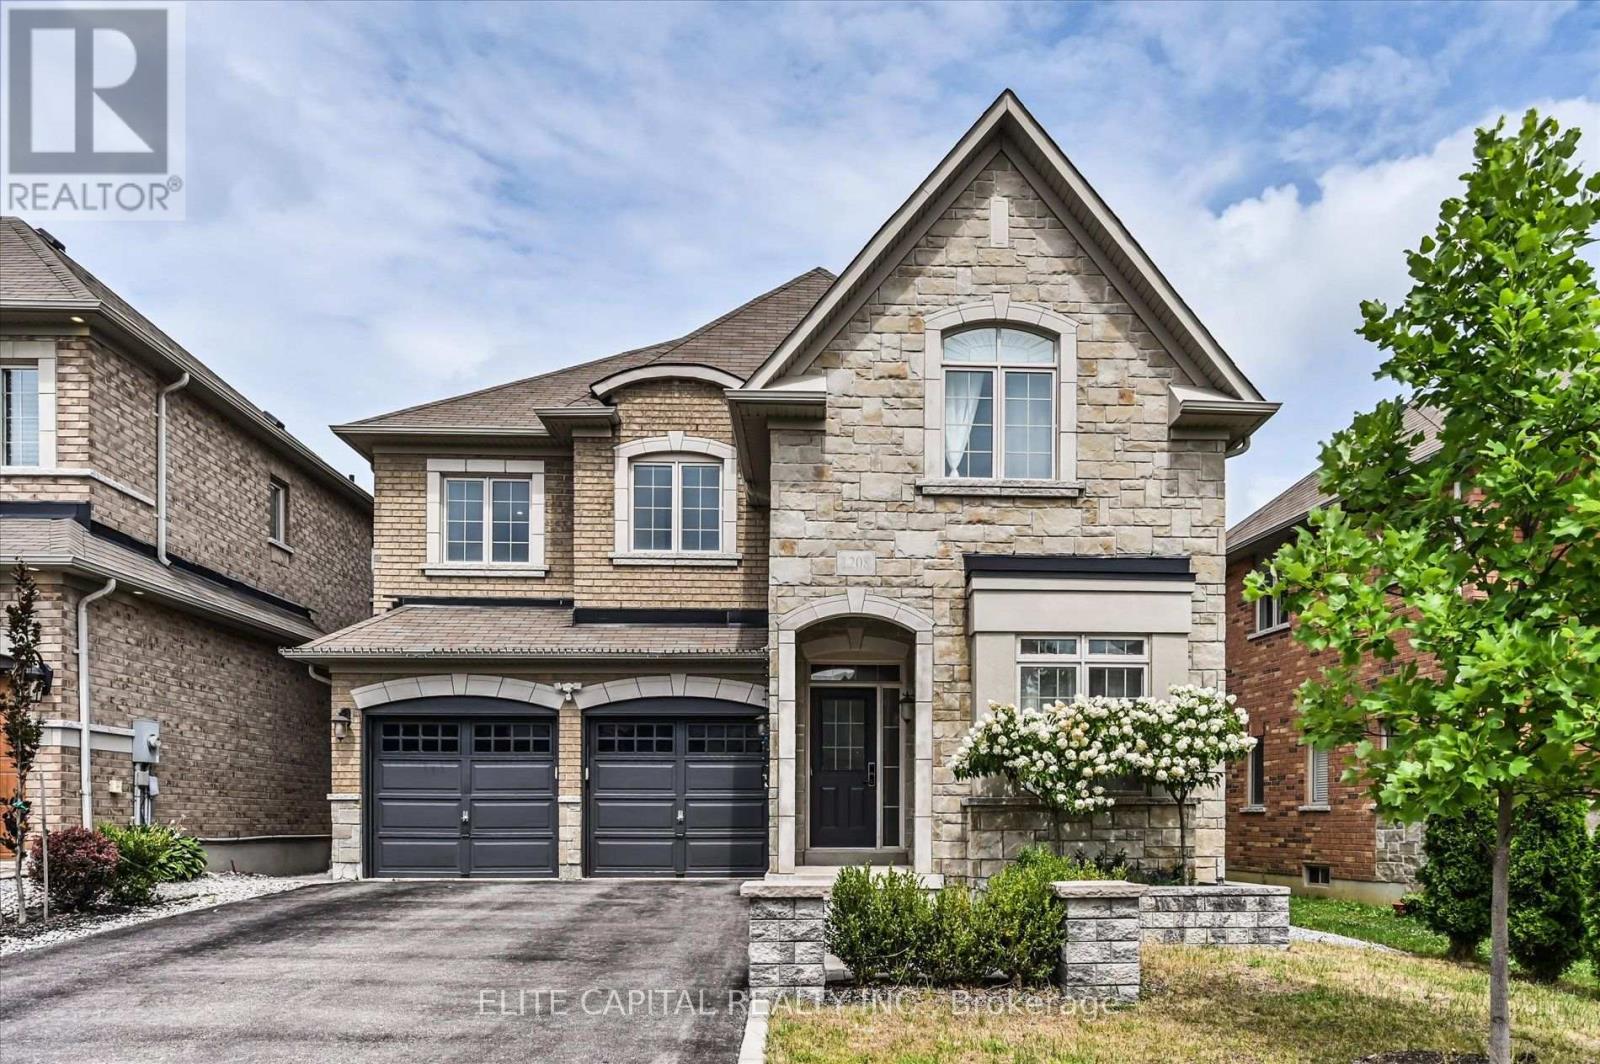
1208 Atkins Drive
Newmarket, Ontario
Stunning 4 bedroom home in the highly sought after Copper Hills community, offering approximately 3,165 sq. ft. of spacious, thoughtfully designed living space. 9Ft ceiling on main floor, modern open concept kitchen features a large island and overlooks the family room, creating the perfect setting for everyday living and entertaining. Featuring hardwood floors, pot lights, quartz countertops, generous size principal rooms, main floor den ideal for a home office or study, 2nd floor laundry, professionally finished basement includes a 4 piece bathroom, interlock backyard. Ideally located just minutes from Hwy 404, parks, supermarkets, restaurants, and all amenities. (id:51382)
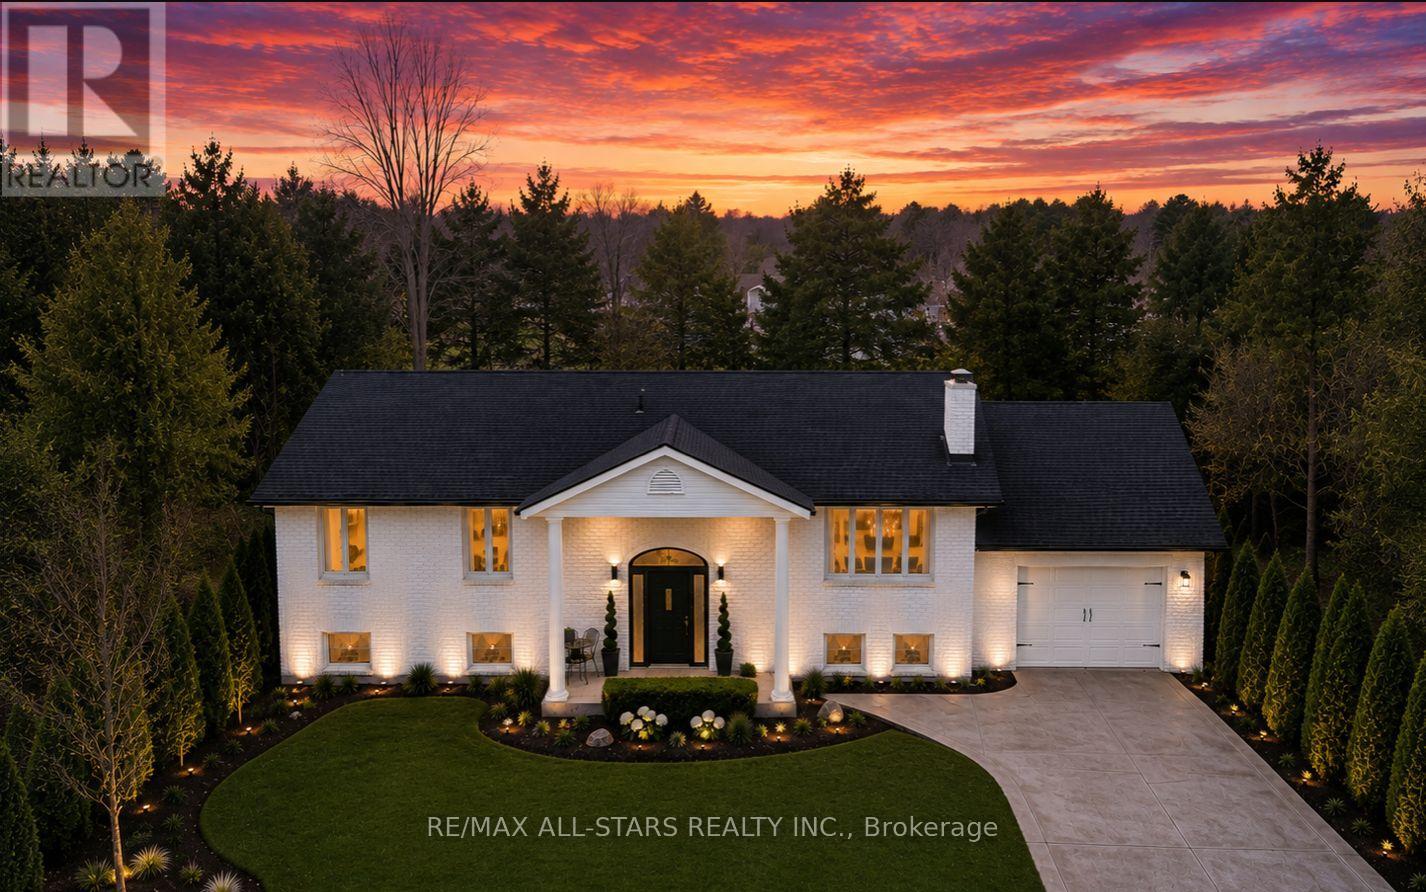
127 Pinecrest Road
Georgina, Ontario
Rare Opportunity To Own A Private Resort-Style Riverfront Retreat Offering Luxury Living, Multi-Generational Flexibility & Exceptional Entertaining On Over 0.6 Acres With 95 Feet Of Direct Waterfront Along The Pefferlaw River. Surrounded By Mature Trees & Forested Space, This Beautifully Renovated Solid-Brick Colonial-Inspired Raised Bungalow Delivers An Extraordinary Blend Of Privacy, Nature & Comfort. Thoughtfully Updated Throughout, The Home Showcases Pride Of Ownership With Upgraded Fixtures, New Upper Flooring, Iron Balusters & A Spacious Layout Designed To Capture Stunning River Views. The Eat-In Kitchen Features Granite Countertops, Kitchen And Bar Sinks, Ample Cabinetry & Seamlessly Connects To A Formal Dining Area & Inviting Main Living Room Anchored By A Cozy WETT Certified Wood Burning Fireplace(2025). Step Outside To An Expansive Newly Built Deck With Sleek Glass Railings Overlooking The Water, Creating The Ultimate Outdoor Entertaining Space Complete With Pergola, Privacy Screen, Gas BBQ Hookup & Hot Tub Access From The Elegant Primary Retreat. The Primary Suite Also Features A Walk-In Closet With Stylish Barn Door & Waterfront Views. The Beautifully Renovated Main Bath Offers A Spa-Inspired Glass Shower With Built-In Bench And Marble Countertop. The Fully Finished Lower Level Is Ideal For Extended Family Or Guests Featuring A Kitchenette, 2 Large Bedrooms, Theatre Room, Billiards Area & Recreation Space. Outdoors, The Resort Feel Continues With A New Above Ground Pool With Locking Safety Gate, Tournament Grade Horseshoe Pit, Quartz Lined Gardens, Greenhouse, 3 Storage Sheds, Fenced Area For Children & Pets, & A Sprawling 10+ Car Driveway. Enjoy Kayaking, Canoeing, Fishing, Snow & Skating Right From Your Own Backyard. Additional Updates Include Roof, Furnace, A/C, Owned Hot Water Tank (2020)& So Much More! Conveniently Located Close To Hwy 48, Schools, Parks, Walking Trails & Amenities. Truly A One-Of-A-Kind Waterfront Lifestyle Property. (id:51382)
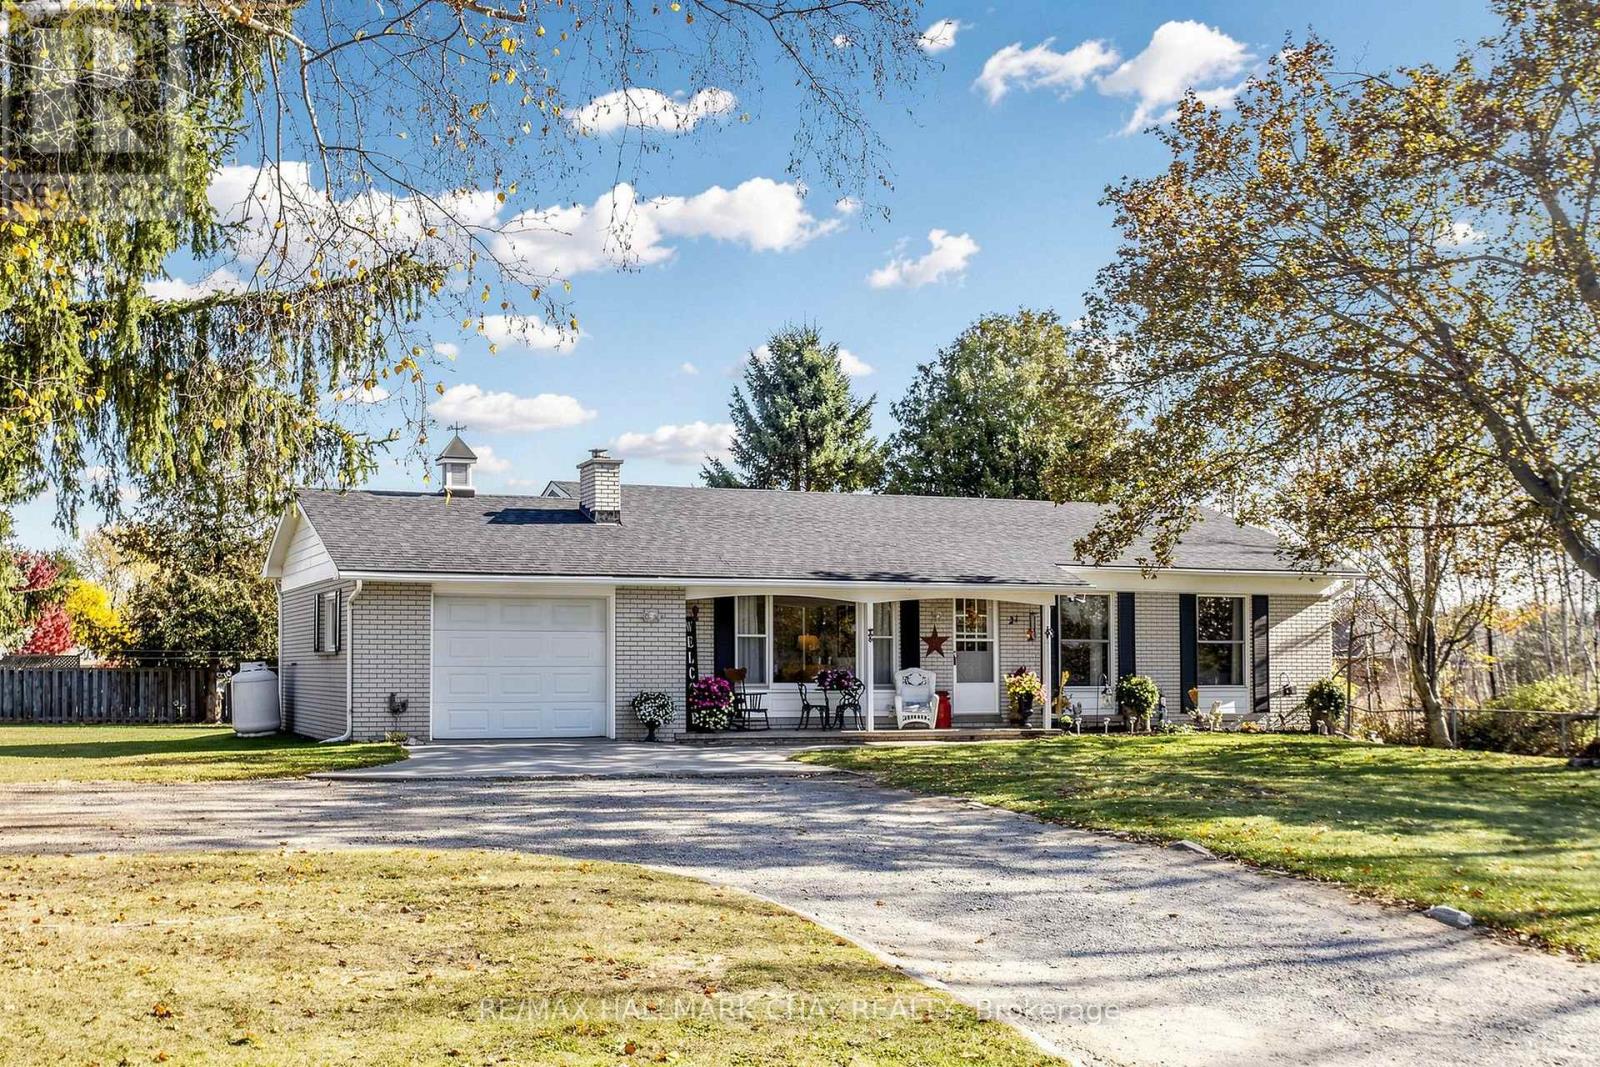
6067 County Rd 13
Adjala-Tosorontio, Ontario
Discover the charm of country living in the welcoming town of Everett! This inviting 3-bedroom ranch-style bungalow is set on a large private lot, offering a wonderful opportunity for buyers looking for space, comfort and the chance to make a home their own. Step inside to a warm and functional layout featuring a large livingroom with ample natural light, an electric fireplace, updated flooring and comfortable principal living spaces. The bright eat-in kitchen is the heart of the home, complete with attractive quartz countertops, updated cabinetry, ample workspace and sliding glass doors that open to a private wood deck and the expansive backyard. Whether you're enjoying a quiet morning coffee, entertaining family and friends or taking in the peaceful surroundings, this outdoor space offers plenty of room to enjoy. Three well-proportioned bedrooms provide comfortable accommodation, while the full bathroom completes the main floor. The unfinished basement presents an exciting opportunity to customize and expand your living space to suit your needs, whether you envision a spacious family room, home gym, additional bedroom, workshop or hobby area. The attached garage offers convenient interior access, and the generous driveway provides ample parking for multiple vehicles. Enjoy the best of small-town living in the charming community of Everett, surrounded by a relaxed country atmosphere while remaining within reach of everyday amenities and nearby communities. Whether you're a first-time buyer, downsizer or someone looking to put down roots and add your own personal touches, this property offers plenty of potential, privacy and opportunity. A wonderful place to call home! (id:51382)
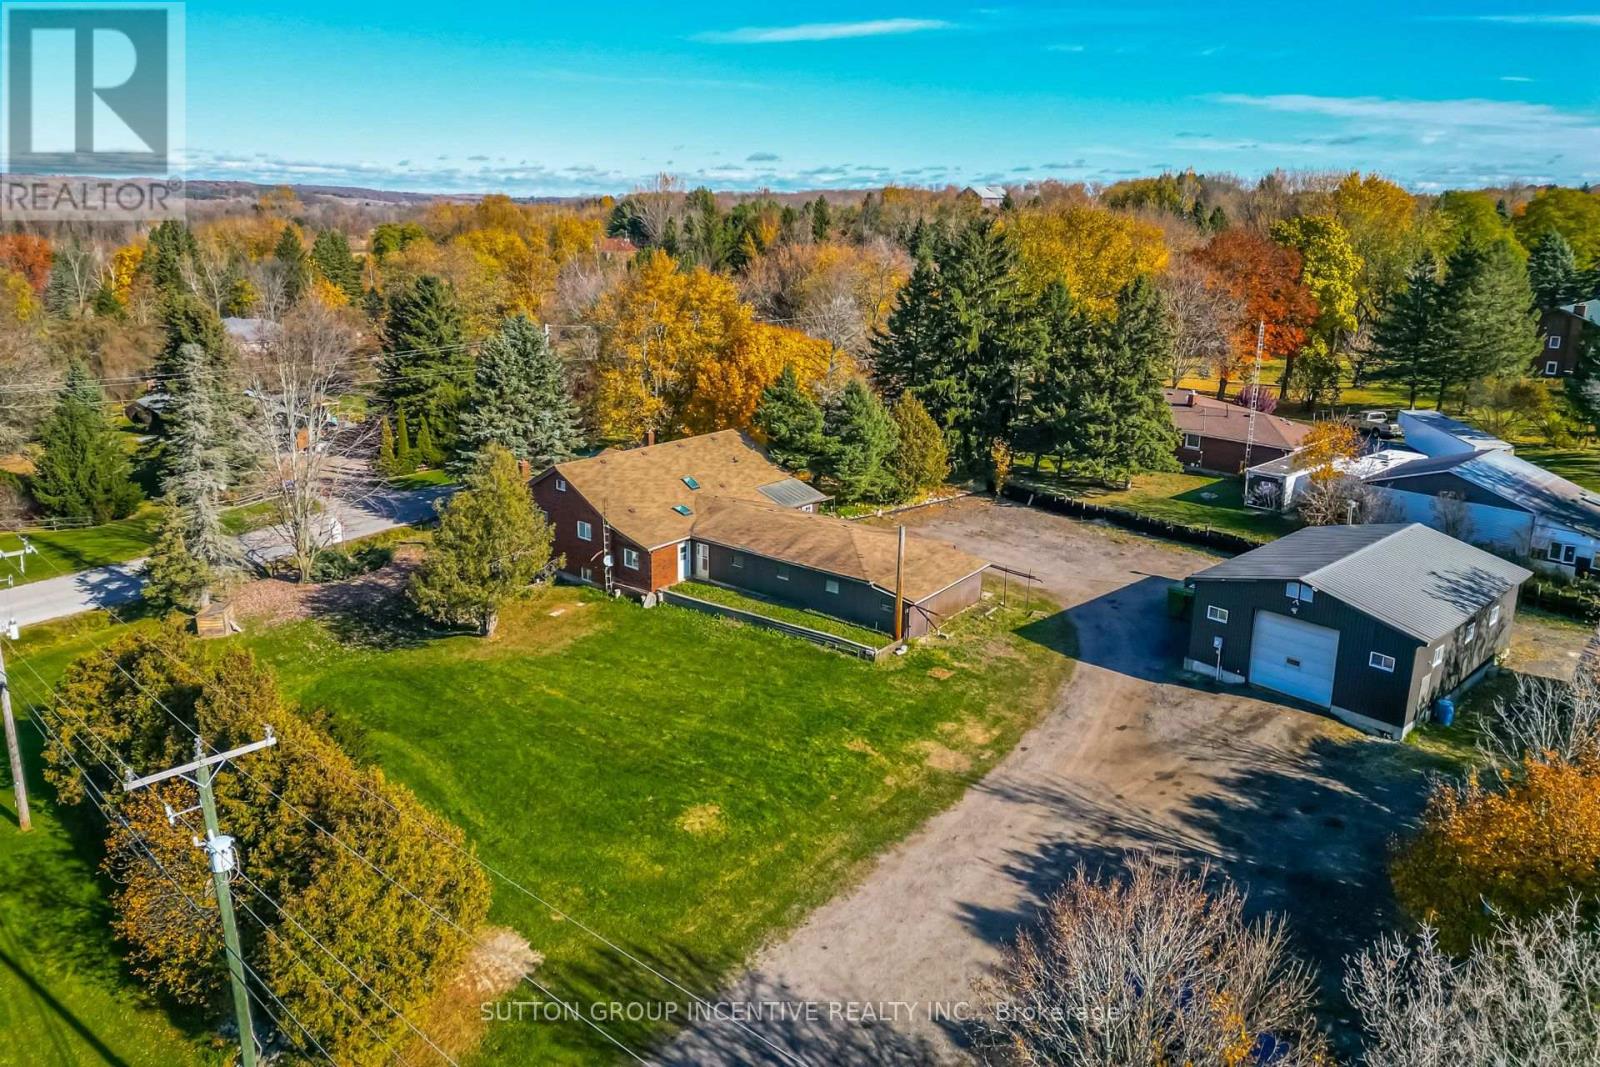
6049 3rd Line
New Tecumseth, Ontario
A RARE OPPORTUNITY THAT TRULY HAS IT ALL! INCREDIBLE 39 x 29 WORKSHOP and a LARGE 47 x 23 GARAGE WITH B/I shelves and work bench, offering convenient entry into the home. Inside, you'll appreciate the bright airy principal rooms, generously sized bedrooms. The versatile 3rd bedroom that could easily transition into a mudroom or office. It has a separate entrance that is perfect for a home based business. Adjacent is a convenient 3 piece bathroom and laundry room. The main level of the home is warm and inviting offering hardwood floors, abundant of natural light, a skylight and a bright sunroom perfect for relaxing year-round. This home features a spacious living room with an oversized picture window. A separate formal dining room sits alongside a generous kitchen with extensive cabinetry and ample counter space. The lower level provides excellent in-law potential with it's own separate entrance. Large recreation/living area with an additional bedroom-creating flexible living options for extended family. A new heat pump was installed providing heat to the home on October 2026. Incredible oversized garage and 39x29 Workshop is ideal for car enthusiasts, contractors or anyone craving additional space and privacy. The workshop is on a 200 amp service with a separate hydro meter and oil heating. The ceiling is 13.5ft with a 11.5ft overhead garage door. This property is a rare find offering both a comfortable home and a massive workshop and garage. Conveniently located just minutes from Hwy 9, Hwy 400 and nearby shopping. Don't let this exceptional opportunity slip away! (id:51382)
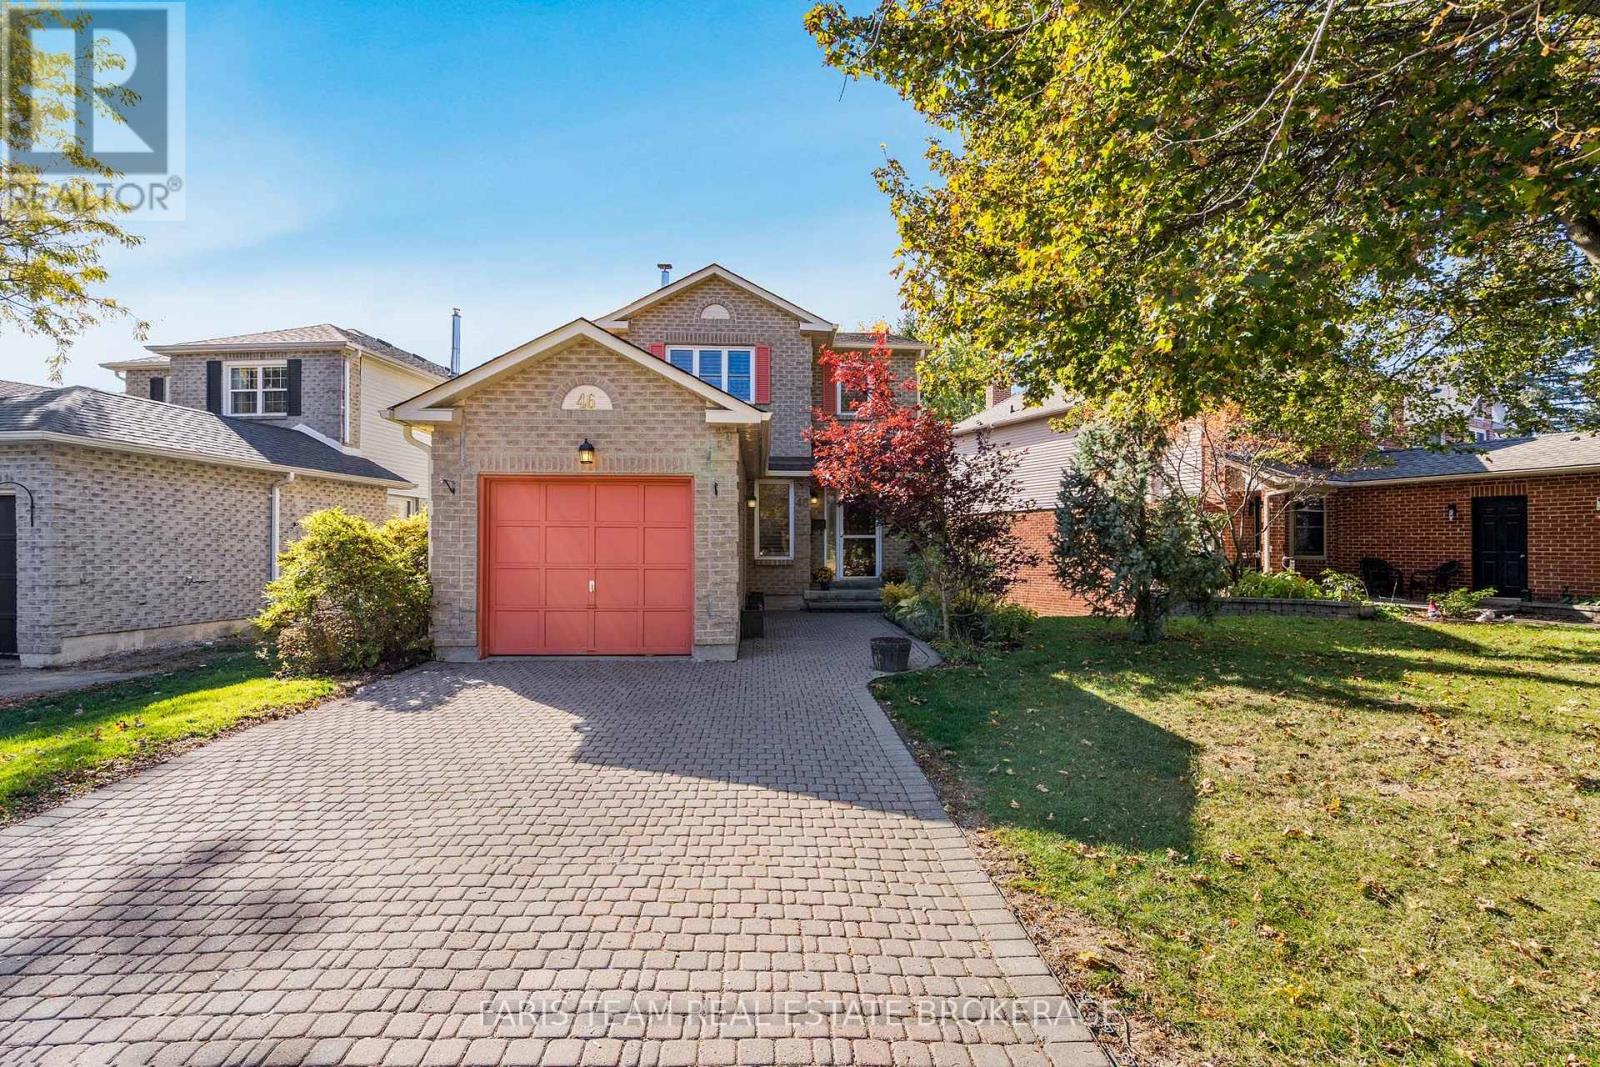
46 Moorcrest Drive
Aurora, Ontario
Top 5 Reasons You Will Love This Home: 1) Beautiful hickory hardwood flooring flows seamlessly throughout the main level, adding warmth and character to the home, while the fully renovated kitchen showcases elegant quartz countertops, a stylish marble and stainless-steel backsplash, and a thoughtfully designed built-in dining area with additional storage 2) Spacious and inviting upper level featuring three generously sized bedrooms, including a comfortable primary retreat complete with its own private ensuite, while a fourth bedroom in the fully finished basement offers added flexibility for growing families, overnight guests, or extended family 3) Expand your living space with a beautifully finished basement featuring large windows that welcome an abundance of natural light, a spacious bedroom, and a stunning ensuite complete with a walk-in shower and elegant marble finishes, creating an ideal private retreat for guests or extended family 4) Step outside to a fantastic two-tier deck designed for outdoor enjoyment, complete with a convenient gas line for your barbeque and plenty of room to create inviting spaces for dining, entertaining, or simply unwinding on warm summer evenings with family and friends 5) Enjoy an exceptional location in a desirable Aurora neighbourhood, with a beautiful park directly across the street offering green space just steps from your front door, creating a wonderful setting for outdoor recreation, leisurely strolls, and everyday family enjoyment. 1,593 above grade sq.ft. plus a finished basement. *Please note some images have been virtually staged to show the potential of the home. (id:51382)
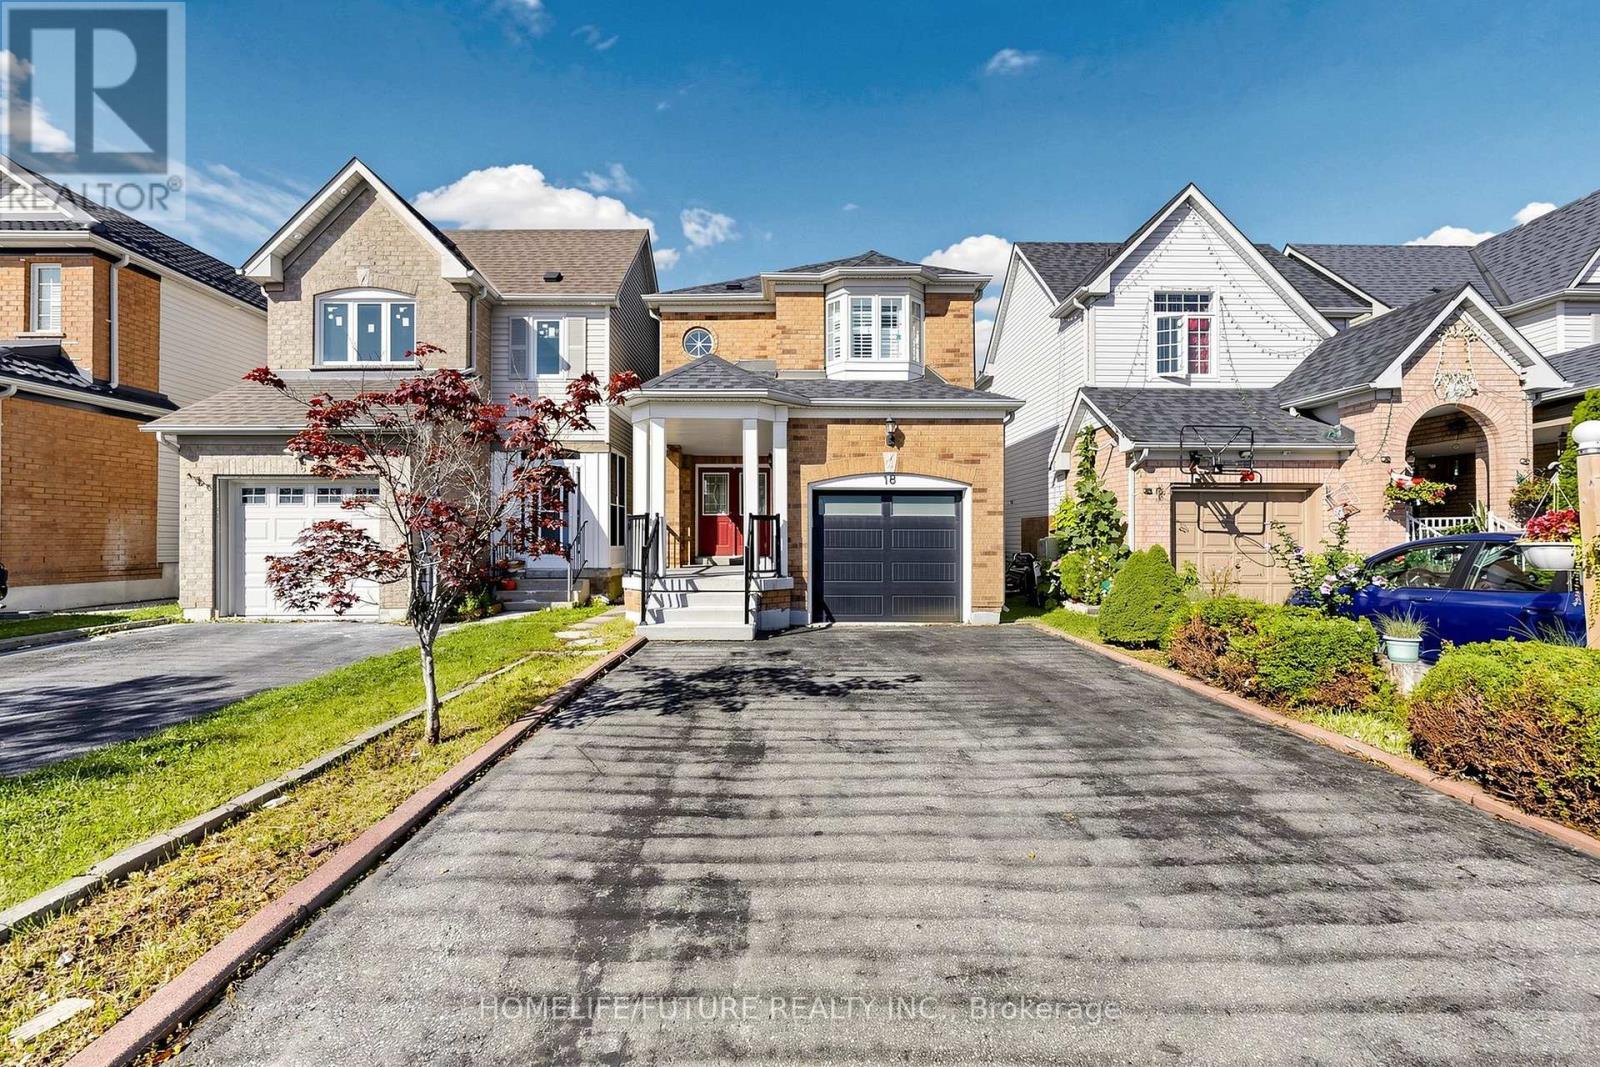
18 Holloway Road
Markham, Ontario
Beautiful 3+1 Bedroom Detached Home Featuring A Fully Finished Basement, Oak Stairs From Main To Second Floor, And A Modern Eat-In Kitchen With Granite Countertop, Stainless Steel Appliances, Stylish Backsplash, And Pot Lights. Enjoy A Spacious Backyard With A Deck, Perfect For Outdoor Entertaining And Relaxation. Conveniently Located Close To Major Highways, Schools, Public Transit, Parks, And Variety Of Shopping Stores And Everyday Amenities. A Wonderful Family-Friendly Home In A Desirable And Convenient Location. Don't Miss This Opportunity. Please Check It Out. ** This is a linked property.** (id:51382)
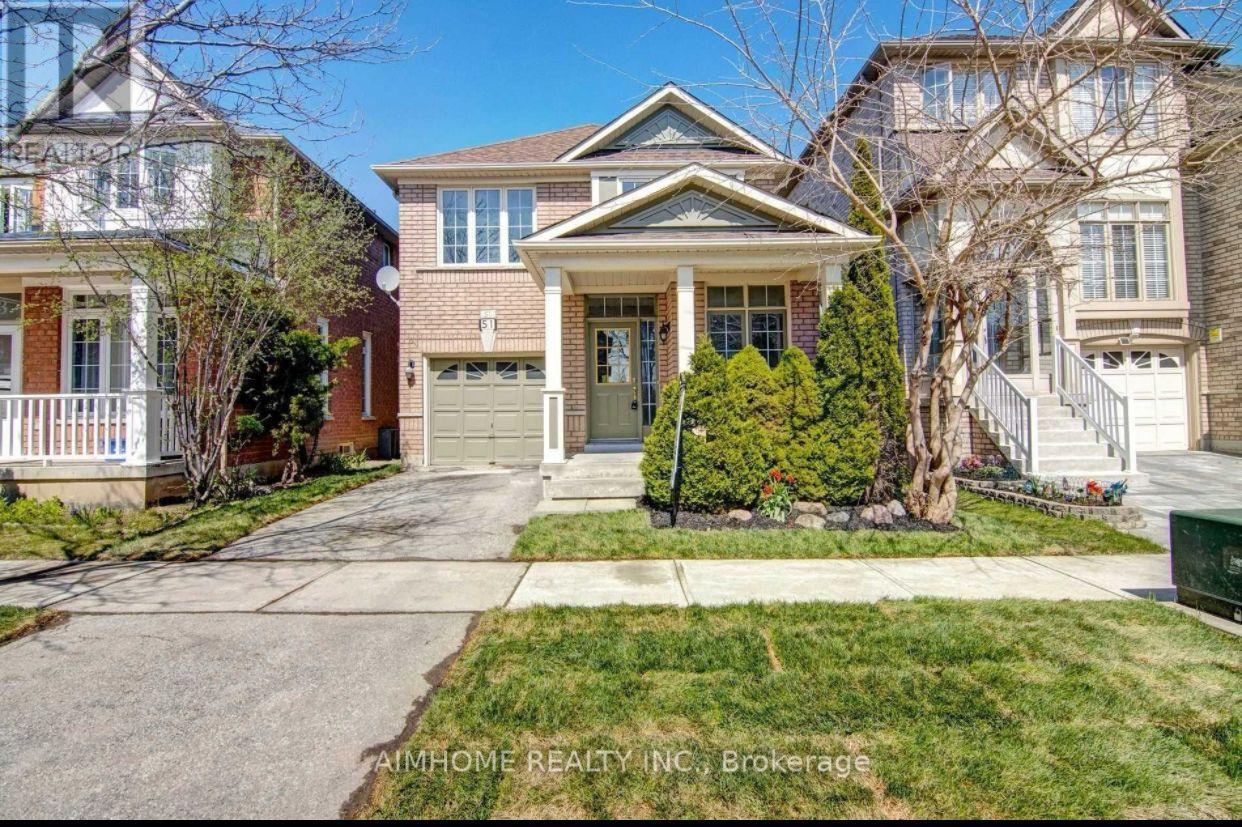
51 Crawford Street
Markham, Ontario
Functional 3+1 Bedrooms Single detached home perfectly situated in High Demand Berczy Community In Top Ranking Schools Area:Steps To Stonebridge P.s, Castlemore P.s. & All Saints CES.Pierre Trudeau High School. The main floor features smooth 9-ft ceilings, pot lights, and a fireplace in the family room, Recent painted throughout main and second floor. Basement can be direct Access from garage Garage. with 1x3 pieces washroom, 1 bedroom, Laminated floor, pot lights , few mins Walk to Berczy park (with its public tennis, football, basketball courts & ponds). walk to . Restaurants, groceries, and banks nearby!freshly painted (id:51382)
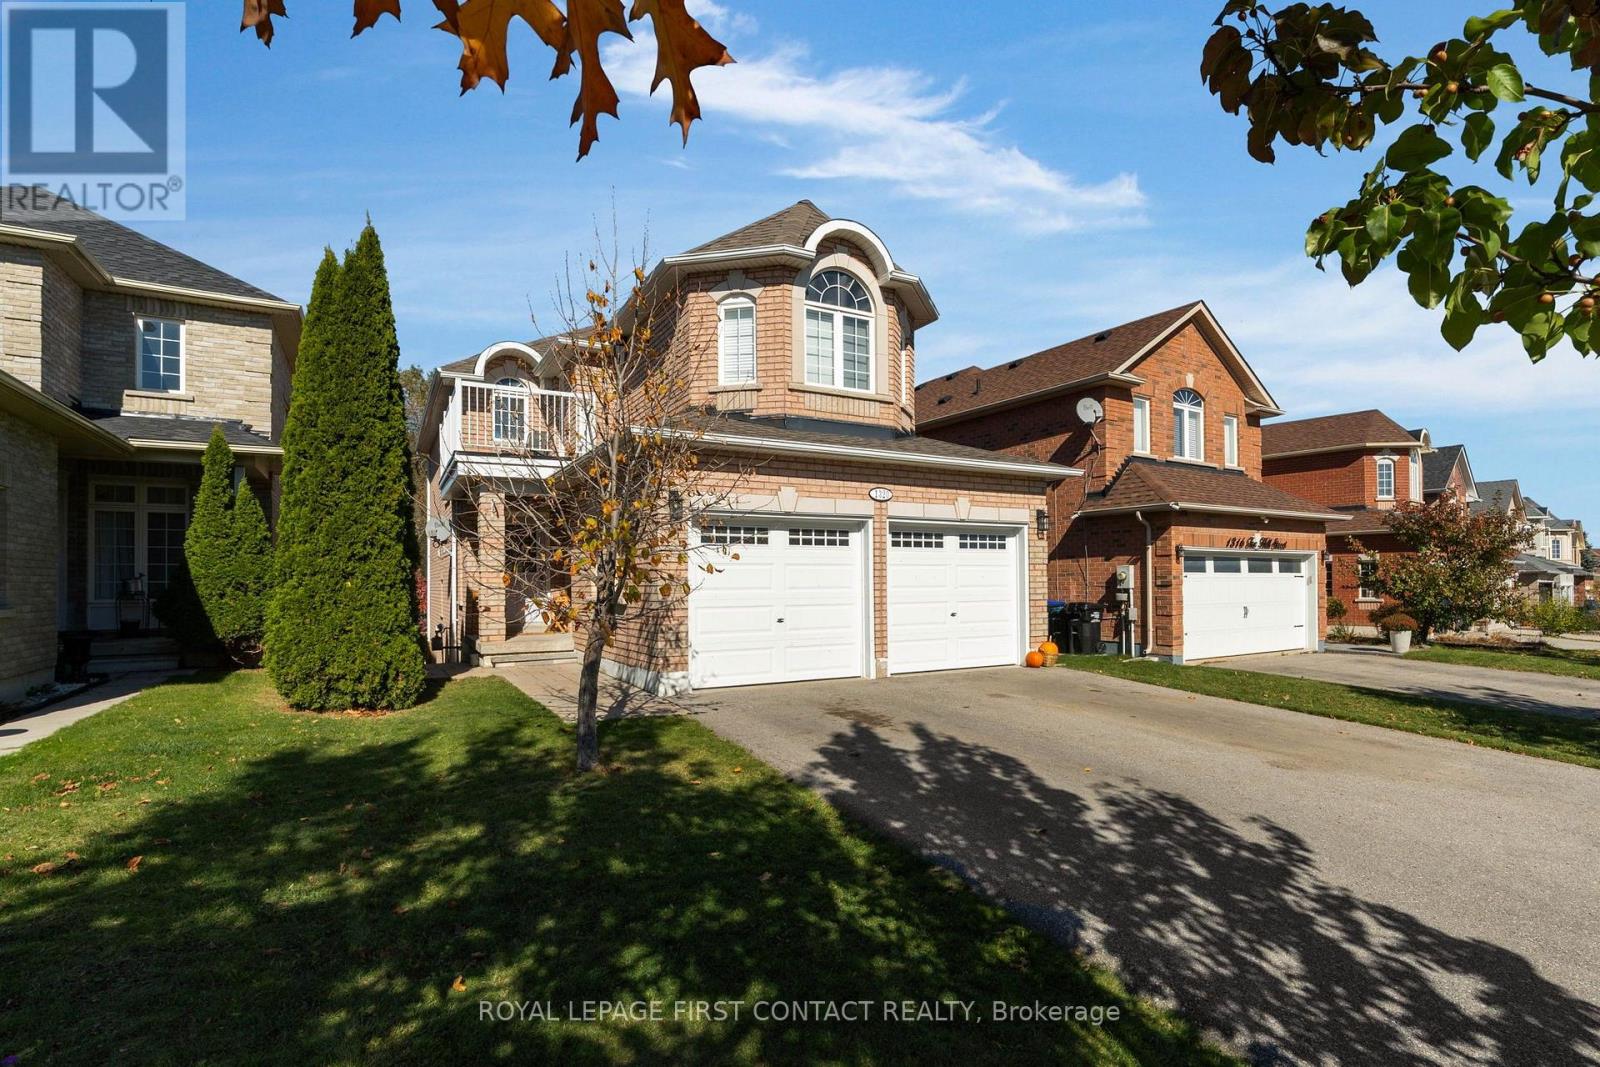
1320 Fox Hill Street
Innisfil, Ontario
The family home you've been waiting for! Backing onto a beautiful ravine, this inviting home offers the perfect blend of privacy, space, and convenience in an amazing location close to schools, parks, and everyday amenities. The main floor features a beautifully updated kitchen, refreshed flooring, a spacious living area perfect for gathering with family and friends, and the added convenience of main-floor laundry. Upstairs, you'll find four generous bedrooms, a private balcony overlooking the surroundings & a stunning primary complete with an ensuite, & two walk-in closets,.The walk-out basement offers incredible versatility, featuring an additional bedroom, family room, and bathroom rough-in, making it ideal for extended family, guests, or the potential for an in-law suite. With numerous updates throughout, including a new roof and furnace in 2023, garage doors and interlock in 2024, and a recently upgraded kitchen, there's so much to love. Enjoy the privacy of a ravine setting while staying close to everything your family needs. This is the perfect place to put down roots and make lasting memories! (id:51382)
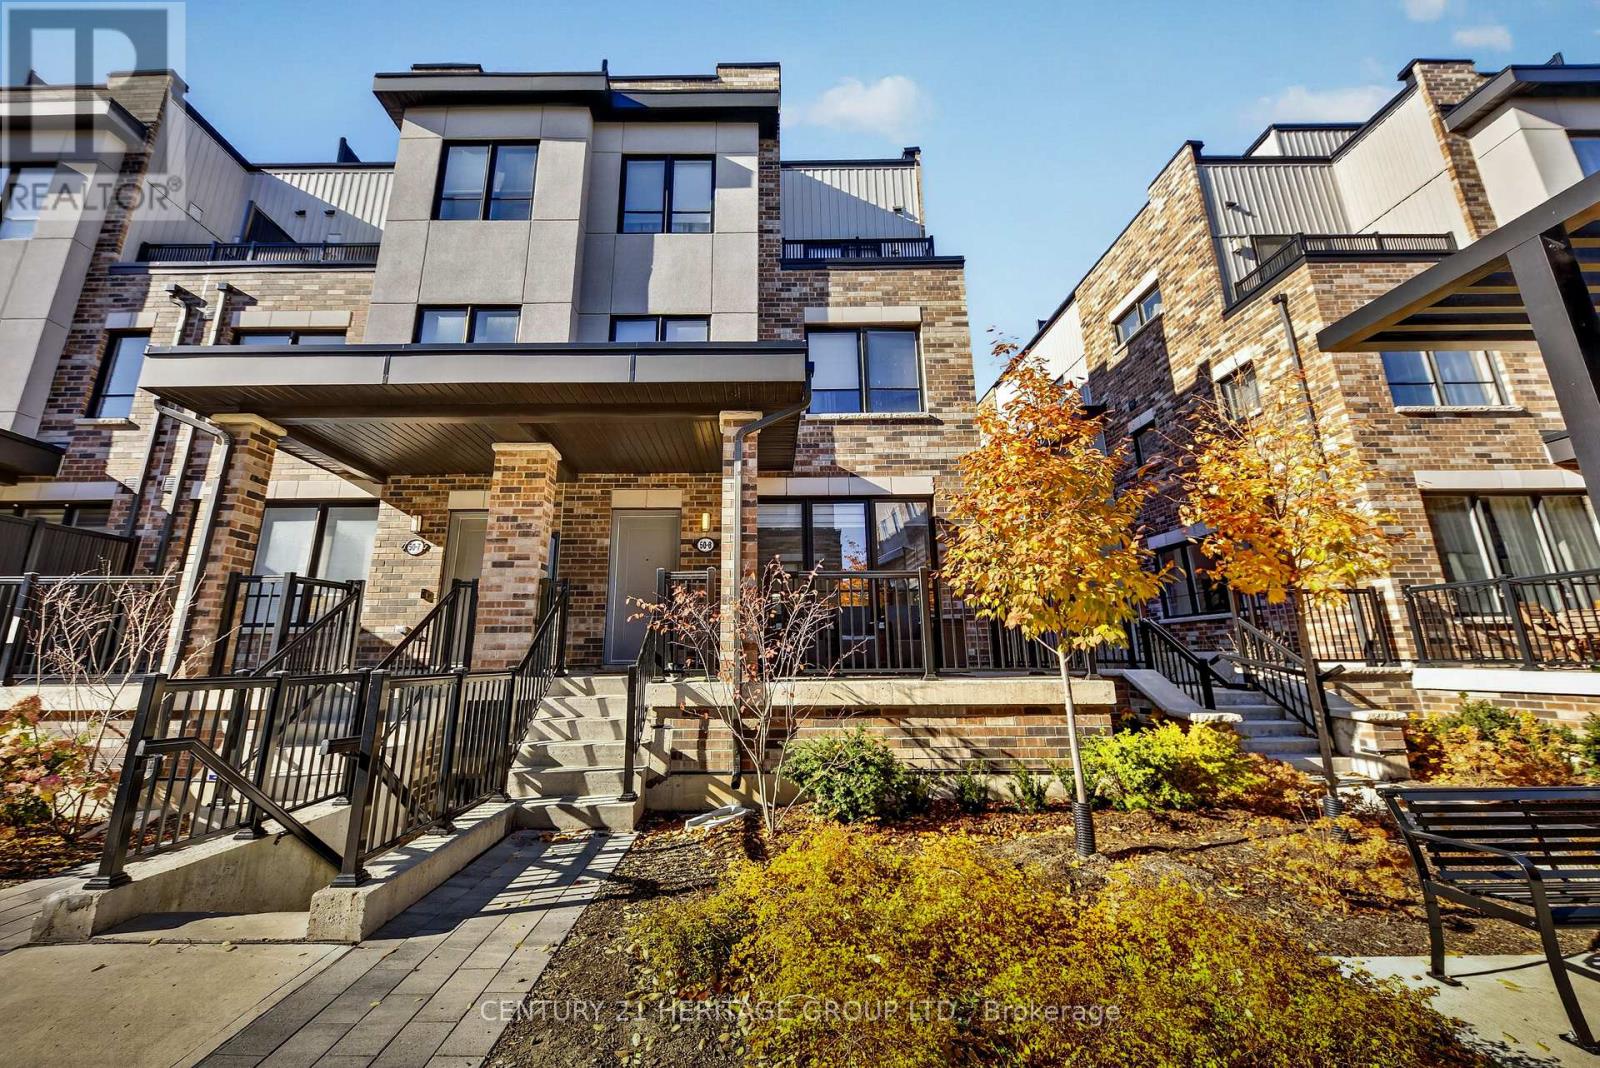
8 - 50 Baynes Way
Bradford West Gwillimbury, Ontario
LUXURY LIVING! A RARE END-UNIT GEM LOADED WITH UPGRADES! Why settle for ordinary when you can experience extraordinary? Welcome to this stunning, impeccably upgraded end-unit townhouse, where sophisticated design & effortless living come together! Bathed in natural light through oversized windows, this beautifully appointed home showcases premium finishes & designer touches throughout. The stunning kitchen is an entertainer's dream, featuring gleaming quartz countertops, an elegant marble herringbone backsplash, gas stove w/ pot filler, oversized island complete w/ built-in beverage fridge, pull-out garbage & recycling, generous storage & a rare walk-in pantry! Upgraded hardwood & tile flooring, statement chandeliers, custom roller shades, elegant drapery & a striking feature wall elevate every space. Retreat to your spa-inspired ensuite featuring a sleek frameless glass shower, quartz countertops & beautifully appointed finishes. Thoughtful details include 2 custom-organized closets & a spacious laundry room w/ additional cabinetry & storage. The crown jewel? An EXPANSIVE PRIVATE ROOFTOP TERRACE w/ a gas BBQ hookup, offering the perfect setting for outdoor entertaining, relaxing evenings & unforgettable gatherings! Enjoy 2 SECURE UNDERGROUND PARKING SPACES & an impressive PRIVATE 7'x13' STORAGE ROOM, ideal for bicycles, seasonal items & more! BEST OF ALL, enjoy the freedom of low-maintenance living! Monthly fees include professional landscaping, lawn care, snow removal, garbage collection & exterior grounds & building maintenance. Say goodbye to shovelling snow & spending weekends maintaining your property! With luxurious upgrades, exceptional storage, generous living space & the convenience of worry-free exterior maintenance, this home offers a lifestyle that's hard to match. MORE THAN A HOME, IT'S A LIFESTYLE! Move in, unwind & enjoy the finer things in life. A rare opportunity you won't want to miss! (id:51382)
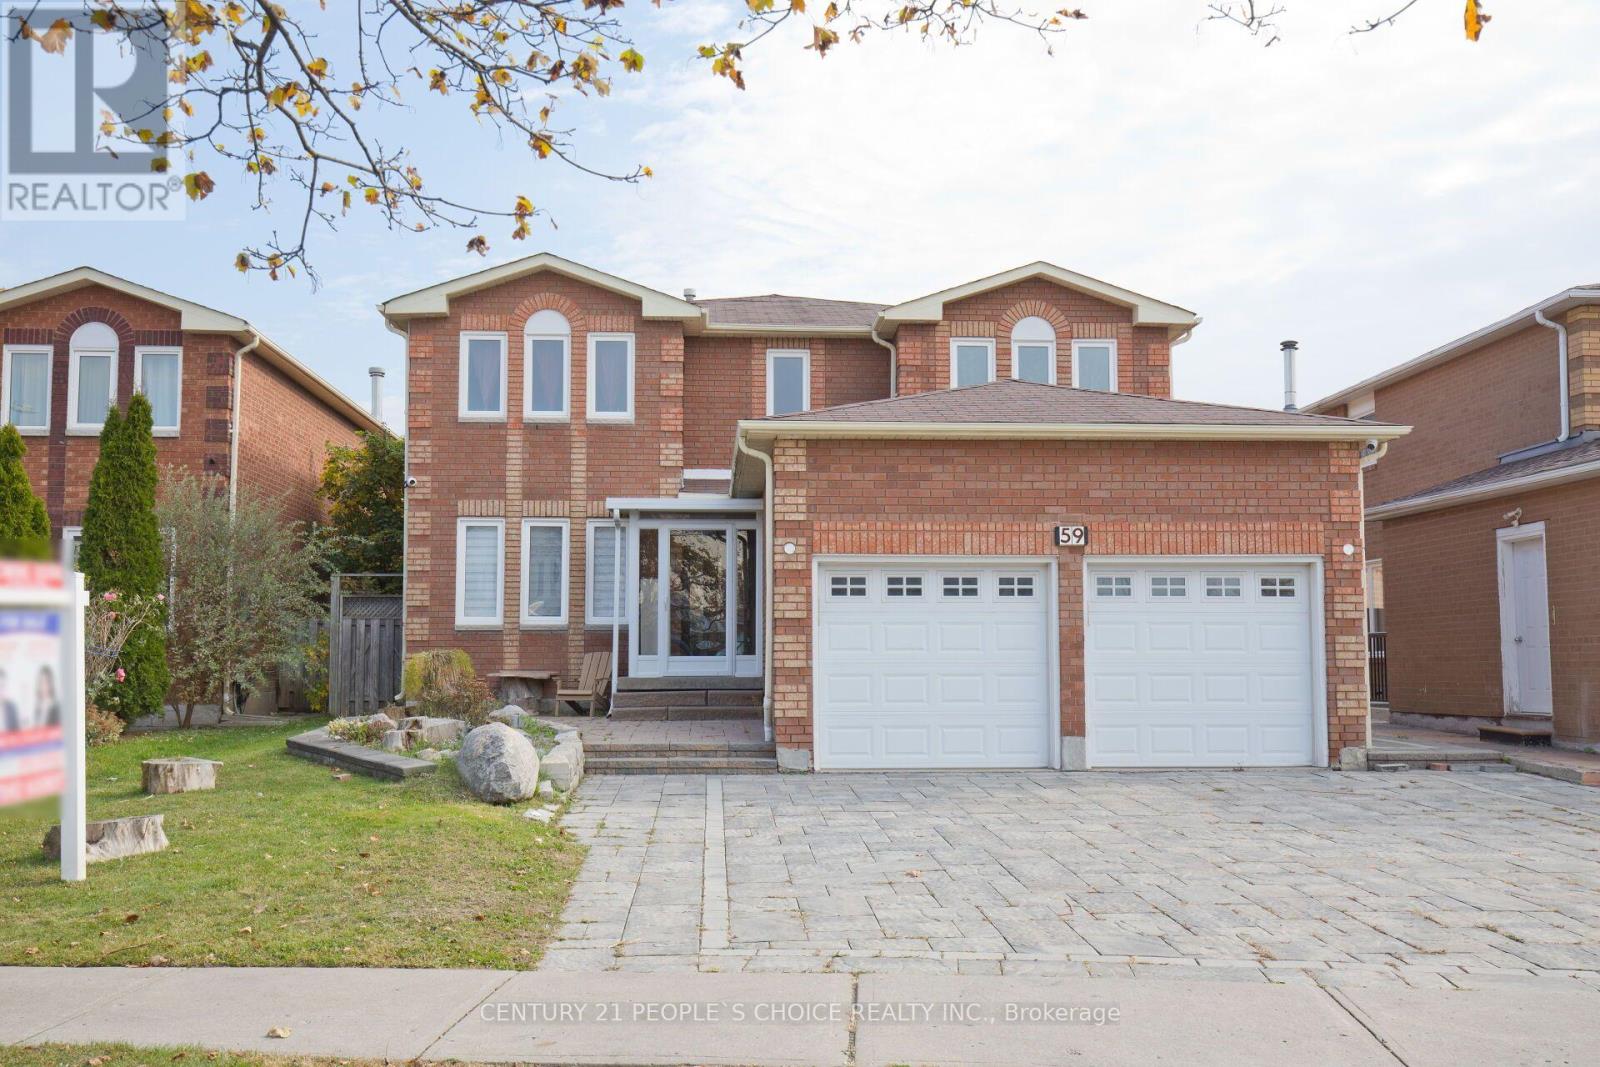
59 Yorkland Street
Richmond Hill, Ontario
LUXURY LIVING AT ITS FINEST! Experience exceptional luxury in this beautifully upgraded detached home featuring 4+2 bedrooms and 5 bathrooms, with elegant finishes, modern upgrades, and outstanding versatility throughout. Premium Upgrades & Features:Fully Renovated Kitchen featuring brand-new cabinetry, upgraded stone countertops, and a full backsplash. Private Jacuzzi Room complete with its own bathroom and toilet.Elegant Natural Stone Fireplace with a beautifully renovated facade.Luxury Bathrooms featuring full stone finishes throughout the upper level.Designer Chandeliers installed in all bedrooms and living areas.Updated Cooling System (2025) for enhanced comfort.New Water Heater for added convenience.Built-In Sound System throughout the entire lower level.Security Camera System (2024) for added peace of mind.Sunshade Shutters installed on all windows.Professionally Stone-Landscaped Yard and upgraded exterior finishes for impressive curb appeal. Exceptional Income Potential The property features two completely separate basement units, each with its own private entrance, offering excellent flexibility for extended family or potential rental income, subject to applicable requirements. Prime Location Conveniently situated close to schools, parks, Yonge Street, public transit, shopping, and everyday amenities.A remarkable opportunity to enjoy upscale living, impressive upgrades, and versatile living space in one exceptional property! (id:51382)
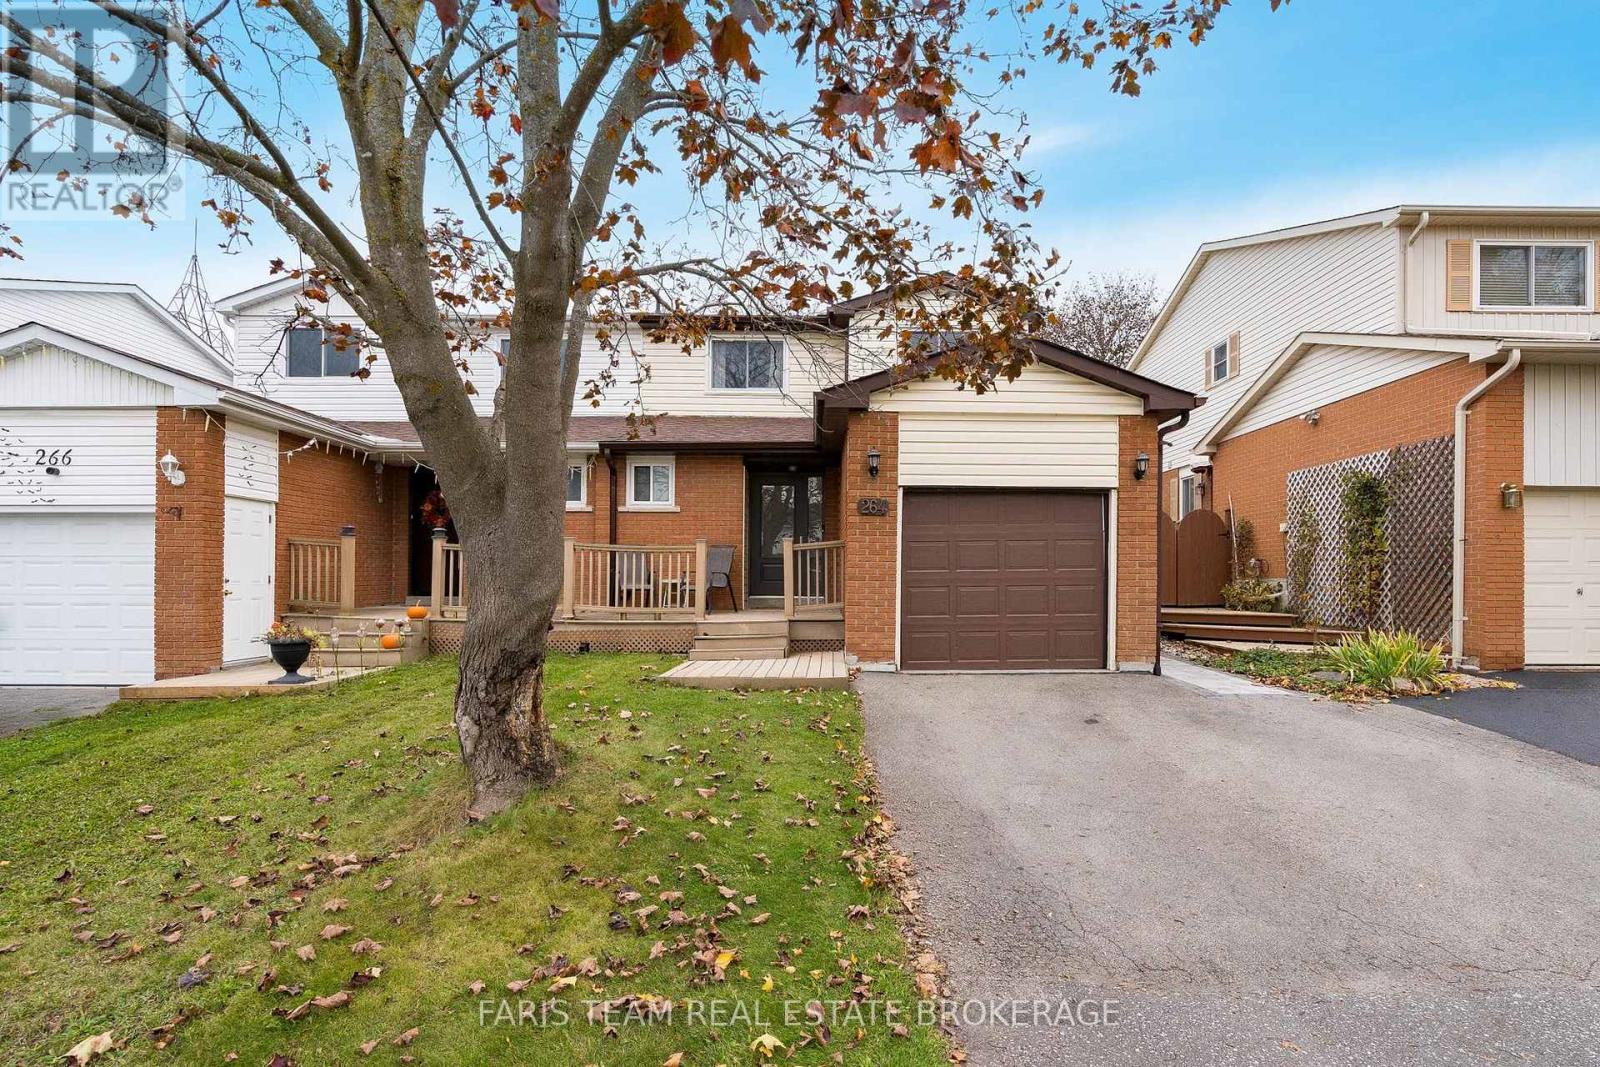
264 Collings Avenue
Bradford West Gwillimbury, Ontario
Top 5 Reasons You Will Love This Home: 1) Discover a thoughtfully designed home offering three spacious bedrooms, two full bathrooms, and a convenient powder room, complemented by a finished basement providing valuable additional living space for a family room, home office, or playroom, while the primary bedroom features its own private balcony, creating a peaceful retreat to enjoy morning coffee or unwind at the end of the day 2) Step outside to a welcoming backyard offering added privacy with no direct rear neighbours, featuring an updated patio stone area perfect for outdoor dining, summer barbeques, and entertaining family and friends, along with plenty of space to relax and enjoy the peaceful surroundings 3) Enjoy style and functionality throughout, highlighted by luxury vinyl plank flooring flowing across the main level, elegant granite countertops in the kitchen, and sleek quartz bathroom countertops, creating a polished and inviting atmosphere 4) Move in with added confidence thanks to a collection of valuable updates, including a roof replaced in 2020, updated windows, front and back doors completed in 2024, gutters updated in 2023 and 2024, and an updated electrical panel in 2023, offering added peace of mind and long-term convenience 5) Experience everyday comfort and practical efficiency with heat pumps supplementing the home's baseboard heating, a reverse osmosis water filtration system providing added convenience, and a newer washer approximately two years old. 1,443 above grade sq.ft. plus a finished basement. (id:51382)
1 Citrine Drive
Bradford West Gwillimbury, Ontario
Welcome to Summerlyn Village! Showcasing nearly $100K in recent upgrades, this beautifully maintained 4+1 bedroom detached home offers exceptional space, modern finishes and versatile living arrangements in one of Bradford's most desirable family neighbourhoods. Situated on a prominent corner, pool-sized lot, the home enjoys abundant natural light, excellent curb appeal and an impressive layout designed for comfortable family living.A standout feature is the professionally finished lower level, offering a private, apartment-style living arrangement. Complete with a full second kitchen, bedroom, bathroom, separate laundry and sound-reducing construction, this thoughtfully designed space provides exceptional flexibility for extended family or multigenerational living.The beautifully upgraded kitchen (2026) features elegant shaker-style cabinetry, granite countertops, stylish backsplash, modern double-bowl sink with new faucet, gas cooktop, built-in wall oven and microwave, and a spacious centre island with seating. Upgraded light fixtures throughout enhance the home's contemporary appeal. The house features hardwood flooring, formal living and dining rooms, and an inviting open-concept family room with gas fireplace.Upstairs, brand-new engineered flooring extends throughout four spacious bedrooms. The primary retreat features a beautifully upgraded, spa-inspired 5-piece ensuite with freestanding soaker tub, glass shower and double vanity. A second bedroom enjoys its own private ensuite, while two additional bedrooms share a convenient Jack-and-Jill bathroom.The widened interlock driveway accommodates up to six vehicles, plus a double garage for parking for up to eight vehicles. Ideally located near schools, parks, library, leisure centre, Highway 400 and GO Transit. New central A/C installed in 2025, with warranty coverage through June 2027. (id:51382)
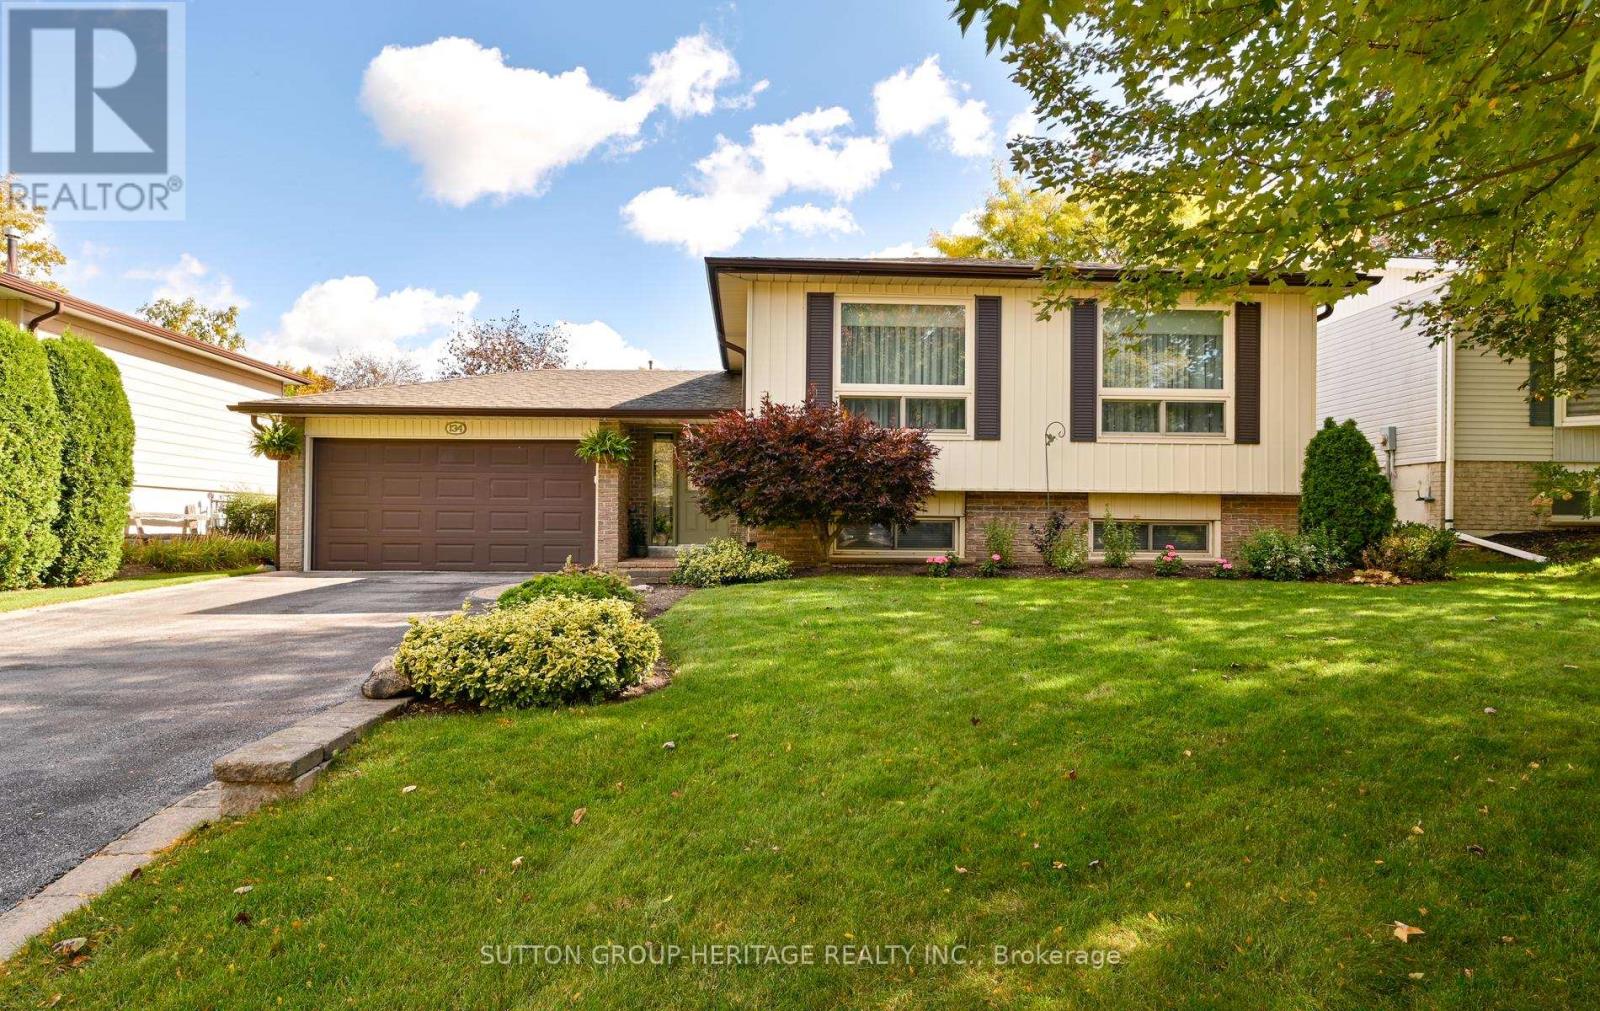
134 Booth Drive
Whitchurch-Stouffville, Ontario
Welcome to 134 Booth Dr. Nestled on a premium 60 x 100 ft. lot with extensive landscaping, perennial beds, privacy and fenced rear yard on one of the most desirable streets in Stouffville. The foyer has easy care ceramic floors and access out to the stone patio and rear yard. This smart layout offers bright above-grade living with large windows, comfortable separation between living spaces, and great flow inside and out. This immaculate raised bungalow is bright and airy, has tasteful decor and is beautifully maintained inside and out. The main level features an open concept floor plan, living and dining room with crown moulding and Anderson picture windows, eat-in kitchen with stainless steel appliances, 3 generous size bedrooms and a 4 pc bath. The lower level offers a large recreation room with above grade windows, wet bar with beverage fridge, gas fireplace a great area in which to entertain. There also is a 4th bedroom with an above grade window, laundry with easy luxury vinyl flooring and a lovely updated 4 pc bath with heated flooring, perfect space for family, guests and a home office. Double car garage, no sidewalks and paved parking for four cars. Step outside to what really sets this one apart: the lot, private, mature, great for entertaining, kids and pets, and just enjoy the quiet. A solid, practical home with that hard-to find combination of low maintenance bungalow living and a great lot. Pride of ownership, High demand neighbourhood. Close to Shops, Amenities, Transportation, Restaurants, Theater, Schools and More! Just steps to Memorial Park, Community centre and Trails. Eaves 2022 and have leaf guards, Shingles 2020, Furnace 2012. (id:51382)
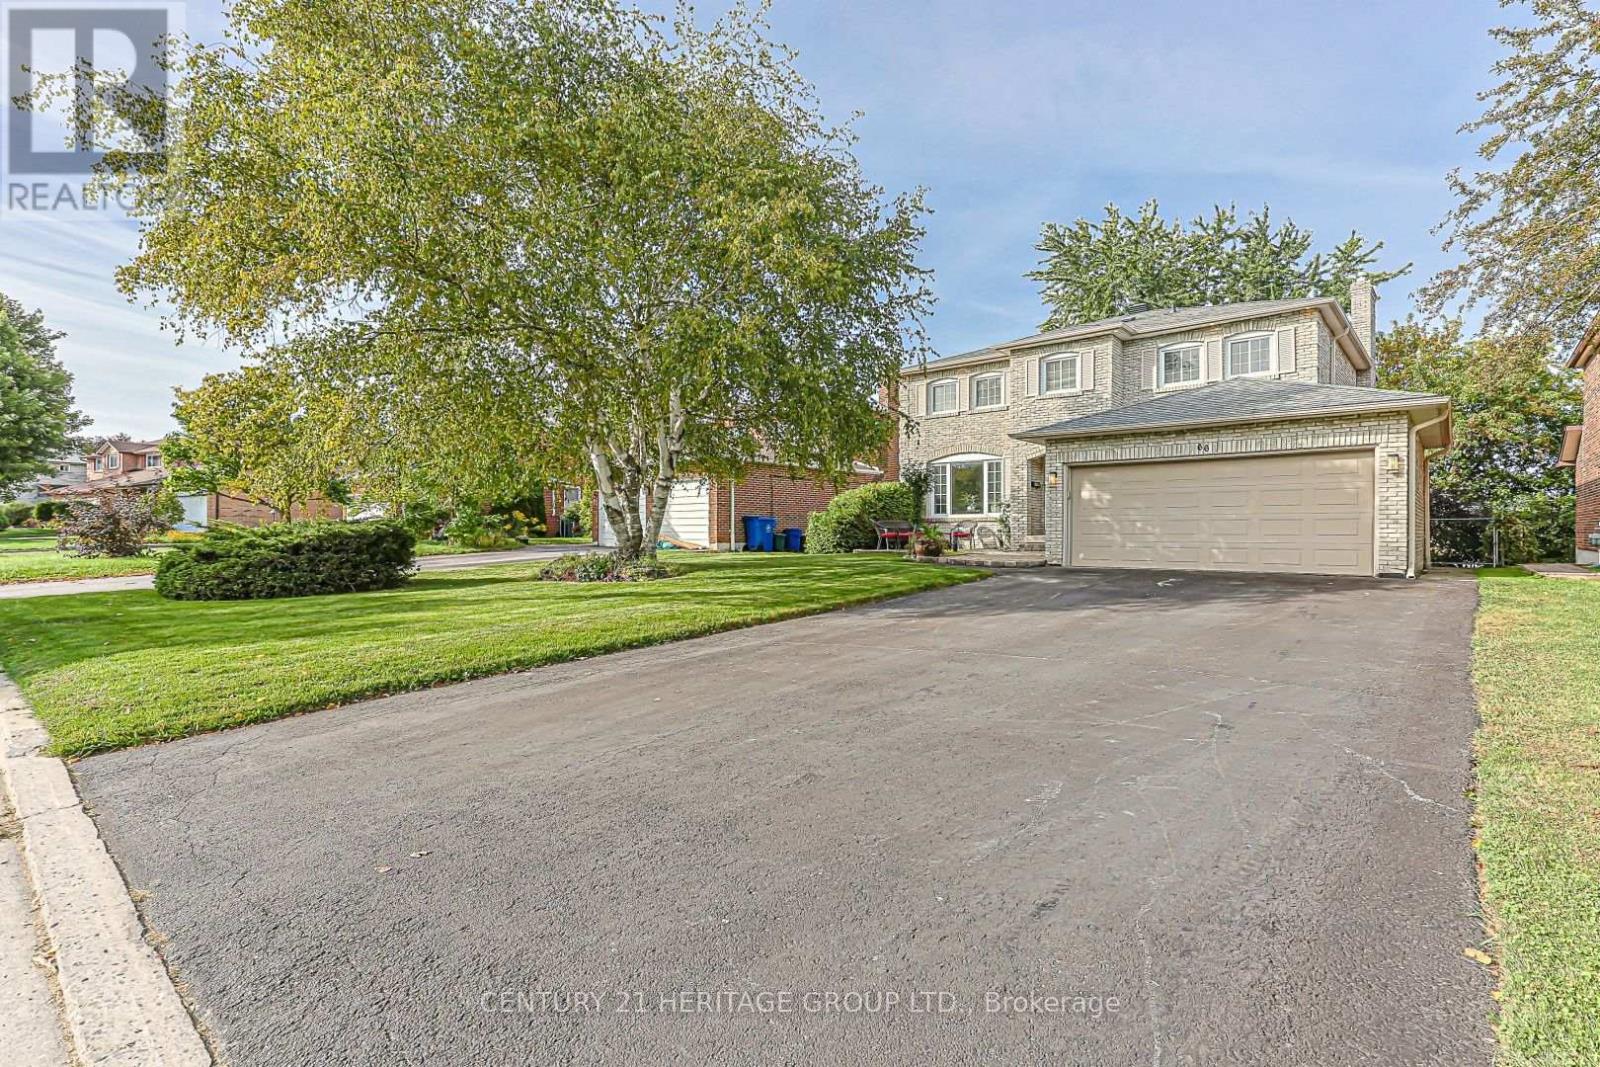
66 Howlett Avenue
Newmarket, Ontario
Welcome to 66 Howlett Avenue. A stunning 4 Bedroom 4 Bathroom home with a double garage nestled perfectly in the Leslie Valley Community on a quiet street. With an upgraded Kitchen and beautiful Breakfast area, with a Walk-out sliding door, this home has all you need for your everyday meals including great lighting and privacy. This home also boasts a Dining room capable of hosting many people, attached to a stunning and large Living room with a beautifully large window. With a finished Basement ready for either recreation or the possibility of a Basement Apartment, you will be satisfied with the large open concept and the Walk-out to the Backyard lower deck. Direct connection to your garage provides ease-of-access in the winter months. The Garage also has amazing storage capacity both connected to the ceiling and the walls with room for two vehicles. With Bathrooms on all floors, including a 4-piece ensuite in the Primary Bedroom, you do not need to travel to other floors to use them. Upgraded Kitchen Cabinets and Counter with a Fridge Enclosure make your Kitchen feel warm and welcoming. A long Driveway that fits 4 cars makes hosting a breeze. Located close to many Schools, Grocery Stores, Costco, and Public Transit, you will not find a better property for your needs. Move-In ready! (id:51382)
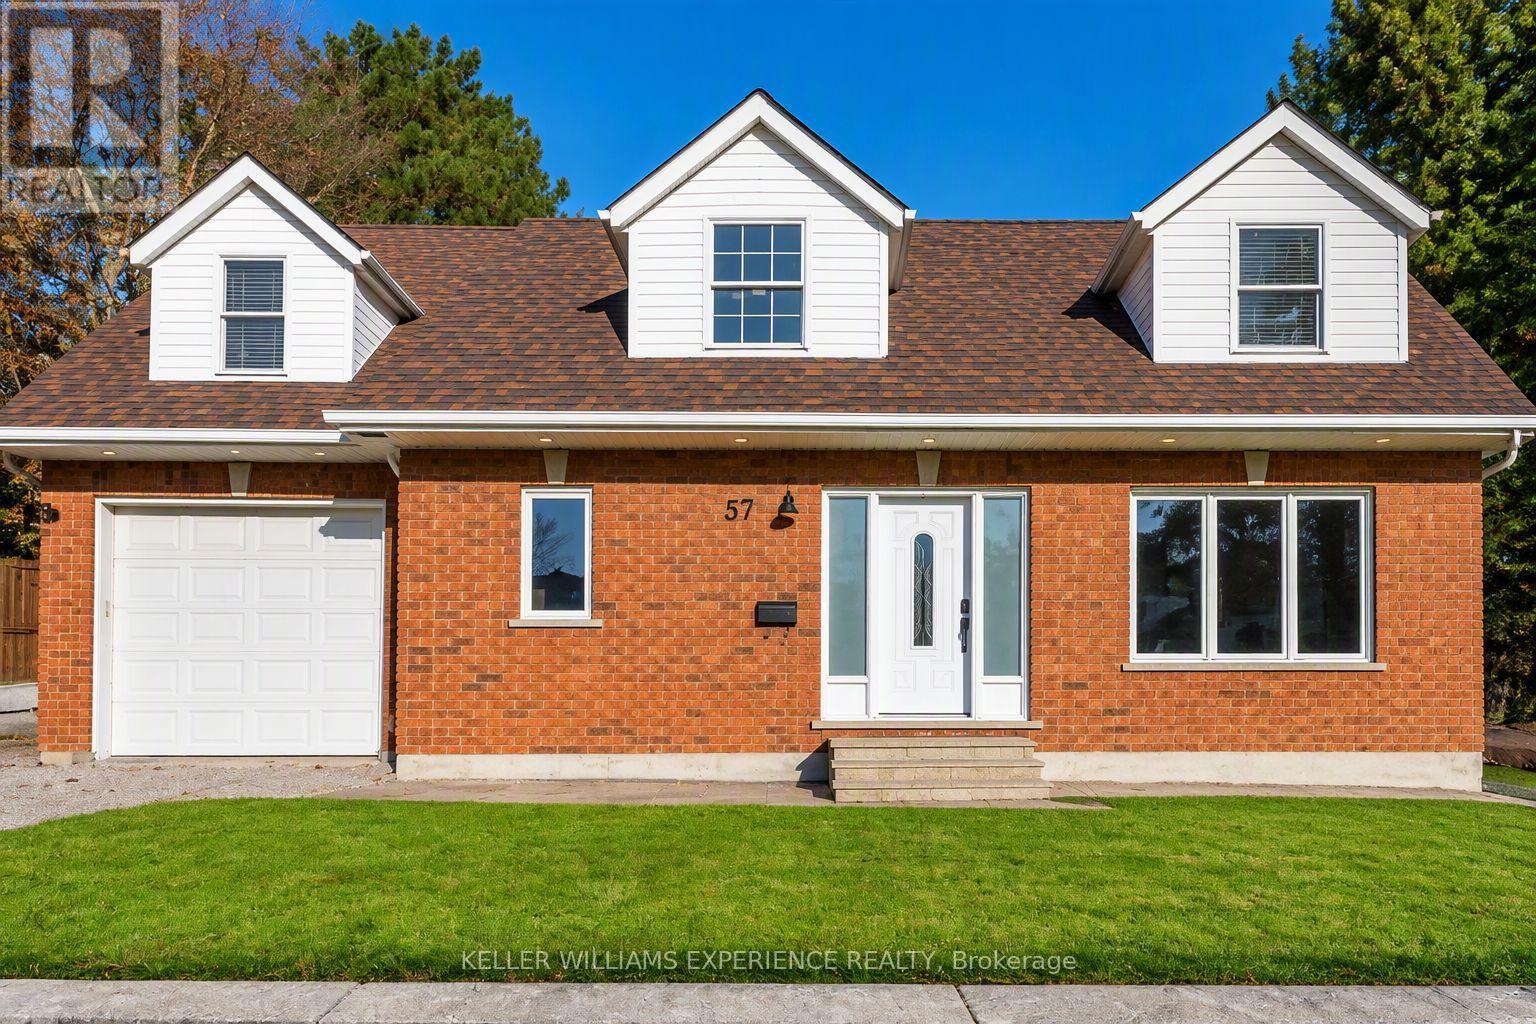
57 Toronto Street
Bradford West Gwillimbury, Ontario
Not your typical Bradford home! Custom built with distinctive architecture and thoughtful details throughout, this 1,907 sq. ft. detached 1.5-storey offers character, space and flexibility in a mature neighbourhood. Inside, 9-foot ceilings create an airy feel across both principal levels, while the unique dormers and upper-floor design give the home architectural character you simply don't find in every property. At the heart of the home is a custom kitchen that flows into the open-concept living and dining areas, anchored by a cozy gas fireplace. Upstairs, you'll find three generously sized bedrooms along with the convenience of second-floor laundry. The lower level adds even more versatility with a separate entrance, kitchen, two additional bedrooms and a full bathroom already in place. Additional features include 200-amp electrical service, a built-in garage, valuable storage beneath the garage and a walk-up from the lower level. Set on a wide 64-foot lot, this is a truly unique home with generous proportions, thoughtful functionality and plenty of room to make it your own! (id:51382)
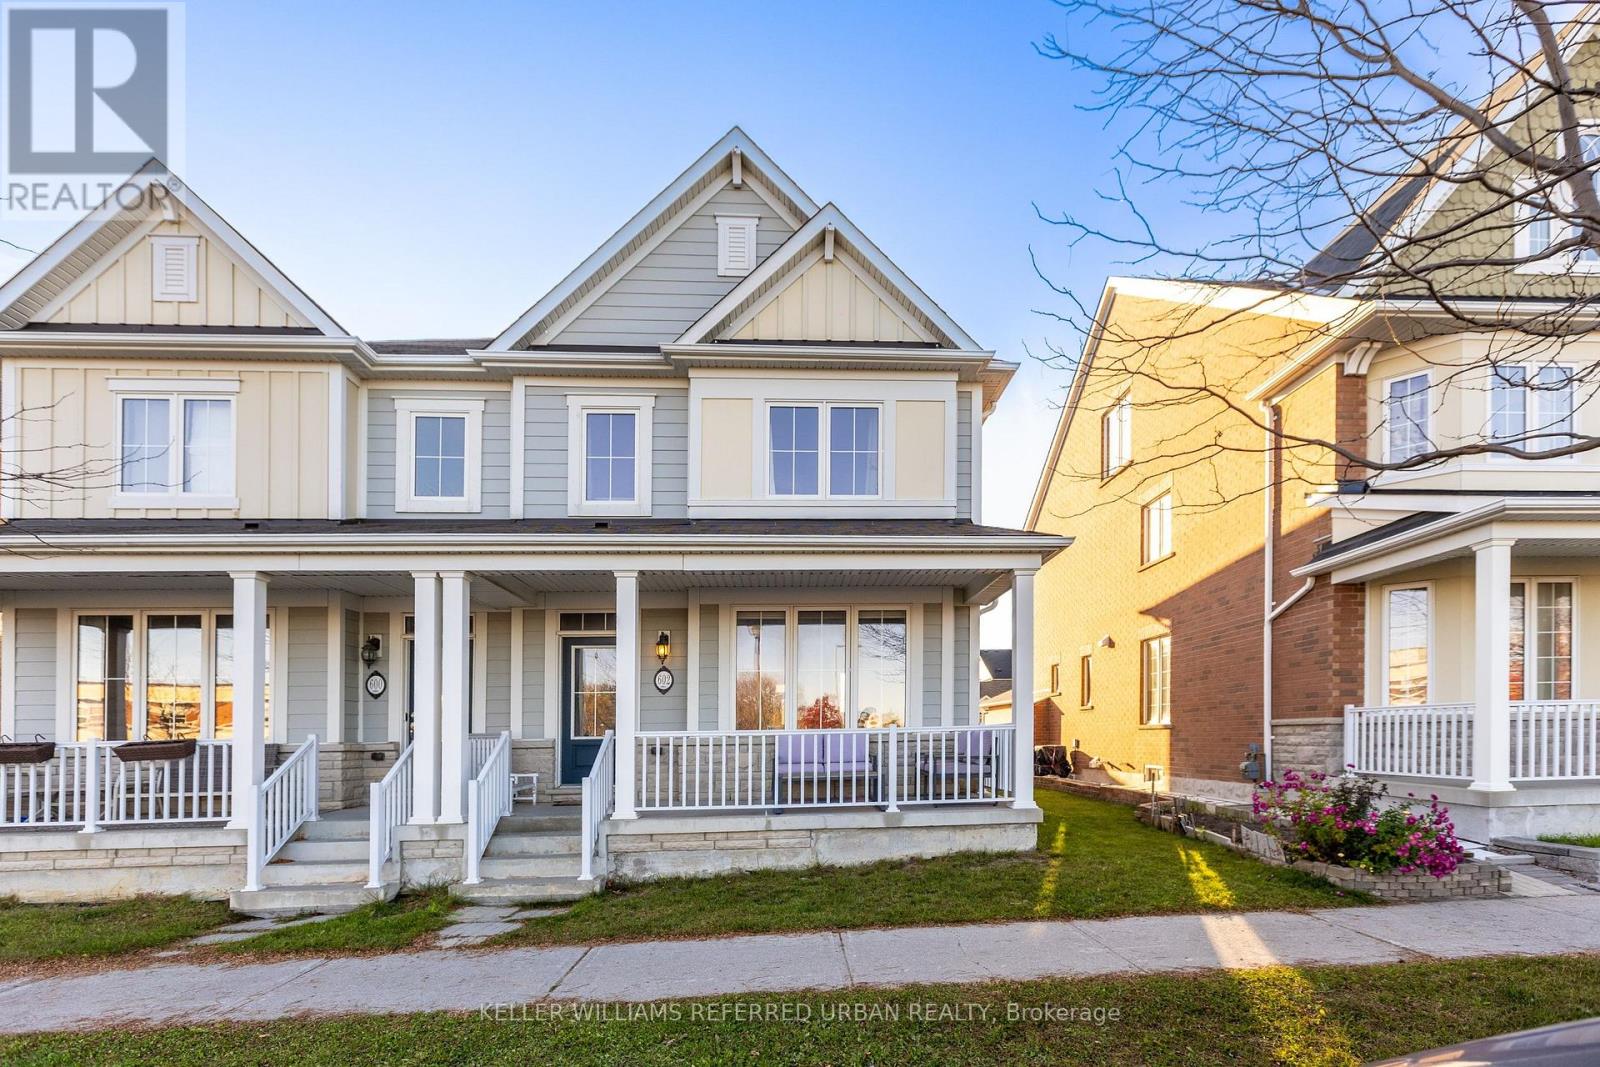
602 Cornell Centre Boulevard
Markham, Ontario
Welcome Home! This Beautiful 3-Bedroom Semi-Detached Home Offers Over 2700 Sq Ft Of Livable Space And Located Directly Across Top Ranked St Joseph Elementary School! A Perfect Blend Of Comfort, Style, And Functionality. Featuring An Upgraded Kitchen With Quartz Countertops And Modern Finishes, A Spacious Layout Ideal For Everyday Living And Entertaining, And A Fully Finished Basement Providing Valuable Additional Living Space For A Family Room, Home Office, Or Recreation Area. Enjoy The Convenience Of A Double-Door Garage With Ample Parking And Storage. Ideally Situated In Markham's Desirable Cornell Community, Close To Parks, Schools, Shopping, Restaurants, Community Amenities, Markham Stouffville Hospital And Convenient Transit Options - Mins to 407, Viva Station. An Excellent Opportunity For Families Seeking A Move-In-Ready Home In A Family-Friendly Neighbourhood! (id:51382)
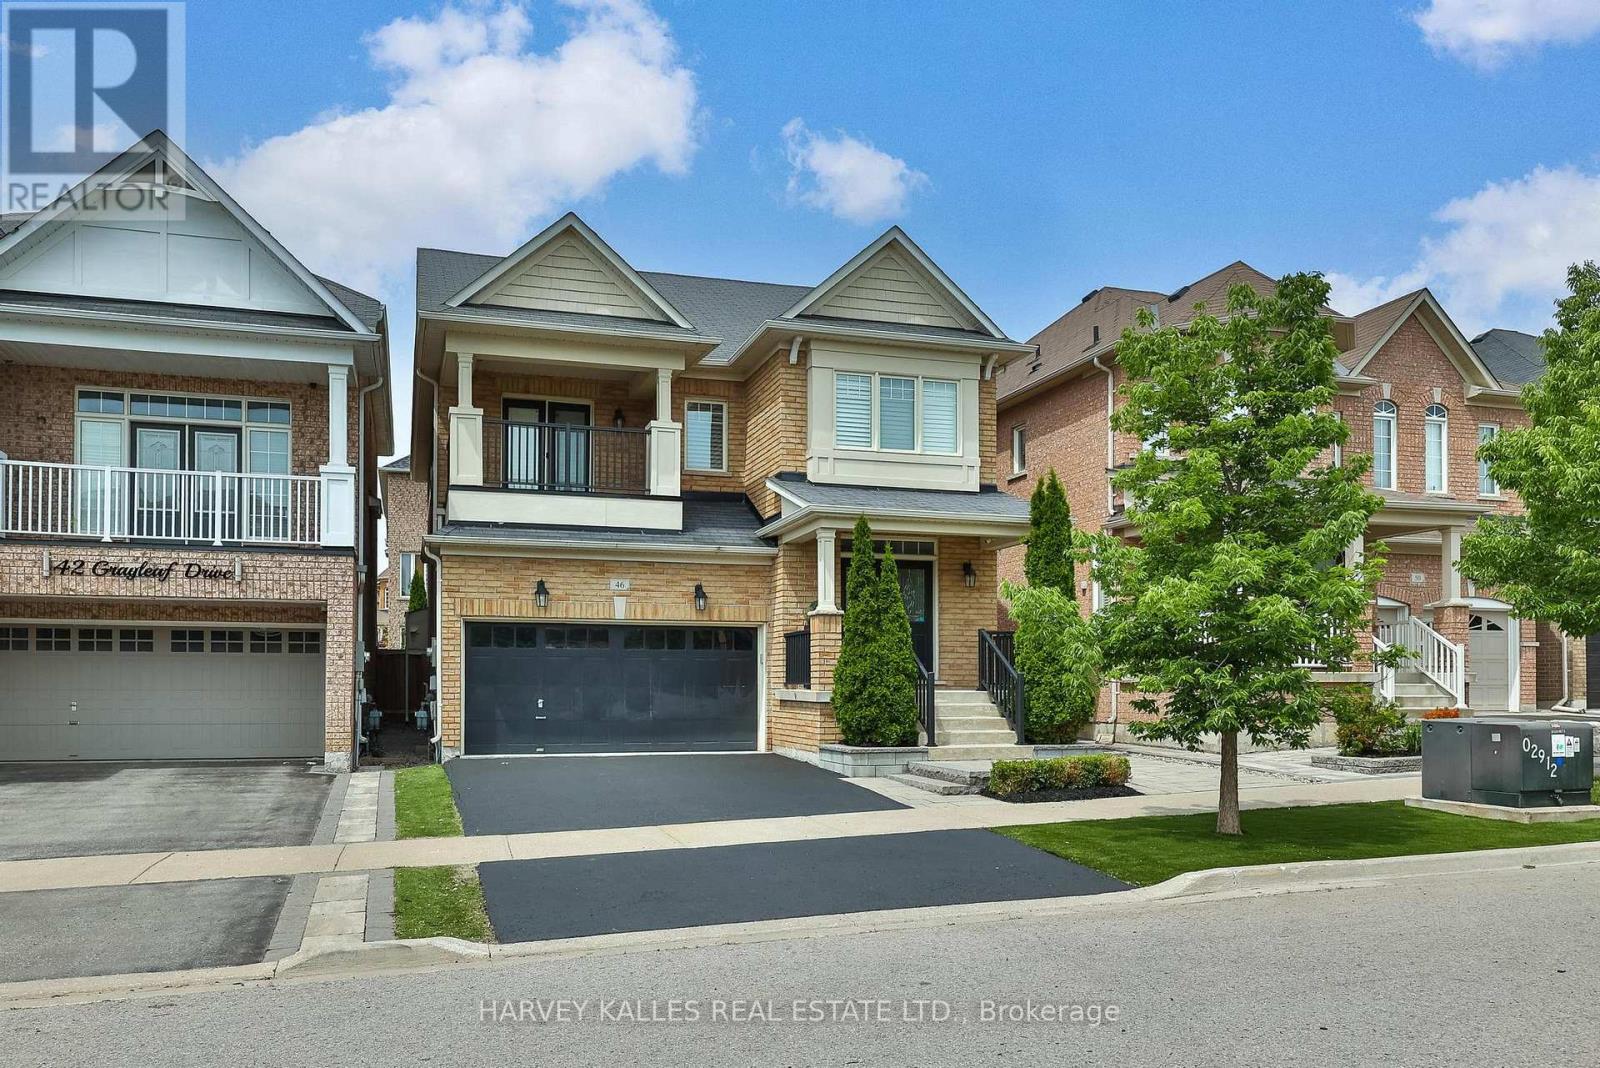
46 Grayleaf Drive
Whitchurch-Stouffville, Ontario
Welcome to 46 Grayleaf Drive, a beautifully appointed detached residence in one of Stouffville's most desirable family-oriented neighbourhoods. Thoughtfully designed with both elegance and everyday functionality in mind, this spacious home offers refined principal rooms, rich hardwood flooring and a warm family room anchored by a striking fireplace with custom built-ins. The well-appointed kitchen features generous cabinetry, stone counters, stainless steel appliances, a centre island and a bright breakfast area with direct access to the professionally landscaped west facing backyard which is an entertainers dream! A convenient main-floor laundry room and functional mudroom provide everyday ease, complete with direct interior access to the two-car garage. Upstairs, the expansive primary bedroom is a true retreat, featuring a walk-in closet and a spa-inspired 5-piece ensuite with dual vanities, a deep soaker tub and separate glass shower. Generously sized secondary bedrooms offer excellent flexibility for family, guests or home office use, while the second bedroom enjoys the added luxury of a private balcony. The fully fenced backyard has been thoughtfully designed for low-maintenance outdoor living, with a large interlock patio, artificial turf, mature privacy hedging and multiple areas for dining, lounging and entertaining. An expansive unfinished basement offers exceptional future potential for additional living space, recreation, gym, theatre or storage. Ideally located close to highly regarded schools, parks, community amenities, shopping, restaurants, transit and Stouffville GO, this is a sophisticated yet highly livable home perfectly suited to today's modern family. (id:51382)
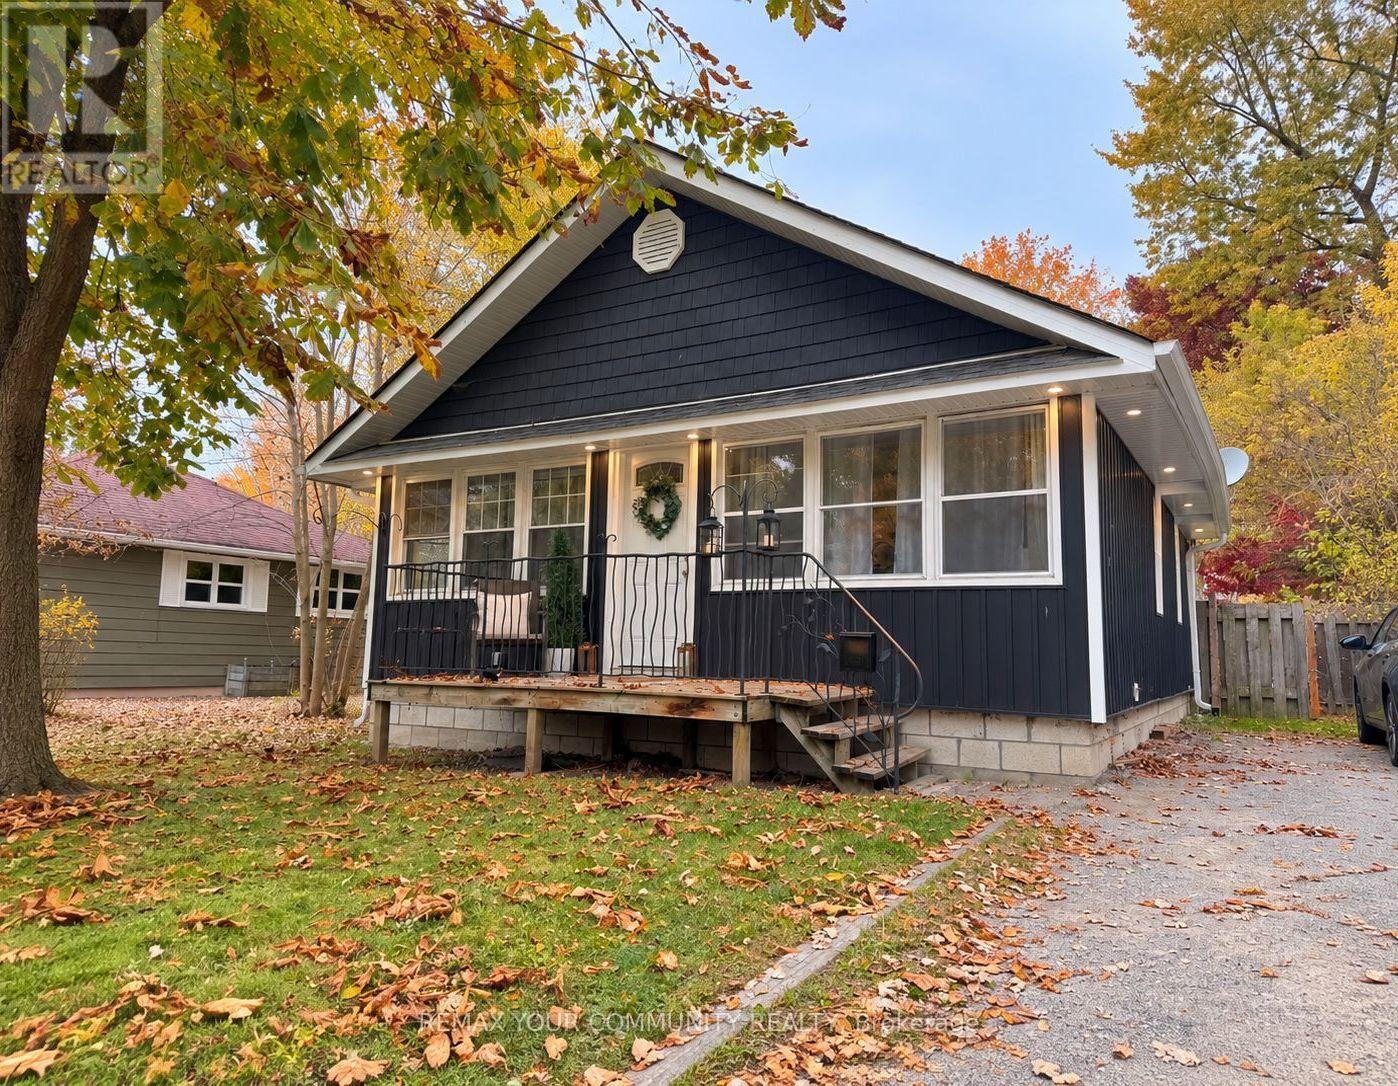
141 Cooks Bay Drive
Georgina, Ontario
Welcome to 141 Cooks Bay Dr, a charming and updated bungalow just steps to Lake Simcoe! Featuring a newly renovated kitchen with quartz countertops and a thoughtfully upgraded bathroom, this move-in-ready home offers a lovely opportunity to enter the market. Situated on a 50 x 110 ft lot, enjoy the charm of lakeside living just moments from the water. Perfect for first-time buyers, downsizers, investors, or anyone looking to enjoy a relaxed lakeside lifestyle! And just a short walk to the lovely Claredon beach and park. Soffit, eaves & siding - 2025. Kitchen - 2025. Electrical panel - 2024. Bonus: Concrete pad crawlspace! (id:51382)
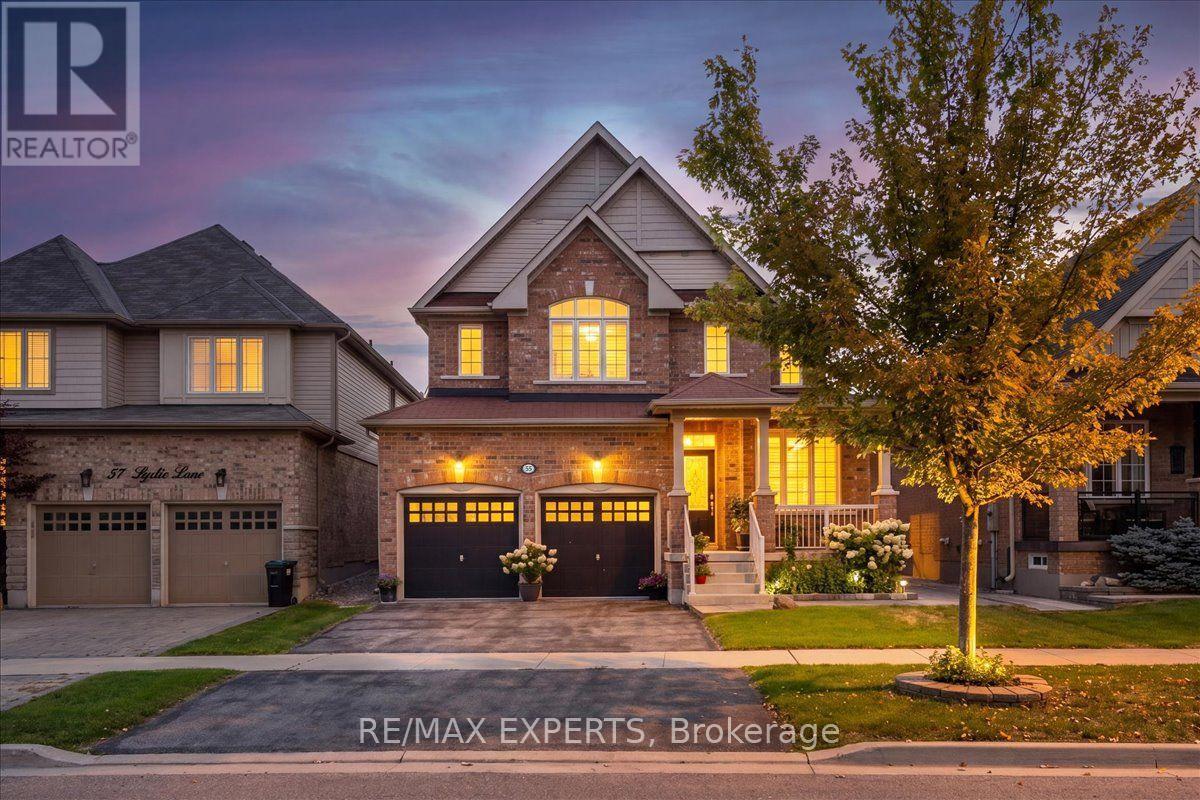
55 Sydie Lane
New Tecumseth, Ontario
Over 3,000 Sqft Of Luxury Living On One Of Tottenham's Most Sought After Street. Functional Layout That Offers Oversized Principle Rooms & An Oversized Chef Inspired Kitchen That Overlooks Your Incredible Landscaped Backyard. Effortless Flow Between All Rooms On The Main Floor W/ A Gas Fireplace In The Family Room To Enjoy. Many Upgrades Throughout & California Shutters On All Windows. On the 2nd Floor You'll Find 4 Generously Sized Bedrooms All With Hardwood Floors & Extended Closet Spaces. The Primary Bedroom Offers Vaulted Ceilings With A W/I Closet & Spa-Like 5 Piece Ensuite With Soaker Tub. The Garage Is Completed W/ Epoxy Flooring For Your Convenience! Move In Ready & Pride Of Home OwnershipThroughout. 55 Sydie Lane Is Ready For You To Call Home! (id:51382)
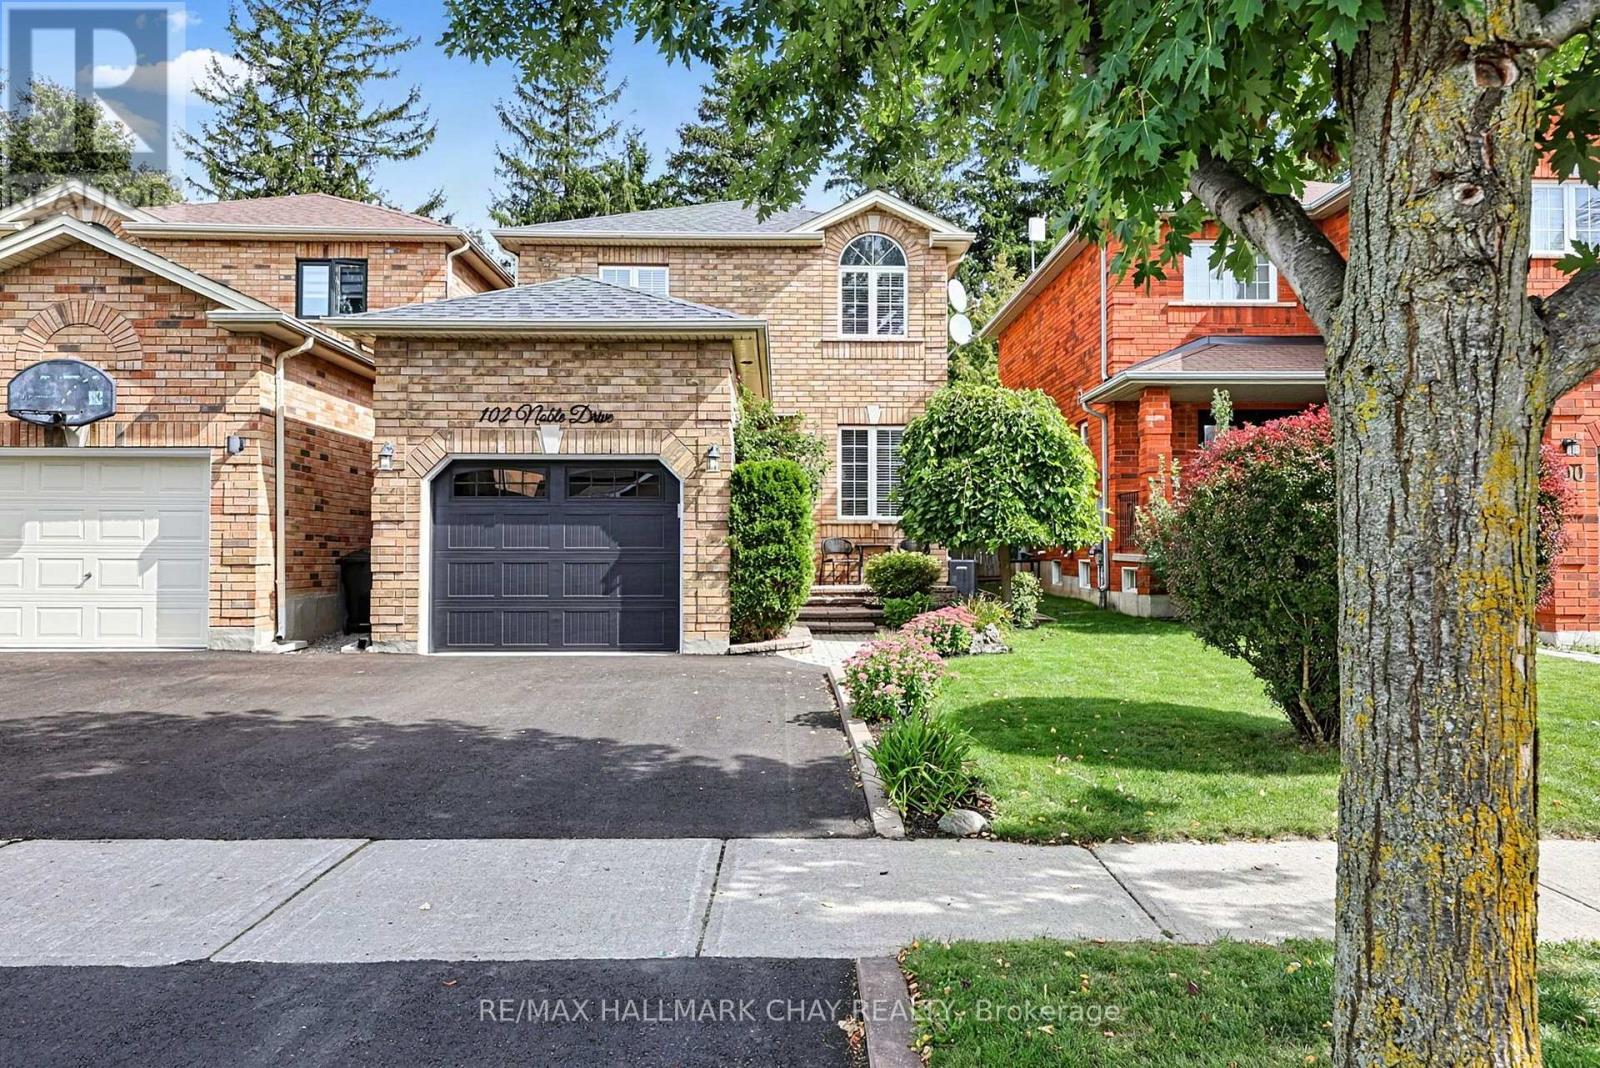
102 Noble Drive
Bradford West Gwillimbury, Ontario
Pride of Ownership & Awesome Updates! Welcome to 102 Noble Drive, a beautiful family home nestled on a fully landscaped and mature lot! Modern curb appeal with a Black Garage Door, Front Door & NEW Asphalt Driveway! Lovely Interlocked Walkway & Lush Gardens lead to the welcoming foyer. Inside offers an open-concept floor plan with spacious & bright principal rooms, including Hardwood Floors in the Living & Dining Rooms. Updated Kitchen features Granite Countertops, Stainless Steel Appliances & a Walkout to your very own backyard retreat! Incredible backyard boasting a Motorized Awning, Large Deck, Interlocked Walkway, Garden Shed, Swingset & Lush Gardens! Upstairs offers generously sized bedrooms, Hardwood Floors & an Updated Bathroom. Fully Finished Basement with Second Kitchen, Rec Room, Full Bathroom, Large Laundry Room & Ample Storage! Updates Include: NEW Asphalt Driveway '26, NEW Front Door '26, NEW A/C '25, NEW Patio Door '21, NEW Motorized Awning '21, NEW Roof '18 & NEW Garage Door '18. Double-Wide Driveway & Large Garage Storage Mezzanine. Perfect Location - walk to all major amenities, Parks, Trails & Shopping, with easy access to the GO Train, Hwy 400, Hwy 27 & Yonge St! ** This is a linked property.** (id:51382)
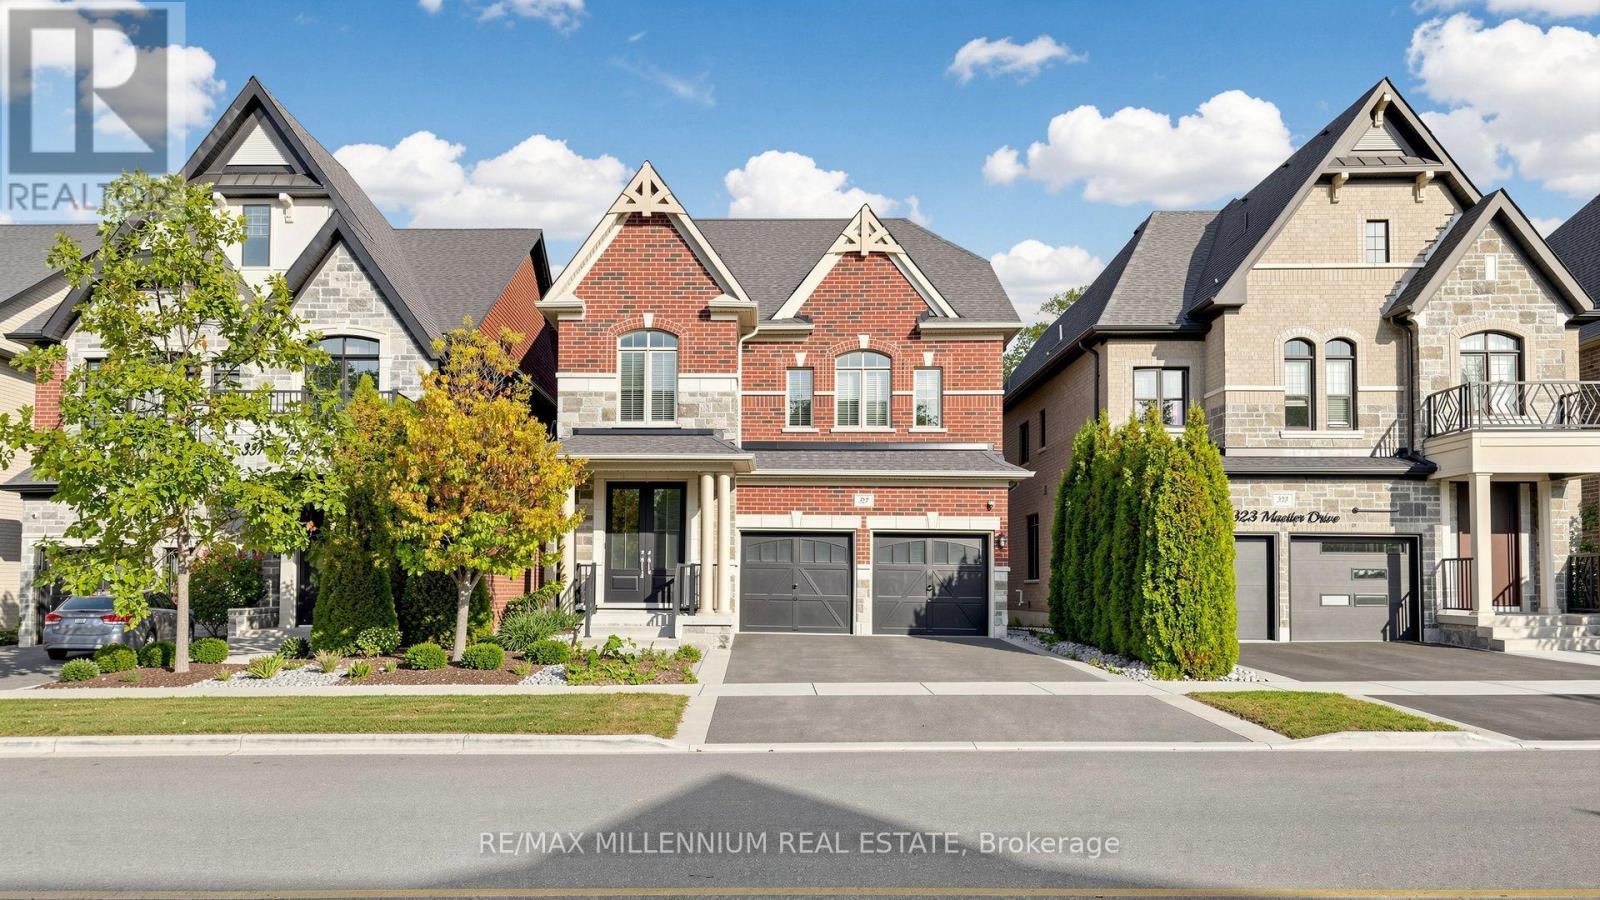
327 Mactier Drive
Vaughan, Ontario
An exceptional home nestled in the heart of prestigious Kleinburg, beautifully situated on a premium deep RAVINE LOT offering privacy, tranquility and picturesque natural views. This stunning residence features a bright, sun-filled and thoughtfully designed layout with spacious principal rooms, 4 generously sized bedrooms and the convenience of 3 full bathrooms on the second floor. Elegant finishes include gleaming hardwood and porcelain flooring, a beautifully appointed kitchen with stainless steel appliances, and abundant windows filling the home with natural light. Enjoy the perfect combination of luxury living and nature, with a spectacular ravine setting ideal for relaxing and entertaining. Located in one of Vaughan's most desirable communities, surrounded by beautiful parks, trails and conservation lands, while just minutes from Kleinburg Village, boutique shops, restaurants, cafes, excellent schools and everyday conveniences. Convenient access to major highways makes commuting throughout the GTA easy. A wonderful opportunity to enjoy the charm, prestige and lifestyle of Kleinburg in a beautiful family home with an outstanding RAVINE LOT. (id:51382)
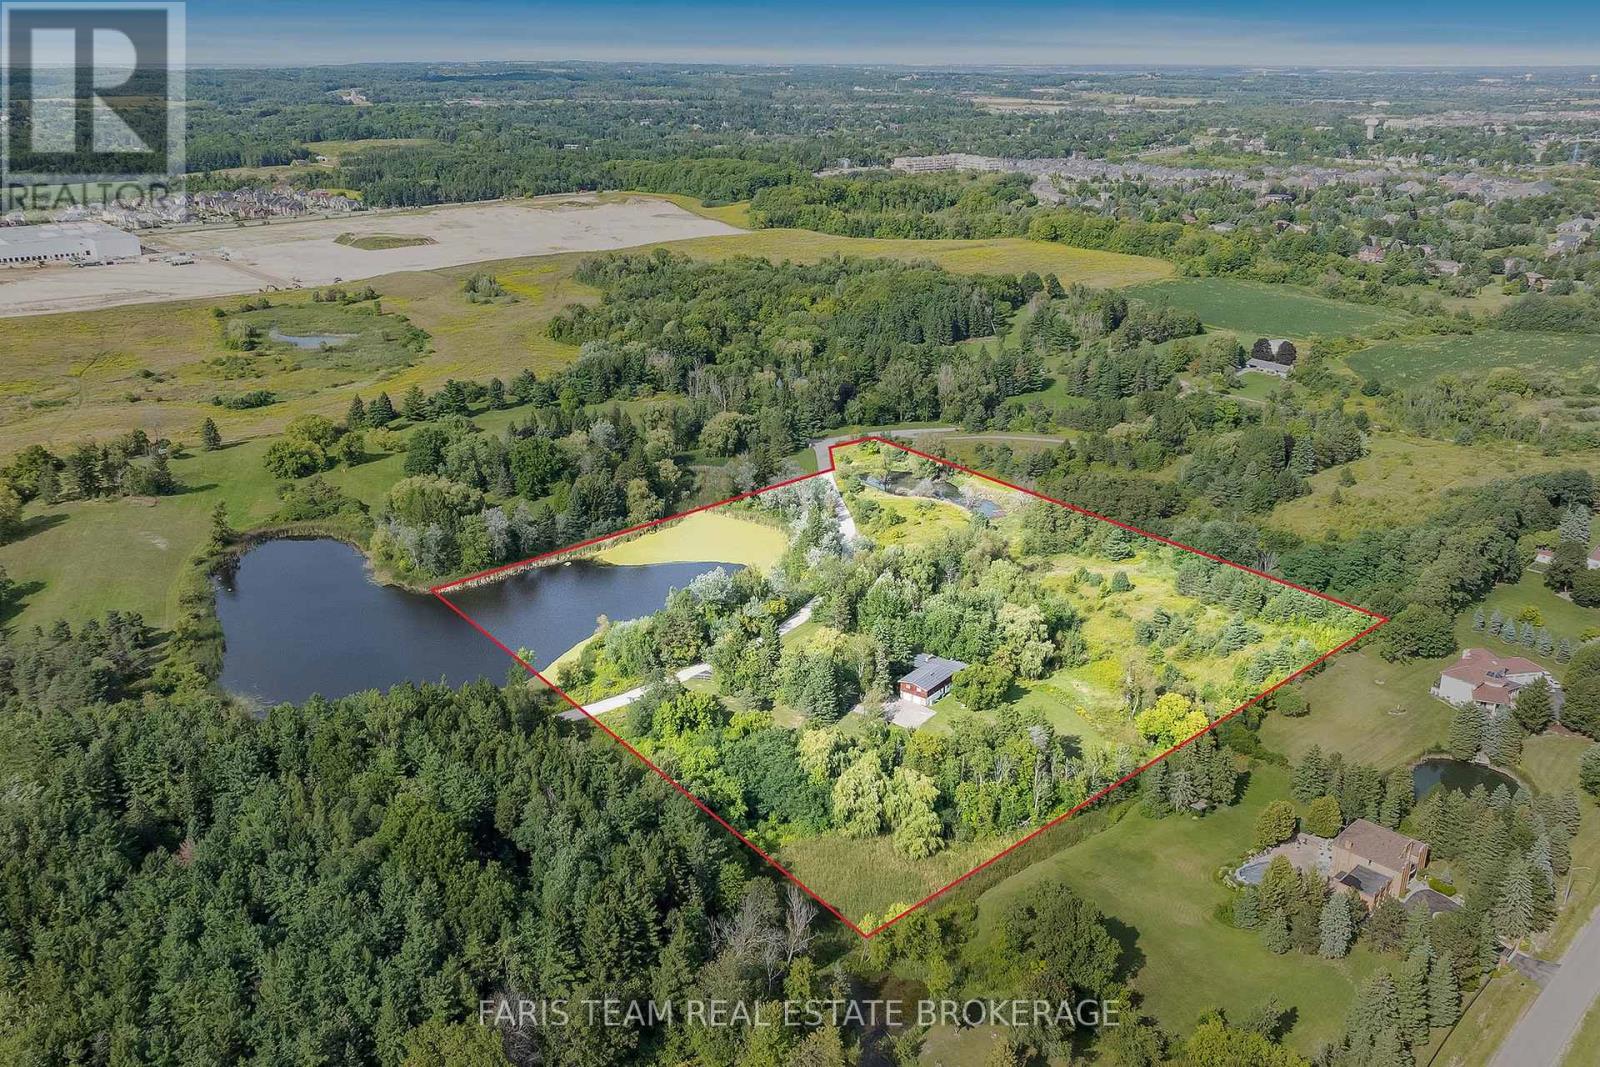
175 South Summit Farm Road
King, Ontario
Top 5 Reasons You Will Love This Home: 1) Discover this rare offering of a charming bungalow set on 10.94 acres of land in prestigious King Township, where nature, privacy, and potential come together 2) Nestled in a peaceful estate setting, this property showcases a scenic pond, a lush canopy of mature trees, and a spacious residence surrounded by natural beauty 3) Whether you choose to renovate the existing home with your own personal touch or re-imagine the landscape entirely with a brand-new build, the possibilities here are endless for creating a true masterpiece estate 4) Added value comes with previously approved architectural plans for a luxury home and pool, available upon request, offering a head start to your dream vision 5) The current home features expansive living and entertaining spaces, including a bright and inviting living room, a generous kitchen, a primary retreat with spa-like 5-piece ensuite, and an impressive covered concrete deck overlooking the grounds. 2,057 above grade sq.ft. plus a partially finished basement. (id:51382)
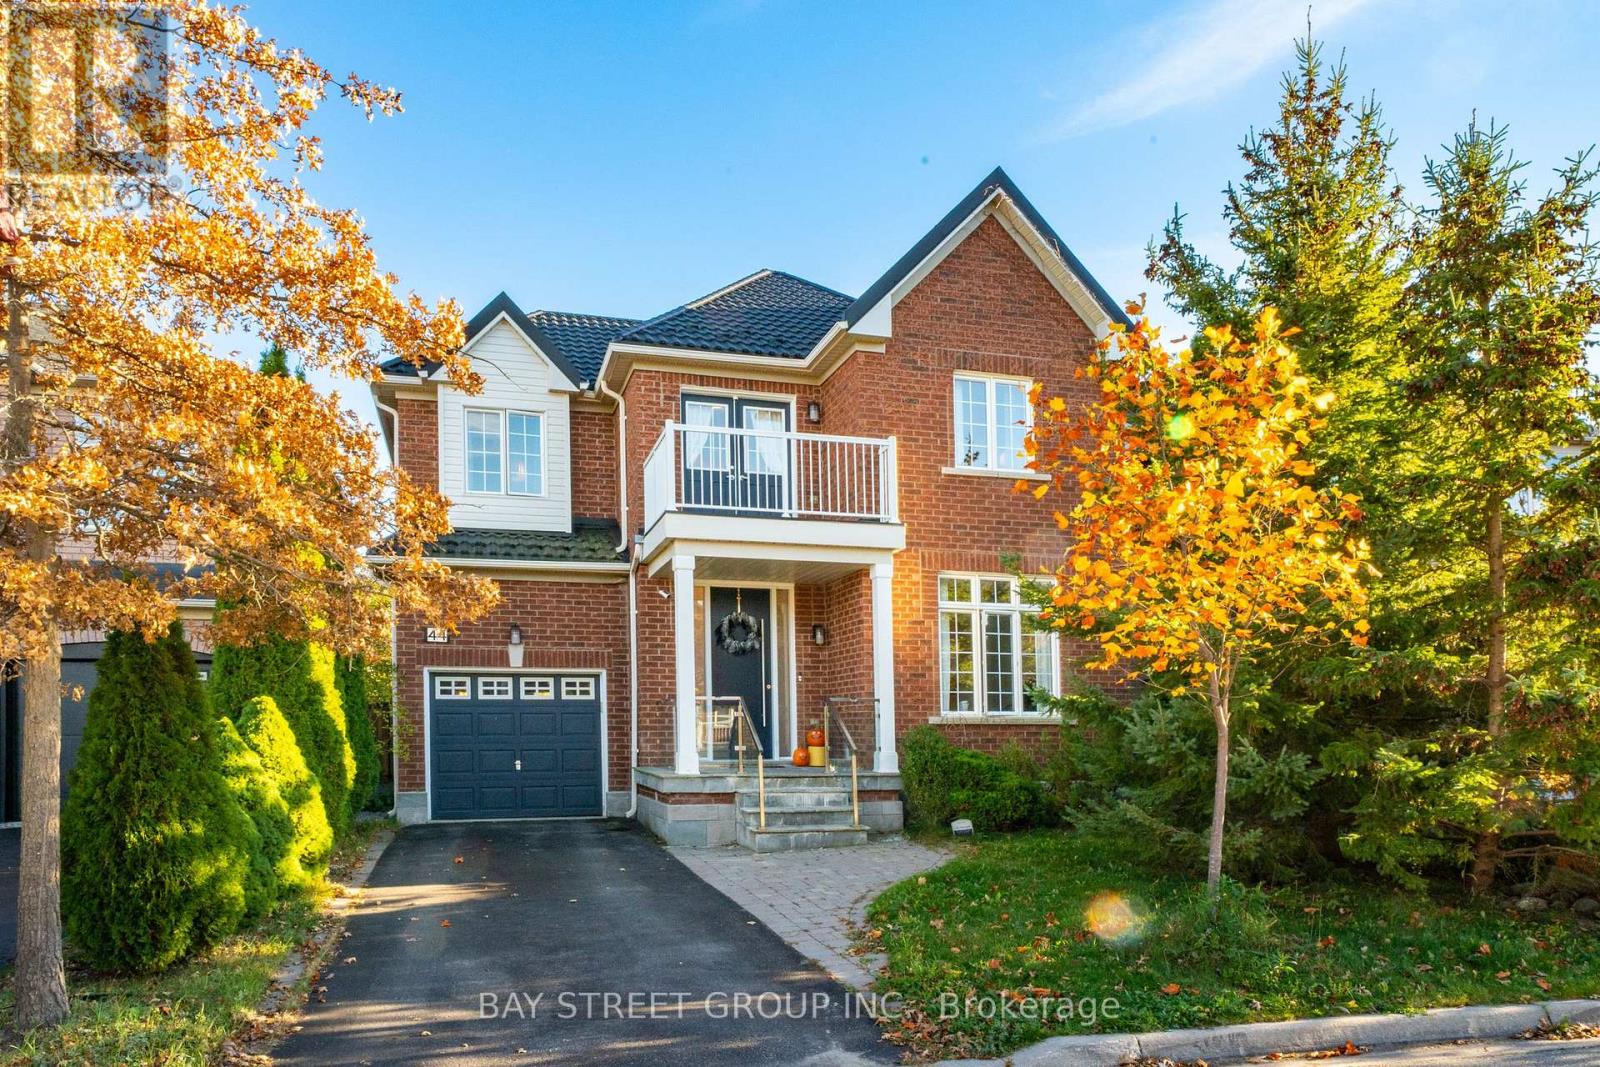
44 Trish Drive
Richmond Hill, Ontario
This beautifully maintained home sits on a quiet cul-de-sac in the heart of Oak Ridges. The private backyard features interlocking stone paving and breathtaking, unobstructed views of meadows and forest. Features include hardwood flooring throughout the main and second floors, 9- and 10-foot main-floor ceilings, a metal roof, and a tandem garage. Explore the Oak Ridges Moraine trail network, with Bond Lake, Lake Wilcox, parks, a community centre, swimming pool, and highly ranked schools nearby. Convenient access to major highways, VIVA, and GO Transit brings everyday convenience to this peaceful setting. (id:51382)
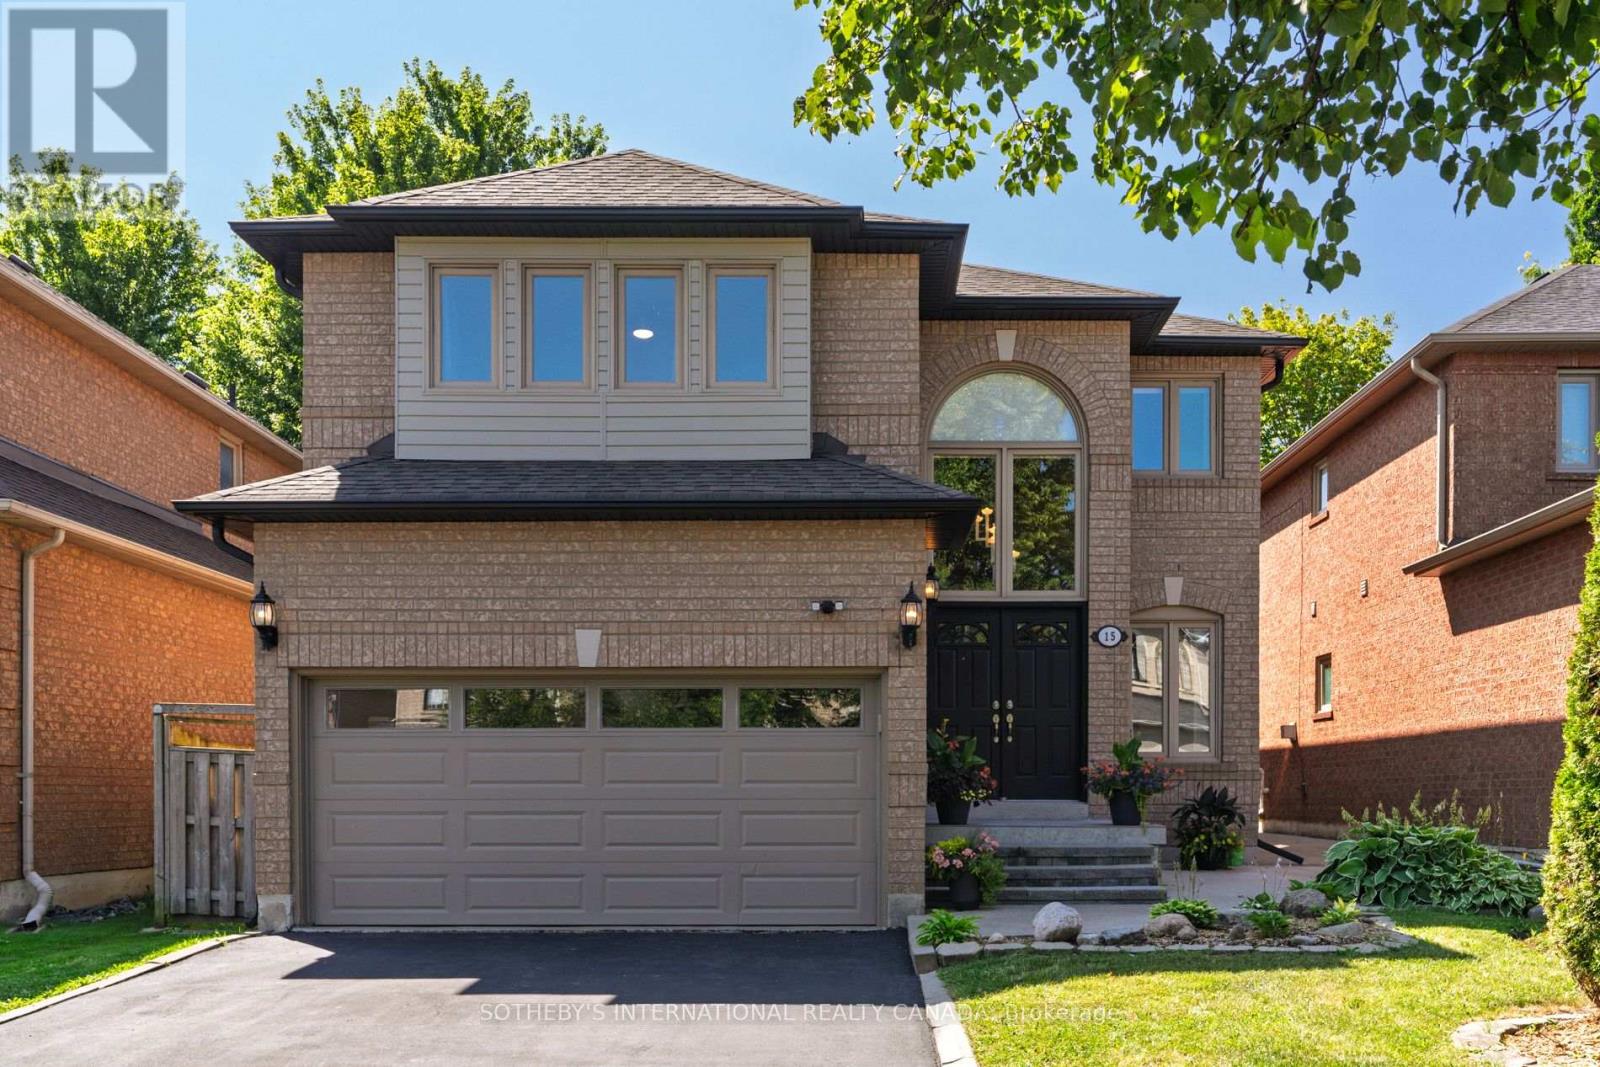
15 Klamath Court
Vaughan, Ontario
Set along a serene cul-de-sac directly opposite a park, this turnkey residence showcases everday functionality. The oversized windows and a Solatube skylight draw balanced, all-day light across the main floor. At the heart, the kitchen is anchored by a substantial center island with bar seating, deep-drawer cabinetry, a gas range, and direct walkout access to the manicured grounds. An adjoining family room centers around a gas fireplace, framed for relaxed evenings or hosting. Precision planning is visible throughout, including concealed under-stair storage and a dedicated walk-in mudroom locker. The spacious primary bedroom features a walk-in closet and private ensuite, while a versatile fourth bedroom offers added flexibility and incorporates a second-floor laundry area complete with a utility sink and folding station. The profesionally finished lower level functions as an entertainment hub and gym complete with a secondary wet bar/kitchenette and three-piece bath. Even the garage serves as a functional extension of the home, upgraded with epoxy floors, Garage Buddy heater, storage, and dedicated EV outlet. Conveniently located near English and French schools, grocery stores, the hospital, restaurants and major retailers with Highway 400 just minutes away. An exceptional opportunity to enjoy space, comfort and convenience in a family-friendly neighbourhood with nature right outside your door. (id:51382)
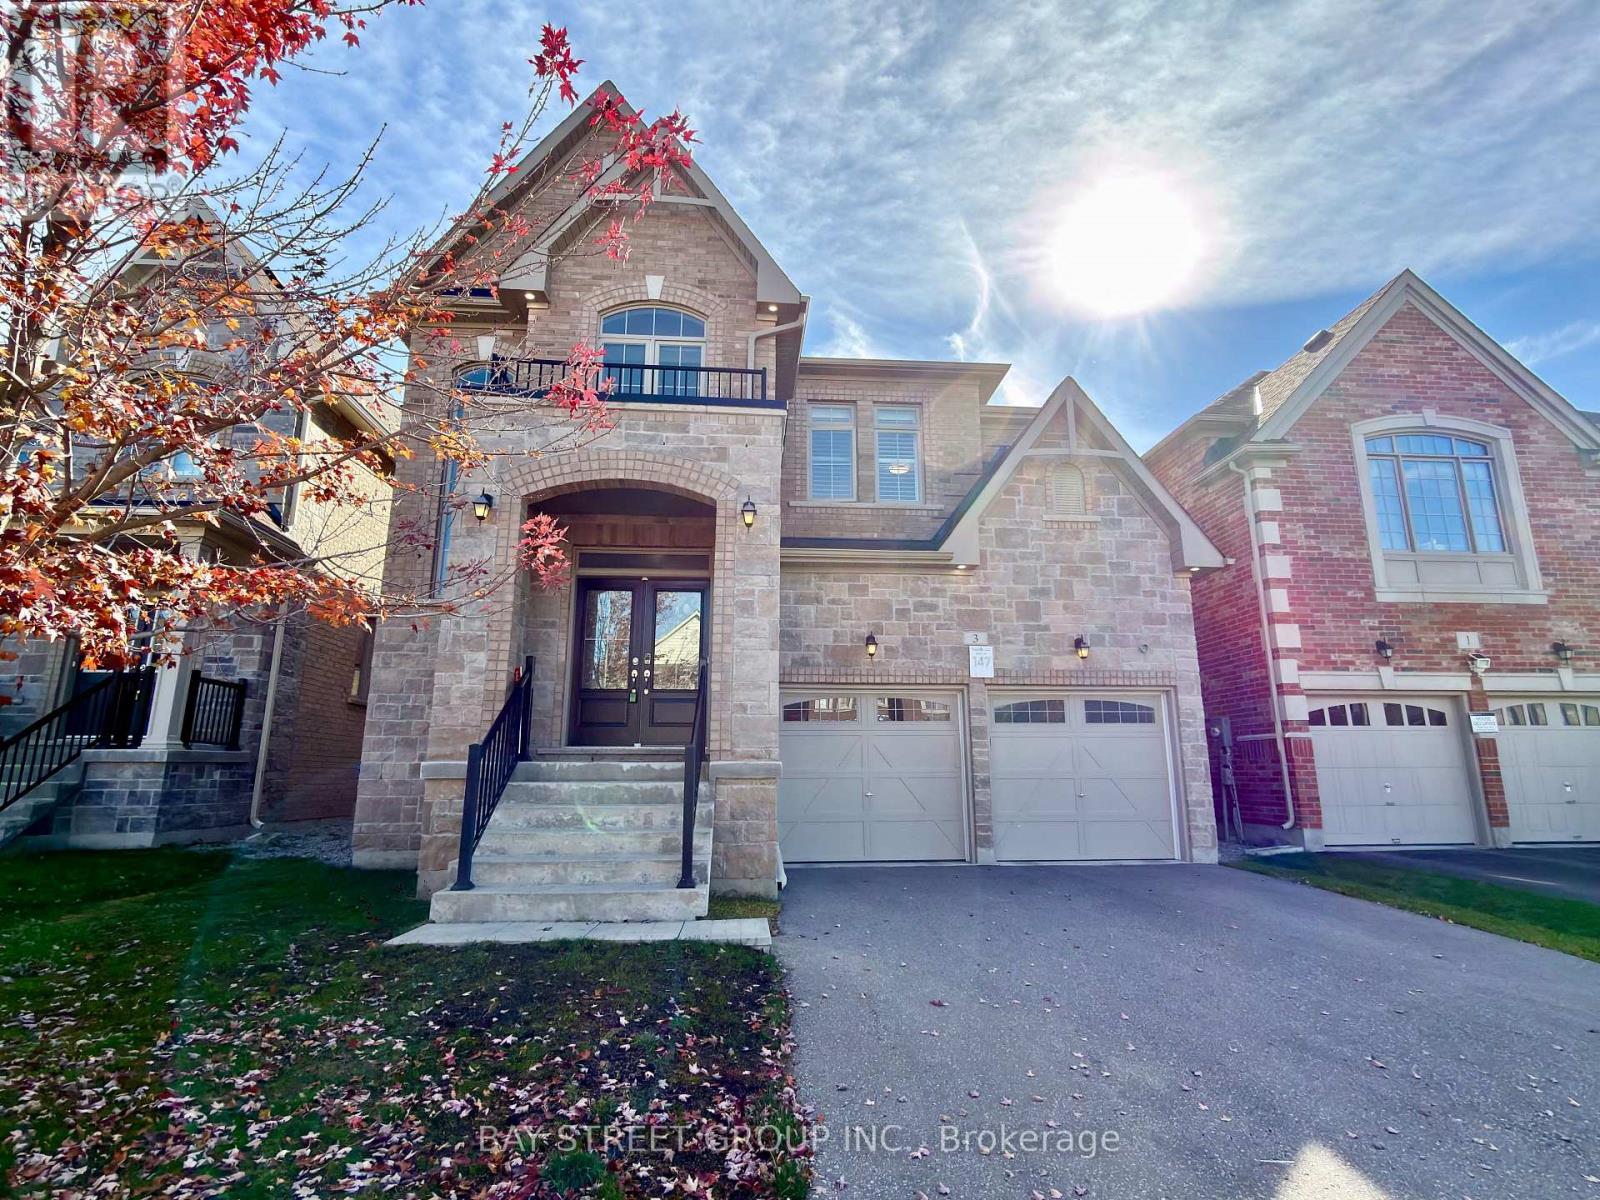
3 Manor Hampton Street
East Gwillimbury, Ontario
Stunning 7-Year-New Double-Car Garage Detached Home Offering 3,445 Sq.Ft. of Above-Grade Living Space & Over $80K in Upgrades. Premium 131-Ft Deep Lot on a Quiet Street! Bright & Sun-Filled Throughout, Featuring 9-Ft Main-Floor Ceilings, 8-Ft Second-Floor Ceilings, a Gorgeous Eat-In Kitchen with Quartz Countertops & Large Centre Island, Sun-Drenched Family Room with Bay Window, Separate Main-Floor Office & Elegant Oak Staircase with Iron Pickets. Spacious Primary Suite with 5-Pc Ensuite, Plus 3 Generously Sized Bedrooms, Each with Ensuite Access. Enjoy the Expansive Backyard on This Premium Deep Lot. Long Driveway with Parking for 4 Cars. Steps to Park & Conveniently Close to GO Station, Hwy 404, Public Transit, Schools & Supermarkets. A Perfect Blend of Space, Comfort & Commuting Convenience in a Desirable East Gwillimbury Neighbourhood! (id:51382)
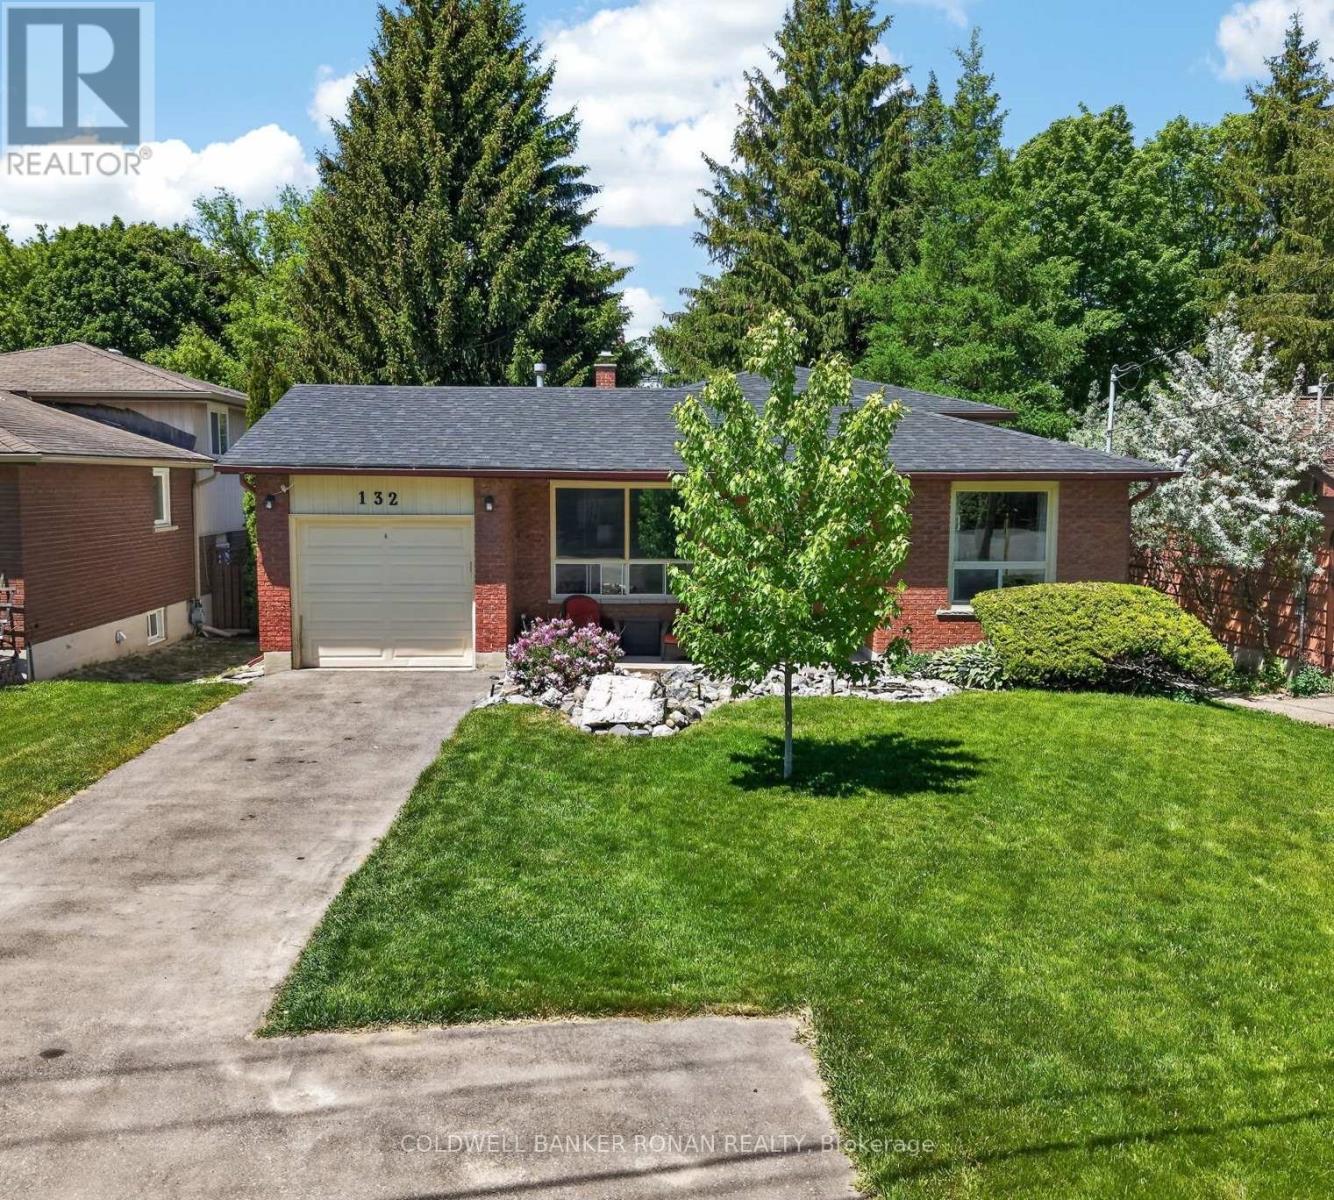
132 Queen Street
New Tecumseth, Ontario
*Open house this Saturday, November 7th 11 AM to 1 PM* Detached Backsplit Bungalow With A Walkout Lower Level In Alliston! Situated On An Expansive 50 X 180 Ft Lot With A Detached Garage! Eat-In Kitchen & Cozy Sized Living Room! Lower Level Boasts A Walk-Out, Rec Room, 3-Pc Bathroom & A Additional 4th Bedroom Or Private Office Space, If Needed. The Home Offers Endless Possibilities For Additional Space Or Simply Enjoying The Home. The Property Holds Immense Potential For Living Or Working In A Dream Garage, Benefiting From An Extra Large Garage To The Rear Of The Property. Your Dollars Will Go A Long Way With This Home! A Great Location And Easy Access To Town. Close To All The Amenities. Visit Our Site For More Info, Photos, & A Movie Tour! Tremendous Value! (id:51382)
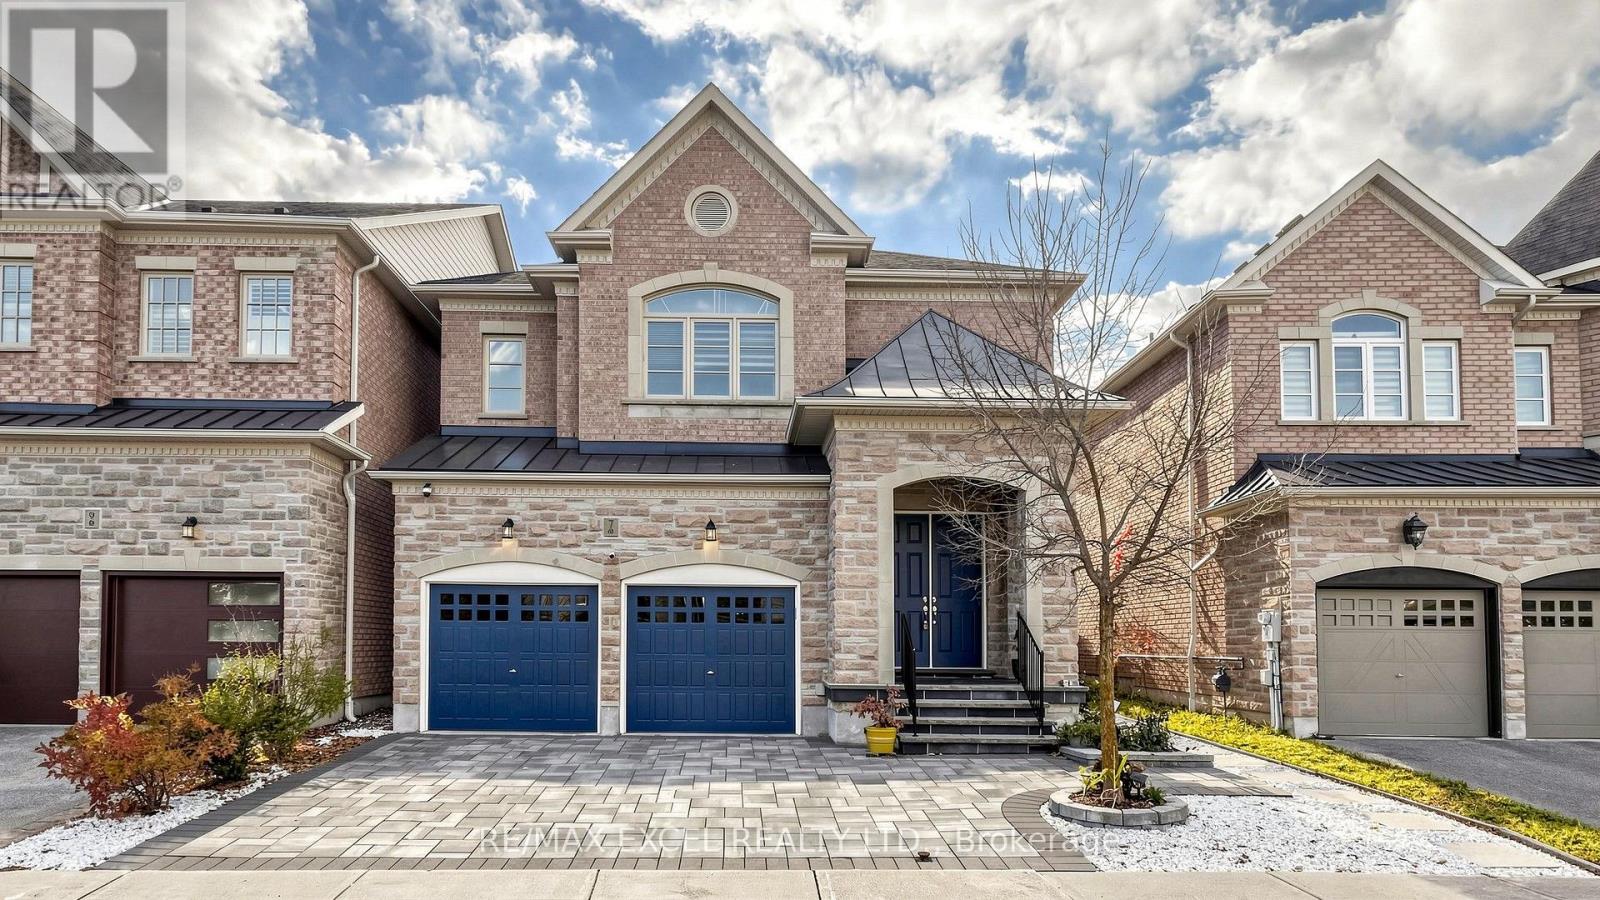
7 Sundew Lane
Richmond Hill, Ontario
Welcome to 7 Sundew Lane, a beautiful and spacious family home nestled in the highly desirable Oak Ridges Lake Wilcox community of Richmond Hill! Offering 4 bedrooms, 5 bathrooms, and a fully finished basement with 3 additional bedrooms, this exceptional property is perfect for large or multi-generational families. Enjoy a bright and functional layout with generous living and entertaining spaces, including a walkout to a private backyard overlooking a peaceful conservation area, surrounded by nature and greenery. Convenient second-floor laundry adds comfort and practicality to everyday living. Featuring a double-car garage and a generously sized lot, this home offers the perfect combination of space, privacy, and convenience. Ideally located just minutes from Highway 404, GO Transit, beautiful Lake Wilcox, parks, scenic walking trails, and community centres. Enjoy easy access to popular restaurants, including Minami Sushi and Locale Aurora, as well as grocery stores such as Longo's, Greco's Food Centre, and Summerhill Market. A fantastic opportunity to enjoy comfortable family living in one of Richmond Hill's most sought-after communities! (id:51382)
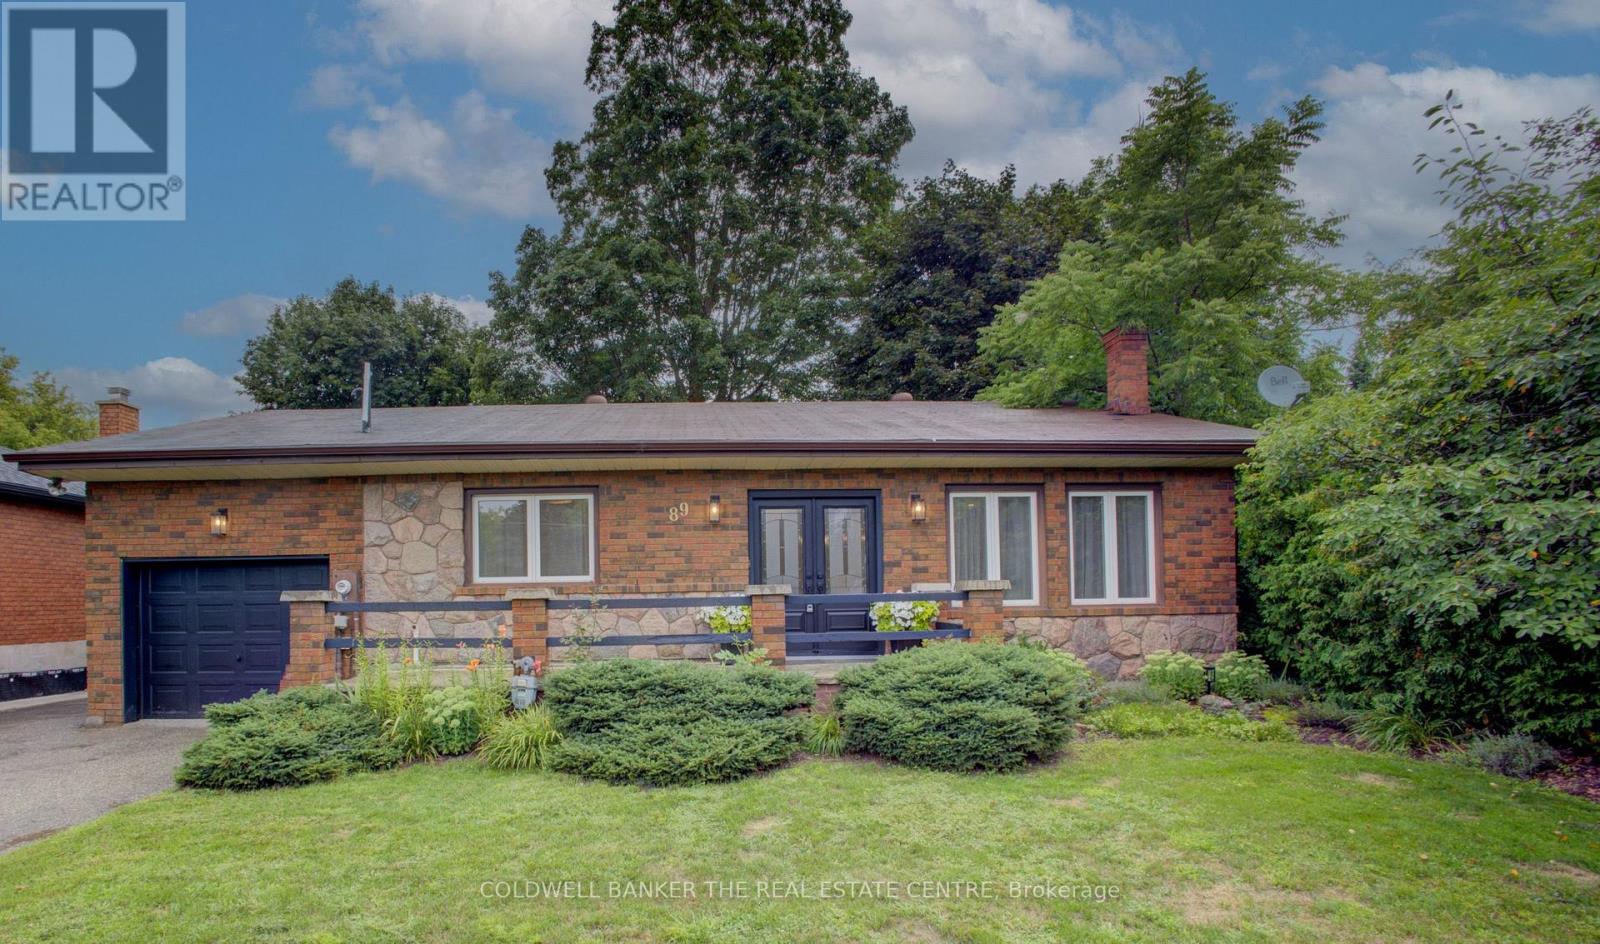
89 King Street
Essa, Ontario
Welcome home! This all brick beauty is directly across from the Barrie-Collingwood Rail Trail for the outdoor enthusiasts. A stunning statement kitchen that is fit for a chef includes custom cabinetry, a 6 burner gas cooktop with pot filler, separate oven, dishwasher and large fridge. A long centre island sets the stage for coffee, breakfast and great conversations. Picture your dinners in the formal space with coffered ceiling, chandelier and tall windows or alfresco on the raised back patio amidst the magically lit mature trees and gardens. Relax in your open concept living room boasting a gas fireplace, new flooring and lots of natural light or sink into the recreation space below that is perfect for game night or a movie. This home has extras for you with it's in-law suite that has a separate entrance, both main floor and basement laundry, and flex rooms that can be bedrooms, an office or a den depending on your changing needs. The second bedroom has a built in retractable bed and storage for convenience. For those who don't know, Angus is very close to Base Borden and Barrie and has amenities galore including a library, schools, shops, restaurants, playgrounds, recreational facilities, and natural parks. Fall in love with the possibilities! (id:51382)
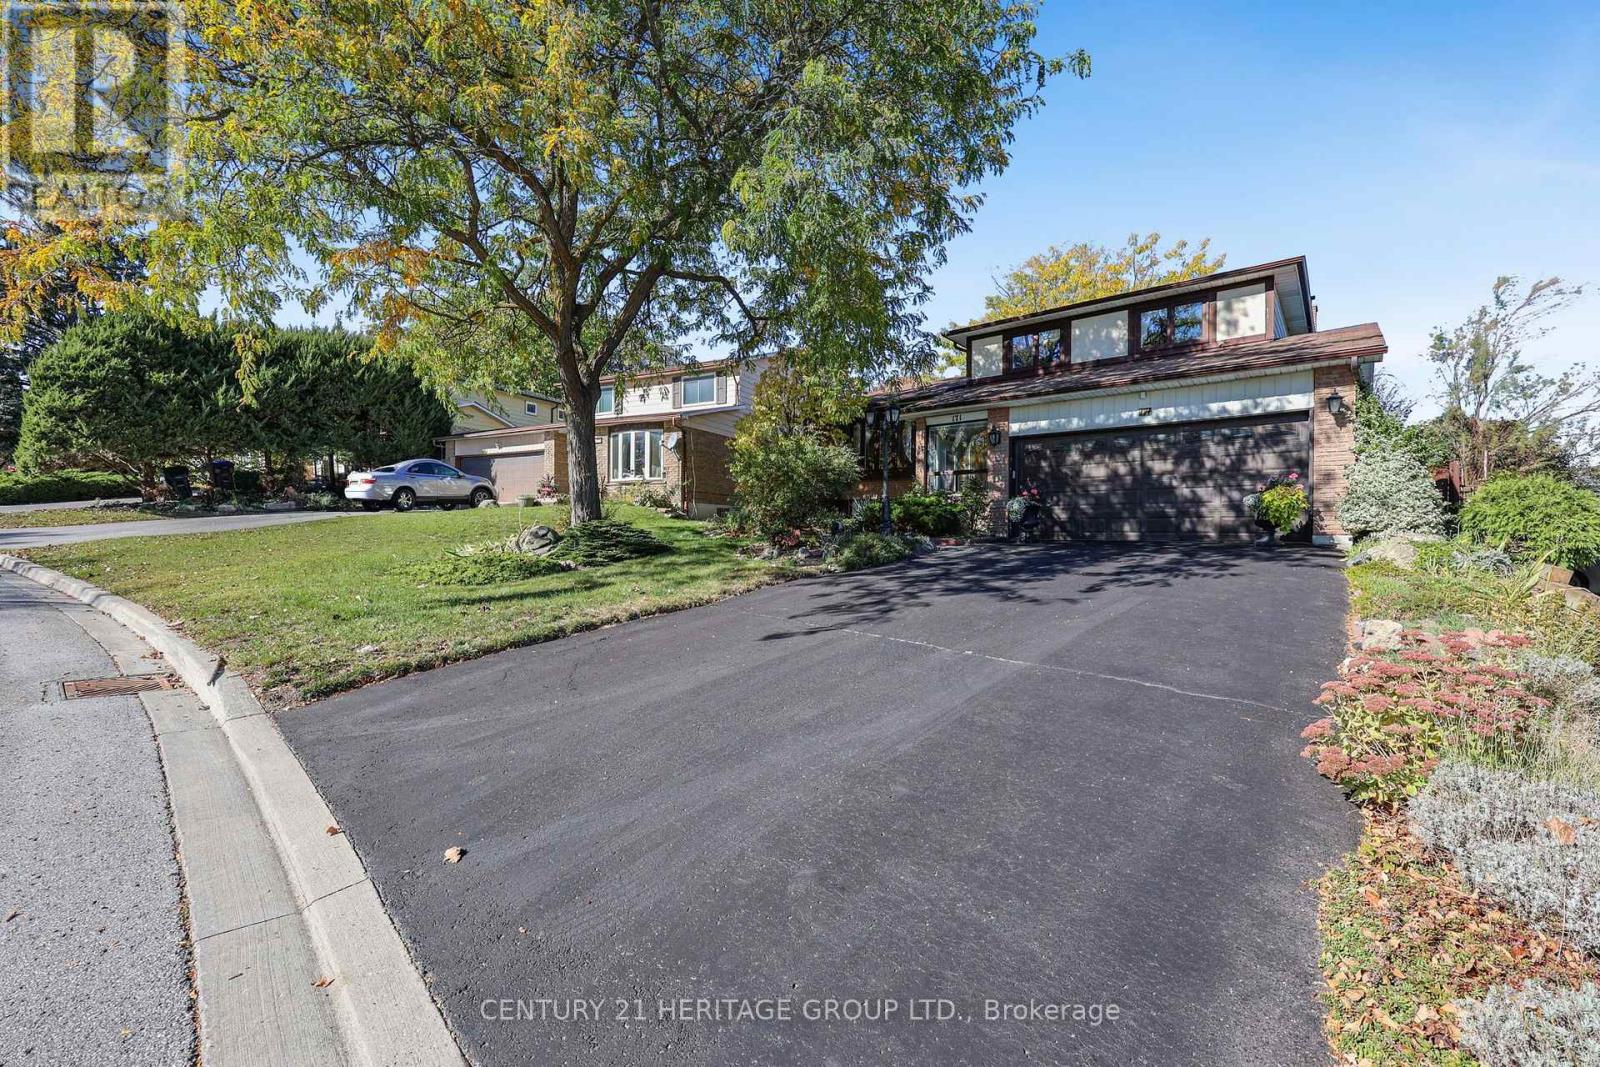
171 Lee Avenue
Bradford West Gwillimbury, Ontario
171 Lee Ave is ready for its next chapter, with the hard-to-find features already in place. A pie-shaped lot on a quiet street in a mature neighbourhood, with no sidewalk, a double garage, parking for six, and just a 3-minute drive to the GO train. This is the largest of the side-split models, with over 2,000 sq ft of living space plus lots of storage. The layout strikes a great balance between connection and quiet spaces. The large entry is functional and inviting with a covered porch, coat closet which then flows into a main floor powder room and laundry room. The eat-in kitchen has solid wood cabinets, pot and pan drawers and a pantry. Adject to the kitchen is the formal dining room which is open to the living room with large bow window. Upstairs there are 3 good-sized bedrooms & 2 bathrooms. The primary bedroom has walk-in closet and 2-piece ensuite. With a little work you could have a lovely primary bath and wall to wall closet. There is also an above grade family room and a finished basement. The family room also features a gas fireplace and walkout to the backyard. You'll find lots of storage throughout, including a workshop area and crawl spaces. The pie-shaped lot is big enough for a pool. Key updates include the electrical panel and wiring were updated in March 2020 with permits and patio door 2019. Furnace 2022. SOME PHOTOS HAVE BEEN VIRTUALLY EDITED TO SHOW POTENTIAL. Update: gas fireplace has been repaired. (id:51382)
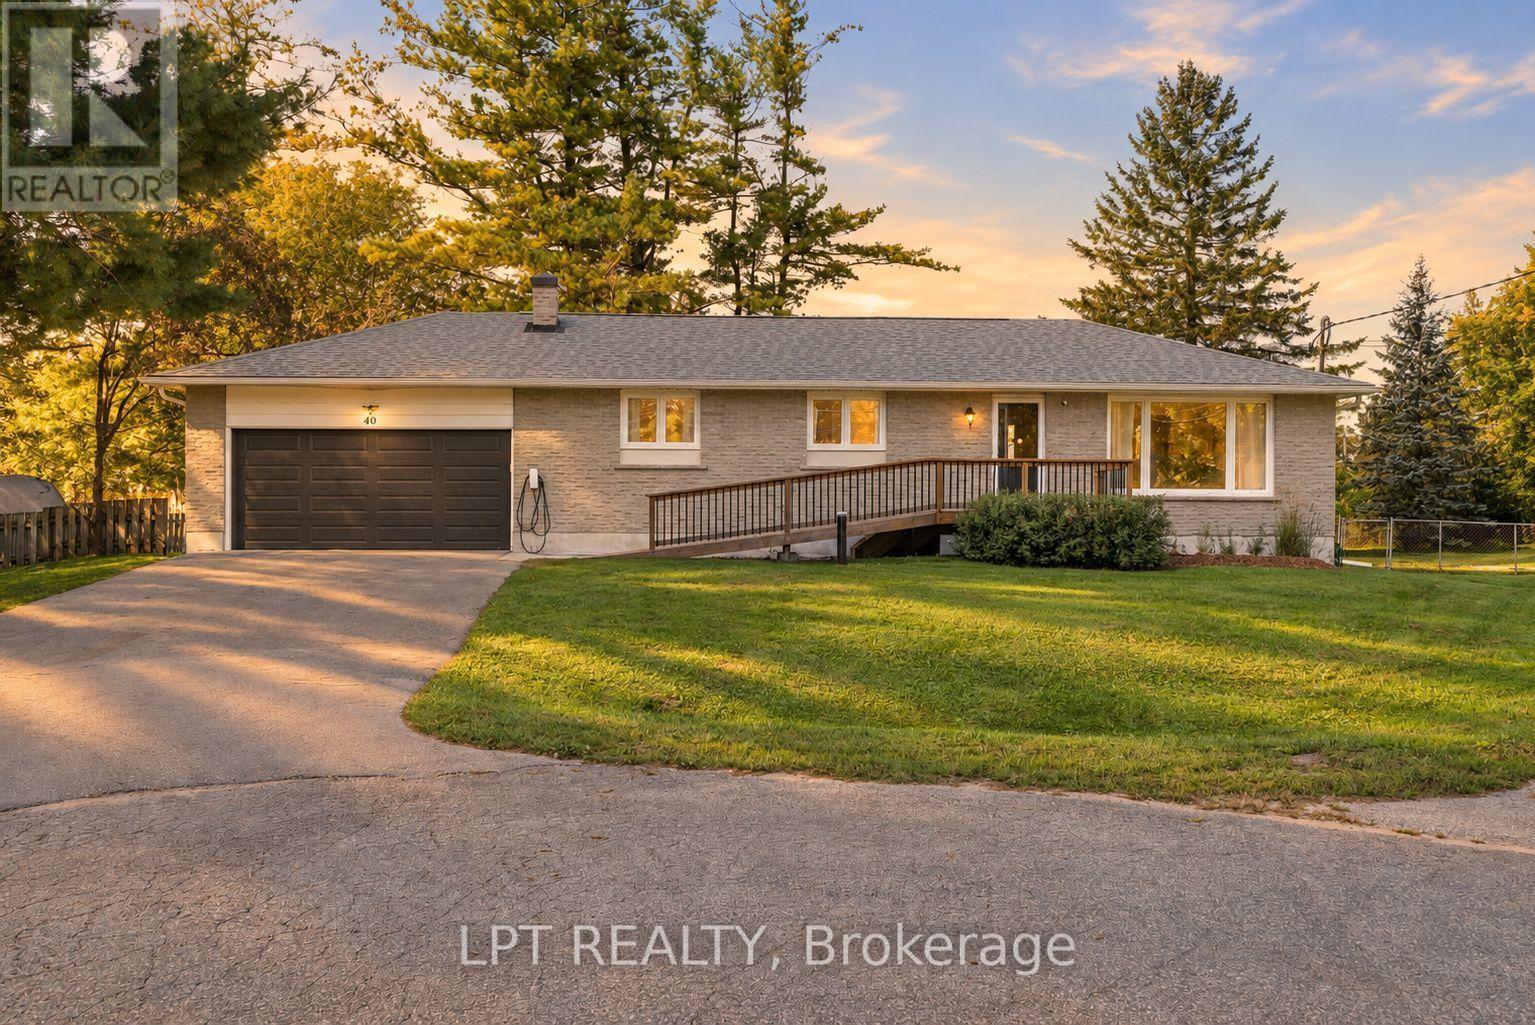
40 Rosemary Lane
Georgina, Ontario
Welcome To A Beautifully Renovated Raised Bungalow Offering Thoughtful Design, Comfortable Living, And Easy Accessibility Throughout. The Bright Main Living Area Brings Everyone Together With An Open Concept Layout, Large Windows, And Vaulted Ceilings. The Renovated Kitchen Features Stainless Steel Appliances And Plenty Of Room For Everyday Meals Or Family Gatherings, With The Eat In Kitchen Flowing Naturally Into The Living Area. Two Bedrooms Are Located On The Main Floor, Along With Two Fully-Renovated Bathrooms. One Bedroom Enjoys A Convenient Semi-Ensuite Bathroom, Offering The Opportunity To Create A Private Full Ensuite If Desired. The Newly Renovated (2021) Lower Level Adds Even More Flexibility, With A Spacious Recreation Room And Two Full Size Bedrooms. Whether You Need Room For Guests, A Growing Family, Or A Space To Unwind, There Is Plenty Of Room To Make It Your Own. Outside, The Large Private Lot Creates A Peaceful Backyard Retreat. Spend Summer Evenings On A New Deck (2024), Gather Under The Large 12' x 12' Gazebo, Or Simply Enjoy The Privacy Of Your Own Outdoor Space. The Attached Garage Has A Electric Vehicle Charger, A New Garage Door and Remote System (2021) Opening To A Recently Paved Asphalt Driveway (2021). With An Accessibility Ramp And Porch (2024), New Asphalt Roof (2024), Generac (2022), And Updated Water Treatment System (2022) This Property Offers A True Move-In Experience. Tucked Away On A Quiet Cul De Sac, This Home Brings Together A Peaceful Setting, Generous Living Space, Thoughtful Accessibility, And Extensive Renovations In One Inviting Package. (id:51382)
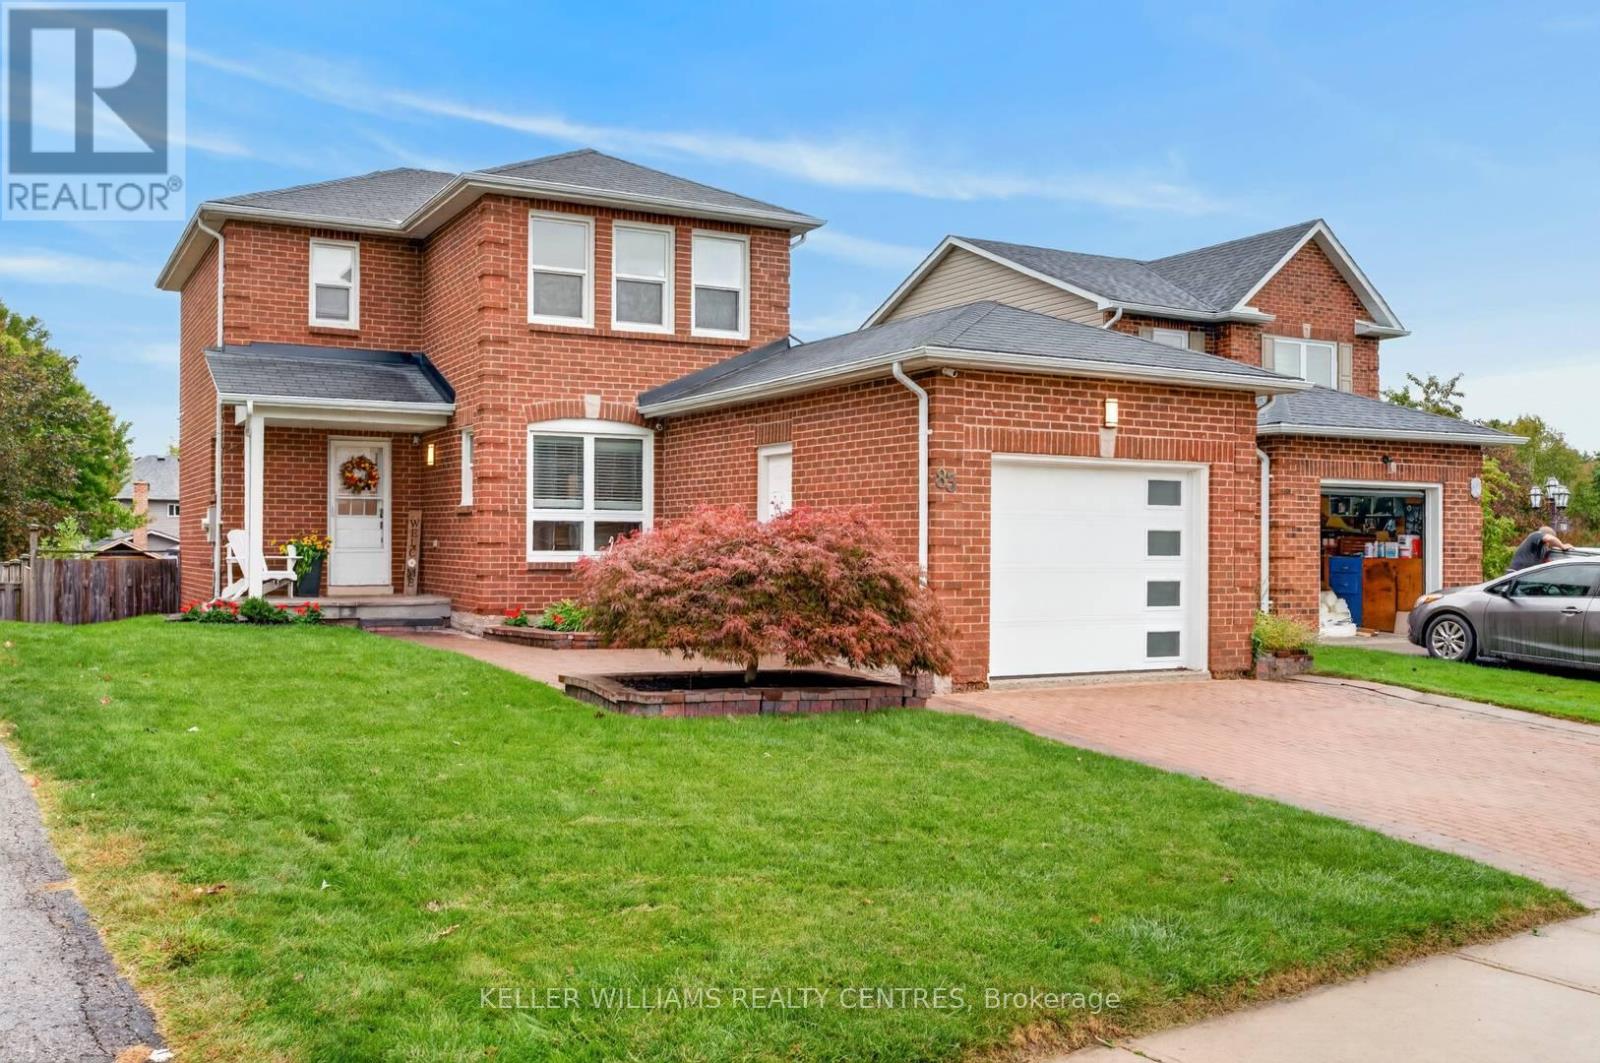
83 Natanya Boulevard
Georgina, Ontario
Bright and beautiful 3 Bedroom single detached very large 38 x 148 ft lot within one of Georgina's most desirable, family friendly neighbourhoods. 1,200 sqft of living space above grade, with a finished basement that includes a rec room, office and storage. Beautiful views into the long backyard. (id:51382)
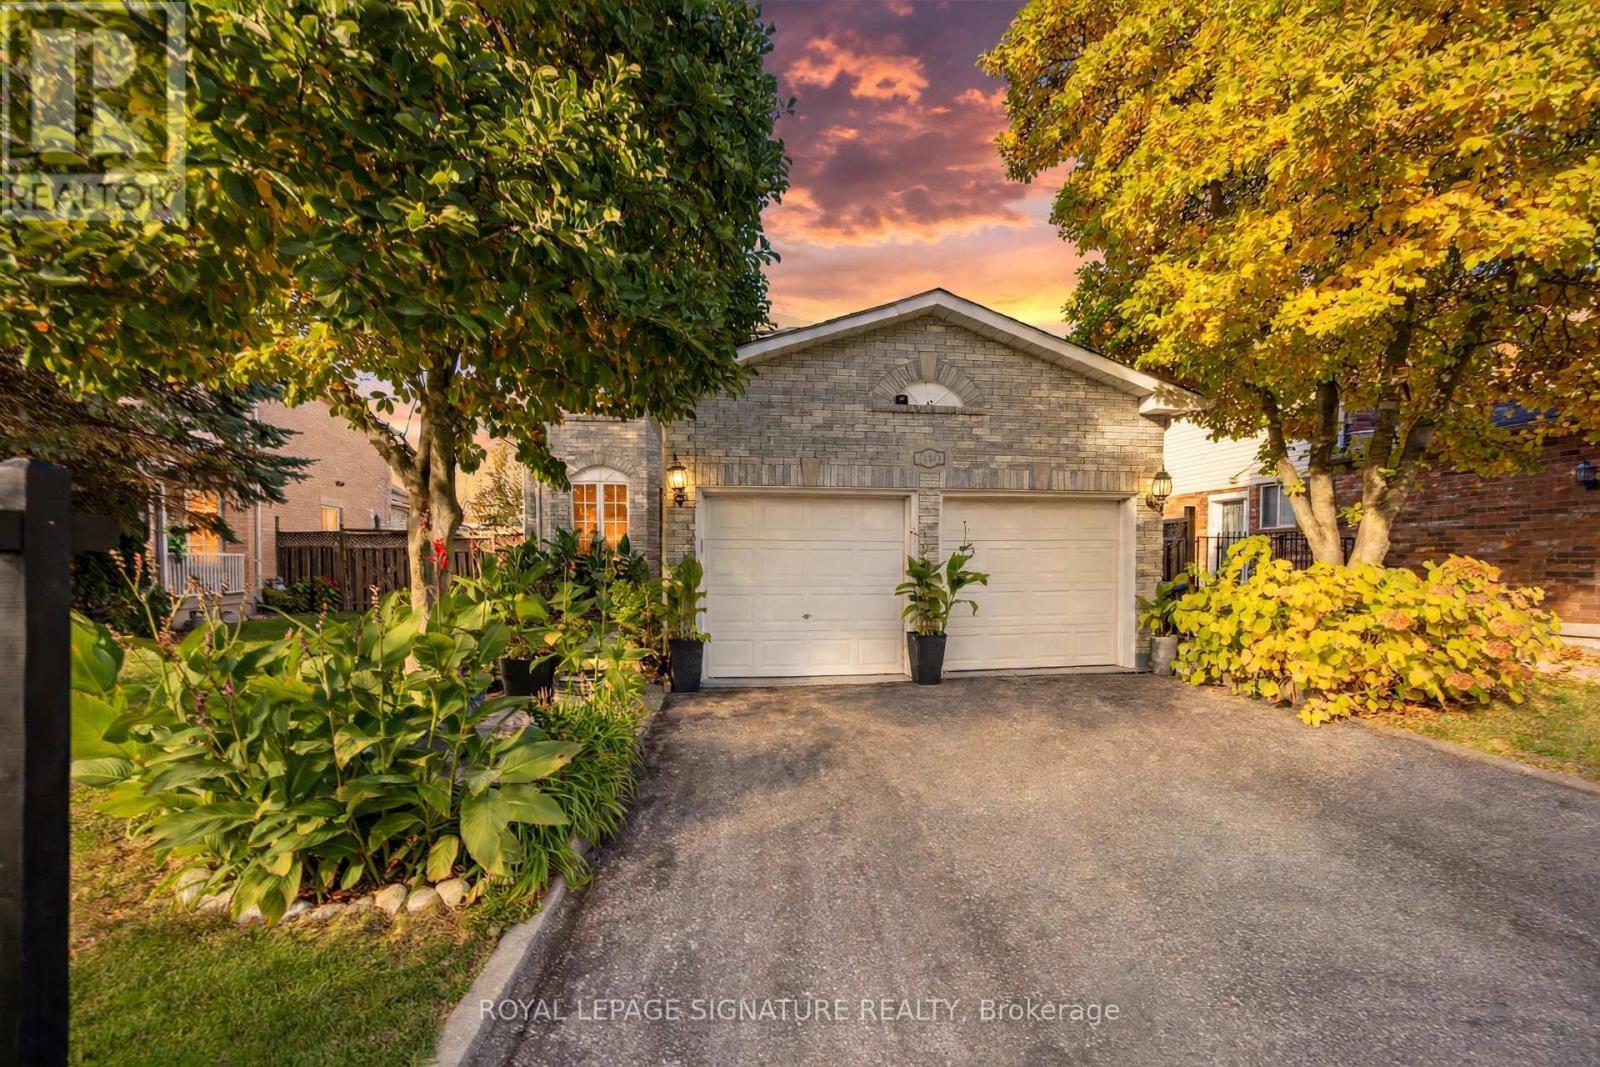
1180 Oriole Crescent
Innisfil, Ontario
Welcome to 1180 Oriole Cres, a beautiful detached 2-storey home in the heart of Alcona. Offering room to grow, space to gather, and fronting onto beautiful green space, with 4 bedrooms, 3 bathrooms, 1,979 sq ft of above-grade living on a 48-foot lot, plus a finished basement adding roughly 1,000 sq ft more, there is room for everyone. The main floor features gleaming hardwood floors, a bright bay-window family room filled with natural light, and French doors that add character throughout. The kitchen offers stainless steel appliances, a tile backsplash, and a breakfast bar overlooking the eating area, while the formal dining room sets the scene for family dinners and entertaining. A separate TV room gives everyone a comfortable place to unwind. Upstairs, four generously sized bedrooms with ample closet space flex for a growing family, guests, or a home office. The finished basement is ideal for a recreation room, home gym, or guest setup. Outside, the deep backyard has plenty of room for kids to play, summer barbecues, and your own outdoor retreat. Enjoy the best of Alcona living, with Lake Simcoe and Innisfil Beach Park minutes away, plus nearby schools, shopping, and easy Highway 400 access. A home that brings together space, family, and a lifestyle close to everything you need. (id:51382)
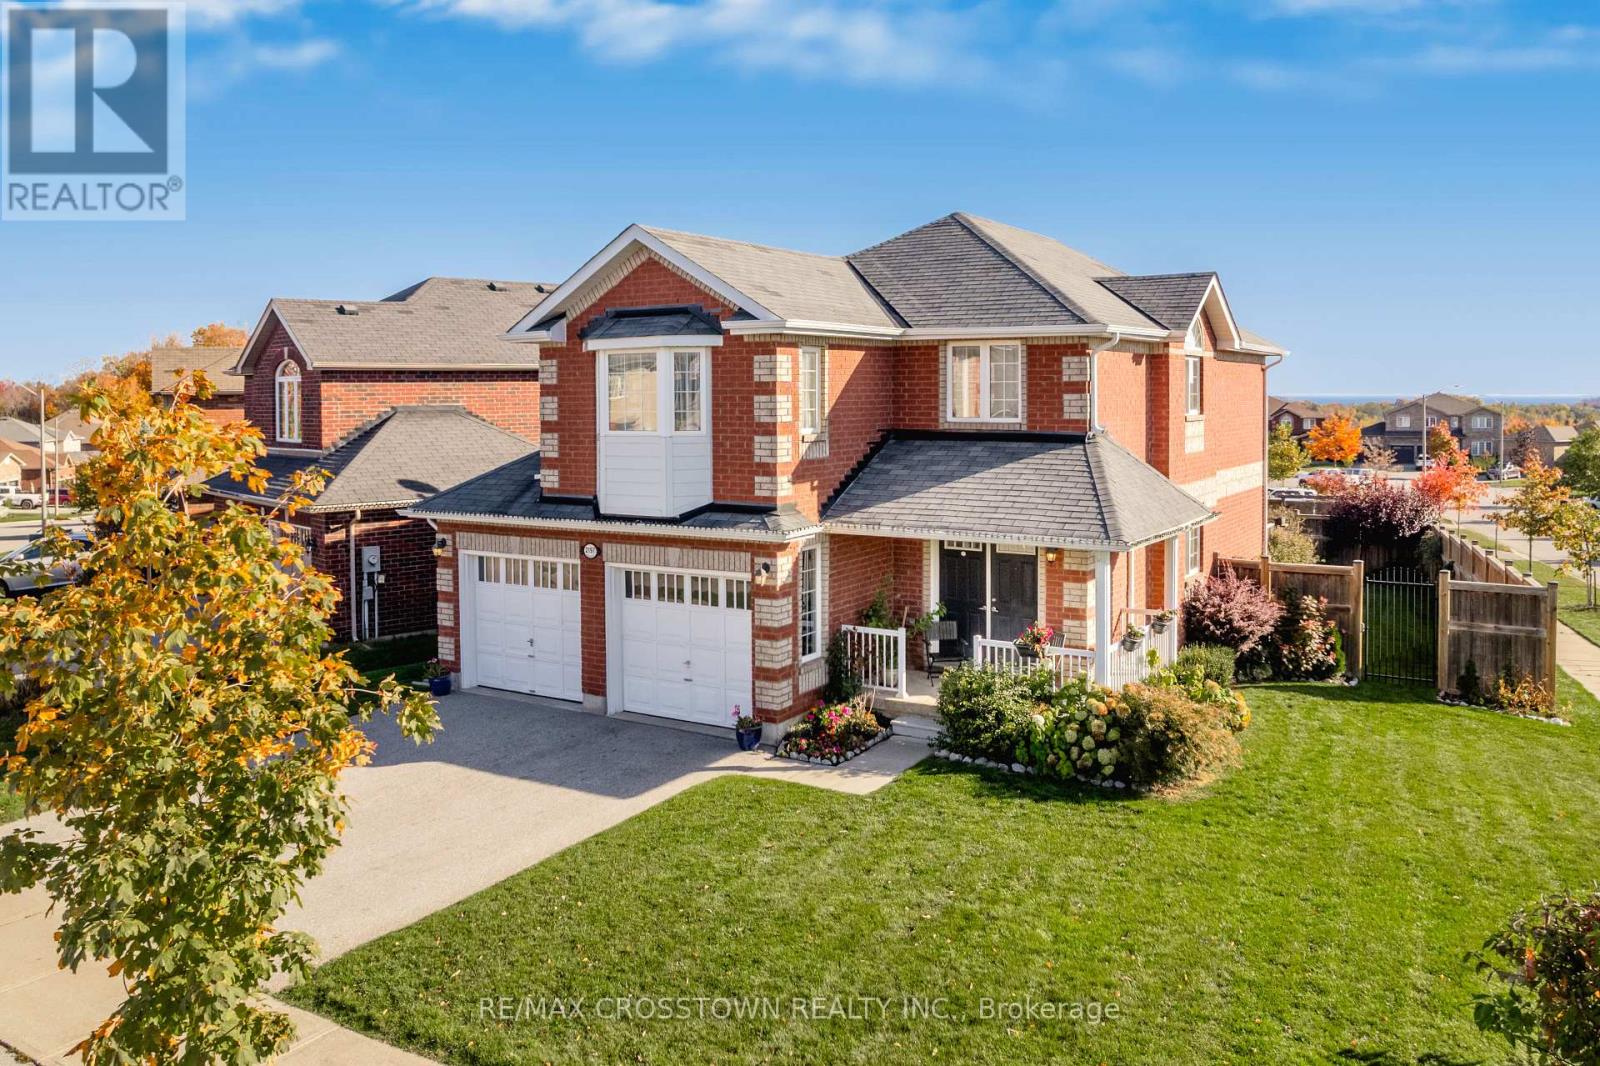
2197 Nevils Street
Innisfil, Ontario
Embrace exceptional living in this stunning 4-bedroom, 3-bathroom detached home, perfectly positioned to offer a fantastic elevated setting! Thoughtfully upgraded by the builder from top to bottom, this well cared for bright open-concept residence combines boutique-style living with everyday functionality.Step inside to find a sun-drenched main floor featuring a seamless flow between the kitchen and dining areas, complete with dual sliding-door walkouts that lead to a massive full-width deck-ideal for effortless indoor-outdoor entertaining. Upstairs, the welcoming primary suite offers soaring vaulted ceilings and a charming bay window flooding the space with natural light. The flexible fourth bedroom is currently configured as a bright, open-concept loft-style home office overlooking the grand foyer (with easy potential to enclose into a private bedroom).Downstairs, the insulated full basement comes complete with rough-ins and a private side entrance potential, ready for your custom finishing touches. Complete with an attached double garage, central air, and total parking for 4 vehicles, this home sits in an unbeatable commuter-friendly location just minutes from Highway 400 and the Barrie South GO Station. Don't miss this incredible opportunity! (id:51382)
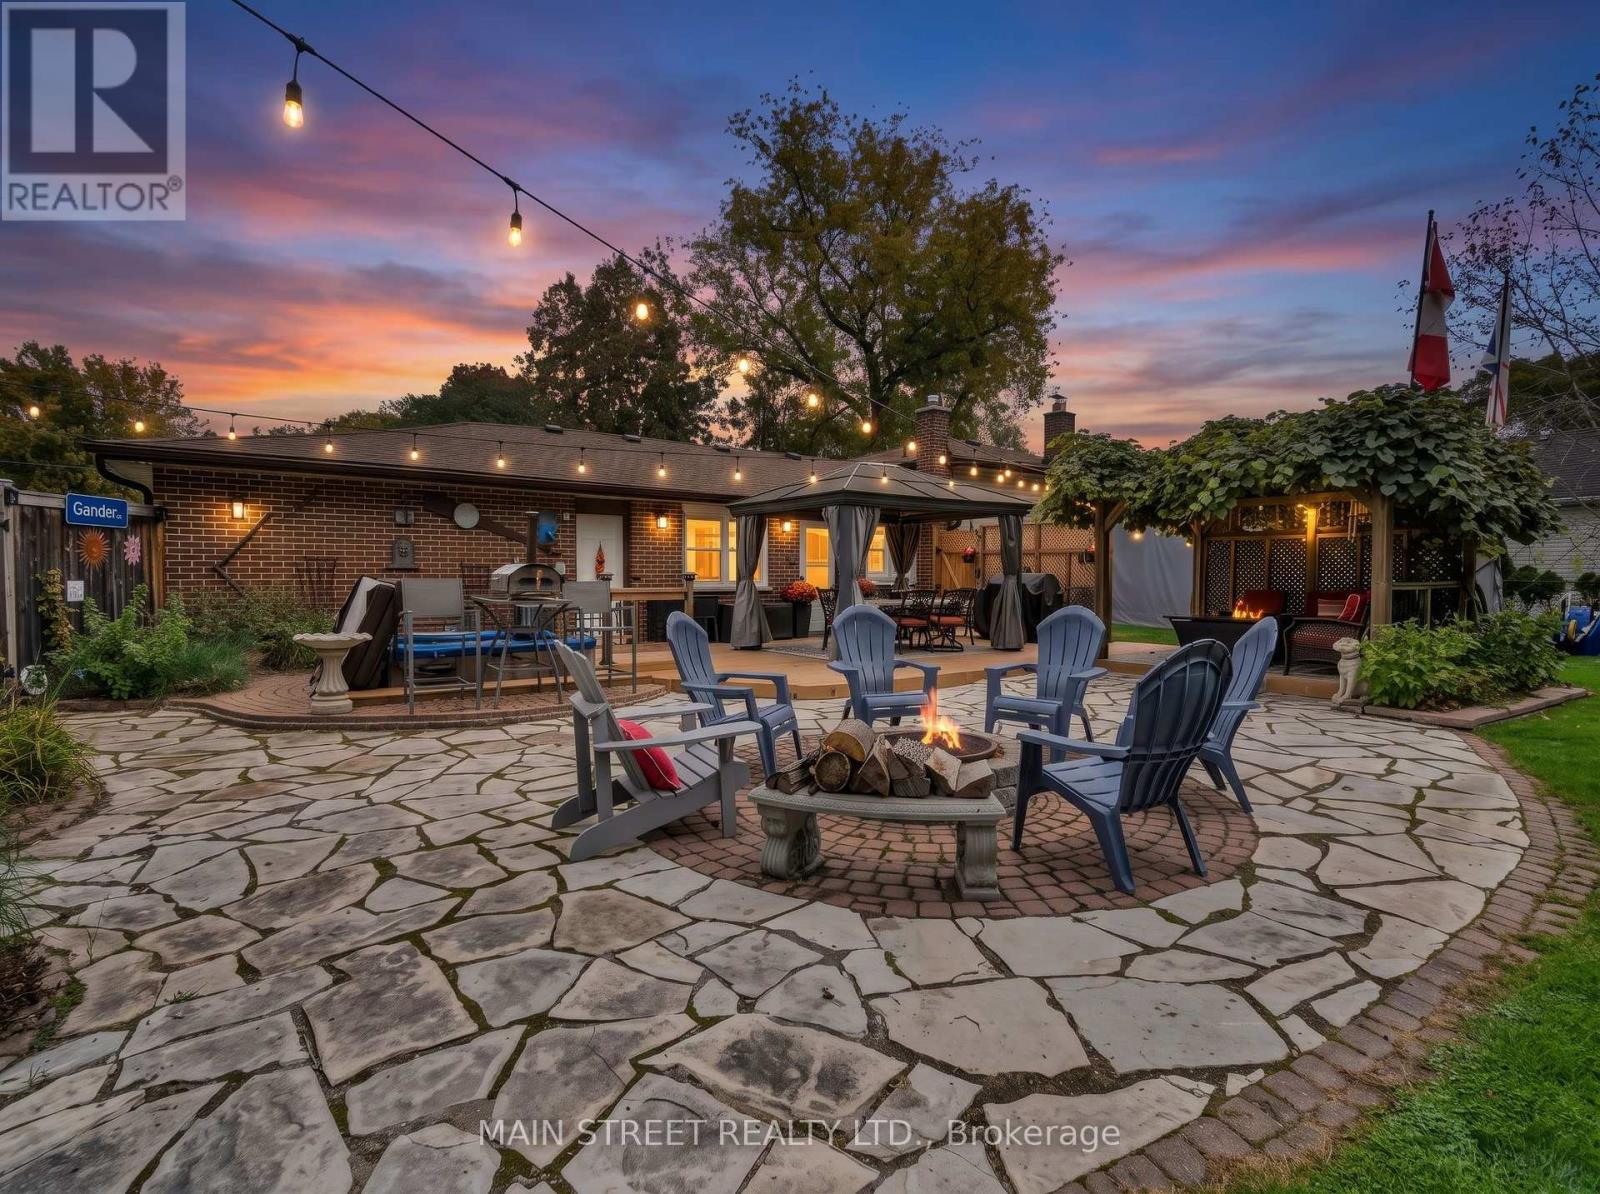
29 Johnston Street
Georgina, Ontario
MOVE-IN READY WITH IMMEDIATE POSSESSION AVAILABLE! An exceptional opportunity to own this spacious 3+1 bedroom, 2 bathroom, four-level sidesplit, ideally situated on a quiet, desirable street in the heart of Pefferlaw! This well-maintained home combines generous living space, thoughtful updates, and an impressive backyard retreat. Inside, you'll find two inviting living areas, including a cozy sunken family room with fireplace, a bright kitchen with a walkout to the backyard,and a beautifully updated lower level offering flexible space for growing families, guests, or a home office. Step outside to your own private backyard oasis, complete with an above-ground pool, hot tub, multiple gazebos, fire pit, and a fully fenced yard designed for entertaining and relaxation. Additional highlights include an attached garage with workspace, back yard storage,parking for up to six vehicles, newer roof and windows, and plenty of room for the whole family. Enjoy peaceful small-town living just steps from local restaurants, parks, trails, and nearby river access for canoeing and kayaking, all within commuting distance of Newmarket, Whitby, and Oshawa. With immediate possession available, there's still time to settle into your new home before the holidays. Book your private walk through today! This one's better in person! (id:51382)
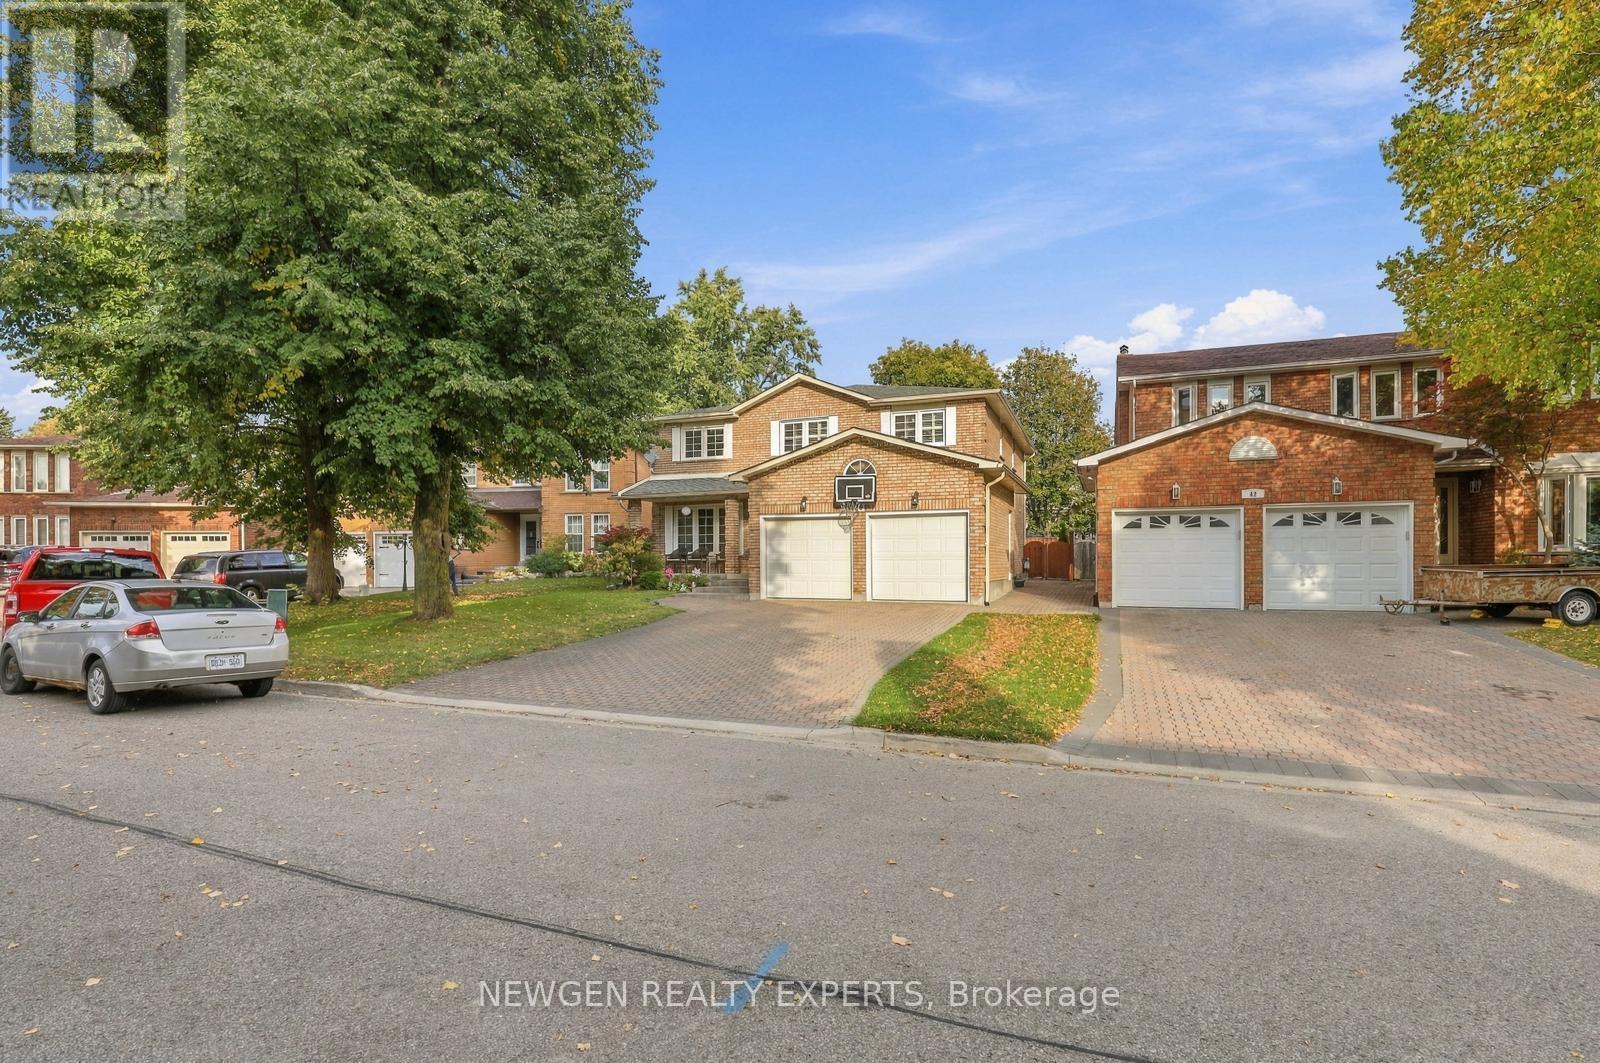
40 Foundry Crescent E
Markham, Ontario
Excellent Location! Beautifully Renovated Detached Home On A Premium 52.78' x 117.89' Lot In The Highly Sought-After Raymerville Community! Double-Car Garage & Over 3,000 Sq.Ft. Of Living Space. Bright & Spacious Interior Featuring Smooth Ceilings & Pot Lights Throughout, Plus Central Vacuum System Throughout The Home. Upgraded Kitchen With Custom Cabinetry, Quartz Countertops, Brand-New Floor Tiles & Stainless Steel Appliances. Spacious Primary Bedroom On The Second Floor Featuring A Walk-In Closet & Luxurious 5-Pc Ensuite. Professionally Finished Basement Offers 3 Additional Bedrooms, A Washroom, New Flooring, Fresh Paint & Pot Lights-Ideal For Extended Family. Newly Installed Furnace; Roof & A/C Unit Less Than 5 Years Old. Exterior Features A Widened All-Brick Driveway. Prime Location Close To Top-Ranked Schools, Parks, Trails, GO Station, Markville Mall, Shopping, Grocery Stores & Restaurants. A Must-See Home-Don't Miss This Rare Opportunity! (id:51382)
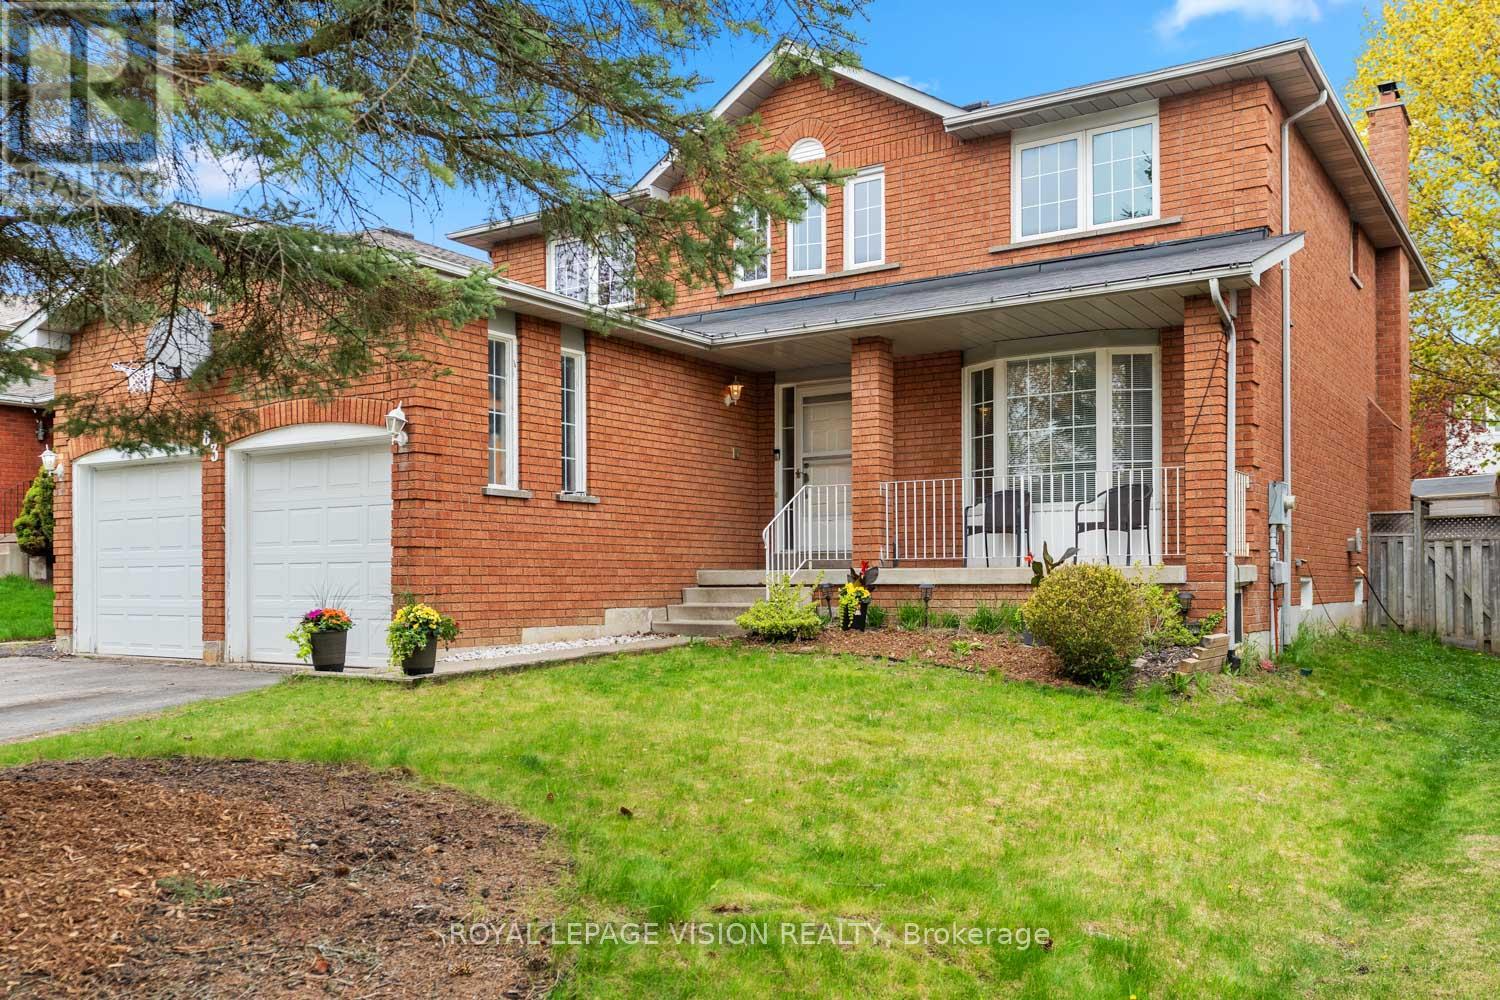
83 Bergin Road
Newmarket, Ontario
83 Bergin Road is a beautifully maintained all-brick residence nestled in Newmarket's highly desirable Armitage community. Offering close to 3,000 sq. ft. above grade plus a fully finished basement, this spacious 4-bedroom, 4-bathroom home delivers exceptional flexibility for growing families, multi-generational living, professionals working from home, and those seeking future income or in-law suite possibilities. The thoughtfully designed floor plan features generous principal rooms, abundant natural light, and an inviting layout ideal for both everyday living and entertaining. The upper level offers four spacious bedrooms, including a private primary retreat complete with dual closets and a 4-piece ensuite. Large secondary bedrooms provide ample space for children, guests, home offices, hobby rooms, or extended family. The finished lower level adds tremendous versatility with expansive recreation and games areas, a theatre space, exercise zone, bathroom, and bar area. Whether you're looking for additional family living space, a private retreat for extended family, or exploring the potential for a future in-law suite or basement apartment conversion, the lower level offers an excellent foundation to suit a variety of needs. Step outside to your own backyard escape designed for entertaining and relaxation. Enjoy a massive deck, outdoor bar, hot tub, and above-ground pool-perfect for summer gatherings, weekend BBQs, or quiet evenings under the stars. Situated in one of Newmarket's most sought-after family neighbourhoods, residents enjoy proximity to top-rated schools, parks, trails, conservation lands, recreation facilities, shopping, dining, Upper Canada Mall, Southlake Regional Health Centre, public transit, and convenient commuter routes. A rare opportunity to own a spacious and versatile home in an established community where comfort, lifestyle, and future potential come together. (id:51382)
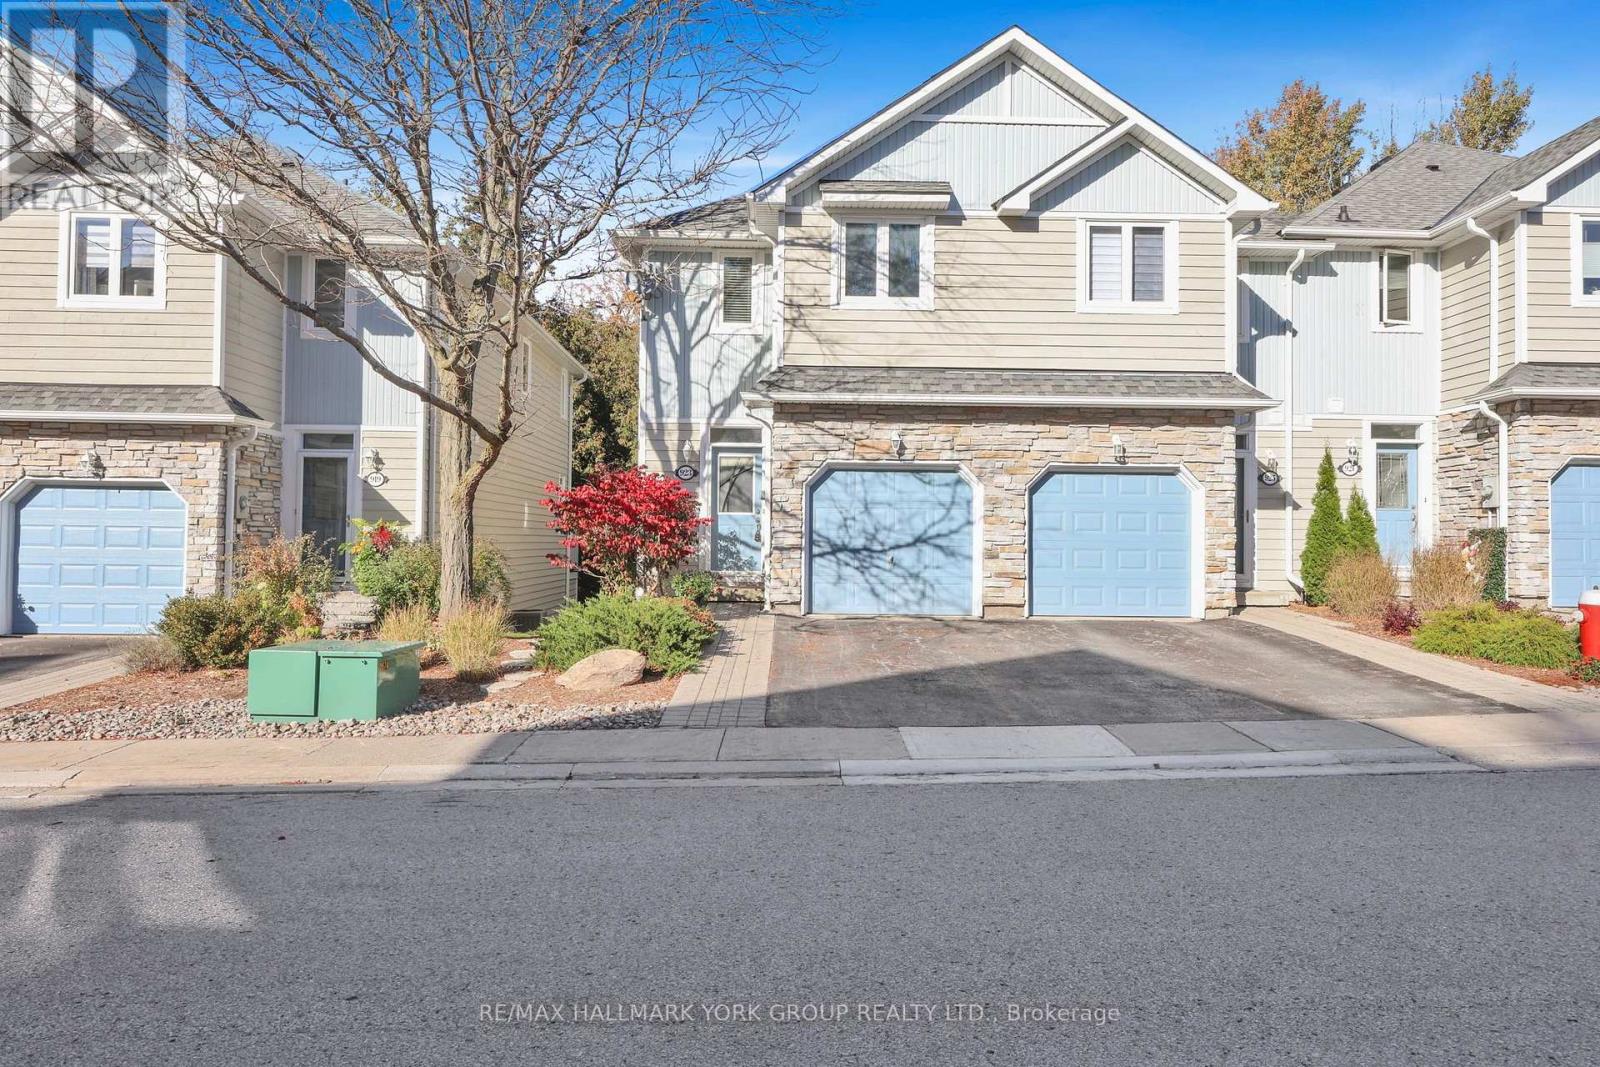
923 Creekfront Way
Newmarket, Ontario
Beautiful Executive Townhome Backing Onto Bogart Pond & A Picturesque Ravine! Situated In An Exclusive, Quiet Enclave, This Home Offers A Bright, Open Concept Layout With Engineered Hardwood Floors. Updated Kitchen Featuring Quartz Countertops, Tile Backsplash, Stainless Steel Appliances & Breakfast Bar. Inviting Living Room With Walk-Out To A Private Balcony Overlooking The Forested Ravine! Spacious Bedrooms Including Primary Bedroom With 4-Piece Ensuite, Walk-In Closet & Juliette Balcony. Finished Basement Offers Additional Living Space With A Cozy Gas Fireplace & Walk-Out To A Private Patio. Freshly Painted Throughout With Direct Garage Access, Recently Updated Windows, Furnace & Hot Water Tank. Enjoy A Peaceful Community Surrounded By Walking Paths, Gardens & Beautiful Natural Scenery, All Just Minutes From The Highway, Magna Centre, Shopping, Transit & More - A Place To Call Home! (id:51382)
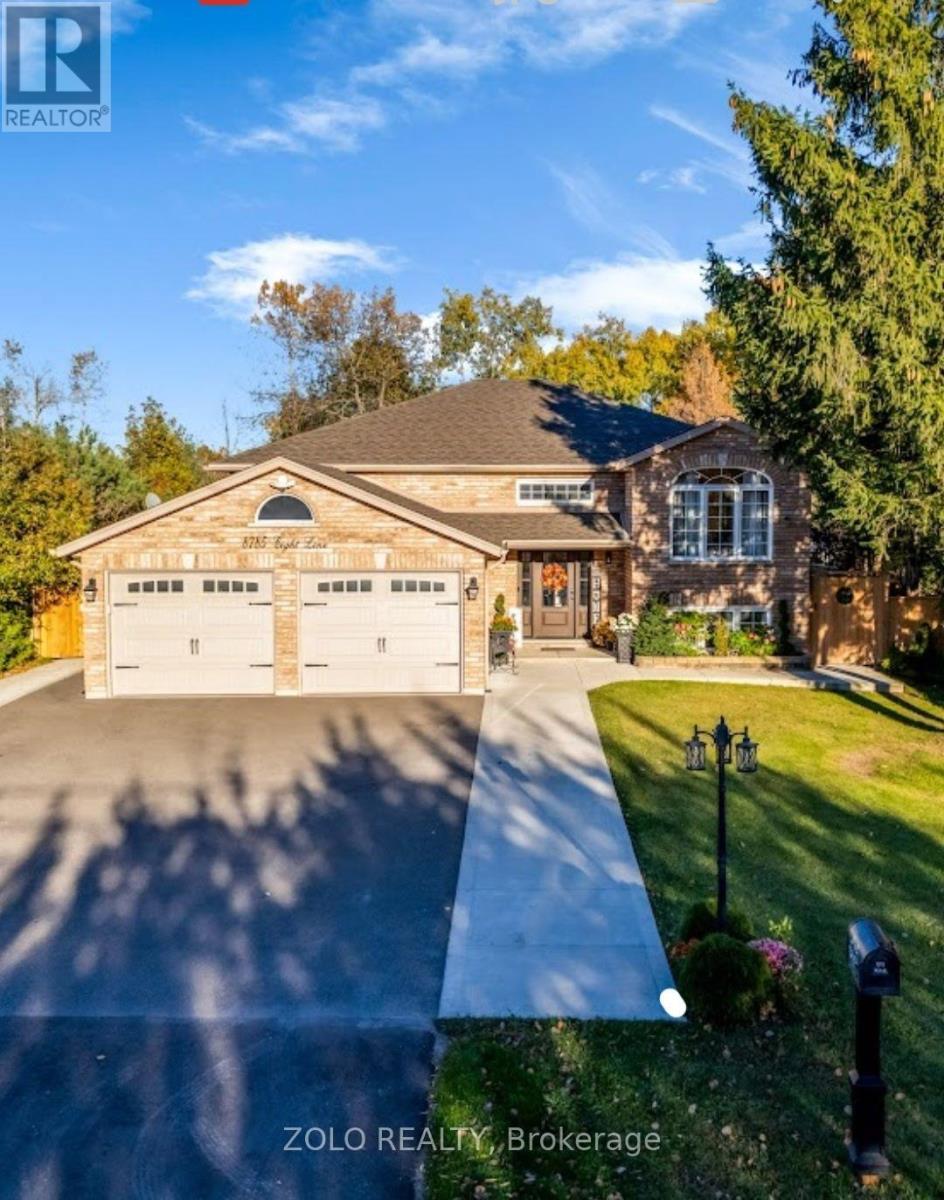
8785 8th Line
Essa, Ontario
Escape the hustle and bustle of city life and discover the perfect blend of peaceful country living, modern comfort, and versatile family living at 8785 8th Line, Essa. Ideally located just 10 minutes from Barrie, this exceptional property offers convenient access to schools, parks, Highway 400, shopping, and everyday amenities while allowing you to enjoy the tranquility of a private country setting. Set on a premium, private 249-ft lot surrounded by nature and backing onto mature trees, this beautifully renovated raised bungalow offers a serene setting with plenty of space to relax, entertain, and grow. Featuring a bright, spacious, open-concept layout, large windows, and a combination of hardwood and engineered flooring, this inviting home offers 3+2 bedrooms and 4 bathrooms, including a primary bedroom with a private 4-piece ensuite. The stunning gourmet kitchen boasts a generous center island with additional storage and seating, flowing seamlessly into the dining and living areas to create a warm, welcoming space for everyday living and entertaining. Step out from the main floor onto the oversized deck and enjoy the tranquil views of the surrounding trees, pond, and expansive backyard. Whether hosting summer barbecues, enjoying outdoor dining with family and friends, or simply unwinding in your own private retreat, this beautiful outdoor space offers the perfect setting for relaxation and memorable gatherings. Adding exceptional versatility, the lower level features two separate in-law suites, each with a kitchenette, spacious bedroom, living area, 3-piece bathroom, and laundry facilities. One suite offers convenient access through the double-car garage and front porch, making this an ideal arrangement for extended family, multigenerational living, or grown children seeking additional privacy and independence. A rare opportunity to enjoy space, privacy, flexibility, and comfort in a desirable Essa location! (id:51382)
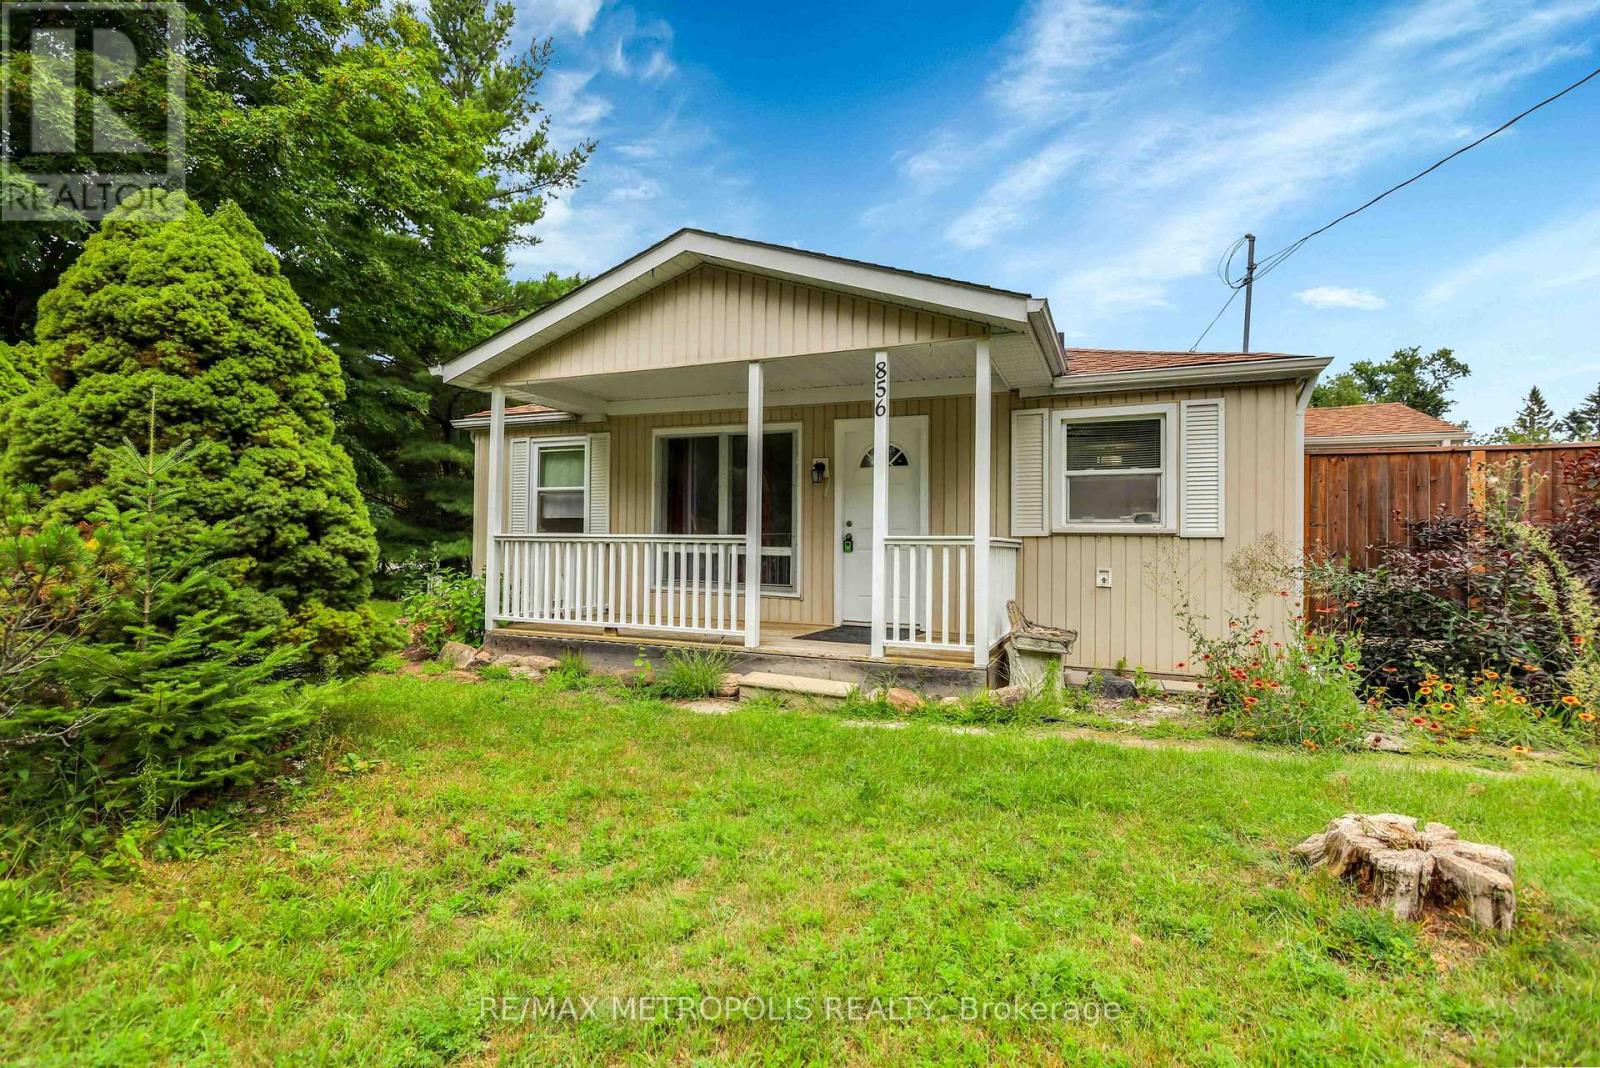
856 Central Avenue
Innisfil, Ontario
Absolute Charmer! Welcome Home To Large Lots, Tall Trees, Picket Fences & The Peaceful Convenience Found In Innisfil. Cozy & Quaint Bungalow Close To Commuter Routes & Amenities. 2 Beds, 1 Bath, Bright Windows, Cozy Living Room With Fireplace, Walkout From Kitchen To Massive Rear Yard. New Roof, Freshly Painted, Washroom Renovation, And Much More. (id:51382)
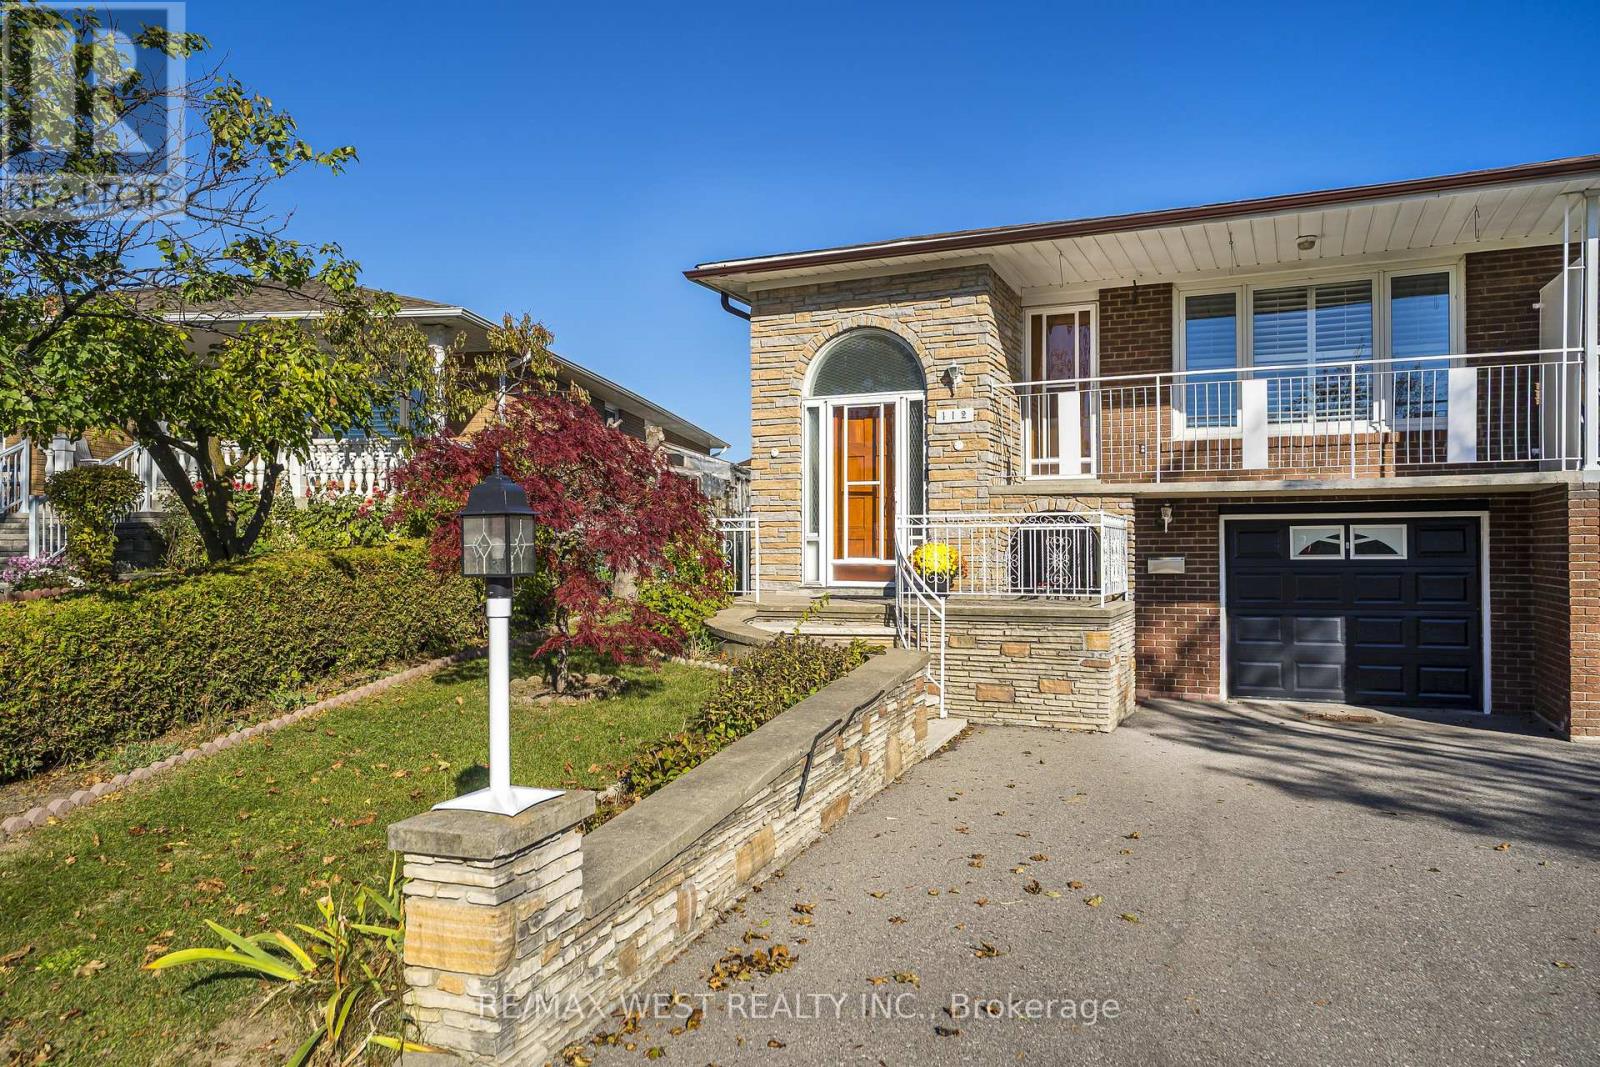
112 Harris Crescent
Vaughan, Ontario
**Raised Bungalow in the heart of West Woodbridge**Minutes from Market Lane**Updated upper level with ample room sizes and walk-out to balcony**Seperate entrance at front of home next to garage, along with a rear walk-up from basement offer excellent potential for future basement apartment or multi-generational living**Private driveway with single car garage**Great opportunity to enter the market or explore potential for additional income**Easy access to retail, schools, community centres, & Highways!!** (id:51382)