
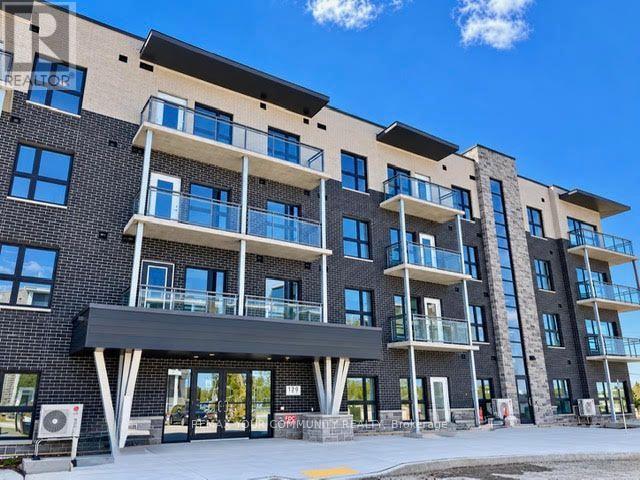
312 - 1201 Lackner Place
Kitchener, Ontario
Beautiful Newer Condo at "Lackner Ridge" Excellent Floor Plan, the *Denlow Model, Spacious & Bright. Unobstructed South Views, Over Looking Greenspace. Open Concept! Spacious Balcony. Bright Kitchen with Stainless Steel Appliances. Hardwood Floors throughout. Includes (1 Parking and 1 Storage Locker) Note (2nd Parking Spot Available for $75 more month) Upgraded Unit, Quartz Counters. Excellent Location, Walking distance to Transit, Shopping, Restaurants, Schools etc. Vacant! Immediate Occupancy available. Excellent Long Term Landlord. (id:51382)
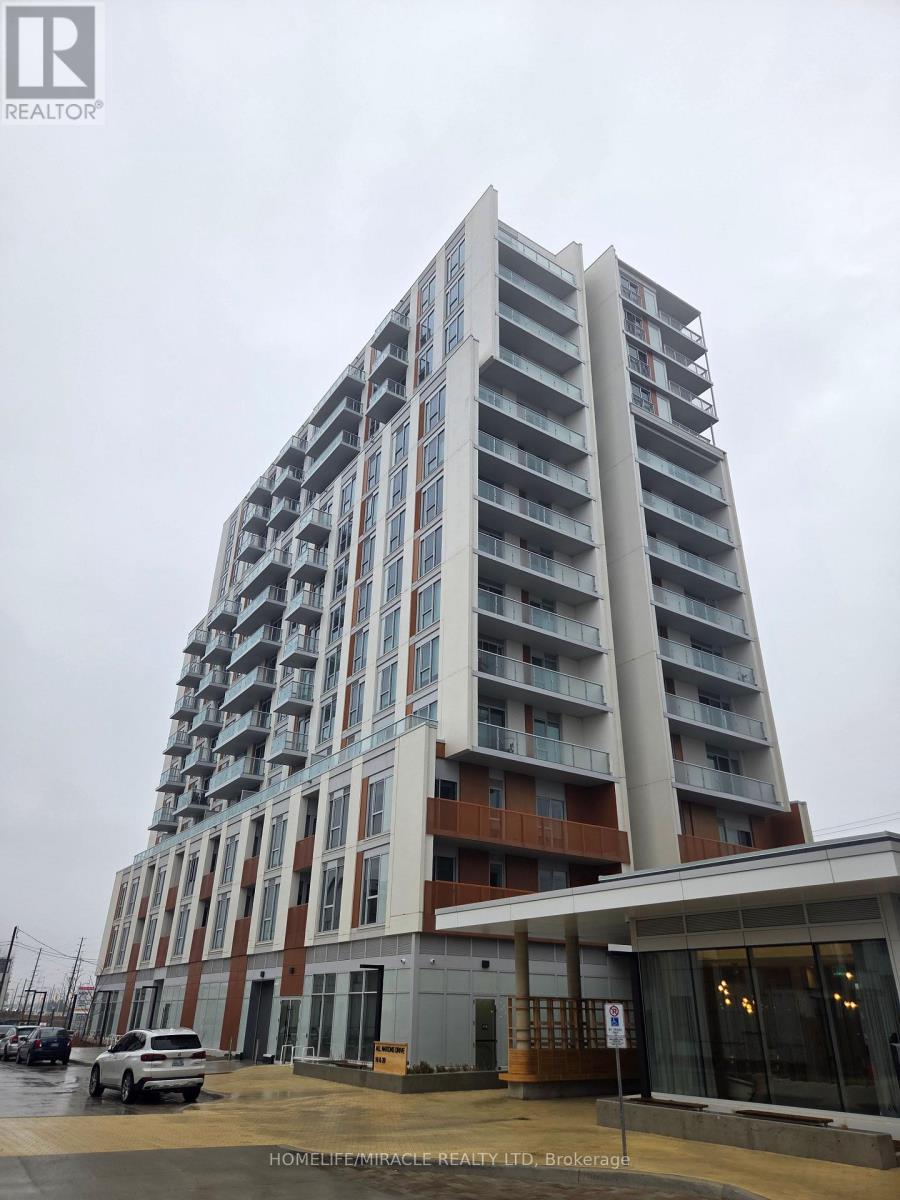
607 - 10 All Nations Drive
Brampton, Ontario
Stunning, brand-new one-bedroom plus den condo in the highly desirable Mount Pleasant community. This unit offers a thoughtfully designed layout with 9-foot ceilings, smooth finishes, LED lighting, and laminate flooring throughout. The unit includes one parking space and convenient LG in-suite laundry. The modern kitchen features quartz countertops, soft-close cabinetry and drawers, a ceramic backsplash, under-cabinet lighting, an under-mount sink, a center island with added storage, a paneled GE dishwasher, and stainless steel appliances. The open-concept living and dining area seamlessly extends to the balcony, creating a bright and inviting space. The primary bedroom boasts a large double mirrored closet, while the generously sized den is perfect for a home office. The stylish 4-piece bathroom includes a vanity with soft-close drawers and a relaxing soaker tub. Residents enjoy access to premium building amenities, including a fitness centre, activity zone, co-working space, kids' club, games lounge, party room, and outdoor barbecue area. Situated just minutes from Mount Pleasant GO Station, shopping, parks, trails, schools and highways. (id:51382)
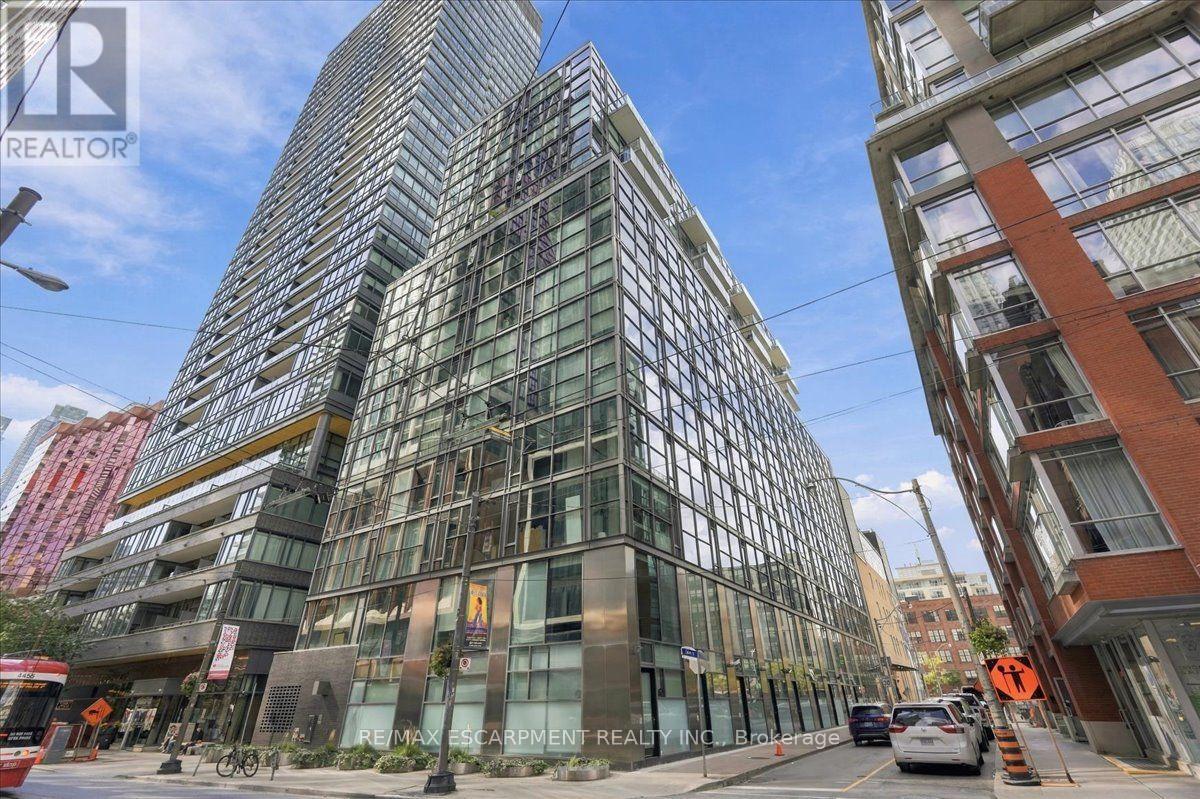
613 - 25 Oxley Street
Toronto, Ontario
Loft character, outdoor space and the best of King West at your doorstep. Welcome to Glas Condominiums, where this one-bedroom, one-bathroom suite offers a spacious interior living plus a generous 155 sq. ft. balcony. Enjoy very low maint. Fees of just $383 per month. Freshly painted and updated with Nine-foot exposed concrete ceilings, floor-to-ceiling windows and engineered hardwood floors create a bright, contemporary setting. The kitchen features European cabinetry, quartz countertops and a gas stove, with an open living area that connects directly to the balcony. The large bedroom accommodates a full-sized desk, providing a comfortable setup for working from home. Enjoy morning coffee, outdoor dining or summer BBQs with the convenience of a natural gas hookup. Set just off King Street West, this address puts restaurants, cafes, shopping, theatres and streetcar service within easy reach, with Queen West and the Financial District nearby. A downtown home that brings together distinctive design and room to enjoy the outdoors. (id:51382)
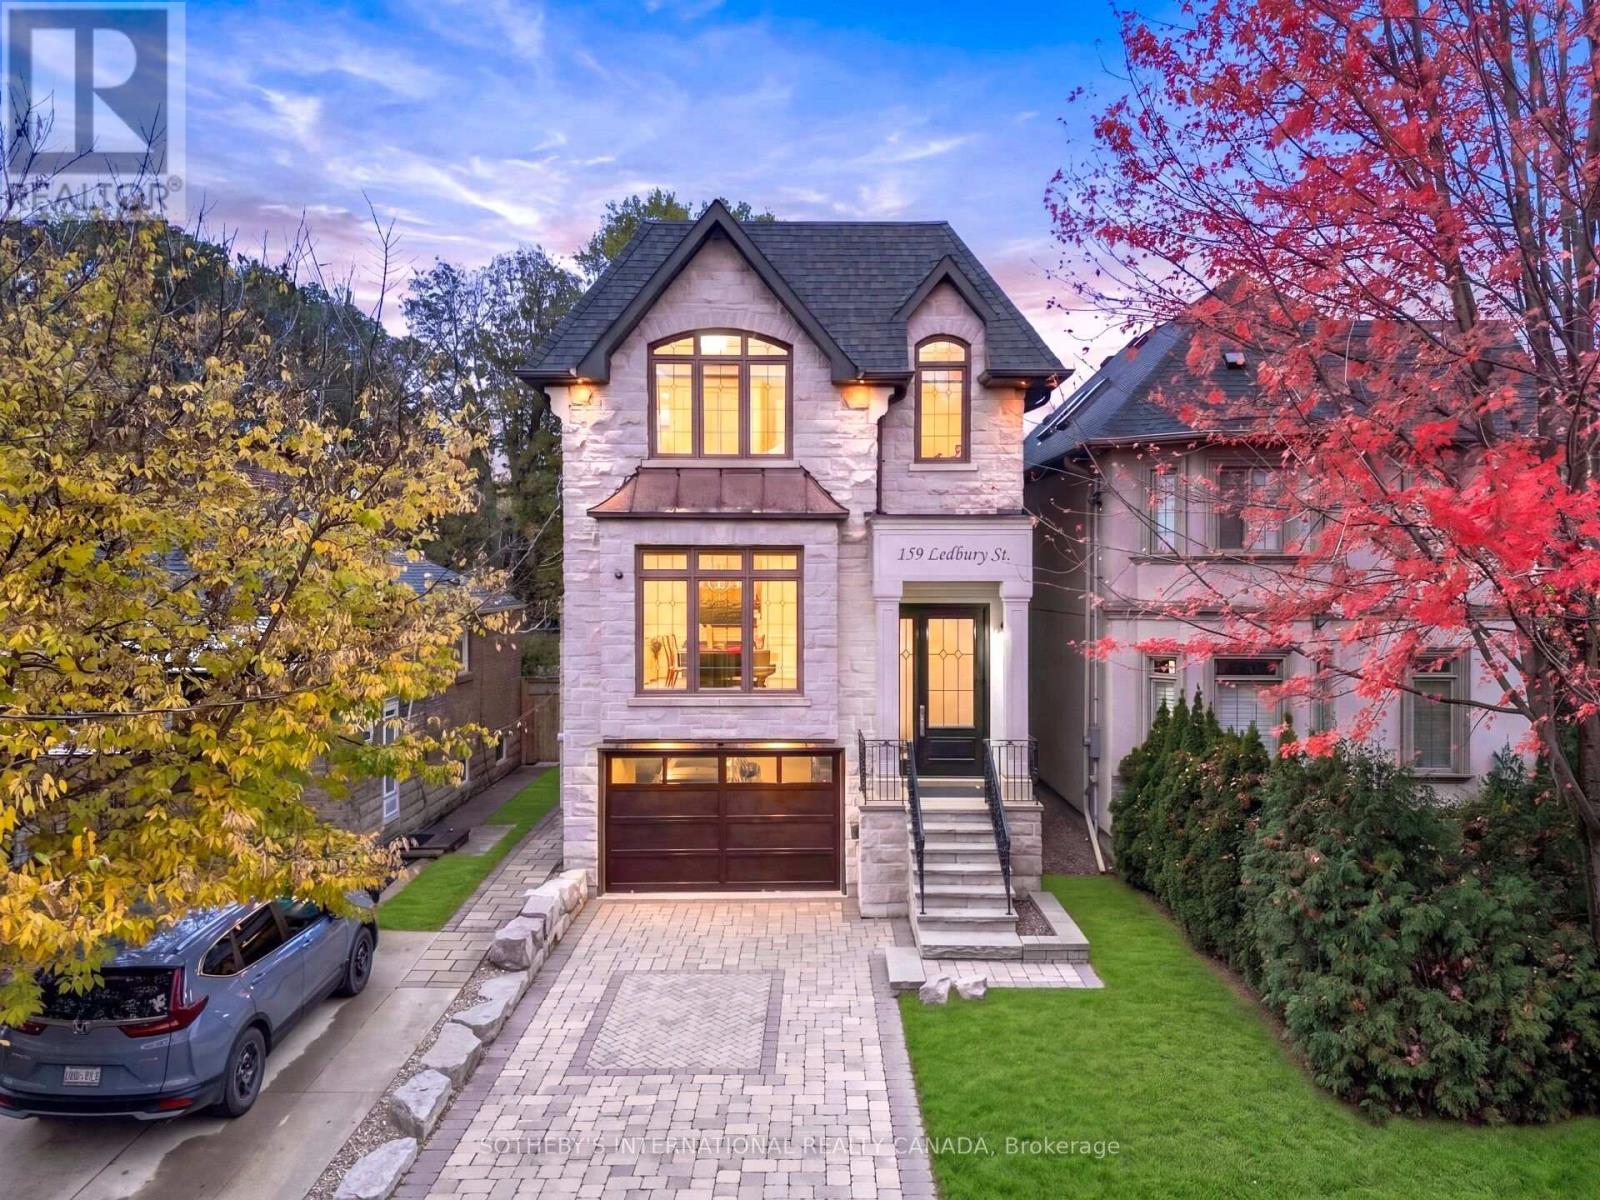
159 Ledbury Street
Toronto, Ontario
Positioned prominently within the affluent Bedford Park enclave, this classic modern transitional custom estate presents distinguished prestige, blending architectural elegance with sophisticated urban living. Bespoke stone masonry unfolds a contemporary vertical layout, gracefully complemented by gabled and copper roofline, arched windows and ashlar portico. A vast open-concept floor plan seamlessly integrates rich stained hardwood floors, polished marble surfaces, exquisite wall paneling, and a grand staircase with intricate wrought-iron arts. Soaring 10-ft + ceilings across all 3 storeys. Dramatic waffle ceiling adorned with multi-layered crown molding, designer chandeliers, built-in speakers, Hunter Douglas sheer shading systems and tailored drapery. A premium culinary kitchen features high-end Thermador appliances, artisanal cabinetry, Bardiglio backsplash, a Calacatta island and a spacious breakfast aclove. Entertainment flows effortlessly from the sunlit family room and open office into a formal dining and living area, complete with a piano lounge. The upper sanctuary features an opulent primary suite hosting paneled headboard wall, a skylit walk-in wardrobe, and a spa-like ensuite with heated marble floors. Smart Home Automation for Audio, Lighting, Climate and Security. Finished lower level walks out to the garden and serves as a secondary living zone complete with a recreation room with a fireplace, exercise area, mudroom and nanny's suite. Professionally landscaped grounds feature a curated stone driveway and front landing, a multi-level backyard oasis boasts an elevated BBQ deck that seamlessly transitions to a lower stone patio. This extraordinary property overlooks the expansive 3-acre Ledbury Park and is a mere stroll from fine shops and dining of Avenue Rd, while enjoying easy highway access and an enviable 5 to 12-min proximity to Toronto's most prestigious schools incl Havergal, UCC, BSS, Crescent, TFS, St Clements, Sterling Hall and Bialik. (id:51382)
60 Pennsylvania Avenue
Brampton, Ontario
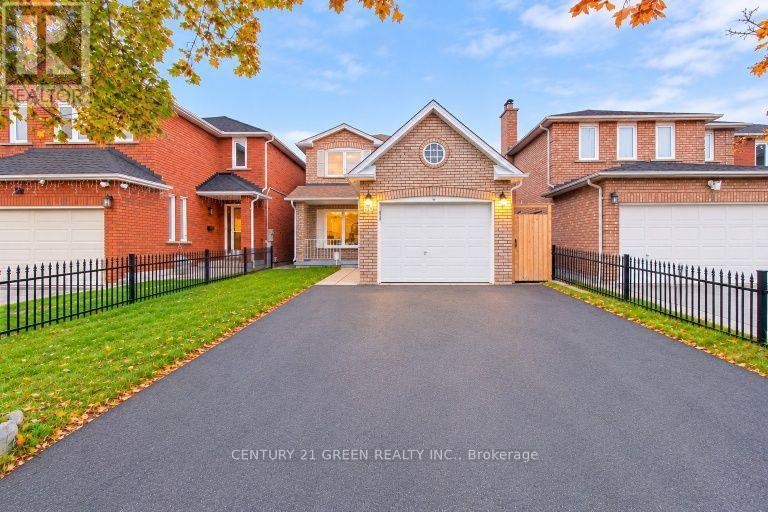
** Entire house including New legal basement with seperate enterance, extensively Renovated & Move-In Ready! ** $$$$ Spent On Quality Upgrades! Spacious ** 3+1 Bedroom, 3-Washroom Fully Detached 2-Storey Home ** In A Highly Desirable Brampton Location, Close To The Brampton & Mississauga Border. ** Features A Large Primary Bedroom With Semi-Ensuite & His/Her Closets. ** Big Backyard with Deck. ** Brand-New Kitchen With Quartz Countertops & Stainless Steel Appliances. ** Bright, Spacious & Meticulously Maintained Throughout. ** Conveniently Located Near Sheridan College, Hwy 407 & 410, Shopping, Schools & Public Transit. **A Must-See Home! (id:51382)
16282 27 Side Road
Halton Hills, Ontario
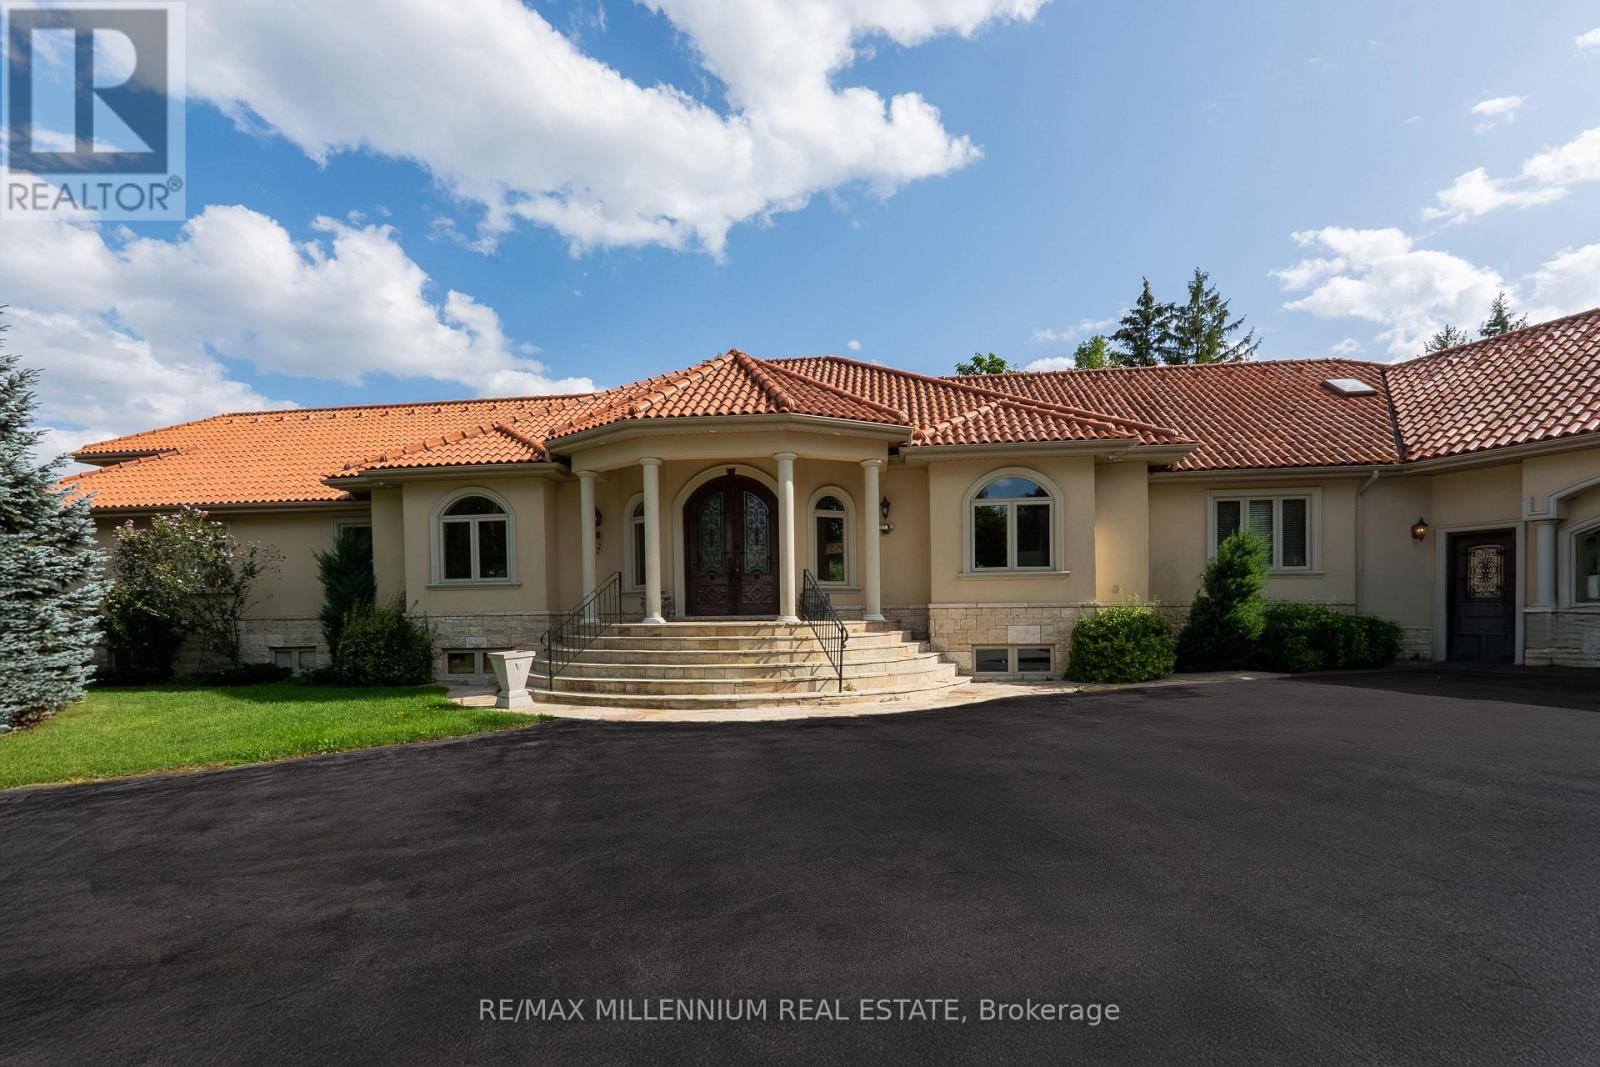
Discover your personal paradise nestled in the enchanting beauty of Terra Cotta-a remarkable 11-acre estate featuring a nearly 2-acre spring-fed private lake brimming with wildlife. This Spanish-style raised-ranch is perfectly complemented by a striking terra cotta tile roof. Step inside to an expansive open-concept foyer with a 14-foot ceiling, leading into a family room highlighted by a floor-to-ceiling stone fireplace. The home boasts 11 rooms on the main level, showcasing vaulted and recessed ceilings. The layout includes 4+1 bedrooms, with 4 of them having en-suite bathrooms, totaling 5 bathrooms. The main level features elegant travertine tile flooring, while the living room, dining room, bedrooms, and office are adorned with walnut hardwood. Multiple walkouts lead to a large deck overlooking the vast lawn that gently slopes to the private lake. The bright +1 bedroom with an en-suite and private walkout offers a tranquil retreat for guests, family, or as a nanny suite. Enjoy the comfort of a high-end, dual-redundant in-floor radiant heating system that warms the entire home and the 4-car garage, providing consistent warmth even on the coldest days while promoting an eco-friendly lifestyle. Relax with family and friends by the freshwater pool, which is fully equipped for conversion to saltwater. Welcome to your dream home, where luxury meets tranquility, all just 10 minutes from downtown Georgetown, 10 minutes from Brampton and 30 minutes from Pearson Airport. (id:51382)

1110 - 105 George Street
Toronto, Ontario
Located On Top Of Historical First Post Office In Town. Very Unique Design Where Den Could Be Used As A 2nd Bedroom With It's Own Shower. Fantastic Breathtaking South West Downtown View! Up Scaled Building Close To St. Lawrence Market, Entertainment District, Downtown Toronto. This 709 Sq Ft Interior Is Framed By Wall-To-Wall, Floor-To-Ceiling Windows, 9 Ft Ceilings & Beautiful South-Facing Views Over The City & Lake with Great Addition of 90 Sq Ft Private Balcony! Den can be used as a 2nd Bedroom with its own 3pc Washroom. Enjoy 24-Hour Concierge, Fitness & Yoga Facilities, Party & Games Rooms, Billiards, Guest Suite, Visitor Parking & Outdoor Terrace with BBQ. Must be seen! (id:51382)
17 Piccadilly Road
Richmond Hill, Ontario
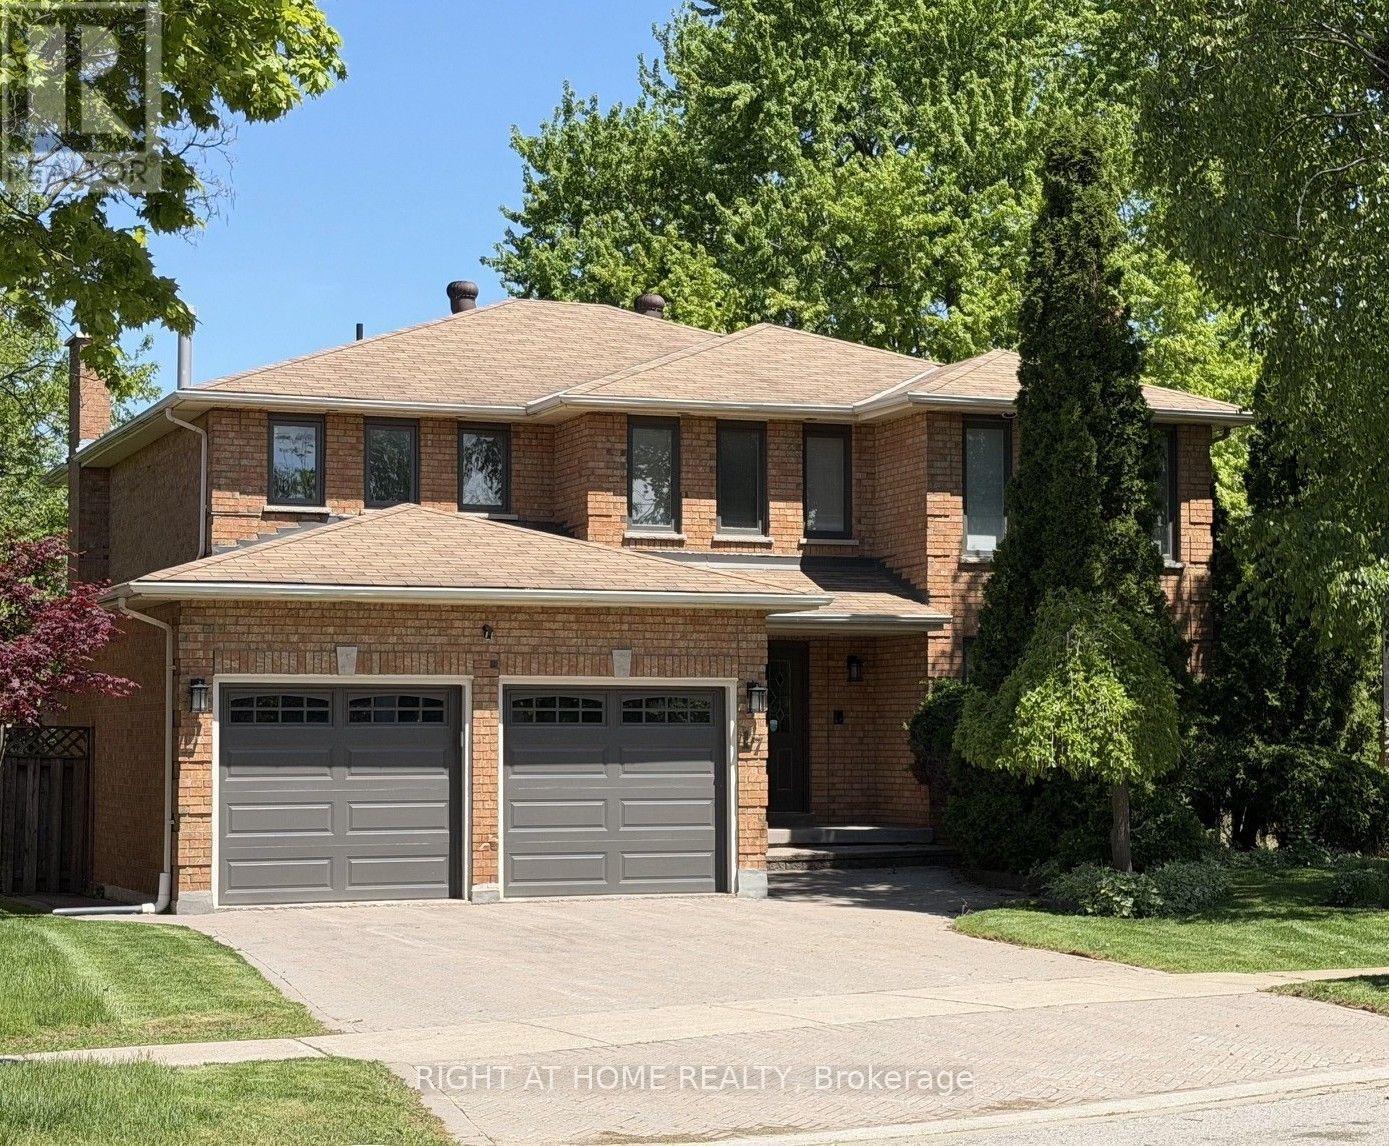
**Nestled on a serene crescent in the highly coveted Doncrest community, this beautifully detached home blends executive luxury with ultimate family functionality. Situated on a pie-shape lot with premium wide backyard, this property offers outstanding curb appeal. Families will appreciate being within the catchment area of prestigious top-ranking schools. **Inside, discover 2,940 sq ft of well-designed above-grade living space featuring a double-door entrance and spacious foyer. Gleaming hardwood floors with Recess pot lights flow throughout the formal living, dining and family rooms, while large windows fill the home with natural light. A striking spiral staircase extending from the basement to the second floor adds architectural elegance. The chef-inspired gourmet kitchen serves as the heart of the home, boasting quartz countertops, professional stainless-steel appliances and backsplash including a European-style range hood. The sunlit eat-in area walks out to a generous custom-built sundeck surrounded by mature trees, creating a year-round backyard oasis for relaxing and entertaining. **The upper level offers 4 oversized bedrooms. The primary suite features walk-in closets, her powder room and 5-pc ensuite bath with a spa-inspired jacuzzi and rain shower. The third bedroom enjoys its own private balcony and sitting area, while the remaining bedrooms share a spacious 4-pc bathroom with large glass shower stall. **The lower level expands the living space to a fully finished self-contained suite with a separate entrance featuring a spacious eat-in kitchen with dry bar, a recreation/media room, and a Gym/Exercise room with mirrowed wall, pot lights throughout, two additional bedrooms for nursey and home office, a 3-pc bath, utility room, and 2 cold rooms ample for food storage and perservation. Enjoy upscale living in a prime location, shopping plaza, restaurants, medical clinics, parks & transit in walking distance, close to top-ranking schools and highways. (id:51382)
127 Orchard View Boulevard
Toronto, Ontario
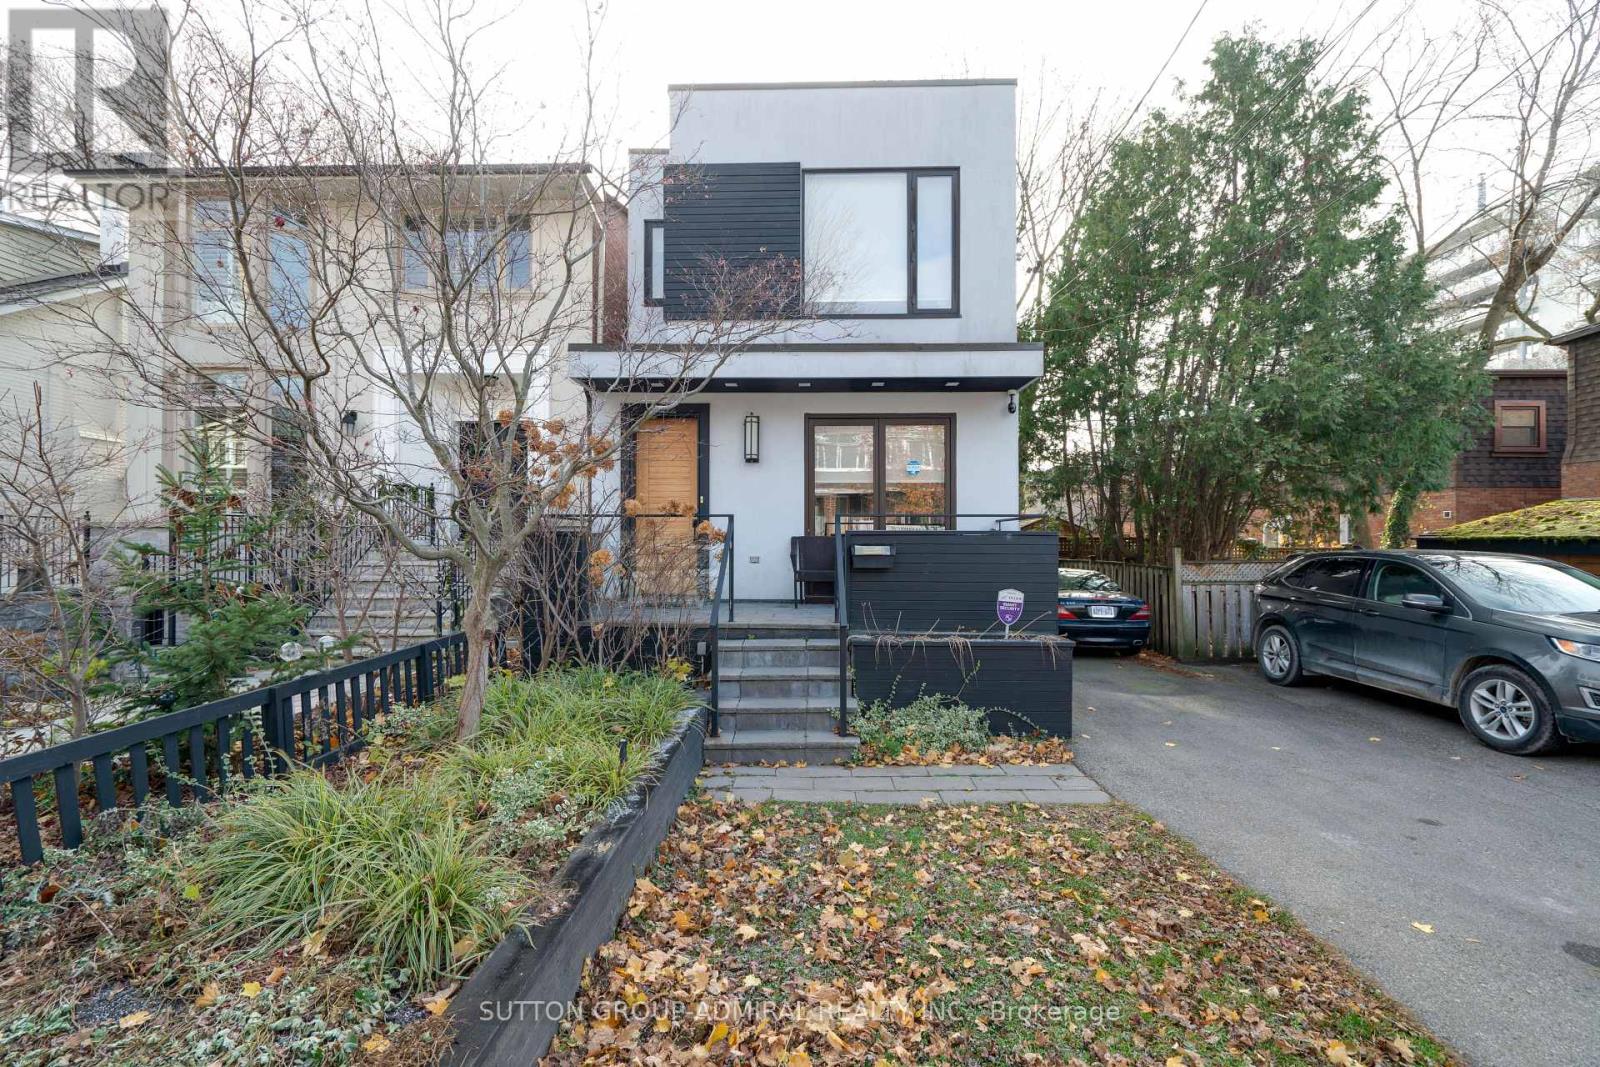
Welcome to 127 Orchard View Boulevard, a beautifully renovated detached home in the heart of Toronto's highly sought-after Yonge & Eglinton neighbourhood! Offering the perfect blend of modern elegance, comfort and functionality, this stunning 3+1 bedroom, 4 bathroom home features a bright, open-concept layout ideal for both everyday living and entertaining. At the heart of the home is a beautifully renovated kitchen featuring a large centre island, stainless steel appliances and stylish finishes, seamlessly flowing into the inviting principal living areas. The thoughtfully designed interior offers a wonderful balance of style and practicality, with comfortable spaces for the entire family. The finished lower level provides valuable additional living space, complete with an extra bedroom or den, perfect for guests, extended family or a home office. Step outside to your own private backyard oasis featuring an inground swimming pool, creating the perfect setting for summer entertaining, family gatherings or simply relaxing in your own peaceful retreat. Ideally situated in one of Midtown Toronto's most desirable and walkable neighbourhoods, just moments from the vibrant shops, restaurants and cafes along Yonge Street, excellent schools, parks and convenient transit. A rare opportunity to enjoy the comfort and privacy of detached living, beautifully updated interiors and resort-inspired outdoor space in a prime Midtown location. An exceptional place to call home! (id:51382)
2357 Falkland Crescent
Oakville, Ontario
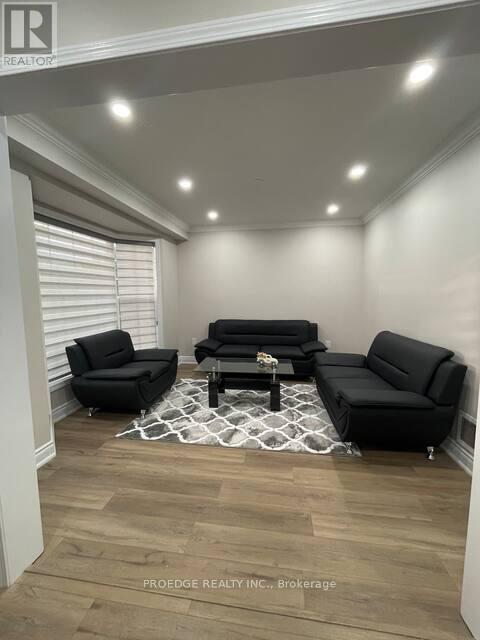
Upper Portion only Basement and the poo not included. Beautiful 3 Bedroom House On Premium Pie-Shaped Private Lot With No Houses Behind! Beautifully Landscaped Inground Saltwater Pool W/Waterfall & Pool Shed. Hw Floor & Gas F/P In Living Rm. Eat In Kitchen O/Looking Backyard. Finished Basement W/Separate Side Entrance, Rec Room,4th Bedroom & Washroom. Excellent Location Of West Oak Trails Close To Oakville's New Hospital.!! . Stove (id:51382)
2349 Dress Circle Crescent
Oshawa, Ontario
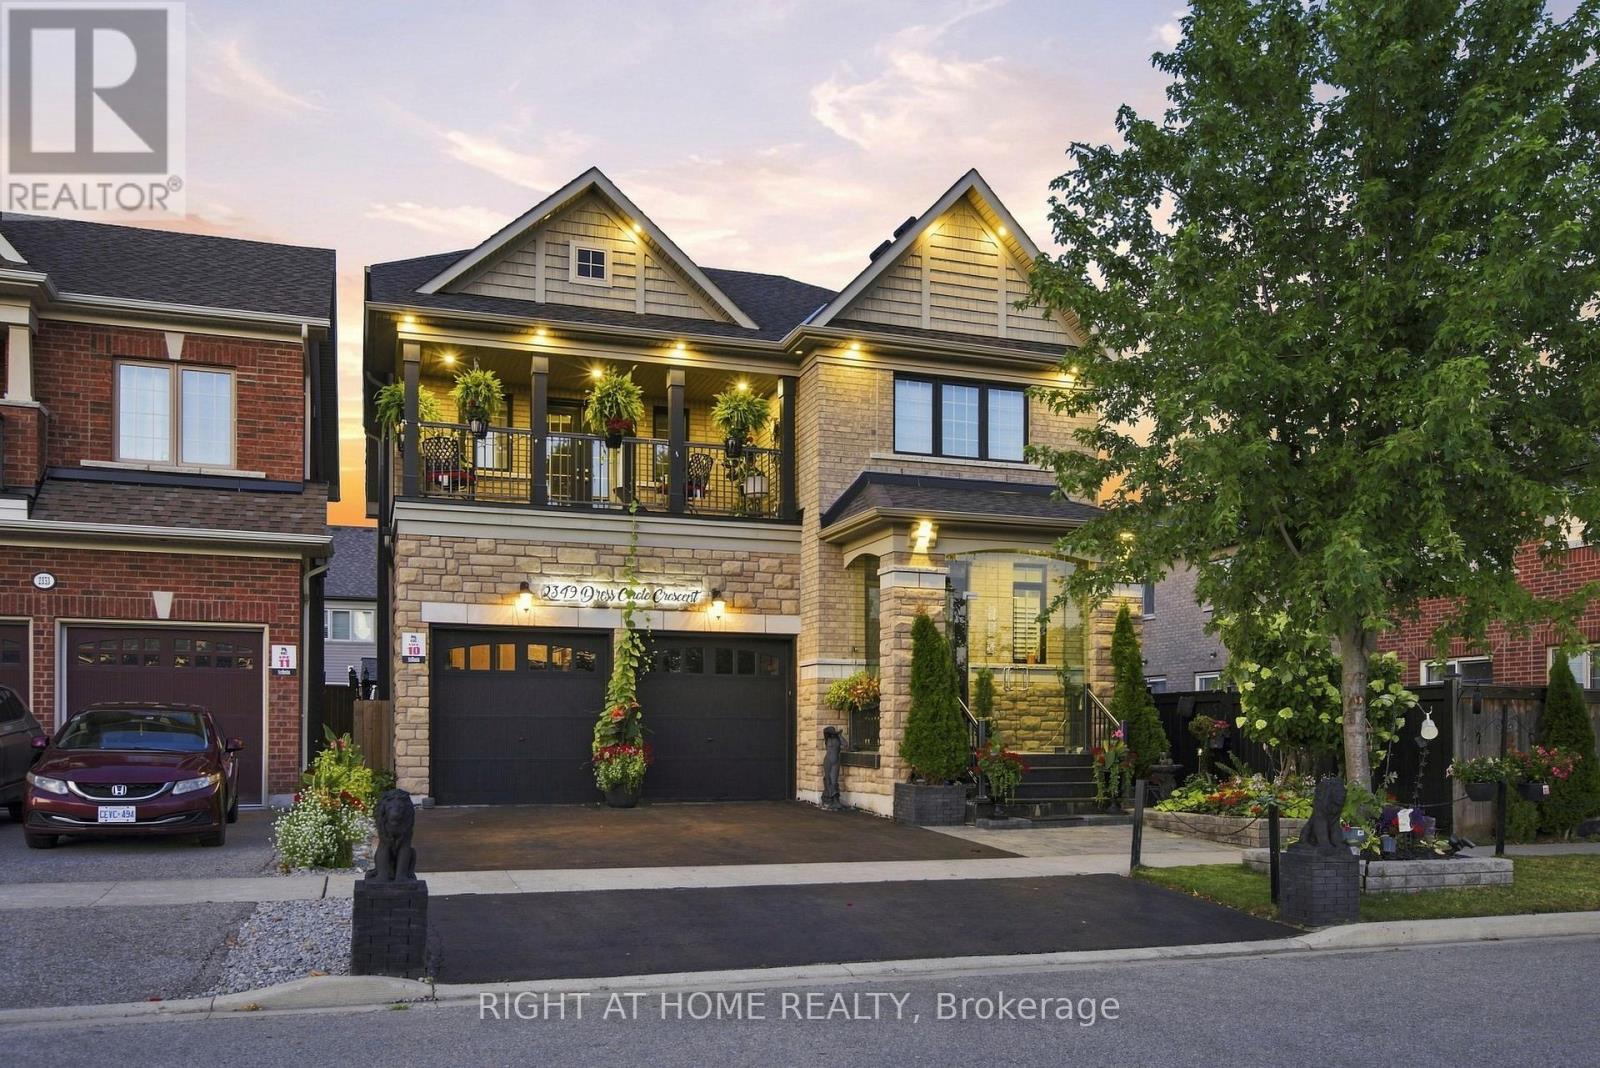
Gorgeous 9 Year Old Tribute Built Detached Home With 4 Beds, 5 Bath And 2 Car Garage, In The Prestigious Windfields Area, Over 3100 Sq Ft On The Main Floor And 1200 Sqft Of Living Space In The Basement Apartment. 11 ft ceilings on the Main Floor. Completed W/U Bsmt With 3 Beds, Kitchen, Bath, Laundry! Upgraded Handrails/Pickets, Upgraded 12 inch Crown Moulding Throughout Main Floor, Wainscotting Throughout Main Floor And Basement. Hardwood Floors throughtout. Designer Kitchen With Build In Frigidaire Appliances, Large Island, Beautiful 2 Inch Quartz Countertop With Deep Double Sink. California Shutters Throughout The Main Floor Windows. Central Vaccum. Upgraded Stand Up Shower Second Floor. (id:51382)
34 Granby Court
Brampton, Ontario
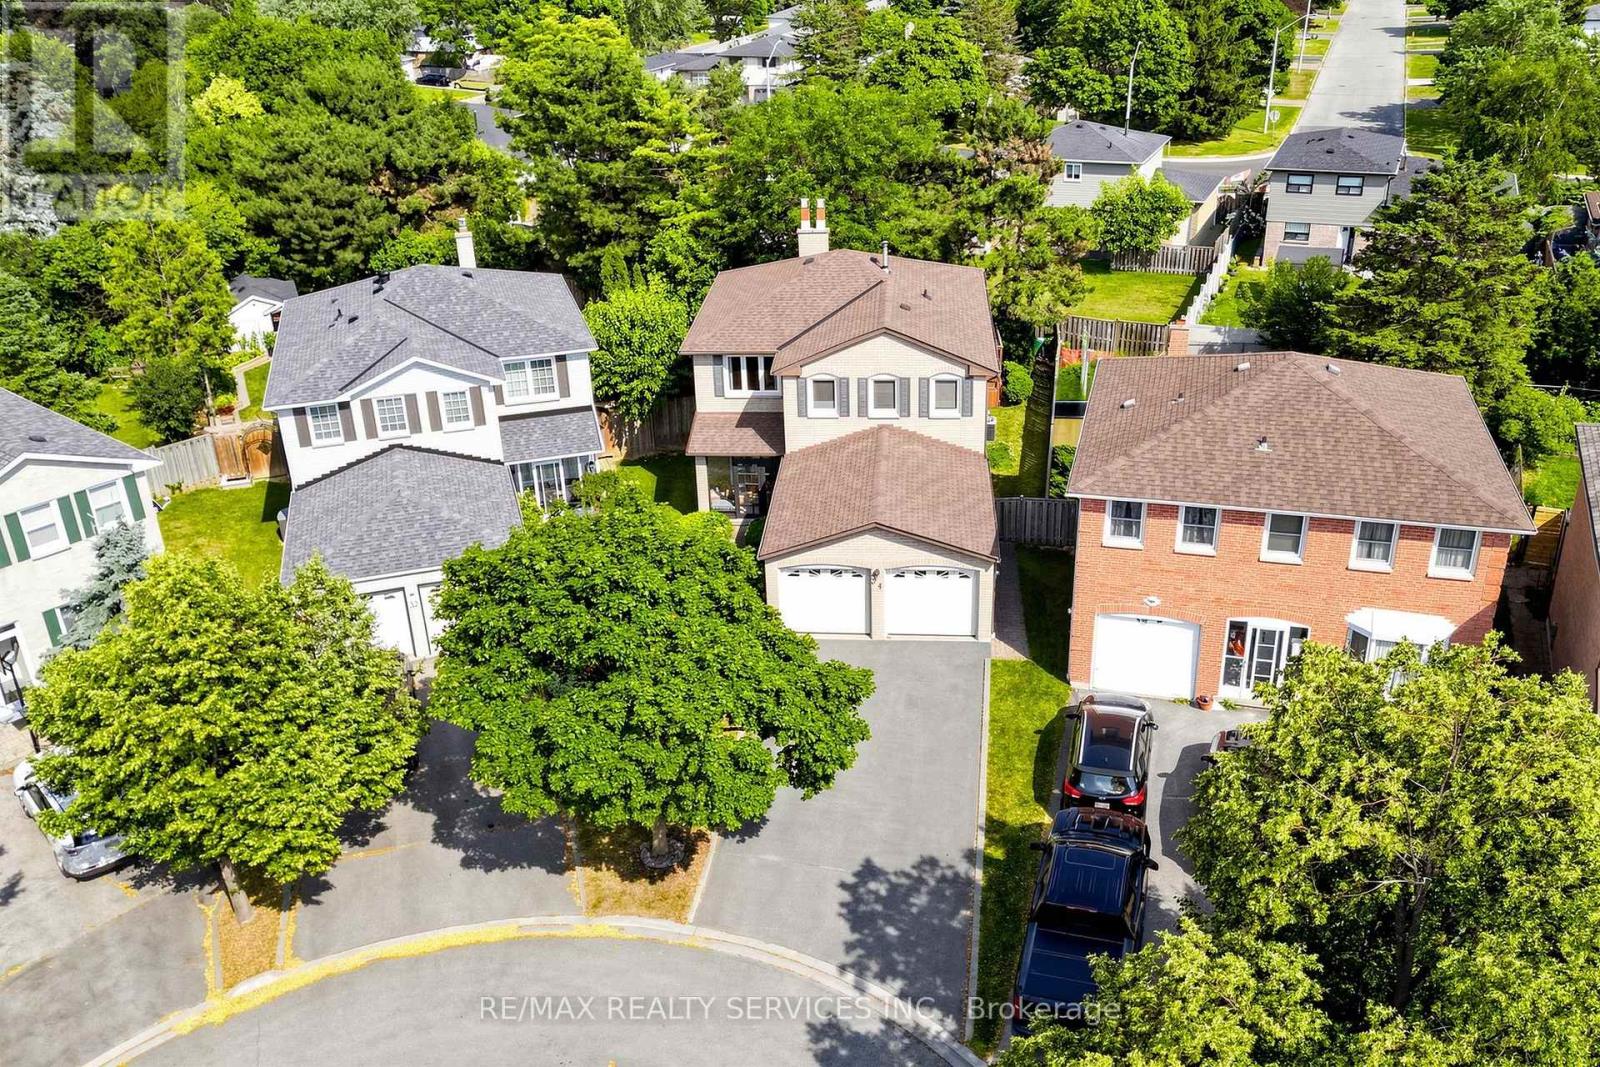
Welcome to 34 Granby Court, a beautifully maintained all-brick detached home with 4 bedrooms and 4 bathrooms in the family-friendly "G" section of Northgate. It sits on a quiet court, with a 2-car garage, a 4-car driveway, and no sidewalk to shovel. A charming enclosed front porch leads into a main level with neutral flooring throughout. Formal living and dining rooms give you room to entertain, and the family room gathers everyone around a cozy gas fireplace. The functional kitchen includes a family-sized breakfast area overlooking the yard. A main-floor laundry/mud room with direct garage access keeps busy days organized. Upstairs are four generously sized bedrooms and two full bathrooms, with laminate flooring throughout. The primary retreat includes a walk-in closet and a private 4-piece ensuite. The fully finished, open-concept basement adds a second gas fireplace, a prep/kitchenette area (no stove), a shower, a hot tub, and ample storage. The space suits a rec room, a home gym, or a growing family. Outside, the private, lush backyard features a large deck for summer barbecues and quiet evenings. The home is close to schools, parks, transit, shopping, and Chinguacousy Park, with easy access to Hwy 410. (id:51382)