
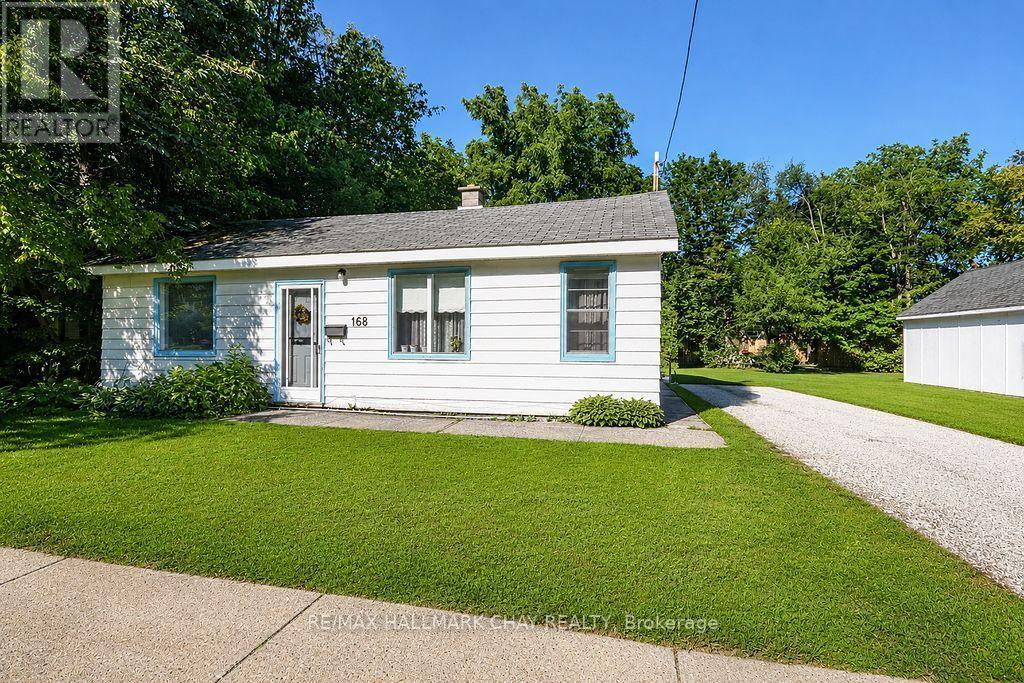
168 Anne Street S
Barrie, Ontario
**A Little Vision. A Little Work. A Whole Lot of Potential!** If you've been searching for an opportunity to get into the Barrie real estate market, take on your next renovation project, or invest in a property with possibilities beyond the ordinary, this one deserves a closer look! Situated on a generous 66 ft. x 132 ft. lot, this Anne Street property is ready for someone with imagination, ambition, and a willingness to roll up their sleeves. The existing home is a true handyman special, offering buyers an opportunity to renovate, refresh, and create something of their own. But the potential doesn't necessarily stop at the front door. With RM1 / RM1(SP-528-HC) zoning and a preliminary feasibility study exploring options such as retaining and converting the home, adding residential units, or pursuing a low-rise multi-unit infill development, investors and builders have additional possibilities to explore. Located in an established Barrie neighbourhood with convenient access to shopping, amenities, and commuter routes, this property offers an appealing combination of location, lot size, and opportunity. Whether you're looking for your first home, your next project, or your next investment, sometimes the best opportunities are the ones that need a little imagination. All renovation and development possibilities are subject to buyer due diligence, applicable zoning, permits, servicing requirements, and municipal approvals. (id:51382)
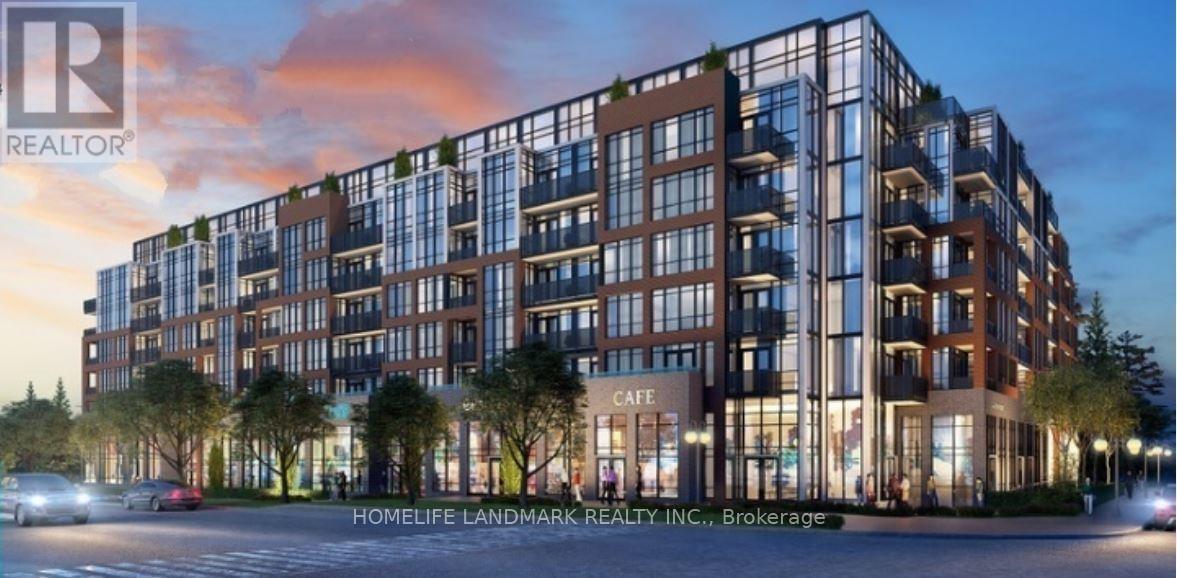
201 - 681 Yonge Street N
Barrie, Ontario
Welcome to this well-maintained, north-facing bachelor suite in the desirable South District community. This bright, open-concept unit features 9-foot ceilings, a stylish tiled backsplash, and one heated underground parking space.The unit includes stainless steel appliances (built-in dishwasher, stove, refrigerator, and microwave range hood), stacked washer and dryer, all light fixtures, and window roller blinds.Enjoy excellent building amenities, including a stunning rooftop terrace with lounge areas and BBQ facilities, a party room, fitness centre, and concierge service.Conveniently located just minutes from schools, grocery stores, shopping, and the GO Station, offering easy access to everyday essentials and transportation.Currently tenanted with a good rental payment history. The unit is occupied under a lease until September 1, 2027, providing investors with the opportunity to enjoy steady rental income from day one.An excellent opportunity for investors seeking a tenanted property with reliable rental income or buyers looking for a convenient and low-maintenance condo. (id:51382)
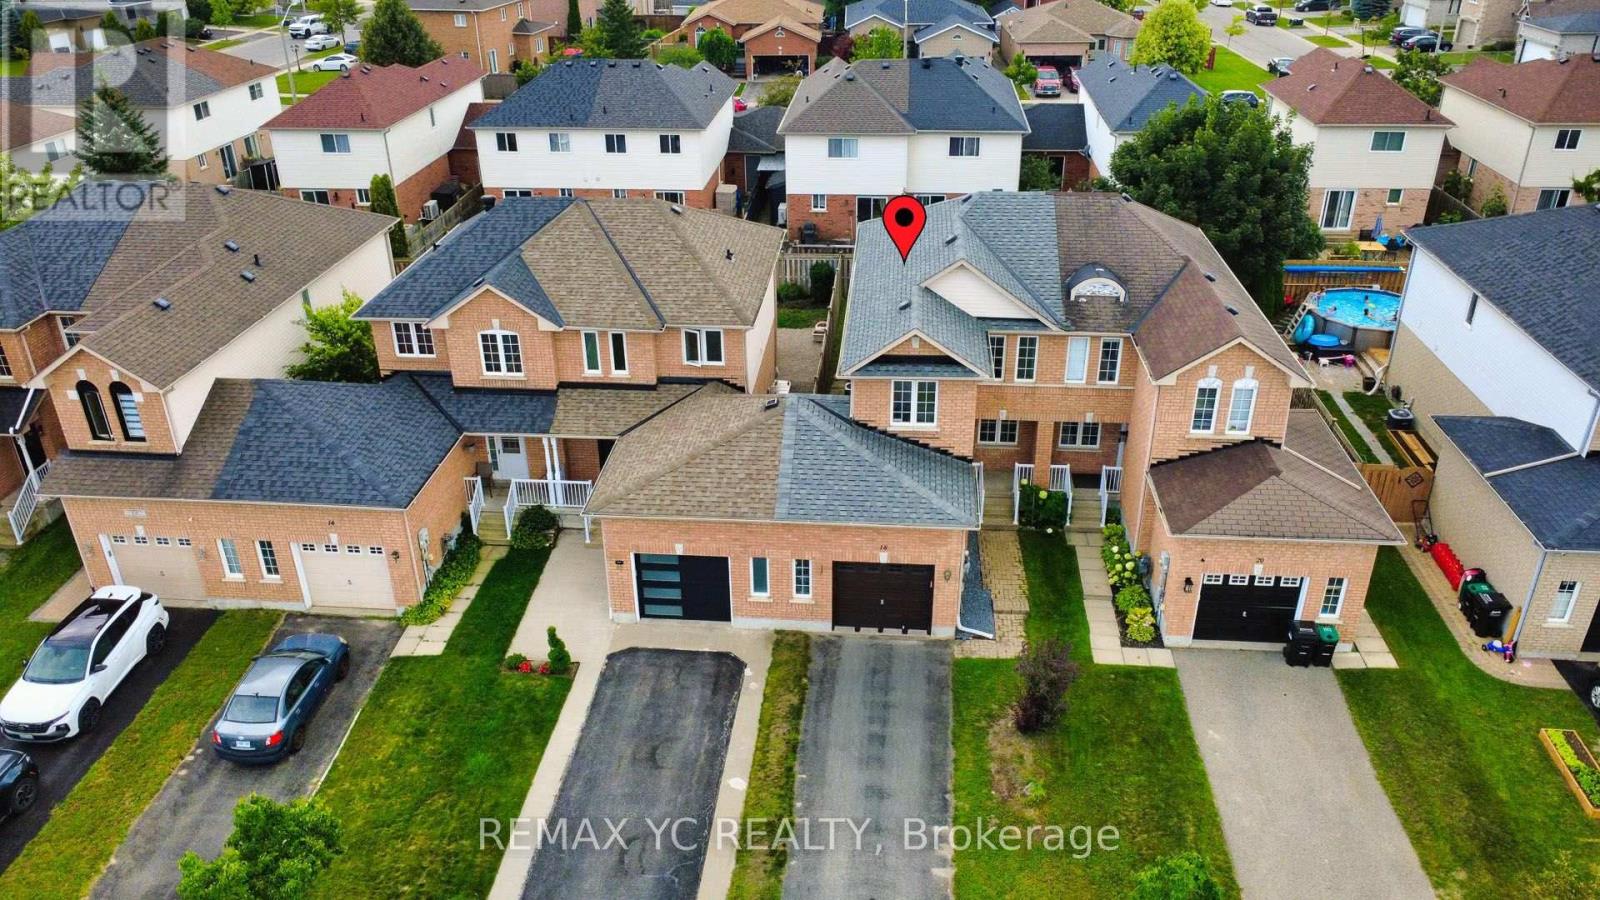
18 Coleman Drive
Barrie, Ontario
Welcome to 18 Coleman Drive! This meticulously maintained home is situated in a vibrant, highly sought-after, and family-friendly neighborhood, making it ideal for first-time buyers, young couples, and growing families with young children. Exceptional pride of ownership is evident through extensive, chronological capital upgrades that ensure total peace of mind: a new Roof and durable 2nd-floor Laminate Flooring in 2018, a modernized Kitchen with a new Refrigerator, Dishwasher, and Central A/C in 2021, a high-efficiency Furnace in 2024, and fresh 2026 renovations featuring updated Vanity sinks on both the main and upper levels along with brand-new Window Blinds throughout. Completely move-in ready with zero hassle-just turn the key and welcome home! (id:51382)
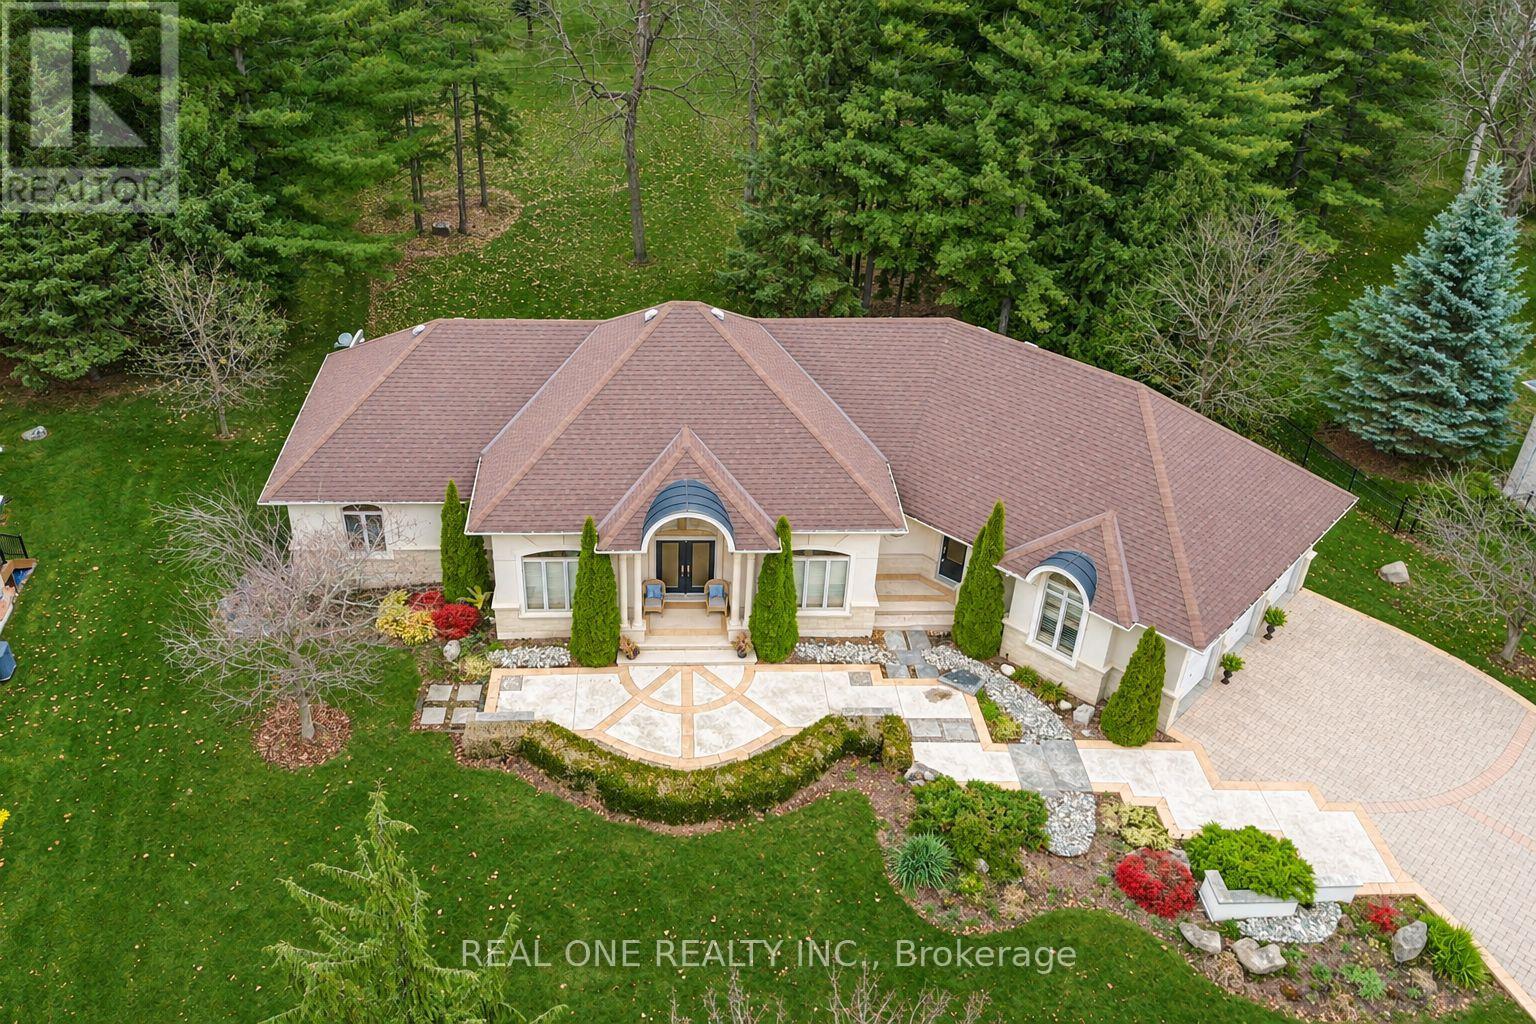
24 Maplehyrn Avenue
East Gwillimbury, Ontario
Exceptional steel-framed bungalow with a 3-car garage in sought-after Sharon Village neighbourhood * Grand Foyer with a 15-foot ceiling opens to a spacious family room * The family room & primary bedroom feature 11-foot ceilings * with 9-foot ceilings throughout the main level * The gourmet kitchen features high-end appliances * renovated Neff cabinetry with ergonomically designed handles and ample counter space * The primary bedroom offers a fireplace * an ensuite bathroom and a walk-in closet * Two additional main-floor bedrooms are thoughtfully located on the opposite side of the home for privacy * A separate second front entrance leads to the mud room * The partially finished walkout basement offers space for a home theatre * fitness area * office or additional family living * Features include a rough-in wine cellar with a solid wood glass door * in-floor heating in the basement * smart home system * built-in speakers and an in-ground sprinkler system * Water treatment and basement in-floor heating updates noted in 2025* Built with steel framing for added strength and durability* (id:51382)
1906 - 38 Water Walk Drive
Markham, Ontario
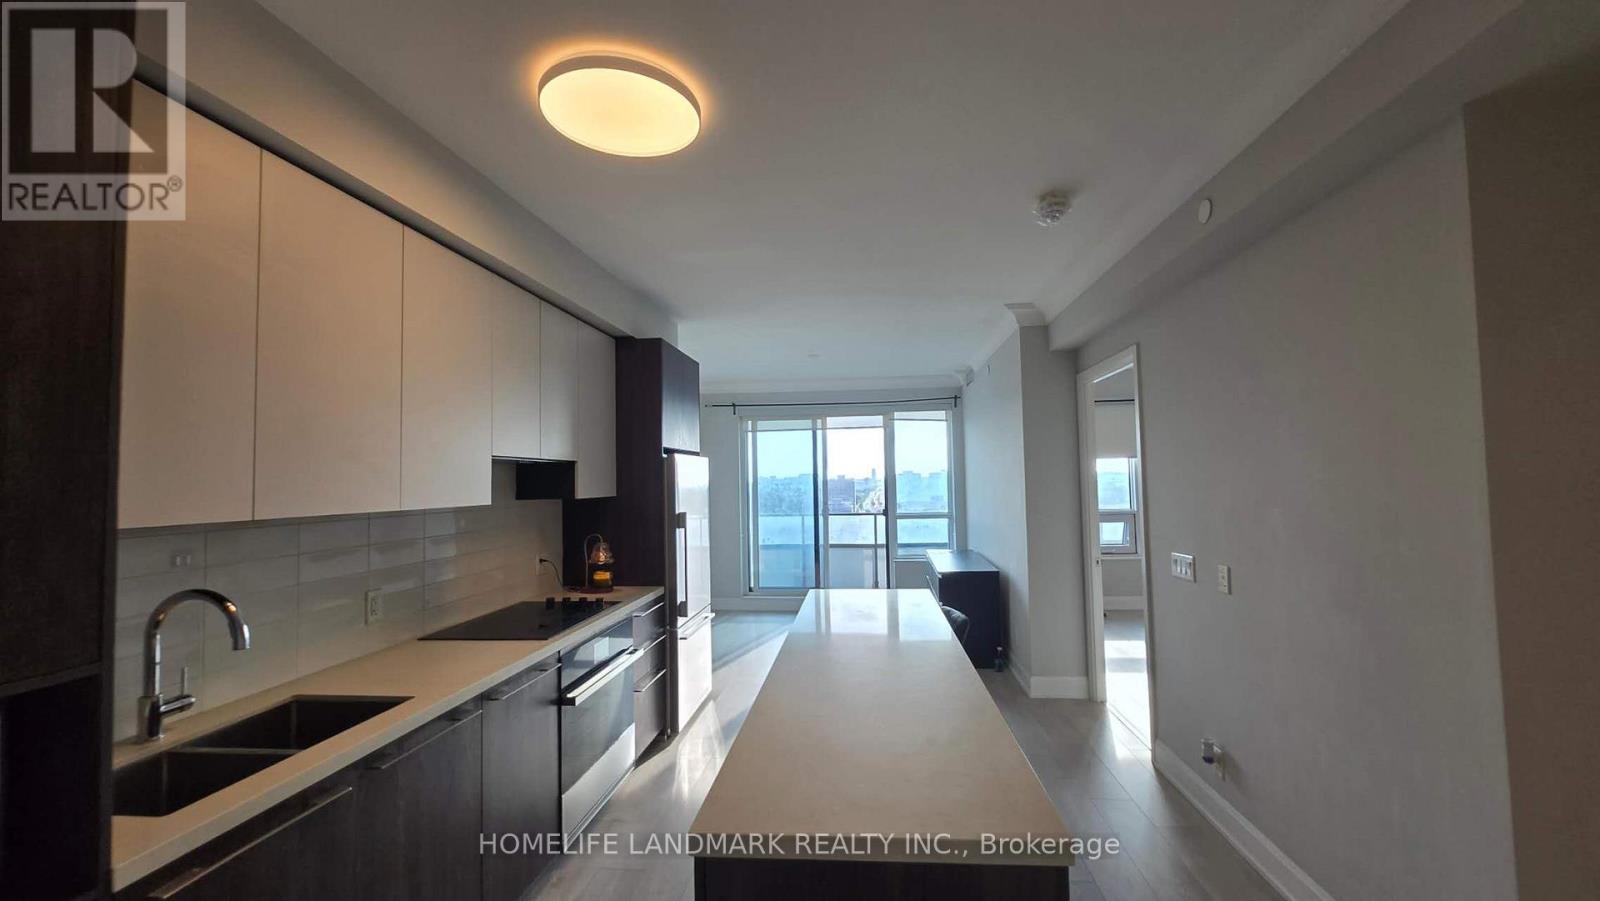
Luxury Living at Riverview Condos in Desirable Uptown Markham! Bright & Spacious with 2 Bed, 2 Bath Suite (with large Balcony); Featuring a Highly Functional Split-Bedroom layout. High - Floor clear views with Sun -Filled Living Areas. Gourmet Kitchen with Integrated Appliances & Modern Finishes. Steps to Viva Transit, Downtown Markham, Whole Foods, Cineplex, Top-Ranked Schools, Parks, Hwys 407/404 & Go Station. Move-In Ready! A Must See! (id:51382)
30 Pinecrest Street
Markham, Ontario
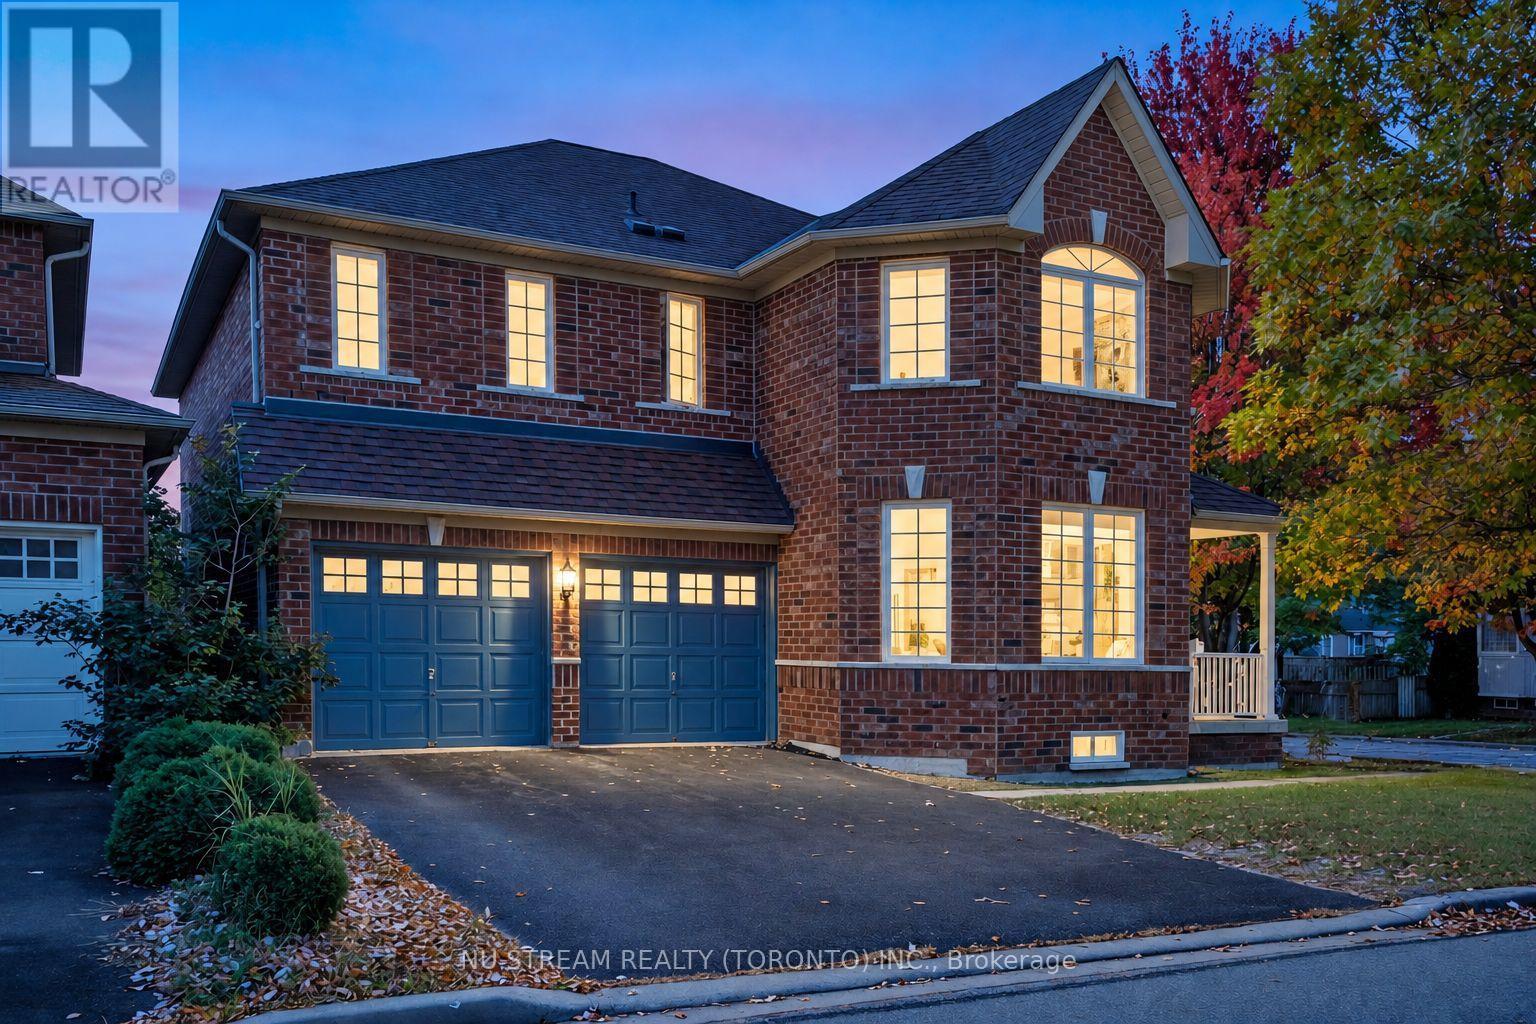
Welcome to 30 Pinecrest Street, a beautifully upgraded detached home on a premium corner lot in Markham's sought-after Wismer community . Offering more than 4000 sq. ft. of total space including the partially finished basement, this home combines generous proportions, distinctive interior features and practical updates for everyday living. Engineered hardwood flooring extends throughout the main and second floors. The impressive family room opens to above, showcasing an approximately 18-foot feature wall and gas fireplace that create a striking focal point. The designer kitchen features quartz countertops and backsplash, a substantial 9-foot island, custom cabinetry with ample storage and premium appliances. A walkout connects the kitchen to the backyard, making outdoor gatherings easy. Four bedrooms upstairs provide comfortable accommodation. The spacious primary retreat includes a skylight, walk-in closet and upgraded 5-piece ensuite. A second bedroom enjoys its own 4-piece ensuite. Main-floor laundry and direct garage access add everyday convenience. The partially finished basement offers additional recreation and bedroom space, a bathroom rough-in, an in-ceiling sound system and a 102-inch projection screen, with opportunities for further finishing.Exterior highlights include interlocking stonework extending from the front to the backyard and a driveway without a sidewalk crossing, accommodating four vehicles. Recent improvements include replacement fencing, an EV charging station and a Starlink satellite dish. Sitting in Top-Ranked Bur Oak SS/Fred Varley Public School boundary. Conveniently located near Centennial/Mount Joy GO Station and Markville Mall, schools, parks, grocery shopping, this home brings together space, style and a well-connected location. (id:51382)
80 Maria Road
Markham, Ontario
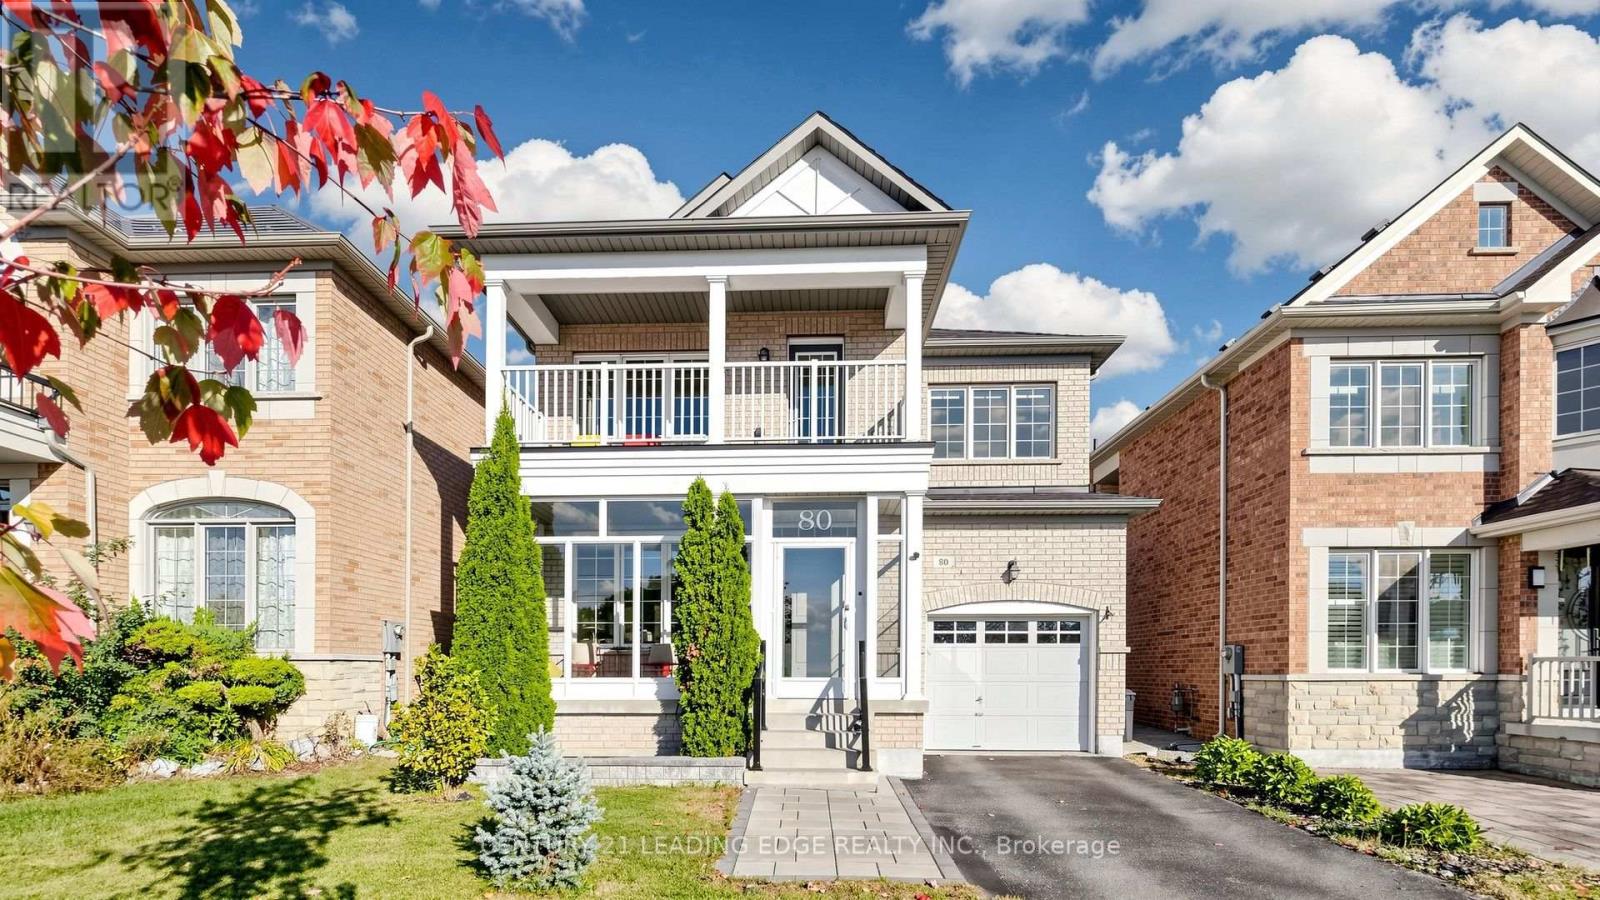
Welcome to this beautiful, bright & spacious 4-bedroom detached home in the highly sought-after Wismer community! Freshly painted throughout and thoughtfully updated with approx 100k spent on renovations in recent years, this home features newer laminate flooring throughout, 9-foot ceilings and pot lights. The renovated kitchen boasts custom cabinetry, stainless steel appliances, subway tile backsplash & eat-in area walk out to the deck. The large family room with gas fireplace offers an inviting space for everyday living, while the combined living and dining room features large windows that fill the space with natural light. Enjoy beautifully renovated, spa-inspired bathrooms and the spacious primary bedroom with a walk-in closet and 5-piece ensuite. The versatile second-floor den is ideal for a library or home office, large balcony offers additional outdoor space to relax. laundry/mudroom provides direct access to the garage. Professionally landscaped backyard is perfect for family gatherings and entertaining. Interlock walkway and glass-enclosed entrance enhance the home's curb appeal. Conveniently located near top-ranked schools, including Bur Oak Secondary School, parks & YRT transit just steps away. Close to the Markville shopping centre, dining, banks, community centre, with easy access to HWY 404/407 and major routes. An exceptional blend of comfort, style and convenience Home -just move in and enjoy! (id:51382)
2383 Bur Oak Avenue
Markham, Ontario
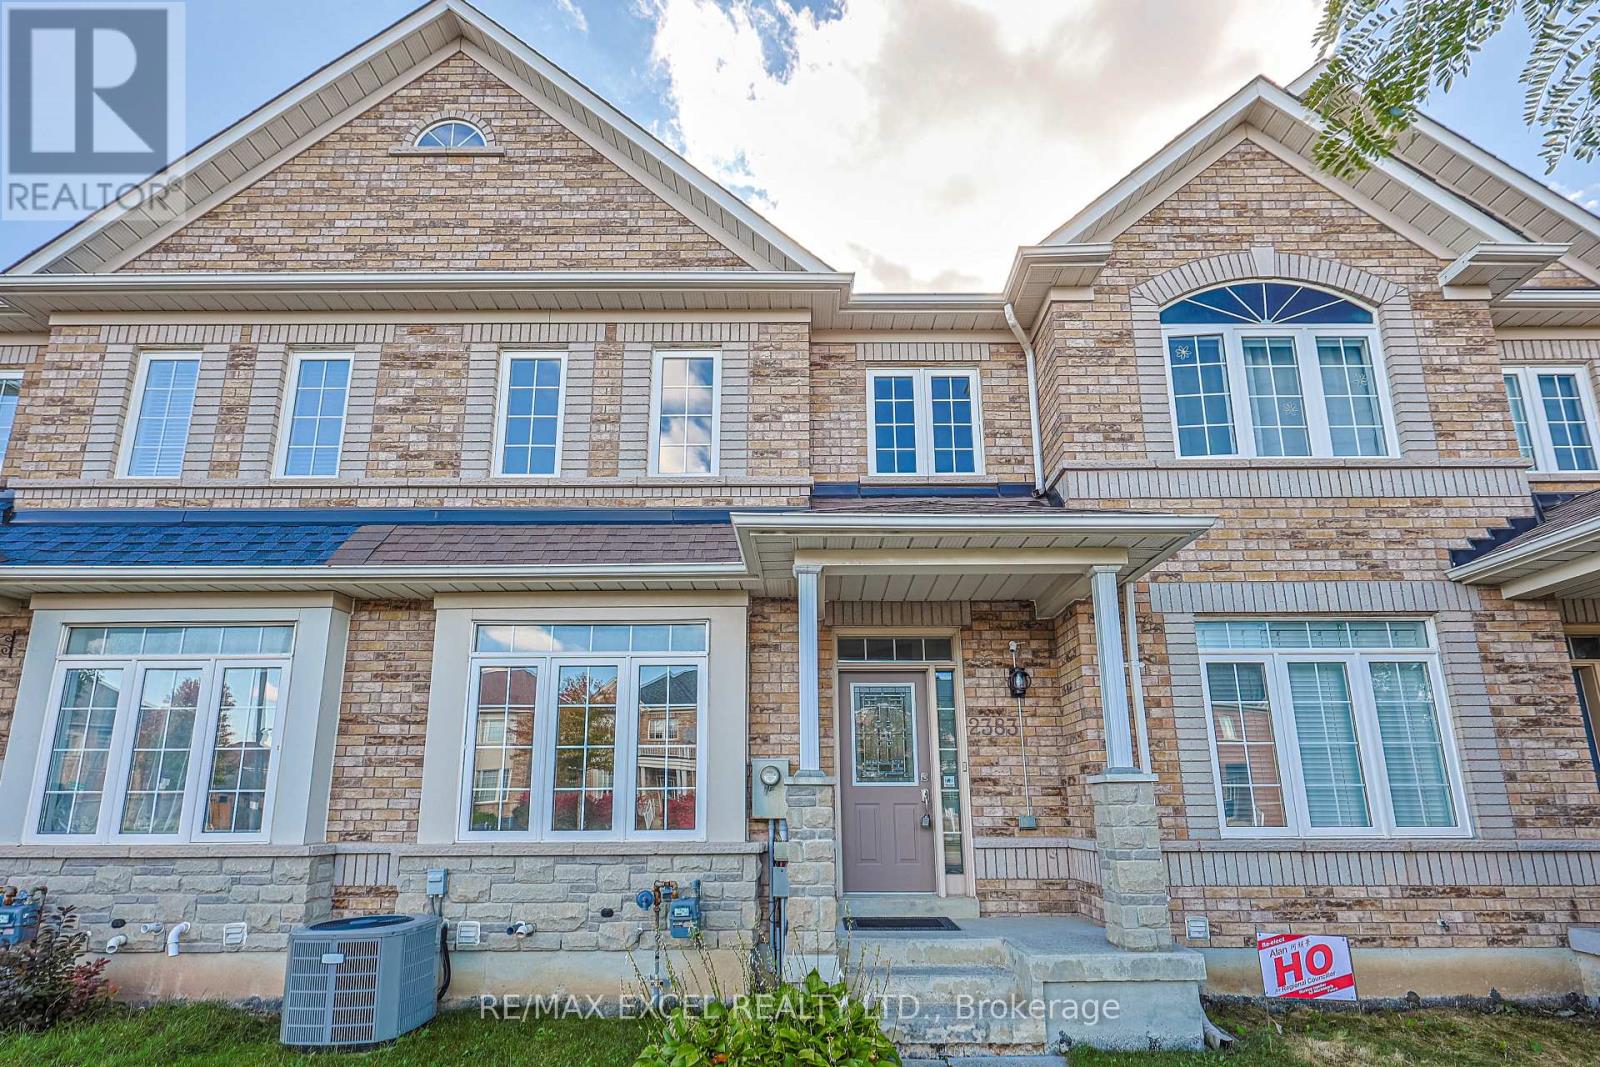
Welcome to this beautifully maintained townhouse, thoughtfully designed for comfortable family living in a highly sought-after Markham location. Offering approx1547 sq. ft. of well-planned living space, this bright and inviting home combines everyday comfort with the ease of truly move-in-ready living. The main floor welcomes you with 9-ft ceilings, a bright open-concept living & dining area, a spacious kitchen featuring ample cabinetry and a centre island perfect for busy mornings, family dinners and entertaining friends. A cozy fireplace adds warmth and character to the living space. Upstairs, the spacious primary bdrm offers a private ensuite and walk-in closet, while two additional bright and comfortable bdrms provide plenty of space for children, guests or a home office. A renovated full bathroom with custom built-in shelving adds both style and practical storage. The professionally finished bsmt extends warm living space and gives the family room to spread out - whether you envision a cozy family room, home office, gym, play area or recreation space. Step outside to your private, fully fenced backyard a welcoming space for morning coffee, summer dinners, playtime and relaxed evenings with family and friends. The home has been thoughtfully maintained and enhanced with numerous updates, offering the peace of mind that that is clean, bright and ready to enjoy. Updates include a professionally finished bsmt (2021), bathroom upgrades (2022), refrigerator and range (2022), attic insulation (2022), hardwood flooring, as well as a replacement roof & an energy-efficient hot water tank. Located in a desirable and safe community with a welcoming, family-friendly atmosphere and access to excellent, highly regarded schools, this is a neighbourhood where young families can settle in and grow. Fresh, comfortable and inviting, this is more than a well-maintained house -it is an easy to love home that has been cared for and is ready for its next family. Simply move in & enjoy! (id:51382)
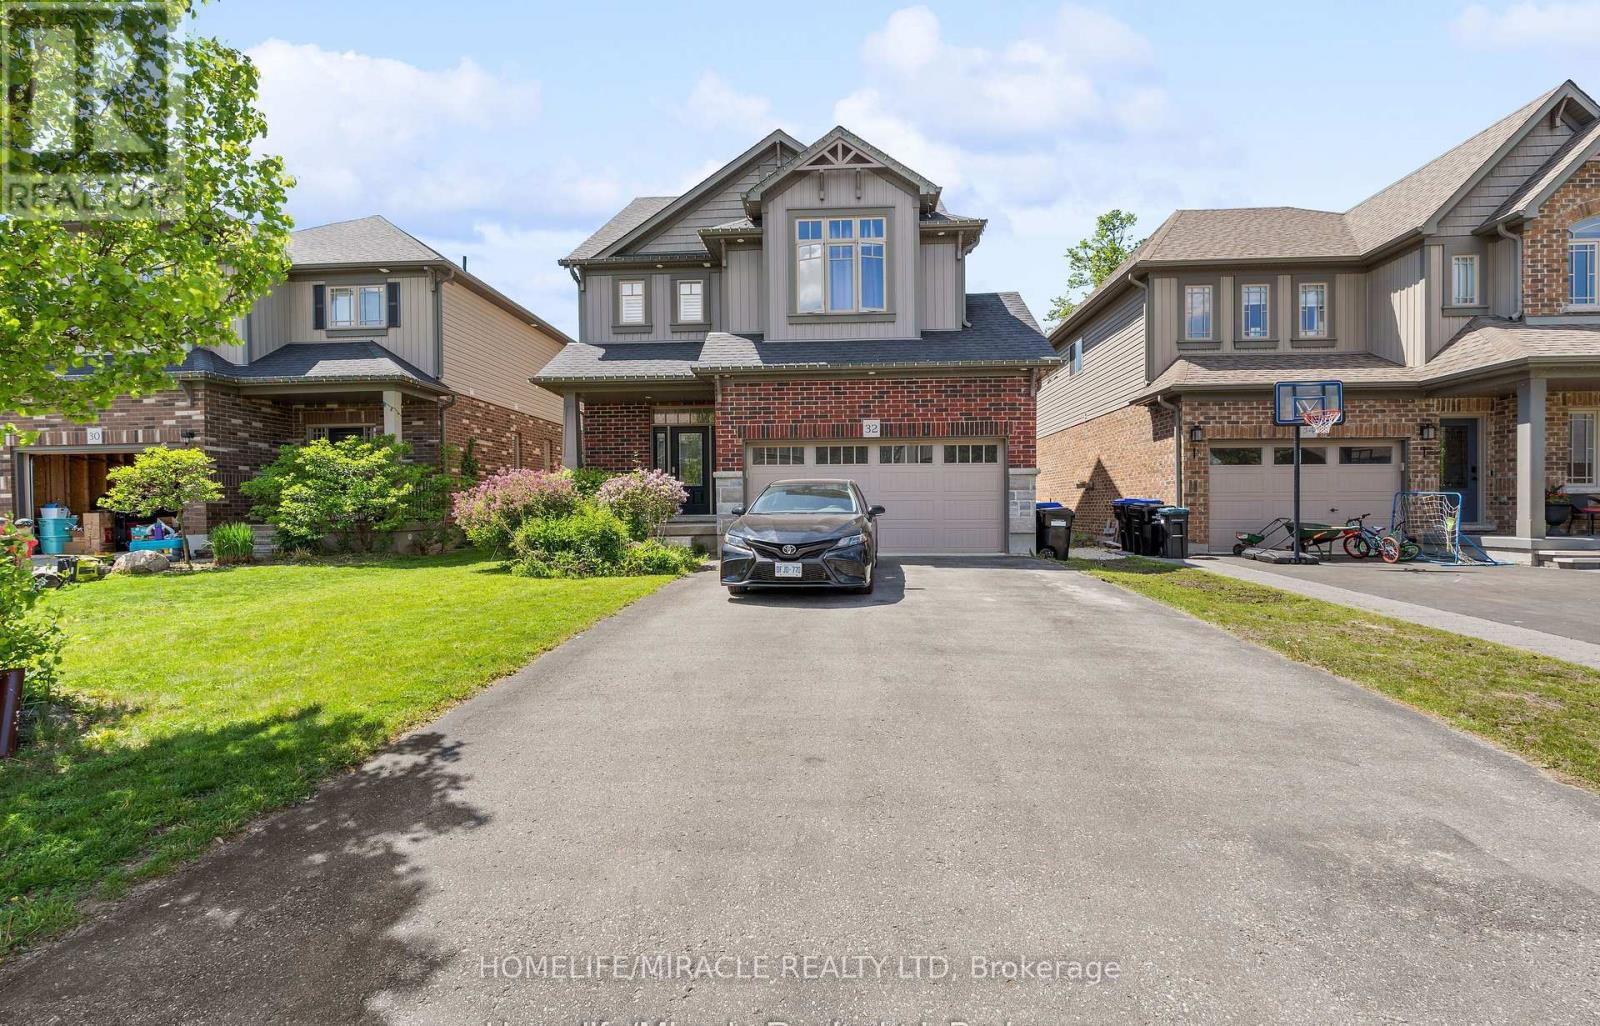
32 Carleton Trail
New Tecumseth, Ontario
STUNNING 3-BEDROOM DETACHED HOME WITH LEGAL 2-BEDROOM BASEMENT APARTMENT Welcome to this beautifully maintained 3-bedroom detached home with a double-car garage and 4-car driveway parking, located in one of Beeton's desirable, family-friendly communities and built by Devonleigh Homes, an award-winning builder known for quality craftsmanship. MAIN HOME FEATURES: Spacious open-concept layout with abundant natural light Modern kitchen with quartz countertops and a convenient walk-in pantry Separate living and dining areas - perfect for family gatherings and entertaining Generously sized bedrooms and well-designed principal rooms Primary bedroom featuring a luxurious 6-piece ensuite and walk-in closet Upper-floor laundry for added everyday convenience Spacious deck overlooking a private backyard, ideal for outdoor entertaining Double-car garage + 4-car driveway parking LEGAL 2-BEDROOM BASEMENT APARTMENT fantastic bonus for homeowners and investors! The legal basement apartment features a separate entrance and currently generates $1,550/month in rental income, providing an excellent opportunity to offset your mortgage or support multigenerational living. PRIME BEETON LOCATION Enjoy the charm of a welcoming small-town community while being conveniently close to schools, parks, shopping, restaurants, and everyday amenities.Whether you're looking for a spacious family home, a property with rental income potential, or a home that can accommodate extended family, this property offers an exceptional combination of comfort, space, convenience, and investment potential. Don't miss this opportunity to make this beautiful Beeton home yours! (id:51382)
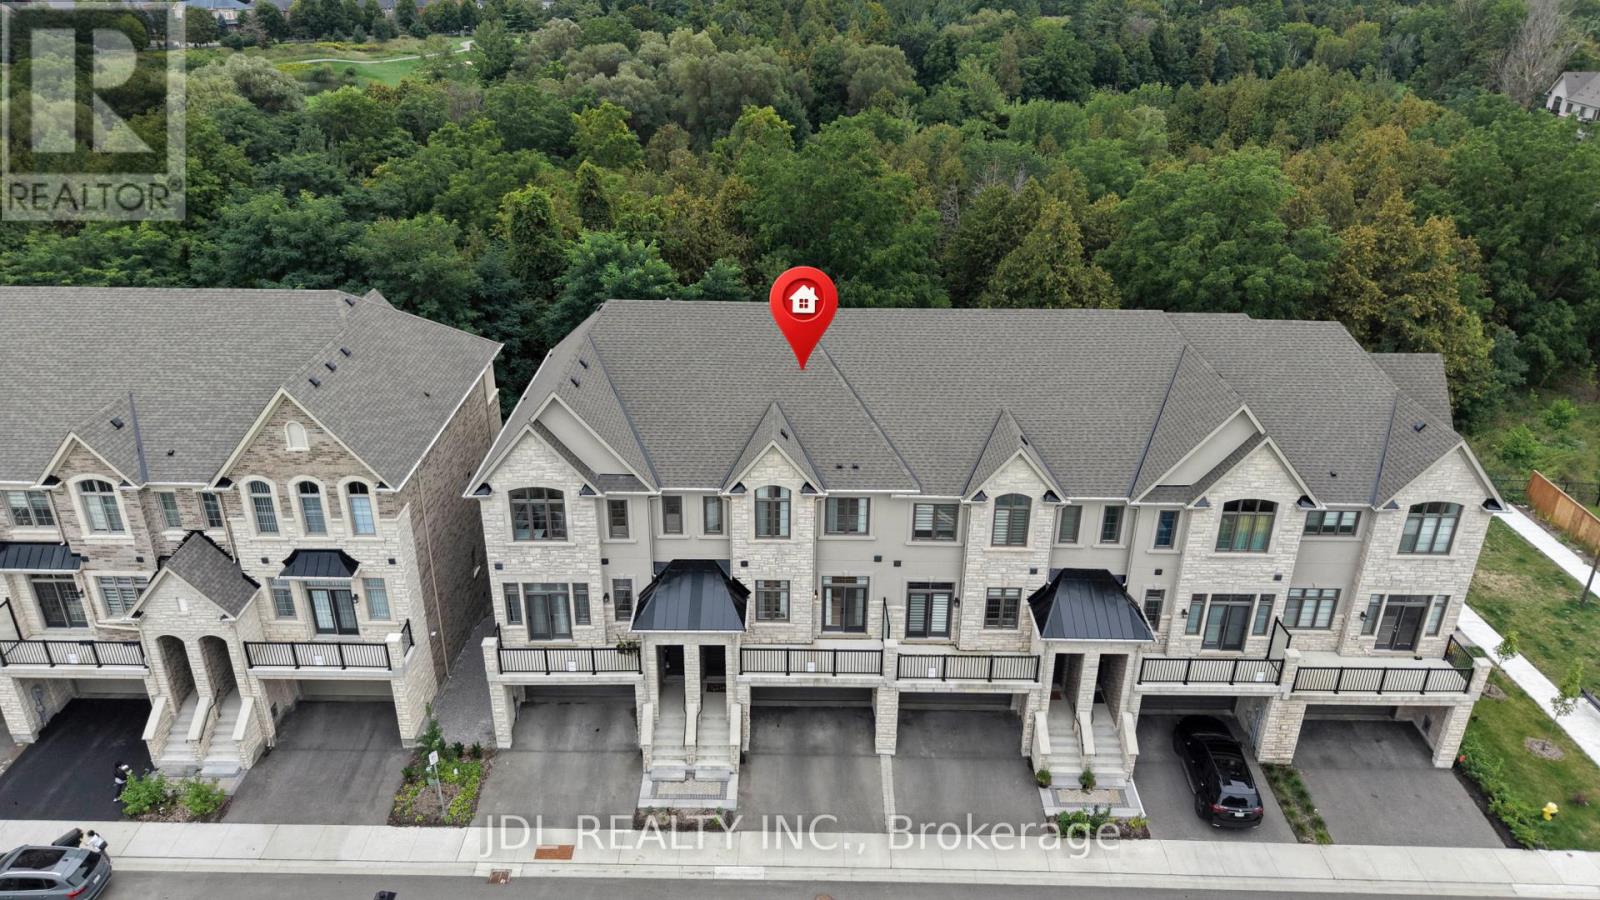
41 West Village Lane
Markham, Ontario
Welcome to this exceptional brand-new 3-bedroom executive home in one of Markham's most sought-after communities, featuring over $250,000 in premium upgrades and more than 3,000 sq. ft. of living space. Designed with both elegance and everyday comfort in mind, this impressive residence offers a bright and spacious open-concept layout with soaring ceilings, expansive windows, and multiple walk-outs overlooking the serene, tree-lined surroundings and Angus Glen Golf Club.The gourmet kitchen is the heart of the home, showcasing high-end appliances, an oversized centre island with breakfast bar, abundant cabinetry, and a bright breakfast area that seamlessly connects to the generous family room with a gas fireplace and walk-out to the deck.The luxurious primary retreat features a spa-inspired 5-piece ensuite and spacious walk-in closet. Two additional well-appointed bedrooms offer generous proportions, excellent natural light, and ample closet space. A conveniently located second-floor laundry room adds to the home's functionality.The lower level provides additional versatile space and peaceful views of lush greenery and the surrounding golf course. Complete with a double-car garage and two additional driveway parking spaces. Ideally situated near Angus Glen Community Centre, Angus Glen Golf Club, T&T Supermarket, The Village Grocer, parks, top-rated schools, shopping, dining, and with easy access to Hwy 404 and Hwy 407. A rare opportunity to own a truly upgraded executive home where luxury, space, and a tranquil ravine-side setting come together. (id:51382)
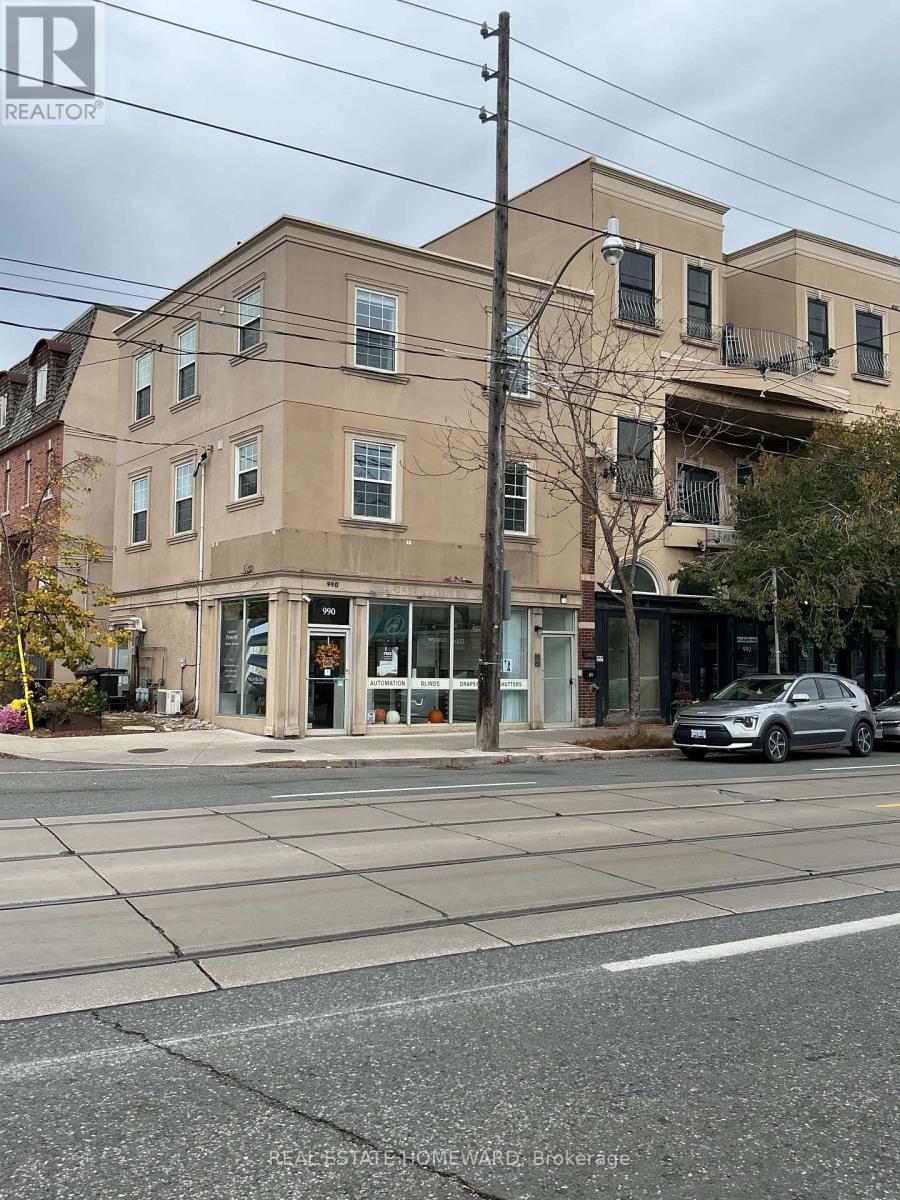
301 - 990 Kingston Road
Toronto, Ontario
Bright & Spacious 2-Bedroom in the Heart of the Upper Beaches! Step into this beautifully refreshed, freshly painted and professionally cleaned 2-bedroom apartment located directly on Kingston Road. Flooded with natural light from an abundance of large windows, this bright and airy space offers the perfect blend of comfort and convenience. Situated in the highly desirable Upper Beaches, you are steps away from fantastic local cafes, shops, and parks. Transit riders will love the unbeatable convenience, with public transit right at your doorstep making commuting a breeze. Clean, modern, and ready for you to move right in-don't miss out on living in one of Toronto's most popular neighbourhoods! (id:51382)
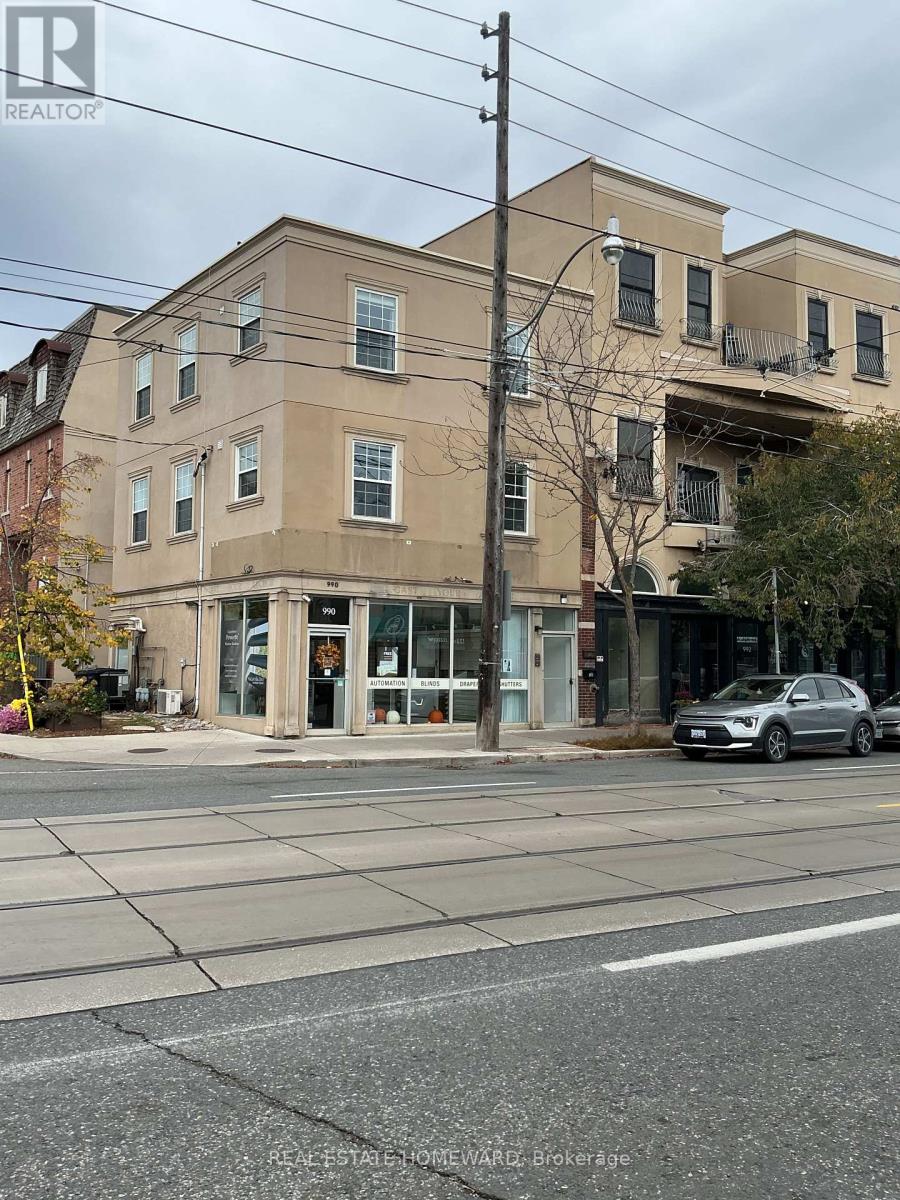
201 - 990 Kingston Road
Toronto, Ontario
Welcome to your new home in the heart of the Upper Beaches! This bright and spacious 2-bedroom apartment offers the perfect blend of neighborhood charm and urban convenience. Located directly along the historic Kingston Road streetcar line, your daily commute or weekend adventure is right at your doorstep. Professionally cleaned and freshly painted from top to bottom in a bright, modern palette. Situated in one of Toronto's most sought-after neighborhoods, surrounded by boutique cafes, local bakeries, and lush parks. Steps to the streetcar line for effortless access to downtown Toronto and the subway network. Just a short walk or quick ride down to the boardwalk, Woodbine Beach, and the vibrant Queen Street East shopping district. Features large windows that flood the apartment with beautiful natural light. Whether you are a young professional looking for an easy commute, a small family wanting to be in a fantastic school district, or anyone looking to enjoy the best of beach-community living, this apartment is a must-see. (id:51382)