

7 - 30 Melanie Drive
Brampton (Steeles Industrial), Ontario
Excellent Sublease Opportunity! Approx. 1,675 Sq. Ft. Commercial Space Offering Affordable Rent And Flexible Sublease Options. Both The Rental Rate And Amount Of Space Required May Be Negotiated To Accommodate The Needs Of The Incoming Tenant. Features High Ceilings, Rear Shipping And Delivery Access, Washroom And Staff Lunch Area. Ideal For Business Owners, Entrepreneurs, Owner-Operators And Growing Businesses Seeking Space For Retail, Wholesale, Professional Services, Wellness, E-Commerce Or Other Permitted Commercial Uses, Subject To Applicable Approvals. deal For A Wide Range Of Permitted Commercial & Retail Uses, Including Cafes, Music Studios, Nail & Beauty Salons, Professional Offices, Accounting, Legal And Immigration Services, Travel Agencies, Medical And Dental Clinics, Wellness, Pilates, Yoga And Fitness Studios, Salons, Barbershops, Spas, Optical Services, And Franchise Concepts, So Much More A Flexible And Cost-Effective Opportunity To Establish, Expand Or Grow Your Business. (id:51382)
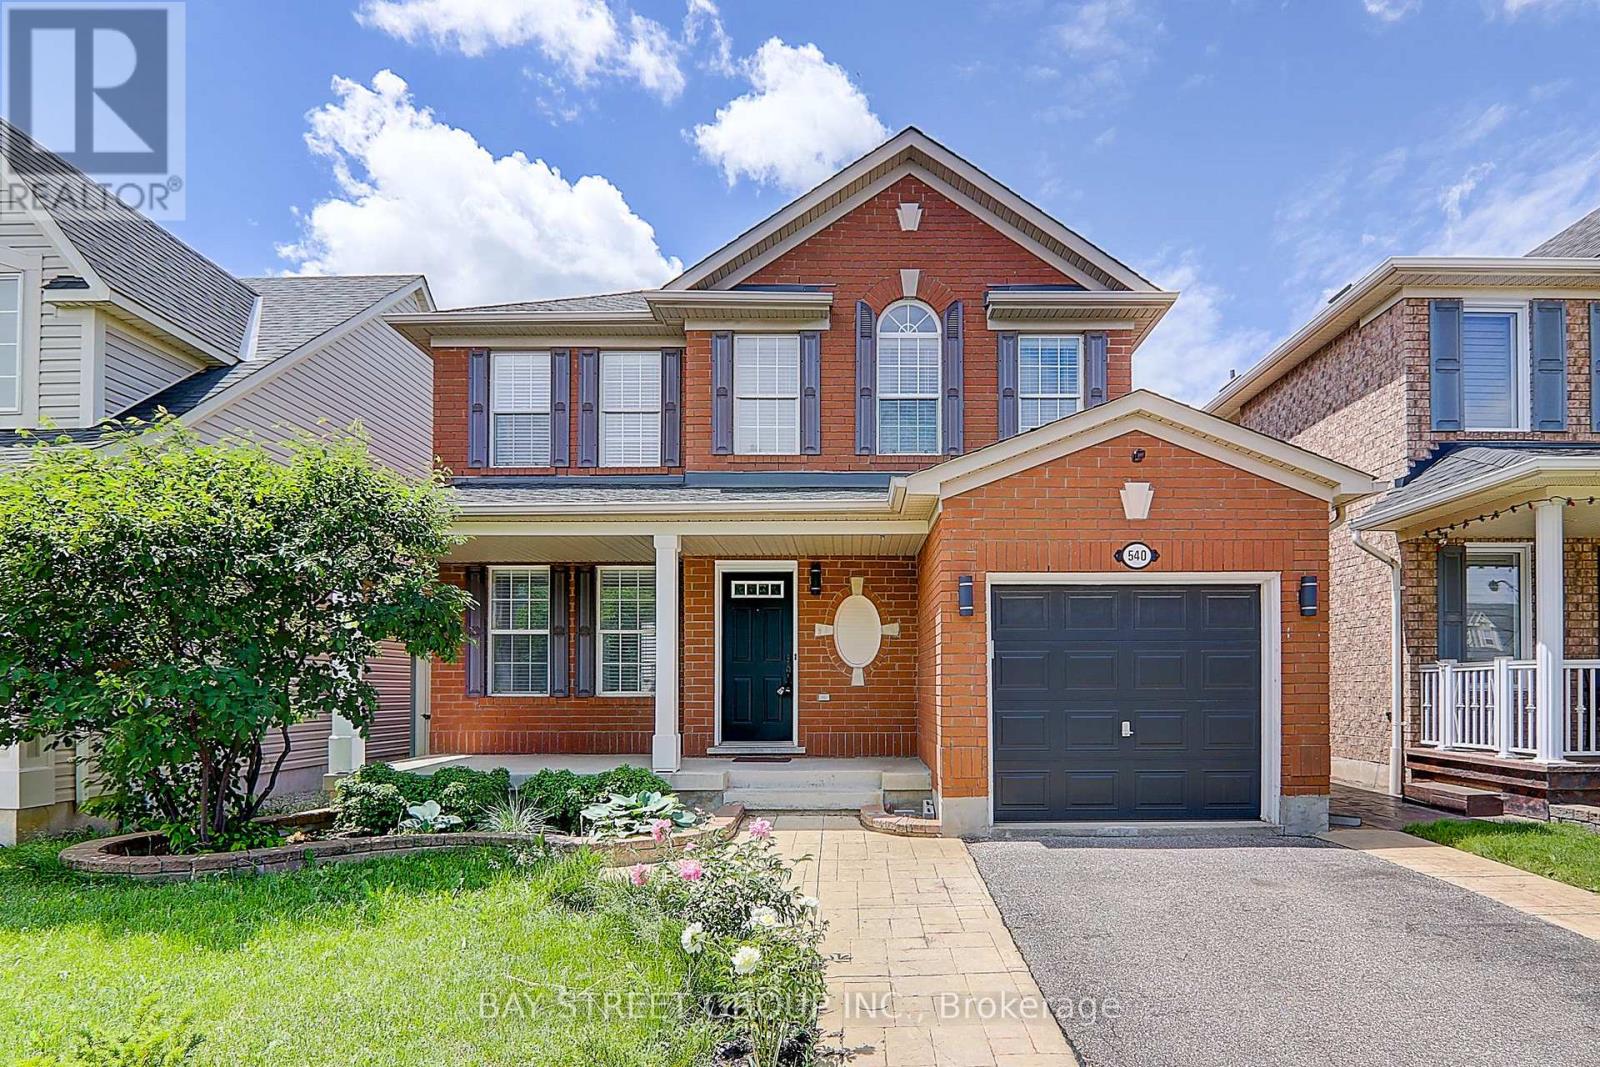
540 Caverhill Crescent
Milton (Cl Clarke), Ontario
Stunning 3 Bedroom, 3 Bath Detached Home In Quiet, Family-Friendly Neighbourhood In Hawthorne Village. The Eat-In Kitchen Offers Stainless Steel Appliances, Storage, Backsplash And Door Walkout To Deck. Hardwood Flooring, Bright And Spacious Open Concept Living/Dining Area. The 2nd Floor Has 3 Bedrooms Including A Master Retreat And A 4Pc Bathroom. Fin Bsmt Has Large Rec Room With Wet Bar, Add Bath & Laundry Room! (id:51382)
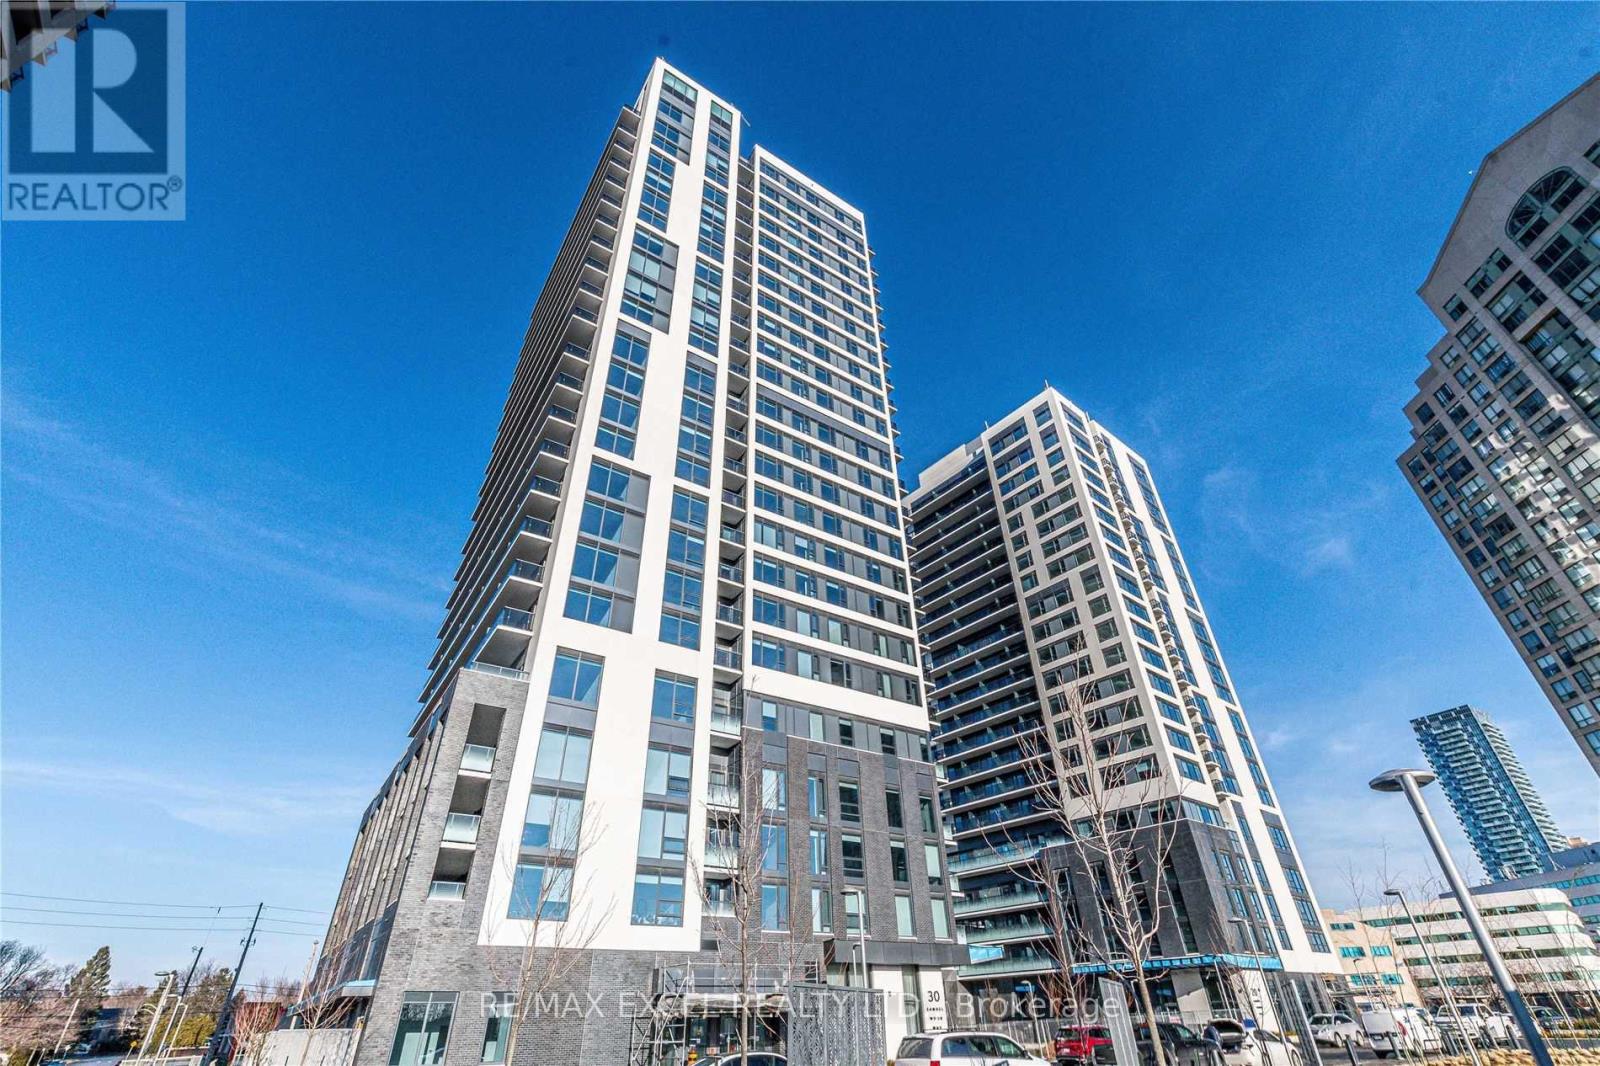
2201 - 30 Samuel Wood Way
Toronto (Islington-City Centre West), Ontario
One Br + Den Spacious Condo In Kip II Condos ~566 Sf + Balcony. Laminated Floors Throughout. Large Balcony With Unobstructed West-Facing View. The Gourmet Kitchen Offers Granite Counter Tops. All Appliances, Under Cabinet Lighting, Soft Close Cabinetry. Step To Kipling Subway, Go & Bus Terminal. Mins To 401/427/Qew. Amenities Offers: Roof Top Terrace, Concierge, Resident's Lounge, Gym, Bike Storage And More! Gym, Bike Storage And More! Extras:Brand New Stainless Steel Appliances. Den Can Be Used As Office Space Or Nursery. (id:51382)
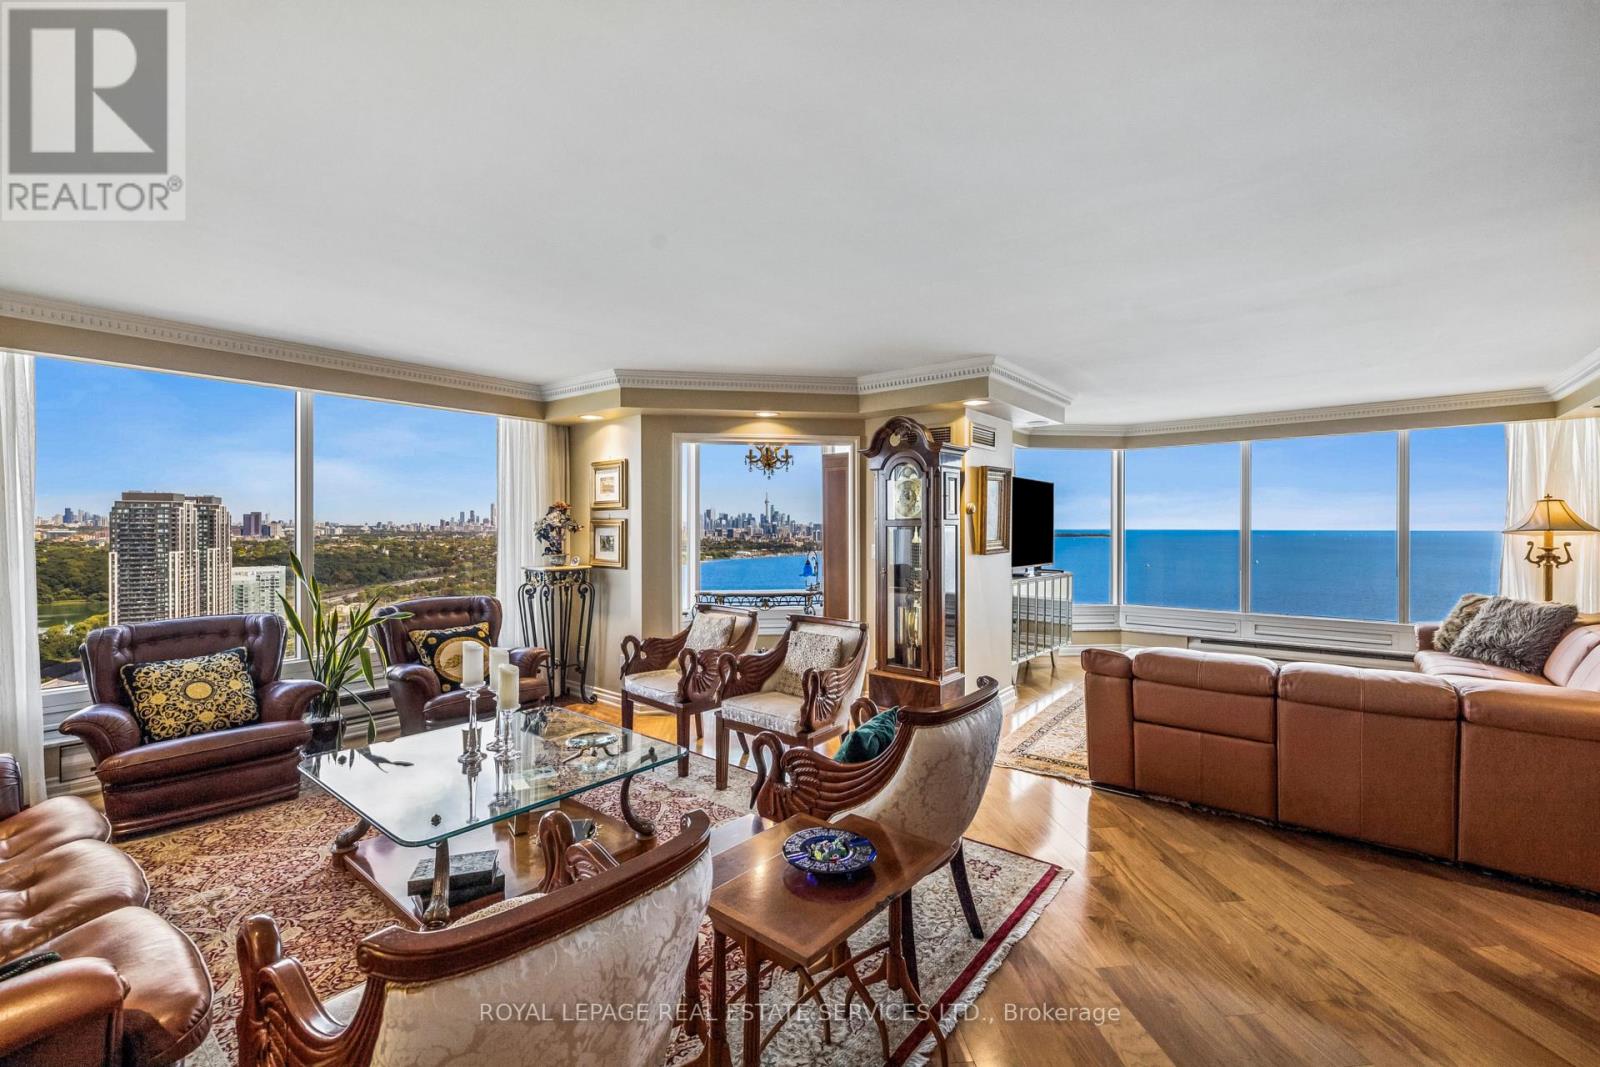
3801 - 1 Palace Pier Court
Toronto (Mimico), Ontario
Find out why Palace Place is the better building. Elevated living and classical elegance captivatingly merged without compromise. Suite 3801 is a palatial condominium residence, with approximately 2,836 square feet of luxury living space, 3-bedrooms, and the most enchanting views of the lake, the city skyline, and High Park. This spectacular residence has been thoughtfully built using the finest materials, refined finishes, one-of-a-kind details, and quality craftsmanship that have been beautifully combined to create timeless appeal. Palace Place is Toronto's most luxurious waterfront condominium residence. Palace Place defines luxury from offering high-end finishes and appointments to a full spectrum of all-inclusive services that include a private shuttle service, valet parking, and one of the only condominiums in Toronto to offer Les Clefs d'Or concierge services, the same service that you would find on a visit to the Four Seasons. *The all-inclusive fees are among the lowest in the area, yet they include the most. **2 Parking spots and 2 lockers** (id:51382)
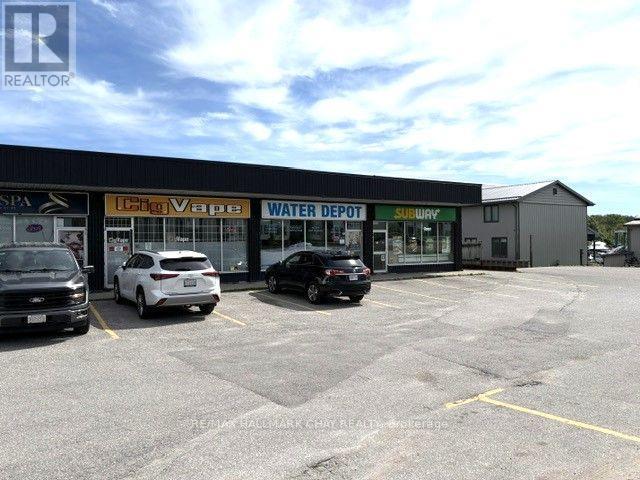
6 - 660 Atherley Road
Orillia, Ontario
Vacant - Excellent exposure High Traffic area Commercial Retail Plaza, 660 Atherley Road Orillia At The Narrow Renovated Offices, Kitchenette, All High-End Finishing, Custom Trim Package Reception Area. Formerly Used As Sales Office, Great Location. Ideal for fast food location come Join The List Of Excellent Tenants, Wild Wings, Water Depot, Subway, Sushi Restaurant, Cigvape, And The Den Store. also ideal for Professional Offices, Doctor's Dentist, wheelchair accessible washroom Plenty Of Parking. Five Year Term With Escalation Clause. (id:51382)
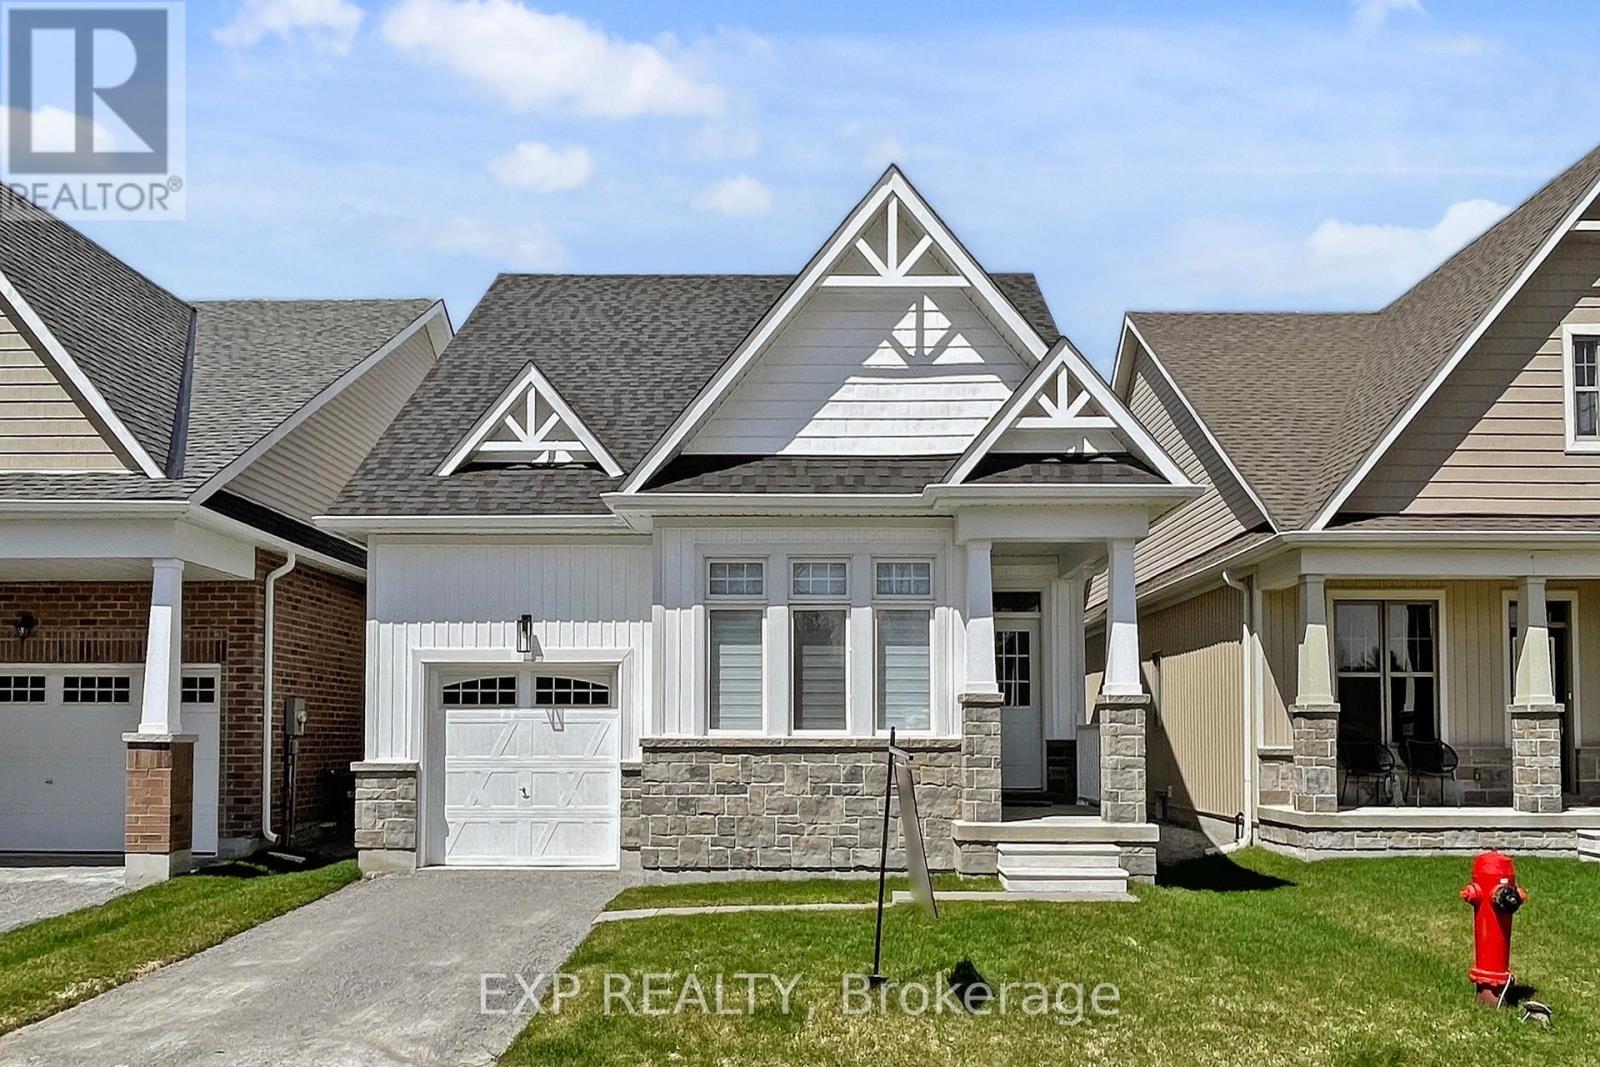
10 Palmira Drive
Georgina (Sutton & Jackson's Point), Ontario
Welcome To 10 Palmira Dr, Located In The Luxury Adult Lifestyle Community Of Hedge Road Landing. This Bungalow is Professionally Designed With 100K in Upgrades! The Stunning Kitchen With Top Of The Line Cafe Collection Appliances, Marble Backsplash, And Quartz Counters. The Spacious Centre Island Provides Additional Seating For The Sun-Drenched Dining Room. The Living Room Is Spacious And Centred Around The Natural Gas Fireplace With Carerra Marble, and Walkout To The Backyard And Patio Space. The Primary bedroom Features Double Entry Doors, A Walk-In Closet, And Private Ensuite With Walk-In Glass Shower.! Main Floor Laundry Room With Barn-Style Glass Door! Throughout Immaculate Engineered Hardwoods, Smooth Ceilings, Pot Lights, And Custom Window Coverings. So much attention to detail!. Hedge Road Landing Offers A Unique Luxury Lifestyle With 260 Feet Of Shared Lake Simcoe Shoreline. Amenities are included for a low monthly fee of 105$/month! The Completed Community Will Include Walking Trails, Private Clubhouse With Gym, And 20x40 In-Ground Pool. Enjoy Living Without Lawn Maintenance And Snow Removal - Both Are Taken Care Of For You Here! Located Minutes The Briars Golf Club, Resort & Spa, and Just Over An Hour From Toronto! This is a must see! (id:51382)
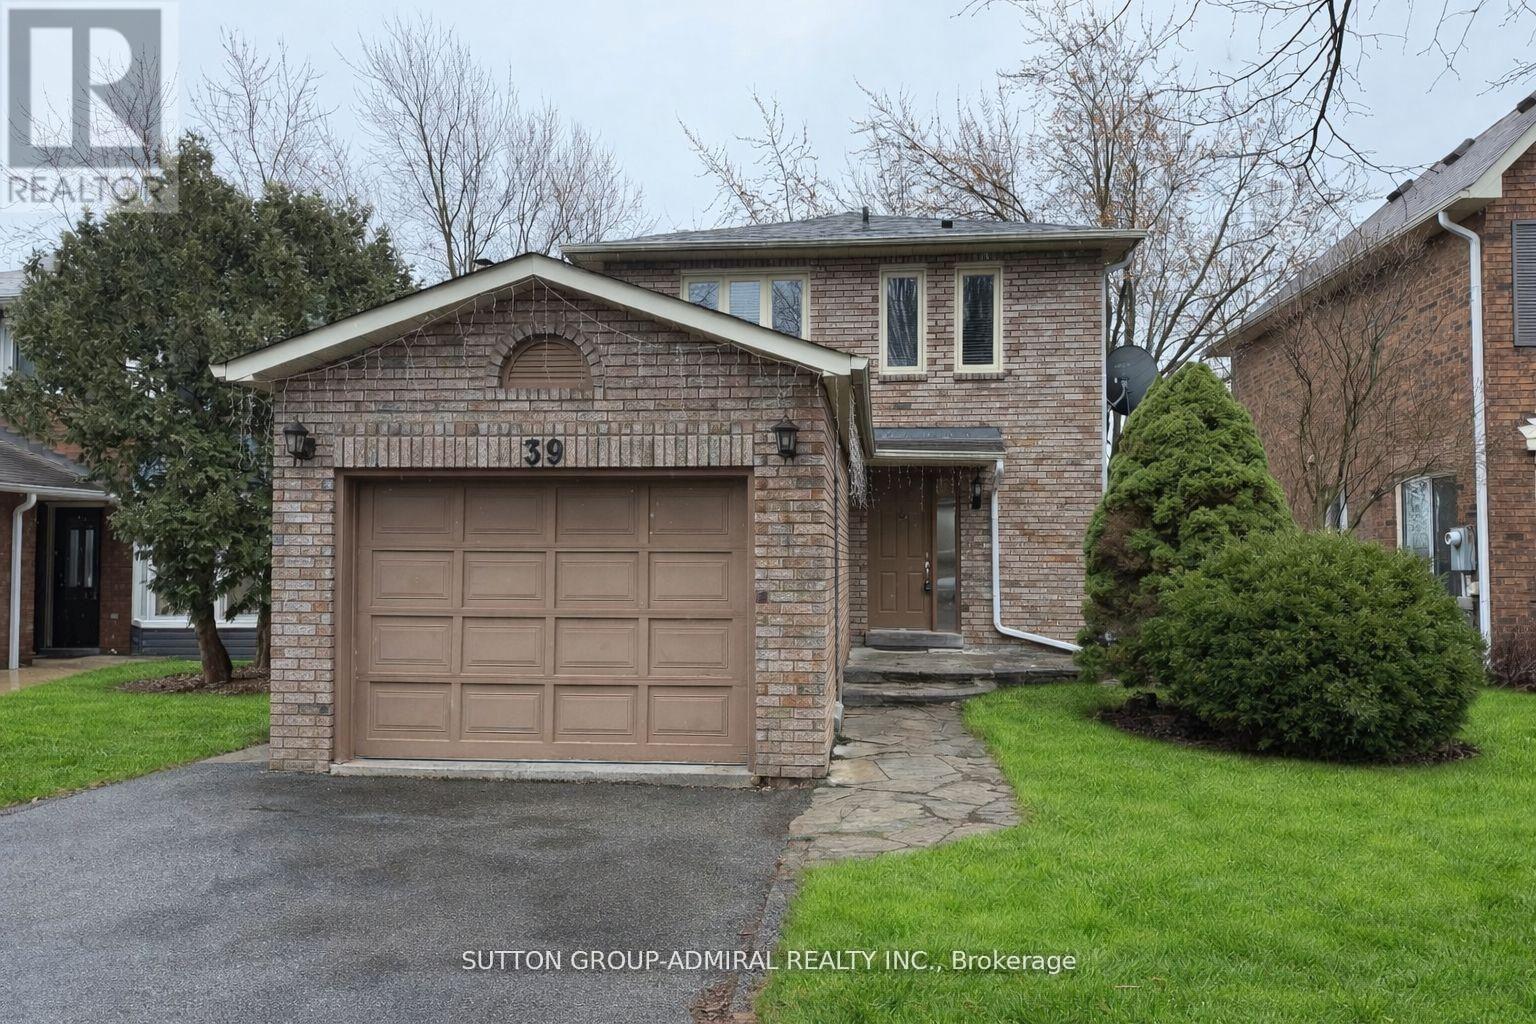
39 April Gardens
Aurora (Aurora Heights), Ontario
Detached home at 39 April Gardens, Aurora in a great, desirable neighborhood. Bright and well-maintained, with fresh paint, upgraded kitchen cabinets and appliances, and modern mirror closet doors. Features a fully finished legal walk-out basement with separate entrance and backs onto a park. (id:51382)
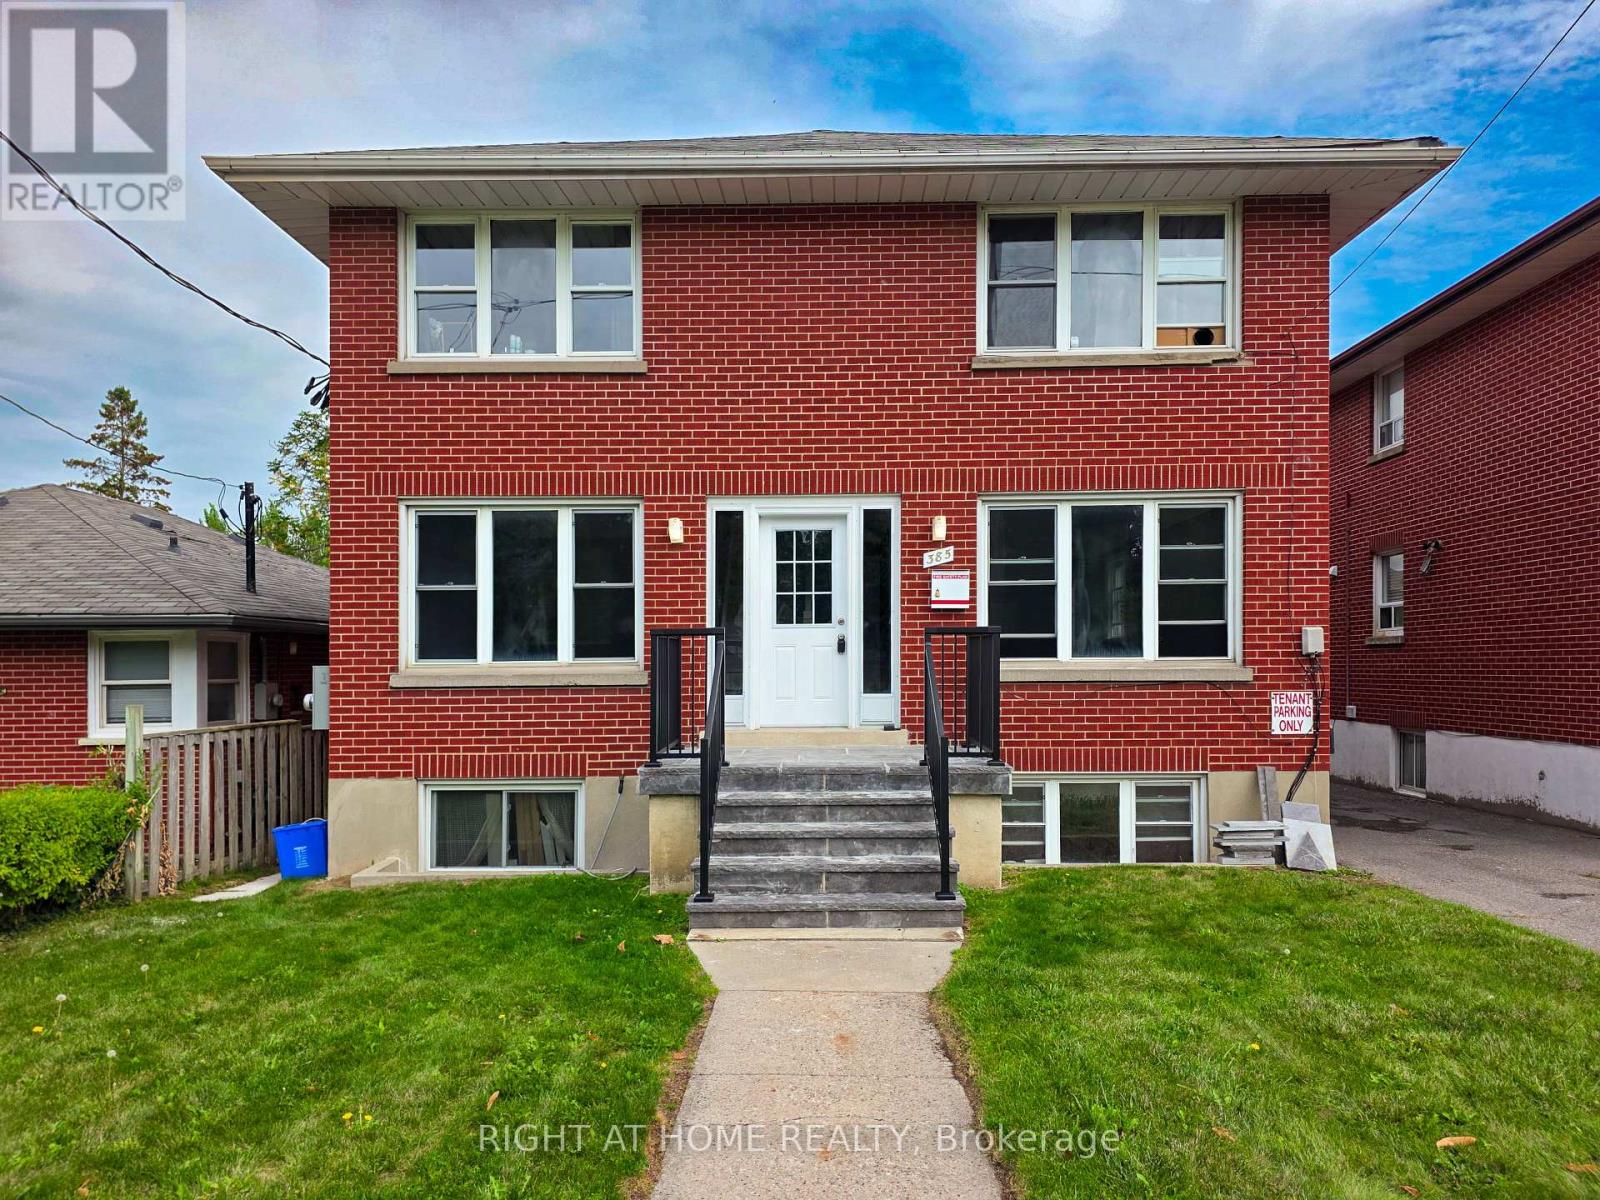
Upperfloor - 385 Mary Street N
Oshawa (O'neill), Ontario
Welcome to this beautifully renovated upper-floor apartment in a legal, purpose-built triplex located in the heart of Olde Oshawa, one of the city's most sought-after neighbourhoods. This bright and modern unit features an updated kitchen, bathroom, flooring, fresh paint, and contemporary finishes throughout. Enjoy the convenience of in-suite laundry and one dedicated parking space at the rear of the building. Property-managed lawn care and snow removal provide worry-free maintenance year-round. Please note that there is no grass backyard, as the rear space is designated for parking. Enjoy modern living in a charming, established neighbourhood with convenient access to shopping, transit, parks, and local amenities! (id:51382)
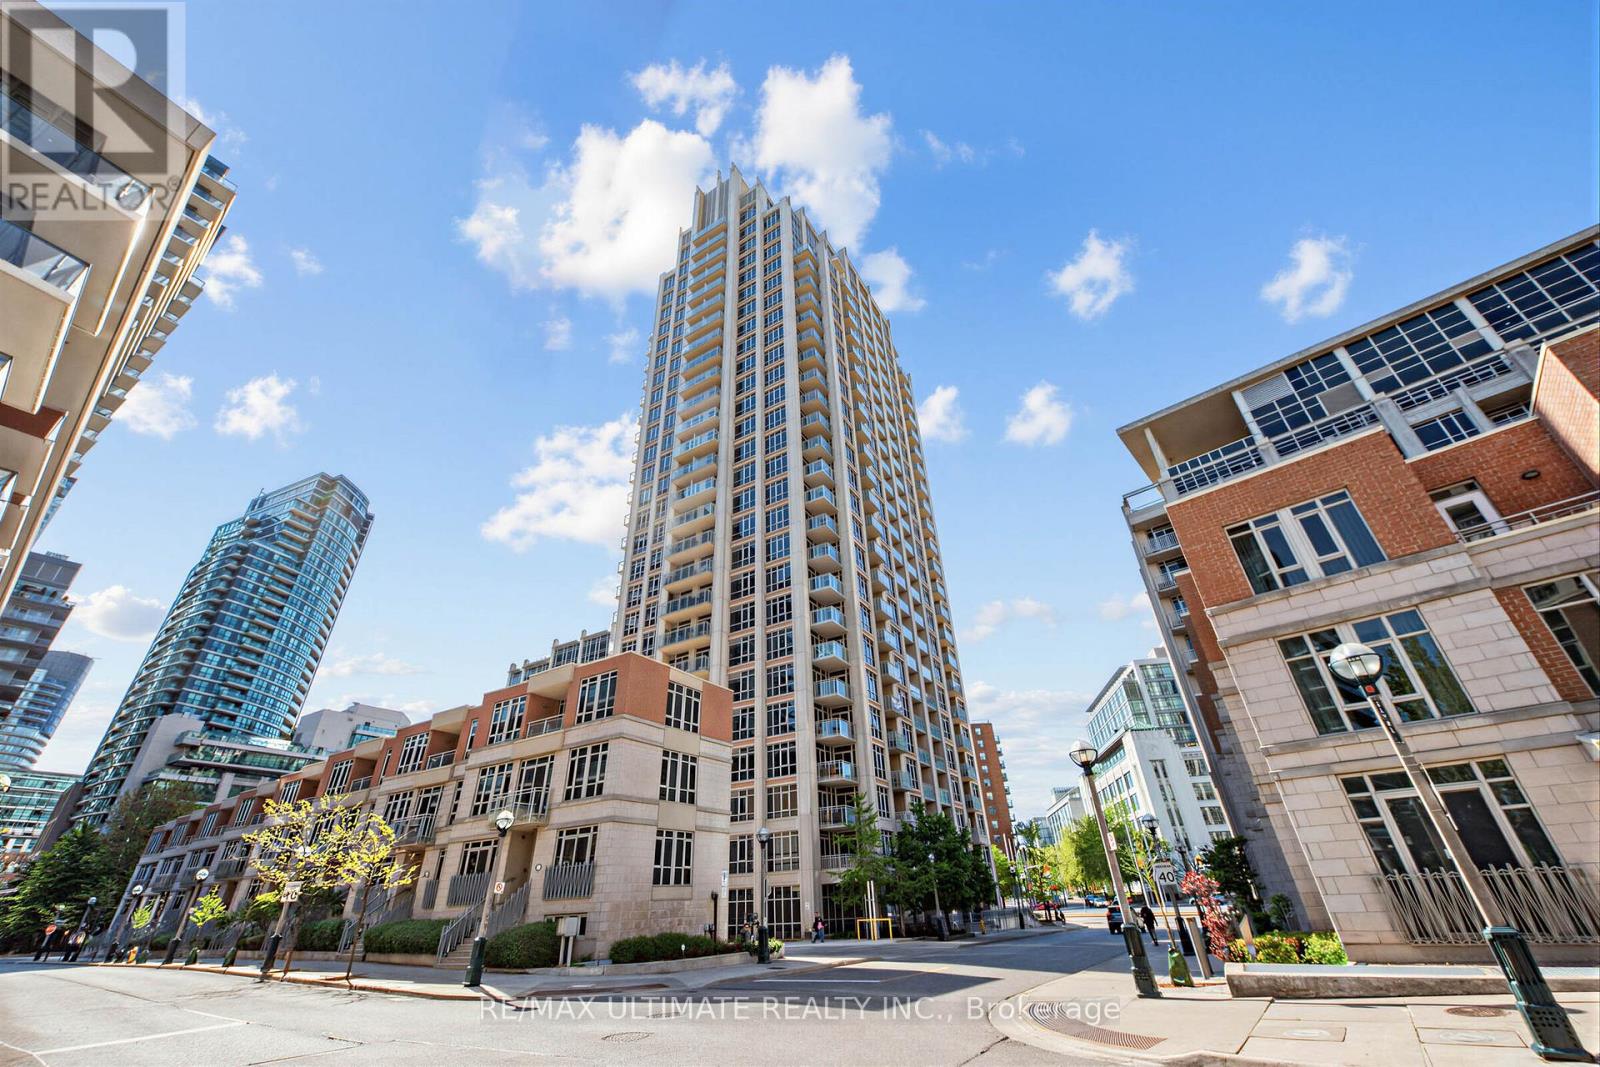
2301 - 21 Grand Magazine Street
Toronto (Niagara), Ontario
Have You Been Waiting For That Special Condo That Is Modern Yet Warm And Welcoming. This Spectacular 1440 Sq Ft. 2 Bed Plus Den (Easily Function As a Third Bedroom ,Guest Suite, or Office) ,2 Bath Sun Filled South Facing Condo Boasts Breathtaking Lake Views With Three Private Balconies. Condo Has Been Recently Thoughtfully Renovated With Quality Finishes Throughout. The Designed Open-Concept Layout Seamlessly Connects The Living, Dining, And Kitchen Spaces, Making It Ideal For Both Entertaining And Everyday Living. Quality Finishes Can Be Found Throughout, Including Premium Engineered Hardwood Flooring, Elegant Quartz Countertops, 9 ft Ceilings, Crown Moldings On Doors/Ceilings/Floors, Stainless Steel Appliance, And Tasteful Modern Details That Showcase True Pride Of Ownership. The Primary Bedroom Is a Serene Retreat, Featuring a Walk-in Closet And a Spa Inspired Ensuite Bathroom Upgraded and Finished with Premium Fixtures and Finishes. A Fully Updated Second Bathroom Continues The Theme of Refined Modern Elegance. Additional Conveniences Include a Separate Laundry Room With Extra Storage And a Full-Size Washer and Dryer. Included Are 1 Locker and 1 Parking Space. Fantastic Building Amenities 24h Concierge, Indoor Pool, Fitness Centre, Hot Tub, Sauna, Guest Suites, Roof Top Terrace. Just steps away from Rogers Centre, Scotiabank Arena, BMO Field Trendy Restaurants, Cafes, Shopping, TTC Streetcar, Union Station And Billy Bishop Toronto City Island Airport All Walking Distance. Whether You Love Relaxed Lakeside Strolls, Urban Conveniences, or Dynamic City Life, This Location Has It All. (id:51382)
212 Cummer Avenue
Toronto (Newtonbrook East), Ontario
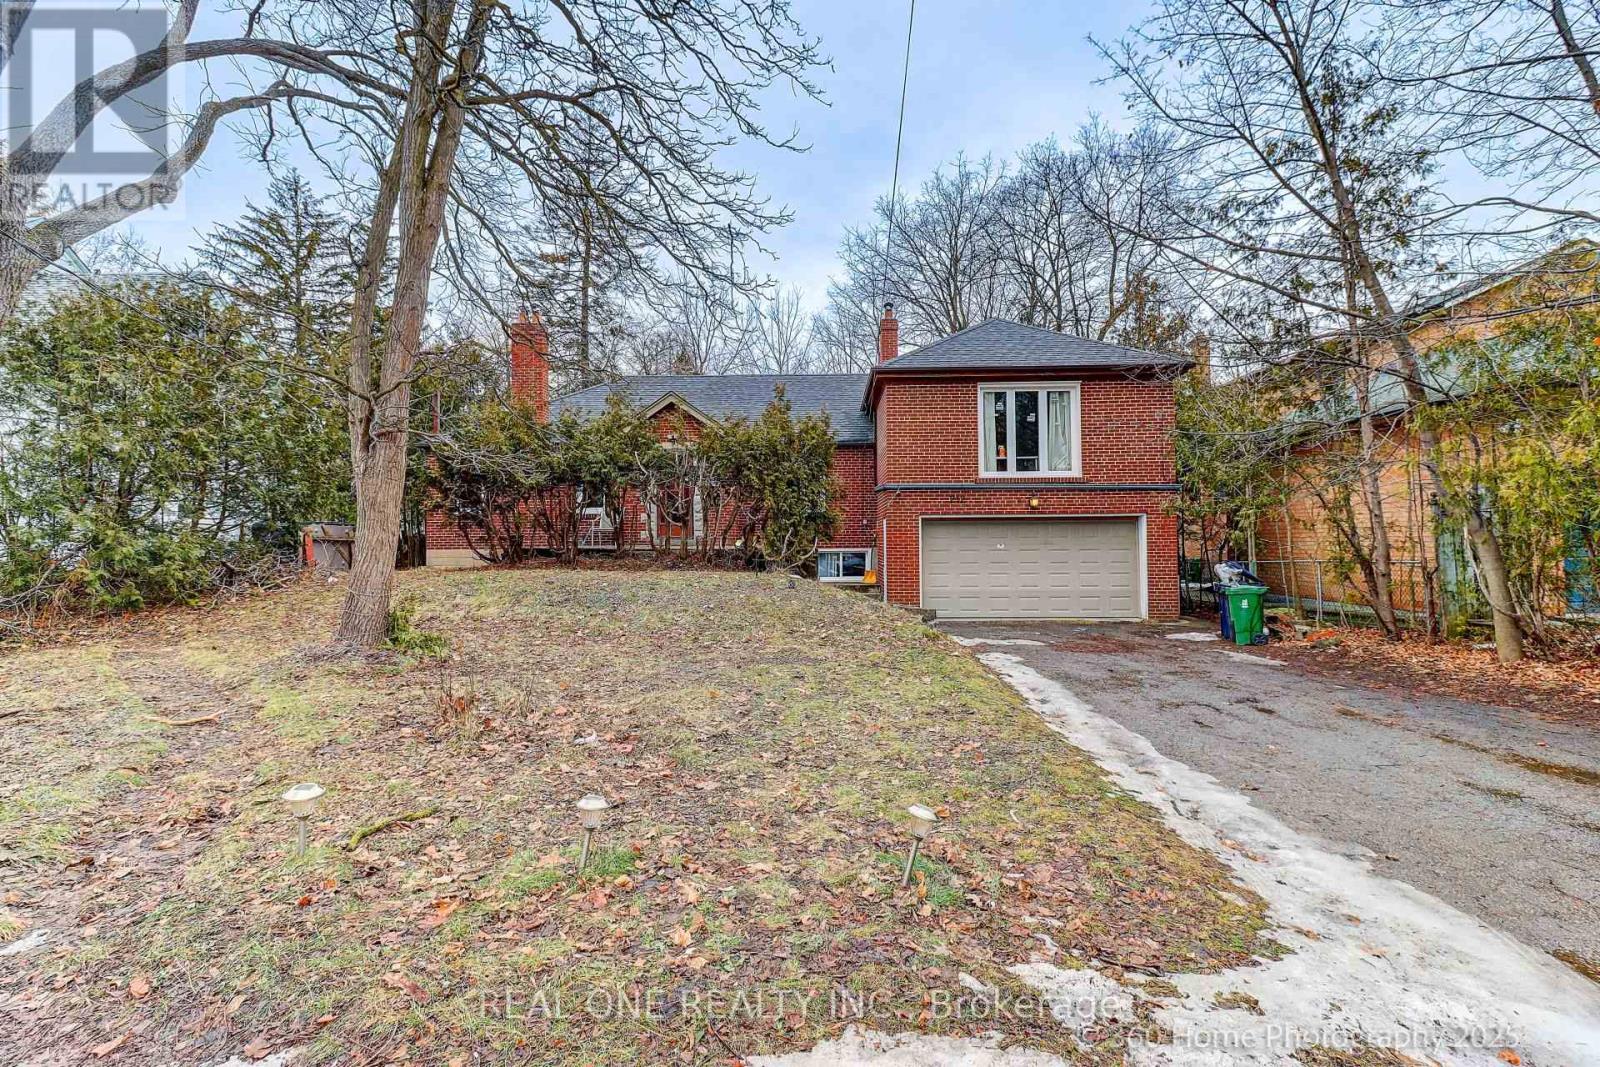
Developers & Investors: Rare opportunity on a massive 67.5' x 325' lot in prime North York. You can put a detached laneway house in the backyard.Located on Cummer Ave, minutes from Finch Subway and the future subway extension. The house is fully renovated from top to bottom, featuring a new roof, windows, furnace, and AC. Follow the lead of neighboring properties (162,164,166,200 Cummer Ave), currently being redeveloped into 14 detached homes. Future development potential is immense.Future potential redevelopment plan attached if you assemble four houses together. (id:51382)
1001 - 21 Lawren Harris Square
Toronto (Moss Park), Ontario
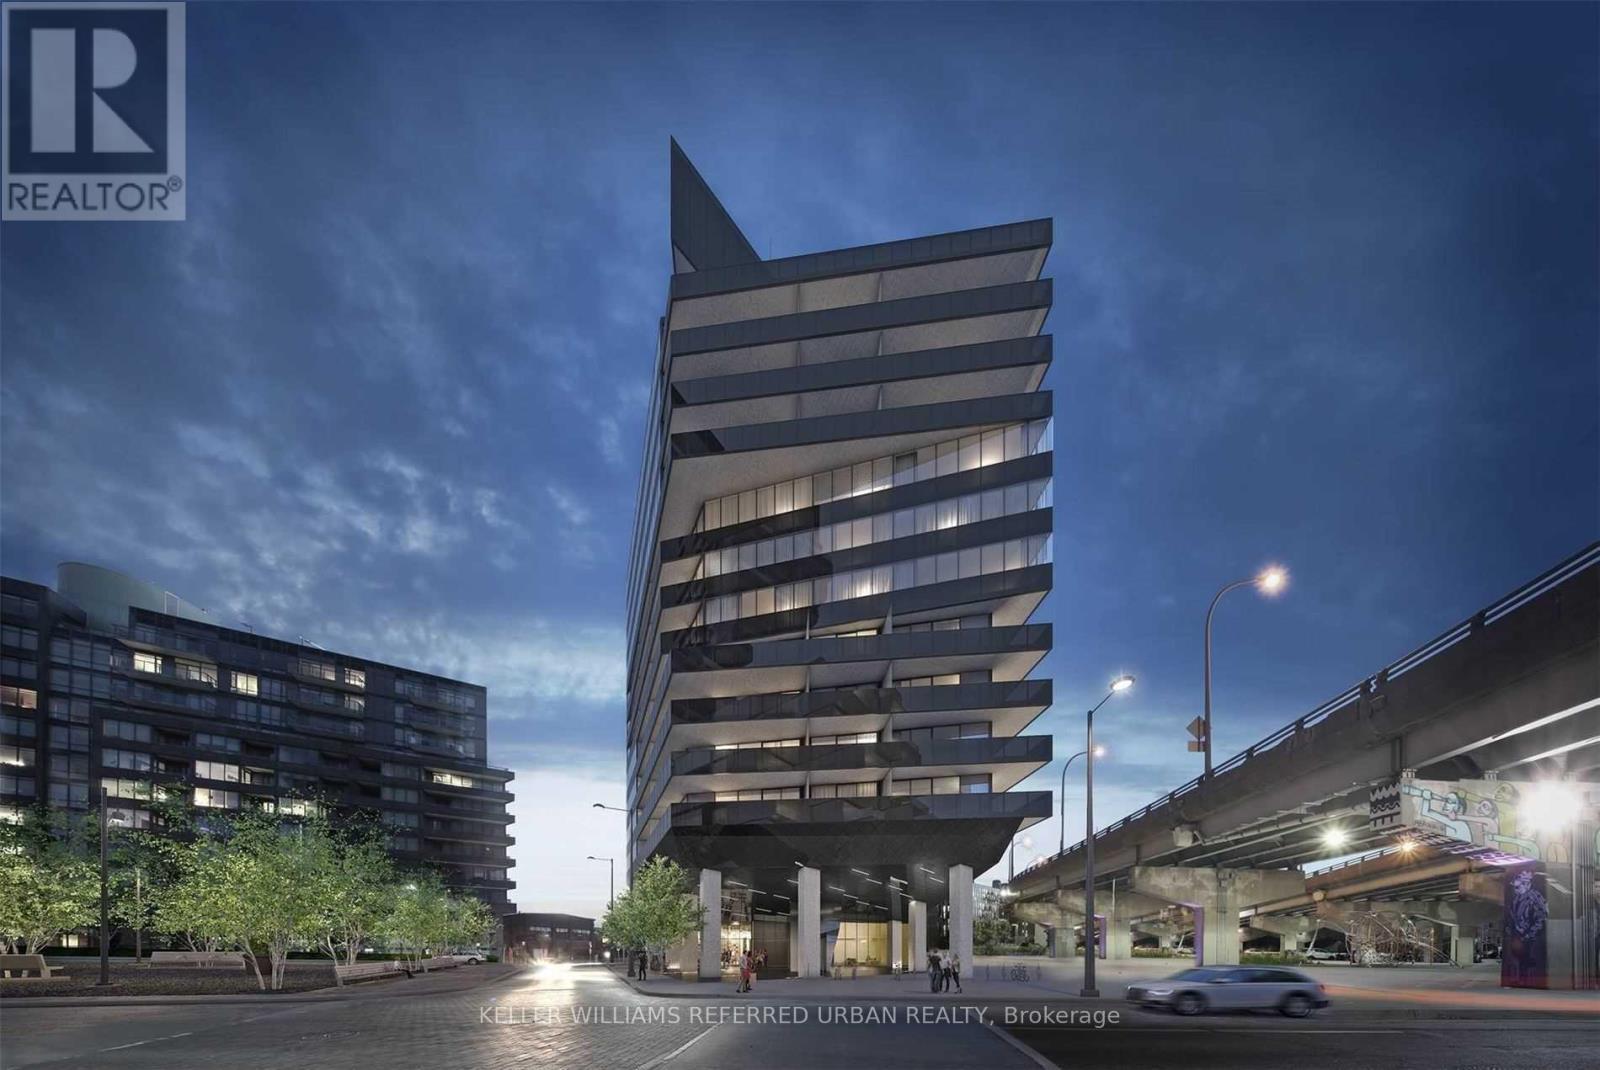
Beautiful, Spacious 1 Bedroom Condo At Harris Square. Modern Appliances, Quiet And Peaceful Building. Engineered Hardwood Flooring. Beside 18-Acre Corktown Commons Park, Ymca, St. Lawrence Market, Waterfront, Distillery District. Parking And Locker Included. (id:51382)
806 - 90 Stadium Road
Toronto (Niagara), Ontario
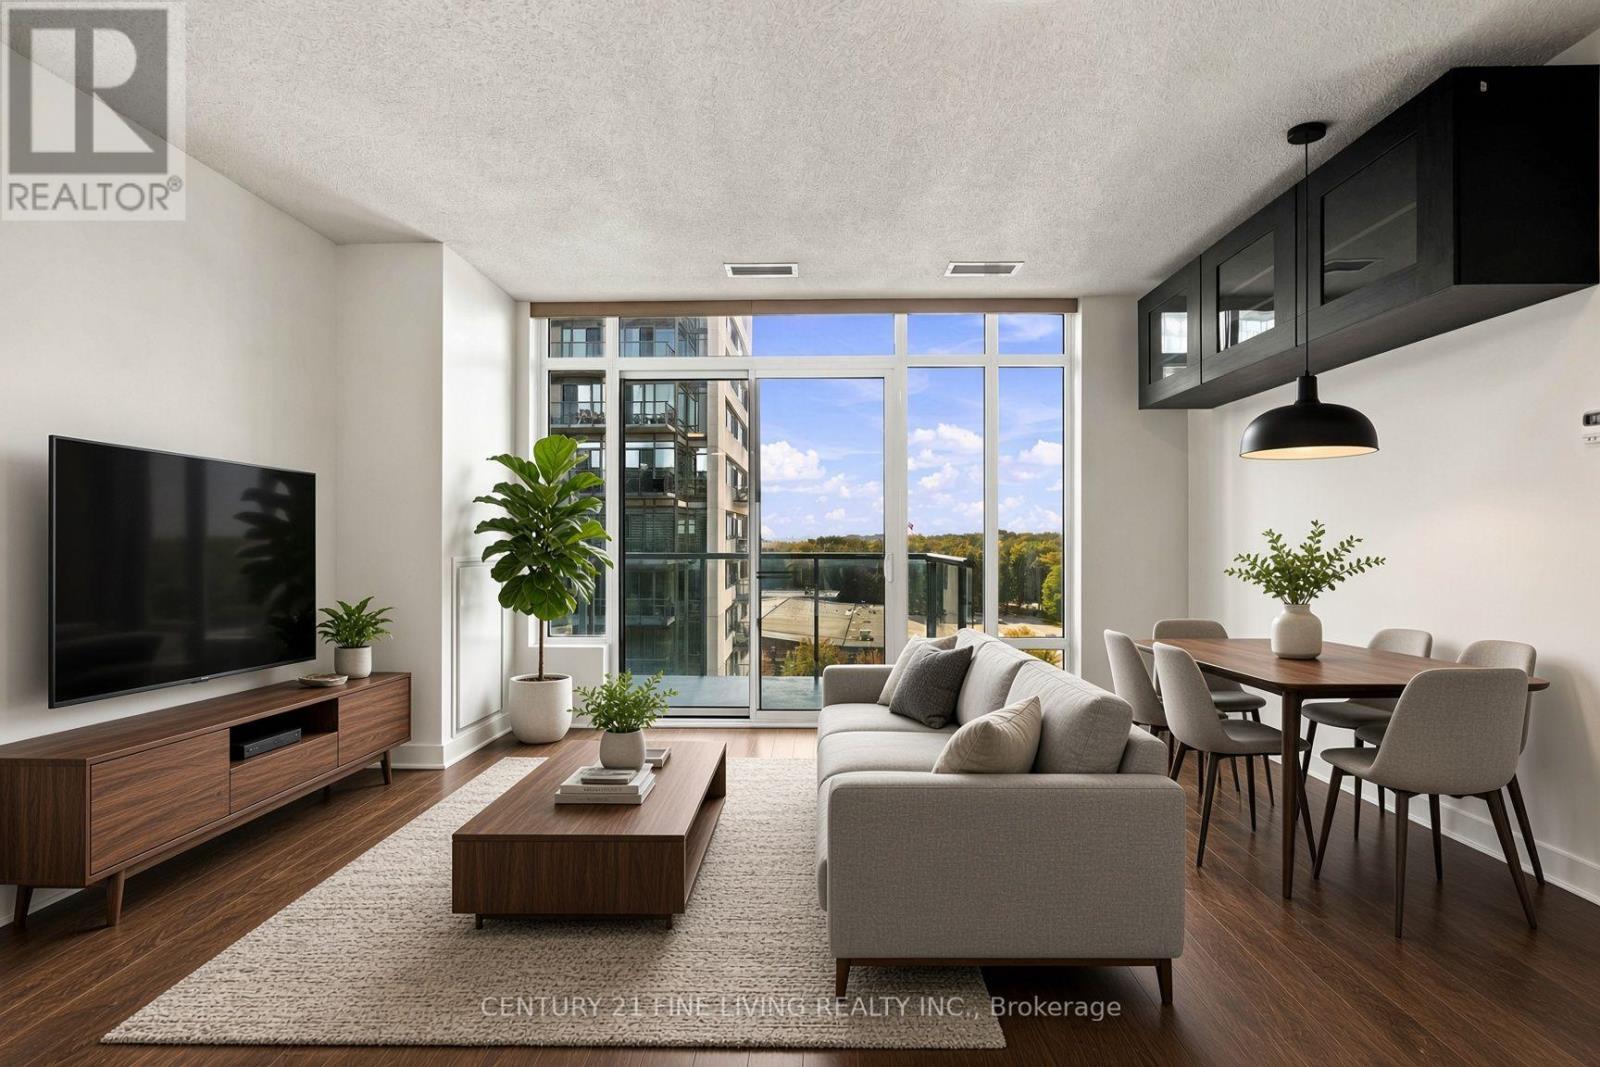
Welcome to this bright, west-facing corner suite, offering nearly 800 sq ft of living space with soaring high ceilings and excellent natural light. This functional 2-bedroom, 2-bathroom layout provides a rare opportunity to create your ideal waterfront home in one of Toronto's most sought-after lakeside communities.The corner exposure maximizes light and privacy, while the open layout and high ceilings give the space a sense of volume that feels larger than the square footage suggests. Currently awaiting your personal touch, this unit is a blank canvas ready for your vision - an ideal opportunity for buyers looking to add value through thoughtful updates. Step outside and you're immediately in a nature lover's paradise. The building sits steps from the Martin Goodman Trail, with Coronation Park, Stadium Road Park, and Little Norway Park right at your doorstep. Enjoy morning walks or evening bike rides along the waterfront, with the National Yacht Club and Lake Ontario just moments away. The building itself offers excellent amenities, including 24-hour concierge, a well-equipped gym, sauna, party room, guest suites, and visitor parking. Perfect for anyone who wants the energy of the city with the calm of waterfront living, this is true value in a prime location. Bring your ideas and make it your own. (id:51382)
18 Dennis Avenue
Brantford, Ontario
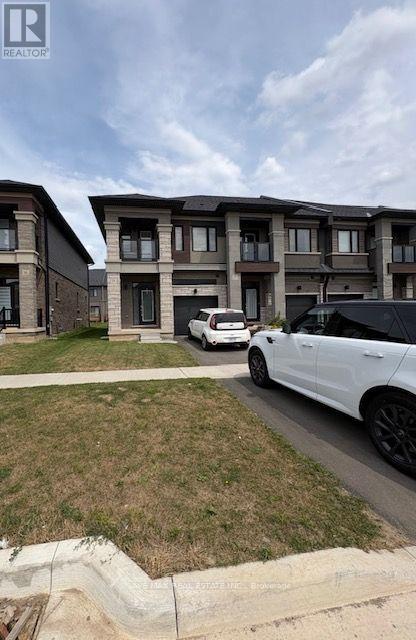
Beautiful End-Unit 3-Bedroom Townhouse for Lease! Located in a highly sought-after, family-friendly neighbourhood, this spacious home offers 3 bedrooms, 2.5 bathrooms, an attached garage, and a private driveway. Featuring a bright, open-concept main floor with hardwood flooring ,oak staircase and a modern upgraded kitchen complete with quartz countertops, stainless steel appliances, and an undermount sink. Enjoy a huge backyard, perfect for families, along with a private balcony off the bedroom. Convenient second-floor laundry adds to the home's functionality. The unfinished basement provides ample additional storage space. Ideally located with easy access to Highway 403, schools, parks, walking trails, shopping, and all essential amenities. Long-term lease 2-3 year Available . A fantastic opportunity to live in a desirable community! Currently tenanted. Minimum 24-hour notice required for all showings. (id:51382)
158 Plymouth Road
Kitchener, Ontario
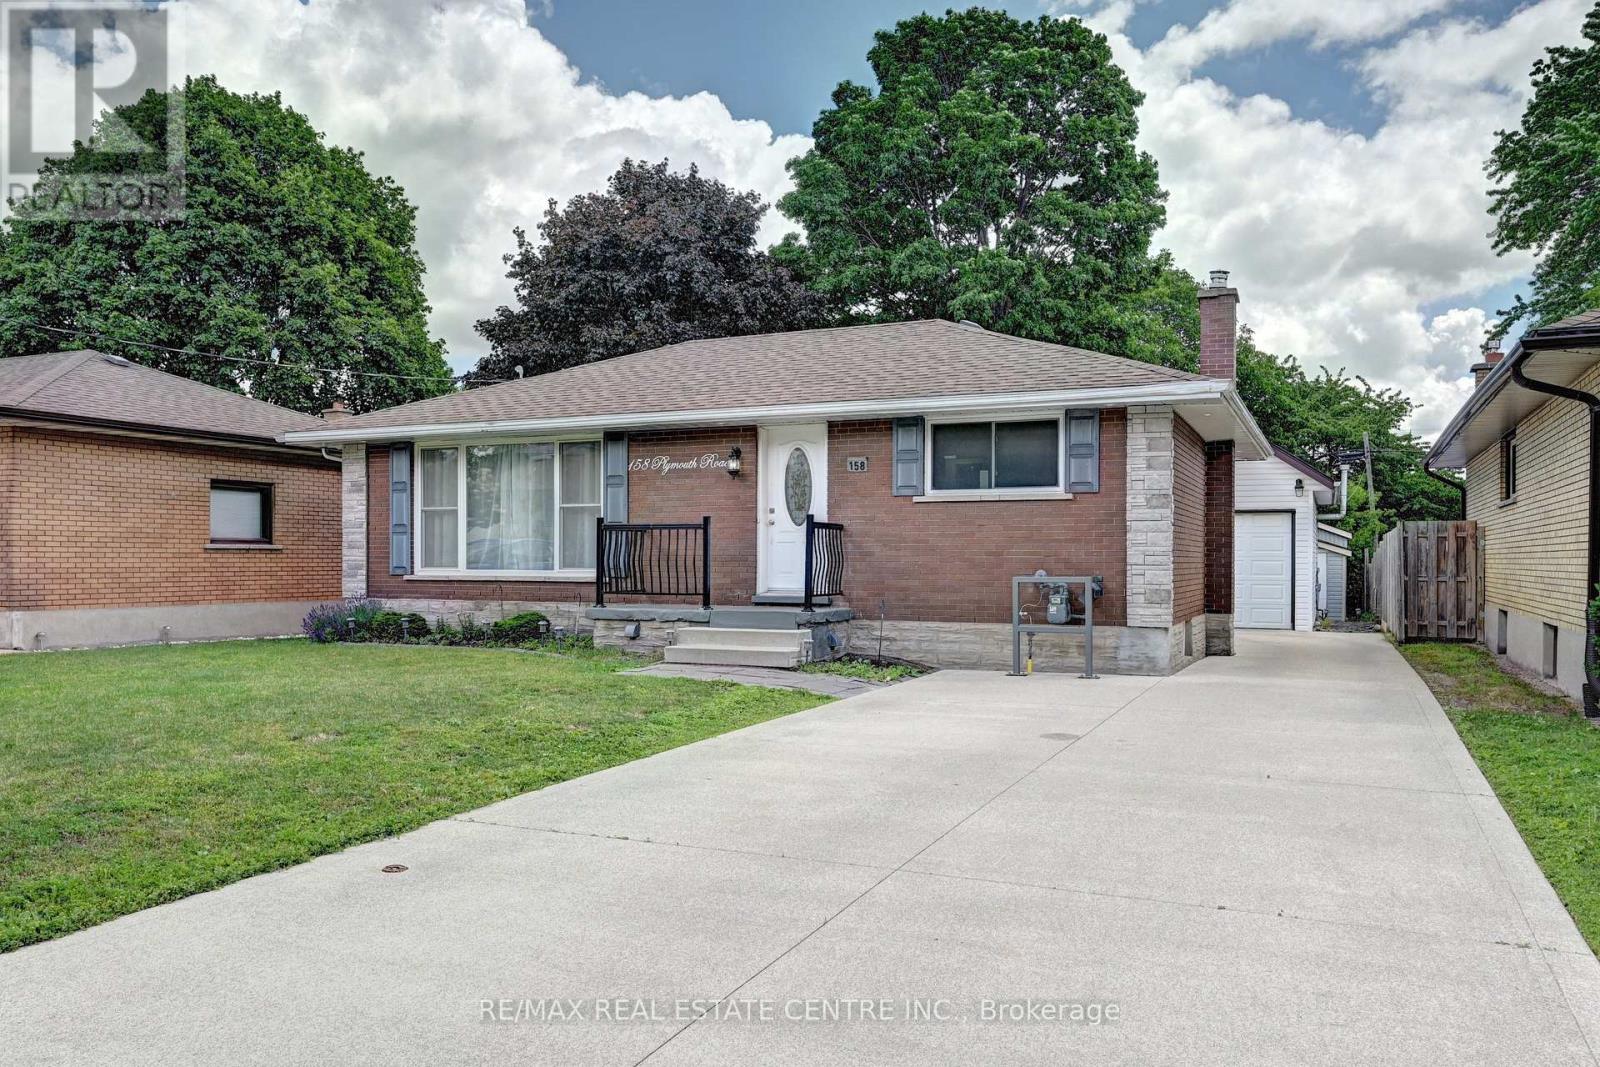
Beautifully renovated bungalow, 5 Bedrooms, ideal for multi-generational living or high rental income. The bright main floor offers a large eat-in kitchen, 2 bedrooms, and a full bath. The fully finished lower level features a separate entrance, second kitchen, 3 bedrooms, and a 3-piece bath-perfect for in-laws or tenants. This home has been gutted and redone-better than new with high-end 2 stainless steel appliances, modern finishes, pot lights, and upgraded systems, including own water-softener and water heater Both units are fully self-contained with private entrances. A rare 2-storey detached garage is fully renovated and insulated, equipped with its own forced-air gas system, 200-amp service, new roof, and an impressive upper loft/studio (7.10m x 5.50m) with hardwood floors and new windows-ideal for an office, studio, workshop, or creative space. Large private backyard with two sheds. Enjoy a huge, fully fenced lot, a large patio, a concrete driveway, an in-ground sprinkler system, and parking for 7+ vehicles. Located minutes to Fairview Mall, LRT, Highway 7/8 & 401, schools, parks, Rockway Gardens, and Rockway Golf Course. A turnkey, high-quality duplex in a prime Kitchener location- (id:51382)
49 Christian Street E
The Nation, Ontario
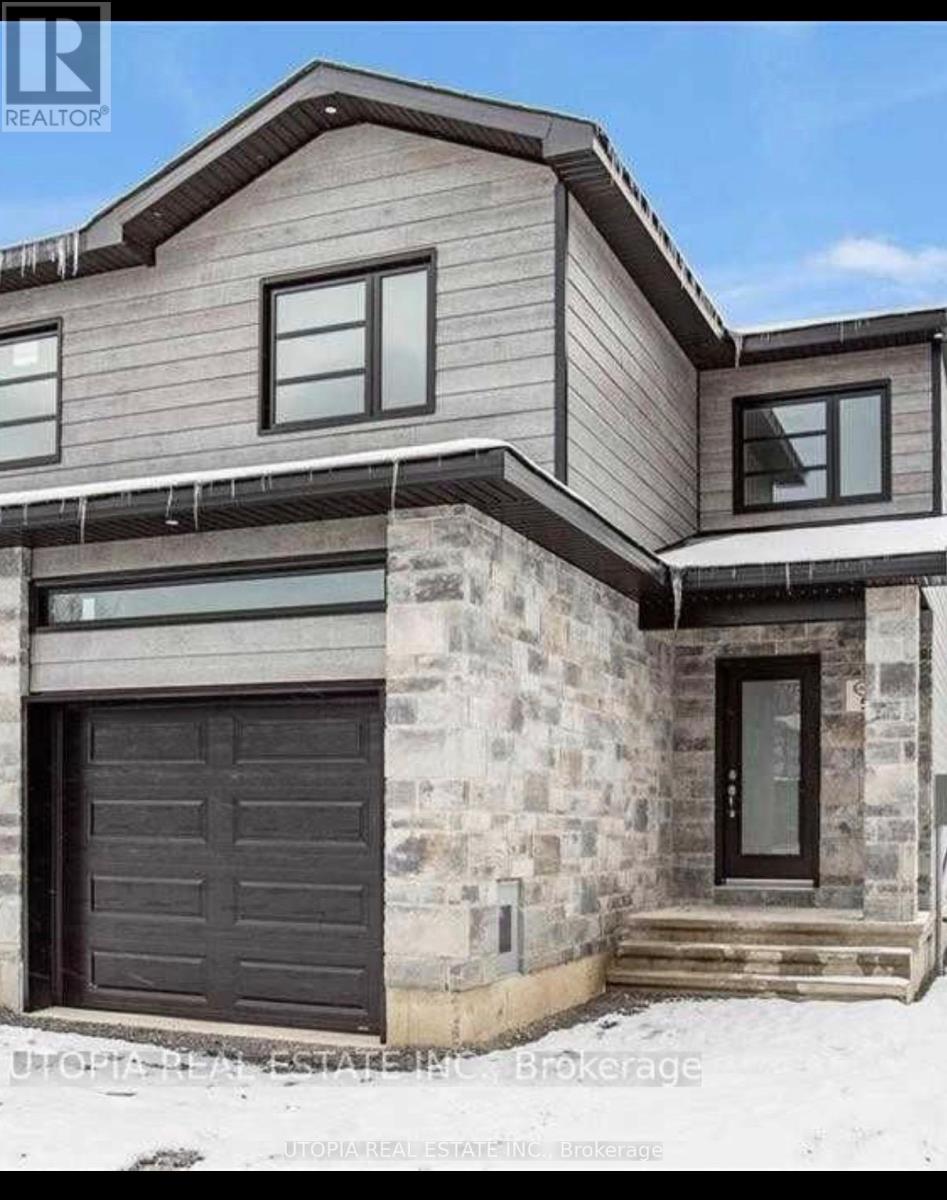
3 Bedroom 2.5 Baths Townhome In The Growing Community Of Limoges! Upgraded Quartz Countertops In The Kitchen And All Bathrooms, Hardwood On The Main Level And Ceramic Tile. Main Level Features A Bright Open Concept Living/Dining/Kitchen. Modern High Gloss White Kitchen. Second Level Features A Master Bedroom With A Large Walk-In Closet And 3 Pc Ensuite Bathroom With Walk In Shower. Make The Move That Will Give You And Your Loved Ones The Space To Grow In The Community Of Limoges. Upgrade Your Life And Give Yourself The Tranquility Of The Country And Raise Your Children In A Healthy Environment.. 20 Minutes East To Downtown Ottawa, 15 Minutes From Orleans. Located Next To The 417 Hwy , 7 Minutes From Embrun And 10 Minutes From Casselman.These Pictures Are From The Model Home, it includes Refrigerator, Dishwasher, Dryer, Hood Fan, Stove, Washer Flooring Wall-To-Wall Carpet, Hardwood Floor Across The House , Ceramic Basement Type Full (Unfinished) Available for showing flexible move in date (id:51382)
215 - 318 Spruce Street
Waterloo, Ontario
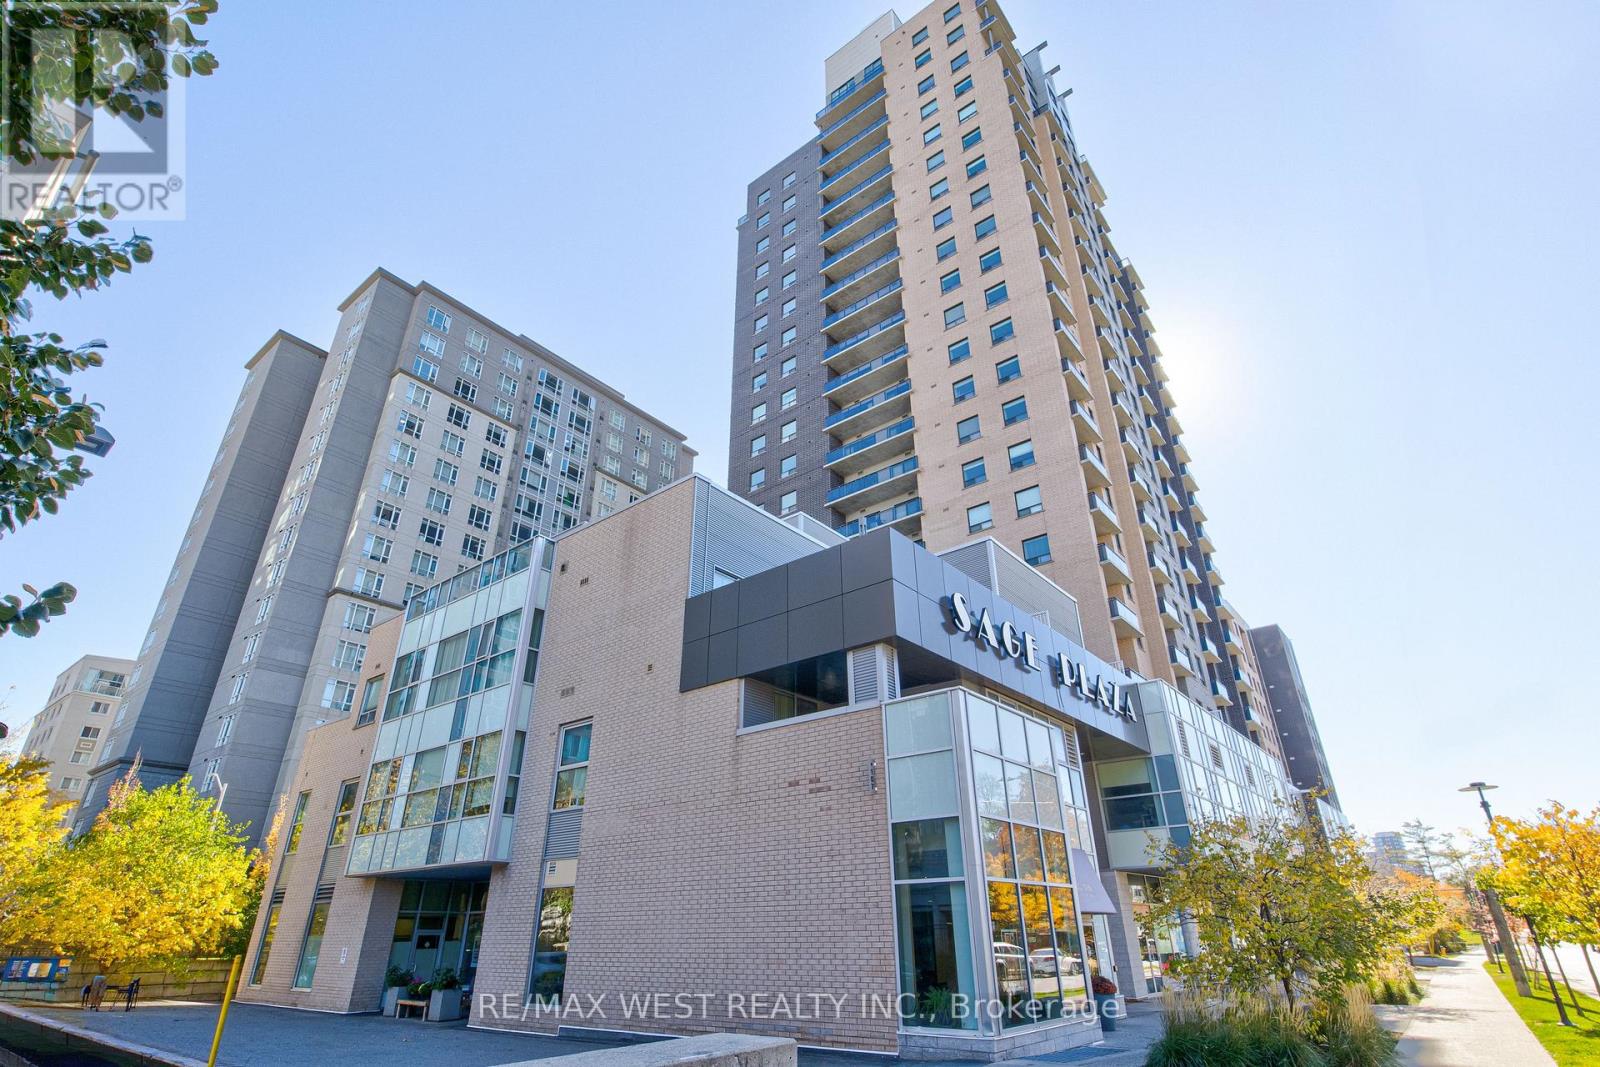
Welcome to this bright and spacious 807 sq. ft. one bedroom plus den condo ideally situated just a 5-minute walk to Wilfrid Laurier University and Conestoga College, and only a 5-minute ride to the University of Waterloo. This is an exceptional opportunity whether you are an investor looking for a high-demand rental property, a student, or a young professional. Boasting carpet-free laminate floors and expansive windows that flood the space with natural light, this functional layout features a modern kitchen with stainless steel appliances, complemented by a 4-piece bathroom and in-suite laundry. Residents can also enjoy fantastic building amenities, including a gym, bike storage, a party room and visitor parking. Ready for immediate move-in or rental with TV and furniture included. Within easy walking distance to public transit, shopping, restaurants, and everyday essentials, this condo offers comfortable and convenient living in a prime Waterloo location! (id:51382)
23 - 2797 Red Maple Avenue
Lincoln (Lincoln-Jordan/vineland), Ontario
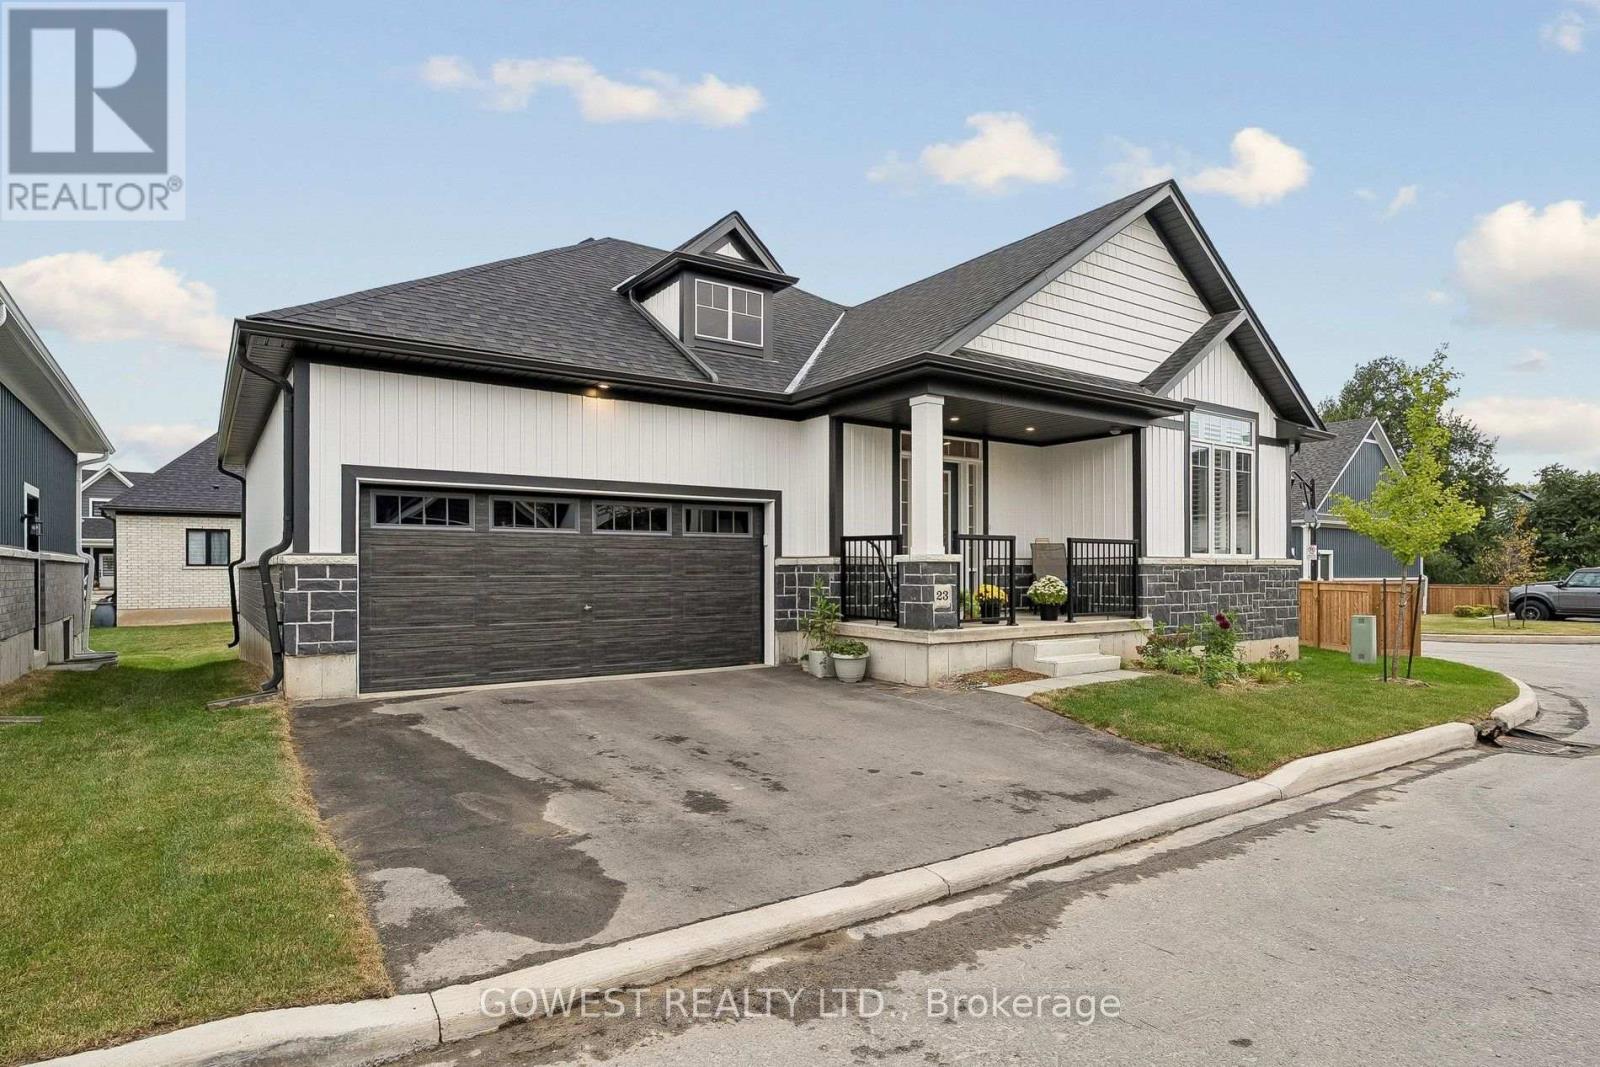
Gorgeous custom-built 1,395 sq. ft. 2+1 bedroom, 3-bathroom Monarch Model bungalow at The Royal Maple, beautifully situated in the peaceful landscape of Niagara wine country. Built by Phelps Homes.Great open concept. Amazing corner house on a quiet cul-de-sac with lots of windows! Bright and airy.Totally upgraded. Over 65K spent on builder's upgrades like: redesigned floor plans for better flow, engineered hardwood floors throughout the main level, open-concept staircase with custom modern balustrade, upgraded quartz counter for main floor bathrooms. Gorgeous tall cabinets, white kitchen with big centre island, quartz, ceramic backsplash, and stainless steel appliances. Walk-In Pantry with B/I custom shelves. Huge Master Bedroom with a large Walk-In Closet with built-in organizers and a gorgeous spa-like 4-pc ensuite.Second Bedroom on main floor with closet and a big window.Main Floor Laundry with Extra Large Closet with B/I Shelves. Upgraded Doors and Trim. High Ceiling. Painted in Beautifully Neutral Colours. The Basement is partially finished with a 3rd bedroom/office and a 4-piece modern bathroom, and a very wide 54" finished hallway. Beautifully carpeted staircase to the basement widened to 42" and a wall replaced with custom oak balustrade with metal pickets for a spacious open-concept flow. About 1000 sq. ft. of unfinished basement remains. Great for storage or additional living space. There is potential to finish a huge recreation room with a large window- the size of the room is 33feet x 15 feet. Huge Utility Room.HVI Certified. 200 Amp Service. Finished, double-car garage with built-in shelves and an inside entry. Gorgeous finishing outside includes stone, brick and vinyl siding. Beautiful enclosed front porch. This house was beautifully planned and totally upgraded. Nothing to do- just move in and enjoy. The house is in a condominium complex, and there is a small maintenance fee of $159.00 per month, which covers snow removal and grass cutting. (id:51382)
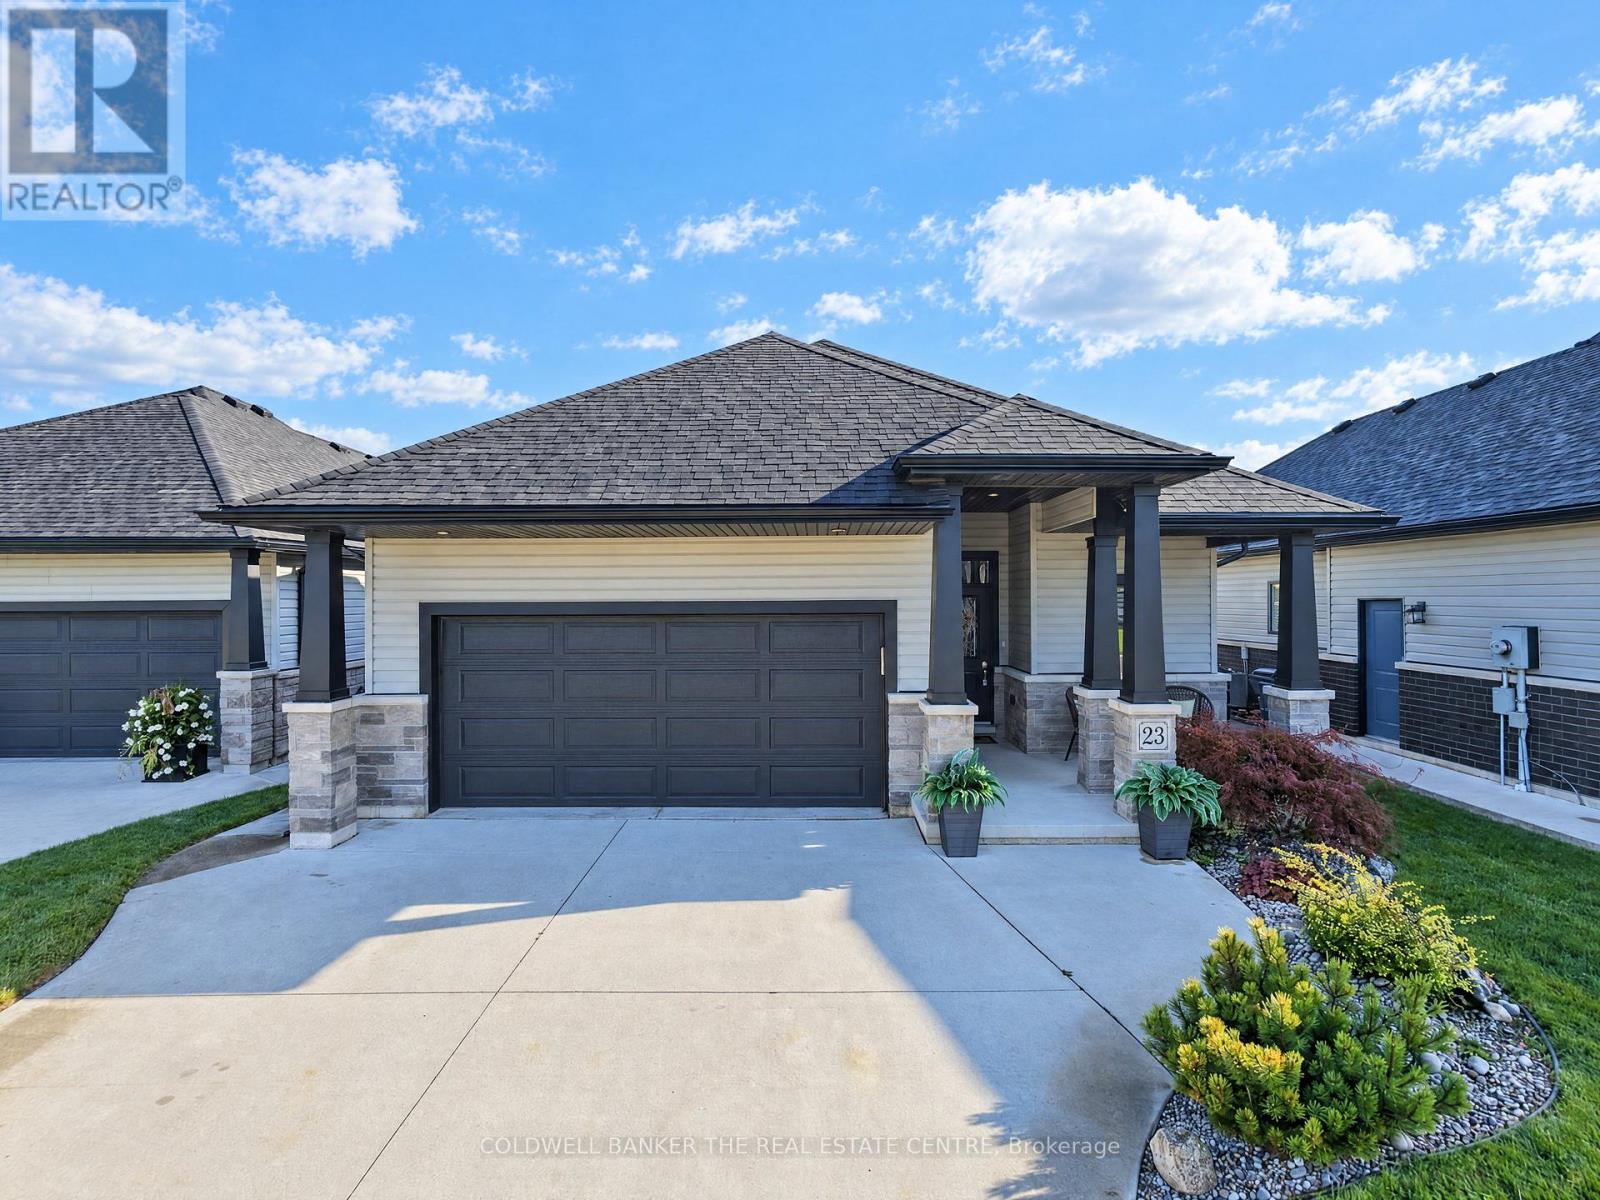
23 Nightfall Court
Chatham-Kent (Chatham), Ontario
Bright and immaculate, this detached bungalow was built in 2020 and offers stylish, low-maintenance living. Freshly painted throughout, the main floor features hardwood flooring, a convenient laundry room, and a welcoming living area with a gas fireplace. The eat-in kitchen features a centre island, making it a great space for cooking, gathering, and entertaining. The spacious primary bedroom includes a walk-in closet and private 4-piece ensuite. The finished lower level offers plenty of additional living space, including a large rec room, two bonus bedrooms, and durable Therma Nature vinyl tile flooring throughout. Step outside directly from the living area onto the large deck, overlooking the fully fenced backyard with a hot tub, perfect for relaxing or entertaining. A double car garage with convenient inside entry adds to the functionality of this wonderful home. Situated on a quiet court in a desirable neighbourhood, this home offers a great combination of comfort, convenience, and location. (id:51382)
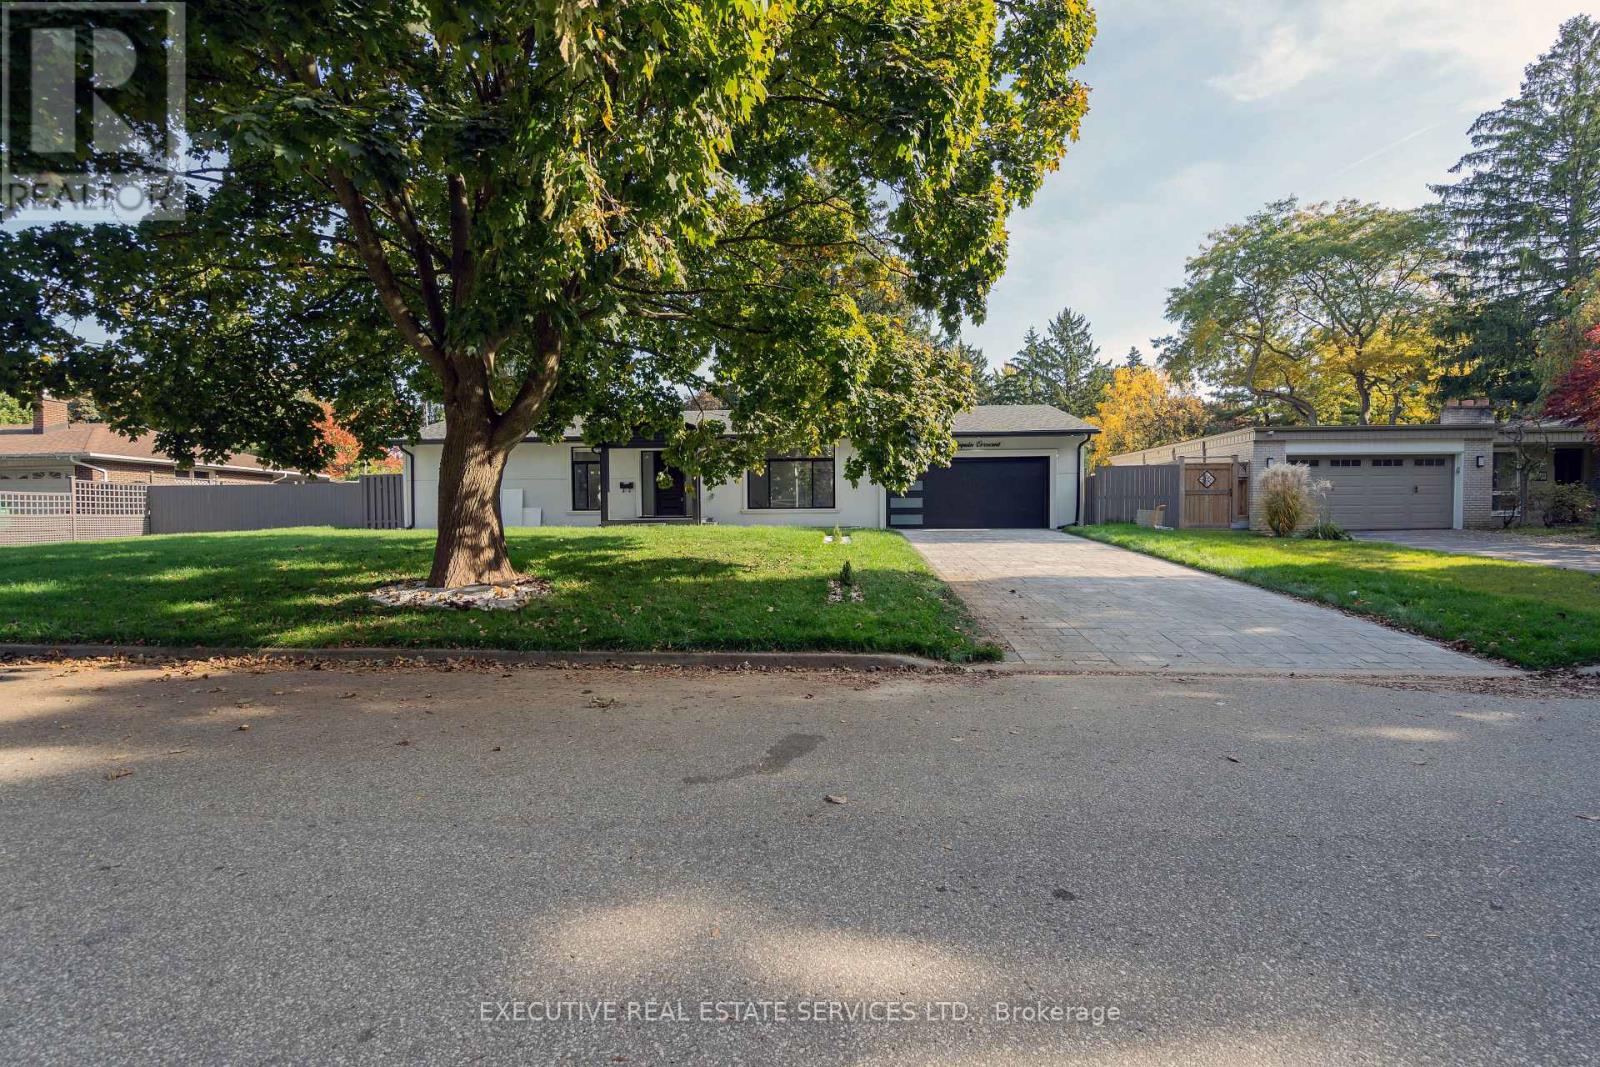
646 Sequin Crescent
Mississauga (Lorne Park), Ontario
This beautifully crafted bungalow in the coveted Lorne Park community effortlessly embodies elegance and simplicity. Sitting on a generous 105 x 100 foot lot, this home seamlessly blends timeless charm with modern open layout design. Brand new renovations with Light oak floors guide you through its inviting spaces, including 3 bedrooms / 3 washrooms and two kitchens, sure to impress, complete with Quartz counter top, Built in S/S Appliances, Pot lights & more !The elegant Great room is bathed in natural light, framed by stunning large windows and a vaulted ceiling that enhances the ambiance. The finished basement provides with extended living space or creating a second dwelling with its own private entrance. Located in a prestigious neighborhood that exudes luxury and convenience, this home offers easy access to both Clarkson GO and Port Credit GO, linking you effortlessly to downtown. In Lorne Park, your dream lifestyle awaits! (id:51382)
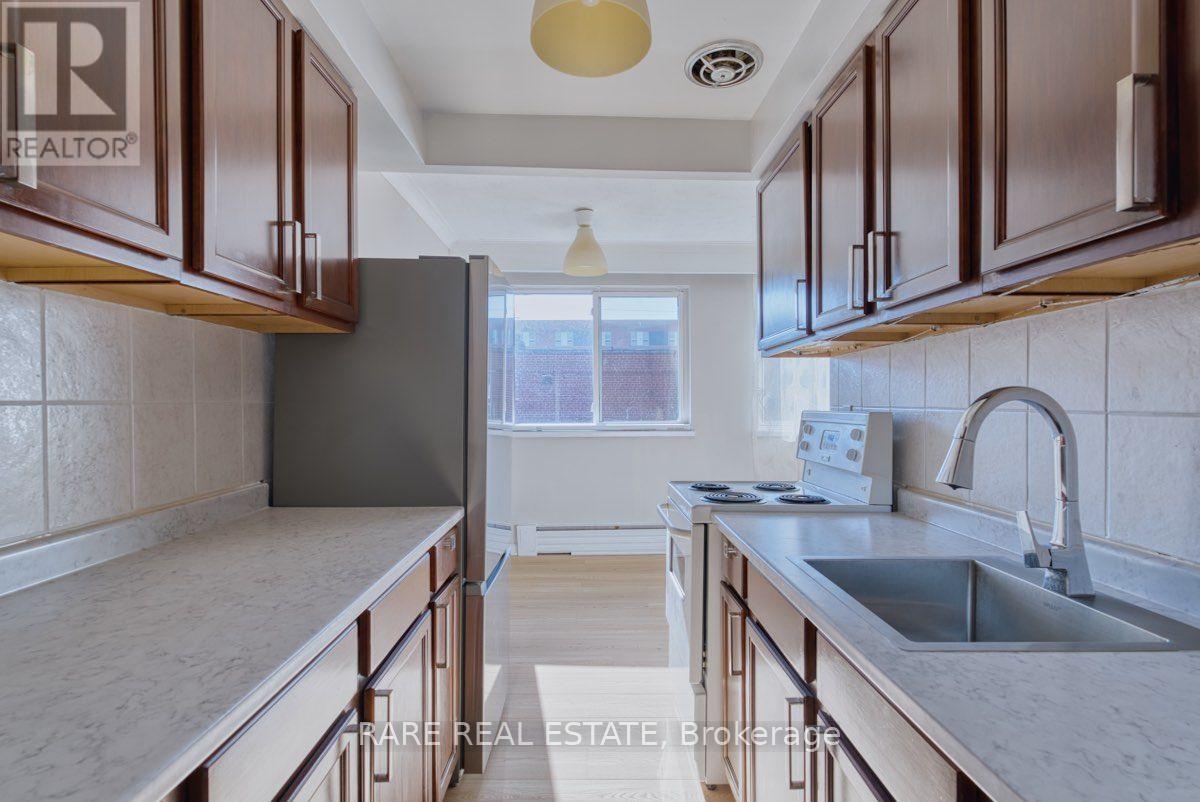
7 - 2 Twenty First Street
Toronto (New Toronto), Ontario
Exceptionally bright, freshly painted and renovated, this 800sf unit offers a sun-filled living experience with expansive windows allowing natural light to pour in throughout the day and brand new floors. This unit presents a clean interior that is both functional and move-in ready. Tenant pays for hydro only - water, heat and outdoor parking included. Ideally located across from Humber College, the property provides excellent access to transit, including TTC, and is surrounded by a wide selection of shops, restaurants, and everyday amenities. The building is home to a mix of respectful residents and is impeccably maintained. A bright, turnkey opportunity in a highly convenient and connected neighbourhood. Students welcomed! (id:51382)
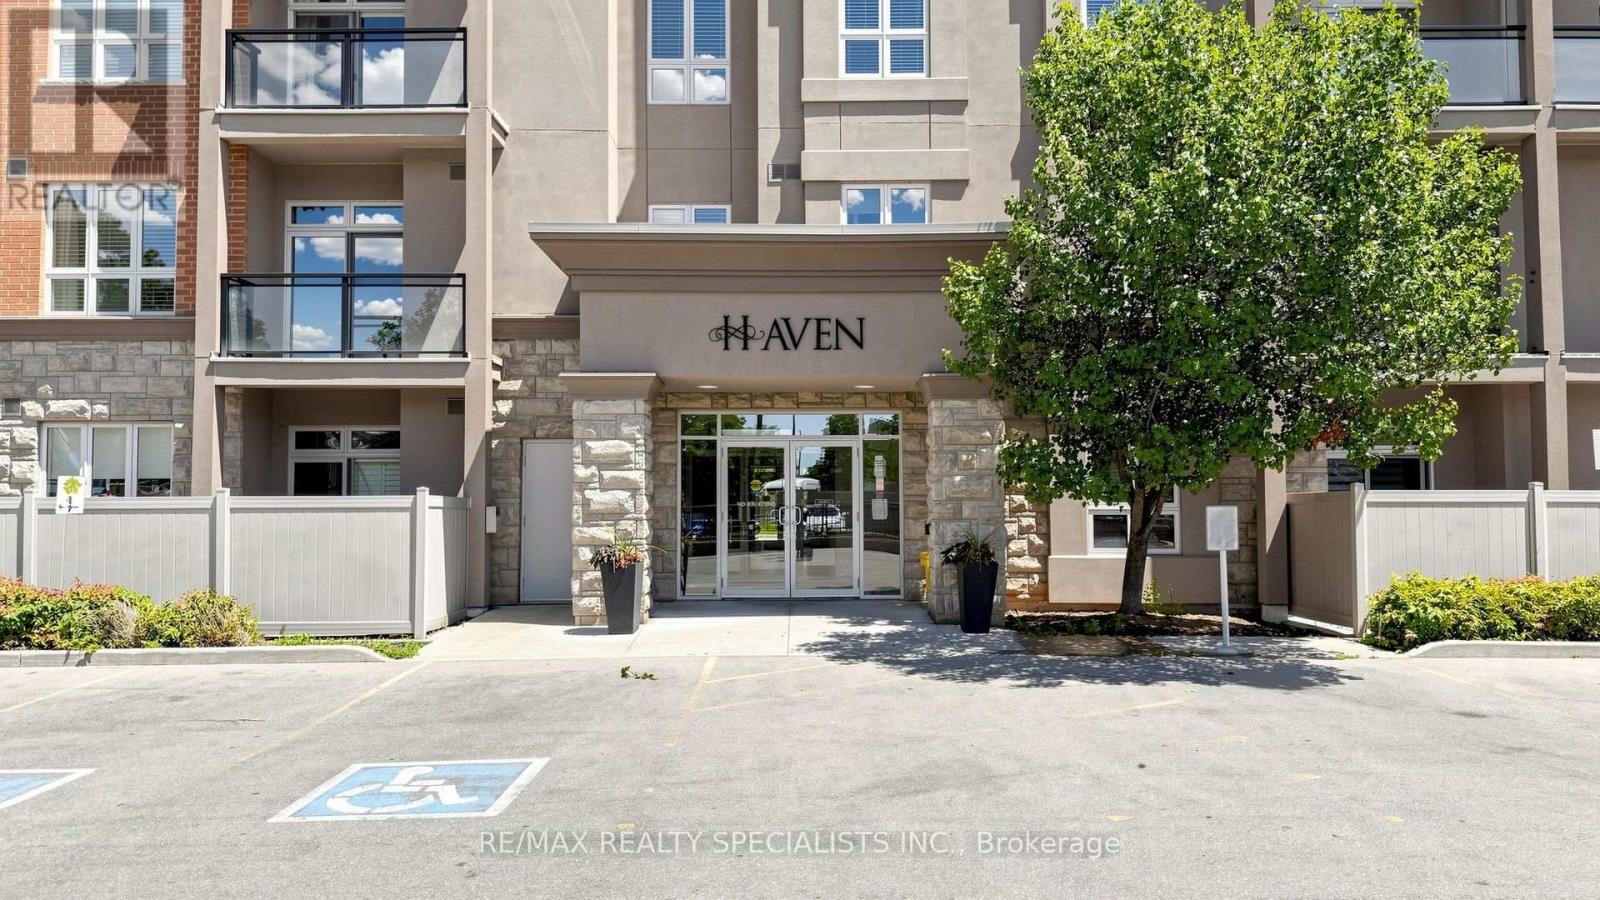
408 - 5317 Upper Middle Road
Burlington (Orchard), Ontario
Welcome to The Haven Condos in the highly sought after Orchard community! This bright and spacious penthouse level "Beauty" model offers 782 square feet of thoughtfully designed living space with soaring 10 ft California knockdown ceilings and stunning ravine/pond views. Featuring a carpet free interior with premium grey laminate flooring throughout, freshly painted walls, Caesarstone countertops, spacious cabinetry, stainless steel appliances, and a functional open concept layout designed for comfortable everyday living. The generously sized den offers incredible versatility making it ideal as a home office, guest room, nursery, or even a second bedroom to suit your lifestyle. Primary bedroom featuring a walk-in closet & 4 piece ensuite. Step outside to your private terrace and enjoy peaceful views of the surrounding ravine and pond. Additional conveniences include one underground parking space and an oversized locker located on the same floor as the unit. Residents enjoy exceptional amenities, including a club style rooftop terrace with BBQs and panoramic views of the lake, parks, and surrounding neighbourhood. Ideally situated within walking distance to shops, restaurants, cafes, and everyday conveniences, with Bronte Creek Provincial Park just a 10 minute stroll away for hiking, picnics, swimming, and fishing. Commuters will appreciate the quick access to the GO Station, QEW, Highway 407, and public transit. Previously staged photos property is currently vacant. (id:51382)
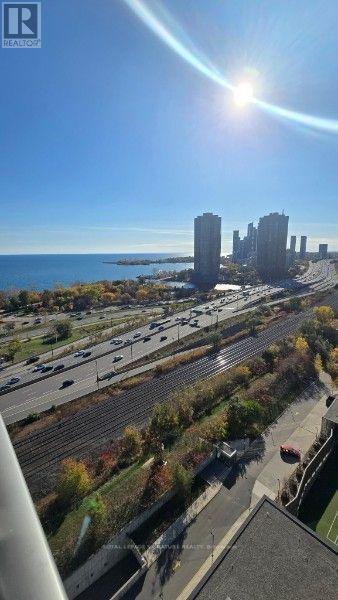
1808 - 103 The Queens Way
Toronto (High Park-Swansea), Ontario
Bright, airy, and sun-drenched, this modern 1-bedroom condo in the desirable NXT building pairs soaring 9-foot ceilings and hardwood floors with an open-concept layout that easily fits a dining table, desk, and full entertainment setup. The gourmet-inspired kitchen features quartz countertop, full-size stainless steel appliances, breakfast bar, and deep cupboard storage. Step out onto your large balcony to take in sweeping beautiful lake view and serene sunsets, or relax in a spacious bedroom framed by expansive floor-to-ceiling windows. (id:51382)
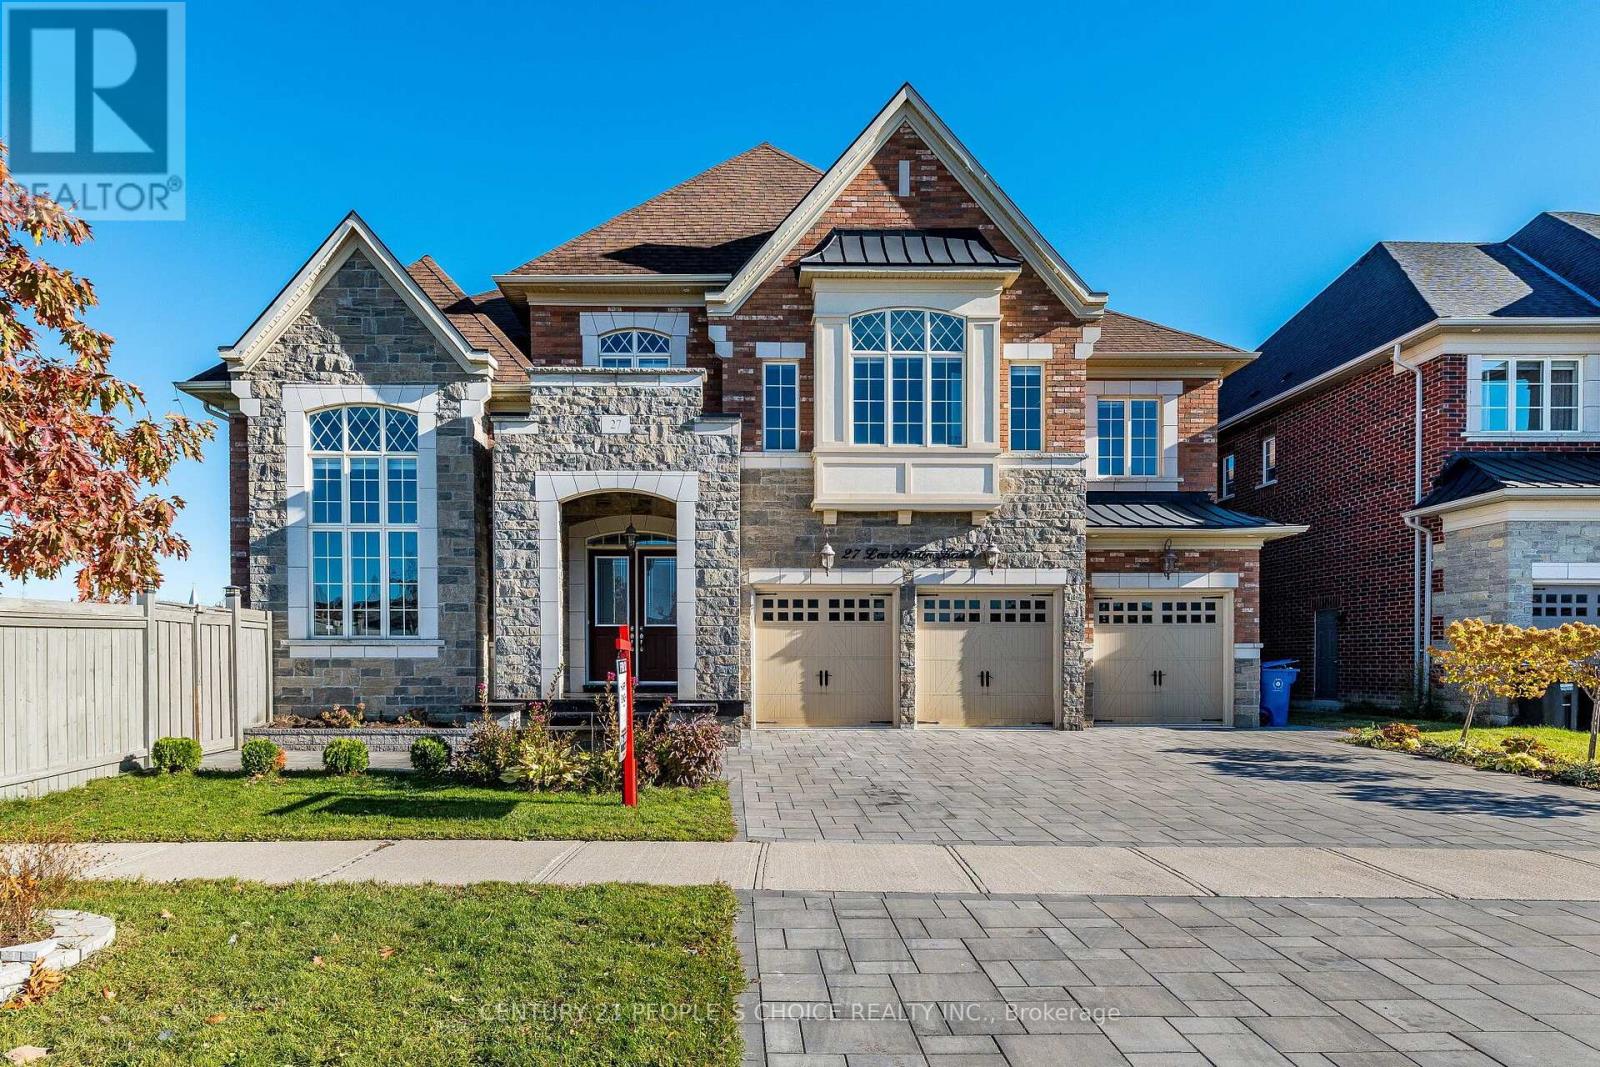
27 Leo Austin Road
Brampton (Toronto Gore Rural Estate), Ontario
This stunning 6 bedroom home in Brampton is just minutes from Caledon, Bolton, and Vaughan, Located on a premium corner lot backing onto a ravine with green space, it offers complete privacy with no neighbors on the front back and one sides, The extra-wide and deep lot features inground pool and hot tub, The main floor has 10-foot ceilings, while the second floor has 9-foot ceilings, The master bedroom features a 10-foot coffered ceiling, and the ensuite includes an oval tub and an upgraded shower, The family room has a coffered ceiling with 12 ft ceiling, crown molding throughout main floor, including the master and second floor, This home has countless additional upgrades, A Rare Find In One Of The Most Sought-After Neighborhood In The Peel Region, This property has Deep Ravine Lot And 3 Car Garage, This Dream Home Features A Chef's Dream Custom Kitchen With Luxury Subzero Wolf Appliances and 24x48 tiles, A Large Walk-In Pantry And 12 Ft Island, Main Floor den and Bedroom with washrm And Two Main Floor Powder Rooms, This Luxury Home Is One Of A Kind, The Second Floor Features Expansive 5 Bedrooms, Each With A Walk-In Closet And Ensuite. Two Exceptionally Large Primary Bedrooms, One With A Fireplace And Sitting Area and balcony Overlook A Green Landscape. With High-End Finishes, Functional Design, And Space To Grow, , lot is irregular with Measurements:18.87 ft x 156.33 ft x 67.28 ft x 11.38 ft x 151.84 ft x 164.88 ft, driveway and pool upgraded with tiles (id:51382)
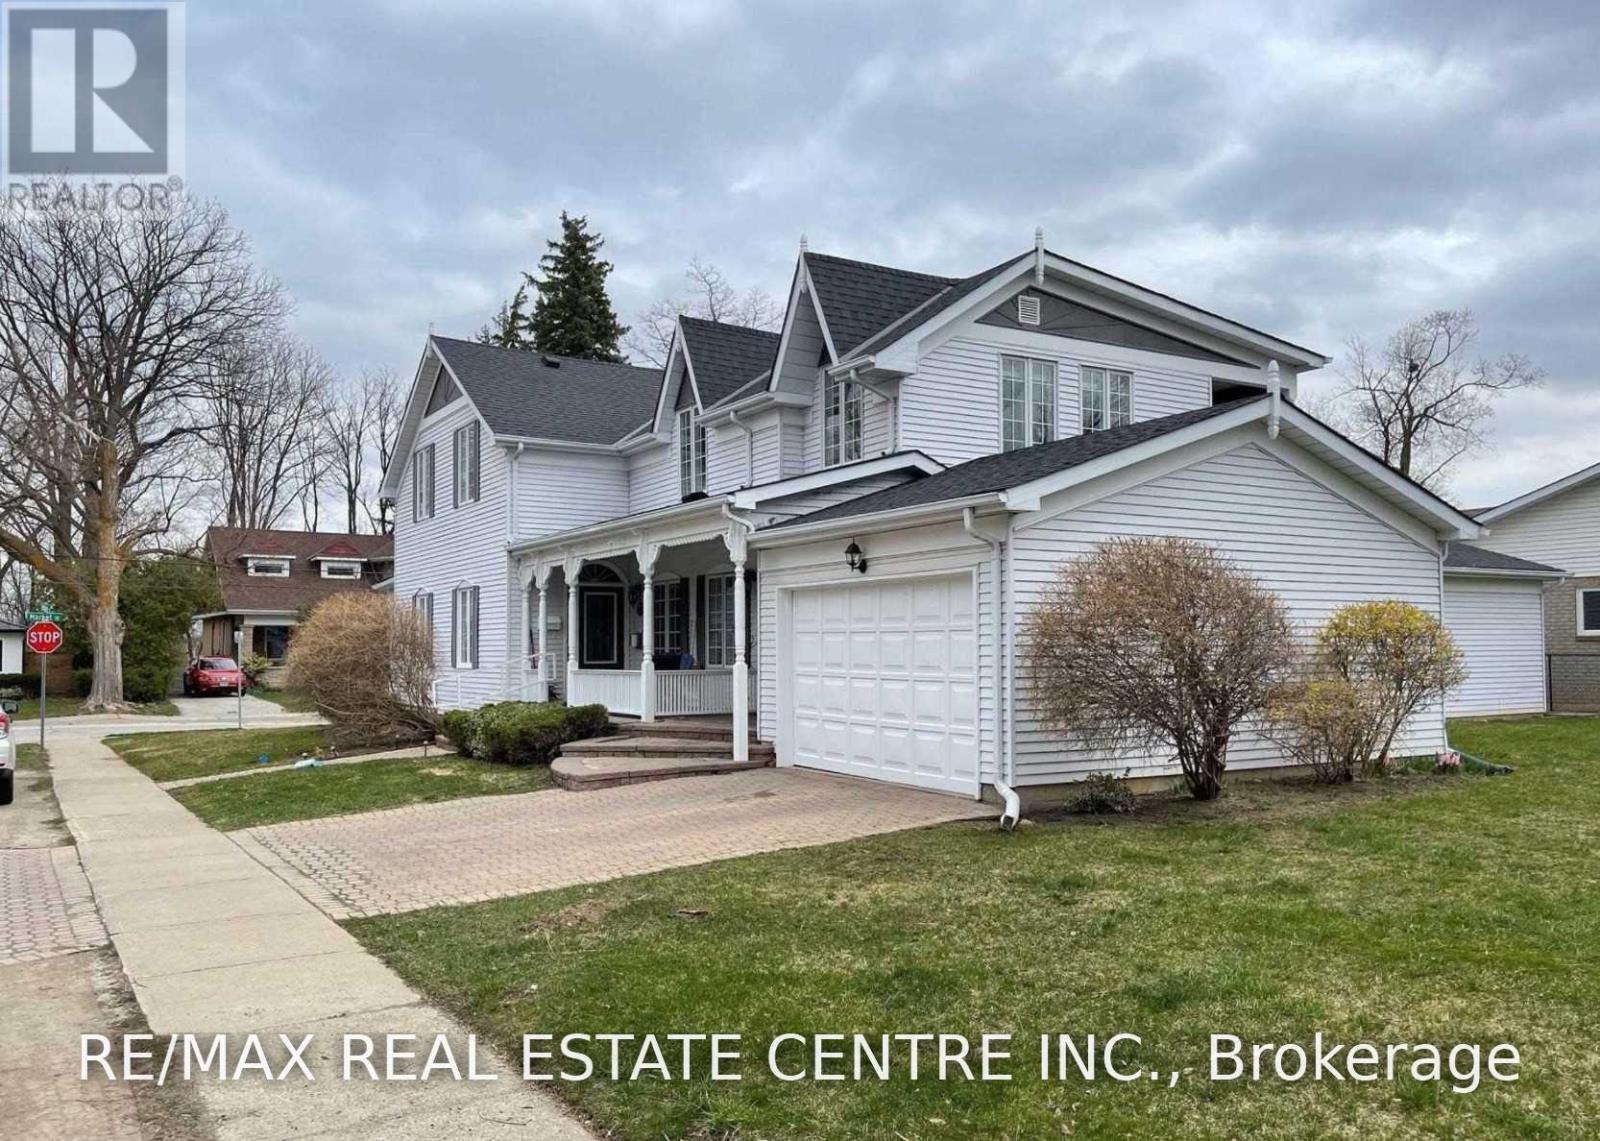
5 William Street
Halton Hills (Georgetown), Ontario
Available December 1st this Spacious And Pristine 2 Bedroom/2 Bath Second Floor Apartment Of A Detached Home In Prime Georgetown Park Area. Attached Garage With Separate Locked Storage Area. Large Backyard. Full Kitchen With Island And Access To Deck, Study Nook, Huge Master With Ensuite Closet And Double Sink Master Bath. Separate Laundry Room With Full Size Washer & Dryer. $2750/Month plus Hydro and Gas. (id:51382)