
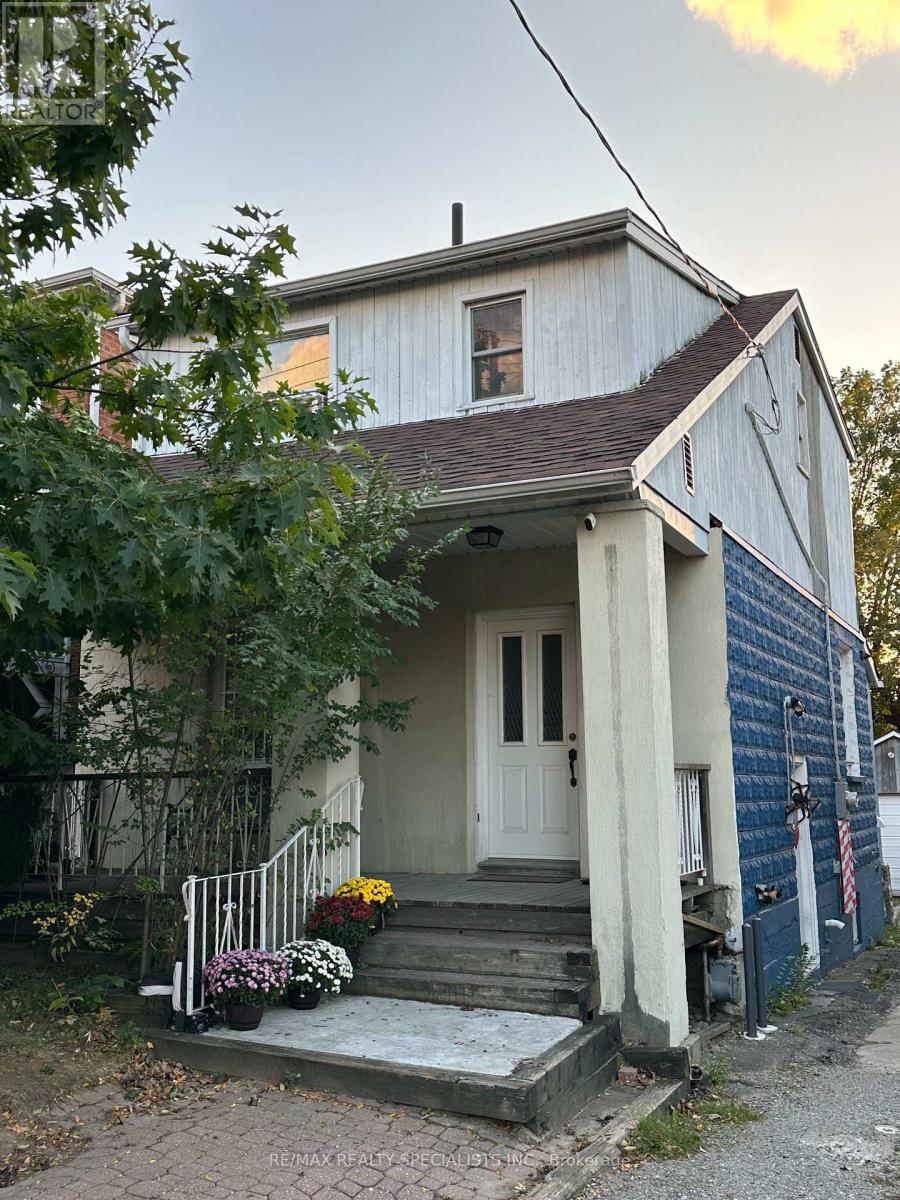
52a Rockcliffe Boulevard
Toronto, Ontario
Welcome to 52A Rockcliffe Boulevard! Recently renovated, this charming 2-storey detached home in Toronto's desirable Rockcliffe-Smythe community is an ideal opportunity for families seeking comfortable living with additional income potential. Featuring 3 bedrooms, separate living and dining rooms, an eat-in kitchen, and a functional layout, the home offers plenty of space for everyday living. The finished basement features a separate private side entrance, a dedicated parking spot, and rental income of $1,500/month plus expenses-an excellent way to help offset homeownership costs. Alternatively, investors can benefit from the upper unit's rental income of $2,395/month plus expenses. Enjoy a beautiful private backyard with a deck, a detached 2-car garage, and 2 additional outdoor parking spaces. Conveniently located near parks, schools, everyday amenities, and public transit, including Mount Dennis Station on the Eglinton Crosstown LRT within walking distance and Runnymede subway station less than a 10-minute bus ride away. A fantastic opportunity for homeowners and investors alike! (id:51382)
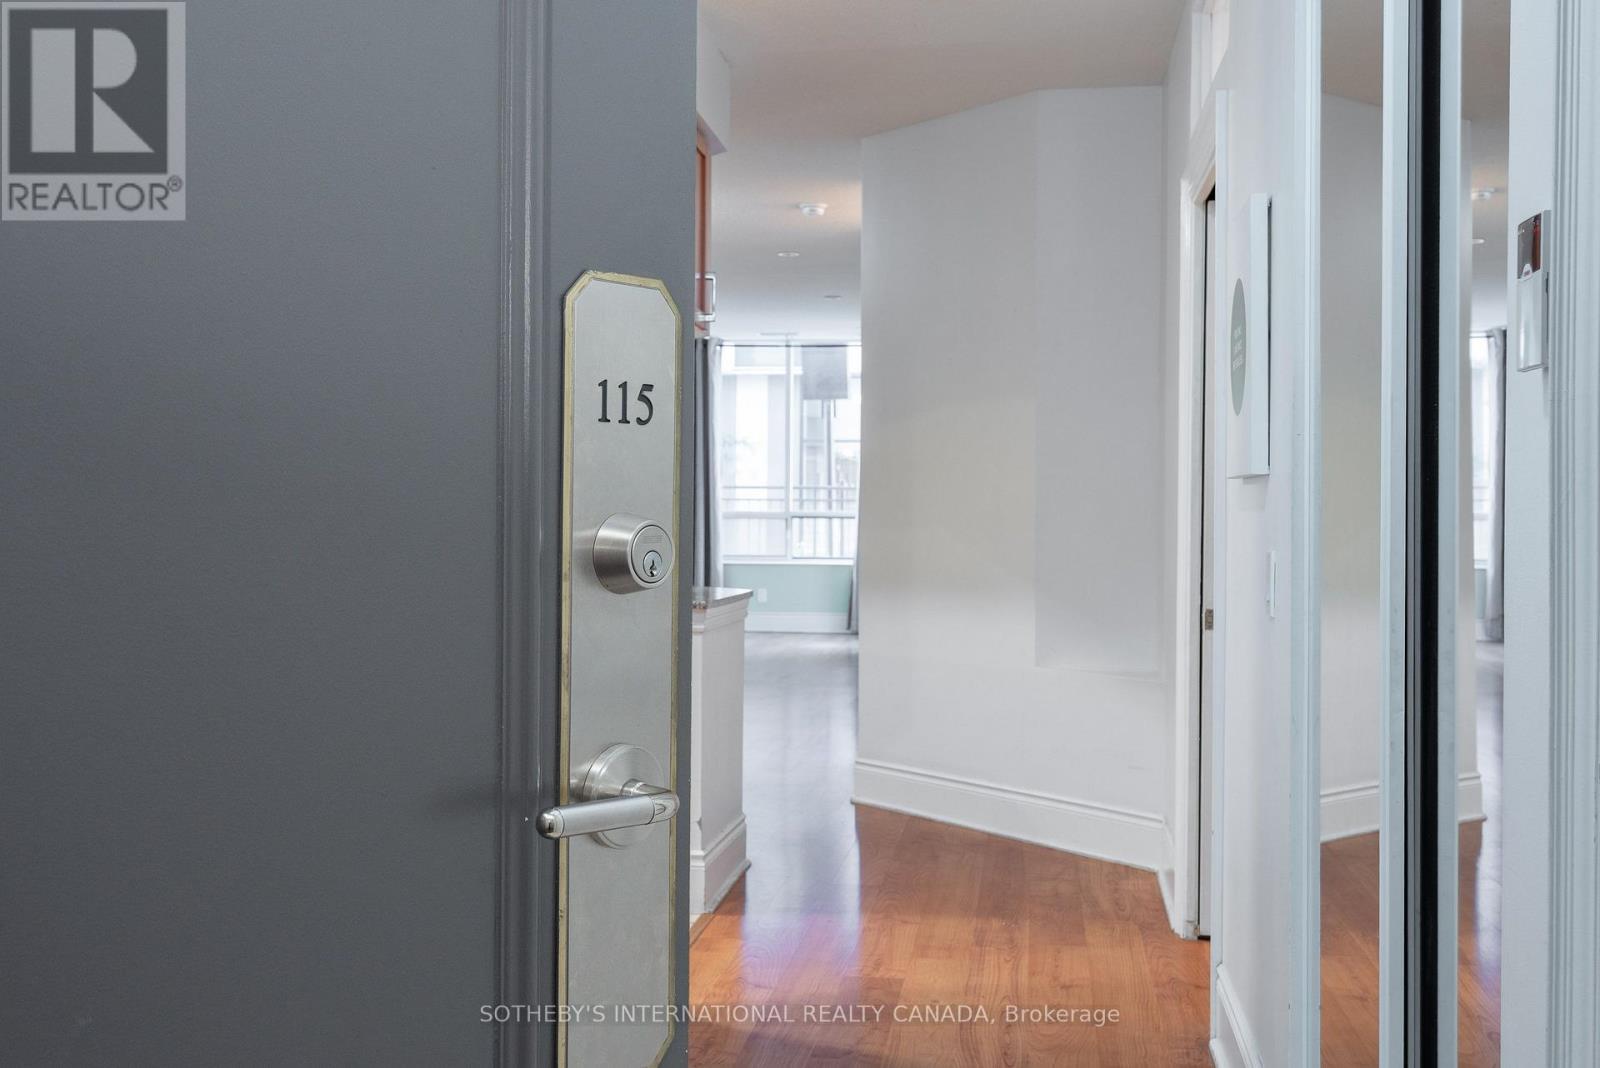
115 - 5233 Dundas Street
Toronto, Ontario
The Rare One.. Fabulous Location!. Maintenance fees include: water, heat and air conditioning. Impressive space and value. Approx 1360 sq.ft. of luxury living space by Tridel offering a rare designed property with a split open floor plan. 2 bedrooms plus 1 den - an eat-in-kitchen with lots of cabinets includes a kitchen dining area or extra room. Unit has a total use potential of 4 private rooms. 2 parking spots, 2 lockers (rentable to other resident's). Bonus in unit storage/pantry/hobby room, 2 bathrooms each with a bathtub. The living room and dining area is wide and long - feels like one grand room. Perfect for a large family or downsizers. 9 ft ceilings! . The oversized private terrace - raised from ground level offers bbq gas line, electric outlet, water supply to garden an ideal setting for hosting, relaxing year-round. Located near the lake Ontario Waterfront and parks, Subway, TTC 24 hour amenities, Sherway gardens, hospitals, school pickup route - this is south Etobicoke living at its finest. (id:51382)
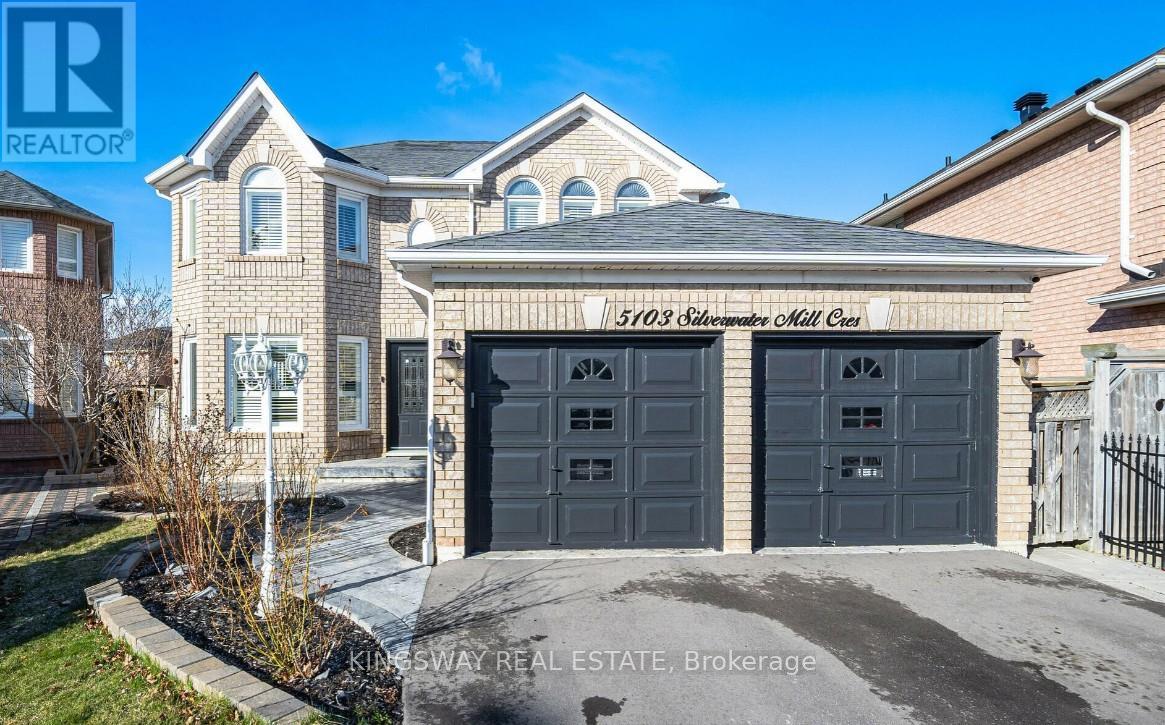
5103 Silverwater Mill Crescent
Mississauga, Ontario
Nestled in the heart of Mississauga on a rare, premium pie-shaped lot, this stunning fully upgraded 4+2 bedroom, 4-bath detached home features a massive backyard, stamped concrete front patio, and a finished basement apartment with a separate side entrance perfect for rental income or multigenerational living. The main floor boasts an elegant open-concept layout with tray ceilings, pot lights, hardwood floors, and a cozy double-sided gas fireplace connecting the family and breakfast areas. A bespoke white kitchen showcases quartz countertops, built-in stainless steel appliances, a stylish backsplash, and an oversized island with an extended breakfast bar. Upstairs, the luxurious primary suite offers a spa-like ensuite with a soaker tub and a huge walk-in closet, while additional bedrooms provide ample space, natural light, and vaulted ceilings. With seamless indoor/outdoor flow to an interlocked, fully fenced yard ideal for entertaining, this move-in-ready home is a rare blend of comfort, style, and functionality perfect for modern family living. (id:51382)
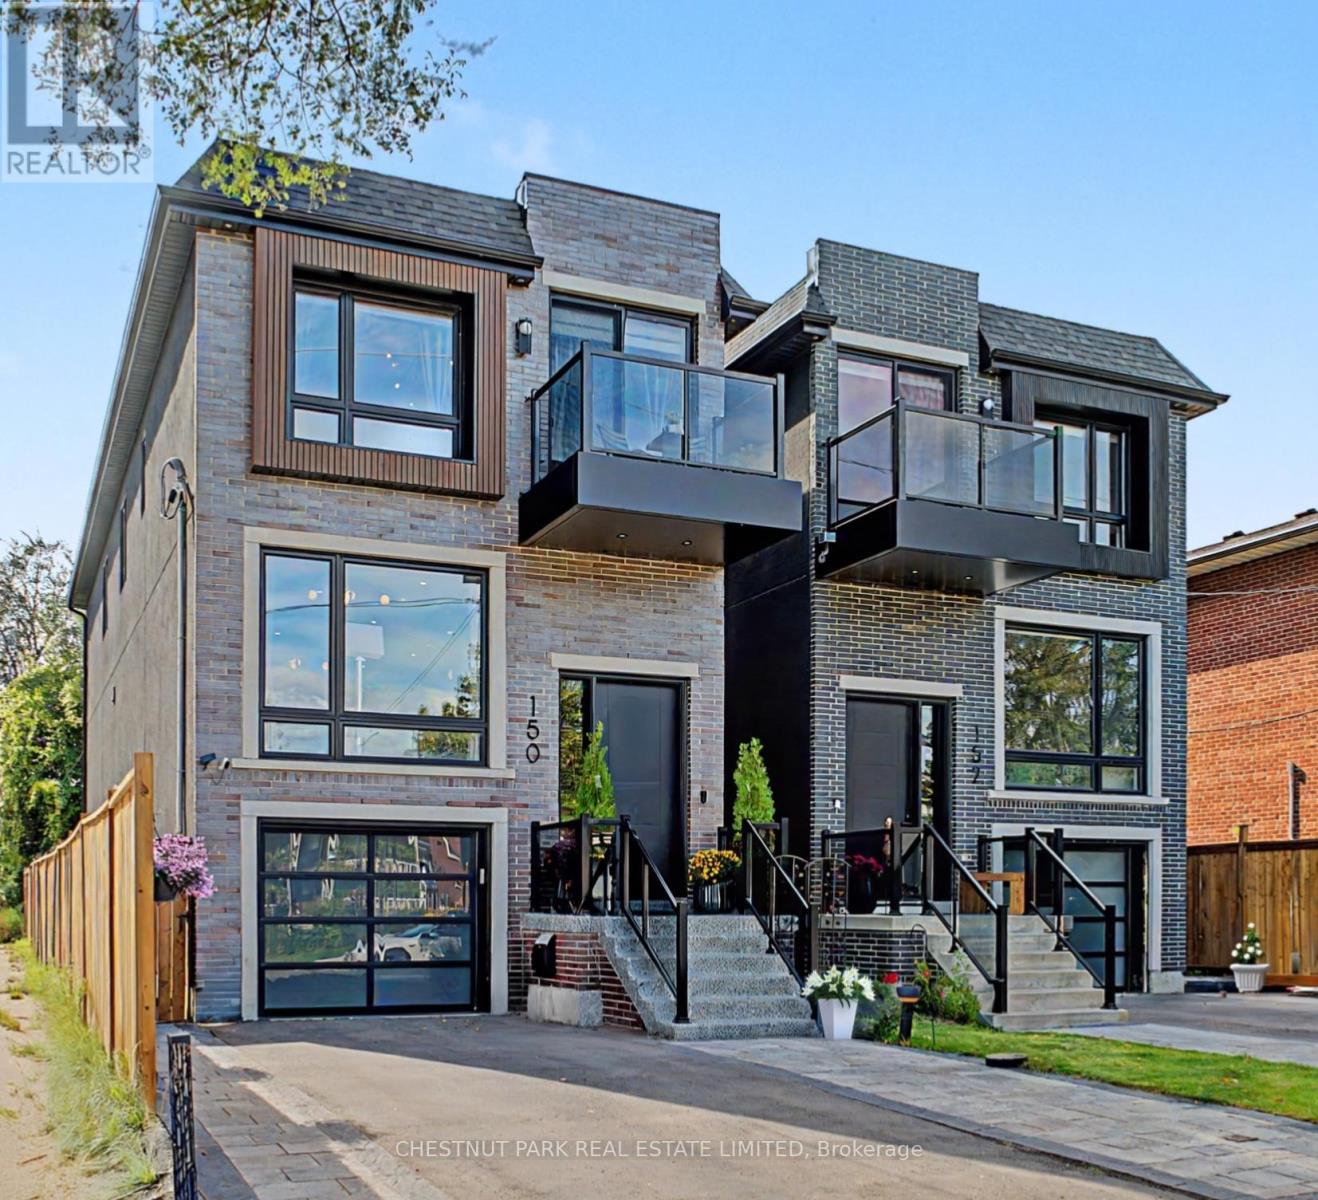
150 Sheldon Avenue
Toronto, Ontario
A must-see custom showstopper: the developer's own home. This exceptional 3-year-new detached brick beauty offers approximately 3,200 sf of meticulously crafted luxury across 3 levels, including an 885 sf finished lower level with direct garage entry and a walk-out fenced backyard. A striking contemporary aesthetic pairs dramatic black and brass detailing, frameless glass and exceptional custom millwork throughout. Enjoy 10' ceilings, wide-plank engineered hardwood, open-riser stairs and an oak-slat mezzanine wall. The living area draws you in with a book-matched porcelain slab feature wall, floor-to-ceiling windows and a Dimplex electric fireplace framed by custom fluted cabinetry. At the heart of the home, the open-concept Chef's kitchen features JennAir stainless steel appliances, including a 6-burner gas range with pot filler, speed oven and refrigerator. A large centre island with a waterfall stone countertop, breakfast bar and custom cabinetry is great for entertaining and making memories. Upstairs, the primary suite-wing offers custom closets with integrated LED lighting, a private balcony terrace and a gorgeous 5-piece ensuite with a freestanding tub, brass fixtures and an integrated shower. Three additional bedrooms, a 5-piece family bath and second-floor laundry complete the level. The finished lower level extends the living space with a great rec room, walk-out to garden, above-grade windows, office area, 3-piece bathroom, laundry sink, additional laundry rough-in and utility-room storage. The built-in garage features direct entry, epoxy flooring and steel shelving, leading to a 2-car private drive. Custom architectural precast, ACM cladding and smoked glass define the exterior, complemented by landscaped grounds, sundeck, exterior lighting and epoxy-finished front steps. Close to schools, Long Branch GO, Lake Ontario, Marie Curtis Park and waterfront trails. Walk to Farm Boy, shops and dining. Click for floor plans, 3D Tour and Full List of Features! (id:51382)
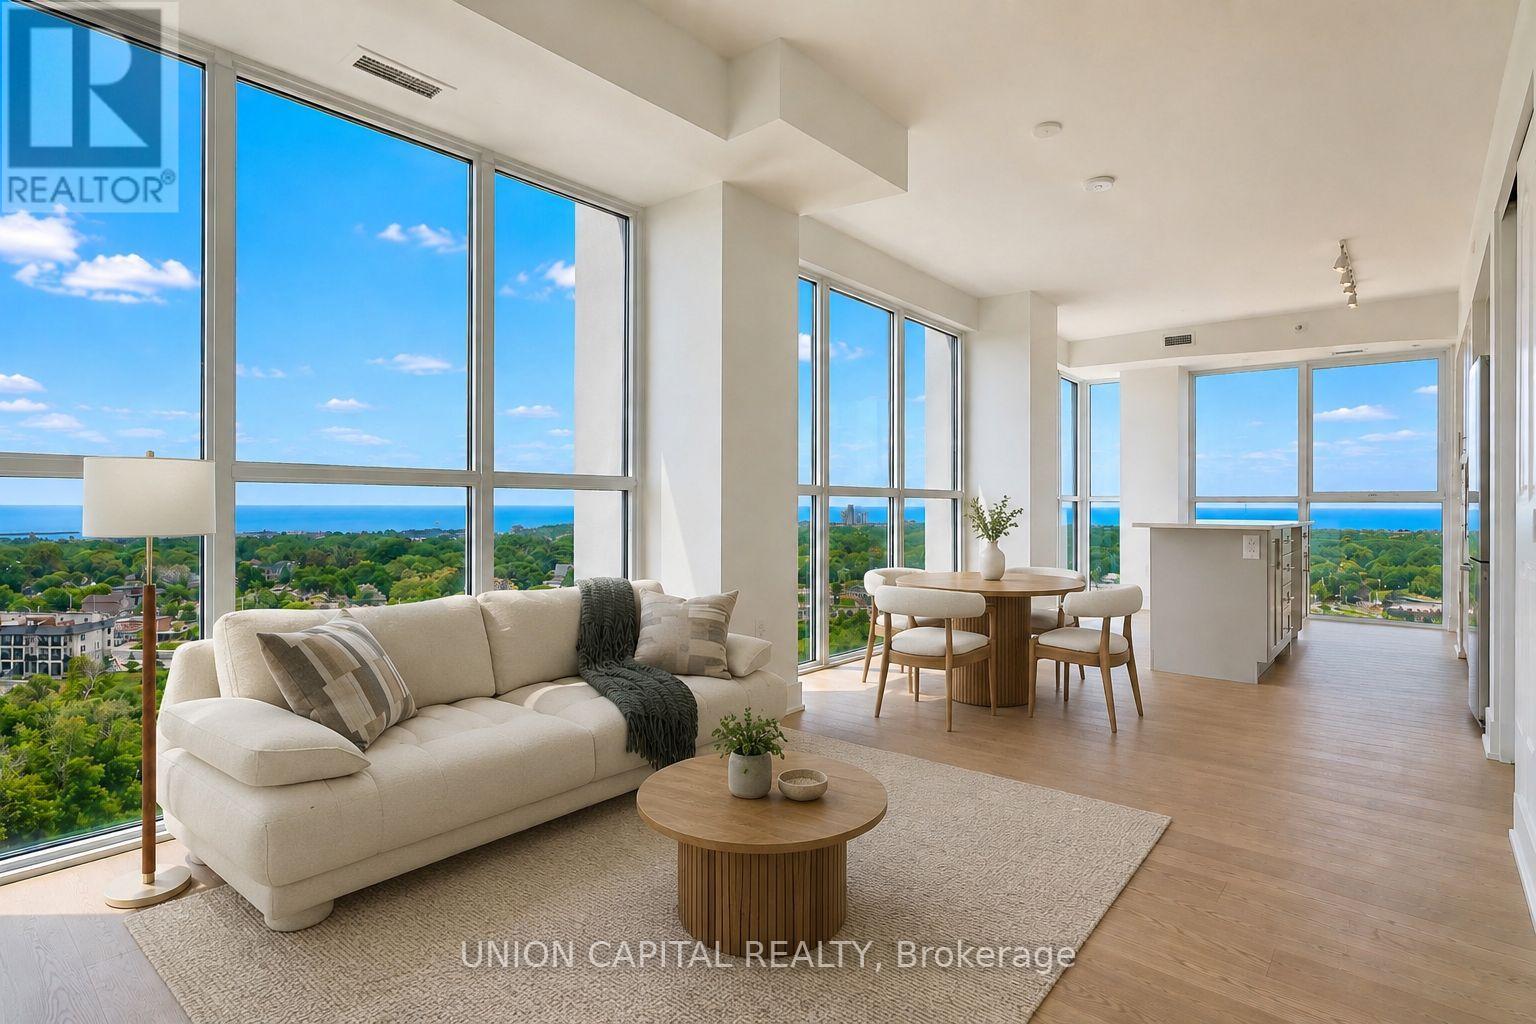
1104 - 1063 Douglas Mccurdy Common
Mississauga, Ontario
Experience elevated lakeside living with panoramic lake views from this exceptional 3-bedroom, 3-bathroom corner residence. Flooded with natural light, this thoughtfully designed suite offers an exceptional layout, two parking spaces, and a locker. Residents enjoy an impressive collection of amenities including concierge, a state-of-the-art fitness centre, yoga studio, party lounge, outdoor terrace with BBQs, and a children's play area. Ideally situated just steps to the waterfront, scenic trails, marinas, parks, golf courses, cafés, shopping, and everyday essentials, with seamless access to the GO Train, QEW, and Hwy 403. A rare opportunity to enjoy sophisticated, low-maintenance waterfront living. Tenant will be vacating. (id:51382)
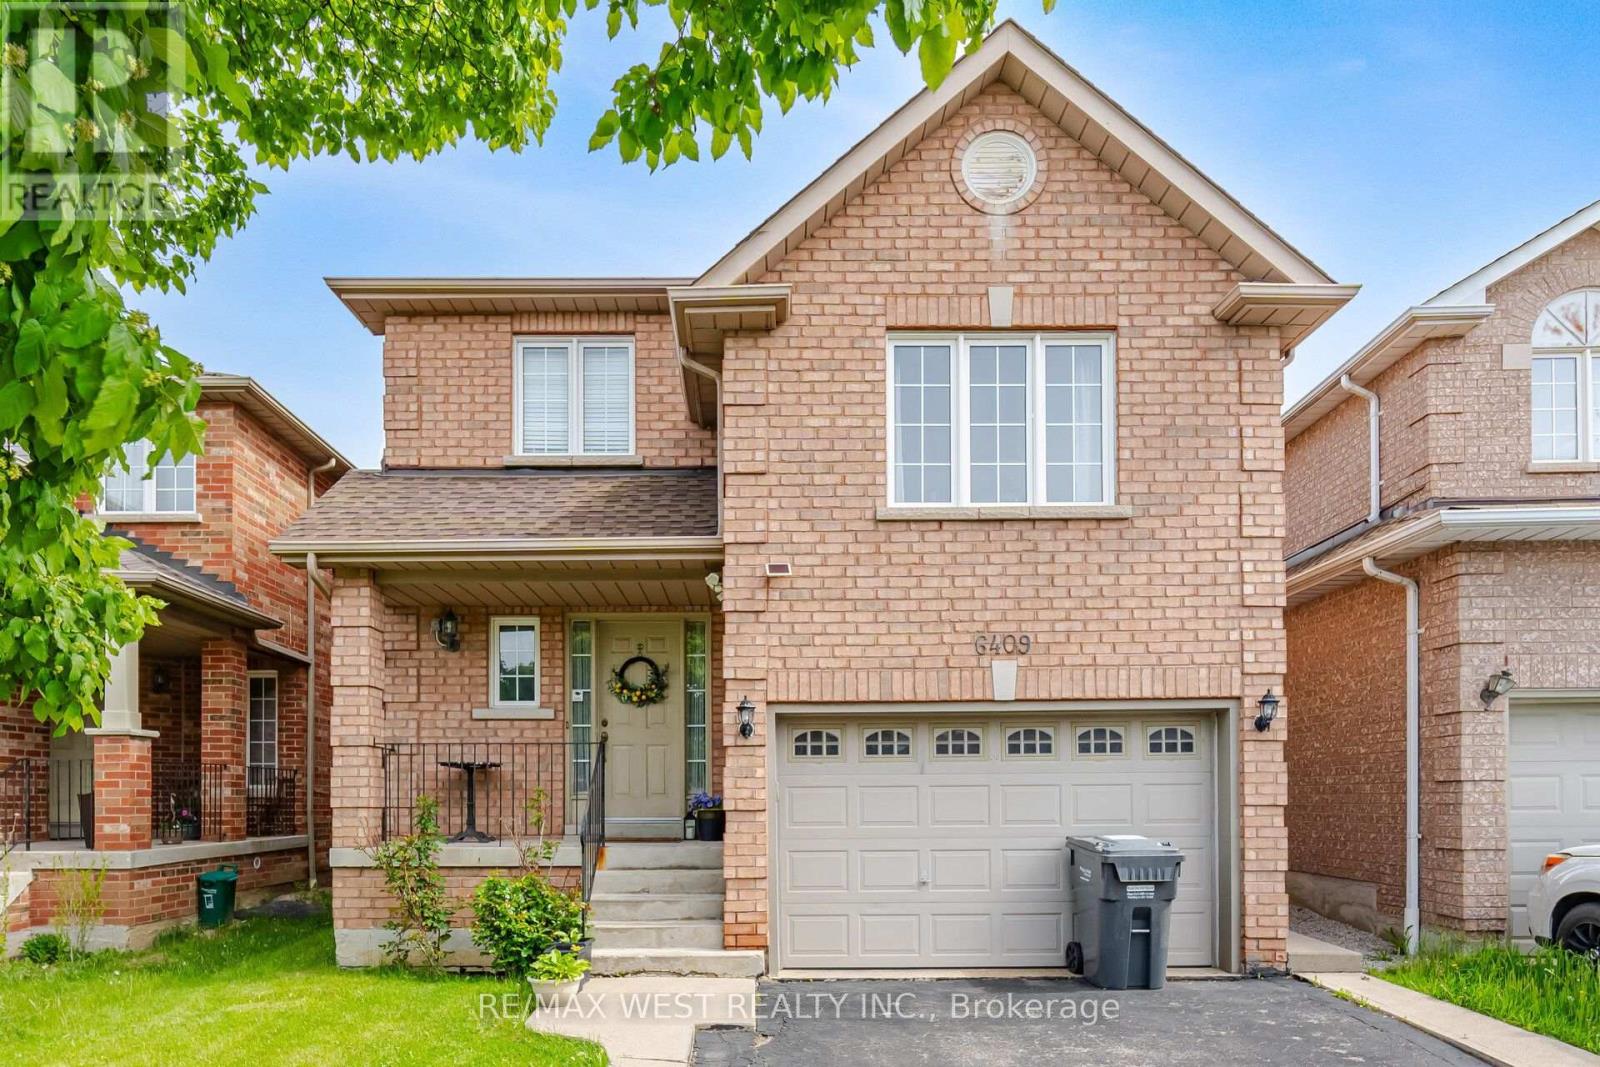
Upper - 6409 Torre Drive
Mississauga, Ontario
Spacious main-and-upper unit of a well-kept detached home in East Credit. Three bedrooms, two full baths plus a main-floor powder room, and a rare 12'6" x 19'8" family room over the garage - space for a home office, media room and play area without giving up a bedroom. The main level is properly separated rather than open-plan compromise: a 16'7" living room in rich hardwood flows to a formal dining room that seats eight, which opens to an eat-in kitchen with full-height cabinetry, stainless steel appliances, tiled backsplash and a walkout to the fenced backyard; the breakfast area overlooks the garden. Upstairs, the primary bedroom measures a genuine 14'0" x 10'9" and has its own 4-piece ensuite; the second bedroom is an unusually generous 13'8" deep, and a third bedroom and a second full 4-piece bath complete the floor. Oak staircase with wrought-iron pickets, hardwood and tile on the main level. Private fenced yard with mature shade trees. Attached garage plus driveway parking. Main and second floors and laundry on the lower level. Tenant pays 70% of utilities. Measured floor plan attached. Occupancy October 15, 2026. (id:51382)
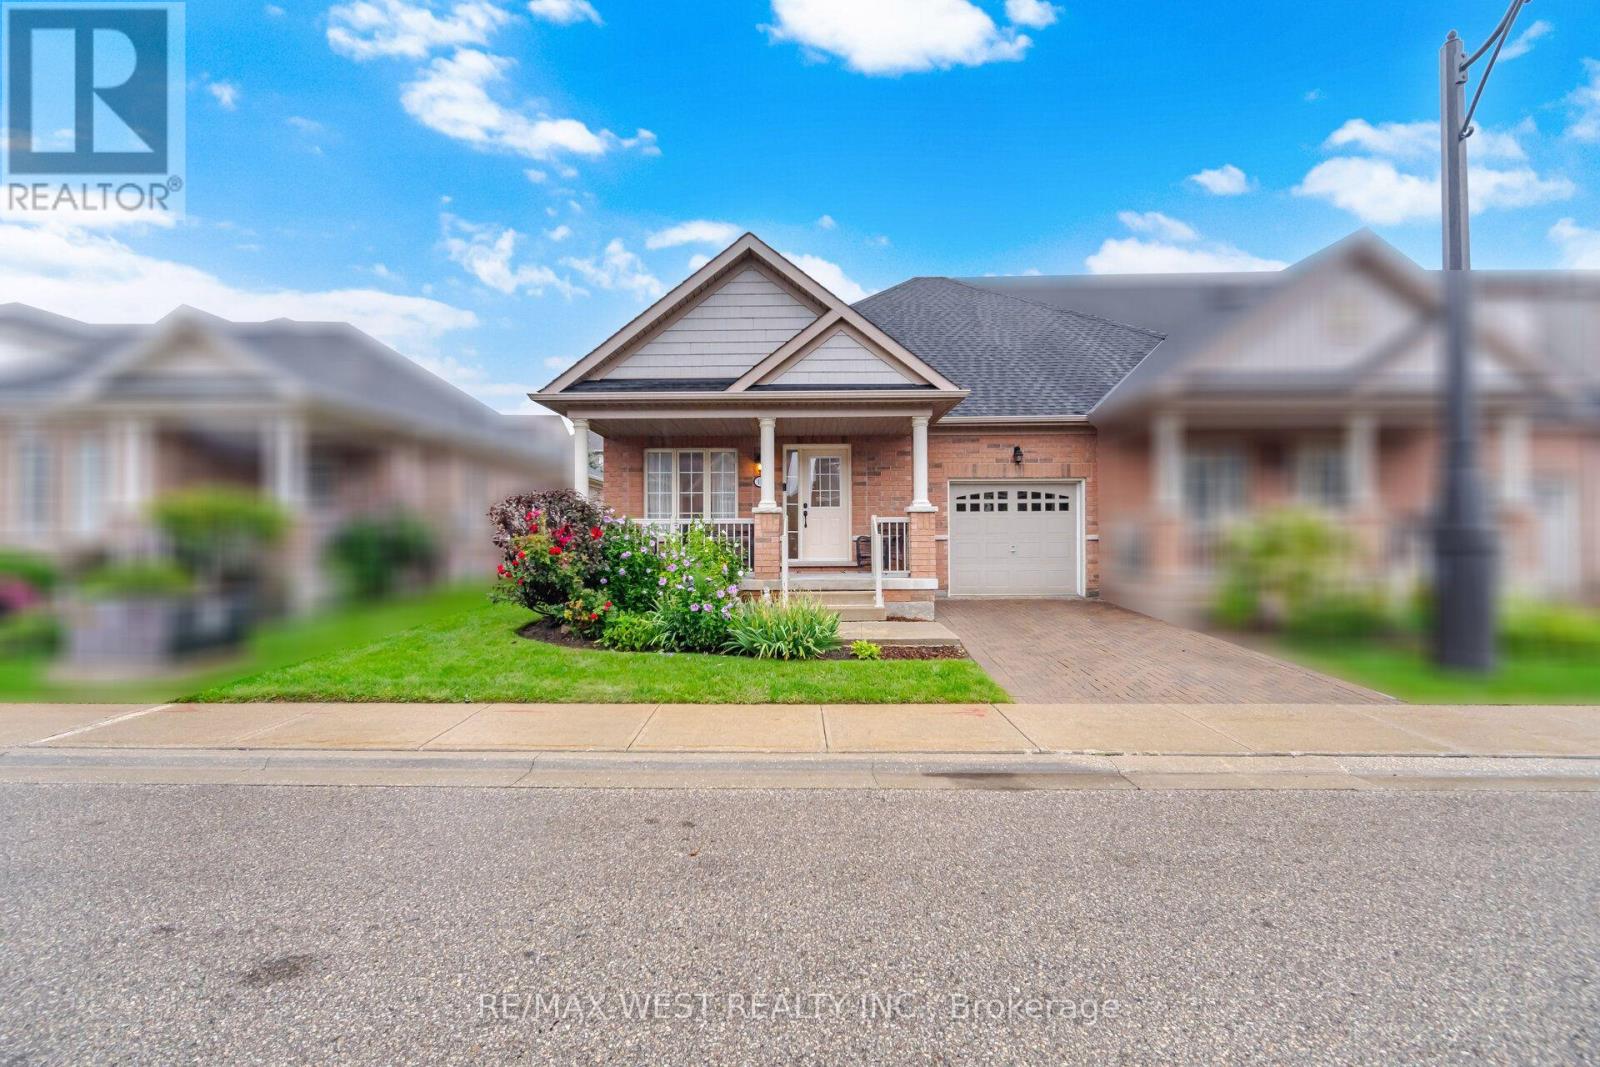
12 Muzzo Drive
Brampton, Ontario
Beautiful END UNIT bungalow in Rosedale Village, Brampton's premier gated adult lifestyle community. The sought-after Victoria model, approx. 1,146 sq ft, immaculately maintained and shows like new. Sun-filled open concept living and dining with gleaming hardwood floors. The upgraded kitchen is the heart of the home: rich espresso cabinetry, granite counters, centre island, glass and stone mosaic backsplash, under-cabinet lighting, tall pantry and stainless steel appliances, opening to a bright & cozy family room with sliding glass walkout to the deck. Two bedrooms and two full baths, all on one level - no stairs. Generous primary with walk-in closet and ensuite featuring a convenient shower; second bedroom/den ideal for guests or a home office. Main floor laundry, inside entry from the garage, mirrored front closet and a large tiled foyer. Step outside to the deep, private, prettiest yards in the community - gorgeous sun deck, mature blue spruce, flowering shrubs and perennial gardens. The high, dry, wide-open unspoiled basement is a blank canvas. Private interlocking driveway - no shovelling, dry. Resort amenities: 9-hole executive golf course, clubhouse, indoor pool, sauna, fitness centre, tennis, pickleball, shuffleboard, billiards, library and full social calendar. Fees include lawn care and snow removal including your driveway, plus 24-hour gated security. Over 300 acres, minutes to shopping, dining, healthcare and Hwy 410. (id:51382)
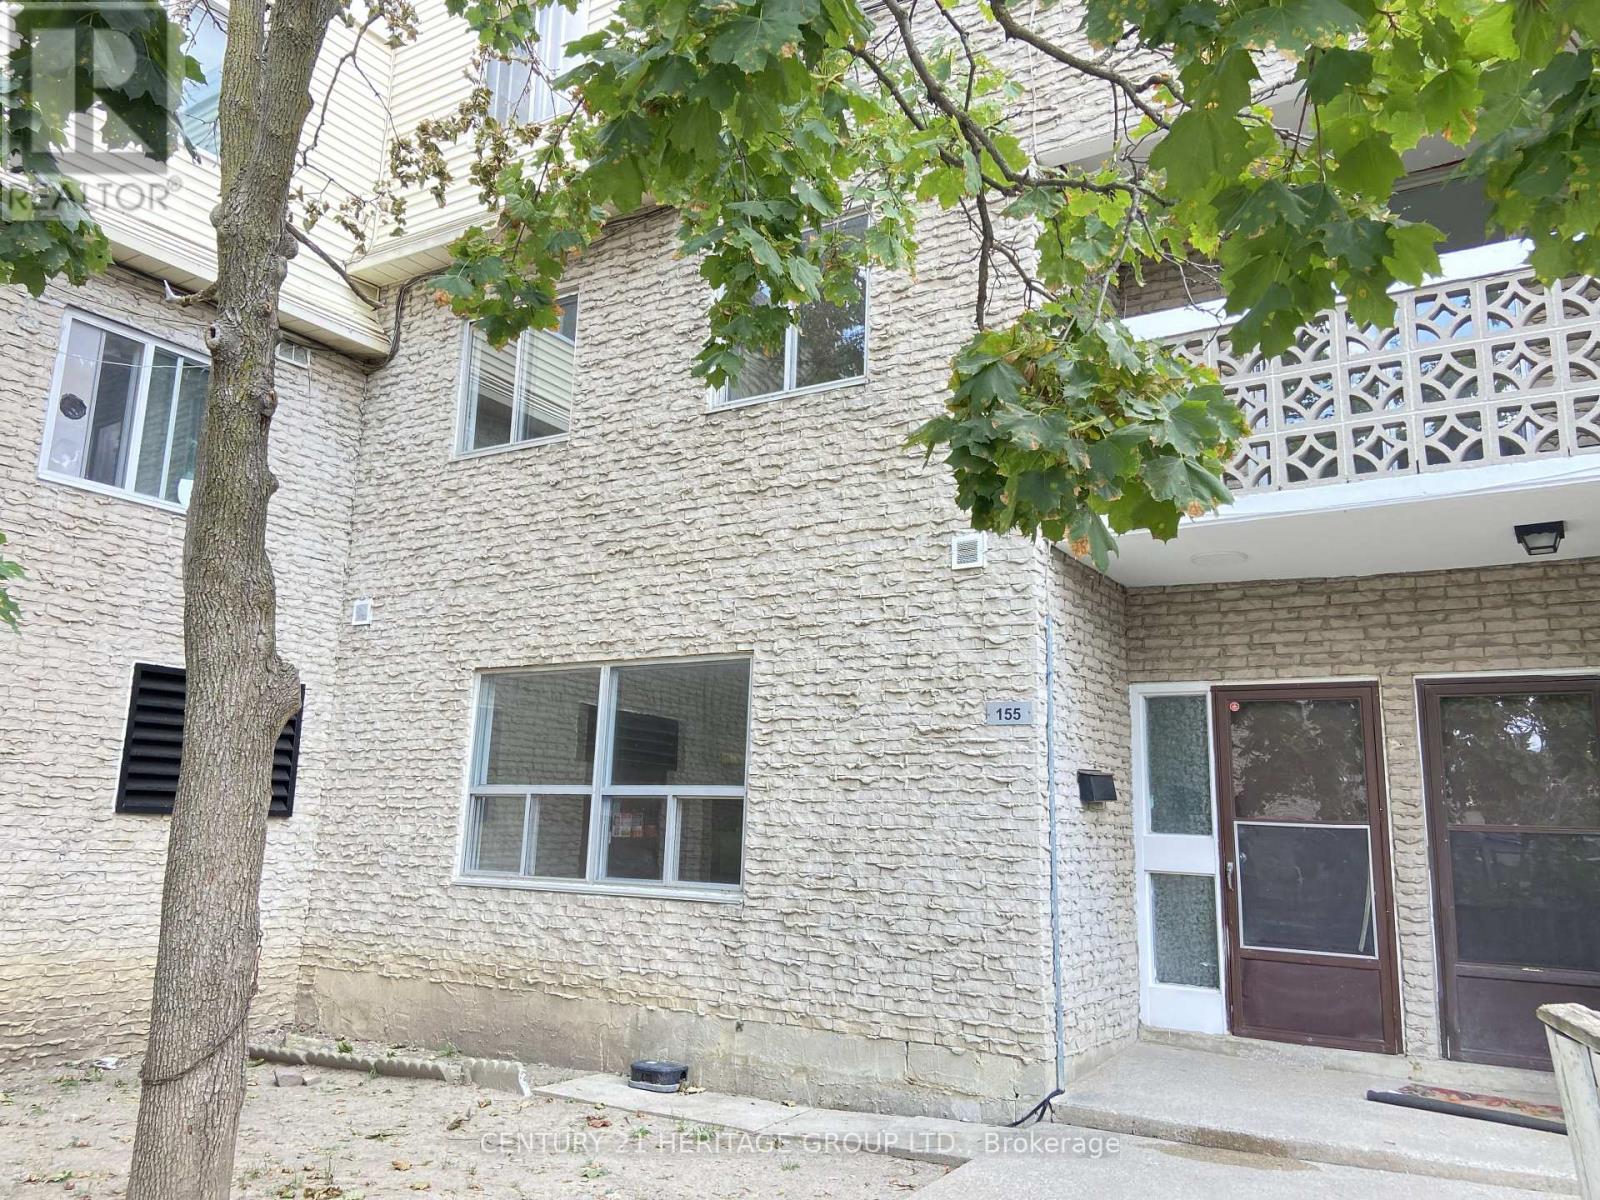
155 - 7555 Goreway Drive
Mississauga, Ontario
Welcome to this bright and move-in-ready 3-bedroom, 2-storey home * This space delivers a modern living experience with elevated finishes and tons of storage space * The thoughtfully designed layout features a sleek kitchen complete with stainless steel appliances, upgraded cabinetry, and a tall designer faucet * The refreshed bathroom is finished with contemporary ceramic tiles and updated fixtures * Set within a well-maintained building with a welcoming on-site management team, residents also enjoy access to newly renovated shared laundry facilities, a children's playground right on the grounds, and lush greenery that creates a quiet, relaxed atmosphere * Ideally positioned close to public transit, schools, shopping, and major highways, this location offers seamless everyday convenience * (id:51382)
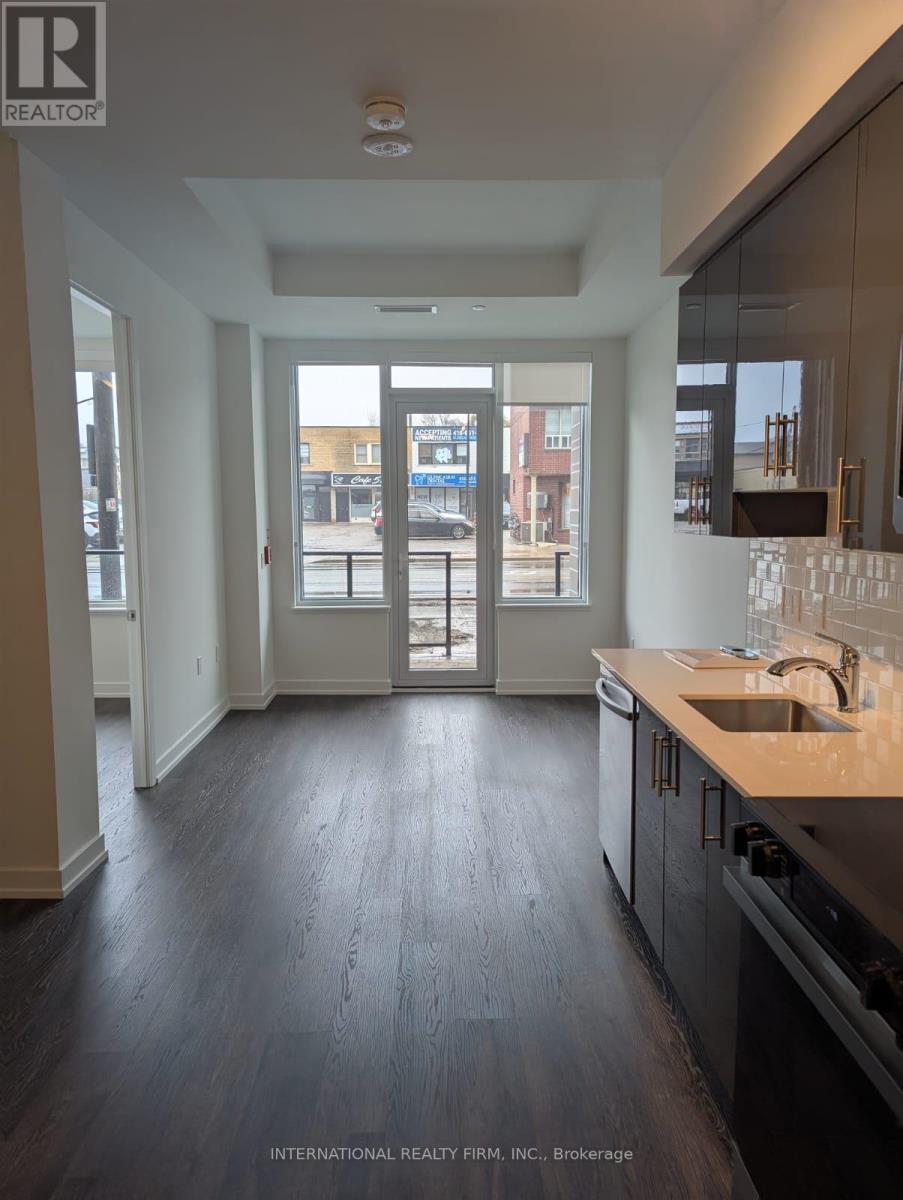
102 - 556 Marlee Avenue
Toronto, Ontario
Welcome to 556 Marlee Avenue, where modern design meets everyday convenience. This beautifully appointed 1-bedroom + den, 1-bath condo offers the perfect balance of style, comfort, and location - ideal for young professionals, first-time buyers, or savvy investors. Step into a bright and open-concept living space filled with natural light. The modern kitchen features sleek cabinetry, stainless steel appliances, and ample counter space - perfect for cooking and entertaining. The spacious bedroom offers a relaxing retreat, while the versatile den makes an excellent home office, guest area, or creative studio. Enjoy your private balcony, perfect for morning coffee or unwinding at sunset. The building provides excellent amenities including a fitness centre, party room, visitor parking, and on-site management. Situated in one of Toronto's most connected neighbourhoods, you'll love being just steps from Lawrence West Subway Station, Yorkdale Mall, Allen Road, and Highway 401. Shopping, dining, parks, and schools are all nearby - making this location both convenient and desirable. Property is currently tenanted for $2,150 until end of May 2026. (id:51382)
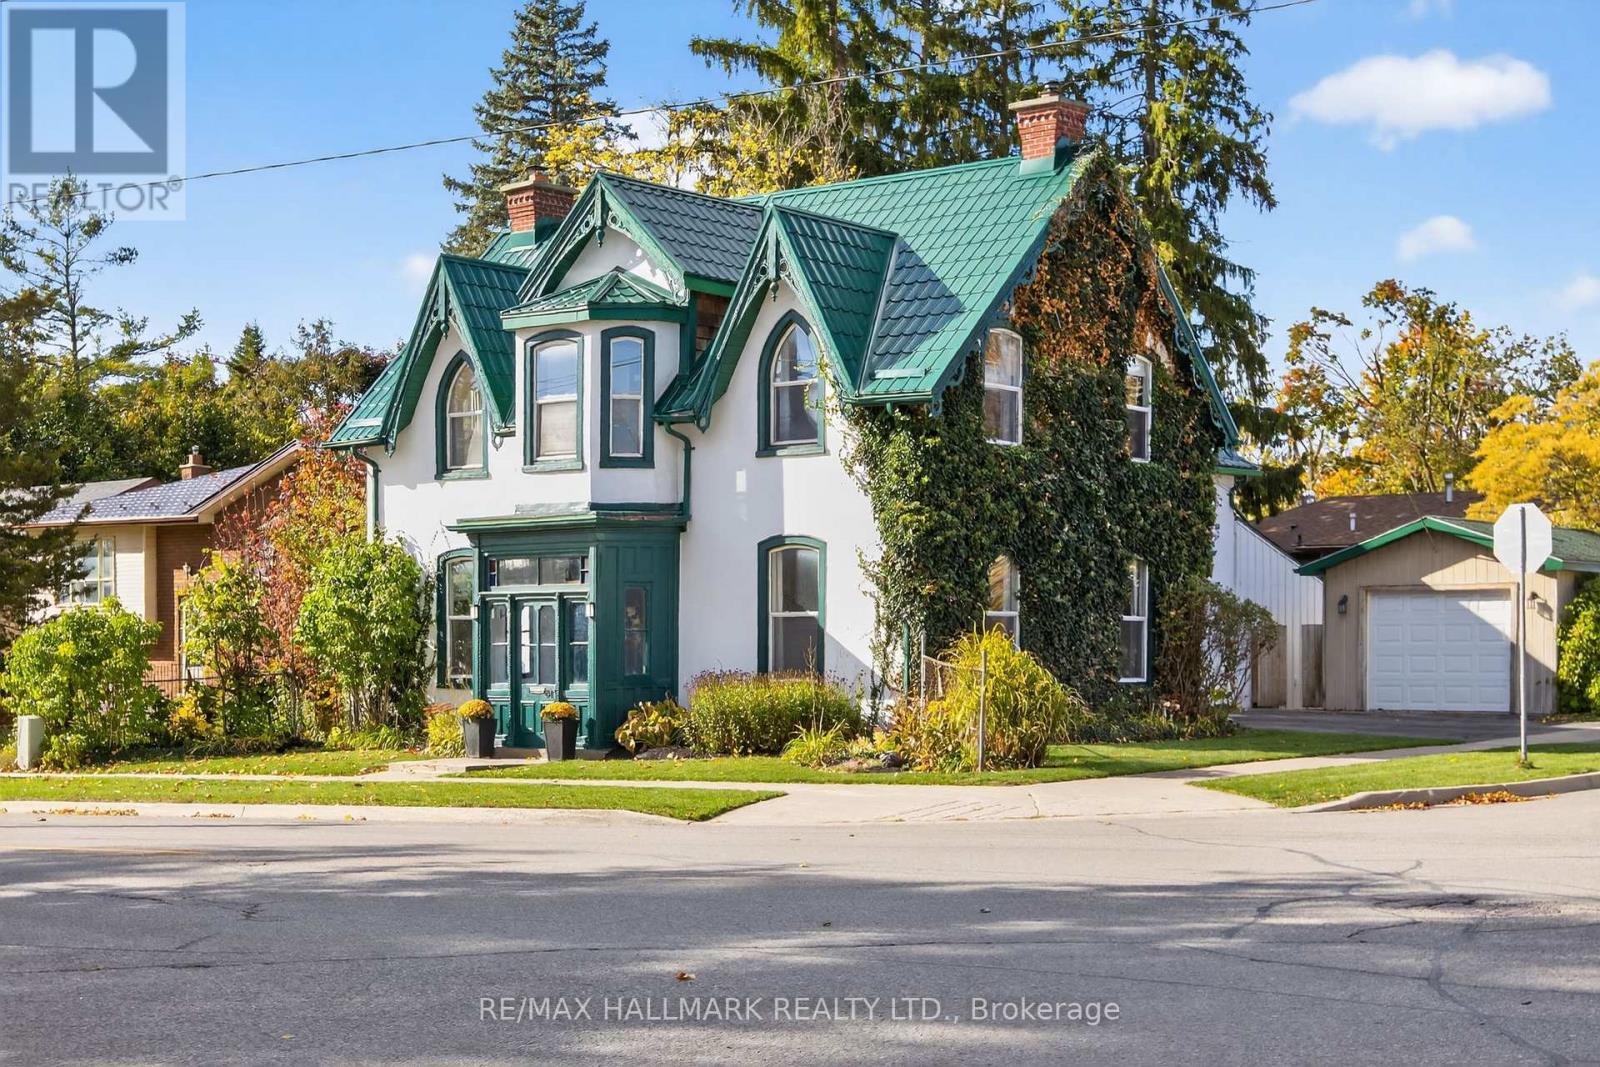
84 Wellington Street E
Barrie, Ontario
TIMELESS CHARACTER, GENEROUS FAMILY LIVING, & A BACKYARD MADE FOR SUMMER MEMORIES IN THE HEARTOF BARRIE! Discover a truly special 4 bedroom, 2 bathroom home offering over 2,700 sq. ft. ofcharacter-filled living space in Barrie's sought after City Centre. Originally designed byrenowned architect Eustace Bird, this architectural gem beautifully blends historiccraftsmanship with thoughtful modern updates, creating a home that feels both distinctive andperfectly suited for today's family lifestyle. From the moment you step inside, soaring 10-ftceilings, an original wood staircase, impressive 12-inch baseboards, and beautifully preservedperiod details showcase the warmth and craftsmanship rarely found in modern homes. Therenovated kitchen is designed for everyday family life and entertaining alike, featuringheated floors and a walkout to the backyard, while multiple spacious living areas provideplenty of room to gather, relax, work, and play. Upstairs, four bedrooms offer the flexibilitygrowing families need, whether for children, guests, a home office, or all three. Step outsideto a lush, fully fenced backyard oasis where kids can play, friends can gather, and summerevenings can be enjoyed around the pond and tiki bar. A durable metal roof completed in 2017adds peace of mind, while careful restoration throughout the home preserves its historiccharacter without sacrificing modern-day comfort. Ideally located just a short walk fromdowntown Barrie, families can enjoy easy access to schools, parks, shops, restaurants,community amenities, and the beautiful waterfront, all while coming home to the charm of oneof the city's established neighbourhoods. Rich in history, filled with personality, andoffering the space inside and out that families are looking for, this is a home built forcreating memories for years to come. (id:51382)
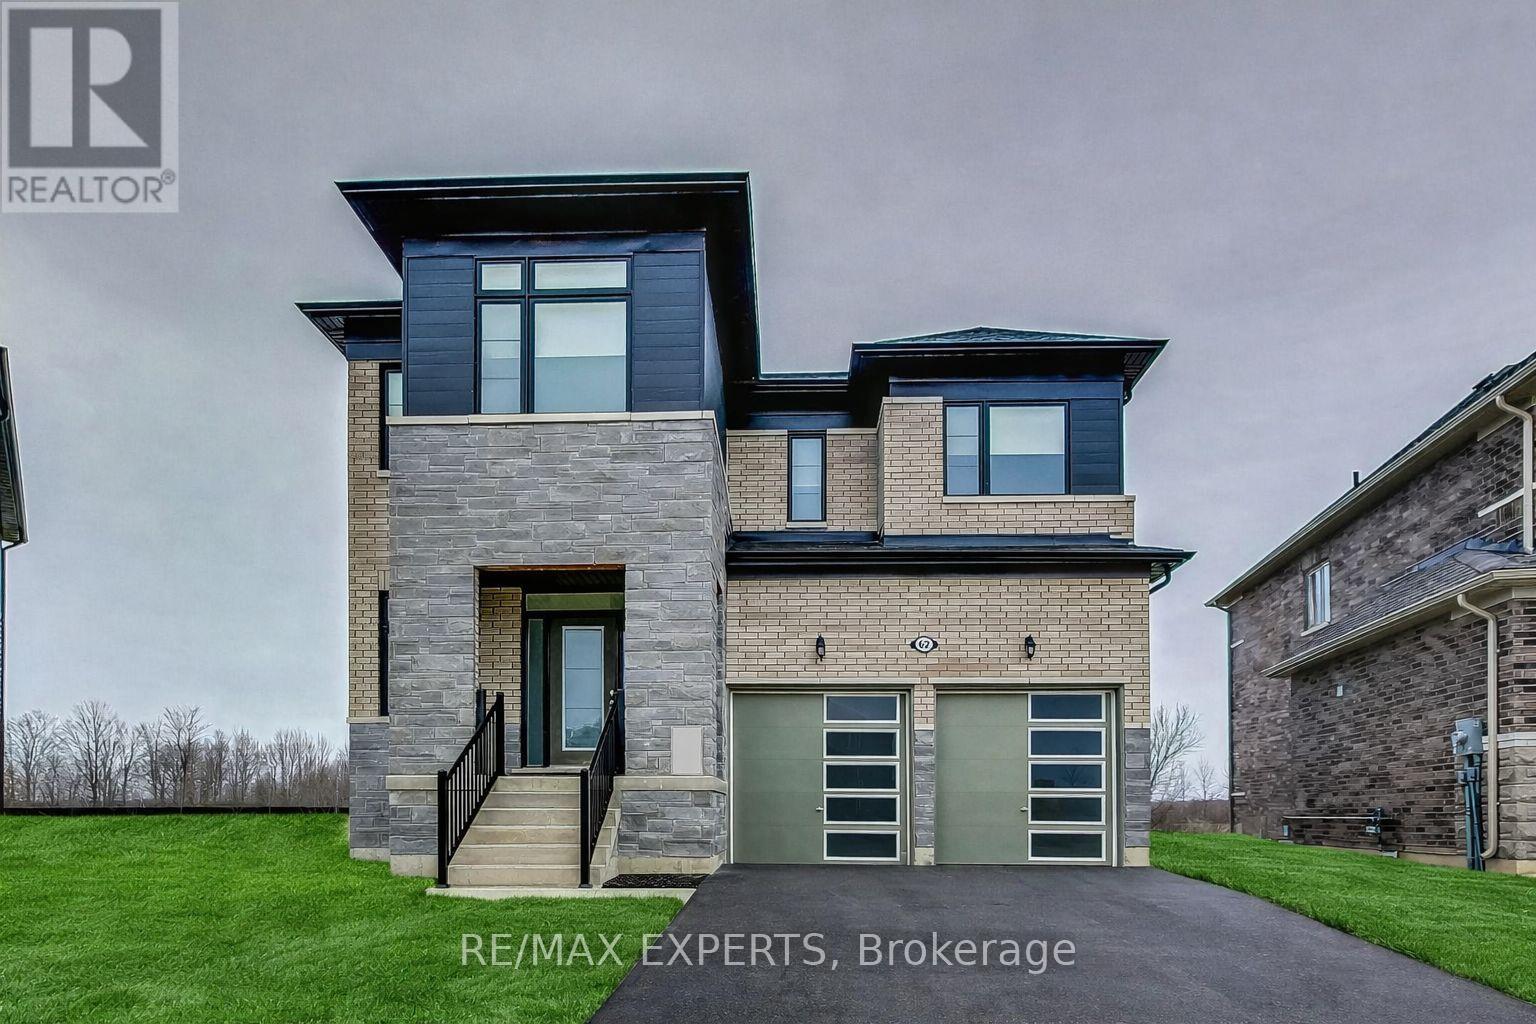
62 Season Crescent
Wasaga Beach, Ontario
EXCEPTIONAL HOME ON ONE OF THE LARGEST LOTS IN THE NEIGHBOURHOOD! Welcome to this stunning, newly built two-storey home in the heart of Wasaga Beach, just minutes from beautiful sandy beaches, shopping, restaurants, and everyday amenities. Offering the perfect blend of modern elegance, comfort, and functionality, this impressive residence features soaring 9-foot ceilings on all three levels, creating a bright, airy, and spacious atmosphere throughout. Featuring 4 generously sized bedrooms, each with its own walk-in closet, and 2.5 beautifully appointed bathrooms, this home offers a thoughtfully designed layout ideal for family living and entertaining. The recently partially finished basement adds valuable additional living space, complemented by oversized windows that welcome an abundance of natural light, with excellent potential for further customization. Situated on a rare, oversized pie-shaped lot, one of the largest in the neighbourhood, the expansive backyard offers endless possibilities for a future pool, outdoor entertainment area, or your own private retreat. Additional highlights include contemporary finishes and window blinds throughout. A remarkable opportunity to own a newer home with exceptional space, an impressive lot, and incredible potential in one of Wasaga Beach's growing communities. A MUST-SEE PROPERTY! Some photos have been virtually staged using AI for illustrative purposes. (id:51382)
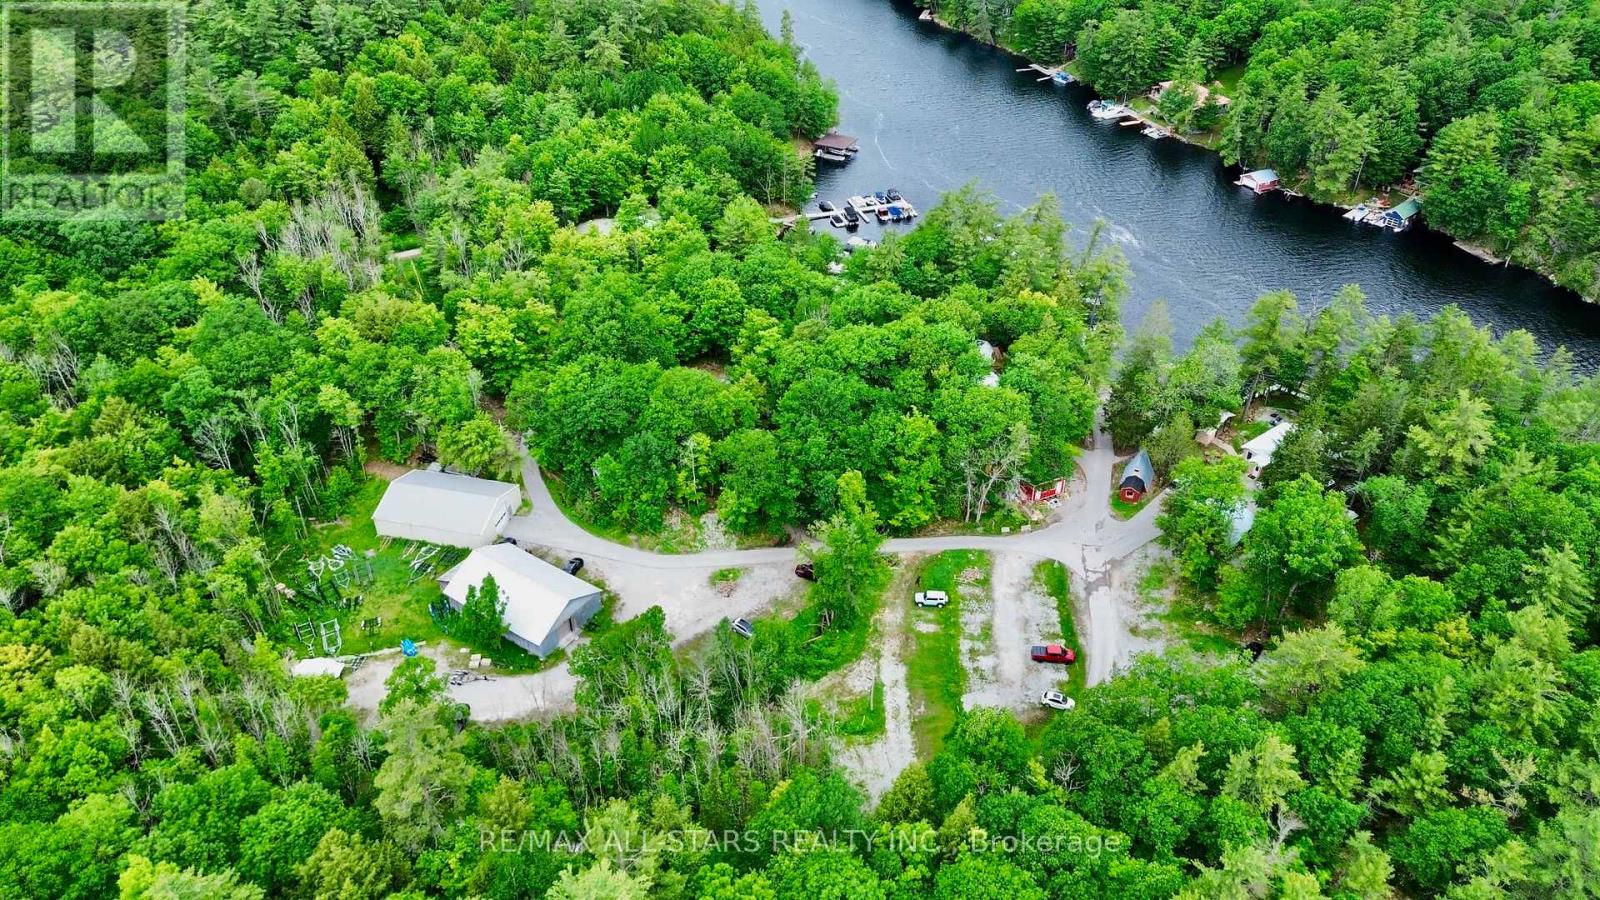
1957 Tamarack Lane
Severn, Ontario
Excellent turnkey marina and resort opportunity located on the Trent-Severn Waterway, approximately 90 minutes north of Toronto and the first marina heading into the Muskoka region. Set on over 6.4 acres with nearly 1,000 feet of shoreline, this well-established property offers exceptional waterfront exposure and a wide range of income-generating opportunities.The marina features two waterfront cottages, an in-law suite, and two cabins, all renovated and configured into five waterfront rental suites. Guests can enjoy scenic water views, a swim dock, sauna, and a four-season washroom facility complete with showers and multiple stalls.The commercial marina operation includes 87 open boat slips, RV sites, fuel service, rental boats, water taxi and barge services. Two storage and repair buildings (approximately 40 x 60 ft each) provide space for maintenance operations and winter boat storage, accommodating approximately 25 boats indoors and 25 outdoors. Additional improvements include steel and aluminum docks, security camera system, Wi-Fi throughout the property, a newer above-ground fuel tank, and a concrete boat launch.The C-8 zoning permits a wide variety of uses including marina operations, hotel accommodations, restaurant uses, residential development opportunities and more (buyer to verify permitted uses). A rare opportunity to acquire a well-maintained waterfront commercial property with multiple revenue streams and future development potential. Sale contains three parcels of land. (id:51382)
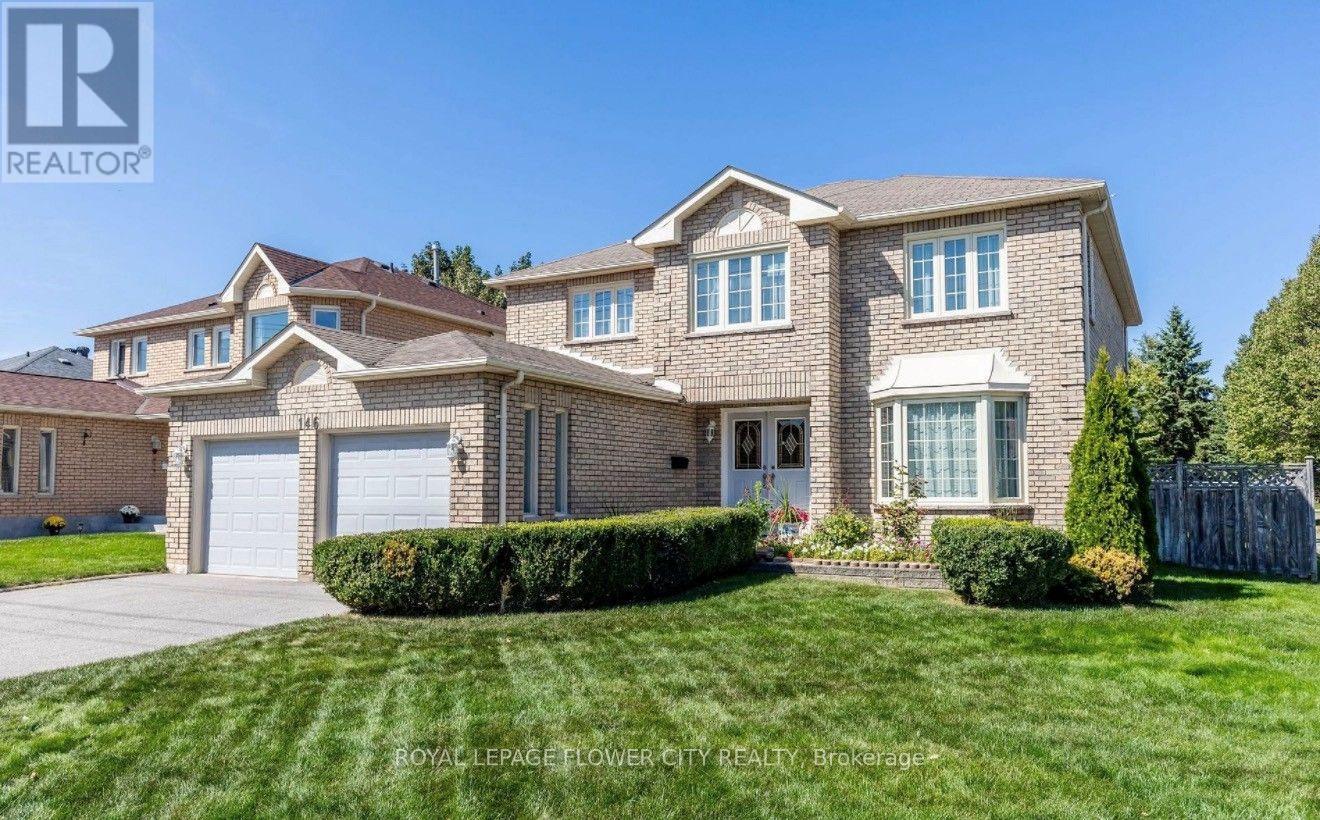
146 Livingstone Street W
Barrie, Ontario
Welcome to **146 Livingstone Street West, Barrie!** Discover this stunning, only 1-year-old**legal basement apartment** featuring 3 spacious bedrooms, 2 full bathrooms, and a modern kitchen. This beautifully designed unit offers a private separate entrance, ensuite laundry, and 2 parking spaces, including 1 garage parking spot. Bright, spacious, and thoughtfully laid out for comfortable living. Located in a highly desirable, family-friendly neighbourhood, within walking distance to Walmart, FreshCo, shopping plazas, restaurants, schools, parks, public transit, and other major amenities. Enjoy the perfect combination of modern living, privacy, and convenience. **A fantastic leasing opportunity in a prime Barrie location! Don't miss out! Some photos have been virtually staged and digitally edited to remove personal belongings. Property is currently tenanted. (id:51382)
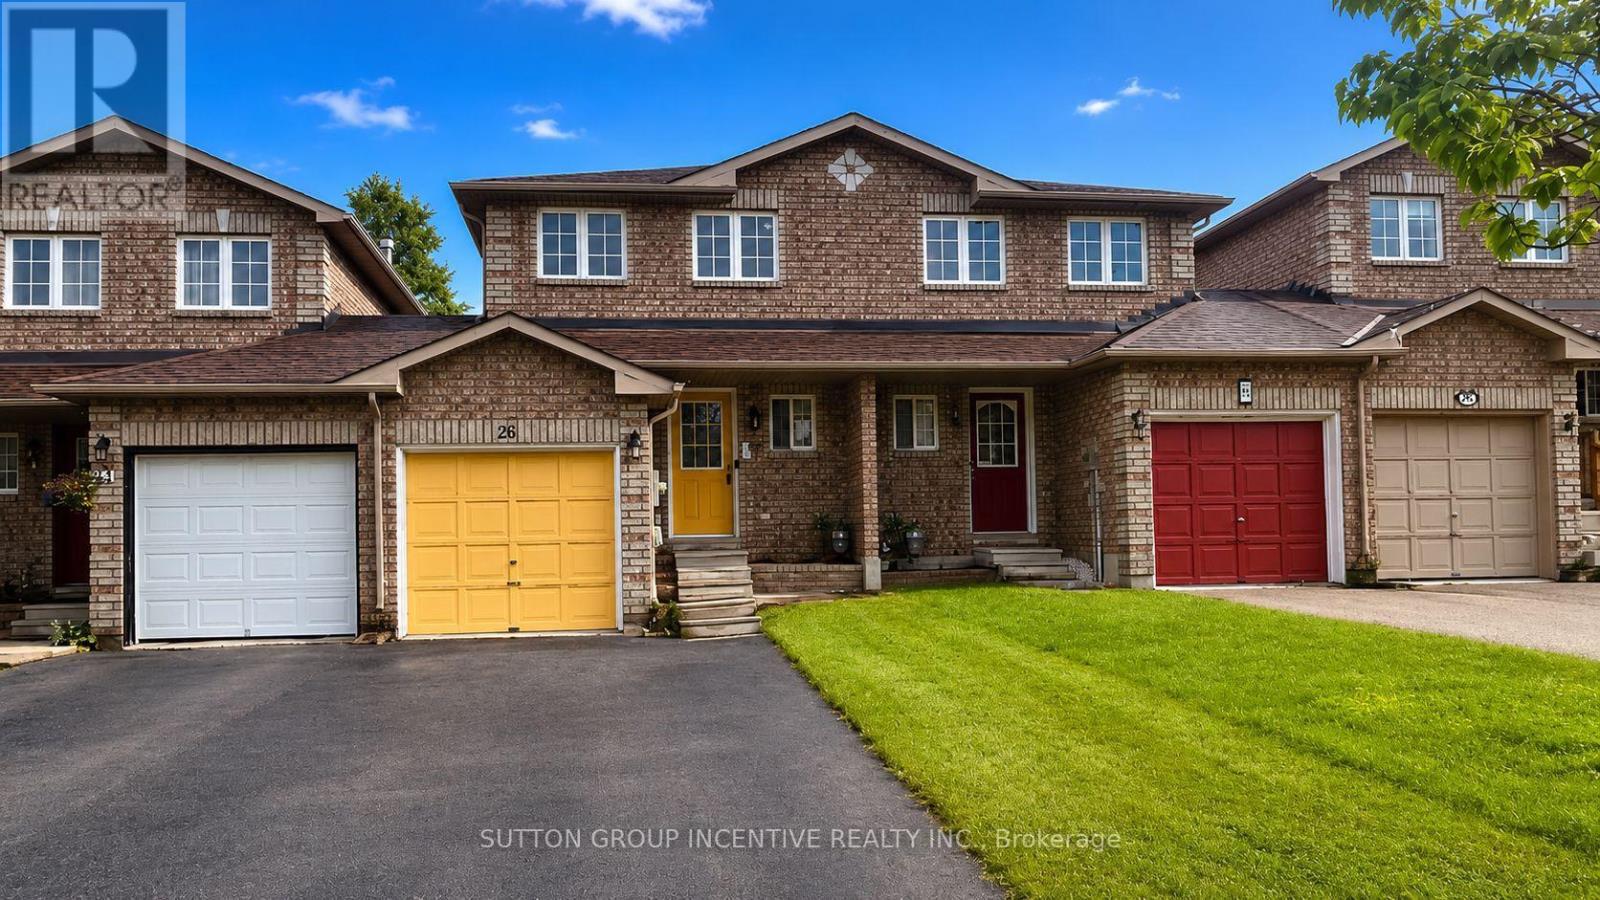
25 Lions Gate Boulevard
Barrie, Ontario
954 sq/ft. 2-bedroom townhouse located just off Livingston Street. A good family home or starter home featuring two bedrooms and a 4-piece bathroom on the upper level. The main floor offers a galley-style kitchen, small dining area and generous size living room with sliding doors leading to the fully fenced backyard. The rear deck requires some work but should be a manageable project for someone handy. The lower-level recreation room and Hall area is approximately 90% complete. Conveniently located close to schools and shopping. Property is being sold in "as is, where is" condition with no representations or warranties by the Seller. Photos have been "AI" enhanced. Allow 72 hours irrevocable. Sellers schedules to accompany all offers. (id:51382)
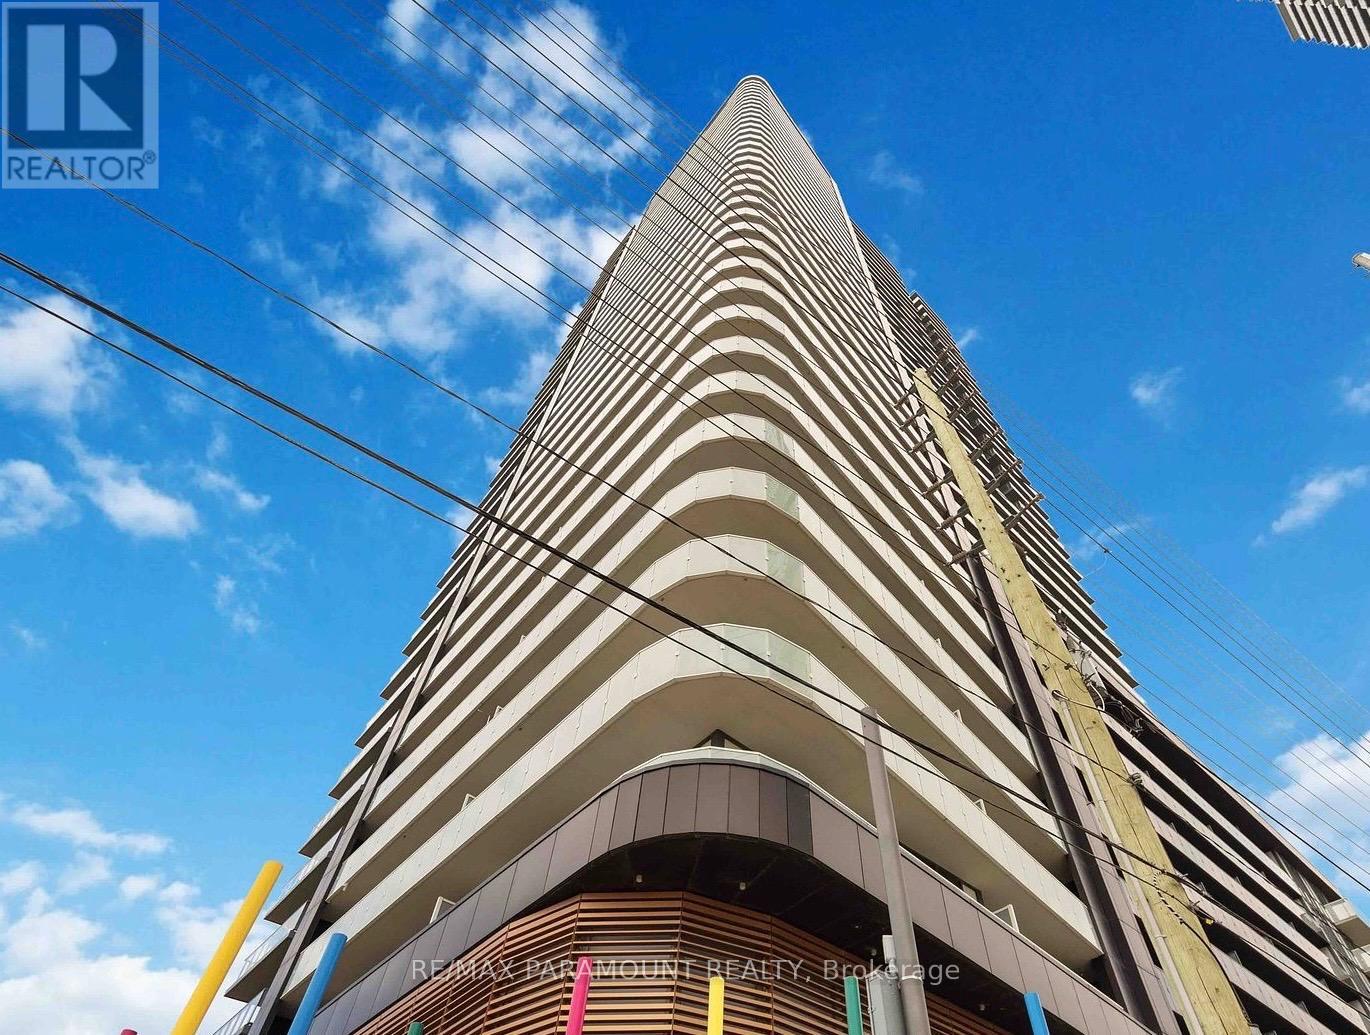
3101 - 7895 Jane Street
Vaughan, Ontario
Experience modern luxury in this bright and spacious 1-bedroom condo located in the highly sought-after Vaughan Metropolitan Centre. Featuring a stylish open-concept layout with 9-ft ceilings, a contemporary kitchen with quartz countertops, laminate flooring, and a large balcony offering breathtaking unobstructed views, this unit is perfect for comfortable urban living. Enjoy the convenience of 1 parking spot, a storage locker, and easy access to the TTC subway, bus terminals, Vaughan Mills, York University, top restaurants, shops, and major highways (400 & 407). Utilities (heat, hydro, water) are managed by Provident. Residents also enjoy premium amenities including a 24-hour concierge, fully equipped gym, outdoor BBQ area, party and theatre rooms, and ample visitor parking making this condo an exceptional place to call home. (id:51382)
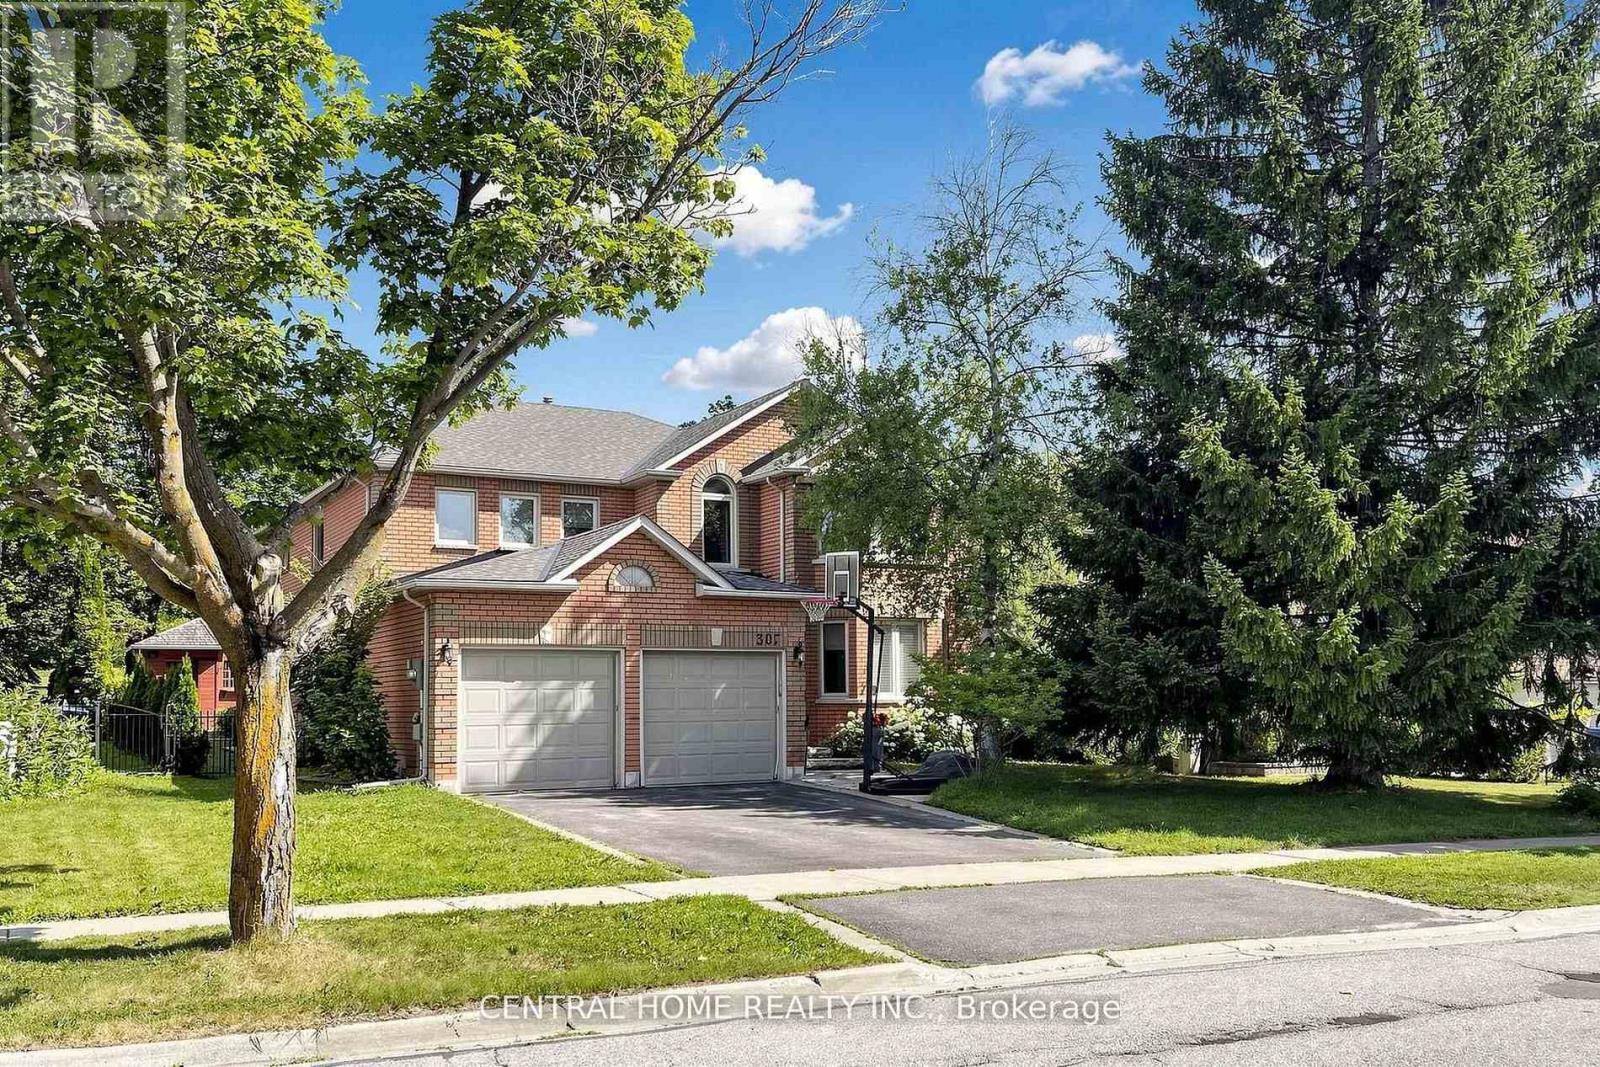
2 - 307 Alex Doner Drive
Newmarket, Ontario
Welcome To This Beautifully Furnished One-Bedroom Walk-Up Basement Suite In The Highly Sought-After Glenway Estates Community Of Newmarket. This Charming And Comfortable Open-Concept Suite Offers A Warm And Inviting Living Space, A Modern Kitchen, A Cozy Living Area, And A Generously Sized Bedroom. Fully Furnished And Move-In Ready, This Lovely Suite Also Includes One Driveway Parking Space. Ideally Suited For One Occupant Only, Making It A Perfect Home For A Single Professional Looking For A Comfortable And Peaceful Place To Live. No Smoking And No Pets. Tenant Is Responsible For 30% Of Utilities. Conveniently Located Close To Parks, Walking Trails, Schools, Shopping, Restaurants, Public Transit, Upper Canada Mall, Southlake Regional Health Centre, And Highway 404. A Clean, Stylish, And Welcoming Home In A Quiet, Family-Friendly Neighbourhood. (id:51382)
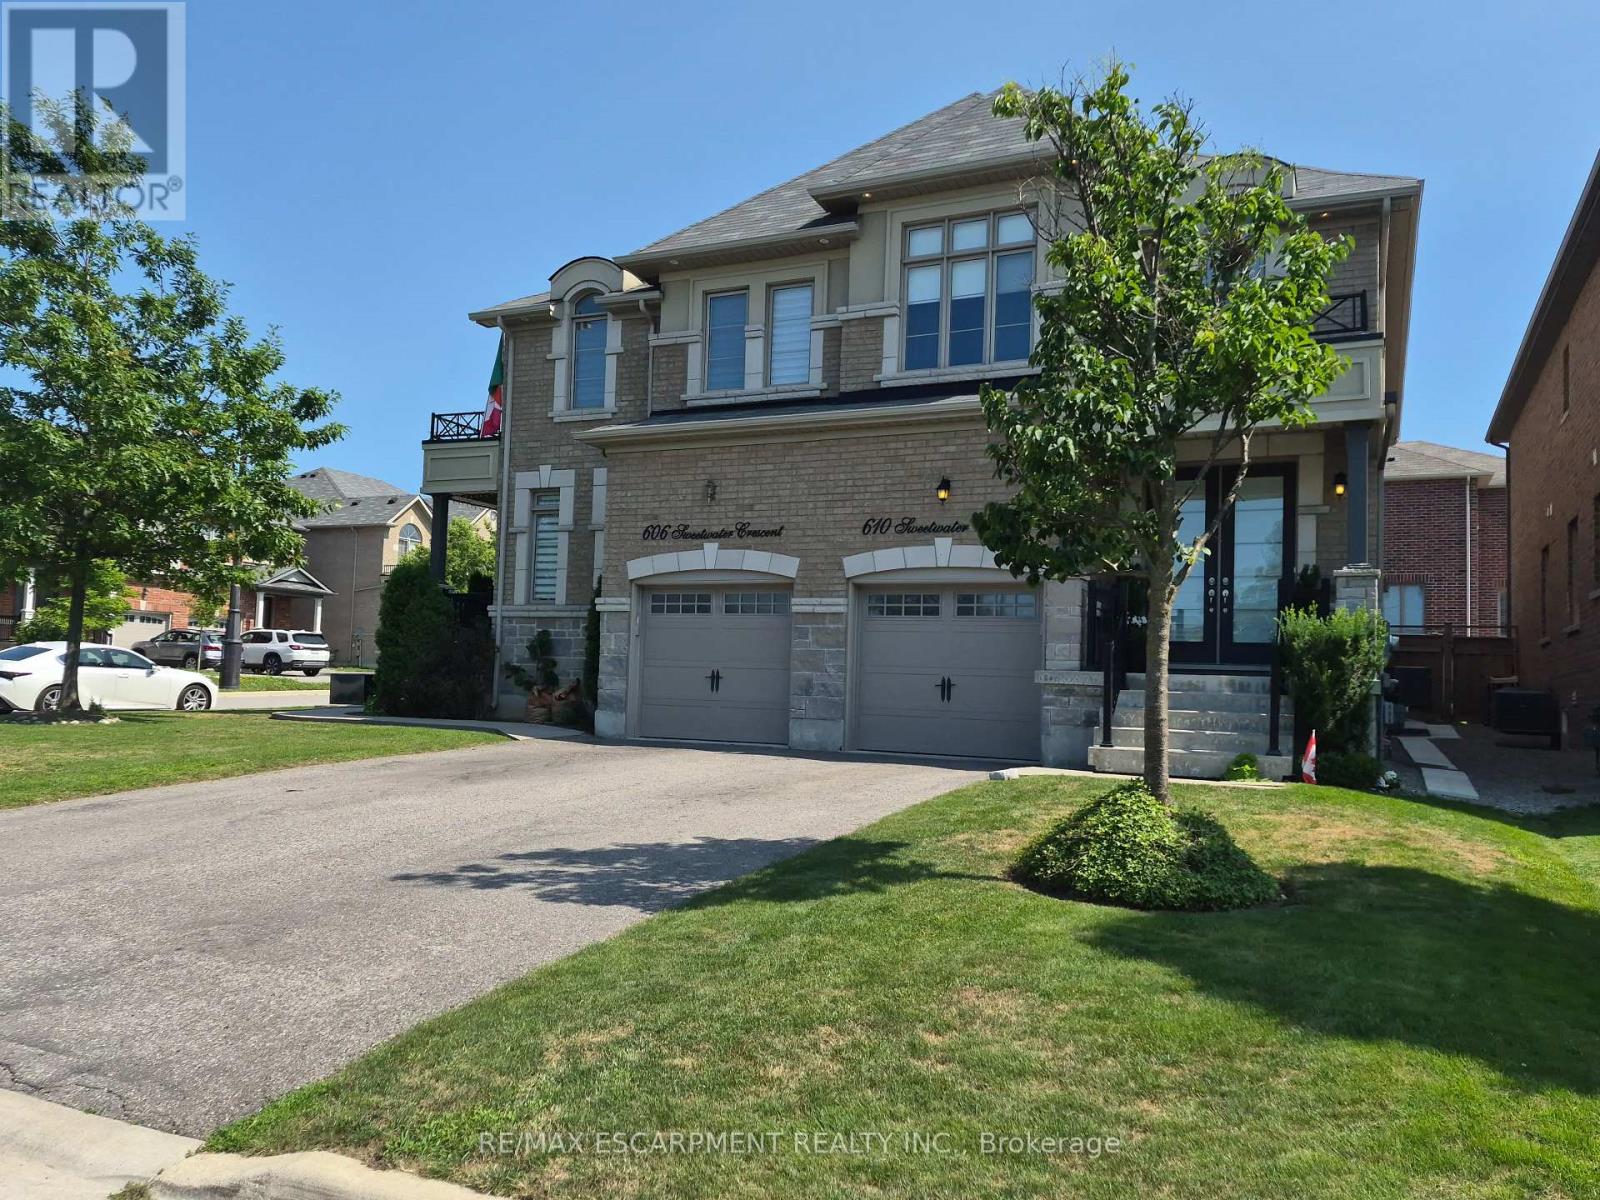
610 Sweetwater Crescent
Newmarket, Ontario
FANTASTIC SEMI IN GLENWAY ESTATES NEWMARKET! This well-maintained home Offers 3 bedrooms and 2 baths. The main level features a bright & spacious eat in kitchen, Livingroom /Dining area, Family room with double sided fireplace & 2-piece bath. The upper level consists of a huge primary bedroom with walk-in closet & 5-piece ensuite, 2 other large bedrooms, 4-piece bath & Laundry area. The lower level is unspoiled & awaits your personal touch. This home is move in ready and close to all amenities. SHOWS 10 + GET INSIDE BEFORE ITS GONE! (id:51382)
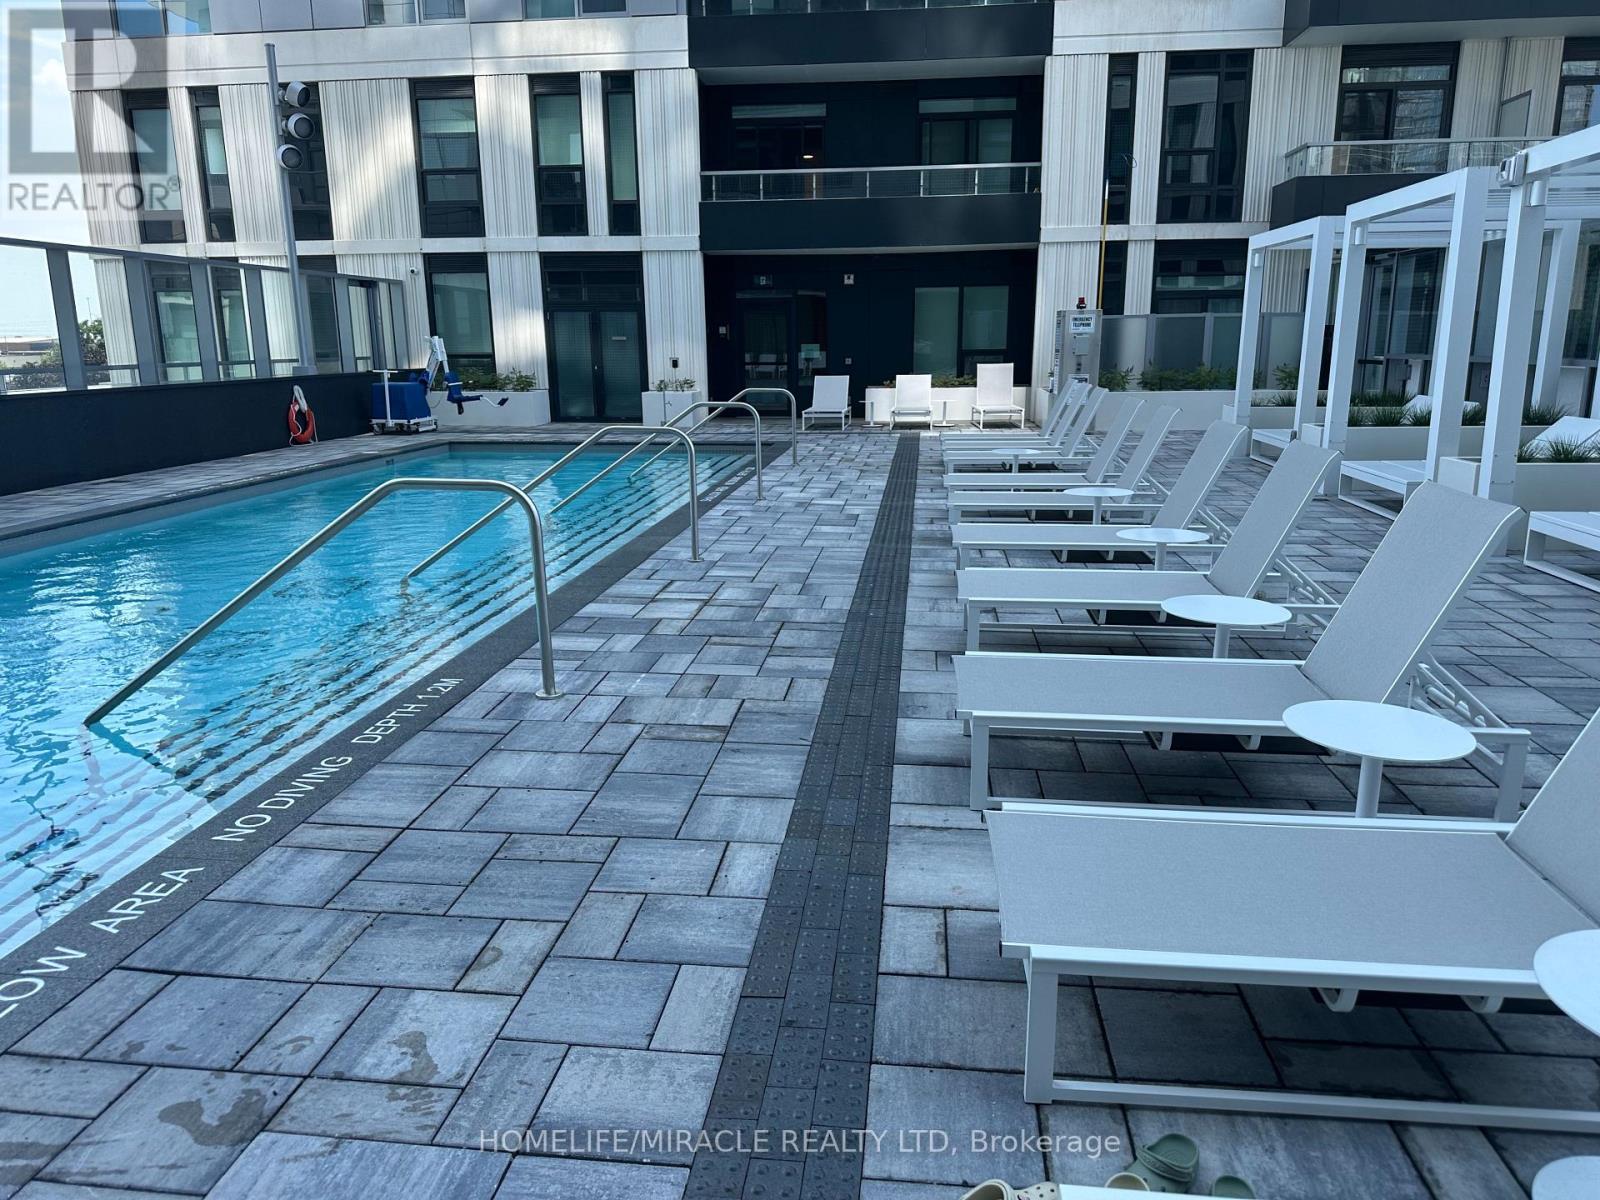
2702 - 21 Meadowdale Road
Vaughan, Ontario
Welcome to the ETON Model at Vincent Condominiums Luxury Living in Vaughan Corporate Centre! Be the first to call this stunning brand-new, never-lived-in suite home. The highly desirable ETON Model!! offers 570 sq. ft BALCONY 69 SQT. of thoughtfully designed living space. featuring a rare barrier-free layout that blends accessibility with modern elegance. From the moment you enter, you'll appreciate the spacious foyer, ample storage, and premium finishes throughout. The contemporary kitchen boasts quartz countertops, full-height cabinetry, integrated appliances, flowing seamlessly into the open-concept living and dining area with walkout to a private balcony. Designed with privacy in mind, the BIG bedroom floor plan places the generously sized secondary bedroom adjacent to a full bathroom and a beautifully appointed ensuite with a glass shower. Residents of Vincent Condominiums enjoy an exceptional collection of resort-inspired amenities including a grand concierge lobby, elegant entertaining spaces, games room, outdoor pool, BBQ terrace, fitness facilities, and beautifully curated lounges. Ideally situated in the heart of Vaughan Corporate Centre, you'll be moments from the VMC Subway Station, Highways 400 & 407, York University, Vaughan Mills, IKEA, restaurants, and endless everyday conveniences. Luxury. Accessibility. Convenience. Welcome to Vincent Condominiums. (id:51382)
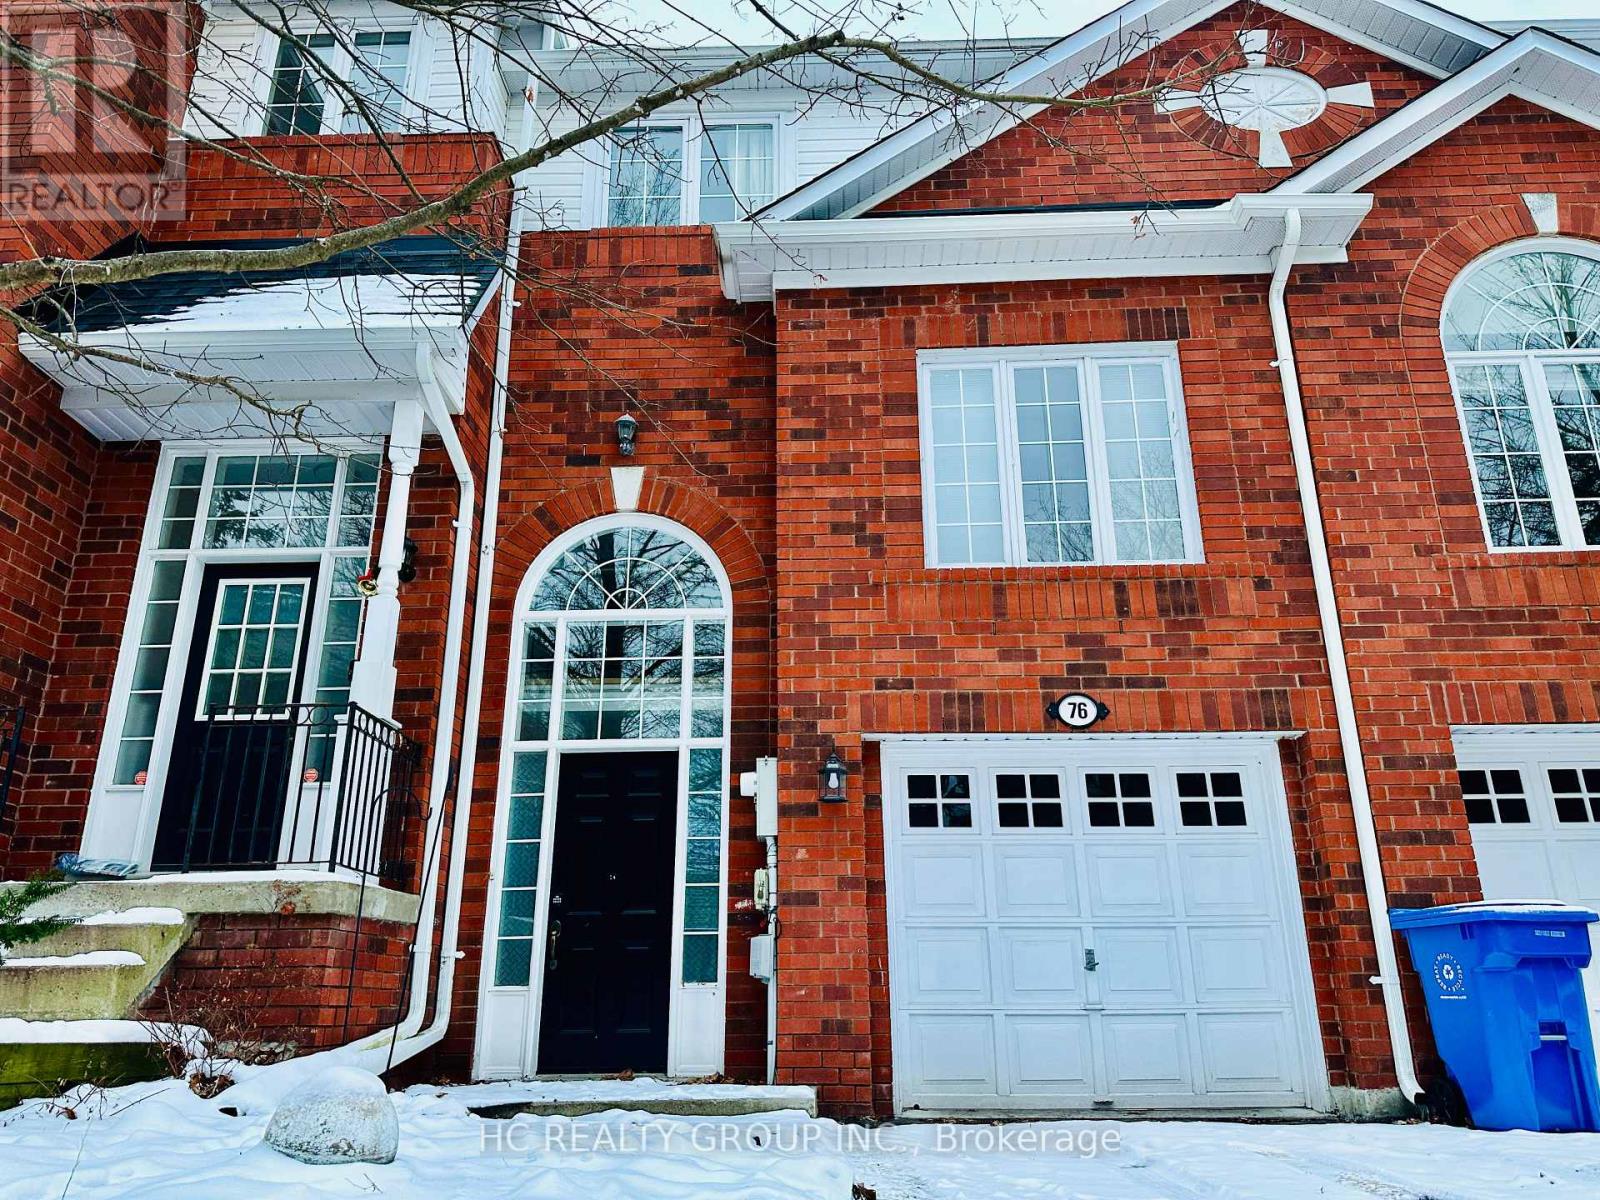
76 Mosaics Avenue
Aurora, Ontario
"The Mosaics" Lifestyle Community In Aurora Is Waiting For You. Open Concept, Wood Flooring Throughout, Hardwood Stairs. Direct Access From Garage To hallway. This Cozy And Inviting Townhouse Offers A Perfect Blend Of Modern Living And Convenient Location. This Townhouse Offers A Special Treat. A Nearby Kids Playground Ensures That Little ones Have A Safe And Fun Place To Play. Fostering A Sense Of Community And Joy. Visitors Parking Close By Ensures That Your Guests Are Always Accommodated With Ease. (id:51382)
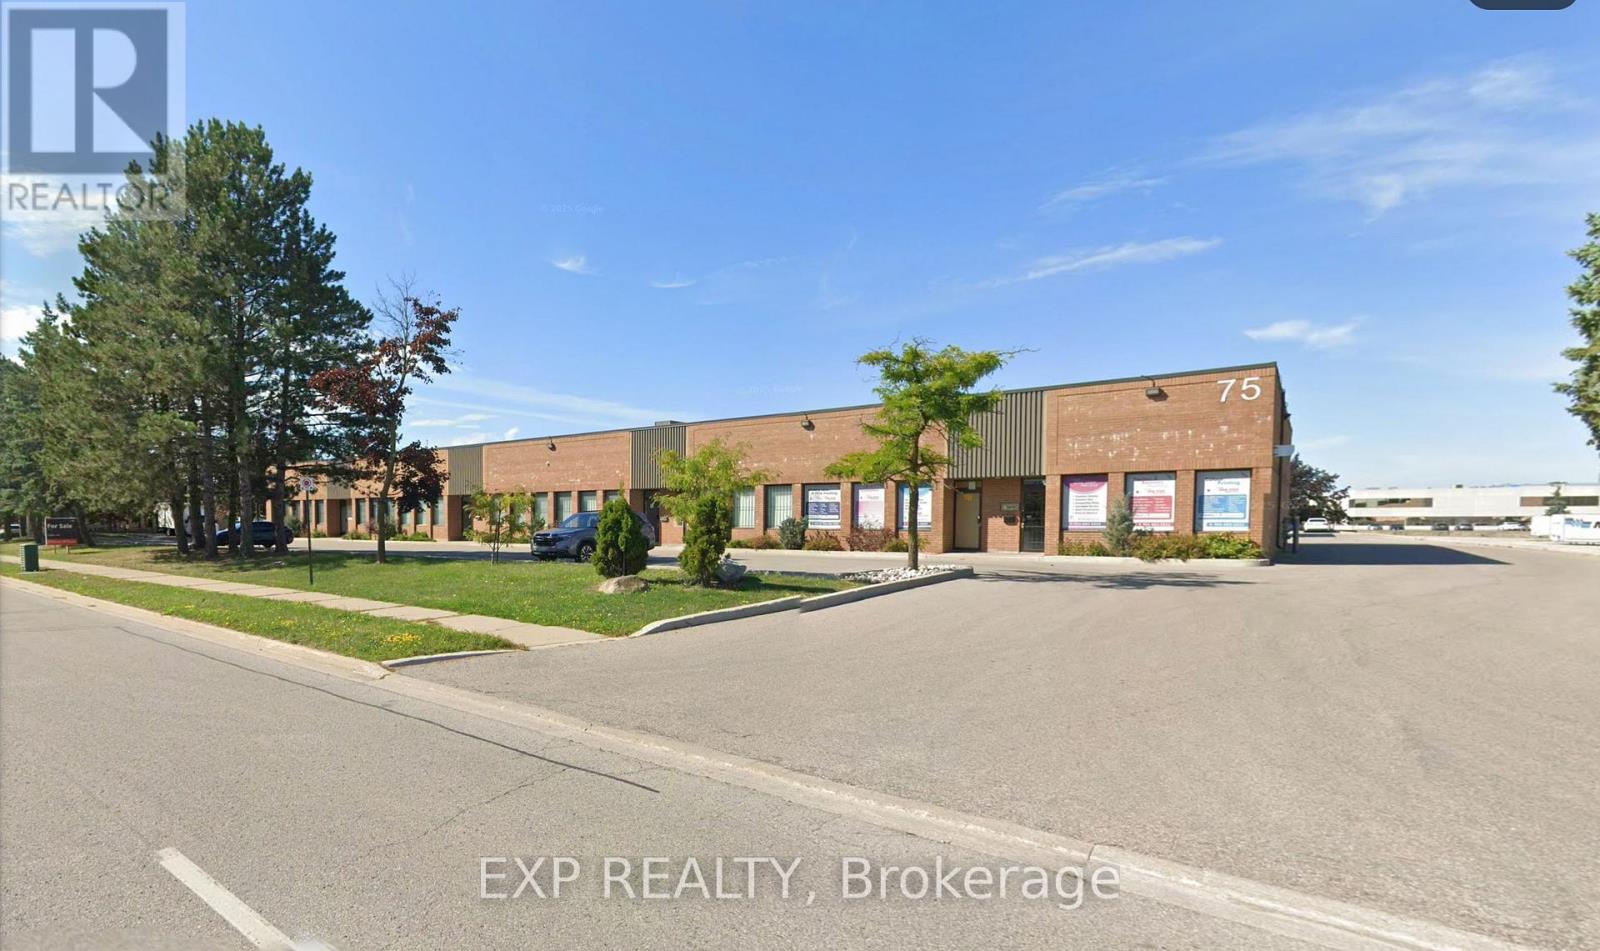
17 - 75 East Beaver Creek Road
Richmond Hill, Ontario
Versatile Industrial Office Unit Offering A Functional Blend Of Warehouse And Office Space In A Highly Accessible Location. Total Main-Level Area Of 1,607 Sq. Ft., Featuring A Front Office Portion, Industrial Workspace, And A Drive-In Garage Door For Convenient Loading And Operations. The Unit Includes Two Bathrooms: A 2-Piece Washroom On The Main Level And A 3-Piece Washroom On The Mezzanine Level. A Kitchen Area Is Located On The Main Floor, Ideal For Staff Use. An Additional Approx. 1,000 Sq. Ft. Mezzanine Provides Flexible Space Suitable For Office, Storage, Or Light Use (Not Included In Total Square Footage). Property Benefits From Ample On-Site Parking, Security Bars On Windows And Doors, And Strong Exposure With Excellent Drive-By Traffic. Conveniently Located Near Highway 404 And Highway 7, With Close Proximity To Public Transit, Restaurants, And Amenities. Ideal For A Wide Range Of Industrial, Service, Or Office-Warehouse Users Seeking Functionality, Security, And Accessibility. (id:51382)
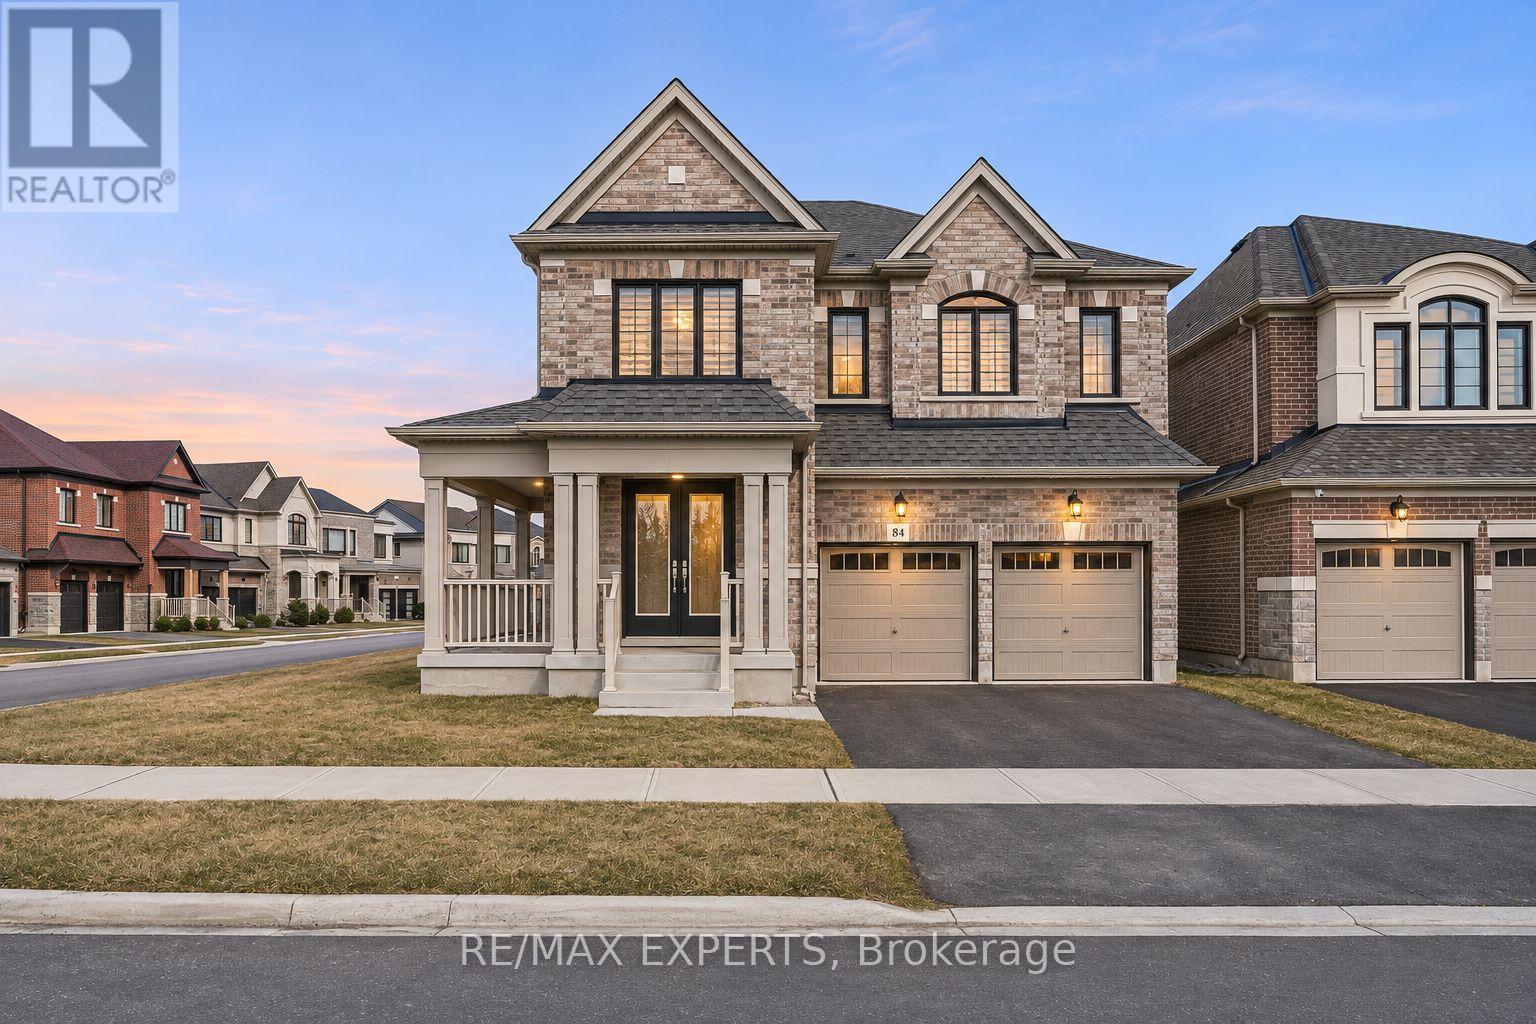
84 Culbert Road
Bradford West Gwillimbury, Ontario
This beautiful corner-lot house is a must-see! Located in the heart of the friendly, family-oriented Summerlyn Village community, it features a bright, open-concept layout with a private office ideal for working from home. The modern kitchen showcases quartz countertops, an extended island, stainless steel appliances, and sleek cabinetry. It flows seamlessly into the family room with a cozy fireplace. Walk out to the deck for outdoor entertaining or relaxing. Direct garage access and a powder room add everyday convenience. 4 bedrooms each have their own private ensuite, ideal for large or growing families. The primary suite offers a luxurious five-piece bath and his-and-hers walk-in closets. The bonus loft provides extra space for a gaming area or private gym. The second-floor laundry room features cabinetry and a sink. The unfinished basement has direct access from both sides, including a separate side entrance, and offers excellent future potential for an in-law suite or income-generating unit. Ideally located close to schools, parks, trails, shopping, dining, transit, Bradford GO Station, and Highway 400. The chance to call this house your home is one you won't want to miss! Book your showing today and imagine yourself living here. (id:51382)
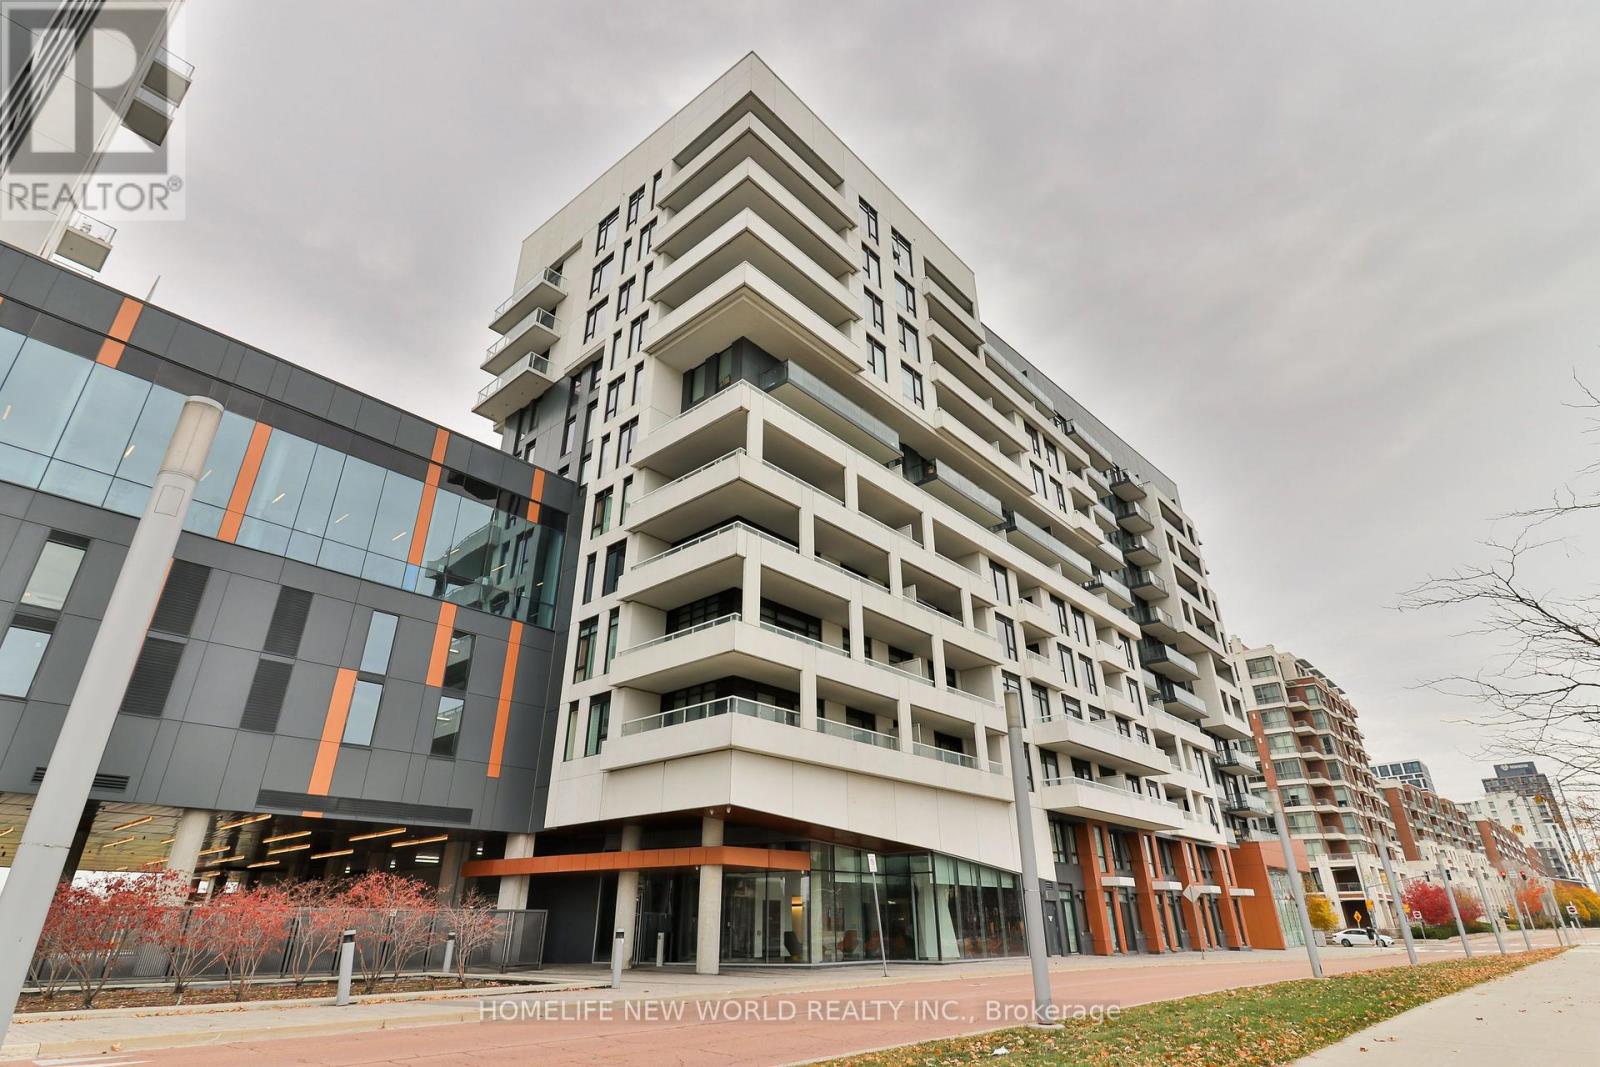
607 - 8 Rouge Valley Drive W
Markham, Ontario
**2 PARKING SPOTS and 3 LOCKERS** Contemporary living in the heart of Downtown Markham where living meets unbeatable convenience. This 9 foot ceiling 1+1 2 bathroom suite features desirable south-facing exposure, filling the space with abundant natural sunlight throughout the day. Enjoy the added value of two parking spaces and three lockers, a truly rare combination in condo living! Enjoy an impressive selection of building amenities, including an outdoor swimming pool, badminton court, fitness centre, and rooftop deck, perfect for entertaining and relaxing. Ideally situated within walking distance to an array of restaurants, cafes, Cineplex, GoodLife Fitness, and public transit. Experience the best of urban living in the vibrant and sought after Downtown Markham community! (id:51382)
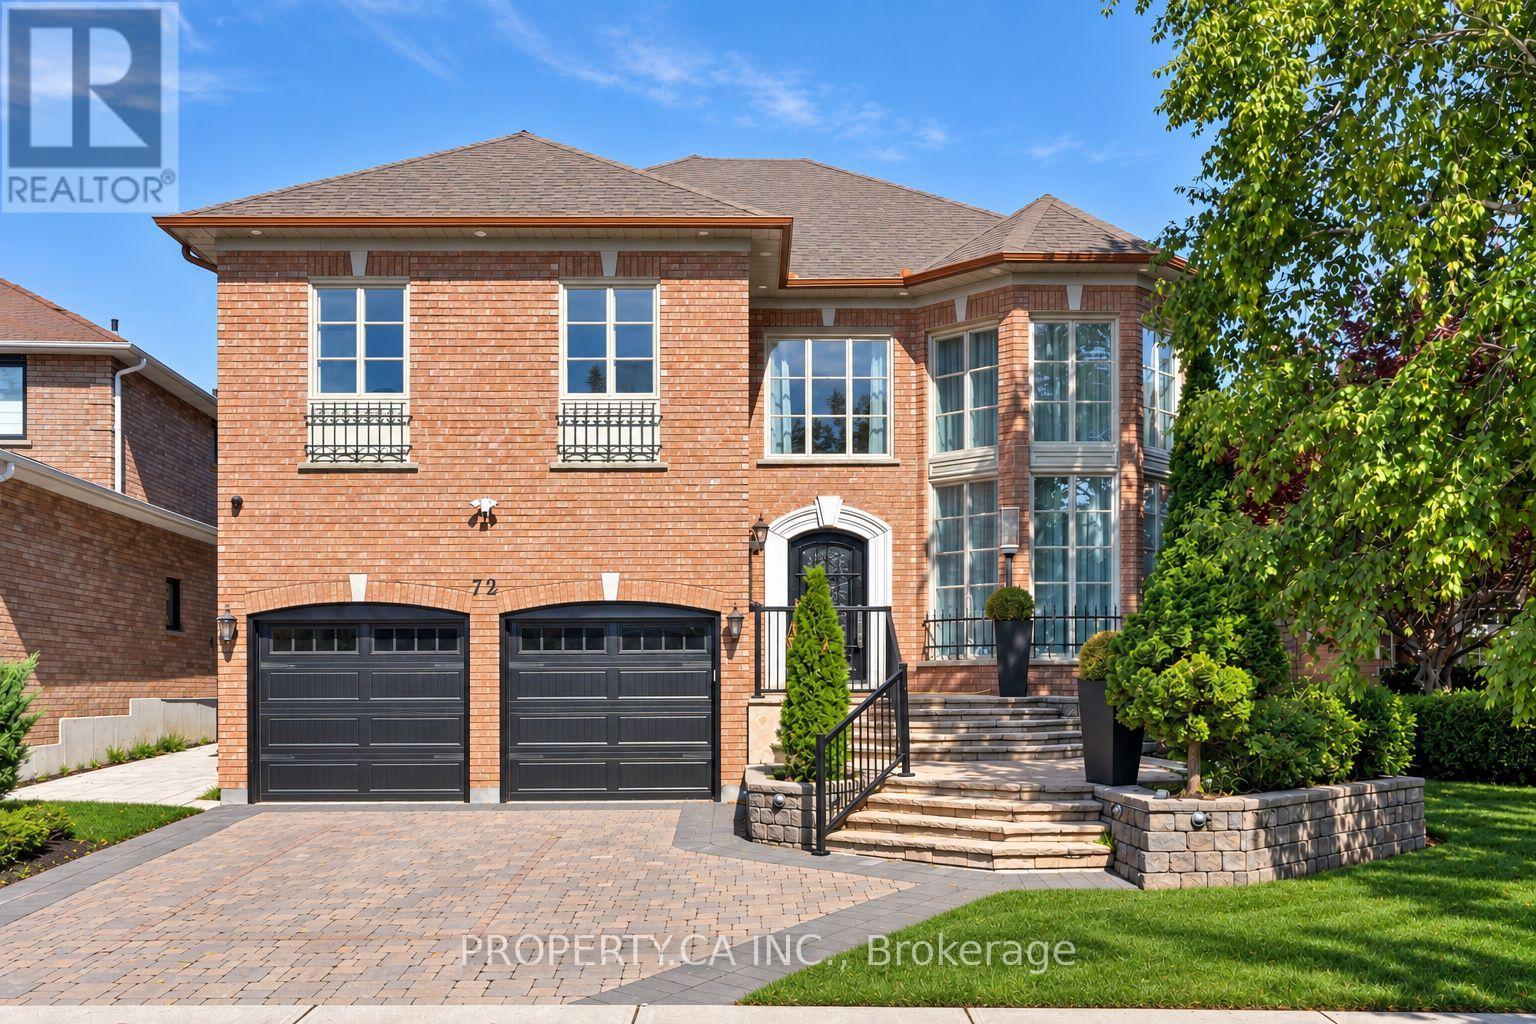
72 Devonsleigh Boulevard
Richmond Hill, Ontario
Absolutely breathtaking and extensively renovated, this exceptional 4+1 bedroom home showcases impeccable craftsmanship, luxurious finishes and extraordinary attention to detail throughout. At the heart of the home is an immaculate chef-inspired kitchen featuring an oversized center island, oversized stainless steel refrigerator/freezer, top-of-the-line appliances, abundant cabinetry and a generous eat-in area. Designed for effortless entertaining, an incredible full bar flows directly into the butler's pantry and kitchen, creating a seamless and sophisticated entertaining space. The generously sized primary suite is a true private retreat, complete with a beautiful gas fireplace, large walk-in closet and spectacular spa-inspired 7-piece ensuite featuring its own sauna. Three additional bedrooms are all exceptionally spacious and beautifully appointed. The impressive lower level offers incredible versatility with a dedicated wine cellar, large storage room and a completely self-contained 1-bedroom in-law suite/apartment finished to the same exceptional standard as the rest of the home. Complete with a spacious kitchen featuring stainless steel appliances, private ensuite laundry, a 3-piece bathroom with oversized shower and a walk-up to the backyard, it's ideal for extended family, guests or additional living space. Step outside to a backyard that feels like a private escape from the city. Fully fenced and exceptionally private, this incredible outdoor retreat features an expansive deck, dedicated dining area and gas fire pit-perfect for entertaining, relaxing and enjoying warm evenings outdoors. A truly remarkable, move-in-ready home where no detail has been overlooked. (id:51382)
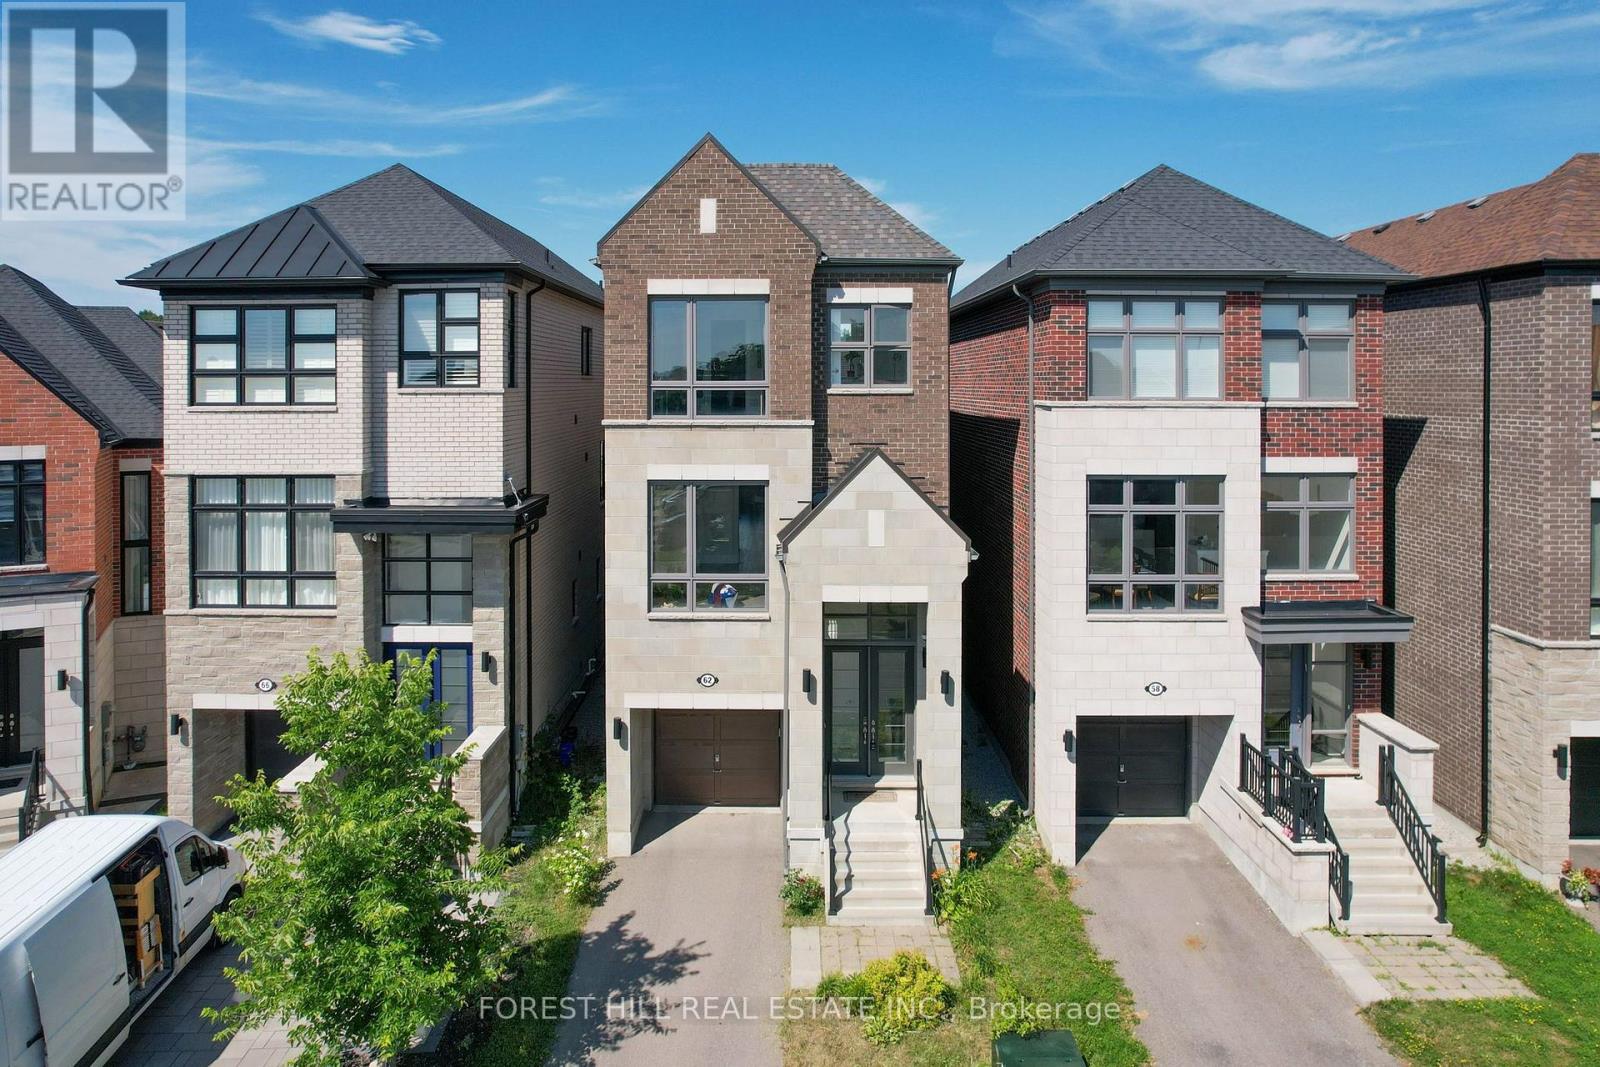
62 Hesperus Road
Vaughan, Ontario
Absolutely stunning family home ideally situated on a quiet street in one of Vaughan's most sought-after neighbourhoods. Offering 3 spacious bedrooms and 6 bathrooms, this beautifully maintained residence showcases an exceptional open-concept layout designed for both everyday family living and effortless entertaining. The gourmet chef's kitchen features a large centre island and overlooks the bright breakfast area and inviting family room, creating the perfect gathering space. Elegant principal rooms include separate living and dining areas enhanced by oversized windows and an abundance of natural light. Upstairs, all bedrooms are generously sized with ensuite access, including a luxurious primary retreat complete with a spa-inspired 5-piece ensuite and walkout to a private balcony. Thoughtful upgrades throughout include a second-floor fireplace, central vacuum system, new flooring on the main level, and a professionally renovated basement (2024) featuring new flooring, ceiling, and drywall, providing exceptional additional living space. Step outside to a newly built backyard deck, ideal for outdoor entertaining, family gatherings, or relaxing in your private backyard. Located just minutes to top-rated schools, parks, shopping, restaurants, Highway 407, GO Transit, and every major amenity, this is an outstanding opportunity to own a move-in-ready home in one of Vaughan's premier family communities. A perfect blend of quality, comfort, location, and lifestyle. (id:51382)