
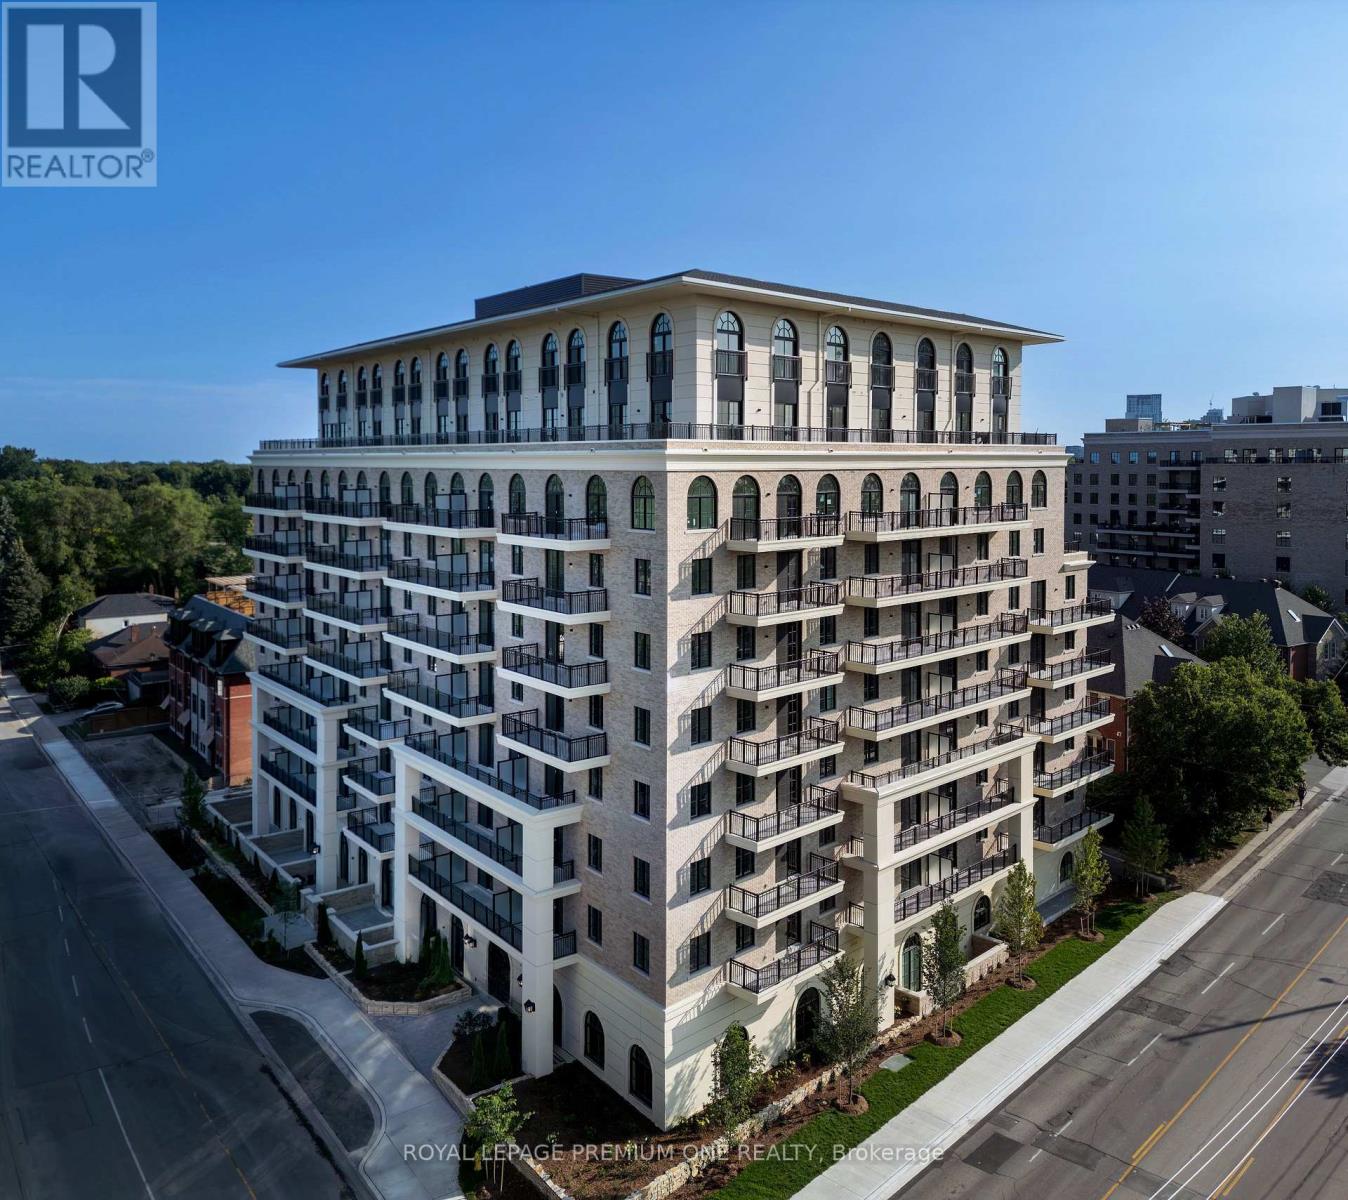
202 - 38 Earlington Avenue
Toronto (Kingsway South), Ontario
Limited Time Offer: 1 Month Rent FREE on a 1-Year Lease! Live in style at Kingsway Village Square on Earlington. A brand-new boutique mid-residence at located at 38 Earlington Ave. Discover elevated rental living in this beautifully designed 2 Bedroom. This spacious suite combines contemporary style, premium finishes, and everyday comfort. Step inside to an open-concept layout filled with natural light, featuring elegant finishes and a thoughtfully designed living space that's perfect for relaxing, entertaining, or working from home. Residents enjoy an exceptional collection of lifestyle amenities, including 24/7 concierge, fully equipped fitness centre, an elegant resident lounge/party room - perfect for entertaining or unwinding after a long day. Secure underground parking is also available for added convenience. Located in one of Toronto's most desirable neighbourhoods, the Kingsway, you'll be just moments from exceptional dining, shopping, parks, and everyday essentials. With convenient access to major transit routes and highways, commuting throughout the GTA is effortless. Just steps from the vibrant shops and restaurants of Bloor West Village. Whether you're looking for style, convenience, or a vibrant community, this luxury 1 Bedroom offers the perfect place to call home. Available: Underground parking($150/month), Outdoor Parking ($100/month, Locker($50/month). (id:51382)
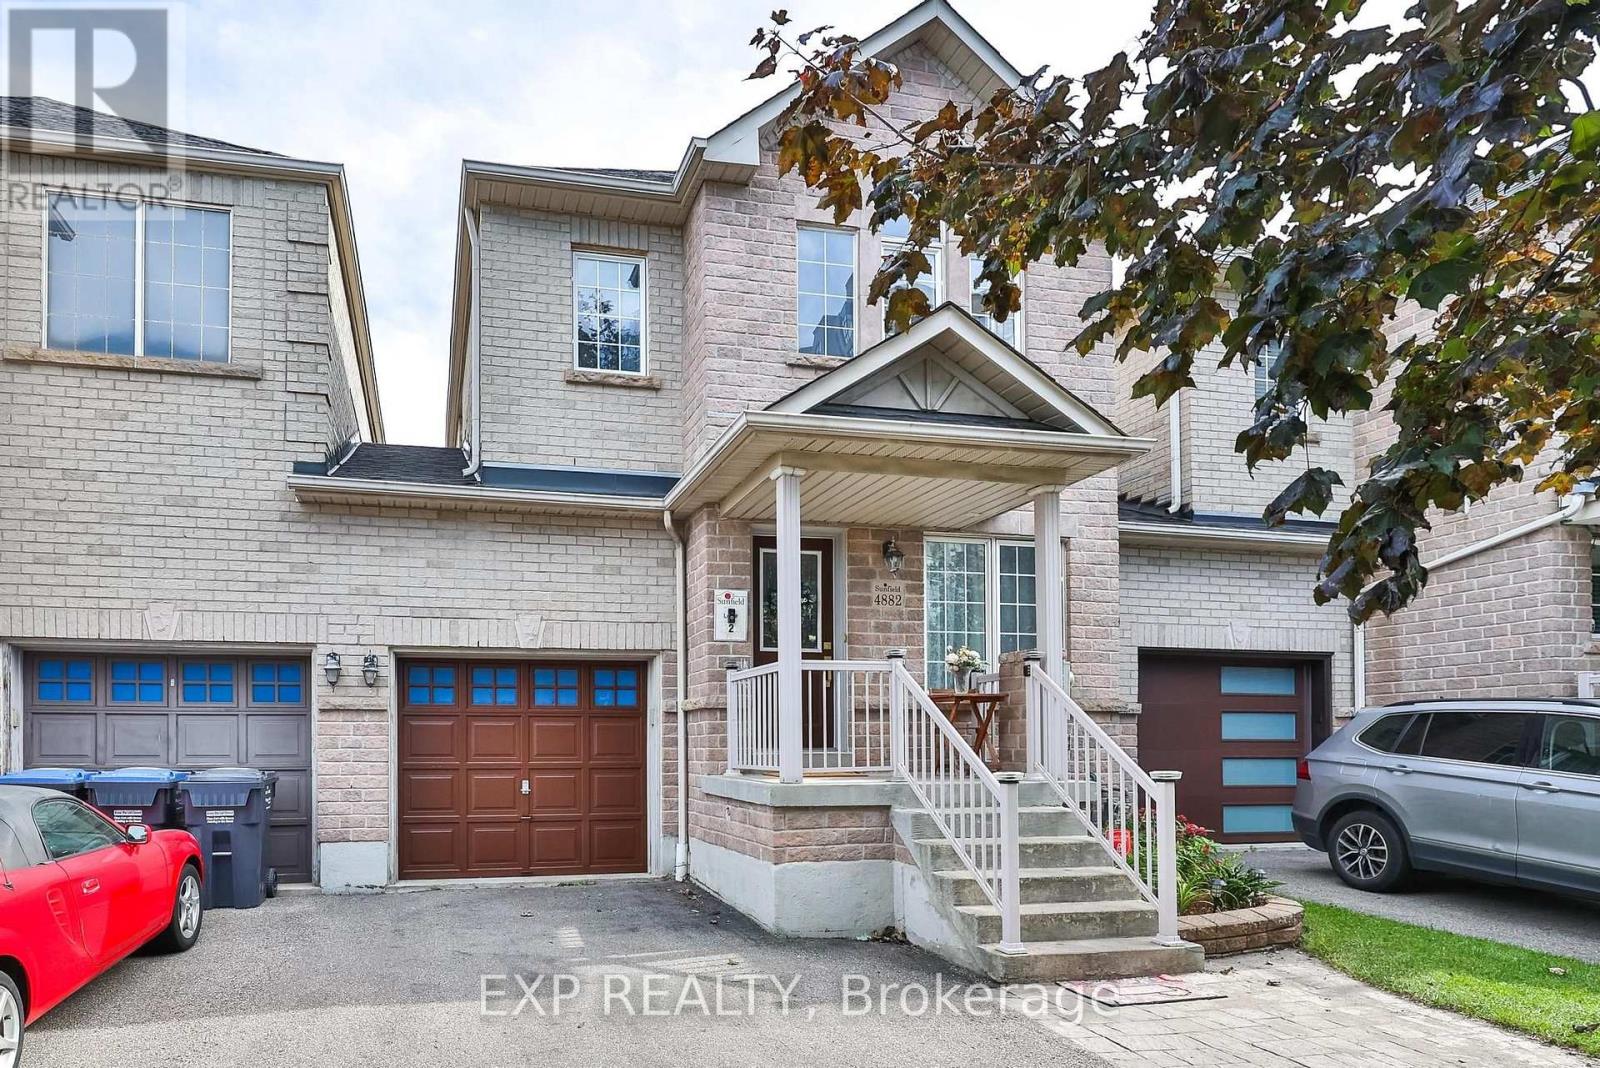
4882 Vienna Court
Mississauga (Hurontario), Ontario
Welcome To 4882 Vienna - A Rare Court Location Where Privacy, Space & Convenience Come Together! 5 Elite Picks! Here Are 5 Reasons You'll Love This Home! (1) Rare Link Home - Garage-Only Connection! Tucked On A Quiet Court In Mississauga's Sought-After Hurontario Community, This Exceptional 4+2 Bedroom, 4-Bathroom Home Is Attached Only Through The Garage, Offering The Privacy And Feel Of A Detached Home With No Shared Interior Walls. (2) Extra-Deep 116-Ft Lot + Parking For 4! Enjoy A Private Driveway With Parking For 3 Cars Plus 1 In The Garage, A Rare Direct Garage Walkthrough To The Fully Fenced Backyard, And Excellent Outdoor Space For Children, Pets, Entertaining & Summer Gatherings. (3) Spacious, Carpet-Free Living + Flexible Layout! Approximately 2,700 Sq. Ft. Of Finished Living Space Offers 4 Spacious Bedrooms, Separate Living, Family & Dining Areas, A Versatile Second-Floor Den Ideal For A Home Office, Study Or Family Lounge, Plus Custom Closet Organizers Throughout. (4) Upgraded Kitchen + Major Updates! Bright Kitchen With Stainless Steel Appliances & Granite Countertops, With A Practical Layout For Everyday Family Living. Major Updates Include Roof (2019), Furnace (2022) & Central A/C (2024). (5) Finished Basement + Exceptional Neighbourhood! The Finished Basement Adds 2 Additional Bedrooms & A Full Bathroom, Ideal For Guests, Extended Family, Teenagers Or Flexible Living. Enjoy Nearby Huron Heights Park, St. Pio Of Pietrelcina Catholic School & Nahani Way Public School, Plus Grocery Stores, Fresh Food Markets, Costco, Heartland Town Centre, Square One, Shoppers Drug Mart, Restaurants & Plazas. Convenient Access To Hwys 401, 403, 410 & 427, Cooksville GO, MiWay & Hurontario LRT, With Trillium Health Partners Nearby. A Rare Opportunity To Own In This Neighbourhood! Quiet Court Setting, No Side Walk, Unique Garage-Only Attachment, 116-Ft Lot, Carpet-Free Interiors, Flexible 4+2 Bedroom Layout & Excellent Connectivity - 4882 Vienna Truly Stands Apart! (id:51382)
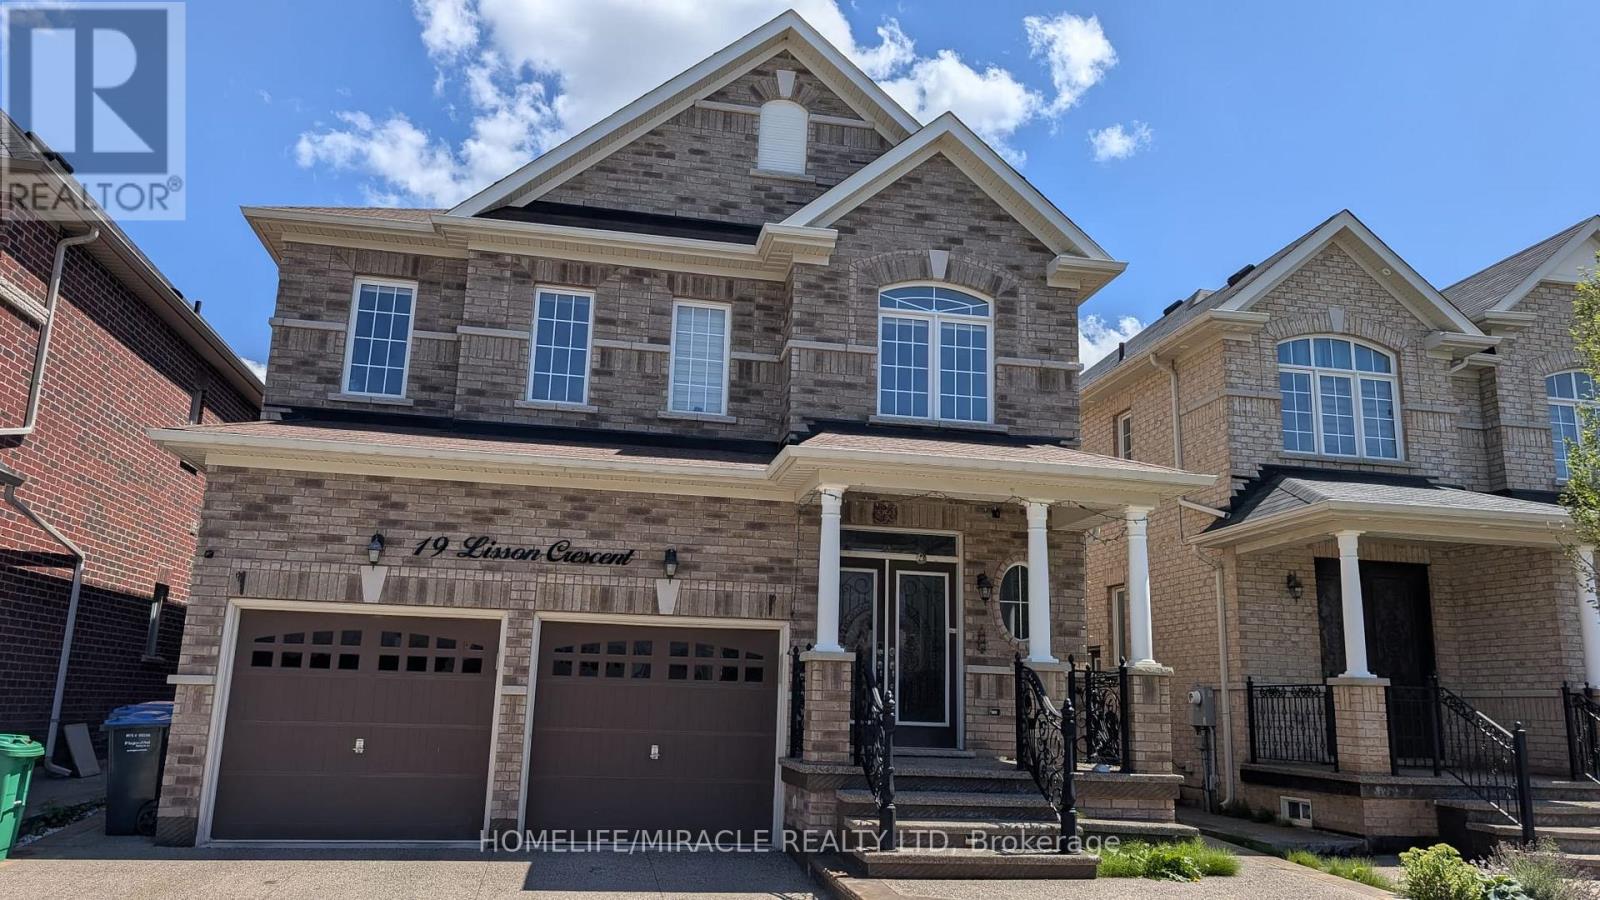
Lower Level - 19 Lisson Crescent
Brampton (Credit Valley), Ontario
Spacious legal 2-bedroom basement apartment in Brampton West, featuring a large living area, 1 washroom, and separate laundry. two parking space included. Conveniently located close to public transit, bus stops, shopping, grocery stores, schools, and other everyday amenities. Available December 1st. Ideal for a couple or small family. (id:51382)
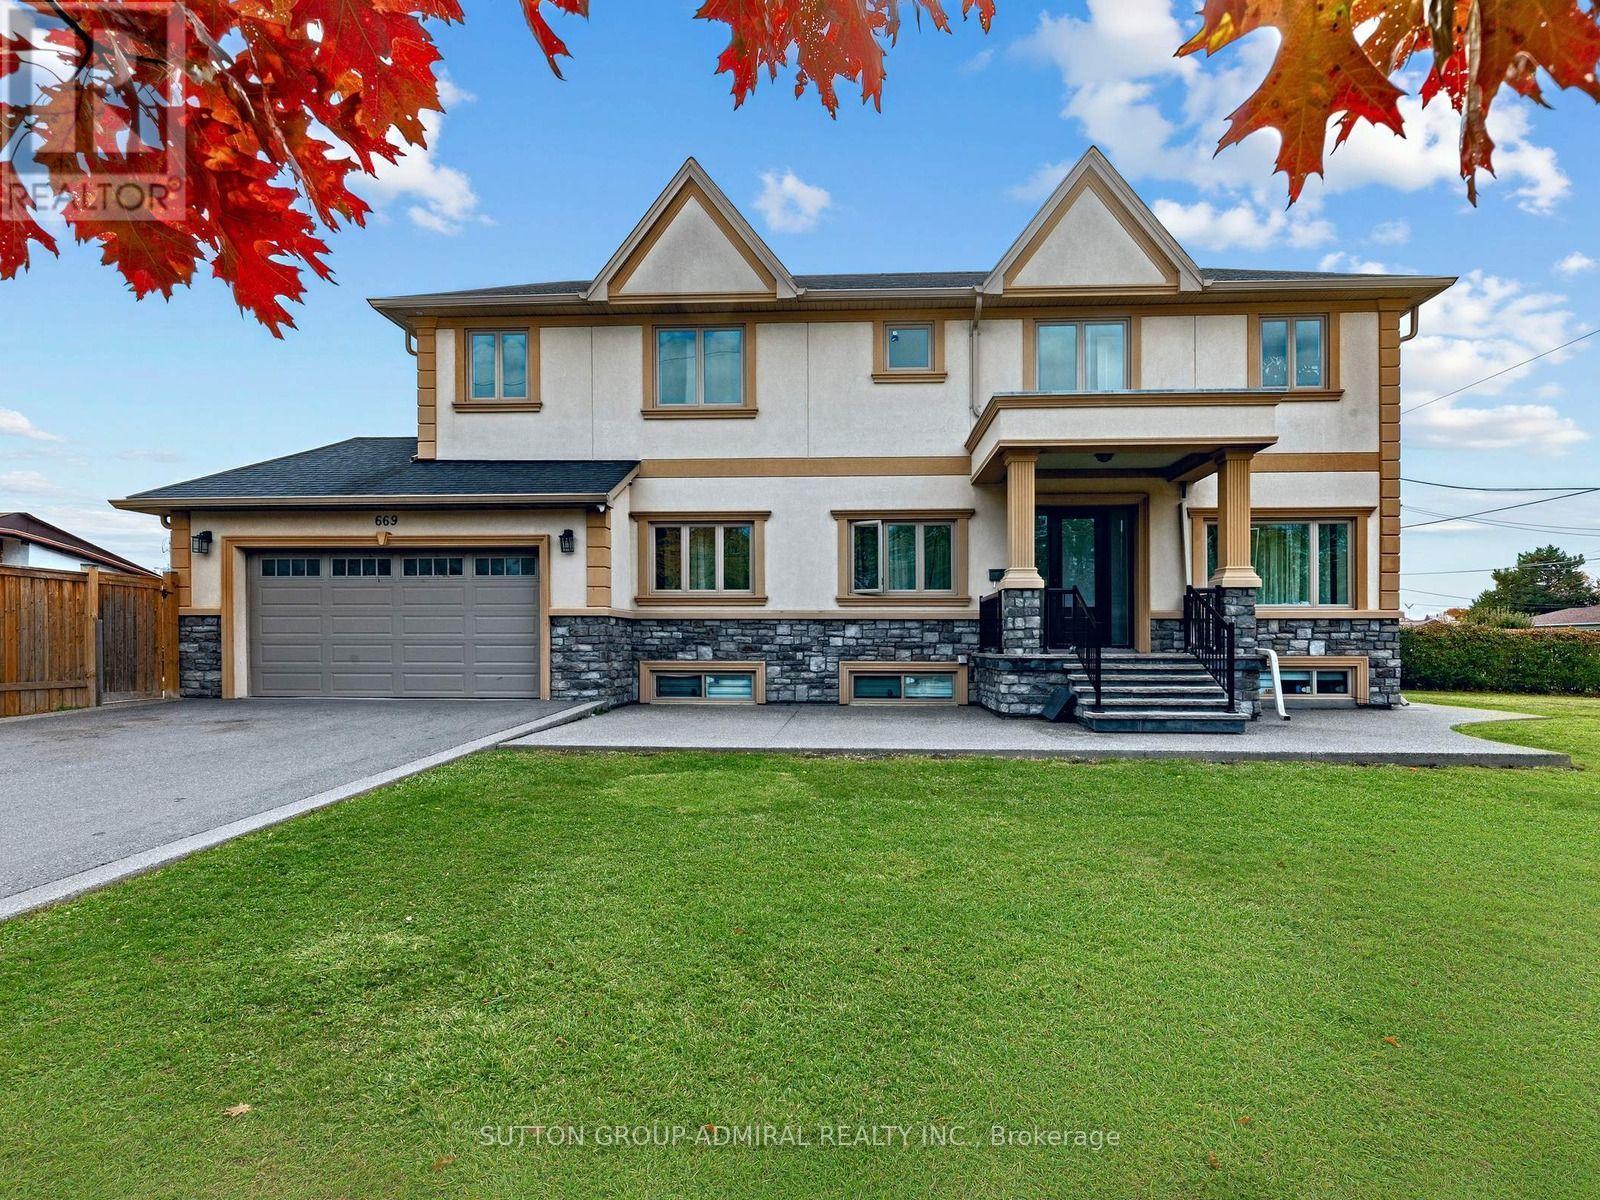
669 Roding Street
Toronto (Downsview-Roding-Cfb), Ontario
Elegant And Charming 4-Bedroom Family Home Situated On A Rare Premium Corner Lot In A Highly Sought-After Location. This Unique Property Offers A Functional, Zero Waste Layout Bathed In Natural light, Thanks To Expansive Wrap-Around Windows. The Main Level Features A Custom Chef's Kitchen Complete With High-End Bult-In Appliances And A Centre Island, Opening Up To A Family Sized Breakfast Area. Designed For Modern Living, The Floor Plan Includes A Formal Living And Dining Combination, Along Side A Practical Main Floor Mudroom Featuring Direct Garage Access. The Second-Floor Hosts 4 Spacious Bedrooms, Including Three Dedicated Ensuite Baths And A Highly Convenient Upper-Level Laundry Room. The Fully Finished Basement, Revealing A Complete 2-Bedroom In-Law Suite Equipped With Its Own Dedicated Second Laundry Room-Offering Incredible Income Potential Or Multi-Generational Living. Superb Location Within Walking Distance To Top-Rated Schools, Local Shops And All Major Amenities. (id:51382)
Upper - 1061 Clark Boulevard
Milton (Be Beaty), Ontario
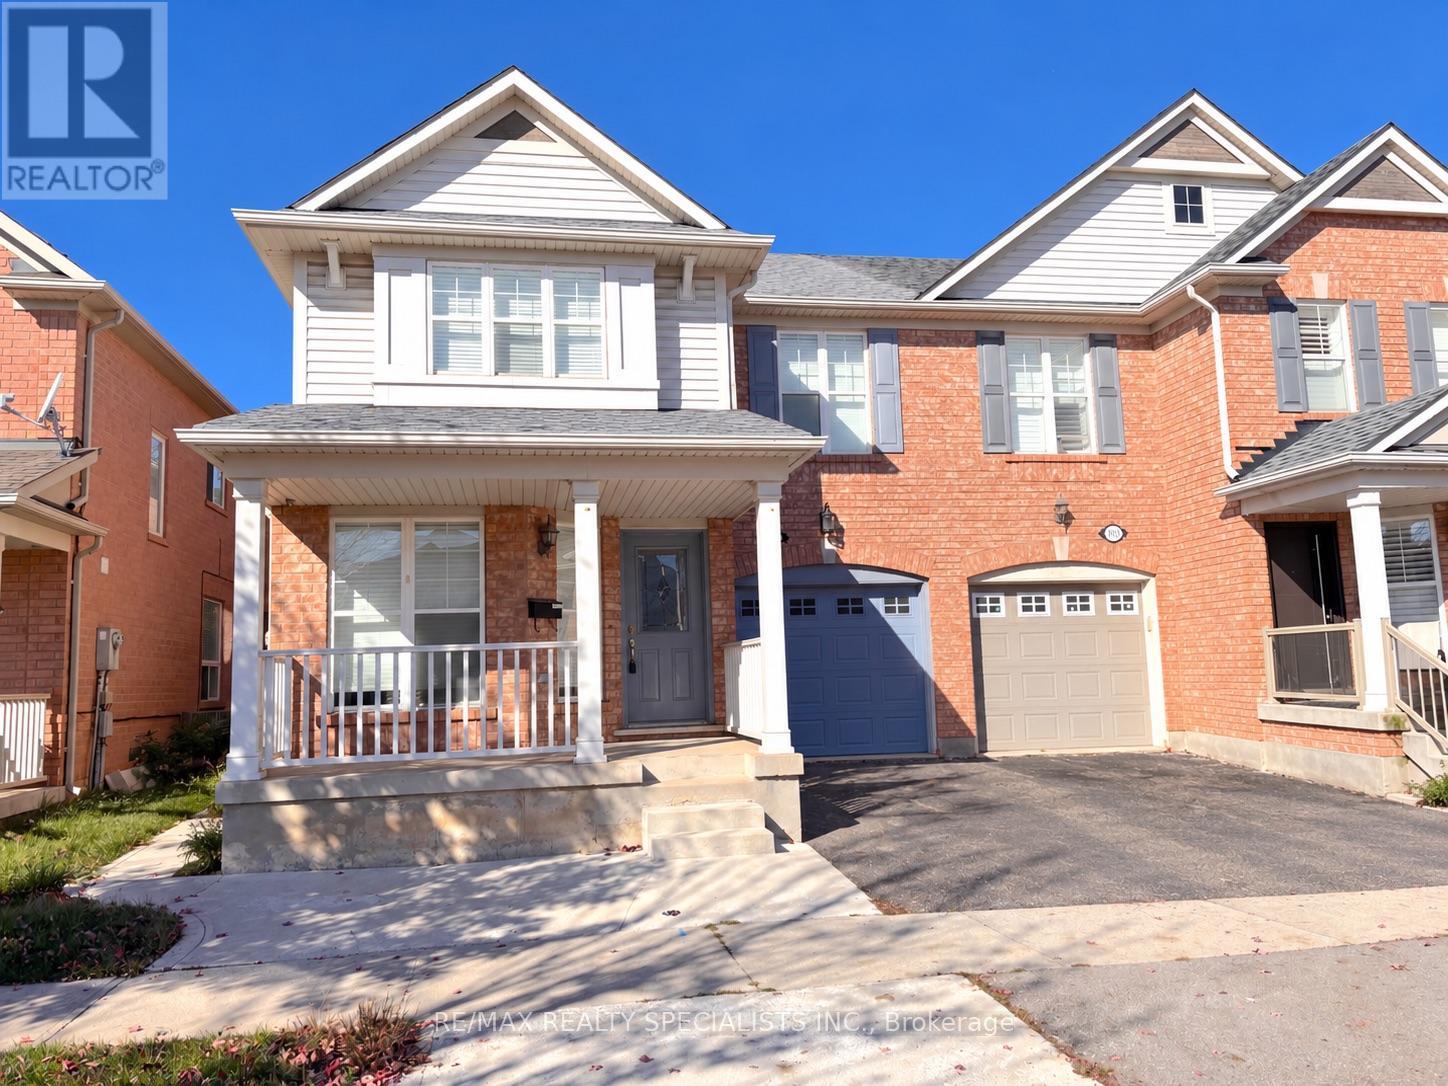
Renovated 4 Bedroom Home for Lease in Beaty | 1061 Clark Boulevard, Milton. Space, style and everyday convenience come together at 1061 Clark Boulevard in Milton's established Beaty neighbourhood. This renovated, carpet-free rental offers four upstairs bedrooms, separate living dining and family rooms, and thoughtful upgrades throughout. The main kitchen features quartz countertops and striking 24-by-24-inch porcelain tiles, with matching large-format porcelain flooring in the bathrooms. Three renovated washrooms and pot lighting add a polished, contemporary feel, while upper-floor laundry makes daily routines easier. Outside, enjoy a walkout to the patio, a lawn and a storage shed, room to relax, entertain and keep outdoor essentials organized. Discover the lifestyle that makes Beaty such a sought-after Milton neighbourhood. Enjoy outdoor play and seasonal splash-pad visits at Beaty Neighbourhood Park North, or explore books and community resources at the Milton Public Library's Beaty Branch. Make dinner plans at Portabello's Italian Bistro, then spend your weekends discovering the trails and escarpment scenery at Rattlesnake Point Conservation Area. With schools, shopping, everyday amenities and access to Highway 401 nearby, this spacious 4 bedroom home for rent in Milton combines comfortable living with a connected location. Discover your next chapter at 1061 Clark Boulevard. (id:51382)
Basement - 166 Sugarhill Drive
Brampton (Fletcher's Meadow), Ontario
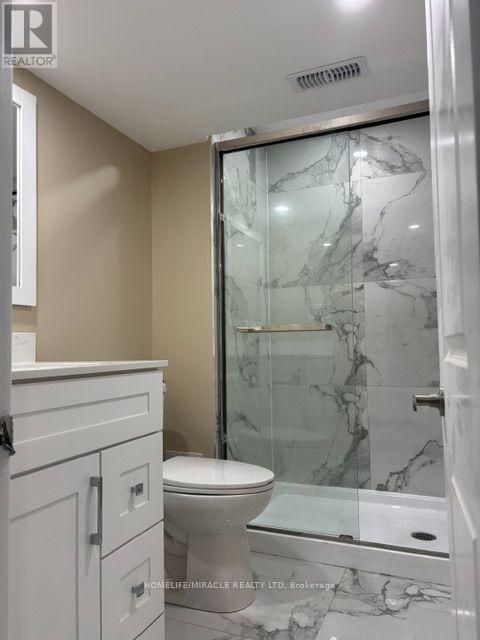
Owner can furnish the place if required. Short Term Tenants are welcome. Newly Constructed/ Never Lived-in 2 bedrooms basement apartment in a semi house. Beautiful and Bright Apartment with side entrance. Pot Lights, Central AC, Granite countertops in kitchen, Laminate Floors. Shared Laundry Room in common area of Basement. Close to parks, schools, transit, shopping and Mt. Pleasant Go Station. One Car parking. Tenants Pay 30% Utilities Bills. No Smoking. (id:51382)
1207 Wood Place
Oakville (Wo West), Ontario
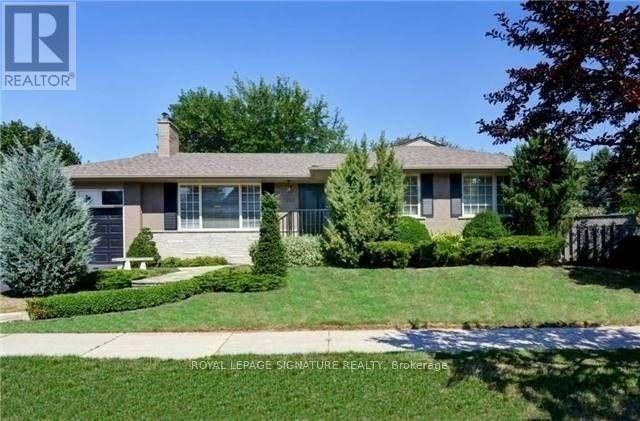
Excellent opportunity to lease a beautifully updated 3+1 bedroom bungalow on a large lot in sought-after Southwest Oakville, surrounded by luxury custom homes. This bright and inviting home features an open-concept layout, hardwood flooring, elegant wainscoting, crown mouldings, granite countertops and two wood-burning fireplaces. The bright, fully finished basement with a separate rear entrance offers excellent additional living space, including a family room, recreation room, bedroom, 3-piece bathroom and finished laundry area. Step outside to a professionally landscaped backyard with an interlocking patio and storage shed-perfect for relaxing or entertaining. Located in a desirable school district and just minutes from Lake Ontario, Appleby College, Coronation Park, Waterfront Trail, Downtown Oakville and Bronte Harbour, with convenient access to GO Transit, highways, shopping, parks and everyday amenities. Move in and enjoy everything Southwest Oakville has to offer! (id:51382)
3202 Centennial Drive E
Burlington (Palmer), Ontario
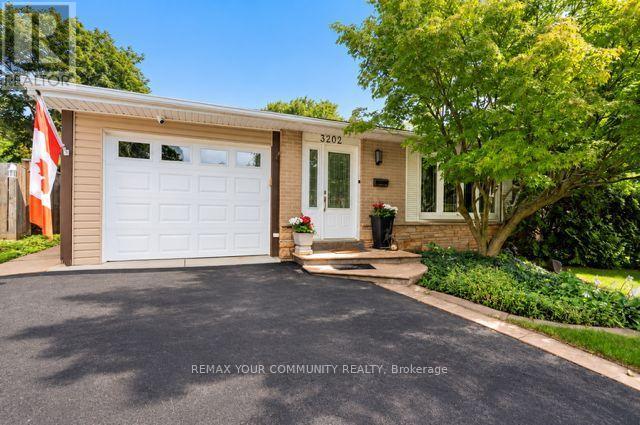
Welcome to 3202 Centennial Drive in Burlington's sought after Palmer community. This beautifully updated 3-Bedroom, 2-Bathroom backsplit home offers modern comfort and style. The Open concept kitchen features quartz counters, a gas range stove, wine fridge section, and a large pantry, and opening to a bright living and dining area with hardwood floors. Upstairs features spacious bedrooms and a main bath with marble floors, large shower, and whirlpool tub provide a relaxing retreat. The lower level adds a large Rec Room and a Second Full Bath. *Premium Lot Widens at back to *66.74 ft, and one side *127 ft deep. The Private backyard is a true highlight, with a heated (In-Ground Pool) surrounded by mature trees and landscaping, ideal for relaxing or entertaining. Recent updates include a Newer Furnace, A/C, and Hwt, updated wiring, all Newer Pool Equipment, and lighting. Features a double driveway with an attached garage with backyard access. Located close to top schools, parks, shopping, GO Transit, and highways. This beautiful home offers peaceful living with easy city access. Ideal for comfortable and stylish living with a stunning "Poolside Oasis". Flexible Closing! (id:51382)
5203 - 448 Burnhamthorpe Road W
Mississauga (City Centre), Ontario
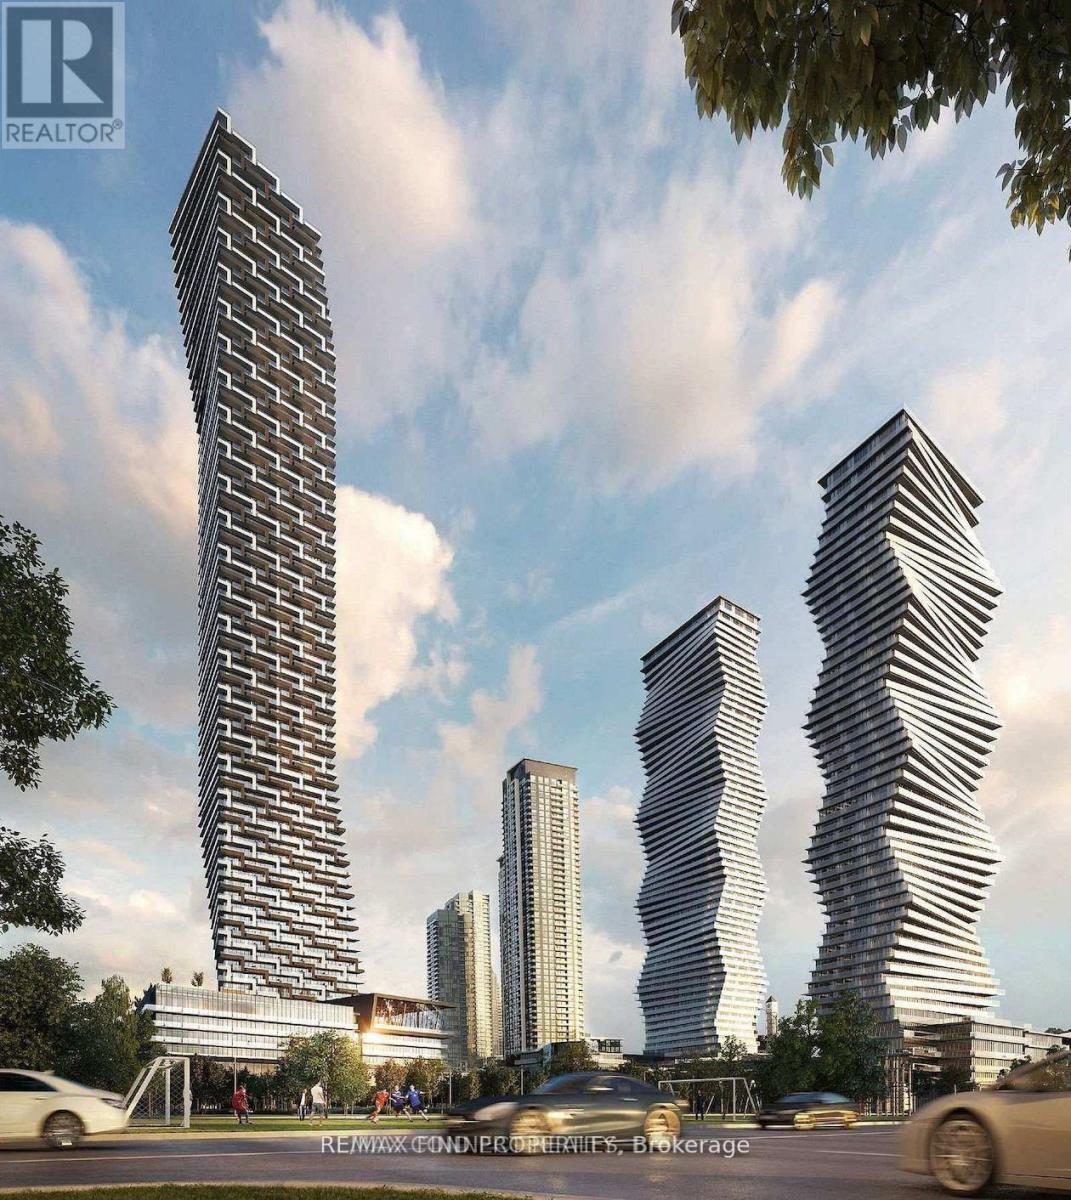
Exceptional 2-Bedroom + Den Suite with Suite-Length Balcony & Unobstructed North Views! Welcome to this bright and thoughtfully designed residence at 448 Burnhamthorpe Rd W, offering the ideal combination of space, comfort and modern city living. The well-planned 2-bedroom + den layout is perfect for professionals, couples or a small family seeking a stylish home with room to work and relax. The suite-length balcony with clear, unobstructed north-facing views provides an impressive outdoor retreat and a wonderful extension of the living space. Enjoy morning coffee, evening relaxation or entertaining while taking in the expansive views. The versatile den is ideal for a dedicated home office, making this suite especially appealing to today's work-from-home professional. The open-concept living and dining area offers a comfortable setting for both everyday living and entertaining, while the bedrooms provide excellent separation and privacy. Ensuite laundry adds everyday convenience. Ideally located in Mississauga City Centre, close to Square One, Celebration Square, restaurants, cafés, shopping, public transit, schools, library, recreation facilities and major highways. Close to hospital and places of worship. An excellent opportunity for a AAA tenant looking for a spacious, bright and well-connected home with exceptional outdoor space and views. (id:51382)
1480 Kenmuir Avenue
Mississauga (Mineola), Ontario
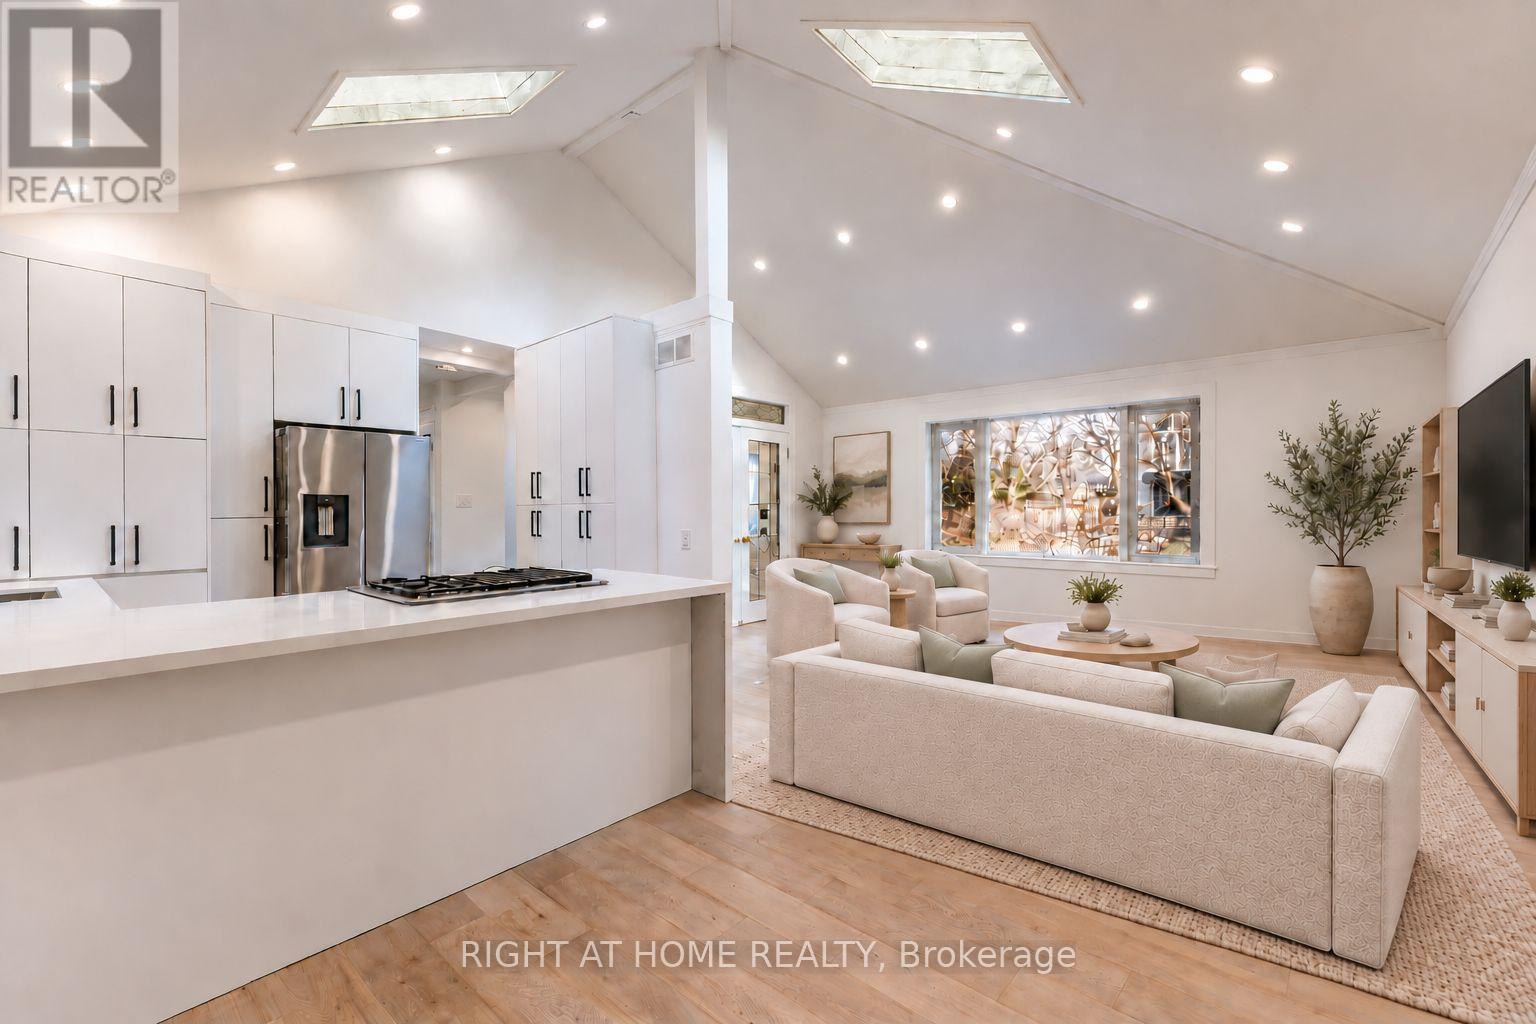
SELLER FINANCING AVAILABLE! A rare fully renovated Mineola home offering modern luxury, a newly added bedroom, and a private separate entrance basement apartment ideal for rental income or multi-generational living.Welcome to this beautifully transformed residence in prestigious Mineola, one of Mississauga's most sought-after neighbourhoods. Gutted and completely renovated with exceptional craftsmanship, this turnkey home showcases thoughtful upgrades throughout.The main level features a stunning brand new kitchen with high-end appliances, elegantly upgraded bathrooms, premium flooring, and sophisticated modern lighting. The former sunroom has been professionally converted into a brand new bedroom, expanding the home's living space and adding valuable flexibility for families, guests, or a dedicated home office.The private basement apartment with separate entrance has also been refreshed with new flooring, creating a clean and modern space ideal for income potential, in-law accommodation, or extended family living. Additional highlights include an EV charging station and a move-in ready design tailored for modern lifestyles. Perfect for families, investors, or buyers seeking a move-in ready home with a separate entrance in Mineola. Located in the heart of Mineola, the home is surrounded by mature trees, luxury custom homes, top-rated schools, parks, and convenient access to Port Credit, GO Transit, and major highways.Fully renovated homes with income potential in Mineola are rarely offered-making this an exceptional opportunity for families, investors, or buyers seeking a move-in ready home with a separate entrance. SOME PICTURES ARE VIRTUALLY STAGED (id:51382)
344 Maple Avenue
Oakville (Oo Old Oakville), Ontario
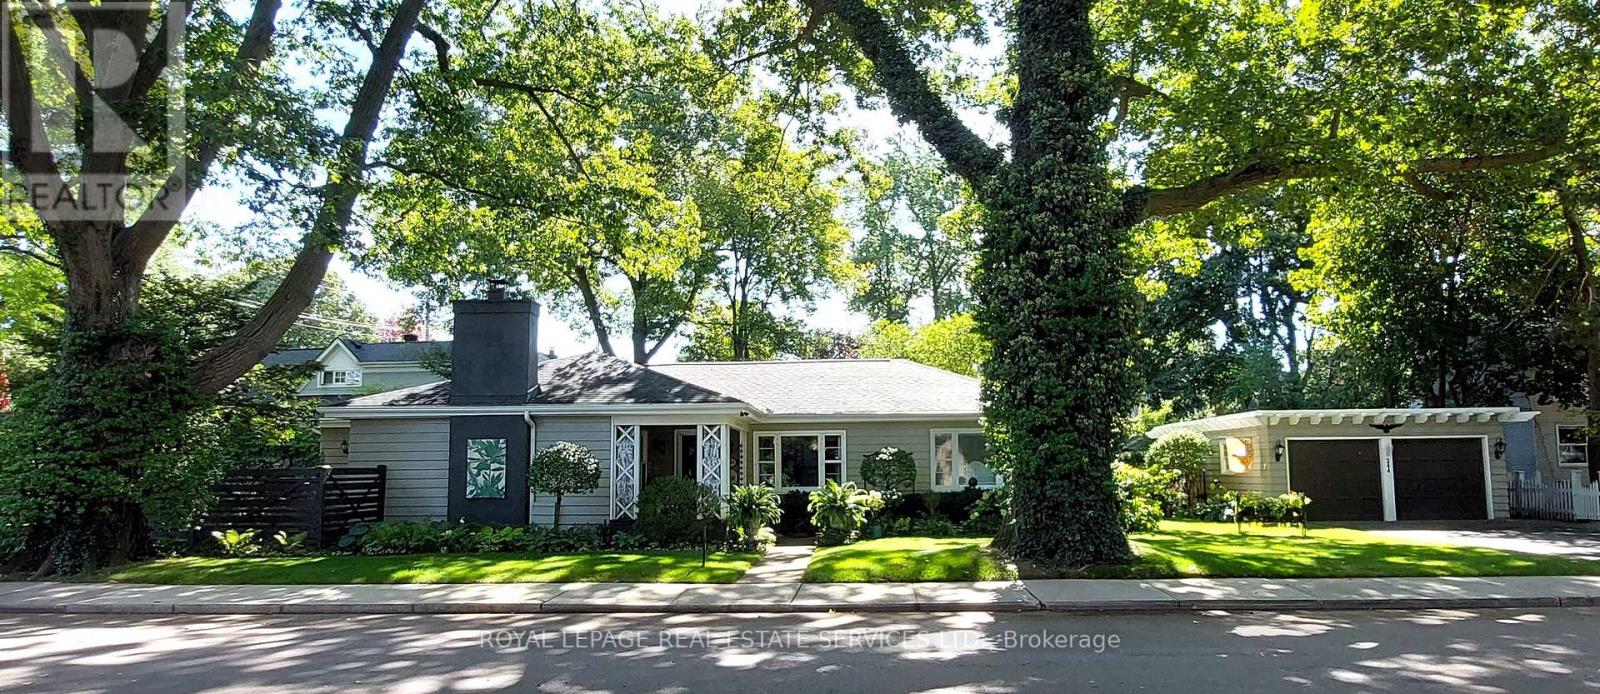
Welcome to 344 Maple Avenue, an excellent example of an Old Oakville Craftsman-style bungalow on a huge lot. From the moment you arrive, you'll know you've found something special - starting with the welcoming front porch, the perfect spot to enjoy your morning coffee. This deceptively spacious 3-bedroom home features impressively large living and dining spaces, great for entertaining family and friends. It is flooded with natural light from its multiple large windows and glazed doors, yet it maintains a cozy ambiance with its wood-burning fireplace, hardwood floors throughout, and custom built-in cabinetry. The character-filled kitchen offers a highly functional layout and the bright breakfast nook enjoys views of the spectacular yard. The home is situated on an expansive 178 x 57 ft lot featuring beautifully landscaped grounds with mature trees and shrubs, perennial gardens, manicured lawns (with full sprinkler system), and multiple garden rooms, including a secluded courtyard for afternoon tea, and a private patio for evening cocktails. The oversized double-car garage is a huge bonus and a rare find in this area. This highly desirable enclave of quiet, tree-lined streets is just a short stroll from the shops of Olde Oakville Plaza, the Oakville Trafalgar Recreation Centre, Oakville GO, and everything downtown Oakville has to offer - including the harbour, lakeside parks and trails, casual and fine dining, shopping, the library, and the arts centre. The property also offers easy highway access and is within walking distance of top-tier public and private schools. This is a great opportunity to get into Old Oakville and it offers lots of options - move in and enjoy, add on and renovate to your taste, or build a new dream home on one of the largest lots in the neighbourhood. Zoning allows 25% lot coverage on this c.10,000 sq ft lot. The pictures and floor plans alone don't do this unique property justice. Book your visit to see it in person today! (id:51382)
4157 Ottewell Crescent
Mississauga (Rathwood), Ontario
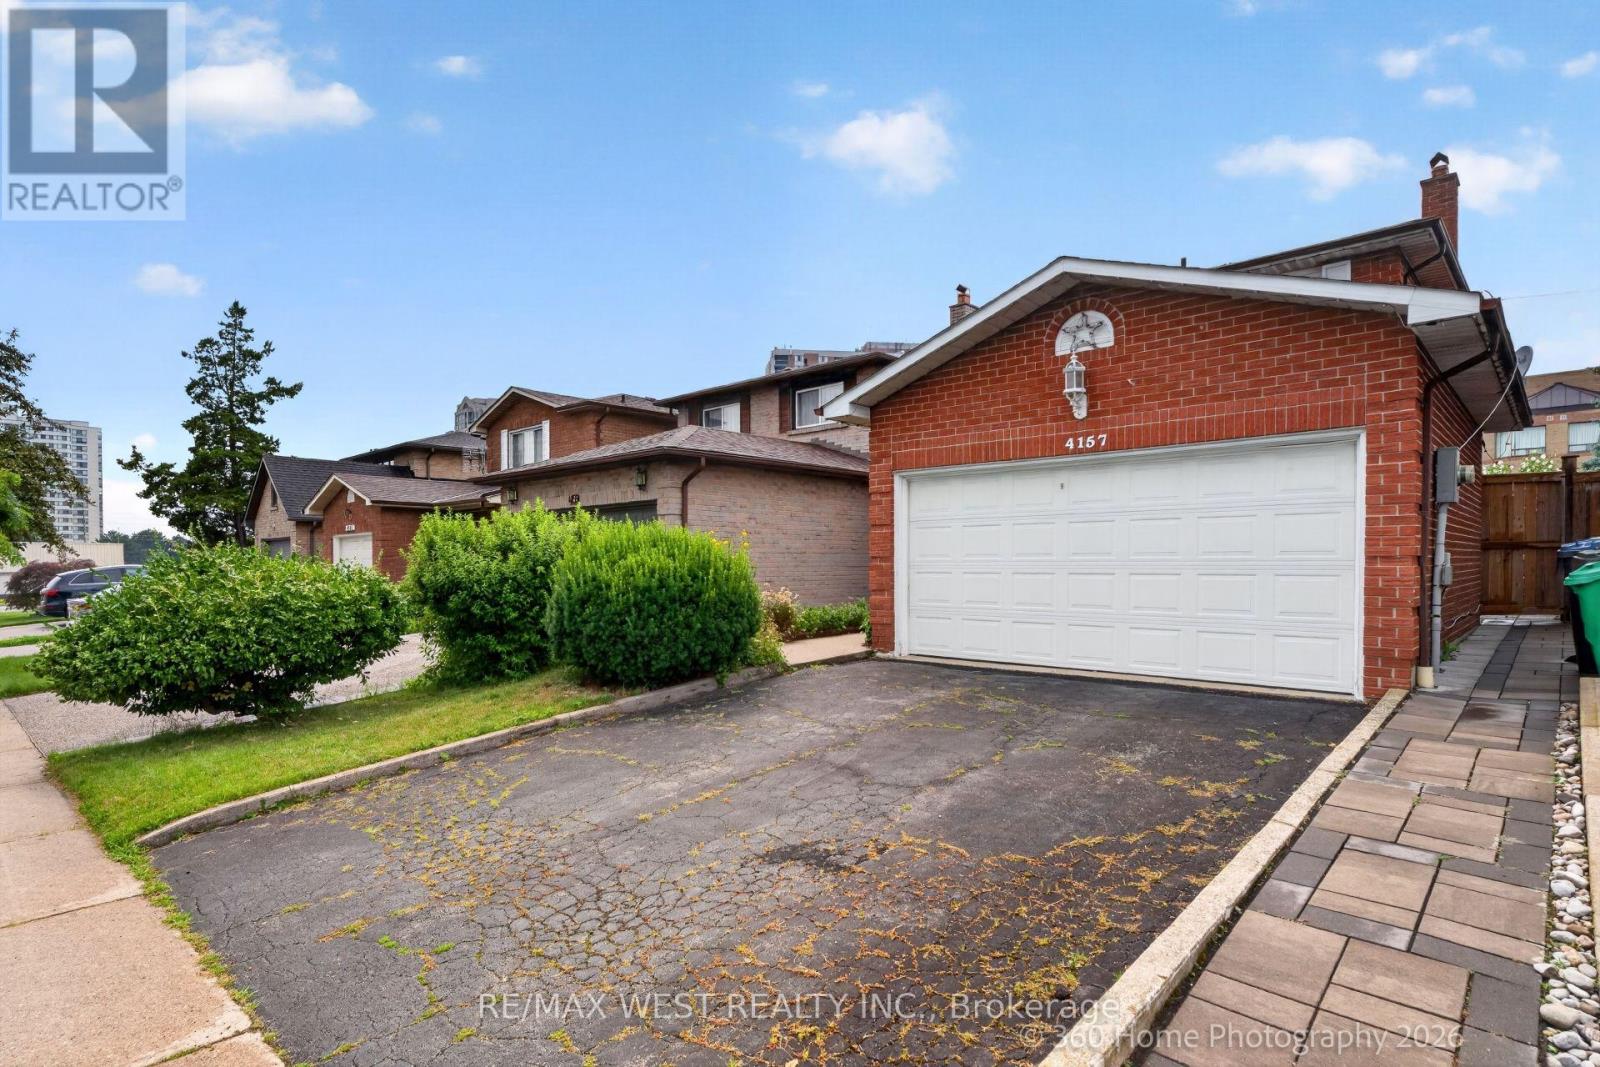
Act Now, Spacious Detached Home In Prime Location. Open Concept Main Floor, Combined Living And Dining With Parquet Flooring. Eat-In Kitchen With Walk Out To Patio And Secured Backyard. 3 Bedrooms On The Second Floor With Ample Closet Space, And 2 Bathrooms. Second Floor Boasts Parquet Floors In Bedrooms. Very Large Finished Basement With Additional Kitchen, Fireplace And Parquet Flooring. Close To Amenities, Walking Distance To Shopping, Transit Nearby, Minutes To Downtown. Desireable Rathwood Neighbourhood, Must See Home With 2 Car Garage. (id:51382)
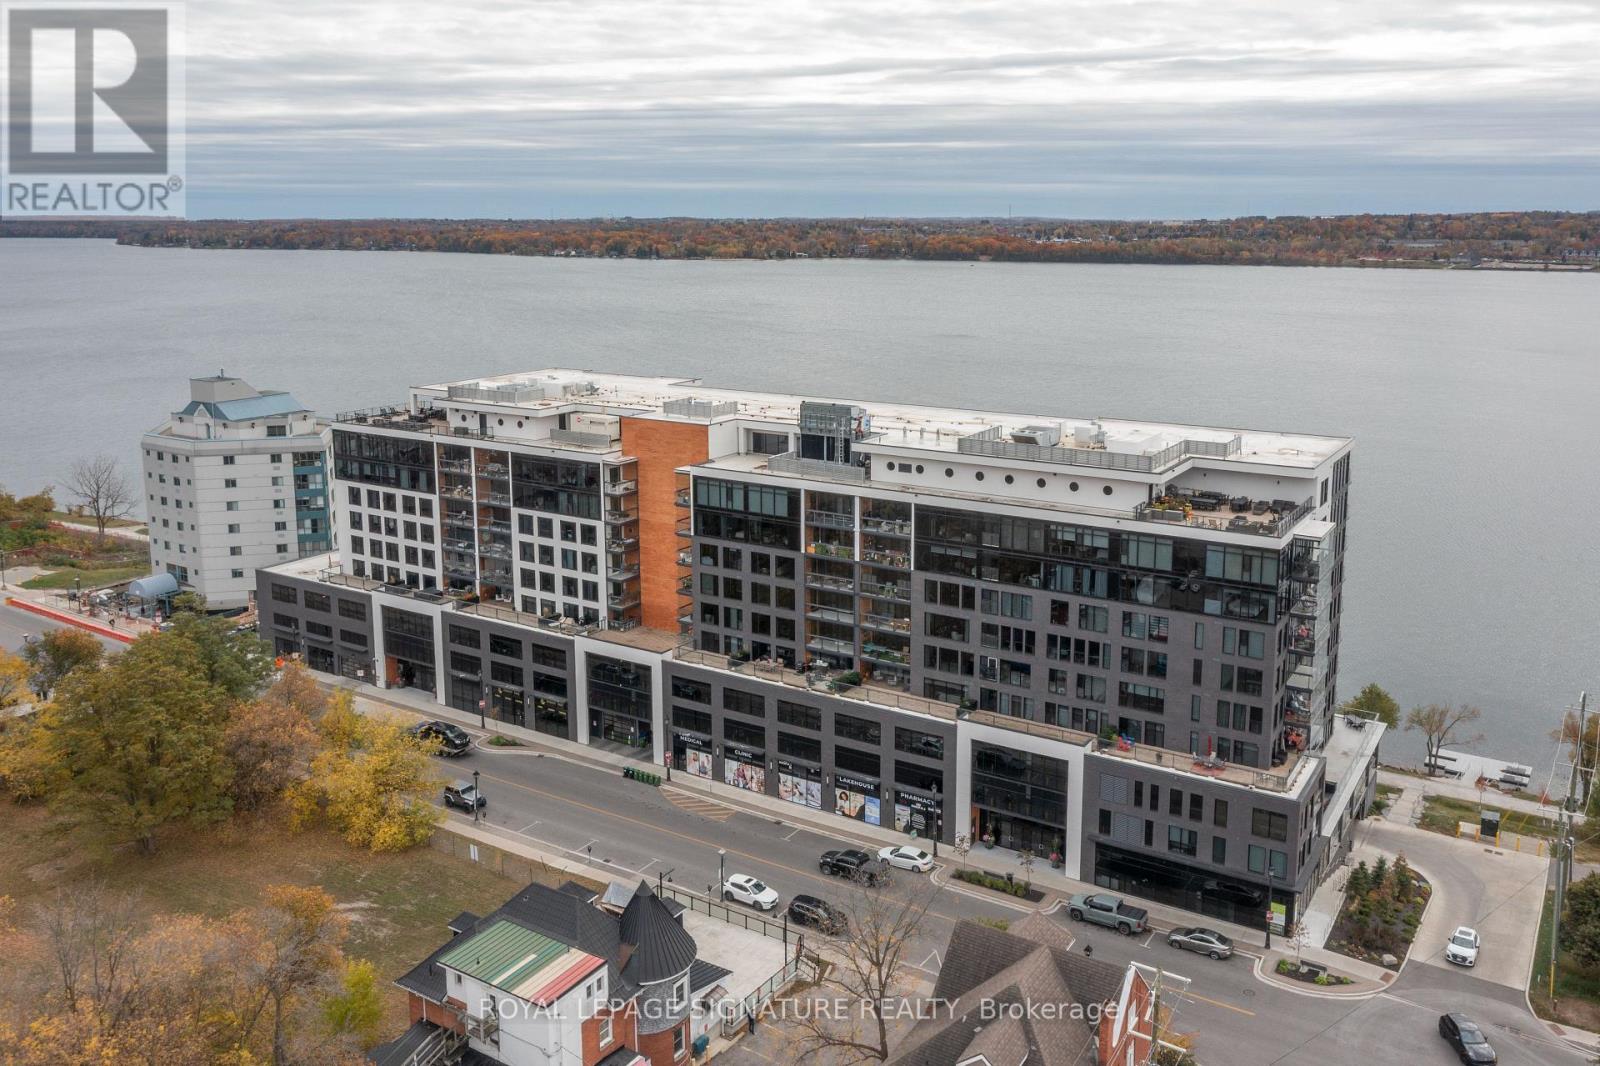
514 - 185 Dunlop Street E
Barrie (Lakeshore), Ontario
Experience waterfront living at Lakhouse, where Scandinavian-inspired design meets the beauty of Barrie's Kempenfelt Bay. Offering approximately 1,590 sq. ft., this extensively upgraded three-bedroom, two-bathroom residence features soaring 10-foot ceilings and a generous open-concept layout designed for comfortable everyday living and effortless entertaining. All bedrooms and living areas feature floor-to-ceiling windows, filling the space with natural light, and all windows are fitted with Hunter Douglas blinds. The Finnish-designed Lumon frameless glass balcony enclosure extends your enjoyment of the outdoors, opening to welcome summer breezes and providing shelter from wind and weather during cooler months. The contemporary kitchen combines quartz countertops, integrated panelled appliances, and a stylish backsplash for a clean, cohesive finish. Quality flooring, pot lights, and custom built-in closet systems add comfort, function, and thoughtful detail throughout. Lakhouse's resort-style amenities include a fully equipped fitness centre, steam room, dry sauna with floor-to-ceiling lake views, whirlpool, rooftop terrace, party room, concierge service, kayak storage, and pet wash station. With the North Shore Trail at your doorstep and downtown Barrie's restaurants, cafés, boutiques, waterfront boardwalk, and seasonal festivals just steps away, this address brings together lakeside relaxation and downtown convenience. Two underground parking spaces, an EV charger, and a storage locker on the same floor complete this exceptional offering-a spacious, beautifully appointed home in one of Barrie's most desirable waterfront communities. (id:51382)
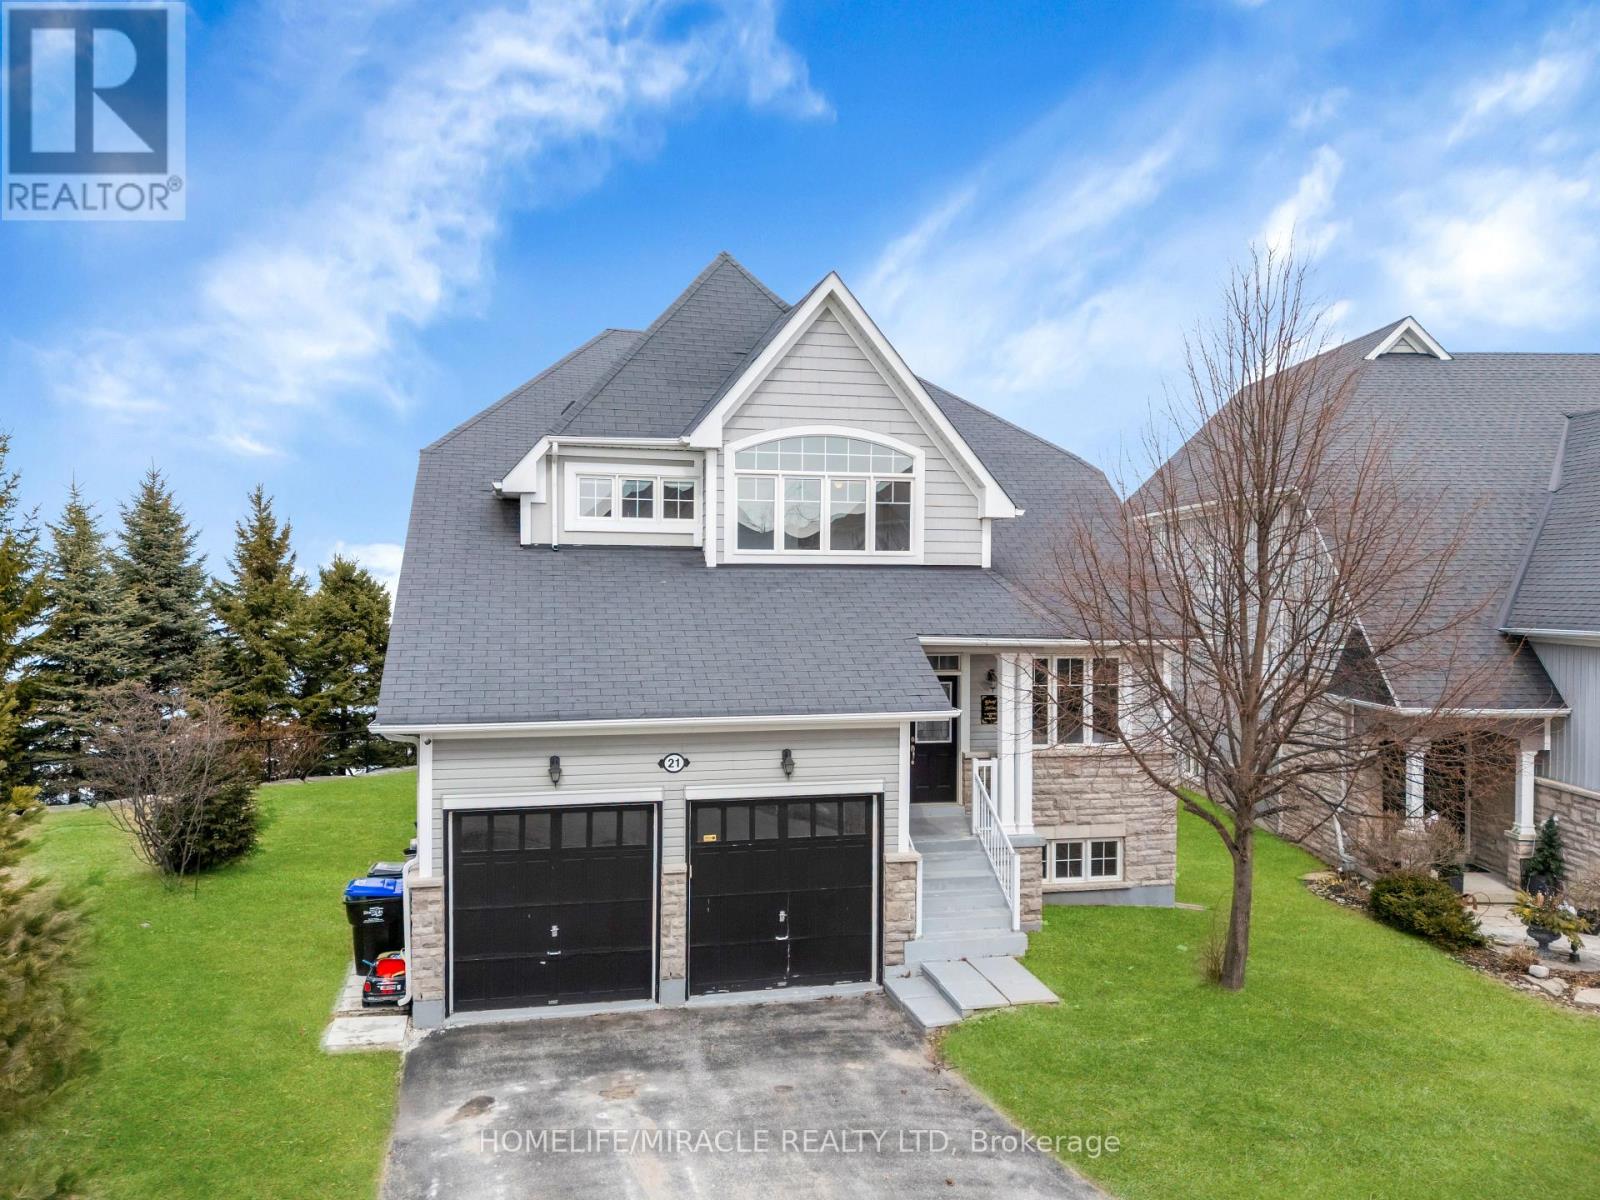
Basement - 21 Waterview Road
Wasaga Beach, Ontario
Welcome to this Beautiful 3-Bedroom 2 Full bathroom Legal basement apartment with separate entrance , located in a peaceful and desirable waterfront community in Wasaga Beach. This spacious rental offers a wonderful combination for comfort, Privacy, Convenience and Resort- Style Living. Perfect for a professional couple, working family or responsible tenants looking for a quiet and well maintained place to call home. Access to fantastic community, amenities including a Swimming pool, fitness gym and Sauna. Beautiful waterfront surrounding and a relaxing atmosphere. Peaceful residential neighborhood, with excellence privacy. Convenient access to Shopping, Groceries, restaurants, Costco and everyday necessities. Near to Casino, easy access to Collingwood and the popular Blue Mountain resort area. Enjoy nearby Beaches, Scenic waterfront attractions, Nature trails and year round Recreational activities. ***First Come First Serve***. (id:51382)
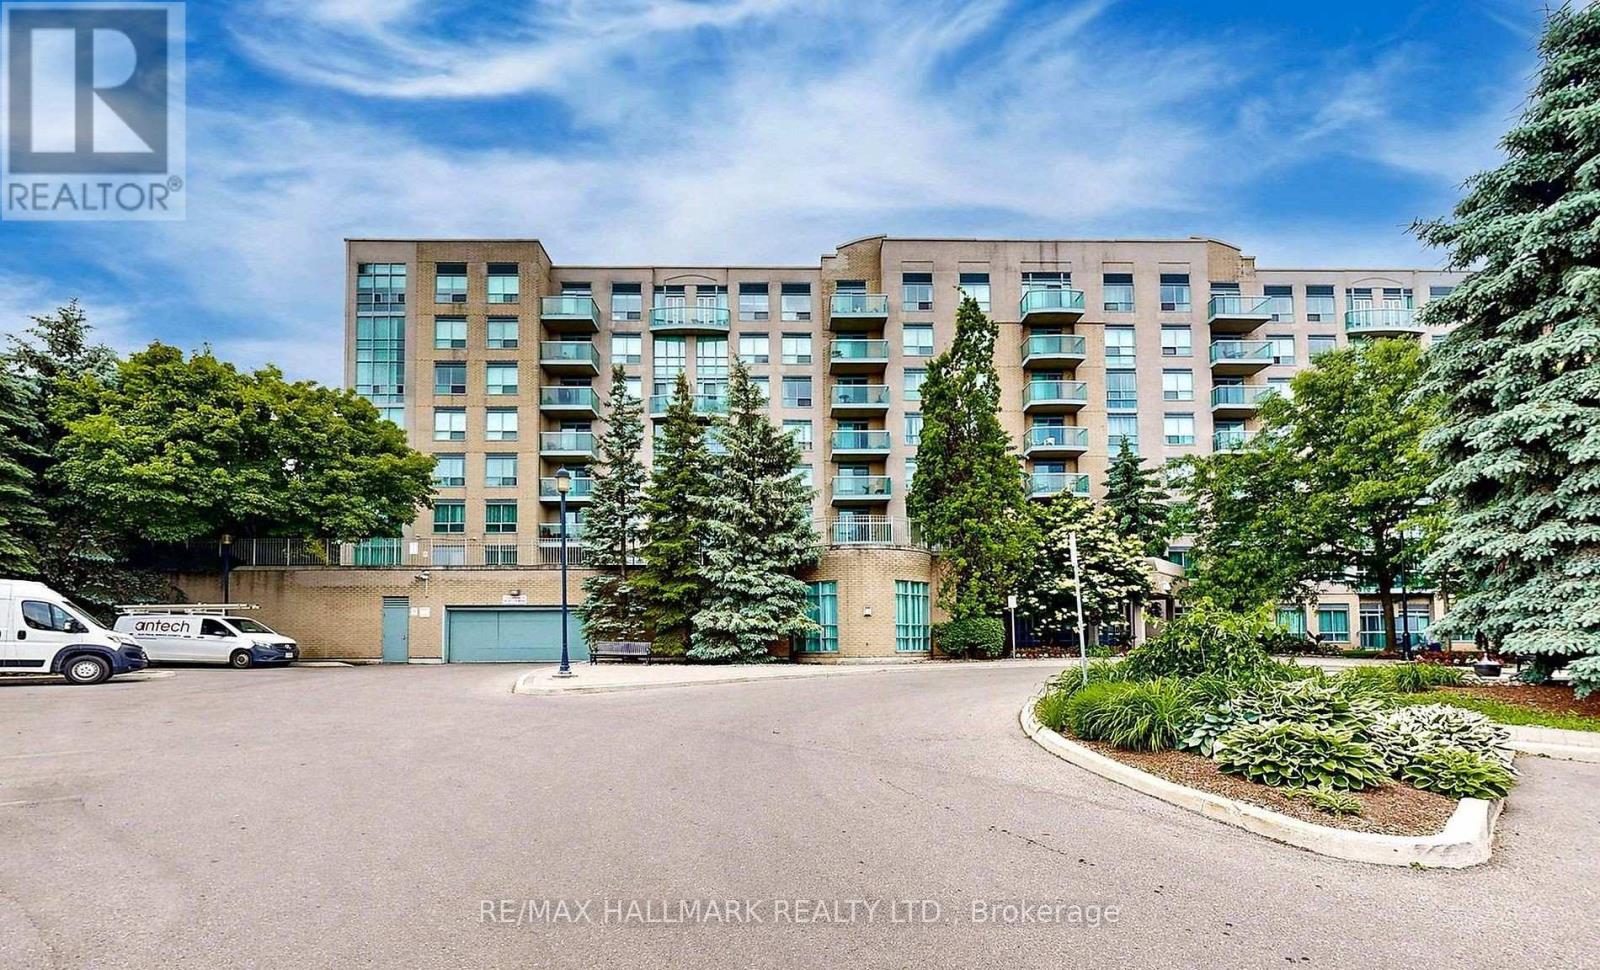
215 - 3 Ellesmere Street
Richmond Hill (Langstaff), Ontario
Welcome to 3 Ellesmere Street Unit 215 nestled in the prime community of Langstaff, close to Yonge Street and all local amenities. This 2 bed, 2 bath unit is situated on the second floor and offers an open-concept living and kitchen space along with convenient in-suite laundry. The kitchen and bathrooms add a modern touch while bamboo flooring flows throughout complemented by tile in select areas. The primary bedroom includes a walk-in closet and a private ensuite. This unit comes with 1 parking spot and 1 storage locker. Enjoy beautiful views that enhance the overall living experience. Amazing amenities include a fitness room, party room, meeting room, visitor parking, and concierge. Enjoy the convenience of this unmatched location steps to Viva Transit, Langstaff Go Train, Hillcrest Mall, restaurants, entertainment, schools and more! (id:51382)

30 Morton Avenue
East Gwillimbury (Sharon), Ontario
Welcome to 30 Morton Avenue, an exceptional leasing opportunity in the highly desirable community of Sharon! Completely rebuilt and extensively renovated with exceptional attention to detail, this stunning home combines modern luxury with the charm of an established neighbourhood. Featuring premium finishes, beautiful custom lighting, new flooring, energy-efficient windows, and a designer kitchen equipped with high-end Cafe appliances. Enjoy bright, spacious living areas thoughtfully designed for comfortable everyday living and entertaining. Situated on an impressive 122 x 123 ft lot, the property features a beautiful backyard surrounded by mature trees and a brand-new deck, perfect for outdoor enjoyment. ENJOY EXCLUSIVE USE OF THE BACKYARD AND DECK, along with 4 driveway parking spaces! LANDSCAPING AND SNOW REMOVAL ARE COVERED BY THE LANDLORD, offering convenient, worry-free seasonal exterior maintenance. Nestled on a quiet, family-friendly street, close to schools, parks, shopping, and major commuter routes. An outstanding opportunity to enjoy a beautifully renovated home in one of East Gwillimbury's most sought-after communities. LEASE IS FOR MAIN AND SECOND FLOORS ONLY; BASEMENT IS EXCLUDED. Some photos are virtually enhanced. (id:51382)
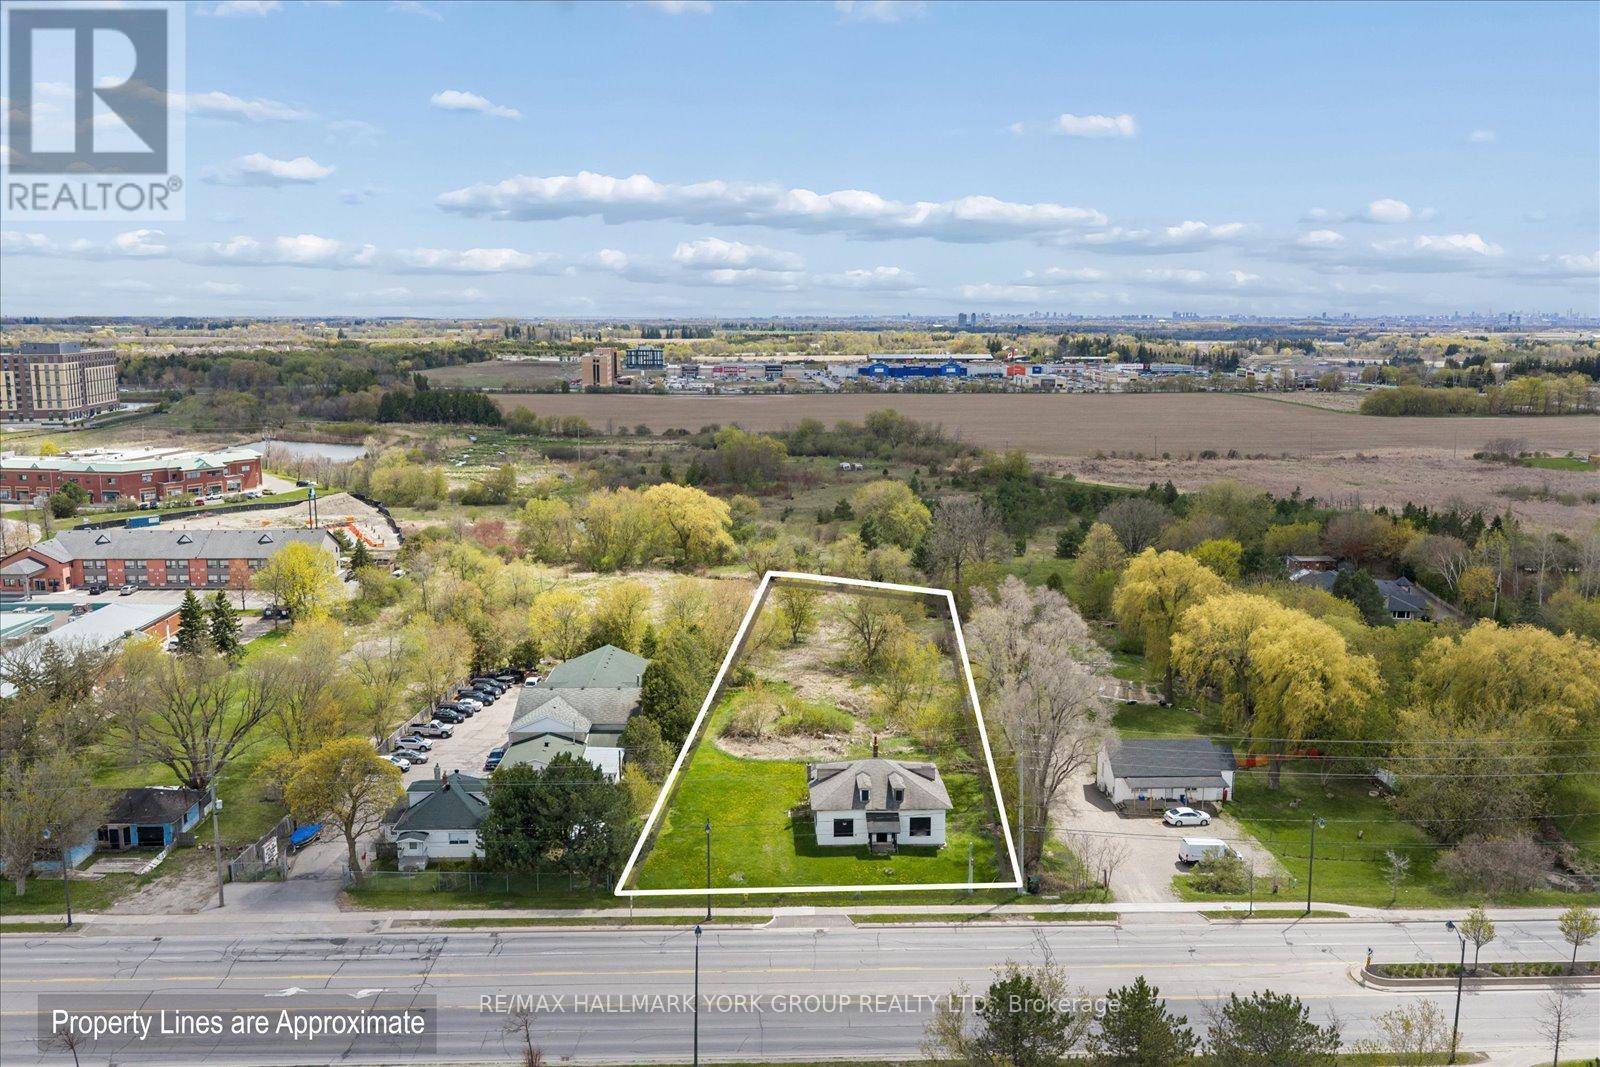
5387 Main Street
Whitchurch-Stouffville (Stouffville), Ontario
Prime development opportunity in a premium location at the northeast corner of Main Street and Highway 48, at the gateway to Whitchurch-Stouffville. Surrounded by major residential and commercial development, this property offers outstanding exposure and future growth potential. Currently zoned RN5 and designated as Urban Medium Density within the Official Plan. Survey available. Water line and sewer services to the property have already been completed, providing added value and development readiness. Rare opportunity to secure a high-profile site in one of the GTA's fastest-growing communities. (id:51382)
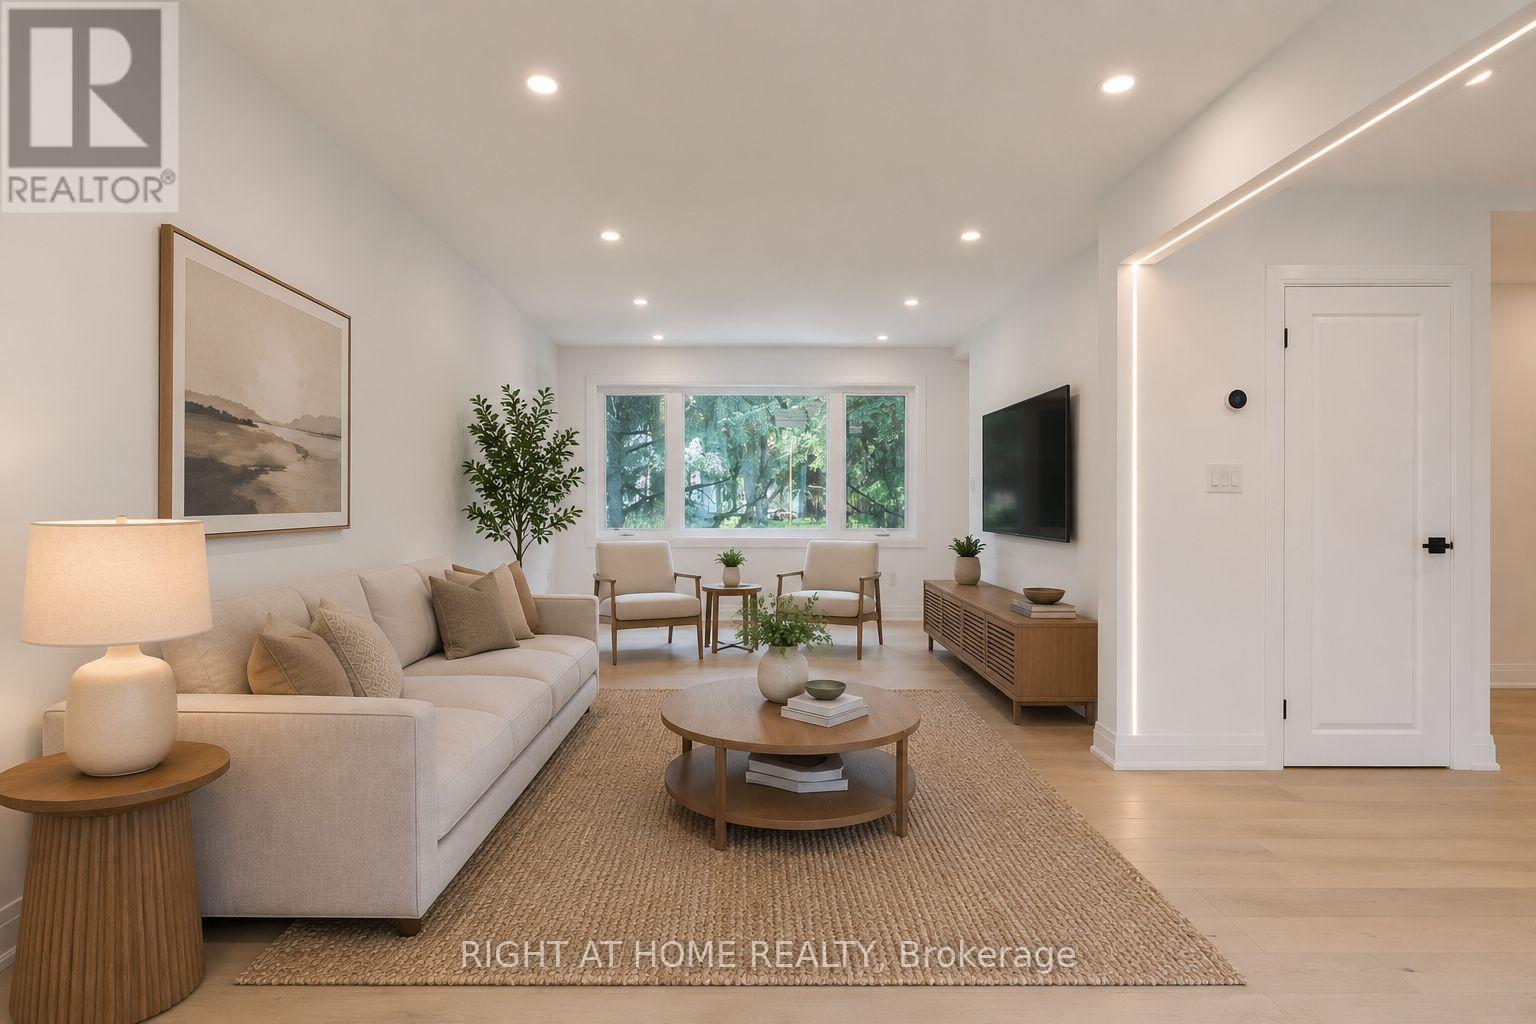
30 Morton Avenue
East Gwillimbury (Sharon), Ontario
Welcome to 30 Morton Avenue, an exceptional opportunity to lease an ENTIRE PROPERTY in the highly desirable community of Sharon! Completely rebuilt and extensively renovated from top to bottom, this stunning 3+2 bedroom, 3-bathroom detached home combines the charm of an established neighbourhood with the comfort and elegance of a practically new residence. Featuring premium finishes, beautiful custom lighting, new flooring throughout, energy-efficient windows, and a designer kitchen equipped with high-end Cafe appliances. The fully finished basement, complete with 2 spacious bedrooms, a second kitchen, separate side entrance, and its own laundry area, offers exceptional flexibility for extended families and multi-generational living. Situated on an impressive 122 x 123 ft lot, the property boasts a massive private backyard surrounded by mature trees, a brand-new deck perfect for outdoor entertaining, and parking for up to 6 vehicles. BEST OF ALL, LANDSCAPING AND SNOW REMOVAL ARE COVERED BY THE LANDLORD, allowing you to enjoy this expansive property without the burden of seasonal exterior maintenance! Nestled on a quiet, family-friendly street, with convenient access to schools, parks, shopping, and major commuter routes. Enjoy the privacy, space, and convenience of having the ENTIRE HOME AND PROPERTY exclusively to yourself! A rare leasing opportunity offering modern luxury, generous living space, and hassle-free living in one of East Gwillimbury's most sought-after communities. Some photos are virtually enhanced. (id:51382)
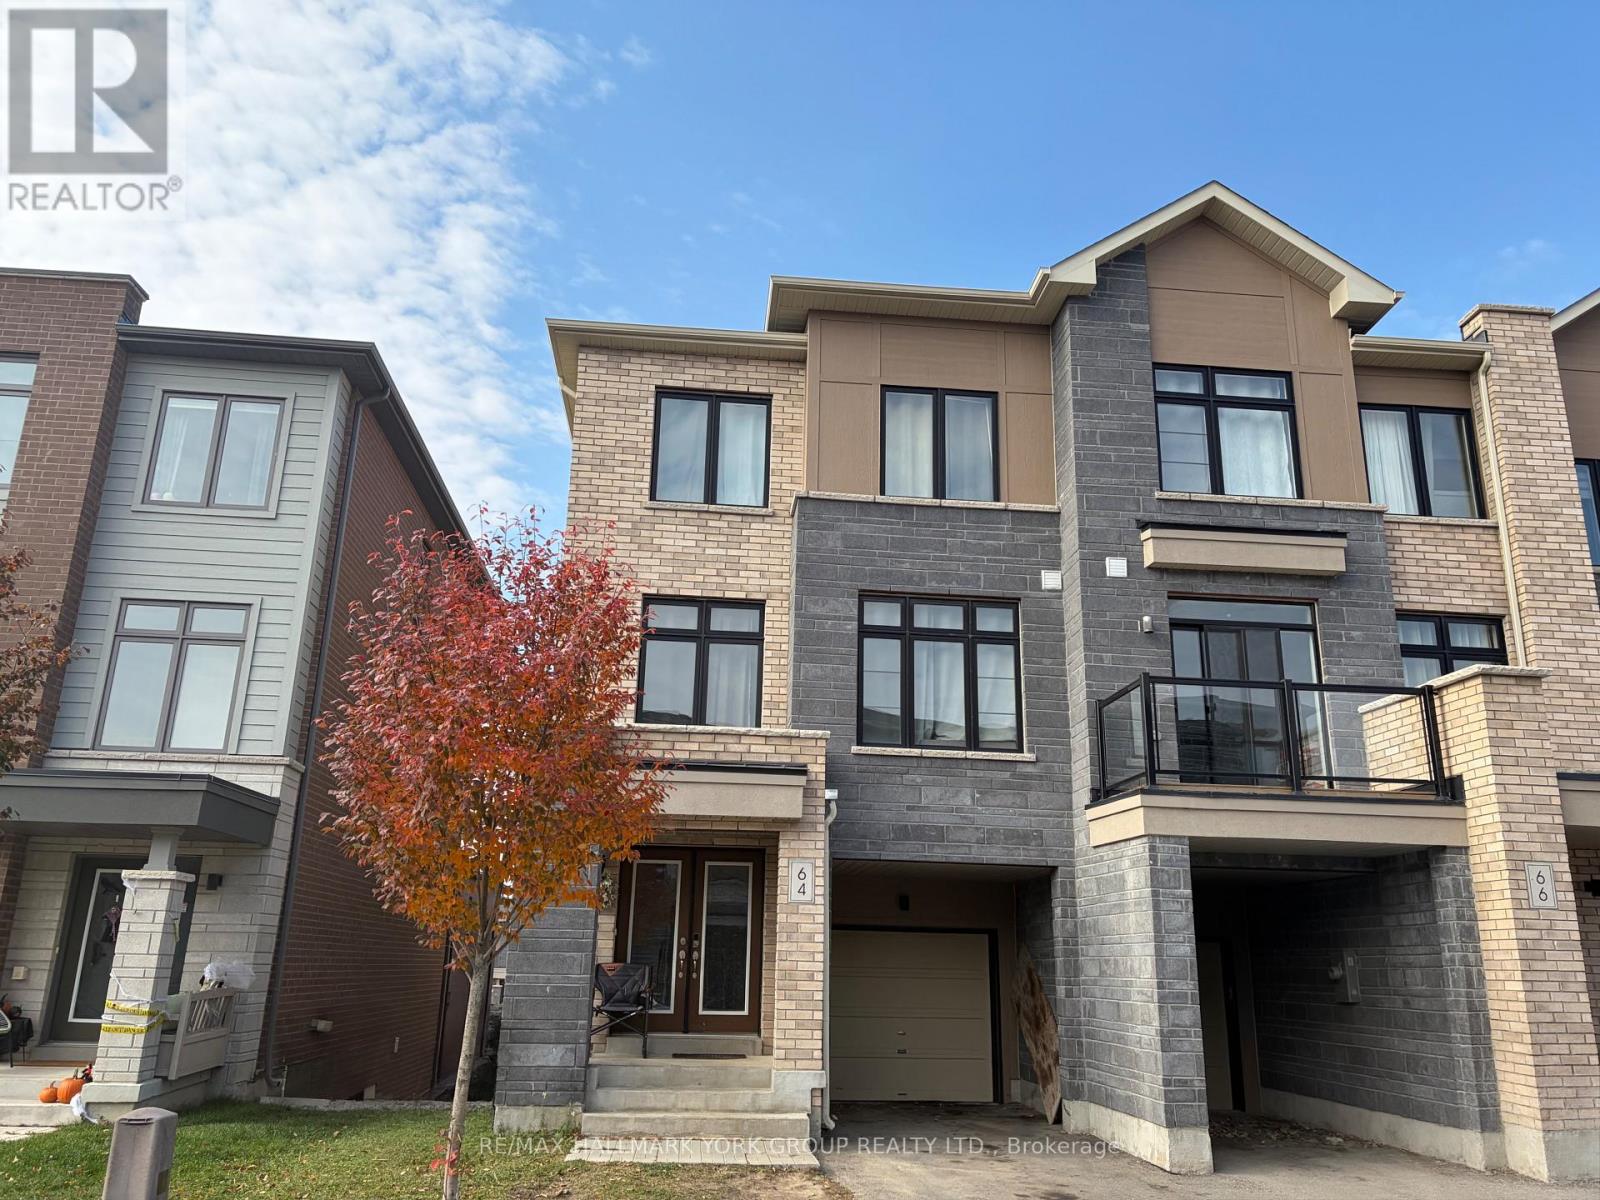
64 Allure Street
Newmarket (Woodland Hill), Ontario
Welcome to 64 Allure Street. End Unit 3-Storey Freehold Townhome built by Sundial in 2019 located in High Demand Woodland Hills. 3 Bedrooms 4 Bathrooms. Eat-in Kitchen with walkout to balcony. Private Office. Owners Suite features 5 pc Ensuite and walk-in Closet. Family Room with Walkout to Yard. Laundry room with Garage Entry from Single Car Garage. Hardwood Floors. (id:51382)
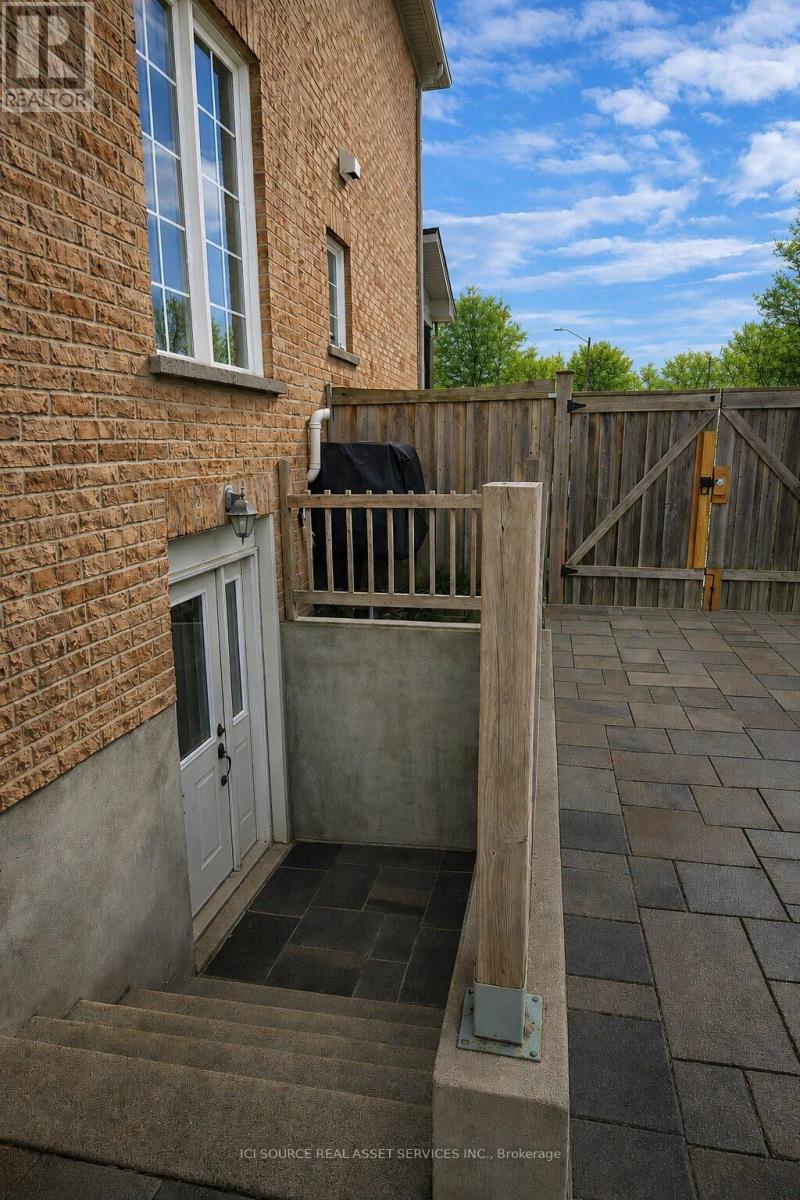
Basement Apartment - 109 Romance Drive
Richmond Hill (Rouge Woods), Ontario
Bright & Modern 1+1 Lookout NEWLY RENOVATED. 1 parking spot on driveway with Private Entrance. This Newly finished lookout basement apartment offers a private, separate entrance and a thoughtfully designed layout ideal for a SINGLE WORKING PROFESSIONAL. The unit features a very large bedroom plus a versatile den, perfect for a home office or additional living space. Enjoy a spacious open-concept living, dining, and kitchen area complete with stainless steel appliances, high-end flooring, and pot lights throughout. Large windows bring in plenty of natural light, creating a bright and welcoming atmosphere. The modern 3-piece bathroom includes a luxurious glass rain shower. A full-size, high-end washer and dryer are included for your convenience. Located in a quiet, well-maintained neighborhood with excellent access to amenities-walking distance to shopping, Starbucks, Costco, restaurants, and public transit just steps away. Separate BBQ and patio area. Non-smoking unit. Looking for a Single Professional Applicant. Maximum one person occupancy for the unit. A rare opportunity to lease a high-quality 1+1 apartment in a prime, convenient location. *For Additional Property Details Click The Brochure Icon Below* ***Landlord is a registered Salesperson with RECO. (id:51382)
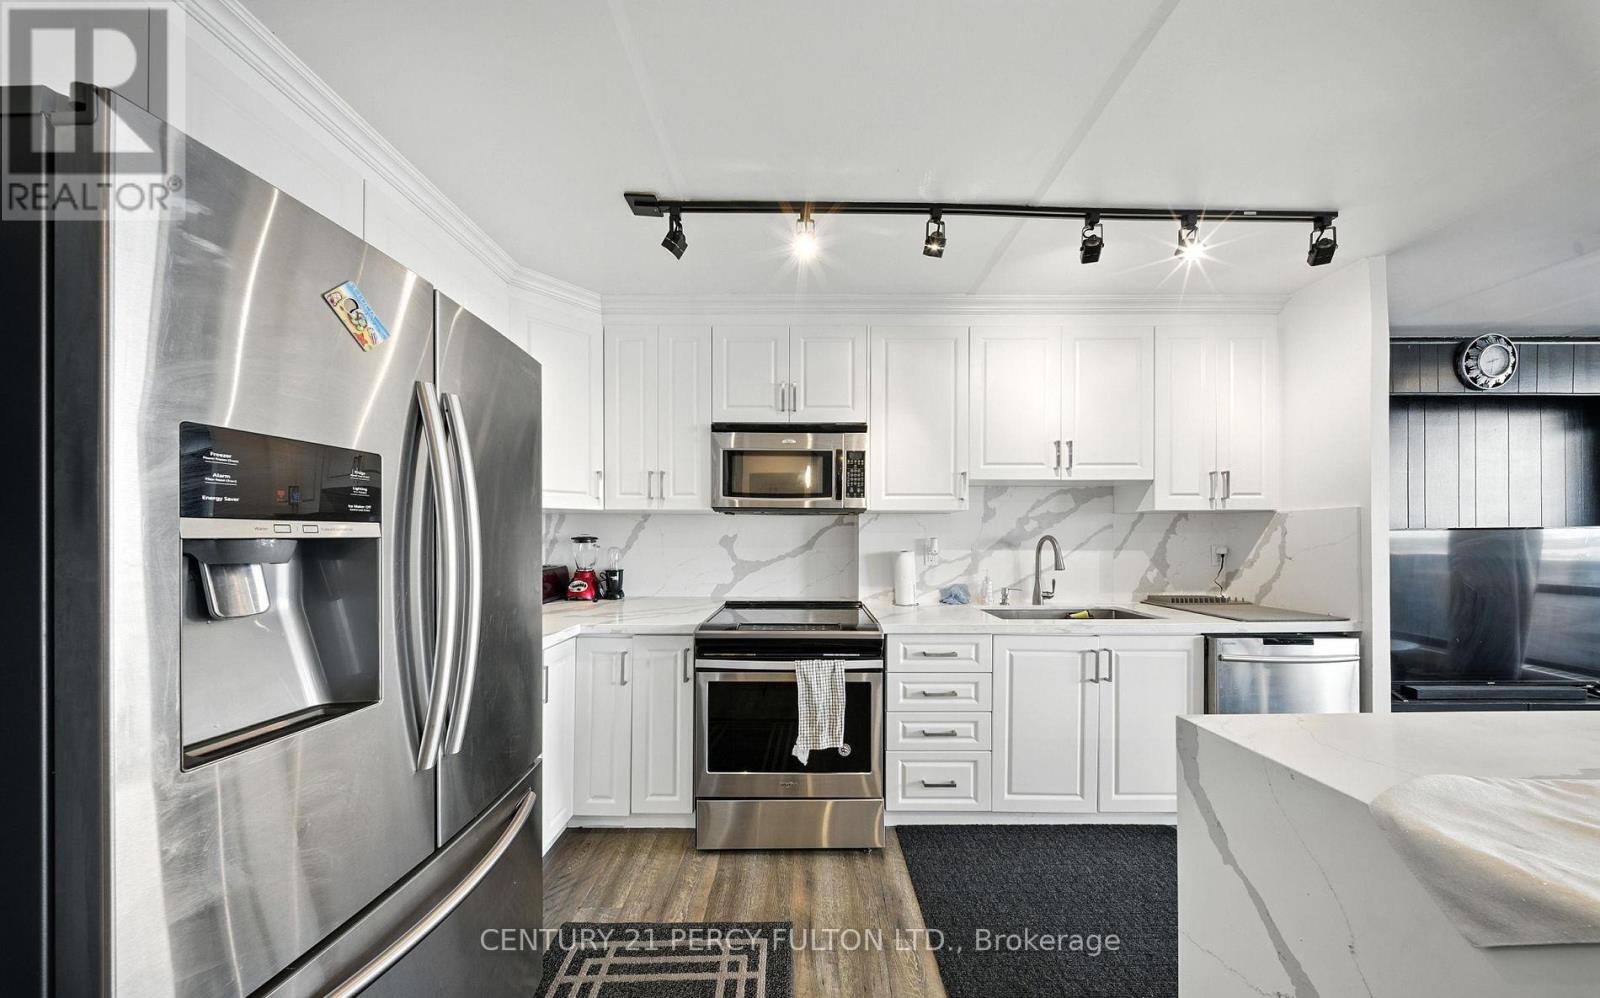
1212 - 2 Glamorgan Avenue
Toronto (Dorset Park), Ontario
Bright, spacious, and move-in ready, this renovated 12th-floor suite offers a smart, open concept layout with large windows and plenty of natural light throughout. Enjoy an open living and dining area, practical kitchen with ample storage, generous bedrooms, and a private balcony with beautiful city views. Set in a well-managed building with great amenities and unbeatable convenience, steps to TTC, parks, schools, shopping, and just minutes to Scarborough Town Centre and Hwy 401. Perfect for first-time buyers, down sizers, or investors. ***Motivated Seller*** (id:51382)
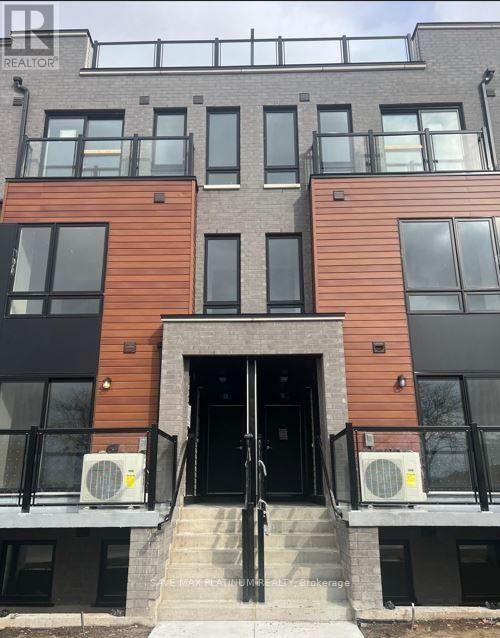
08 - 165 Tapscott Road
Toronto (Malvern), Ontario
This Beautiful 2 BR And 2W Stacked Townhouse Is Now Available For lease. The Spacious Bedrooms Include Ample Closet Space and Large Windows. It Also Features An Open Concept Living And Dining Area With Modern Laminate Flooring Throughout. The Upgraded Kitchen Includes Stainless Steel Appliances, A Stylish Backsplash And A Sleek Cabinetry. Enjoy A private Terrace On The Top Level, Perfect For Relaxation And Outdoor Enjoyment. Conveniently Located Near Highway 401, Public Transit, Schools, Shopping And Medical Facilities. Close To Centennial College, U of T Scarborough Campus. Includes One Underground Parking Spot And A Bike Locker. Tenants Are Responsible For All Utilities and Hot Water Tank Rental Fee. (id:51382)
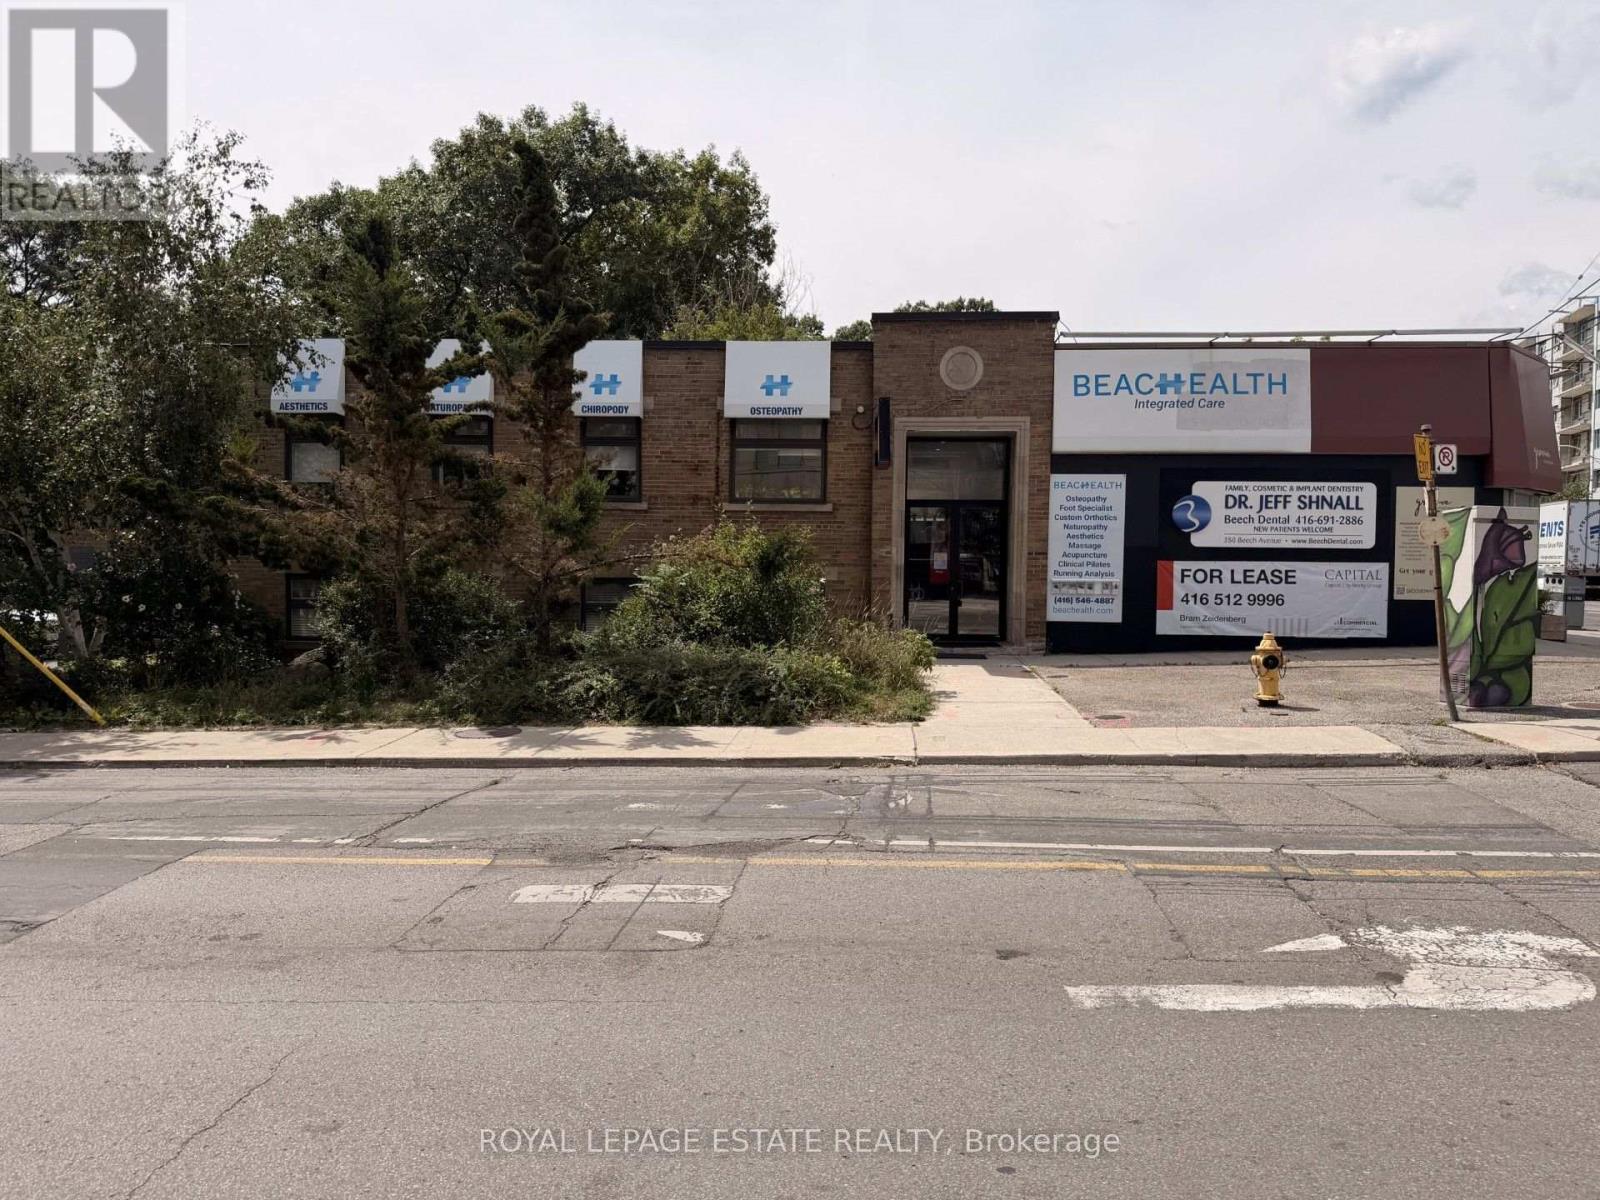
4 - 855 Kingston Road
Toronto (The Beaches), Ontario
8.5' x 11.5' private office available for lease individually or in any combination, in a shared professional office setting in the heart of Kingston Rd Village in the Upper Beaches. Suitable for a variety of professional, office and service based uses. Excellent location with high visibility and foot traffic, with Beach Health as a tenant above and the YMCA directly across the street. Shared waiting area, kitchen and bathroom. (id:51382)
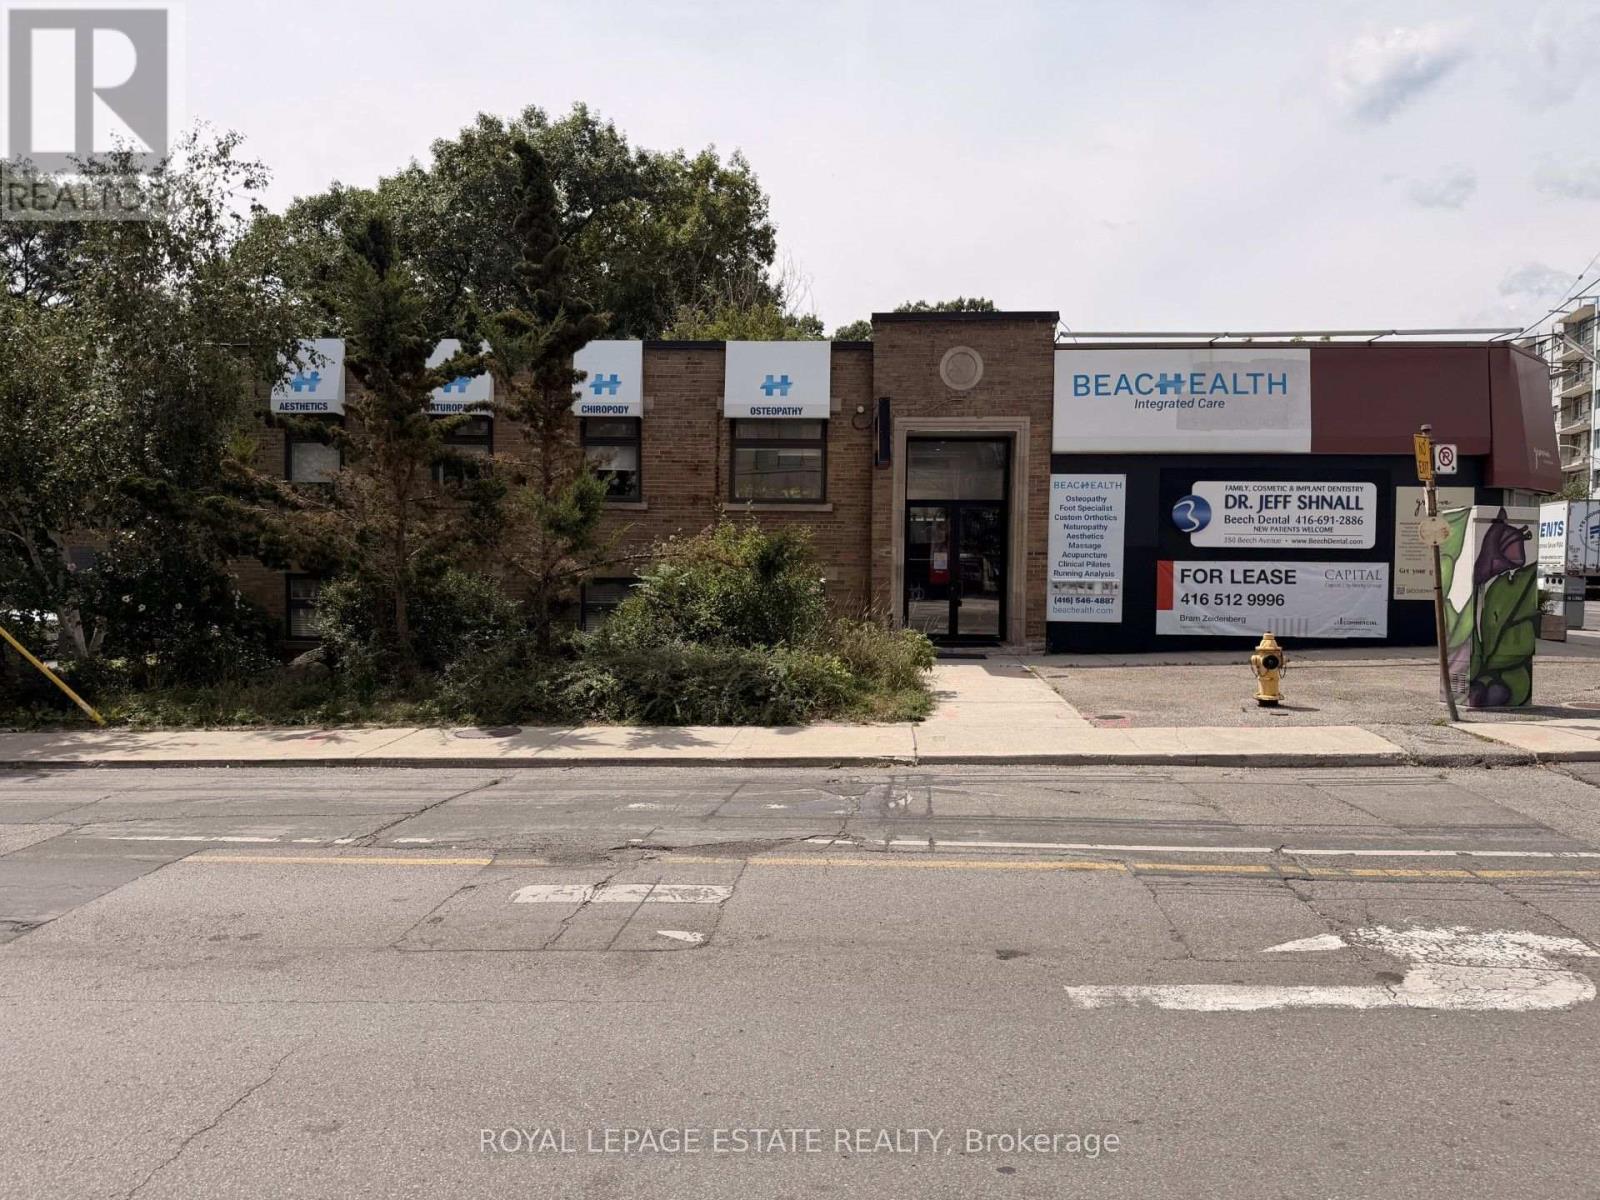
3 - 855 Kingston Road
Toronto (The Beaches), Ontario
8.5' x 11.5' private office available for lease individually or in any combination, in a shared professional office setting in the heart of Kingston Rd Village in the Upper Beaches. Suitable for a variety of professional, office and service based uses. Excellent location with high visibility and foot traffic, with Beach Health as a tenant above and the YMCA directly across the street. Shared waiting area, kitchen and bathroom. (id:51382)