
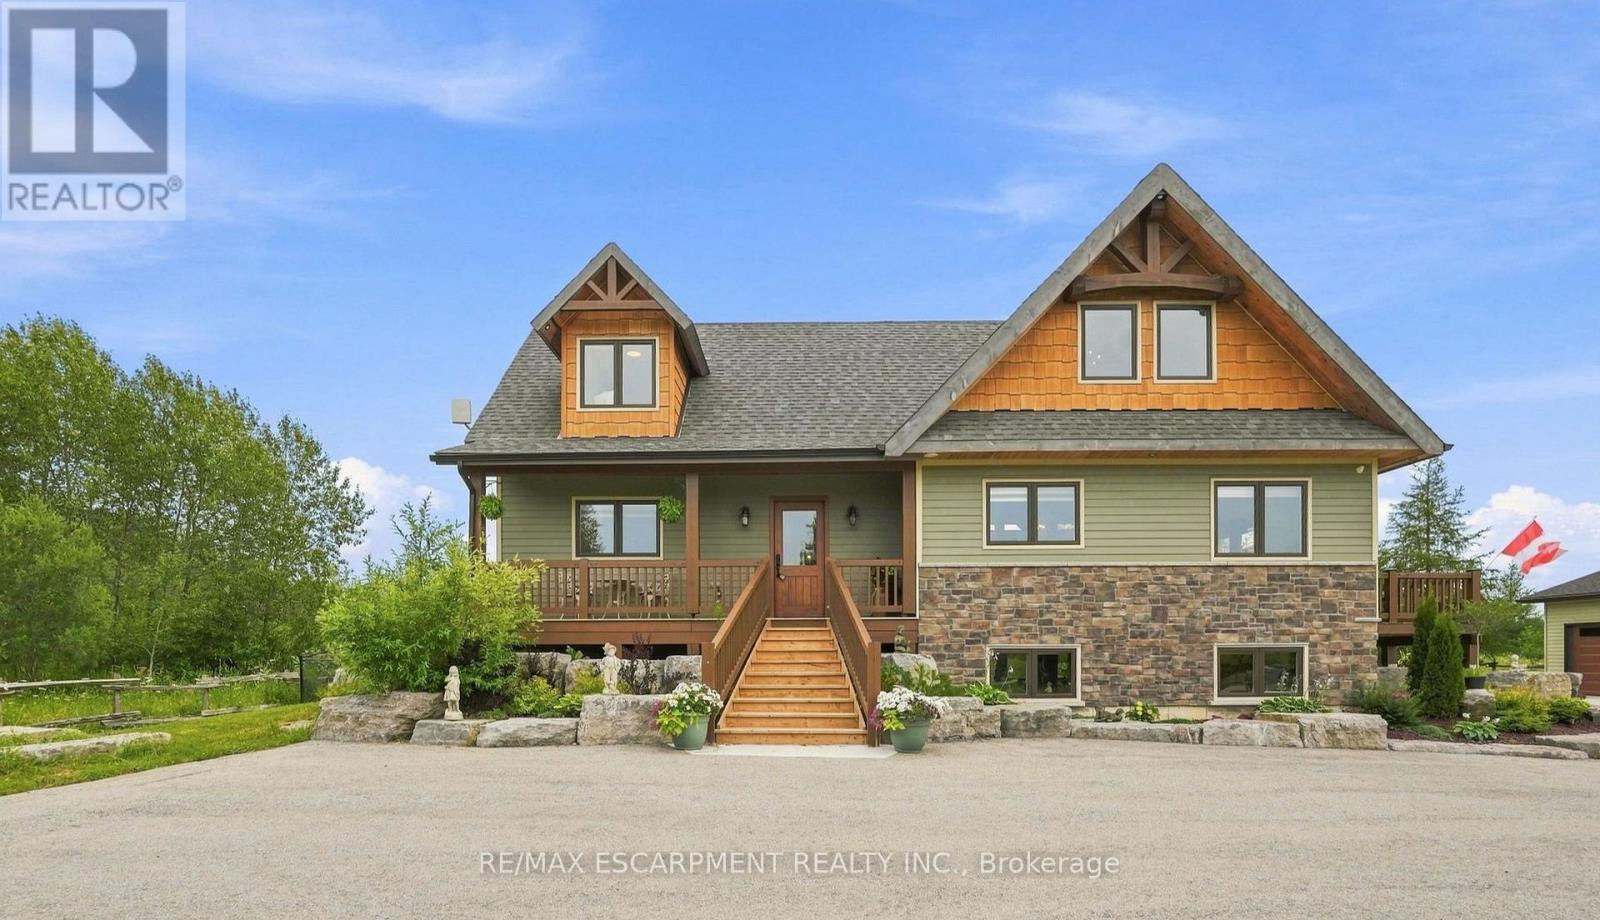
124288 Southgate Road 12
Southgate, Ontario
Custom timber frame retreat on 5.5+ acres. Welcome home to this stunning 2022-built timber framed masterpiece, set on just over 5.5 private acres. From the moment you arrive, quality craftsmanship and thoughtful design are evident throughout. Step inside to a spectacular great room featuring soaring vaulted ceilings, a dramatic floor-to-ceiling stone fireplace, and a full wall of windows that flood the space with natural light and frame views of nature. The large eat-in kitchen is both beautiful and functional, boasting stone countertops, stainless steel appliances, and ample space for family gatherings. The main floor primary bedroom offers a private retreat with a full ensuite bath, ideal for one-level living. Upstairs, a great loft area overlooks the great room below, perfect for a home office, reading nook, or additional living space, and provides access to two more spacious bedrooms. The fully finished lower level extends your living space with a second stone fireplace, heated floors, high ceilings, and large windows that bring in abundant natural light, ideal for a family room, home theatre, or guest suite. Car enthusiasts, hobbyists, and tradespeople will love the impressive 24' x 36' three-car garage/workshop, offering endless possibilities for storage, projects, or toys. This exceptional three-bedroom timber frame home combines rustic elegance with modern comfort; all set on a private acreage offering room to breathe. A rare opportunity you won't want to miss. RSA. (id:51382)
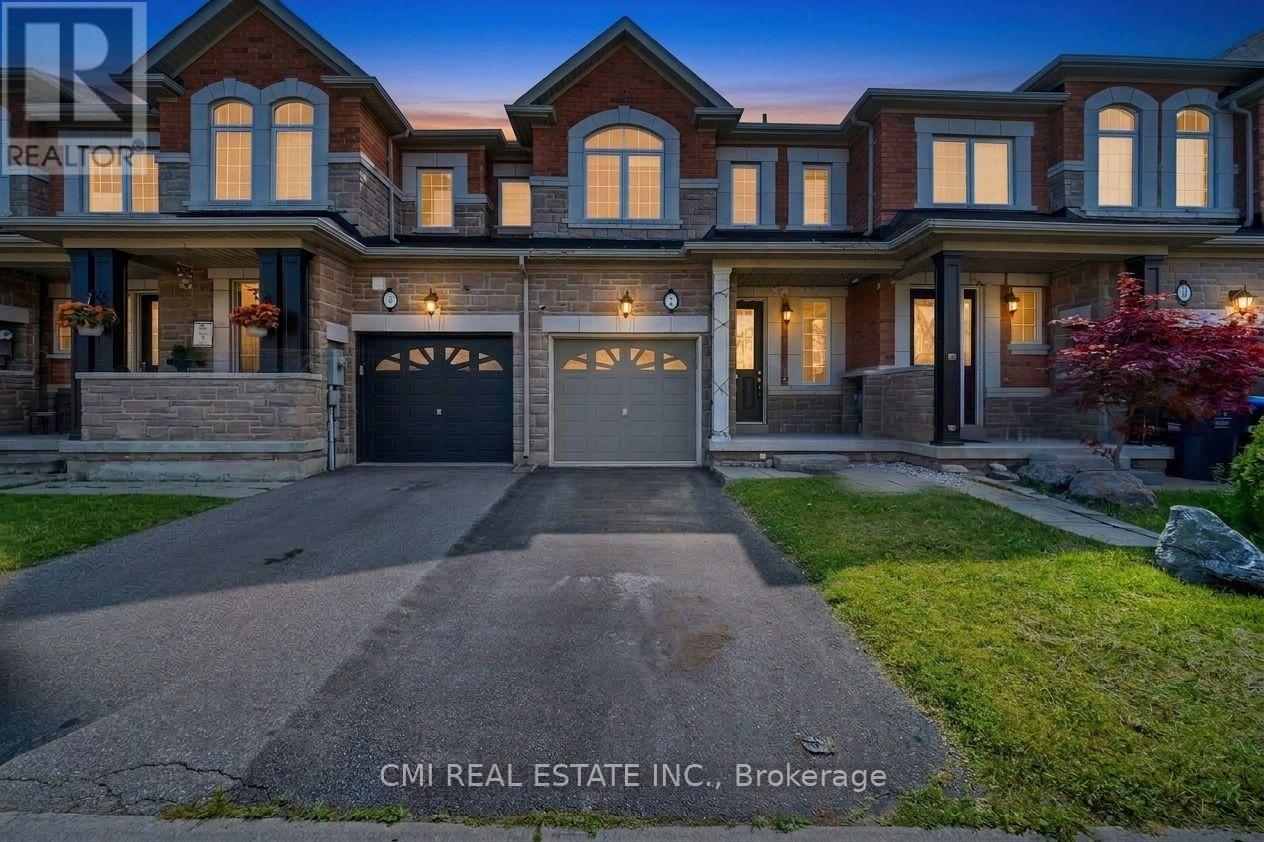
7 Dufay Road
Brampton (Northwest Brampton), Ontario
Welcome to this well-maintained freehold townhouse in one of Brampton's most sought-after family-friendly communities. This bright and functional home offers 3 bedrooms, 3 bathrooms, a finished basement with a spacious recreation area, and an open-concept main floor featuring a combined living, dining, and kitchen space with a cozy fireplace. The private backyard includes a wood deck, ideal for outdoor entertaining. Convenient built-in garage with private driveway parking. Located near top-rated schools, parks, playgrounds, shopping, public transit, and major routes including Mississauga Rd and Sandalwood Pkwy, making commuting throughout the GTA a breeze. A fantastic opportunity for first-time buyers, families, or investors seeking comfort and convenience in a vibrant neighbourhood. (id:51382)
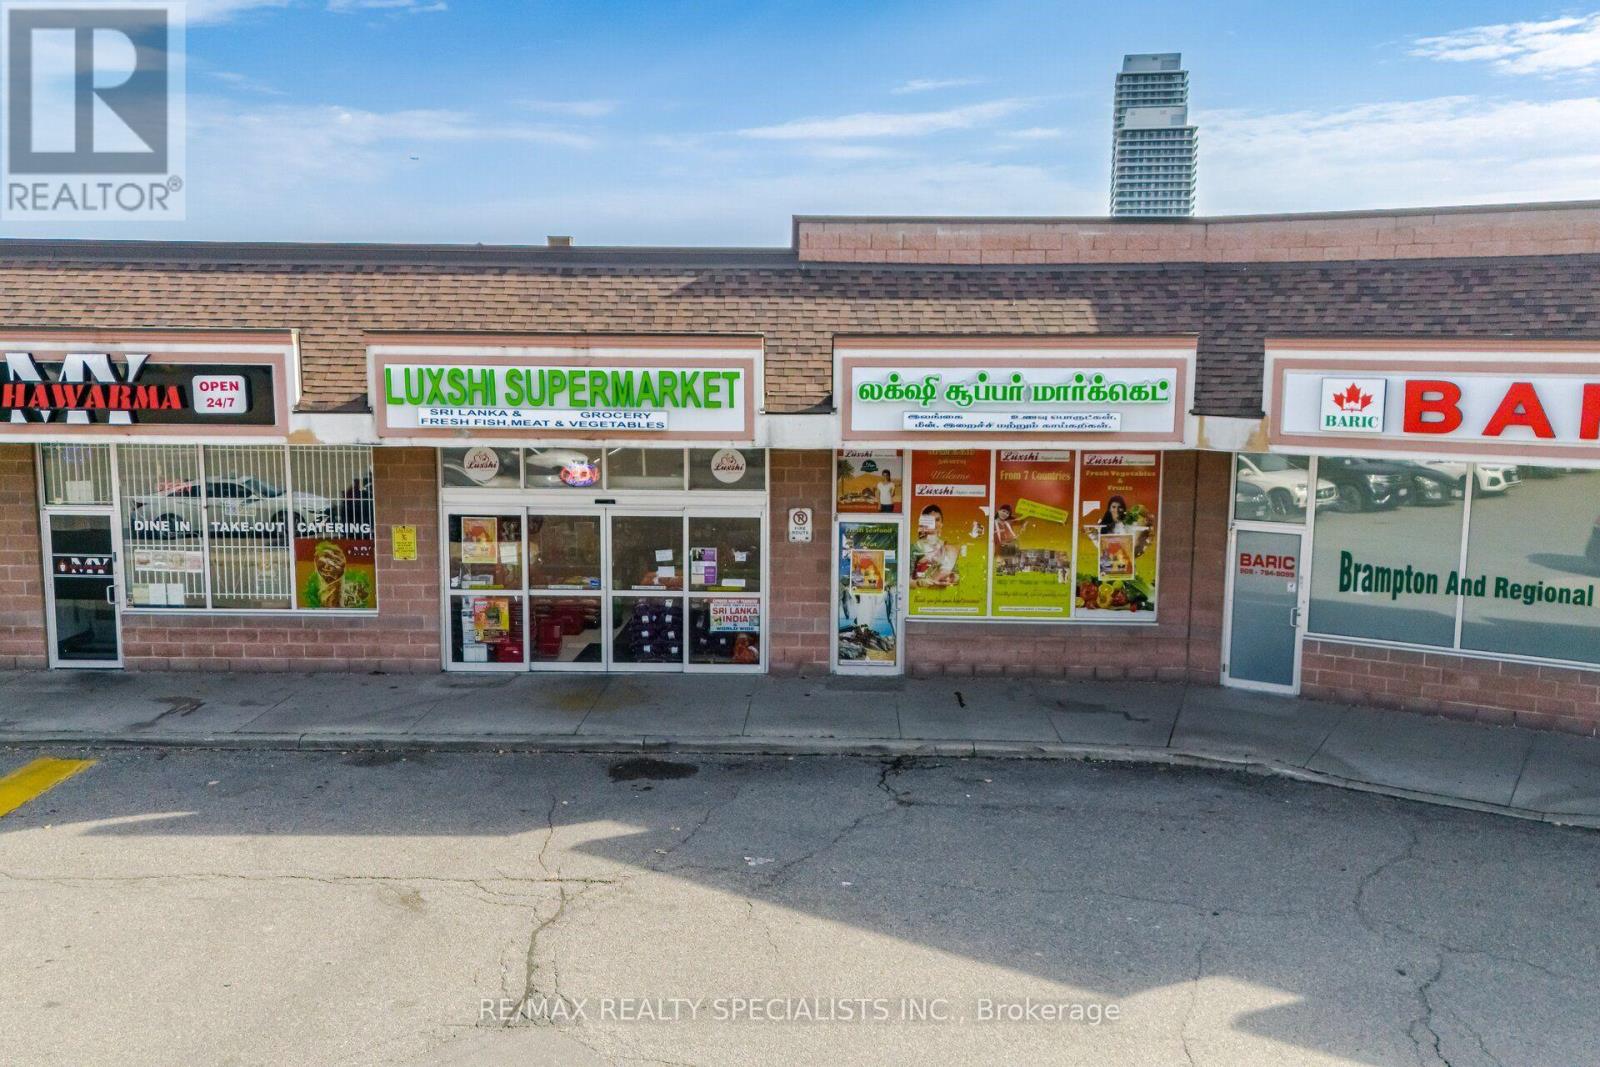
6-7 - 4525 Ebenezer Road
Brampton (Bram East), Ontario
Exceptional Commercial Investment Opportunity In The Heart Of A Thriving And Densely Populated Community ! Two Retail Units (6 & 7) Available For Sale In The Well-Established Gore Centre Plaza, Offering Outstanding Street Exposure Along Ebenezer Road And Close Proximity To The Gurdwara Centre. Surrounded By A Vibrant Residential Community And Strong Commercial Activity, This Location Offers Excellent Long-Term Investment Potential. Currently Leased On A Triple Net (NNN) Basis Until November 2027, With An Established Grocery Store Operation. Property Features Automatic Customer Entrance Doors, Rear Loading/Service Access And LED Lighting. Competitively Priced For Quick Action! A Great Opportunity To Strengthen Your Commercial Real Estate Portfolio! (id:51382)
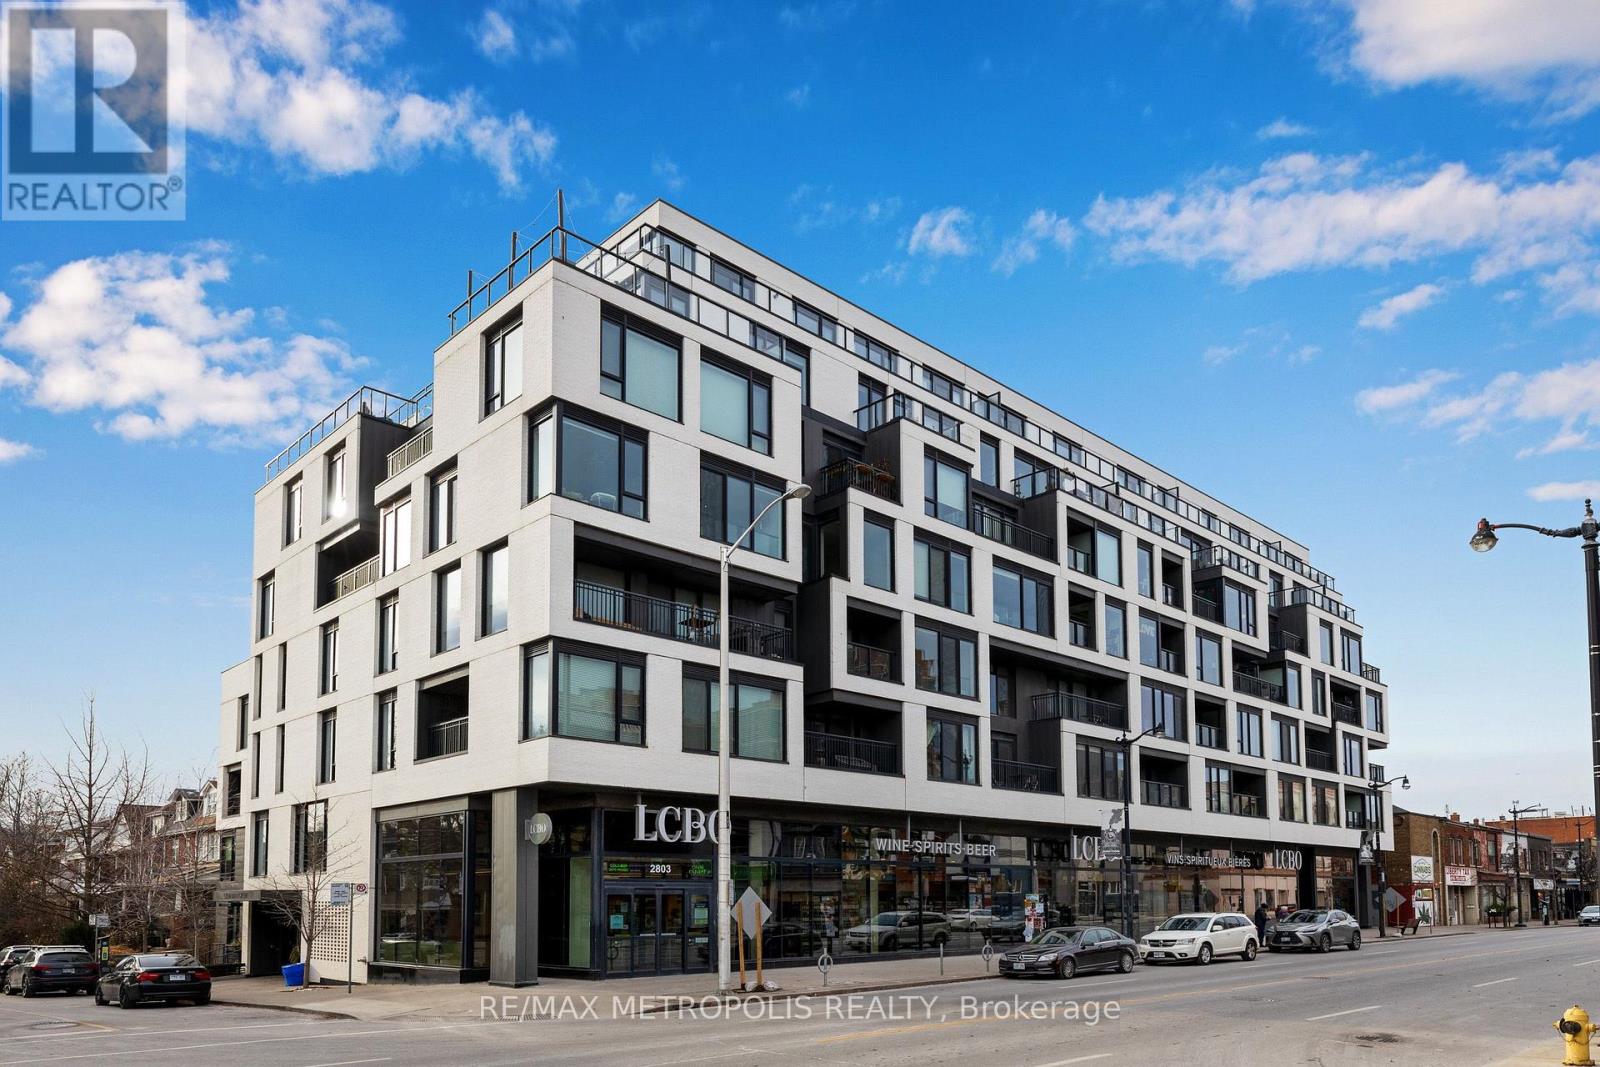
608 - 530 Indian Grove
Toronto (Junction Area), Ontario
Bright and modern one bedroom, one bathroom condo with one underground parking space at Duke Condos in the Junction. Unit features include: brand new oak floors throughout, 9' ceilings, a private balcony, floor to ceiling windows, Scavolini kitchen, and one 4-piece bathroom. Excellent location - steps away from Junction restaurants, cafe's, and the Sweet Potato grocery store. Walk or quick bus ride to: Dundas West Subway station, Keele Subway station, UP express Dundas station, the West Toronto Railpath, and High Park. 97 walk score and 95 bike score. Condo amenities include: visitor parking, fitness room, party/meeting room, outdoor patio/BBQ area, and the LCBO (ground floor retail tenant). (id:51382)
B2 - 297 Campbell Avenue
Toronto (Dovercourt-Wallace Emerson-Junction), Ontario
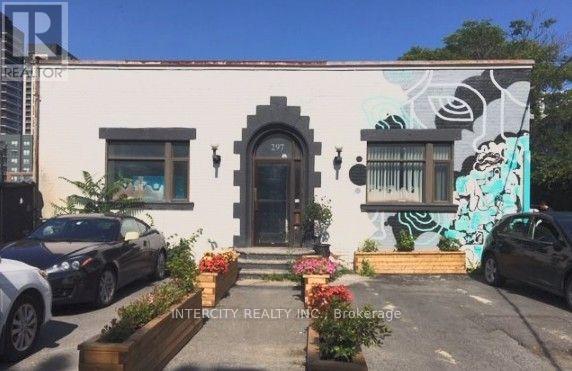
NOW AVAILABLE! PRIME LOWER-LEVEL COMMERCIAL SPACE FOR SUBLEASE! Exceptional opportunity for businesses in Toronto's vibrant and rapidly revitalizing Dupont Street and Campbell Avenue neighbourhood. Offering approximately 1,000 sq. ft. with a private entrance. This versatile space is currently set up for a ghost kitchen, catering operation, or food preparation facility. Access 24 hours per day, 7 days per week, 365 days per year. Monthly rent is $1,800 plus H.S.T., all-inclusive. One parking spot included with shared driveway. Available immediately. The premises are not vented and feature a shared walk-in cooler and one-compartment sanitation sink. Strategically situated adjacent to a newer residential high-rise and steps from public transit, this location benefits from a growing residential community, ongoing neighbourhood revitalization, and excellent accessibility. An outstanding opportunity with a conveniently located commercial space in one of Toronto's evolving urban neighbourhoods! (id:51382)
502 - 299 Mill Road
Toronto (Markland Wood), Ontario
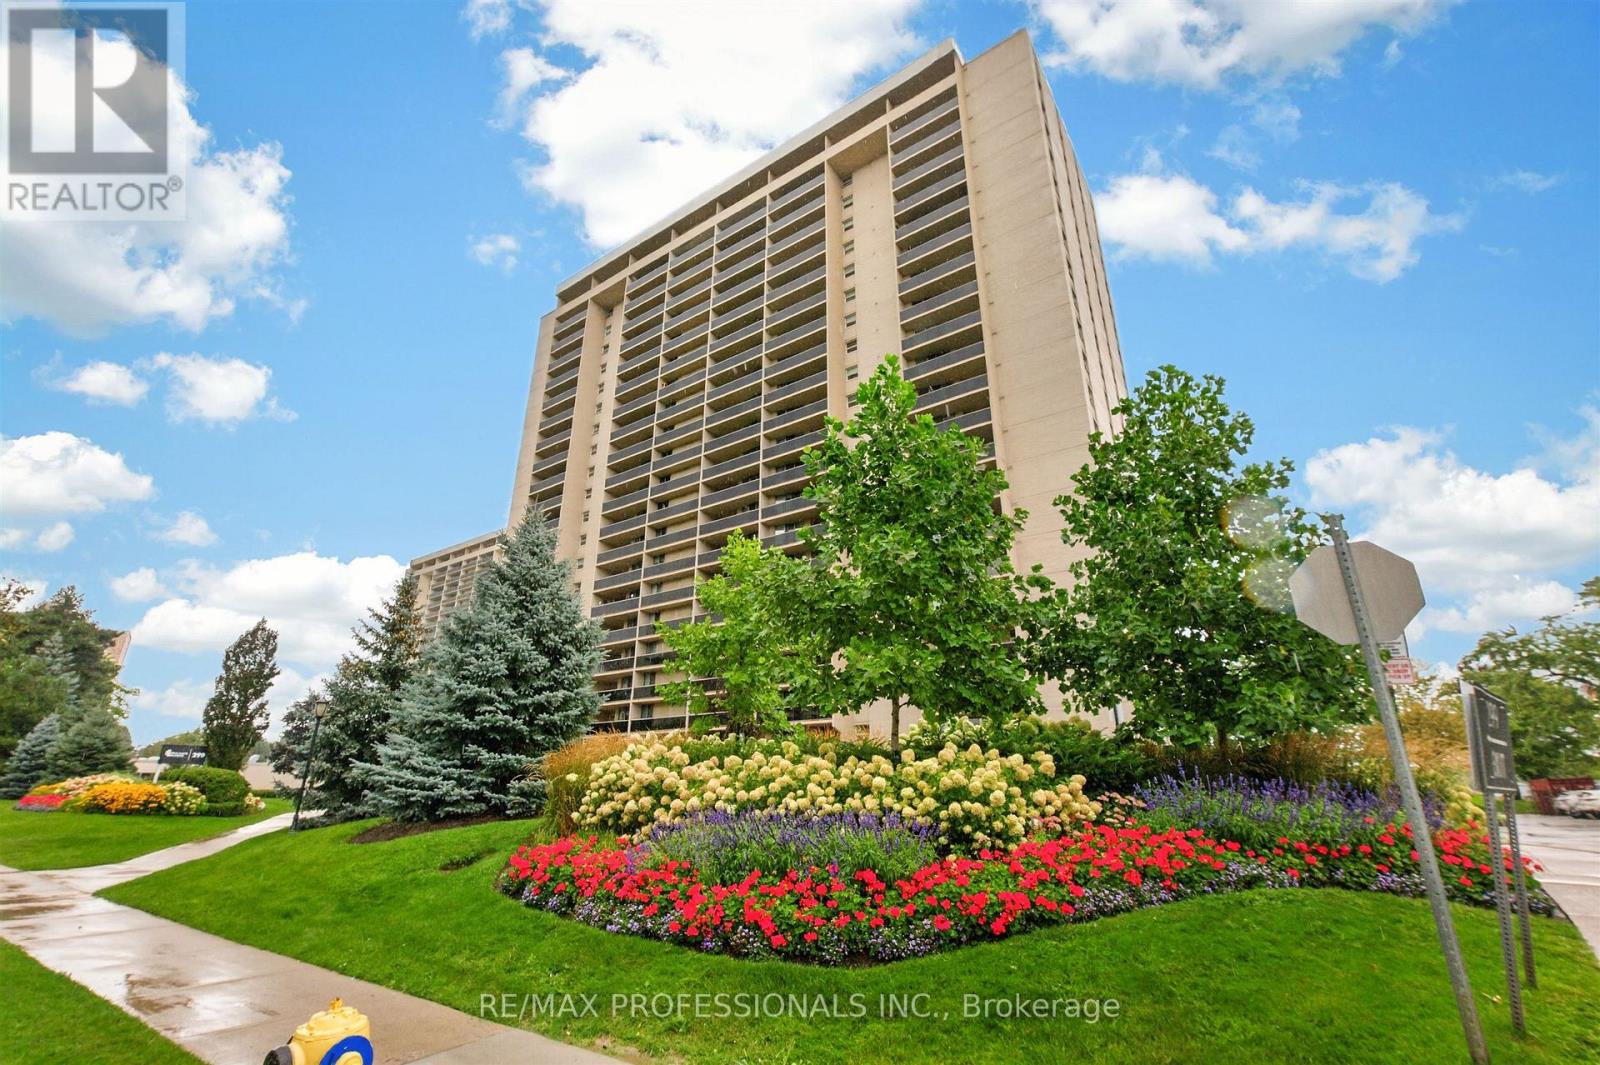
Welcome to 502 - 299 Mill Rd. offering sophisticated design, modern functionality and an exceptional sense of space in the highly sought-after Markland Wood community. This fully renovated 3 bedroom, 2 full-bathroom suite has been thoughtfully designed with high-end finishes and custom details throughout. The bright, open-concept living and dining area showcases elegant custom wall moulding and architectural paneling, creating beautiful designer-inspired feature walls that add depth, character and timeless sophistication to the space. Contemporary light fixtures and pot lights complement the clean, modern aesthetic, while warm-toned flooring adds a welcoming contrast to the crisp white interiors. The show-stopping kitchen features custom white cabinetry, sleek quartz countertops and backsplash, stainless steel appliances, under-cabinet lighting and a generous centre island with a stunning waterfall quartz edge. The island provides the perfect gathering space for casual meals, morning coffee or entertaining guests, while the thoughtful layout offers excellent storage and workspace. All three bedrooms are generously sized and feature custom built-in closets, providing exceptional organization and storage without compromising style. The two bathrooms have been beautifully renovated with top-of-the-line finishes, creating a luxurious, spa-inspired feel. Every detail has been carefully selected to create a cohesive, elevated interior, from the statement lighting and custom wall treatments to the elegant finishes and modern millwork. This is a true turnkey home with the look and feel of a custom-designed residence. Located in the established and family-friendly Markland Wood neighbourhood, residents enjoy a peaceful residential setting surrounded by parks, trails, schools, shopping and everyday conveniences. The area offers easy access to public transit, Burnhamthorpe Road and Highway 427, making commuting throughout Toronto and the GTA convenient. (id:51382)
19 - 481 Pitfield Road
Milton (Dp Dorset Park), Ontario
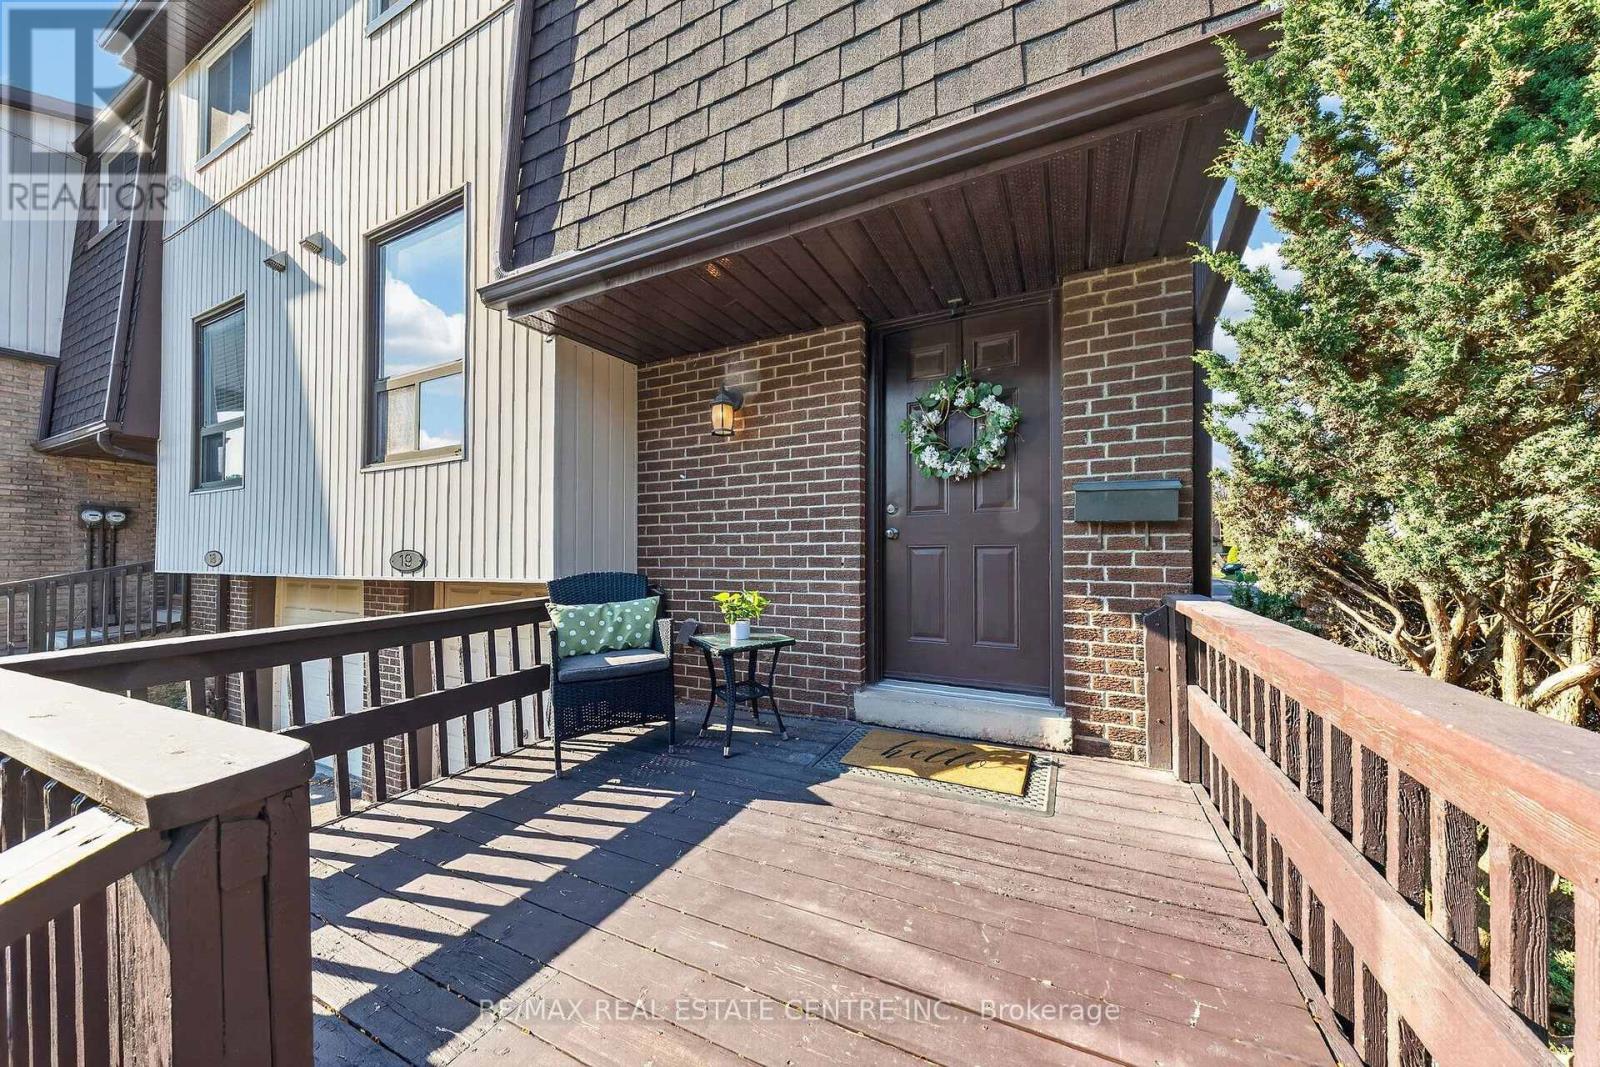
RARE 4-CAR PARKING! Welcome to this sunny and beautifully well-maintained 4-bedroom END-UNIT townhome, offering the perfect blend of privacy and convenience. This is the first-time this home has been offered for sale in over forty years! Tucked away at the edge of a quiet, family-friendly complex, this home sits in a safe CUL-DE-SAC at the end of the row - providing a secure space for kids to play and ride bikes. Step inside to a main floor designed for easy living, featuring a private entrance with a large porch and a convenient powder room. The bright kitchen boasts a large picture window and overlooks the dining area, which features updated lighting, durable laminate flooring, and patio doors leading out to the deck. The extremely private, low-maintenance fenced backyard is surrounded by mature trees and backs onto a lush common greenspace. Back inside, the expansive living room features another massive picture window that floods the home with natural light and long views. Upstairs, the second level has four generously sized bedrooms and a 4-piece family bathroom with semi-ensuite privileges to the primary bedroom. Need more space? The partially finished lower level offers abundant storage and flexible space that could easily serve as a FIFTH BEDROOM, home office, or recreation room. Recent updates and key features: freshly painted top to bottom in soothing neutral tones, brand-new never lived in carpeting throughout the second level and both staircases, new lighting in all bedrooms, rare 4-car parking (1 garage space + 3 driveway spots), plus ample visitors' parking and street parking. Ideally located close to all amenities: excellent schools, parks, grocery, restaurants, Tim Hortons, public transit, and easy highway access! Whether you are looking for the perfect starter home or wanting to simplify your life, this wonderful property truly has it all! (id:51382)
707 - 6 Eva Road
Toronto (Etobicoke West Mall), Ontario
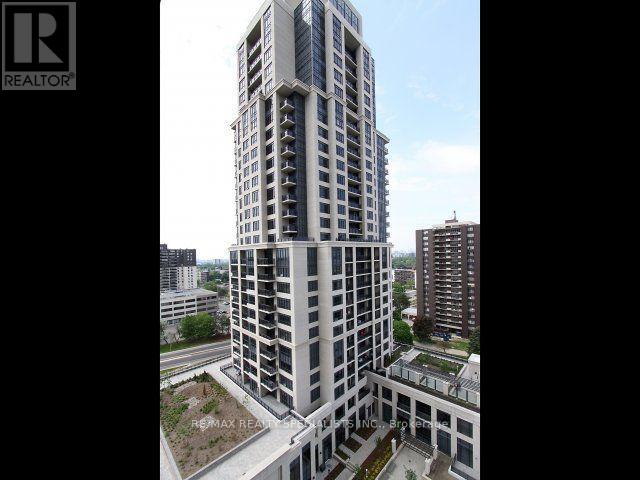
Beautiful 2-bedroom suite in the luxurious Tridel-built West Village. This bright and inviting unit features laminate flooring throughout the open-concept living and dining area, with a walkout to a large balcony offering unobstructed south views. The modern kitchen boasts stylish cabinetry, a ceramic backsplash and stainless steel appliances. The spacious primary bedroom features double closets and a 4-piece ensuite, making this a comfortable and well-designed space to call home. (id:51382)
7930 Mayfield Road
Caledon, Ontario
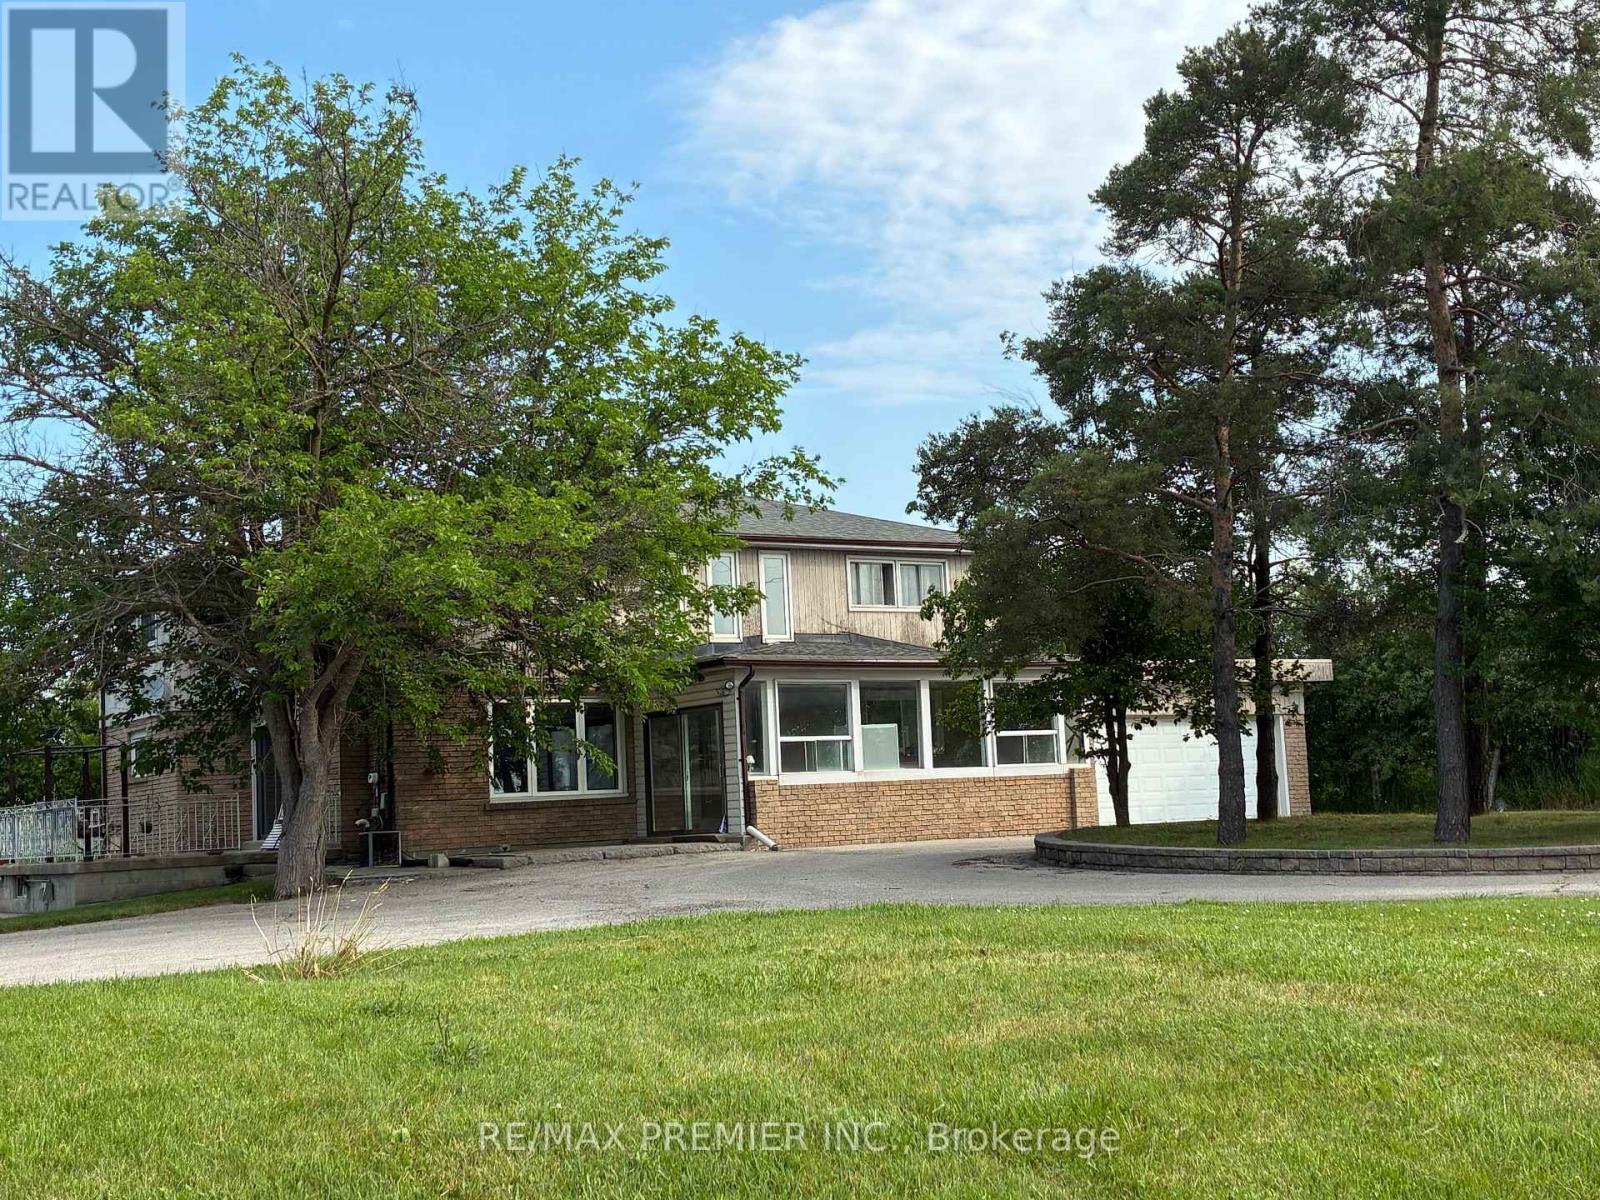
Welcome to 7930 Mayfield Rd. This exceptional development opportunity is now available in this rapidly growing corridor in Caledon. This prime half-acre property is strategically positioned within the highly anticipated Mayfield Road expansion area, placing it directly in the center of the Greater Toronto Area's (GTA) upcoming transportation and commercial hub. The property is situated within the future Highway 413 and Humber Station Employment Area boundaries. This generous half-acre parcel with a large, private driveway for 10 vehicles has direct exposure to Mayfield Rd. The property Includes a two storey detached home with a two-car garage. The property is uniquely positioned to benefit from major upcoming regional infrastructure development. It offers unmatched connectivity for future commercial, employment, or residential applications. (id:51382)
2148 Nightstar Drive
Oakville (Wm Westmount), Ontario
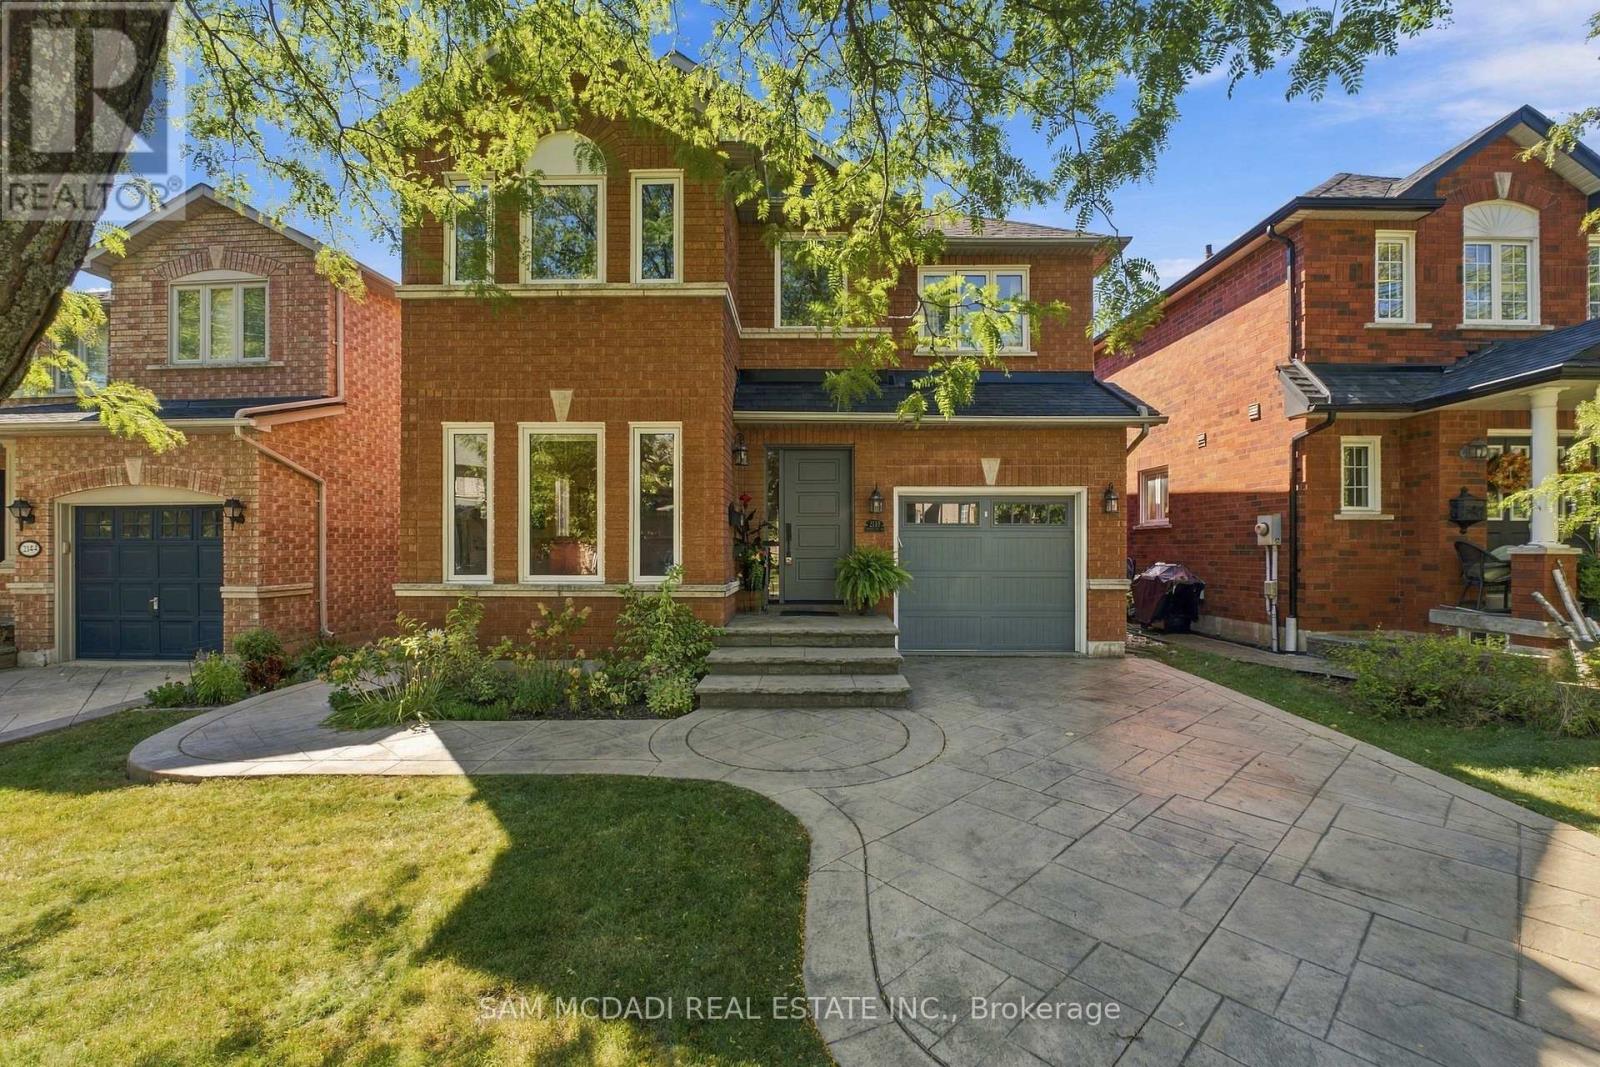
Welcome to 2148 Nightstar Dr., a beautifully maintained and inviting family home offering over 2,000 sq. ft. of comfortable living space in a vibrant Oakville neighbourhood. The functional layout offers a seamless flow from the moment you step inside, with spacious living and dining areas designed for everyday living and entertaining. The kitchen connects effortlessly to the breakfast area, creating a warm and practical space for family meals, morning coffee, homework, and casual gatherings. Upstairs, the spacious primary bedroom features a walk-in closet and private 4-piece ensuite, while the additional bedrooms are complemented by a well-appointed 4-piece bath. The finished basement adds valuable living space with a recreation room, bedroom, laundry area, cold room, and cozy gas fireplace, offering flexibility for guests, recreation, a home office, or family activities. Step outside to your private backyard retreat, beautifully landscaped with plenty of room for children to play, outdoor dining, summer barbecues, or simply relaxing with family. The spacious patio provides an inviting setting for entertaining or enjoying warm summer evenings. Conveniently located close to public and secondary schools, scenic Sixteen Mile Creek trails, Glen Abbey Community Centre, Sixteen Mile Sports Complex, Oakville Public Library, shopping at Oakville Place and Dorval Crossing, and Oakville Trafalgar Memorial Hospital, this home puts everyday essentials, recreation, and family-friendly amenities within easy reach. Thoughtfully laid out with comfortable living spaces and a private backyard, 2148 Nightstar Dr offers a welcoming place to settle in and call home. Your search ends here! (id:51382)
53 - 27 Valhalla Inn Road
Toronto (Islington-City Centre West), Ontario
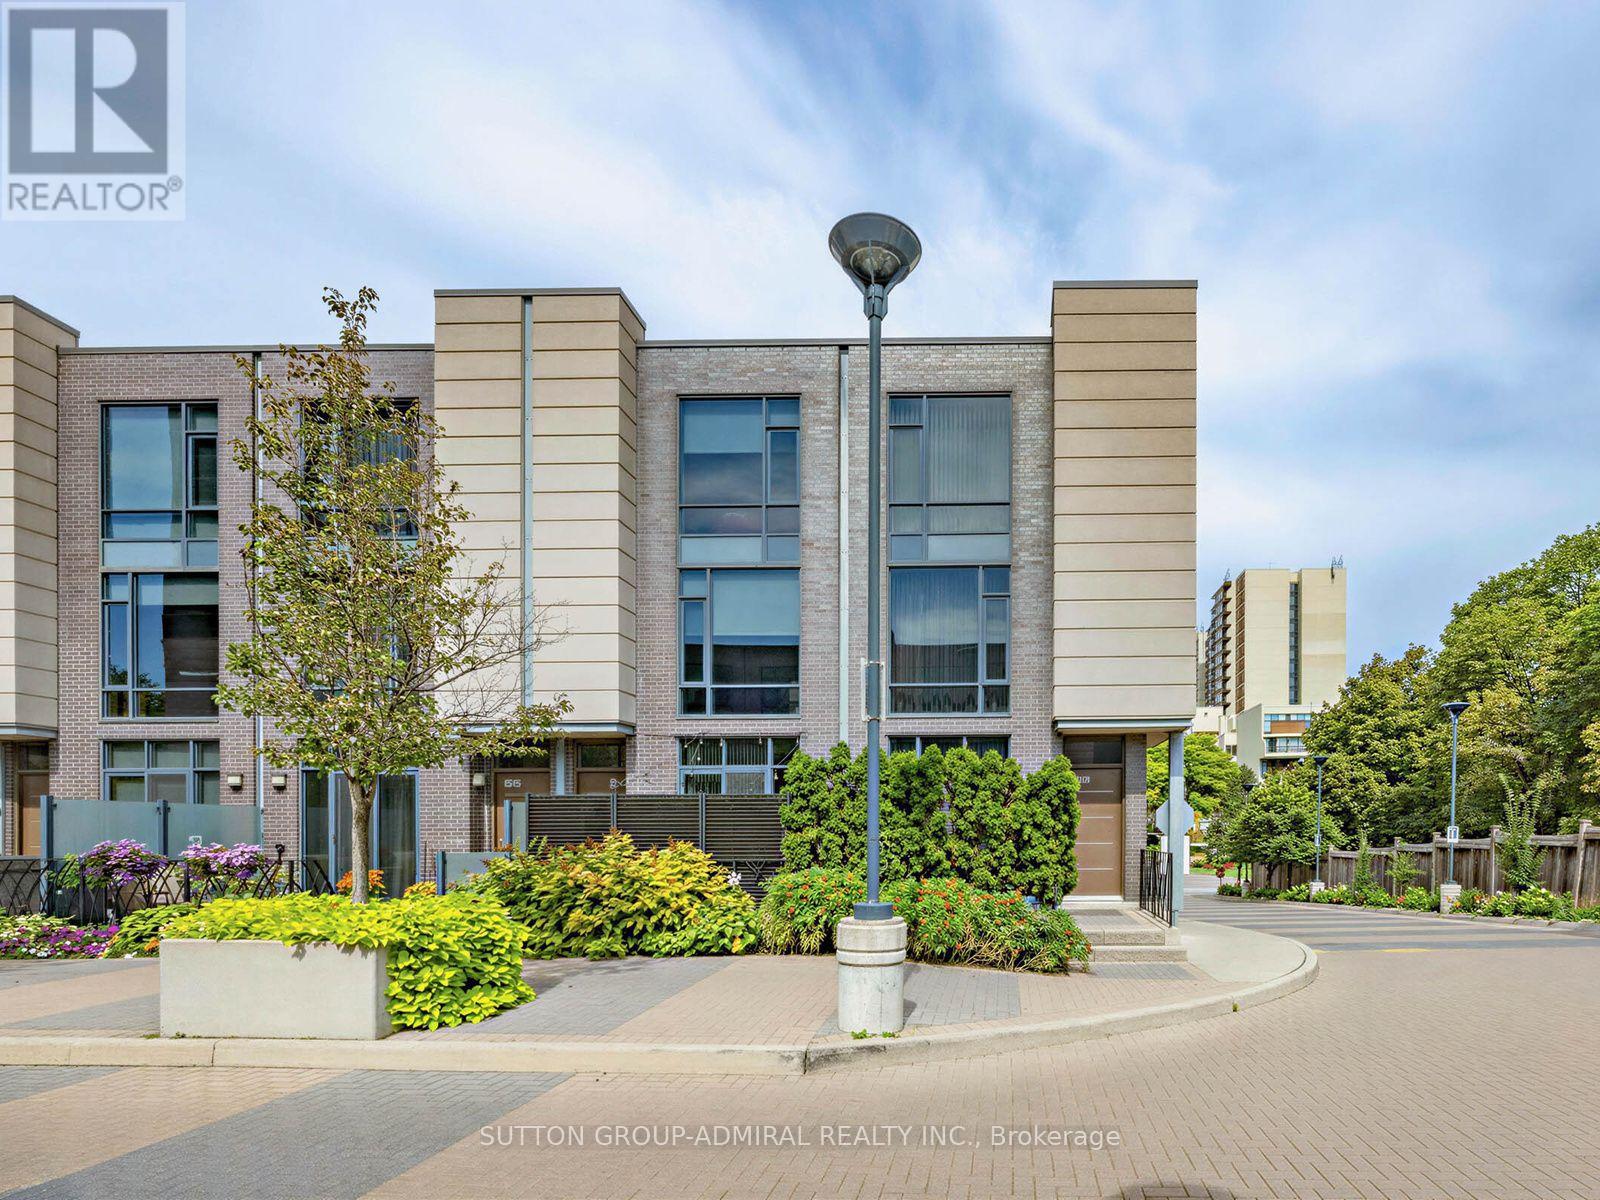
Unique Layouts In The Complex, Featuring 3 Washrooms, Soaring 9-Ft Ceilings And An Open-Concept Main Floor Filled With Natural South-Facing Light. Beautifully Updated In 2026 With New Flooring, Fresh Paint, Pot Lights And Updated Stainless-Steel Appliances. The Modern Kitchen Flows Into The Spacious Living Area With A Walkout To A Private Front Patio Surrounded By Mature Cedars-Perfect For Relaxing Or Barbecuing. Four Generously Sized Bedrooms Offer Large Closets And Impressive Floor-To-Ceiling Windows. Enjoy Full-Service Condo Living With Concierge, Indoor Pool, Sauna, Gym, BBQ Area, Three Party Rooms, Guest Suites And Ample Visitor Parking. Includes One Owned Underground Parking Space And Locker. Conveniently Located Near Loblaws, Food Basics, Cloverdale Mall, Sherway Gardens, Pearson Airport, Schools And Major Highways Including The 427, 401 And QEW. An Exceptional Opportunity To Own A True Four-Bedroom Home In Etobicoke! (id:51382)
3 - 2051 Williams Parkway
Brampton (Gore Industrial North), Ontario
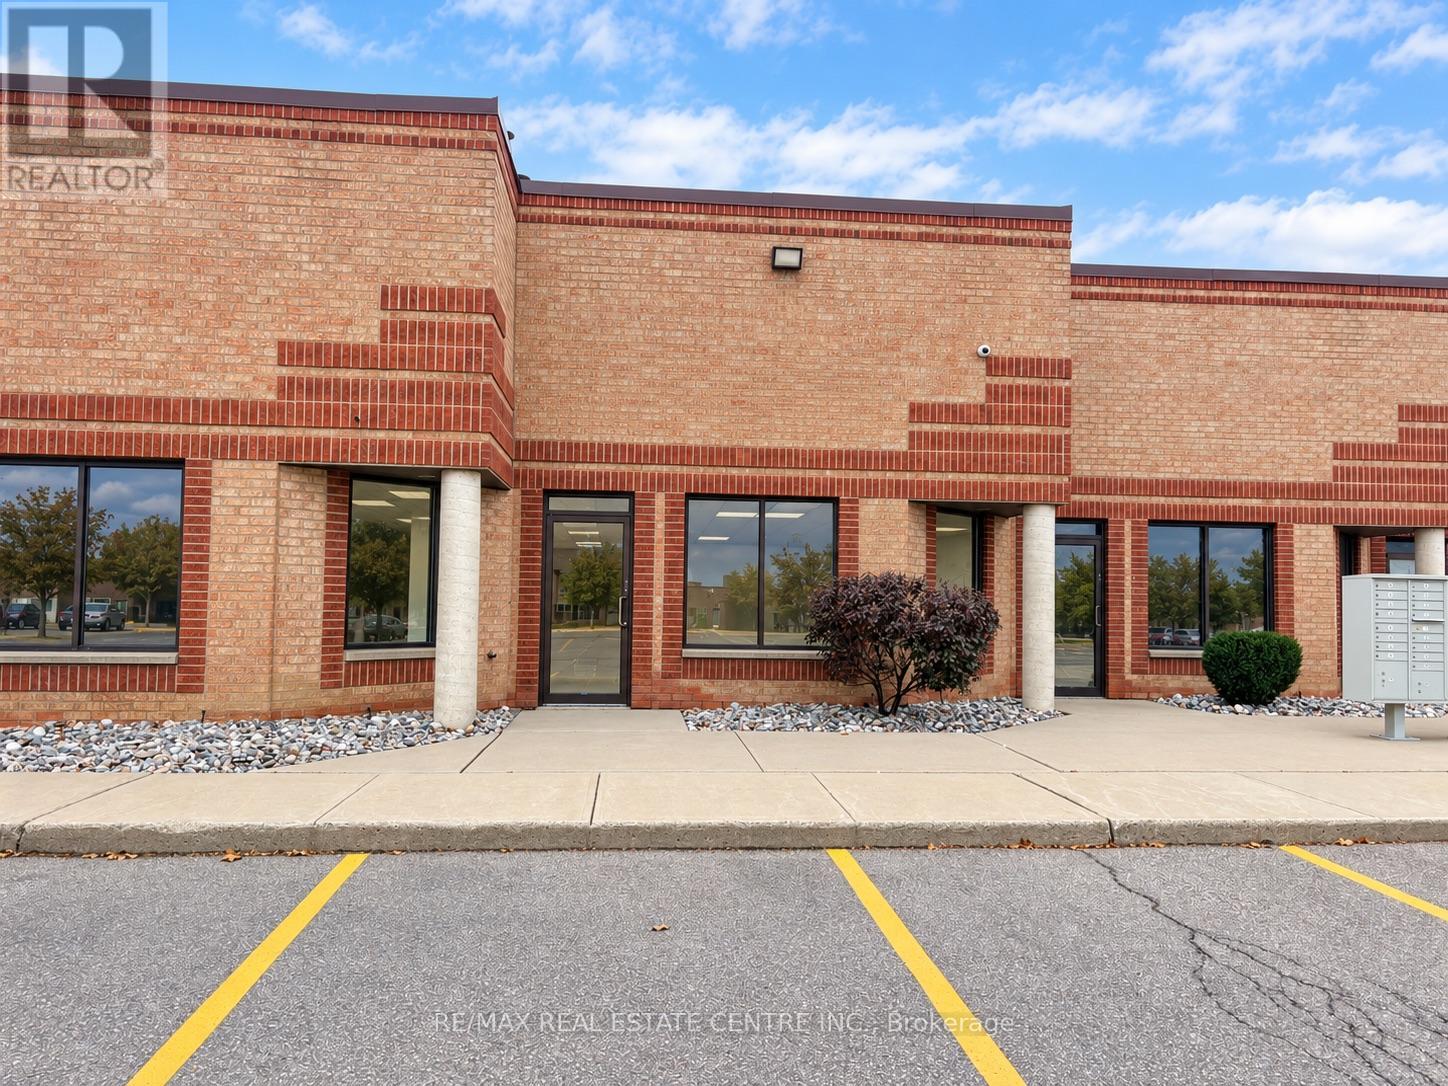
Professional office space for lease at just $1,500/m + HST with no hidden costs or surprises - lease price Includes TMI. Approximately 540 sq. ft. of well-maintained, second-floor office space featuring two connected rooms, ideal for a reception area, private office or meeting space. Tastefully finished with wood accent walls, contemporary lighting and an exposed ceiling in the rear room. Features a dedicated front entrance with staircase access, private in-suite washroom, sink with cabinetry and an existing security alarm system. Strategically located near Airport Road and Williams Parkway in Brampton's established business district, offering convenient access to Highways 407, 410, 401 and 427, as well as Toronto Pearson International Airport. Surrounded by established businesses and professional services, with nearby restaurants, coffee shops, banks, Walmart, Home Depot and other amenities. Suitable for a variety of professional office uses, subject to applicable zoning and condo rules. One fixed monthly payment of $1,500 + HST includes TMI, utilities, condo fees and property taxes. Tenant is responsible only for telephone and internet services. Best suited for small professional businesses with up to three employees, operating in a quiet, low-traffic office environment with limited client visits. (id:51382)
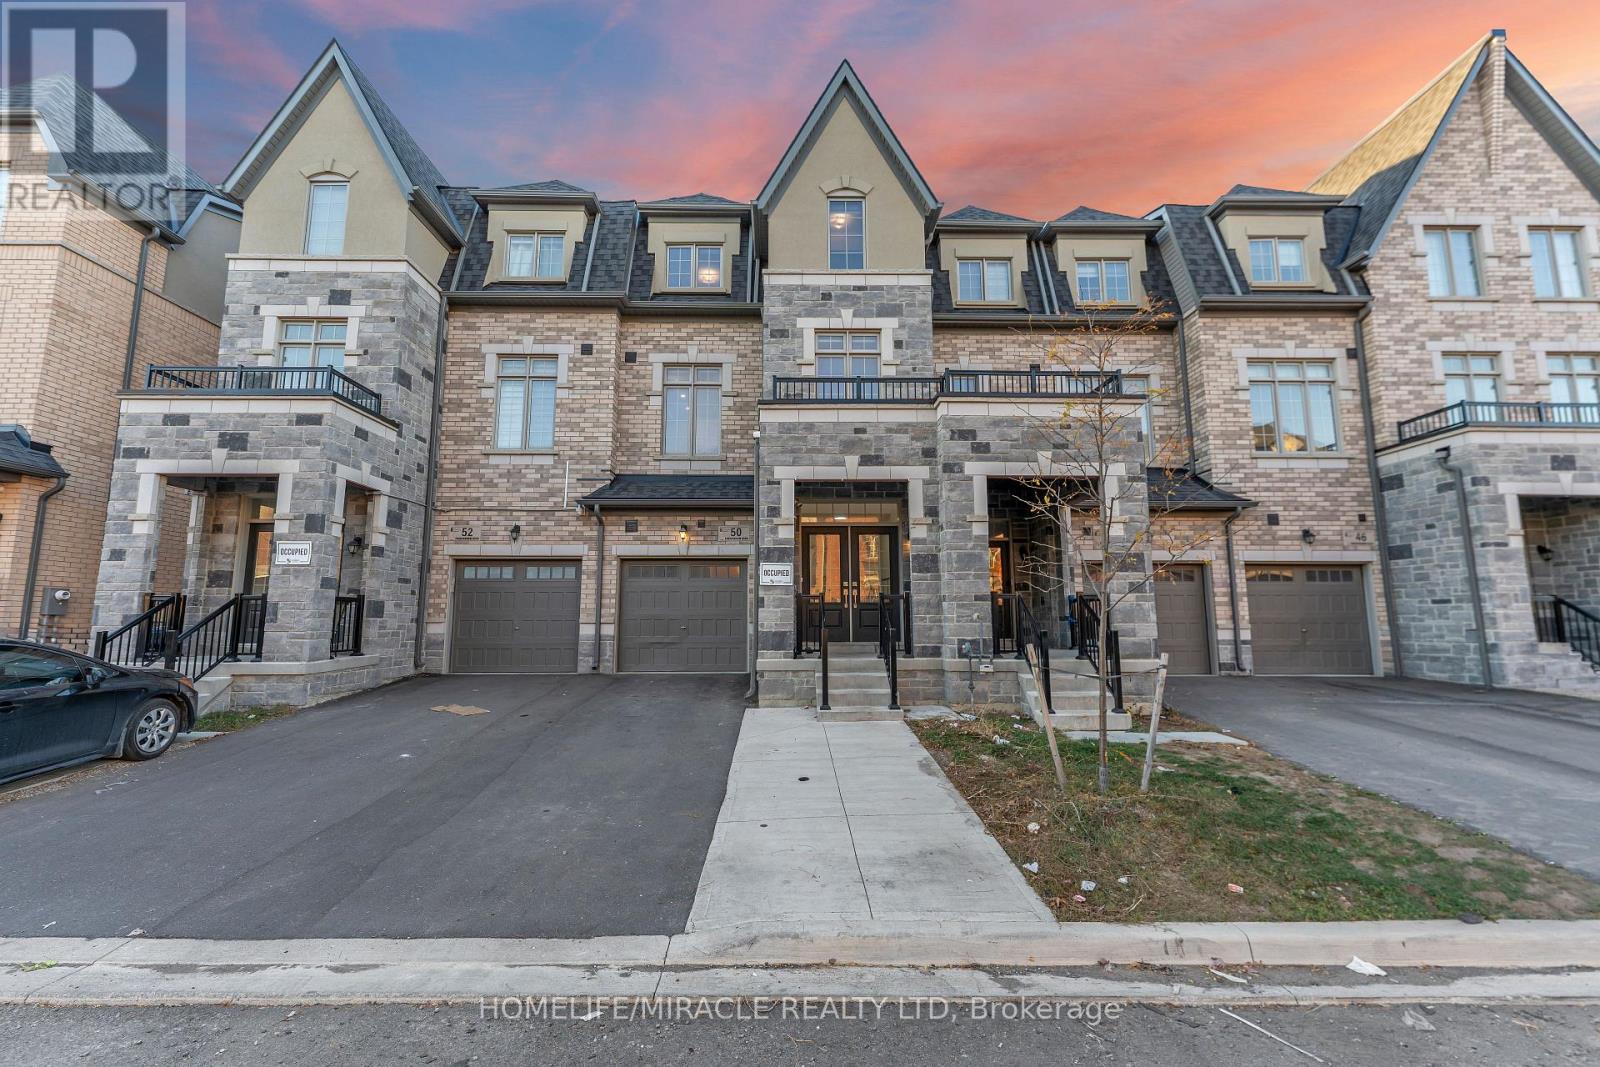
50 Foxsparrow Road
Brampton (Sandringham-Wellington North), Ontario
*SPACIOUS 5-BEDROOM FREEHOLD TOWNHOUSE | APPROX. 2,455 SQ. FT. | IDEAL FOR MULTIGENERATIONAL LIVING*Discover the space, comfort and versatility of this impressive three-storey freehold townhouse in Brampton's desirable Torbram & Countryside area! Offering approximately 2,455 sq. ft. of living space, 5 bedrooms and 3.5 bathrooms, this home is thoughtfully laid out for growing families and those seeking comfortable multigenerational living. The standout feature is the flexible five-bedroom layout, with *two bedrooms and a full bathroom on the ground floor*, offering valuable space for parents, extended family, guests or a home office, while three additional bedrooms occupy the upper level. The spacious primary suite features a walk-in closet, 5-piece ensuite and private balcony, providing a comfortable personal retreat. A grand double-door entrance welcomes you into a bright, carpet-free interior featuring hardwood flooring, abundant natural light and an elegant staircase with wrought-iron spindles. The second floor brings everyone together with distinct living, dining and family areas, complemented by an upgraded kitchen featuring quartz countertops, quartz backsplash, undermount sink and stainless steel appliances. Enjoy outdoor living with *two balconies, a wooden deck and a generous backyard*, providing multiple spaces to relax, entertain and spend time with family. Improvements include fresh paint throughout, brand-new pot lights and updated kitchen countertops. Additional features include central vacuum rough-ins, basement rough-in plumbing for an additional bathroom, and an extended driveway with no sidewalk for added parking convenience. Conveniently located close to shopping, public transit, places of worship, parks and schools, with easy access to Highway 410. A wonderful opportunity to enjoy generous living space, flexible family accommodation and everyday convenience in a sought-after Brampton neighborhood! (id:51382)
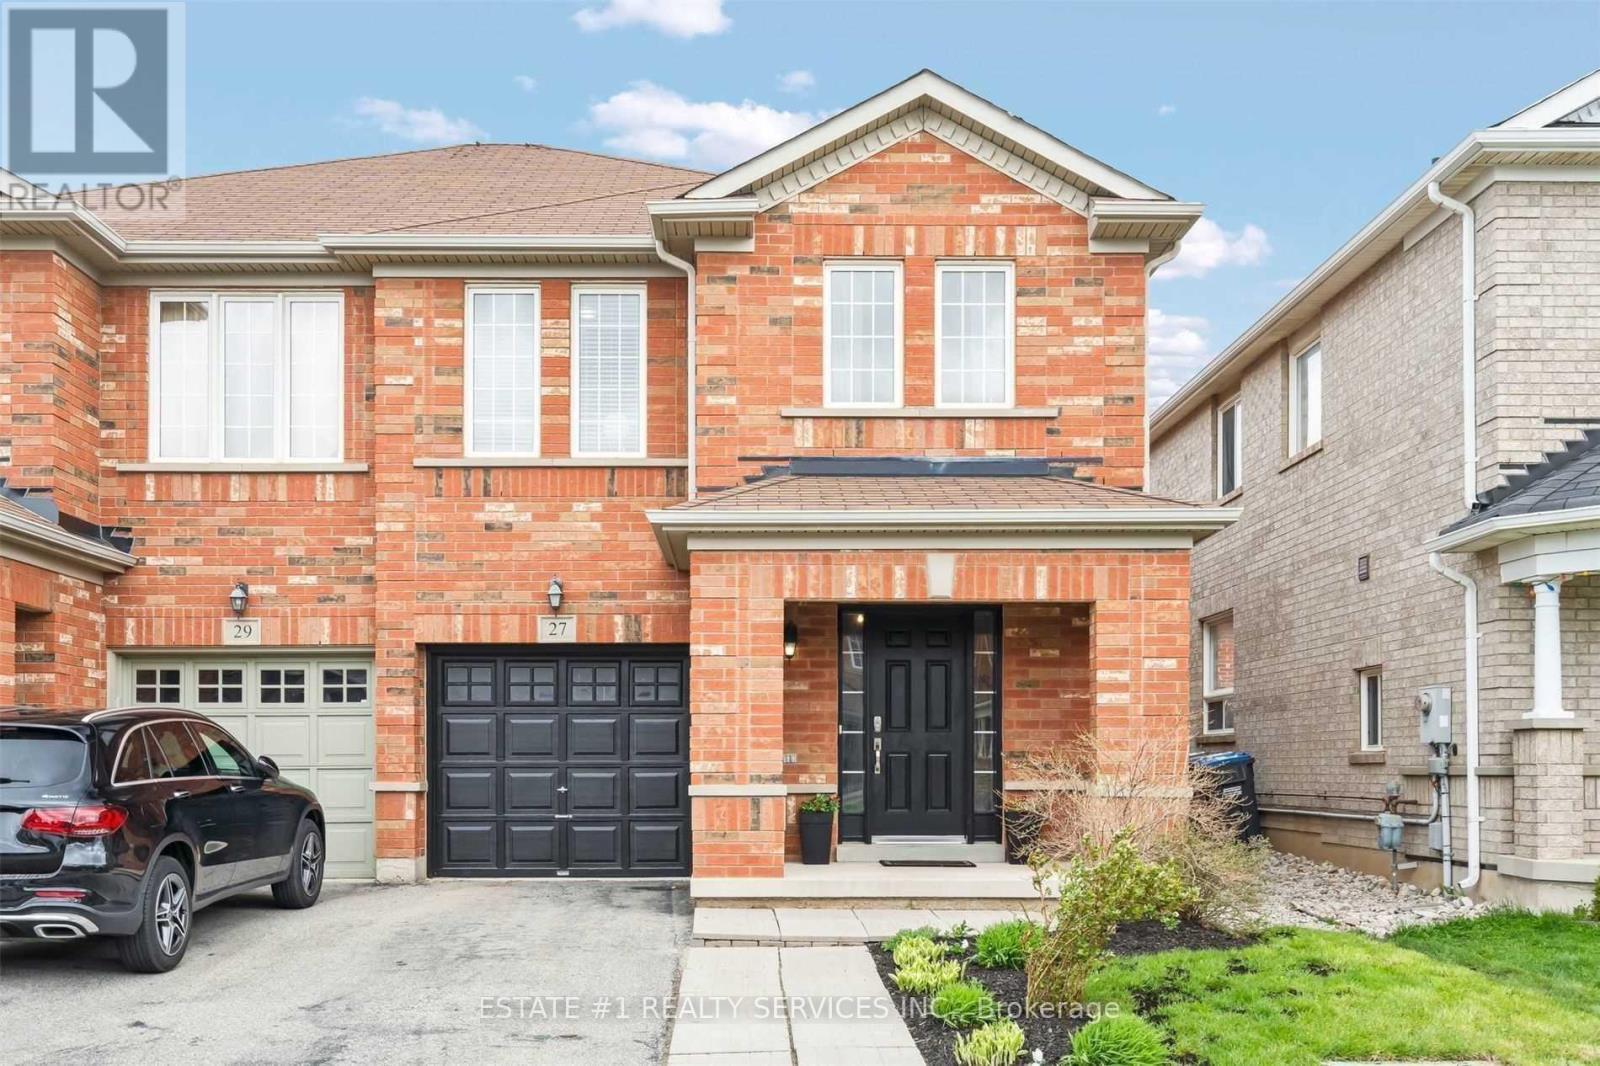
27 Thornbush Boulevard
Brampton (Fletcher's Meadow), Ontario
Virtual tour coming soon !! Magnificent 4-Bedroom Semi-Detached Home in the highly sought-after Fletcher's Meadow community! Featuring a functional layout with separate living and family rooms. Bright, beautiful kitchen with stainless steel appliances, a breakfast area, and a walkout to the backyard. Spacious primary bedroom with a 5-piece ensuite and walk-in closet, plus three additional generously sized bedrooms. Hardwood flooring throughout the main and upper floors, along with numerous pot lights. Conveniently located close to schools, the community centre, Mount Pleasant GO Station, parks, and other amenities. A wonderful place to call home! (id:51382)
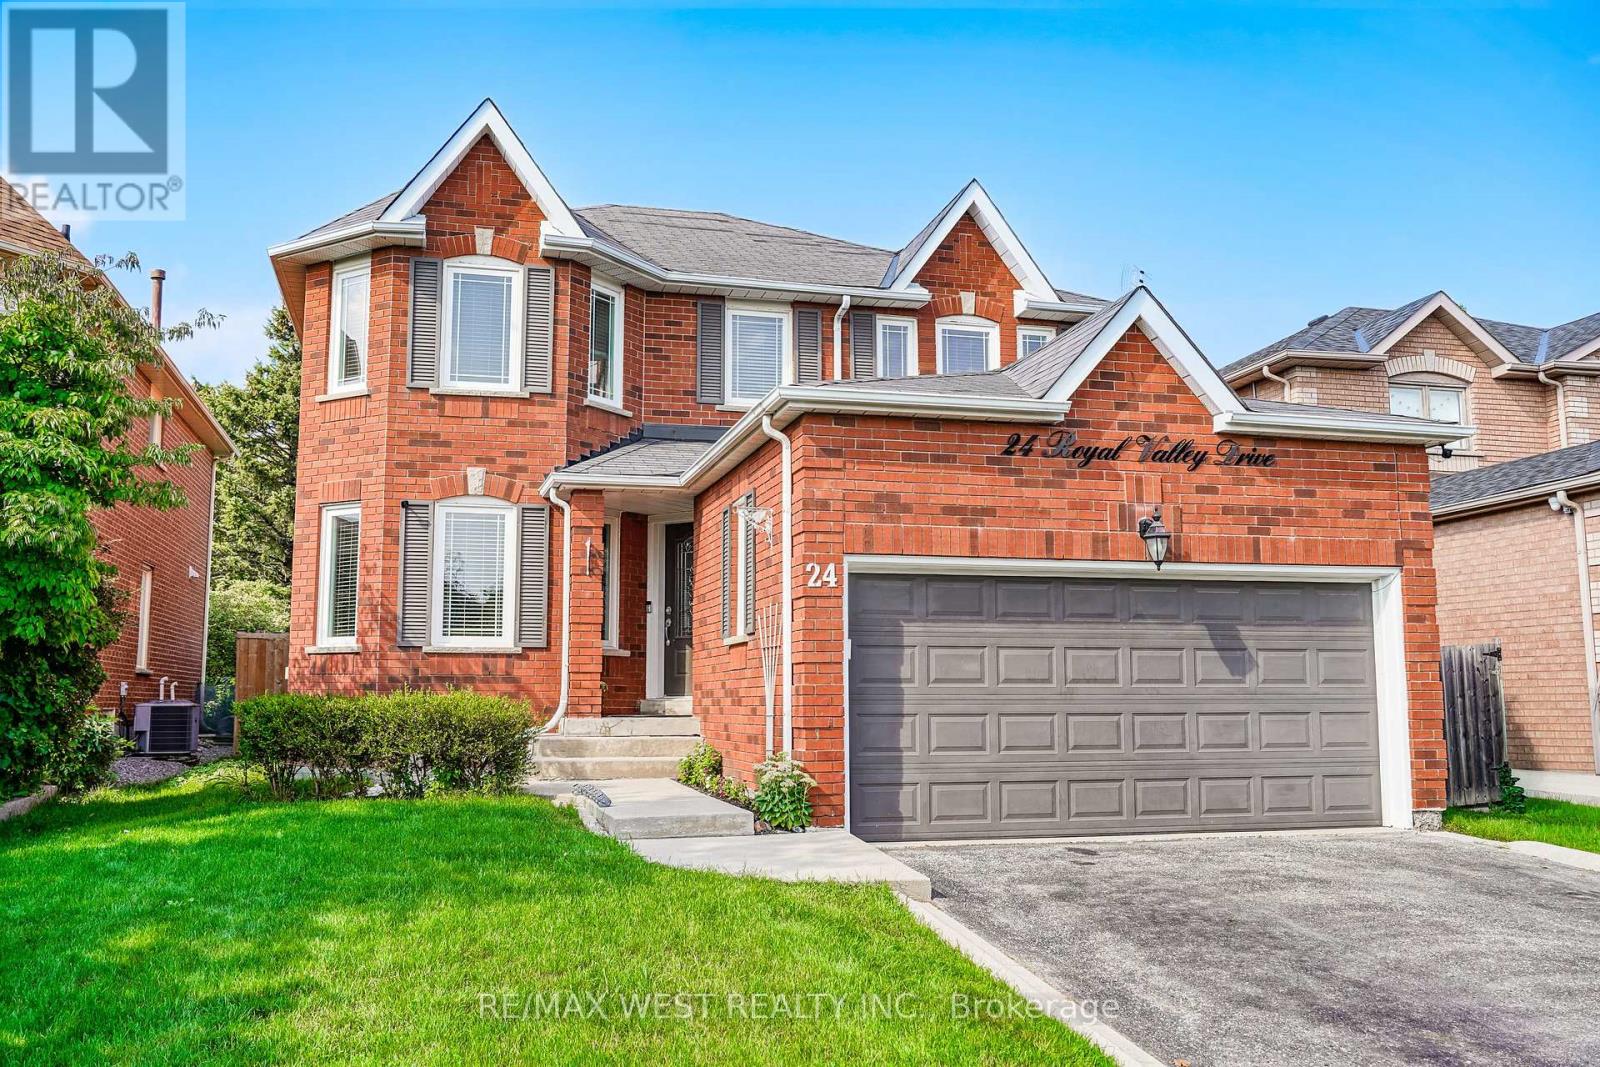
24 Royal Valley Drive
Caledon, Ontario
Set on an impressive 142-ft-deep lot backing directly onto a park, this spacious Valleywood home offers a rare combination of privacy, mature trees, and an expansive backyard that feels a world away from the typical subdivision setting. Inside, the thoughtful layout offers both connection and separation, with distinct living and dining rooms, a separate family room, and a renovated eat-in kitchen featuring quartz counters, generous cabinetry and ample storage. The bright breakfast area opens directly to the backyard, while the mudroom with laundry provides the everyday convenience of direct interior access to the double garage. A main-floor powder room adds further convenience. Upstairs, four generous bedrooms include an oversized primary retreat with walk-in closet and 5-piece ensuite. The additional 4-piece bathroom features an updated vanity, serving the remaining bedrooms with style and function. The finished lower level adds substantial living space, featuring a large recreation room, exercise room and a private bedroom with semi-ensuite access to the 4-piece bathroom. A den/office is conveniently located on the opposite side of the bathroom, creating a versatile setup for guests, extended family or a dedicated work-from-home space. Whether needed for work, hobbies, guests or family downtime, there is room here to accommodate it all. Conveniently located close to schools, parks, shopping, transit and major highways. *Some photos virtually staged. (id:51382)
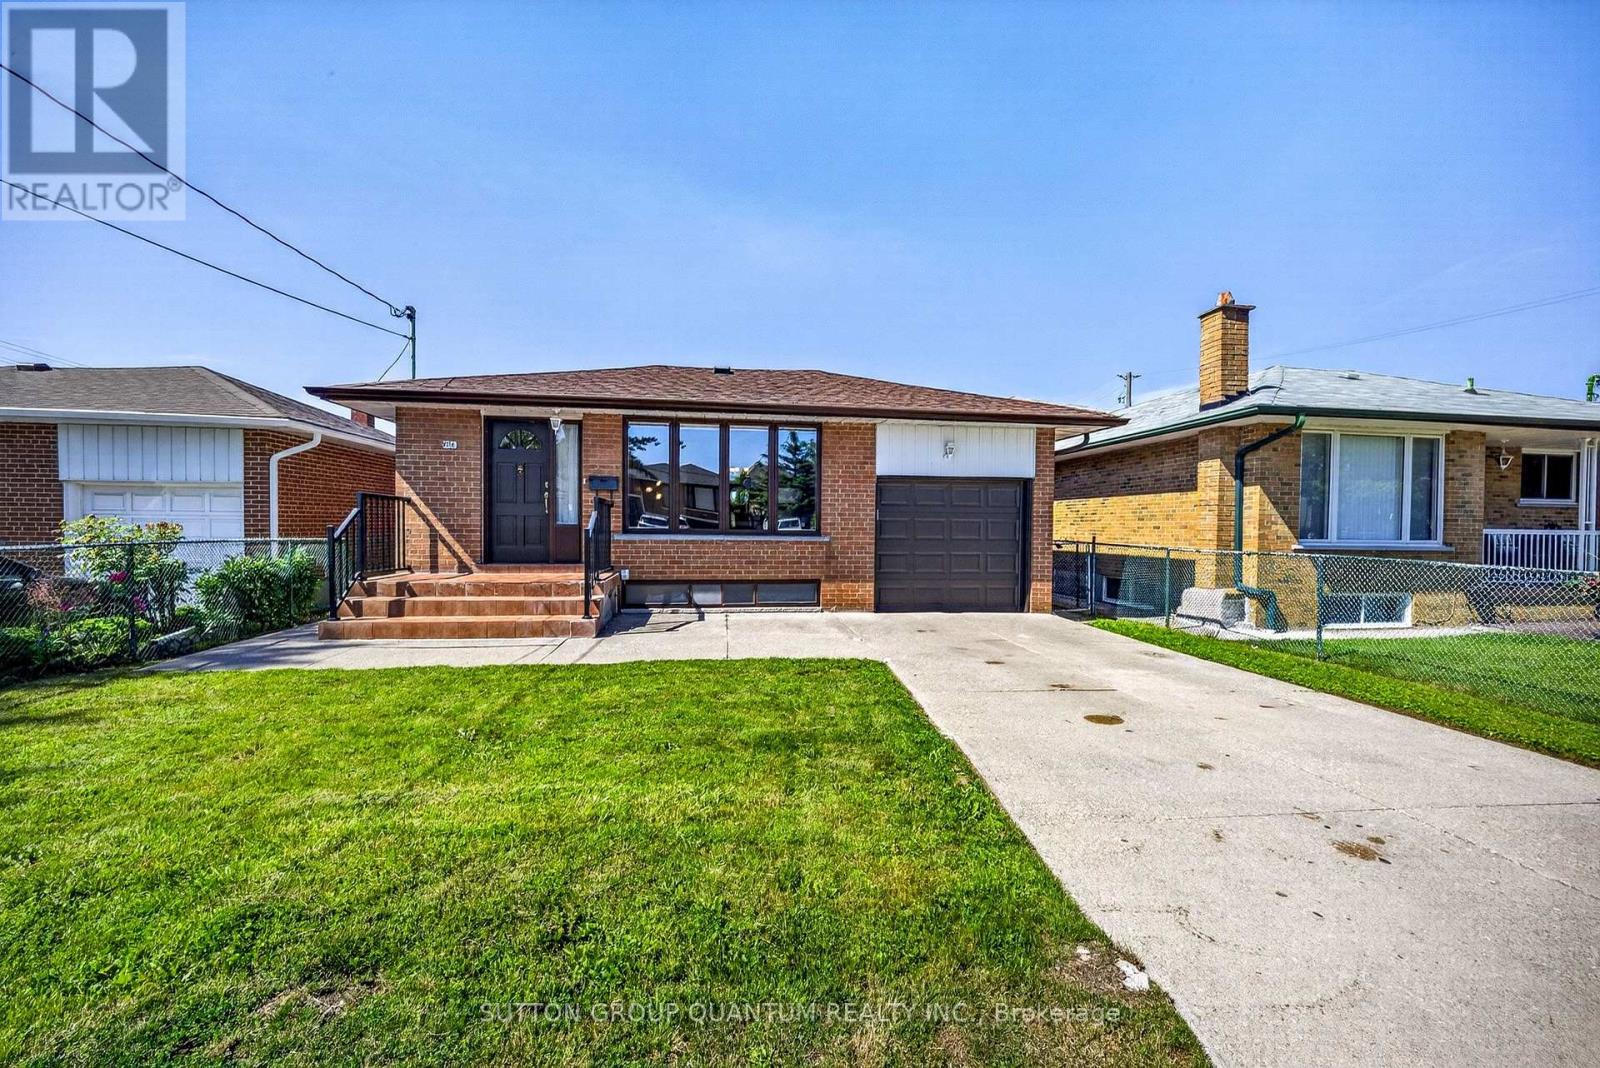
1016 East Avenue
Mississauga (Lakeview), Ontario
Welcome to this charming solid brick bungalow, nestled on a large 40 x 126 ft west-facing lot on East Ave in Mississauga's beloved Lakeview neighbourhood. Cherished by multiple generations of the same family, this home tells a story of pride in ownership clean, well-cared-for, and ready for its next chapter. This home offers original character throughout - an ideal choice for buyers who appreciate craftsmanship, or for those with a vision to modernize and add their personal touch. Whether you choose to simply move in and enjoy, or embark on a stylish renovation, the bones are solid and the potential is undeniable. The main floor features 3 bedrooms and an L-shaped living and dining room, along with a large eat-in kitchen. A convenient separate side entrance leads to a bright, spacious basement complete with a second full eat-in kitchen - offering excellent in-law suite potential or income-generating possibilities. The basement benefits from generous natural light, making it a livable and versatile space. Outside, the large backyard is big enough for kids, dogs, or both.This home is also equipped with a backwater valve on the main sewer line, providing an important layer of protection against basement fl. A valuable upgrade offering peace of mind, and one that may also help reduce home insurance premiums.Situated in one of Mississauga's south-end communities, this home puts you close to parks, Lake Ontario, schools, and transit. Enjoy lakefront living with easy access to Lakefront Promenade, Lakeview Park, Serson Park, and the Port Credit Yacht Club. Recreation options include the public Lakeview Golf Course, Carmen Corbasson Community Centre (arena, pool, gym), and the Mississauga Seniors Centre. The neighbourhood is served by well-regarded schools including Cawthra Park Secondary School, home to Peel's Regional Arts Program. Commuters benefit from quick access to the QEW/Queensway and Lakeshore, plus two nearby GO stations for an easy ride into downtown Toronto (id:51382)
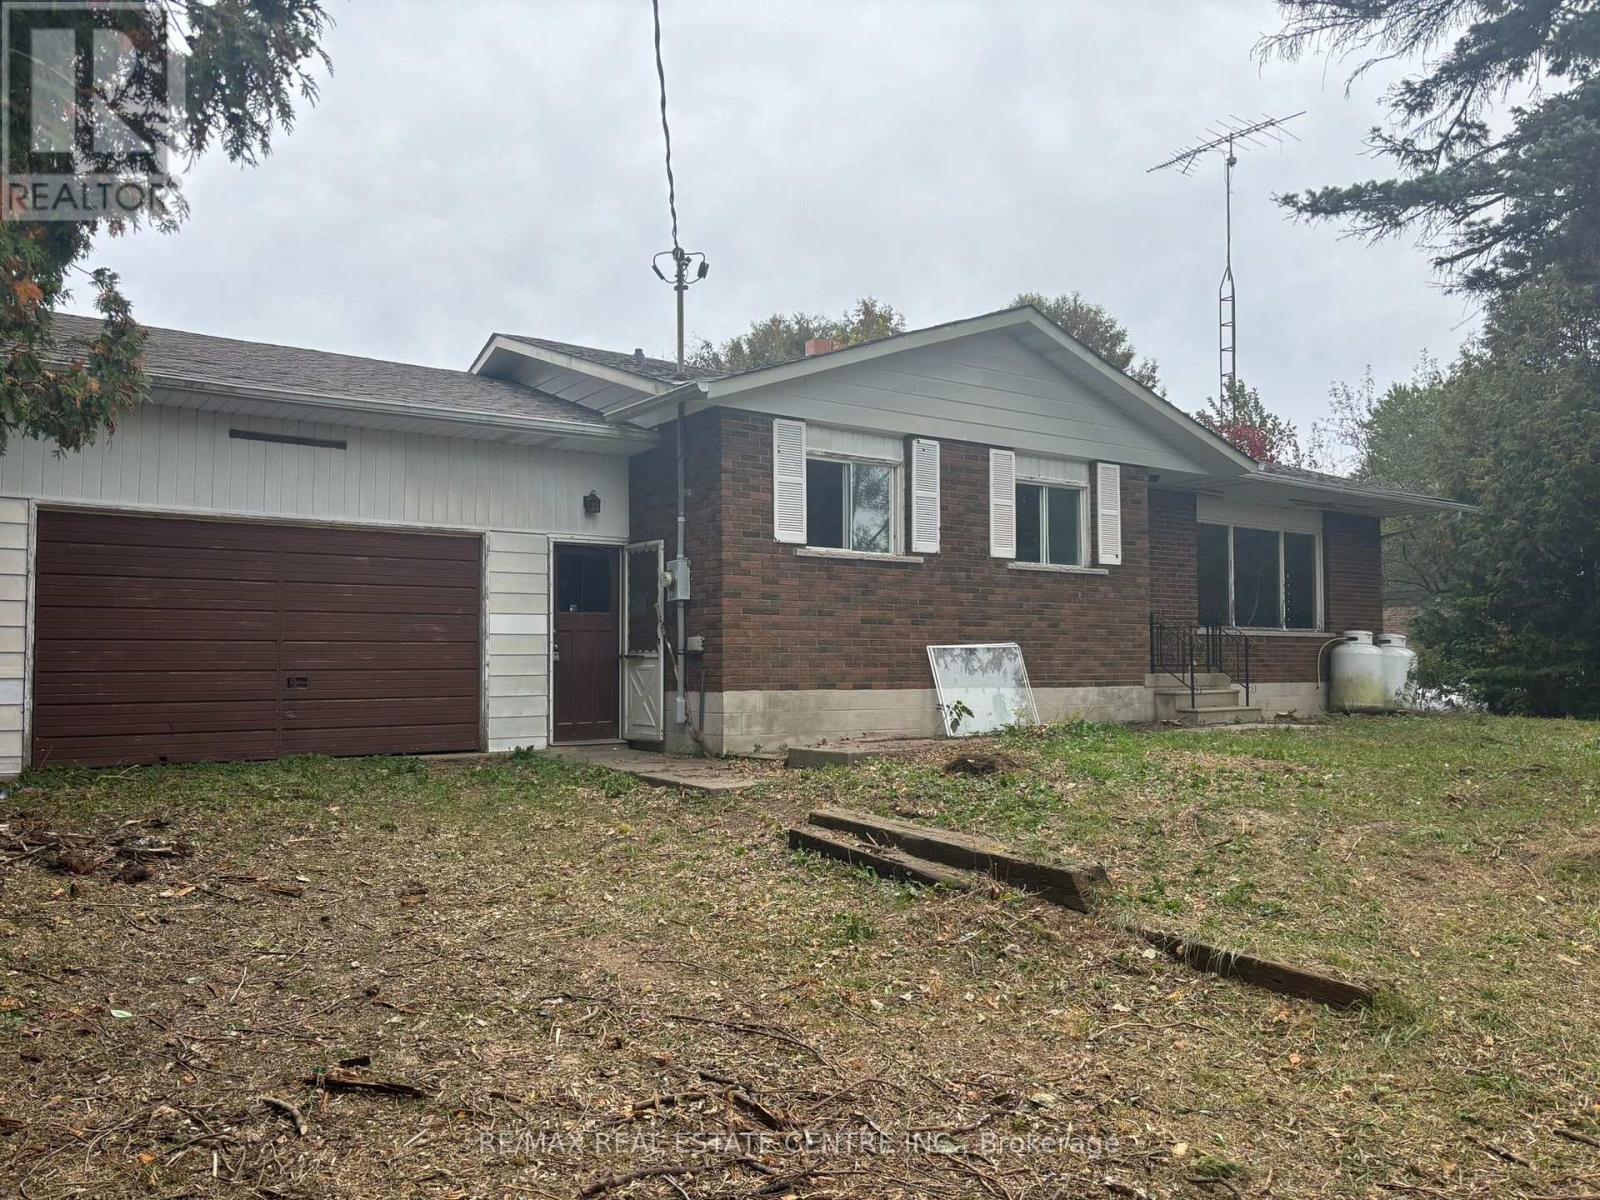
14273 4th Line
Halton Hills (Rural Halton Hills), Ontario
3 bedroom brick bungalowon 150' x 165' lot (.56ac) pon the fourth line of Halton Hills built in 1974. 1188 sq ft (Mpac) plus a 480 Sq ft attached garage. Acess from garage to basement. Forced air propaine furnance installed in 2018 (no AC).This home is being sold under power of Attorney, and as such there is no warrenty or representation of any kind. Buyer & Buyers agent should make any inquiries they see fit to. (id:51382)
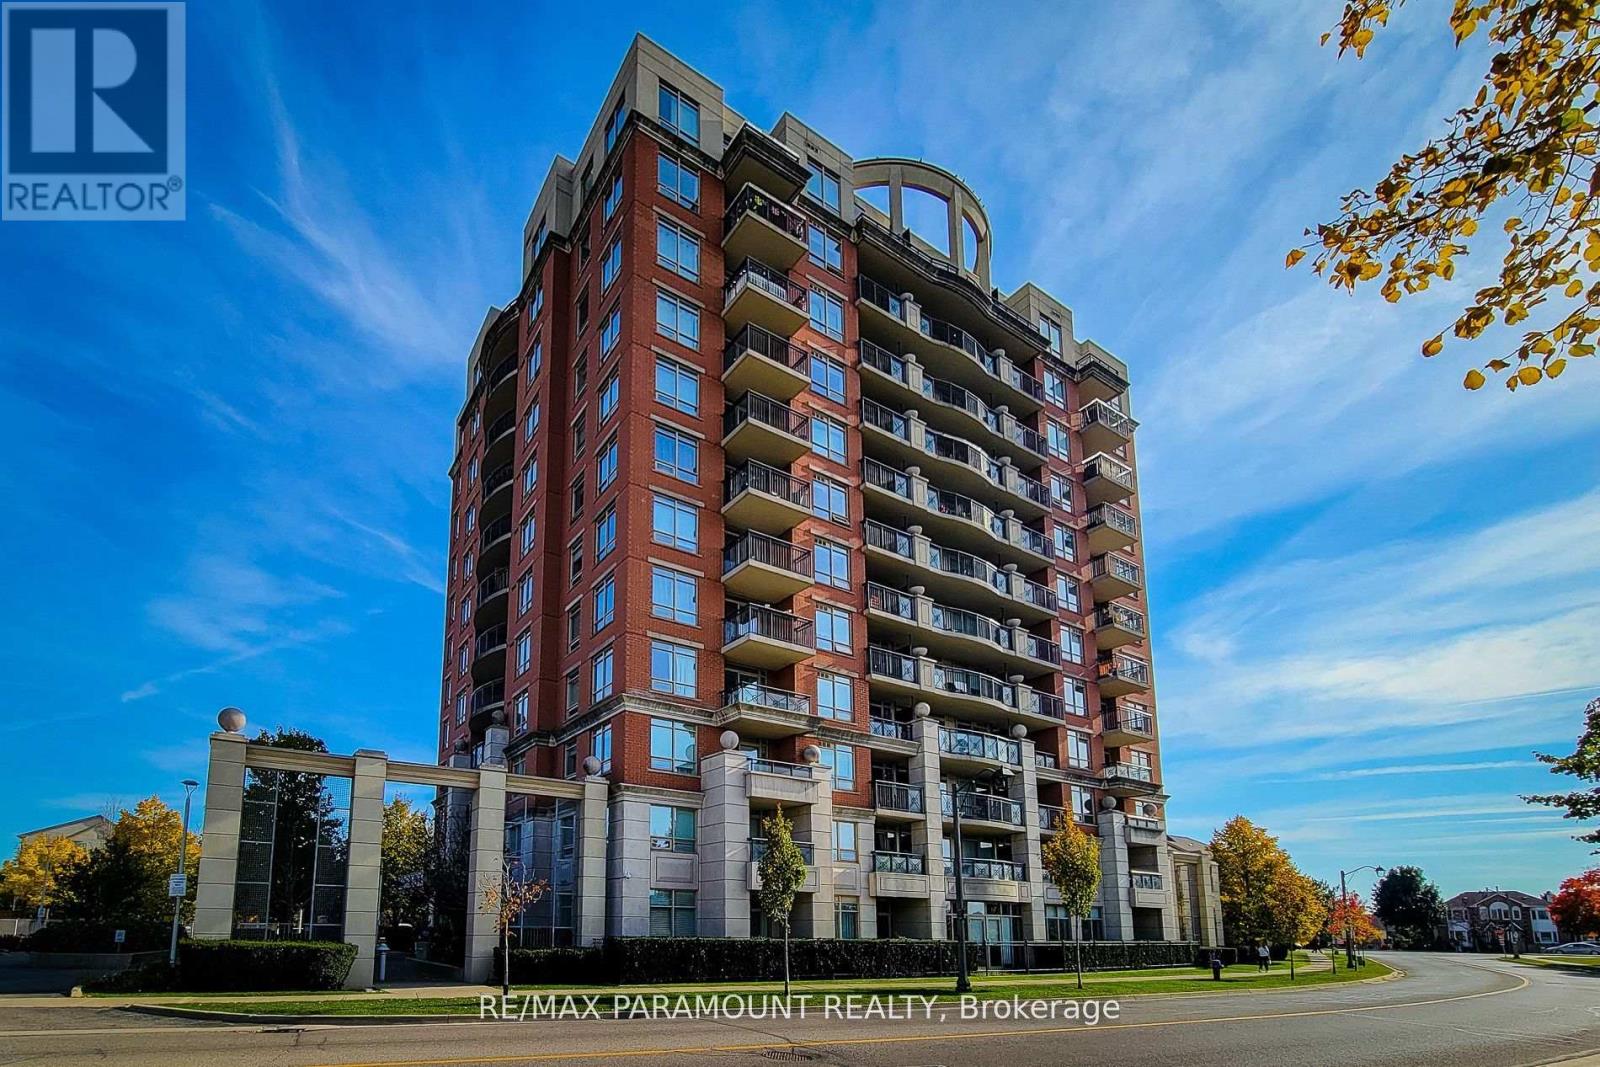
1102 - 2325 Central Park Drive
Oakville (Ro River Oaks), Ontario
Welcome to 2325 Central Park # 1102. One of largest 1-bedroom layouts, boasting stunning unrestricted views of the escarpment, a beautiful 27-acre park, and scenic trails right from your balcony. Conveniently located near shopping, highways, hospitals, top schools, and public transit, this unit is perfect for those seeking both comfort and accessibility. Loaded with upgrades, it features elegant granite countertops, a stainless steel sink, upgraded cabinets, and high-quality stainless steel appliances. The engineered hardwood flooring adds a touch of sophistication. Additionally, this unit includes one underground premium parking spot located right beside the elevator for your convenience. Don't miss out on this exceptional opportunity! (id:51382)
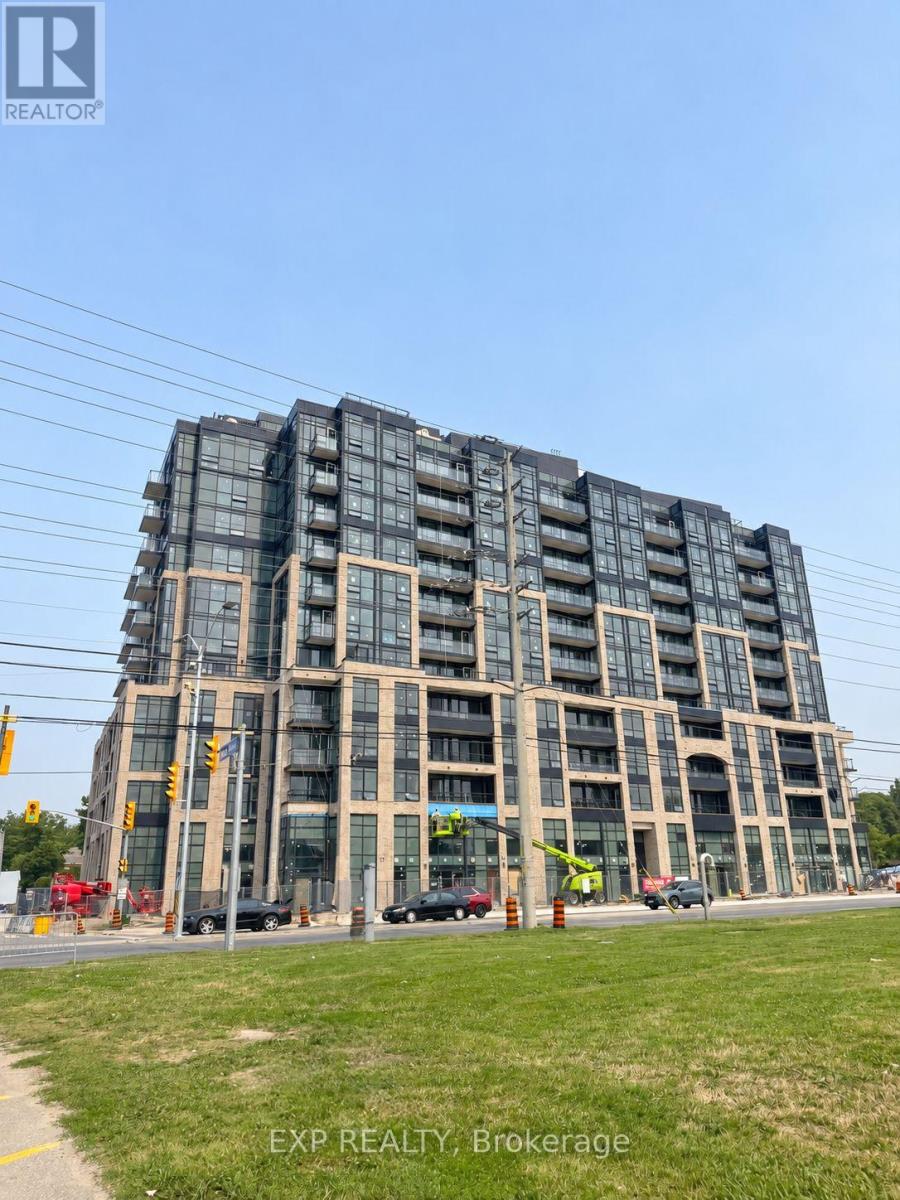
409 - 1381 Lakeshore Road E
Mississauga (Lakeview), Ontario
Welcome To Contemporary Condo Living In This Brand-New Studio Suite For Lease, Thoughtfully Designed To Maximize Style, Comfort & FunctionalityBright Open-Concept Kitchen/Dining/Living/Sleeping Area Features Large Windows, Modern Flooring & A Juliet Balcony Bringing In Abundant Natural LightThe Sleek Kitchen Showcases Streamlined Cabinetry, Contemporary Countertops, Integrated Appliances, Cooktop & Track Lighting *Functional Kitchen Island Space Offers Added Flexibility For Dining & Everyday LivingComplete With A Modern 4-Piece Bathroom & Convenient In-Suite Laundry *An Excellent Opportunity For Tenants Seeking A Fresh, Stylish & Low-Maintenance Place To Call Home! (id:51382)
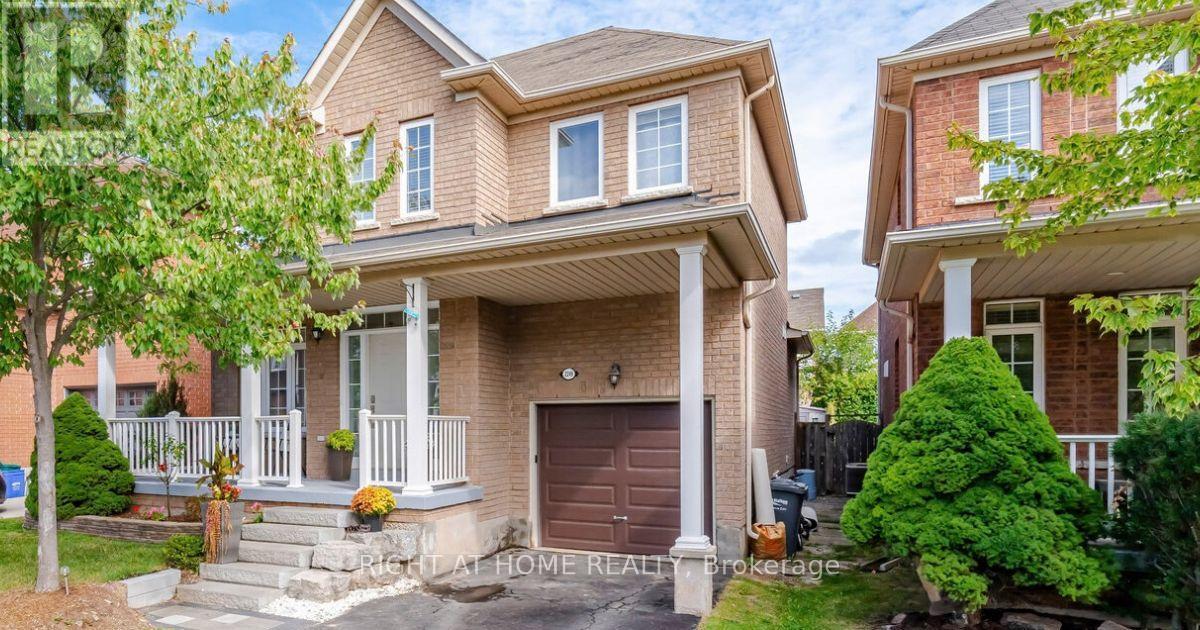
2249 Crestmont Drive
Oakville (Wm Westmount), Ontario
Beautiful 4-bedroom, 3.5-bathroom detached house in a desirable Westmount area, close to highly rated schools, parks, trails, playgrounds, public transport, hospital, and shopping. This house was constantly updated, repainted, and well taken care of by the current owners. It offers lots of great features: no sidewalk, an owned tankless water heater, a functional layout, lots of natural light, a backyard that feels private thanks to the lush green bushes, and much more. The main floor features modern tiles at the entrance, pot lights, 9 feet ceiling, spacious dining room area with maple engineered hardwood floor. Perfect spot for having friends over for dinner. The kitchen includes stainless steel appliances, a mirror backsplash, plenty of storage with convenient pull-out shelves, quartz counters with ample counter space, and an island with a beautiful chandelier. Enjoy the green backyard view from a cozy bench. A comfy living room faces the backyard and features hardwood and a gas fireplace. The laundry area includes LG ThinQ Washer & Dryer installed in 2024, and a large storage cabinet with handy shoe storage. The spacious primary bedroom on the second floor offers a walk-in closet and a 4-piece ensuite, including an upgraded tiled shower and a soaking tub for your relaxation. Plenty of space for your bedding in a double-door linen closet. There are 3 other bedrooms of a generous size and plenty of natural light. The second bathroom is equipped with a large storage closet, updated cabinets and lights, an electronic mirror with the time and different light modes. The finished basement offers a bright recreational area for your family entertainment and a 3-piece bathroom for comfort. Relax in your private backyard with a large deck, recently painted, and a spacious green lawn, fully replaced. Attached garage with inside entry easily fits an SUV and offers ample organized storage. Check the full list of upgrades done. This house is move-in ready for the new family! (id:51382)
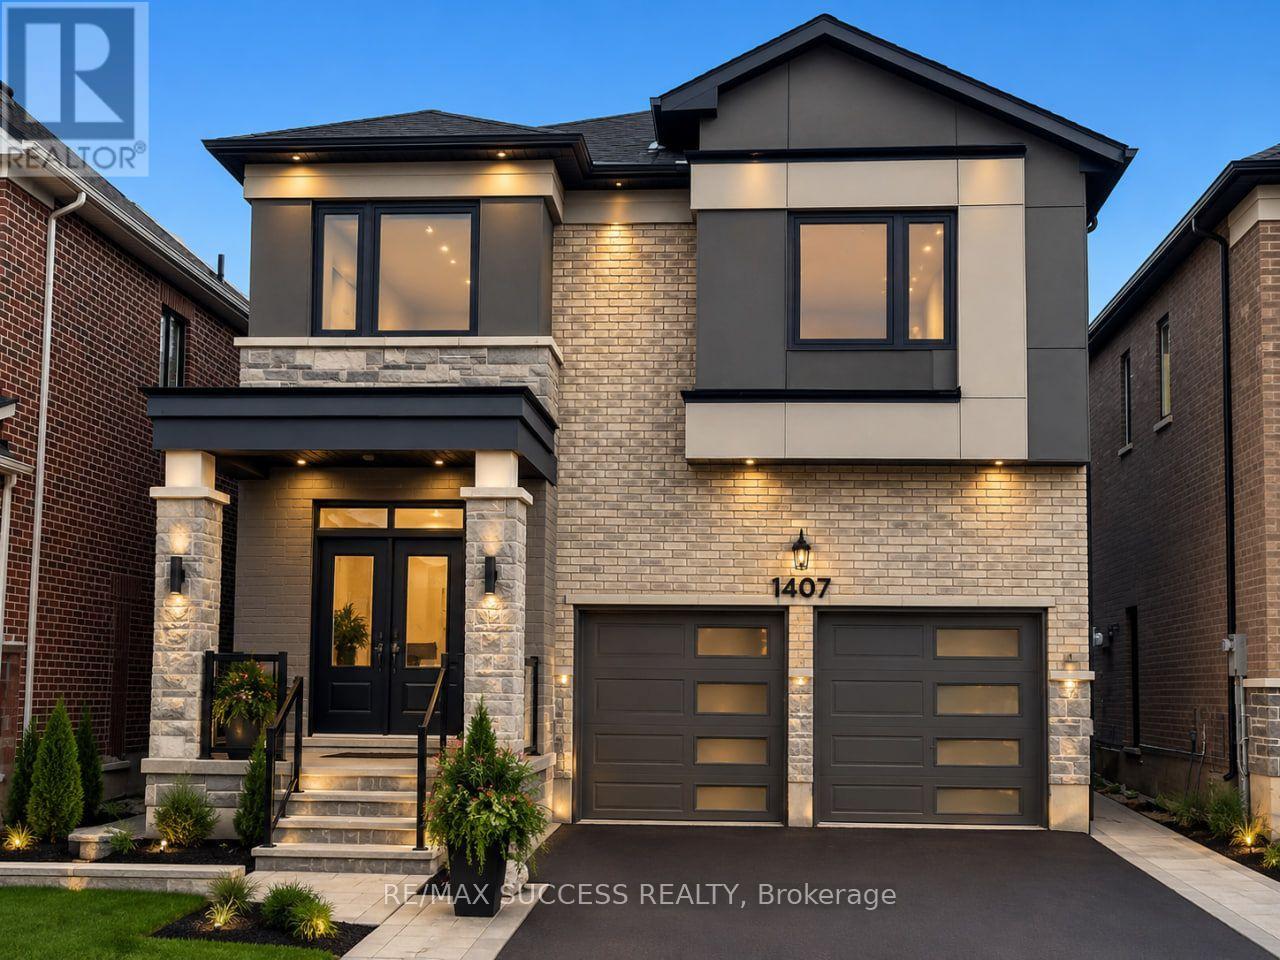
Basement - 1407 Hearns Place
Milton (Bw Bowes), Ontario
Brand New Legal 2-Bedroom Basement Apartment (Separate Side Entrance) in a Highly Desirable Milton Neighbourhood! This beautifully designed unit features 2 bedrooms and 1 washroom, 1 Car Parking and Exclusive Laundary. offering a comfortable and modern living space ideal for professionals or a small family. Conveniently located close to best Schools of Milton, Hospital, Metro, FreshCo, Tim Hortons, banks, restaurants, and numerous other amenities. Easy access to Highway 401 makes commuting convenient. Situated in a modern, family-friendly community, this home combines comfort, convenience, and style. Immediate occupancy available. Book your private showing today! 30% uilities to be paid by Tenants. (id:51382)
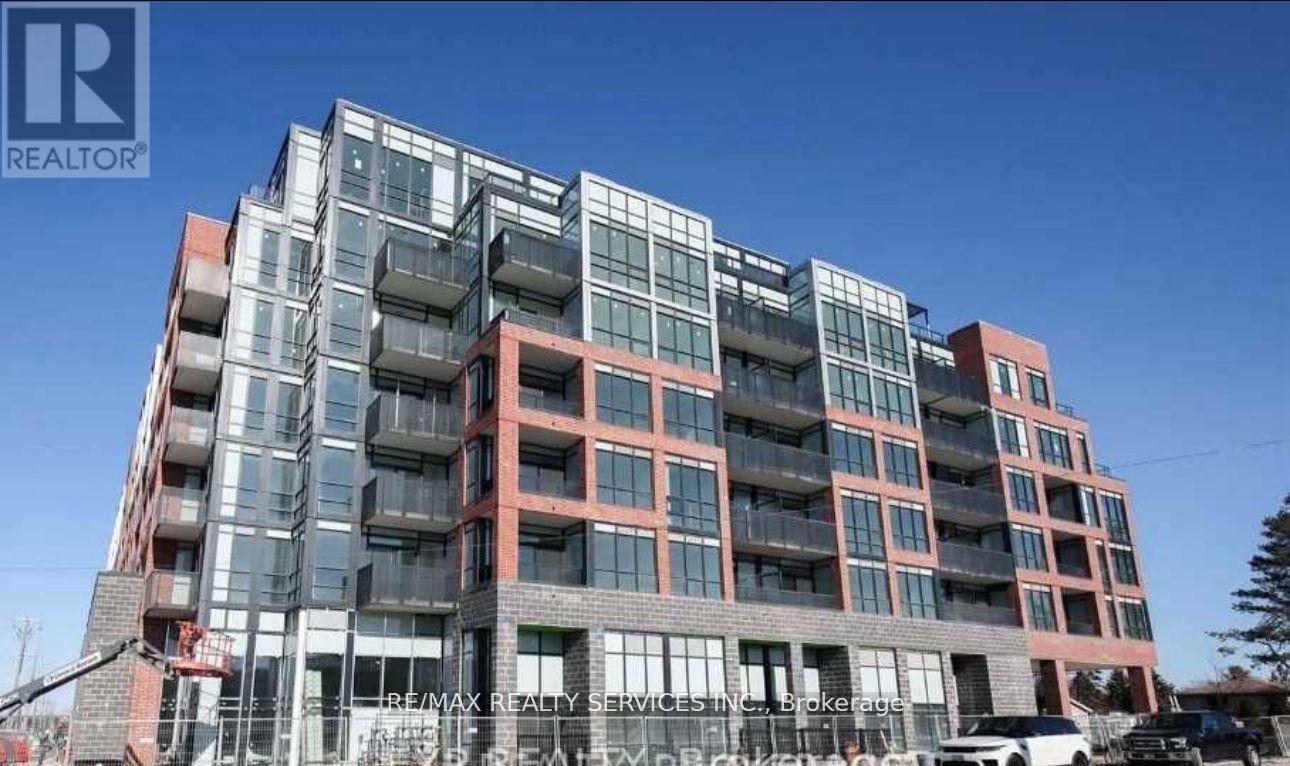
322 - 681 Yonge Street
Barrie (Painswick South), Ontario
Welcome to South District Condos in Barrie! This bright, south-facing 1 Bedroom + Den, 1 Bathroom suite offers a modern open-concept layout with 9' ceilings, smooth ceilings, quartz countertops, tiled backsplash, stainless steel appliances, and a stylish glass front-entry closet door. The unit also includes tandem parking and a locker for added convenience.Enjoy exceptional building amenities, including a rooftop terrace with BBQ lounge, party room, fitness centre, and part-time concierge. Conveniently located close to shopping, restaurants, parks, the waterfront, and just 1 km from the GO Station. An excellent leasing opportunity for professionals, couples, or small families seeking comfortable, modern living in a prime Barrie location. Don't miss out! (id:51382)
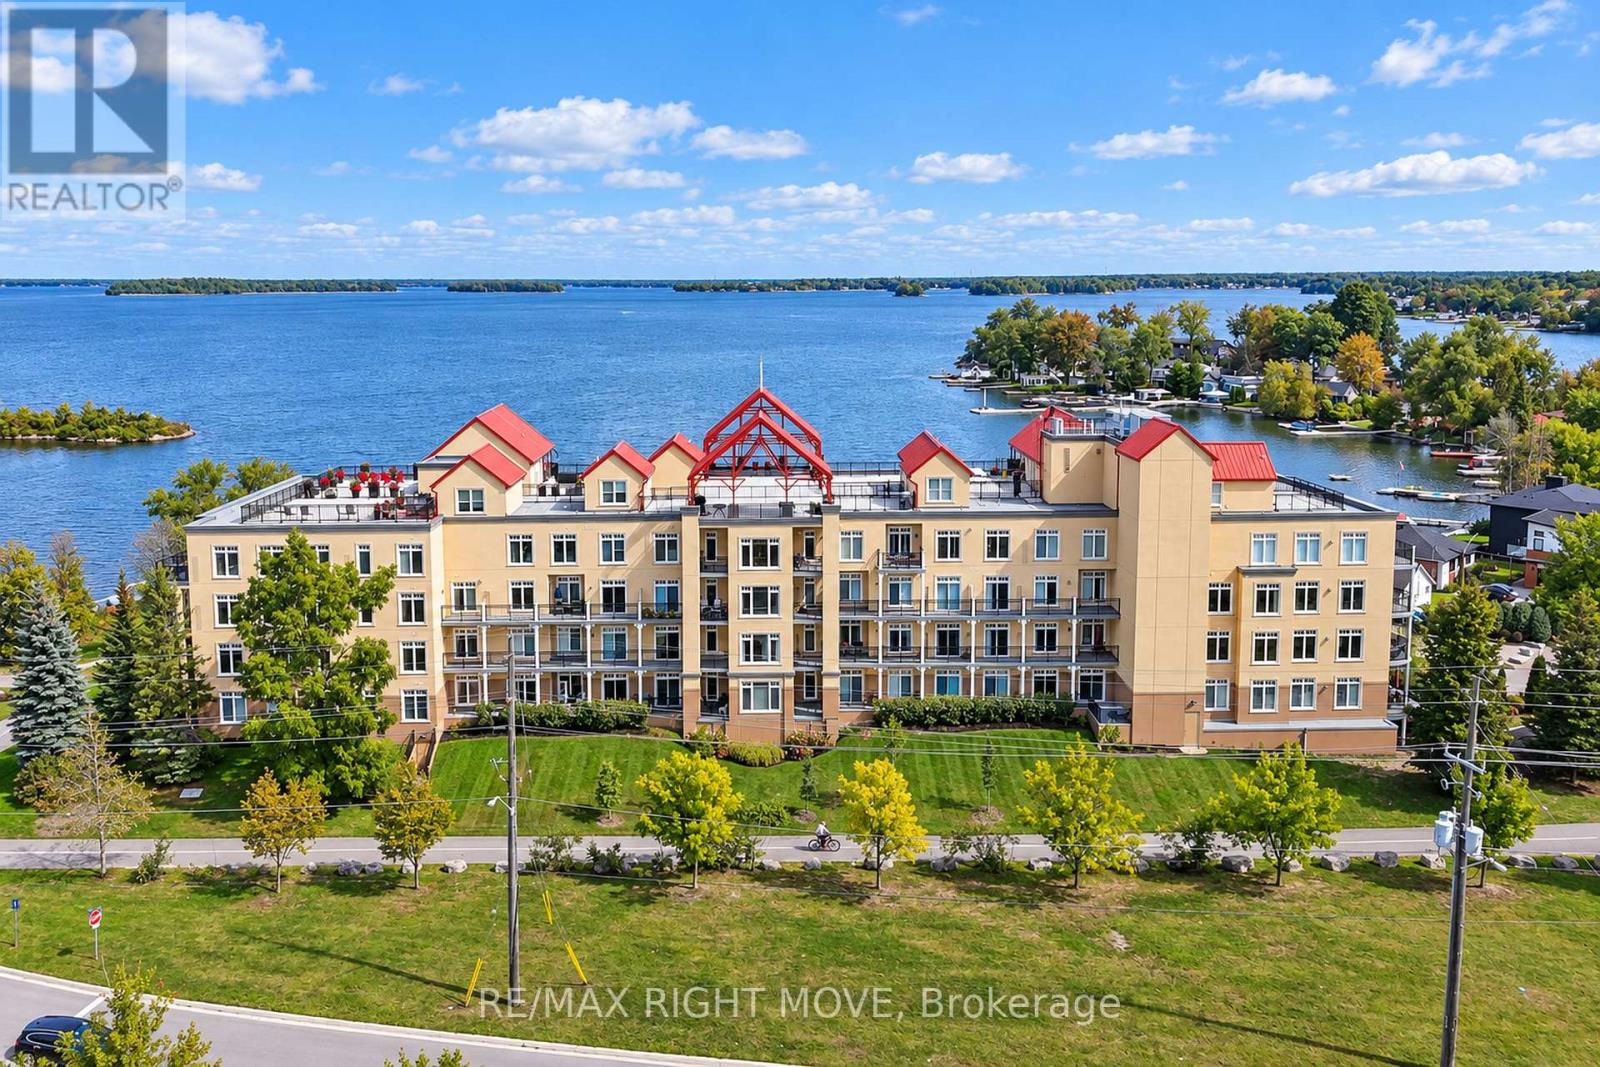
105 - 140 Cedar Island Road
Orillia, Ontario
Experience waterfront condo living at the prestigious Elgin Bay Club, 140 Cedar Island Road. Overlooking the recreational trail, ground-floor Suite 105 offers approximately 1,600 sq. ft. of bright, open-concept living with three bedrooms plus a den. The kitchen features a centre island, stainless steel appliances and a pantry, while the inviting living room centres around a cozy gas fireplace. A sun-filled dining nook offers two walkouts to a private balcony. The spacious primary suite includes a walk-in closet and a newly renovated three-piece ensuite. Residents enjoy exceptional amenities, including a rooftop terrace , BBQ area and panoramic views of Lake Couchiching, a community room, private lake access and water recreation storage, Private underground parking space P4, and Locker L1, with visitor parking above ground. With the recreational trail at your doorstep and the Port of Orillia, downtown shops and Couchiching Beach Park within walking distance, this condominium brings together waterfront relaxation and downtown convenience. Interior photos are from Owner, not current tenant, Utilities are responsibility of the tenant. (id:51382)
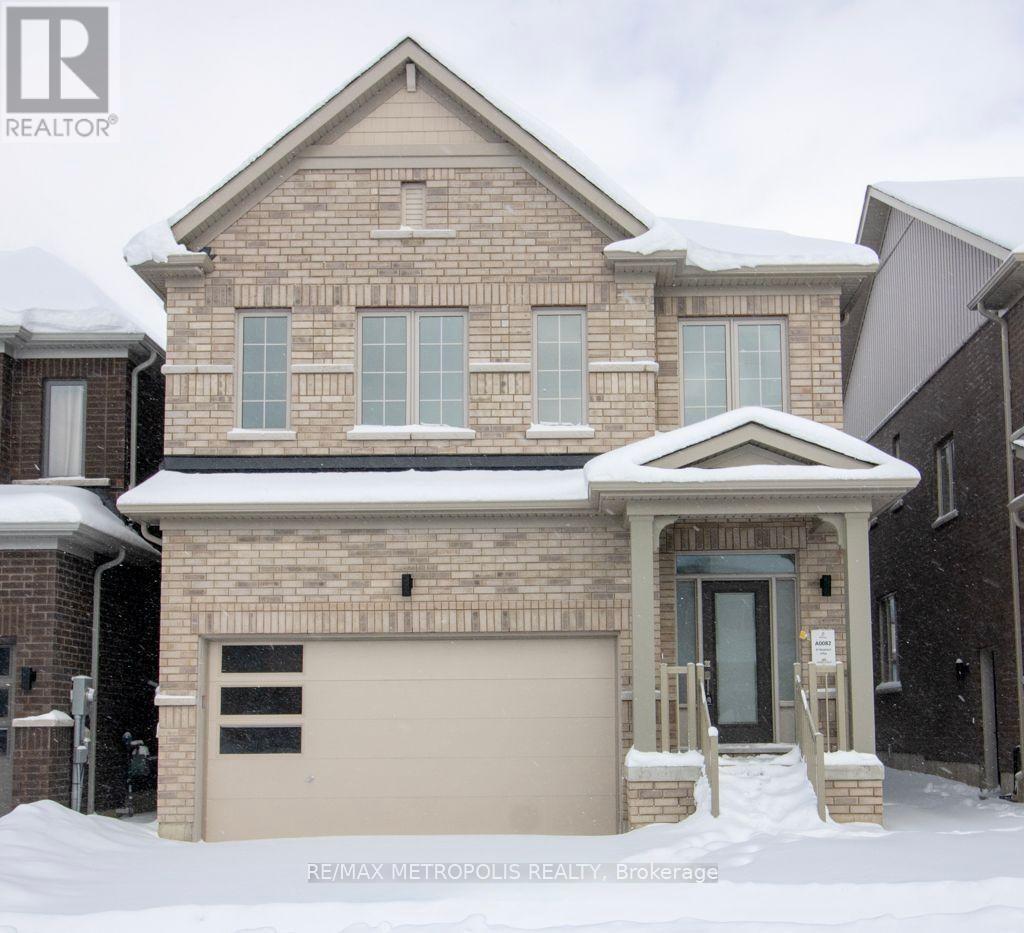
37 Shepherd Drive
Barrie, Ontario
Detached House for Lease in South Barrie! This bright and spacious home features 4 bedrooms, 3 full bathrooms, second-floor laundry, an open-concept living and family area, kitchen, dining area, and an additional den/storage room. Conveniently located close to Highway 400, the GO Station, schools, and shopping. Tenant is responsible for 70% of utilities. Basement is excluded from the lease and rented separately. Garage is shared.**Pictures are from prior to tenenacy** (id:51382)