
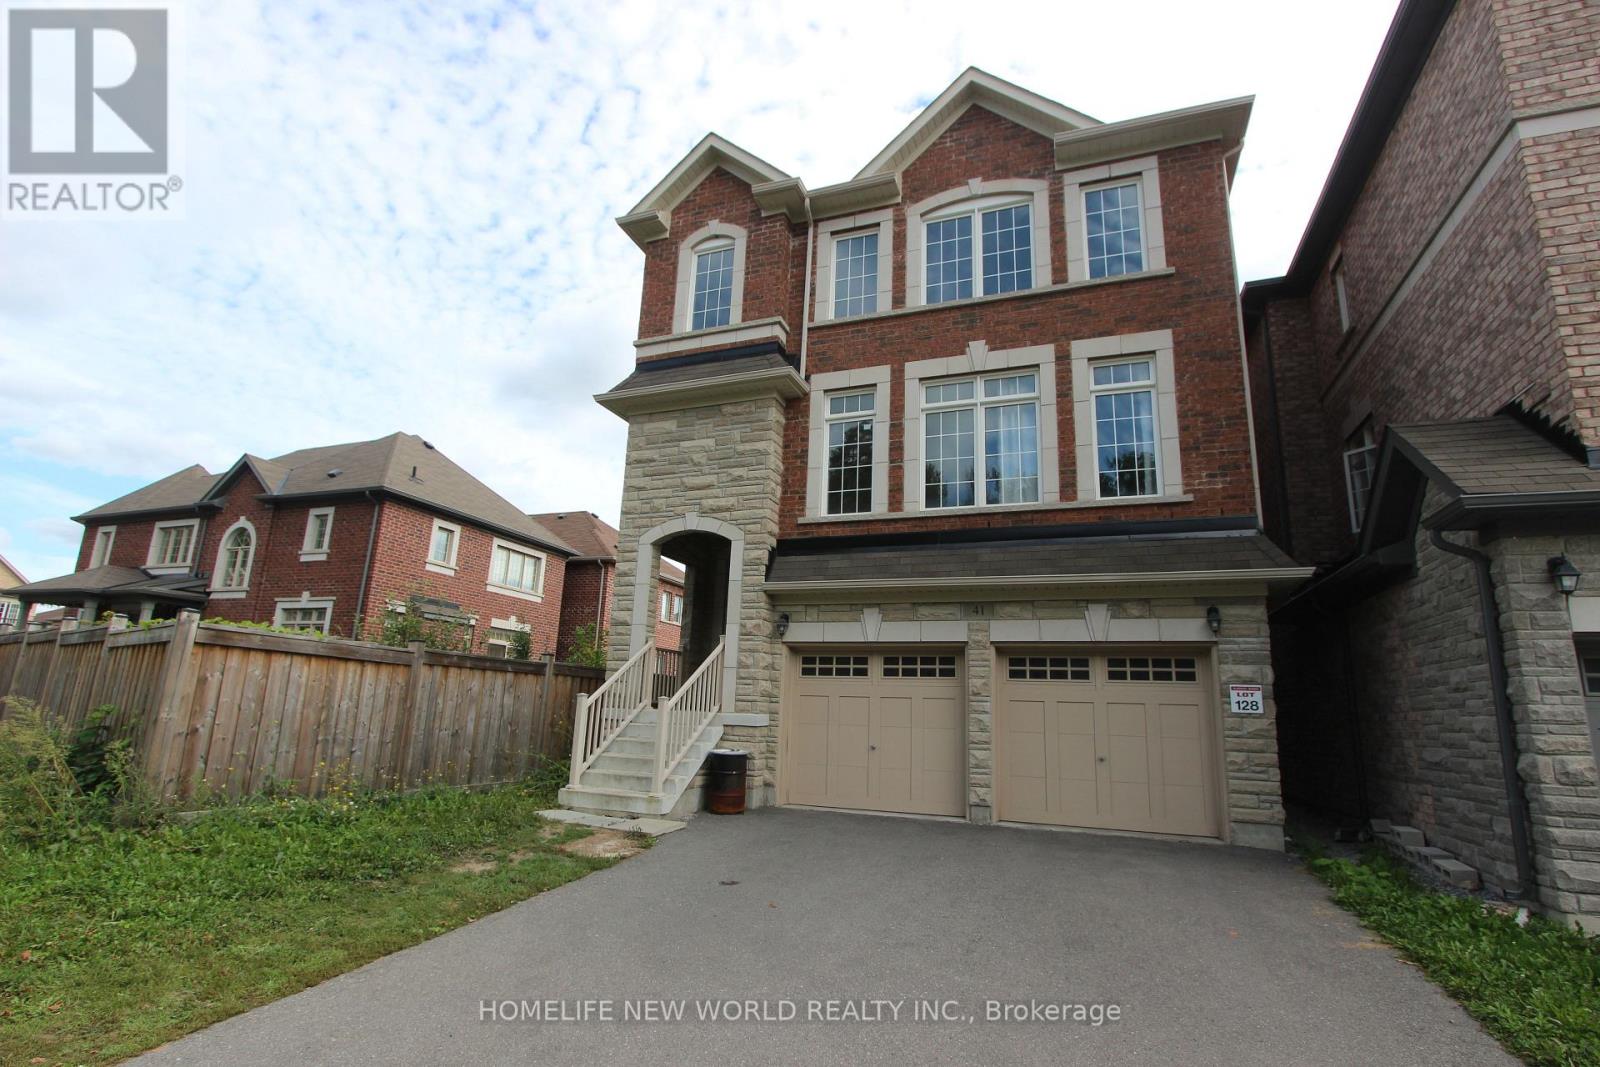
2nd Master Bedroom - 41 Pulpwood Crescent
Richmond Hill (Jefferson), Ontario
Master bedroom with 2 windows Facing The Forest, 4-piece washroom ensuite with large window for exclusive use. For One Person Only. Shared Living with 3 other male professionals. Have exclusive use of 1/2 of the spacious Living Room. Dining Room W/O To Deck Overlooking Garden. Grand Home Facing the Beautiful Jefferson Forest, No Other Properties In Front! Next To Summit Golf & Country Club! Driveway parking is included. $100 extra fr garage parking. (id:51382)
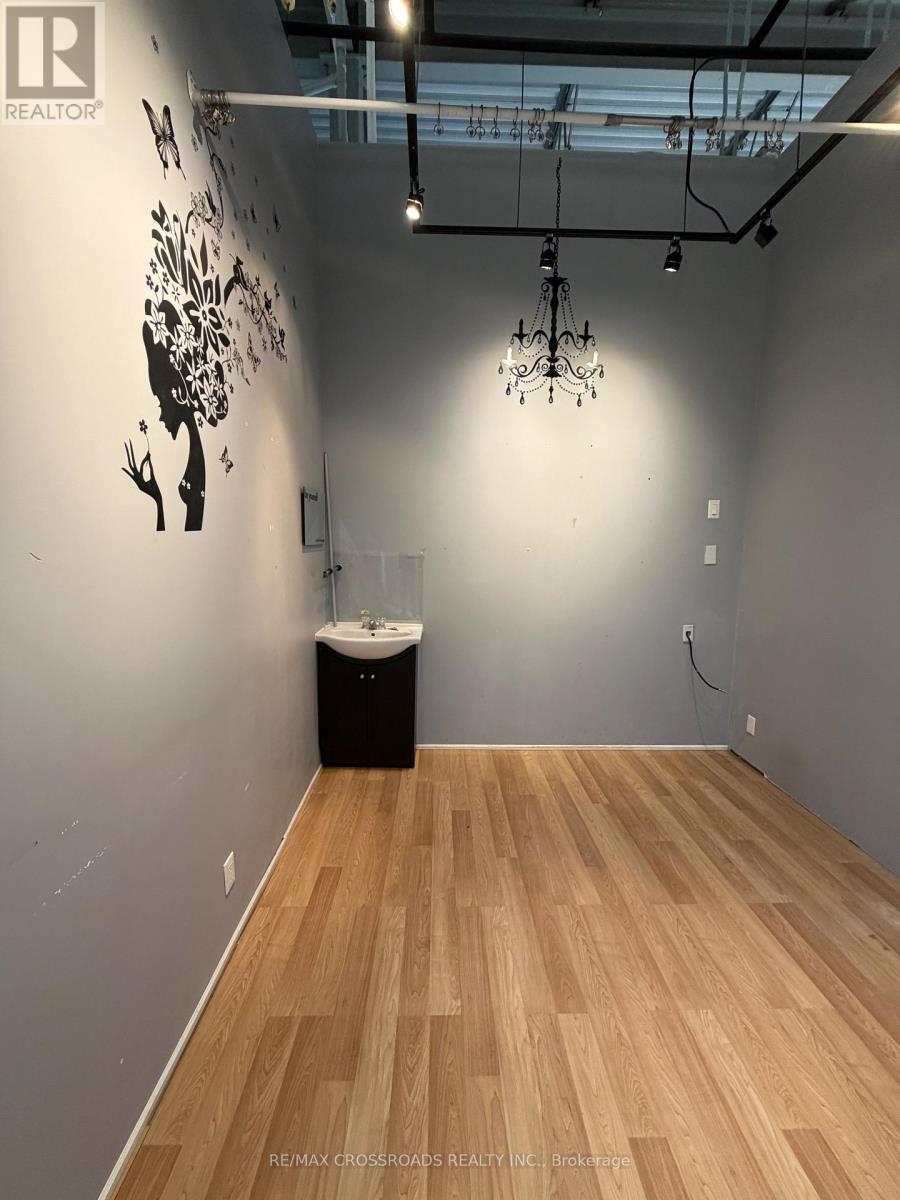
2626 - 8339 Kennedy Road
Markham (Village Green-South Unionville), Ontario
Great Location , Tenanted Unit ( optional to assume ) Fully Renovated- With Sink -...Langham Square On Kennedy Rd - Indoor Mall, Right Above T&T Supermarket, Superb Location, Ample Indoor & Outdoor Parking, Underground Parking. Surrounded By Condos, Restaurants And Office, Very Close To Go Station, 407, Hwy 7, Ymca, Downtown Markham, Uptown Markham. (id:51382)
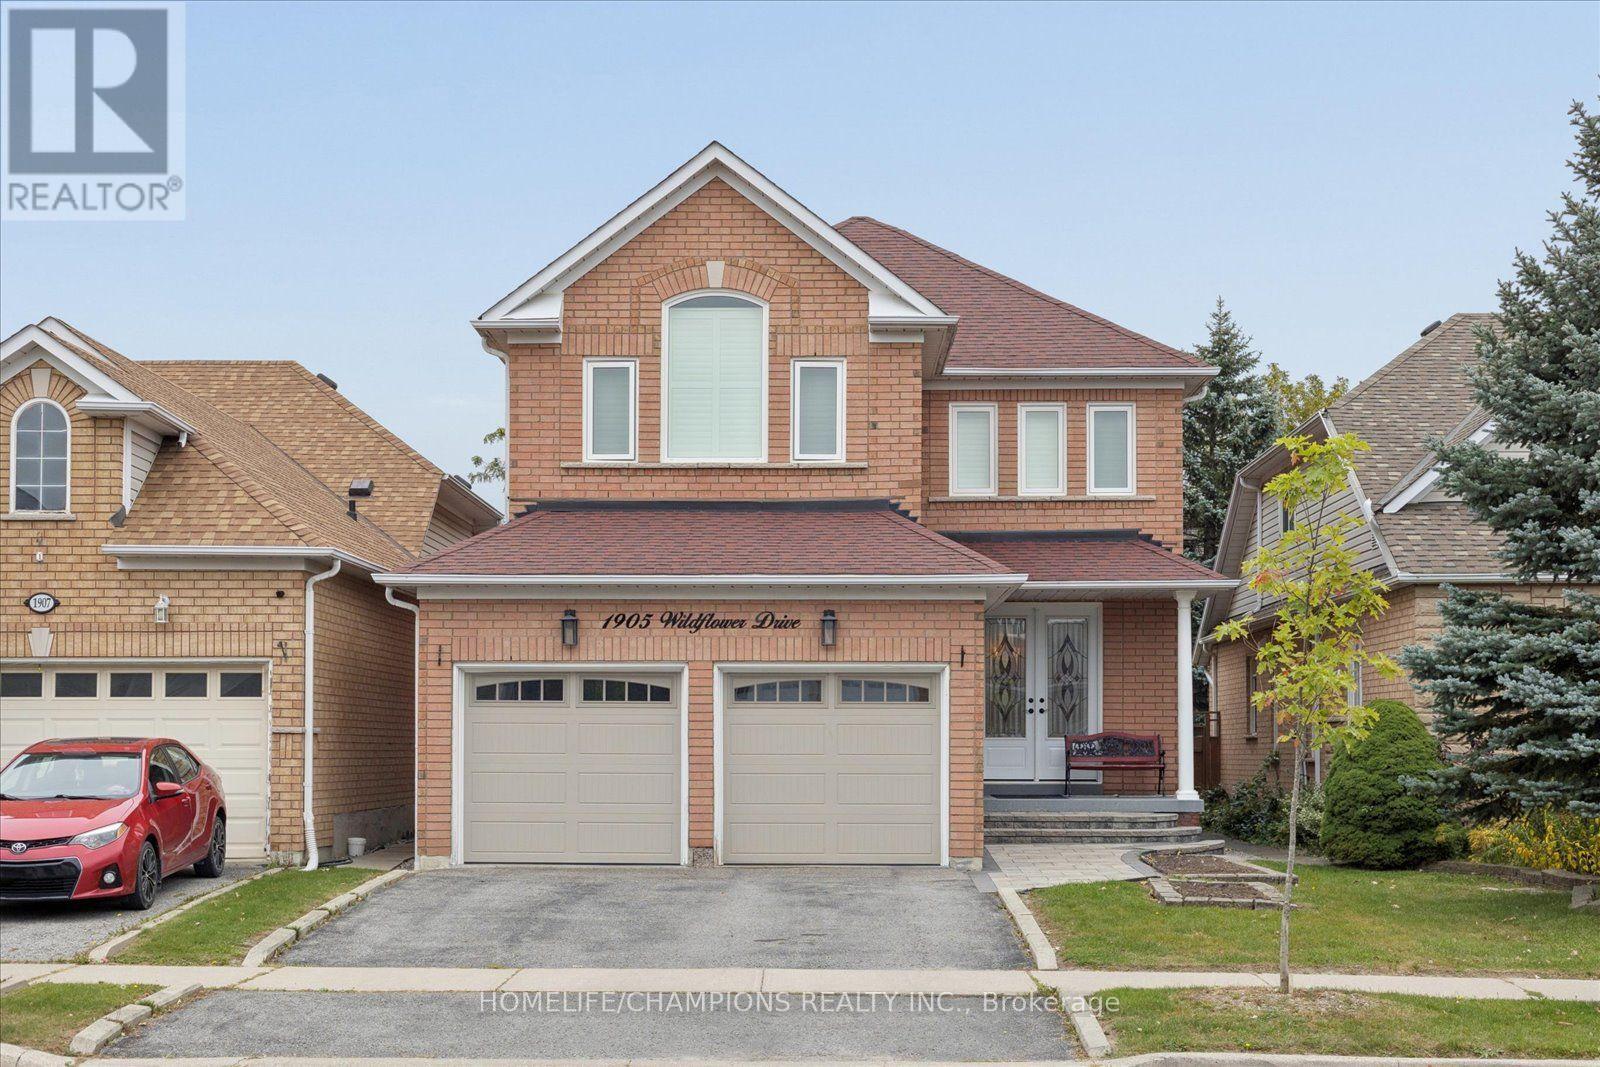
1905 Wildflower Drive
Pickering (Amberlea), Ontario
Welcome home to 1905 Wildflower Drive !! Meticulously cared for by its original owners, this beautifully updated home offers a warm, inviting layout designed for both everyday living and entertaining. Thoughtfully updated throughout, this home features a renovated kitchen, bathrooms, new hardwood floors and an open-concept design. The spacious kitchen opens seamlessly to the impressive family room, complete with high ceilings, and a gas fireplace - an ideal setting for family gatherings and entertaining. The primary bedroom is a true retreat, featuring a comfortable sitting area, an updated ensuite bathroom, and plenty of closet space. The massive finished basement provides a 3 pc washroom with exceptional additional living space, along with abundant storage for all your needs. Newer roof, windows, furnace and A/C.Enjoy the convenience of being within walking distance to primary and secondary schools. restaurants, shops, public transit. and the scenic Altona Forest walking trails. Commuters will appreciate easy access to both Highway 401 and Highway 407. (id:51382)
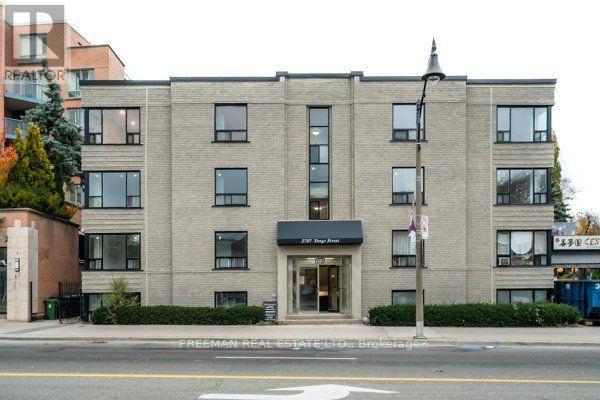
305 - 2707 Yonge Street
Toronto (Mount Pleasant East), Ontario
Renovated 1 bedroom 1 bath unit in prime Yonge St. location. Bright, modern unit with quality finishes and a functional layout. Steps to TTC, Sunnybrook Hospital, parks, shops, restaurants, and Yonge St amenities. Tenant pays hydro. Photos were taken previously prior to tenant occupancy. (id:51382)

1707 - 501 St Clair Avenue W
Toronto (Casa Loma), Ontario
Welcome To The Rise, Bathurst And St. Clair's Premier Condominium Residence. Enjoy Sweeping, Unobstructed Southwest Views Of Toronto's Skyline And The Lush Greenery Surrounding Casa Loma From This Beautiful 2-Bedroom, 2-Bathroom Corner Suite. Floor-To-Ceiling Windows Fill The Spacious Interior With Natural Light, Complementing The Contemporary Finishes Throughout. Features Include Wide-Plank Flooring, Elegant Baseboards, A Striking Feature Wall, Stylish Light Fixtures, Pot Lights, And A Lutron Lighting And Automated Blind System. Both Bedrooms Offer Blackout Blinds And Custom Built-In Storage, While The Primary Suite Features A Spacious Walk-In Closet With Bespoke Organizers. The Primary Ensuite Features A Sleek Glass-Enclosed Shower, While Both Bathrooms Offer Modern Finishes And Integrated Storage. Step Outside To The Private Terrace, Complete With A Rarely Offered Gas Line, Ideal For Outdoor Entertaining. Combining Modern Comforts, Exceptional Views, And Thoughtful Design, This Move-In-Ready Residence Offers Comfortable, Stylish City Living. (id:51382)
35 Stewart Street
Toronto (Waterfront Communities), Ontario
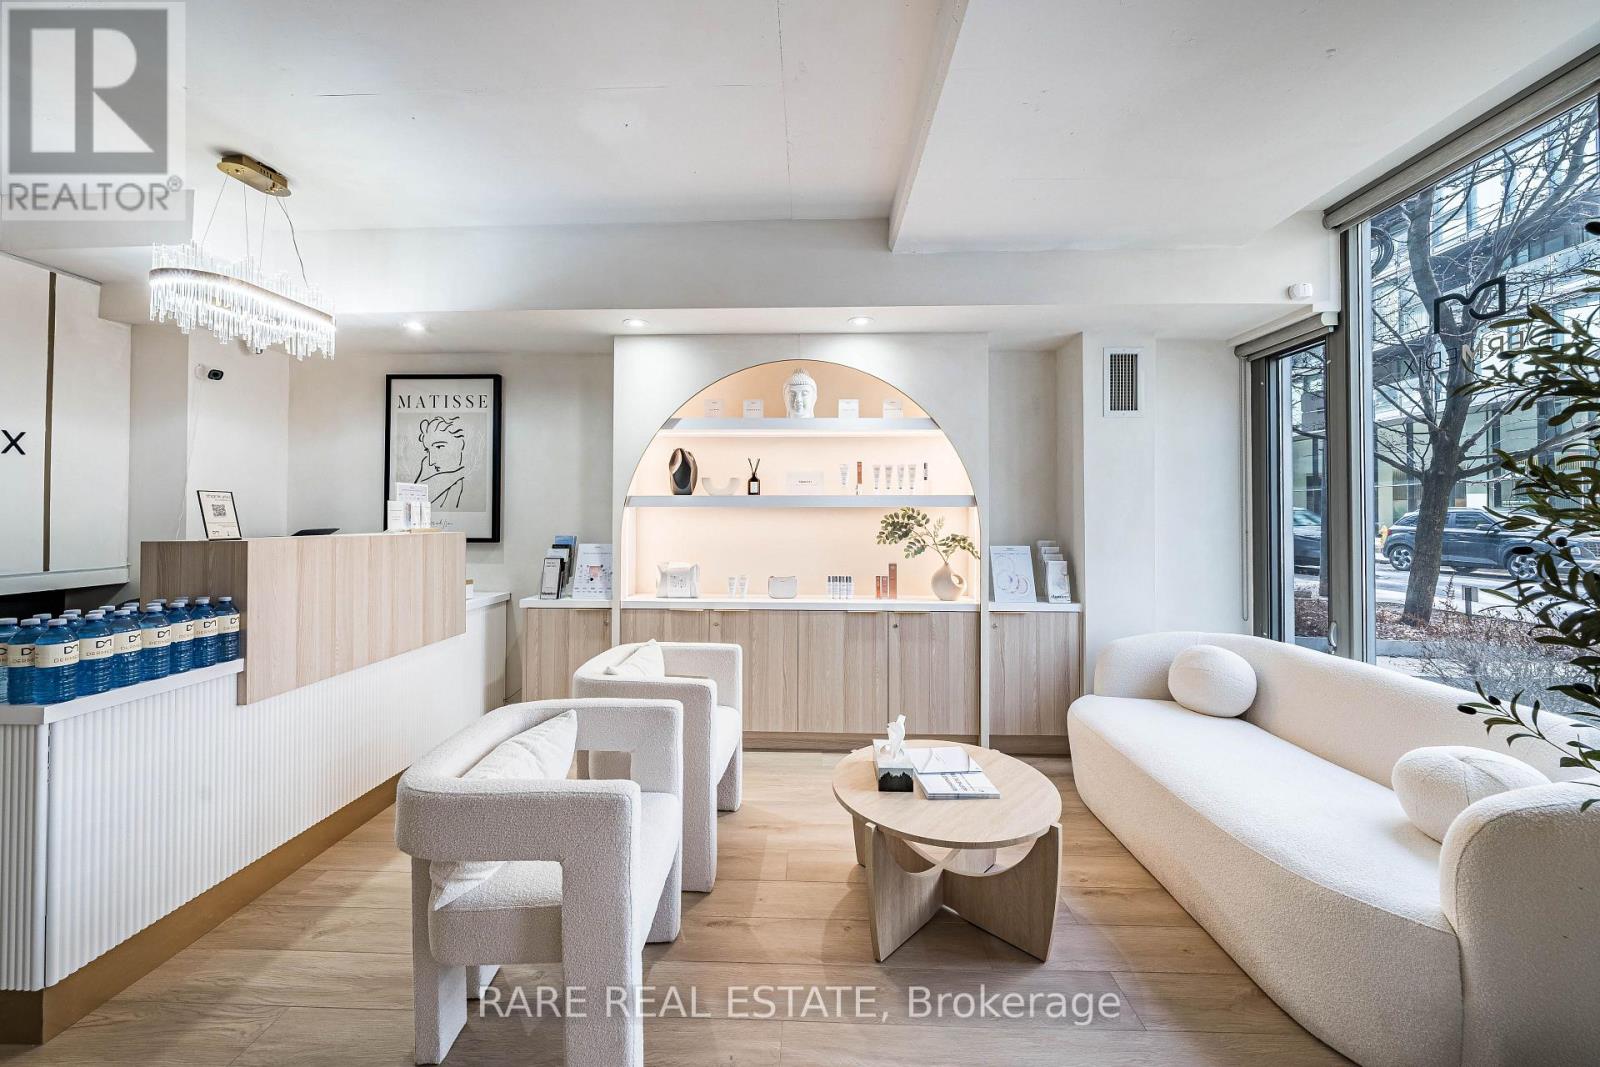
Rare Offering In The Heart Of King West. Established Medical Spa Available For Purchase w/ Clientele List of Over 6000 Individuals. Amazing King West Location Situated Between Bathurst & Portland At The *Thompson Residences & The 1 Hotel* Surrounded By Trendy Restaurants & Cafes. Affluent Neighbourhood, Steps To Wellington Street "Millionaires Row" Of Downtown. Attract & Cater To The Type Of Clientele You're Looking For. Surrounded By High Density Residential With Potential To Further Grow Your Business. Excellent Opportunity For A Saavy Entrepreneur To Run Your Business & Own The Space You Operate Out Of. Live/Work Space of Approx 875 Square Feet Is Also Available To Purchase. The Business Lines Include Injectables, Drip IV, Facial And Laser Treatments & Product Sales. Large Percentage Of Regular Clientele That Can Spend Between $400 & $800 Per Visit. This Is A Gem Of A Business, Extraordinary Income And Profitability. Don't Miss Out. *Business For Sale With or Without Property.* Amazing Space With 3 Rooms To Operate From, Full Kitchen & 2 Bathrooms. (id:51382)
2017 - 319 Jarvis Street
Toronto (Moss Park), Ontario
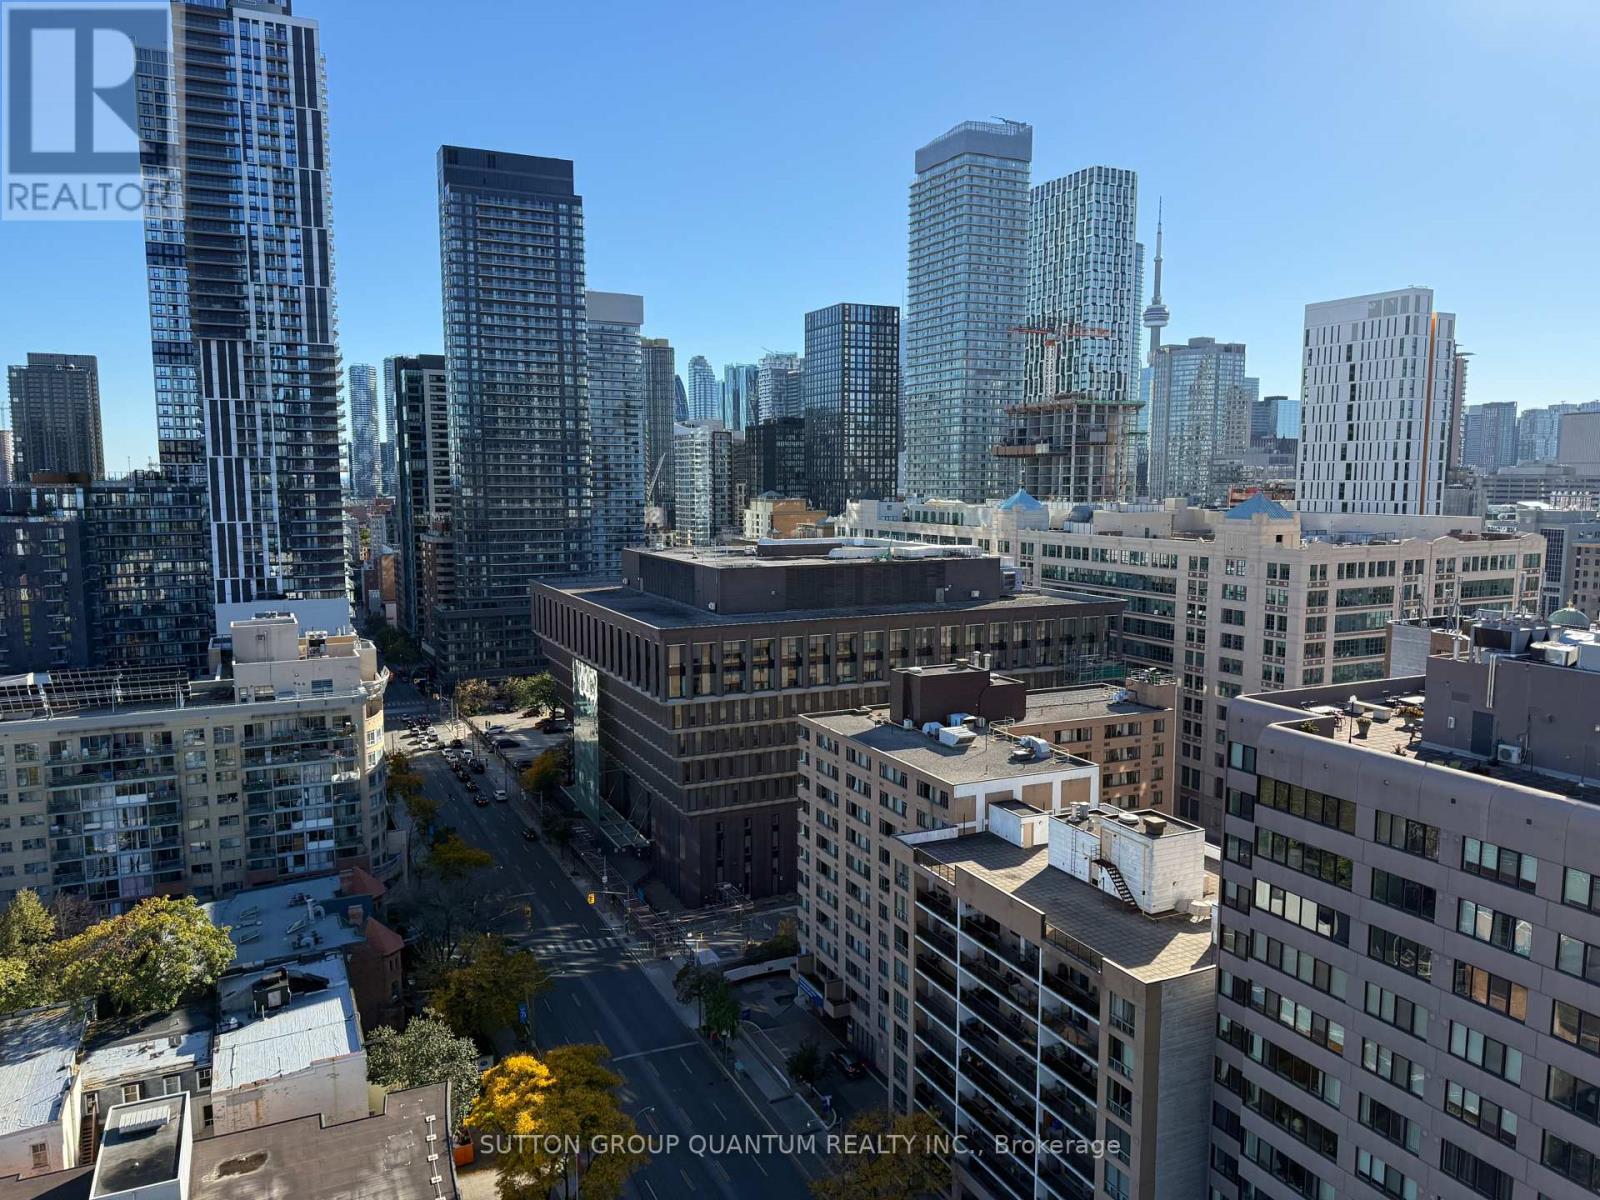
Brand new 1 Bedroom + Den ( Den can be use as 2nd bedroom) Prime Condo With 580Sq'Ft Located In The Heart Of Downtown Toronto, Amenities Include: 24/7 Concierge, Smart Parcel Storage System, 6,500 sq ft Indoor And Outdoor Facilities, Gym, Meeting Room, Outdoor Patio, Yoga Studio, Outdoor Games Lounge and Sundeck. Steps to Eaton Center, Subway, Financial District, Hospitals, University of Toronto & Ryerson University (Toronto Metropolitan University). (id:51382)
202 - 1 Hillsdale Avenue W
Toronto (Yonge-Eglinton), Ontario
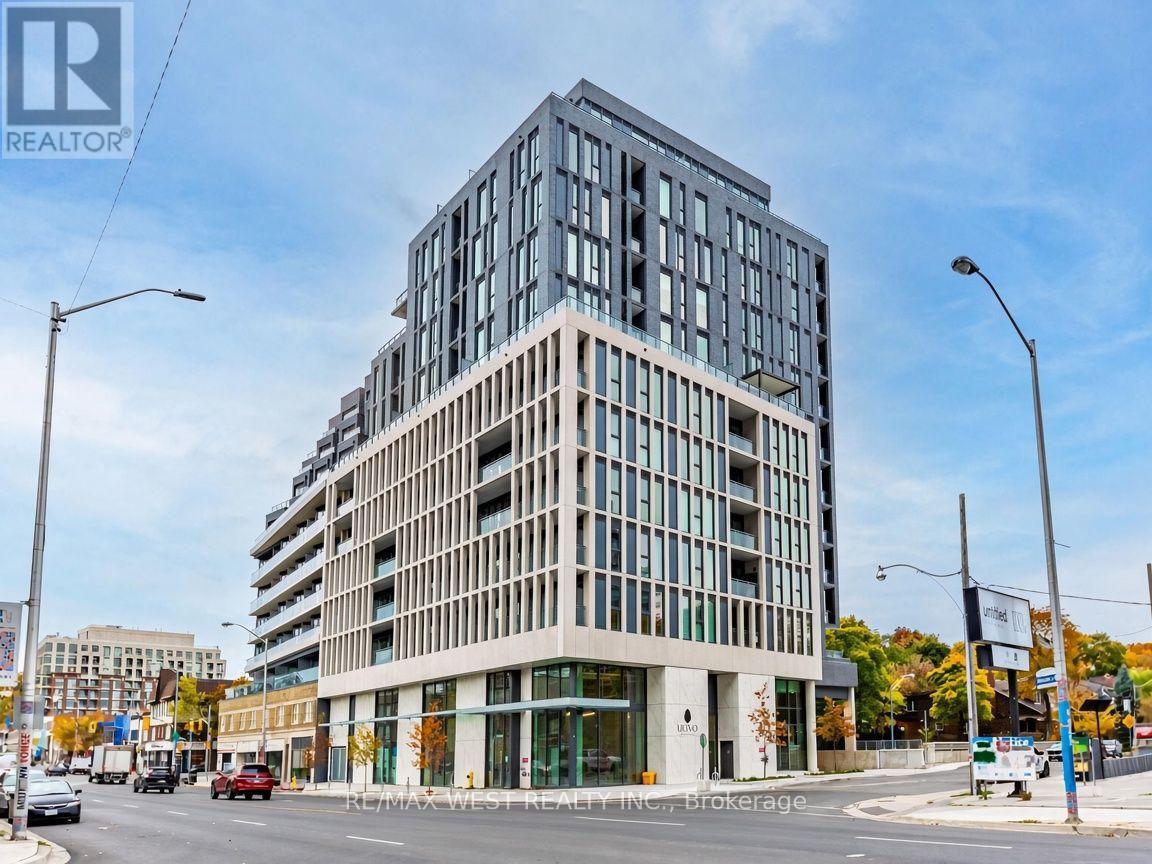
Move right in! This new fully furnished 1+1 is ready for immediate occupancy at the exclusive Uovo Boutique Residences. Enjoy a modern, open concept layout designed for comfort and flexibility, storage locker included! High-end finishes and thoughtful design make this suite a true turnkey Midtown gem. Residents enjoy a wellness room with cardio equipment and yoga/stretching space, a stylish lounge featuring a full kitchen, dining area, billiards, library/TV zone, and a double-sided fireplace that opens onto a spacious outdoor terrace with BBQ, firepit, and lounging areas. Additional perks include a pet spa, bike storage, and concierge service. Walk to Davisville Station and Eglinton Station (TTC subway + LRT), Yonge-Eglinton Centre shopping, countless restaurants, cafés, grocery stores, parks and daily essentials. Excellent Walk Score and Transit Score put the best of the city at your doorstep while offering a quieter, tree-lined residential feel. Perfect for professionals, couples, or anyone seeking elevated, low-maintenance living in one of Toronto's most desirable neighbourhoods. (id:51382)
1 Malabar Place
Toronto (Banbury-Don Mills), Ontario
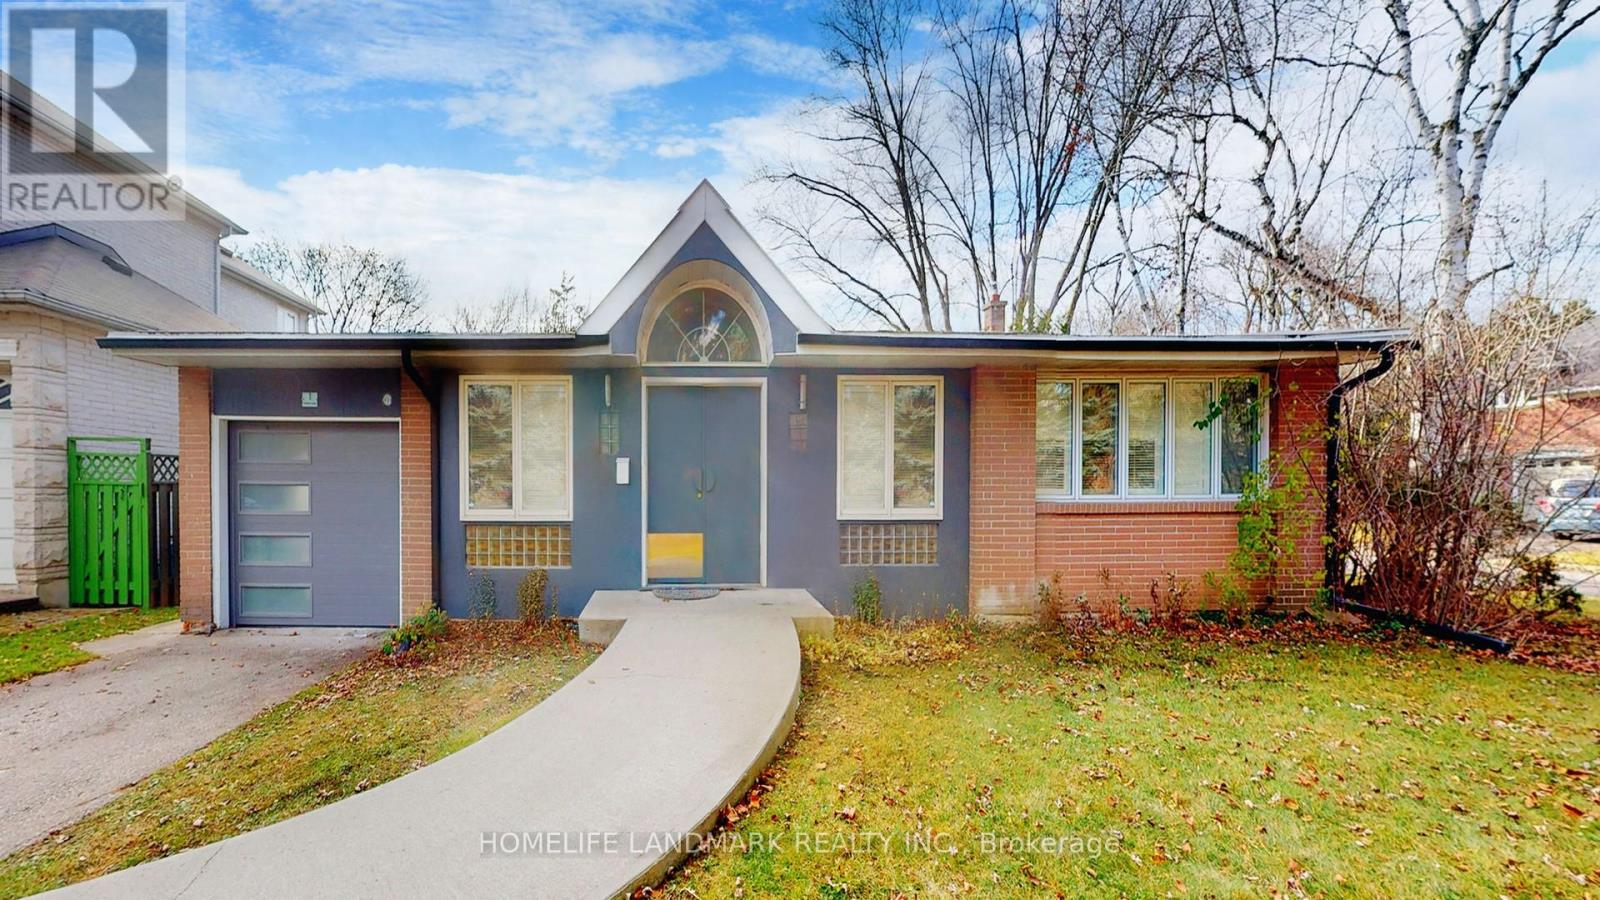
Discover this stylishly renovated, sun-filled California-style 3+2 bedroom bungalow available for rent in a highly sought-after cul-de-sac, offering 3,620 sq. ft. of total living space with an elegant open-concept design and generous windows that invite natural light. Featuring hardwood and laminate flooring throughout, this move-in-ready home combines style and comfort in an unbeatable location. Walk to Rippleton Public School and enjoy proximity to top-rated Catholic, public, and private schools, including St. Andrews MS, Windfields MS, and York Mills CI. Just steps from Shops at Don Mills, York Mills Gardens, Banbury Community Centre, parks, Edwards Gardens, and TTC access, this home offers both convenience and a vibrant community feel. With easy access to Highways 401 and the DVP, commuting is effortless. This is a rare opportunity to lease a beautifully updated home in one of Torontos most desirable neighborhoods. (id:51382)
34 Glenbrae Avenue
Toronto (Leaside), Ontario
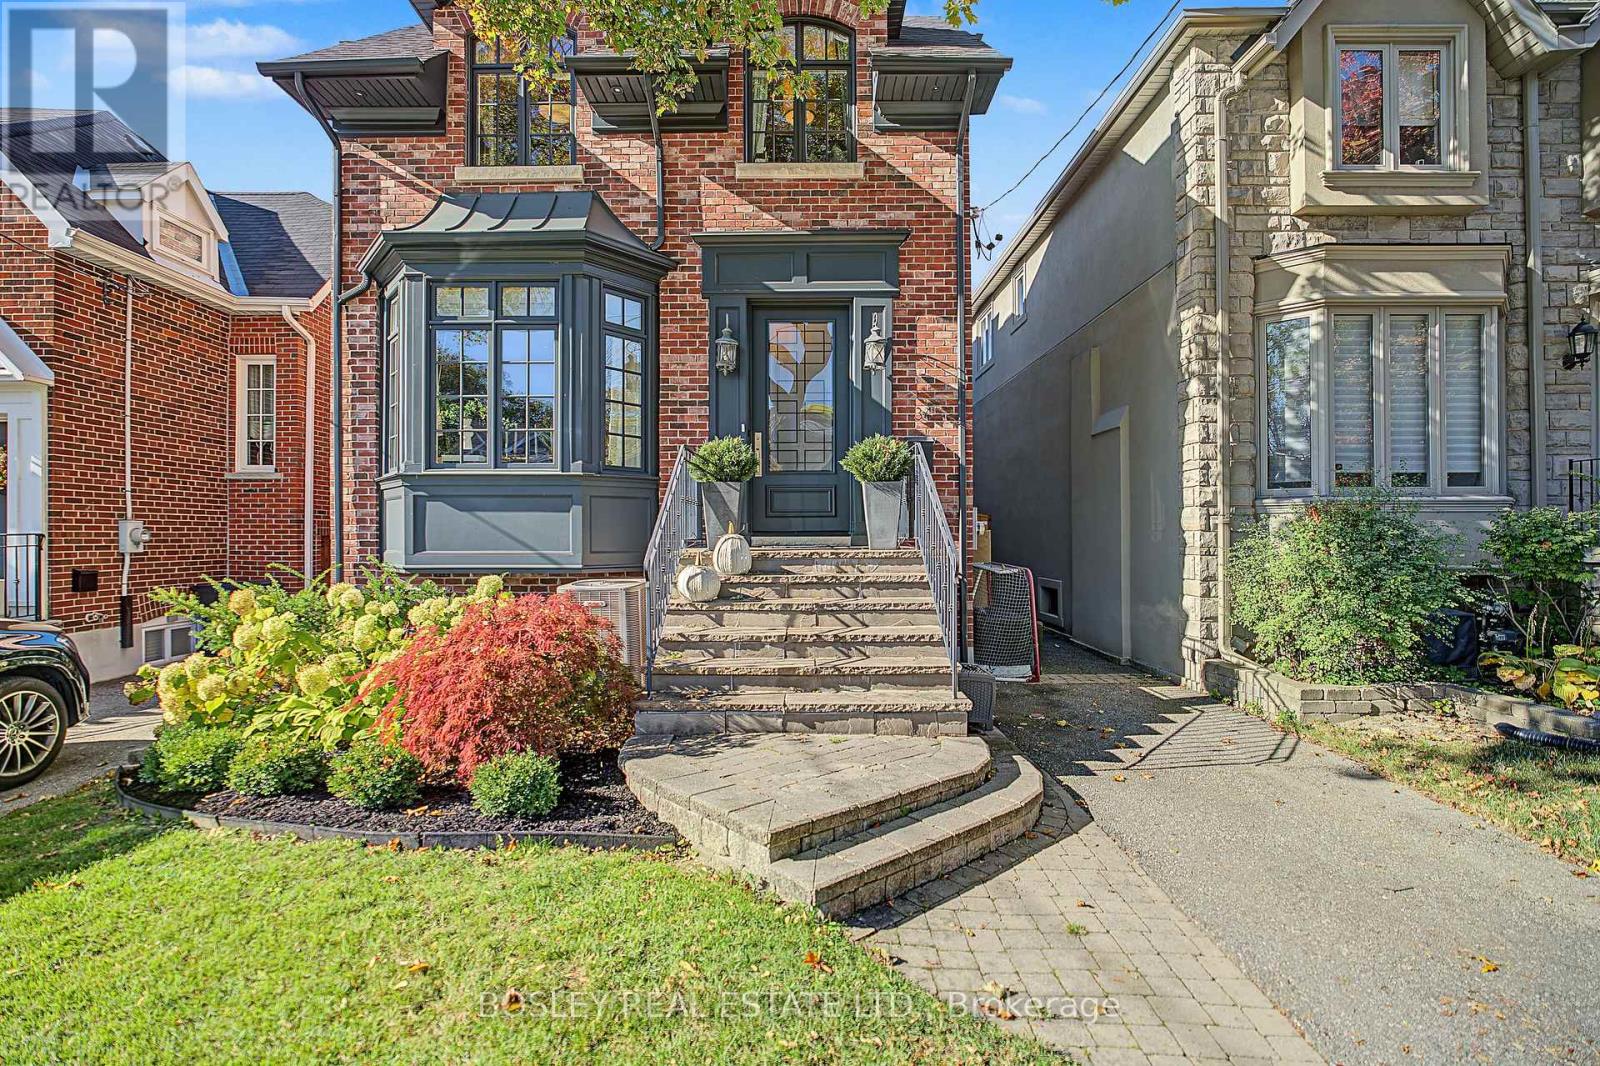
A spectacular one-of-a-kind North Leaside home that makes you dream of long summer days spent poolside, dinner underway in the outdoor kitchen, the game playing on the outdoor TV with evenings dining under the gazebo. This exceptional 4+1 bdrm, 4 bathroom home delivers luxury inside & out, with soaring ceilings, beautifully wallpapered accent walls and impeccable attention to detail. The open-concept living and dining boast a front bay window, while a fabulous built-in bar leads to the chef-inspired kitchen featuring an oversized centre island, pull-out pantry storage, a generous breakfast area perfect for busy family mornings. The oversized family room is a showstopper, with coffered ceilings, wall-to-wall custom built-ins and a gas fireplace, all framed with windows overlooking the backyard oasis. Step outside to your private retreat, stunning inground salt-water Gunite (concrete) pool w/sheer descent wall & 3 waterfalls, & the outdoor kitchen & pergola are designed for unforgettable family gatherings. Upstairs, the spacious primary bdrm offers a true private sanctuary with an oversized walk-in dressing room and 5 PC spa-inspired ensuite. Every bdrm features high-end custom closet cabinetry & another 5 PC bathroom. The lower level is equally impressive, w/oversized above-grade windows flooding the space with natural light, a large recreation room with wall-to-wall built-ins, a beautifully finished laundry room, abundant storage including a dedicated pantry room, and another gorgeous 3-piece bathroom all lead to the 5th bdrm now used as an elaborate home office. Families will appreciate the approx 8-minute walk to Northlea Elementary & Middle School (FR Immersion) then walking to the Eglinton/Laird LRT for work. Leaside Village is just a 5-minute drive away, with Longo's, Shoppers Drug Mart, restaurants, shops and everyday conveniences. A remarkable family home where everyday living feels like a holiday. Refer to Features & Upgrades attached. (id:51382)
223 Mckee Avenue
Toronto (Willowdale East), Ontario
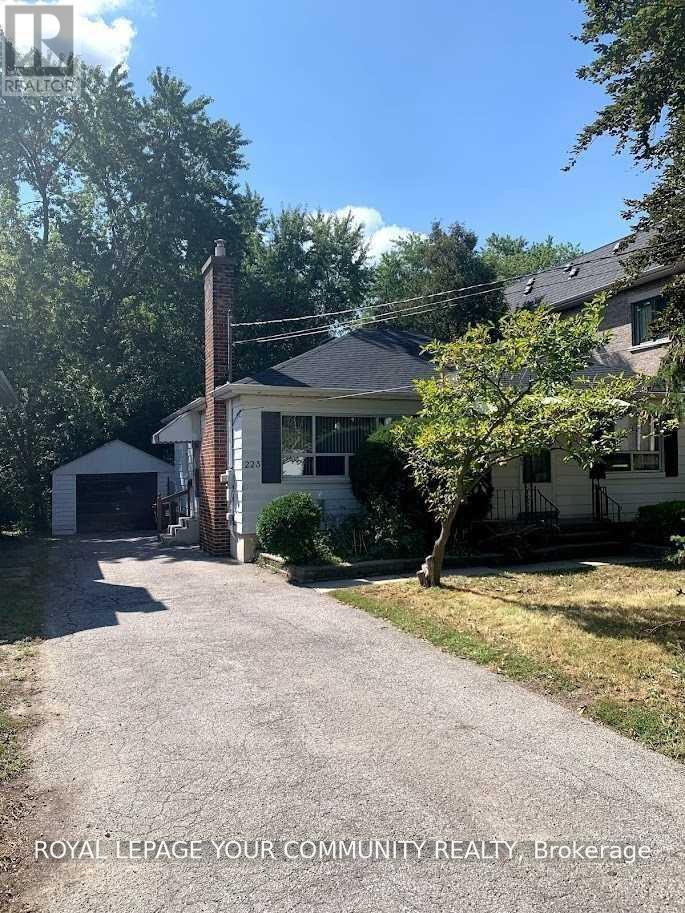
Property Features One Of A Kind 50 X 172 Foot Lot, South Facing And Very Private Backyard. Pedestrian Walkway On The Other Side Of The Street. Building And Interior Are Well Maintained. Kitchen And Bathroom On Main Floor Are Updated. Kitchen, Dining Room And Living Room Open Concept. Basement Is Finished With Rec. Room, Office, And Guest Suite With 4 Piece En-Suite And Walk-In Closet. Roof (2018). (id:51382)
Basement - 72 Yardley Crescent
Brampton (Credit Valley), Ontario
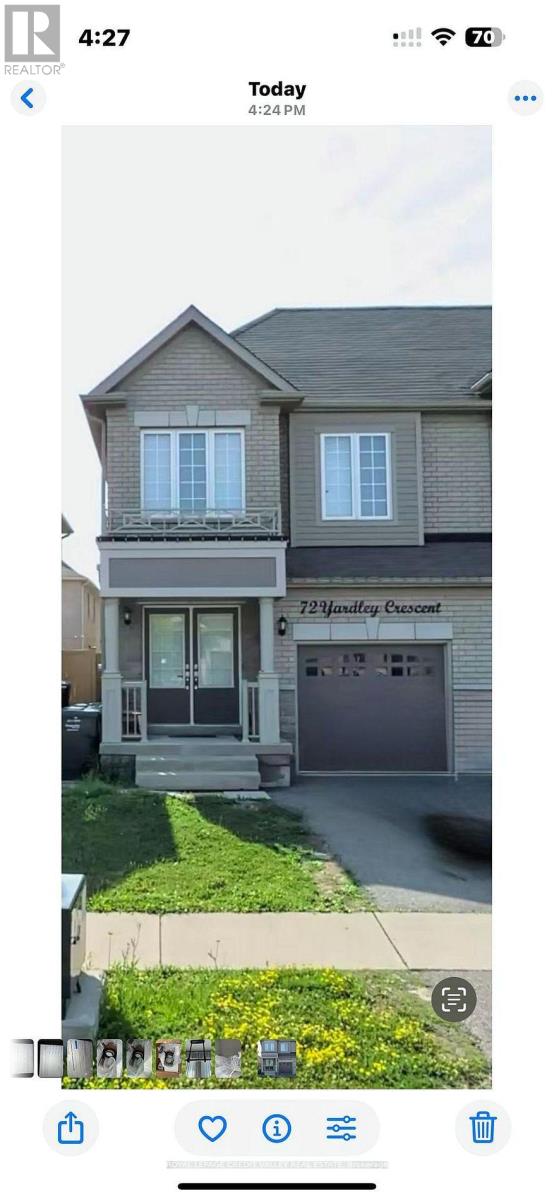
Two Bedroom legal Basement Apartment with one parking for Rent in Brampton. Separate Entrance, Ensuite Laundry, Open Concept living/Dining/Kitchen. Two good size bedrooms. Walking distance to School, School Bus Route, Public Transit, Go Transit and Go Station. All Other amenities nearby. (id:51382)
136 Princes Street W
Kawartha Lakes (Fenelon), Ontario
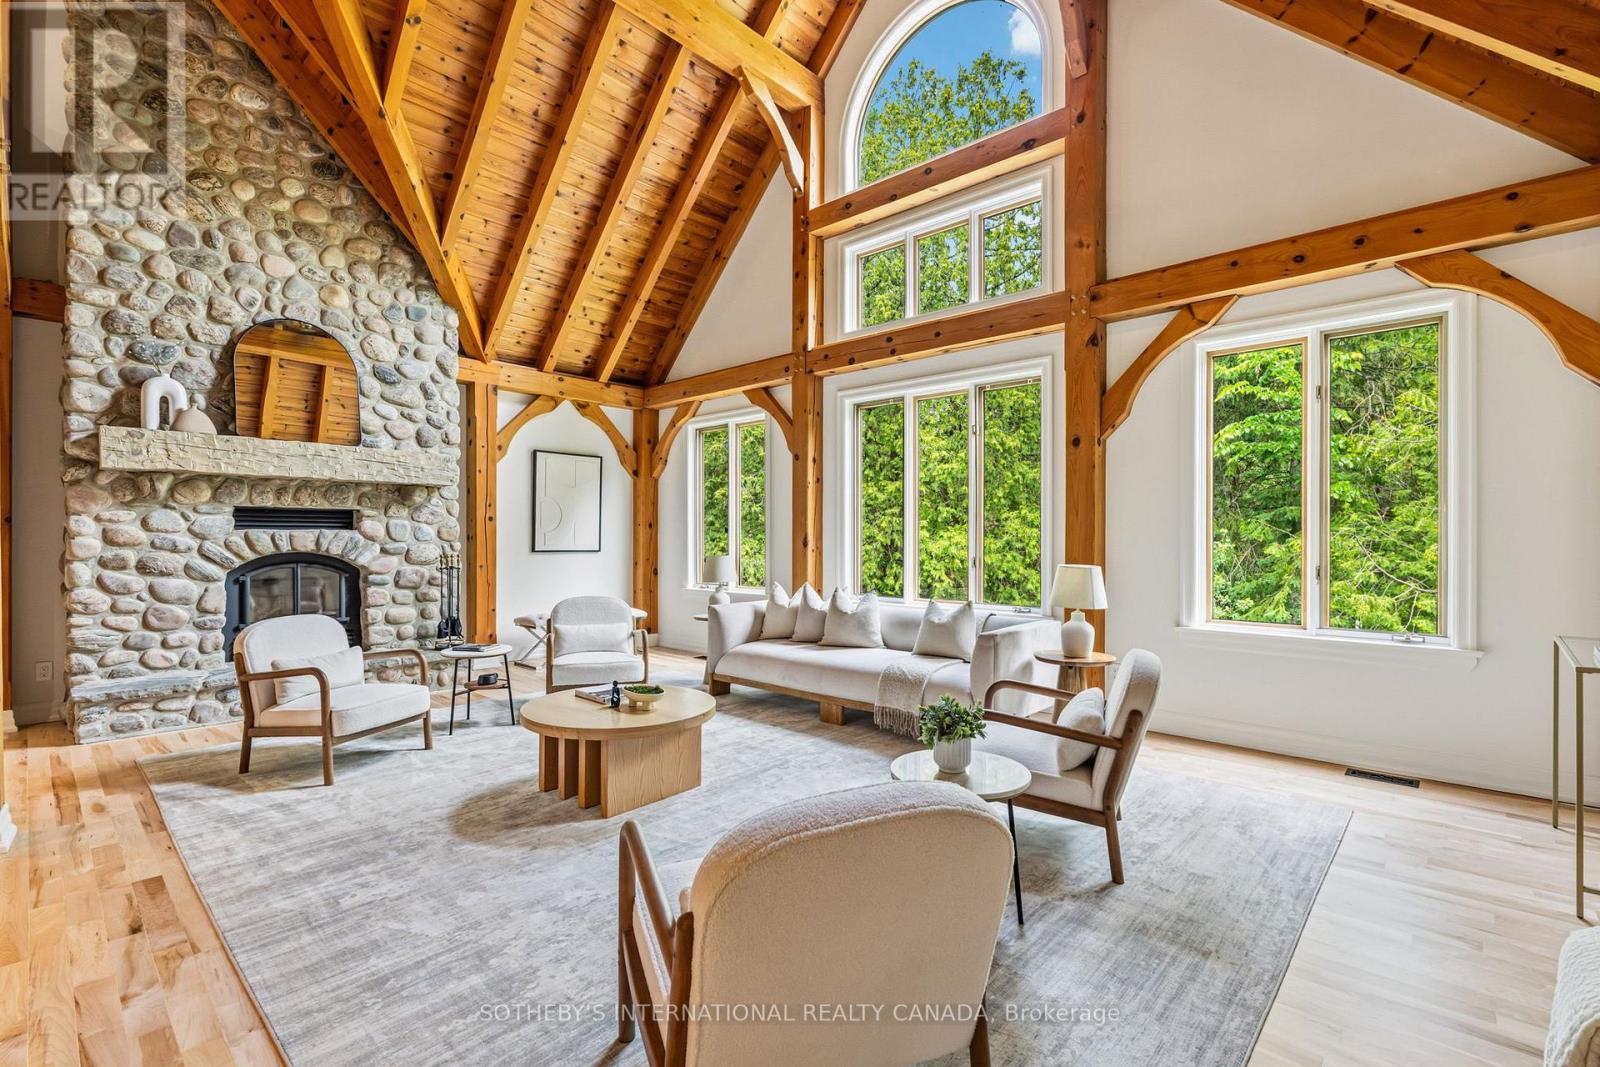
A rare custom timber frame masterpiece, conceived and built by the builder for his own family, now thoughtfully renovatedand presented to the most discerning of buyers. From the moment you cross the threshold, the architecture commands attention. A soaringtwo-storey beamed vaulted ceiling, dramatic cathedral window wall, and breathtaking floor-to-ceiling stone wood-burning fireplace make thegreat room a space that simply cannot be replicated. This is craftsmanship and vision at its finest. The floor plan is as intelligent as it isimpressive. A mud room entry with powder room and attached garage welcomes you with function and grace. The newly renovated kitchenwith skylights flows into a sun-drenched sunroom - perfect for morning coee year-round. A beautifully proportioned front room serves as asophisticated home oce or elegant guest suite. The primary retreat is exceptional with high ceilings and exposed beams, a luxurious 5-pieceensuite, generous walk-in closet, and a private walkout deck. Upstairs, a striking bridge connects two bedrooms, a renovated 4-piece ensuite,substantial walk-in storage, and a versatile flex space - bedroom, studio, or playroom. The lower level redefines family living. A dedicatedhome gym, private bedroom, and laundry room speak to everyday practicality, while the show-stopping recreation room complete withprojection screen, built-in bar, and a second sitting area perfectly sized for a pool table redefines at-home entertaining. Above-grade window,walkout to the hot tub, finished slate patio complete a lower level that feels as luxurious as the floors above. Privately set at the end of a quietdead-end street, yet steps to the beach, culinary restaurants, boutique shopping, a local brewery, the storied Trent-Severn Waterway, and apopular rail trail extending to Haliburton in the north and Peterborough to the south - walking, cycling, ATVing, or snowmobiling at your door.This is not simply a home. It is a lifestyle. (id:51382)
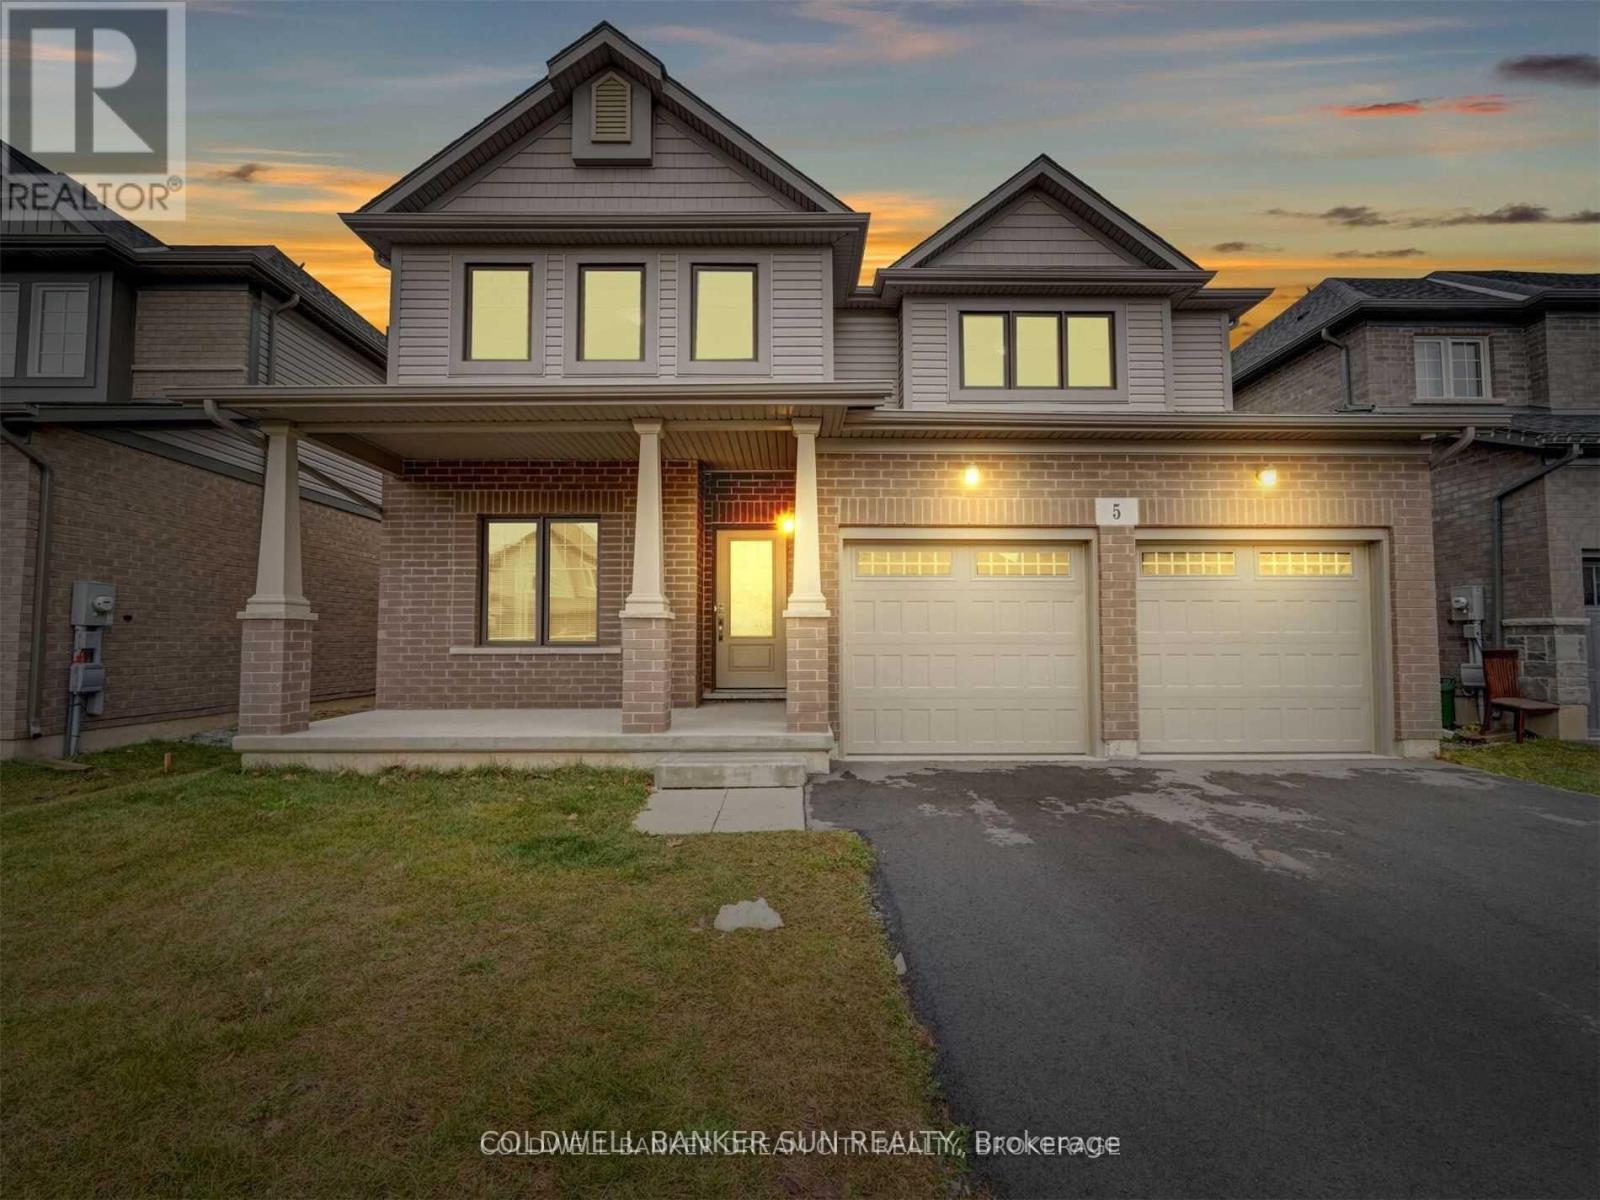
Bsmt - 5 Darling Avenue
Thorold (Hurricane/merrittville), Ontario
Spacious, legal 2-bedroom basement suite in a quiet, family-friendly neighborhood! Features two cozy bedrooms, an updated kitchen with stainless steel appliances and ample cabinetry, a separate entrance, and large windows providing plenty of natural light. Ideal for roommates or a small family! Tenant to provide tenant insurance and pay 30% utilities, one parking spot available. (id:51382)
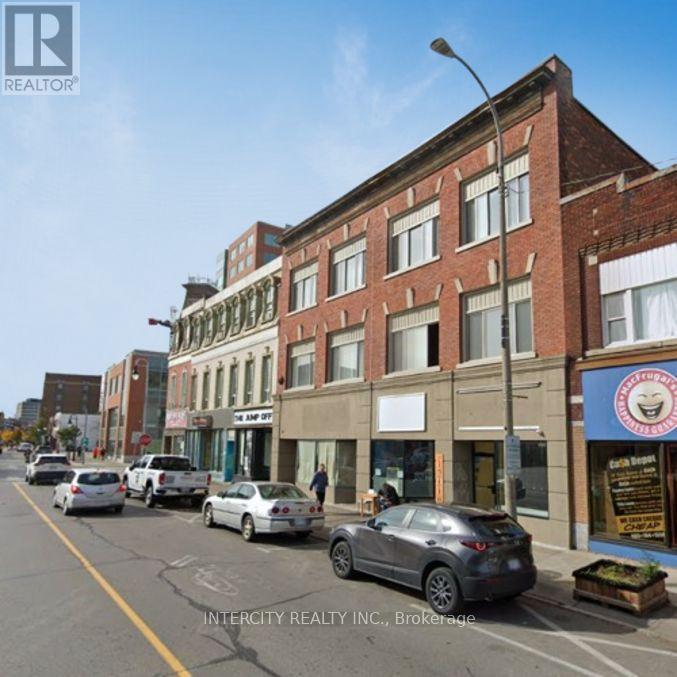
204 - 339 St. Paul Street
St. Catharines (Downtown), Ontario
Bright, modern, and completely move-in ready! This beautifully updated apartment features gorgeous dark hardwood floors, fresh paint, and large windows that flood the space with natural light and all utilities included! The spacious, fully renovated kitchen is a standout, boasting pristine white cabinetry, ample counter space, a double sink, and a large breakfast bar island perfect for entertaining. Complete with comfortable bedroom spaces, excellent storage, and a clean, fully tiled bathroom, this stylish unit sits in a charming brick building just steps from local shops, dining, and transit. (id:51382)
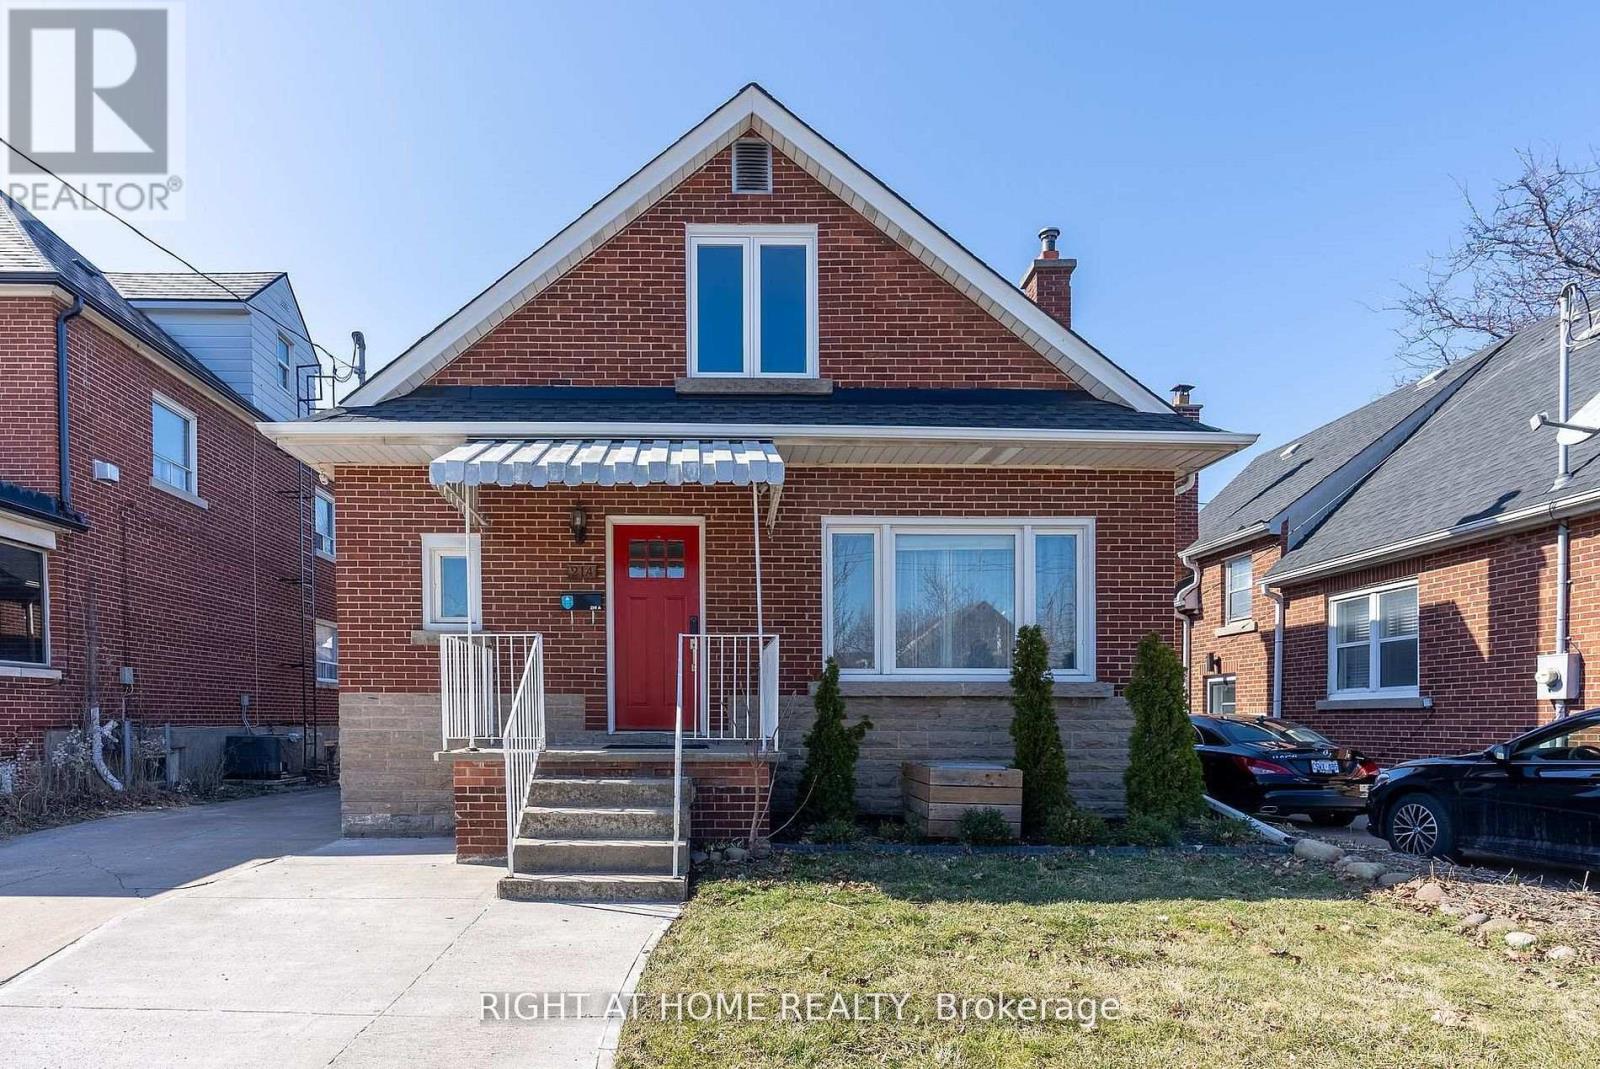
214 Kenilworth Avenue S
Hamilton (Delta), Ontario
Fully finished legal basement suite with a private separate entrance and parking for one vehicle in the driveway. This bright and spacious unit offers approximately 7-ft ceilings and features a large eat-in kitchen with ample cabinetry and storage, a generously sized bedroom, a spacious living/recreation area, and a modern 3-piece bathroom with a walk-in shower. An oversized storage room provides abundant storage space and may be used as a flexible area for a home office or other permitted use. Enjoy the convenience of a private laundry area (installed in 2022). Ideally located close to Ottawa Street, schools, shopping, public transit, and the future Hamilton LRT, with easy access to everyday amenities. Tenant is responsible for 40% of gas, hydro, water, and internet costs. Ideal for professionals seeking a comfortable, well-maintained home in a convenient location. (id:51382)
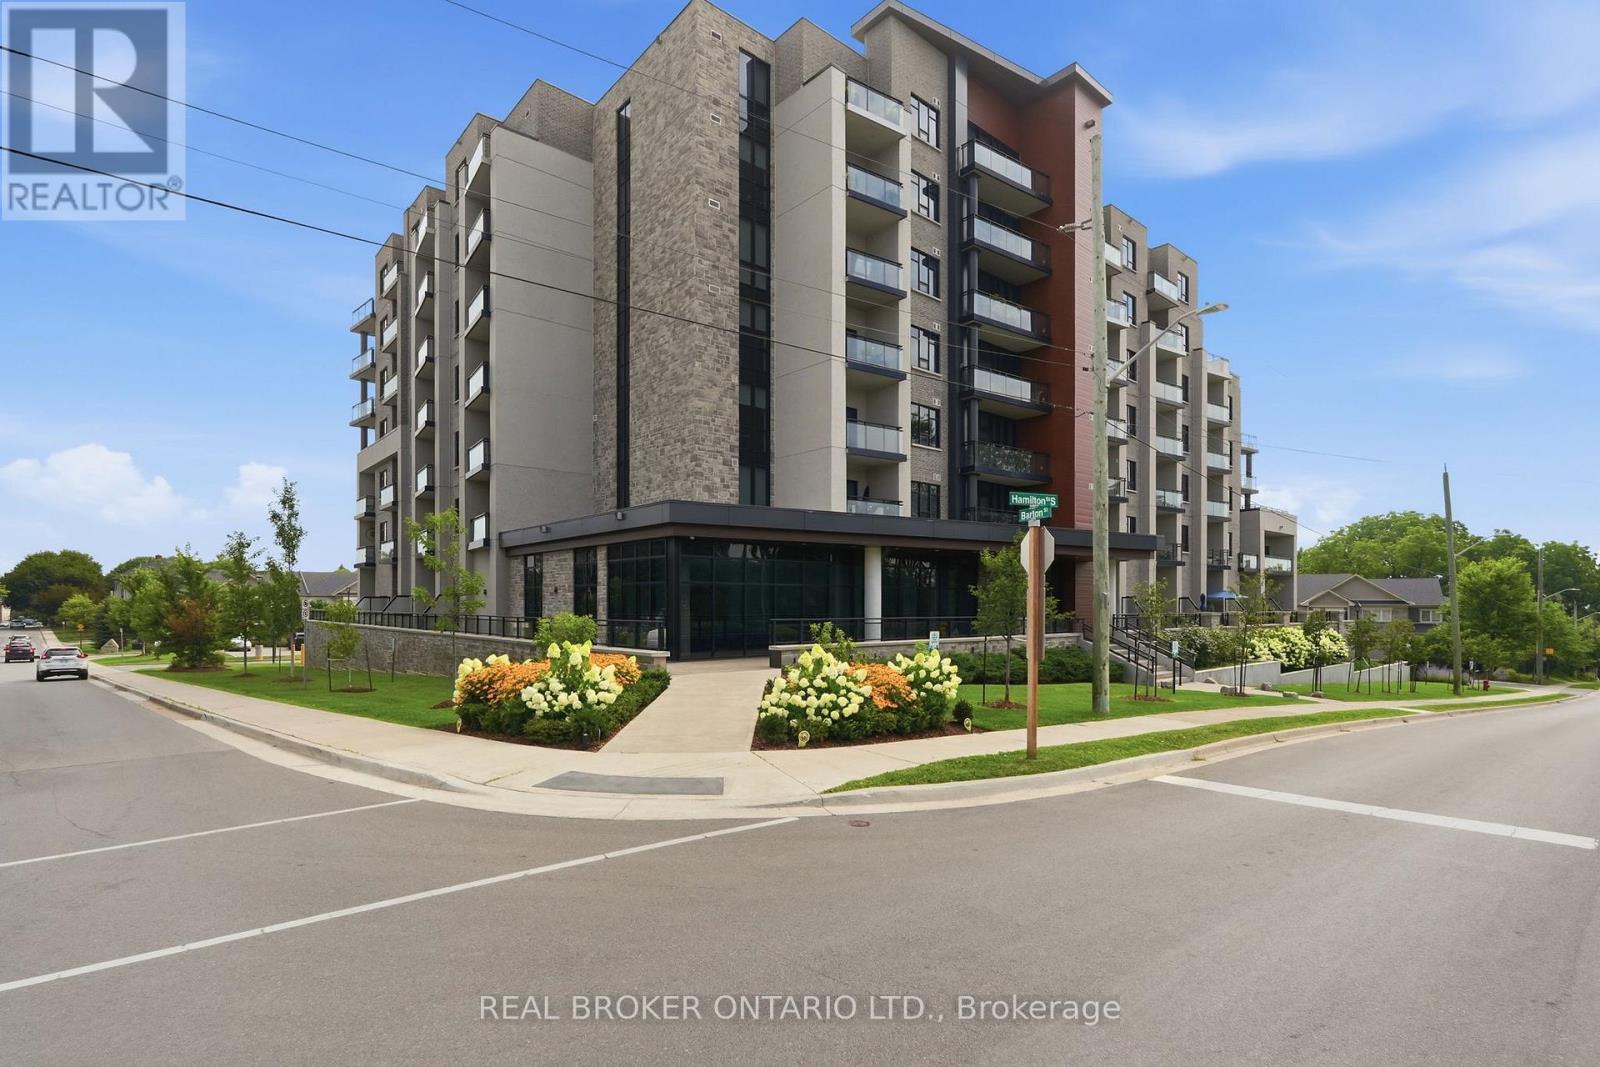
101 - 30 Hamilton Street S
Hamilton (Waterdown), Ontario
Experience the perfect blend of comfort, style, and outdoor living in one of The View Condominiums' highly sought-after terrace suites. This beautifully appointed 1-bedroom plus den offers nearly 720 sq. ft. of thoughtfully designed interior space, complemented by an expansive exclusive-use patio (approximately 360+ sq. ft.) With a desirable western exposure, this exceptional outdoor space offers the perfect setting to relax, entertain, and enjoy the afternoon and evening sun. Inside, soaring 10-foot ceilings and a bright open-concept layout create a spacious, inviting atmosphere. The kitchen is finished with upgraded cabinetry, quartz countertops, and stainless steel appliances, while the versatile den is ideal for a home office, guest room, or reading nook. Residents enjoy premium amenities including concierge service, a fitness centre, resident lounge, party room with a warming kitchen, bike storage, pet wash station, and a stunning rooftop terrace with views of the Niagara Escarpment and Lake Ontario. Located just steps from Waterdown's vibrant downtown, you'll enjoy walkable access to popular restaurants, cafe's, boutique shopping, grocery stores, parks, scenic trails, waterfalls, and everyday conveniences. Unit includes 1 parking space, and 1 locker. (id:51382)
175 Spitfire - Lower Drive
Hamilton (Mount Hope), Ontario
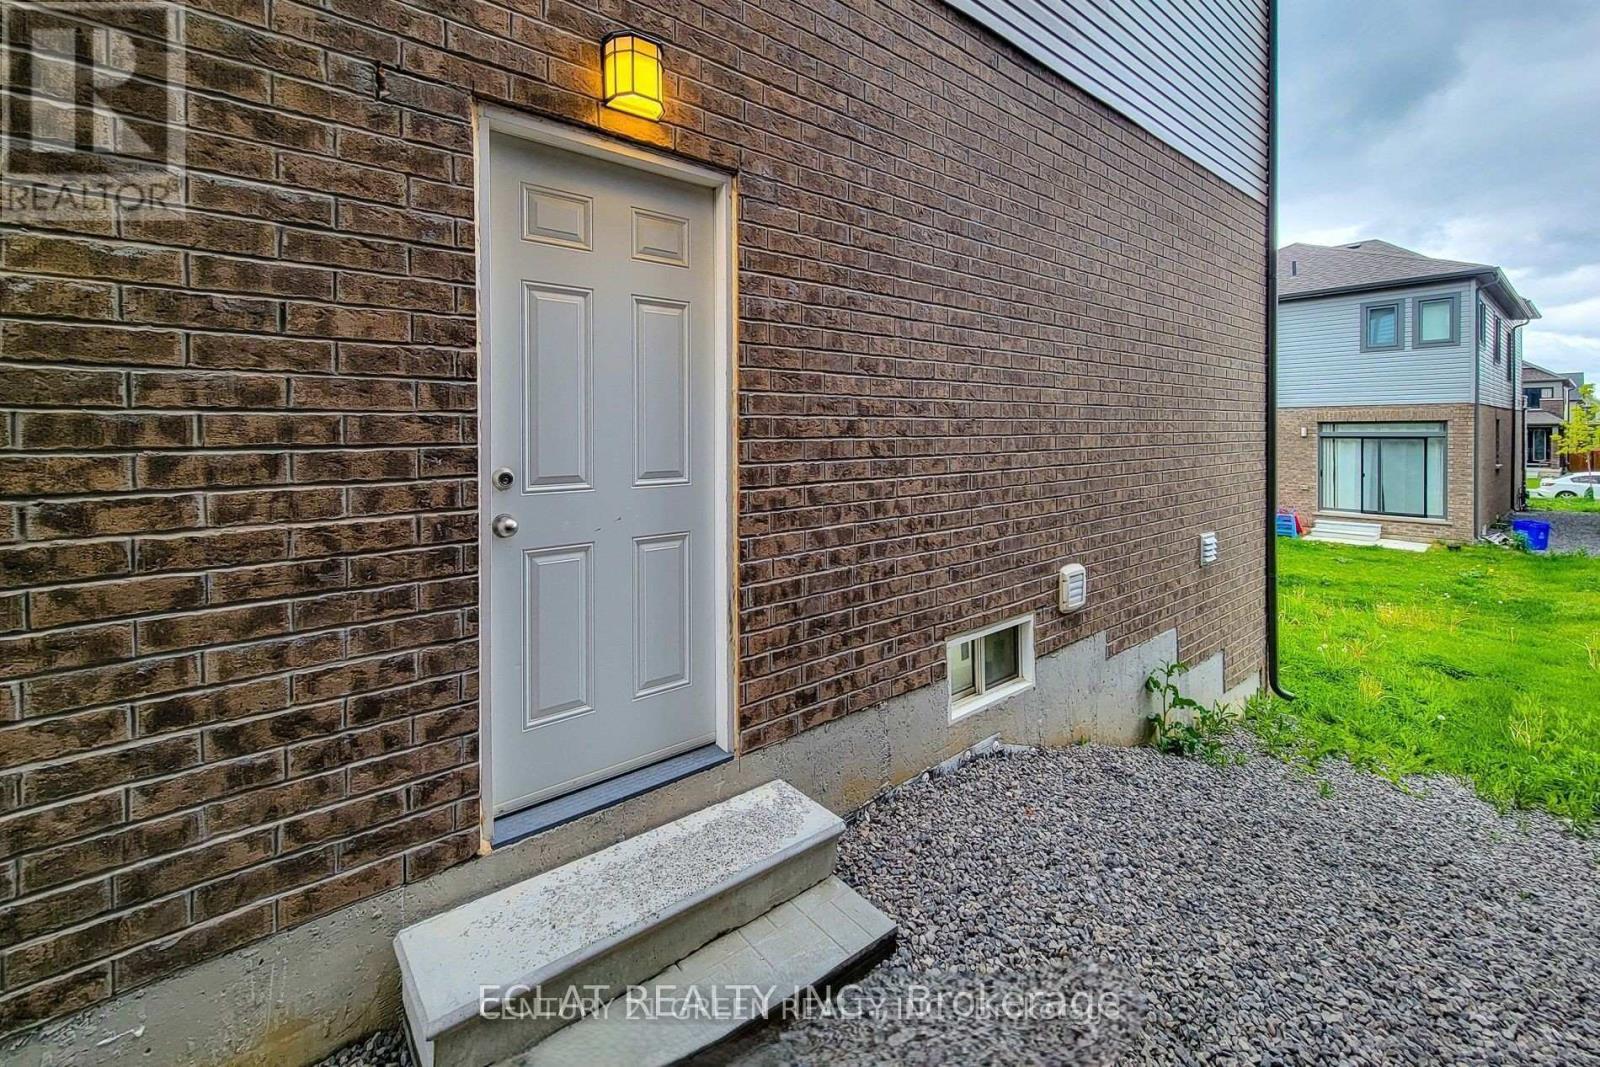
Well-maintained, just over 2-year-old home located in the desirable Mount Hope community. Features a 2-bedroom legal basement apartment with a separate entrance, offering additional living space and potential rental income. The basement suite includes a bright kitchen with a large window, spacious living area, two bedrooms, ample storage, separate laundry, and comes fully furnished.Conveniently located close to public transit, restaurants, schools, highway access, and other everyday amenities. (id:51382)
28 Bridlewood Drive E
Guelph (Kortright Hills), Ontario
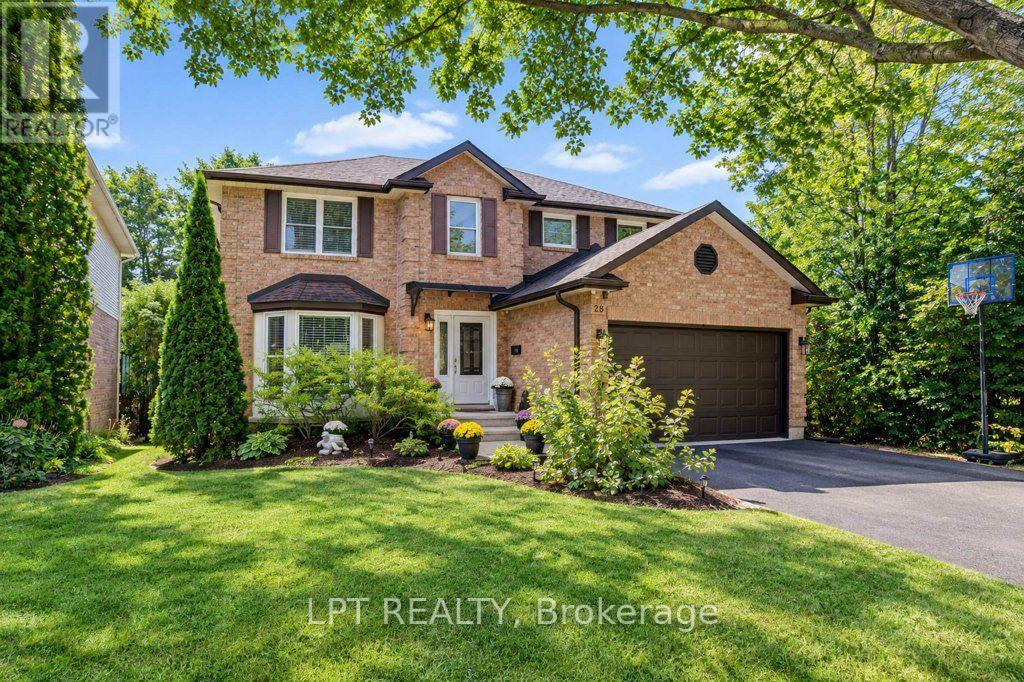
WELCOME TO 28 BRIDLEWOOD DRIVE - YOUR PRIVATE BACKYARD OASIS IN GUELPH! Discover an exceptional home where space, elegance, and resort-style living come together! Nestled on a beautiful 49 x 110 ft lot, this impressive detached home offers 2,412 sq. ft. of above-grade living space, plus a fully finished walkout basement, providing incredible versatility for growing families and entertaining. Step inside to a soaring entrance filled with natural light, enhanced by two skylights, and discover an inviting layout featuring elegant living and dining rooms, a spacious family room with a cozy fireplace, and a beautifully renovated kitchen with quartz countertops, a breakfast area, and stylish finishes. Upstairs, three generously sized bedrooms and two spacious bathrooms provide comfort and privacy, with thoughtfully updated bathrooms featuring quartz finishes. The fully finished walkout basement adds even more living space, complete with an additional bedroom, a four-piece bathroom, and flexible rooms ideal for a home office, recreation, or extended family living. THE TRUE SHOWSTOPPER? THE BACKYARD! Step outside into your own private retreat featuring a stunning swimming pool, relaxing hot tub, and elevated deck-perfect for summer gatherings, outdoor dining, or unwinding in your own resort-inspired setting. With 3+1 bedrooms, 4 bathrooms, a convenient main-floor laundry room, and beautifully renovated interiors, this home delivers the perfect combination of everyday comfort and unforgettable entertaining. More than a home, it's a lifestyle. Your private oasis awaits at 28 Bridlewood Drive! (id:51382)
68 Riverdale Drive
Hamilton (Riverdale), Ontario
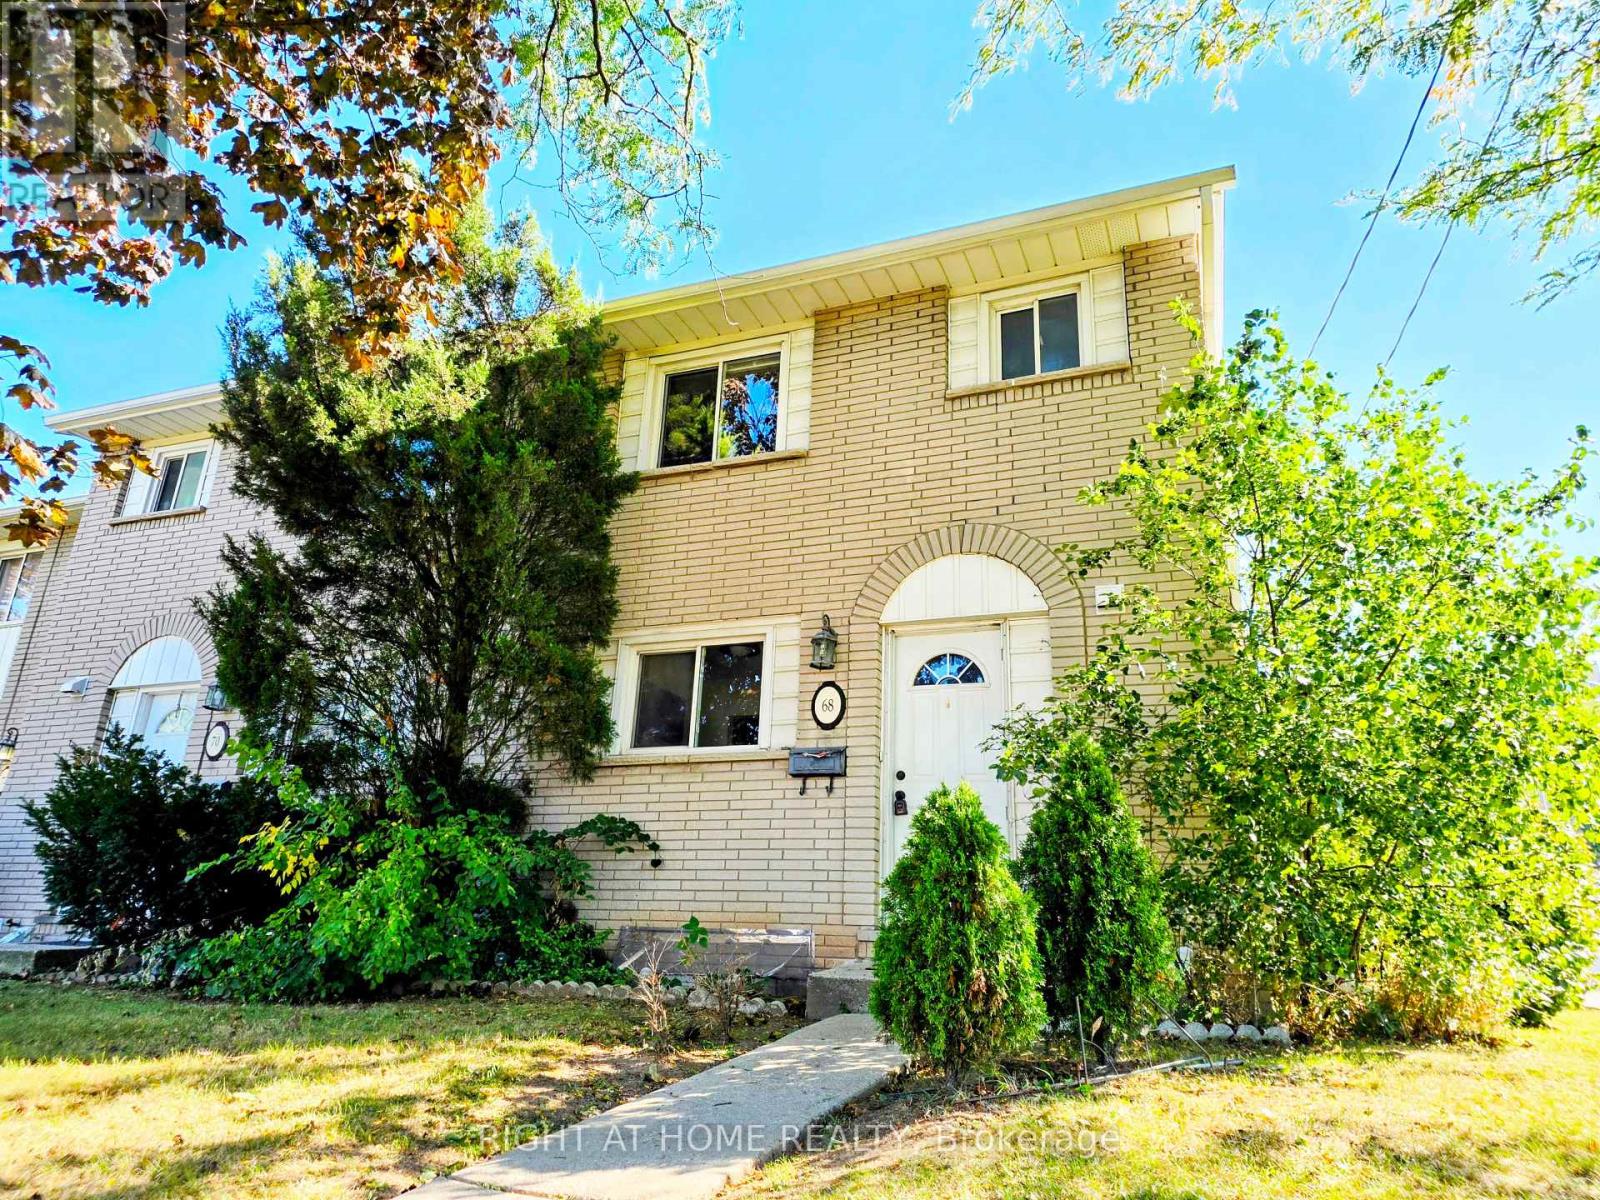
Bright and move-in ready, this 3-bedroom, 2-bathroom corner-unit townhome for lease offers added privacy and extra natural light in Hamilton's east end. Enjoy a comfortable main floor for relaxing or entertaining, a functional kitchen, and three well-sized bedrooms upstairs. Just minutes from Eastgate Square and public transit, with schools, parks, and waterfront trails nearby, plus quick access to the Red Hill Valley Parkway and QEW for an easy commute. Ideal for families or professionals. Book your showing today! (id:51382)
17 - 37 Victoria Avenue
Halton Hills (Ac Acton), Ontario
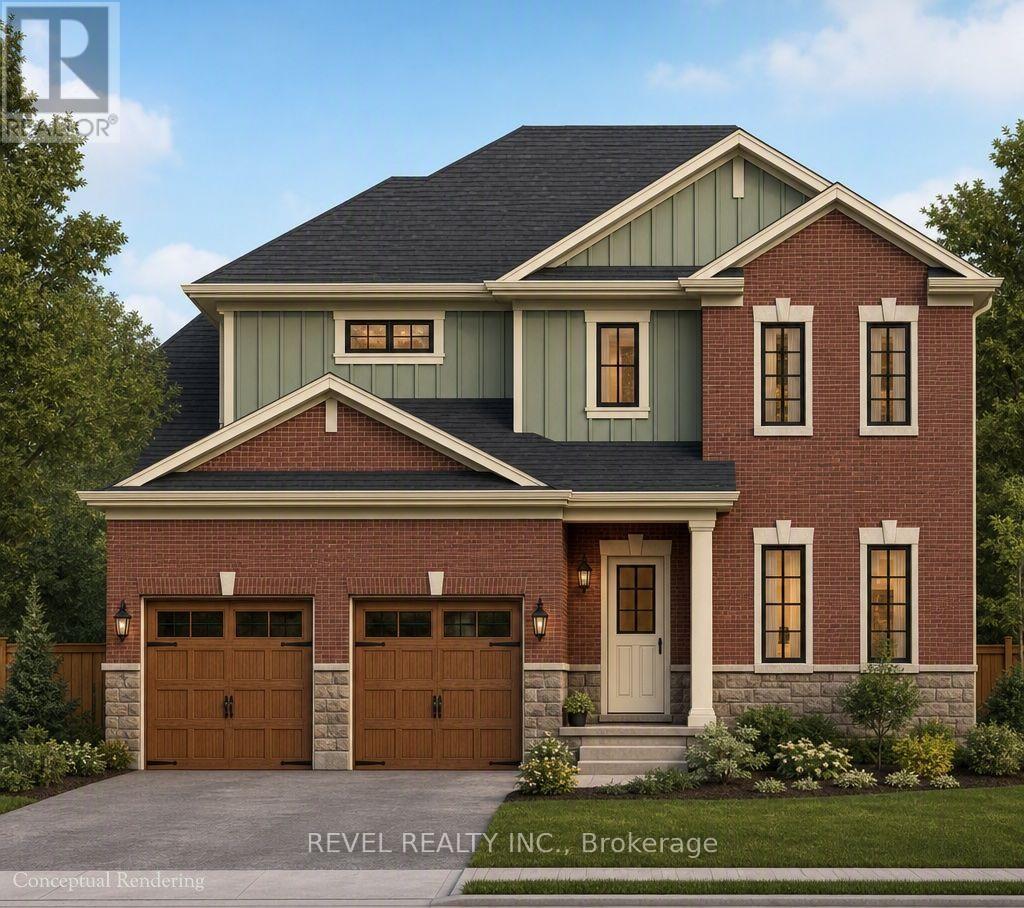
This two-storey design offering a spacious main floor with a great room, formal dining room, custom kitchen, and main-floor laundry. Upstairs features a standard 3-bedroom layout or the optional primary bedroom layout with a private ensuite. The unfinished basement offers a blank canvas, with the option to finish an additional bedroom below. Available in two elevations, and buildable on a look-out or walk-out lot. Also available through the builder is an optional Auxiliary Dwelling Unit (ADU), perfect as an in-law or nanny suite, a rental unit, or space for adult children living at home. An exclusive limited offering of custom pre-construction homes, located in Halton Hills (Acton) and built by renowned local builder LaRey Homes. The Lakeside collection features custom-crafted home designs with thoughtfully laid-out floor plans that come standard with 9'-0" main floor ceilings (8'-0" on the upper floor where applicable), custom-designed kitchen and bathroom cabinetry, granite kitchen countertops, granite or quartz bathroom countertops, and superior material options that offer a luxury feel and everyday functionality. Constructed with durability in mind and backed by TARION new home warranty, quality construction includes 2"x6" framed exterior walls, trussed roofs, poured concrete foundations with damp-proofing and drainage membrane, aluminum-clad overhead garage doors with openers, keypad and remote, a high-efficiency 2-stage furnace and central air conditioning, energy-efficient vinyl casement windows, recessed pot lights with LED bulbs throughout. The list of included features goes on and on! Experience luxury, quality, and modern living in Halton Hills. - Lot 16 Part 1 (look-out lot), Lot 17 Part 3 (walk-out lot), or Lot 18 (walk-out lot - premium 150' deep lot, $10,000 lot premium applies) (id:51382)
510 - 247 Northfield Drive E
Waterloo, Ontario
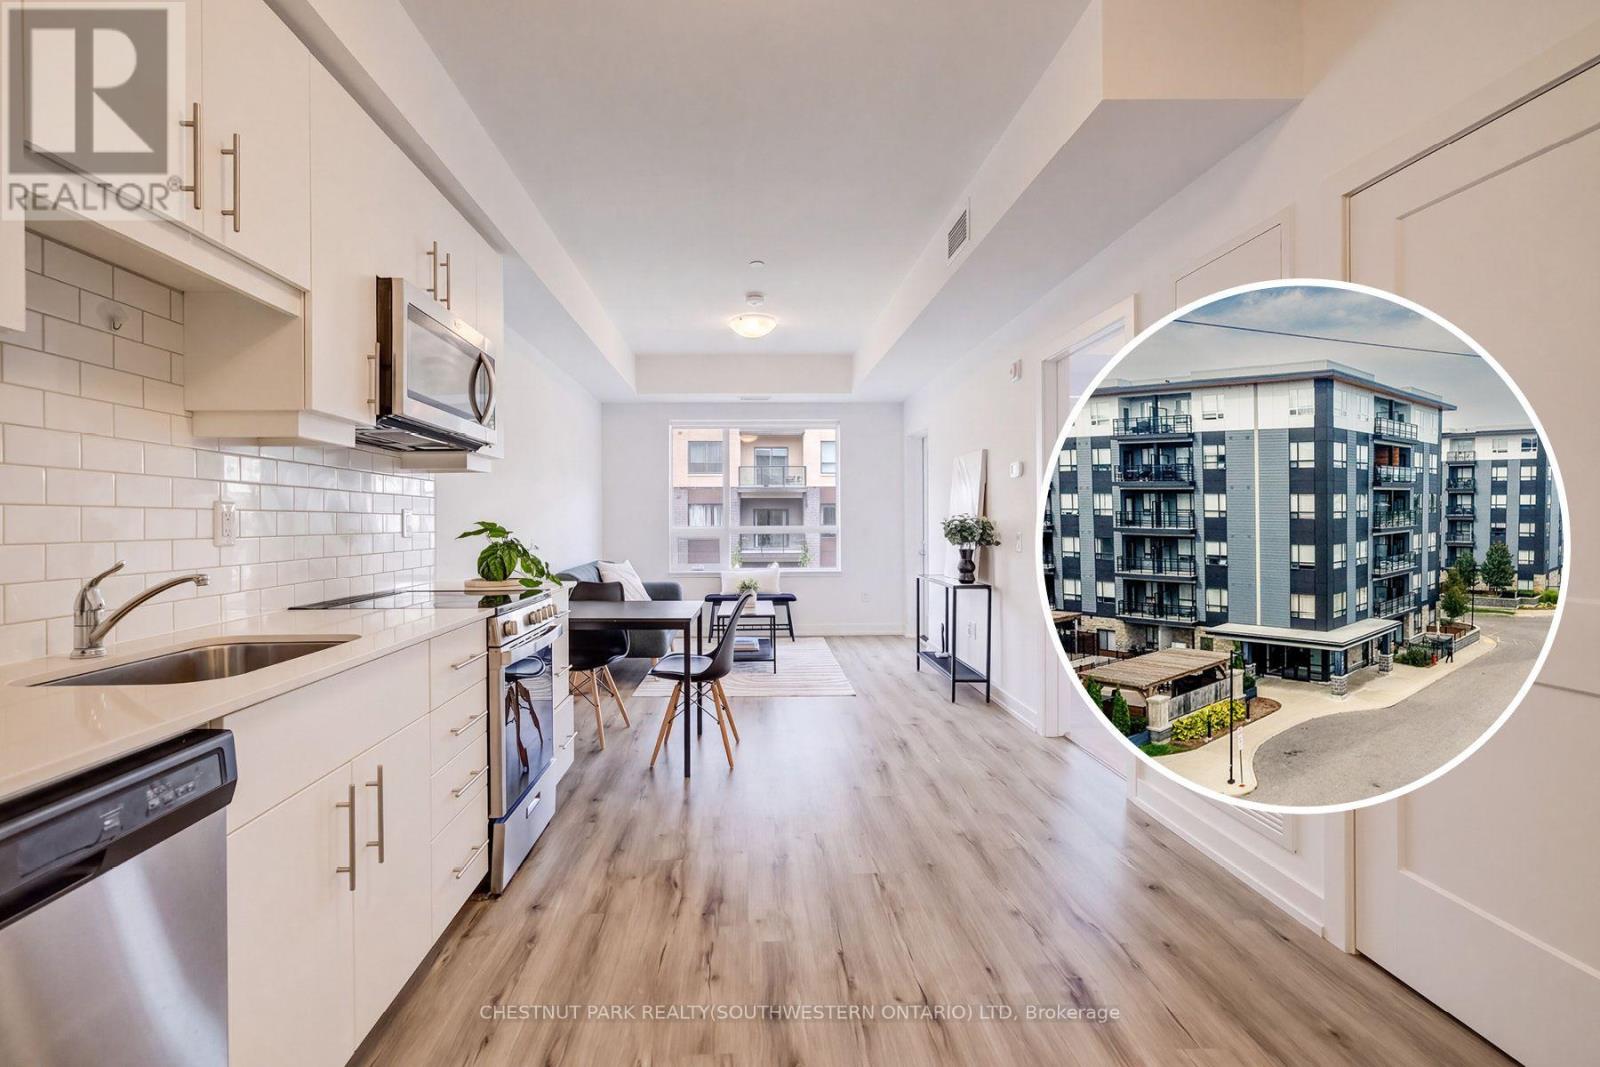
This handsome one-bedroom unit sits on the fifth floor of North Waterloo's newer and very desirable Blackstone development. Built just five years ago by VanMar Construction with fresh paint throughout and a thorough professional cleaning, you'll also enjoy access to a host of on-site amenities (including a full business centre with building Wi-Fi, a full gym, a rooftop patio and community BBQ space, party room, visitor parking and more), as well as easy access to a range of amenities which include the north LRT hub at Conestoga Mall, Expressway access at Northfield Drive West, and a range of shops, services and restaurants just steps from your new front door. This bright, open-concept layout features a tidy kitchen with quartz counters, stylish subway tile backsplash and stainless appliance suite, a private walk-out balcony, in-suite stacked laundry, and a walk-through closet off the bedroom to the cheater en-suite bath. Private underground parking means no more brushing your car off over the winter months, while the St. Jacob's Farmers Market and picturesque village of St. Jacob's itself are both an easy 10 minute drive away, with the heart of Uptown Waterloo only 10 minutes driving time in the other direction. Ideal for first-time buyers or retirees, why pay rent a day longer when you could be enjoying life at this premium Waterloo address? (id:51382)
2205 - 389 Dundas Street
London East (East K), Ontario
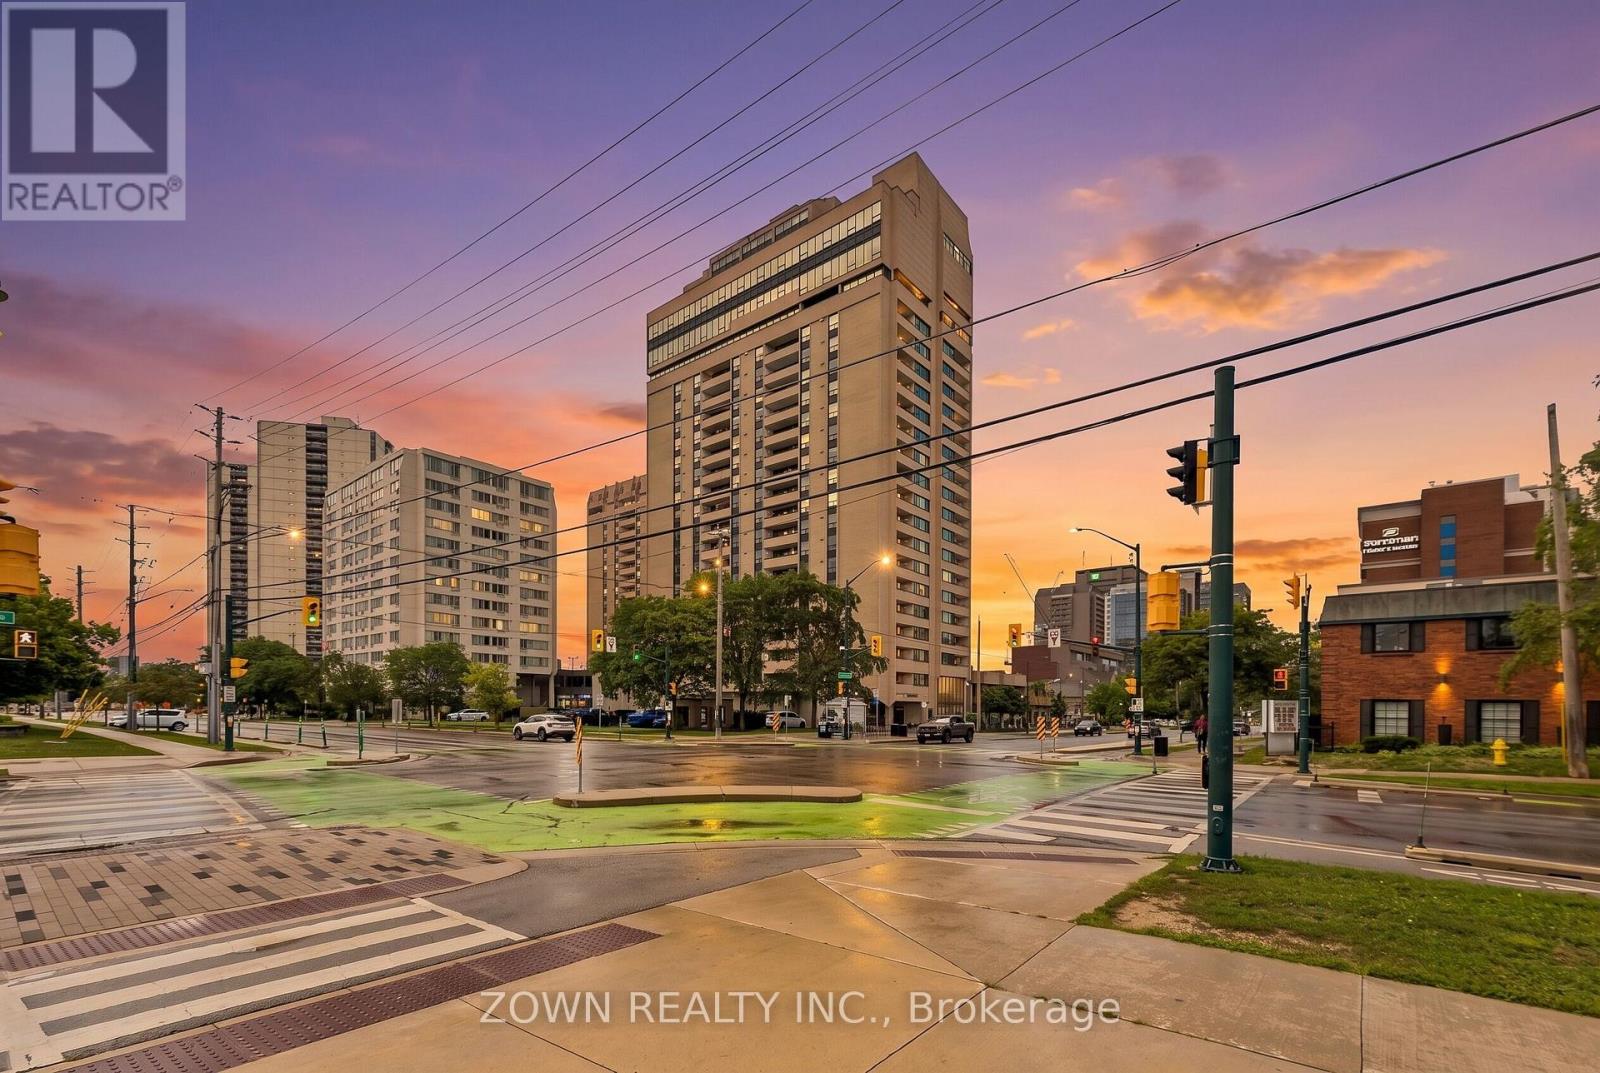
Ideal for investors, first-time buyers, or those looking for a convenient downtown lifestyle. This well-located apartment is surrounded by an excellent selection of restaurants, entertainment, and nightlife, while major transit routes and everyday amenities are just steps away. The unit features bright, open-concept living and dining area. Sun filled windows fill the space with natural light. One exclusive parking space is included. Condo fees cover heat, hydro, air conditioning, water, cable and internet. Residents also enjoy a range of amenities, including secure entry, a year-round indoor pool, sauna, party room, fitness room, and an on-site convenience store. A fantastic opportunity to own a comfortable, low-maintenance condo in a highly convenient downtown location. (id:51382)
2035 Hollow Road
Thorold (Cataract Road), Ontario
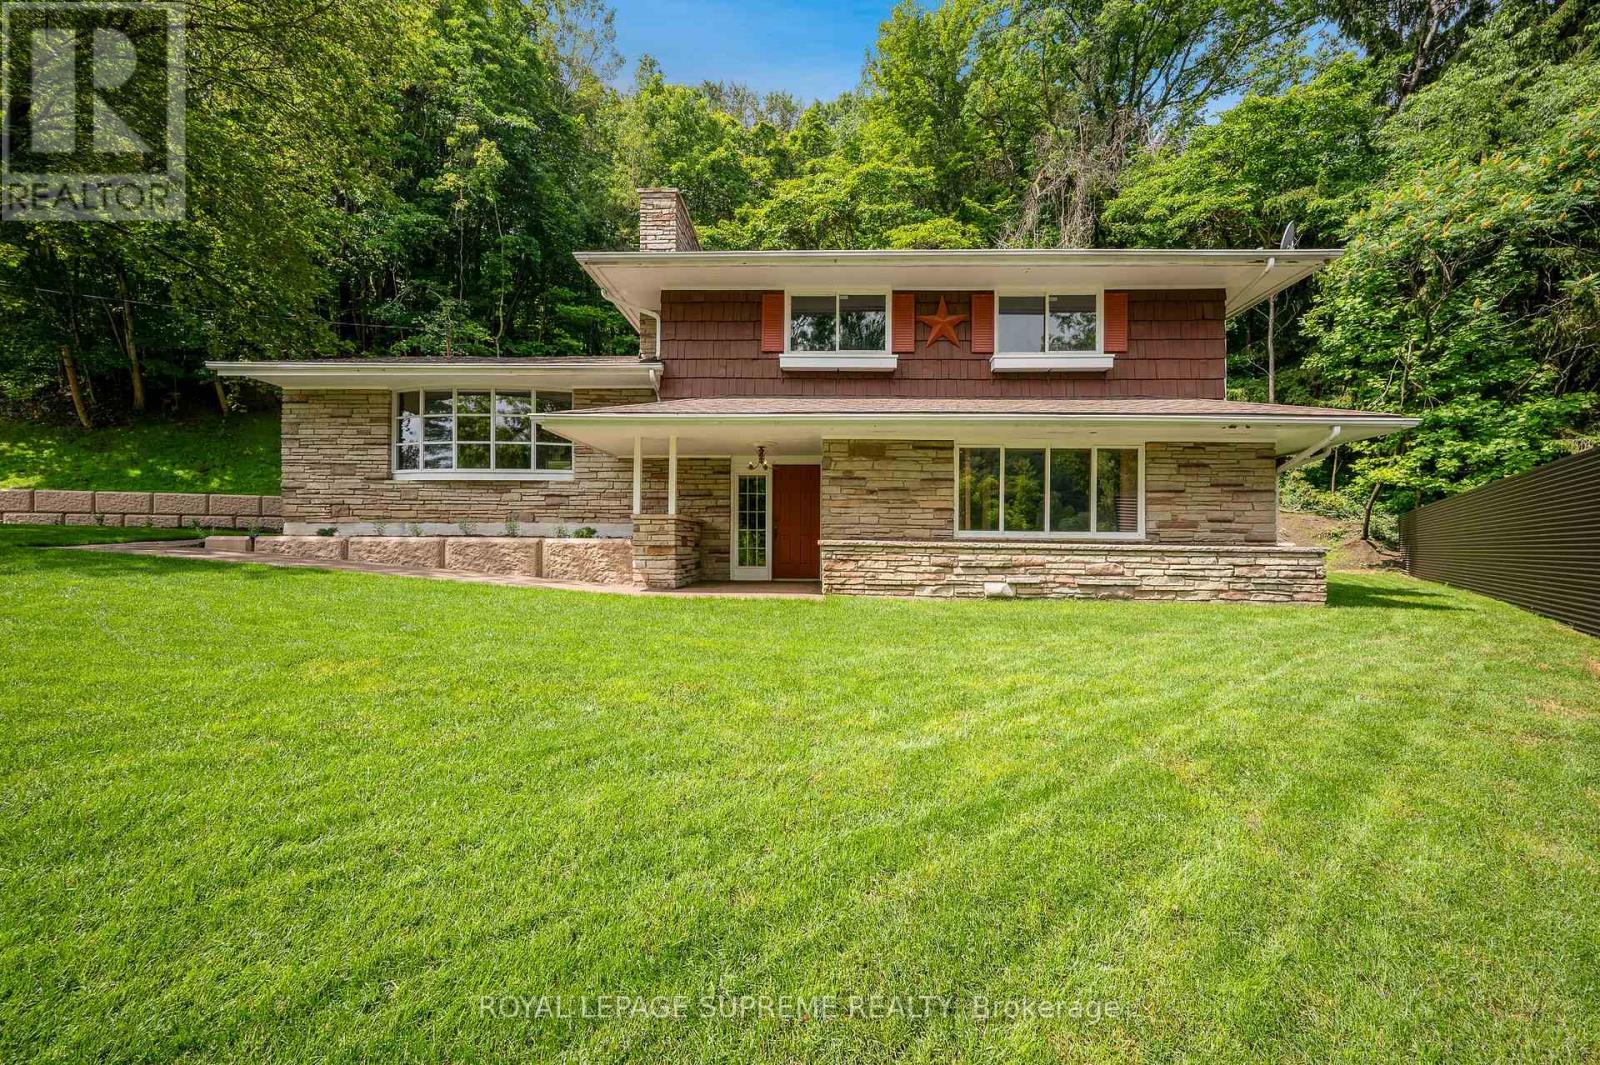
Nestled discreetly within the rolling hills of "The Hollow" and embraced by the natural beauty of the Niagara Escarpment, this enchanting 3-bedroom, 2-bathroom residence offers a rare opportunity to own a private sanctuary where timeless charm and nature exist in perfect harmony. Set well back from the road and surrounded by mature forest, this peaceful retreat is ideal for those seeking privacy without sacrificing convenience. Professionally designed retaining walls, impeccably manicured gardens, and beautifully curated landscaping showcase exceptional pride of ownership, while newly planted native shrubs and perennial gardens blend seamlessly into the surrounding landscape. Rich in warmth and original character, the home offers a wonderful opportunity to personalize and modernize over time while preserving its unique charm. The walkout lower level features a private hot tub retreat opening directly to the tranquil side gardens-an idyllic setting to relax beneath the trees. Recent improvements provide exceptional peace of mind, including a brand-new septic system, comprehensive waterproofing, and extensive exterior enhancements. Despite its secluded atmosphere, this exceptional location is just minutes from downtown Fonthill, Brock University, Niagara College, Lundy's Lane, the Meridian Centre, renowned wineries, golf courses, shopping, and every modern convenience the Niagara Region has to offer. Whether envisioned as a full-time residence, executive retreat, or forever home immersed in nature, this remarkable property offers a lifestyle that is increasingly difficult to find-where birdsong replaces city noise, towering trees create an unforgettable backdrop, and every day begins and ends in complete serenity. (id:51382)