
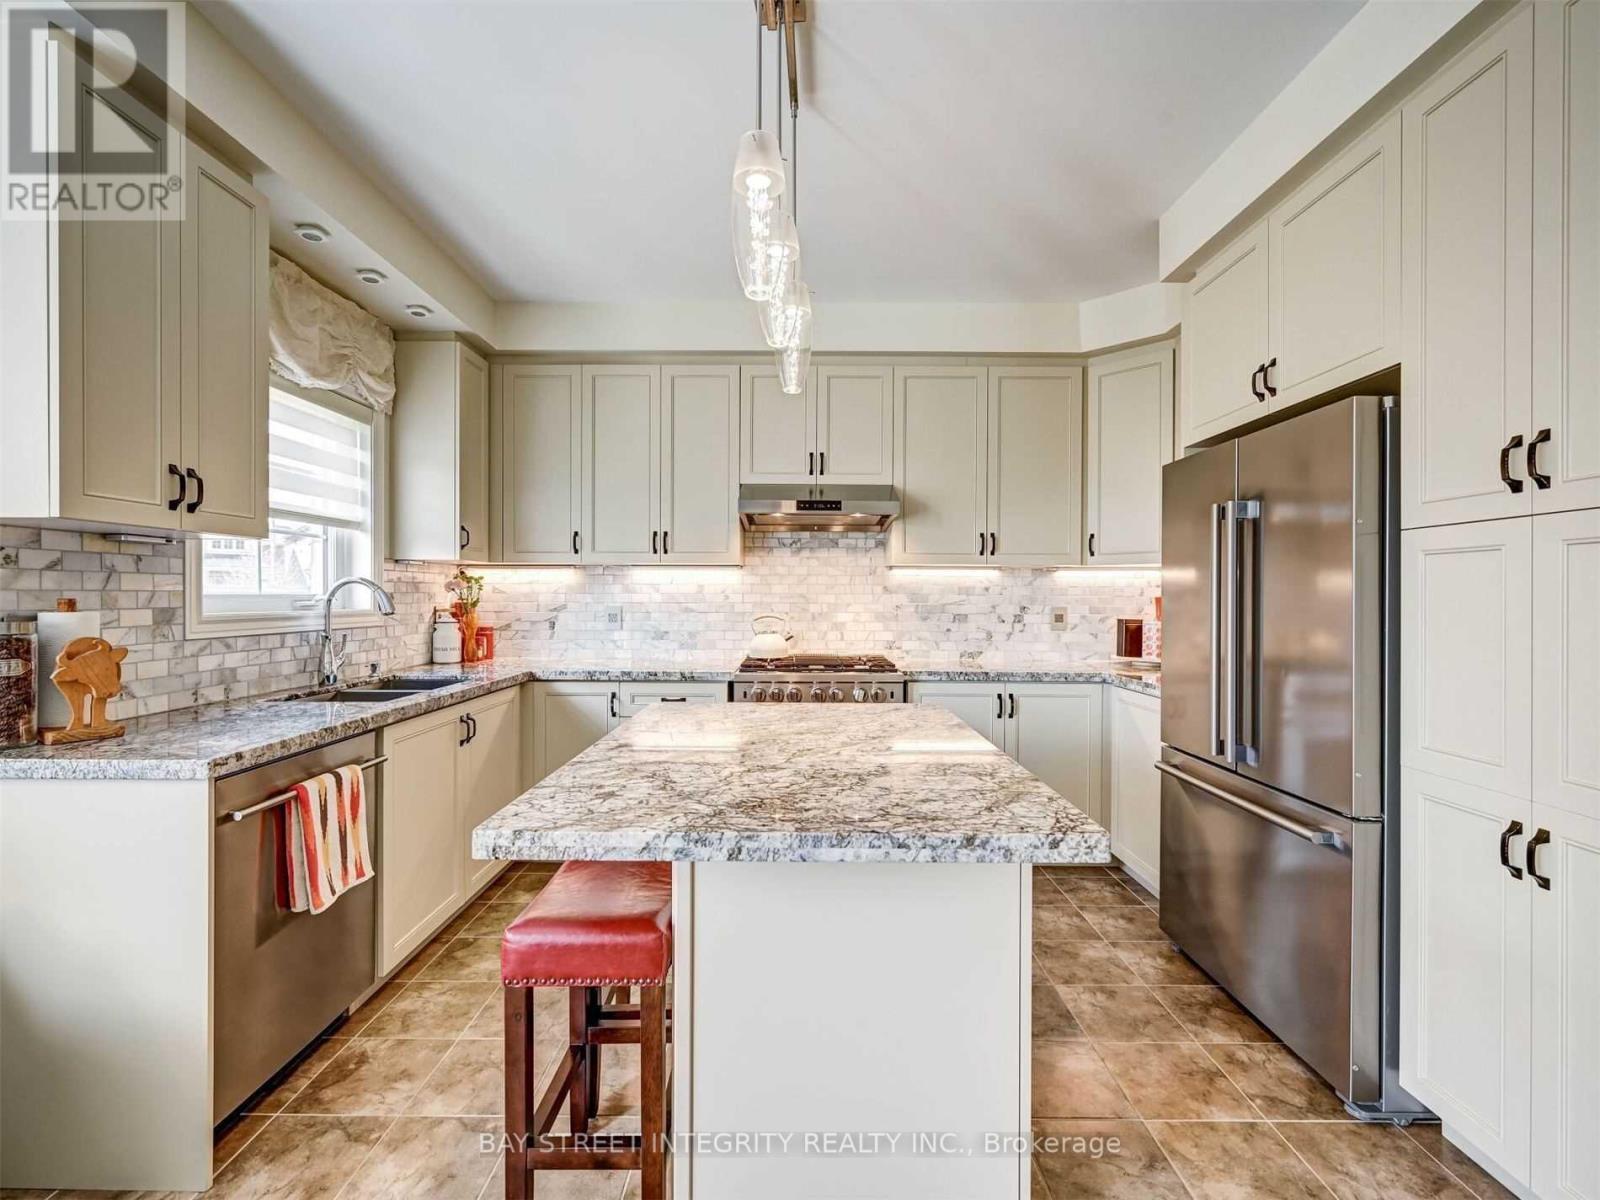
537 Stream Crescent
Oakville, Ontario
Exceptional Opportunity in Oakville's Prestigious Community. Spacious 2-storey Semi-detach in Oakville Woodlands surrounding by Green-belt.Very family friendly and quiet neighborhood. No wall connection in Primary Bedroom. Open Concept and Functional Layout.Tons of upgrades. Hardwood floor on the main and 2nd level (no carpet throughout). Large windows for lots of natural light. Family room can be converted to 4th bedroom. Upgraded gourmet kitchen w/ss appliances and granite counter & island. Large primary bedroom with ensuite bath. Convenient inside access to garage. 1 indoor and 1 outdoor parking spaces. Large basement for storage. Closed to schools, parks, shopping, hospital, sport center and highways (id:51382)
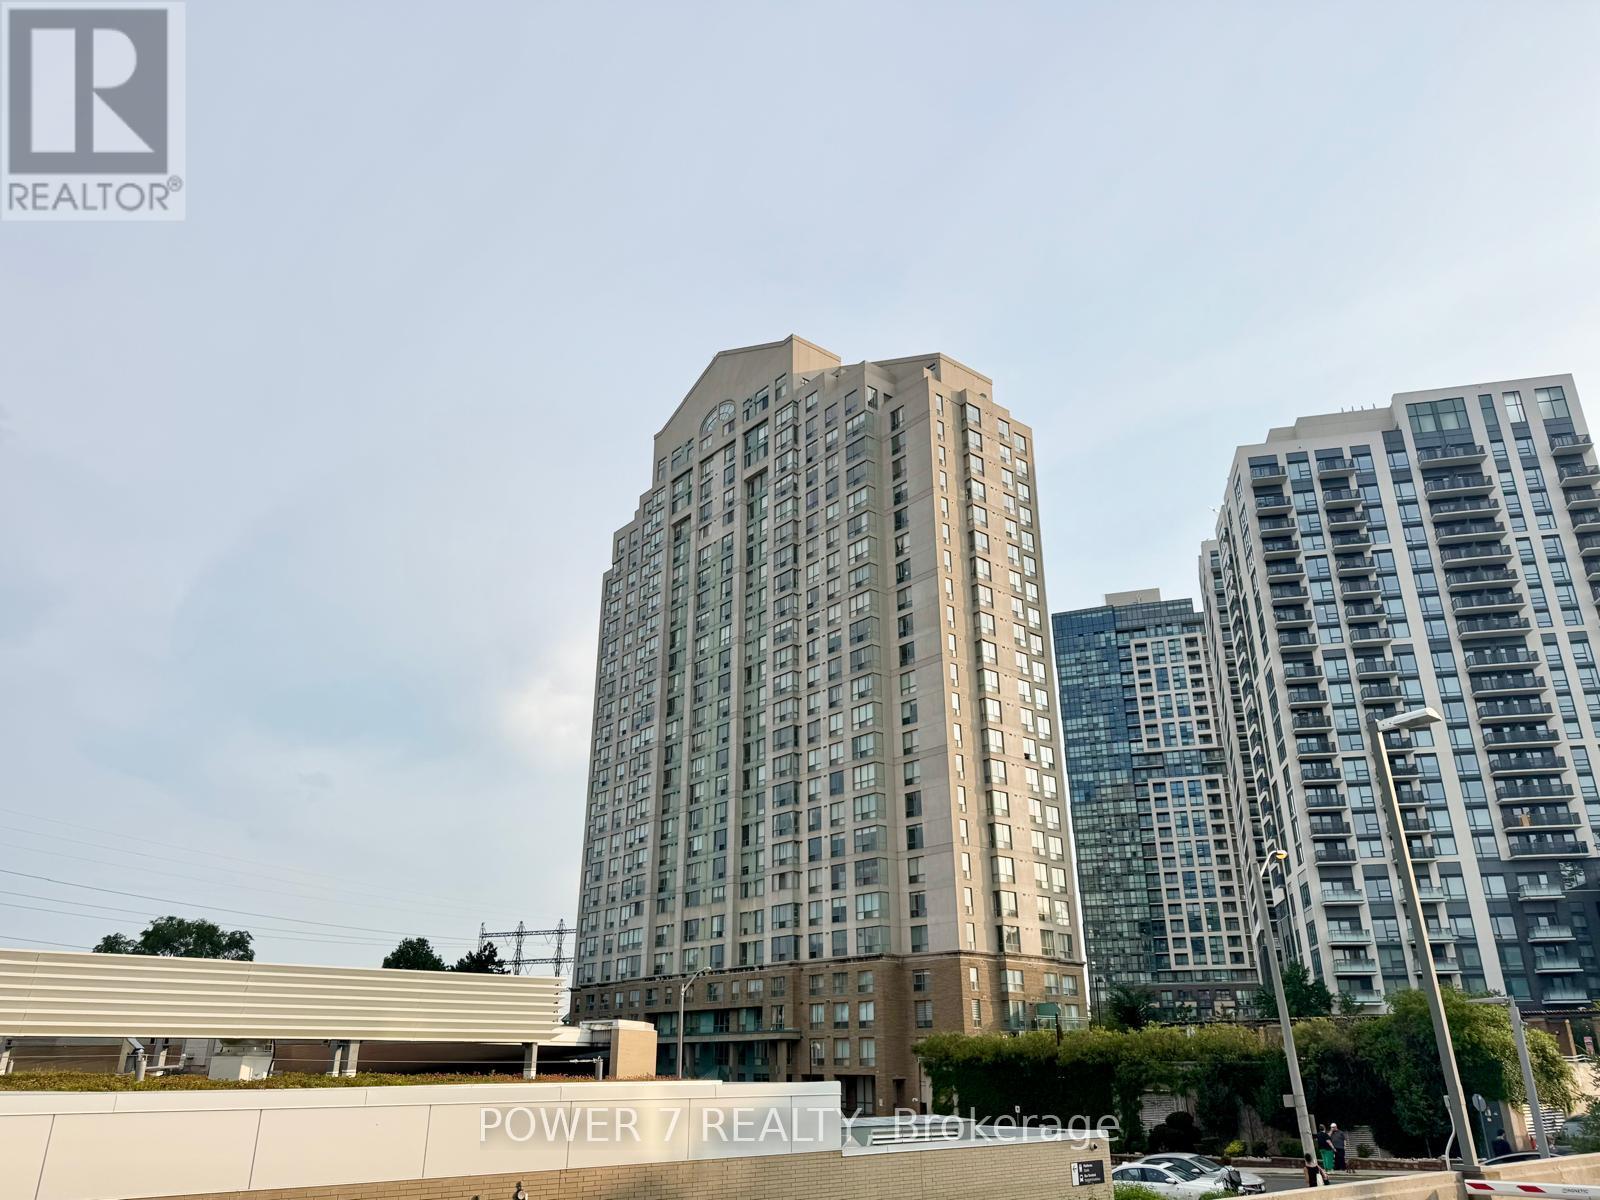
Ph304 - 101 Subway Crescent
Toronto, Ontario
Welcome to the Residences at Kingsgate, a spectacular hotel-style 2-storey penthouse offering over 2,350 sq. ft. of luxurious living space. Rarely offered with 4 owned parking spaces, this grand corner suite combines the spacious feel of a detached home with the convenience of upscale condominium living. The breathtaking living room features soaring double-height ceilings, walls of windows, stunning panoramic views of the city skyline and Lake Ontario, a cozy gas fireplace, and a walk-out to an expansive 300 sq. ft. terrace-perfect for relaxing or entertaining.The formal dining room is surrounded by windows, filling the space with natural light, while the open-concept kitchen overlooks the terrace, making it ideal for hosting family and friends. Two generously sized bedrooms on the main level share a 4-piece ensuite bathroom. The entire upper level is dedicated to the private primary retreat, complete with a walk-in closet and a spa-inspired ensuite featuring double sinks, a massive vanity, a Jacuzzi tub, and a glass shower.Ideally located just steps from Kipling Subway and GO Stations, with quick access to Highways 427, 401, and the Gardiner/QEW, and only 15 minutes from Toronto Pearson Airport. Shopping at Costco, IKEA, and Sherway Gardens is just minutes away. Residents enjoy outstanding amenities including a sunlit indoor pool, sauna, fitness centre, guest suites, party room, concierge, and visitor parking. (id:51382)
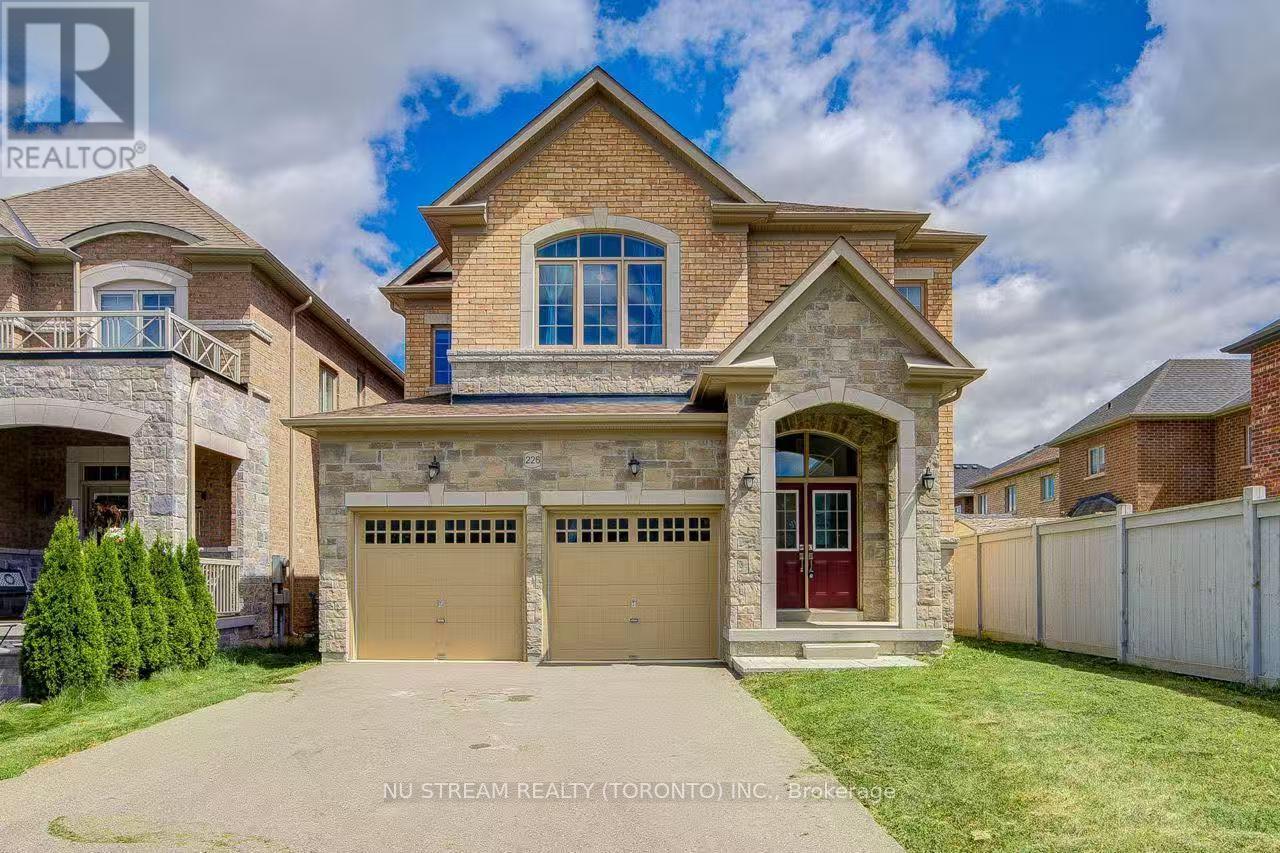
Main And 2nd Level - 226 Gibson Circle
Bradford West Gwillimbury, Ontario
Beautiful 4 Bedroom, 3.5 Bathroom Home For Rent In Stunning New Bradford Neighborhood. Open Concept. Hardwood Floors On Main Floor And 2nd Floor Hallway, 9 Ft Ceilings, Double Car Garage, Perfectly Places With Easy Access To Hwy 400 & Yonge St. 15 Mins To Hwy 404 & Newmarket Upper Canada Mall. Close To All Amenities: Shopping( Walmart, Zerh, Food Basic, Home Depot.Etc..) School, Park, Community Center, Library, Go Transit. A Must See! (id:51382)
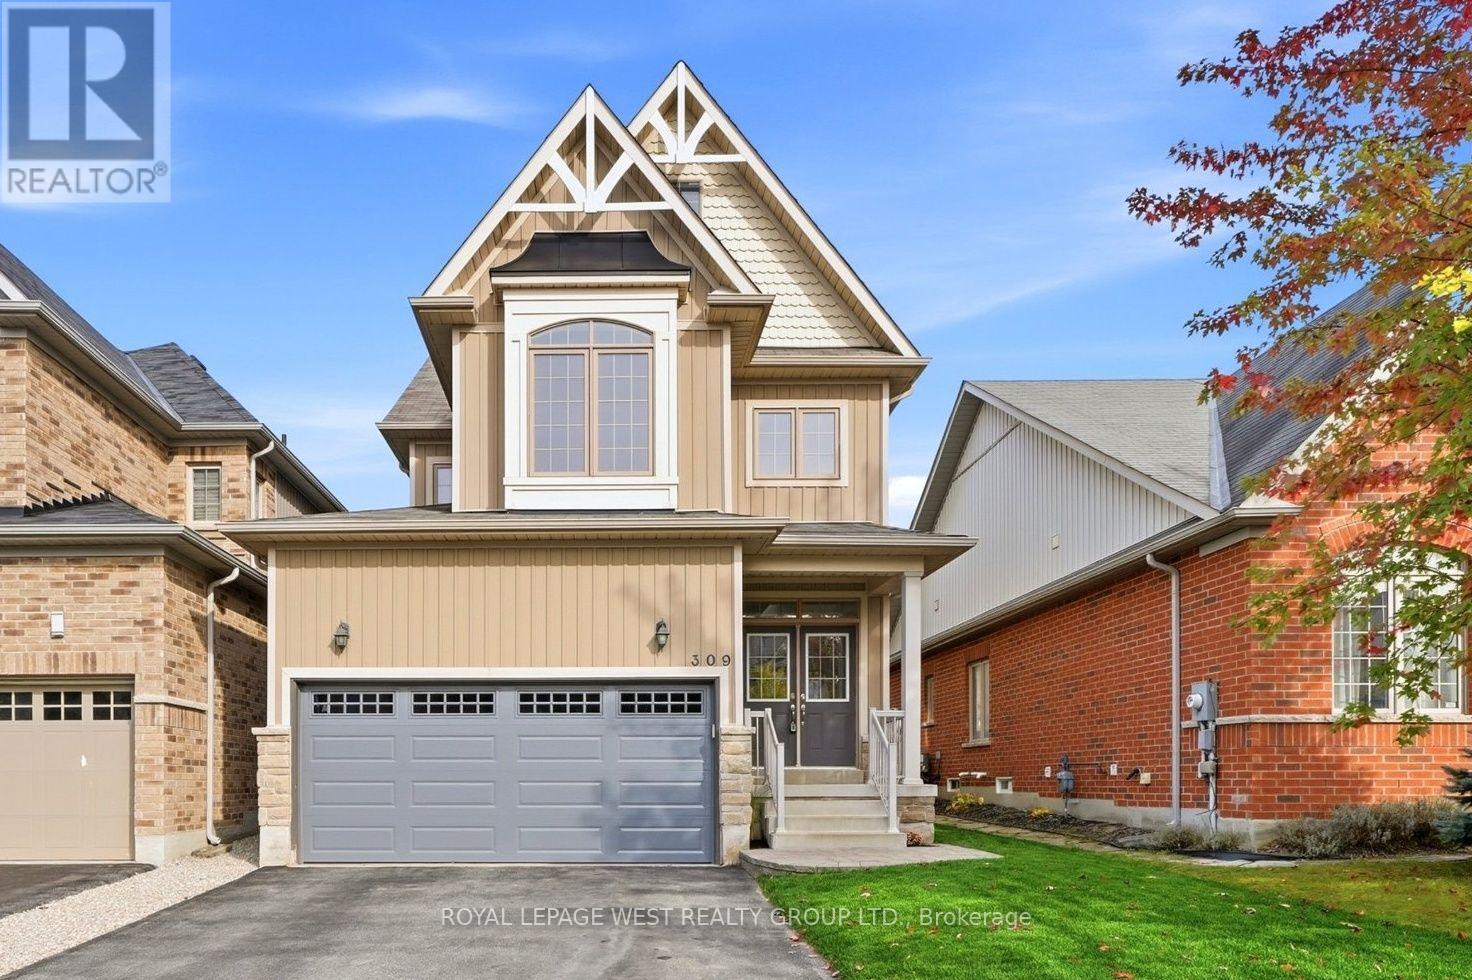
309 Greenwood Drive
Essa, Ontario
Move-in ready, extensively updated (2024-2026) 4+2 bedroom, 4 bath home in Angus. New maple staircase w/ iron spindles (2026), fully renovated primary bath w/ freestanding soaker tub & double vanity (2026), new stainless steel fridge & dishwasher (2026), garage door (2026) & fresh sod front & back (2026). Lower level finished (2025) w/ 2 bedrooms, 3-pc bath & pot lighting. New owned hot water tank (2025) & water softener (2025). New light fixtures & matte black hardware throughout. Large deck, fenced yard & attached 2-car garage. Nothing left to do. ** This is a linked property.** (id:51382)
69 Blenheim Circle
Whitby, Ontario
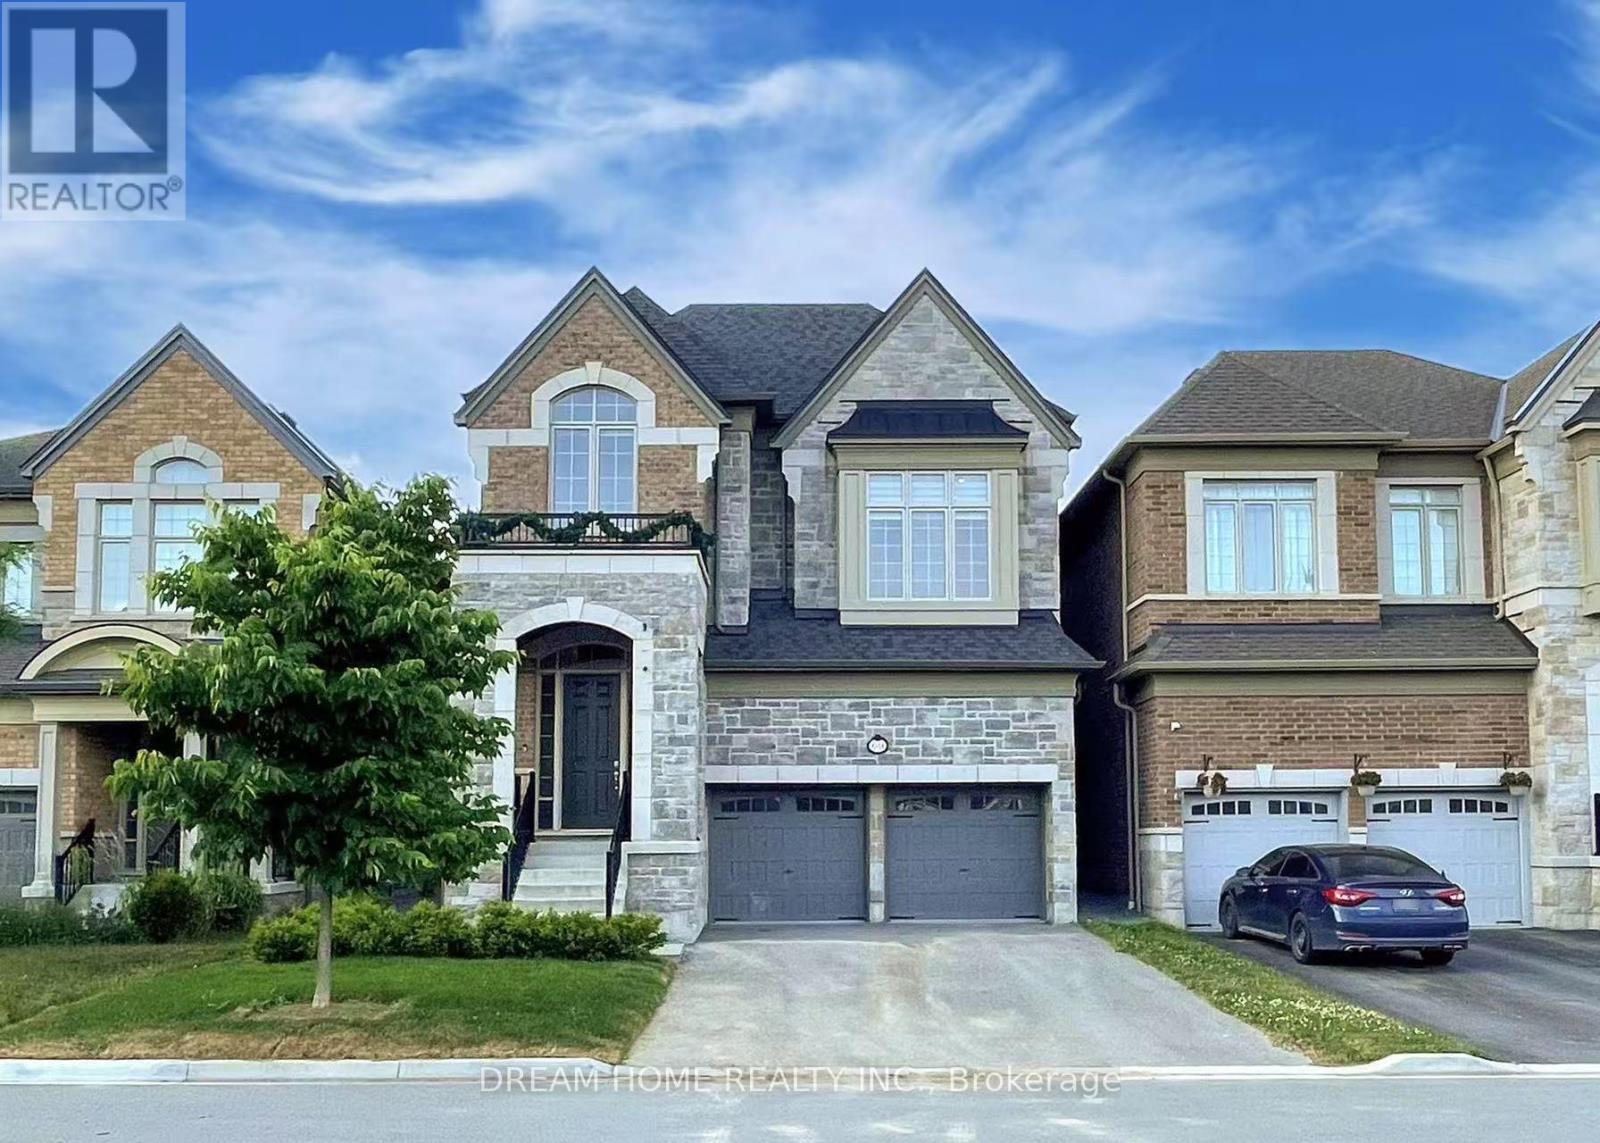
This Immaculate & Spacious Home. An Impressive Grand Foyer With Modern Accent Wall And 12' ceilings. Enjoy 10' Ceilings On The Main Floor, Stunning 15' Ceiling In The Living Room, And 9' Ceilings On Both The Second Floor & Basement. Premium Upgrades Including: Hardwood Flooring Throughout. Pot Lights Throughout In Main. Stylish Modern Accent Wall. Open-Concept Kitchen W/Quartz Countertops & Backsplash. Large Primary Bedroom W/ Luxurious 5-piece Ensuite Bathroom. Prime Location - Just Minutes From Hwy 412, 407, and 401, Close To Schools, Shopping Plazas, and All Essential Amenities. (id:51382)
Basmt - 67 Brigadoon Crescent
Toronto, Ontario
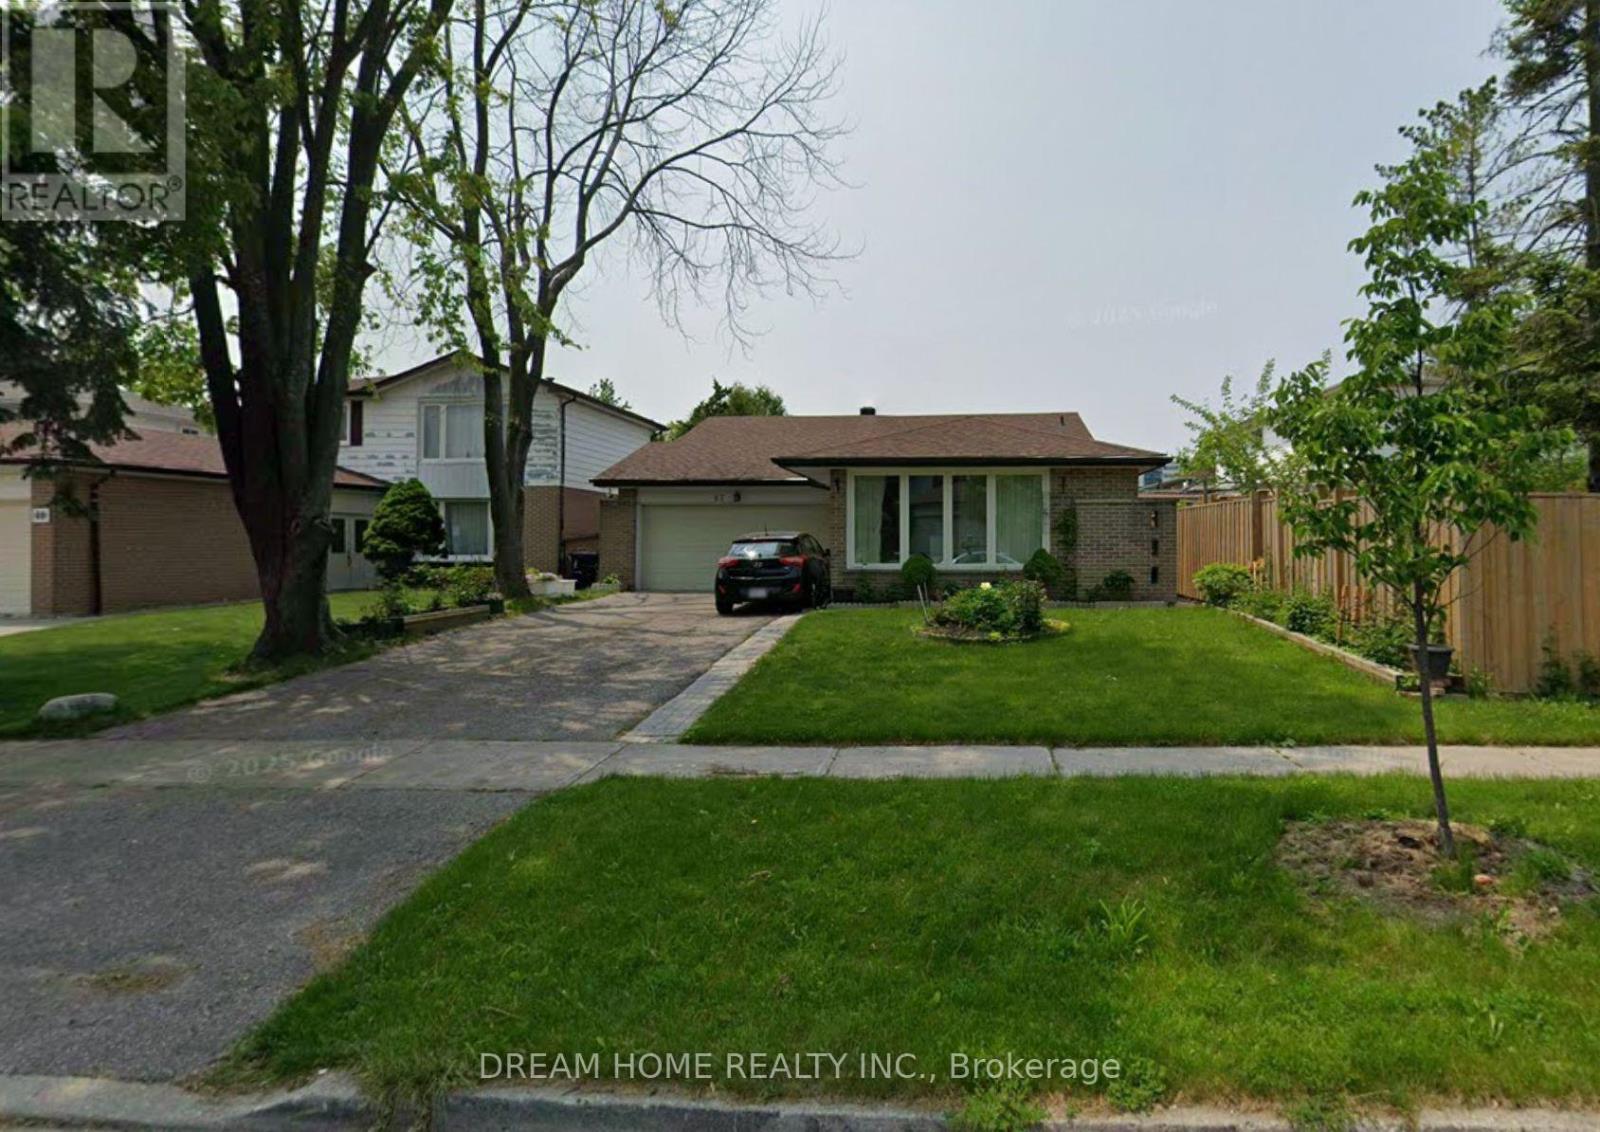
Ready To Move In & Separate Entrance! ! This Bright And Well-Maintained One-Bedroom Suite Features A Private Separate Entrance, A Modern 3-Piece Bathroom With A Glass-Enclosed Shower, And An Updated Kitchen. Pot Lights, Neutral Finishes, And A Functional Layout Create A Warm And Inviting Living Space. Conveniently Located Close To Parks, TTC, Schools, Seneca College, Shopping, Restaurants, And Major Highways. A Wonderful Place To Call Home! (id:51382)
2 - 109 Chatsworth Drive
Toronto, Ontario
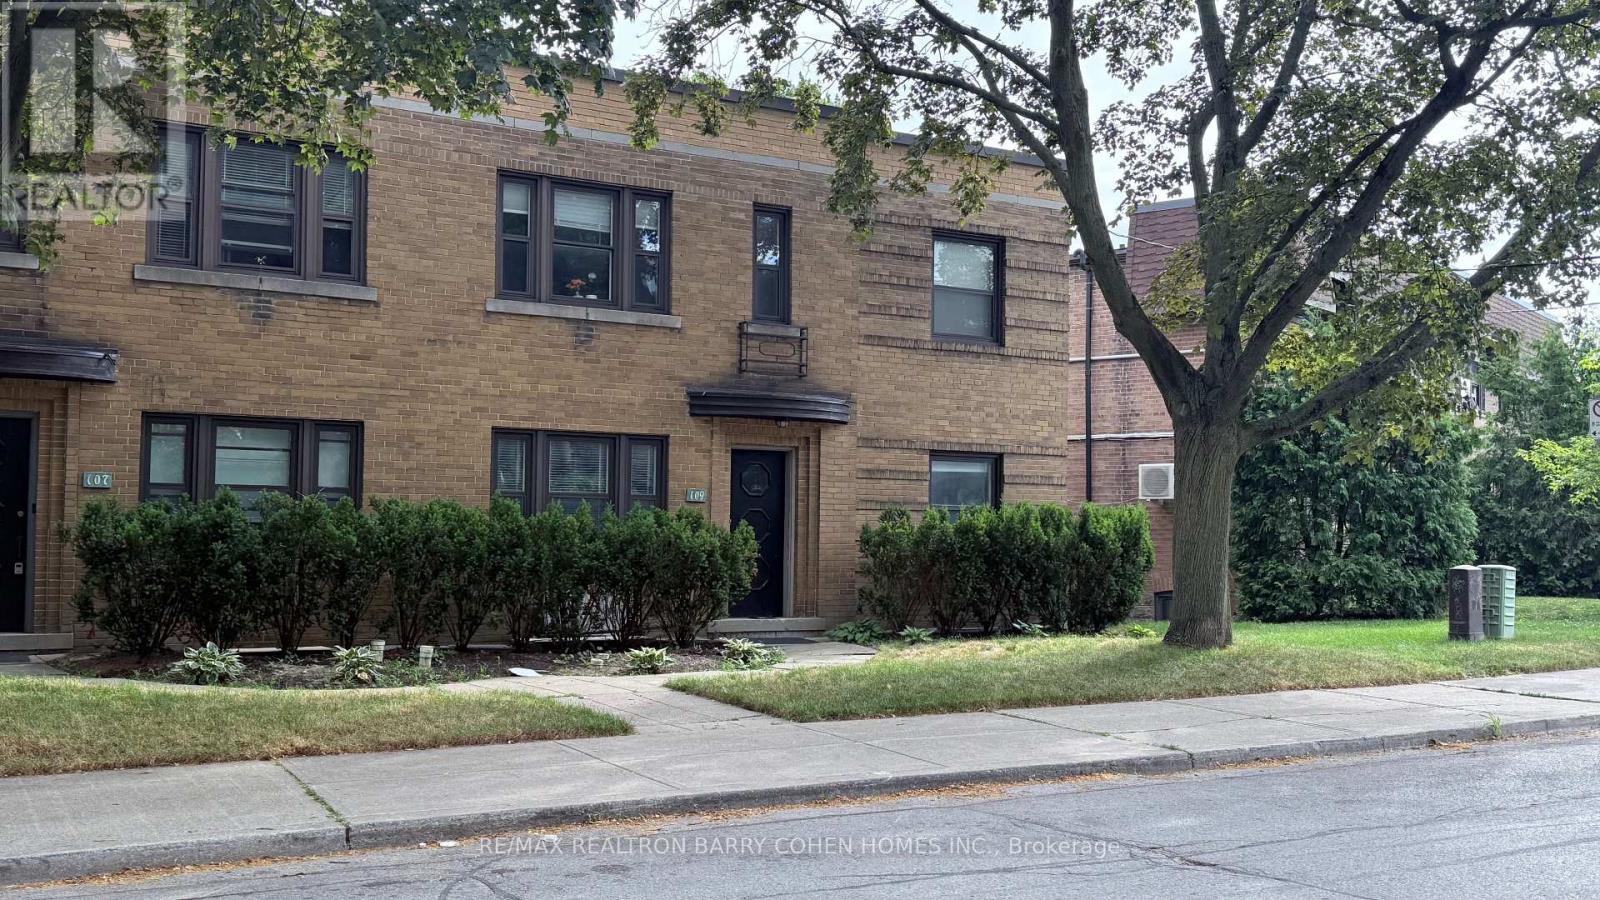
Backing Onto The Chatsworth Ravine! Discover this stunning, renovated two-bedroom suite features spacious bedrooms, each with its own private closet. In Sought After Lawrence Park South Neighborhood! Boutique Fourplex With Only 4 Suites Of Established AAA Residents. Enjoy A Walk-out To A Private Balcony From The Dining Room, Overlooking A Lush, Quiet, South-facing 150 Treed Ravine Lot And Peaceful Walking Trails. Vinyl Flooring, Modern Kitchen Overlooking Scenic Ravine Views Featuring Quartz Countertops, Cabinetry, Stainless Steel Appliances Including a Range, Miele Built-in Dishwasher And Tile backsplash.The Suite Also Features In-suite Laundry With Washer & Dryer, And A Stylish 3-piece Bathroom. The primary bedroom overlooks the ravine, offering beautiful, tranquil views.Top School Districts: John Ross Robertson, Glenview Senior PS, Lawrence Park Collegiate, And Havergal College. Steps To Yonge/Lawrence Subway. Walk To Shops And Restaurants On Yonge & Avenue. Close To Parks, Tennis Courts, Jogging Trails. *One Parking* This Home Rare Offering Combines Privacy, Nature, And City Convenience. (id:51382)
107 Braemar Avenue
Toronto, Ontario
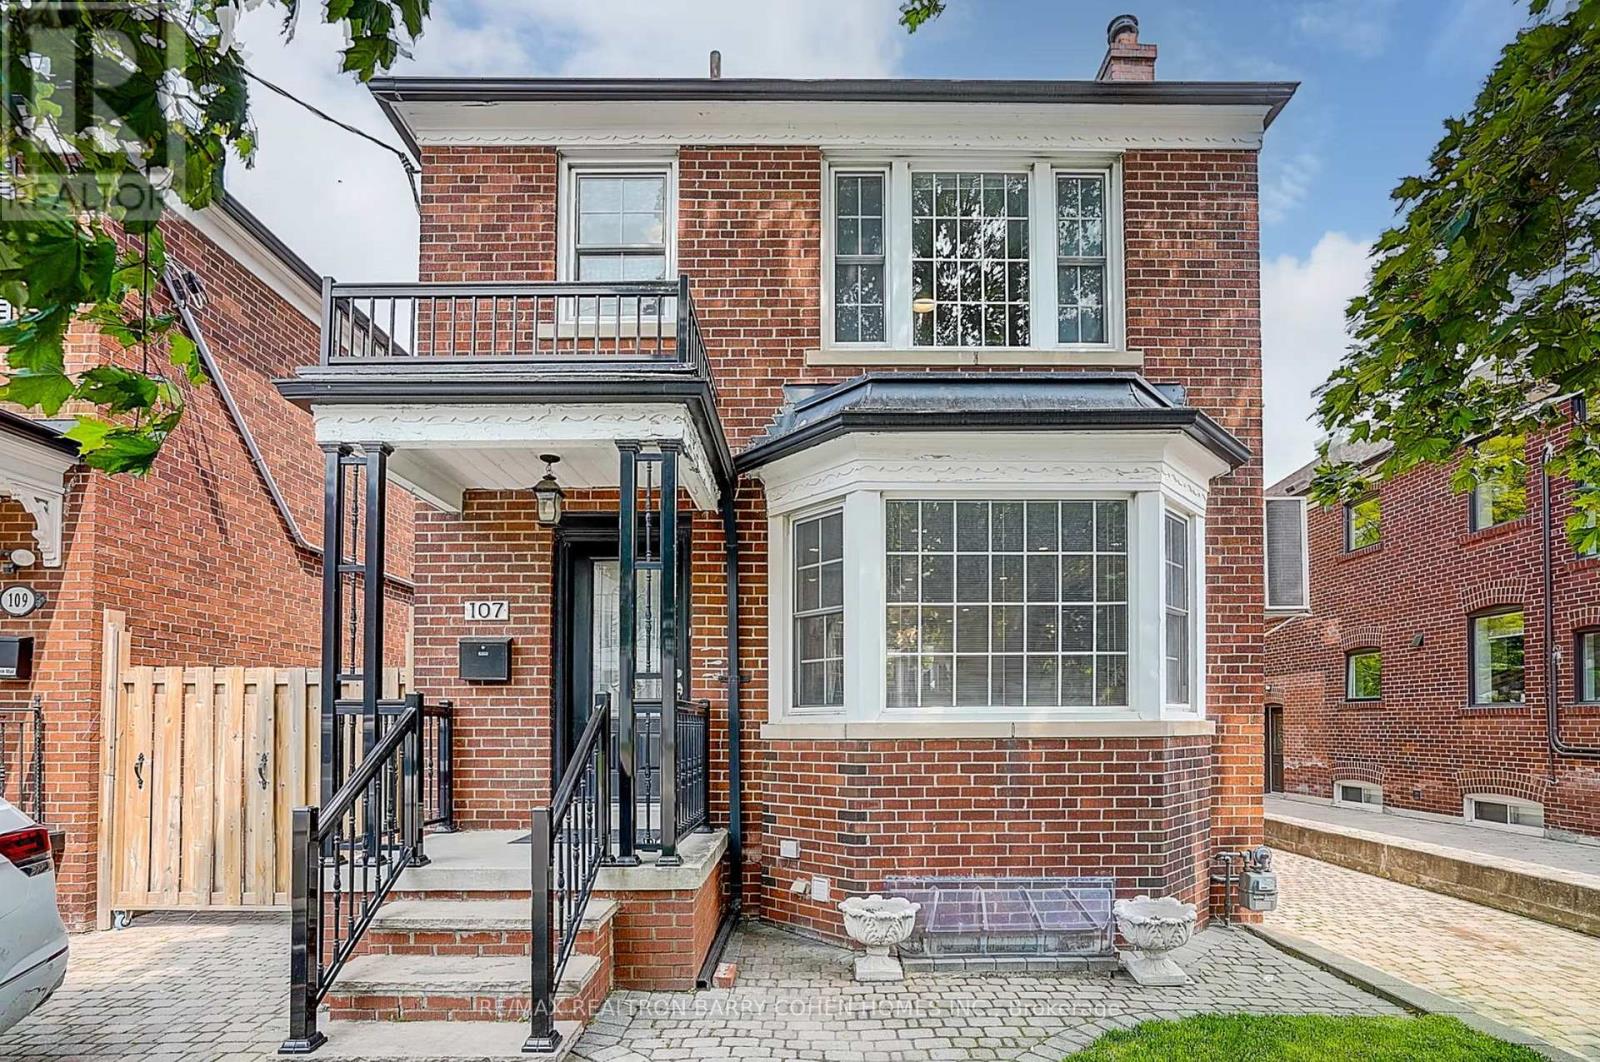
Welcome to 107 Braemar Avenue, a beautifully renovated & maintained home nestled in the heart of prestigious Forest Hill. Step into this elegant 3+1 bedroom, 3-bathroom residence, every detail has been thoughtfully upgraded and lovingly cared for, offering a perfect blend of comfort, style, and functionality. The sun-filled main floor features a spacious living and dining area, hardwood floors, and a functional kitchen overlooking a private, fenced backyard. Upstairs, you'll find generously sized bedrooms and two full bathrooms, while the finished basement offers a flexible space with a separate entrance perfect as a family room, office, or guest suite. A security alarm system adds peace of mind. Located just a short walk from top-tier private schools including Upper Canada College (UCC) and The Bishop Strachan School (BSS), as well as Oriole Park Junior P.s., Northern Secondary school. Steps To Shops, Restaurants, Schools, Parks And Transportation. This is an ideal home for families seeking the very best in Toronto education and community living. (id:51382)
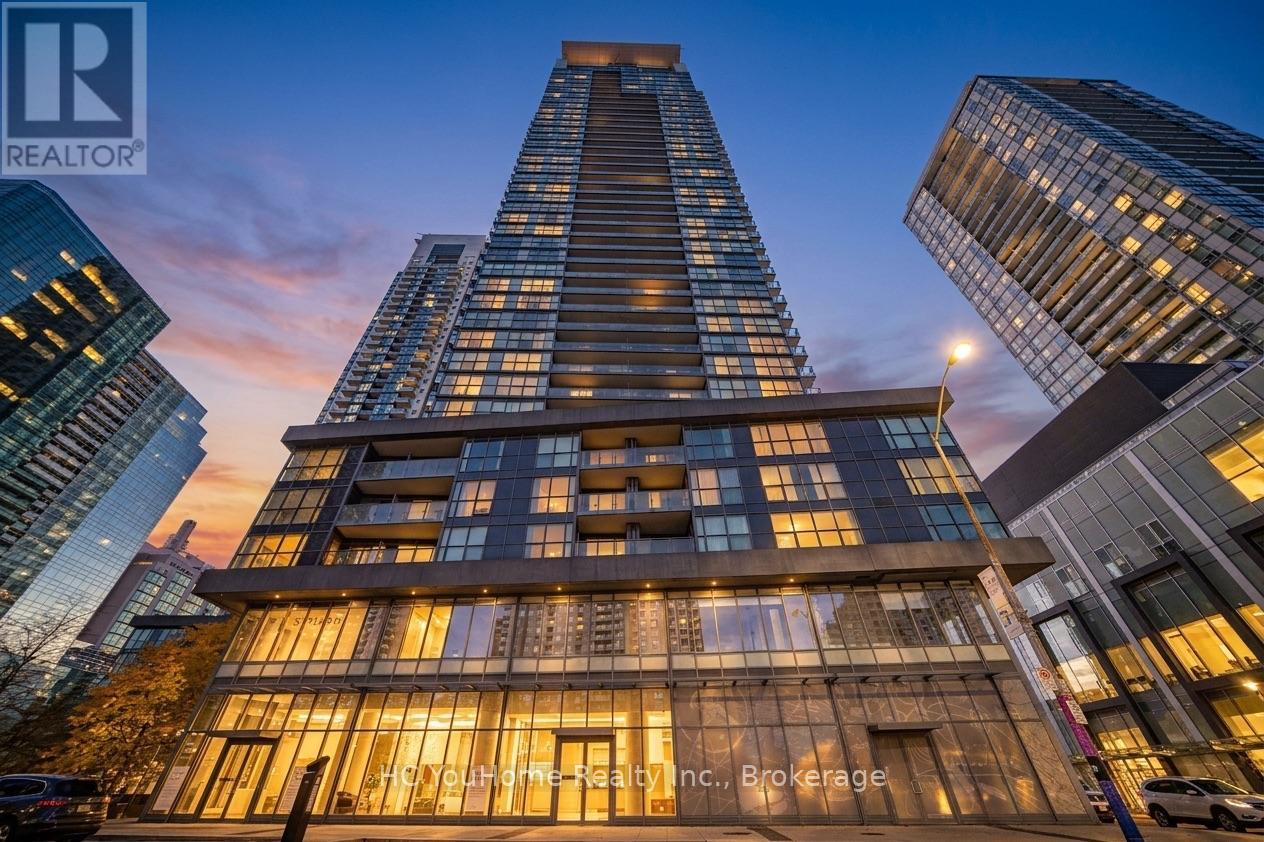
508 - 5168 Yonge Street
Toronto, Ontario
Exceptional Location In The Heart Of North York! Welcome To Gibson North Tower With Direct Access To North York Centre Subway Station. Enjoy A Vibrant, Walkable Neighbourhood With Empress Walk, Shopping, Restaurants, Cafés, North York Central Library And Mel Lastman Square Just Steps Away. From Everyday Essentials To Dining And Community Events, Everything Is Within Easy Reach. Freshly Painted With New Flooring In 2026, This Upgraded Suite Offers A Fresh, Inviting Space To Call Home. The Open-Concept Kitchen Features Granite Countertops And Upgraded Lighting, While The Bathroom Includes Upgraded Premium Hardware. A Spacious Bedroom With Floor-To-Ceiling Windows And A Large Terrace Complete The Space. Excellent Building Amenities Include An Indoor Pool, Theatre Room, Fitness Centre And 24-Hour Concierge. A Fantastic Opportunity To Live Or Invest In A Prime, Transit-Connected Location! (id:51382)
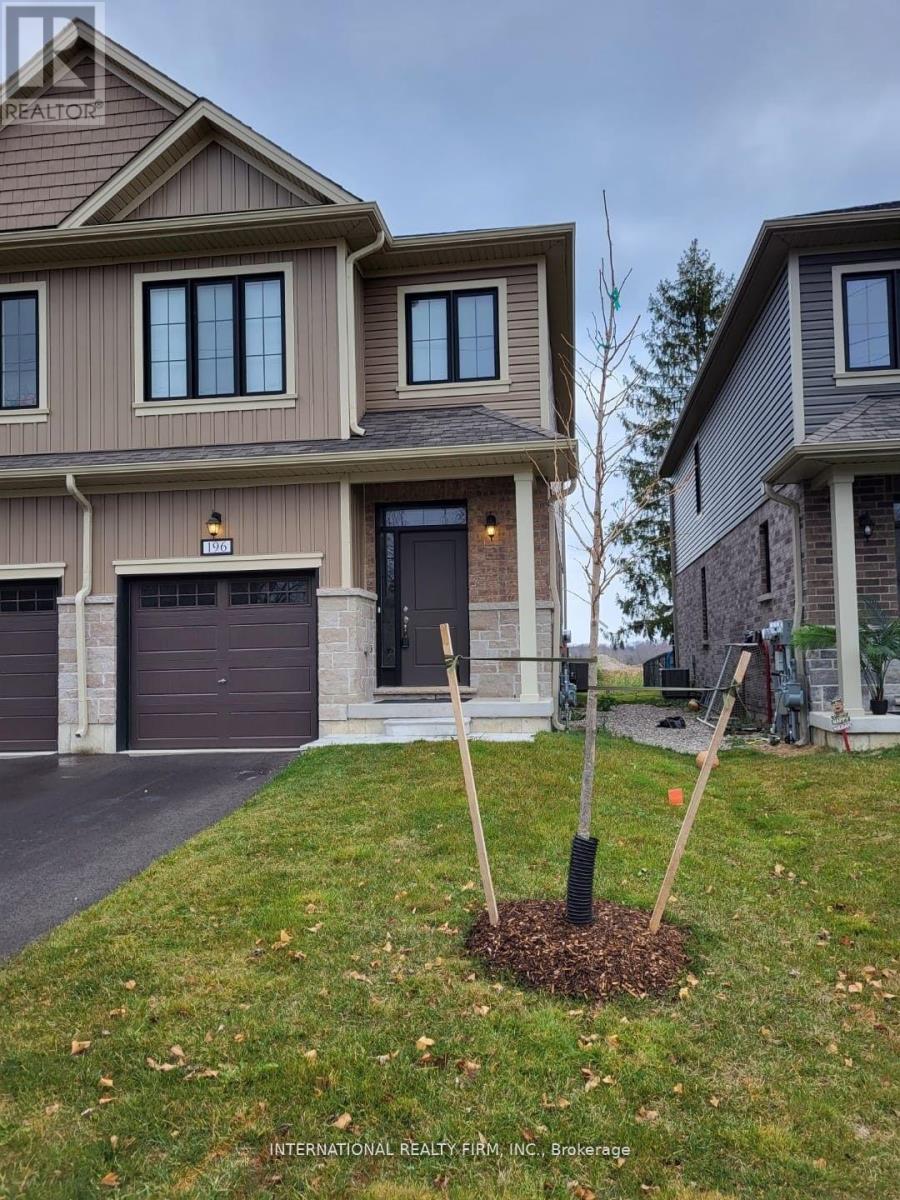
196 Middleton Street
Zorra, Ontario
Beautiful end-unit freehold townhouse featuring 3 spacious bedrooms and 2.5 bathrooms. Enjoy a bright, open-concept kitchen and family room, 9-foot ceilings, tall kitchen cabinets, a large island, hardwood floors, and an oak staircase. The spacious primary bedroom includes a walk-in closet and private ensuite. Located in a desirable, family-friendly neighbourhood, this home is perfect for your next move! (id:51382)
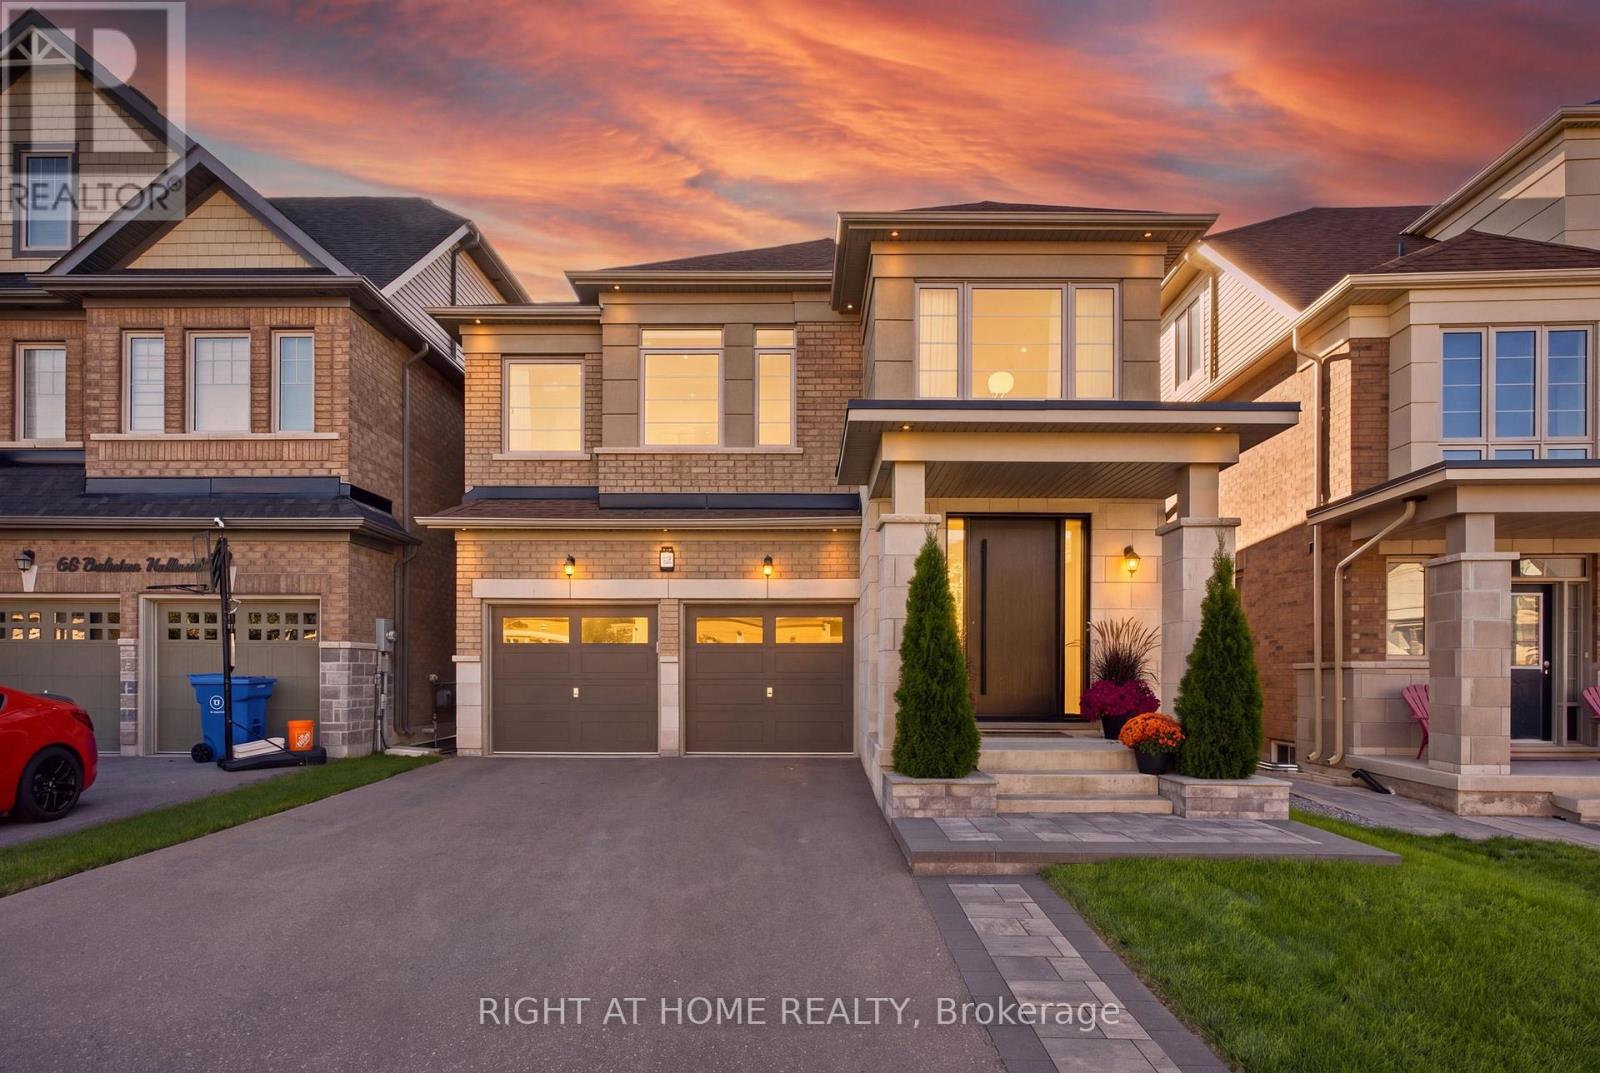
70 Balsdon Hollow
East Gwillimbury, Ontario
Welcome to 70 Balsdon Hollow in Queensville, East Gwillimbury-Lakeview Homes' highly sought-after Katherine model, beautifully upgraded well beyond builder standard. Bright, refined and thoughtfully designed, this home features 10" wide-plank Kentwood engineered hardwood, 8' main-floor doors, upgraded 7" baseboards, custom built-ins, designer lighting and striking black-framed glass doors. The showpiece kitchen is anchored by a dramatic 9' x 5' Caesarstone waterfall island, full-height Caesarstone backsplash, custom cabinetry and a BOSCH built-in appliance package with Benchmark-series induction cooktop. The open-concept layout flows seamlessly to the dining and living areas, where oversized windows bring in abundant natural light. Upstairs, the spacious primary retreat offers a spa-like ensuite with freestanding tub, glass shower and custom vanity, plus a large fitted walk-in closet. A bright upper landing provides ideal space for a home office or reading area. The professionally finished walk-out basement adds exceptional lifestyle space with polished concrete floors, a large recreation area, private glass-enclosed gym/office, built-in mini bar and a Finnish-style clear-cedar sauna with HARVIA 9 kW heater. Outside, enjoy professional front and rear landscaping, a large stone patio and a private backyard designed for entertaining. Additional upgrades include a custom fiberglass front door with 3-point multi-lock system, water softener, EV charger wiring, epoxy garage floor, Wi-Fi enabled light switches and exterior pot lighting. Close to schools, parks, shopping, East Gwillimbury GO and Hwy 404, and just minutes from the Health & Active Living Plaza with aquatic centre, fitness centre, indoor track, library, indoor playground, splash pad, pickleball courts and more. A standout home in one of East Gwillimbury's most exciting communities. (id:51382)
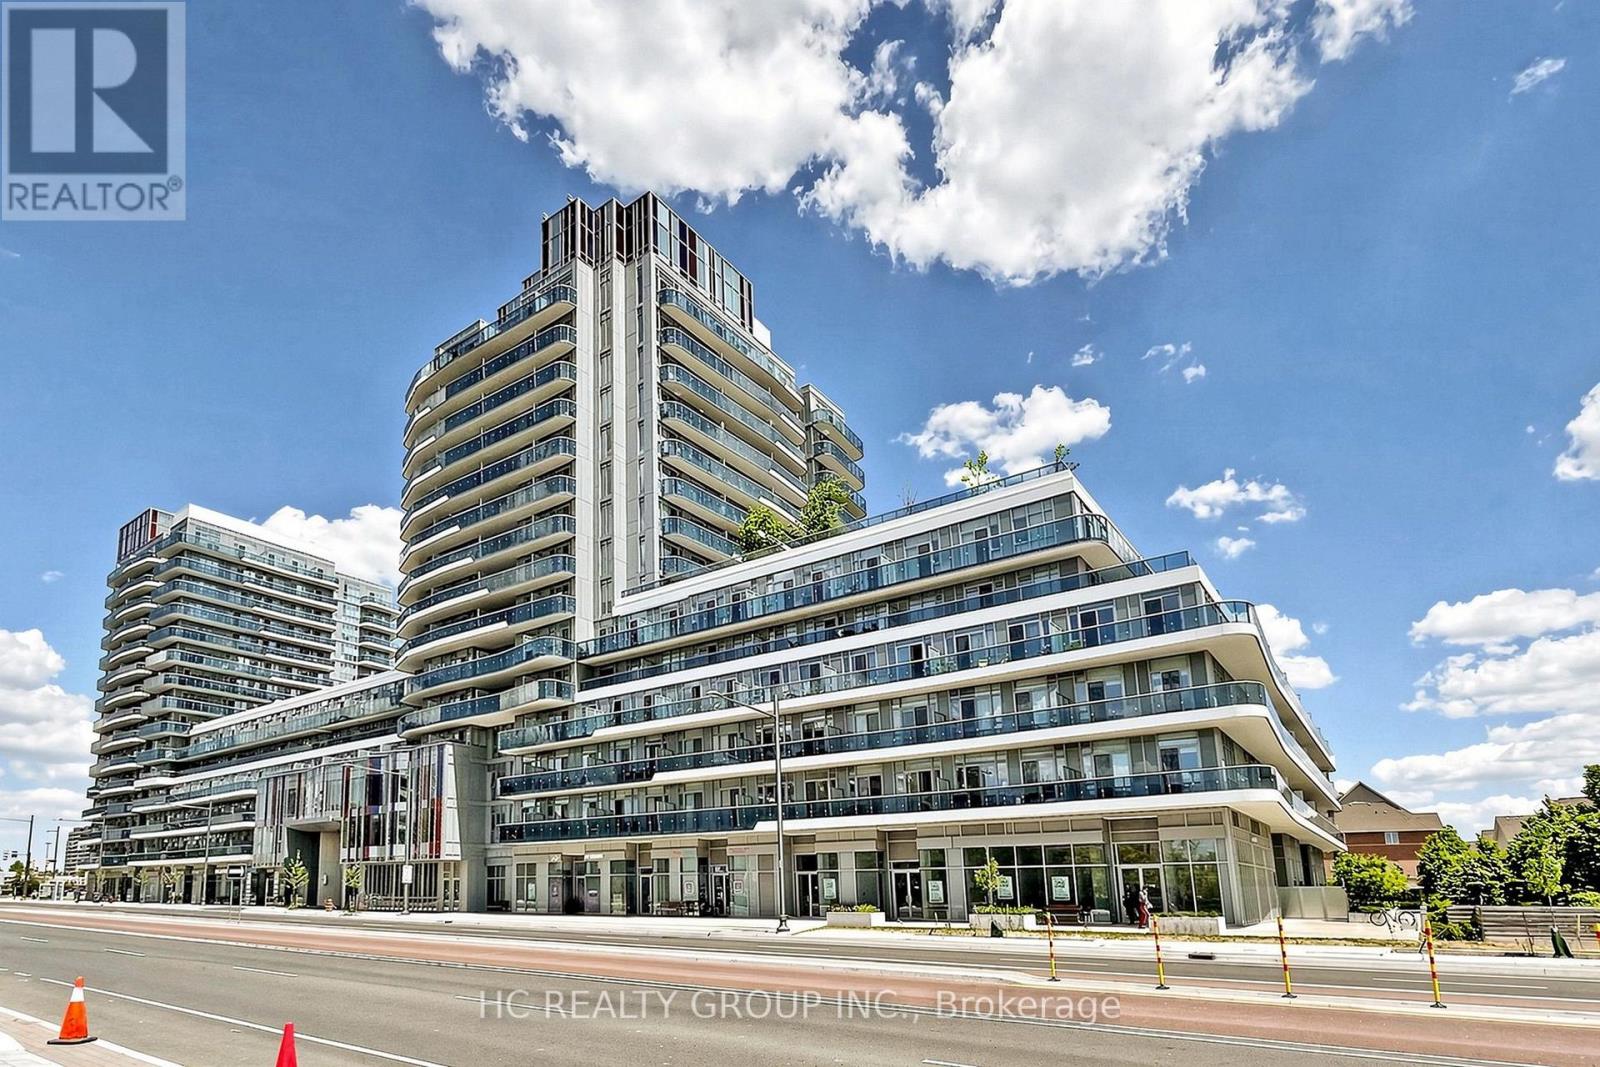
641 - 9471 Yonge Street
Richmond Hill, Ontario
**Modern Xpression Condo Living In Prime Richmond Hill!** This East-Facing **1+1 Bedroom, 2 Full Bathroom** Suite Offers A Functional And Versatile Layout, With A Separate Den Ideal For A Home Office, Study Or Additional Living Space. **9-foot ceiling height. **1 Parking Space And 1 Locker Included.** Enjoy Exceptional Building Amenities Including 24-Hour Concierge, Indoor Pool, Fitness Centre, Sauna, Rooftop Terrace, BBQ Area, Party & Games Rooms, Theatre, Guest Suites And More. Ideally Located On Yonge St., Just Steps To **Hillcrest Mall, Restaurants, Shops, Grocery Stores And Public Transit**. Convenient Access To Hwy 7, Hwy 404, Hwy 407 And Langstaff GO. An Excellent Opportunity For First-Time Buyers, Downsizers Or Investors Seeking Convenience, Lifestyle And Connectivity In The Heart Of Richmond Hill. (id:51382)