
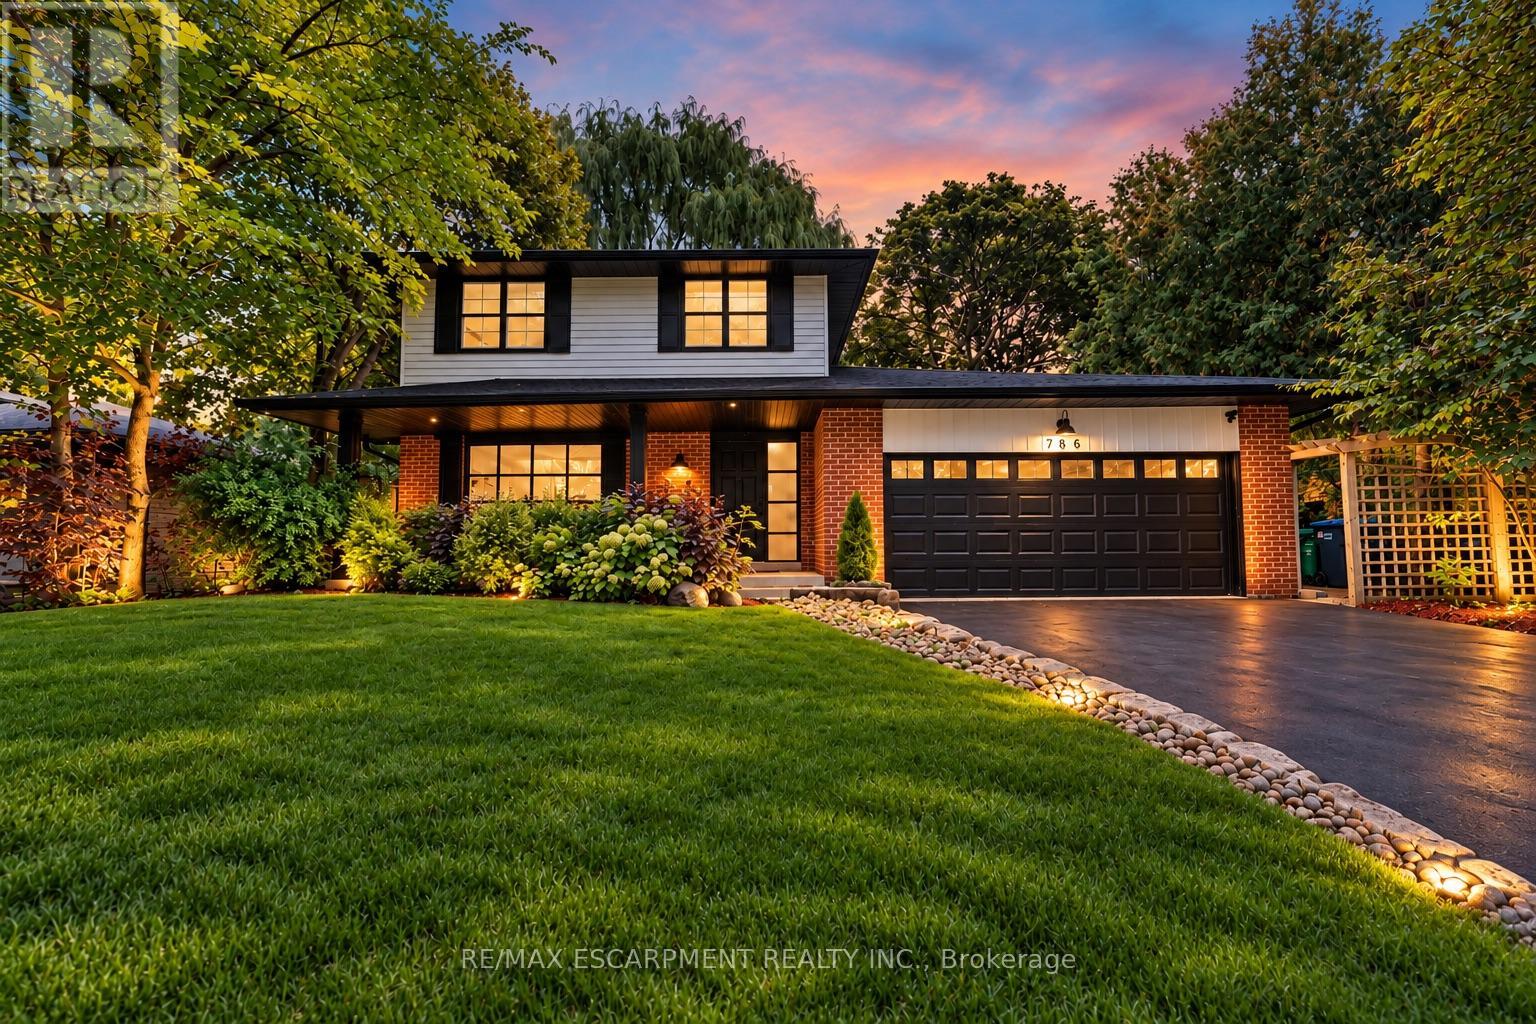
786 Edistel Crescent
Mississauga (Lorne Park), Ontario
Turnkey Living in the Heart of Lorne Park. Beautifully updated and move-in ready, this spacious family home offers the perfect blend of modern comfort, timeless appeal and an exceptional location. Thoughtfully renovated with a refreshed kitchen and bathrooms, fresh paint and hardwood floors, every detail comes together to create a home you can simply move into and enjoy. The inviting layout is designed for the way families live, with generous principal rooms, comfortable gathering spaces, and multiple walkouts that seamlessly connect the interior to a fantastic private backyard. Whether hosting friends, enjoying summer evenings outdoors or simply spending time together as a family, this home delivers on both lifestyle and functionality. Location is everything, and this one is hard to beat. Just a 1-minute walk to Tecumseh Public School and minutes from Lorne Park Secondary School, U of T Mississauga and Mentor College, it's perfectly positioned for families at every stage. Port Credit and Clarkson GO stations are just 10 minutes away, with convenient access to the QEW for an easy commute. A beautifully renovated, move-in-ready home in one of Mississauga's most established and sought-after neighbourhoods. The ideal place to situate and enjoy everything Lorne Park has to offer. (id:51382)
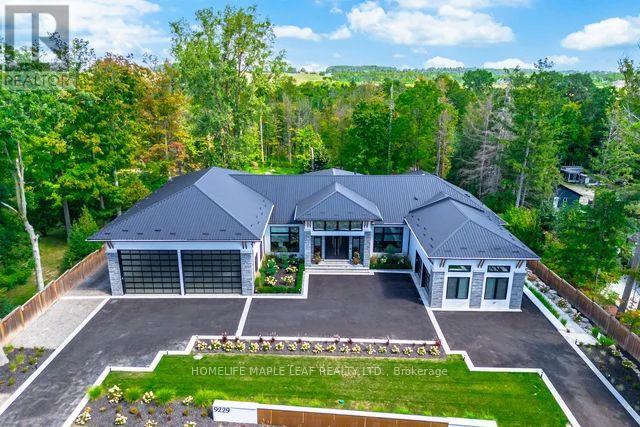
9229 8th Line
Halton Hills (Rural Halton Hills), Ontario
Welcome to this exceptional luxury estate, gracefully set on 1 acre of pristine land. Just a 3min drive away from prestigious Toronto premium outlet mall. A true architectural masterpiece where every detail reflects sophistication, comfort and timeless elegance. Form soaring ceilings and bespoke finishes to the serene private backyard, this is more than a home-it's a lifestyle. The grand entrance makes a striking first impression. This recently built residence offers 4301 sq. ft. of above-grade living space with an exquisite newly finished basement 3944sq. ft. Plus a board room above the office space of 590 sq. ft. Designed with the modern entertainer in mind, the home features state-of-the-art kitchen equipped with premium appliances, oversized islands and a spacious walk-in pantry-perfectly balancing style and functionality. The show-stopping family room boasts a breathtaking 17- foot open-to-above ceiling, offering extra ordinary space for both grand entertaining and everyday luxury. This remarkable residence offers 3 good sized bedrooms each complete with its own spa-inspire den suite featuring modern toilets. Additional highlights include a private nanny suite in the basement. A rare offering where thoughtful design meets unparalleled luxury. Schedule your private tour today and experience this extraordinary estate for yourself. This is not simply a home, it is a work of art, designed for those who value architecture, privacy & the seamless connection between design & nature. (id:51382)
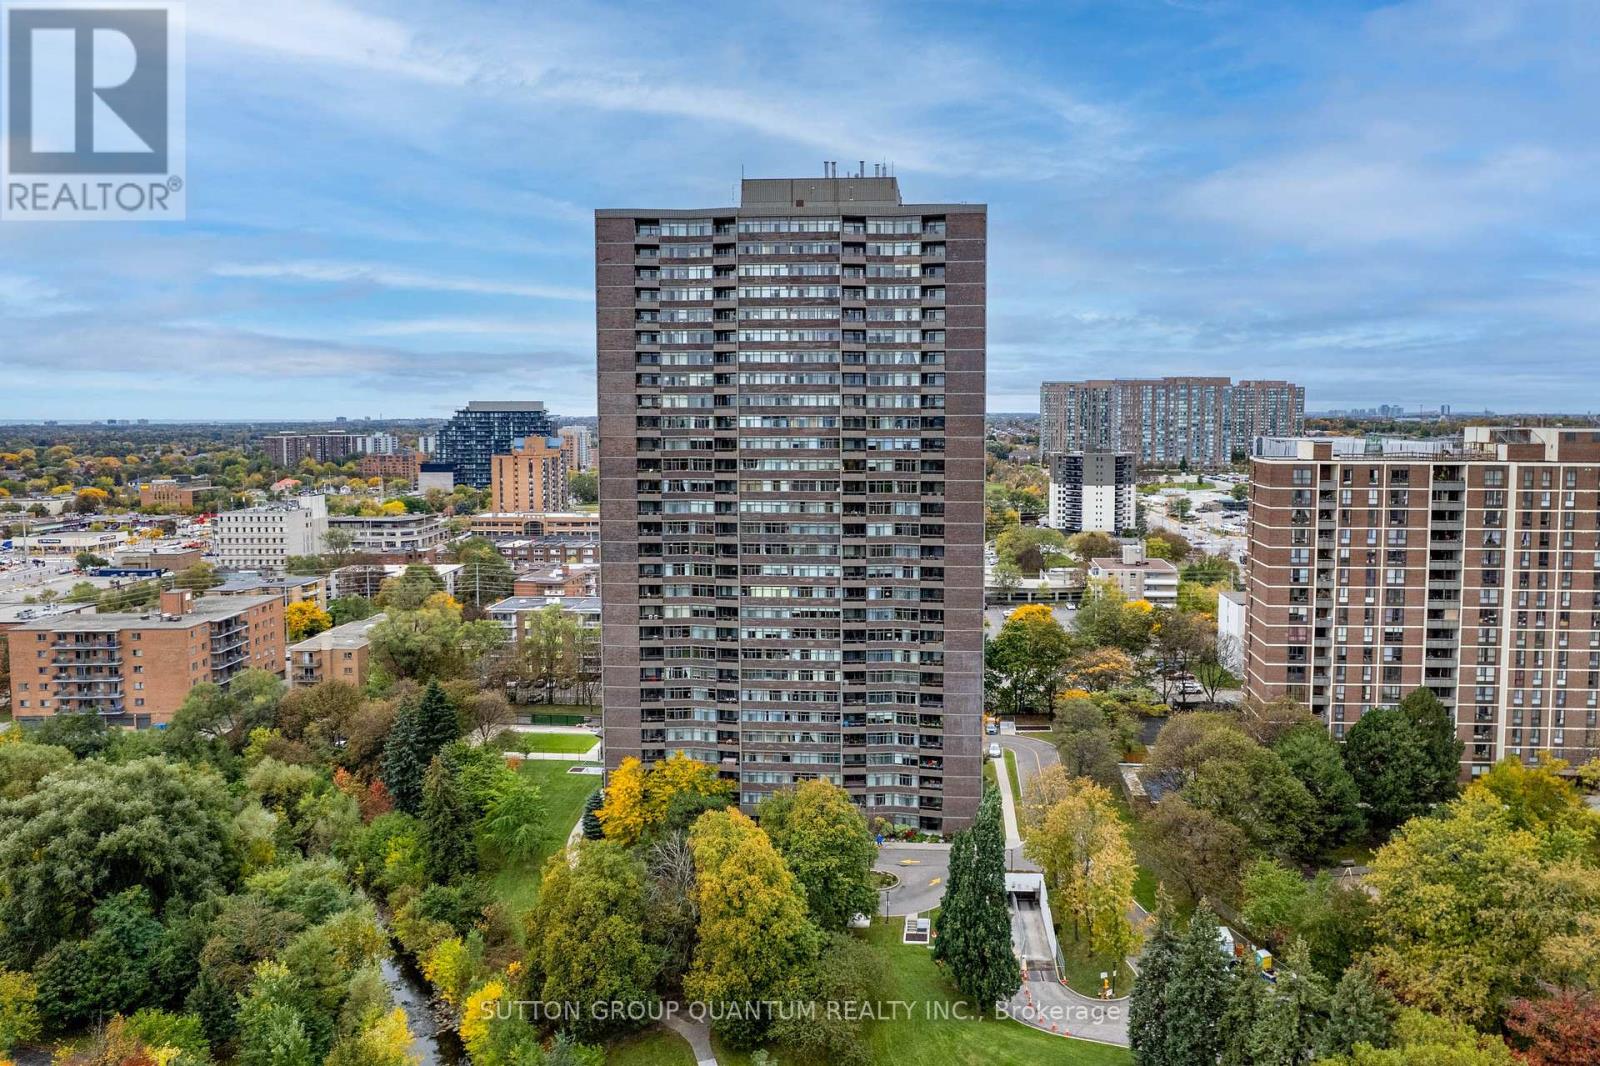
Ph04 - 3100 Kirwin Avenue
Mississauga (Cooksville), Ontario
Beautifully maintained, this is one of the largest units in the building, featuring 2 spacious bedrooms, 2 full baths, and a closed-in den that could serve as a third bedroom. The large living area opens onto a balcony, and there are 2 underground parking spaces, one oversized. The property sits on approximately 4.5 acres of parkland and ravine, with resort-style amenities such as an outdoor pool, tennis courts, party and games rooms, and a BBQ area. Enjoy stunning southwest, unobstructed million-dollar views of sunsets and Lake Ontario from the balcony. Over the past decade, the building has seen extensive renovations, including updates to underground parking, access roads, cabana, lobby, hallways, elevators, balconies, and windows. Ideally located with easy access to public transit, the future Hurontario LRT, Cooksville GO Station, Hwy 403/QEW, and Square One shopping. (id:51382)
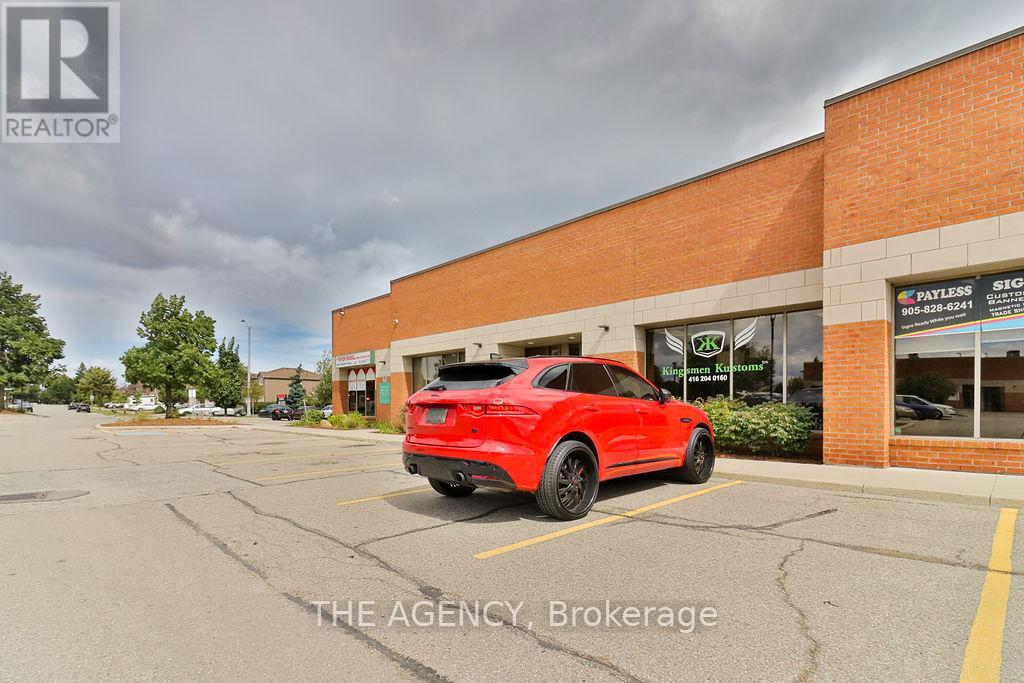
3176 Ridgeway Drive
Mississauga (Western Business Park), Ontario
Award-Winning Turnkey Business! Canada's #1 Hydrographics Shop & Leader in Custom Automotive Services. This Profitable, Full-Service Brand Includes Full Ownership, Franchise Fees From Several Locations. Boost Your Income With Additional Revenue From a Tenant Subleasing a Portion of the Space. The Head Office Is a Hub for Paint, Collision, Autobody, Hydrographics and Chroming With Almost 4,000 Square Feet Across Two Combined Units and Major Clients Like Tim Hortons, Sephora, BMW, Porsche, and the Toronto Raptors, This Is a Rare Opportunity to Take Over a Lucrative Business With an Outstanding Reputation. Sale Includes All Necessary Equipment, Materials, and Fixtures. (id:51382)
593 Remembrance Road
Brampton (Northwest Brampton), Ontario
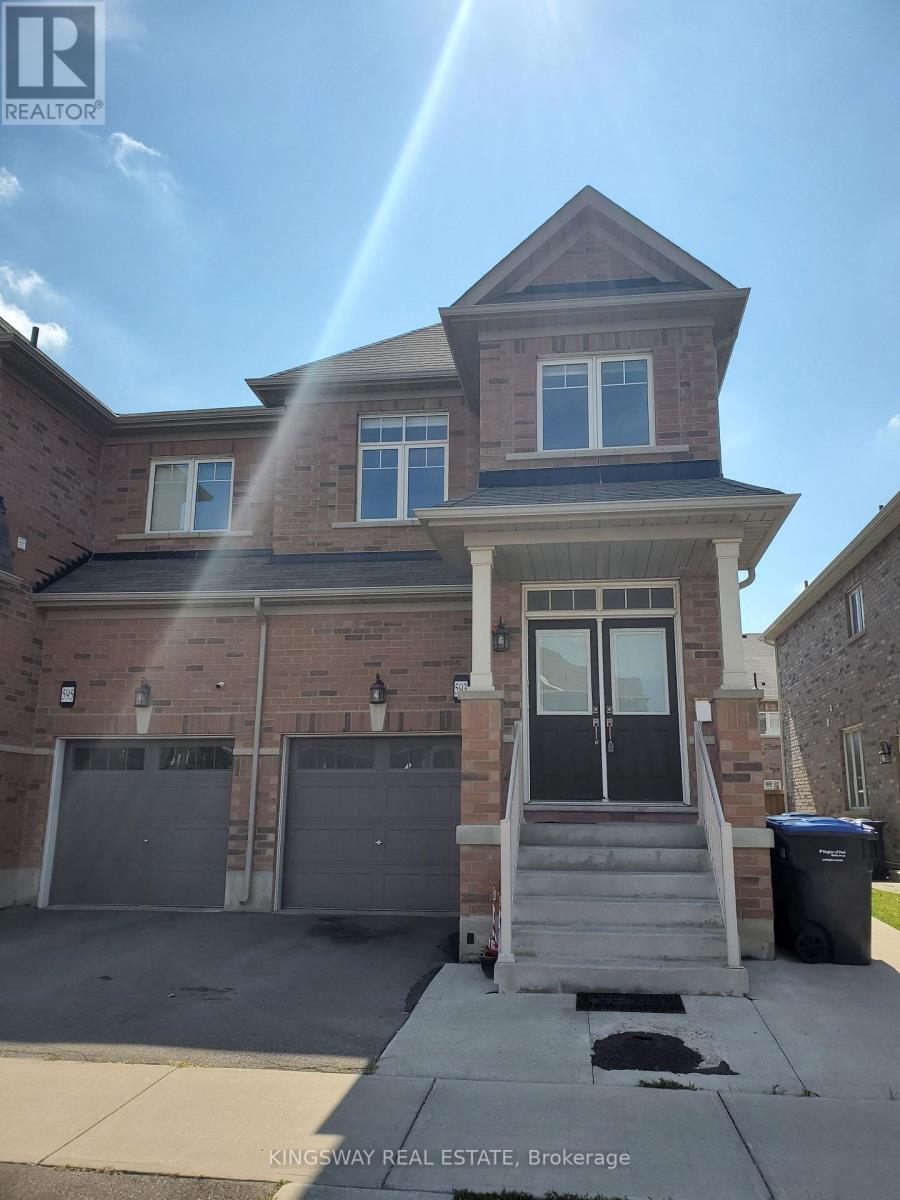
Welcome to this beautifully maintained 5-bedroom, 3.5-bath semi in coveted Northwest Brampton. The functional open-concept main floor features 9-ft ceilings, hardwood throughout, and an elegant oak staircase - the perfect blend of style and everyday comfort.The modern kitchen offers stainless steel appliances, ample cabinetry, generous counters, and a bright breakfast area, flowing into spacious living and dining areas made for relaxing and entertaining.Upstairs, four generously sized bedrooms include a spacious primary suite with private ensuite, plus the convenience of second-floor laundry.The finished basement adds exceptional versatility: a full kitchen, bedroom, living area, second laundry set, and separate rear entrance - ideal for extended family, guests, or multi-generational living.Ideally located near schools, parks, shopping, transit, and major highways, this move-in-ready home is an excellent opportunity for families, first-time buyers, and investors alike. (id:51382)
1139 Glengrove Avenue W
Toronto (Yorkdale-Glen Park), Ontario
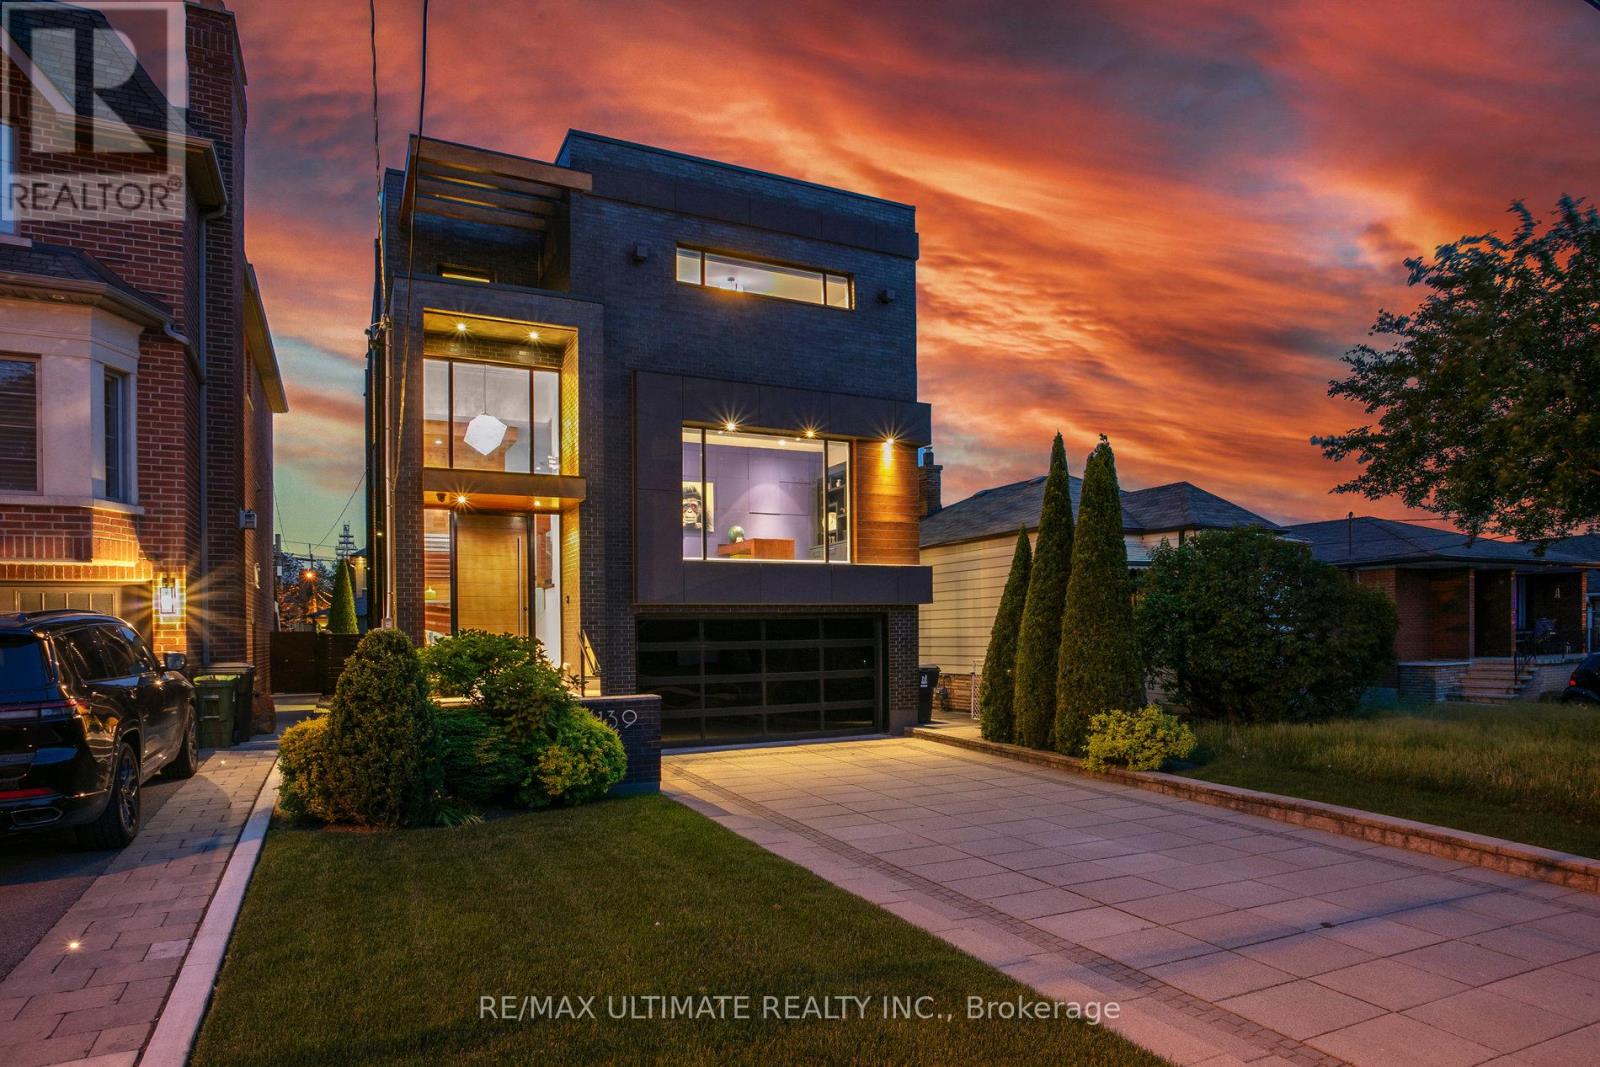
Experience luxury living in this exceptional custom-built home in the highly sought-after Glen Park-Yorkdale neighbourhood, featuring a bright open-concept layout with soaring ceilings and floor-to-ceiling windows that fill the space with natural light, perfect for both entertaining and family living. The chef-inspired kitchen boasts premium Italian-made Arrital cabinetry, sleek Caesarstone countertops, and top-of-the-line Miele appliances. The versatile lower level offers a private separate entrance, ideal for an in-law suite or income potential. 4th bedroom has been converted to an office, Elegant finishes include " solid hardwood floors, custom office millwork, and refined Italian Colombo hardware, enhanced by LED accent lighting. Smart home features include a Sonos sound system, smart thermostat, CCTV, Ring doorbell and cameras, and a full alarm system. Enjoy a beautifully renovated backyard (2020) with concrete porch, slab, basketball net, irrigation system, outdoor lighting, and private landscaping. Additional highlights include a water filtration system, water softener, owned hot water tank, furnace, A/C, aluminum windows, heated basement floors, and solid wood trim and doors, plus a Tesla EV charger in the garage-offering the perfect blend of modern design, comfort, and functionality. (id:51382)
19 Jaypeak Road N
Brampton (Toronto Gore Rural Estate), Ontario
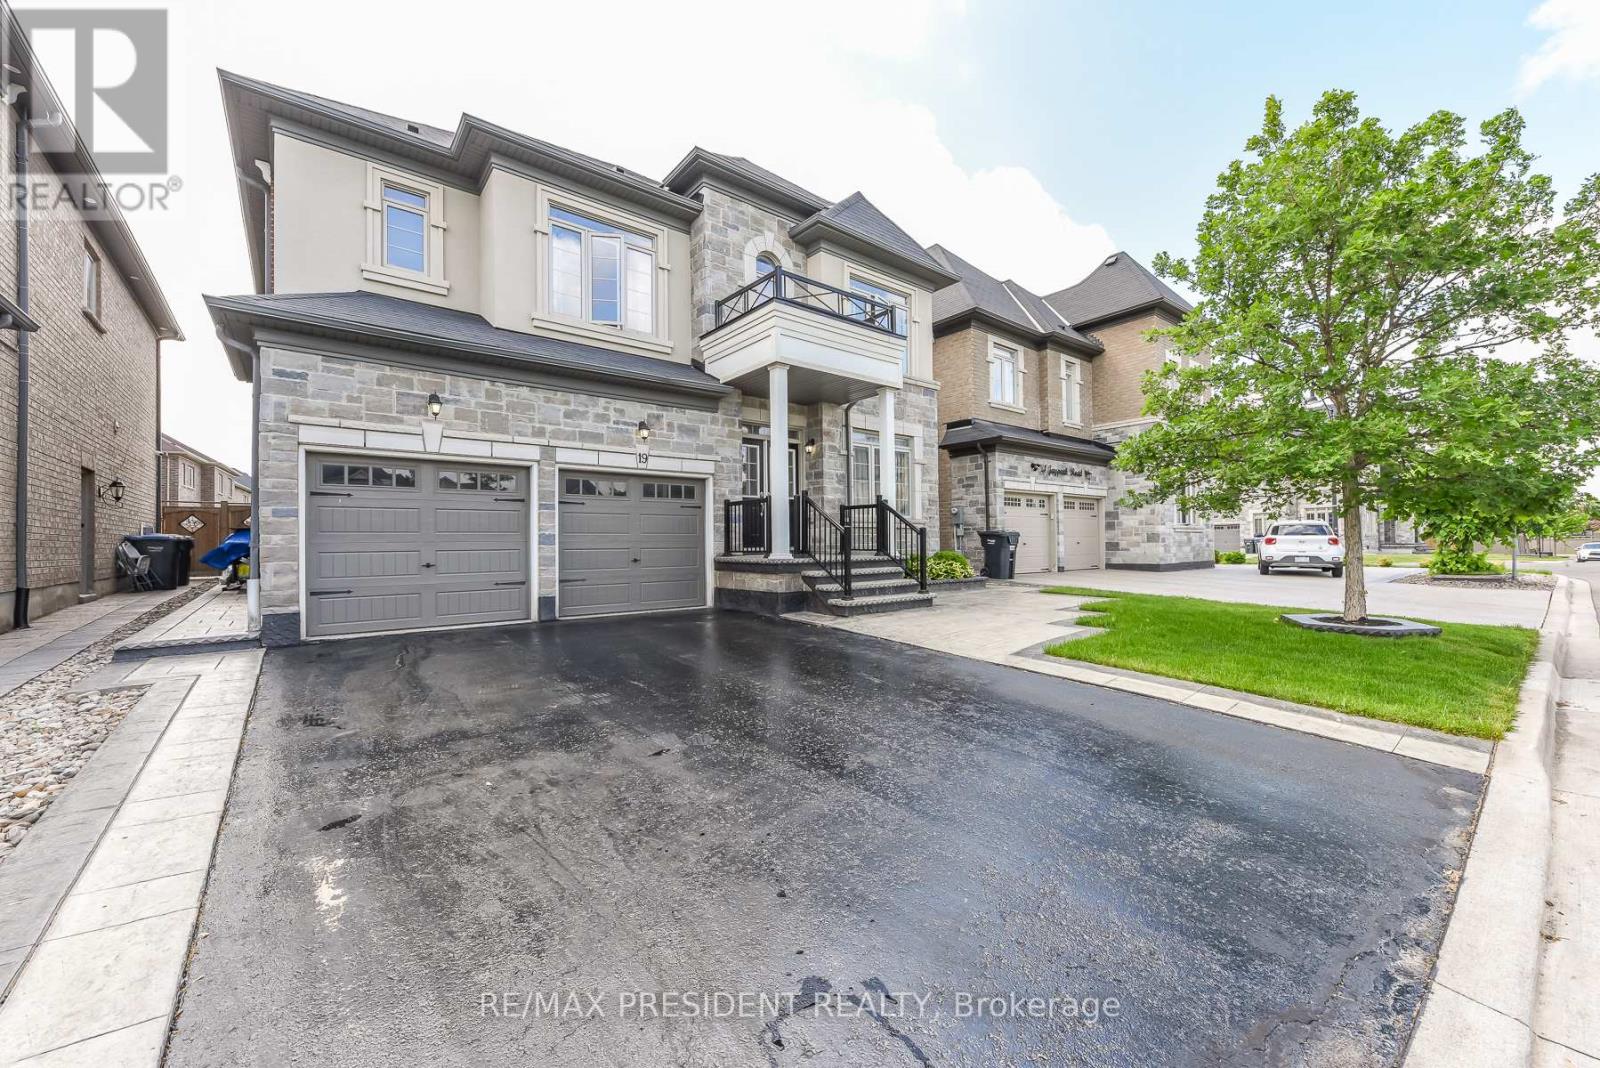
Stunning detached 4 bdrm home plus separate gym room which can be converted to a 5th bdrm.Separate living room, dining room, and family room with fireplace. Located in a highly desirable community (Toronto Gore Rural Estate), quiet, peaceful and prestigious. High end finishes and spent $75K on upgrades. Key upgrades include double door entrance, hardwood floors throughout the entire home and quartz kitchen countertop. Modern and aesthetic kitchen with aspacious serving area with a separate doorway leading to the dining room. Lots of $$$ spent on luxury landscaping in the front and backyard, incredible curb appeal. Patterned concrete in the front and backyard, stunning gazebo.5 parking spaces.NO side walk. Finished basement includes a separate side entrance put in by the builder.2 Washrooms. Separate laundry room in the basement. All amenities closeby, brand new plaza with restaurants and grocery stores just steps away. Also close by to schools, parks, transit and easy access to hwy 410 and hwy 427. (id:51382)
615 - 10 Wilby Crescent
Toronto (Weston), Ontario
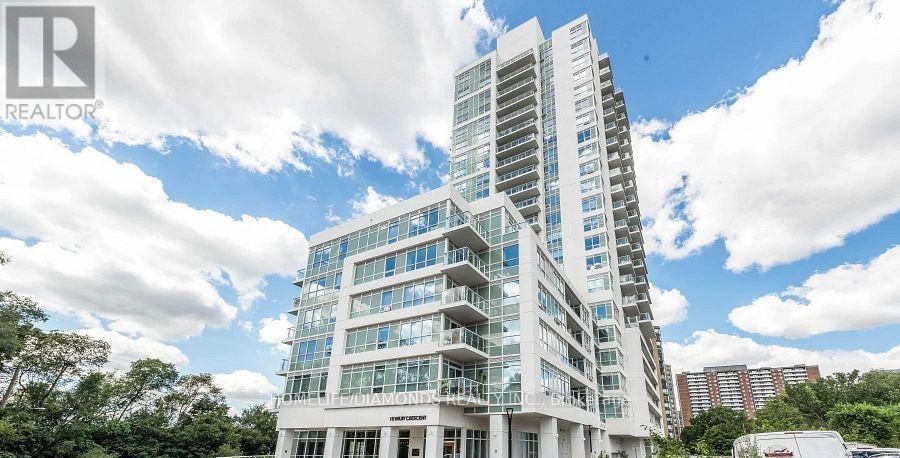
A Beautiful Condo North West Facing With One Bedroom And a Large Balcony Overlooking The Humber River And Raymore Park. Amazing Transit - Weston UP/GO Takes You To Downtown Union Station As quickly as 18 Minutes, Or The Other Direction To Pearson Airport In 16! Building Features A Ground Floor Party Room With Outdoor Seasonal BBQs, 7th Floor Lounge With Kitchen and Roof Top Terrace, Gym, Main Floor Riverside Lounge & Visitor Parking. Ideal Parking Spot. Do not Miss Out on The Chance To Live Here. (id:51382)
116 - 2001 Bonnymede Drive
Mississauga (Clarkson), Ontario
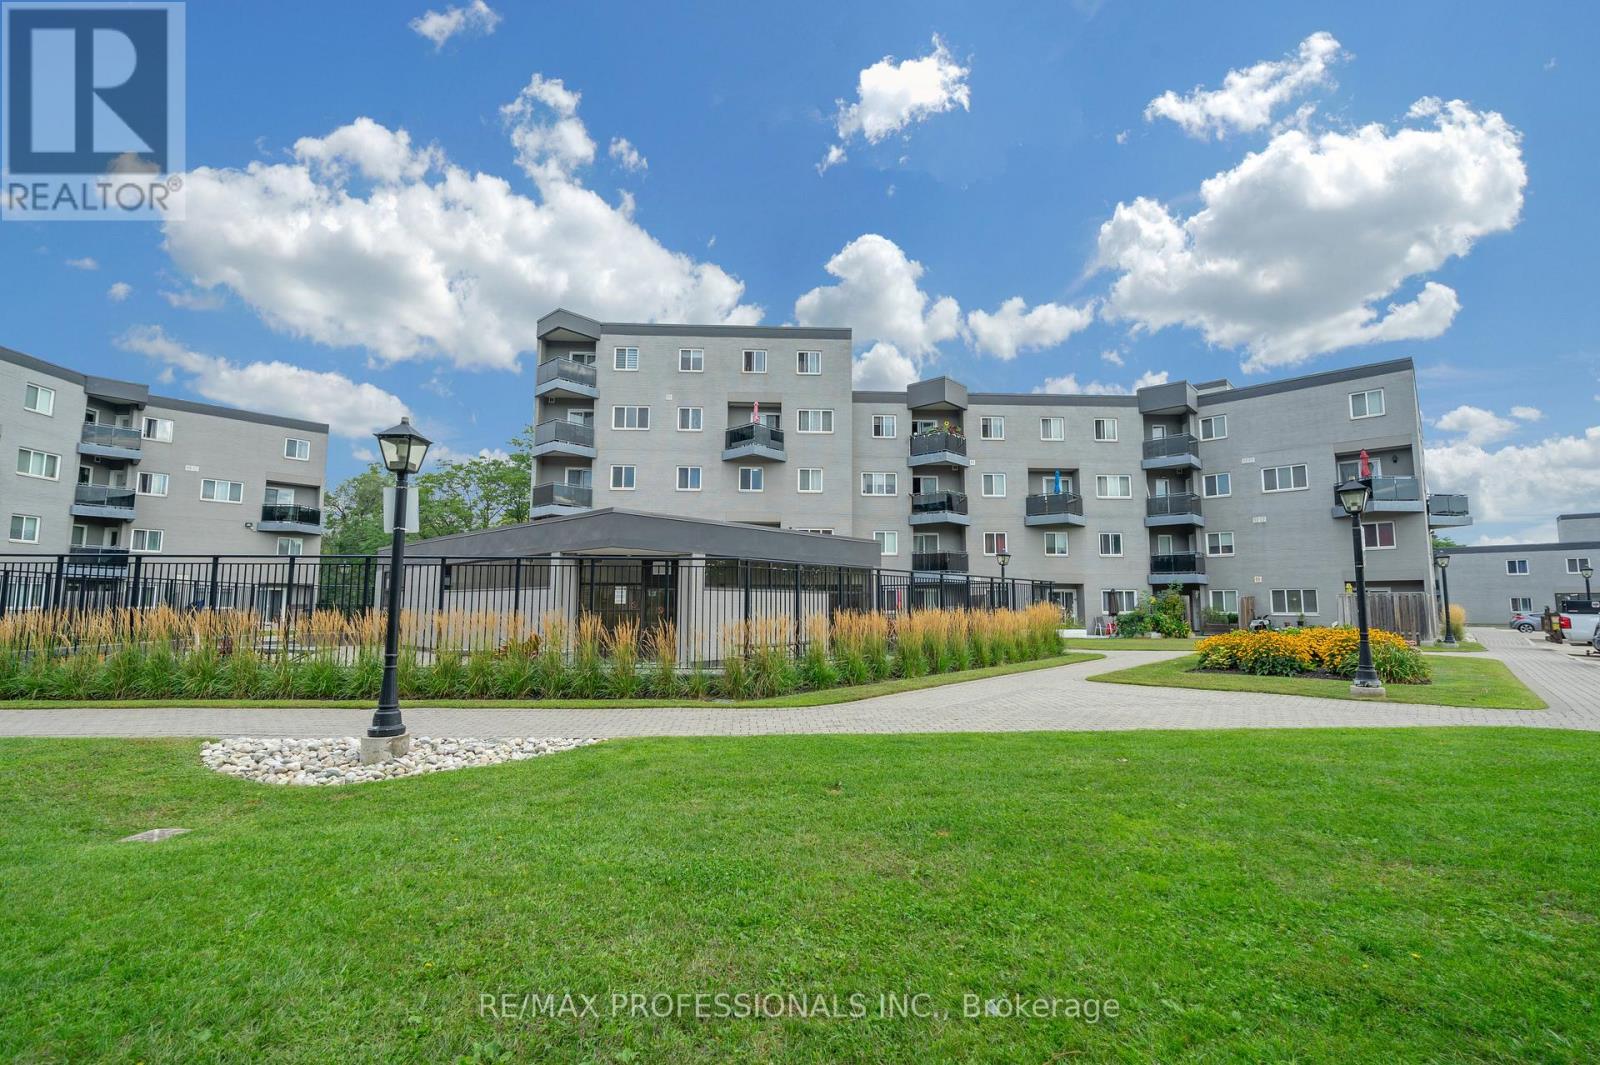
Highly Sought after South of Lakeshore Neighbourhood. Large two-level unit with 3 bedrooms and 2 baths. Just minutes to Lake Ontario Parks and Trails. 14 Minute walk to Clarkson Go Train. Short walk to Lakeshore Shopping and Restaurants. Additional parking spot available for rent from management for $50/month (id:51382)
204 - 158 Dowling Avenue
Toronto (South Parkdale), Ontario
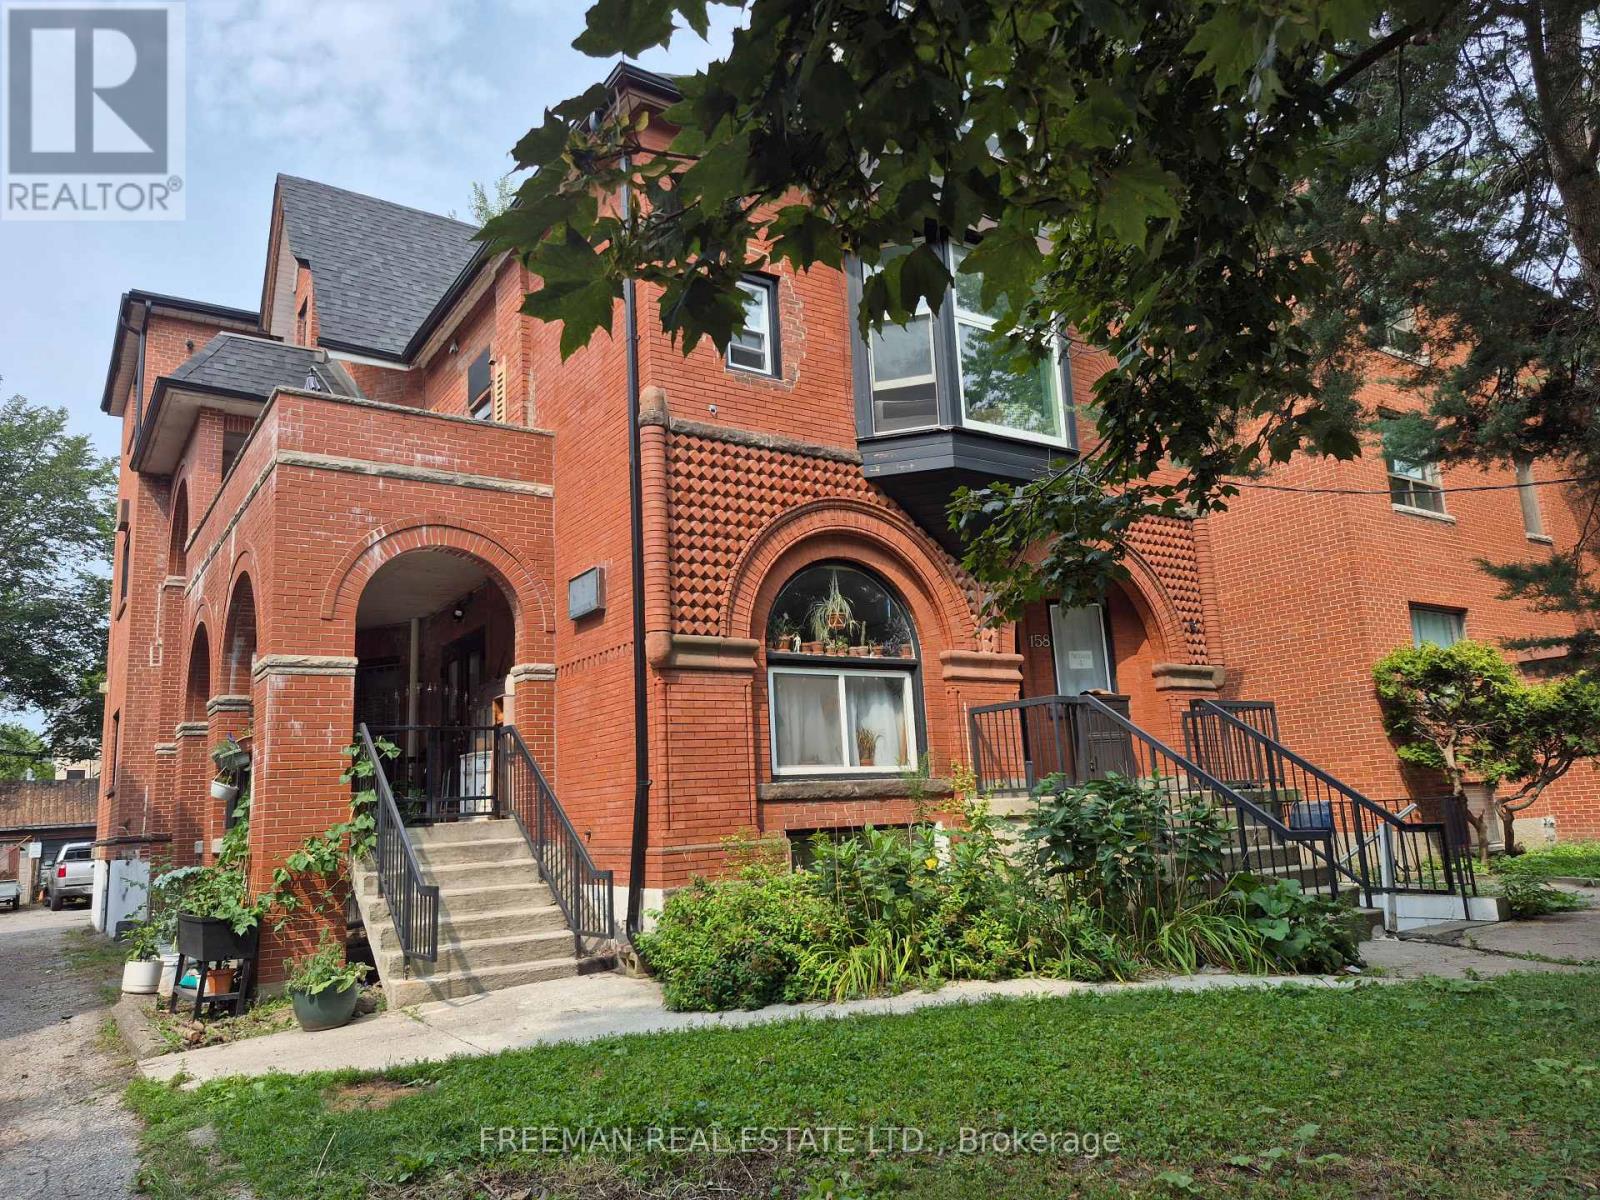
Welcome to this bright urban styled junior one bedroom apartment in the heart of Parkdale. It features a recently upgraded kitchen and bathroom and a separate entrance. Heat, hydro and water are included in the rent. Furniture is optional. Room measurements are approximate. Parkdale is a convenient, trending area of the city near local cafes, grocery shopping, Shoppers Drug Mart and unique shops. High park, Liberty Village and public transit are close by. The laundromat is just steps away. If you are a cyclist or avid walker the bridge to the lakeshore path is just minutes away. (id:51382)
41 Bonnyview Drive
Toronto (Stonegate-Queensway), Ontario
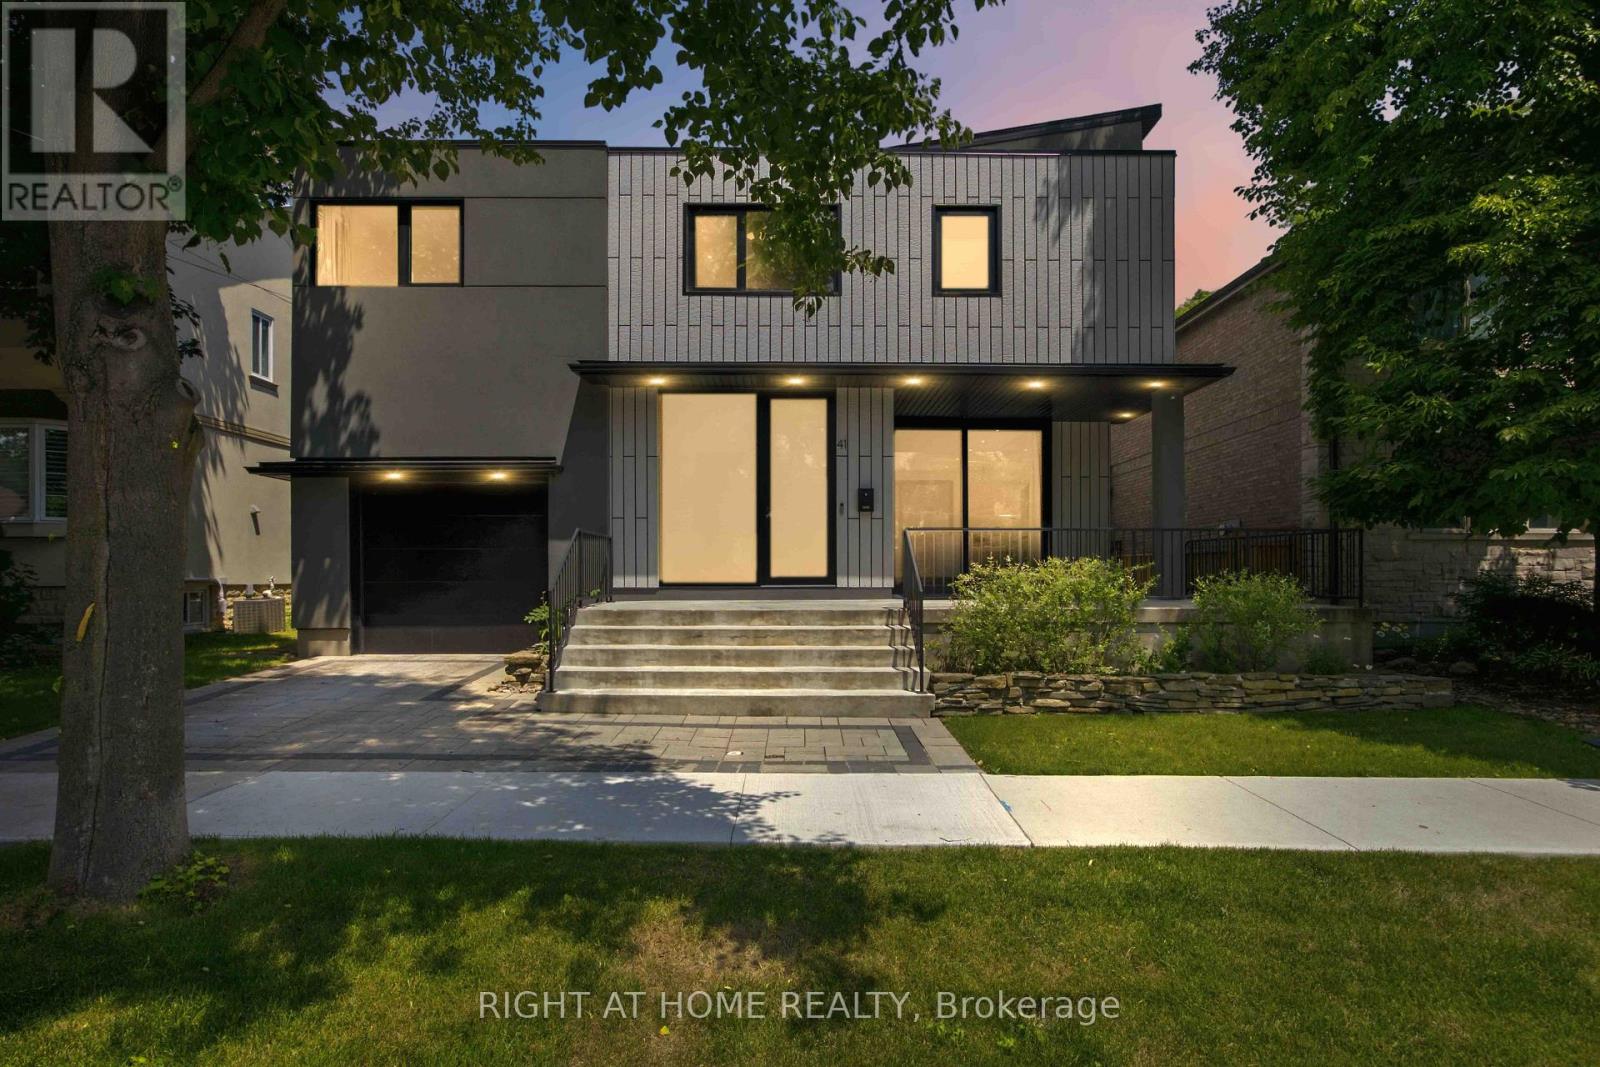
Welcome to 41 Bonnyview Drive, a beautifully reimagined 3-bedroom residence where timeless Art Deco inspiration meets contemporary luxury in the highly sought-after Stonegate-Queensway community of Etobicoke. Perfectly positioned on a rare reverse ravine lot, this exceptional home offers a unique blend of architectural elegance, privacy, and natural surroundings, just steps from Jeff Healey Park. Designed with both style and functionality in mind, the home showcases striking modern finishes, clean architectural lines, and an impressive open-to-above main living area that fills the space with natural light and creates a dramatic sense of volume. The thoughtfully designed open-concept layout is ideal for both everyday living and entertaining, seamlessly connecting the living, dining, and kitchen spaces. The sleek, contemporary kitchen is complemented by quality finishes and overlooks the beautifully landscaped backyard, where the reverse ravine setting provides a peaceful and private backdrop. Upstairs, three spacious bedrooms offer comfortable accommodations, while the home's refined aesthetic and carefully curated details create a sophisticated atmosphere throughout. Located in one of Etobicoke's most desirable family-friendly neighbourhoods, this home is surrounded by parks, top-rated schools, local shops, restaurants, and convenient transit options, with quick access to major highways and downtown Toronto. Whether enjoying a stroll through nearby Jeff Healey Park or relaxing in the serenity of your own backyard oasis, 41 Bonnyview Drive offers a rare opportunity to own a distinctive home in an exceptional location. (id:51382)
213 - 60 Ann Street
Caledon (Bolton West), Ontario
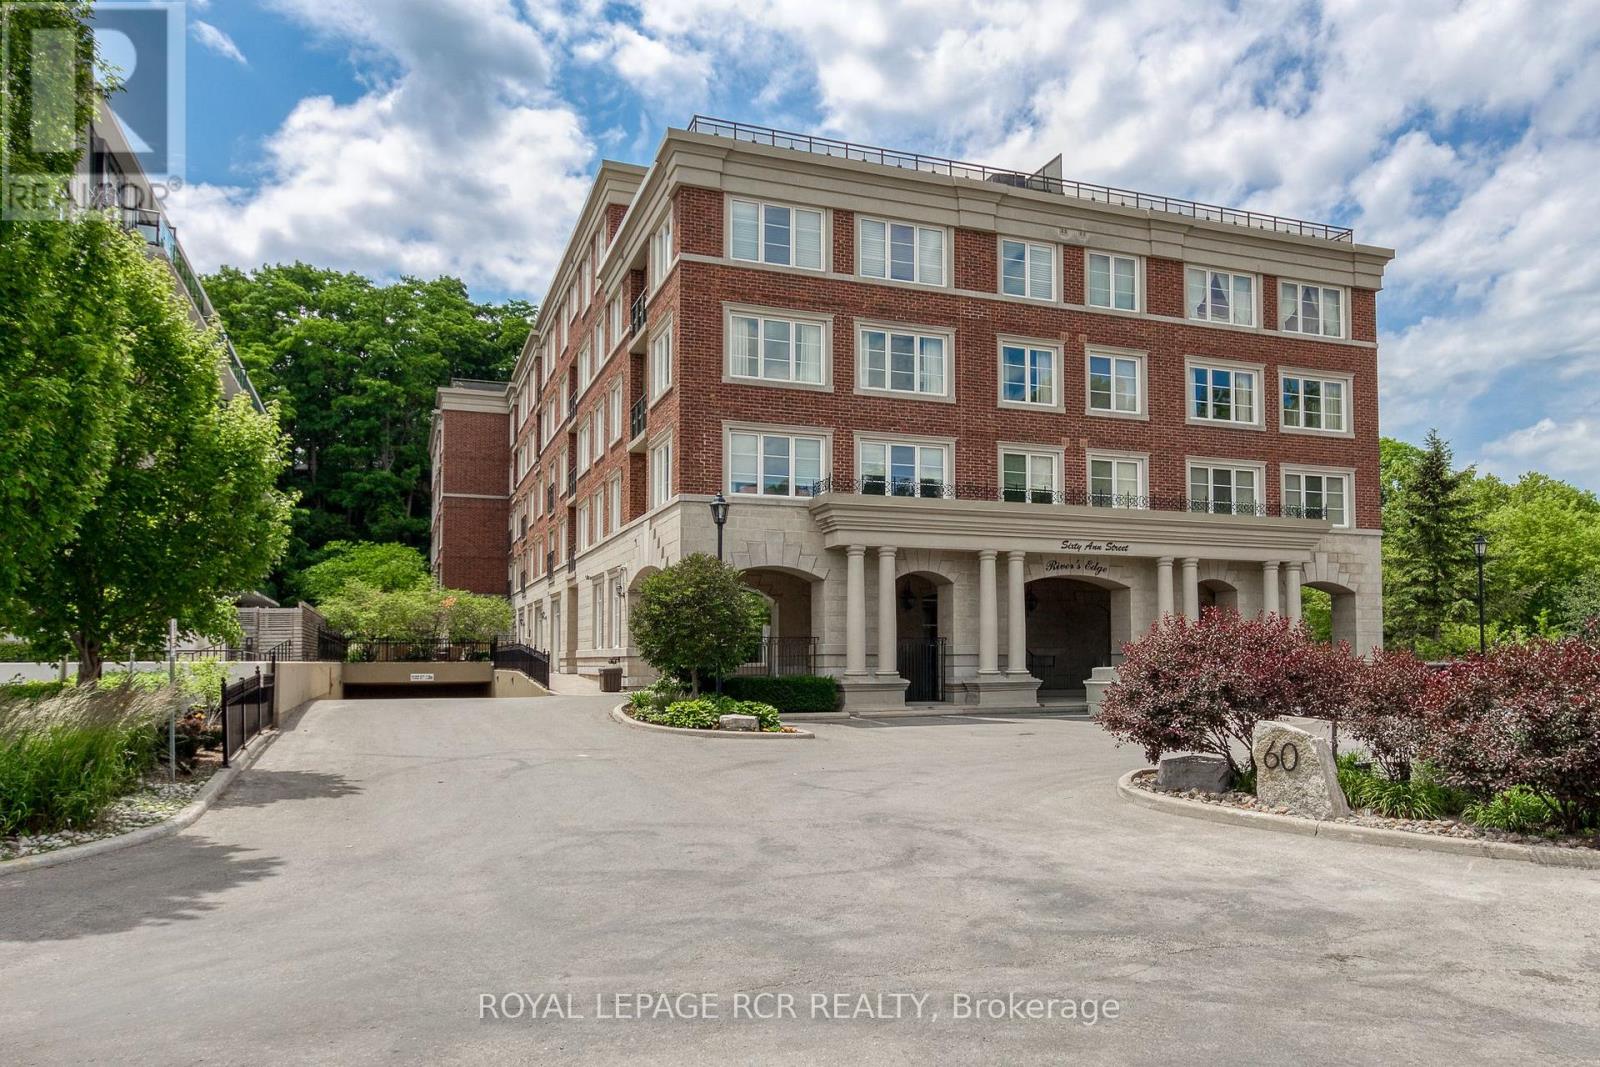
Welcome to River's Edge, a boutique enclave tucked into a quiet corner of downtown Bolton, where the Humber River winds past tree-lined pathways just steps from your door. This isn't just a condo, it's a lifestyle, wrapped in nature yet minutes from every downtown shop and amenity Bolton has to offer. Impeccably run, this is quite simply one of the most beautifully maintained condo communities you will find, inside and out.Step inside Unit 213 and feel the calm. This spacious 1,087 sq ft, 2-bedroom, 2-bath suite sits on the 2nd floor, west-facing with a picturesque, private view over treed hillside, no rooftops, no traffic, just nature. Premium laminate flooring flows throughout (not a stitch of carpet), paired with elegant crown moldings and finishes that speak to true pride of ownership.The open-concept living and dining space overlooks the treetops and opens to your private balcony, complete with a natural gas BBQ hookup, perfect for morning coffee or evening unwinding. The kitchen features newer stainless steel appliances. The primary bedroom offers a walk-in closet, a second closet, and a large 4-piece ensuite. The second bedroom has a built-in desk and dresser combo with abundant shelving, and its own 3-piece bath, ideal as a guest room or office. A laundry room with sink and stacking washer/dryer completes this home.Beyond your door, River's Edge delivers resort-style amenities: a warm lounge off the main entrance, a party room with pool table and full kitchen, a fitness room, and a stunning indoor pool with his & hers change rooms and saunas. The grounds are equally breathtaking, with serene outdoor nooks, all maintained to an exquisite, exacting standard.Includes one parking spot with a spacious 6.5' X 7' storage locker room directly behind it, and the underground garage offers its own car wash station. With an on-site superintendent, this is downtown Bolton living at its finest. (id:51382)
1510 Pinetree Crescent
Mississauga (Mineola), Ontario
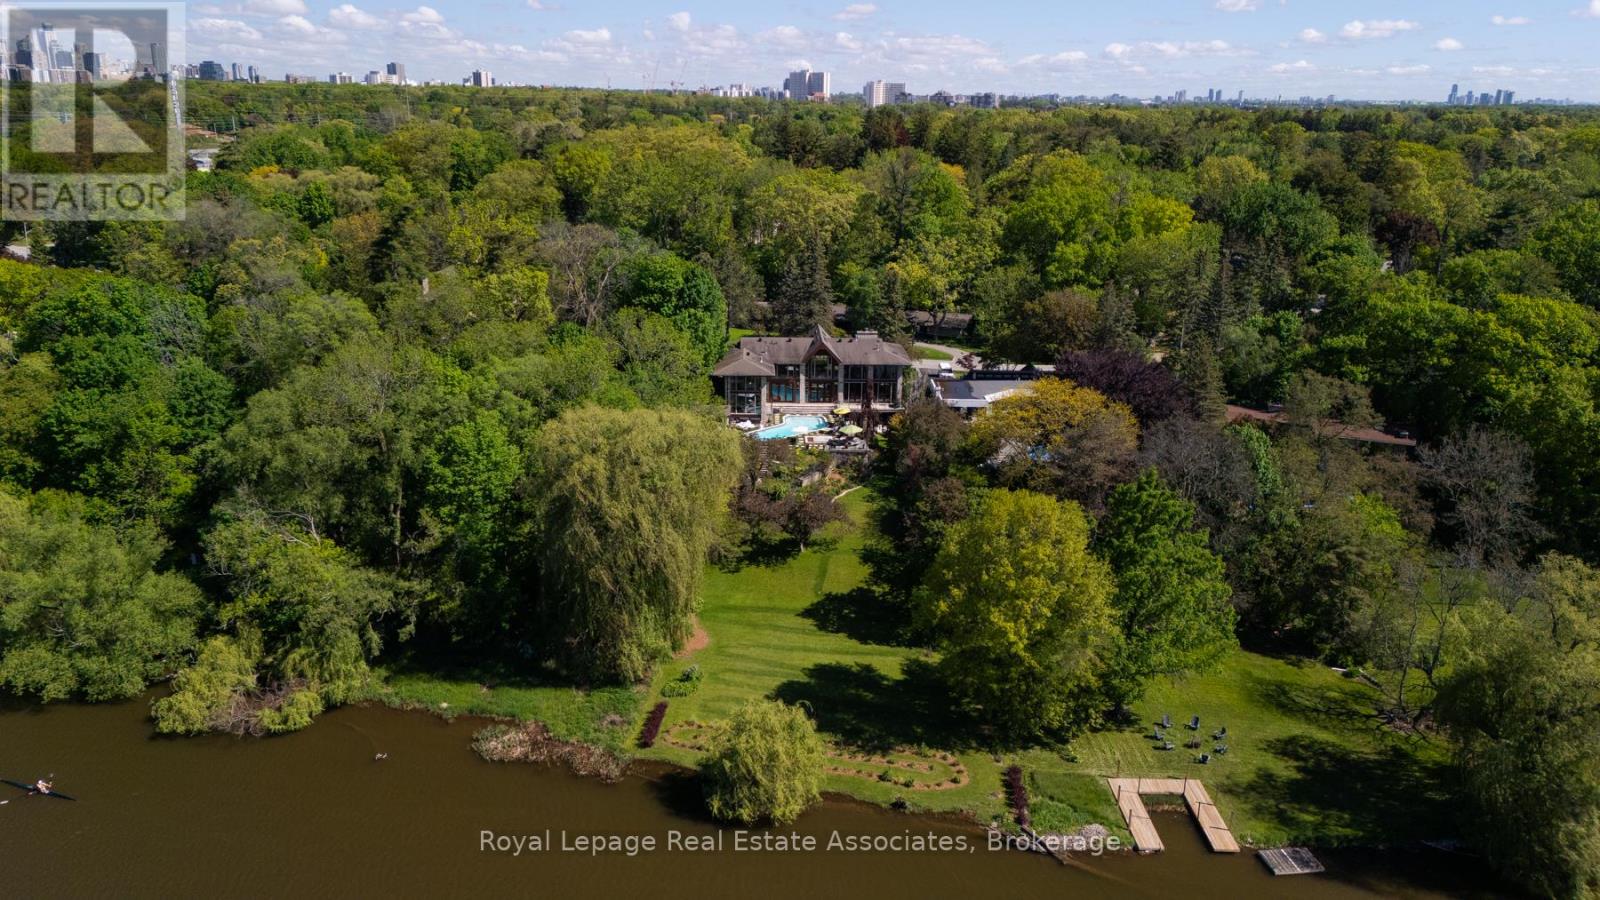
Set on over an acre along the Credit River in prestigious Mineola West, this architectural waterfront residence offers over 7,700 sq ft of refined living space, blending contemporary design with the warmth and calm of a private retreat. Defined by floor-to-ceiling glass, soaring ceilings, striking sight lines, and seamless indoor-outdoor living, the home features multiple fireplaces, a sculptural floating staircase, a custom Marana kitchen with premium appliances, and thoughtfully integrated smart home technology throughout. The two-level primary suite offers river views, a spa-inspired ensuite, a custom dressing room, and direct access to the outdoor living spaces. Designed for both elevated entertaining and everyday living, the lower level features a walk-out recreation space with a fireplace, bar, theatre wiring, guest bedroom, and full bath. Resort-inspired grounds include an in-ground pool, outdoor kitchen, outdoor shower, circular driveway, and rare privacy surrounded by mature landscaping and waterfront views - a truly distinctive offering in one of Mississauga's most prestigious enclaves. Positioned along the Credit River, this residence offers a lifestyle that feels quietly removed from the city's pace, yet just moments from top-rated schools, golf clubs, marinas, Port Credit's vibrant waterfront district, and major commuter routes close by. (id:51382)
702 - 37 Ellen Street
Barrie (City Centre), Ontario
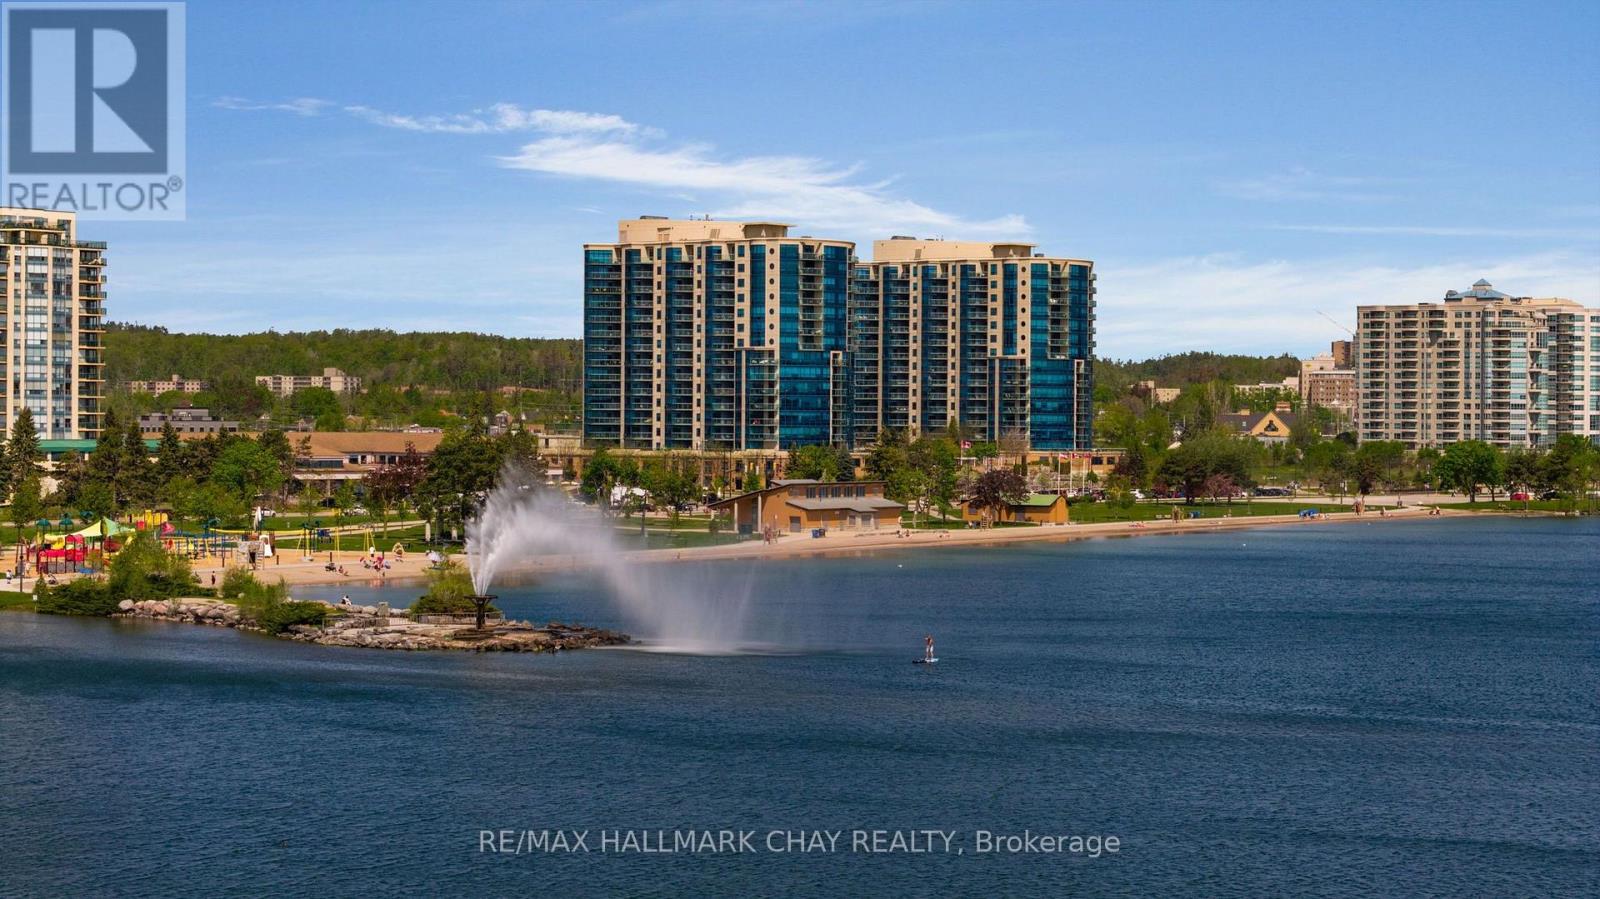
STUNNING WATERFRONT LIVING AT NAUTICA! Welcome to one of Barrie's most spectacular waterfront residences! This exceptional KEY WEST SUITE boasts a sought-after layout and breathtaking views to the north, east and west from the building's largest balcony-the perfect setting to enjoy spectacular sunrises and sunsets over Lake Simcoe. An elegant entrance opens to a bright, open-concept design featuring 9' ceilings, engineered hardwood flooring, custom window treatments and expansive floor-to-ceiling windows that flood the suite with natural light. The modern custom kitchen showcases quartz countertops, undermount sink, stainless steel appliances, breakfast bar and stylish herringbone backsplash, seamlessly connecting to the spacious living and dining areas-ideal for entertaining. The thoughtfully designed split-bedroom layout offers exceptional privacy. The generous primary retreat accommodates a king-sized bedroom suite and features a coffered ceiling, custom closet organizers and a spa-inspired ensuite with custom glass shower. The second bedroom, privately positioned across the suite, is complemented by a full second bathroom. In-suite laundry, one parking space and a dedicated storage locker complete this outstanding offering. Enjoy resort-inspired amenities including an oversized indoor pool, sauna, whirlpool, guest suites, party room, games room, outdoor patio, change rooms and visitor parking. Step outside to Barrie's beautiful waterfront, scenic walking and biking trails, downtown shopping, dining, entertainment and everyday conveniences. Minutes to the GO Train/Bus station, public transit and major commuter routes connecting you to cottage country and the GTA. Experience the perfect blend of luxury, lifestyle and location. Waterfront living at its finest awaits at NAUTICA! (id:51382)
96 Riverlands Avenue
Markham (Cornell), Ontario
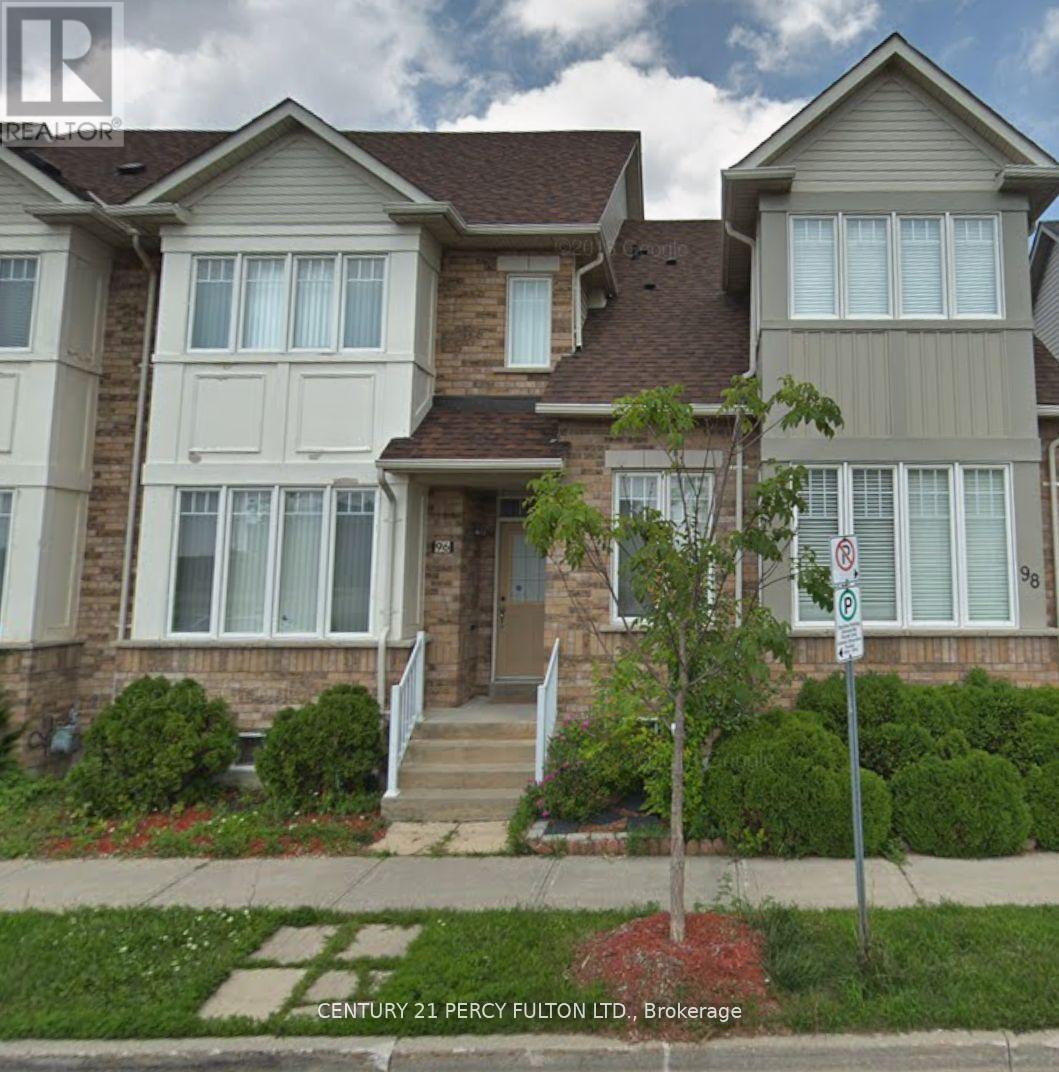
Welcome to 96 Riverlands Avenue, a well-maintained Freehold townhome nestled in one of Markham's most vibrant and family-friendly communities. Surrounded by top-rated schools, scenic parks, and picturesque walking trails, this neighborhood offers an exceptional suburban lifestyle. Residents enjoy unbeatable everyday convenience with quick access to Viva transit routes, GO Train stations, major highways, popular shopping plazas, and diverse local dining. Inside, the functional main floor features an inviting open-concept living and dining room flooded with natural light from large windows. Low-maintenance laminate flooring spans the main living areas, flowing seamlessly into a bright kitchen equipped with a raised breakfast counter, double sink, and solid cabinetry, perfect for casual daily dining and easy entertaining. A conveniently located 2-piece powder room on the main level adds extra comfort for guests. Upstairs, the home offers 3 spacious bedrooms designed with soft neutral carpeting and ample window lighting to create comfortable, quiet retreats. The primary bedroom serves as a true sanctuary, featuring a walk-in closet & private 6-piece ensuite complete with a jetted soaker tub for relaxing after a long day. Servicing the additional bedrooms is a full 4-piece main bath upstairs, providing optimal functionality for growing families or houseguests. Outdoors, the home features a fenced private backyard with a stone paver walkway, providing a secure space for summer relaxation and outdoor gatherings. The walkway leads directly to a detached single garage, complemented by a private driveway with space to comfortably park up to 3 cars. Presenting bright living spaces, an expansive layout, and a solid foundation, 96 Riverlands Ave offers incredible potential for buyers looking to customize a home in a premier Markham location! This beauty will not be available for long. Don't wait, book your private showing today! (id:51382)
206 - 7163 Yonge Street
Markham (Grandview), Ontario
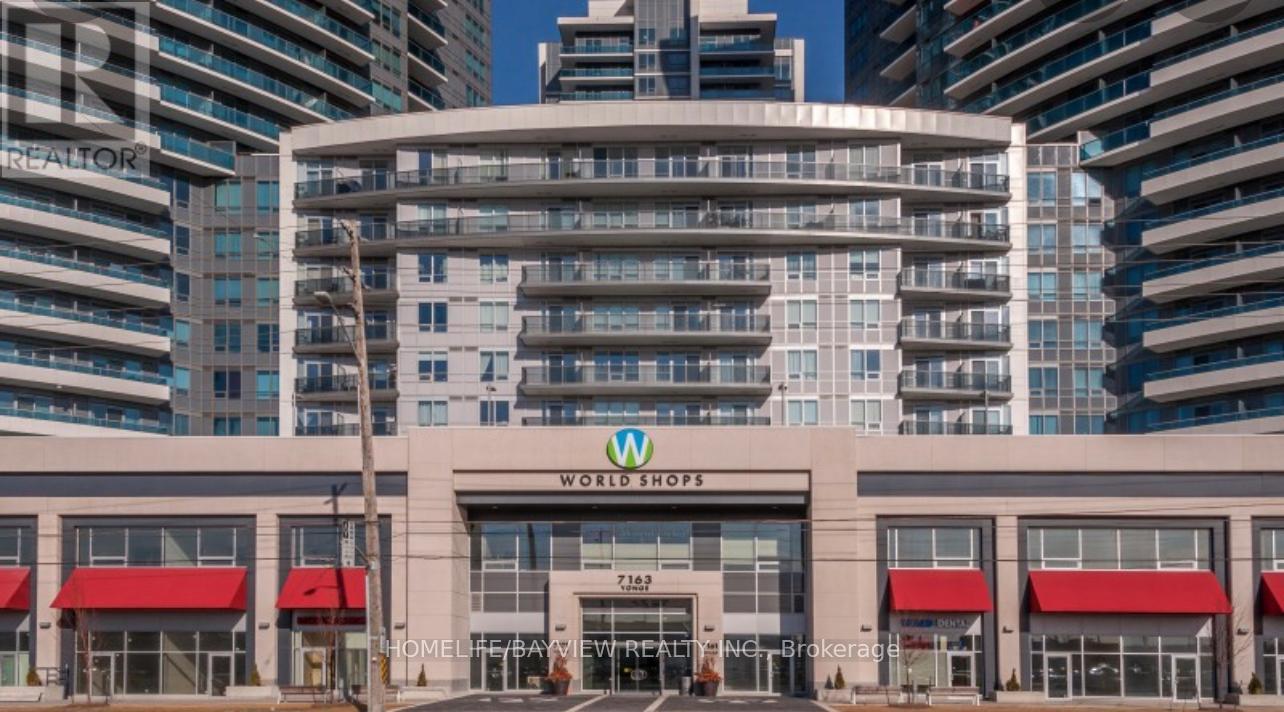
World On Yonge Is A Complex With Residential, Hotel, Retail, Offices, Commercial Units. The Unit Is Located On Second Floor With Open Exposure To East. Can Be Used As Office, Optician/Retail Glasses Store, Lawyer, Accountant, Dentist Office ,Dental Hygienist, Doctor's Office,. (id:51382)
524 - 10 Rouge Valley Drive W
Markham (Unionville), Ontario
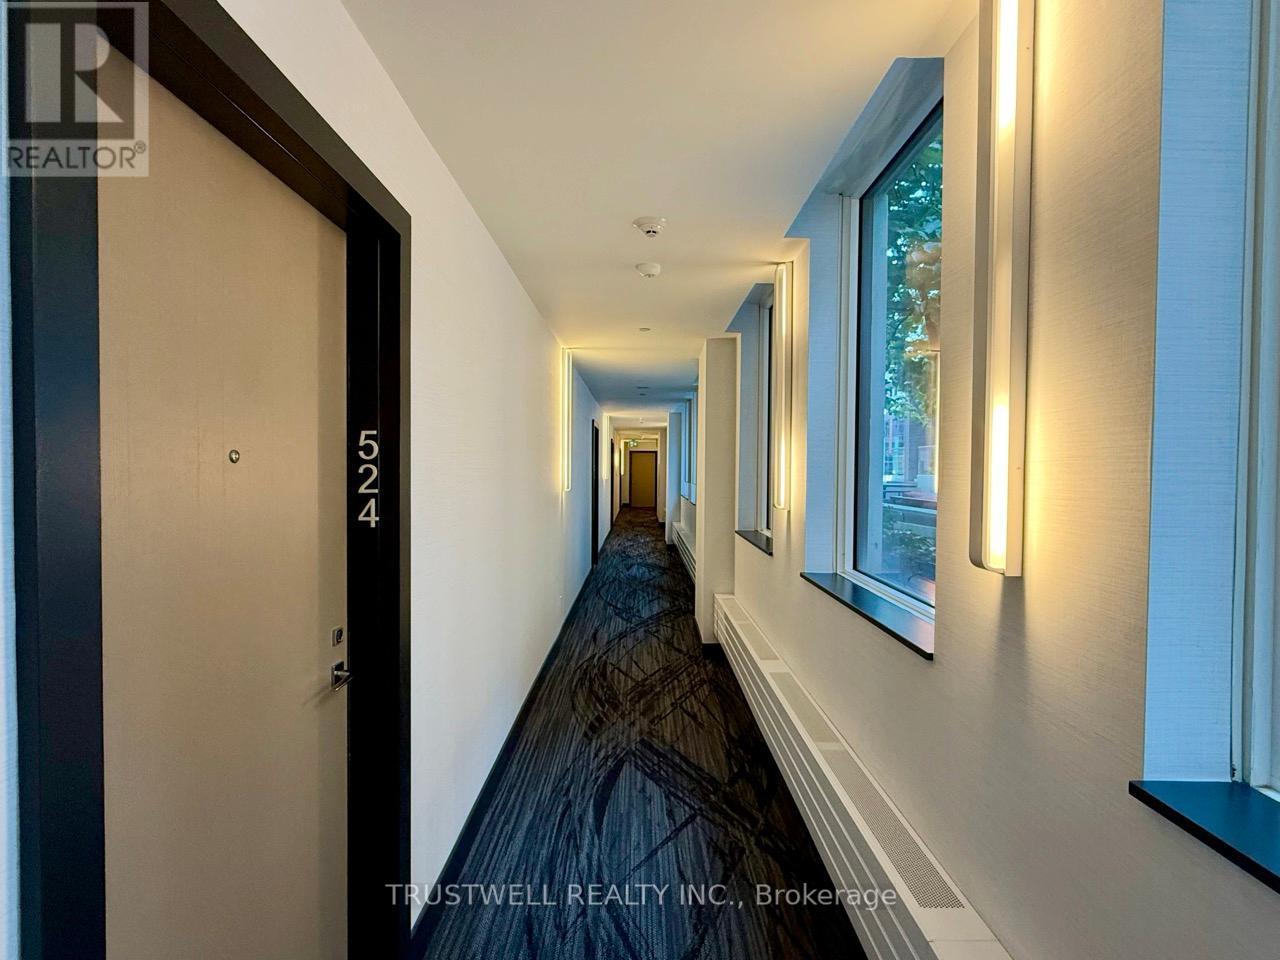
Bright, north-facing two-bedroom, two-bathroom condo in Unionville, approx. 685 sq. ft. of well-planned living space. The open-concept living and dining area opens to a balcony, while the kitchen features stainless steel appliances and a centre island. The primary bedroom includes a walk-in closet and a four-piece ensuite. Laminate flooring and ensuite laundry add everyday convenience. One underground parking space and one locker are included. Building amenities: concierge service, gym, guest suites and recreation facilities, with convenient access to public transit, shopping, dining, parks, trails and Highways 7, 404 and 407. Available immediately for yearly lease, with the option to rent furnished or unfurnished. (id:51382)

58 Briarfield Avenue
East Gwillimbury (Sharon), Ontario
Luxury Brand Spacious Modern Two Bedroom and Two Full Washroom Basement Apartment, in A Great Family Neighborhoods, Spent $$$ to Renovate. Completely New Design & Renovated. Walk Out and Separate Entrance with a Lots of Natural Sunshine. Face beautiful Ravine, Stylish Bathroom with Standup Shower, Gorgeous Flooring & Open Concept, Quartz Countertops, Centre Island, Stainless Steel Appliances, Fridge, Stove, Range hood, Dishwasher, Washer and Dryer. Ensuite Laundry with Extra Storage. Close To Schools, Parks, Costco, Grocery, Restaurants, Upper Canada Mall, Go Train, Hwy's 400 & 404. (id:51382)
66 Centre Street
Vaughan (Uplands), Ontario
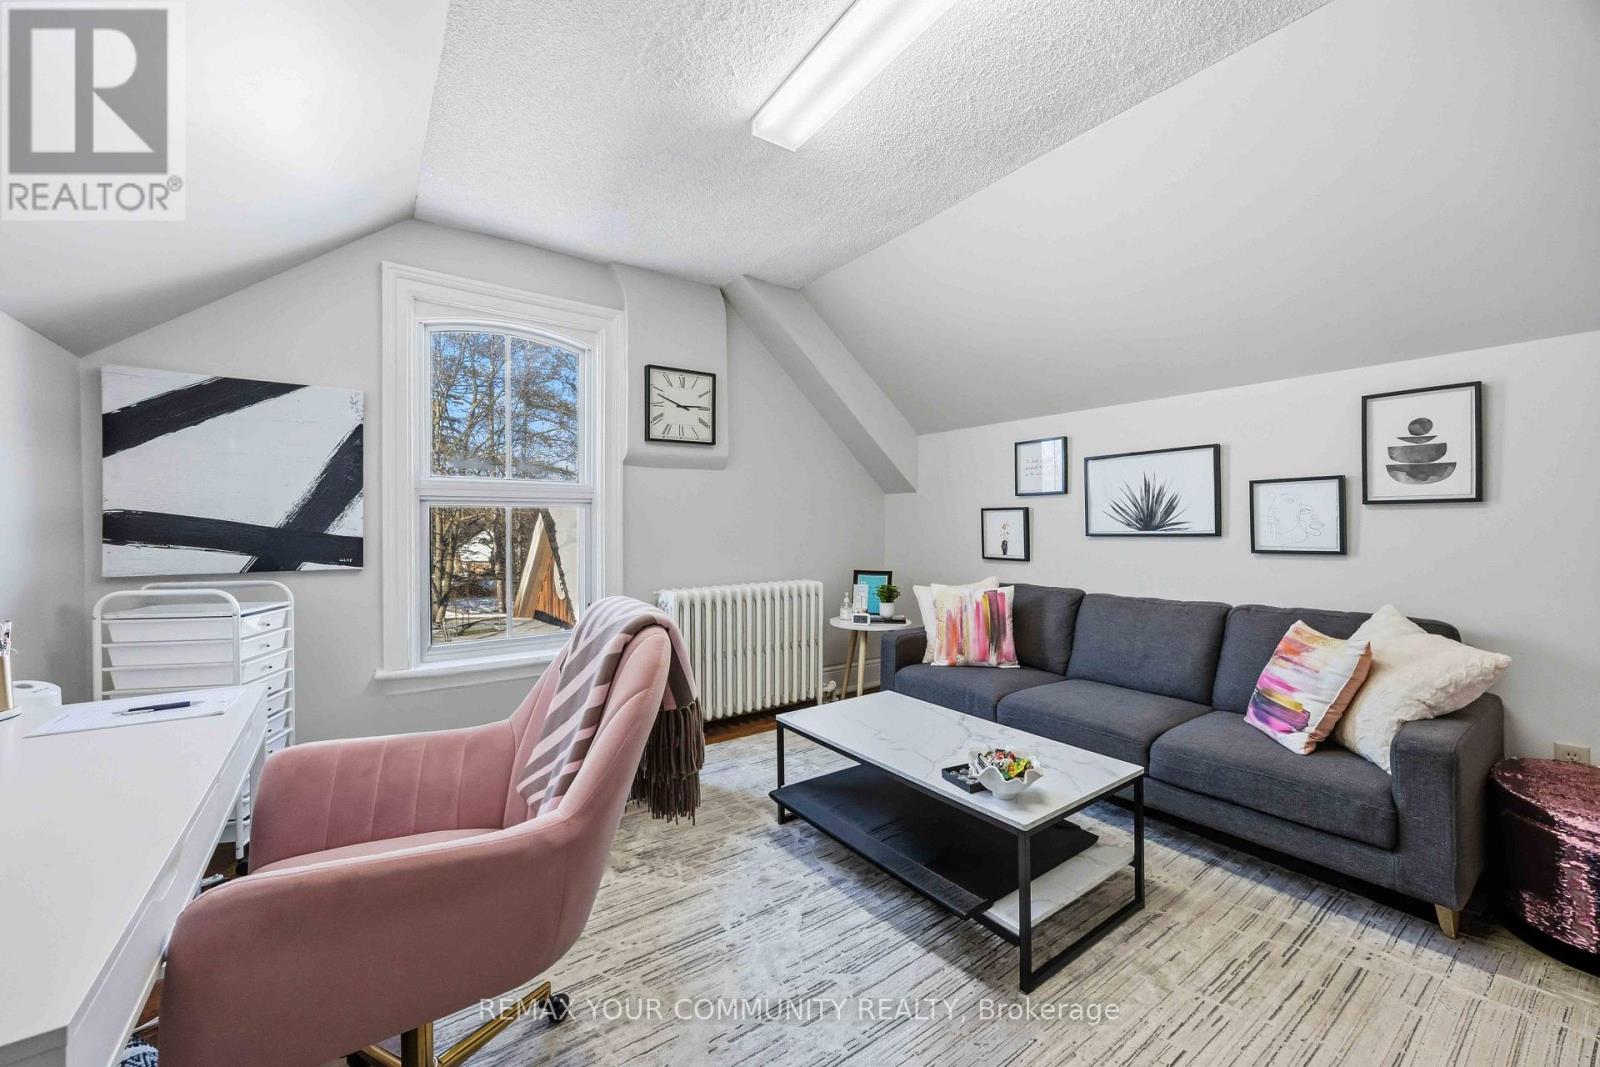
Excellent leasing opportunity at 66 Centre Street! This second-floor office space offers a professional setting in a highly visible commercial location. The property features **16 on-site parking spaces**, providing convenient access for clients, customers, and staff. Ideal for professional offices, consulting services, and a variety of business uses, subject to zoning and permitted use. Benefit from excellent street exposure, convenient on-site parking, and a strategic location to establish or grow your business. Don't miss this opportunity to secure a space for your business. Book your private viewing today! (id:51382)
508 - 75 South Town Centre Boulevard
Markham (Unionville), Ontario
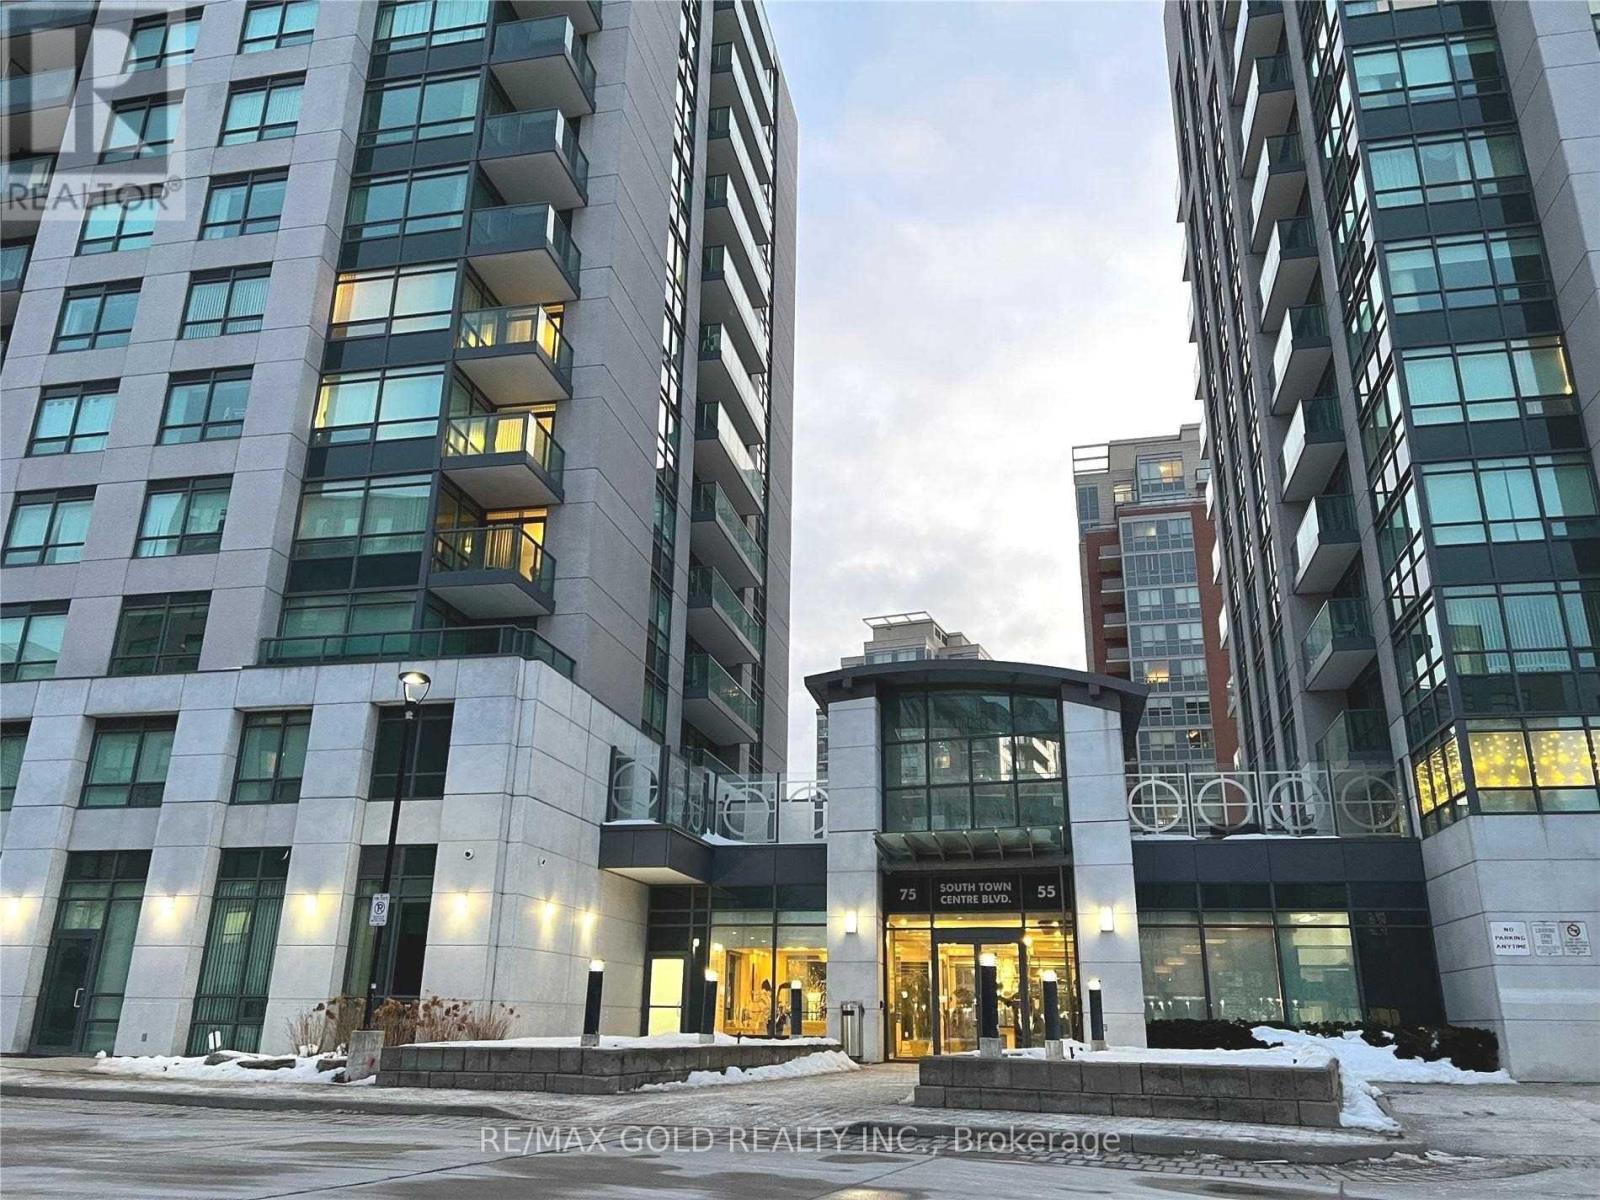
Spacious and bright 2-bedroom corner unit Condo With Sw View in the heart of Unionville,Markham. The functional layout features an open-concept living and dining area, laminate flooring and granite countertops. Convenient Location, steps to top-ranked Unionville HighSchool, Markham Civic Centre, theatres, restaurants, banks, shopping plazas, and a super market.Effortless Commute with quick access to Hwy 404 and 407, complemented by a VIVA bus stop conveniently located at the doorstep. Amazing amenities including 24-hour concierge service,indoor pool, exercise room, sauna, party room and visitor parking. (id:51382)
111 - 7165 Yonge Street
Markham (Grandview), Ontario
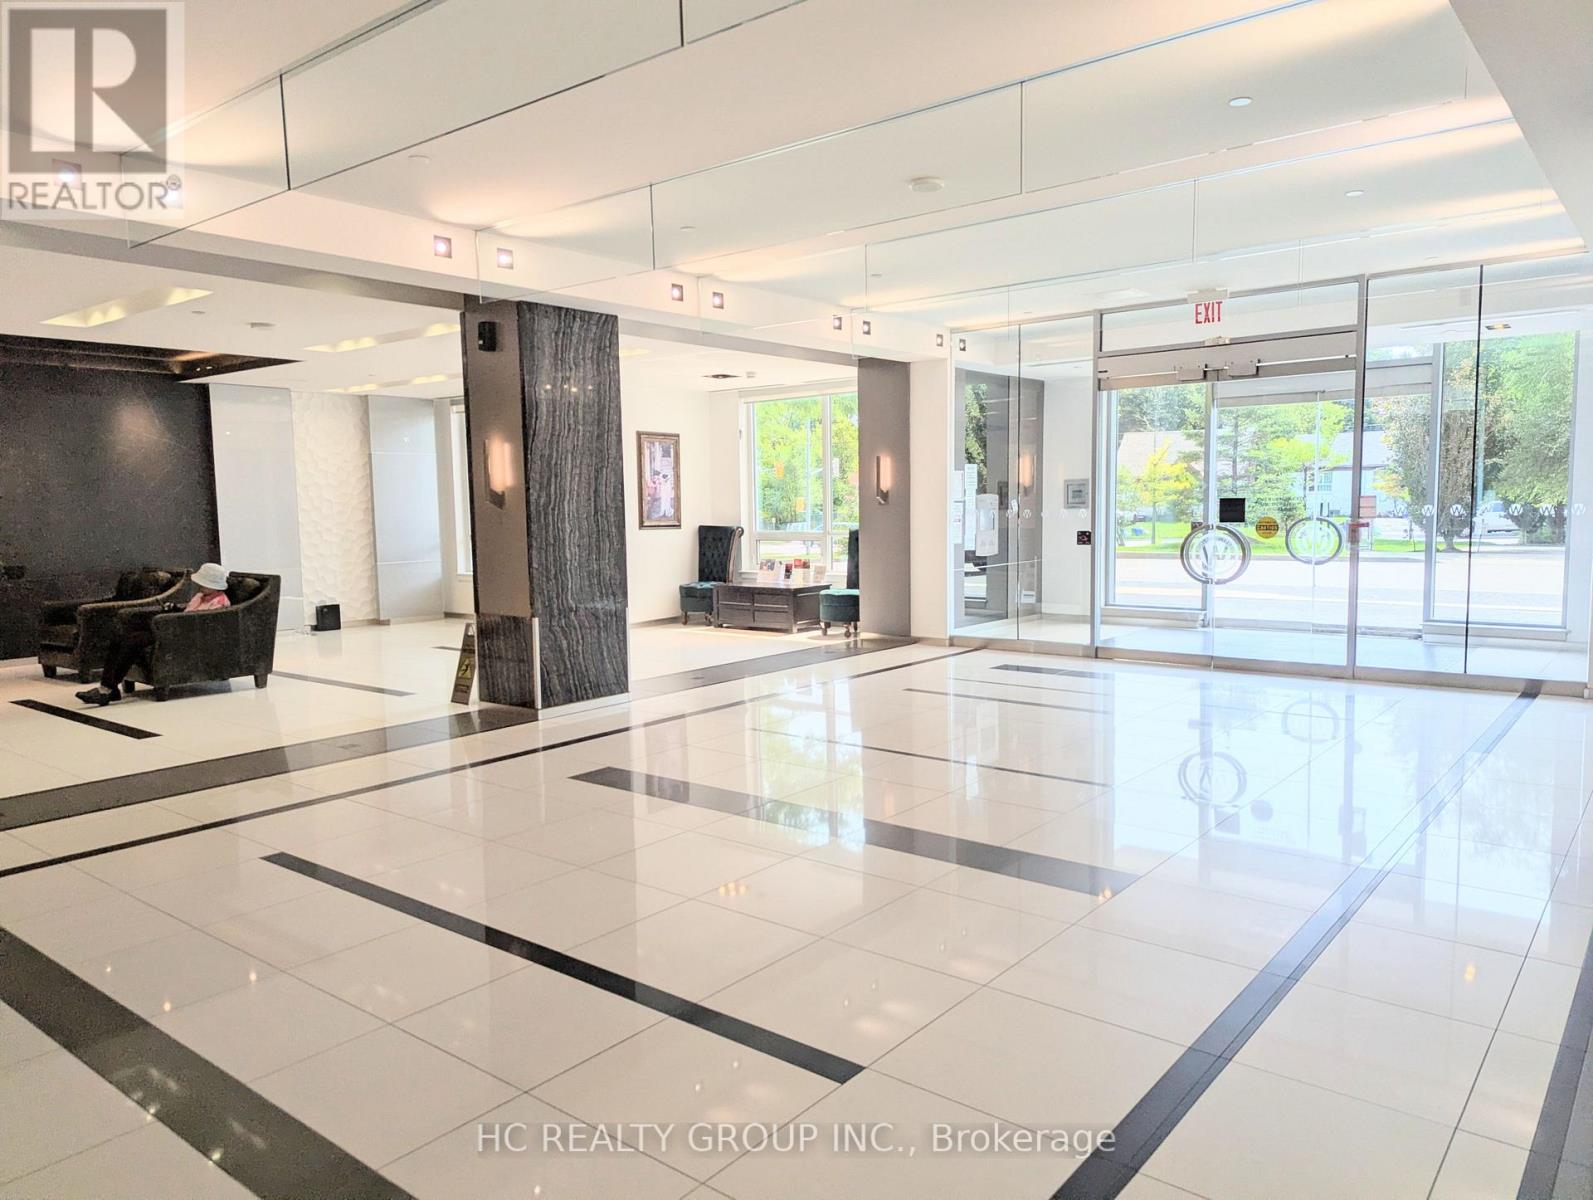
Welcome to Yonge/Steeles Luxury Condo, 1 + 1den, 620 Sqft, at ground floor with a huge Terrace you can enjoy. Beautiful Den with window. 1 Parking included. 9 ft ceilings, Open Concept layout, Granite Counter Top In Kitchen. Full Size Stainless Steele Appliances, B/I Dishwasher, B/I Microwave. Laminate Floor All Through, Ensuite Laundry, Central Air Conditioning. Building Amenities Include Concierge, Guest Suites, Gym, Indoor Pool, Party/Meeting Room, BBQ area, 24/7 security, and plenty of visitor parking. Steps To Ttc, Shops On Yonge, Restaurants, Super Market And All Other Amenities. Don't miss out! listing information (id:51382)
28 Augusta Court
Markham (Royal Orchard), Ontario
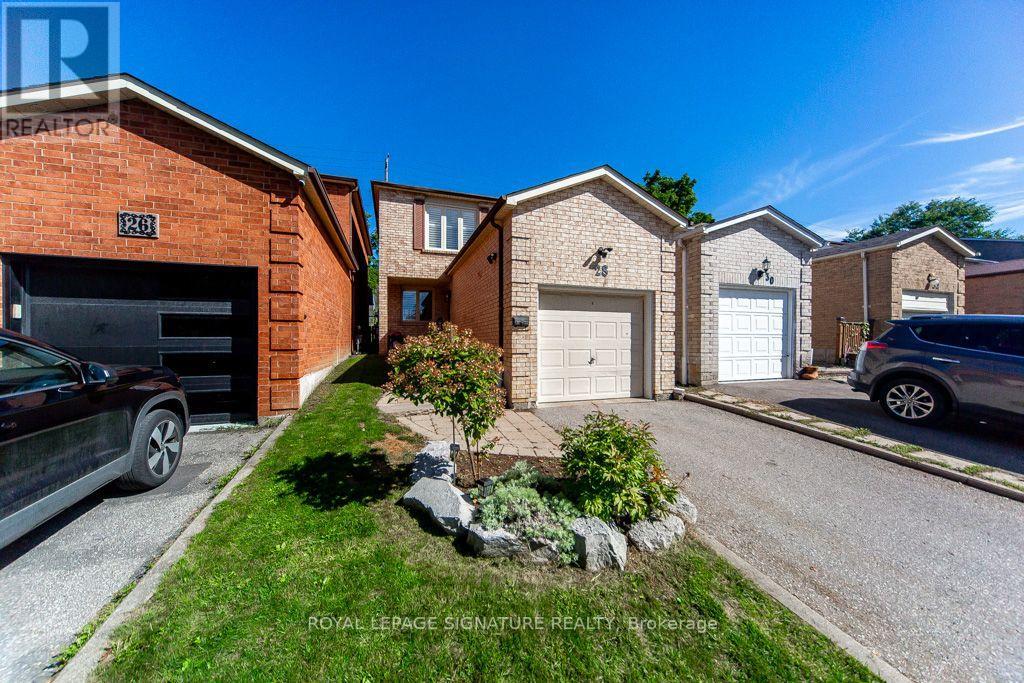
Welcome To Your New Home Located In One Of Thornhill's Most Desired Communities, Royal Orchard!Welcome To 28 Augusta Crt. Live nestled in a small enclave of homes on a quiet, low traffice, family friendly street only steps to Woodland P.S. and top tier ranked Thornlea Secondary, 3 minutes to Hwy#7,the 407 and Langstaff Go Station. Enjoy living surrounded by parks and green space. Ideal 1st time buyer,downsizer or condo alternative. This immaculately maintained, cozy, sun filled all brick detached-link home offers an attached garage with loft storage, 3 bedrooms, 2 washrooms, open concept living+dining area's with engineered + hardwood flooring, 2pc on main floor, crown mouldings, pot lights, modern eat-in kitchen with granite counters, stone backsplash, SS appliances, sliding door walk-out to private fenced urban backyard (no grass to cut), Primary bedroom with 4 pc modern ensuite bathroom-has 2 door access+heated floors,walk-in closet, california shutters, 2nd bedroom with double closet, 3rd bedroom with double closet, engineered hardwood flooring thru-out 2nd floor, finished basement done in berber broadloom, track lighting, wood burning fireplace, exercise area, laundry+storage room. Don't miss your opportunity to own in this beautiful neighbourhood! (id:51382)
447 Lady Nadia Drive
Vaughan (Patterson), Ontario
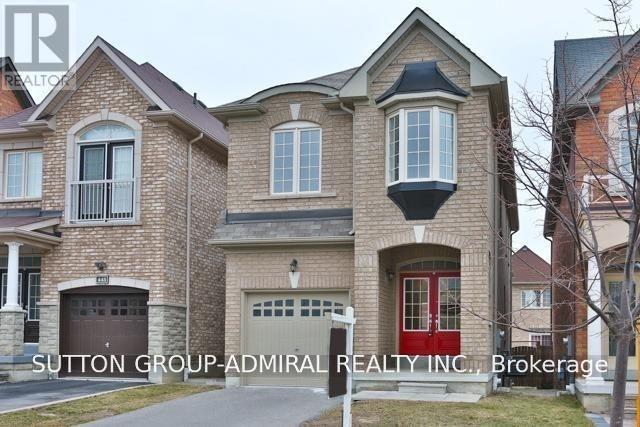
Upper Thornhill Estates Beauty! Double Door Entry Leads To Spacious O/Concept Fam/Din Rooms. 9 Ft. Ceilings, Gleaming Hardwood Floors, Gas Fireplace, Eat In Kitchen, Boasts Ceasar Stone, Counter Top Tile, Back-Splash And Beautiful Island. Updated Kitchen, Appliances W/ S/S Fridge, Gas Stove, W/O To Cedar Deck, W/Gas Line To Bbq. Fully Fenced Backyard. 2nd Floor Laundry & A Lovely Master. Updated Bathrooms! Highly Ranked Schools. (id:51382)
195 Ridge Way
New Tecumseth (Alliston), Ontario
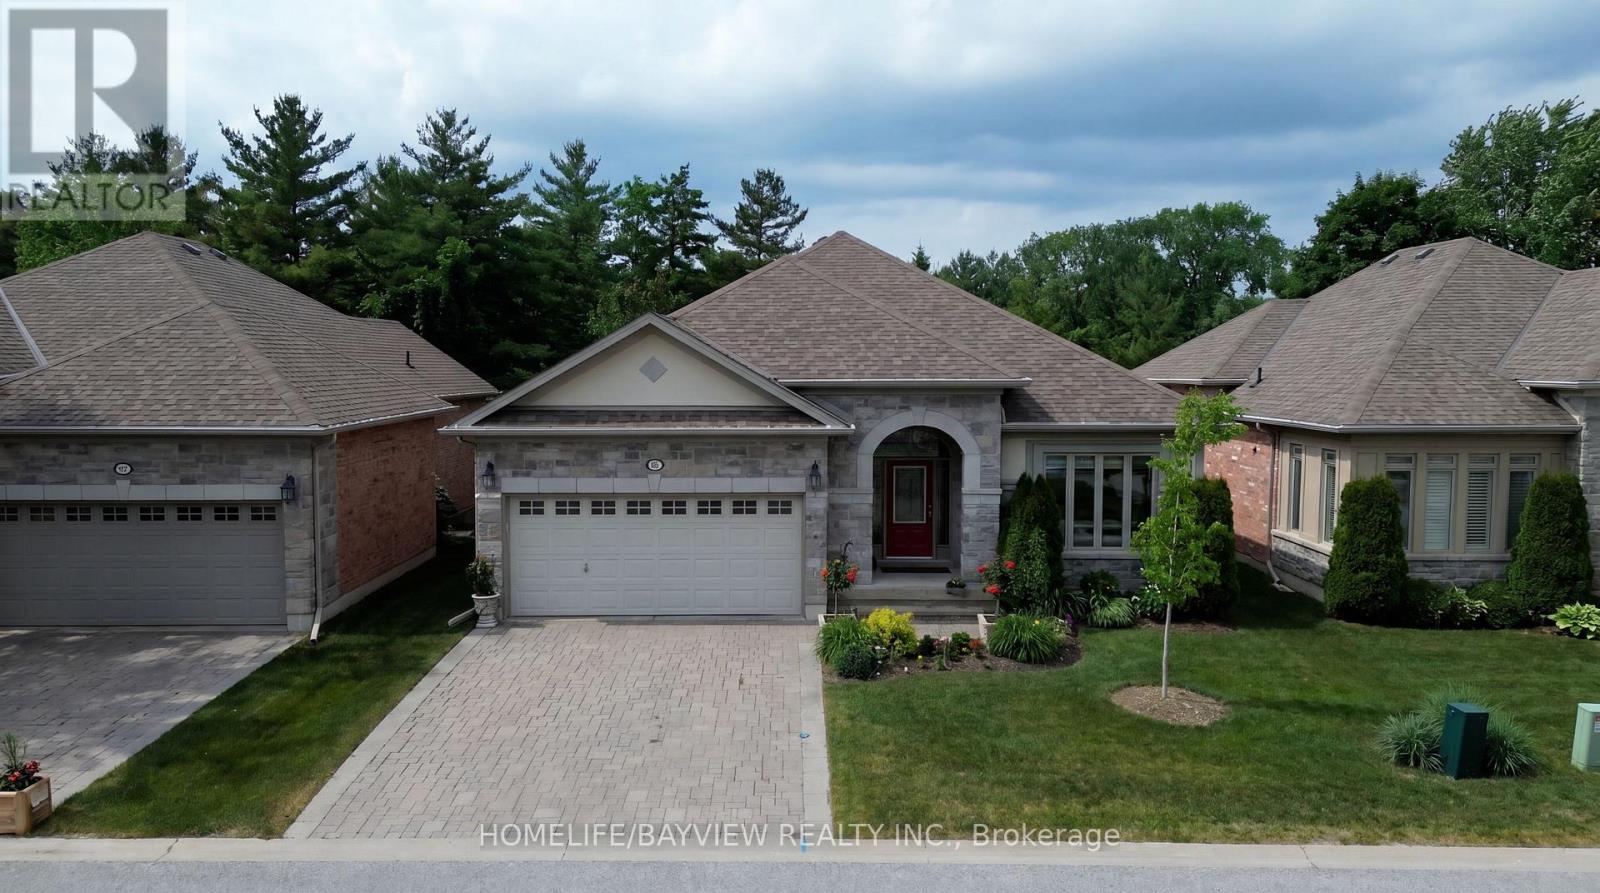
MUST SELL, Look No Further, Stunning Open Concept Tastefully Renovated Bungalow With Breathtaking View Of The Golf Course Located in the Virtually Maintenance Free Of The prestigious Brier Hill Adult Lifestyle Community. This Home Offers Luxury And Comfort. It's Professionally Renovated & Refined Finishes. From The Moment You Enter, You are Captured With Pleasantly Bright & Airy Home With full Privacy In Nature & All The Extra Features. The Great Room Offers Coffered 9Ft Ceilings And Custom Gas Fireplace Mantel Open To Dining Area And Kitchen With Granite Island & Counter tops, Pantry with Pull Out Drawers, Customized Kitchen Garage Cabinet, Back splash, Beautifully Renovated Bathrooms, gorgeous New Master Ensuite, Custom Made Marble Fireplaces, Over Looking Private And Upgraded Deck With Metal Railing & Glass Inserts and Custom Motorized Awning, Sun filled Family Size Walk Out Basement With Gas Fireplace, New Vinyl Flooring, Den/Office, With French Doors, 3rd Spacious Bedroom, Completely Renovated Bathroom, Walk In Closet, Plenty Of Storage Spaces, Cold Cellar And Interlocking Patio Area. Access to 36 holes of championship golf, Two scenic nature trails, and a 16,000 sq. ft. Community Center filled with activities, events & +++, A Truly Must See Home To Appreciate! Easy Showing (id:51382)