
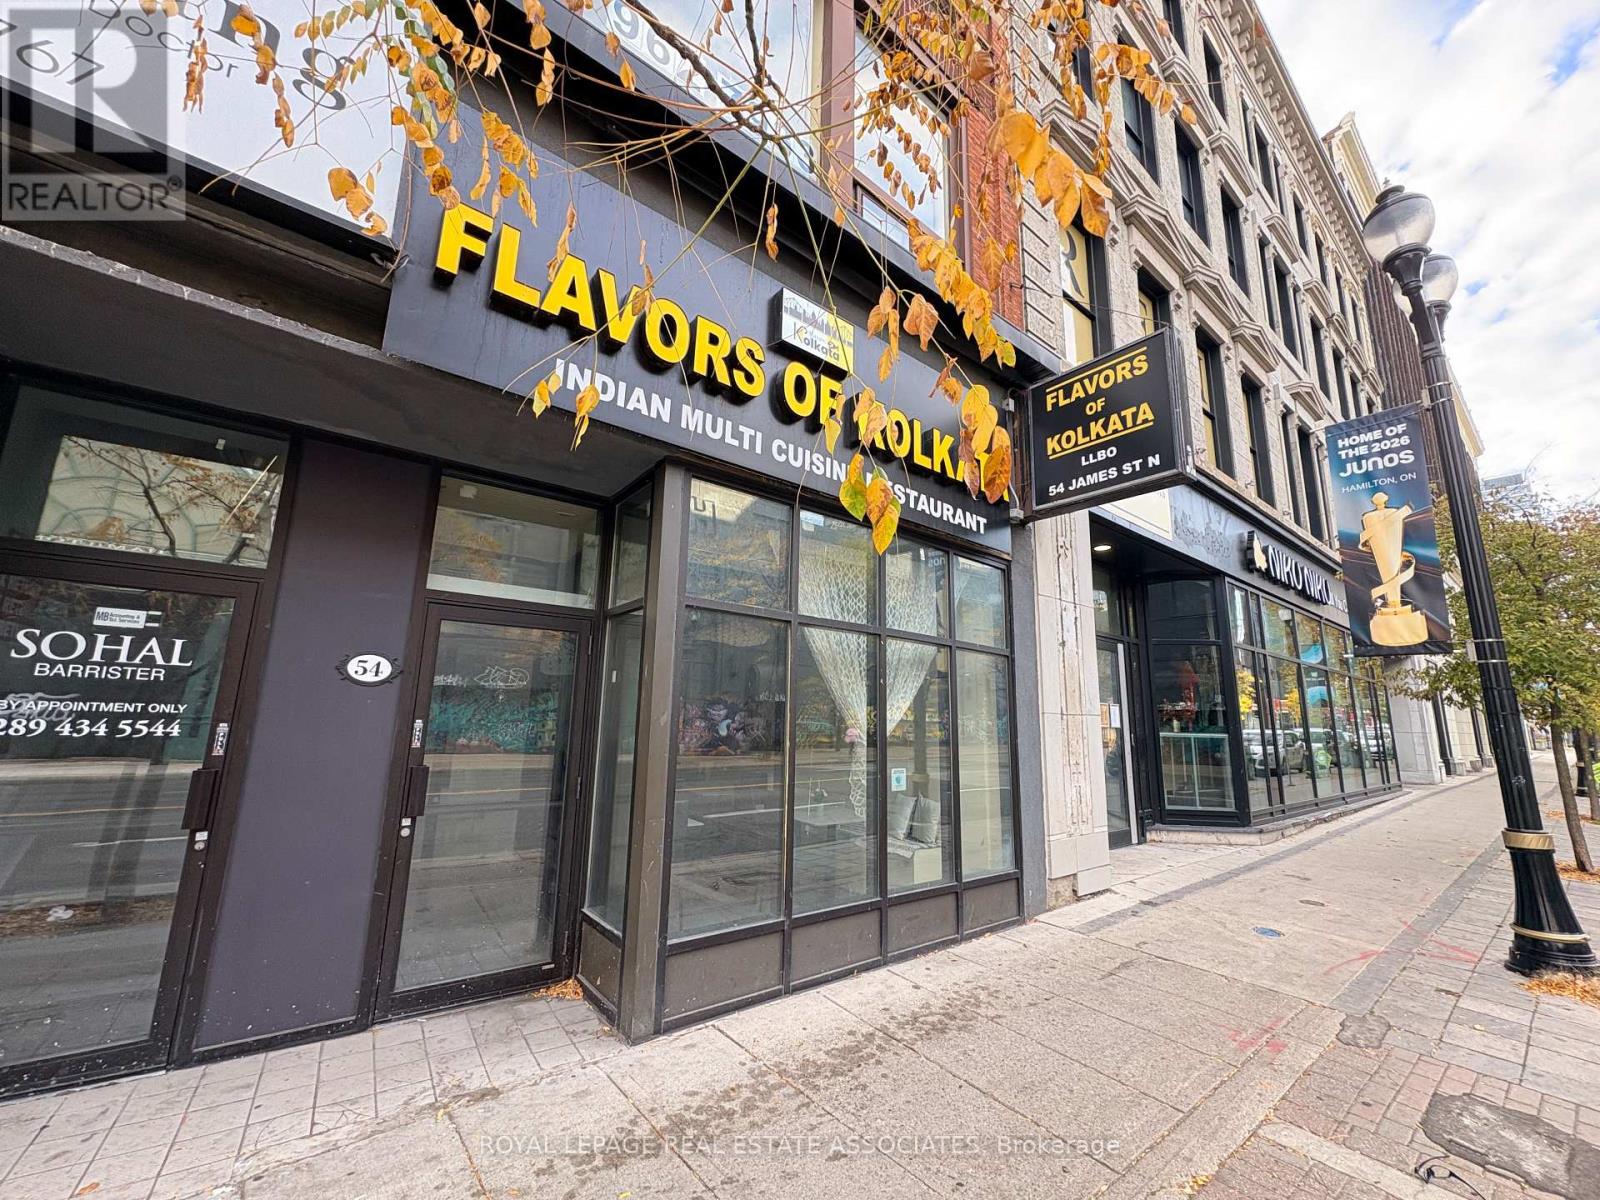
54 James Street N
Hamilton (Beasley), Ontario
Position your business for success in the vibrant heart of downtown Hamilton! Now offered at an improved leasing price, this exceptional ground-floor commercial space at 54 James Street North presents an exciting opportunity to establish or expand your business in one of the city's most dynamic dining, shopping and entertainment districts.Offering approximately 1,900 square feet of versatile commercial space, this highly visible location benefits from excellent street exposure, strong pedestrian activity and a thriving mix of neighbouring businesses. With D2 zoning and a layout well suited to hospitality ventures, the possibilities are endless for a restaurant, café, bakery, bar, lounge or other creative commercial concept. Surrounded by established destinations, including Biggs Ribs and The Market on James, the property enjoys a desirable position within downtown Hamilton's growing culinary and cultural scene. Adding to its appeal, the location sits adjacent to the prestigious William Thomas Building luxury student residence and directly across from a proposed mixed-use development featuring substantial residential and retail components, further enhancing the area's long-term potential. Situated along the celebrated James Street North corridor, the property also benefits from the tremendous energy and exposure generated by Supercrawl, Hamilton's signature annual arts and culture festival, which draws visitors from across the region. Discover the potential of 54 James Street North! (id:51382)
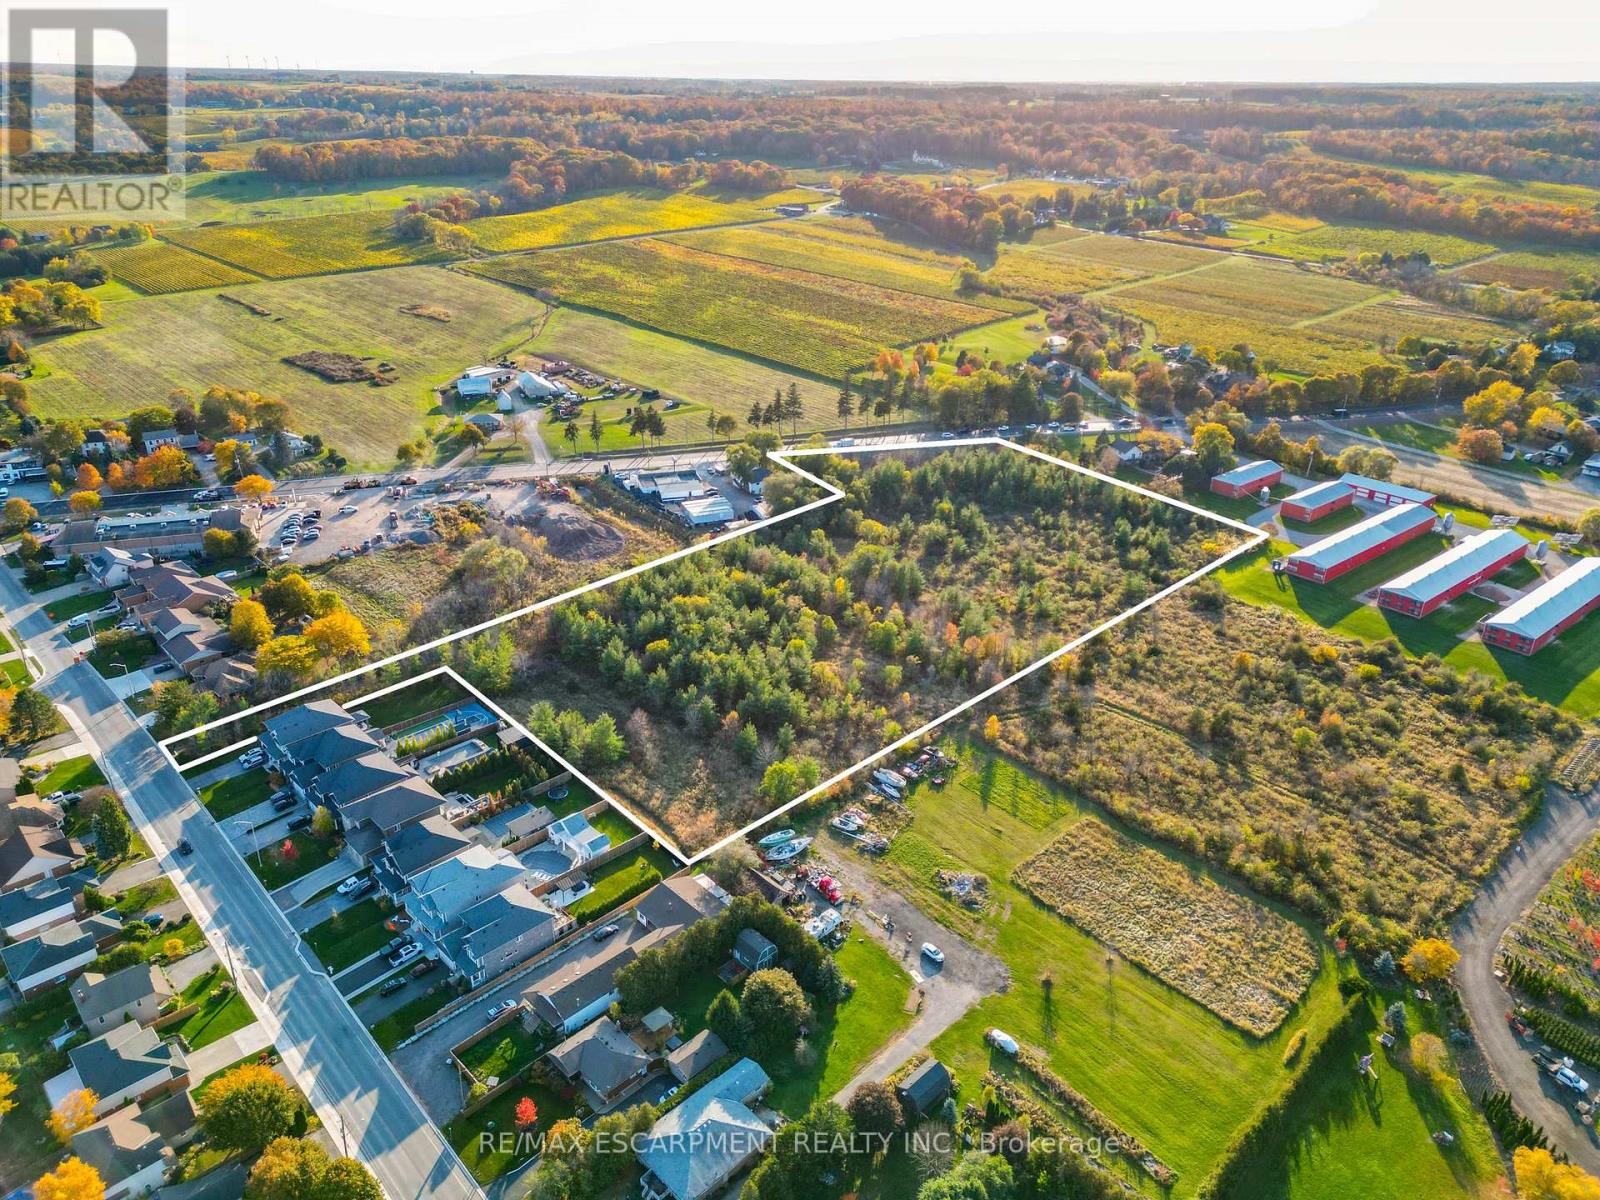
Pt Lot 19 Lincoln Avenue N
Lincoln (Beamsville), Ontario
A RARE OPPORTUNITY IN NIAGARA'S WINE COUNTRY! Discover the possibilities with this expansive 8.64-ACRE PARCEL OF VACANT LAND, ideally situated between King Street and Lincoln Avenue in the heart of Beamsville. Located in the green belt and surrounded by Niagara's renowned fruit and wine belt, with beautiful ESCARPMENT VIEWS, this unique property combines a peaceful rural setting with everyday convenience. Enjoy being within walking distance of downtown shops, restaurants and amenities, with quick access to the QEW for commuters. Identified by MPAC as vacant residential land, this property presents an intriguing opportunity to explore its future potential, subject to Town of Lincoln approvals and applicable land-use regulations. An exceptional location with space, scenery and possibilities! (id:51382)
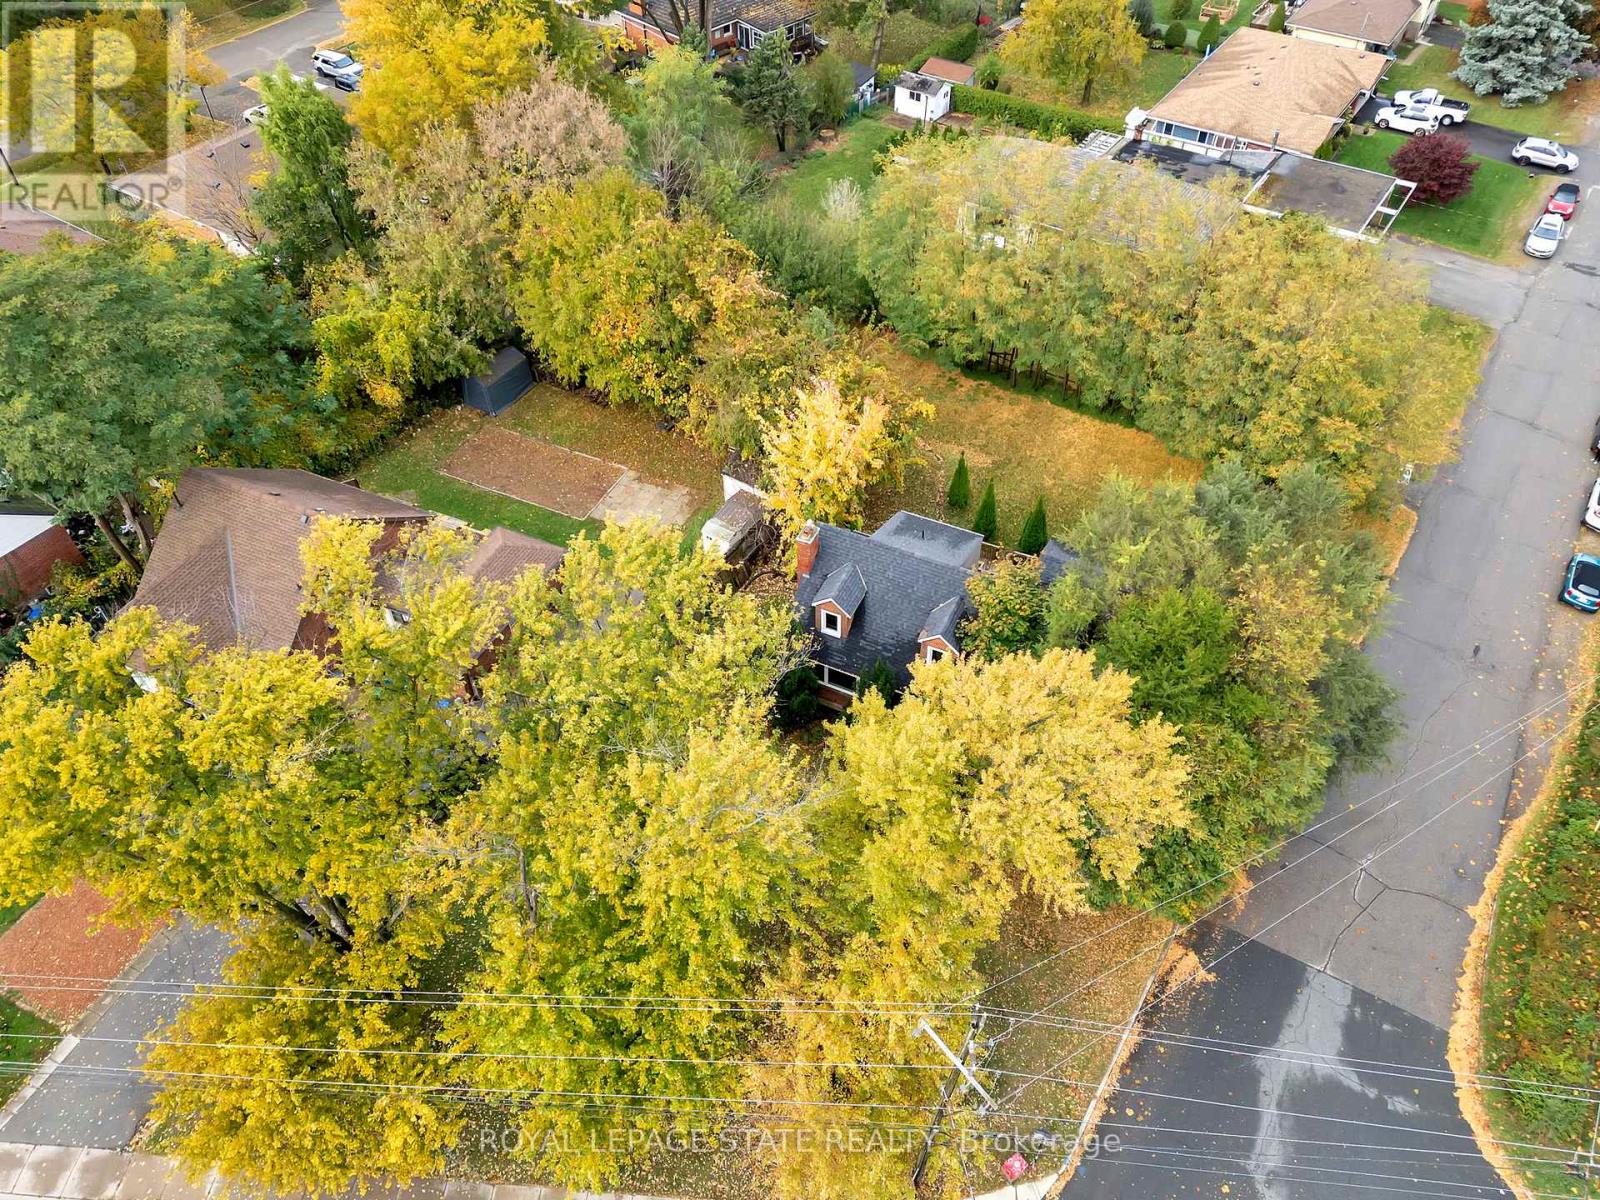
121 King Street E
Hamilton (Stoney Creek), Ontario
Great opportunity and potential for investor or builder, located in the heart of Stoney Creek. Close to all amenities. 1.5 storey home situated on large L-shaped lot with possible rear lot severance. Renovate the existing home or divide into 2 larger lots. (id:51382)
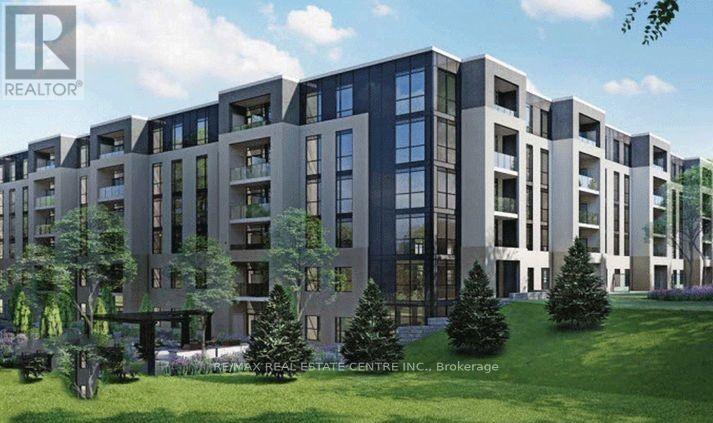
Lp08 - 50 Herrick Avenue
St. Catharines (Oakdale), Ontario
Marydel's stunning Lower Penthouse Sapphire 2bdrm + Den Model model is a comfortable 1050 sq. ft upper level, gently lived in condo apt unit centrally located in St. Catherines surrounded by greenspace and backing onto Garden City golf course. This "gem of a find" is just mins. to HWY 406/81/48/QEW for easy access to and from Niagara Falls/US Border/Toronto. The unit is also close to schools, parks, restaurants, Casinos, rec. centres, trails, marinas, promenades, beaches, waterfront, and the list truly goes on. The unit itslef boast 9ft ceilings, laminate floor throughout, sizeable galley kitchen w/breakast bar, open concept living/dining areas, a separate Den (that can be used as guest bedroom or office), large primary room w/4pc ensuite bath and w/i closet, sizeable balcony. 1 undergound parking, 1 storage locker, the latest in tech for both security & access. The condo amenities also include: fitness centre, party room w/kitchen, landscaped courtyard, outdoor garden area and lounges, BBQ facilities, landscaped terrace, billiards room, etc. Won't Last!! (id:51382)
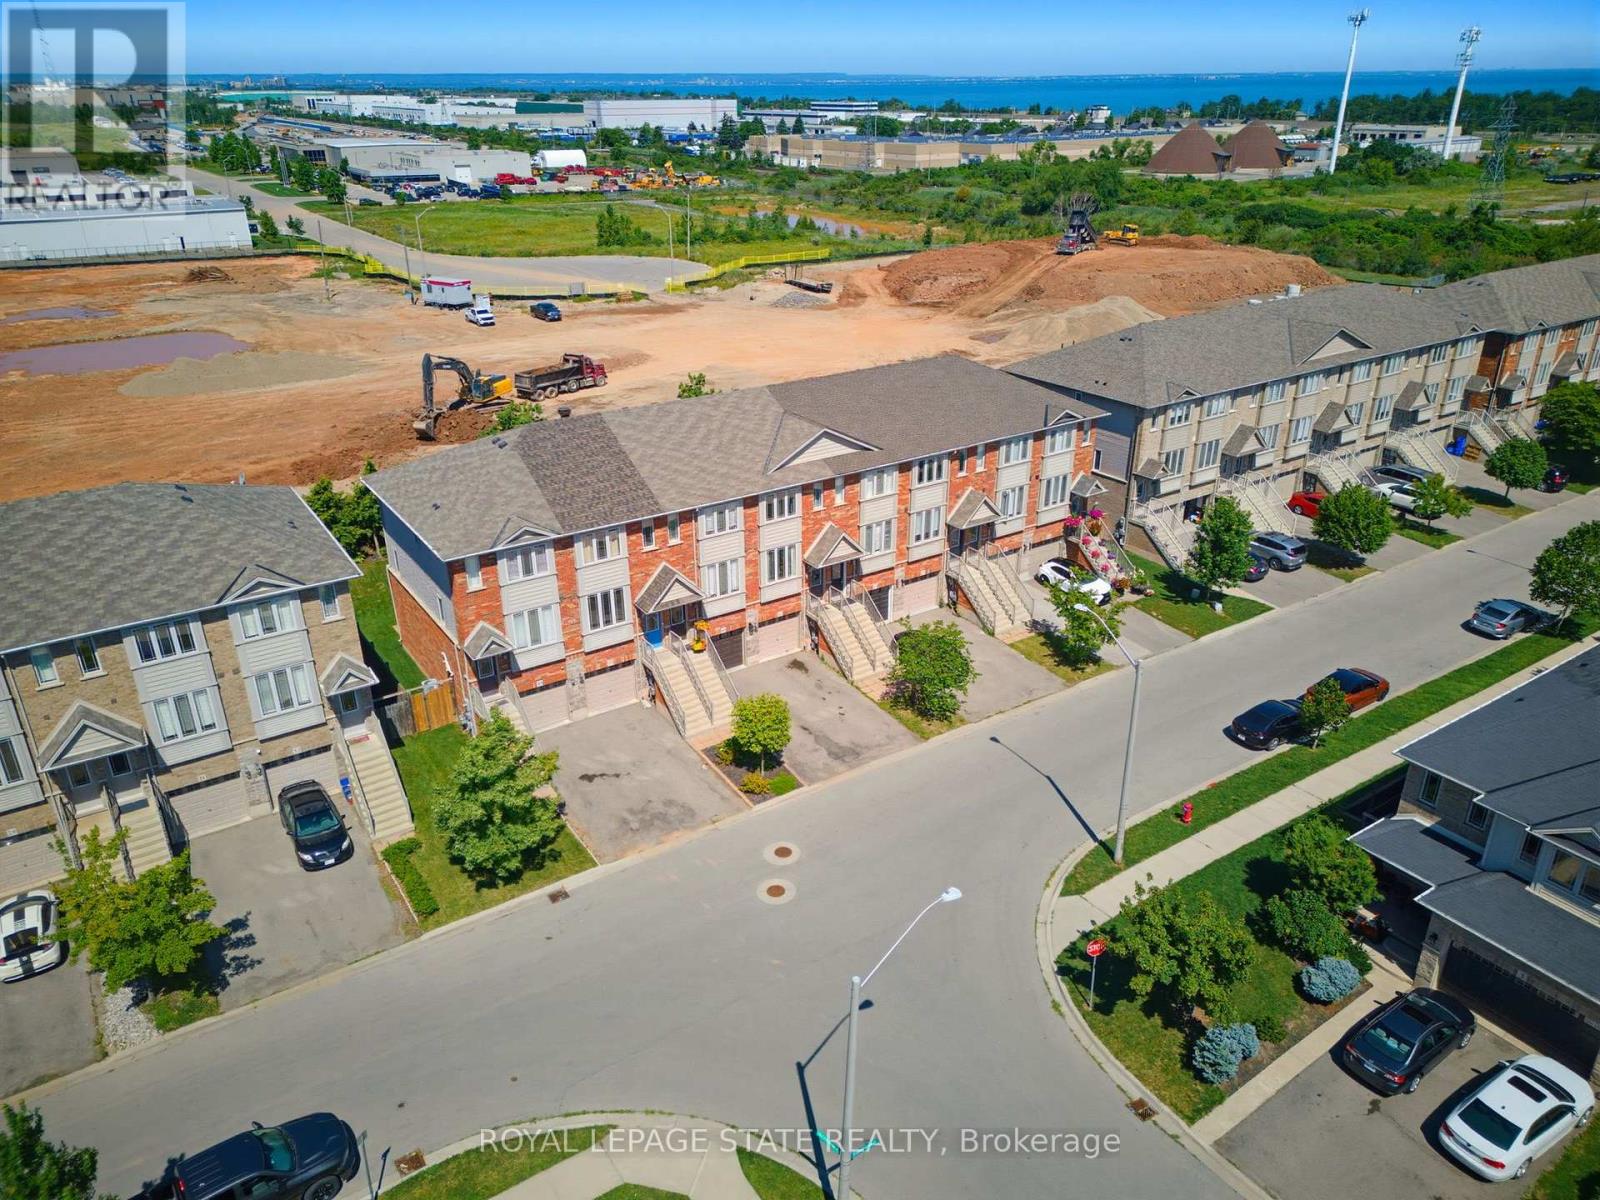
41 Edenrock Drive
Hamilton (Winona), Ontario
Excellent "freehold" Unit Located in the desirable neighborhood of Winona. Unit features lower level has access to single car garage w/storage, 3 piece bath, Recrm/den/Bedrm & a/walk out to fully fenced backyard. 2nd level w/ceramic and hdwd flrs, spacious & bright kitchen w/stainless steel appliances, granite/pantry & living rm and 3rd floor has 2 large bedrooms, linen, laundry and bath. Minutes to the power Winona Crossing Shopping Centre with Costco, parks, schools & easy QEW access, GO Bus and GO Train accessibility. Great opportunity to be a part of this friendly community. (id:51382)
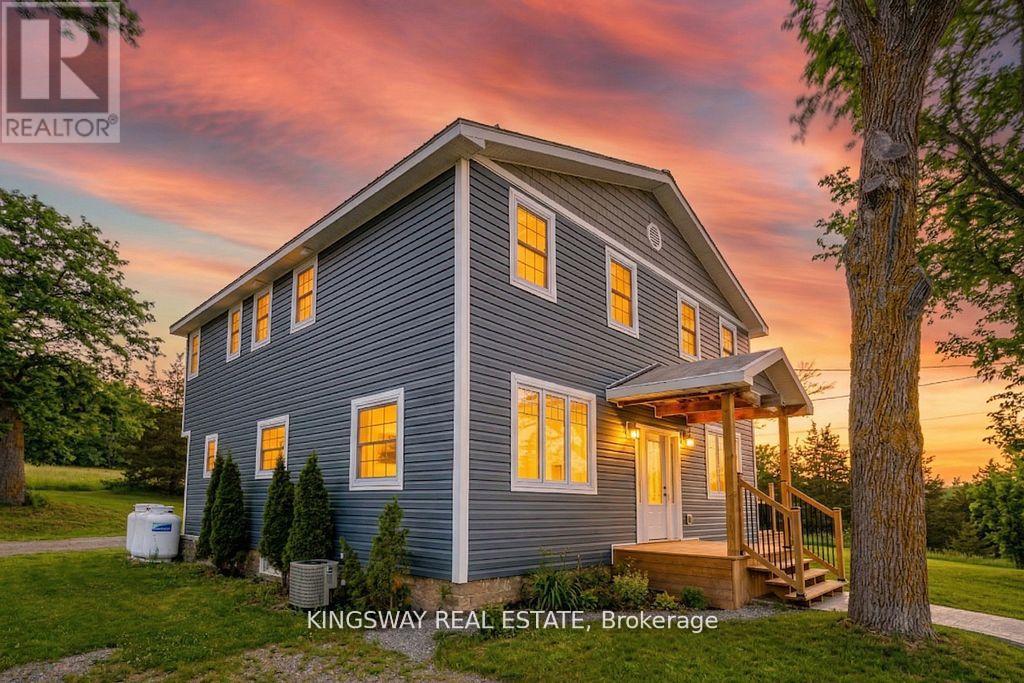
5631 County Road 30 Road S
Trent Hills, Ontario
3 Bedroom, 2 washrooms Escape to privacy, space and opportunity with this fully renovated country estate offering great views. Situated on 4 acres and surrounded by conservation and farmland, this exceptional property delivers total privacy with no immediate neighbors, yet is just 4 minutes to shopping including Giant Tiger and Home Hardware. Enjoy the perfect balance of peaceful country living with everyday convenience. The main home has been completely renovated with over $150,000 in upgrades, showcasing superior finishes throughout. Updates include a new furnace, air conditioning, septic system, kitchen and beautifully updated washrooms, making this home truly turnkey. A vibrant community of Campbellford, enjoy local amenities including the suspension bridge, hospital, shops and restaurants, all while living in a serene natural setting. , prime location, land, space, and high end finishes. (id:51382)
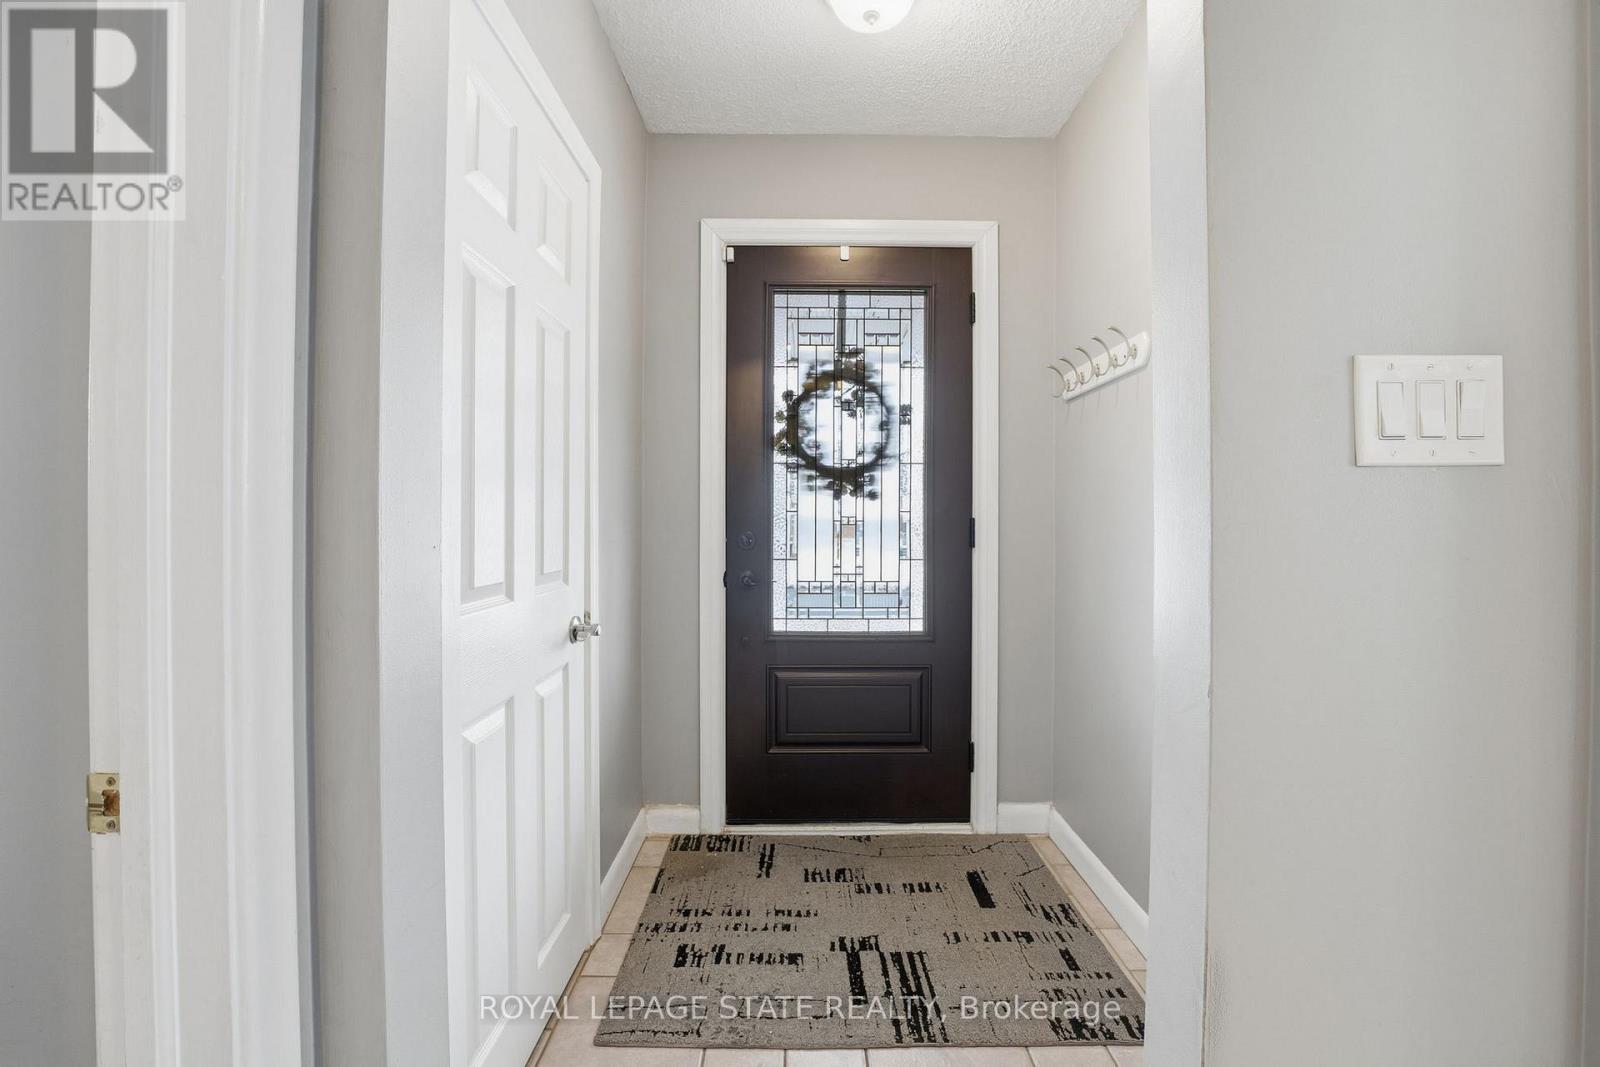
473 Mohawk Road W
Hamilton (Gilbert), Ontario
Fantastic fully finished bungalow approx. 1390 SQ FT. Located on West Mt. Situated on a 80 x 194 lot. Nicely landscaped w/ circular concrete drive. Parking for 8 vehicles 24 x 28 detached heated garage, great for home base business, hobbyist or man cave. 3+1 bedrooms, 2 baths, eat-in kitchen, large living room. Finished rec room. Large rear yard with covered porch great for entertaining family and friends. The home is close to all amenities parks, schools, shopping, transit, highway access and featuring a complete family friendly space, comfort and strong sense of community (id:51382)
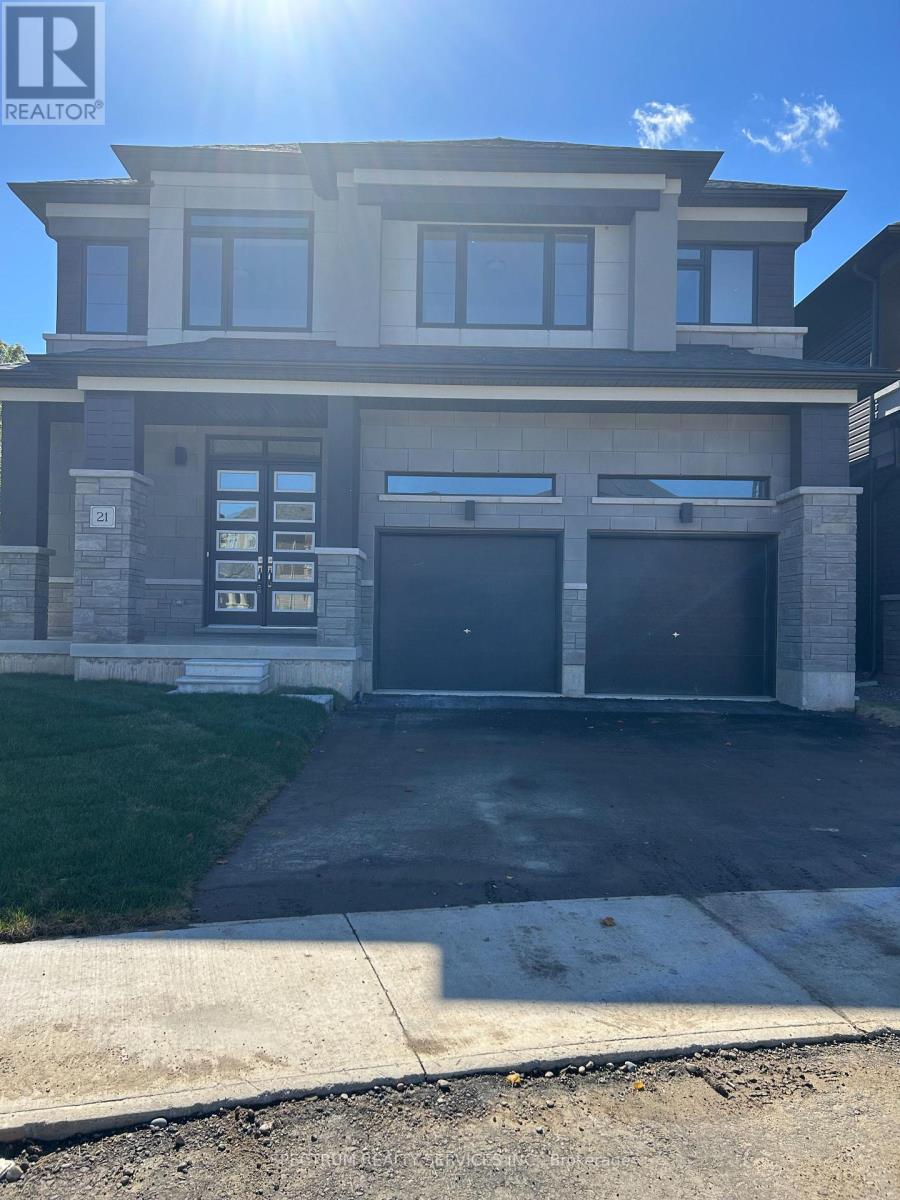
21 Waldron Street
Brantford, Ontario
Newly Built LIV Scenic Ridge, Emperor 3, Elev C, Featuring 4 Bedrooms, 3.5 Baths, 10ft Main Floor Ceilings, Hardwood Staircase, Gourmet Kitchen Package, Kitchen Island W/Breakfast Bar Separate Dining Room, 2nd Floor Laundry, Master Ensuite & Walk In Closet, A/C, 200 amp Service and Much More! (id:51382)
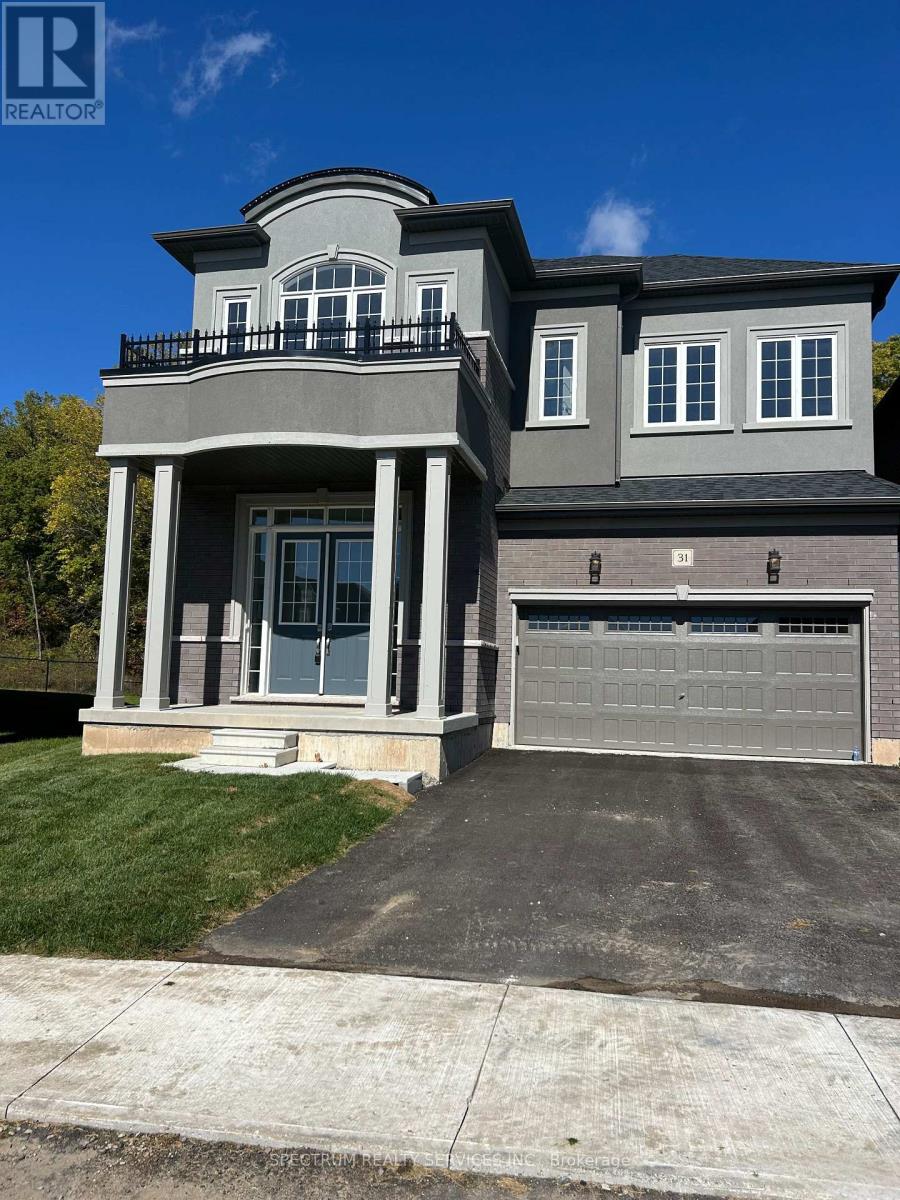
31 Mckernan Avenue
Brantford, Ontario
Newly Built LIV Scenic Ridge, Adonis 6, Elev A, Featuring 5 Bedrooms, 3.5 Baths, Hardwood Staircase, Gourmet Kitchen Package, Kitchen Island With Breakfast Bar, Granite Countertops, Living/Dining Room, Main Floor Laundry, Master Ensuite & Walk In Closet, A/C, 200 amp Service, 3 pc Basement Rough-In and Much More. (id:51382)
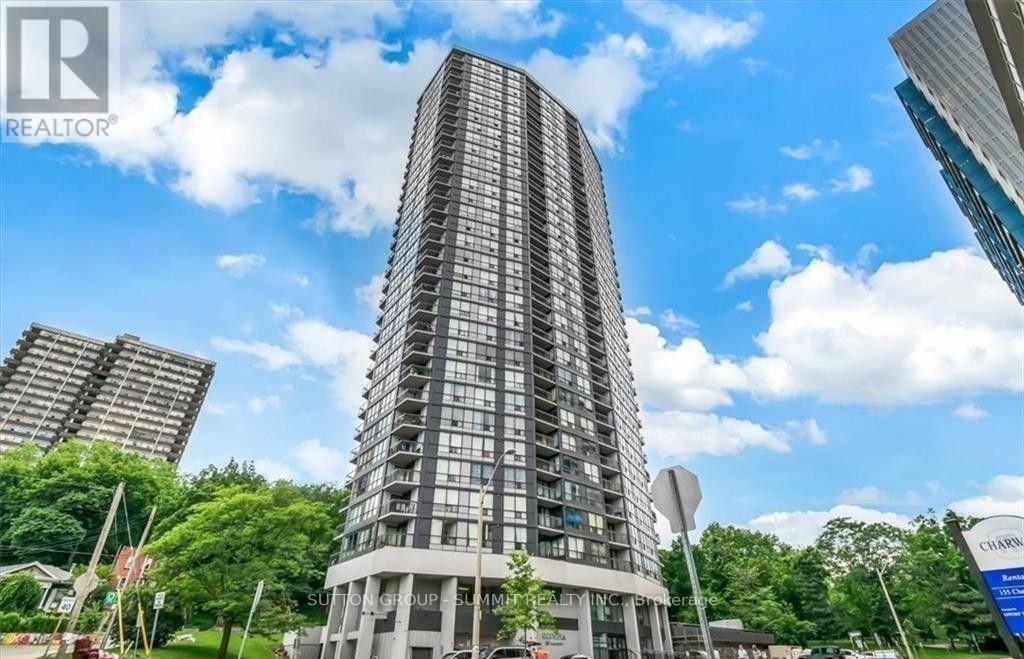
1201 - 150 Charlton Avenue E
Hamilton (Corktown), Ontario
Welcome to The Olympia, where modern updates meet breathtaking lake views! This beautifully upgraded 1 bedroom condo is truly move-in ready and offers the perfect blend of comfort and convenience. The bright and spacious bedroom features a large window that fills the space with natural light, along with a walk-in closet for ample storage. The stylish 4 piece bathroom has been tastefully updated, complementing the upgraded kitchen with modern finishes and enhanced functionality. Enjoy upgraded flooring and contemporary light fixtures throughout, creating a fresh and inviting atmosphere. Step outside to the generous open balcony and take in stunning views of the lake - the perfect place to enjoy your morning coffee or unwind after a long day. Whether you're a first time home buyer, downsizer, or investor, this beautifully maintained condo offers exceptional value in a desirable Hamilton location. The Olympia is also a pet-friendly building. Just unpack and enjoy everything the Olympia has to offer. (id:51382)
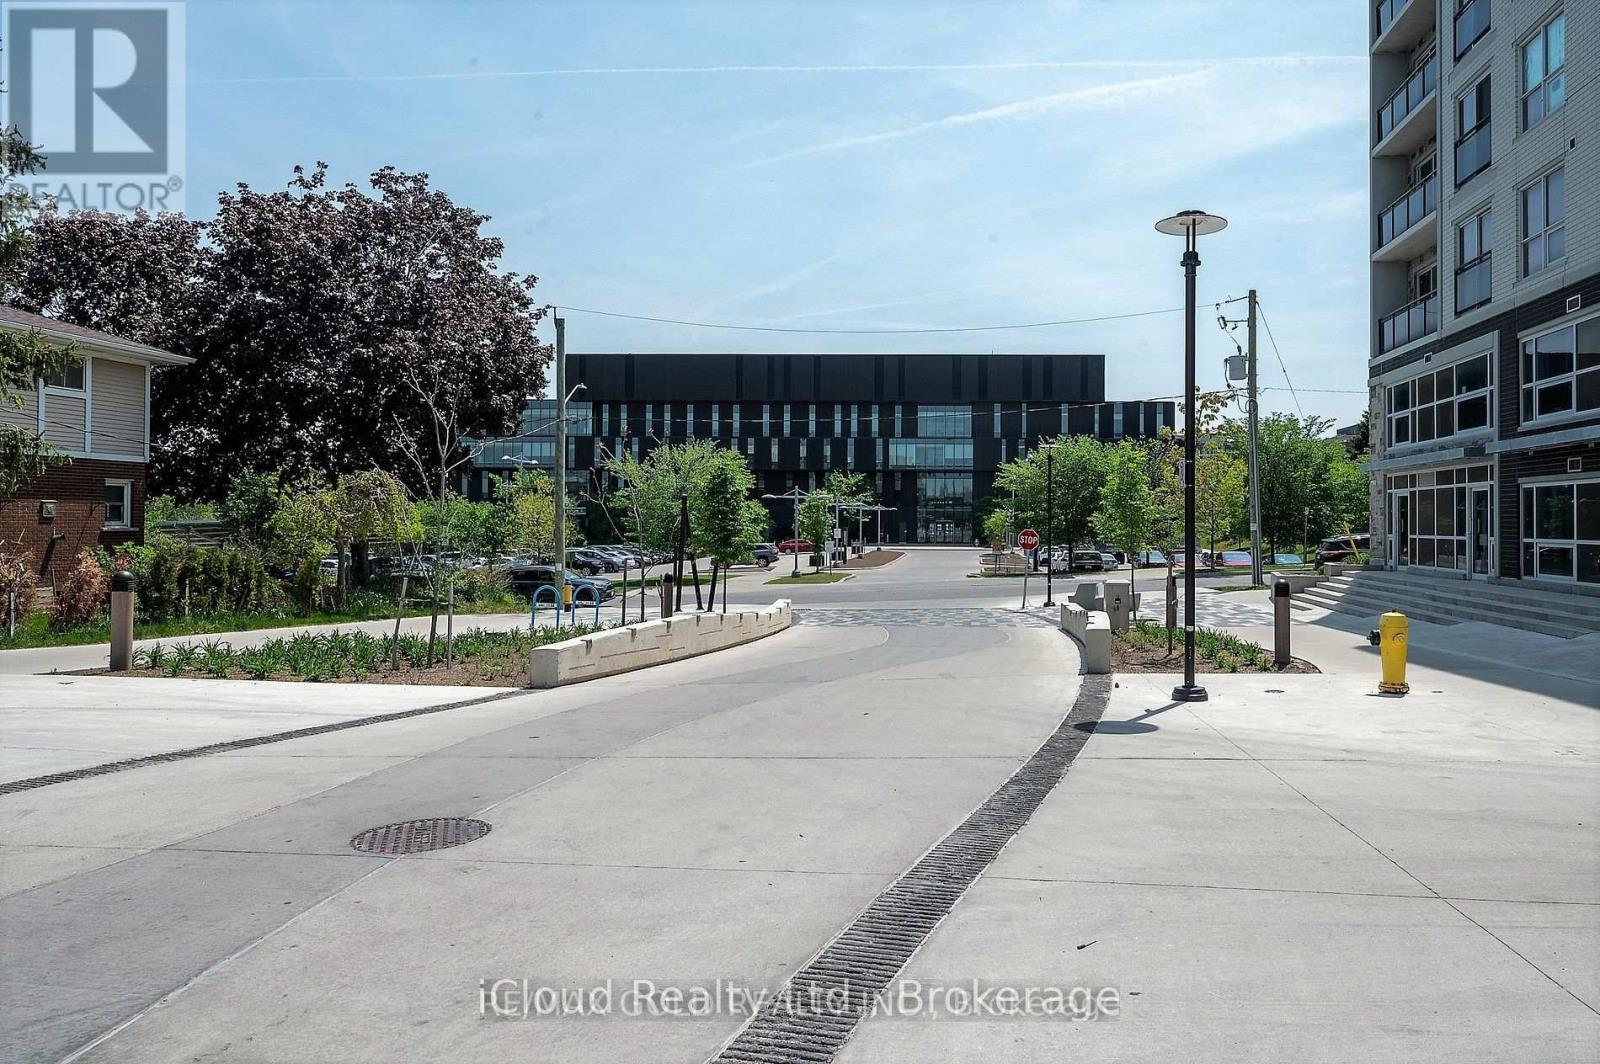
B-312 - 275 Larch Street
Waterloo, Ontario
One Bedroom with a private washroom in a Two-bedroom apartment ( Shared) , Spacious and Fully Furnished Student/Young Professional Condo - Corner Unit with Plenty Of Light- Spacious Living Area and Dining, 5 Appliances (Fridge, Stove, Dishwasher, Washer, Dryer), Fully Furnished (Common Areas and Bedrooms) Couch, Dining Table, Chairs, Bed/Mattress, Desk & Chair, Plenty of Natural Light Throughout, Walking Distance to Conestoga, Laurier, and University of Waterloo. Tenant to pay Hydro and internet.Parking available for extra (id:51382)
213 Edgewater Crescent
Kitchener, Ontario
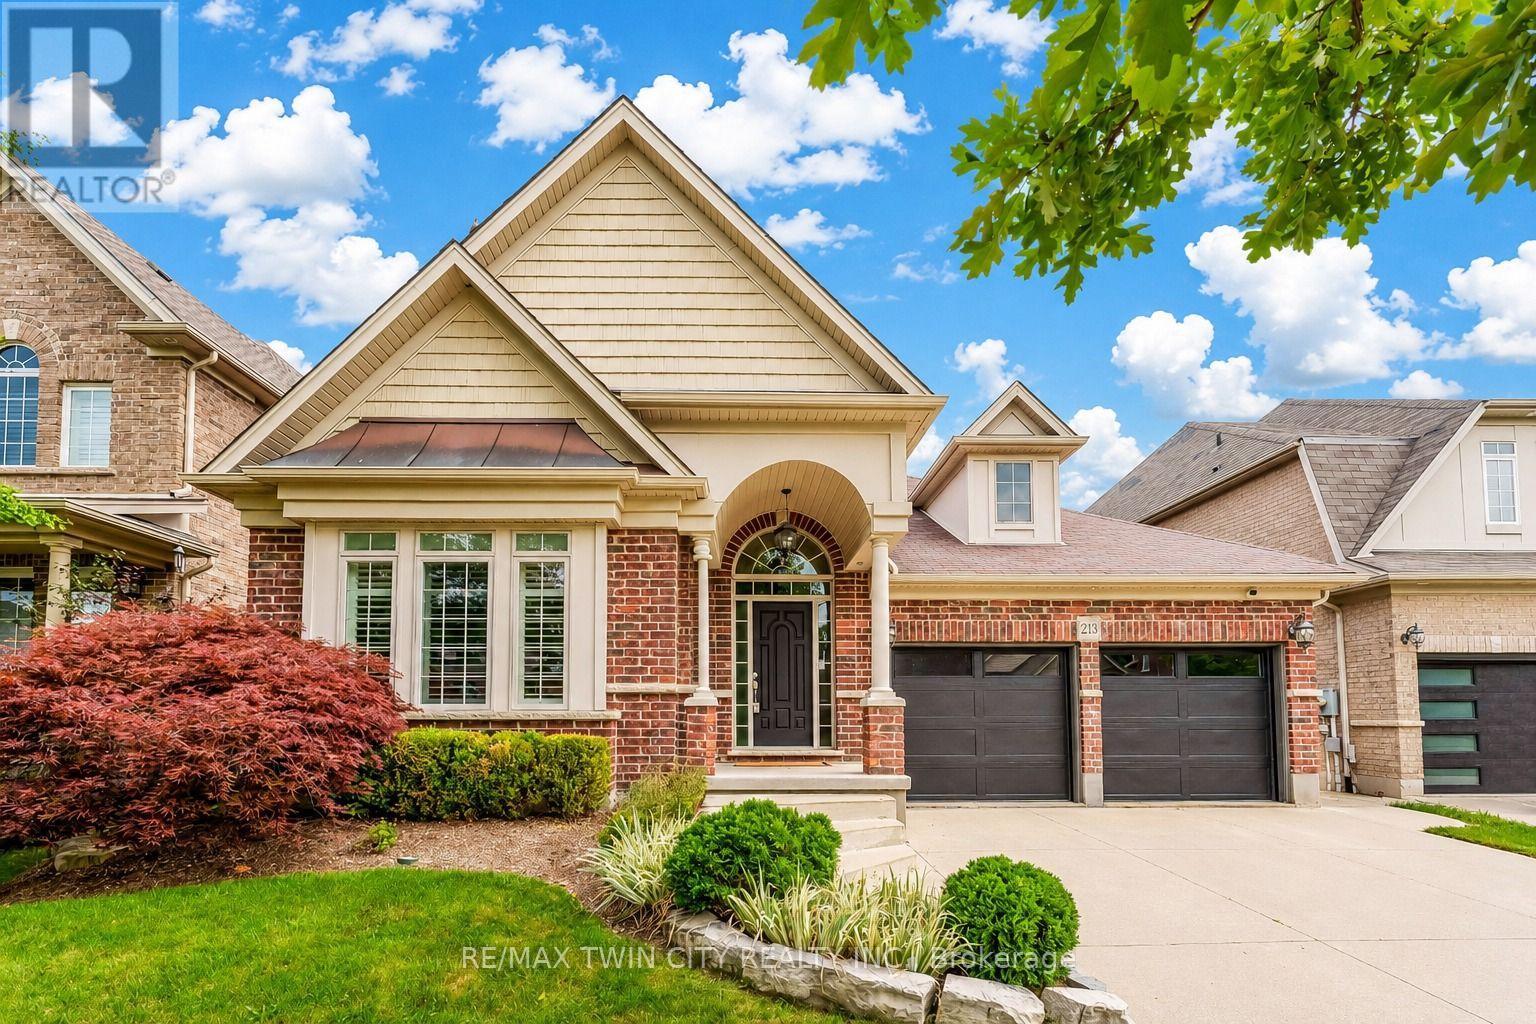
Welcome to 213 Edgewater Crescent, Kitchener, where timeless elegance, thoughtful design and exceptional craftsmanship come together in an impressive luxury bungalow offering nearly 3,500 sq. ft. of beautifully finished living space. From the moment you arrive, the striking curb appeal sets the tone. A distinctive barrel-ceiling covered porch create a grand and welcoming entrance. Inside, soaring 9-ft ceilings, impressive 8-ft interior doors and quality finishes add sophistication throughout. Designed for everyday comfort, this home features 2+1 bedrooms and 2.5 bathroom, with spacious open-concept living. The gourmet maple kitchen is a true showpiece, complete with abundant cabinetry and pantry storage, granite countertops, marble backsplash, custom maple hood fan and a huge centre island. A garden-door walkout leads to the expansive deck and fully fenced, private backyard. The formal dining area showcases rich maple hardwood flooring, while the inviting family room offers serene backyard views and a beautiful cast-stone fireplace. The main-floor laundry is equally well appointed with overhead cabinetry, built-in sink and practical work counter. Retreat to the luxurious primary suite featuring 2 walk-in closets and a 5-pc ensuite with separate vanities, walk-in shower, corner soaker tub and heated floors. Downstairs is fully finished basement, where 9-ft ceilings, oversized lookout windows and abundant natural light create a bright atmosphere. Fireplace adds warmth and character, while the additional bedroom provides flexibility for guests or a home office. Recent enhancements include updated garage door, irrigation and sprinkler system all in 2024 and elegant California shutters throughout. Perfectly situated in a desirable Edgewater Estates, this house comes with easy access to everyday amenities, schools, parks, shopping, dining and major Highways. A truly exceptional home designed to be enjoyed for years to come. Book Your private showing today. (id:51382)
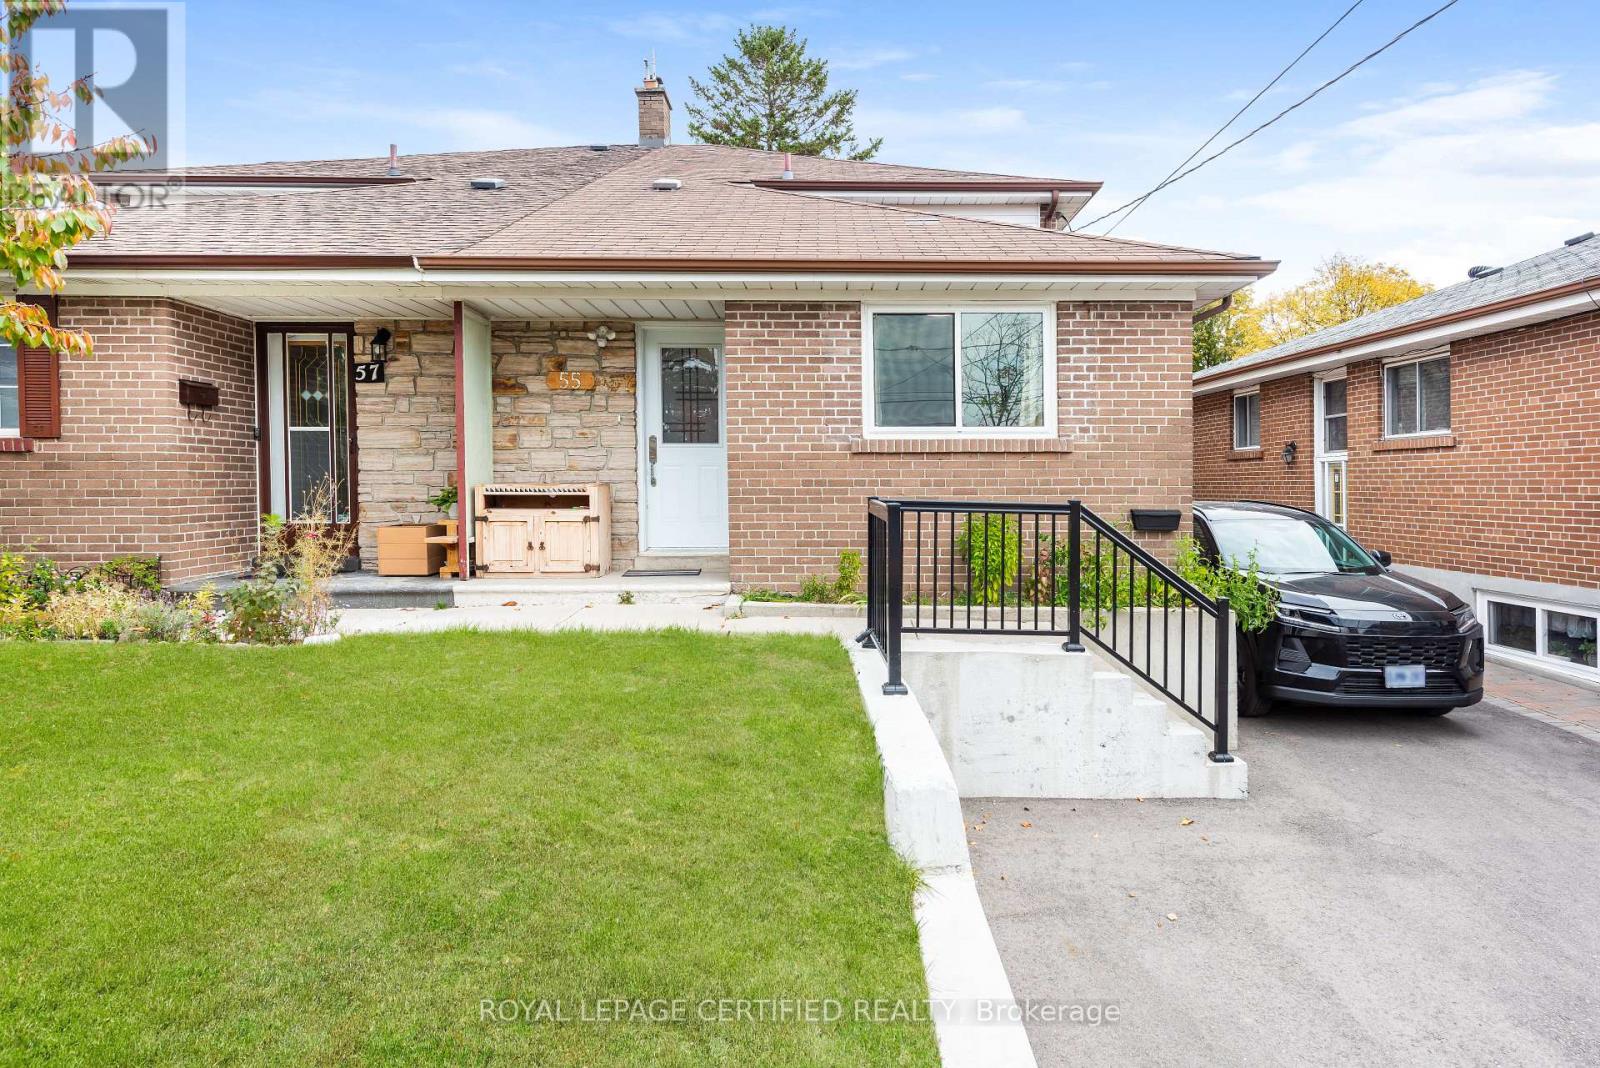
55 Pearldale Avenue
Toronto (Humber Summit), Ontario
Beautiful 3-Bedroom Home for Lease - Available Immediately! Welcome to this beautiful, bright, and renovated 3-bedroom home, available for immediate occupancy in a desirable, family-friendly neighbourhood! This well-maintained home features 3 spacious bedrooms, a generously sized kitchen, abundant natural sunlight, excellent lighting, and plenty of fresh air, creating a warm, comfortable, and positive living environment. Property Highlights: 3 bright and spacious bedrooms, Large, functional kitchen, Clean, renovated, and well-maintained interiors, Plenty of natural sunlight and fresh air, Peaceful and welcoming neighbourhood, Walking distance to a public school and park, Excellent public transit and bus connectivity, Shopping, groceries, and essential amenities nearby, 1 private driveway parking space, Friendly, responsible, and cooperative landlord, Available Immediately - Move In Anytime! (id:51382)
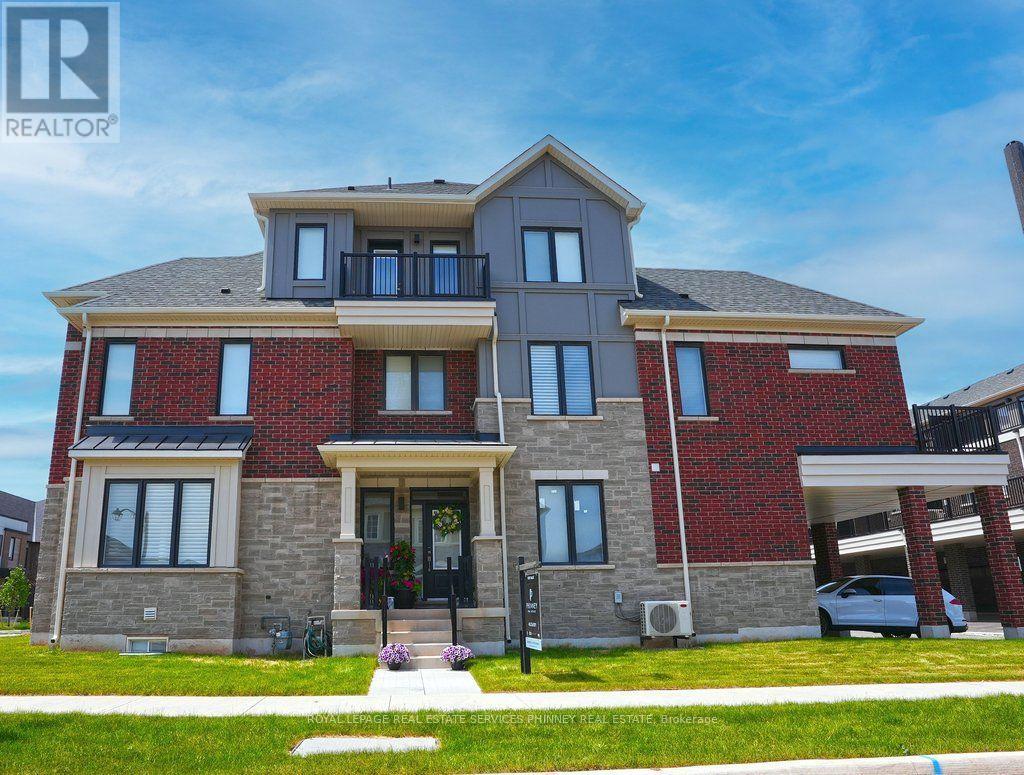
9 Crown Gate
Oakville (Go Glenorchy), Ontario
FREEHOLD! Caivan's largest model, highest square footage & largest lot, which can be fenced! Welcome to luxury, space & effortless living steps from a conservation area. This exceptional 5 bed, 5 bath end-unit TH feels like a designer model home, offering 2800+ sqft of living space. Designed for busy professionals, growing families, cottage enthusiasts, & discerning downsizers, this stunning residence offers a sophisticated, low-maintenance lifestyle without compromising on comfort or elegance. Available furnished or unfurnished with beautiful Mobilia furnishings, the home is move-in ready &showcases premium upgrades throughout. Soaring ceilings, gorgeous white oak flooring & staircase, stone countertops T/O, and a bright, open concept layout designed for both everyday living & entertaining. Chef-inspired kitchen features large centre island, S/S LG appl., & O/L spacious living/dining areas, highlighted by a sleek linear fireplace that creates perfect ambiance for relaxing or hosting guests. Two luxurious ensuite bedrooms - choose your ideal primary retreat on either 2nd or 3rd floor, each offering generous sitting areas & spa-inspired bathrooms. 2 additional bedrooms, office nook, upper-level laundry, and W/O terrace complete 2nd floor, while a private balcony on the 3rd level provides another inviting outdoor escape. Thoughtfully finished bsmt offers remarkable versatility - bedroom, full bathroom, and comfortable sitting area with a separate entrance from garage-ideal for a university student, young professional, extended family member, or overnight guests. Enjoy parking for 4 vehicles with a dbl garage and 2 add. covered spaces. With exceptional space inside and out, this rare freehold gem stands apart! Perfectly situated near Oakville Trafalgar Memorial Hospital, Sheridan College, Lions Valley Park, scenic trails, shopping, dining, and everyday conveniences, this remarkable home delivers an unmatched combination of luxury, flexibility, and location. (id:51382)
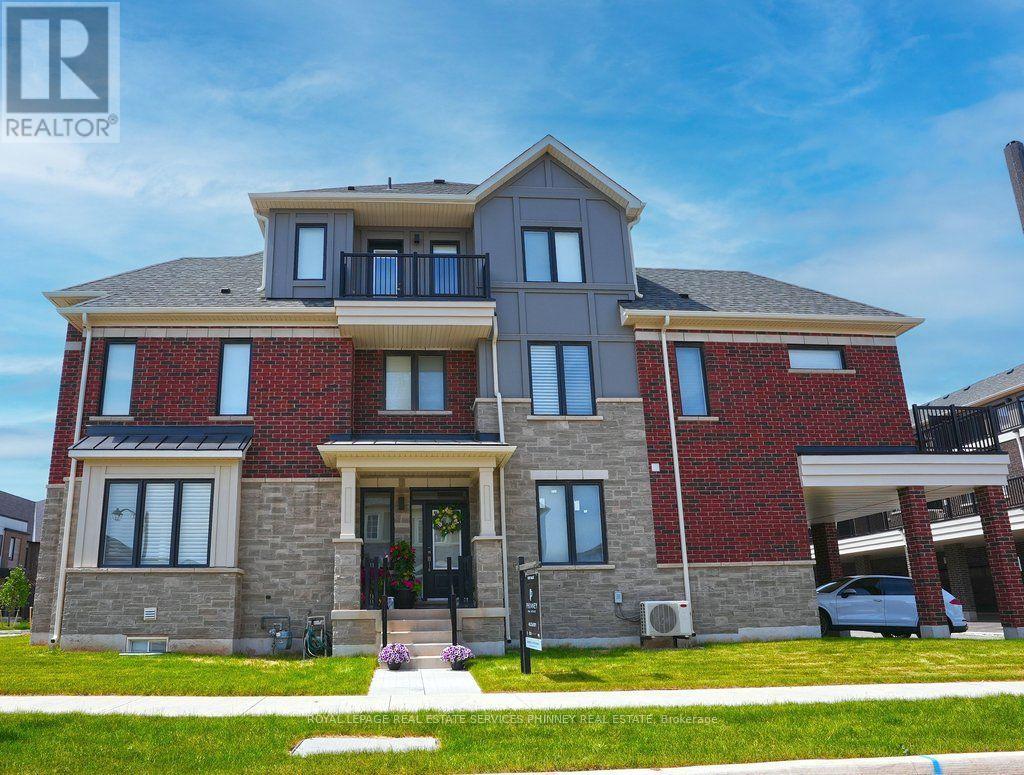
9 Crown Gate
Oakville (Go Glenorchy), Ontario
FREEHOLD! Caivan's largest model, highest square footage & largest lot, which can be fenced! Welcome to luxury, space & effortless living steps from a conservation area. This exceptional 5 bed, 5 bath end-unit TH feels like a designer model home, offering 2800+ sqft of living space. Designed for busy professionals, growing families, cottage enthusiasts, & discerning downsizers, this stunning residence offers a sophisticated, low-maintenance lifestyle without compromising on comfort or elegance. Available furnished or unfurnished with beautiful Mobilia furnishings, the home is move-in ready &showcases premium upgrades throughout. Soaring ceilings, gorgeous white oak flooring & staircase, stone countertops T/O, and a bright, openconcept layout designed for both everyday living & entertaining. Chef-inspired kitchen features large centre island, S/S LG appl., & O/L spacious living/dining areas, highlighted by a sleek linear fireplace that creates perfect ambiance for relaxing or hosting guests. Two luxurious ensuite bedrooms - choose your ideal primary retreat on either 2nd or 3rd floor, each offering generous sitting areas & spa-inspired bathrooms. 2 additional bedrooms, office nook, upper-level laundry, and W/O terrace complete 2nd floor, while a private balcony on the 3rd level provides another inviting outdoor escape. Thoughtfully finished bsmt offers remarkable versatility - bedroom, full bathroom, and comfortable sitting area with a separate entrance from garage-ideal for a university student, young professional, extended family member, or overnight guests. Enjoy parking for 4 vehicles with a dbl garage and 2 add. covered spaces. With exceptional space inside and out, this rare freehold gem stands apart! Perfectly situated near Oakville Trafalgar Memorial Hospital, Sheridan College, Lions Valley Park, scenic trails, shopping, dining, and everyday conveniences, this remarkable home delivers an unmatched combination of luxury, flexibility, and location. (id:51382)
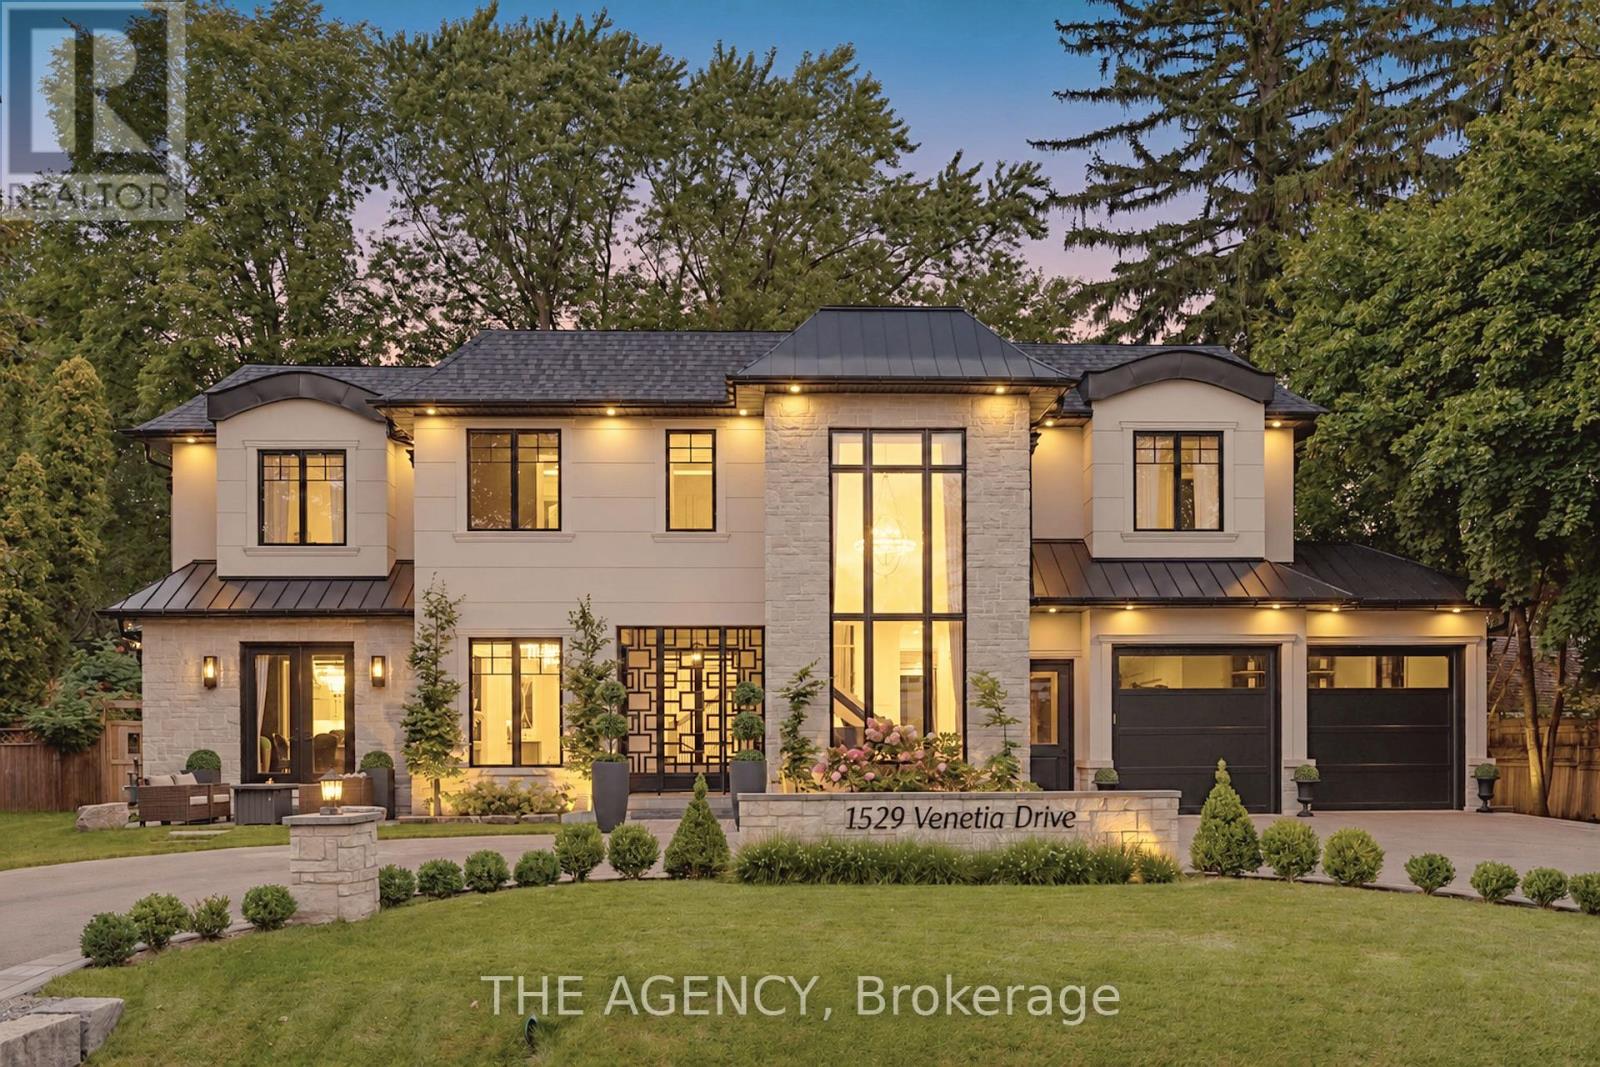
1529 Venetia Drive
Oakville (SW Southwest), Ontario
Welcome to 1529 Venetia Drive, a turn-key masterpiece in Oakville's Coronation Park. Set on more than a third of an acre with 116 feet of frontage and a lot that deepens to 198 feet at its longest point, this residence offers an unparalleled family experience. This fully automated home features bespoke living with oak floors, an abundance of natural light and high-end finishes throughout. Bright, serene and stylish, the gourmet kitchen features Thermador appliances, a secondary catering kitchen and options for both formal and casual dining as well as entertaining. Upstairs, four spacious bedrooms offer serene retreats with ensuite bathrooms, heated floors, and custom walk-in closets. The master suite's spa-like bath and softly lit closet impress. A private office and convenient laundry room complete the upper level. The finished basement includes an entertaining area, separate theatre, home gym and guest suite offering space for relaxation and self-care. The exterior more than impresses with beautifully landscaped grounds surrounding a sparkling pool, entertainment decks, and a charming gazebo.Discover Coronation Park, where you're moments from the lake and minutes from top-tier private schools, offering the perfect blend of luxury and convenience for you and your family. (id:51382)
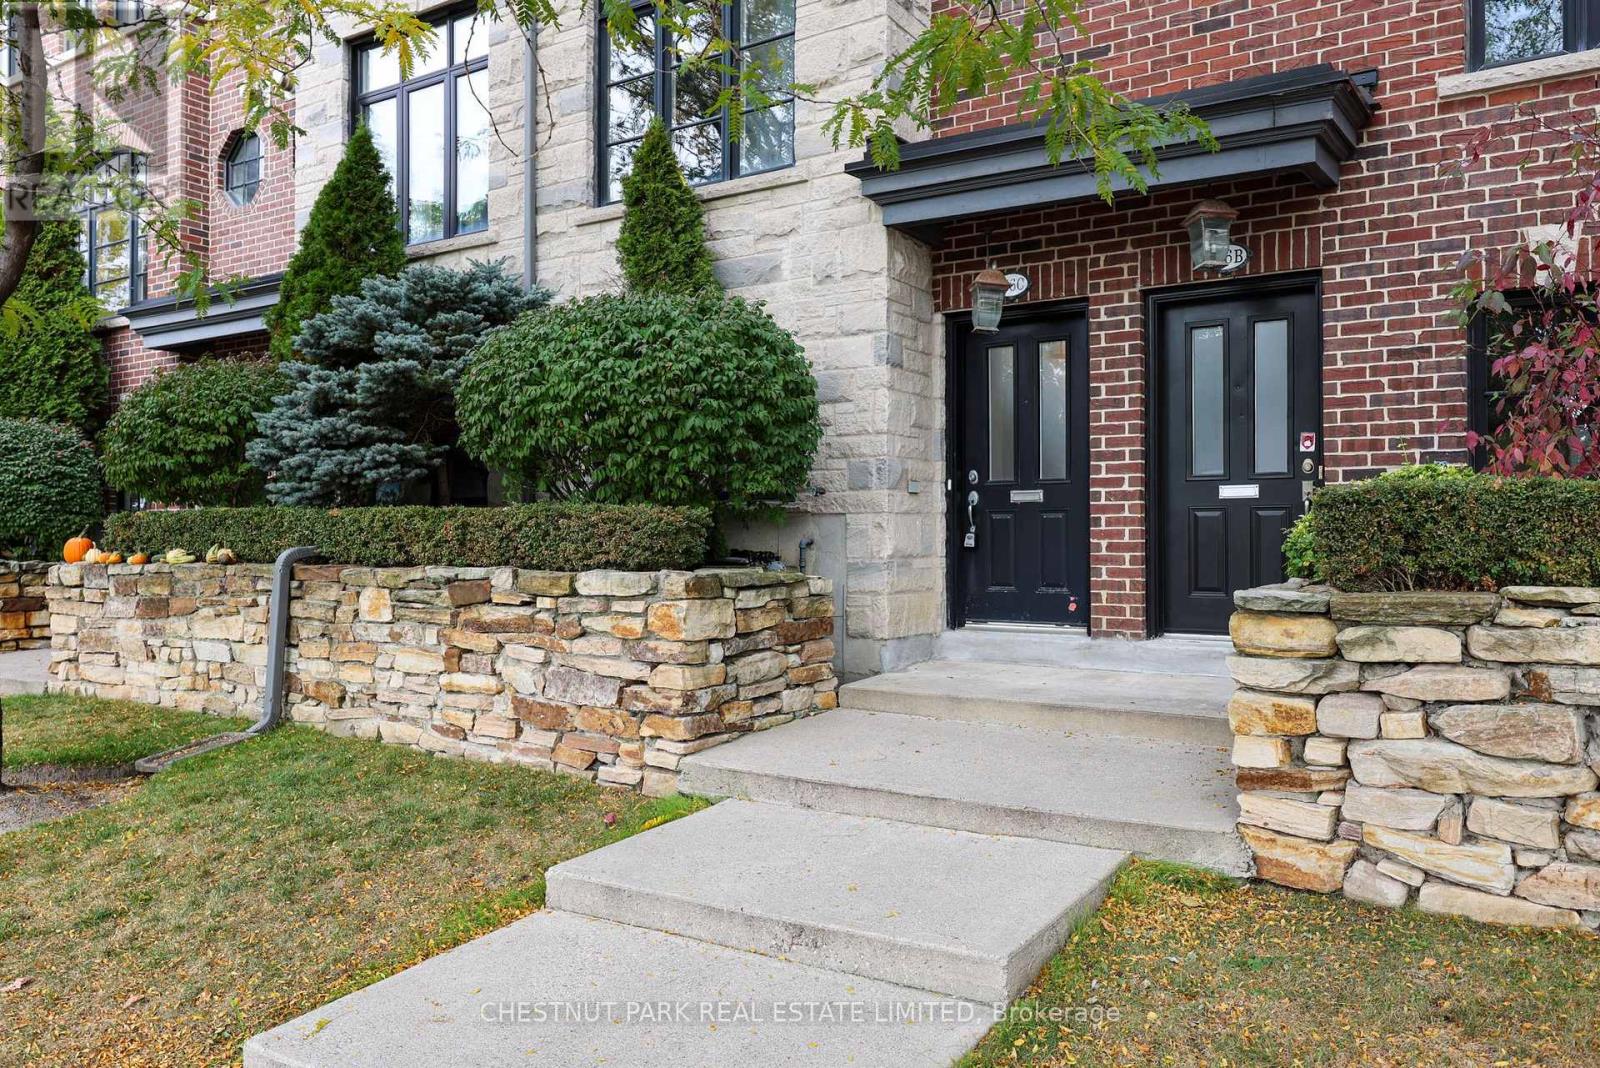
156c Evans Avenue
Toronto (Mimico), Ontario
Stylish, sun-filled and spacious 3+1 bedroom, 3 bathroom freehold townhome with integrated garage in historic Mimico. 156C Evans Avenue is an exceptionally functional, well-built three-storey freehold townhome offering refined finishes, smart mechanical upgrades, and flexible multi-level living. The bright second-floor living and dining space is anchored by a warm gas fireplace, creating a comfortable focal point for everyday living and entertaining. Upstairs living is thoughtfully planned with 2 large bedrooms, 4-piece washroom and convenient second-floor laundry. The private, third-floor primary bedroom is a true standout, featuring generous proportions, walk-out balcony, a large walk-in closet, and an expansive 6-piece ensuite bath designed for total relaxation. On the ground level, direct interior access from the integrated garage leads to a versatile flex space with ensuite washroom - perfectly suited as a quiet home office, private studio, or dedicated fourth bedroom. Featuring superb connectivity: steps to TTC transit routes, minutes to Mimico GO for a quick downtown commute, and rapid access to the Gardiner Expressway and Highway 427. Enjoy close proximity to San Remo Bakery, Humber Bay waterfront parks and trails, and premier shopping and dining along The Queensway. (id:51382)
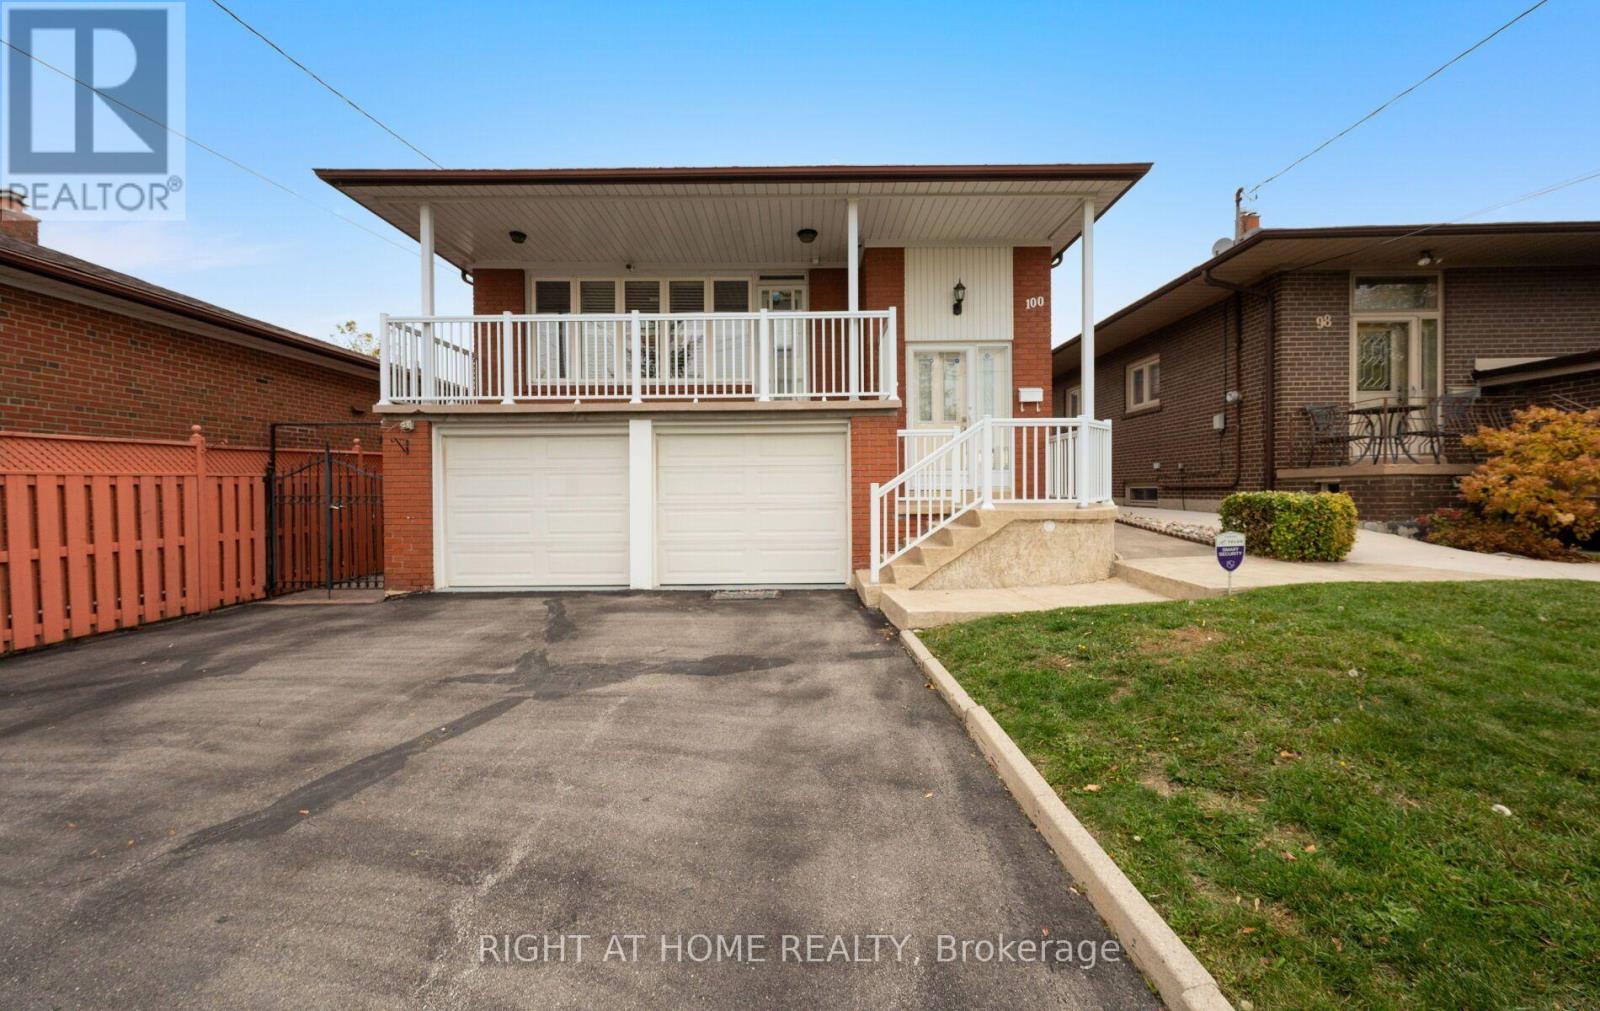
100 Gracefield Avenue
Toronto (Maple Leaf), Ontario
Welcome to your family's perfect canvas! This exceptionally maintained 1512 Sq Ft custom-built raised-bungalow stands tall on a beautiful lot, allowing rain water to effectively drain away from the property. Nestled on a quiet, ultra-safe street, this home was lovingly cared for by its original Italian owners. It boasts a **rare four-bedroom** upper layout perfect for growing families! Move in today and enjoy the spacious living area, dining room, and charming eat-in kitchen, while taking your time to modernize the space to your own taste. Need a mortgage helper? The bright, raised basement is brimming with space. With a separate side entrance, a second kitchen, a flexible bedroom/office, and large windows with security shutters, it's tailor-made with potential to become a legal secondary income suite. Outside, enjoy the private backyard and a roomy, fully-wired storage shed. Plus, unlock massive storage capacity in the unfinished 370 Sq Ft cellar hidden beneath the two-car garage, uniquely equipped with a hot and cold utility sink! Don't miss this incredible urban family opportunity. Central vac, alarm system, and rear awning included! (id:51382)
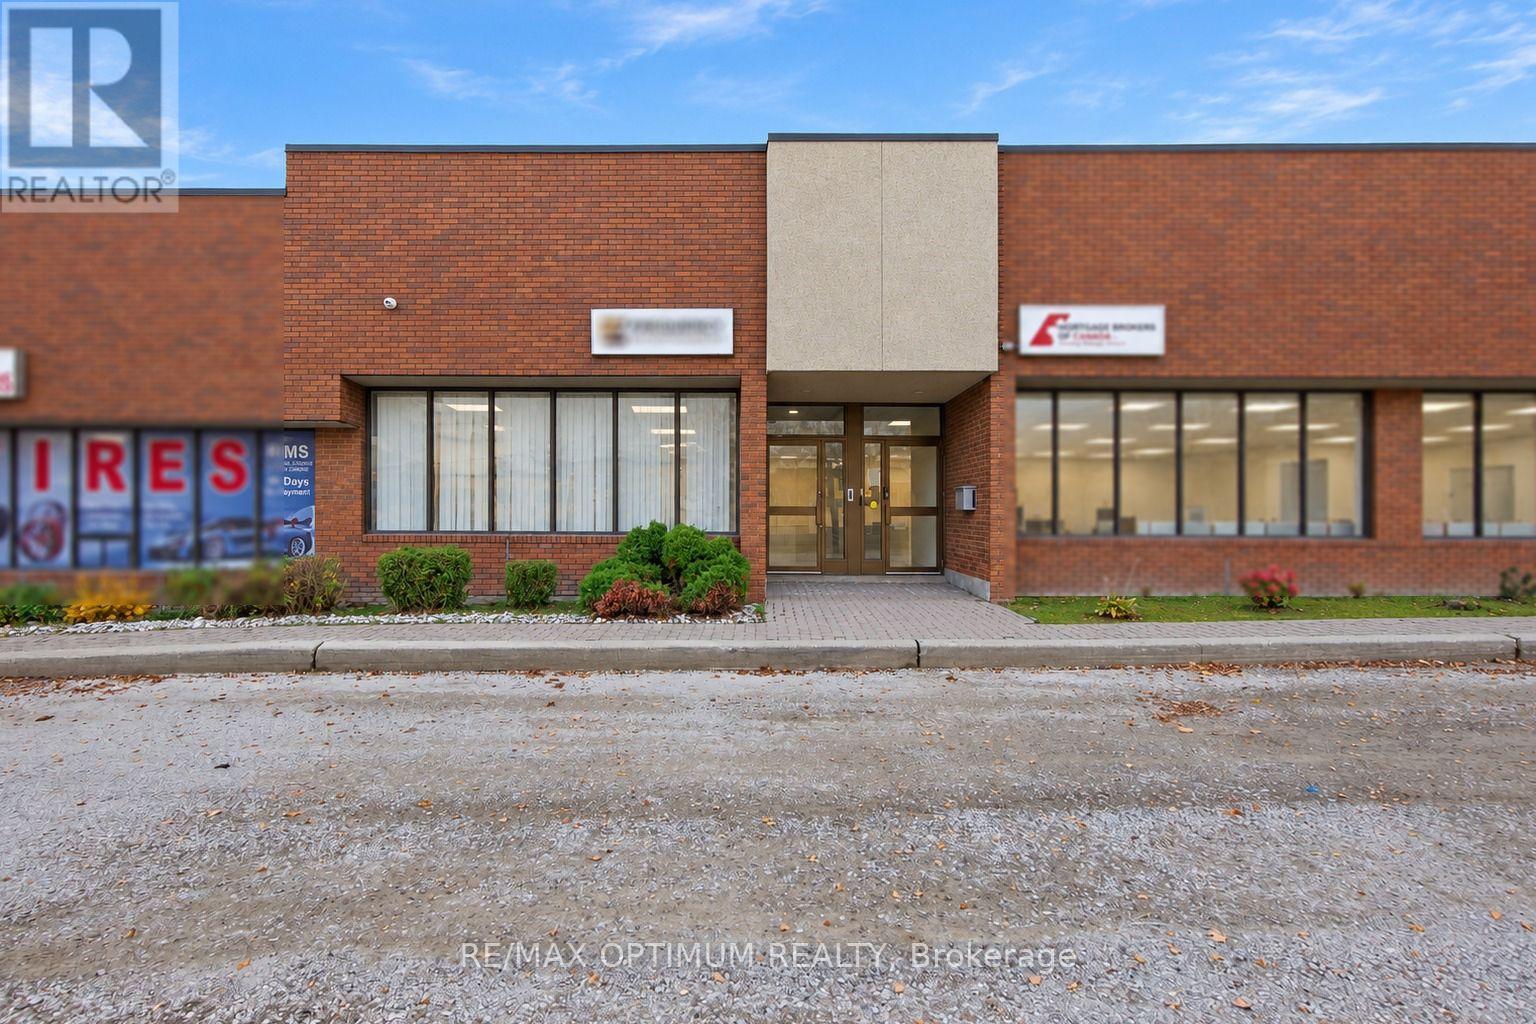
5 - 5500 Tomken Road
Mississauga (Northeast), Ontario
Sale of Prime Retail/Industrial/Office unit with a very efficient and upgraded layout. Property is currently finished with (main floor) 2 large 8 seater Conference rooms, 1 large reception with waiting area, 2 washrooms, 1 kitchenette, 3 private office rooms, 1 Server room, lots of storage area closer to Bay door on the rear side of the unit + (Mezzanine) has 1 podcast/waiting area, 2 studios/private offices, 1 washroom, 1 pantry, 1 storage room. Mezzanine of Approx 1200-1500 sq.ft is not included in the total square footage, making it a very attractive purchase. Truck level Bay door makes it very convenient for movement of goods. Close to Major highways: 401& 403. Ample parking and Amenities close by. Upgraded interiors for the current use of Studio and Music/POD CAST recording. Change of use possible and Property qualifies to set up multiple uses. Perfect for any business owner who would like to run their business from the property Or investor who wishes to use part of the unit and lease the balance space. (id:51382)
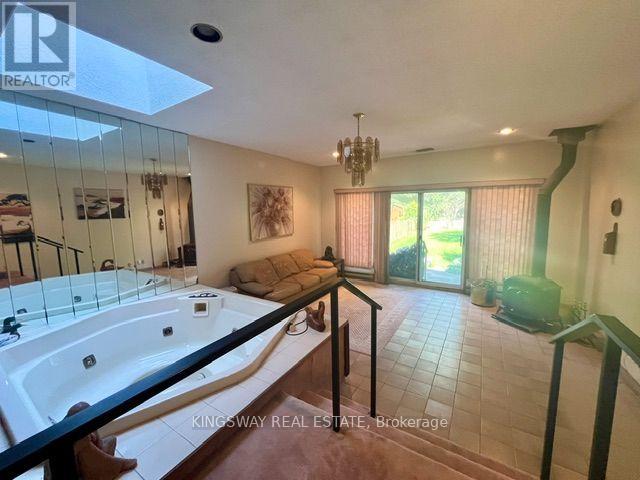
26 Jerome Street
Toronto (High Park North), Ontario
Rarely Offered in Prime High Park North! First time ever offered for sale - proudly owned by the same family since 1959! This solid 2-storey detached 3-bedroom, 2-bathroom home presents a rare opportunity to own a piece of one of Toronto's most desirable neighborhoods. Featuring a private driveway with parking for 2 cars plus a 1-car garage which is very unique in this neighborhood!! This home offers exceptional convenience and potential. The main floor features separate living and dining room, providing excellent space for family living and entertaining. A wonderful and spacious deck directly off the kitchen - perfect for outdoor dining, summer entertaining and enjoying the private backyard. Beneath the deck, the lower level addition offers a beautiful recreation room with hot tub , adding valuable living space for the family. Original hardwood floors are preserved beneath the broadloom on both the main and second floors, offering the opportunity to restore and showcase the home's original character. The good-sized private backyard provides plenty of room for children, gardening, entertaining or simply relaxing outdoors. A fantastic opportunity for first-time home buyers, renovators or a handy homeowner looking to add their personal touch and transform this well-loved home into something truly special. Located in the sought-after High Park North community, close to parks, schools, transit, shopping and all the amenities that make this one of Toronto's most desirable neighborhoods. A rare opportunity, a wonderful location and endless potential - don't miss the chance to make this long-loved family home your own! (id:51382)
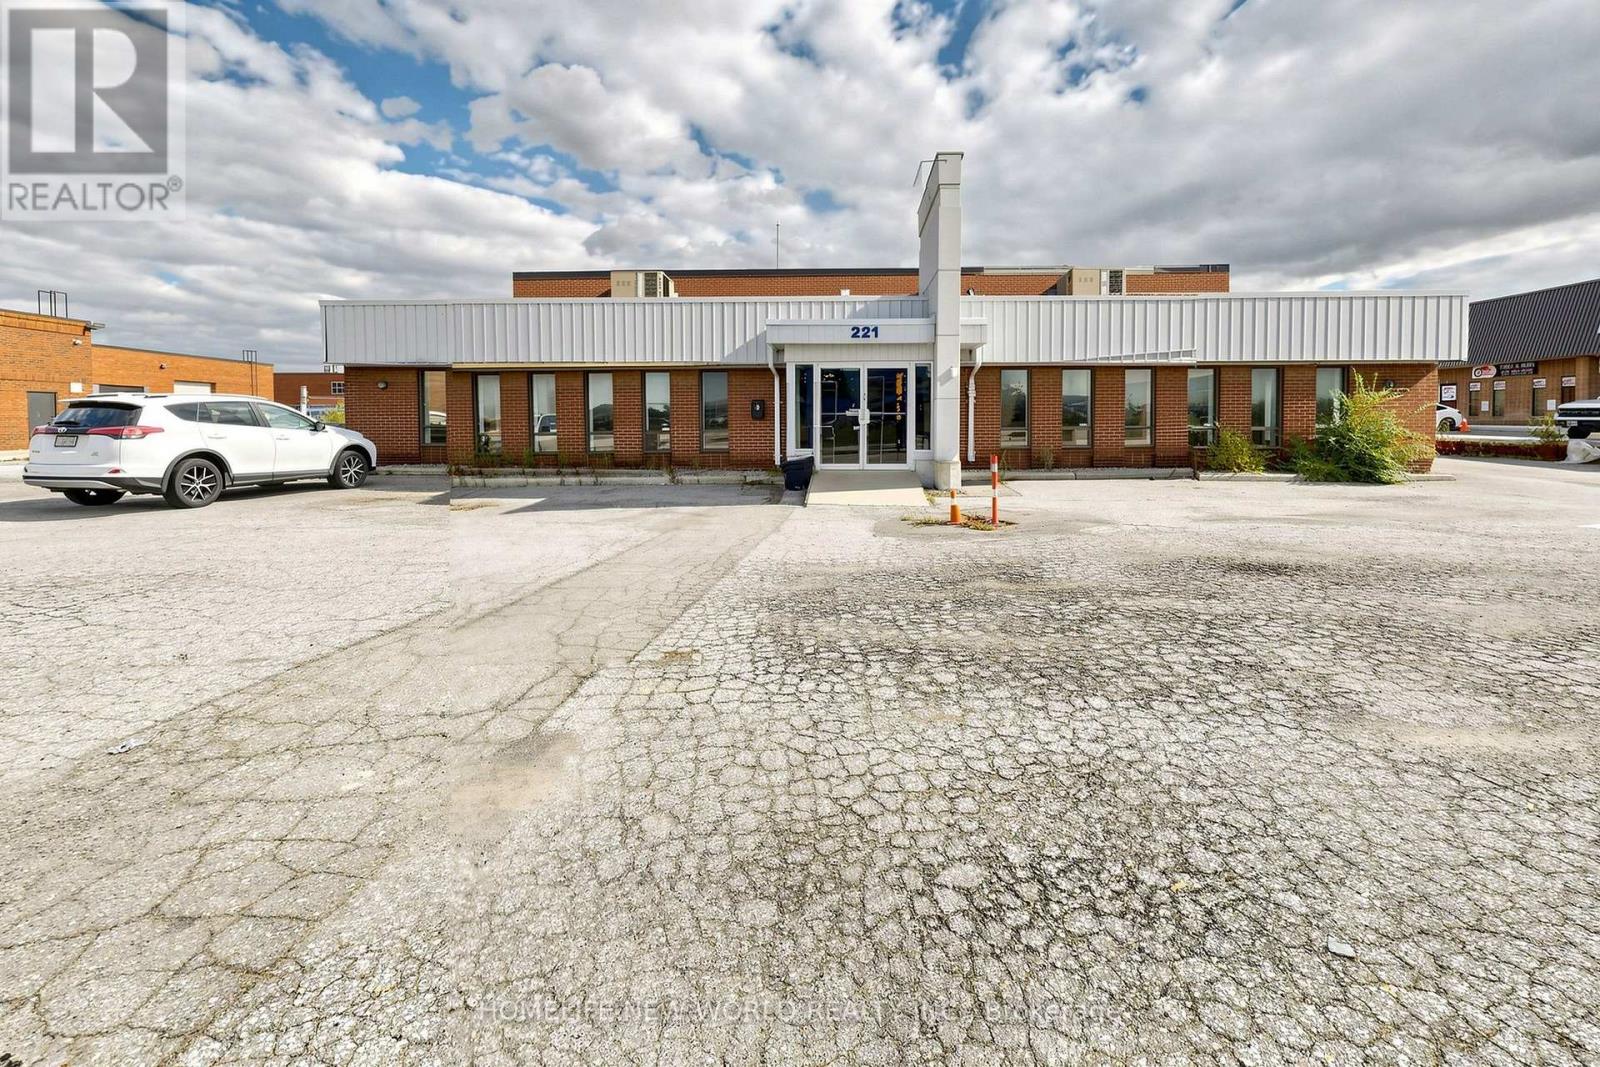
221 Advance Boulevard
Brampton (Steeles Industrial), Ontario
Rare Opportunity To Lease An Entire Freestanding Industrial Building With Private Fenced Yard In Brampton's Prime Industrial Corridor! Approximately 18,806 Sq. Ft. Situated On A 1.28-Acre Lot, Offering An Excellent Combination Of Warehouse, Office And Outdoor Storage Space. Features 18 Ft Clear Height, Four Grade-Level Drive-In Doors, 600V/400A Power, New Roofing only 2 Years! Existing Crane Rails And A Fully Fenced Yard With Paved Rear Area. M2 Industrial Zoning Offers Flexibility For A Variety Of Industrial Uses, Subject To Municipal Approval. Strategically Located Near Dixie Rd And Hwy 407, With Convenient Access To Highways 410 And 401. Ideal For Manufacturing, Warehousing, Distribution, Transportation And Businesses Requiring Secure Outdoor Storage, Truck Parking And Exclusive Use Of A Standalone Industrial Facility. A Rare Opportunity To Secure An Entire Property In An Established GTA Industrial Hub! See 3D virtual tour for details!! (id:51382)
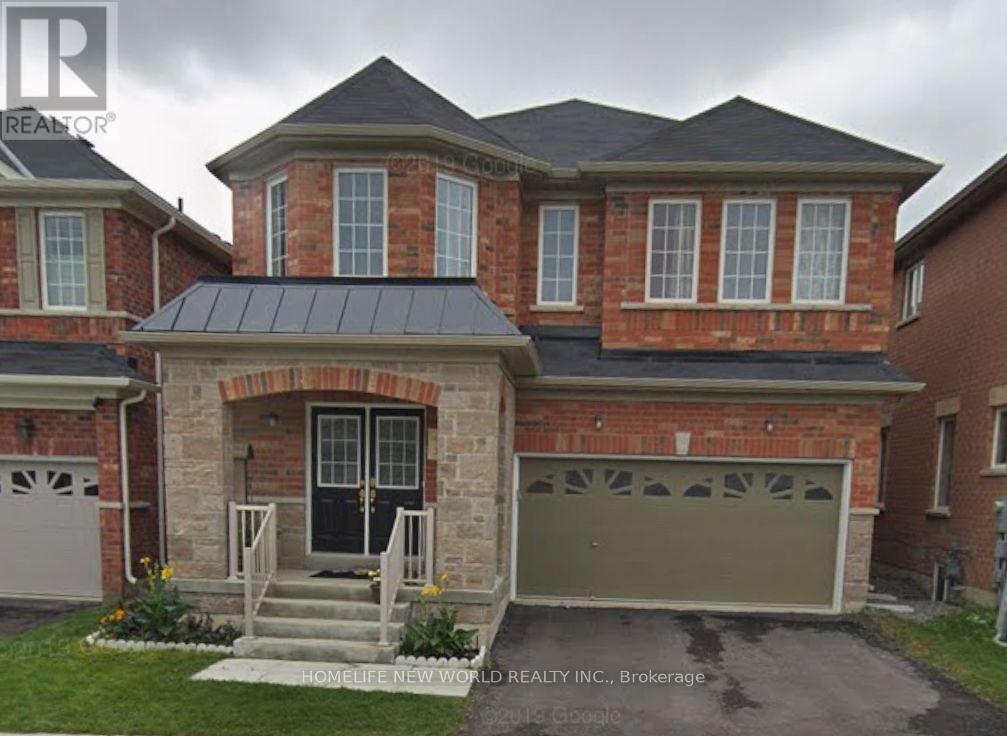
Basement - 21 Locarno Street
Brampton (Sandringham-Wellington), Ontario
Bright, spacious, and well-maintained two-bedroom, one-bathroom basement apartment available for lease. Conveniently located near major highways, schools, shopping centres, and a variety of amenities. Features a private separate entrance, laminate flooring throughout, and exclusive-use laundry facilities. All utilities, including high-speed Wi-Fi, are included in the rent. One driveway parking space is also included. Move-in ready and ideal for comfortable, convenient living! (id:51382)
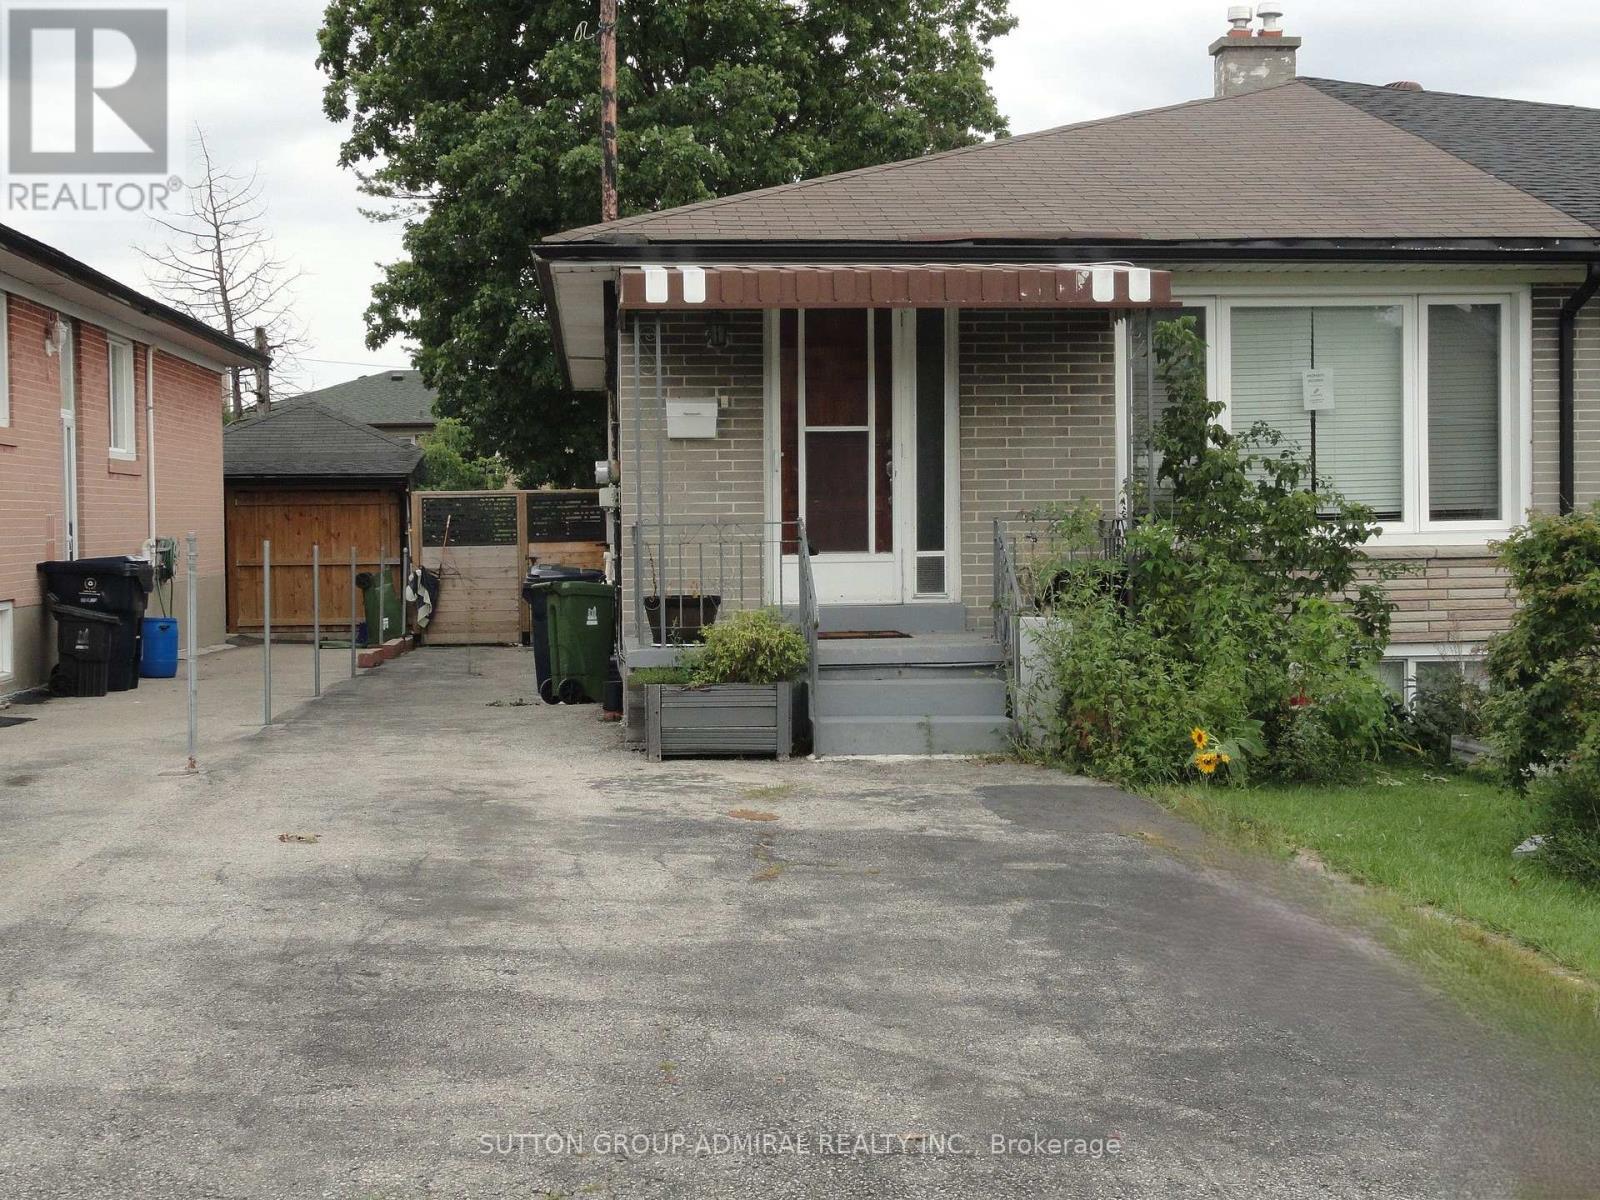
23 Chalkfarm Drive
Toronto (Downsview-Roding-Cfb), Ontario
Spacious and Vacant brick bungalow with self-contained basement apartment. Walk to shopping plaza and TTC. One bus to subway, close to highway 400/401. (id:51382)
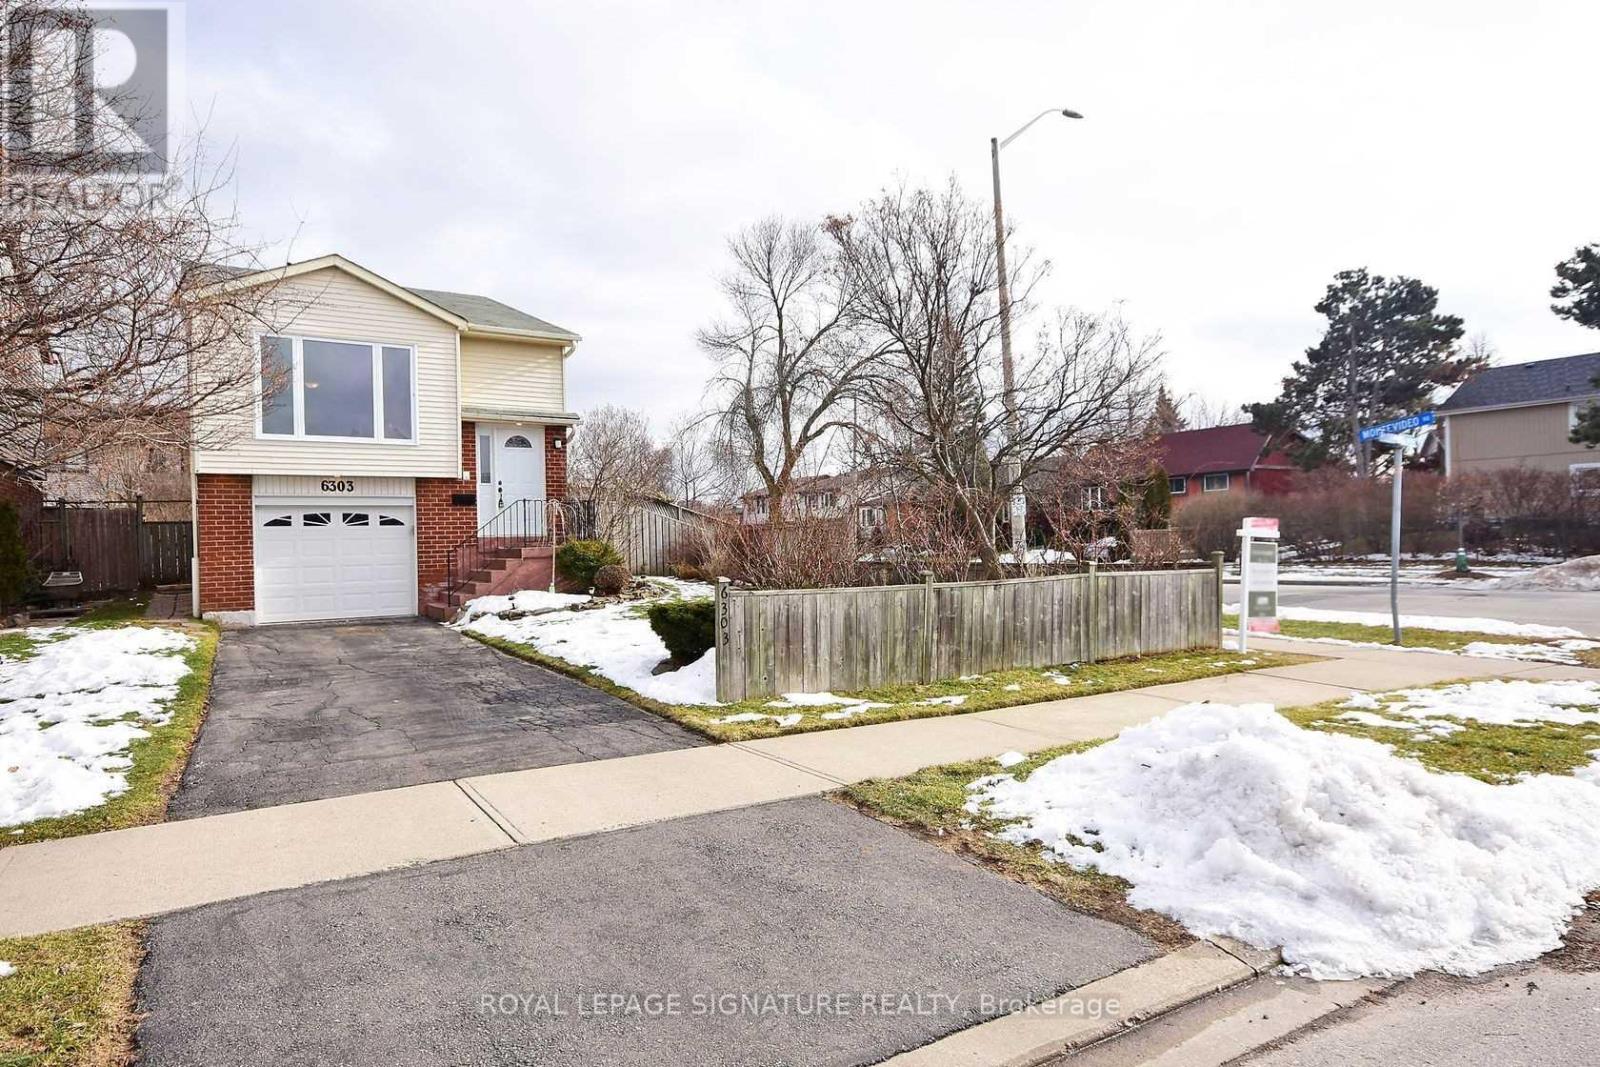
6303 Plowmans Heath
Mississauga (Meadowvale), Ontario
Detached Raised Bungalow with Self-Contained In-Law Suite. Separate Entrance, 2 Kitchens, Large Pool-Size Lot and private front yard. This home gives you more options than you expect: a bright main level with hardwood floors, pot lights and a modern kitchen with quartz counters, plus a fully self-contained lower level with its own separate entrance and a second kitchen with stainless steel appliances. Outside, the large lot leaves room for a serious garden, summer barbecues or the pool you have been thinking about. Trails, lakes, Meadowvale plaza and the community centre are all within walking distance. Commuters can get on the road quickly mins away from Meadowvale GO, public transit and major HWYs. A flexible, move-in ready detached home in a high-demand Mississauga neighbourhood. Perfect for first-time buyers, investors and anyone who needs room for extended family! Stable tenants willing to stay or leave. Upper $2700, Lower $2000. (id:51382)