
23 Inverlynn Way
Whitby, Ontario
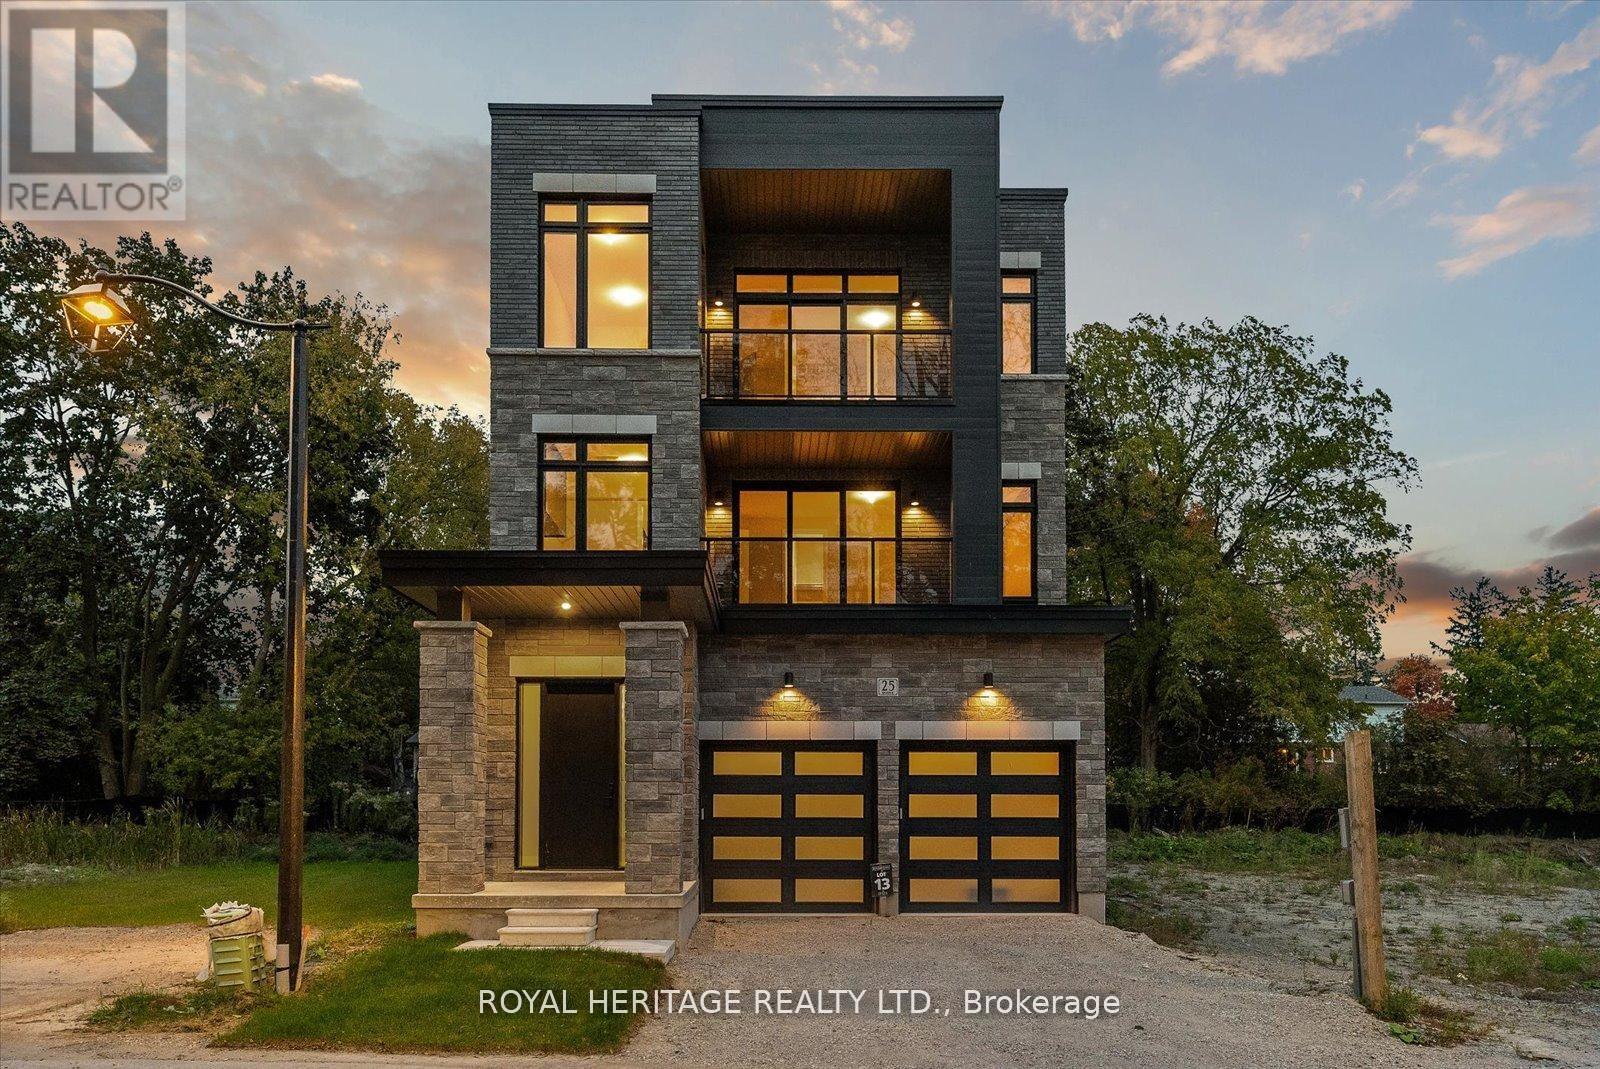
Award Winning builder! 3,699sqft! *Elevator* Another Inverlynn Model - THE JALNA! Secure Gated Community...Only 14 Lots on a dead end enclave. 10ft ceilings on all above grade floors! This lot has a multimillion dollar view facing due West down the River. Two balcony's and 2 car garage with extra high ceilings. Perfect for the growing family and the in laws to be comfortably housed as visitors or on a permanent basis! The Main floor features an entertainers chef kitchen, custom kitchen cabinetry & quartz counter top. Open concept space flows into a generous family room & eating area. The second floor boasts a laundry room, loft/family room & 2 bedrooms with their own private ensuites & Walk-In closets. Front bedroom complete with a beautiful balcony with unobstructed glass panels. The third features 2 primary bedrooms with their own private ensuites & a private office overlooking Lynde Creek & Ravine. The view from this second balcony is outstanding! Don't miss the opportunity to customize this home and make it your own! (id:51382)
31 Codsell Avenue
Toronto, Ontario
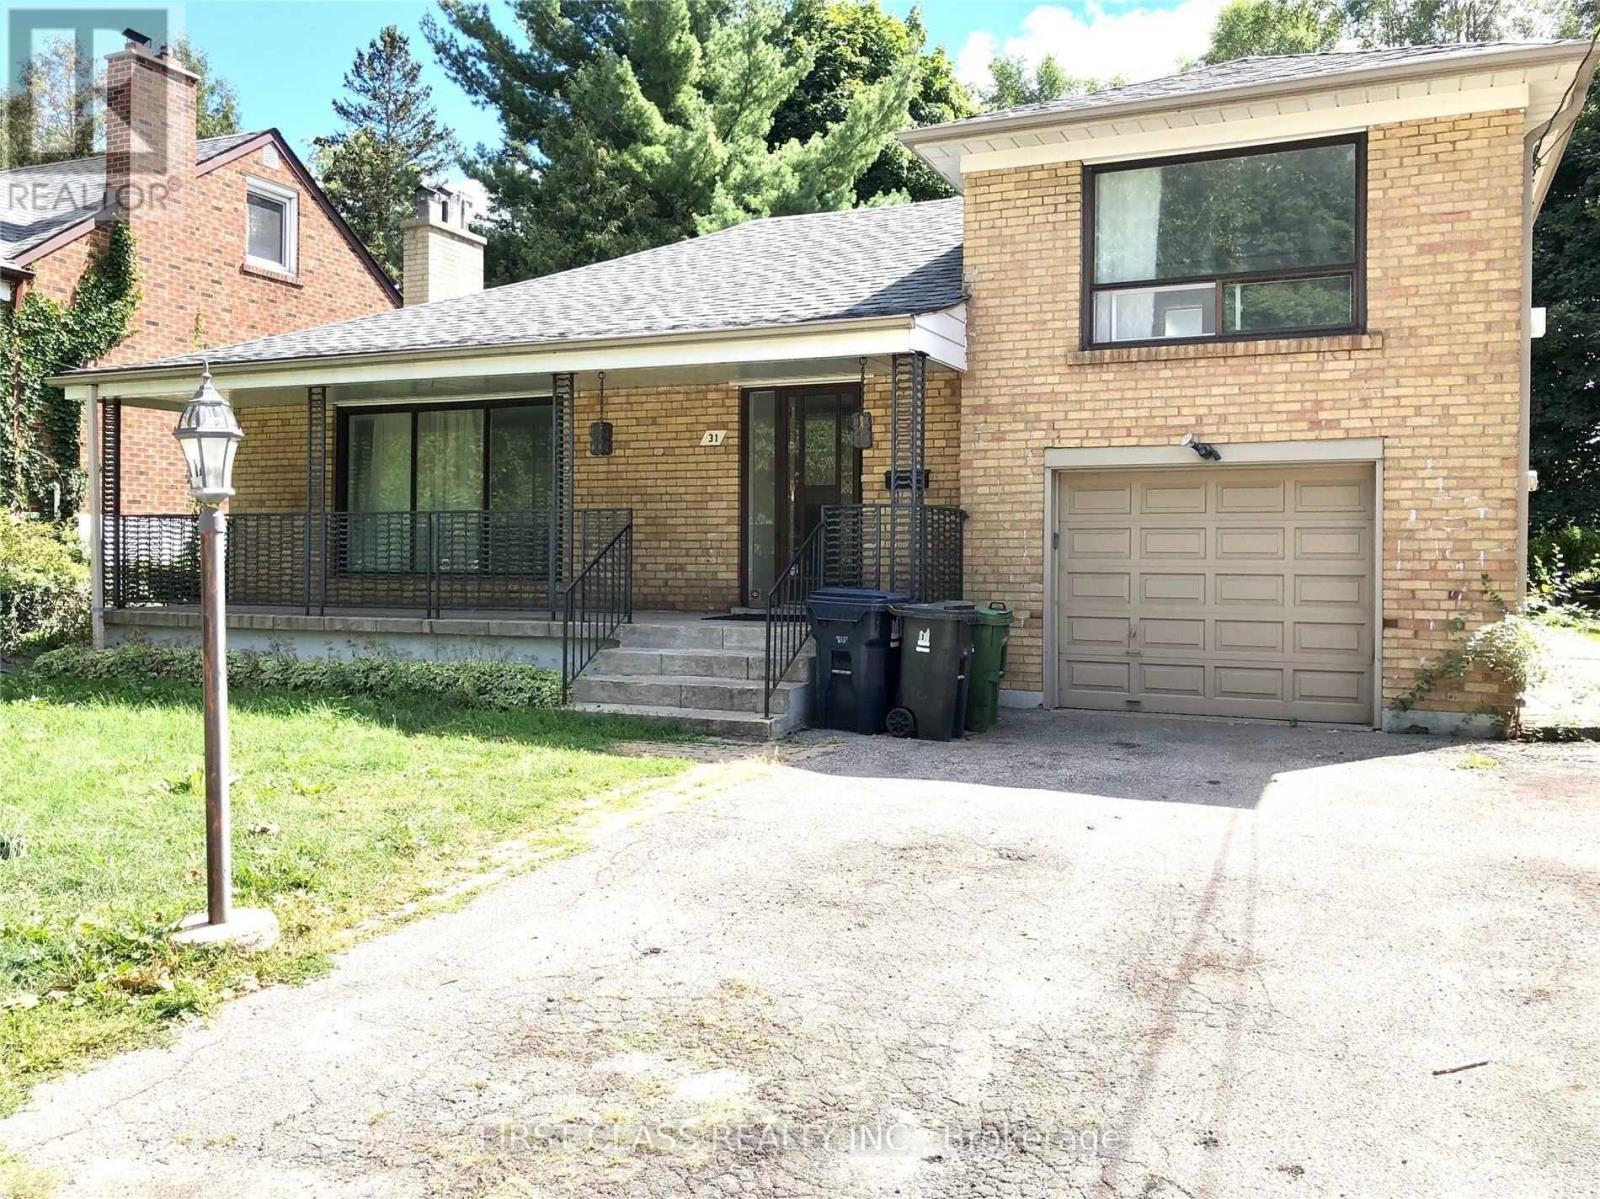
Beautifully Renovated 3-Bedroom Detached Home in Desirable Bathurst Manor, North York!Lovely 1.5-storey detached home featuring 2 washrooms and brand-new windows. Laminate flooring throughout, with newer ceramic flooring in the kitchen and hallway. Separate entrance to the basement offers excellent potential. Spacious primary bedroom features a 3-piece ensuite and walk-in closet. Two additional bedrooms overlook the south-facing backyard.Situated on a quiet and spacious 55' x 137' lot, with a one-car garage and two additional outdoor parking spaces.Conveniently located close to plazas, banks, supermarkets, and Highway 401. A wonderful opportunity in a sought-after neighbourhood! (id:51382)
73 Nipigon Avenue
Toronto, Ontario
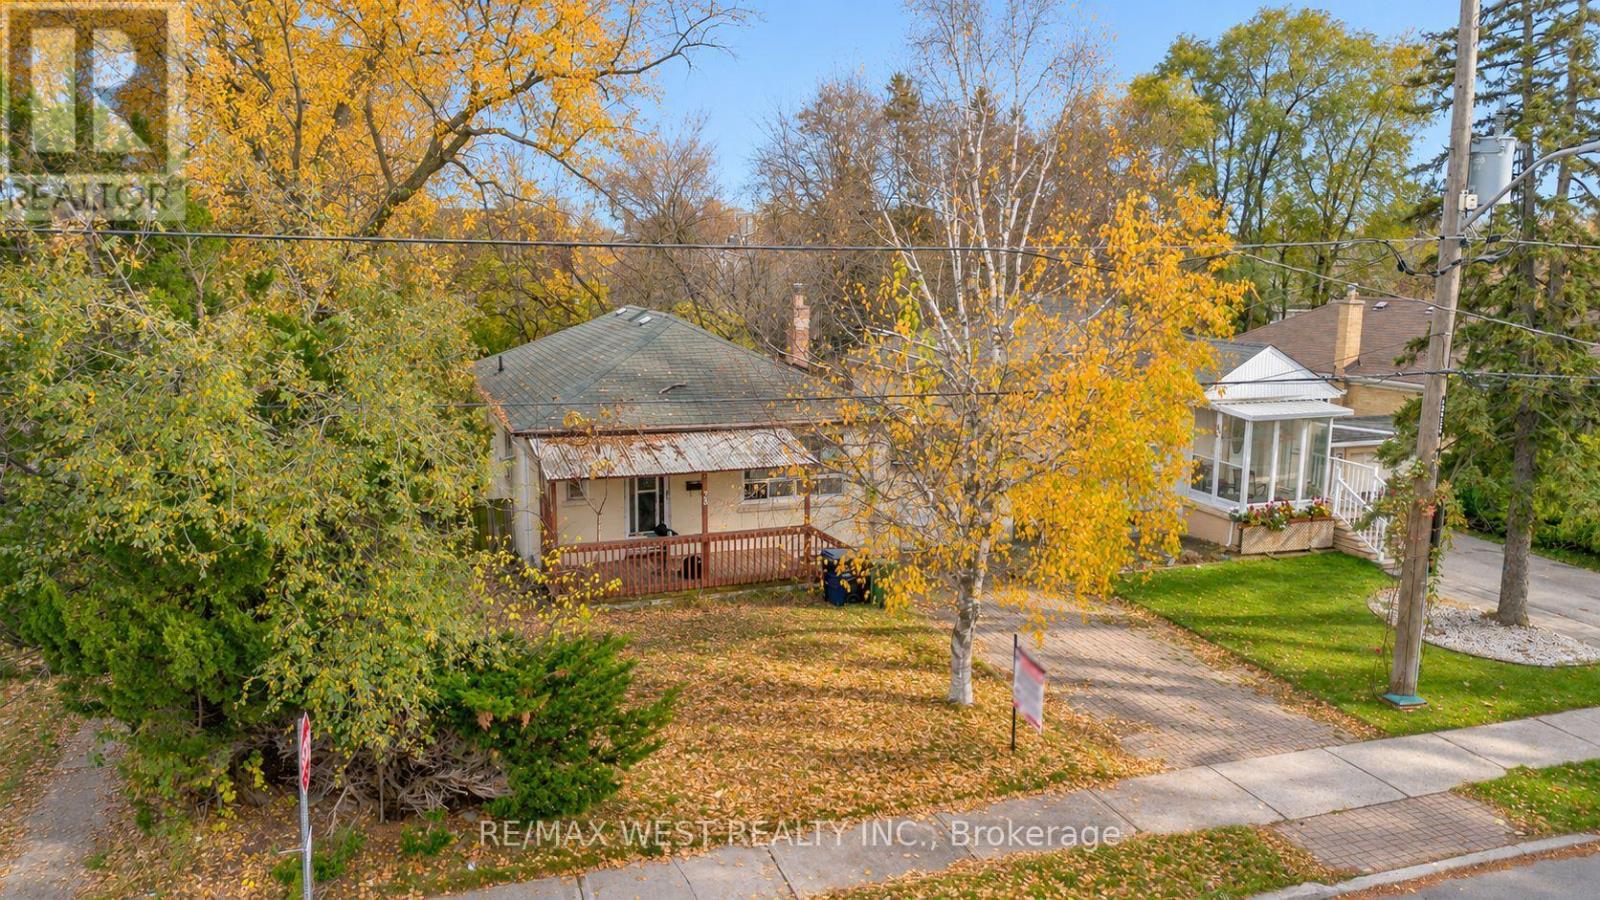
Oversized corner lot (50 x 122.5 ft) in prime Newtonbrook East, near Yonge and Steeles. Renovate the existing home, build a custom residence, or explore adding a garden suite. The main level features 3 bedrooms, a full bathroom, and a full kitchen. With a separate entrance, two full bathrooms, space for a kitchen, and a layout that could accommodate up to 4 bedrooms, the basement offers room for extended family or the potential for a rental suite to help offset carrying costs. The home also features a newer roof (2023) and a new hot water tank (2026). Close to Centrepoint Mall, schools, parks, restaurants, and TTC and YRT routes, with convenient access to Finch Station and major highways. The buyer and buyer's agent are to verify zoning, permitted uses, and required approvals for any rental suite, garden suite, or redevelopment. (id:51382)
213 Elmwood Avenue
Toronto, Ontario
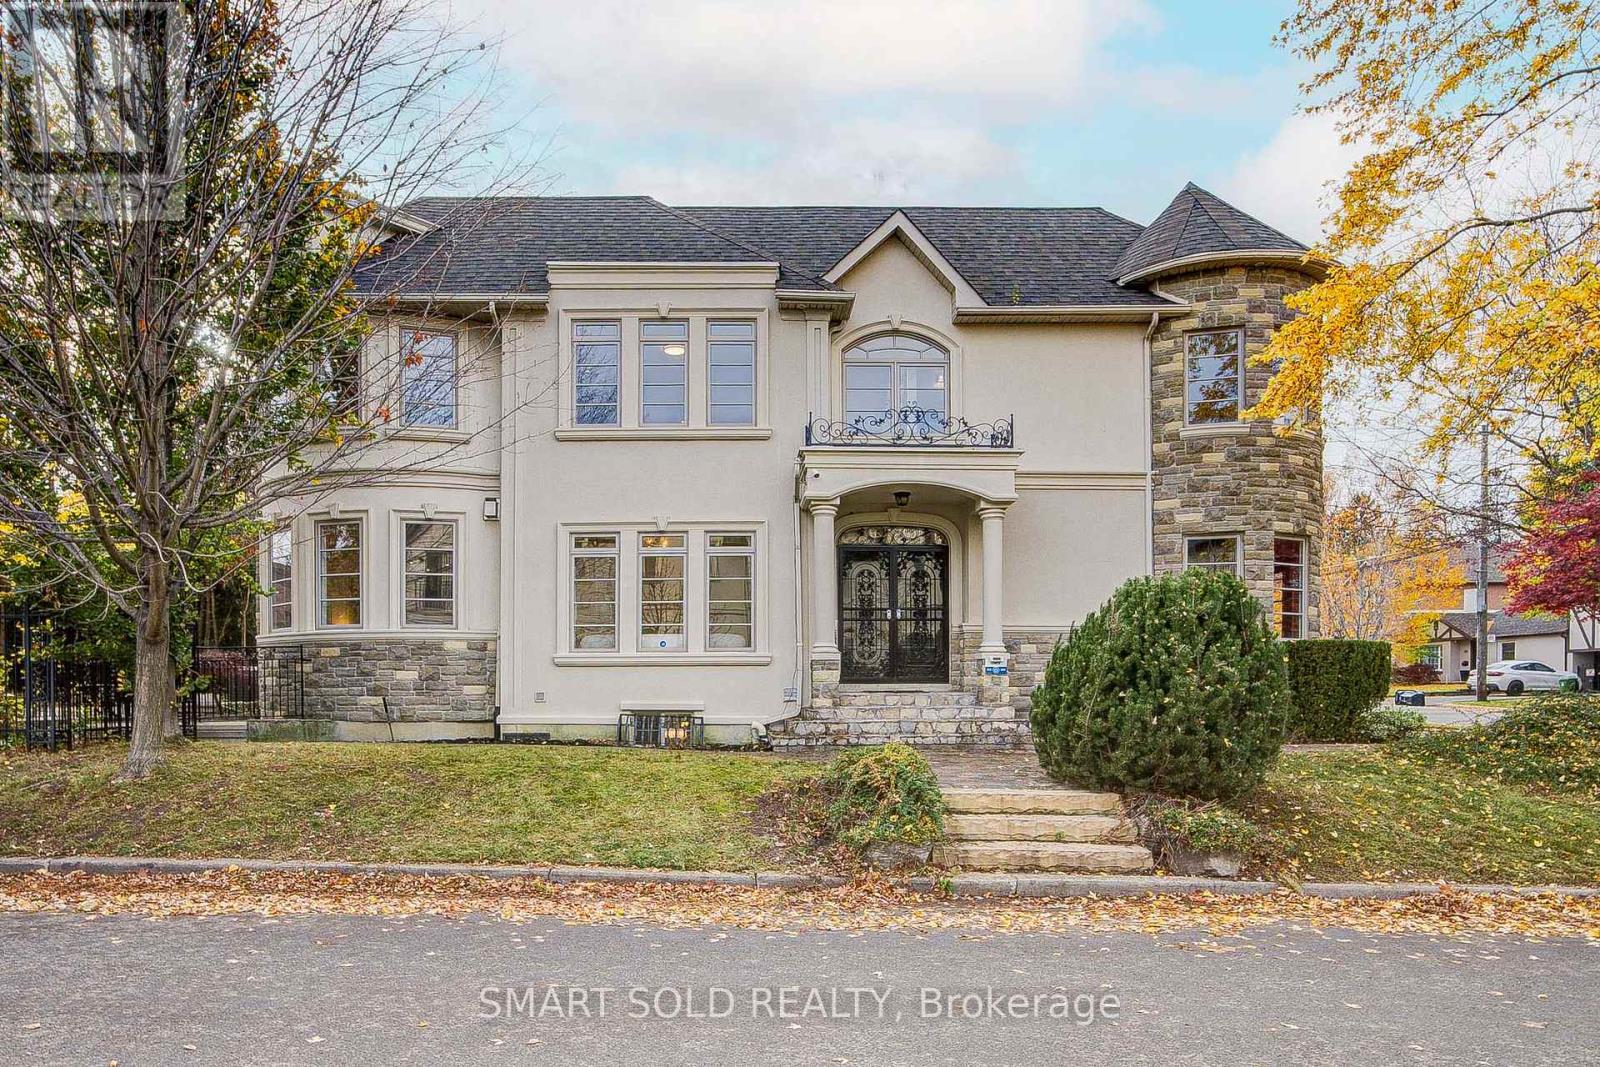
Stunning Custom-Built Luxury Detached Home Featuring a Spacious 3-Car Garage, Set on a Premium 50 x 131.5 Ft South-Facing Lot in the Highly Sought-After Willowdale East Community! Offering 5+1 Bedrooms, 6 Bathrooms, And A Spacious, Functional Layout With Abundant Natural Light From Large Windows And Skylights. This Beautiful Residence Features Hardwood Flooring, Elegant Crown Moulding, Wainscoting, Pot Lights, And Gas Fireplaces. The Gourmet Kitchen Features Granite Countertops, A Large Centre Island, Gas Cooktop, And Ample Cabinetry. A Dedicated Main-Floor Office Provides An Ideal Space For Working From Home. All Five Second-Floor Bedrooms Are Generously Sized With Convenient Access To Bathrooms, Including An Impressive Primary Suite Featuring A Private Balcony, Walk-In Closet, And Luxurious 7-Piece Ensuite With Jacuzzi Tub. The Fully Finished Walk-Out Basement Features A Separate Entrance, Wet Bar, And Kitchenette, Offering Excellent Flexibility For Extended Family Living Or Entertaining. Recent Improvements Include Water Softener, Updated Smooth Ceilings, Fresh Paint Throughout, And Exterior Stucco Improvements. The Attached 3-Car Garage Features Epoxy-Coated Flooring, With Ample Additional Driveway Parking. Enjoy A Beautifully Landscaped Backyard With An Expansive Natural Stone Patio, Ideal For Outdoor Relaxation And Entertaining. Prime Willowdale East Location! Approximately 7 Minutes' Walk To Earl Haig Secondary School And Hollywood Public School, And Just 5 Minutes' Drive To Hwy 401, Bayview Village Shopping Centre, North York Centre And Sheppard-Yonge Subway Stations. Close To Yonge Street Shopping, Restaurants, Parks, Libraries, And Everyday Amenities. An Exceptional Home Combining Generous Living Space, Extensive Upgrades, And A Prime North York Location! (id:51382)
431 Manning Avenue
Toronto, Ontario
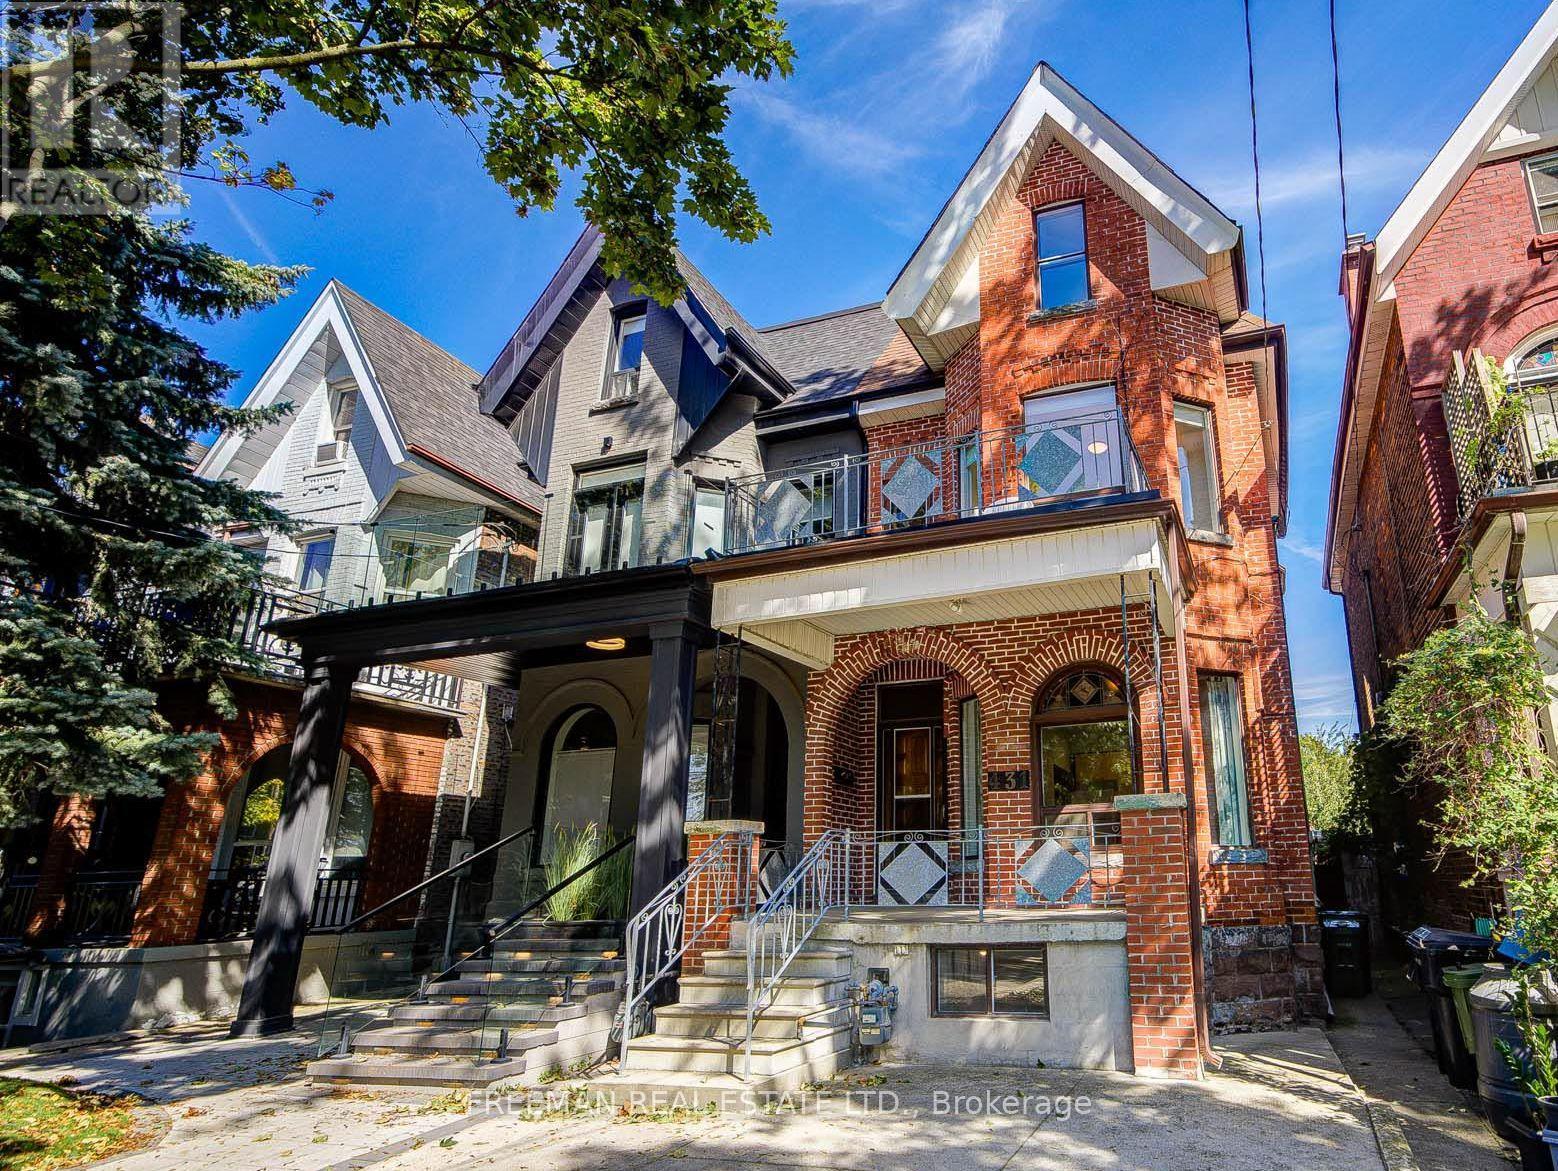
*OPEN HOUSE THIS WEEKEND SAT NOV 7th & SUN NOV 8th 2-4pm* Some homes offer space. Others offer possibilities. This home offers both, in the heart of Little Italy. A impressive Victorian-era residence that combines soaring ceilings, generous principal rooms, and an expansive floorplate with over 3,100 sq. ft. of finished living space across four levels. Currently configured as two substantial residences, the home features a spacious 2-3 bedroom main-floor and basement suite, plus an exceptionally large 3-bedroom residence spanning the upper two floors. The possibilities are as exciting as the proportions. Reimagine it as a magnificent single-family forever home, enjoy a generous owner's residence with income-generating space below, accommodate extended family, or explore other configurations to suit your evolving needs. Original stained glass, bay windows, and timeless Victorian character provide the architectural foundation for whatever comes next. A substantial double-car block garage with laneway access is a rare downtown bonus, offering secure parking, room for bicycles, hockey gear, and all the essentials of an active city lifestyle. Across from Clinton Street Public School, a stone's throw from College Street's cafés, restaurants, and vibrant neighbourhood life, and moments from the University of Toronto's St. George campus, Kensington Market, and downtown. You Found It! A home with room to dream, space to grow, and the flexibility to make it your own. This is where it all begins. (id:51382)
Th81b - 85 East Liberty Street
Toronto, Ontario
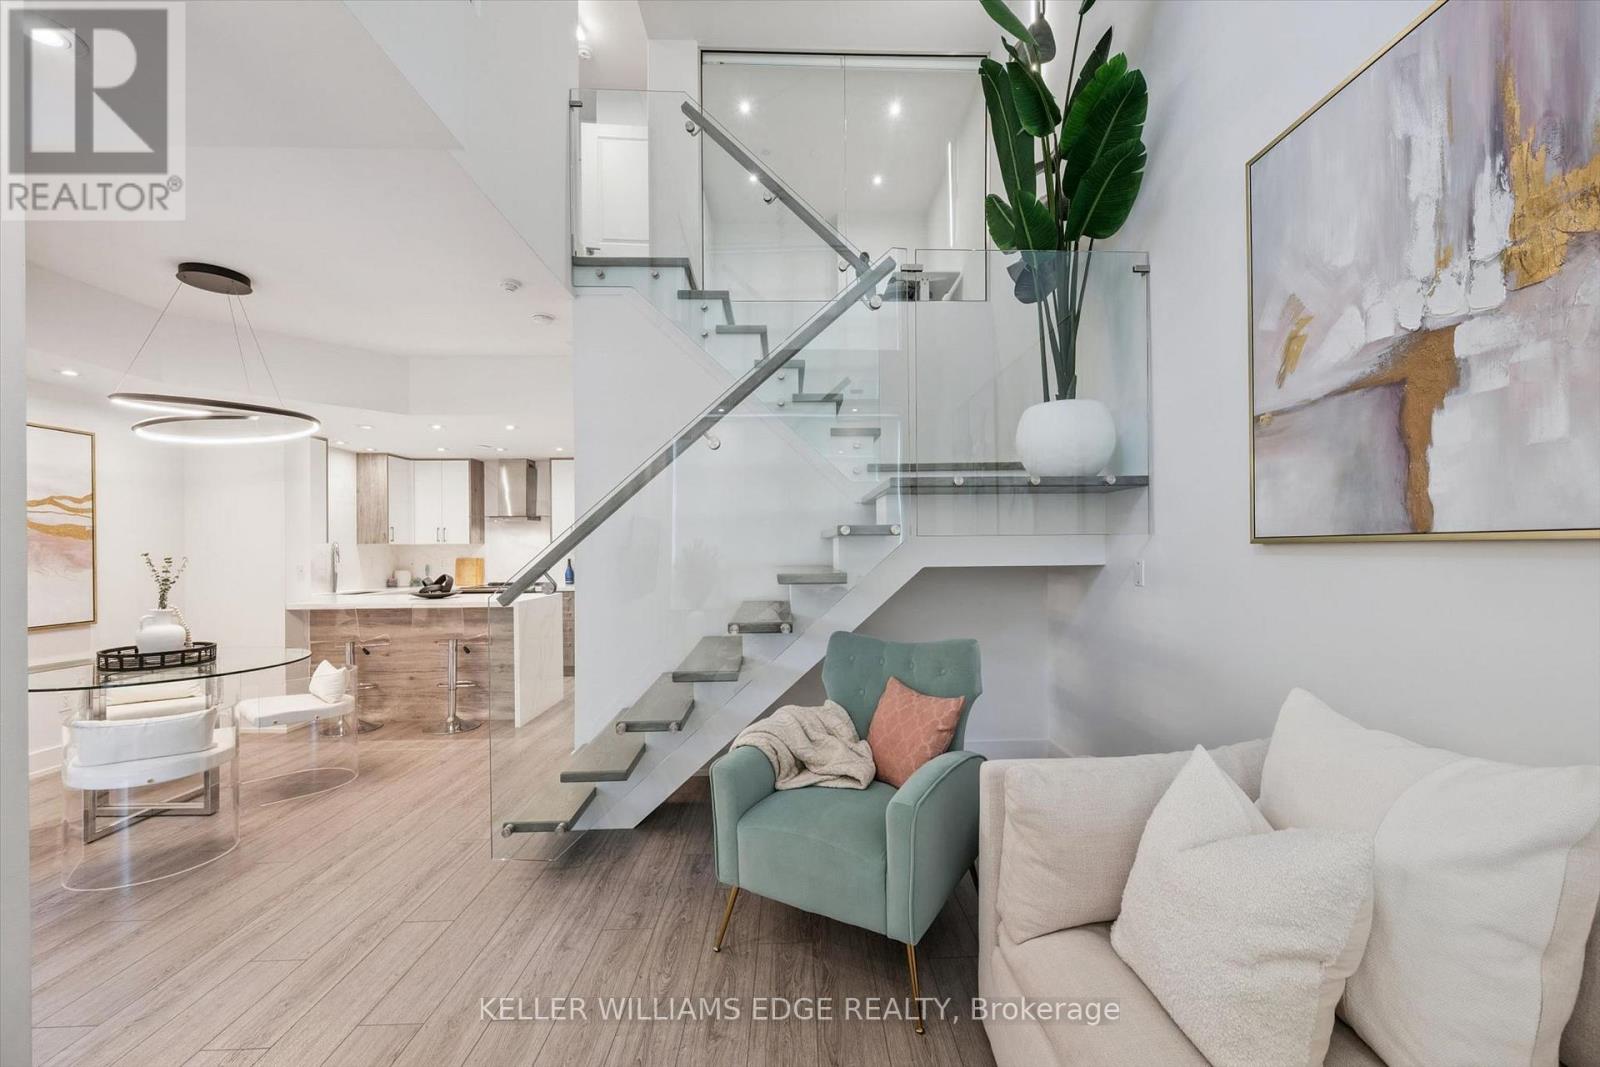
Experience the perfect blend of townhouse privacy and condo convenience in the heart of Liberty Village! This one-of-a-kind residence was thoughtfully redesigned, showcasing exceptional craftsmanship and modern finishes throughout. Fully renovated, it features a stunning kitchen with waterfall quartz countertops and upgraded appliances, stylish bathrooms, luxury vinyl flooring, motorized blinds, pot lights, and contemporary lighting. Unique features include sun-filled glass bedroom enclosures, a custom built-in bed, a sleek glass-railed staircase, and built-in closets. Enjoy one of Liberty Village's largest private yards, a rare outdoor retreat perfect for entertaining. With your own private street-level entrance and interior building access, forget waiting for elevators, buzzing in guests, or carrying groceries upstairs! Ample storage, fantastic building amenities, and a well-managed condominium add to the appeal. World-class amenities include 24-hour concierge, a rooftop terrace, rooftop party room, indoor pool, hot tub, sauna, yoga and gym facilities, bowling alley, golf simulator, theatre room, and a billiards and games room. Steps from grocery stores, restaurants, cafes, bars, and everything Liberty Village has to offer. A truly exceptional opportunity for stylish urban living! 1 owned underground parking space and 1 owned storage locker. (id:51382)
10 Weatherstone Crescent
Toronto, Ontario
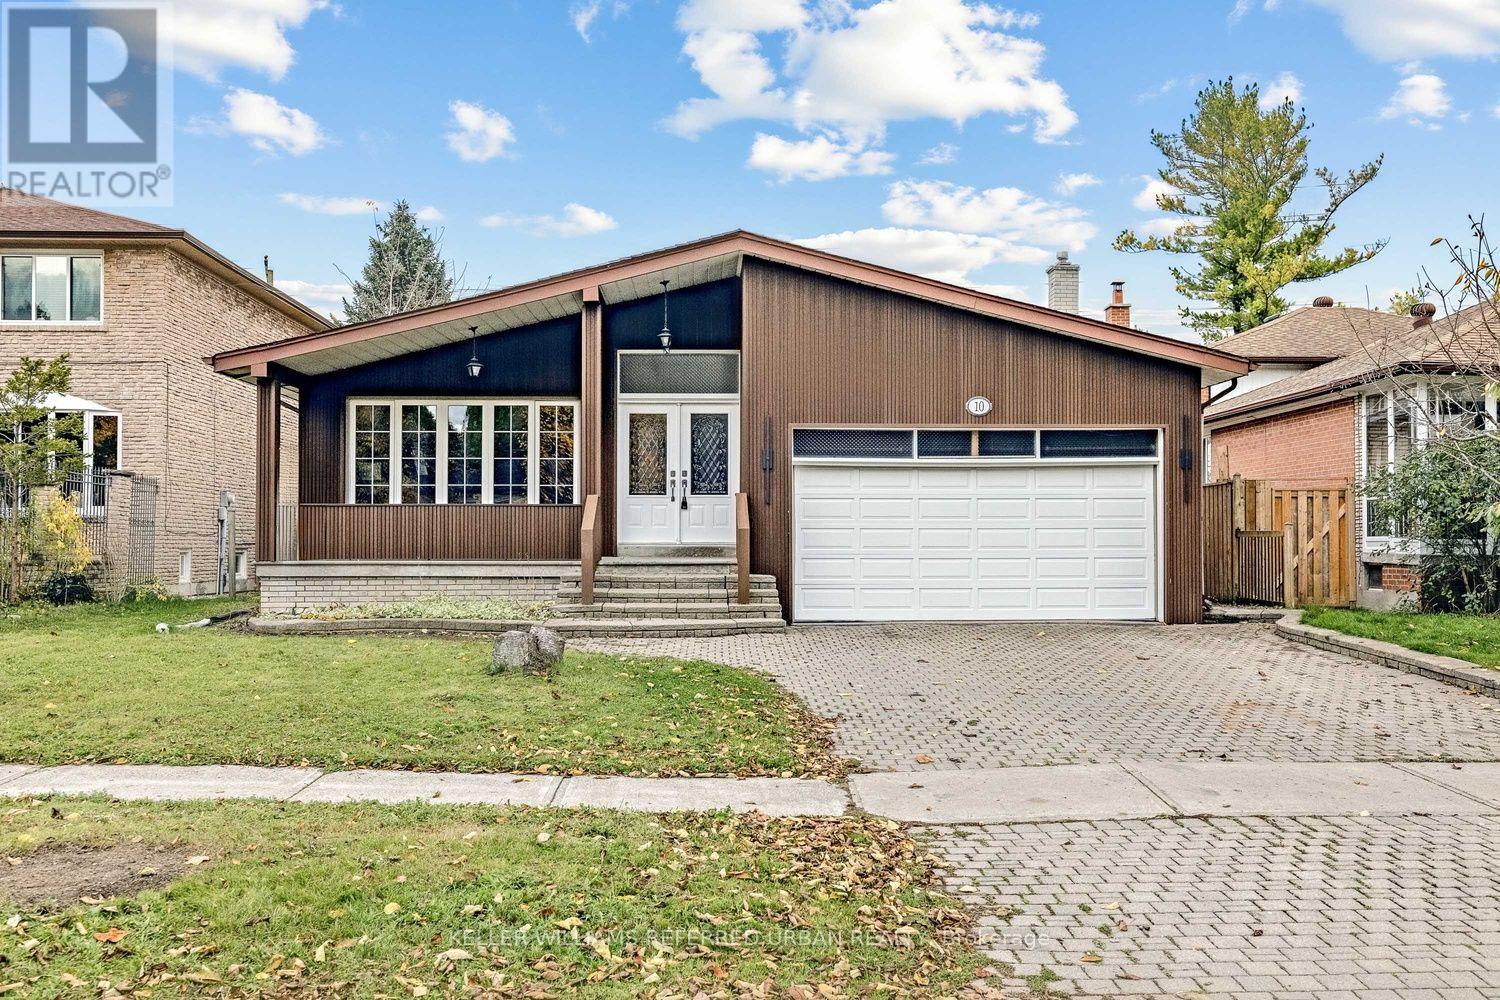
Desirable school districts : A.Y Jackson Secondary School & Zion Heights Middle School ---------------- Newly and Completely interior Stylish-RENOVATED(SPENT $$$$ OVER $160K. In 2026) ------------- Spacious 4-level back-split backing onto OPEN GREEN SPACE -------------- Nestled in the highly sought after Bayview Woods-Steeles community! Over $160K(2026) spent on renovations --------- B--E-A-U-T-I-F-U-L & STYLISH home, offering approximately 3,200 sq. ft. of total living space, including 2,292 sq. ft. above grade + 902 sq. ft. in the basement + large crawl space for extra storage. Beautifully updated throughout with new flooring, modern potlights, stylish finishes, and renovated kitchen and bathrooms. The bright and spacious main level features an inviting living room with large windows, a formal dining area, and a stunning new kitchen complete with brand-new stainless steel appliances, large-format tile backsplash, sleek cabinetry, and under-cabinet lighting. A skylight brings natural light into the central living space, while contemporary glass stair railings add a modern touch. The upper level offers three generously sized bedrooms, including a spacious primary retreat with a 3-piece ensuite. The ground-level lower floor features a fourth bedroom and an expansive family room and walkout to the backyard, along with a separate entrance for added convenience and flexibility. The finished basement provides a large recreation room, perfect for entertaining, a home gym, or additional family living space. Top ranked schools (A.Y. Jackson Secondary School and Zion Heights Middle School). Just minutes to TTC, Old Cummer GO Station, Don Valley ravine trails, parks, shopping plazas, supermarkets, libraries, community centres, and Hwy 404. A beautifully renovated, move-in-ready home offering generous living space, a versatile multi-level layout, and an exceptional location. Move in and enjoy! (id:51382)
511 Atlas Avenue
Toronto, Ontario
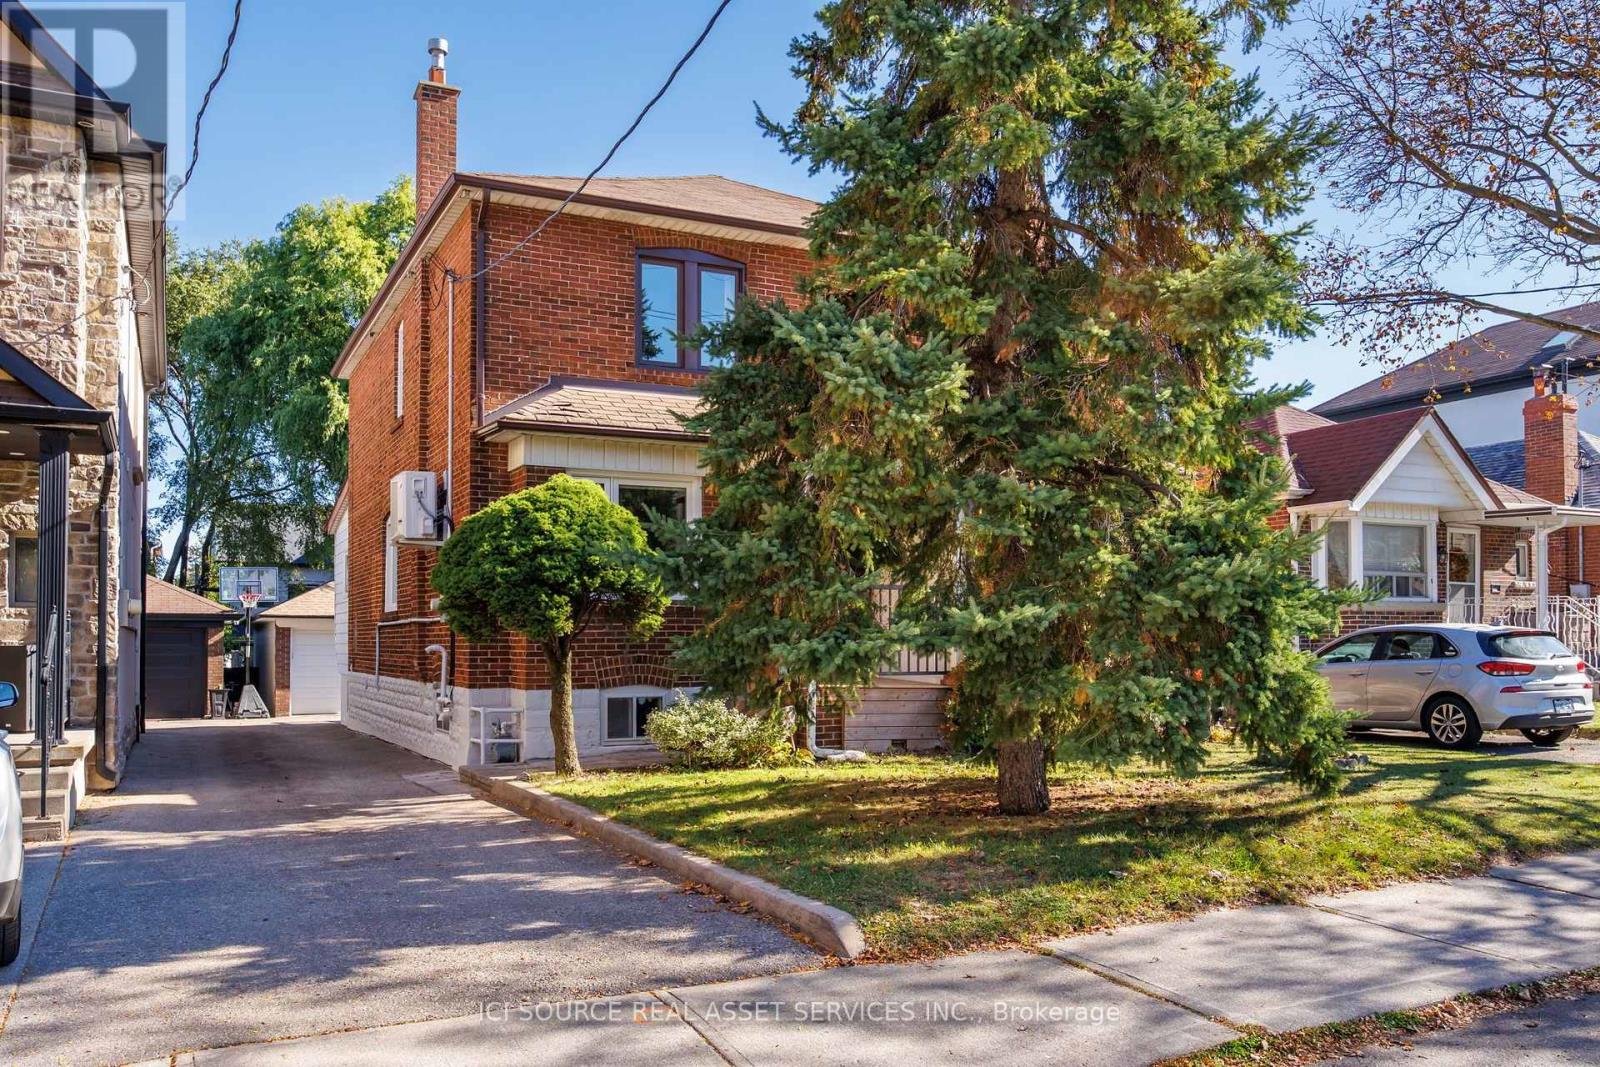
At Last on Atlas. Beautifully updated three-bedroom home with an additional lower-level flex room in one of Toronto's most desirable neighbourhoods. Sun-filled, open-concept living spaces feature a stylish Martha Stewart kitchen with warm grey cabinetry, Bianco marble subway tile backsplash, cream-veined Corian countertops, breakfast bar, triple pantry, appliance garage and soft close cabinetry. Pleasant bay window with built-in seating and storage, rear addition ideal as home office or family room, plus convenient main-floor powder room. Upstairs are three bedrooms with ample closet space, including a generous primary with a wall of organised storage, plus a four-piece bath with MOEN Spa rain shower. Finished lower level offers a media room, separate windowed flex room, three-piece bath, laundry and storage. Notable improvements: bamboo floors, replacement windows, new stair carpeting, updated lighting, new front and rear doors, renewed patio and balcony, central A/C. Rare two-car parking with an exceptionally spacious garage plus second surface spot without blocking the eleven-foot shared drive. Steps to Cedarvale Ravine, Leo Baeck, Eglinton West subway, Allen Expressway, shops and cafés. An exceptional opportunity to enjoy an extraordinary lifestyle for years to come in a distinctive, move-in ready home. Seller is a registered salesperson with RECO. (id:51382)
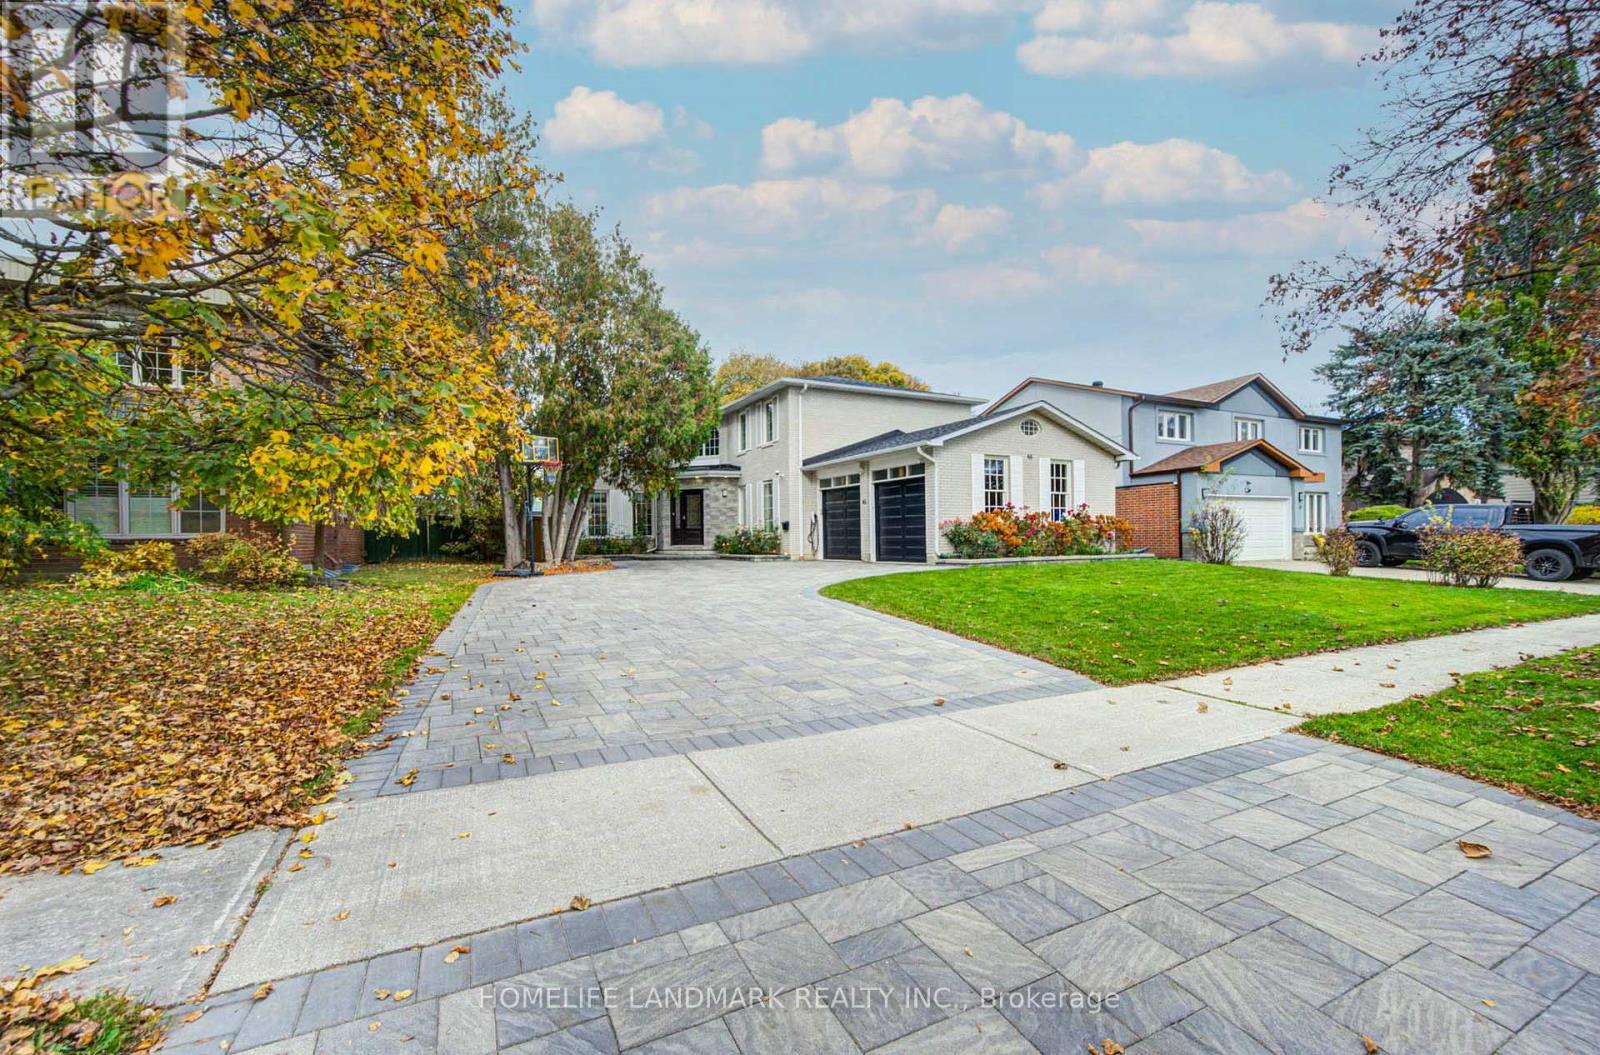
46 Cosmic Drive
Toronto, Ontario
Tucked away on a quiet, tree-lined street in the prestigious Banbury-York Mills community, this south-facing executive residence offers approximately 3,000 sq. ft. of bright, thoughtfully designed living space above grade.A welcoming foyer illuminated by a skylight opens to spacious principal living areas, including an expansive kitchen, family room, formal living room, and a dedicated home office - ideal for both comfortable family living and elegant entertaining. The second floor features five well-proportioned bedrooms, with four bathrooms throughout the home.Fully renovated in 2018 with City permits, this home offers significant upgrades and peace of mind where it matters most. Aluminum wiring was replaced with copper wiring throughout, the electrical service was upgraded to 200 amps, and natural gas was brought into the home - a particularly valuable feature in a neighbourhood where many homes still rely on alternative energy sources. The kitchen is equipped with a gas range and a full suite of Bosch appliances, including a dishwasher, built-in oven, and microwave.Professionally landscaped grounds complement the expansive lot, while the oversized driveway accommodates up to eight vehicles. The backyard features a low-maintenance composite deck, installed in 2023, perfect for outdoor relaxation and entertaining. An EV charger was also installed in 2025.Ideally situated within the highly sought-after Denlow Public School district and serving York Mills Collegiate Institute for secondary education, this home is also conveniently located near some of Toronto's top private schools, including Crescent School, Toronto French School, and Havergal College. Enjoy easy access to Longo's, nearby shopping plazas, community centres, parks, and major highways. (id:51382)
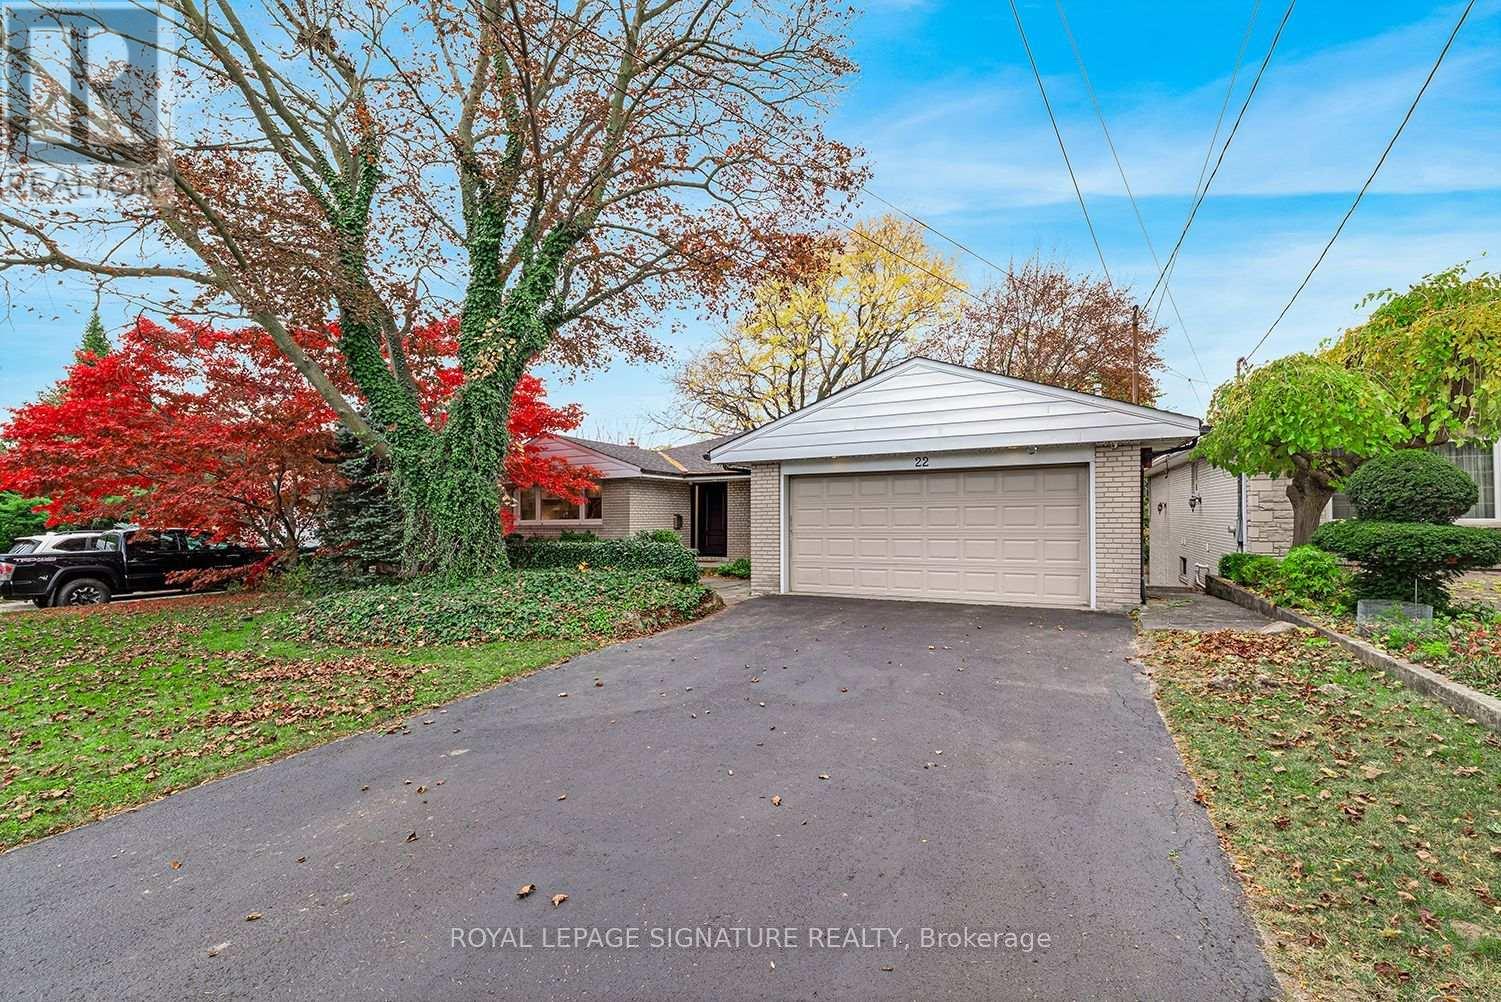
22 Heathview Avenue
Toronto, Ontario
***Stunning Fully Renovated Bayview Village Ranch Bungalow on a Spectacular Private Ravine Lot*** This Beautifully Transformed, Bright and Spacious 4 + 2 Bedroom Bungalow Is Completely Renovated From Top To Bottom with Exceptional Attention To Detail and Quality Finishes Throughout. Gorgeous Custom-Designed Kitchen Features Elegant Quartz Countertops and Stainless Steel Appliances, Complemented By Three Beautifully Updated Bathrooms, Hardwood Flooring Throughout, Brand-New Windows and Doors, Pot Lights, and Countless Premium Upgrades. The Finished Lower Level Offers Two Additional Generously Sized Bedrooms, Providing Exceptional Flexibility For Extended Family, Guests, or Additional Living Space, Along With a Walkout To An Incredible Backyard Retreat. Situated On An Impressive 60' x 155' West-Facing, Fully Fenced Private Ravine Lot, This Property Offers A Rare Combination of Privacy, Tranquility and Natural Beauty. Enjoy Your Own Backyard Oasis Featuring a Stunning In-Ground Gunite Pool Overlooking a Beautiful Tree-Lined Ravine. Steps To TTC, Shopping, Parks and Schools. A Rare Opportunity To Enjoy Luxurious Turnkey Living Surrounded By Nature In One Of Toronto's Most Desirable Neighbourhoods. Nothing To Do But Move In and Enjoy! (id:51382)
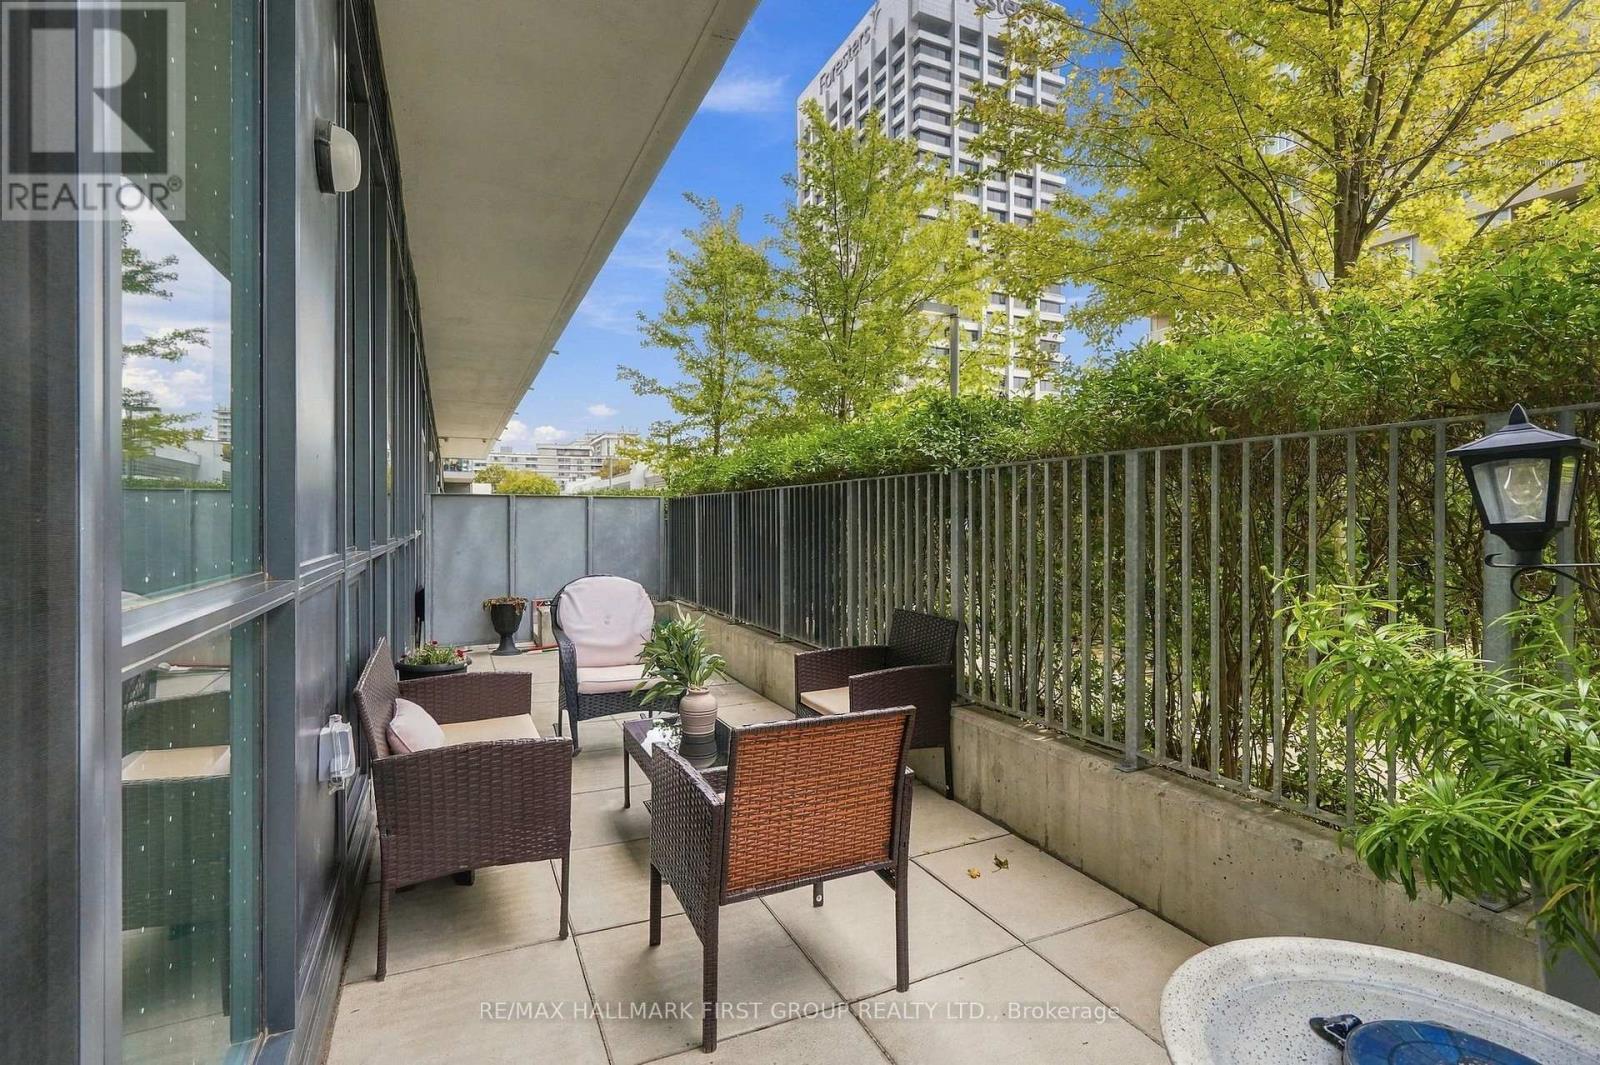
103 - 6 Sonic Way
Toronto, Ontario
Your own 240 sq. ft. private terrace with its own direct entrance into the suite, something you rarely see in a condo! This 3-bedroom, 2-bath home at SuperSonic Condos offers 1,036 sq. ft. of interior space, 9' ceilings and floor-to-ceiling windows that fill every room with natural light. The kitchen is made for real cooking, with quartz counters, stainless steel appliances, lots of cabinetry and a full pantry, all open to the living and dining area. Step outside and the terrace becomes a second living room: morning coffee, entertaining friends or just unwinding after work. The primary bedroom has a walk-in closet and its own ensuite, while two more bedrooms and a second full bath give you room for family, guests or a home office. In-suite laundry, owned parking and a locker are all included, plus great building amenities. Steps to the Eglinton Crosstown LRT, TTC, The Shops at Don Mills, parks and trails, with quick access to the DVP and Hwy 401. Three bedrooms, a terrace like this and this location at this price? Come see it at the open house this weekend! (id:51382)
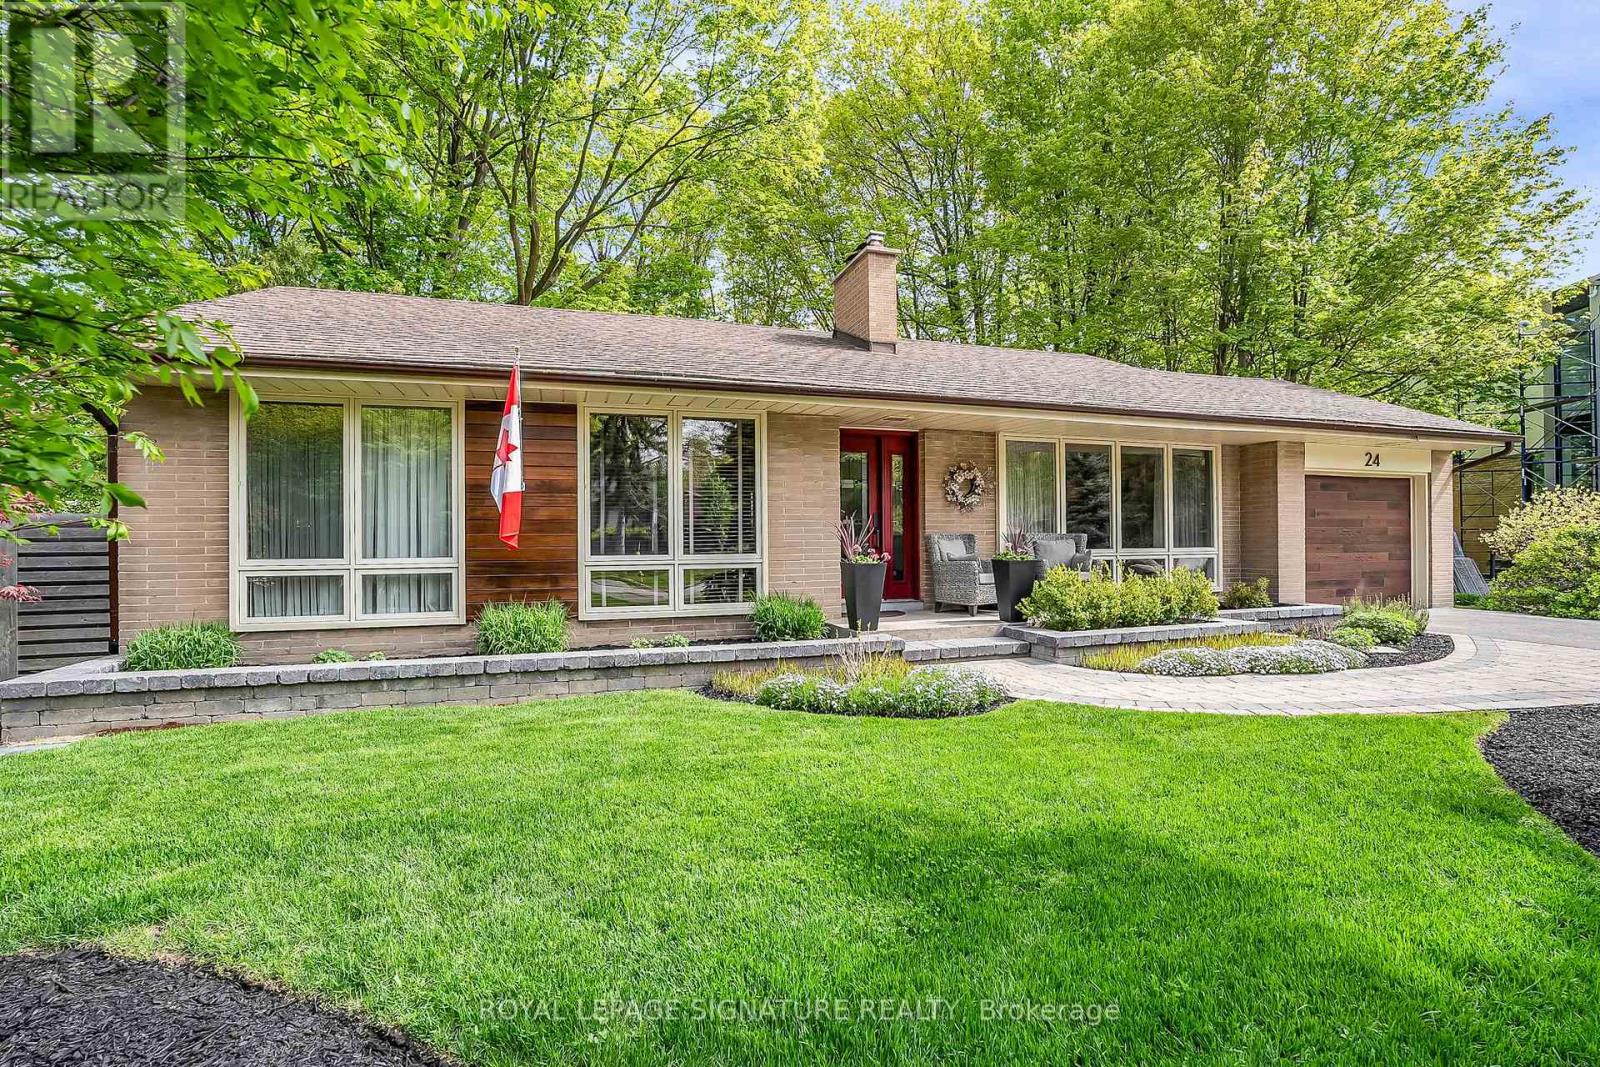
24 Deepwood Crescent
Toronto, Ontario
Nestled among the trees in sought-after Banbury/Don Mills. Picture-perfect and beautifully maintained, this charming bungalow offers space, comfort, and timeless appeal in one of Toronto's most desirable neighbourhoods. Surrounded by mature trees, this home features a spacious layout with a well-kept interior thats ready to enjoy. The generous lower level offers excellent potential for additional living space, a home office, or in-law suite. Located just steps from top-rated schools, lush parks, and the vibrant Shops at Don Mills your go-to for shopping, dining, and entertainment. With easy access to public transportation, the DVP, and Highway 401, commuting is a breeze. (id:51382)