
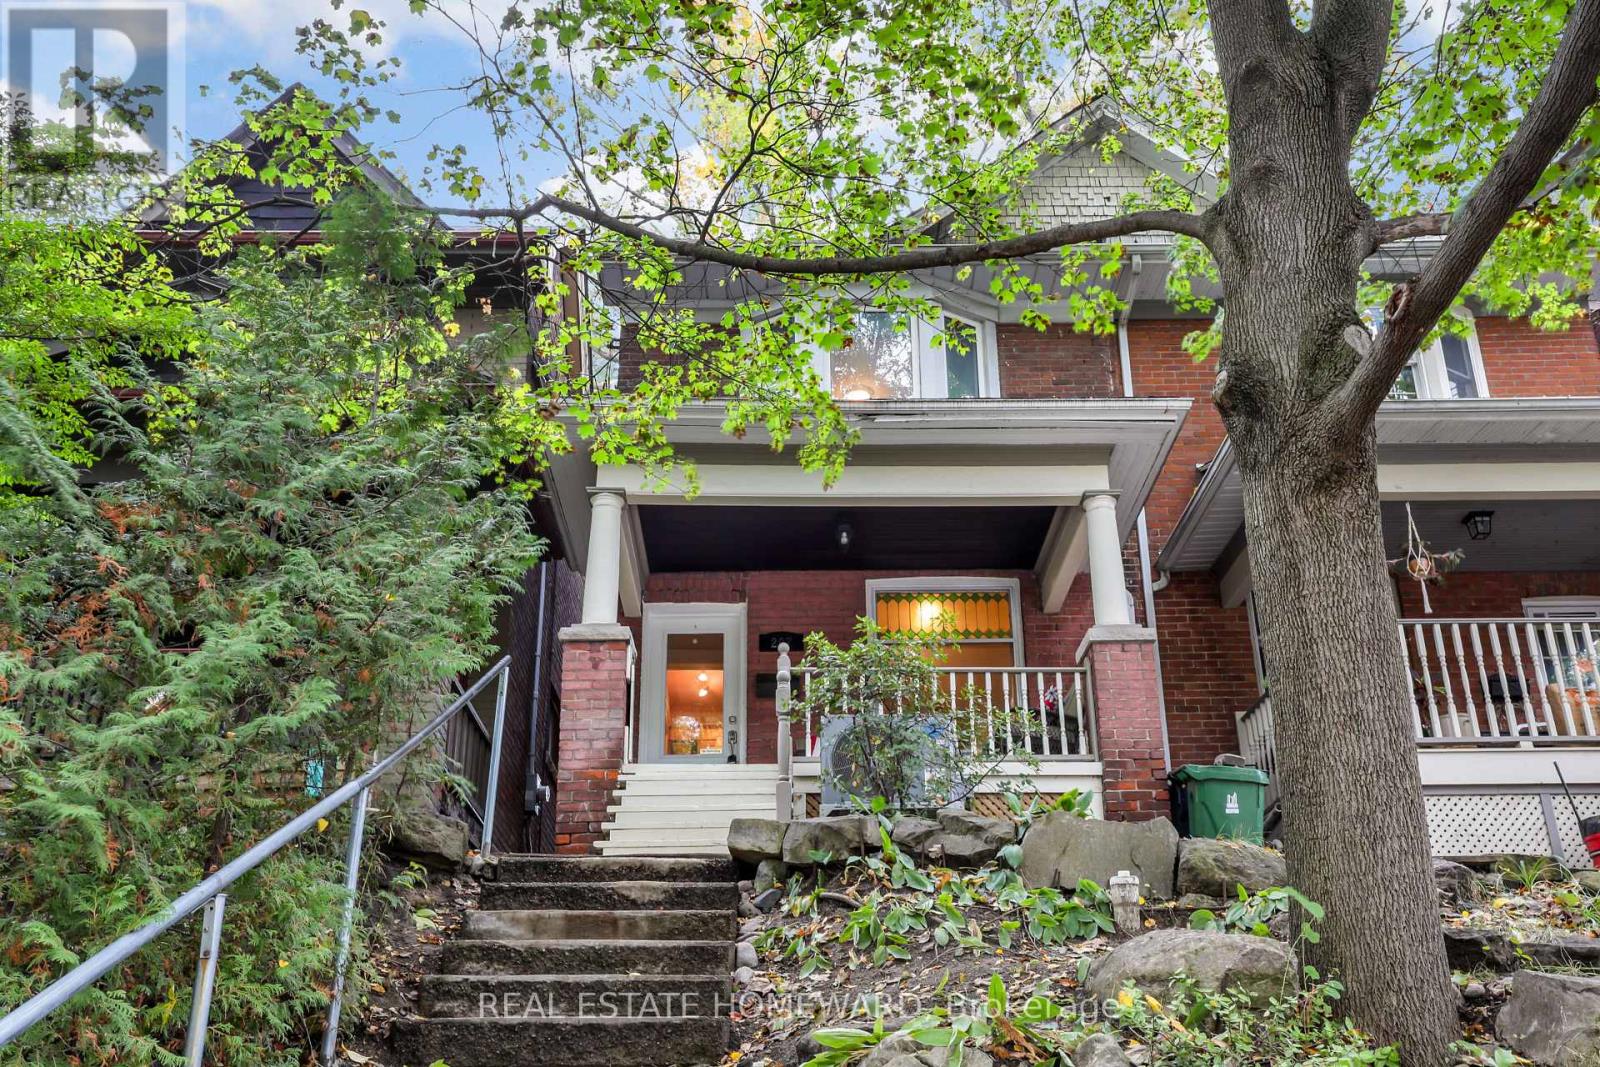
207 Waverley Road
Toronto, Ontario
Imagine morning strolls along the boardwalk, the fresh lake breeze, and the charm of beachside living right at your doorstep. Welcome to this delightful, light-filled 3-bedroom semi nestled on one of the Beach's most coveted streets, just steps to Queen Street's vibrant shops, cafés, and restaurants, as well as the iconic boardwalk and the lake. Brimming with character and warmth, this inviting Beach charmer offers a wonderful blend of timeless appeal and modern updates. The open-concept main floor features a beautifully updated kitchen with classic Shaker maple cabinetry, soaring ceilings, and exposed brick accents that create an atmosphere of relaxed elegance. Walk out to a lovely deck overlooking an exceptionally deep, rare backyard - a private outdoor retreat perfect for entertaining, gardening, or simply unwinding on a summer evening. The fully finished basement, complete with a 3-piece bathroom, offers additional versatile living space to suit your needs. Thoughtful upgrades throughout, a new furnace and air conditioning, a private front porch, and a location within the sought-after Kew Beach School district make this home an exceptional opportunity. Charming, inviting, and perfectly positioned to enjoy the very best of Beach living - this is more than a home; it's a lifestyle! (id:51382)
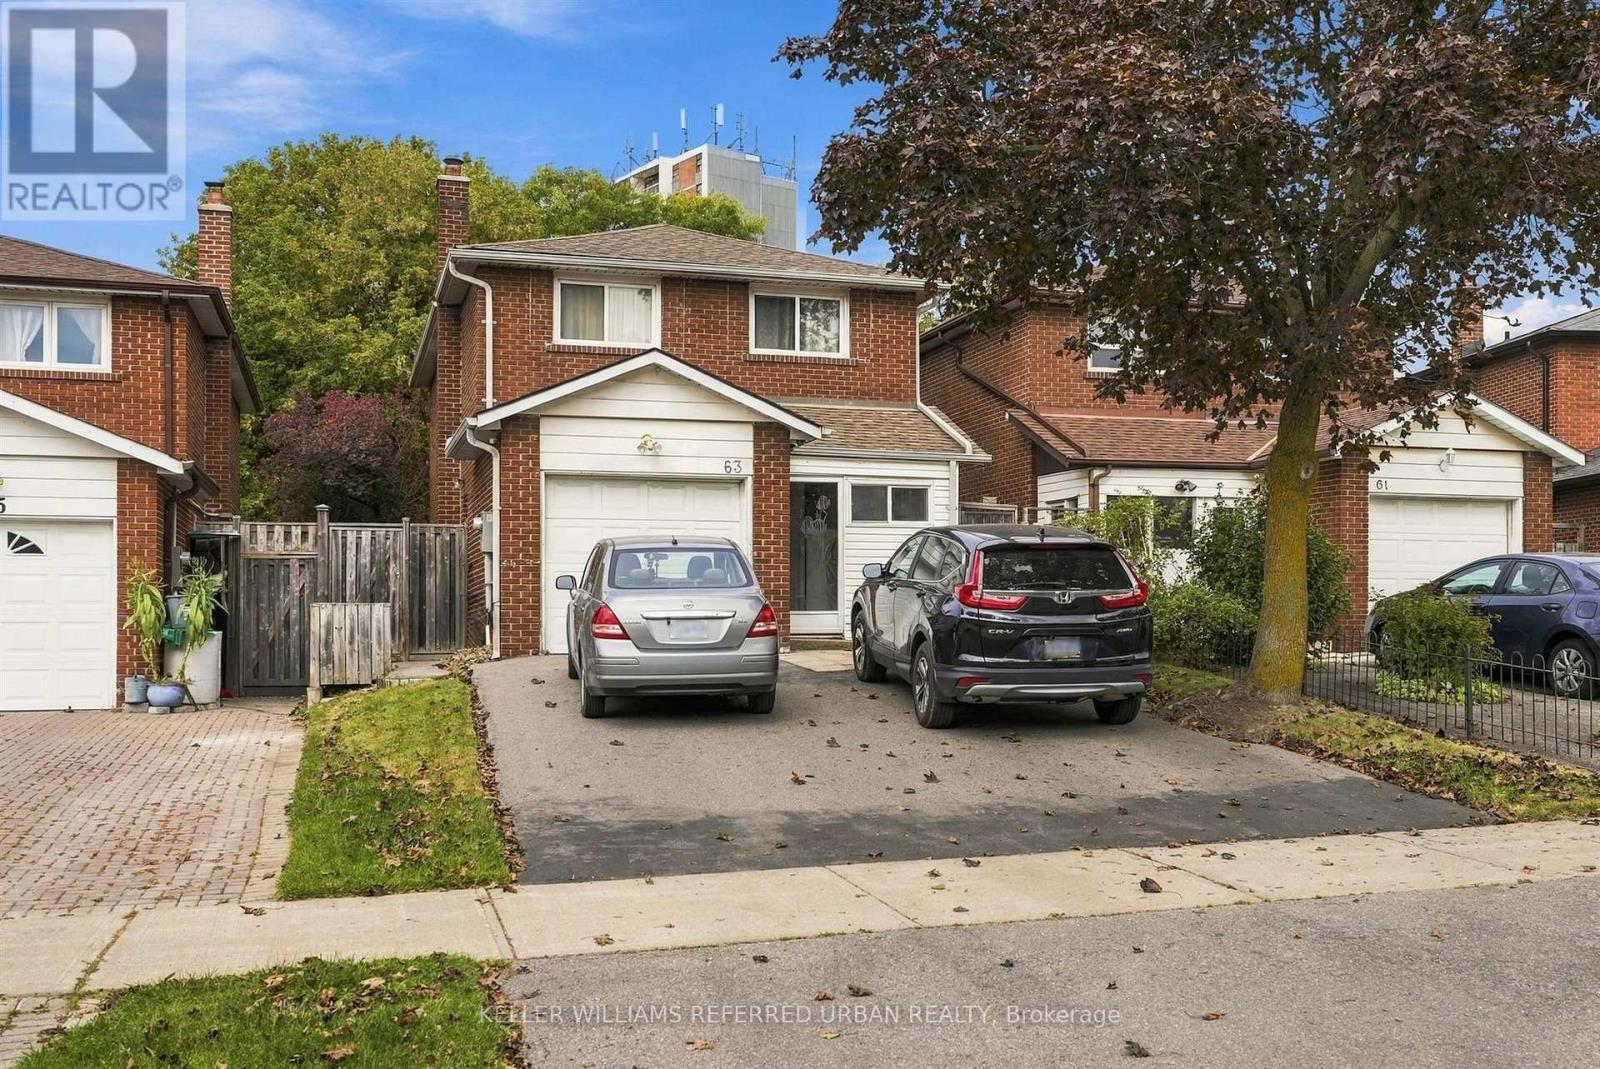
Bsmt - 63 Keyworth Trail
Toronto, Ontario
Newly renovated 2 bedroom, 1 bathroom basement apartment with its own separate entrance in a quiet Agincourt neighbourhood. Everything is fresh, so you move into a clean, updated space from day one. The open living and kitchen area works well for cooking at home and unwinding after work. Both bedrooms are a good size, with room for a queen bed and a desk. Shared laundry on site.Groceries, restaurants and shops are close by, and TTC bus service is steps away, making it easy to get around without a car. Highway 401 and Scarborough Town Centre are a short ride. A great fit for a professional, couple or roommates looking for a quiet, updated place in an established residential area.Tenants pay 40% of hydro and gas. No parking included. [ ** This is a linked property.** (id:51382)
1576 Highway 2 Road
Clarington, Ontario
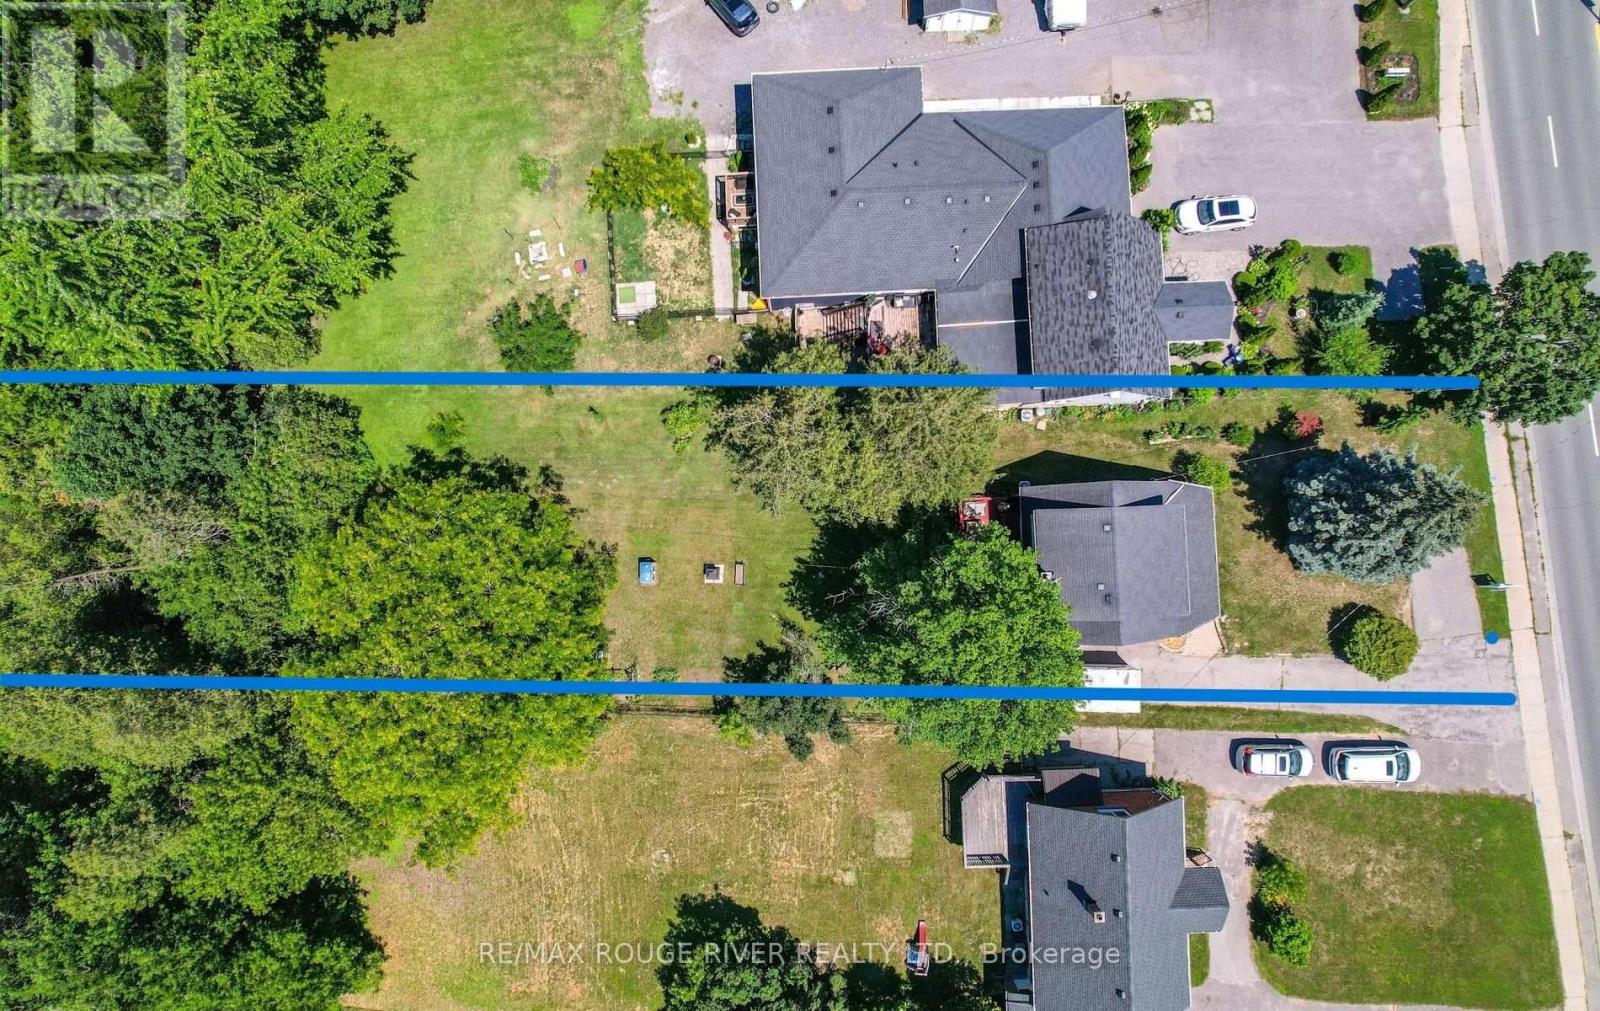
A Little More Room for the Ones You Love, Including the Four Legged Ones! Imagine having a backyard where your dogs can run, play and explore, with plenty of room left over for family gatherings, gardening or simply enjoying the outdoors! Situated on an impressive approximately 50 x 250 ft lot backing onto greenspace, this Courtice property offers the kind of outdoor space that's becoming harder to find. Whether you have energetic dogs, dream of creating a backyard retreat or simply appreciate having room to breathe, the possibilities are exciting! Inside, this inviting 3 bedroom, 2 bathroom home offers approximately 1,262 sq ft above grade with thoughtful updates including a renovated kitchen, bathroom and basement in 2023. Municipal water and sewer connections were also completed in 2023. Enjoy the covered rear deck, welcoming front porch and comfortable living spaces. Adding to its appeal is the Mixed Use Residential zoning, offering additional flexibility subject to municipal approvals. Conveniently located in the heart of Courtice, this is more than just a home. It's an opportunity to enjoy space, comfort and possibilities both inside and out! (id:51382)
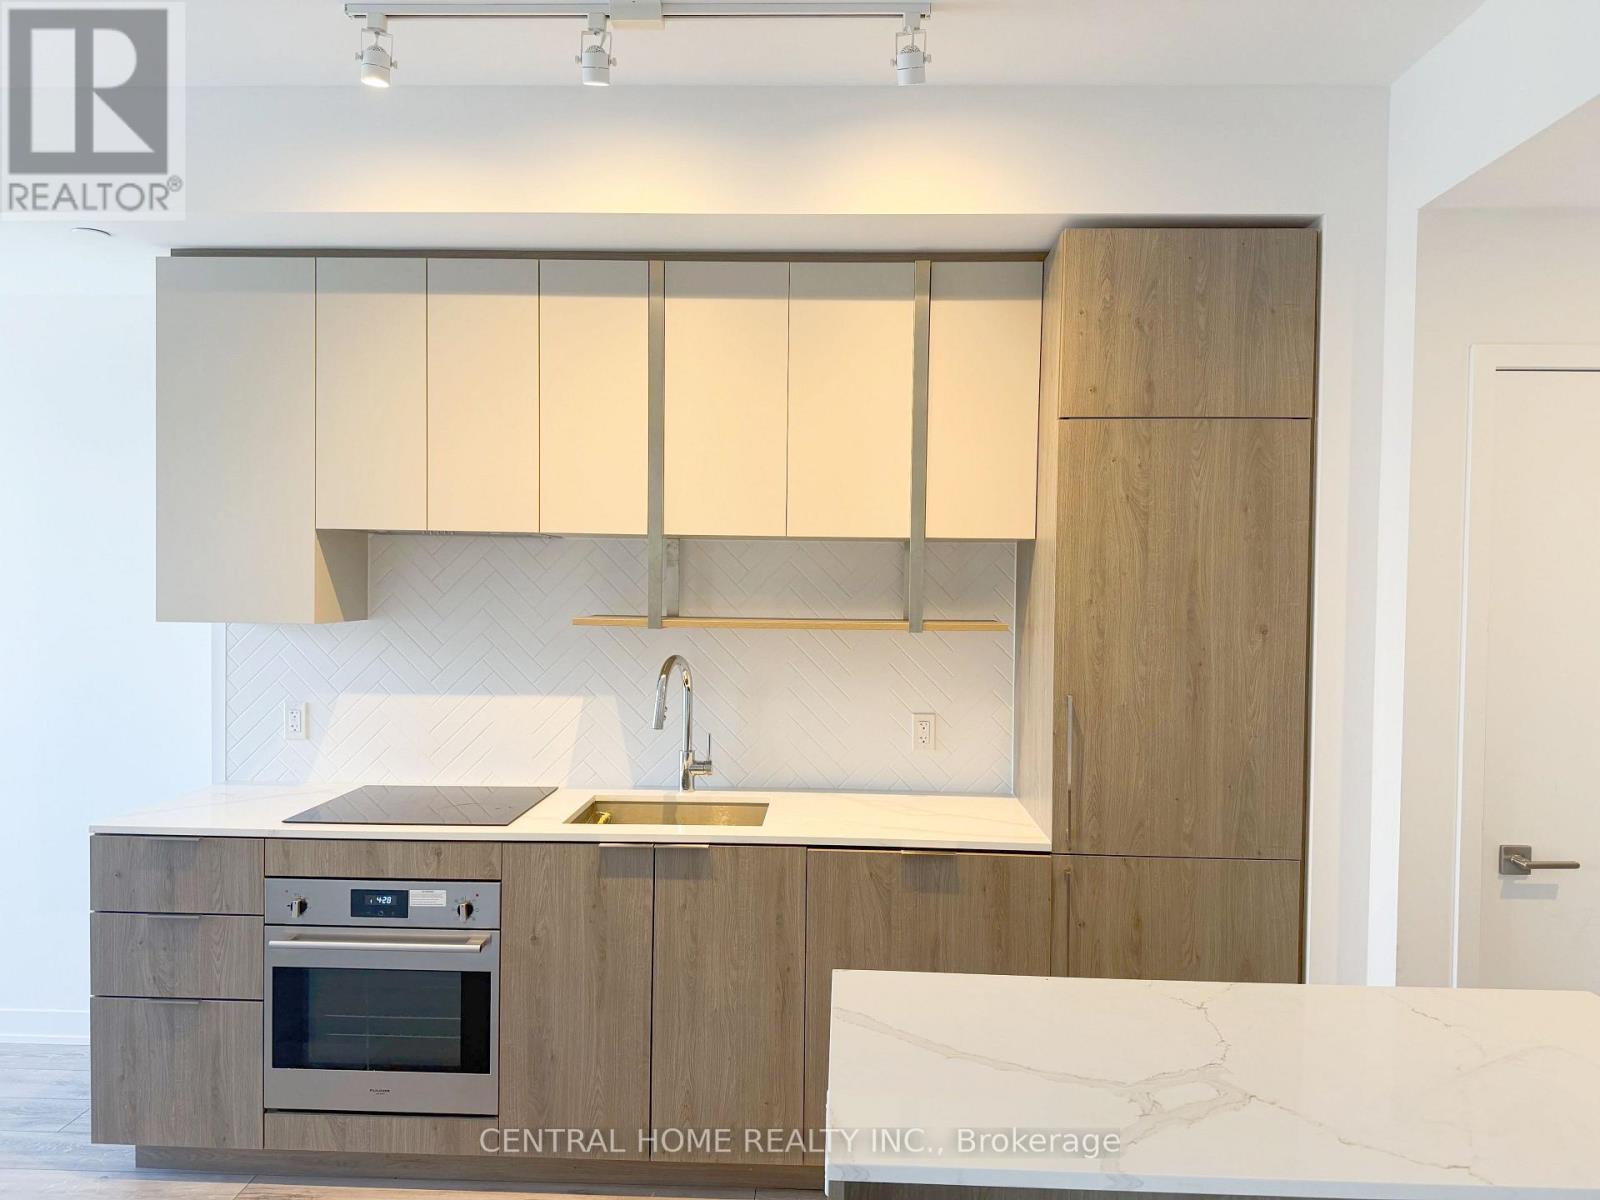
1205 - 15 Holmes Avenue
Toronto, Ontario
Experience elevated urban living at the renowned Azura Condos, nestled in the vibrant heart of North York. This impeccably designed unit boasts top-tier appliances, a built-in under-counter microwave, sleek laminate flooring, and a chic modern 4-piece bath. The open-concept kitchen is a standout, featuring quartz countertops, a central island, and floor-to-ceiling windows with brand new blinds that fill the space with abundant natural light.Enjoy ultimate convenience with Yonge & Finch Subway, TTC, supermarkets, restaurants, and banks just steps away. Community centres, libraries, shopping malls, and theatres are all within minutes. Azura offers a suite of exceptional amenities, including a 24-hour concierge, yoga studio, fitness centre, golf simulator, kids' playroom, and a party room with a chef's kitchen. Relax or entertain in style on the stunning rooftop terrace, complete with a lounge, fire pit, BBQ area, and sun deck. (id:51382)
4603 - 42 Charles Street E
Toronto, Ontario
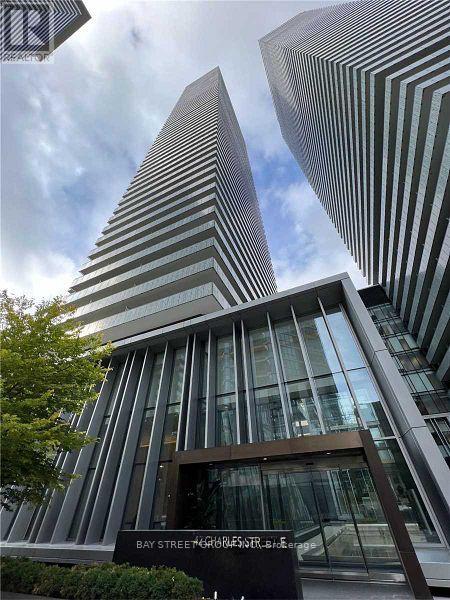
Welcome To Casa II Condominum. Luxury Living At 43 Charles St E In The Heart Of Downtown Toronto! This Stunning Southwest Corner Unit Features Floor-To-Ceiling Windows That Flood The Space With Natural Light While Showcasing Breathtaking City Views. Enjoy An Exceptional Urban Lifestyle In A Prime Location Just Steps To Yonge & Bloor, Subway Stations, Yorkville, World-Class Shopping, Restaurants, Cafes, Universities, And Everyday Conveniences. Easy Access To The Financial District, Major Transit Routes, And Everything Downtown Toronto Has To Offer. Bright, Modern Living Spaces And Expansive Windows Create An Inviting Atmosphere Perfect For Professionals Or Anyone Seeking The Convenience And Vibrancy Of Downtown Living. Parking And Locker Included For Added Convenience And Valuable Extra Storage. Experience The Best Of City Living In A Highly Desirable Location With Transit, Entertainment, Dining, And Amenities Right At Your Doorstep. Don't Miss This Opportunity To Lease A Beautiful Corner Unit In One Of Toronto's Most Sought-After Neighbourhoods! (id:51382)
711 - 25 Capreol Court
Toronto, Ontario
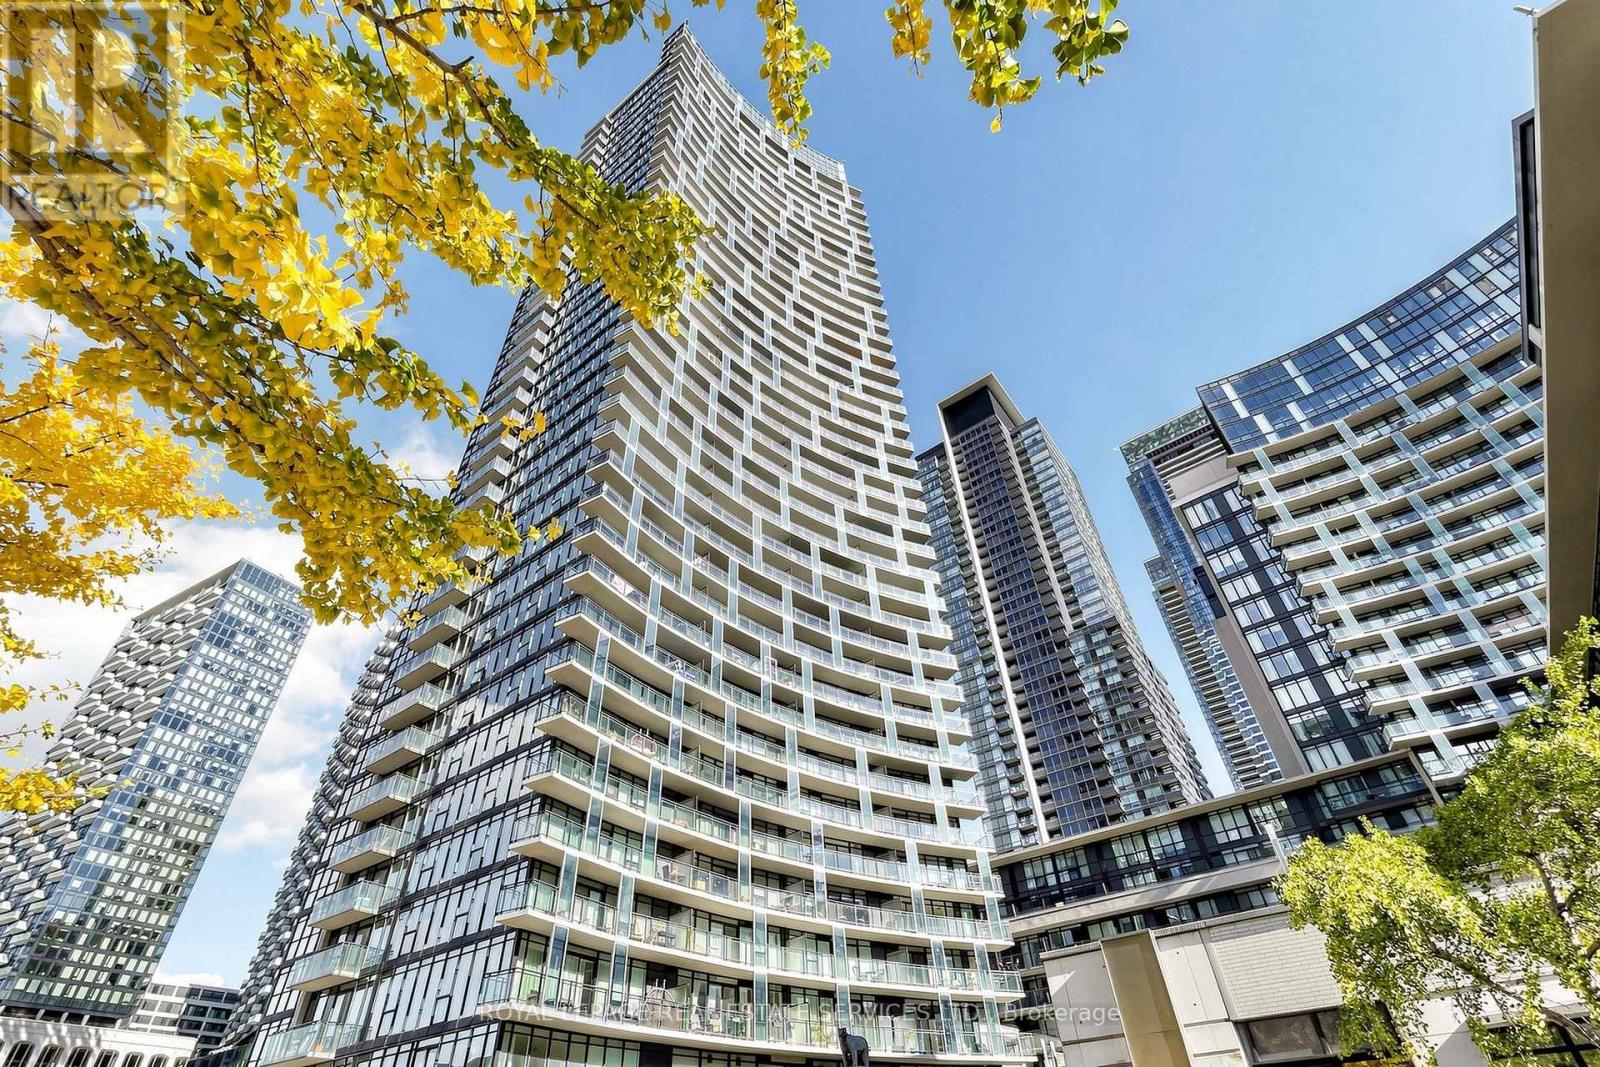
Beautifully renovated unit with parking and locker in prime location within the waterfront community in Fort York. Brand new modern kitchen with designer touches and colours. Kitchen offers fantastic features with new backsplash, modern sink, new stove and additional storage pantry in the kitchen. Brand new flooring throughout. Large den with versatility and can be used as 2nd bedroom or office. Double sized balcony with part views of the neighborhood park. Fantastic amenities at the building and 24 hour concierge. At your doorstep are The Bentway outdoor space, The Canoe Landing Community Recreation Centre, Sobeys and Lake Ontario. Walking distance to Roger Centre and close to the heart of the entertainment district, don't miss out on this turnkey newly renovated unit. (id:51382)
321 - 319 Merton Street
Toronto, Ontario
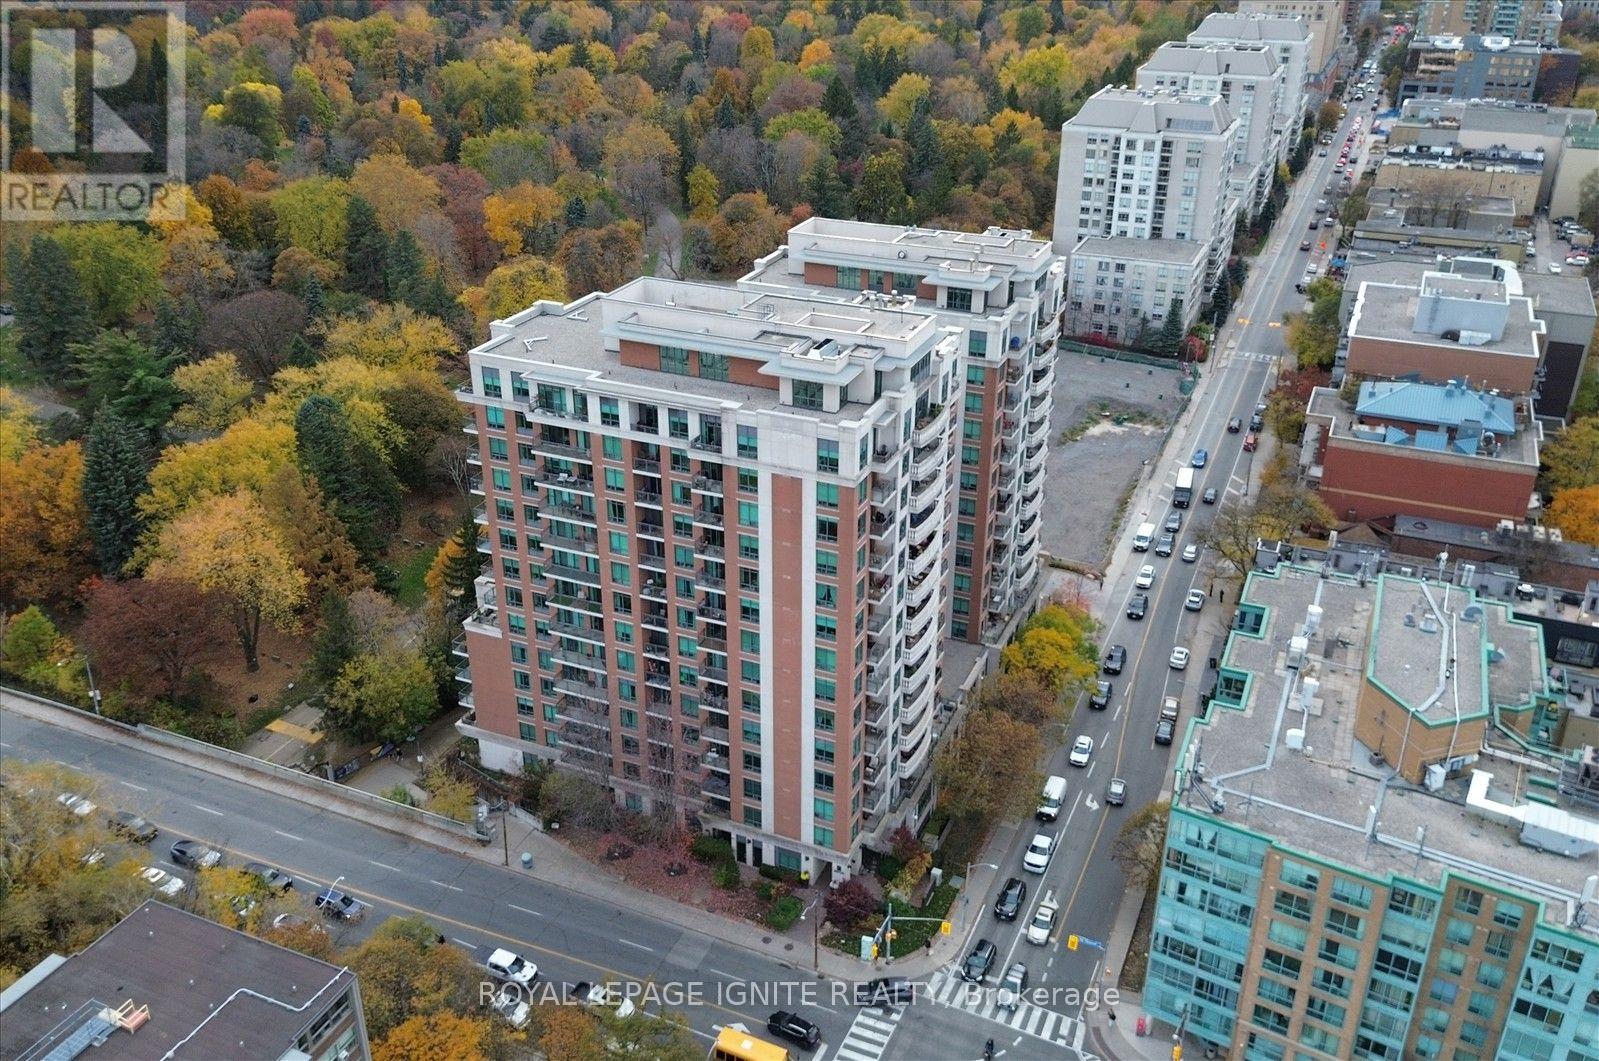
Experience Upscale Midtown Living in One of the Area's Most Sought-After Luxury Residences!** Rarely offered, this beautifully appointed 1-bedroom + den suite features 647 sq. ft. of thoughtfully designed living space, blending modern elegance, comfort, and everyday convenience. Boasting 9-ft ceilings, upgraded hardwood flooring, and a bright open-concept living and dining area with a walk-out to the balcony. The stylish kitchen features granite countertops, stainless steel appliances, and a peninsula island with a breakfast bar, perfect for casual dining and entertaining. The generously sized primary bedroom comfortably accommodates a king-sized bed and offers peaceful courtyard views, a spacious double closet, and its own walk-out to the balcony. A separate den provides versatile space for a home office, nursery, or guest room. Residents enjoy an impressive selection of building amenities, including EV charging facilities. Perfectly situated in the heart of Midtown, just steps from shops, restaurants, transit, and the subway, with the scenic 9-km Beltline Trail and beautiful green spaces right at your doorstep. Opportunities like this don't come along often! Whether you're a first-time buyer, downsizer, or savvy investor, this exceptional suite delivers the lifestyle, location, and convenience you've been searching for. Don't miss your chance to call this desirable Midtown address home. Book your private showing today and experience it for yourself! (id:51382)
2712 - 70 Queens Wharf Road
Toronto, Ontario
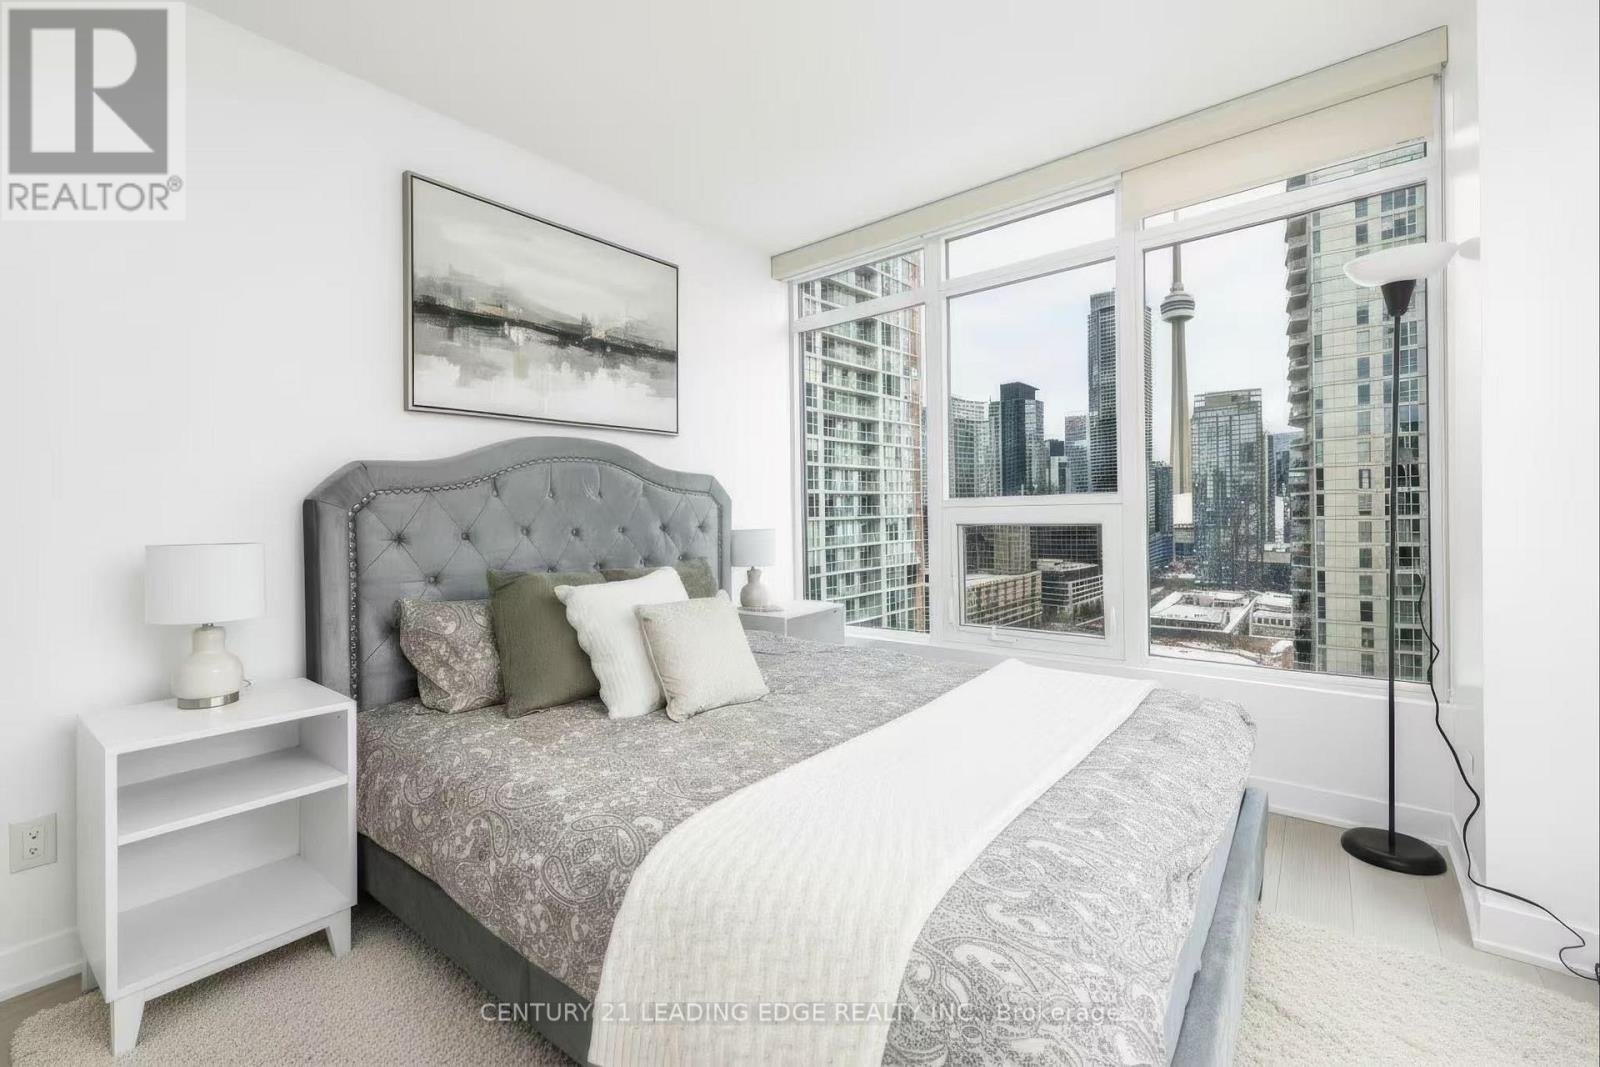
Welcome to 70 Queens Wharf Rd 2712! 3 Bedrooms and 2 Washrooms Suite. This Unit Features A Functional Layout; A Modern Kitchen WithPremium Built-In Appliances And Cabinet Organizers, Fool-Sized Washer And Dryer, Floor To Ceiling Windows, Face South/East Beautiful ViewAnd CN Tower, Enjoy Life!!! Very Conveniently Located At Bathurst And Fort York! Close To Multiple Transit Stops, The Waterfront, Restaurants,Library, Park, Financial/Entertainment District. (id:51382)
1502 - 18 Tretti Way
Toronto, Ontario
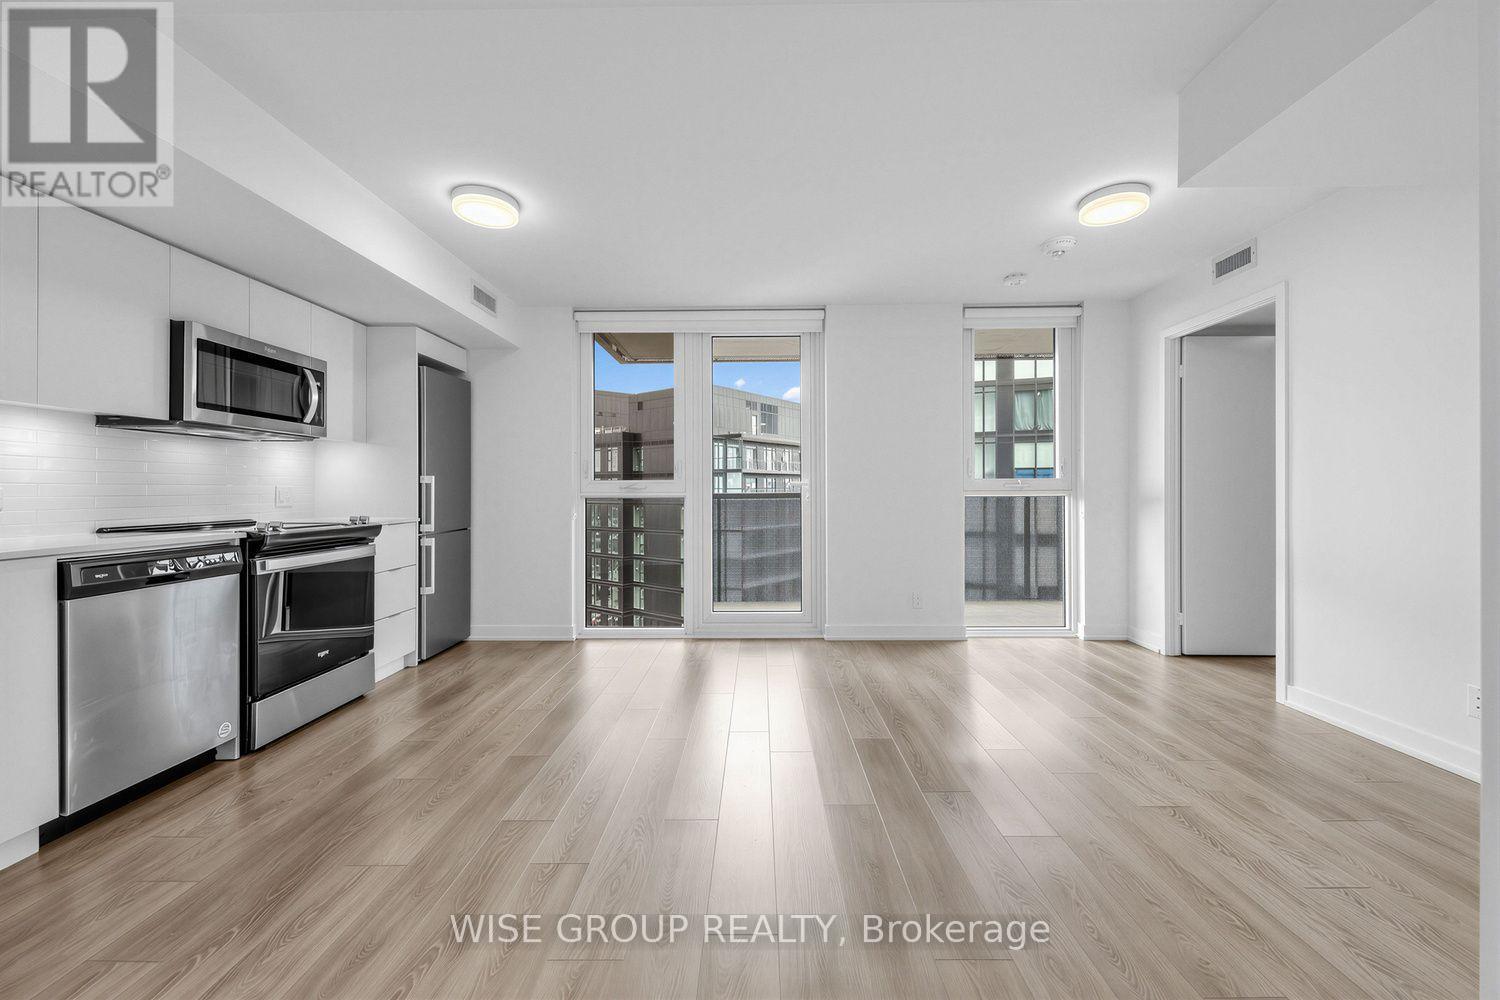
Welcome To Your Spacious 1-Bedroom Condo And 1 Bathroom Oasis In The Heart Of Beautiful Tippett Park. A New Beautifully Managed Building. This Modern Unit Features An open-Concept Living Area With Plenty Of Natural Light And Stunning Views. The Well-Appointed Kitchen Boasts Stainless Steel Appliances And Ample Counter Space. Plus, Take Advantage Of Exclusive Amenities Including A Fitness Centre & Rooftop Terrace. This Condo Offers Both Luxury And Convenience In One Package. Experience The Best Of City Living - Schedule A Showing Today! (id:51382)
3812 - 115 Blue Jays Way
Toronto, Ontario
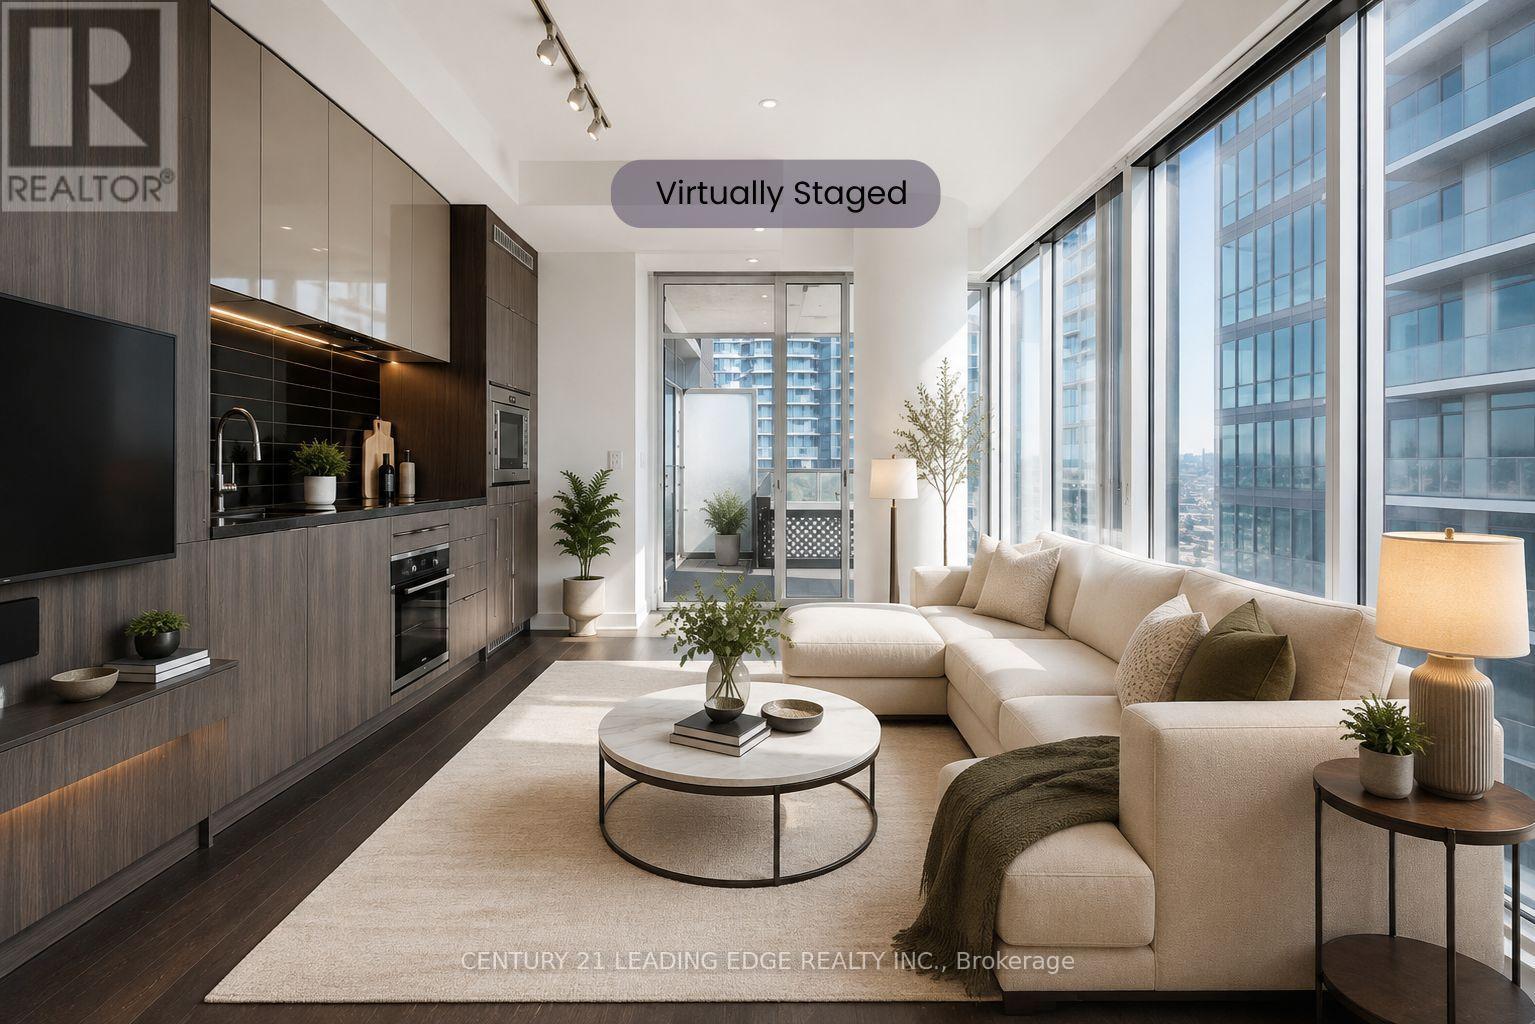
**INVESTORS - THIS ONE IS WORTH A LOOK!**Looking for a strong investment with an **AAA tenant already in place**? This beautiful one-bedroom, one-bathroom suite in the heart of **King West** offers an excellent opportunity for investors seeking a well-located property with a reliable tenant who **pays on time and has full-time employment**.Enjoy breathtaking downtown city views from the open balcony, along with a spacious open-concept layout, engineered flooring, luxury appliances and a modern kitchen.The building offers world-class amenities including an indoor pool, rooftop lounge and gym.**Prime King West location** just minutes from the CN Tower, Rogers Centre, TIFF Lightbox, Roy Thomson Hall, restaurants, entertainment and everything the vibrant King West neighbourhood has to offer.**AAA tenant. Strong location. Reliable rental income.**Virtually staged photos are for inspiration only. (id:51382)
123 - 637 Lake Shore Boulevard W
Toronto, Ontario
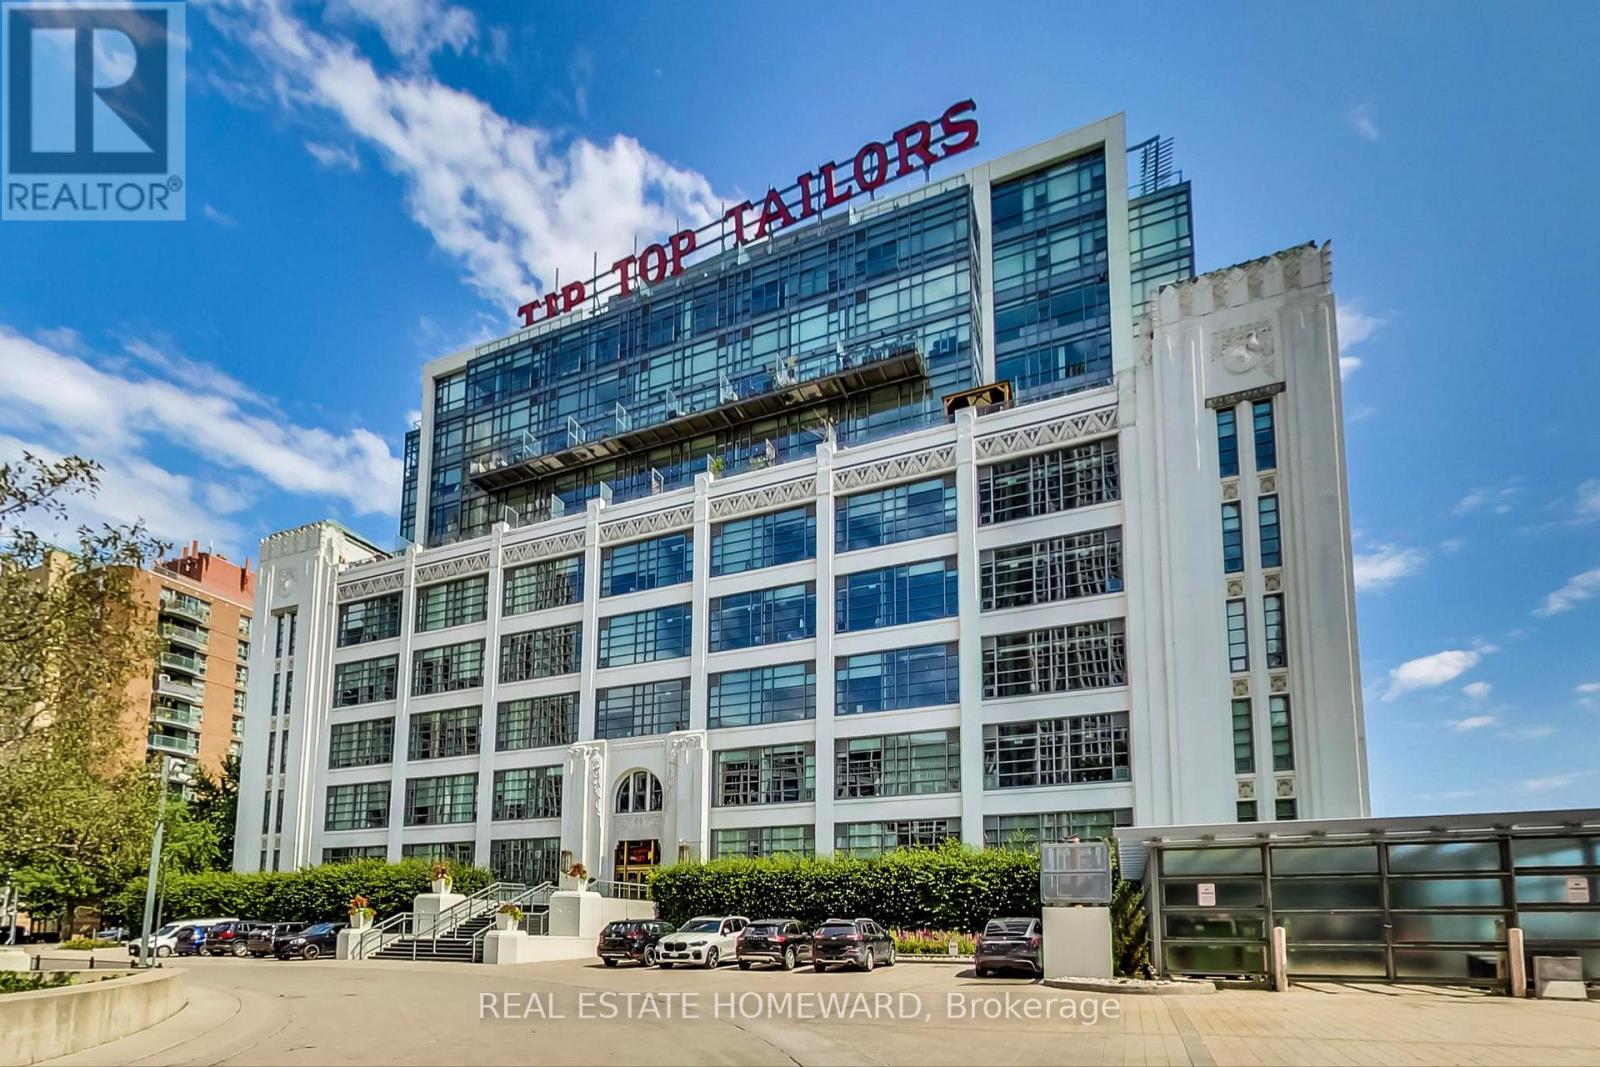
Bishop & Millers Art Deco Masterpiece, Tip Top Lofts! This Approx 800 Sq/ft 1 Bedroom+ Den Original "Hard Loft" features a large Private Terrace (approx) 232Sq/ft, Soaring Ceilings w/Pot lights, 2 Walkouts, low maintenance fee's, Southern Exposure, Nicely Renovated Spa Bath, Custom designed Distressed Warehouse style Barn door to Bedroom, Custom built in Bedroom dresser, Hickory hand scrapped flooring, Custom California shutters, underground parking, Ensuite storage, Building features Top shelf GYM, Party room, Sauna's, Whirlpool bath, roof top terrace w/communal BBQ's, Firepits, Sunbeds & Gazebo. Steps to Lake, Coronation park, Dog park, Marina's, Island Airport, Yacht clubs, TTC, LOBLAWS, LCBO, Waterfront trail & much more! (id:51382)
304 - 214 Vaughan Road
Toronto, Ontario
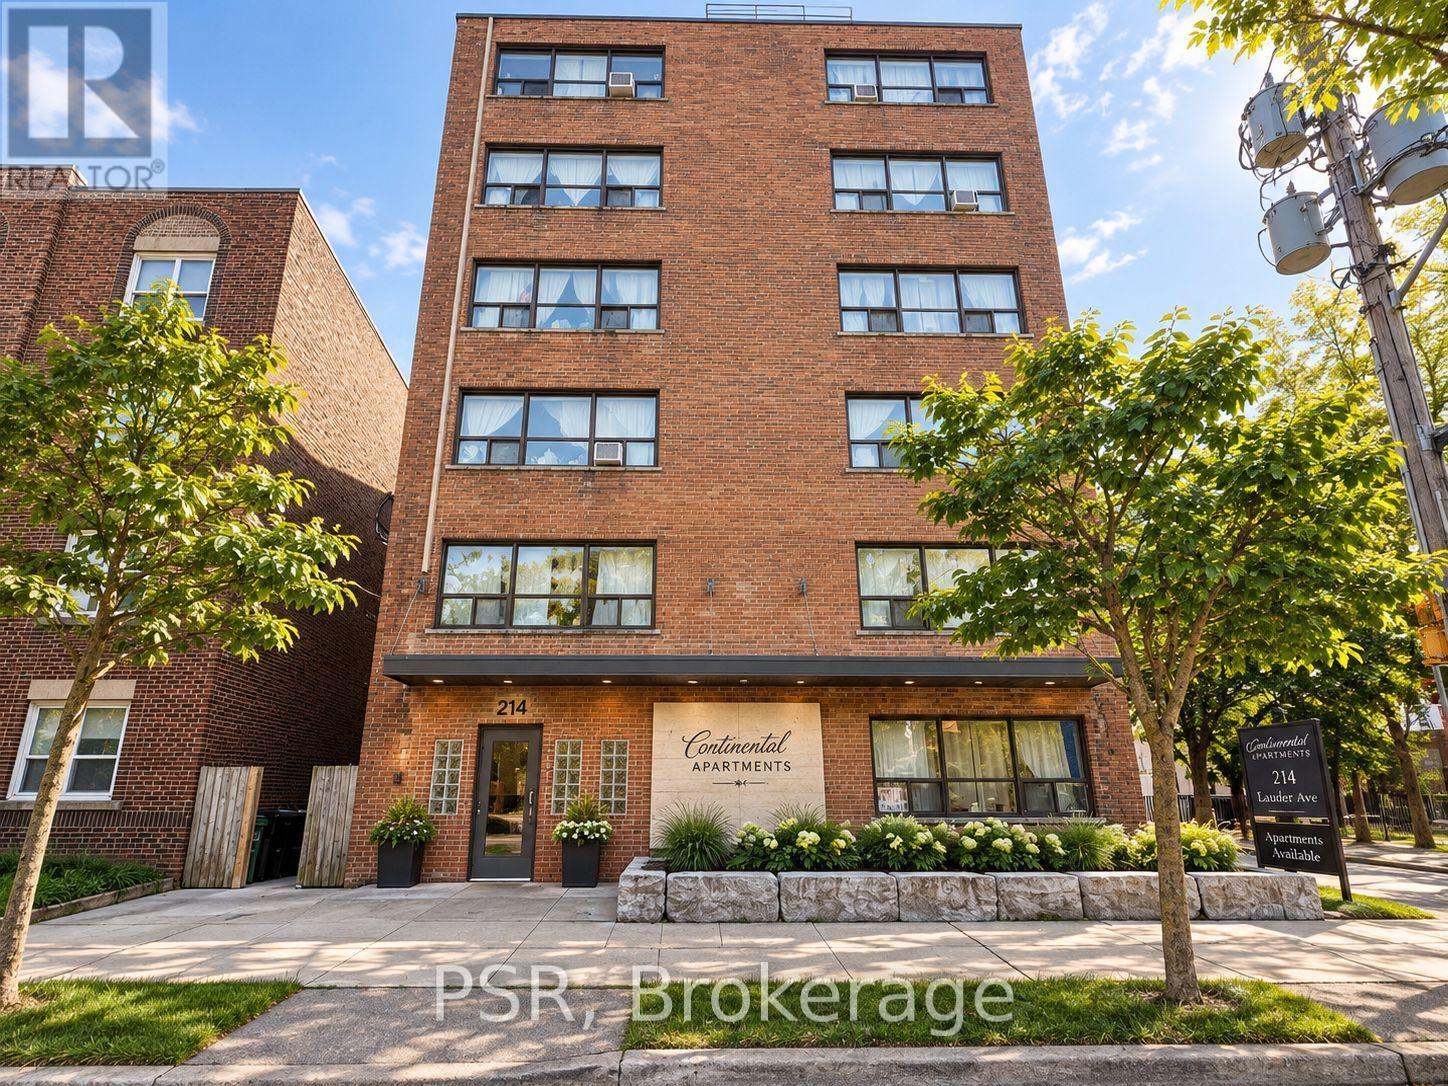
Beautifully maintained and exceptionally bright 1-bedroom apartment in one of Toronto's most desirable neighbourhoods! This inviting unit offers a spacious and functional layout with a generous living area, separate kitchen and comfortable bedroom with plenty of natural light throughout. Heat, hydro and water are all included in the monthly rent! Enjoy the convenience of an elevator and coin laundry within the building, with street parking available through a City of Toronto permit. Ideally located just steps from TTC, parks, shops, restaurants, cafés and everyday amenities. Vacant, move-in ready and available immediately! Interior photos have been virtually staged for illustration purposes. (id:51382)
2b Alcina Avenue
Toronto, Ontario
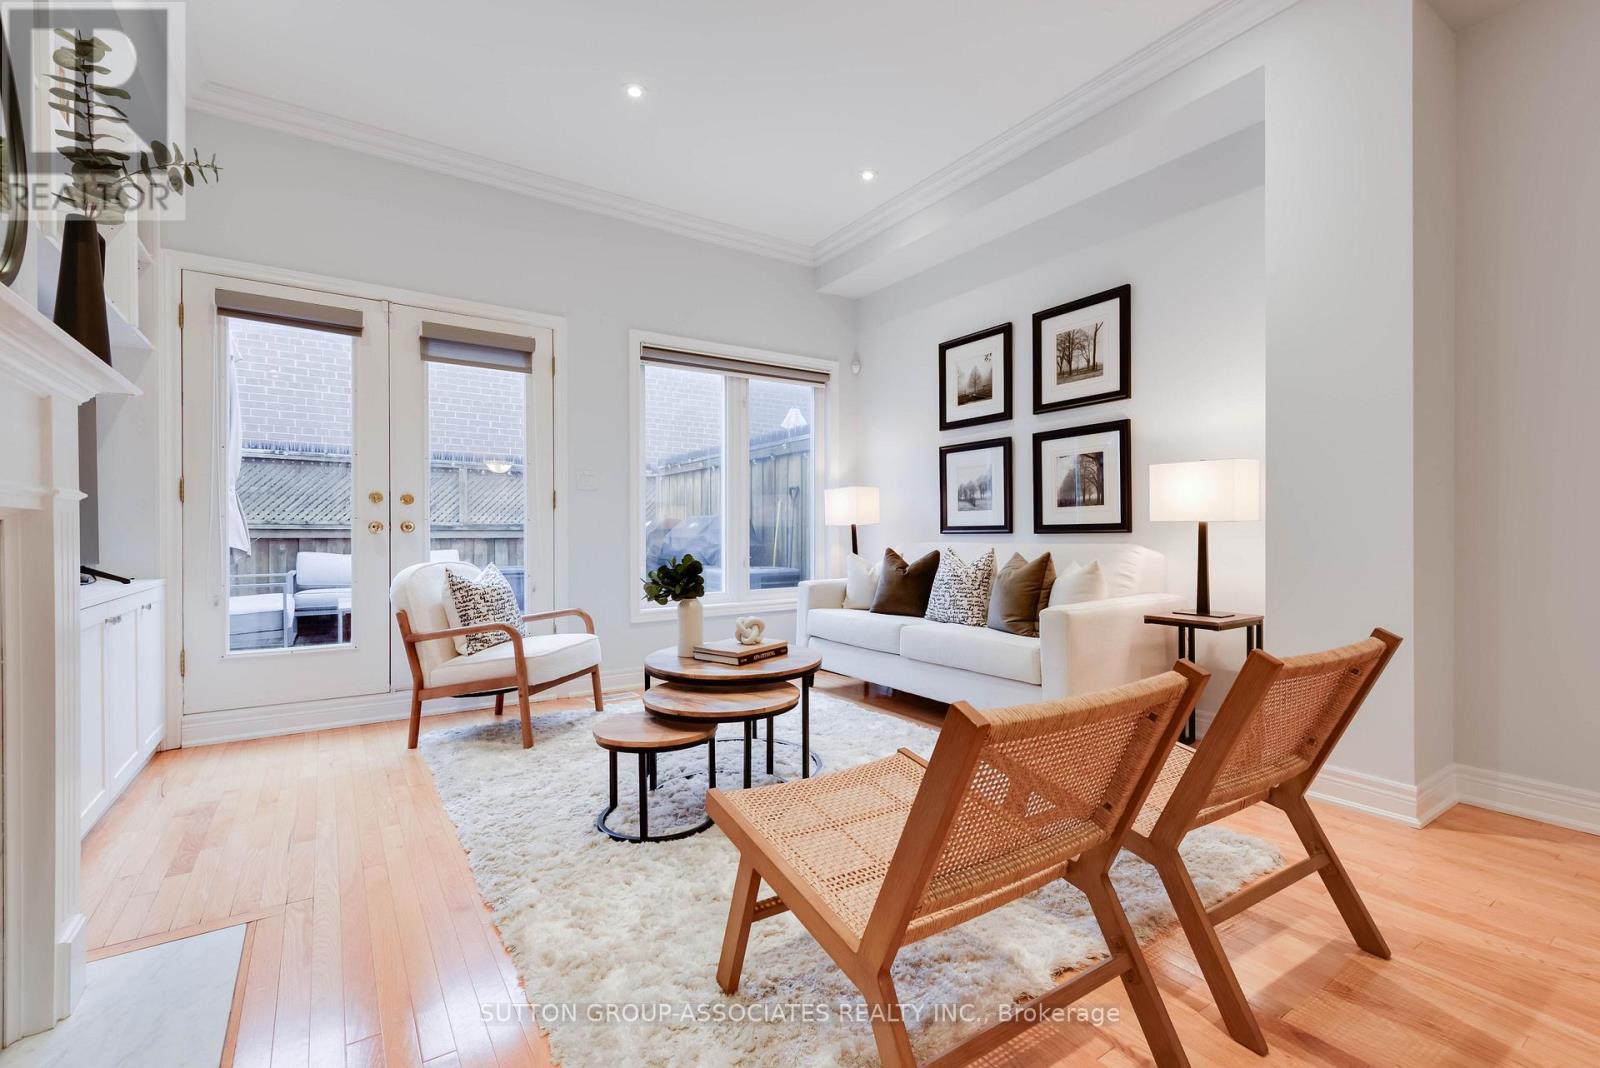
Welcome to 2B Alcina Ave, a rare freehold townhouse situated in Wychwood. Nestled in the highly coveted Hillcrest School district, steps from the Wychwood Barns, weekend farmers' markets, dog parks, family-run restaurants and cafes, and transit along St. Clair West. Beyond its stellar location, this property offers an outstanding blend of space, value, and low-maintenance urban living. It delivers the function and feel of a traditional freehold home without the burden of constant outdoor maintenance. Soaring ceilings, rich hardwood floors, and a bright layout built for effortless living and relaxed entertaining. The main floor features a kitchen with a breakfast nook, leading into a living room centered around a cozy gas fireplace, custom built-in cabinetry, and a walk-out to a private deck. The oversized primary suite is a true retreat with an ensuite. Downstairs, the impressive lower level boasts 11-foot ceilings and direct garage access into the house. Incredible location, generous proportion, and effortless Wychwood living, all in one turnkey package. (id:51382)
17 Malabar Place
Toronto, Ontario
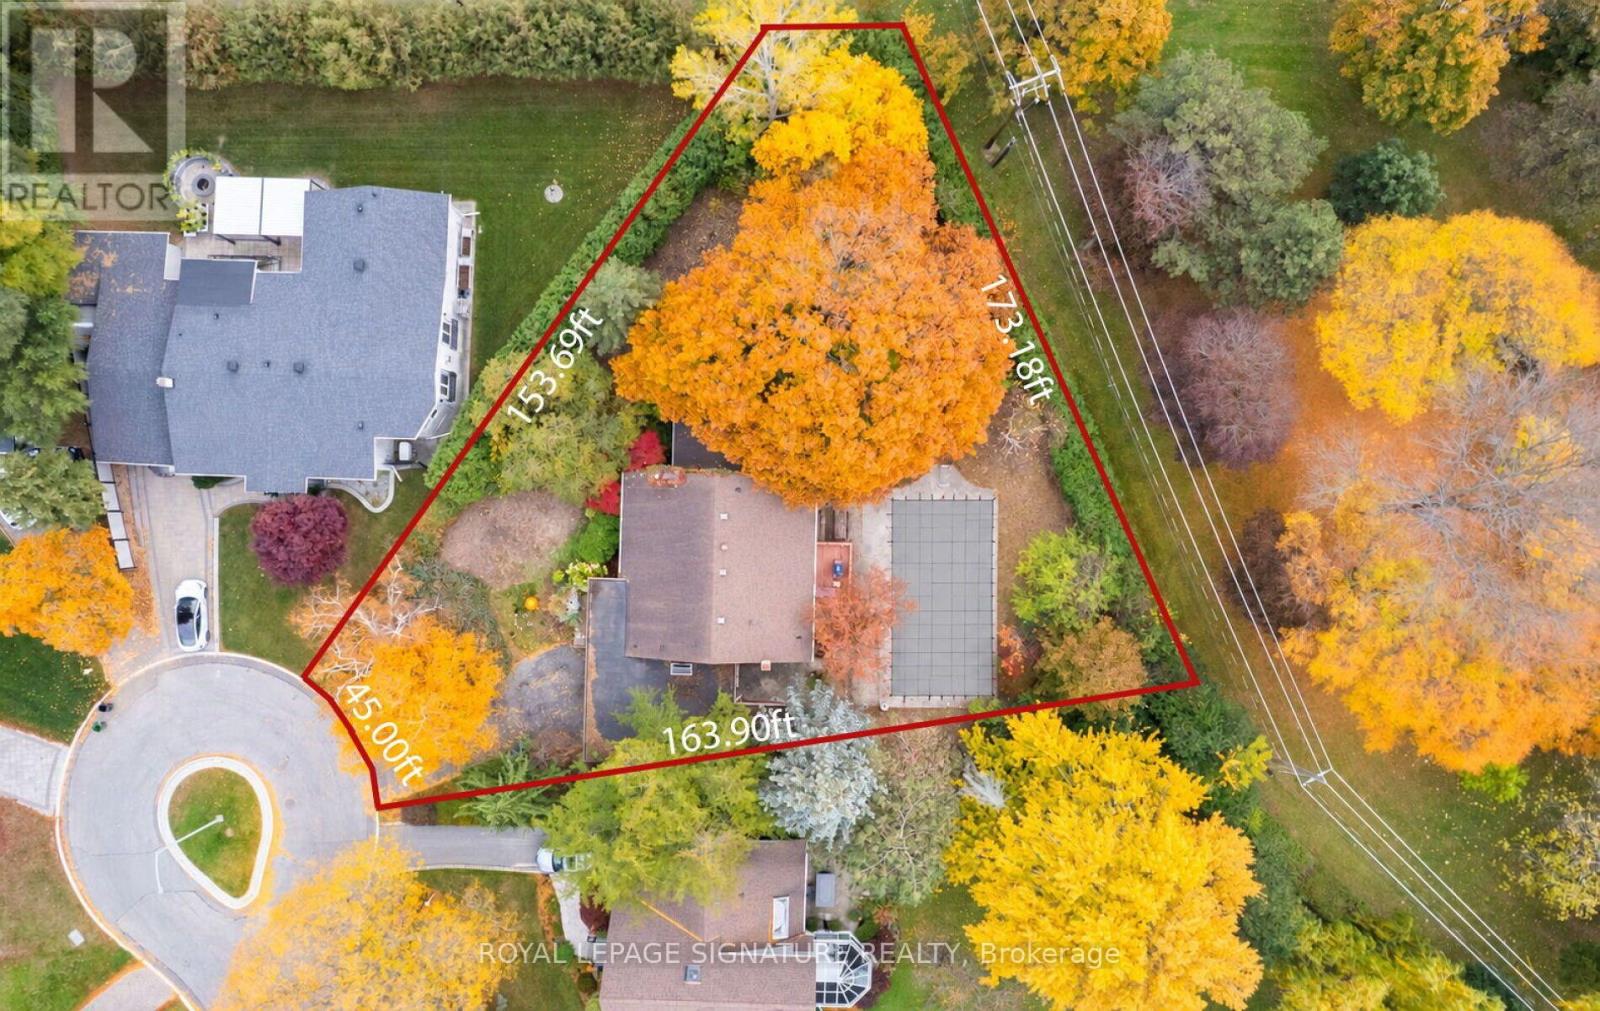
A Rare Estate Lot At The End Of A Quiet Cul-De-Sac In The Coveted Banbury Neighbourhood, Celebrated For Its Mature Trees And Top-Rated Schools. Set on an expansive 18,255.57 ft Lot Backing Directly Onto Mike Bela Park With No Neighbours Behind, Offering Unmatched Privacy And Endless Potential. A Truly Unique Opportunity With Three Paths Forward: Move In And Enjoy; Renovate & Reimagine To Suit Your Lifestyle; Or Start Fresh And Build A Custom Two-Storey Residence With An As Of Right Total Floor Area Of Approximately 8000 Sq ft, As Per Site Assessment Plan (Report Attached). The Current 4-Bedroom, 4-Bathroom Bungalow Offers An Exceptional Layout, Tons of Natural Light And A Sprawling Lower Level With Generous Ceiling Height. Attached 2-Car Garage. The Expansive Rear Yard Opens Onto Lush Parkland For A Private Retreat In The Heart Of The City. Steps To Edwards Gardens, Parks And Trails, Minutes To The Shops At Don Mills, Top Private Schools, Granite Club, TTC, And Quick Access To The DVP And 401. (id:51382)
90 Berkinshaw Crescent
Toronto, Ontario
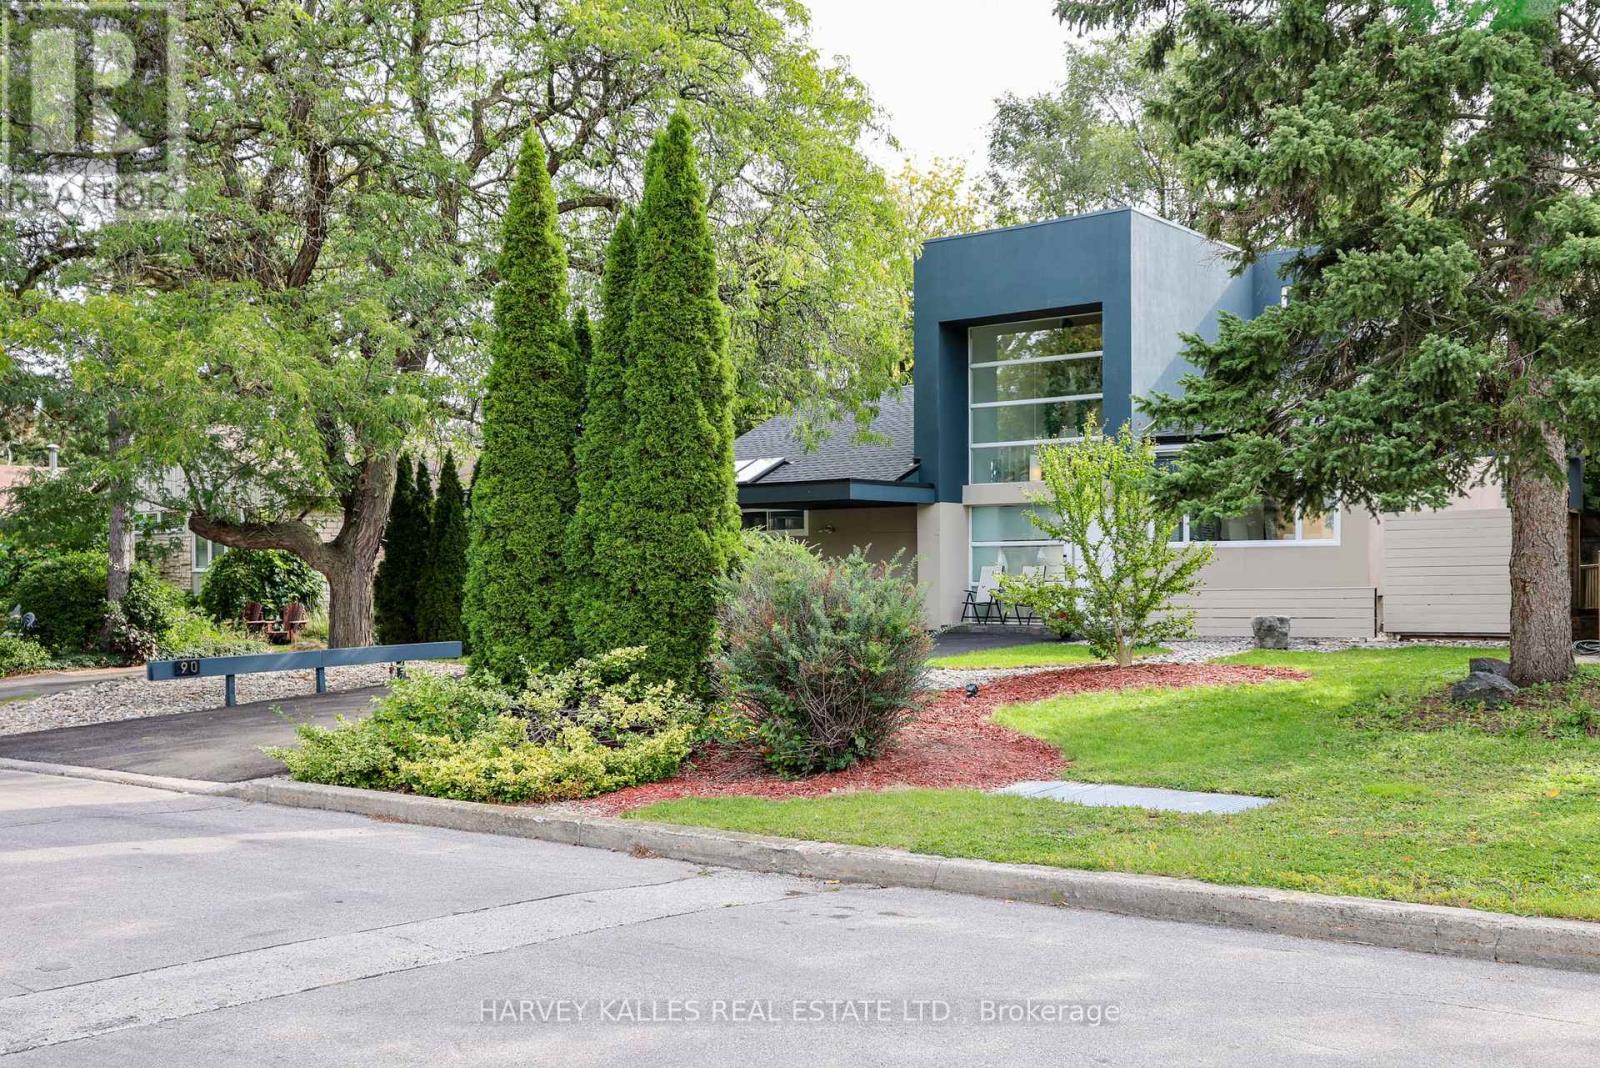
A Distinctive Architectural Gem in Don Mills. Set on a private, beautifully treed lot, this exceptional modern bungalow loft offers a rare combination of sophisticated design, dramatic volume and serene natural surroundings. Thoughtfully renovated and filled with natural light, the home welcomes you with an impressive 23-foot ceiling in the foyer, creating an immediate sense of scale and grandeur. The residence blends contemporary elegance with warmth and livability, while the lush greenery and river-rock landscaping create a tranquil retreat that feels wonderfully removed from the city. Every element has been thoughtfully considered to create a home that is both visually striking and exceptionally comfortable. Perfectly positioned on a quiet residential street, the property is close to Norman Ingram School, Edwards Gardens, Wilket Creek Park, scenic walking and cycling trails, the library and TTC. Just minutes away, the Shops at Don Mills provide an outstanding selection of restaurants, cafés, boutiques, everyday conveniences and entertainment. This is an exceptional opportunity to experience design-forward living, privacy and nature without sacrificing urban convenience-a truly special home in one of Toronto's most established and desirable neighbourhoods. Recent improvements include: Roof (2024), Furnace (2025), Water Tank (2023), fully renovated main-floor bathroom, and new engineered hardwood flooring throughout the main floor (2025). (id:51382)
3958 Parkside Drive
Ramara, Ontario
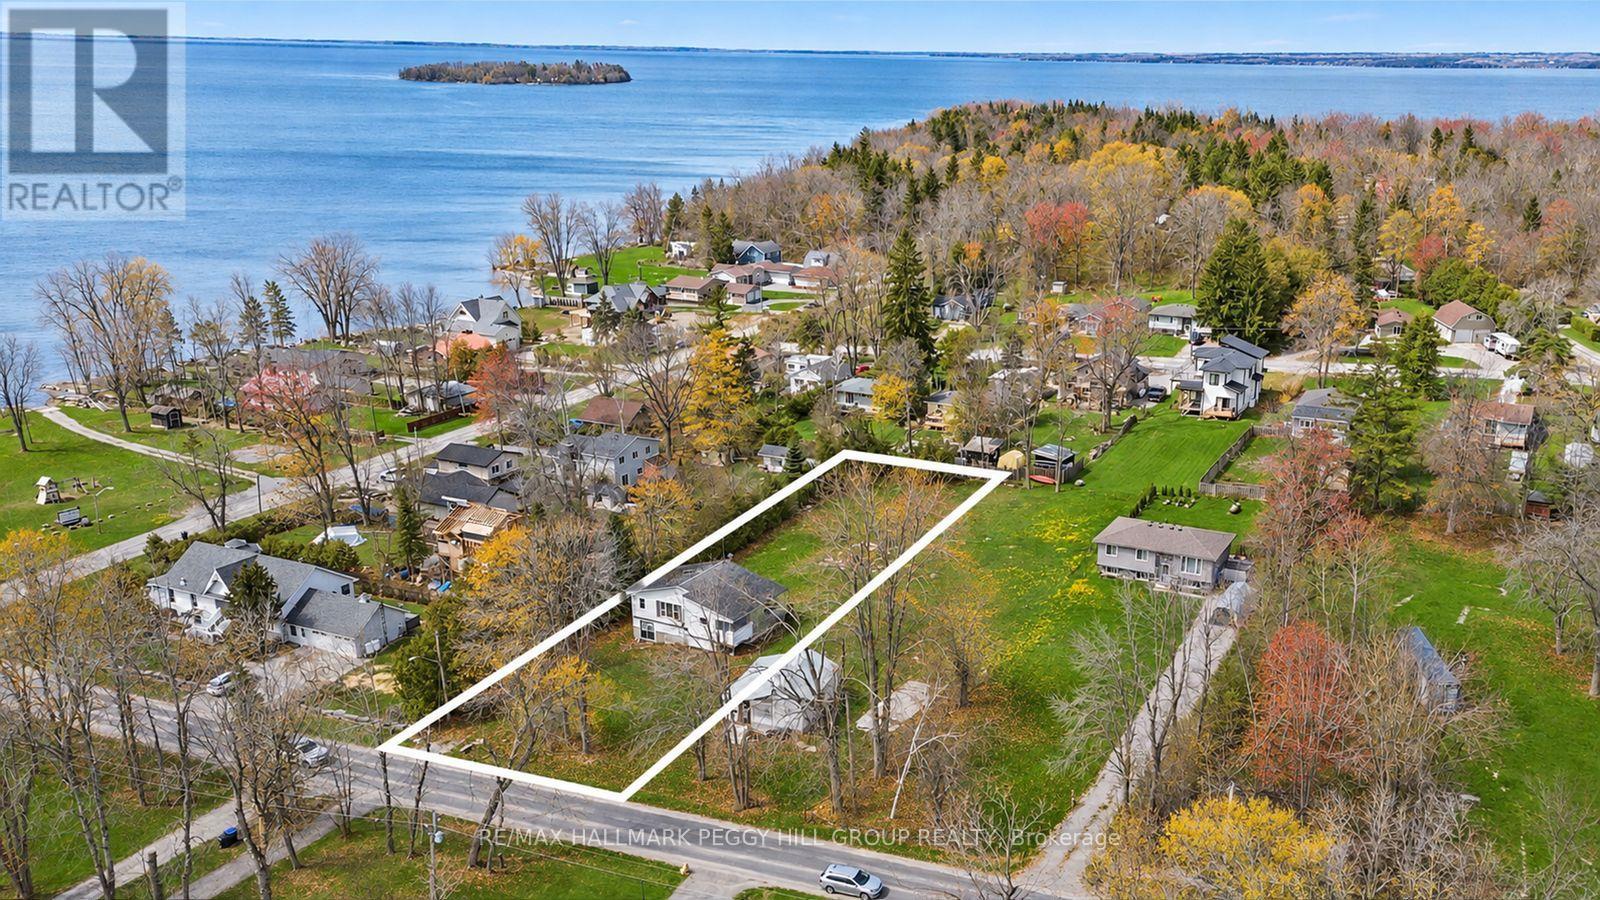
70 X 248 FT BUILDING LOT NEAR LAKE SIMCOE WITH WELL, SEPTIC & SHORELINE RESIDENTIAL ZONING! A future home or cottage near the water starts with the right lot, and 3958 Parkside Drive offers a 70 x 248 ft residential building lot in Ramara within walking distance to Joyland Beach, Marina Del Rey, the Community Centre and McRae Point Provincial Park. Set in a peaceful lakeside community near Lake Simcoe, the property offers Shoreline Residential zoning, driveway parking for four vehicles, and according to MPAC, a well and septic (as-is) are noted on the property, giving buyers a useful starting point for future plans. Spend the morning by the beach, keep the boat close to the marina, explore nearby trails and waterfront spaces, or take a quick drive into Orillia in under 15 minutes for shopping, dining, entertainment, parks, beaches, and everyday amenities. With generous lot depth, nearby four-season recreation and the water close to home, this is an exciting opportunity to secure a residential building lot in a location made for cottage weekends, year-round living or a future retreat tailored to your vision. (id:51382)
239 Seaton Street
Toronto, Ontario
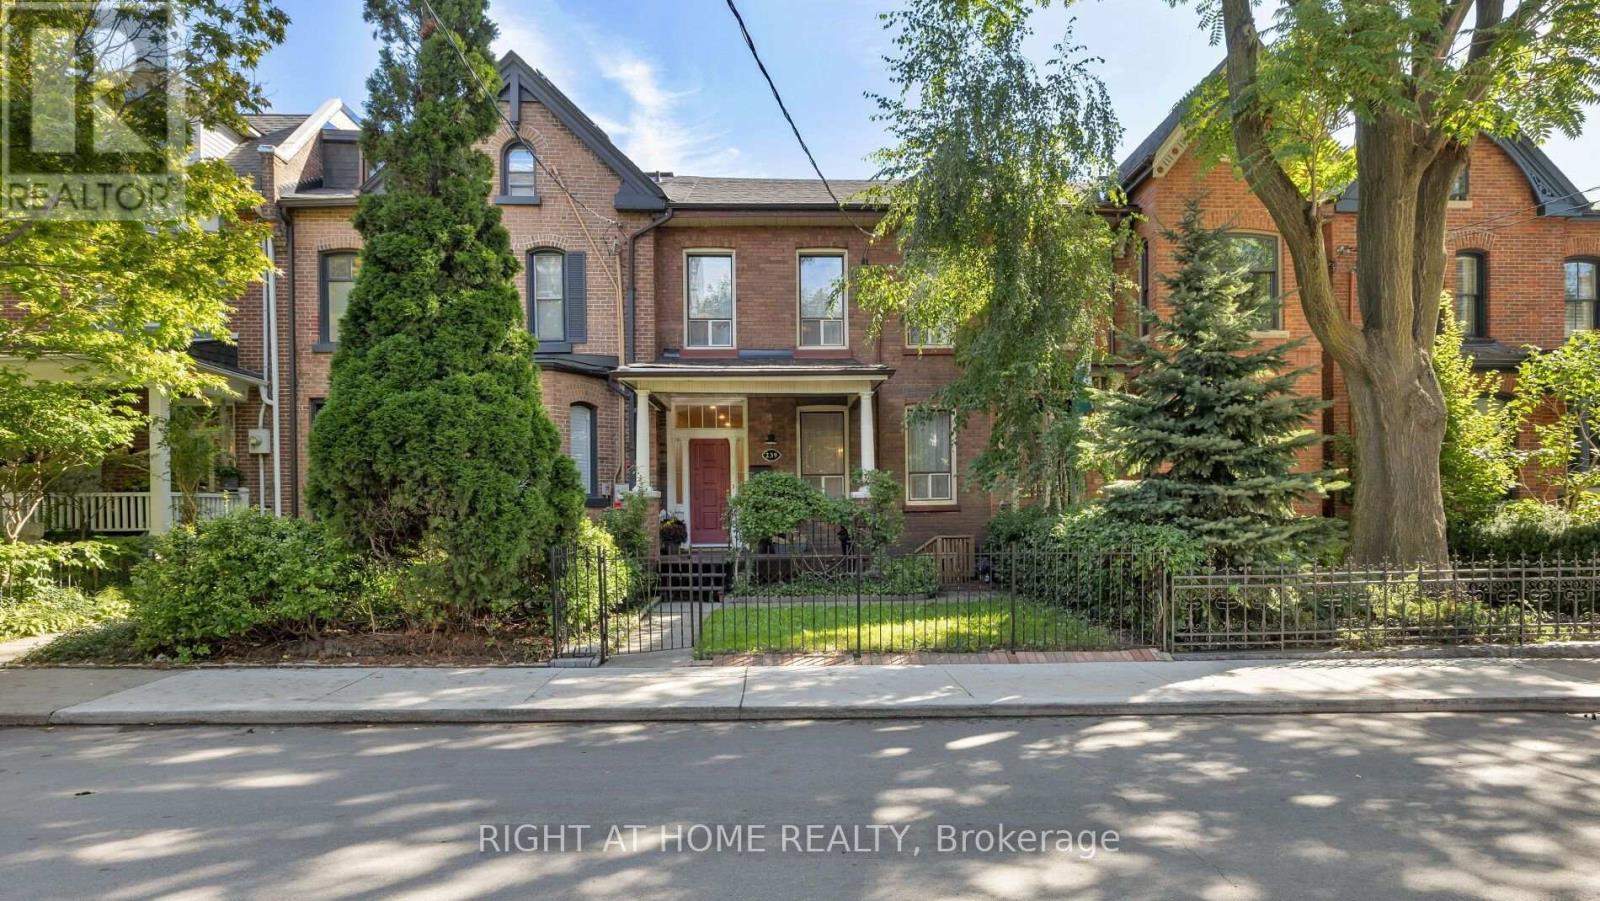
A true family legacy, proudly and lovingly maintained by the same family since 1960, this charming circa-1890 Georgian home is located mid-block in the highly desirable Cabbagetown neighbourhood. At 23.94' wide x 95.27' deep, it is one of the wider lots on the street, offering generous interior rooms and outdoor space. The property sits on a predominantly owner-occupied block, with owner-occupied neighbours on both sides. The main floor features large, expansive rooms, a dedicated hallway, a generous eat-in kitchen with rear mudroom, and a powder room. Upstairs are four bedrooms, including two exceptionally large bedrooms, and a full bathroom. The basement includes a separate apartment with its own kitchen and bathroom, good ceiling height, a large laundry room, and a rough-in for a second bathroom. Outside, the fenced front yard and large porch provide a welcoming outdoor space, while the wide rear yard can accommodate up to two parking spaces. A third-storey attic provides additional space and potential for future expansion. Cabbagetown is renowned for its historic Victorian homes, mature tree-lined streets, excellent parks, walkability, restaurants, and strong community character. The area is particularly appealing to families and pet lovers, with numerous parks and green spaces nearby. The home is an 8-minute walk to Yonge Street and a short walk to the Financial District, offering exceptional access to downtown while retaining a quiet residential setting. The property is located within the Cabbagetown Southwest Heritage Conservation District. (id:51382)
43 Whitehall Road
Toronto, Ontario
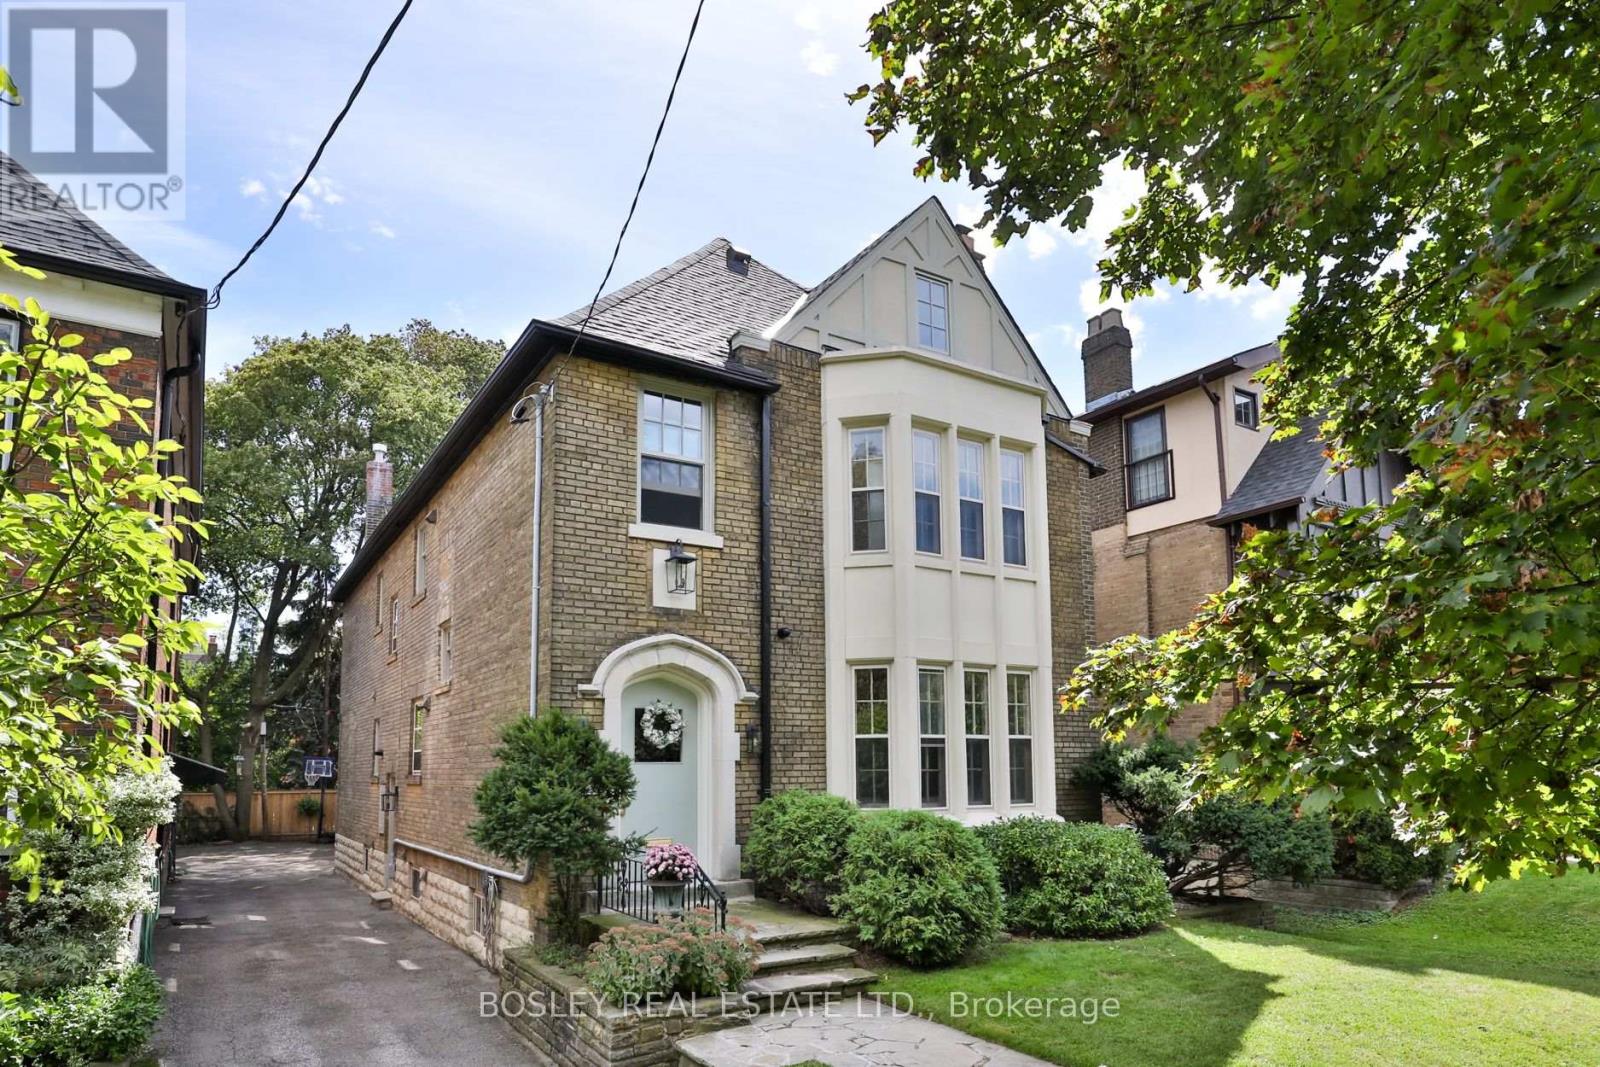
Tucked along one of Rosedale's most coveted streets, 43 Whitehall Road is a rare offering: an impeccably finished residence with the pedigree of the neighbourhood and the flexibility today's most discerning buyers are looking for. Beyond the classic façade, over 3,000 square feet of beautifully appointed living unfolds across two finished levels - four bedrooms, four bathrooms, and interiors finished to an exacting standard, where timeless architecture meets a considered, modern sensibility. What truly sets this home apart is what comes next. A fully permitted and roughed-in third floor and basement add an additional 1800 square feet - waiting for the next owner's own touches. It's a rare canvas: the freedom to enjoy the home as it is, a grand single-family residence, or to thoughtfully introduce income potential. The vision is approved; the possibilities are yours. All told, that's over 4,500 square feet of potential on one of Toronto's most distinguished streets - impeccably finished today, and ready to become entirely your own. And the location is second to none. Enjoy a quick stroll to the shops and cafés of Summerhill, and settle into one of the city's most sought-after school catchments - served by top-rated public and private schools including Whitney Junior Public School, Our Lady of Perpetual Help, and Branksome Hall. This is Rosedale living with room to dream - a distinguished address, exquisitely finished, and ready for its next chapter. (id:51382)
2063 Lea Road
Innisfil, Ontario
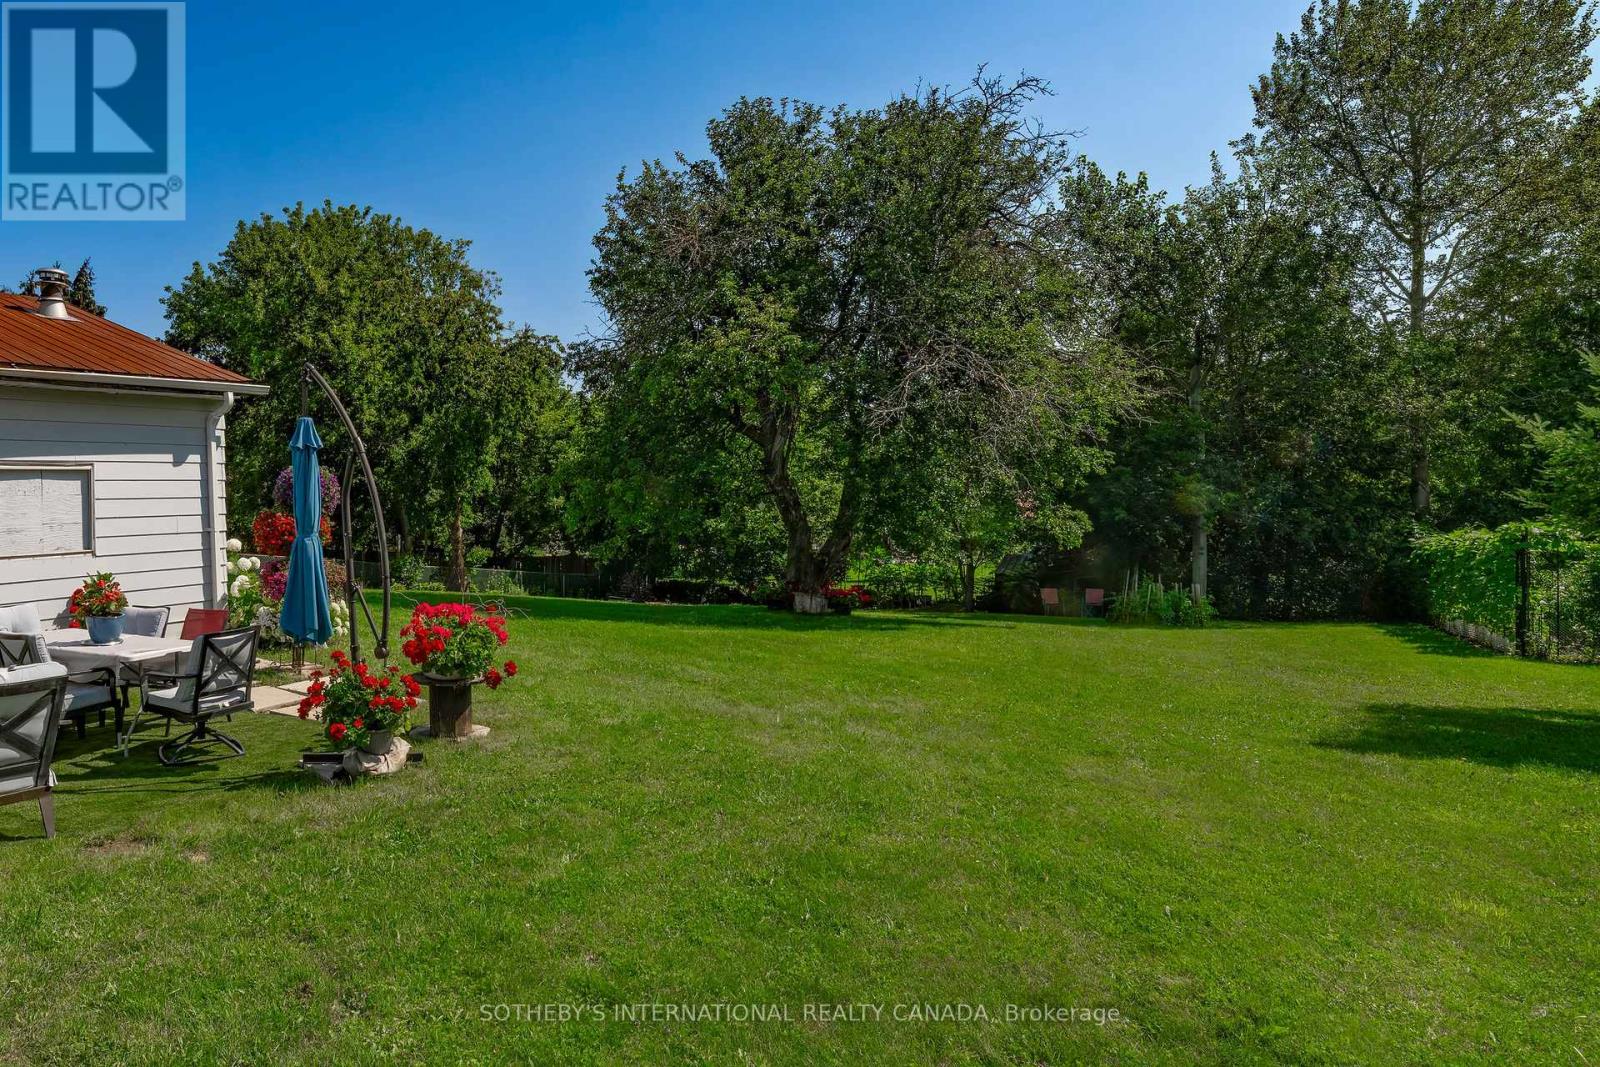
Welcome to this warm and luminous bungalow, perfectly situated on an expansive lot in a quiet, family-friendly Cul-de-sac in desirable Alcona. Featuring beautifully landscaped grounds,Extended Wide driveway with Abundant Quest parking, All new windows (2026), Hot water tank(2026), Renovated, Generous Eat-In Kitchen,Backsplash, Laminate Floors through out, Pot lights, Front Deck. The spacious backyard provides the ultimate setting for outdoor entertaining and relaxing summer evenings. Ideally located just minutes from top schools, parks, local dining, shopping, the library, and Innisfil Beach. Commuters will love the easy access to Hwy 400 and the Barrie South GO Station. (id:51382)
39 Royal Coachman Way
Hamilton, Ontario
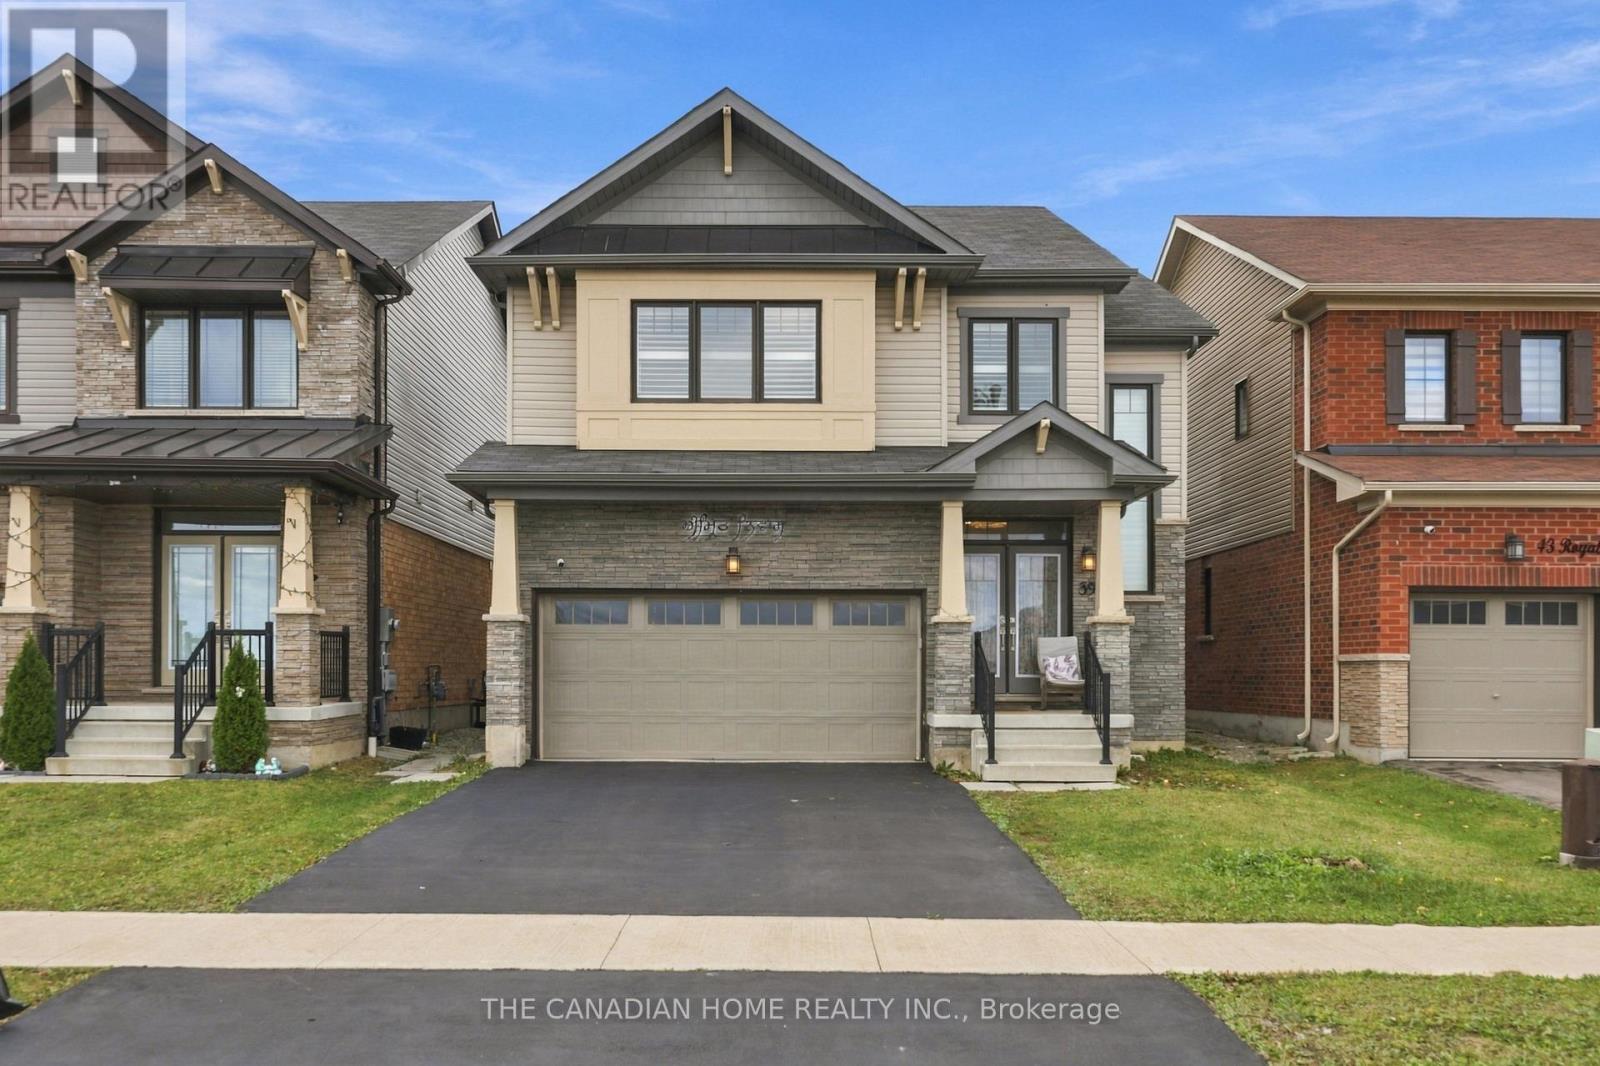
A renovated modern Kitchen, premium marble-look tiles, upstairs hardwood, custom wall-to-wall Bedroom Wardrobes, a renovated Bathroom and a large Wooden Deck, plus a legal Two-Bedroom basement apartment with rental income potential. Welcome to 39 Royal Coachman Way, a renovated detached 4+2 Bedroom, Four-Bathroom home combining stylish family living with space for extended family or tenants. The main living area features premium large-format, light-colored marble-look floor tiles and a welcoming living space with a fireplace. The rebuilt, extended Kitchen offers sleek white cabinetry, Gold-tone Hardware, generous counter space and upgraded appliances for everyday Meals and entertaining. Upstairs, premium hardwood flooring complements custom-built, modern wall-to-wall Wardrobes, integrated Drawers and Dressing storage throughout the Bedrooms. The primary Bedroom includes customized walk-in closet storage and a Four-Piece ensuite with a separate Bathtub and Shower. The renovated common Bathroom showcases large-format marble-look Wall Tiles, a contemporary vanity and a glass-enclosed standing Shower. The legal basement apartment includes two bedrooms, its own kitchen, a combined living/dining area, a three-piece bathroom and a separate below-grade entrance. Help offset ownership costs through rental income or accommodate extended family. Income from closing is possible where a buyer assumes a tenancy, subject to agreed tenancy and possession terms. Enjoy outdoor dining and gatherings on the large wooden deck overlooking the fenced backyard. A built-in double garage and two driveway spaces provide parking for four vehicles. Approx. 2,000-2,500 sq. ft. above grade, per seller. Existing appliances in both dwelling areas, window coverings and garage remotes included. Decorative chandeliers/pendant or hanging lights and security camera equipment excluded; see detailed inclusions/exclusions. (id:51382)
32 Mill Street
Erin, Ontario
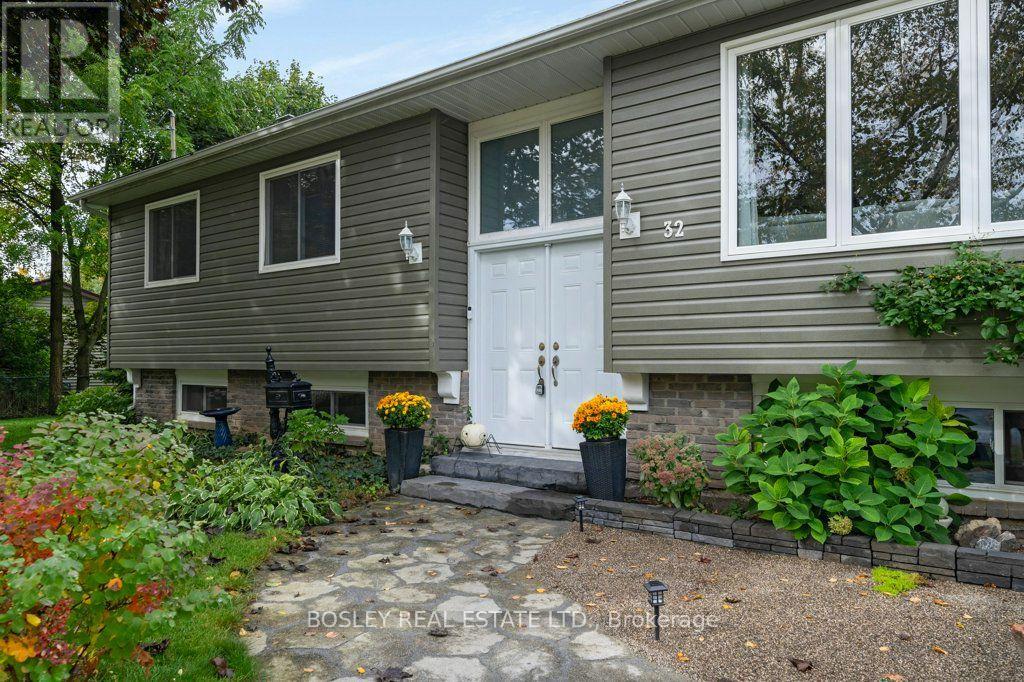
Enjoy peaceful living without sacrificing convenience in this charming, move-in-ready home with over 1500 sq ft of living space. Located in a welcoming, family-friendly community, the property is within walking distance of schools, parks, shopping & local arenas, all within an easy commute to the GTA. The mature, treed & fully fenced backyard offers privacy & plenty of space to relax or entertain. Step onto the private deck for morning coffee, outdoor gatherings or quiet evenings at home. Inside, the spacious primary bedroom features double-door entry & views of the secluded backyard. Spotless, well maintained & ready for immediate occupancy, this turnkey home offers comfort, privacy and a convenient location close to everyday amenities. Heated Workshop In Garage, New Septic & A/C. Possible In Law Suite or Multi Generational complete with Separate Entrance. (id:51382)
364 Stoneheight Place
Waterloo, Ontario
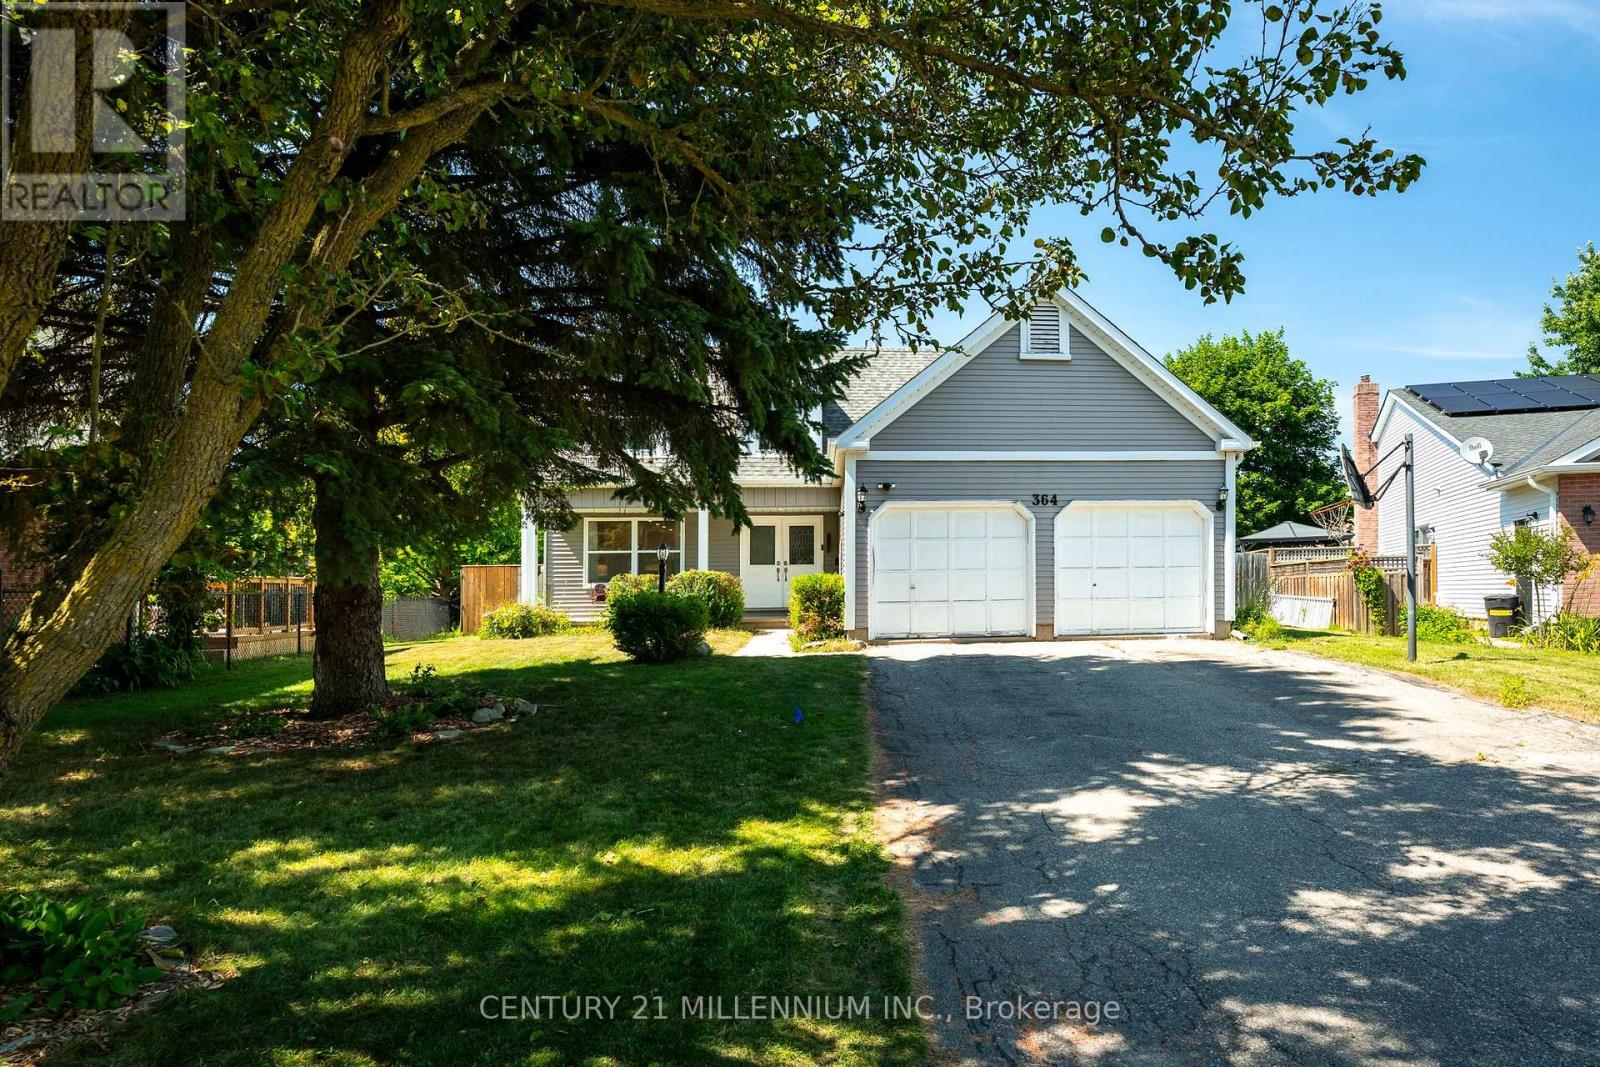
Welcome to 364 Stoneheight Place! Situated on a quiet court in one of Waterloo's sought-after family neighbourhoods, this beautifully updated 4-bedroom detached home has been thoughtfully expanded with an impressive approximately 1,000 sq. ft. addition, creating the perfect blend of luxury, functionality and space. The showpiece of the home is the spectacular custom kitchen, complete with quartz countertops, premium cabinetry, stainless steel appliances, gas cooktop, built-in wall ovens, an oversized island and a spacious eat-in area designed for family gatherings and entertaining. Multiple living spaces, updated flooring and tasteful finishes create an inviting atmosphere throughout. Upstairs you'll find three generous bedrooms, including a stunning primary retreat featuring a spa-inspired ensuite with a soaker tub, oversized glass shower, dual vanity and an incredible custom walk-in dressing room. The fully finished basement adds even more versatility with its own kitchen, bedroom, 3-piece bathroom and spacious recreation area, making it an excellent option for multi-generational living, guests or a private in-law suite. Step outside and discover your own backyard oasis. The expansive deck surrounds a sparkling pool, creating the ultimate setting for summer entertaining, family fun and relaxing weekends at home. Offering exceptional living space, designer updates, an incredible addition and a prime Waterloo location close to schools, parks, shopping, universities and expressway access, 364 Stoneheight Place is a home that truly stands apart. (id:51382)
2 - 123 Waterloo Street S
Stratford, Ontario
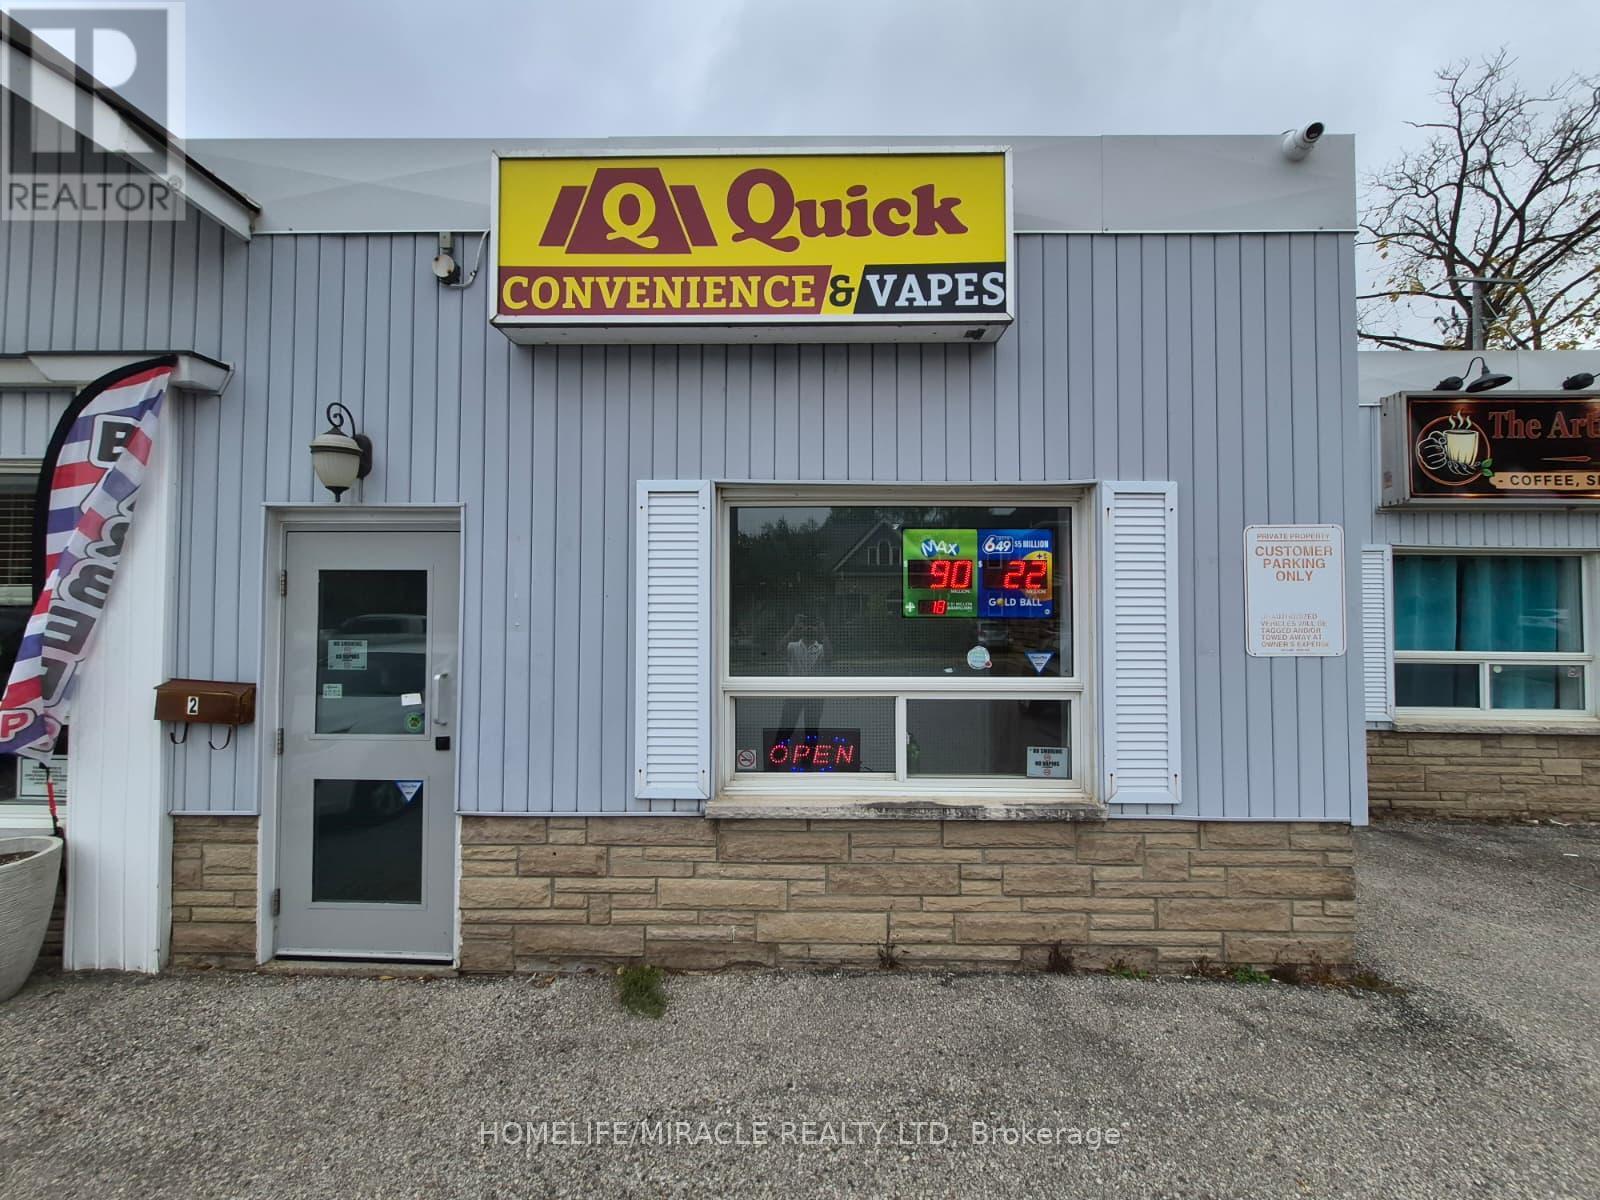
CONVENIENCE with VAPE STORE OPPORTUNITY in STRATFORD, ON. Brand new turnkey convenience store located at the busy intersection of Waterloo St S & Ontario St in a prime, high-traffic location with excellent visibility and exposure. Surrounded by established residential neighbourhoods, schools, parks, retail stores, restaurants, local businesses, and major amenities, providing excellent customer traffic. Seller Financing is Available and Training will be provided. Rent: $2500/m Including TMI + HST, Lease Term: Brand New. Potential for 3 U-haul trucks. (id:51382)
Lot 17 Augustus Street
Brant, Ontario
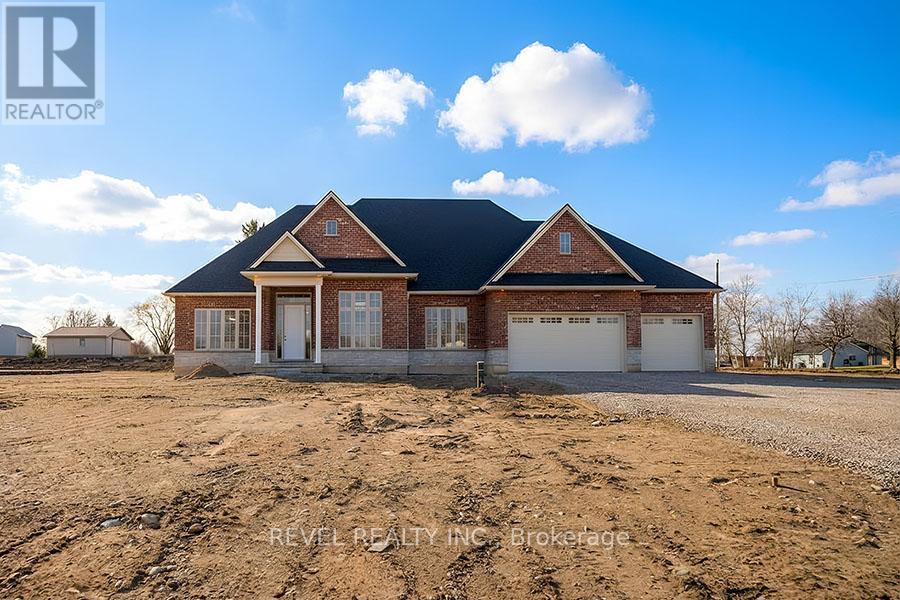
Model Home. Introducing The Heatherstone, Elevation B, Brick Manor. Crafted with timeless all brick construction, this 3,325 finished sq ft new build features 3+1 bedrooms plus den, 3.5 baths, and a triple car garage. This model home is upgraded throughout to Package C and includes upper level kitchen appliances and a sodded front yard. Designed with high end finishes and exceptional attention to detail, this home offers a blend of style and function. Located in the rural community of Scotland, enjoy peaceful country living with convenient access to Brantford, major highways, and the beaches of Lake Erie. (id:51382)