
1220 - 121 St Patrick Street
Toronto (Kensington-Chinatown), Ontario
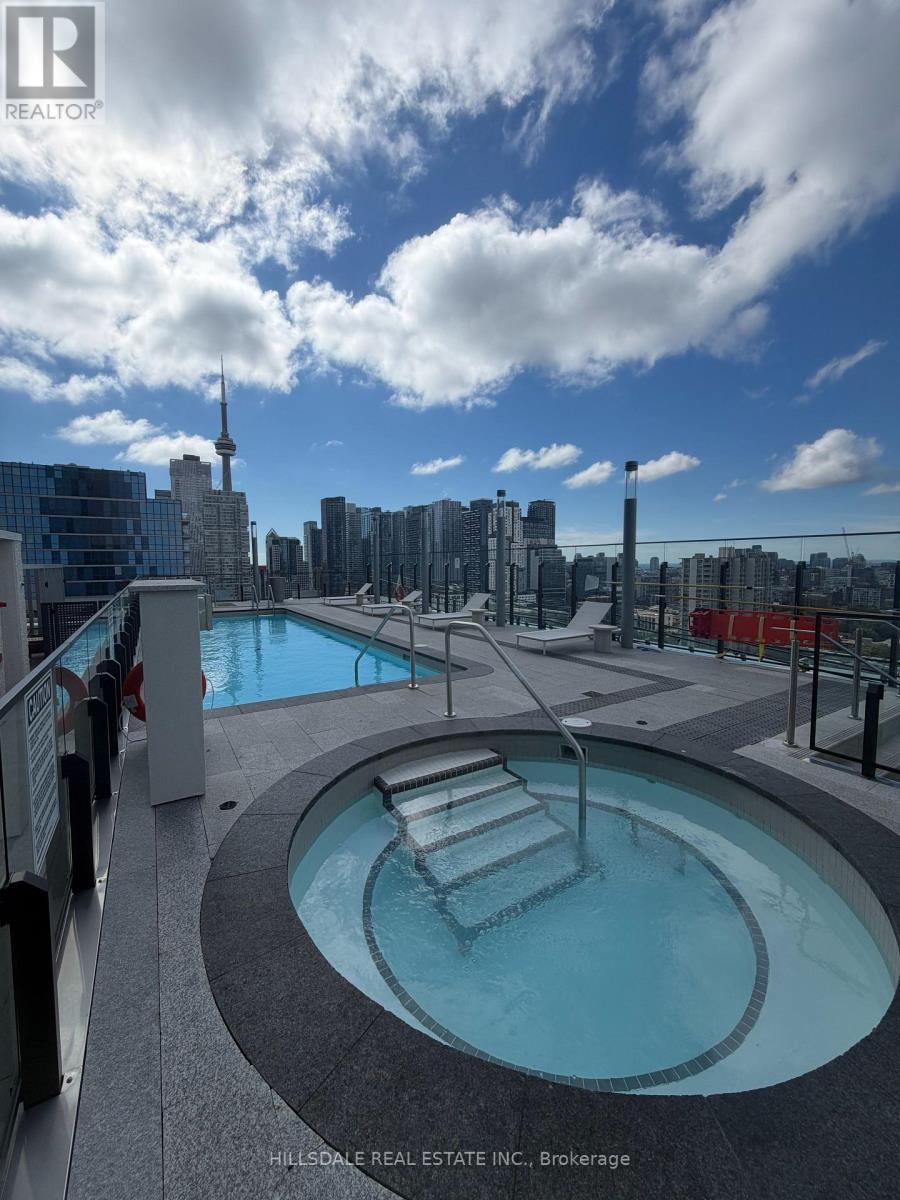
Welcome to Artists' Alley Condos in the heart of downtown Toronto at Dundas & University! This sun-drenched, split-layout 2-bedroom + den, 2-bathroom suite offers 894 sq ft of modern interior living space plus an expansive private terrace and balcony with unobstructed southeast views.Designed for seamless living, the open-concept layout features floor-to-ceiling windows and durable laminate flooring throughout the main areas. The sleek kitchen boasts premium built-in appliances and a designer backsplash. The primary retreat includes a private 4-piece ensuite, while the versatile den is perfect for a home office. Includes one dedicated parking space.Unbeatable location: steps to St. Patrick subway station, OCAD, Queen's Park, the Hospital Corridor, the Financial District, grocery stores, and premier dining. Top-tier building amenities include a rooftop pool and jacuzzi overlooking the CN Tower. (id:51382)
1612 - 25 Lower Simcoe Street
Toronto (Waterfront Communities), Ontario
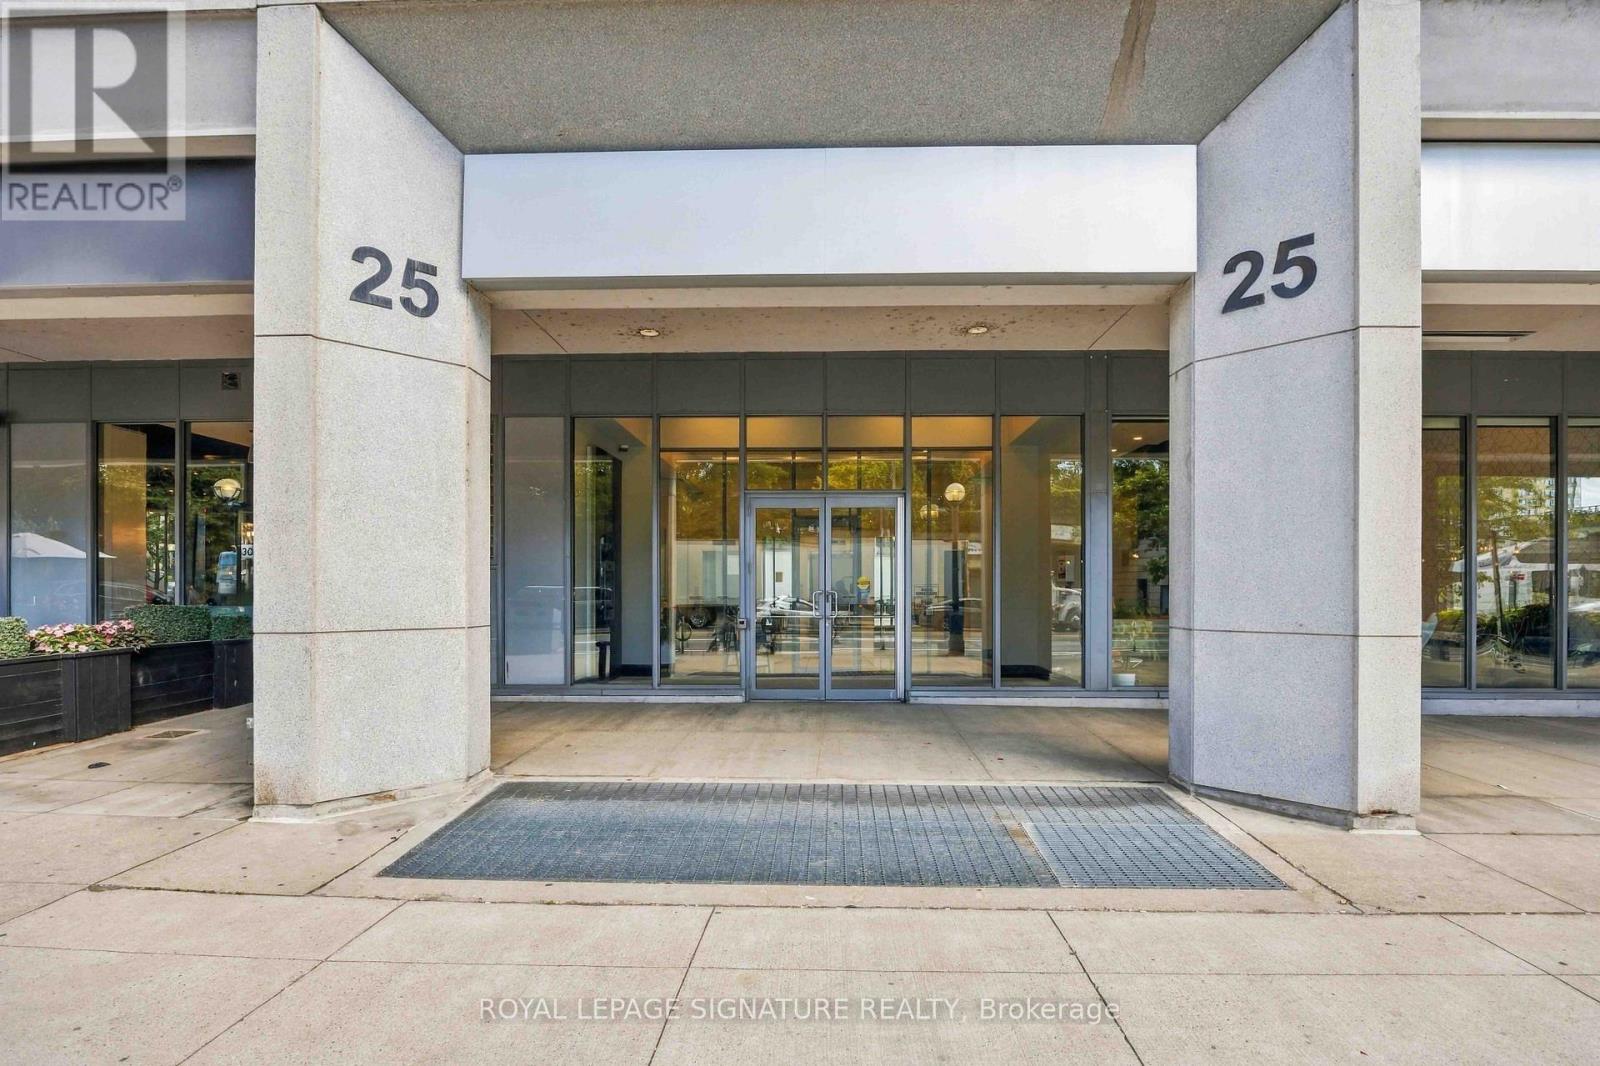
Spacious 1-bedroom suite with stunning views of the CN Tower, Rogers Centre & Toronto skyline. Bright floor-to-ceiling windows, a functional open layout, modern kitchen with stainless steel appliances, laminate floors & a large balcony make this the perfect downtown home. Enjoy the best of downtown living with access to the Infinity Club's fantastic amenities, including a fully equipped fitness centre, indoor pool, whirlpool and social lounge. Infinity IV boasts an ideal location for a condo in Toronto, just minutes from TTC stations and all of the city's main attractions. Residents can easily walk to Union Station, above ground or below using PATH, and enjoy smooth transit to any destination within the city, or take a trip using GO Train and VIA Rail services. (id:51382)
54 Ambrose Road
Toronto (Bayview Village), Ontario
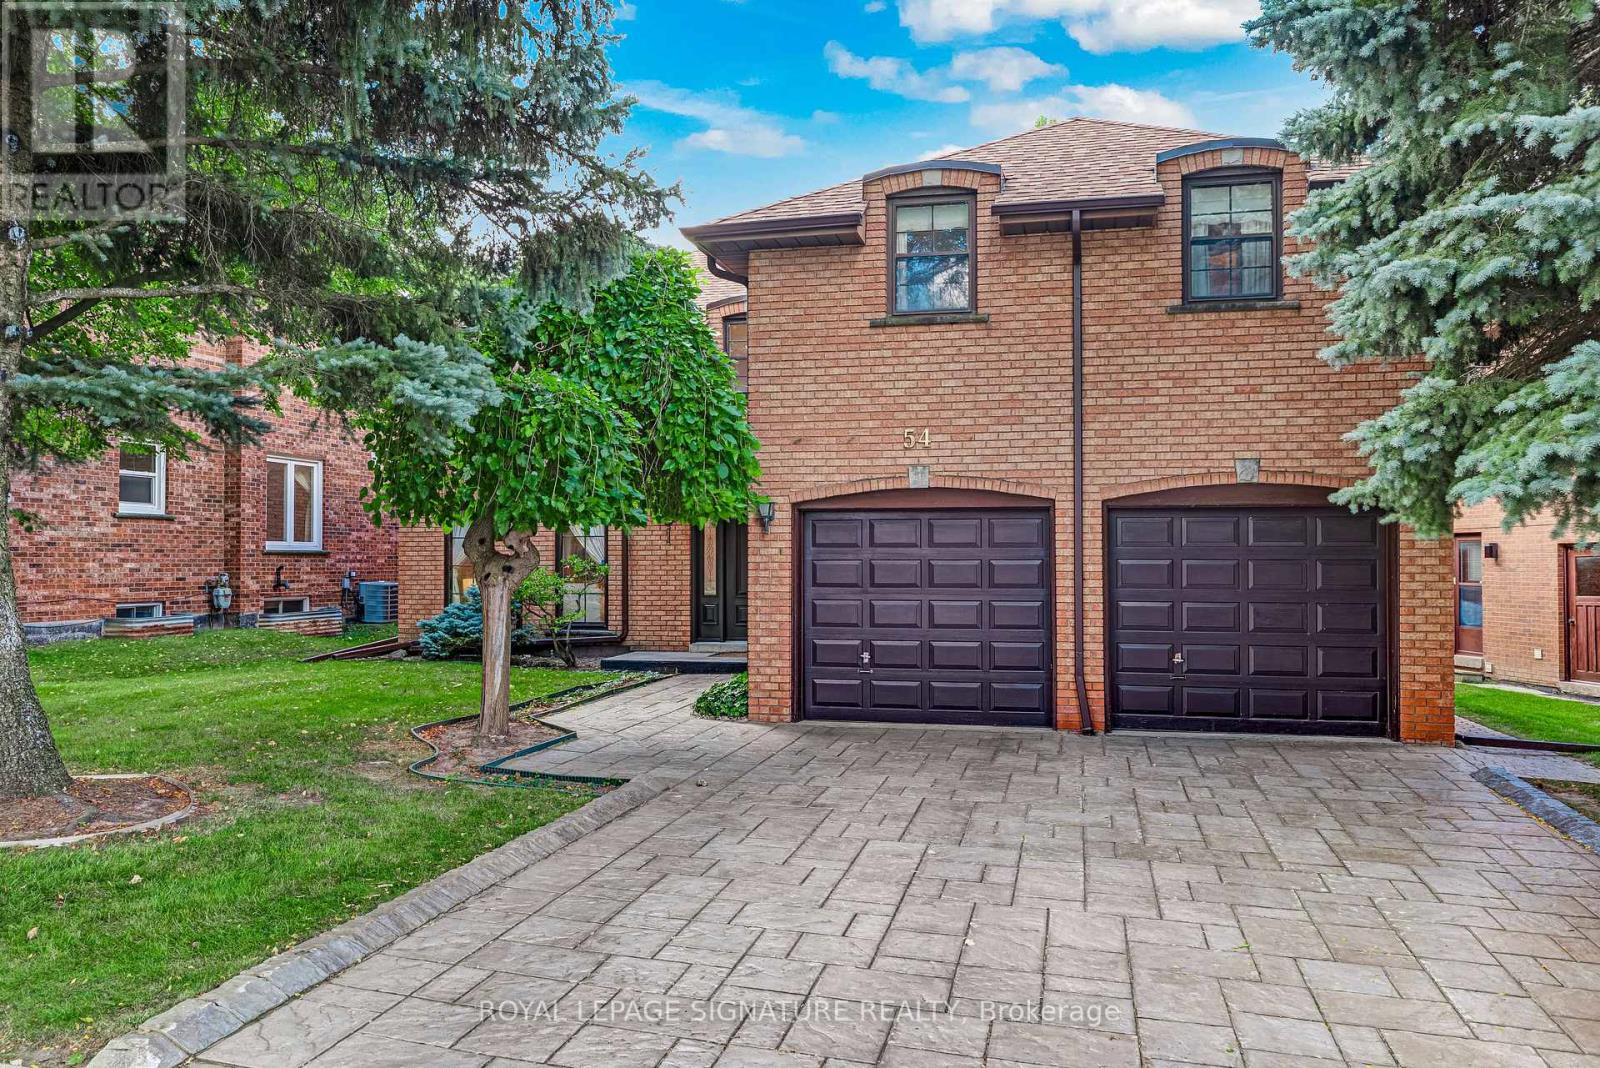
***An Exceptional Bayview Village Opportunity*** This spacious executive-style family home offers an outstanding combination of size, functionality and location. Lovingly maintained by its original owners, the home has been thoughtfully upgraded over the years with thousands invested in improvements and boasts exceptional curb appeal. The fabulous family-friendly floor plan features multiple family rooms, separate living and dining rooms, a bright and spacious layout, hardwood floors throughout, convenient main-floor laundry, and a finished basement offering even more living space. Generously proportioned rooms provide plenty of flexibility for growing families, entertaining and everyday living. Move in and enjoy, or bring your designer's vision and transform this exceptional home into your dream residence. Ideally located just steps from the subway, shopping, community centre, parks and trails, and within the highly sought-after Earl Haig Secondary School district. A rare opportunity to create something truly special in the heart of Bayview Village. This home is not to be missed! (id:51382)
1306 Kingston Road
Toronto (Birchcliffe-Cliffside), Ontario
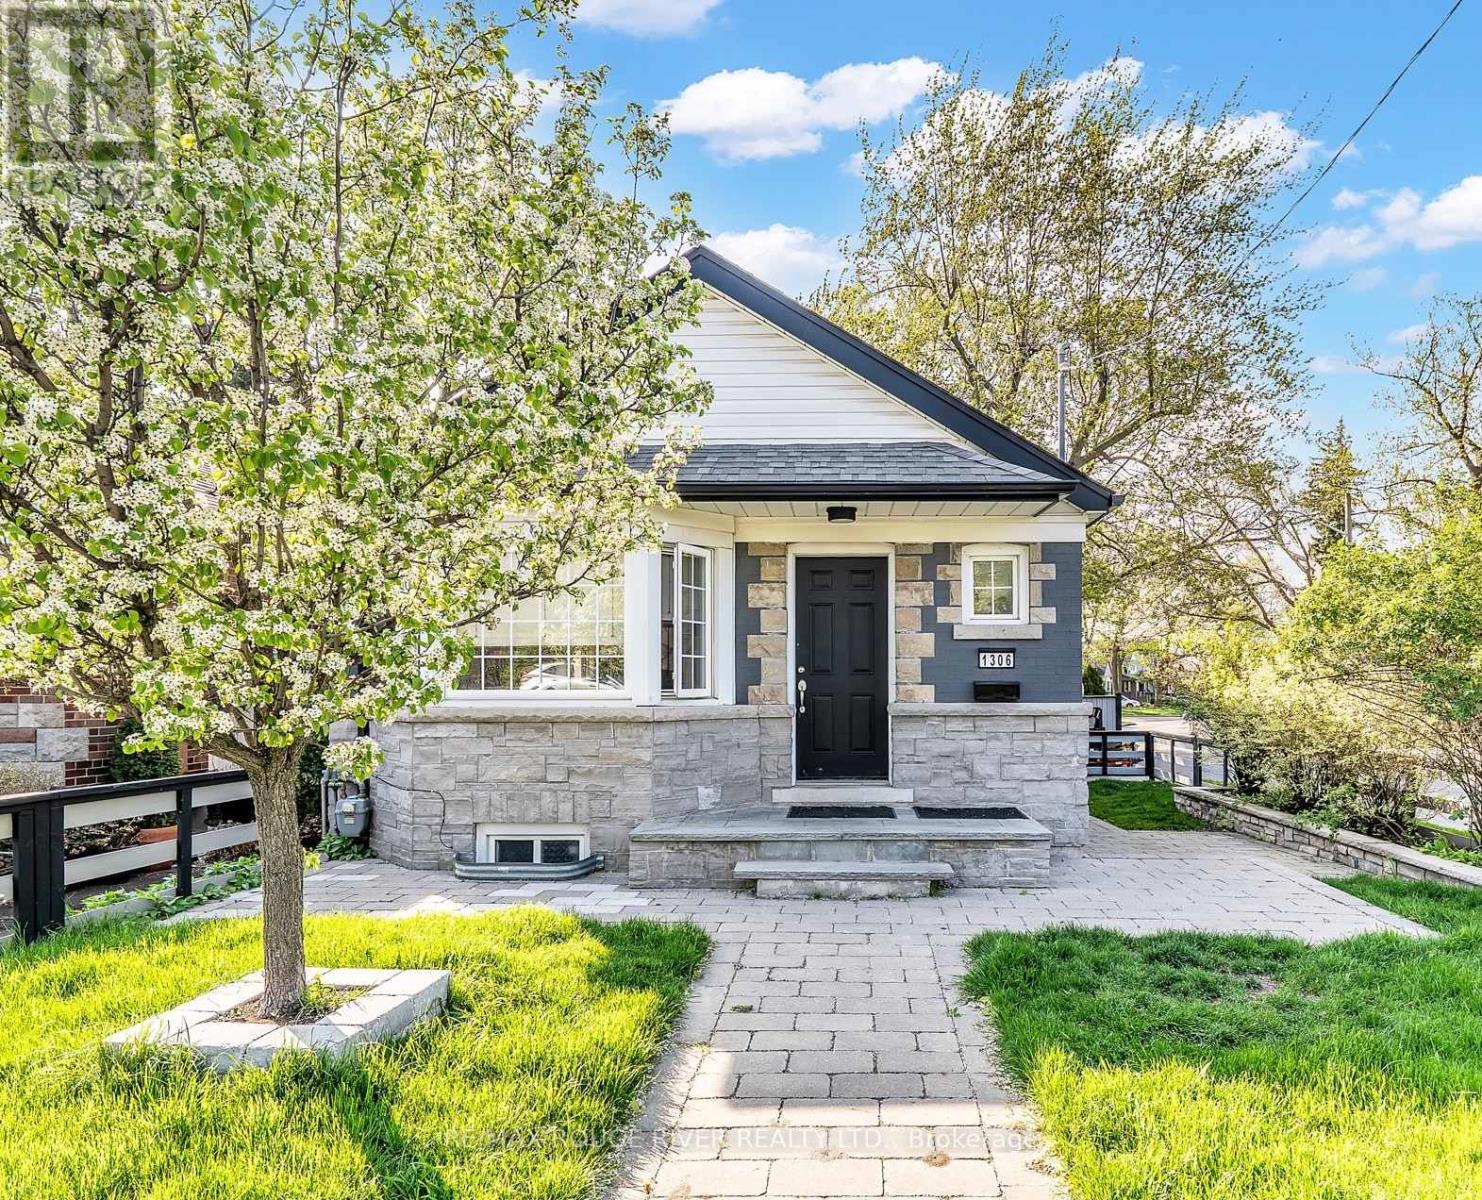
Welcome to this beautifully updated corner-lot detached bungalow in coveted hunt club area, situated directly across from the prestigious golf club. Bright, stylish, and bathed in natural light, this inviting home offers the perfect balance of modern luxury, lifestyle living, and incredible future potential. The thoughtfully designed main floor showcases an airy open-concept living space accented by dramatic vaulted ceilings and elegant pot lighting. The renovated chef's kitchen features an oversized centre island, abundant cabinetry, and generous prep space, ideal for effortless entertaining and everyday living. Two spacious main-floor bedrooms feature large windows and double glass-door closets, complemented by seamless flooring throughout and a spa-inspired 4-piece bathroom with floor-to-ceiling tile.The finished, self-contained lower-level suite offers outstanding versatility and prime income potential. Now vacant, it provides a turnkey opportunity for homeowners or investors to set their own top-tier market rents, or utilize as a private in-law or multi-generational suite.Step outside to a private, fully fenced backyard oasis boasting over $40K in custom exterior stonework, a built-in outdoor BBQ and bar area, mini-putt green, fire pit, and custom pergola. Parking is effortless with an attached garage with built-in shelving plus side-by-side driveway parking for two vehicles.***UNMATCHED DEVELOPMENT & VALUE-ADD POTENTIAL***: Top up to build your multi-storey architectural dream home with panoramic views over the Toronto Hunt Club golf course, while exploring the prime opportunity to reorient the front entrance to capture dedicated frontage and an address on quiet Woodland Park Road! Unbeatable location just minutes to the Beaches, Balmy Beach Club, Blantyre Park, Rosetta McClain Gardens, TTC transit, top schools, and scenic waterfront trails. Move in, collect premium rent, or build your custom masterpiece in one of Toronto's most beloved east-end pockets! (id:51382)
150 Beland Avenue S
Hamilton (Bartonville), Ontario
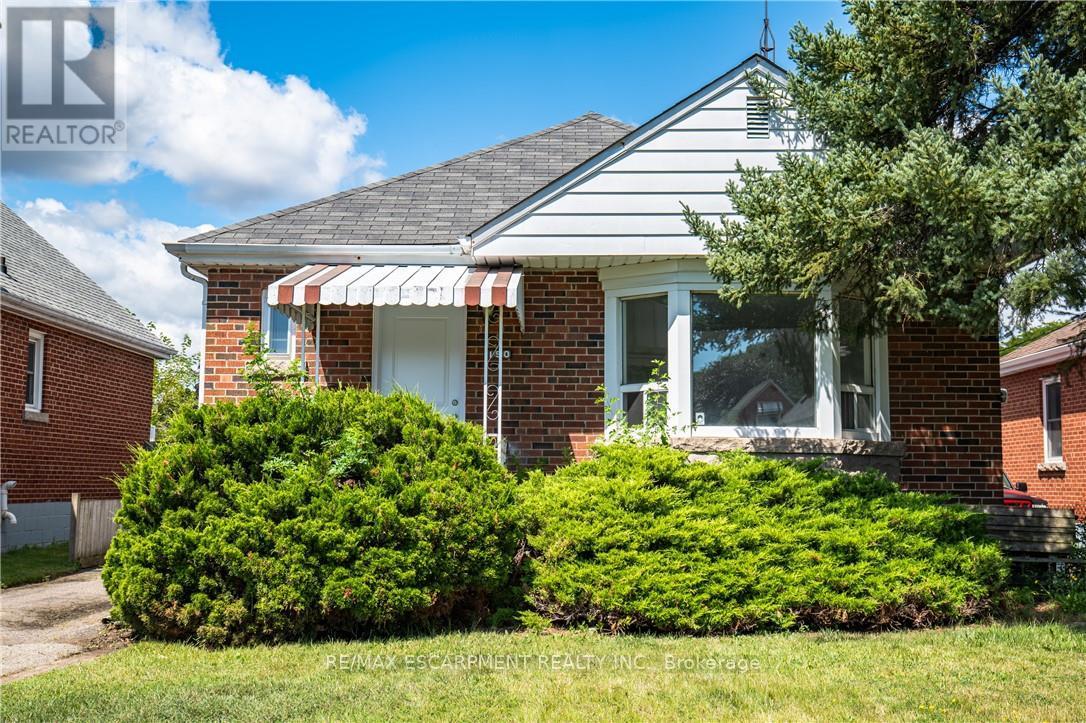
Move in ready and full of potential! This solid brick bungalow features 3 bedrooms, a beautifully renovated kitchen, updated bathroom, and new flooring throughout. The unfinished basement includes a separate side entrance and a 3-piece bathroom rough-in, offering excellent potential for future finishing or an in-law suite. Whether you're a first-time home buyer, investor, or downsizer, this home is an opportunity you won't want to miss. (id:51382)
206 - 67 Breckenridge Drive
Kitchener, Ontario
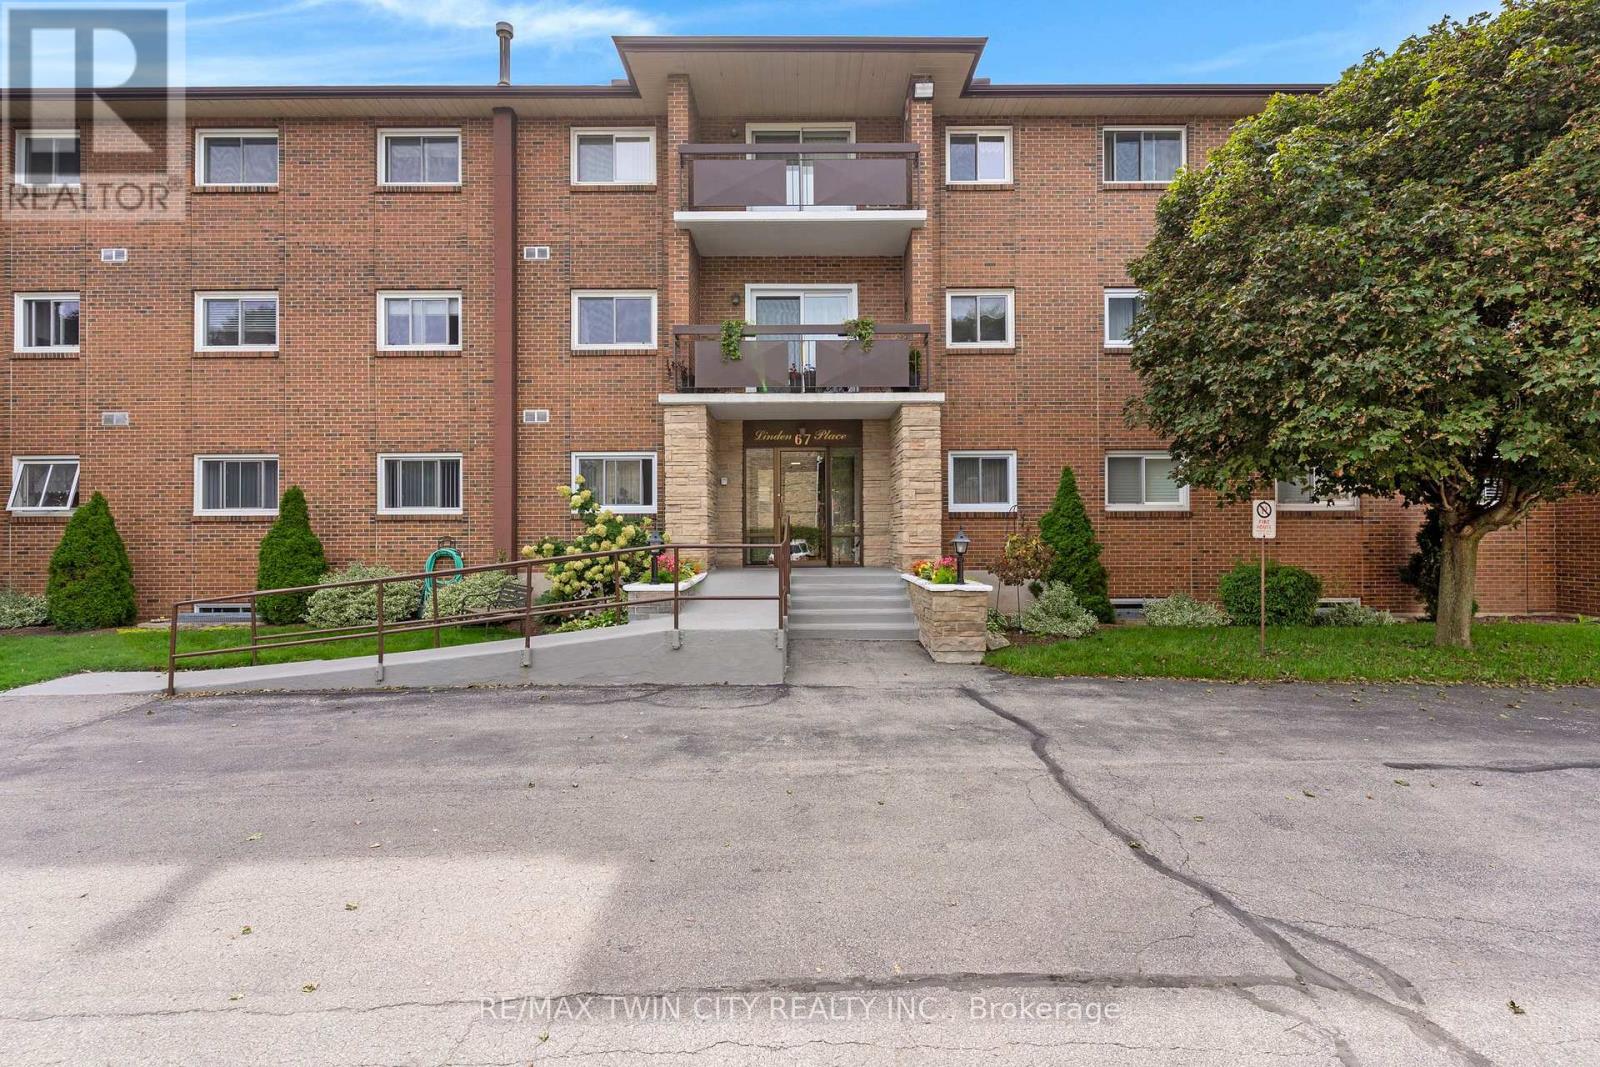
Rarely found, low-Rise European community building, in choice Stanley Park area, mainly all mature residence of like-mindedness. 1,015 sqft. spacious two bedroom with new enclosed balcony sunroom! Fabulous place to have morning coffee. Single car garage with automatic garage door opener and remote is included and belongs with this unit! Extremely meticulous and well-maintained building. Self managed condominium corporation with excellent reserve fund, very reasonable condominium fees and low taxes makes this extremely affordable and easy carefree living. This unit is sold with all the high-end window coverings and can be sold with ALL the existing quality furniture included. Bosch dishwasher and appliances included. A fresh status certificate has just been ordered and received. The unit is ready for immediate occupancy. This unit comes with a beautiful front foyer of building for meeting friends, games/party room with Kitchen (nice to use when you have an overflow of company at Thanksgiving or Christmas time) also a designated room for your very own full freezer for your unit & your own work-shop space! Very clean laundry facilities are included at no cost to use machines, Also comes with your very own cubbyhole to leave your laundry supplies. Priced with the opportunity to update and personalize, this unit offers the perfect canvas to create a home that reflects your style! Hurry to your new home! And new chapter in your life! Note: This building is steps to Stanley Park Mall, Zehrs, Banks, Shoppers Drug Mart, bus routes and quick dining! (id:51382)
57 Peppler Street
Waterloo, Ontario
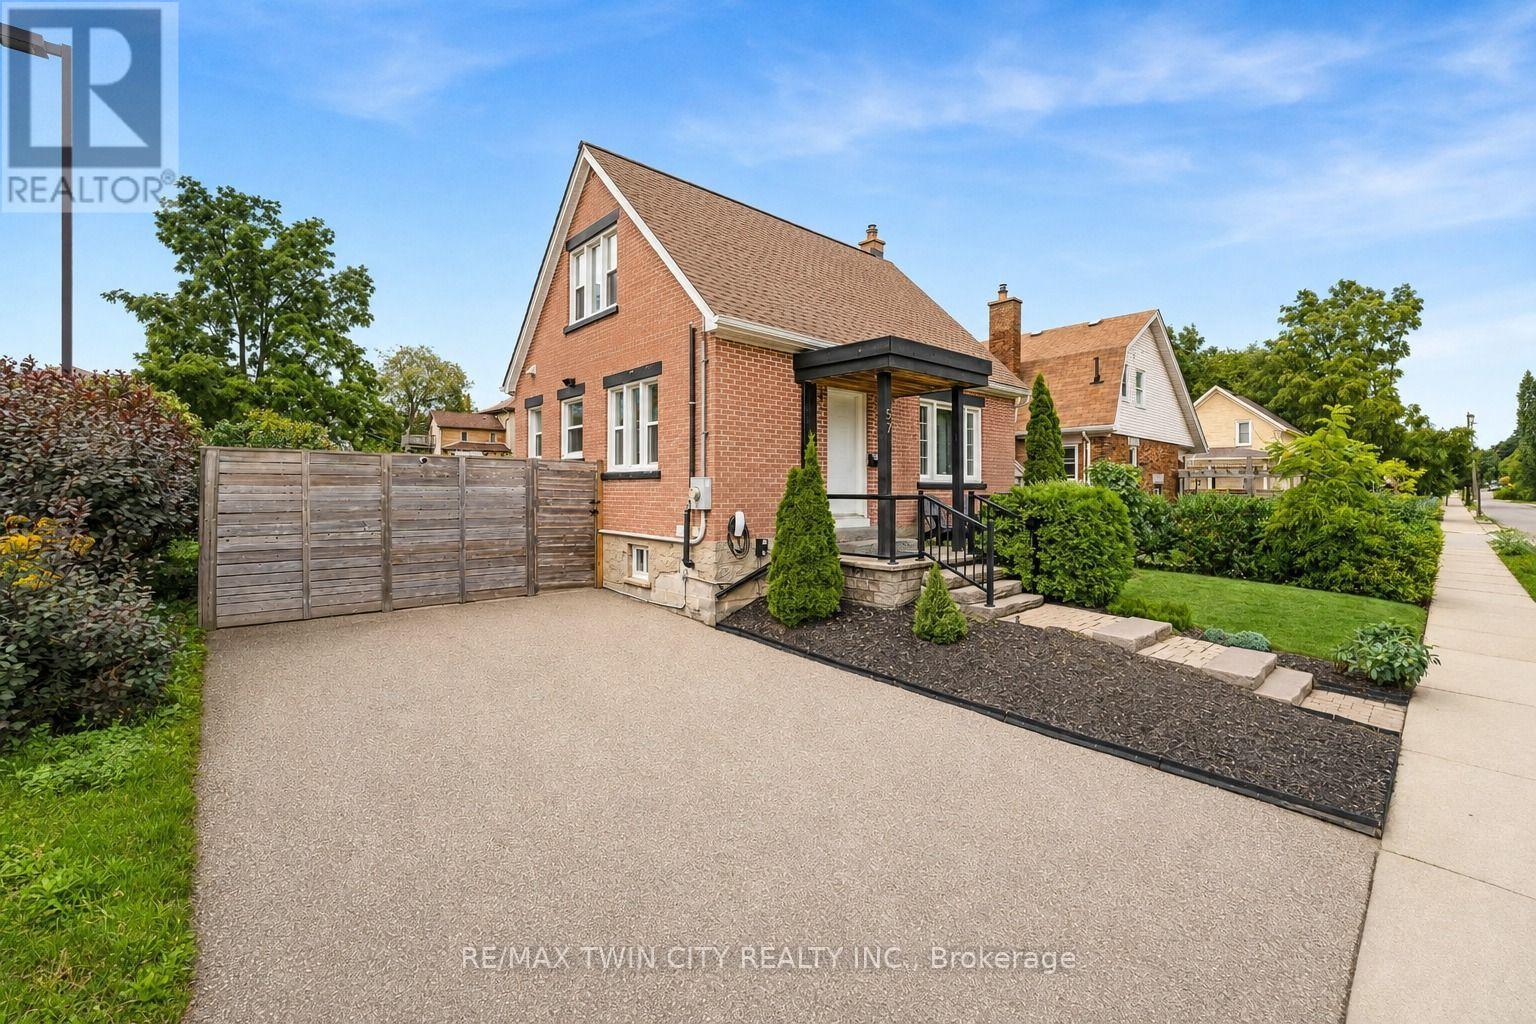
Welcome to 57 Pepper Street, a 3-bedroom, 2-bathroom home located near Uptown Waterloo. The property offers a finished basement, updated mechanicals, flexible living space, smart-home features, outdoor entertaining areas, and parking for up to four vehicles. The main floor features a bright living area, an updated kitchen with modern appliances, ample cabinetry and countertop space, plus a main-floor bedroom and full bathroom. Upstairs are two additional bedrooms with natural light. The finished basement provides additional living space with a recreation room, office area, exercise space, laundry room, and a 4-piece bathroom. Outside, the property includes a deck, side yard, and gazebo, providing space for outdoor dining, BBQs, and gatherings. The home also includes a range of smart-home features, including smart switches throughout much of the property, smart smoke detectors, smart lamps, security cameras, a wireless smart video doorbell, Google Home Hub, and Ecobee smart thermostat. The video doorbell is currently removed and requires charging before being reinstalled beside the front door. Recent upgrades include a 200-amp electrical panel and EV charger (2021), washer and dryer (2022), rented water heater (2022), heat pump (2022), air conditioning (2022), roof and gutters (2022), attic and wall insulation (2023), and water softener (2024). Located close to Uptown Waterloo, the home provides convenient access to both universities, highways, LRT and public transit, restaurants, cafés, parks, trails, schools, groceries, and everyday services. Elizabeth Ziegler Public School is scheduled to reopen in September 2027. A practical option for families, first-time buyers, investors, and professionals. Book your private showing today. (id:51382)
14 Carrick Street
Haldimand, Ontario
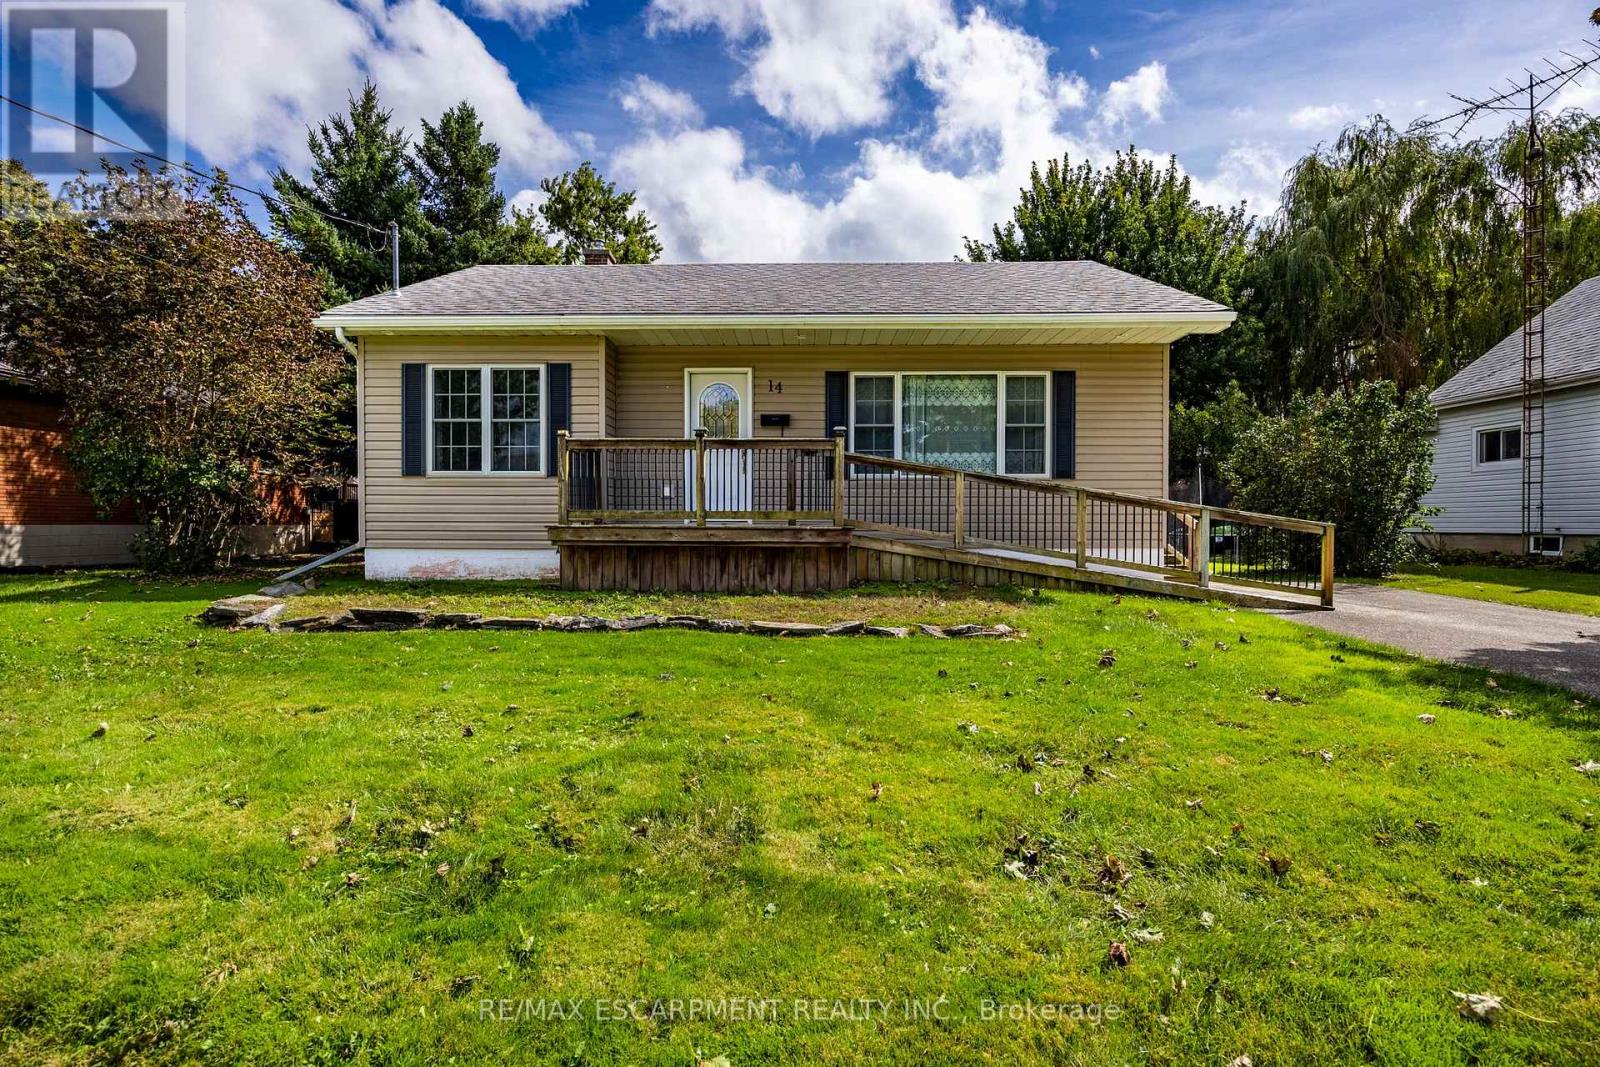
Charming bungalow offering peaceful residential living and excellent commuting convenience. Hagersville is a fantastic place to call home, providing a tight-knit community atmosphere with essential amenities right at your doorstep, including close proximity to the hospital, local schools, library, stores, arena, banks and many other amenities. For professionals, the location is highly advantageous, offering an easy commute to Hamilton and surrounding towns for the ideal balance of small-town tranquility and big-city accessibility. The home has a strong curb appeal with vinyl siding, an asphalt driveway with space for vehicles, and an accessible wooden front deck. Inside, the main floor presents a spacious living room featuring large windows, crown moulding, and pot lights that create a bright and welcoming atmosphere. The heart of the home is the kitchen, offering rich cabinetry, a built-in pantry, a double sink & a versatile breakfast bar peninsula. An adjacent dining area includes glass double doors that open directly to the rear deck, creating a seamless indoor-outdoor flow perfect for entertaining. The main level is completed by a comfortable primary bedroom & a 3-pc bathroom. Downstairs, the partially finished basement expands your living space with a spacious rec-room, two additional bedrooms, a second 3-pc bathroom, and a dedicated utility room. Outside, the property features a sprawling wooden deck overlooking mature trees and a lush green yard, nestled within a quiet residential neighborhood and an additional out-building providing space for your hobbies or storage. Book a viewing today! (id:51382)
433527 4th Line
Amaranth, Ontario
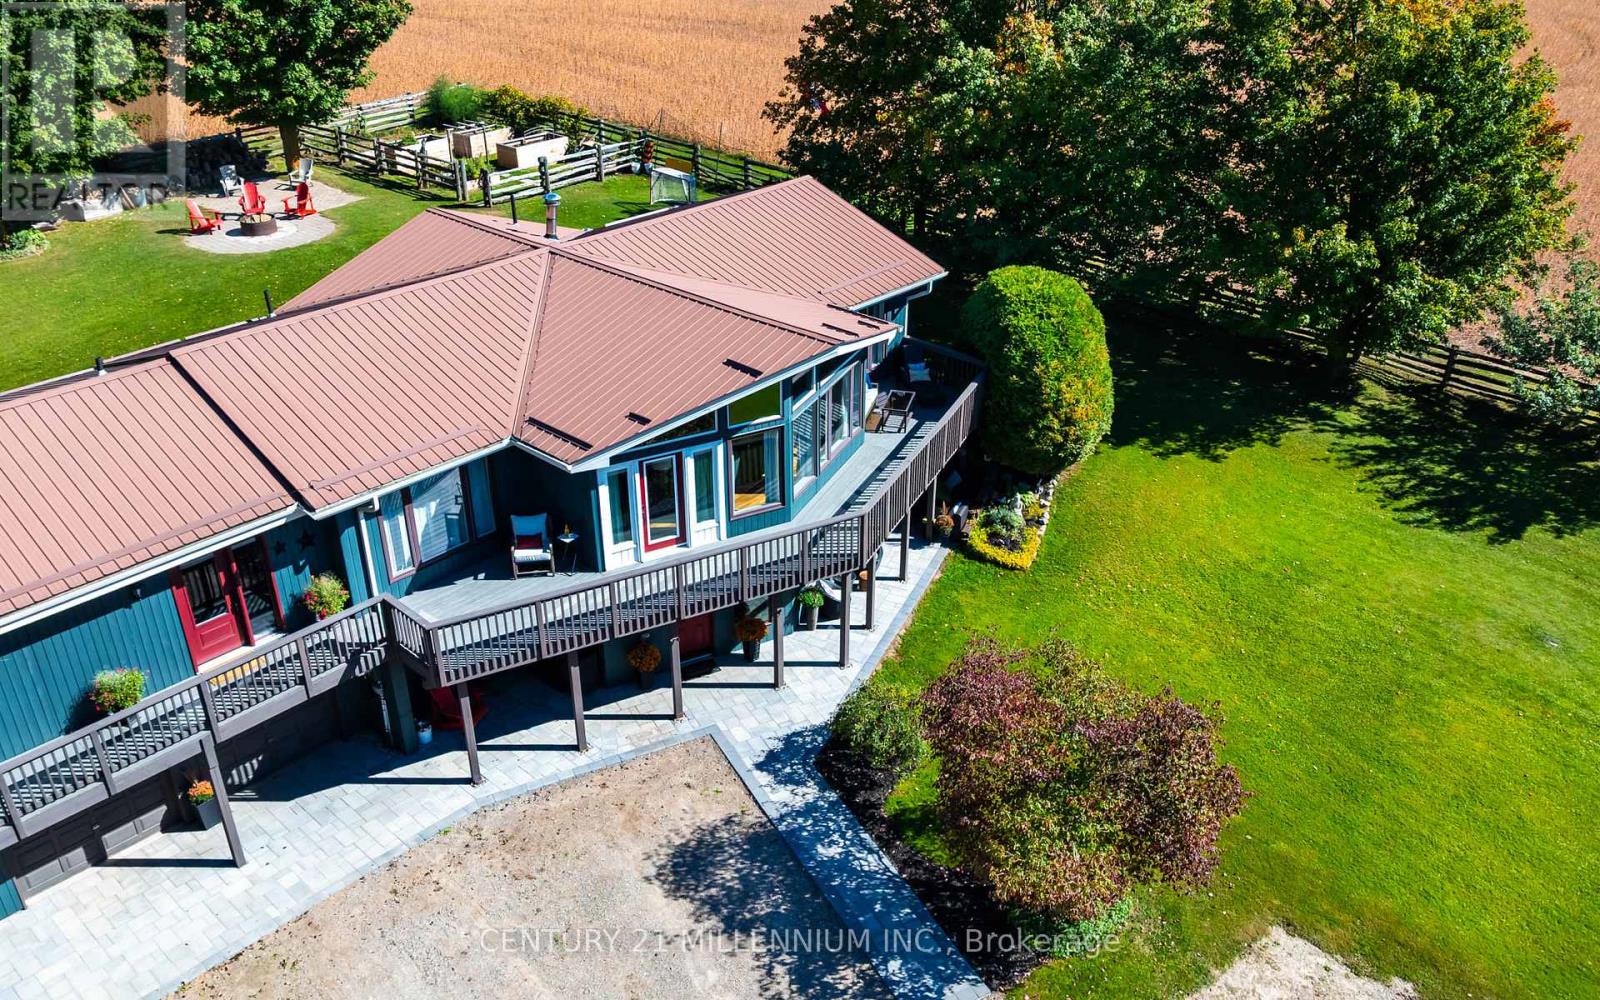
Drive into the long driveway and immediately exhale. That's what coming home to this property feels like! Lovingly maintained, this 3 bedroom, 2 bathroom home sits on a peaceful and private just over 1 acre lot outside of Laurel. It pairs a quiet country setting with a flexible layout. The lower level has a 2 bedroom self contained in-law suite with large picture windows & multiple walkouts to private patio areas, offering comfortable separate living space for extended household members, long-term guests, or anyone who wants room to spread out.The main level floor plan offers 2 living areas with cathedral ceilings and floor to ceiling windows overlooking the front & side yards and floods the home in natural light. A spacious & functional foyer opens up to both sides of the home with open sight lines that give a bright & airy feel. The home has been thoughtfully updated throughout, with new hardwood flooring, new trim, new interior doors, new laundry cabinetry and numerous other upgrades. The wrap around deck with multiple walkouts overlooks the surrounding trees and captures the most dreamy Amaranth sunsets. The well-kept main level and the added versatility below give you options for how you live today and in the years ahead. The outdoor space is a standout in every season. Mature trees, a raised vegetable garden, a spacious deck, and private patios offer plenty of room for gardening, entertaining, and enjoying life outdoors.The location lets you enjoy rural living without giving up convenience. You are only minutes to sought-after Laurelwoods Elementary School and a short drive to shopping, dining, and everyday amenities in town.This is an updated, versatile, well-loved home with space, privacy, and room to grow, gather, and make lasting memories in every season. (id:51382)
33 Albert Street
Hamilton (Blakeley), Ontario
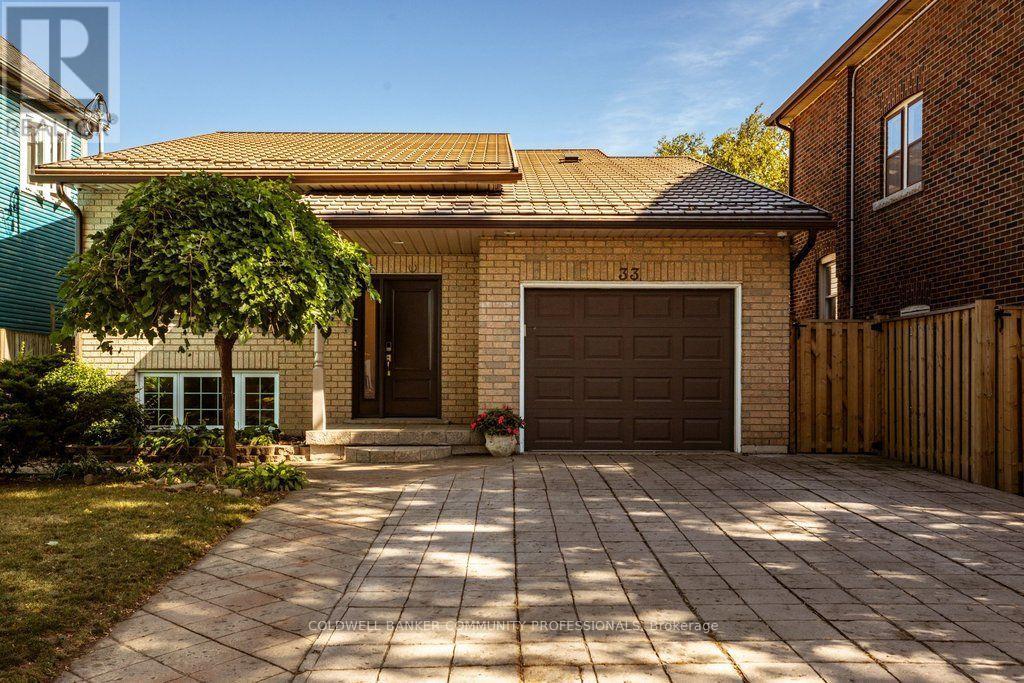
Exceptional Muliti-Gen Investment Opportunity! This impressive all-brick raised ranch is perfectly situated in the highly sought-after, mature and family-friendly Blakeley/St. Clair neighbourhood. Ideally located just minutes from Gage Park, schools, shopping, public transit and an abundance of amenities, this property offers an outstanding opportunity for investors, looking to supplement your mortgage or multi-generational living. Thoughtfully designed, the home features two spacious, beautifully updated units, each offering its own comfortable living space and amenities. Notable upgrades include an updated copper waterline, steel roof (2016), 9.6 kW solar panel system located on the rear/east side of the roof, two 100-amp hydro meters with surge suppression, updated PEX plumbing, large energy-efficient windows, two separate laundry facilities, individual HVAC controls, and a tankless water heater installed in 2018. The main level offers a bright, inviting living space, featuring 3 generous bedrooms, a stylish bathroom with double vanity, and an open-concept layout designed for both everyday living and entertaining. The showstopping eat-in kitchen boasts crisp white cabinetry, open shelving, a massive island with breakfast bar, and beautiful waterfall granite countertops. The lower-level unit adds additional living space, featuring 2 generously sized bedrooms, an updated full bathroom, and a bright open-concept layout complete with an updated eat-in kitchen with white cabinetry. Outside, enjoy a fully fenced yard, stamped concrete double-wide driveway, and an attached garage with convenient inside entry. The garage also provides the perfect shared storage space for both units. With its versatile layout, numerous updates, income-generating solar system, and unbeatable location, don't miss out on this one! RSA (id:51382)
243 Grosvenor Avenue S
Hamilton (Delta), Ontario
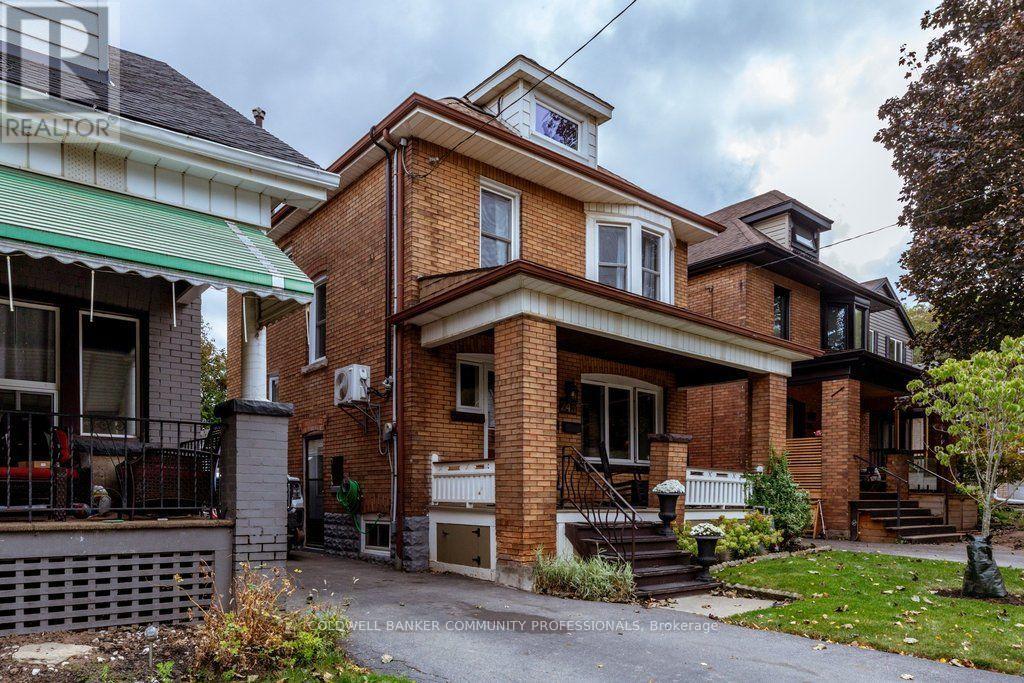
A true Hamilton classic, this 1919-built four-square traditional floorplan is the kind of character home that just feels good the moment you walk in. With 4 bedrooms and living space spread across three levels, there is room for the whole family and plenty of flexibility for the years ahead. Original hardwood floors, wood trim, leaded and stained- glass windows, and timeless architectural details bring warmth, charm and plenty of personality to every level. The main floor is made for both everyday life and entertaining, with plenty of space to gather. There is easy access to the deep backyard - a great spot for kids, pets, gardening, or simply enjoying some fresh air. A newly finished third-floor loft adds a wonderful layer of versatility and is currently being enjoyed as the family room, complete with TV and space for the kids, but could easily become a bedroom, home office, playroom, or creative space. And then there is the front porch perfect for post-work rest while soaking up the west-facing sun. Just minutes from Gage Park and Ottawa Street's restaurants, cafés, Farmers' Market and one-of-a- kind shops. The Delta is a vibrant, mature pocket of Hamilton with the kind of community feel that makes a neighbourhood truly feel like home. Grab your coffee, settle yourself on good chair on that classic front porch and say hello to the neighbours. RSA (id:51382)
1445 Beiers Road
Gravenhurst (Morrison), Ontario
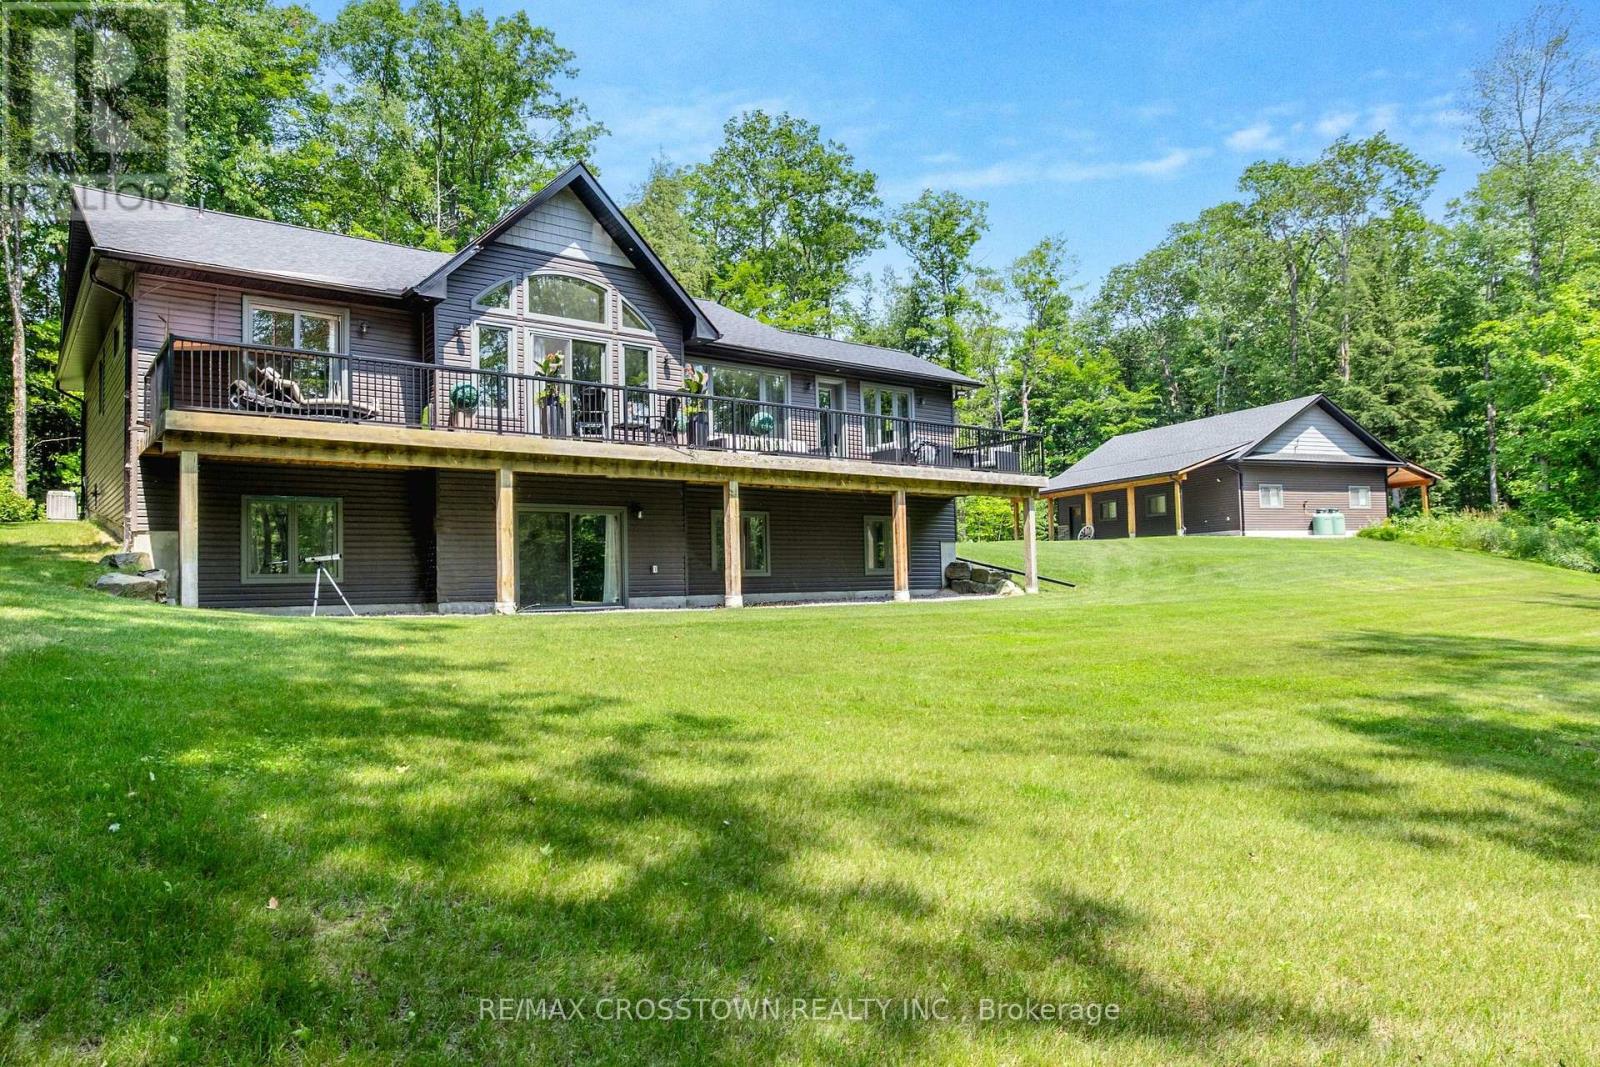
Set on over 4.2 private acres in Kilworthy, this custom-built ICF bungalow offers approximately 3,303 sq. ft. of finished living space across two levels, plus an exceptional detached garage/shop. The open-concept main floor showcases a stunning great room with vaulted ceilings, floor-to-ceiling windows and an electric fireplace with a floor-to-ceiling stone surround. The beautifully appointed kitchen showcases quartz countertops, an oversized centre island, abundant cabinetry with pull-out drawers, stainless steel appliances, a separate prep sink and an inviting dining area with walkout to the expansive rear deck. The main level offers three bedrooms and two bathrooms, including a private primary suite with deck access, a custom walk-in closet and a 3-piece ensuite. A separate living room, welcoming foyer and well-designed main-floor laundry room complete the level. The finished walkout lower level adds exceptional living space with a spacious recreation room featuring a second electric fireplace, a dedicated theatre/media room, fourth bedroom and full 4-piece bathroom-ideal for guests, extended family or multigenerational living. Step outside to enjoy three direct walkouts to the expansive rear deck overlooking mature trees, a peaceful creek and a private setting. The approximately 1,228 sq. ft. detached garage/shop is a standout feature, complete with a 10-foot garage door, in-floor heating, office, lounge area, hardwired internet, custom cabinetry, shelving and workbenches. Two additional covered carports, each approximately 400 sq. ft., provide even more versatility. Additional features include ICF construction from foundation to trusses, a whole-home generator, commercial-grade water treatment with reverse osmosis, HRV, central air, inground sprinkler system, paved driveway with extensive parking and convenient access to Highway 11 and Gravenhurst. A rare opportunity to enjoy luxury country living without compromising convenience. (id:51382)