
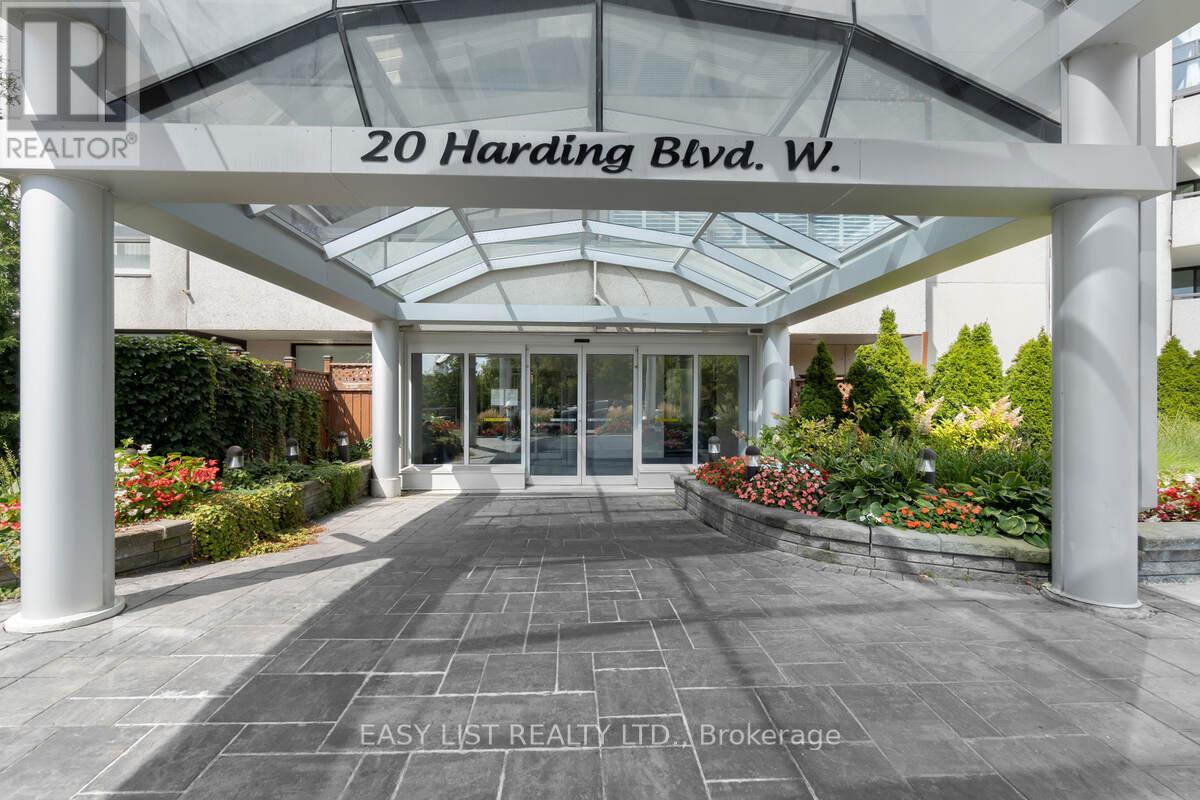
810 - 20 Harding Boulevard W
Richmond Hill (North Richvale), Ontario
Visit the REALTOR website for further information about this listing. Totally Renovated, 1345 sq. ft. suite with 2 Bedrooms + Solarium, 2 Luxurious Baths, rare side-by-sides 2 Car corner parking and external owned storage locker. Highlights: Open-Concept Kitchen With Solid Wood Ash Cabinet Doors, Ensuite Bathroom With Luxurious Jet Bathtub. Maintenance fee include Hydro, Water, Heating & AC, Rogers Ignite TV and the Internet. Close to the Shopping Mall, Public Transit, Hospital, Schools. Monthly condo fee $1167 (id:51382)
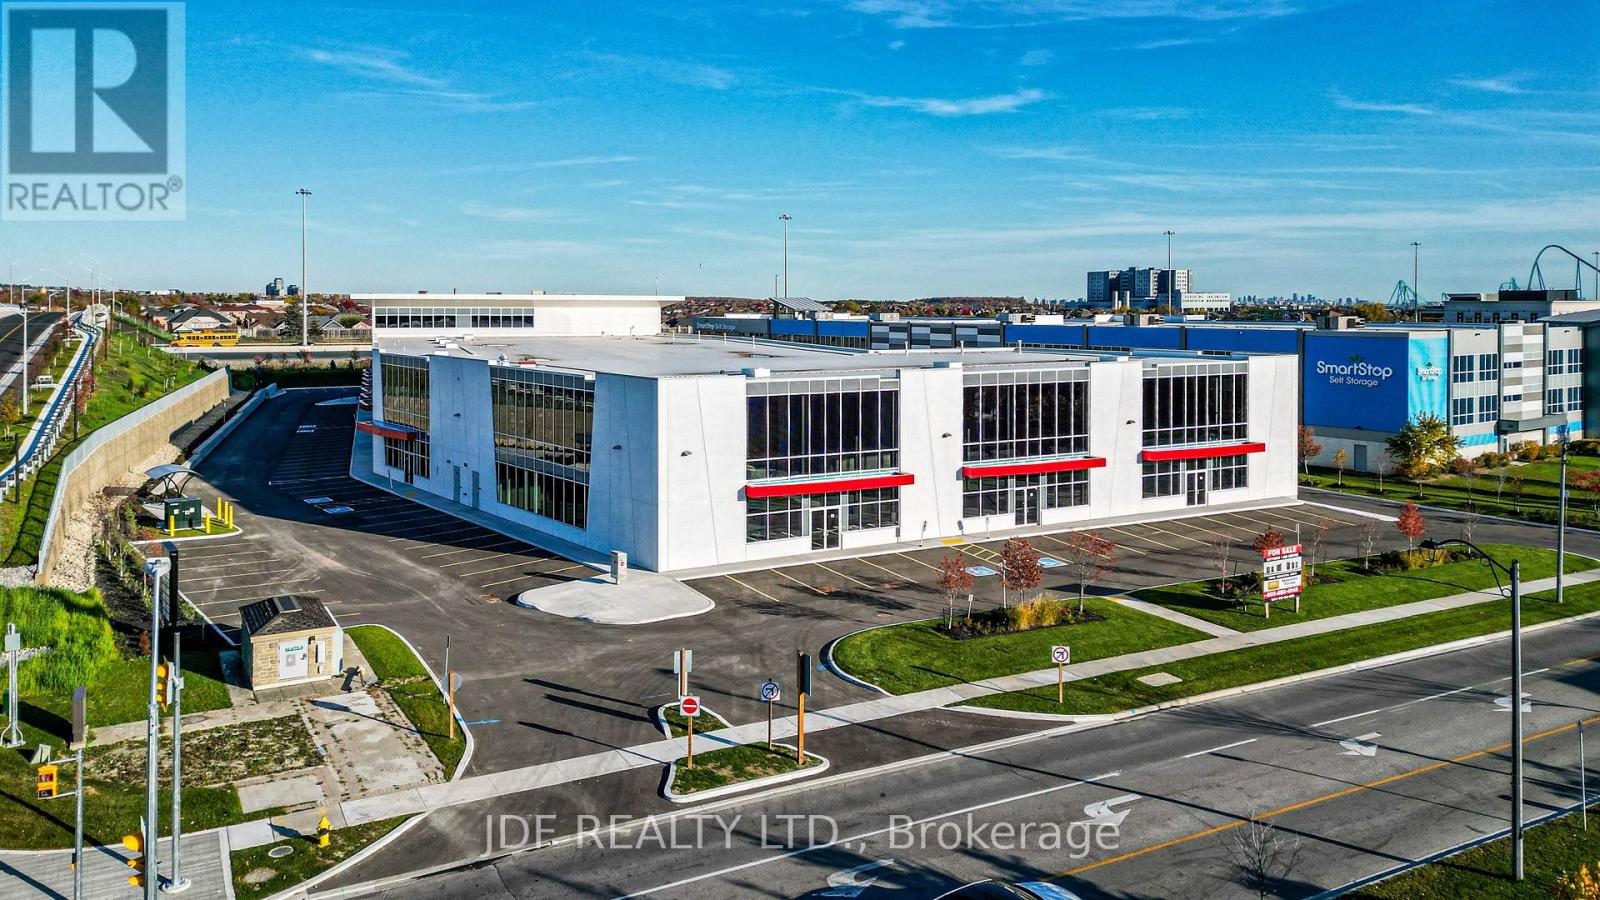
3 - 435 Cityview Boulevard
Vaughan (Vellore Village), Ontario
Welcome to Cityview / 400 Business Centre, only 2 industrial units and 3 office units remain in this newly constructed industrial-commercial condominium development located on one of the GTA's fastest-growing business corridors. This exclusive offering features 9 ground-floor industrial units and 5 second-floor office condominiums, designed with architectural precast, aluminum accent panels, and expansive glazing for a modern, professional façade. Each industrial unit boasts 28-foot clear heights, smooth reinforced concrete floors, DI shipping doors to accommodate a variety of operational needs. The 2nd -floor Office Condo units are fully serviced by common area elevator/stairs/bathrooms & can accommodate flexible layouts ideal for professional services, tech firms, or administrative operations. One (1) suspended gas-fired heaters in warehouse of ground floor Industrial units. The 2nd floor offices units have roof curbs ready for Buyers future HVAC units. Strategically positioned with exposure to Highway 400, the site offers seamless access to major transportation routes, including Highways 400, 407 and 401, and is minutes from Vaughan Hospital, Canada's Wonderland, York University, and the Vaughan Metropolitan Centre. 20 minutes to Pearson Airport The surrounding area is a vibrant mix of commercial, industrial, and residential communities, with nearby amenities such as Vaughan Mills Mall, Copper Creek Golf Club, Eagles Nest GC, Community Centre's, Vellore Village, and Concord business district. This is a rare opportunity to own in a high-demand, low-supply market with strong long-term value. Whether you're an owner-user or investor, 435 Cityview Blvd delivers the infrastructure, location, and design to support business growth and asset appreciation. Zoning does NOT permit recreational, place of worship, restaurants, Auto Mechanics or Body Shops uses. (id:51382)
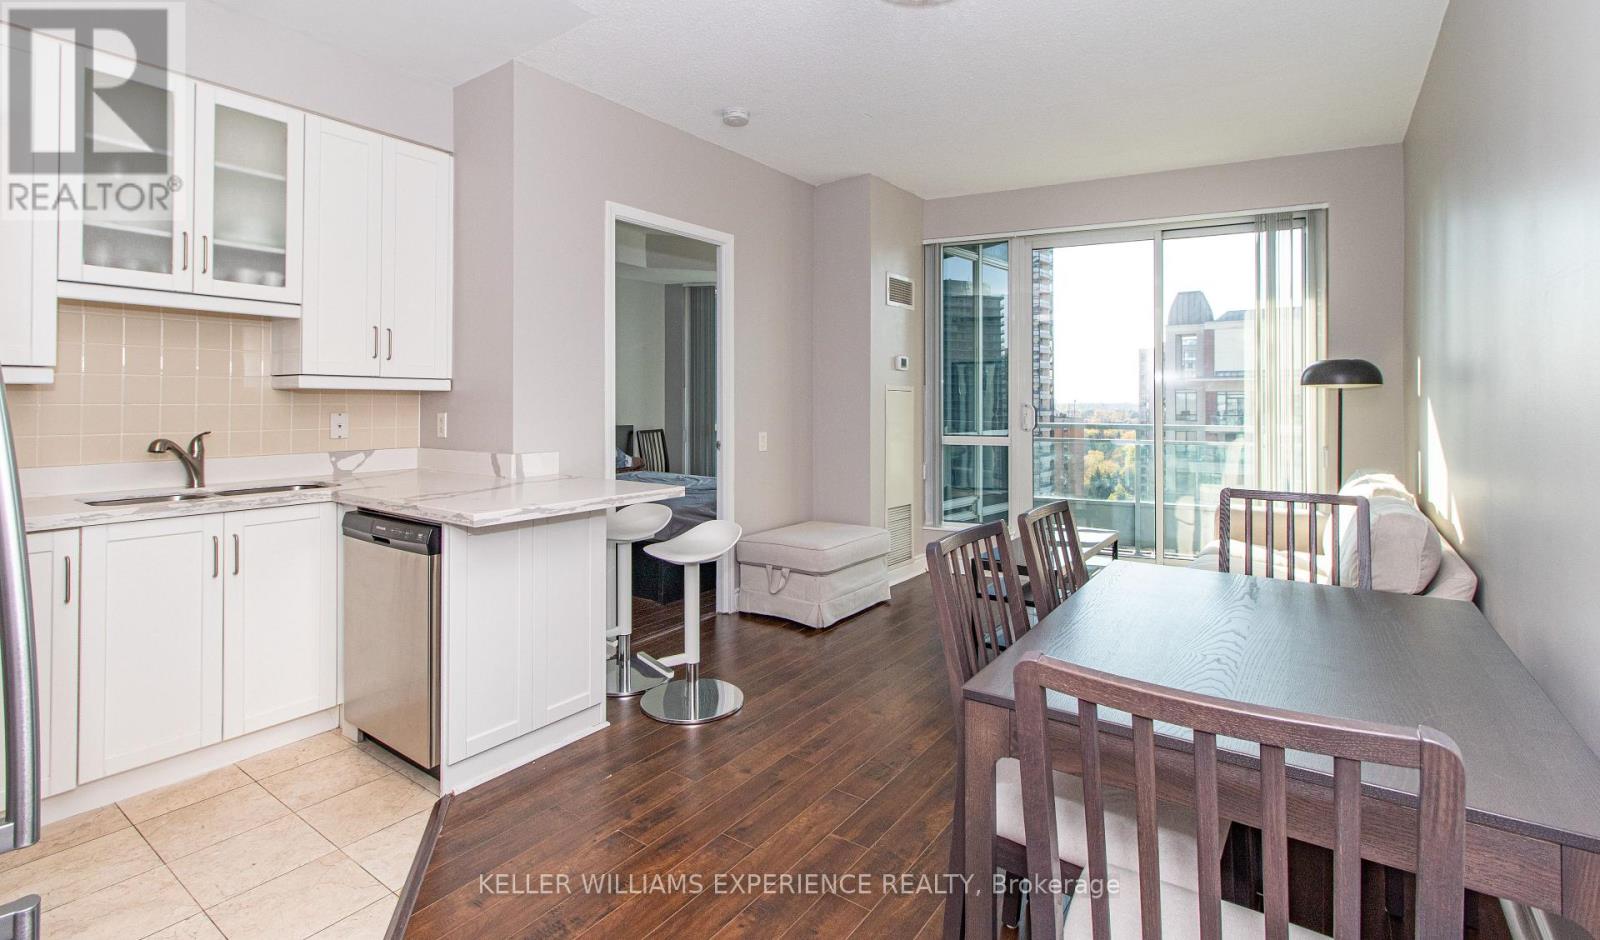
1412 - 60 Byng Avenue
Toronto (Willowdale East), Ontario
Welcome to The Monet Luxury Condos at 60 Byng Ave., ideally situated in the highly sought-after Yonge & Finch neighbourhood of North York! This bright and spacious 1-bedroom suite features 9-ft ceilings, hardwood floors, upgraded granite kitchen countertops, modern LED lighting, and stunning unobstructed city views from your private balcony. Enjoy the ultimate convenience with Finch Subway Station, TTC transit, shopping, restaurants, cafes, supermarkets, parks, and entertainment all just steps away. Residents enjoy exceptional resort-style amenities, including 24-hour concierge, indoor swimming pool, whirlpool, sauna, steam room, fitness centre, billiards room, party room, virtual golf, guest suites, beautifully landscaped gardens, and ample visitor parking. All utilities (heat, hydro, and water), one parking space, and one locker are included in the rent! Available furnished or unfurnished to suit your needs. Experience luxury living, unbeatable convenience, and exceptional value in the heart of North York! (id:51382)
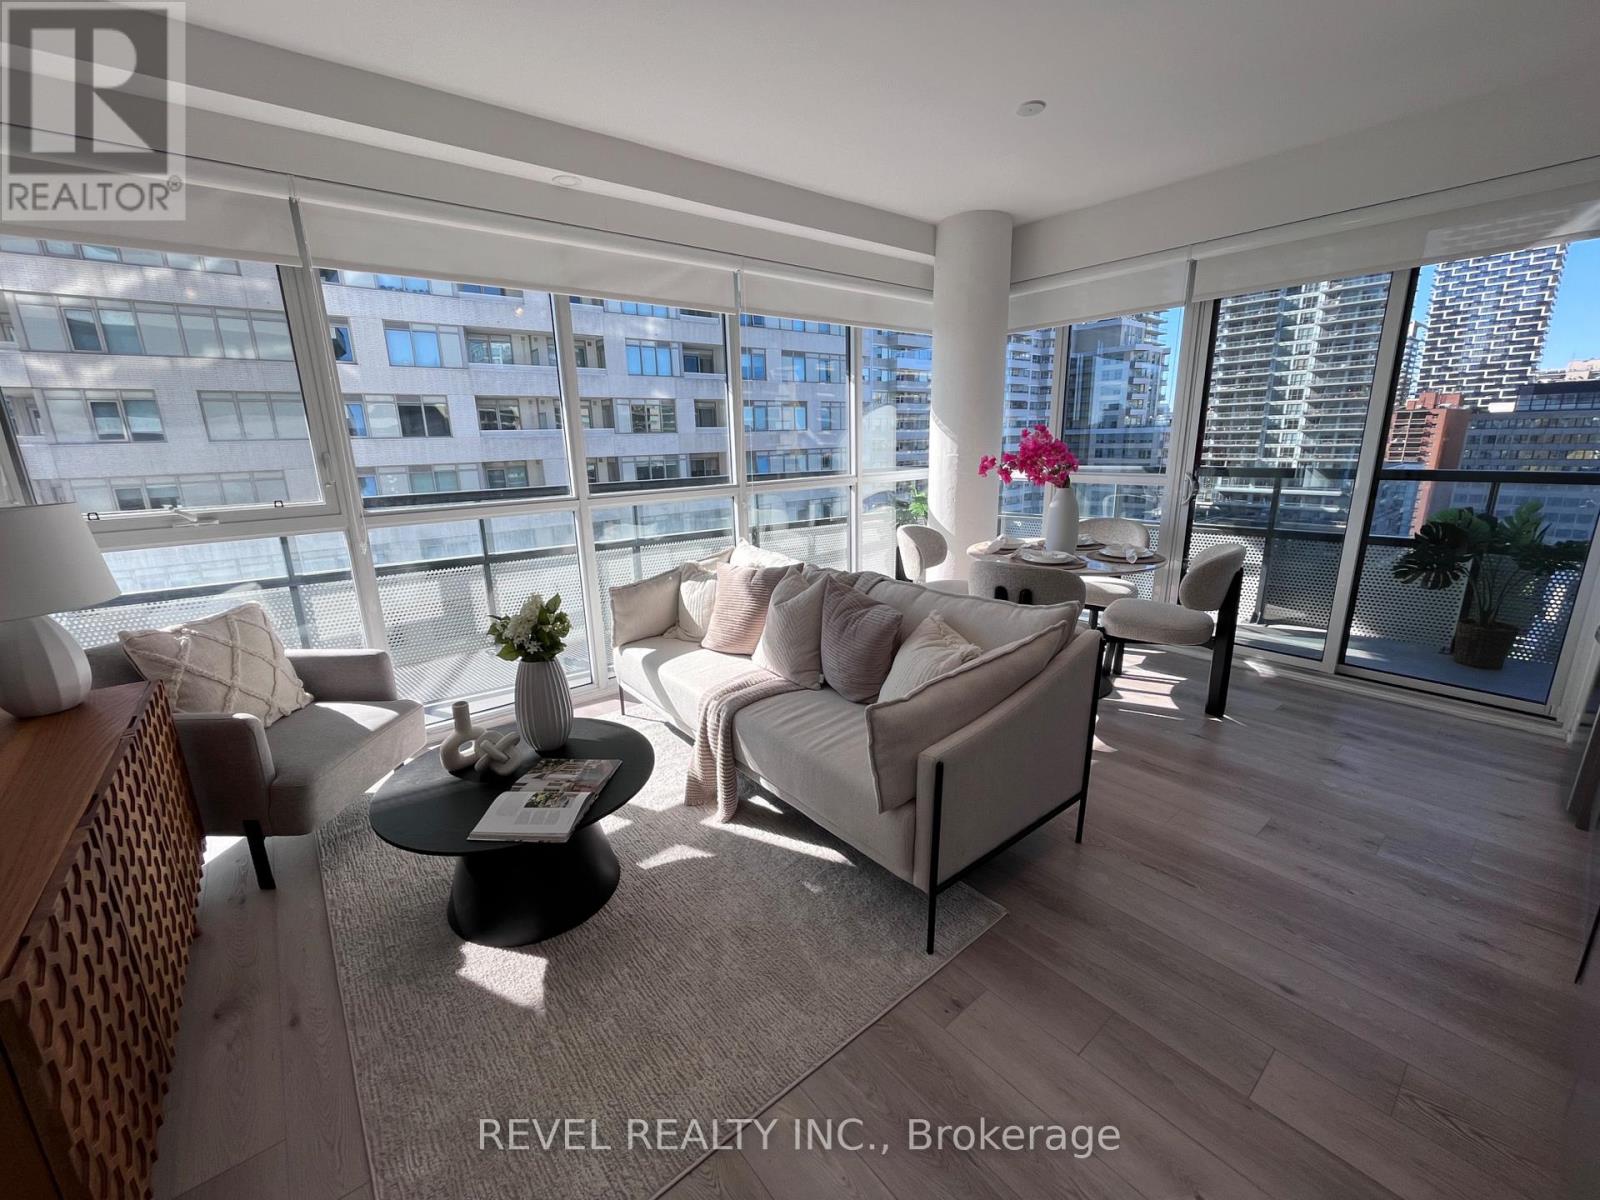
1107 - 11 Lillian Street
Toronto (Mount Pleasant West), Ontario
Corner Suite w/ split-bedroom layout, soaring 9 ft ceilings and floor-to-ceiling windows throughout. Enjoy your own private 270 sq ft wraparound balcony complete with a gas line! The kitchen features stainless steel appliances, a custom backsplash, and under mount lighting. The primary bedroom has en-suite bathroom and double closet, while both bathrooms have vanities with ample storage. Located in a well-managed, low-density boutique building of just 160 units, with amenities including a rooftop deck with BBQs and dining area, gym, yoga studio, and games room. Steps to Eglinton Station (6 min walk), transit, and shopping. Includes 1 parking and 1 locker. See property video! https://bit.ly/4cQsMP5 - Extras: Miele S/S Fridge, Stove, Dishwasher and Microwave, Whirlpool Washer and Dryer and Custom Roller Blinds. Tenant Pays for Hydro. See virtual tour! (id:51382)
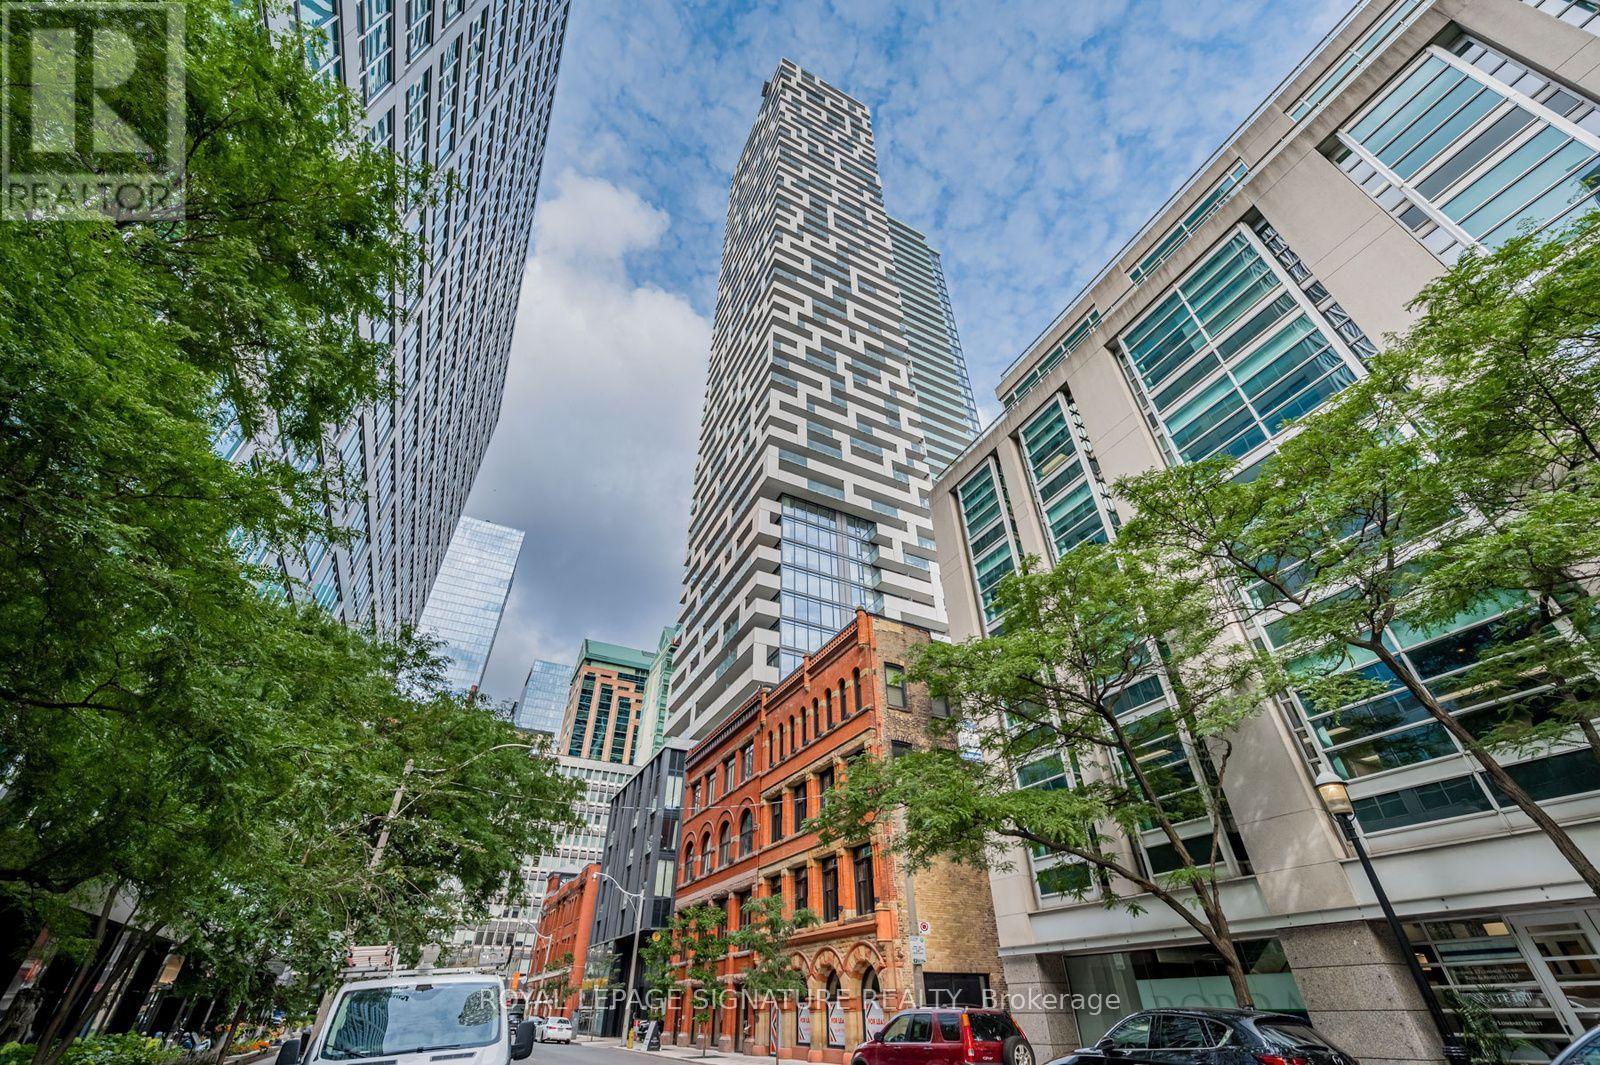
3707 - 20 Lombard Street
Toronto (Church-Yonge Corridor), Ontario
Welcome to Twenty Lombard, the exclusive boutique collection of upper-floor residences at Great Gulf's prestigious Yonge + Rich development in downtown Toronto. This beautifully upgraded luxury 1-bedroom condo offers thoughtfully designed living space that extends seamlessly to a private west-facing balcony, showcasing spectacular downtown skyline views stretching toward Lake Ontario. Featuring 9-ft smooth ceilings, floor-to-ceiling windows, and upgraded hardwood flooring, the bright open-concept interior showcases a sleek modern kitchen with built-in appliances, quartz countertops, and a custom-designed island created exclusively for this suite, providing additional prep space, storage, and seating. Quartz finishes continue into the bathroom for a cohesive, upscale look. The generously sized bedroom features an impressive oversized closet with a custom organizer system, while a custom entertainment centre/TV console adds sophistication and functionality. Includes premium extra-wide underground parking directly beside the elevator and a private locker on the 37th floor. Enjoy exceptional amenities on the 5th and 46th floors, including 2 swimming pools, 2 fitness centres, a yoga room, a sauna, games and media areas, BBQs, entertaining spaces, and 24-hour concierge. The spectacular rooftop garden and outdoor pool offer breathtaking panoramic 360-degree views across Toronto. Steps from Yonge Street, Queen and King subway stations, PATH, Financial District, St.Lawrence Market, Eaton Centre, restaurants, cafés, shopping and entertainment. Ideal for executives, corporate relocations, and professionals seeking refined downtown living. (id:51382)
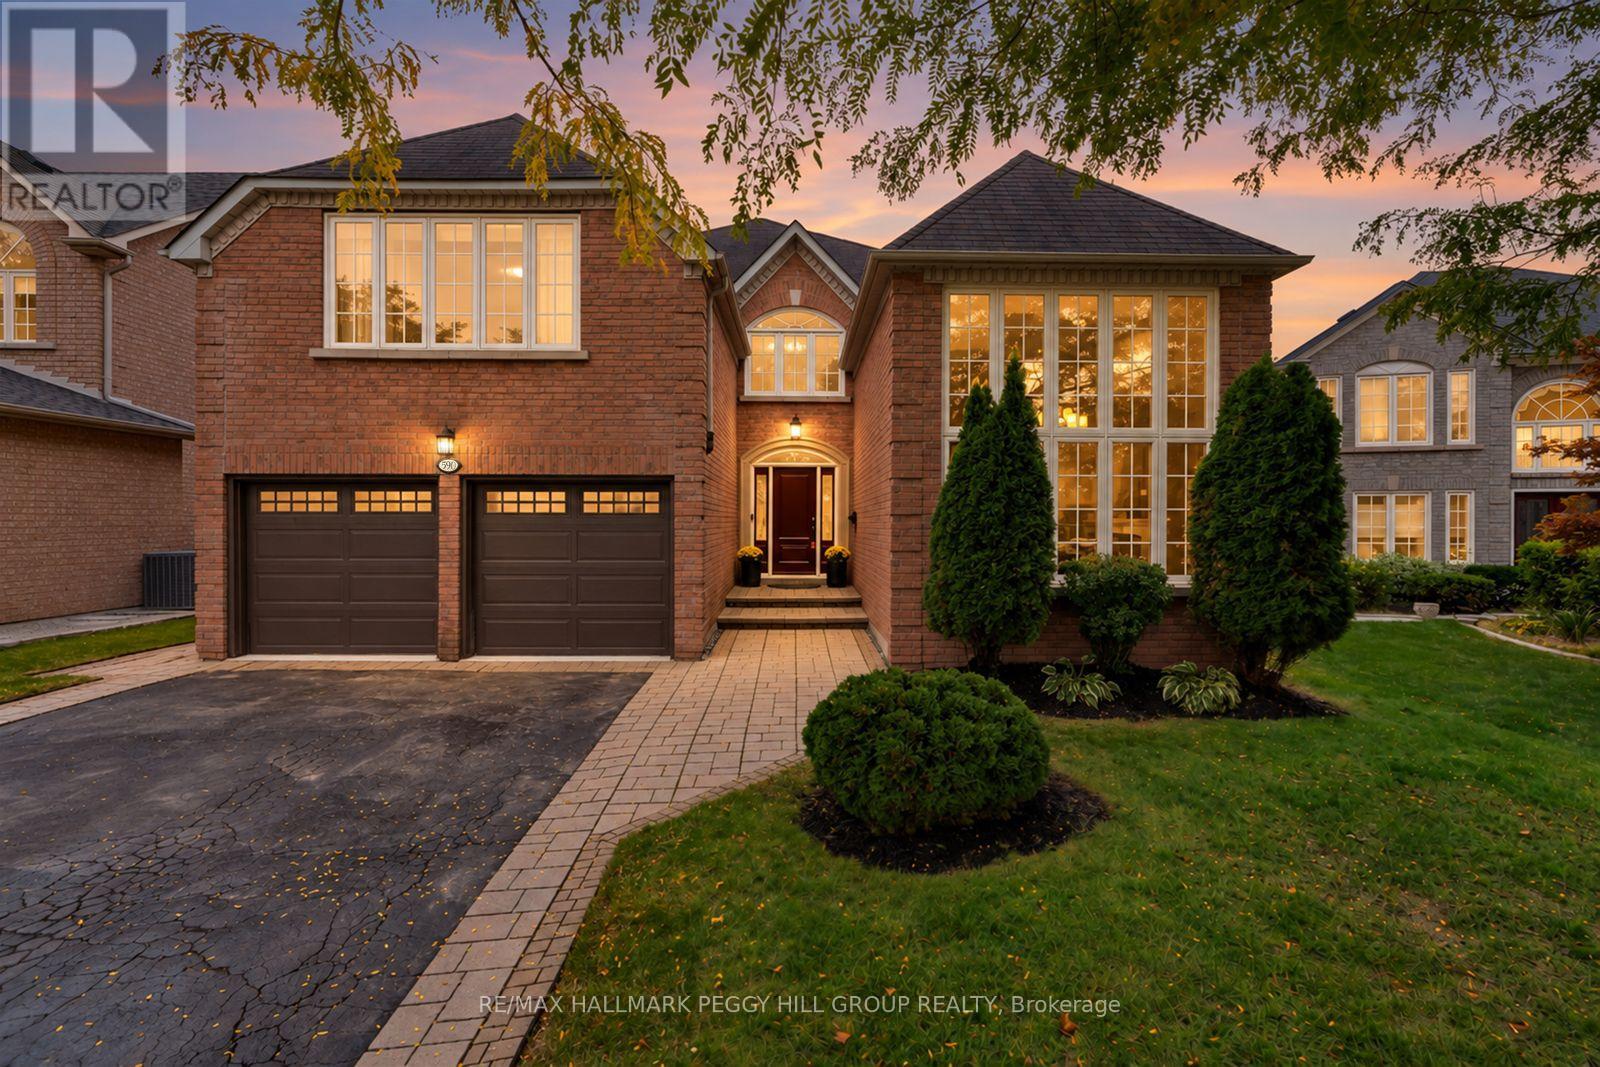
590 Gagnon Place
Newmarket (Stonehaven-Wyndham), Ontario
NEARLY 4,200 FINISHED SQ. FT. IN STONEHAVEN WITH A CHEF'S KITCHEN, 5 BEDROOMS & A PRIVATE 123 FT DEEP LOT! From the moment you enter, this home feels elevated in every sense, with soaring ceilings rising above a sweeping curved staircase, polished tile underfoot and rich hardwood carrying through beautifully proportioned principal rooms. Crown moulding, expansive windows and French doors into the dining room add architectural detail, while formal living and dining spaces feel made for candlelit dinners and special occasions. The magazine-worthy chef's kitchen pairs extensive white shaker cabinetry and quartz countertops with a statement range hood, high-end stainless steel appliances and an oversized contrasting island. It opens to the family room with custom built-ins and a gas fireplace, while sliding doors frame the landscaped backyard. A private main-floor office, well-appointed laundry room with garage access and powder room complete the level. The recently updated primary retreat feels more like a private wing, with custom built-in storage, an oversized walk-in closet and a renovated 5-piece ensuite with a freestanding tub, glass shower and double vanity. Three additional bedrooms and another full bath complete the second floor, while the finished basement adds a fifth bedroom, recreation room, extensive storage, bathroom rough-in and pre-wiring for speakers. The fully fenced backyard is framed by mature trees and established gardens, with a multi-level deck for outdoor dining. Notable updates and features include updated windows, newer air conditioning, a high-efficiency furnace, 200-amp service, central vac, an owned hot water tank and a water softener, all contributing to the quality that makes Stonehaven such a coveted Newmarket address. (id:51382)
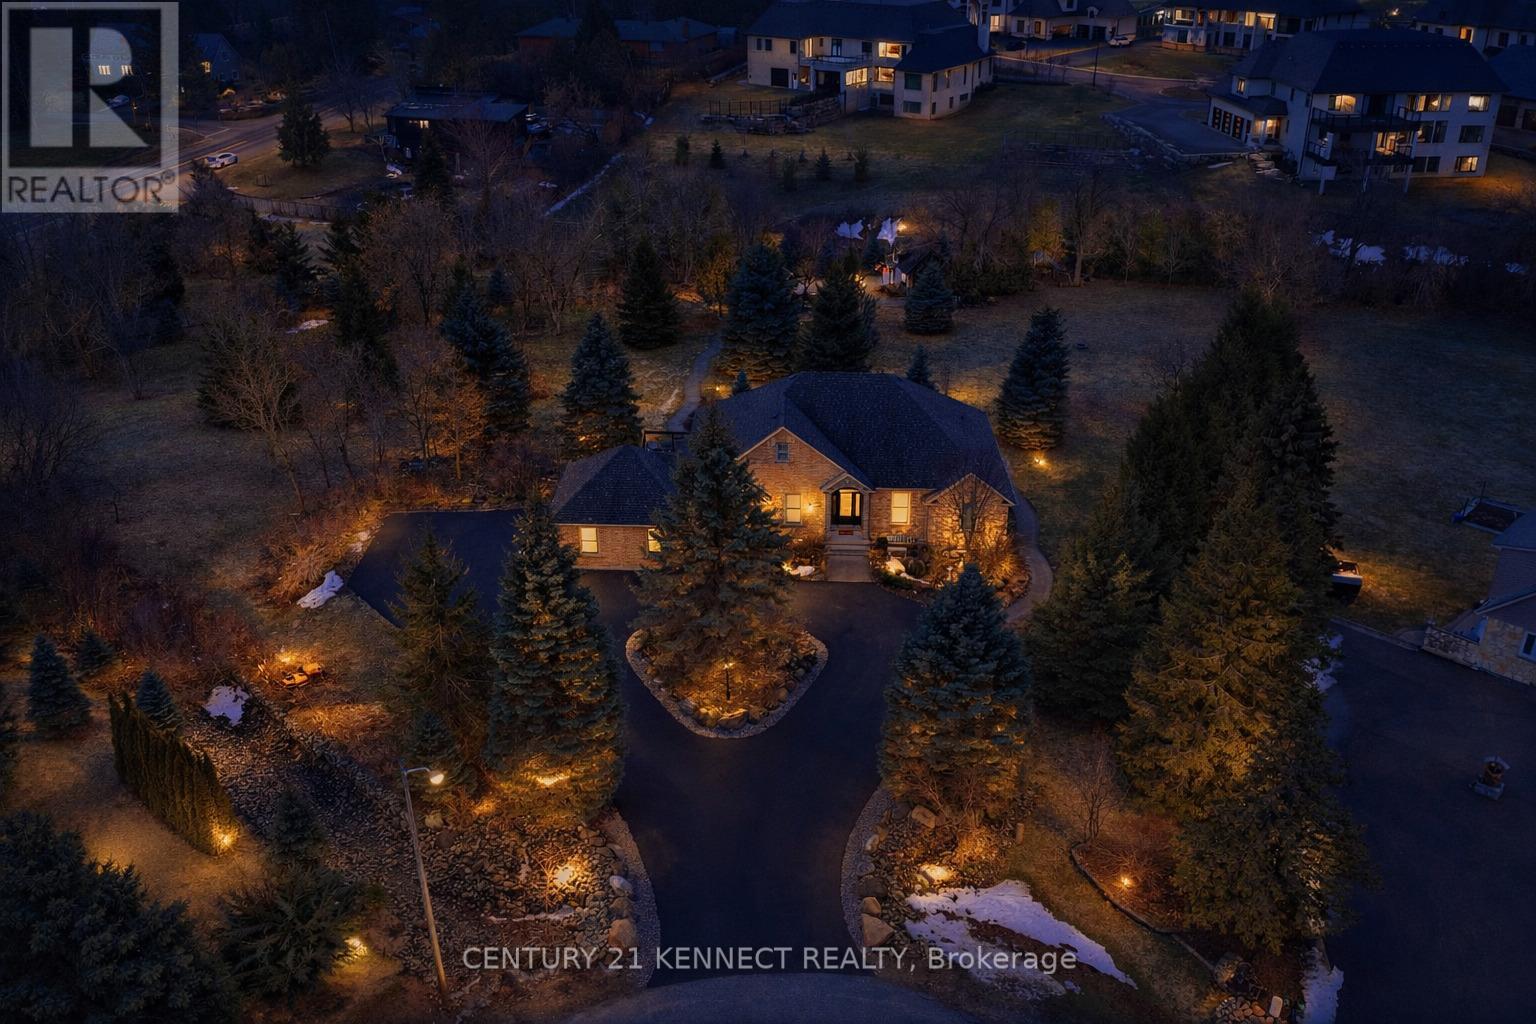
6 Laing Court
Puslinch (Morriston), Ontario
Your RARE opportunity to own an estate property on a private ~2-acre lot in the highlysought-after Morriston community. Enjoy country living just minutes from the city! Thisspacious 6-bedroom, 4-bathroom home offers over 4,140 sq ft of finished living space, ideal forfamilies or multi-generational living. Drawings completed for a potential 4,000 sq ft addition.The sun-filled main level features soaring ceilings, large windows, and an open-concept layoutwith picturesque views. The gourmet kitchen includes stainless steel appliances and premiumcountertops, with a walkout to a balcony overlooking the serene, tree-lined backyard. Theprimary suite offers a spa-like ensuite and generous closet space.The fully finished walk-out lower level includes a second kitchen and private livingarea-perfect for extended family or guests.Set on a tranquil, treed lot with stamped concrete paths, double-car garage, and a workshopwith electrical and plumbing. Equipped with security and sprinkler systems.Located in prestigious Puslinch Township, minutes to Guelph, Cambridge, and major commuterroutes. A rare opportunity to secure a private estate lifestyle. (id:51382)
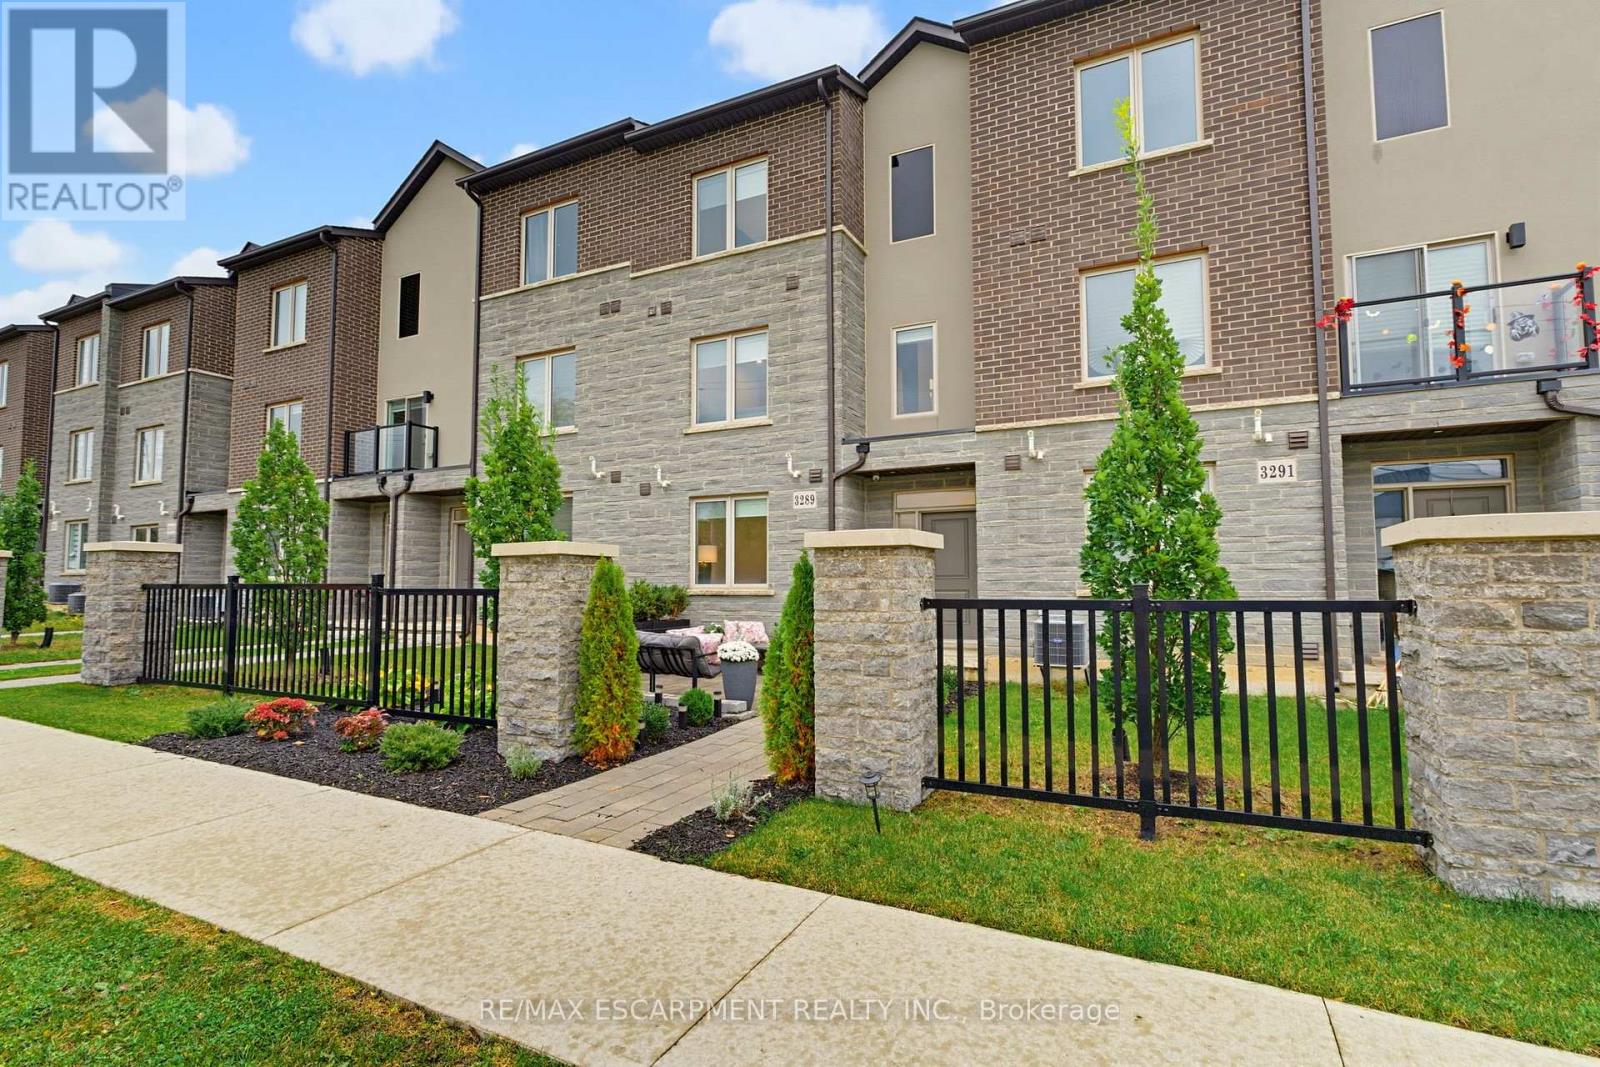
3289 Homestead Drive
Hamilton (Mount Hope), Ontario
SOPHISTICATED LIVING WITH EXCEPTIONAL DESIGN & ATTENTION TO DETAIL! Larger than it looks, this stunning townhome offers nearly 2,300 sq ft of beautifully curated living space, where European contemporary design meets modern luxury. Boasting 3 spacious bedrooms plus a versatile den, this carpet free residence showcases exceptional craftmanship, designer wall finishes, custom fitted closets, extensive bike ins, & an abundance of pot lights throughout. At the heart of the home is a spectacular gourmet kitchen, a true chef's dream, featuring sleek European inspired cabinetry, seamless integrated appliances, a 36" gas cooktop, and sophisticated finishes that effortlessly blend style & functionality. The beautifully appointed primary retreat features elegant custom detailing, thoughtfully designed closet storage, & a luxurious ensuite complete with a freestanding soaker tub & stunning glass enclosed tiled shower. From the moment you arrive, the home's striking curb appeal makes a lasting impression. A private front courtyard surrounded by lush gardens creates a welcoming outdoor sanctuary, while an impressive covered terrace off the dining area offers the perfect setting for outdoor entertaining & relaxation. Completing this exceptional residence is a double car garage with parking for 4 vehicles in total. Every detail has been thoughtfully considered, every space beautifully utilized. A rare opportunity to enjoy refined, low maintenance living without compromising on space, style or sophistication (id:51382)
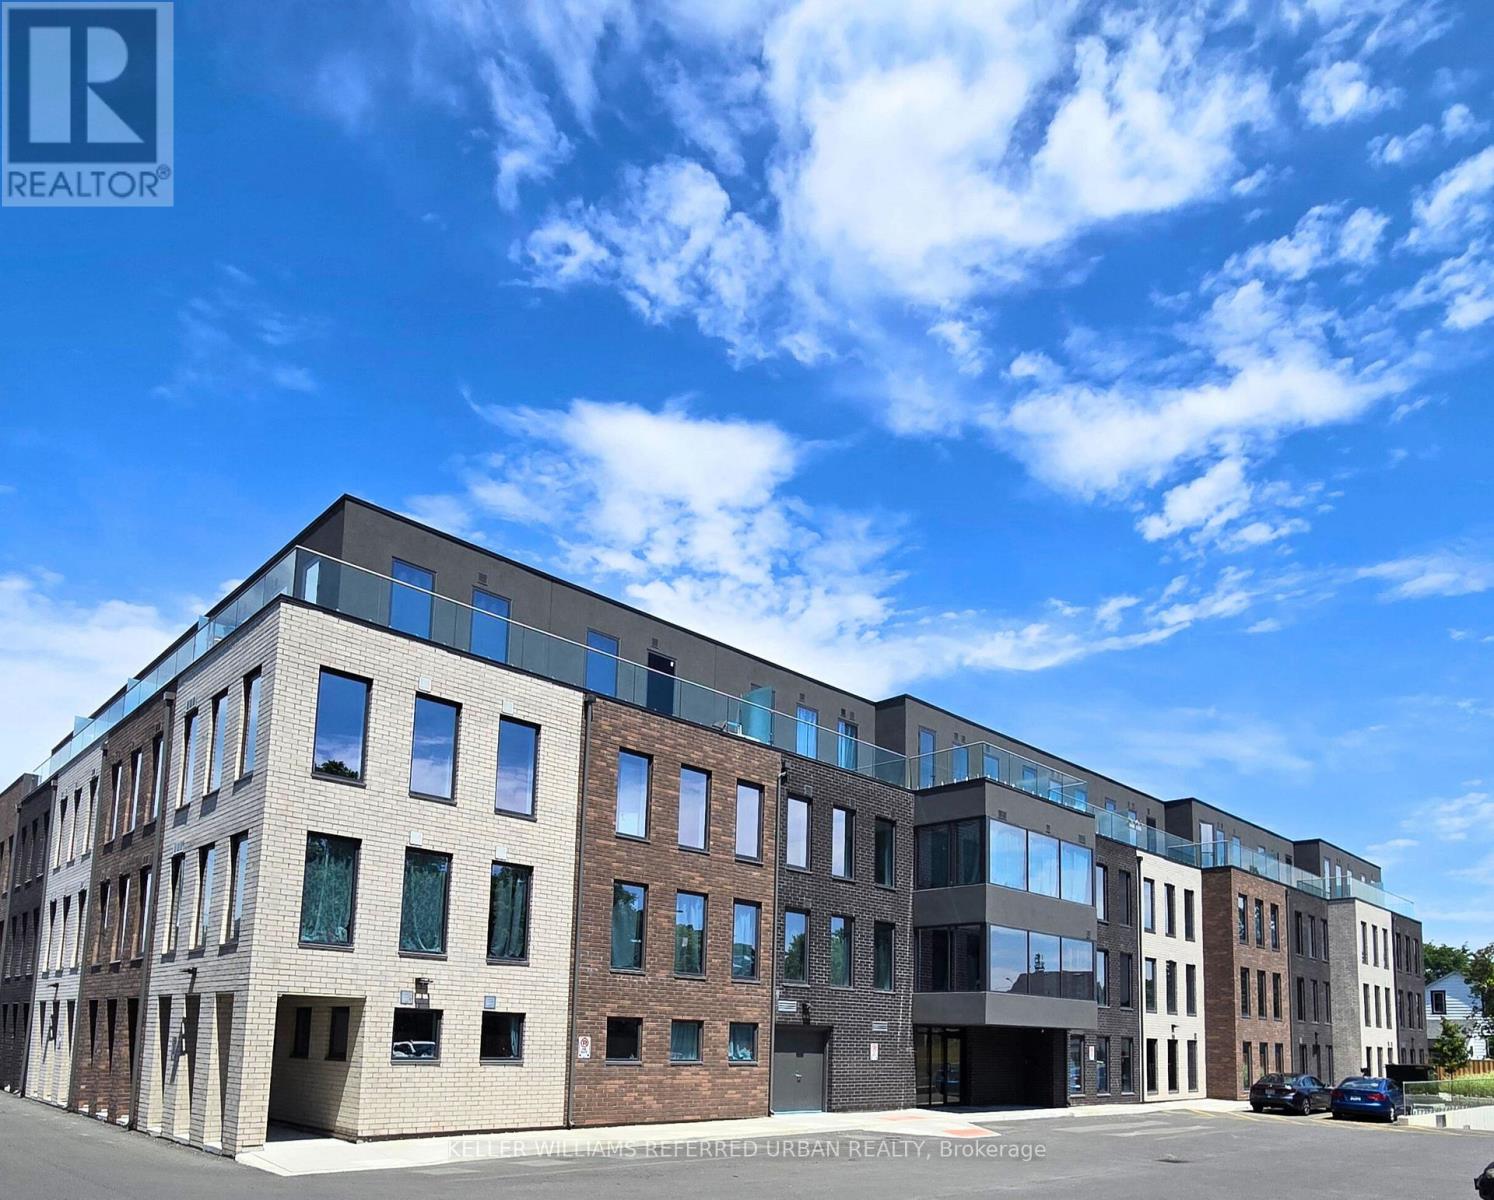
203 - 325 University Avenue W
Cobourg, Ontario
A Modern and Sophisticated Apartment Suite. Very Bright 2 Bedroom, 2 Bathroom. Laminate Floors Throughout. Stainless Steel Appliances, Ensuite Laundry. Ready for you to Move Right In! EV Car Charging Stations Available. Geothermal Heating & Cooling! Close to Schools, Shopping and the Beach! (id:51382)
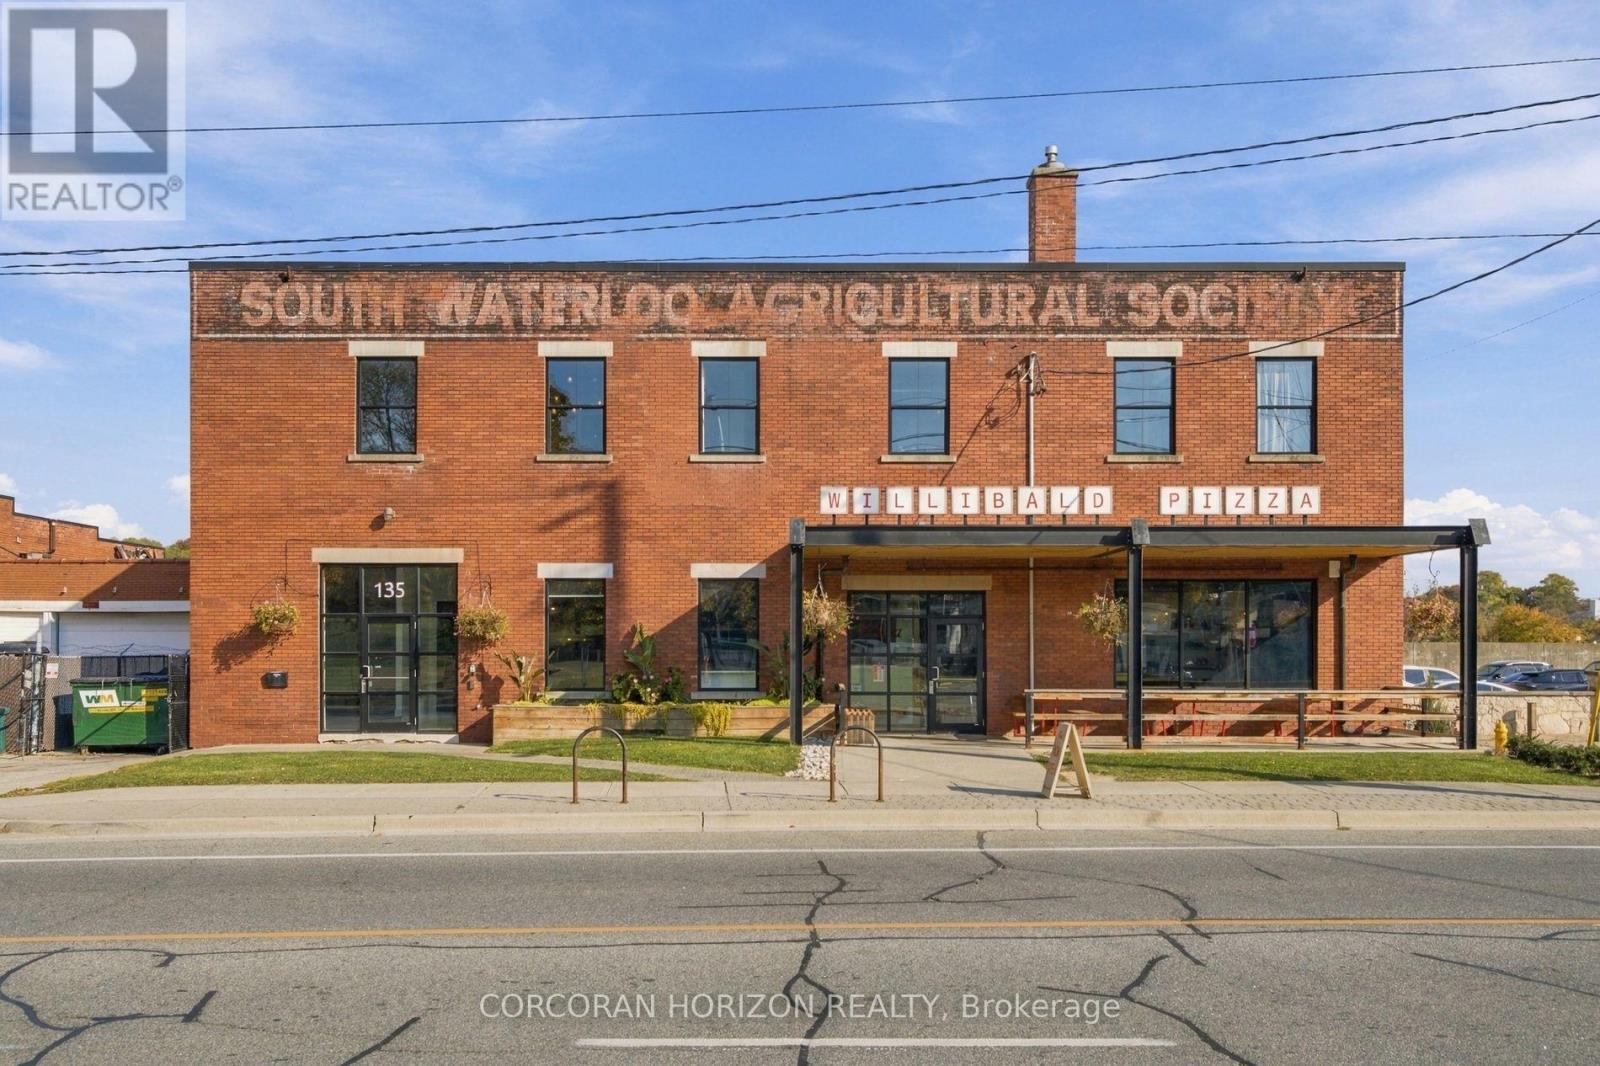
202 - 135 George Street
Cambridge, Ontario
Exceptional opportunity to lease 1,304 sq. ft. of office space in a prime downtown Galt location. The property offers excellent visibility and benefits from a great mix of tenants including Willibald Pizza! With simple parking nearby it is hard to find a more well situated builiding and space for your business. The Brick and Beam space has high ceilings and large windows that bring in abundant natural light. This is an ideal opportunity for professionals and businesses seeking a well-located office space close to the amenities of downtown Cambridge. Flexible possession available. (id:51382)
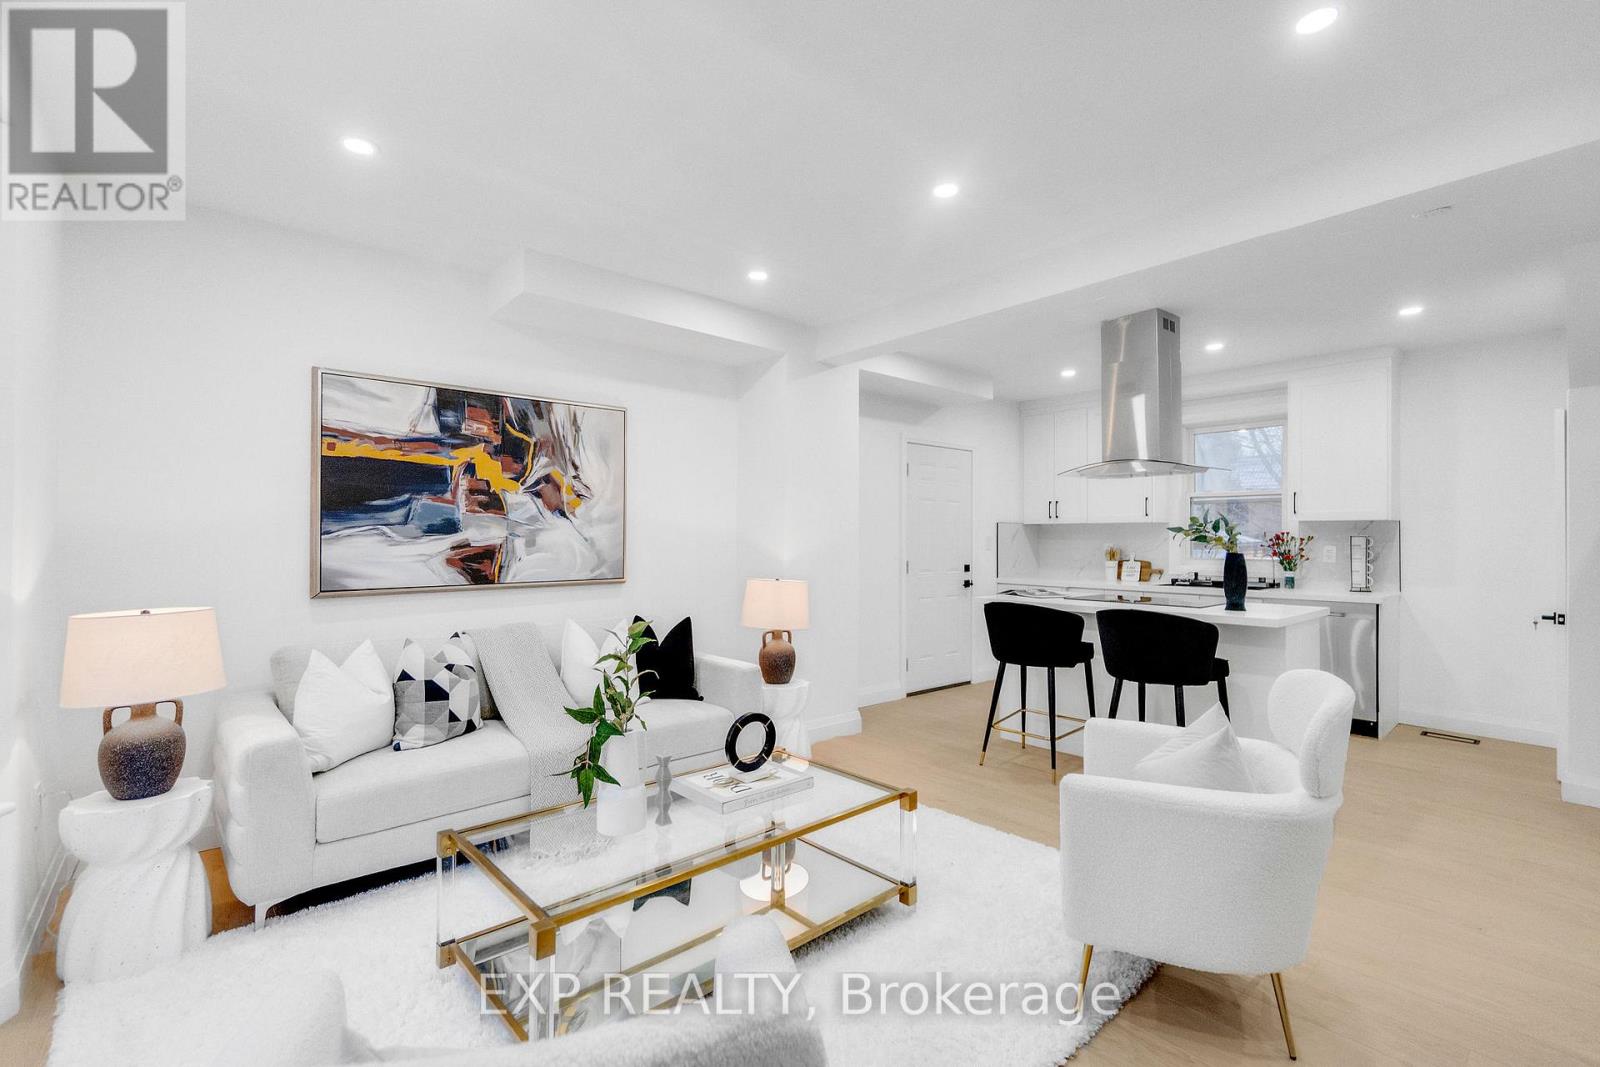
64 Lancaster Street E
Kitchener, Ontario
Welcome to 64 Lancaster Street East, a beautifully reimagined historic residence nestled beside Gordon Green in Kitchener's sought-after Central Frederick/East Ward neighbourhood. Combining timeless architectural charm with extensive professional renovations completed in 2026, this impressive 2.5-storey home offers exceptional space, comfort, and versatility. Step inside to discover soaring ceilings, original hardwood trim, elegant period moldings, and a stunning solid wood pocket door that preserves the home's historic character. Thoughtfully redesigned, the property features an incredible **10 bedrooms and 3 full bathrooms** across four levels, making it ideal for large or multi-generational families seeking generous living space. The main and upper levels offer seven bedrooms, including one on the main floor, four on the second floor, and two on the third floor. The basement provides three additional bedrooms, offering added flexibility for extended family, guests, or personal use. The home features **one kitchen**, two sets of washers and dryers, and updated mechanical systems for everyday convenience. Situated on an impressive lot with approximately **74 feet of frontage**, the property also boasts a detached single-car garage, a charming covered front porch, a second-storey sunroom, and inviting outdoor spaces. Enjoy an exceptional central location close to Centre In The Square, Kitchener Public Library, Kitchener Market, parks, public transit, and downtown amenities. Whether accommodating a growing family, multiple generations under one roof, or simply enjoying the luxury of extra space, **64 Lancaster Street East offers a rare combination of historic character, modern upgrades, and outstanding flexibility.** A truly unique opportunity in the heart of Kitchener. Book your private showing today! (id:51382)
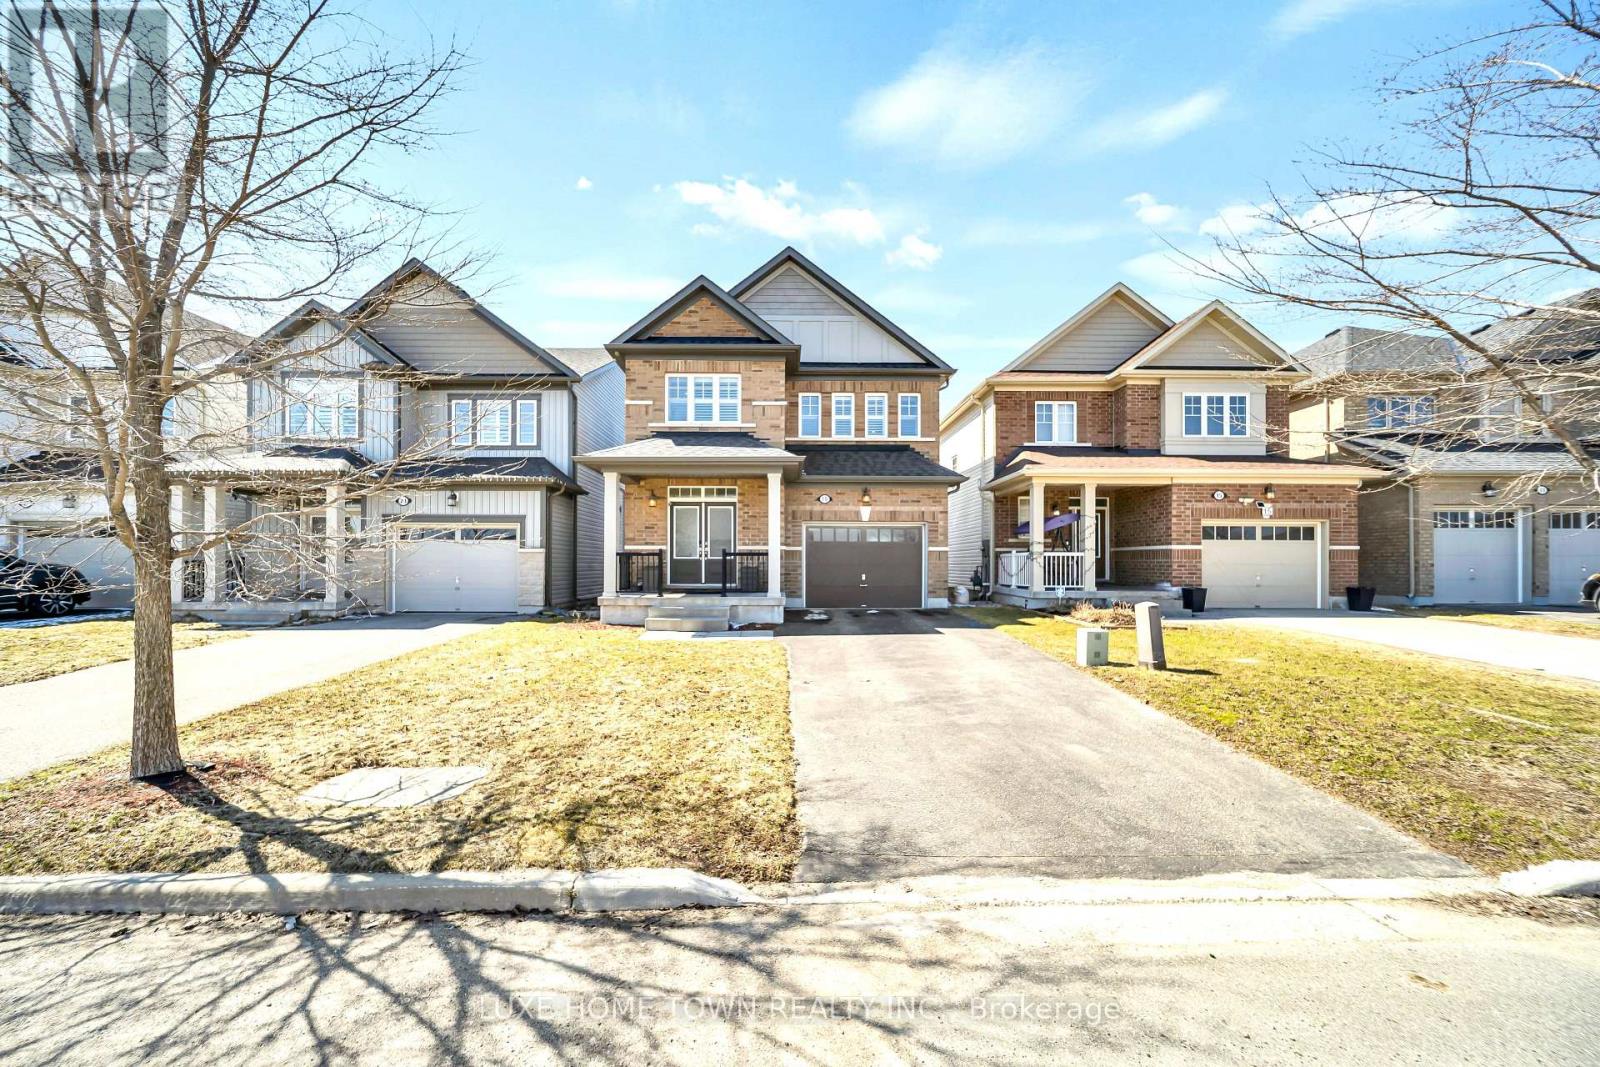
19 Findlay Way
Centre Wellington (Fergus), Ontario
Experience Elevated Living on Prestigious Findlay Way, Fergus. Welcome to this exquisitely upgraded 4-bedroom, 3-bathroom residence, where timeless design meets modern sophistication in one of Fergus's most desirable family-oriented communities. From the moment you arrive, the home's impressive curb appeal and refined exterior set the tone for what lies within. Step inside to discover a thoughtfully curated interior featuring rich hardwood flooring, expansive living spaces, and an abundance of natural light that creates a warm yet elevated ambiance. At the heart of the home, the designer kitchen seamlessly integrates style and function-perfectly positioned to flow into the elegant dining area and open-concept living space, making it ideal for both intimate family moments and upscale entertaining. The upper level offers four generously proportioned bedrooms, including a serene primary retreat complete with a beautifully upgraded spa-inspired en-suite your private sanctuary to unwind. Additional bedrooms provide versatility for family, guests, or a sophisticated home office, complemented by a well-appointed second full bathroom. Outdoors, enjoy a private backyard setting designed for relaxation and leisure, while the single-car garage and meticulously maintained exterior enhance both convenience and curb appeal. Perfectly situated close to top-rated schools, scenic parks, and everyday amenities, this exceptional home offers the ideal balance of luxury, comfort, and location. A rare offering in Fergus-where style, space, and lifestyle converge. (id:51382)
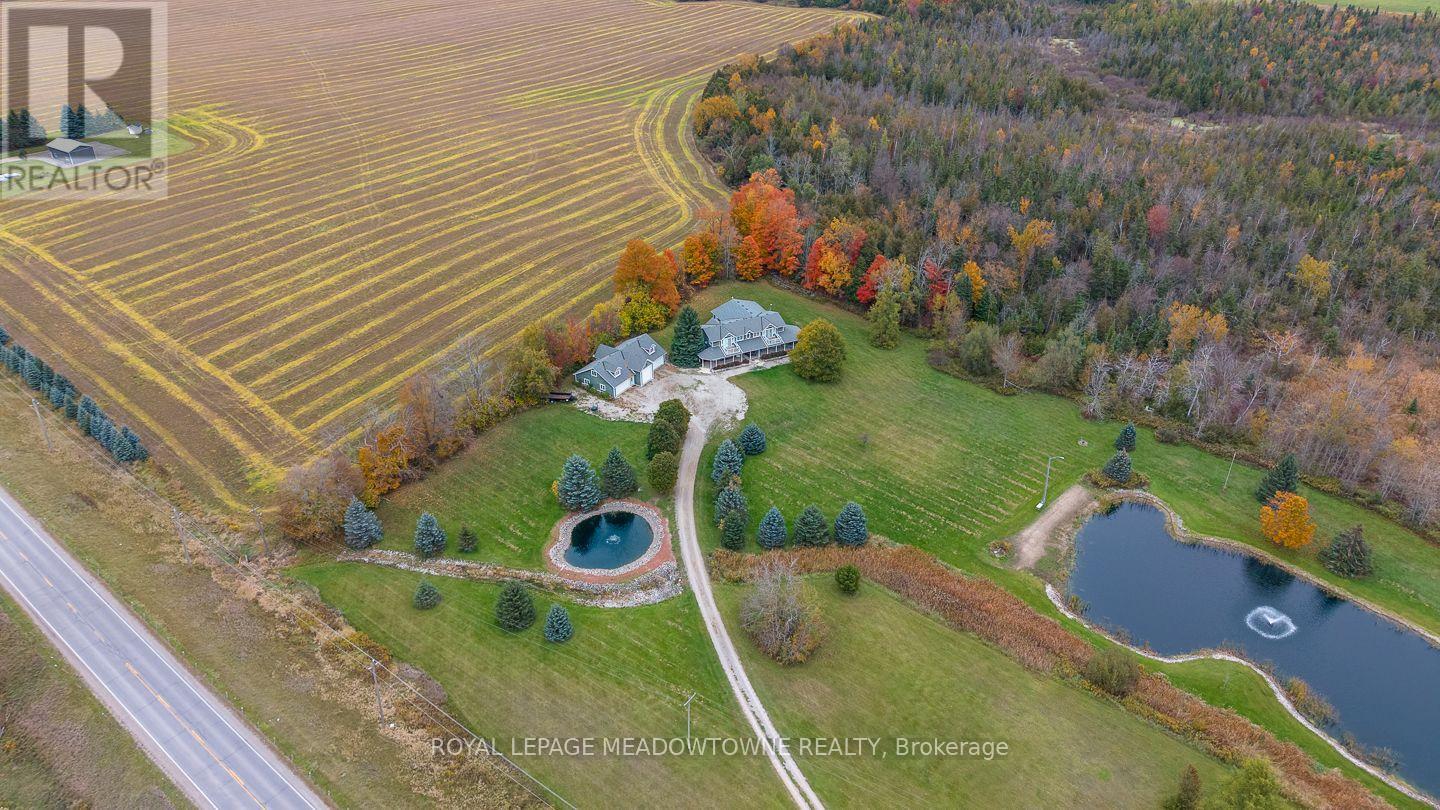
5169 Wellington 125 Road
Erin, Ontario
Nearly 10 acres. A private swimming pond. A heated 5-car garage. Over 4,000 sq. ft. This is the property people leave the city hoping to find. Swim from your own sandy beach, host unforgettable summer weekends, work on the cars in the heated garage, or simply disappear into nearly 10 acres of privacy, all approx. 20 minutes from the 401. Inside, the reimagined main floor delivers the space & flexibility a country home should. The chef's kitchen was made for entertaining with a massive island, quartz counters, custom cabinetry, 6-burner gas range, 3 refrigerators, 2 dishwashers & 3 sinks. The living/dining room offers a warm gathering space centered around a wood-burning fireplace, while the expansive family room impresses with vaulted ceilings, walls of windows, peaceful country views & multiple walkouts to the backyard. Upstairs, the primary retreat features front & rear balconies, a custom walk-in closet & spa-inspired ensuite with heated floors, freestanding tub & oversized shower. Outdoors is where this property becomes truly special. Two spring-fed ponds include an impressive approx. 150' x 300' swimmable pond, up to 18' deep, complete with its own sandy beach. It's your private cottage without packing the car every Friday afternoon. The detached heated 5-car garage includes an extra-tall bay for an RV/trailer plus an unfinished loft offering incredible potential for a studio, gym, games room or home office. Geothermal heating & cooling adds efficient year-round comfort! Country retreat, family home, entertainer's paradise, car lover's dream & private cottage, all in one remarkable property. (id:51382)
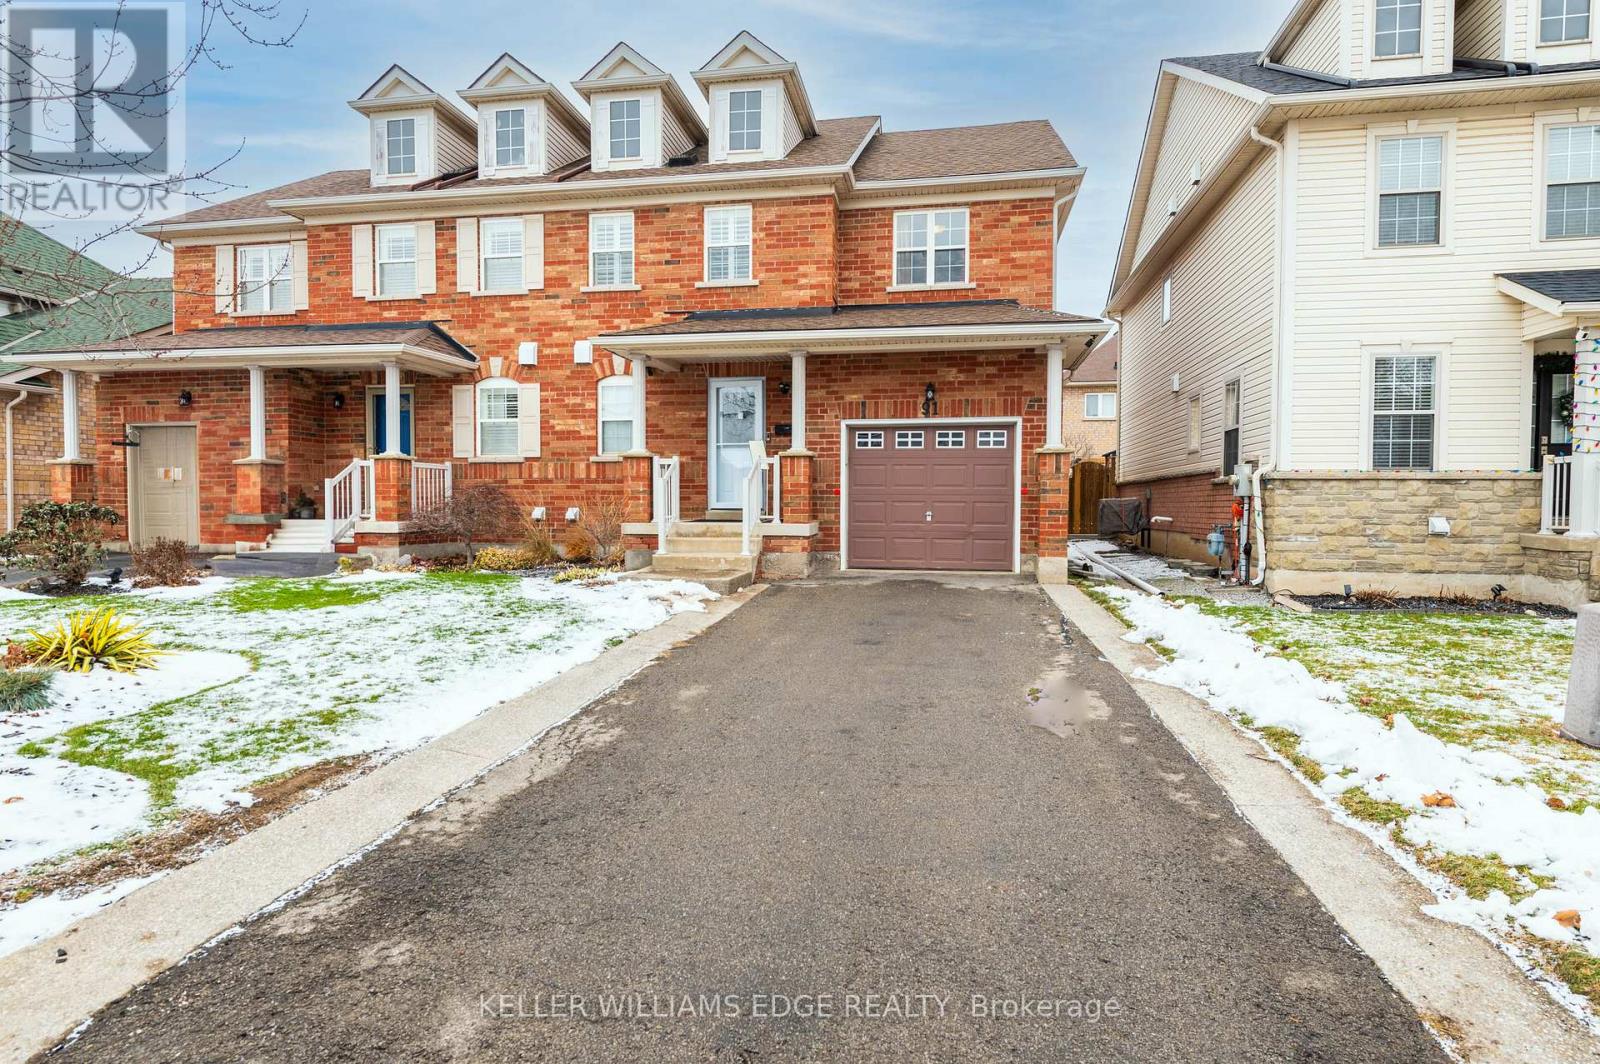
91 Young Crescent
Niagara-On-The-Lake (Glendale), Ontario
Located in a highly desired area, close to Niagara College's Glendale campus, Royal Niagara Golf Club, White Oaks Resort, wineries and shopping.This home is spacious and move-in ready! Featuring 3 bedrooms, 3 bathrooms with an attached garage. The main level has a large welcoming foyer, 2pc bathroom, living room with hardwood floors, large kitchen with granite counter, granite backsplash with the island and marble tiles, separate dining area with patio doors to the deck. Second level has a spacious feel with 3 bedrooms including the master bedroom with it's own ensuite bathroom and a walk-in closet! Two additional bedrooms and another full bathroom complete the upper level carpet free. New Ac, Furnace and roof. Shared common area ****Lot of upgrades**** Garage and basement is not included. (id:51382)
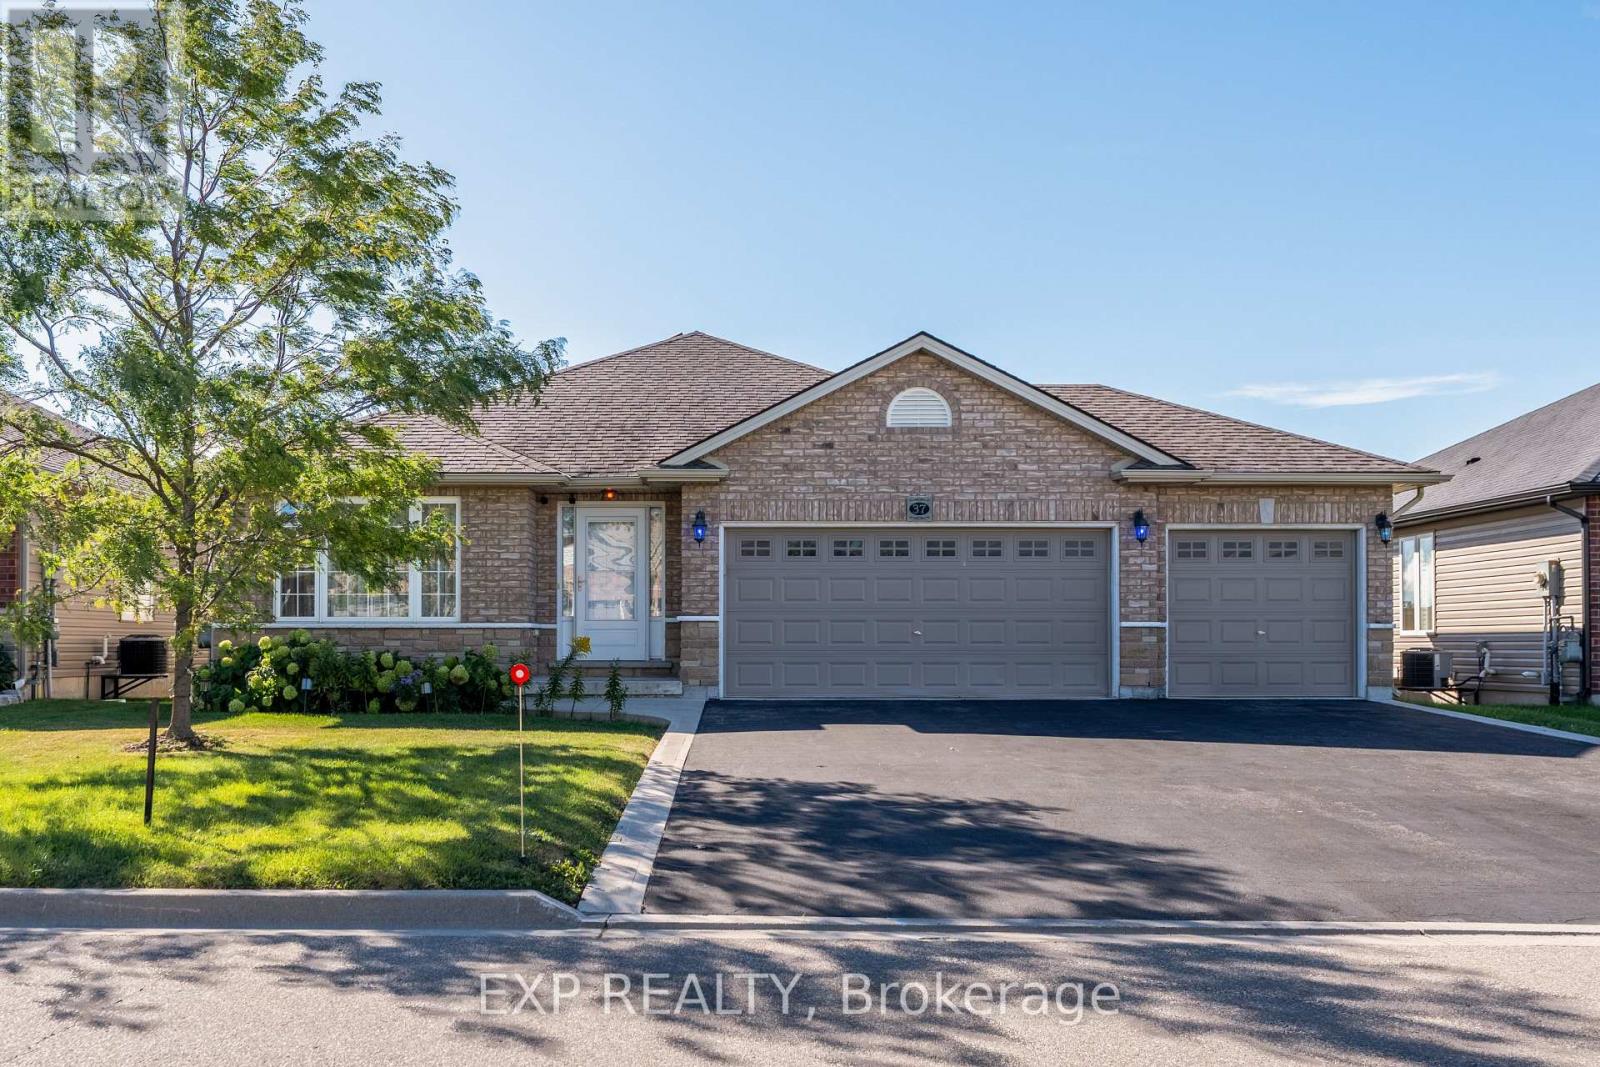
37 Helen Drive E
Haldimand, Ontario
Welcome to 37 Helen Drive. This beautifully maintained, 9yrs old bungalow offers 2+3 bedrooms, 3 bathrooms, 1,377 sqft. of main-floor living space, and a triple-car garage in a sought after Hagersville subdivision. Proudly owned by its original owner, this home features a spacious foyer, bright living room, upgraded kitchen with stainless steel appliances, and an open-concept family room with a walkout to the fully fenced backyard backing onto peaceful open farm fields. The primary bedroom offers a walk-in closet and private 3pc. ensuite. Enjoy the convenience of main-floor laundry with direct garage access. The fully finished basement features 3 additional rooms, a kitchen, and a spacious living and dining area, ideal for extended or multigenerational families. Additional features include a newer natural gas furnace, HRV air exchanger, and 100-amp electrical service. Conveniently located near schools, parks, churches and downtown shops and restaurants. Approximately 30 minutes to Hamilton, Brantford, and Highway 403. A fantastic opportunity to own a spacious, move-in-ready home with no rear neighbors. (id:51382)
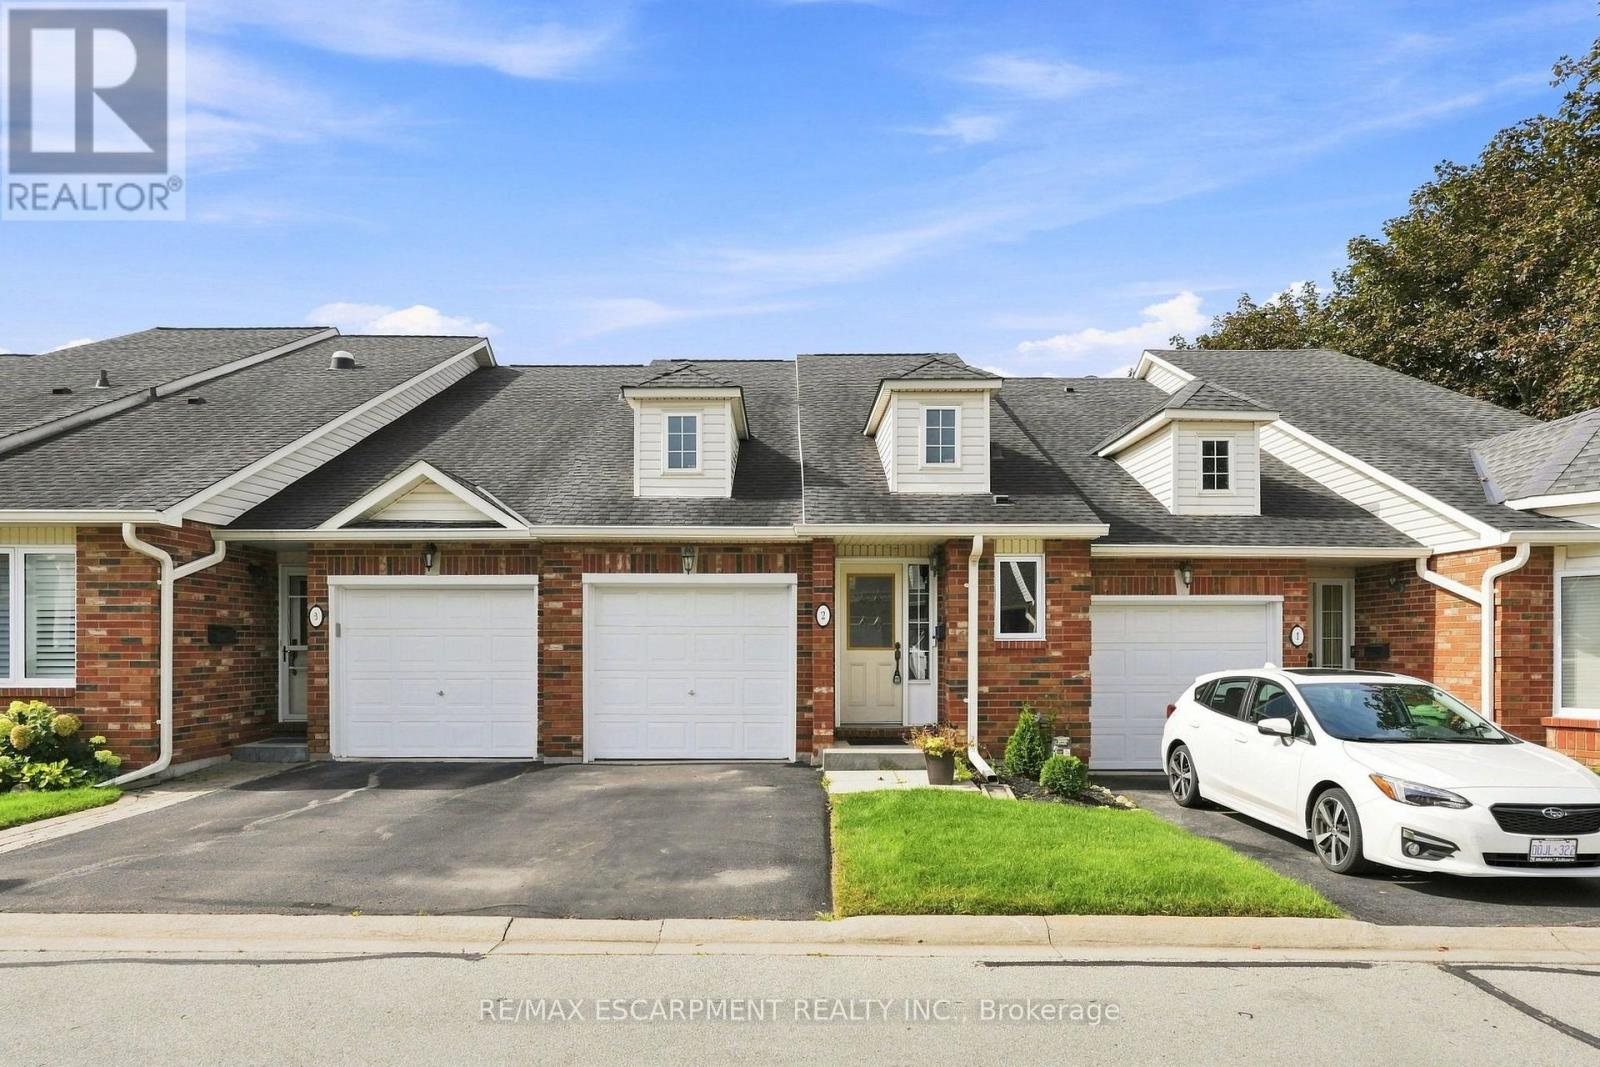
2 - 222 Fellowes Crescent
Hamilton (Waterdown), Ontario
Welcome to Maple Keys - a quiet, private townhome community tucked away in Waterdown. This rare two-bedroom, two and a half-bathroom bungaloft offers 1,465 square feet of thoughtfully designed living space, ready for your personal touches. Windows and the patio door were replaced in August 2026, the A/C is new as of 2024, and new carpeting was installed in 2023. Step into a bright, spacious foyer with convenient inside access to the garage. The open-concept main floor features a generously sized kitchen, main-floor laundry, a large primary bedroom with walk-in closet and four-piece ensuite, plus a spacious living room with soaring ceilings. Upstairs, a second primary bedroom with ensuite and a generous living area provide the perfect space for guests or extended family. The unfinished lower level is a blank canvas with abundant storage, ready for your vision. Patio doors open to your private backyard. Enjoy low condo fees that cover snow removal and exterior maintenance, plus ample visitor parking in this peaceful setting. A rare bungaloft opportunity in a sought-after Waterdown location. RSA. (id:51382)
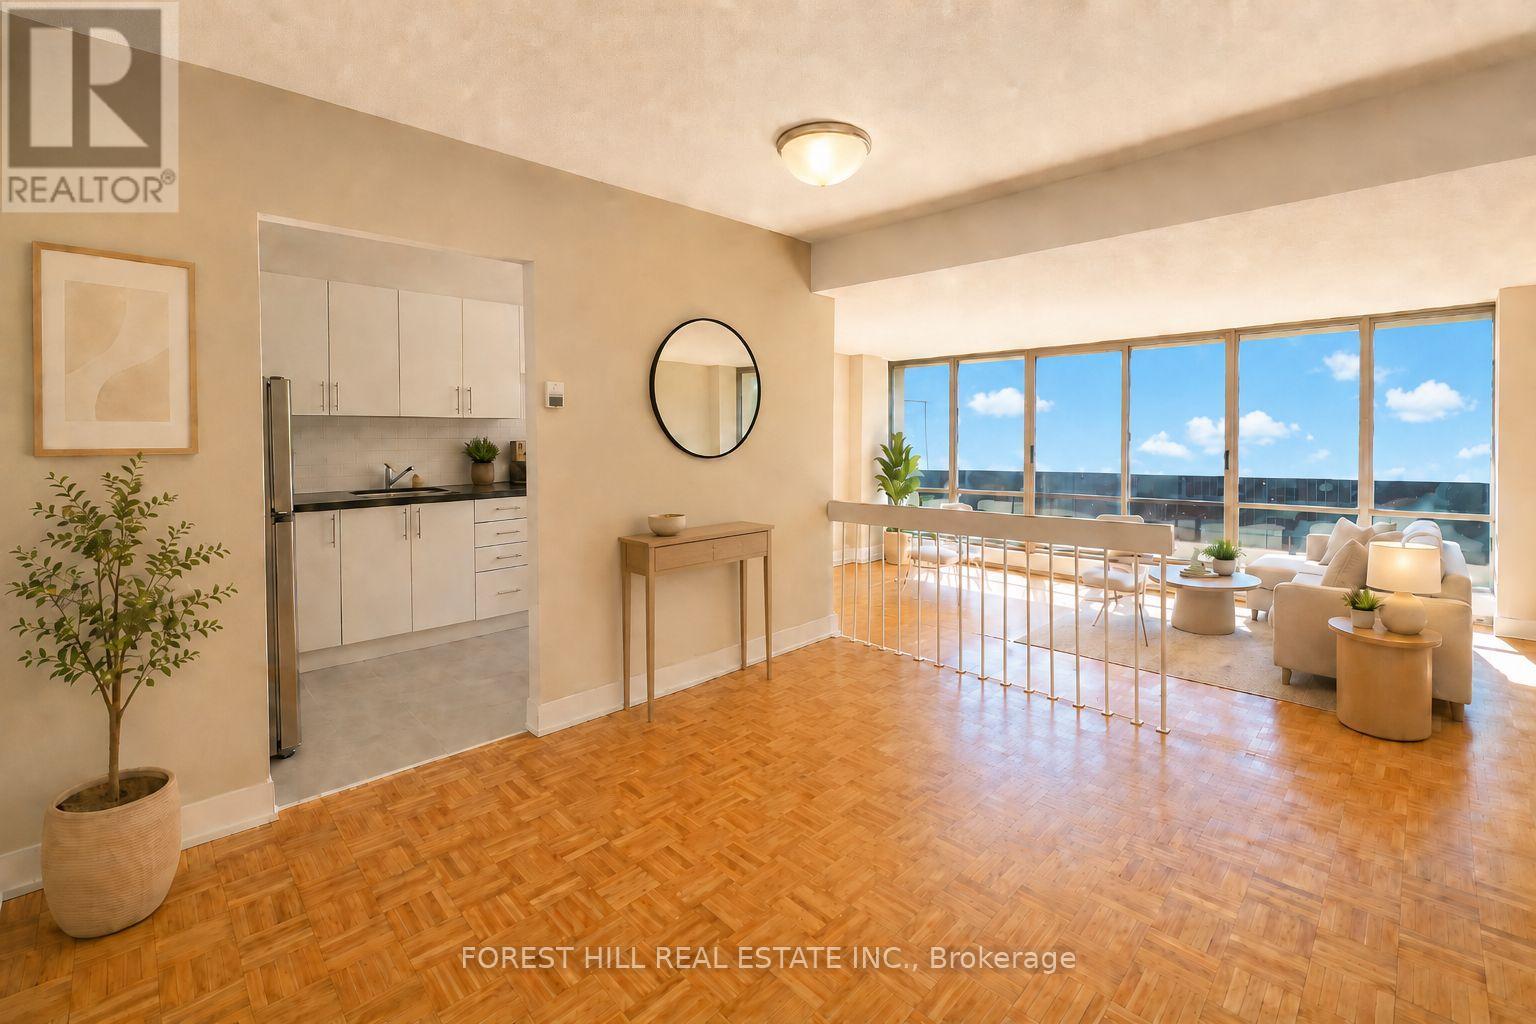
1814 - 35 Fountainhead Road
Toronto (York University Heights), Ontario
1 Month Free on 13 Month Term. 2 Months Free on 18 Month Term. Affordability meets size. If you have been searching for maximum square footage at an accessible price point, this is the one. Expansive living areas provide endless flexibility for how you live, work, and entertain. Located in a clean and well kept building, it delivers the ideal balance of space, function, and value. Outdoor parking is $90 a month. Indoor parking is $115 a month. **Virtually Staged** (id:51382)
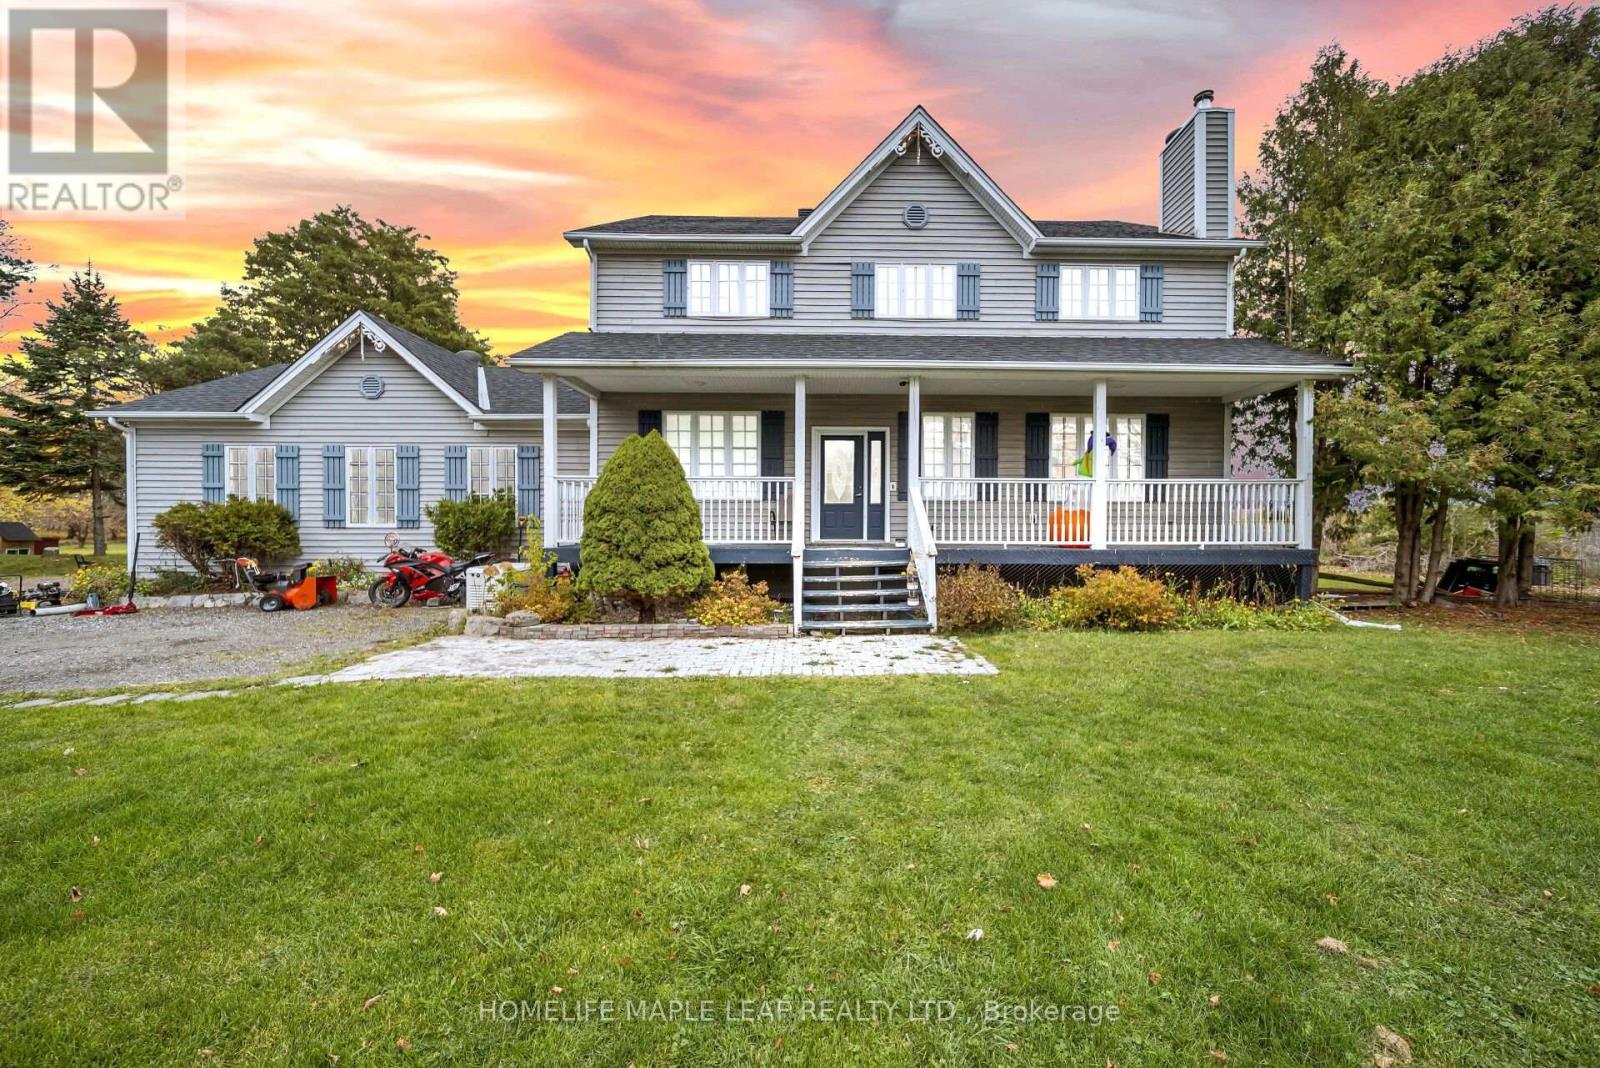
19977 Kennedy Road
Caledon, Ontario
Located on 1.5 acres, this beautiful 2-storey home offers 4 bedrooms and 3 bathrooms with plenty of privacy and no neighbours behind or to the south. The finished basement has a separate walk-up entrance to the 2-car garage. The home features hardwood, laminate, and tile flooring, 9-foot ceilings, a main-floor office, family room, living room, dining room, and a bright kitchen with quartz countertops and stainless steel appliances. Enjoy the outdoors with a double deck, hot tub, and covered porch. The roof is new. A bright and welcoming home with plenty of space, ready for a new family to love. Show and sell! (id:51382)
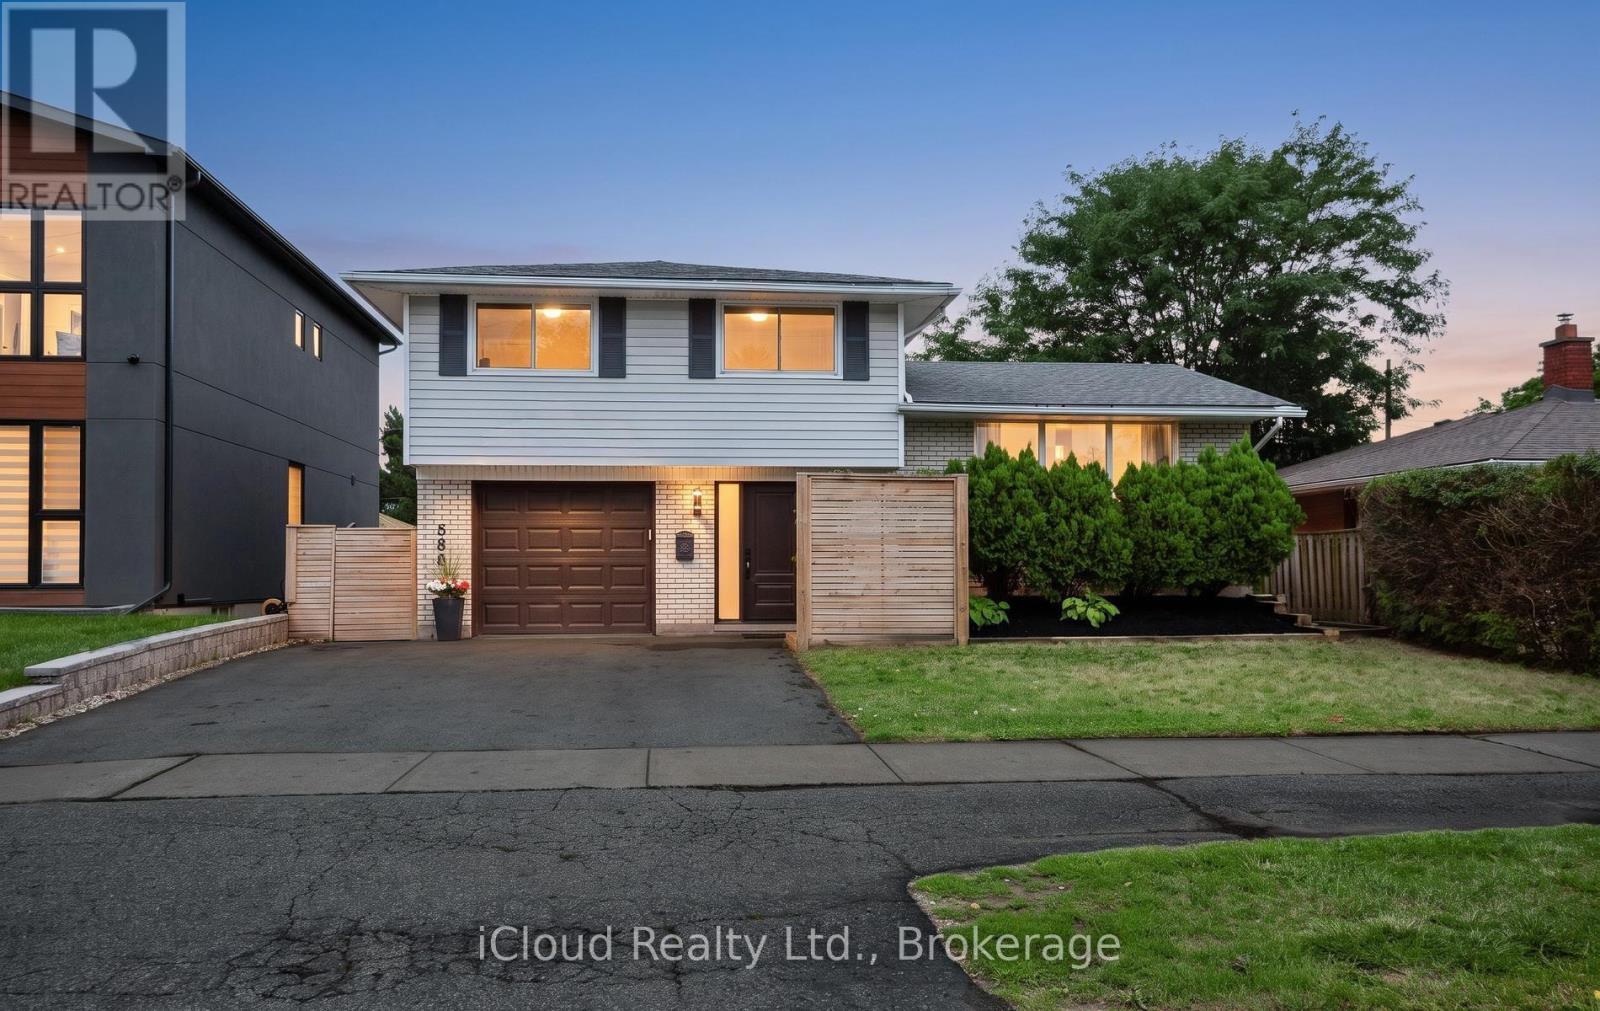
588 Walkers Line
Burlington (Roseland), Ontario
Beautifully Upgraded Detached Sidesplit 4 In Roseland Area Of South Burlington. Hardwood Floors, Spacious Living & Dining Room, Walk Out To Large Deck. 4 Bedrooms. Finished Basement With Large Family Room. Appliances, Quartz C/Top. Oversized Backyard, Garage, Double Driveway. Garden storage shed. High Ranking Schools (Nelson), Go Station, QEW, Amenities, Trails & Lake Nearby. No Disappointment! (id:51382)
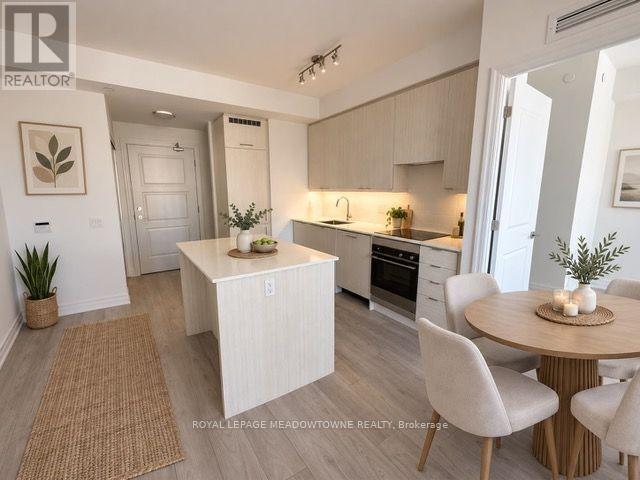
1501 - 36 Elm Drive N
Mississauga (City Centre), Ontario
Experience modern condo living in the heart of Mississauga! This bright and inviting 2-bedroom,2-bathroom suite offers approximately 745 sq. ft. of interior space, complemented by a private 38sq. ft. balcony. The functional layout features laminate flooring throughout, a contemporary kitchen with quartz countertops, and five appliances. The primary bedroom includes a private ensuite. One underground parking space and a locker are also included.Residents enjoy an array of lifestyle amenities, including a fully equipped fitness centre, yoga studio, theatre room, billiards and games room, Wi-Fi lounge, party rooms, and guest suites.Unwind on the outdoor terraces with fireplaces and BBQ areas, or enjoy the welcoming lobby with its fireplace and 24-hour concierge service.Unbeatable location close to Square One Shopping Centre, Celebration Square, Mississauga CityHall, the Central Library, YMCA, and Sheridan College. Easy access to Highways 403, 401,410, QEW, and 407 ETR, along with MiWay transit and the LRT. A fantastic opportunity to enjoy convenience, amenities, and urban living in one of Mississauga's most sought-after locations. (id:51382)
214 - 5 Brisdale Drive
Brampton (Fletcher's Meadow), Ontario
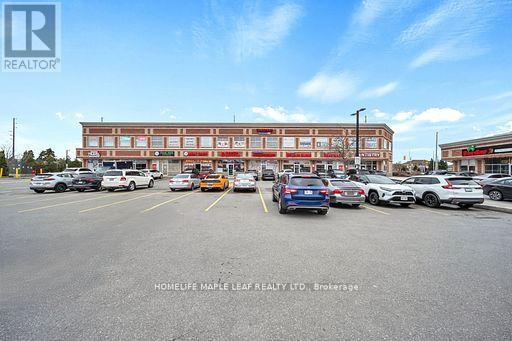
Beautifully maintained 1,300 sqft Commercial Corner unit on the second floor of a professional building in a prime location. This bright, corner unit offers 7 rooms, lots of window exposure to the major road for signage. An Absolutely Perfect Commercial Space for A Professional Company such as CPA, Lawyer, Real Estate Agency, Medical and much more. The unit features six individual well-sized offices, perfect for creating dedicated workspaces and with dedicated reception area. Additionally, there is a spacious boardroom, ideal for meetings and collaborative sessions. The unit also includes washroom and kitchenette for added convenience. Tons of Parking and Easy access to the unit. Excellent accessibility for clients and staff with close proximity to Mount Pleasant GO Station, TD Bank, BMO, Fortinos, fitness facilities, and public transit. (id:51382)
12 Action Drive
Brampton (Northwest Brampton), Ontario
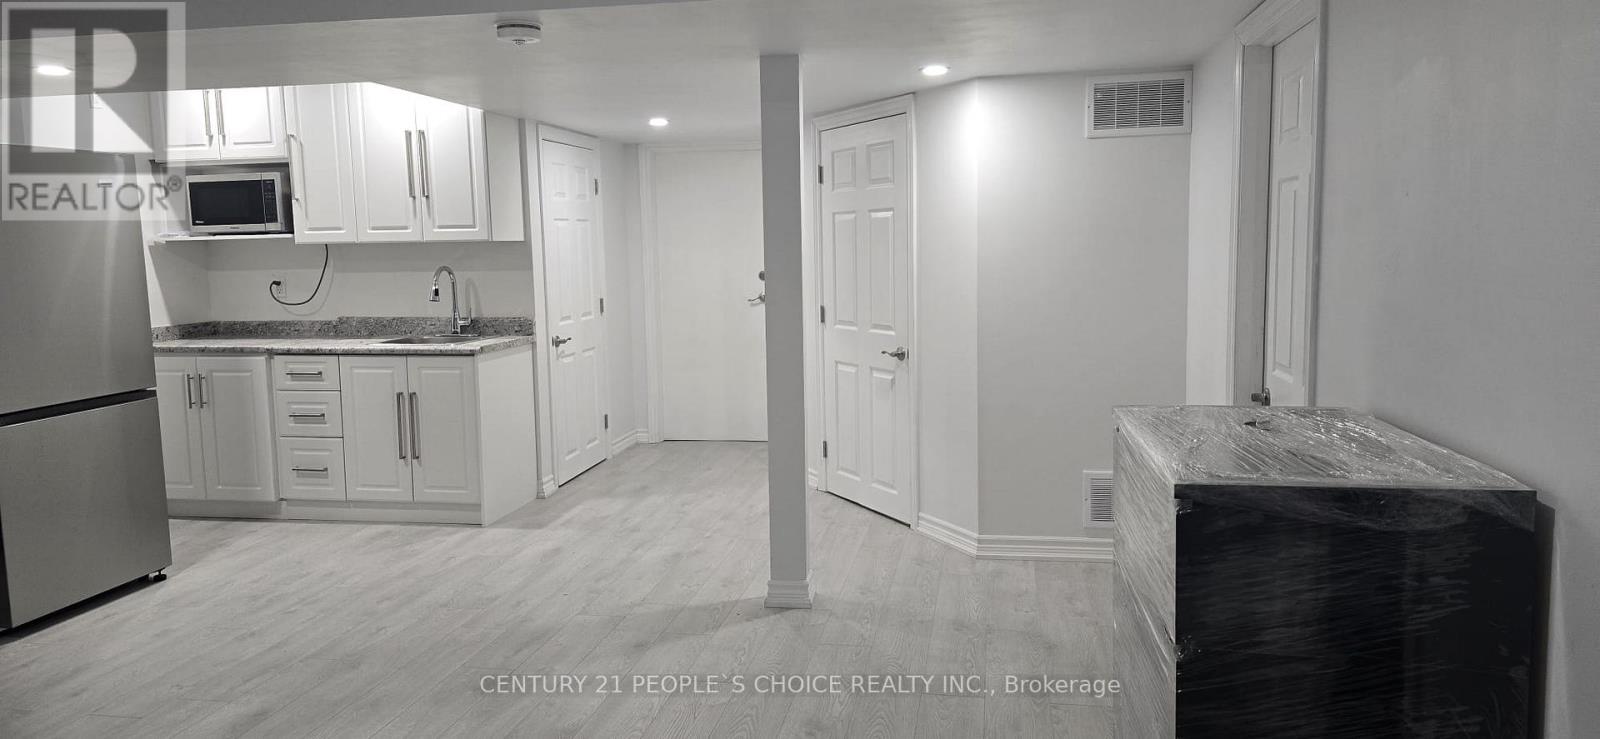
Beautifully maintained and move-in ready, this bright and spacious 2-bedroom legal basement apartment is located in the highly desirable Mount Pleasant community, near Chinguacousy Rd & Remembrance Rd. Occupied for only one year, this modern unit offers a functional open-concept living and dining area, contemporary kitchen with stainless steel appliances, two generously sized bedrooms, high ceilings, pot lights, and stylish laminate flooring throughout. Enjoy convenience of a private separate entrance, exclusive in-suite laundry, and one dedicated parking space. Ideally situated close to public transit, parks, shopping plazas, and everyday amenities. Elementary and middle schools are within walking distance, with a high school just a short drive away. Perfect for professionals, couples, or small families seeking a comfortable and well-maintained home in a family-friendly neighbourhood. Tenants will be responsible for 35% of utilities. Tenant insurance required. (id:51382)
93 Bond Street
Orillia, Ontario
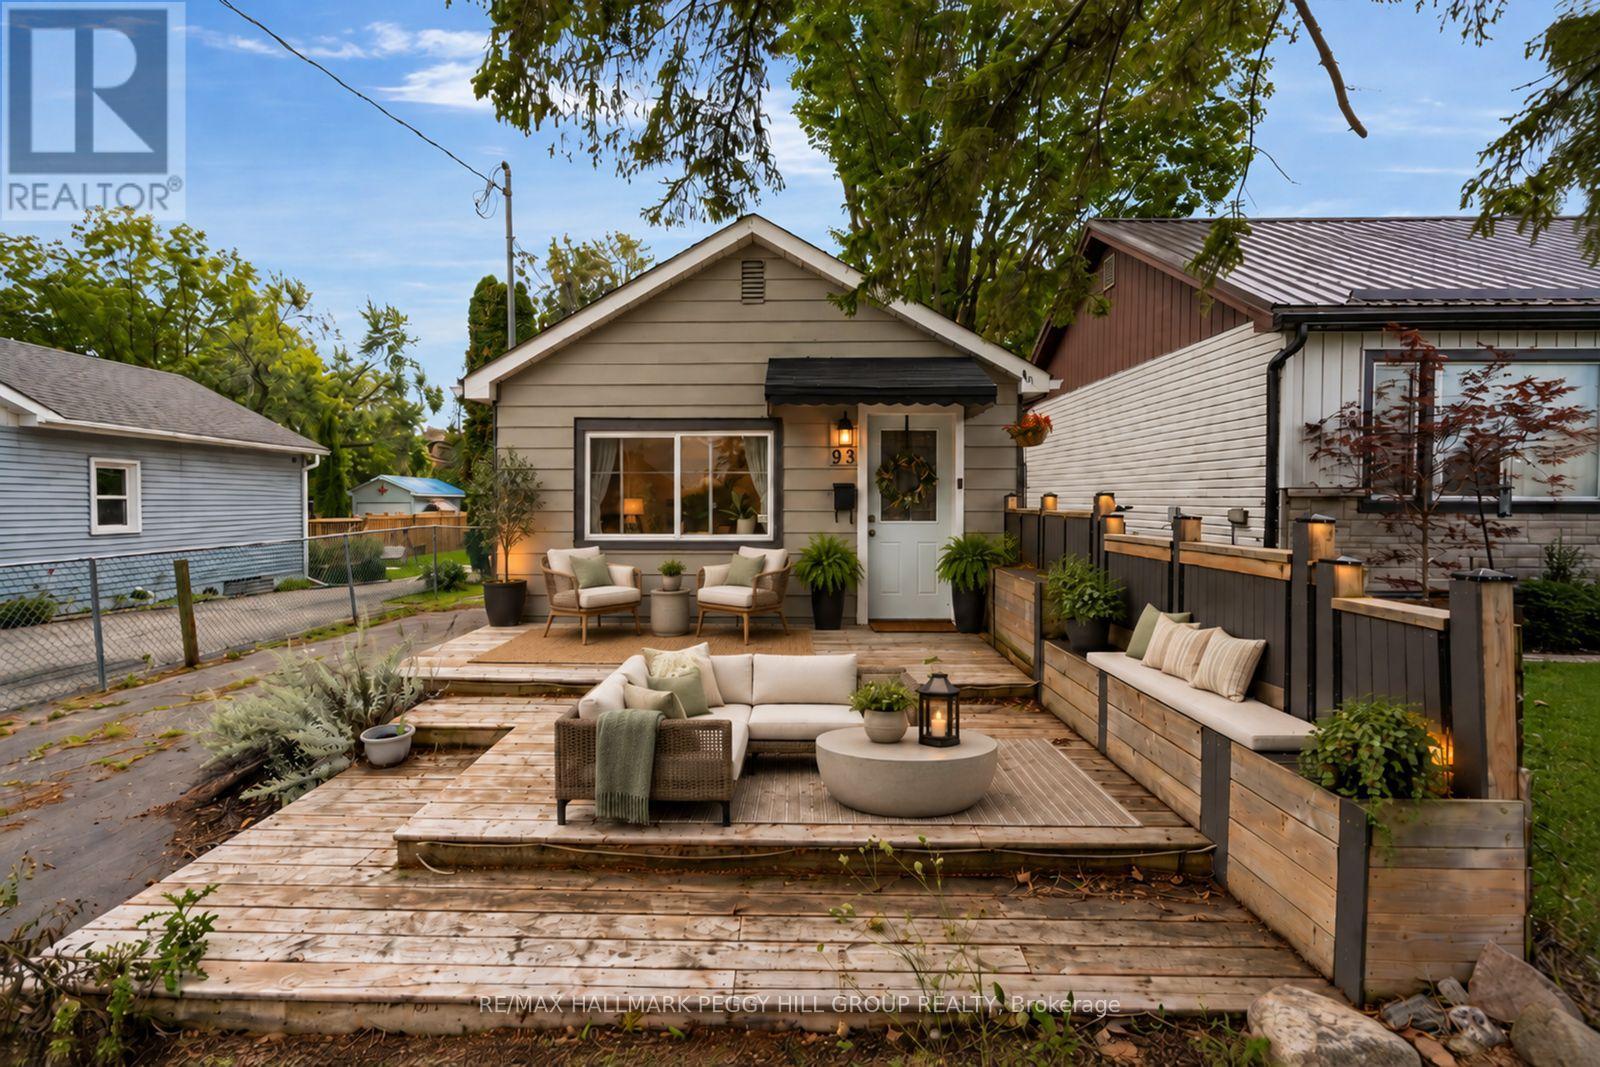
CHARMING BUNGALOW WITH BEAUTIFUL FINISHES ON A MASSIVE 239-FT-DEEP LOT WITH A DETACHED OUTBUILDING IN A PRIME ORILLIA LOCATION! The backyard stretches far beyond the house, with mature trees, a stone patio for dinners outside, a fire pit farther into the yard and a newer garden shed on a concrete pad. A versatile detached outbuilding offers endless possibilities for a guest retreat, home office, studio, hobby space, recreational area, or additional storage. A large multi-tiered front deck gives you even more outdoor living space before heading into a single-level layout with no stairs to navigate. Neutral white walls and laminate flooring through the principal areas create a light backdrop for warm wood tones, layered textures and woven accents that give the interior a cozy, collected feel. A large front window draws natural light across the living room, while the eat-in kitchen shifts to a richer palette with dark cabinetry and a mosaic tile backsplash, and the dining table sits right alongside it. The bedroom carries through the same relaxed styling and incorporates the laundry, while a 3-piece bath completes the layout. Additional highlights include a mini-split heat pump for heating and cooling, a replaced main waterline and parking for three vehicles. Brian Orser Arena is practically around the corner, Kitchener Park is less than a kilometre away, and downtown Orillia and the waterfront are both just a short drive from home. (id:51382)
274 Wallace Avenue
Toronto (Dovercourt-Wallace Emerson-Junction), Ontario
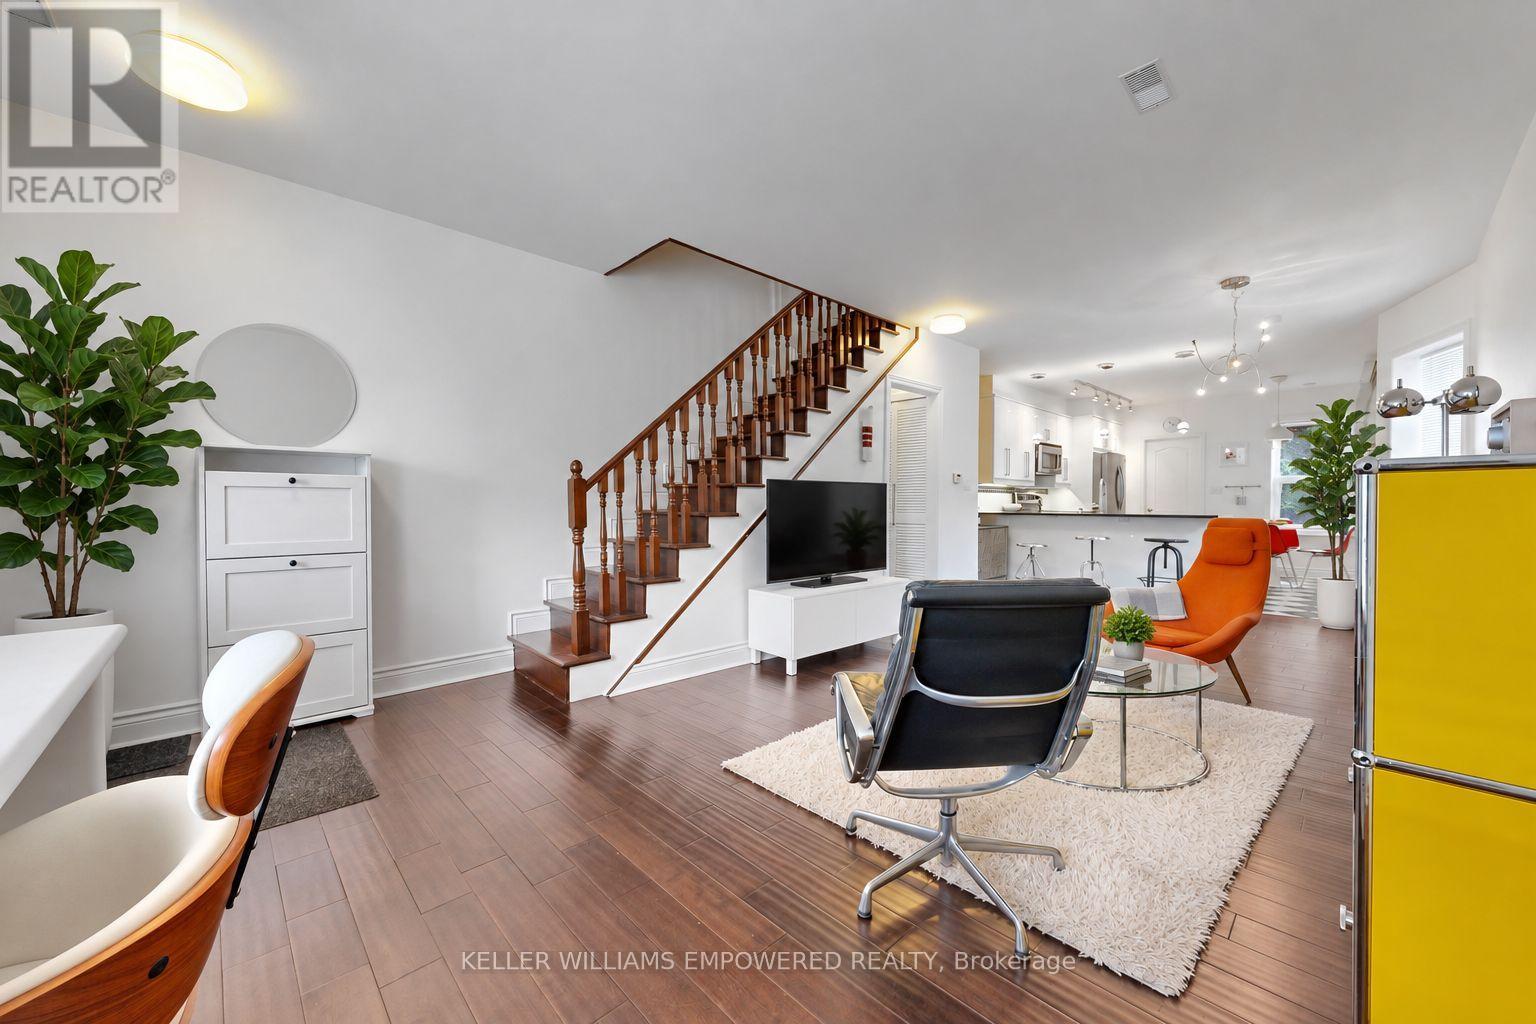
Stunning Semi-Detached, legal duplex in the Heart of The Junction! Welcome to 274 Wallace Ave, designed with an exceptionally functional open concept floor plan, ideally situated in one of Toronto's most sought-after neighbourhoods. Thoughtfully renovated from top to bottom, this turnkey property combines modern design, quality finishes, and versatile living space-perfect for homeowners, investors, or multi-generational families.The custom kitchen showcases granite countertops and quality finishes, complemented by beautiful hardwood flooring throughout. The second floor offers three spacious bedrooms, each featuring custom-built closet organizers, along with a luxurious 5-piece bathroom.The fully self-contained basement apartment offers excellent flexibility and income potential, complete with a separate entrance, full-size kitchen and appliances, dedicated washer and dryer, and separately metered hydro.Enjoy an unbeatable location just a short walk to Toronto Subway Line 2 (Bloor-Danforth), Lansdowne Station, the UP Express and GO Transit. Explore the vibrant neighbourhood with a mix of shops, cafés, restaurants and galleries, while being close to the Museum of Contemporary Art Toronto and the green spaces of High Park. A rare opportunity to own a beautifully updated home in a highly connected and vibrant Toronto neighbourhood. Move-in ready with exceptional space flexibility and income potential.View the Matterport virtual tour and floor plan for a closer look. Some pictures virtually staged. (id:51382)