
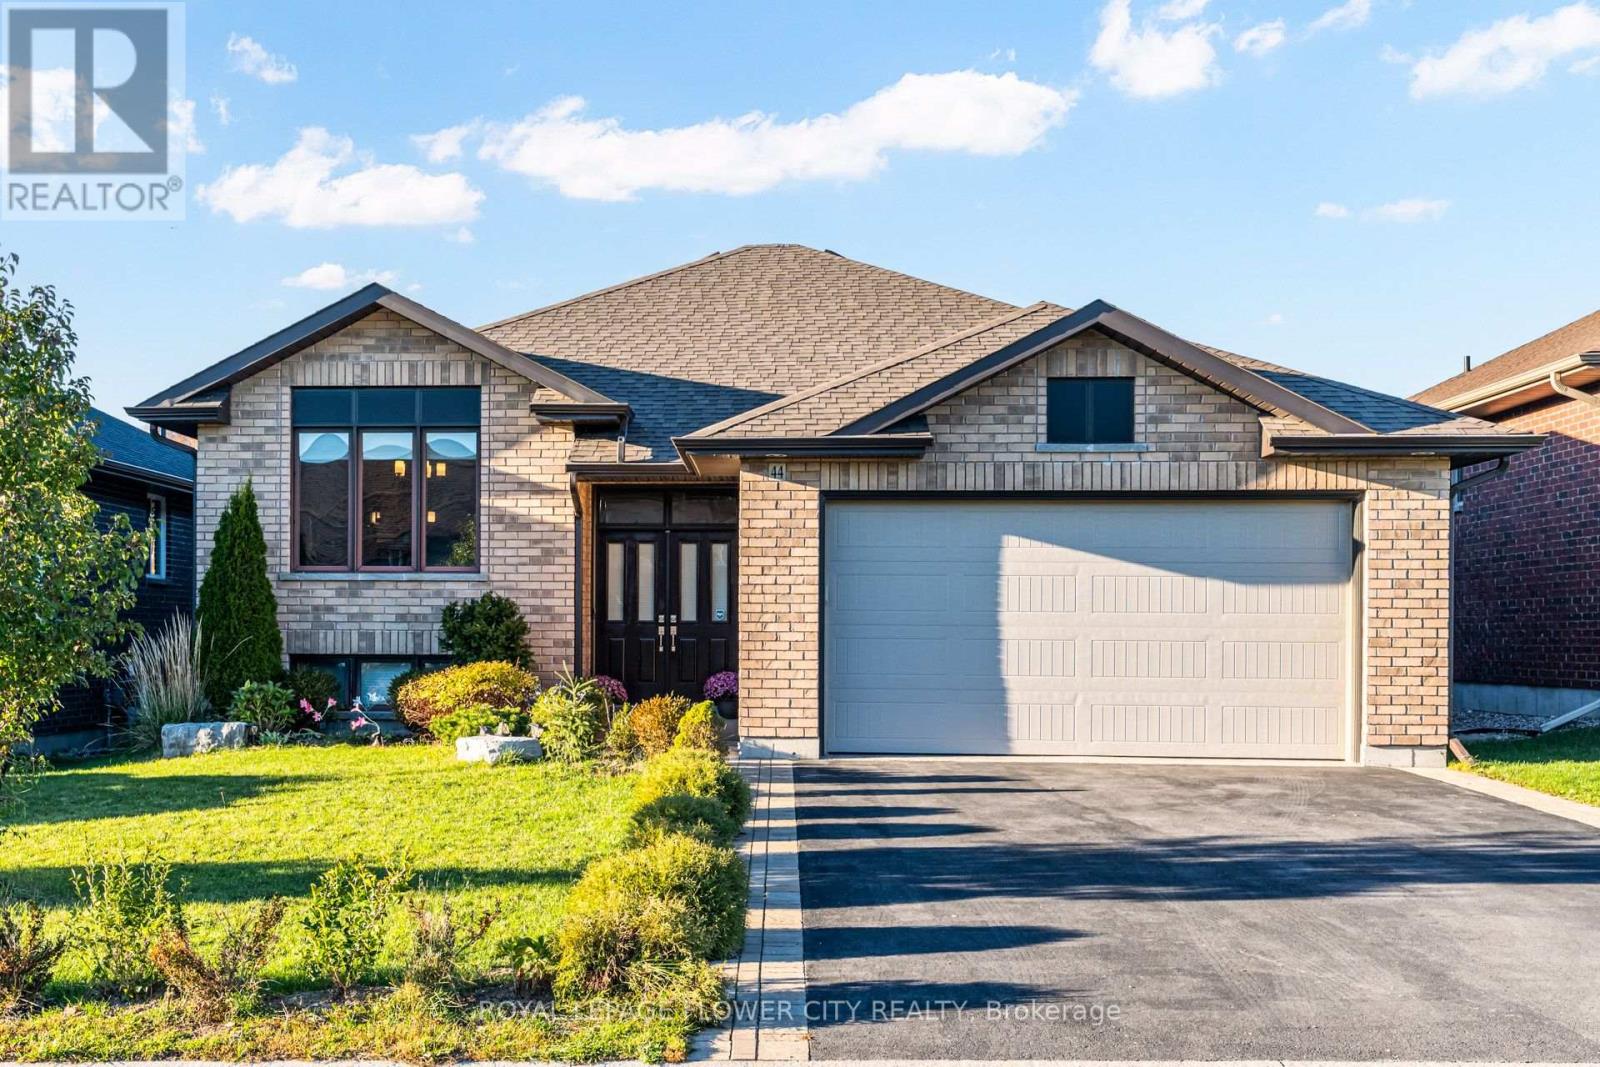
44 Liberty Crescent
Quinte West (Murray Ward), Ontario
Beautifully Upgraded 5-Bedroom, 3-Bathroom All-Brick Home In Sought-After Applegrove Acres! Offering Approximately 2,800 Sq. Ft. Of Living Space, Including The Fully Finished Walk-Out Basement, This Meticulously Maintained Home Features An Attached Double-Car Garage With Epoxy Flooring, A Bright Open-Concept Layout, And A Modern Gourmet Kitchen With Quartz Countertops, Premium Cabinetry, Stylish Backsplash, And Smart Blinds. The Main Level Offers 2 Spacious Bedrooms, Including A Primary Suite With Private Ensuite. The Versatile Lower Level Features A Second Kitchen With S S Appliances, 3 Additional Bedrooms, A 4-Piece Bathroom, And A Cozy Recreation Room With Gas Fireplace-Ideal For Multi-Generational Living, An In-Law Suite, Or Potential Rental Income, Subject To Applicable Approvals. Enjoy The Fenced, Professionally Landscaped Backyard, Multi-Level Decking, And Elevated Composite Deck With Retractable Awning. Conveniently Located Minutes To Cfb Trenton, Highway 401, Schools, And Everyday Amenities. Exceptional Space, Flexibility, And Lifestyle-Don't Miss This Fantastic Opportunity! (id:51382)
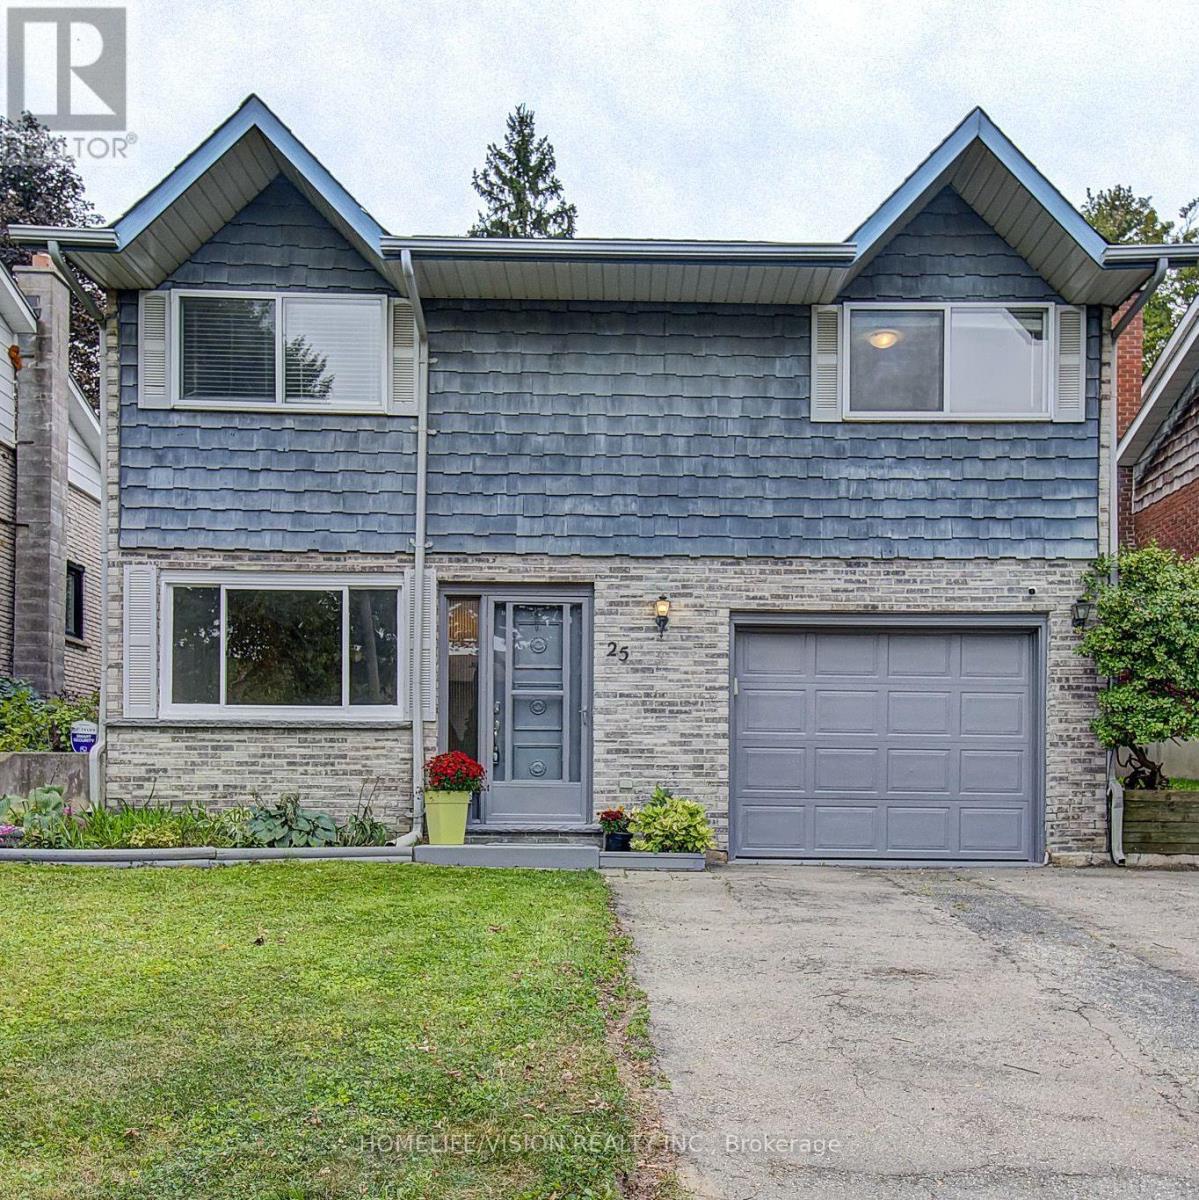
25 Radcliffe Drive
Kitchener, Ontario
Welcome To 25 Radcliffe Drive. Your Family's Next Home Awaits! Live In Desirable Laurentian Hills Kitchener. This Spacious Detached 3 Bed 2 Bath, 4 Level Backsplit Is Sure To Impress: Recently Updated And Painted With New Kitchen W/ Granite Counters And Custom Kitchen Island /Breakfast Bar, All New Flooring And Baseboards Throughout, 2 Renovated Bathrooms, And Completely Finished Basement. Two Separate Living Areas, Sit By The Cozy Fireplace And Relax Or Create New Memories. Set On A Large 40x150 Lot, The Private Fully Fenced Backyard Gives You Lots Of Room To Enjoy Your Weekends Or Evenings. Walk Out To The Sun Filled Full Sized Rear Deck, In Your Private Back Yard, BBQ, Or Even Room For A POOL. Located In Prime Location. Garage Parking, Quiet Pocket Of Kitchener, Steps Away To Great Schools, Public Transit And Park. Easy Access To 401. Great Family Layout And A Great Family Neighbourhood. (id:51382)
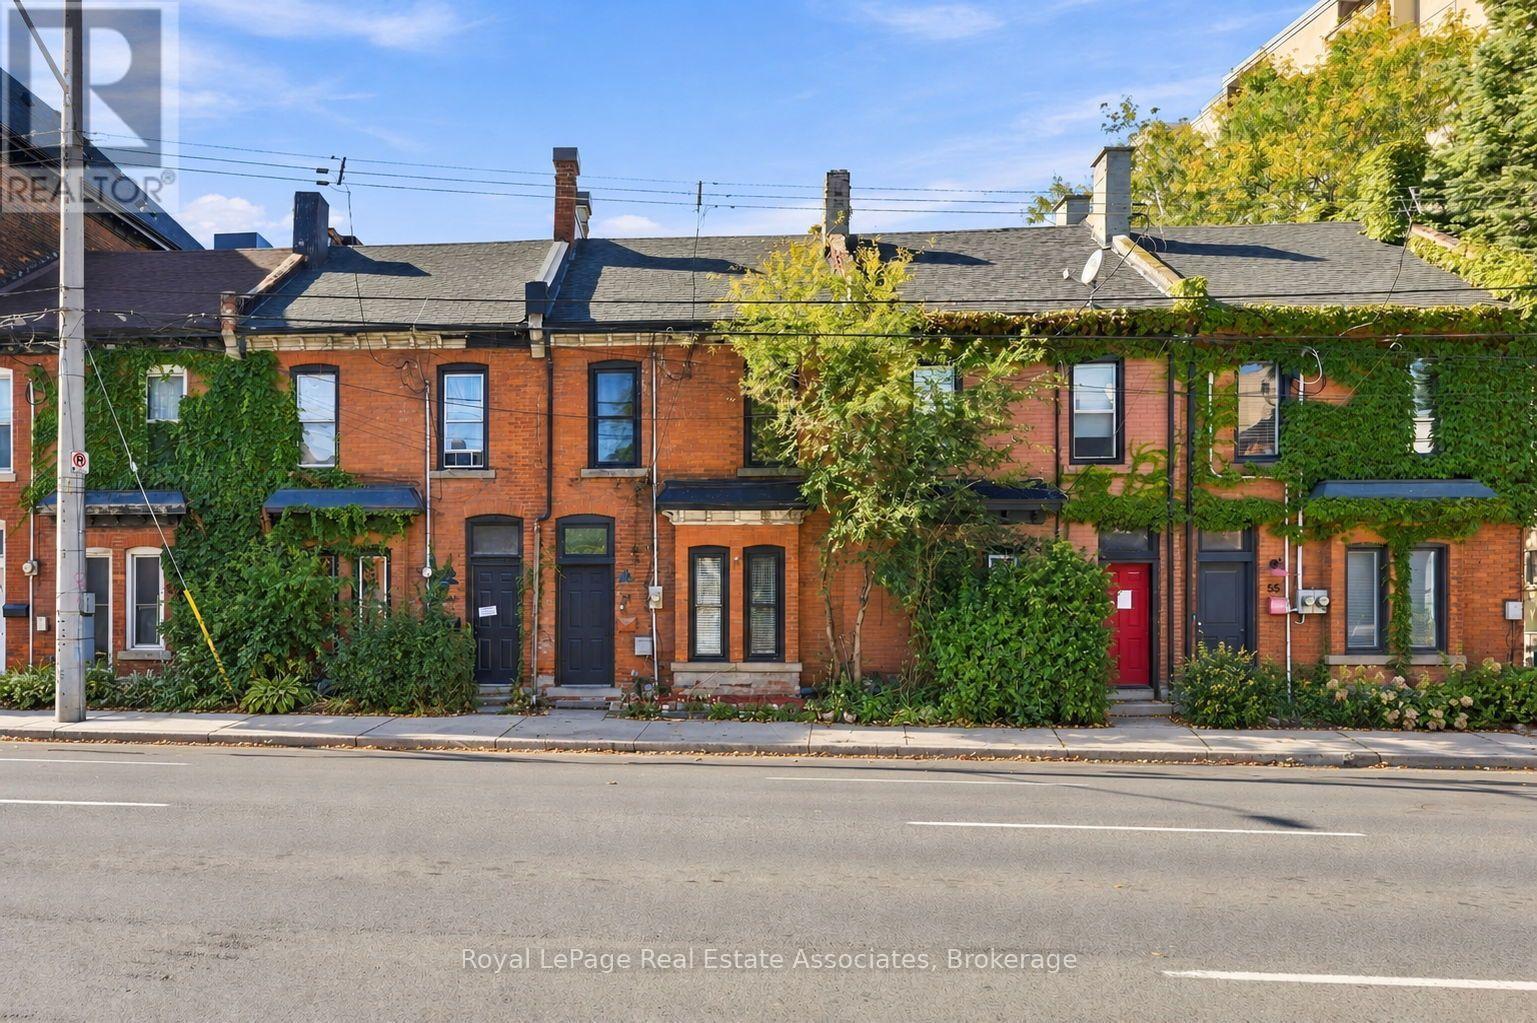
1 - 51 Wellington Street N
Hamilton (Beasley), Ontario
ALL INCLUSIVE!! This main floor unit has been beautifully finished to feature 1 Bedroom, 1 Bathroom, Spacious Living Area, and a Bright Eat-In Kitchen. Complete with laminate flooring throughout, pot lights and a functional kitchen this apartment is sure to impress. Centrally located to all local amenities, and quick highway access this is the perfect opportunity for single professionals, couples or young families alike! Tenant to pay internet, cable & tenants insurance. (id:51382)
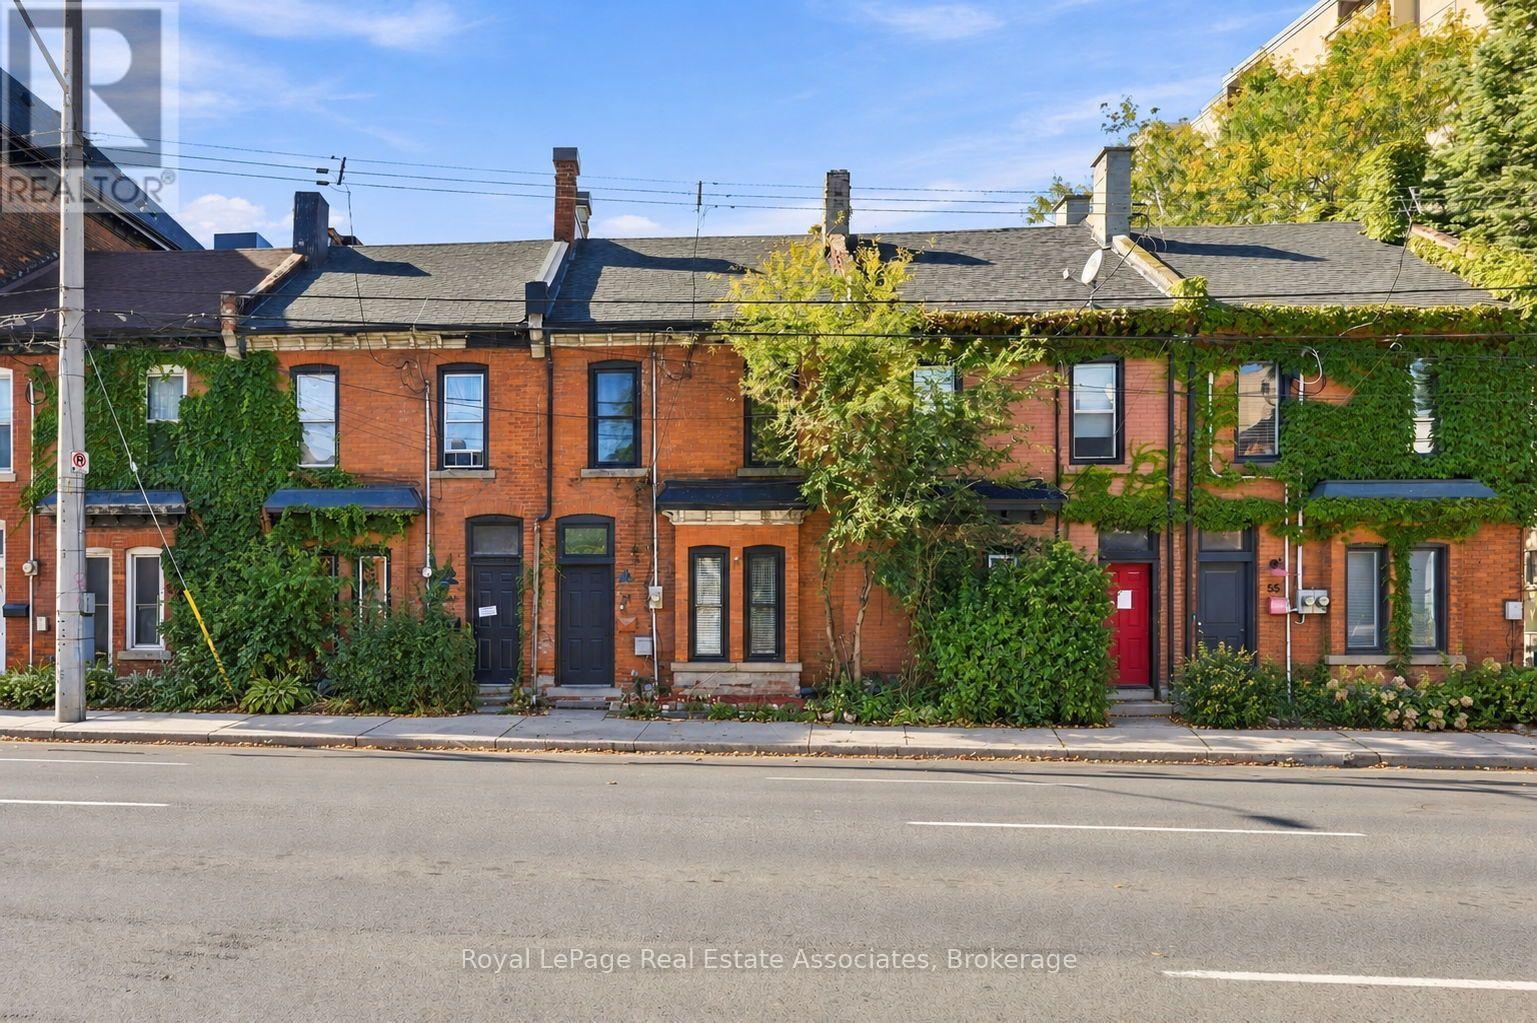
51 Wellington Street N
Hamilton (Beasley), Ontario
Located in the growing Beasley neighbourhood, this beautiful all-brick row townhouse offers an excellent investment opportunity in a central location, within walking distance to major amenities. The home features two separate units: one 1-bedroom unit and one 2-bedroom unit. Upon entering the main foyer, you'll find separate entrances for each unit, along with a spacious entryway that offers additional room for bike storage. The main-floor unit features one bedroom and a 4-piece bathroom. The bright and spacious living area is finished with dark flooring and large windows that bring in plenty of natural light. The kitchen offers ceramic tile flooring, dark cabinetry, stainless steel appliances, and ample workspace. The generously sized bedroom includes a large built-in closet, creating a functional and practical space. The upper unit features two bedrooms and a 4-piece bathroom. The main living area is finished with grey laminate flooring, a shiplap feature wall, and a bright, open feel. The kitchen includes ceramic tile flooring, dark cabinetry, stainless steel appliances, and a subway tile backsplash. Two spacious bedrooms, each with closet space and light flooring, complete the unit. Upper unit offers ensuite laundry. For those looking for a turnkey investment opportunity in a convenient Hamilton location, this is one you won't want to miss. (id:51382)
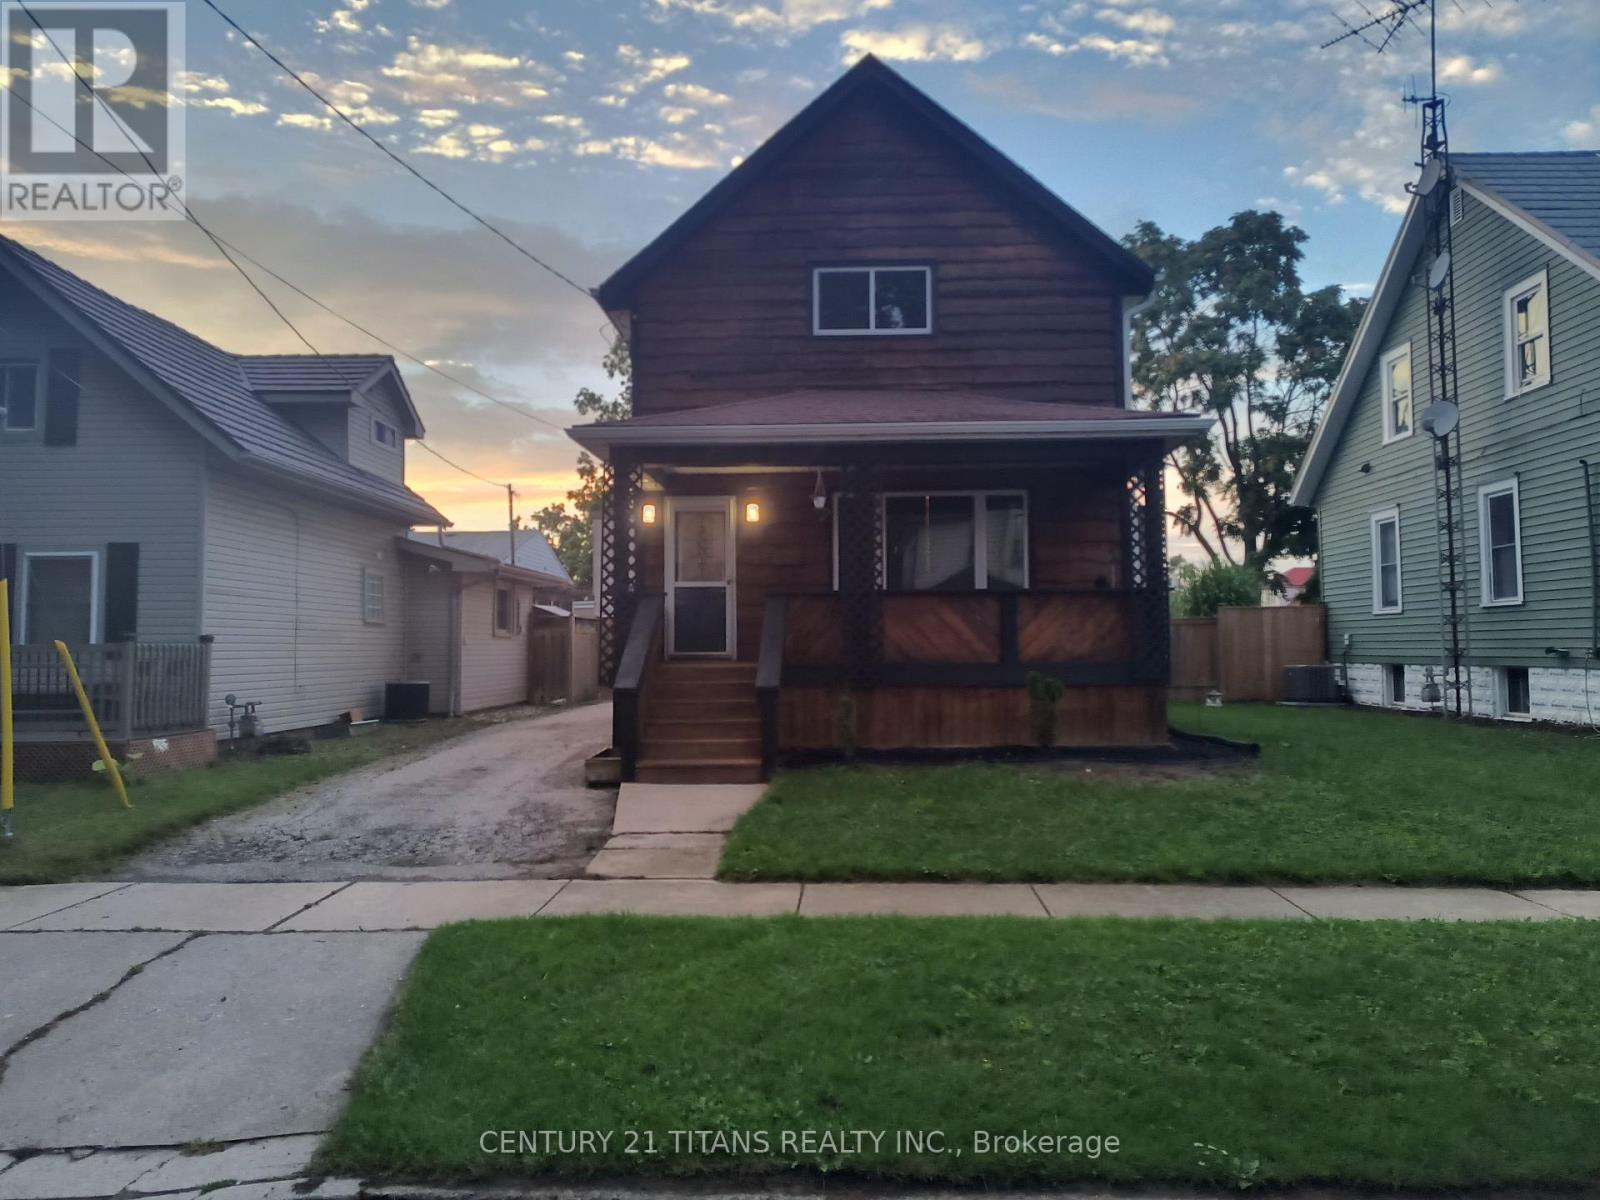
5 Poplar Street
Chatham-Kent (Chatham), Ontario
Centrally located gem in Chatham, close to schools, shopping and amenities! This 3-bedroom, 2-bathroom home sits on a large lot on a sought-after northside street and offers a comfortable, contemporary living space. Renovated from top to bottom just a few years ago, it features an open-concept kitchen and living area with beautiful tray ceilings. The generously sized bedrooms provide plenty of room for the whole family. The unfinished full basement is ready for your personal touches, while the covered porch is the perfect place to relax after a long day. Additional features include updated electrical, a Lennox air conditioner and a newer hot water tank. (id:51382)
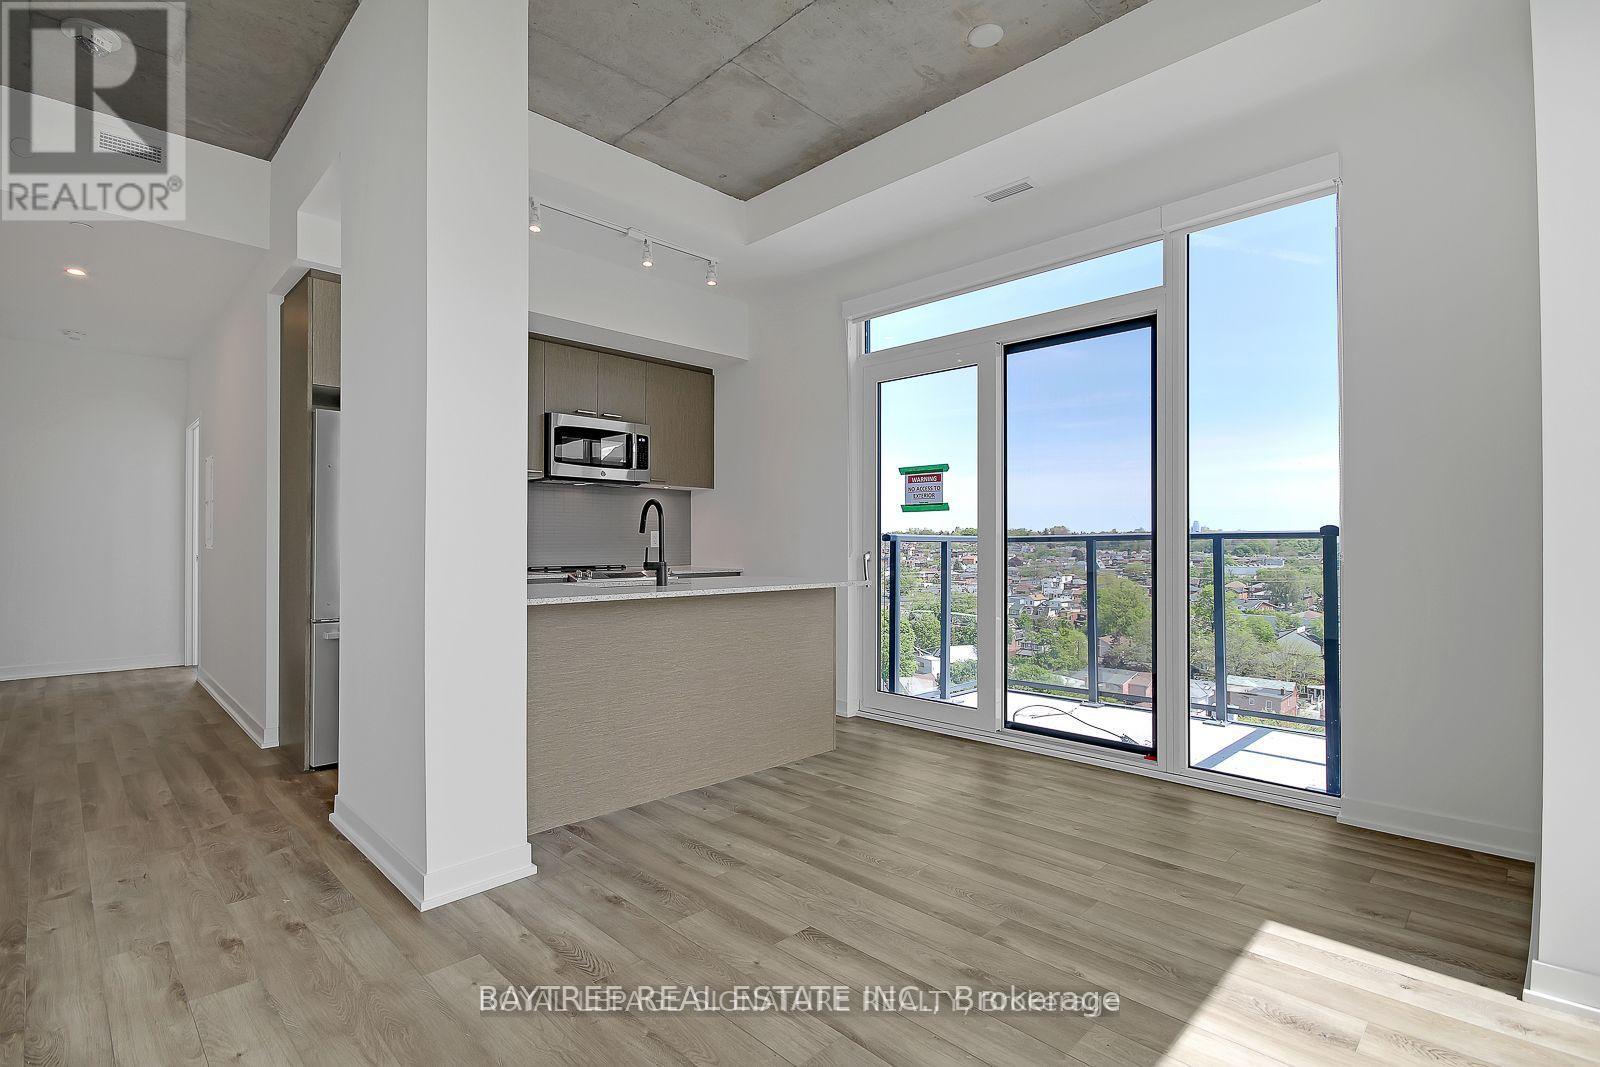
1003 - 1808 St Clair Avenue W
Toronto (Weston-Pellam Park), Ontario
Welcome To 1808 St Clair Ave West In Toronto's Vibrant St Clair West Neighbourhood. Enjoy Modern, Comfortable Units With Easy Access To Downtown, Major Highways, And Beautiful Parks Like Earlscourt, Smythe, Cedarvale, Wychwood Barns And Others! Explore The Nearby Stockyards Mall, Which Features Popular Retailers Like Winners, Homesense, Metro, Five Guys, Chatime, Chipotle And A Range Of Other Dining/Shopping Options By The Nearby And Trendy Junction Neighbourhood (Nodo, Luna, Deco, Rois, Junction Grill, Noctua, And So Much More!) Modern Contemporary Finishes And Roomy Layouts. Book A Viewing With Us Today! (id:51382)
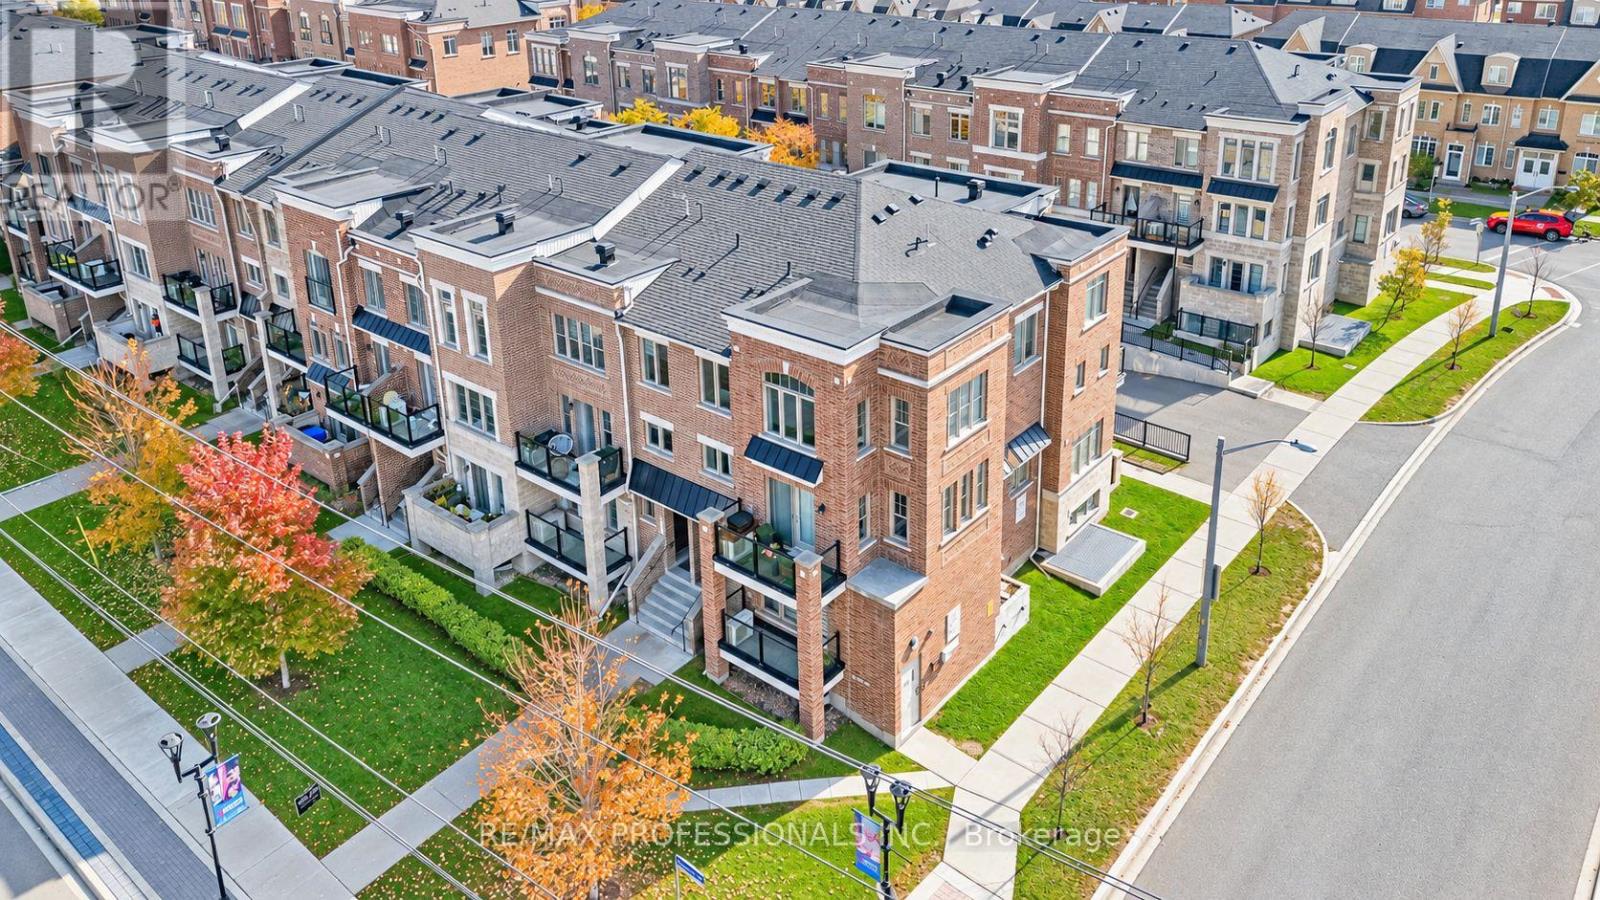
11 - 2335 Sheppard Avenue W
Toronto (Humberlea-Pelmo Park), Ontario
Welcome to 2335 Sheppard Ave. W, Unit 11. A beautiful, sun-filled corner-unit stacked townhouse offering the added luxury of extra living space, abundant natural light, and the perfect blend of modern comfort, style, and everyday convenience. With its generous layout, additional square footage as a corner unit, and warm, inviting atmosphere, this charming home offers plenty of room to relax, entertain, and create lasting memories.Featuring 2 spacious bedrooms, this freshly painted and well-maintained home offers modern light fixtures, elegant quartz countertops in the kitchen, full bathroom, and powder room, along with a well-equipped kitchen with updated appliances. The primary bedroom features an IKEA PAX closet system, offering excellent storage and organization.Enjoy the added convenience of a dedicated parking space close to the exit and a generously sized storage locker. Ideally located near schools, shopping, parks, transit, and everyday amenities, this home offers a wonderful balance of comfort and convenience.Bright, spacious, and move-in ready! (id:51382)
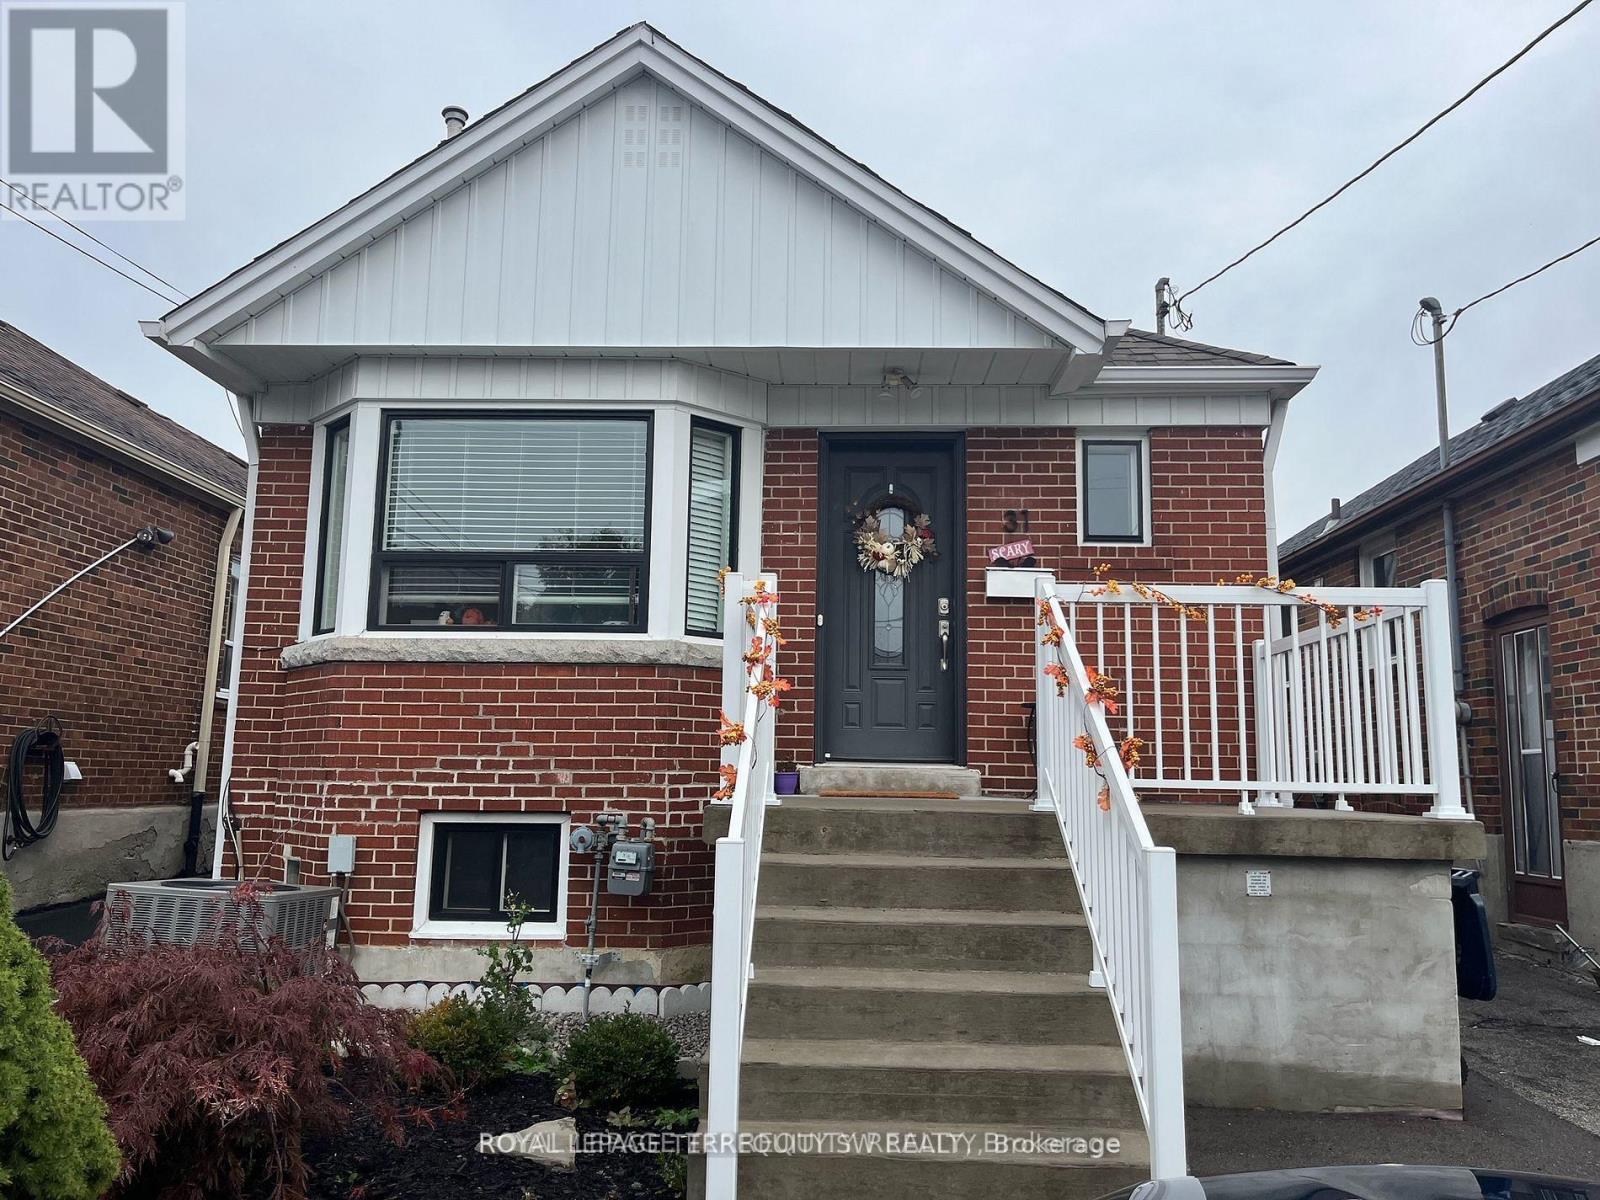
Bsmt - 31 Chamberlain Avenue
Toronto (Briar Hill-Belgravia), Ontario
Welcome to this bright and comfortable basement apartment featuring a large living space, generously sized bedroom, and updated kitchen. Perfectly situated close to shops, restaurants, groceries, and everyday amenities, with the Eglinton LRT right at your doorstep for easy access across the city. A fantastic opportunity for comfortable living in a convenient, well-connected location! (id:51382)
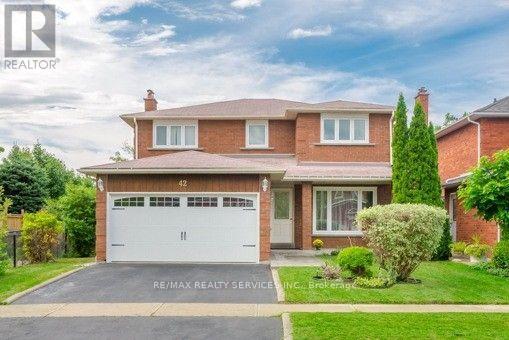
42 Dundalk Crescent
Brampton (Heart Lake West), Ontario
Beautifully upgraded 4-bedroom detached home in a prime Brampton location. Features a brand-newkitchen with granite countertops and sleek appliances, new tiles, fresh paint, smooth ceilings,pot lights, updated fixtures and a stunning fireplace feature wall. Main-floor separate laundry and 2-car parking only. Private ravine lot with no homes directly behind. Walking distance toConestoga Square, close to top-rated schools and major highways. Basement not included andrented separately to a quiet small family. (id:51382)
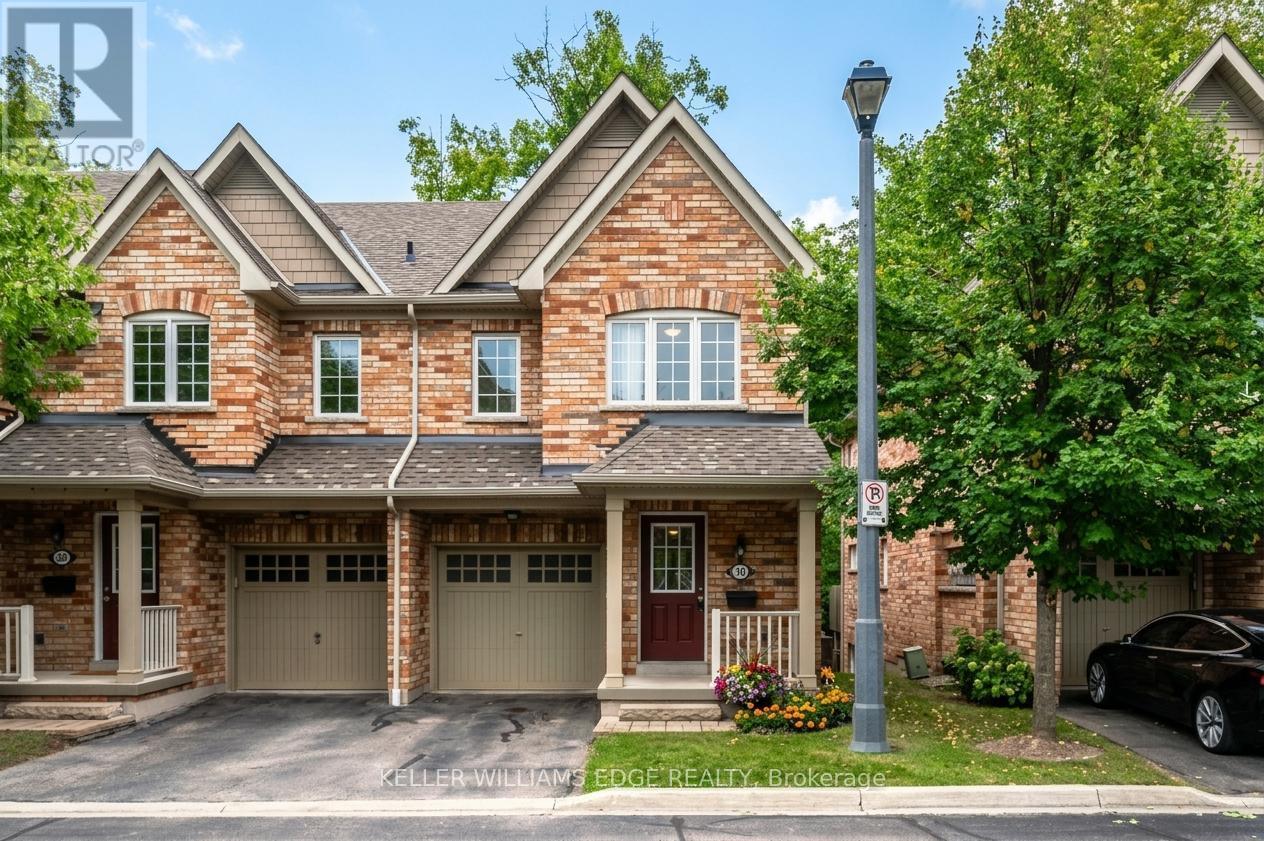
30 - 233 Duskywing Way
Oakville (Br Bronte), Ontario
Green space outside your windows, a private deck off the kitchen, and room to spread out inside. This bright 3-bedroom end-unit townhome offers a comfortable place to settle into Oakville's sought-after Lakeshore Woods community. The open-concept main floor brings the kitchen, breakfast bar, living and dining areas together, keeping everyday meals and time with friends connected. Abundant windows fill the home with natural light, while the walk-out lower level provides additional space to enjoy. Step onto the deck for your morning coffee or head out for a stroll to South Shell Beach Park. Nearby Shell Park offers plenty of ways to stay active, with sports fields, tennis and pickleball courts, basketball courts and a skatepark. Shops, everyday amenities, and public, Catholic and private schools are close by, with convenient access to GO Transit and the QEW, 403 and 407. (id:51382)
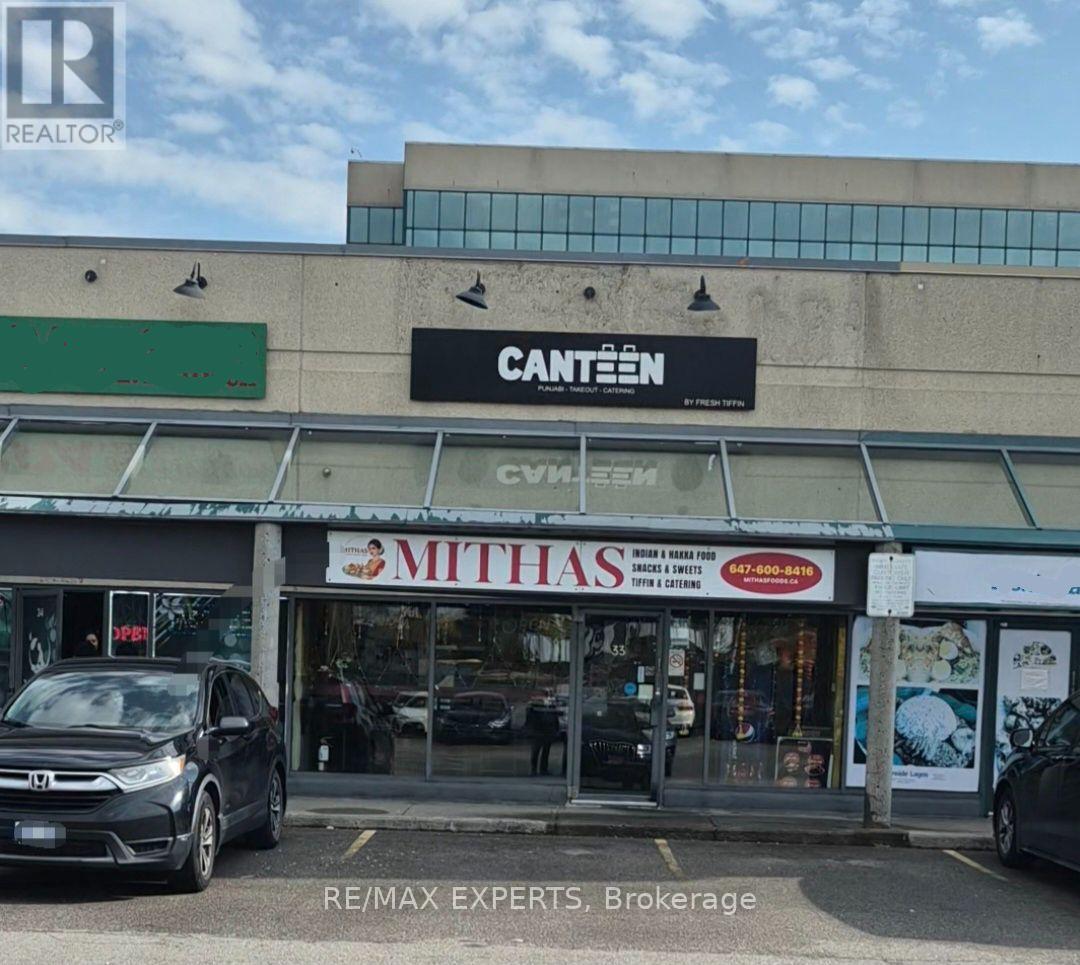
33 - 1300 Finch Avenue W
Toronto (York University Heights), Ontario
Opportunity To Own A Rarely Available Commercial Condo Unit In A Busy Complex North/West Corner Of Keele & Finch Located Directly Across From The Finch West Subway Station, and newly constructed Finch LRT Terminal Station, Close To York University, Hwy. 400/401/407 And Public Transit. Surrounded by new developments, Prime business, and investment hub. Currently tenanted to a restaurant, this property benefits from a high-traffic Making It Ideal For Both End Users And Investors Seeking Stable Income With Long-Term Upside. (id:51382)
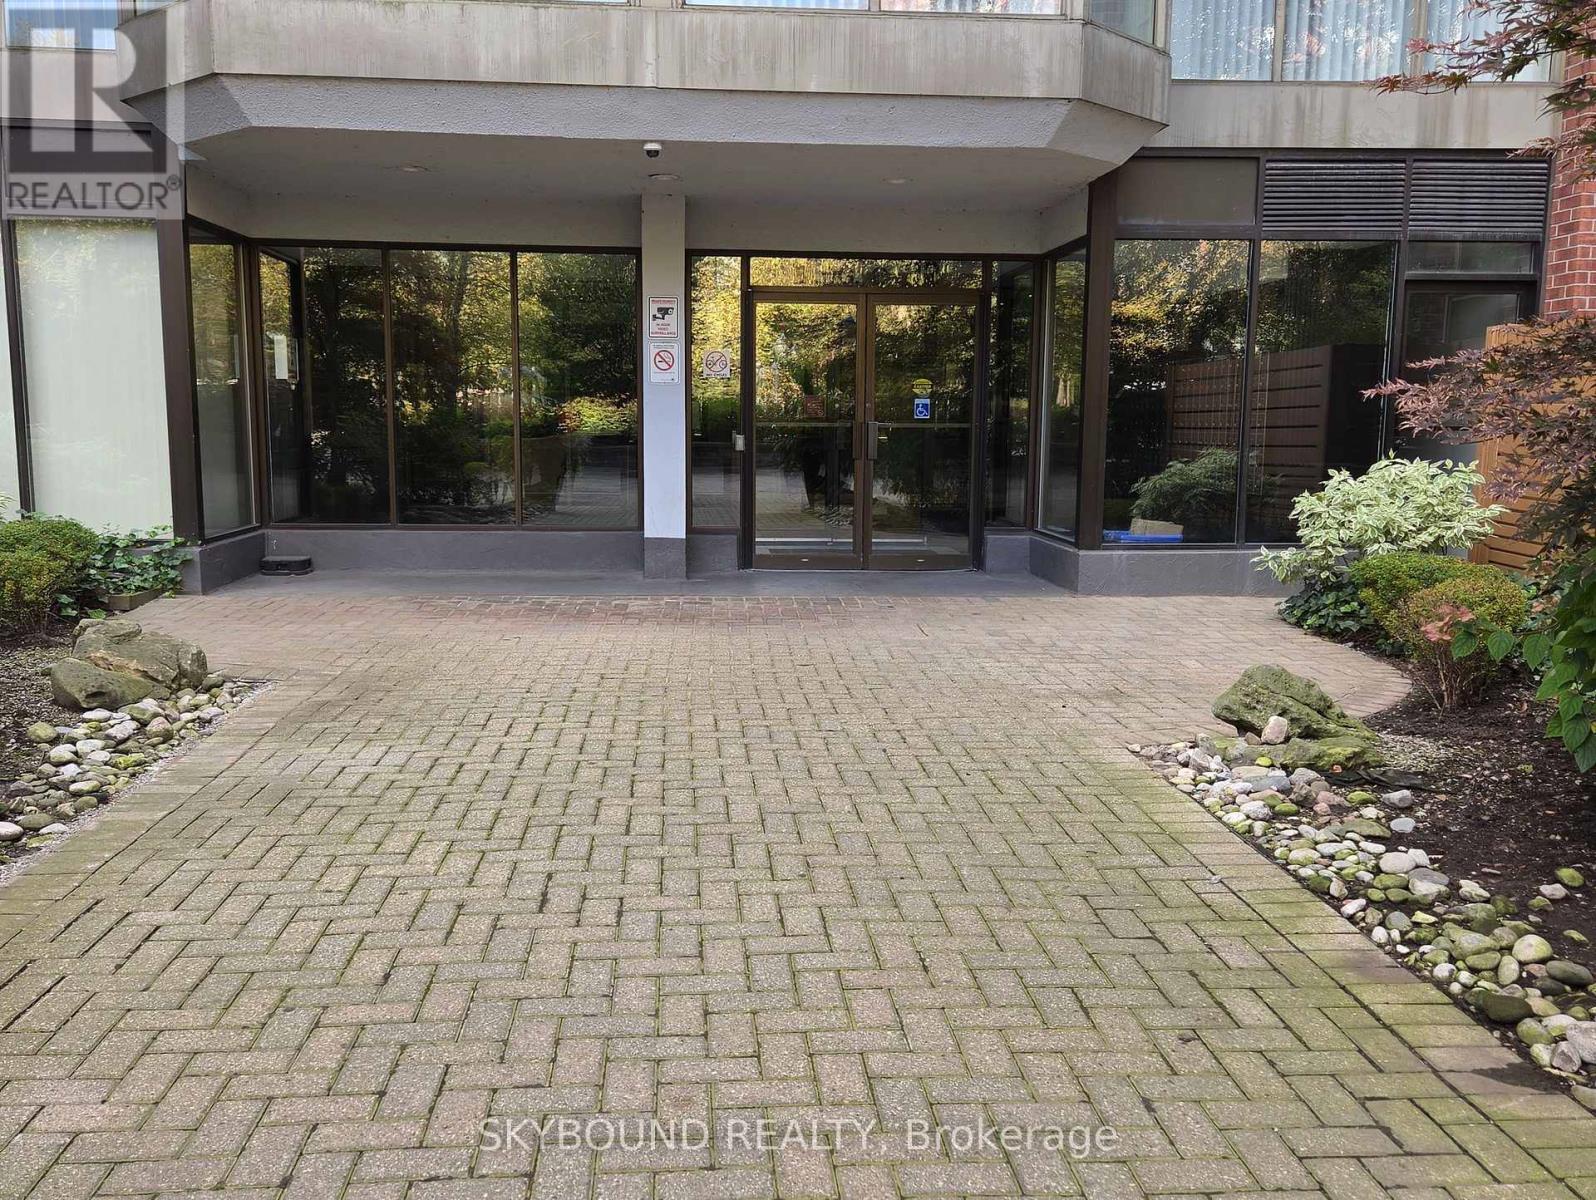
923 - 22 Southport Street W
Toronto (High Park-Swansea), Ontario
This unit has two bedrooms, two bathrooms and a gorgeous sunroom with an incredible view of the lake. Plus, plenty of amenities including an indoor pool, a party room, media room, gym, squash courts and guest suites. All utilities are included in the rent for one easy payment. (id:51382)
5 - 5 Foster Crescent
Brampton (Brampton North), Ontario
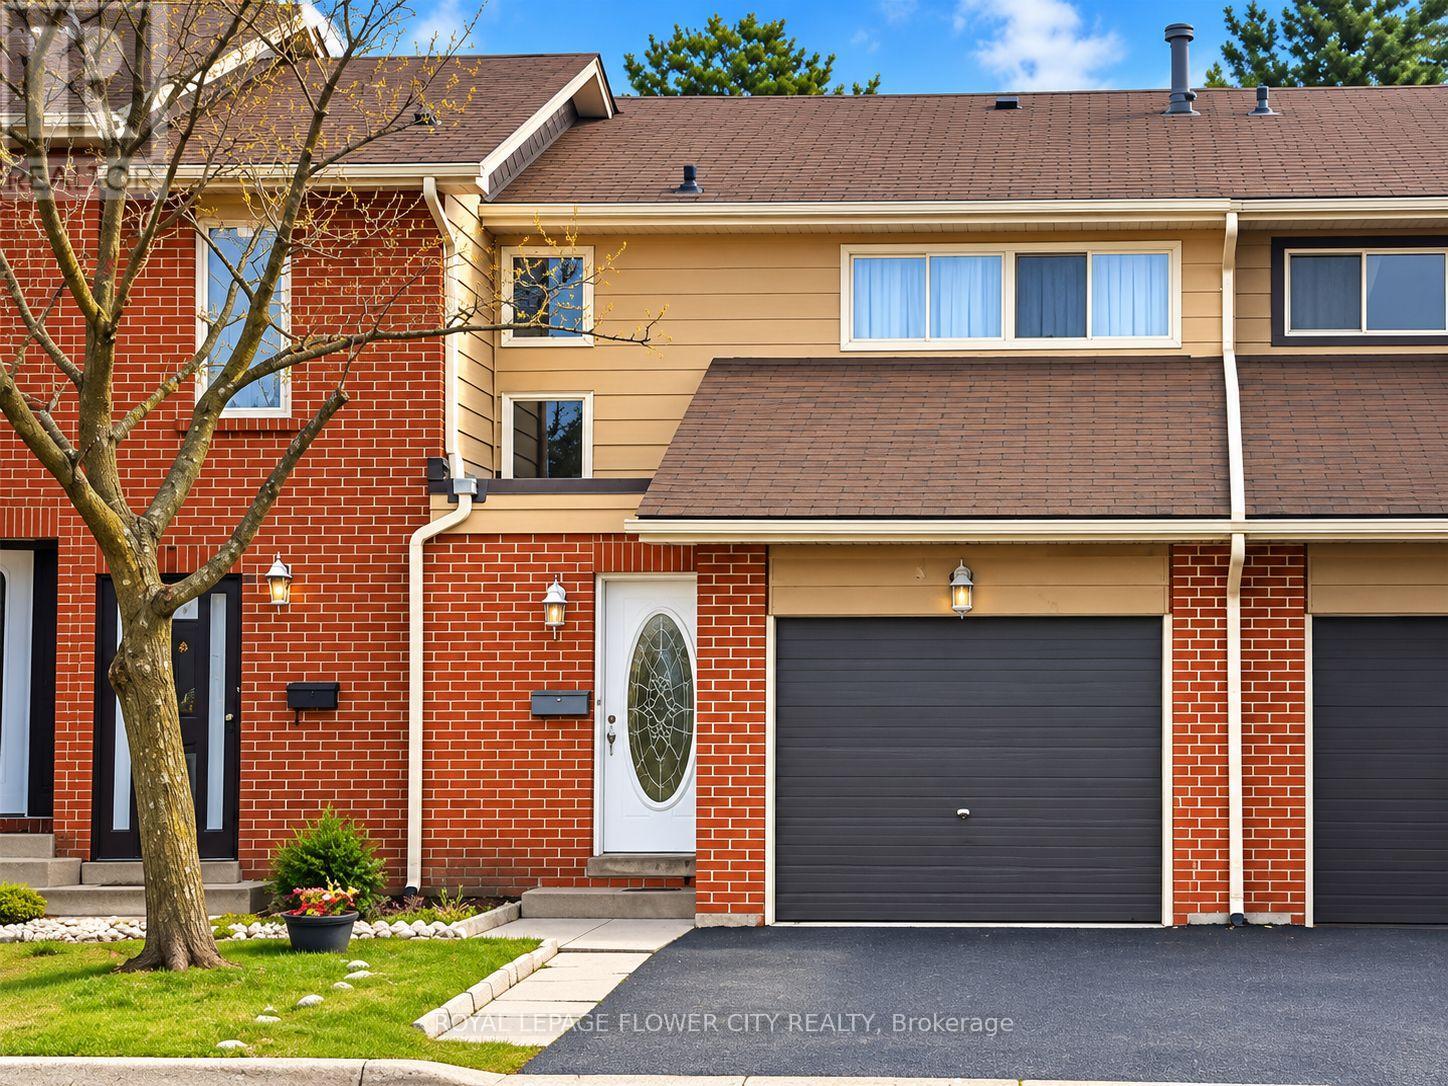
Location!!Location!! This Lovely Townhome Has An Open Concept Family Home Has 4 Beds And 3 Baths, An Open Concept Kitchen With Extra Cabinets, And A Pantry. Maintenance Of The GroundsAnd Exterior Of The Unit Is All Done By The Management Including Windows, Roof, Siding, GrassCutting, And More. Garage Access From Inside Of Home, Deck, And Fence In The Private BackyardWhich Leads To Etobicoke Trail. Amenities Such As Pool And Meeting Rooms Are Across The Street.Perfect Family Home!! Some images might be enhanced using AI' (id:51382)
31 Davenfield Circle
Brampton (Bram East), Ontario
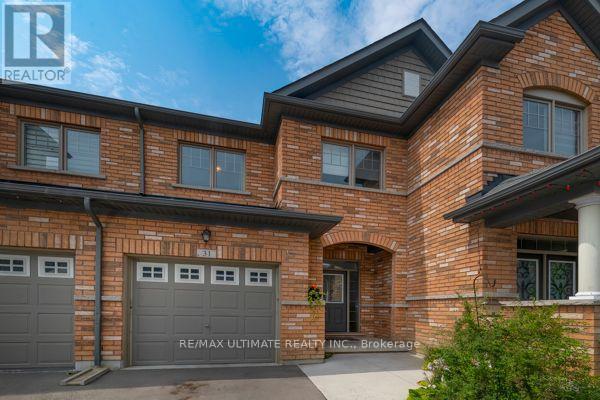
Freehold Townhouse Upgraded. Hardwood & Ceramic Floors Thruout. Open Concept Main Floor, W/Sun Filled 'L-Shaped" Lr/Dr. Picture Window & Patio Door Span The Back Of The House Allowing For Natural Sunlight. Upgraded Kit Features Breakfast Bar, SS Appliances, Ceramic Floor & Backsplash, Cupboards Extended To The Ceiling. Access To Garage & 2Pce Bath. Hardwood Staircase Leads To The Primary Bedroom Which Boasts A W/I Closet, With Oversized W/I Shower With Ceramics & Glass Doors Which Overlooks The No Maintenance Backyard Covered With Artificial Turf, Two Other Generous Sized Bedrooms Overlooking Front Yard And A 4Pce Bath. Finished Basement W/Cozy Rec Room, Laminate Floor,, 3Pce Bath And A Cold Cellar. Great Space For A Home Office Or Extra Family Living Space. Side Gate Has Easy Access To The Back Of The Garage. This Is An Extra Added Bonus For A Townhome And Makes Lawn Maintenance Much Easier. (id:51382)
61 Royal Salisbury Way
Brampton (Madoc), Ontario
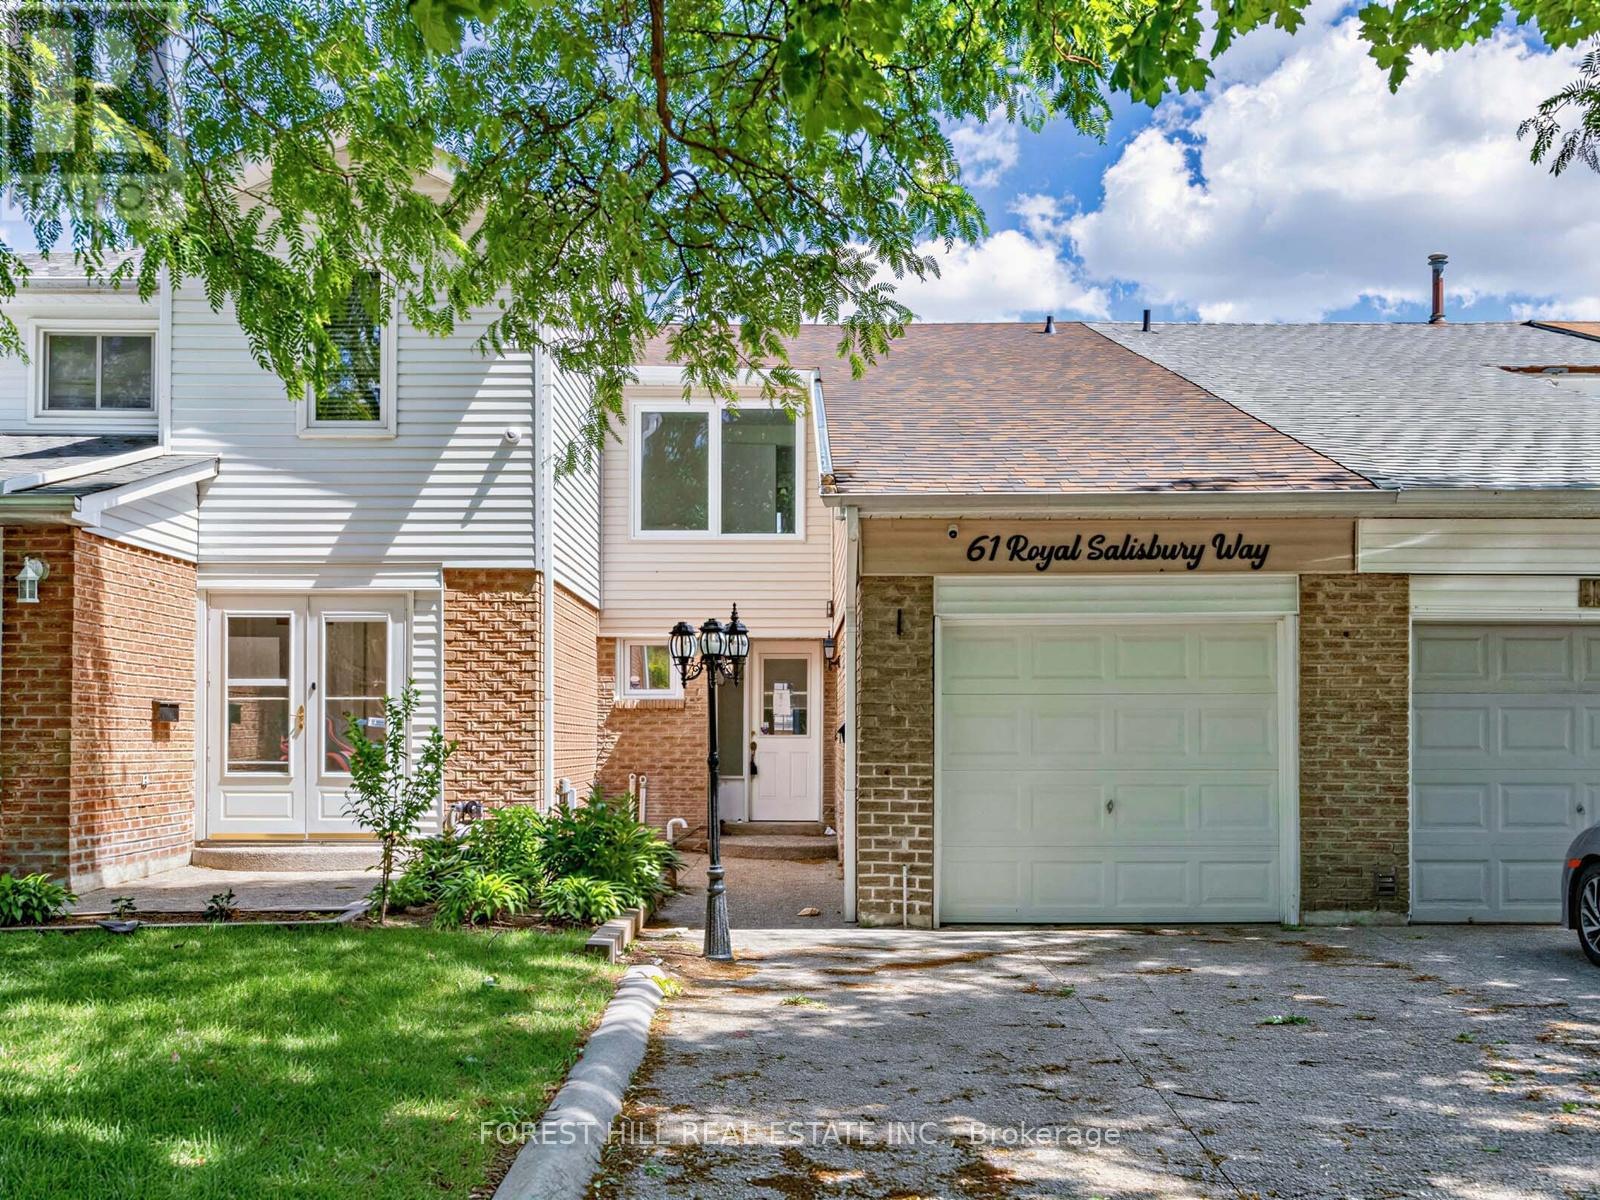
Welcome to 61 Royal Salisbury Way, a spacious 3-bedroom, 2-bathroom, two-storey home offering an incredible opportunity for investors, renovators, or buyers looking to build equity. This property showcases great bones and a functional family-friendly layout and presents a fantastic chance to add your personal touch and restore it to its full potential. Featuring generous principal rooms, ample natural light, and a desirable floor plan, this home is ideal for families, first-time buyers, or savvy investors. Conveniently located close to schools, parks, shopping, transit, and major commuter routes. Don't miss your chance to unlock the potential of this promising home! (id:51382)
100 - 890 Jane Street
Toronto (Rockcliffe-Smythe), Ontario
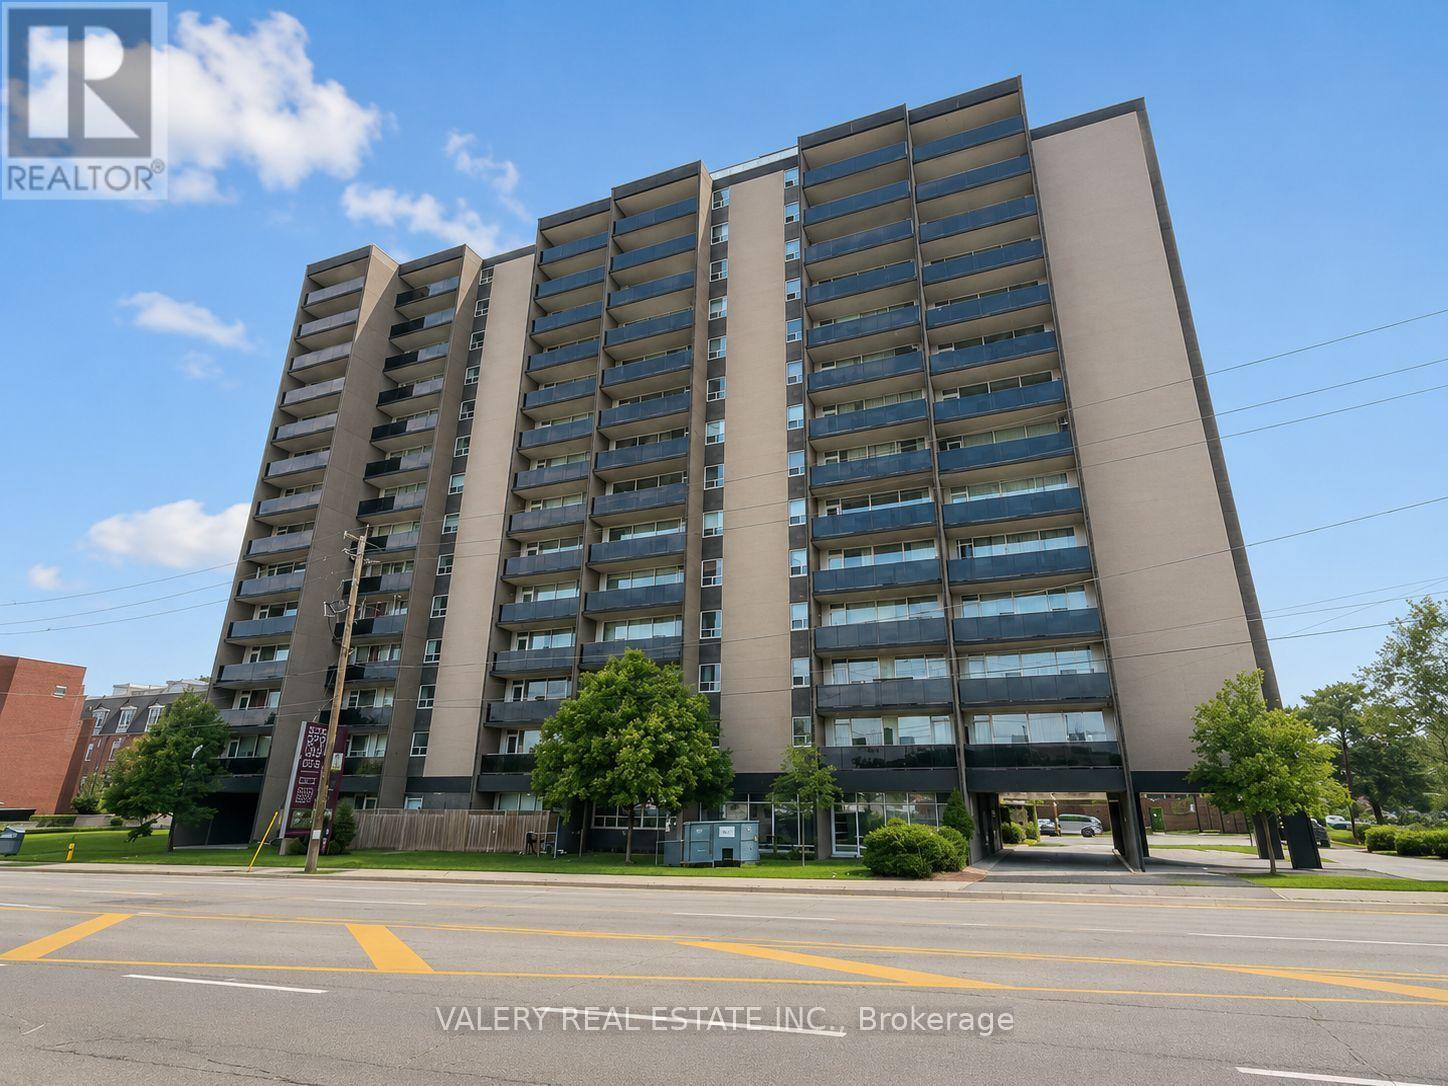
Welcome to this bright and spacious 1-bedroom suite at 890 Jane Street, featuring a functional kitchen, living, and dining area-ideal for modern living and entertaining. The home is finished with dark-stained parquet floors throughout and showcases beautiful west-facing views that fill the space with natural light and stunning evening sunsets. 890 Jane Street is located in a thriving neighborhood teeming with convenient amenities, shops, and retail options. You'll enjoy an impressive variety of dining-from cozy cafés to international cuisine-along with essential services such as grocery stores, banks, and healthcare facilities only minutes away. Outdoor enthusiasts will appreciate the proximity to Black Creek Parkland, Smythe Park, and other nearby green spaces offering trails, playgrounds, and recreational facilities. Public transit is abundant, providing effortless access to surrounding areas and major city destinations. A well-managed building in a growing community, offering a comfortable and connected lifestyle. Heat and water are included in the lease. However, hydro is extra. Parking is rental and available at $100. Underground parking is available at $125. (id:51382)
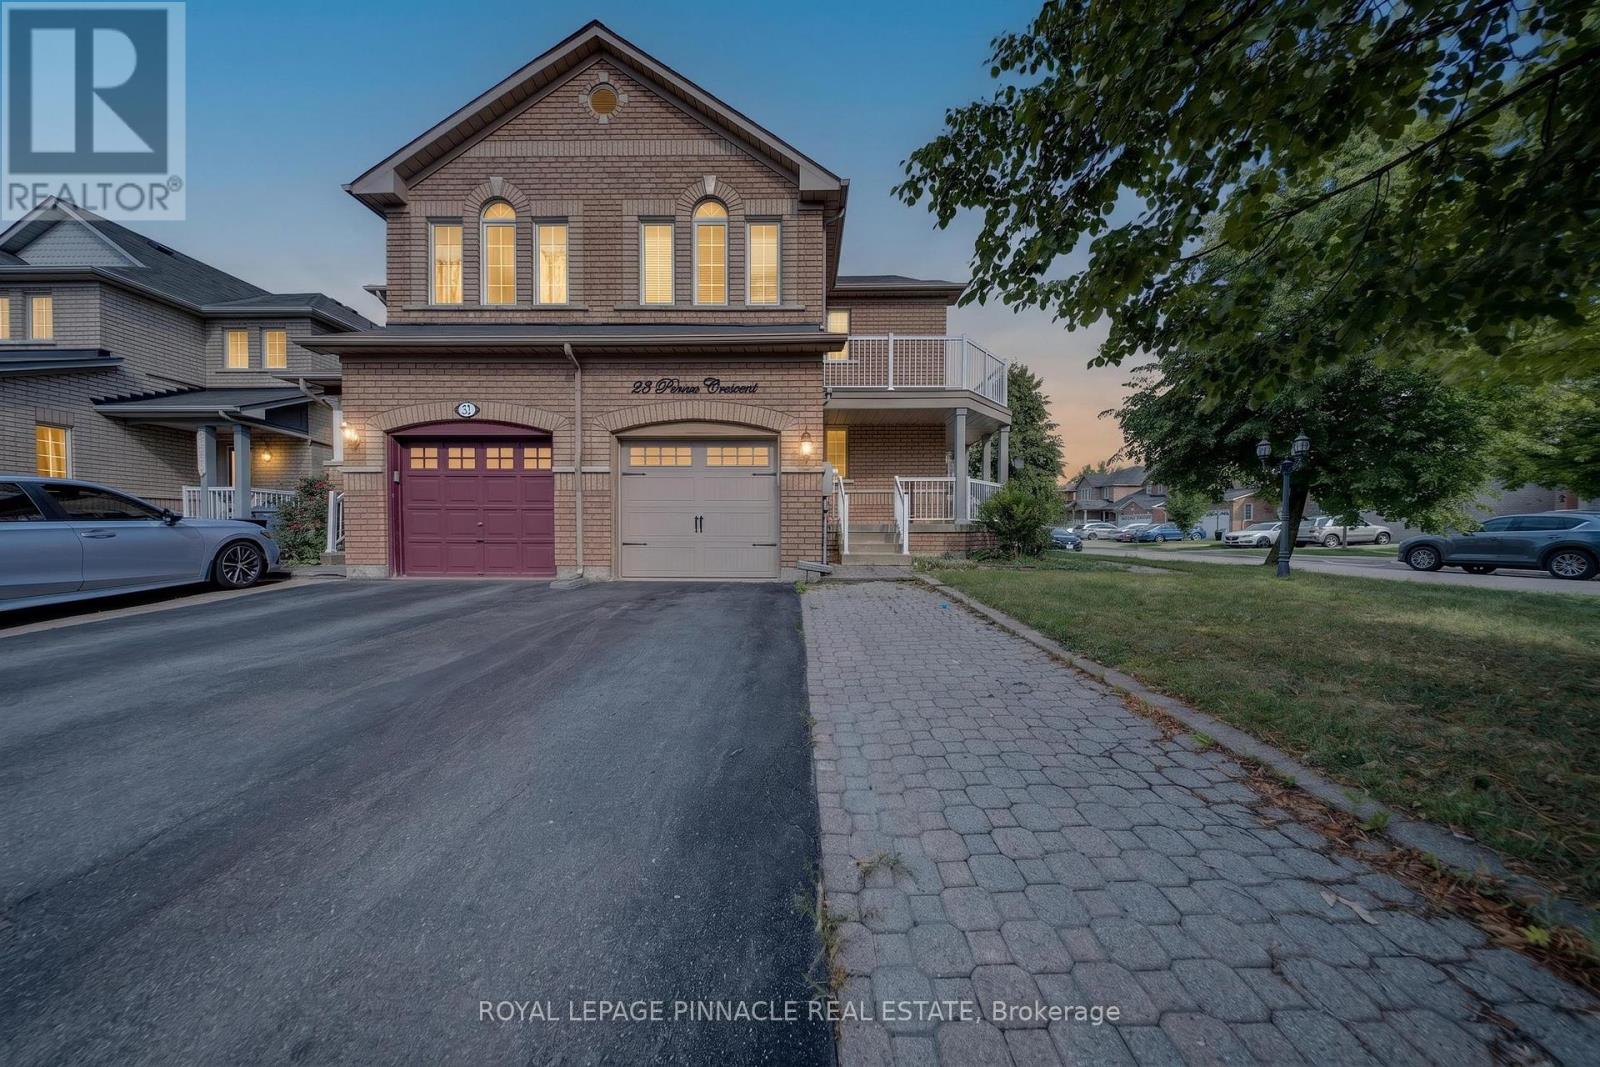
23 Prince Crescent
Brampton (Northwest Sandalwood Parkway), Ontario
Welcome to 23 Prince Cres, a bright and spacious corner semi-detached home situated in a desirable Brampton neighbourhood. Offering a functional layout and plenty of natural light throughout, this home is an excellent opportunity for families, first-time buyers, or investors. Large sun-filled windows create a warm and inviting atmosphere, while the generous principal rooms provide plenty of space for everyday living and entertaining. The family-sized eat-in kitchen offers ample room for casual dining and family gatherings. Four well-proportioned bedrooms provide comfortable accommodation, while the finished basement adds valuable additional living space and flexibility for a recreation room, home office, gym, or guest area.Enjoy the added appeal of a corner location with excellent access to nearby parks, schools, public transit, shopping, dining, and everyday amenities. The surrounding neighbourhood offers a family-friendly setting with convenient access to major roads and transit routes, making commuting throughout Brampton and the GTA easy. Nearby green spaces, including Creditview Sandalwood Park, provide opportunities for outdoor recreation, walking, and family activities, while the Mount Pleasant area and its GO Station offer additional transit and community amenities.A fantastic opportunity to own a spacious family home in a well-established and convenient Brampton location. (id:51382)
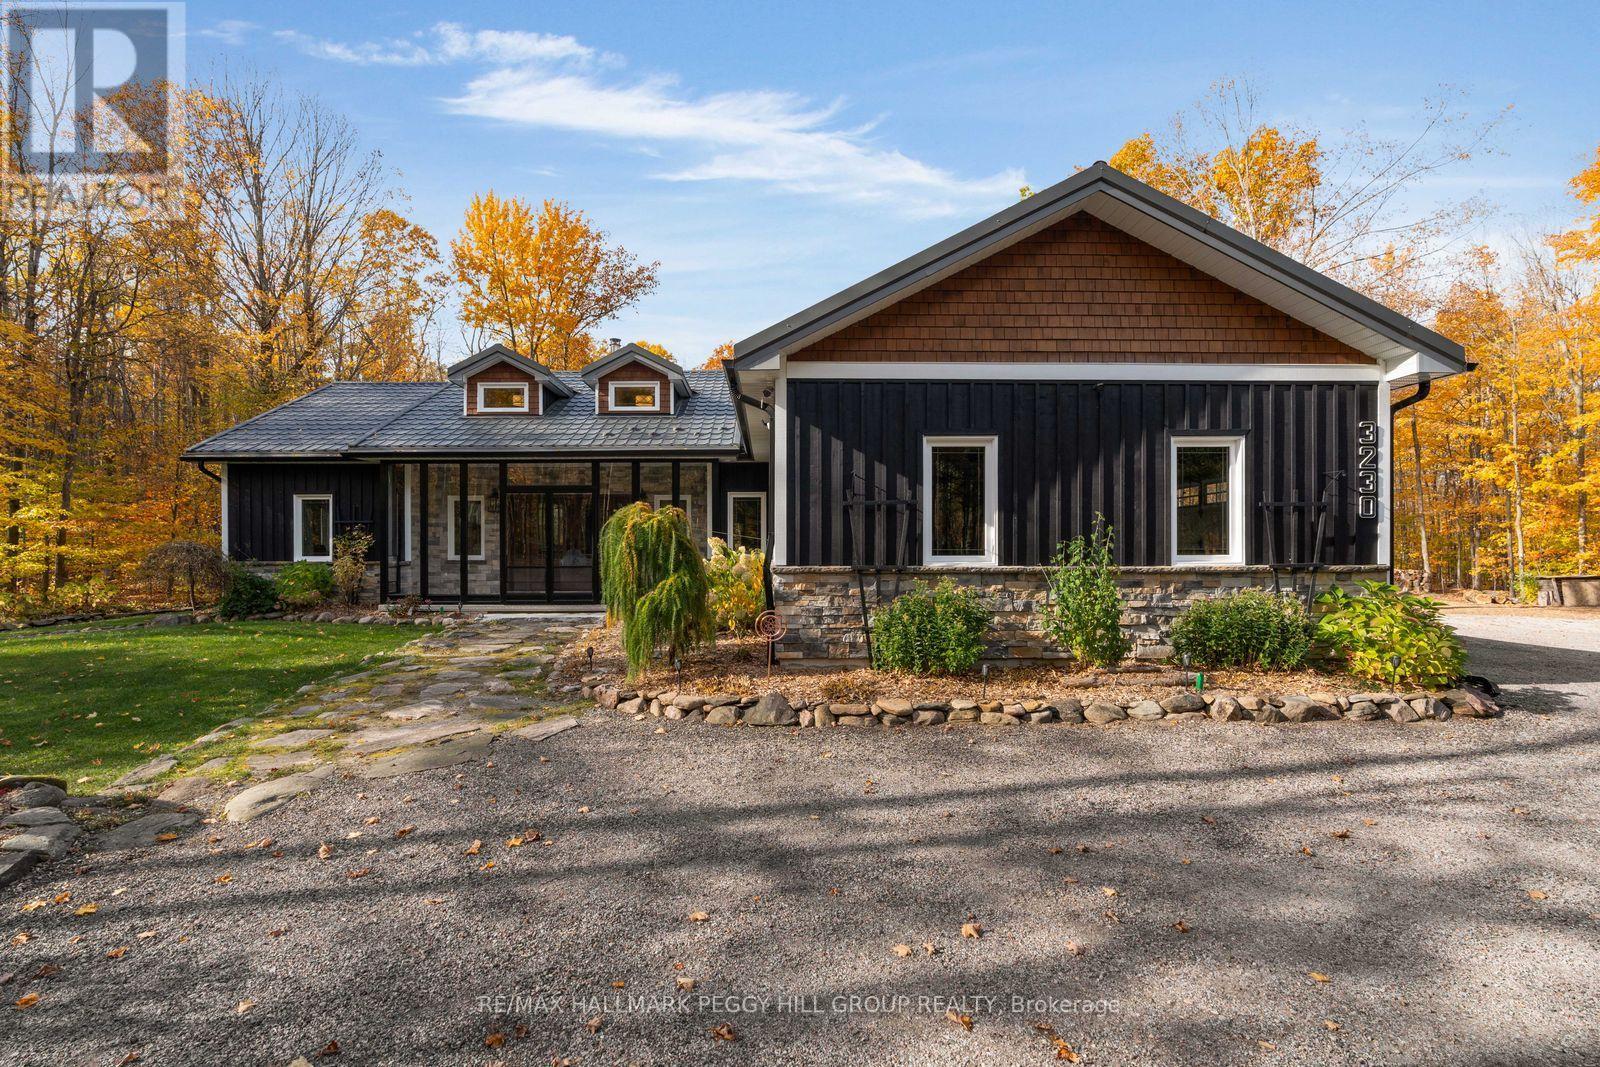
3230 Beechwood Drive
Severn, Ontario
DISTINGUISHED COUNTRY ESTATE SET AMID 16.2 ACRES OF PRIVATE WOODLAND! At 3230 Beechwood Drive, manicured gardens and established berry bushes give way to winding private trails beneath mature maple, oak and cherry trees. This magnificent setting surrounds a meticulously maintained custom-built bungalow offering nearly 3,000 finished sq. ft. Stone and board-and-batten siding, a steel roof and an enclosed front porch introduce the home's refined architecture. Cathedral ceilings soar above the living room, where rich hardwood flooring and a magnificent floor-to-ceiling stone fireplace with a wood-burning insert create a sophisticated setting. The magazine-worthy kitchen features maple cabinetry, glass-front display hutches, brass hardware, Stormy Seas quartzite countertops and expansive windows framing the woodland. Double garden doors lead from the dining area to a three-season sunroom wrapped in natural wood, with vaulted ceilings and beautiful views of the grounds. Three main-floor bedrooms include a serene primary suite with a walk-in closet, 4-piece semi-ensuite and walkout to the deck. The beautifully finished lower level offers an expansive recreation room with classic wainscotting, a dry bar, custom built-in cabinetry with a workstation and distinct areas for work and leisure. Outdoors, the landscaped grounds feature an above-ground pool, surrounding deck, pergola and hot tub, while private woodland trails invite exploration in every season. An attached triple garage is complemented by a separate heated, insulated workshop with a wood stove, room for a vehicle hoist and a spacious upper-level loft, along with a garden shed and chicken coop. Beautifully considered in every detail, this exceptional property celebrates the privilege of owning a home where the land is every bit as treasured as the residence. (id:51382)
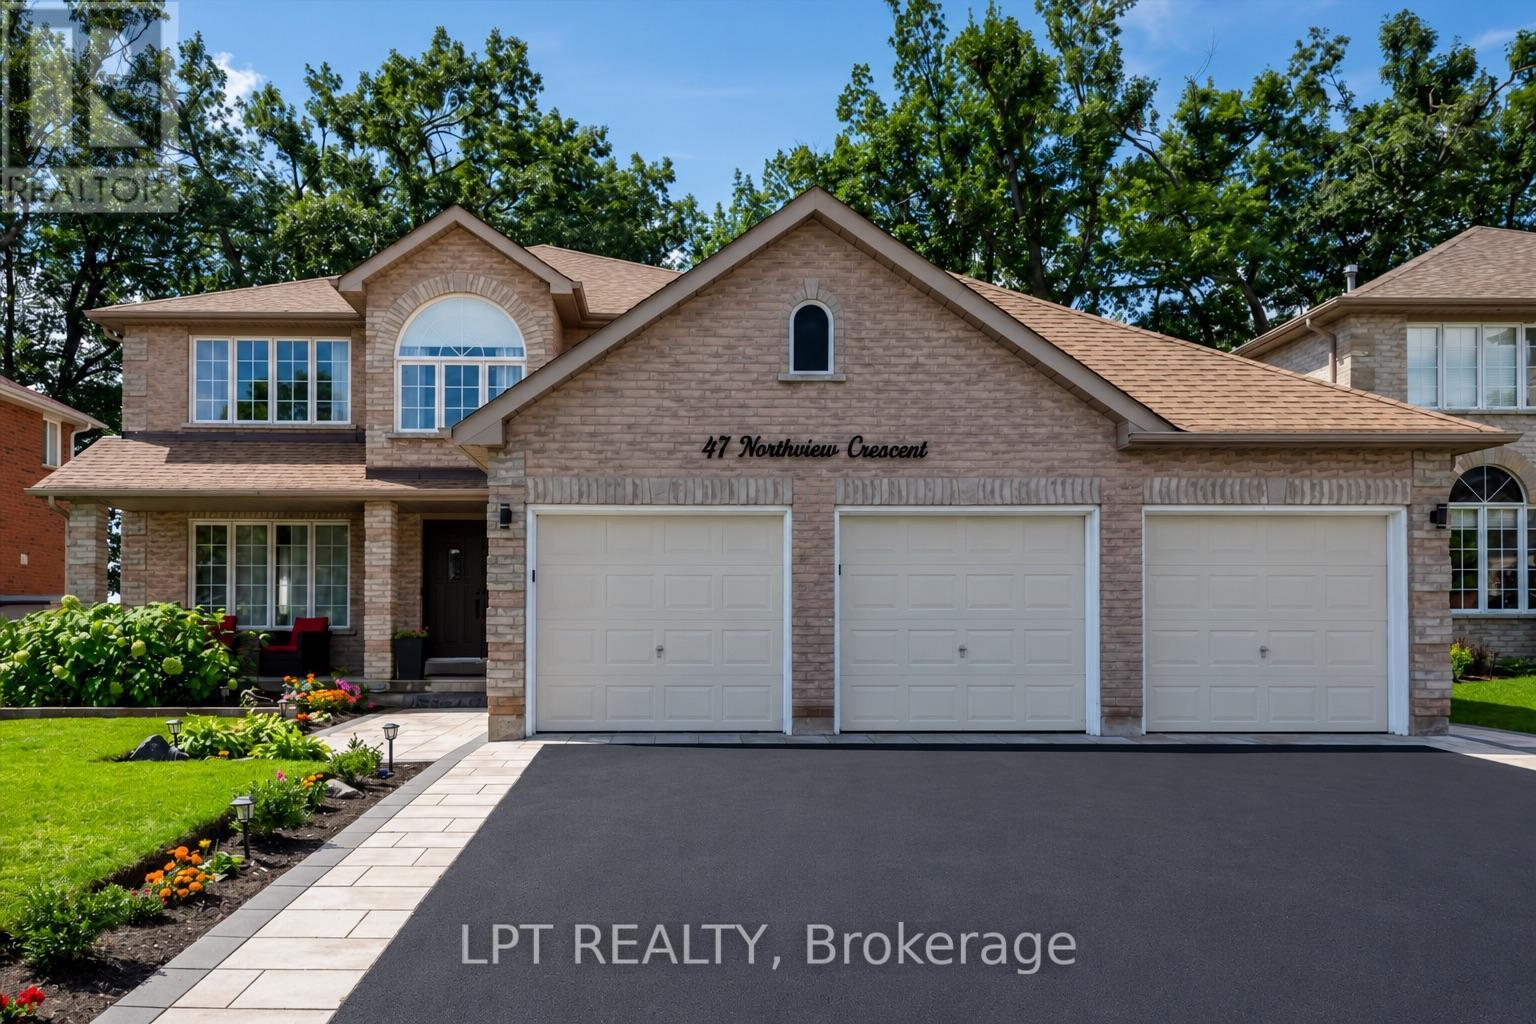
47 Northview Crescent
Barrie (Northwest), Ontario
Welcome to one of Barrie's most coveted hidden gems - where privacy, premium upgrades and breathtaking views come together on a rare premium 59' x 120' lot with a 3 car garage, backing onto beautiful green space. Set in a truly special location with nearly 4,000 sq. ft. of finished living space, this exceptional home offers the space, upgrades and setting that are increasingly difficult to find. Step inside to a fully renovated custom kitchen, thoughtfully designed as the heart of the home. Stunning quartz countertops, a striking marble backsplash, oversized breakfast bar and dedicated coffee bar flow seamlessly into the bright open-concept sunken living room, creating the perfect environment for both everyday family life and effortless entertaining. Upstairs, you'll find four spacious bedrooms, including an impressive primary retreat featuring two walk-in closets and a 5-piece ensuite. A second 5-piece bathroom provides plenty of comfort and convenience for the rest of the family. The fully finished basement extends the living space even further, offering a versatile recreation area, wet bar with quartz countertops, 3-piece bathroom and an additional bedroom with large walk-in closet. Then step outside and discover what truly sets this property apart. Your kitchen opens directly onto a private 400 sq. ft. backyard deck complete with pergola and hot tub, overlooking peaceful, unobstructed green-space views with no rear neighbours. It's a private outdoor retreat where you can enjoy your morning coffee, host summer gatherings or unwind in the hot tubwhile taking in the tranquility of your surroundings. Despite the incredible sense of privacy, you're just 5 minutes from Highway 400, shopping, restaurants and the amenities of Bayfield Street and Georgian Mall. (id:51382)

21 Mcquaid Court
East Gwillimbury (Holland Landing), Ontario
Rarely available 4+2 bed, 4-bath home on a premium pie-shaped cul-de-sac lot backing onto greenspace! Highlights include rich hardwood floors throughout the main and second levels, a cozy family room with an electric fireplace, and a walk-out to an expansive deck. The gourmet kitchen features stainless steel appliances, granite countertops, and porcelain floors. Relax in the primary bedroom with a 4-piece ensuite and walk-in closet organizers. The fully finished basement boasts two bedrooms, a large living area, and a second kitchen-perfect for a nanny or in-law suite. Turn-key and ready to enjoy! (id:51382)
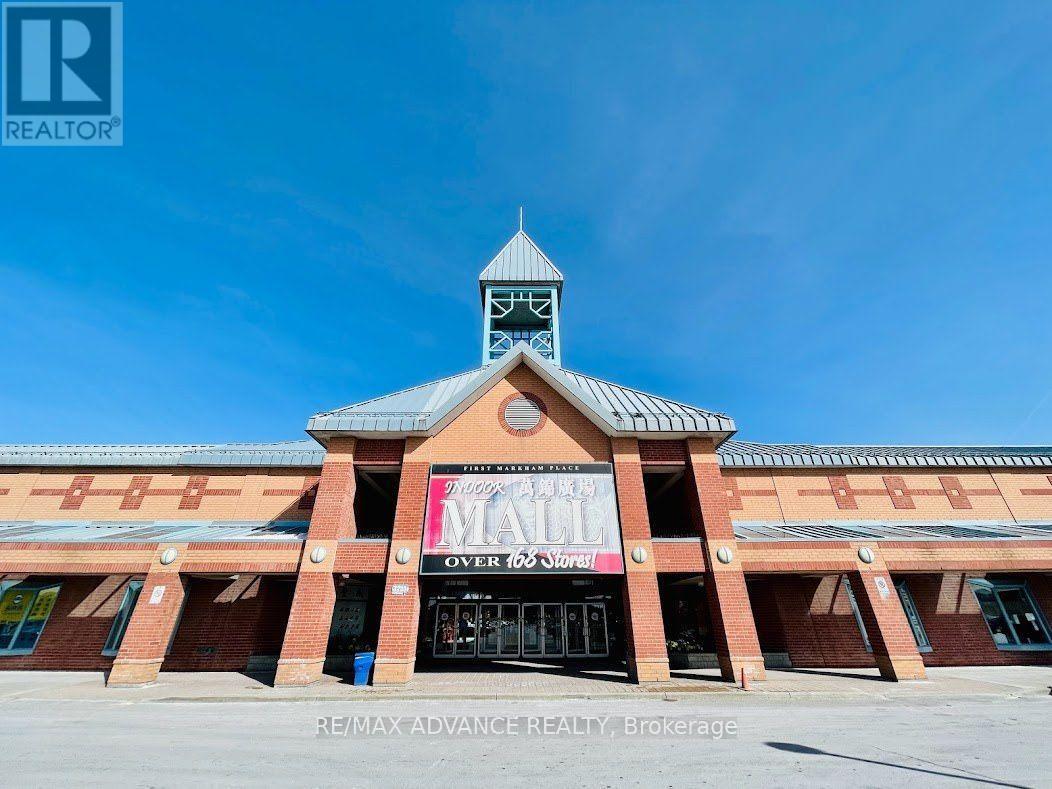
120 - 3255 Highway 7 E
Markham (Buttonville), Ontario
* Busy First Markham Place * Most Upscale and Well-Established Indoor Mall In The Heart Of Markham * Best Corner Unit Near Main Entrance and Food Court * Excellent Exposure * Suitable For Most Kind Of Business * Excellent Investment Opportunity of For Operating Own Business * Lots Of Potential * Ample Parking * Don't Miss!!! Building: First Markham Place. Commercial condo unit, YRCC 902. (id:51382)
32 Reesorville Road
Markham (Markham Village), Ontario
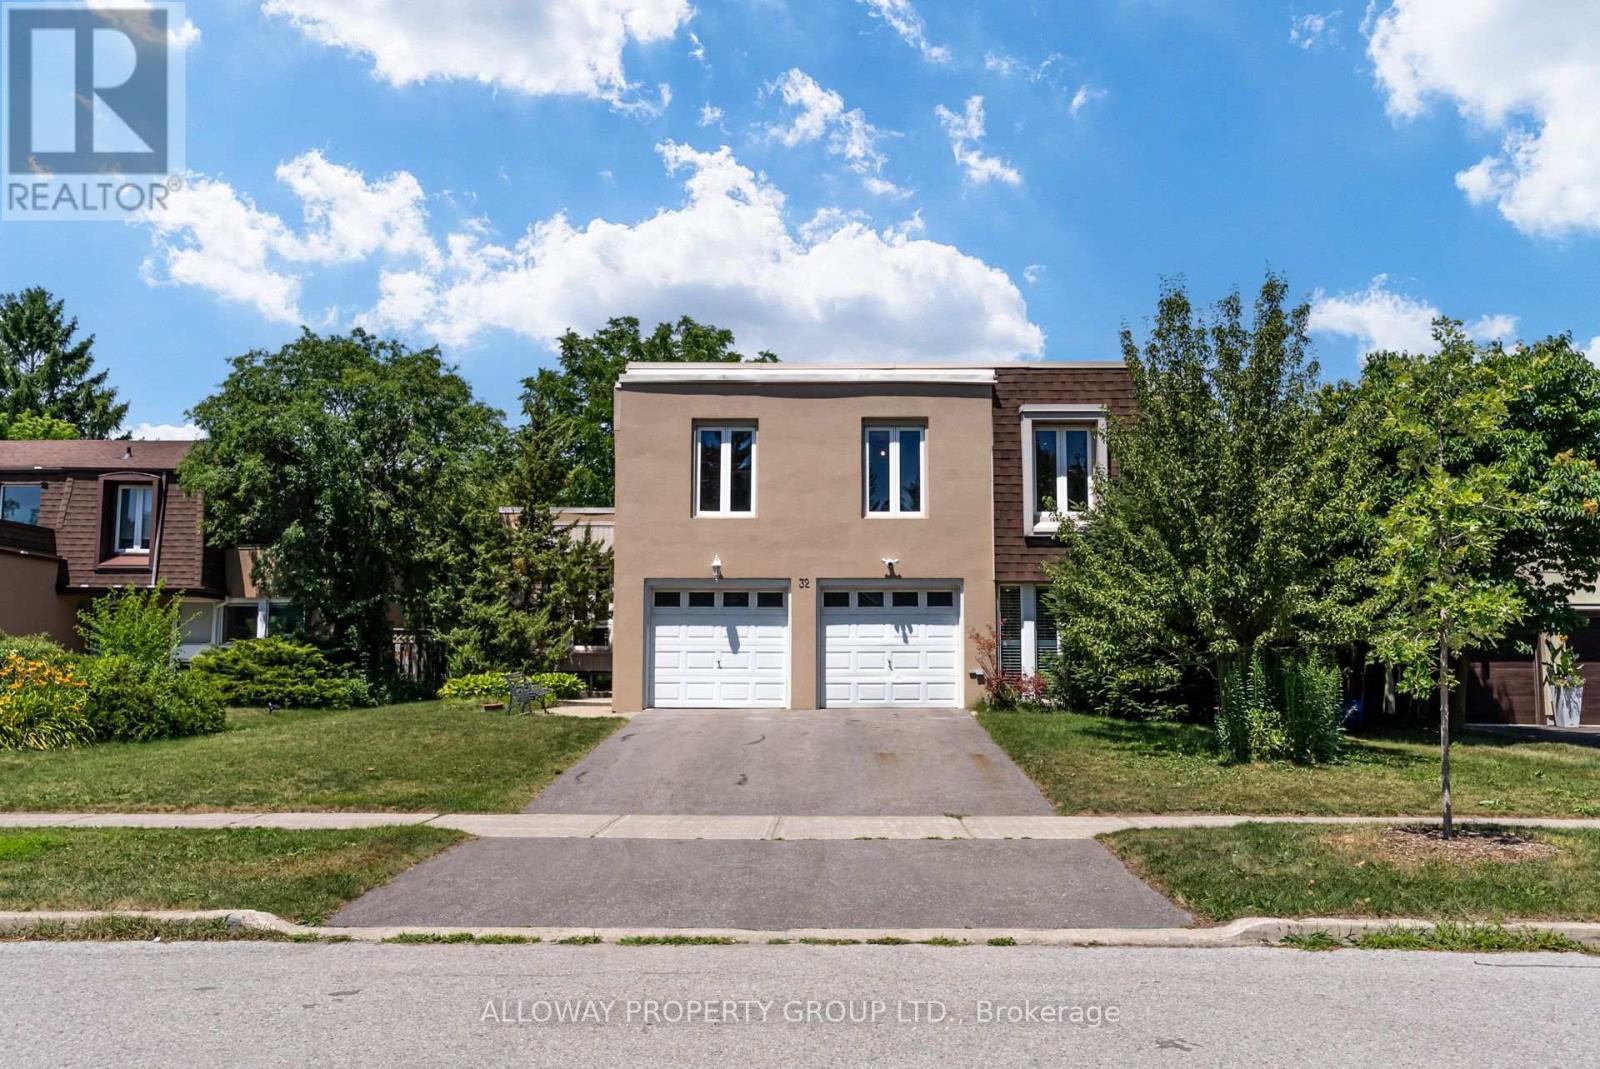
Welcome to 32 Reesorville Road! A beautifully maintained 4-bedroom, 3-bath detached home situated on a premium 61 x 110 ft lot in the heart of highly sought-after Markham Village. Offering approximately 2,400 sq ft of living space, this spacious family home features a bright and functional layout with generous principal rooms, large windows that fill the home with natural light, and a partially finished basement offering additional living space with endless possibilities. Step outside to your own private backyard oasis featuring a well-maintained IN-GROUND POOL, mature landscaping, and plenty of space for relaxing or entertaining. Pride of ownership is evident throughout, with numerous major updates completed in recent years including the roof (2022), pool liner (2024), pool heater (2024), furnace (2025), newly paved driveway (2025), deck railing (2026), kitchen ceiling with pot lights (2026), refrigerator (2022), and bathroom flooring (2026). A front-yard automatic irrigation system helps maintain excellent curb appeal. Ideally located on one of Markham Village's most desirable streets, just steps to Markham District High School, Alma Walker Park, parks, trails, and minutes to Historic Main Street Markham, Highway 7, Highway 407, GO Transit, shopping, restaurants, and all everyday amenities. A fantastic opportunity to own a meticulously cared-for home in one of Markham's most established and family-friendly neighbourhoods. ** Some photos virtually staged** (id:51382)
17422 Bathurst Street
King, Ontario
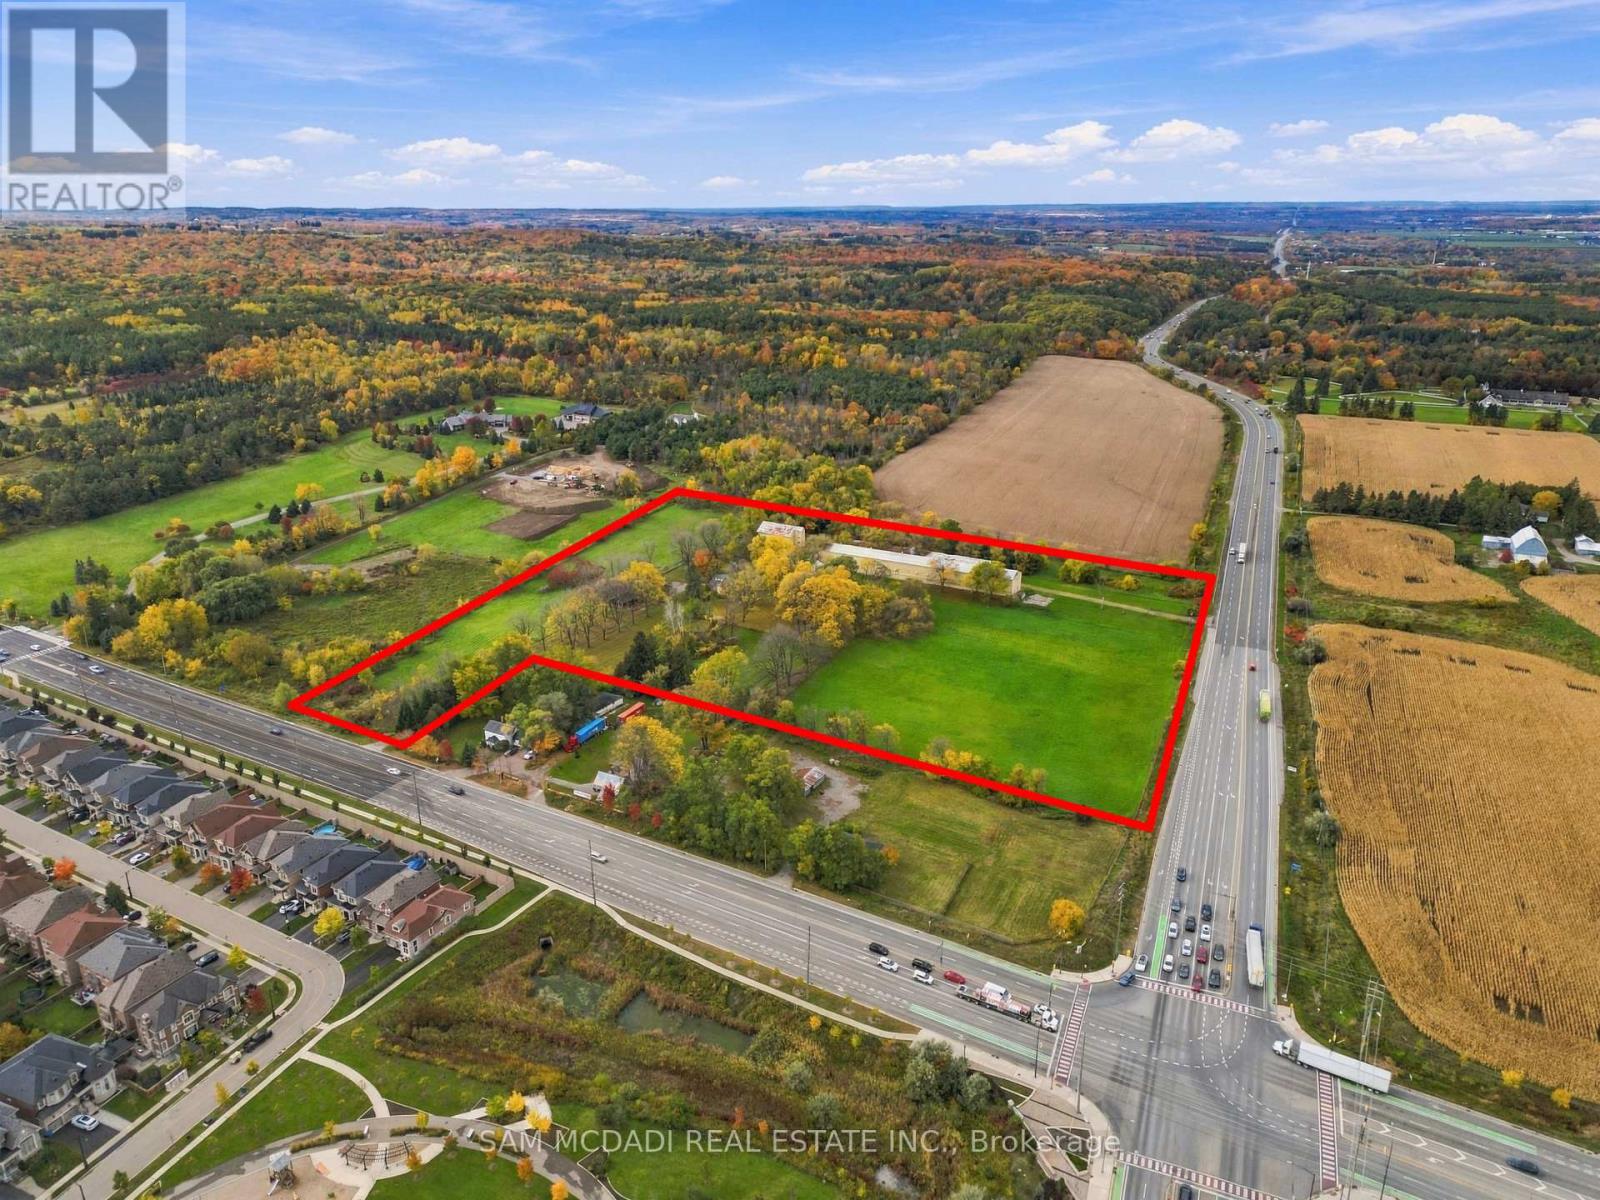
Presenting 17422 Bathurst Street! An extraordinary opportunity to own 16.45 acres of picturesque countryside in King Township, where natural beauty, agricultural potential & the charm of rural living come together. Set within the prestigious Oak Ridges Moraine, this remarkable property offers a rare canvas for those with a vision to create something truly distinctive. Boasting a prominent position w/frontage along both Bathurst Street & Highway 9 (Davis Dr W), the property offers exceptional accessibility while embracing the peaceful character of its countryside surroundings. Situated in a Prime Agricultural Area, the land presents exciting possibilities for agricultural ventures, equestrian pursuits & countryside inspired enterprises. Imagine establishing an equestrian facility, cultivating a specialty farm, or creating an agri-tourism destination that celebrates the beauty of the surrounding landscape. Additional potential uses range from farm produce outlets & on-farm shops or cafés to bed & breakfast accommodations, microbreweries, cideries & wineries, offering a unique opportunity to bring business & lifestyle aspirations together. For those seeking a more personal retreat, the property also presents the potential for a private countryside residence, surrounded by the tranquility of nature. Ideally located w/convenient access to neighbouring communities & the Greater Toronto Area, this exceptional offering brings together generous acreage, a desirable location & a wealth of possibilities. Whether your vision is rooted in agriculture, equestrian living, hospitality or simply the desire to own a remarkable piece of countryside, these 16.45 acres invite you to imagine what could be. More than an investment in land, this is an opportunity to create something lasting for generations to come! (id:51382)
200 Farrell Road
Vaughan (Patterson), Ontario
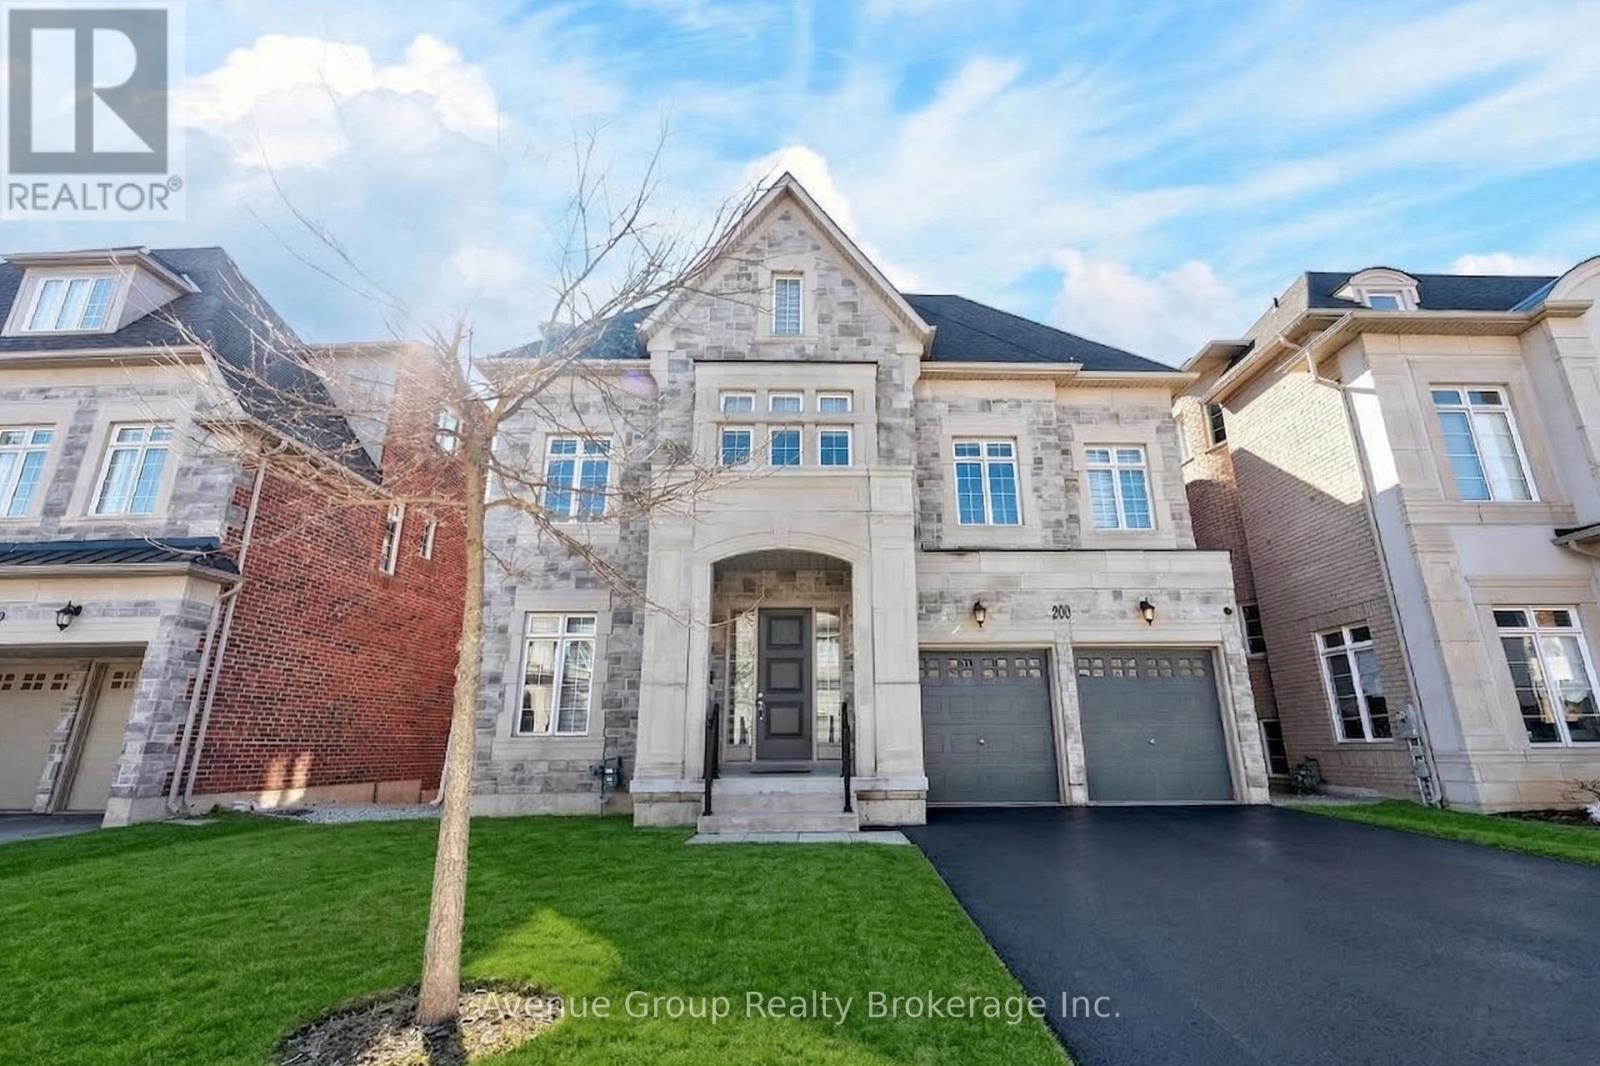
**A Rare Ravine Estate-Style Residence Tucked On A Quiet Tree-Lined Street In The Prestigious Patterson Community *Over 7,300 Sqft Of Living Space Featuring 5 Spacious Bdrms & 7 Baths W/ Walk-Out Basement Backing Directly Onto The Tranquil Maple Nature Reserve *Grand Double-Height Living Rm Overlooking TheFront Yard W/ Large Windows Flooding The Home W/ Natural Light *Elegant Dining Area W/ Expansive Windows Perfect For Entertaining *Gourmet Eat-In Kitchen W/ Massive Centre Island, Pantry, Granite Countertops, Custom Backsplash, 6-Burner Gas Range, B/I Convection Oven & Microwave *Bright Breakfast Area W/ Walk-Out To Private Deck Overlooking The Breathtaking Ravine View *High Ceiling Family Rm W/Gas Fireplace & Large Picture Windows Capturing Stunning Sunset Views *Rare Layout Featuring Ceiling Library On The In-Between Level Plus A Private Office On The Main Floor *Luxurious Primary Bdrm W/ 5Pc Spa-Inspired Ensuite, W/I Dresser & Jaw-Dropping Upper Loft Retreat Overlooking The Ravine *3 Other Spacious Ensuite Bdrms W/ Walk-In Closets *5th Bdrm Connected To A Second Loft W/ 4Pc Bath -Perfect For Guests Or Extended Family *Direct Garage Access *Meticulously Maintained By The ORIGINAL OWNER *3-Car Tandem Garage W/ No Sidewalk - Parking For Up To 7 Cars *Ideal For Upsizers Or Multi-Generational Families Looking For Space & Flexibility *Fully Finished Walk-Out Basement W/ Generous Rec Room, 4Pc Bath & Walk-Out To Backyard Oasis *Top School District: Viola Desmond P.S. & Alexander MacKenzie H.S. *Steps To Conservation Trails, Parks & Eagles Nest Golf Club *Mins To Maple GO Station, Transit, Hwy 400 / 404 / 407 & Major Amenities *This Is A Rare Opportunity To Own A Ravine Lot Gem In One Of The City's Most Sought-After Neighbourhoods!!! Don't Miss Out! (id:51382)