
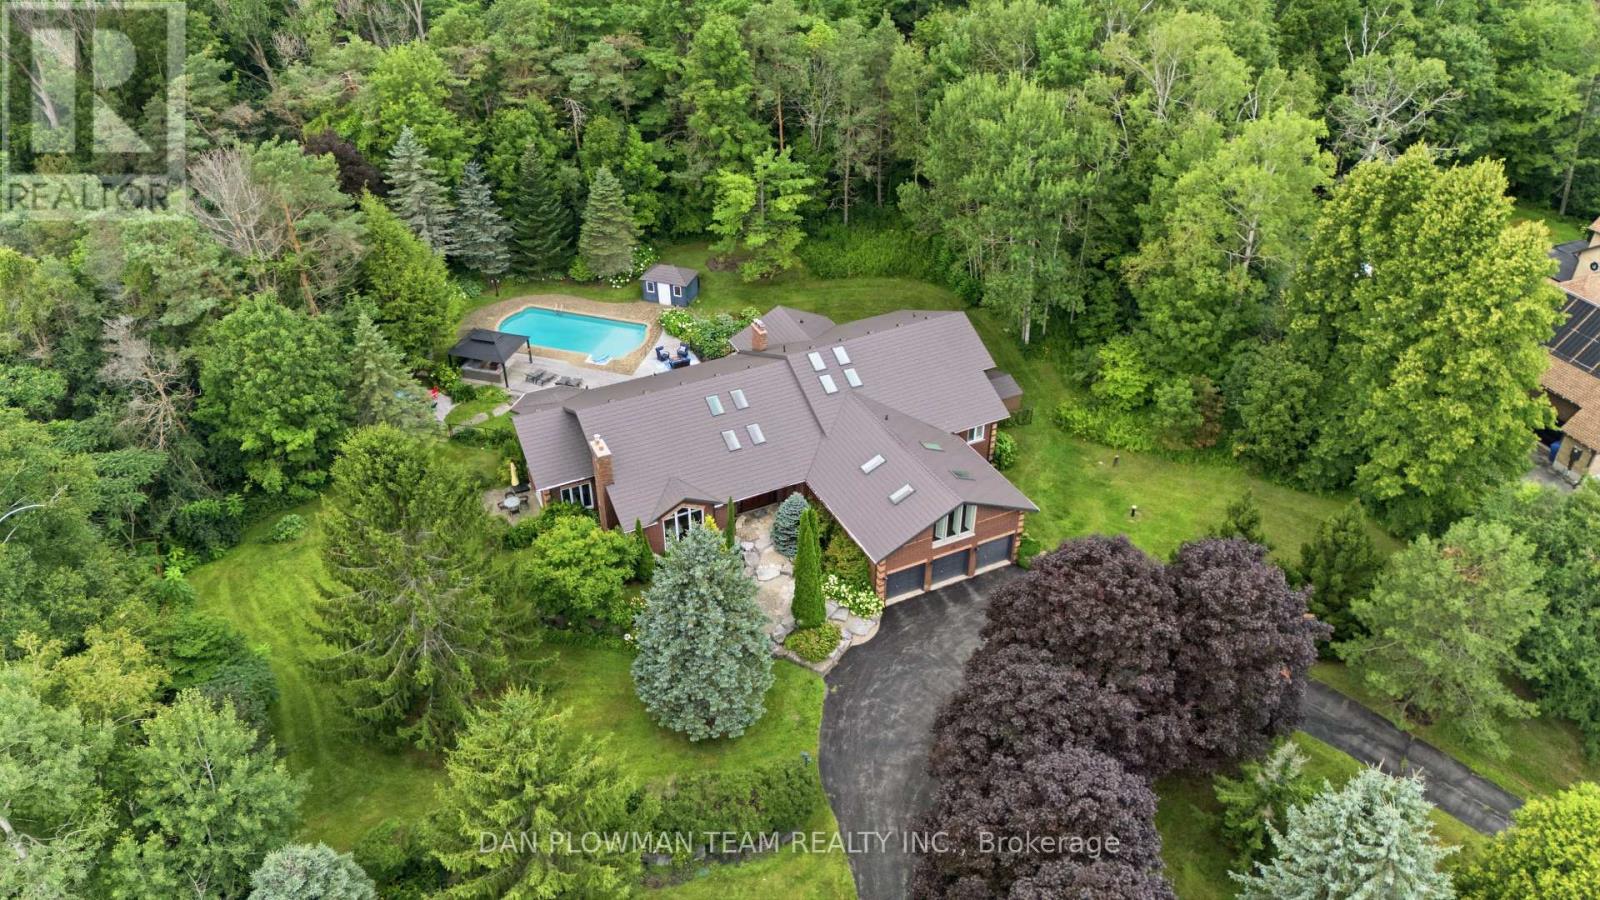
64 Woodbridge Circle
Scugog, Ontario
Welcome To This Luxurious Executive 5+1 Bedroom 5 Bathroom Bungalow On A 1.5 Acre Lot In The Highly Coveted Oakridge Estates. With Around 7000 Sq Ft Of Finished Living Space This Home Has Been Designed For Both Family Living And Entertaining. The Bright Spacious Main Floor Is Filled With Natural Light From Large Windows And 12 Skylights. The Sunken Living Room With Built In Entertainment Unit, Wood Burning Fireplace And Overlooks The Beautiful Backyard. The Updated Gourmet Chefs Kitchen Comes Complete With Granite Countertops, High End Appliances, Gas Range, Farm House Sink And Breakfast Bar. The Formal Dining Room Is Perfect For Hosting Large Family Gatherings And Special Occasions. The Family Room Features Vaulted Ceilings, Wood Burning Fireplace And Floor To Ceiling Windows. The Huge Primary Bedroom Comes Complete With Its Own Fireplace, Walkout To Deck, Walk-In Closet And 5p Ensuite Bathroom. The Bathroom Has Heated Tile Flooring, Jacuzzi Style Bathtub And An Oversized Glass Stand Up Shower. Above The 3 Car Garage Is Our 5th Bedroom And Has 2 Closets, 3p Ensuite, 4 Skylights And Floor To Ceiling Windows. The Fully Finished Walkout Basement Gives You Even More Space For Your Family And Boasts A Rec Room, Games Room, Wet Bar, Additional Bedroom With 3p Ensuite And Roughed In Sauna, Tons Of Storage, And Above Grade Windows And Doors Giving You Access To Your Backyard Paradise. The Landscaped Yard Features A Lrg Multi-Tiered Deck With Plenty Of Sitting Areas, In-Ground Heated Pool, Perennial Gardens And A Treed Lot Giving Tons Of Privacy. Located In A Great Area, Minutes From Uxbridge, Port Perry, Whitby And Ajax - Commuting Is A Dream. Walking Distance To Oak Ridge Golf Course, Crows Nest Conservation Area, Hiking Trains And Ski Hills. This Is Your Opportunity To Own Your Dream Luxury Home. Upgrades Include: Upgraded Kitchen And Appliances, Windows T/O, Metal Roof, Hickory Hardwood Flooring, Updated Bathrooms, Silhouette Blinds. The List Goes On! (See Attachment) (id:51382)
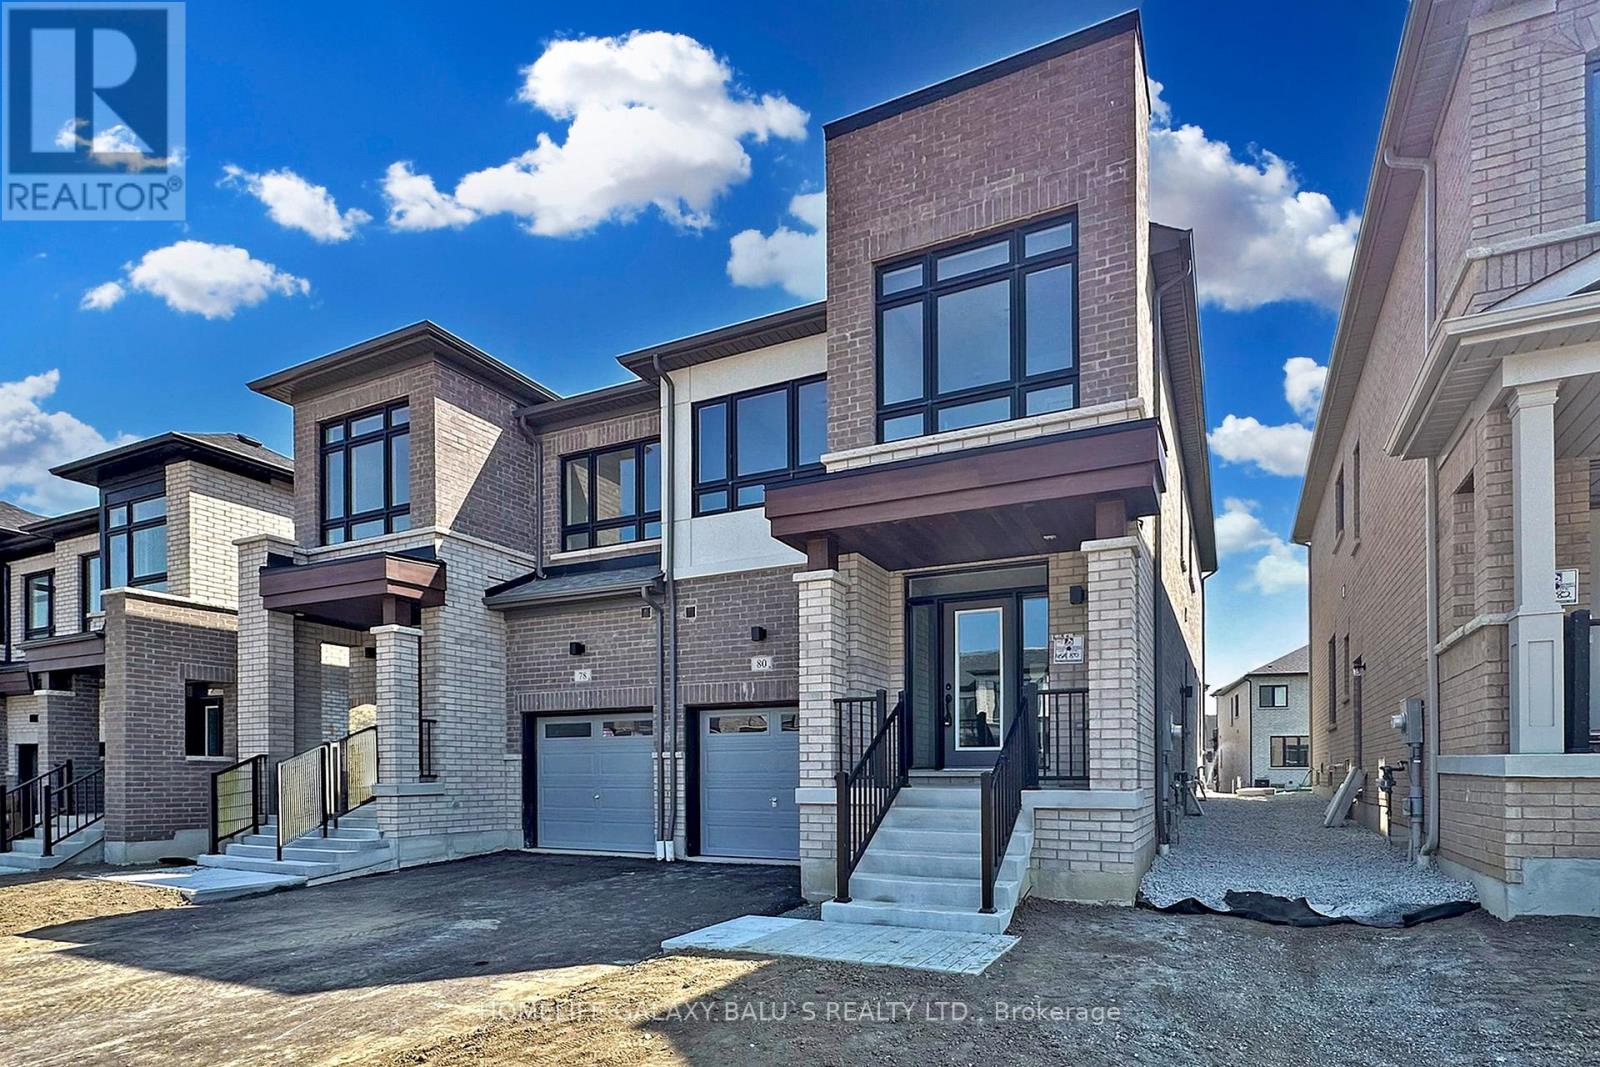
80 Armilia Place
Whitby, Ontario
Bright and Spacious Semi-Detached house Located Nestled In The Heart Of Whitby Meadows, The Basement Finished with Legal permit & Spacious Two bedrooms and Full Washroom, Basement Vinyl Flooring on Through out, Laundry on Level Offering Priceless Convenience, No Sidewalk Long Driveway, The Ground floor features a welcoming foyer, a modern kitchen with a dining area, Quartz Countertops, Upgraded Kitchen Cabinets, 9 Ft Ceilings on Main & Second Floor, Engineered Oak Strip Hardwood Flooring on Main and Upper Hallway, Laundry on Upper-Level Offering Priceless Convenience, Upstairs Spacious four bedrooms, including a master suite with an ensuite bathroom and walk-in closet. Experience modern living in a community designed for convenience and family. It is just minutes from Highway 412, Plaza with Big Box Stores, Willow Walk & Donald A. Wilson Schools, and countless other amenities. (id:51382)
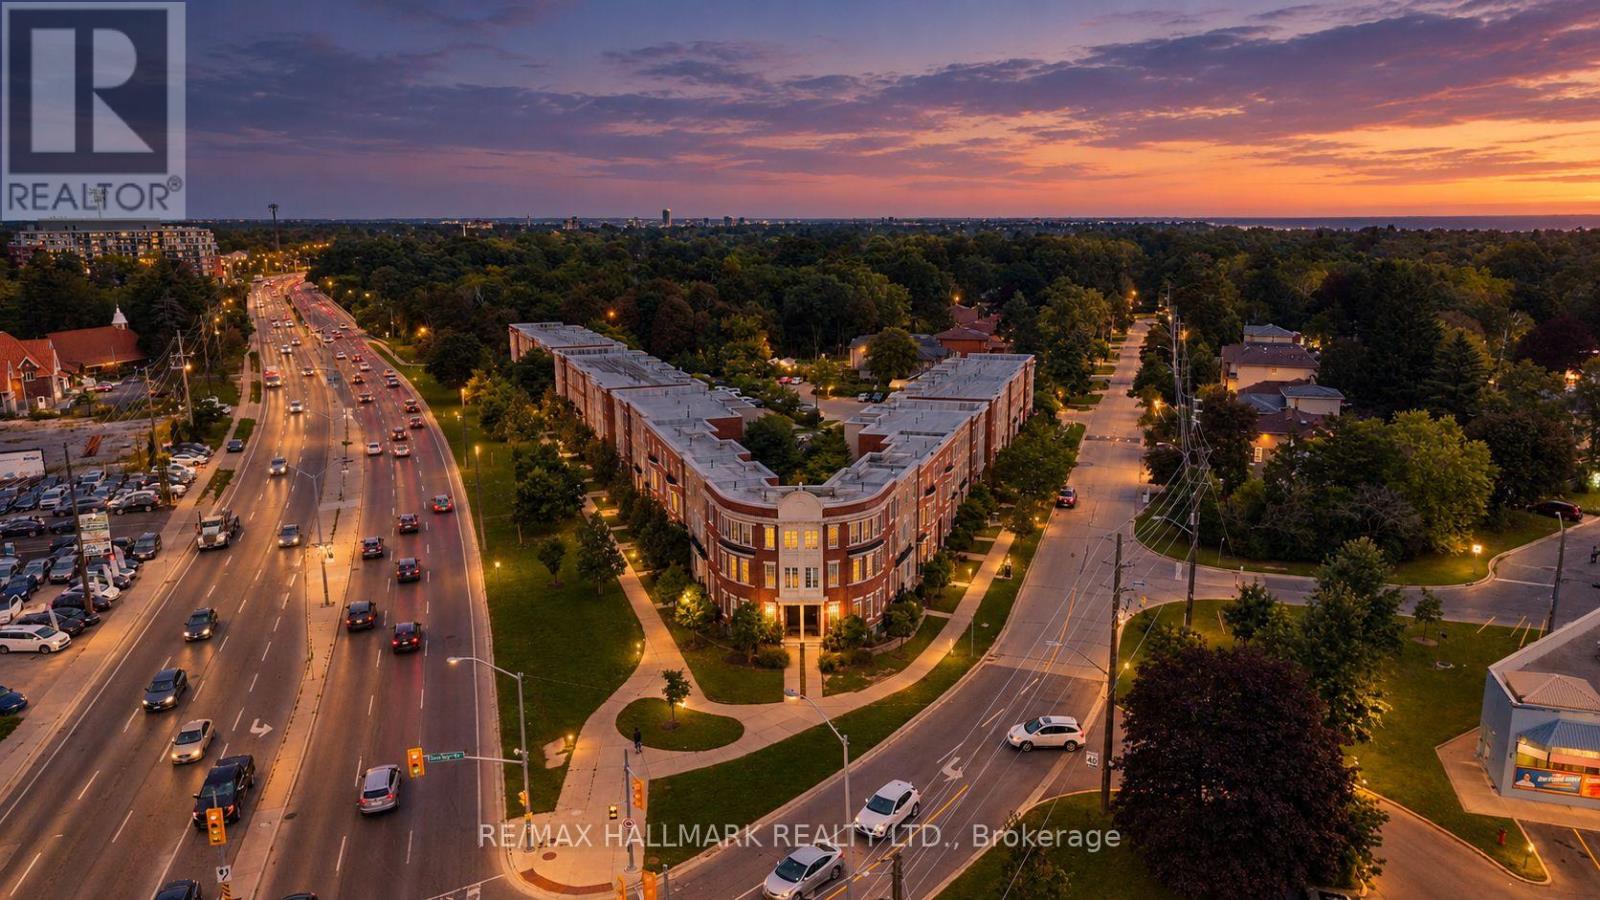
52 - 4689 Kingston Road
Toronto, Ontario
Amazing new price - don't miss out! One of the best layouts in the entire development! Welcome to Nature's Path, ideally located at Kingston Road and Beechgrove Drive. This spacious two-storey suite offers an exceptional blend of style, comfort and functionality, featuring two generously sized bedrooms, two full bathrooms, a well-designed main floor and a private outdoor balcony. Highlights include engineered wide-plank flooring, granite countertops, a breakfast bar, a dedicated breakfast area and stainless steel appliances. The spacious primary bedroom features a large closet and ensuite bath. Freshly painted with new light fixtures throughout, this home is move-in ready. One parking space included!Situated in the sought-after West Hill/Guildwood area of Scarborough, enjoy the convenience of nearby shopping, restaurants, cafés and everyday amenities along Kingston Road. Explore the natural beauty of the Scarborough Bluffs, waterfront parks and Guild Park & Gardens, all just a short distance away. Excellent TTC and GO Transit connections, along with easy access to Highway 401 and major roadways, make commuting a breeze. A wonderful opportunity to enjoy comfortable living in a well-connected community surrounded by nature and urban conveniences. (id:51382)
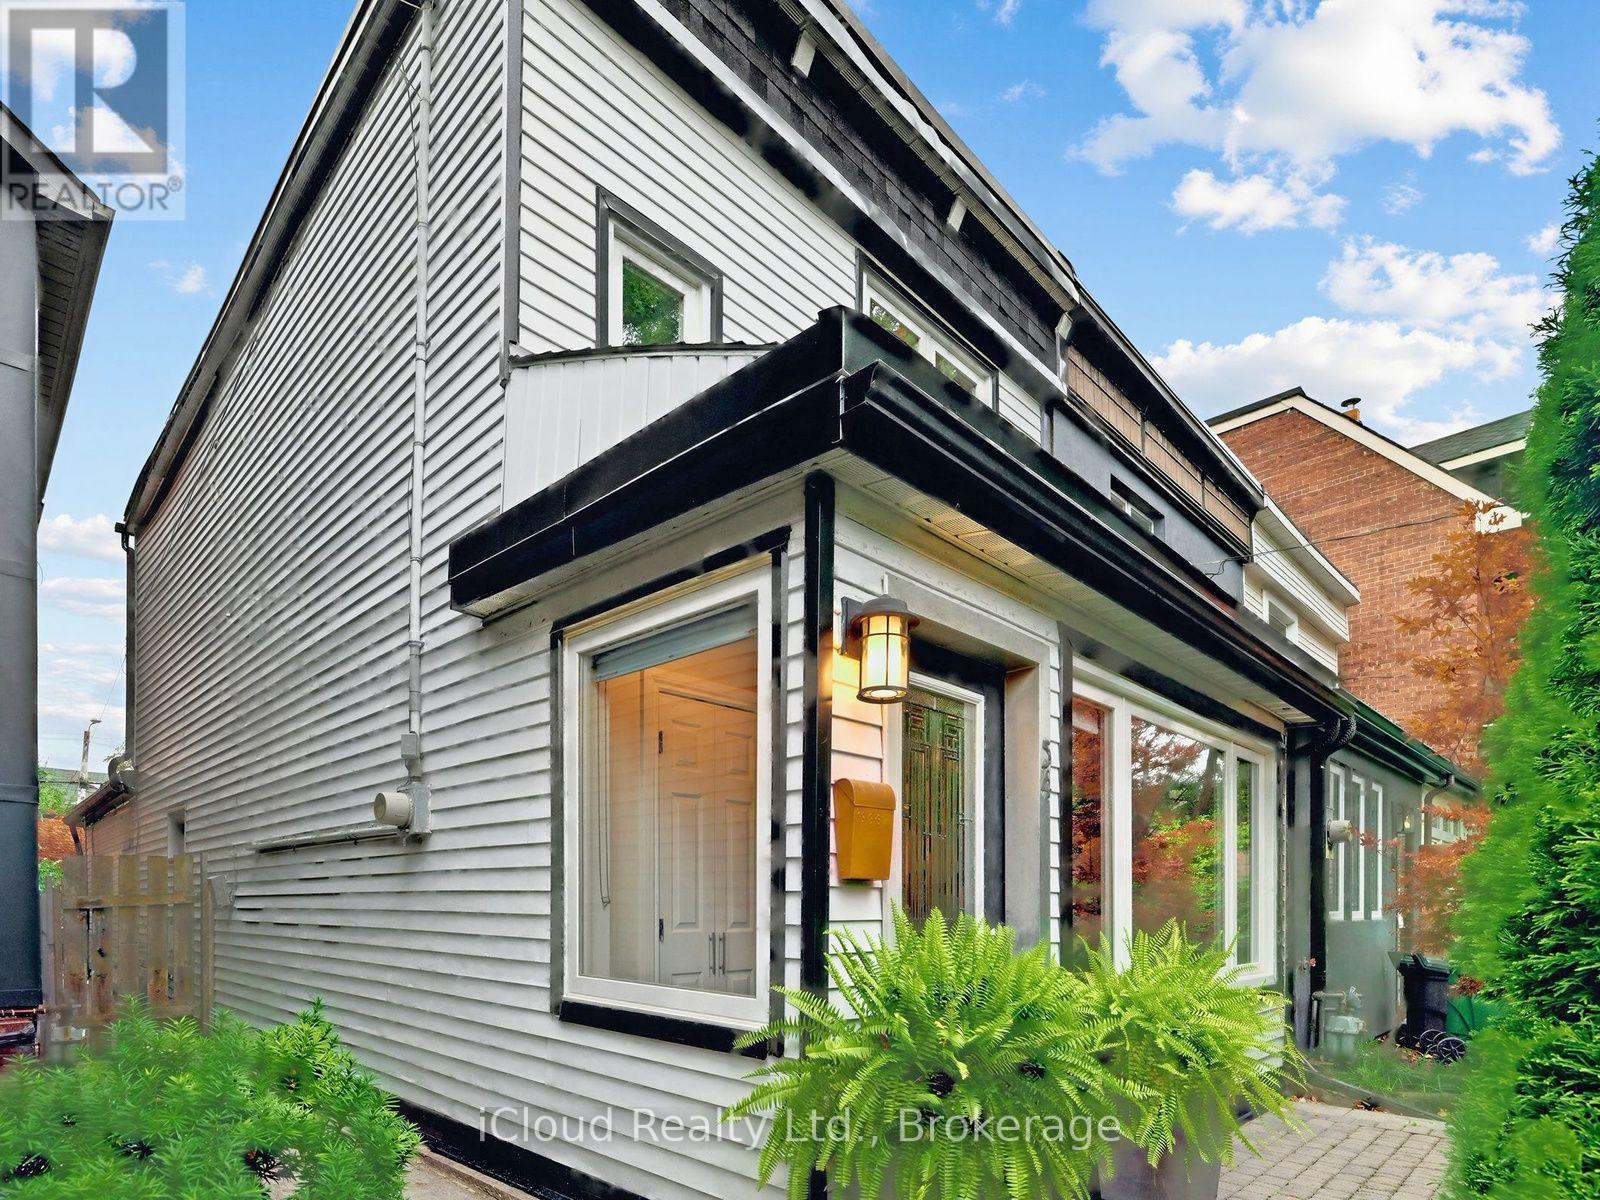
54 Arundel Avenue
Toronto, Ontario
Rare opportunity in prestigious Playter Estates! This beautifully designed 2-bedroom modern home with laneway garage parking offers an exceptional blend of character, comfort, and convenience in one of Toronto's most sought-after neighbourhoods. Lovingly maintained by the same family for years, the home features an inviting open-concept living and dining area with hardwood floors, large windows, and an abundance of natural light. The kitchen offers stainless steel appliances, ample cabinetry, and a walk-out to a private backyard, perfect for entertaining or enjoying a quiet outdoor retreat. Upstairs, you'll find two generously sized bedrooms with excellent closet space and a bright 4-piece bathroom. Ideally located just steps to Chester subway station and the Danforth's vibrant shops, cafés, and restaurants, with beautiful parks and the coveted Jackman Avenue Junior Public School nearby. An exceptional opportunity to enjoy a welcoming community and the best of east-end Toronto living. (id:51382)

69 - 1290 Bridletowne Circle
Toronto, Ontario
Vacant & ready - show anytime! Rarely offered 3+2 bedroom, 3-bathroom condo townhouse in the heart of L'Amoreaux (Warden & Finch). Bright, open-concept main floor with laminate throughout, a kitchen with granite counters and ceramic backsplash, and a walk-out to the yard. The finished basement offers TWO extra bedrooms - perfect for in-laws, teens, a home office, or rental income potential. Spacious primary bedroom with semi-ensuite. Attached garage plus a second parking spot. Low maintenance fee of just $470.22/month INCLUDES water, parking and building insurance - plus all exterior upkeep taken care of for you: snow removal, lawn care, roof and pest control. Truly lock-and-leave living. Steps to TTC, schools, parks and everyday shopping; minutes to Highways 401 & 404 and the planned future community centre site. A smart fit for first-time buyers, multi-generational families and investors. Vacant possession - flexible, quick closing available. Don't miss it! (id:51382)
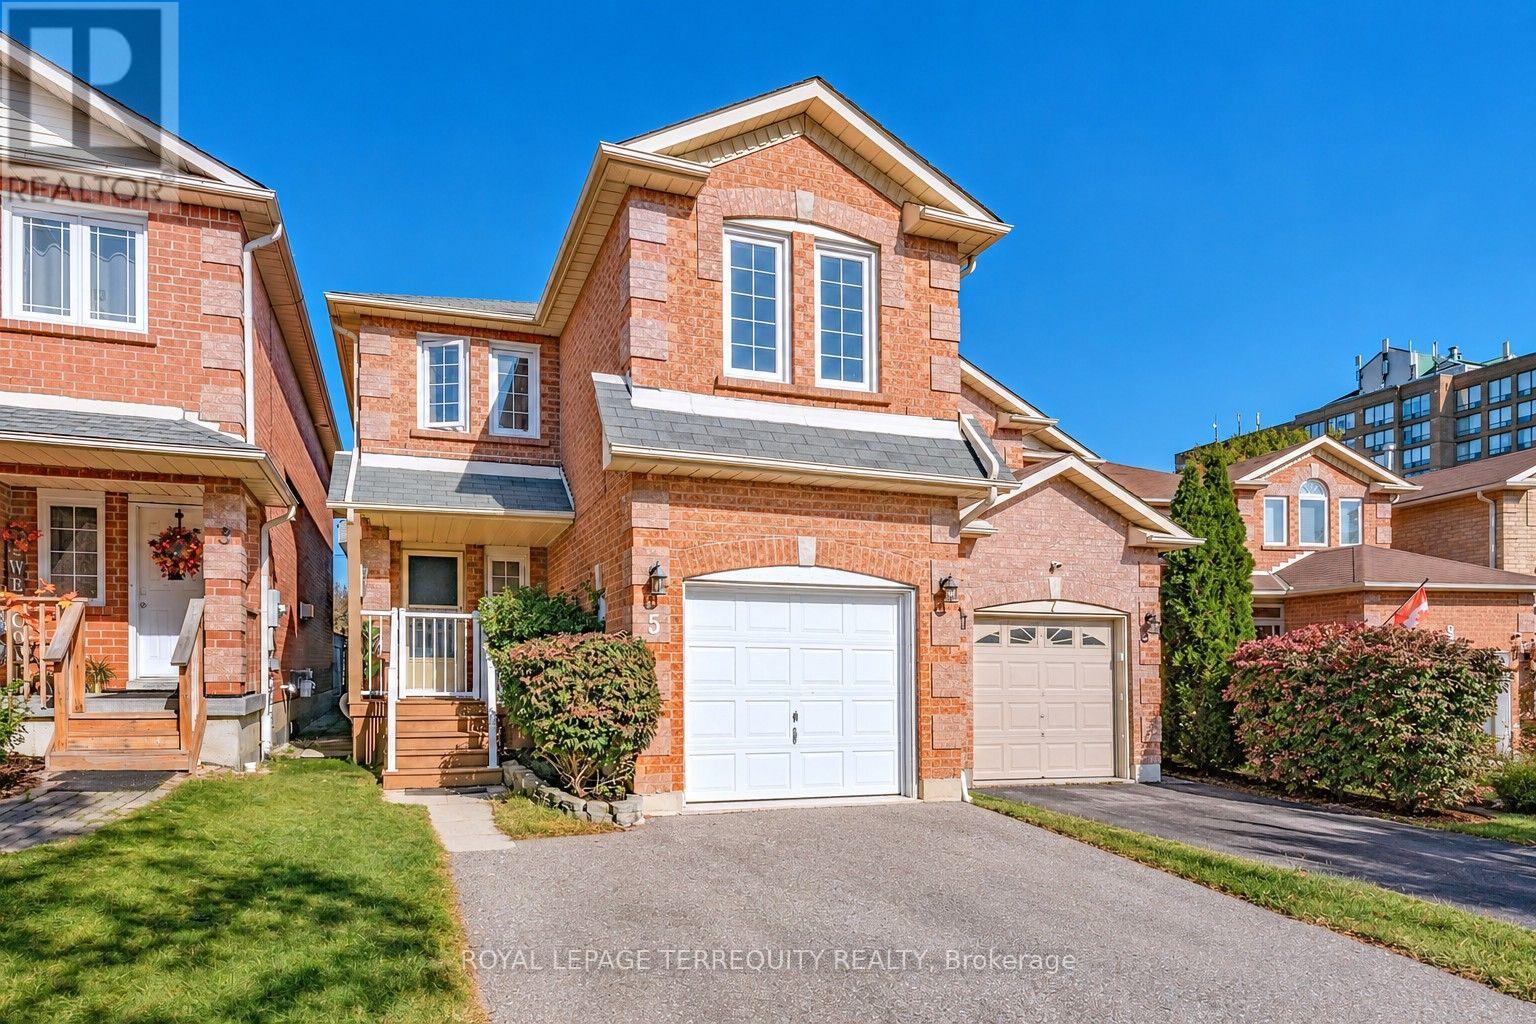
5 Heaver Drive
Whitby, Ontario
This home offers a fabulous layout with plenty of flexibility for family living. Located in the Pringle Creek neighbourhood. The main level features an eat-in kitchen, living and dining rooms with laminate flooring, and main floor laundry. Upstairs, the staircase splits to two separate areas, with a family room featuring a cozy fireplace (currently used as the 4th bedroom) on one side and three additional bedrooms on the other. The spacious primary bedroom includes a walk-in closet and ensuite bath. The finished basement offers even more living space with a recreation room or den and an additional bedroom. Freshly professionally painted throughout, with furnace and A/C updated in 2024, a one-car garage, room for 5-car parking and tons of storage space. Enjoy the fenced backyard with deck and a separate fenced dog run. Conveniently located steps to shopping and plaza, with easy access to Hwy 401. A great opportunity for families looking for space, flexibility and convenience! ** This is a linked property.** (id:51382)
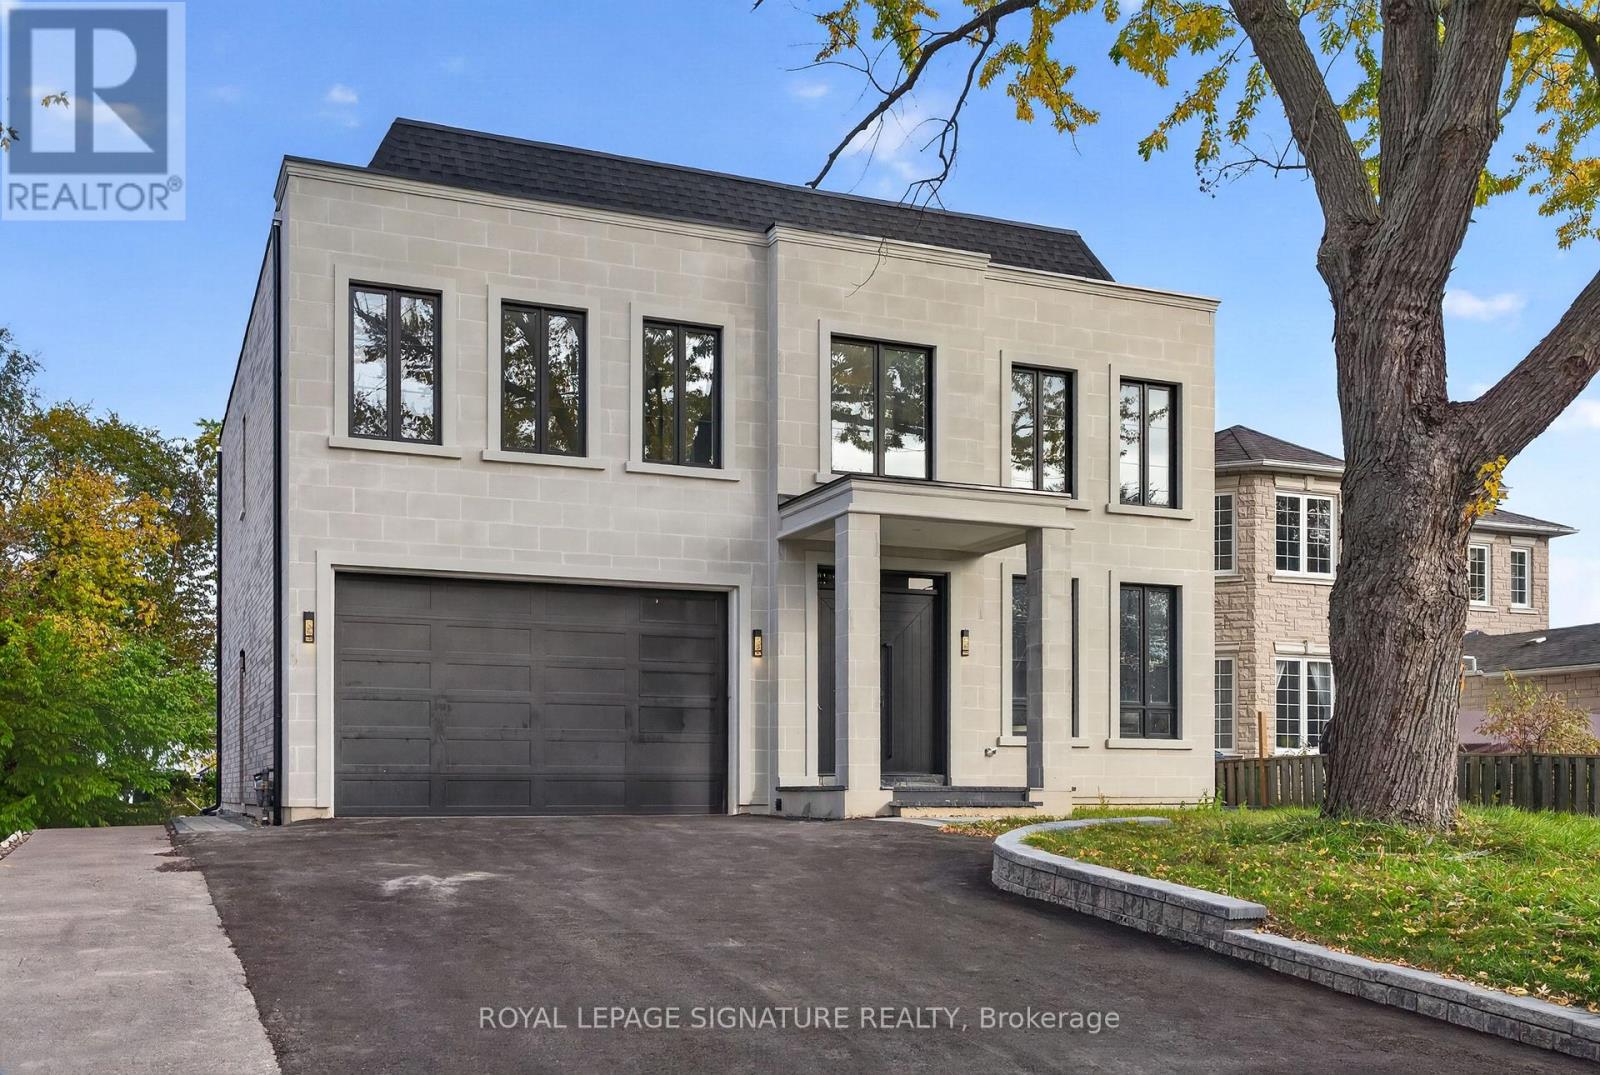
15 Deblyn Drive E
Toronto, Ontario
An Extraordinary Custom Luxury Residence with a Rare Detached Garden Suite! Welcome to 15 Deblyn Drive! Designed with exceptional attention to detail, this remarkable property features 3,819 sq. ft. above grade with 4+1 bedrooms, complemented by a beautifully finished 1700 sq. ft. basement with an additional bedroom. The stunning open-concept main floor showcases soaring 10-ft ceilings, expansive floor-to-ceiling windows, a striking floating staircase with glass railings and exquisite architectural finishes. Designer accent walls, custom cabinetry, elegant built-ins and premium integrated appliances create a sophisticated yet inviting atmosphere. The luxurious primary retreat offers a private wet bar/coffee station, spacious walk-in closet and luxury spa-inspired ensuite with curbless glass shower, freestanding tub and double vanity. 3 additional bedrooms feature own private ensuite and large closets. Equally impressive, the fully finished walk-out basement features 10-ft ceilings, a full kitchen, 1 bedroom, an expansive recreation room and dedicated wine room, offering exceptional flexibility for extended family or potential rental income. A rare and valuable addition, the detached 641sq. ft. garden suite offers a full 1 bedroom unit with its own outdoor yard space, ideal for independent living or additional income opportunities. The beautifully designed exterior features timeless stone and brick detailing, a garage with a 10-ft opening and a spacious backyard. Nestled in an established, family-friendly neighbourhood of Agincourt just minutes from Highway 401, Agincourt GO Station and TTC transit. Enjoy easy access to excellent schools, parks, shopping, restaurants and everyday amenities, including Agincourt Mall and Woodside Square. (id:51382)
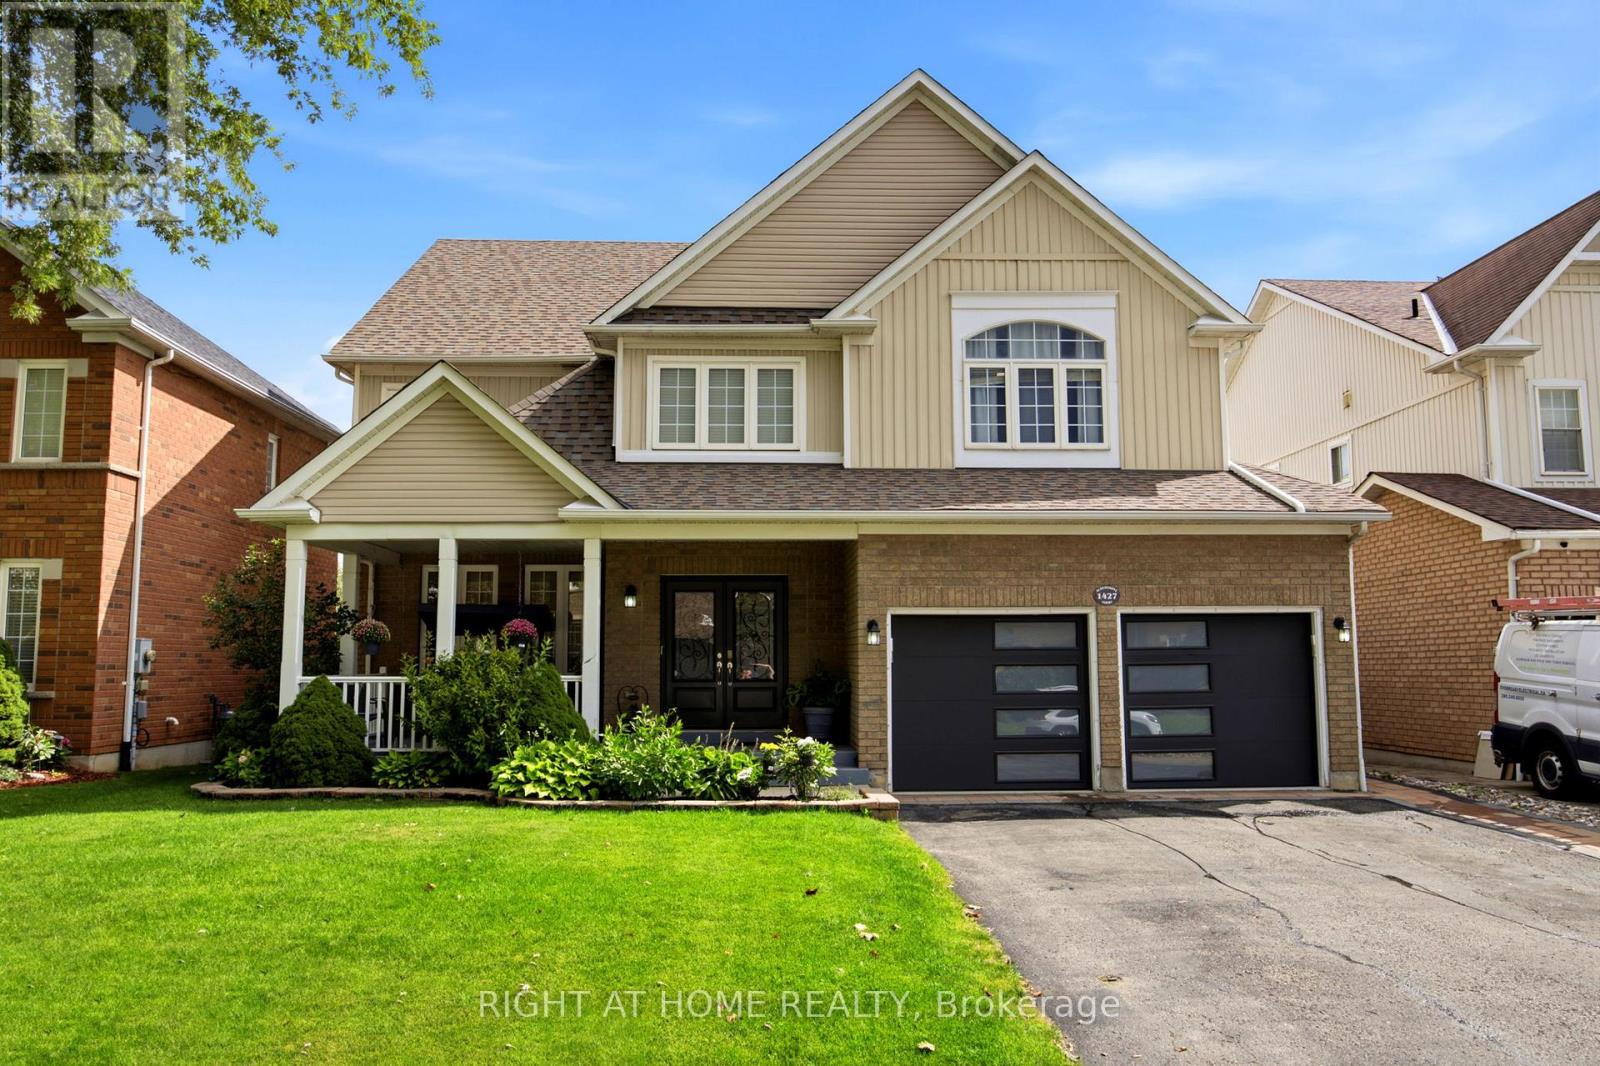
1427 Aldergrove Court
Oshawa, Ontario
Discover exceptional space, privacy and versatility at 1427 Aldergrove Court! Offering approximately **4,577 sq. ft. of total finished living space**, this impressive 4+1 bedroom, 5-bathroom executive home sits on a premium 52-ft lot with a beautiful treed backdrop in Oshawa's sought-after Taunton community. A grand entrance with a striking curved staircase welcomes you into a bright, spacious interior featuring hardwood floors, pot lights and generously sized principal rooms. The main level offers elegant living and dining areas, a spacious family room with a double-sided gas fireplace and a separate home office. The kitchen features granite countertops, a centre island, ample cabinetry and a bright breakfast area with a walkout to an elevated deck overlooking the beautifully landscaped backyard. Upstairs, the expansive primary suite offers a sitting area, walk-in closet and luxurious 5-piece ensuite, while the three additional bedrooms enjoy ensuite or semi-ensuite access. The fully finished walkout basement adds incredible flexibility, featuring a large recreation area, additional bedroom, 3-piece bathroom, second kitchen and direct access to the backyard-ideal for extended family or multigenerational living. Complete with a double-car garage, parking for six and a peaceful court location, this home offers an exceptional combination of space, comfort and functionality. Conveniently located near schools, parks, recreation, shopping and transit. An incredible opportunity to enjoy executive living with room for the whole family! (id:51382)
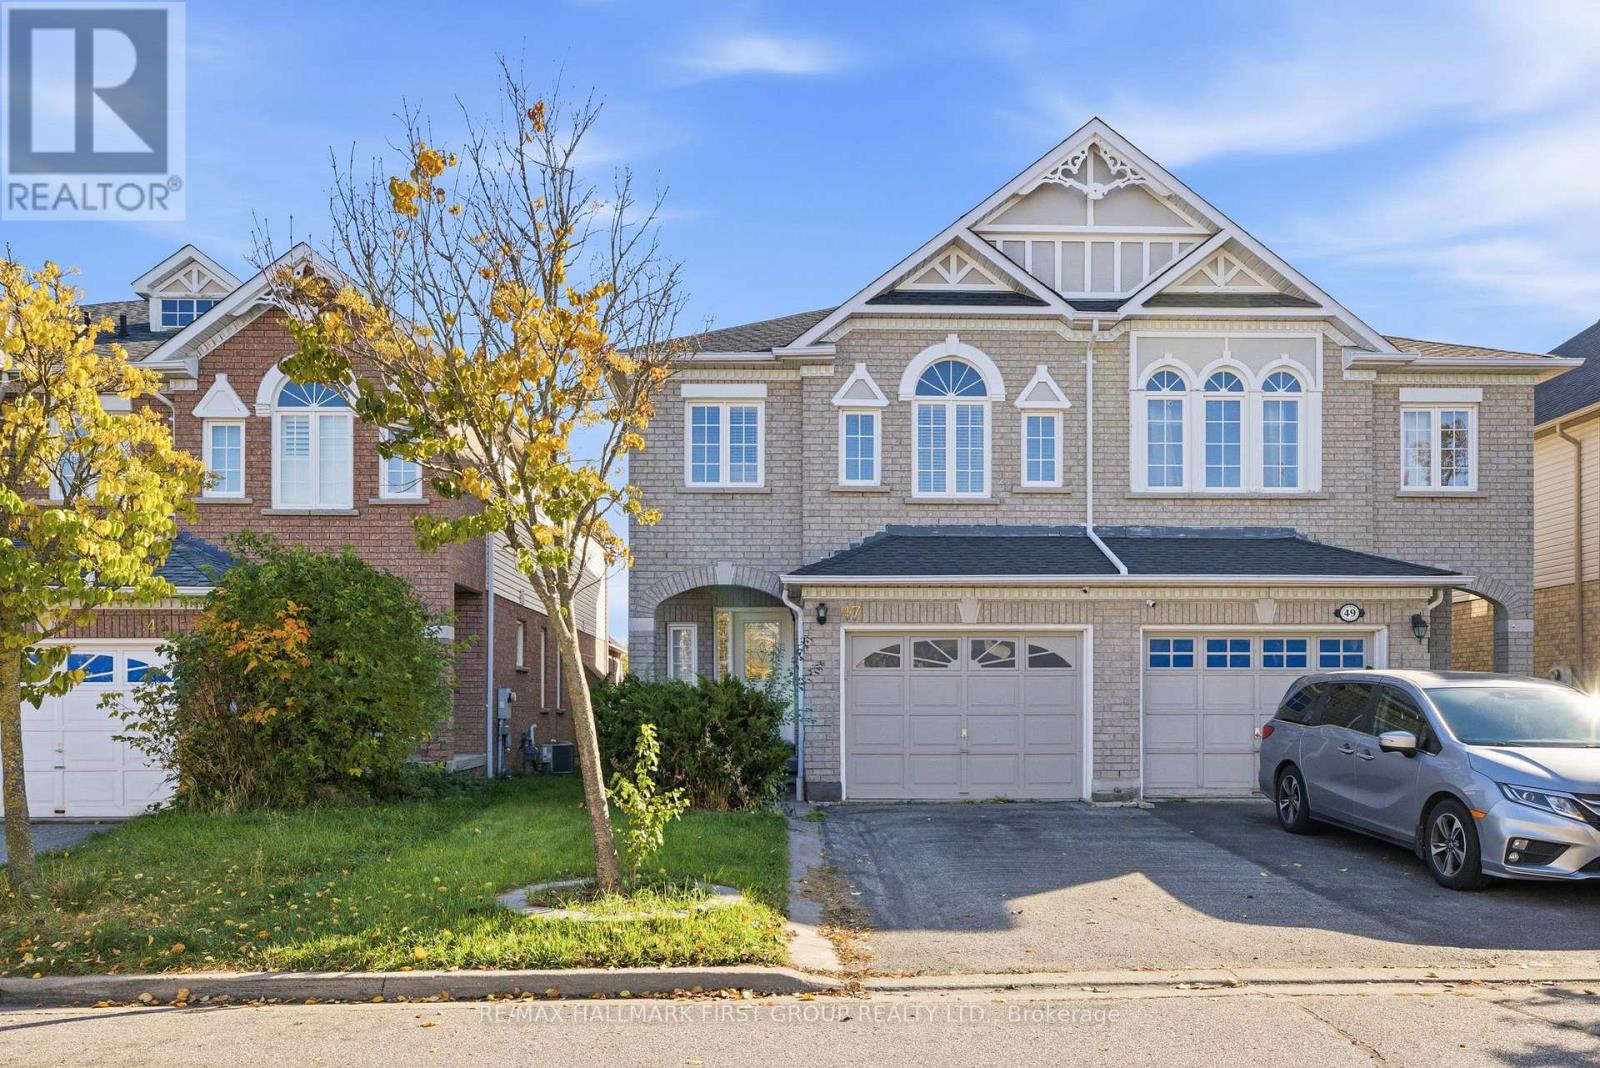
47 Jonesridge Drive
Ajax, Ontario
Welcome To 47 Jonesridge Drive, A Beautiful John Boddy Built Semi-Detached Home In Sought-After North Ajax - And It's Perfect For YOU! Known For Quality Craftsmanship And Thoughtful Design Since 1955, John Boddy Homes Are A Name Buyers Trust, And This One Delivers. Offering 4+1 Bedrooms, 4 Bathrooms And Approximately 1,859 Sq Ft Above Grade, This Home Has Space For Everyone. Bright, Welcoming Living Spaces Are Ideal For Everyday Living And Entertaining Alike. The Finished Basement Adds Even More Room With An Additional Bedroom And A Spacious Rec Room - Perfect For Movie Nights, A Home Gym Or Guests - And Offers Great Potential For An In-Law Or Income Suite (Buyer To Verify). Step Outside And Enjoy A Community Filled With Natural Beauty, Including Nearby Greenwood Conservation Area With Scenic Trails, Meadows And Forest, Plus Local Parks And Playgrounds Close To Home. Everyday Convenience Is At Your Fingertips With Shopping, Dining, Historic Pickering Village, Recreation Facilities And Modern Amenities Just Minutes Away. Close To Well-Regarded Elementary And Secondary Schools, Public Transit On Rossland Road, Ajax GO Station And Highways 401, 407 And 412 For An Easy Commute. This Is A Quiet, Established Neighbourhood With A Strong Sense Of Community. Homes Like This Don't Come Along Often - Book Your Showing Today And Make 47 Jonesridge Drive Your Next Address (id:51382)
1022 Copperfield Drive
Oshawa, Ontario
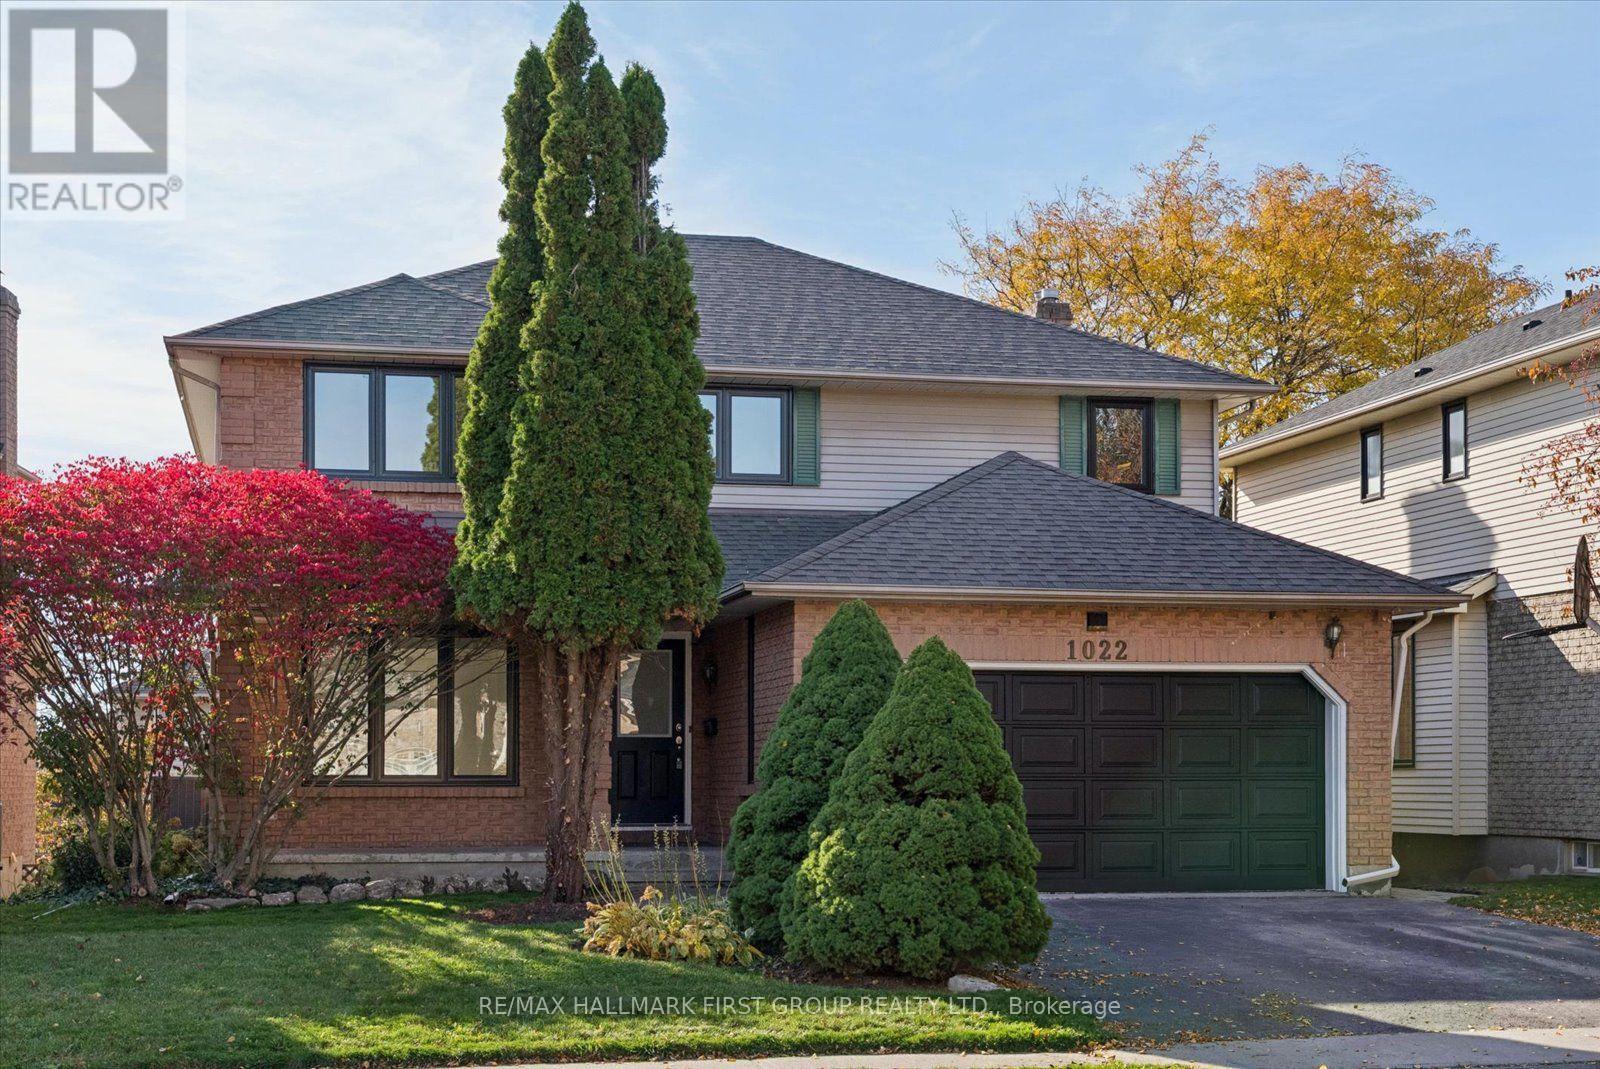
Welcome To 1022 Copperfield Drive, A Stunning, Professionally Updated Home In Oshawa's Desirable Eastdale Community. This Executive 4+2 Bedroom Home Boasts Both Quality And Tasteful Finishes Throughout. Step Inside To Rich Engineered Hardwood Flooring, Sun-Filled Rooms, And A Seamless Open-Concept Living And Dining Area. The Beautifully Redesigned Kitchen Is A True Showpiece With A One-Of-A-Kind Layout Featuring Sleek Quartz Countertops, Brand-New Stainless Steel Appliances, Double Breakfast Bar, And A Walkout To The Deck Overlooking The Private Backyard. A Separate Family Room With An Inviting Fireplace Offers The Perfect Setting For Relaxing Evenings. Enjoy The Convenience Of Main-Floor Laundry With Direct Access To The Garage. Upstairs, Four Generously Sized Bedrooms Feature Top-Of-The-Line Burber Carpeting, Including A Luxurious Primary Suite Complete With A Walk-In Closet And Spa-Inspired 5-Piece Ensuite Boasting A Double Vanity, Freestanding Soaker Tub, And Walk-In Shower. The Beautifully Finished Walkout Basement Offers Exceptional Flexibility For Extended Family Or Multigenerational Living, Featuring Two Additional Bedrooms, A 4-Piece Bathroom, A Modern Kitchen With Quartz Countertops And Brand-New Stainless Steel Appliances, And Separate Laundry Facilities. Significant Upgrades Include New Windows And Doors Throughout (2026), Roof (2023), All New Appliances (2026), New Hardwood Throughout Main Floor (2026), New Carpet Throughout Second Floor And Basement (2026) And All New Light Fixtures (2026). Perfectly Situated In A Sought-After, Family-Friendly Neighbourhood, Just Minutes From Schools, Copperfield Park, Harmony Valley Conservation Area, Scenic Walking Trails, Shopping, Restaurants, And Everyday Amenities, With Convenient Access To Highways 401 And 407. An Excellent Opportunity To Enjoy Turnkey Luxury, Generous Living Space, And An Exceptional Location! (id:51382)
404 - 1797 Queen Street E
Toronto, Ontario
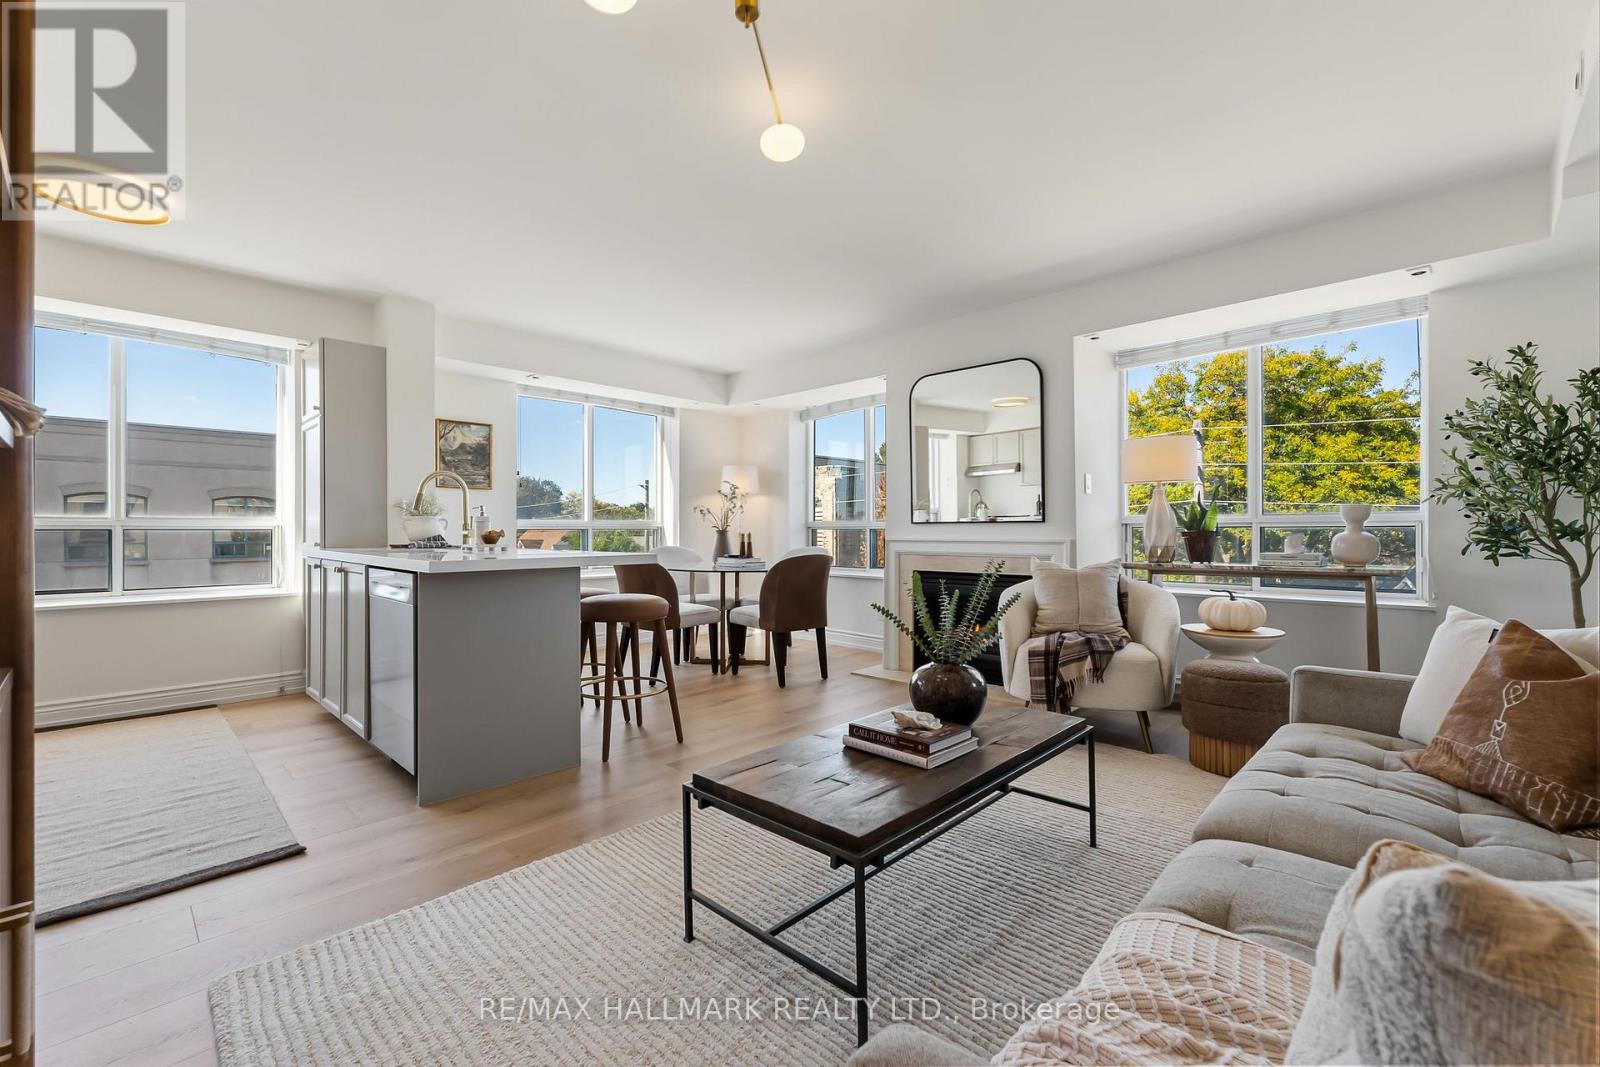
Spread over 987 thoughtfully laid out square feet of space on the top floor of 1797 Queen Street East, Suite 404 is exactly what you have been waiting for. The space is warm and bright, highlighted by exposure on two sides with large windows that let all the light in. A gas fireplace anchors the living space giving you a chance to warm up after polar bear dips in the lake, which is just an 8 minute walk away. Each room of #404 has been beautifully updated with modern and inviting finishes, from the new floors, to the fresh countertops and appliances, culminating in the beautifully renewed washrooms. The building itself has a great community and with only 48 units, you could probably learn the name of every neighbour if you wished. Location is always a huge factor in every home search and this condo is in the perfect location with the lake at the bottom of your street and the Beach neighbourhood as well as the bustling shops of Queen Street at your doorstep. Groceries? A block away at Brunos! Need coffee? Across the street! Pilates, Yoga, Gym? All within two blocks! Need to commute to the office? You have the Lake Shore around the corner for a quick drive in and you have Queen Streetcars in front of the building. It's all here and it's completely ready for you to move-in right away. Parking and locker included. There's also plenty of visitor parking within the building. Come have a look for yourself! (id:51382)
552 - 83 Mondeo Drive
Toronto, Ontario
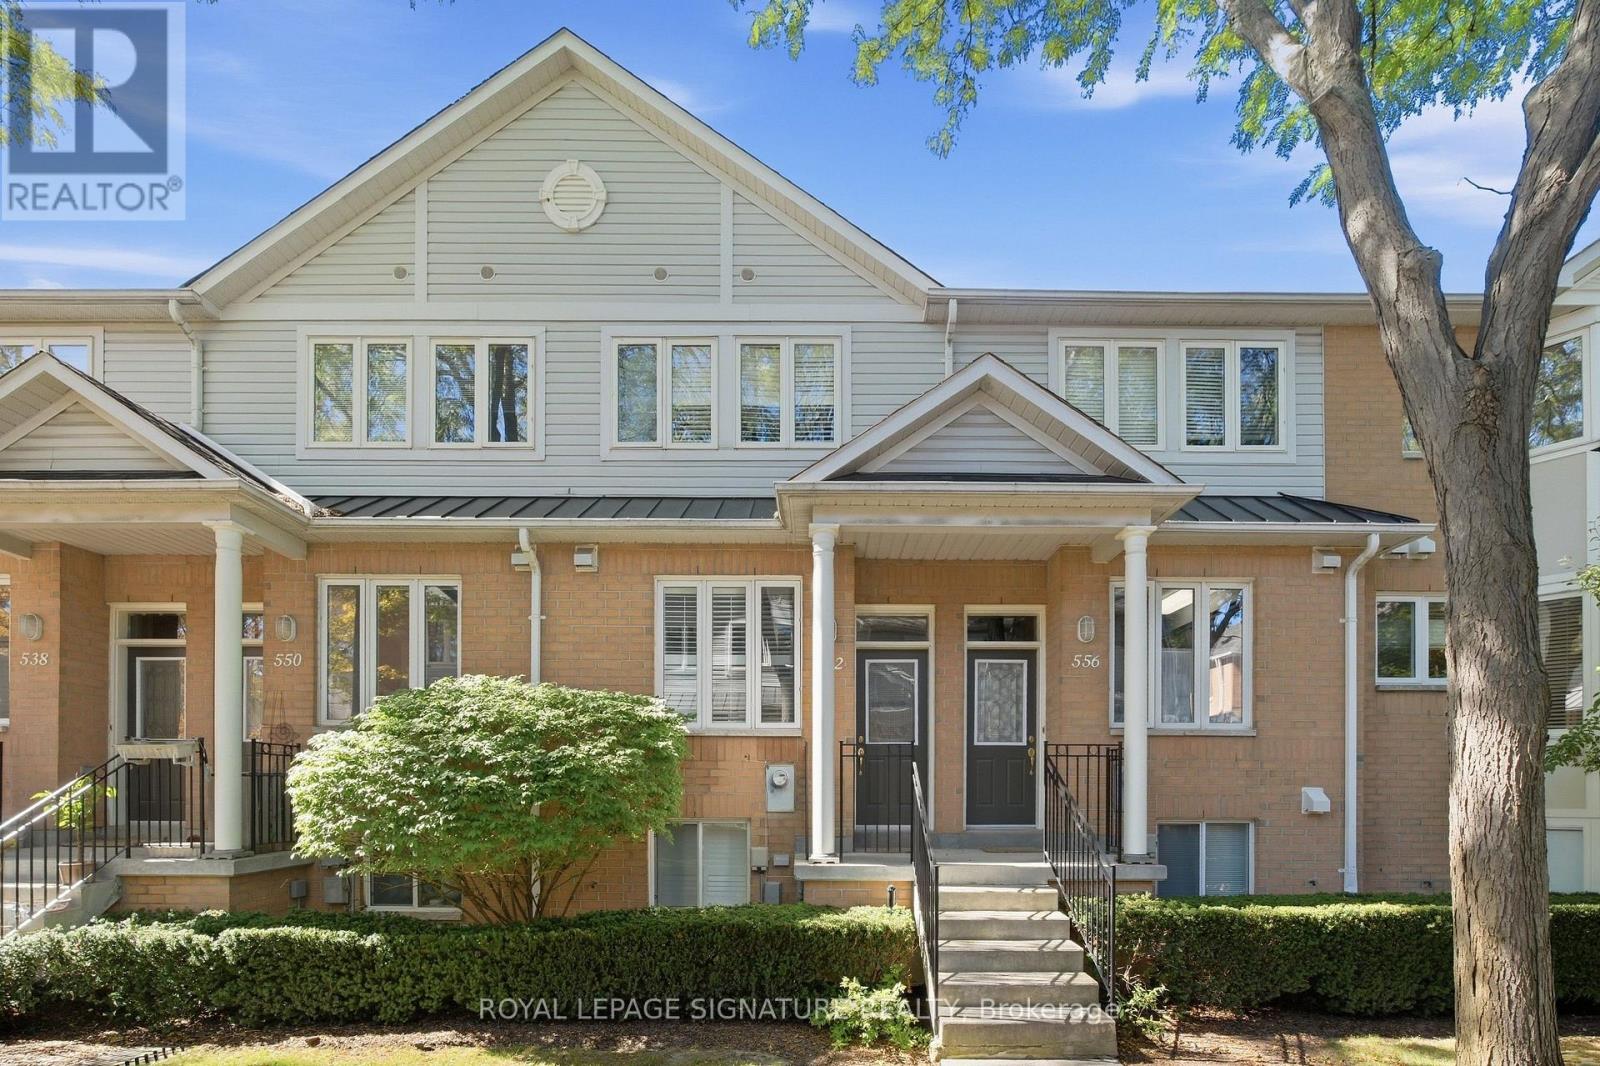
Welcome to Mondeo Townhomes! Beautifully maintained and thoughtfully upgraded by the original owner, this spacious and functional townhome is nestled in a quiet, family-friendly gated community with 24/7 security. The open-concept main floor features a bright and seamless living and dining area, ideal for everyday living and entertaining. The fully finished lower level offers additional living space, including a versatile office/den that can easily be used as a third bedroom or guest suite-perfect for an in-law suite or visiting guests. Freshly painted throughout, with a new stacked washer and dryer on the main floor (2025), furnace and A/C (2022), and upgraded kitchen appliances (2024). Conveniently located near TTC, Hwy 401, DVP, Kennedy Commons, University of Toronto Scarborough, and Centennial College. An excellent opportunity for first-time buyers, families, or investors seeking comfort, convenience, and a welcoming community. Don't miss this opportunity to make this wonderful townhome your new home! (id:51382)