
5901 - 950 Portage Parkway
Vaughan (Vaughan Corporate Centre), Ontario
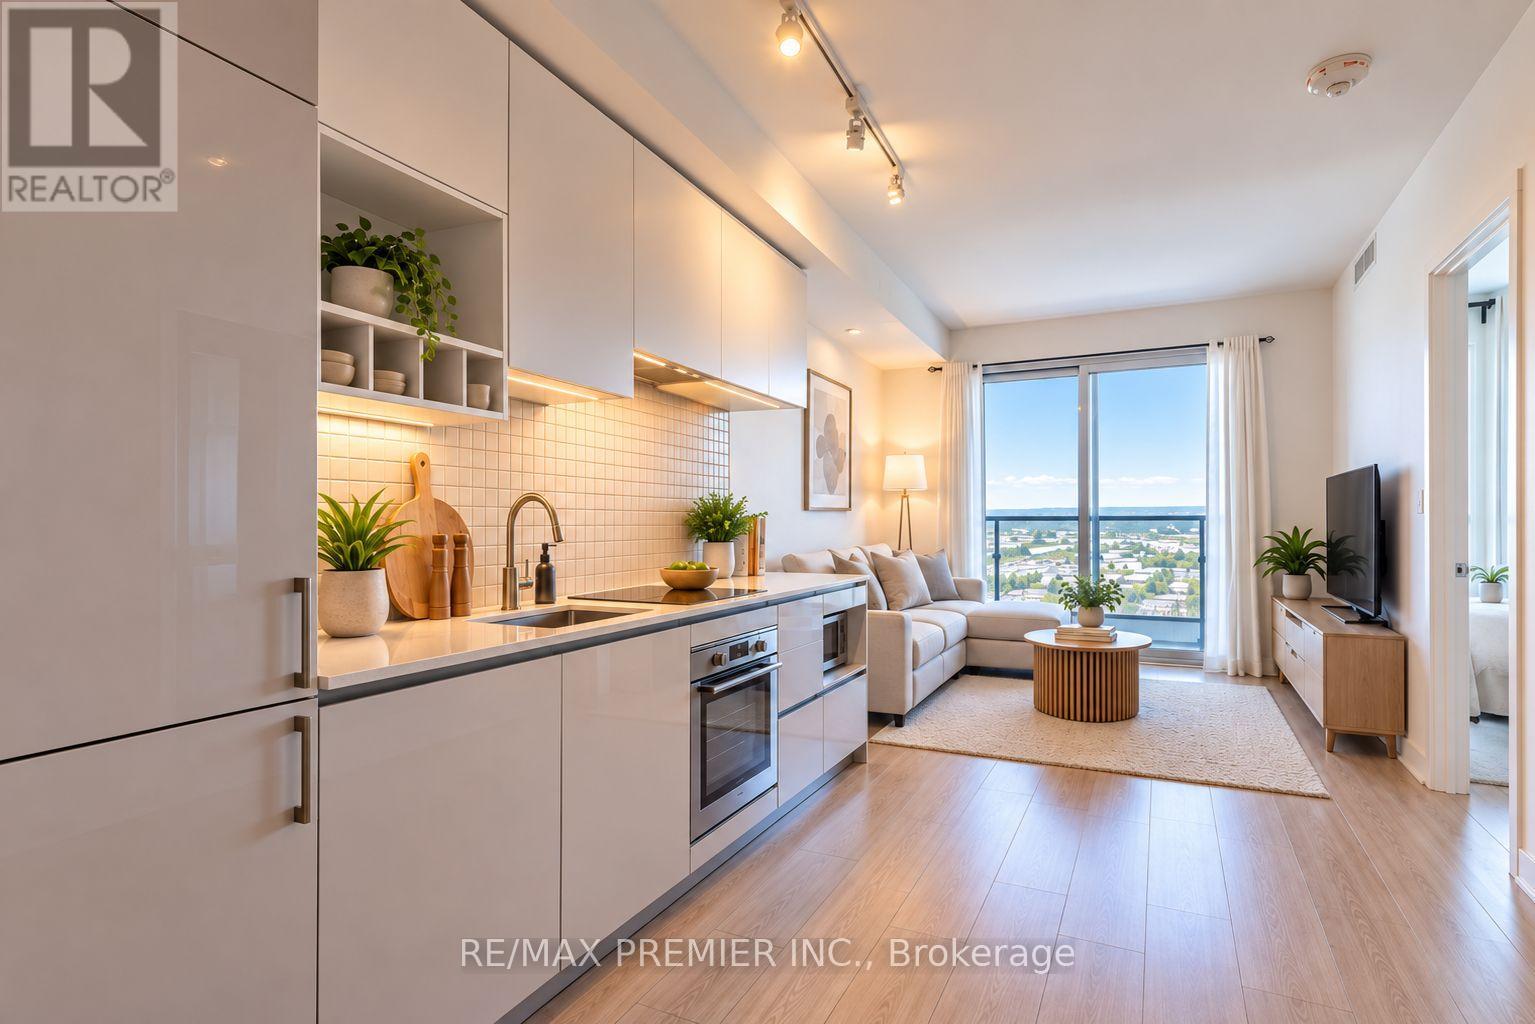
Not many units in the building sit this high. From the 59th floor, the north-facing views are wide open and unobstructed, and the large private balcony lets you take it all in from outside - a real standout feature at this height. Inside, the layout works well for everyday living. The kitchen, dining, and living area form one large, open space, with floor-to-ceiling windows pulling natural light in throughout the day. A good-sized bathroom and enclosed den round things out, giving you flexible space for a home office or extra storage. You're in the heart of the Vaughan Metropolitan Centre, steps from the subway and right on top of transit connecting straight into the city, yet 59 floors up keeps you well above the noise. VMC continues to grow with new shops, restaurants, and offices arriving, plus quick access to Vaughan Mills, York University, and the highways. Book a showing and see the view for yourself. (id:51382)
3 Pheasant Drive
Richmond Hill (Oak Ridges), Ontario
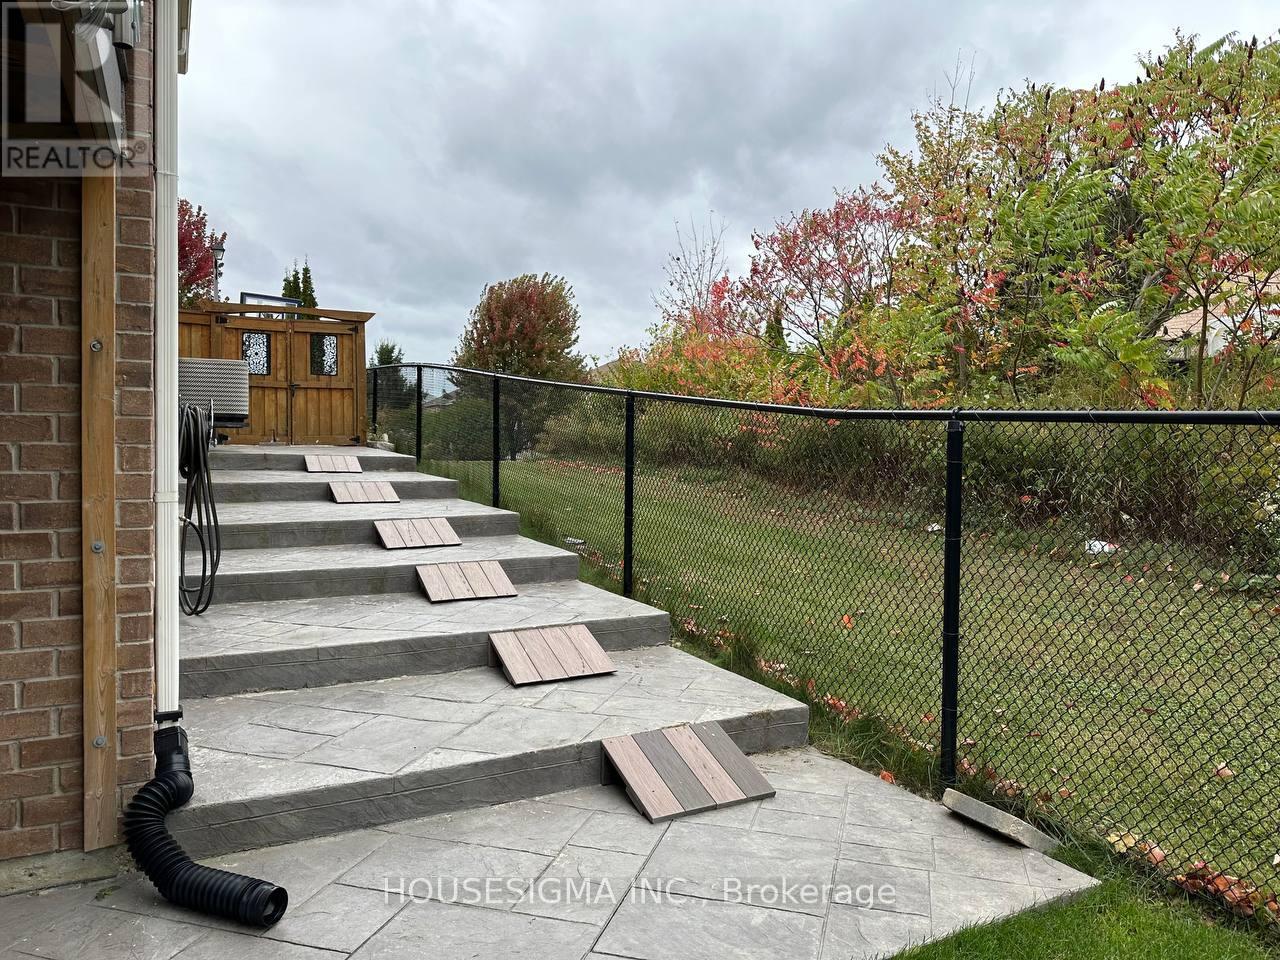
2 bedroom walk out basement back to ravine ,with one parking and separate laundry ,family friendly neighborhood close to Parks, Trails, Public Transit & All Major Amenities. tenant pay 40% of all utilities, no pet no smoke (id:51382)
19 Barker Court
Markham (Sherwood-Amberglen), Ontario
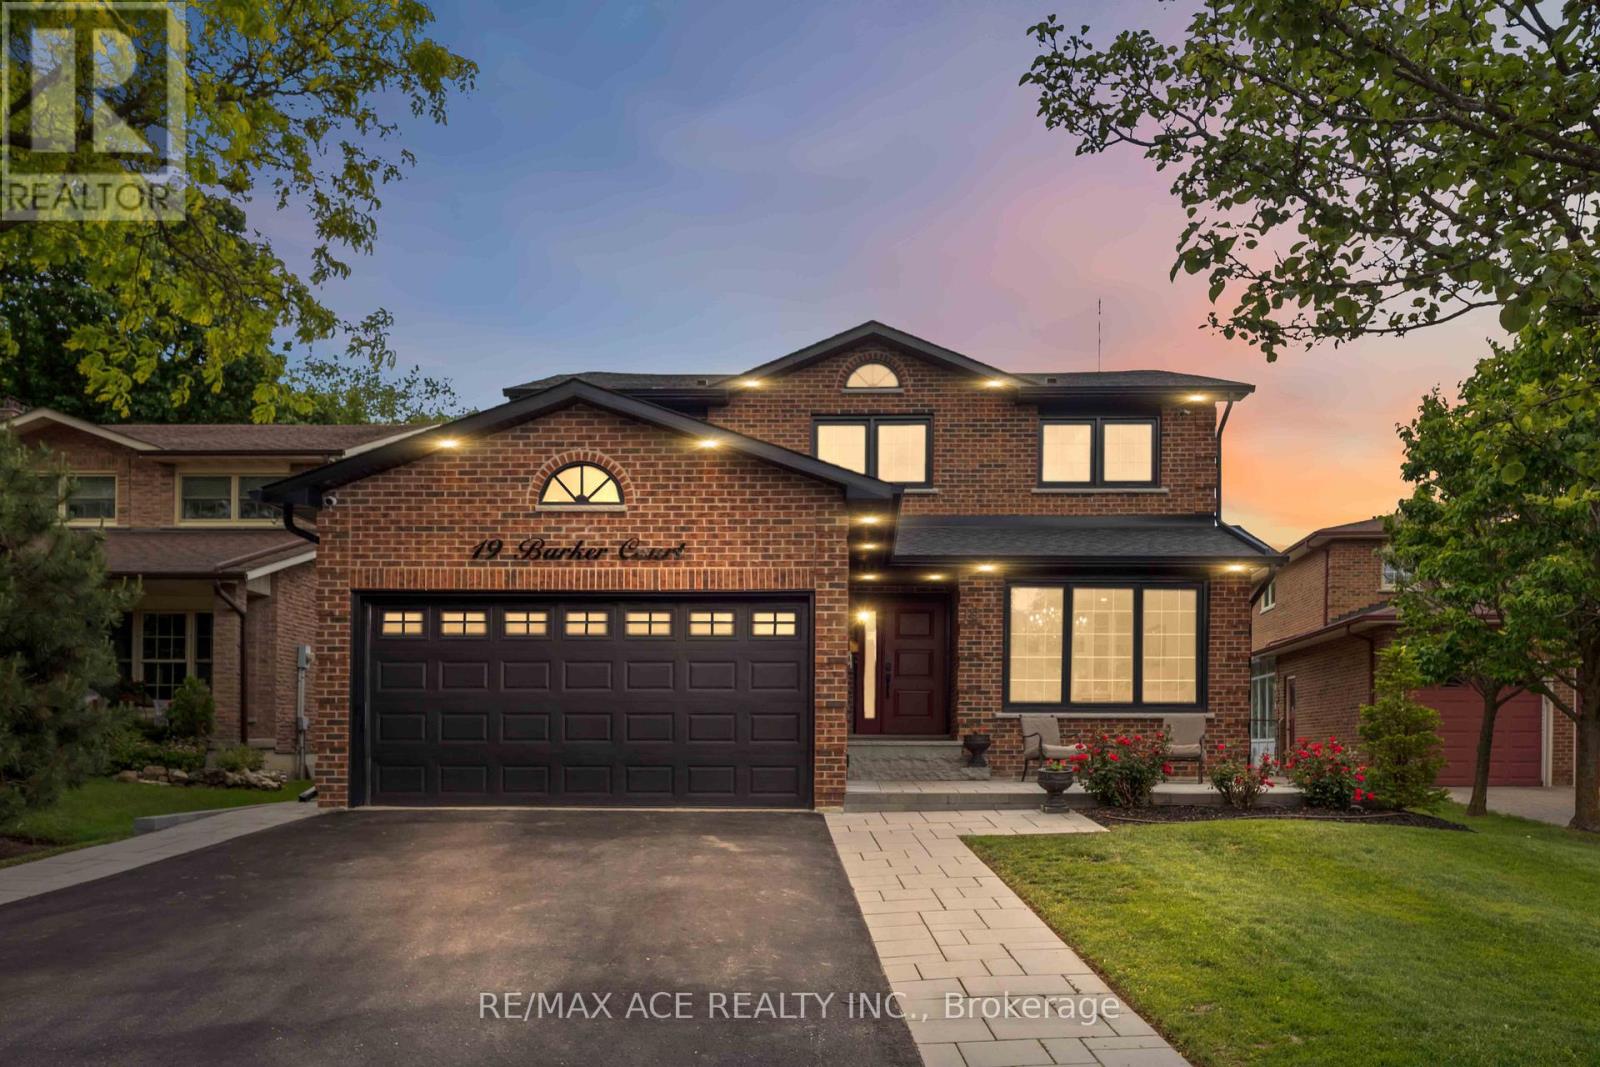
Welcome to 19 Barker Court, a rare opportunity in the highly sought-after Wootten Way South community. Tucked away on a quiet dead-end court with no sidewalk, this extensively renovated detached home with double car garage sits on an impressive irregular lot measuring approximately 54 x 171.5 ft.Offering approximately 2,500 sq. ft. of beautifully finished living space, this 4-bedroom, 4-bathroom residence was completely renovate to the studs in 2024 with no expense spared. Enjoy the peace of mind that comes with all-new insulation, drywall, electrical, plumbing, roofing, and premium finishes throughout. The main floor features a dedicated office, elegant hardwood flooring, a custom staircase with modern railings, quartz countertops, high-end appliances, and a cozy gas fireplace. Smart home upgrades include a smart thermostat and security camera system. Step outside to your private backyard retreat featuring professional landscaping, a heated 20' x 40' saltwater pool, and a custom cabana complete with its own washroom-perfect for entertaining and summer enjoyment. Located within the highly regarded William Armstrong Public School and Markham District High School boundaries, this exceptional home combines luxury, quality craftsmanship, and the charm of an established family neighborhood. A truly turnkey property offering the feel of a brand-new home in one of Markham's most desirable communities (id:51382)
Coach - 11 Waterleaf Road
Markham (Cornell), Ontario
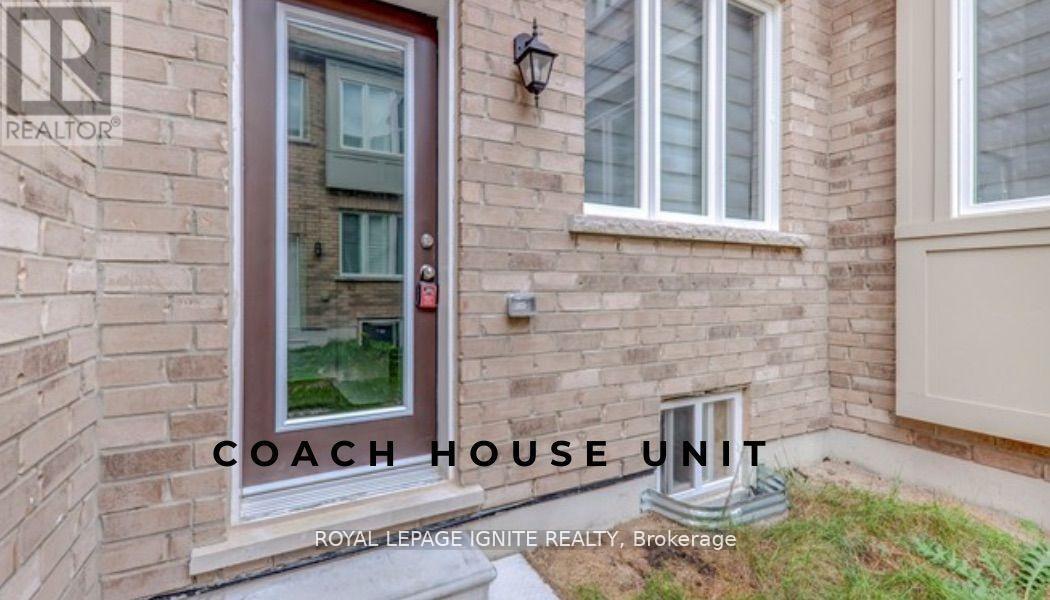
Enjoy comfortable, low-maintenance living in this inviting 2-bedroom,1-bathroom coach house. Featuring a fully equipped kitchen and a separate washer and dryer, and 1 Parking space. this thoughtfully designed home offers everyday convenience. Both bedrooms provide generous space to relax, while the well-appointed bathroom completes this welcoming residence. Conveniently located just a few minutes' drive from BlackWalnut Public School, Rouge Park Public School, St. Joseph Catholic Elementary School, and Bill Hogarth Secondary School. Nearby places of worship include Rhenish Church of Canada, Cornerstone Christian Community Church, St. Patrick's Parish, and Sri Aathi Parashakthi Hindu Temple. Enjoy easy access to shopping at CF Markville and Pacific Mall,as well as Markham Stouffville Hospital. (id:51382)
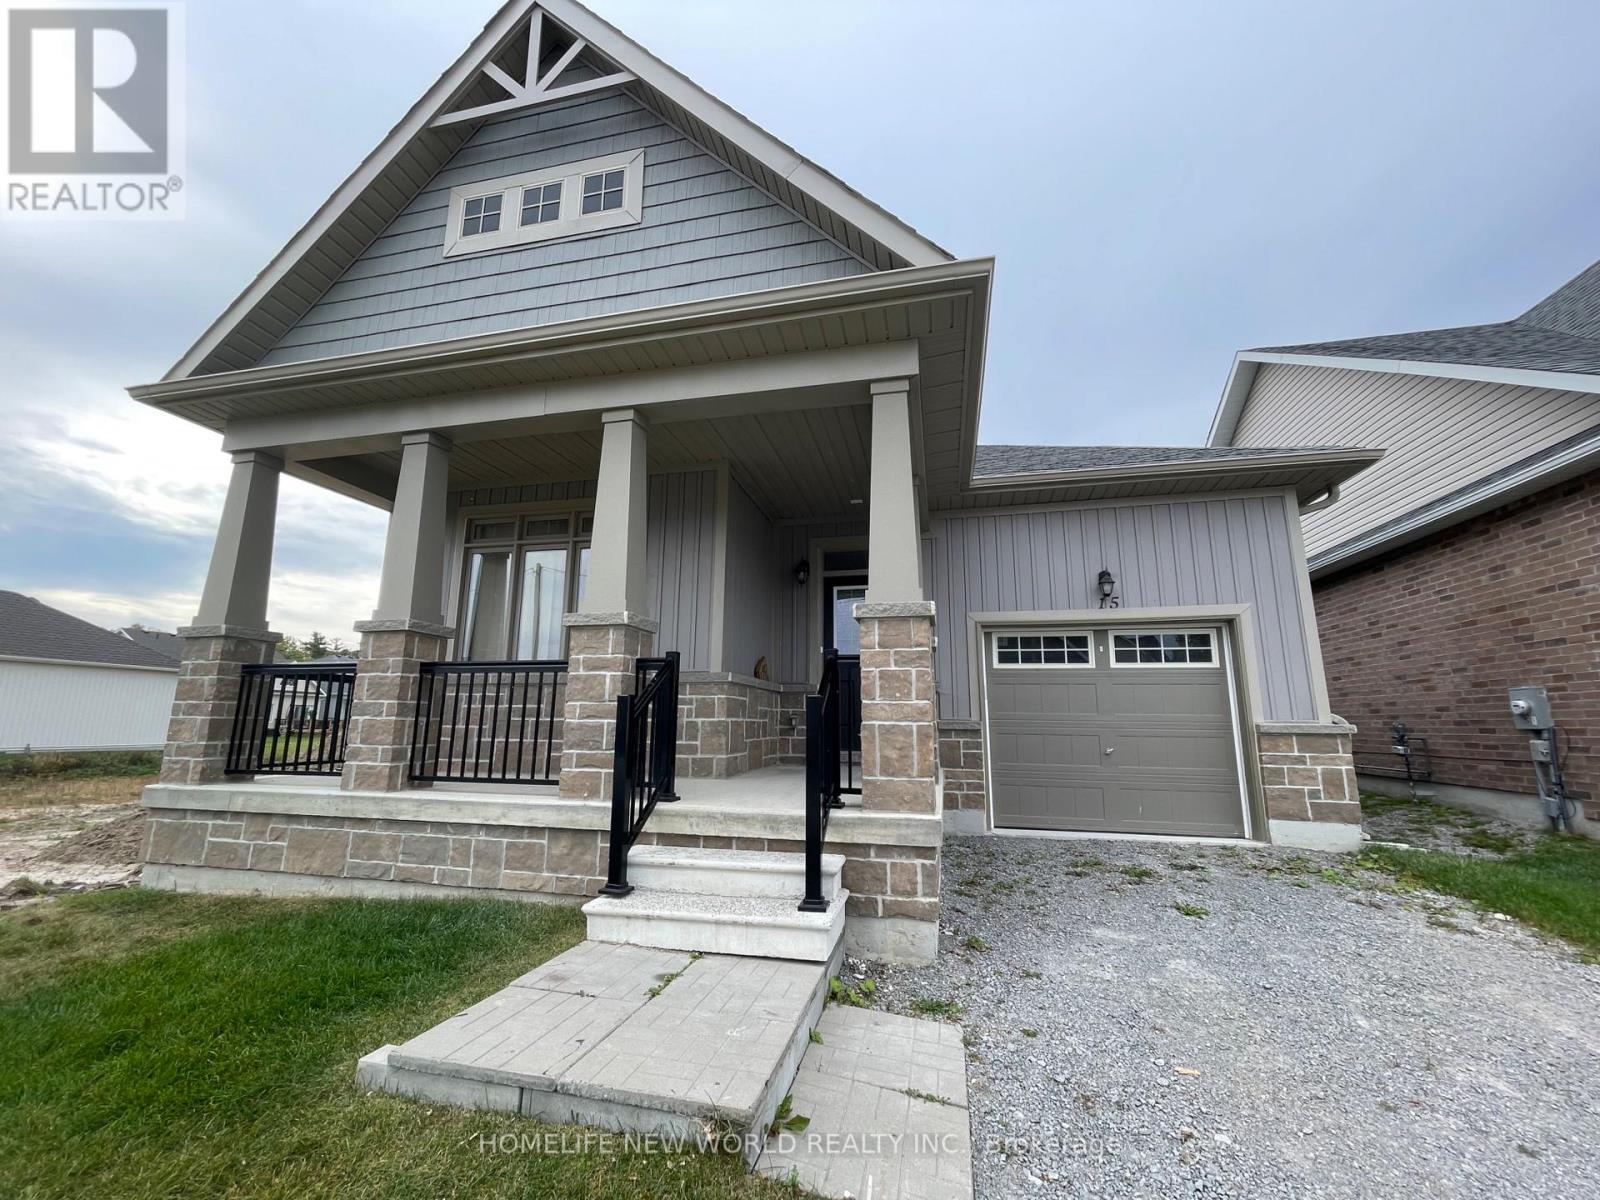
15 Schortinghuis Street
Georgina (Sutton & Jackson's Point), Ontario
Welcome to 15 Schortinghuis St in the brand-new Hedge Road Landing community of Jackson's Point. This bungaloft offers an open-concept layout with 2 bedrooms and 2 full bathrooms. Located just steps from Lake Simcoe, with easy access to the public beach, green space, provincial parks, Downtown Sutton and more. Snow removal and grass cutting included. Looking for long term A+++ Tenants. (id:51382)
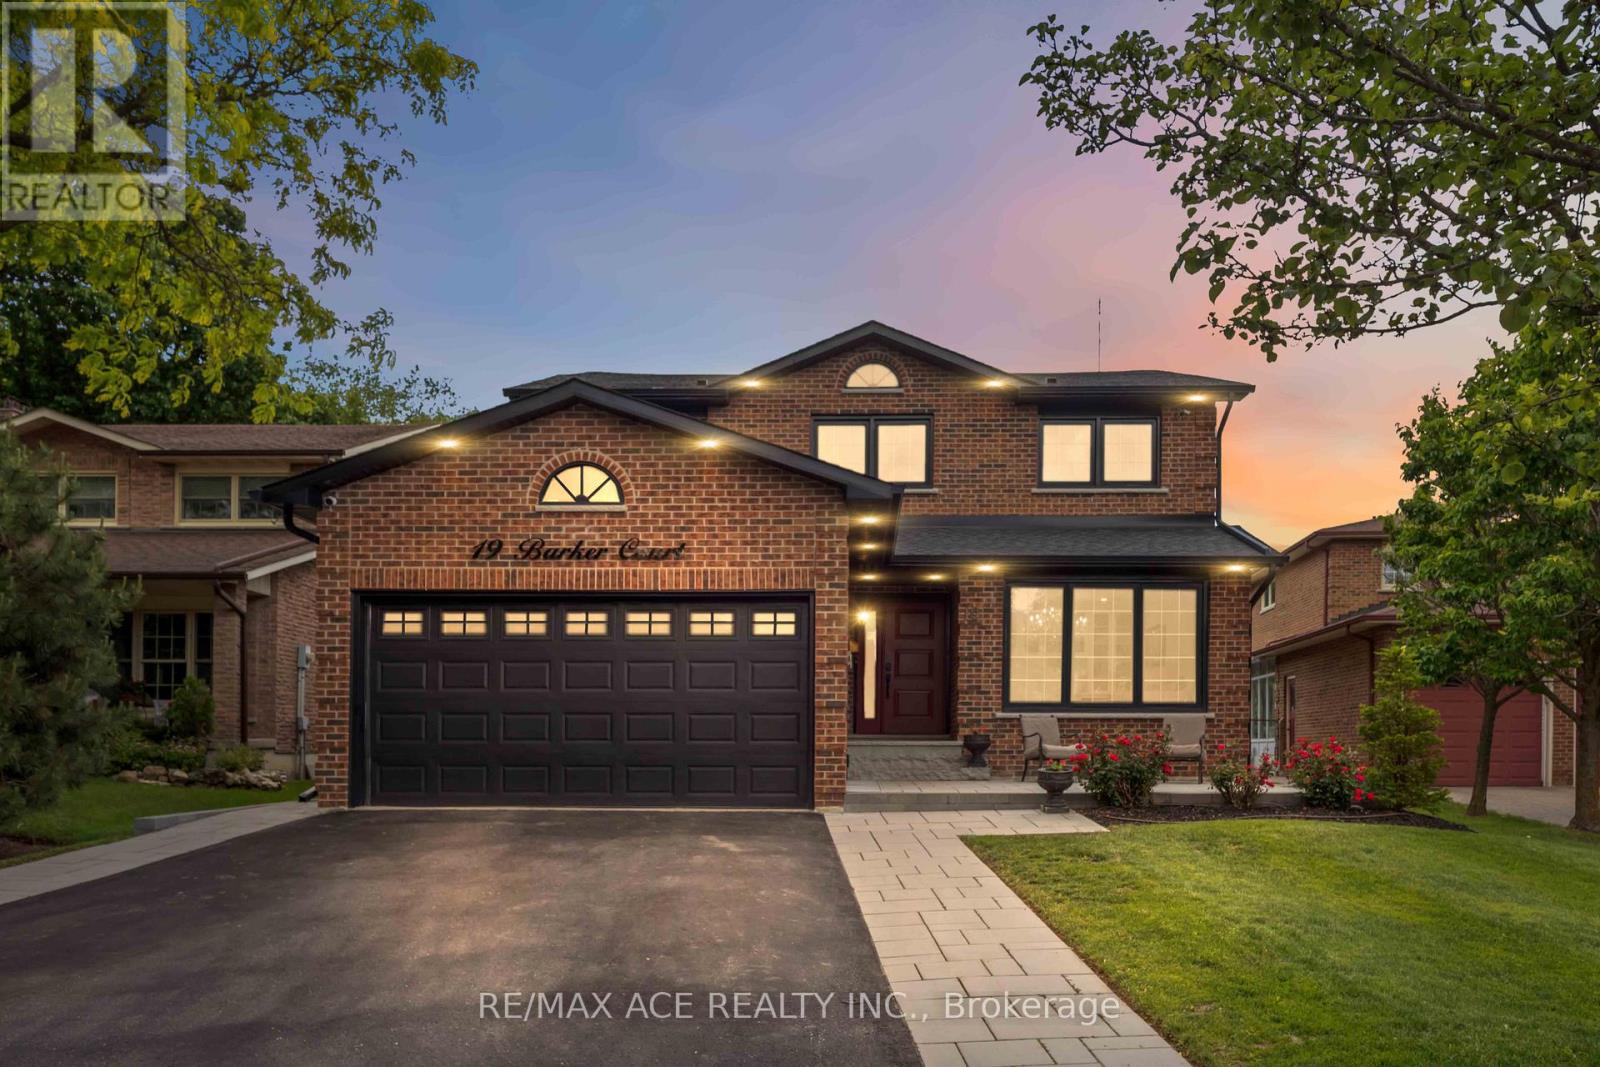
19 Barker Court
Markham (Sherwood-Amberglen), Ontario
Welcome to 19 Barker Court, a rare opportunity in the highly sought-after Wootten Way South community. Tucked away on a quiet dead-end court with no sidewalk, this extensively renovated detached home with double car garage sits on an impressive irregular lot measuring approximately 54 x 171.5 ft.Offering approximately 2,500 sq. ft. of beautifully finished living space, this 4-bedroom, 4-bathroom residence was completely renovate to the studs in 2024 with no expense spared. Enjoy the peace of mind that comes with all-new insulation, drywall, electrical, plumbing, roofing, and premium finishes throughout. The main floor features a dedicated office, elegant hardwood flooring, a custom staircase with modern railings, quartz countertops, high-end appliances, and a cozy gas fireplace. Smart home upgrades include a smart thermostat and security camera system. Step outside to your private backyard retreat featuring professional landscaping, a heated 20' x 40' saltwater pool, and a custom cabana complete with its own washroom-perfect for entertaining and summer enjoyment. Located within the highly regarded William Armstrong Public School and Markham District High School boundaries, this exceptional home combines luxury, quality craftsmanship, and the charm of an established family neighborhood. A truly turnkey property offering the feel of a brand-new home in one of Markham's most desirable communities. (id:51382)
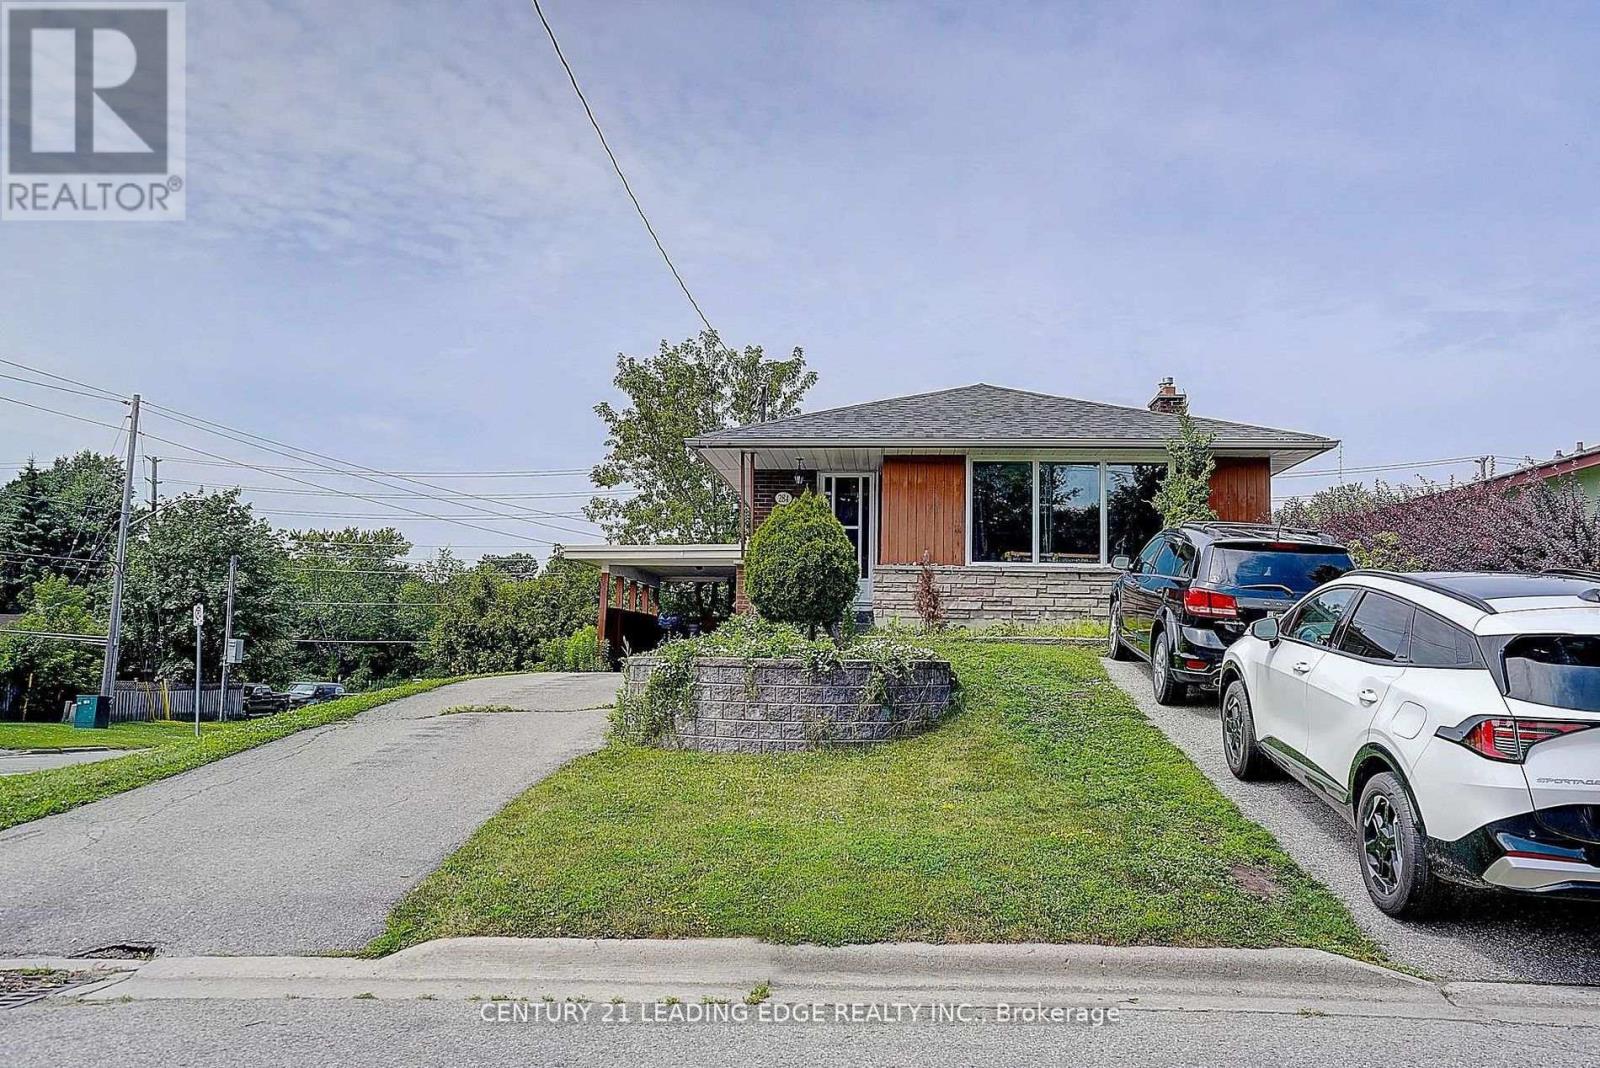
Bsmt - 284 Dover Street
Oshawa (Eastdale), Ontario
Welcome to this well-maintained 1-bedroom, 1-washroom walk-out basement apartment in a legally registered duplex, located in a quiet and family-friendly neighbourhood of Oshawa. This bright and spacious unit features a comfortable living area, functional kitchen, private separate entrance, ensuite laundry, and access to the backyard for outdoor enjoyment. Includes 2 driveway parking spaces for added convenience. Currently tenant-occupied and available for lease starting December 1, 2026. Ideally situated at the entrance of a quiet court with no through traffic, offering a peaceful living environment. Conveniently located close to public transit, schools, parks, places of worship, shopping, and other essential amenities. A great opportunity for anyone looking for a comfortable and conveniently located place to call home! (id:51382)
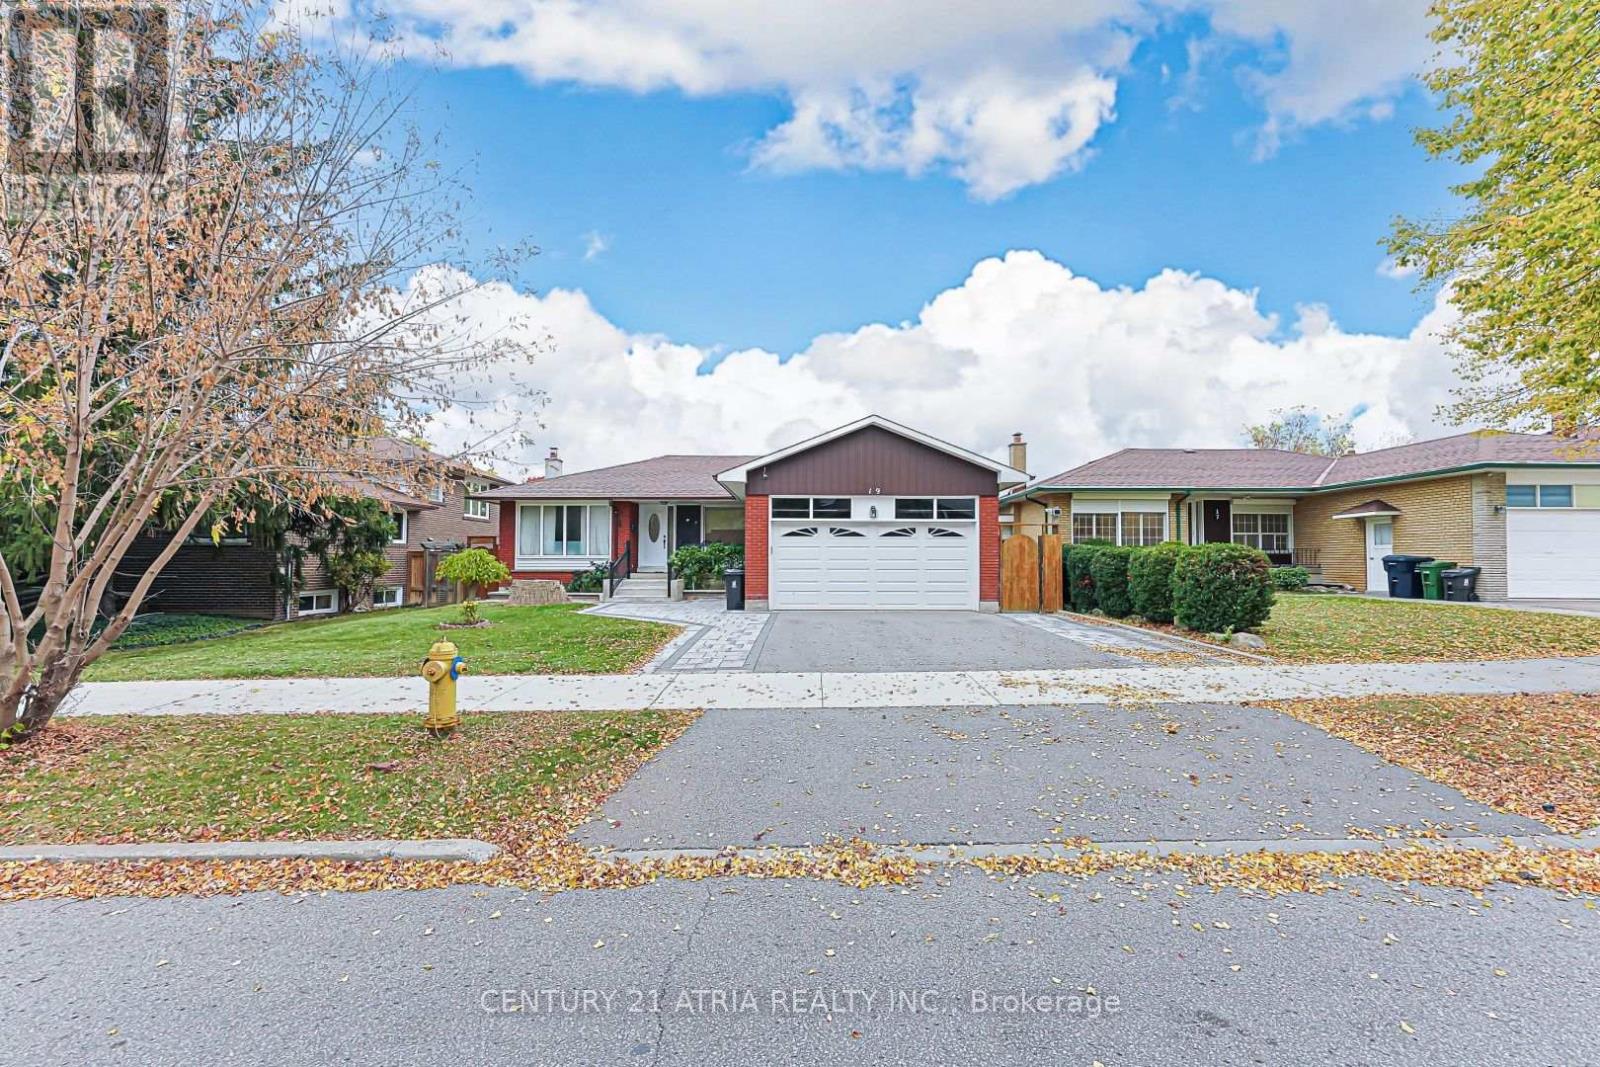
Lower Level Unit 1 - 19 Marlbank Road
Toronto (Tam O'shanter-Sullivan), Ontario
Welcome to this all inclusive **Lower Level Studio Unit** in the highly sought after community. Featuring large open concept unit with 1 bathroom located close to schools, parks, highway, shopping, and public transit, this home offers convenience in one of Toronto's most desirable neighbourhoods. (id:51382)
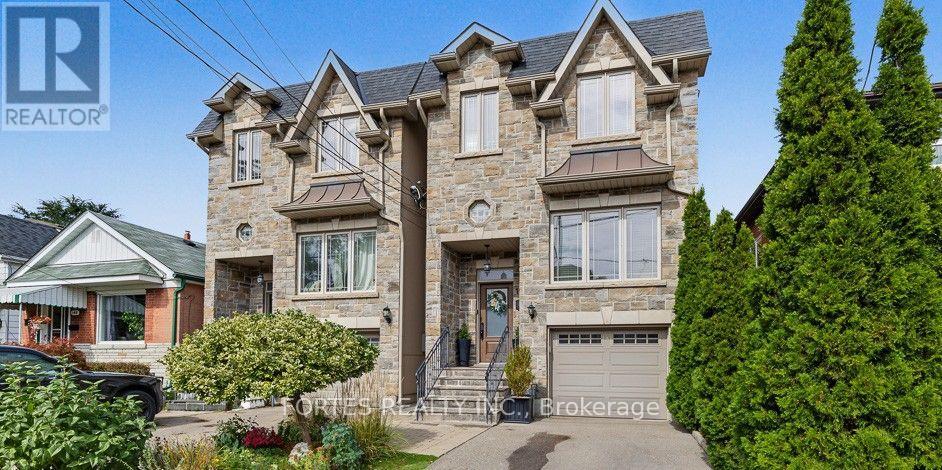
154 Holborne Avenue
Toronto (Danforth Village-East York), Ontario
Fantastic, Custom Detached Home offering spacious interiors & exceptional indoor-outdoor living! Main floor features Large Open concept Living & Dining Rooms, High ceilings, modern light fixtures, hardwood floors, crown mouldings and Wainscoting. Oversized Windows & Skylight Provide a Bright, Airy, Laid-Back Aesthetic To this Open Concept Layout. Family Size Kitchen with S/S Appliances, Gas Stove, Double Sink, Hardwood Floors, Ceramic backsplash, Granite Counters & functional Island, Seating area w/ Fireplace, double door walkout to outdoor large dining Deck for living & entertainment. Primary Br. with Hardwood Floor, Large Window, Pot lights, His & Her Ensuite (with Shower ) and Walk-in Closet, 10Ft Ceilings On Main Floor. Spacious Lower Level with high Ceilings, Above Grade Windows & 13 Feet Of Closed Storage Wardrobes. (id:51382)
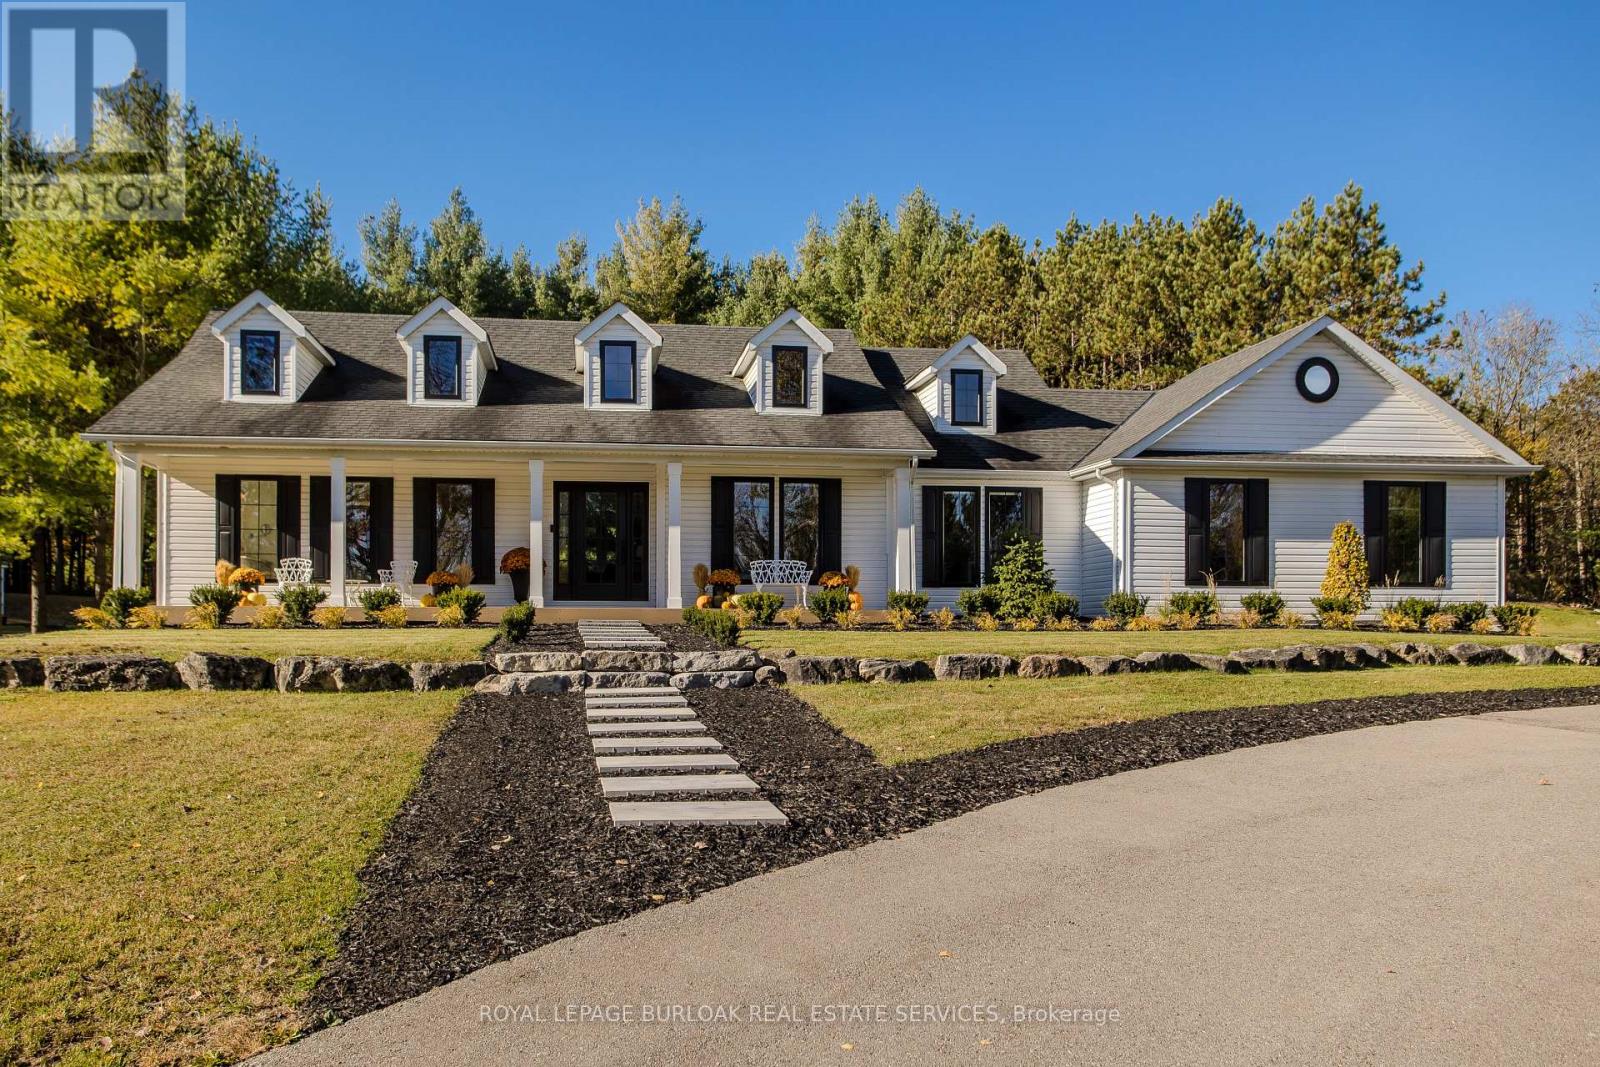
2215 Highway 6
Hamilton, Ontario
Escape to your own private country retreat at 2215 Highway 6, set on 3+ acres of beautifully landscaped and wooded grounds. Landscaped berms along the roadside enhance privacy. Offering approx. 3,362 sf of total finished living space, this extensively updated raised bungalow features 6 bedrooms, 3 baths, an attached double garage and outdoor spaces designed for relaxation and entertaining.Inside, the bright open-concept main level combines modern finishes with comfortable everyday living. Oak hardwood flooring flows through the principal living areas, while expansive windows invite natural light and views of the property. The living room features a custom shiplap fireplace wall with reclaimed timber mantel. The updated kitchen offers white cabinetry, s/s appliances, subway tile backsplash, and a custom range hood, with an adjoining dining area opening through French doors to the patio.The primary bedroom offers a W/I closet and an ensuite with a soaker tub, glass shower and double vanity. Two additional bedrooms, an updated main bath and a mudroom with built-in storage complete the main level.The finished lower level offers room for family and guests, featuring a spacious recreation room with fireplace, built-in cabinetry and beverage bar, 3 additional bedrooms, a full bath, office and laundry room, plus French doors leading outdoors.Outside is where this property shines. Spend summer days by the inground pool, unwind in the hot tub or gather around the fire pit beneath the stars. A restored pond with a waterfall, landscaped pathways, pool house, patio and mature trees create a peaceful setting to enjoy throughout the seasons.Recent improvements include replacement windows in 2025, updated bathrooms, flooring, plumbing, electrical and landscaping. A rare opportunity to enjoy the space and privacy of country living in a beautifully updated home. (id:51382)
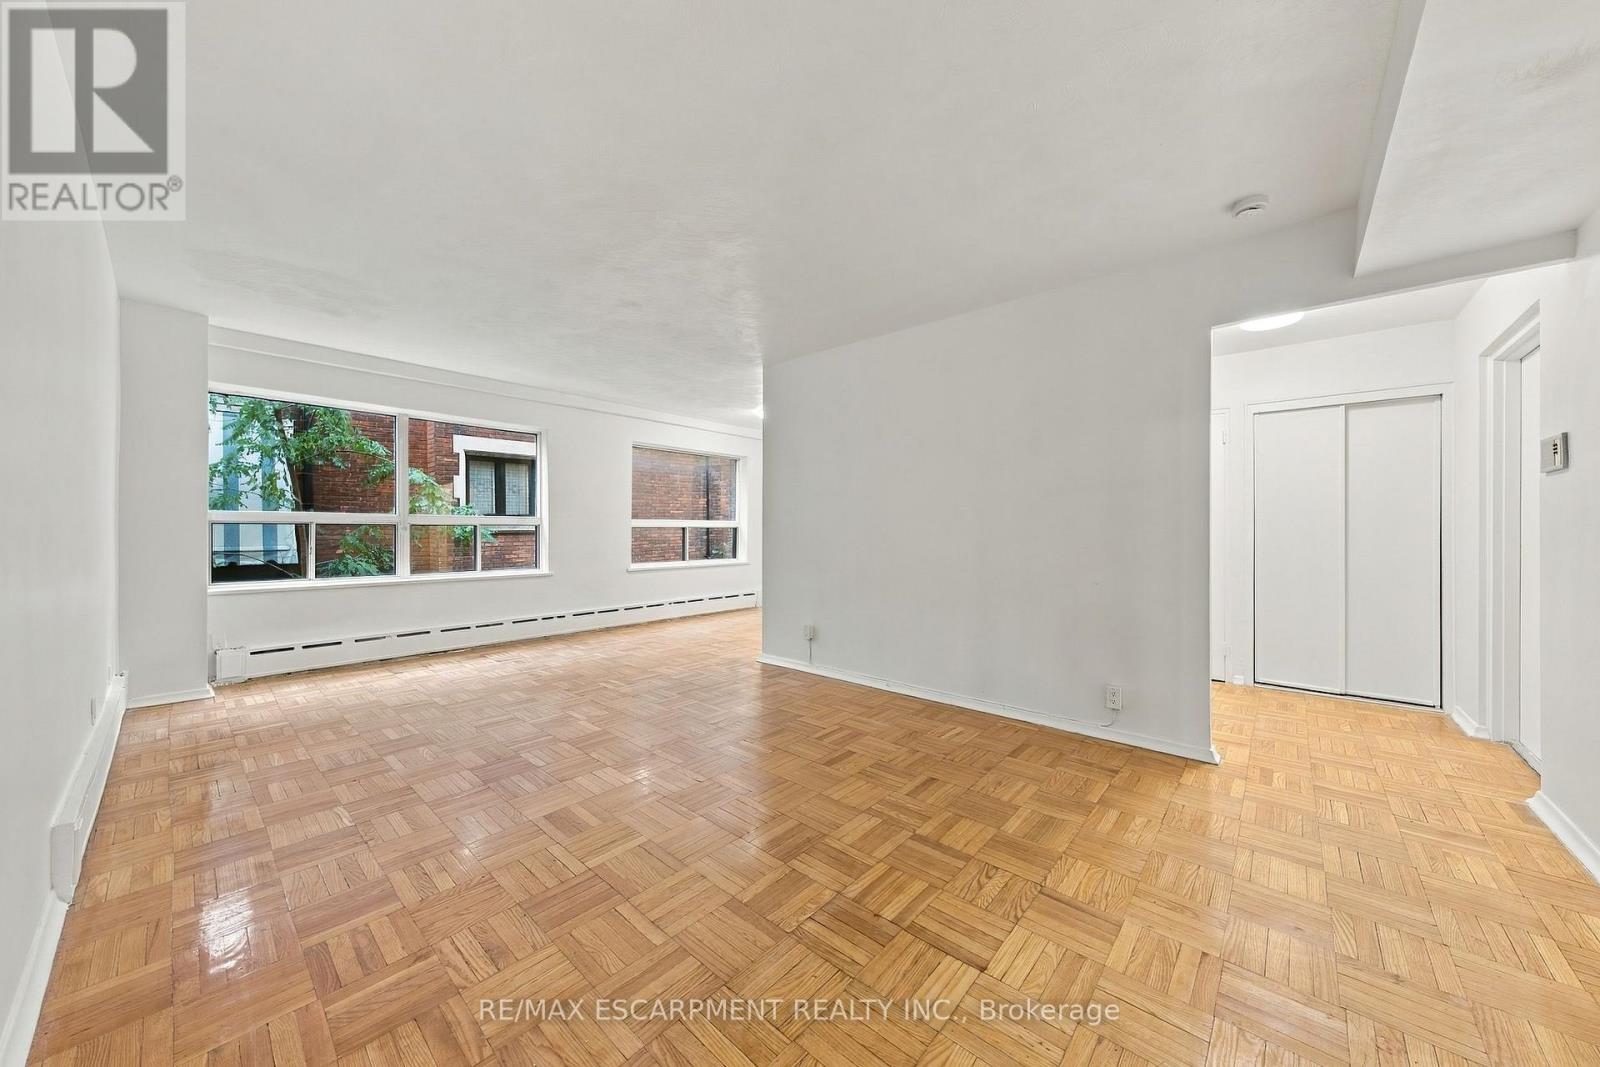
309 - 325a James Street S
Hamilton (Durand), Ontario
Welcome to urban convenience in Hamilton's highly desirable Durand neighbourhood! This bright and functional 2 bed, 1 bath main-floor unit offers over 900 sq ft of comfortable living space in a solid brick building. The layout features a massive living room, dining area, kitchen, and two well-sized bedrooms. Located in an unbeatable area just steps from St. Joseph's Hospital, the downtown Hamilton GO Station, transit, shopping, parks, and dining. Don't miss this incredible move-in-ready leasing opportunity in one of the city's most established communities! (id:51382)
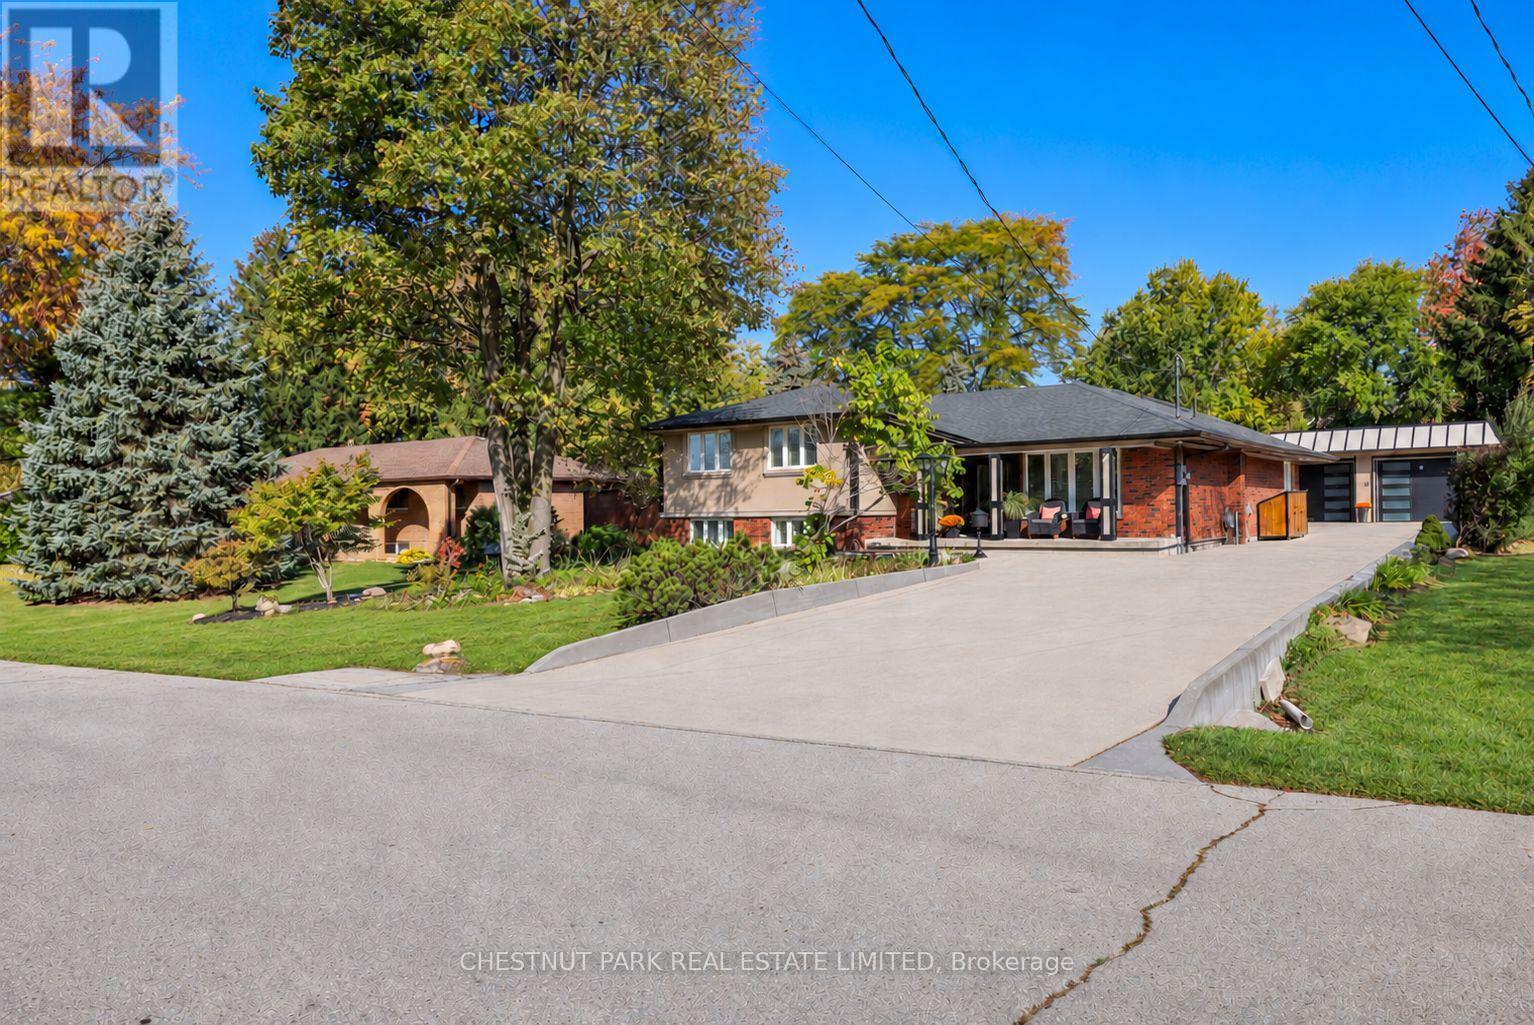
66 Christopher Drive
Hamilton (Kennedy), Ontario
Set on a quiet, tree-lined street, this meticulously cared-for home pairs generous living space with a beautifully landscaped 95 x 170 ft lot. The open kitchen, dining and family room is the heart of the home, with a kitchen island, vaulted ceilings, large windows and a substantial gas fireplace. Four bedrooms plus an additional lower-level bedroom, three bathrooms and a dedicated front office provide room for family, guests and working from home. A cozy lower-level family room with a second gas fireplace offers a comfortable spot for movie nights or relaxing. Numerous upgrades include high-end windows and doors. Outside, mature gardens and trees frame a sunny backyard with paved entertaining areas, a large covered gazebo and a peaceful Zen garden for lounging. A modern, heated two-car garage provides room for vehicles or workshop use, complemented by a paved driveway accommodating six or more cars and a practical garden shed. Strong curb appeal, thoughtful landscaping and a setting close to schools and everyday amenities complete the property. (id:51382)
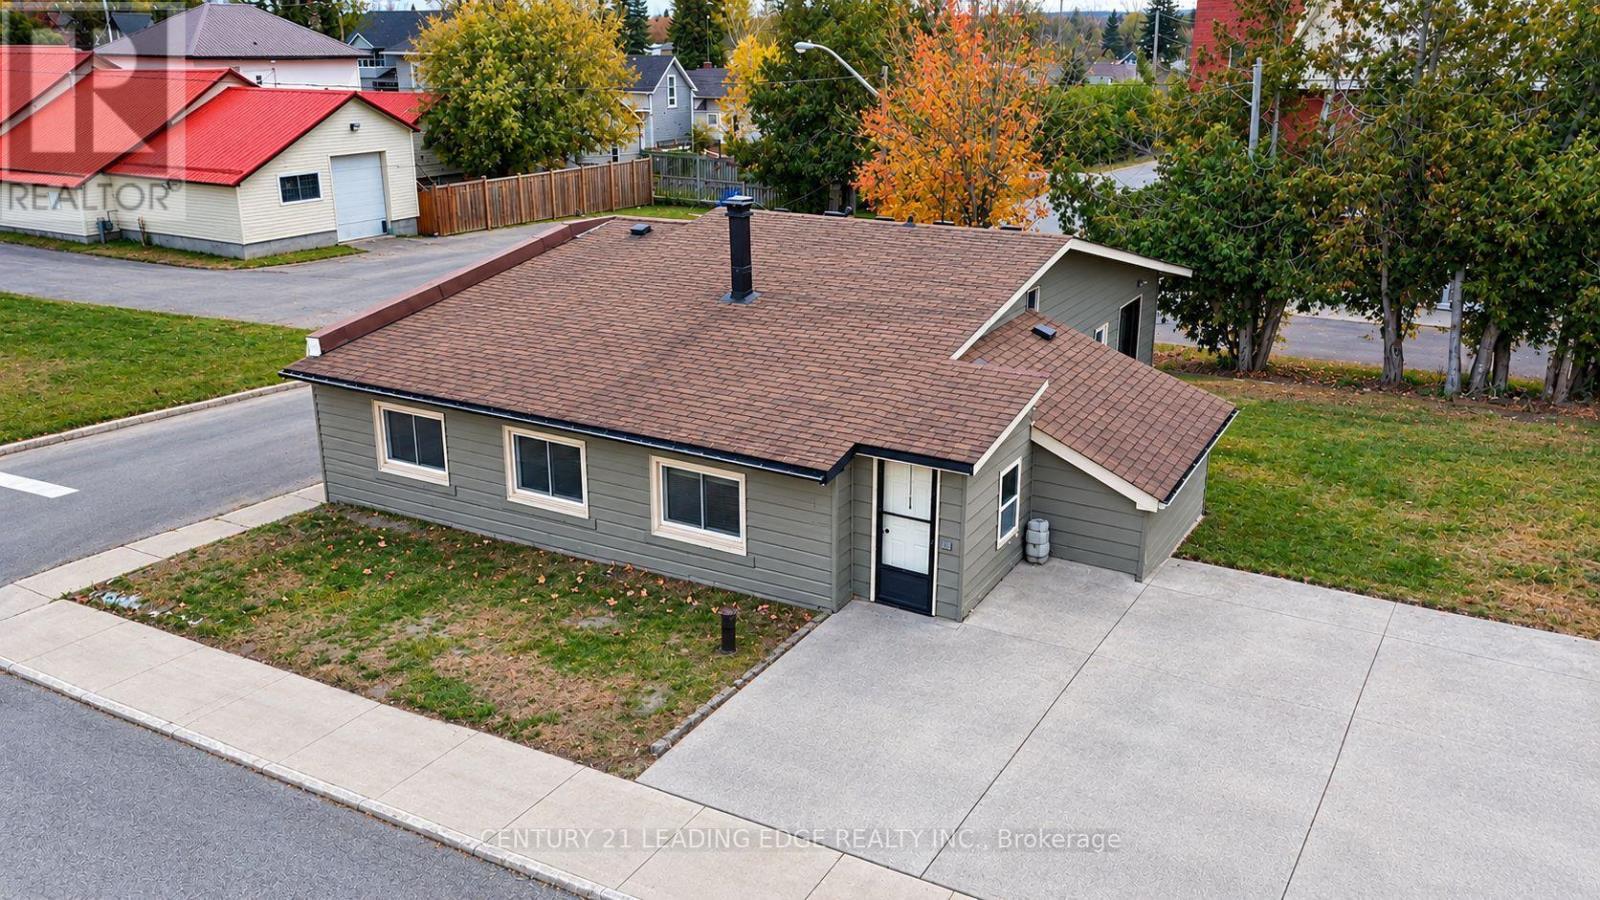
5 George Street
Kawartha Lakes (Manvers), Ontario
An inviting opportunity at $395,000 in the peaceful community of Bethany! Welcome to 5 George Street, a home with plenty of potential for first-time buyers, couples or those looking to downsize. The oversized bedroom offers potential to be reconfigured into two bedrooms, subject to applicable approvals. A functional bathroom, modest kitchen with room to personalize, spacious mudroom and additional storage provide a practical starting point to make this home your own. Enjoy parking for two vehicles and a backyard perfect for summer barbecues and outdoor gatherings. Located beside Bethany United Church, with trails right beside the property and local shops and the Bethany Library within walking distance. The nearby Wutai Shan Buddhist Temple adds to the area's unique appeal. Enjoy small-town charm, everyday conveniences and outdoor recreation at your doorstep. Bring your ideas and creativity-a blank canvas awaits! (id:51382)
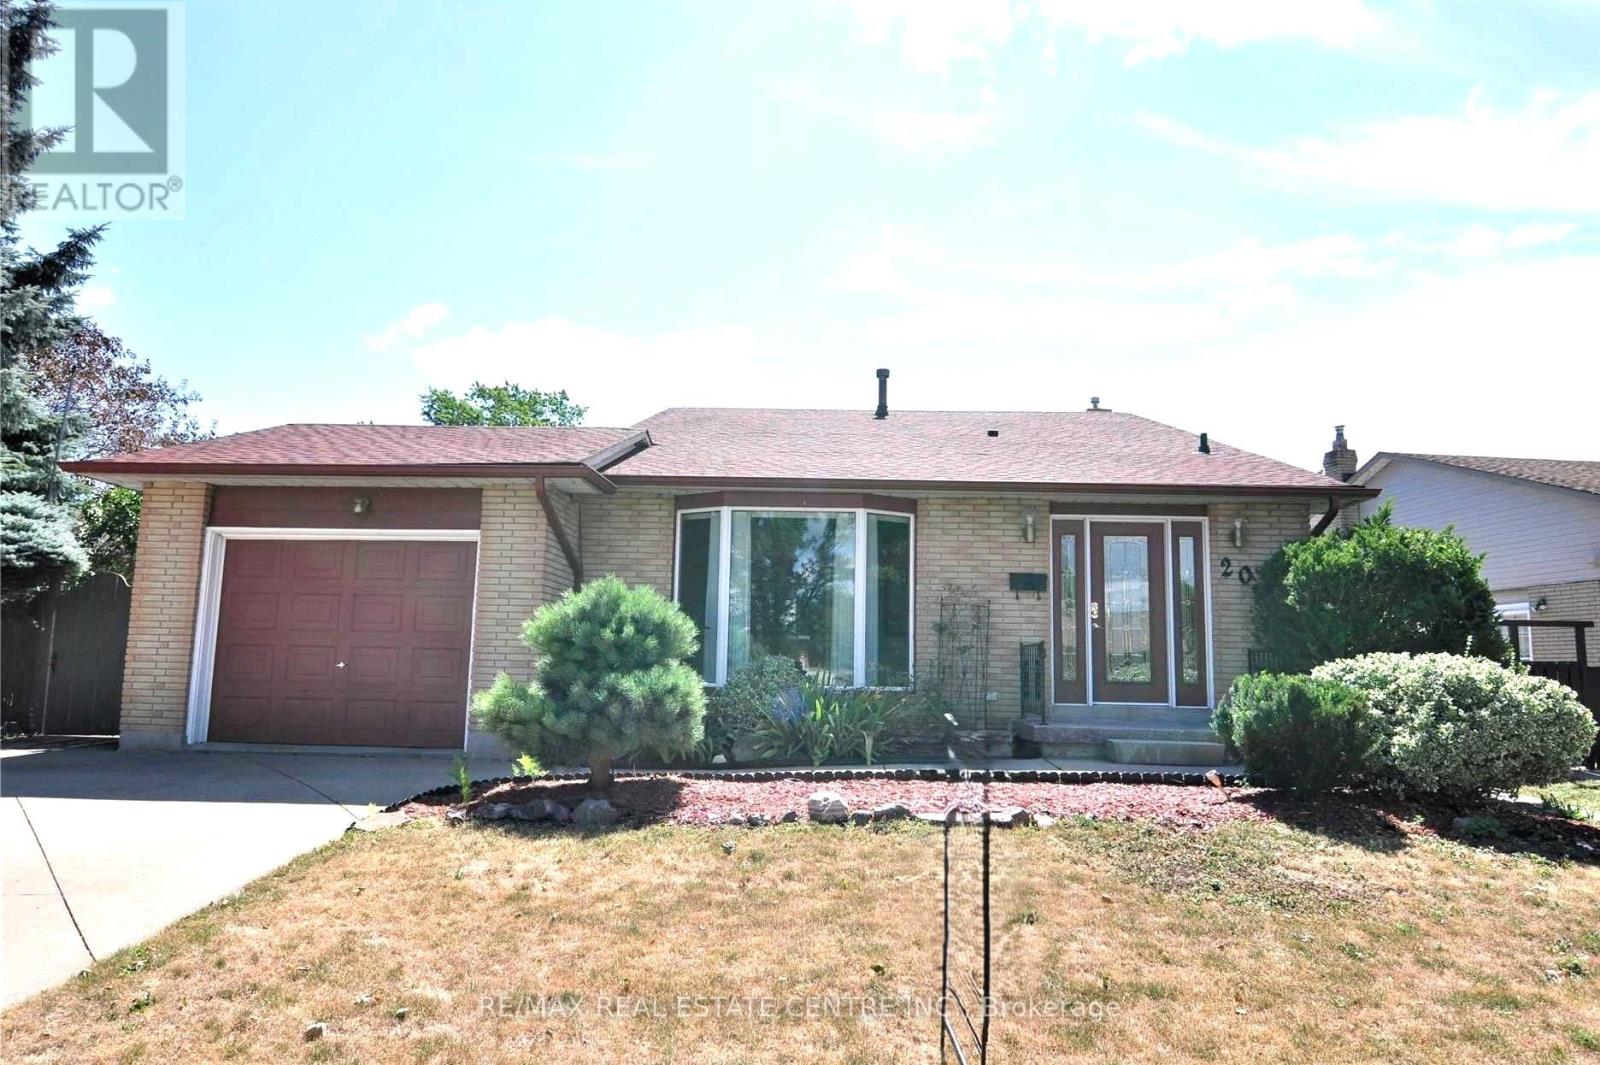
20 Ainsworth Street
Hamilton (Stoney Creek Mountain), Ontario
Spacious 4-level backsplit offering over 2,200 sq. ft. of living space on a large lot, perfect for entertaining indoors and outdoors. Features include an in-ground pool, family room with gas fireplace and wet bar, dining and living rooms, eat-in kitchen, 3 bedrooms, 2 bathrooms UPSTAIRS and hardwood/ceramic flooring throughout. The finished lower level WITH SEPARATE ENTRANCE and large kitchen and an attached garage. Additional features include a high- efficiency furnace, central vacuum, and owned hot water heater. Conveniently located near the LINC and Red Hill Parkway. (id:51382)
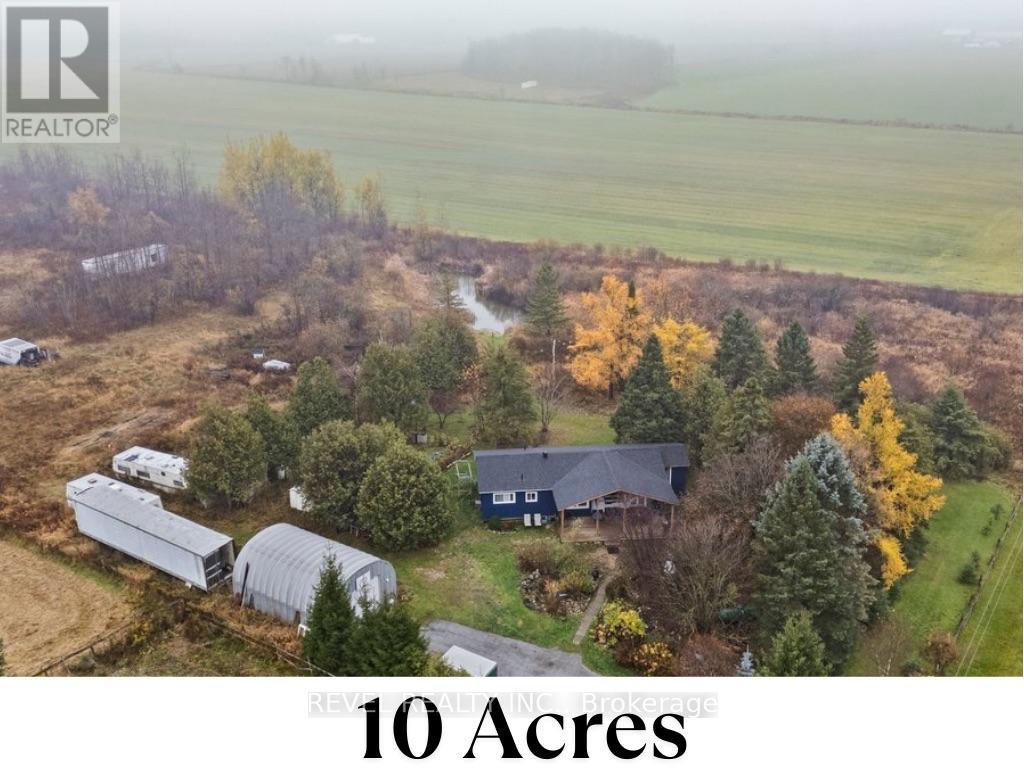
180118 Grey Road 9 Road
Southgate, Ontario
10 Acres of Opportunity - Minutes from Town! Welcome to 180118 Grey Road 9, Southgate - a nature lover's dream offering endless possibilities. Nestled on 10 acres just 2 minutes from downtown Dundalk, this property blends privacy, open space, and convenience. You're close to schools, shopping, the town pool, and Highway 10 nearby for an easy commute. Perfect for those seeking a hobby farm or country retreat, the property features a chicken coop, duck pond, and hunting house, plus plenty of room for expansion. The 20' x 30' shop with 10-foot door provides excellent storage for large equipment or workshop use. The land is rich with gardens, fruit trees (raspberries, cherries, black currant, and apple), and mature black walnut and chestnut trees, making it a true countryside escape. Inside, this 3-bedroom, 1-bathroom bungalow showcases hardwood floors throughout and an eat-in kitchen and propane stove - all within a carpet-free home. The living room opens through French sliding doors to a bright den with a walkout to the yard, offering flexibility for a home office or family space. The unfinished basement with laundry is ready for your finishing touches and future customization. Enjoy peaceful mornings on the large covered 12' x 28' front porch surrounded by nature. Whether you're skating on your private pond in winter or exploring your acreage year-round, this property delivers both comfort and potential - all in an ideal location just outside town. (id:51382)
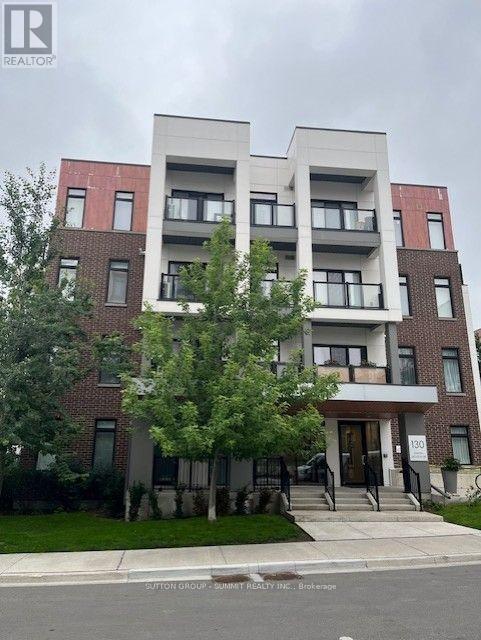
201 - 130 Canon Jackson Drive
Toronto (Brookhaven-Amesbury), Ontario
SEE ADDITIONAL REMARKS TO DATA FORM (id:51382)
812 - 1035 Southdown Road
Mississauga (Clarkson), Ontario
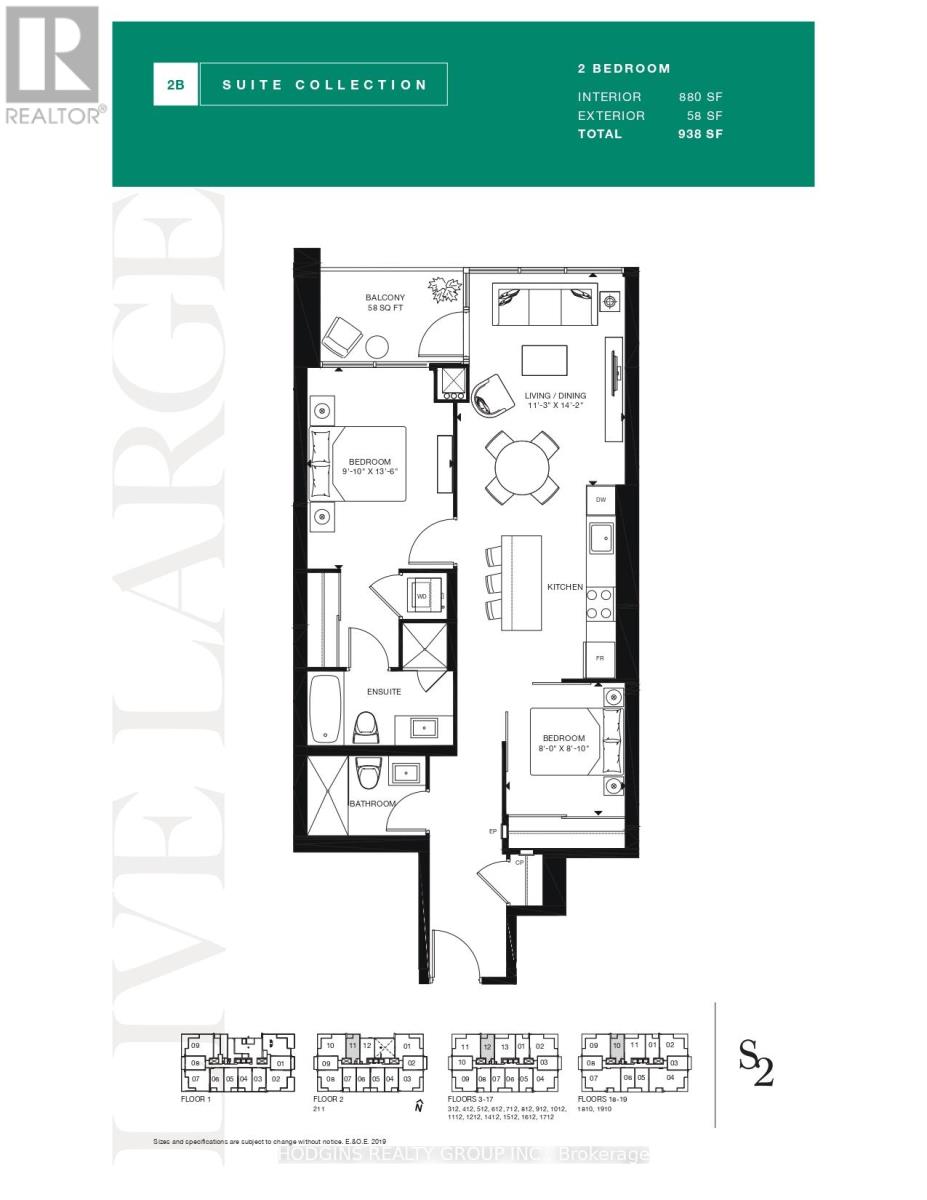
BUILDER'S FINAL RELEASE . This unit is designed for modern living, complete with modern finishes and high ceilings. This luxury 2 Bedroom and 2 Bathroom condo suite offers 882 square feet of open living space. Located on the 8th floor, enjoy your views from a spacious and private balcony. This suite comes fully equipped with energy efficient 5-star modern appliances, integrated dishwasher, contemporary soft close cabinetry, in suite laundry. **EXTRAS** Parking and locker are included in this suite. Floor-to-ceiling windows fill the space with natural light and provide views of the surrounding neighborhood. Enjoy the unbeatable convenience of being steps away from Clarkson GO Station, with easy access to public transit, the QEW, and downtown Toronto. The nearby waterfront, parks, scenic trails, and vibrant dining and shopping areas in Port Credit offer endless opportunities for leisure and relaxation. Don't miss the chance to make this stunning condo your new home! **Unit finishes may differ from the photos shown. Photos depict a model or similar unit with the same layout.** (id:51382)
513 - 36 Zorra Street N
Toronto (Islington-City Centre West), Ontario
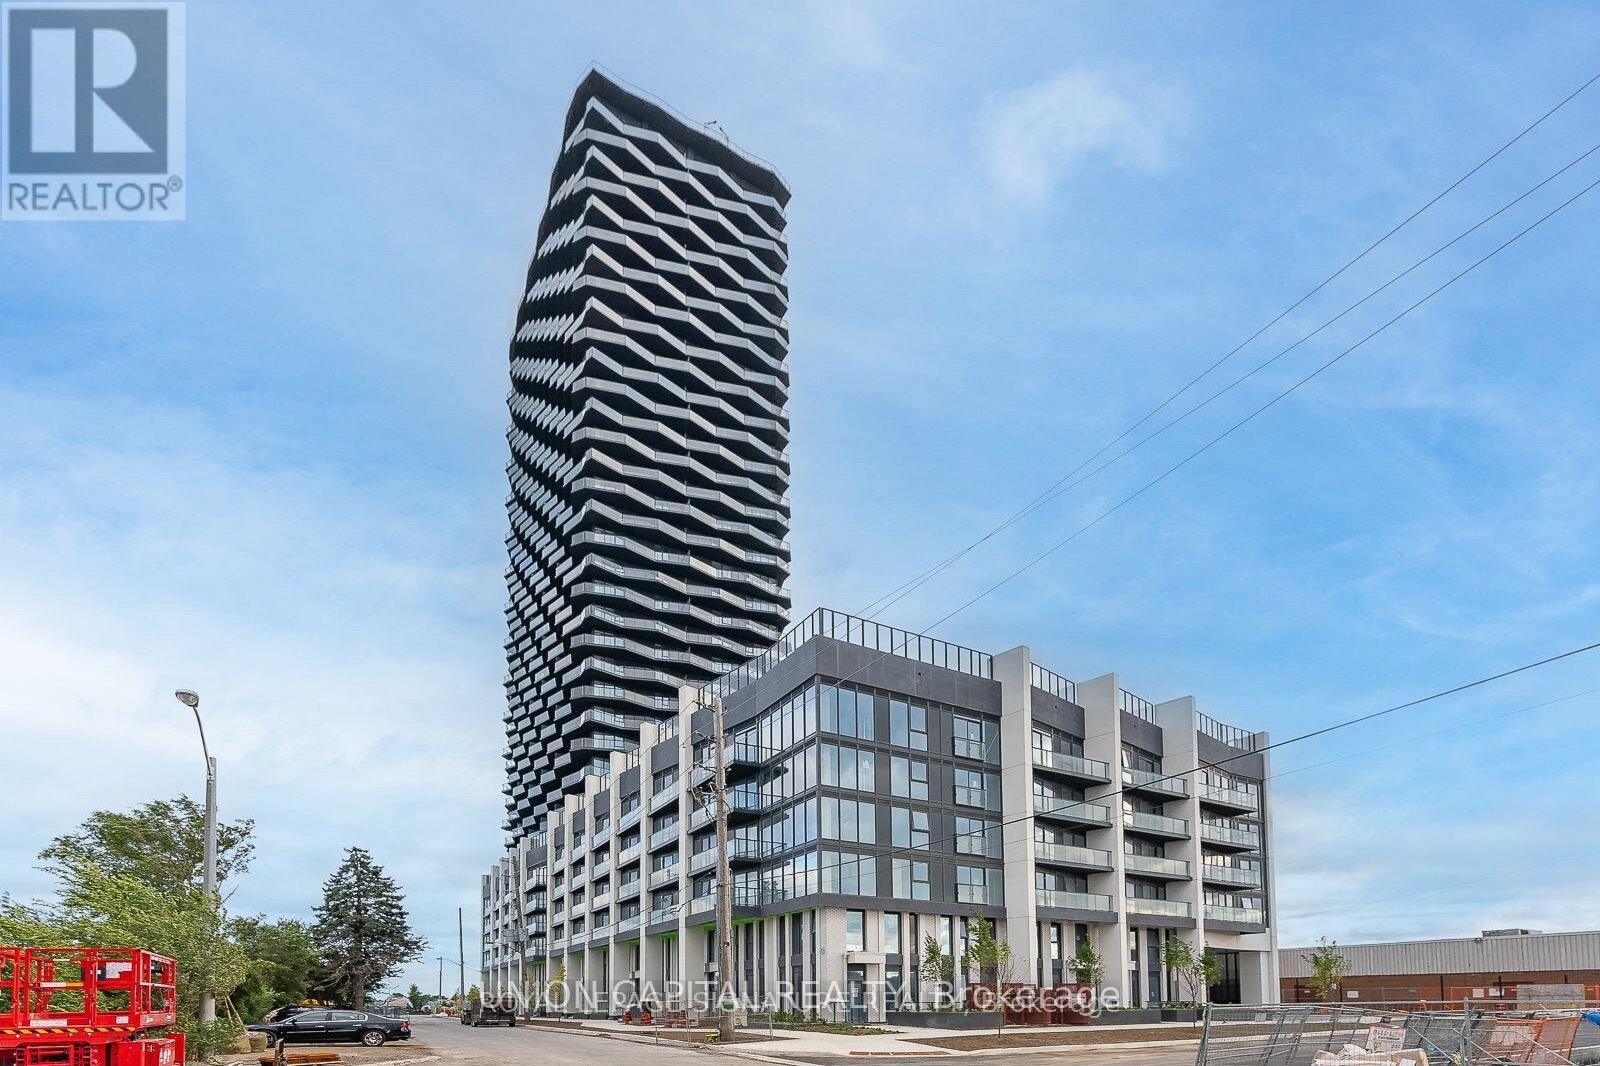
Welcome To 36 Zorra, One Bedroom + Den Ready In The Heart Of Etobicoke! This Modern Unit Features Floor-To-Ceiling Windows, Contemporary Black Faucets, Sleek Frameless Mirrors & Stylish Cabinetry. Designer Kitchen Comes Equipped With Stainless Steel Appliances & Ample Storage. The Kitchen Seamlessly Blends With The Living Area, Creating A Functional & Inviting Open-Concept Space Flooded With Bright Natural Light. Laminate Flooring Extends Throughout, Providing An Elegant & Low-Maintenance Residence. This Beautifully Designed 35-Storey Building Boasts Over 9,000 Sq. Ft. Of Amenities, Making It A Lifestyle Destination. World Class Amenities Include A Rooftop Pool Deck, Fitness Centre, Sauna, Gym, Demo Kitchen, BBQ, Games Room, Pet Wash, 24/7 Concierge & More. Conveniently Located Near Sherway Gardens, Costco, & Kipling Subway Station, With Easy Access To The Gardiner, Highway 427 & QEW. Additionally, There Is A Direct Exclusive Shuttle Bus To Kipling Station & GO Train. (id:51382)
2nd Floor - 214 Queenslea Avenue
Toronto (Humberlea-Pelmo Park), Ontario
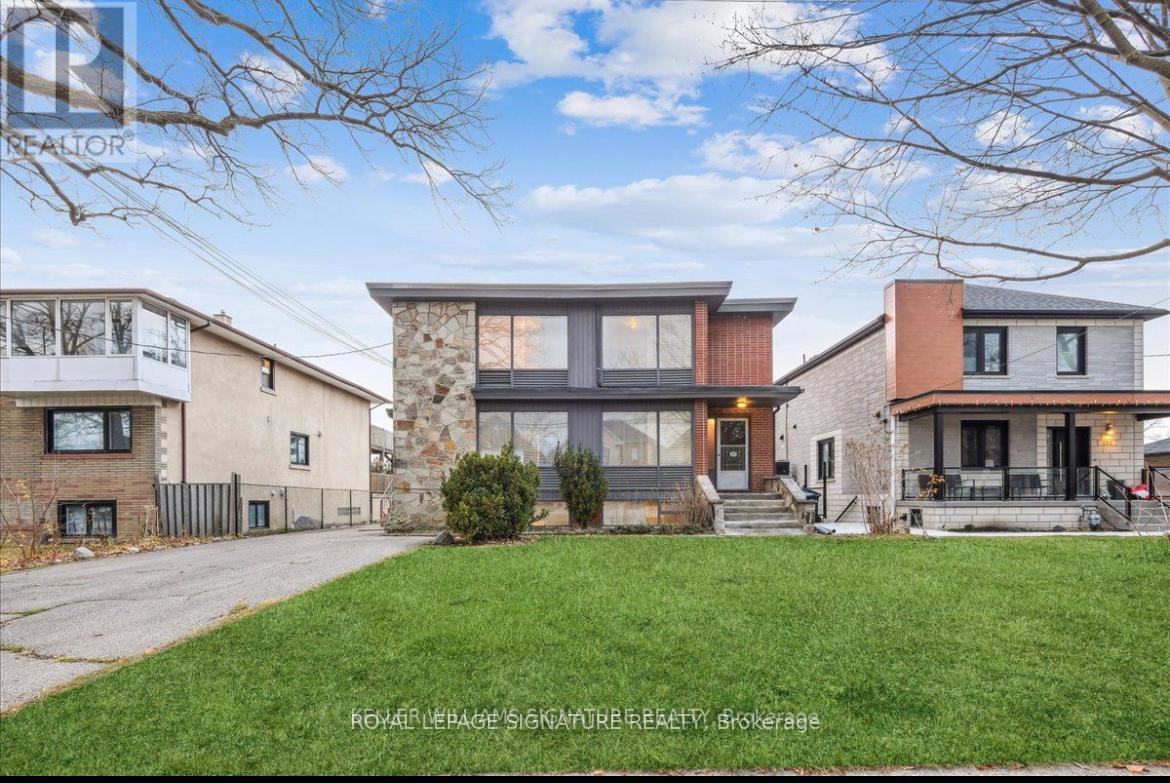
Great Location. Private Room, shared kitchen and bathroom with other 3 rooms. 2nd floor unit. Parking Included. Just Freshly Painted, Brand New Window Blinds Installed. Fridge, Stove, washer and dryer. Perfect location, walking distance to TTC, shopping, banks, grocery. Less than 3 minutes to Hwy 401, Hwy 400, hwy 427/409. 10 minutes to the airport, 5 minutes to Walmart, Costco, parks, biking trails that directly takes you to Lakeshore and Park Lawn Rd. 15 minutes to Yorkdale. Easy commute to Humber College. Students and new comers are welcome. Available to move in anytime. New comers and students welcome. (id:51382)
Bsmt - 14 Alhart Drive
Toronto (Thistletown-Beaumonde Heights), Ontario
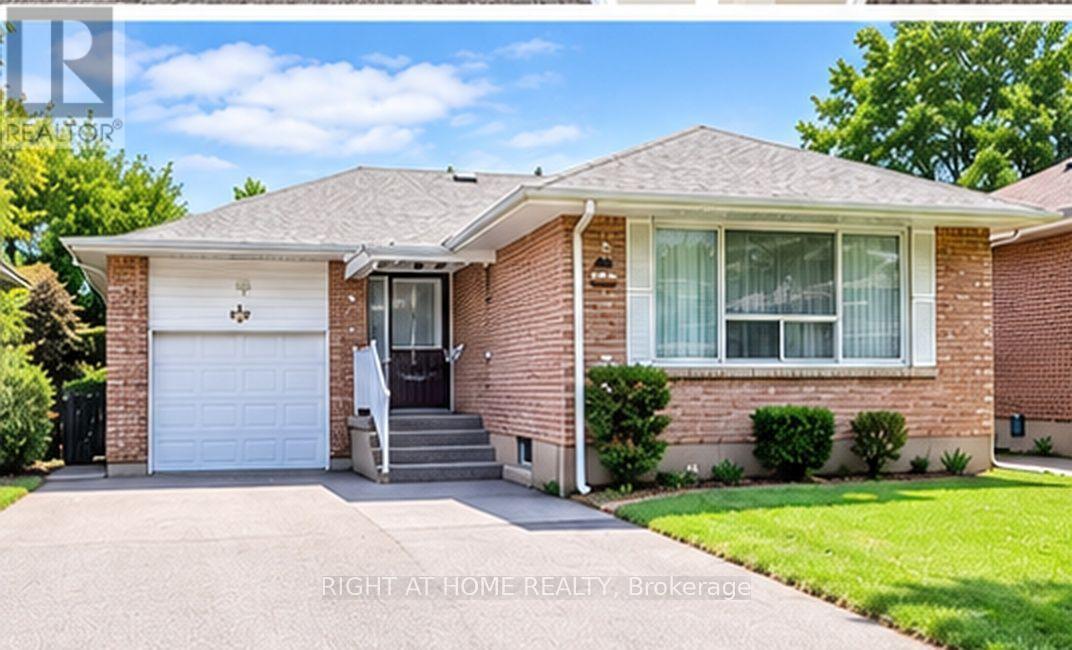
Great Location, A 2 Bedrooms Basement Apartment With Separate Entrance For Lease. Located In A Family Friendly Neighborhood, Lots of Natural Light. 1 Car Parking On Driveway. Walking Distance To Schools, Plaza, Public Transit And All Other Amenities. Gas and Hwt .Intersection is Albion And Islington. (id:51382)
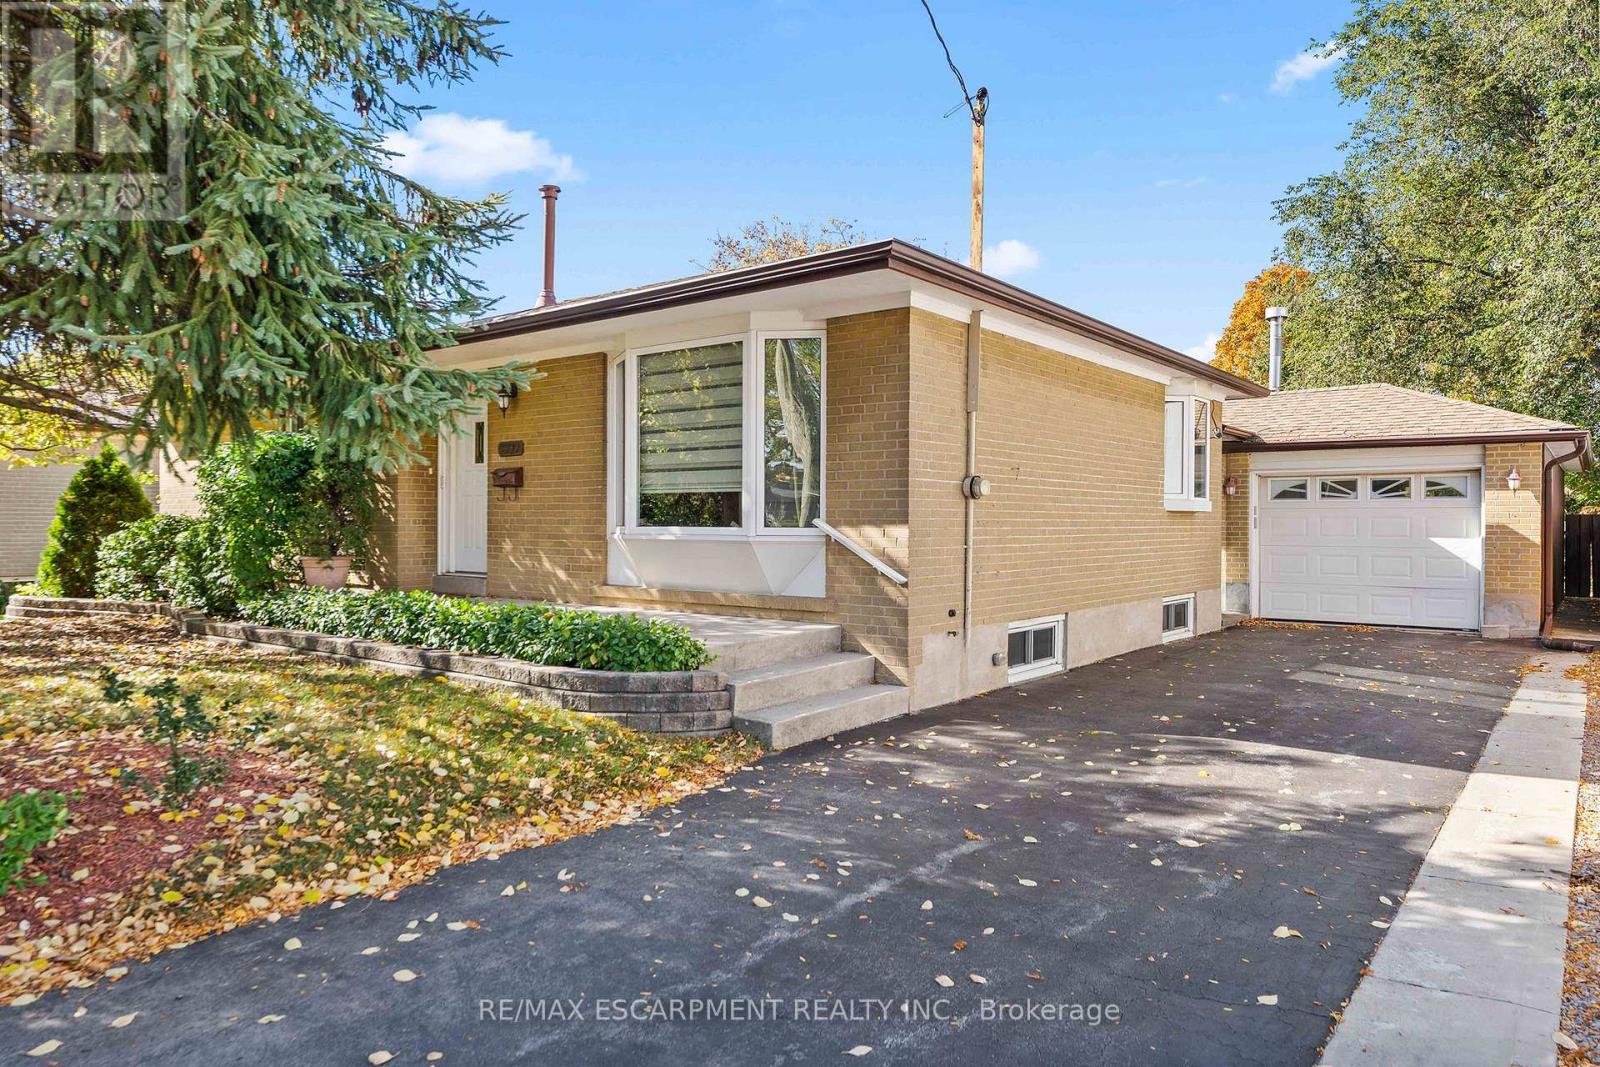
1309 Warwick Avenue
Oakville (Wo West), Ontario
Welcome to 1309 Warwick Avenue - this well-maintained 2+1 bedroom bungalow in highly desirable West Oakville is situated on a private over sized lot .Featuring a renovated washroom, and living room extension with gas fire place and a finished basement this home offers excellent flexibility for families. Located minutes from Lake Ontario, waterfront trails, parks, and within walking distance to the YMCA and schools. Enjoy a family-friendly community surrounded by mature trees and custom homes. A fantastic opportunity to lease in one of South Oakville's most sought-after neighborhoods. (id:51382)
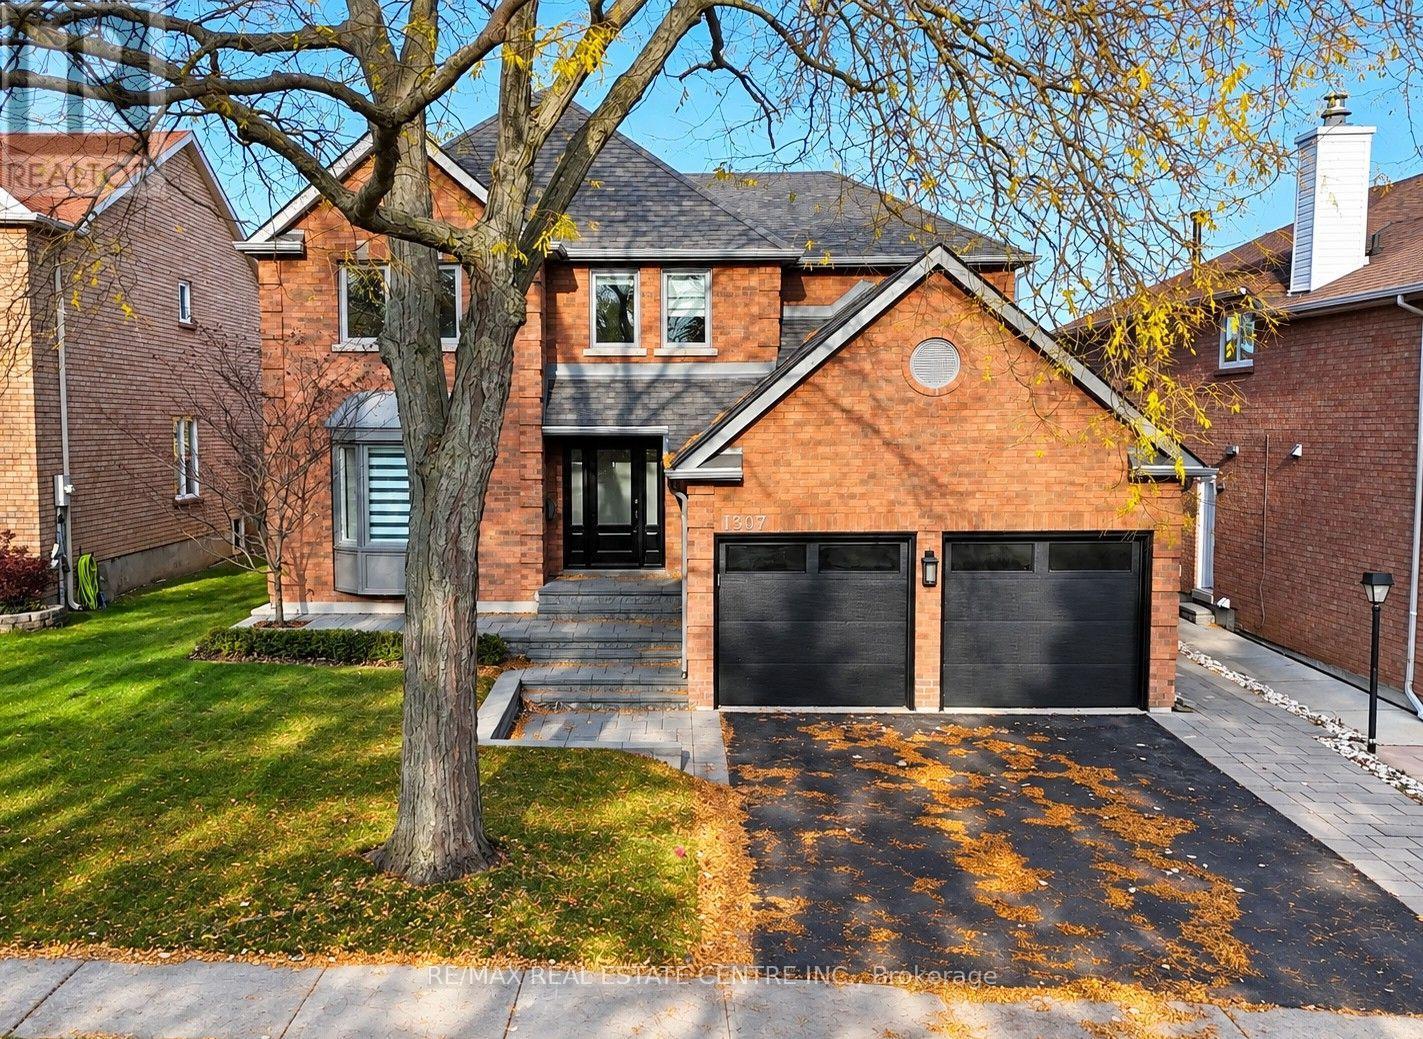
1307 Saddler Circle
Oakville (Ga Glen Abbey), Ontario
Welcome to 1307 Saddler Circle! Offering over 2,800 sq. ft. of living space above grade, this spacious 5-bedroom home is situated on an impressive lot and presents a fantastic opportunity for buyers looking to add their own personal touches and make it their own. The main floor features a generous living room, formal dining room, and a kitchen overlooking the sunken family room, providing plenty of space for everyday living. The kitchen offers direct access to the oversized backyard, complete with an in-ground pool and no direct rear neighbours, providing a wonderful setting for outdoor enjoyment and added privacy. Upstairs, you'll find 5 generously sized bedrooms, including a spacious primary bedroom with a walk-in closet and 5-piece ensuite. The finished basement offers additional versatile living space, ideal for a recreation room, entertaining or growing family needs. While the home would benefit from some TLC, it offers a functional layout, generous room sizes and tremendous potential. A great opportunity to bring your vision to life and enjoy all the space, privacy and possibilities this property has to offer! (id:51382)
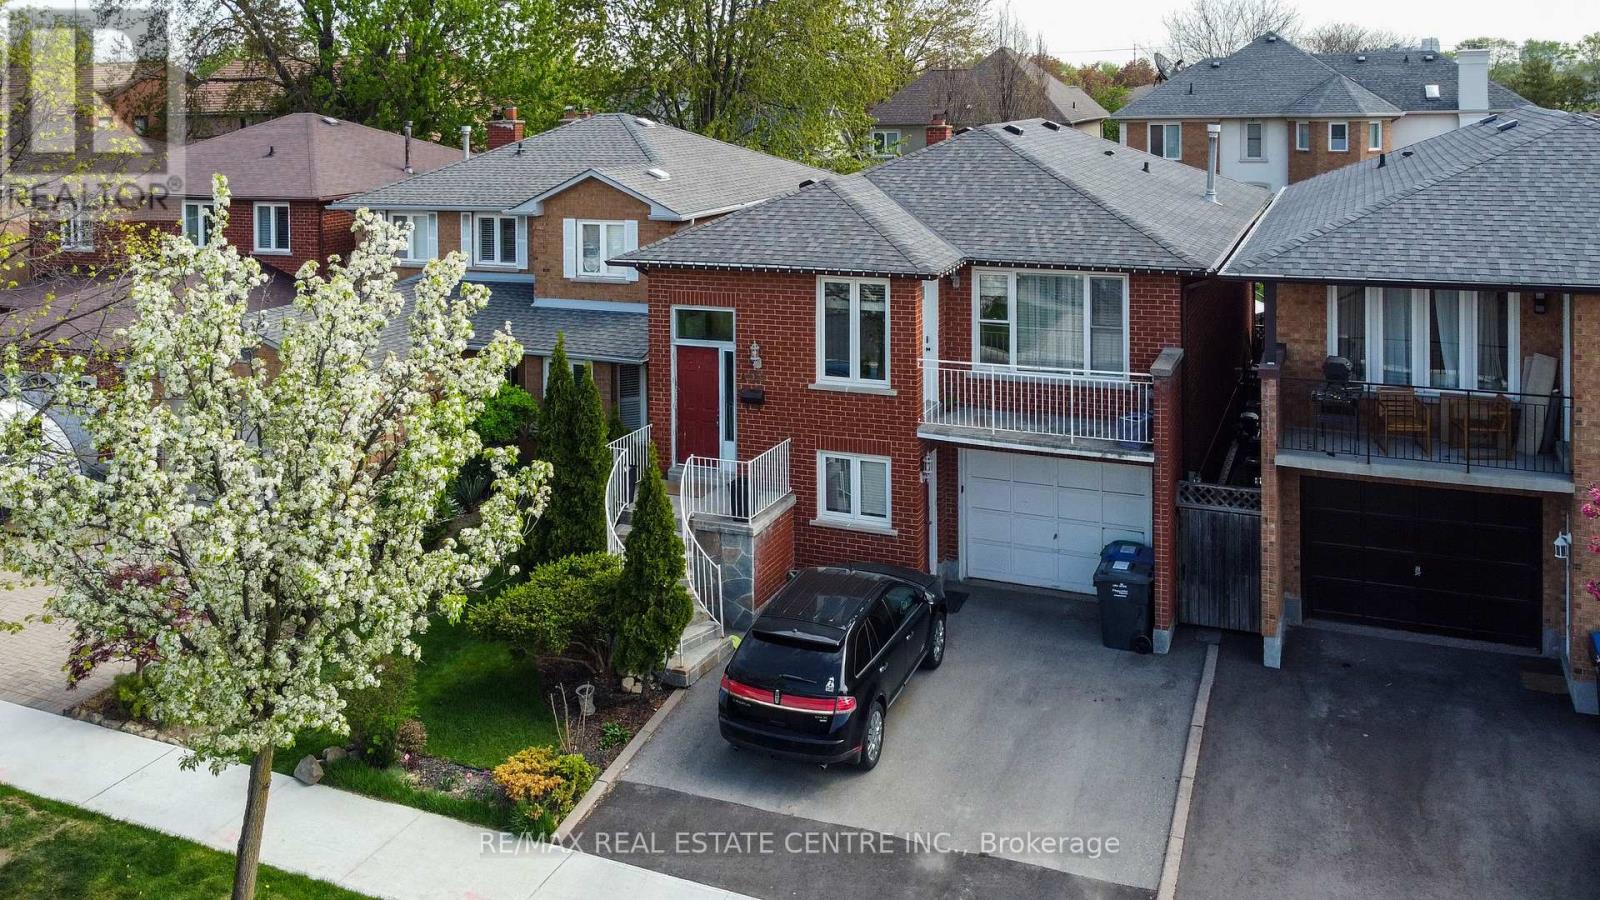
4386 Curia Crescent
Mississauga (Rathwood), Ontario
Fantastic home in a great location! Amazing, sought after Rathwood Neighborhood, only minutes to all main highways, Pearson airport, shopping, schools, parks, Square One and more ... Just a few minutes walk to John Paul II Cultural Center and Maximilian Kolbe Church. This is a gorgeous raised bungalow that features: - 3+1 spacious bedrooms, - two full washrooms. - total of 4 parking spaces (1.5 size garage). It boasts a great layout with open concept living, dining and kitchen area. Renovated kitchen, finished with quartz counters, ceramic floor, an extensive center island/breakfast bar and beautiful cabinetry. Hardwood throughout main floor! Spacious 4 pieces washroom on main and 3pieces on lower level. What's more: a walk-out to the balcony for an afternoon sun lovers and romantic sunsets with your family. The interior is bright and cozy. Lower level offers a fireplace, a walk-out. (id:51382)
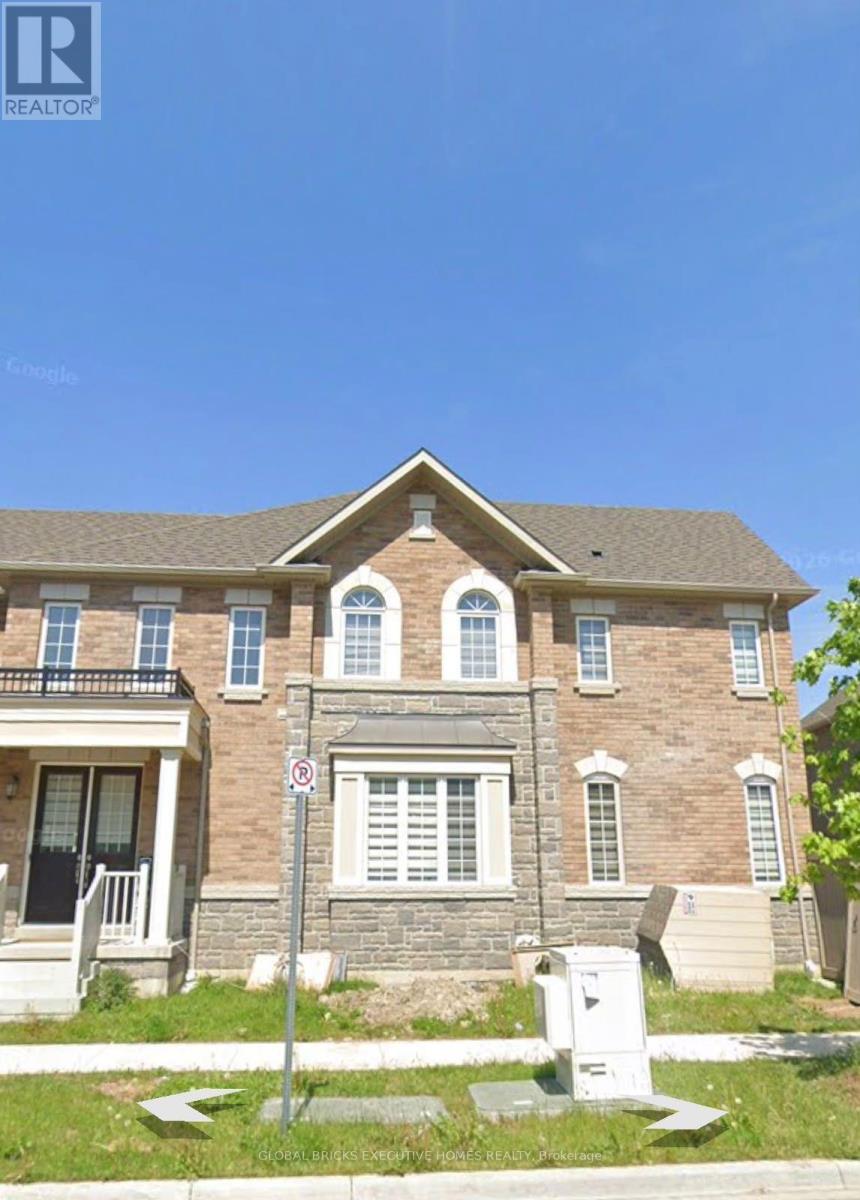
93 Donald Stewart Road E
Brampton (Northwest Brampton), Ontario
Brand new Basement with Separate Entrance from clockwork rd side , 2 bedroom , 1 bath and 1 kitchen including one car parking . (id:51382)