
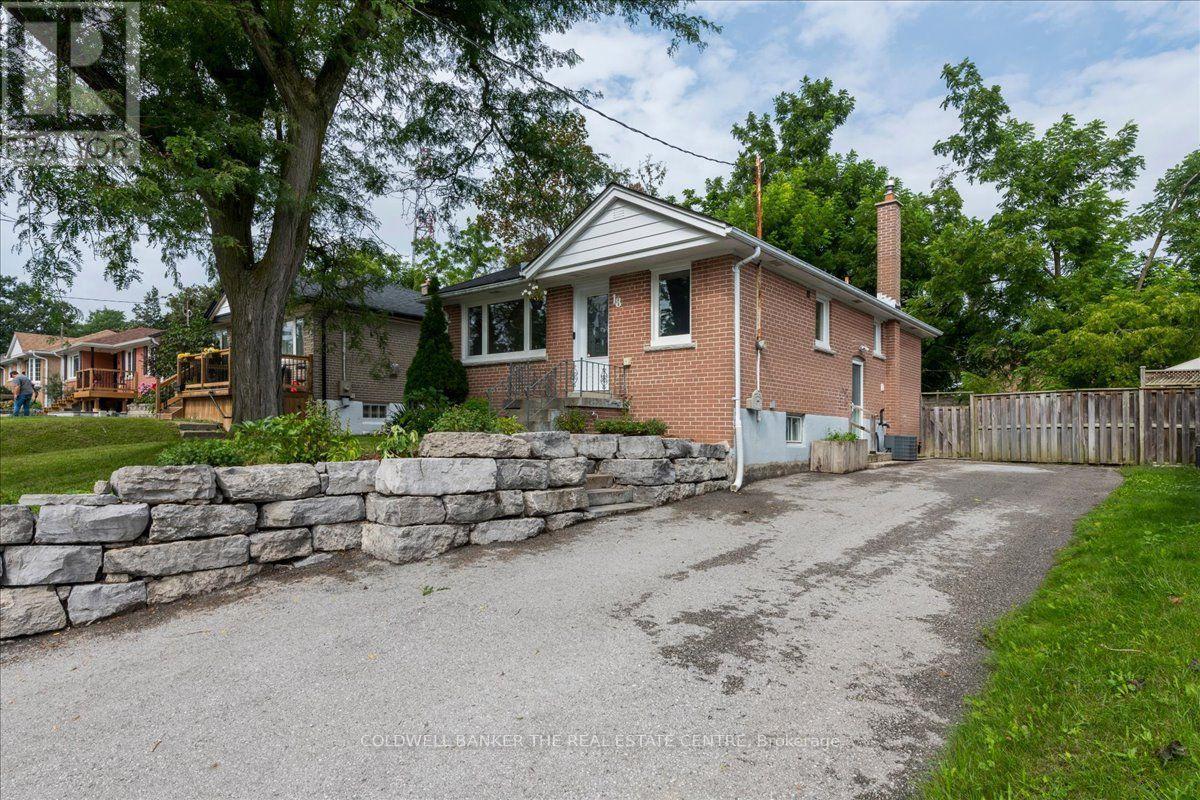
18 Agnes Street
Barrie, Ontario
Beautiful brick bungalow in Barrie's Northeast End. This home has character and charm. Recently renovated basement with gas fireplace, seperate side entrance and a kitchenette allows for multigenerational living, in-law or income potential. The main floor is open and bright with all new windows in 2021 and 2025. Attic insulation upgraded in 2021. The original hardwood floors were refinished last year and look fantastic. Kitchen floor replaced last year as well as the rooms have been painted. The main bathroom features a claw foot tub! Main floor laundry room as well. Armour stone retaining wall and driveway expansion done in 2021 as well as the backyard patio. The long drive with double parking allows for 6+ vehicles. The backyard is fully fenced and features a shed for storage and patio to sit relax and enjoy or bbq. Easy highway access for commuters. Close to both elementary and high schools. (id:51382)
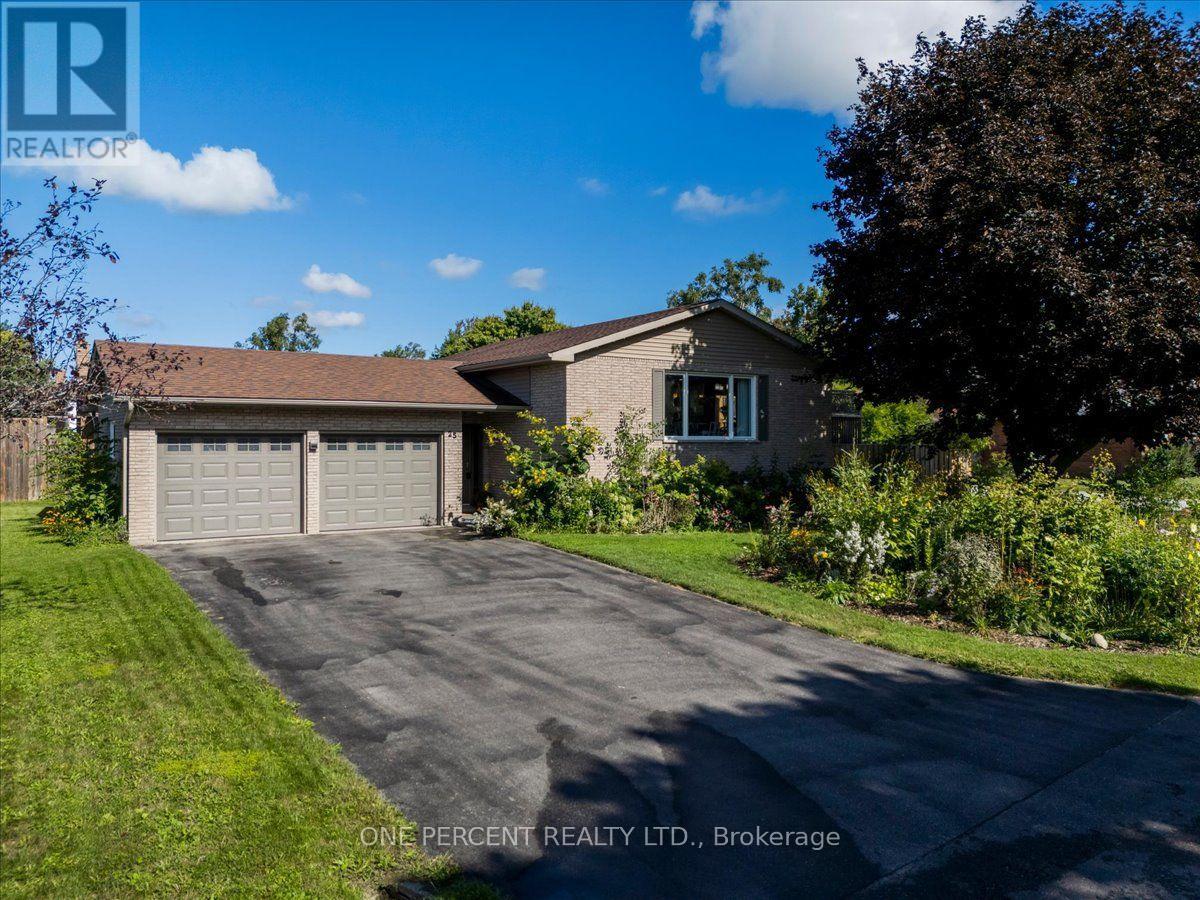
25 Bertram Drive
Springwater, Ontario
Welcome to 25 Bertram Drive! Located in the beautiful town of Elmvale, this raised bungalow is finished top to bottom, in and out! The main floor great room space features a newer kitchen with bright white, soft close cabinetry, quartz counters, a sit up Island, stainless appliances, a gas stove, a built in dishwasher and microwave, pot lighting and is combined with the dining and living rooms. Neutral colors make it a great space for hosting. Down the hall, the main bath is nicely updated with a high quality vanity, stone counter and tub/shower combo. The primary bedroom is a very generous size. Downstairs is completely finished with separate rec spaces, another good size bedroom and a full bathroom with a standup shower. The laundry room area is even finished with vinyl flooring, counters and cabinetry. The exterior of the property presents very well with nice gardens, a corner lot, mature trees, privacy and a nice deck off the kitchen. All the large items like the roof, furnace, windows and central air are all in excellent shape and no rentals! The lower level windows are all dressed with high quality California blinds. There is an EV car charger. Lot is actually 106 ft X 74 ft. A beautiful spotless home in a great community! (id:51382)
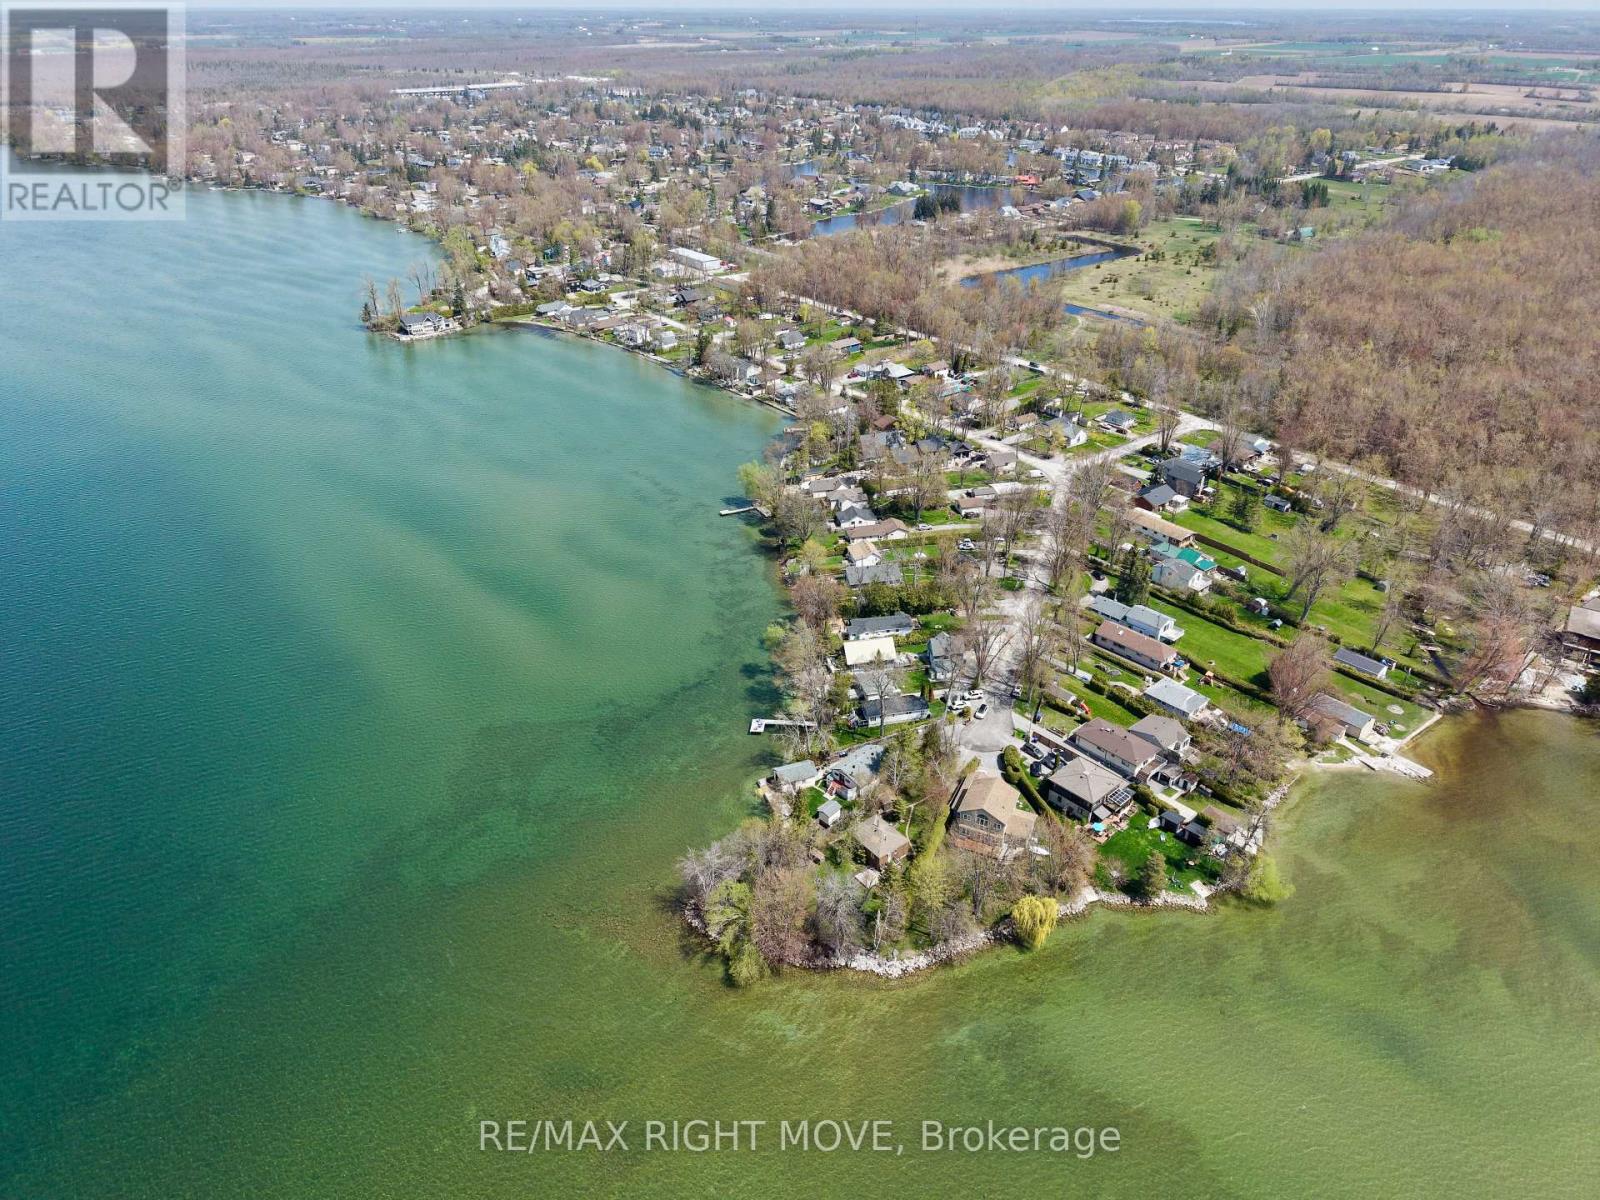
2674 Lone Birch Trail
Ramara, Ontario
A rare opportunity to own 103 feet of pristine, west-facing Lake Simcoe waterfront, held by the same family for over 75 years. Situated on a private point at the end of a quiet cul-de-sac, this pie-shaped property offers exceptional lake views, beautiful sunsets, and direct dock access for boating and year-round enjoyment. Surrounded by mature trees, the private, treed lot provides a peaceful setting with plenty of room to relax, entertain, and make lasting memories with family and friends.The existing approximately 1,100 sq. ft. cottage features 3 bedrooms and 1 bathroom, offering the opportunity to enjoy as-is, renovate, or explore future redevelopment potential. Located in Brechin, close to shopping, schools, marina access, and OFSC trails, this is a special opportunity to enjoy everything Lake Simcoe waterfront living has to offer. (id:51382)
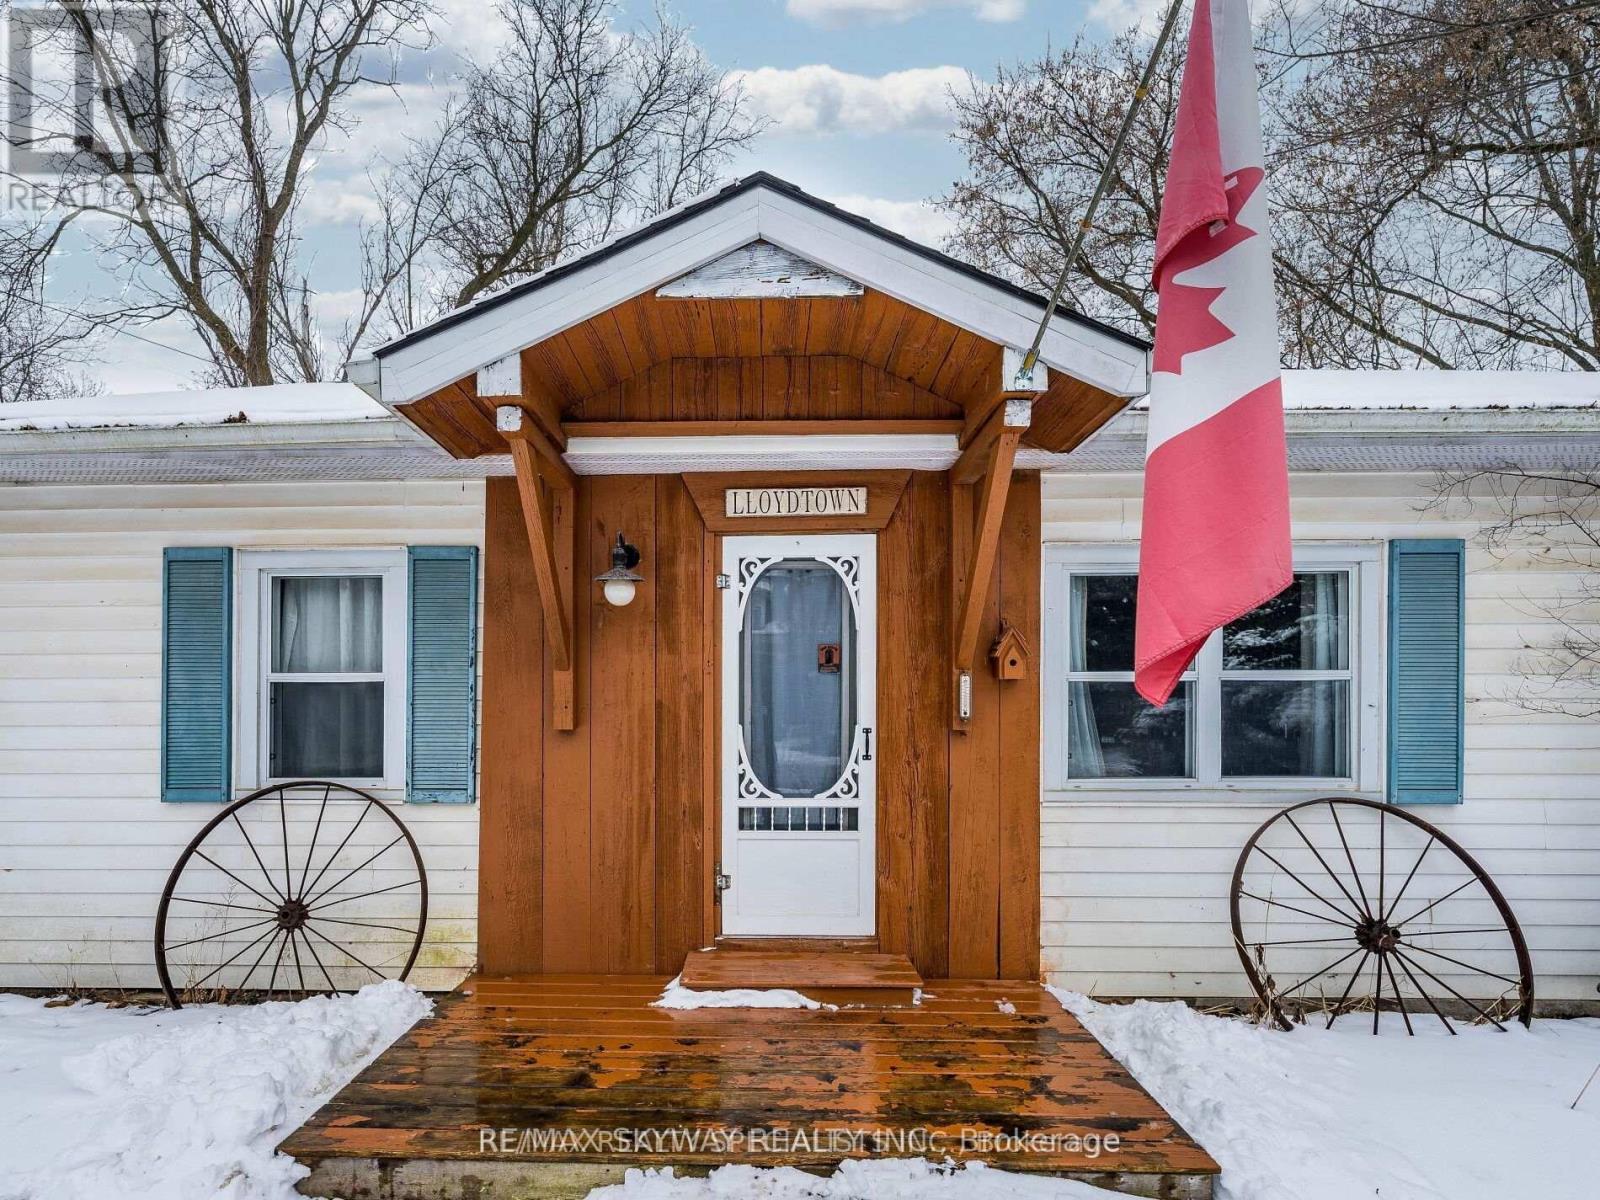
6 Rebellion Way
King, Ontario
Excellent opportunity to build, renovate, or invest in a prime location within ahistoric town. Detached bungalow featuring 2 bedrooms, a partially finishedbasement, and a spacious backyard on a unique lot. Conveniently located minutesfrom schools, parks, highways, and a wide range of amenities. (id:51382)
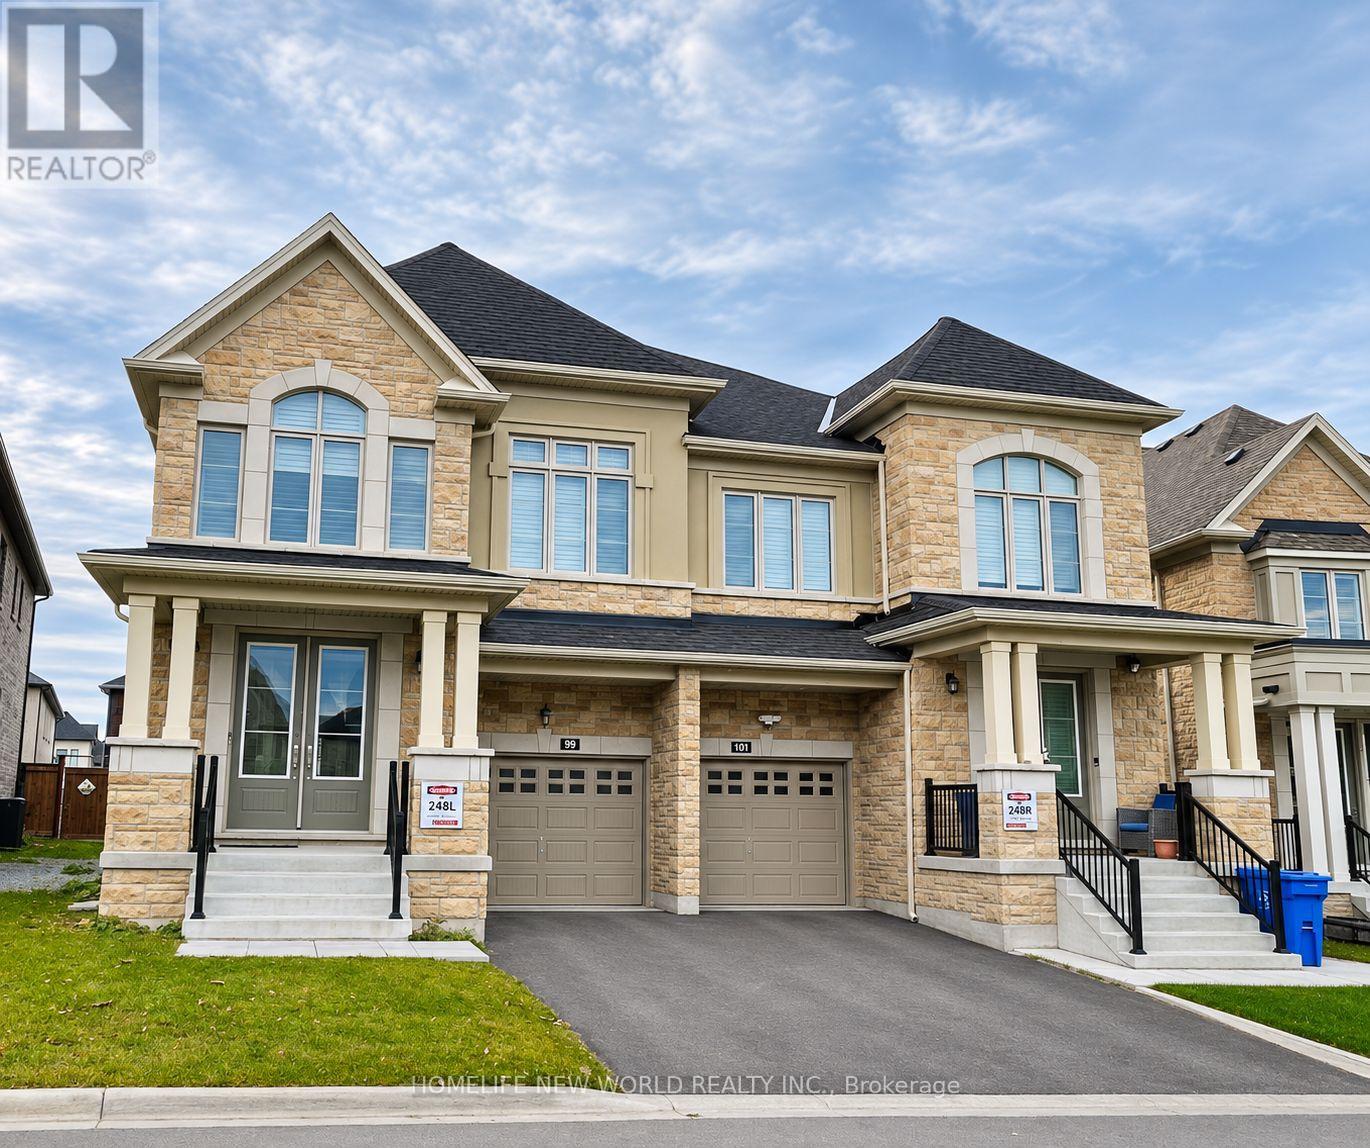
99 Kentledge Avenue
East Gwillimbury, Ontario
Discover Exceptional Space And Thoughtful Upgrades In This Impressive 2,853 Sq. Ft Above Ground, Largest Semi-Detached Home In Beautiful Anchor Woods! Situated On A Premium Lot With An Oversized Backyard And No Sidewalk, This Spacious 4-Bedroom Home Offers Approximately $55,000 In Builder Upgrades. A Double-Door Den Provides A Dedicated Home Office, While Large Windows Fill The Living Spaces With Natural Light. Upgraded Red Oak Hardwood Floors, Elegant Waffle Ceilings And An Upgraded Fireplace Create An Inviting Setting For Everyday Living And Entertaining. Formal Living and Dining Area, The Open-Concept Kitchen Features Quartz Countertops, Stainless Steel Appliances, A Stylish Range Hood And A Peninsula With Generous Prep Space. An Oak Staircase With Iron Pickets Leads Upstairs, Where All Four Bedrooms Enjoy Ensuite Bathroom Access. The Spacious Primary Retreat Features A Walk-In Closet And A Spa-Inspired Ensuite With A Double-Sink Vanity, Freestanding Soaking Tub, Separate Glass-Enclosed Shower And Upgraded Floor And Wall Tiles. Convenient Second-Floor Laundry Includes Upper Cabinets And A Utility Sink. A Generous Backyard Offers Plenty Of Outdoor Space To Relax, Play And Entertain. A Wonderful Opportunity To Enjoy The Space And Comfort Of A Substantial Family Home! (id:51382)
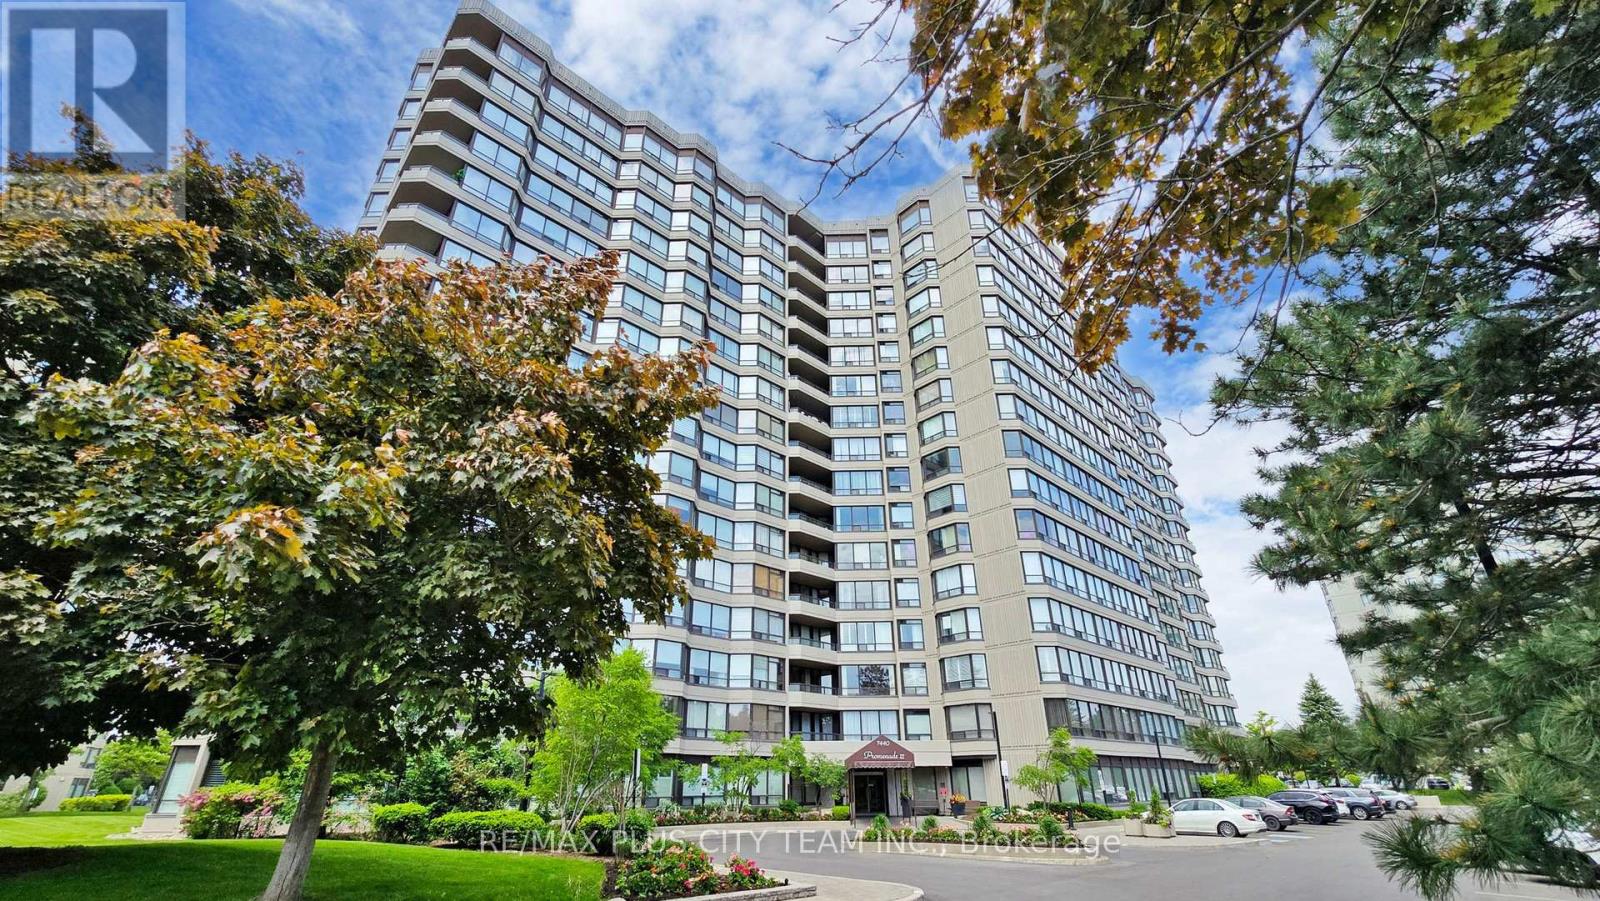
410 - 7440 Bathurst Street
Vaughan, Ontario
Welcome to 7440 Bathurst Street, where comfort and convenience come together in this bright and spacious 2-bedroom, 2-bathroom corner suite. Thoughtfully designed for easy living, this well-proportioned layout offers generous room sizes, abundant natural light from large windows, and a seamless flow throughout. The open-concept living and dining area is perfect for both everyday living and entertaining, with a walk-out to a private balcony for added outdoor enjoyment. The kitchen features a sun-filled breakfast nook surrounded by windows-an ideal spot to start your day. The primary bedroom serves as a private retreat, complete with a walk-in closet and a 4-piece ensuite featuring a soaker tub and separate shower. The second bedroom is equally spacious, offering double closets and flexibility for family, guests, or a home office. Additional highlights include a second full bathroom, an ensuite laundry, two parking spaces (including one private spot), and a locker for added storage. Ideally located just steps to Promenade Mall, Walmart, restaurants, and places of worship, with convenient access to transit and Highway 407. A fantastic opportunity to own in a well-maintained community in the heart of Thornhill. (id:51382)
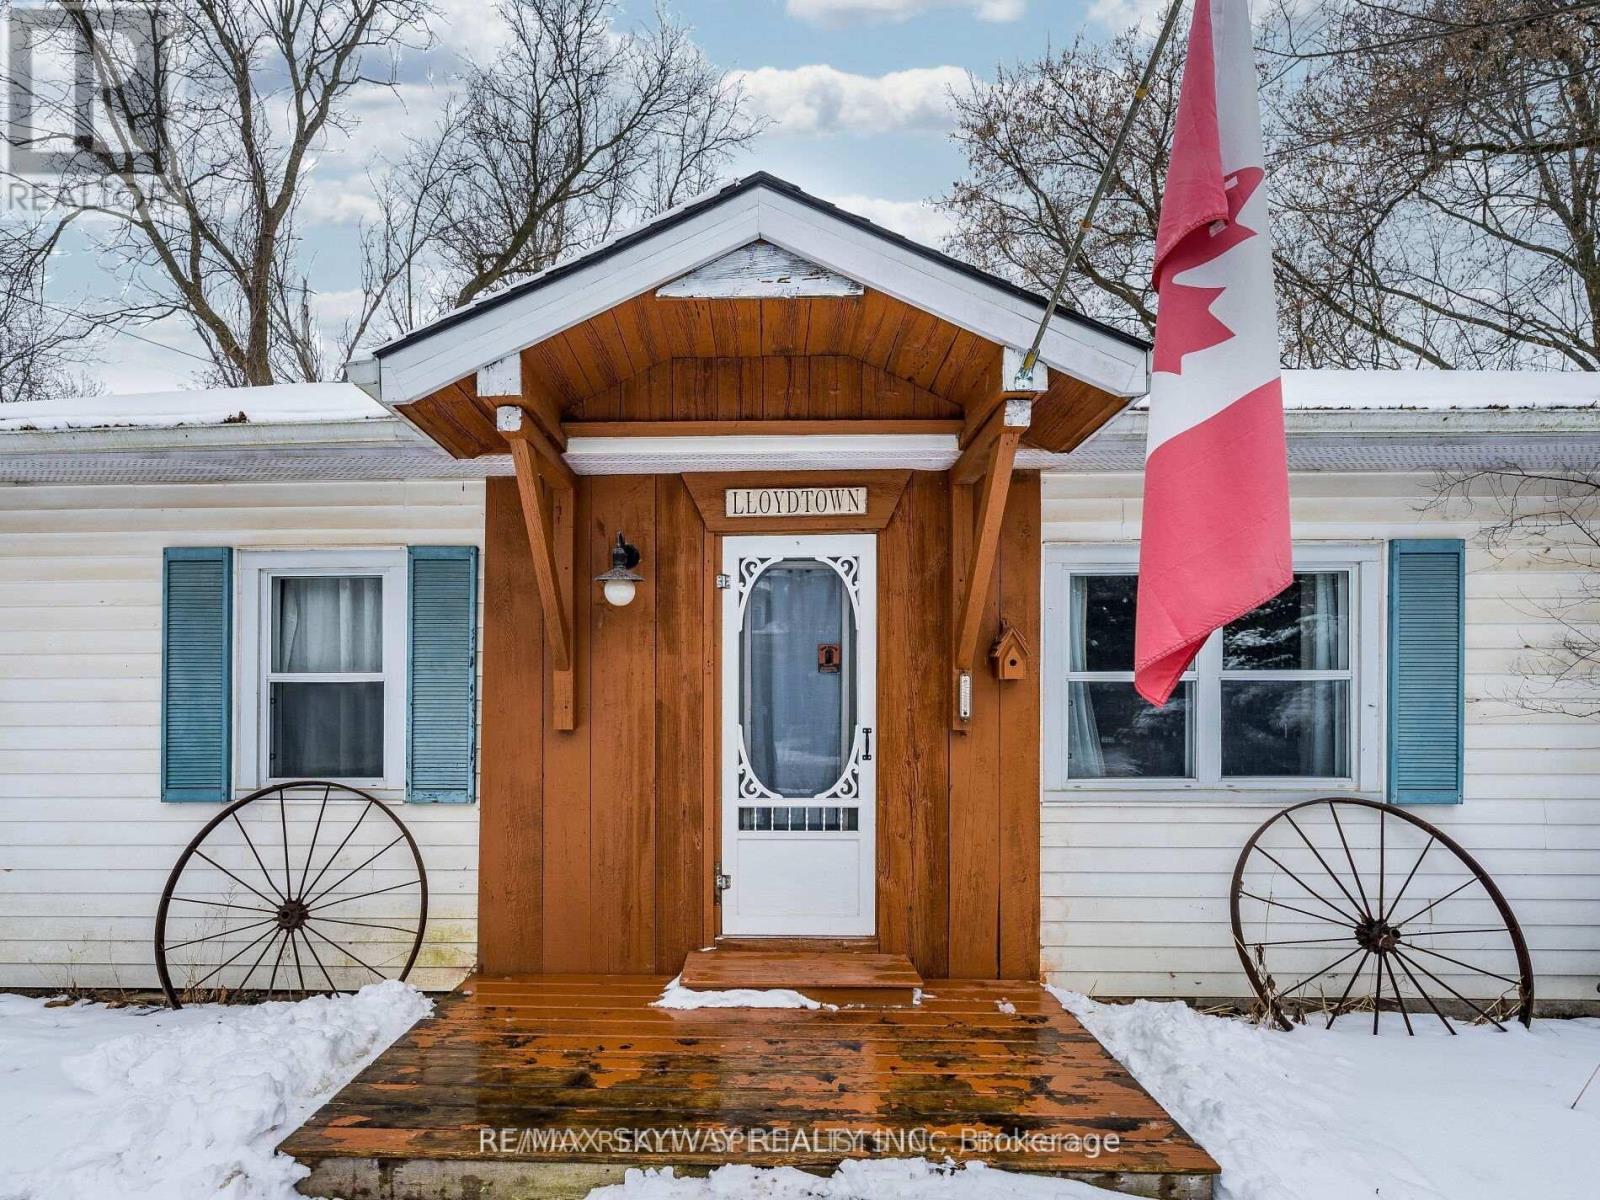
6 Rebellion Way
King, Ontario
Welcome to This Charming Detached Bungalow in a Prime Location in a Historic Town! Featuring 3 Bedrooms + 1 Loft, a Partially Finished Basement, and a Huge Backyard with a Unique Lot Shape. Conveniently Located Minutes from Schools, Parks, Highways, and a Wide Range of Amenities. A Great Opportunity to Lease a Spacious Home in a Convenient and Desirable Location! (id:51382)
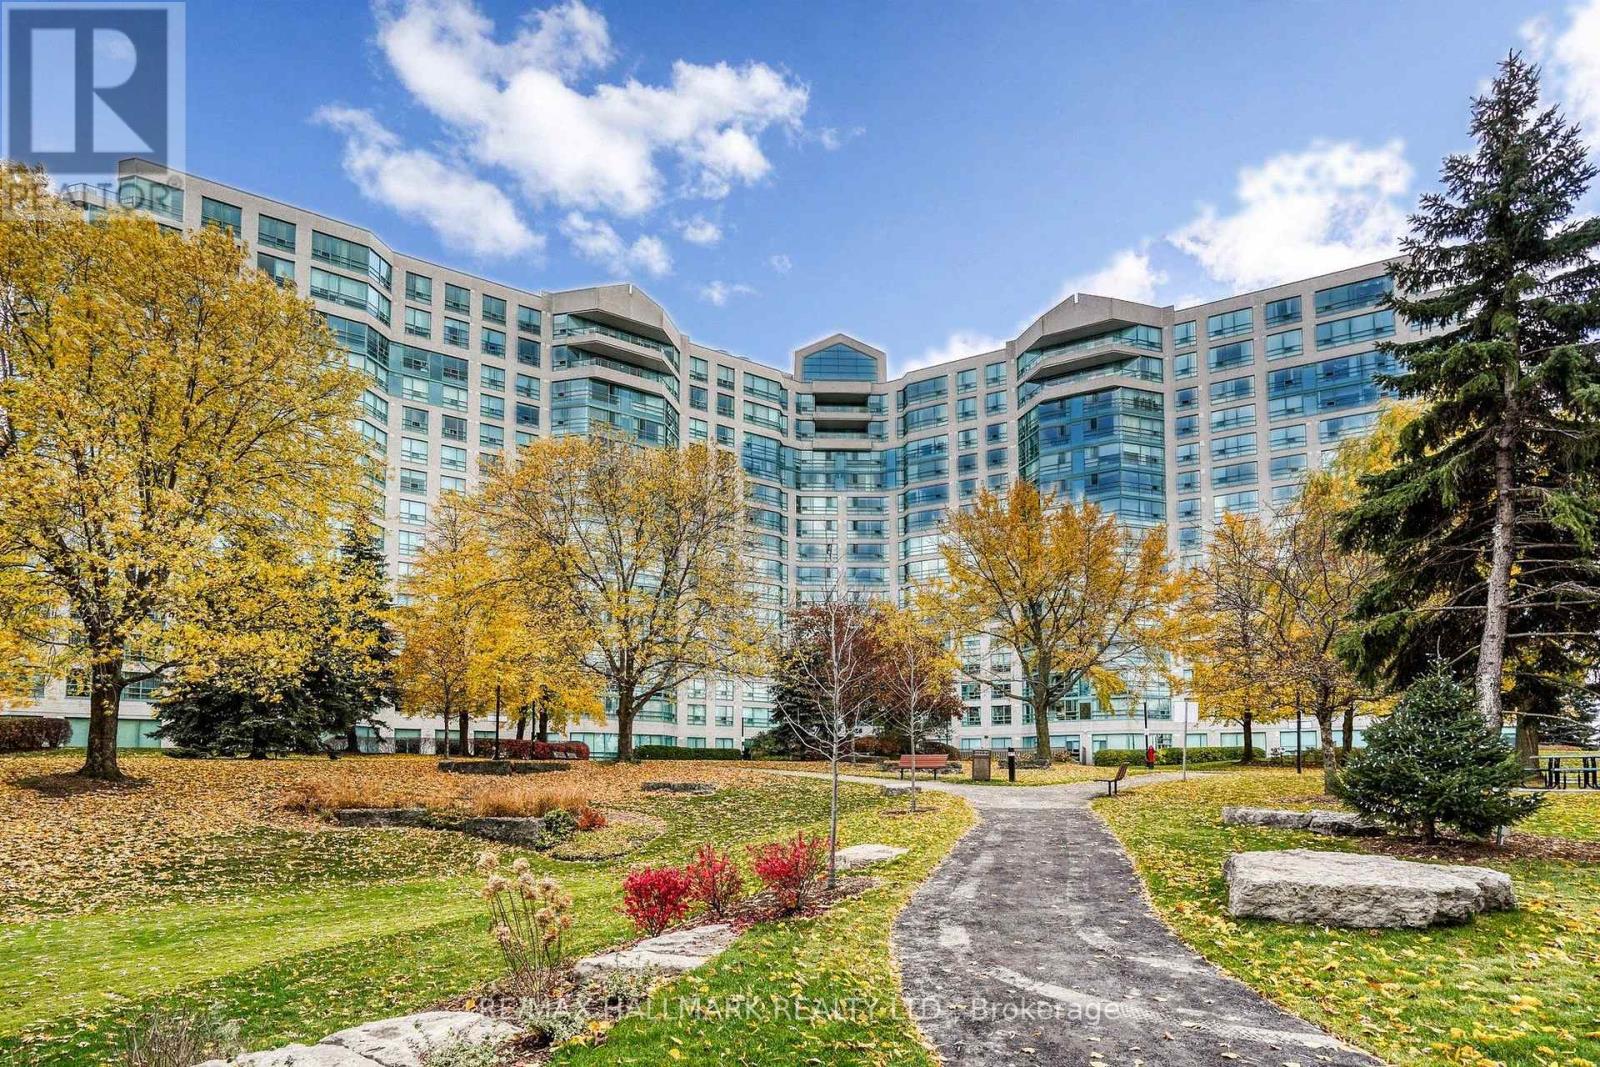
110 - 7825 Bayview Avenue
Markham, Ontario
Must See! It's One-Of-A-Kind Currently Available In this Prestigious Landmark of Thornhill. This Exceptionally Gorgeous Ground Floor Unit Featuring 10-FEET Ceiling, Large Floor-to-Ceiling Windows, Bright, Warm and Sunshine Year Round. A Spacious Terrace-like Patio allowing you to take a stroll out to the green just like your own park. This Is Condo Living At Its Best!! Not Only For The Right-sized, Down-sized, Empty-Nesters But Anyone Seeking A Luxury Condo Living and still have a Backyard/Garden to call your own! This Unit Original Floor Plan Configured with approximately 1,206sf. 2-BR + A Sun Room Plan and Has Been Opened Up (Walls removed) To Create A Beautiful Open Concept Layout. Gleaming Hardwood Floor. Updated Bathrooms. Mirrored Closets in Every Room, Spacious Modern Kitchen, Granite counter-top, Double Sink, Nice Backsplash. Nothing needs to be done.___ LOCATION..Landmark of Thornhill Is located conveniently where there's direct bus To Finch Subway, Easy Access to Hwy 7 & 407. Short Walk To Thornhill Square, Supermarket, Restaurants, Shops, Banks, Walk In Clinics, Pharmacy, Parks, Schools, Community Centre, Places Of Worship. ____BUILDING Resort-style AMENITIES including Indoor Pool, Jacuzzi, Sauna, Gym, Tennis/Squash/Basketball Courts, Ping Pong, Theatre, Party room, BBQ Patio, Bike Storage, Guest Suites. Condo Maintenance Fees Cover All Utilities: Heat, Hydro, Water, Air Conditioning, Parking, Locker, Cable, Internet. _______________ Come Check it out! A Rare Opportunity Not To Be Missed! _________ (id:51382)
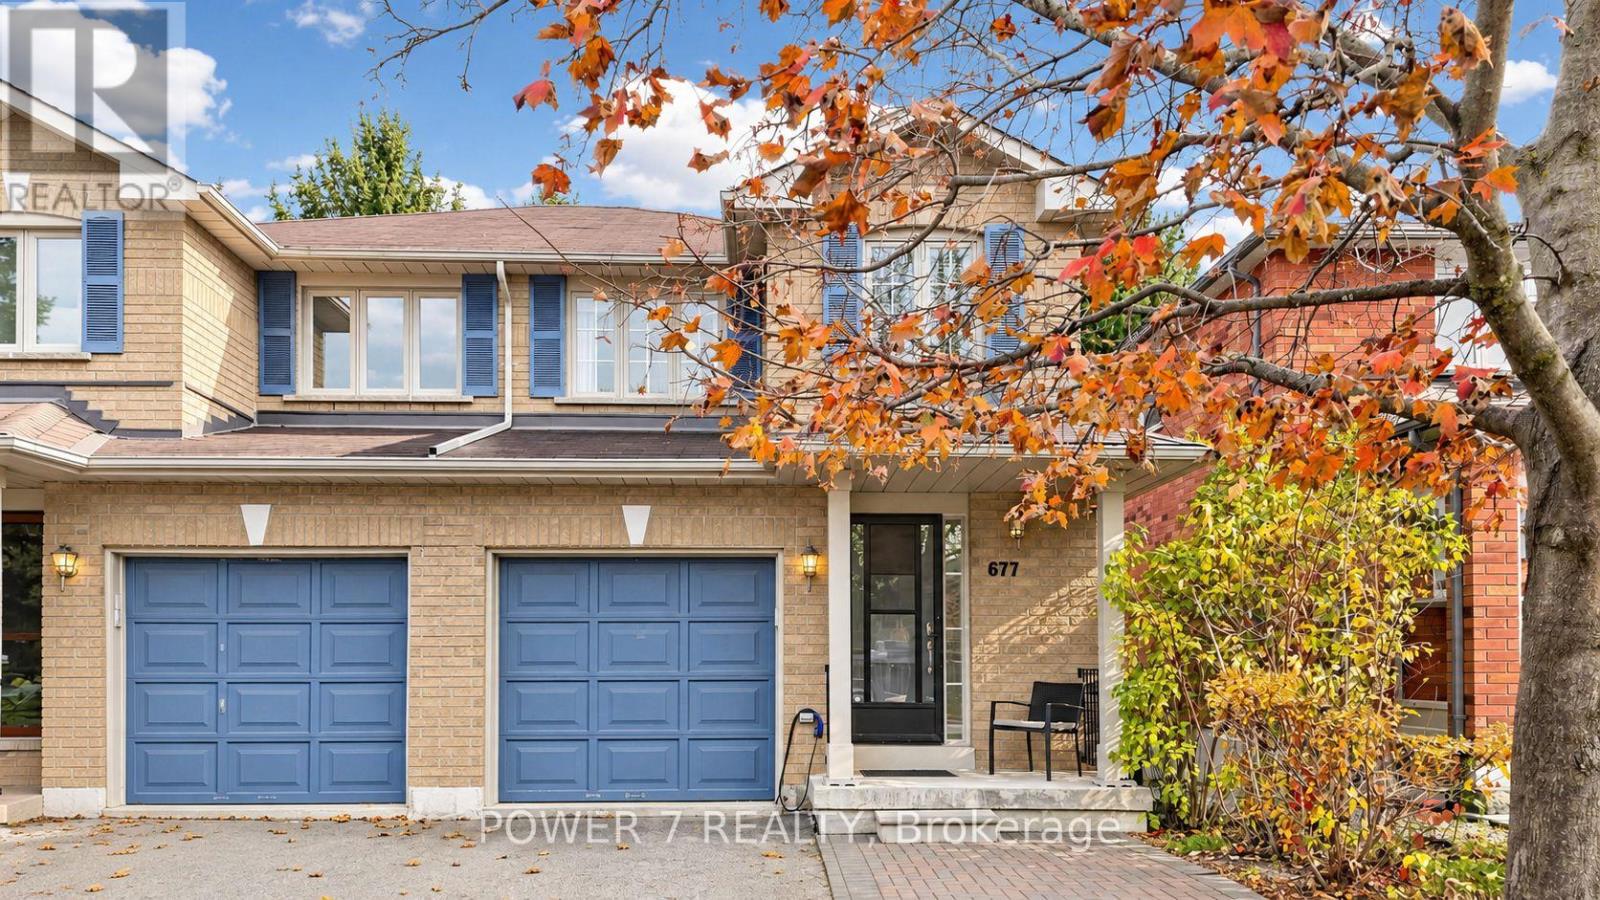
677 Walpole Crescent
Newmarket, Ontario
Welcome to 677 Walpole Crescent! This charming freehold semi-detached home offers 3 bedrooms, 2 bathrooms and 1,227 sq. ft. of above-grade living space, plus a finished basement. Set in a mature Newmarket neighborhood, this inviting home is an excellent choice for first-time buyers or those looking to downsize. A north-south exposure complements the practical layout, while generously sized bedrooms and a 4-piece bathroom on the second floor provide comfortable everyday living. The finished basement features a spacious recreation area for movie nights, entertaining or relaxing, along with a 3-piece bathroom rough-in, a large laundry room and a cold room. Enjoy outdoor gatherings or quiet afternoons in the beautiful backyard. An attached single-car garage and two driveway spaces provide parking for three vehicles. Steps to restaurants and shopping, close to Upper Canada Mall, GO Transit and Costco, with convenient access to Highway 404. A wonderful place to call home! (id:51382)
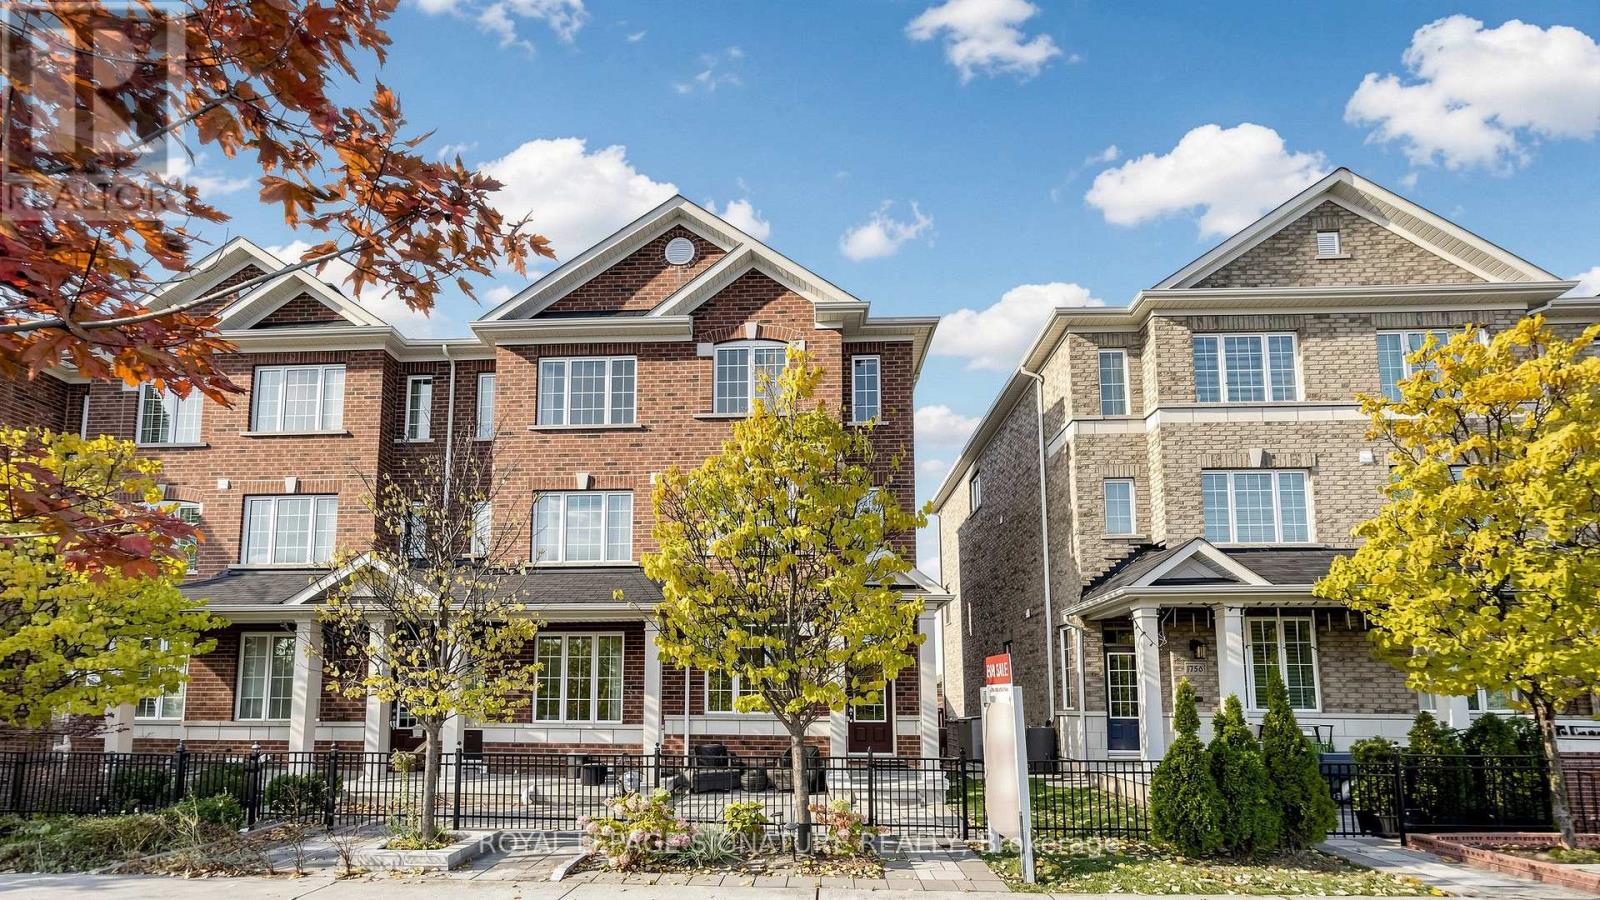
1754 Donald Cousens Parkway
Markham, Ontario
Absolutely Stunning End-Unit Freehold Townhome (Feels Like a Semi!) In Desirable Cornell Markham! Thousands $$$ Spent on Upgrades! Remodeled 3rd Floor Bathrooms with Designer Finishes - All Bedrooms have Ensuites Bathrooms! Upgraded Front & Backyard Interlocking with Extended Driveway for Additional Parking, Private Fenced Backyard Great for Relaxation or Entertaining, Newly Installed Interior & Exterior Pot Lights, Entire Home Freshly Painted! Featuring A Functional Open Concept Layout with 9 Feet Ceiling, Lots of Natural Light, Hardwood Floors Throughout The Main And 2nd Floors, Cozy 2nd floor Family Room, Unobstructed Views Of The Greenspace Creating A Peaceful And Inviting Atmosphere, Modern Kitchen Features A Centre Island, Backsplash, Breakfast Area, Undermount Sink And Stainless Steel Appliances Perfect For Everyday Living And Entertaining. Walking Distance Top Rated Rouge Park P.S., and Cornell Community Park. Close To Markham Stouffville Hospital, Community Centre, Library, Cornell Bus Terminal, GO Transit, Hwy 7, Hwy 407, Markville Mall, Shopping, Restaurants, And Everyday Amenities. You Will Utterly Fall in Love! See Virtual Tour, 3D Matterport, Floor Plan! (id:51382)
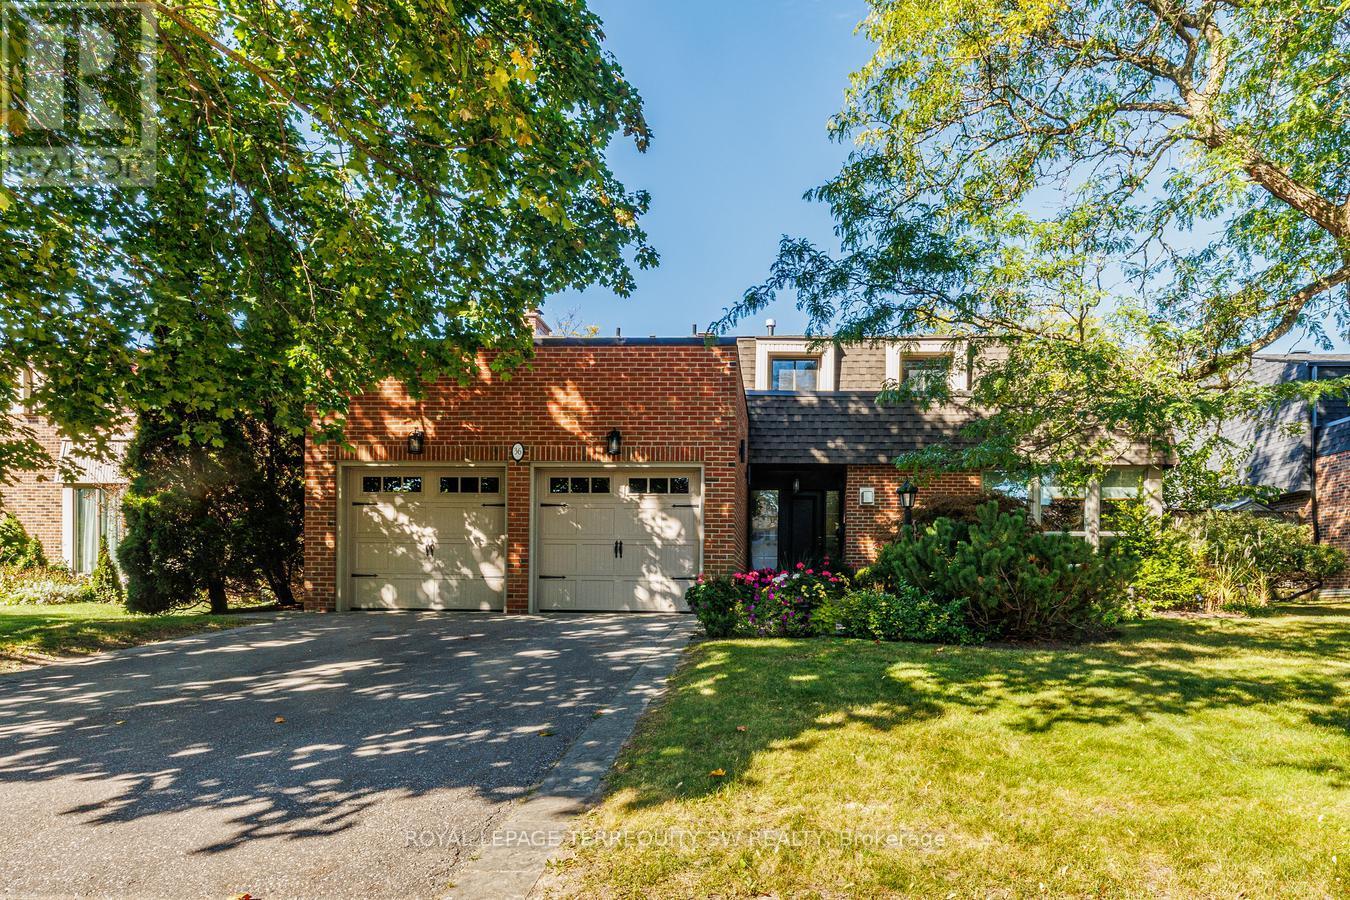
36 Captain Rolph Boulevard
Markham, Ontario
Welcome To 36 Captain Rolph Blvd, A Remarkable Family Home In The Heart Of The Highly Sought-After Markham Village. Originally Conceived As One Of The Community's Distinctive "Lifestyle" Homes, This Residence Represented Cutting-Edge Design When It Was Built And Continues To Offer An Exceptional Combination Of Architectural Character, Space And Functionality. Set On An Impressive 65-Foot-Wide Lot, The Home Offers Four Spacious Bedrooms And Four Bathrooms, With Generous Living Areas Designed For Both Everyday Family Life And Entertaining. The Updated Kitchen Provides A Modern And Inviting Gathering Space, While Three Fireplaces Add Warmth, Character And Ambiance Throughout The Home. The Fully Finished Basement Expands The Living Space And Features A Dedicated Home Gym, Providing Plenty Of Flexibility For Fitness, Recreation, A Home Office Or Additional Family Living. Outside, The Private Backyard Is Truly An Entertainer's Dream. The Pool And Expansive Patio Area Create An Incredible Setting For Summer Gatherings, Outdoor Dining And Relaxing With Family And Friends. Mature Landscaping And Established Greenery Add Privacy And Enhance The Overall Sense Of Tranquility. Renowned For Its Established Neighbourhood Feel And Location, Markham Village Offers Mature Streetscapes, Community Atmosphere And Access To Excellent Schools. Families Will Appreciate Being Close To Parks, Transit, Shopping, Markham Stouffville Hospital And Everything This Desirable Community Has To Offer. A Distinctive Home Offering Timeless Design, Generous Living Space And An Exceptional Backyard Lifestyle. Ready For Your Family To Enjoy! (id:51382)
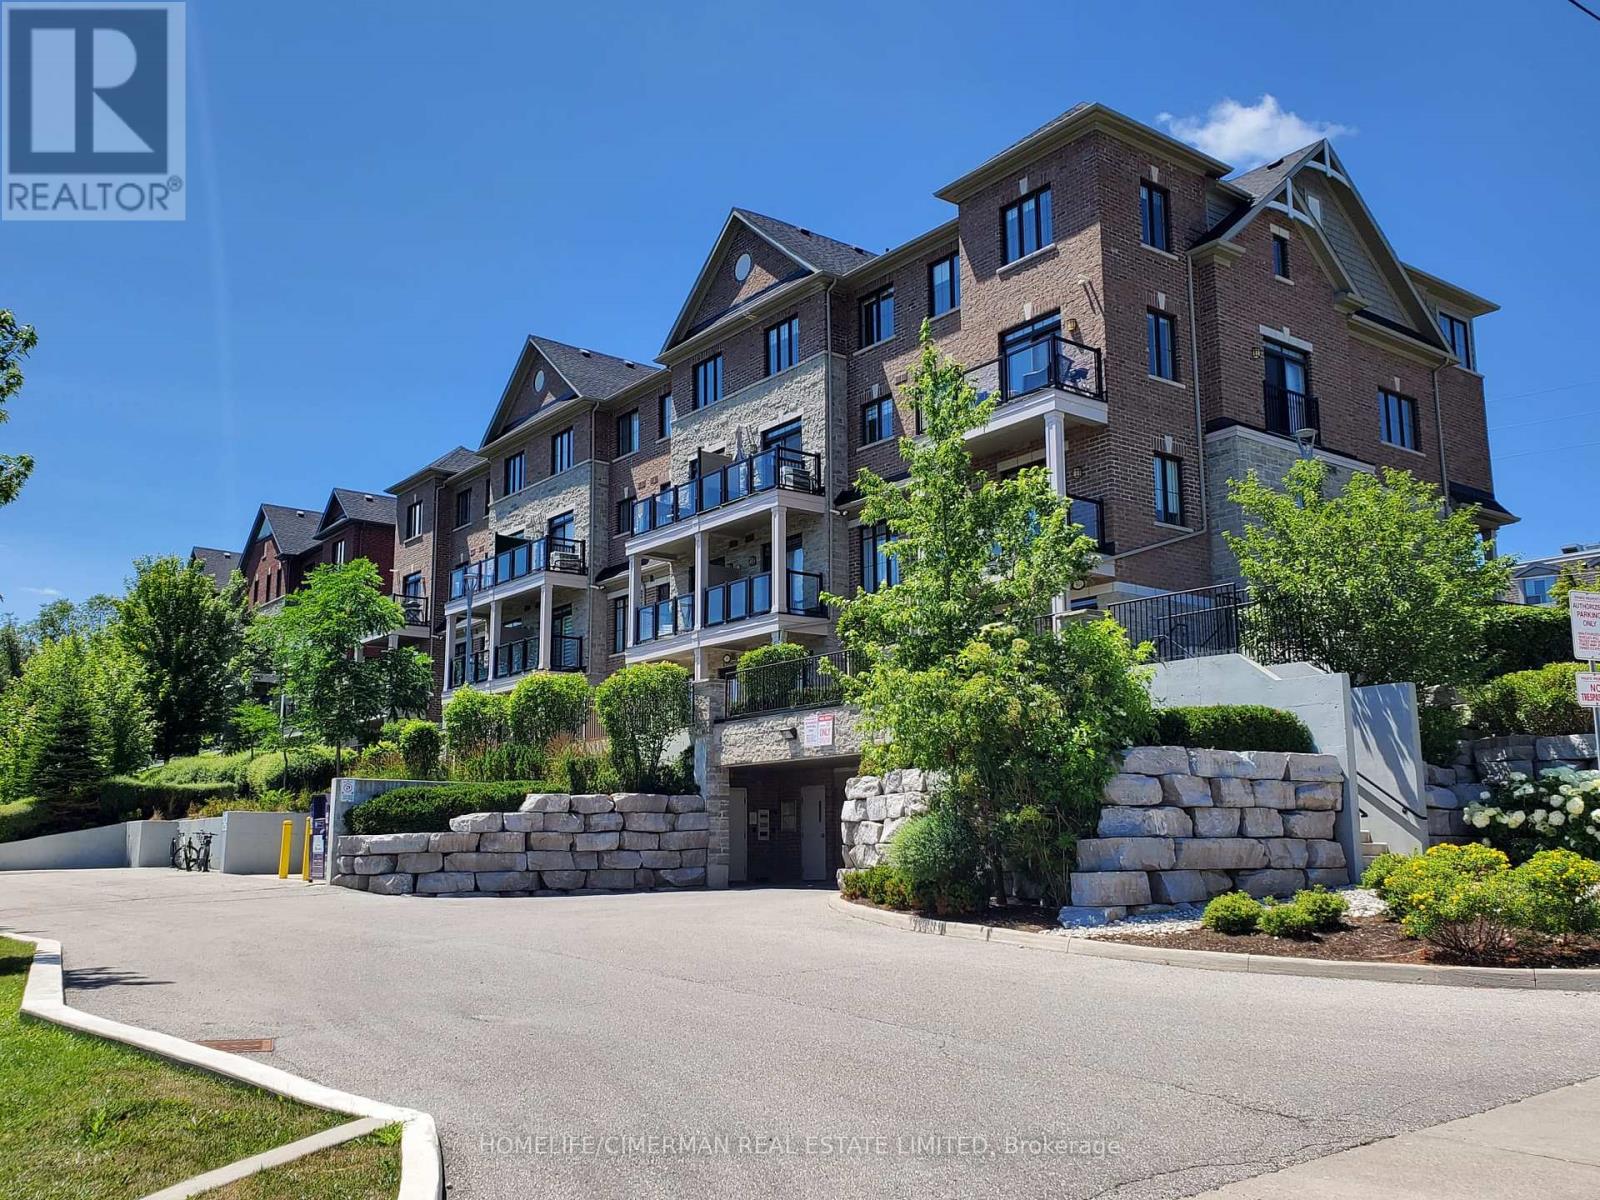
405 - 201 Pine Grove Road
Vaughan, Ontario
This bright and spacious 2-bedroom, 2-bathroom luxury stacked townhouse condo offers contemporary living in the heart of Woodbridge. Enjoy the serene, private ground-level entrance tucked away from the street, creating a peaceful retreat with the feel of a townhome. This unit offers the convenience of stair-free, single level living, providing easy access for any one with mobility issues. Boasting 9-foot ceilings and an open-concept layout, this beautifully appointed home features caesarstone countertops, a stylish backsplash, quality appliances, and a breakfast bar/island-perfect for everyday living and entertaining. Enjoy generous bedrooms, including a primary suite with a walk-in closet and private ensuite. Step outside to your private patio with stunning year-round views of the Humber River and surrounding conservation lands, where nature abounds. Ideally located close to transit, parks, shopping, restaurants, schools, and Highways 7, 407, 400, and 401, this home is perfect for professionals, downsizers, or first-time buyers seeking a peaceful setting with every urban convenience just moments away. (id:51382)
603 - 250 Finch Avenue
Pickering, Ontario
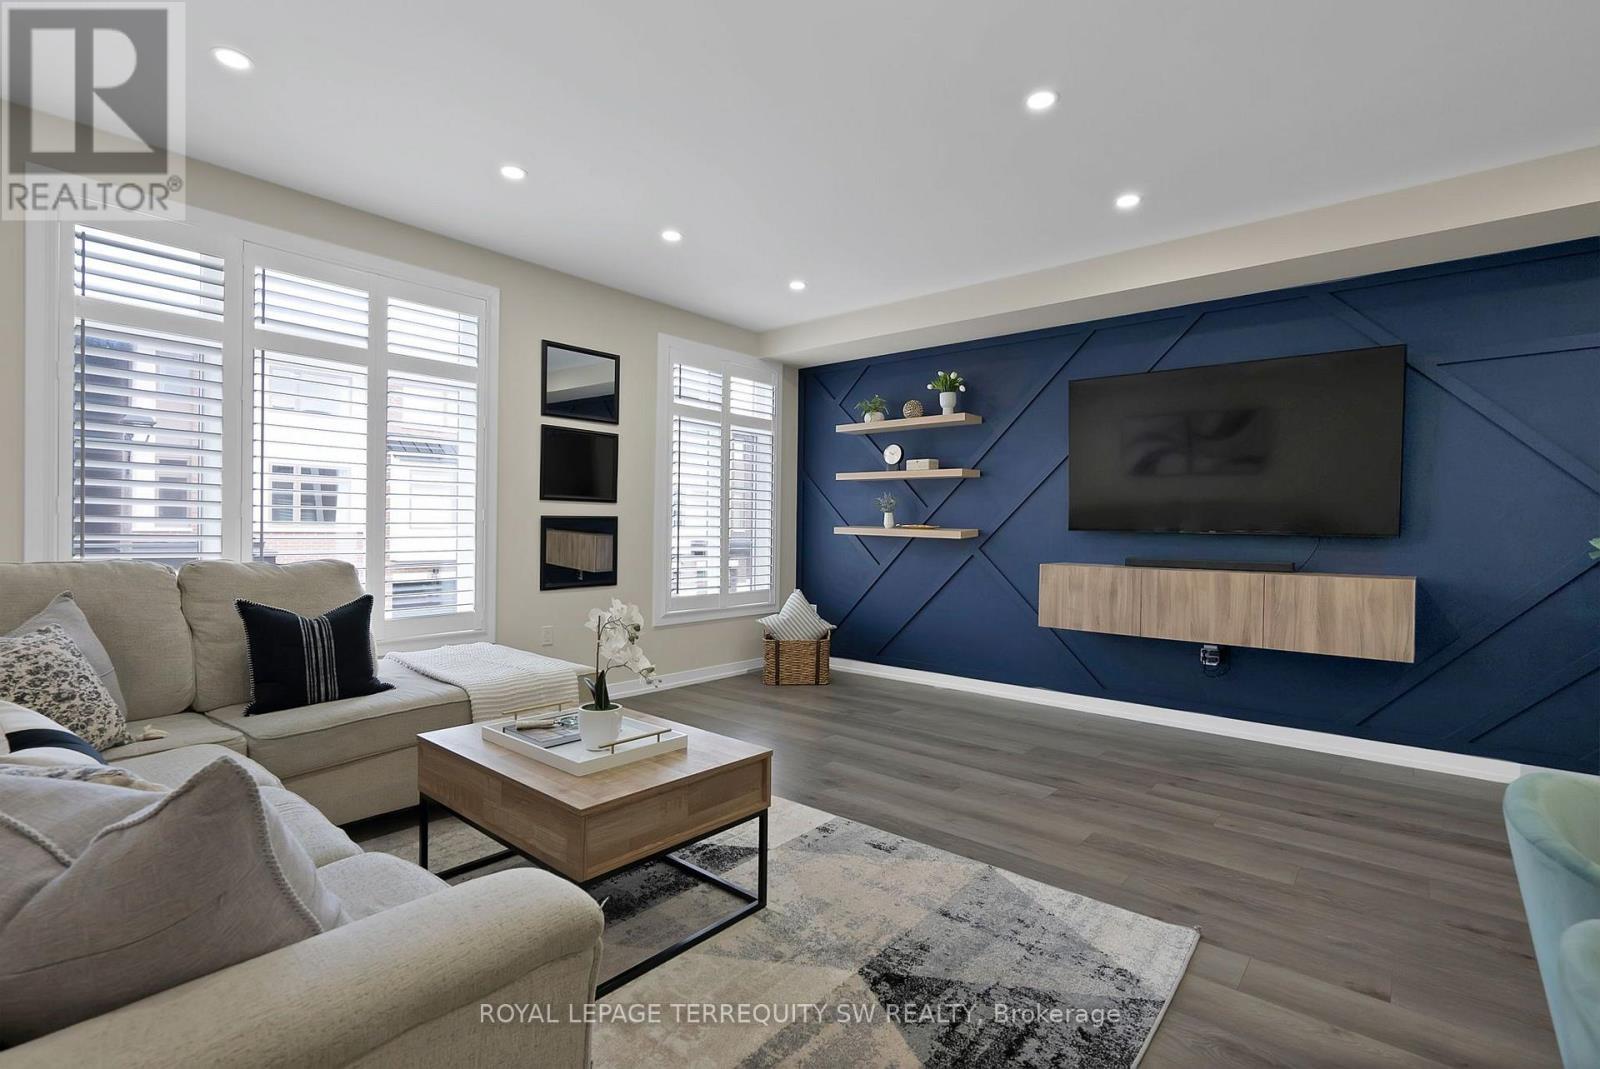
Beautiful turnkey 3-Storey townhouse in sought after Rouge Park community in Pickering withalmost 2000 sqft of living space. This newly built 3 bedroom plus family room and 4 bathroomhome built by Icon Homes is what you and your family have been waiting for. Upon entering youare greeted with a large foyer space with access to the garage with an electric car chargerport with 240V power for quick charge and a closet that leads to a spacious family room with a2-piece bathroom and a walkout to a fully fenced private maintenance free backyard with stonepatio. Make your way upstairs to the second floor where you will have 9 foot ceilings with potlights and laminate floors throughout and a 2 piece bathroom. The combined living and diningroom area with large windows exudes natural sunlight throughout and offers ample space toentertain with guests and host family gatherings. The kitchen has stainless steel applianceswith backsplash and stone countertops combined with a breakfast area that has a Juliettebalcony with south facing views, perfect space for a morning coffee to soak in the sun. Thethird floor has 3 generously spacious bedrooms with a 4-piece shared bathroom and a 3-pieceprimary ensuite with a laundry room conveniently located in the hallway. Minutes by car to Hwy401 and 407, Go station, Parks, Grocery Stores, Rec Centre, School and much more. Don't missyour chance to make this your next home, this one won't last long!!Gazebo is no longer there (id:51382)
Bsmt - 976 Lockie Drive
Oshawa, Ontario
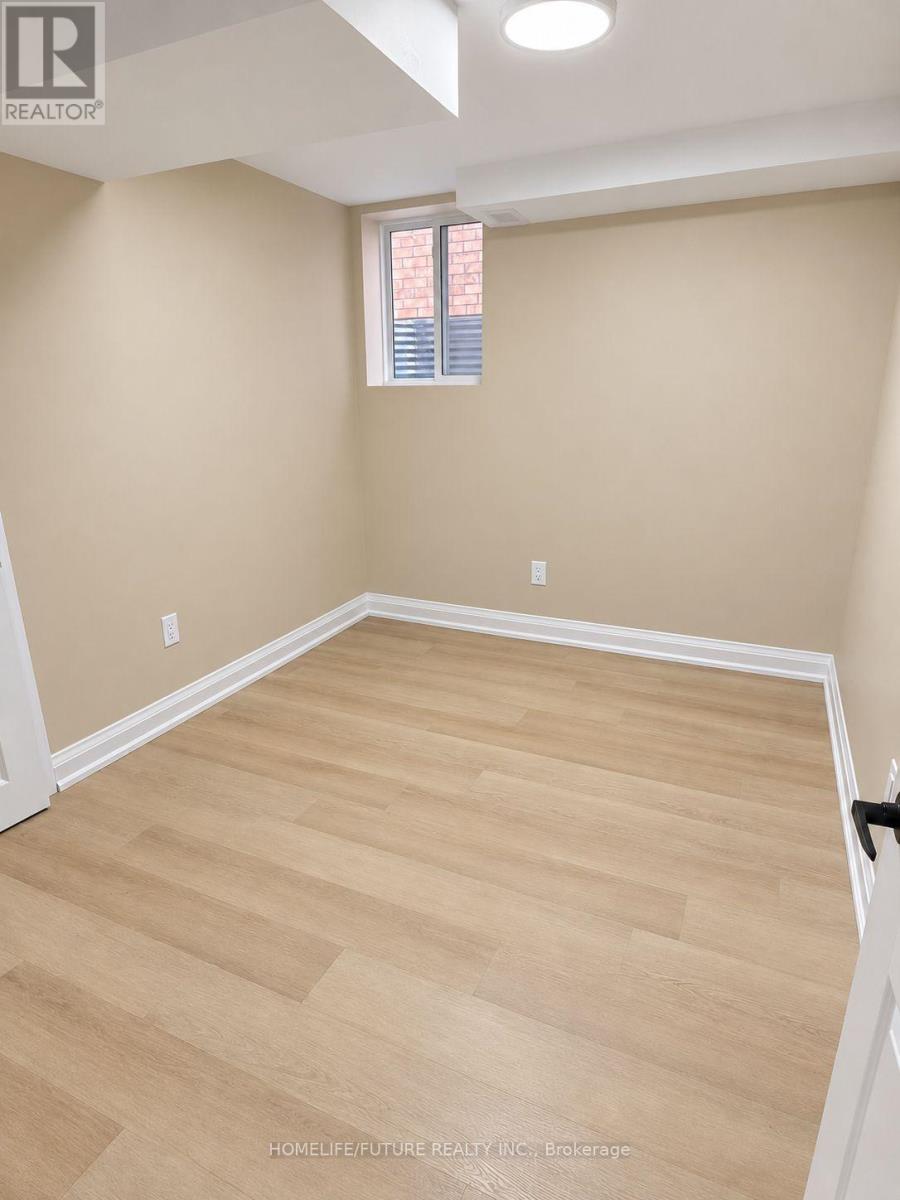
Bright, Newly Renovated 2-Bedroom Basement In North Oshawa Near HarmonyFeatures A Separate Entrance, Brand-New Kitchen Appliances, Private In-sBoth Bedrooms Offer Windows And Individual Closets, With Plenty Of NaturMinutes From Ontario Tech University And Durham College, With ConvenientClose To Walmart, Real Canadian Superstore, Costco, Restaurants, Parks,Brand New School Being Built Right Behind Unit And Nearby Schools In TheUtilities Are Additional. Parking Is Available At An Additional Cost. (id:51382)
1794 Meadowview Avenue
Pickering, Ontario
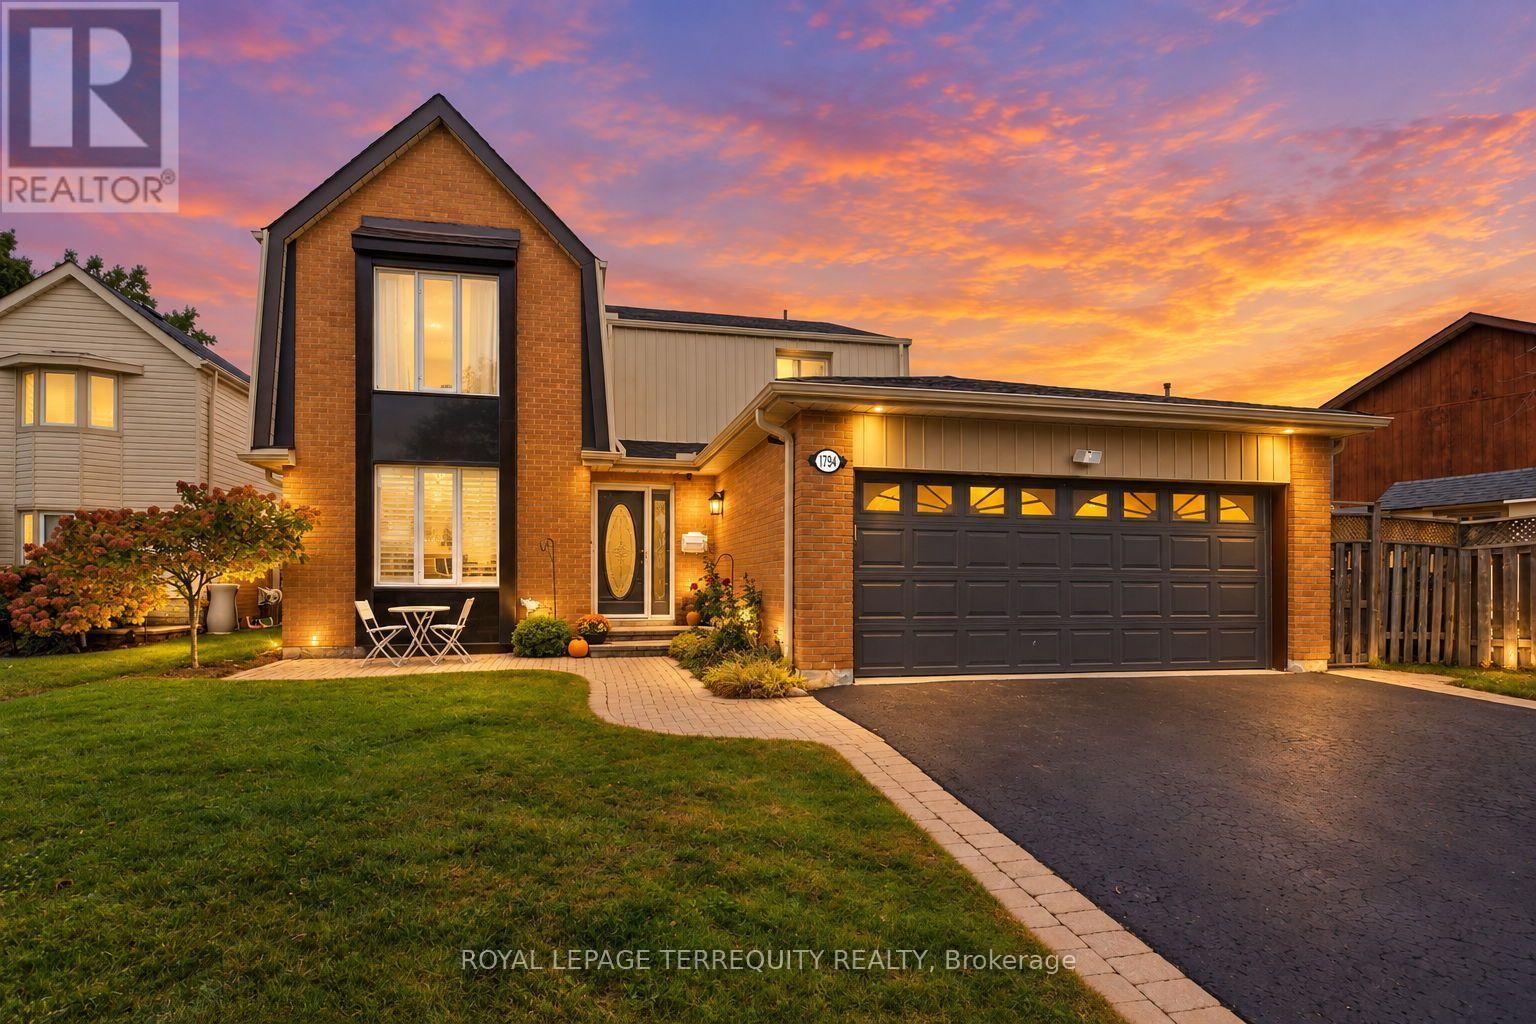
Welcome to 1794 Meadowview Ave - where space, style and everyday family living come together in the heart of sought-after Amberlea! Thisspacious 4+1 bedroom, 3 bathroom detached two-storey home offers an exceptional layout designed for both comfortable family living andeffortless entertaining. The main floor welcomes you with a bright, open-concept kitchen and dining area, complete with a walk-out to thebackyard - perfect for seamless indoor-outdoor living. A separate, generously sized living room and family room provide plenty of space togather, entertain and unwind. Upstairs, discover four spacious bedrooms and two full bathrooms, offering room for the whole family. Theprimary retreat features double closets and an updated 3-piece bathroom, creating a comfortable and private space to recharge. The finishedbasement adds even more versatility, with a dedicated office/den ideal for working from home, plus additional space for a home gym, recreationarea or family hangout. Then step outside and discover your own private backyard retreat. The expansive yard features a heated above-groundpool, large deck and awning, creating the perfect backdrop for summer entertaining, pool days and memorable gatherings with family andfriends. Situated in the highly desirable Amberlea community of Pickering, you're minutes from top-rated schools, parks, shopping, transit andmajor highways, with convenient access to the 401, 407 and GO Train - making commuting and getting around the GTA a breeze. A true familyhome in a fantastic neighbourhood, offering the space, layout and outdoor lifestyle you've been waiting for. This is the one you've been lookingfor - come see it for yourself! AC, Furnace and Water Heater (2022), Driveway Sealed (2026) (id:51382)
Basement - 1286 Kettering Drive
Oshawa, Ontario
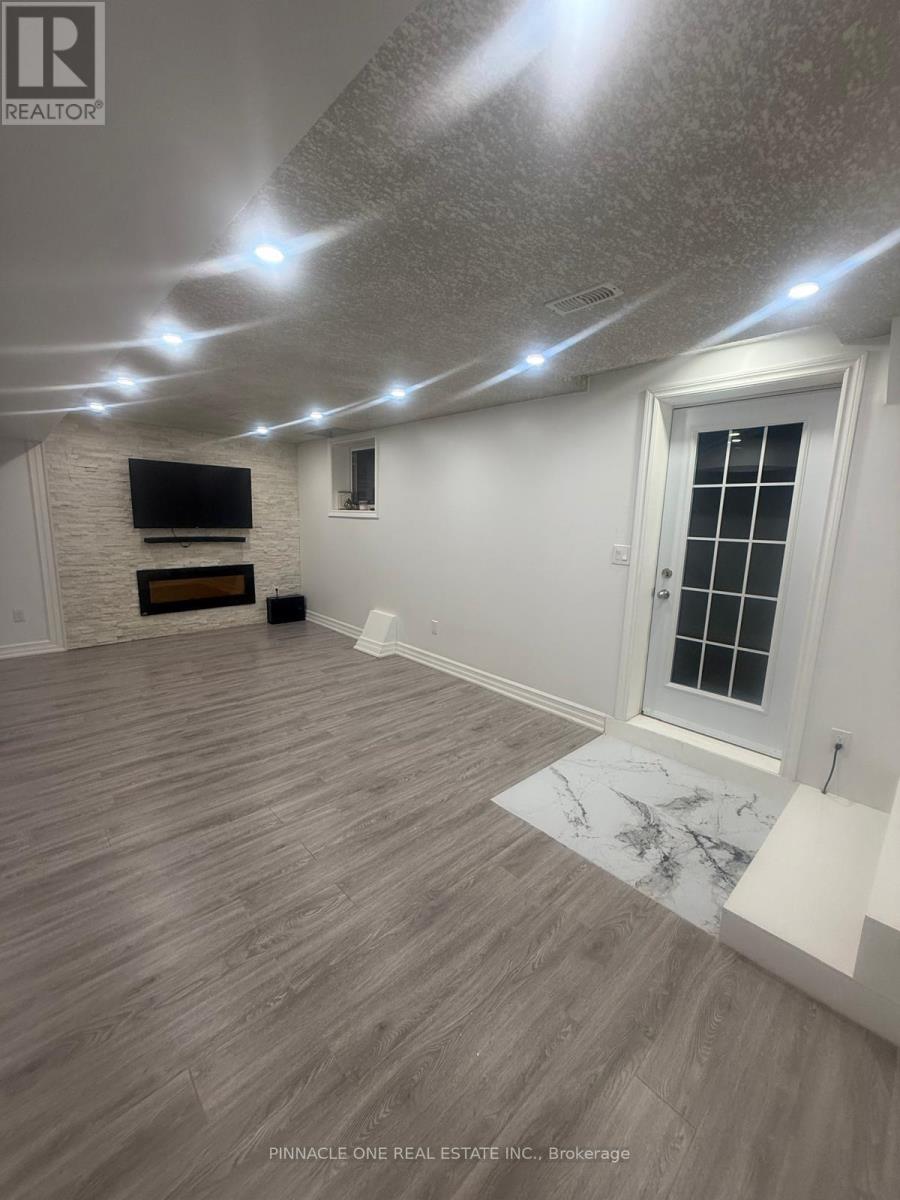
2 Bedroom Bright clean basement apartment for lease in north Oshawa available December first for lease. Tenants will pay 30% of the utility bills and 1 parking space is including in the rent. AAA tenants. Please include the following documents Credit report, rental application, employment letter. (id:51382)
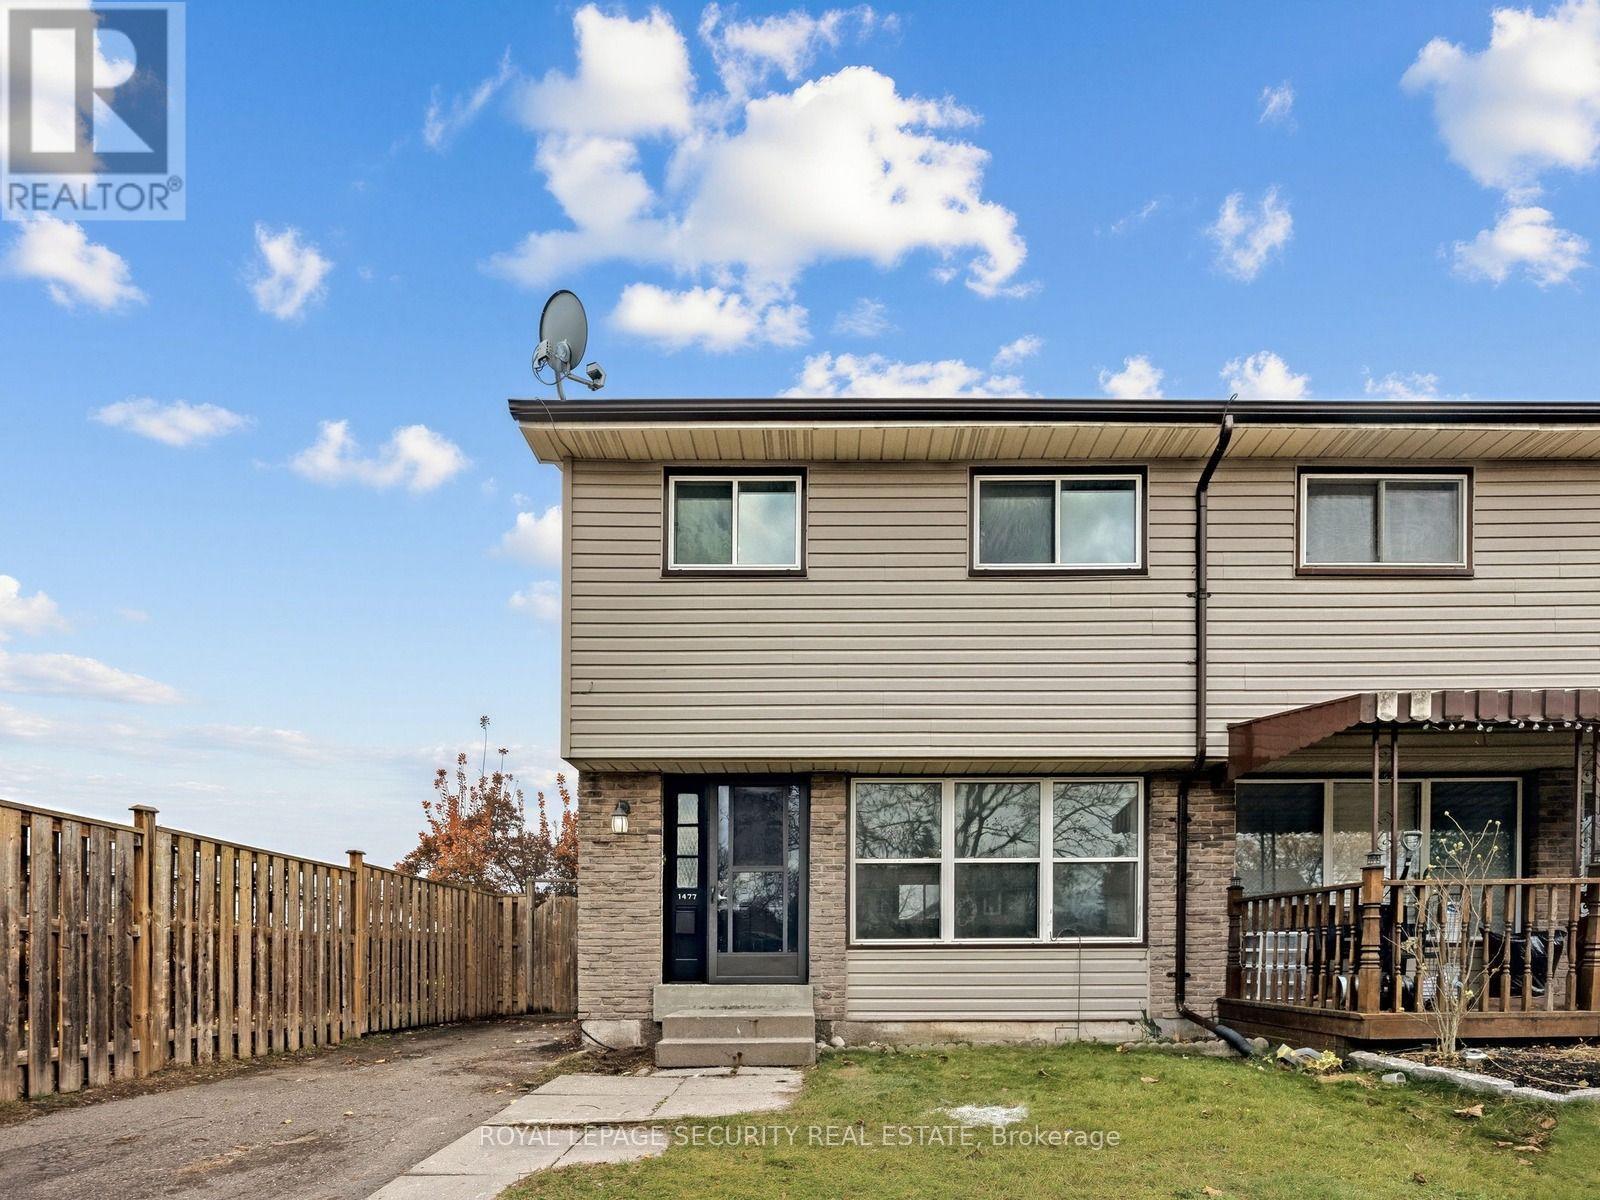
1477 Largo Crescent
Oshawa, Ontario
Welcome to 1477 Largo Crescent! This inviting 3-bedroom, two-storey semi-detached home offers a comfortable and functional layout with numerous recent interior updates. Freshly painted throughout, the home features new flooring on both the main and second floors, creating a bright and refreshed living space. The kitchen has been updated with a new countertop, sink, fridge and stove, while the bathroom features a new vanity. Three well-proportioned bedrooms provide comfortable accommodations for the whole family. Enjoy the added convenience of a private driveway and a fully fenced backyard complete with a deck, ideal for outdoor relaxation and entertaining. Situated in an established residential neighbourhood close to schools, parks, shopping, transit and everyday amenities. An excellent opportunity for first-time buyers, growing families or those looking for a home with recent improvements. *Estate Sale. (id:51382)
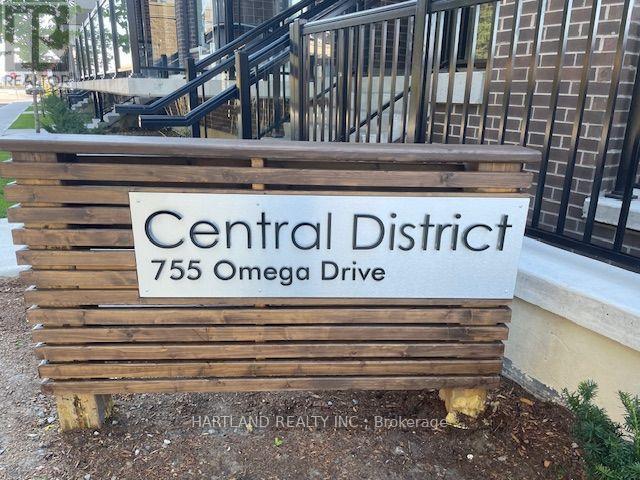
121 - 755 Omega Drive
Pickering, Ontario
ATTENTION FIRST-TIME BUYERS & INVESTORS! Welcome to Central District Towns. Modern, Stylish and ideally located. this 2 bedroom, 2 bathroom urban townhome offers the perfect blend of comfort, convenience and low-maintenance living. This bungalow-style model features no stairs, making everyday living easy and accessible. The modern kitchen is designed to impress with luxurious quartz countertops, stainless steel appliances and a large storage pantry.The spacious primary suite features generous closet-space and a private ensuite bathroom. The 2nd bathroom is perfect for family or guests. Step outside to enjoy your large south facing terrace, ideal for your morning coffee, entertaining or simply relaxing outdoors. One Underground parking is included. Located in a prime Pickering locationon Kingston Rd, you're just minutes from schools, shopping, restaurants and everyday amenities. Enjoy quick access to HWY 401, just 2 minutes,. Pickering Go and Town Centre approx 10 min drive, with HWY 407 just north. A fantastic opportunity for first-time buyers looking to enter the market. Photos from previous listing of the exact same unit. - PRICED TO SELL (id:51382)
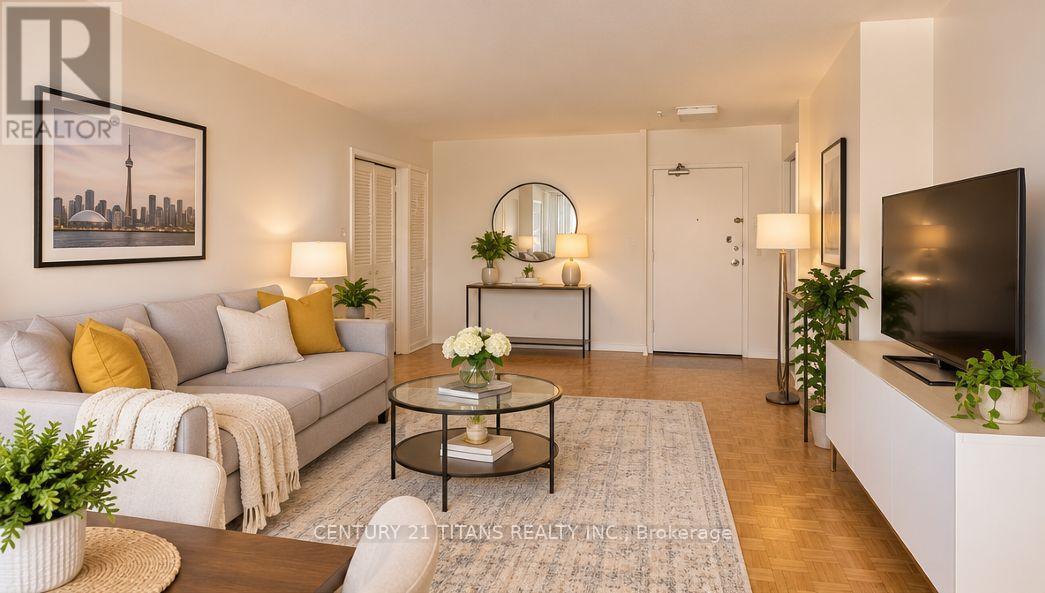
2204 - 5 Massey Square
Toronto, Ontario
Enjoy breathtaking views of Lake Ontario, the CN Tower, and the city skyline from this bright and spacious corner unit on a high floor. Featuring two generously sized bedrooms, an open-concept living and dining area, and a large private balcony, this condo is the perfect place to relax and enjoy spectacular sunsets. Ideally located at Victoria Park Avenue and Danforth Avenue, just steps from Victoria Park Subway Station, this home offers exceptional convenience with easy access to shopping, schools, daycare, medical centers, and everyday amenities. Surrounded by green space, including beautiful Taylor Creek Park, Taylor-Massey Creek, and Dentonia Park, the location offers the perfect balance of urban convenience and outdoor enjoyment. Enjoy the building's impressive, multi-million-dollar recreational facilities, including an indoor swimming pool, fully equipped fitness center, squash courts, and more. Additional conveniences include 24-hour security, ample visitor parking, and shopping and other amenities within the complex. Whether you're a first-time buyer, downsizer, or investor, this is a fantastic opportunity to own a spacious two-bedroom condo in a highly convenient location. ** Please note that the property has been virtually staged** (id:51382)
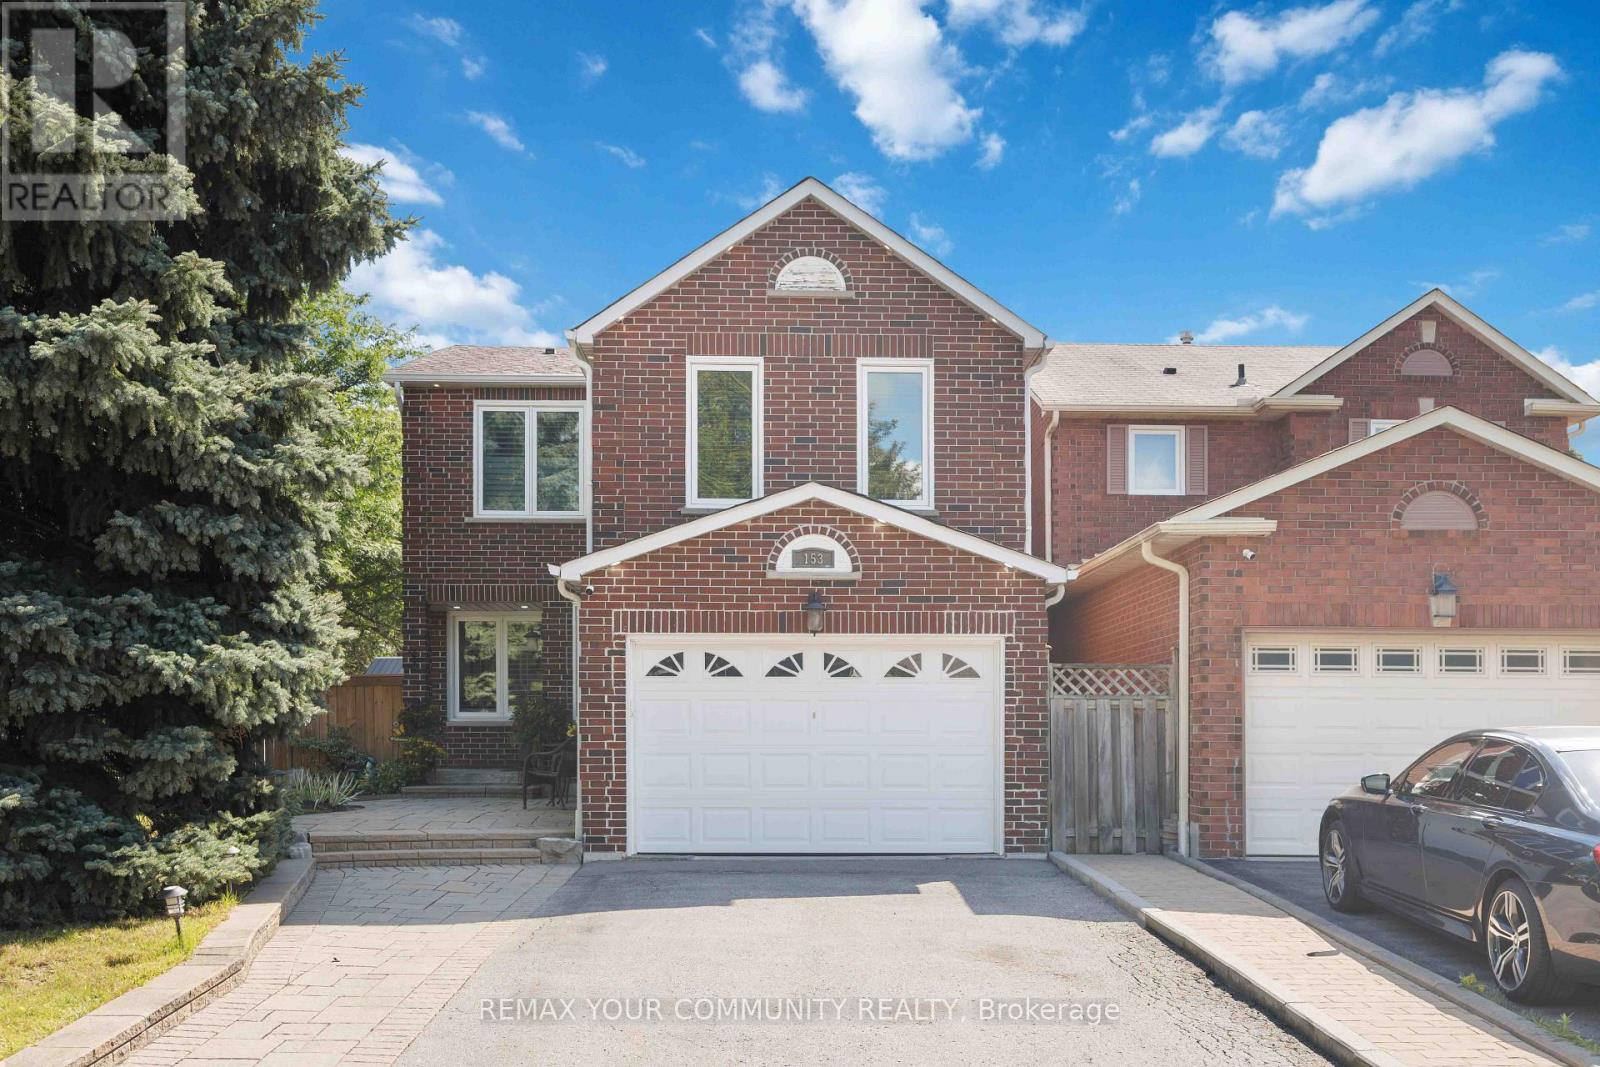
153 Reed Drive
Ajax, Ontario
Welcome To This Stunning, Fully Renovated All-Brick Detached Home, Perfectly Situated On A Serene, Tree-Lined Street In The Coveted Central Ajax Neighbourhood. Impeccably Maintained, This Urban Retreat Showcases Pride Of Ownership. Bright, Spacious, And Flawlessly Clean, It Offers A Perfect Balance Of Formal And Family Living Spaces. The Heart Of The Home Is The Custom Gourmet Eat-In kitchen, Complete With Stainless Steel Appliances And Crafted Cabinetry, Ideal For Unforgettable Meals And Family Gatherings, 3 Bedrooms, 4 Bathrooms, 6 Appliances, Family Room ( in-Between Floors, Easily Converted to a 4th Bedroom) - All This Plus A Finished Recreation Room, And Ample Parking For 5 Cars. The Spacious Primary Bedroom Boasts Double-Door Entry, 3-Piece Ensuite And A Walk-In Closet, $$$$ Spent On Updates And Upgrades - Windows 2018 - Roof Re-Shingled 2022 - Kitchen 2021 - Hot Tub 2024 - Gas Stove 2015 - Fridge 2020 - Dishwasher 2021 - Front Loading Clothes Washer and Dryer 2024, This Home Has Been Beautifully Landscaped; Front And Backyards Adorn This Private Lot. Conveniently Located Near Schools, Shopping, Highways, And Transit/GO Train. This Rare Gem Combines Size, Location, And Value. Don't Miss This Great Opportunity! All this + More! (id:51382)
22 Benjamin Way
Whitby, Ontario
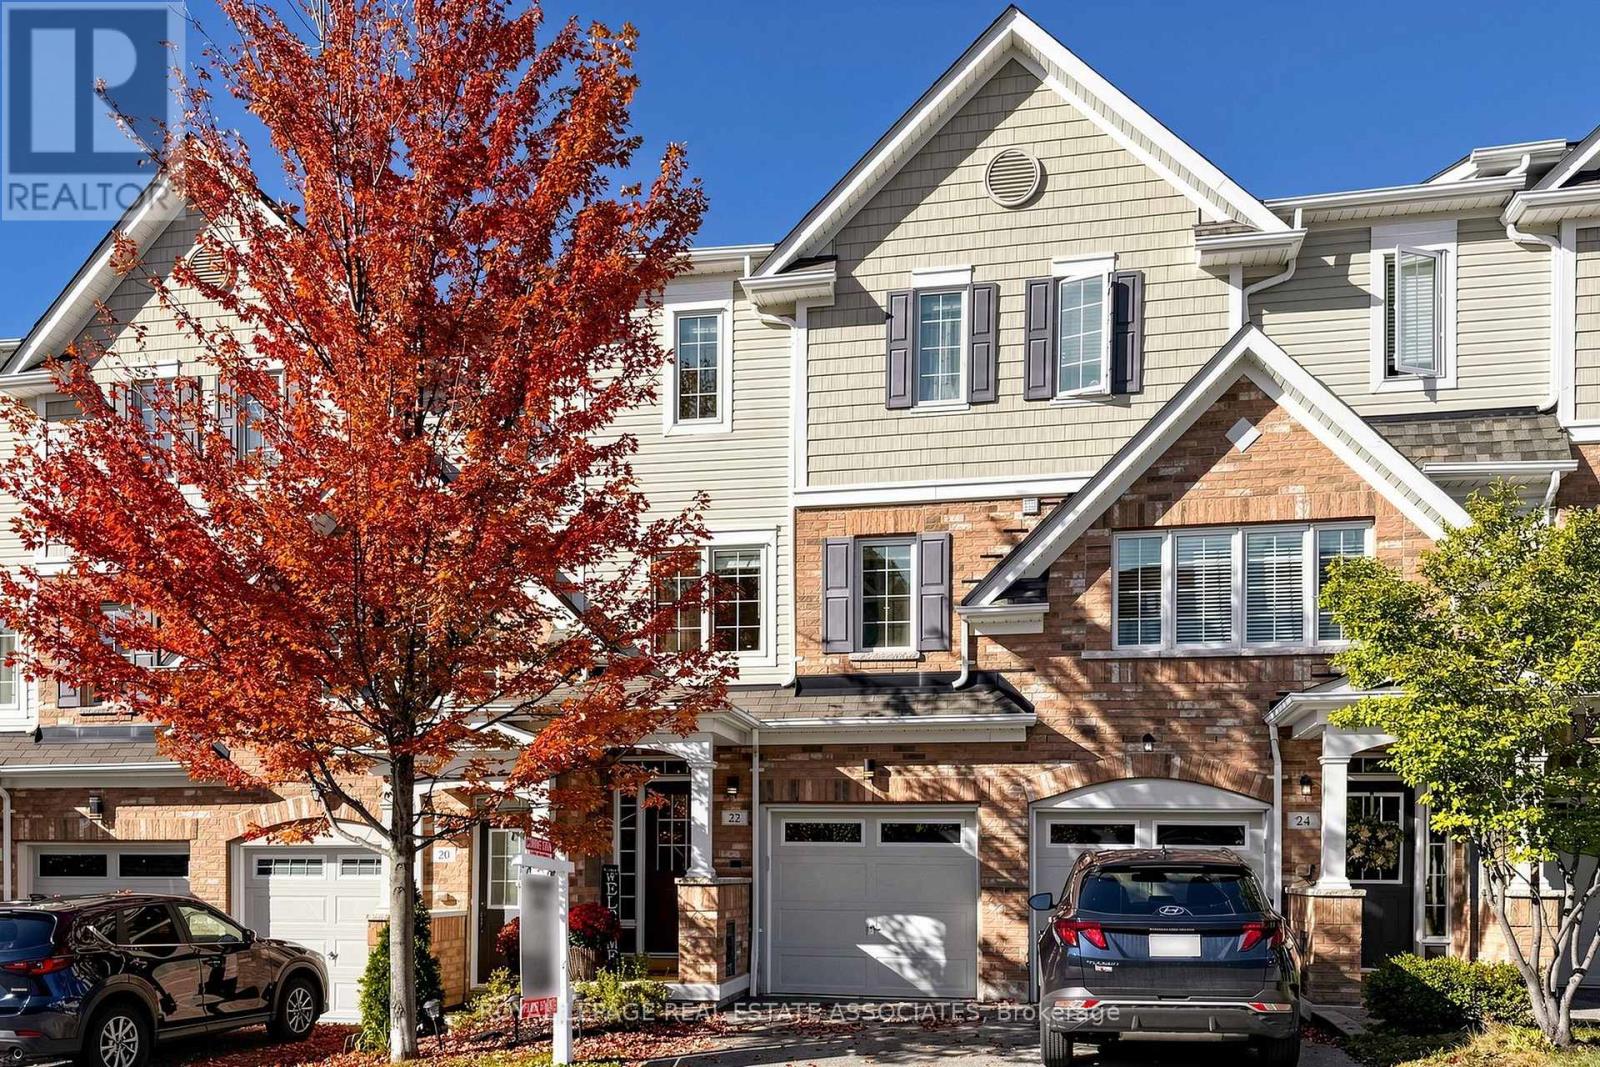
Welcome to 22 Benjamin Way, nestled in Whitby's desirable Blue Grass Meadows community! This inviting 3+1 bedroom, 2-bathroom home offers a functional layout, comfortable living spaces and a rare walkout basement filled with an abundance of natural light. The lower level feels bright, open and welcoming rather than dark, making it an excellent space for a family room, home office, guest bedroom, recreation area or additional living space. The main living areas feature generous windows that bring in plenty of natural light, while the walkout provides convenient direct access to the backyard and creates a seamless connection between the lower level and outdoors. With three bedrooms plus a versatile lower-level bedroom, there is plenty of room for growing families, guests or those looking for flexible work-from-home space. Enjoy the convenience of living in a well-established Whitby neighbourhood surrounded by everyday amenities. Just minutes to Dundas Street E, with a wide variety of grocery stores, restaurants, cafés, shops, banks, gas stations and other services nearby. Easy access to Whitby's major transportation routes, including Highway 401 and Highway 407, makes commuting throughout Durham Region and into the GTA convenient. Public transit and GO/VIA connections are also nearby for commuters who prefer to leave the car at home. The location offers an excellent balance of residential comfort and convenience, with parks, recreational facilities, schools, shopping, dining and entertainment all within easy reach. Close to Whitby's established commercial areas and Durham Auto Mall, while also offering convenient access to Oshawa and the broader Durham Region. Whether you're a growing family, first-time buyer or looking for a home with flexible living space, 22 Benjamin Way offers the combination of a bright walkout basement, functional 3+1 bedroom layout and convenient Whitby location you've been waiting for. Come see how much this home and community have to offer! (id:51382)
4 First Avenue
Toronto, Ontario
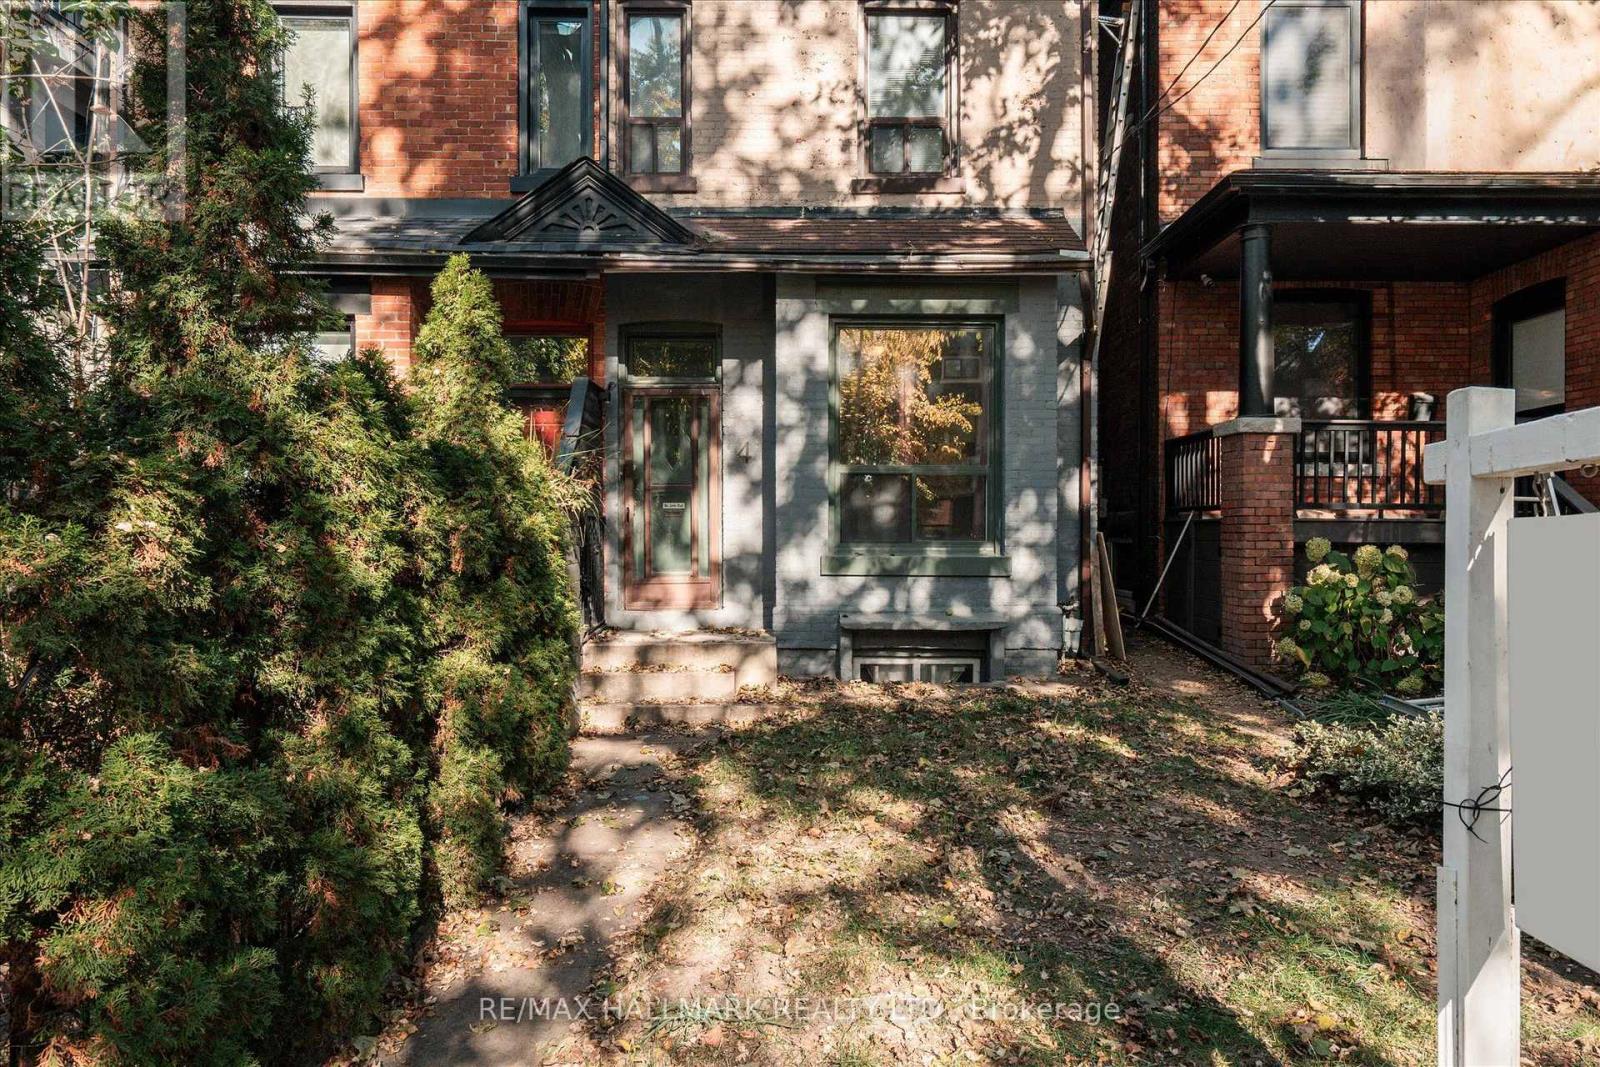
Unlock exceptional value in one of Toronto's most sought-after neighbourhoods. This versatile, two-storey duplex with a full basement is located in the heart of South Riverdale, offering the perfect blend of urban convenience, strong rental income potential, and long-term capital appreciation. Whether you are an investor looking to add a high-yield property to your portfolio, or a buyer seeking a savvy live-in-one, rent-the-other setup, this property delivers on every front. Don't miss out on this rare East End gem that is minutes to Downtown Toronto and access to DVP and Gardiner expressway. (id:51382)
63 - 53 Taunton Road E
Oshawa, Ontario
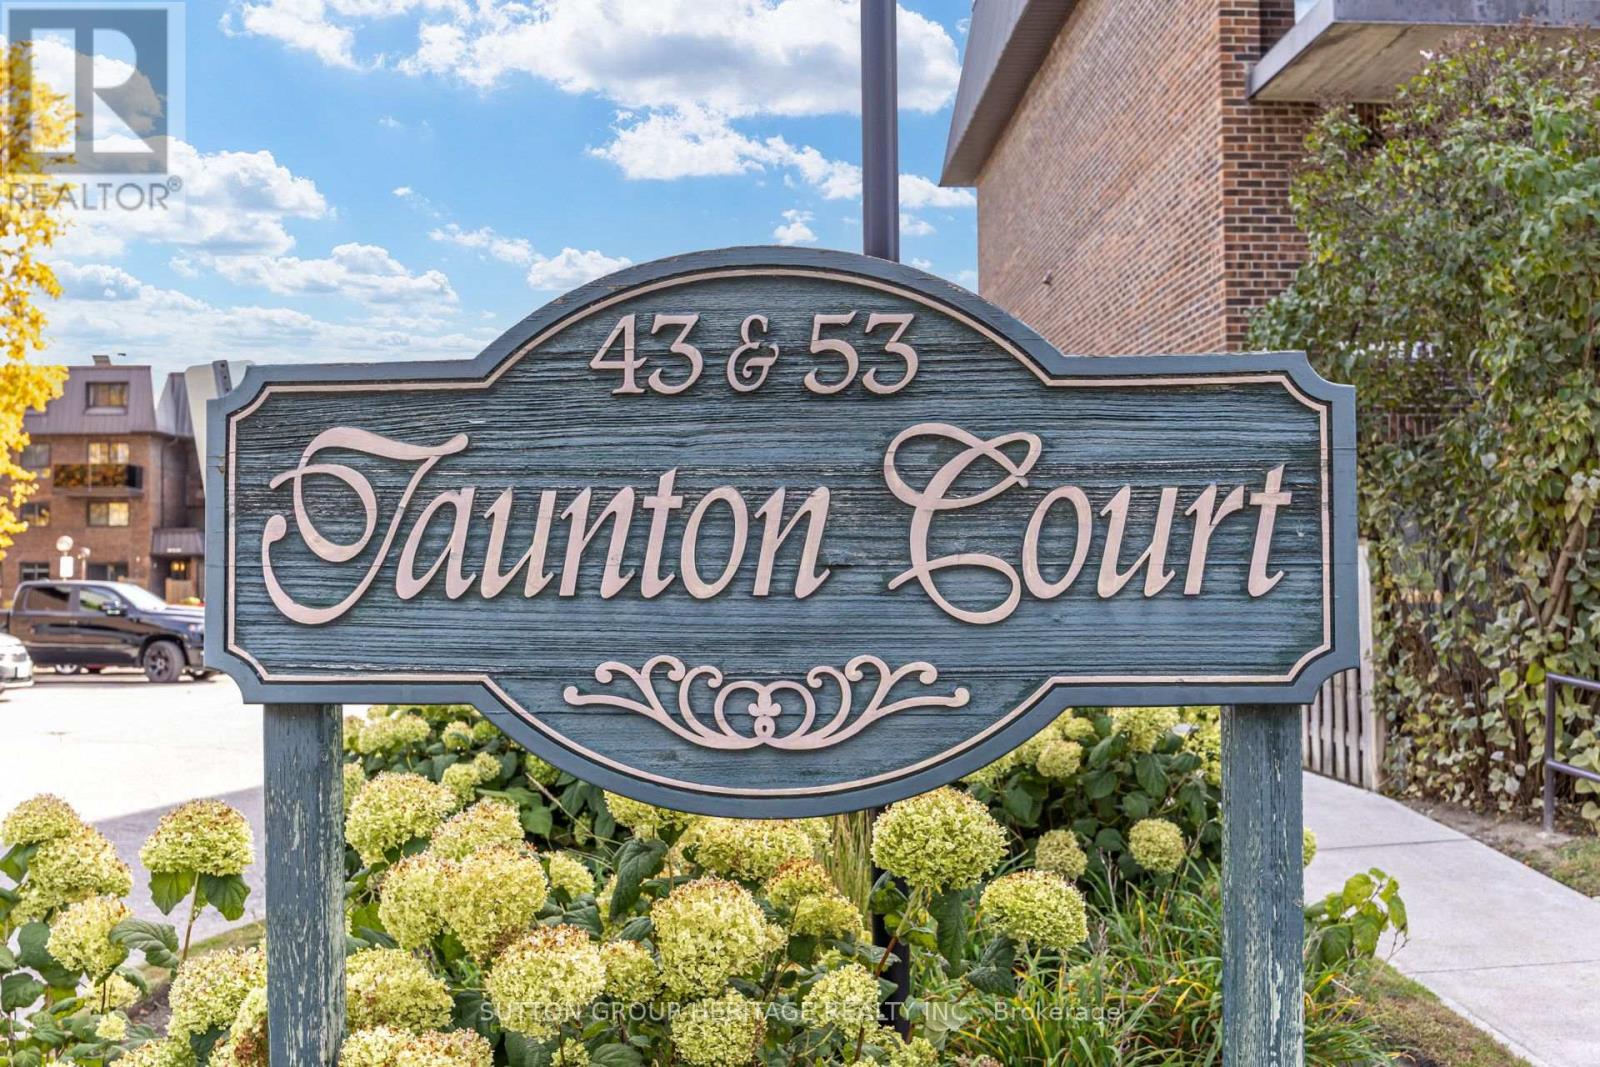
Welcome to this 2-storey, 3-bedroom, 2-bathroom stacked condo townhouse in Oshawa's convenient Centennial neighbourhood! Featuring a private main-floor entrance and patio, this home offers a comfortable layout with the feel of a traditional townhouse. The partial basement provides additional storage space and includes laundry facilities. Ideally located near shopping, restaurants, transit, parks, Durham College and Ontario Tech University with easy access to Taunton Road and Simcoe Street. An excellent opportunity for first-time buyers, families or investors looking for an affordable home in a convenient location! Some photos are virtually staged. common area hallway carpets and lighting under renovation (id:51382)
152 Underwood Drive
Whitby, Ontario
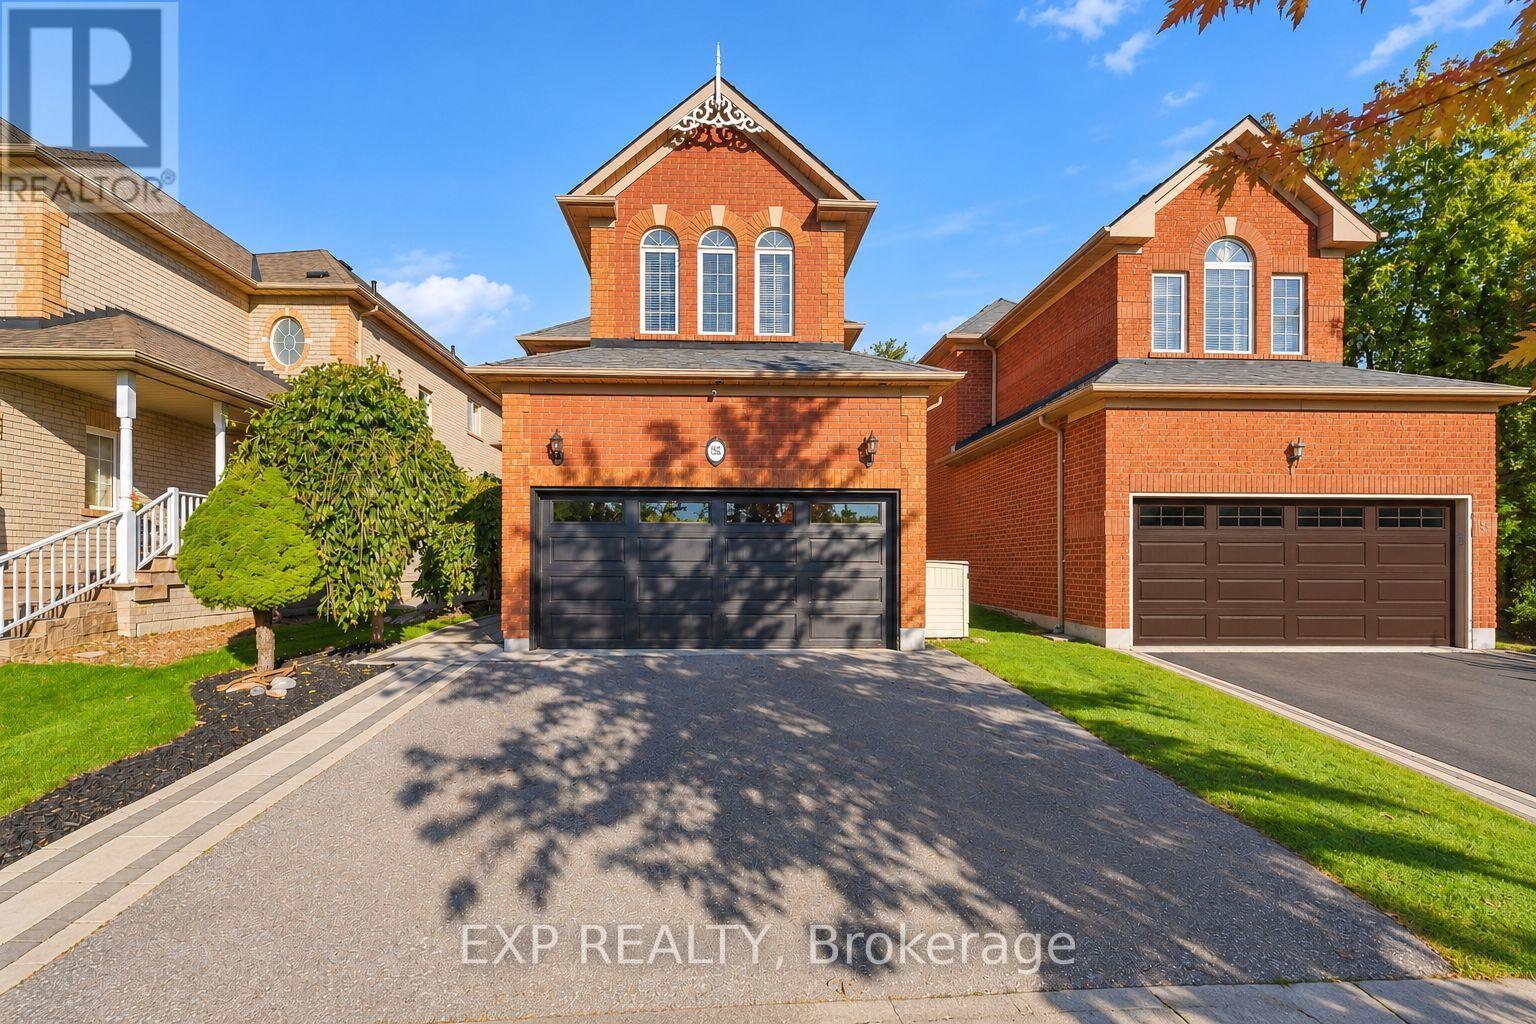
You'll Feel at Home the Moment You Walk Through the Door! Imagine family dinners around the beautiful kitchen island, cozy evenings by the fireplace and unforgettable summer days in your own incredible backyard. This beautifully updated all-brick home offers approx. 2,800 sq. ft. of living space, featuring a stunning custom kitchen with abundant cabinetry, quartz countertops, an oversized island and premium appliances, including a Bertazzoni gas range. Enjoy 4 spacious bedrooms, 9-ft ceilings and carpet-free throughout. The separate lower-level in-law suite, complete with its own kitchen, living area, bedroom and 3-pc bath, is ideal for extended family, guests or potential rental income. Step outside to an impressive 166-ft-deep backyard featuring a deck, separate spacious patio and plenty of room for entertaining, family fun and even the potential for your dream pool. Some homes simply have a feeling you can't explain. Come experience it for yourself! (id:51382)