
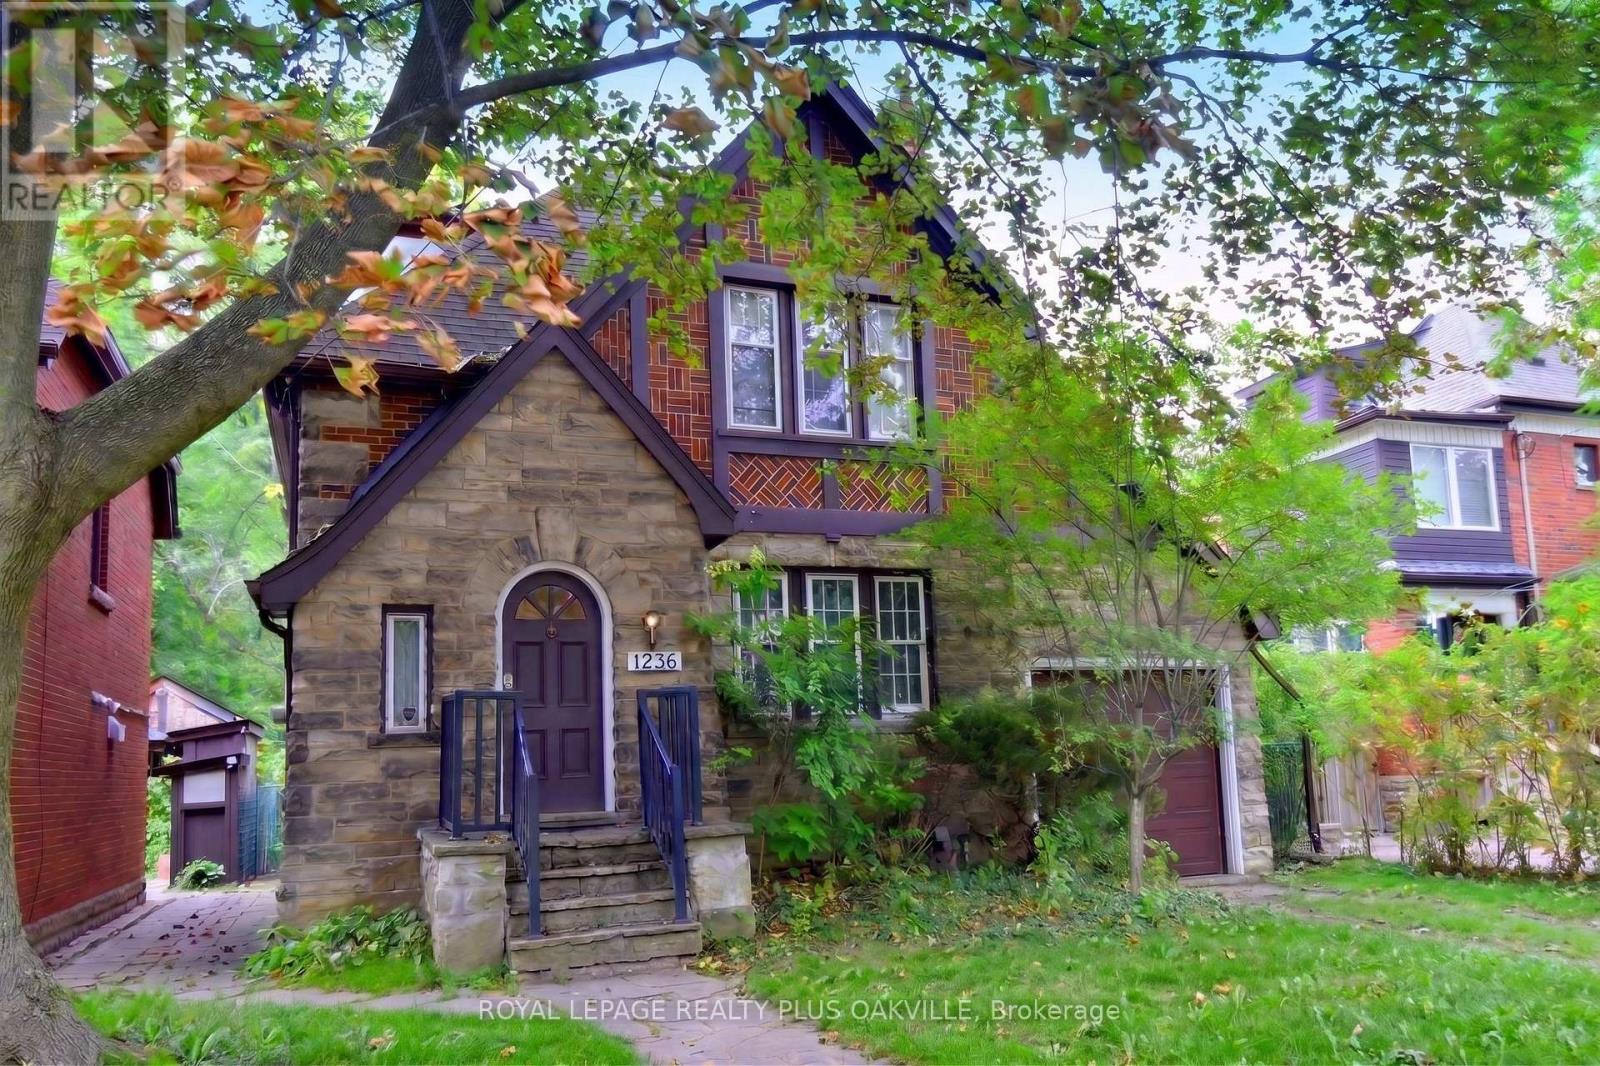
1236 King Street W
Hamilton, Ontario
Rare opportunity in Westdale, steps from McMaster's front door, no bus required. A location students and investors rarely get the chance to secure. This 2.5 storey Tudor style home offers genuine curb appeal and over 2,800 sq ft of total living space, larger than most homes in the area and full of character throughout. The large, bright kitchen features skylights that flood the space with natural light, gleaming floors run through the home, original wood trim has been preserved, and the home has updated the electrical and plumbing. Currently set up with 7 student bedrooms, with two additional rooms having been used as bedrooms in the past, this home offers real flexibility for rental income or for a purchaser who wants an extra room for their own children. The loft bedroom becomes vacant this December, giving a purchaser the option to move in and claim that space right away. There is a bathroom on every floor for convenience, plus a newly renovated lower level bathroom, new carpet in the lower level, newer interior doors throughout, new flooring on the main level, and a new garage door. Parking is no issue with a 2 car driveway plus garage. This home has a long history of quality student tenants and was once the residence of a McMaster music professor, adding to its unique character. A rare and special offering in this sought after neighbourhood, properties like this do not come up often. (id:51382)
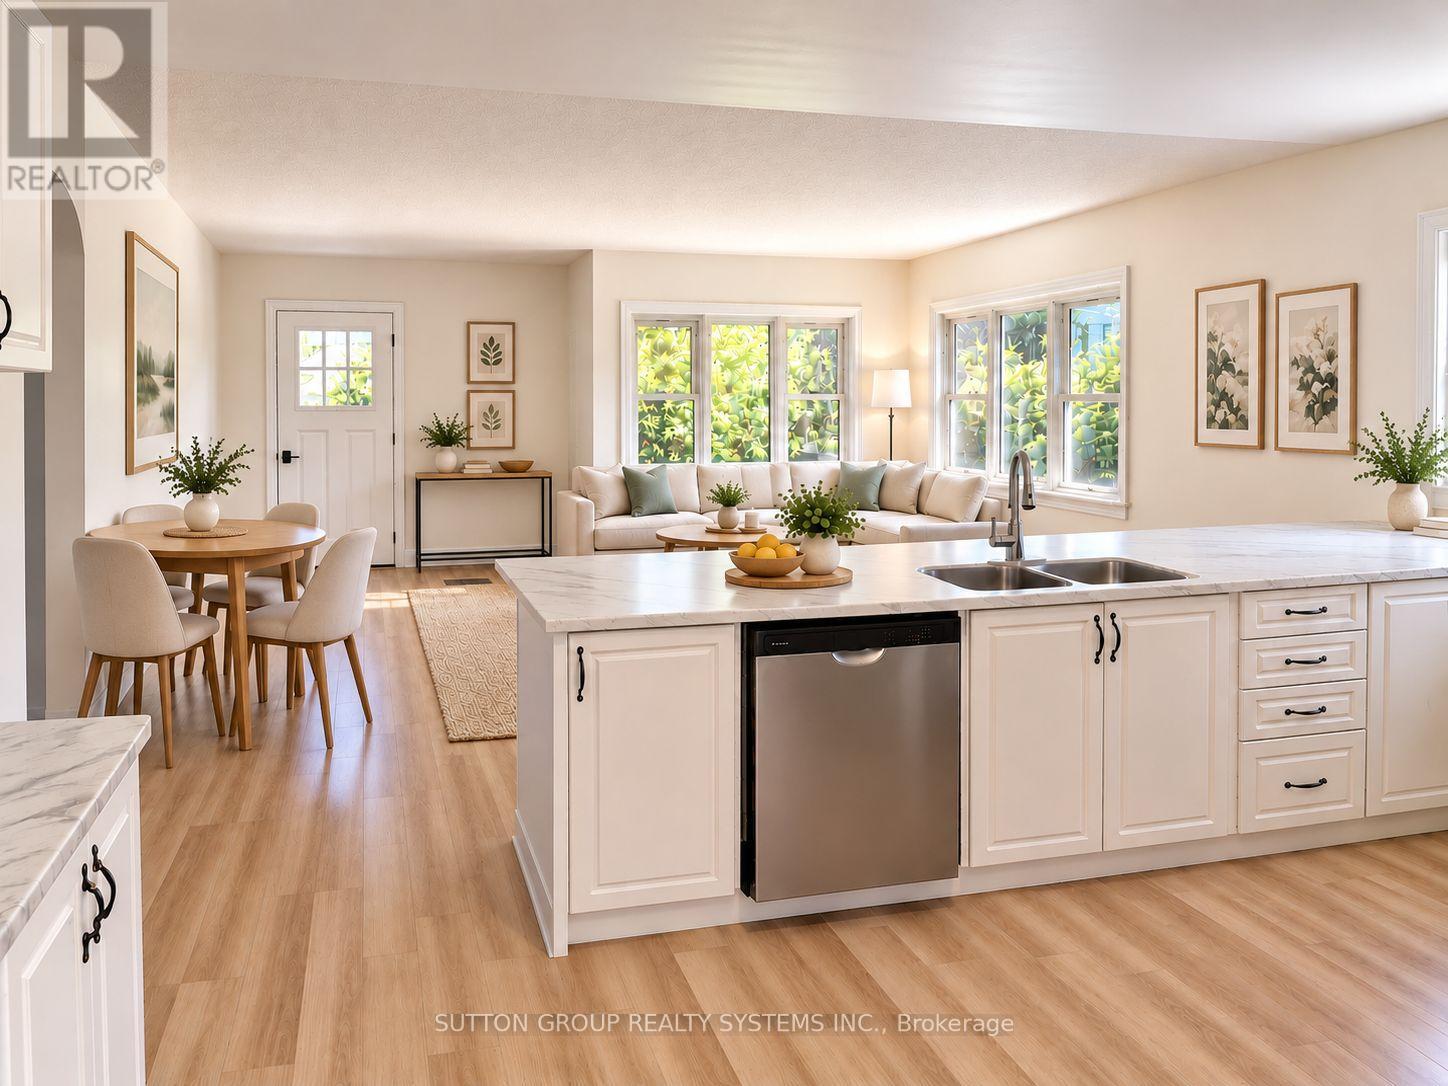
30 Perry Avenue
Brighton, Ontario
FULLY RENOVATED OVERSIZED LOT DUPLEX POTENTIAL PRIME BRIGHTON LOCATION. Move in and enjoy! This beautifully renovated home has been extensively updated inside and out, offering a fresh, modern living space in the charming lakeside community of Brighton.Recent improvements include a waterproofed basement, new roof on both the house and garage, complete interior and exterior painting, new vinyl flooring throughout the upper level and basement, and a bright open-concept kitchen with brand-new stainless steel appliances. The newly finished basement, complete with an additional bathroom, provides even more functional living space.Situated on an oversized lot, 30 Perry Avenue currently permits a duplex, creating an excellent opportunity for investors, multi-generational living, or buyers looking for additional income potential. An additional accessory dwelling unit may also be possible, subject to approval of a minor variance.Enjoy everything Brighton has to offer, with Presqu'ile Provincial Park, downtown Brighton, the Murray Canal, Proctor House Museum, local apple farms and the waterfront all nearby. Conveniently located just 5 minutes from the Highway 401 corridor, approximately 20 minutes from Belleville and Cobourg, and about an hour from the GTA.Whether you're looking for a turnkey starter home, downsizing opportunity, or investment property, this one checks all the boxes. *Virtual staging (id:51382)
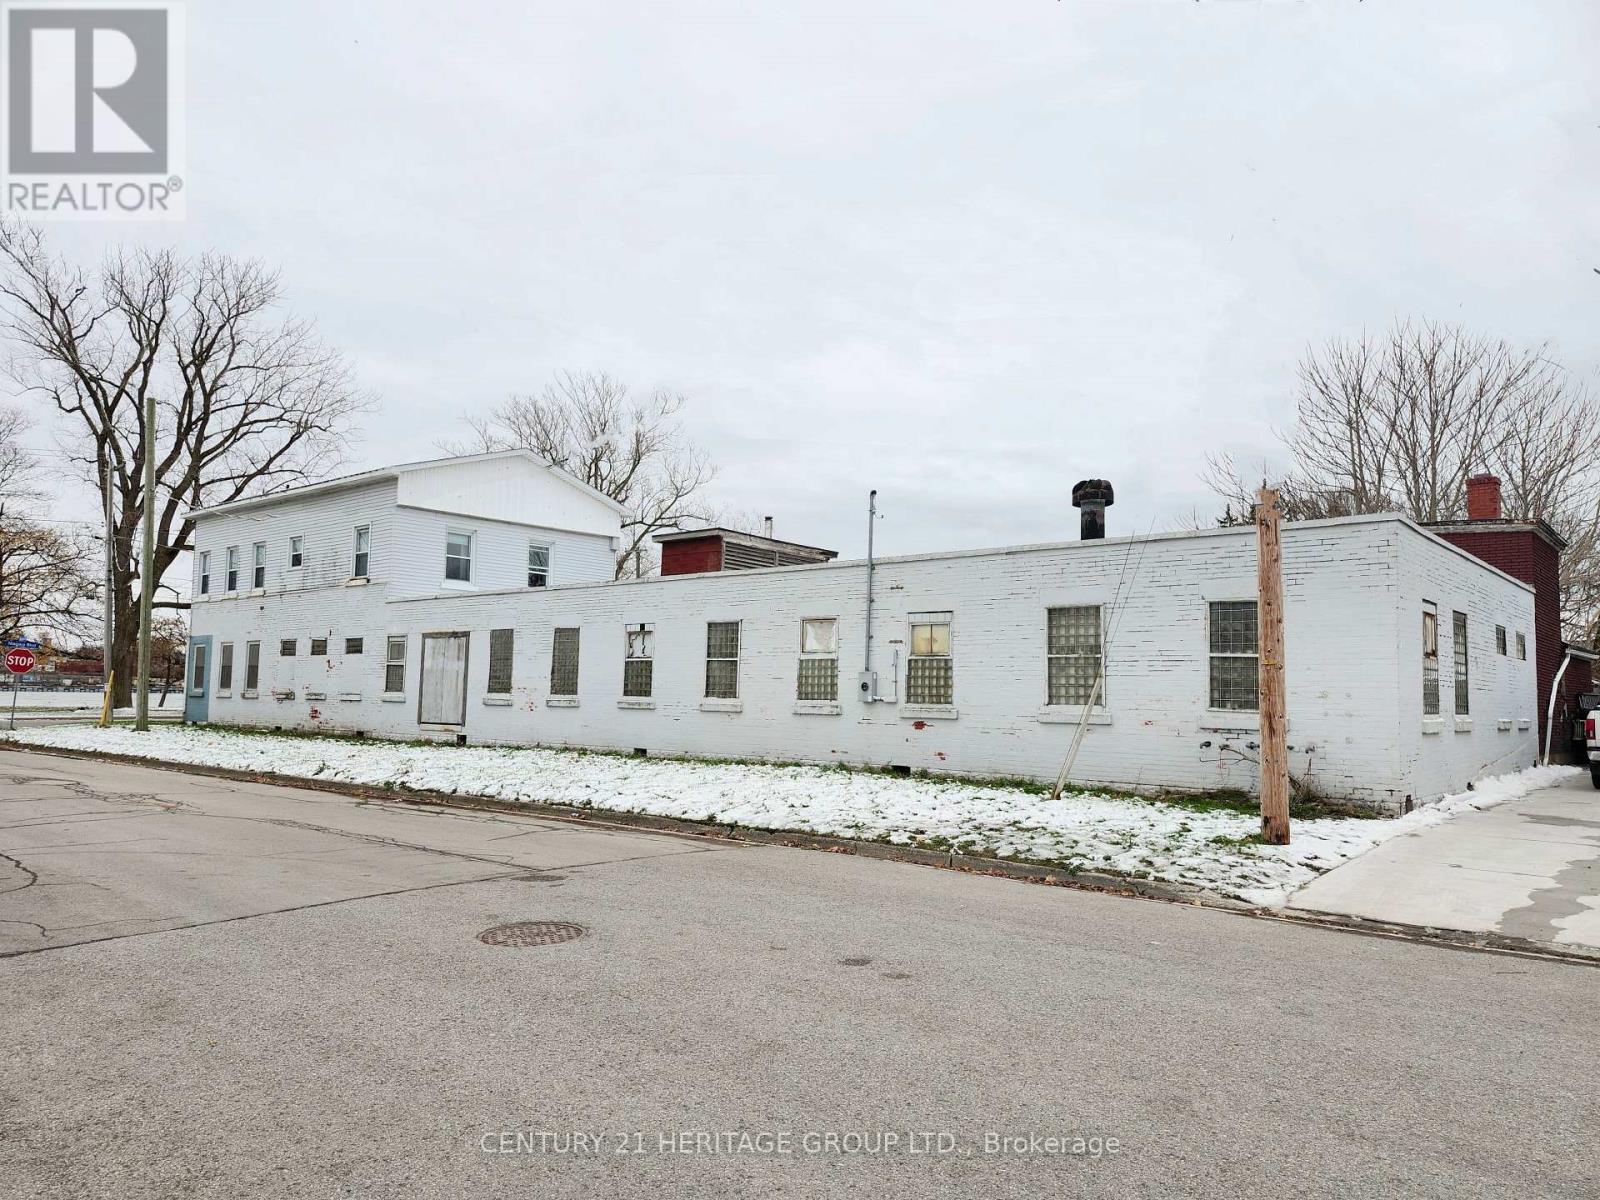
203 Niagara Boulevard
Fort Erie, Ontario
Rare offer - Builders and investors! Site plan approved (A truly exceptional ready-to-go development site) for a boutique low-rise 4 storeys condo with breathtaking waterfront views facing New York State in Niagara for sale! Originally appraised at $3.5M, NOW it's $1.25M under Power of Sale! * Steps to Niagara River Public Boat Launch; 5 Minutes drive to The Peace Bridge (which overlooks the Niagara River and connecting Canada and US Border Services Agency); 5 minutes to Great golf clubs and Horse race track; 18 minutes from Crystal Beach; 20 Minutes To Niagara Falls; 30 Minutes To Buffalo International Airport. * Blending luxury living with rare commercial flexibility. The approved concept features modern architecture with expansive glass and private balconies. Ground floor designed for vibrant retail or live/work possibilities, enhanced by a dramatic riverfront backdrop. * Surrounded by convenient amenities: restaurants, supermarkets, cafes, and shops and minutes to schools, libraries, museums, local parks, and sports centre. Beautiful natural scenery-perfect for walking, fishing, birdwatching, and enjoying stunning sunsets over the water. * Diversified economy, strengthened by its strategic trade location and direct access to the U.S. border infrastructure via the Peace Bridge. A major recent development by Siltech Corporation's $100 million investment in a new manufacturing facility. The town also benefits from a strong tourism sector, attracting approximately 600,000 visitors each year. * Don't miss out on this shovel-ready project! A rare chance to deliver a landmark development in a growing, high-demand area! Thank you for your interest and I look forward to talking to you soon! The sale shall be made on an "as-is, where-is" basis. (id:51382)
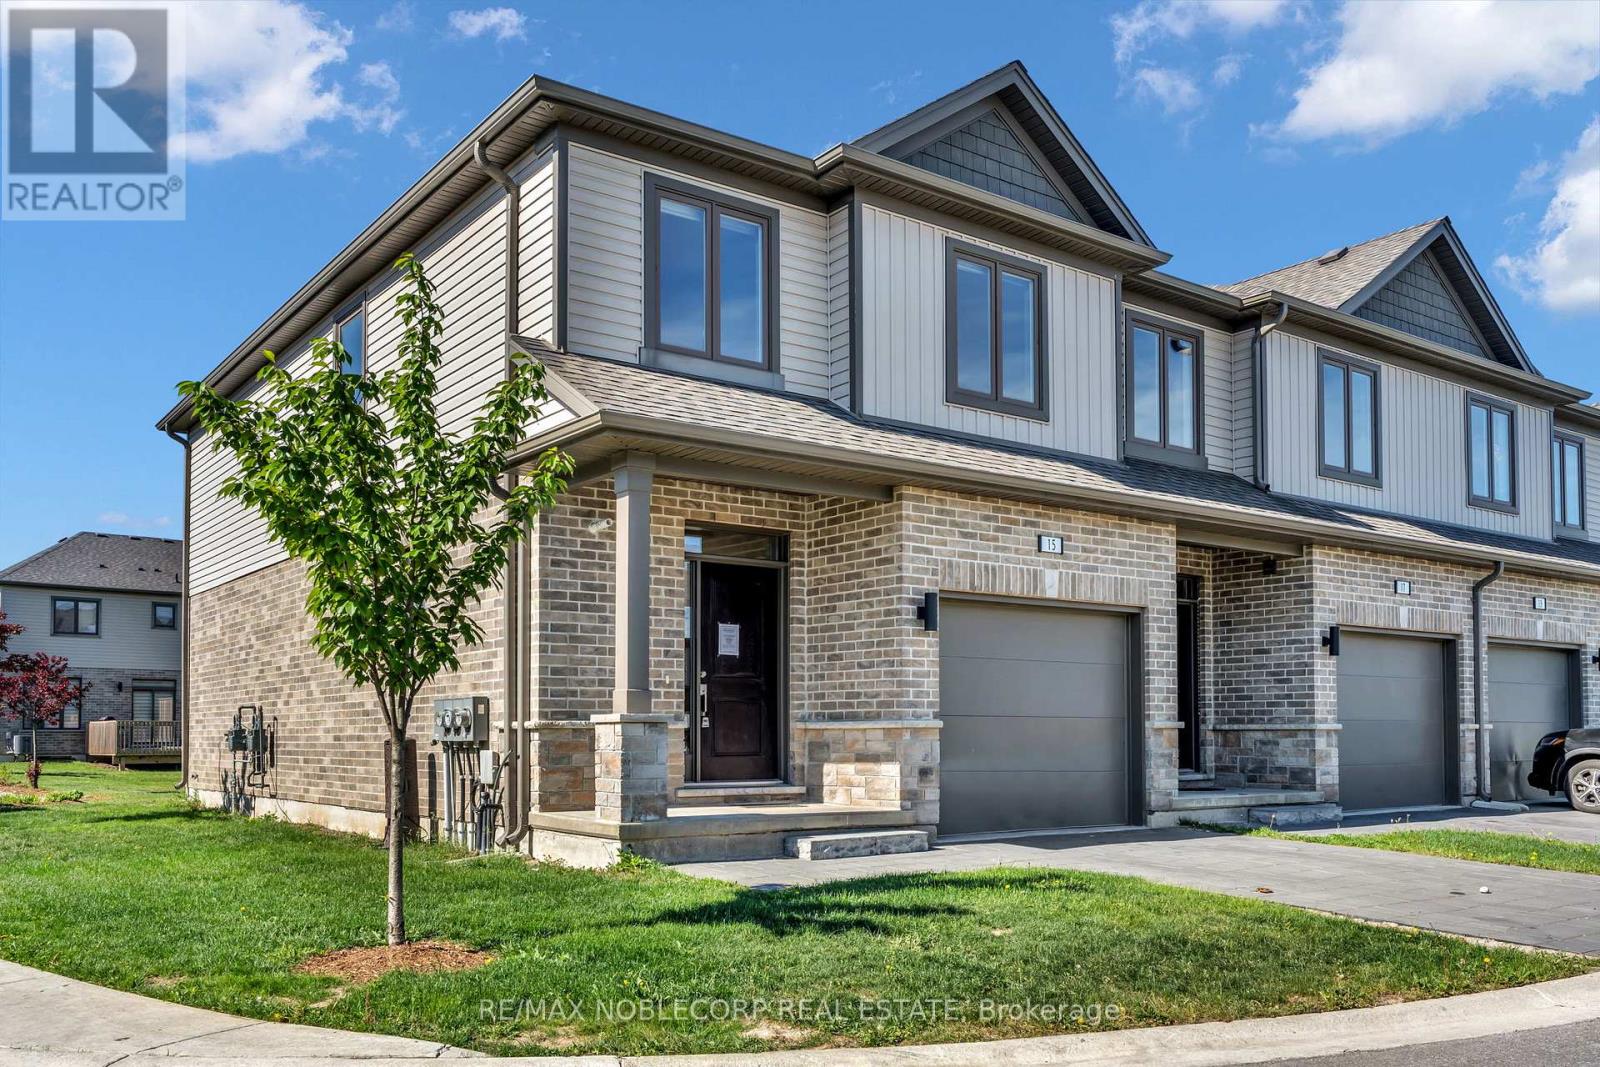
15 - 745 Chelton Road
London South, Ontario
Welcome to this beautifully maintained 3-bedroom, 2.5-bath corner townhome nestled in a quiet, family-friendly community in the heart of London. Thoughtfully designed with both comfort and functionality in mind, this home offers a bright and inviting open-concept layout perfect for everyday living and entertaining alike. The spacious main floor features a modern kitchen complete with stainless steel appliances, ample cabinetry, and a breakfast bar overlooking the living and dining areas. Step outside to your private patio - the perfect space to enjoy your morning coffee or summer BBQs with family and friends. Upstairs, the generous primary retreat offers a walk-in closet and a private 3-piece ensuite, while two additional bedrooms and a full 4-piece bathroom provide plenty of space for growing families, guests, or a home office setup. Ideally located just minutes from Highway 401, shopping, restaurants, schools, parks, and everyday amenities, this home presents an incredible opportunity for first-time buyers, families, professionals, or investors looking to own in one of London's rapidly growing communities. A fantastic opportunity you won't want to miss. (id:51382)
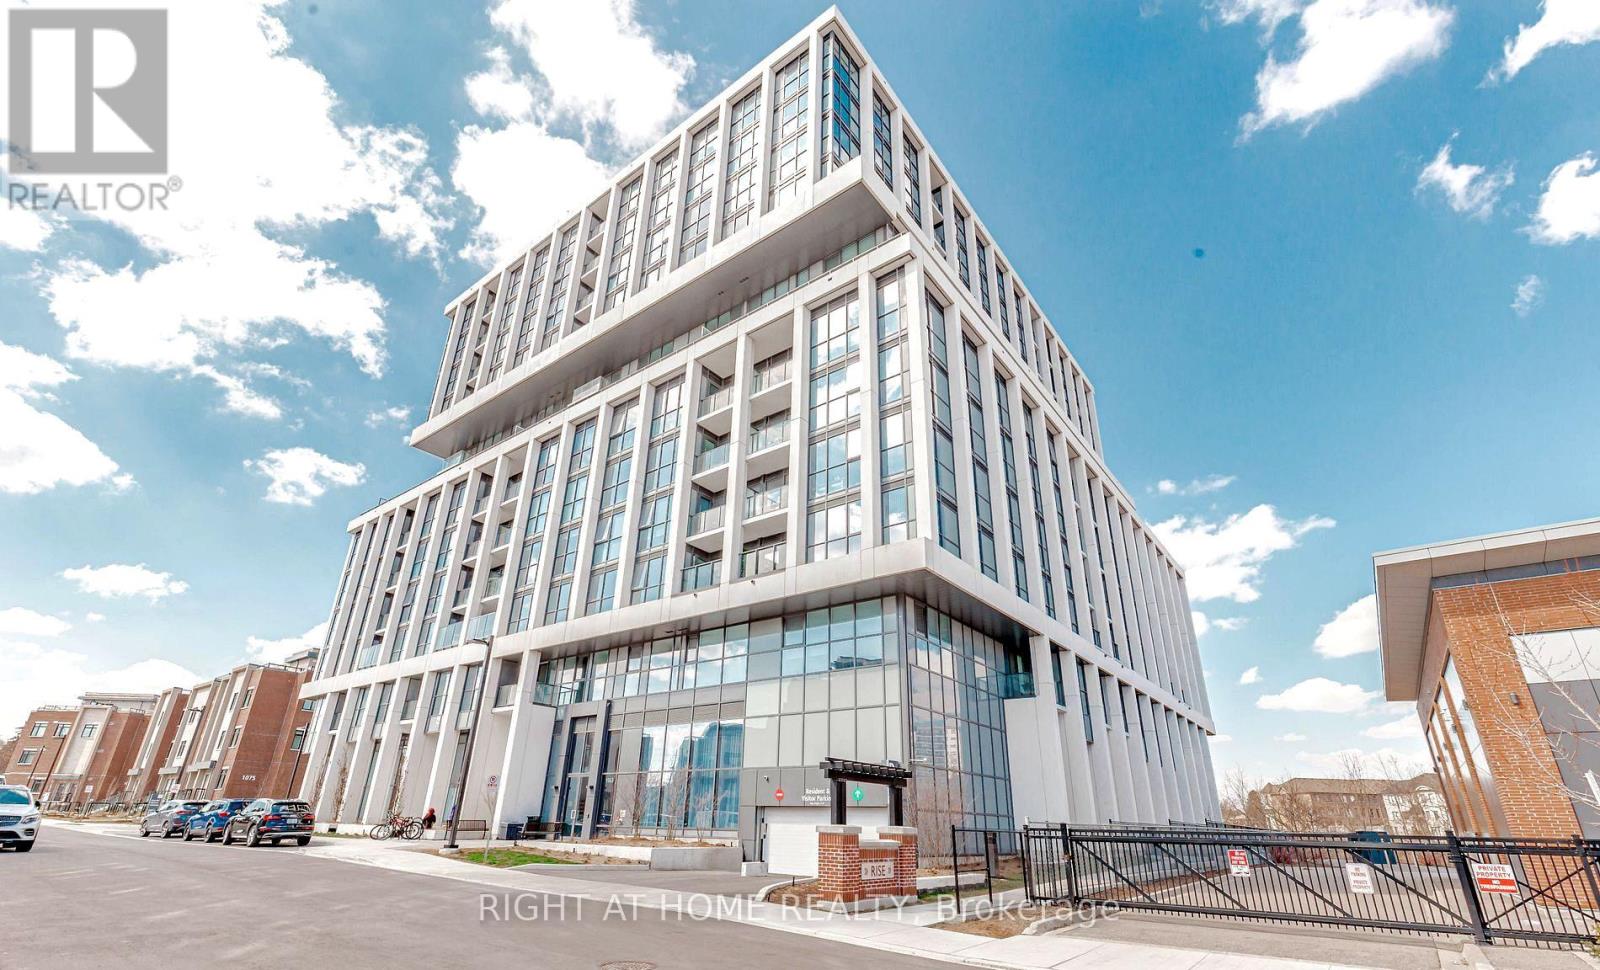
301 - 1063 Douglas Mccurdy Common
Mississauga, Ontario
Enjoy of Lakeview's newest boutique condo buildings. This 2 bedroom plus den suite is located at 1063 Douglas McCurdy Common, a 12-storey boutique building offering a quiet, low-density alternative to the high-rise towers. Residents enjoy 24/7 concierge, a fully equipped fitness centre with yoga studio, The Rise Club with a full kitchen, dining and lounge areas, a double-sided fireplace and game zone, an outdoor lounge with BBQs, guest suites, EV charging, a car wash bay, bike storage and visitor parking. Steps to The District at Lakeview for groceries, shops and dining, and a short walk to the Lake Ontario water front trails, parks and marinas. Minutes to Port Credit Village, Port Credit and Long Branch GO stations, and easy access to the QEW and Hwy 403, with about a 30-minute GO ride to downtown Toronto. A great chance for end users and investors to get into a growing waterfrontcommunity. (id:51382)
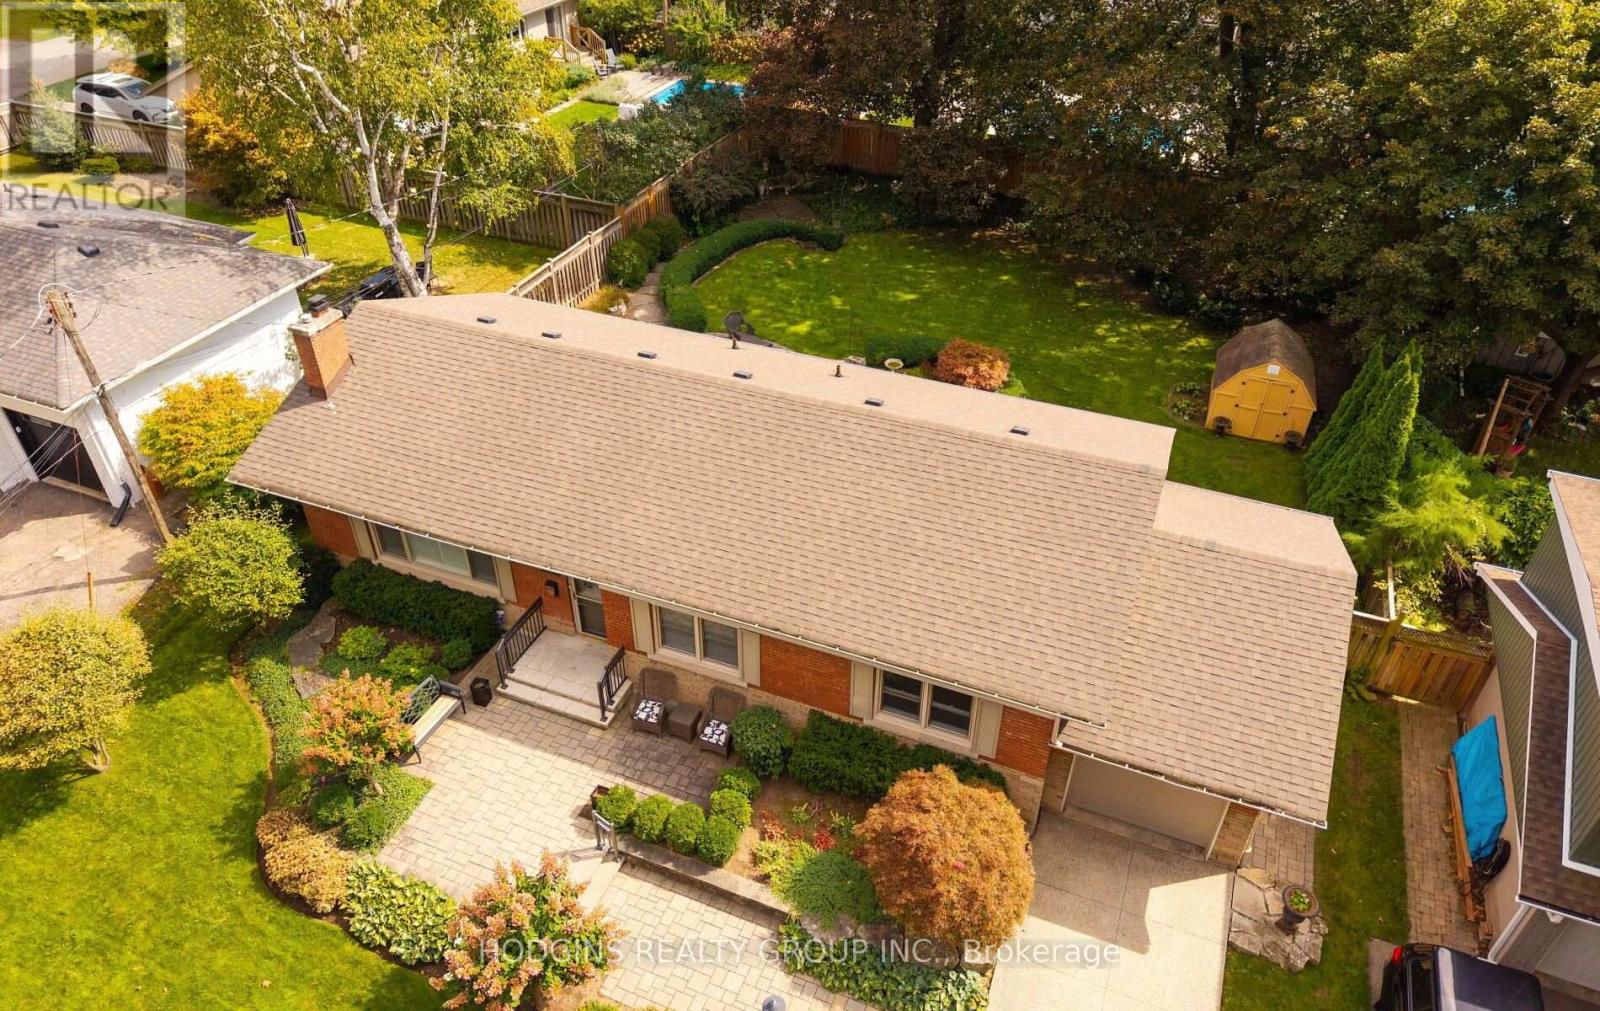
4334 Spruce Avenue
Burlington, Ontario
Highly sought-after Shoreacres neighbourhood in South Burlington. Walk to Lake Ontario, Breckon Park, waterfront trails, top-rated schools, and local amenities. Timeless & updated bungalow exudes Pride of Ownership throughout and sits on premium manicured 78 ft wide by 125 ft lot , adorned with mature trees, lush perennial gardens, sprinkler system, large stone patio, and generous driveway. Presenting 2,249 square feet of beautifully maintained living space including fully finished basement-this move-in ready home is completely turn-key! Features include hardwood floors through the bright living room, formal dining area, hallway, and all three spacious main-floor bedrooms. Bright living room showcases a fireplace centerpiece and expansive front picture window overlooking the beautifully landscaped grounds. Elegant crown moulding extends into the adjacent dining room. Inviting kitchen offers quality Electrolux range, Kenmore dishwasher, LG refrigerator plus convenient access to the outdoors. Pristine main level four-piece bathroom. Lower level provides a massive recreation room perfect for a home theatre or play/games area plus oversized fourth bdrm/home office, three-piece bathroom, dedicated laundry room with washer, dryer, and extensive storage utility space. From its meticulously maintained interior features to the private tree-lined backyard this remarkable property delivers an exceptional lifestyle opportunity in one of Burlington's most desirable neighborhoods. (id:51382)
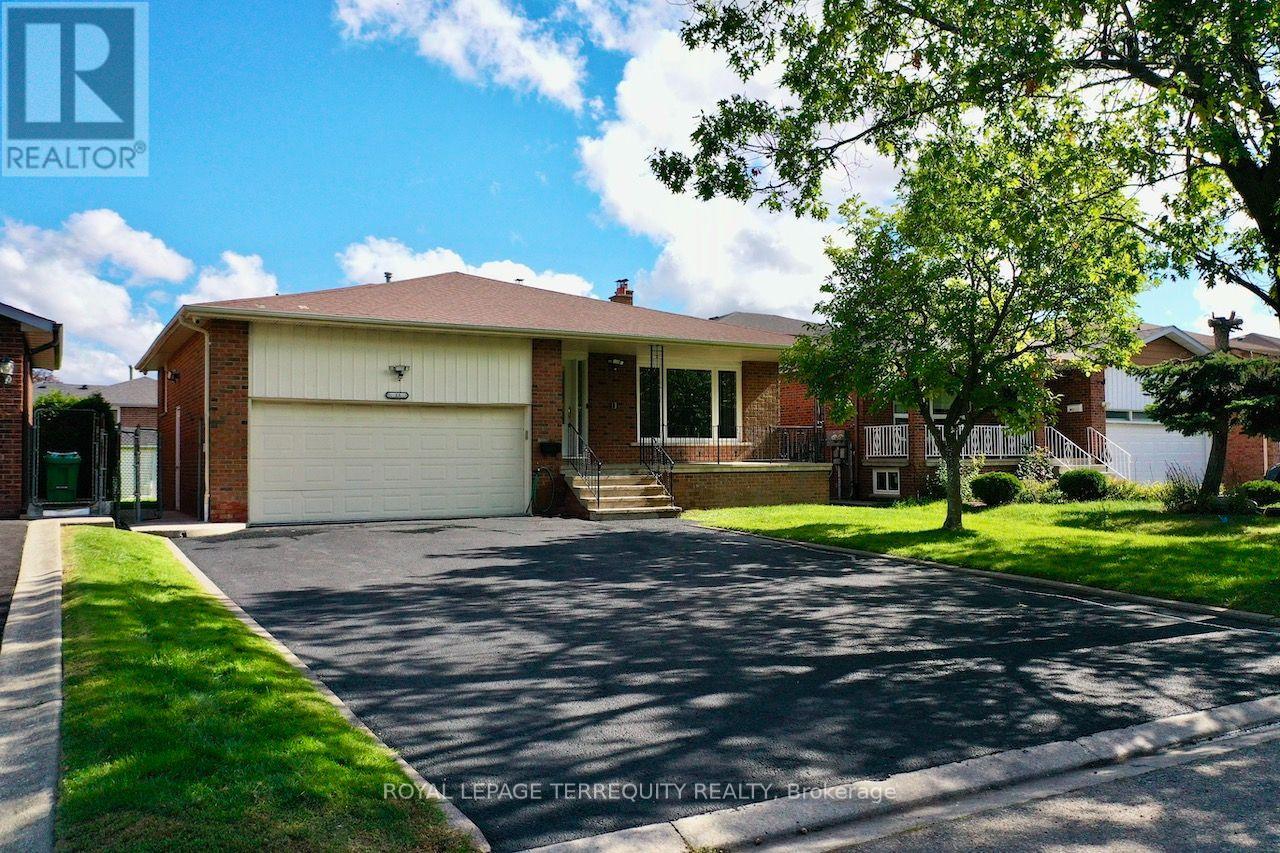
Upper Level - 13 Milford Crescent
Brampton, Ontario
Welcome to 13 Milford Crescent, on a quaint, tree-lined street in Brampton's mature and sought-after Central Park neighbourhood. This 3-bedroom back-split spreads across two separate levels and has oversized formal rooms throughout. An elevated covered porch at the entry is a relaxing spot to take in the street view and the long driveway. Inside, a wide, long foyer leads to a 26-ft long formal living and dining room with a large picture window overlooking the porch. To the left, the large eat-in kitchen with a breakfast area has granite counters, extensive cabinetry, a glass mosaic back splash and well-maintained stainless steel appliances including a built-in dishwasher, and clothes washer and dryer combo (own laundry). A few steps up on the Upper Level are three large bedrooms, including a primary bedroom with its own 2-piece washroom. A renovated 4-piece washroom with ceramic tile floors, a quartz counter, a glass and ceramic back splash and a soaker tub is present on this level. The home is carpet-free, with hardwood throughout and ceramic tile in the kitchen and washrooms. It also has pot lights, a central vacuum system, central heating and air conditioning, and camera surveillance. The tenant gets exclusive use of the 2-car garage, parking for up to 3 cars on the driveway, a sprinkler system, and use of the rear garden and concrete patio. Be sure to review the photos! (id:51382)
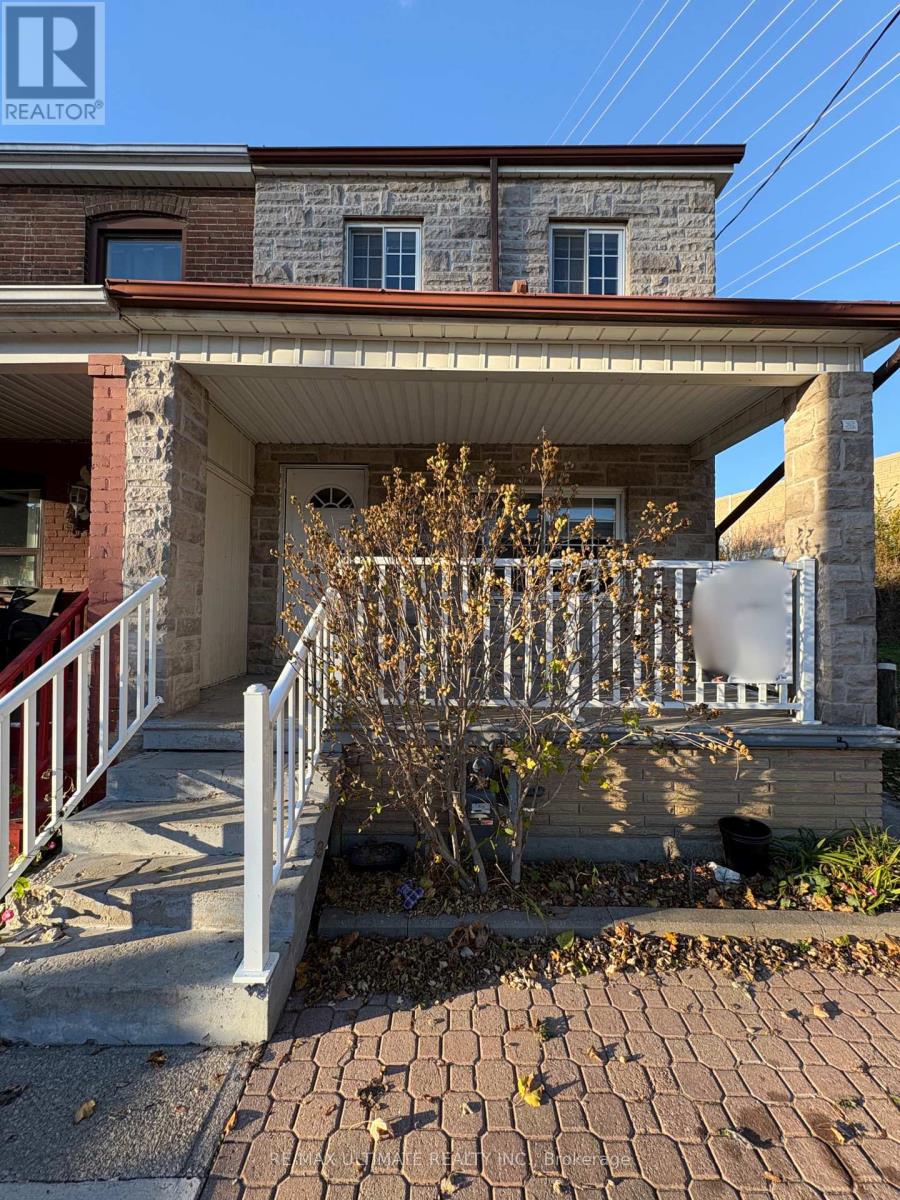
Main Floor - 12 Talbot Street
Toronto, Ontario
ALL INCLUSIVE! Bright one bedroom main floor unit in Carleton Village, close to St. Clair Avenue West and Caledonia Road. Convenient TTC access includes the 512 St. Clair streetcar, the 47 Lansdowne bus, and the 312 overnight bus, with connections to St. Clair West and Lansdowne subway stations. Enjoy nearby grocery shops, cafés, restaurants, bakeries, and pharmacy services, plus green space at Earlscourt Park, MacGregor Park, and Oakmount Park. A great opportunity to enjoy a welcoming neighbourhood with everyday essentials and transit close at hand. (id:51382)
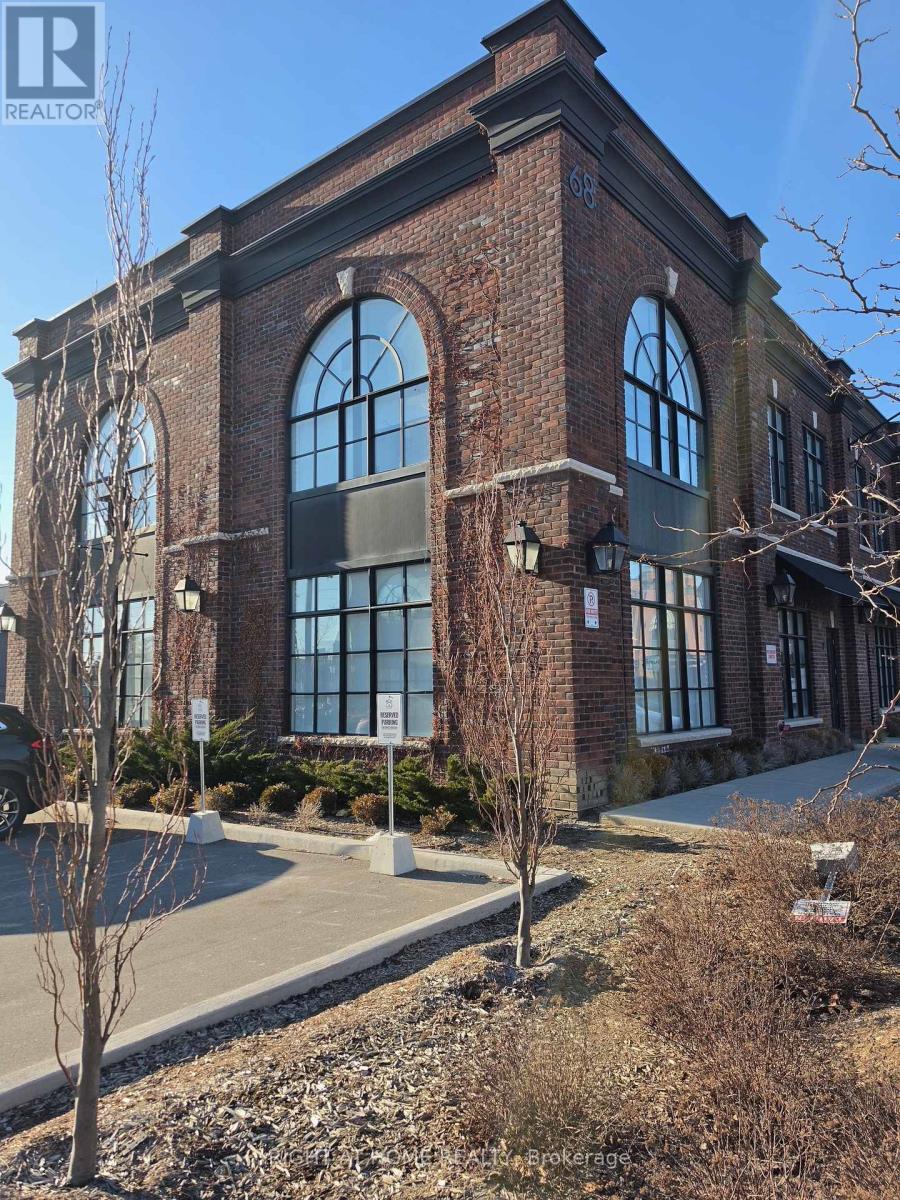
2 (Upper Level Office) - 68 Jutland Road
Toronto, Ontario
Modern office space available for immediate occupancy in the heart of South Etobicoke! Ideally situated on Jutland Road between Islington and Kipling, with convenient access to the Queensway, Bloor/Islington subway, and QEW. Three private, self-contained offices available immediately, measuring approx 10 x 12 and 11 x 18 feet, located within a larger professional office setting with plenty of sunlight as huge windows in every office. Tenants enjoy access to shared amenities, including a reception area, kitchenette. All-inclusive lease covers utilities and internet. Join an established professional environment currently occupied by legal professionals. Ideal for professionals seeking a convenient location, modern facilities and a professional setting without the overhead of a traditional office lease. An excellent opportunity to establish or expand your business in a thriving South Etobicoke location. Schedule your viewing today! (id:51382)
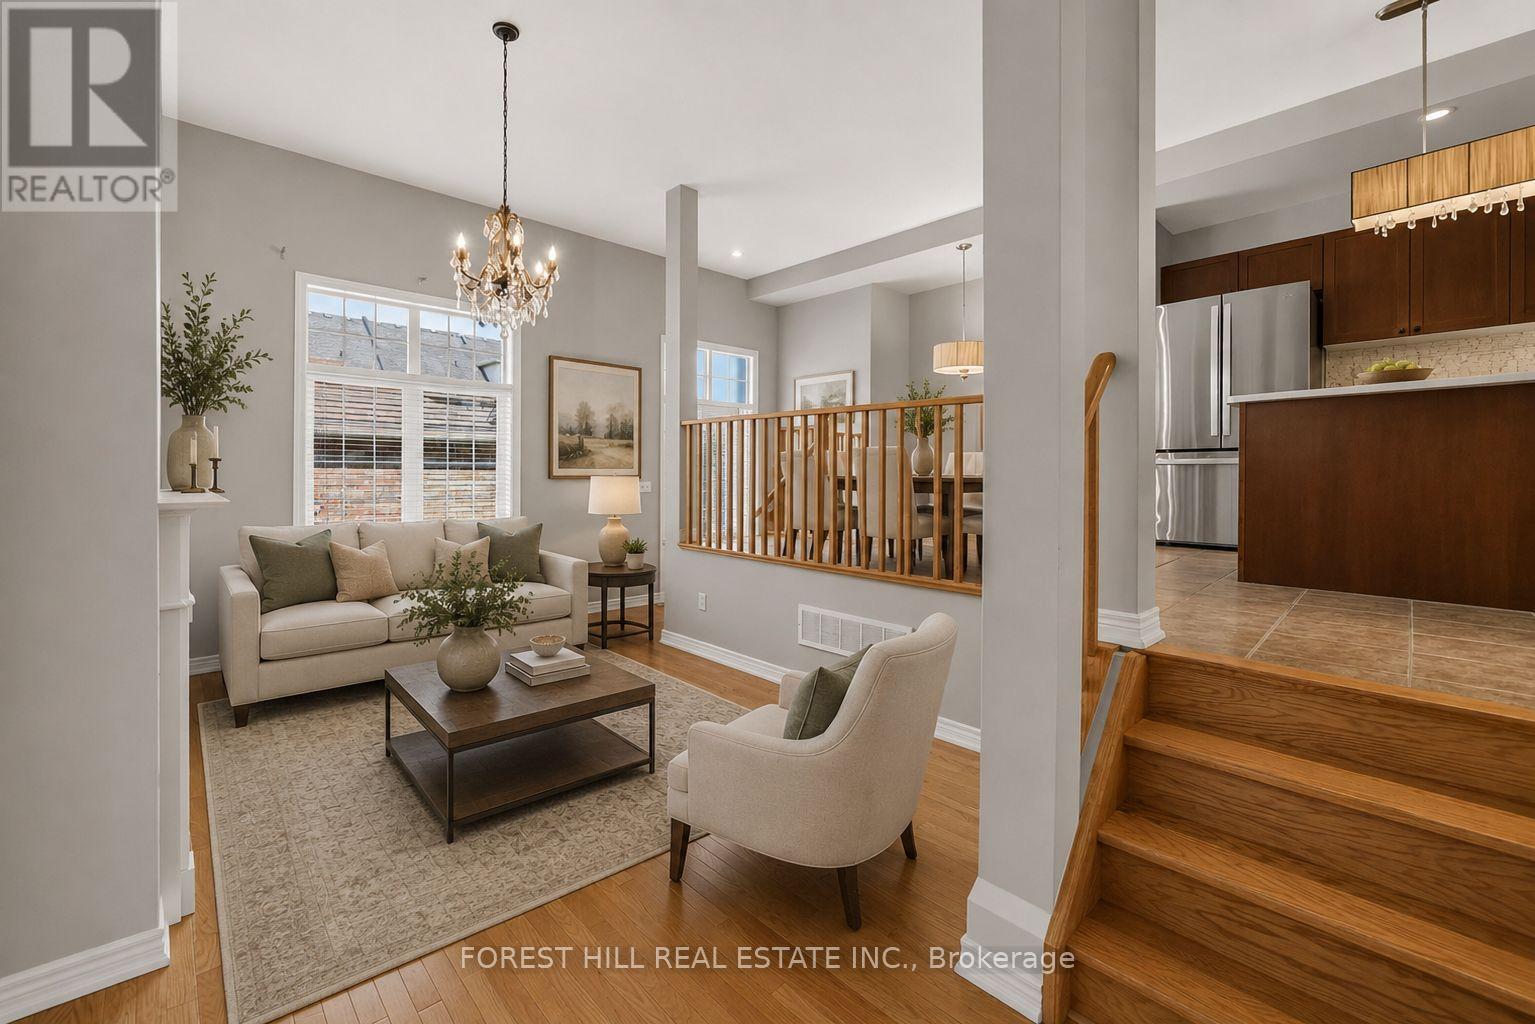
3549 Eglinton Avenue W
Mississauga, Ontario
Spacious Freehold Townhome In The Highly Desirable Churchill Meadows Community! Featuring 9' Ceilings On The Main Floor, Formal Living & Dining Rooms, And An Impressive Family Room With Soaring 11' Ceilings & Gas Fireplace. Hardwood Flooring Throughout On The Main and Second Floor. Bright Eat-In Kitchen Offers Stainless Steel Appliances, Stone Backsplash, Breakfast Bar & Overlooks The Family Room. The Upper Level Features A Generous Primary Bedroom With Walk-In Closet & 4-Pc Ensuite, Plus Two Additional Spacious Bedrooms & Full Bath. Finished Basement Provides Additional Living Space With A Large Recreation Room, 4-Pc Bath & Laundry Area. Enjoy A Private Backyard With Access To A Detached Double-Car Garage Via A Rear Lane. Ideally Situated Close To Top-Rated Schools, Parks, Credit Valley Hospital, Erin Mills Town Centre, Transit, Shopping & Major Highways. An Excellent Opportunity To Own A Freehold Townhome In One Of Mississauga's Most Sought-After Communities! (id:51382)
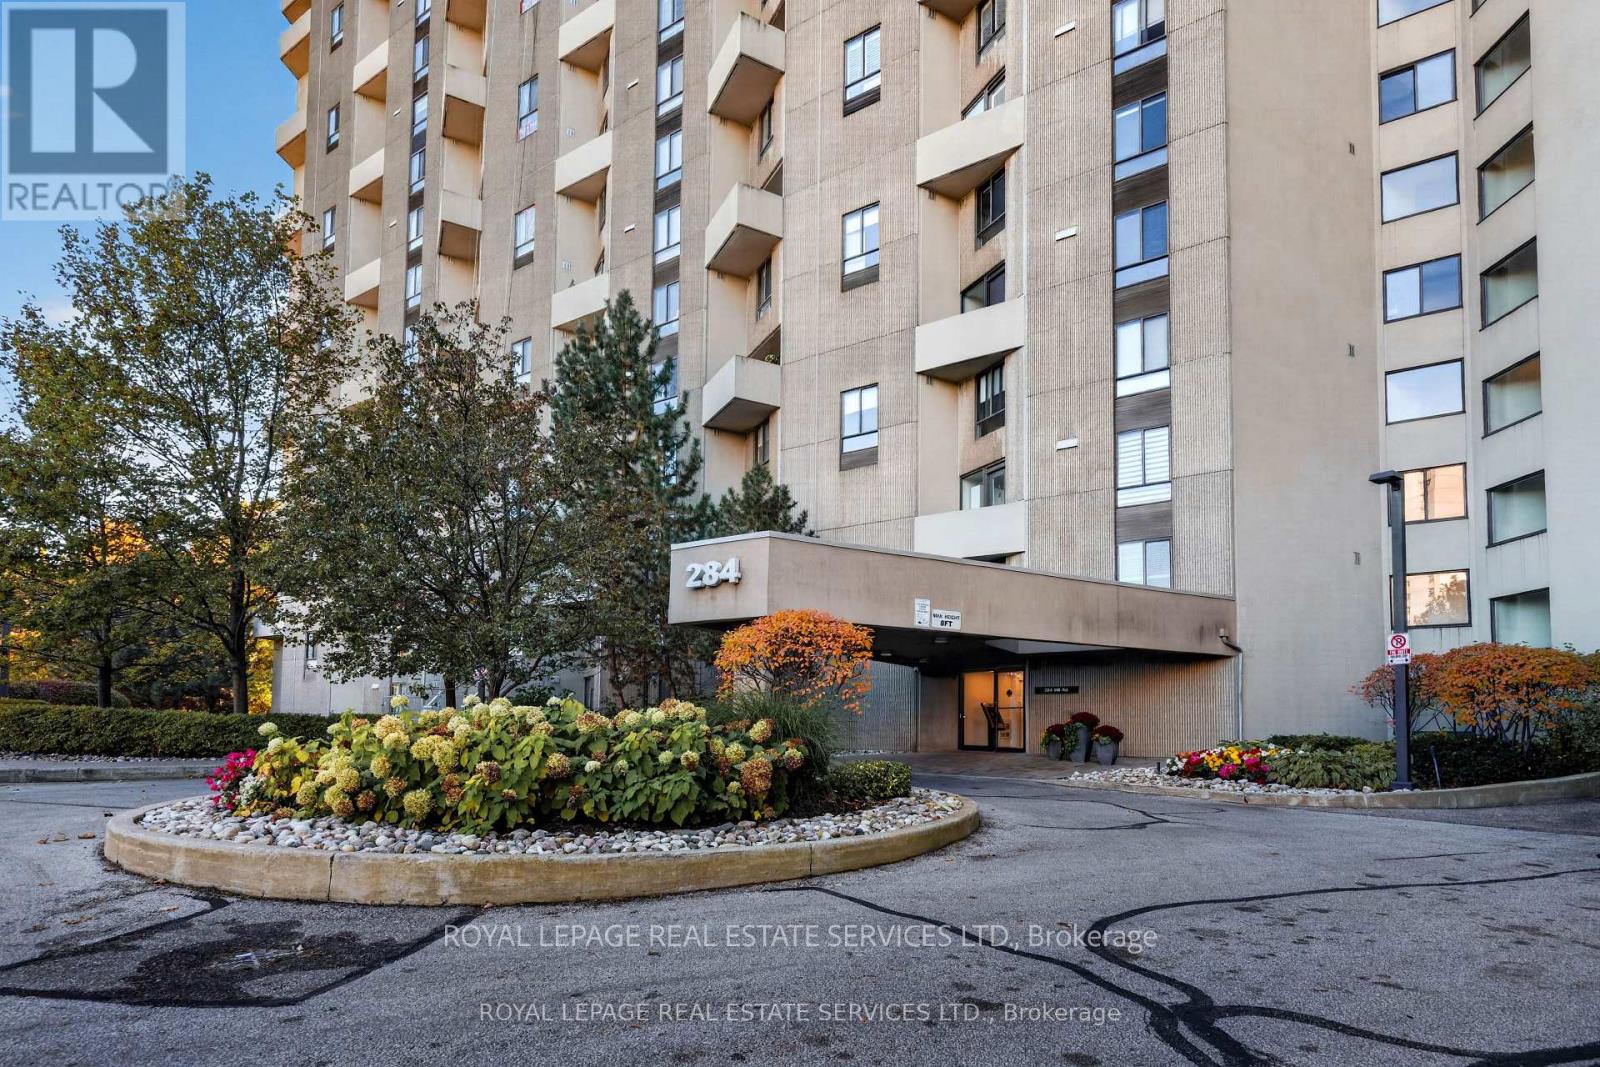
A03 - 284 Mill Road
Toronto, Ontario
Welcome to your new home, the wonderful "Masters" heart of Markland Wood Etobicoke's established neighbourhood - Resort inspired living in the city, architecturally an original design, overlooking Markland Woods Golf Course. A unique 3 level layout, separating day/night area with down split 2 Bedrooms + 2 Bathrooms - Triple exposure of East/West/South. From sunset to sunrise. Spacious unit, master bedroom features an ensuite bathroom and custom made walk-in closet. In-suite large storage room and laundry area, space of a home with all the convenience of condo living. California shutters in both bedrooms. Renovated kitchen and bathrooms. Excluded rare corner unit with a spectacular view. As you step out onto your private balcony while enjoying barbequing in the privacy of your own oasis embraced by lush greenery and a serene Japanese design water fountain garden. One underground parking spot (Exclusive use). Utilities include: Heat/Hydro/AC/Water/Cable/Internet/24 Hrs Onsite Security - The Masters offers a wealth of fabulous Resort alike amenities: Indoor Salt Water Pool/Outdoor Pool/Gym/Sauna/Tennis & Squash Courts/Golf Room/Hobby Room/ Music Room/ Game Room/Painting Room/ Library/Billiards/Outdoor Playground/Patios/Sun Deck/Indoor Bay Car Wash + Vacuum/ Party Room For Hosting Events, Club House with all year organized parties - Fitness Classes - Pickleball League - Card Clubs - Ample outdoor guest parking. Schools are within walking distance, Sports facilities such as Olympian pool, Centennial park, Baseball, Soccer Fields, Volleyball and pickleball are also in the vicinity. T.T.C & Subway only steps away. Masters location is central to major Airport, shopping malls and highway Q.E.W & 427 - GO - Luxury, space, and comfort awaits you in your new community. Your new marvelous home is fully furnished and ready to move in. (id:51382)
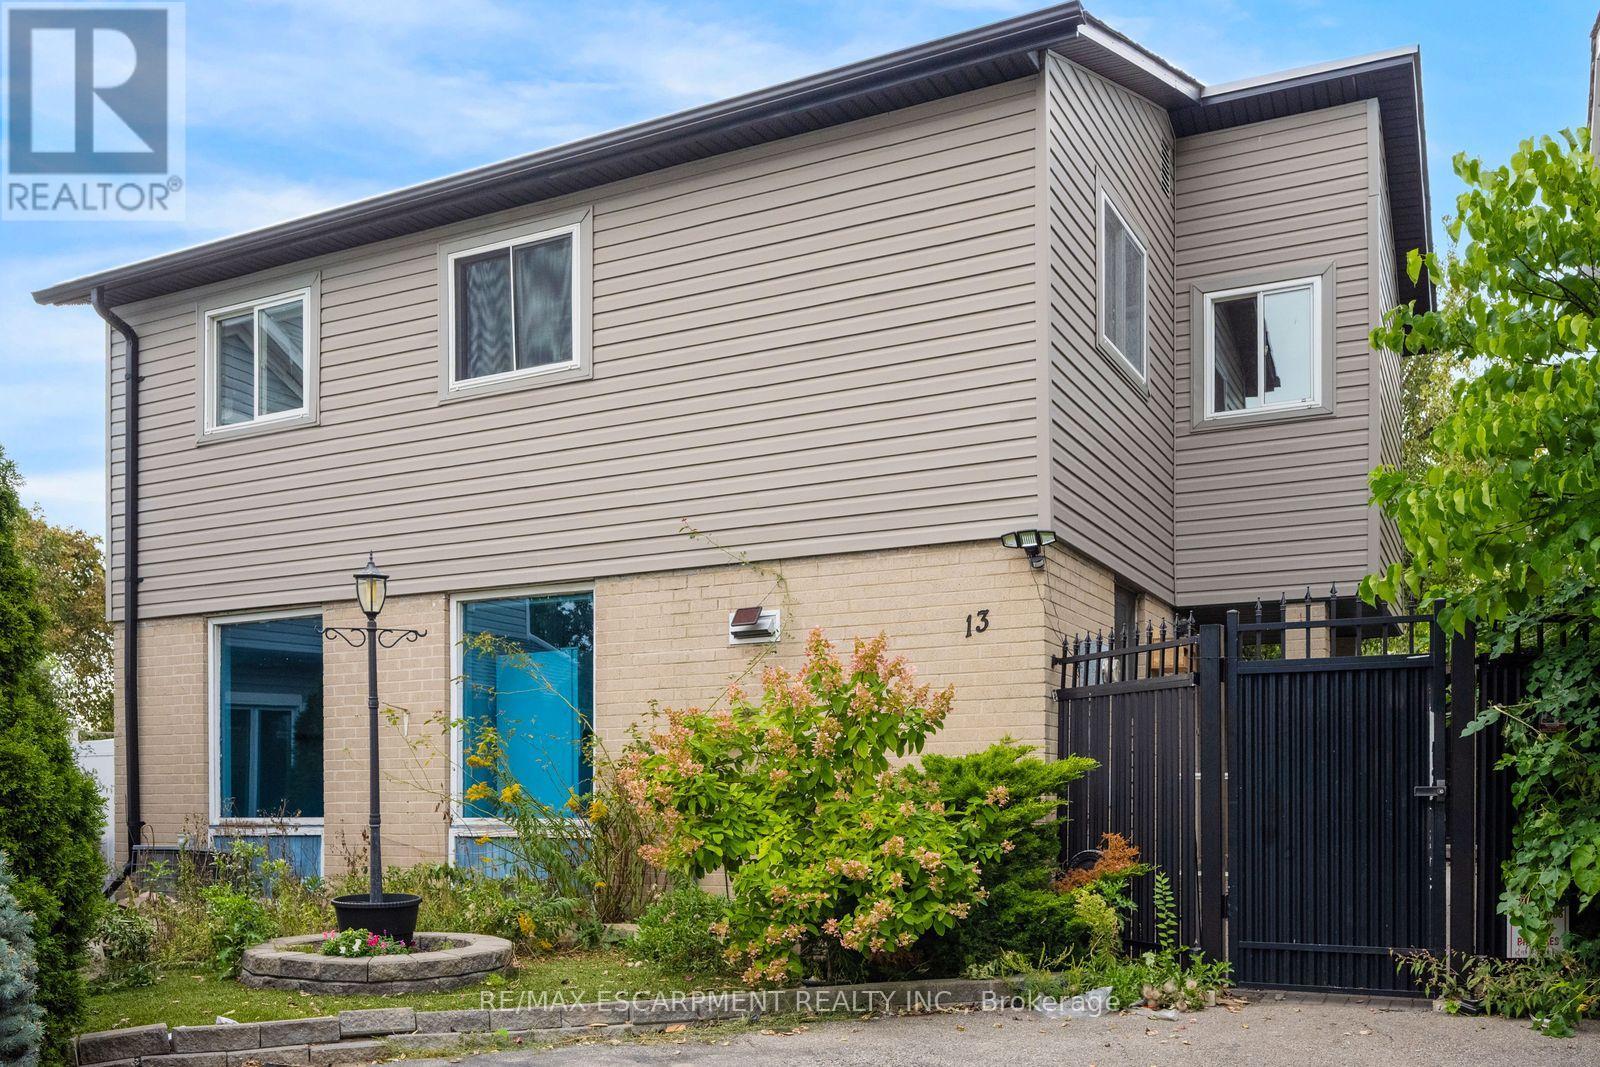
13 Holmstead Court
Brampton, Ontario
Welcome to 13 Holmstead Court, a 2-storey home located in Brampton's Central Park neighbourhood. This 4-bedroom, 3-bathroom property offers a functional layout with plenty of potential.The main floor features a kitchen that opens to the living room, a versatile additional room ideal for a home office or den, and a convenient 2-piece bathroom. Upstairs, you'll find four spacious bedrooms and a 4-piece bathroom. The finished basement provides additional living space, along with laundry facilities and a 3-piece bathroom. Ideally situated near Bramalea City Centre, Chinguacousy Park, neighbourhood parks, schools, and public transit along Howden Boulevard, this home offers convenient access to a variety of amenities. Property is being sold under Power of Sale. Sold as is, where is. (id:51382)