
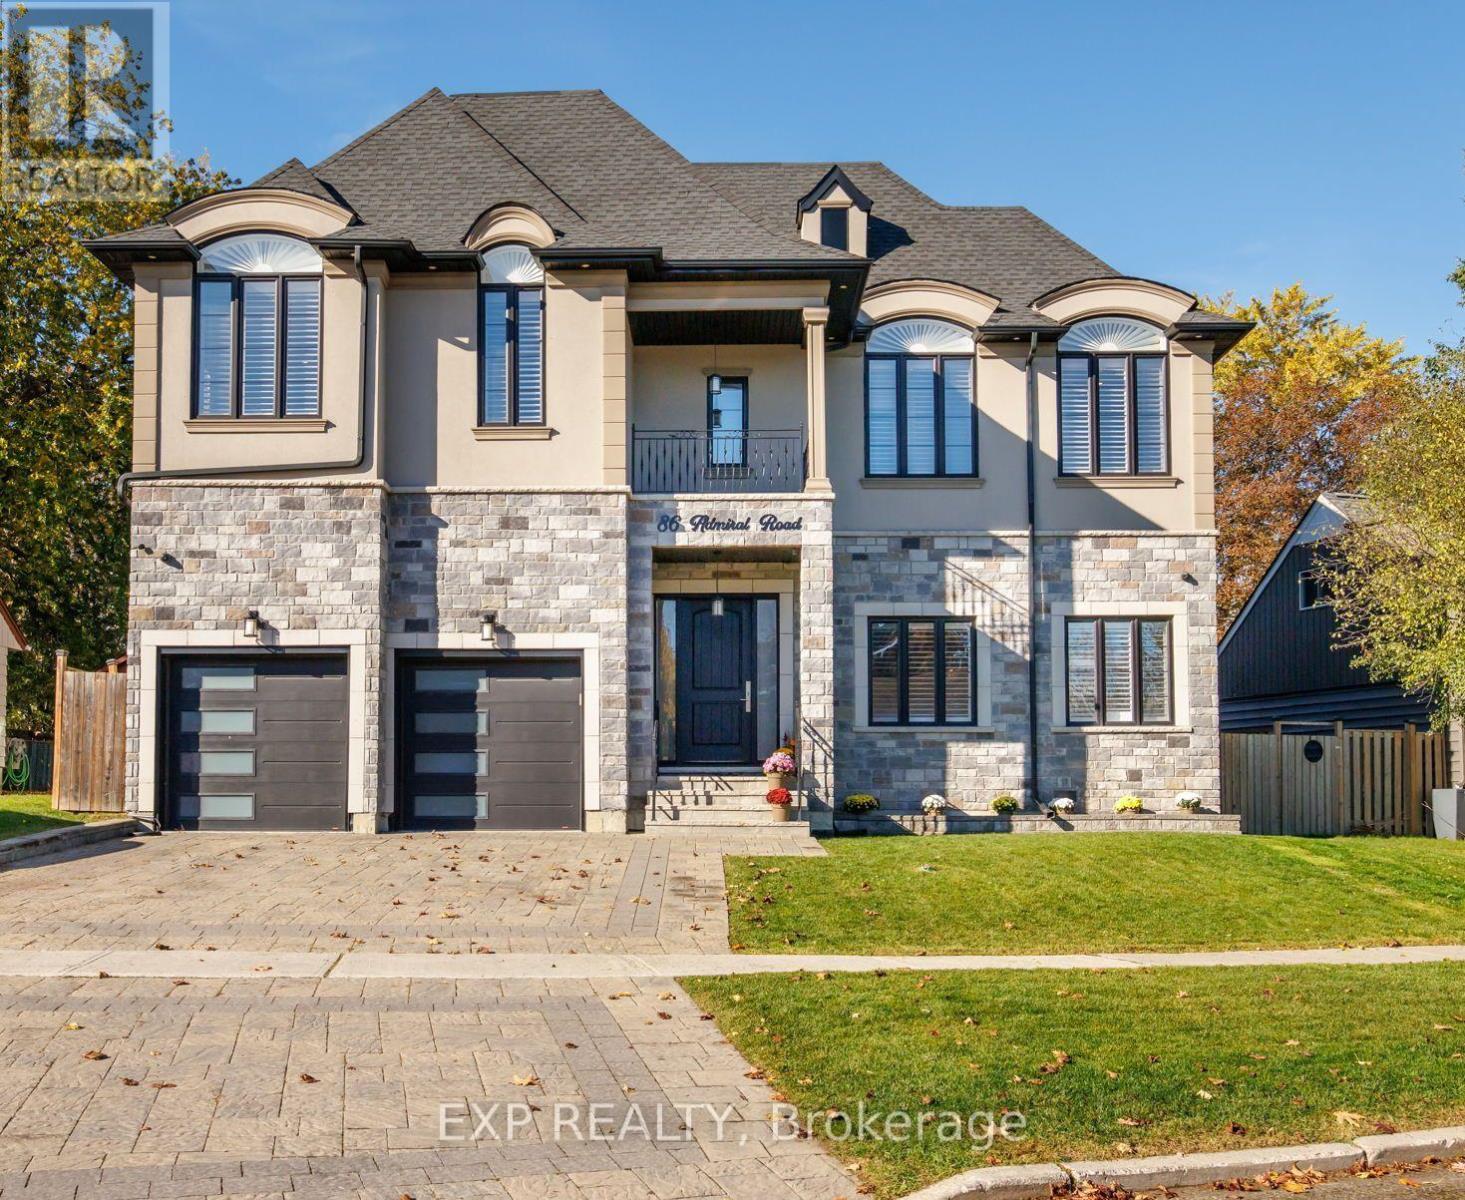
86 Admiral Road
Ajax, Ontario
Welcome to 86 Admiral Road - an extraordinary custom-built masterpiece offering 4,141 sq. ft. above grade and nearly 6,000 sq. ft. of total luxury living space, including a fully finished basement. Built in 2019, this striking residence commands attention with soaring 10-foot ceilings on both the main and upper levels, complemented by magnificent coffered ceilings, exquisite designer millwork, rich hardwood flooring, and timeless California shutters throughout. A striking wrought iron staircase creates a stunning focal point, gracefully connecting all three levels, while overhead skylights fill the space with an abundance of natural light. Designed for both sophisticated entertaining and effortless daily living, the main floor features elegant formal living and dining rooms, alongside a sprawling family room with breathtaking coffered ceilings, a cozy fireplace, and custom built-in shelving. The chef-inspired kitchen boasts a massive central island, abundant cabinetry and counter space, and an ideal layout that serves as the heart of the home. Upstairs, luxury knows no bounds, all four bedrooms feature their own private ensuites! The magnificent primary suite is a true sanctuary, complete with a dramatic tray ceiling, dual walk-in closets, and a spa-inspired ensuite showcasing dual floating vanities, an oversized glass-enclosed shower, and elegant marble-look flooring. A convenient upper-level laundry room completes this thoughtful design. The expansive, fully finished lower level extends your living space even further, offering a versatile fifth bedroom and a full bathroom - ideal for guests or multi-generational living. Step outside to your private, fully fenced backyard featuring a spacious deck and mature trees, creating a serene outdoor oasis for relaxing or hosting summer gatherings. Where quality, space, and comfort come together, this is a property that truly must be experienced in person! (id:51382)
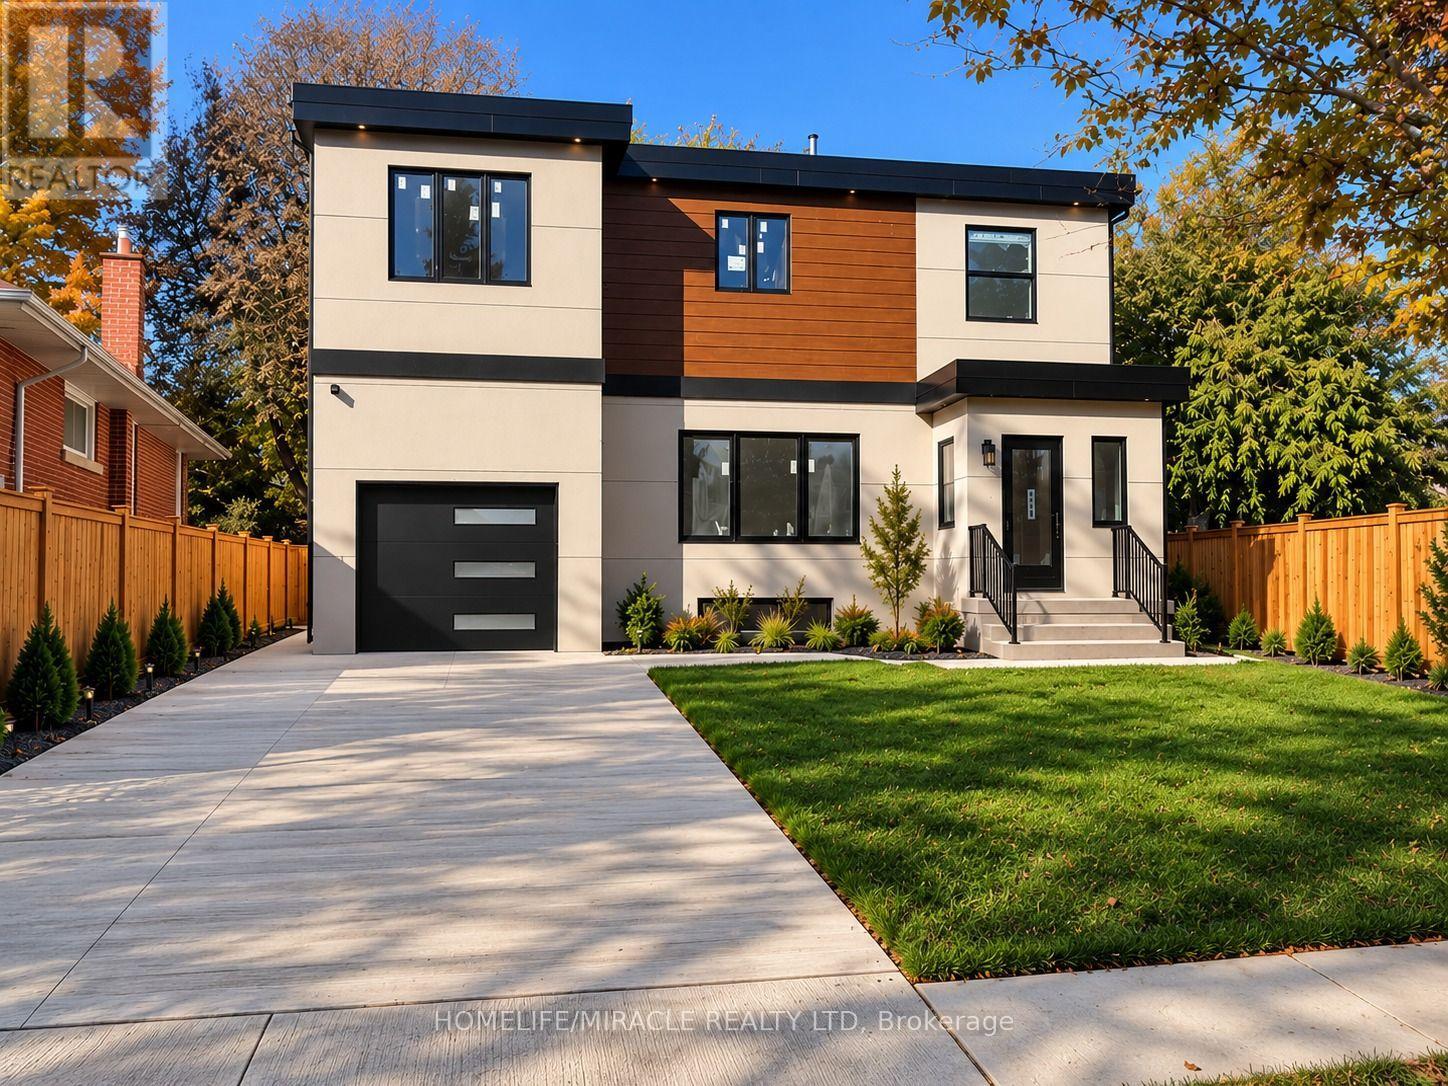
Main - U-1 - 22 Rossander Court
Toronto, Ontario
Unit 1 Main Floor Brand-New 3-Bedroom Rental Near Scarborough General Hospital! Welcome to this spacious, approximately 1,316 sq. ft. main-floor unit in a newly constructed five-unit multiplex in Scarborough. Featuring 3 bedrooms, 2 full bathrooms, private in-suite laundry, and brand-new appliances, this modern home offers comfortable, independent living. Enjoy year-round comfort with an individual ductless heat pump for heating and air conditioning, HRV ventilation, separate hydro and water meters, and a dedicated hot water tank. All-new plumbing and purpose-built sound and fire-rated separation between units provide added comfort and privacy.Convenient Location! Approximately a 3-minute drive or 10-12-minute walk to Scarborough Health Network General Hospital. Close to TTC bus stops, the local library, parks, walking trails, schools, and everyday amenities, with convenient bus connections to Scarborough Town Centre and subway stations. A future subway station is planned near the hospital, subject to project timelines and completion. An excellent rental opportunity for healthcare workers, families, and anyone seeking a modern home in a well-connected Scarborough neighbourhood. Tenant responsible for utilities. Key deposit: $200. Professionally managed by Sawera Property Management. (id:51382)
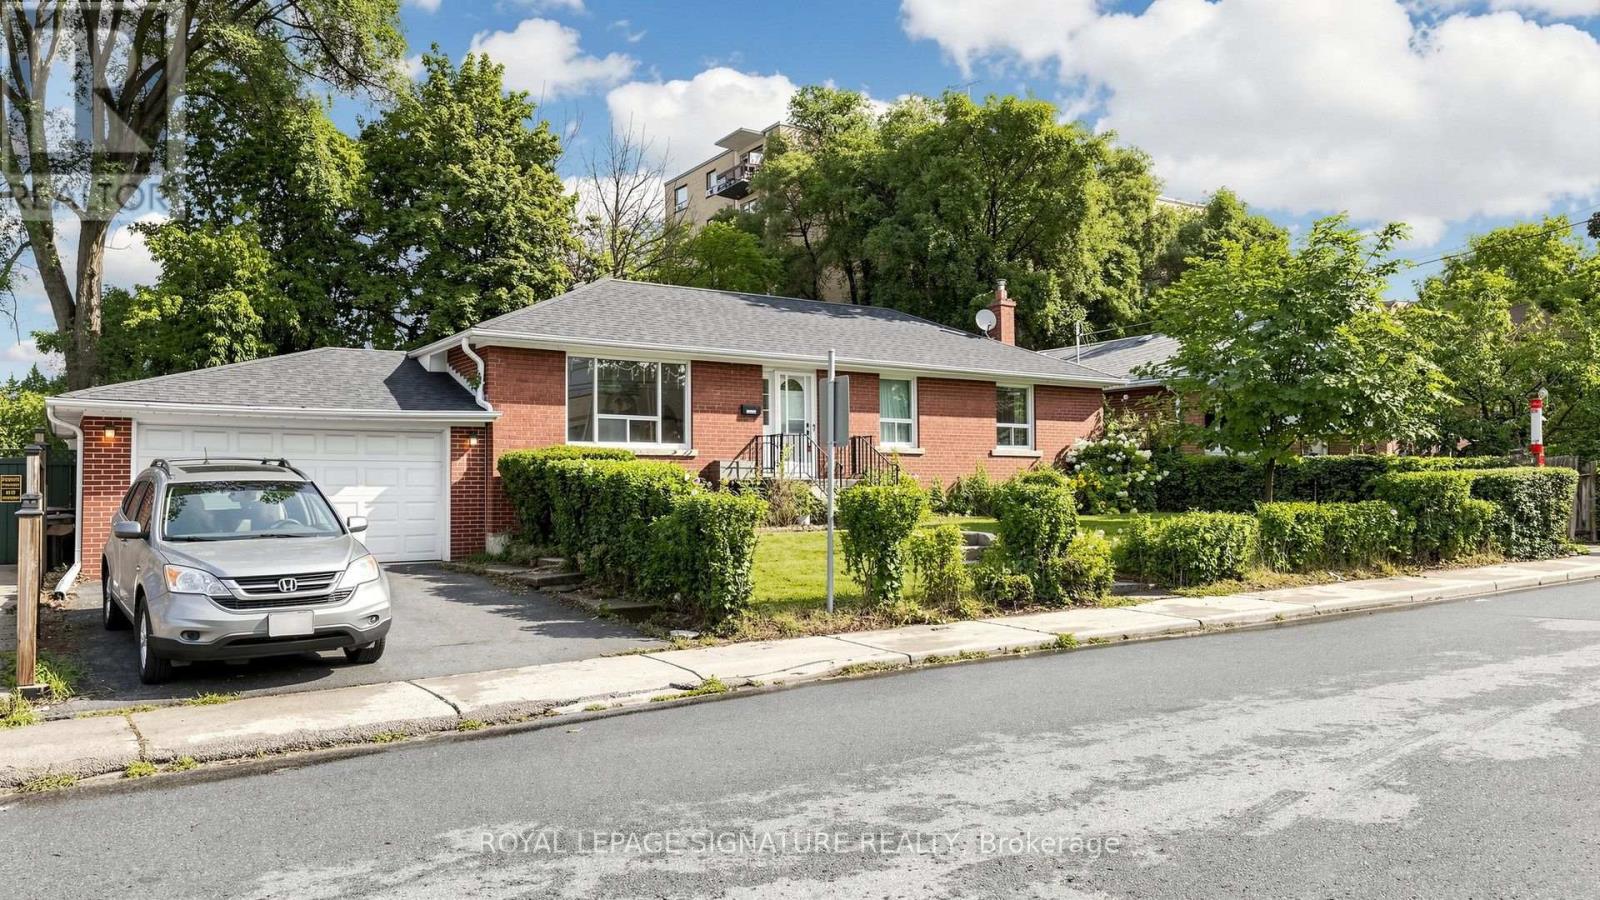
256 Ferris Road
Toronto, Ontario
Excellent Opportunity To Renovate and Customize Your Dream Home In One Of East York's Most Desirable Pockets! Handyman or Investor Special! Separate Entrance to Basement for Potential Income, In-Law Suite or Additional Living Space. This Solid Detached Brick Bungalow With A 2-Car Garage Plus 2-Car Parking on Private Driveway Is Nestled In A Family-Oriented Community, Backing Onto The Beauty Of Taylor Creek Park, Just Steps Away From Nature Trails. Enjoy The Benefits Of Outdoor Living With Scenic Walks Through The Forest, Biking Along Paved Trails, Cross-Country Skiing, And Peaceful Strolls With Your Family Or Pets. Featuring A Bright And Functional Layout With 3 Bedrooms, 2 Bathrooms, And Plenty Of Natural Light Throughout. The Backyard Provides A Wonderful Setting For Summer BBQs, Family Gatherings, Entertaining Friends, Or Enjoying Your Gardening Passion In A Peaceful Outdoor Retreat. Located Minutes To The DVP, Transit, Schools, Parks, And Everyday Amenities. A Great Opportunity For Those Looking To Put Their Own Touch On A Property Or Expand Their Investment Portfolio. Don't Miss This Incredible Value! See Virtual Tour and Floor Plans. (id:51382)
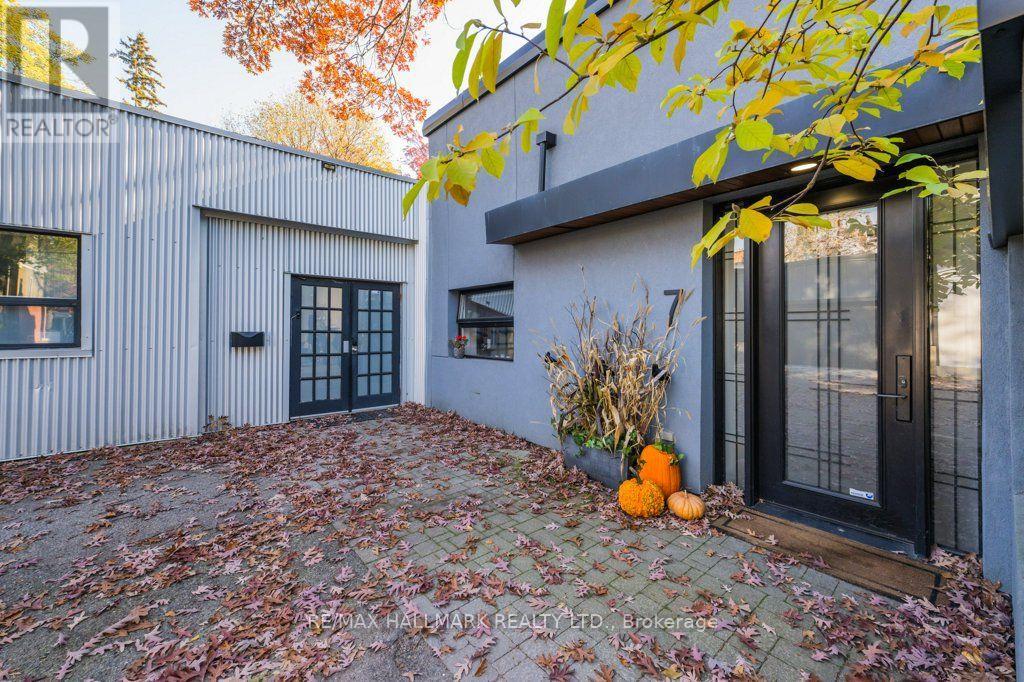
7 Milk Bottle Lane
Toronto, Ontario
Distinctive Architecture. Remarkable Space. An Unexpected Setting Just Off the Danforth.Tucked away on a quiet lane, 7 Milk Bottle Lane brings together industrial character, contemporary finishes and an impressive collection of indoor and outdoor spaces. With a thoughtfully designed main residence, a separate warehouse building and a generous paved courtyard, this distinctive property offers a setting rarely found in Toronto's east end.Inside the main residence, exposed brick, polished concrete floors, a striking industrial staircase, custom built-ins and a contemporary fireplace create a warm, inviting atmosphere. Open-concept living and dining areas connect to a stylish kitchen with modern cabinetry, stainless steel appliances and a substantial centre island. A main-floor bedroom with a private ensuite provides added convenience. Upstairs, the spacious primary retreat features an adjoining family room, a five-piece bathroom, an impressive walk-in closet and access to an outdoor terrace.The separate warehouse building adds substantial space, with expansive open areas, offices and abundant storage. It also contains currently tenanted one-bedroom accommodation with a kitchen, living and dining area, and a three-piece bathroom.Framed by mature trees, the paved courtyard provides outdoor space and on-site parking. Moments from the Danforth's restaurants, cafés, shops and transit, this memorable property combines architectural interest, generous proportions and an exceptionally convenient location. (id:51382)
68b Bexhill Avenue
Toronto, Ontario
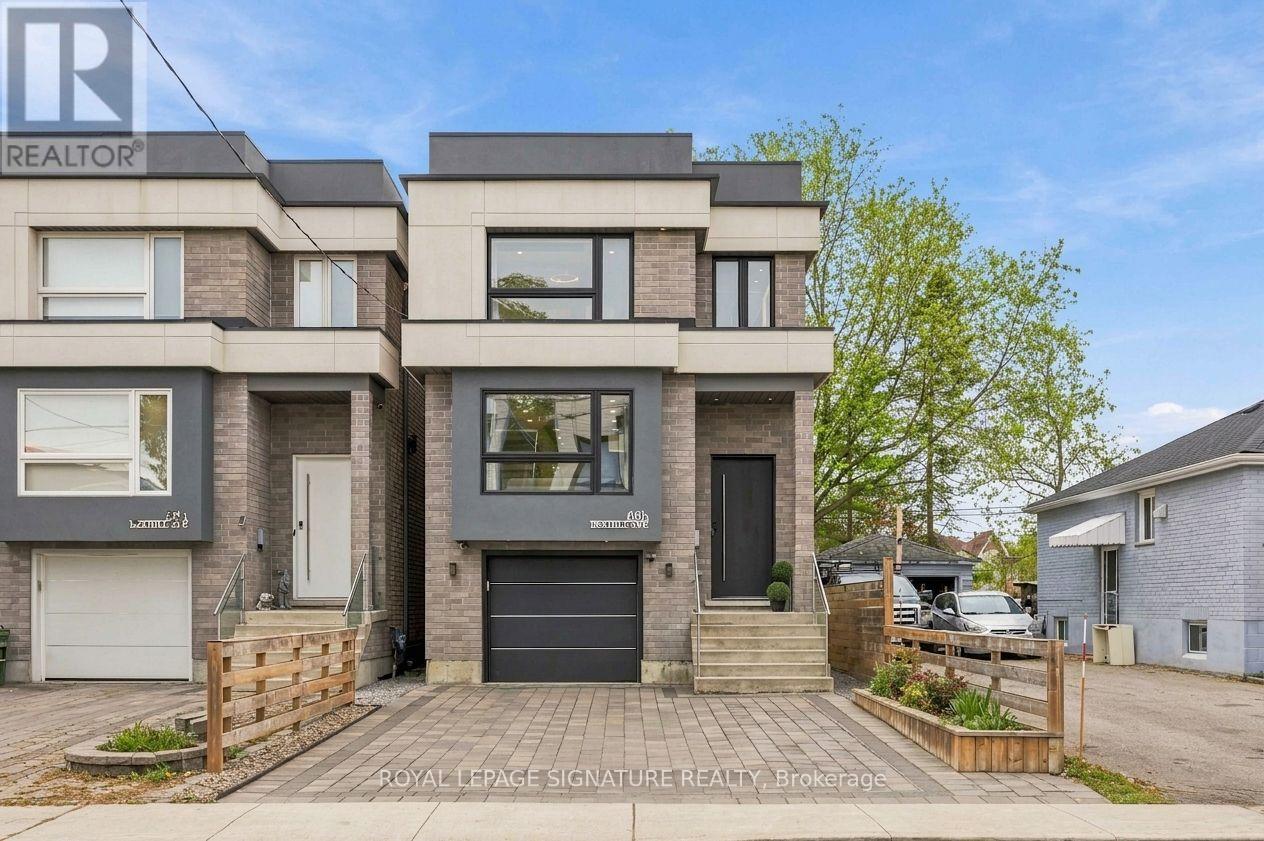
Welcome to 68B Bexhill Ave, an exceptional custom-built residence in sought-after Clairlea. Step inside to a grand entrance with soaring 12-ft ceilings, porcelain flooring and a welcoming sense of space. Hardwood floors and pot lights carry throughout, leading to an impressive open-concept main floor designed for effortless living and entertaining. The inviting living room features oversized windows, built-in speakers and accent lighting, while the spectacular custom kitchen takes centre stage with quartz countertops, an impressive 13-ft waterfall island and premium stainless steel appliances, including a 36" gas range, two full-size refrigerators and a separate freezer. The dining and family rooms flow seamlessly together, anchored by a stunning gas fireplace feature wall and opening onto an expansive composite deck overlooking a private, maintenance-free backyard with gazebo. The perfect setting for family gatherings and summer evenings. Upstairs, an elegant open staircase with glass railings leads to a breathtaking 52 sq. ft. skylight. The primary suite is a true retreat, complete with his-and-hers closets and a spa-inspired 10-piece ensuite featuring a freestanding tub, double vanity and glass shower with dual showerheads and body sprays. Three additional bedrooms, a 6-piece shared ensuite, a separate 4-piece bathroom and a spacious balcony complete this level.The finished walk-out basement extends the possibilities with a generous recreation space, modern feature wall, wine rack, additional kitchen, 4-piece bathroom and second laundry room. Ideal for extended family or entertaining, with potential for an in-law suite. Complete with an interlocked driveway, central vacuum, Nest doorbell, outdoor camera and wireless alarm. Enjoy the best of Clairlea living, surrounded by parks, trails, schools and recreation, with shopping, restaurants, TTC and major commuter routes all conveniently close by. (id:51382)
158 Jennings Drive
Clarington, Ontario
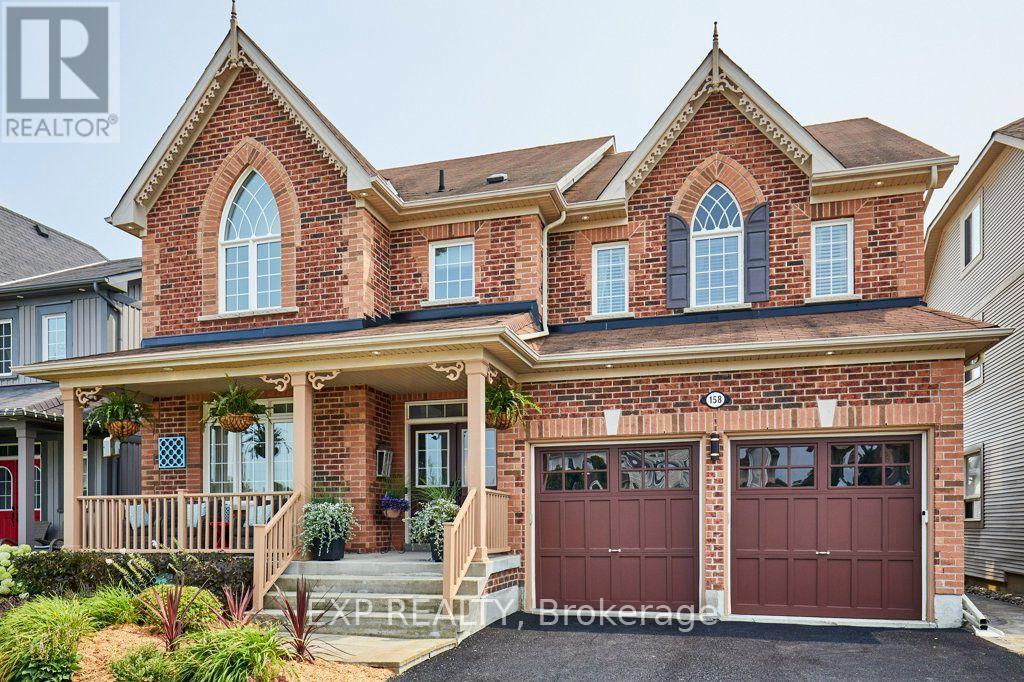
**Exceptional Value at $1,199,999!** This impressive home offers the perfect combination of lifestyle, versatility and investment potential. A standout feature is the **legal, self-contained one-bedroom basement apartment**, complete with its own separate laundry - ideal for generating rental income, accommodating extended family or providing additional flexibility. Step outside and enjoy your own private backyard retreat featuring a **heated inground saltwater pool**, perfect for relaxing and entertaining. Additional highlights include a **2023 high-efficiency heat pump and furnace, 2023 EV charger, and new main-floor appliances (2023)**, offering added comfort, convenience and peace of mind.A fantastic opportunity for buyers seeking a well-appointed home with income potential, modern upgrades and an outdoor space designed for enjoying life! (id:51382)
74 Tilley Drive
Toronto, Ontario
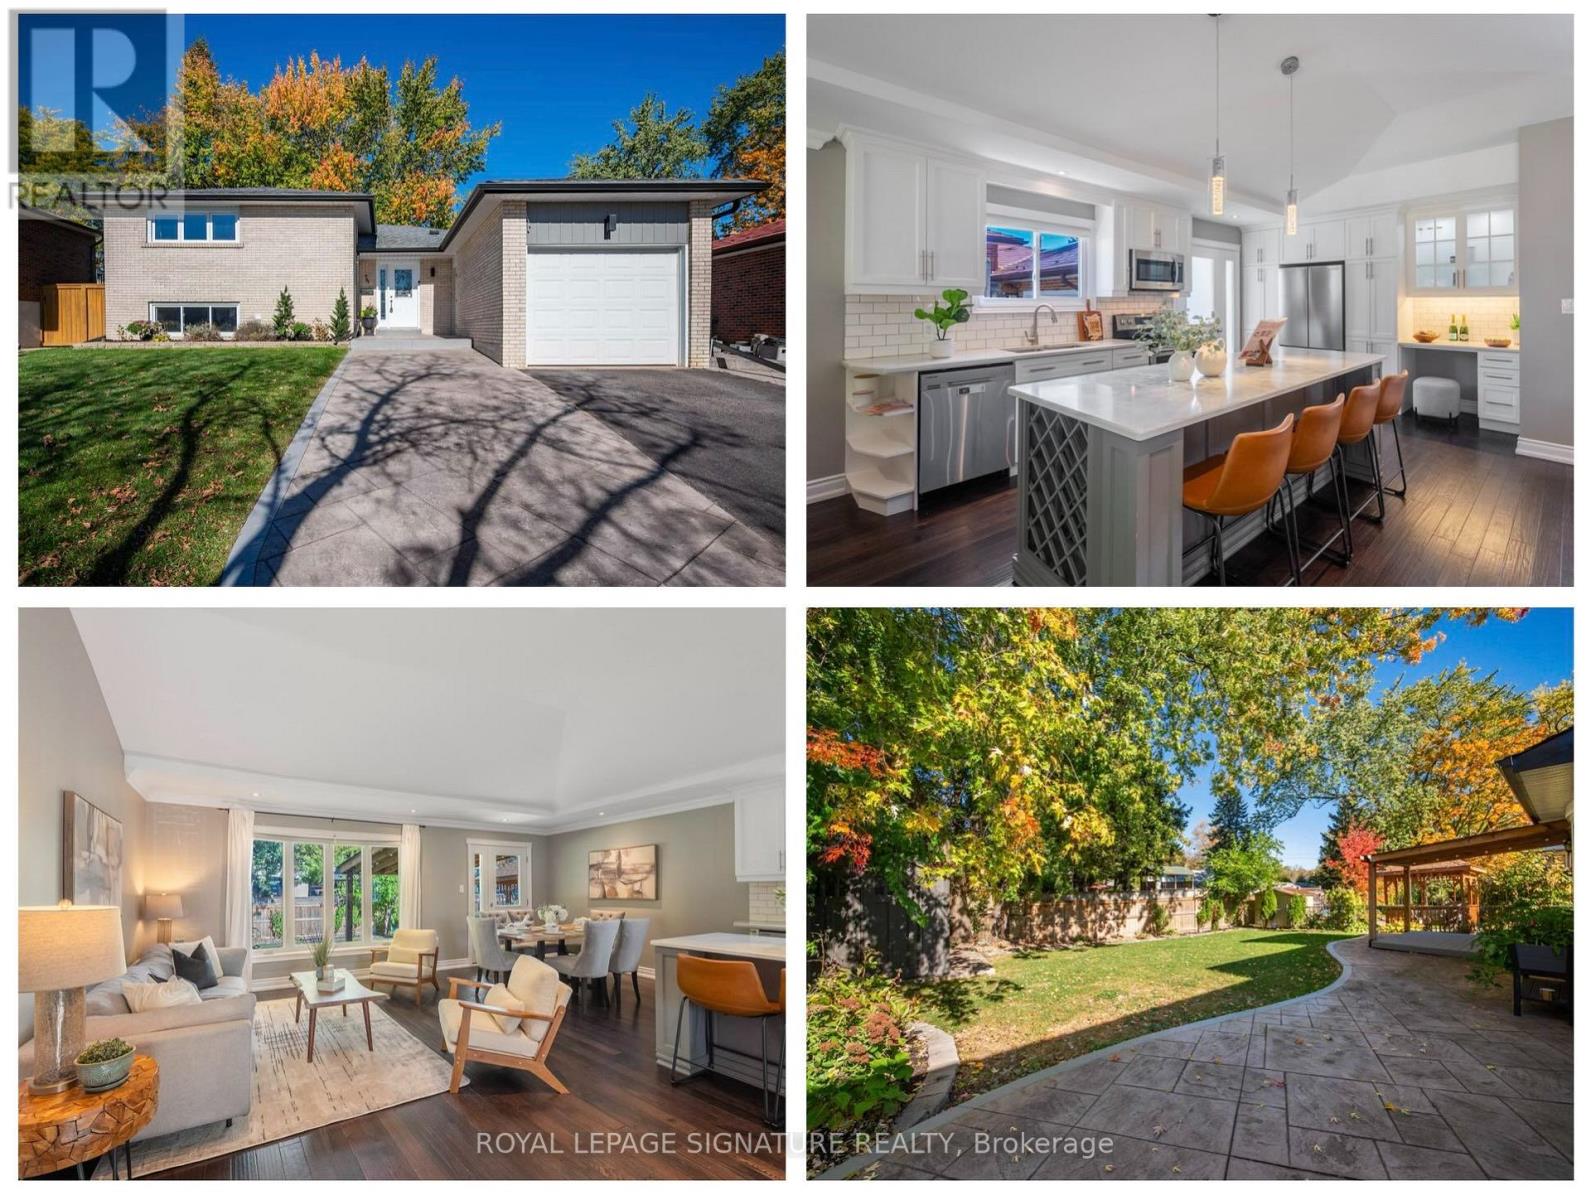
Welcome to 74 Tilley Drive, a beautifully renovated 3+1 bedroom, 2 bathroom home in the sought-after waterfront community of West Rouge! From the moment you step inside, you'll be impressed by the stunning open concept living space with vaulted ceilings, hardwood floors and a gorgeous custom kitchen with a large centre island. An incredible space designed for both everyday family living and entertaining! The main floor is filled with natural light and features walkouts to the backyard through a back patio door and a convenient side entrance off the kitchen. Just a few steps up are three spacious bedrooms and a beautifully renovated 4-piece semi-ensuite bathroom. A few steps down, you'll find a generous family room, home office and renovated 3-piece bathroom with walk-in shower. The lowest level offers flexible space including a bedroom, gym or playroom, plus laundry and plenty of storage. Extensive improvements continue outdoors with custom stamped concrete walkways and side pathways, a fully fenced backyard ideal for kids and pets, a spacious deck for outdoor dining and entertaining, and a garden shed for extra storage. There is plenty of room to park in the private driveway with extended concrete walkway allowing for 2 cars to fit and in the private garage with EV charger rough-in. The location is hard to beat! Walk to the neighbourhood plaza with Metro, Shoppers Drug Mart, major banks, restaurants and a variety of local businesses. Enjoy excellent schools, parks, Rouge National Urban Park, Rouge Beach, the Waterfront Trail, Adams Park and Port Union Village Common, along with nearby playgrounds, sports facilities, a library and community centre. Commuting is easy with TTC within walking distance, Rouge Hill GO Station nearby and Highway 401 just a 2-minute drive away. Extensively renovated inside and out, this exceptional home offers beautiful living spaces, everyday convenience and a wonderful lifestyle in one of Toronto's most desirable waterfront communities! (id:51382)
2 Collinsgrove Road
Toronto, Ontario
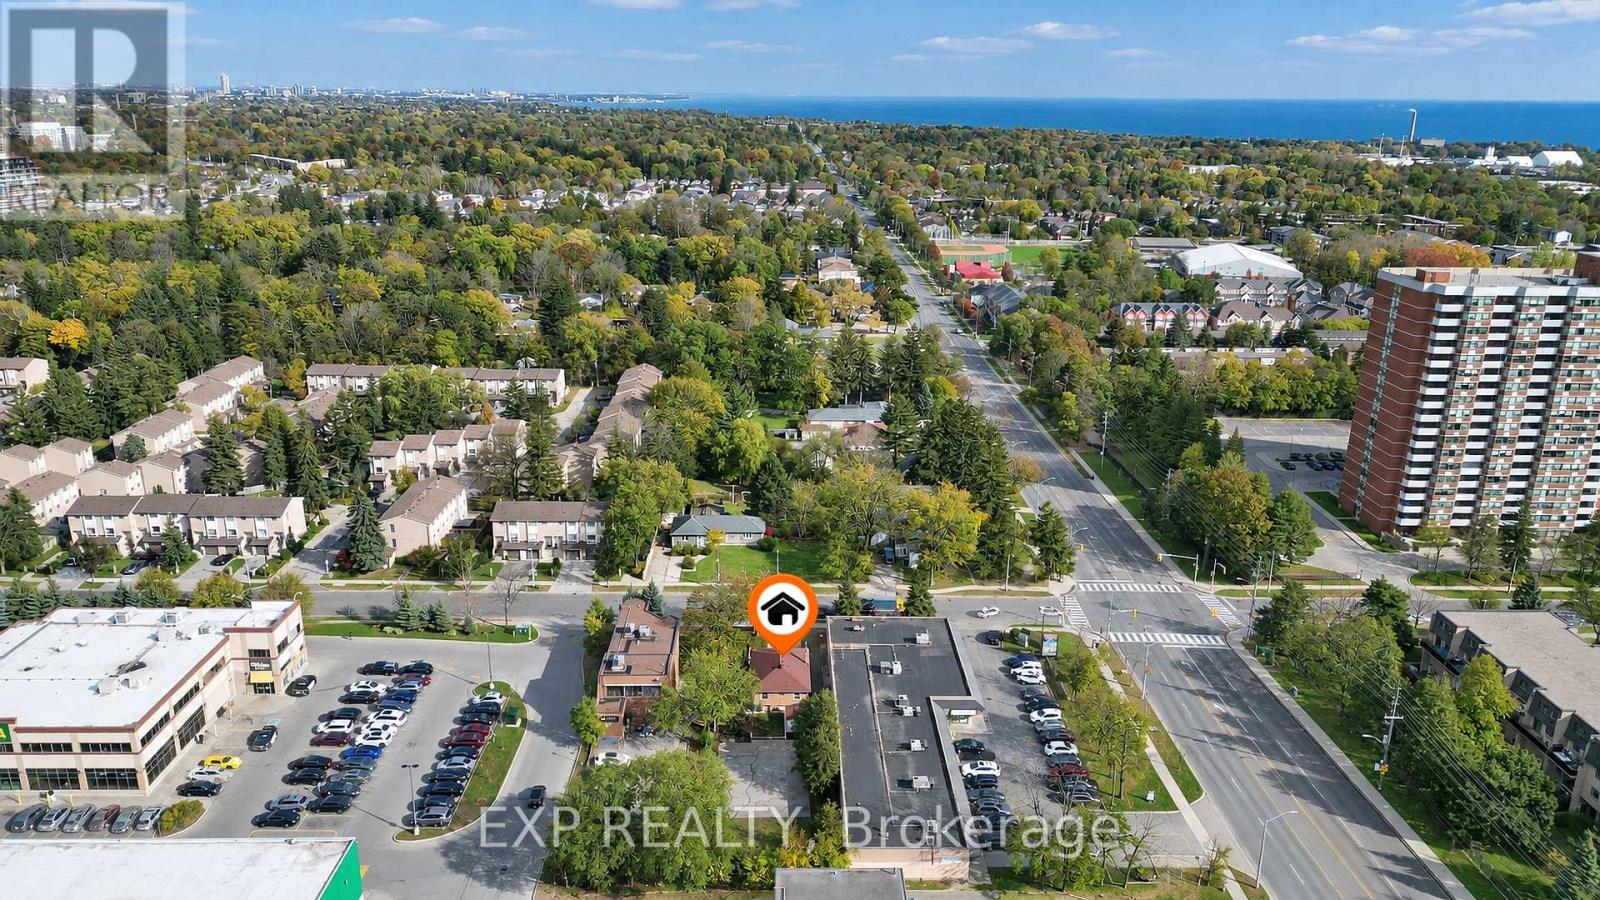
CR-Zoned 50 x 200 Ft Lot in an Established Commercial Area | Renovated Detached Bungalow | Parking for 10+. Attention business owners, professionals and investors! 2 Collinsgrove Rd sits on a 50 x 200 ft lot zoned CR (Commercial Residential) in an established retail area near Lawrence Ave E and Morningside Ave. Permitted uses under the CR zone include office, medical office/clinic, personal service shop, massage therapy, wellness centre, education use, artist or production studio, and software development (buyer to verify permitted uses, conditions and change-of-use requirements with the City). The deep lot provides on-site parking for approx. 10 vehicles for clients, staff or a fleet. It's minutes to UTSC, Centennial College and Hwy 401, with TTC at your doorstep. Extensively renovated 2023-2026, it generates income or serves your operations from day one. Upgrades include new electrical wiring, whole-house plumbing and a new sewer line to the city connection (all 2024), a new asphalt driveway and concrete walkway (2026), a roof from 2019 and A/C from 2023. Each level has its own appliances and laundry. Hold for income today with long-term upside! (id:51382)
302 - 601 Kingston Road
Toronto, Ontario
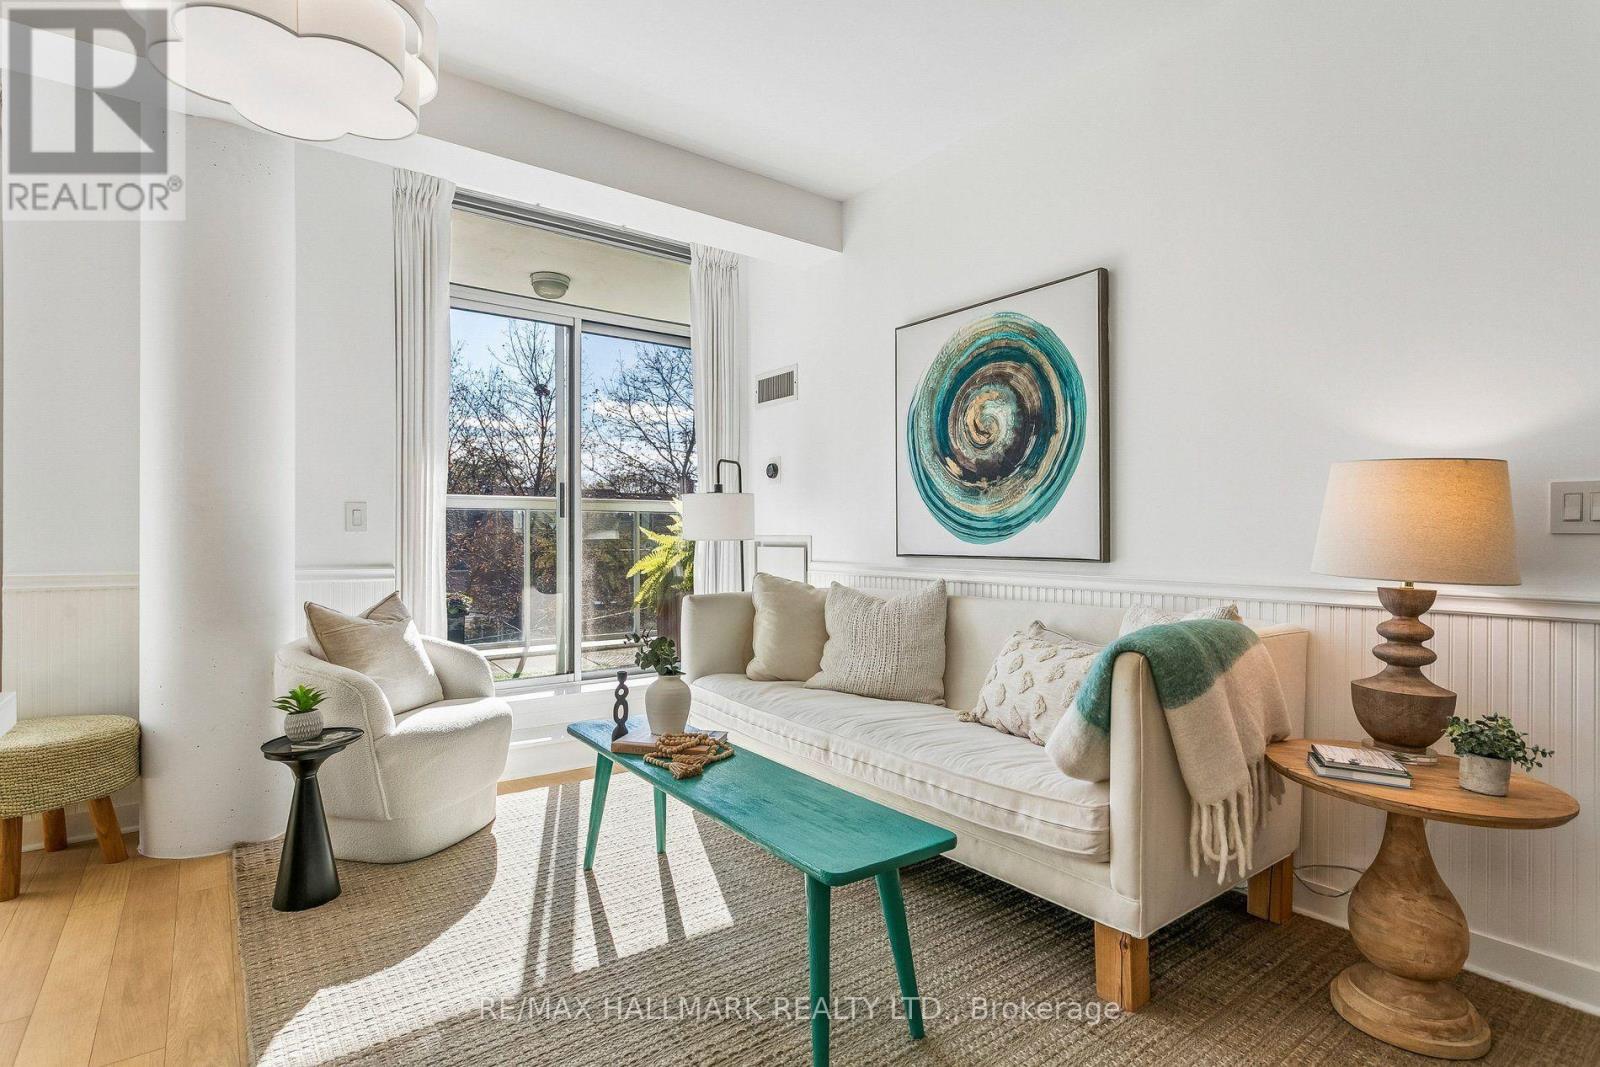
South-facing sunshine, treetop outlooks and a terrace that spans the length of the suite. Set in a boutique building in the Beach, this 2-bedroom, 2-bathroom condo feels welcoming from the moment you walk in. Floor to ceiling windows fill the open-concept living and dining area with natural light, while engineered hardwood throughout and classic wainscoting add warmth and character. In the updated kitchen, white cabinetry and a marble backsplash create a timeless feel, with a breakfast bar for casual meals and conversation while you cook. Step outside to the covered terrace, with room to settle in with a book at one end and enjoy dinner at the other. The neighbourhood is just as inviting. Pick up a coffee in Kingston Road Village, wander the trails of Glen Stewart Ravine or head down to the beach and boardwalk. With local shops and restaurants close by, TTC at your doorstep and parking included, it's easy to settle into life in the Beach. (id:51382)
2 Collinsgrove Road
Toronto, Ontario
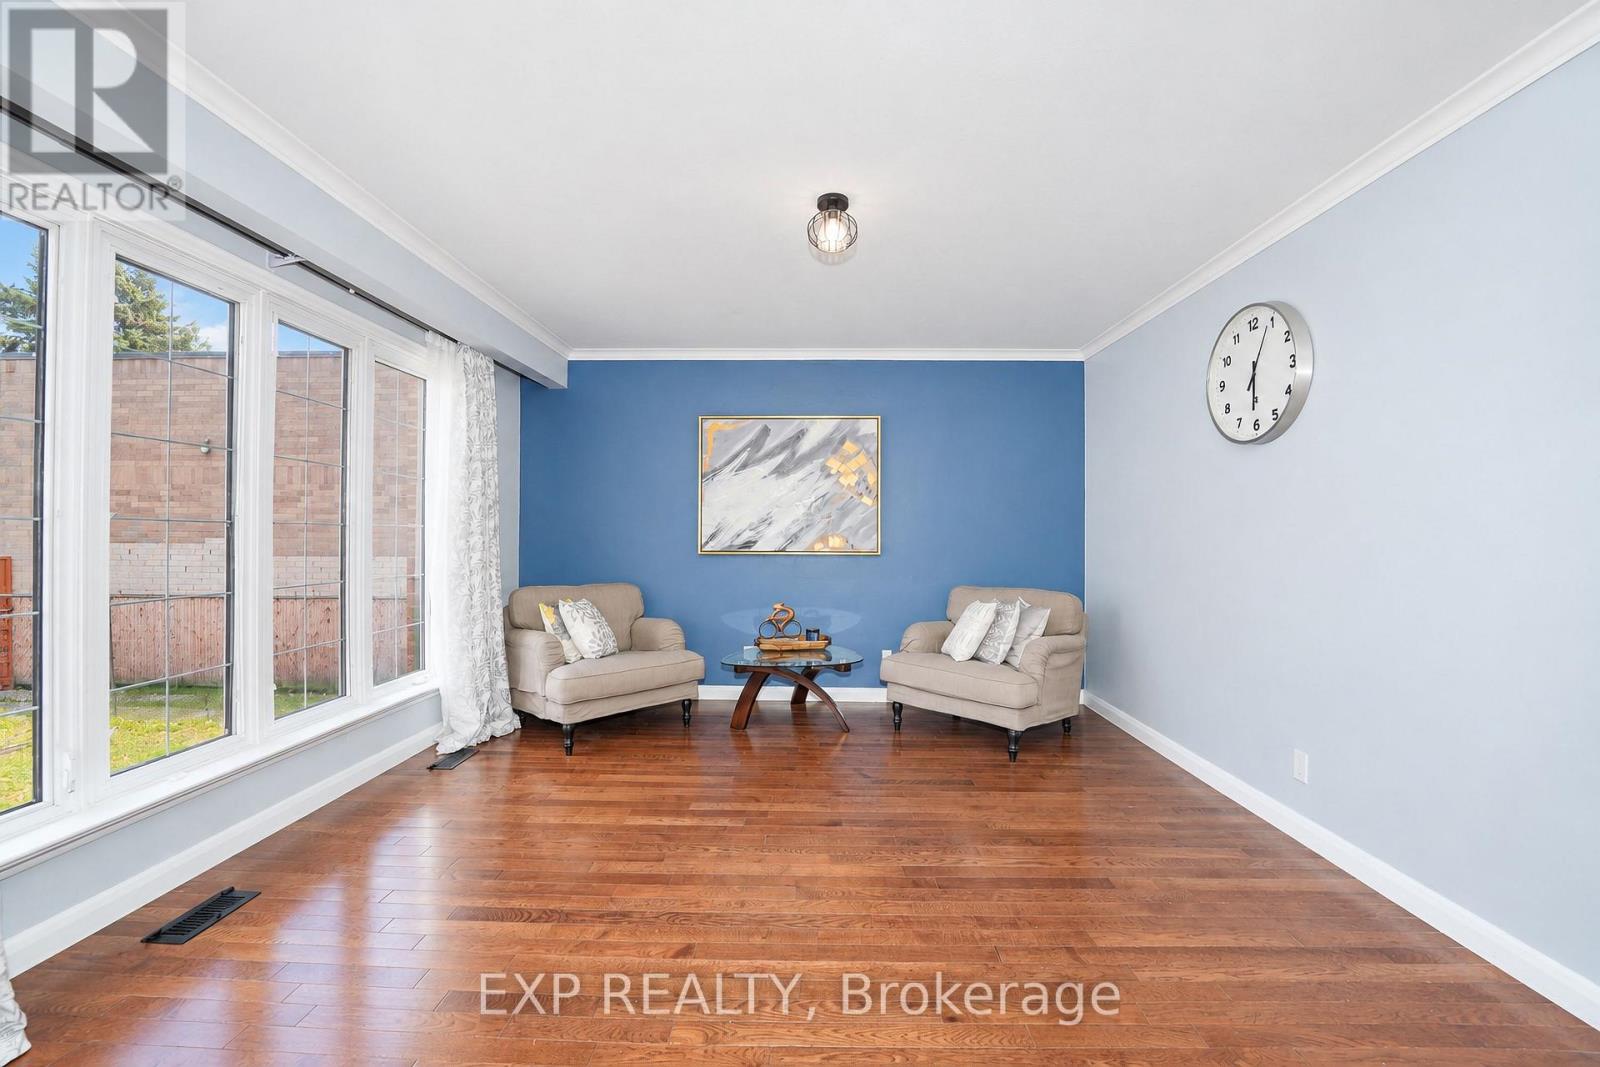
Welcome to 2 Collinsgrove Rd! This beautifully updated detached bungalow sits on an impressive 50 x 200 ft lot, offering exceptional space, comfort and versatility for families and multi-generational living. Extensively renovated from 2023 to 2026, the home features an updated upper level with a brand-new washroom and fresh paint in 2026, along with a fully renovated lower level, including an updated bathroom and fresh paint in 2026. Each level is equipped with its own appliances and separate washer and dryer, providing added convenience and flexibility for extended family living. Major upgrades include all-new electrical wiring, whole-house plumbing and a new sewer line to the city connection (2024). Additional improvements include a new asphalt driveway and concrete walkway (2026), a roof replaced in 2019, air conditioning installed in 2023, and an owned hot water tank 2020. The expansive backyard offers ample outdoor space and parking for approximately 10 vehicles. Conveniently located near everyday shopping, with the University of Toronto Scarborough (UTSC) and Centennial College just minutes away. The CR (Commercial Residential) zoning adds further flexibility and future potential. A fantastic opportunity to own a move-in-ready detached home on a rare oversized lot in a convenient location! (id:51382)
109 De Grassi Street
Toronto, Ontario
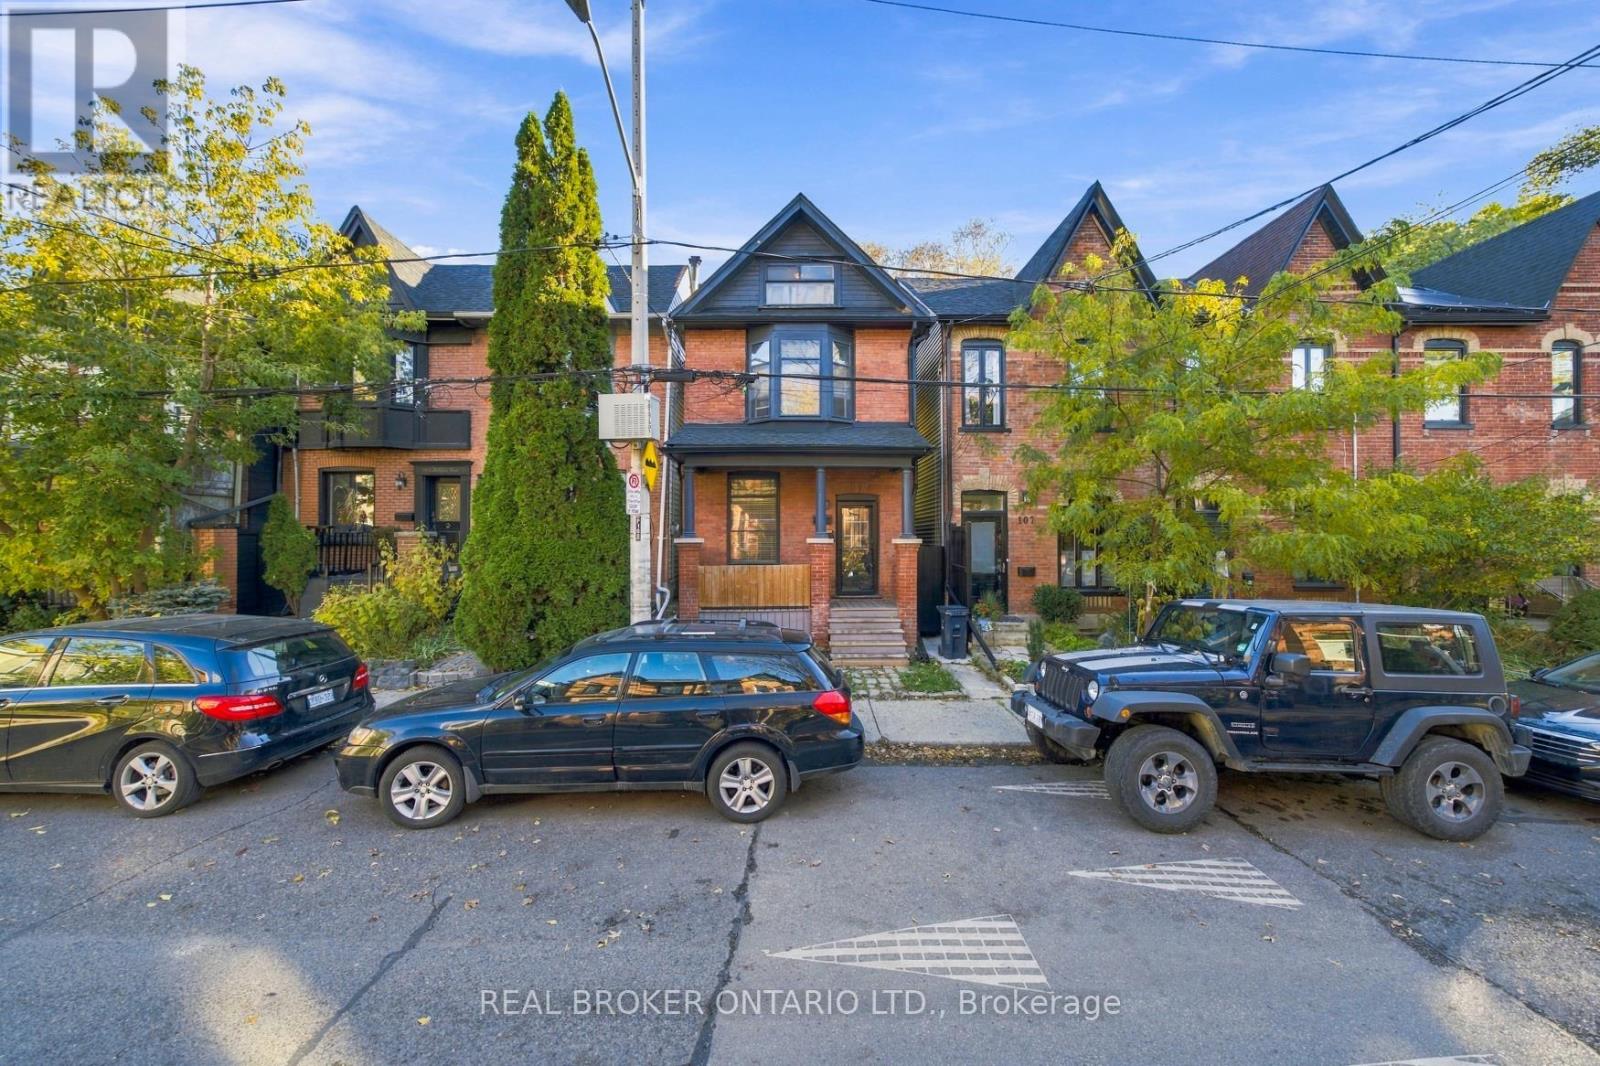
An extraordinary opportunity awaits on one of Leslieville's most iconic and beloved streets! Set along picturesque De Grassi Street, this charming residence makes a lasting first impression with its grand curb appeal, timeless character and undeniable presence. Offering 3+1 bedrooms and a 1 bathroom, this home presents an exciting opportunity for those with vision and creativity to completely reimagine its interiors and transform it into something truly spectacular. The possibilities are endless for those looking to create their dream home in an exceptional location. Beyond the front door, experience everything that makes Leslieville one of Toronto's most cherished neighbourhoods. Enjoy vibrant Queen Street East, incredible restaurants, charming cafés, boutique shops, beautiful parks and excellent schools, all just moments away. With convenient access to transit, major highways, downtown Toronto and the Beaches, the best of city living is at your doorstep. A rare opportunity to create something truly special in a neighbourhood where location, lifestyle and community come together beautifully. An exceptional address. An incredible opportunity. A home ready for its next chapter. (id:51382)
588 Huntingwood Drive
Toronto, Ontario
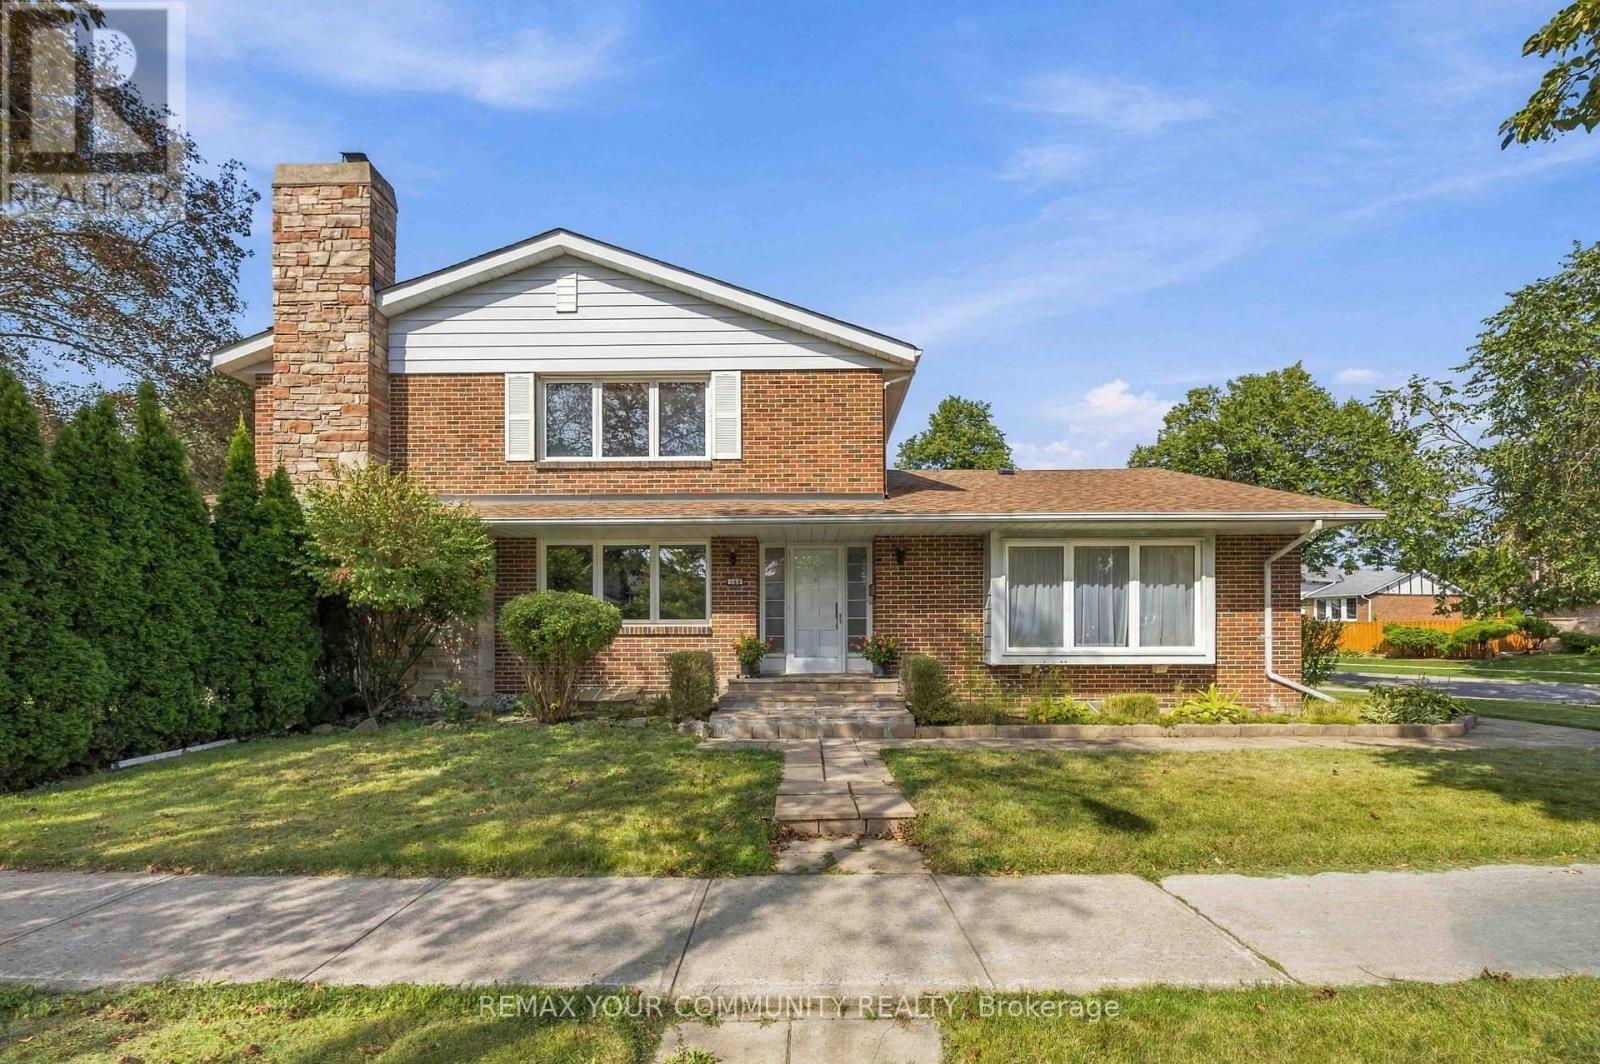
Nestled in family-friendly L'Amoreaux, this 4-bedroom, solid-brick Mcclintock home, one of the largest in the neighbourhood, is a rare find! It checks all the boxes! With light-filled rooms and impressive features, this oversized home welcomes you from the moment you walk in! It starts with a spacious sunken Living room featuring beautiful hardwood floors and a large bay window, plus a separate formal Dining room. The expansive eat-in Kitchen is designed for both everyday living and entertaining, with a completely separate breakfast room, generous counter space, and a pantry. The main floor Family room features a lovely fireplace to relax by, hardwood flooring and a walk-out to the very private yard, patio and mature gardens. Upstairs, the Primary Bedroom boasts a 4-piece en-suite, beautiful hardwood flooring and a massive walk-in closet. Three additional large bedrooms are upstairs along with a 4-piece bath. Heading downstairs, there is a massive Rec room featuring a charming fireplace, 2 additional large bedrooms, and a 3-piece bath. This finished basement is perfect as an in-law suite or as a space to enjoy some family time in front of the fireplace! All of that plus a 2-car garage and private driveway! Updates include; a newer driveway (2018), kitchen upgrades, windows, roof (approx. 6-7 years), furnace (approx. 6 years) and Stone pathway. Located just steps from all the area has to offer - excellent schools, TTC & Subway, Go Train, Shopping, Parks and easy access to DVP, 401, 404 & 407. (id:51382)