
312 - 7711 Green Vista Gate
Niagara Falls, Ontario
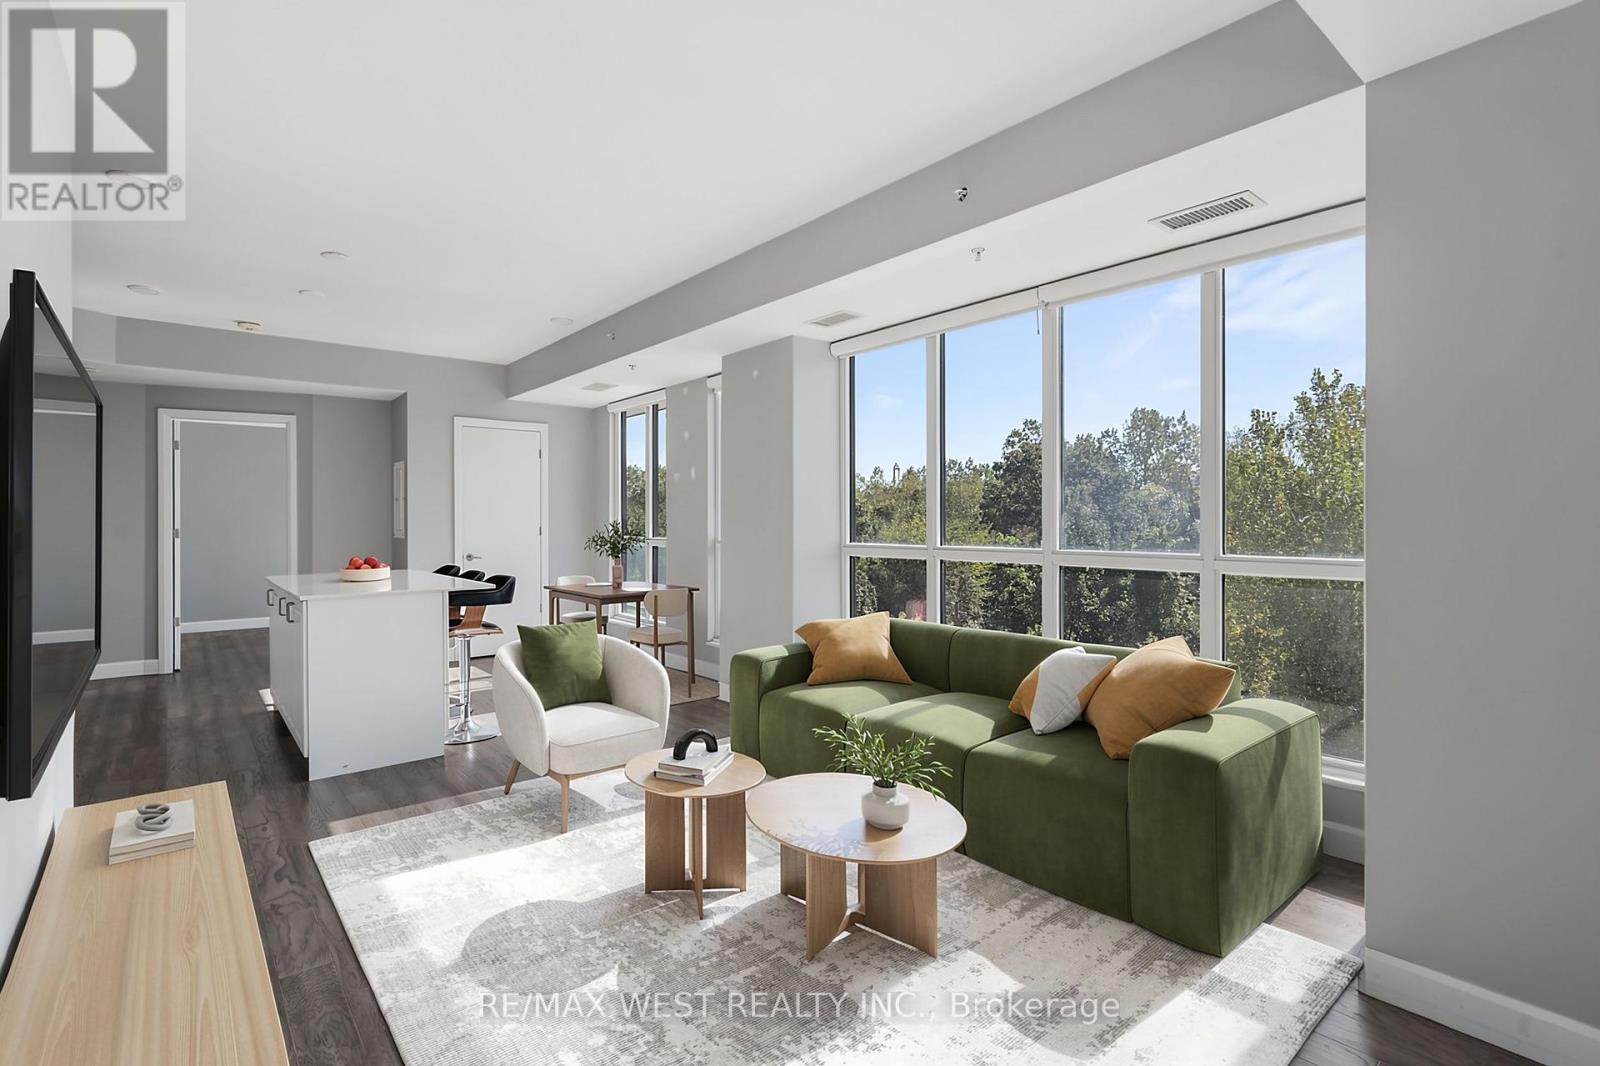
Discover a refined, low maintenance lifestyle at Upper Vista, a premier condo community set along the fairways of Thundering Waters Golf Course. Perfect for golfers, downsizers, and first time buyers, this elegant 2-bedroom, 1-bath corner suite blends modern comfort with serene, resort style living. Floor to ceiling windows fill the open-concept living, dining, and kitchen areas with natural light, showcasing beautiful views of the course. The contemporary kitchen features quartz countertops, sleek cabinetry, stainless steel appliances, and a spacious island ideal for casual meals or hosting friends after a round of golf. The primary bedroom offers a peaceful retreat, while the second bedroom provides flexibility for guests, a home office, or a hobby space. Two private balconies extend your living outdoors, offering panoramic views perfect for morning coffee or unwinding after a long day. Enjoy stylish flooring throughout, in-suite laundry, underground parking, a locker, and included heat, A/C, and internet for effortless living. Upper Vista elevates everyday life with resort inspired amenities: a fitness centre, yoga studio, theatre, party room, guest suites, and concierge service. Set on a quiet cul-de-sac surrounded by greenspace, just minutes from Niagara Falls, top dining, shopping, wineries, and quick QEW access. A rare opportunity to enjoy luxury, convenience, and golf course living in one of Niagara's most desirable communities. *Please note some photos have been virtually staged* (id:51382)
103 Bombay Avenue
Toronto, Ontario
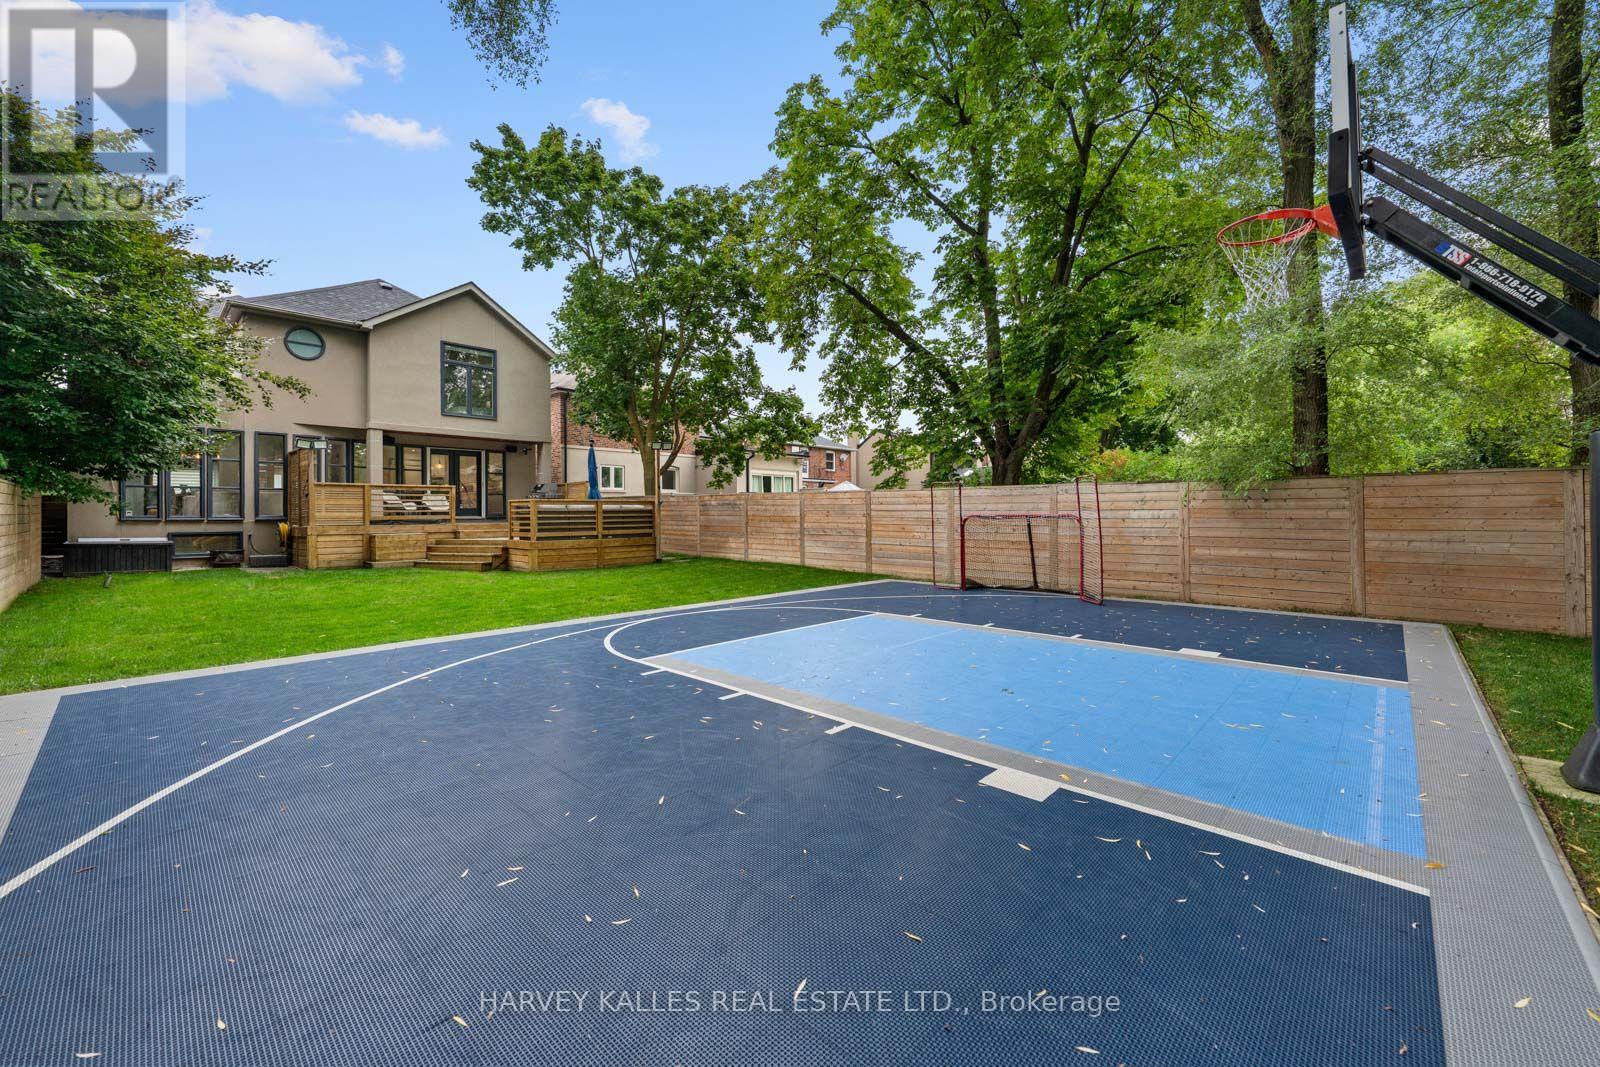
An exceptional Armour Heights offering, beautifully renovated and set on an extraordinary 178-ft south-facing, pool-sized lot. This impressive 4+1 bedroom home offers a remarkable blend of style, space and functionality, featuring a substantial three-storey addition thoughtfully designed for modern family living. The bright, open-concept main floor is ideal for both everyday living and effortless entertaining, showcasing a gourmet kitchen with centre island, spacious family room with gas fireplace and custom built-in wall units, and a seamless walkout to the expansive rear deck and spectacular backyard. A standout outdoor feature is the sport court, which can be converted into a hockey rink for year-round enjoyment and endless family fun. Upstairs, generously proportioned bedrooms provide comfort for the entire family, while the serene primary suite offers a private retreat, complete with vaulted ceilings, a walk-through closet and a luxurious six-piece spa-inspired ensuite. Convenient second-floor laundry adds to the thoughtful design, while a well-appointed mudroom with direct garage access offers everyday practicality. The finished lower level provides exceptional additional living space, complete with a large recreation room, office/gym and separate nanny's bedroom. Ideally located in one of Toronto's most coveted family neighbourhoods, just steps to Summit Heights Public School, parks, transit and everyday amenities. A rare opportunity to enjoy exceptional family living on one of Armour Heights' most desirable properties. Main roof 2018; small roof/skylight 2026; chimney 2026; all bathrooms (other than main floor) 2022; one furnace 2021. (id:51382)
23 Peace Drive
Toronto, Ontario
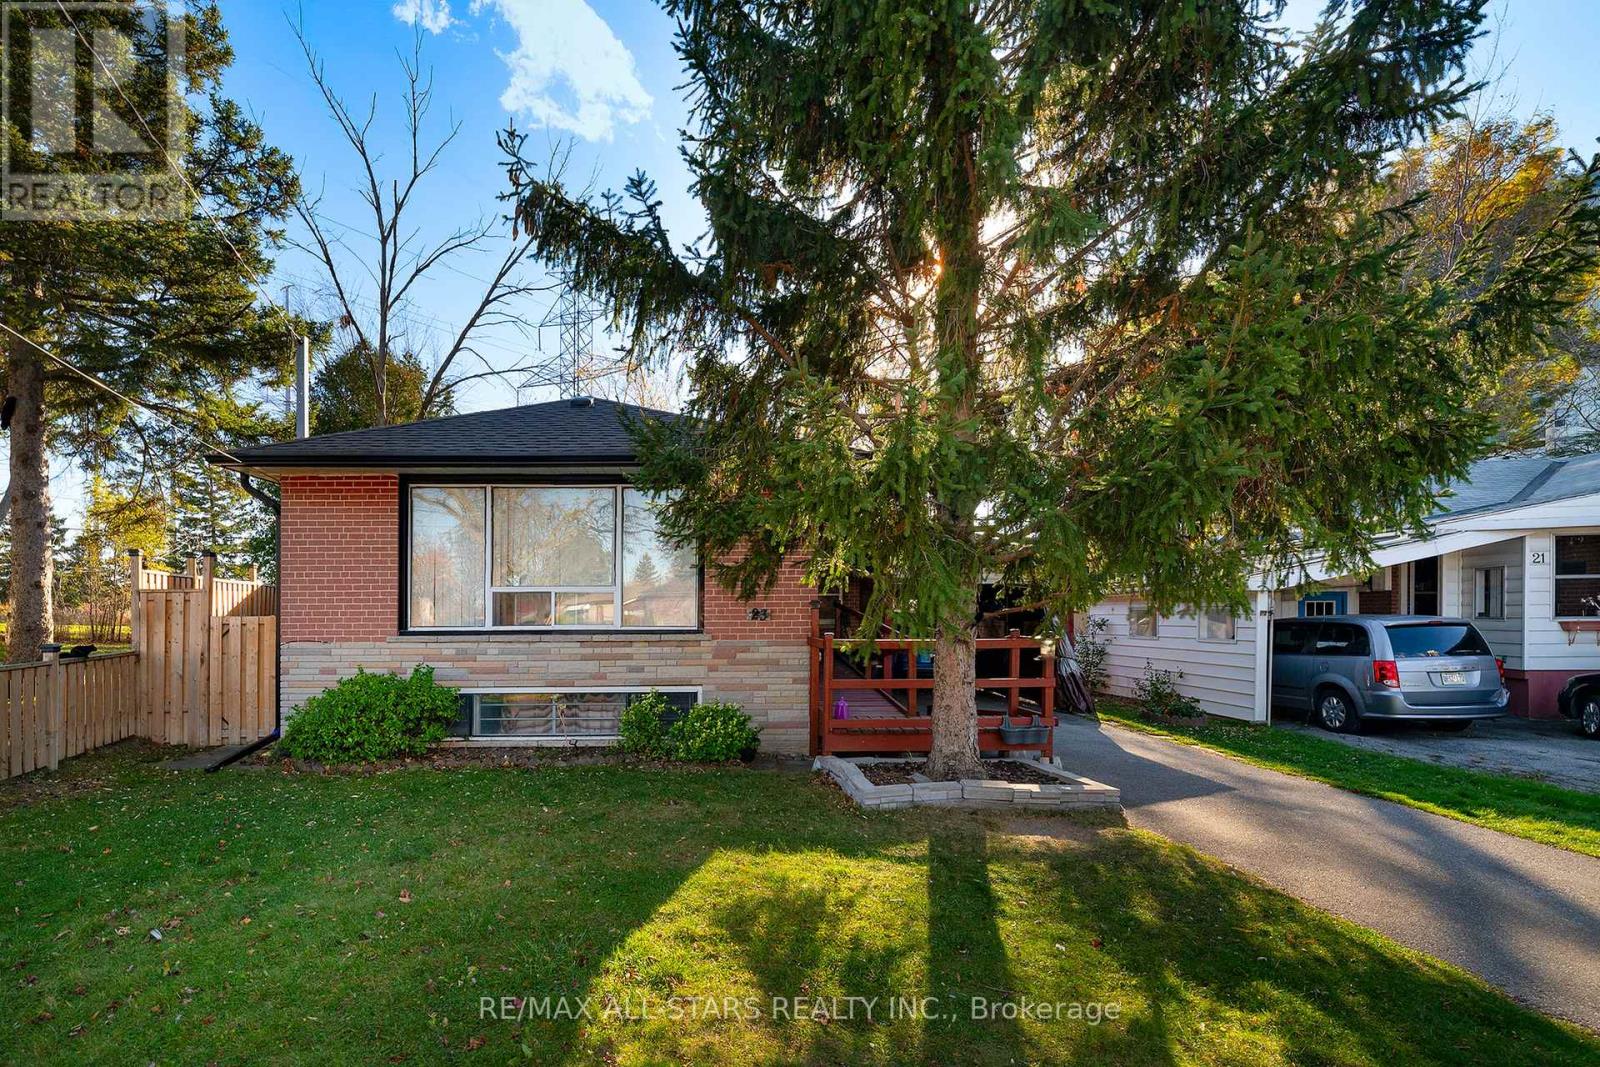
Lovely family neighbourhood close to TTC, Schools, Rec Centre. Mature pie shaped lot. Side entrance to basement (id:51382)
729 - 591 Sheppard Avenue E
Toronto, Ontario
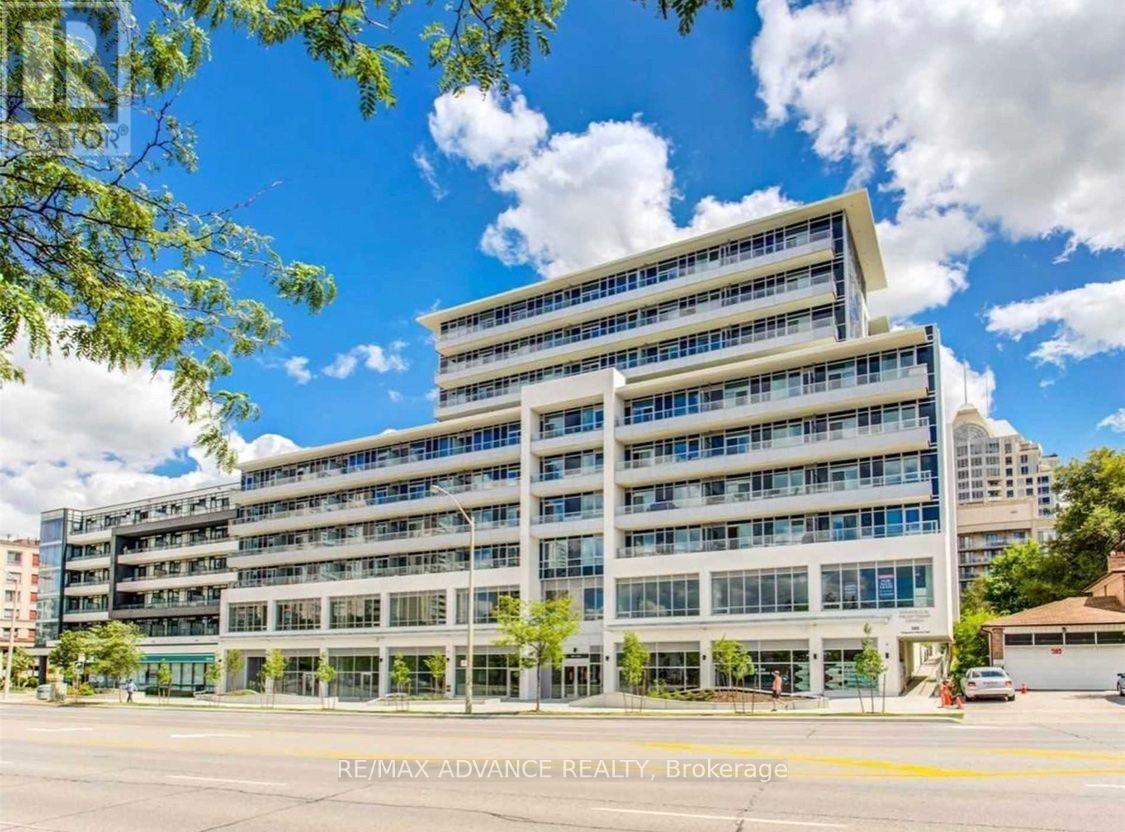
Bright & Spacious South-Facing Top-Floor Corner Suite in Bayview Village! This beautiful 943 sq ft, 2-bedroom + separate den, 2-bathroom unit features 9-ft ceilings, wide-plank laminate flooring, a functional split-bedroom layout, and an open-concept living and dining area. Modern kitchen with quartz countertops and stainless steel appliances. Primary bedroom with walk-in closet and ensuite bath. Separate den, ideal for a home office. Includes one underground parking space conveniently located next to the elevator and one locker. Enjoy 24-hour concierge, gym, party room, and rooftop terrace. Prime Location! Directly across from Bayview Village Shopping Centre and approximately a 3-minute walk to Bayview Subway Station. Easy access to Highway 401, grocery stores, restaurants, parks, library, and YMCA. Enjoy comfortable living in one of North York's most desirable neighbourhoods! (id:51382)
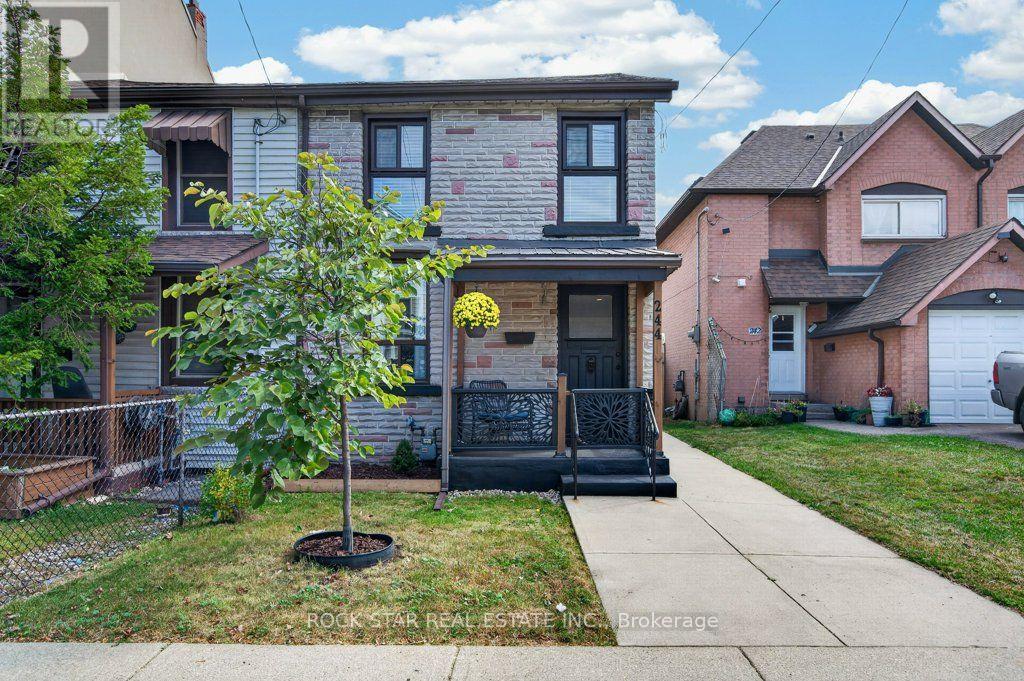
244 Emerald Street N
Hamilton, Ontario
Welcome to 244 Emerald Ave N, a charming 2-bedroom, 1-bathroom home offering a comfortable and low-maintenance lifestyle in a convenient Hamilton location. The main floor features an inviting living room, spacious kitchen, dedicated dining area, and convenient main-floor laundry. Upstairs, you'll find two generously sized bedrooms with plenty of space for everyday living. Enjoy a fully fenced, low-maintenance yard with room for entertaining, plus the added convenience of a 1-car garage. Ideally located just steps from shops, cafes, markets, restaurants, transit, and the hospital. A great opportunity for first-time buyers, downsizers, or anyone looking for a well-located home with easy day-to-day living. (id:51382)
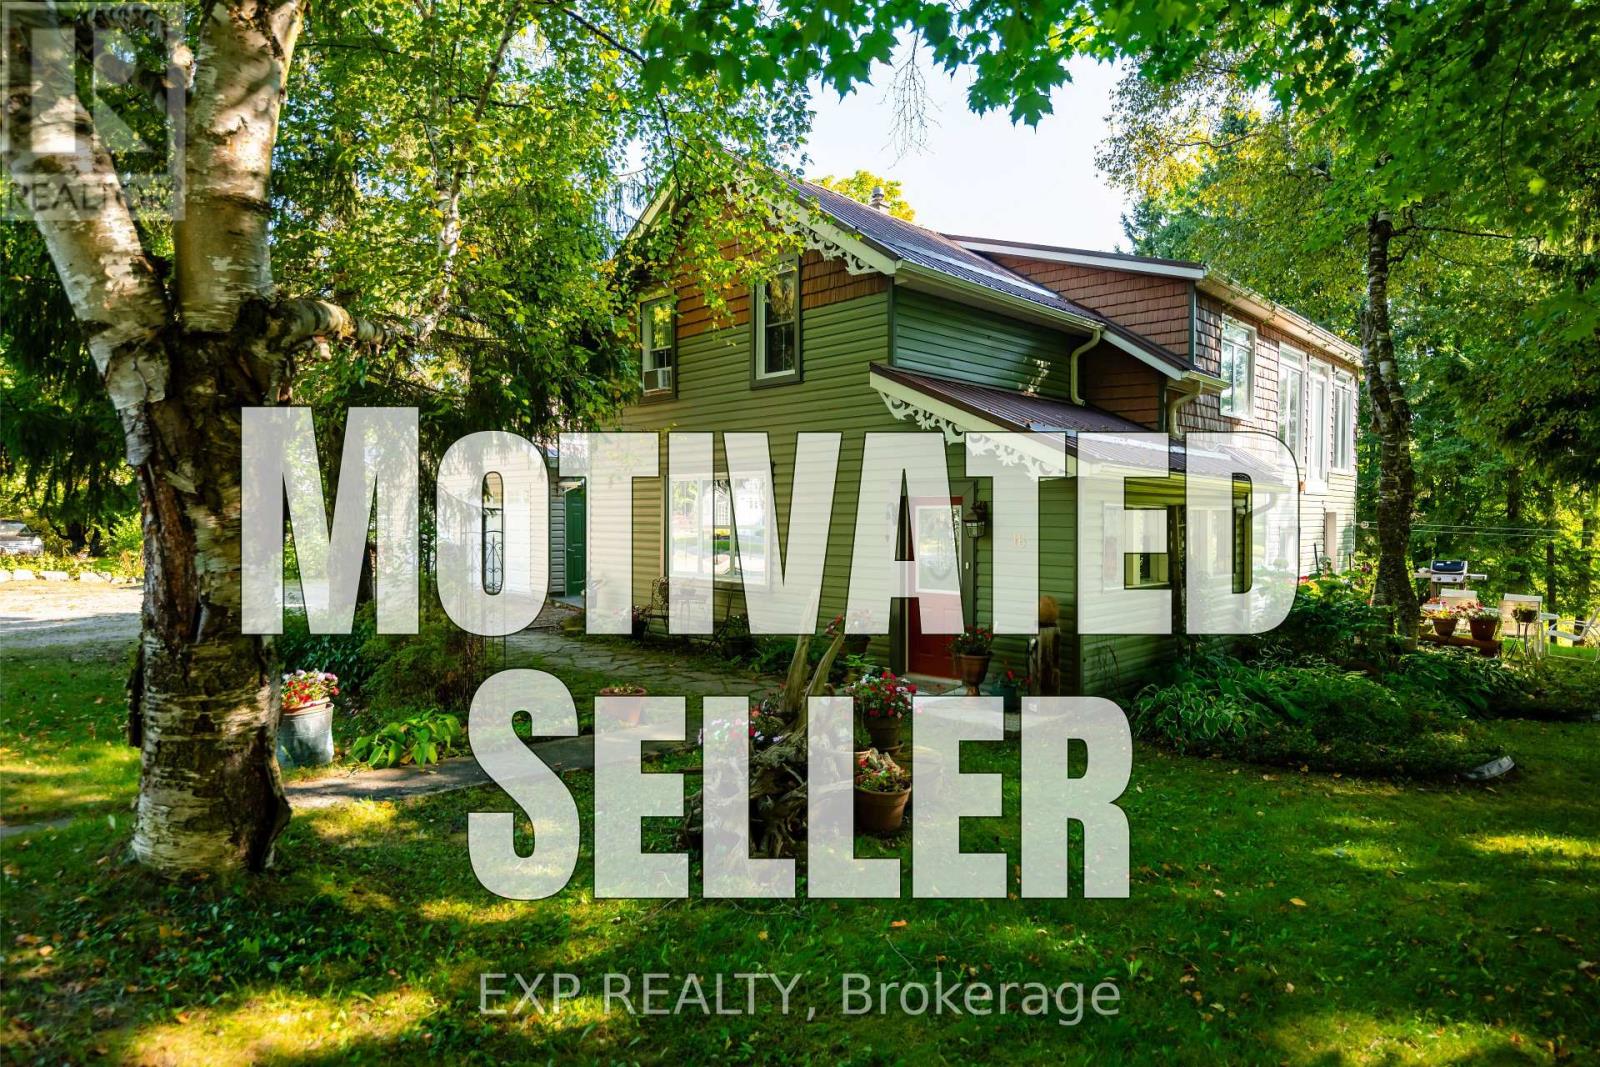
16 Mill Street
Amaranth, Ontario
Seller is Motivated - Come Take A Look! A beautiful home with a stunning RIVER VIEW! Overlooking the Grand River, this extensively updated century home, in the quiet hamlet of Waldemar, has everything you've been searching for. The spacious main floor includes custom eat-in kitchen with bay window, wood cupboards offering tons of storage and tile backsplash. Living spaces on either side of the kitchen, each with one-of-a-kind features including beautiful oak barn beams, hand painted ceiling light feature, oversize trim and hardwood floors. 2 separate staircase lead upstairs. The primary suite is the highlight of the home with its private staircase, wall of windows overlooking beautiful nature, soaring ceilings, wood feature wall and so much more. You will fall in love with the 5 pc semi ensuite with its soaker tub, walk in shower, heated floors and stunning double vanity mixing historic and modern beauty. 2 more great bedrooms upstairs that have been fully updated recently. Another amazing feature this home offers is the fabulous detached garage with space for 3 cars, lots of storage, drive through garage doors, plus a heated workshop. The large lot features stunning gardens, landscaped patio space and open area to entertain or spend the summer in the solitude of your own nature retreat. Steps from trails, park, and of course the beautiful Grand River. Close to amenities of Grand Valley and Orangeville. New furnace, hot water system & water softener in 2024, steel roof, updated windows, bathrooms, bedrooms, electrical plumbing & siding all offer a low maintenance, move in ready home. This home and property are so uniquely beautiful, you won't find anything like it. Come see for yourself. (id:51382)
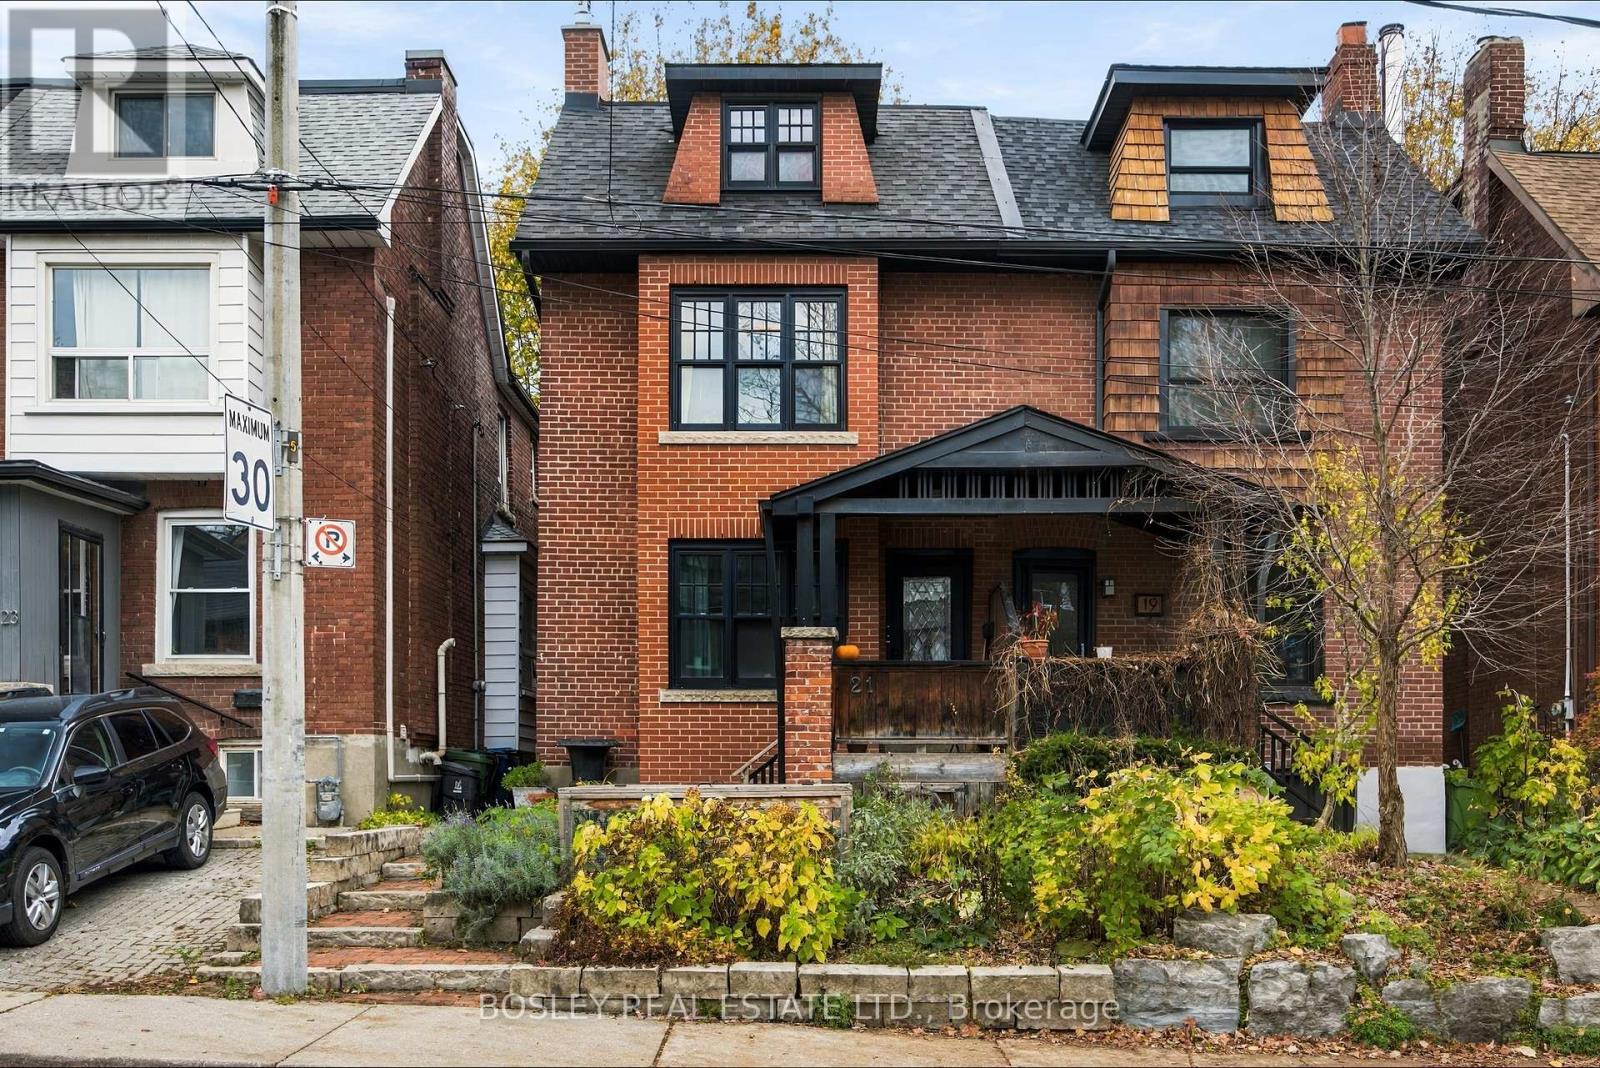
21 Ridley Gardens
Toronto, Ontario
Timeless character meets contemporary design in the heart of Roncesvalles neighbourhood! This charming semi-detached brick home showcases exception curb appeal with classic architectural details., a welcoming covered front porch and pretty garden. Inside, a striking contrast unfolds with a modern interior, highlighted by gorgeous polished concrete floors and custom built-ins. The inviting backyard offers a wonderful outdoor retreat, perfect for relaxing or entertaining. This duplex with a main-floor one-bedroom suite & an upper two-bedroom suite offers exceptional versatility for investors, multi-generational living or those envisioning a transformation into a single-family home. Both private suites are accessed through a shared front entrance. The basement provides generous storage, a convenient two-piece bathroom & shared laundry facilities. Extensively renovated to a high standard in 2009-2010 with a more recent replacement of all windows. The owner, a contractor, spared little expense on the mechanicals. Each suite has all heated floors, dedicated carrier forced air furnace with air conditioning, & their own electric panels. A Viessmann hot water boiler, 80-gallon hot water storage tank & over-sized 1-inch copper water service. Just a 5 minute walk from your front door brings you to vibrant Roncesvalles Ave, High Park, the waterfront, & the street car connections downtown. A wonderful opportunity for homeowners & investors alike in one of Toronto's most beloved neighbourhoods! (id:51382)
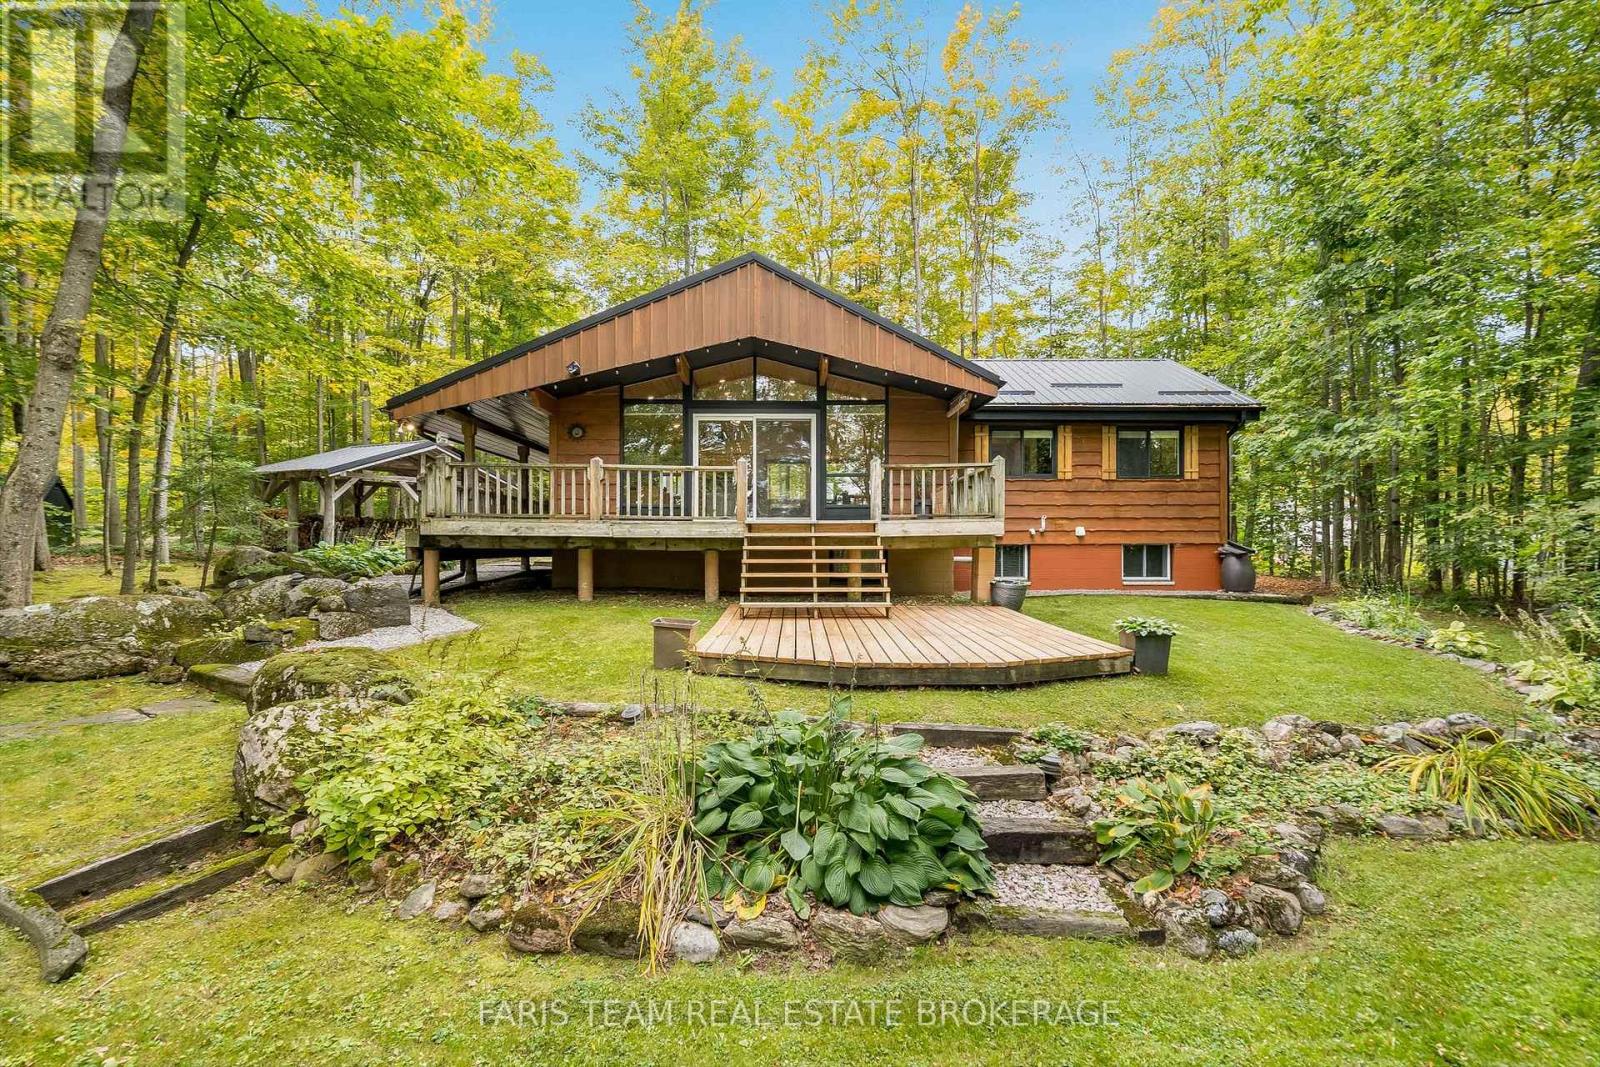
21 Slalom Drive
Oro-Medonte, Ontario
Top 5 Reasons You Will Love This Home: 1) Nestled among mature trees in a picturesque and peaceful setting, this inviting property offers a wonderful escape surrounded by nature while being just minutes from the ski slopes at Mount St. Louis Moonstone, making it easy to embrace four-season recreation 2) Offering over 1,800 square feet of total finished living space, this beautifully designed 2+1 bedroom bungalow features a bright, open-concept layout with plenty of room for comfortable everyday living, entertaining, and hosting family or guests 3) Thoughtfully finished from top-to-bottom and enhanced by numerous updates throughout, the home delivers a move-in-ready opportunity where the work has already been done, leaving more time to simply settle in and enjoy the peaceful surroundings 4) Convenient access to Highway 400 makes getting around effortless, while the property remains within easy reach of the shopping, dining, recreation, and everyday amenities available in both Barrie and Orillia, presenting an appealing balance of country surroundings and urban convenience 5) Located less than two hours from the GTA, this property delivers an exceptional opportunity to enjoy a peaceful weekend retreat or year-round lifestyle without the inconvenience of long-distance travel, making spontaneous escapes to the outdoors that much easier. 976 above grade sq.ft. plus a finished lower level. (id:51382)
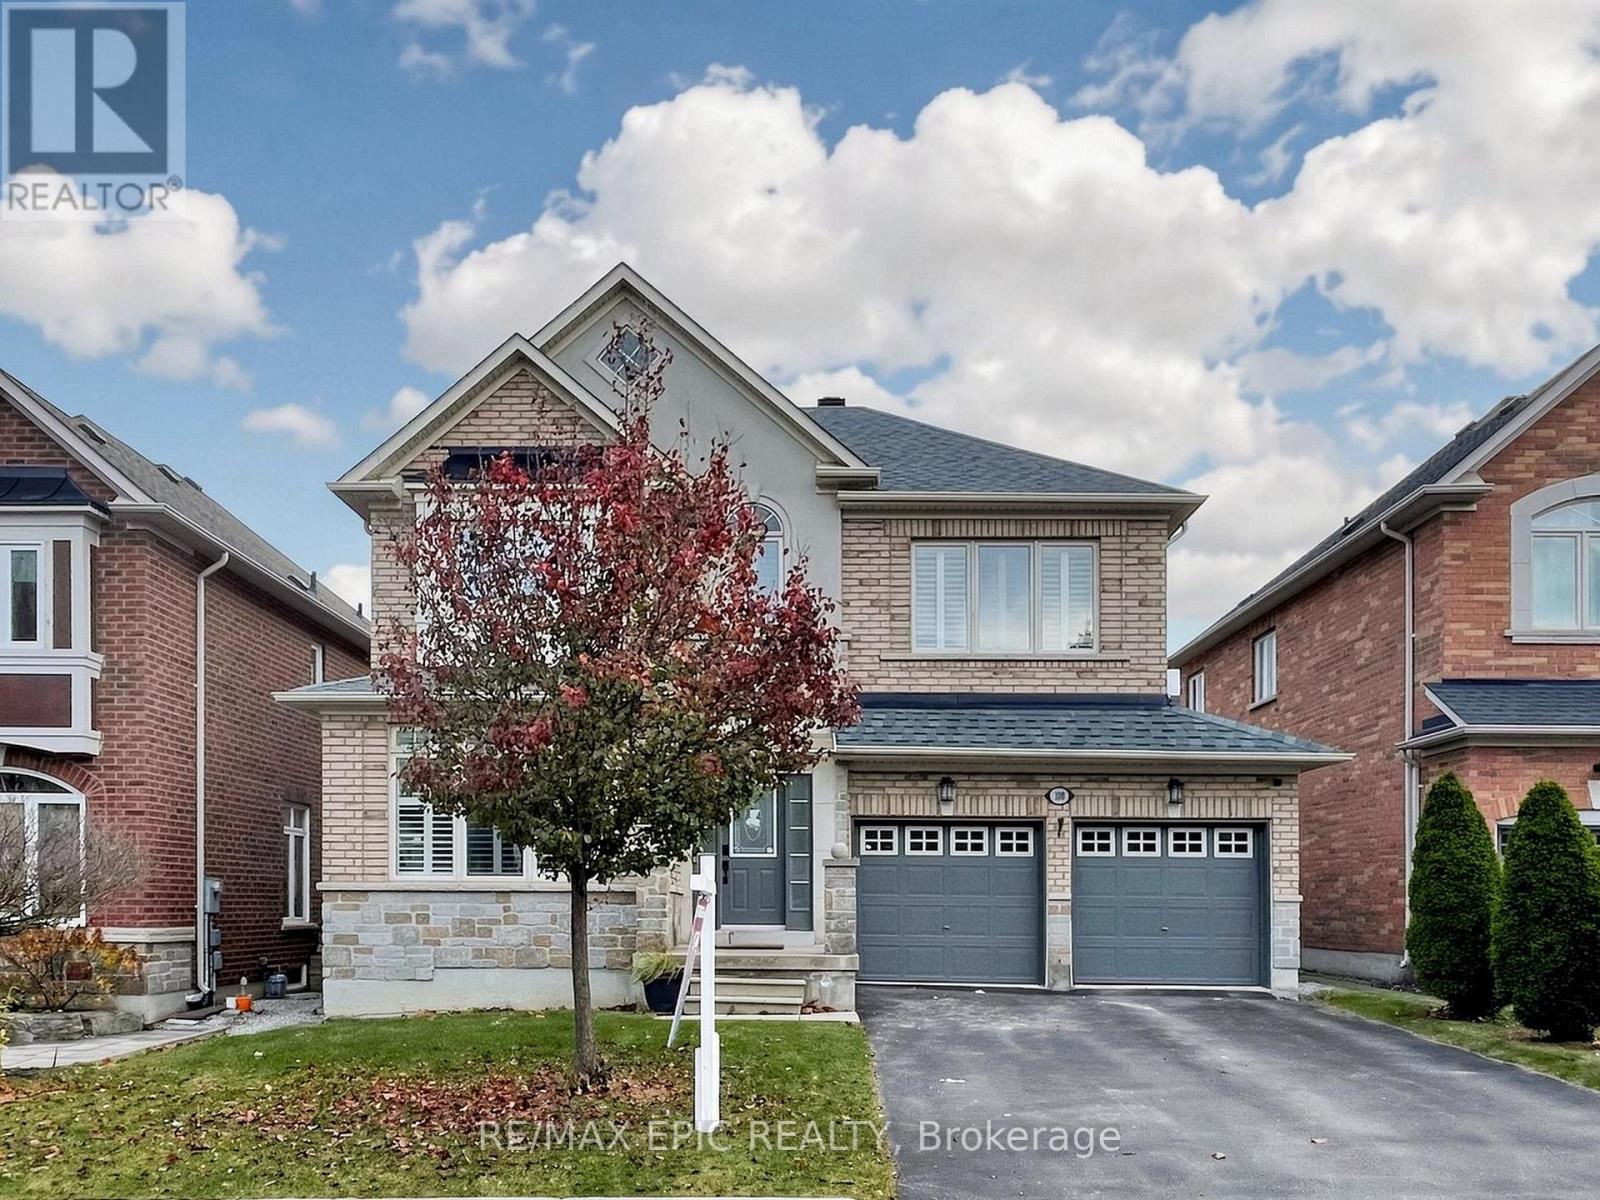
100 Couture Gardens
Vaughan, Ontario
Beautifully renovated, south-facing home in the sought-after Thornhill Woods community! Featuring fresh paint, new flooring and updated bathroom vanities, this move-in-ready residence offers stylish, comfortable living throughout. The inviting combined living and dining room is perfect for entertaining. The spacious kitchen features stainless steel appliances, granite countertops, a backsplash and ample cabinetry, with a bright breakfast area opening onto a large deck. Retreat to the oversized primary bedroom, complete with a sitting area, a 5-piece ensuite and double closets. The newly professionally finished walk-out basement features a separate entrance, two bedrooms, a living area and a kitchen-ideal for extended family or additional living space. Enjoy an exceptional location across from lush green space and just steps to scenic forest trails. Only a 3-minute walk to North Thornhill Community Centre, offering a swimming pool, fitness centre, gymnasium, art studio and activity rooms. Convenient access to Vaughan Public Libraries, Stephen Lewis Secondary School, shopping, dining, Highway 7 and Highway 407. A wonderful opportunity to enjoy space, comfort and convenience in a family-friendly neighbourhood! (id:51382)
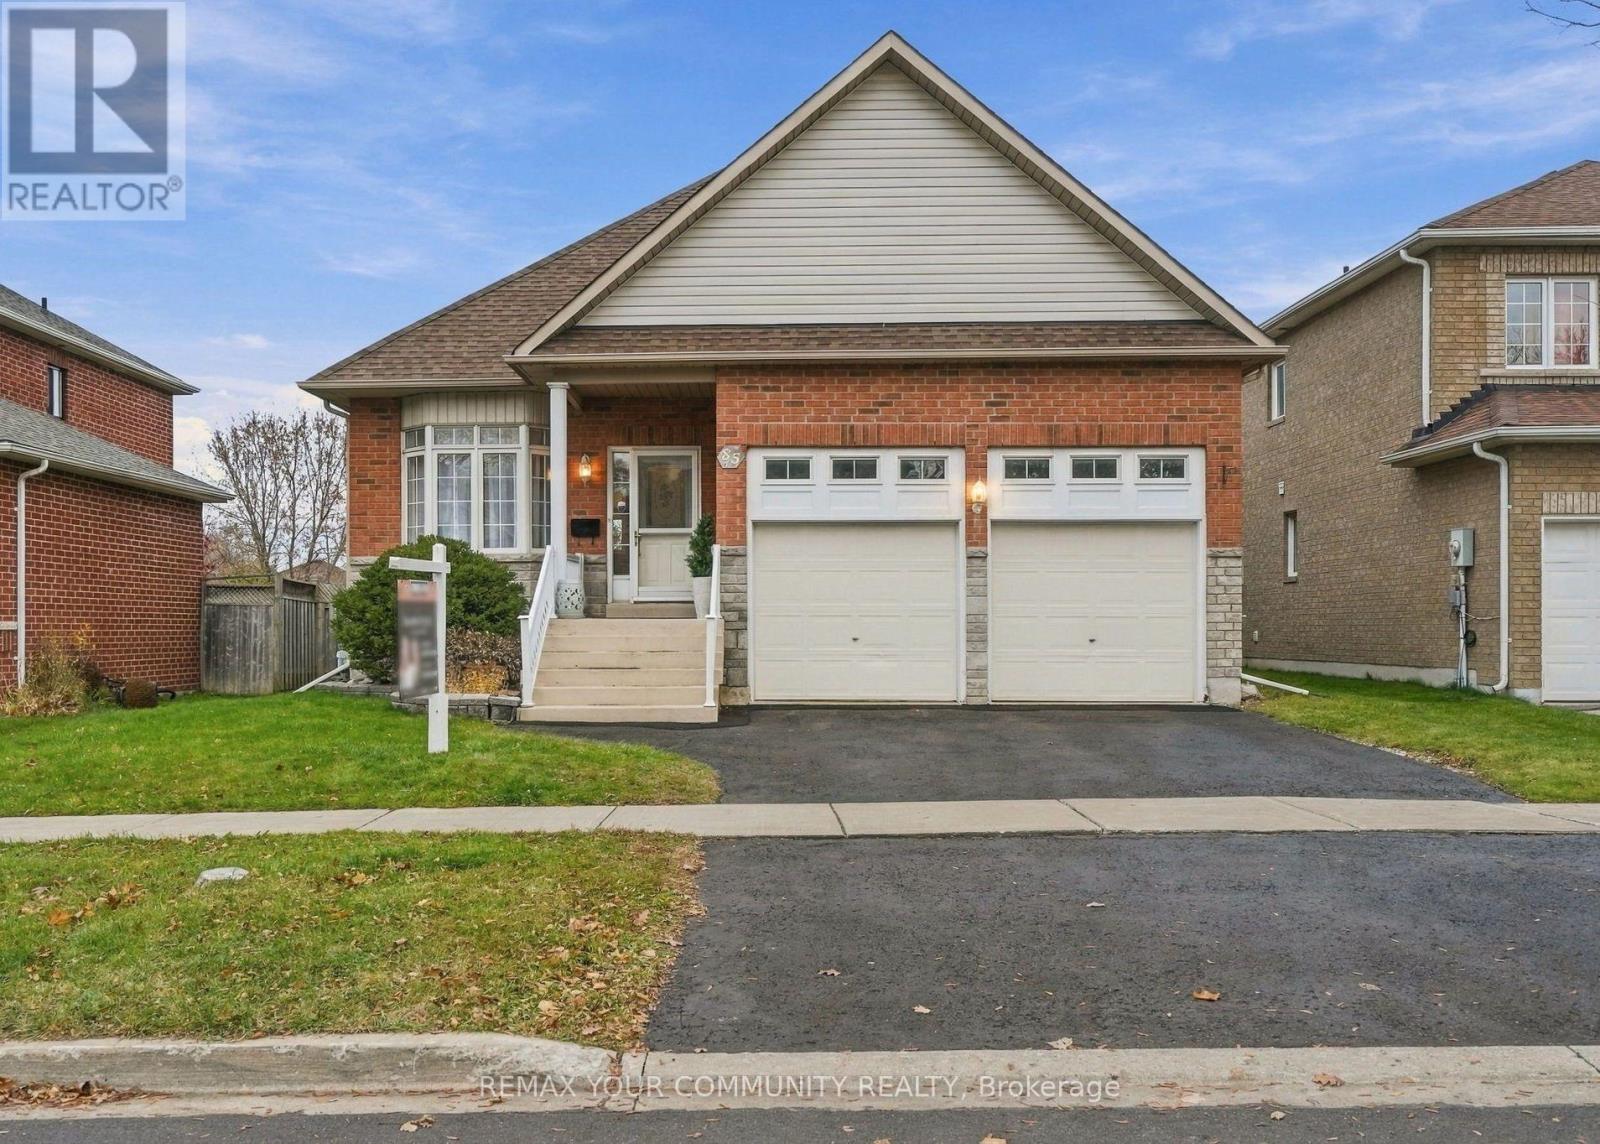
85 Lowndes Avenue
Georgina, Ontario
Who doesn't love a solid brick bungalow?! First time offered in over 25 years. This beauty has been well-maintained and cared for over the years with clear pride of ownership. With three generously sized bedrooms - this home has room for family growth or investment. Featuring a full-sized basement with high ceilings, unfinished and ready for you to see the potential! The main floor has a separate side-entrance to the basement that could be easily closed off for separate access to the basement - for second suite or in-law potential. Great size lot, with a fully fenced yard & generously sized deck! Furnace replaced in 2022, Roof 2017. (id:51382)
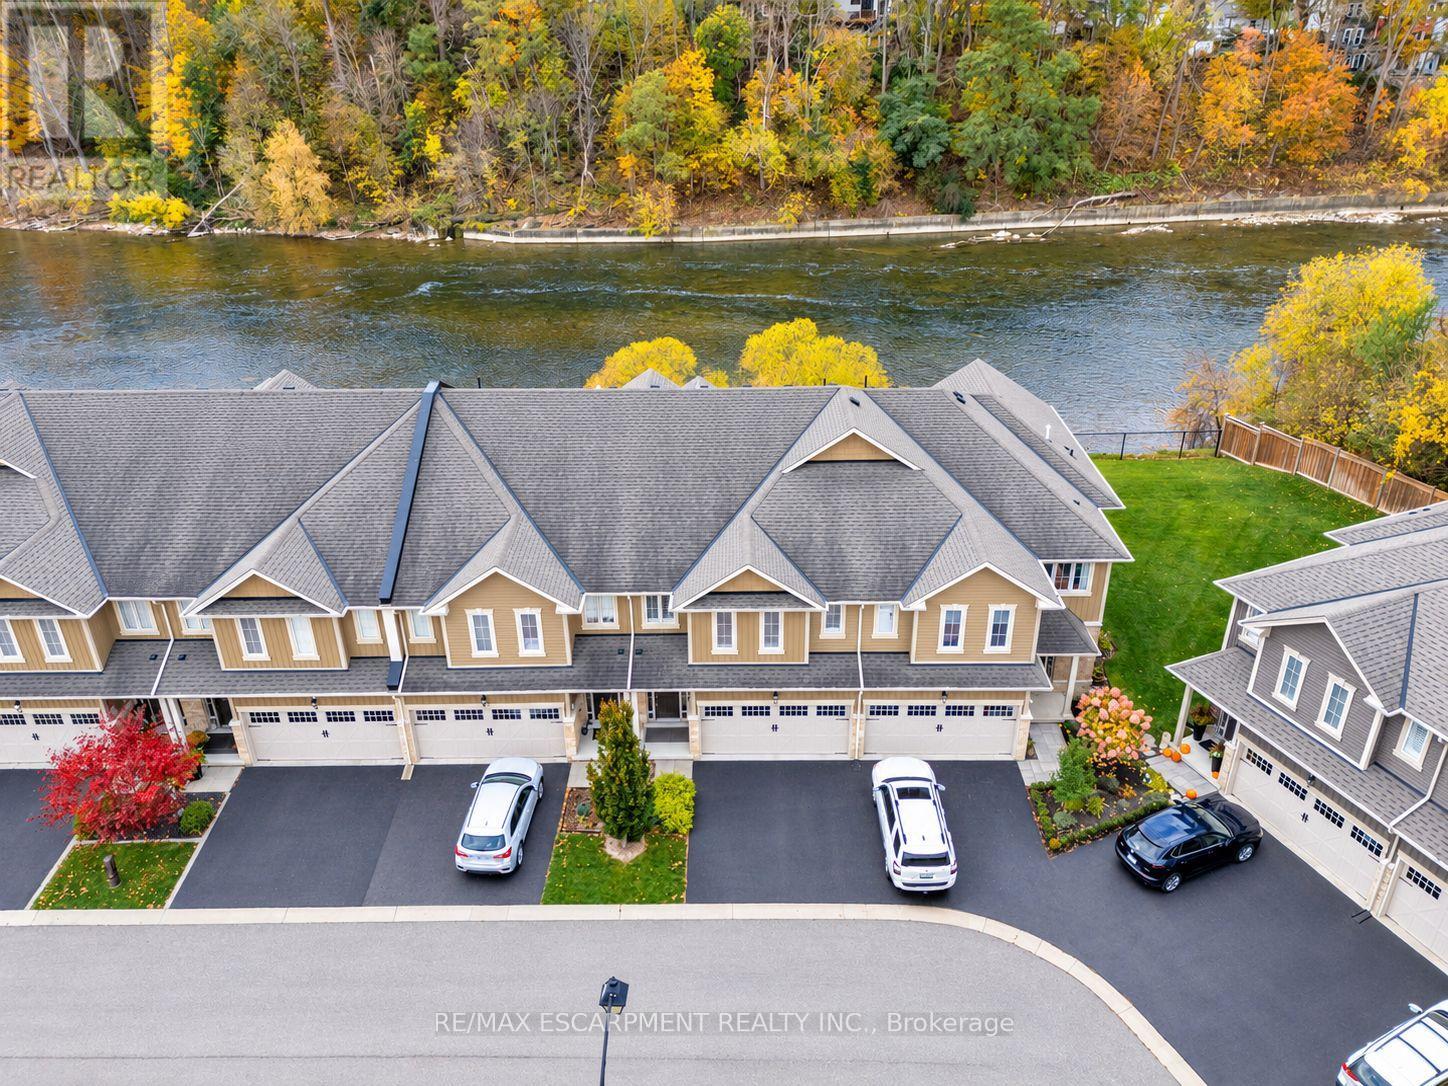
20 - 80 Willow Street
Brant, Ontario
WATERFRONT BEAUTY IN THE HEART OF PARIS! Welcome to 20-80 Willow Street, an exceptional FREEHOLD townhome offering over 2,000 sq. ft. of beautifully maintained living space and backing onto spectacular, Grand River vistas. Set just 5 minutes from picturesque downtown Paris, this remarkable home delivers an enviable blend of effortless living and breathtaking natural surroundings. The main level makes an immediate impression with soaring 9ft ceilings, gleaming hardwood floors, and a wall of windows overlooking breathtaking views. At the heart of the home is an open concept kitchen featuring a dramatic 11ft long island with breakfast bar seating, stainless steel appliances, and updated lighting-perfectly designed for entertaining and everyday living. Upstairs, thoughtful luxury continues with convenient upper- level laundry and a large walk-in closet in the primary bedroom. The oversized primary bedroom offers its own private balcony, overlooking the river, perfect for morning coffees and evening retreats. The primary bedroom is complete with its own spa-like ensuite, featuring a double-wide, glass-enclosed shower and double sinks. Two additional bedrooms with large windows, and a 4pc bath complete the upper level, making busy mornings a breeze. A spacious backyard patio, two large umbrellas and tranquil Grand River views create an unforgettable space to dine alfresco, entertain, or simply relax by the water. Some homes are about the house. Others are about the life that comes with it. You will feel the meticulous care, the moment you step inside this home. Experience a rare opportunity to enjoy low-maintenance luxury living, a waterfront lifestyle, hiking trails and the charm of downtown Paris just minutes from your doorstep. (id:51382)
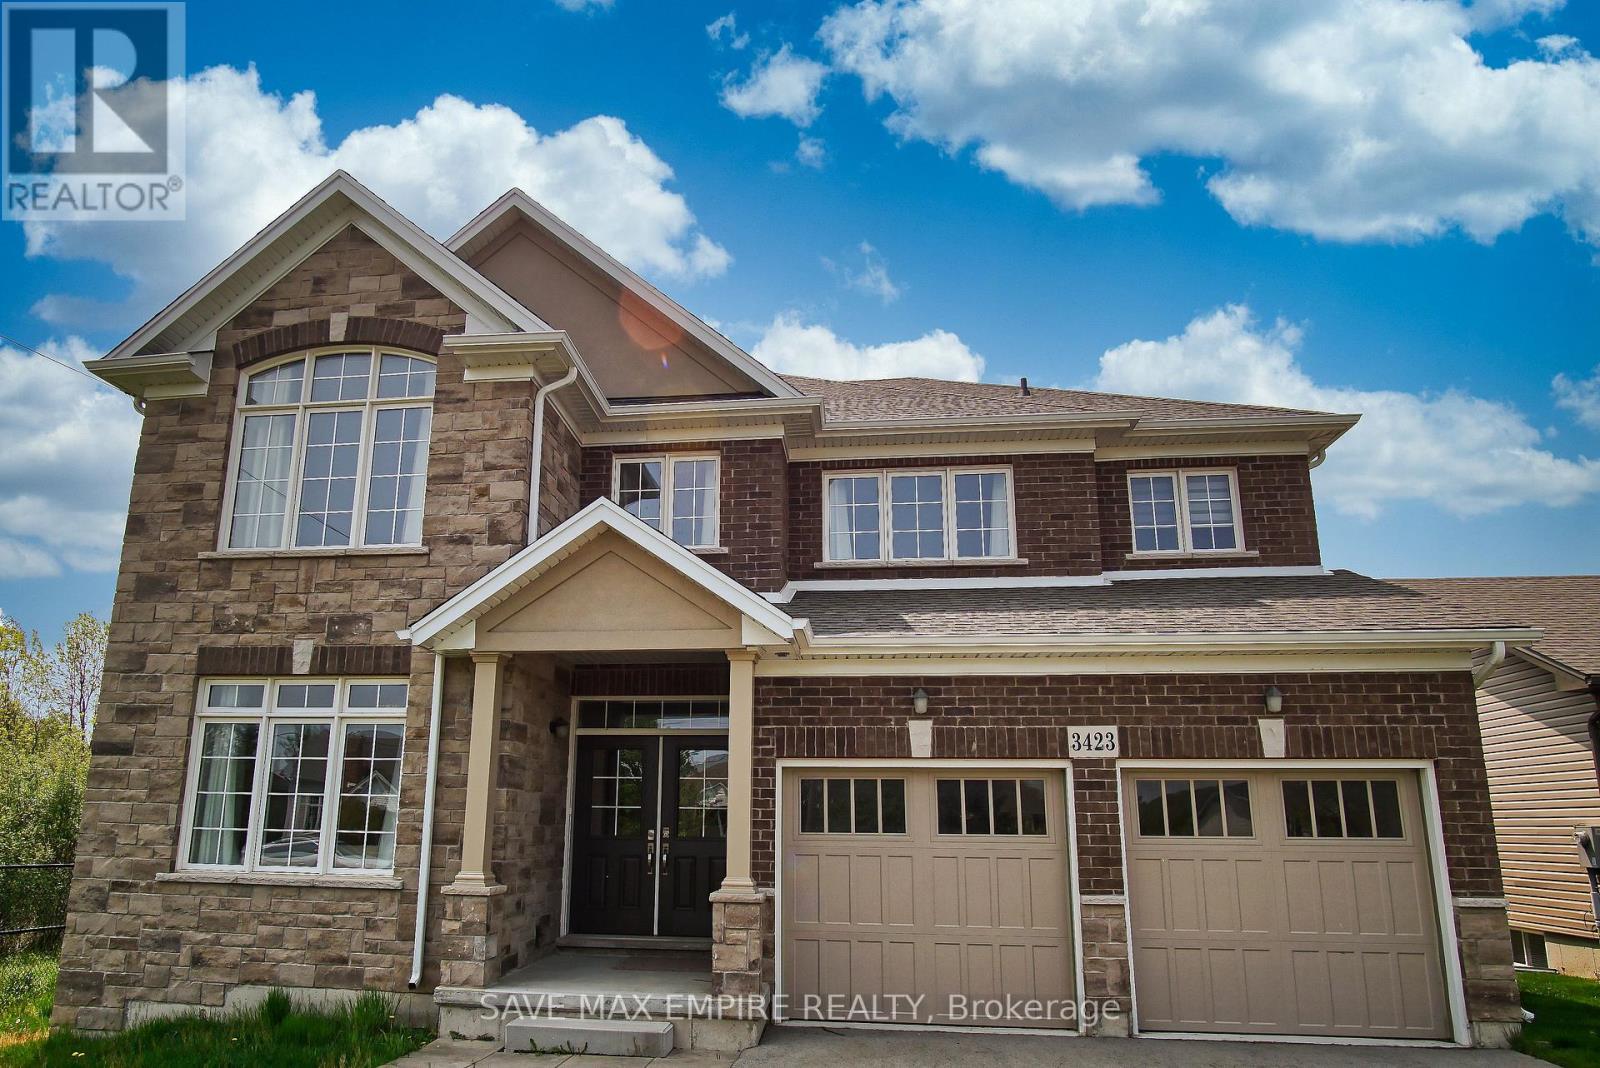
3423 Dominion Road
Fort Erie, Ontario
Welcome to 3423 Dominion Road, luxury beautiful two-story home located on a large ravine lot and with a great layout. This home is the perfect for Multigeneration family with 4800sf., finished basement with separate entrance and consist of a kitchen, family room, two bedroom and4pcbathroom. Second floor had 4 bedrooms, 3 bathrooms and a loft. Main floor offers a chef's dream kitchen fully upgraded with quartz counters, large island. The large island overlooks a casual dining area and family room with patio door to the extended raised covered deck, dining room, great room, hardwood, and ceramic flooring. This home also has an oversized two car garage. You have no neighbors to the back or to the left side. Close to all amenities, Crystal Beach, Safari Niagara, Buffalo border. This home has so much to offer and it's a much see! Photos are from before the present tenants moved in the house. The property is vacant now (id:51382)
703 - 9000 Jane Street
Vaughan, Ontario
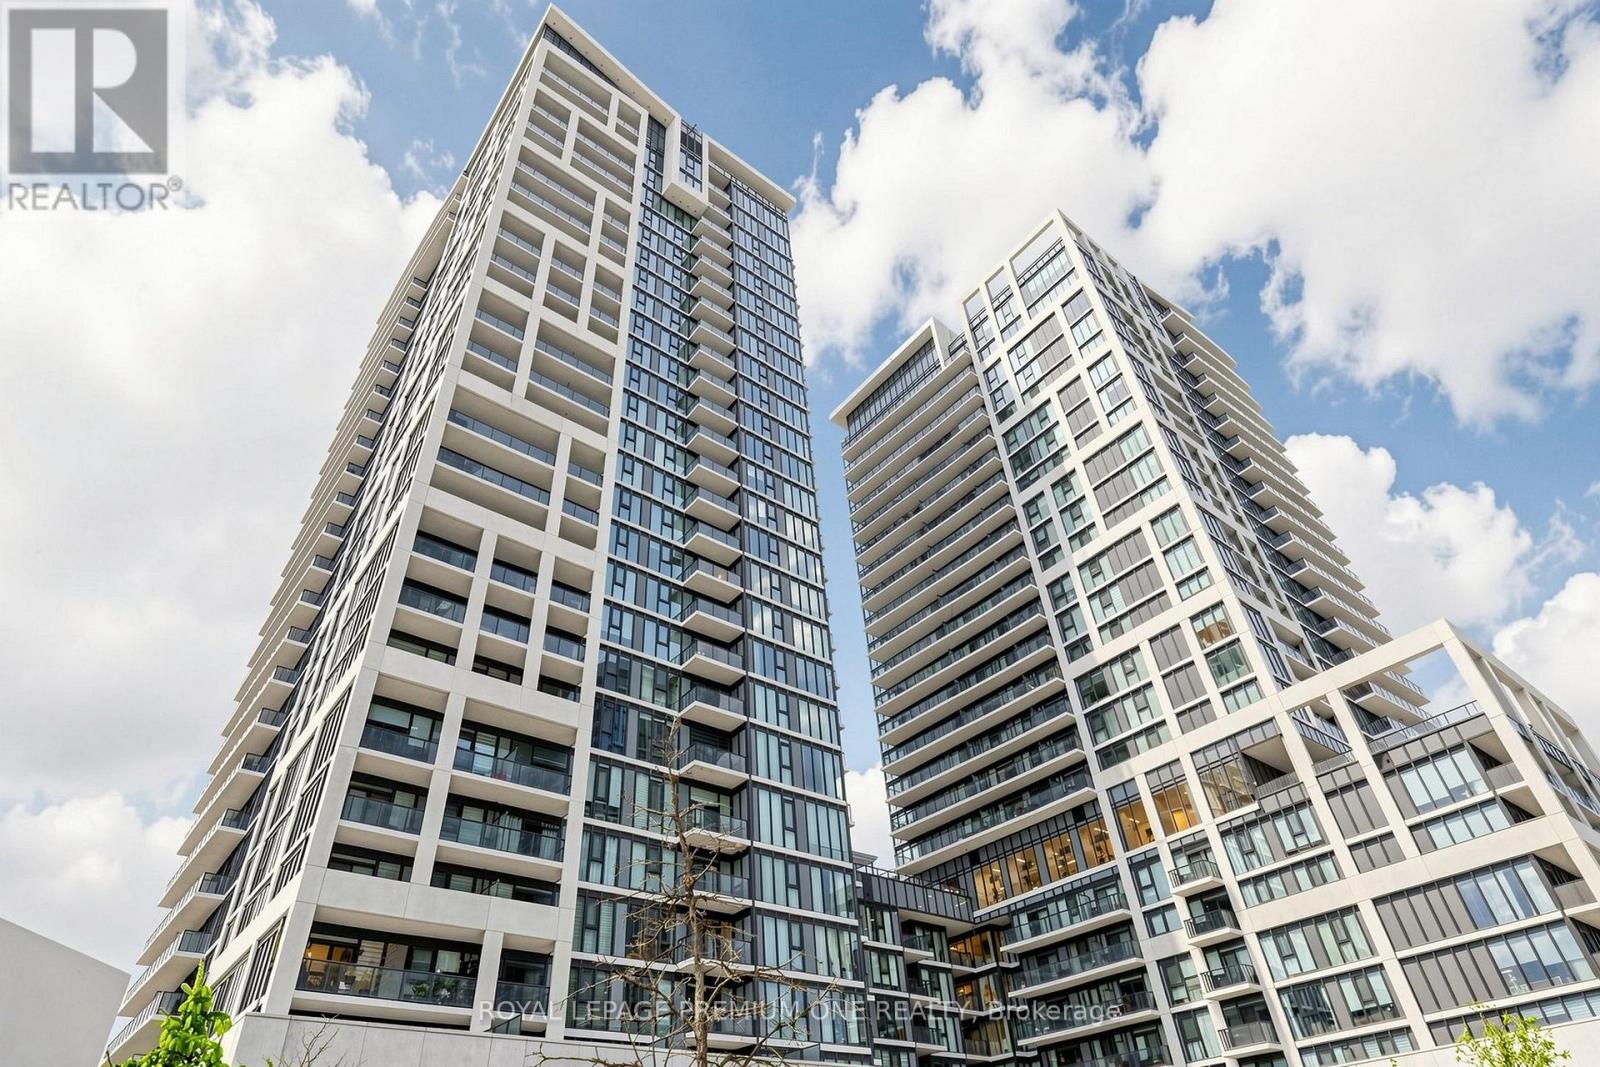
RARELY OFFERED & EXCEPTIONALLY UPGRADED! Starting with the showstopper...SUPER RARE, TWO premium side-by-side corner parking spaces and THREE lockers, including TWO extraordinary heated storage rooms on the second level, each approximately 7' x 10' with soaring 9' ceilings and another locker at Level D! approximately 1,004 sq. ft. of beautifully appointed living space at Charisma Condos, complete with an impressive 157 sq. ft. L-shape balcony featuring an extra-wide seating area and unobstructed views! This exceptional suite showcases extensive upgrades throughout, including a stunning kitchen with quartz waterfall island, upgraded countertops and backsplash, premium cabinetry, designer lighting, upgraded faucets, custom closet organizers, elegant barn doors and high-end window coverings. Two beautifully finished bathrooms, 1x5 and 1x4, featuring upgraded fixtures, including frameless shower doors and a double-sink ensuite. THE REAL SHOWSTOPPER? SUPER RARE, TWO premium side-by-side corner parking spaces and THREE lockers, including TWO extraordinary heated storage rooms on the second level, each approximately 7' x 10' with soaring 9' ceilings and another locker at Level D! An incredible amount of additional storage rarely found in condo living! Even the hallway offers a unique, open feel with no suites directly across and windows providing natural light. Outstanding building amenities and an unbeatable location just steps to Vaughan Mills, minutes to Cortellucci Vaughan Hospital, VMC Subway, restaurants, schools and major highways. A TRULY RARE OPPORTUNITY OFFERING SPACE, LUXURY & STORAGE BEYOND THE ORDINARY! Virtual Tour Attached. (id:51382)
511 - 474 Caldari Road
Vaughan, Ontario
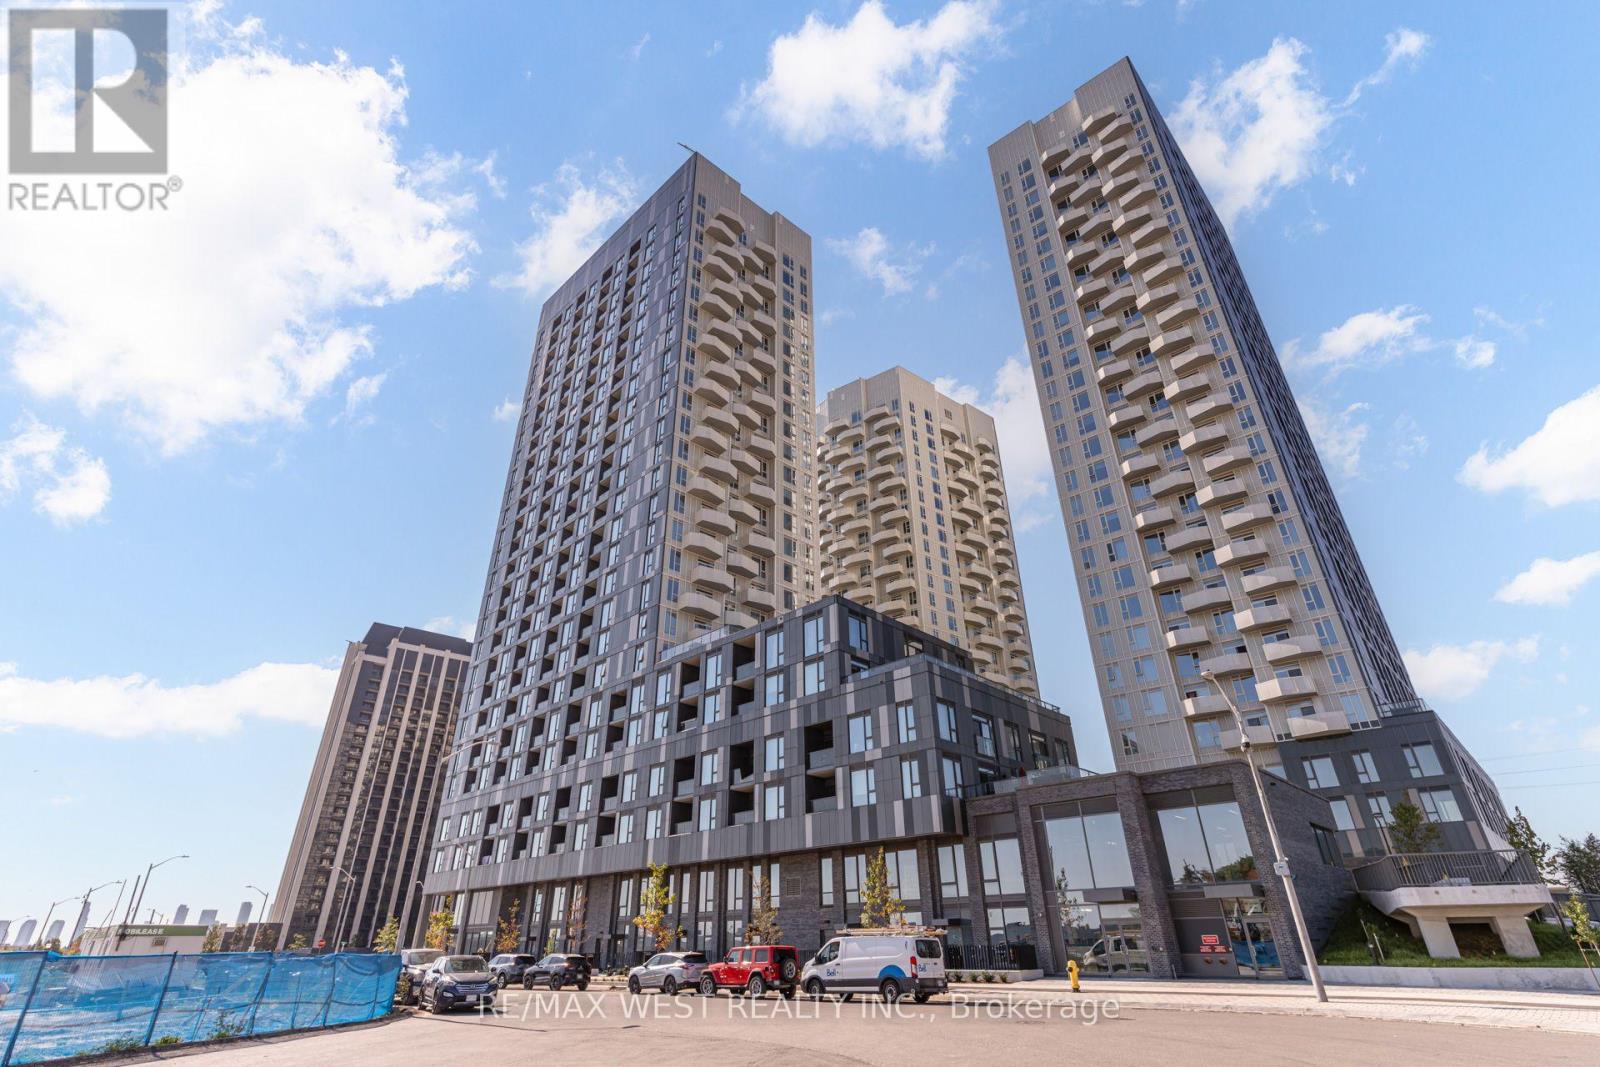
Immaculate 1-Bedroom Suite in the Heart of Vaughan. Stylish, Upgraded & Move-In Ready. Welcome to Suite 511 at 474 Caldari Rd., part of the vibrant Abeja District community. This stunning 1-bedroom, 1-bathroom condo features a bright, functional layout with elegant light flooring and a modern open-concept design. Thoughtfully upgraded throughout, the suite includes upgraded interior doors, contemporary light fixtures, upgraded full-size washer and dryer, custom window drapery, upgraded mirror medicine cabinet, upgraded Moen shower head, upgraded Ecobee thermostat, upgraded and enhanced closet shelving for added storage. The east-facing balcony provides a relaxing outdoor escape with beautiful sunrise views and evening light. Perfect for young professionals, first-time buyers, or downsizers, this pristine unit offers turnkey living in a fast-growing urban hub. Located steps from premier shopping and dining, including Vaughan Mills Mall, and only minutes to Hwy's 400 and 407, you'll enjoy unmatched convenience and connectivity. Residents of Abeja District benefit from an impressive roster of amenities, including a 24-hour concierge, building security, state-of-the-art gym, yoga studio, spa (with sauna, cold plunge, and steam room), rooftop terrace, community BBQ area, pet wash, theatre room, party room, and business centre. In addition to these great amenities, residents enjoy free internet service! Move in and experience modern living in an exceptional location! (id:51382)
1510 Elmsley Drive
Pickering, Ontario
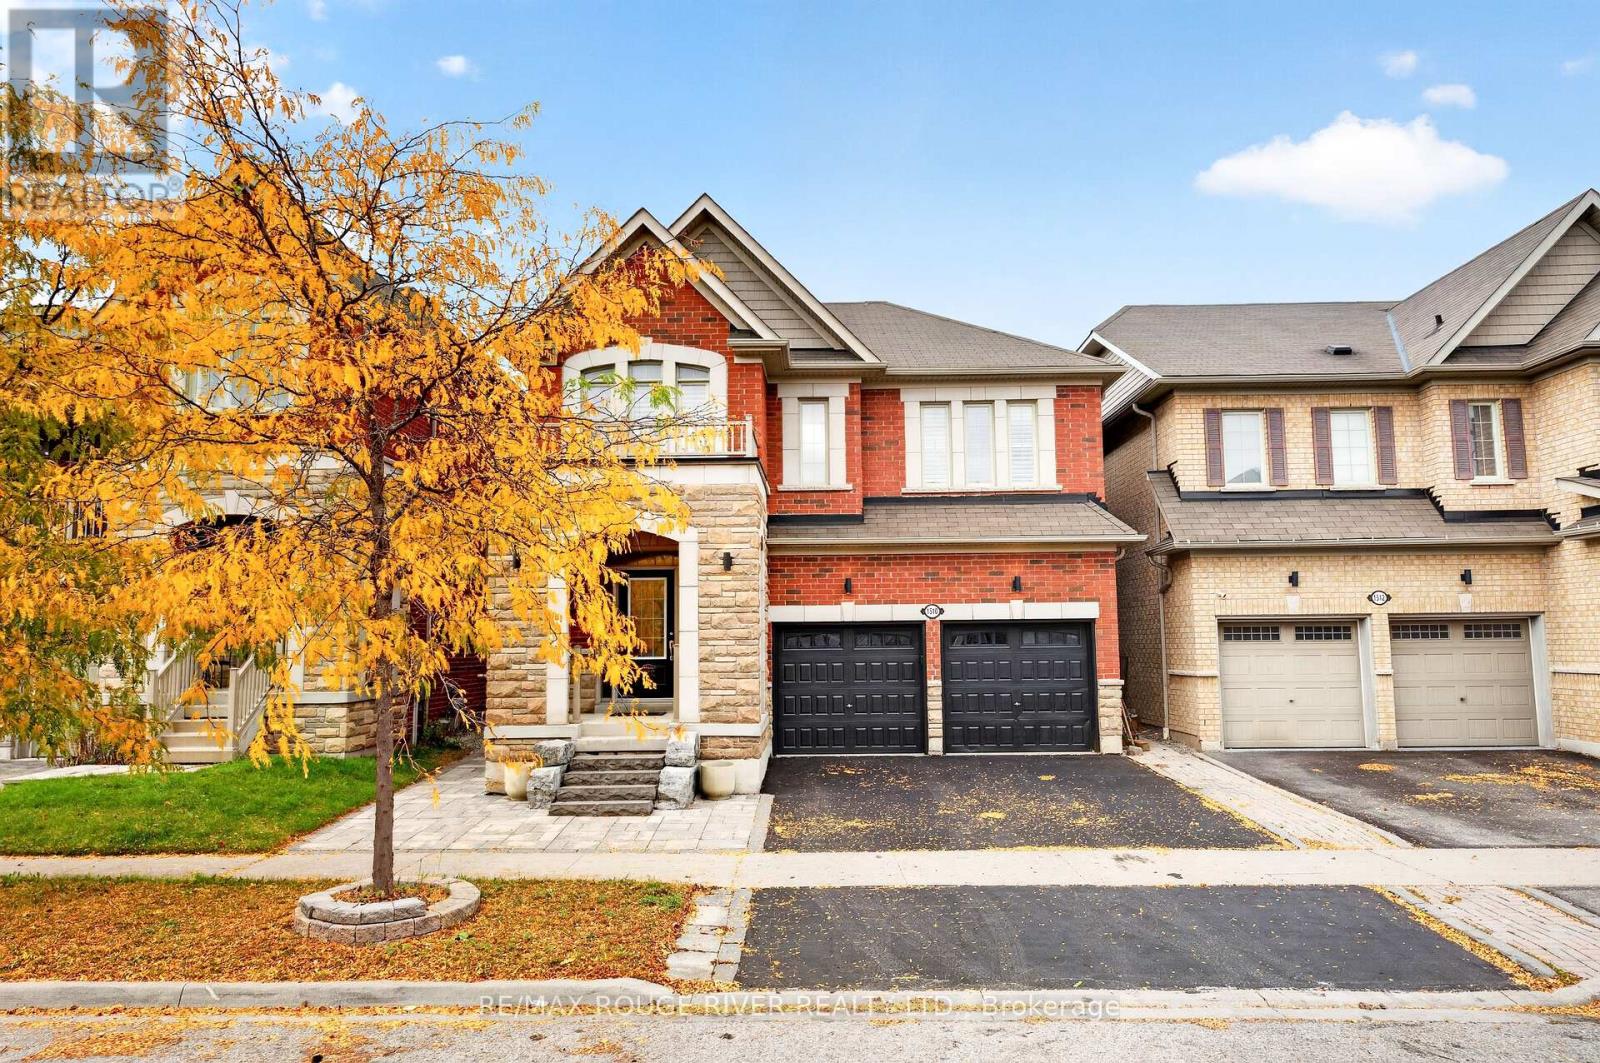
LEGAL BASEMENT APARTMENT | SPACE, VERSATILITY & LOCATION! Welcome to your double-car garage detached home in the sought-after Duffin Heights community of Pickering | Offering 4 bedrooms and 4 bathrooms in the main home, PLUS a fully finished legal basement apartment with an additional bedroom, bathroom, kitchen and living space, this home offers endless possibilities | Step inside to 9-ft ceilings and hardwood floors throughout the main level, featuring a spacious great room with a cozy gas fireplace and a separate formal dining room that can easily double as an additional living area | The kitchen offers stainless steel appliances, a breakfast bar and a large window overlooking the backyard, while the breakfast area walks out to a deck and fully fenced yard complete with a pergola and hot tub | Upstairs, the primary bedroom features a 5-piece ensuite and walk-in closet with custom shelving | A second bedroom offers its own 4-piece ensuite and walk-in closet, ideal for guests or added privacy | Additional spacious bedrooms, another full bathroom and a versatile second-floor family room provide plenty of room to spread out | Use the family room as a movie lounge, home office or potential fifth bedroom! Completed in 2018, the legal basement apartment features an open-concept living area, full kitchen, bedroom and bathroom, making it ideal for rental income potential, extended family or independent living arrangements | An interlocked front yard adds to the home's appeal | Enjoy the best of Duffin Heights, surrounded by parks, scenic trails, green spaces, golf, schools and recreational amenities, with shopping, restaurants and everyday conveniences nearby | Easy access to Highways 401 and 407, surrounding Durham communities and Pickering's waterfront | A home that offers flexibility, comfort and room for every stage of life. (id:51382)

110 - 5555 Eglinton Avenue W
Toronto, Ontario
Well-established restaurant opportunity in a prime, high-visibility location. The restaurant is known for its loyal clientele, quality cuisine, and strong reputation. Turnkey restaurant with multiple income streams including a profitable dine-in operation and expanding corporate catering services. The restaurant benefits from strong local demand and proximity to office hubs, making it ideal for continued growth in business catering and private events. (id:51382)
Ph 1 - 396 Highway 7 E
Richmond Hill, Ontario
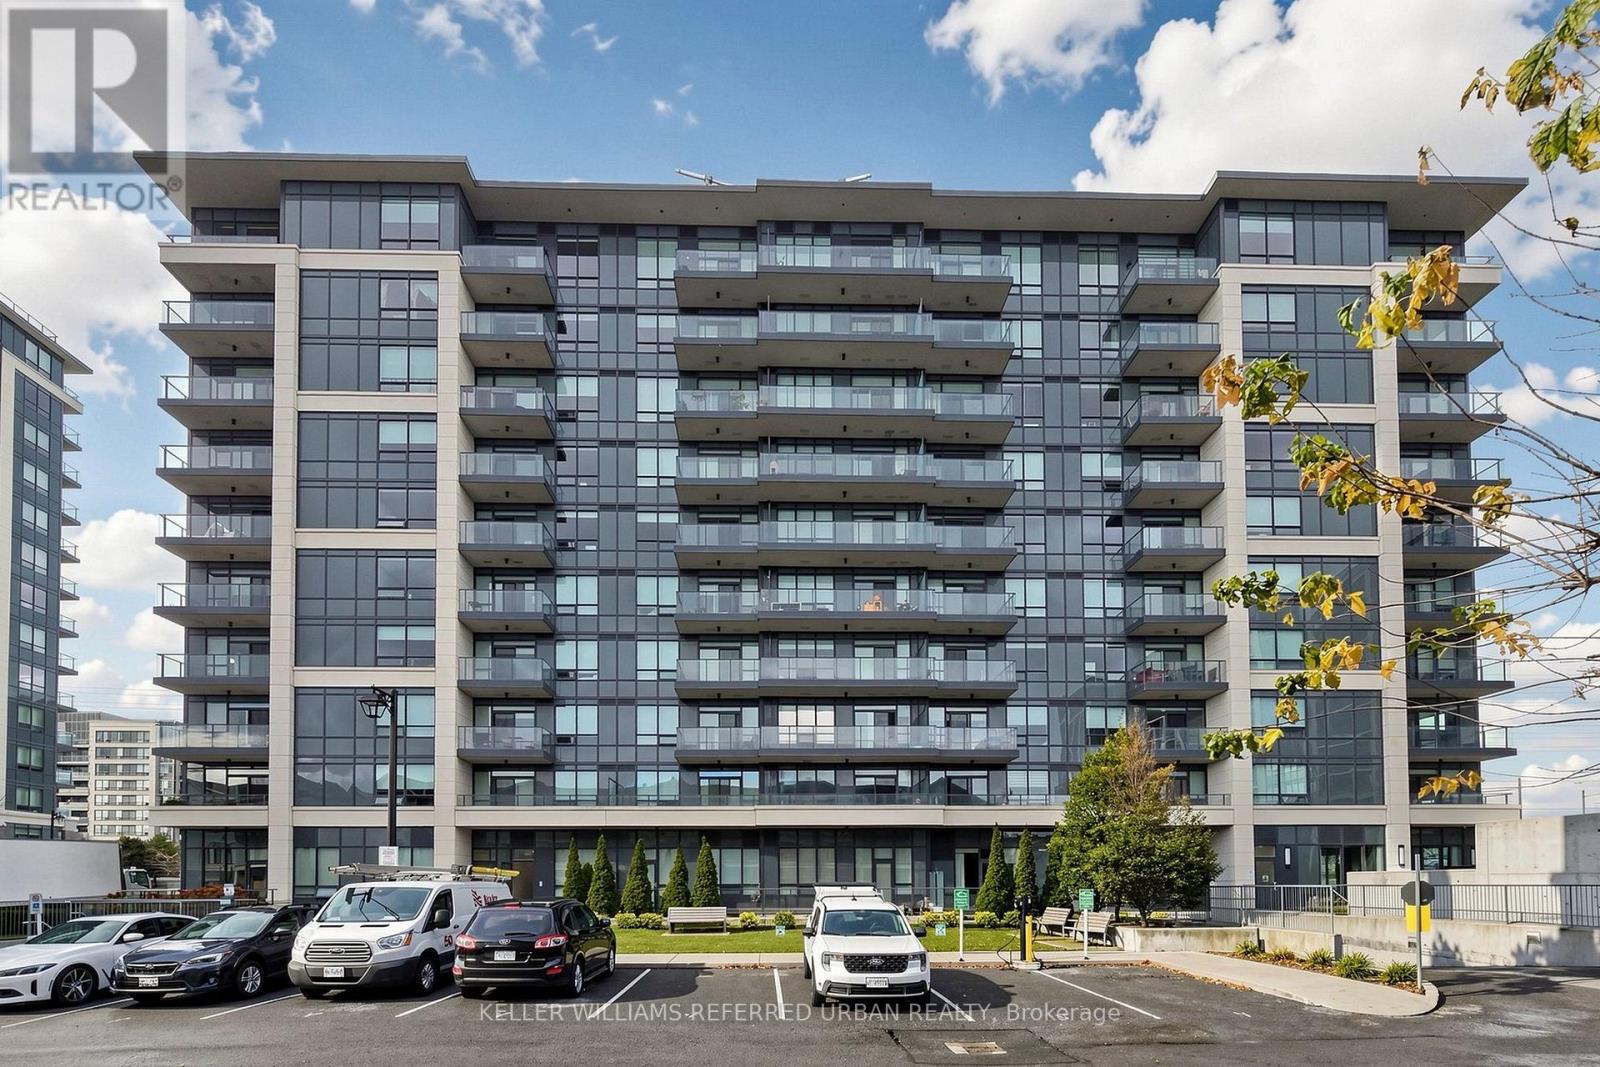
Luxury Valley Mede Towers. 1 Bedroom With Beautiful Unobstructed North View And Large Balcony. High Ceiling 10 ft and hardwood floor ,Built-in appliances, stone countertop, and backsplash. High Demand Location Close To All Amenities, Restaurants, Shopping, Grocery, Banks And Public Transit. Close To 404/407. Welcome To This Luxurious 7 Years Old, Efficient Layout With Modern Design Throughout, Featuring Open Living And Dining Area Walks Out To A Private Balcony. The Stylish L-Shaped Kitchen Is Finished With Stainless Steel Appliances, Backsplash. Located In A Prime, Highly Convenient Neighborhood, This Suite Combines Upscale Living With Exceptional Everyday Convenience. (id:51382)
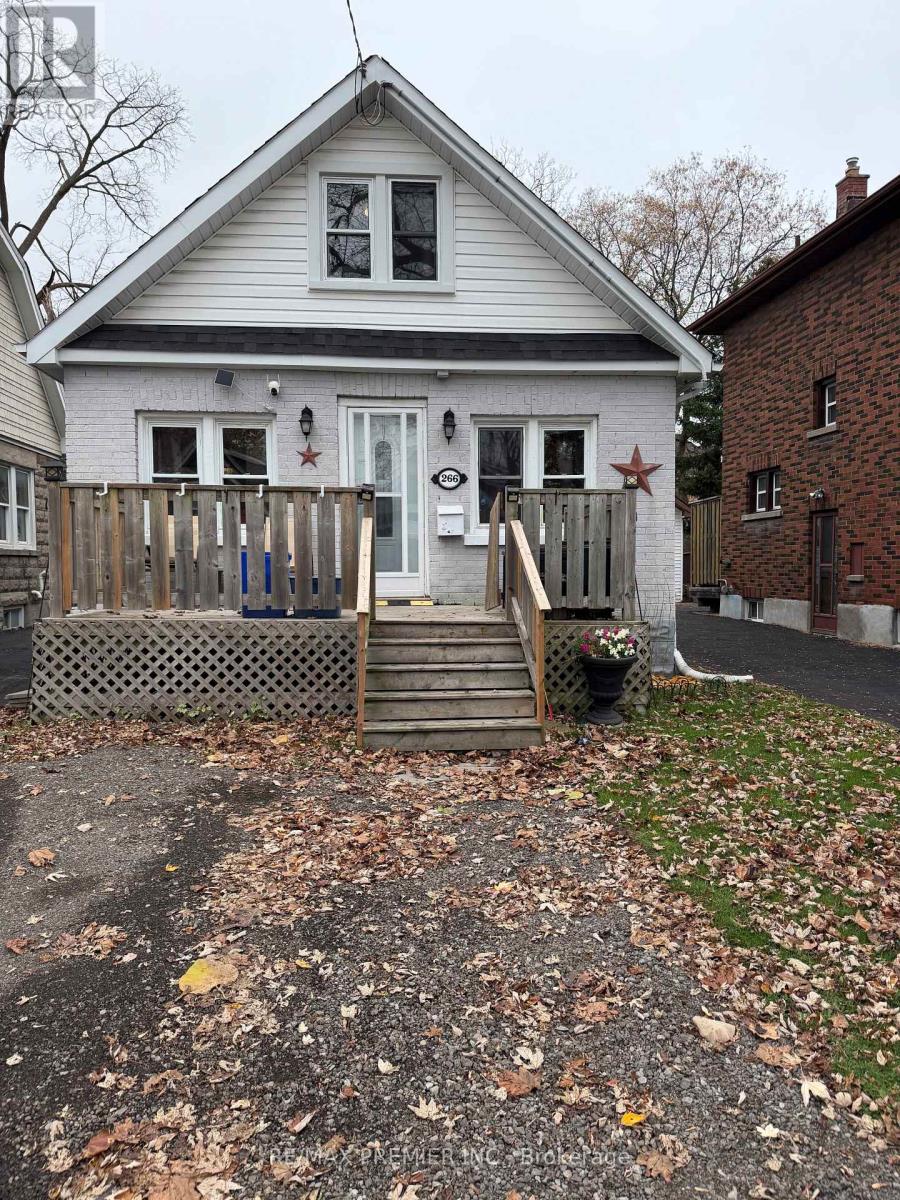
226 Division Street
Oshawa, Ontario
Location! Location! Location 5 minute walk to Costco 7 minute walk to YMCA 14 Nethers, 4 Schools, Hospital, Places of Worship, Parks. Plenty of amenities. Easy Access to Highway 401 friendly O'Neil neighbourhood. Roof (2017) Quartz countertops. Ideal for growing families or investors. As is. Great for Handy person. Minutes to Durham College, Oshawa Go Station. (id:51382)
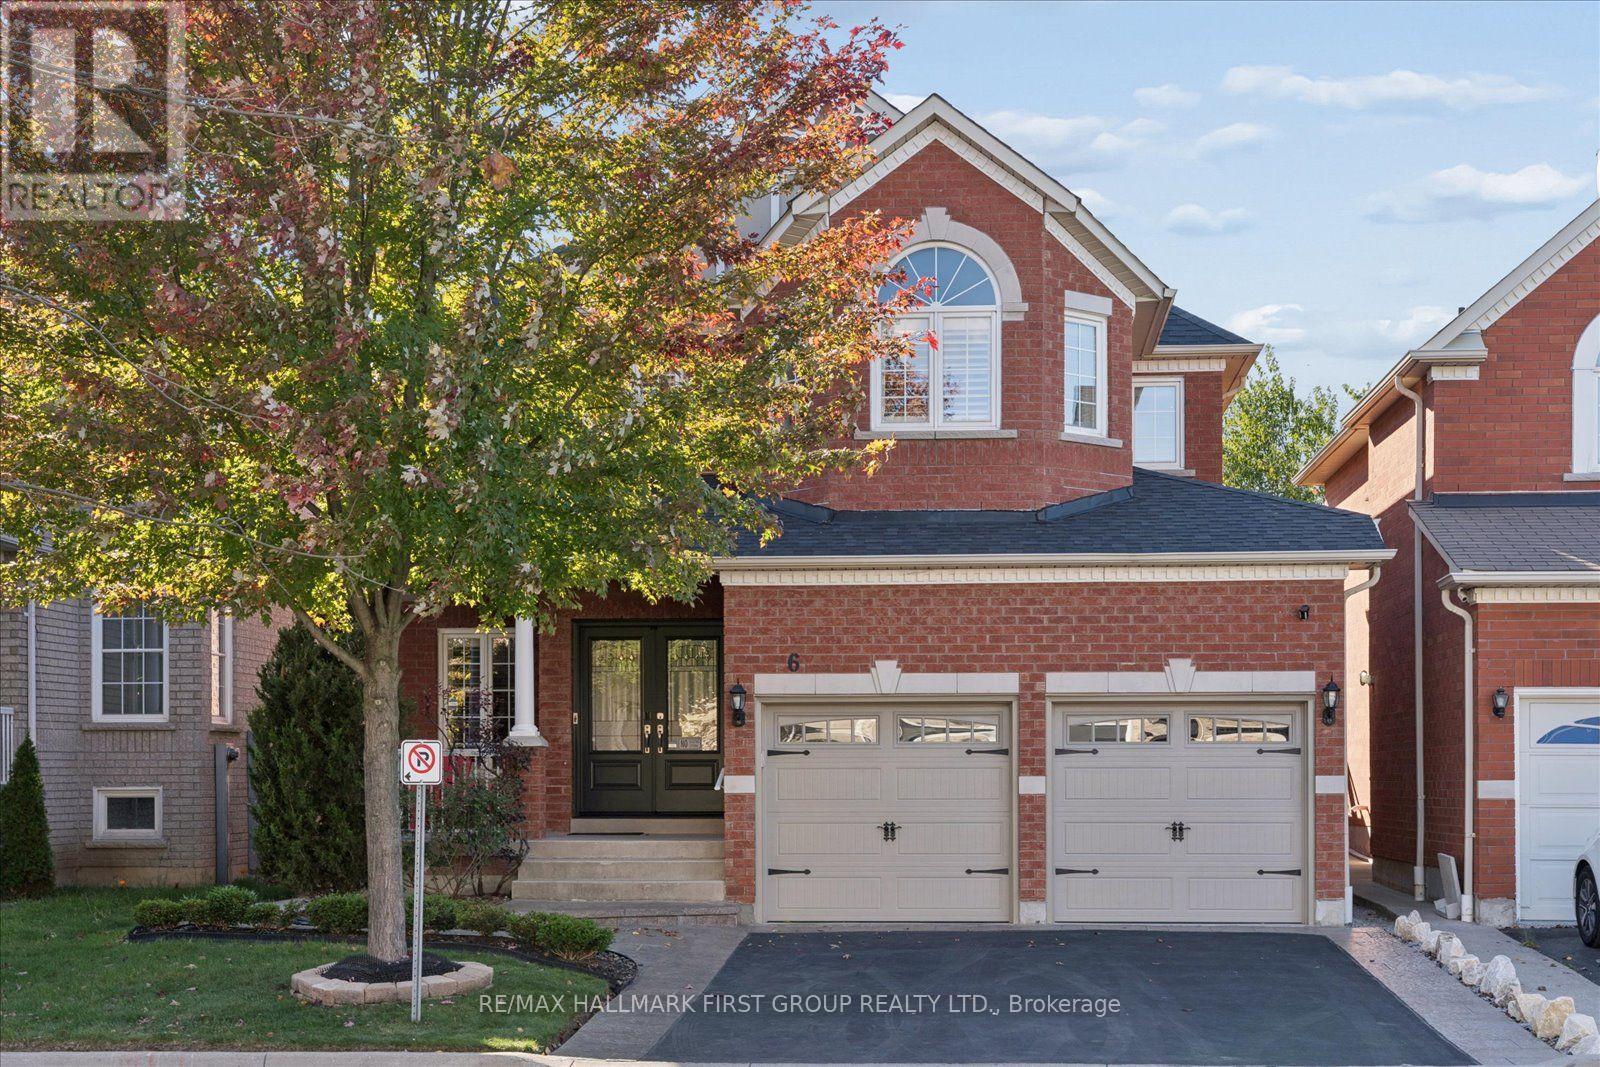
6 Winterton Way
Ajax, Ontario
Welcome to 6 Winterton Way, a luxurious John Boddy home nestled in a fabulous, highly sought-after neighbourhood. Beautifully maintained and thoughtfully upgraded, this impressive home showcases the quality craftsmanship, generous proportions and timeless finishes John Boddy homes are known for.Step inside to soaring 9-ft ceilings, rich hardwood flooring throughout the main level, an elegant oak staircase and upgraded interior doors that create a polished and sophisticated feel. The functional layout also features convenient main-floor laundry with direct garage access.Upstairs, the impressive primary retreat is a true standout, complete with a luxurious five-piece ensuite and two separate walk-in closets-a rare and incredibly desirable feature. With three full bathrooms on the second level, this home offers exceptional comfort, privacy and functionality for the entire family.Thoughtful features continue throughout the home, including a cold cellar and numerous upgrades that reflect true pride of ownership.From its quality construction and beautiful finishes to its spacious layout and incredible location, 6 Winterton Way is a home that truly stands apart. Meticulously cared for, beautifully upgraded and ready for its next chapter-this is the one you've been waiting for. (id:51382)
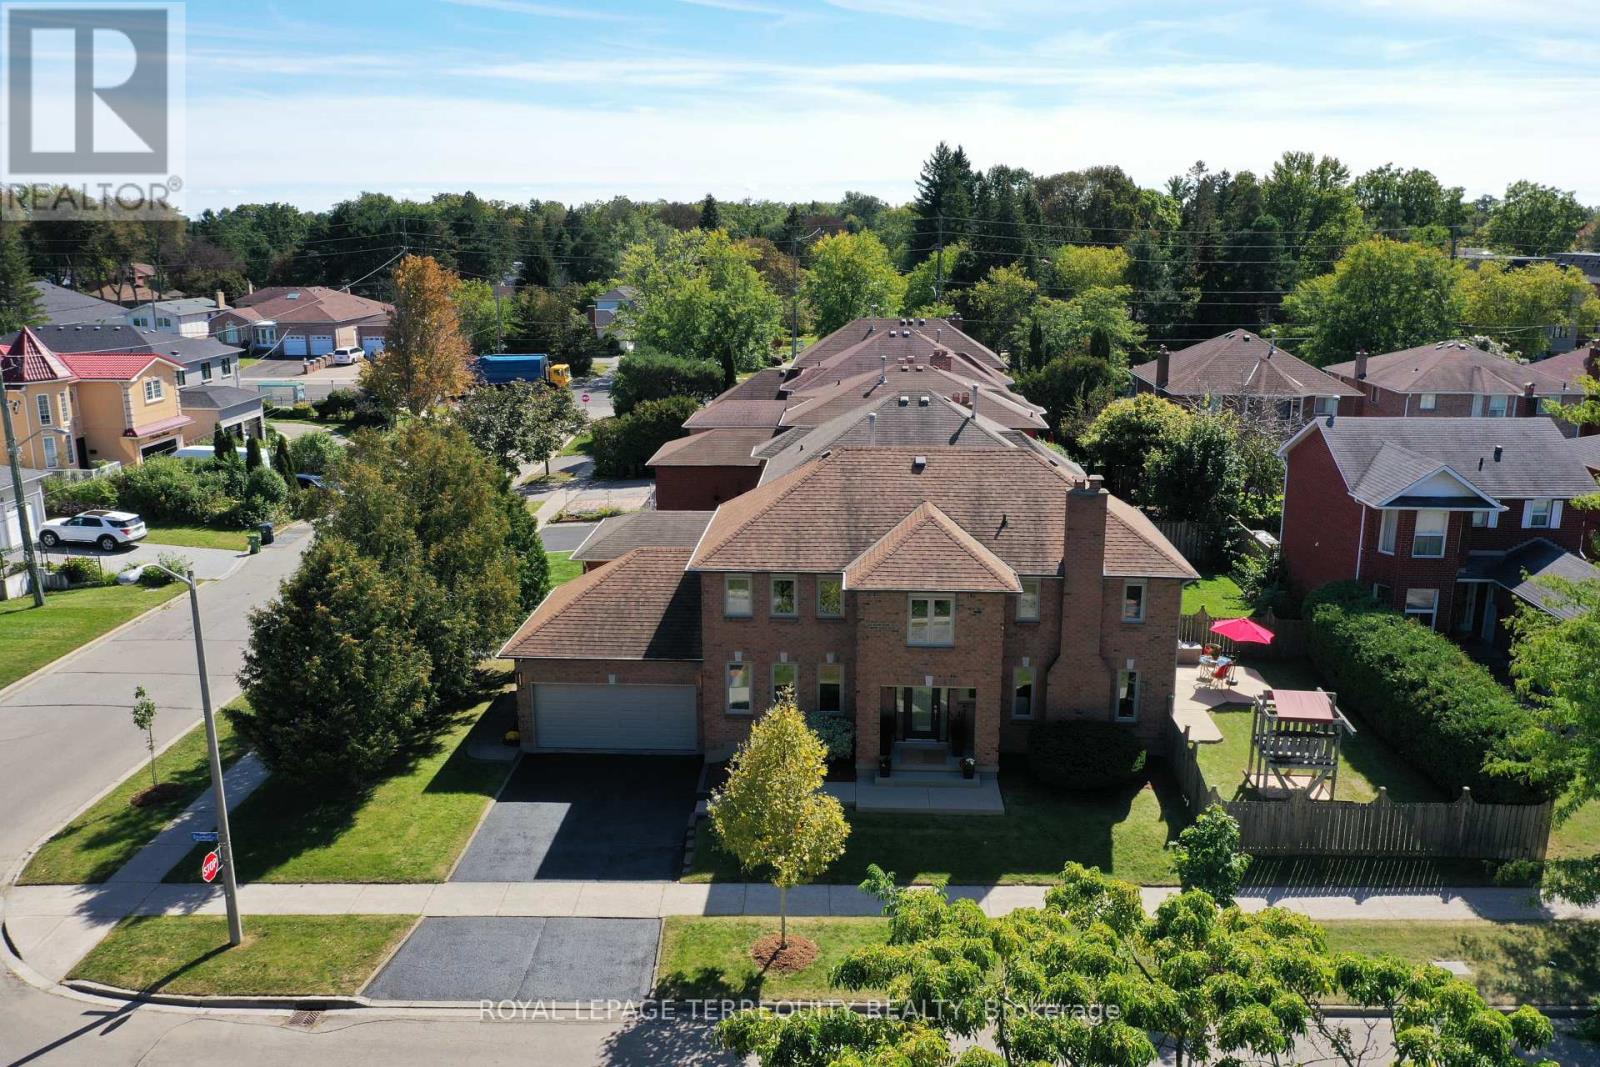
10 Scarboro Avenue
Toronto, Ontario
Elevated corner lot, built in 1985 by Presidential Homes as "The Park 9" model. Tastefully remodelled offers 2229SF (2279SF according to pre-listing floor plans - Attached) above grade. Offers 4 bedrooms, 3 bathrooms and an attached 2-car garage with direct basement entry. Tall, manicured privacy trees line east side of property.Grand foyer features walnut staircase with brushed nickel spindles. Formal living/ dining spaces sit to the left. Open-concept family room, kitchen and breakfast area sit to the right. Crown moulding and rich hardwood flooring (installed over a new subfloor in 2014) throughout. Two walkouts open to a private, fully fenced, hedge-lined backyard with a patio awning. Wood-burning fireplace present in the family room. Remodelled Muti Kitchens galley kitchen (2014) features extensive custom cabinetry, premium quartz counters, a stylish tile backsplash, and a breakfast-bar island with 3-sided seating and an integrated power outlet. Stainless steel appliances include built-in oven. Premium Blum pull-outs, soft-close hardware and a deep pantry offer exceptional everyday storage.The primary suite offers an Ikea PAX walk-in closet and a spa-like ensuite with a freestanding soaker tub, frameless glass shower, floating double vanity and heated floors. Upgraded Riobel/Rubinet solid brass fixtures are featured throughout. Versatile 4th bedroom currently an open-concept office, can easily be enclosed with a partition wall. Key updates: furnace (2009); roof, central A/C and washer/dryer (2011); attic insulation (2015); windows (2024); smoke/CO detectors (2026).The full 1062SF unfinished basement is prepped with insulation, vapour barrier, wiring, central vac and kitchen/bath rough-ins, plus a separate side entrance and internal stairwell - ideal for a future suite, gym or rec room. See MLS links for floor plans, video tour, 3D virtual tour, HoodQ School Rating Report, and additional photographs. (id:51382)
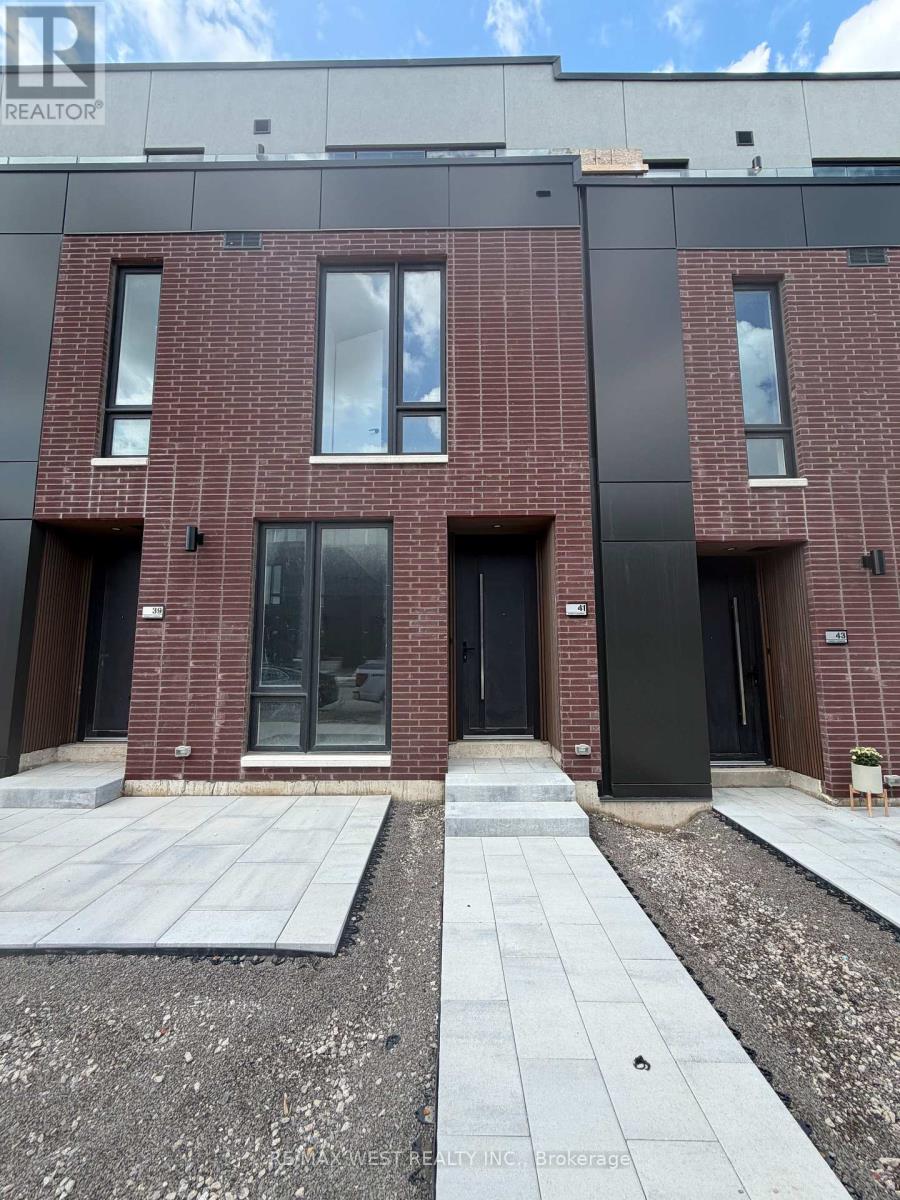
41 Everett Common
St. Catharines, Ontario
Welcome to this beautiful 2 bedroom, 2.5 bathroom townhome featuring modern finishes and an impressive 316 sqft of private outdoor space across three patios. The bright, open concept main floor seamlessly connects the kitchen, dining, and living areas, creating a functional and inviting space for everyday living and entertaining. The stylish kitchen features quartz countertops with matching backsplash, an upgraded faucet, ample cabinetry, and an extended pantry. A BBQ gas line adds convenience for outdoor entertaining. Both spacious bedrooms offer private ensuites, with the primary bedroom featuring a walk-in closet and upgraded double-sink vanity. Enjoy three private outdoor spaces, including a spacious main-level patio and walkouts from both bedrooms. Ideally situated in a growing, family-friendly community close to schools, parks, shopping, restaurants, public transit, the hospital, Brock University, Ridley College, and Highway 4O6. Just 15 minutes from Niagara Falls. Brand new and move-in ready! (id:51382)
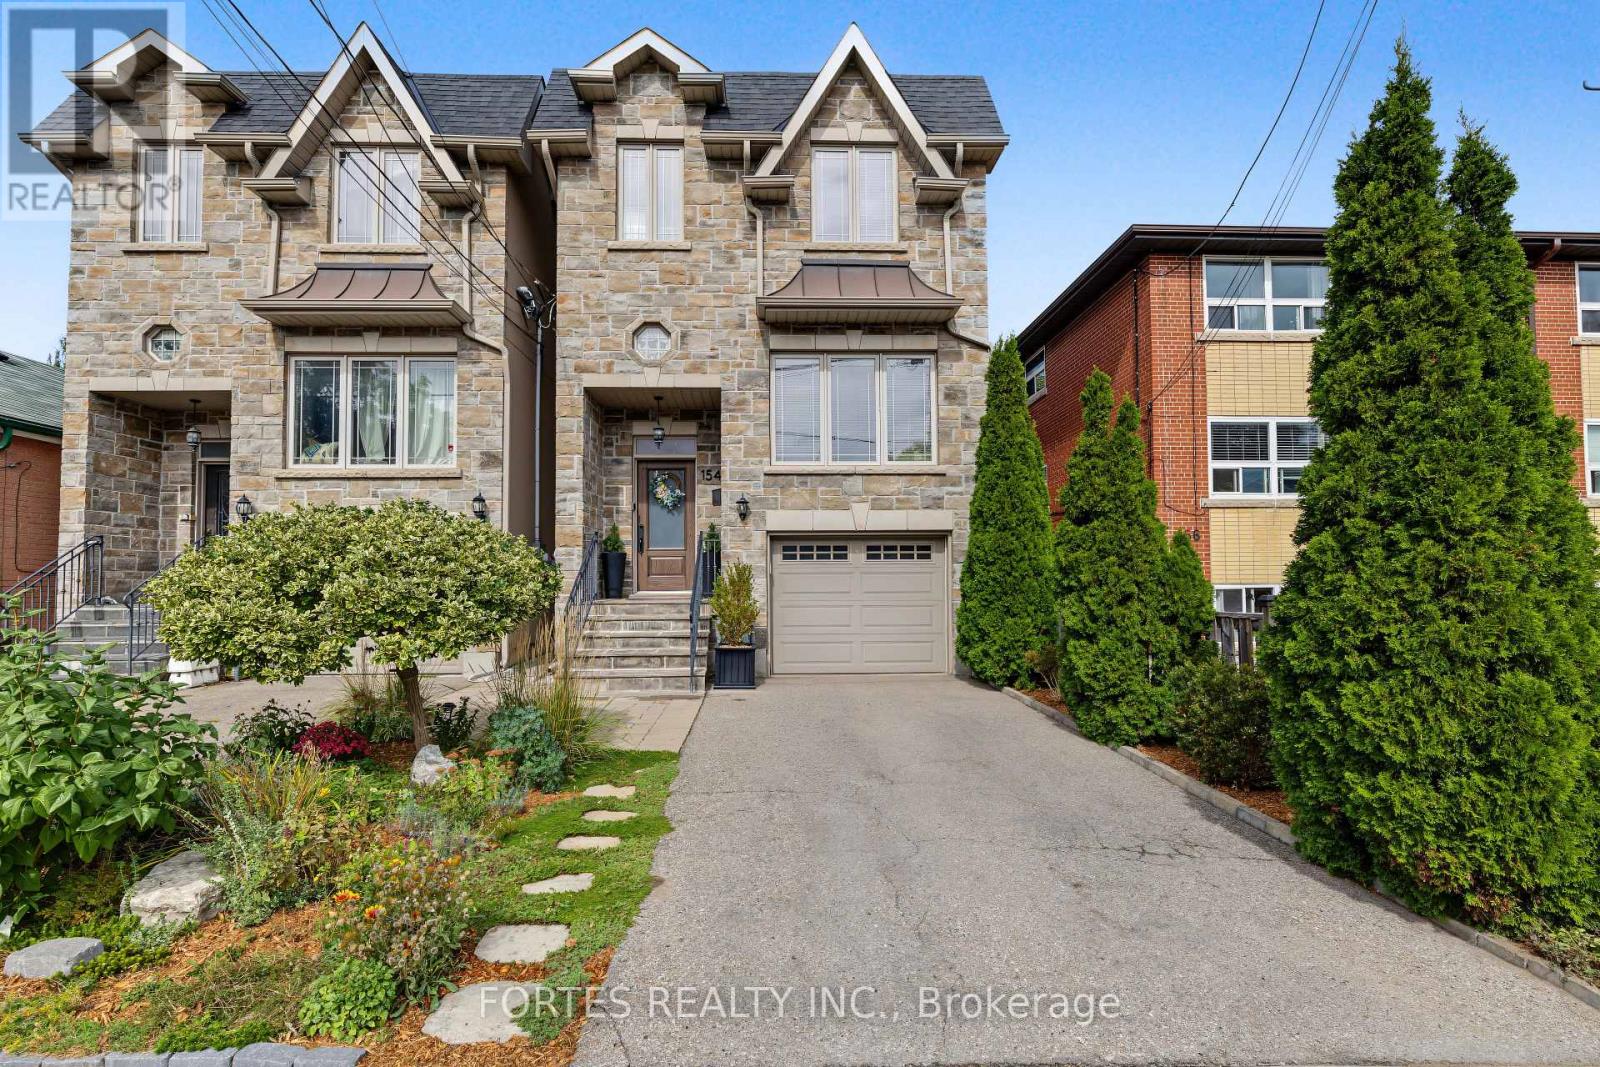
154 Holborne Avenue
Toronto, Ontario
Fantastic, Custom Detached Home offering spacious interiors & exceptional indoor-outdoor living! Main floor features Large Open concept Living & Dining Rooms, High ceilings, modern light fixtures, hardwood floors, crown mouldings and Wainscoting. Oversized Windows & Skylight Provide a Bright, Airy, Laid-Back Aesthetic To this Open Concept Layout. Family Size Kitchen with S/S Appliances, Gas Stove, Double Sink, Hardwood Floors, Ceramic backsplash, Granite Counters & functional Island, Seating area w/ Fireplace, double door walkout to outdoor large dining Deck for living & entertainment. Primary Br. with Hardwood Floor, Large Window, Pot lights, His & Her Ensuite (with Shower ) and Walk-in Closet, 10Ft Ceilings On Main Floor. Spacious Lower Level with high Ceilings, Above Grade Windows & 13 Feet Of Closed Storage Wardrobes. (id:51382)
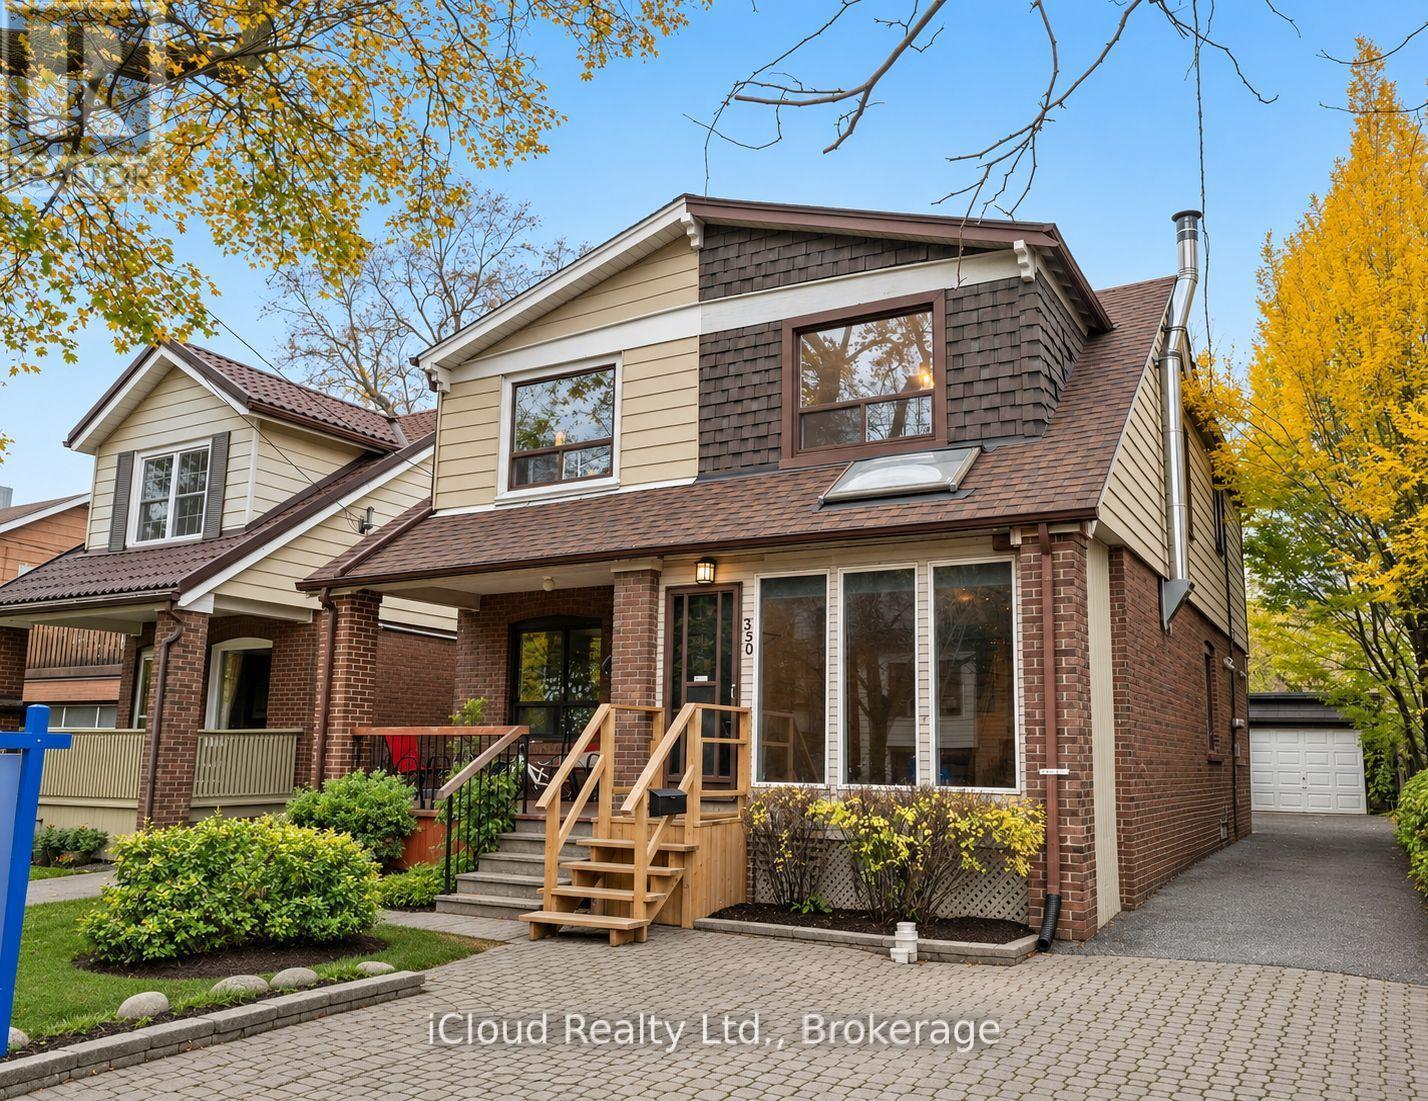
350 Soudan Avenue
Toronto, Ontario
Rare value in Davisville Village / Mount Pleasant East, a 3-Bedroom, 2-Bath semi-detached home on a 22 x 116 Ft lot, offered vacant and priced to renovate. Live in it now and update in stages: the kitchen is already updated with granite counters, stainless appliances, and French doors to the deck. Second floor 4-Pc bath has been retiled. Open living/dining with hardwood floors and fireplace. Three bright bedrooms upstairs, and a partly finished basement with a large tiled rec room, 3-Pc bath, and laundry. The lot and parking sets it apart: long, fenced backyard with deck, detached garage plus private driveway for 3 parking spaces in total. Great school area in prime Midtown, close to Yonge-Eglinton transit, shops, restaurants, and parks. Ideal for an end-user who wants to customize, or an investor/contractor with real room to add value. (id:51382)
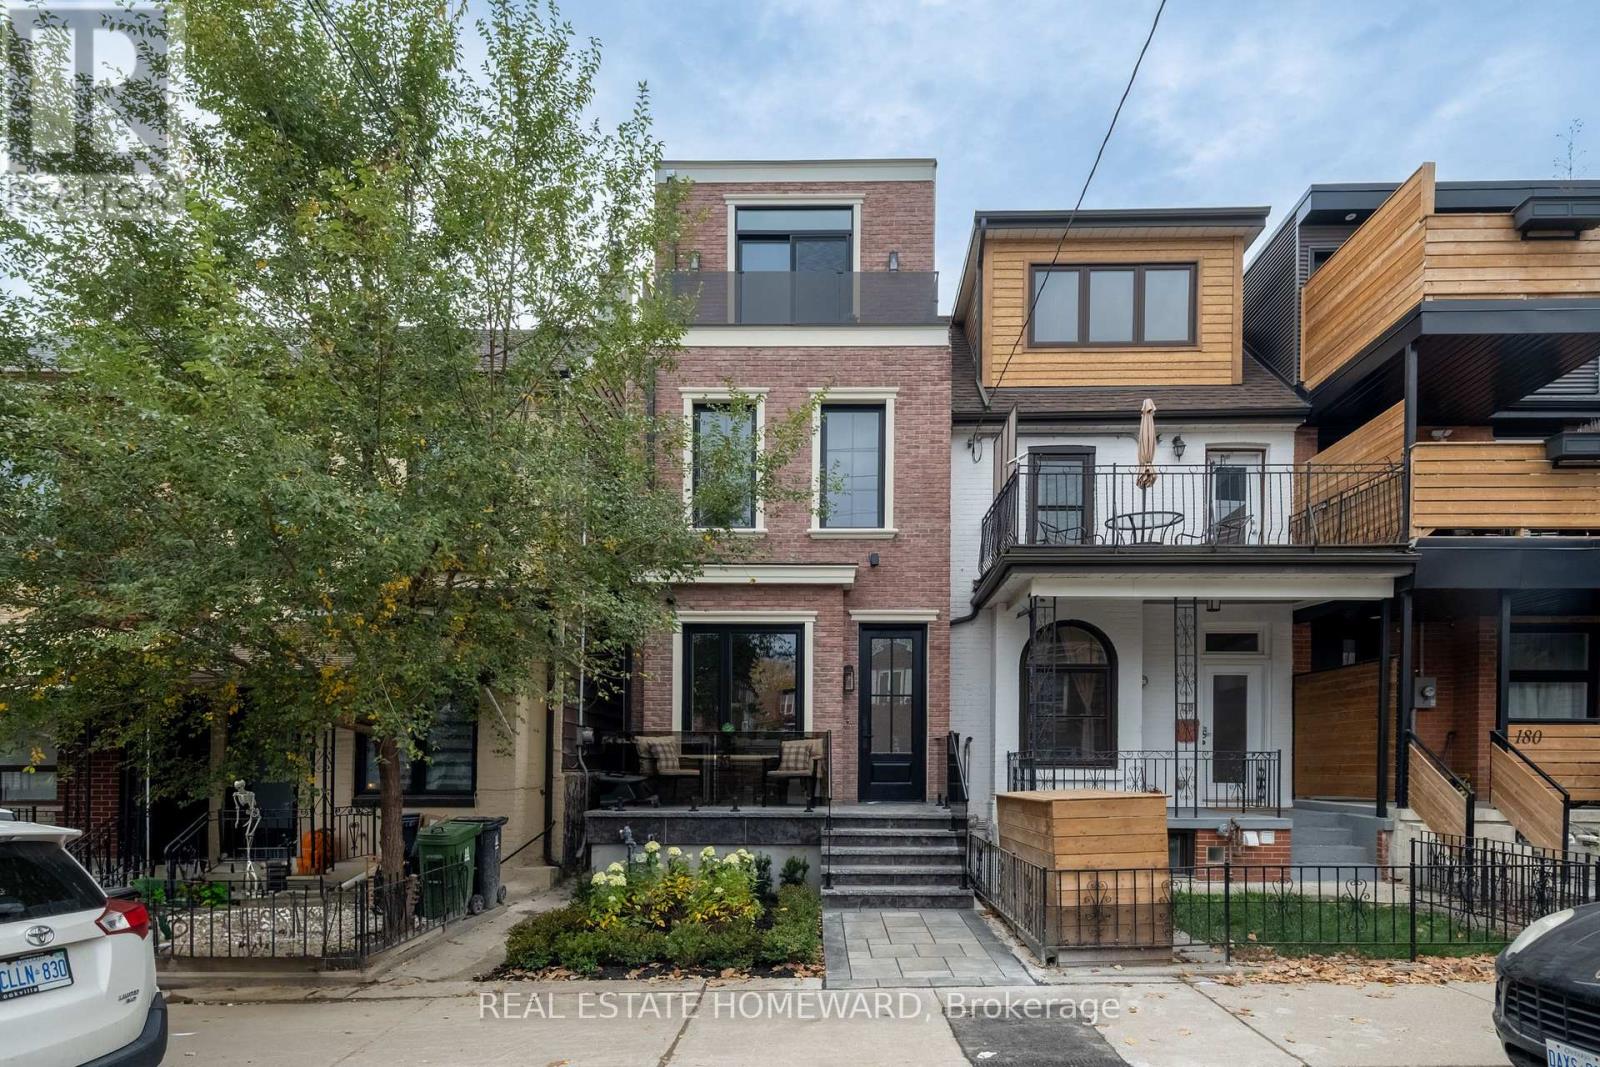
176 Manning Avenue
Toronto, Ontario
Magnificence on Manning. An exceptional detached home in the heart of prime Trinity Bellwoods, where luxury, style, and location all come together. The chef's kitchen is a showstopper, featuring a top-of-the-line 48 inch JennAir gas range, integrated refrigerator, and dishwasher. High-end cabinetry pairs beautifully with fluted glass and designer lighting. The second floor offers three full bedrooms, filled with plenty of natural light. The third floor is the spectacular primary retreat: a sanctuary of its own, complete with a spa-inspired ensuite, custom closet cabinetry and a private balcony showcasing unobstructed views of the iconic CN Tower. Beautiful hardwood flooring throughout and heated bathroom floors add to the home's refined finishes and everyday comfort. The fully finished basement, featuring impressive 10-foot ceilings, offers additional living space with an extra bedroom and bathroom. The work goes all the way through: all-new electrical, all-new plumbing, and a fully waterproofed basement. Premium finishing. No expense spared. Ideally situated just steps from everything that makes Trinity Bellwoods so desirable, including its parks, vibrant shops, restaurants, cafés, and neighbourhood charm. A rare opportunity to own a truly special detached home in one of Toronto's most sought-after neighbourhoods! (id:51382)