
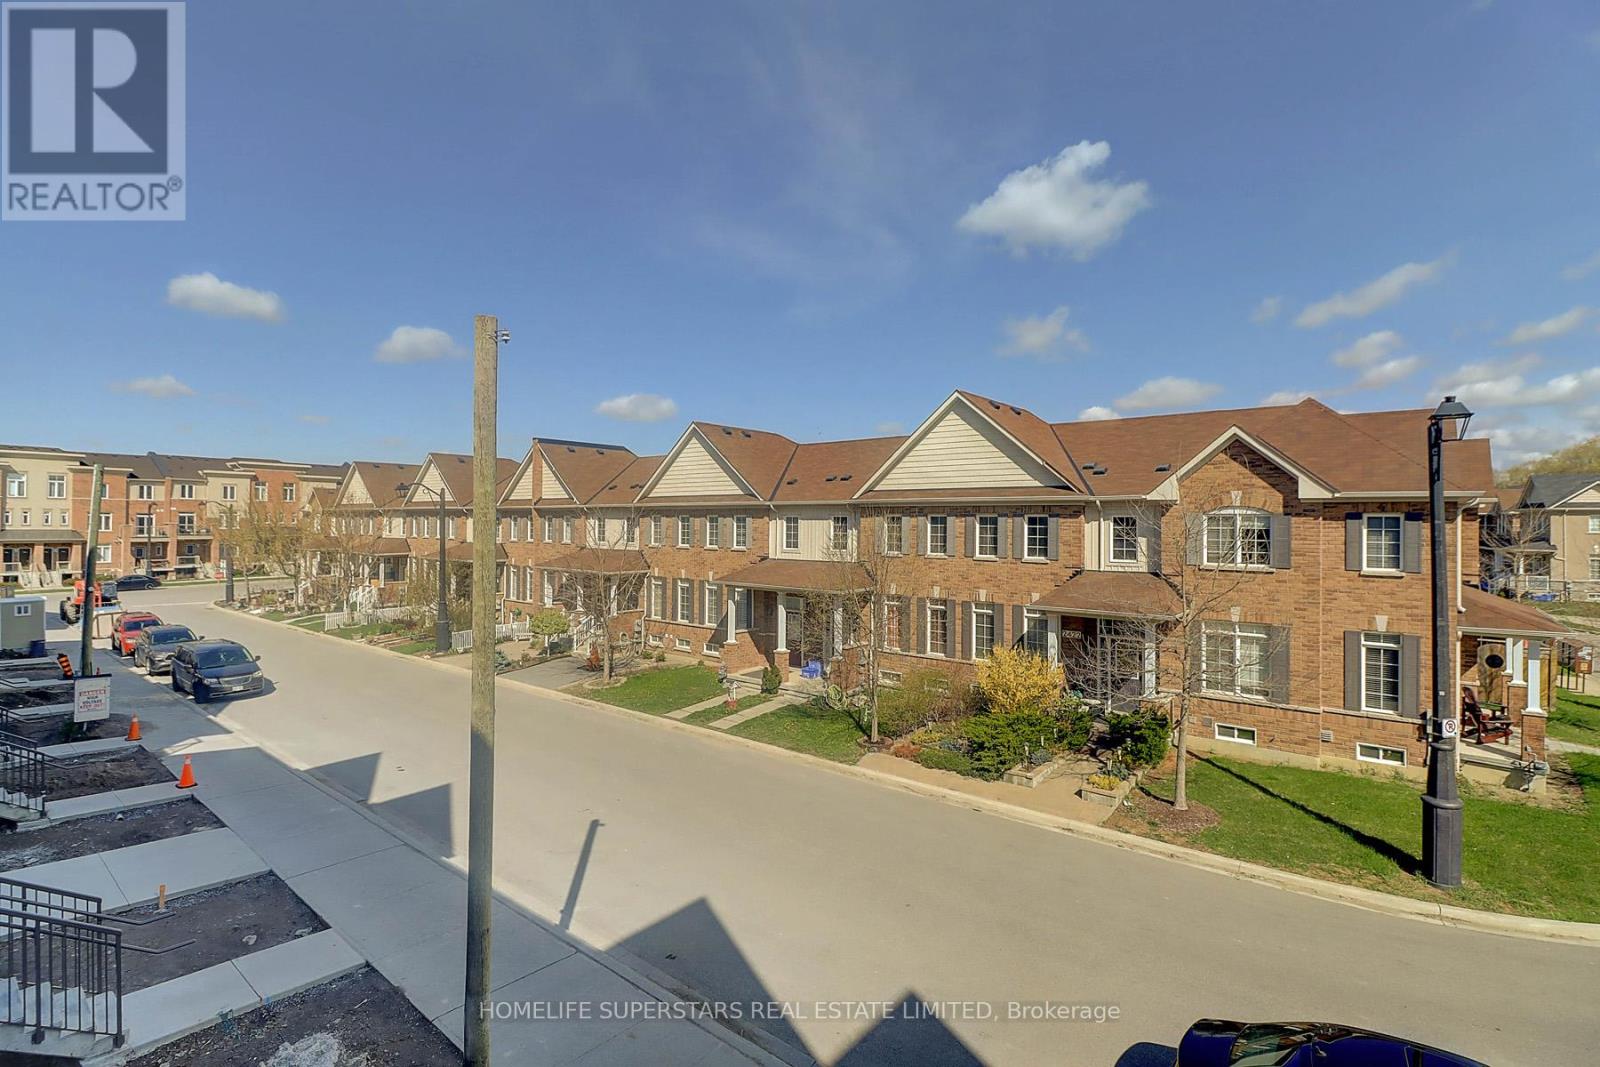
1309 - 2635 William Jackson Drive Drive
Pickering, Ontario
Excellent opportunity for first-time buyers or anyone looking to downsize! This modern, three-year-new, two-storey townhome is perfectly situated next to the Pickering Golf Club. This beautiful property includes two parking spots and one locker.The home features two spacious bedrooms and two full washrooms. Enjoy outdoor relaxation with two private balconies: one with a walk-out from the main living area, and a second private balcony off the primary bedroom. The kitchen comes fully equipped with stainless steel appliances and elegant granite countertops. For ultimate convenience, the home includes a separate in-suite laundry room with a full-size washer and dryer.One of the best features is the ultra-low maintenance fee, which uniquely covers Water, Gas, Rogers High-Speed Internet, Building Insurance, and Common Elements. Conveniently located just minutes from Highways 401 & 407, shopping, public transit, top-rated schools, parks, scenic trails, hospital, and places of worship. Note: A minimum of four hours' notice is required for all showings. (id:51382)
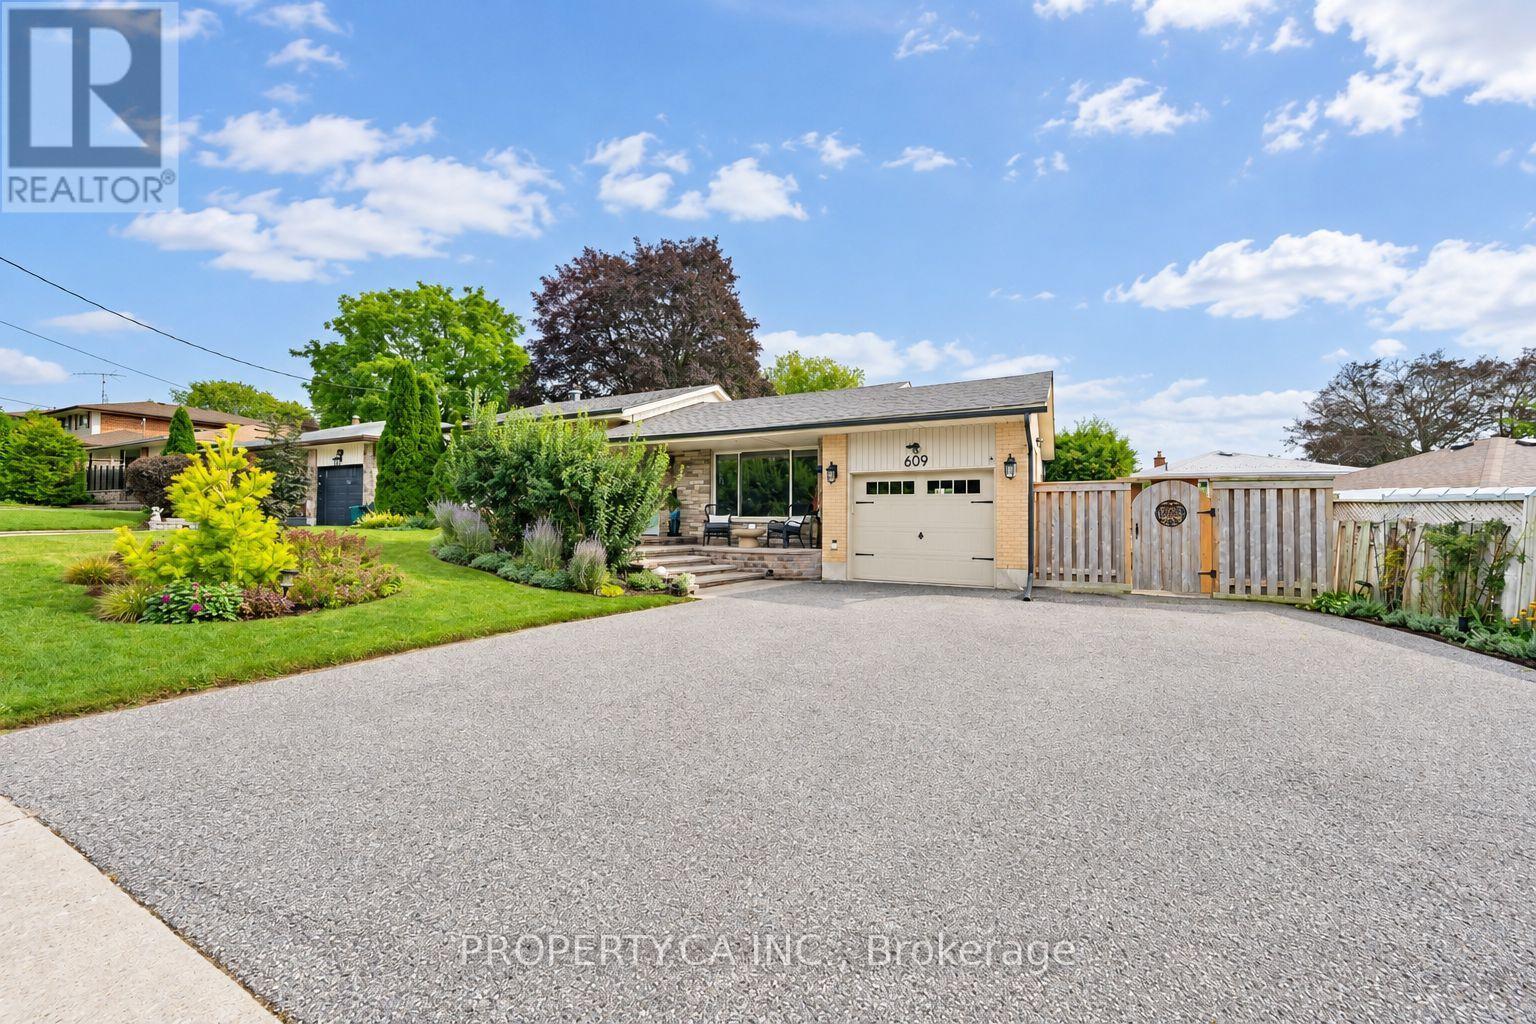
609 Annapolis Avenue
Oshawa, Ontario
Welcome to 609 Annapolis Avenue, a spacious three-level sidesplit situated on an impressive 86.7 x 140 ft lot in Oshawa's established McLaughlin neighbourhood, near the Whitby border. This well-maintained three-bedroom home offers a functional, family-friendly layout with hardwood flooring, a bright living room with a large picture window and a separate dining area. The spacious living room features a vaulted ceiling, an oversized gas fireplace and a walkout to the backyard.The updated kitchen features newer appliances and a convenient pass-through overlooking the family room-perfect for entertaining and everyday family living. Upstairs, you'll find three comfortable bedrooms and an updated four-piece main bathroom. The finished lower level provides valuable additional living space with a recreation room, second gas fireplace, three-piece bathroom and a separate walk-up entrance to the backyard. With these existing features, the lower level offers excellent potential to be converted into abasement apartment, in-law suite or private living space. A large storage area also provides direct access to the garage. Outside, enjoy a private, hedge-lined backyard complete with a deck, mature perennial gardens and a storage shed. The attached garage and long private driveway provide parking for up to six vehicles. Ideally located close to schools, parks, public transit, Oshawa Centre and Highway 401. Notable improvements include a new roof completed in 2026, an updated kitchen and full interior painting completed in 2024, an updated main bathroom in 2019, newer kitchen appliances and washer and dryer installed in 2020, plus a rewired garage. A wonderful opportunity to own an updated family home with income potential on a rarely offered oversized lot. (id:51382)
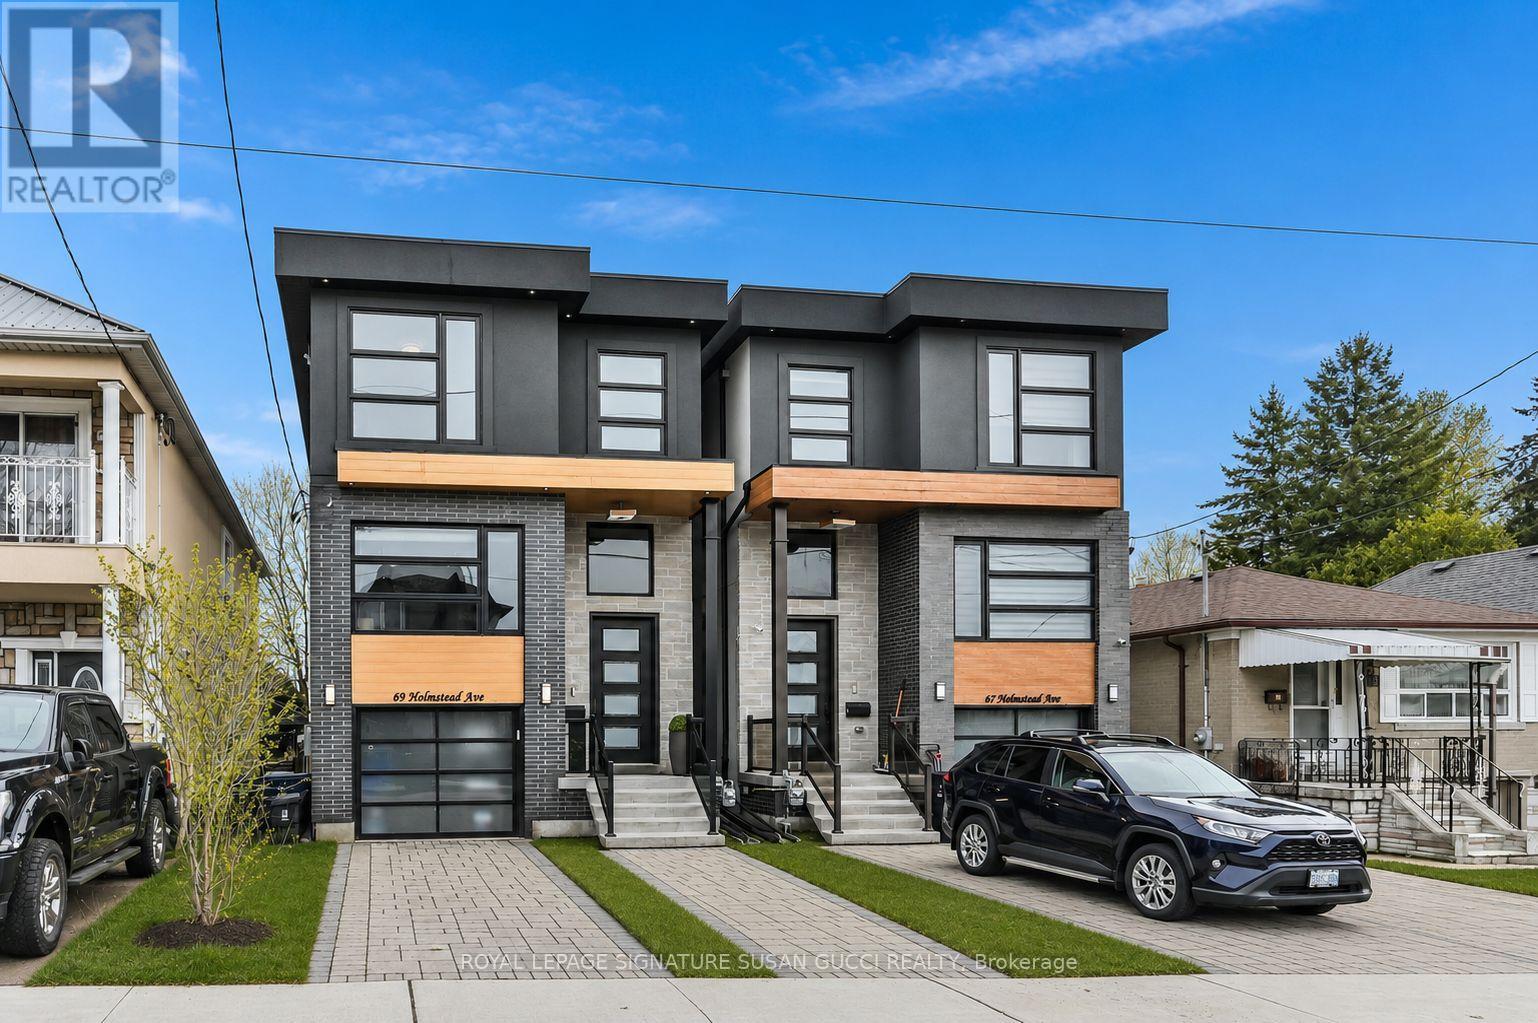
69 Holmstead Avenue
Toronto, Ontario
Welcome to 69 Holmstead Ave, a beautifully designed home offering refined contemporary style with a warm, inviting feel and standout curb appeal. Featuring soaring ceilings throughout, this light-filled residence delivers an airy, elevated living experience with thoughtfully curated finishes and a seamless flow ideal for modern family living. The main floor showcases an open, connected layout anchored by a gorgeous, well-appointed kitchen with exceptional storage, flowing effortlessly into the family room with a cozy gas fireplace-perfect for everyday living and entertaining. Upstairs, generously sized bedrooms provide comfort and functionality, including an oversized primary retreat with a spa-inspired ensuite featuring a glass-enclosed shower, indulgent soaker tub, and double sinks. With three bathrooms on the second level and convenient second-floor laundry, every detail has been designed with ease and lifestyle in mind. The fully finished walk-out basement offers incredible flexibility with a private entrance, large above-grade windows for abundant natural light, a full 4-piece bathroom, separate laundry, and direct access to the garage-ideal for in-law or extended family living. The expansive open space is perfect for a recreation room, home gym, or additional living area. Step outside to a fully fenced backyard, creating a safe and private space for kids and pets to play. A private driveway with parking for two cars plus an additional garage space provides rare and practical 3-car parking. Situated in a highly desirable, family-friendly neighbourhood, this home offers effortless access to the DVP, transit including subway and LRT, excellent schools, and nearby parks such as Taylor Creek. Enjoy the convenience of nearby big box stores along with the charm and character of the Danforth's local shops, cafes, and restaurants just minutes away. (id:51382)
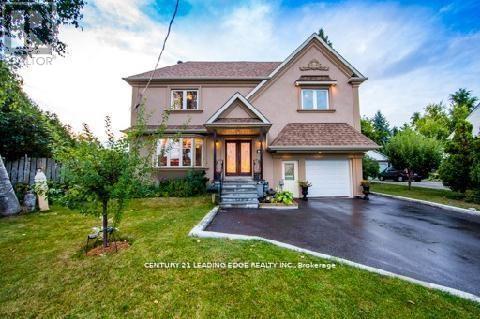
(Bsmt) - 24 Barnsley Court
Toronto, Ontario
This newly renovated 2-bedroom basement in the Wexford neighborhood (Warden/Ellesmere) sounds like a fantastic find! Here's a quick summary of its key features:Situated in the highly sought-after Wexford area, close to Highway 401 and the DVP for easy commuting. It's also steps away from public transit, with a 15-minute ride to Warden Subway Station. The basement features laminate flooring throughout and sun-filled above-ground windows, creating a bright and welcoming atmosphere. It has a separate entrance for added privacy. Kitchen: Equipped with a flat cooktop and all stainless steel appliances, making it modern and functional. Bedrooms: Two spacious bedrooms provide ample living space.Ensuite laundry combo for convenience.A dining and living room area for comfortable living. One parking space on a private driveway. Amenities Nearby: Within walking distance to shopping centers and community centers, offering easy access to esse. (id:51382)
302 - 124 Merton Street
Toronto, Ontario
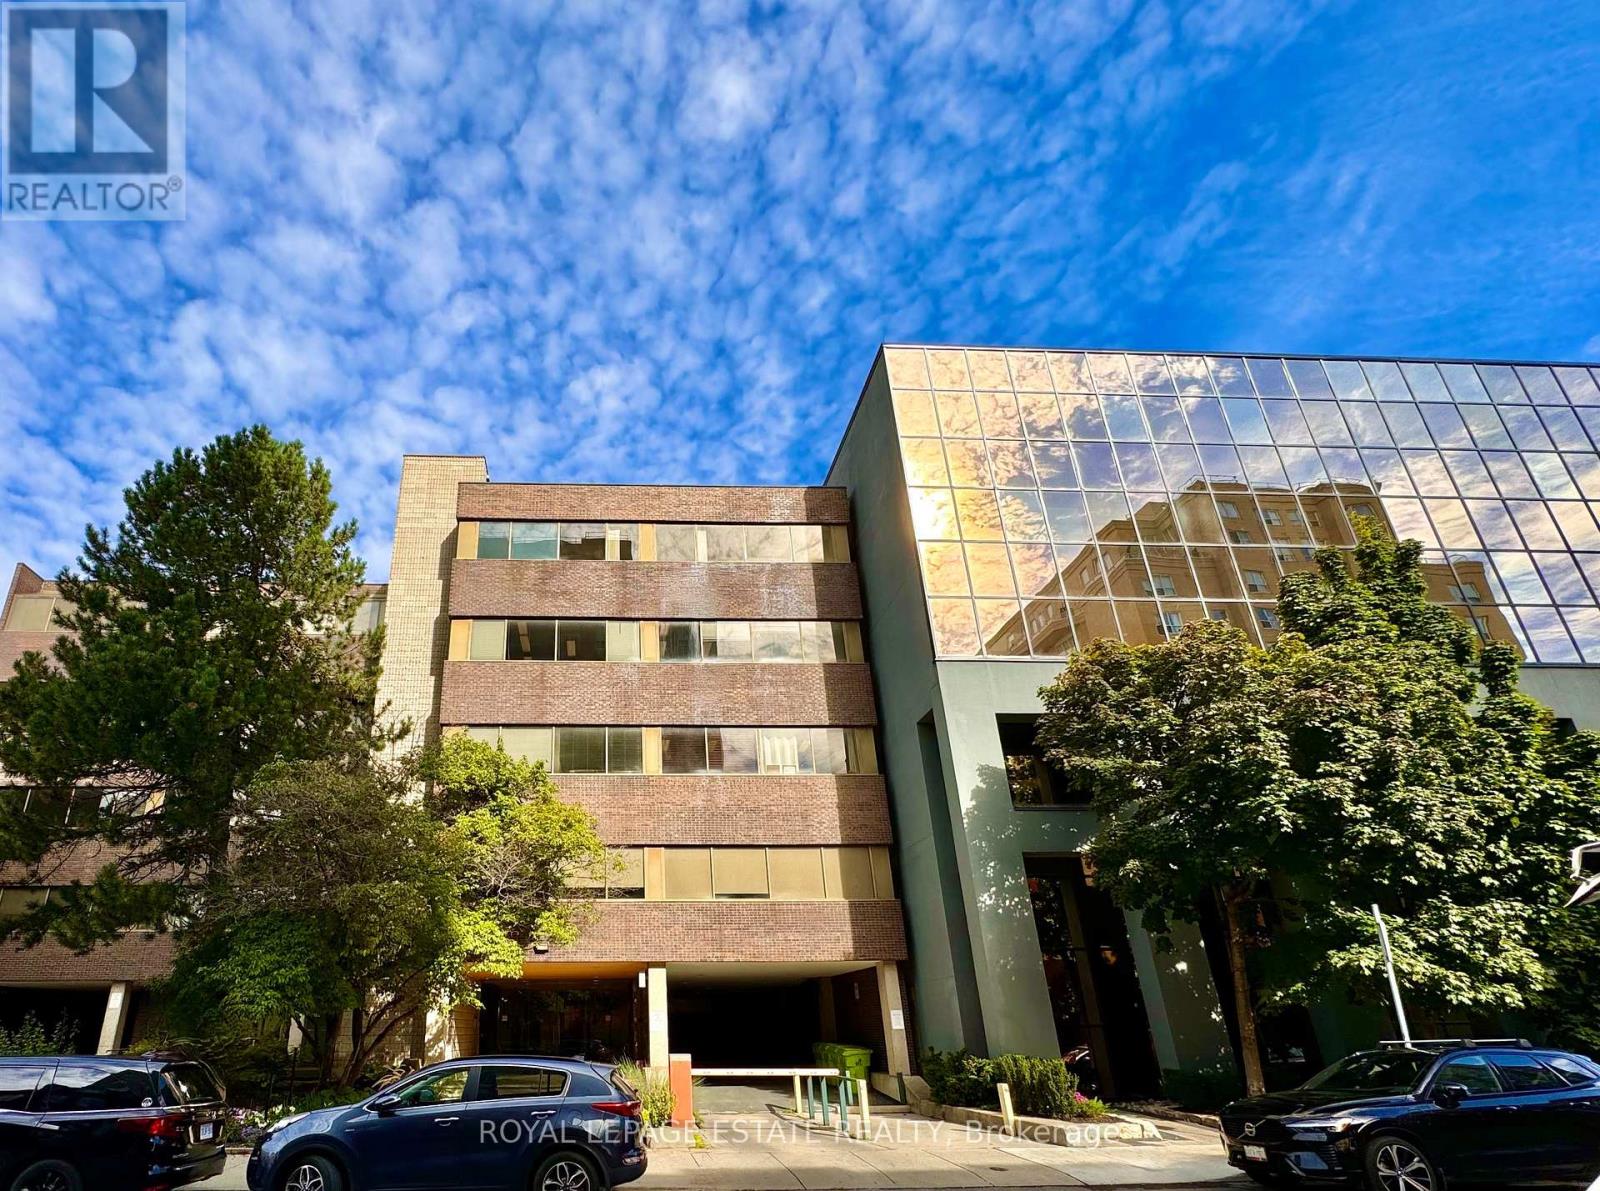
NEW PROMOTIONAL RATE: Year 1 discounted rate available for the first 2 qualified tenants who sign a min. 5-year lease before Dec 31, 2026! PLUS a limited-time incentive of 2 months net-free rent during the initial term, and Landlord-offered custom flooring/upgrade packages for select units. Flexible terms & various unit sizes available.Take your business to the next level in Midtown Toronto, in the heart of Davisville Village! This prime, centrally located Boutique Designer building known as "The Empress Building" is steps from TTC transit & abundant local amenities. Onsite management, daily cleaning, elevators, accessible washrooms, staff underground parking, & a unique 2nd-floor patio courtyard. Welcoming ambience suited for professional offices, clinical/supportive services, and creative uses. Unit 302 is a very bright north-facing unit with front reception, a single office and large open space, previously occupied by a denturist. There is venting and multiple sinks existing int his unit, ideal for similar dental uses or any tenants who can benefit from the in-place fixtures. (id:51382)
301a+302 - 124 Merton Street
Toronto, Ontario
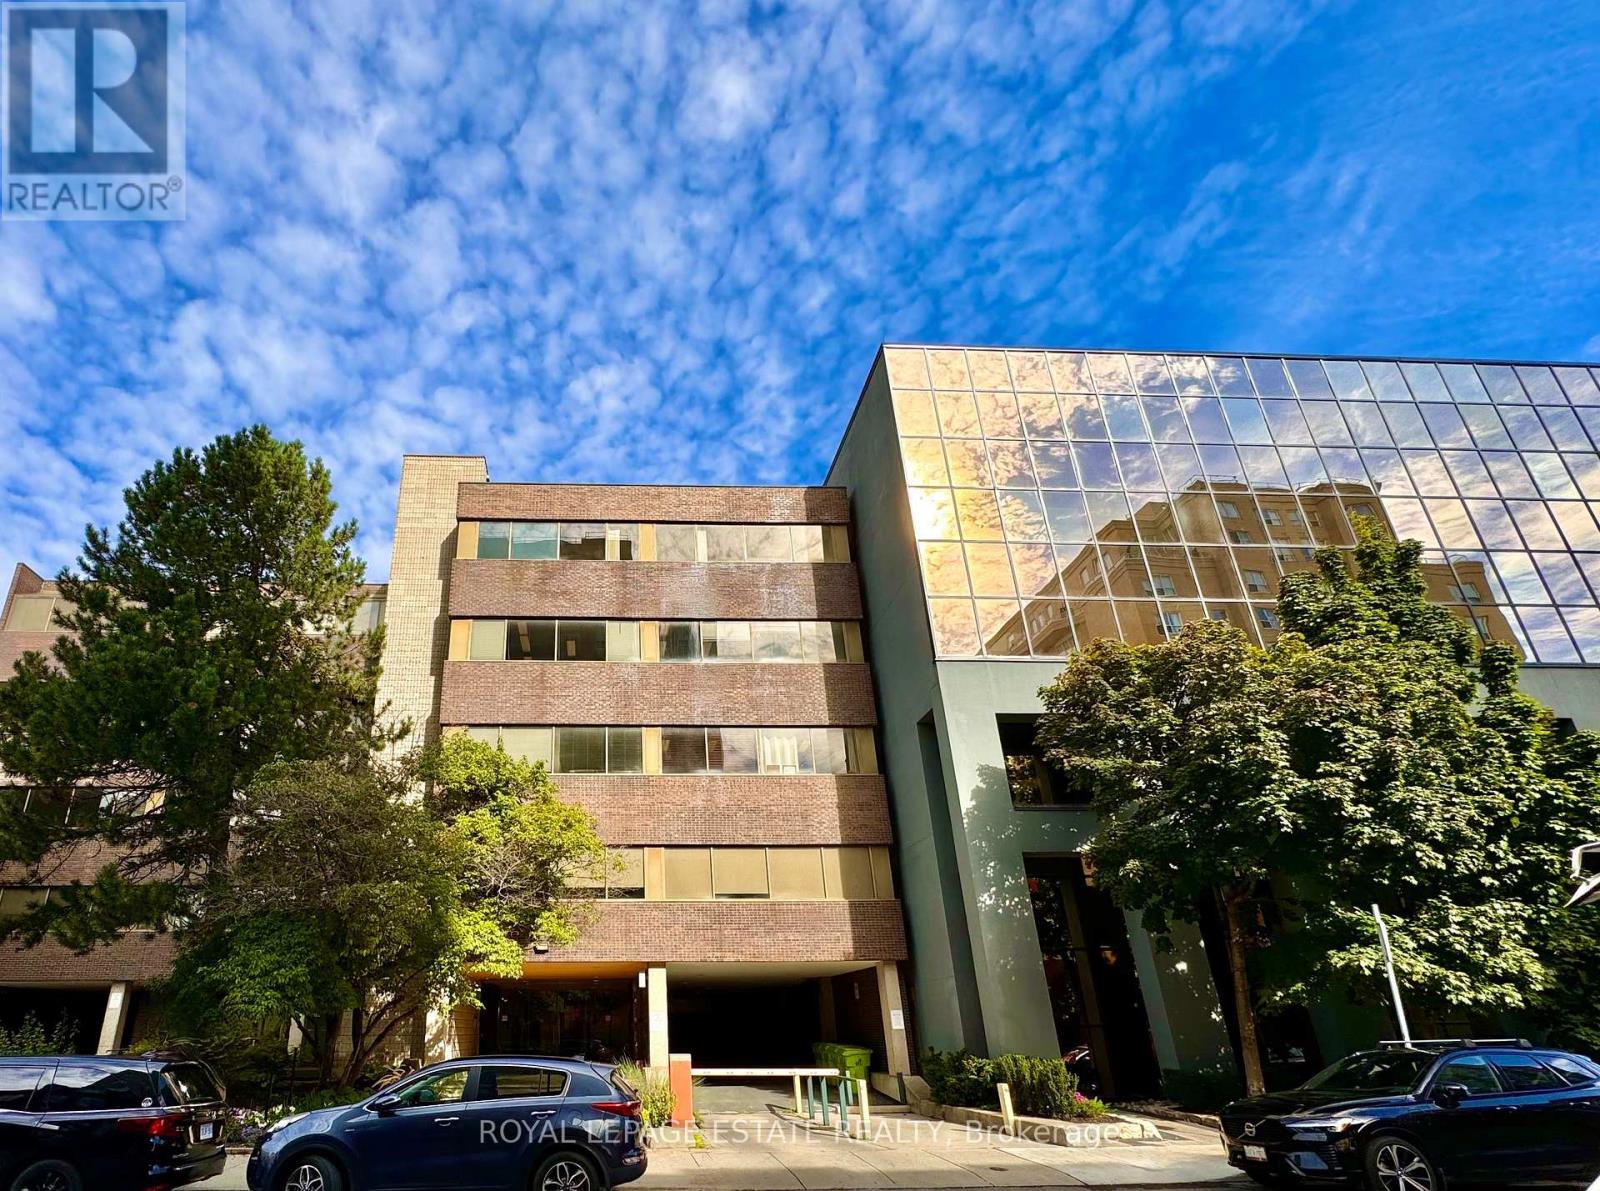
NEW PROMOTIONAL RATE: Year 1 discounted rate available for the first 2 qualified tenants who sign a min. 5-year lease before Dec 31, 2026! PLUS a limited-time incentive of 2 months net-free rent during the initial term, and Landlord-offered custom flooring/upgrade packages for select units. Flexible terms & various unit sizes available.Take your business to the next level in Midtown Toronto, in the heart of Davisville Village! This prime, centrally located Boutique Designer building known as "The Empress Building" is steps from TTC transit & abundant local amenities. Onsite management, daily cleaning, elevators, accessible washrooms, staff underground parking, & a unique 2nd-floor patio courtyard. Welcoming ambience suited for professional offices, clinical/supportive services, and creative uses. Units 301A and 302 are currently connected with very bright north-facing windows and south-facing windows overlooking the 2nd floor common area patio. There is a front reception, a single office, a lunch room and two large open spaces, previously occupied as one unit by a denturist. There is venting in both the 301A and 302 units, and multiple sinks throughout, ideal for similar dental uses or any tenants who can benefit from the in-place fixtures. (id:51382)
505 - 124 Merton Street
Toronto, Ontario
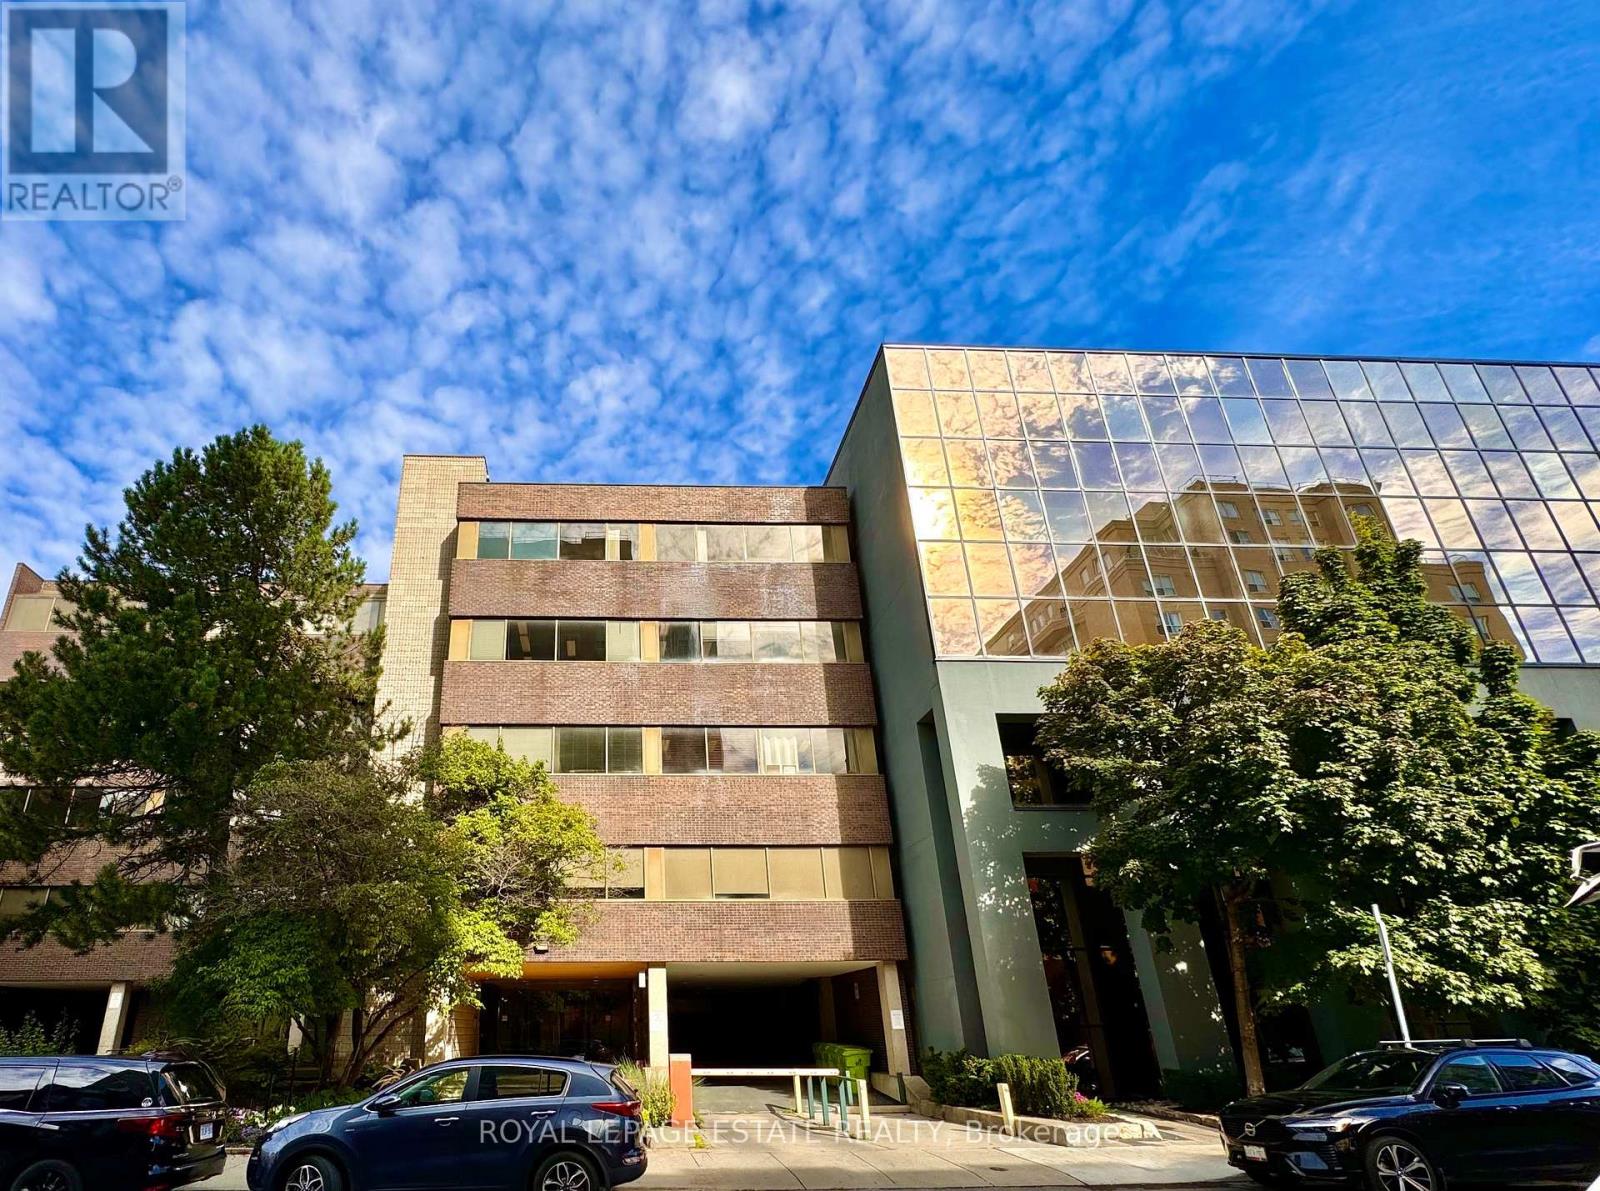
NEW PROMOTIONAL RATE: Year 1 discounted rate available for the first 2 qualified tenants who sign a min. 5-year lease before Dec 31, 2026! PLUS a limited-time incentive of 2 months net-free rent during the initial term, and Landlord-offered custom flooring/upgrade packages for select units. Flexible terms & various unit sizes available.Take your business to the next level in Midtown Toronto, in the heart of Davisville Village! This prime, centrally located Boutique Designer building known as "The Empress Building" is steps from TTC transit & abundant local amenities. Onsite management, daily cleaning, elevators, accessible washrooms, staff underground parking, & a unique 2nd-floor patio courtyard. Welcoming ambience suited for professional offices, clinical/supportive services, and creative uses. (id:51382)
1628 - 80 Harrison Garden Boulevard
Toronto, Ontario
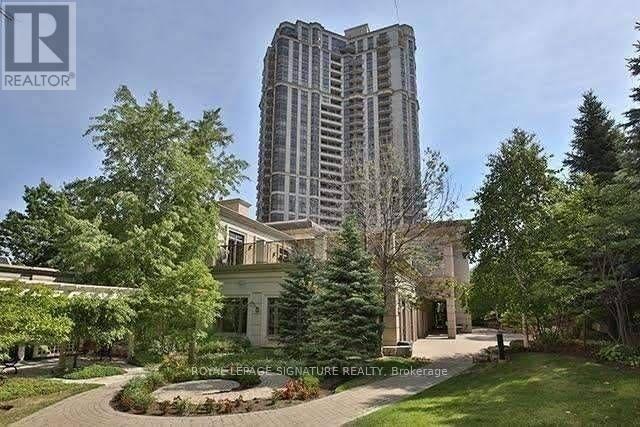
Luxurious Tridel Skymark At Avandale Centre In The Heart Of North York With Five Star Amenities. Bright Unobstructed North View 1 Bedroom + Den Large Enough To Be Used As 2nd Bedroom With French Door, Kitchen Granite Counter Top. Centre Island. High Ceiling 9Ft, Walking Distance Yonge And 401 , Starbucks, Rabba 24 Hours, Security, Parking. No pets/Smokers. Tenant Pays Hydro, Tenant Insurance. Internet & Cable. (id:51382)
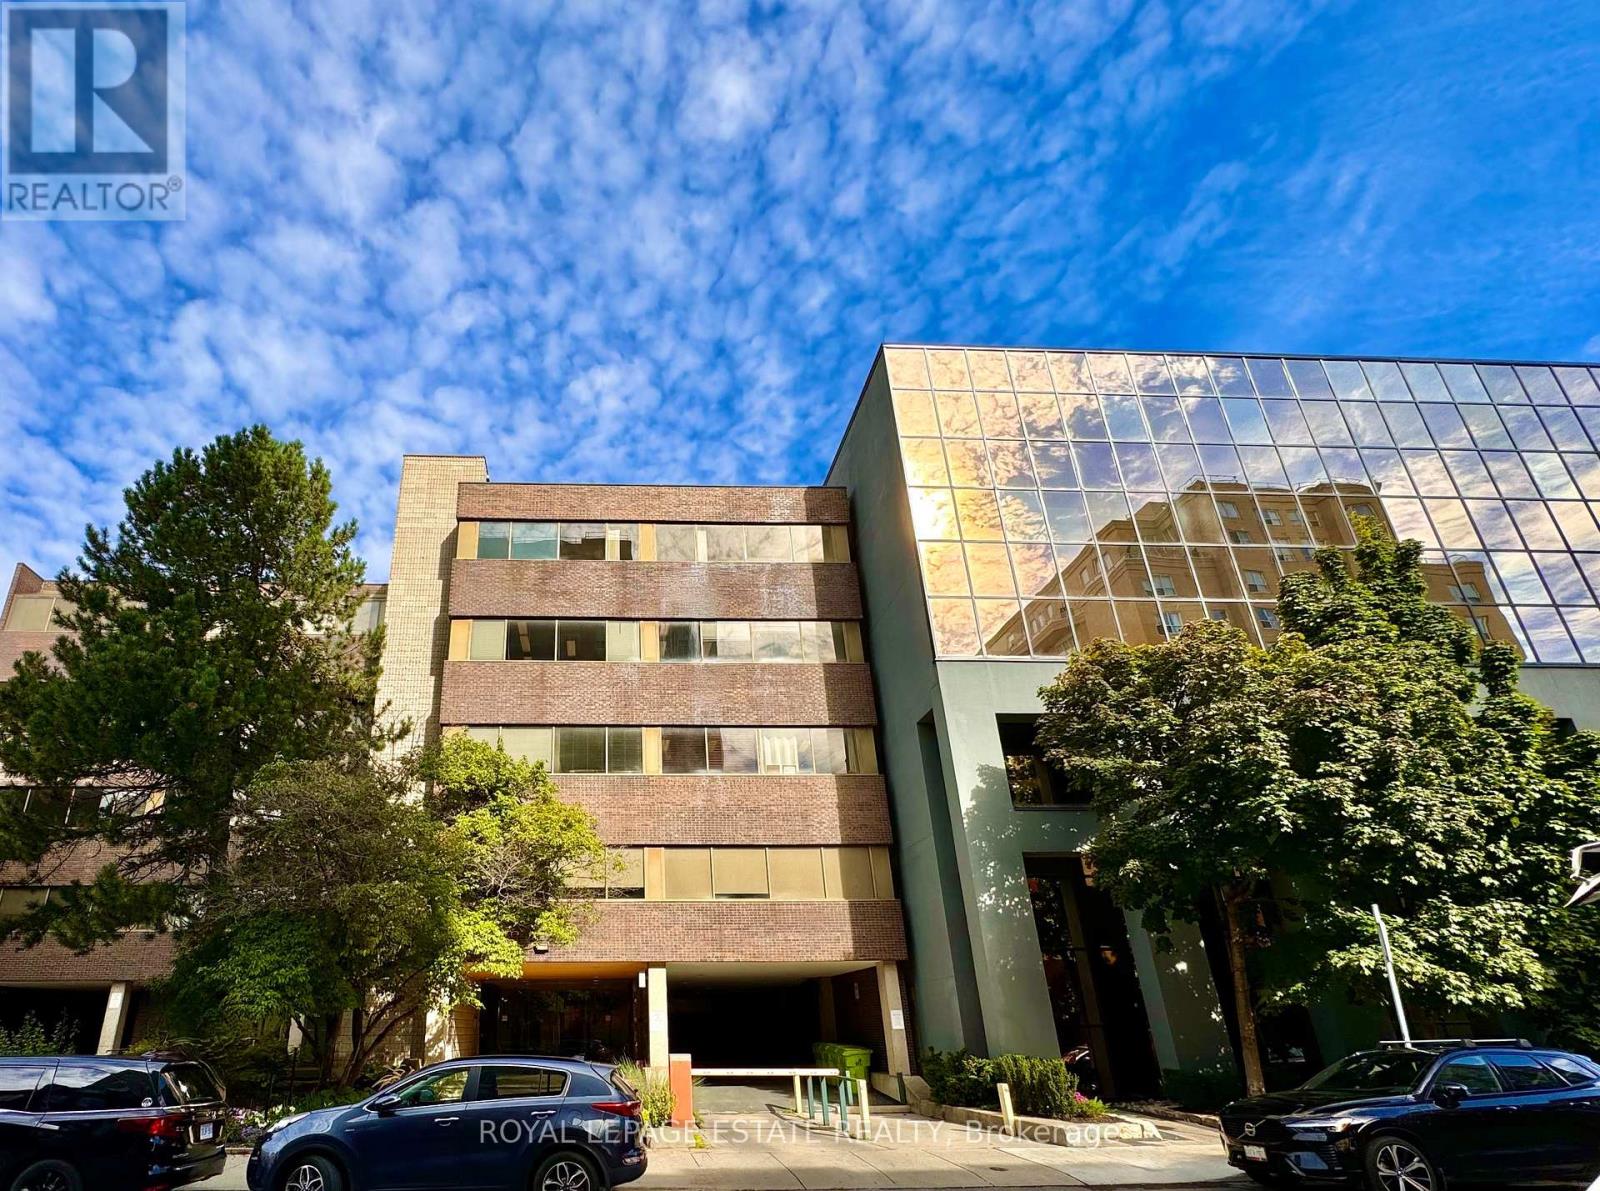
502 - 124 Merton Street
Toronto, Ontario
NEW PROMOTIONAL RATE: Year 1 discounted rate available for the first 2 qualified tenants who sign a min. 5-year lease before Dec. 31, 2026! PLUS a limited-time incentive of 2 months net-free rent during the initial term, and Landlord-offered custom flooring/upgrade packages for select units. Flexible terms & various unit sizes available.Take your business to the next level in Midtown Toronto, in the heart of Davisville Village! This prime, centrally located Boutique Designer building known as "The Empress Building" is steps from TTC transit & abundant local amenities. Onsite management, daily cleaning, elevators, accessible washrooms, staff underground parking, & a unique 2nd-floor patio courtyard. Welcoming ambience suited for professional offices, clinical/supportive services, and creative uses. (id:51382)
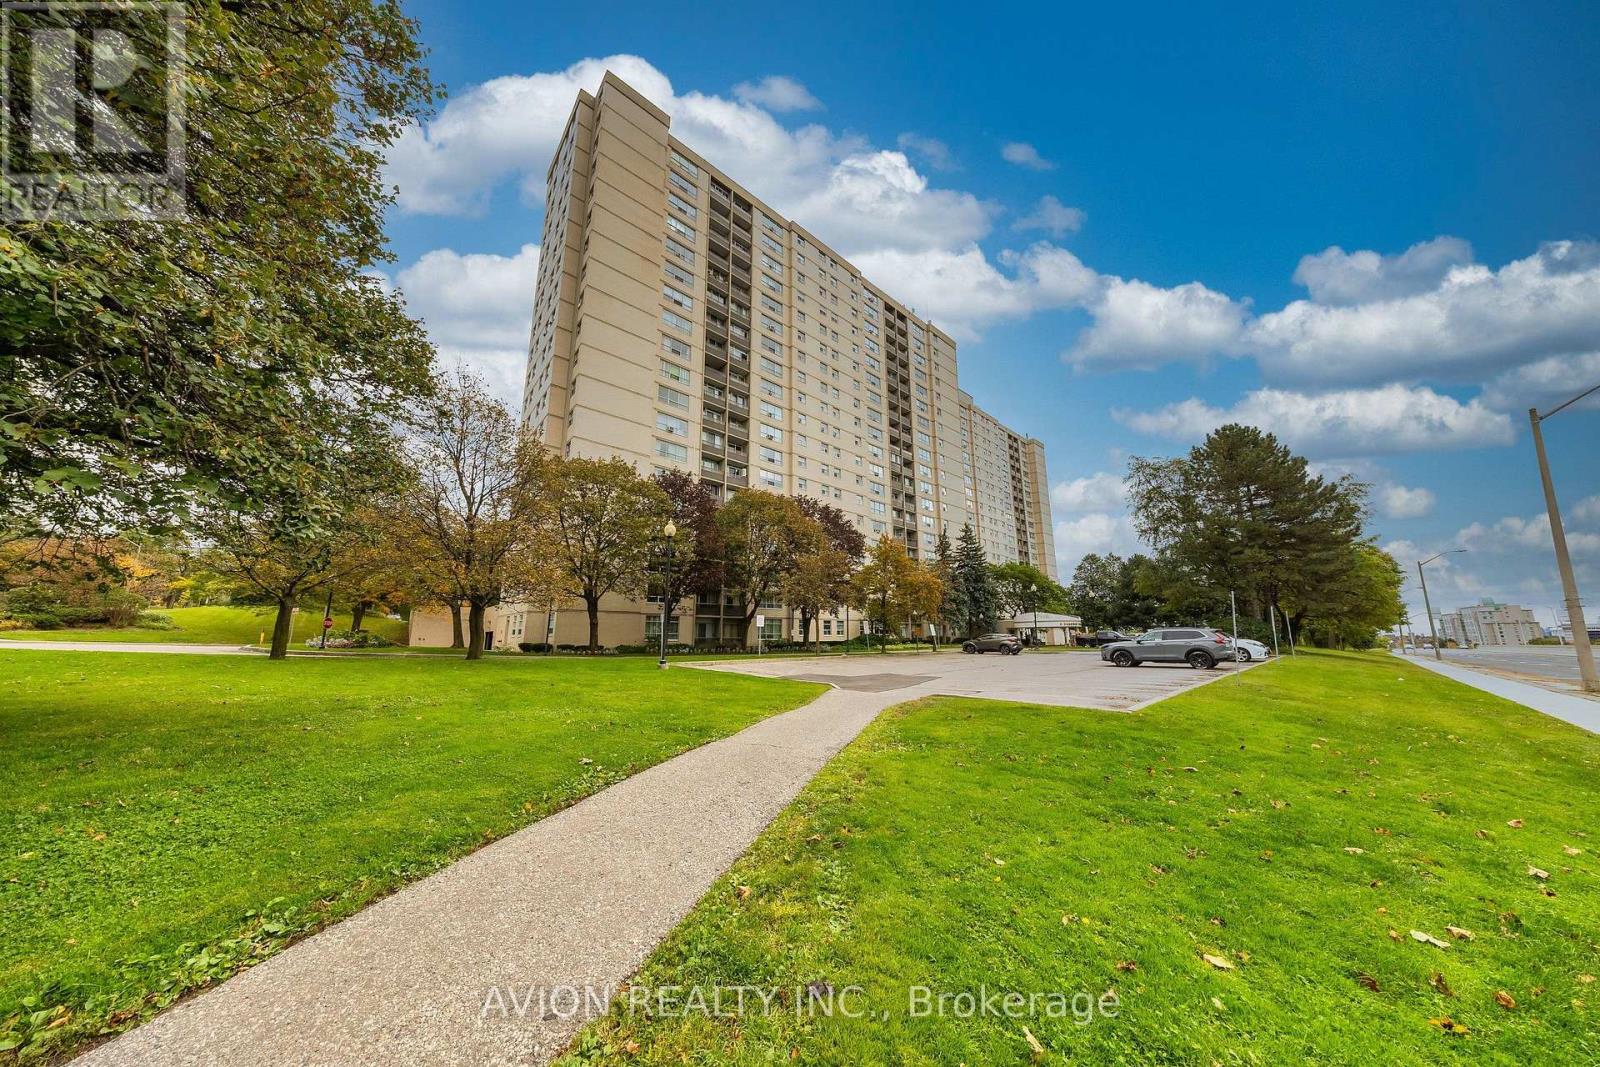
1911 - 5 Parkway Forest Drive
Toronto, Ontario
ELECTRICITY, INTERNET, BELL CABLE TV & ALL OTHER UTILITIES INCLUDED IN MAINTENANCE FEES! Exceptional value in this beautifully updated, spacious, and sun-filled 764 sq. ft. (including den) 1-bedroom plus den/sunroom corner unit, complete with 1 full bathroom, 1 parking space, and a private balcony. Situated on the 19th floor with unobstructed views, this well-maintained condominium offers an abundance of natural light through large windows and a thoughtfully designed layout. The versatile den/sunroom is ideal as a second bedroom, home office, or cozy sitting area, while laminate flooring throughout adds a clean, modern touch. Enjoy an unbeatable North York location, just steps from Fairview Mall, Don Mills Subway Station, schools, parks, community centres, libraries, supermarkets, and medical clinics. Commuting is effortless with convenient access to Highways 401 and 404, the DVP, GO Transit, and nearby hospitals. Perfect for first-time buyers, professionals, down sizers, or investors seeking spacious, low-maintenance living with exceptional convenience and connectivity in one of North York's most desirable locations. (id:51382)
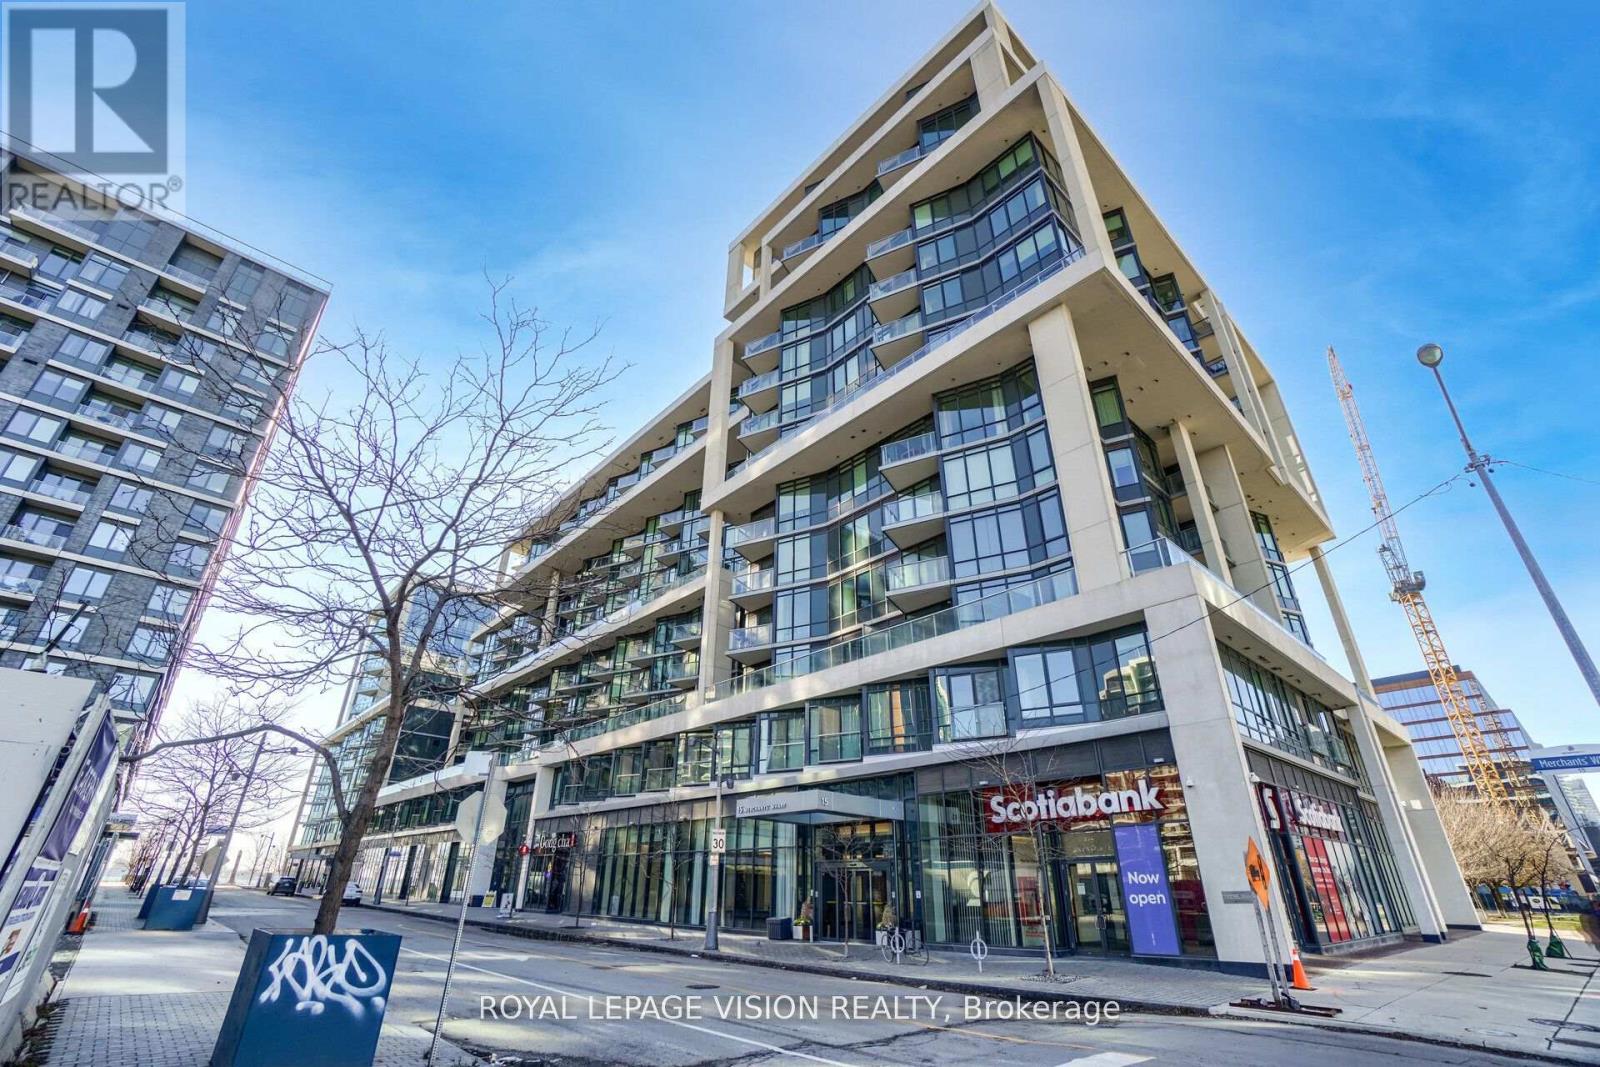
306 - 15 Merchants' Wharf
Toronto, Ontario
Enjoy waterfront living at Aqualina by Tridel in this bright and spacious 1-bedroom plus den suite, offering approximately 650 sq. ft., 9-foot ceilings, and a large private terrace with a BBQ connection. The versatile den provides space for a home office or guest area. Parking and locker included. Residents enjoy 24-hour concierge service, an infinity pool, and excellent recreational amenities. Steps to the waterfront, shops, groceries, and George Brown College, with convenient access to the DVP and Gardiner Expressway. (id:51382)
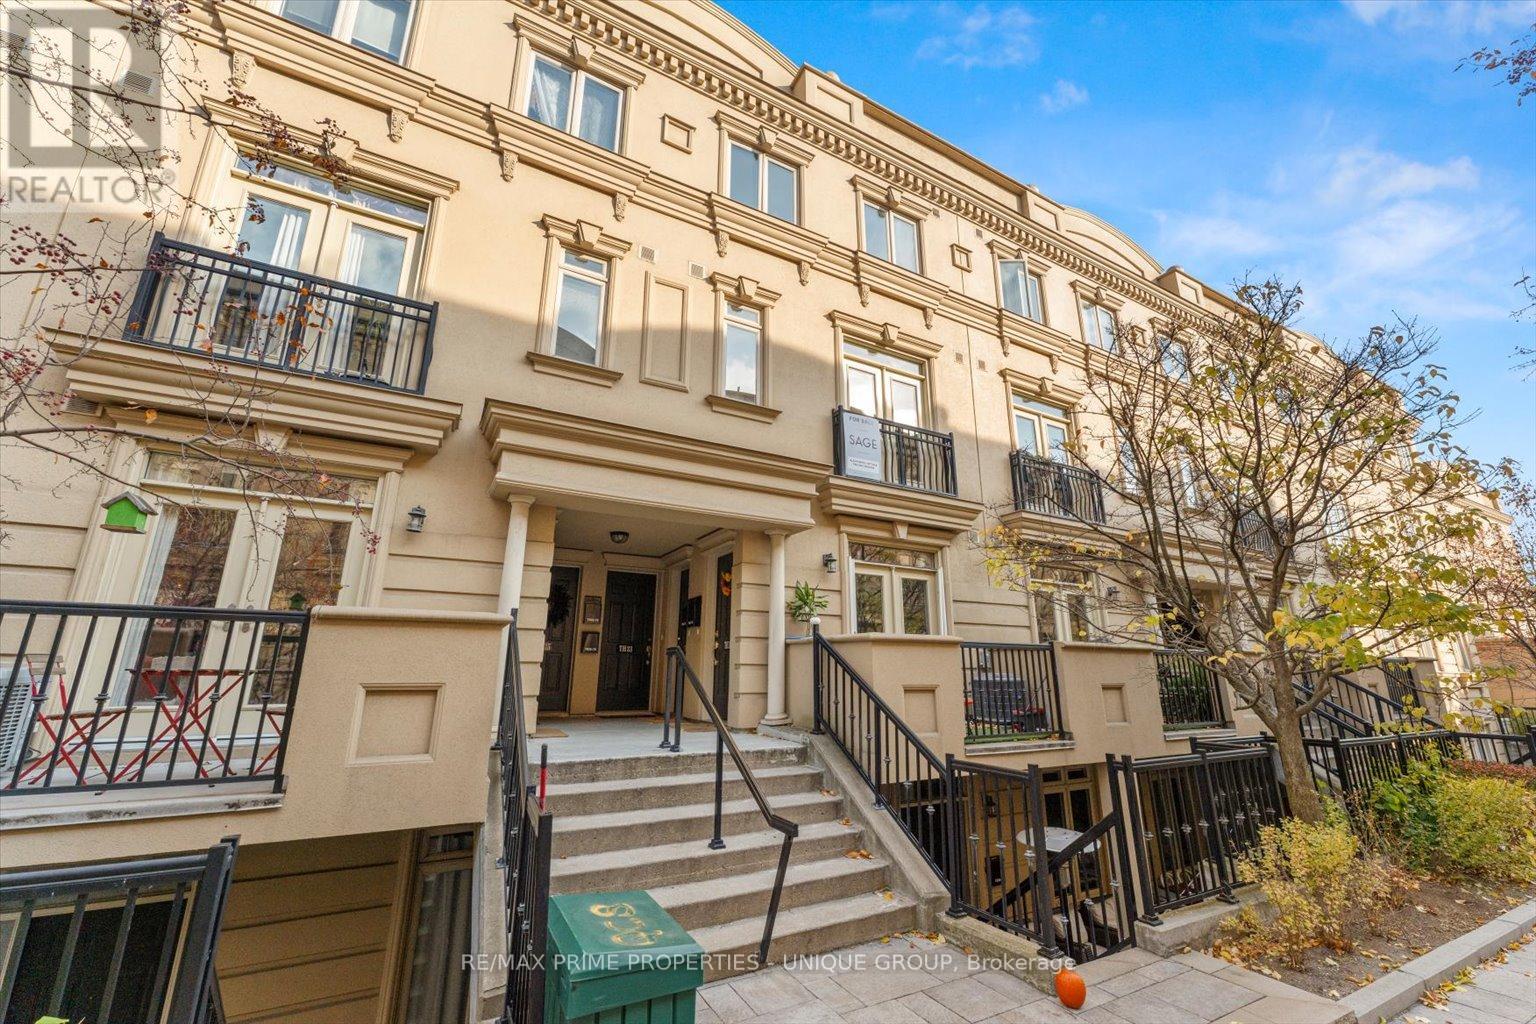
33 - 78 Carr Street
Toronto, Ontario
*Welcome to the Gardens on Queen Townhomes! This spacious 3 level, 2 bedroom townhome, boasts large 200 sf private rooftop terrace with incredible view of Toronto skyline. *Open concept with over 1000 sq ft of living space. Walking distance to TTC, Loblaws, Queen/King West shops, cafes, restaurants and Kensington Market. Includes 24/7 security, 1parking spot and 1 locker. Stainless steel appliances - fridge, microwave, dishwasher, stove. Marble countertops, hardwood floors throughout. *Ideal blend of comfort, style, and convenience in one of the city's most dynamic neighborhoods. *Photos are from previous listing. Unit is currently tenanted, but vacating December 7, 2026. (id:51382)