
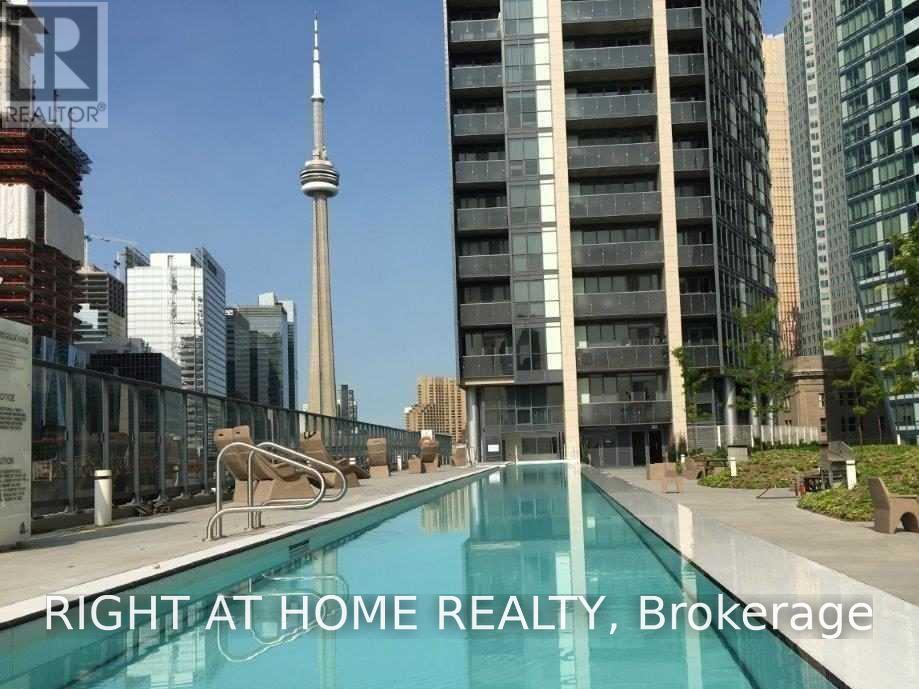
1902 - 1 The Esplanade
Toronto (Waterfront Communities), Ontario
Experience sophisticated downtown living at Backstage on The Esplanade! This bright 880 sq. ft. southwest corner suite showcases dramatic floor-to-ceiling windows, sweeping Lake Ontario and city skyline views, and 9-ft smooth ceilings. The well-planned split-bedroom design features 2 bedrooms and 2 full bathrooms, maximizing space, comfort and privacy. The second bedroom offers semi-ensuite access and a separate entrance, making it ideal for guests or a flexible living arrangement. One underground parking space is included. Residents enjoy an impressive selection of amenities, including a 24-hour concierge, outdoor swimming pool and BBQ terrace, fitness and yoga facilities, steam rooms, theatre, party room, bar lounge and guest suites. Set in a prime downtown location, you're within walking distance of Union Station, GO Transit, TTC, the PATH, St. Lawrence Market, the waterfront, Scotia Arena, theatres, supermarkets, restaurants and cafés. Convenient highway access adds to the appeal. An outstanding opportunity to enjoy the energy, convenience and lifestyle of downtown Toronto! (id:51382)
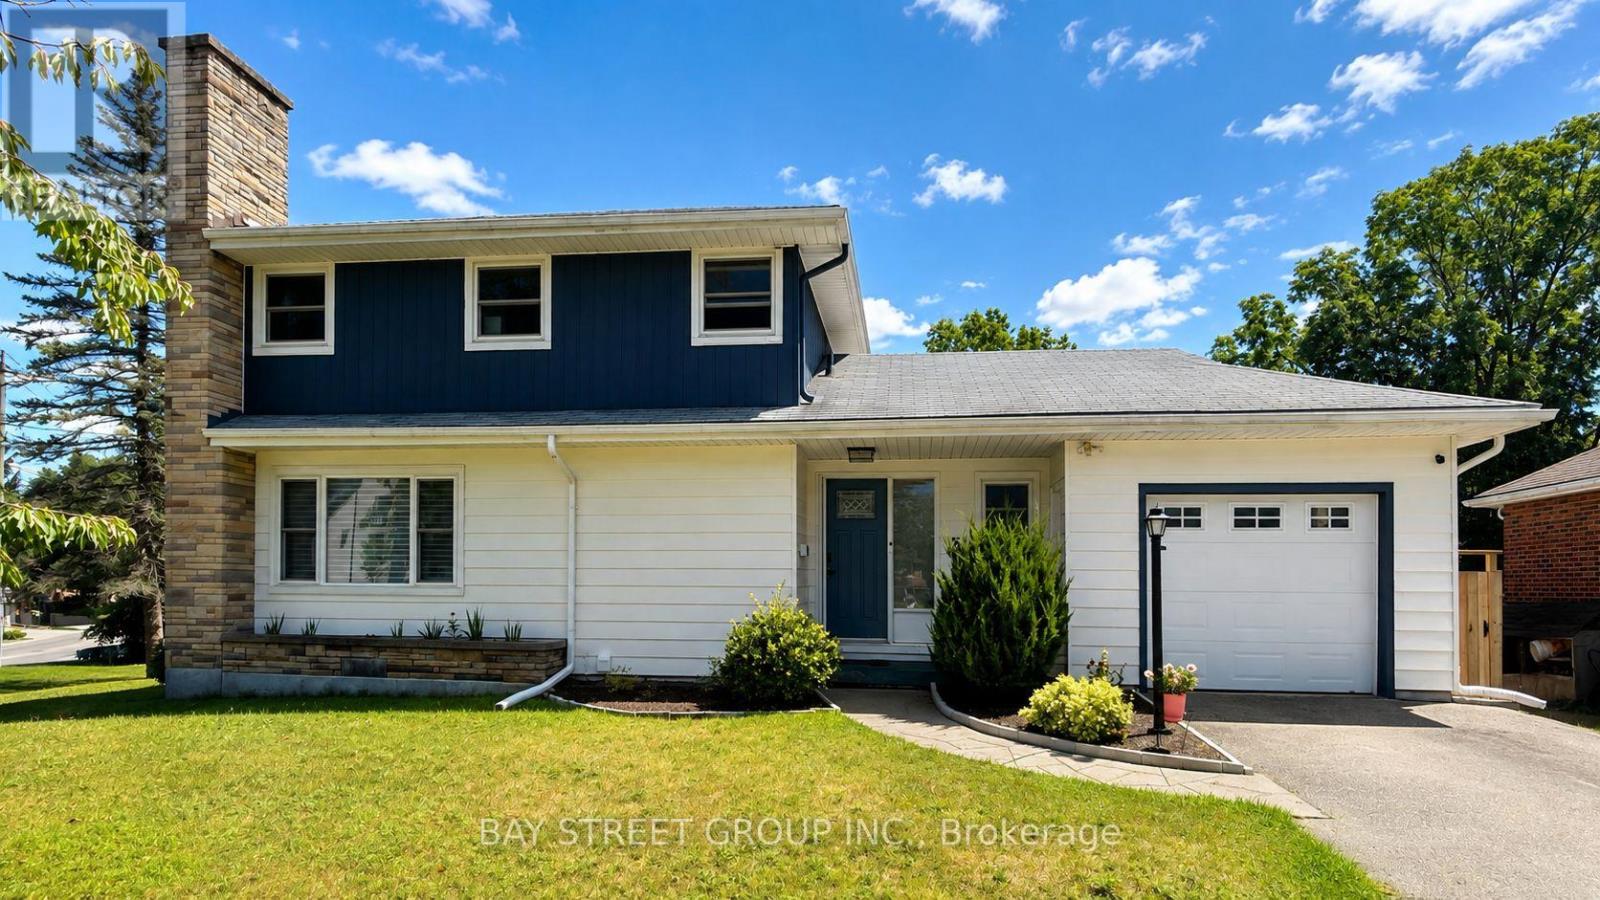
3 Parkside Drive
Tillsonburg, Ontario
Welcome to 3 Parkside Drive, a fully renovated 3-bedroom, 3-bathroom home in the highly sought-after Glendale neighbourhood. Situated on an impressive 60' x 120' corner lot, this exceptional property is literally a 2-minute walk to Glendale High School, with parks, the community centre, and everyday amenities just moments away.Designed for modern family living, the main floor features a spacious living room, a separate sitting room with a built-in bar, and a beautifully renovated kitchen complete with quartz countertops, custom cabinetry, and brand-new stainless steel appliances.The upper level offers two generous bedrooms, while the finished basement provides a third bedroom, a full bathroom, and additional living space ideal for guests, teenagers, or extended family.Every detail has been thoughtfully curated, featuring engineered hardwood flooring, pot lighting throughout, all new windows (2019), beautifully renovated bathrooms, premium finishes, and a bright, contemporary design.Step outside to your huge private backyard, complete with a brand-new deck, a new fully fenced yard, and endless space for entertaining, children, pets, or future possibilities.Complete with an attached garage, this turnkey home offers the perfect combination of style, space, and location in one of Glendale's most desirable family neighbourhoods. (id:51382)
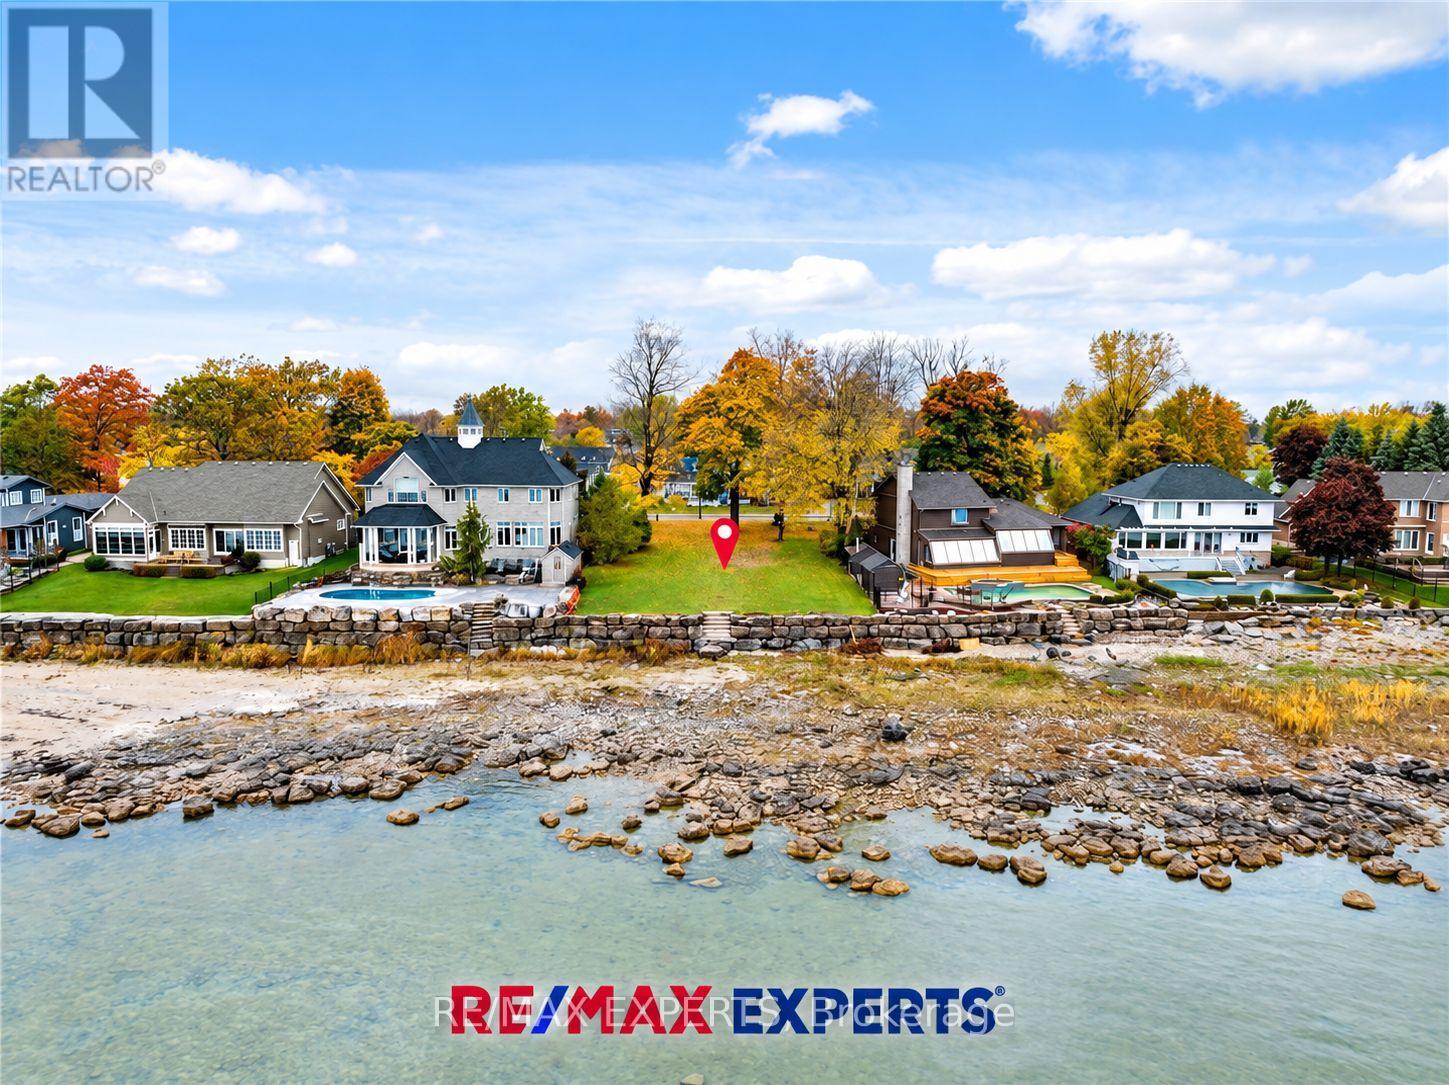
695 Lakeshore Road
Fort Erie (Lakeshore), Ontario
ATTENTION BUILDERS, VISIONARIES & LOT MAXIMIZERS! Create something extraordinary at 695 Lakeshore Road, Fort Erie-a 69.88' 620' waterfront lot with full services at the lot line, sweeping, unobstructed Lake Erie views and the Buffalo skyline beyond. Approximately one acre offers an inspiring setting for a custom dream home, morning coffee overlooking the water and long weekends that bring the whole family together. Think beyond today and explore the potential for additional dwelling units for adult children, grandchildren or extended family, subject to Town of Fort Erie and Niagara Peninsula Conservation Authority approvals. Imagine bringing generations closer while creating space for privacy, independence and lasting family memories. Walk to historic Old Fort Erie and enjoy the area's waterfront walking and cycling routes, with Waverly Beach nearby. Shopping, restaurants, groceries and everyday conveniences along Garrison Road are within easy reach, alongside convenient access to the QEW and Peace Bridge for Buffalo's dining, entertainment and sporting events. Waterfront, generous lot depth and services at the lot line-a compelling combination for your next build. Bring your builder, explore the possibilities and create a place your family will want to return to for generations. Buyers to verify permitted uses, buildable area, service connections and additional dwelling unit potential with the Town of Fort Erie and NPCA. All development is subject to applicable approvals. (id:51382)
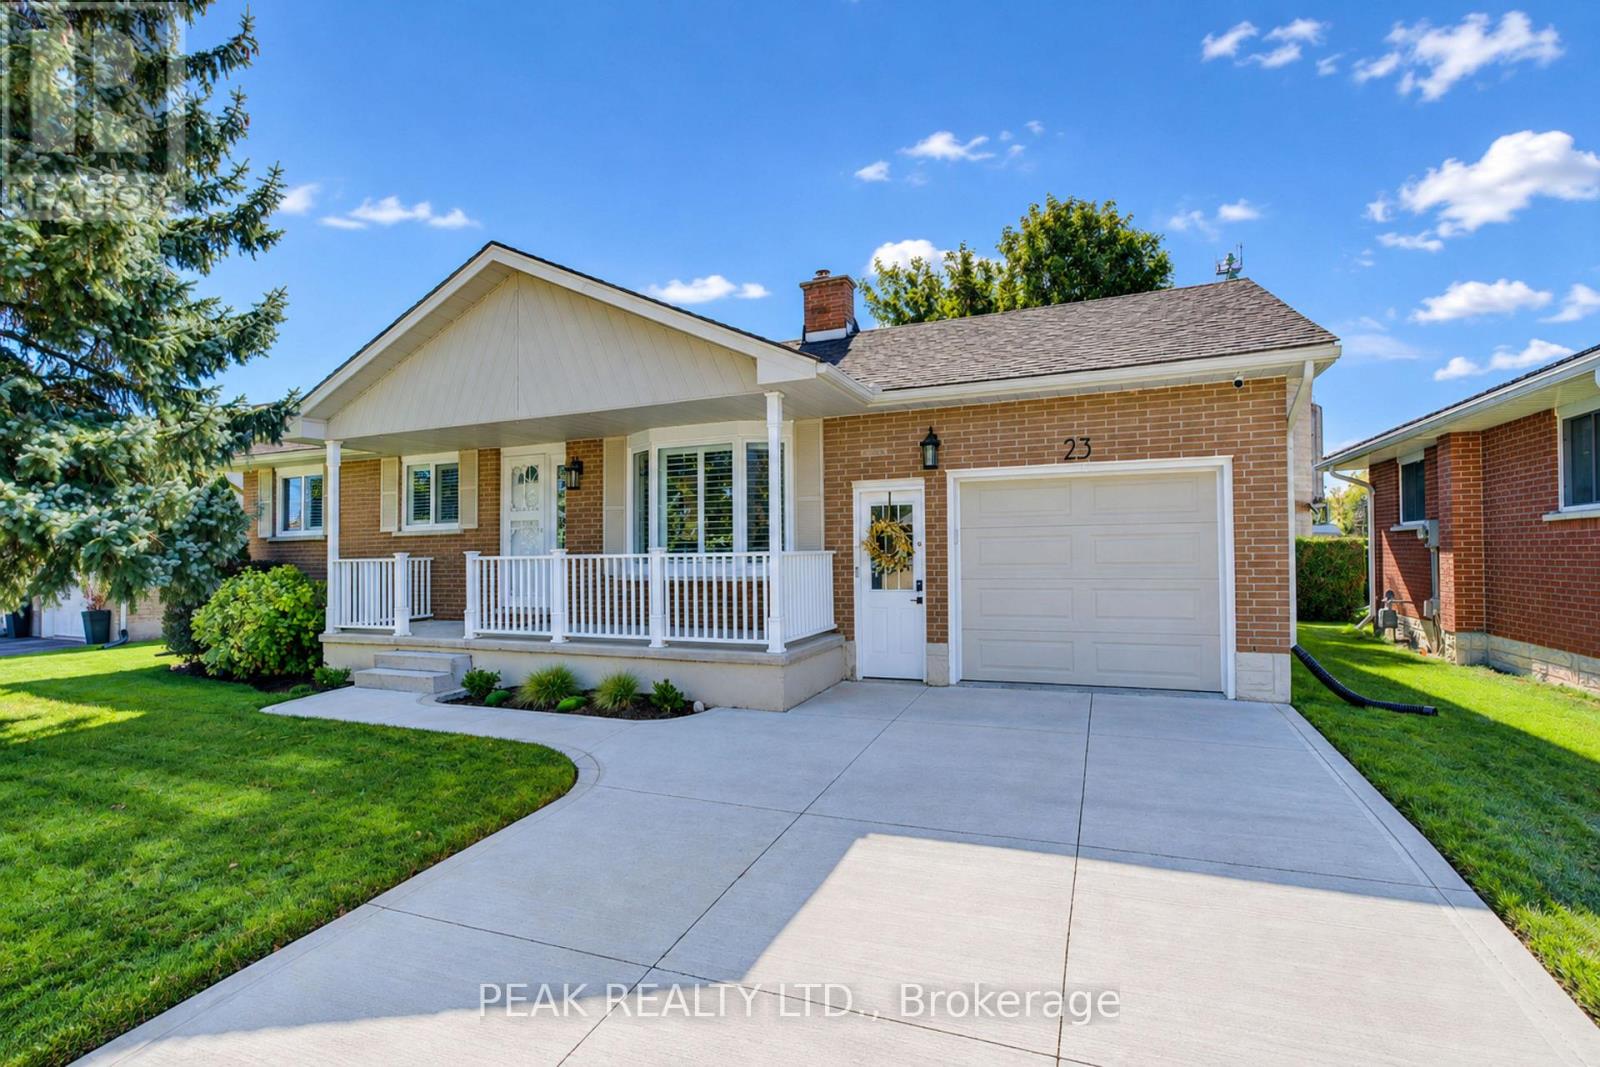
23 Jacob Street W
East Zorra-Tavistock (Tavistock), Ontario
Welcome to this beautifully updated bungalow in the family-friendly community of Tavistock. Offering 1,700 sq. ft. of finished living space, an oversized attached garage and extensive recent improvements, this move-in-ready home combines modern style with comfortable, functional living. Curb appeal shines with a concrete driveway, landscaped grounds and covered front porch. Inside, extensive updates completed primarily between 2023-2026 create a fresh, sophisticated feel. The bright main level features luxury vinyl plank flooring throughout, including the stairs, new baseboards, interior and closet doors, hardware, lighting, pot lights and California shutters. The spacious living room offers abundant natural light through a large bay window. The beautifully renovated kitchen features custom cabinetry, updated finishes, and newer appliances, with an adjoining dining area and French doors leading to the private backyard. Three main-floor bedrooms are complemented by a fully renovated 4-piece bathroom with custom vanity. The finished lower level provides versatility, featuring a large recreation room, flexible alcove ideal for a home office, gym, or potential fourth bedroom, plus a cozy freestanding gas stove. A second 3-piece bathroom, laundry and ample storage complete the space. The oversized attached garage is ideal for vehicles, hobbies or additional workspace, with a gas heater, insulated garage door and newer opener. Outside, enjoy a fully fenced, private backyard with landscaping, established gardens and two storage sheds. Updates include the kitchen and bathrooms, flooring, doors, trim, hardware, lighting, appliances, garage upgrades, concrete driveway, owned water softener and water heater, washer/dryer and more. Walk to the public school, arena, Memorial Hall, parks, downtown shops, restaurants and amenities. Stratford is just minutes away. K-W and Woodstock are an easy 20 min commute. This bungalow is ready to move in and enjoy. (id:51382)
Lot 9 Portofino Drive
Lincoln (Lincoln-Jordan/vineland), Ontario
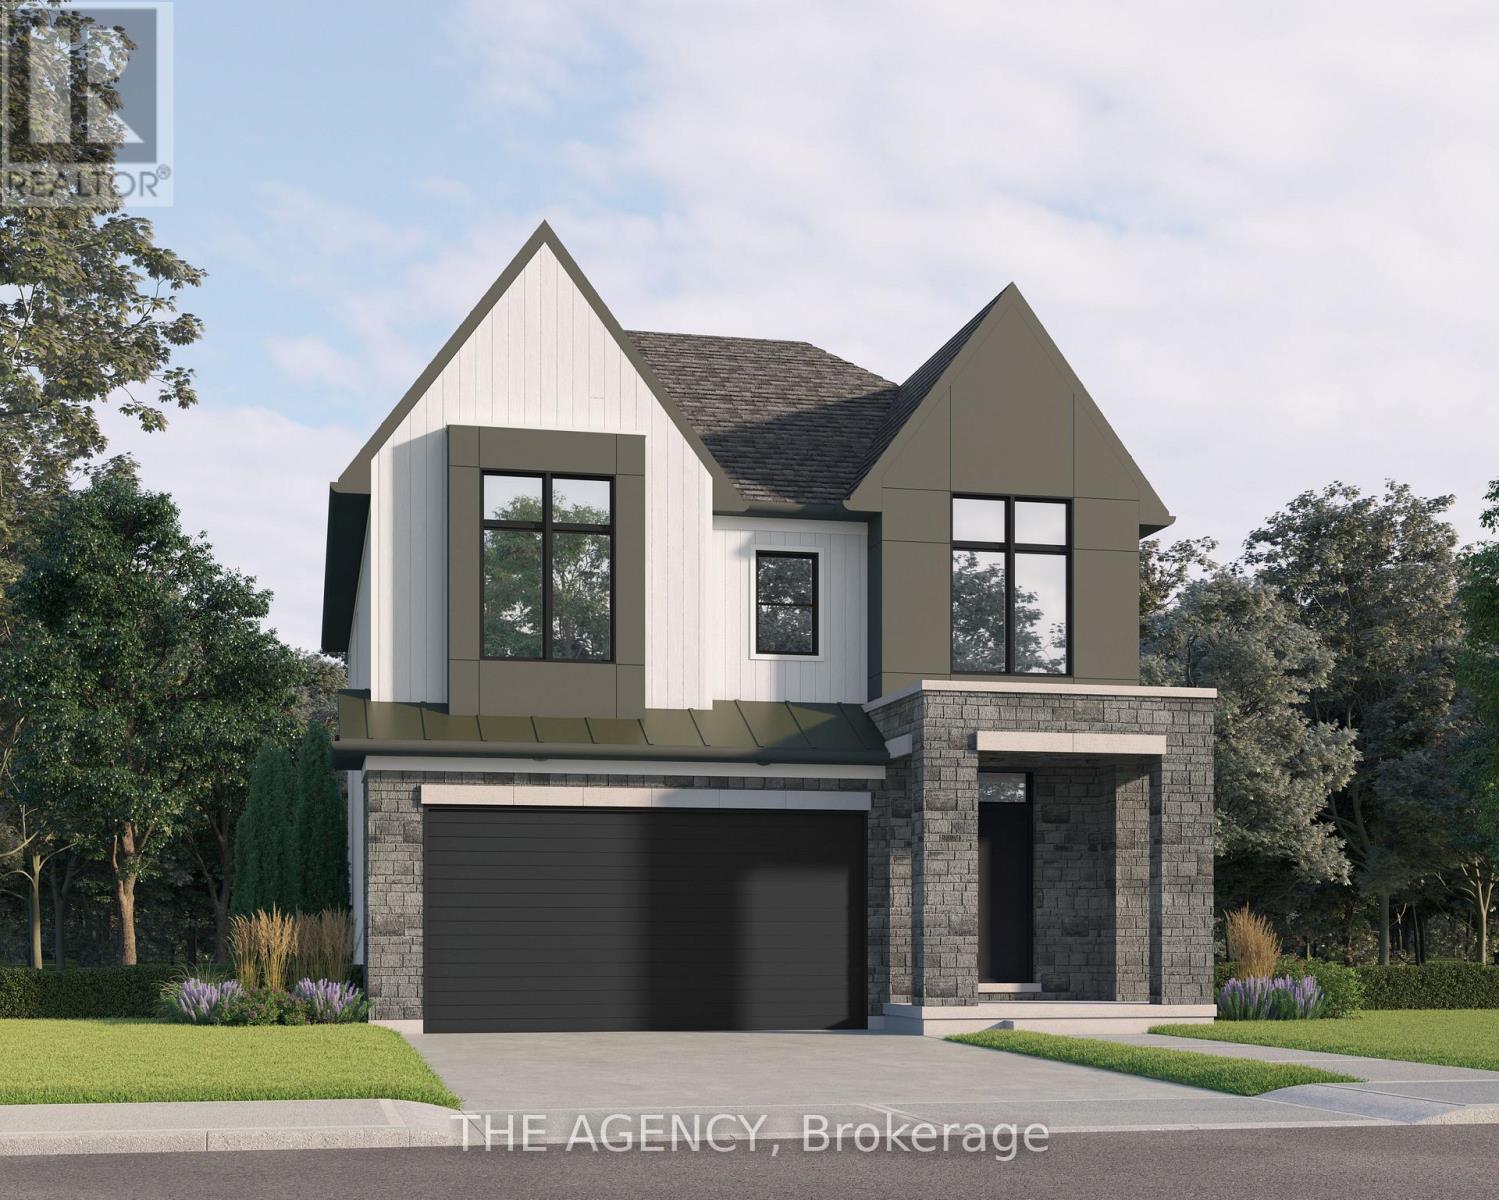
Experience the highly anticipated luxury waterfront lifestyle at Prudhomme's Landing! Lincoln's premier new lakeside community. Located along the shores of Lake Ontario and surrounded by Niagara's renowned wineries. Introducing The "Orchard Elevation A", this detached 2-Storey offers over 2,100 sq. ft. of thoughtfully crafted living space. Featuring 4 bedrooms, 3 bathrooms, a double-car garage, a primary bedroom complete with a walk-in closet and spa-inspired ensuite. The 2nd Level offers 3 additional bedrooms, with 2 additional walk-in closets, a 2nd full bathroom, and a convenient second-floor laundry room. The expansive unfinished lower level provides endless possibilities. Premium finishes including - 9-foot ceilings, wide-plank hardwood flooring, designer soft-close cabinetry, quartz countertops, an oversized kitchen island, and spa-inspired bathrooms featuring glass walk-in showers, soaker tub, and quartz vanities. BONUS - Fisher & Paykel Kitchen Appliances included. Exceptional curb appeal is complemented by modern board-and-batten and stone accents, oversized windows, a fully sodded yard, and an asphalt driveway with concrete front steps. Every home is Energy Star certified and includes a high-efficiency furnace and air conditioning system, ERV system, central vacuum and security rough-ins, and LED pot lights. Prudhomme's Landing is planned to feature a vibrant community with future shops, restaurants, cafés, gym, spa, medical centre, scenic trails, parks, waterfront pier and community gathering spaces - all just steps from your front door. Whether you're looking for a peaceful waterfront retreat, a family home, or an investment in one of Niagara's fastest-growing communities, Prudhomme's Landing offers an unmatched opportunity to be part of a vibrant lakeside neighbourhood. Welcome to Prudhomme's Landing! Selection of Model Designs to choose from, along with alternate lot options. Option to customize and create your dream home! TO BE BUILT. (id:51382)
Lot 68 Portofino Drive
Lincoln (Lincoln-Jordan/vineland), Ontario
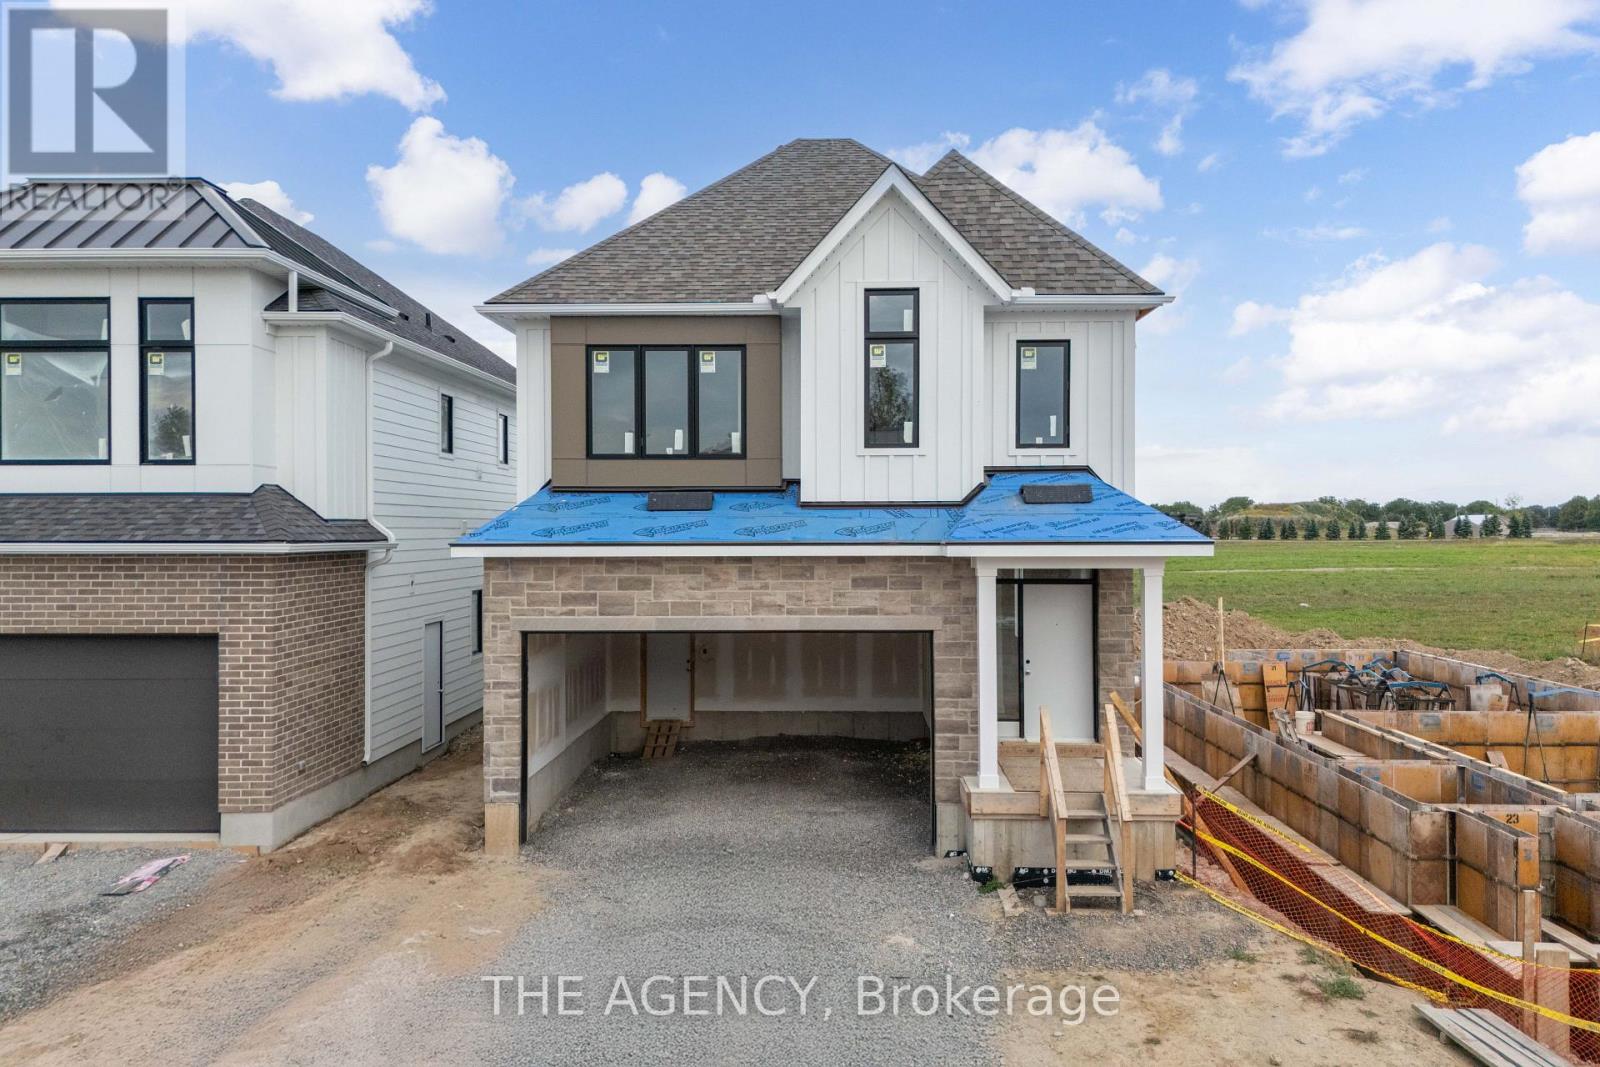
Experience the long awaited sought after luxury waterfront living at Prudhomme's Landing! Lincoln's most exciting new master-planned community. Nestled along the shores of Lake Ontario and surrounded by world-renowned wineries. This is the featured "Portofino Elevation A" Model Home - A Detached Bungalow with Loft just over 1900 sqft of living space, 3 bedroom, 3 Bath, double car garage, Primary bedroom on main level with Ensuite bathroom and walk in closet. Two more additional bedrooms, 1 bathroom, another living area, and Second floor laundry on the 2nd loft level. The expansive unfinished lower level provides endless possibilities. Premium finishes including - 10-foot ceilings, wide-plank hardwood flooring, designer soft-close cabinetry, quartz countertops, an oversized kitchen island, and spa-inspired bathrooms featuring glass walk-in showers, soaker tub, and quartz vanities. BONUS - Fisher & Paykel Kitchen Appliances included. Exceptional curb appeal is complemented by modern board-and-batten and stone accents, oversized windows, a fully sodded yard, and an asphalt driveway with concrete front steps. Every home is Energy Star certified and includes a high-efficiency furnace and air conditioning system, ERV system, central vacuum and security rough-ins, and LED pot lights. Prudhomme's Landing is planned to feature a vibrant community with future shops, restaurants, cafés, gym, spa, medical centre, scenic trails, parks, waterfront pier and community gathering spaces - all just steps from your front door. Whether you're looking for a peaceful waterfront retreat, a family home, or an investment in one of Niagara's fastest-growing communities, Prudhomme's Landing offers an unmatched opportunity to be part of a vibrant lakeside neighbourhood. Welcome to Prudhomme's Landing! Selection of Model Designs to choose from, along with alternate lot options. Option to customize and create your dream home! TO BE BUILT. (id:51382)
Lot 69 Portofino Drive
Lincoln (Lincoln-Jordan/vineland), Ontario
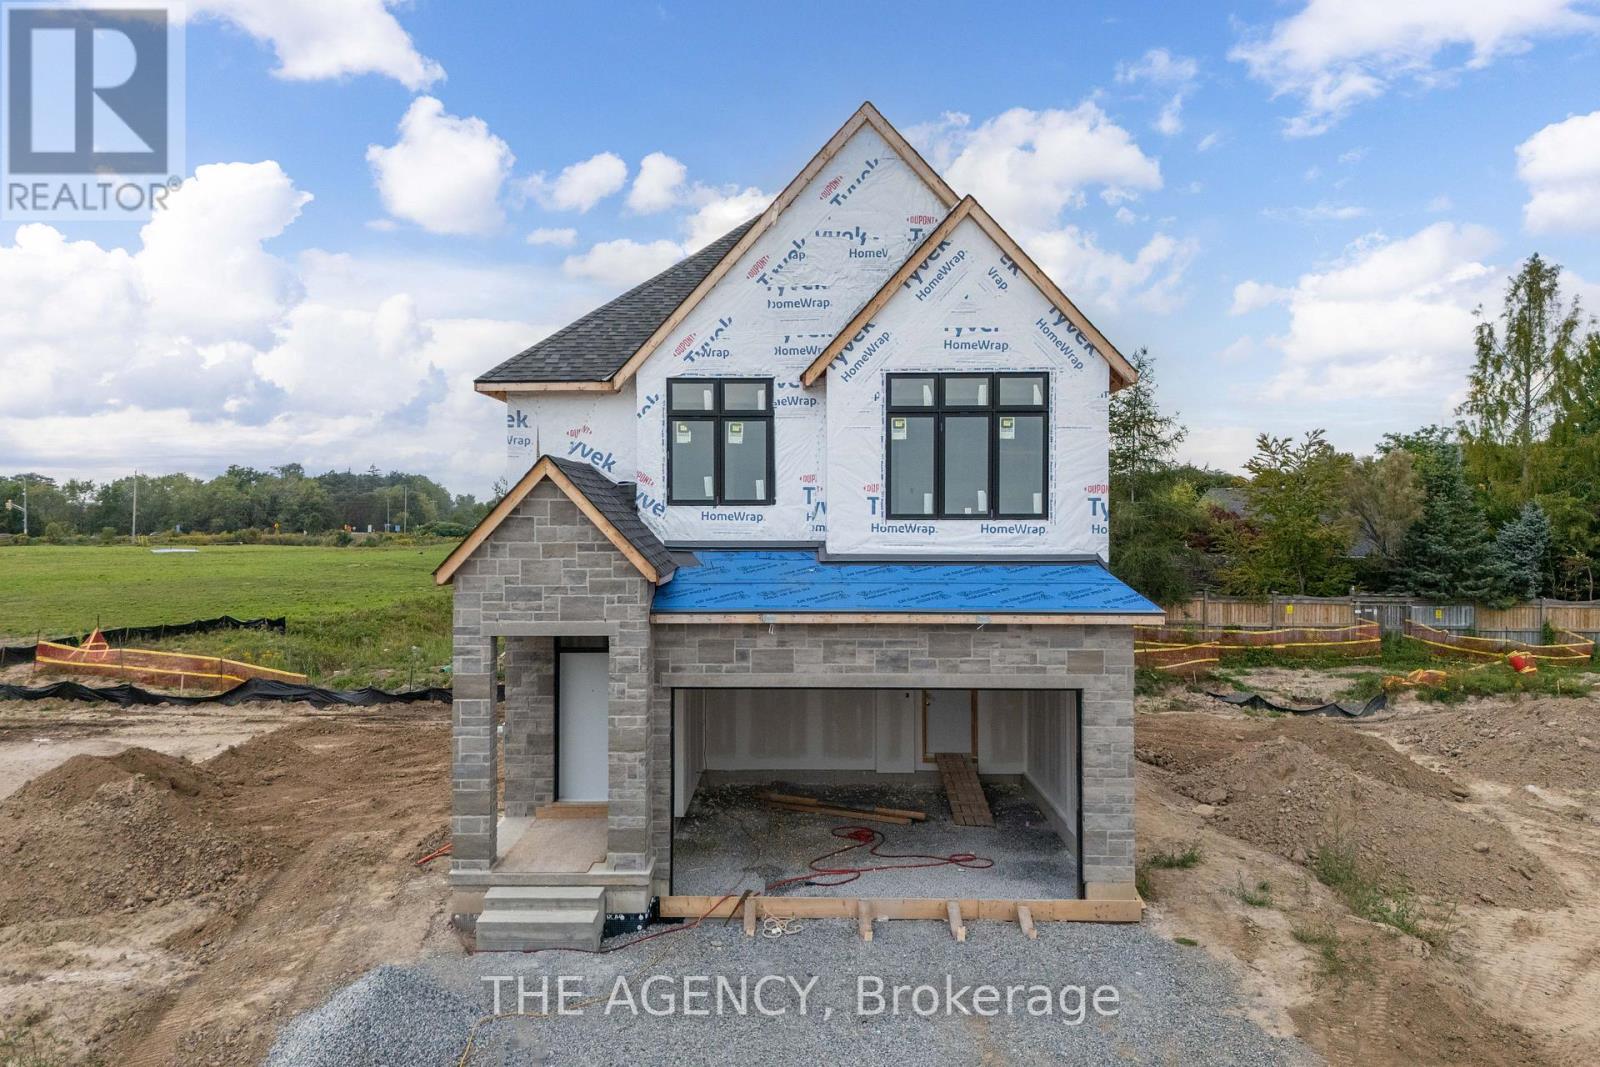
Experience the long awaited sought after luxury waterfront living at Prudhomme's Landing! Lincoln's most exciting new master-planned community. Nestled along the shores of Lake Ontario and surrounded by world-renowned wineries, this stunning detached new build offers the perfect blend of elegance, convenience, and lifestyle. This is the featured "Victoria Model A " Home - 2-Storey Detached with over 1900 sqft of living space, double car garage, 3 bedroom, 3 Bath, second floor laundry, and primary bedroom equipped with ensuite bath and walk in closet. Premium finishes such as 9' ceilings, wide-plank hardwood flooring on main level, designer kitchen with custom soft-close cabinetry, Bonus - Fisher & Paykel appliances, quartz countertops, oversized island, and sophisticated spa-inspired bathrooms featuring glass walk-in showers, soaker tub, and quartz vanities. The expansive unfinished lower level provides endless possibilities. Exterior finishes include premium board-and-batten, stone accents, oversized windows, sodded yard, and Asphalt driveway with concrete steps. Every home is Energy Star certified and includes a high-efficiency furnace and air conditioner, ERV system, central vacuum rough-in, security rough-in, LED pot lights, and superior insulation for year-round comfort and energy savings. Prudhomme's Landing is planned to feature a vibrant community with future shops, restaurants, cafés, gym, spa, medical centre, scenic trails, parks, waterfront pier and community gathering spaces - all just steps from your front door. Whether you're looking for a peaceful waterfront retreat, a family home, or an investment in one of Niagara's fastest-growing communities, Prudhomme's Landing offers an unmatched opportunity to be part of a vibrant lakeside neighbourhood. Welcome to Prudhomme's Landing. Variety of Model Designs to choose from, along with alternate lot options. Option to customize and create your dream home! TO BE BUILT. (id:51382)
Lot 13 Portofino Drive
Lincoln (Lincoln-Jordan/vineland), Ontario
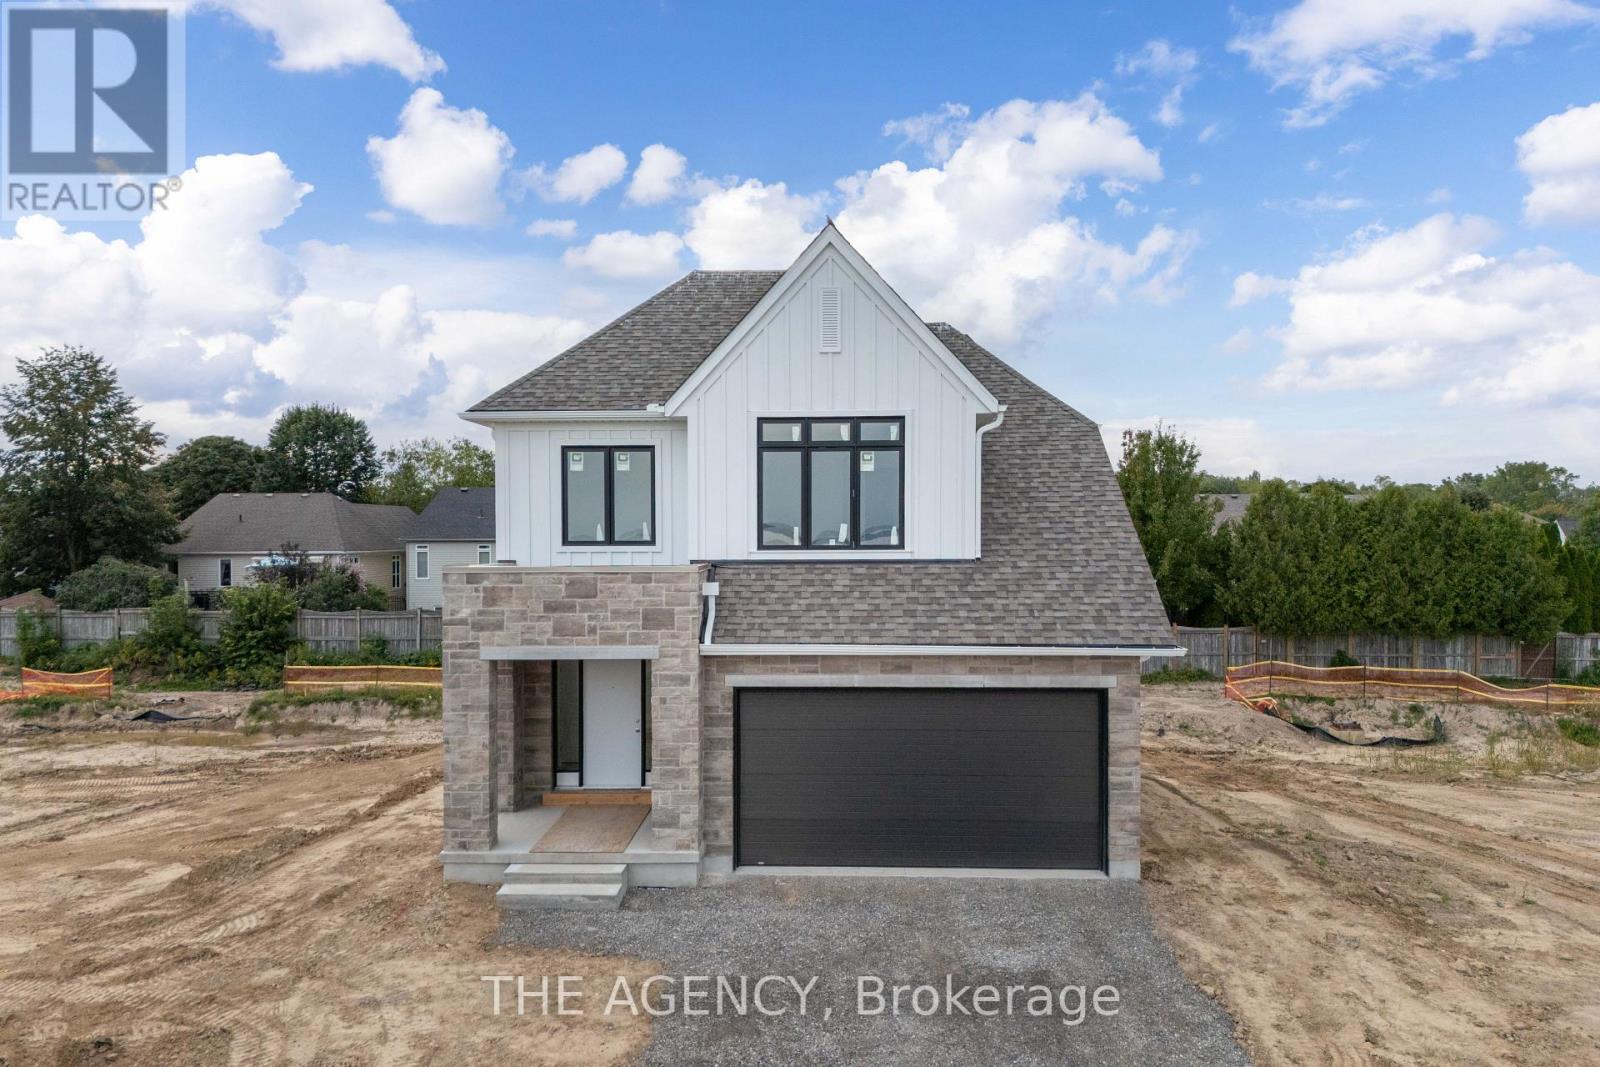
Experience the highly anticipated luxury waterfront lifestyle at Prudhomme's Landing! Lincoln's premier new lakeside community. Located along the shores of Lake Ontario and surrounded by Niagara's renowned wineries. Introducing The "Prudhomme Elevation A" Model, a beautifully designed detached bungalow with loft offering over 2,100 sq. ft. of thoughtfully crafted living space. Featuring 3 bedrooms, 3 bathrooms, a double-car garage, main floor primary bedroom complete with a walk-in closet and spa-inspired ensuite, as well as convenient main-floor laundry. Upstairs, the spacious loft offers 2 bedrooms, 2nd walk-in closet, a full bathroom, and open living area. The expansive unfinished lower level provides endless possibilities. Premium finishes including - 10 ft ceilings, wide-plank hardwood flooring, designer soft-close cabinetry, quartz countertops, an oversized kitchen island, and spa-inspired bathrooms featuring glass walk-in showers, soaker tub, and quartz vanities. Exceptional curb appeal is complemented by modern board-and-batten and stone accents, oversized windows, a fully sodded yard, and an asphalt driveway with concrete front steps. Every home is Energy Star certified and includes a high-efficiency furnace and air conditioning system, ERV system, central vacuum and security rough-ins, and LED pot lights. Prudhomme's Landing is planned to feature a vibrant community with future shops, restaurants, cafés, gym, spa, medical centre, scenic trails, parks, waterfront pier and community gathering spaces - all just steps from your front door. Whether you're looking for a peaceful waterfront retreat, a family home, or an investment in one of Niagara's fastest-growing communities, Prudhomme's Landing offers an unmatched opportunity to be part of a vibrant lakeside neighbourhood. Welcome to Prudhomme's Landing! Selection of Model Designs to choose from, along with alternate lot options. Option to customize and create your dream home! TO BE BUILT. (id:51382)

25 Scottsdale Court
Brampton (Brampton East), Ontario
Welcome to 25 Scottsdale Court, a charming freehold end-unit townhome tucked away on a quiet, tree-lined court in a convenient Brampton location! Offering 3 bedrooms, 2 bathrooms and the added privacy of an end-unit setting, this well-maintained home is an excellent opportunity for first-time buyers, growing families, downsizers or investors. The bright and inviting main level features a spacious open-concept living and dining area with large windows allowing plenty of natural light, durable laminate flooring and a walkout to a fully fenced backyard. The functional eat-in kitchen offers ample cabinetry and counter space, a large window over the sink, dishwasher and stainless steel refrigerator. A convenient main-floor powder room completes this level.Upstairs, you'll find three great size bedrooms all with brand new windows(2026), including an impressively spacious primary bedroom with plenty of room and a walk-in closet. The full basement provides a large open area with laundry and excellent storage, while offering plenty of potential for future finishing to create additional living space, a recreation room, home office or maybe even a separate income producing apartment! Step outside to a private fenced backyard surrounded by mature trees, complete with a patio area for summer dining and entertaining, lawn space and a storage shed. The property also offers a private driveway and attached garage. Ideally located just steps from Walmart, Chik Fil A, LA Fitness, many major retailers and close to parks, shopping, restaurants, public transit and everyday amenities, with Shoppers World Brampton, major roadways and Highway 410 all within easy reach. A fantastic opportunity to own a freehold home in an established and convenient Brampton neighbourhood! Upgrades include: 3 New Heat Pumps & bsmnt Insulation('25), Driveway ('25), Front walkway landscaped, bsmnt waterproofing and Leaf Gutters('24), , Living room window('25) Patio Dr & Laminate flooring (2013) (id:51382)
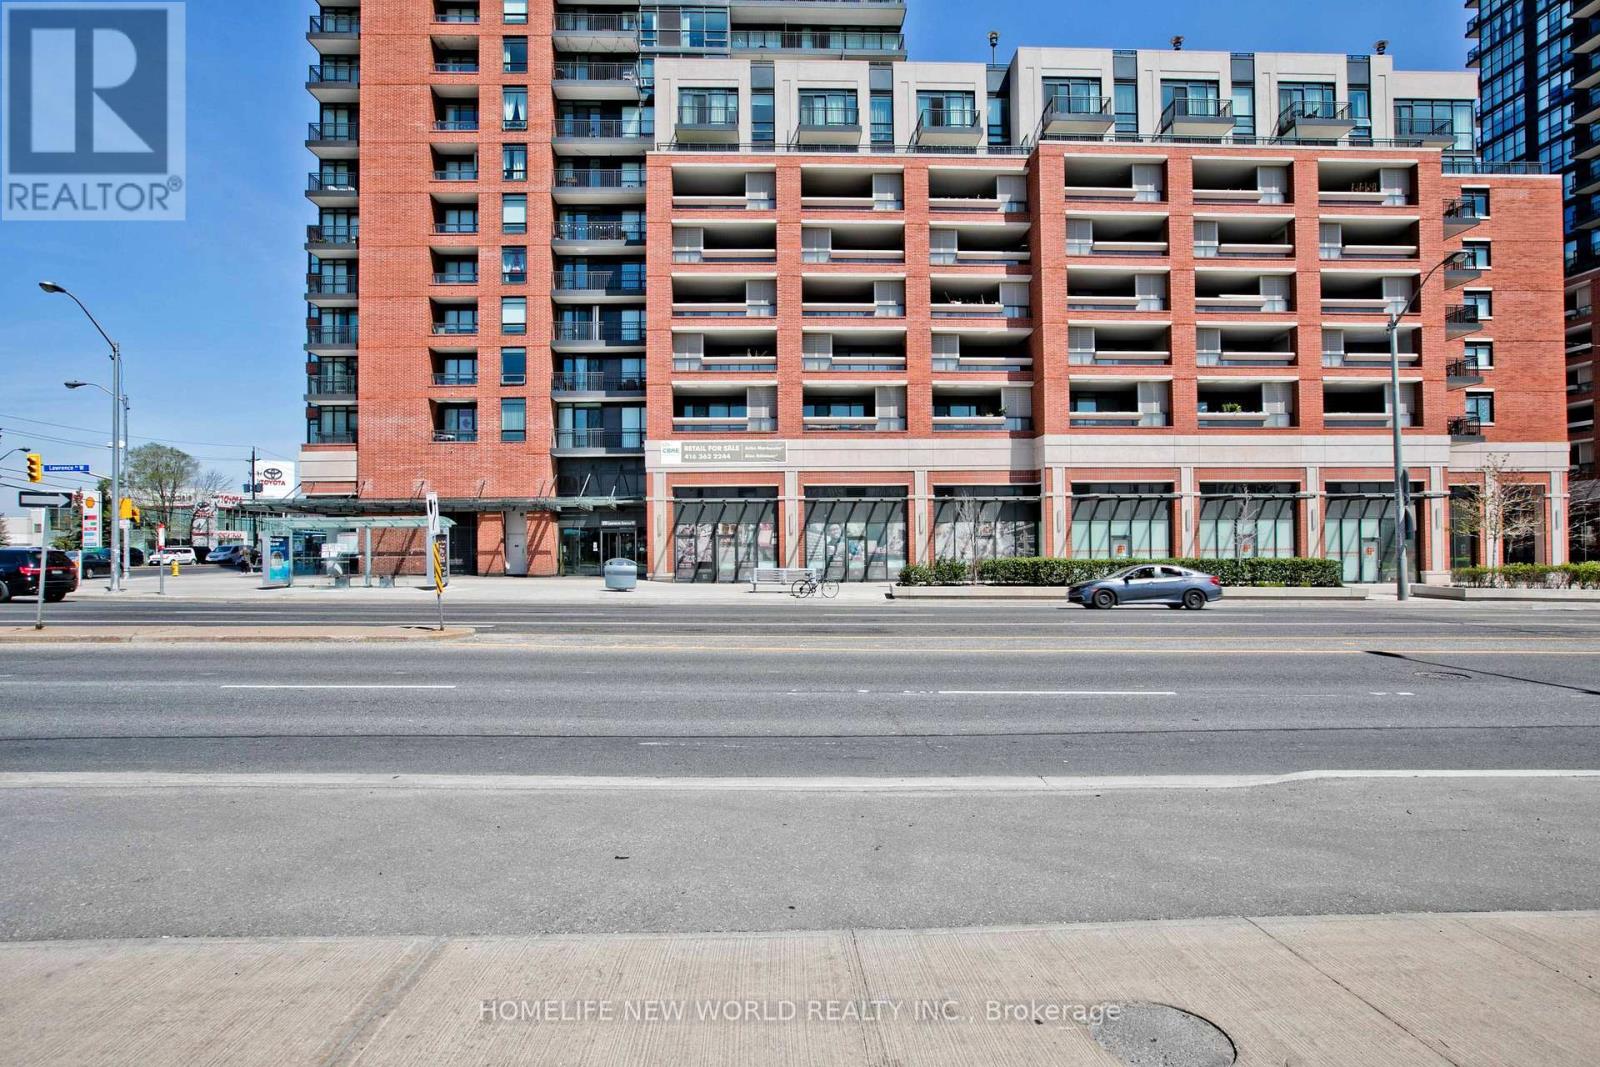
836 - 830 Lawrence Avenue W
Toronto (Yorkdale-Glen Park), Ontario
A pride to own. Renowned Treviso II condo located at the heart of Yorkdale. Sun-filled south and east facing corner unit with city views of CN Tower and Lake Ontario. Floor to ceiling glass windows. Ideal for enjoying sunset scene at this cozy home. Very unique layout. Bedroom offers semi-ensuite. This unit is adorned with high-quality Italian designs. Steps to TTC. Close to park, restaurants and all amenities. Minutes to subway, Lawrence Square, Yorkdale Mall and highway. Good choice for first time buyer. (id:51382)
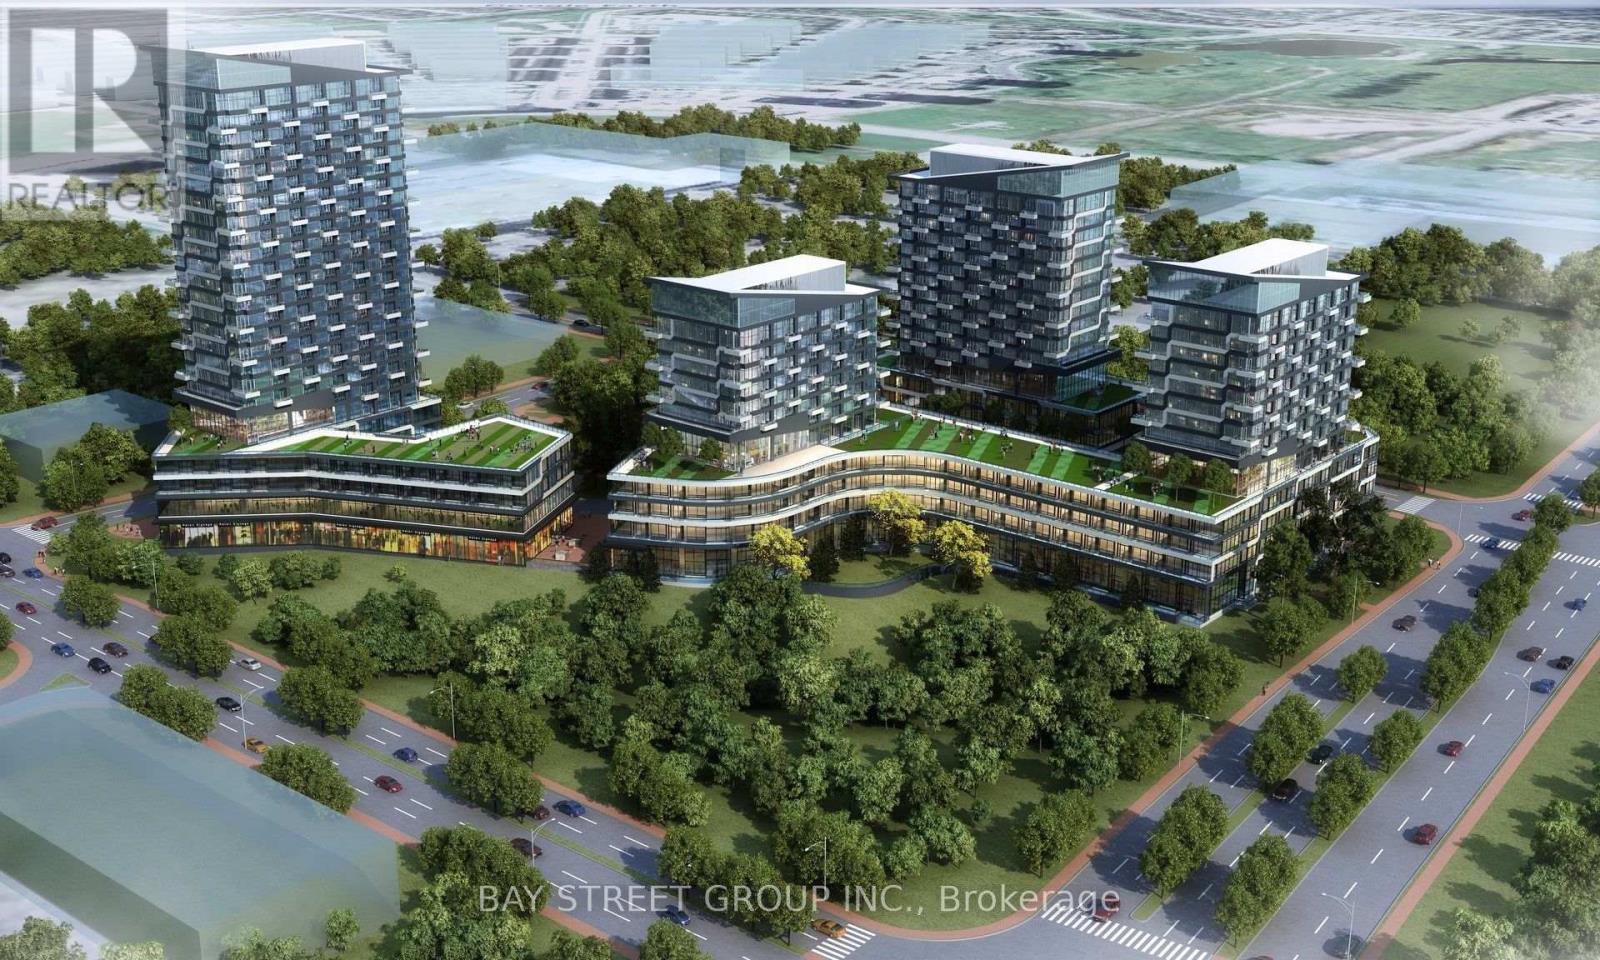
1212 - 2489 Taunton Road
Oakville (Ro River Oaks), Ontario
1 Bedroom Plus Media Luxury Oak Co Phase 4 Condo Located In The Heart Of The Uptown Core Oakville. Southeast Facing, A Lots Of Natural Light, Take In Breathtaking Views Of The Lake From The Open Balcony! Features 9 Ft Ceiling, Lots Of Upgrades, Kitchen With Quartz Counters And Central Island, Distance To Shopping Center, Restaurants, Supermarket, And Bus Terminal, Close To Hwy 403/407/QEW, Sheridan College, Go Station, Hospital and Community Centers etc. State-Of-The-Art Fitness Centre, Pool And Pilates Room Overlook The Garden And Patio. Cultivate Awareness And Compassion In The Zen Space. 1 Underground Parking And 1 Locker Included. Tenant to pay all the utilities. (id:51382)
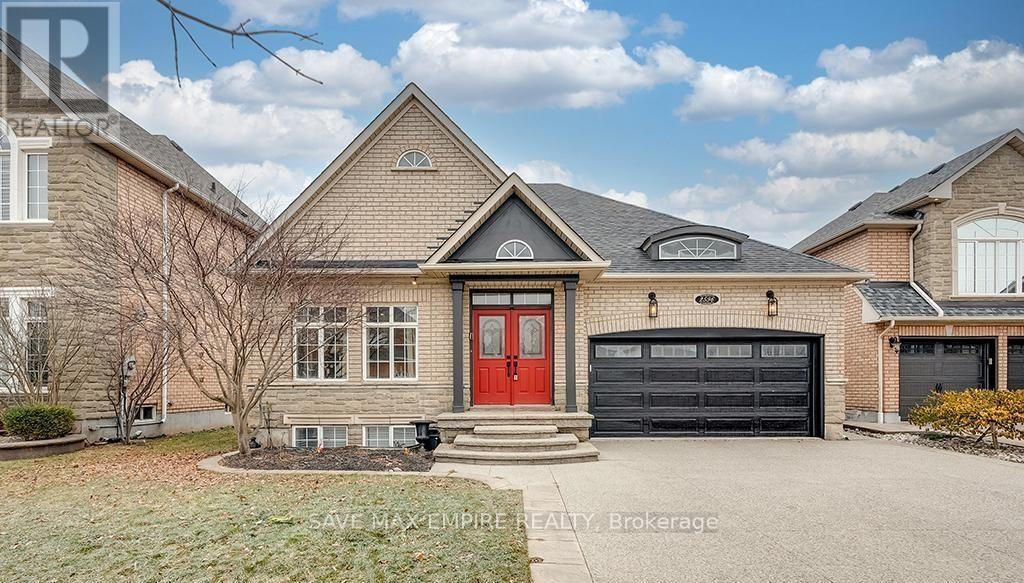
2596 North Ridge Trail
Oakville (Jc Joshua Creek), Ontario
Discover elegant living in the prestigious Joshua Creek community of Oakville! This beautiful6-bedroom home features professional landscaping, an extended driveway, spacious backyard withdeck and patio, hardwood flooring, pot lights, and an open-concept layout with a modernkitchen, breakfast area, and family room. The luxurious primary retreat boasts a 5-pieceensuite with a jetted tub. The finished walkout basement offers a second modern kitchen,recreation room with linear fireplace, and games area. Conveniently located near top-ratedschools, parks, shopping, Uptown Core, and major commuter routes. Credit check and referencesrequired. No pets or smokers. (id:51382)
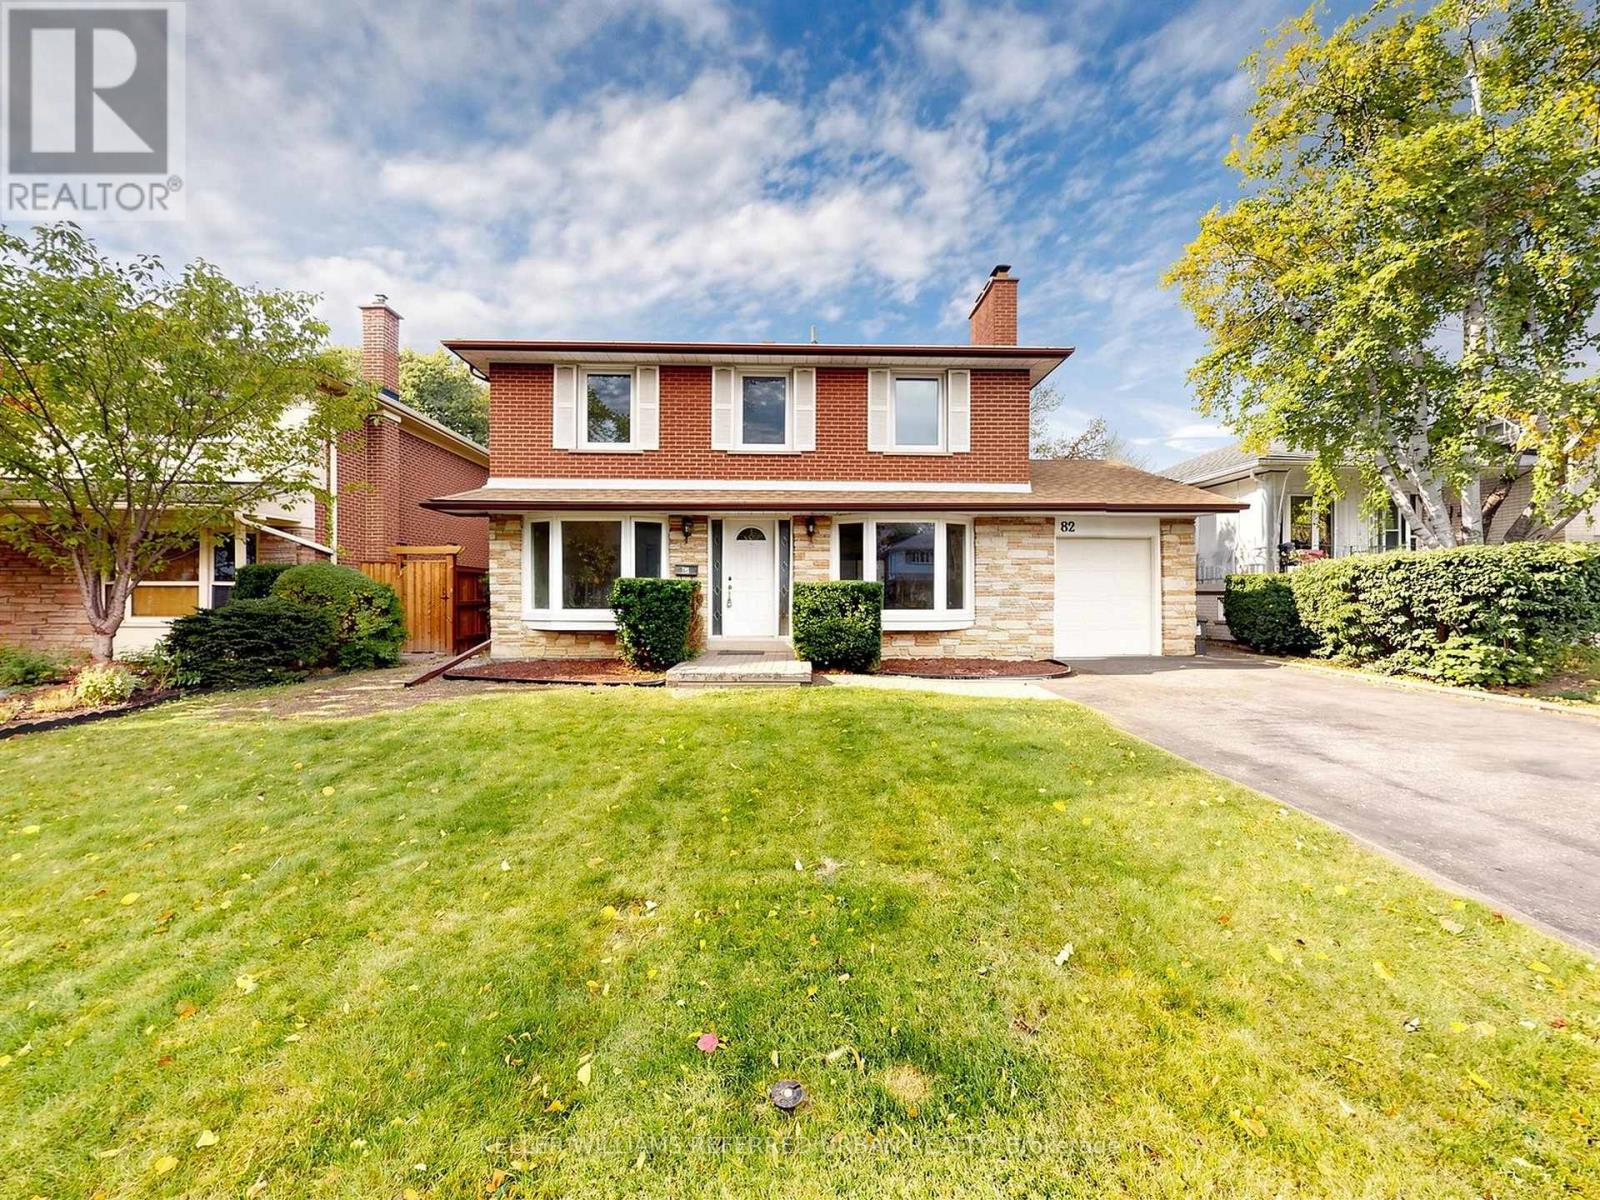
82 Crossbow Crescent
Toronto (Pleasant View), Ontario
Space to grow, a location to love, and endless possibilities! Welcome to 82 Crossbow Cres., a spacious 4+1 bedroom, 3-bathroom two-storey home in one of North York's most sought-after neighbourhoods. Enjoy the rare convenience of separate main-floor living, dining and family rooms-perfect for entertaining and everyday family life. A generous kitchen features an impressive, sunshine-filled 27' x 18' breakfast area with plenty of room to gather. The basement offers a spacious 25' x 13' recreation room, an additional bedroom and abundant storage. Location, location, location! Convenient access to Highways 401, 404 and the DVP connects you to downtown and uptown, while a short walk to transit puts Fairview Mall and subway access within easy reach. An exceptional opportunity to bring your vision to life and make this home your own! (id:51382)
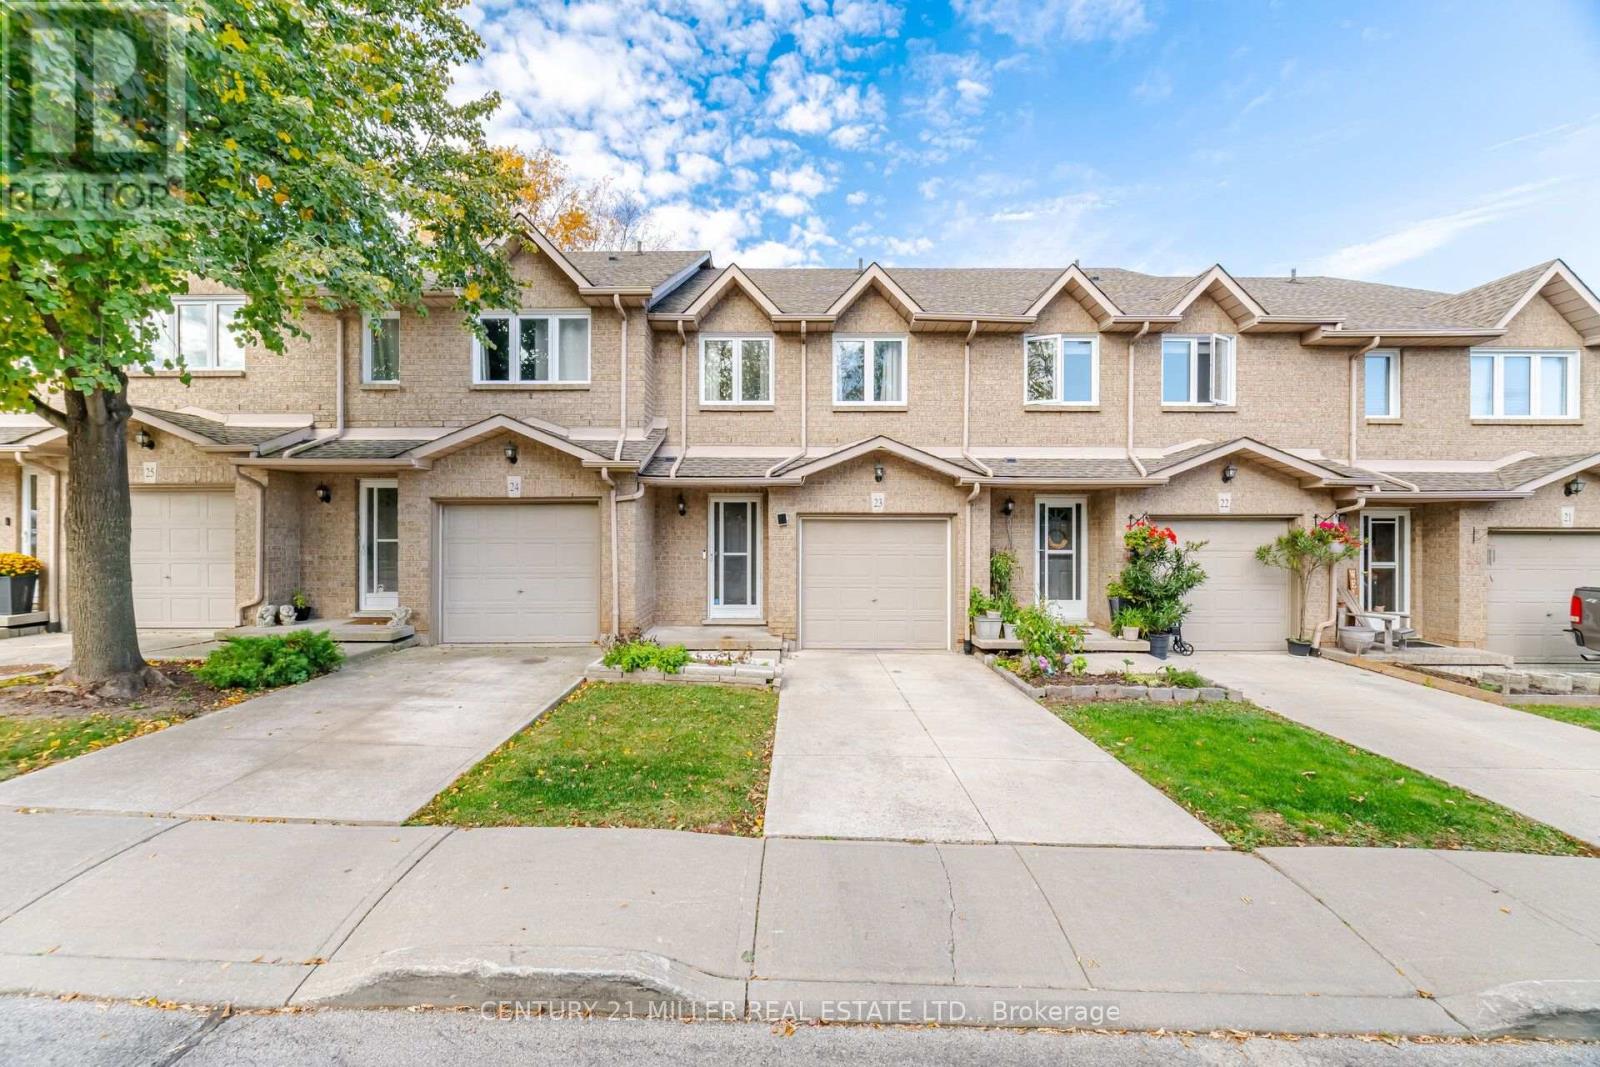
23 - 1809 Upper Wentworth Street
Hamilton (Chappel), Ontario
Beautifully maintained 2-storey townhouse located in a desirable, family-friendly community in Hamilton's sought-after Central Mountain neighbourhood! Offering the perfect blend of comfort, style, and convenience, this spacious home features 3 bedrooms, 4 bathrooms, and a fully finished basement. Enjoy a bright, sun-filled interior with a thoughtfully designed open-concept layout, modern finishes, and no carpet throughout. The home has been freshly repainted from top to bottom and features newly replaced windows. Step outside to your own private backyard, perfect for relaxing or entertaining. Additional highlights include an attached garage with convenient interior access and low condo fees that include water usage.Ideally situated close to Highway access, schools, parks, walking trails, grocery stores, banks, public transit, and Lime Ridge Mall. Just minutes from the well-known YMCA Community Centre, featuring a swimming pool and public library. Whether you are a first-time homebuyer, a growing family, or looking to downsize, this move-in-ready home offers comfortable, low-maintenance living in a well-managed townhouse community. A fantastic opportunity to enjoy convenient living in one of Hamilton Mountain's desirable neighbourhoods! (id:51382)
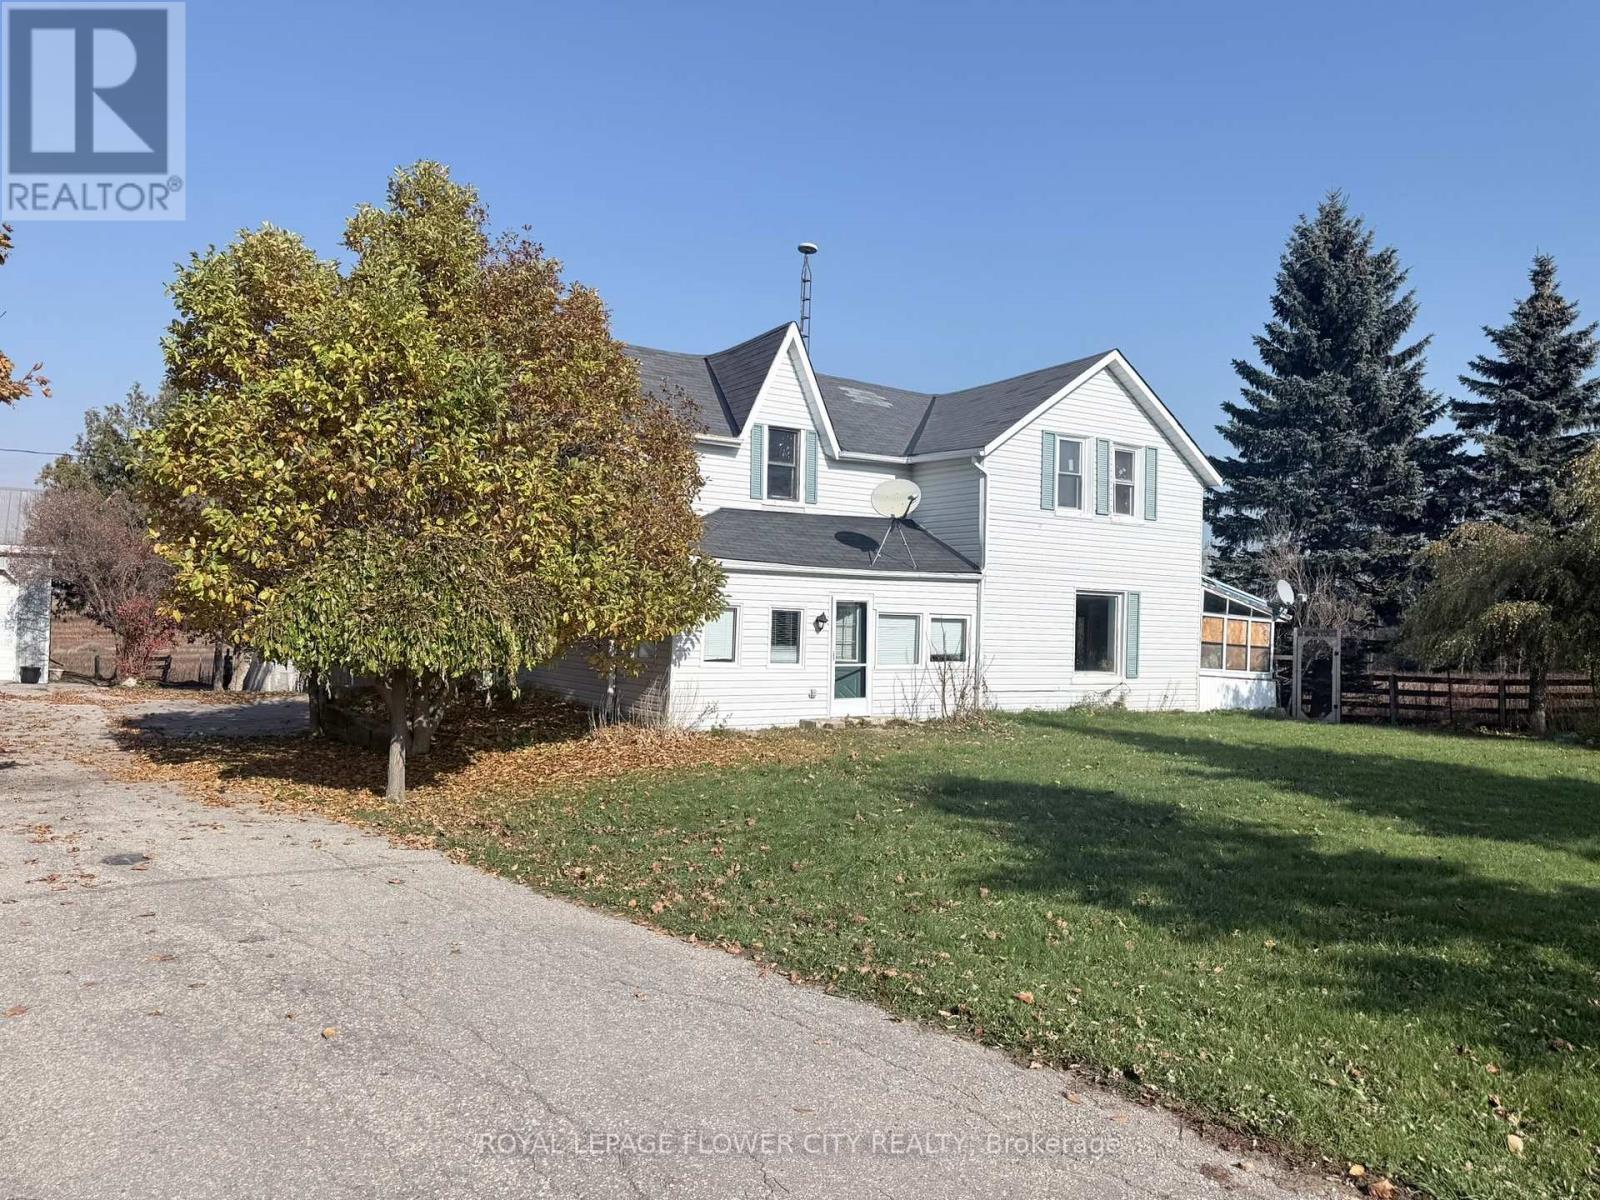
Main - 156097 Highway 10
Melancthon, Ontario
Escape the hustle and embrace peaceful country living just minutes from Shelburne! Thisspacious and well-maintained 3-bedroom, 2-bathroom home offers the perfect blend of rural charmand modern comfort. Featuring a generously sized primary bedroom with an adjoining bonus roomideal for a nursery, home office, or walk-in closet, this home provides flexible living spacefor families and professionals alike. Enjoy picturesque surroundings, abundant outdoor space,and a charming 3-season sunroom perfect for relaxing and taking in the countryside views.Additional features include ample storage, access to an unfinished basement, and parking forthree vehicles. A rare opportunity to enjoy the tranquility of a farm-style setting whileremaining conveniently close to town amenities, schools, shopping, and commuter routes.Utilities extra. (id:51382)
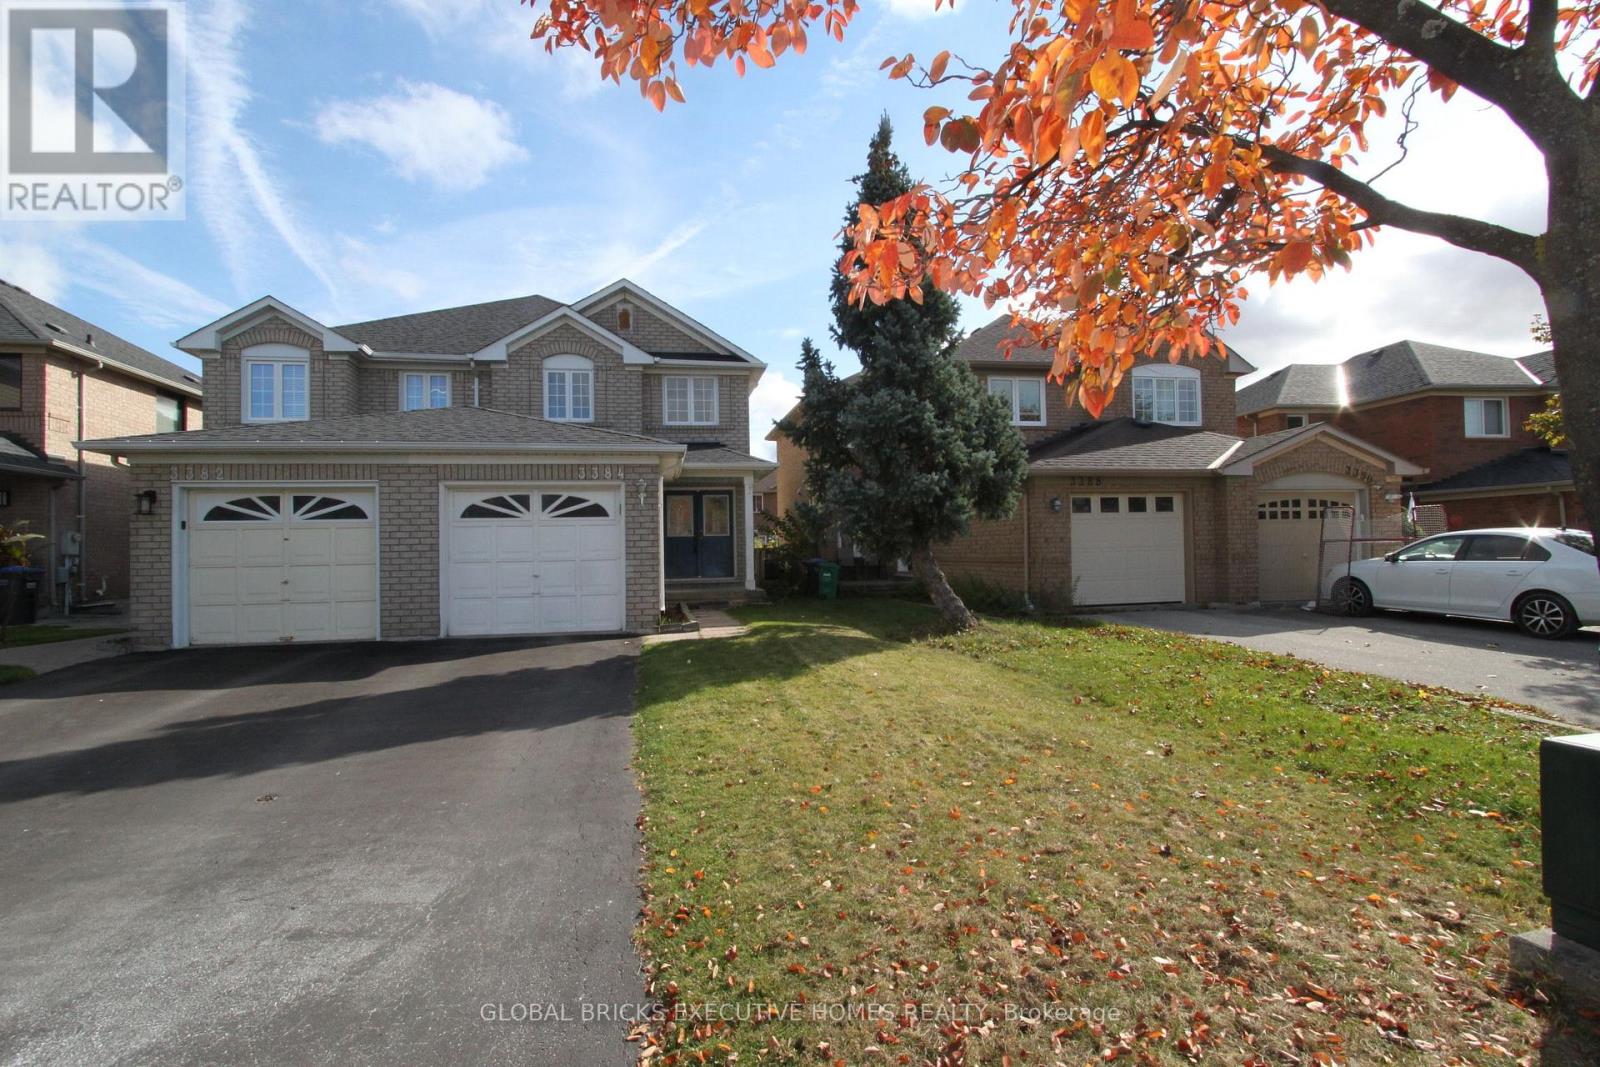
3384 Snowball Road
Mississauga (Lisgar), Ontario
Gorgeous Open Concept Home, Wood Floors Throughout, Large Eat-In Kitchen, Lovely Double Door Entry, Family Rm Overlook Yard, Fully Fenced Backyard with Deck & Landscaping, Close To Go Train, Highways, Schools (Plum Tree FI, Lisgar Middle IBT) Shopping, Restaurants, Parks. Hot Water Tank Rental, Snow Removal, Utilities And Internet/Cable Are Tenants Responsibility, No Pets, Non Smokers Preferred. (id:51382)
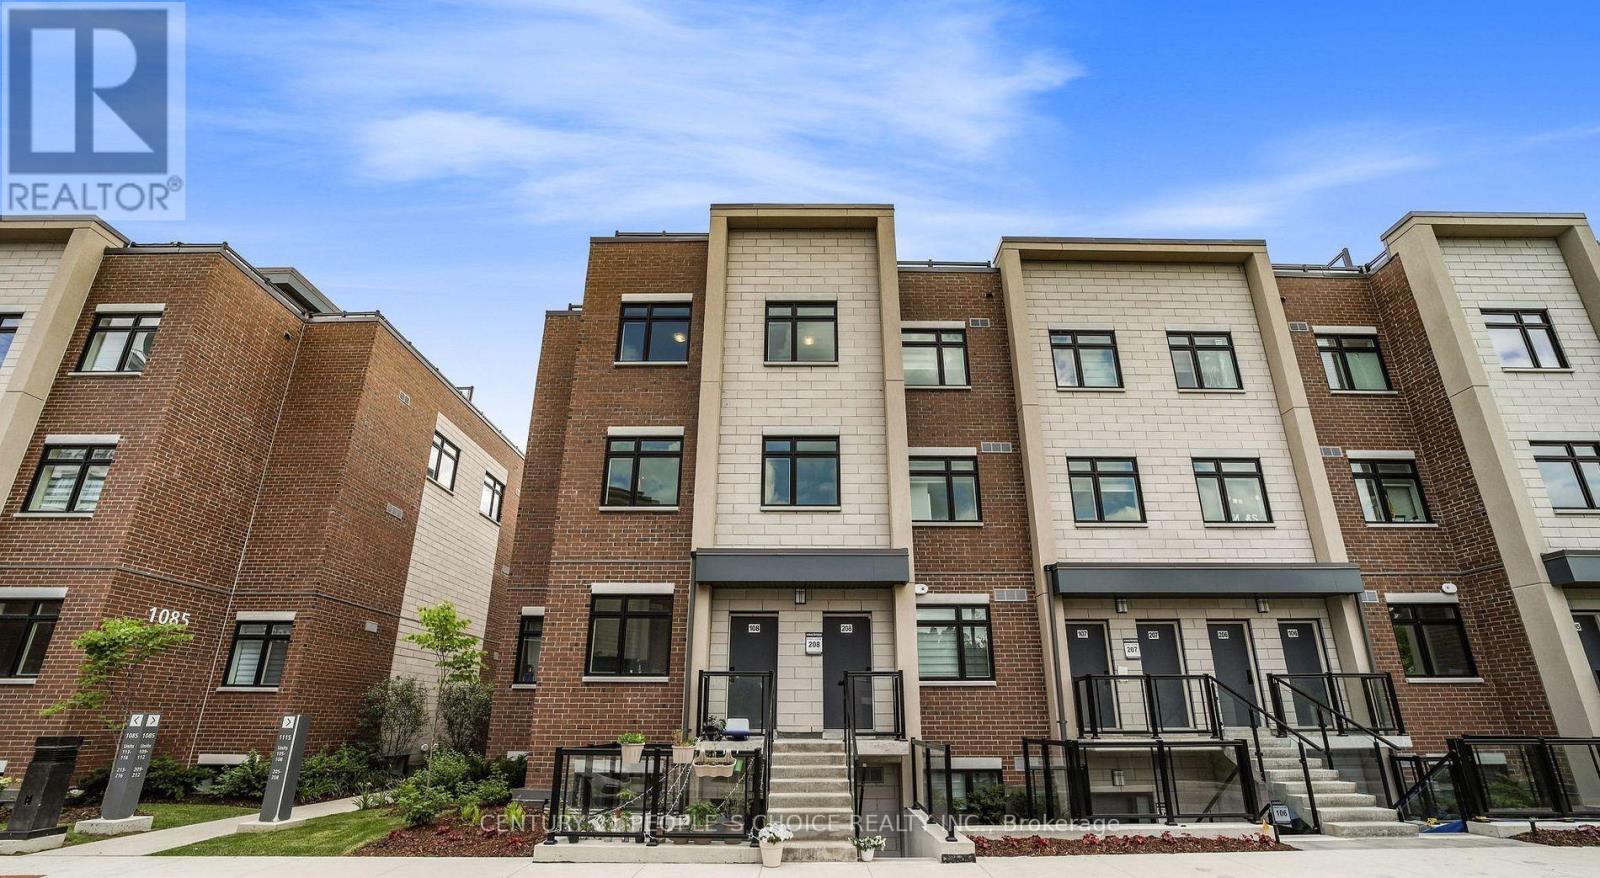
208 - 1115 Douglas Mccurdy Comm
Mississauga (Lakeview), Ontario
**Experience Modern Waterfront Living in Port Credit!** Enjoy the best of Port Credit in this beautiful 3-bedroom, 3-bathroom townhome, perfectly situated in a vibrant waterfront community. One of the home's most impressive features is the expansive **443 sq. ft. private rooftop terrace**, offering panoramic views and an ideal setting for summer gatherings, outdoor dining, or simply relaxing in your own private retreat. Inside, the inviting open-concept design creates a bright and welcoming atmosphere, complemented by sleek flooring throughout and a modern feel. With public transit, trendy boutiques, popular restaurants, and everyday conveniences just steps away, everything you need is right at your doorstep. The added convenience of one designated parking space makes city living even easier. Minutes to lake prominade park, Yart Club. A fantastic opportunity to enjoy contemporary comfort, outdoor living, and the lively charm of Port Credit. Some of pictures are virtually staged. *Don't miss out on this exceptional townhome!** (id:51382)
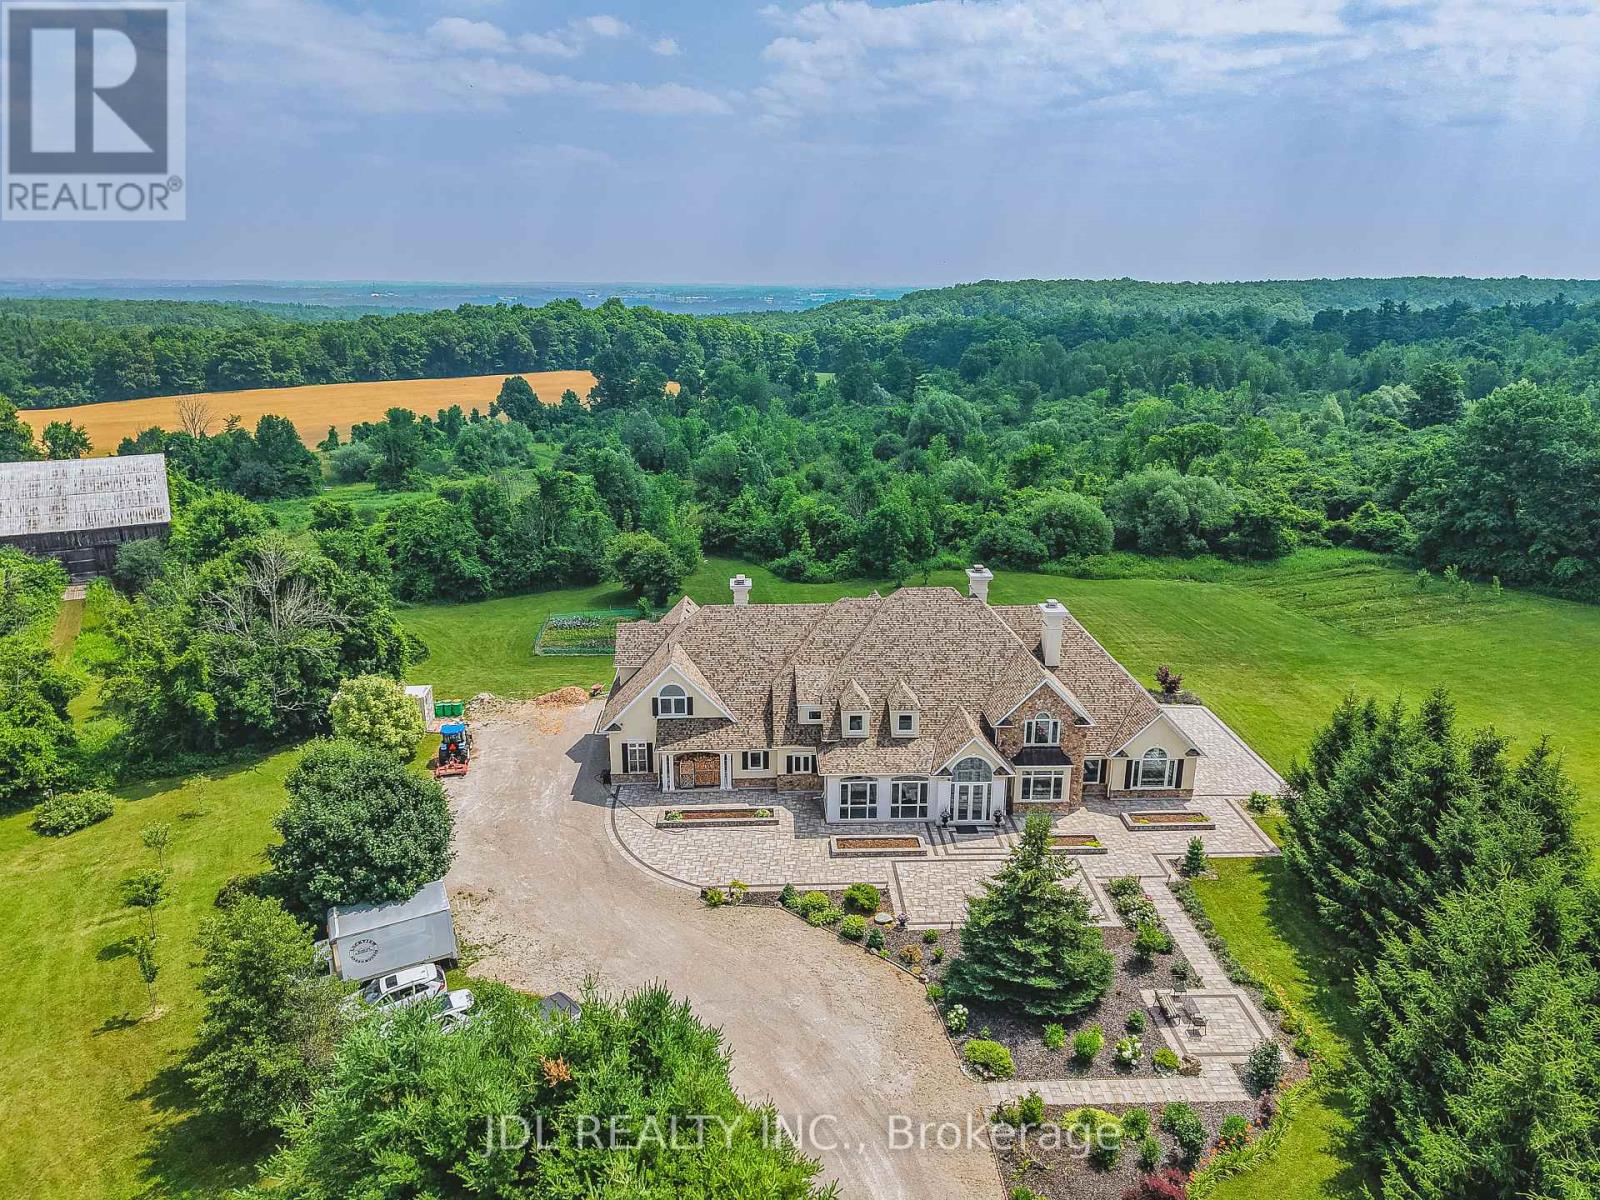
13951 Ninth Line
Halton Hills (Rural Halton Hills), Ontario
Set on over 96 acres of rolling countryside, this exceptional estate offers a rare blend of refined living and natural beauty. Thoughtfully designed for comfort and accessibility, the home features an elevator, a wheelchair-friendly layout, an inviting indoor pool, and a relaxing hot tub. A separate apartment above the garage provides ideal space for guests, extended family, or live-in staff. Each second-floor bedroom includes its own ensuite bath, providing comfort and privacy throughout. The lower level currently hosts a home theatre, with a recreation area. Sweeping views, serene surroundings, and timeless architectural charm make this estate a unique opportunity to own a true countryside retreat just minutes from modern amenities. This custom-built residence offers a total of over 10,000 square feet of living space, including approximately 4,320 sq ft on the main floor, 3,466 sq ft on the second level, and a spacious 1,111 sq ft attached garage. See additional details in attachments. (id:51382)
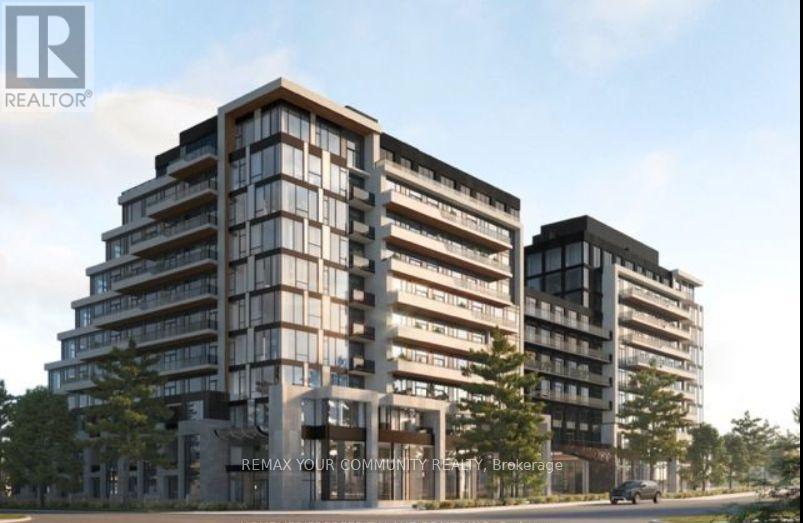
313 - 8188 Yonge Street
Vaughan (Uplands), Ontario
Experience exceptional luxury living at **8188 Yonge Street Suite 313**, by Constantine Enterprises. This unit Featuring 1 bedroom plus a versatile Den which functions seamlessly as a private guest room or a spacious home office and 2 full bathrooms. The sophisticated open-concept layout showcases a modem kitchen with stainless steel appliances and in-suite laundry. Enjoy resort-style amenities including 24-hour concierge, fitness centre, outdoor pool, party room, co-working spaces, and children's indoor play area. Ideally located steps from shopping, dining, parks, and transit, with the future Yonge North Subway Extension nearby. A rare opportunity to enjoy elevated penthouse living in a prestigious Thornhill address.**BUILDER INVENTORY - BRAND NEW, NEVER OCCUPIED.** Rare opportunity to purchase directly from the Builder, **Builder Closing Credit of $25,000** available on this specific suite, applied on closing, subject to Builder terms and conditions. Builder's form of Agreement of Purchase and Sale required. (id:51382)
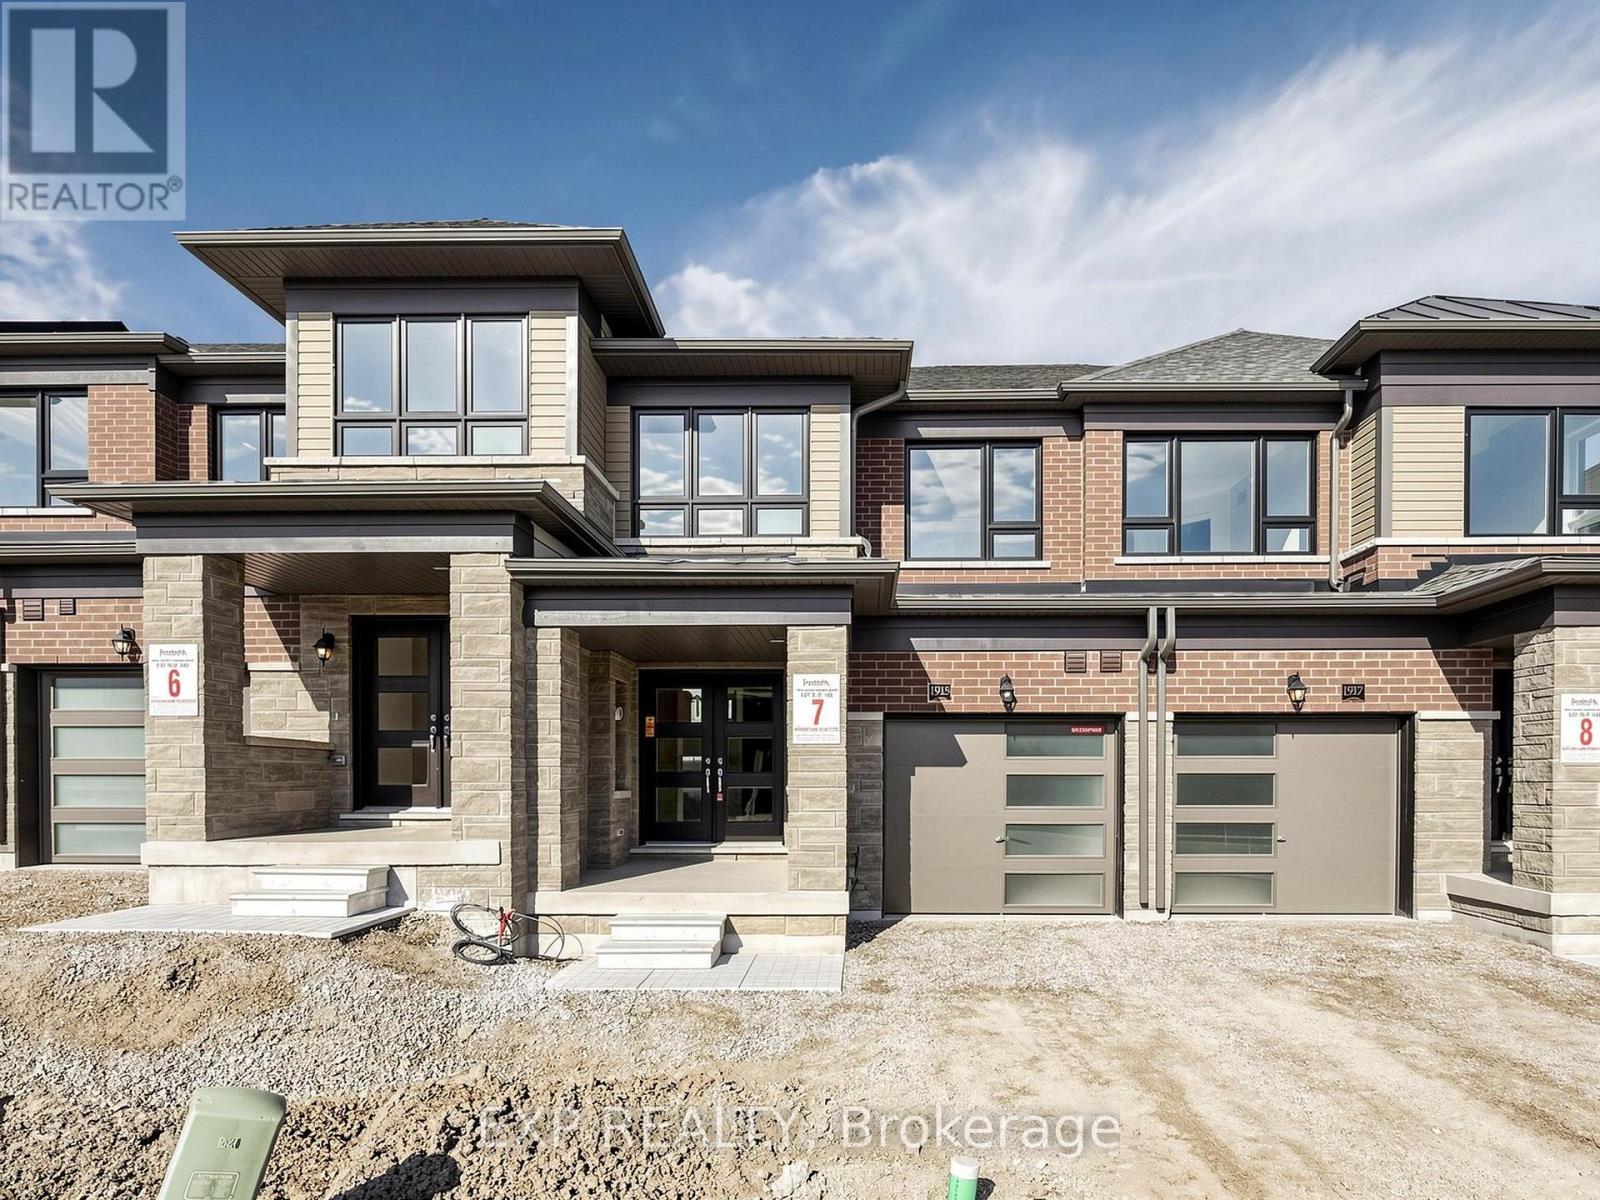
1915 Upper Thames Drive
Woodstock (Woodstock - North), Ontario
EXPERIENCE MODERN LIVING IN THIS BRAND-NEW, NEVER-LIVED-IN MASTERPIECE! WELCOME TO 1915 UPPER THAMES DRIVE, WOODSTOCK, WHERE CONTEMPORARY STYLE MEETS EVERYDAY COMFORT.THIS STUNNING RESIDENCE OFFERS 3 SPACIOUS BEDROOMS, 3 LUXURIOUS BATHROOMS, AND A THOUGHTFULLY DESIGNED 1-CAR PARKING SPACE, TAILOR-MADE FOR TODAY'S MODERN LIFESTYLE. FEATURING A STYLISH ARCHITECTURAL DESIGN, A BRIGHT AND INVITING ATMOSPHERE, AND A HIGHLY FUNCTIONAL LAYOUT, THIS BEAUTIFUL HOME DELIVERS THE PERFECT COMBINATION OF ELEGANCE, COMFORT, AND PRACTICALITY.ENJOY THE LUXURY OF BEING THE VERY FIRST OCCUPANT OF THIS PRISTINE PROPERTY, BOASTING FRESH, SHOW-STOPPING INTERIORS AND A SLEEK MODERN AESTHETIC THROUGHOUT. IDEALLY SUITED FOR GROWING FAMILIES AND WORKING PROFESSIONALS SEEKING A SOPHISTICATED LIVING EXPERIENCE IN WOODSTOCK. CONVENIENTLY SITUATED WITH UNBEATABLE ACCESS TO TOP-RATED SCHOOLS, BEAUTIFUL PARKS, PREMIER SHOPPING, AND ALL YOUR EVERYDAY ESSENTIALS.A RARE AND EXCLUSIVE OPPORTUNITY TO ENJOY THE COMFORT, STYLE, AND PRIVILEGE OF A BRAND-NEW HOME. BE THE FIRST TO CALL IT YOURS-SCHEDULE YOUR VIEWING TODAY! (id:51382)
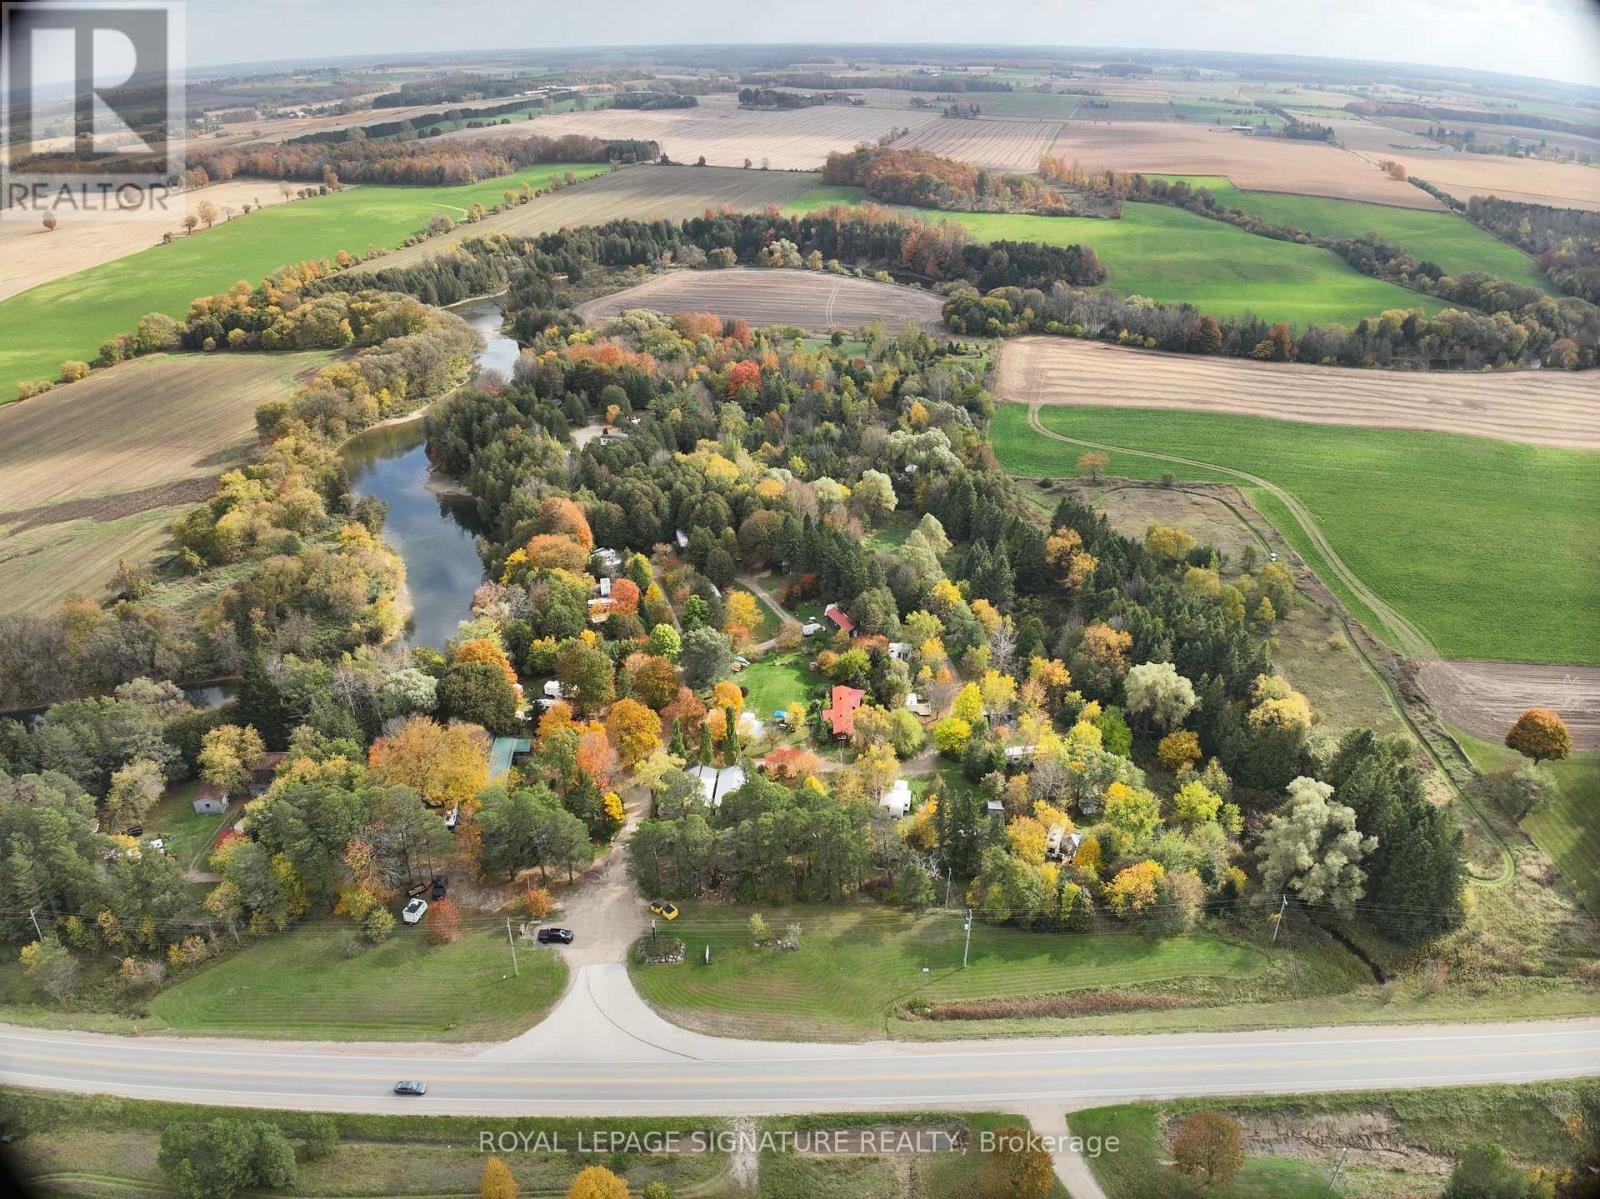
4 - 1343 Bruce Road
Brockton, Ontario
Rare turnkey investment opportunity to acquire Saugeen Riverbank Campground, a premier waterfront property situated along the scenic Saugeen River. Spanning an expansive riverside setting, this fully operational property features 68 total sites, including 50 fully serviced seasonal sites, 25 overnight sites, 1 large group site, and 6 popular glamping units (featuring 2 domes with private hot tubs and saunas, 1 yurt with a hot tub, 2 cozy bunkies, and 1 rental trailer) . The property boasts an attractive owner/manager residence on-site, providing comfortable living quarters or additional rental income options. Positioned as a true turn-key business generating strong revenue from Day 1, incoming owners can capitalize immediately on multiple established income streams across seasonal site contracts, short-term glamping rentals, convenience store sales, and river equipment rentals in one of Ontario's most sought-after recreation corridors. (id:51382)
2419 - 30 Shore Breeze Drive
Toronto (Mimico), Ontario
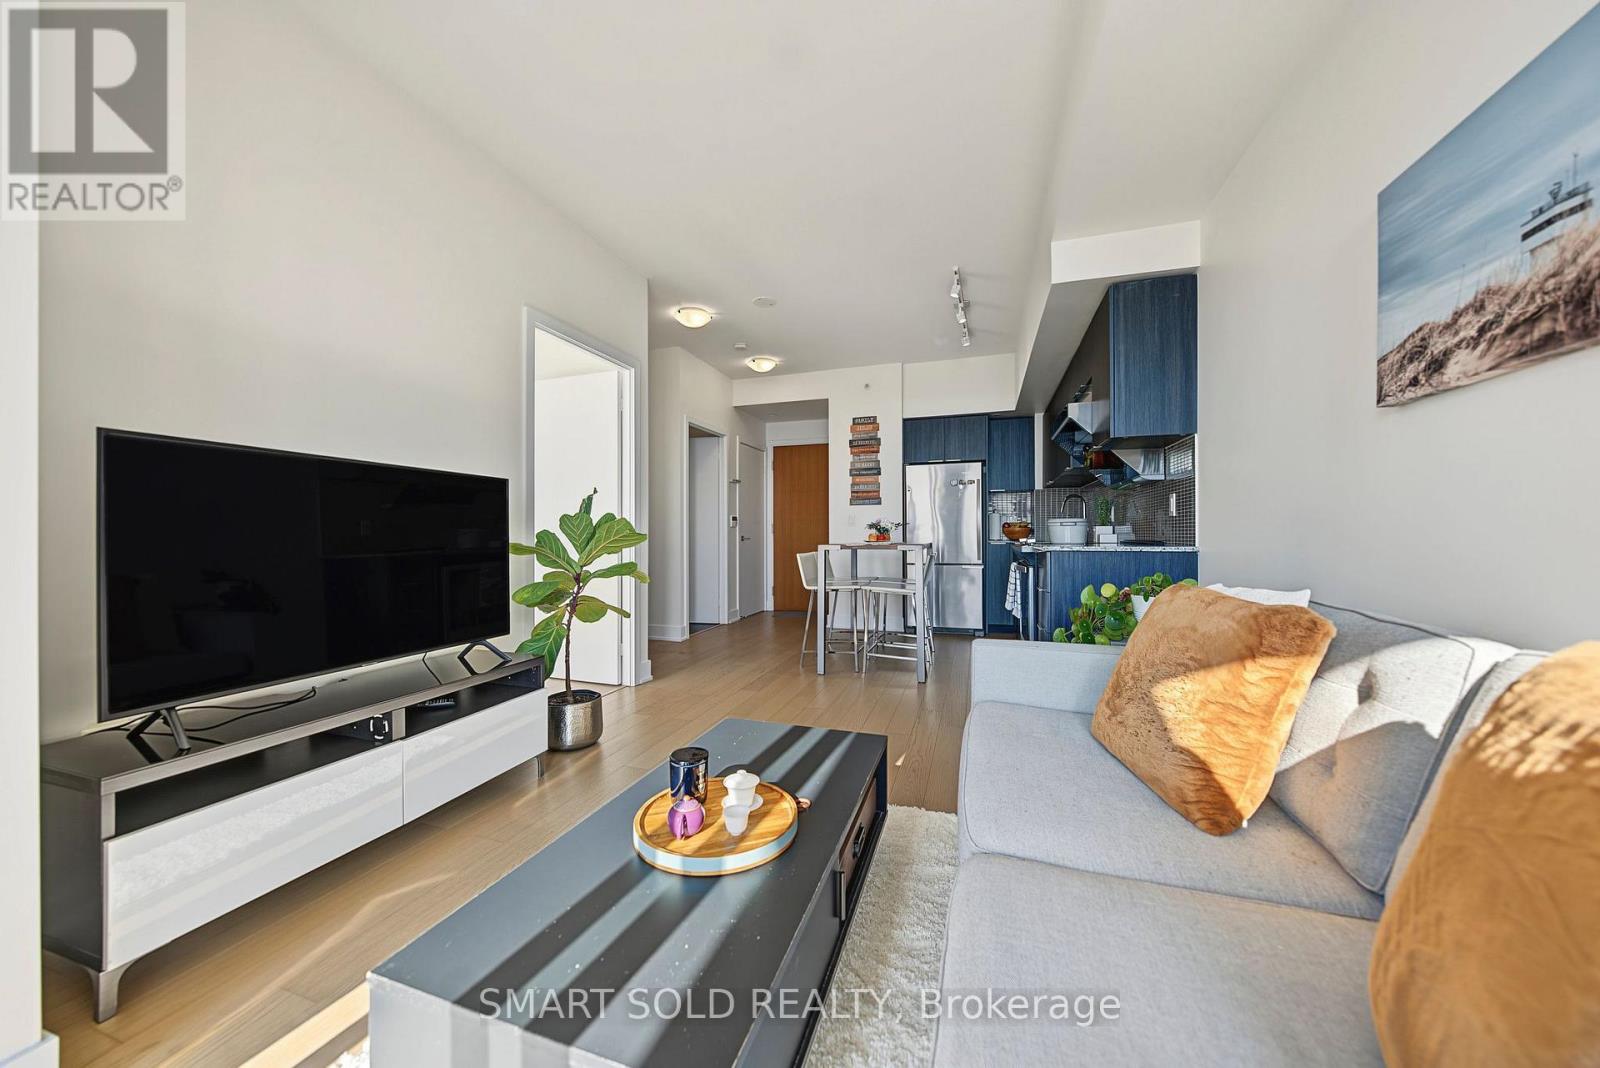
Breathtaking Lake & Marina Views!!! Welcome To Sky Tower - This Meticulously Maintained And Freshly Painted 1-Bedroom + Den, 1-Bathroom Suite Features 485 Sq. Ft. Of Functional Living Space Plus A 100 Sq. Ft. Balcony With Unobstructed Lake Ontario And Marina Views. Enjoy A Bright, Inviting Interior And A Thoughtfully Designed Layout Ideal For First-Time Buyers, Professionals, Or Investors. Exceptional Resort-Inspired Amenities Include A Saltwater Pool, Fully Equipped Gym, Yoga & Pilates Studio, Games Room, Lounge, Dining Room, Party Room, Cinema Room, Guest Suites, And More. Unbeatable Location Close To The Gardiner Expressway, Ttc, Go Transit, Metro, Shoppers Drug Mart, Banks, Lcbo, Restaurants, And Everyday Conveniences. (id:51382)
4 - 1500 Reeves Gate
Oakville (Ga Glen Abbey), Ontario
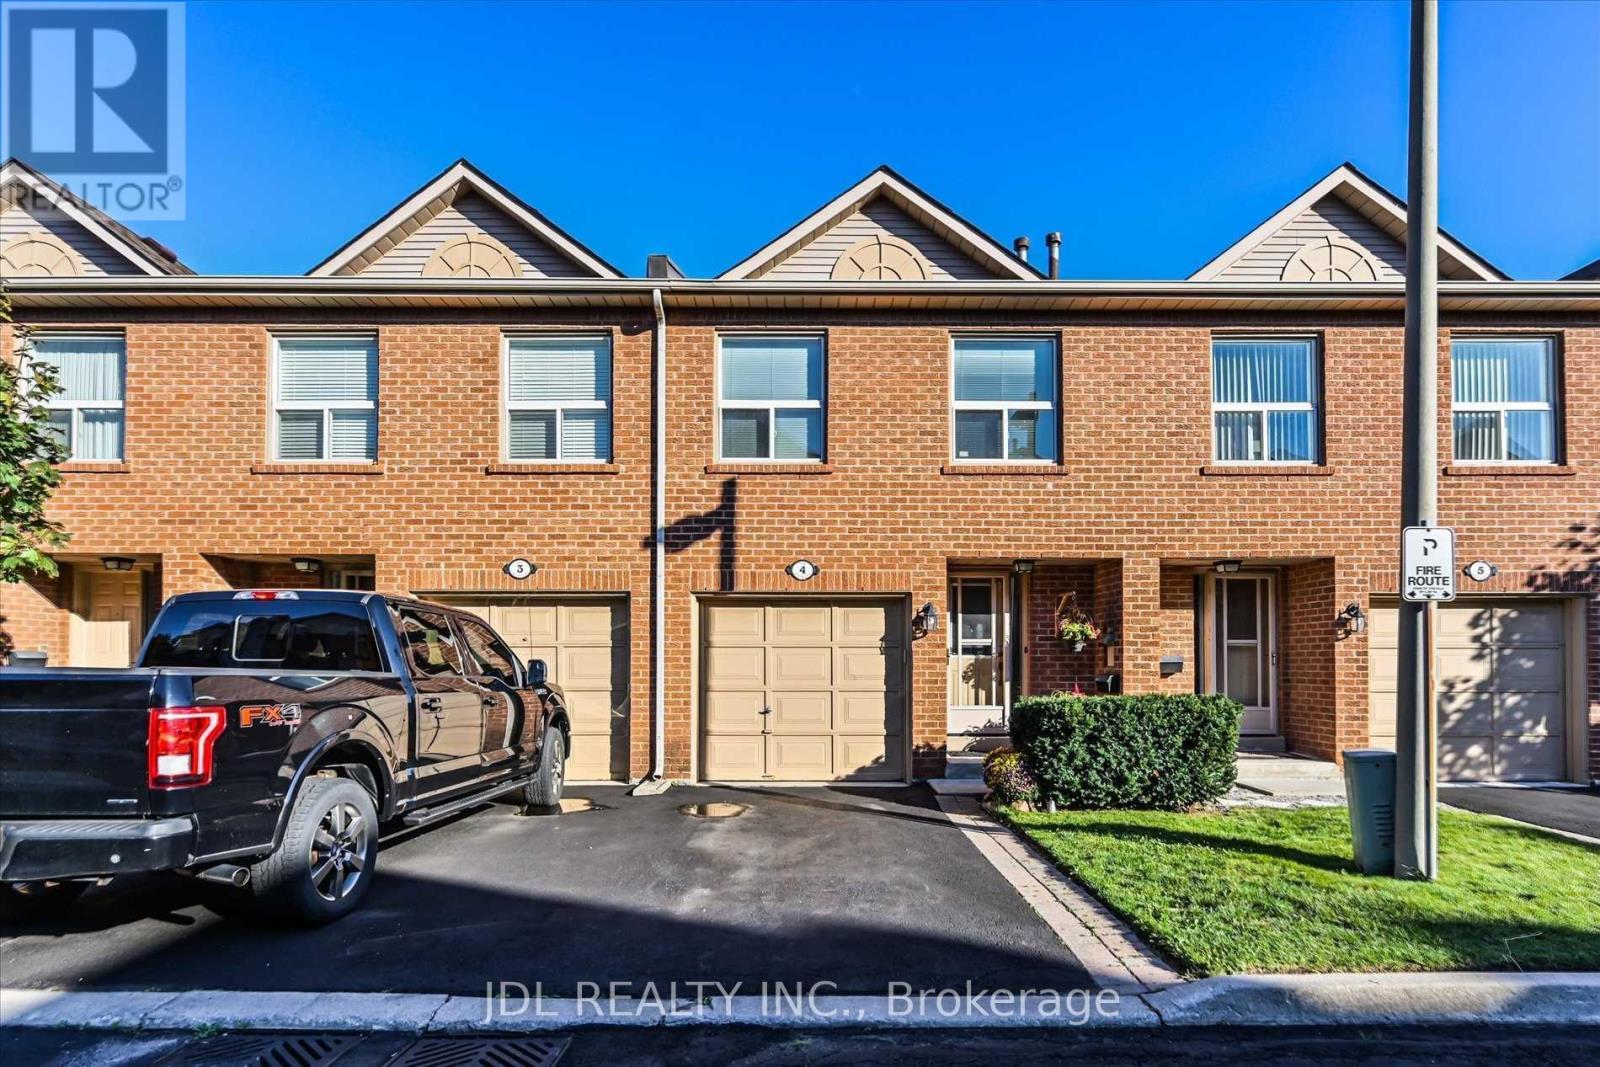
Welcome Home To This Beautifully Appointed Town Located In Desirable Glen Abbey! Updated Throughout, This Stunning 3 Bed 3 Bath Home Offers Open Concept Living/Dining, Updated Kit With Corian Counter Tops, Private Backyard, Large Primary Suite With W/I Closet, & Fully Remodeled En-suite Retreat! Plus, Large Professionally Finished Basement, Garage Access, Large 2nd & 3rd Bedrooms, Renovated Main Bath, & So Much More! (id:51382)
99 Woodhaven Drive
Brampton (Fletcher's Meadow), Ontario
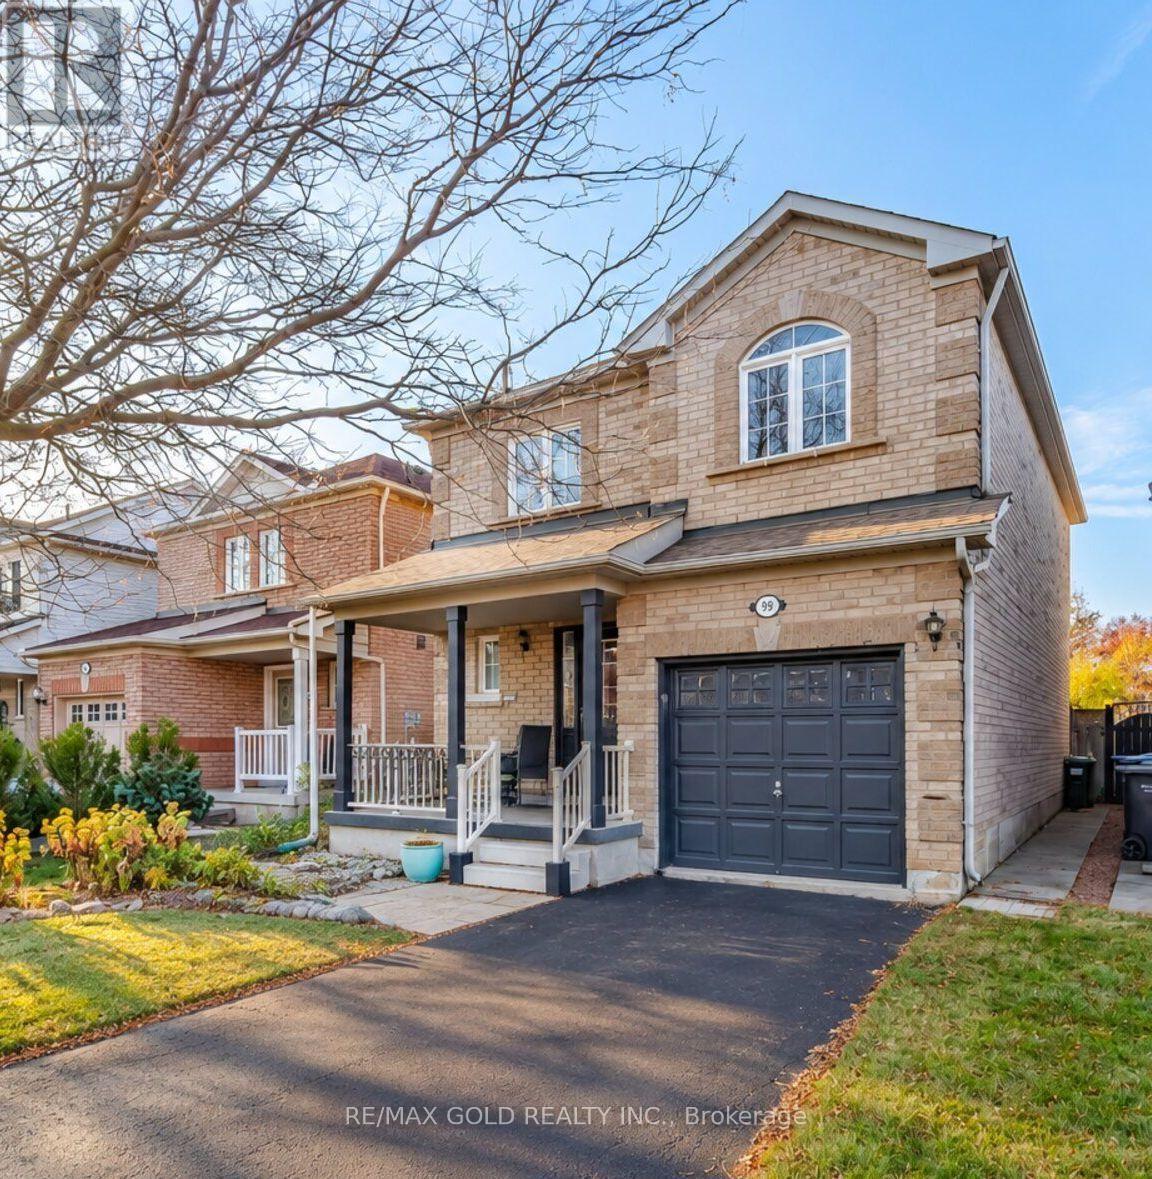
Welcome To 99 Woodhaven Drive-A Lovingly Maintained, Original-Owner Home Being Offered For Sale For The First Time! Located In The Family-Friendly Fletcher's Meadow Community, This Bright Detached Home Features 3 Spacious Bedrooms, 3 Bathrooms And A Finished Basement. The Main Floor Offers A Welcoming Open-Concept Living And Dining Area With A Cozy Gas Fireplace. The Family-Sized Eat-In Kitchen Includes A Large Breakfast Area And Walkout To The Fully Fenced Backyard With No Neighbours Behind. Upstairs, The Primary Bedroom Features A Walk-In Closet And Private 4-Piece Ensuite. The Finished Basement Provides Additional Living Space With A Large Recreation Room And Wet Bar, Plus Plenty Of Storage. Complete With A Covered Front Porch, Private Driveway And Attached Garage. Conveniently Located Near Schools, Parks, Shopping, Public Transit And Everyday Amenities. A Clean, Solid Home With Excellent Potential To Personalize And Make Your Own! (id:51382)