
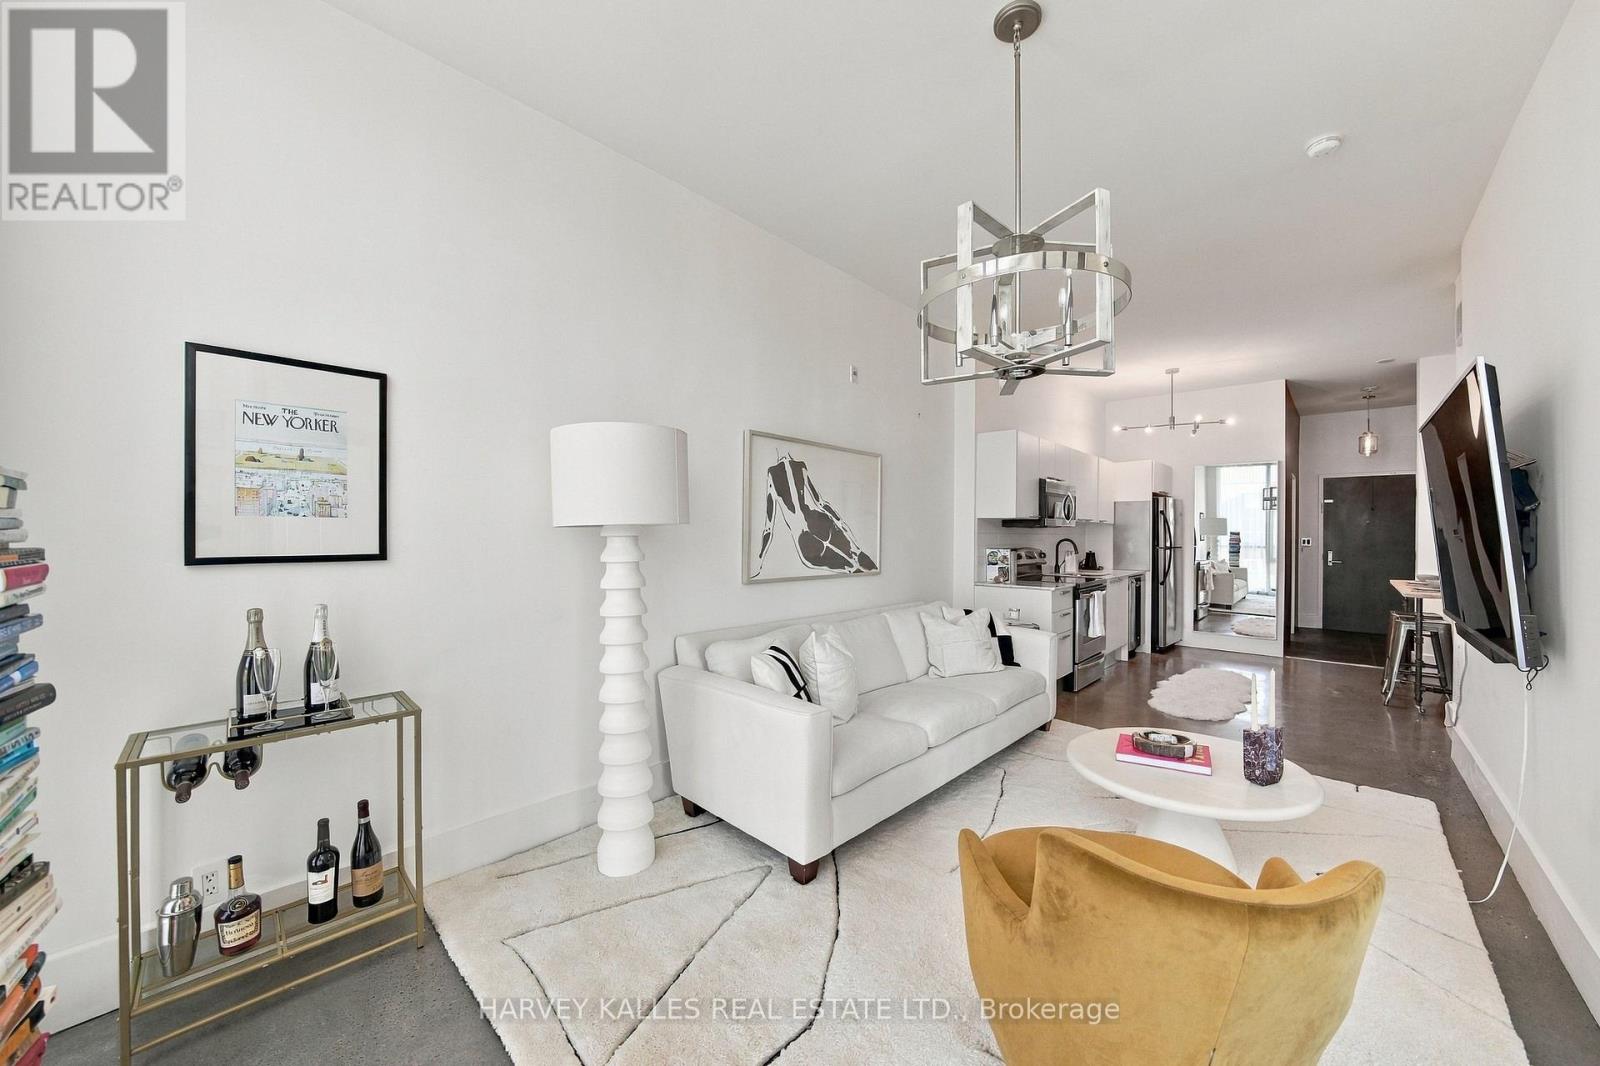
410 - 625 Queen Street E
Toronto, Ontario
Soaring ceilings, expansive corner windows, and Riverside at your doorstep. Suite 410 at Edge Loft soffers approximately 736 sq. ft. of thoughtfully appointed interior space, plus a private covered balcony, in a boutique soft-loft residence. With 10-foot ceilings and floor-to-ceiling corner windows, this one-bedroom-plus-den home feels bright and airy. Polished concrete floors add character to the open-concept living and dining areas, while open city views enhance the sense of space. The contemporary kitchen features streamlined cabinetry, stone countertops, and stainless steel appliances. The primary bedroom provides a calm retreat with tile flooring, generous custom built-in storage, and a private ensuite. A versatile den with hardwood flooring and integrated storage offers space for a home office or extended wardrobe. Two bathrooms, a tiled entryway, ensuite laundry, one underground parking space, and one locker complete this practical city home. Independent cafes, celebrated restaurants, fitness studios, boutiques, and everyday essentials are nearby, alongside Riverdale Park and Riverside Common. With the Queen streetcar steps away, Broadview subway station accessible, and convenient access to the Don Valley Parkway, staying connected is easy. A light-filled loft with distinctive character, everyday functionality, and a neighbourhood worth coming home to. Furnishings may be arranged for an additional $200-$250 per month. (id:51382)
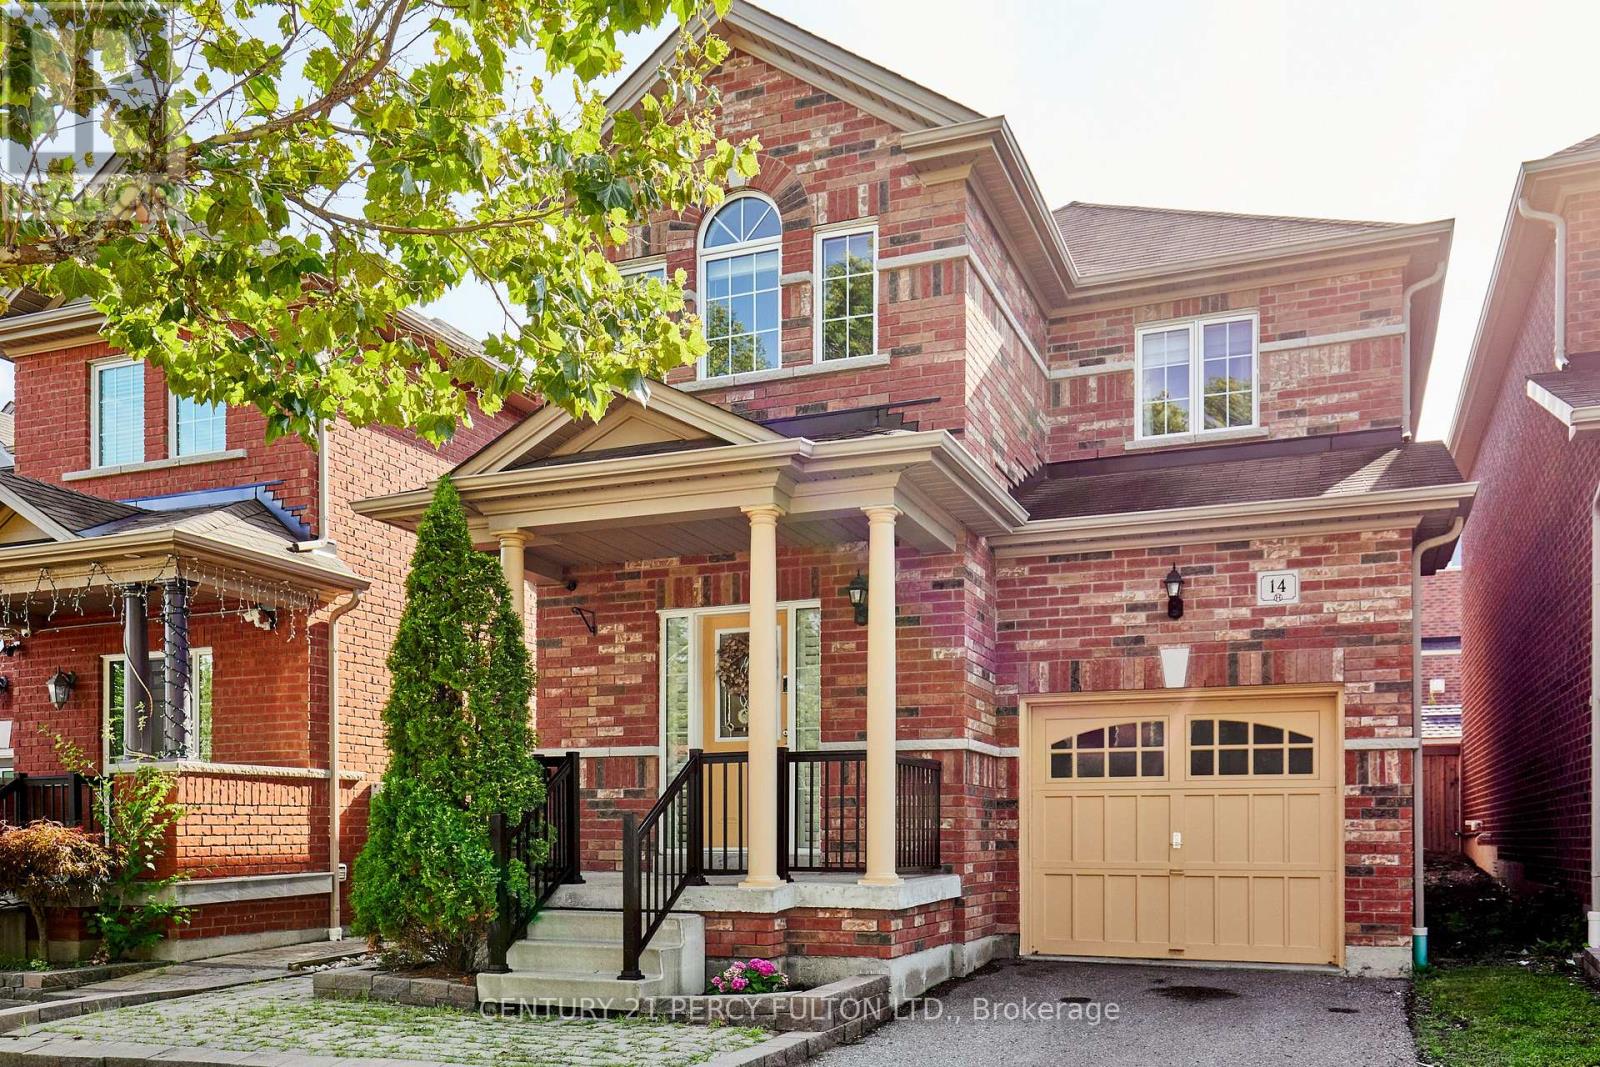
14 Draycott Avenue
Ajax, Ontario
This beautifully maintained and thoughtfully upgraded 3+1 bedroom home is nestled in the highly desirable North Ajax family-friendly community. Featuring a spacious family-sized eat-in kitchen with elegant hardwood flooring and upgraded cabinetry, this home offers both comfort and style. The inviting primary bedroom boasts his-and-hers closets and a luxurious 4-piece ensuite, creating the perfect private retreat. The finished basement with a kitchen and separate entrance provides excellent flexibility for extended family, guests, or potential rental income. Enjoy the added convenience of an interlocking front entrance and gas BBQ line, perfect for outdoor entertaining. Ideally located close to schools, French-language schools, parks, shopping, transit, and major highways, this exceptional home is perfect for families looking for comfort, convenience, and style. (id:51382)
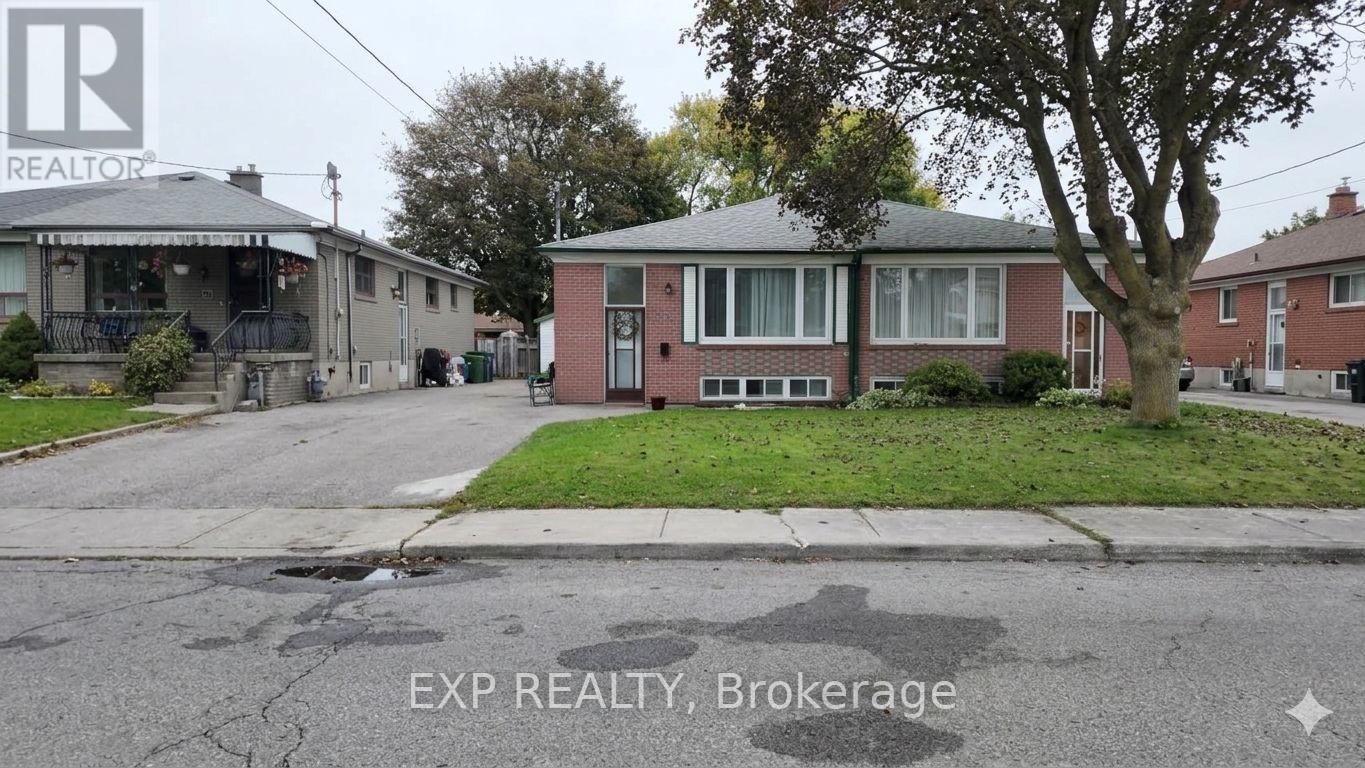
23 Chapman Avenue
Toronto, Ontario
Great investment opportunity for this semi detached solid brick bungalow in prime East York location. Spacious oversized living & dining room on the main floor with 3 bedrooms and a 4 piece bathroom. Separate entrance to a fully contained basement apartment - ideal to rent out or use as an inlaw suite. The basement has a full kitchen, 3 piece bathroom, 2 well sized bedrooms and a large laundry room with storage. Self enclosed laundry has a new washer and dryer with private access to both units. Upgrades in 2025 include new furnace, AC, tankless hot water, washer, dryer and new paint. The roof was replaced around 2022. This property is steps away from schools, parks with easy access to the library , TTC and all amenities. Tenants can stay or leave with notice. (id:51382)
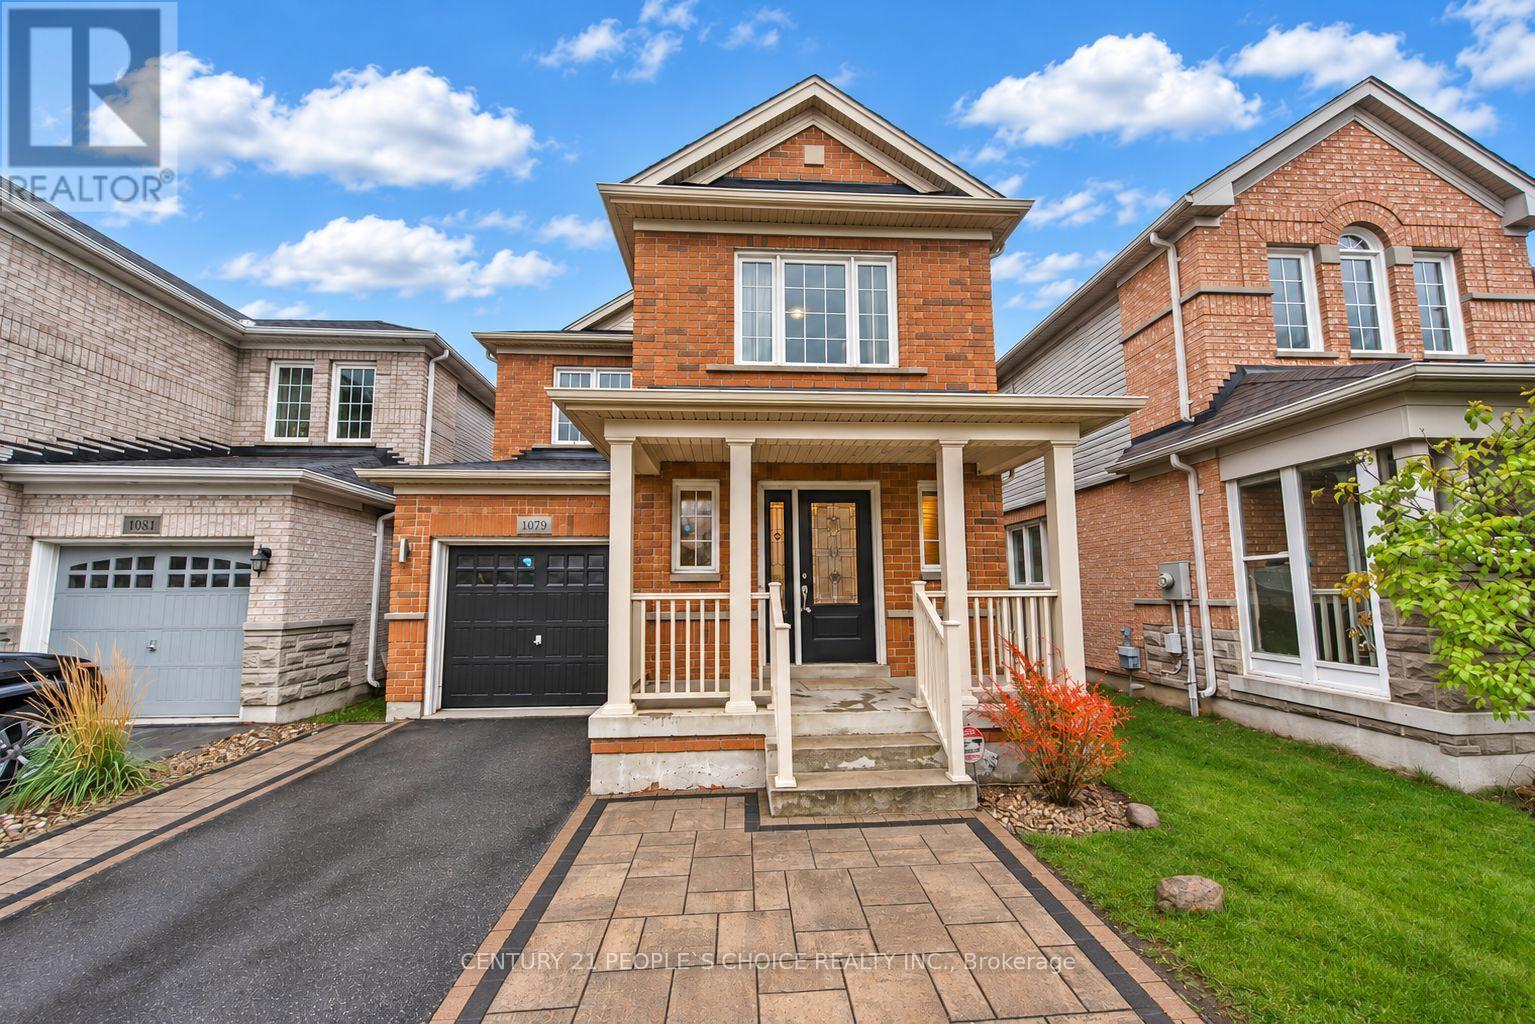
1079 Schooling Drive
Oshawa, Ontario
Welcome to 1079 Schooling Drive, a bright, well-maintained 3-bedroom, 3-bathroom detached home on a landscaped lot in North Oshawa's Stonecrest community. Vacant and available for immediate possession, this home is steps from Taunton Road and Harmony Road. Large windows fill the open-concept living and dining areas with natural light, highlighting the hardwood floors and creating an inviting space for everyday living and entertaining. The bright eat-in kitchen features a breakfast bar, a spacious dining area and a walkout to the deck for morning coffee or summer barbecues. A hardtop gazebo in the backyard offers a sheltered spot for outdoor dining and relaxing. Upstairs, the spacious primary bedroom has a walk-in closet and a private 4-piece ensuite. Two additional bedrooms offer space for family, guests or a home office. A large basement window brings natural light to the lower level, with potential for a future recreation room or workspace. The single-car garage and upgraded, extended paved driveway provide parking for up to four vehicles, with room for three on the driveway and no sidewalk across it. Smart Centers North Oshawa is right across the street, with Walmart, Home Depot and Best Buy just steps away. Groceries, banks, restaurants, parks and a movie theatre are nearby. Walk to local public schools and Del park Homes Centre, which offers community recreation and a public library. A Durham Region Transit bus stop across the street provides convenient access to Durham College and Ontario Tech University. Easy access to Highways 407 and 401 and GO train service from Oshawa make this a convenient location for commuting across Durham and into Toronto. Most of the photos are virtually staged ** This is a linked property.** (id:51382)
1 Lily Cup Avenue
Toronto, Ontario
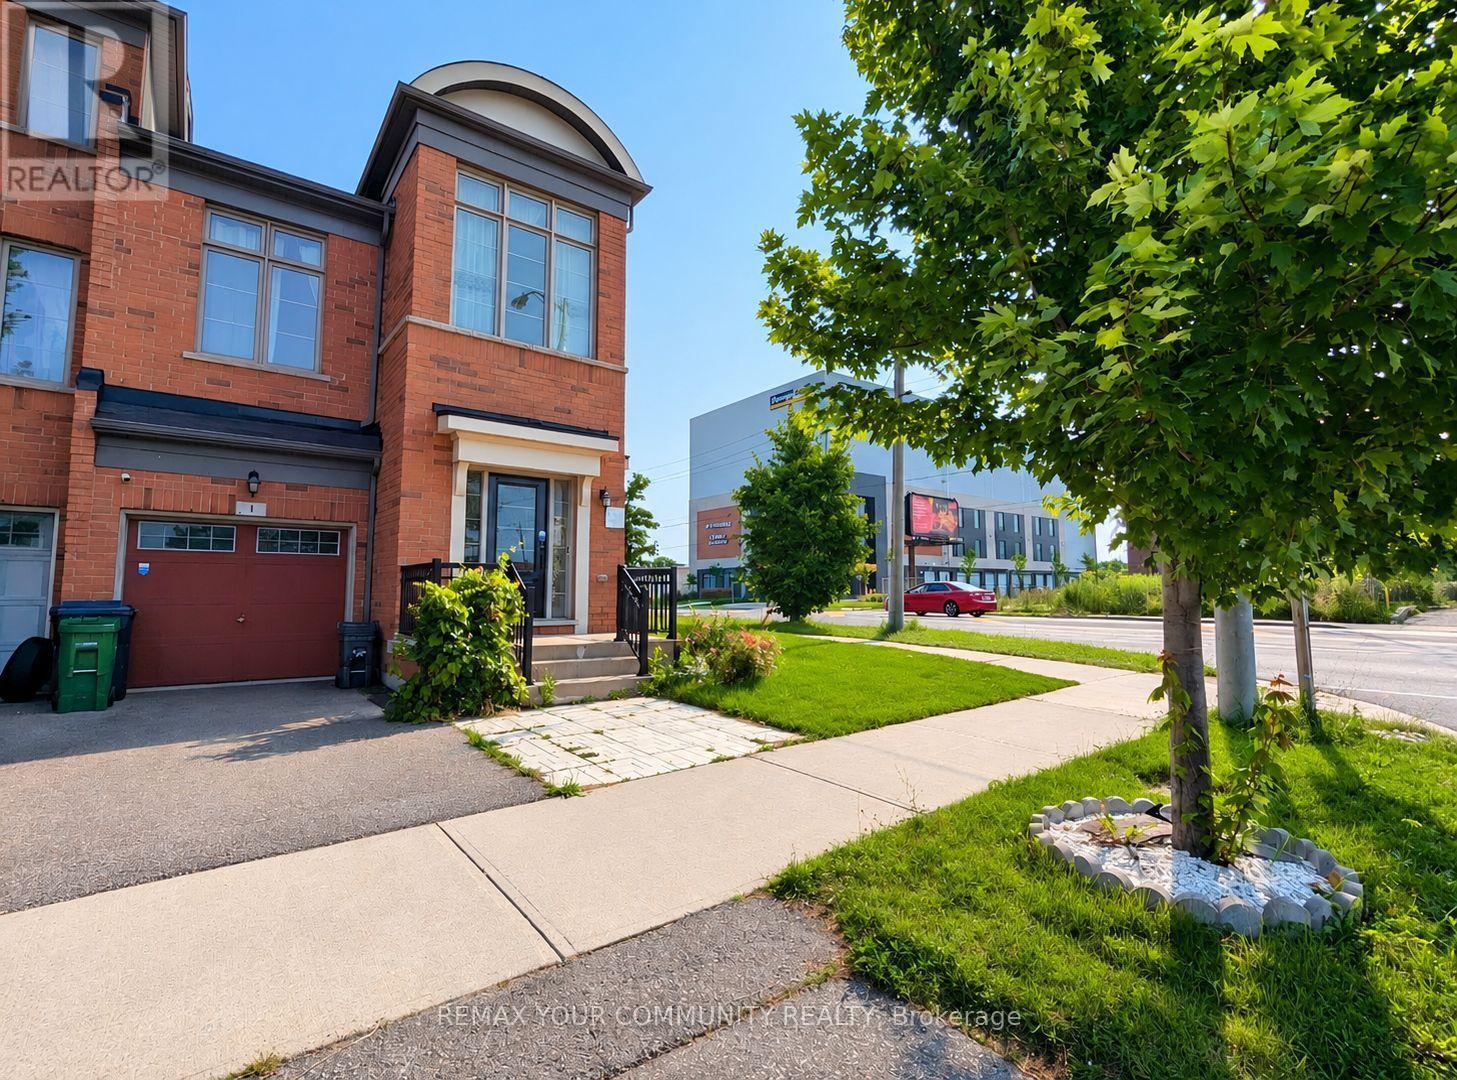
Exceptional corner-unit townhome, offering the feel and privacy of a semi-detached home. This spacious residence features 3 bedrooms, a bright den and 3 bathrooms. The generous primary bedroom includes a private ensuite with Jacuzzi tub and separate walk-in shower. Large windows and high ceilings create a bright and airy atmosphere throughout. Numerous upgrades include new flooring, LED lighting and more. Enjoy a private backyard with deck and interlocking, providing a wonderful outdoor living space. Conveniently located just minutes from Warden Station,schools, places of worship, community centres, shopping, transit and an abundance of amenities. (id:51382)
C2 - 3015 Queen Street E
Toronto, Ontario
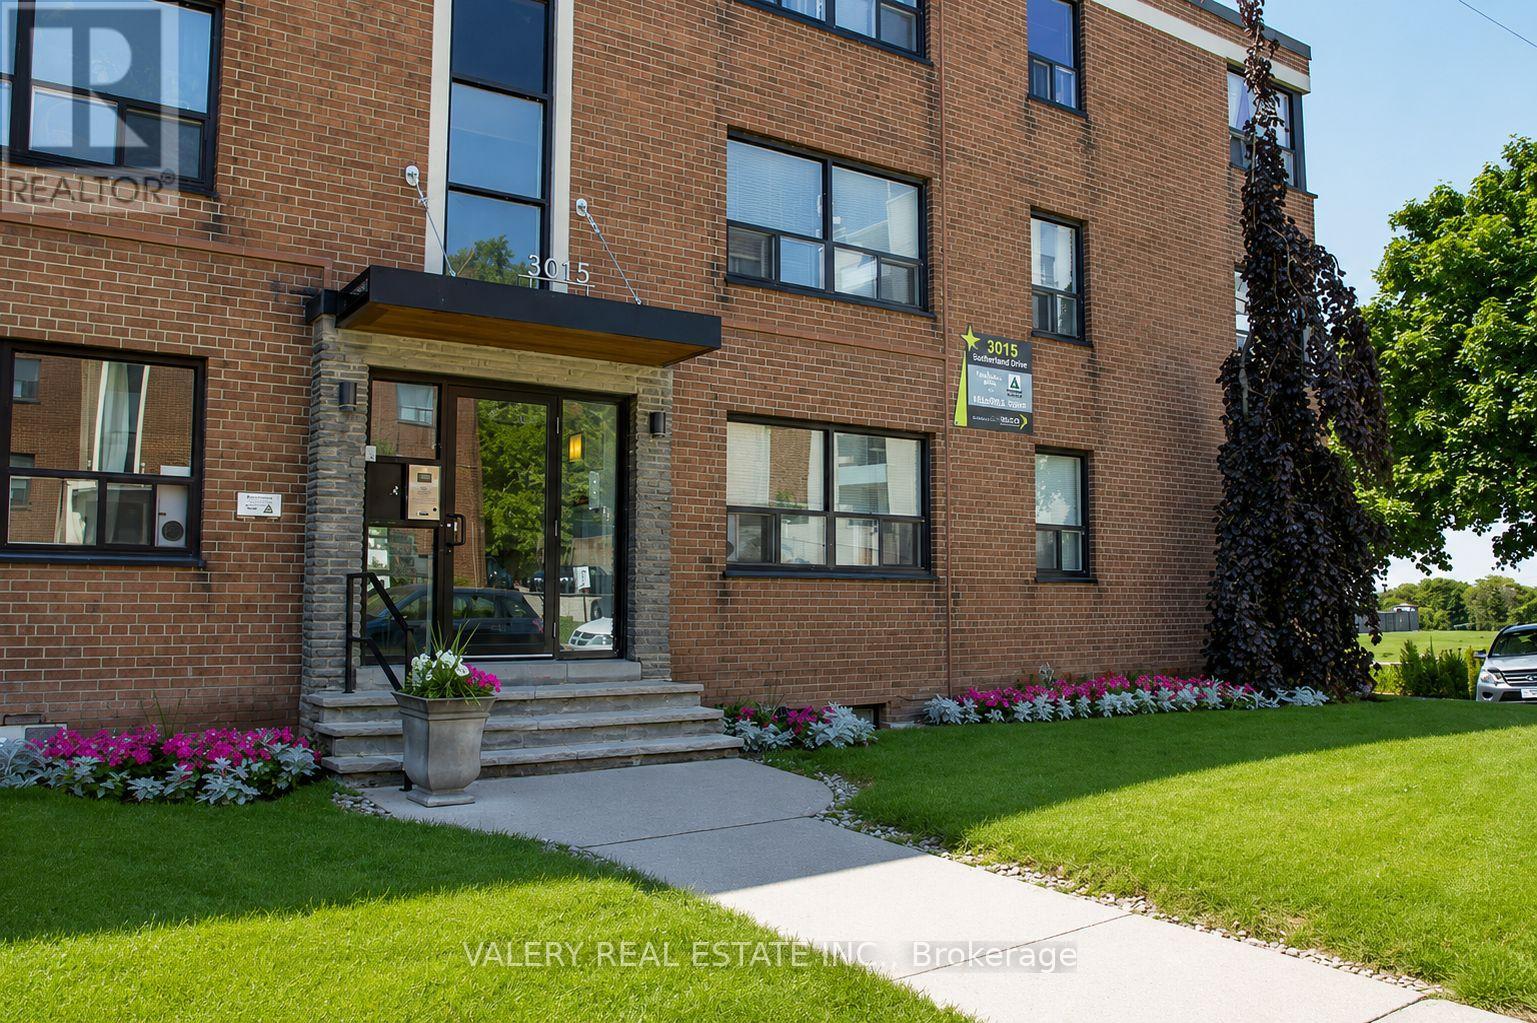
Welcome to Unit C2 at 3015 Queen Street East, a bright and spacious 2-bedroom, 1-bathroom apartment located on the ground floor of Building C. Nestled in the desirable Birch Cliff neighbourhood, just steps from Victoria Park Avenue and moments from the shores of Lake Ontario, this professionally managed property offers comfort and convenience. Featuring hardwood flooring throughout, a modern kitchen with newer appliances, two generously sized bedrooms, and a functional layout designed for everyday living, this apartment is ideal for professionals, small families, or roommates. Heat is included in the rent, while water and hydro are extra. Enjoy easy access to nearby parks, waterfront trails, cafés, local shops, and the vibrant Beaches community. An excellent opportunity to enjoy comfortable living in one of Toronto's charming lakeside neighbourhoods. Advertised price reflects net effective rent based on one month free on a 13-month lease. Actual rent amount is $2450. (id:51382)
408 - 201 Brock Street S
Whitby, Ontario
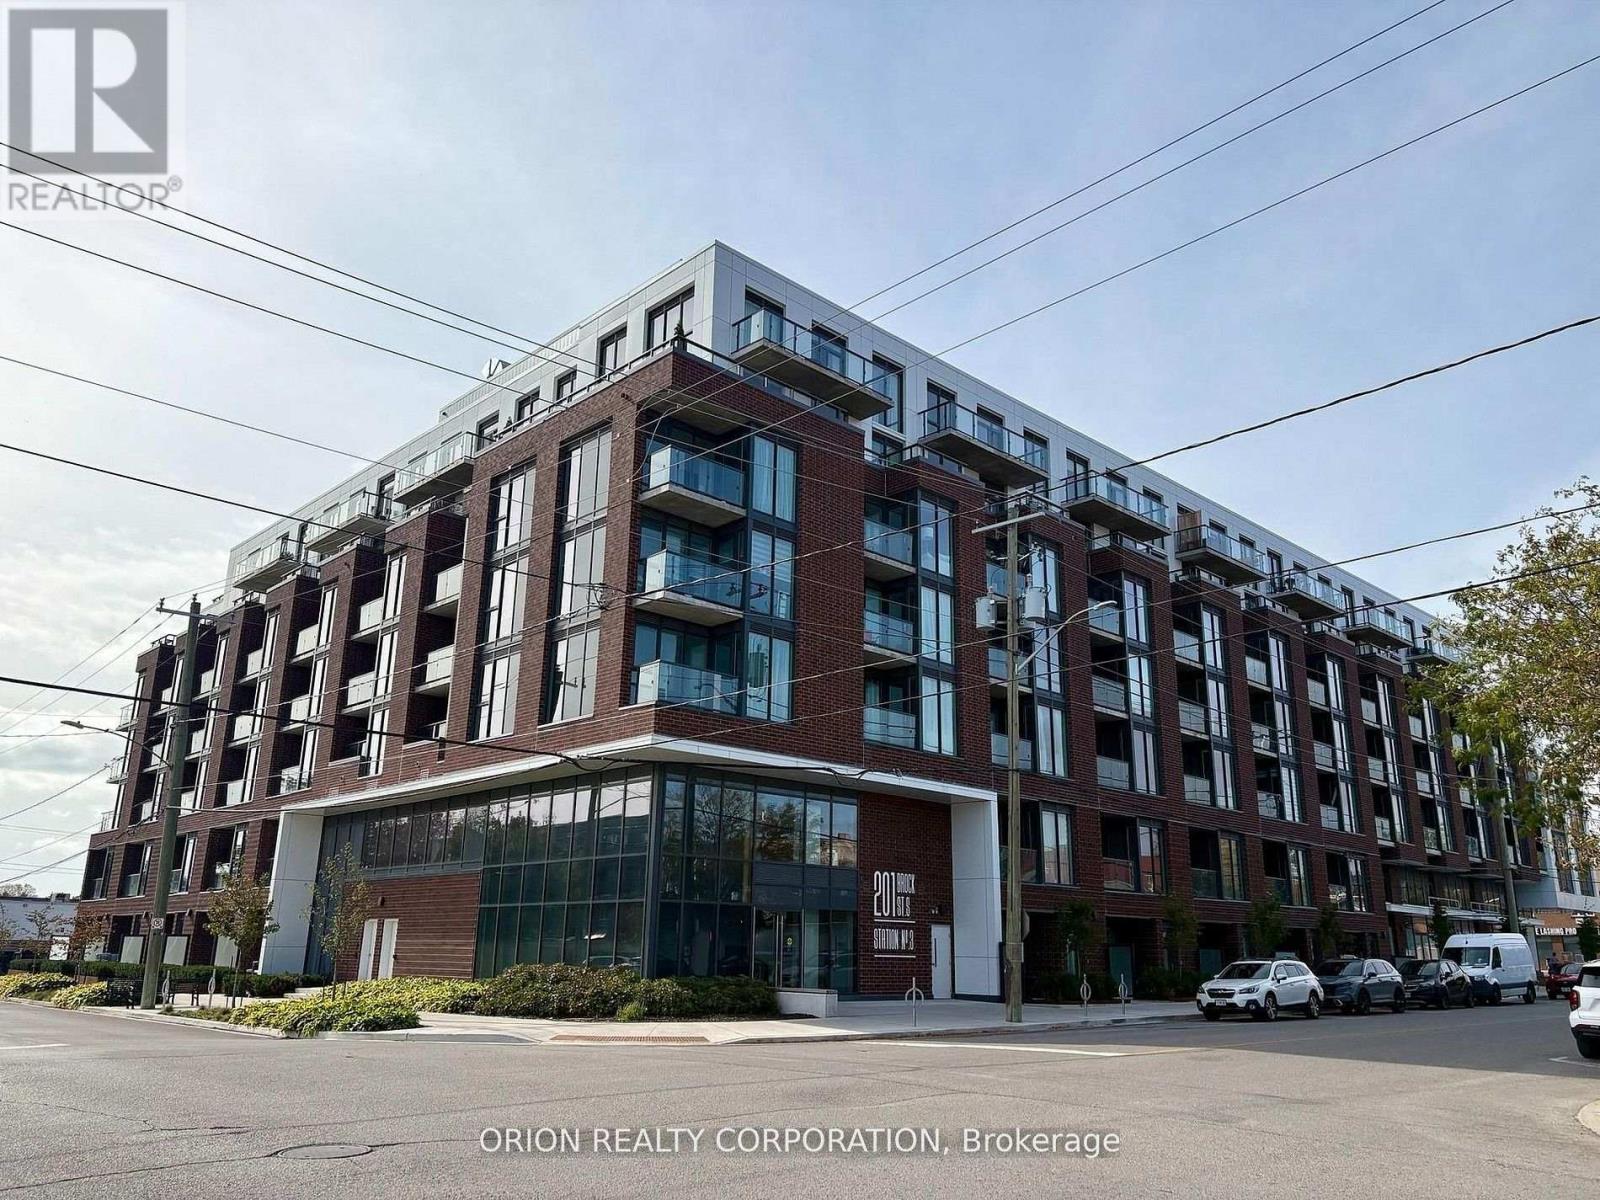
Welcome to Station No.3 condos in historic downtown Whitby. Beautiful two-bedroom southwest corner suite offers an abundance of natural light, peaceful courtyard views, and a private balcony. Featuring an impressive $19,000 in additional upgrades, this stylish condo combines modern comfort with the convenience of downtown living. Exceptional building amenities include a fitness centre, yoga studio, party room with outdoor terrace, BBQs, fire pit, courtyard, co-working space, pet spa, concierge & guest suite. Steps to downtown Whitby's restaurants, cafés, boutique shops & parks. Minutes to Whitby GO, Lake Ontario & highways 401, 407 & 412. Includes 1 parking space & 1 locker. Immediate or flexible closing available. A wonderful place to call home! Please join us Tuesday, November 17th from 12-2pm for an Open House. Tour the last 5 remaining suites and amenities. Sales office located at 201 Brock St. S Townhome #109 (id:51382)
36 Woodville Avenue
Toronto, Ontario
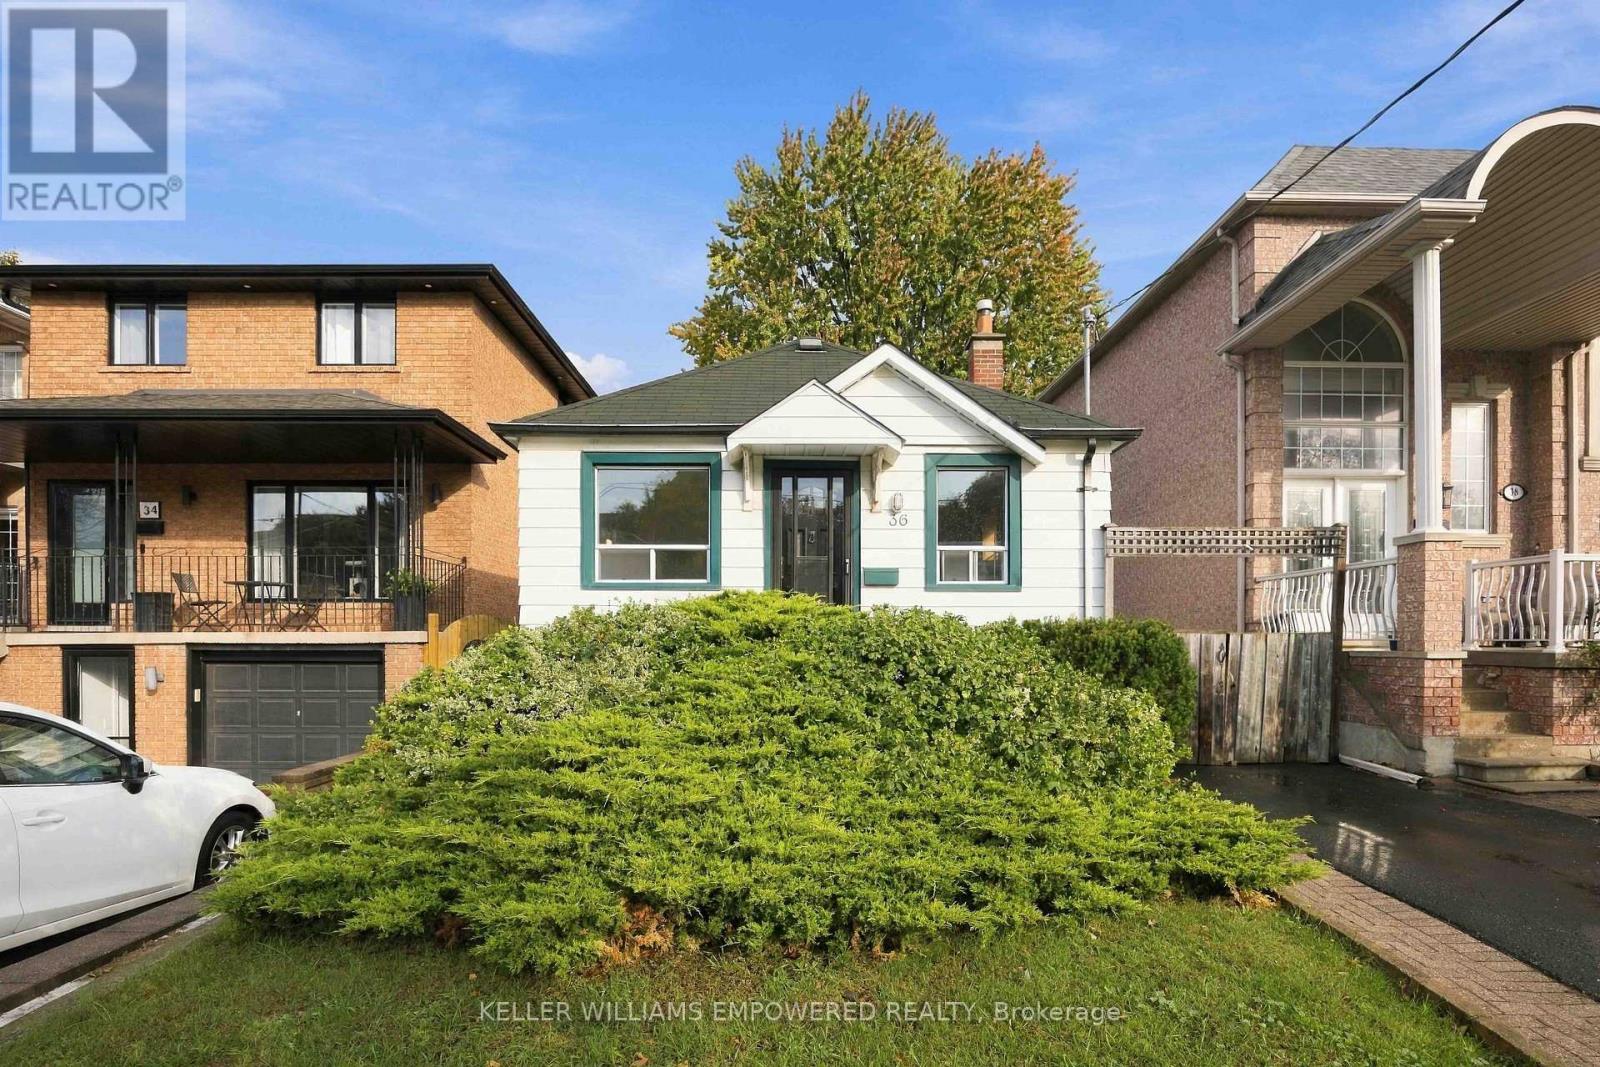
Welcome to 36 Woodville Avenue, a charming bungalow nestled in one of East York's most desirable and established neighbourhoods. Lovingly maintained by the same owner for decades, this south facing home offers a wonderful combination of character, comfort and opportunity. Step inside and discover an inviting living space, with a functional kitchen, large primary bedroom, ground floor bathroom and open concept dining and living areas. The finished lower level offers an additional bathroom, with two additional rooms offering flexibility for guests, a home office, a growing family or additional storage. Beyond the main house, a detached backyard studio provides a unique and versatile space, ideal for a home office, creative workspace, fitness area or personal retreat. Situated on an impressive 28 x 150 ft lot, the property is surrounded by beautifully established gardens featuring colourful perennials, mature trees and plenty of space to grow your own vegetables. A private driveway accommodates three vehicles, while the expansive backyard offers a peaceful setting for outdoor play, entertaining, gardening or simply relaxing. Whether you're looking to move in and enjoy, renovate to reflect your personal style or explore the property's future possibilities, this home presents an exceptional opportunity to create something truly special. Enjoy the convenience of nearby parks, schools, community centres and the vibrant shops, cafes and restaurants along the Danforth. With easy access to public transit, the DVP and scenic Don Valley trails, the location offers an ideal balance of neighbourhood charm and urban convenience. The planned Cosburn subway station promises even greater connectivity in the years ahead. A wonderful opportunity to own a home with character, a generous lot and endless possibilities in a fantastic East York location. Some photos have been virtually staged. (id:51382)
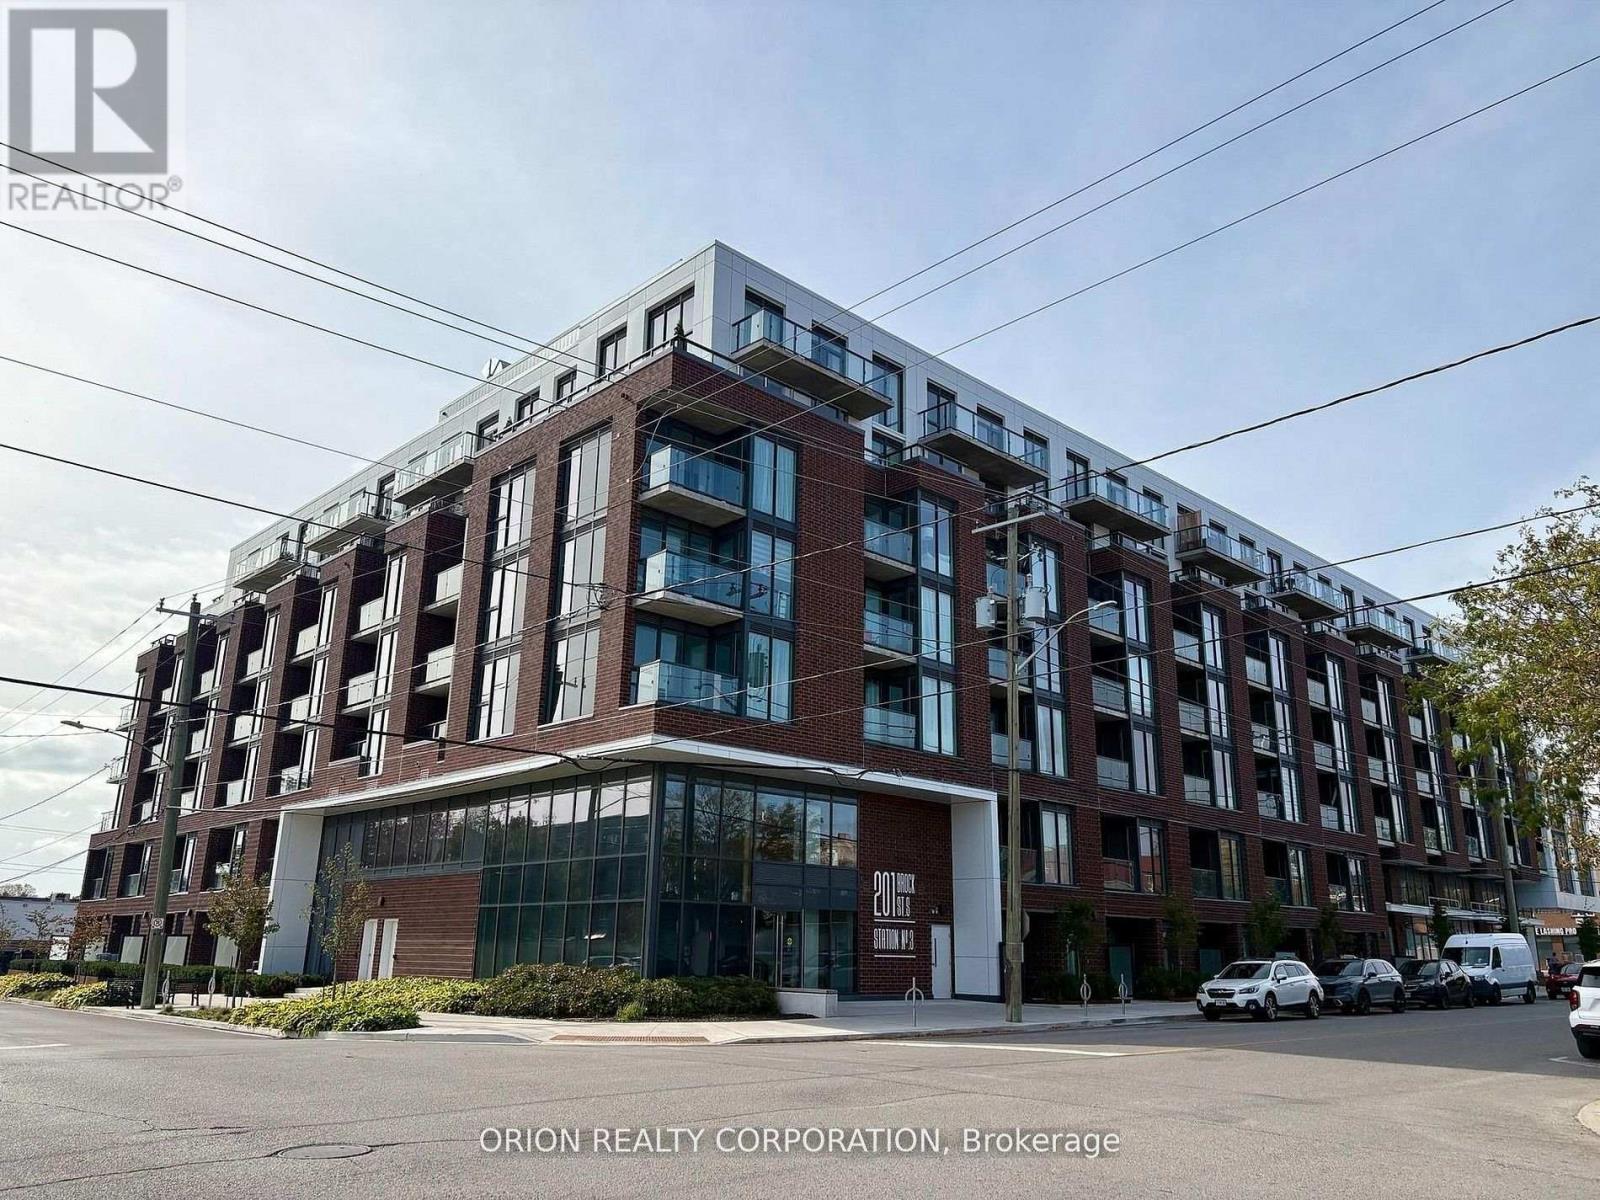
322 - 201 Brock Street S
Whitby, Ontario
Experience stylish downtown living at Station No. 3 Condos! This beautifully finished 2-bedroom, 2-washroom suite features a modern, functional layout and west-facing balcony to enjoy the afternoon sun. Exceptional building amenities include a fitness centre, yoga studio, party room with outdoor terrace, BBQs, fire pit, courtyard, co-working space, pet spa, concierge & guest suite. Steps to downtown Whitby's restaurants, cafés, boutique shops & parks. Minutes to Whitby GO, Lake Ontario & highways 401, 407 & 412.Includes 1 parking space & 1 locker. Immediate or flexible closing available. Don't miss this opportunity to enjoy the best of downtown Whitby living! Please join us Tuesday, November 17th from 12-2pm for an Open House. Tour the last 5 remaining suites and amenities. Sales office located at 201 Brock St. S Townhome #109 (id:51382)
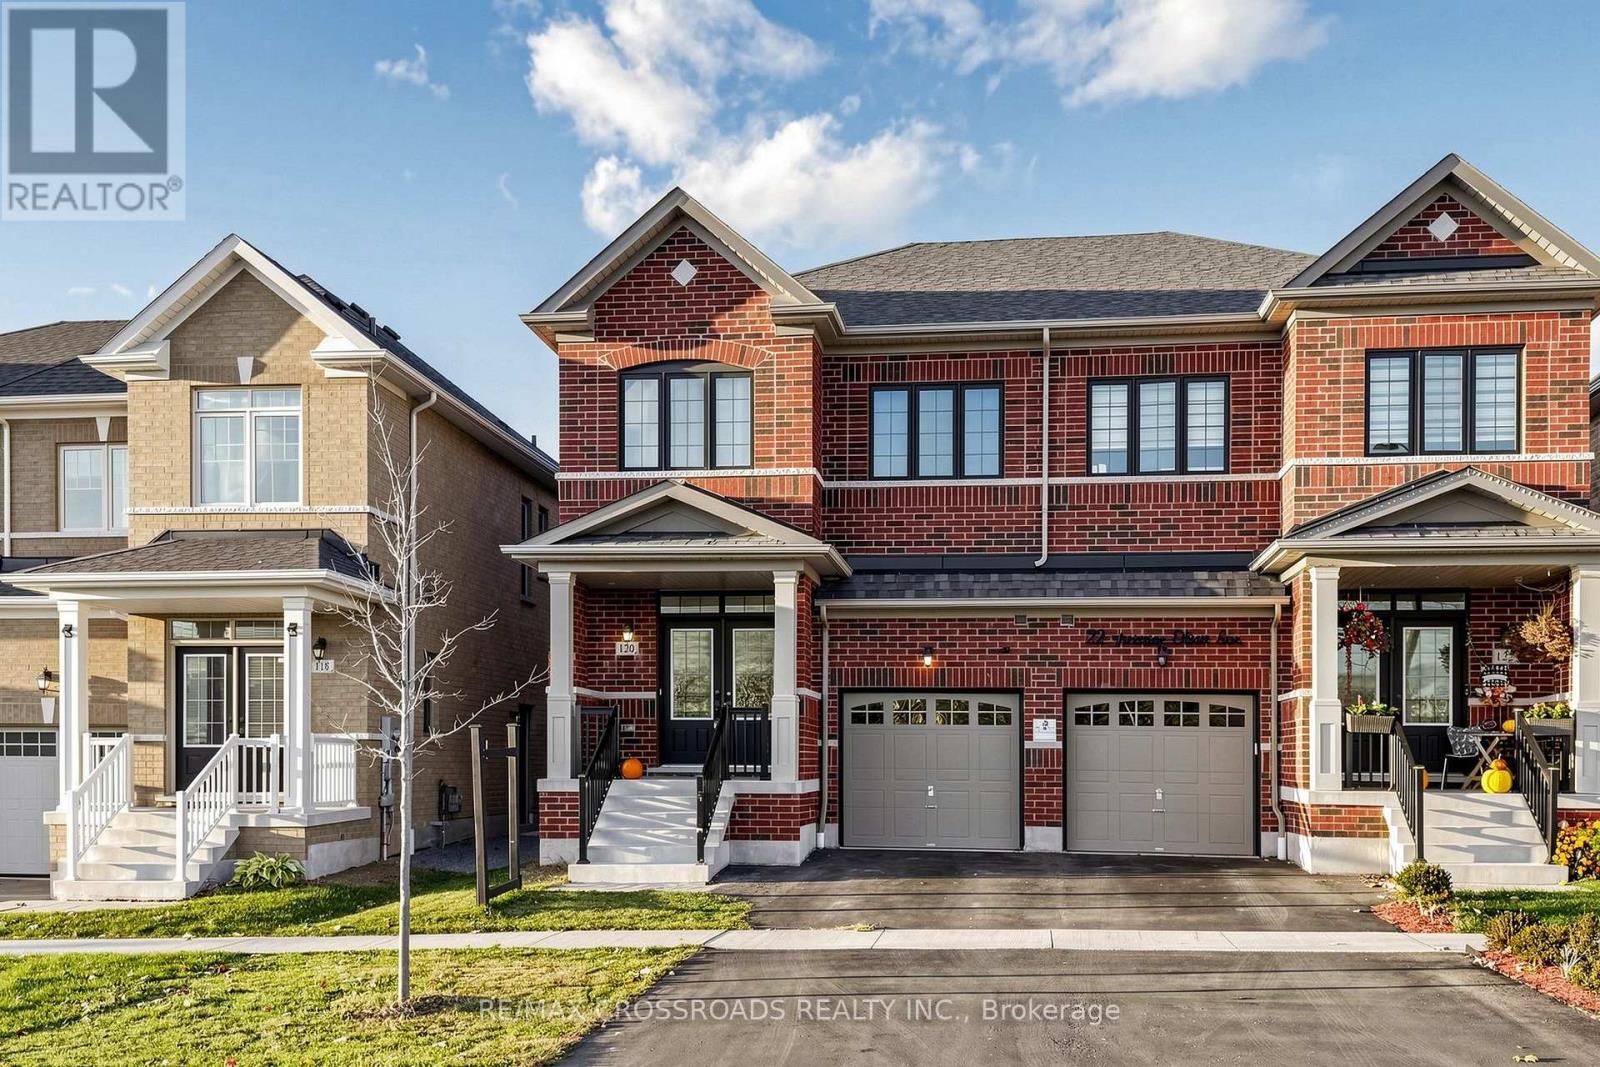
120 Christine Elliot Avenue N
Whitby, Ontario
STYLISH LIVING, GENEROUS SPACE & MODERN FINISHES IN WHITBY MEADOWS! Welcome to this beautifully maintained, 5-year-old semi-detached home featuring 4 bedrooms, 4 washrooms and a bright, functional layout in a sought-after, family-friendly community. The main floor showcases elegant hardwood flooring and a stylish kitchen with quartz countertops, blending everyday practicality with modern appeal. Upstairs, four generously sized bedrooms include a spacious primary retreat with an ensuite and quartz vanity countertop. The shared bathroom also features a quartz vanity countertop for a coordinated finish. A STANDOUT FEATURE IS THE FULLY FINISHED BASEMENT WITH A SEPARATE SIDE ENTRANCE, two additional rooms, a living area and a full washroom, offering versatile space for personal or family use. An attached garage and two driveway parking spaces add everyday convenience. Ideally situated near schools, parks, shopping, restaurants and major commuter routes. ENJOY SPACE, STYLE & COMFORT IN WHITBY MEADOWS - BOOK YOUR PRIVATE SHOWING TODAY! (id:51382)
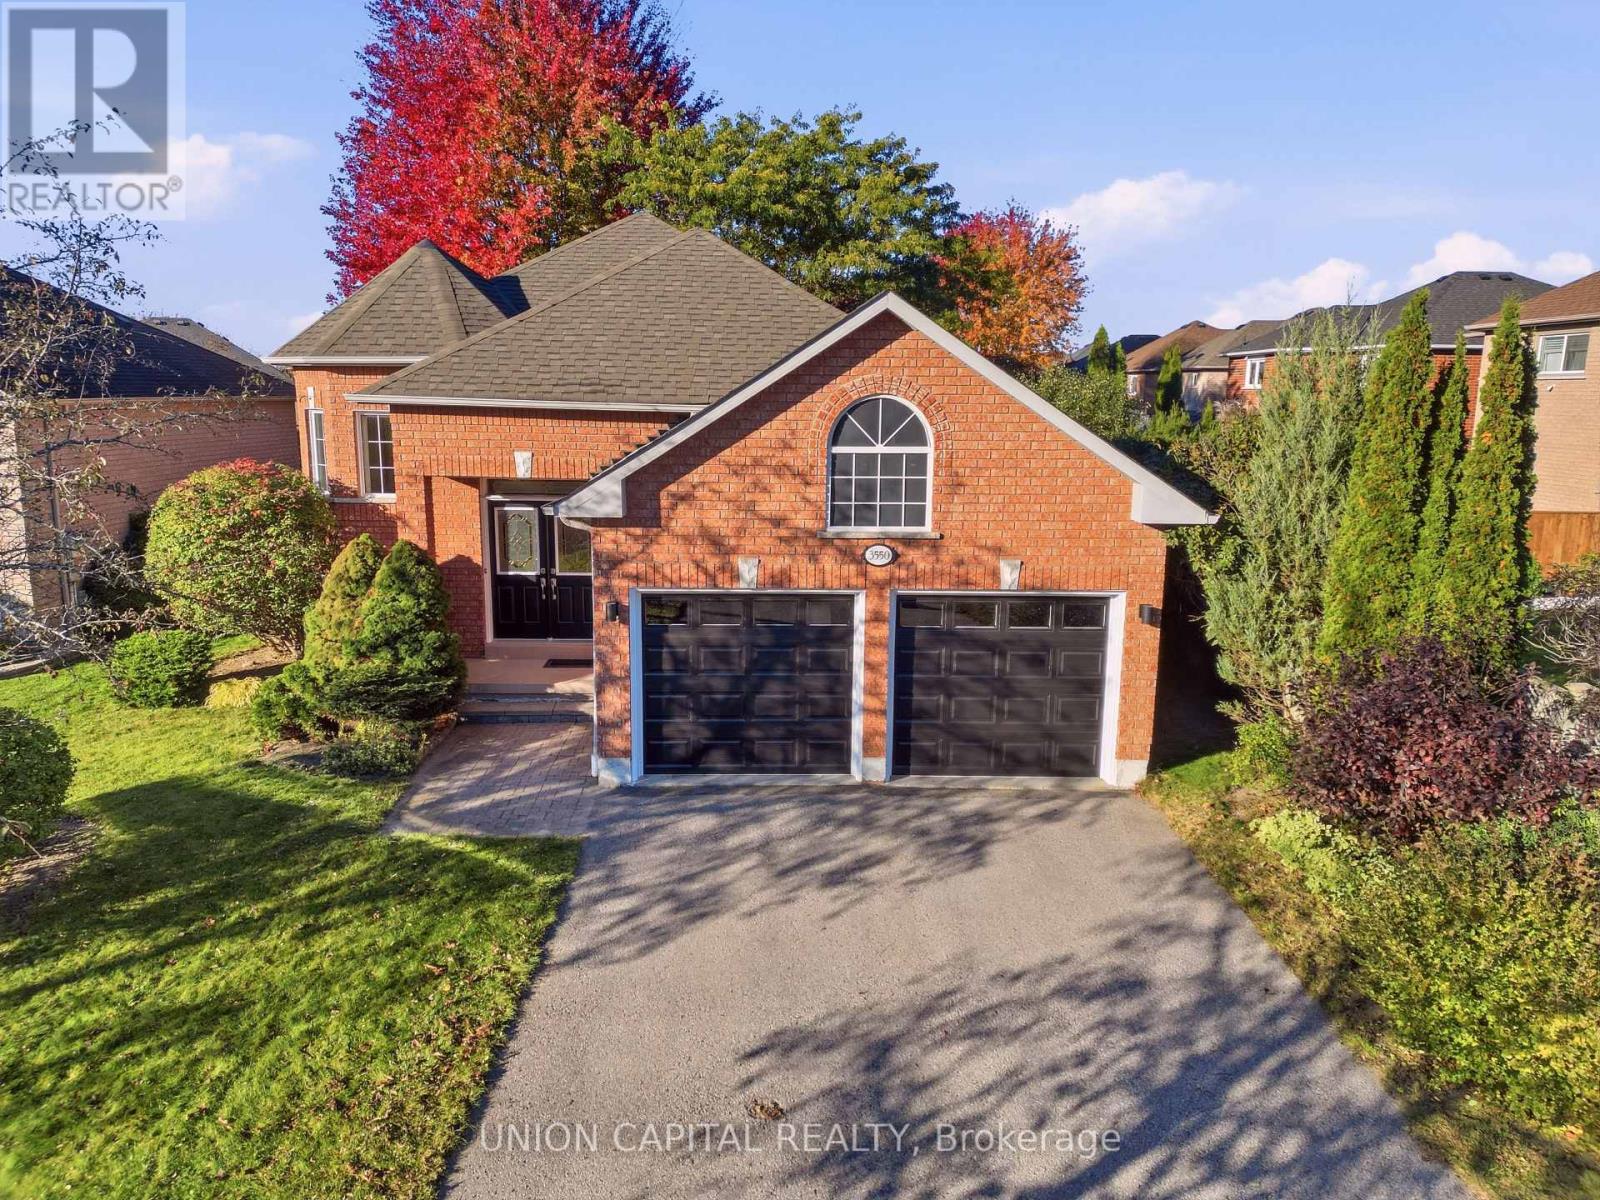
3550 Garrard Road
Whitby, Ontario
Welcome to this rarely offered, turnkey bungalow in Whitby's desirable Rolling Acres community! Filled with natural light and meticulously maintained and updated over the years, this detached home features a grand foyer, hardwood floors throughout the main level, and an updated kitchen and bathrooms. The kitchen offers a breakfast bar and an eat-in area with direct access to a backyard deck perfect for summer barbecues and enjoying the private backyard. With three spacious bedrooms in total, including an oversized primary bedroom with a walk-in closet, there is plenty of room to relax. The bright lower level features large windows, a cozy gas fireplace, and additional living space that feels welcoming and comfortable. An attached double-car garage with direct access to the home and additional driveway parking provide everyday convenience. Conveniently located near schools, parks, shopping, and restaurants, this inviting home offers comfort and convenience in an established Whitby neighbourhood! (id:51382)
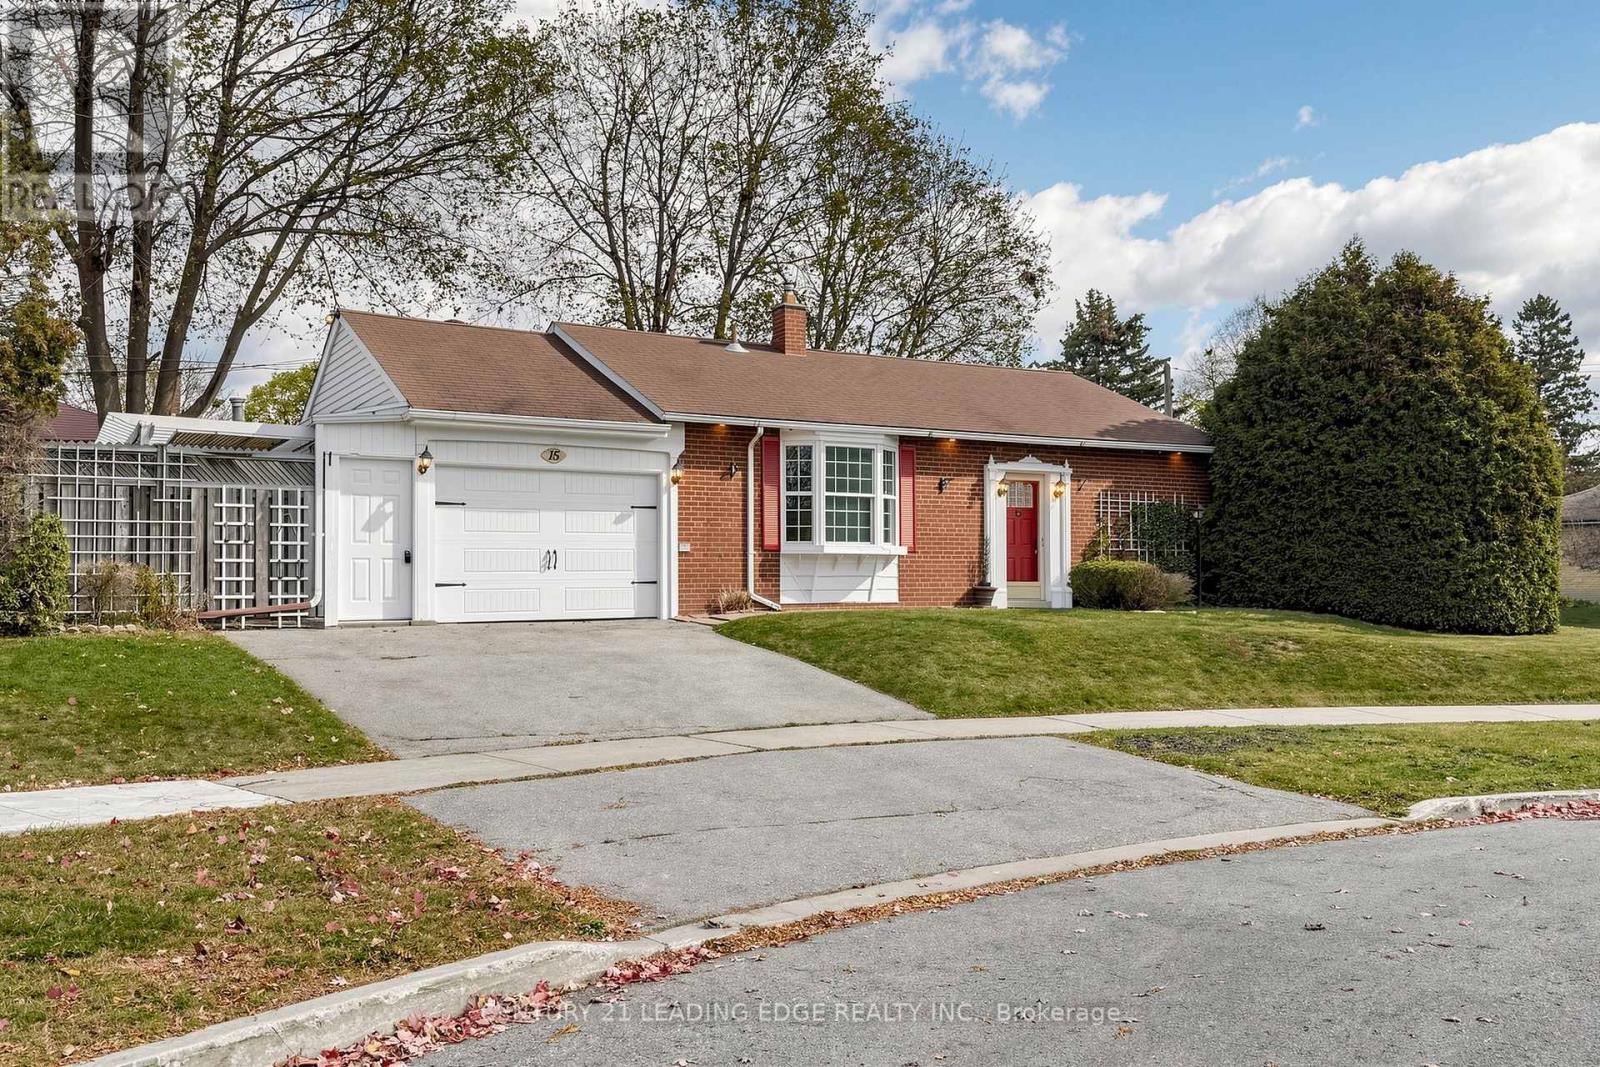
15 Bigwood Court
Toronto, Ontario
Offered on the market for the very first time! Tucked away on an exclusive, family-friendly cul-de-sac centered around a quiet parkette island, this charming sidesplit commands fantastic presence on a generous 60 x 120-foot corner lot.Step inside to an airy, light-filled main level accentuated by soaring high ceilings and oversized bay windows in both the bright eat-in kitchen and the comfortable living room, complete with a cozy gas fireplace. The kitchen provides peaceful views overlooking the court and comes equipped with a brand-new countertop and appliances. Beautiful new flooring flows throughout, leading upstairs to three bedrooms and a freshly updated full bath complete with a new vanity, toilet, modern lighting, and flooring. The finished lower level offers an inviting retreat with an electric fireplace and a convenient 3-piece bathroom. The garage features a brand-new garage door along with dedicated built-in storage closets spanning across the back.Outside, the private yard includes a gazebo and a well-maintained inground pool, presenting an incredible footprint for your personal landscape design.Situated in prime Woburn within walking distance to elementary, intermediate, and Cedarbrae Collegiate Institute. Outstanding transit and connectivity with under a 10-minute drive to Eglinton GO, minutes to the future McCowan/Lawrence subway extension, Thomson Memorial Park, Scarborough Town Centre, Cedarbrae Mall, U of T Scarborough, and Centennial College. (id:51382)