
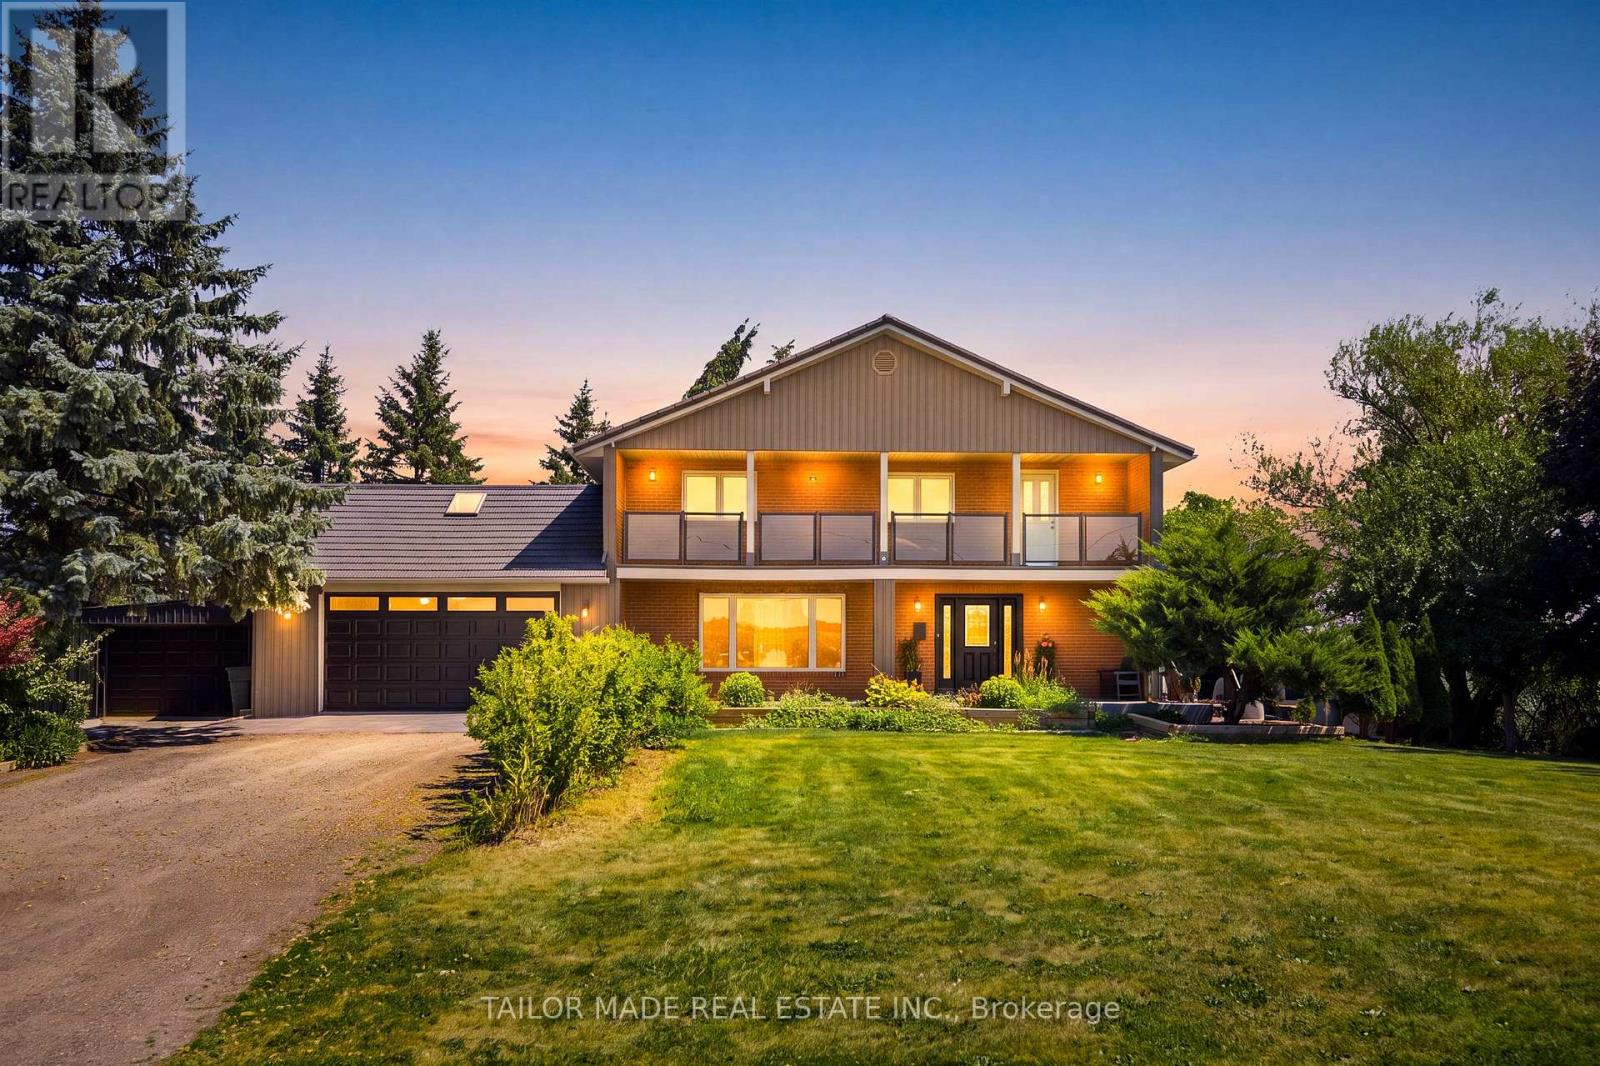
13143 Heart Lake Road
Caledon, Ontario
Welcome to this beautifully maintained 4+1-bedroom home nestled on a picturesque 1-acre mature lot in the heart of Caledon. Offering the perfect blend of comfort, functionality, and privacy, this property is ideal for families, multi-generational living, or those seeking extra space.The bright and inviting interior features four spacious bedrooms and two well-appointed 3-piece bathrooms. The lower level offers exceptional flexibility with a separate entrance, an additional bedroom with an 11'8 x 7'11 walk-in closet, a full 4-piece bathroom, large Rec Room and other storage areas-perfect for extended family, guests, or potential in-law accommodations.Step outside to enjoy the tranquility of the expansive, tree-lined property, providing plenty of room for outdoor entertaining, gardening, or simply relaxing in a peaceful country setting. Ample parking accommodates multiple vehicles with ease, making it convenient for family and visitors alike.Located in a sought-after South Caledon setting, this exceptional property offers the charm of country living while remaining within easy reach of amenities, schools, parks, and commuter routes. A rare opportunity to own a spacious home on a beautiful one-acre lot with endless possibilities.For investors, this property offers future development potential being designated Employment within Caledon's Official Plan. Newly installed Municipal Water connection available at the lot line for a Buyer to connect at the Buyer's expense should they choose to convert to Municipal water. Buyer to verify all information for their own needs and purposes. (id:51382)
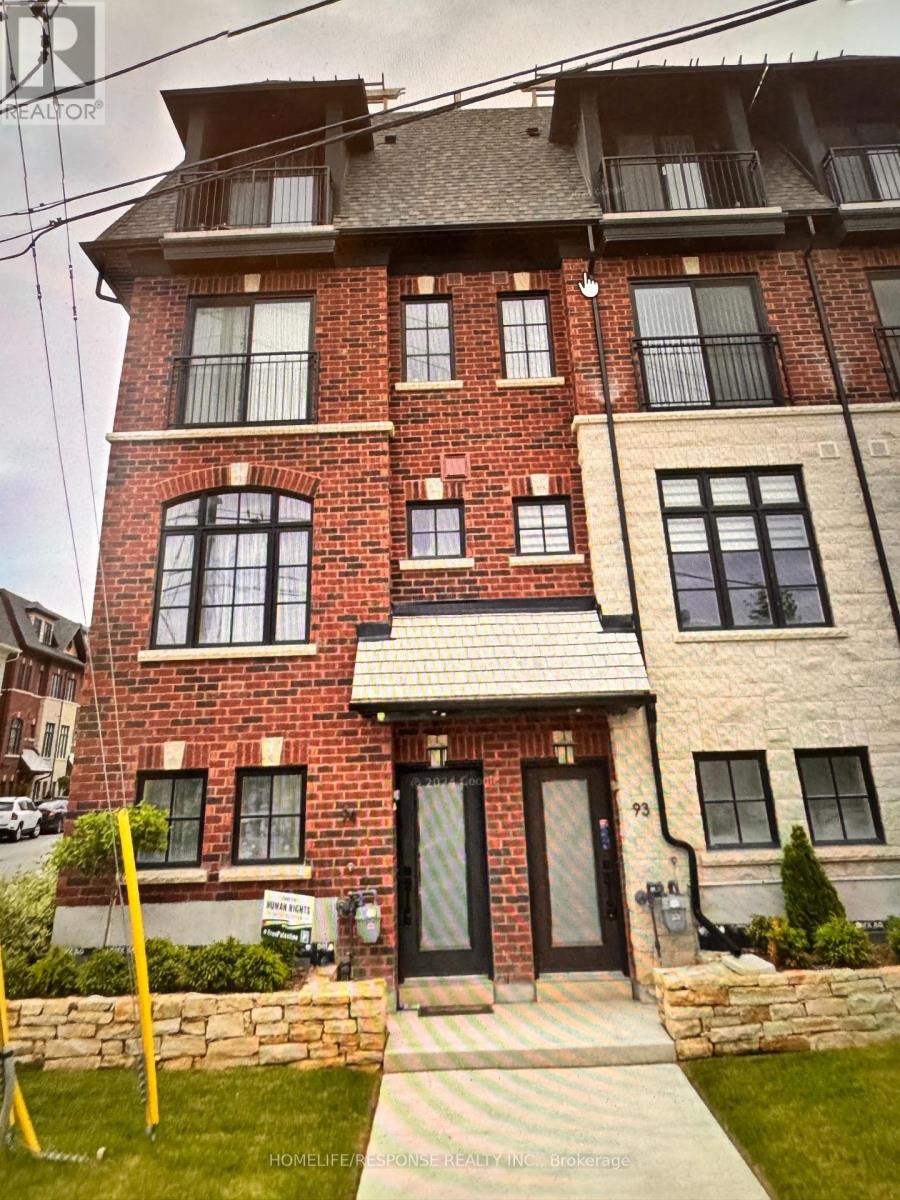
93-150 Joymar Drive N
Mississauga, Ontario
HUGE PRICE CHANGE: Price To Sell: Gorgeous Townhouse: Originally Bought for $890,000.00; $100,000.00 DOWN in price; MUST MUST MUST SELL: BRING YOUR BEST OFFER: Great Opportunity to live in Streetsville; Reasonable offer will be honoured; Summer Sale; Rare to find the immaculate beauty in the heart of Mississauga; -This brand new townhome in Streetsville, Mississauga, seems like an incredible Condo Town House! Here are some key highlights: GOSTATION- Across the Street; Mississauga OLD VICTORIAN DOWNTOWN - 2 mins walking distance; Key FeaturesUnbeatable location: Steps away from Erin Mills Town Centre, Downtown Streetsville, and the Streetsville GO Station.Modern design: Bright, open-concept layout with hardwood fooring throughout.Luxurious bedrooms: 3 spacious bedrooms with ample natural light, including a primary ensuite suite with a massive walk-in closet and 5-piece shower.Convenient amenities: Close proximity to Credit Valley Hospital, supermarkets, shops, banks, and top-rated schools.Easy accessibility: Walking distance to vibrant cafes, parks, local restaurants, and scenic walking/biking trails, with easy access to highways and public transit.Perfect forFirst-time homebuyersFamiliesProfessionalsAnyone looking for a modern, convenient, and luxurious living spaceThis townhome seems like an amazing opportunity! **EXTRAS** Caesar stone countertops with waterfall: Sleek, modern design with a durable and low-maintenance surface.Stainless steel appliances: High-end finish and modern look Perfect for cooking enthusiasts, offering fexibility and precision; (id:51382)
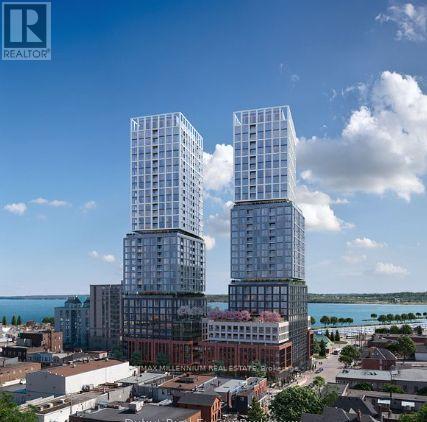
1512 - 39 Mary Street
Barrie, Ontario
Barrie's premier luxury waterfront condo building. The suite offers 2 bedrooms plus a den, 2 full bathrooms, floor-to-ceiling windows that fill the home with natural light and stunning sunsets.Designed with both style and functionality in mind, the open-concept layout features soaring 9-foot ceilings, a designer Scavolini kitchen with premium Italian appliances, sleek cabinetry, and a versatile island perfect for everyday living or entertaining. The spacious den provides the ideal space for a home office, guest room, or creative workspace, while the primary bedroom includes a private ensuite for added comfort and privacy.Residents enjoy an exceptional collection of luxury amenities, including an infinity-edge plunge pool, state-of-the-art fitness centre, yoga studio, outdoor BBQ lounge, executive business centre, and more.Perfectly situated in the heart of downtown Barrie, you're just steps from the waterfront, trails, beaches, boutique shopping, restaurants, cafés, and vibrant Dunlop Street, with convenient access to the GO Station, Highway 400, and Georgian College.Complete with one exclusive indoor covered parking space, this spectacular suite offers the perfect blend of luxury, convenience, and waterfront living. Utilities are extra.Experience Barrie's newest luxury landmark and make the unit your next home. (id:51382)
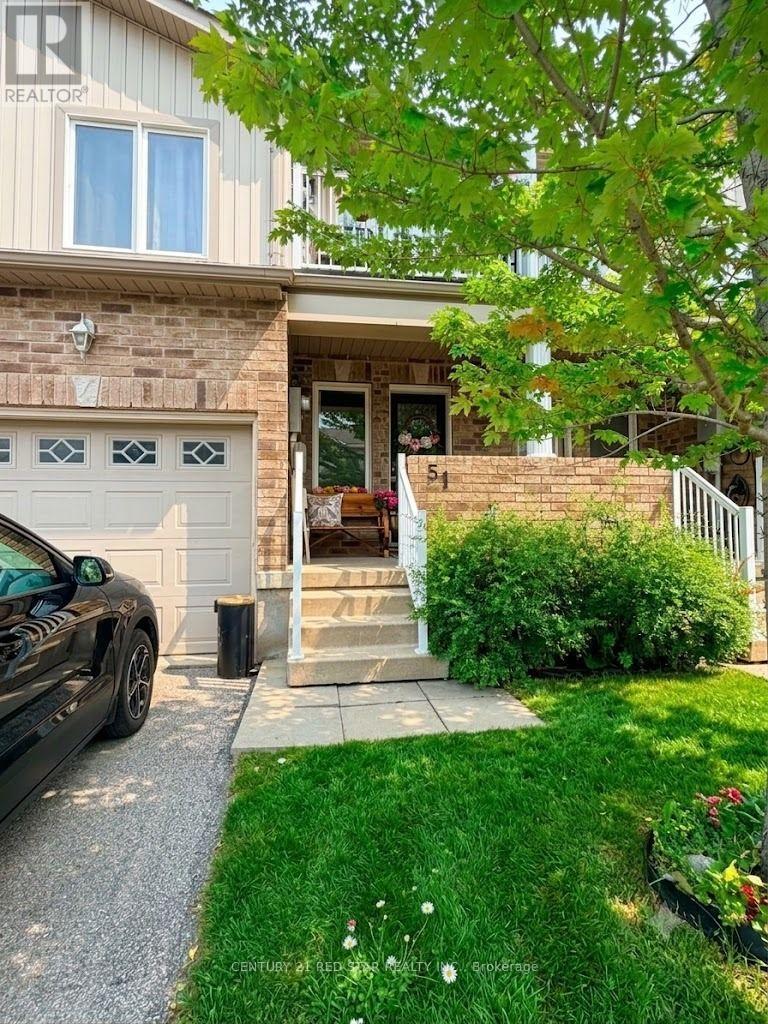
51 - 75 Prince William Way
Barrie, Ontario
Welcome to this beautifully maintained 3-bedroom, 2.5-bath townhouse offering approximately 1,600 sq. ft. of thoughtfully designed living space in one of South Barrie's most desirable family-friendly communities. Available fully furnished or unfurnished to suit your needs, this bright and spacious home features an open-concept main floor with a modern kitchen complete with stainless steel appliances and a breakfast bar overlooking the dining and living areas, making it perfect for everyday living and entertaining. Upstairs offers three generous bedrooms, including a spacious primary suite with a walk-in closet and private ensuite, while the third bedroom features a walk-out balcony, ideal for a home office or relaxing outdoor retreat. The large unfinished basement includes a laundry area with washer, dryer, utility sink, ample storage, and a rough-in for a future fourth bathroom. Additional features include central air conditioning, a humidifier, a single-car garage with private driveway, visitor parking, and BBQs are permitted. Ideally located just minutes from Barrie South GO Station, Highway 400, shopping, restaurants, grocery stores, transit, parks, walking trails, playgrounds, and within walking distance to two schools, this home offers exceptional convenience for families and commuters alike. Available September 1 (or immediate possession may be available), minimum one-year lease, non-smoking, no pets, utilities extra. Rental price may vary depending on whether the home is leased furnished or unfurnished. (id:51382)
1202 - 140 Dunlop Street E
Barrie, Ontario
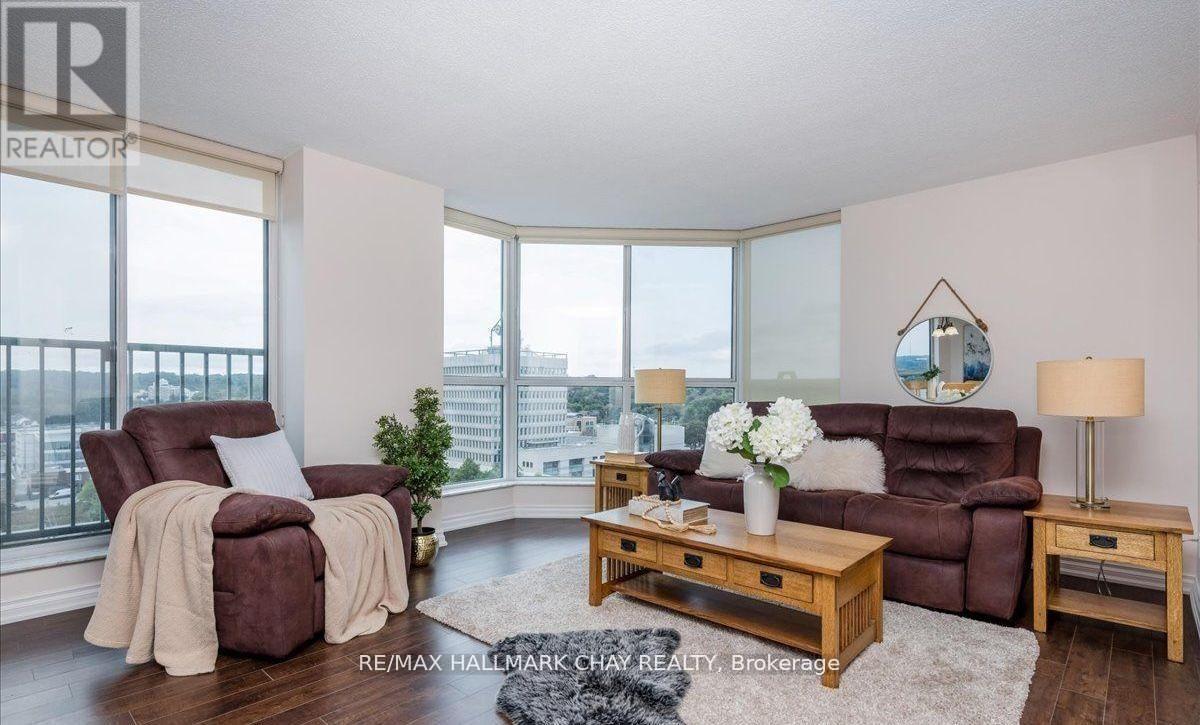
Welcome to Bayshore Landing! This is a Riviera model, bright and airy corner unit with water views looking out to Kempenfelt Bay and the Barrie Marina. Windows on two sides that let the sunlight pour through the entire condo. You'll find 2 spacious bedrooms, 2 full bathrooms and 2 parking spots (tandem). The building has it all: a pool, hot tub, sauna, gym, games room, party room and guest suites for when family or friends visit. Whether you're looking for peace and quiet or want to be part of the action, you're in the perfect spot. Downtown Barrie is right outside your door, offering great restaurants, shops, the waterfront and year-round activities. This is easy, relaxed condo living with everything you need just steps away. (id:51382)
135 Hillsview Drive
Richmond Hill, Ontario
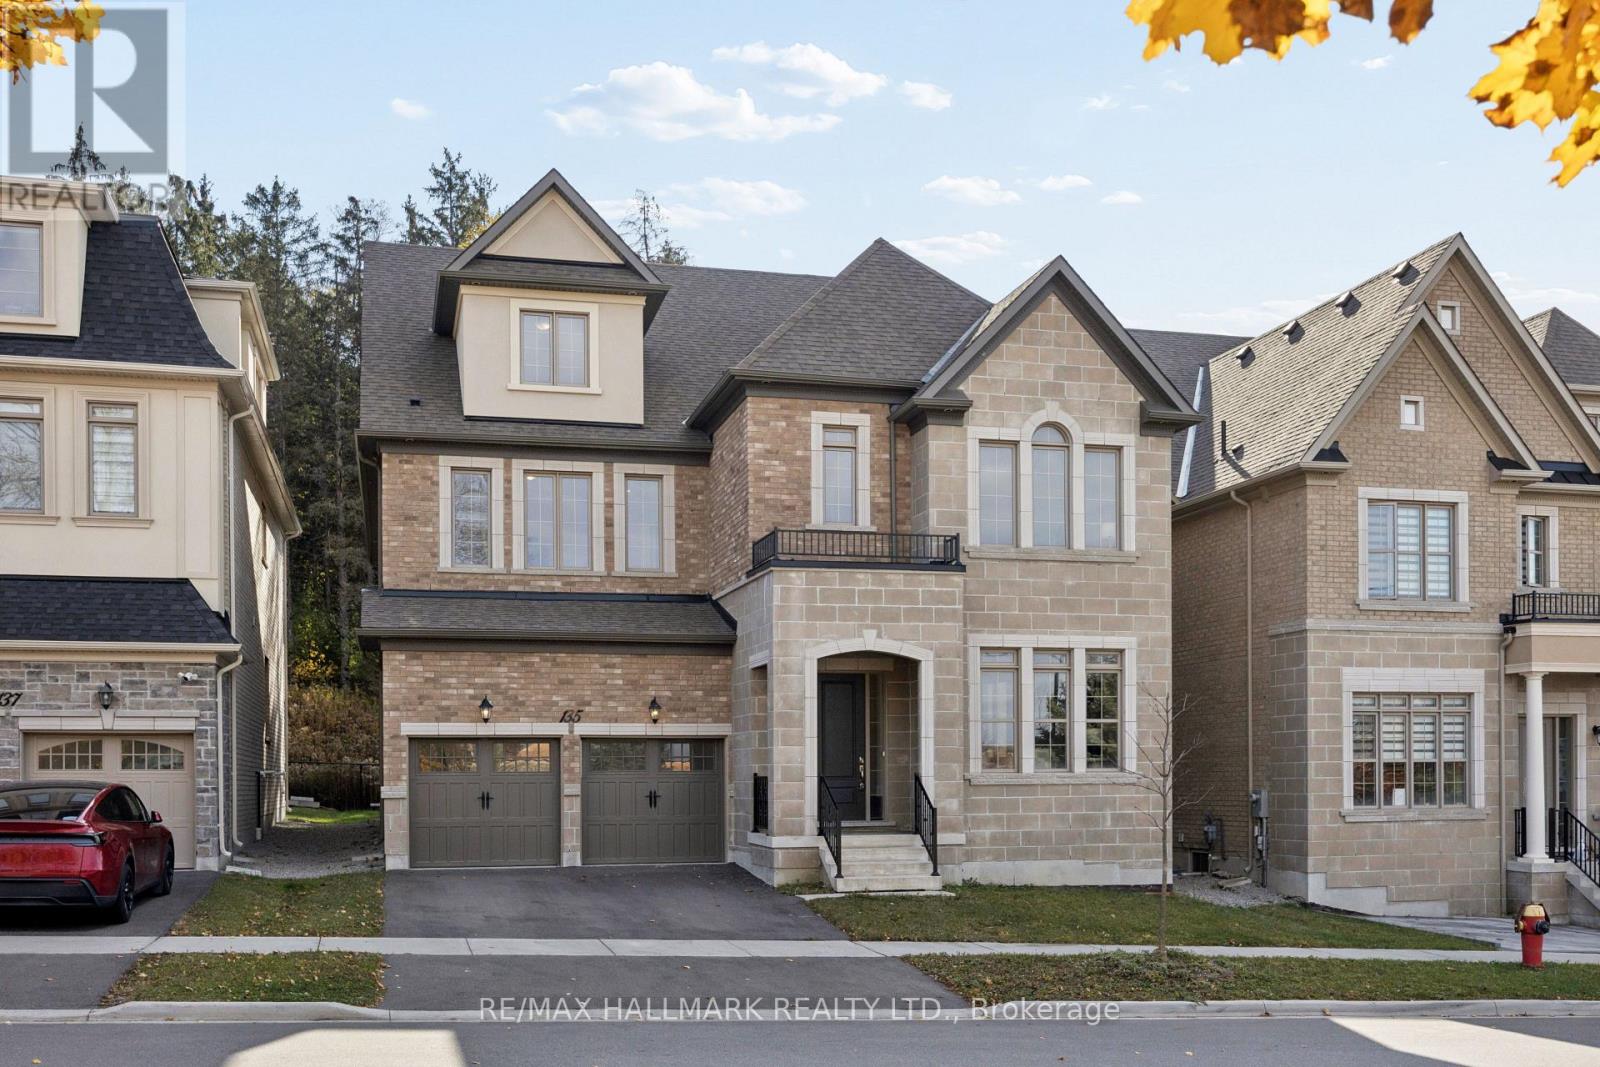
Welcome to 135 Hillsview Drive, where luxury, thoughtful design and everyday comfort come together in a BIG way! Built by Aspen Ridge Homes, this spectacular Polaris with Loft model offers an impressive 5,157 sq. ft. of beautifully designed living space across 2 storeys, with 4 spacious bedrooms, 6 bathrooms and a layout that truly delivers! From the moment you step inside, you'll appreciate the soaring 10-ft main-floor ceilings, rich engineered oak hardwood, elegant staircases and stunning architectural details. The main level offers the perfect balance of formal and casual living, featuring separate living and dining rooms, a welcoming family room, private library and a beautifully appointed kitchen with extended cabinetry, stone countertops and a premium appliance package specified to include Sub-Zero, Wolf and Asko. Whether you're hosting a crowd or enjoying a quiet night in, this home was designed for both! Upstairs, 9-ft ceilings continue the spacious feel, with four generous bedrooms, convenient second-floor laundry and a beautiful primary retreat featuring a spa-inspired ensuite with freestanding tub, glass shower and heated floors. And just when you think you've seen it all, there's MORE! The third-floor loft offers an incredible bonus living space with its own bathroom and private balcony. Think home office, guest retreat, lounge or your own personal escape! Add in a double-car garage, 200-amp service, EV charging rough-in, central vacuum, smart thermostat and an unfinished basement ready for your future vision. Situated on a nearly 50-ft-wide lot in Richmond Hill, this is a home that offers the space you want, the features you'll appreciate and the flexibility to grow with you. Big on space. Big on style. And even bigger on possibilities. Welcome home! (id:51382)
78 Queen Street
Newmarket, Ontario
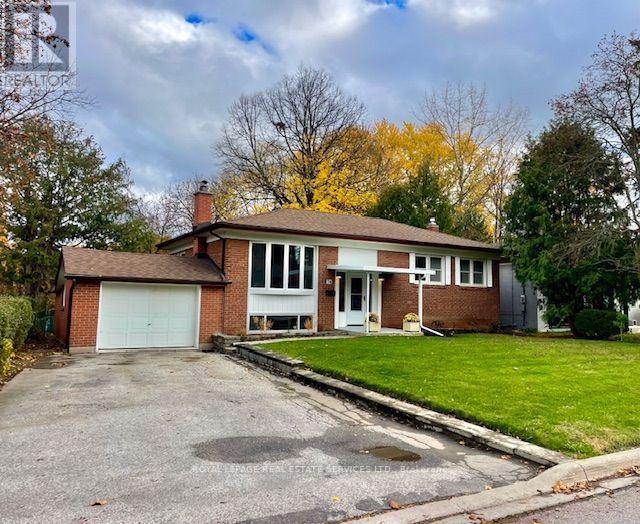
Welcome to Newmarket! Located in central Newmarket, this family home in one of Newmarket's most established neighbourhoods offers a desirable location and generous space all around! Situated on a large premium lot, backing on to a park which includes a playground; this home boasts generously sized rooms, a practical and inviting layout, and room for family and entertainment together! Notable features include a wood fireplace, quality hardwood flooring, updated fixtures and finishings that compliment a history of upgrades and careful maintenance! 78 Queen Street boasts a most desirable location; only minutes from Yonge Street! Transit access, terrific schools, great shopping and restaurants and a hospital are all nearby! (id:51382)
67 Fergus Avenue
Richmond Hill, Ontario
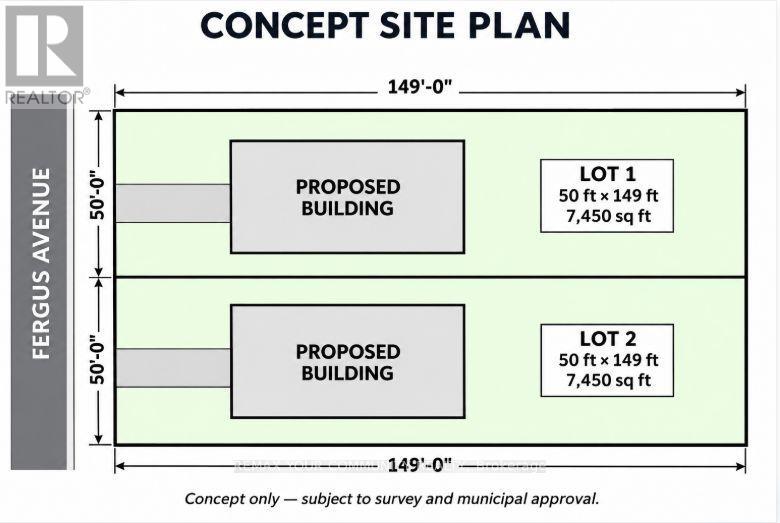
Attention Builders, Developers, and Investors! An exceptional opportunity awaits in one of Richmond Hills most desirable neighborhoods. This premium 100 x 150 ft lot is already zoned R6, allowing for the creation of two single-detached homes severance is the only step required. Zoning: R6 (permits 2 single detached dwellings)Lot Size: 100 ft x 150 ft Development Charge Credit: 1 included Status: Severance-ready Location: Prime Richmond Hill location, location, location! This is a rare chance to develop in a high-demand area with strong resale potential. Whether you're a seasoned builder or a savvy investor, opportunities like this don't last long. (id:51382)
31 Uxbridge Heights Drive
Brock, Ontario
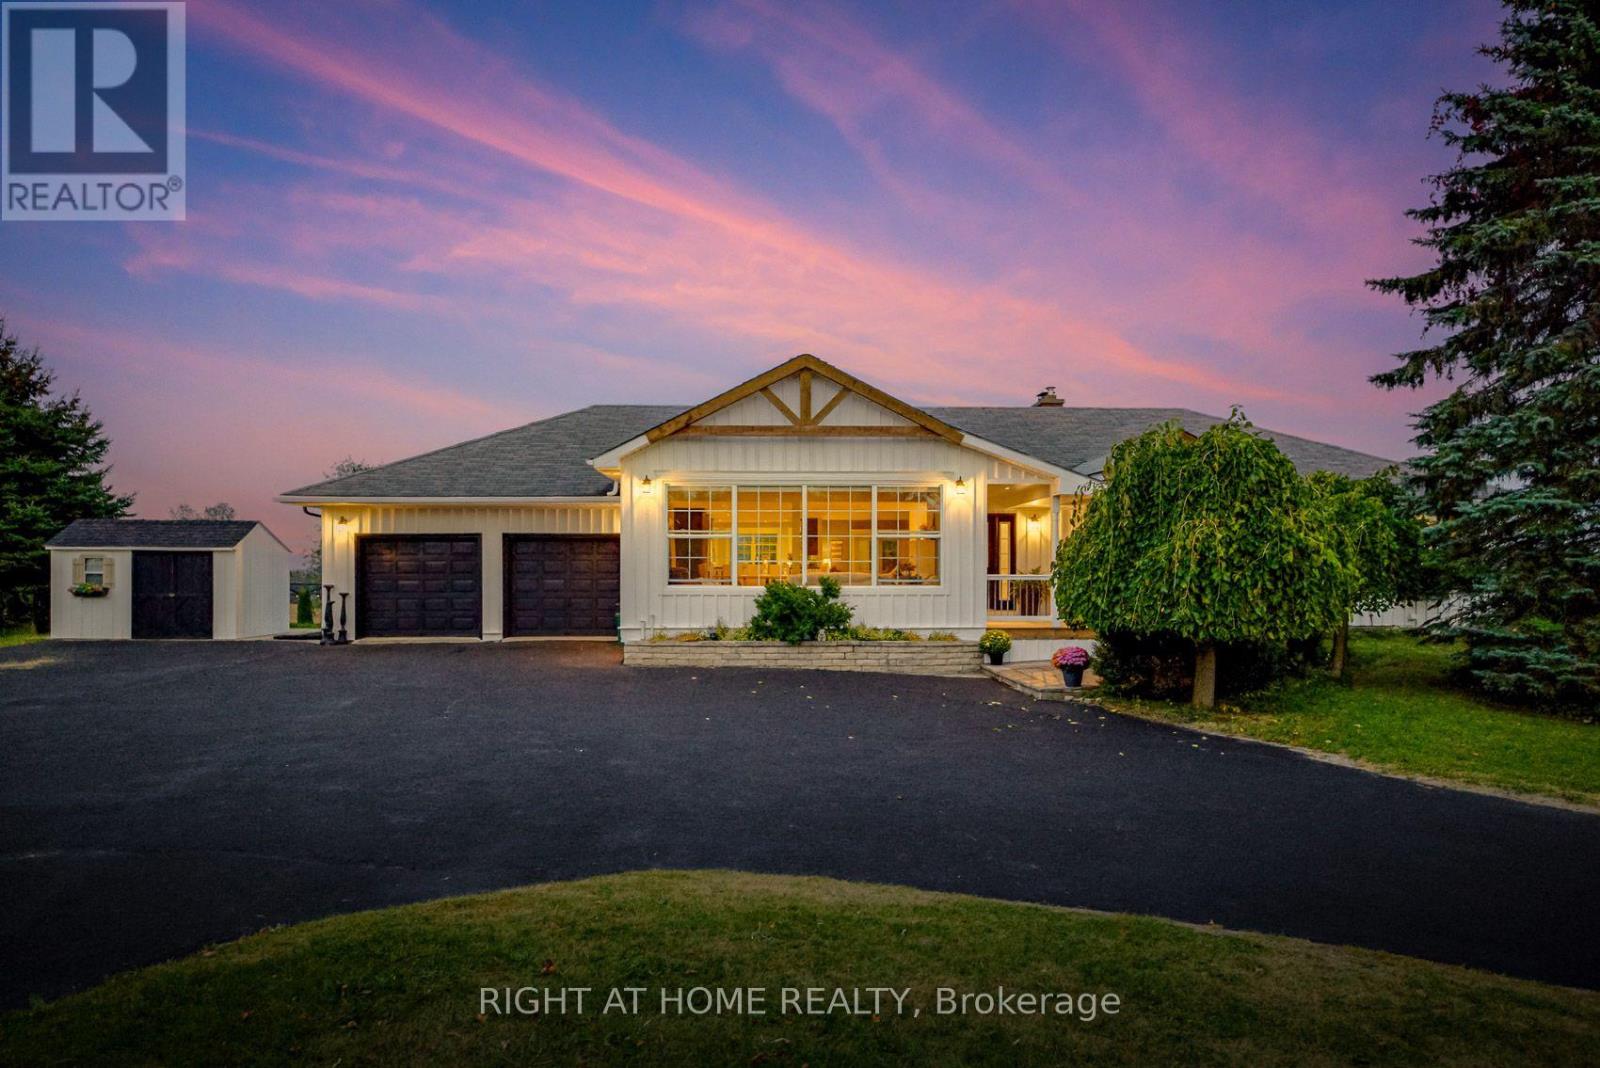
Country living at its finest. This modest 2+ acre estate is located just minutes from Uxbridge on a quiet cul-de-sac. This sun drenched, open concept home is loaded with an abundance of windows & hardwood floors throughout. At the heart of the home is a spectacular, generously sized kitchen that has ample storage, oversized island with cabinetry and wine rack, granite counter tops, stainless steel appliances, double built-in ovens, pantry & coffee bar. The elegant living/dining room overlook the serene front yard through a wall of windows, has vaulted ceilings & exposed beams add warmth and character, while facing west to catch the stunning sunsets. The inviting family room features a wood burning fireplace with custom mantle, built-in shelves, cabinetry & firewood storage, vaulted ceiling with exposed beam and walk out to upper deck. The cozy primary bedroom has a beautiful custom design ensuite with heated floors, walk-in closet and you can enjoy your morning coffee while watching the sunrise on your private deck. The remaining bedrooms are spacious with oversized closets, large windows and hardwood floors. Main and basement bathrooms have been recently renovated with a warm rustic-inspired design and heated floors. Basement is ideal for large family & guests with a massive recreation room with an airtight wood burning fireplace, wet bar, office, spare room, 3-piece bathroom w/linen closet, laundry room and walk out to the backyard. Step outside & discover your own private backyard oasis. Designed for entertaining, the property features pool cabana complete with bathroom, change room, bar, solar panels, storage and utility rooms. Swim or lounge in the oversized "L" shaped saltwater pool. Dine or unwind beneath the charming gazebos or roast marshmallows at the fire pit. $$$ spent on high end upgrades. Truly a remarkable property where country living, comfort and unforgettable entertaining come together. This is far more than a home, it's a lifestyle. (id:51382)
56 Furrow Street
Markham, Ontario
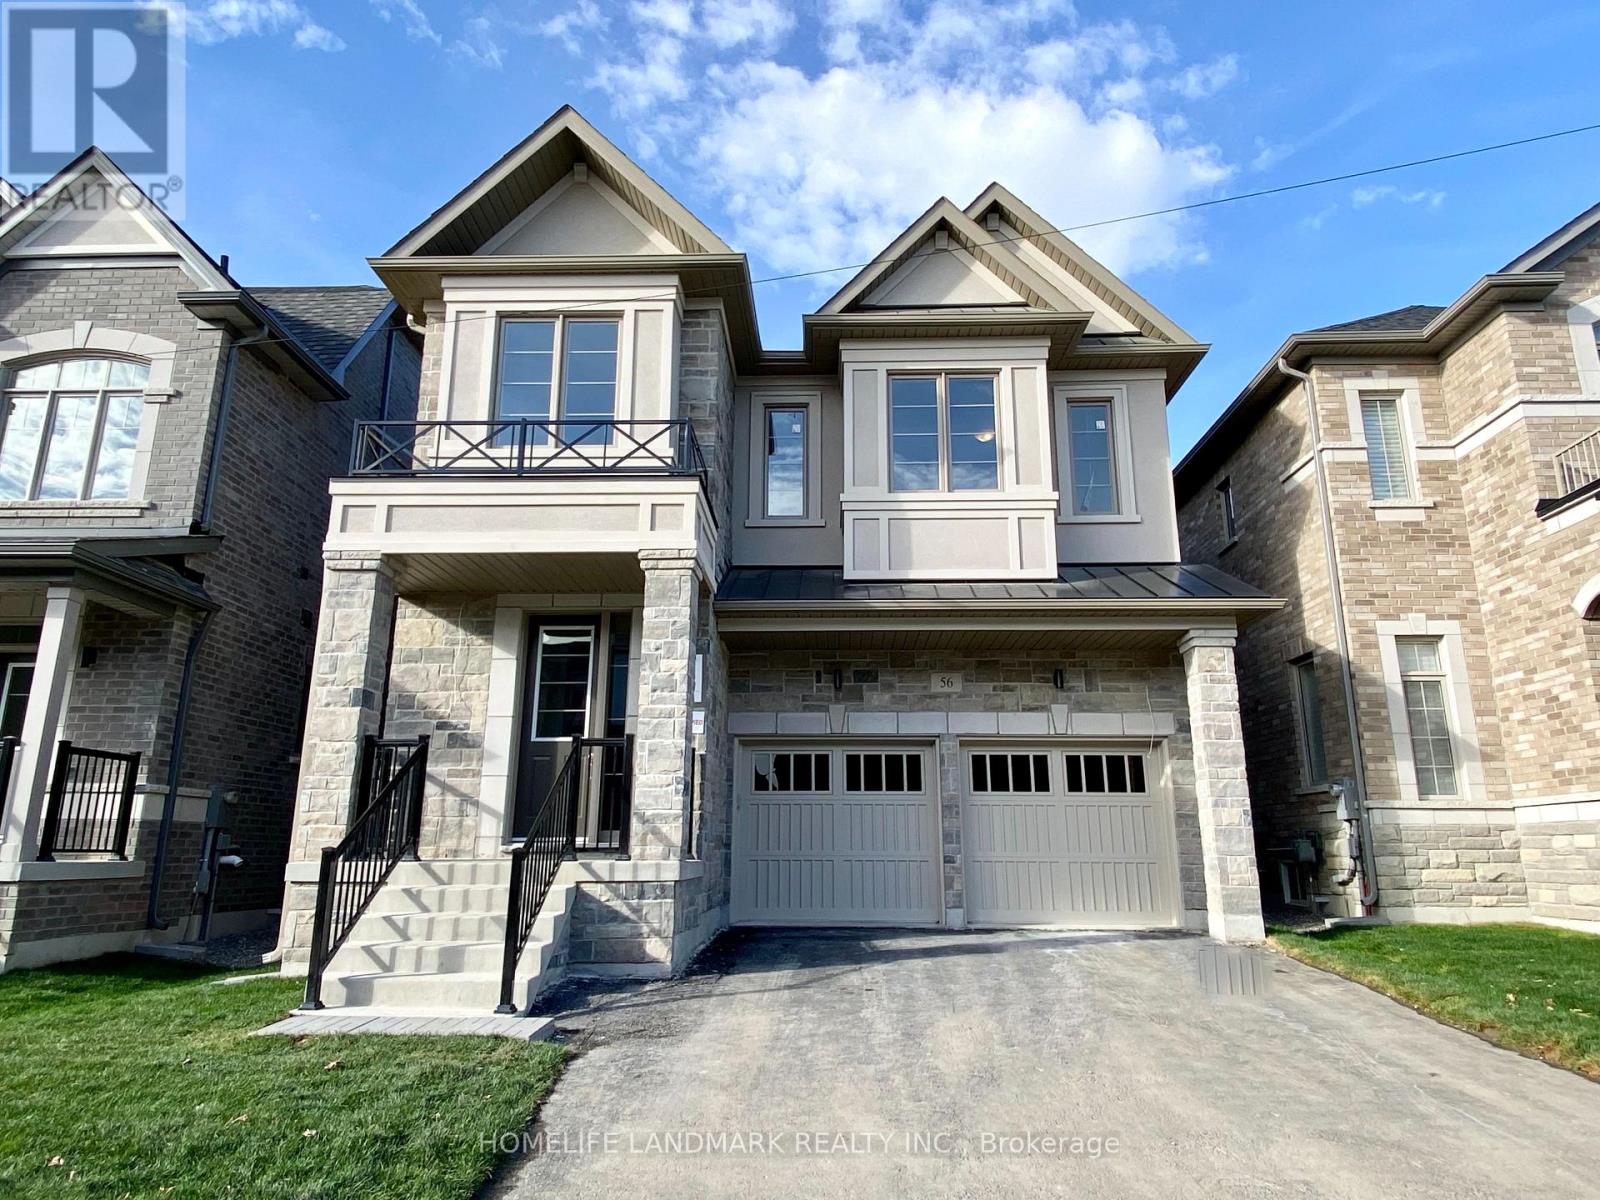
Double Car Garage 4 Bedrooms 4 washrooms House By Treasure Hill Homes, Bright And Spacious Functional Layout, Detached Double Car Garage With 4 Bedrooms Home. 10Ft Ceilings On Main Floor & 9Ft On The Second Floor. Granite Counter, Hardwood Flooring Through Out Main Floor W/Iron Stairwell, Smooth Ceiling, Step To Top Ranking Bur Oak High School! Close To All Amenities: Park, Shops, Community Center, Mt Joy Go Station, Public Transit. (id:51382)
82 Steeles Avenue E
Markham, Ontario
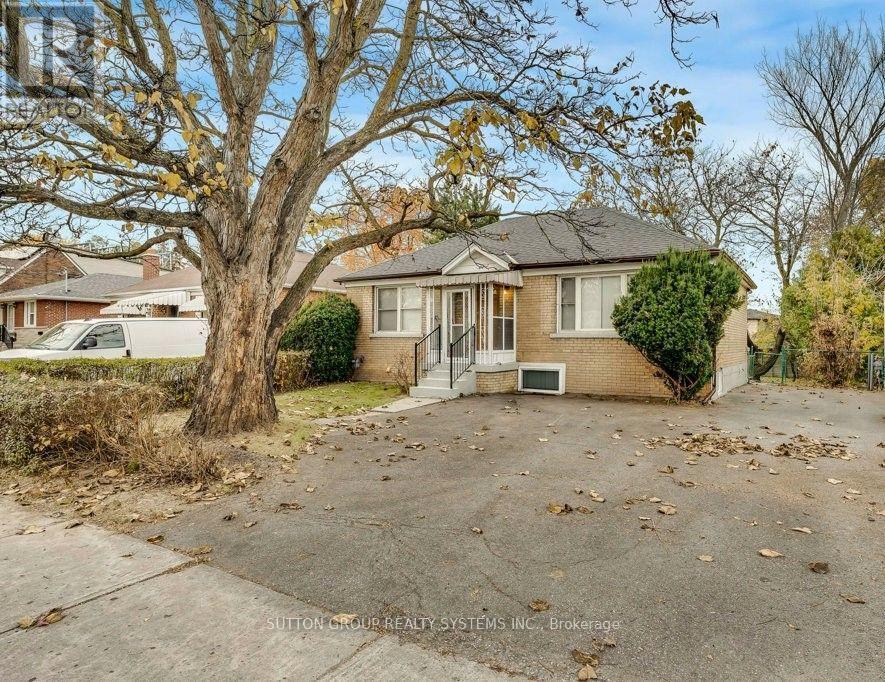
Charming Thornhill Turnkey Bungalow with In-Law Suite! Welcome to 82 Steeles Avenue East, a freshly updated and versatile home with a great layout for extended families, multi-generational living, or additional rental space. This property features a recent refresh, including a new kitchen upstairs and updated bathrooms (2026) on both levels. The bright main floor includes 2 good-sized bedrooms, a full bath, new flooring, fresh drywall, updated light fixtures, and a fresh coat of paint. The lower level is a fantastic bonus-a fully finished in-law suite with 2 bedrooms, a full bath, and a separate walk-up leading directly to a large, fully fenced backyard. The mechanical updates include: fully updated plumbing, new interior doors, updated electrical (ESA Passed), a 1-year-old roof, and a 6-year-old furnace and AC system. Outside, the large lot provides plenty of outdoor space and hassle-free 3-car parking at the front. Located right on the border of Toronto and York Region, you are just minutes from popular shopping and dining along Yonge Street, as well as highly ranked York Region schools. Commuting is easy with a major transit network nearby, including the upcoming Yonge North Subway Extension. All the heavy lifting is done-just pack your bags and move right in! (id:51382)
9 - 13305 York Regional Road
King, Ontario
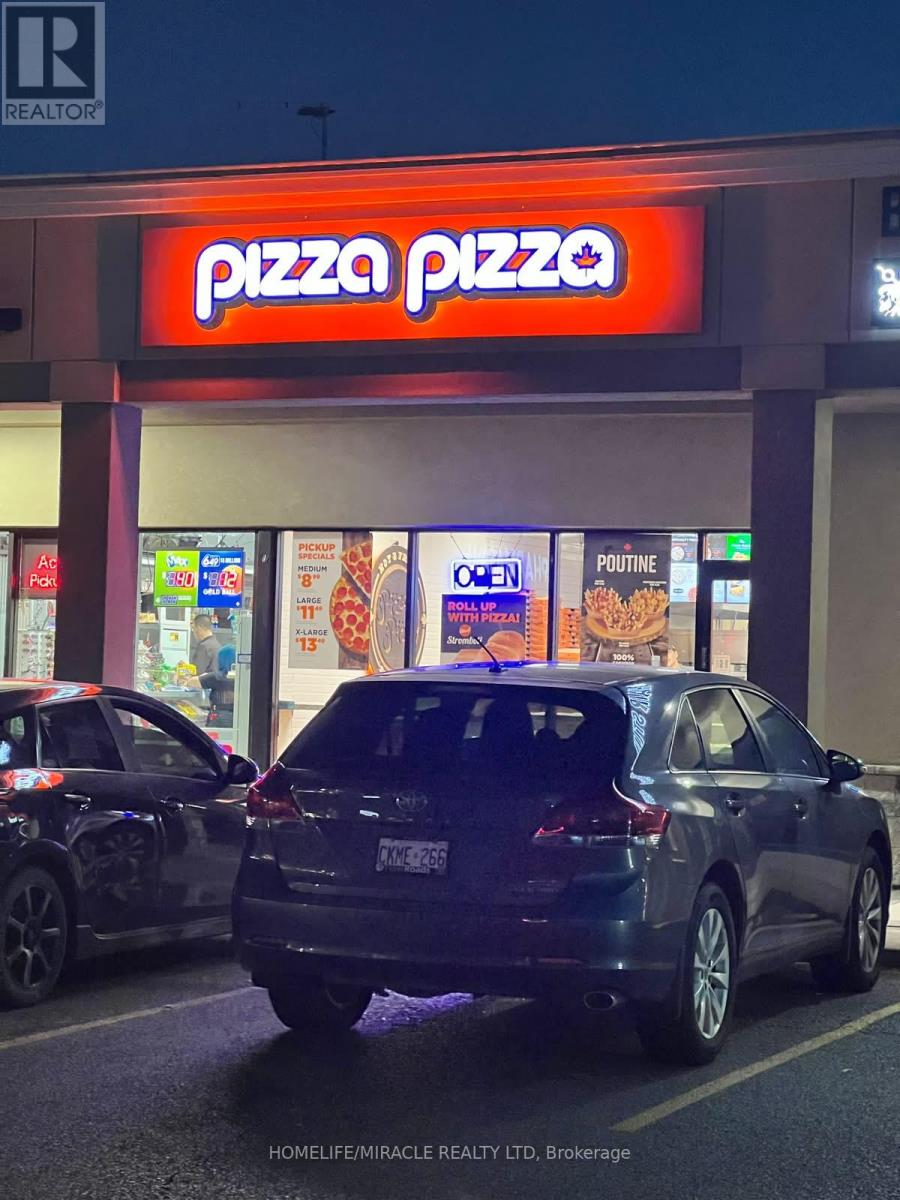
Well-Established Franchise Pizzeria Business for Sale NobletonExcellent opportunity to acquire a well-established franchise pizzeria located in the heart of Nobleton, within a busy plaza offering excellent visibility, signage, and steady customer traffic. This turnkey business features approximately 1,090 sq. ft. of space, a fully equipped commercial kitchen, and all existing chattels included in the sale price.The business benefits from an established brand, loyal repeat clientele, and an existing customer base. Attractive monthly rent of approximately $3,550.00 inclusive of TMI, with a long-term lease in place. The operation offers an opportunity for continued growth under an established franchise system.The premises are well maintained, with equipment and chattels reported to be in excellent condition. Seller is willing to provide training and assist with the transition to facilitate a smooth ownership change. Buyer must complete the franchisor's interview and approval process.Financial statements available to qualified prospective buyers upon execution of a confidentiality agreement (NDA). Lease details and equipment inventory available for review.An excellent opportunity for an owner-operator or investor looking to acquire an established food-service business. (id:51382)
7 Stancroft Drive
Richmond Hill, Ontario
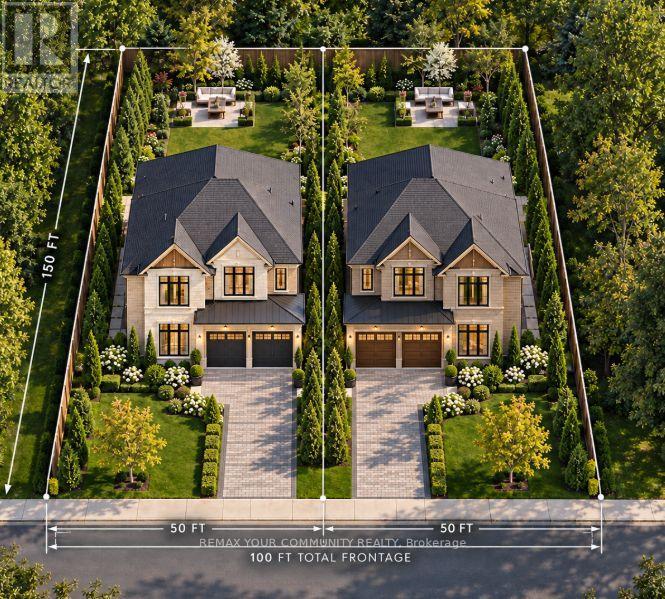
Attention Builders, Developers, and Investors! An exceptional opportunity awaits in one of Richmond Hills most desirable neighborhoods. This premium 100 x 150 ft lot is already zoned R6, allowing for the creation of two single-detached homes severance is the only step required. Zoning: R6 (permits 2 single detached dwellings)Lot Size: 100 ft x 150 ft Development Charge Credit: 1 included Status: Severance-ready Location: Prime Richmond Hill location, location, location! This is a rare chance to develop in a high-demand area with strong resale potential. Whether you're a seasoned builder or a savvy investor, opportunities like this don't last long. (id:51382)
8 Brooklyn Crescent
Markham, Ontario
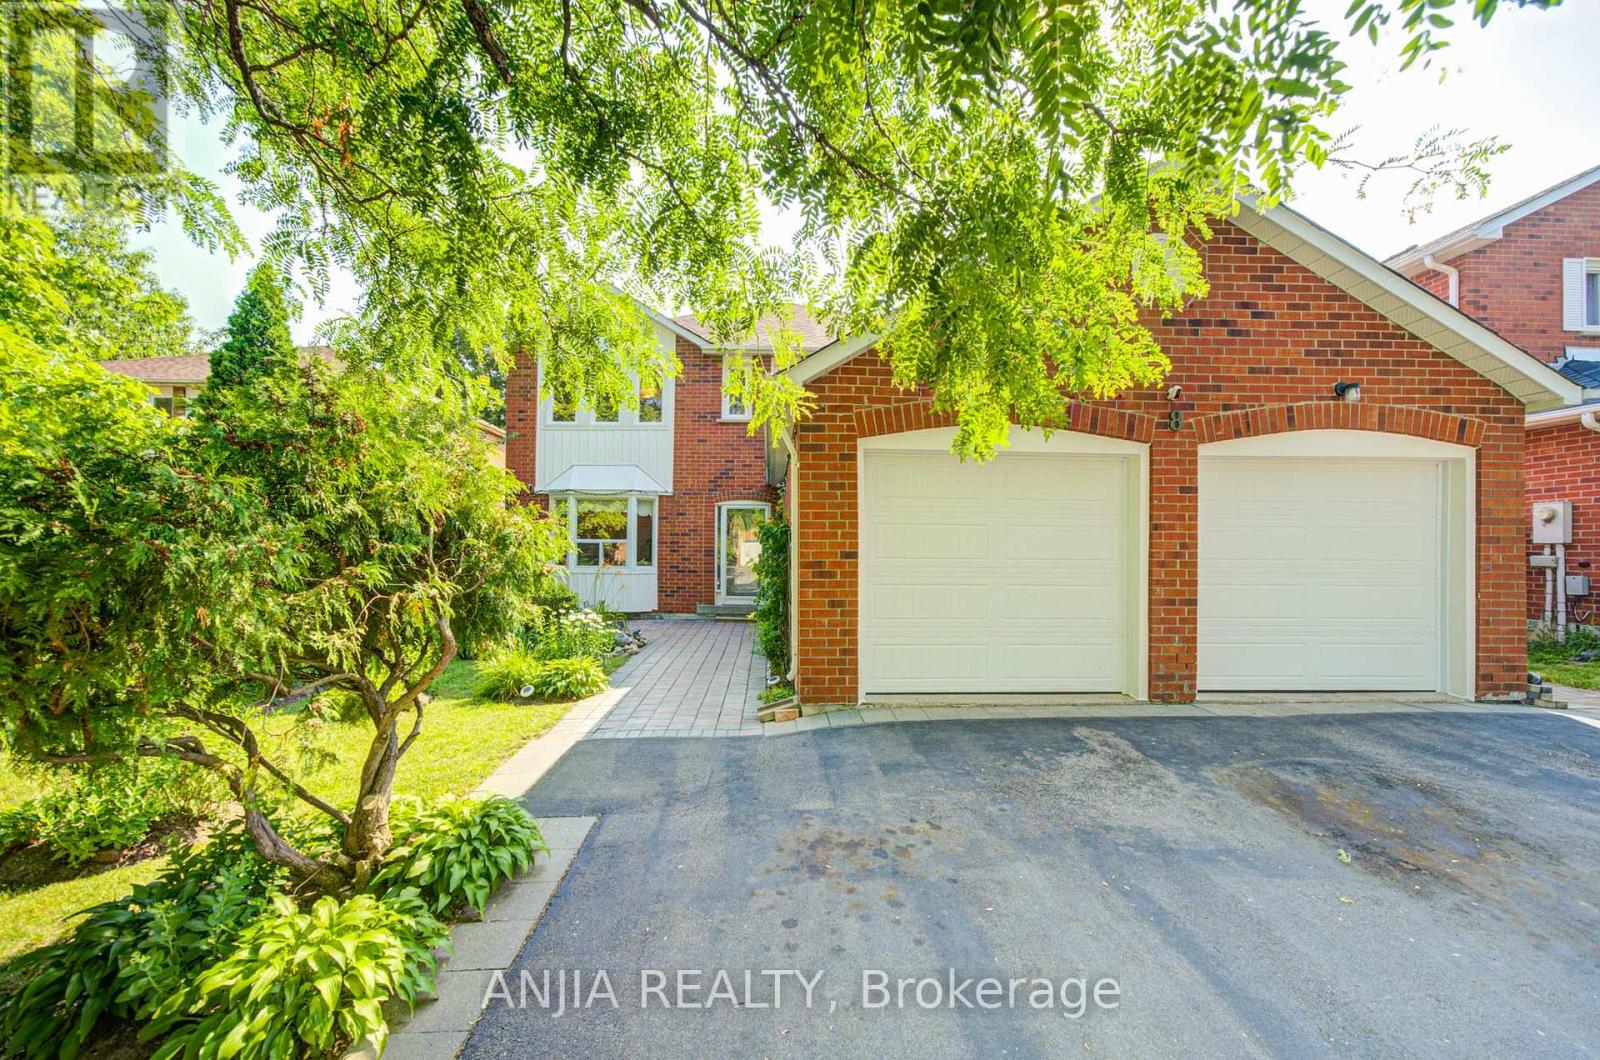
Welcome To This Spacious And Well-Maintained Detached Home Nestled In The Highly Sought-After Unionville Community, Surrounded By Beautiful Greenery And A Garden-Like Setting In A Mature, Peaceful Neighbourhood! Situated On A Premium 50 X 120 Ft Lot With No Sidewalk, This Impressive Residence Offers Approx. 3,765 Sq Ft Of Total Living Space, Featuring 4 Generous Bedrooms Upstairs Plus 3 Additional Bedrooms In The Finished Basement, 6 Bathrooms, And Parking For Up To 8 Cars. Step Into A Grand And Elegant Foyer Highlighted By A Stunning Scarlett O'Hara-Style Centre Hall Staircase, Creating An Impressive First Impression. The Main Floor Boasts A Bright And Functional Layout With Formal Living And Dining Rooms, Hardwood Flooring, A Spacious Family Room With French Double Doors That Can Also Be Used As A Home Office Or Main Floor Bedroom, And A Large Renovated Kitchen With Quartz Countertops, Centre Island, Stylish Backsplash, Pot Lights, And Walk-Out To The Backyard. The Oversized Primary Bedroom Features A Walk-In Closet And 5-Piece Ensuite, Offering A Comfortable Private Retreat. The Separate Entrance Basement Was Newly Finished In 2024 And Features A Modern Kitchen With Centre Island, 3 Bedrooms And 3 Bathrooms, Providing Excellent Flexibility For Rental Potential,Suite Or Large Multi-Generational Family Living. Enjoy A Beautiful super wide Driveway, Durable Resin Deck, Mature Fruit Trees, Double Garage, Central Vacuum, And A Low-Maintenance Backyard. Major Updates Include Roof, Windows, Furnace And A/C, Offering Peace Of Mind For Years To Come. Prime Location Close To Top-Ranked Schools(Markville Secondary School), Markville Mall, Centennial GO Station, Too Good Pond, Main Street Markham, Hwy 407, Parks, Community Centre, Library, Grocery Stores, Banks, Restaurants And Everyday Amenities. A Rare Opportunity To Own A Large Family Home In One Of Markham's Most Desirable Neighbourhoods! (id:51382)
222 - 2 Adam Sellers Street
Markham, Ontario
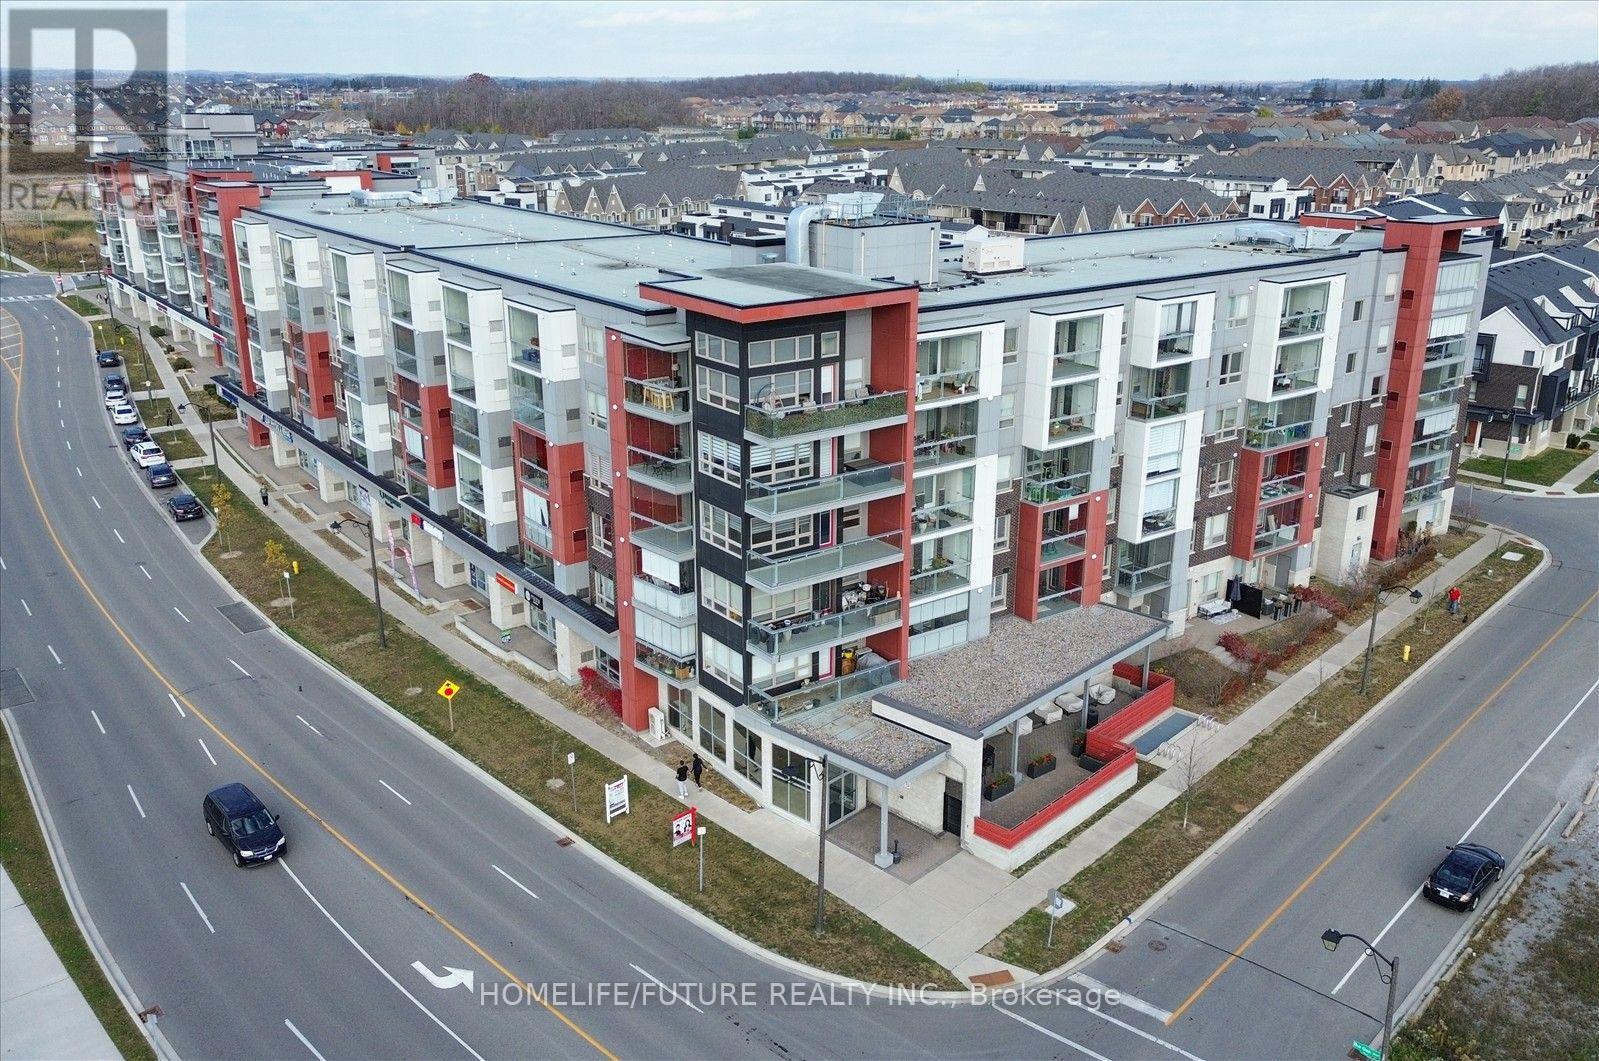
Modern Luxury Living in Prestigious Cornell, Markham Enjoy comfortable, contemporary living in this beautifully maintained, Mattamy-built luxury condo in the desirable Cornell community. This freshly painted, one-bedroom unit feels like new and features impressive 9-foot ceilings, a private balcony, and included parking.Residents can enjoy fantastic amenities, including a fully equipped gym, party room, and outdoor patio with BBQ facilities. Ideally located near Highway 7 and Highway 407, and within walking distance of the Cornell Community Centre, library, Markham Stouffville Hospital, and public transit, this condo offers the perfect blend of comfort, convenience, and lifestyle.A wonderful opportunity to enjoy modern living in one of Markham's most desirable communities. (id:51382)
1012 - 7601 Bathurst Street
Vaughan, Ontario
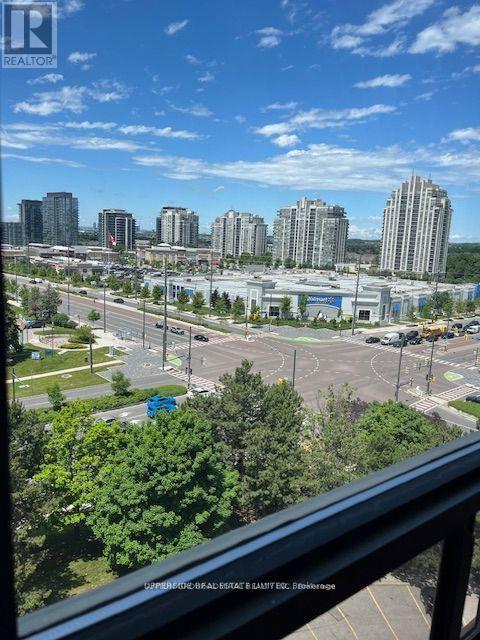
Large Corner Unit, Wrap Around Windows with Plenty of Sunlight. Enjoy the Great Amenities, Pool, Gym and Tennis Courts. Great Thornhill Location, Steps to Shopping, Community Centre, Schools, and Transportation. Promenade Mall and Walmart are within walking distance. Includes 2 parking spots and 1 locker (id:51382)
40 Centre Street
Essa, Ontario
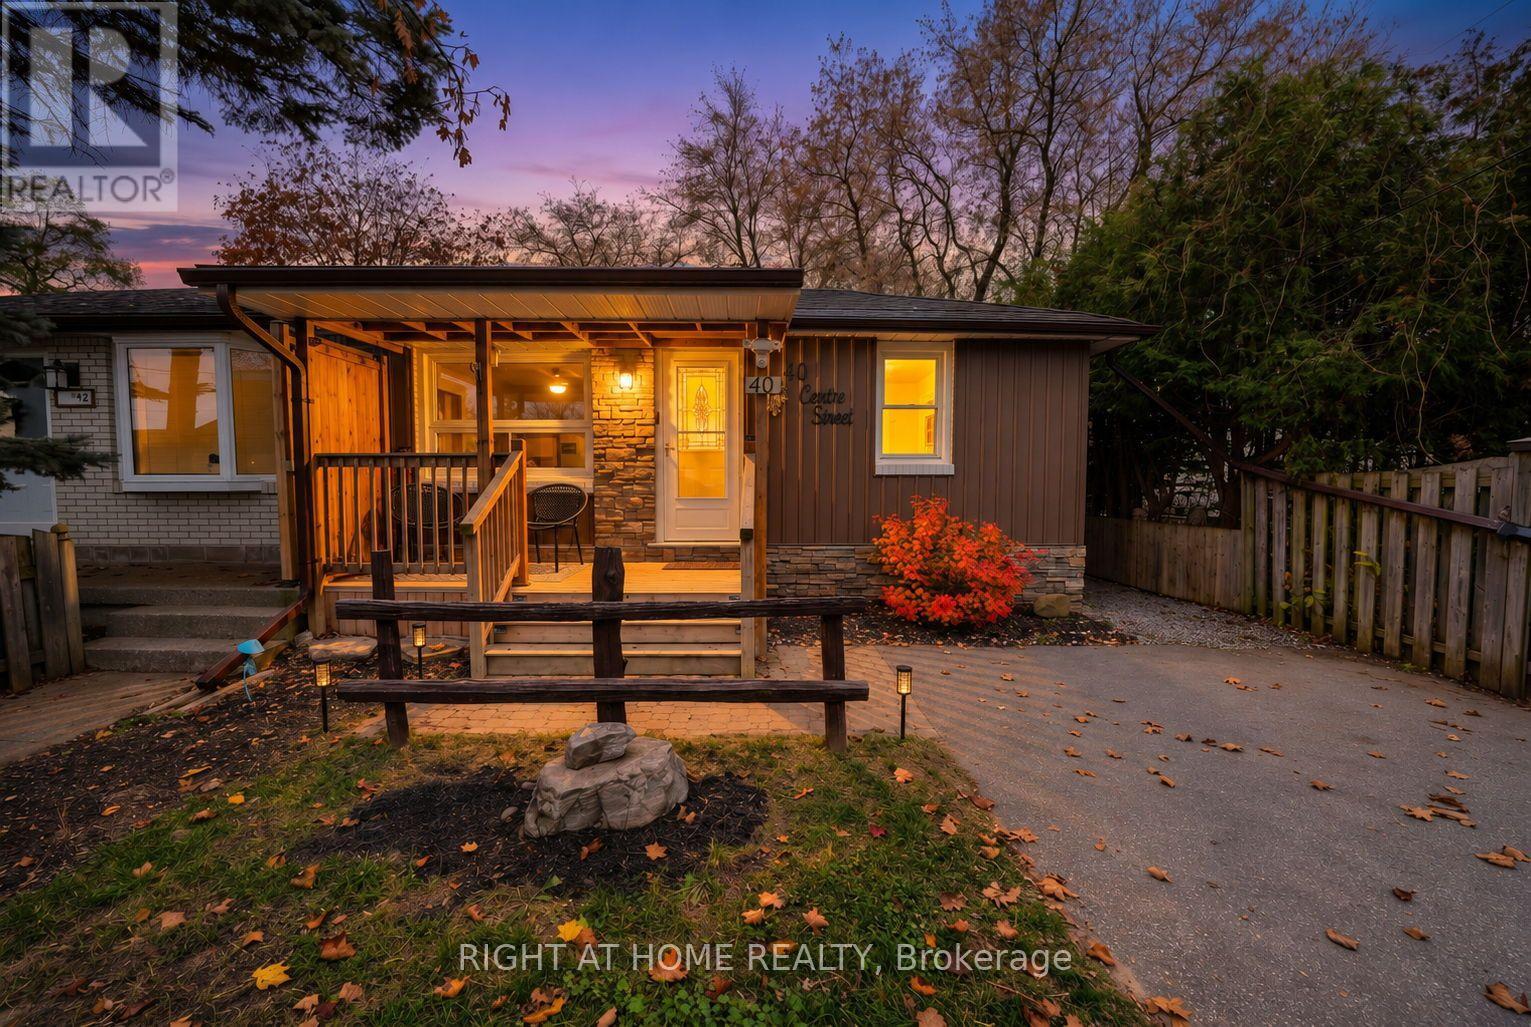
Small but mighty, this beautifully updated semi-detached home packs an incredible punch with lovely updated features! The main floor offers a bright, accessible layout with 2 bedrooms and a full bathroom. Downstairs, the fully finished basement features a second bathroom and a highly desirable separate entrance, providing excellent potential for an in-law suite, guest quarters, or an independent recreation space. Step outside into your private backyard , where a large, mature treed yard frames a hot tub ready for year-round enjoyment. For the DIY enthusiast, creator, or hobbyist, the property boasts a fantastic heated shed perfect for year-round projects. Perfectly situated for families, this turnkey property is within easy walking distance to Angus Morrison Public School, local parks, and everyday amenities. Don't miss out on a unique home that truly offers it all (id:51382)
7181 Yonge Street
Markham, Ontario
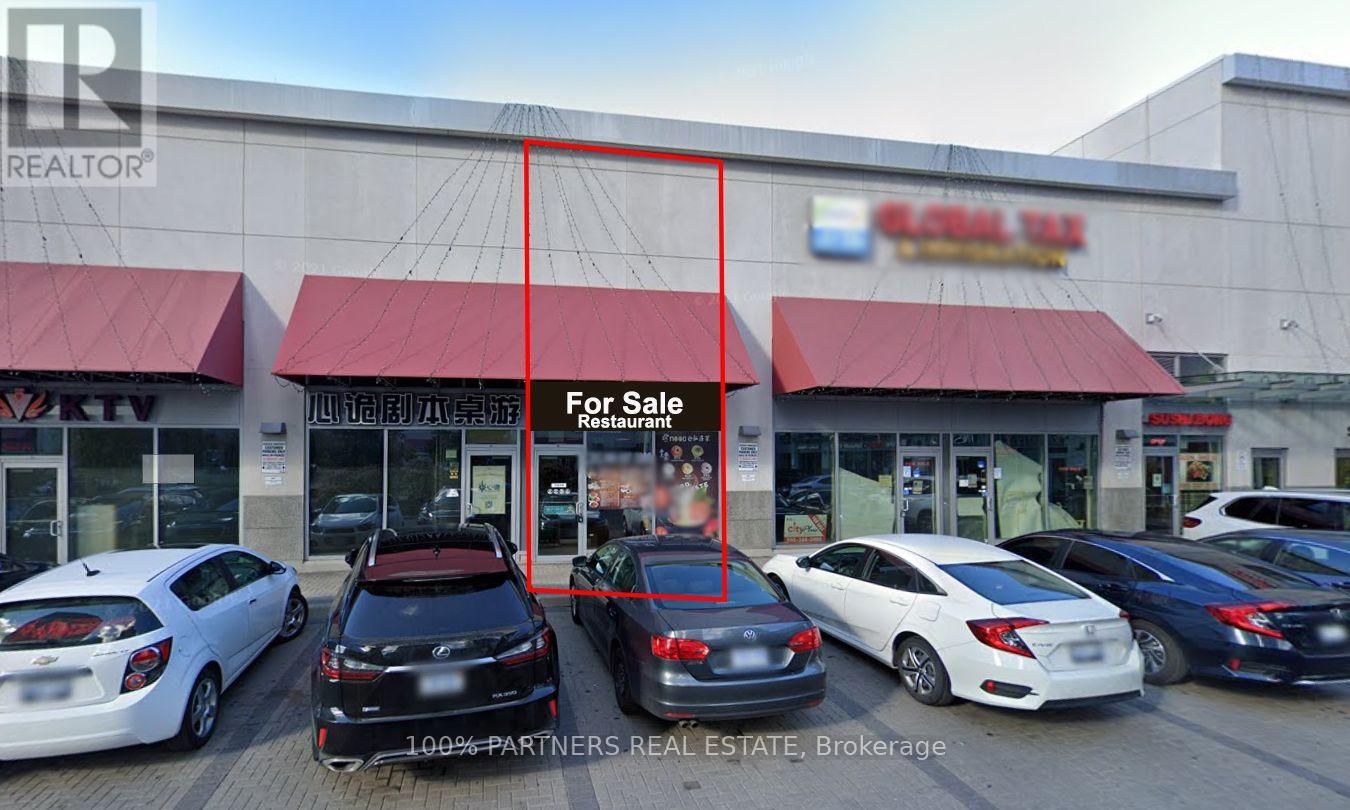
High-exposure World on Yonge Ground floor Restaurant! Fully equipped, ready-to-operate restaurant with a devoted takeout following built over years. A built-in customer base surrounds you - shops, workplaces, residences and a hotel, all within the complex. seller is motivated. Appeals to investors and end users alike. Rent $7,781.37/mo incl. TMI & HST. (id:51382)
5763 Black River Road
Georgina, Ontario
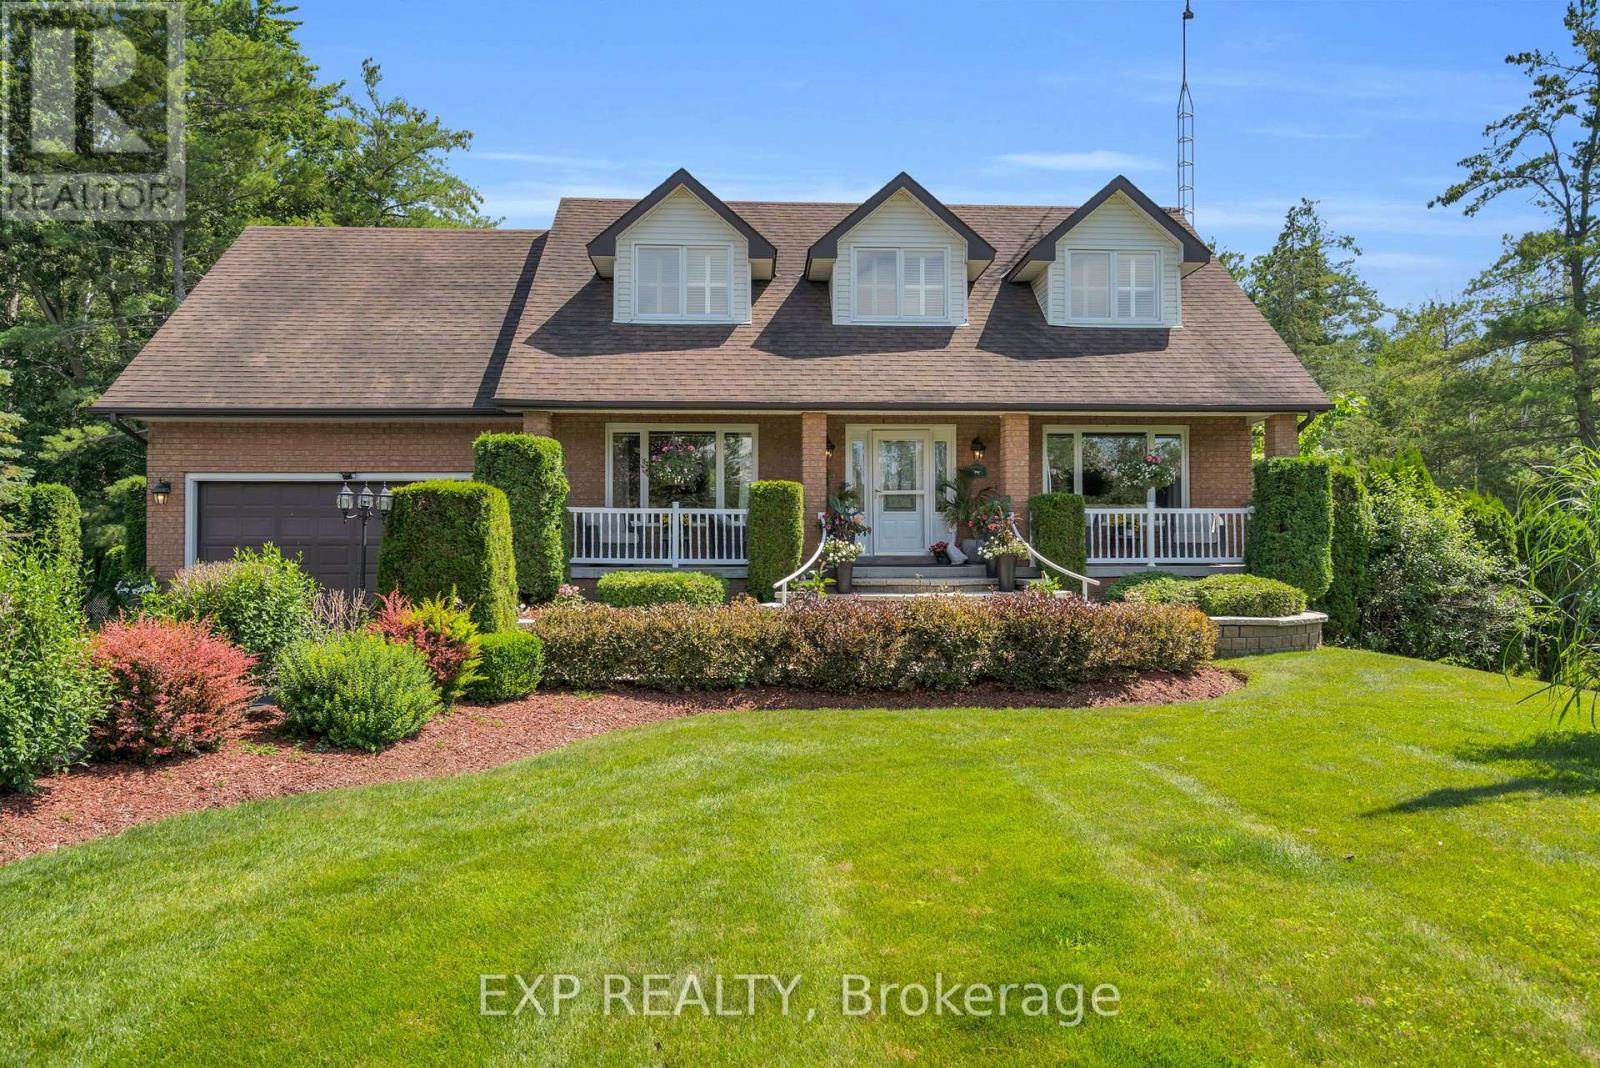
Welcome to a truly exceptional Cape Cod-style home in the heart of Sutton West, where timeless charm, warmth and an incredible lifestyle come together. This beautiful 4-bedroom, 4-bathroom residence is filled with character, comfort and the unmistakable feeling of home. Nestled on nearly an acre of beautifully landscaped grounds, this private property offers a peaceful retreat with an extraordinary backyard setting. Step from the kitchen onto the expansive deck, an ideal space for outdoor dining, entertaining family and friends, or simply enjoying your morning coffee while taking in the spectacular surroundings. Just steps away, discover your own private backyard oasis. The impressive L-shaped pool is beautifully complemented by expansive patio areas, lush gardens and striking armour stone accents. A charming gazebo provides the perfect shaded escape for relaxing summer afternoons or gathering with family and friends. The walkout basement offers convenient access to this exceptional outdoor living space, making indoor-outdoor enjoyment effortless. Imagine endless summer days by the pool, memorable backyard barbecues and peaceful evenings spent under the gazebo. Ideally situated near the renowned Briars Golf Club and the sparkling shores of Lake Simcoe, while just minutes from Sutton's shops, restaurants, schools and everyday amenities. Commuters will appreciate the approximately 20-minute drive to Highway 404, providing convenient access to the GTA. More than just a home, this is a private sanctuary, an exceptional place to entertain and a rare opportunity to create a lifetime of treasured memories. A truly special offering in a sought-after Sutton West location! (id:51382)
32 Bloomfield Trail
Richmond Hill, Ontario
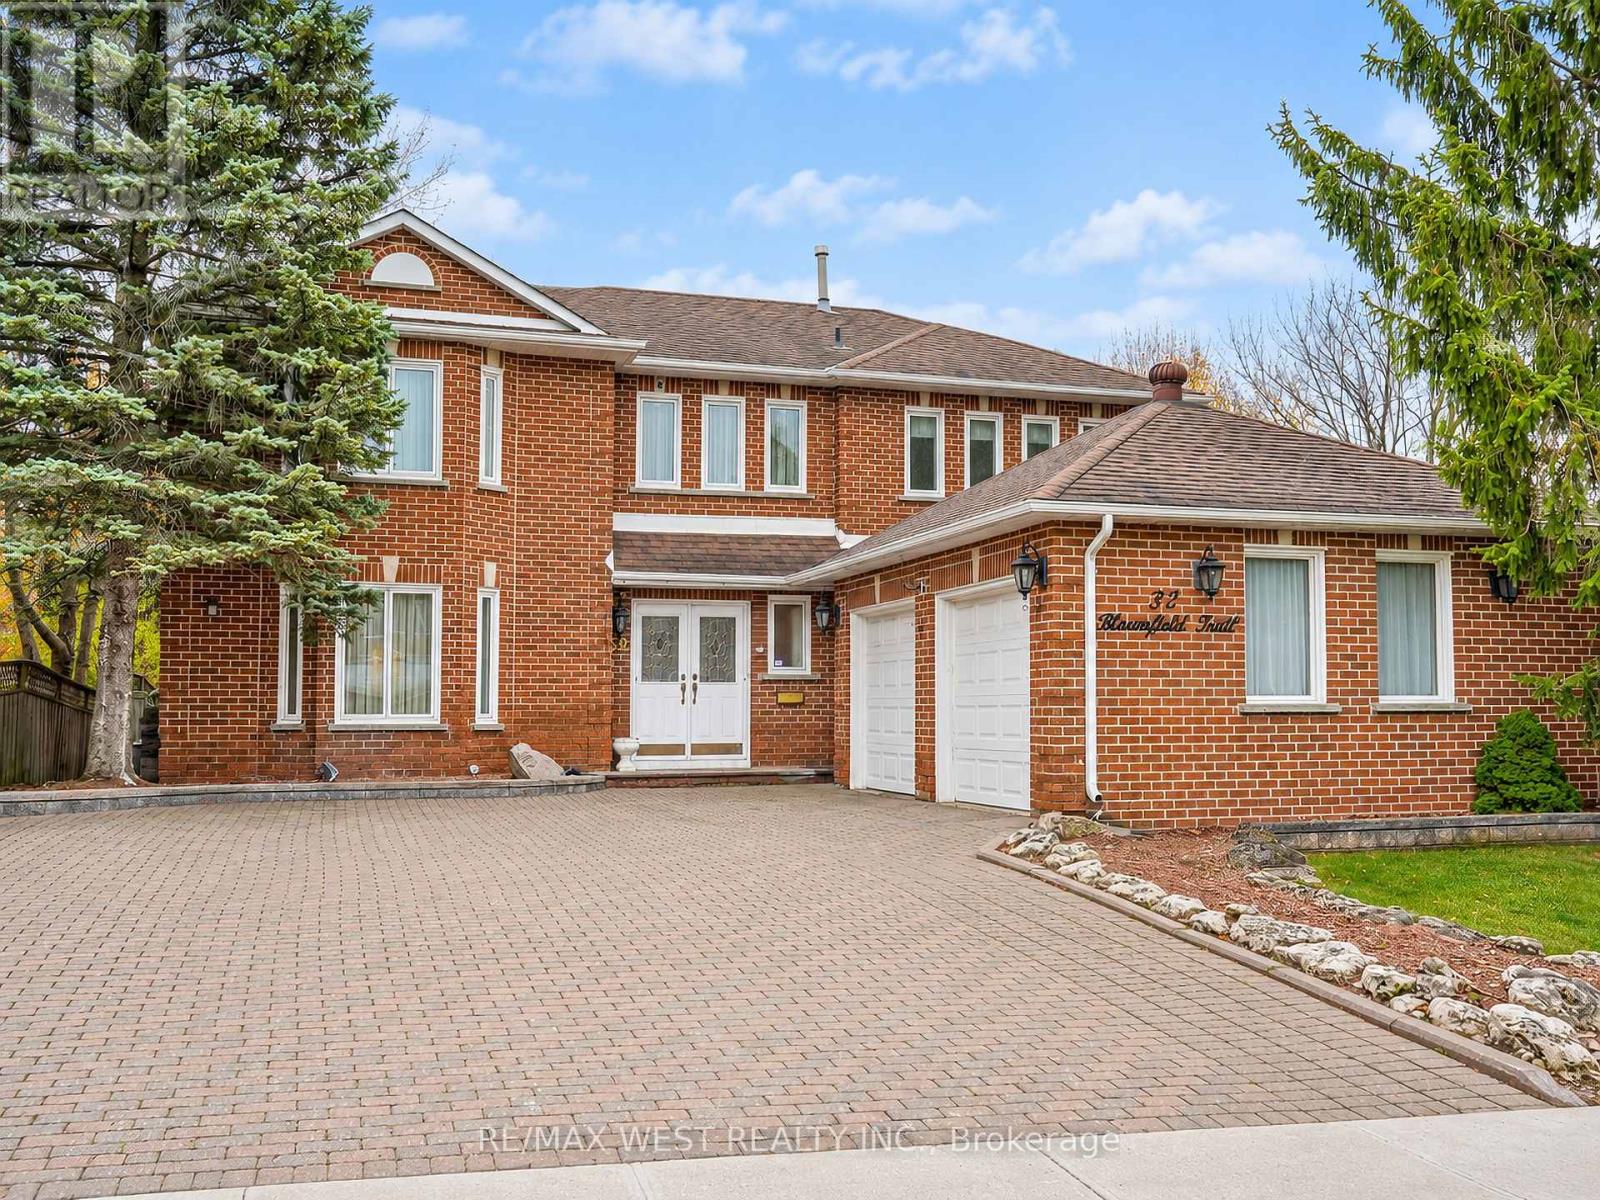
Exceptional Space, Distinctive Features & Income Potential! Welcome to 32 Bloomfield Trail. First time offered for sale by the original owners, this impressive 4-bedroom, 3-bathroom residence is situated on a premium oversized corner lot in one of Oak Ridges' most prestigious communities. Boasting over 2,700 sq. ft. of above grade living space, this exceptional home features sun-filled principal rooms, spacious living areas and a welcoming atmosphere throughout. The impressive primary bedroom serves as a private retreat, complete with two walk-in closets and an updated, oversized 4-piece spa-inspired ensuite. Adding to the home's incredible versatility is a partially finished basement, currently utilized as an expansive workshop and additional recreation room, offering endless possibilities for hobbies, entertaining or additional family space. A truly one-of-a-kind highlight is the heated 24' x 20' detached garage, featuring impressive ceiling height and hydro - perfect for car enthusiasts, hobbyists or those requiring an exceptional workspace. Further enhancing the property's value is an income-generating solar panel contract installed on the home, offering an additional revenue opportunity. Ideally located in a highly sought-after school district, with easy commuter access and just 5 minutes to shopping, restaurants and everyday amenities. An extraordinary opportunity to own a spacious original-owner home with a premium lot, unique features and income potential in the highly coveted Oak Ridges community. A home that truly offers more than meets the eye! (id:51382)
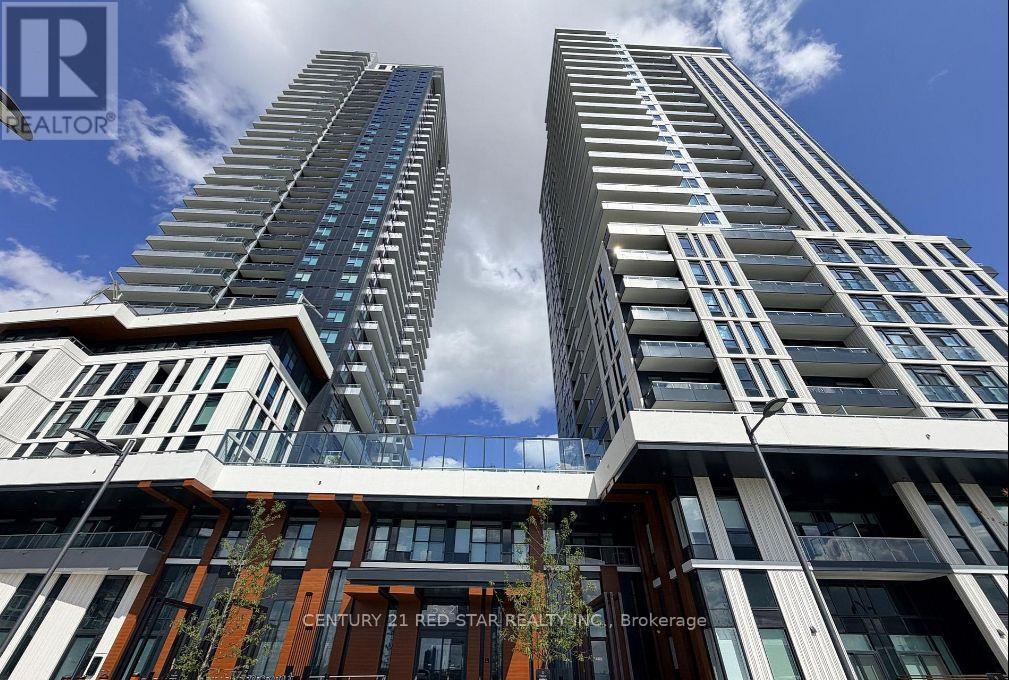
2608 (Tower B) - 21 Meadowdale Road
Vaughan, Ontario
Brand-new, never-lived-in 2-Bed, 2-Bath corner of luxury at the sought-after Vincent Condos! Perched high on the 26th floor, Unit 2608 boasts stunning panoramic views and floor-to-ceiling windows that flood the suite with natural light. Enjoy a contemporary open-concept layout featuring a modern designer kitchen with sleek built-in appliances, ample in-unit storage space, and stacked in-suite laundry. Unbeatable Vaughan Corporate Centre location - steps to VMC Subway Station and transit, only 2 subway stops to York University, and immediate access to Hwy 400, Hwy 407, Hwy 7, IKEA, shopping, and restaurants. 1 parking space included! Ideal for professionals, small families, or investors seeking a prime, transit-oriented address. (id:51382)
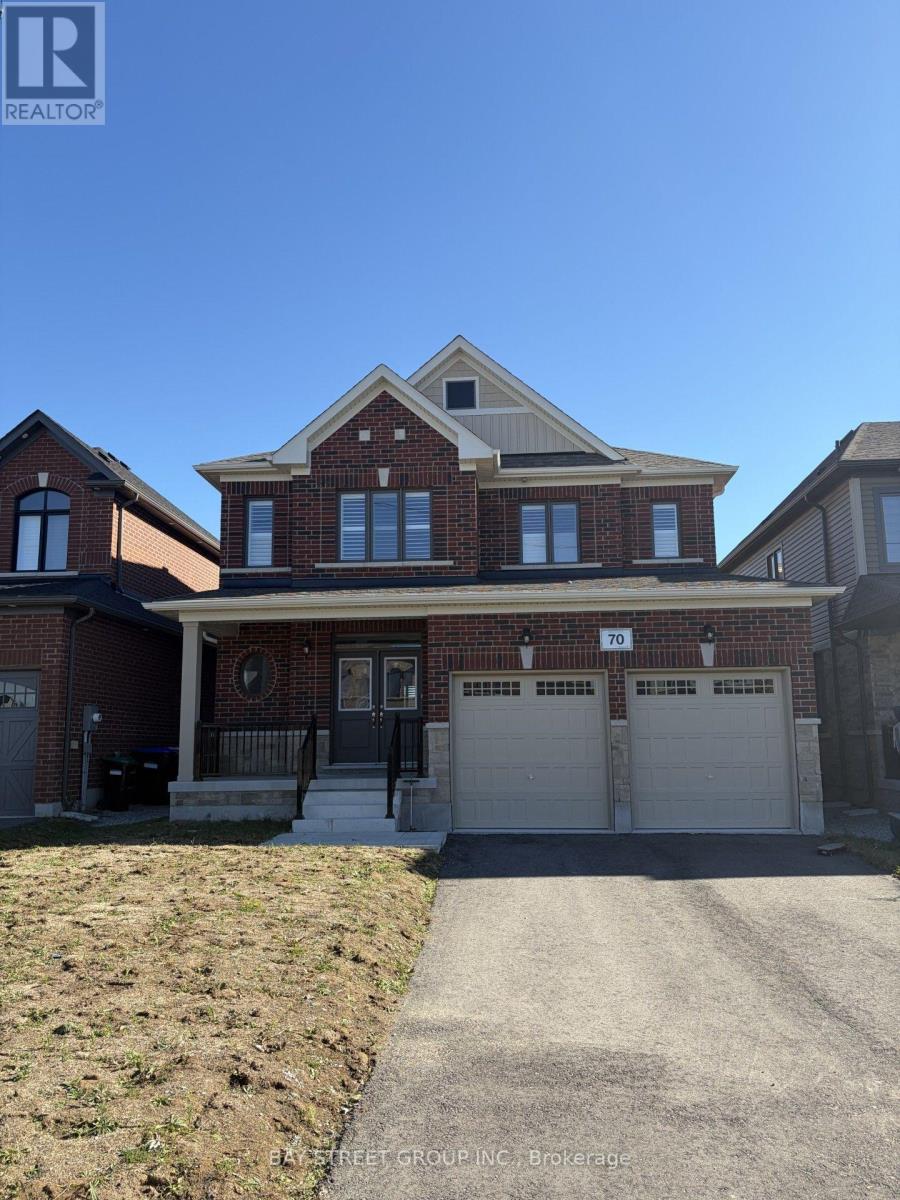
70 Wakefield Boulevard
Essa, Ontario
Welcome to this stunning, newly built, all-brick 2-storey home located in a growing, family-friendly neighbourhood in Angus! Offering the perfect combination of space, comfort, and modern living, this beautiful home is ideal for families looking for a place to call home. Step inside through the elegant double-door entry and discover a bright, welcoming interior featuring high ceilings, plenty of natural light, beautiful hardwood flooring, and a striking hardwood staircase with iron pickets. The spacious open-concept layout creates a warm and inviting atmosphere, perfect for everyday family living and entertaining. The large kitchen features stainless steel appliances and plenty of space to prepare meals, with a sunny breakfast area perfect for enjoying your morning coffee or gathering with family. Relax in the expansive family room by the cozy fireplace, creating the perfect setting for quiet evenings or entertaining guests. A separate formal dining area adds even more space for family dinners and special occasions. Upstairs, you'll find four generously sized bedrooms, including a spacious primary bedroom retreat with a private 4-piece ensuite featuring a stand-up shower. Three additional bedrooms and another full 4-piece bathroom provide plenty of room for children, guests, or a home office. Additional conveniences include a main-floor powder room, a separate laundry room with a front-load washer and dryer, and direct interior access to the double-car garage with an automatic opener. (id:51382)
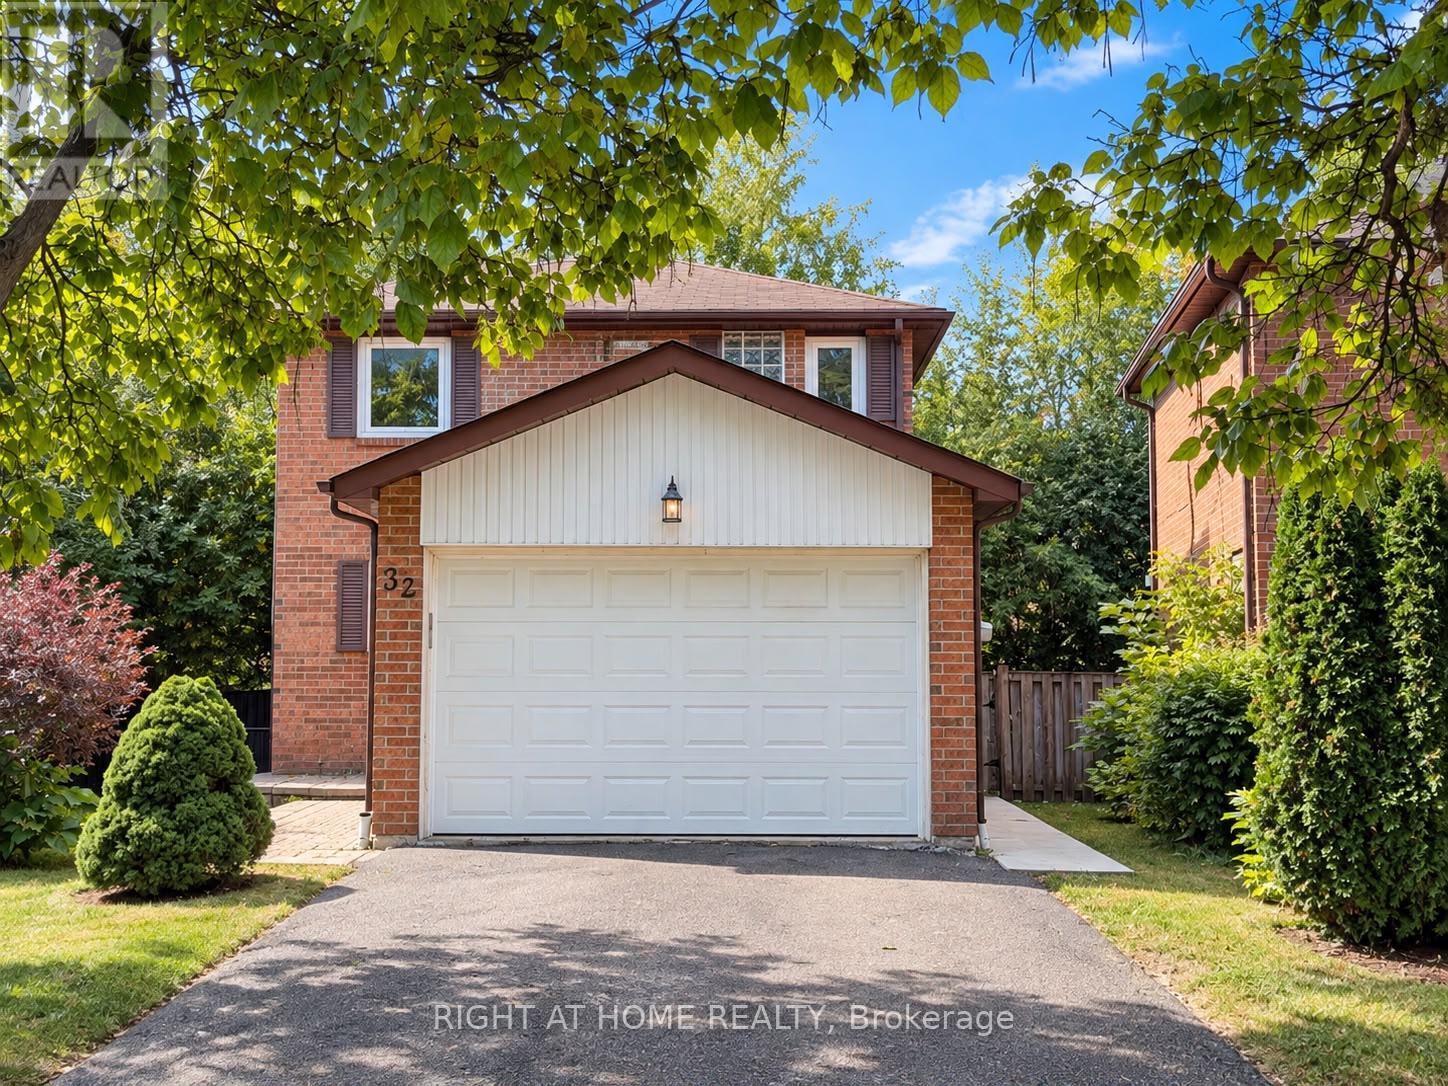
32 Aranka Court
Richmond Hill, Ontario
Welcome to 32 Aranka Court, a beautifully updated detached home nestled at the end of a quiet, child-safe cul-de-sac in Richmond Hill's highly sought-after North Richvale neighbourhood. This exceptional property sits on an expansive, premium pie-shaped lot, striking the perfect balance between serene suburban living and vibrant city convenience. The sun-filled main level features a bright open-concept layout with premium flooring, smooth ceilings, and a renovated eat-in kitchen with stainless steel appliances that walks out to a massive backyard oasis complete with a multi-level deck. Upstairs hosts three generously sized bedrooms and modern, renovated washrooms, while the main floor offers direct garage access and main-level laundry for ultimate everyday convenience. The defining feature of this turnkey property is its professionally finished, self-contained lower level boasting a separate side entrance, own laundry, perfect for an extended family suite . This bright lower unit functions completely independently with its own second kitchen, spacious open-concept living area, bedroom, full three-piece bathroom. Located just minutes from top-rated schools, Hillcrest Mall, Rumble Pond Park, and major commuter arteries like Yonge Street, Highway 407, and the Go Station, this versatile home offers a rare blend of premium multi-generational comfort and smart financial potential. ******Pictures has been enhance with AI******* Seller and agent does not guarantee the retrofit status of the basement. (id:51382)
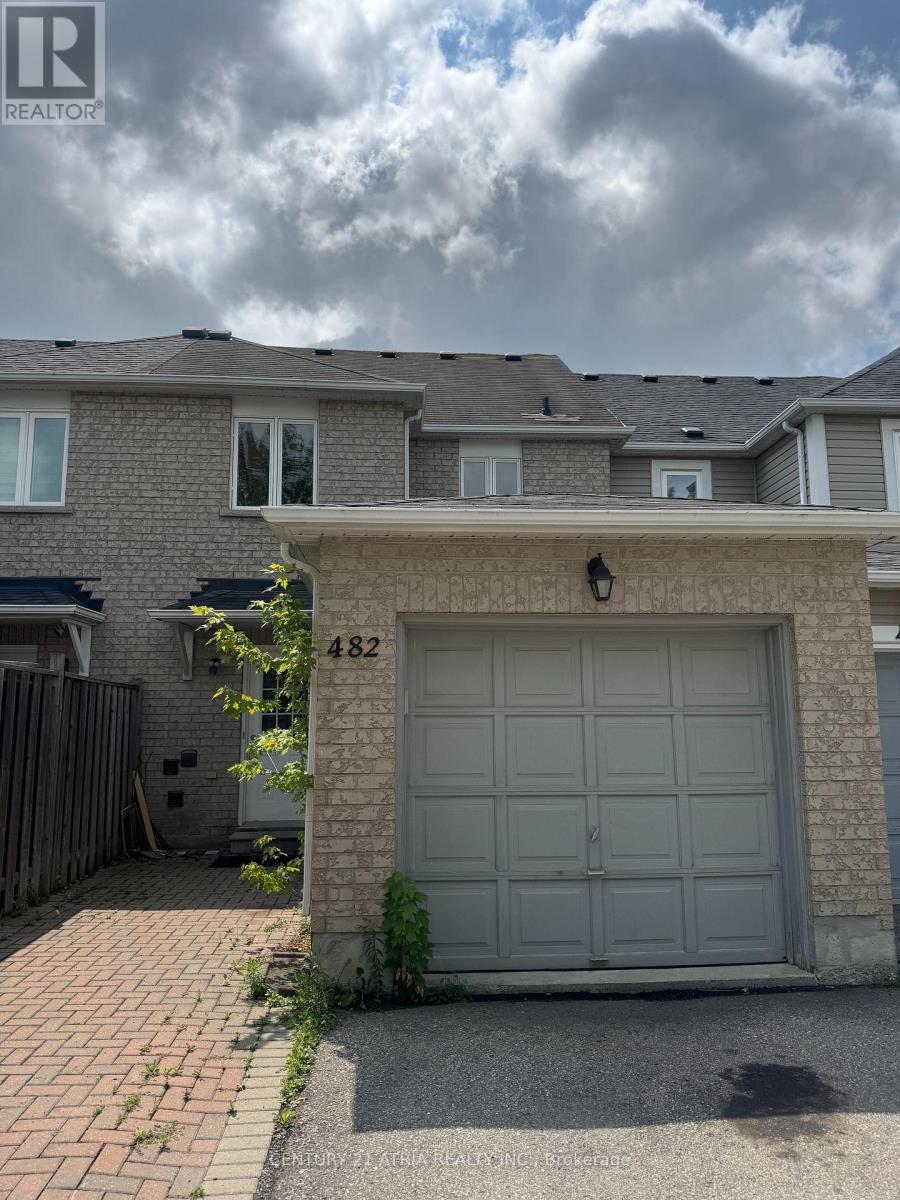
482 Bur Oak Avenue
Markham, Ontario
Bright & Spacious Family Home in Sought-After Berczy Village Welcome to this beautifully maintained home in one of Markham's most desirable family neighbourhoods. Bur Oak Ave offers the perfect blend of comfort, convenience, and community -ideal for tenants seeking top-rated schools, parks, and everyday amenities close at hand. Property Highlights: 3 spacious bedrooms, 3 bathrooms Open-concept living and dining area with abundant natural light Modern kitchen with stainless steel appliances and breakfast area Primary bedroom with ensuite and walk-in closet private driveway parking Location Perks: Walking distance to top-ranked schools (Pierre Elliott Trudeau HS, Beckett Farm PS) Close to Markville Mall, Main Street Markham, and Highway 407 Minutes to parks, trails, and community centres Easy access to transit and major commuter routes Book your showing today! (id:51382)