
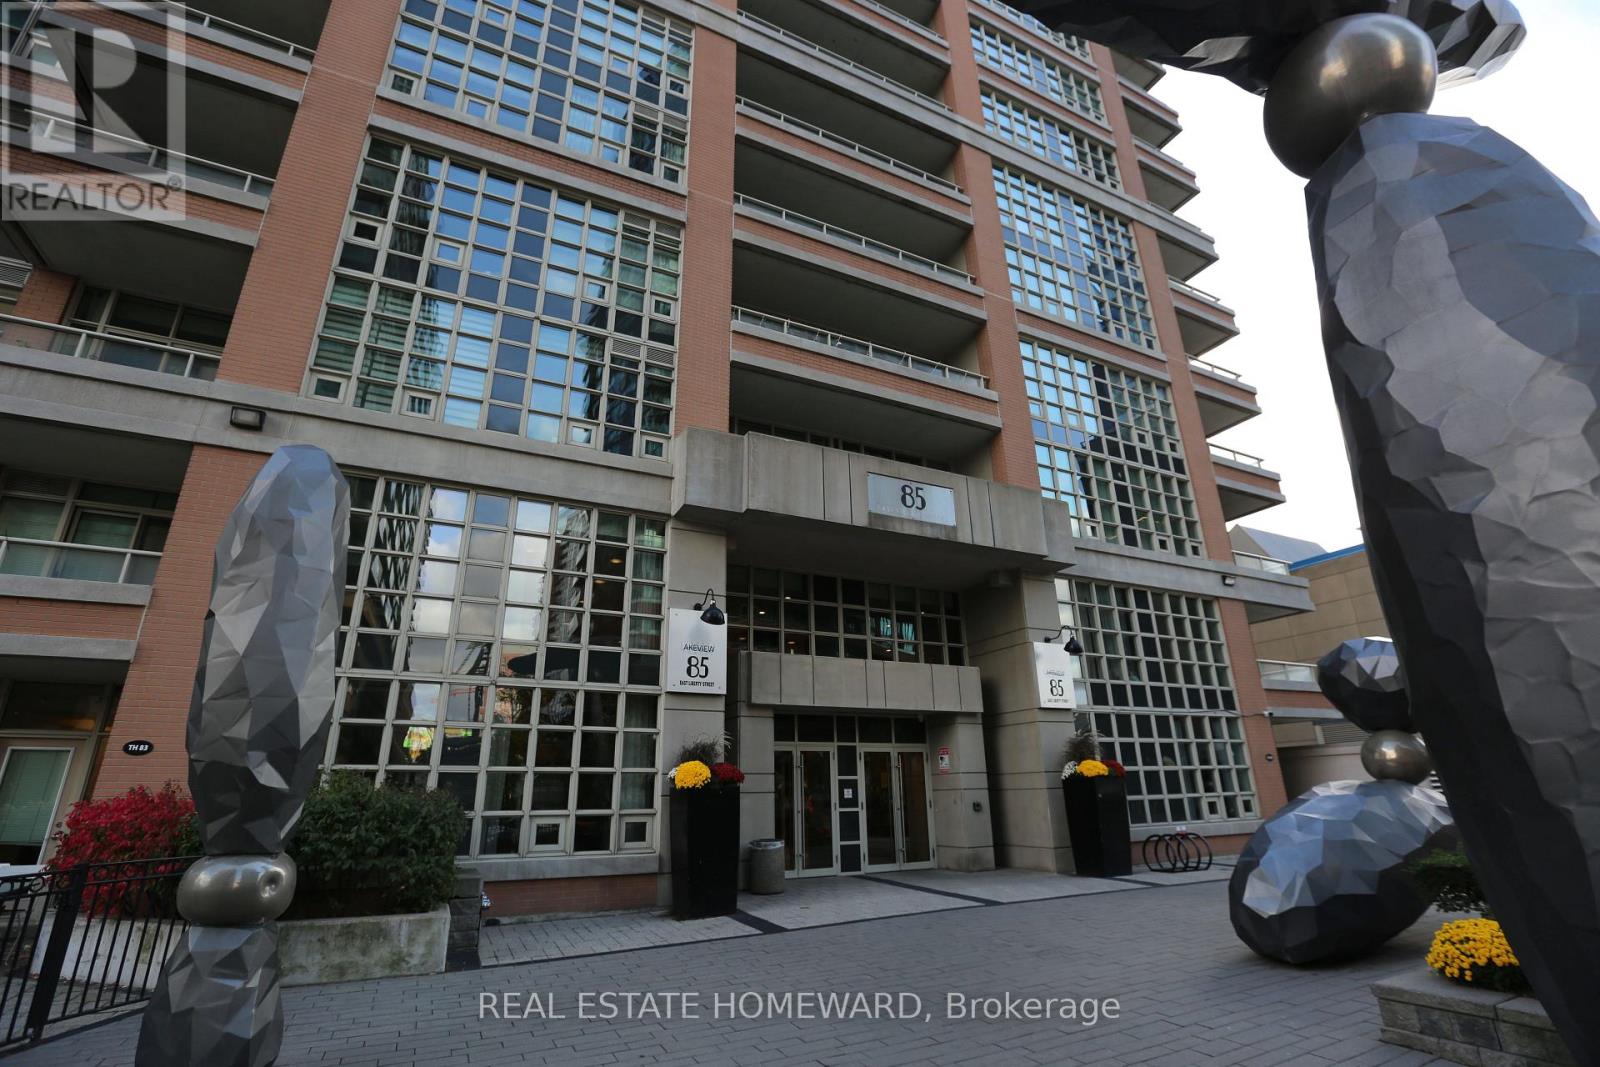
808 - 85 East Liberty Street E
Toronto, Ontario
Beautifully Maintained, 2 Bedroom, 2 Bath Condo, in the heart of Liberty Village. Bright & Spacious, S/S Appliances, Over 20,000Sq/ft of Amenities, 24 Hr Concierge, Swimming pool, GYM, Roof top Terrace, Party room, Golf simulator, Bowling Alley, Steps to all Amenities, TTC, New GO line, Bike trails, parks, Restaurants, King street shopping, GYMS, LCBO, METRO, Lake & Island Airport. Required are 1st & Last, satisfactory Credit & Income Verification, NO Smoking/Vaping, Liability Insurance, $250 key deposit, singlekey.com report to accompany all offers. (id:51382)
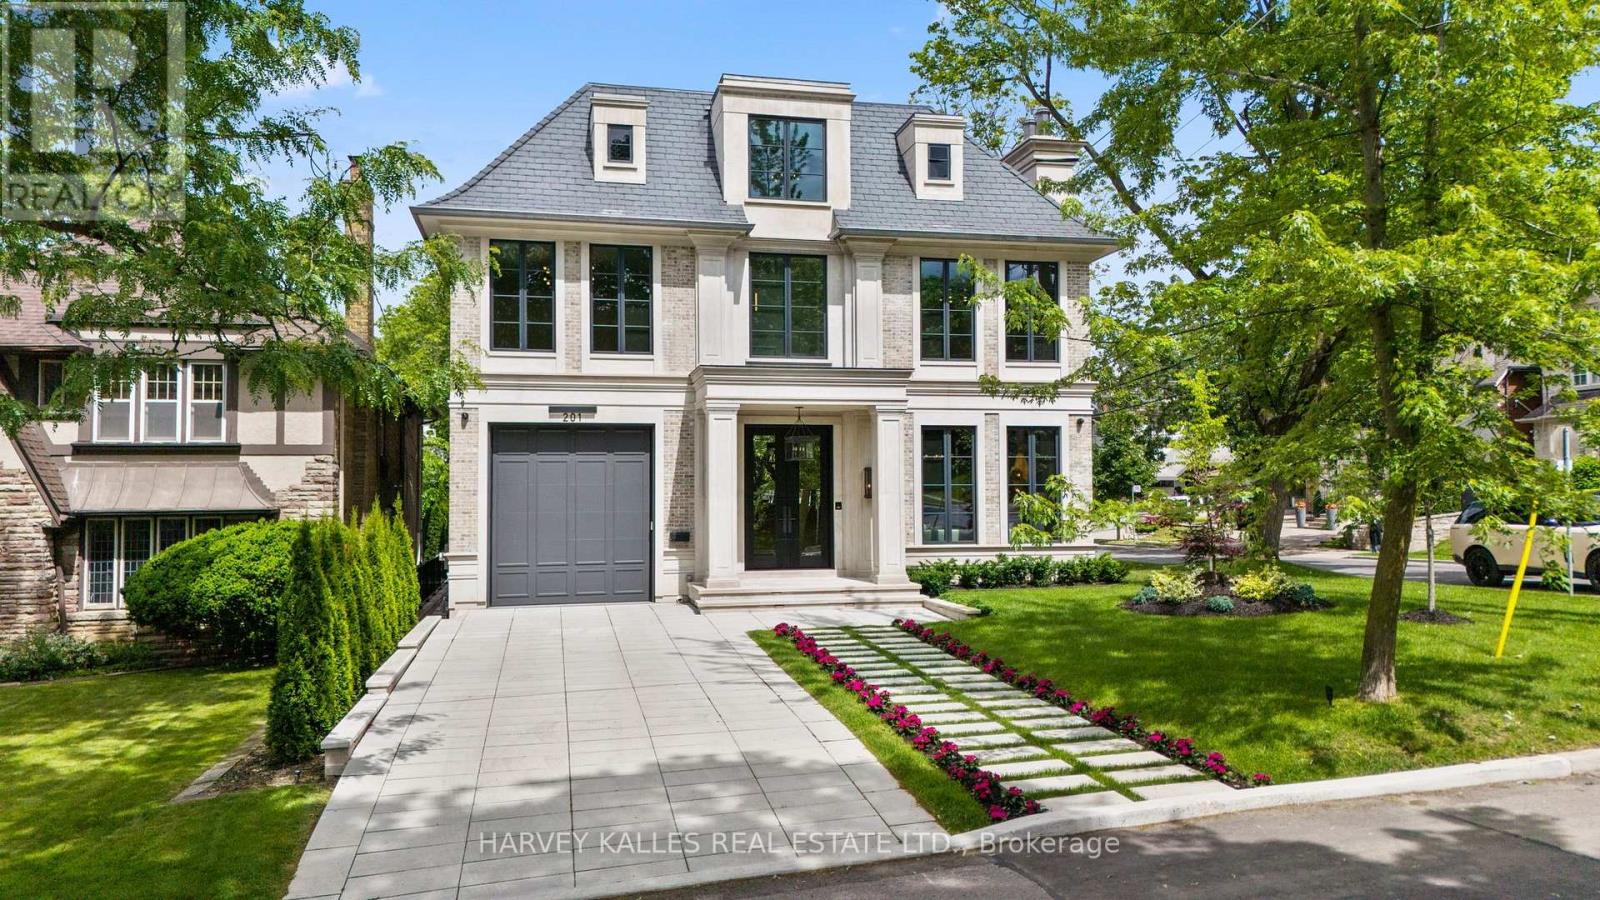
201 Rosemary Road
Toronto, Ontario
An exceptional custom-built residence on a prominent Forest Hill corner lot, offering nearly 9,000 sq. ft. of impeccably designed living space across four levels connected by elevator. Surrounded by mature trees and enhanced by expansive windows throughout, this remarkable home is filled with natural light and showcases a rare combination of scale, craftsmanship, and thoughtful design. The main level is designed for both elegant entertaining and everyday family living, featuring sophisticated principal rooms, exquisite millwork, heated stone flooring, and a stunning chef's kitchen appointed with premium Miele appliances, custom cabinetry, and an oversized island. Interiors curated by acclaimed designer Carrie Mudford of CMID create a timeless yet contemporary atmosphere throughout the home. The second level offers four generous bedroom suites, each with its own ensuite. The primary retreat is truly extraordinary, featuring an oversized custom dressing room with extensive built-in cabinetry and a luxurious marble-clad ensuite complete with steam shower, freestanding soaker tub, and private water closet. The third floor provides exceptional flexibility with a fifth bedroom, full bath, private office, built-in bar, and spacious lounge area. Designed with wellness and entertainment in mind, the lower level rivals a private resort, featuring a state-of-the-art fitness centre, steam sauna, dry sauna, expansive recreation room, custom wine cellar, and a spectacular wet bar. A dedicated theatre room with seven premium reclining theatre chairs, serving counter, bar fridge, and microwave creates the ultimate cinematic experience. Radiant heated floors extend throughout all stone-finished areas and the entire lower level. A heated snow-melt driveway accommodates four vehicles with ease, while the exceptional garage configuration offers space for four additional vehicles, including a triple garage with lift access and a separate private bay ideal for a collector automobile. (id:51382)
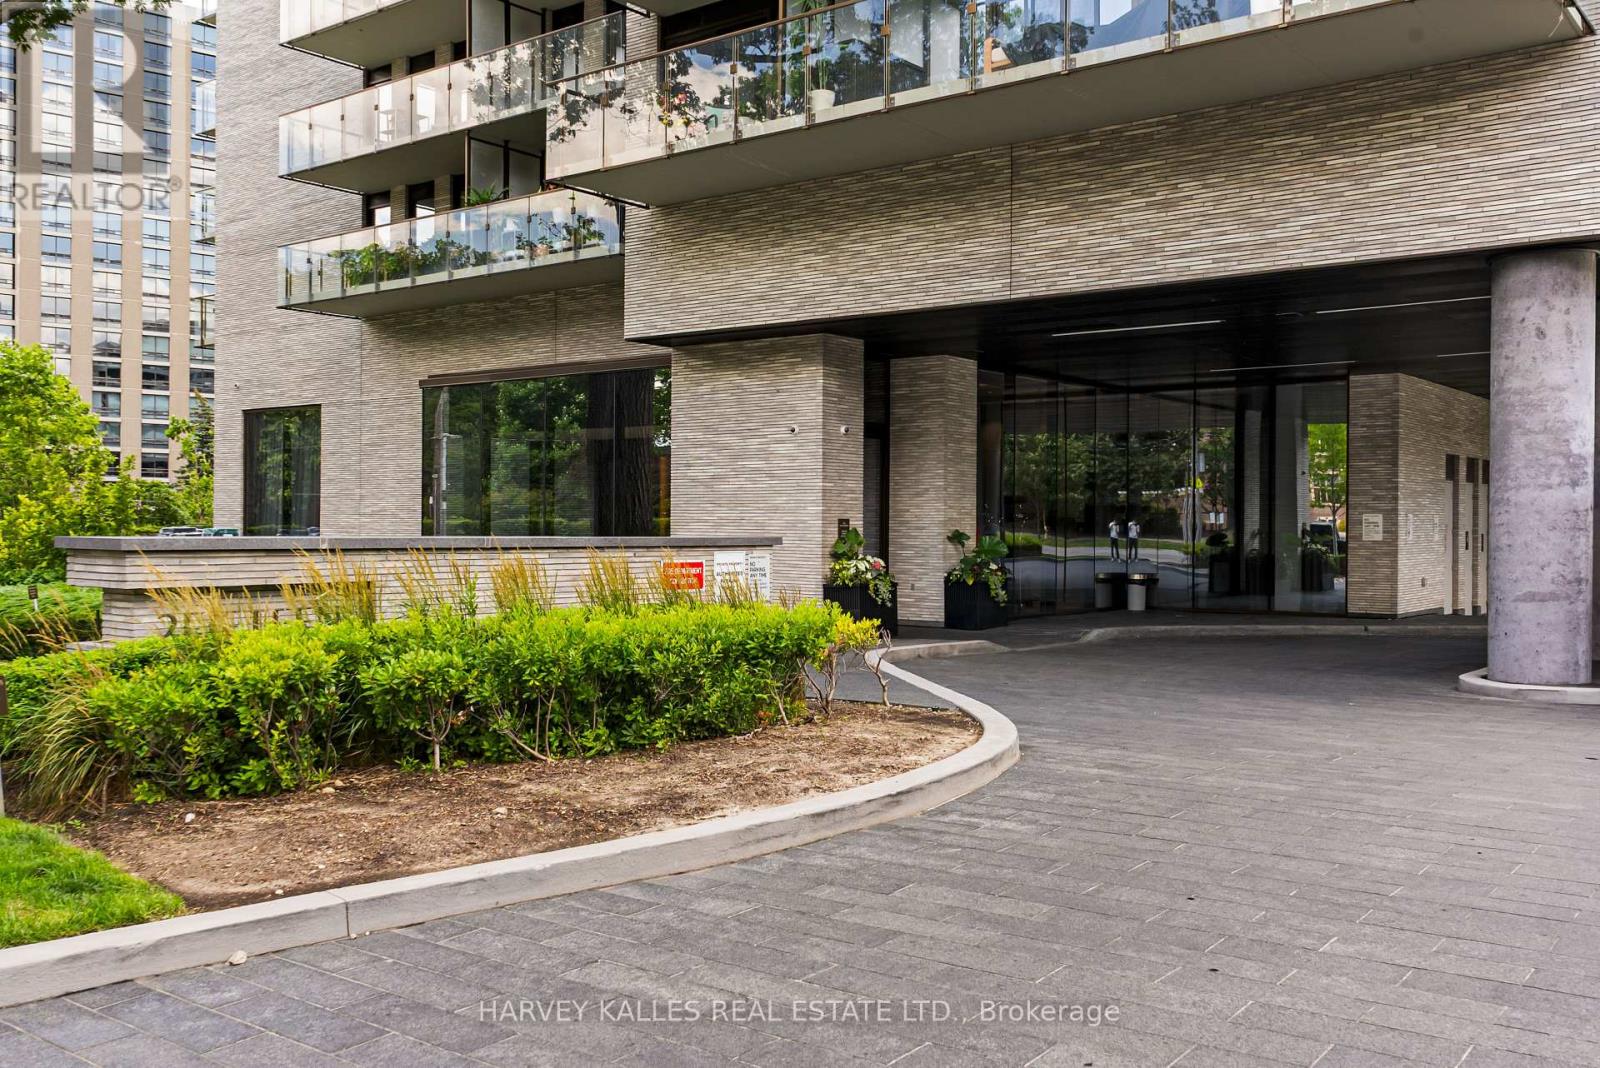
1508 - 215 Lonsdale Road
Toronto, Ontario
Beautifully designed 1 Bedroom at 2Fifteen with 10" Ceilings! The New Standard In Rental Living In The City. Brand New, Purpose-Built Boutique Residence With Exceptional Finishes In The Heart Of Forest Hill. Doorman, Hotel-Trained Concierge Team, Community Events, Fitness, Yoga Room, Chef's Kitchen, 2 Outdoor Lounges, Incomparable Service. Pet Friendly. Large Balcony. Suites Feature Engineered Hardwood Floors In Living Areas, Quartz Counters, Upgraded Kohler Fixtures, Custom Closet Organizers In Walk-In Closets, 2 Bedroom Units With Automated Blinds & Full Size Washer & Dryers. No Details Missed! Parking not included. Available @ 400 per month . Electric Vehicle Charging Available. (id:51382)
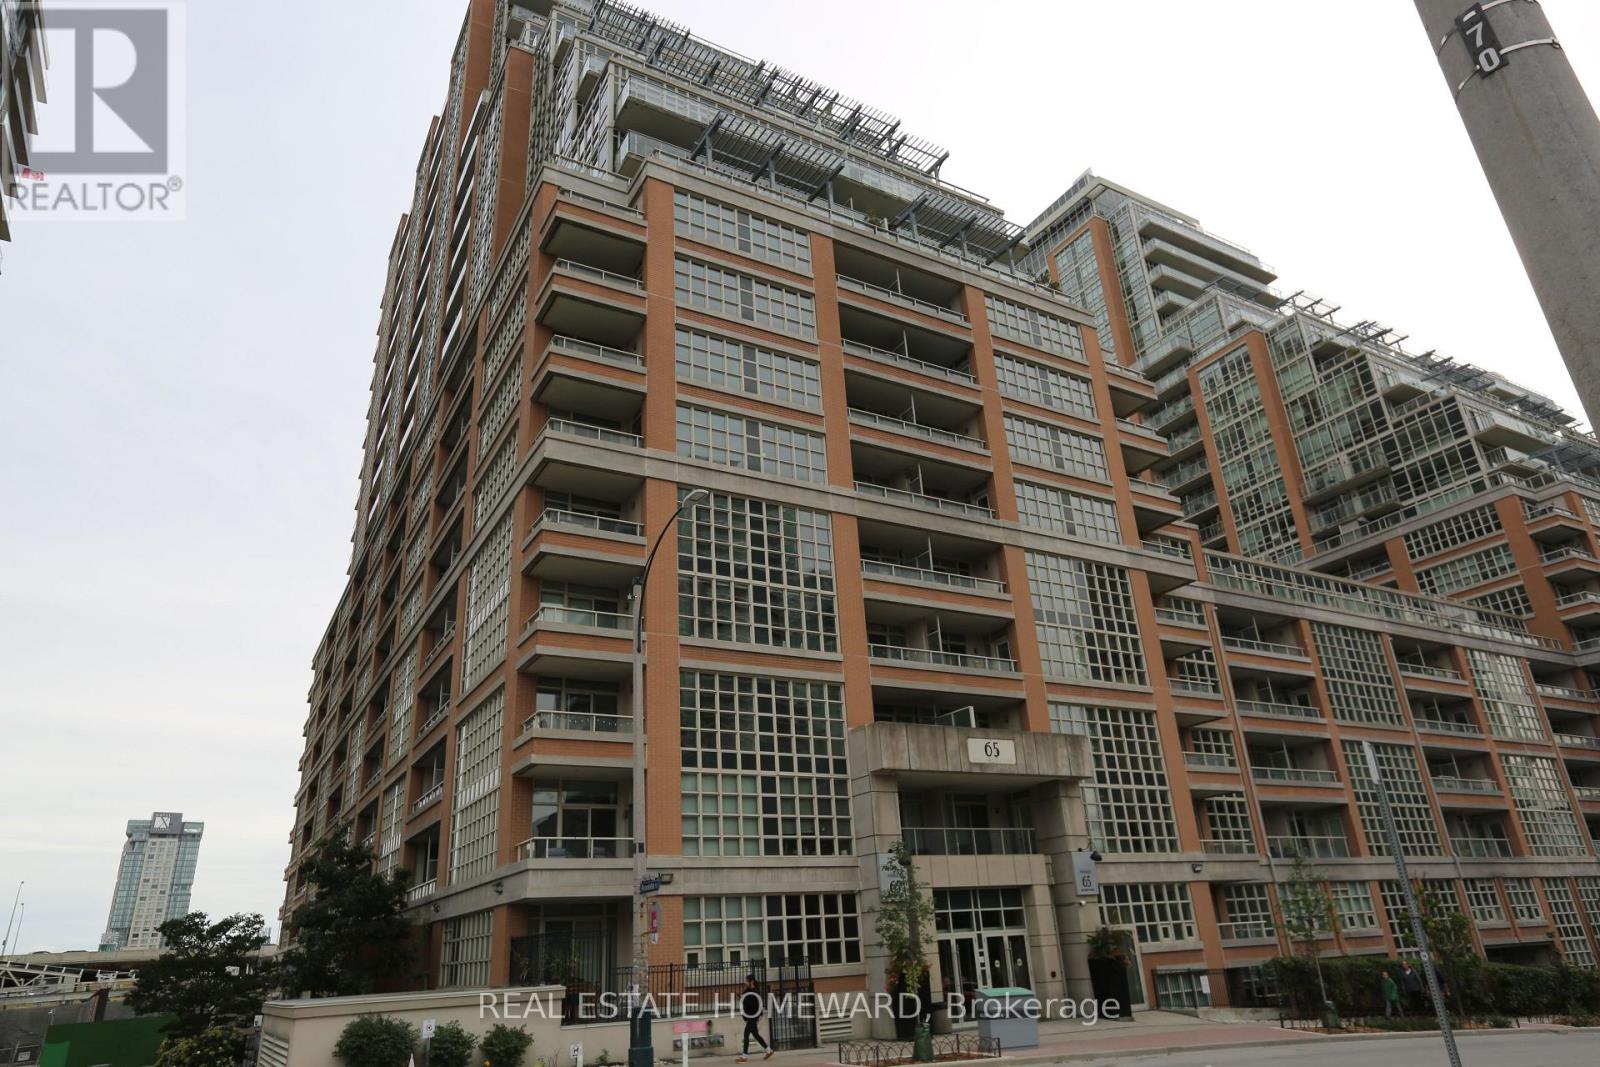
701 - 65 East Liberty Street
Toronto, Ontario
Much Sought after Liberty Village! Bright & Spacious 2 bedroom+ den (Can be used as 3rd Bedroom) 2 Baths, large Balcony, Open Concept Kitchen, S/S Appliances, Laminate flooring, Freshly decorated throughout, Steps to restaurants, Shops, Entertainment, Grocery, LCBO, Lake & much more. Required are 1st & Last, Satisfactory & Income Verification, Insurance, No Smokers! $250 refundable key deposit, singlekey.com report to accompany all offers (id:51382)
167 Harlandale Avenue
Toronto, Ontario
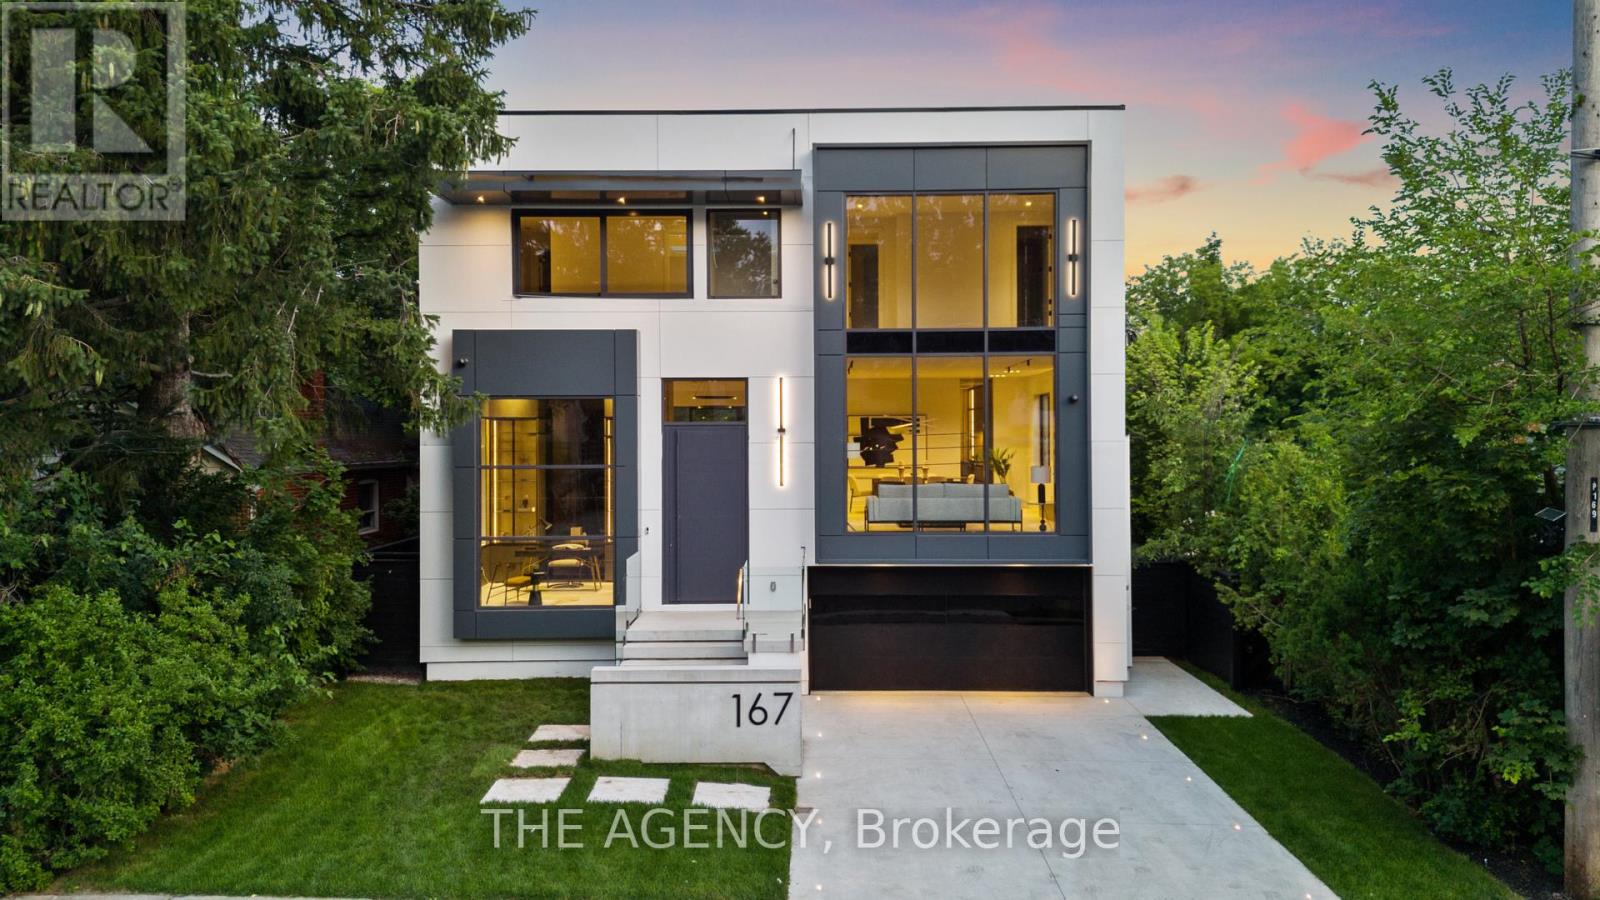
Welcome to 167 Harlandale, a custom residence by LPD Development with interiors by V&S Design. Blending contemporary architecture with timeless elegance, this exceptional home offers sophisticated living in the heart of Uptown Yonge & Sheppard.Set on an impressive 50-foot frontage, the striking exterior showcases smooth white stucco, charcoal cladding, black aluminum accents, and expansive windows that flood the home with natural light. Thoughtfully designed for family living, the residence balances privacy, comfort, and convenience.Inside, a grand foyer welcomes you with soaring 14-foot ceilings, porcelain flooring, custom white oak paneling, and lighting details. A private elevator provides seamless access to all levels, while the open-concept main floor effortlessly connects the living, dining, family, and kitchen spaces.The formal living room is anchored by a dramatic floor-to-ceiling stone fireplace, while the family room offers its own statement fireplace and expansive views of the landscaped backyard. At the heart of the home, the designer kitchen combines beauty and functionality with custom cabinetry, integrated Miele appliances, a waterfall stone island, full-height backsplash, and a spacious walk-in pantry.A private office with custom built-ins creates the work-from-home setting. Upstairs, four generously sized bedrooms each feature their own ensuite bathroom and walk-in closet. The primary suite serves as a luxurious retreat.The lower level is designed for entertaining, featuring a climate-controlled wine room, custom bar, and expansive recreation space. An outdoor deck and patio seamlessly extend the living area.Throughout the home, radiant heated floors, integrated speakers, smart-home technology, and bespoke millwork enhance everyday living. Surrounded by tree-lined streets and an established community, 167 Harlandale presents a rare opportunity to experience modern luxury, exceptional craftsmanship, and timeless design. (id:51382)
617 - 5418 Yonge Street
Toronto, Ontario
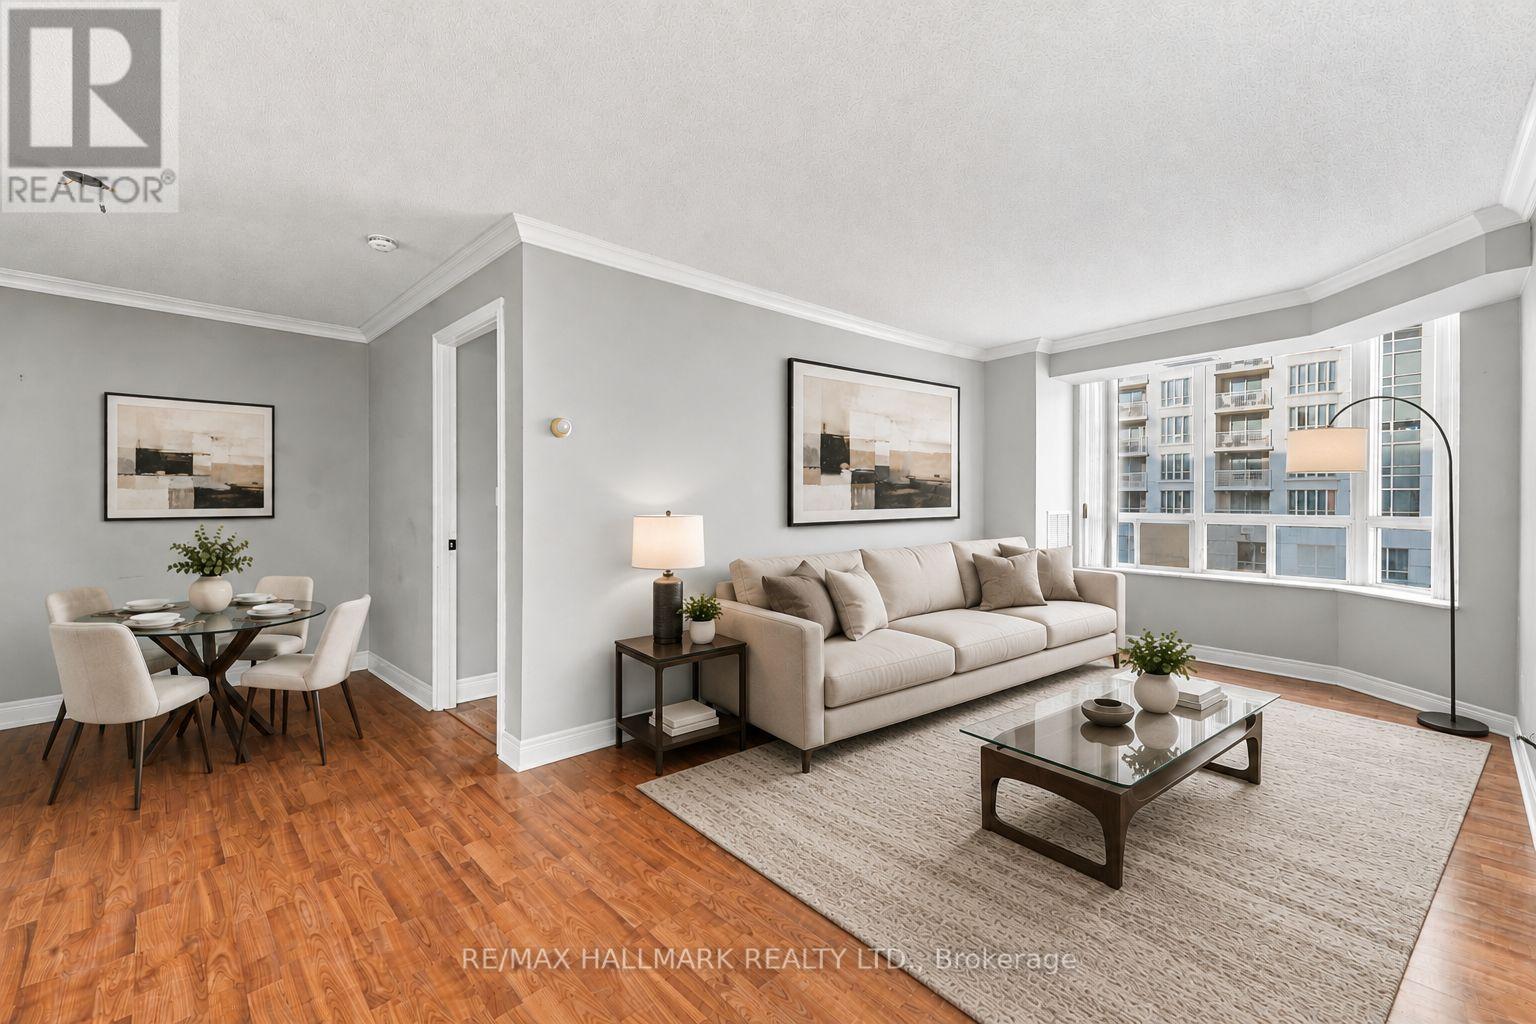
Welcome to The Royal Arms at 5418 Yonge Street, offering a spacious and versatile 2-bedroom, 2-bathroom suite with a generously sized den in the heart of North York. The open-concept living and dining area provides plenty of room for everyday living and entertaining, while the large den offers valuable flexibility as a home office, guest space, media room, or additional sitting area. Enjoy an exceptionally convenient location with Finch and Sheppard subway stations nearby, along with schools, parks, the library, shopping, restaurants, and everyday essentials. Residents of this well-managed building have access to an excellent selection of amenities, including 24-hour concierge, an indoor pool, fitness centre, rooftop terrace, BBQ areas, and visitor parking. With its generous floor plan, flexible living space, established building, and prime North York location, this suite represents excellent value and a fantastic opportunity for buyers looking for more space without sacrificing urban convenience. (id:51382)
Pt2 Lt29 2nd Line
Amaranth, Ontario
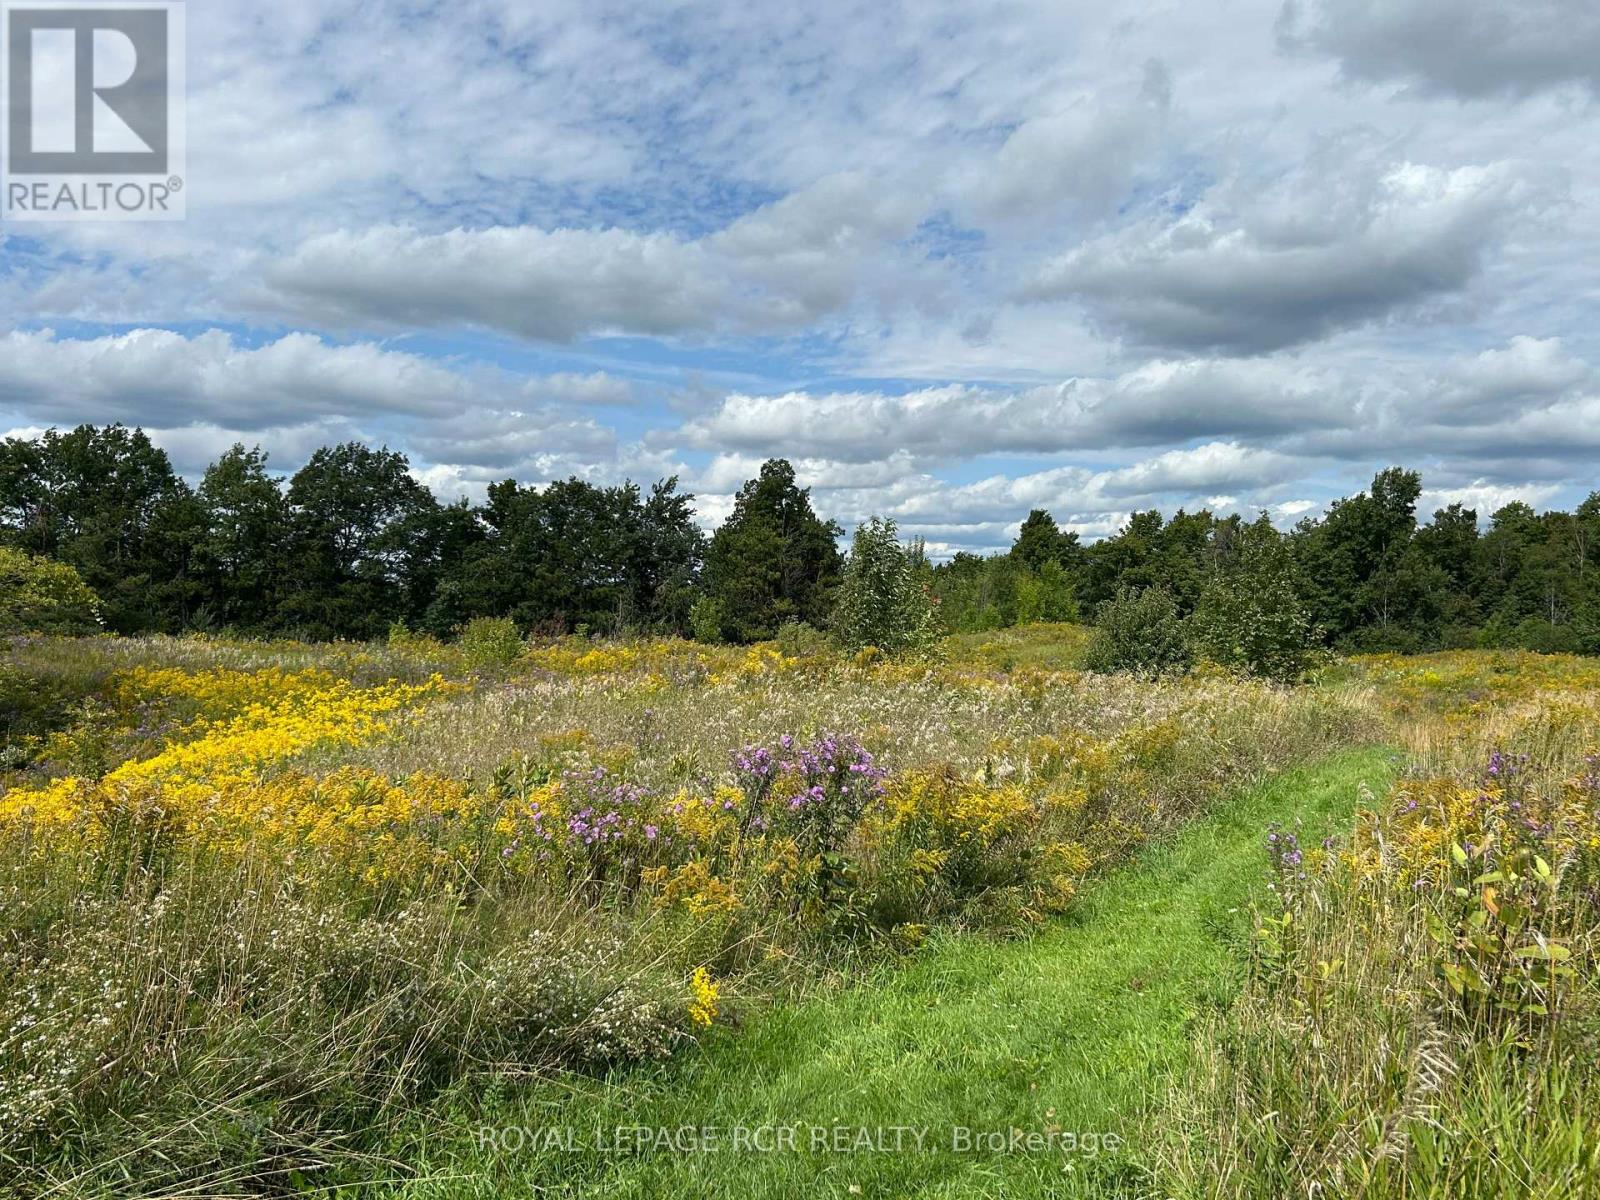
Fall is a great time of year to start planning your new home for the future and let it begin at this outstanding 8.4 acre property. Wish you had room for a house, garage, maybe a workshop or small barn? - look no farther than this great parcel of land that provides a beautiful and private place to call home. It features all of the pleasures of a rural property, but with the convenience of being located just 2 km south of the Town of Shelburne, with easy access to shops, restaurants, recreation centre, and schools. This beautiful 8.4 acre property is rolling, with great views to the east and south and has mature trees and open areas throughout. Bring your future plans and see how this large parcel might just be the perfect place for your new home, extended family and furry friends. Buyer to responsible for all development fees and satisfy their own due diligence for building permits. Driveway entrance is in place. Please DO NOT walk the property without a confirmed showing appointment through the Listing Brokerage. See aerial view and survey attached. (id:51382)
89 Adeline Street
Ottawa, Ontario
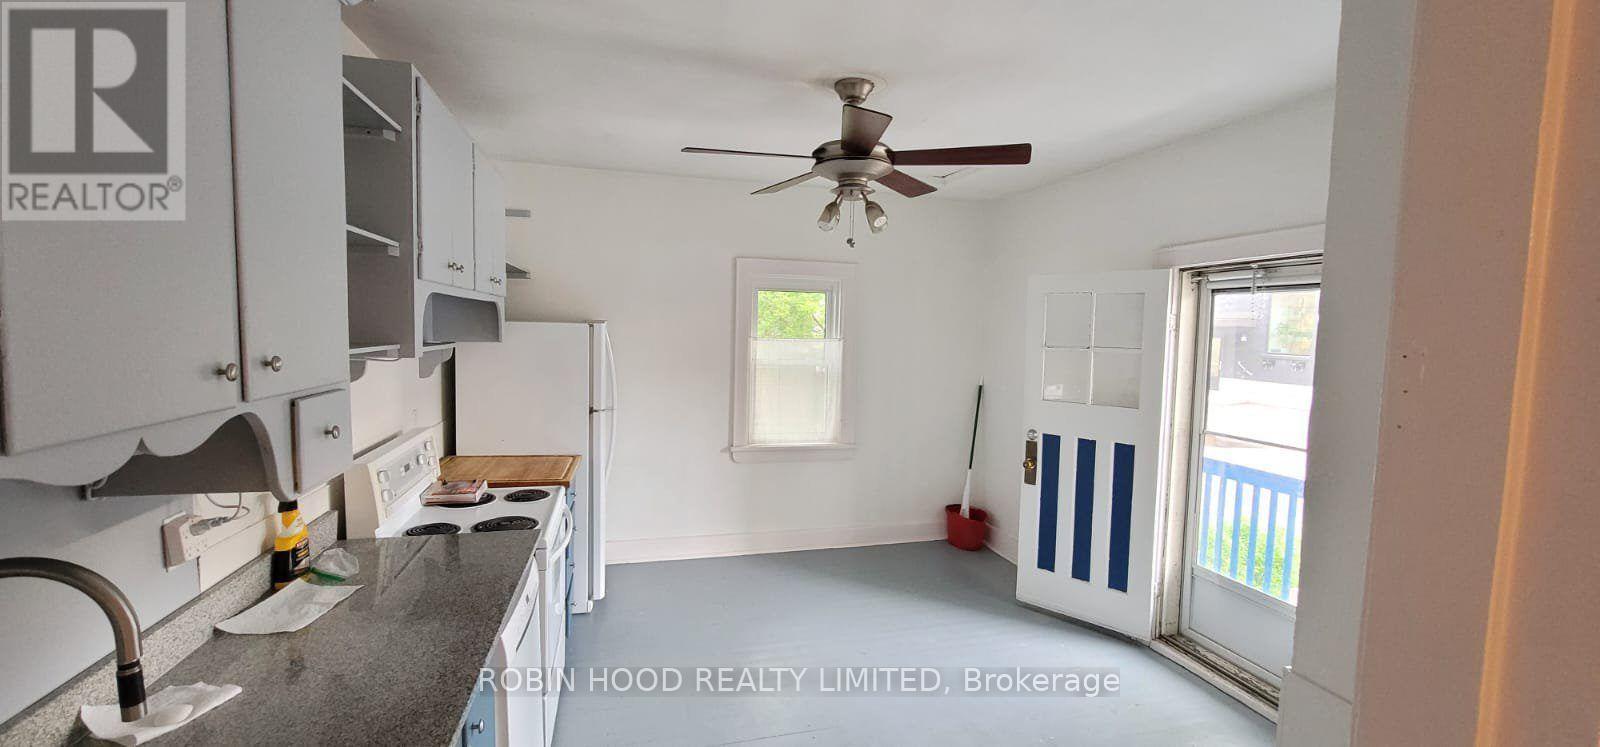
*** Additional Listing Details - Click Brochure Link *** Charming 2-Bedroom Apartment - 89 Adeline St Welcome To 89 Adeline St. This Inviting 2-bedroom, 1-bathroom Rental Offers Comfortable Living With A Functional Layout And Plenty Of Space To Make Yourself At Home. Enjoy A Practical Living Space, Two Well-Sized Bedrooms, And A Full Bathroom. Conveniently Located Close To Everyday Amenities, Shopping, Restaurants, And Local Conveniences. (id:51382)
3 Narbonne Crescent
Hamilton, Ontario
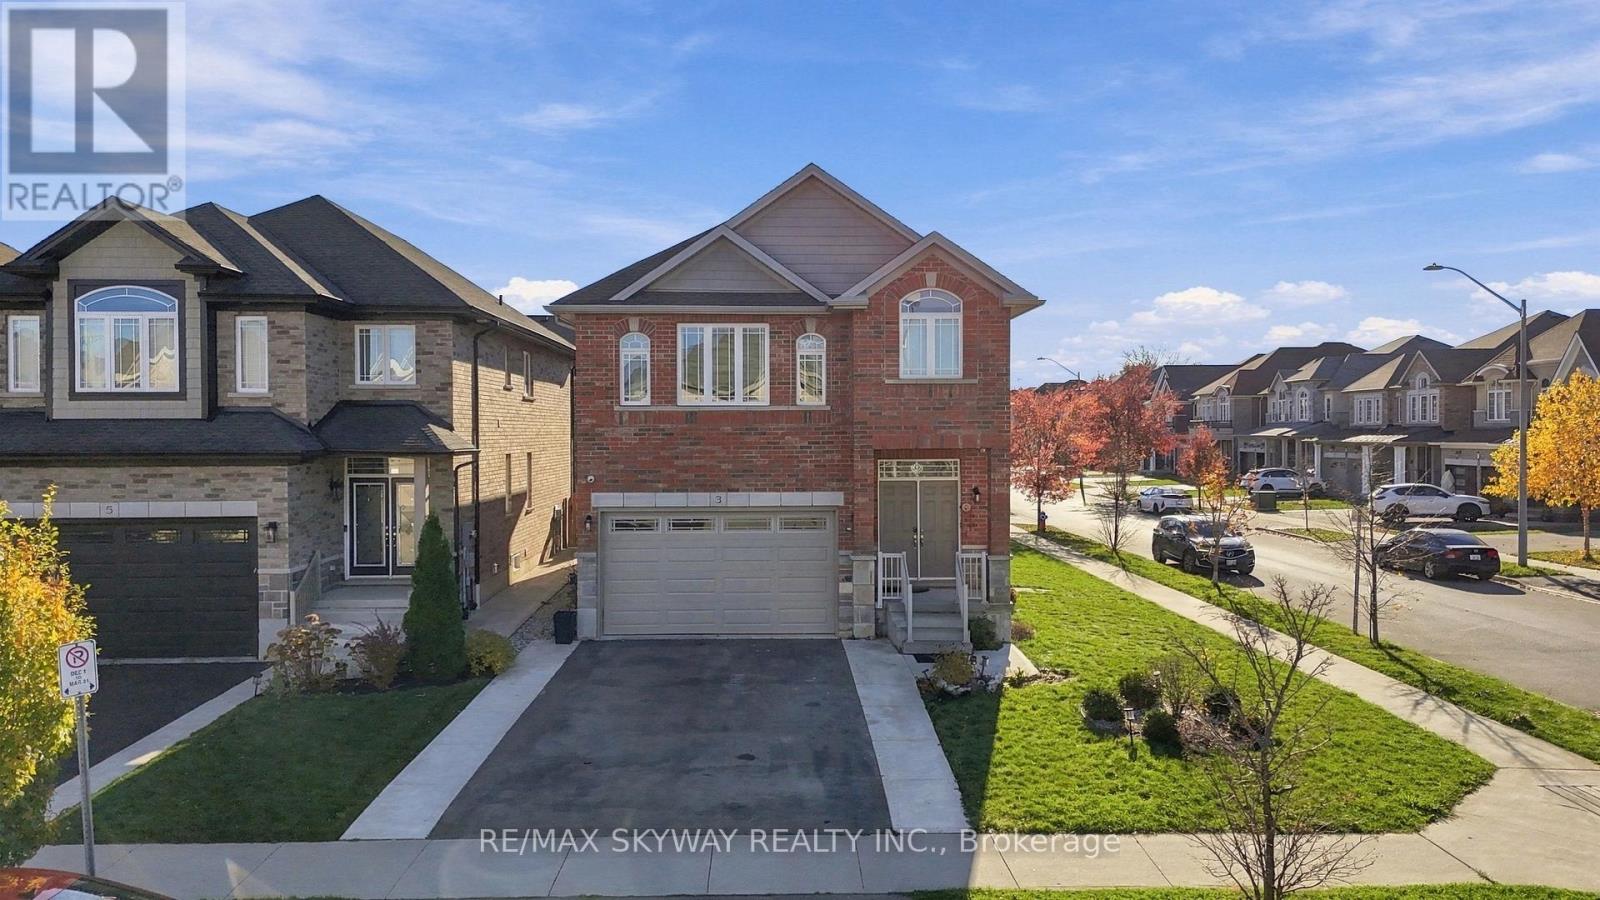
Welcome to 3 Narbonne Crescent in Stoney Creek. This 10-year-old home offers a comfortable layout, plenty of natural light, and lots of space for a family. The home feature 4 bedrooms and 3 bedrooms, with bight and open living areas that are great for both everyday living and entertaining. Large windows throughout the home bring in plenty of natural light. The kitchen opens into the dining and living areas, making the main floor feel spacious and connected. The unfinished basement has a separate side entrance, offering future potential for extra living space, an in-law suite, or other possibilities based on your needs. Located on a family-friendly neighborhood close to schools, parks, shopping, highways, and everyday amenities, this home offer a great combination of space, convenience, and future potential. Thoughtfully designed layout featuring a convenient main-floor bedroom and a full 3-piece bathroom, ideal for guests, seniors, or multigenerational living. (id:51382)
1505 Sierra Avenue
Kingston, Ontario
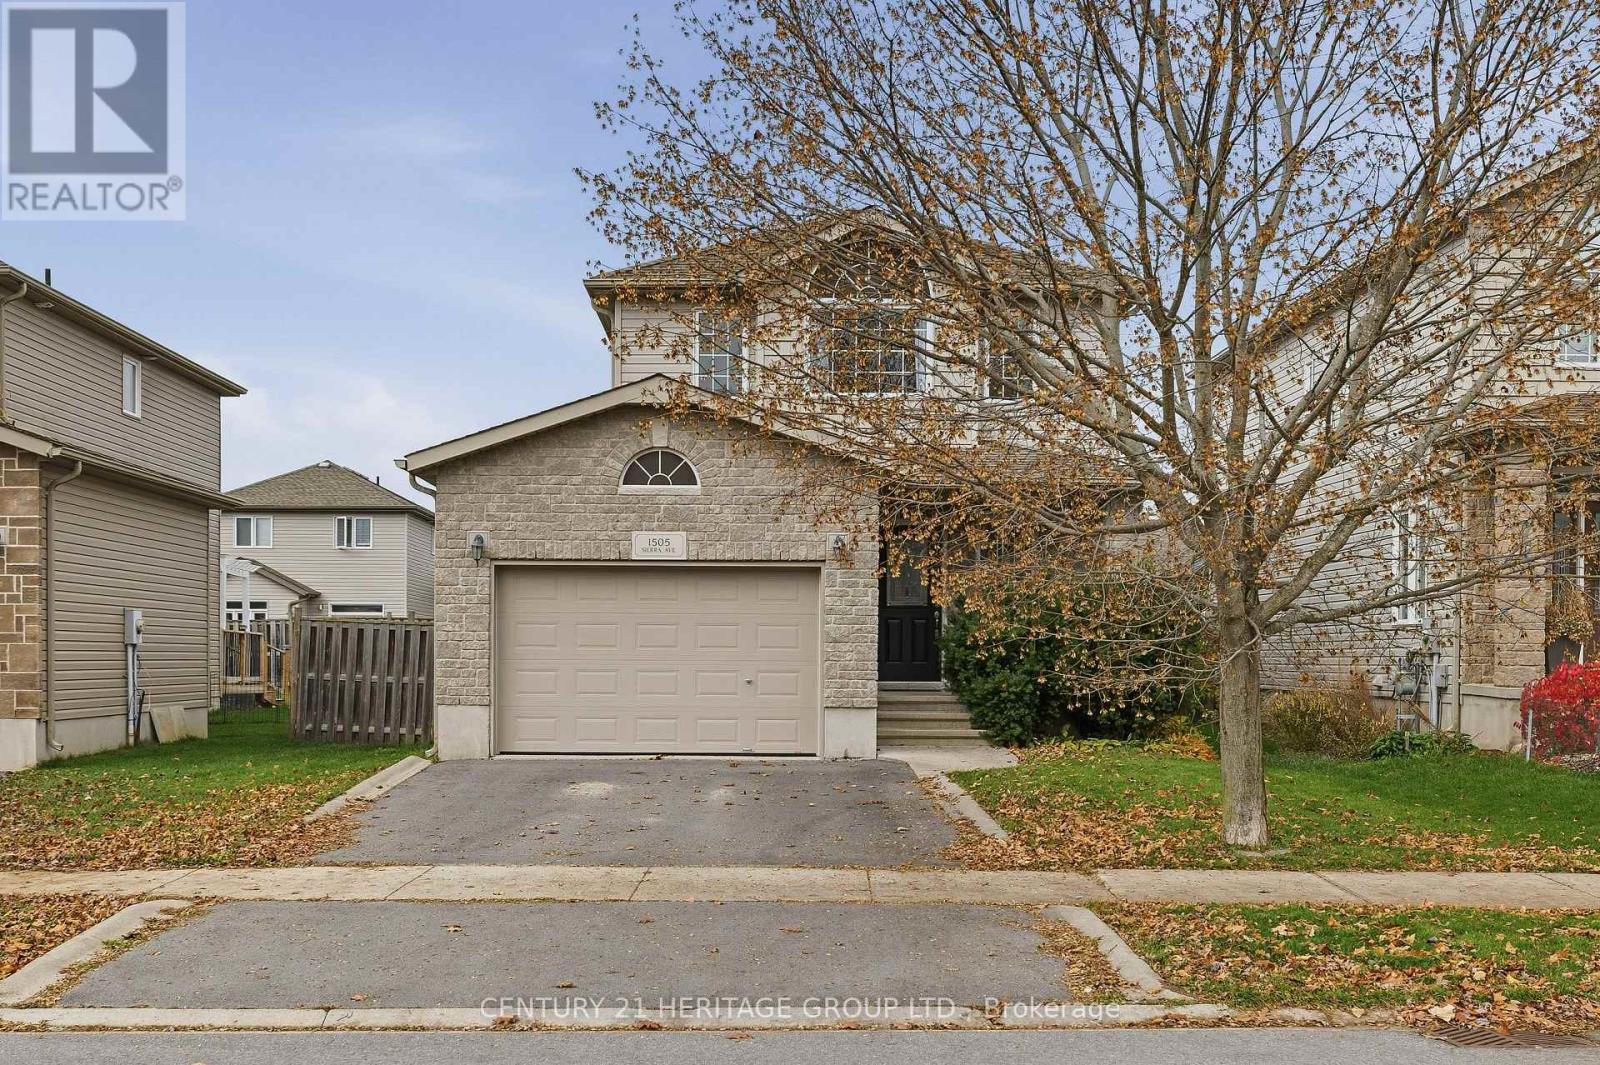
Welcome to 1505 Sierra Ave! This beautifully updated and move-in ready rental offers the perfect blend of comfort, style, and convenience-all for just $2850/month. With 3 spacious bedrooms, 2.5 bathrooms, and a thoughtful layout, this home is ideal for families, professionals, or anyone looking for a fresh, modern space to call their own. The open-concept main floor features a bright and stylish kitchen with a large island, seamlessly connecting to the dining and living areas-perfect for both entertaining and everyday living. Step out through the patio doors to enjoy Upstairs, you'll find a generous primary bedroom, two additional bedroom your private, low-maintenance yard and newer deck-ideal for relaxing or hosting guests, and an updated main bathroom with double sinks and modern finishes. The lower level adds even more living space with a cozy rec room, a newly renovated full bath, and laundry room. Additional Features Include: Renovated kitchen (2022), Updated flooring and most windows (2016), Main bathroom updated (2022), Furnace(2022), Newer appliances, Pot lights & modern lighting, Private driveway & easy-care yard Current utility costs average $160/month (gas, hydro, water/sewer, hot water heater rental, cable/internet). The tenant is responsible for lawn care and snow removal. Conveniently located close to schools, shopping, restaurants, and quick access to Highway 401-commuting is a breeze! Don't miss your chance to live in a stylish, well-maintained home in a fantastic neighbourhood. Schedule your showing today and make this beautiful space your new rental home! (id:51382)
262 East 27th Street
Hamilton, Ontario
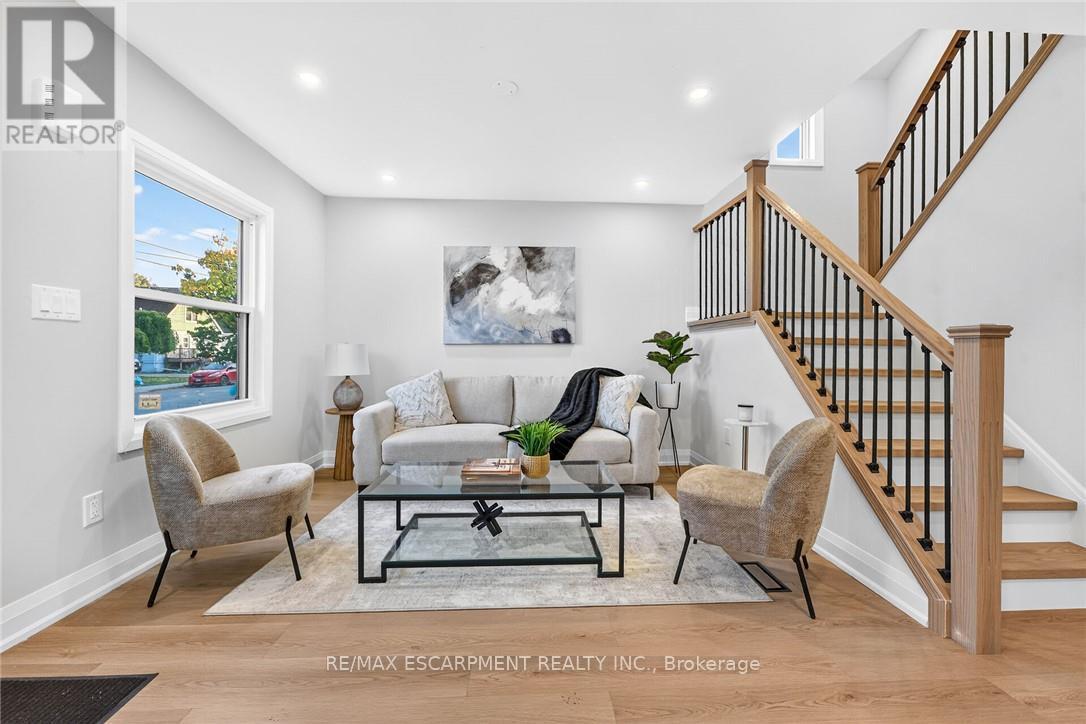
Renovated & Open concept, approx 1800 SF of living space at an Excellent Location on Hamilton East Mountain. Main floor Custom Built Kitchen/Island with Quartz counter tops plus Primary Bedroom and full washroom/with tub. Second Floor Fairly good size two Bedrooms, lots of Storage space and Full washroom/with Standing Shower. Fully finished Basement, 2 Bedrooms, Large Recroom, full washroom separate side entrance, potential of in laws set up. New window, New Roof, New Laminate flooring, fresh neutral paint through out the house . No carpet except stairs going down to the basement. Extra Long side drive parking for three cars . All room size measurements are taken at widest spots, SF and room sizes are approximate. (id:51382)
114 Frances Street
Ingersoll, Ontario
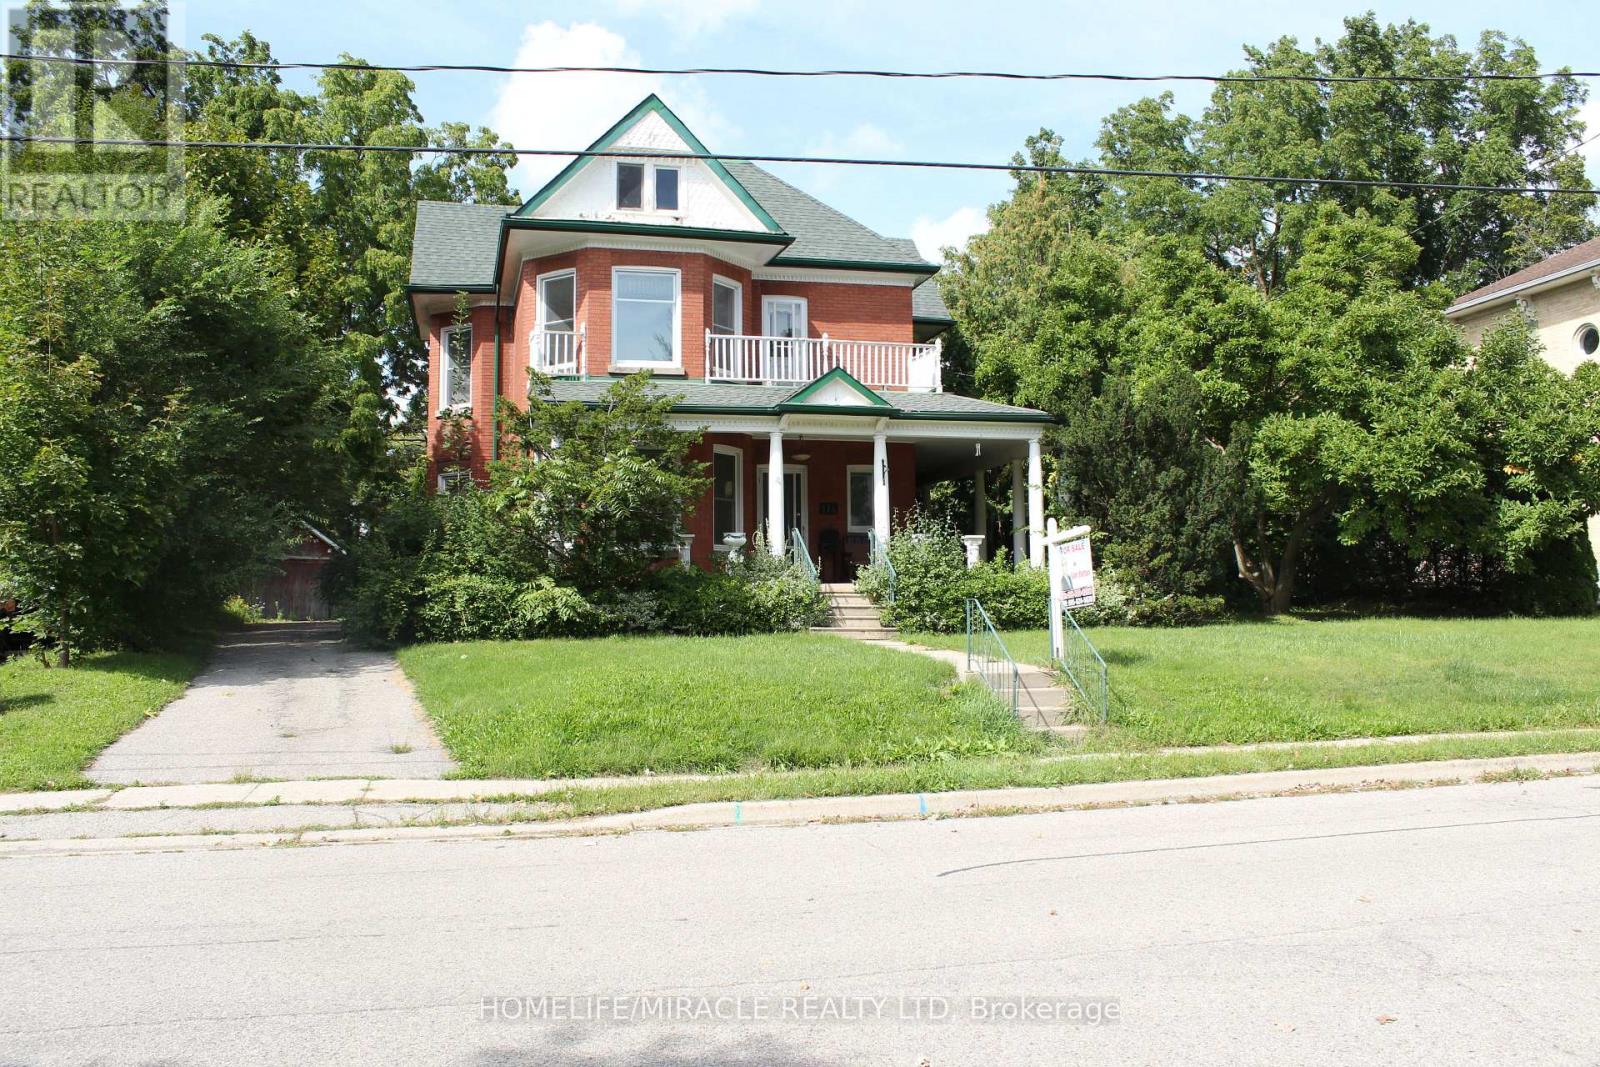
INDOOR POOL: A Classic Victorian House For Sale in Prime Location & A Quiet Area. Have A Year Round Retreat With Indoor Pool & Hot Tub. Concrete Porch. Light Filled Huge Living, Dining, &Separate Family room. Hardwood Floors. Gas Fireplace. 10'+/- Ceilings. Upper Floor 4 Bedrooms &Balcony. Main & Lower Floor Laundries. Deck & Fully Fenced Yard. Plenty Of Parking. Pool Enclosure has separate access from house & exterior. So much potential for this space: if polis not desired consider closing/covering & converting to yoga studio, home gym, home day care, etc. Attic has high ceiling with great potential to finish. Chimney visible in attic was deliberately built on an angle. Back staircase from kitchen to upper hall. Window at north end of upper hall offers access to roof of pool enclosure. A Short Walk to Restaurants, Parks, Trails & All Other Amenities. It offers easy access to the 401 and 403 corridors, making it attractive for both new residents and Industry. Ingersoll is an opportunity market. Grab it before it goes (id:51382)