
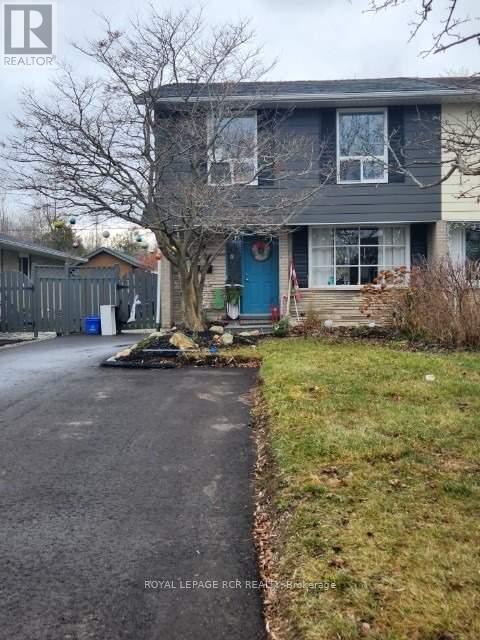
B - 12 Erindale Avenue
Orangeville, Ontario
Renovated 1 Bed 1 Bath Lower-Level Unit In A Quiet Family-Oriented Neighbourhood In Orangeville. Available Immediately. Updated Kitchen, 4 Pc Bathroom And Laminate Flooring, Ensuite Laundry, Includes 2 Parking Space; Includes Heat, Water And Hydro. (id:51382)
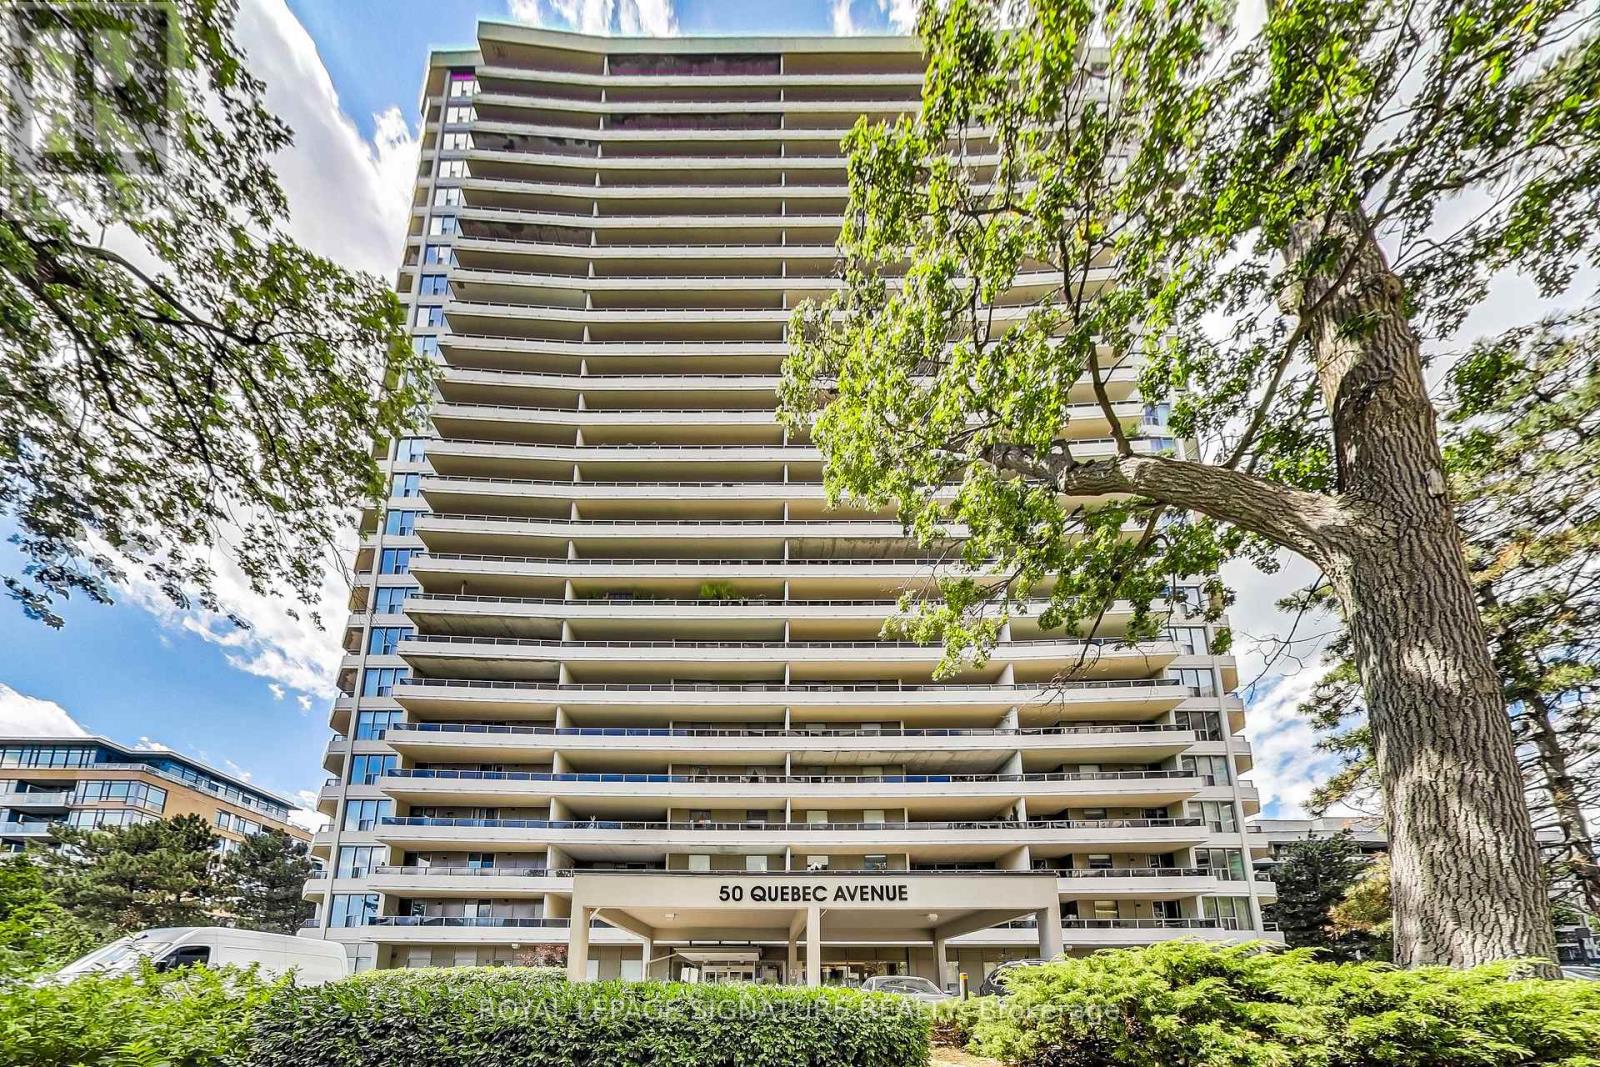
2205 - 50 Quebec Avenue
Toronto (High Park North), Ontario
Welcome to Suite 2205 at the highly sought-after High Park Green, a well-established residence celebrated for its welcoming community and exceptional location, just steps from beautiful High Park, the subway, and the charming cafés, shops, and amenities of vibrant Bloor WestVillage. This bright and spacious 2-bedroom, 2-bathroom suite has been freshly painted and features a renovated kitchen, updated bathrooms, and new flooring. An inviting foyer opens into agenerous living area, where floor-to-ceiling windows fill the space with natural light.Step outside to your impressive 320 sq. ft. covered balcony, offering breathtaking panoramic views of the iconic CN Tower, lush greenery of High Park, sparkling waters of Lake Ontario, and Toronto's beautiful skyline. This exceptional outdoor retreat is the perfect place to enjoy your morning coffee, unwind at sunset, or simply take in the spectacular scenery.Both bedrooms are generously sized, including a comfortable primary retreat with a private 4-piece ensuite. The thoughtfully designed galley kitchen, complete with convenient in-suite laundry, overlooks a spacious dining area, ideal for everyday living and entertaining.Move right in and enjoy the existing upgrades, or add your own personal touches to make this wonderful space truly yours.An exceptional opportunity to enjoy spectacular views, an unbeatable location, and a warm community atmosphere in one of Toronto's most desirable neighbourhoods.BONUS: Parking space equipped with an ELECTRIC VEHICLE CHARGER! (id:51382)
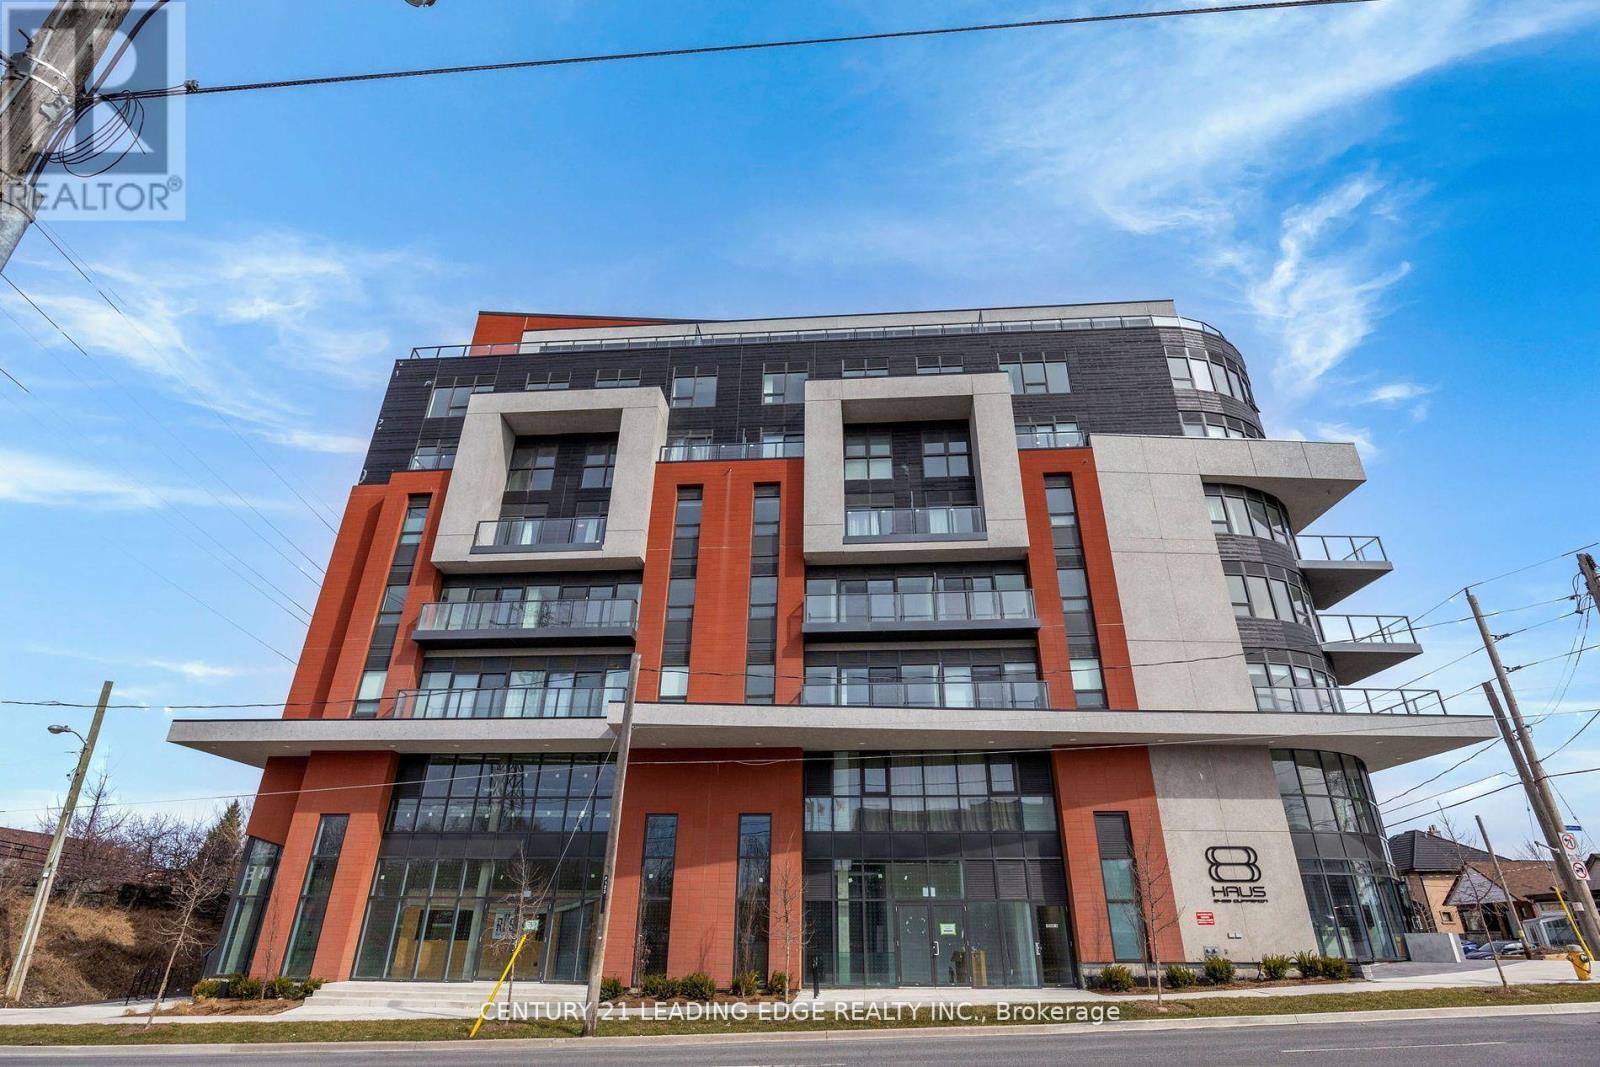
708 - 2433 Dufferin Street
Toronto (Briar Hill-Belgravia), Ontario
Parking, Locker and Internet Included in Maintenance Fees! Step into luxury with this beautifully upgraded 1-bedroom retreat, where contemporary style meets everyday comfort.Featuring Sleek flooring. a stylishly enhanced kitchen with stainless steel appliances, and upgraded lighting. this unit is designed for modern living. The 9-foot smooth ceilings elevate the space, while the open-concept layout seamlessly connects the kitchen and living area perfect for entertaining or unwinding.The well-appointed bedroom offers the perfect balance of space and serenity. Enjoy an unbeatable location with effortless access to Yorkdale Mall, the York Beltline Trail, and the vibrant city core. Plus,with the upcoming Eglinton Crosstown LRT just steps away, commuting has never been easier. You're minutes from the Eglinton West subway station, Allen Expressway, and Hwy 401 for seamless connectivity. This exceptional unit includes one parking space and one locker - don't miss out on this prime opportunity! Builder to repair closet damage. (id:51382)
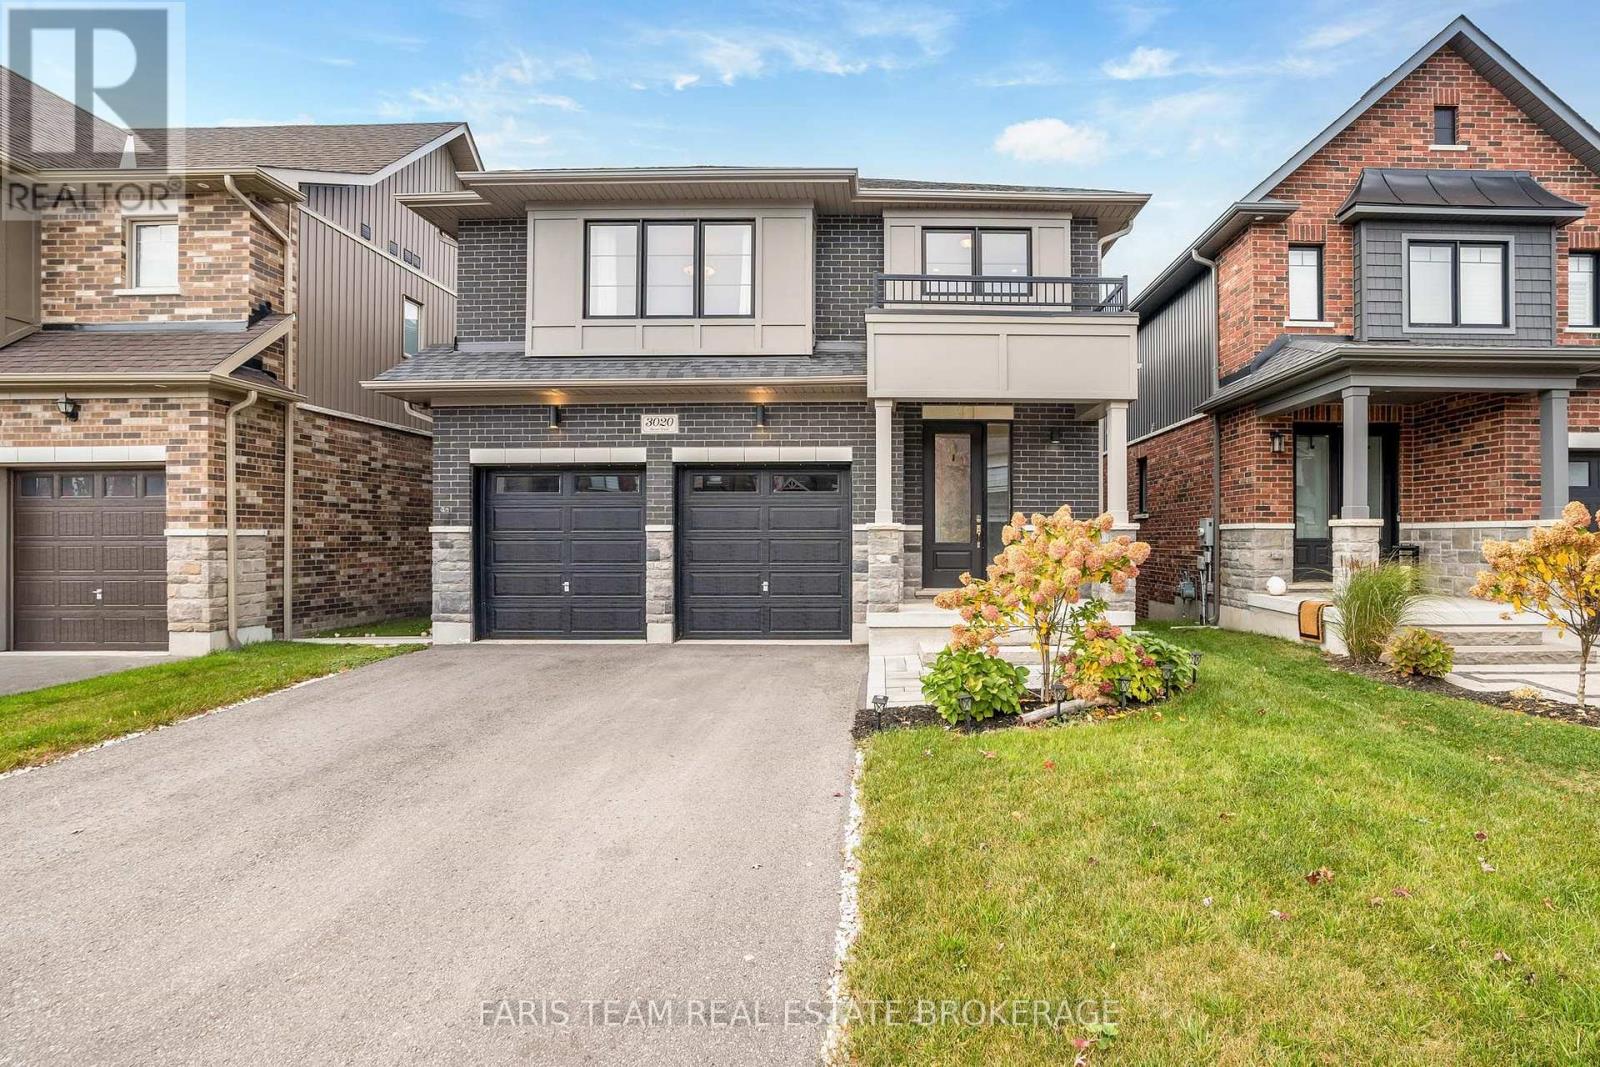
3020 Sierra Drive
Orillia, Ontario
Top 5 Reasons You Will Love This Home: 1) Discover exceptional quality and craftsmanship in this beautifully designed home, thoughtfully customized with extensive upgrades throughout the original building process, showcasing elevated finishes, carefully selected features, and a refined attention to detail that creates a perfect balance of elegance, comfort, and everyday functionality 2) Enjoy breathtaking western-facing views overlooking a picturesque natural landscape of mature trees, scenic trails, and a tranquil pond, with an abundance of afternoon sunshine streaming through the rear windows, while the spacious deck provides an idyllic setting to relax, entertain, and take in the peaceful surroundings 3) Experience the heart of the home in the stunning, extensively upgraded kitchen featuring elegant granite countertops, a double wall oven, cooktop, convenient third sink, and a beautifully designed walk-in pantry, offering exceptional functionality and an inviting space for preparing meals, entertaining guests, and gathering with family 4) Retreat to the impressive primary suite, offering a generously sized bedroom with a dedicated lounge area, an expansive walk-in closet complete with custom built-in wardrobe organizers, and a luxurious ensuite featuring a separate soaker tub and walk-in shower, creating a private sanctuary designed for ultimate comfort and relaxation 5) Embrace an exceptional lifestyle on a quiet, low-traffic street in a desirable neighbourhood just steps from Walter Henry Park, complemented by a versatile lower level with a wet bar and direct walkout access to a private covered deck and hot tub, along with beautifully landscaped front and rear yards, a heated garage, and insulated garage doors, completing this remarkable home with comfort and convenience inside and out. 2,749 above grade sq.ft. plus a finished lower level. (id:51382)
779 South Drive
Georgina (Sutton & Jackson's Point), Ontario
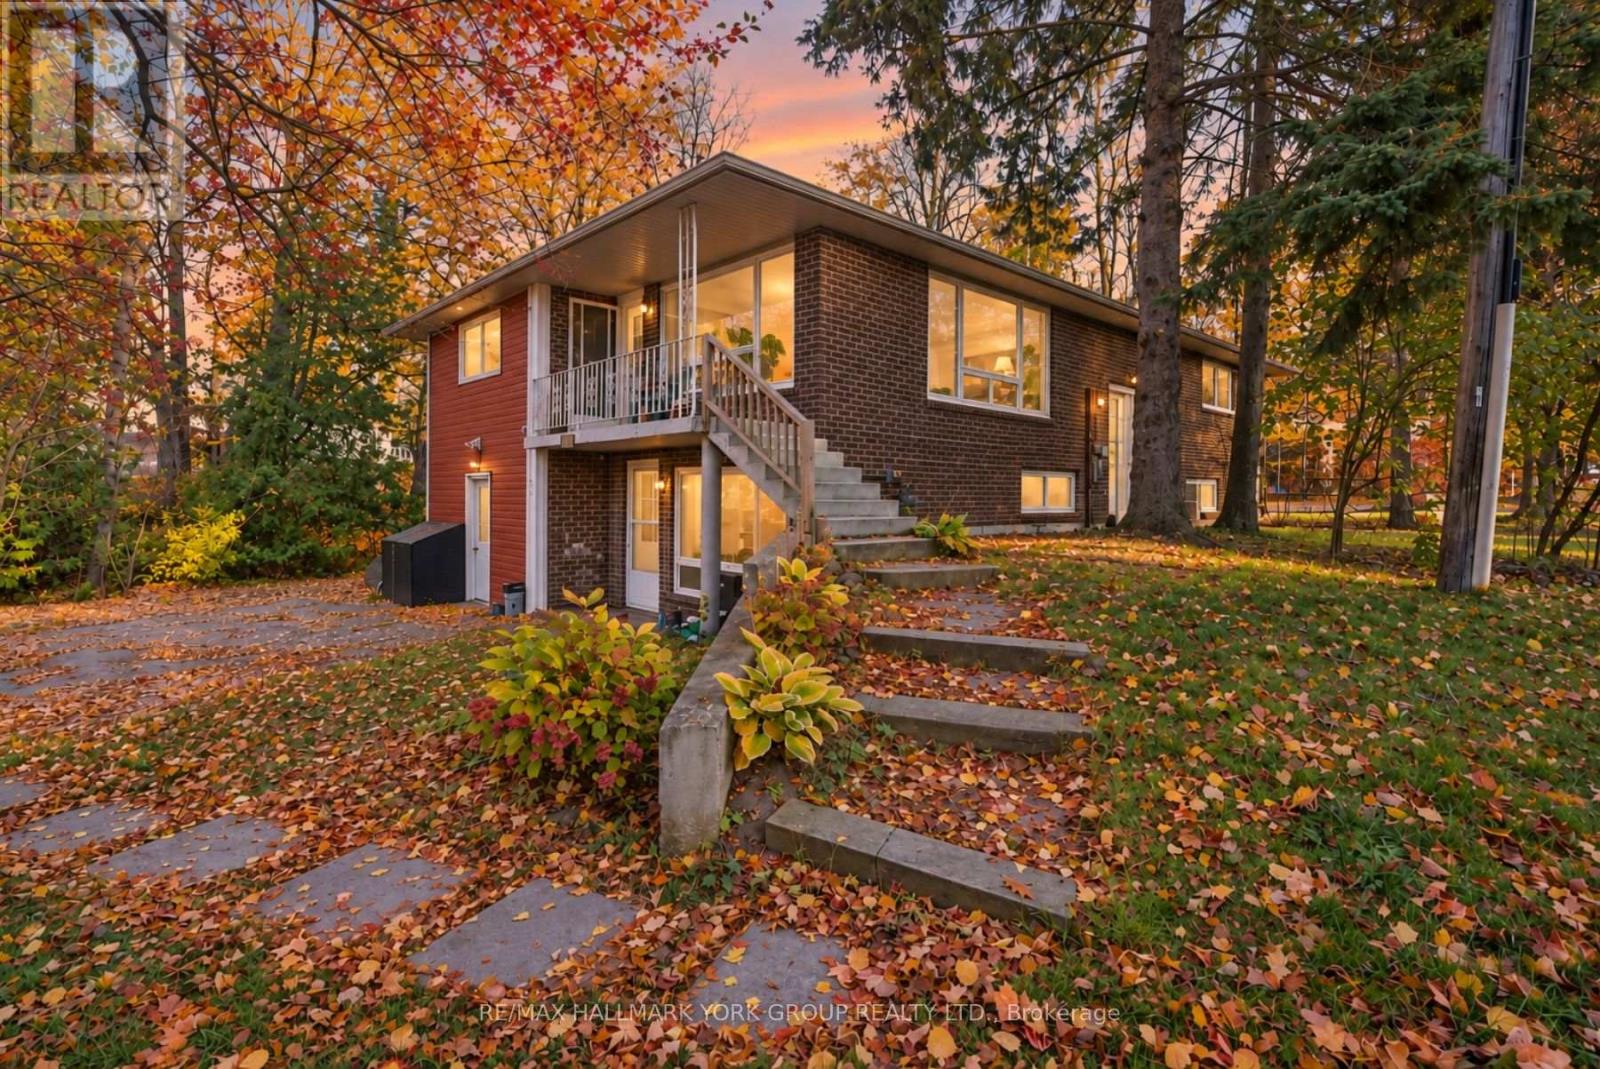
Two Separate Living Spaces, One Incredible Opportunity! Whether you're an investor looking for rental income potential, a family seeking a multi-generational living arrangement, or a buyer hoping to offset mortgage costs, 779 South Drive offers the space and flexibility to make it happen! Nestled on a quiet dead-end street in the heart of Jackson's Point, this spacious 3+2 bedroom, 2-bathroom raised bungalow on a 0.30 acre lot features two self-contained living spaces, each with its own entrance. The bright and spacious upper level offers generously sized principal rooms, a large kitchen, ample closet space, and 5pc bathroom complete with double vanities. The lower level features an in-law suite with above-grade windows, 2 bedrooms and a 3pc bathroom, providing a comfortable and private space for extended family or potential rental income. The former built-in garage has been enclosed and can be converted back for secure parking or storage. Surrounded by mature trees and just a short walk to Lake Simcoe with private beach access, this property combines peaceful living with everyday convenience. Enjoy being minutes from local shops, restaurants, parks, and amenities, with Highway 404 approximately 20 minutes away. Live in one, accommodate family in the other, or explore the income potential. The possibilities at 779 South Drive are worth exploring! (id:51382)
107 Willow Lane
Newmarket (Bristol-London), Ontario
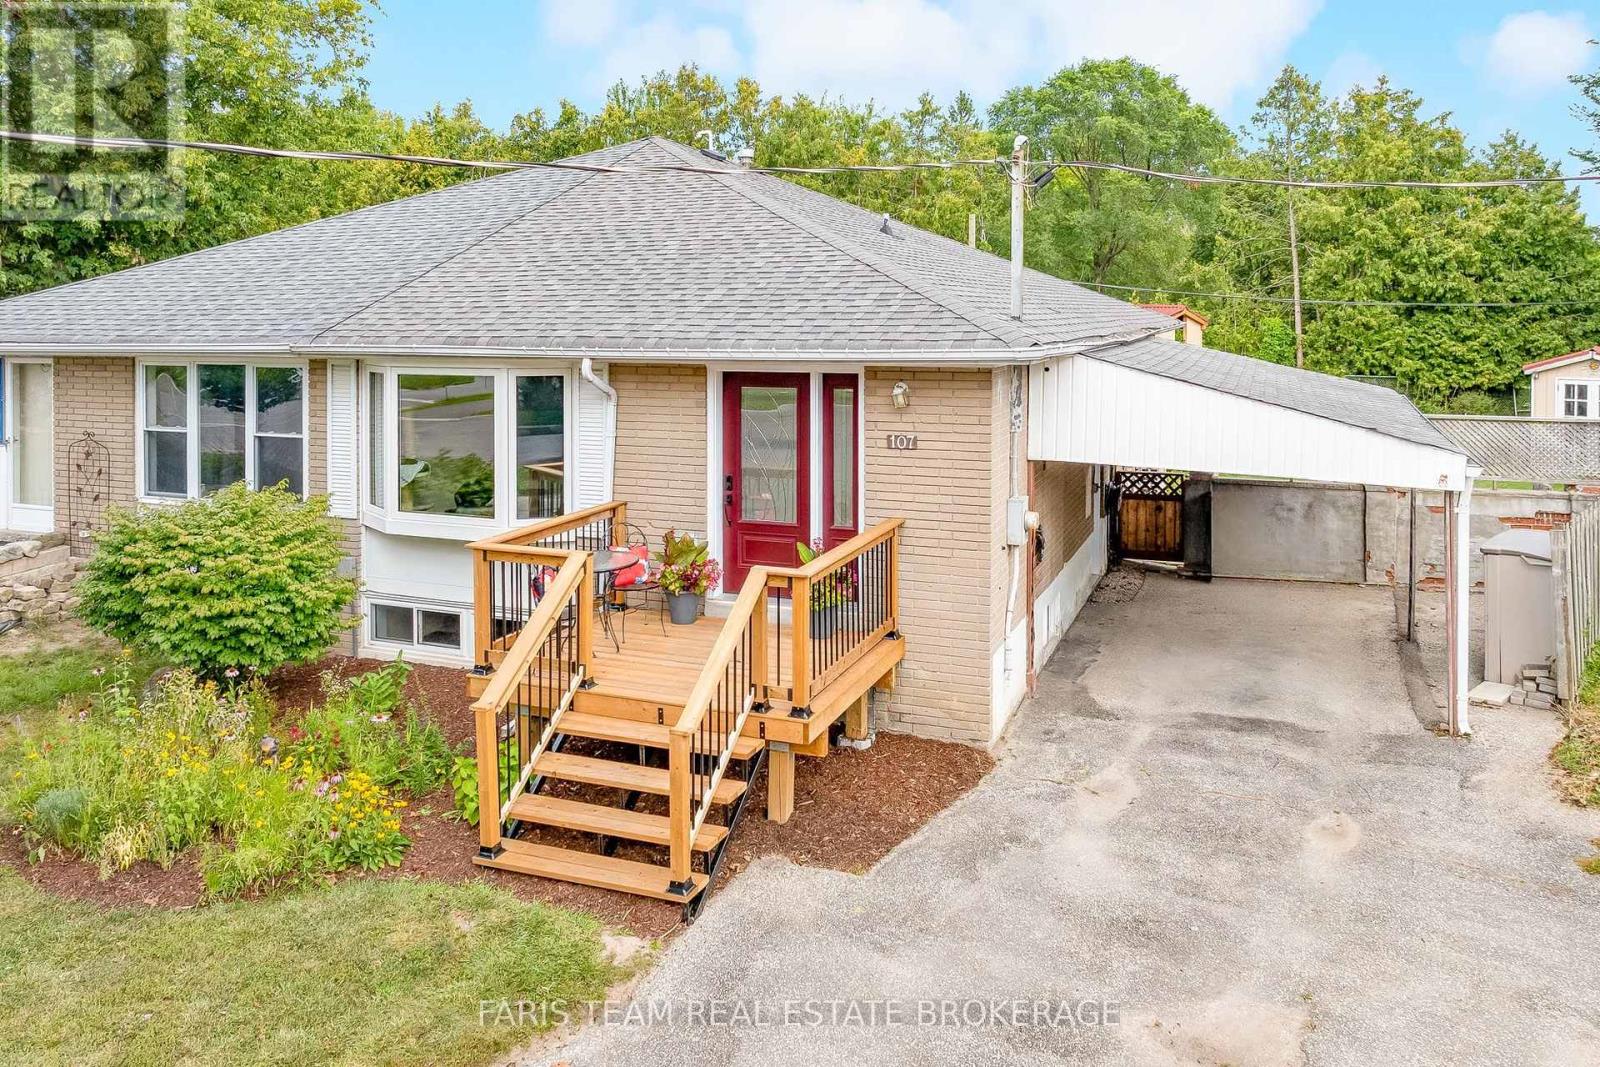
Top 5 Reasons You Will Love This Home: 1) Nestled on a premium pie-shaped lot on a quiet cul-de-sac in a welcoming, family-friendly neighbourhood, this inviting home offers a peaceful setting with no rear neighbours for added privacy, creating an ideal retreat for comfortable everyday living 2) Enjoy an expansive backyard offering plenty of room for outdoor entertaining and relaxation, complete with a new garden shed, new deck, and convenient patio access directly from the primary bedroom, while a newly constructed front porch adds to the home's welcoming curb appeal 3) Discover the comfort and convenience of this move-in-ready home, showcasing thoughtful updates throughout, including renovated bathrooms, new basement flooring, pot lights on both levels, newer windows and doors, upgraded insulation, and a heat pump for enhanced comfort and efficiency 4) Appreciate a versatile layout featuring three bedrooms on the main level plus a fourth bedroom in the finished basement, offering plenty of flexibility for growing families, overnight guests, or a home office, complemented by a separate basement entrance and a convenient carport providing covered parking during the winter months 5) A Enjoy an exceptional location close to local schools, beautiful parks, and everyday amenities along Yonge Street, including Upper Canada Mall, while Historic Main Street Newmarket offers charming shops, restaurants, and community events, complemented by convenient access to Southlake Regional Health Centre, local bus routes, GO Transit, and Highway 404 for effortless commuting throughout York Region and the GTA. 1,036 above grade sq.ft. plus a finished basement. (id:51382)
216 Sunset Vista Court E
Aurora (Aurora Estates), Ontario
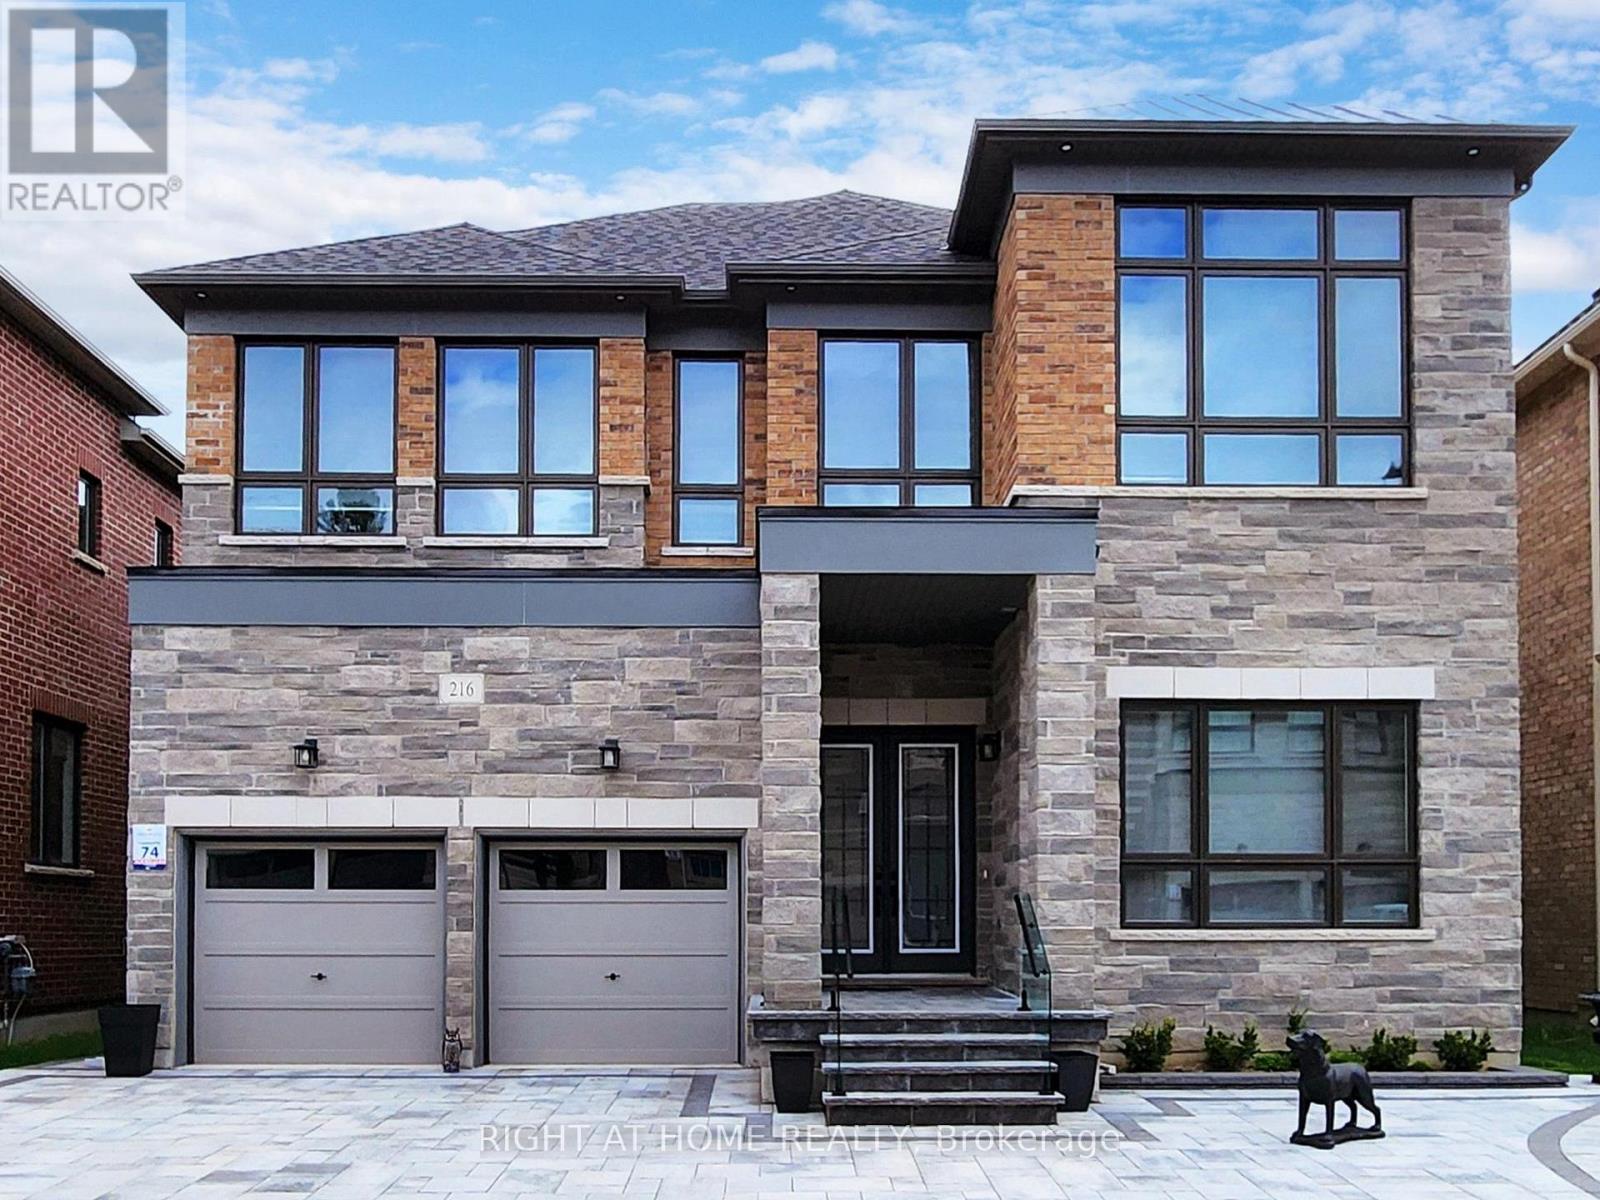
Location, location! Must see property located at quite court with incredible view on mature forest and storm water pond & 3 car garage with remotely controlled garage openers on 50 x 114 irregular lot. Finished walk-out lower level with fully equipped kitchen and laundry, may be used as apartment with a separate walk out entrance, (Could be rented for $2500 a month) Close to all amenities, shopping area, schools with access to walking trails in the nearby forest.Upgraded hardwood floors throughout the house, extended kitchen cabinets with fashion black stainless steel hi-end built-in appliances, including built-in coffee machine. Upgraded double-entrance door with programmable lock. Huge panoramic windows through out facade. 12', 11 1/2' and 10' on the ground floor. 9' on the 2-nd floor with upgraded 8' doors. Custom hinges and door handles throughout all floors.All Custom Toilets, water taps and quartz countertops thorough out. Huge master bedroom walk-in closet with custom made cabinets. Master bedroom ensuite with custom glass shower, bidet, floor to ceiling custom tiling, custom mirror and lights. Laundry of 2-nd floor with custom cabinetry, sink and quartz countertop equipped with Electrolux washer & dryer 3 car extended interlock driveway with steps to fully fenced backyard, with potential to build swimming pool with beautiful pyramidal evergeens planted on the perimeter. Modern glass & metal custom railings for flag stone steps at the main entrance. Custom extended patio fitted with elegant patio furniture **EXTRAS** Fashion lights, potlights and chandeliers throughout the house, exterior potlights. Custom curtains and blinds throughout. Trims and wainscotting on ground floor and stairs, crown moldings,Central Vac & Equipment (id:51382)
2513 Innisfil Beach Road
Innisfil, Ontario
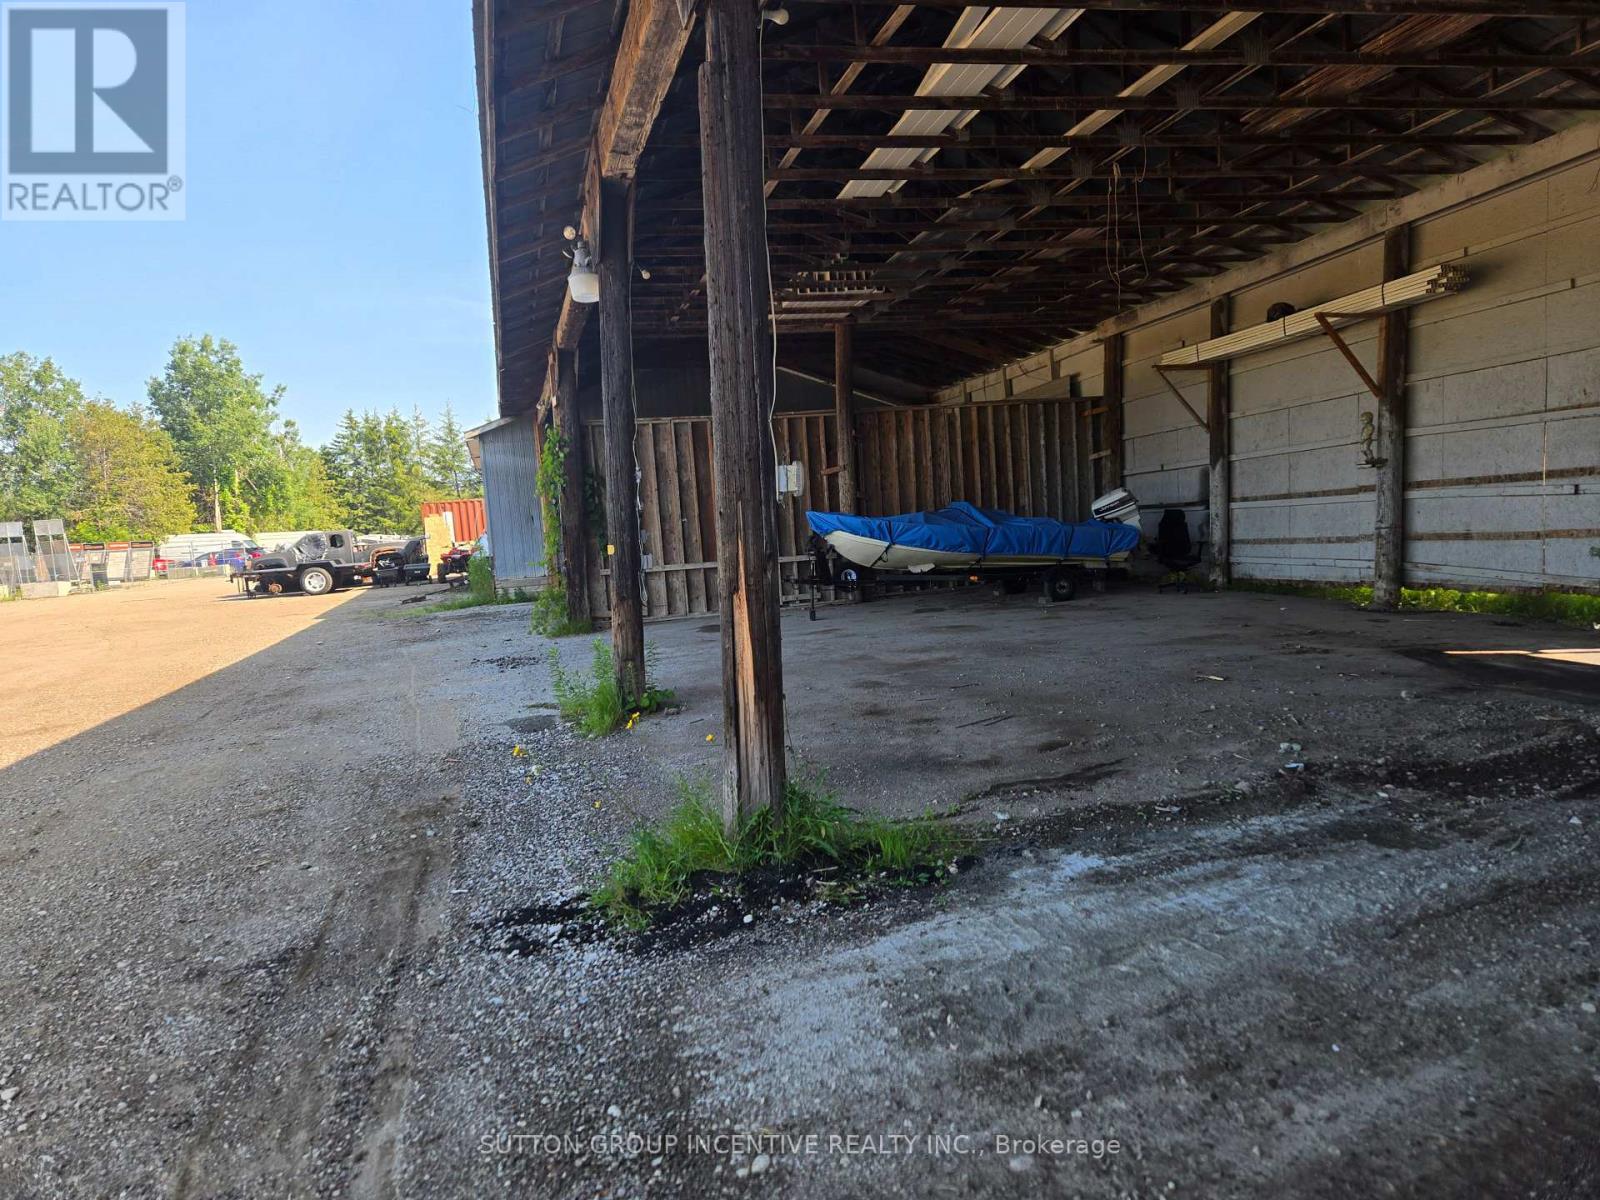
Contractors Yard, Close Proximity to Future Orbit Community, Go Station, 19.7acres, Heated Workshop with 2 bays and Bathroom; attached drive in shed. Manufactured home; 3bdrm2 bath, laundry, kitchen, septic and well. Minutes to Highway, Shopping and various amenities. On site storage available. (id:51382)
Ph04 - 15 Torrance Road
Toronto (Eglinton East), Ontario
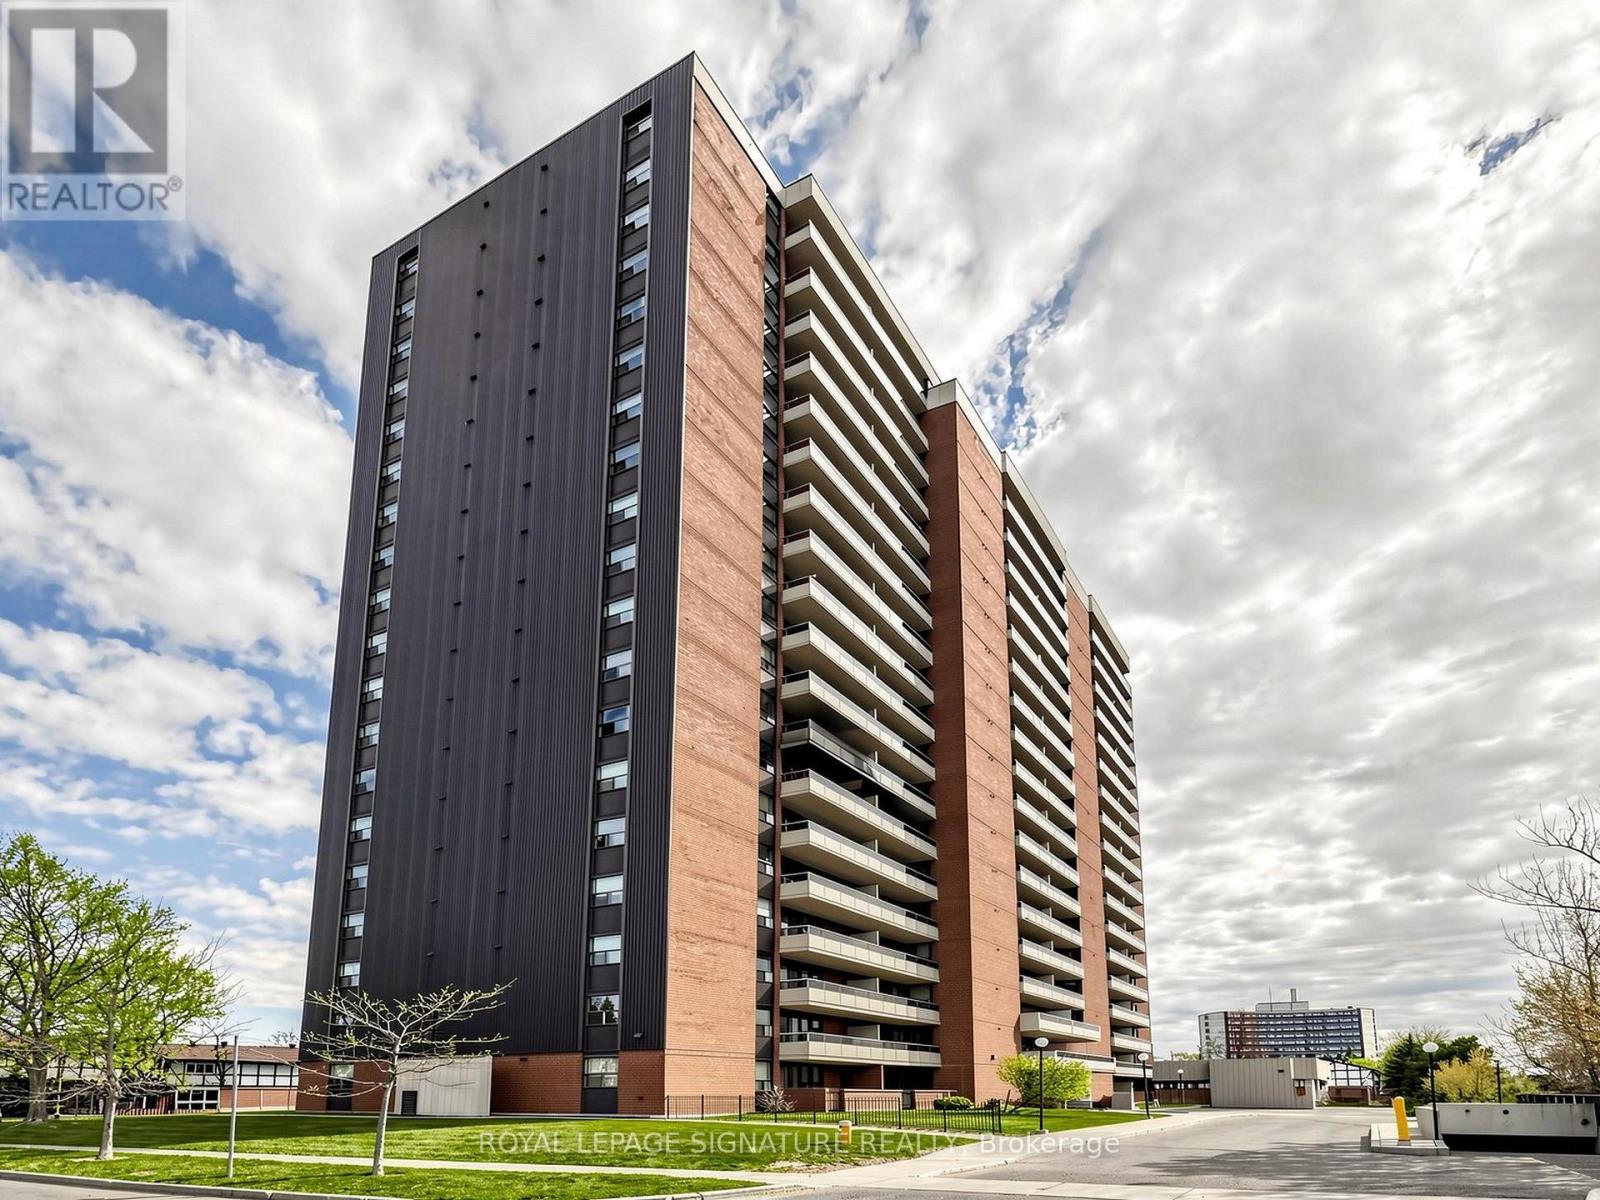
Step into this beautifully updated 1 Bedroom + Den Penthouse suite, offering an exceptional combination of style, functionality and value, just steps from Eglinton GO Station. This vacant suite has undergone extensive renovations and is truly move-in ready. Updated light fixtures. Large in unit storage space. Thebright, functional layout features upgraded flooring in the master bedroom, kitchen bathroom and foyer,updated appliances, modern ensuite laundry and thoughtfully updated finishes throughout. Professionally Painted in a neutral color throughout. Unlike many traditional condo dens, the spacious enclosed den features a real window, creating a bright and versatile room ideal for a home office, guestroom or private study. One of the standout features is the exceptional value offered by the maintenance fees, which include Heat, Hydro, Water, Building Insurance, High-Speed Internet and Bell Fibe TV, helping keep monthly expenses simple and predictable. Residents enjoy an outdoor pool, gym, sauna, games room,party room, meeting room, visitor parking and security features. With Eglinton GO practically at your doorstep, plus nearby TTC, schools, shopping, restaurants and everyday amenities, commuting across the city or into downtown is easy. Amazing value per sqft and excellent turnkey opportunity for first-time buyers, professionals, downsizers or investors looking for a beautifully finished condo with outstanding transit access and value in Toronto. (id:51382)
511 Woodcrest Avenue
Oshawa (Mclaughlin), Ontario
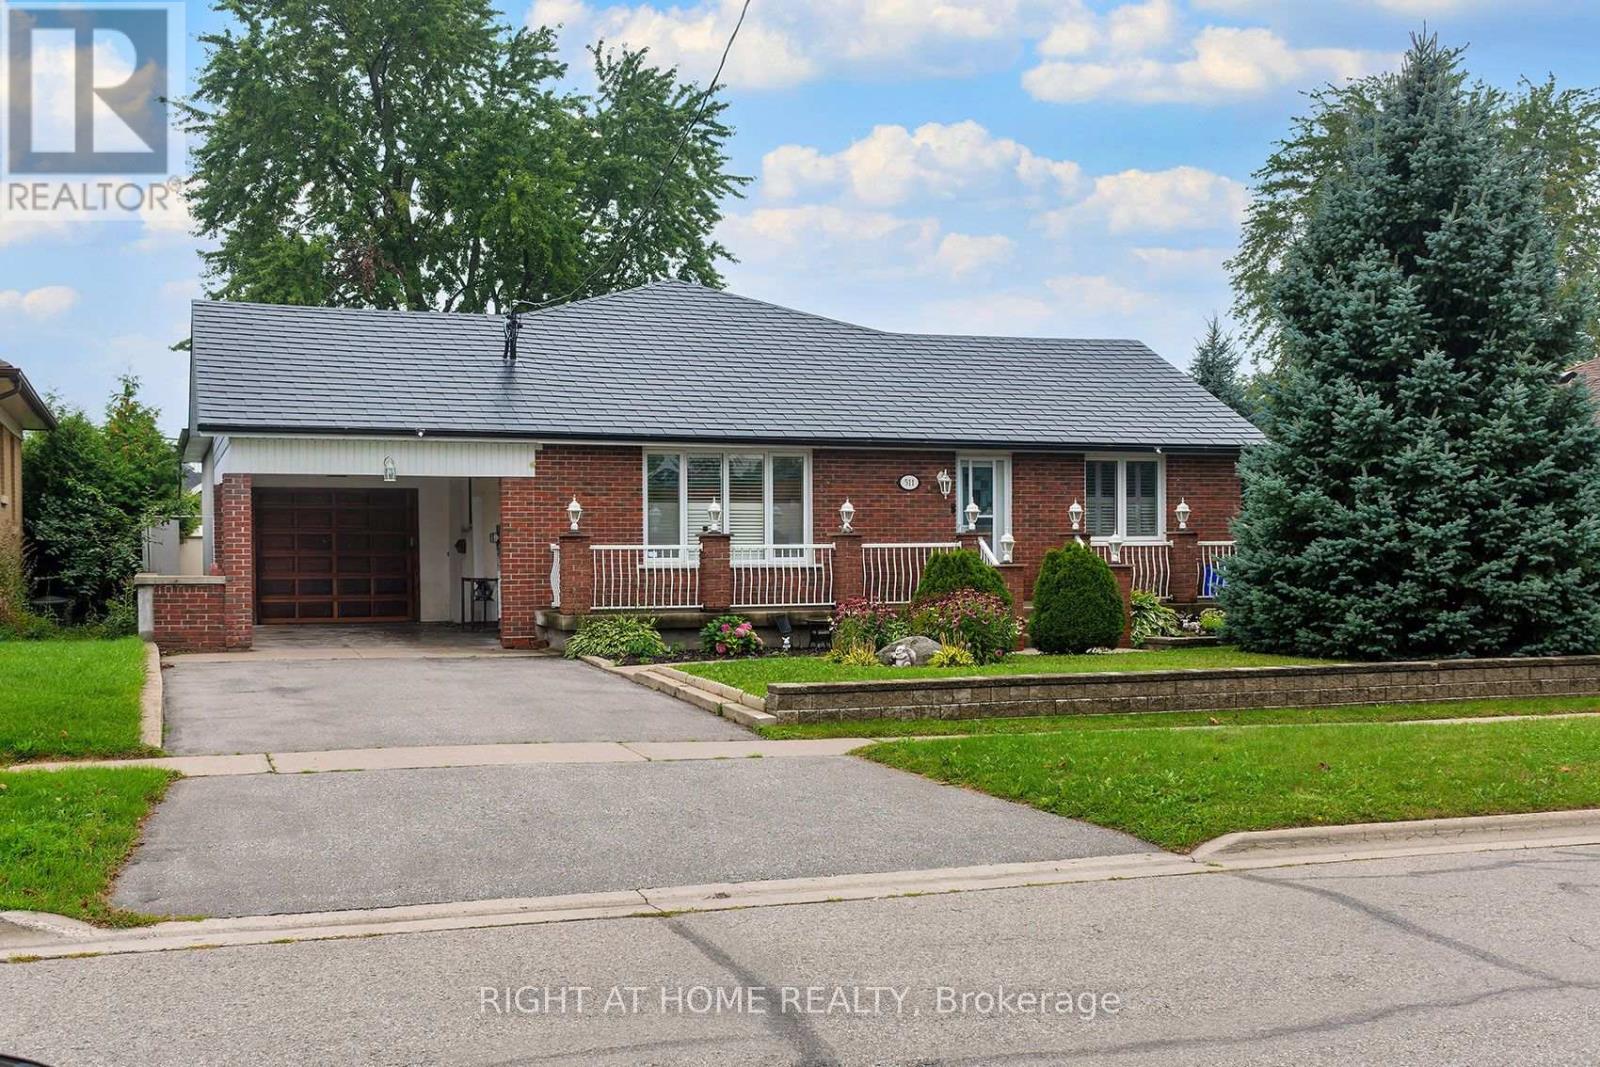
Welcome to 511 Woodcrest Ave, a distinctive legal two-unit bungalow in Oshawa's established McLaughlin neighbourhood, set on a generous approx. 60 x 130 ft lot directly across from Woodcrest Public School. The main level offers 3 bedrooms, a bright living room with fireplace, vaulted dining area, kitchen with skylight and walkout to the rear patio, plus *no carpets* laminate/hardwood/wood flooring, oak trim and plenty of natural light. The recently refinished legal 3-bedroom lower apartment features 3 bedrooms, a large great room, separate kitchen, full bath, private full dedicated laundry and generous bedroom storage. Excellent opportunity for multigenerational living, mortgage assistance or investment income. Additional highlights include a metal roof, detached garage with mezzanine/storage, carport , large back-yard greenhouse or potential future coach house (permits permitting), and substantial recent investment in the property, including foundation/waterproofing work. A rare combination of lot size, legal income potential and bungalow living. (id:51382)
116 1/2 Sherbourne Street
Toronto (Moss Park), Ontario
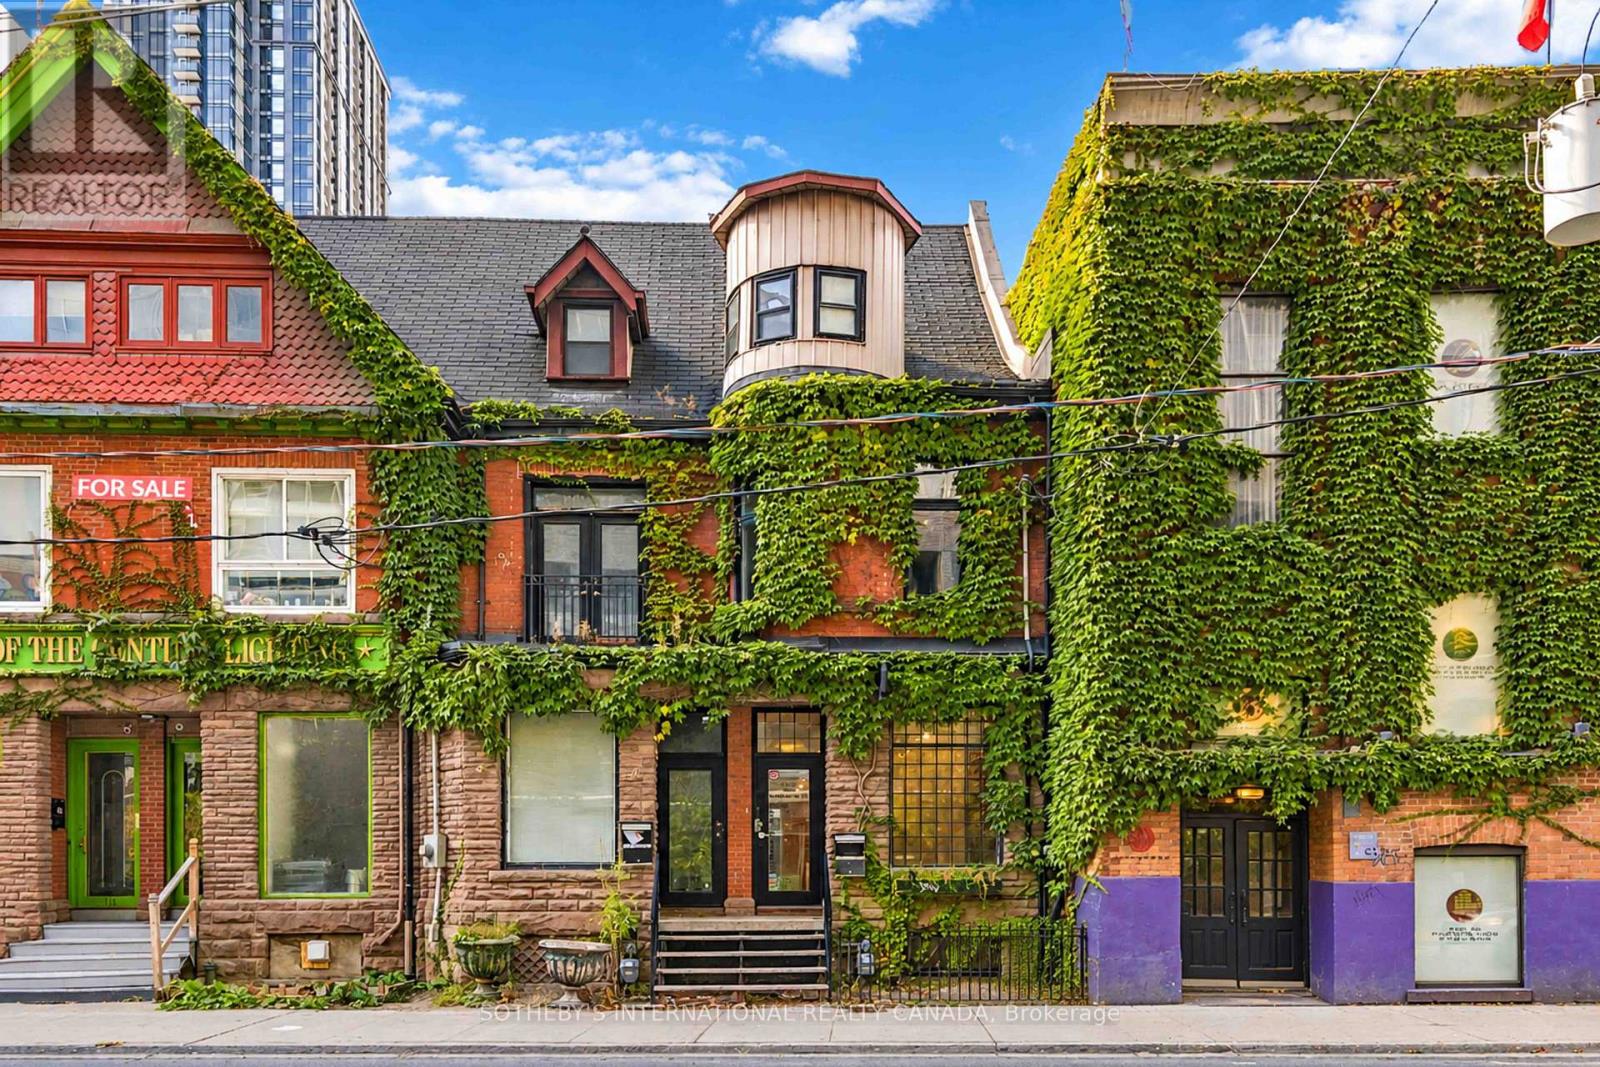
An opportunity to establish or expand your business presence in downtown Toronto. Positioned among residential condominiums and mixed-use buildings, this ground-floor retail space offers street-level visibility, convenient access to public transit, and a practical setting for entrepreneurs, independent retailers, and established businesses alike. Offering approximately 900 sq. ft. of main-floor retail space with high ceilings, the premises feature a main retail area and rear storage room, complemented by additional basement storage and staff space. A private washroom, rear exit, and rear laneway access provide added convenience for day-to-day operations. With approximately 13.5 feet of street frontage and consistent pedestrian and vehicle traffic in the surrounding area, the property offers an opportunity for businesses looking to establish a physical presence and connect with the local community. Whether launching a new venture or expanding an existing operation, this space offers a foundation for your next chapter. Offered at $3,600 per month gross, inclusive of realty taxes, maintenance, and insurance. Hydroand applicable HST are additional. Vacant and available for immediate occupancy. (id:51382)
307 - 50 Forest Manor Road
Toronto (Henry Farm), Ontario
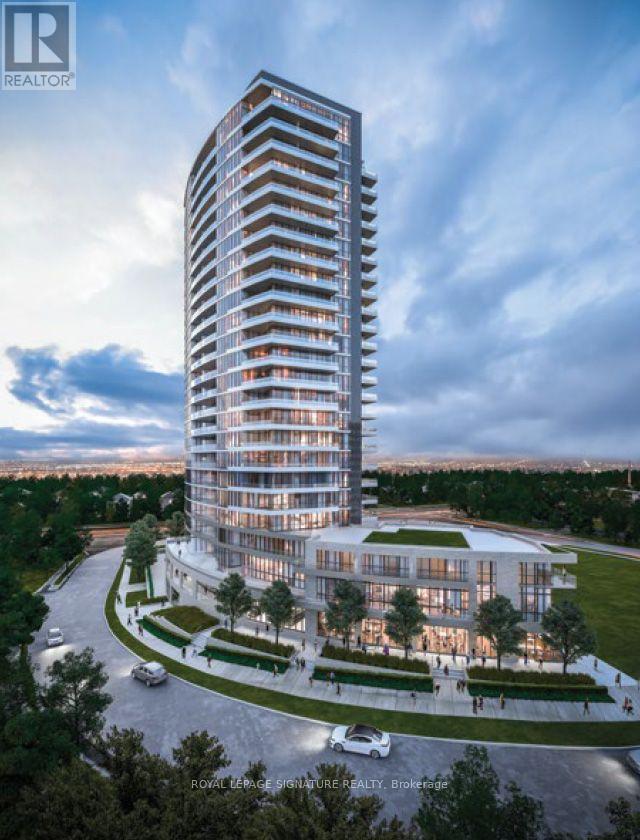
Prime Location! Unit with Large Balcony! Ceiling Height - 9', Open Concept Kitchen With SS Appls. 24-Hr Security, Exercise Room, Games Room and Media Room! Steps To Fairview Mall, TTC, And Don Mills Subway Station. Minutes To DVP/401/407, Seneca, Walking To Public School, Community Center, And Public Library. (id:51382)
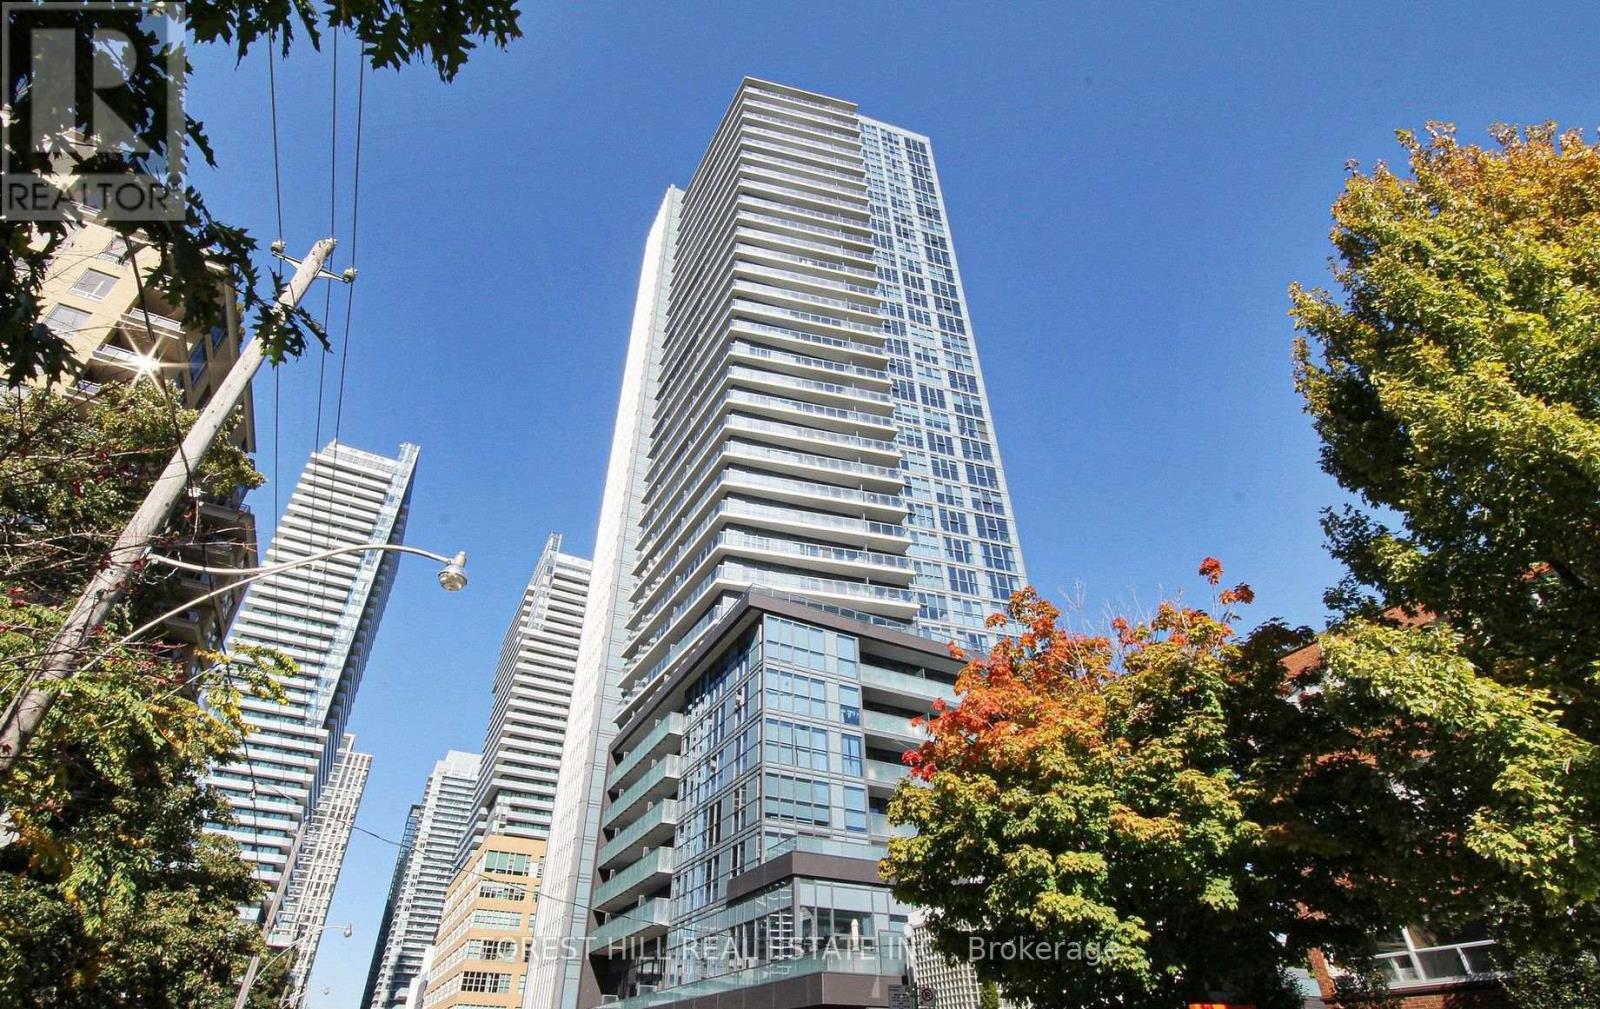
1911 - 125 Redpath Avenue
Toronto (Mount Pleasant West), Ontario
Experience urban living at its finest in this bright, modern studio apartment in the heart of vibrant Yonge & Eglinton! Featuring floor-to-ceiling windows, unobstructed east-facing views and a private balcony perfect for enjoying your morning coffee and sunrise. The thoughtfully designed open-concept layout offers laminate flooring, a sleek modern kitchen with quartz countertops and high-end appliances. Enjoy unbeatable convenience with an incredible selection of restaurants, cafés, shops, grocery stores, parks and entertainment just steps away. Commuting is a breeze with easy access to TTC subway and transit. Residents enjoy exceptional building amenities, including a 24-hour concierge, fitness centre, yoga studio, party room, media room, billiards lounge and outdoor terrace with BBQs. An ideal opportunity to enjoy stylish, convenient living in one of Toronto's most sought-after neighbourhoods! (id:51382)
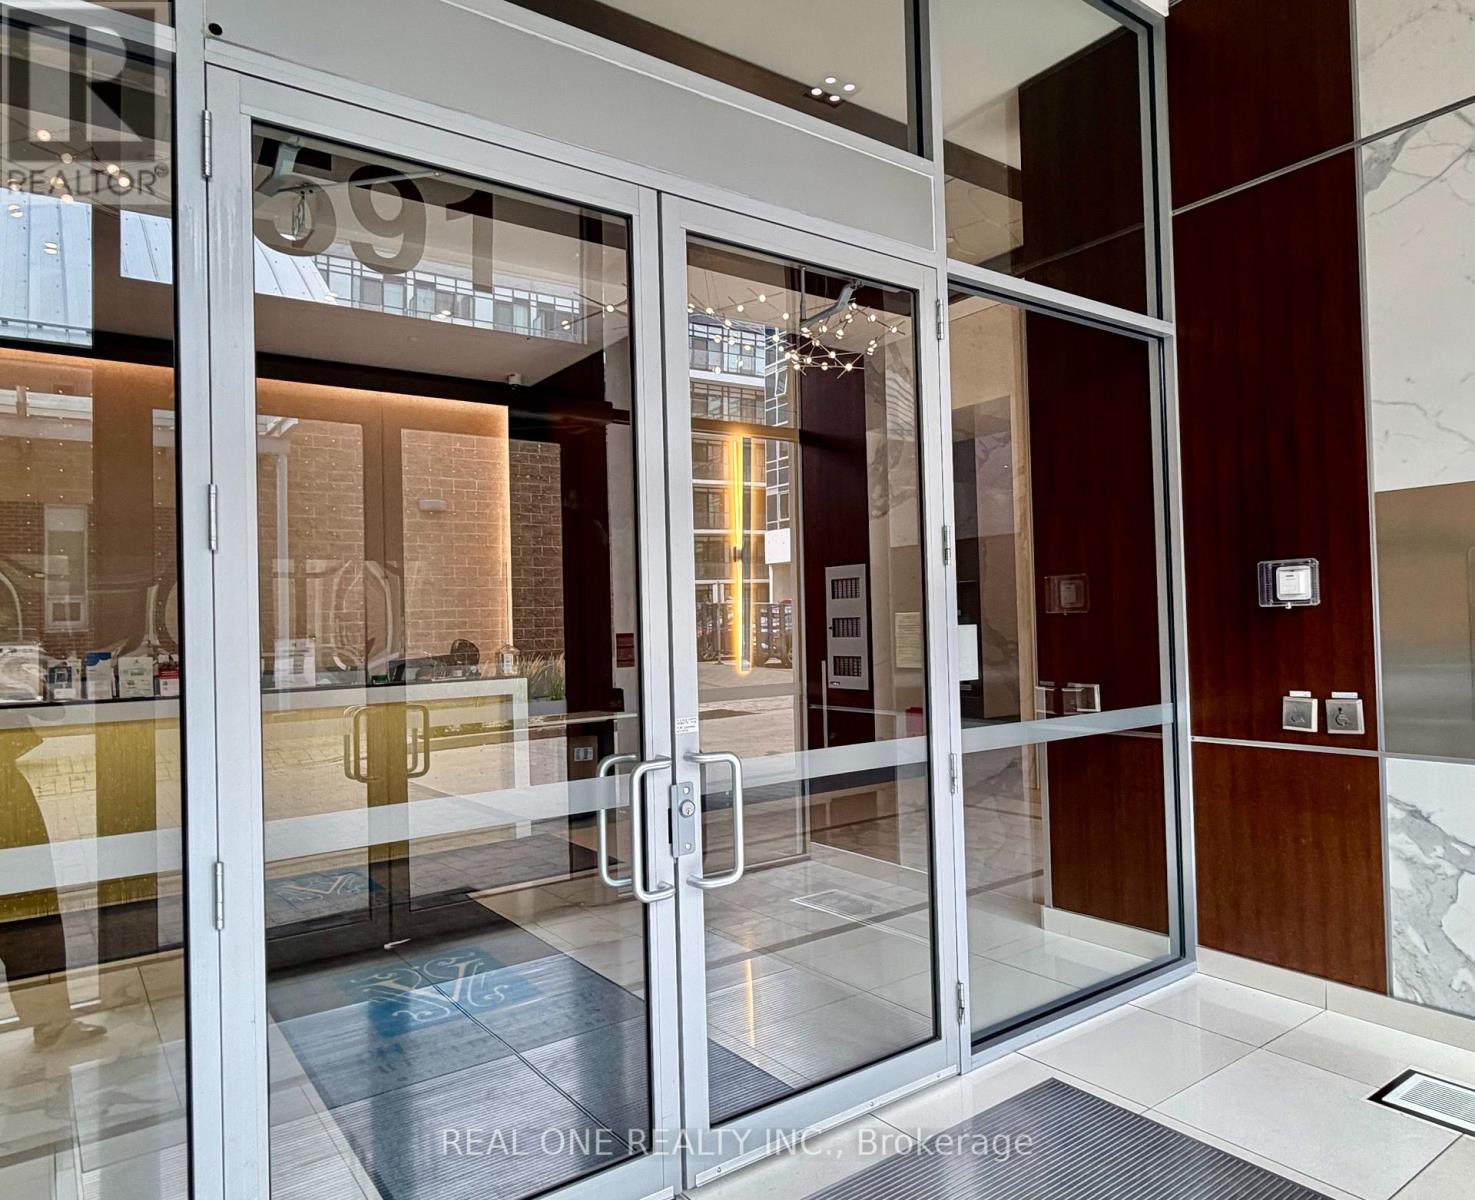
308 - 591 Sheppard Avenue E
Toronto (Bayview Village), Ontario
Luxury 1+ Den (622 sq ft + Terrace 40 sq ft) with 1 parking spot at The Village Residences, ideally situated at Bayview & Sheppard. Featuring a functional and spacious layout with an oversized den, perfect for a home office, personal gym, guest area, or additional living space. Enjoy 9-ft ceilings, a large balcony, laminate flooring throughout, and a modern kitchen with quartz countertops, upgraded stainless steel appliances, roller shades, and extended cabinetry. Unbeatable location directly across from Bayview Village Shopping Centre, just minutes to the subway and Highway 401. Conveniently surrounded by Loblaws, Canadian Tire, IKEA, cafes, restaurants, parks, the YMCA, and more. Residents enjoy premium building amenities, including 24-hour concierge, visitor parking, fitness center, party room, and beautifully maintained common areas. An exceptional opportunity to experience stylish, comfortable, and convenient living in one of North York's most sought-after neighborhoods! Don't miss out! (id:51382)
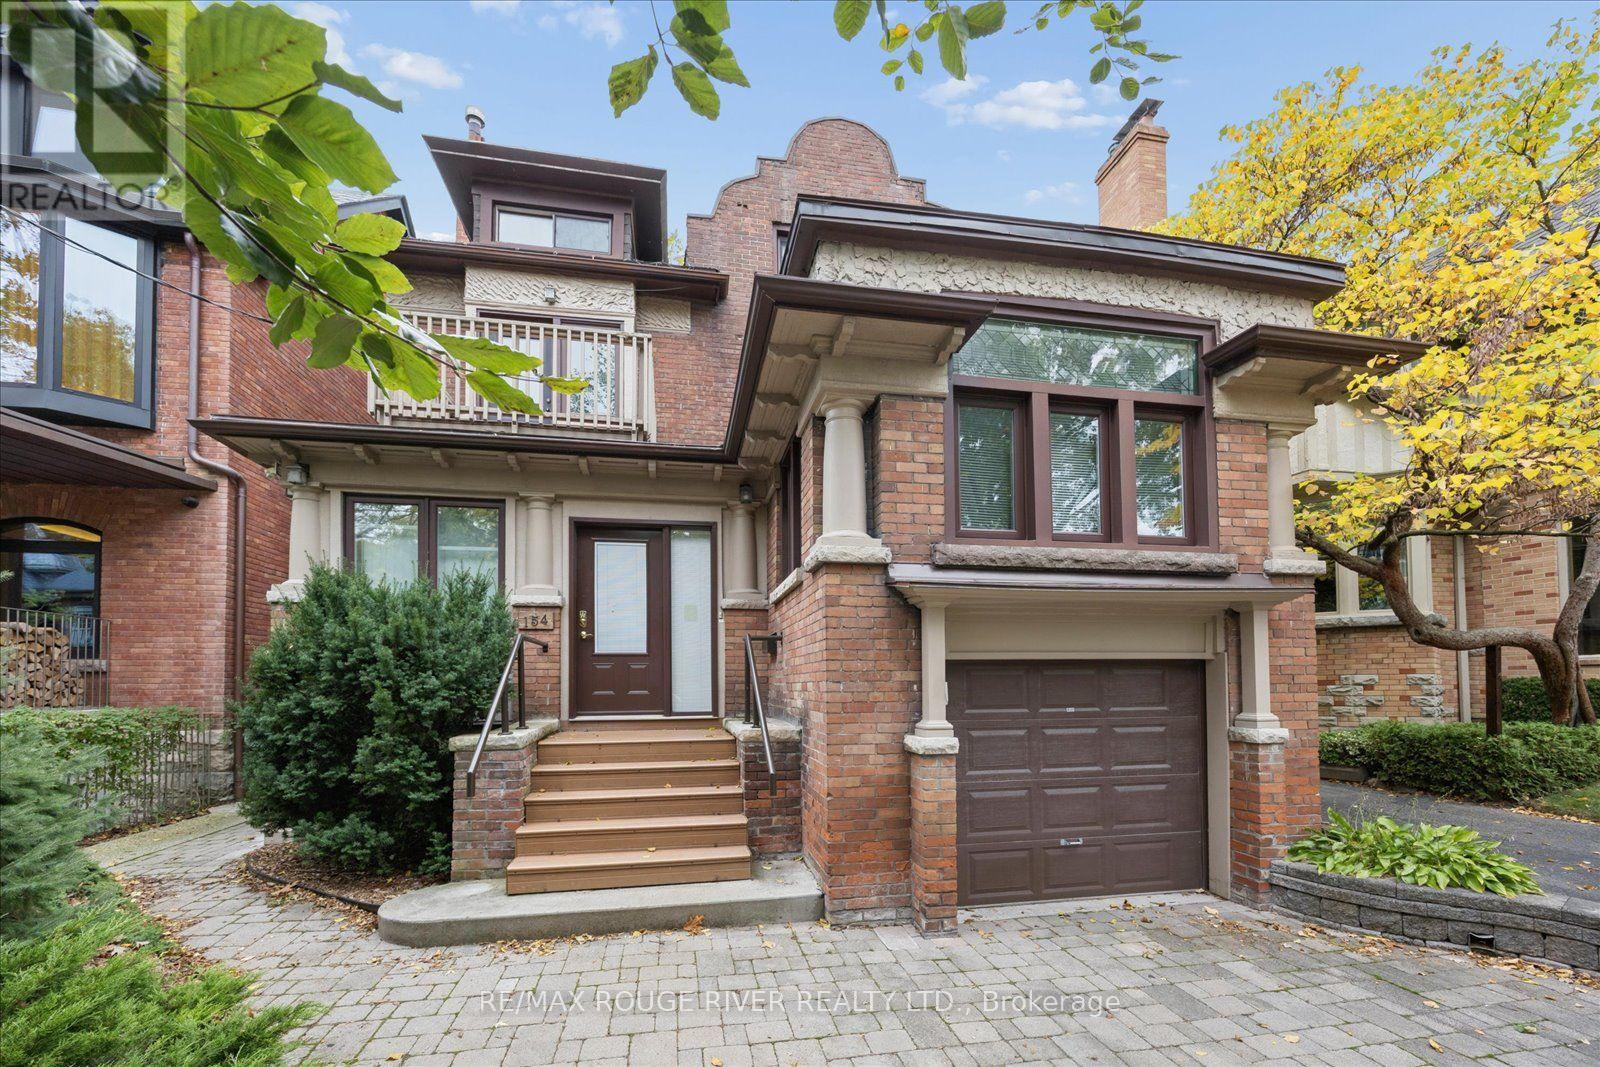
154 Walmer Road
Toronto (Annex), Ontario
Set on one of the Annex's most prestigious, mature, tree-lined corridors, this home presents a rare and distinguished offering. Surrounded by multi-million-dollar historic estates this grand three-storey residence blends classic architectural with extraordinary future upside for the discerning buyer. Boasting an impressive 3,199 sq ft of above-grade living space on a substantial 32.38 x 128-foot lot, the home commands a striking street presence, further enhanced by the ultimate downtown luxury: a private double driveway and a 1-car garage, offering total parking for 3 vehicles. From the moment you enter, the main floor is designed for both grand-scale entertaining and seamless daily living with rich hardwood floors and brilliant natural light pouring through an abundance of windows. The impressive principal living and dining rooms flow naturally into a raised family room, creating an inviting, open ambiance. At the rear, a generously scaled, renovated kitchen features modern appliances and a walk-out to a newer private deck overlooking the secluded backyard. The second level hosts 3 well-proportioned bedrooms, anchored by a magnificent primary retreat. This expansive suite features an attached flexible bonus room-perfect for a home office, nursery, or a bespoke walk-in dressing room. A secondary bedroom on this level opens directly onto a private sundeck. Offering exceptional versatility, the self-contained third-floor apartment features a complete kitchen, living area, bedroom, 4-piece bathroom, and its own private walk-out to a newer sundeck-ideal for visiting guests, an executive home office, or a private nanny suite. While entirely move-in ready this home also presents a pristine blank canvas. Much like the stunning transformations seen at properties in the area and on the street, this home offers a rare generational opportunity. Move in and enjoy its classic charm immediately, or let your vision take shape to craft your ultimate downtown dream estate. (id:51382)
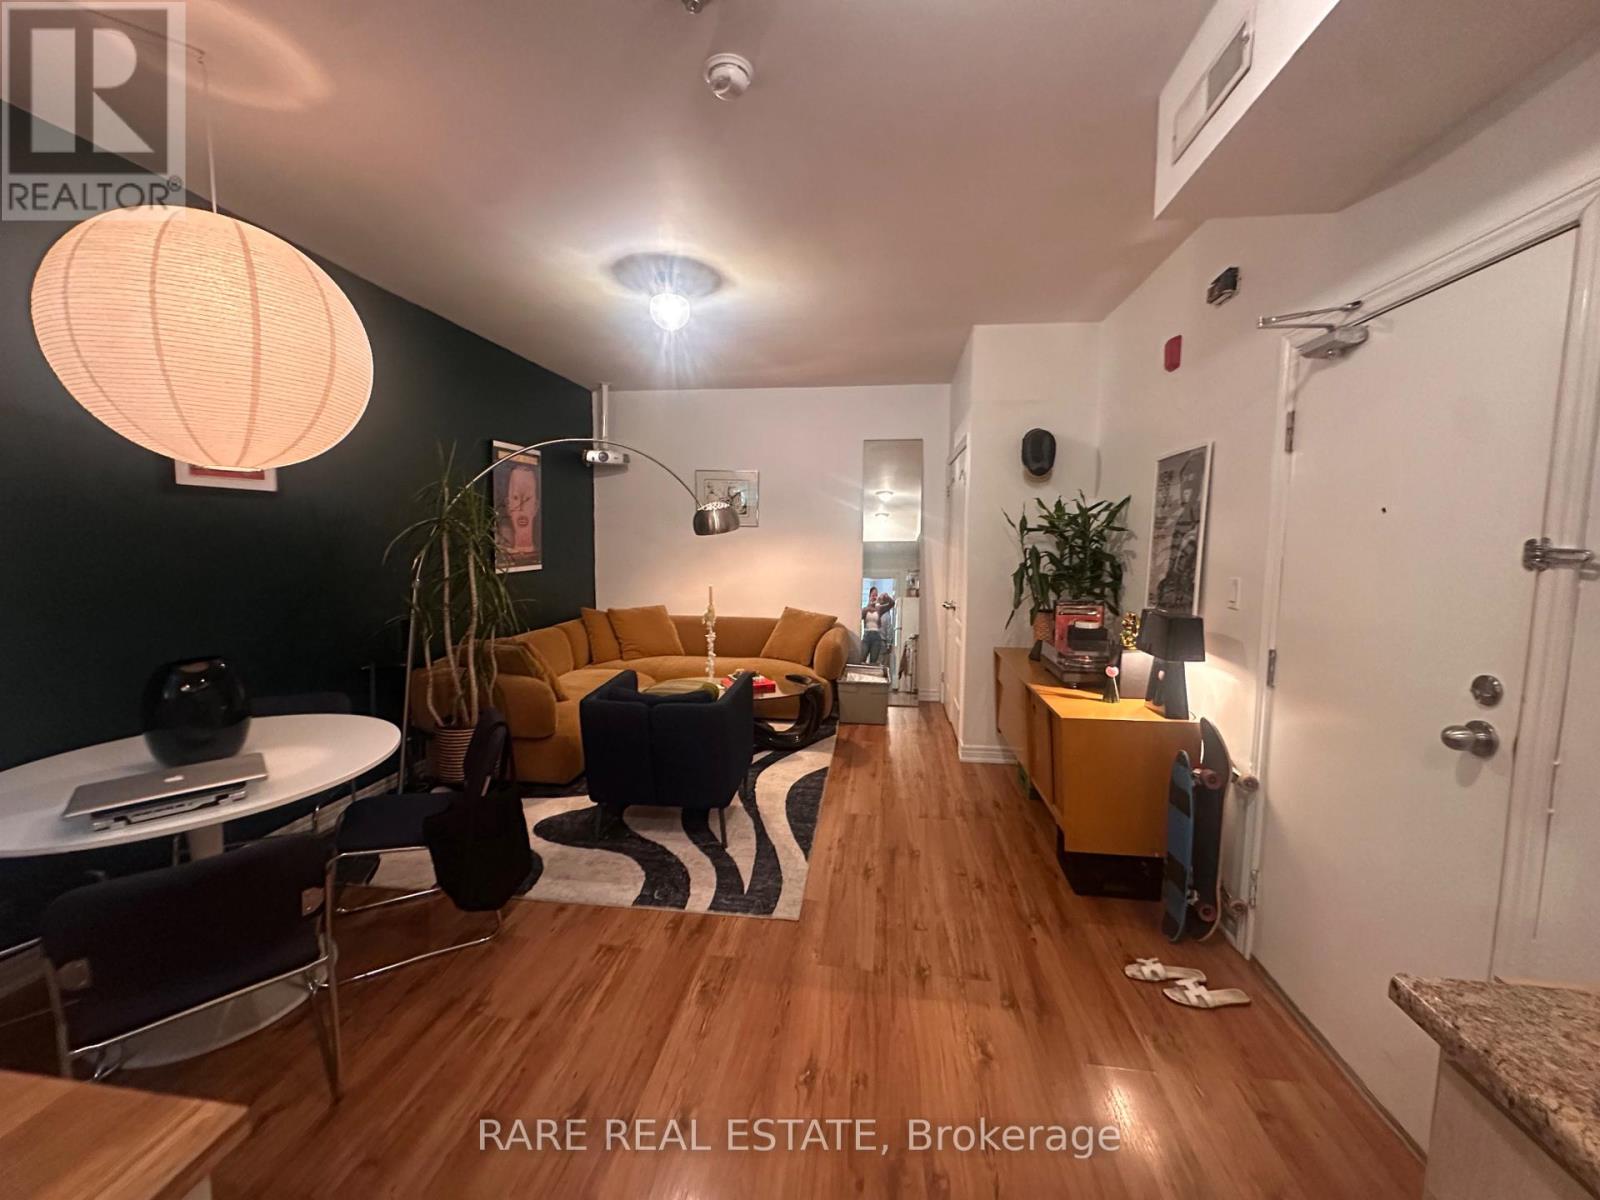
3 - 198 Augusta Avenue
Toronto (Kensington-Chinatown), Ontario
Live In Boho Kensington Market! Spacious One Bedroom Apartment In Low Rise Building. Convenient Open Concept Living Room/Kitchen. Balcony of Bedroom. Laminate Flooring & Tile Throughout. Amazing Location, Close To Everything - Kensington Market, Chinatown, U Of T, Queen's Park, Hospitals, Ryerson University, Ago, TTC Subway/Streetcars, Parks, Shops, Restaurants, Cafes, Nightlife & Entertainment. Central A/C, Coin Laundry In Building. (id:51382)
3609 - 42 Charles Street E
Toronto (Church-Yonge Corridor), Ontario
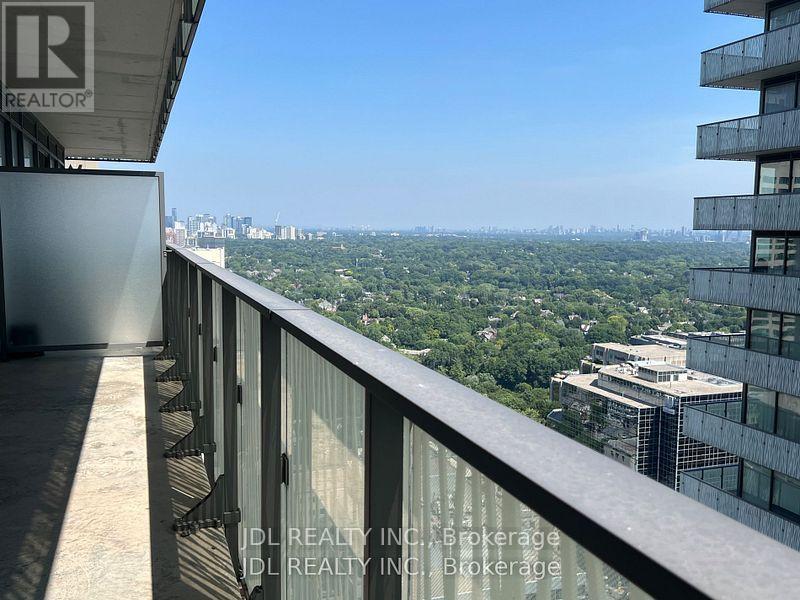
Welcome to the Luxurious CASA 2 Condo at Yonge & BloorLocated in the heart of downtown Toronto.This stunning condo offers unmatched convenience and lifestyle.Just steps to the Yonge-Bloor Station, providing easy access to both subway lines. Enjoy world-class shopping and dining in the nearby Yorkville area. The location is ideal for students and professionals, with University of Toronto and Toronto Metropolitan University just minutes away. Residents enjoy an impressive selection of hotel-inspired amenities, including:Fully equipped state-of-the-art fitness centre Outdoor swimming pool with pool deck and BBQ area , Rooftop lounge, perfect for entertaining . Game room, 24-hour concierge service, Visitor parking.CASA 2 features two levels of luxury amenities, designed to provide residents with a comfortable and vibrant urban lifestyle. (id:51382)
22 John Street
Orangeville, Ontario
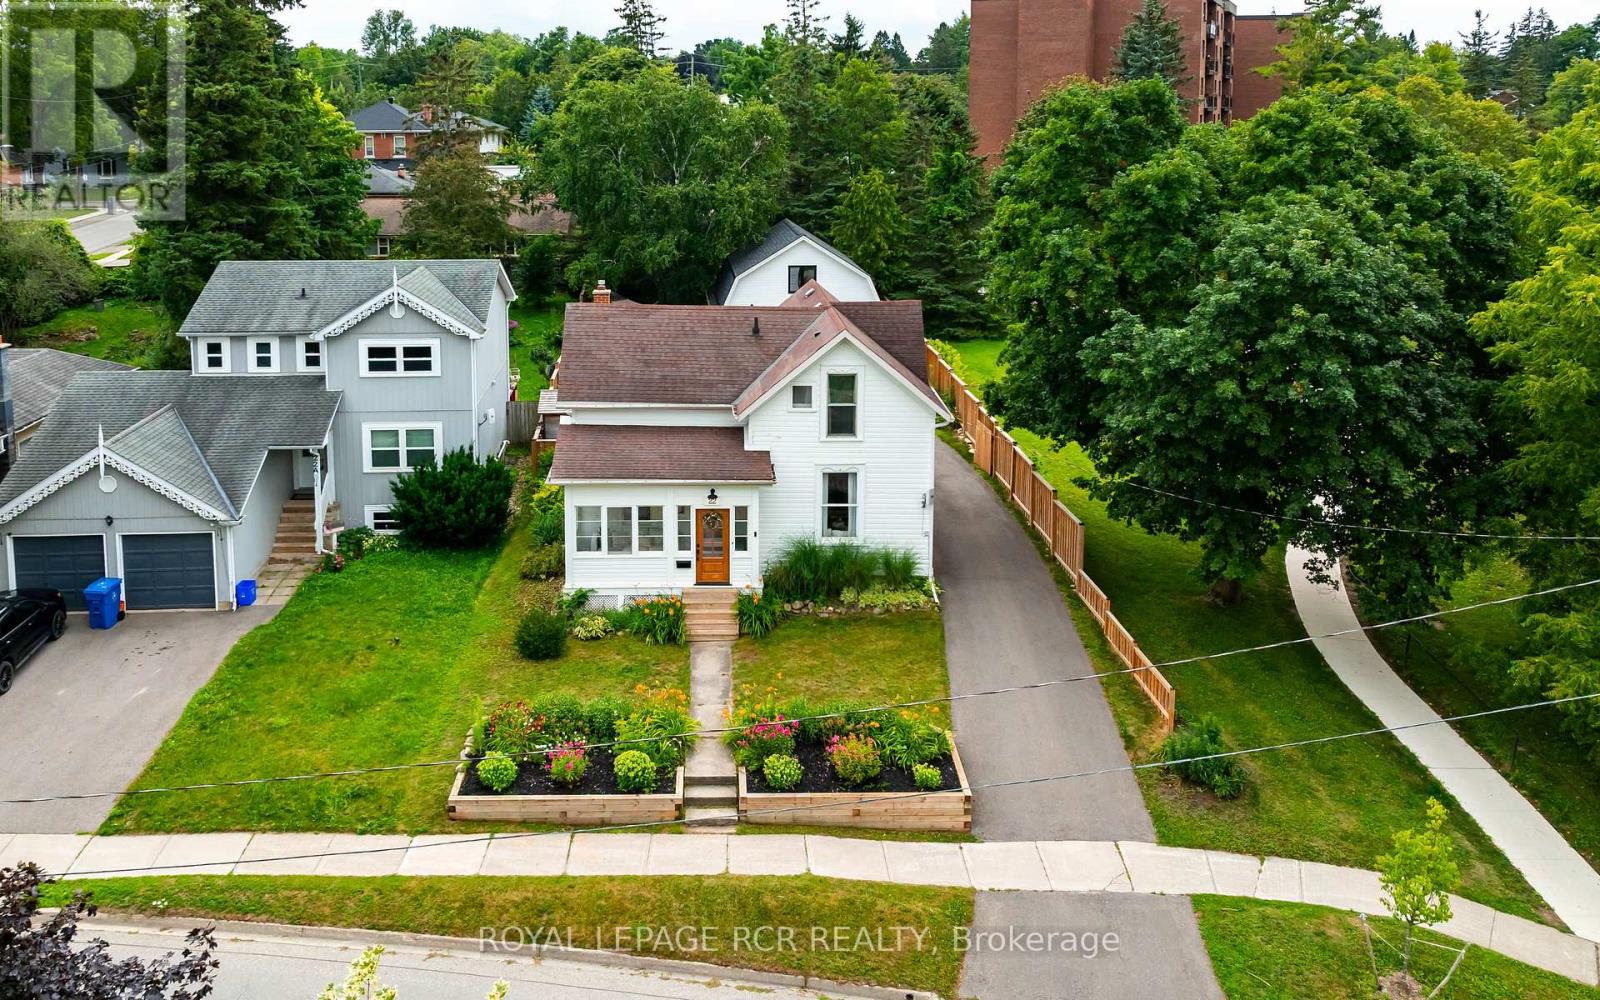
Perfectly situated in the heart of Orangeville, this beautifully renovated home delivers an exceptional lifestyle just steps from Kaycee Gardens, scenic trails, and all the amenities and charm that downtown Orangeville is known for. The property harmoniously blends historic character with modern farmhouse chic, evident in its meticulous craftsmanship and attention to detail, creating a welcoming and stylish retreat. The spacious, private backyard is a true oasis, featuring lush gardens, a relaxing sauna, outdoor shower, and a brand-new deck with pergola-ideal for savouring warm summer evenings in comfort and privacy. For added convenience, the two-car detached garage with loft, completed in 2022, offers a cement floor and is roughed in for electrical, as well as a mini split heat pump and air conditioning system, presenting the potential for liveable space. Inside, this 1 3/4 storey home, the 3-bedroom layout impresses with a bright eat-in kitchen, highlighted by floor-to-ceiling custom cabinetry, soaring ceilings, and a generous centre island. The main floor also features a stunning office space outfitted with built-ins and a wet bar, easily convertible into a formal dining room, along with a spacious living room and a sun-drenched three-season porch, ideal for an afternoon nap or enjoying a cocktail while reading your favourite book. Upstairs, you'll find three well-appointed bedrooms and a four-piece bathroom, ensuring a perfect blend of comfort, style, and functionality throughout. Renovations include:, new deck and pergola, built-in desk, drawers and shelving in the office, rough-in for garage electrical and mini heat pump and A/C (2025), a new dishwasher, swing gate on the driveway to fully fence in the backyard (2024), outdoor shower and sauna, new furnace and AC, fence, front yard retaining wall (2021), as well as all new electrical and plumbing (2020). See attached for a full list of upgrades and video tour for full tour of all this home has to offer (id:51382)
Lower - 2 Tonalite Road
Brampton (Vales Of Castlemore), Ontario
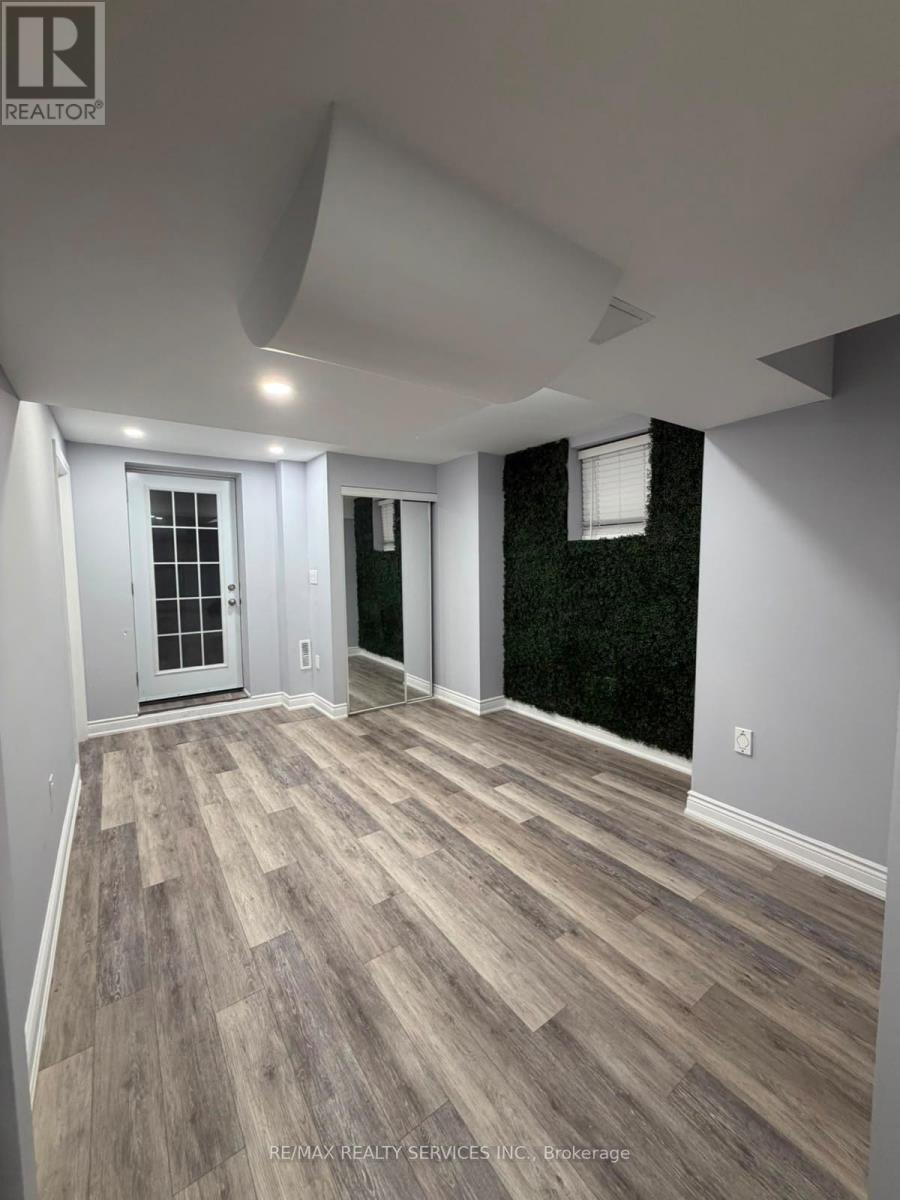
Available Immediately! Spacious 1 Bedroom Legal Registered Basement Apartment With Private Separate Entrance & All Utilities Included (Gas, Heating, Cooling, Hydro & Water). Premium Wide Plank Vinyl Flooring & Pot Lights Throughout The Entire Unit. Bright Open Concept Living Area With A Mirrored Closet & Large Window. Eat-In Kitchen With White Cabinetry, Quartz Counters & Backsplash, Ample Counter Space, Stainless Steel Fridge, Stove & Range Hood. Oversized Bedroom With 3 Pc Bath. Private Ensuite Laundry With Folding Station. 1 Surface Parking Space Included. Great Location Close To Transit, Shopping, Highways & More! (id:51382)
341 Big Dipper Street
Ottawa, Ontario
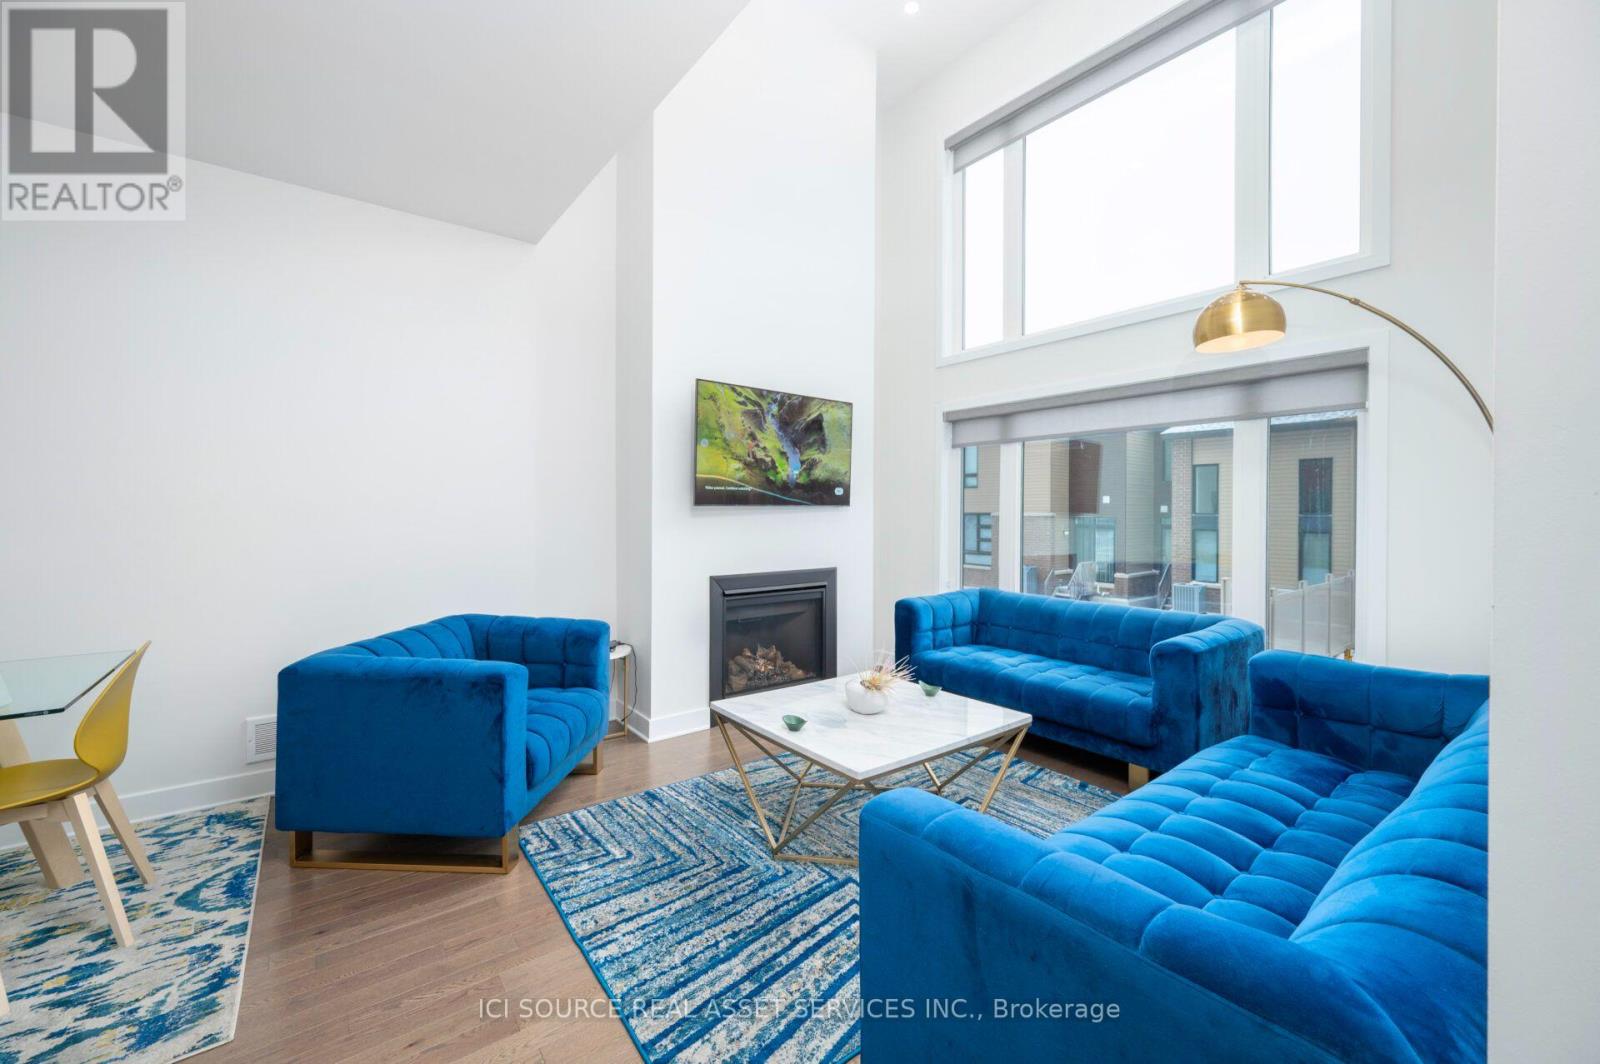
Welcome to this beautifully maintained 3-bedroom executive townhome, ideally situated on a quiet street in the highly desirable, family-friendly community of Riverside South. MAIN FLOOR: A spacious foyer welcomes you into a bright, open-concept main floor featuring elegant hardwood flooring, soaring vaulted ceilings, and impressive floor-to-ceiling windows that fill the living space with natural light.The upgraded kitchen is designed for both everyday living and entertaining, showcasing quartz countertops, a large centre island with breakfast bar, modern white cabinetry, stainless steel appliances,under-cabinet lighting, and a dedicated coffee station. Enjoy convenient access to the outdoor space, perfect for relaxing or entertaining guests. SECOND FLOOR: The second level offers a spacious primary bedroom with a walk-in closet and private 4-piece ensuite, along with two generously sized bedrooms, a full family bathroom, and convenient upstairs laundry. BASEMENT: The fully finished basement provides additional living space with a large recreation room, ideal for a home theatre, family gatherings, or a home office, plus a rough-in for a future bathroom. *For Additional Property Details Click The Brochure Icon Below* (id:51382)
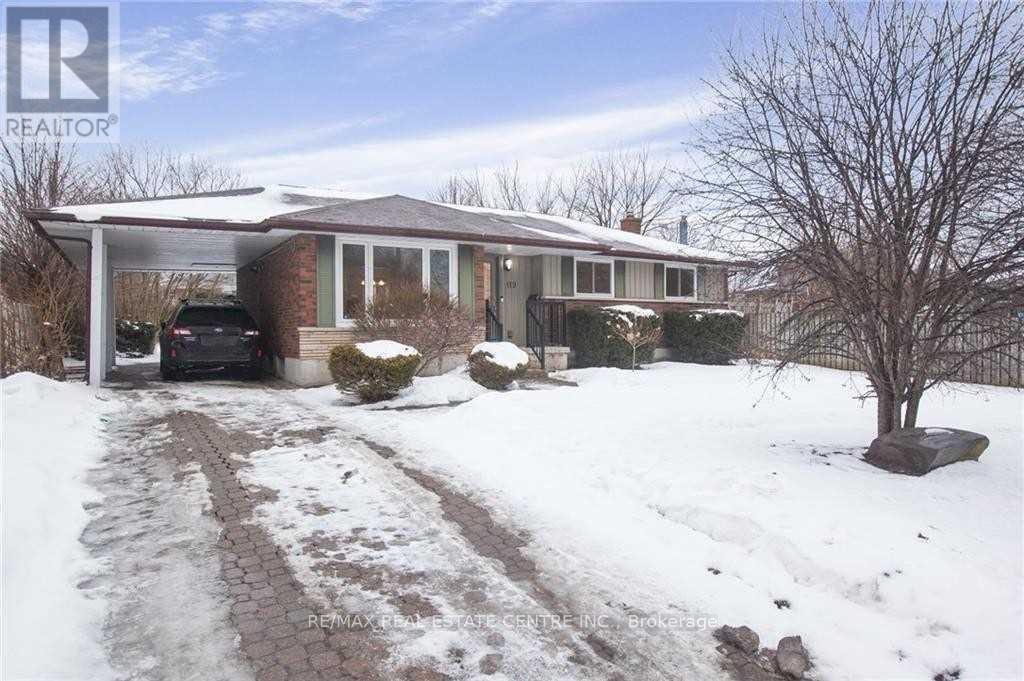
Lower - 119 Alison Avenue
Cambridge, Ontario
Absolutely Stunning, Spacious Lower-Level Apartment! Featuring 2 Generously Sized Bedrooms, A Beautifully Appointed Kitchen, Large New Egress Windows That Fill The Space With Natural Light, And A Brand-New Washer & Dryer! Enjoy Access To An Oversized Backyard Oasis Complete With A Covered Deck, Raised Deck, Storage Shed, And Beautifully Landscaped Perennial Gardens. A Fantastic Opportunity To Enjoy Comfortable Living With Exceptional Outdoor Space! (id:51382)
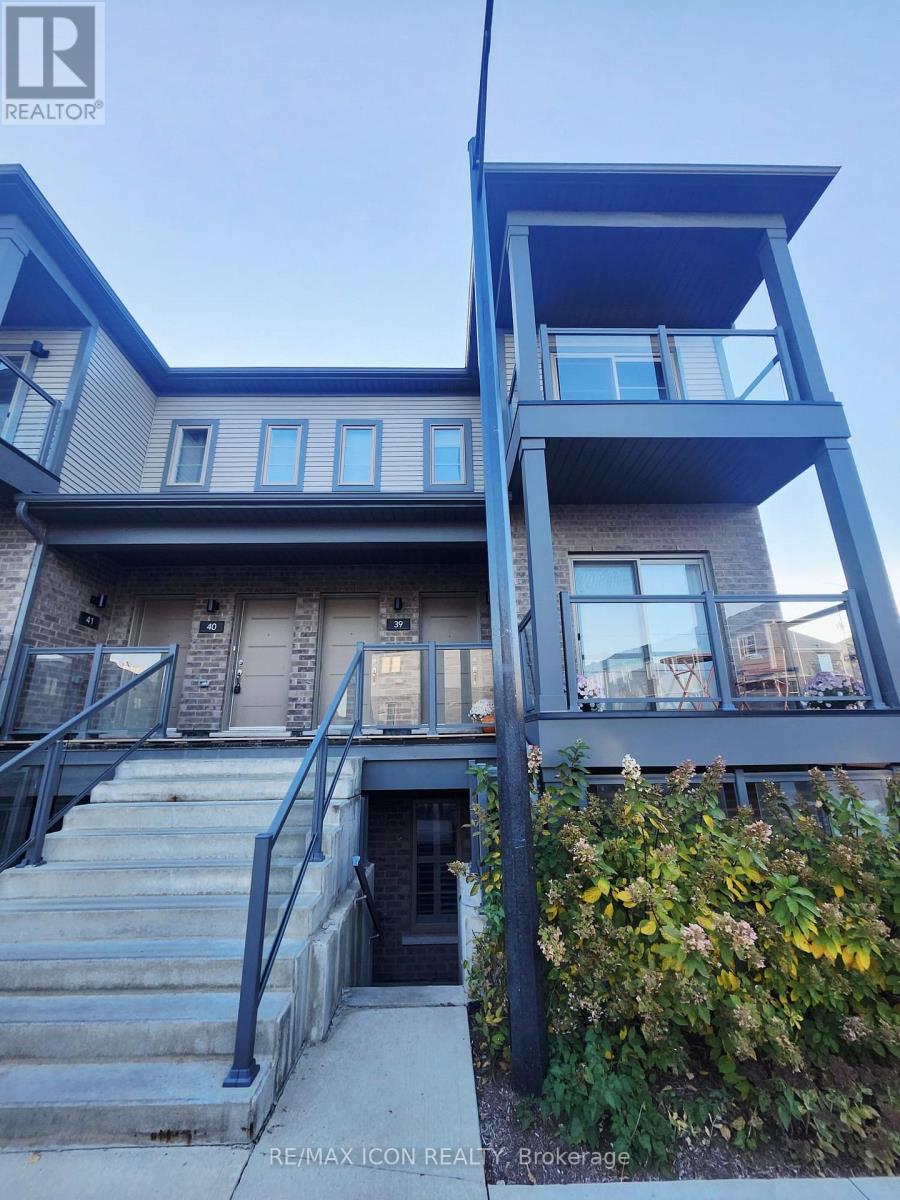
37 - 205 West Oak Trail
Kitchener, Ontario
Welcome to 205 West Oak Trail in Kitchener! This 2-bedroom, 1-bathroom unit offers comfortable, practical living in a convenient location, complete with one parking space. Enjoy easy access to everyday amenities, including Longo's, restaurants, coffee shops, parks, and public transit. Ideally located just 3 minutes to nearby shopping centers, 3 minutes to Williamsburg Community Centre, 9 minutes to Highway 8, and 10 minutes to Highway 401. A great place to call home with everything you need close by! Rent is plus utilities. Book your showing today! (id:51382)
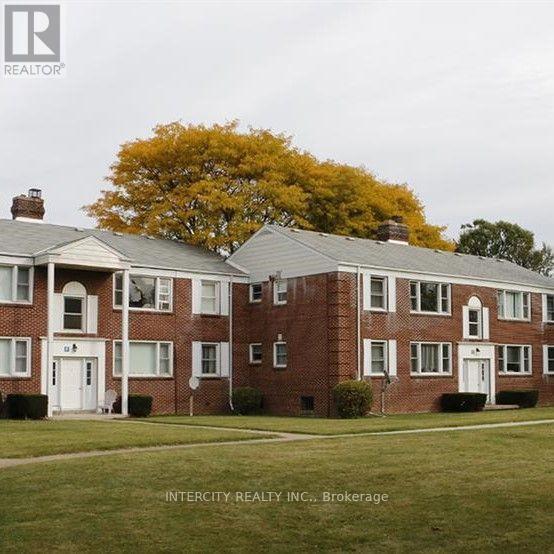
P77 - 5150 Wyandotte Street E
Windsor, Ontario
Experience the perfect blend of colonial charm and contemporary living in this bright beautifully renovated apartment. Inside Enjoy nice finishes, new appliances, and a thoughtfully updated layout. The open concept floor plan compliments the bright, open living space. This is a great opportunity to enjoy the charm of a quiet cozy site. Close to all conveniences: Grocery, Shopping, Banking, Restaurants, Waterfront, Hospital And More. (id:51382)
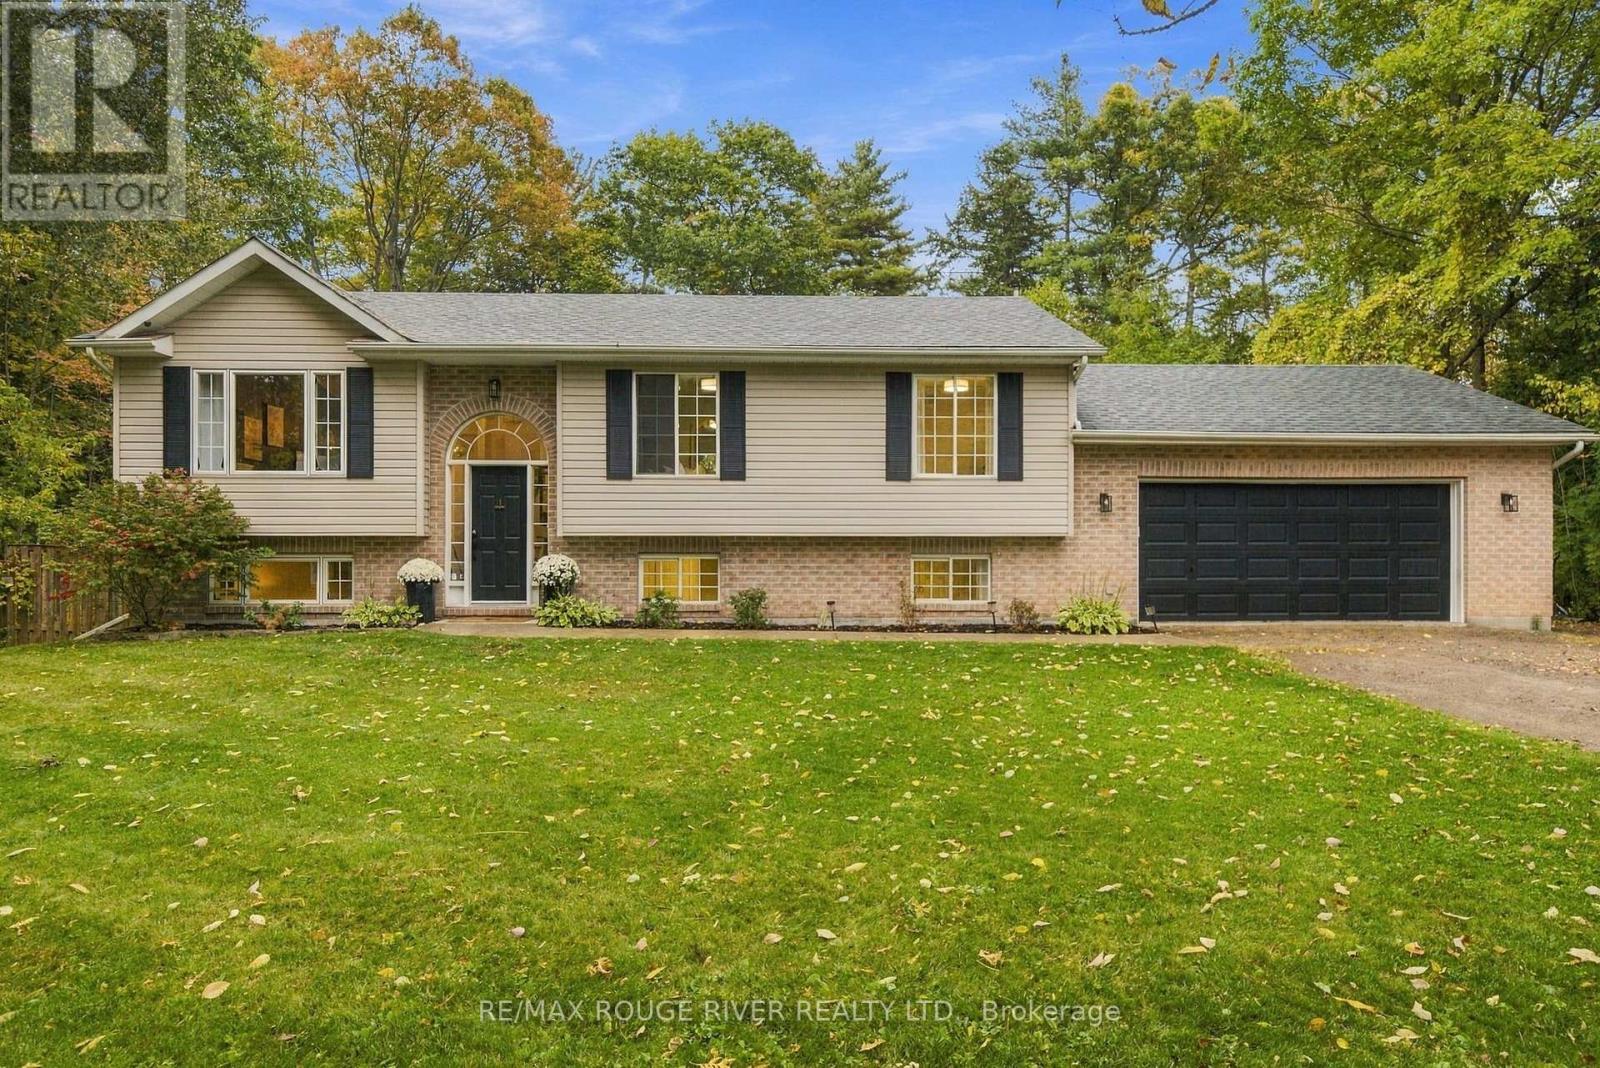
13643 Little Lake Road
Cramahe, Ontario
Escape to your own private retreat on 1.42 wooded acres. Mature trees, perennial gardens and a peaceful stream create a setting that feels worlds away from the everyday. Winding trails lead through the property to a creek side treehouse, and a custom fire pit is made for summer evenings under the stars. Raised vegetable beds and established gardens complete the picture. Inside, this well-maintained home is bright and welcoming. Cathedral ceilings run through the main living, dining and kitchen areas, while oversized windows fill the space with natural light. A walkout leads to a spacious deck overlooking the woods and stream, the perfect backdrop for morning coffee, entertaining or simply listening to nature. The main level offers two bedrooms plus a flexible office, nursey or den. The lower level adds a generous family room and two more well-sized bedrooms, ideal for kids, guests or extended family. With two full bathrooms, there's room for everyone to spread out. A spacious garage with plenty of storage offers convenient interior access from both levels. Enjoy the peace of country living just a short drive from Highway 401 and County Road 2, with Little Lake only minutes away when you feel like spending the afternoon by the water, digging your feet into the sand or cooling off with a swim. This is a special place to slow down, spread out and enjoy every season surrounded by nature. (id:51382)