
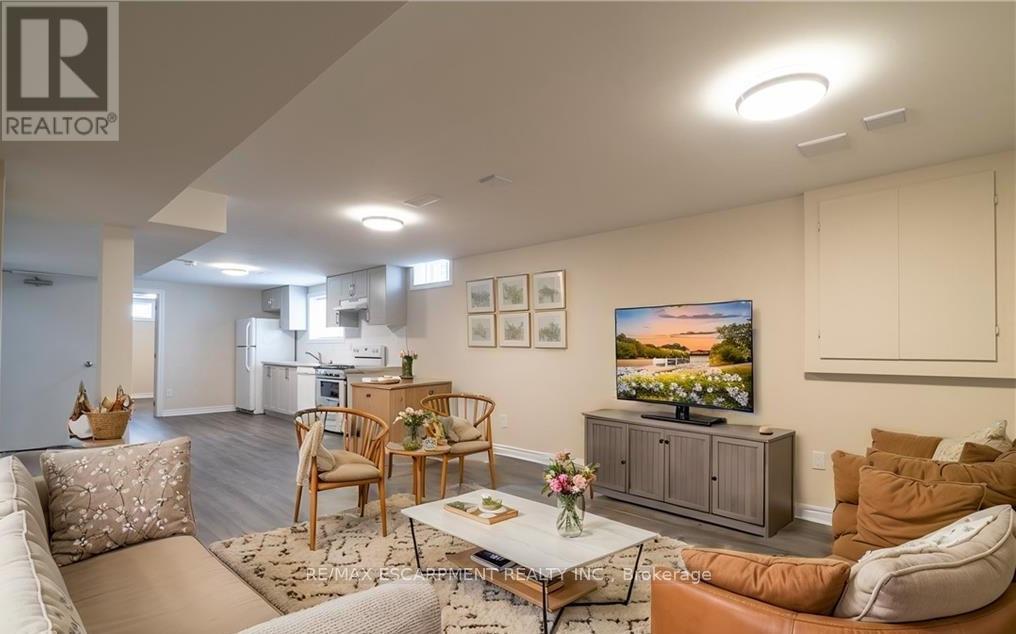
2 - 299 Rymal Road E
Hamilton (Crerar), Ontario
This beautifully renovated open concept unit offers 2 large bedrooms, an updated 4 piece bath, a newer kitchen with contemporary cabinets, large neutrally decorated living and dining area with an abundance of natural light. Also this unit offers a private laundry and spacious private portion of the backyard with a separate entrance. Conveniently located minutes from amenities and local shops! Walk to the YMCA. 1 laneway in the driveway. The main level is not included as it is a totally separate apartment. (id:51382)
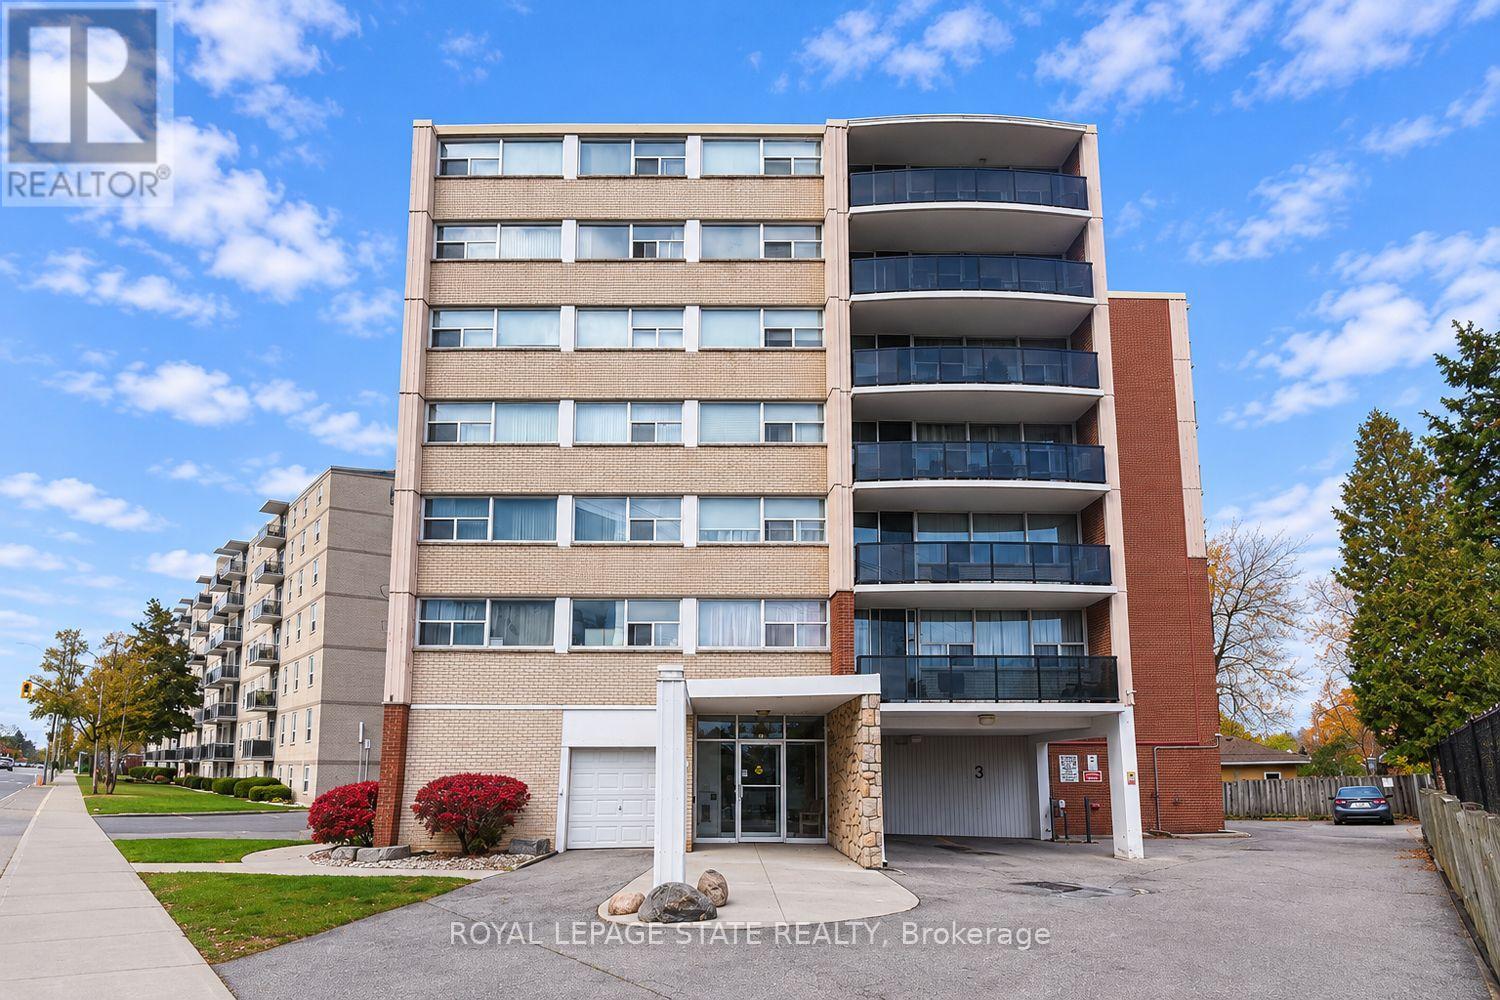
503 - 293 Mohawk Road E
Hamilton (Hill Park), Ontario
Welcome to 293 Mohawk Road East Unit 503, a fabulous Central Mountain wonderful condo, approximately 836 square feet, this 2 bedroom, 1 bathroom, features West facing open balcony, separate Living & Dining rooms, good size bedrooms, a very spacious kitchen, insuite laundry with a full size stackable washer & dryer, exclusive covered parking space, & storage locker, this fabulous condo is ideally located, steps to amenities, grocery stores, Fortinos, Walmart, Limeridge Mall, public transit, great Linc access, Hillpark Recreation Centre, great for the busy exec, first time buyers, perfect for the empty nester, ideal for seniors with the Sackville Hill Seniors Recreation Centre just steps away, and so much more, this condo is waiting for you! (id:51382)
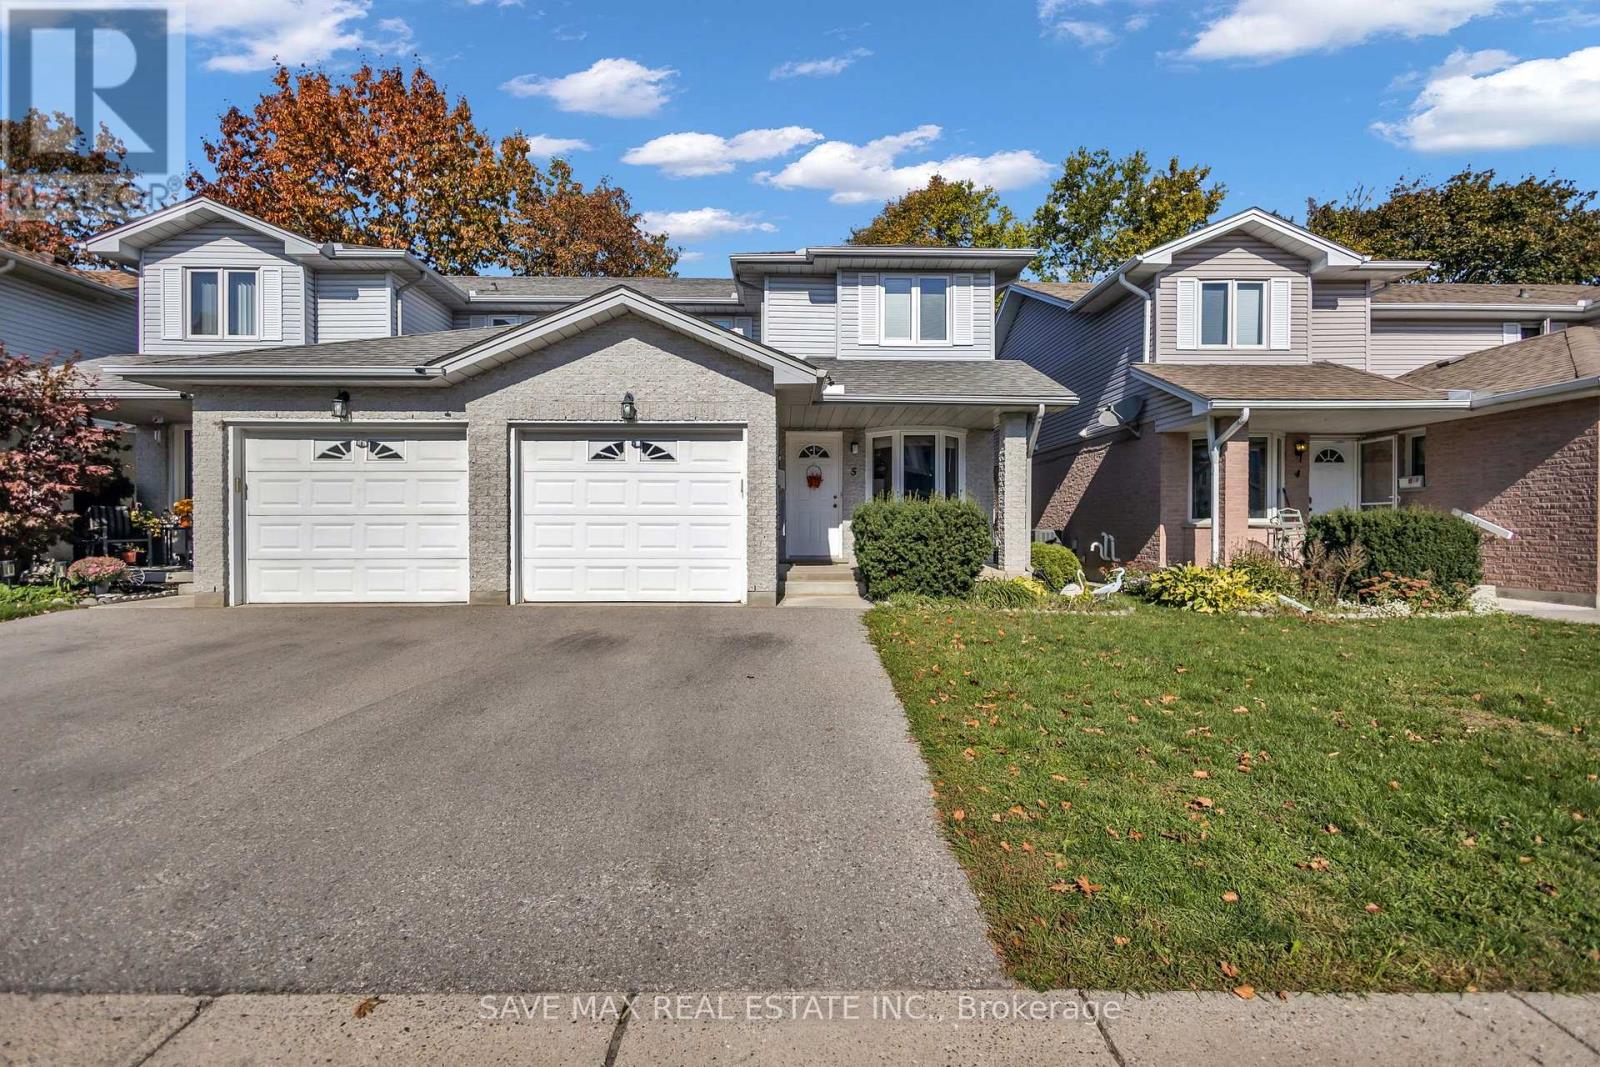
5 - 195 Barker Street
London East (East C), Ontario
Beautiful, Meticulously Maintained Two Storey Semi-detached 3 Bedroom Home with 3 Washroomslocated in private and quiet Child friendly community called Belle Oaks Villas. Home featuresan attached Garage with interior entry and is centrally located. Close to many Amenities Likepublic Transportation, Schools, Parks and Plazas, Fanshawe College and Western UniversityLondon. The Kitchen has lots of cabinet space, a pantry, Stainless Steele Appliances, nicecountertop and backsplash. Main floor also features a 2pc washroom with granite vanity. Mainfloor Laundry, a designated dining area and a living room with Patio door opening to a nicedeck. Head up the modern hardwood Staircase, Three Spacious Bedrooms with Large windows and a4pc nice washroom. Primary BR with W/I closet. Basement has big living space with large window,a 3 pc washroom and a recreation room big enough to work and entertain.Beautiful property with Large space for a family to enjoy. Not to Be Missed. (id:51382)
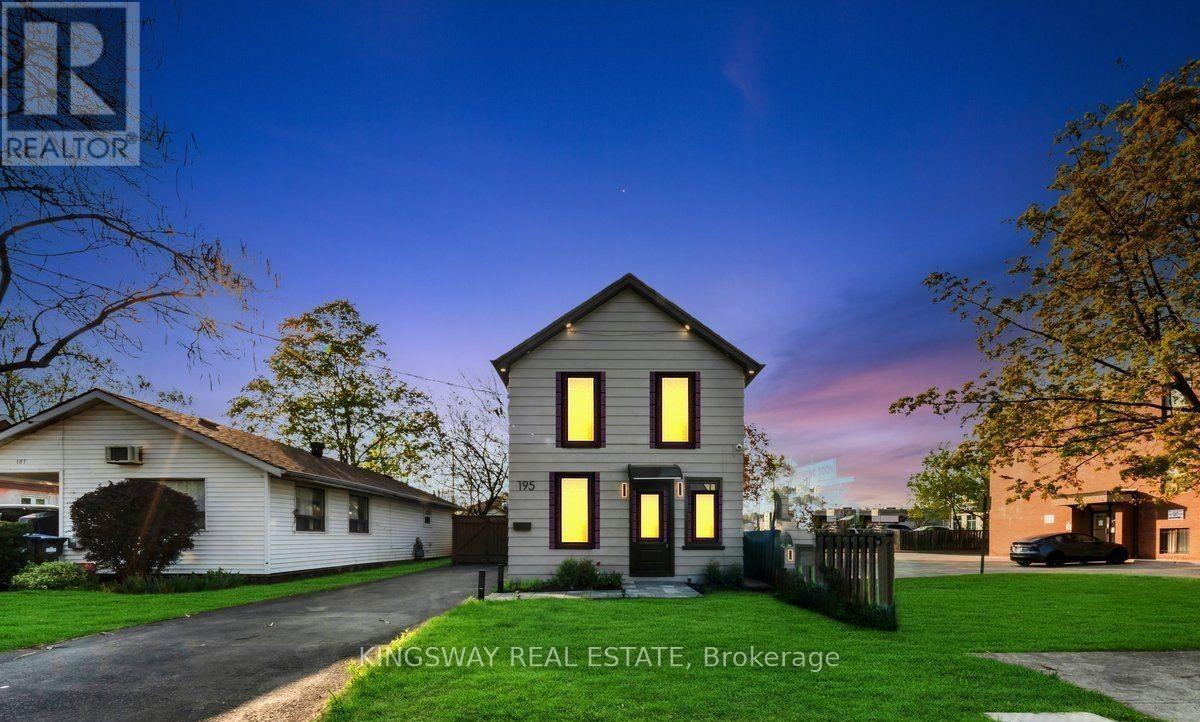
195 Randi Road
Mississauga (Cooksville), Ontario
Gorgeous Welcome to this beautifully renovated 3-bedroom, 2-bathroom home situated on a spacious lot in the highly desirable Cooksville community of Mississauga. Thoughtfully updated from top to bottom, this move-in-ready home features stylish modern finishes, a bright open-concept layout, and a warm, inviting atmosphere ideal for families of all sizes. Enjoy year-round comfort with a brand-new forced-air furnace and an energy-efficient tankless water heater, providing both reliability and cost savings. The exterior has also been tastefully refreshed, offering excellent curb appeal with low-maintenance living. Conveniently located just minutes from Cooksville GO Station, top-rated schools, shopping, parks, and major highways, this home combines everyday convenience with the charm of an established neighborhood. Whether you're a first-time homebuyer, growing family, or downsizer, this exceptional property offers the perfect blend of comfort, style, and location. Don't miss this opportunity to own a beautifully renovated home in one of Mississauga's most connected and desirable communities! (id:51382)
305 - 4208 Dundas Street W
Toronto (Edenbridge-Humber Valley), Ontario
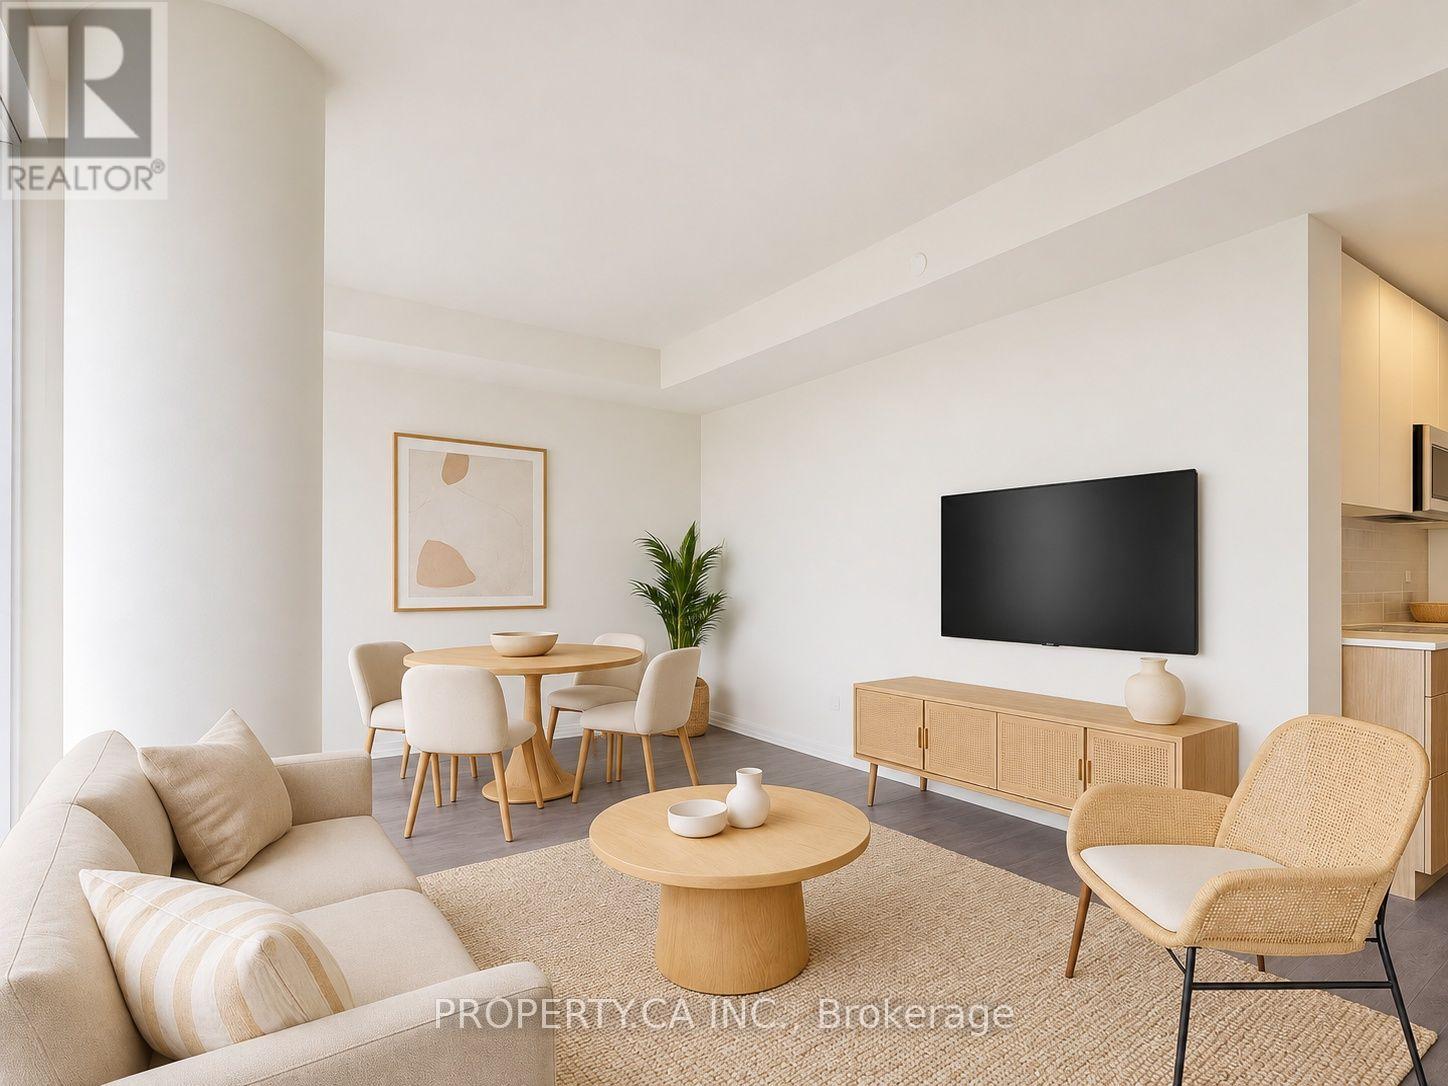
Step into this beautifully designed 1 Bedroom + Den suite in the sought-after K2 by the River development. Offering 713 sq ft of thoughtfully laid-out interior space and a spacious 134 sqft east-facing balcony, this home is bathed in morning sunlight, perfect for early risers or those who enjoy bright, airy living spaces. A second bathroom means your guests are not using yours! Also comes with a parking spot. The den is generously sized and can easily function as a second bedroom, home office, or guest space ideal for professionals or small families looking for flexibility without compromise. Situated in a residence that radiates modern luxury, you'll enjoy exclusive access to elegant common areas and the convenience of a full-time concierge. The buildings atmosphere is one of elevated comfort and contemporary design, catering to those who value both style and service. Daily living is made easy with a grocery store located right in the building, and you're just steps away from a variety of shops, cafes, and local amenities. Plus, the Royal York Subway Station is nearby, connecting you effortlessly to downtown Toronto and beyond. Whether you're enjoying coffee on the balcony, working from your spacious den, or entertaining in your open-concept living space, this condo offers a seamless blend of comfort, convenience, and refined urban living. (id:51382)
65 Sugarberry Drive
Brampton (Credit Valley), Ontario
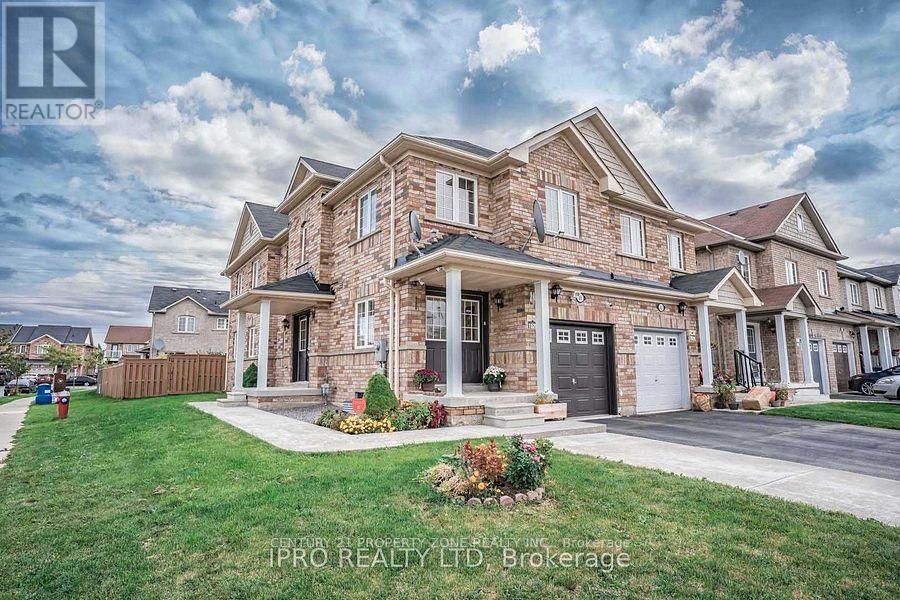
Legal 2-Bedroom Basement Apartment with a separate entrance, situated on a premium corner lot.This brand-new, never-lived-in unit features 2 bedrooms and a 3-piece bathroom. Includes 1driveway parking space. Conveniently located close to schools, parks, shopping, publictransit, and other essential amenities. Basement apartment only. Tenant to pay 35% of theutilities in addition to the monthly rent. Ideal for a professional couple. (id:51382)
3184 Anderson Crescent
Mississauga (Meadowvale), Ontario
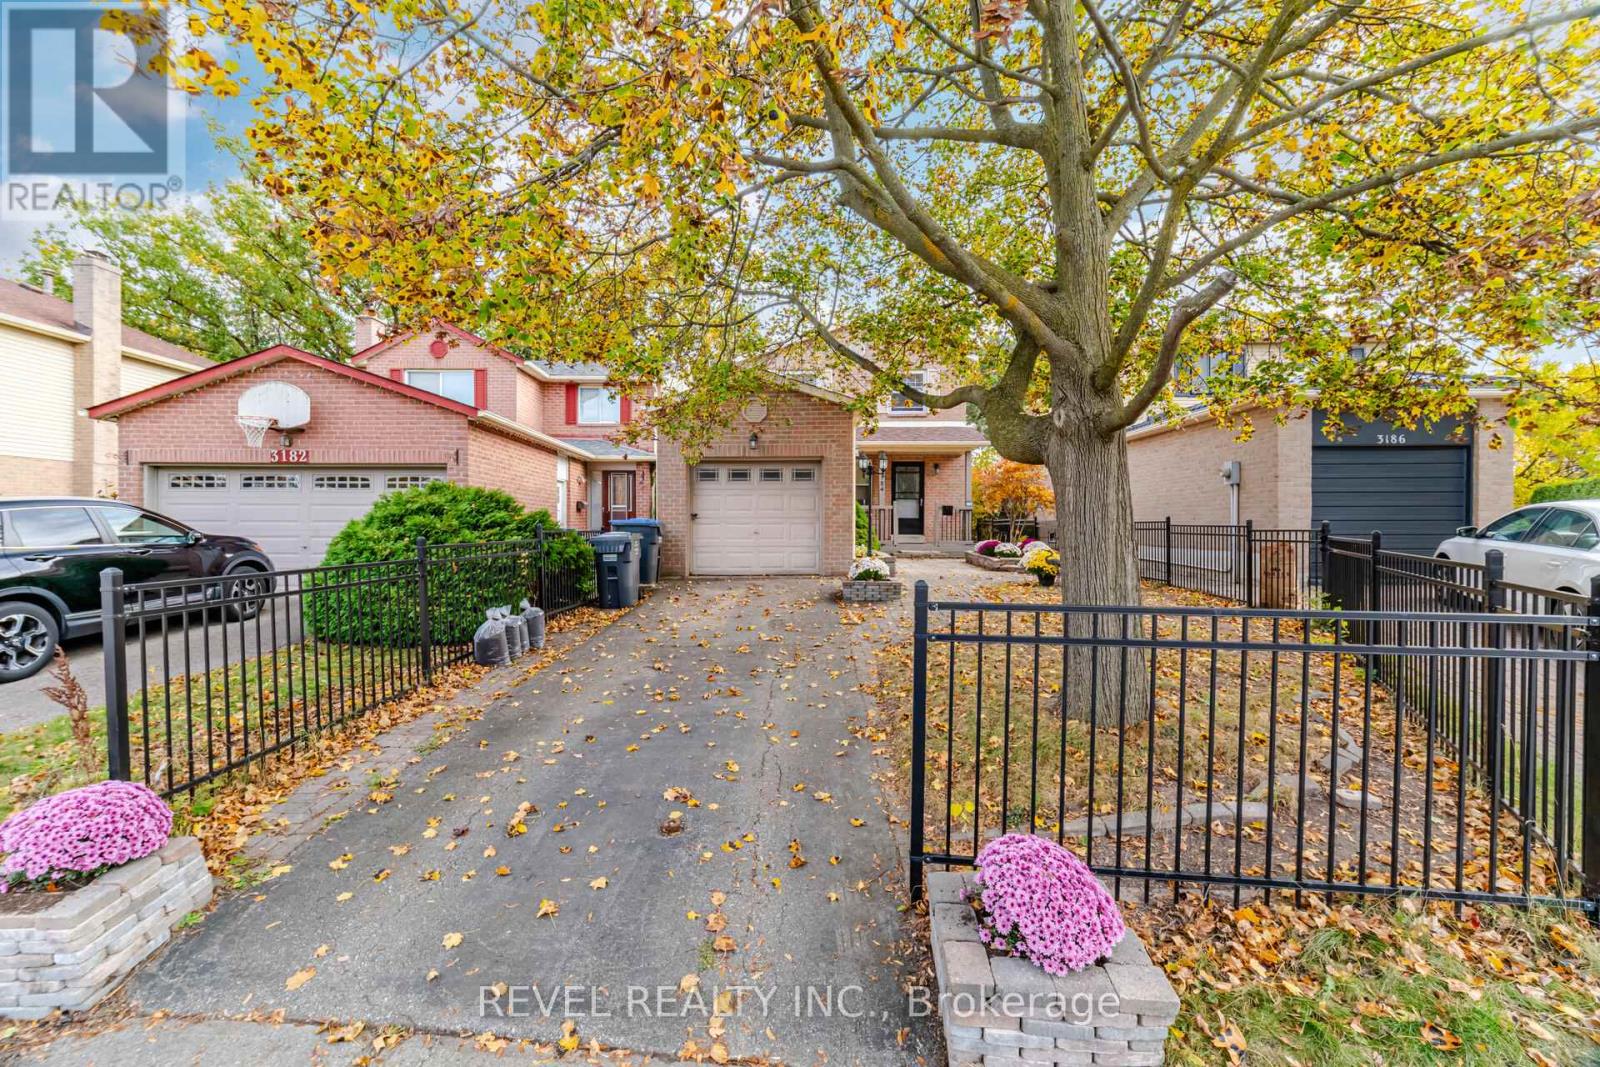
Welcome to 3184 Anderson Crescent! Proudly offered by its original owner, this lovingly cared-for 3 bedroom detached home offers excellent bones and has been exceptionally maintained over the years. NEWER major components (roof, AC, furnace, tankless hot water heater - saving you $$$ off the top), freshly painted throughout and brand new carpet upstairs! A fantastic opportunity to move in and make it your own! What truly sets this property apart is the location. This super deep 123ft lot is ideally situated just minutes from both the 407 and 401, commuting east to west is effortless. Meadowvale offers an incredible network of walking trails, parks, green spaces and interconnected pathways, making it easy to enjoy everything this established community has to offer. This is the kind of neighbourhood where children still ride their bikes, play outside and make friends on the street. A rarity in today's world! Several schools are within walking distance, including a highly ranked school scoring 9.5 by the Fraser Institute and ranked among Ontario's Top 50. The beauty of real estate is that you can renovate a home, update the kitchen, bathrooms and finishes to suit your personal taste, but you simply cannot change the neighbourhood - and this is a neighbourhood worth investing in! A wonderful opportunity to own a lovingly maintained original-owner home in one of Meadowvale's fantastic family communities - get into a DETACHED for the price of some semis and townhomes! (id:51382)

4 - 144 Kennedy Road S
Brampton (Brampton East Industrial), Ontario
Established Cannabis Retail Business in a High-Exposure Location Turnkey Investment OpportunityAn outstanding opportunity to own an established cannabis retail business in a busy, high-visibility location with a strong base of returning customers. This well-maintained operation features an attractive, contemporary interior, an established business model, and trained staff to support daily operations. With a history of sales and potential for future expansion, this business offers an appealing opportunity for investors and owner-operators alike.Offering approximately 2,200 sq. ft. of space, the premises include 10 TV display stations, a private office, a dedicated storage room, a kitchen area, and one washroom. The business operates under applicable licensing and regulatory requirements, with an application currently under review to introduce a vape retail component. The premises may also be available for sublease, subject to the seller's terms and required approvals.A great opportunity to take over an existing retail operation and explore further growth potential in a well-positioned commercial setting. (id:51382)
102 Sunforest Drive
Brampton (Heart Lake West), Ontario
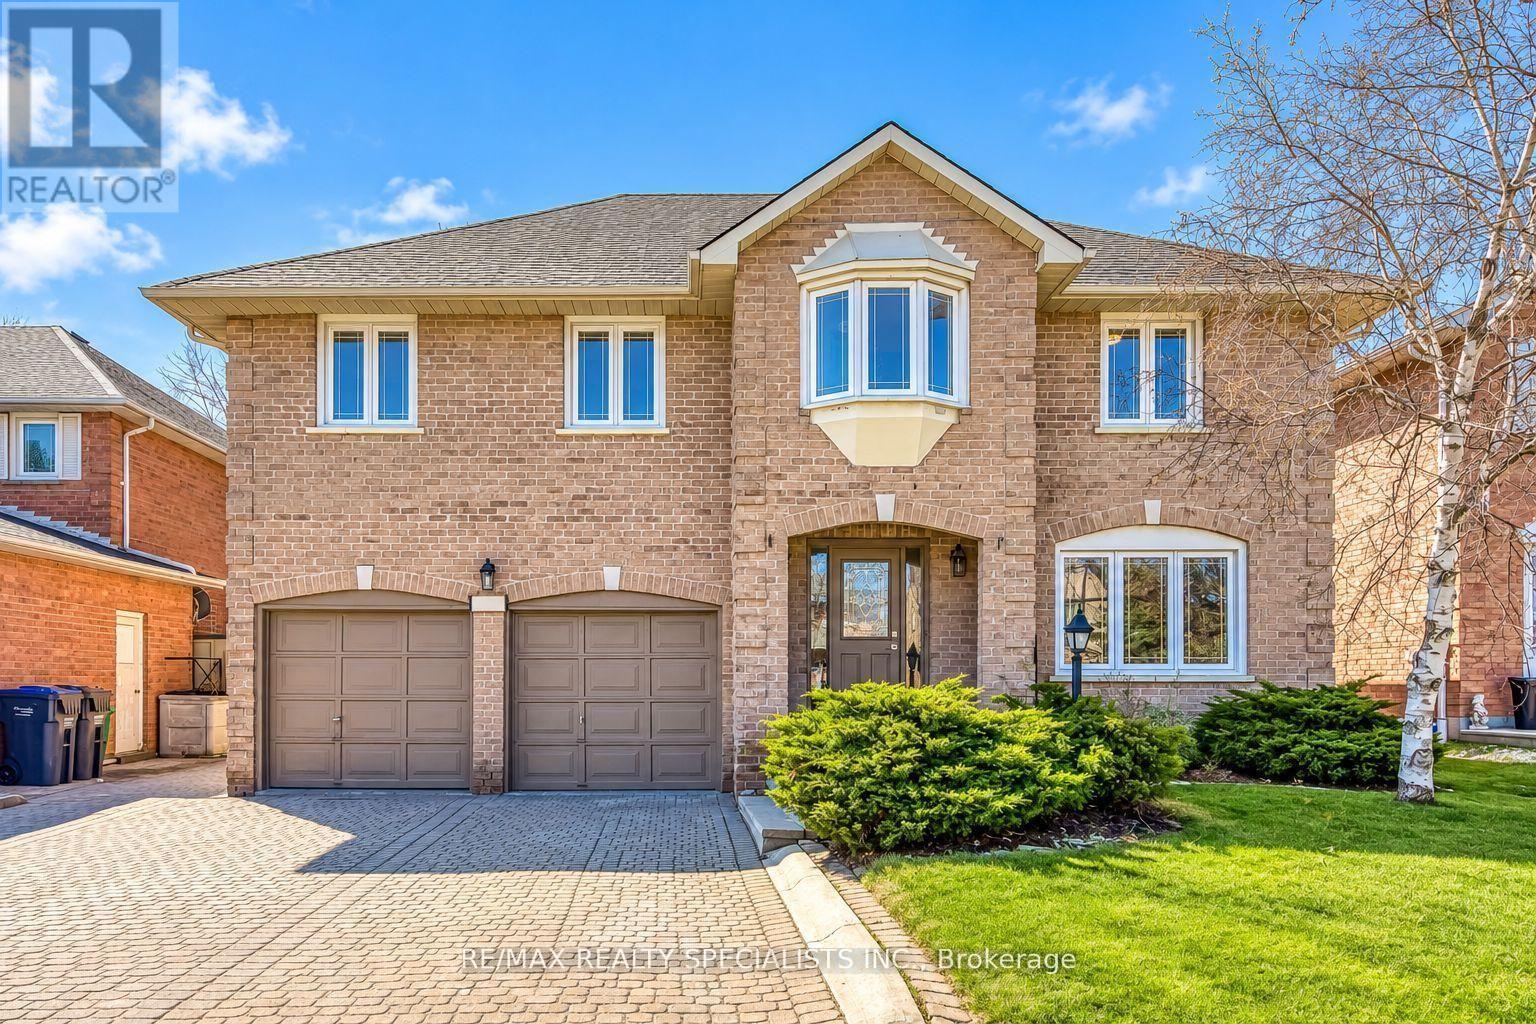
Wow! Seal of a deal. Extensively renovated beauty with lots of recent upgrades. Large family home on a beautiful 50 feet lots. Loads of upgrades including 3 new bathrooms, brand new light fixtures, brand now flooring on the upper level, designer paint through out, New stainless appliances, Lots of entertaining and living space. Huge Living dining room and family rooms and a very spacious kitchen. Ideal for the growing or extended family. Separate side entrance provides potential for a legal basement apartment in future. Brand new roof shingles installed recently. Full landscaped Large interlocked stone driveway with parking for 4 cars. Private backyard with stone patio for summer fun. Vacant home available for immediate occupancy. Beautiful move in ready home not to be missed. (id:51382)
11 Albion Crescent
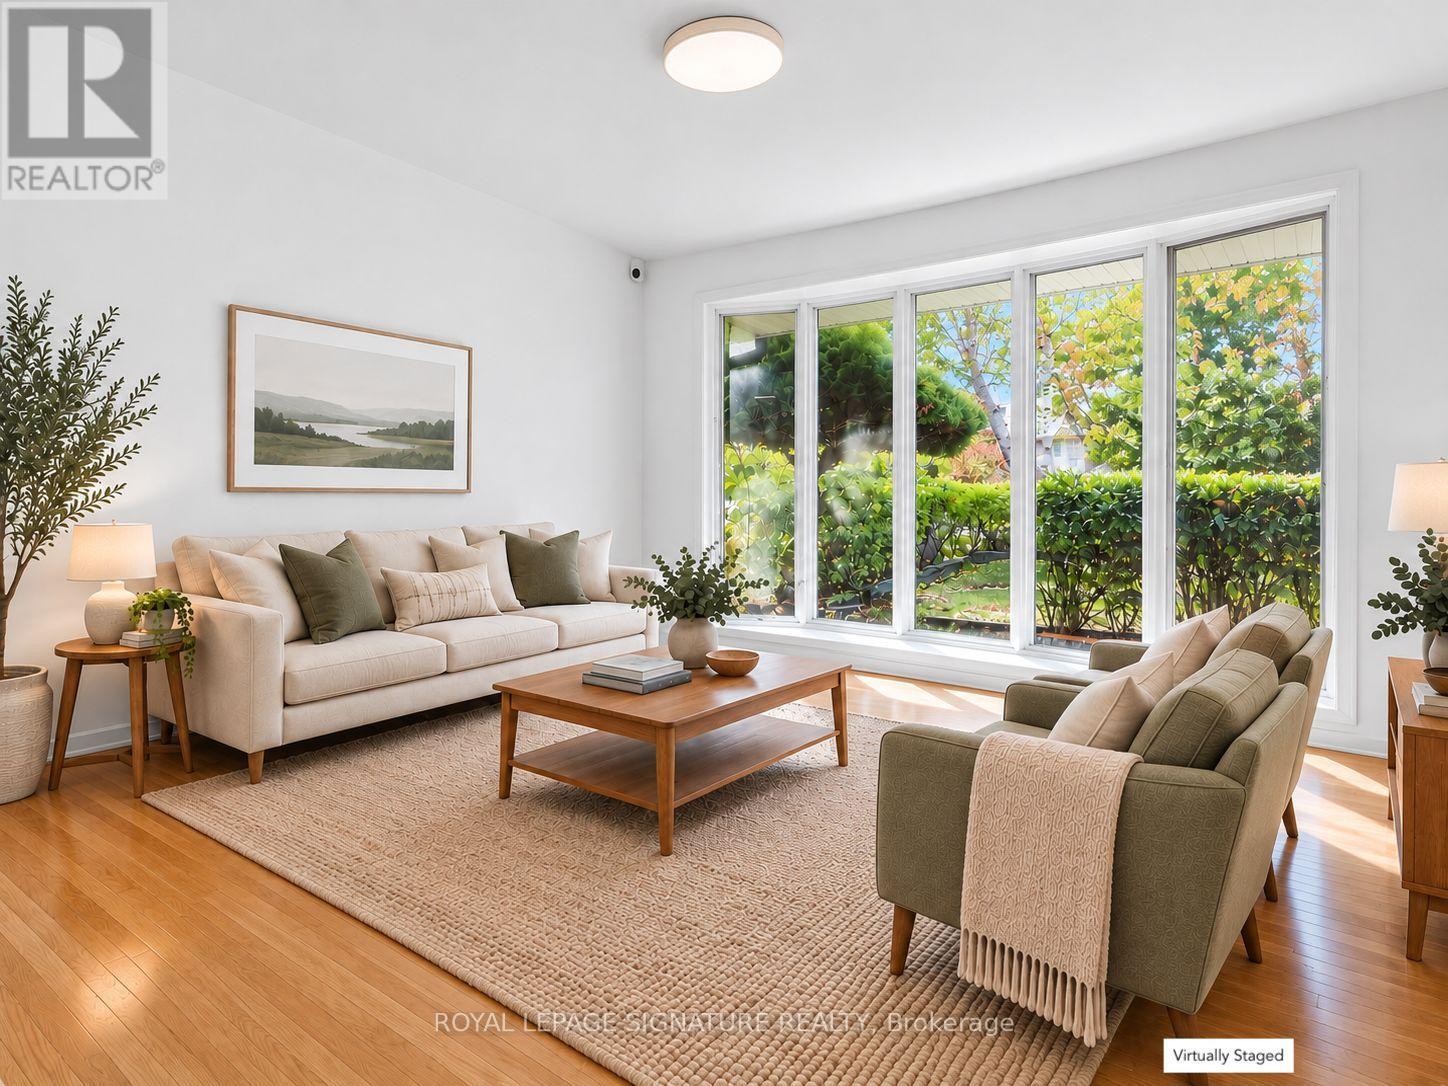
Brampton (Avondale), Ontario
**An Opportunity to Make This Home Your Own!** Offered for the first time in 50 years, this 3-bedroom backsplit sits on an impressive pie-shaped lot in Brampton's established Avondale neighbourhood. Freshly painted throughout, the home offers a functional layout, generous living spaces and endless possibilities to update, personalize and add value over time. The partially finished basement provides additional flexible space with potential for an in-law suite or secondary living accommodation, subject to necessary approvals. A standout feature is the exceptionally wide backyard, offering plenty of room for outdoor entertaining, gardening, family activities or exploring future expansion possibilities. Whether you're a first-time buyer looking to create your dream home, a growing family seeking space and potential, or an investor with an eye for opportunity, this property offers an exciting chance to unlock its full potential. Roof (2014), AC (2009), Furnace (2022). Property being sold "AS IS, WHERE IS." Some photos have been virtually staged. (id:51382)
29 Heavitree Drive
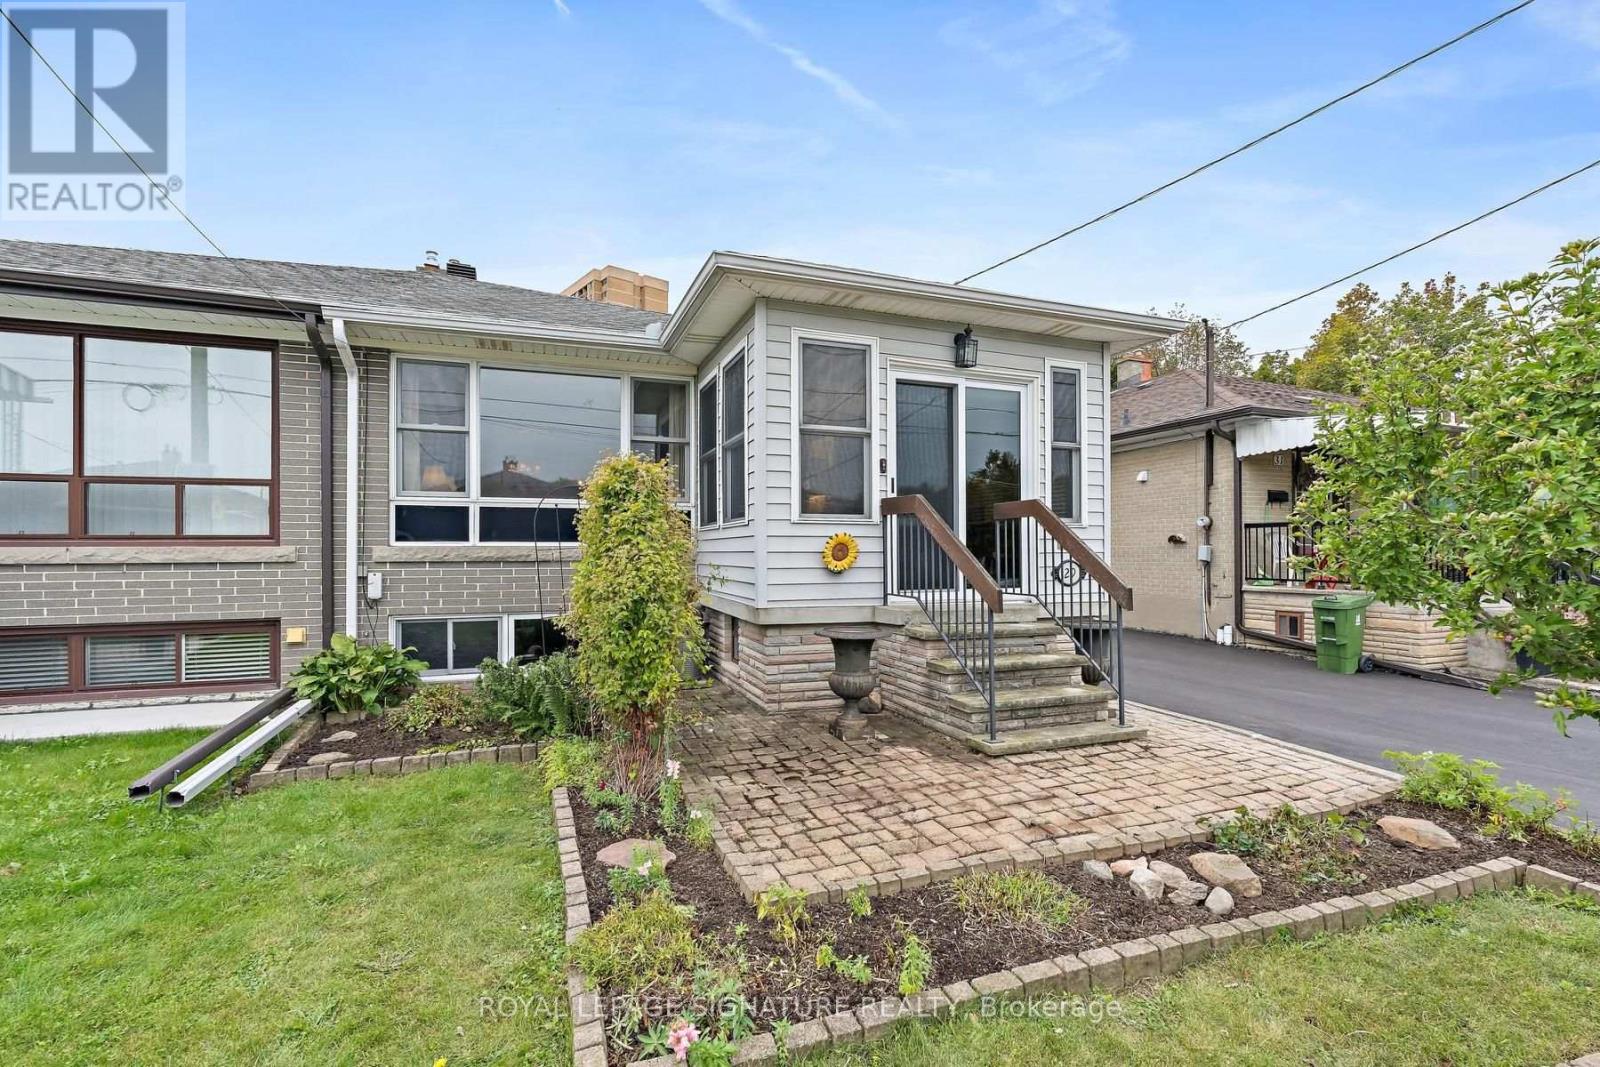
Toronto (Downsview-Roding-Cfb), Ontario
**FIRST TIME ON THE MARKET! Consistently Maintained And Looked After By The Same Family Since The Home Was Built. Offering 1,122 Sq. Ft. Of Comfortable Main-Floor Living With A Practical Layout And Plenty Of Room For Everyday Living And Entertaining.The Open Living And Dining Areas Create A Comfortable, Easy-Flowing Space, While The Eat-In Kitchen With Under Counter Lighting Offers Room For Family Meals. All Three Bedrooms Are Well Sized. One Of The Home's Unique Features Is The Conveniently Located Main-Floor Laundry, Adding A Level Of Ease And Functionality That's Not Often Found In A Home Like This.The Kitchen And Dining Rooms Are Enhanced By Solar Tubes, Bringing An Abundance Of Natural Daylight Into The Interior And Creating A Bright, Welcoming Feel Throughout The Day. The Bonus Front Porch Addition Is Another Great Feature And The Perfect Spot To Sit Back, Relax And Enjoy The Neighbourhood.The Unfinished Basement, Complete With A Separate Entrance, Offers Excellent Potential For An In-Law Suite, Additional Living Space Or A Future Project, Depending On Your Needs. Set On A Quiet Cul De Sac With No Through Traffic. Come Enjoy A Peaceful Setting With No Neighbours Behind And A Private Backyard That's Perfect For Relaxing, Gardening Or Entertaining. Can't Forget The Direct Gas Line To The BBQ No PropaneTanks!! Schools, Parks, Public Transit And Shopping Are All Close By. **Virtually Staged. Potential Is Real ** (id:51382)
91 Raspberry Ridge Avenue
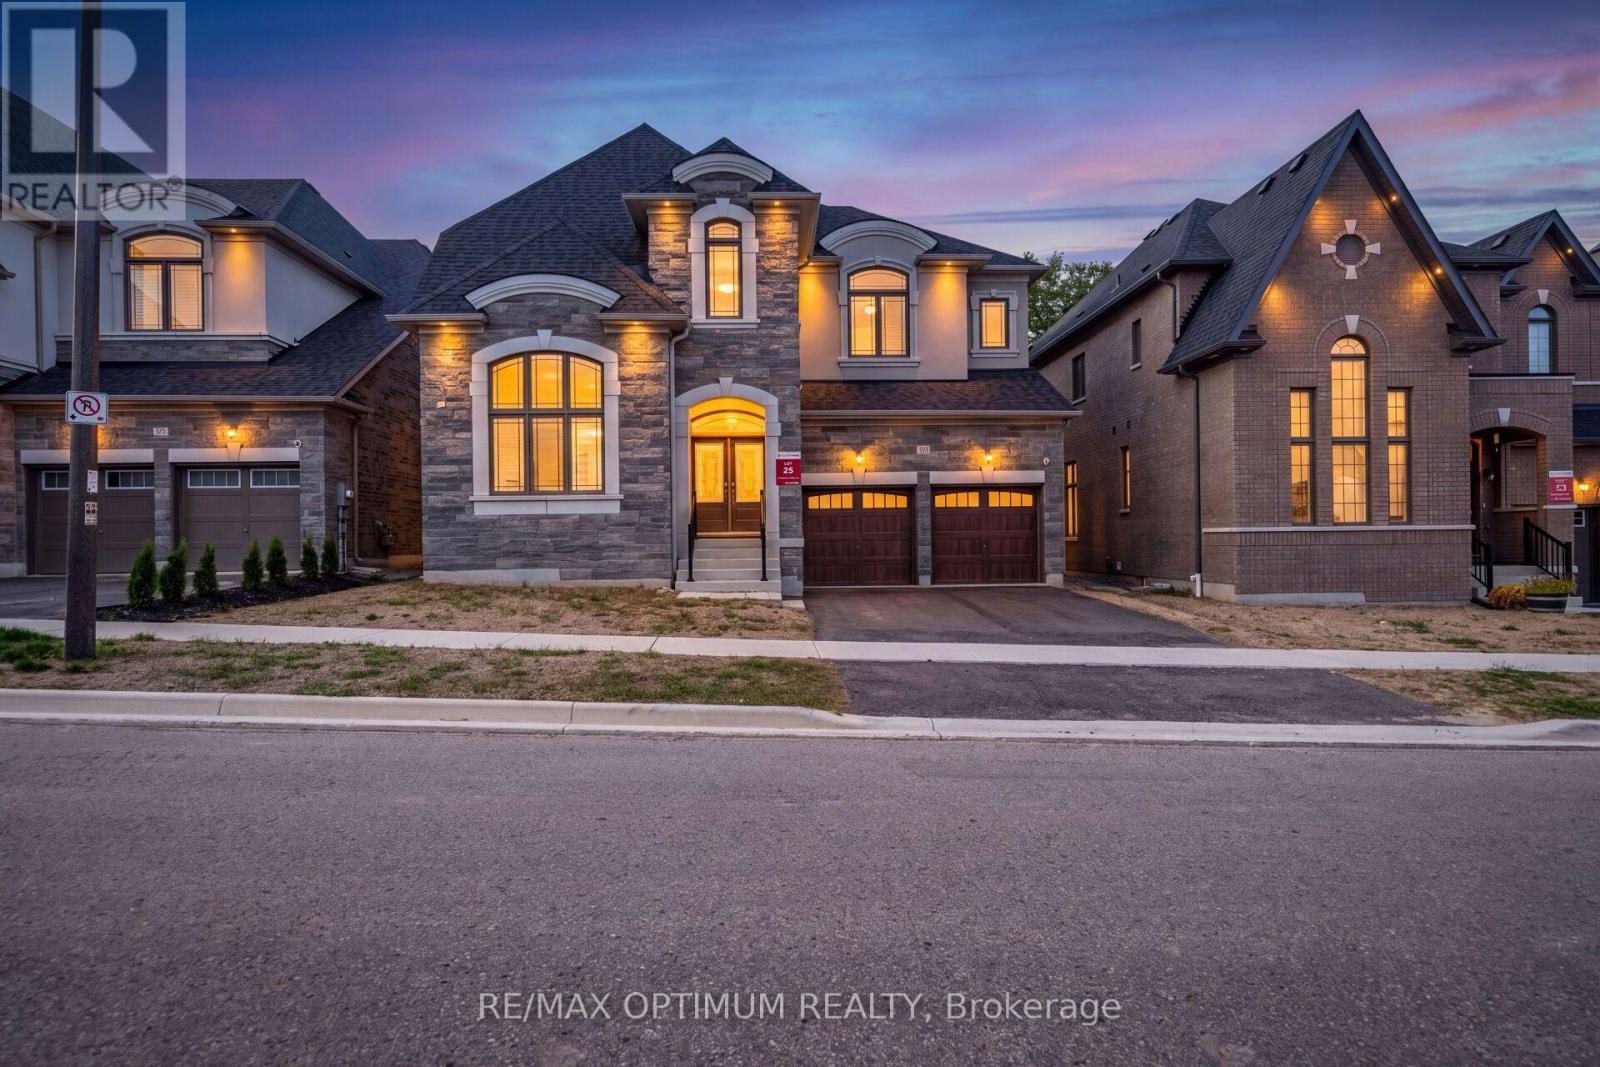
Caledon (Caledon East), Ontario
Welcome to 91 Raspberry Ridge Avenue, an exceptional detached residence situated on a premium lot in desirable Caledon East. This impressive home offers a spacious, functional layout with elegant hardwood flooring and quality finishes throughout. The combined living and dining areas provide an inviting space for entertaining, while the family room features a cozy fireplace and beautiful ravine views. The modern kitchen is finished with porcelain flooring, stainless steel appliances and backsplash, complemented by a bright breakfast area with a walkout to the deck overlooking the ravine. A rare main-floor bedroom features a walk-in closet and private 3-piece ensuite, ideal for guests or multi-generational living. Upstairs, the generously sized bedrooms offer exceptional comfort, including a luxurious primary retreat with walk-in closet and 5-piece ensuite, while the additional bedrooms feature private ensuite access. The unfinished walk-out basement offers excellent potential for future customization and additional living space. Complete with main-floor laundry, central air, attached double garage and parking for up to six vehicles. Conveniently located near schools, public transit, hospital access and everyday amenities, this remarkable home combines space, privacy and modern family living in one of Caledon's desirable communities. Some of the pictures are virtually staged. (id:51382)
85 - 190 Forum Drive
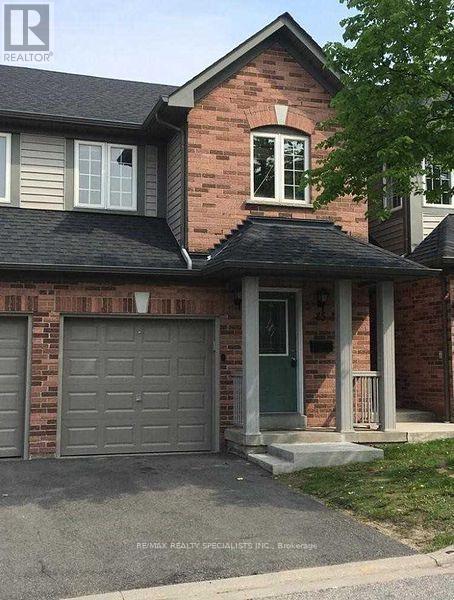
Mississauga (Hurontario), Ontario
Immaculate Townhouse In Prime Mississauga Location Close To Everything. Minutes Away To Public Transit, Reputed Schools, Shopping And Square One Area. Renovated With New Flooring (2019), Newer Paint Throughout( 2020). Looking For Nice Responsible Tenants Who Would Take Care Of This Beautiful Home. Well Managed Complex And Immaculately Maintained. Great Place To Call Home. (id:51382)
8 Topiary Lane
Brampton (Fletcher's Meadow), Ontario
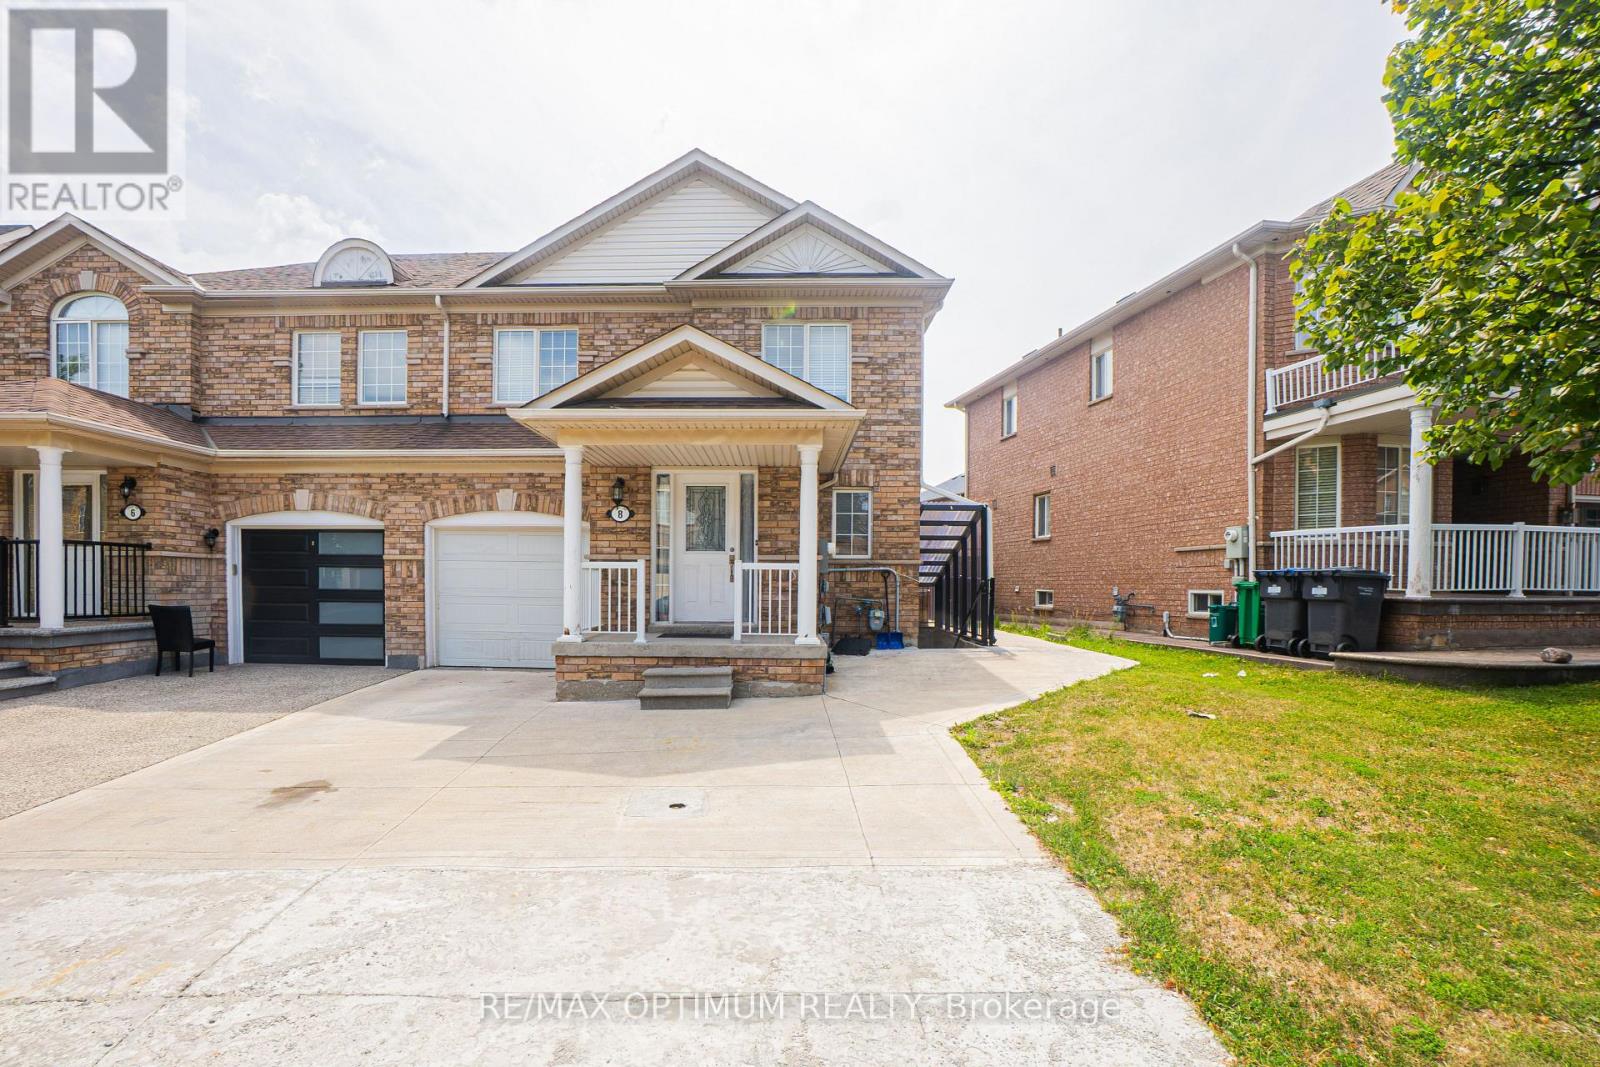
"Available from November 1st, 2026." Welcome to 8 Topiary Lane, a well-maintained 3-bedroom semi-detached home available for lease in the desirable Fletcher's Meadow community. The main floor features an open-concept living room, a separate family room, and a modern kitchen with stainless steel appliances and a breakfast area. Upstairs, the spacious primary bedroom offers a closet and private 4-piece ensuite, while two additional bedrooms provide comfortable living space for the family. This home also features laminate flooring, central air conditioning, ensuite laundry, a private entrance, and parking for up to three vehicles. Conveniently located close to schools, parks, shopping, public transit, and major commuter routes. (id:51382)
321 - 3078 Sixth Line
Oakville (Go Glenorchy), Ontario
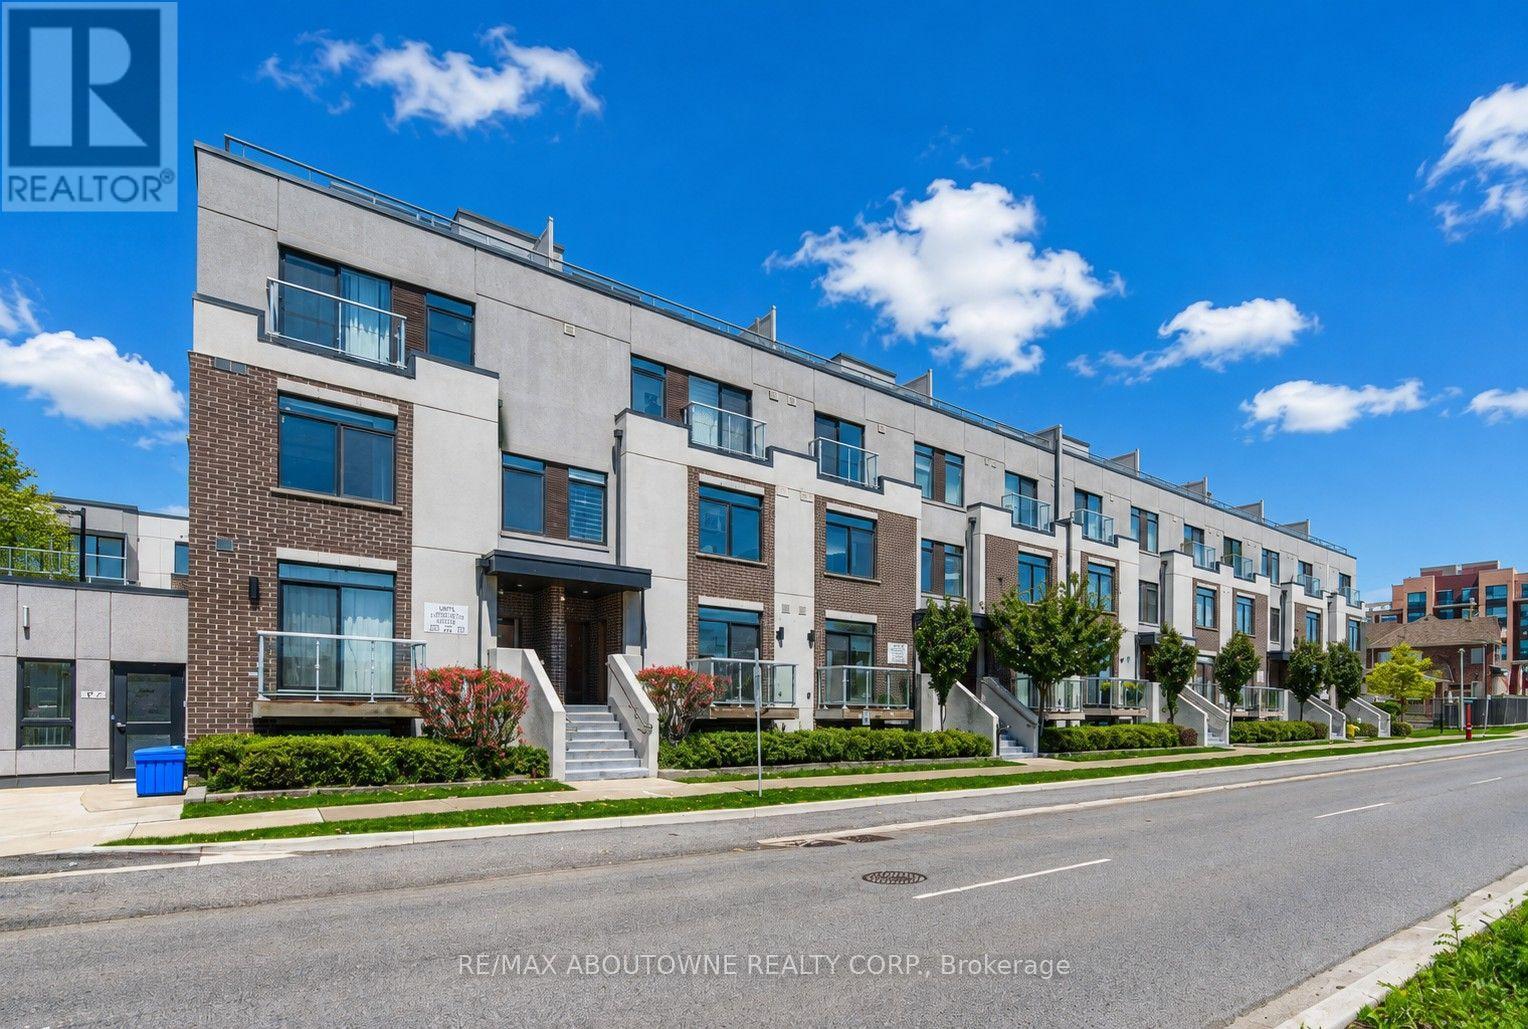
STUNNING Condo Townhome in Oakville's highly sought-after GLENORCHY community. This exceptional two-bedroom, two bathroom EXECUTIVE condo townhome features an OPEN CONCEPT layout with an upgraded stylish kitchen complete with a breakfast bar, NEW Stainless steel appliances, ceramic backsplash, and under-cabinet lighting. All overlooking a bright and spacious living/dining area. Recent updates include NEW luxury flooring and fresh paint throughout. The second level offers two generously sized bedrooms and two full bathrooms, providing comfort and convenience for modern living. A standout feature is the private ROOFTOP TERRACE overlooking GREENSPACE, perfect for entertaining, summer BBQs or enjoying the outdoors. Additional highlights include in-suite laundry, ONE underground parking, and a dedicated storage locker. All this in one of Oakville's most vibrant communities, with close proximity to shopping, dining, parks, highway access and public transit. Don't miss out! ***Some photos are virtually staged*** (id:51382)
21 - 230 Bayview Drive
Barrie (400 East), Ontario
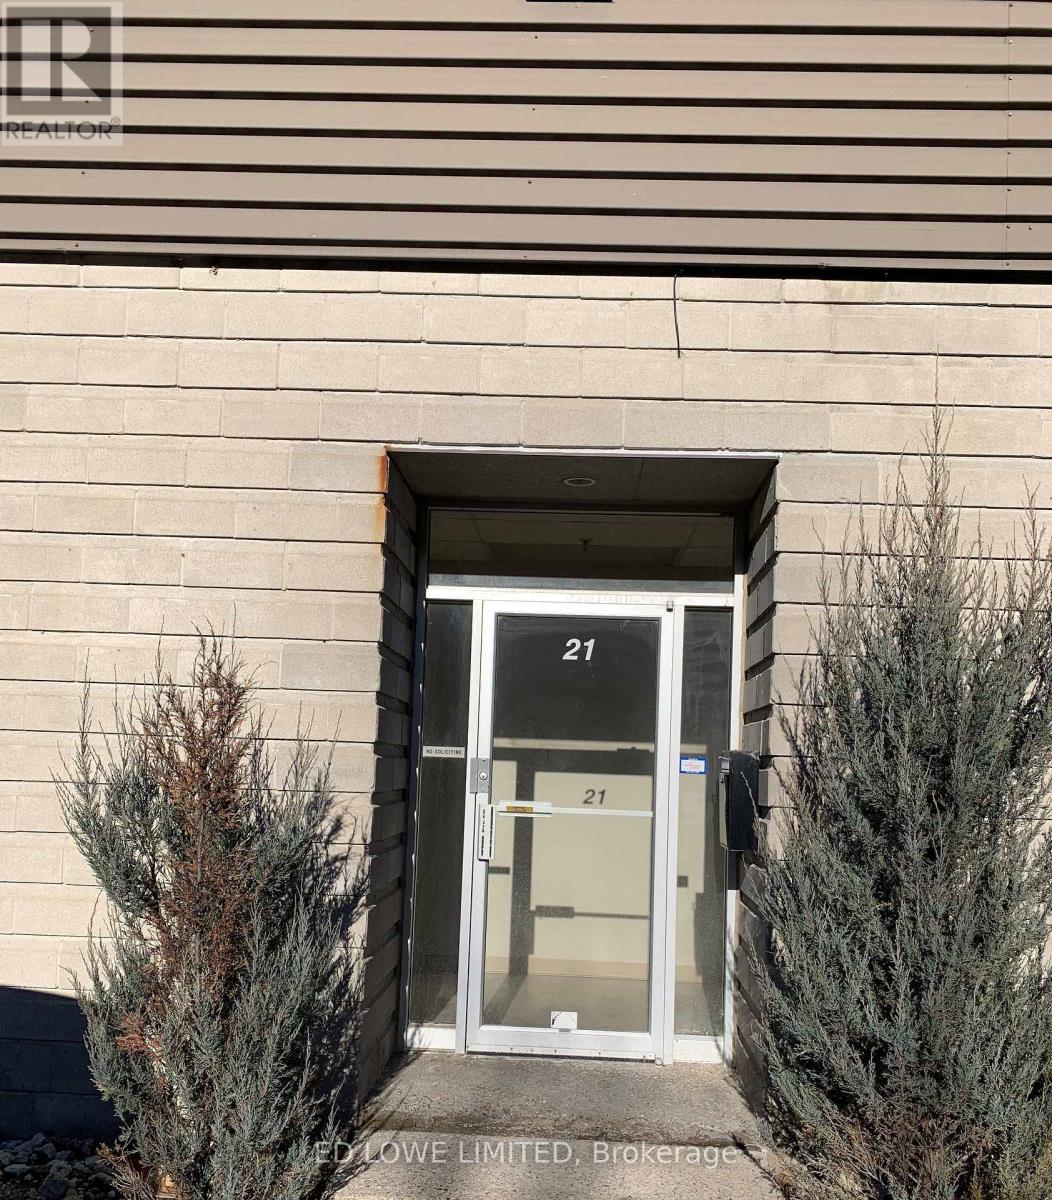
Accelerate your business operations with this highly functional 2,575 sf industrial unit located in Barrie's premier South End industrial sector. Featuring an optimized layout with limited office space, this unit maximizes your clear-span warehouse space, making it perfect for clean warehousing, light manufacturing, distribution, or trade service. Radiant heat in warehouse. Outfitted with 1 drive-in loading door for easy shipping, receiving, and equipment access. Situated just minutes from South End Highway 400 interchanges, ensuring smooth regional logistics and commuter transit. Close to major retail power centres, dining amenities, and the local recreation centre for employee convenience. $13.00/sf/yr & tmi $4.25 plus HST, utilities (id:51382)
275 Harvey Street
Orillia, Ontario
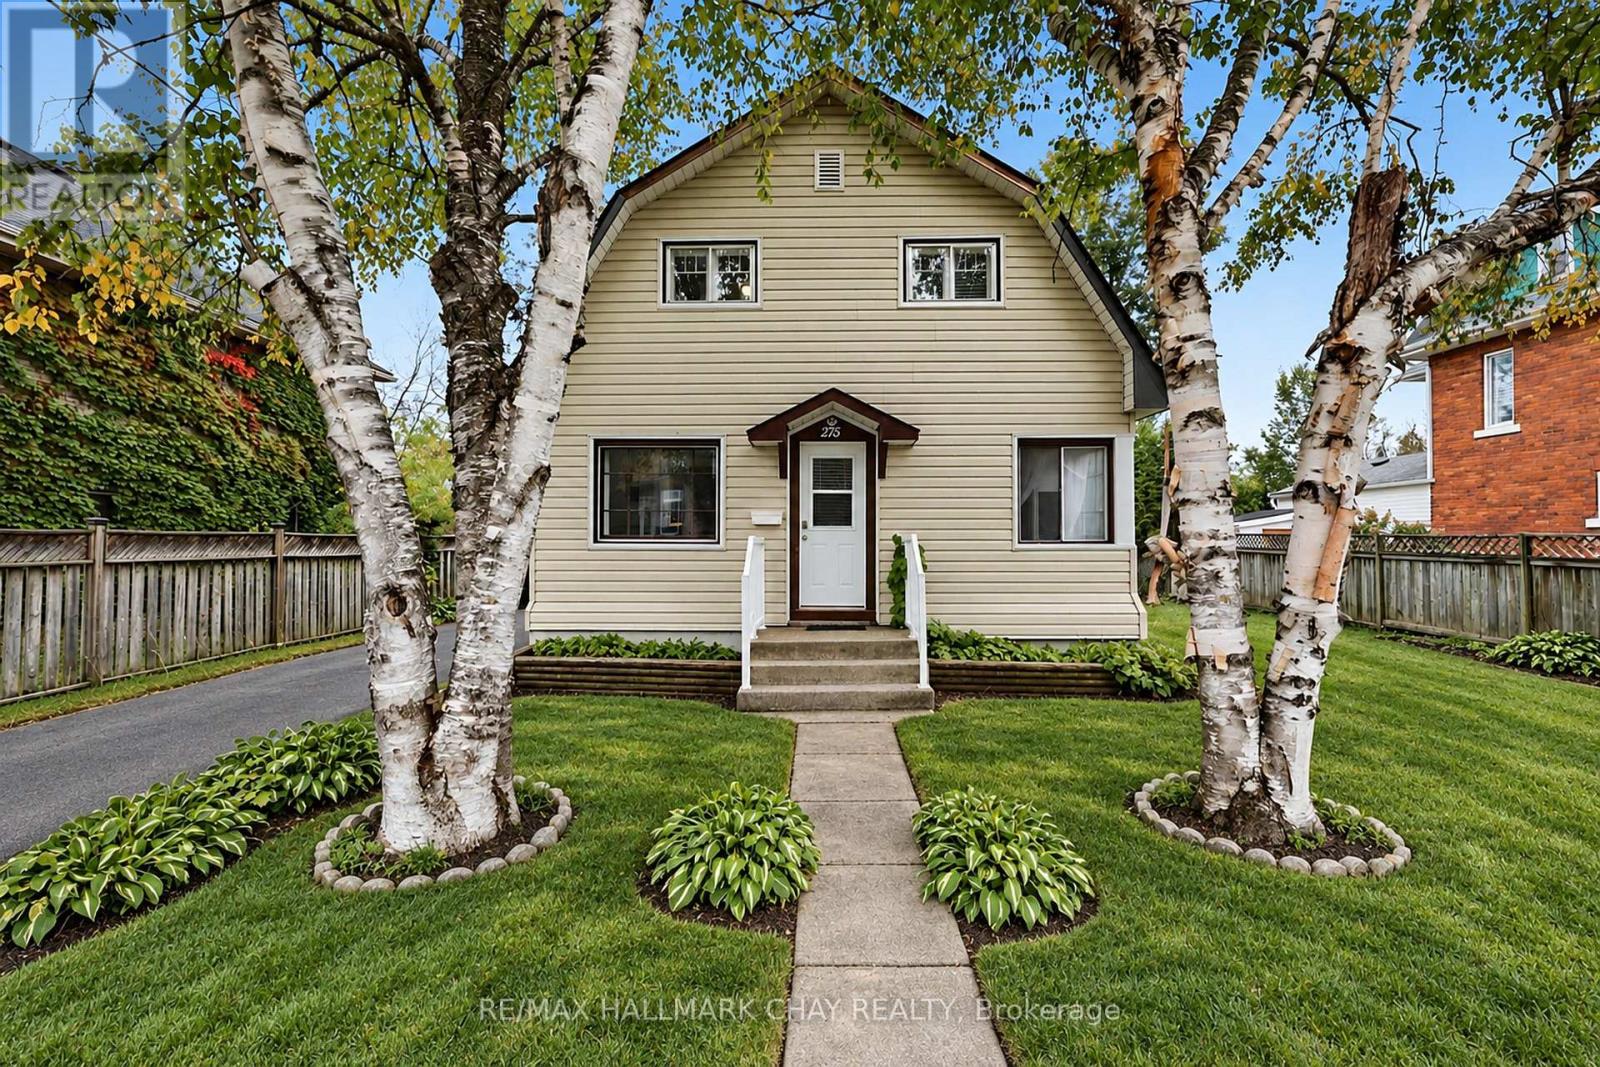
Inviting & Thoughtfully Maintained Detached 2-Storey Family Home Nestled On Large 60 x 165Ft Lot Just Under 0.25 Acres, In Friendly Community Of Orillia! Spacious Living Room Features Vinyl Flooring & Large Windows Throughout Allowing Lots Of Natural Lighting, Leading To Combined Dining & Kitchen Area With Pantry & Closet, Ideal For Entertaining With Two Walk-Outs To Backyard Deck & Private Yard! Bonus Main Level Bedroom Is Perfect For Guests To Stay Or Can Be Used As An Extra Office Space To Work From Home With 4-Piece Bathroom! Upper Level Boasts 3 Additional Spacious Bedrooms Each With Vinyl Flooring, Closet Space, & Ceiling Fans. Unfinished Basement With Laundry & Storage Space! Outside, Spacious & Private Backyard Boasts Tons Of Green Space Perfect For Children To Play, Or Hosting Summer BBQ's & Fall BonFires With Family & Friends! Plus Additional Wood Shed With Steel Roof (2017) Is Perfect For Storing 4-Wheelers, Tools, Or Extra Storage Space! Recent Upgrades Include: Roof (2025), Owned On Demand Hot Water Tank, Water Purifier, Washer & Dryer (2022), New A/C (2025), New Front Door (2023). Prime Location Just Minutes To Downtown Orillia, Grocery Stores, Schools, Golf Courses, Lake Simcoe & Lake Couchiching, Soliders' Memorial Hospital, Restaurants, Shopping, & Easy Access To Highway 12 & Highway 400! (id:51382)
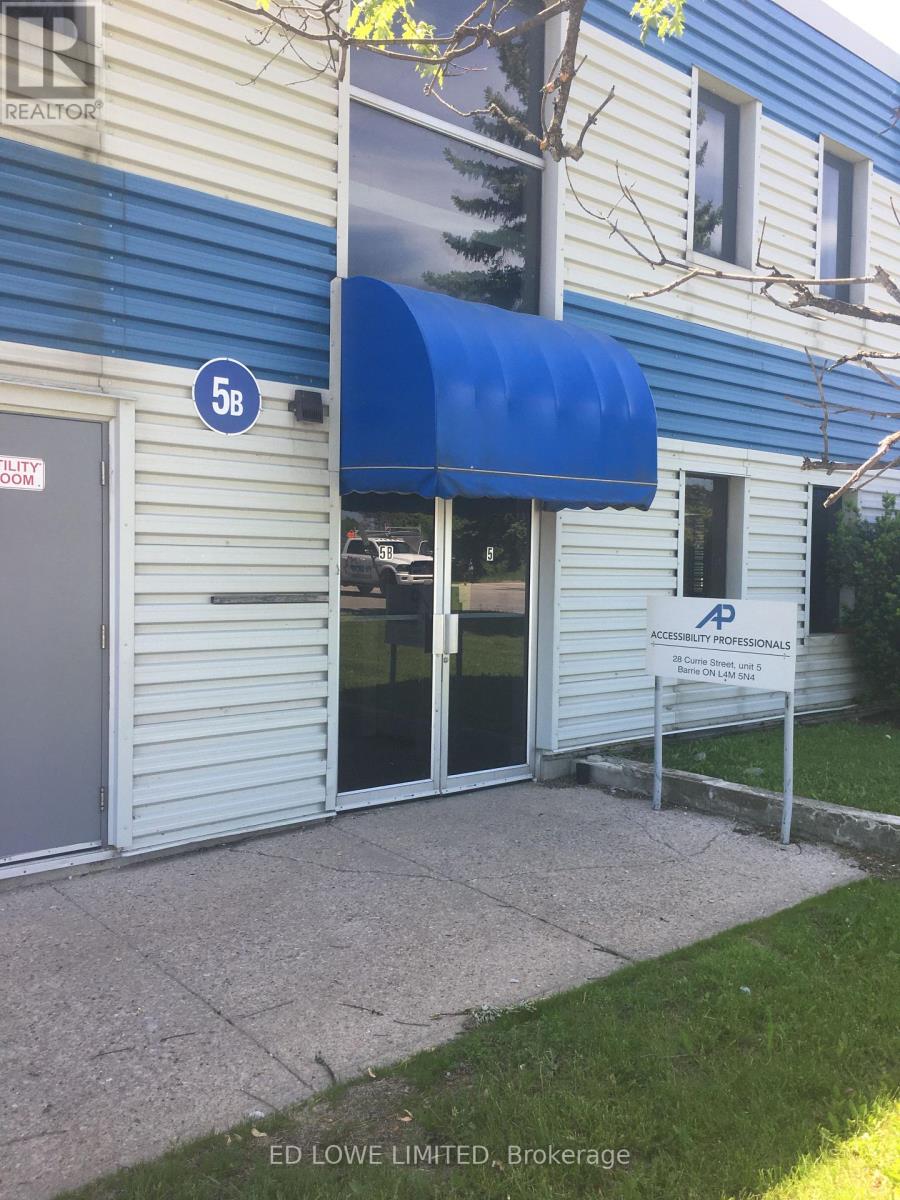
5b - 28 Currie Street
Barrie (Alliance), Ontario
Establish your business in this professionally finished 1,900 sf second-floor office space situated in the highly sought-after North End of Barrie. Perfect for medical professionals, tech firms, corporate headquarters, or administrative services, this turnkey layout offers a seamless blend of functionality and modern professional appeal. Located just moments away from Highway 400 interchanges, providing effortless transit links for clients and staff commuting from Toronto, Orillia, or surrounding areas. Ample Parking. Situated close to Barrie's premier commercial hubs, retail centers, and dining options, giving your team easy access to everyday convenience. Gross lease plus $2.00/sf per year for utilities. (electricity, heating, a/c and water) (id:51382)
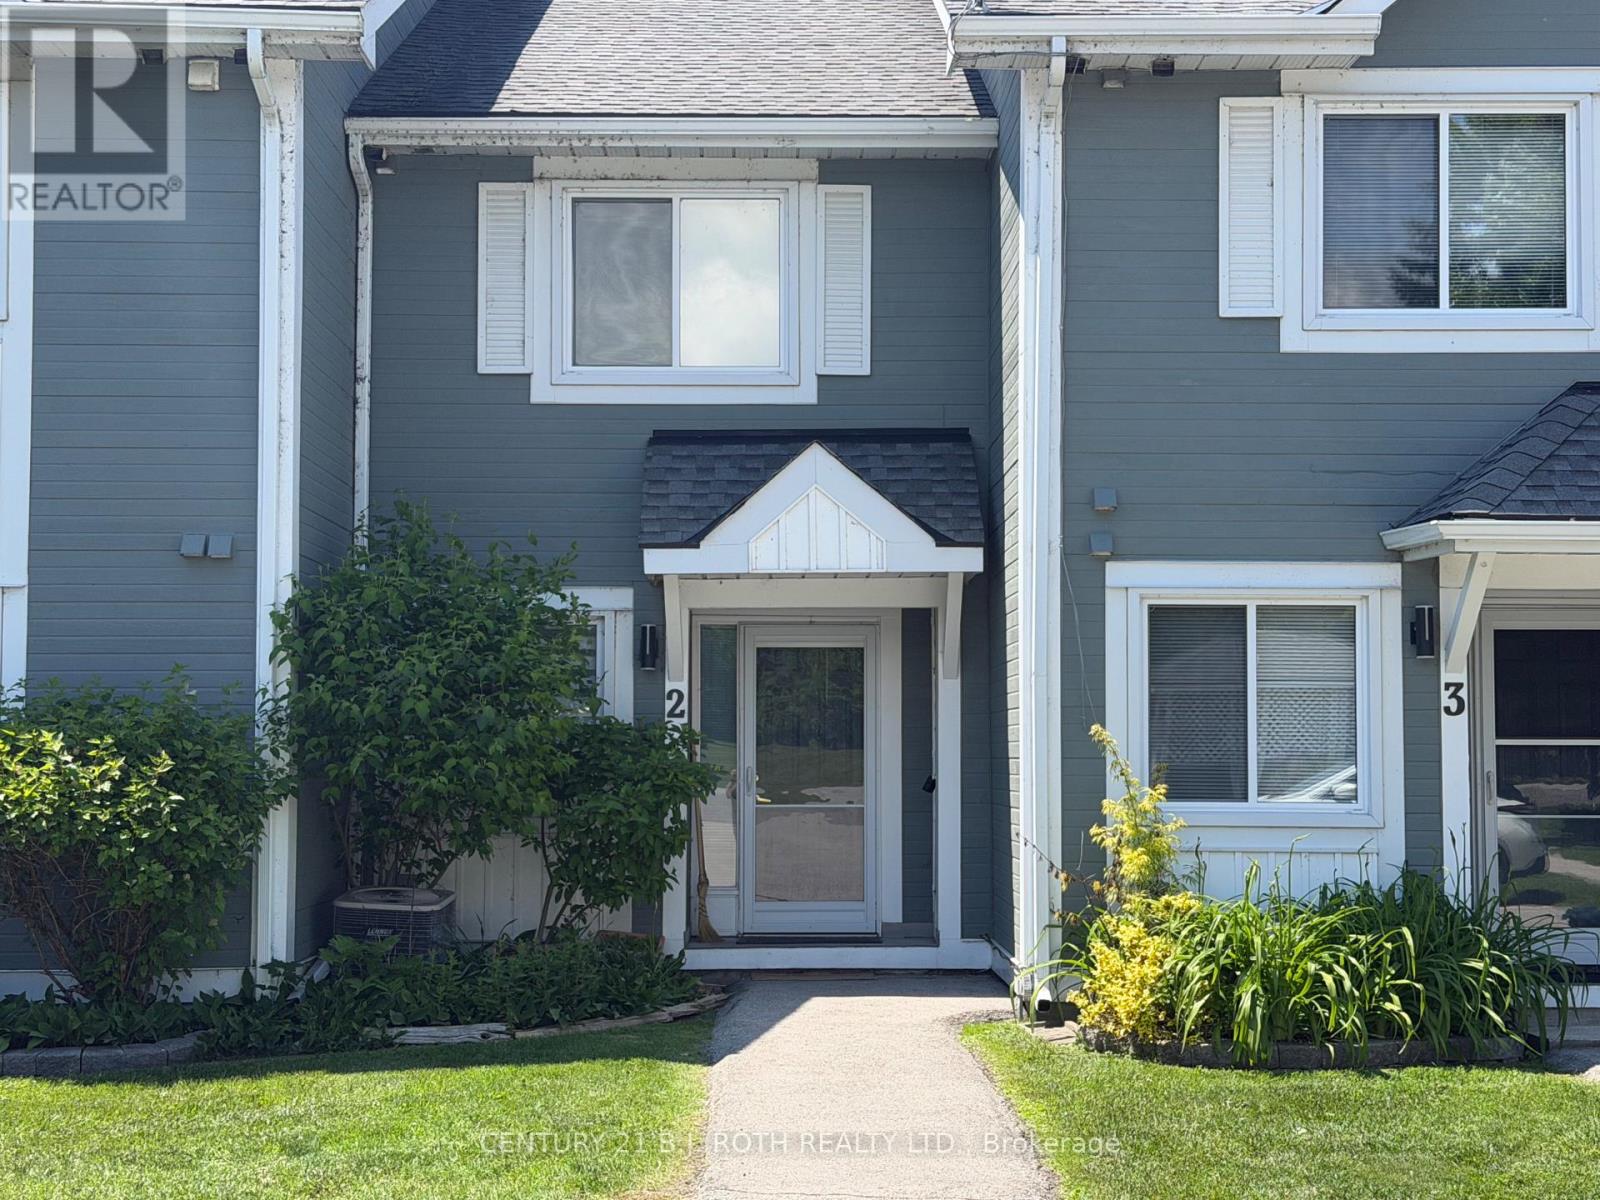
2 - 2 Laguna Parkway
Ramara (Brechin), Ontario
Lovely Waterfront 2 Bedroom Condo Townhome in Beautiful Lagoon City with Western Exposure and Direct Access to Lake Simcoe and the Trent Severn Waterways. Enjoy all the Amenities Lagoon City has to Offer - Community Center/Association, Marina, Restaurants, Private Beaches, Walking Trails, Tennis/ Pickle Ball Club. Yacht Club, Boat Mooring. Less than 2 Hrs to the GTA and 20 mins to World Class Entertainment and Dining at Casino Rama. (id:51382)
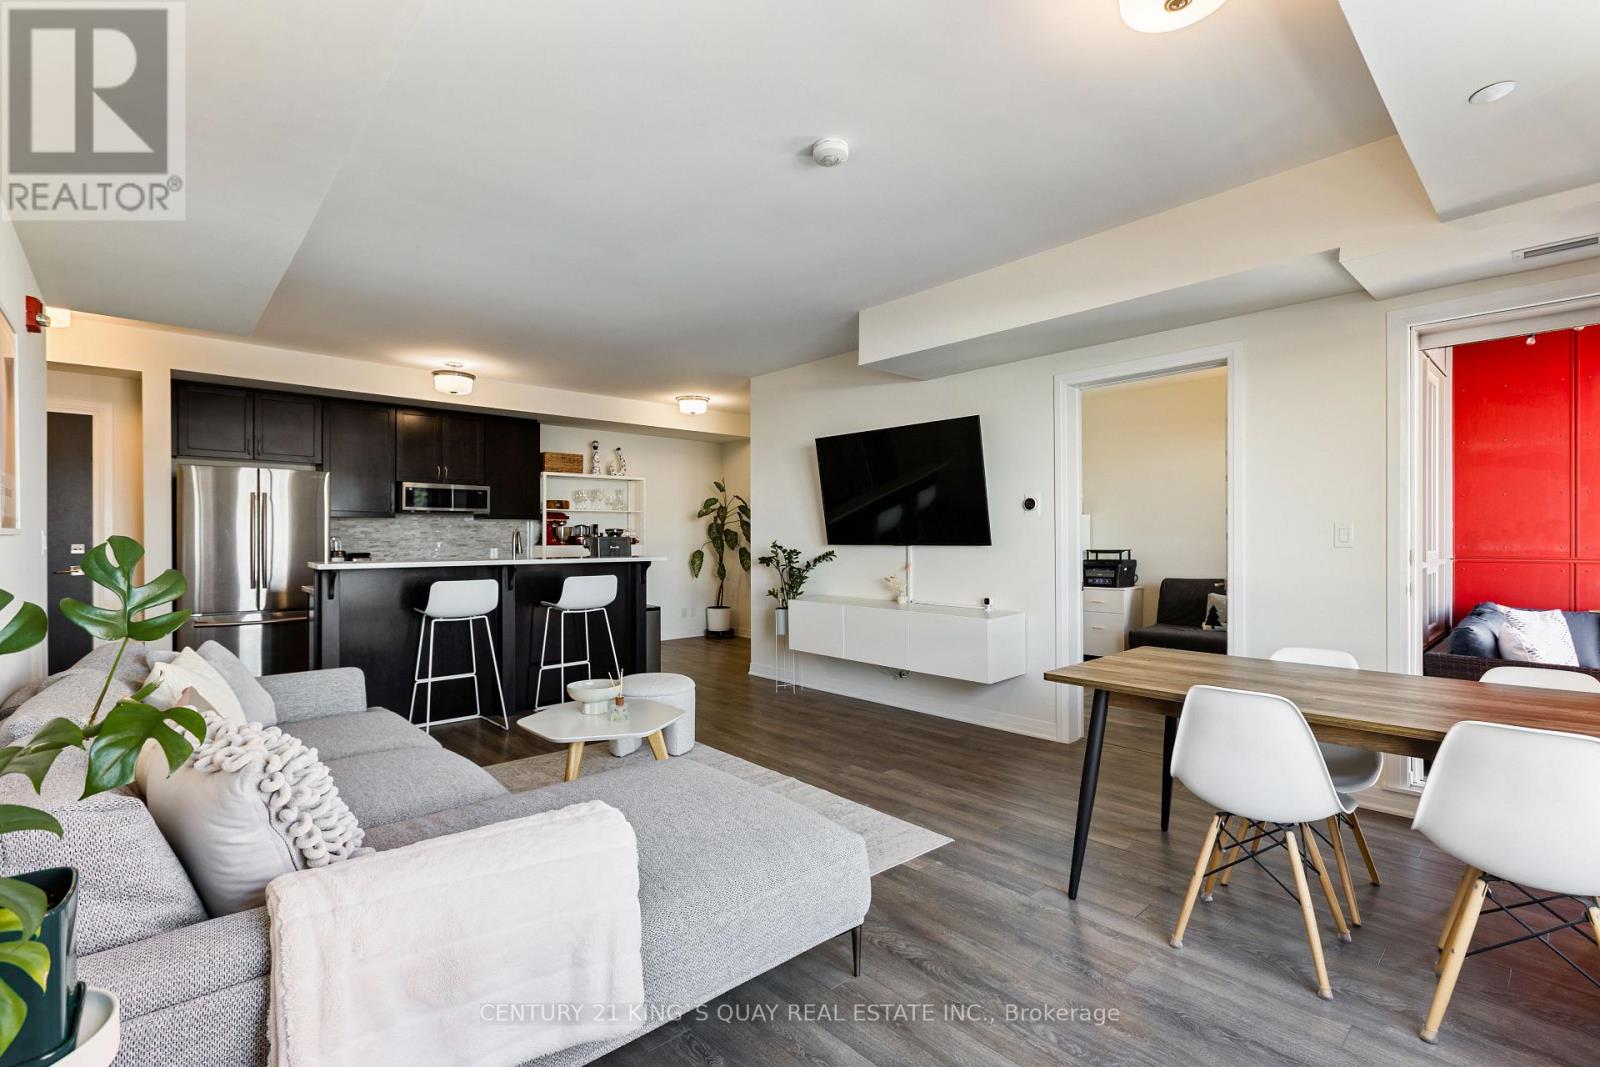
503 - 58 Adam Sellers Street
Markham (Cornell), Ontario
Luxury Condo building by Mattamy in Prime Cornell. A stunning sun-filled Two-bedroom unit with Two full washroom plus Den, glass enclosed Balcony with an excellent view.Open Concept 9ft ceiling, Upgraded and extended Kitchen W/Pantry and island, upgraded Quartz Countertop. $$$ Upgrade with Backsplash, Cabinetry, custom closets and more. Walking Distance to Markham Stouffville Hospital, Cornell Community Centre, Cornell Bus terminal, Mins to Highway 7 and 407 ETR. Building with a well-equipped gym, party room, Roof-Top Patio. 2 Parkings and 1 Locker. (id:51382)
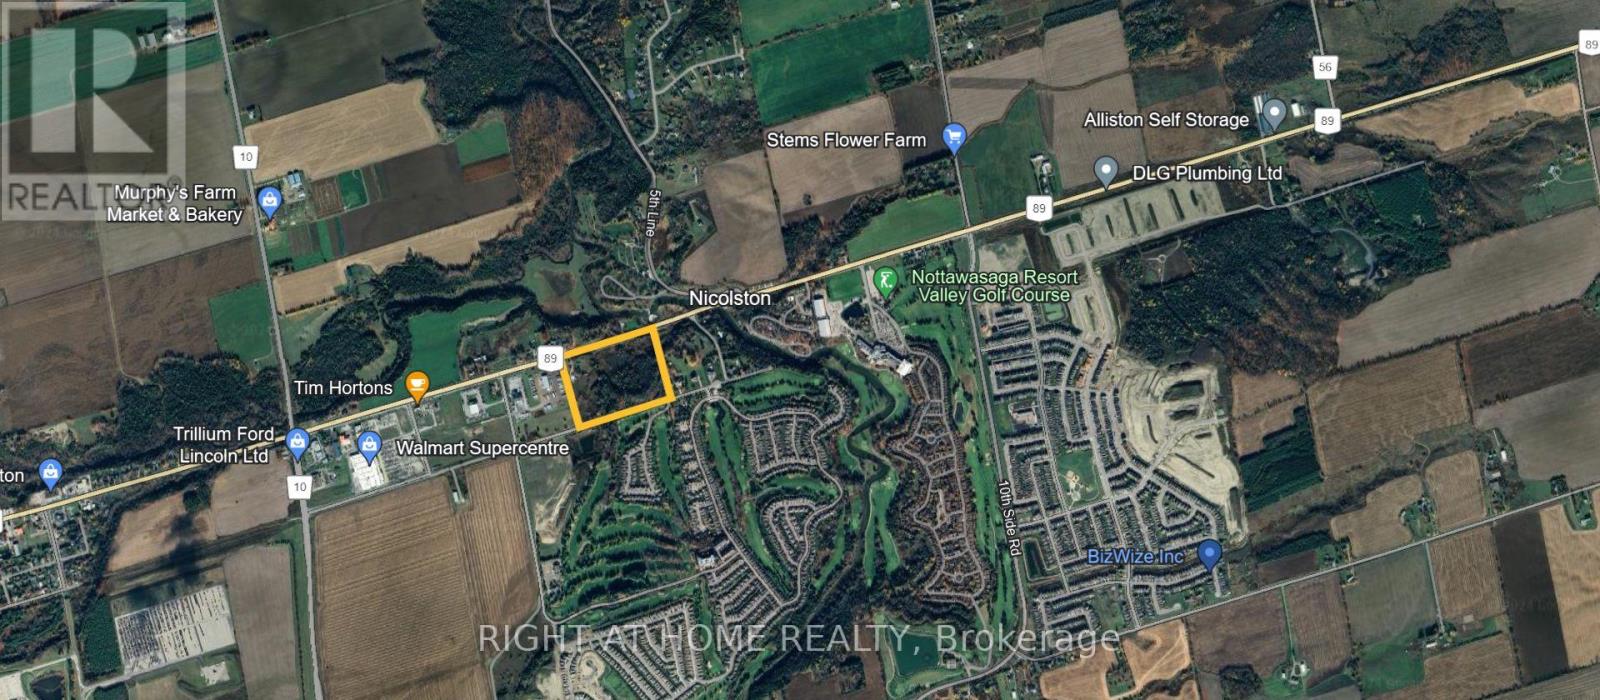
6100 Mackenzie Pioneer Road
New Tecumseth (Alliston), Ontario
Rare 6.62-acre Major Commercial (MC-13) site in Alliston, Town of New Tecumseth, with Zoning By-law Amendment passed (By-law 2024-109) permitting high-rise residential. Concept: two residential towers totalling 524 units plus 5 retail units (18,406 sf), with site plan application (D11-AL-179) well advanced. Wastewater, gas and hydro are available, and the Town has confirmed development charge eligibility for key external works. Water allocation follows the Collingwood plant (Q1 2030 earliest), and an interim water program is available, a good fit for a 2027 start with 2030 occupancy. Located near Hwy 89 at the heart of Alliston's employment growth, including Honda. Ideal for a rental, condo or seniors-focused developer or REIT. Fully detailed package available to qualified buyers. (id:51382)
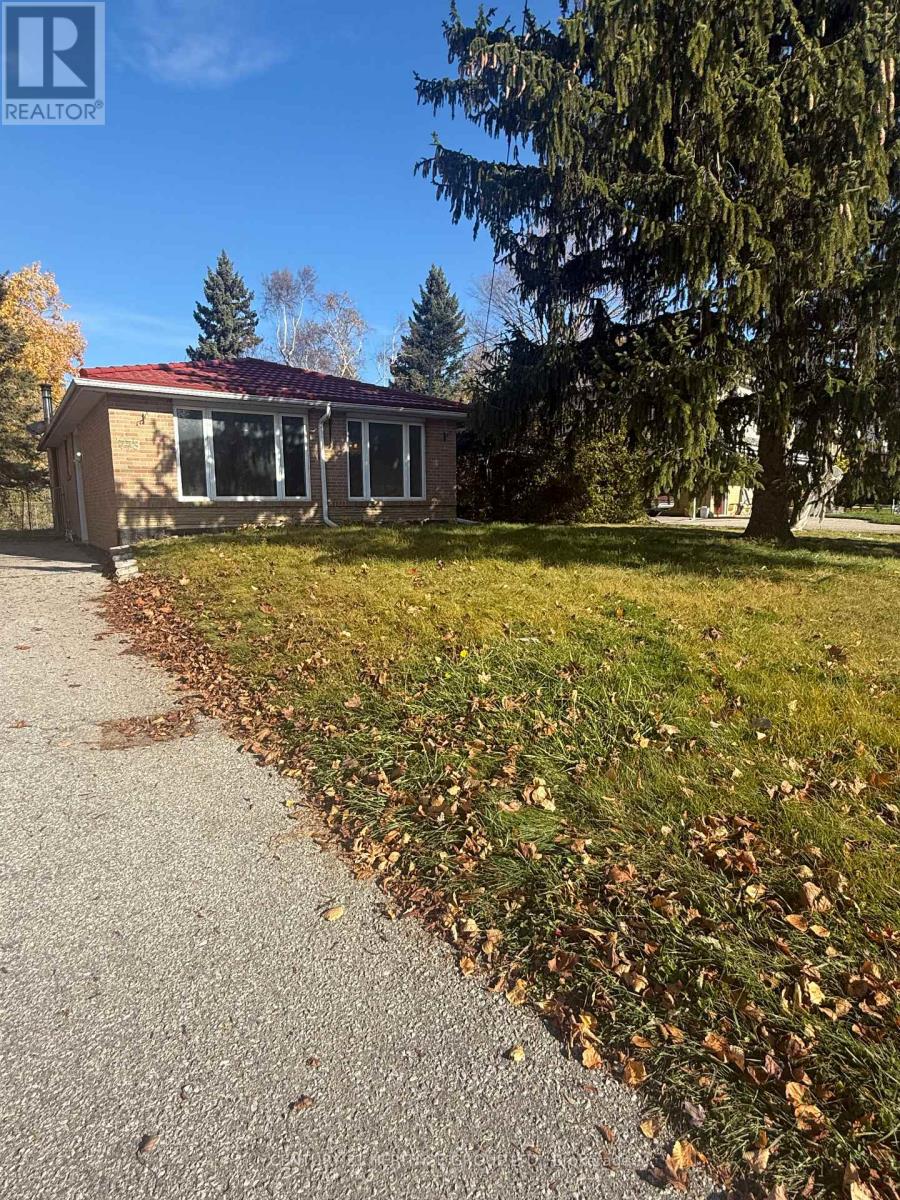
773 Elgin Street
Newmarket (Huron Heights-Leslie Valley), Ontario
Welcome to this updated 3+2 bedroom detached bungalow in the desirable Huron Heights neighbourhood of Newmarket! Offering a spacious and functional layout, this inviting home features bright living areas and updated basement flooring (2024). The finished basement provides additional living space, ideal for a growing family, home office, or recreation area. Enjoy a peaceful backyard backing onto green space, perfect for outdoor relaxation, family gatherings, and entertaining. Conveniently located just minutes from Highway 404, public transit, schools, shopping, restaurants, parks, and community amenities. Nestled in a quiet, established, family-friendly neighbourhood, this move-in-ready home offers the perfect combination of space, comfort, and convenience. An exceptional leasing opportunity you won't want to miss! (id:51382)
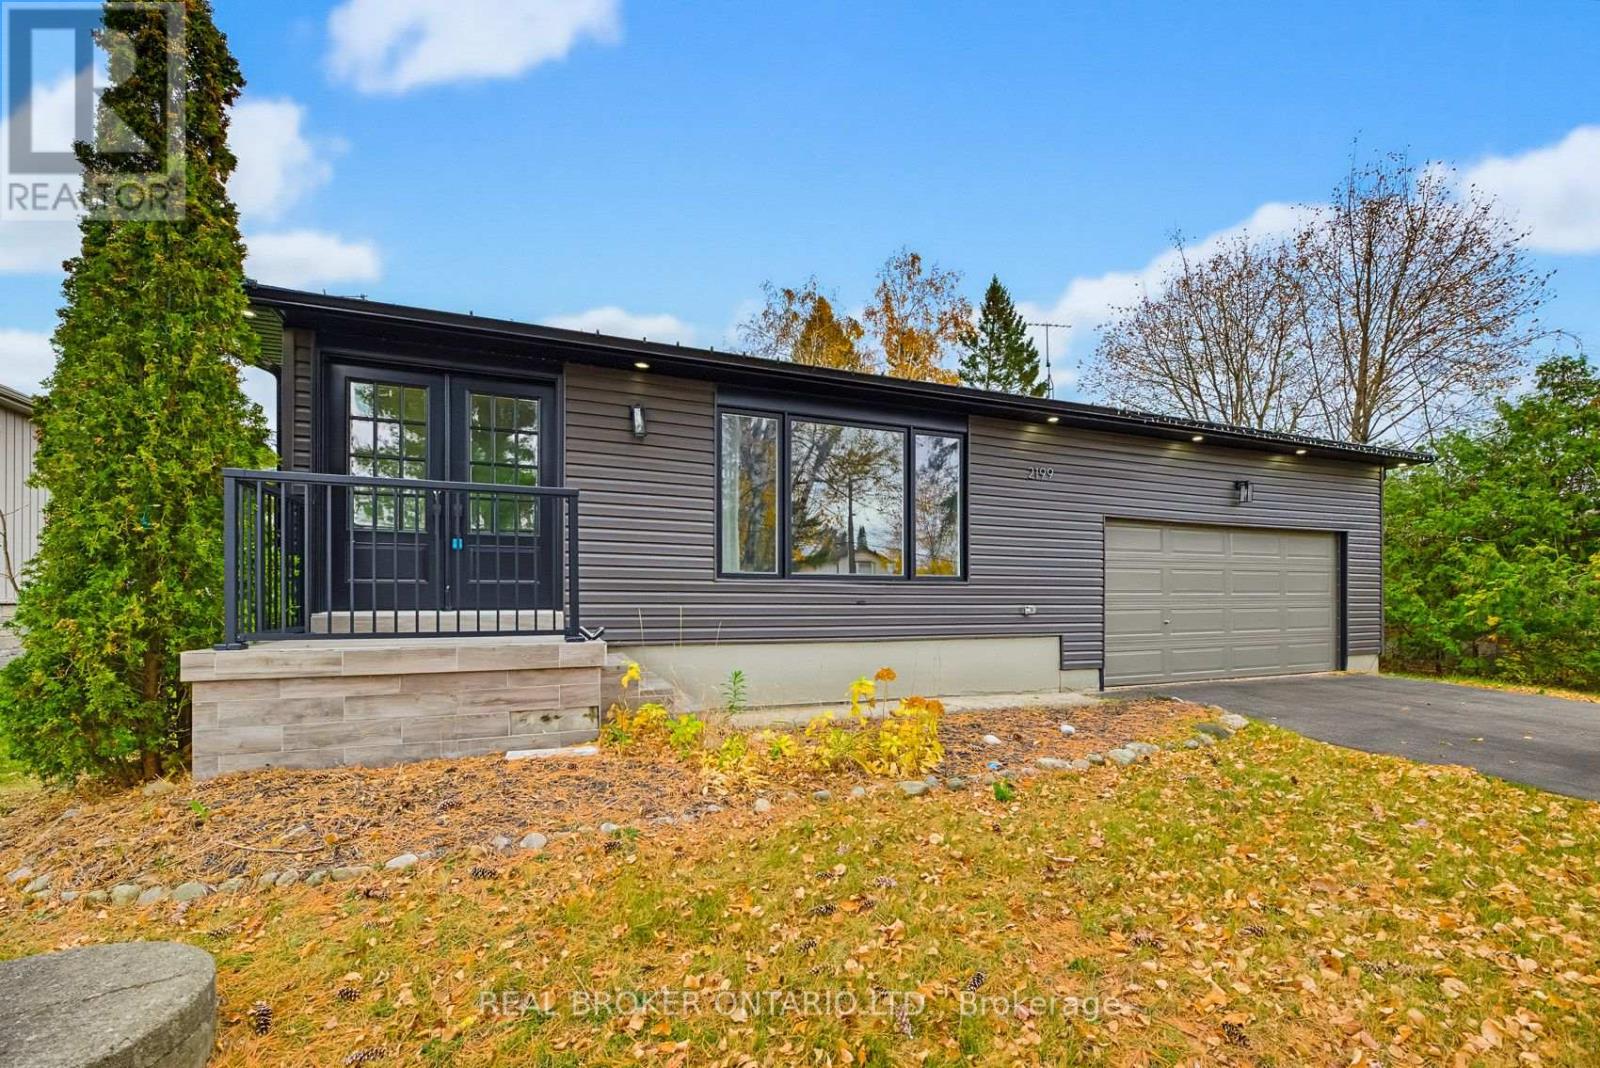
2199 Richard Street
Innisfil (Alcona), Ontario
**A MUST-SEE HOME THAT TRULY HAS IT ALL!** This stunning, custom-renovated bungalow sits on an exceptional, pool-sized 75' x 210' premium lot on a quiet, tree-lined street. Thoughtfully upgraded from top to bottom, this impressive 3+2 bedroom, 4-bathroom home blends modern luxury, versatile living, and lots of potential. The show-stopping custom kitchen features elegant Calacatta quartz countertops, beautiful cabinetry and abundant counter space, making it perfect for entertaining and everyday family life. An open-concept layout, engineered hardwood flooring, and an abundance of lighting create a bright, inviting atmosphere, while the spectacular 100-inch fireplace feature wall sets the stage for cozy evenings and unforgettable gatherings. Indulge in spa-inspired bathrooms featuring deep soaker tubs and walk-in showers. The thoughtfully designed lower level offers two in-law suites, with kitchen rough-ins presenting excellent potential for multi-generational living or supplemental rental income. Step outside to an expansive, fully fenced backyard offering a blank canvas to create your own private outdoor oasis, with endless possibilities for elegant entertaining spaces, tranquil garden retreats, and unforgettable summer gatherings. Ideally located within walking distance of schools, including French immersion, parks, and the lake, and just minutes from shopping, the beach, and everyday amenities. **A rare opportunity to own a beautifully upgraded home with space to grow, room to entertain, and potential to earn. Don't miss your chance to make this exceptional property yours!** (id:51382)
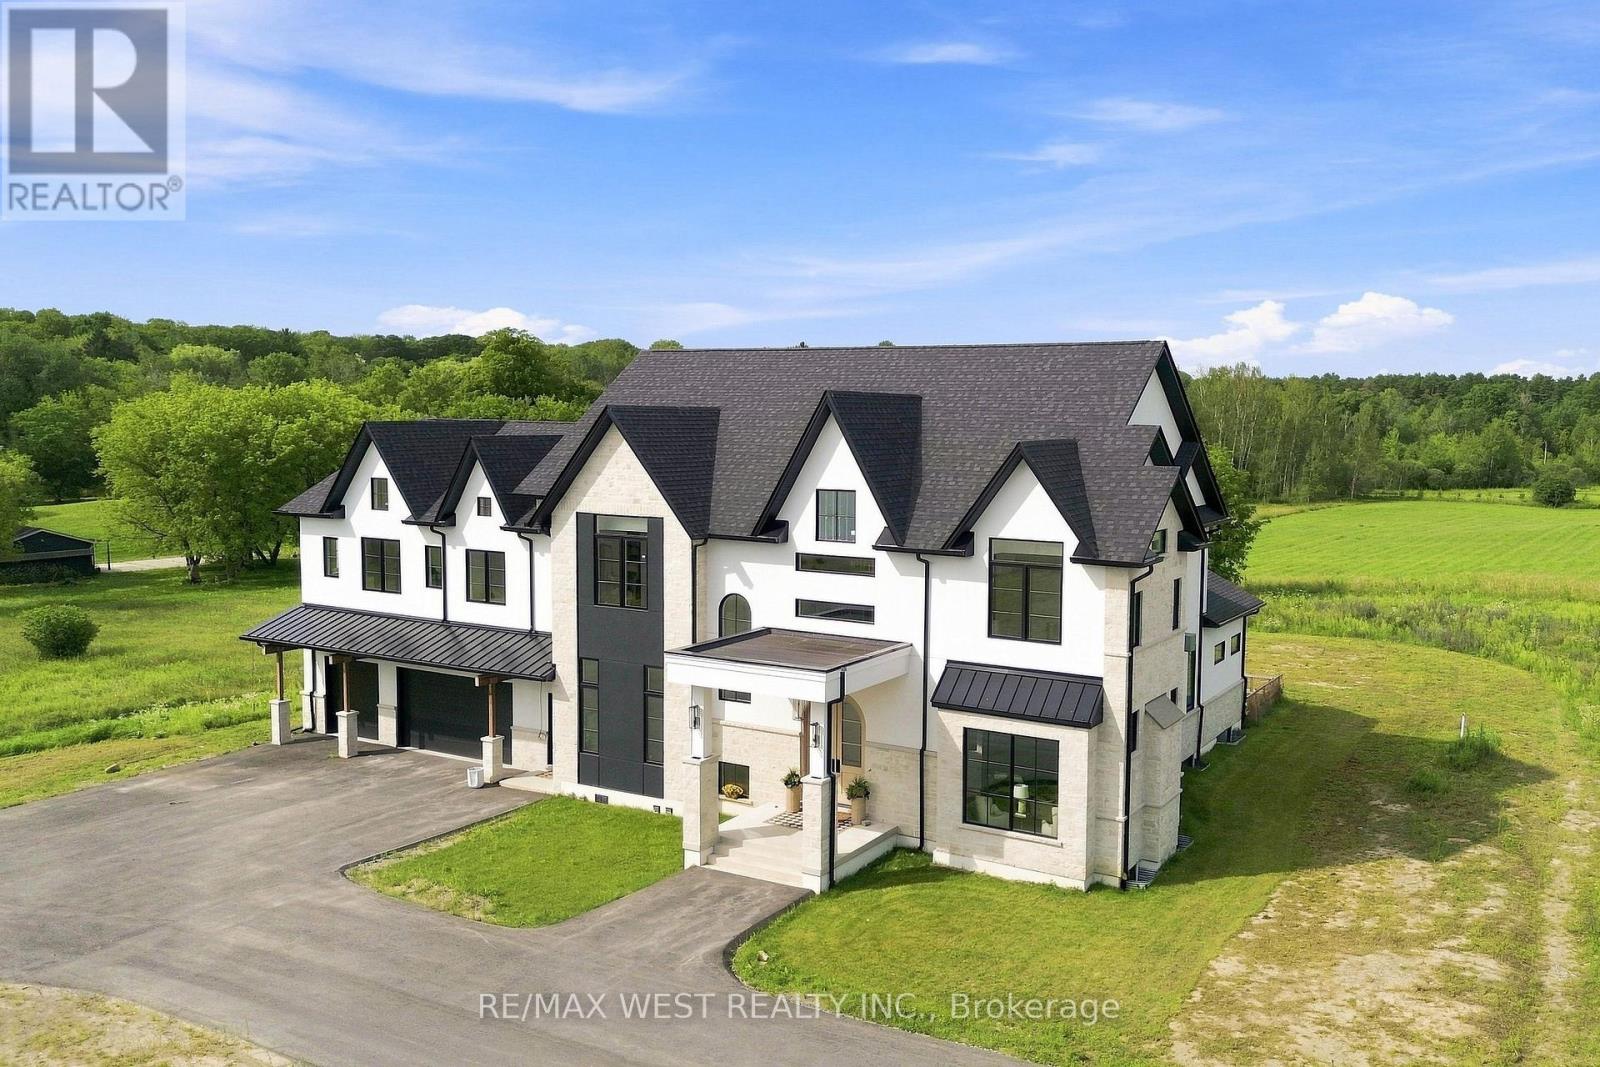
17050 Mccowan Road
Whitchurch-Stouffville, Ontario
A Rare Expression of Opulent Estate Living!! Set amidst over 6 picturesque acres, this newly built, custom-designed manor is an extraordinary testament to uncompromising craftsmanship and luxurious living. Boasting over 8,700 square feet above grade, this magnificent residence has been thoughtfully curated with no expense spared. Soaring 12' and 14' ceilings enhance the main level with exquisite custom hardwood flooring showcased in striking herringbone and chevron patterns throughout. Dream chef's kitchen appointed with two islands, built-in Miele appliances and an impressive butler's station and B/I pantry. The magnificent great room is a true showpiece, featuring an elegant custom fireplace and bespoke surround. Multiple gathering spaces provide an effortless sense of grandeur, including separate private office, spacious living room/parlour, and additional family room. Architectural detailing throughout with vaulted, tray, and coffered ceilings create an atmosphere of timeless elegance. The primary bedroom retreat is a sanctuary as a dramatic double-sided fireplace creates an intimate focal point between the bedroom and sitting area, while dual walk-in closets and a separate private den provide an extraordinary level of comfort and privacy. The opulent spa-inspired ensuite delivers a serene, resort-like experience. Each additional bedroom is generously proportioned and thoughtfully appointed with its own private ensuite and walk-in closet. Technology and convenience have been seamlessly integrated throughout the residence including custom automated lighting and heated floors throughout all tiled areas. For the discerning automobile enthusiast, the spectacular six-car garage features 12-foot doors and an EV charging station rough-in; offering an impressive combination of capacity, flexibility, and future-ready functionality. An incredible opportunity to own the home of your dreams. Truly must be seen to be fully appreciated!!! (id:51382)