
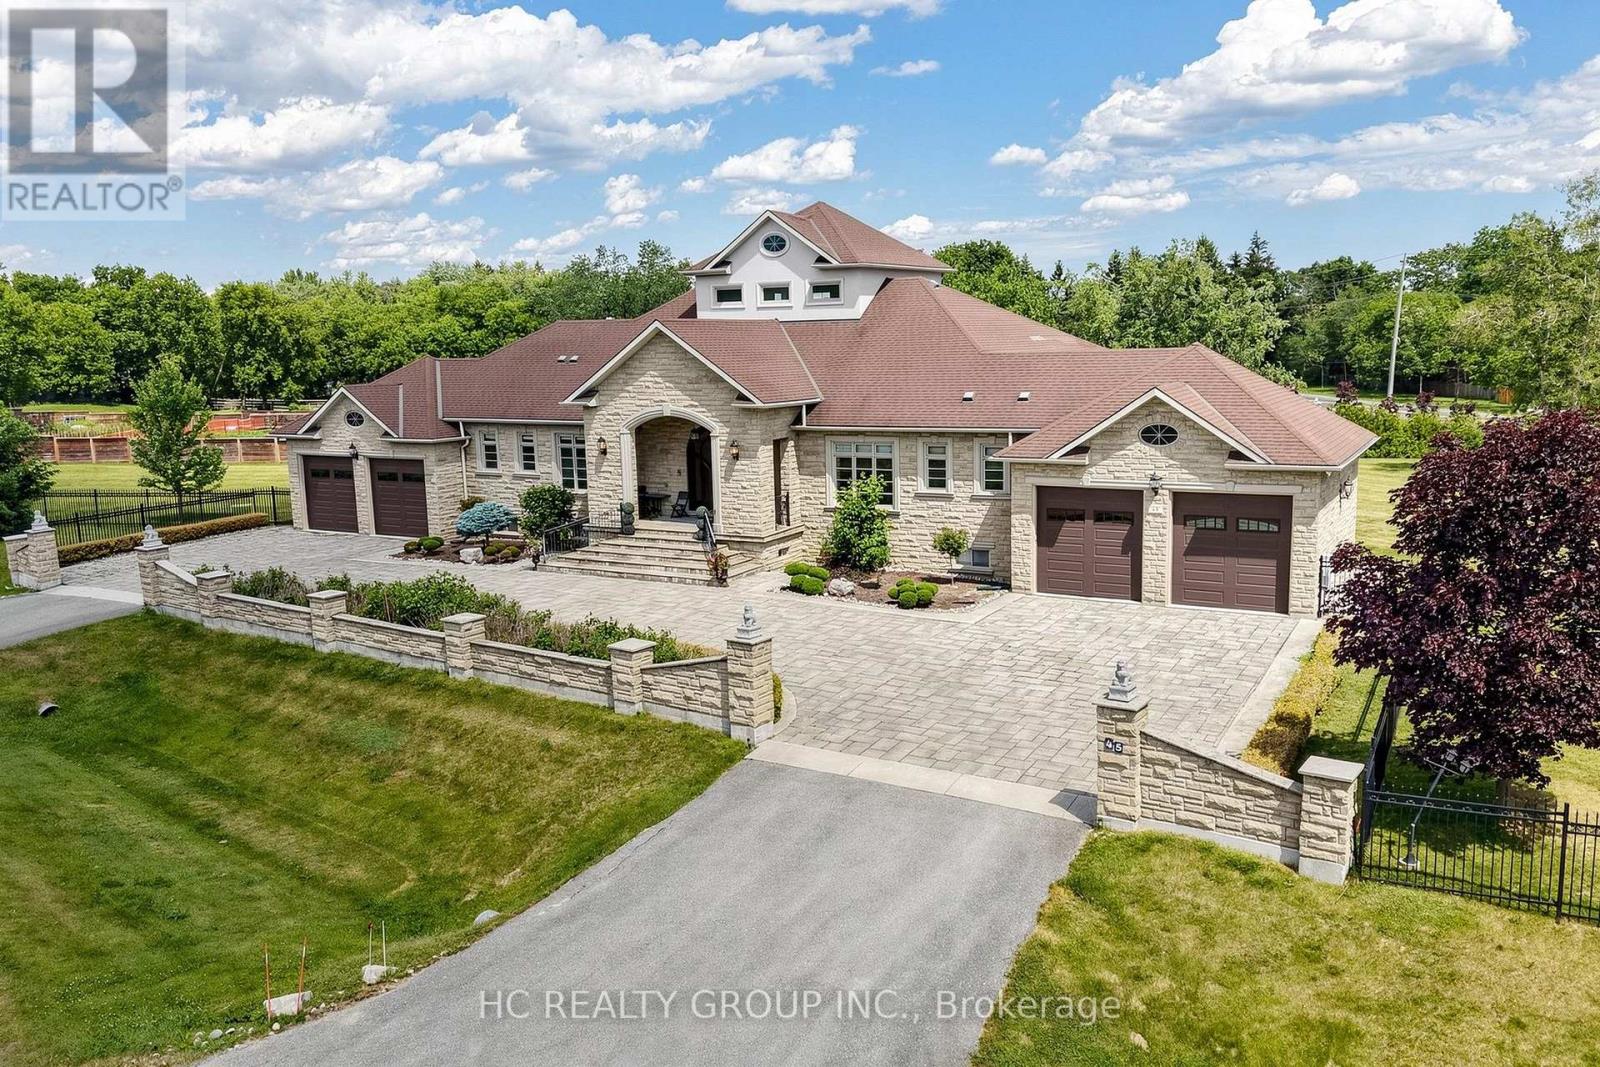
45 Greenan Road
Whitchurch-Stouffville, Ontario
**Exceptional Bungalow Living on 1.674 Acres in Whitchurch-Stouffville ** This exceptional custom-built bungalow offers approximately 10,000 sq. ft. of finished living space. Featuring 3+2 bedrooms, 6 bathrooms, and a heated 4-car garage, the property is approached by an impressive circular driveway with parking for up to 20 vehicles, ideal for grand-scale entertaining. Inside, soaring ceilings, premium stone finishes, intricate architectural details, and radiant in-floor heating create an atmosphere of timeless elegance. The spectacular 27-ft-high central hallway makes a striking first impression, highlighted by an elegant chandelier that can be raised or lowered. The sunken family room, crowned by a dramatic cathedral wood ceiling, provides a distinctive setting for family gatherings and entertaining. The fully finished lower level is designed for leisure and hospitality, featuring a private theatre, wine cellar, tea room, sauna, games area, and an expansive wet bar. Outdoors, beautifully landscaped grounds, covered verandas, a sunroom, and two balconies offer inviting spaces to relax and enjoy the privacy of this remarkable estate (id:51382)
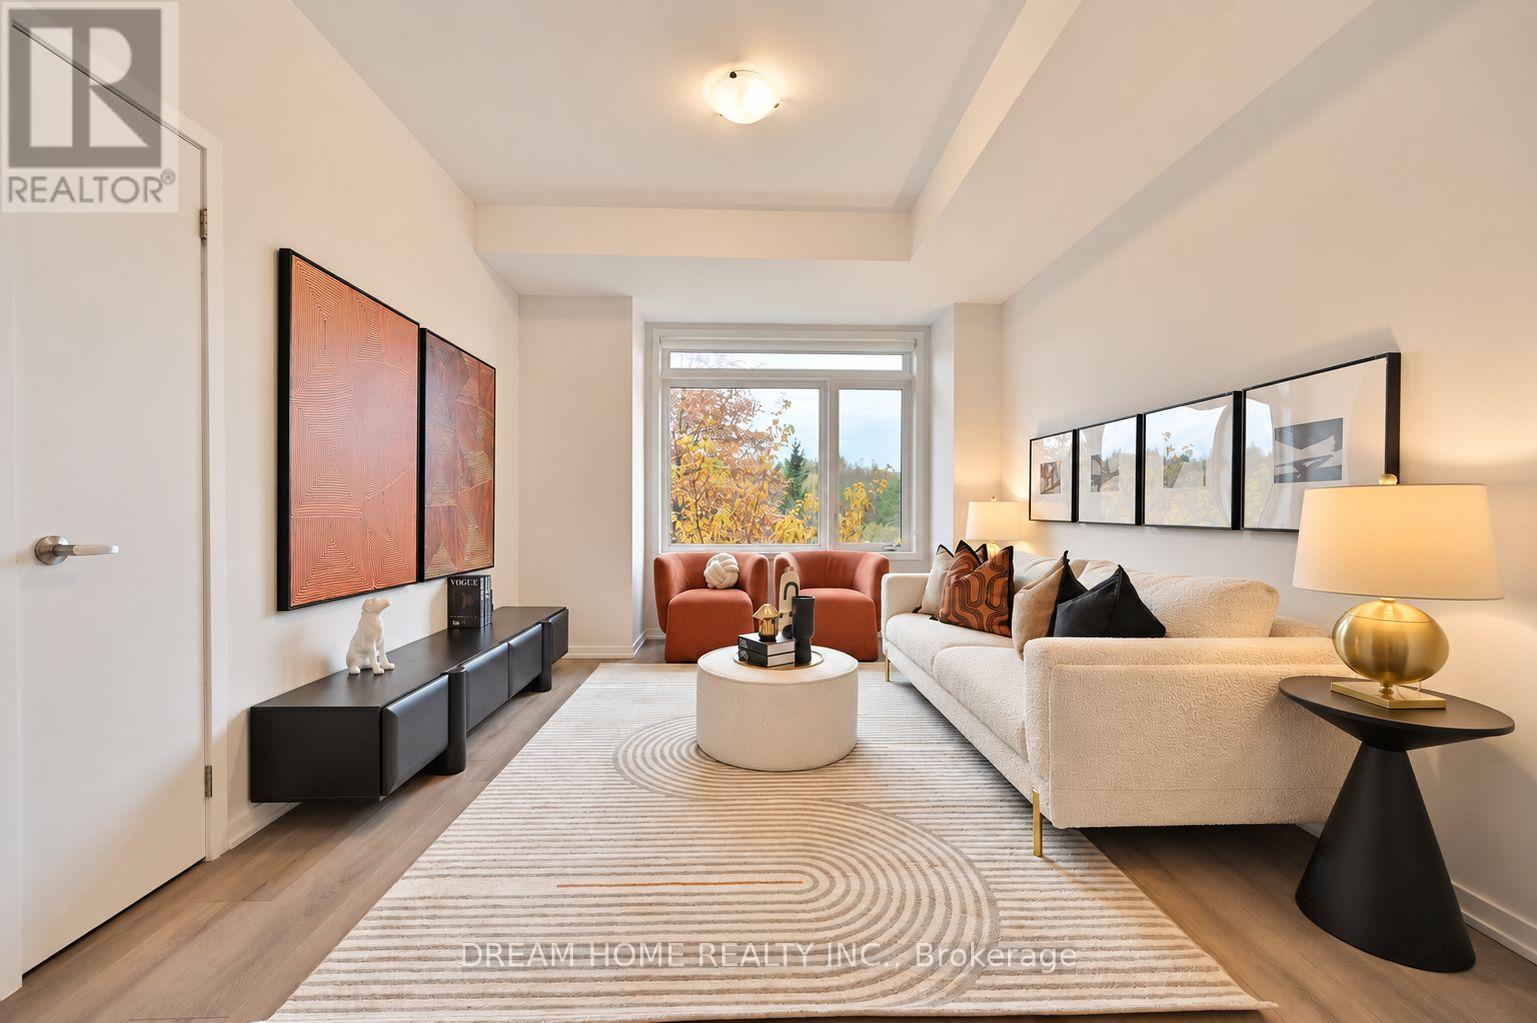
537 Marc Santi Boulevard
Vaughan, Ontario
Don't Miss Out This Brand New Luxurious & Modern 3-Storey Townhome Located In The Heart Of Vaughan. Located In Patterson Community ,3 + 1 Bedrooms And 3 Washrooms , Approx. 2000Sqft. Larege Den Located At Main Which Can Be Use For Study & Office Room, 9 Ft High Smooth Ceiling, All Romes With Large Window, Great Room W/O Balcony. Double Garage Parking , Easy Access To Public Transit, Go Train, Hwy 400 & 407, Shopping Centre, Schools, Park, & Restaurants (id:51382)
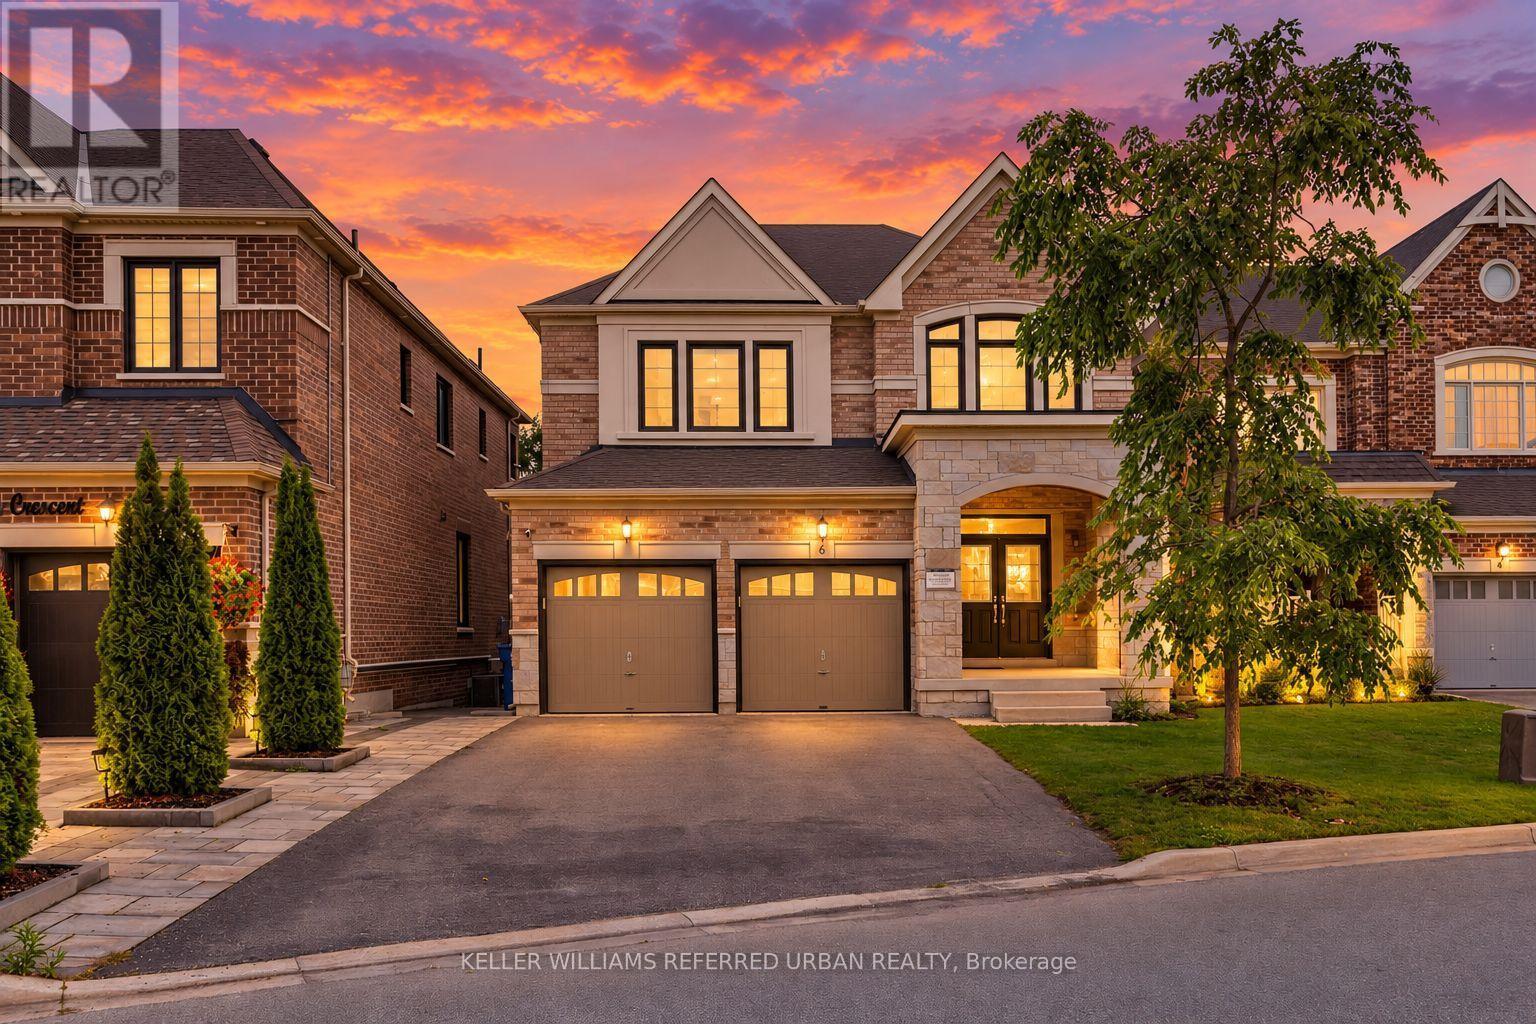
6 Sharonview Crescent
East Gwillimbury, Ontario
*Welcome to a RARE-OPPORTUNITY ------ A PREMIM ------ RAVINE ------ LAND, and B-E-A-U-T-I-F-U-L 6 Sharonview Crescent ------Total 3,832 sq.ft Living space including a lower level(full walk-out lower level ------ STUNNING & Overlooking RAVINE-RAVINE ------ 2645 sq.ft for 1st/2nd floors & fully/professionally finished--potential rental income $$$$ lower level) -----This residence, built by Reputable Great Gulf Home showcases elegant finishes and quality craftsmanship, offering a functional-layout. A grand open concept foyer welcome you into a thoughtfully designed layout ideal for family living and entertaining, highlighted by RAVINE-VIEWS. A spacious, open concept living room & dining room areas offer a bright, soaring ceiling 9ft on main floor. The updated kitchen features a centre island with a breakfast bar, and a sun0-filled breakfast area with a large window and walkout to the private-tranquil backyard. The inviting family room, complete with a cozy fireplace, perfect balance of comfort and privacy for entertaining. The main-floor includes a laundry room, direct access from garage to mud room, connect to a lower level. Upstairs, this home offers four generously sized bedrooms and three bathrooms, including two private ensuites. The primary suite is a private sanctuary, and serene views of the nature & sunlights, offering his/hers walk-in closet and 5-pcs private ensuite. The basement features an extra kitchen, 2bedrooms and a full bathroom and more!! It is an excellent choice for a large family, multi-generational living, or investors seeking additional rental income($$$$). **Minutes To Yonge St., East Gwillimbury GO Station & Hwy 404 * Conveniently located near Upper Canada Mall, Costco, Southlake Hospital & all major amenities and family-oriented community with schools, parks, trails & the new recreation centre--Full Lot Size(Irregular Shaped--3.03 ft x 133.13 ft x 43.21 ft x 129.44 ft x 20.10 ft x 21.76 ft as per Geowarehouse) (id:51382)
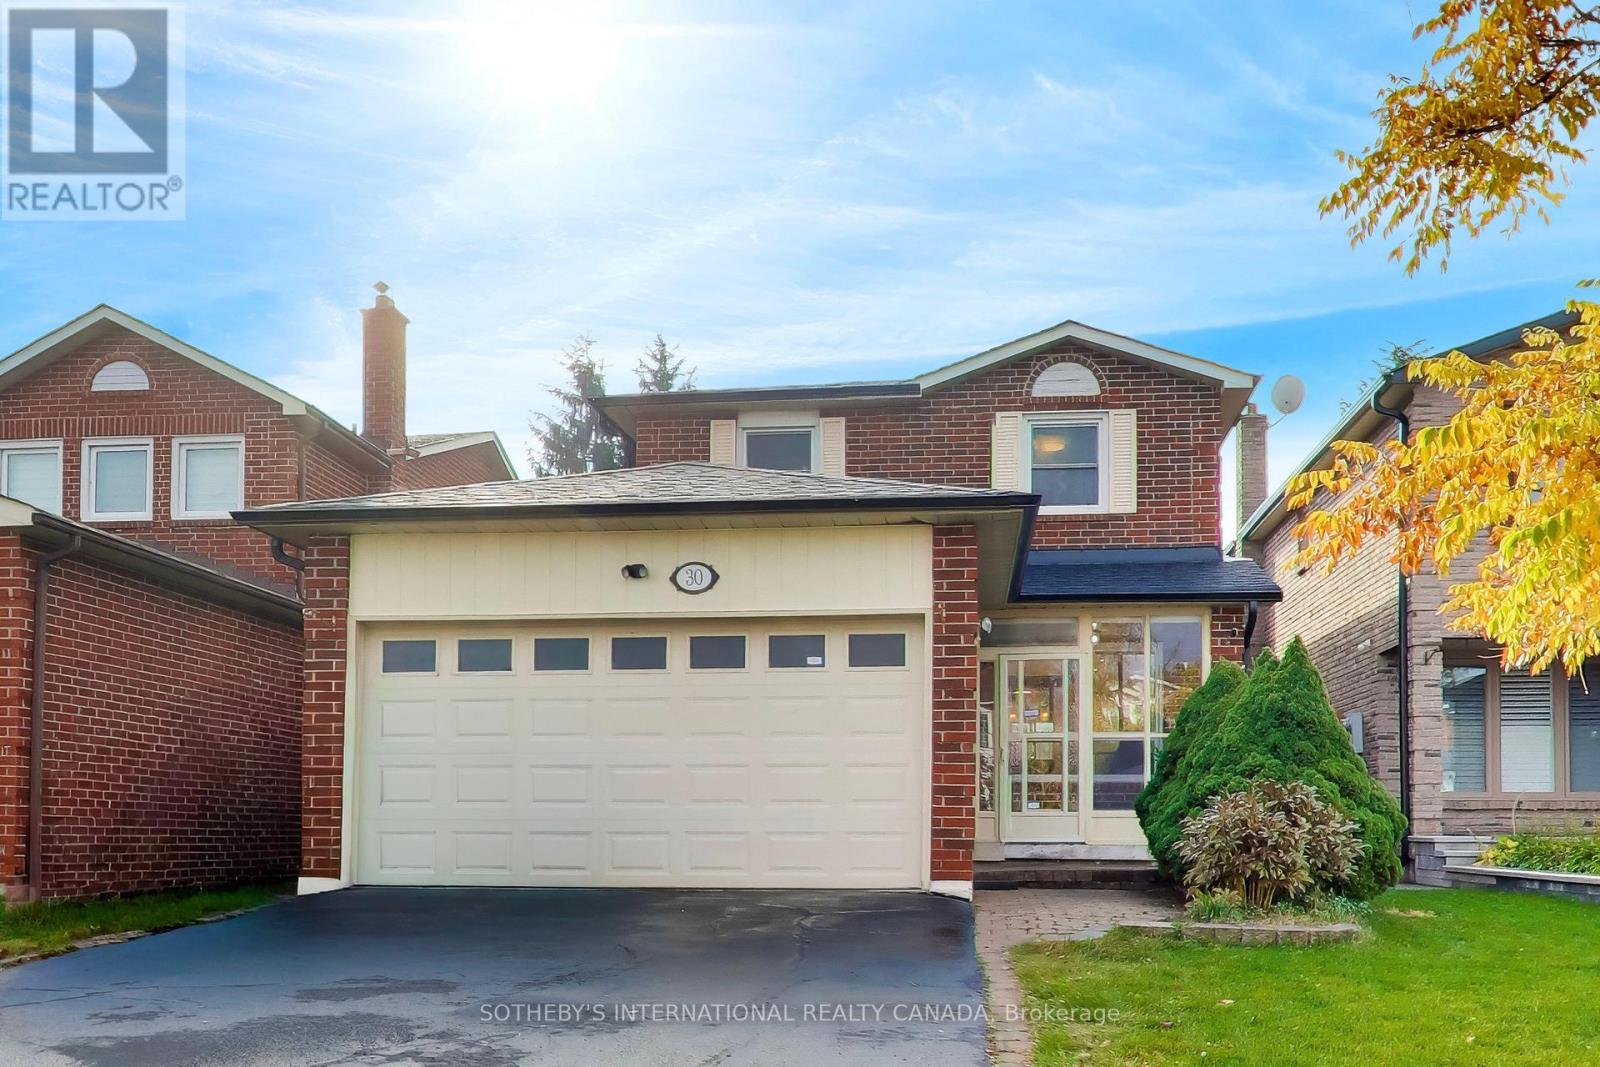
30 Bendamere Crescent
Markham, Ontario
Sun-filled link home on a quiet crescent in the heart of Raymerville, linked only underground so it lives like a detached. Zoned for top-ranked Markville Secondary School. A double garage and no-sidewalk driveway gives you parking for 6 vehicles. Inside, you'll find a circular staircase and hardwood floors throughout the main and upper levels. The main floor features an open-concept living and dining room, and an eat-in kitchen with granite countertops, overlooking the family room with its wood-burning fireplace. The kitchen walks out to a deck and a private, fully fenced, south-facing backyard. On the upper level, the primary bedroom has a walk-in closet and private ensuite, alongside generously sized secondary bedrooms. The finished basement adds a 4th bedroom, and offers a versatile space which can be used as a rec room, a gym, or a playroom. 3+1 bedrooms and 3.5 baths; well maintained; and move-in ready. Minutes to the GO station, transit, parks, and Markville Mall. (id:51382)
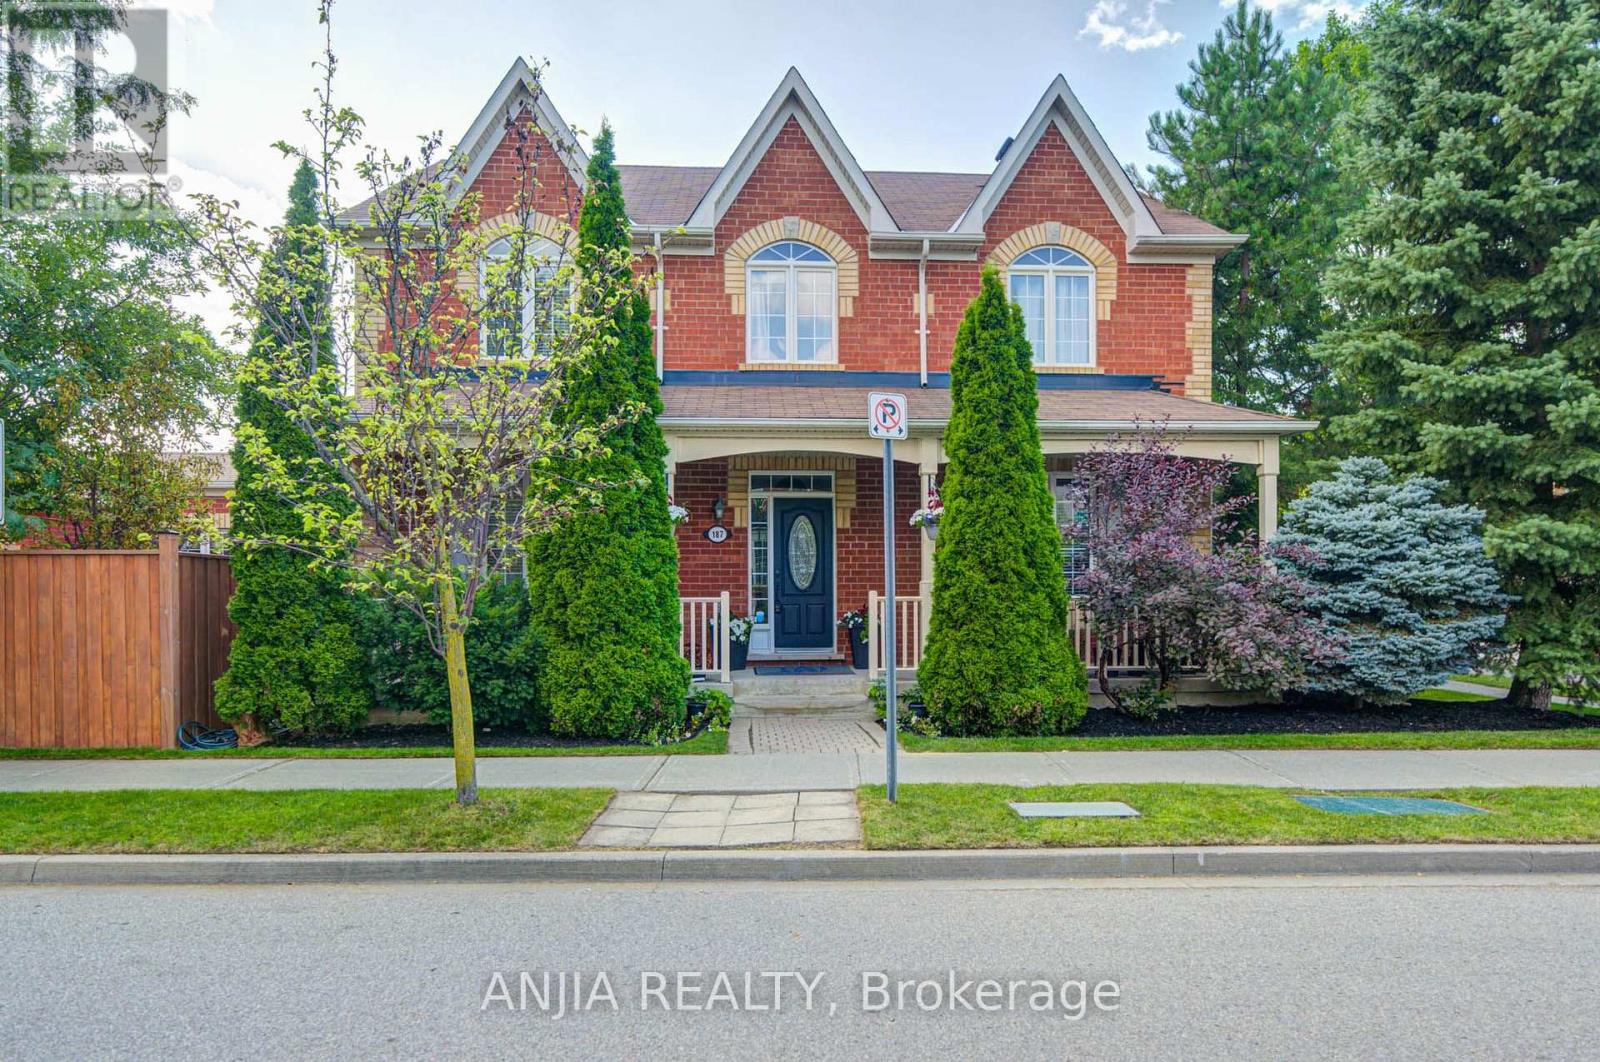
187 Morning Dove Drive
Markham, Ontario
Gorgeous Double Garage Detached Home Situated On A Premium Corner Lot In The Desirable Cornell Community. Close To 2,500 Sq Ft Of Beautifully Maintained Home With Extra-Large Windows Providing Abundant Natural Light. Freshly Painted Throughout, Featuring Upgraded Light Fixtures, Pot Lights & Modern Finishes. Gourmet Kitchen Boasts Quartz Countertops & Backsplash, A Huge Centre Island/Breakfast Bar, Built-In Kitchen Aid Appliances, Extended Cabinetry & Under-Cabinet Lighting. Four Spacious Bedrooms On The Second Floor. All Three Bathrooms Feature New Vanities (2026). Professionally Finished Basement Offers A Huge Recreation Area, Game Room That Can Easily Be Used As A Bedroom, Pantry & 3-Pc Bath. 3-Car Driveway With No Sidewalk. Beautiful Landscaping Adds To The Home's Exceptional Curb Appeal. Enjoy The Family-Friendly Cornell Community With Parks, Trails, Schools & Amenities Nearby, And Within Walking Distance To Elementary Schools & Parks. A Must-See! (id:51382)
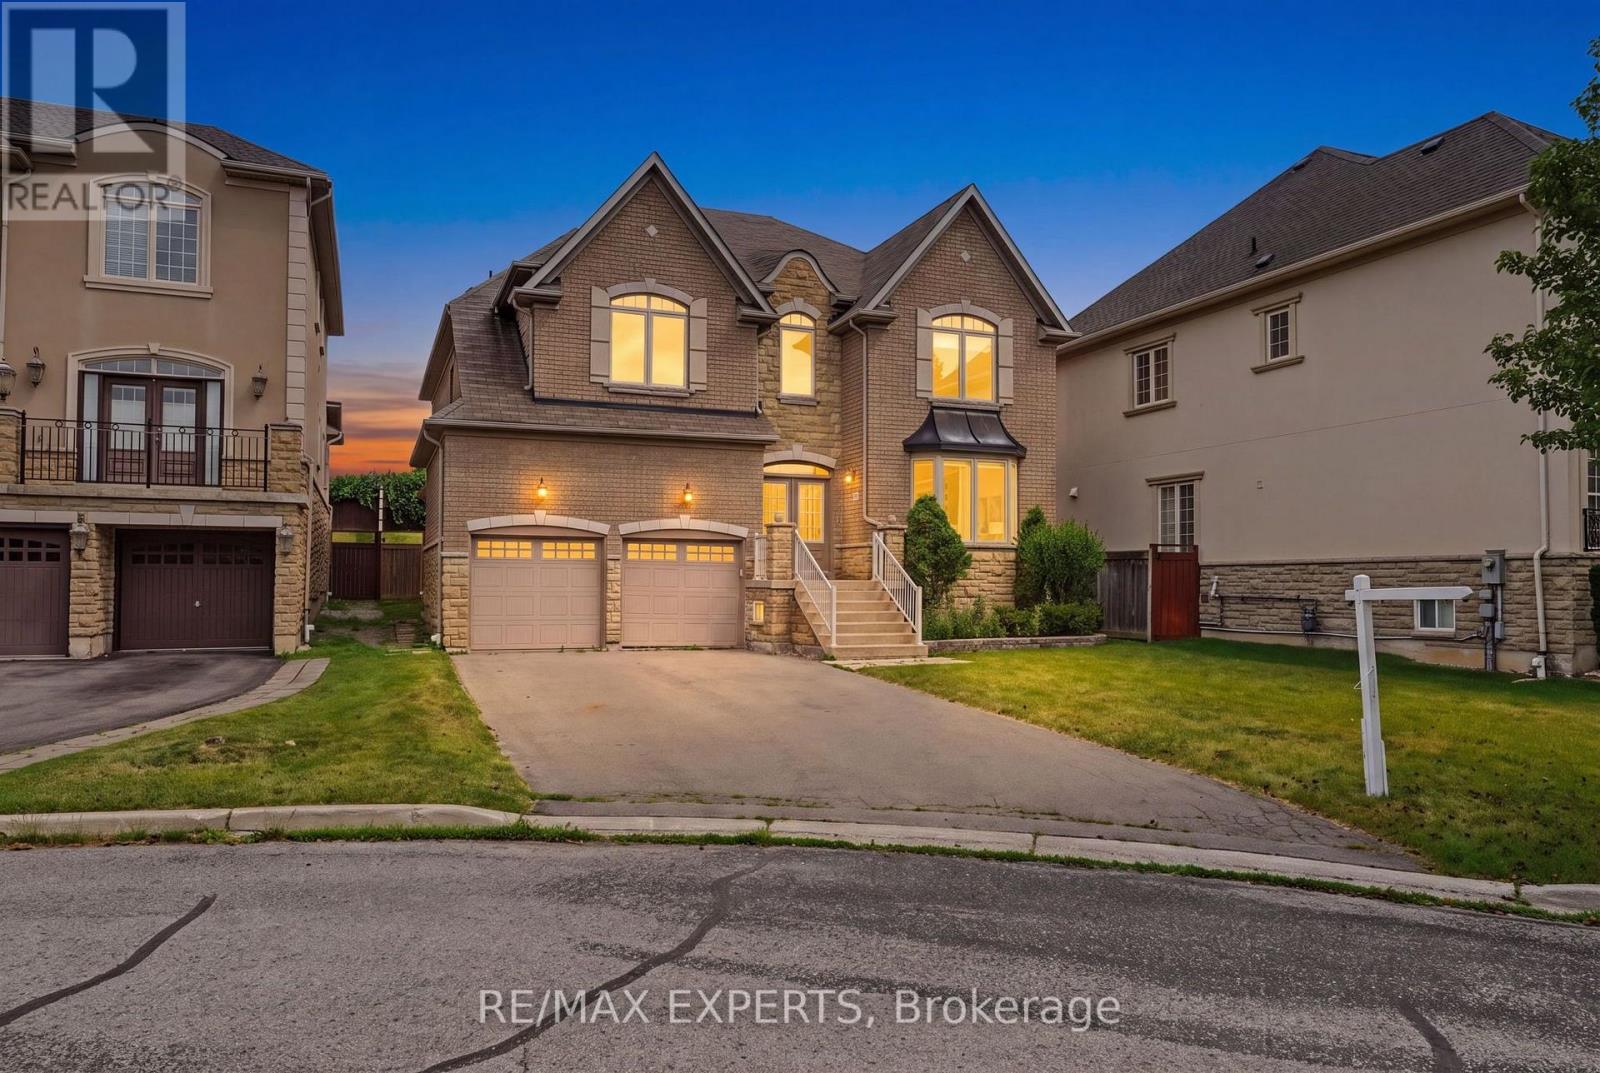
12 Sweet Valerie Court
Vaughan, Ontario
Welcome to 12 Sweet Valerie court. Nestled on a quiet, family-friendly cul-de-sac in the highly desirable Patterson community, this exceptional executive home offers nearly 4,000 sq. ft. of beautifully designed living space above grade, plus finished basement. Featuring 5 spacious bedrooms and 9-foot ceilings on both the main and second floors, this residence combines timeless elegance with everyday functionality. A grand double-height foyer creates a stunning first impression, leading to sophisticated formal living and dining rooms accented with bay windows, coffered ceilings, and elegant architectural details. The main-floor office provides the perfect work-from-home space, while the chef-inspired kitchen showcases newly refreshed cabinetry, premium stainless steel appliances, and ample space for family gatherings. The sun-filled family room is the heart of the home, featuring three skylights and a striking three-sided gas fireplace that fills the space with warmth and natural light. The upper level is designed with growing families in mind, offering a luxurious primary retreat complete with a custom walk-in closet and a spa-inspired 5-piece ensuite. Four additional generously sized bedrooms enjoy convenient semi-ensuite access and excellent closet space, with select rooms featuring custom built-in organizers. The finished basement, accessible from two separate staircases, expands the home's versatility with three additional bedrooms, a full bathroom, and a second kitchen-ideal for extended family, guests. Freshly painted throughout the above-grade levels and equipped with 200-amp electrical service, this meticulously maintained home is a rare opportunity to own an elegant, spacious, and versatile residence in one of Vaughan's premier family neighbourhoods, close to top-rated schools, parks, shopping, transit, and major highways. (id:51382)
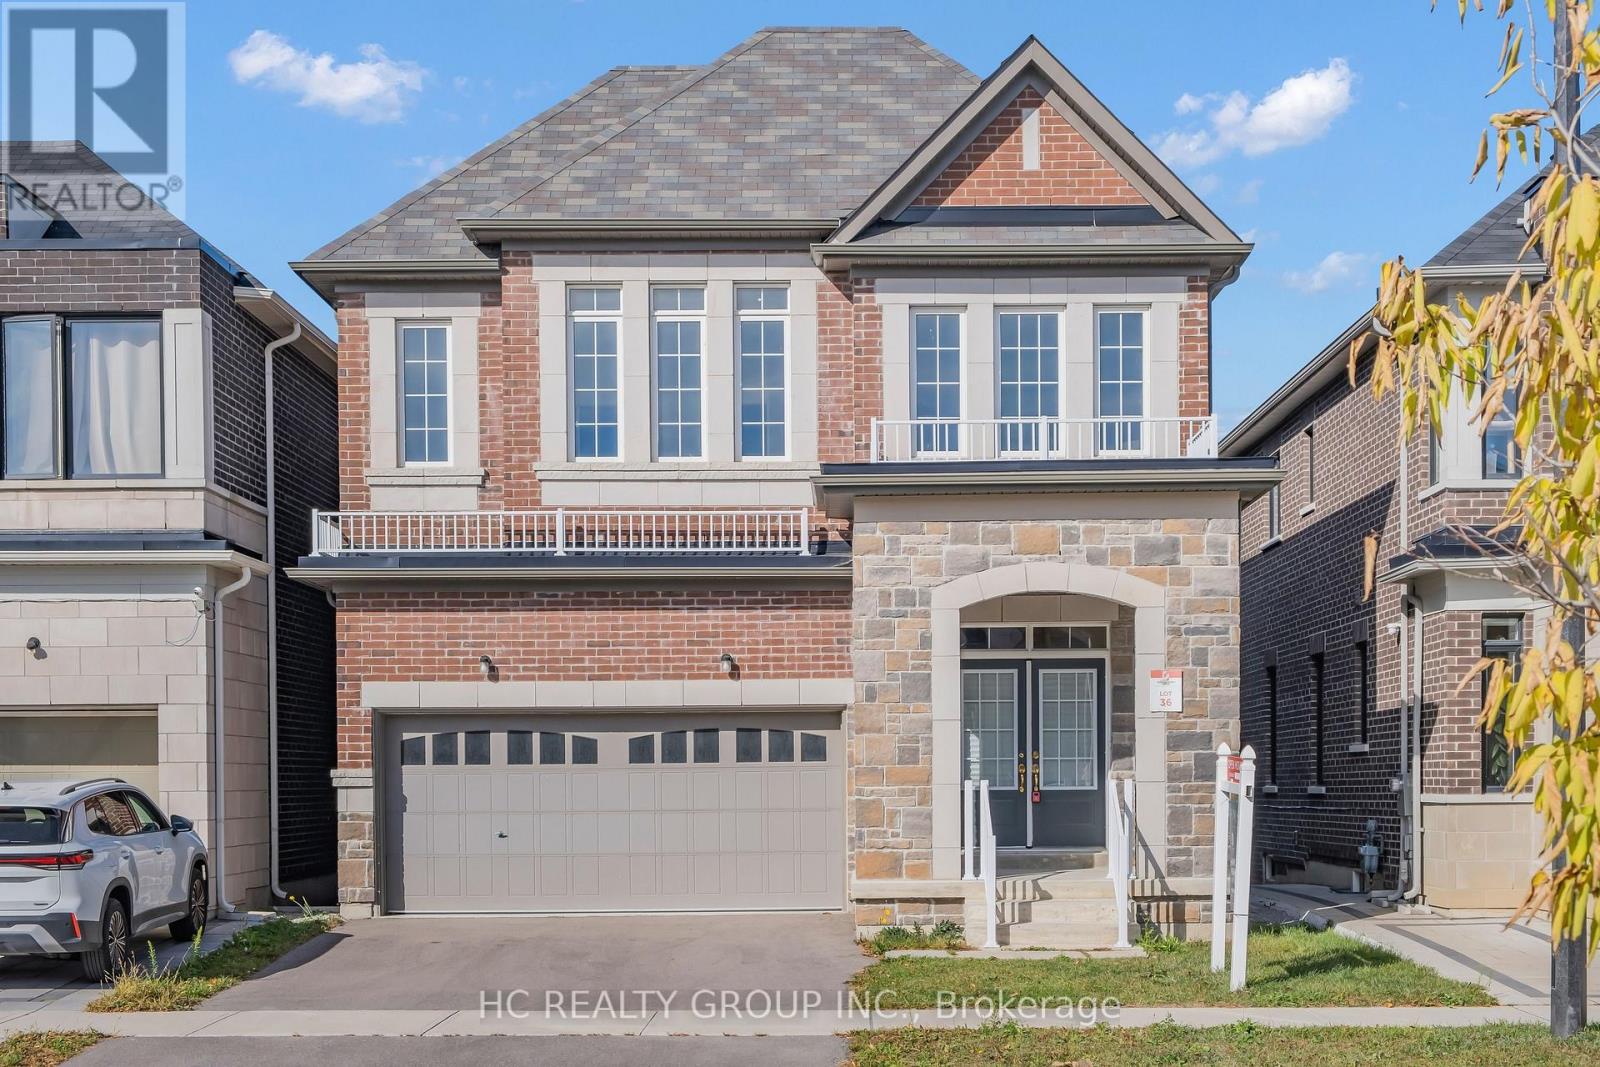
156 Hartney Drive
Richmond Hill, Ontario
Elegant residence located on a quiet street in the prestigious Richmond Green Community. This home sits on a premium ravine lot backing onto pond and green area with exceptional privacy. Bright and airy, open-concept layout with expansive windows. Separate living and dining areas. Huge family room with fireplace. The modern kitchen features a centre island, premium cabinetry and a spacious breakfast area with a walk-out to a balcony overlooking the gorgeous backyard. The 2nd floor boasts 4 spacious bedrooms, 3 full bathrooms, including 2 ensuites and a semi-ensuite and a cozy sitting area. 10 ft ceiling height on main floor & 9 ft on the 2nd floor. The nicely finished walk-out basement adds extra living space with an open concept recreation area and a 4-piece bath, with in-law/rental suite potential. Short distance to top-ranking school, Richmond Green Sports Centre, Costco, Home Depot, Hwy 404/407, Go station, parks, shops, and more. Priced to sell. (id:51382)
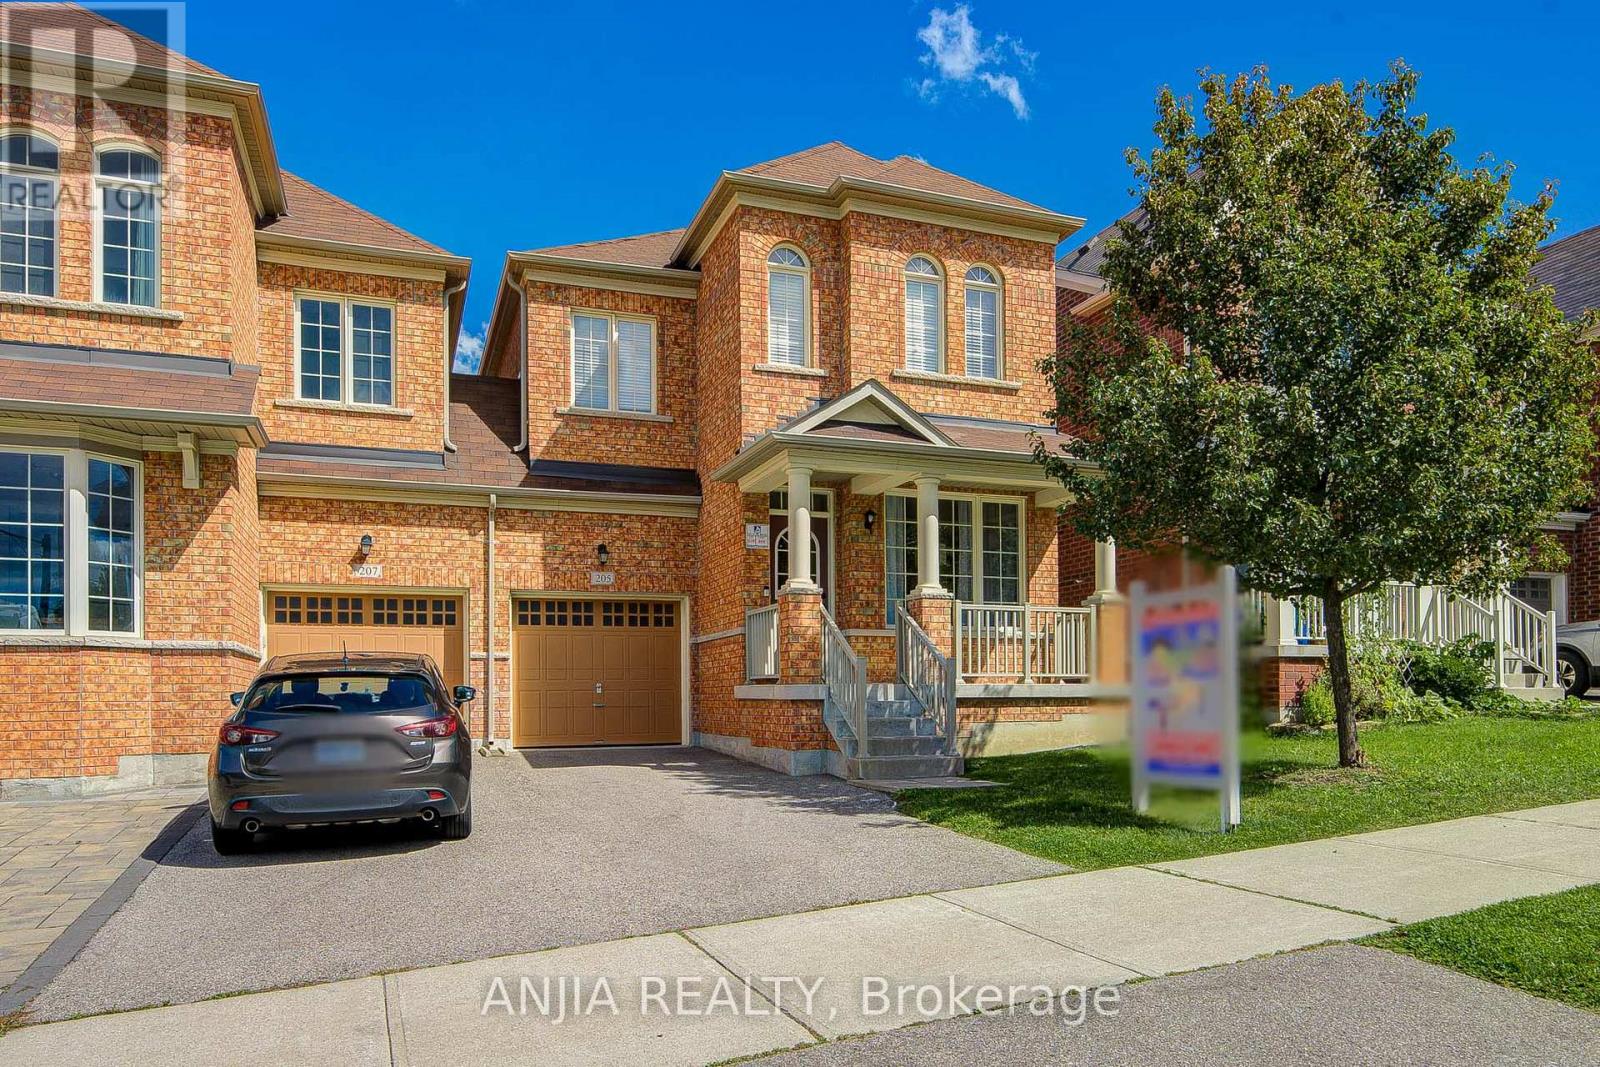
205 Harbord Street
Markham, Ontario
PRIME BERCZY LOCATION! Rare original-owner, 4-bedroom home in pristine condition, nestled in one ofMarkham's most sought-after, family-friendly pockets. Main floor boasts airy 9' ceilings and an expansive,luminous open-concept layout with elegant hardwood, modern pot lights, and a stylish kitchen featuringbrand-new pendant lighting, brand-new fridge, new dishwasher, new exhaust hood, and S/S appliances.Upper level showcases brand-new hallway flooring (2026), full baths, and 4 remarkably spacious, naturallybright bedrooms with generous closet space. Unbeatable convenience-steps to top-ranking Pierre ElliottTrudeau H.S. & Stonebridge P.S., lush trails, community centre, plazas, and GO Train. True pride ofownership! (id:51382)
58 Julia Street
Markham, Ontario
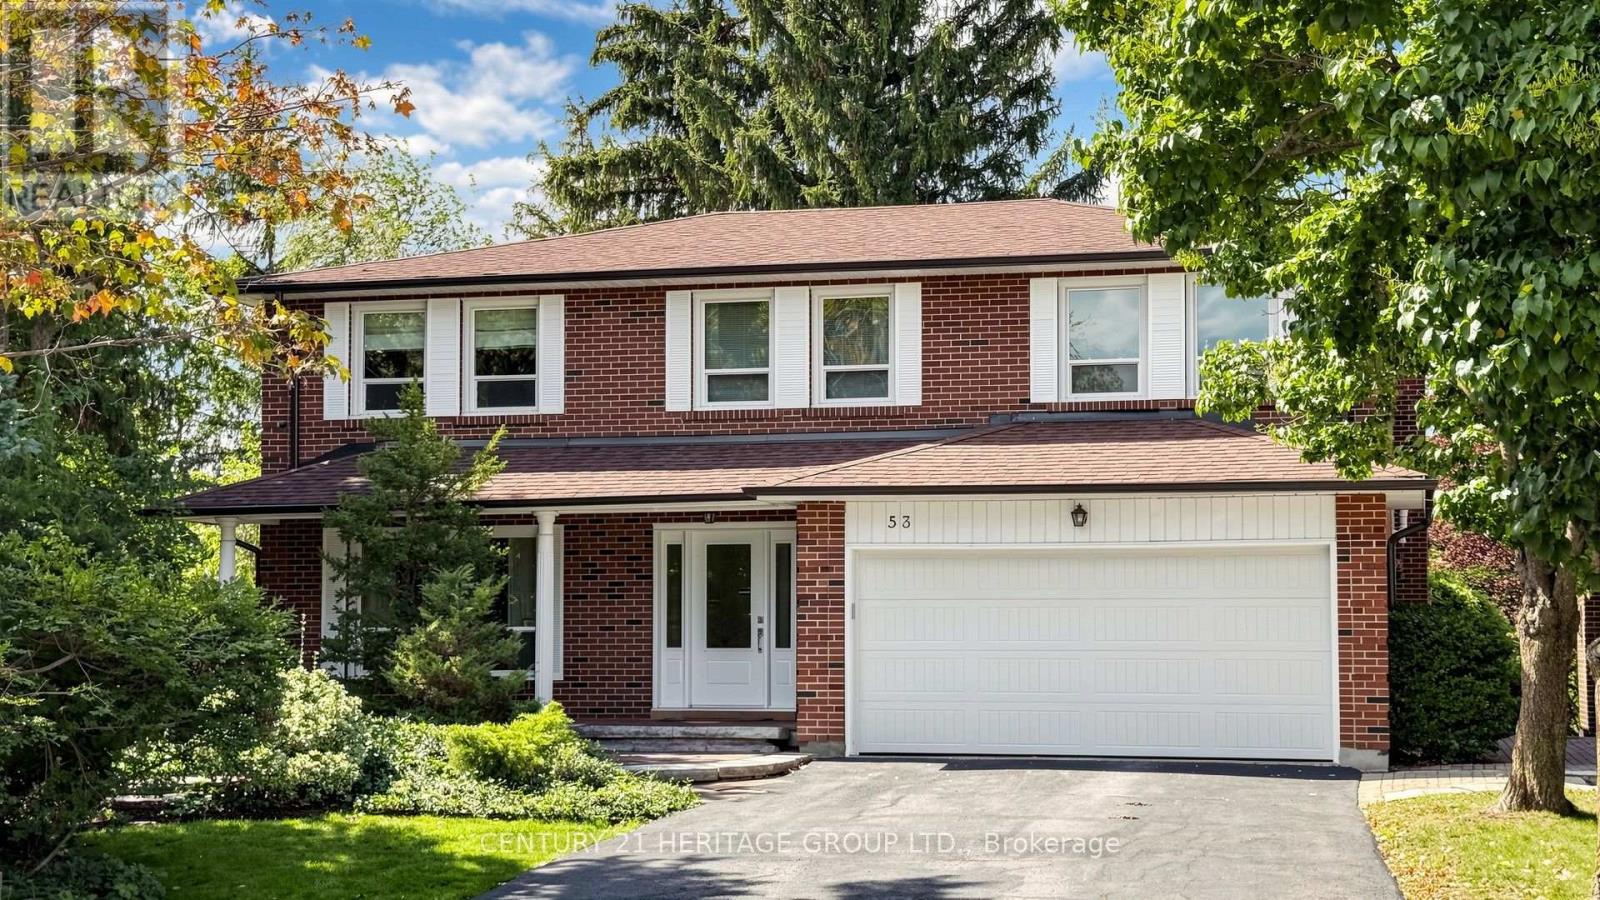
Nestled on a quiet cul-de-sac in the heart of Thornhill, this beautifully maintained four-bedroom executive home enjoys a ravine setting along a branch of the East Don River. Generously sized principal rooms offer space for everyday living and entertaining, complemented by upgraded finishes throughout. The skylit kitchen features built-in appliances and opens to a spacious family room. Here, a second skylight brings in natural light, and the gas fireplace creates a welcoming gathering place. A walkout from the kitchen leads to a deck overlooking the pool and ravine. A separate main-floor laundry room keeps household tasks conveniently close to the main living areas. Upstairs, the well-appointed primary bedroom features a five-piece ensuite and a walk-in closet with organizers. The fully finished basement extends the living space with a recreation room centered around a second fireplace, a 3-piece washroom, a cedar sauna and a walkout to the patio and private backyard pool. A large storage room with built-in shelving offers ample space to organize household items, while a separate cold room provides additional storage. Outside, professionally landscaped grounds frame a Gunite in-ground pool. This peaceful location, featuring 4260 square feet of interior living space, is close to schools, recreation, public transit and everyday amenities. (id:51382)
24740 Thorah Park Boulevard
Brock, Ontario
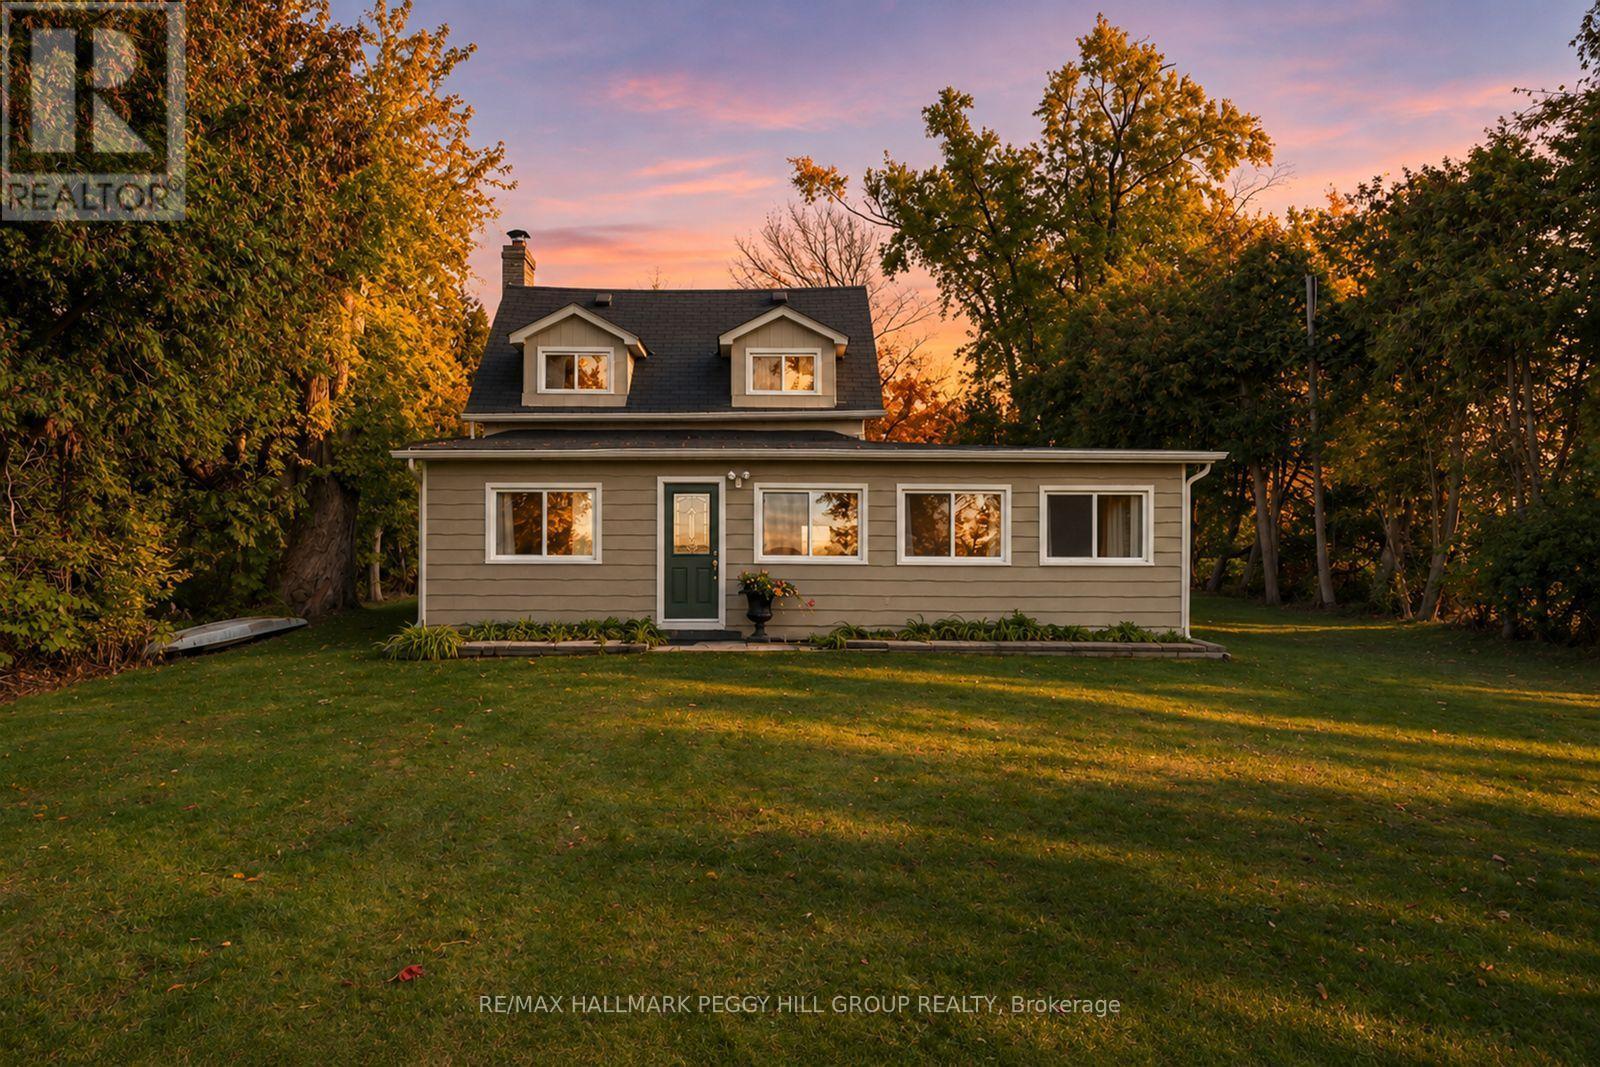
EXQUISITE CENTURY LOG HOME ON 0.6 ACRES WITH 87 FT OF LAKE SIMCOE FRONTAGE & A PRIVATE BEACH! Historic architecture, thoughtfully curated finishes and an unmistakable sense of character make 24740 Thorah Park Boulevard a distinctive waterfront residence. Enveloped in mature trees on a private 87 x 325 ft lot, the beautifully maintained grounds stretch toward Lake Simcoe, with sweeping water views and magnificent western sunsets. The home's heritage is celebrated through hardwood floors, textured whitewashed log walls and natural wood ceilings with exposed beams, creating interiors with a refined rustic elegance. The family room is particularly captivating, featuring a whitewashed brick fireplace, built-in shelving and exposed timber detailing. The combined living and dining room enjoys views of the surrounding greenery, while the eat-in kitchen features espresso cabinetry, stainless steel appliances and tile flooring. Offering over 1,600 sq. ft. of living space, the home includes a main-floor primary bedroom and three additional bedrooms on the upper level. An expansive interlock patio provides an outdoor dining area, complemented by a covered sitting space and garden shed. The manicured grounds extend toward the water, where a staircase leads to the pebble shoreline and a waterfront deck overlooking the lake. From summer days spent boating and swimming to evenings by the fire as the seasons change, this waterfront property offers an enduring connection to Lake Simcoe and the architectural beauty of a home with a story to tell. (id:51382)
34 Greenforest Grove
Whitchurch-Stouffville, Ontario
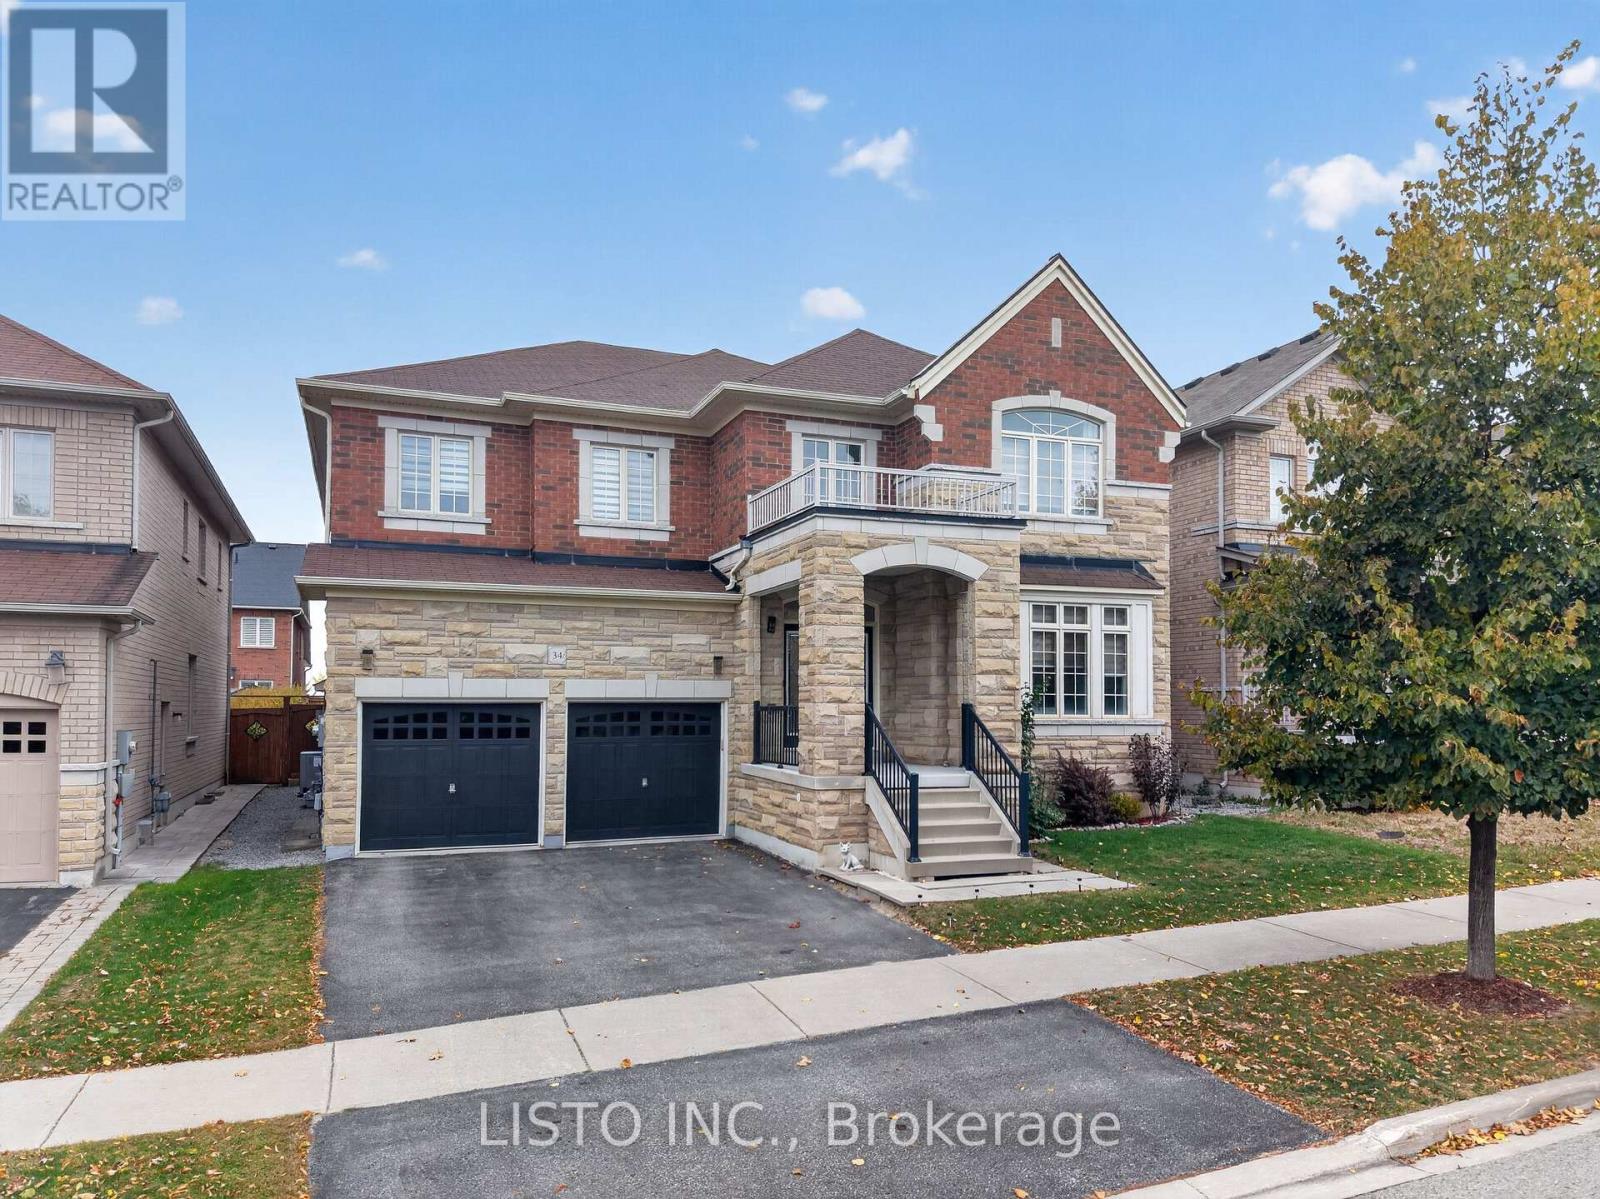
Welcome to this beautifully maintained and spacious 5-bedroom home, offering approximately 3,773 sq. ft. of thoughtfully designed living space. Pride of ownership is evident throughout, with the home having been exceptionally well cared for over the years. From the moment you step inside, the attention and care given to this property are immediately apparent. Featuring hardwood flooring throughout, updated light fixtures in select areas, and generously sized principal rooms, this home offers an inviting blend of space, comfort and timeless appeal. The well-appointed kitchen features a centre island and walk-in pantry, while the bright family room provides the perfect setting for everyday living and entertaining. The upper level offers five spacious bedrooms, including an impressive primary retreat. Step outside to enjoy the backyard deck, ideal for relaxing, hosting family and friends, or enjoying the warmer months. A wonderful opportunity to own a truly well-kept home with the space and layout today's families are looking for. A home that must be seen to be fully appreciated! (id:51382)
5 Melia Lane
Vaughan, Ontario
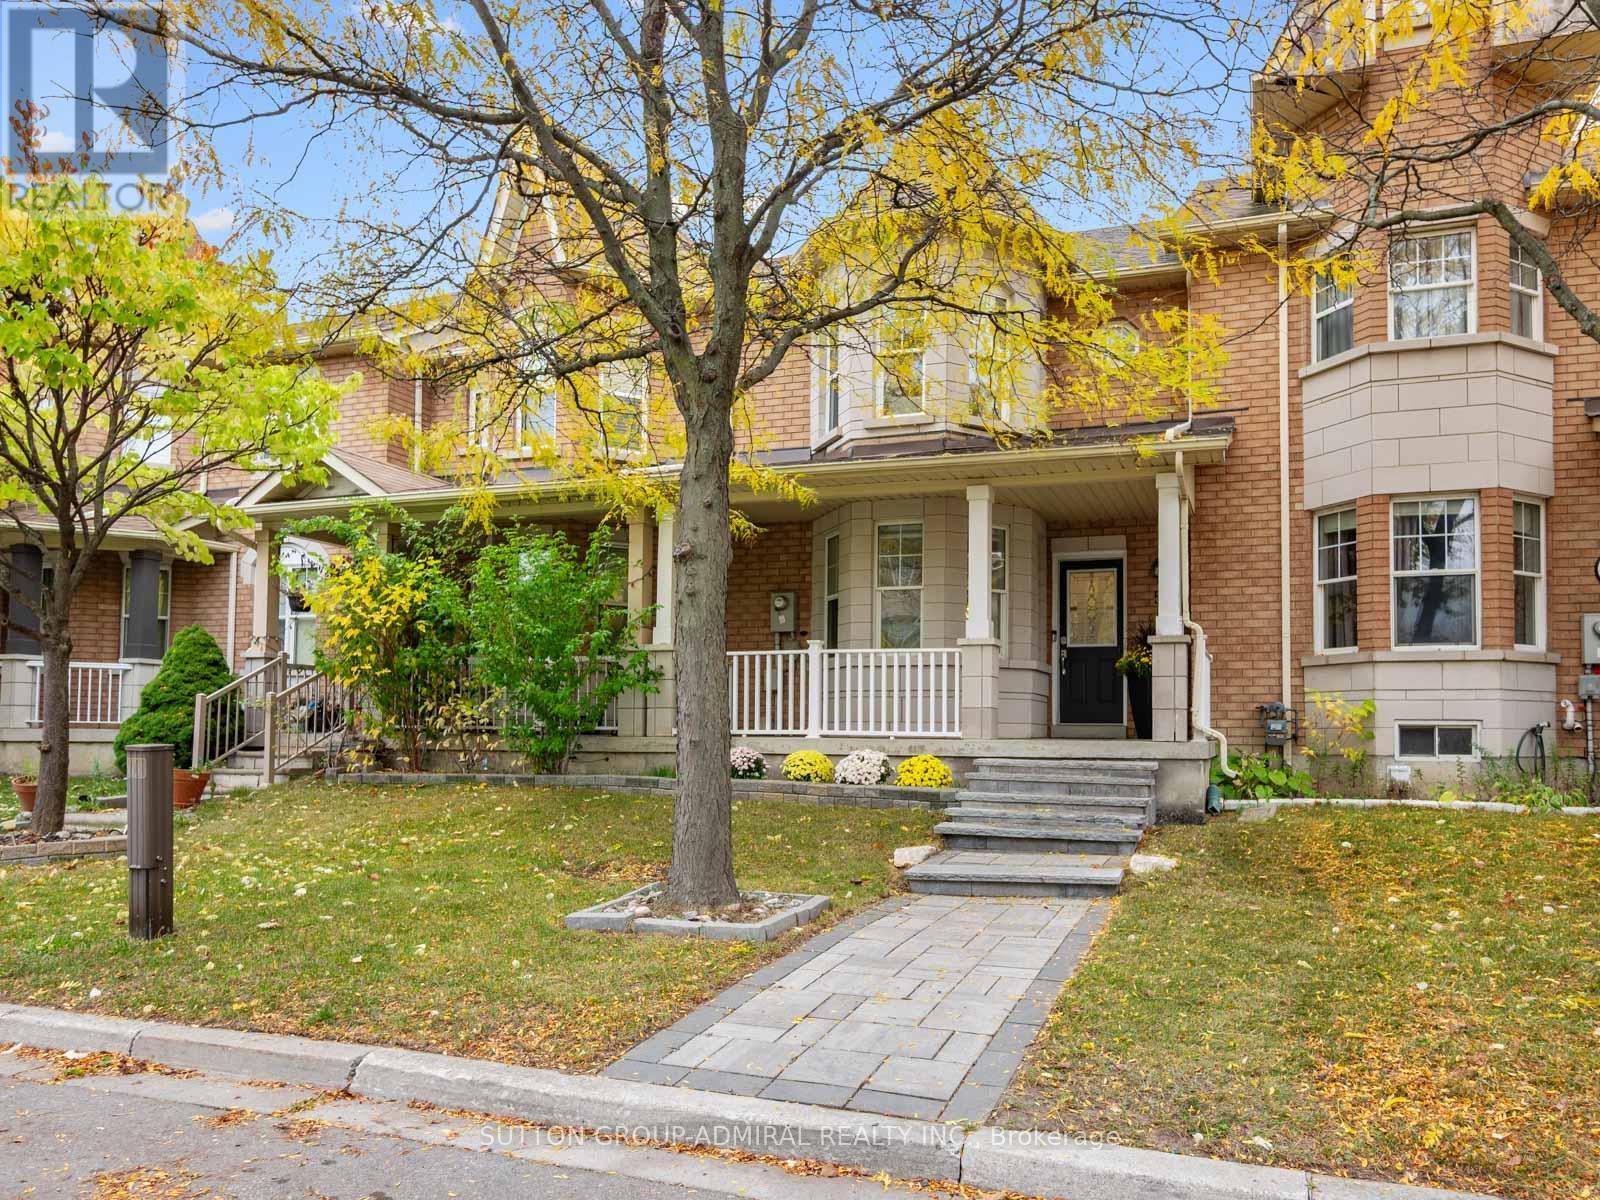
Discover recently renovated interiors and inviting outdoor living at 5 Melia Lane, a premium freehold townhouse offering 1,399 sqft. above grade, 3 bedrooms, 4 bathrooms and parking for 2, including a detached garage, in Vaughan's desirable Vellore Village. A spacious front porch welcomes you inside, where hardwood spans the main living areas and second level, complemented by ceramic tile in the foyer, kitchen and breakfast nook. Picture-style bay windows overlook the porch from the bright living room, seamlessly combined with the dining area. The kitchen features newer stainless steel appliances, stainless steel sink and ceramic backsplash, while the breakfast nook opens to an interlock patio and spacious, fully fenced backyard, perfect for outdoor enjoyment with convenient rear access to parking. A powder room adds everyday convenience. Upstairs, the primary bedroom showcases front-facing bay windows, a walk-in closet and a 4-piece ensuite with a separate soaker tub, glass walk-in shower and built-in vanity. Two additional bedrooms overlook the backyard and offer generous closets with organizers, while another 4-piece bathroom completes this level. The finished, open-concept basement extends the living space with vinyl flooring, pot lights, a combined recreation and laundry area, built-in speakers for home entertainment and a 3-piece bathroom with a glass walk-in shower. Enjoy nearby Mackenzie Glen District Park, North Maple Regional Park's outdoor sports facilities, and Maple and Vellore Village Community Centres. Local schools include Teston Village Public School, Mackenzie Glen Public School, St. Joan of Arc Catholic High School and Maple High School. Shopping, dining and attractions abound at Mackenzie Square, SmartCentres Vaughan, Vaughan Mills, Canada's Wonderland and Reptilia Zoo, with Cortellucci Vaughan Hospital also nearby. Access to YRT/Viva, TTC, Züm public transit lines & Maple GO Station. Close to Highway 400 for convenient GTA commuting. (id:51382)