
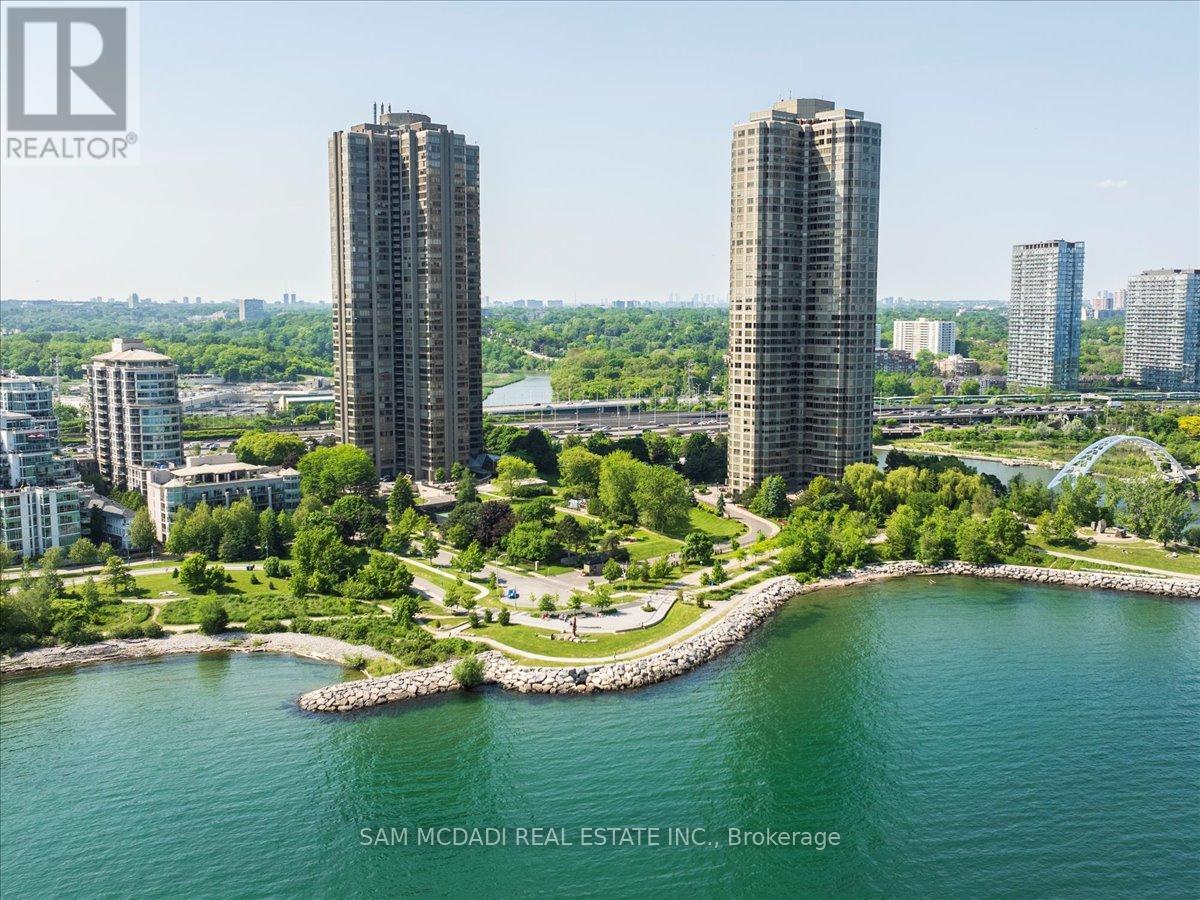
1605 - 2045 Lake Shore Boulevard W
Toronto (Mimico), Ontario
Welcome to Suite 1605 at The Palace Pier. Located in the coveted Humber Bay Shores, this spacious, light-filled unit offers breathtaking views of Lake Ontario and Toronto's skyline from nearly every room. The open layout blends comfort and function with expansive living and dining areas, oversized windows, and clean modern finishes. The kitchen is stylish and efficient, featuring tile floors, quartz counters, a sleek backsplash, and a new dishwasher. The bedroom is a calm retreat with a custom walk-in closet and a 3-piece ensuite outfitted with double mirrored doors and built-in cabinetry. Every window is fitted with sunshade treatments, and the unit includes a front-load European washer and dryer for added convenience. The Palace Pier is more than just a residence; its a lifestyle. Enjoy a full suite of five-star amenities: 24-hour concierge and valet, indoor pool, gym, tennis and squash courts, spa, sauna, private restaurant, shuttle service, guest suites, and a panoramic lakefront lounge. Named 2020 Condo of the Year, the building is celebrated for its strong community, prestige, and exceptional service. Step outside and onto the Martin Goodman Trail, a scenic waterfront path that seamlessly connects residents to downtown Toronto by bike or on foot. The trail also links to many of Toronto's beautiful waterfront parks, making it a perfect route for picnics, outdoor activities, and enjoying the city's natural beauty. The surrounding area is home to high-end restaurants, trendy cafes, marinas, parks, and convenient grocery options. With quick access to the QEW, Highway 427, and the TTC Humber Loop, getting downtown or around the city is a breeze. This isn't just a condo, its turnkey waterfront living at one of Toronto's most iconic addresses. Discover what it means to live at The Palace Pier. (id:51382)
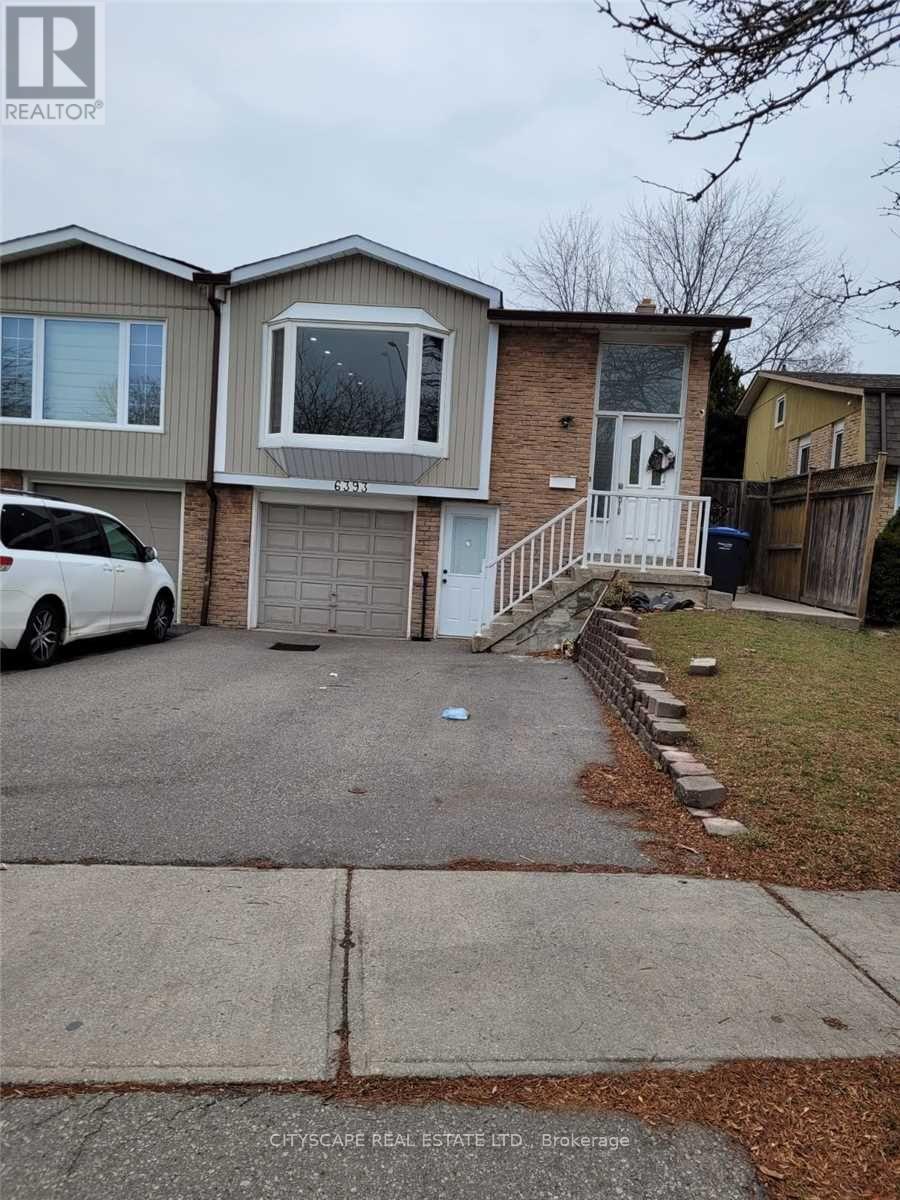
6393 Chaumont Crescent
Mississauga (Meadowvale), Ontario
Fully Separate Basement Apartment With Separate Entrance, Sep Laundry , Freshly Painted W/Hardwood Floors. This Home Offers Open Concept W/ Ample Natural Light. Family Room With 2Bedrooms . one parking on driveway. (id:51382)
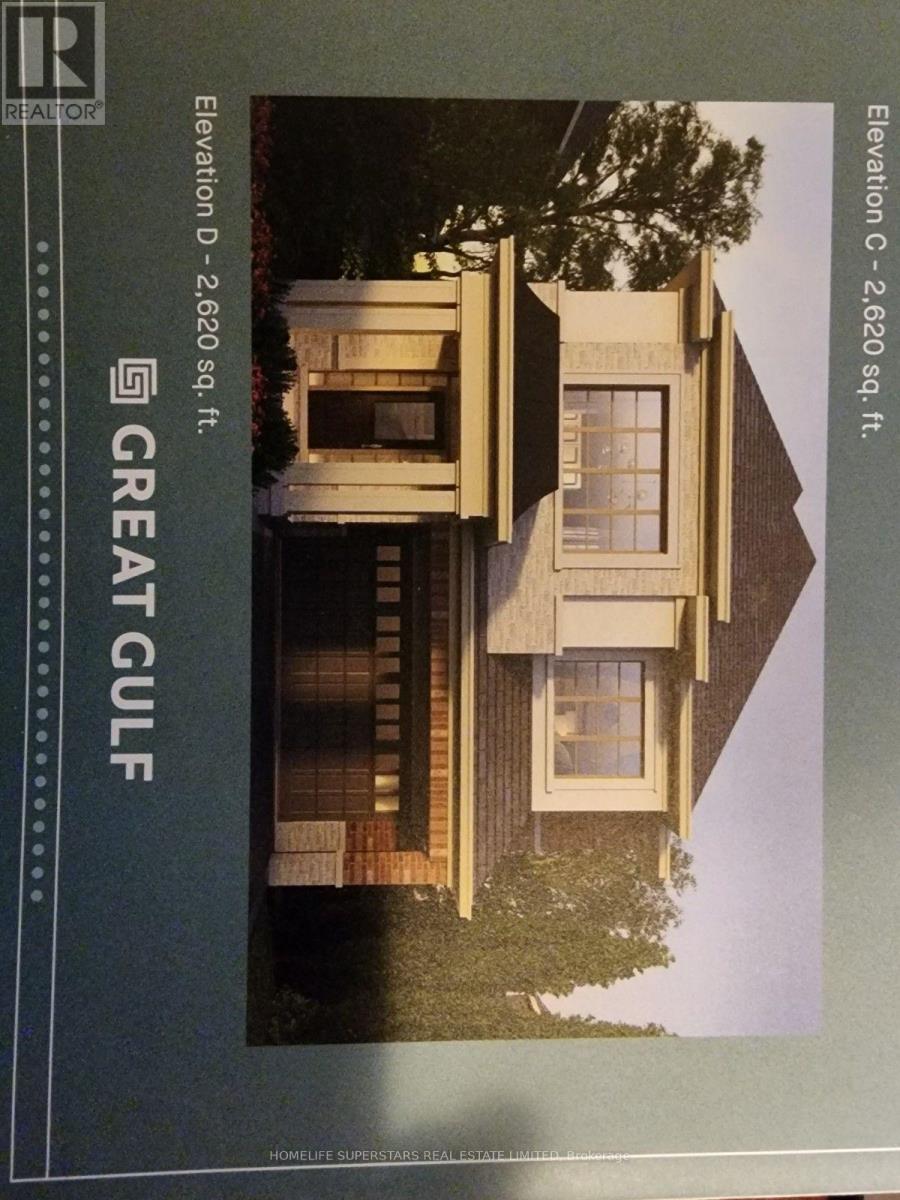
1499 Kitchen Court N
Milton (Walker), Ontario
WoW! just 3 years old,Executive Home In A Prestigious, Family Centric Neighbourhood Within Steps Of Kids Parkette. Just Under 2700 Square Feet, This Home Is Loaded With Luxurious Upgrades: 9Foot Ceilings, Premium Bosch Stainless Steel Appliances, unique 36 inches wide cooktop. Low Maintenance Hardwood Floors Throughout, High end upgraded Kitchen cabinets, Quartz Countertops, Family Room with gas fireplace, Primary Bedroom With Walk-In Closet & Spa Like En-suite Bathroom With 2 Vanities & Glass Shower and standing tub, 2nd Bedroom Is Like A Second Primary Room With Large Closet And En-suite Bath with glass shower, Remaining Bedrooms Share A Jack And Jill Bathroom, High end zebra blinds, Main Floor Laundry Room With Access To Double Car Garage. (Basement is not included)70% utilities (id:51382)
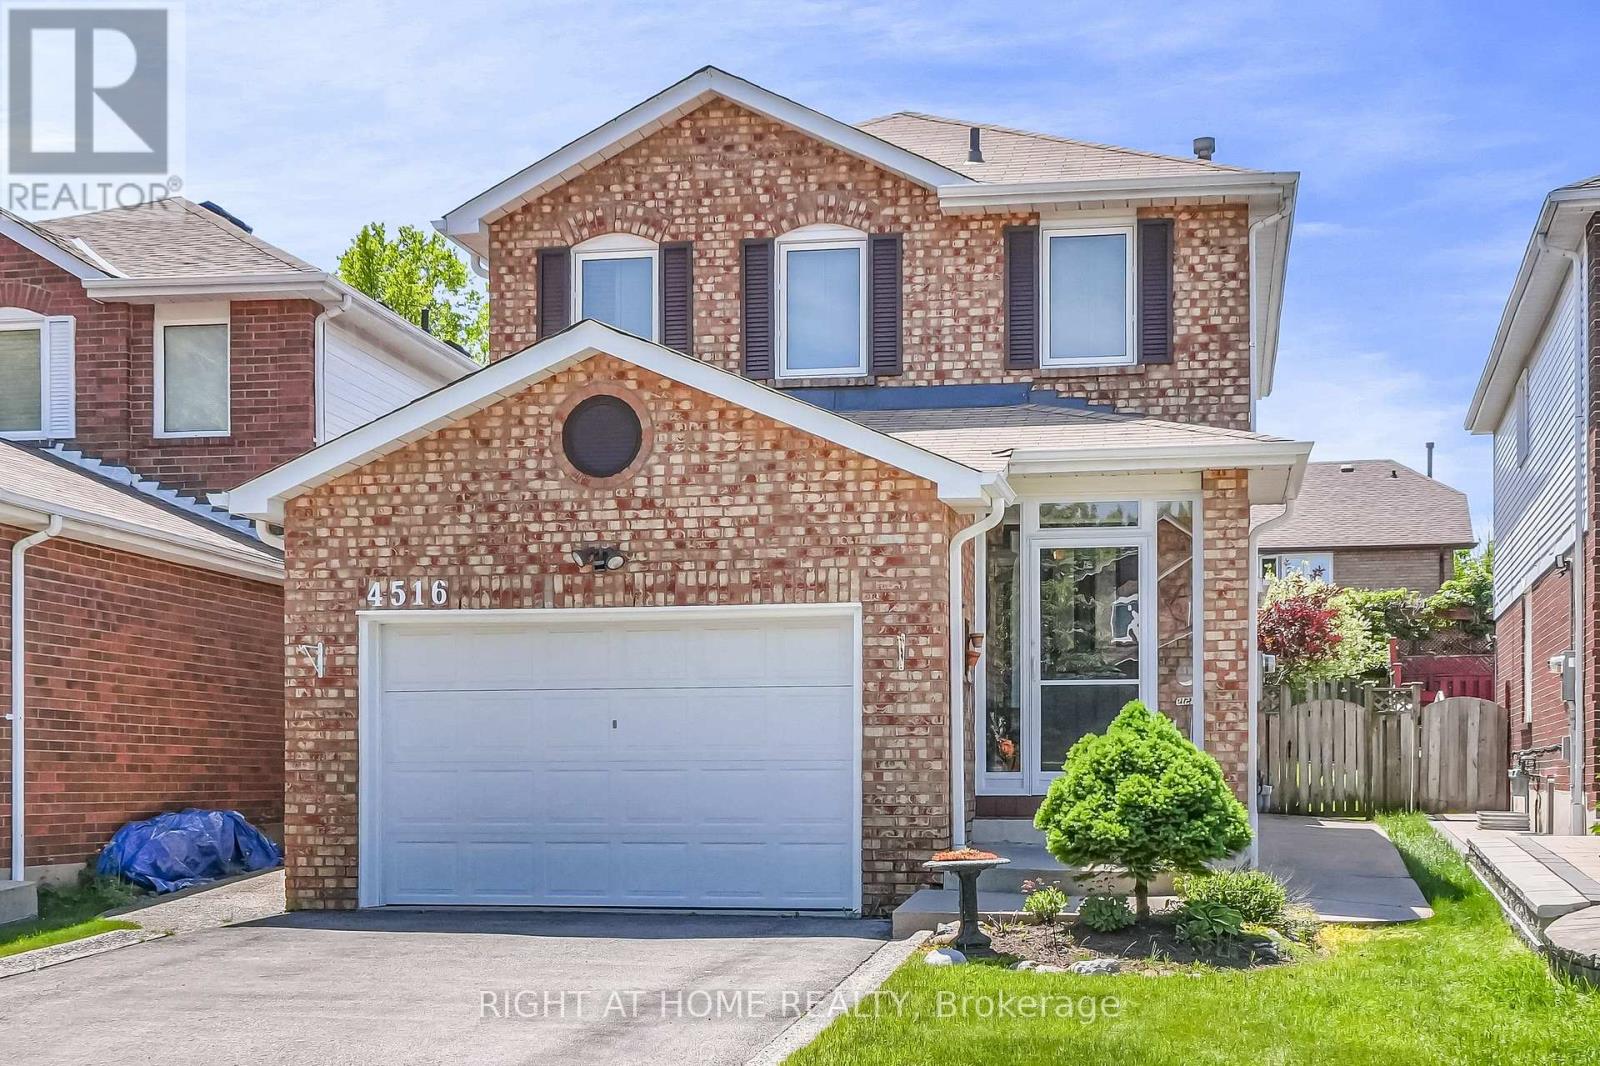
4516 Donegal Drive
Mississauga (Central Erin Mills), Ontario
Welcome to 4516 Donegal Drive, nestled in the highly sought-after community of Erin Mills. Ideally situated just minutes from top-rated schools, Credit Valley Hospital, Erin Mills Town Centre, scenic parks and walking trails, public transit, and major highways including the 403, 407, and QEW, this exceptional residence offers both convenience and lifestyle. From the moment you arrive, the home's charming curb appeal is evident, featuring a classic full-brick facade, oversized 1.5-car garage, and beautifully maintained landscaping. An enclosed front porch leads into a welcoming foyer complete with a double closet and convenient powder room. The main level showcases a bright and inviting open-concept living and dining area, enhanced by rich hardwood flooring, elegant crown moulding, and large windows that fill the space with natural light. The fully renovated eat-in kitchen is thoughtfully designed with granite countertops, a stylish backsplash, abundant hardwood cabinetry, and a walkout to a private backyard retreat. Enjoy outdoor entertaining on the expansive concrete patio that gracefully wraps around both sides of the home, complete with a convenient natural gas line for barbequing and al fresco dining. Upstairs, you'll find three generously sized bedrooms centered around an updated four-piece bathroom. Each bedroom offers ample closet space, classic parquet flooring, and large windows that create bright and comfortable living spaces. The fully finished lower level adds valuable living space, featuring a spacious family room, dedicated laundry area, ample storage space, and an additional bedroom ideal for guests, a home office, or growing families. Lovingly maintained and tastefully updated throughout, this wonderful home offers the perfect blend of comfort, functionality, and timeless appeal, ready to welcome its next family and create lasting memories. (id:51382)
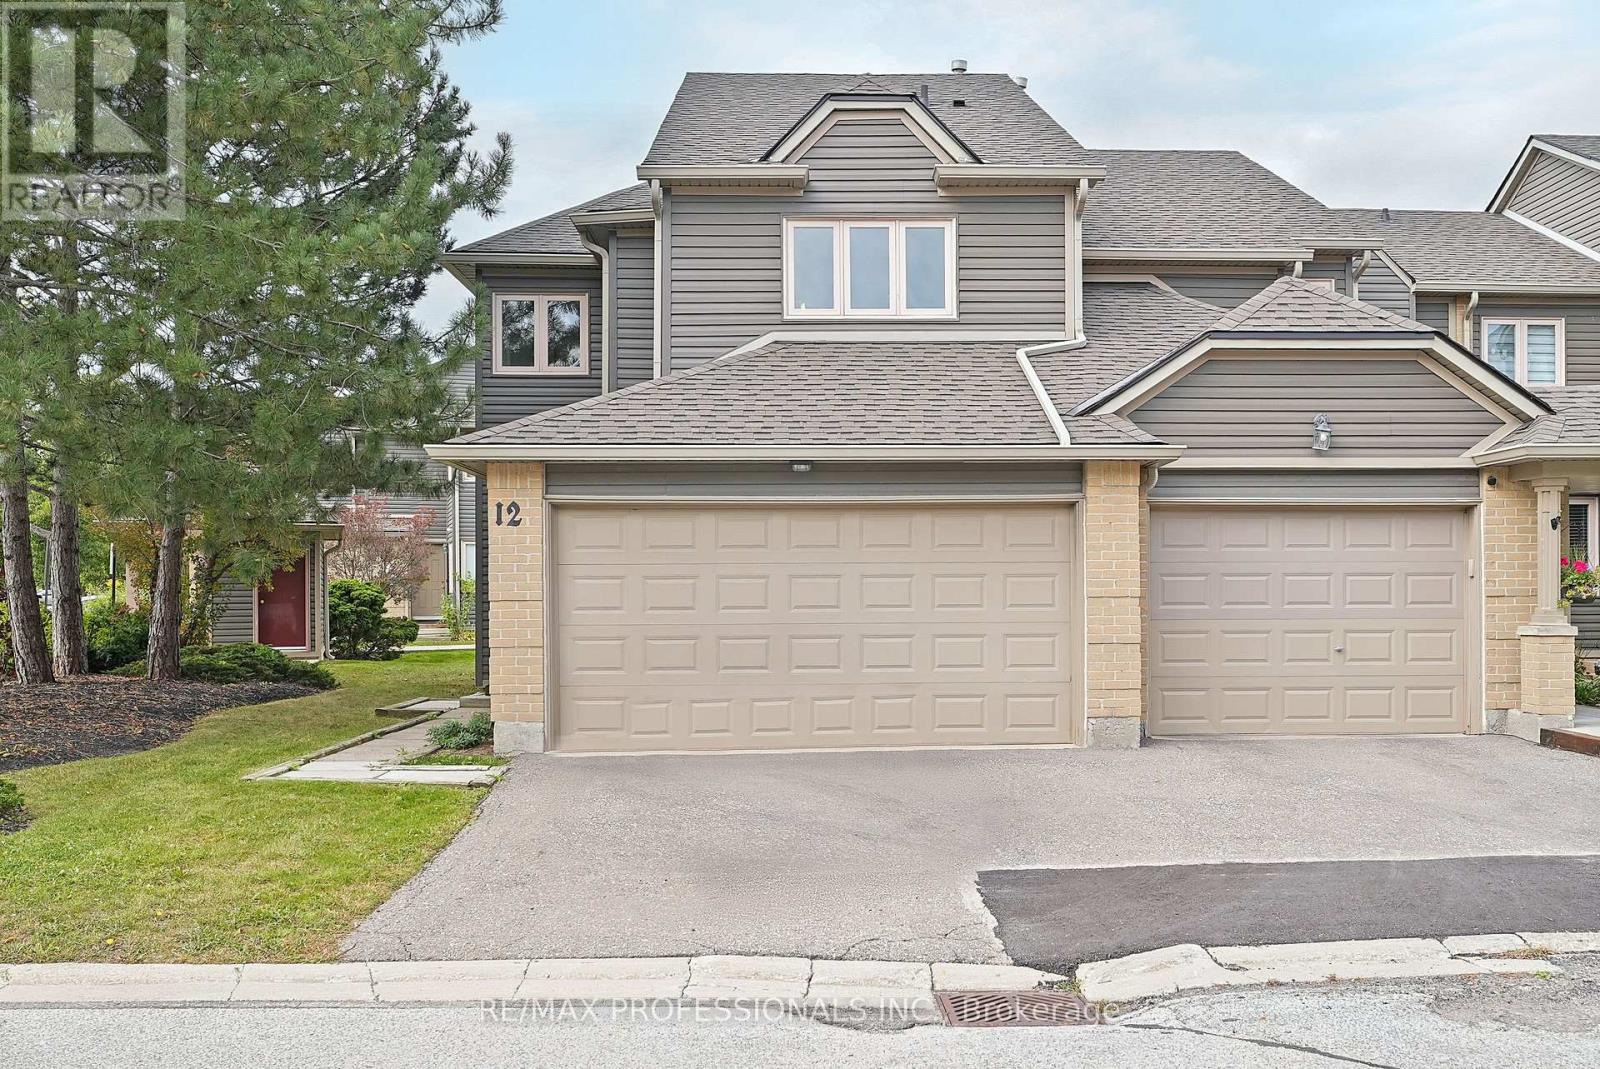
12 - 3600 Colonial Drive
Mississauga (Erin Mills), Ontario
Welcome to 3600 Colonial Drive unit 12, a spacious end-unit condo townhouse in the established Winston Churchill Townes community of Erin Mills, Mississauga. Offering 1,532 sf above grade, three bedrooms, three bathrooms and an attached double garage, this home offers generous living space in a family-friendly setting. The main level features a welcoming foyer with a double closet and direct access to the garage, a generous L-shaped living and dining room with large windows and a sliding-door walkout to the backyard, a family-sized kitchen with ample cabinetry and counter space, a dedicated breakfast area overlooking the front yard and a convenient powder room. Upstairs, the expansive primary bedroom boasts a walk-in closet and private 5-piece ensuite with a double vanity, complemented by two additional well-proportioned bedrooms with double closets and a full, 4-piece main bathroom. The unfinished lower level includes a laundry area and offers excellent potential for additional living space that can be tailored to suit. Well-maintained and comfortable, this home also provides an excellent canvas for your own updates and personal touches. Enjoy the added privacy of an end-unit setting, a west-facing backyard patio with adjoining green space and a double garage and private drive that provide parking for four cars. This well-maintained condominium community offers an outdoor swimming pool, ample visitor parking and maintenance fees that cover exterior upkeep, lawn care and snow removal. Ideally situated steps from Tom Chater Memorial Park with playground, soccer pitch, batting cage and baseball diamonds, with schools, Longo's, Churchill Crossing, Costco and many shopping and dining options nearby. Public transit, Highway 403 and the QEW are all easily accessible, providing excellent connections throughout Mississauga and the GTA. Combining a practical floor plan and desirable end-unit setting, this townhome is an appealing opportunity in the heart of Erin Mills. (id:51382)
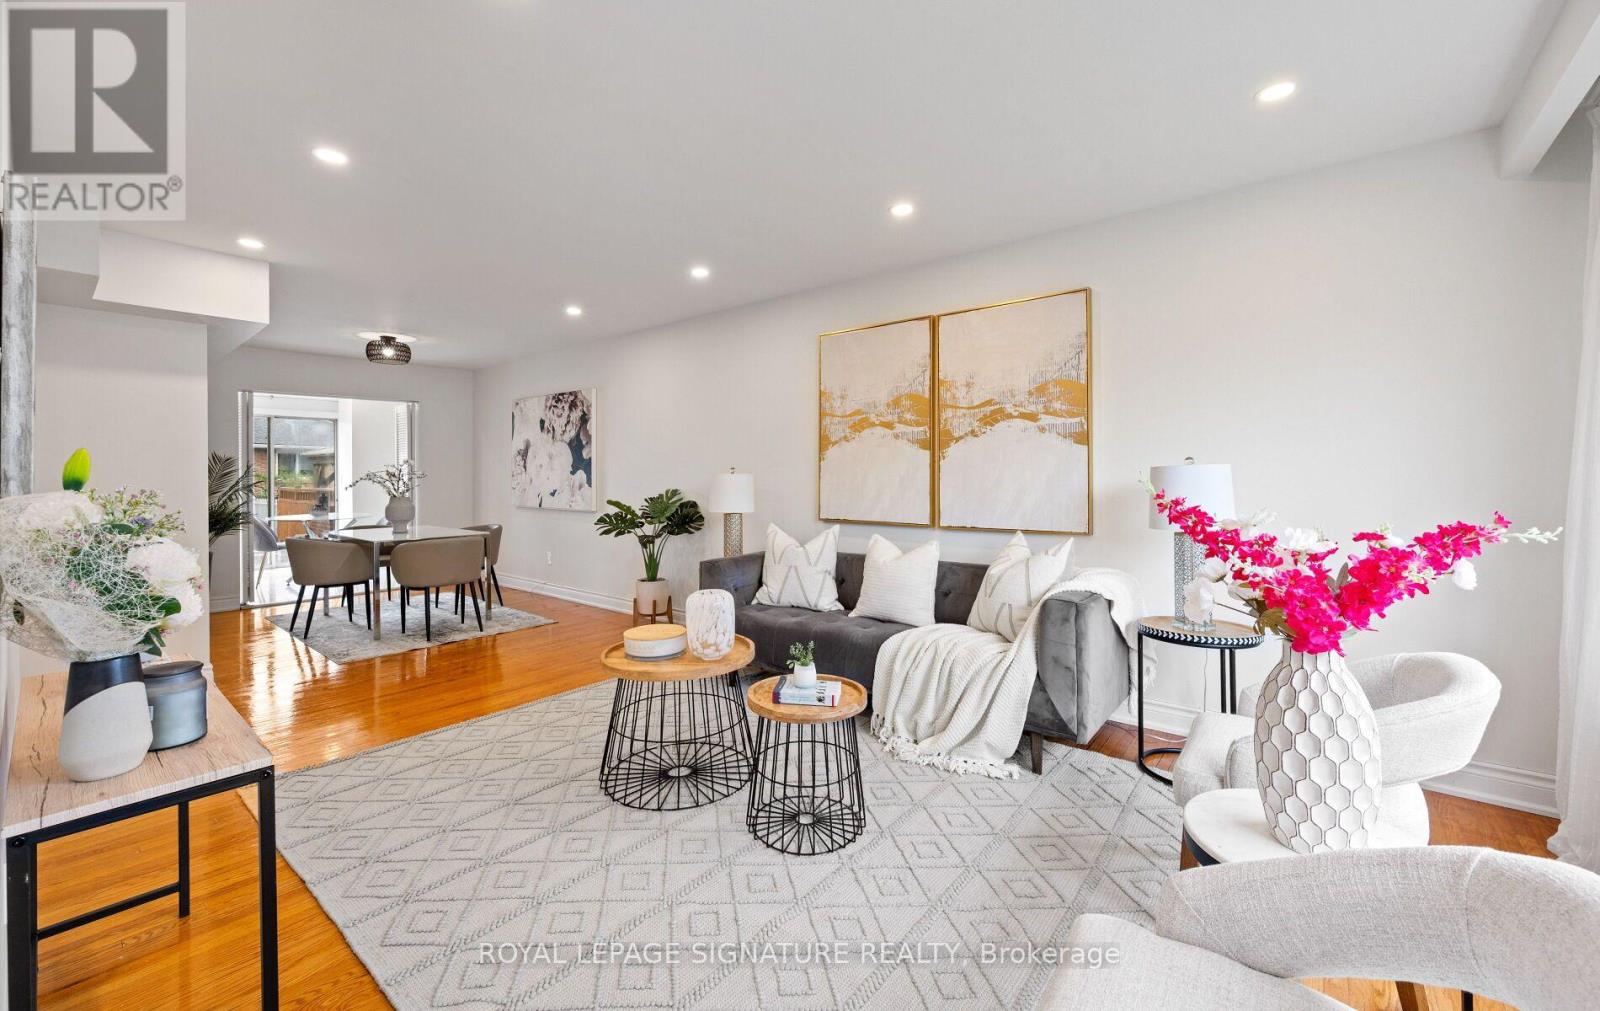
783 Dodsworth Crescent
Mississauga (Applewood), Ontario
Rarely offered in sought-after Applewood! This spacious 4+2 bedroom, 4-bathroom family home sits on a premium 41 x 120 ft corner lot in a quiet, established, and highly family-friendly neighbourhood. Ideal for growing families, upsizers, multi-generational living, or investors, this home offers exceptional space, flexibility, and potential. The main home features 4 generous bedrooms, a renovated kitchen and ensuite, hardwood floors, pot lights, and a bright, functional layout designed for comfortable family living. The fully renovated basement adds 2 additional bedrooms, a full kitchen, living area, bathroom, separate laundry, and a separate entrance which is an ideal setup for extended family, guests, or potential rental income. Recent updates include a new heating system installed in 2026. Location is everything! Enjoy easy access to nearby elementary schools, parks, and trails, with Mississauga Valley Community Centre, Square One, Sherway Gardens, Costco, Adonis, Dixie GO, and major highways all just minutes away. A rare opportunity to own a spacious and versatile home in one of Mississauga's most convenient and welcoming communities. (id:51382)
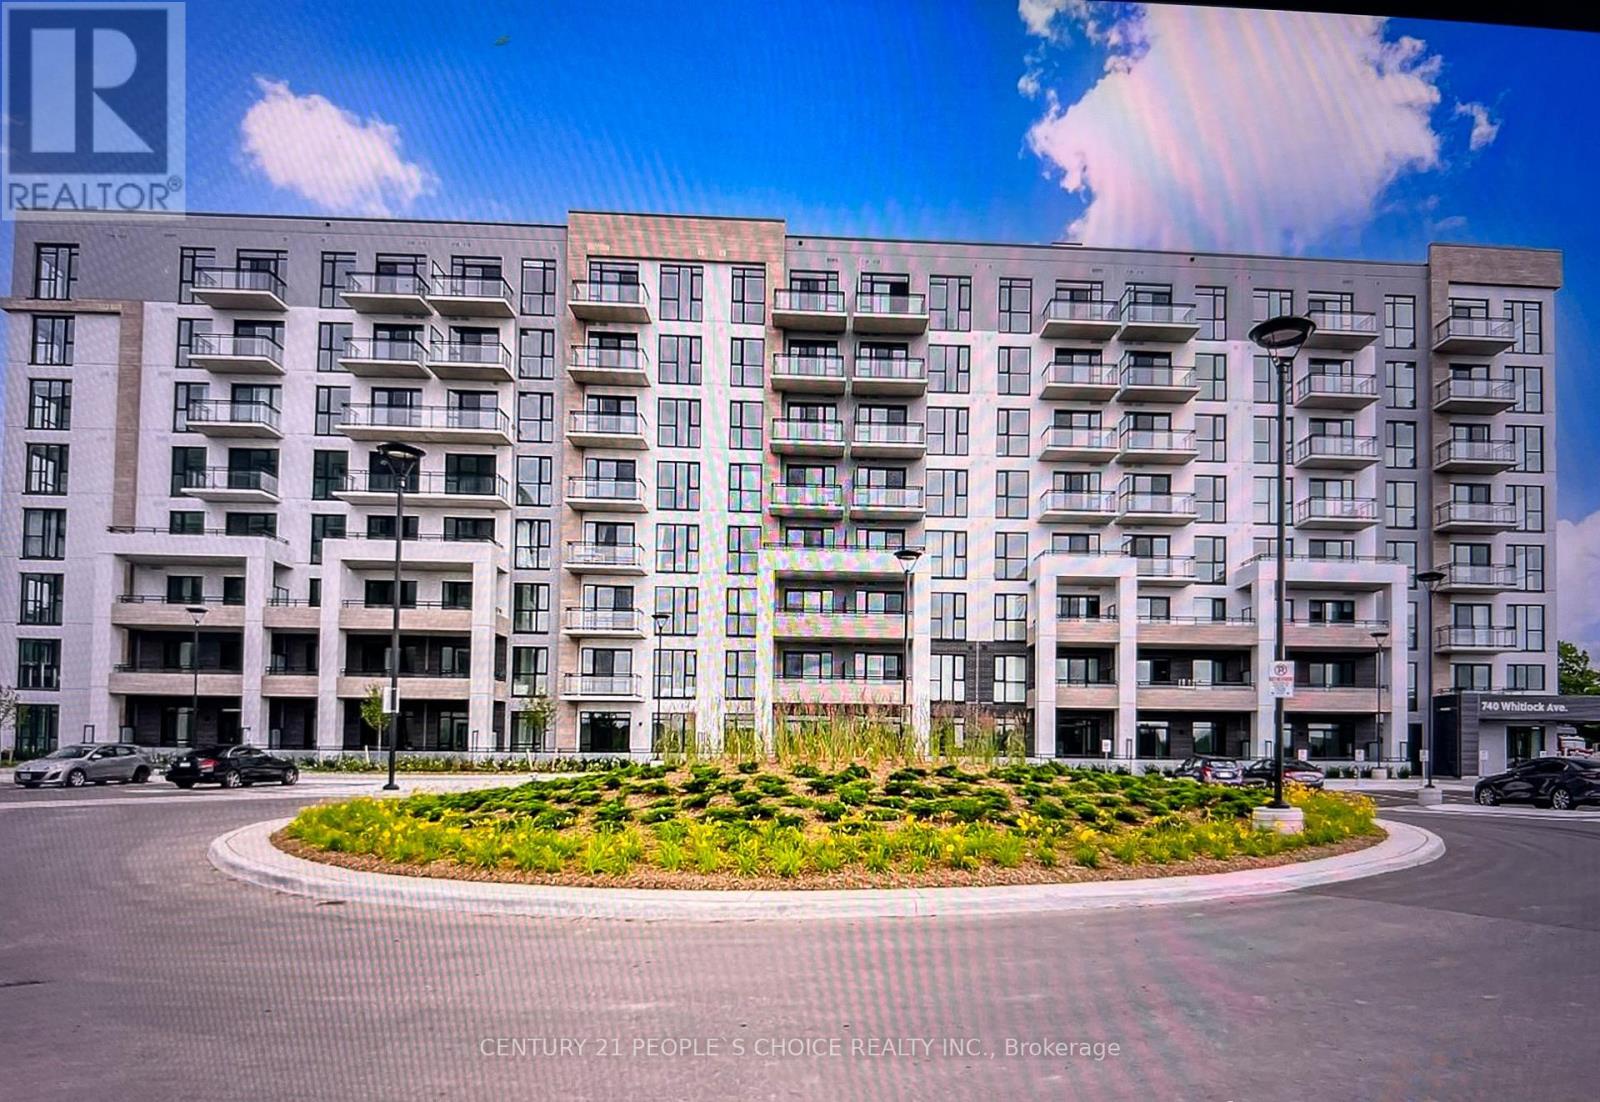
702 - 740 Whitlock Avenue
Milton (Cb Cobban), Ontario
Location Location Location Experience luxury and convenience at Mattamy New Condo, a masterpiece. This beautiful 1+1-bedroom, 1-bathroom condo features a modern kitchen with Quartz countertop and stainless-steel appliances. Enjoy stunning southeast views and 5-star amenities, including a 24-hour concierge. Located right close to transit and shopping. The unit comes with one underground parking. Indulge in the Height of Luxury Living within this masterpiece known for its high-quality craftsmanship and 5-star amenities. This is not just a residence; it's a testament to sophisticated living and a gateway to a lifestyle of unparalleled convenience. Embrace luxury in this spacious well designed Sleek Kitchen, BI Appliances And Ample Storage. Enjoy Fresh Air From Your Private Balcony. A grand lobby. Enjoy luxury amenities. Other premium amenities include a Fitness center, party room, media/games room, rooftop bbq and community hangout space. This Mattamy Condo, nestled in a quiet and peaceful neighborhood of Milton. This suite has open concept layout featuring panoramic west side views that can be enjoyed from your very own living room and your private walk out balcony. Bright and modern kitchen comes with upgraded stainless steel appliances and a center island with quartz counter top and lots of storage. The additional space in the Den can be ideal for home office, hobbies or relaxation. The spacious bedroom features floor-to-ceiling windows and a large closet.Rogers Internet included in rent (id:51382)
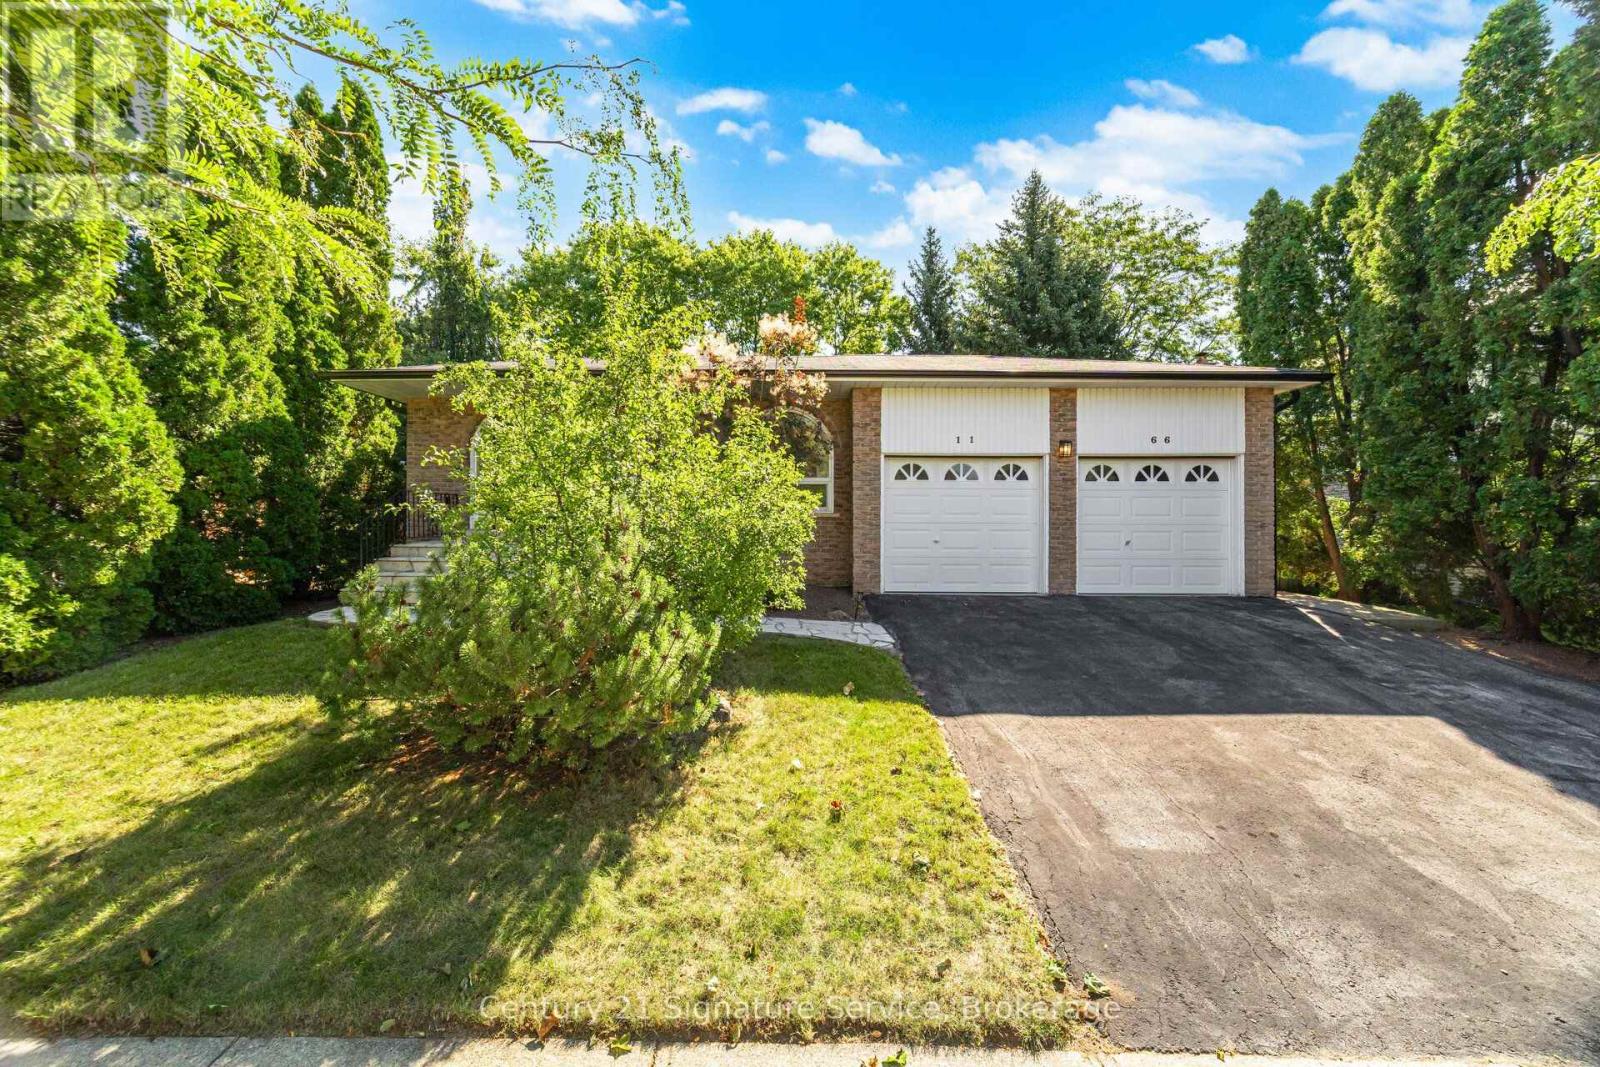
1166 Grand Boulevard
Oakville (Fa Falgarwood), Ontario
Welcome to this charming detached backsplit 4 in Oakville's sought-after Falgarwood neighbourhood! Nestled on a quiet street in one of Oakville's most family-friendly communities, this 4-bedroom, 2-bathroom home offers the perfect blend of space, function and opportunity. Falgarwood is known for its mature tree-lined streets, scenic parks and pathways and access to some of the area's top-rated schools - an ideal setting to put down roots. Step inside to discover a thoughtfully designed layout that flows effortlessly from room to room. The inviting family room is the heart of the home, anchored by a cozy gas fireplace - perfect for relaxing evenings or entertaining guests. With four generously sized bedrooms and two bathrooms, there's room for the whole family to spread out and grow. The finished basement adds valuable additional living space, ideal for a rec room, home office, or media area. Outside, enjoy your own private backyard retreat with an attached sun room to the house and a motorized awning- this backyard is a rare find that's perfect for summer barbecues, gardening, or simply unwinding after a long day. The double car garage offers ample parking plus abundant storage and a great area for the dad that likes to tinker. This home does need a little cosmetic TLC, presenting a fantastic opportunity to add your personal touch and build instant equity in a fantastic layout that's hard to find. Commuters will love the convenient access to major highways, making trips to Toronto, Mississauga, and beyond a breeze - all while enjoying the peaceful, established feel of Falgarwood.Don't miss your chance to own a home with great bones, an unbeatable layout and endless potential in one of Oakville's most desirable pockets. Book your private showing today! (id:51382)
55 Sanford Circle
Springwater (Centre Vespra), Ontario
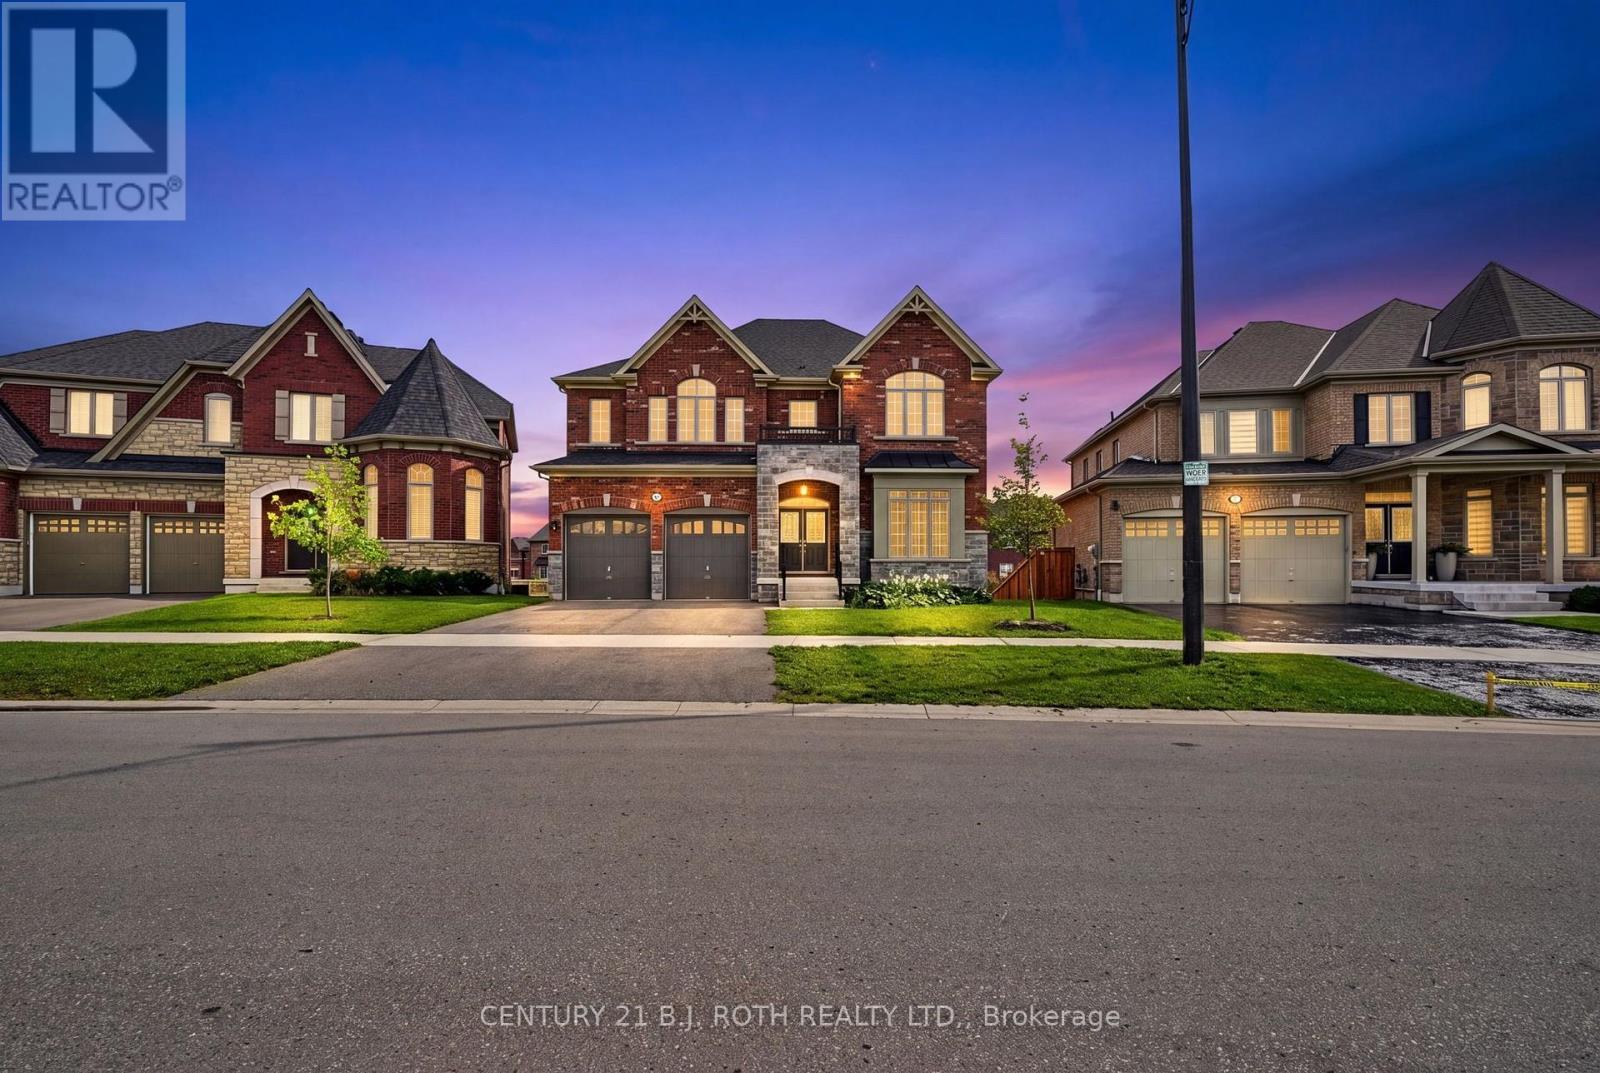
This nearly new executive home that's is almost 3900 ft2 on 2 floors sits on a premium Minesing lot and features a full walkout basement with a separate entrance, offering outstanding potential for multi generational living, a private suite, or a future custom lower level. The main floor is defined by approximately ten foot ceilings and exceptional natural light, creating a bright and luxurious atmosphere throughout. The oversized kitchen anchors the home with remarkable space for cooking and entertaining, complemented by a dramatic approximate nineteen foot formal dining room that delivers a truly memorable setting. Two main floor offices add valuable flexibility for work or study.Upstairs laundry with every bedroom includes its own walk in closet! The second and third bedrooms share a well designed Jack and Jill bathroom with double sinks and a separate enclosed toilet and shower area, while the fourth bedroom enjoys its own private four piece ensuite. The primary suite overlooks the expansive backyard and features a beautifully appointed six piece ensuite with a standalone tub, glass shower, private water closet, and dual vanities.With its premium lot, walkout basement, dramatic dining room, and nearly four thousand square feet above grade, this home offers scale, luxury, and exceptional future potential. It shows beautifully and delivers a thoughtful layout ideal for families of all ages. Property being sold as-is under Power of Sale and there is no conveyance of Offers until after Oct 5. (id:51382)
985 Cook Drive
Midland, Ontario
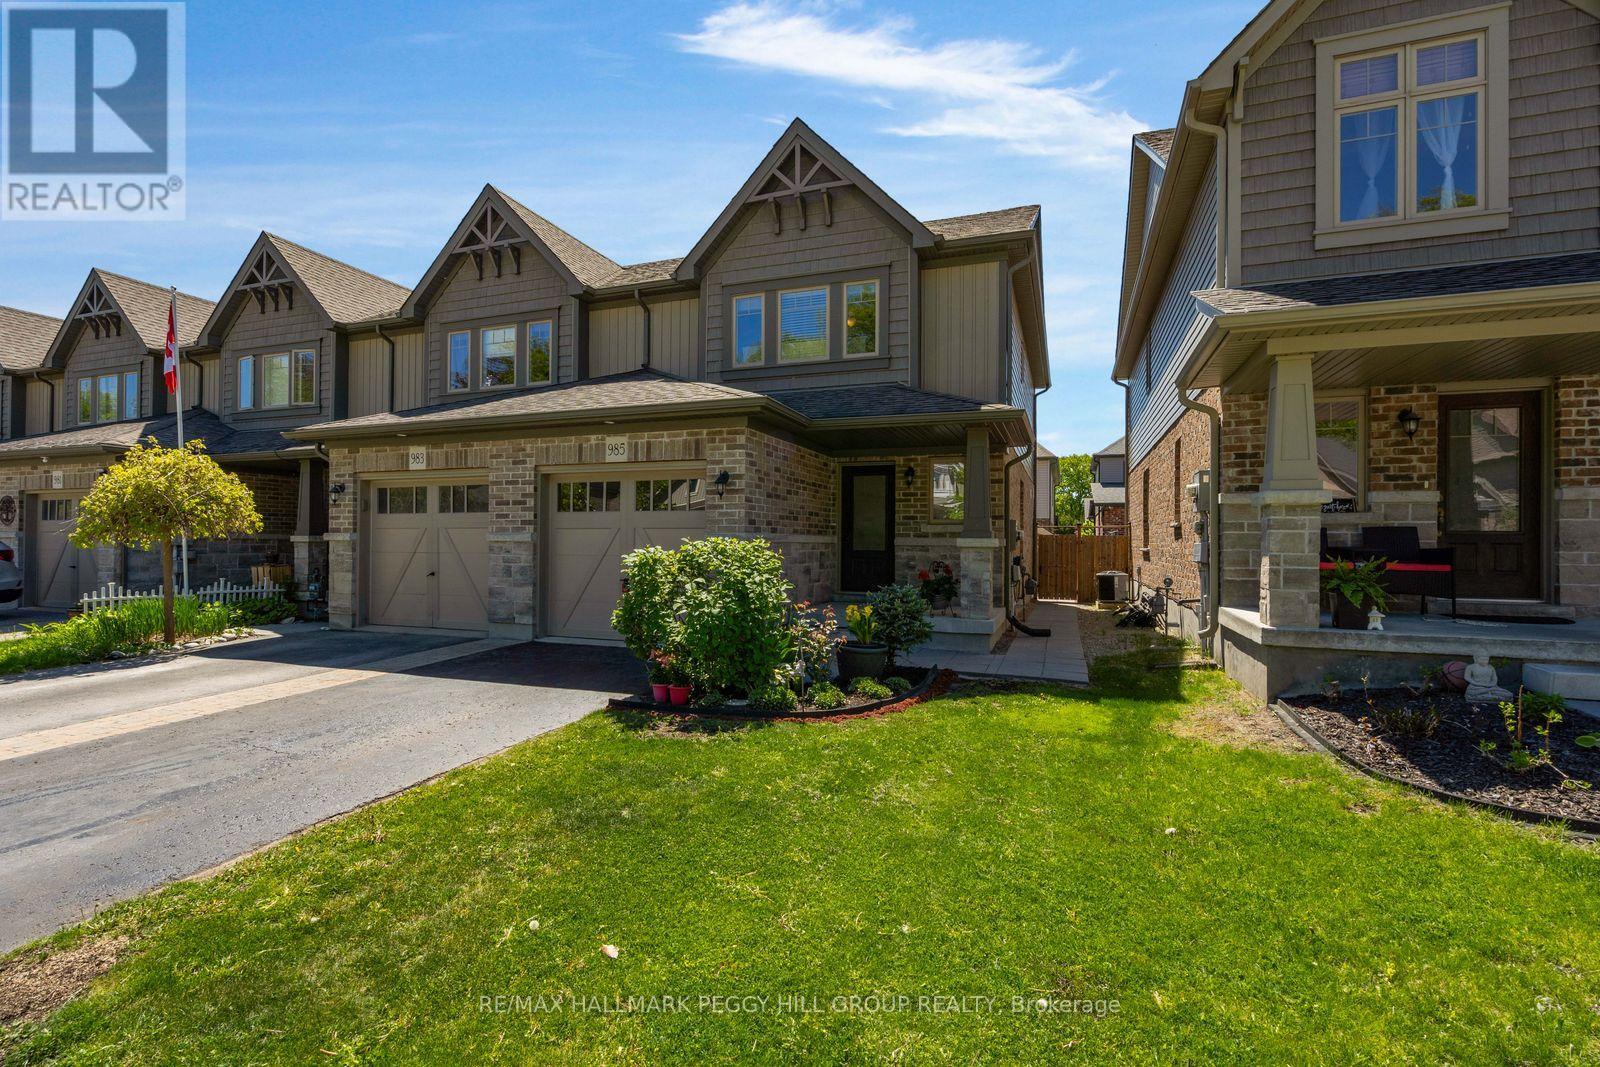
END-UNIT TOWNHOME WITH A FULLY FENCED BACKYARD OFFERING LOW-MAINTENANCE LIVING & WALKABLE ACCESS TO SCHOOLS, SHOPS, & LITTLE LAKE! Step into effortless living in this 2015-built townhouse tucked into a tree-lined Midland community. From the moment you arrive, you are welcomed by a peaceful streetscape and charming curb appeal, while the attached garage, additional driveway parking, and direct interior access keep daily routines simple and efficient. Inside, the home immediately feels bright and open, enhanced by its end-unit positioning and extra west-facing windows that invite in natural light throughout the main living spaces. The mostly carpet-free interior features hardwood flooring across the living room and upper level, creating a clean, cohesive feel from top to bottom. The main floor is designed for connection, with an open layout that allows the living room, dining area, and kitchen to flow together seamlessly. A breakfast bar adds a casual gathering point, while the walkout to the backyard extends the living space outdoors, ideal for relaxed evenings or easy entertaining. A main floor powder room adds everyday practicality. Upstairs, three well-proportioned bedrooms offer comfortable, private spaces that adapt easily to family living, guests, or a home office, all served by a full 4-piece bathroom. The lower level provides an unspoiled basement with outstanding potential to be finished and tailored to your needs. Outdoors, the fully fenced backyard is a private extension of the home with a small deck, green space, and storage shed, with a side gate adding convenient access for daily use. All of this is set within walking distance to schools, shopping, restaurants, transit, Georgian Bay General Hospital, and the scenic trails and waterfront along Little Lake, placing everything you need right at your doorstep and making it easy to enjoy a balanced, connected lifestyle every day. (id:51382)
76 Concord Road
Vaughan (Beverley Glen), Ontario
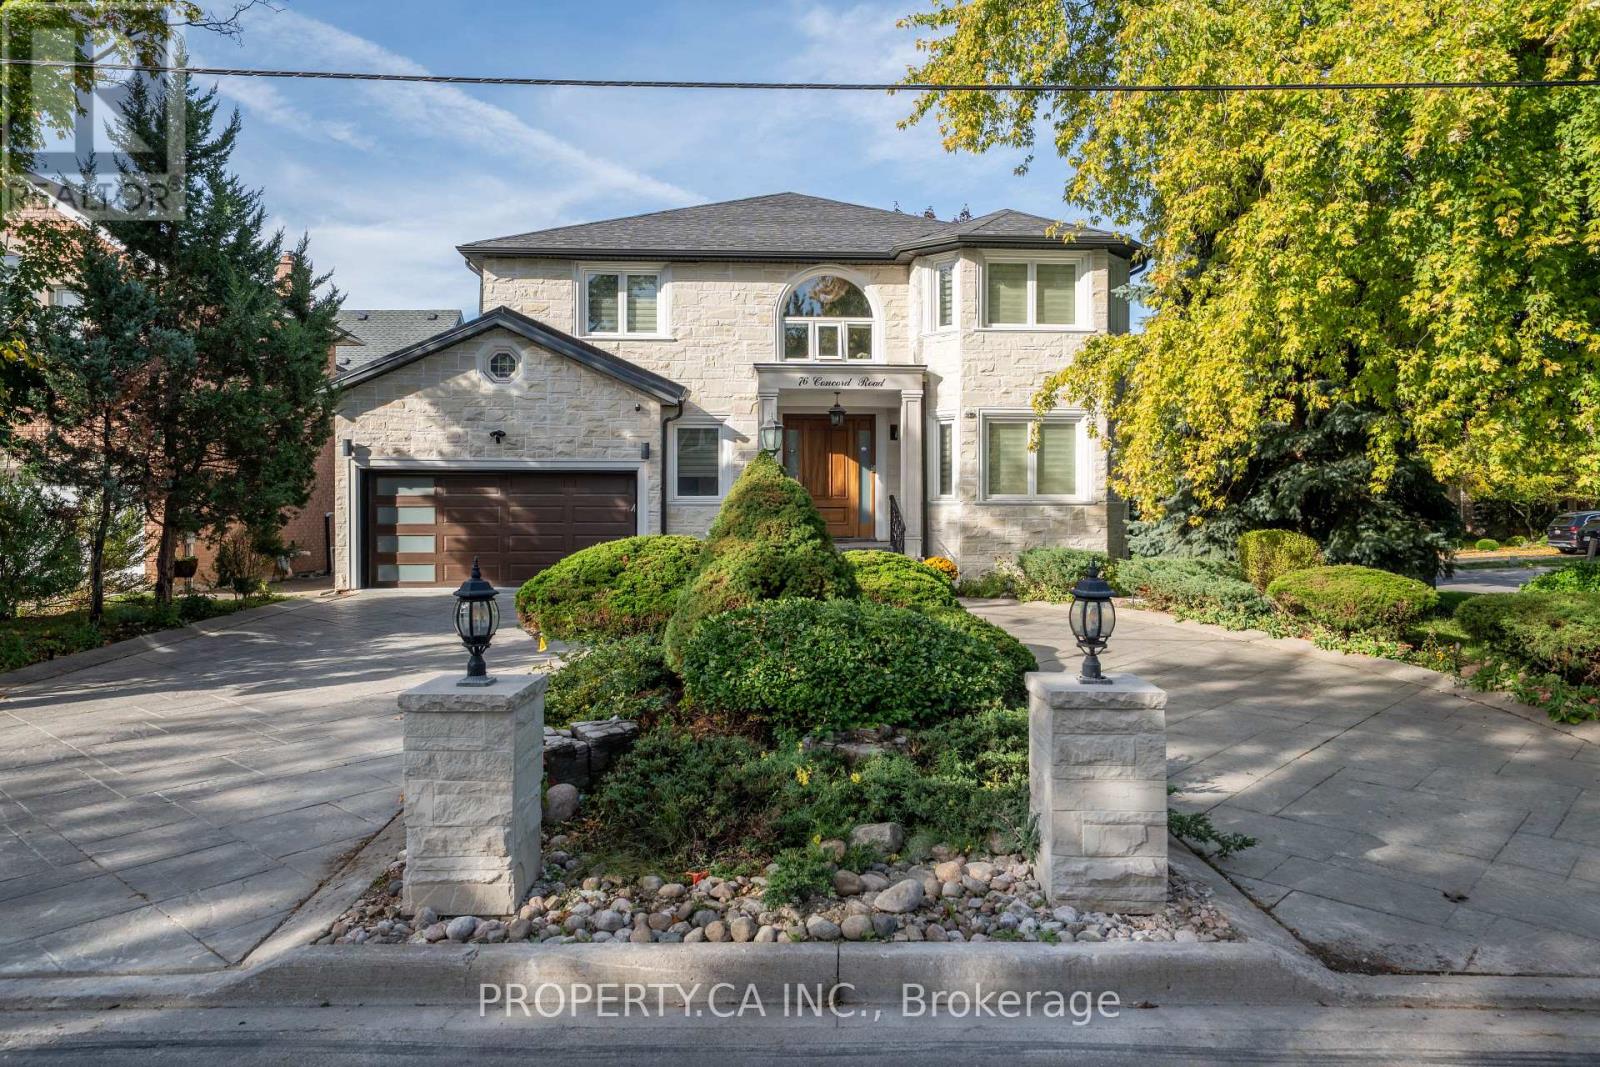
Welcome to 76 Concord Rd., a beautiful 4-bedroom home offering generous living space in the heart of Thornhill. Designed with both everyday living and entertaining in mind, this impressive home features expansive principal rooms and a gourmet kitchen complete with stainless steel appliances, a large island and breakfast bar. The adjoining breakfast area offers a walkout to a large deck, perfect for outdoor dining and entertaining, overlooking a fully fenced backyard surrounded by lush greenery. The spacious family room is enhanced by stunning coffered ceilings, creating an elegant and inviting space to gather. Retreat to the oversized primary bedroom featuring his-and-hers walk-in closets and a luxurious 7-piece ensuite. Ideally situated within top-rated public and high school zones and just minutes from Promenade Mall, parks, restaurants, transit and Highway 407, offering convenient access throughout the GTA. A wonderful opportunity to enjoy space, comfort and an exceptional Thornhill location. ***Basement is NOT included*** (id:51382)
Bsmt - 60 Albany Drive
Vaughan (West Woodbridge), Ontario
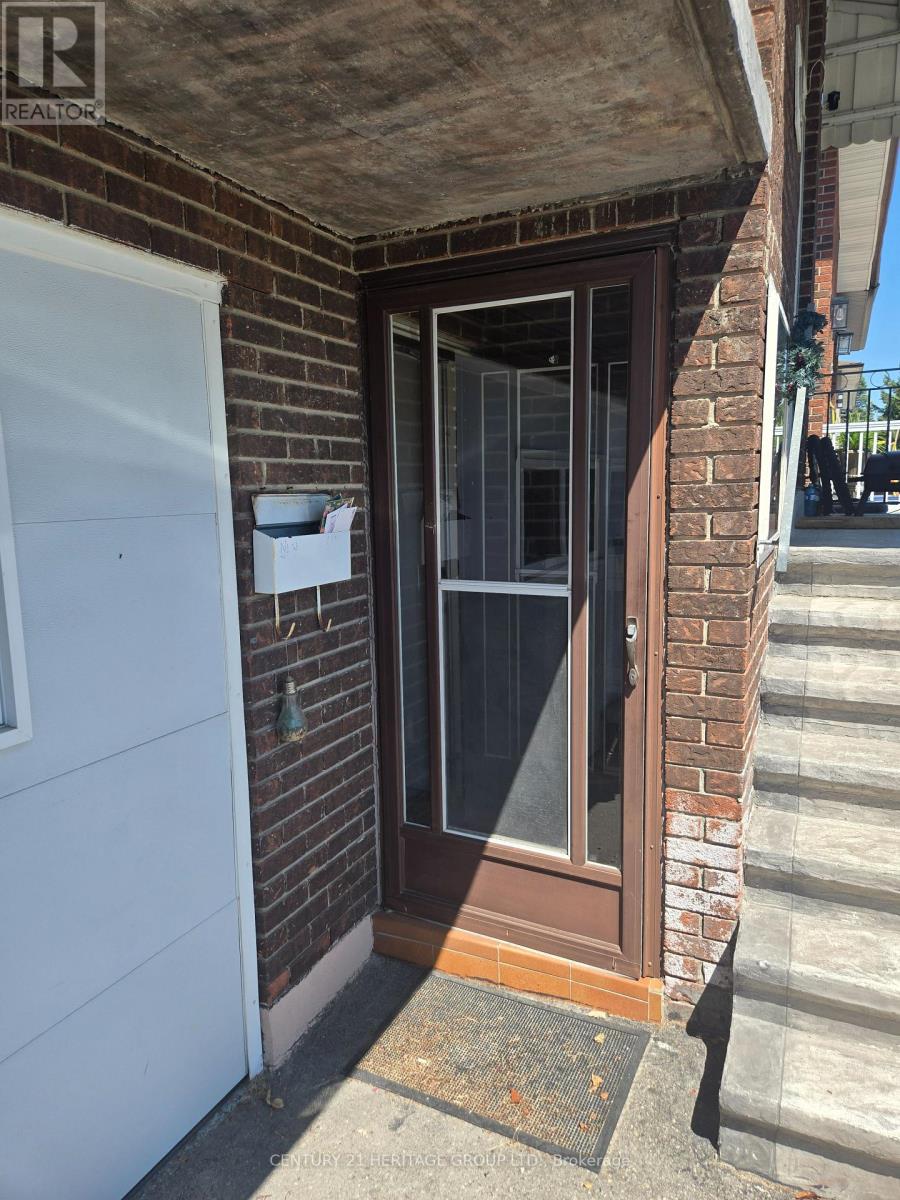
Welcome to 60 Albany Dr. This spacious and bright 2 bedroom walkout basement apartment features an open-concept living space, ensuite laundry, and ample storage. Primary Bedroom off the front with private 3 piece ensuite Tenants will also have access to a shared large backyard and parking for two cars. (id:51382)