
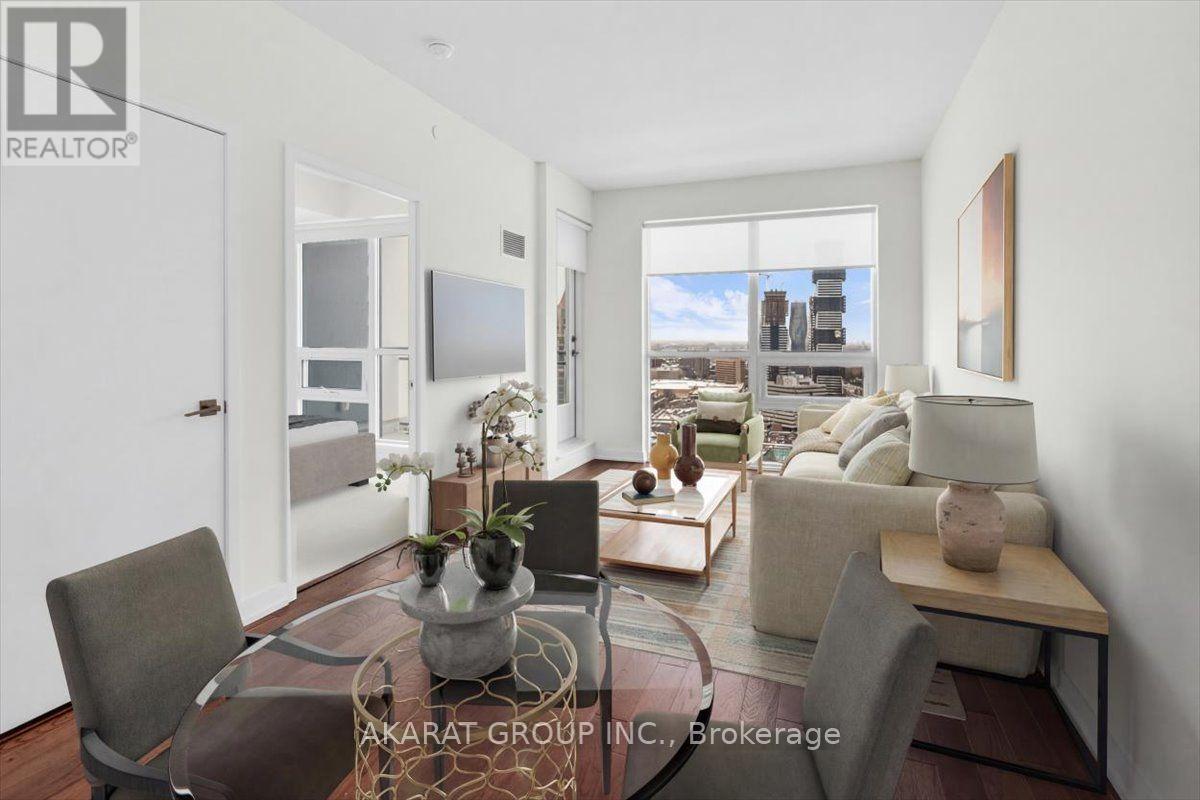
2608 - 510 Curran Place
Mississauga (Creditview), Ontario
One-bedroom One-Washroom condo in the heart of Mississauga City Centre. Open-concept living and dining area with a modern kitchen featuring stainless steel appliances. Freshly Painted. Spacious bedroom with large window and closet. Walk out to a private balcony with clear northeast views. Includes one parking space and one locker. Building offers gym, pool, and 24-hour concierge. Steps to shopping, transit, and everyday amenities. Photos are Virtually Staged. (id:51382)
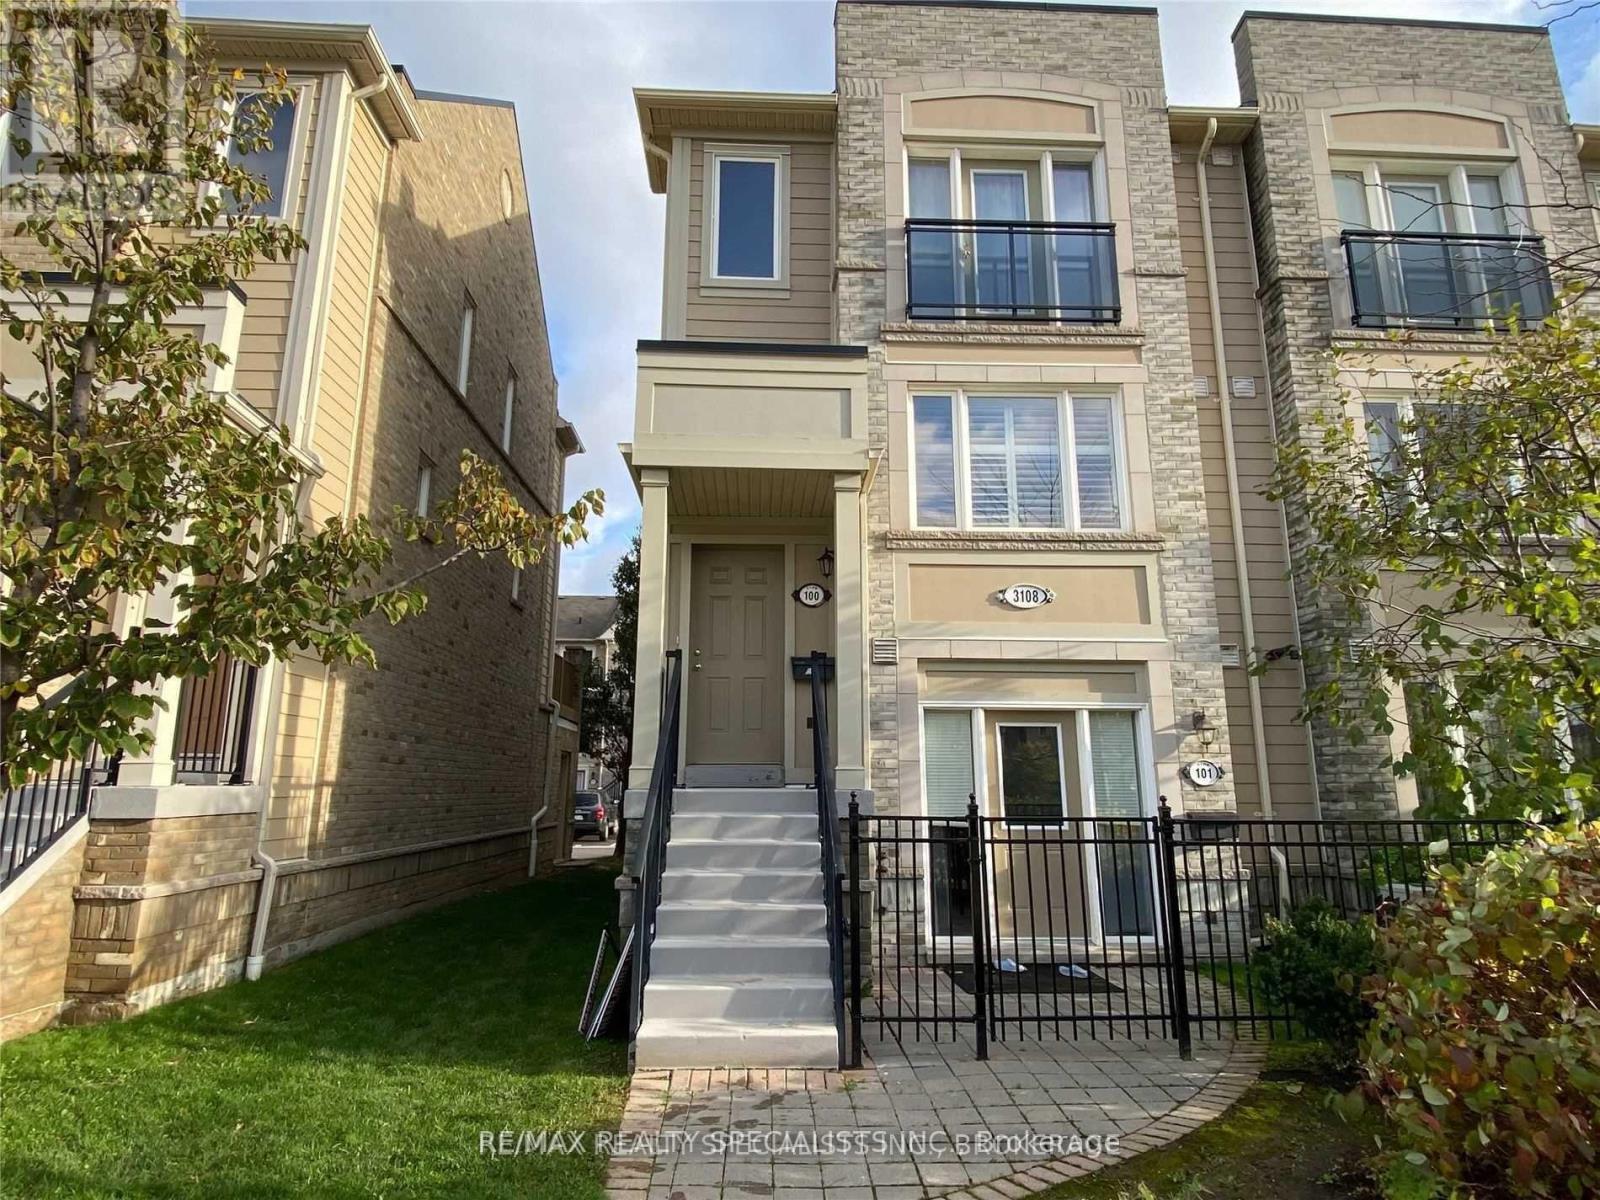
100 - 3108 Eglinton Avenue W
Mississauga (Churchill Meadows), Ontario
Beautiful Townhouse In A Great Location In Churchill Meadows. Carpet-Free Whole House With Tons Of Upgrades. New Appliances, Quartz Countertops With Custom Backsplash In White Kitchen, New Oak Stairs, Smooth Ceiling With Pot Lights, Custom Patio Sliding Door, Freshly Painted, 2 Master Bedrooms On The 3rd Floor.3rd Floor Laundry. One Attached garage ( Second Parking is available for extra charge). Close To Park, Schools, Transit, Plaza, Go Bus, Hwys. Don't Miss This Opportunity!!! (id:51382)
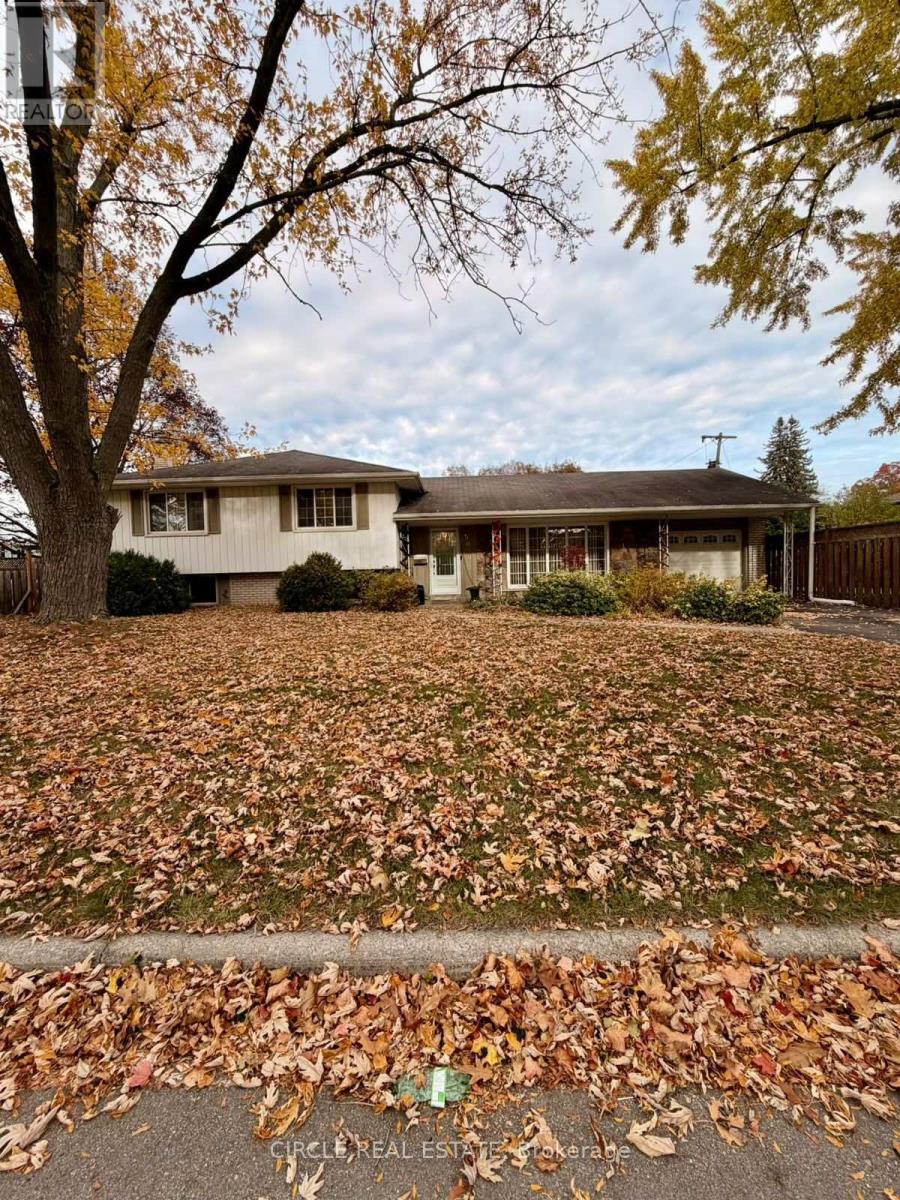
5090 Meadowhill Road
Burlington (Appleby), Ontario
Welcome To 5090 Meadow Hill Road! This Spacious 4-Bedroom, 2-Bathroom Side Split Is Situated OnAn Impressive 100-Foot-Wide Corner Lot In The Highly Desirable Elizabeth Gardens Community OfSouth Burlington. Offering Exceptional Outdoor Space, The Property Features A Massive PrivateBackyard Complete With An Inground Pool, Multiple Storage Sheds And A Playground. Ample ParkingFor Up To 6 Vehicles. Inside, Enjoy A Functional Layout Featuring Separate Living, Dining,Kitchen And Family Rooms, Along With A Walkout To A Finished Basement Offering AdditionalLiving Space. Bright, Spacious And Full Of Potential, This Home Offers The Perfect CombinationOf Indoor Comfort And Outdoor Enjoyment. Conveniently Located Close To Parks, Schools,Restaurants, Shopping And Everyday Amenities. An Excellent Opportunity To Lease A SpaciousFamily Home In A Fantastic Neighbourhood! (id:51382)
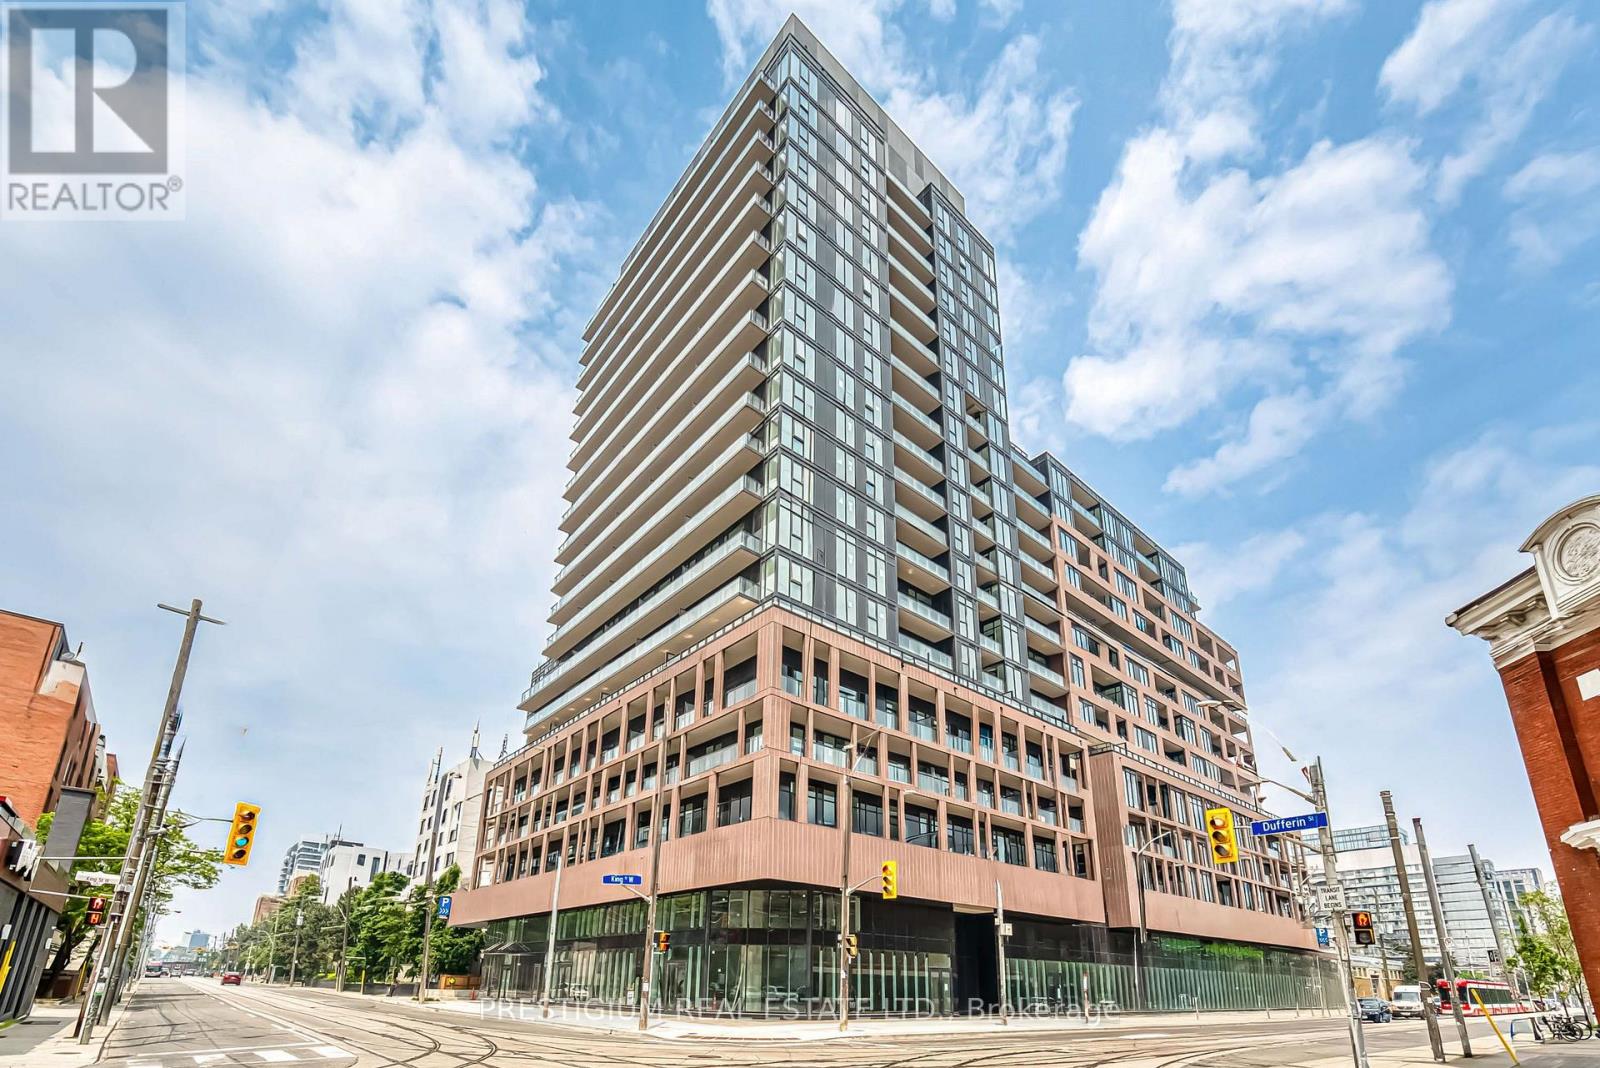
708 - 285 Dufferin Street
Toronto (South Parkdale), Ontario
Suite 708 at XO2 pairs a sensible 1+Den layout with something most Liberty Village rentals can't offer: a 96 sq ft balcony looking straight onto Lamport Stadium, with the downtown skyline beyond it. Game nights come to you.Inside, the space is used honestly - a proper primary bedroom with real closet room, a den sized generously enough to close the door and call it a second bedroom or home office, and an open living area wrapped in floor-to-ceiling glass that keeps the Whole 11'' ceilling suite bright from morning to evening.Downstairs, the building carries the lifestyle: golf simulator, bocce court, games zone, a co-working "Think Tank", private dining and lounge spaces, a children's den and playground, plus outdoor dining terraces and a parkette. Outside your door: the King streetcar, Exhibition GO, grocery stores, coffee shops, and the Martin Goodman Trail - Liberty Village doing exactly what it's known for . (id:51382)
704 - 448 Burnhamthorpe Road
Mississauga (City Centre), Ontario
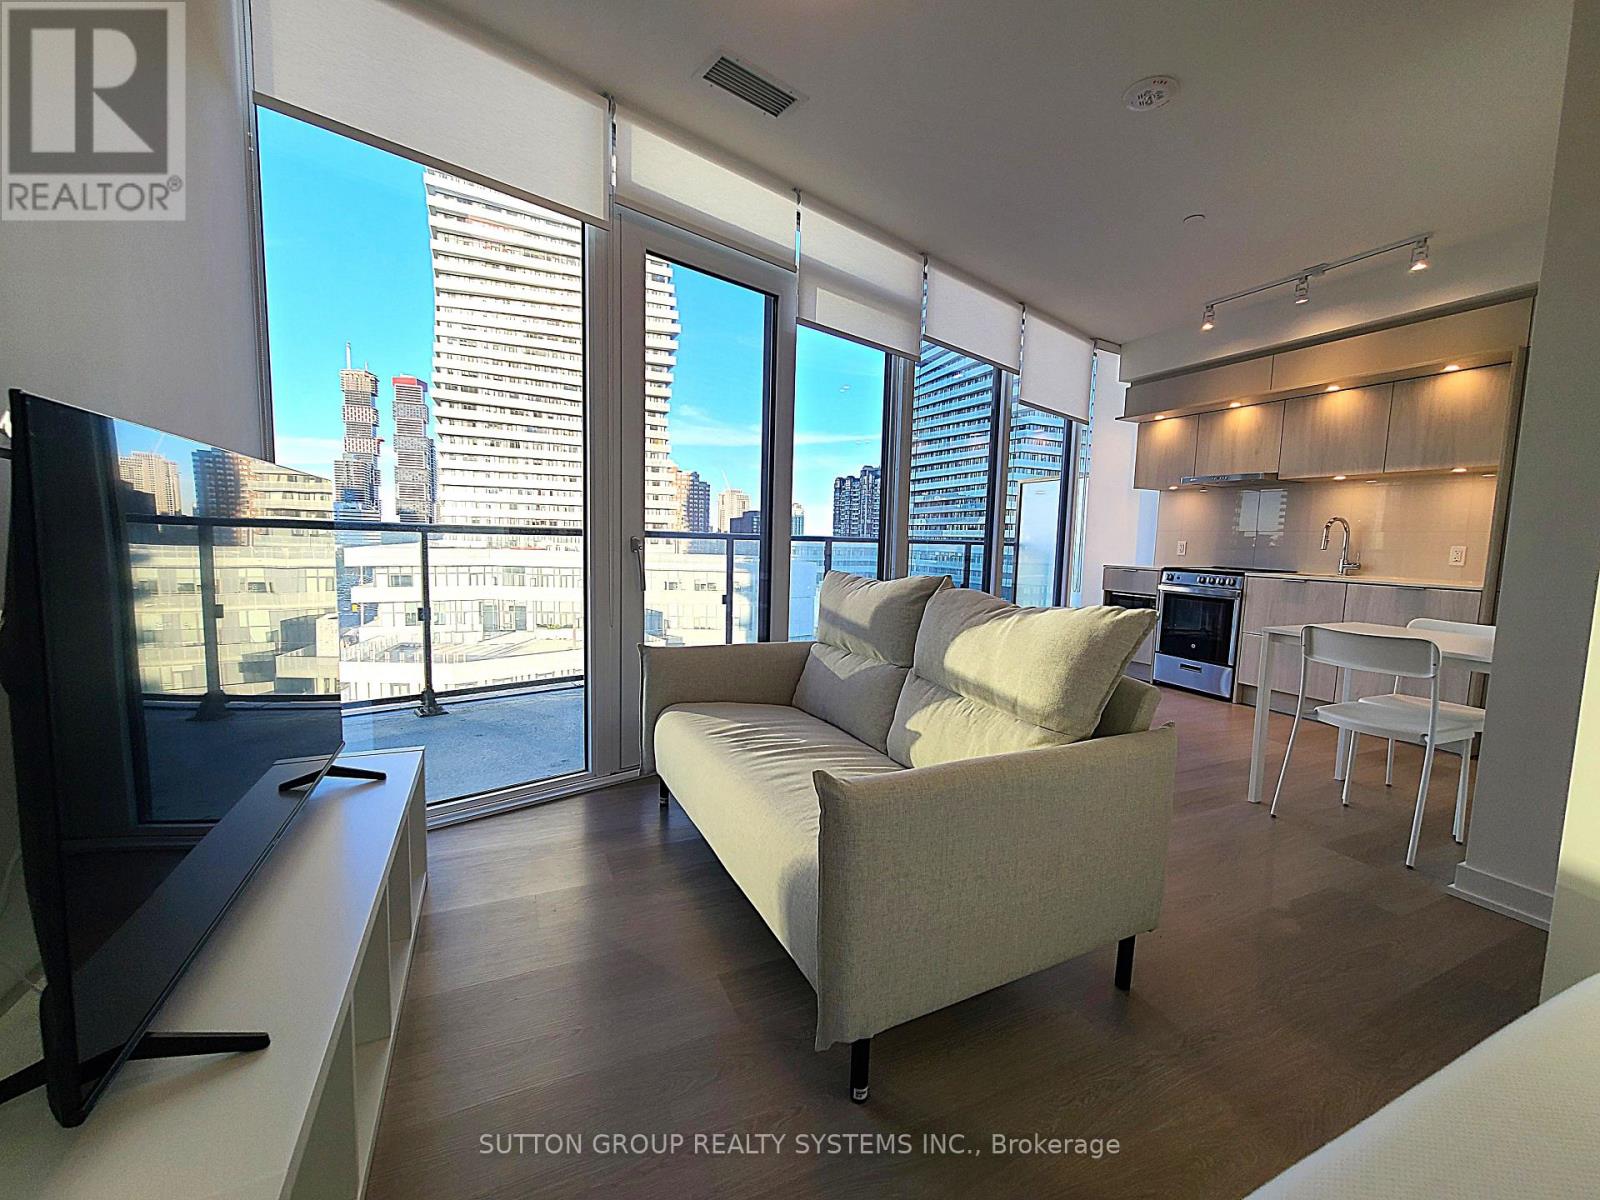
Step into this gorgeous, modern suite featuring an open-concept layout and contemporary finishes throughout. Expansive windows flood the entire space with natural light. Enjoy sitting on the oversized, east facing balcony. Custom Blinds. World-Class Building Amenities: Indoor Pool, Multiple Private Dining Areas with BBQ Stations, State-of-the-Art Fitness Center & Yoga Studio, Party Room, Theatre Room & Game Room, Resident Lounge & Playground. Unbeatable City Centre Location: Situated in the heart of Mississauga's Square One district. Walk To: Square One Shopping Centre, Celebration Square, Central Library, YMCA, T&T Supermarket, Sheridan College, Parks, and Local Schools (id:51382)
833 - 22 Southport Street
Toronto (High Park-Swansea), Ontario
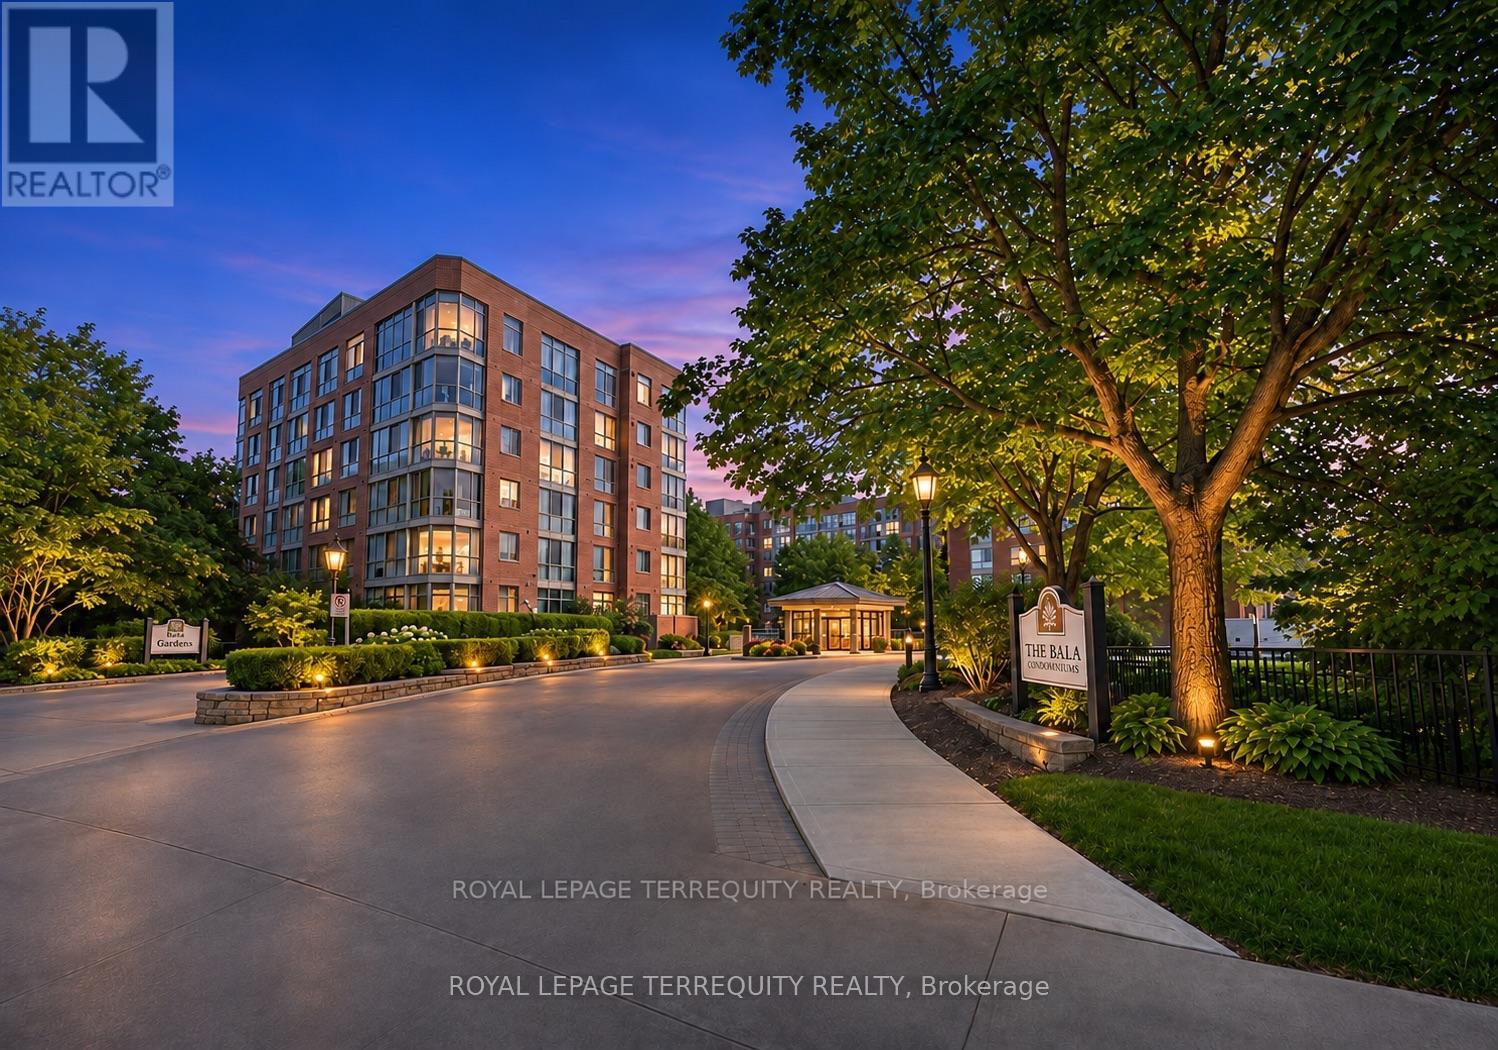
INCREDIBLE VALUE behind the gates of South Kingsway Village, where the city softens into lush landscaping and quiet paths, this luminous almost 1000SF suite boasts spacious 1+1 bed, 2 bath layout (den is same size as a bedroom) offers a refined balance of design, comfort, & calm in Toronto's coveted High Park-Swansea neighbourhood. Large windows, unobstructed exposures and ample natural light bathe the open living and dining area with sunshine ALL DAY, creating a polished, inviting space. The layout flows effortlessly, with rooms that feel considered - perfect for slow mornings with coffee, lively evenings, or quiet moments at day's end. A sleek breakfast bar anchors the kitchen, with ample cabinetry for storage and entertaining - feels like a house. Just beyond, a glass-wrapped den/or second bedroom with sliding doors & floor-to-ceiling windows offers generous space that can rival any bedroom. *Rare in the building* this suite offers unbelievable storage: entry storage room, a secondary closet near bedroom, & a walk-in closet with extra wardrobe in the primary bedroom - you have two! The primary bedroom boasts a 4-pc ensuite, W/I closet & a large window. Enjoy the convenience of ensuite laundry, 1 tandem parking spot (2 cars), a large locker, & all inclusive maintenance fees, including high-speed internet & cable TV. Beyond the suite, South Kingsway Village unfolds like a private estate across a sprawling 4 acre oasis. Landscaped gardens, seating areas, a gazebo, secluded nooks, water features, & expansive BBQ terraces create a seamless summer extension of the home & Zen feel. Enjoy resort-style amenities including an indoor pool, hot tub, gym, billiards, squash court, party lounge, guest suites, bike storage, visitor parking & 24-hour security. High Park, Grenadier Pond & Lake Ontario trails are an 8-min walk. TTC streetcar is at your door, Gardiner 2 mins away, & Mimico GO Station is 9 min drive. Shops, cafes, and markets BVW are nearby! (id:51382)
144 Nottingham Road
Barrie, Ontario
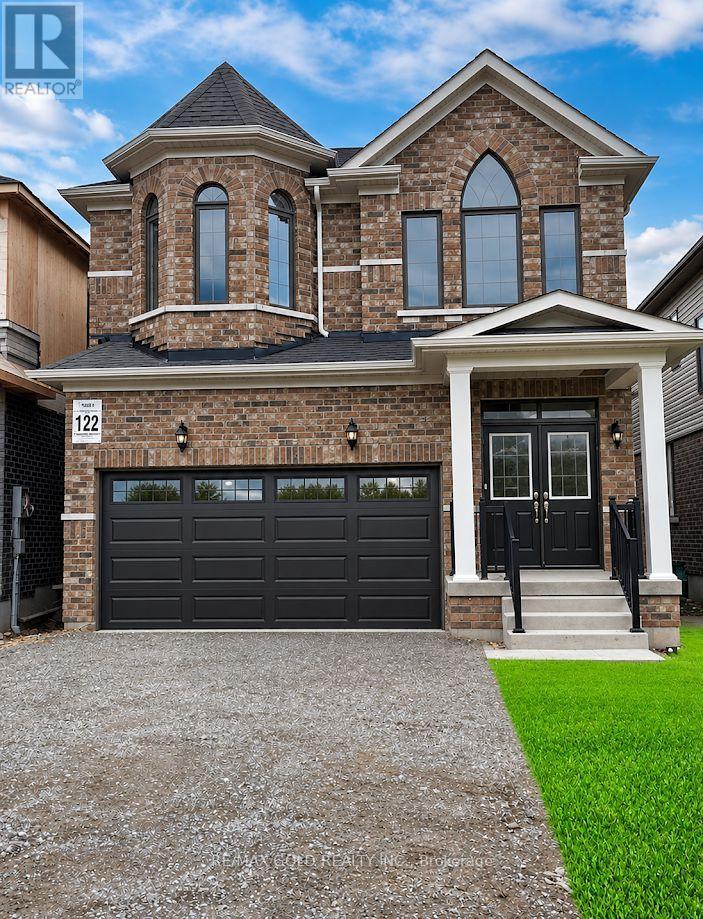
Beautiful, newly built 2-bedroom, 1-bathroom basement apartment available for lease starting November 1st. Featuring a modern layout and located in a desirable, family-friendly neighbourhood, close to Barrie South GO Station, schools, parks, and shopping. Tenant responsible for 30% of utilities. (id:51382)
371 Ferndale Drive
Barrie (Ardagh), Ontario
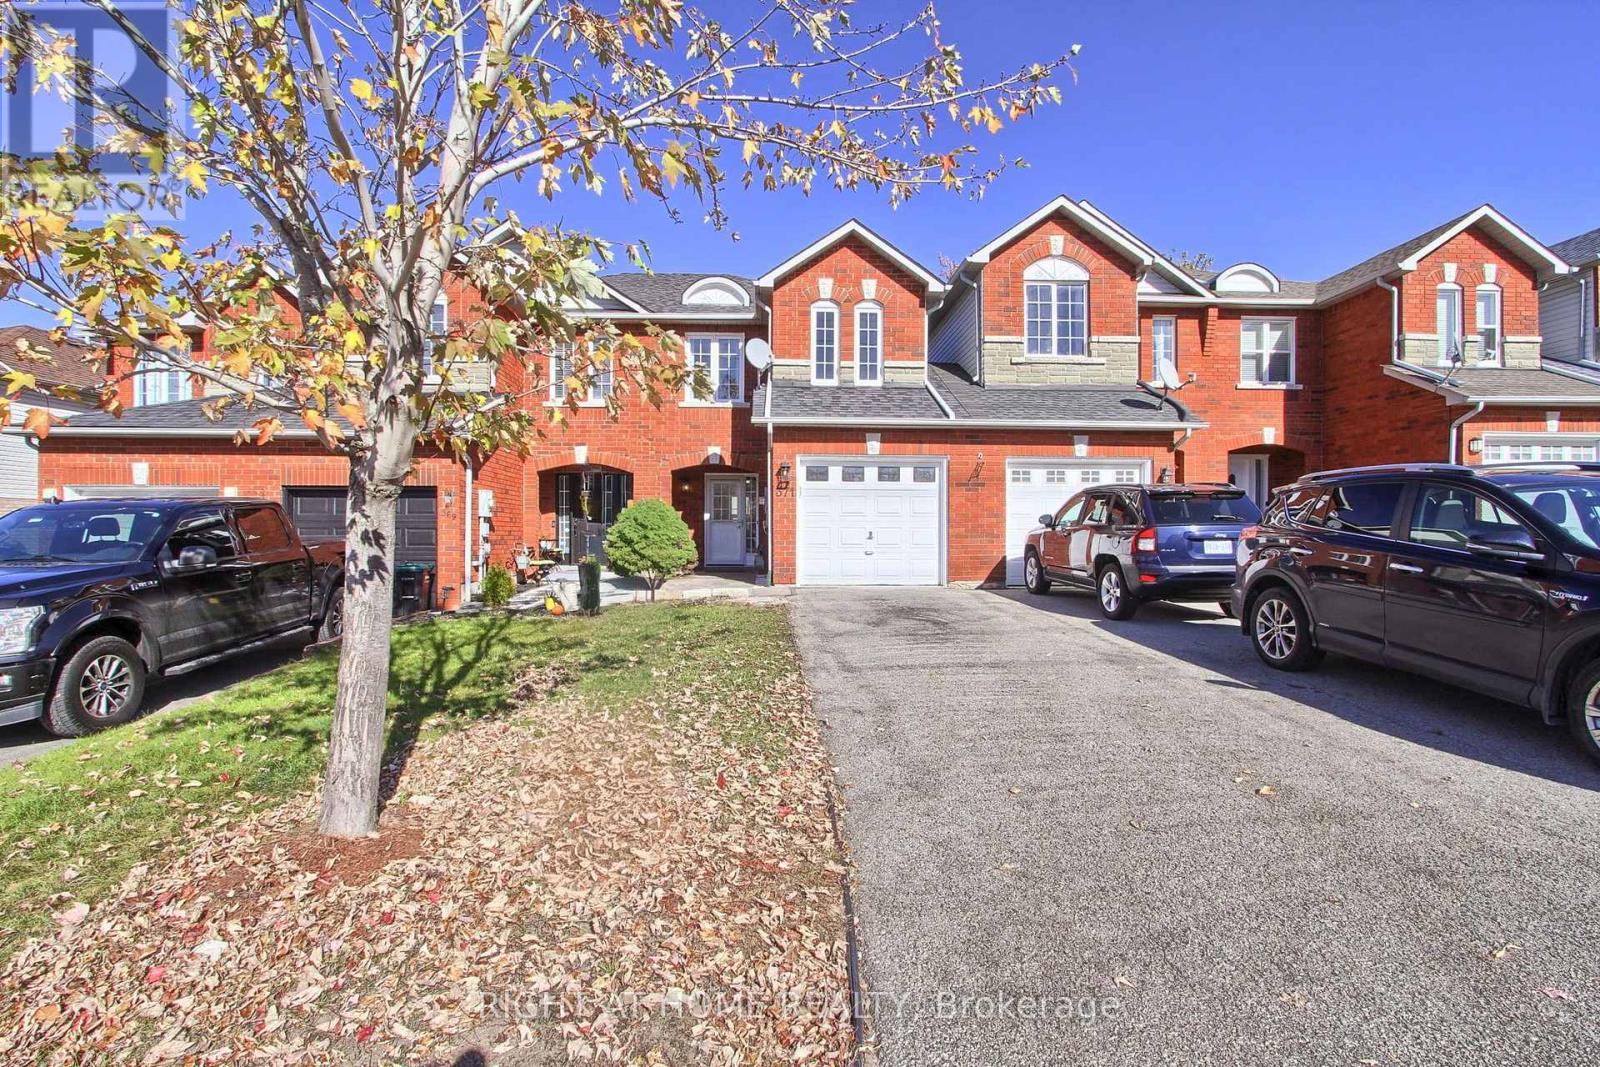
Some homes simply make it easy to picture life there. Morning light, coffee in the kitchen, dinner with friends and a backyard ready for summer, 371 Ferndale brings it all together in Barrie's desirable Ardagh community. Freshly painted throughout, this bright 3-bedroom townhome offers a comfortable, flowing layout with space to gather and room to retreat. The large eat-in kitchen is the heart of the home, where weekday breakfasts become weekend brunches and conversations linger long after dinner. Updated light fixtures and new windows (2026) add to its fresh, inviting feel. Upstairs, the spacious primary suite offers a little luxury you don't always find in a townhome of this style: a walk-in closet, a private 4-piece ensuite and a dedicated sitting area. Create a cozy reading nook, set up your home office or make it your own quiet escape at the end of the day. Two generously sized additional bedrooms offer room for family, overnight guests and changing needs. The large, fully fenced backyard extends your living space outdoors, with room for barbecues, gardening and relaxed afternoons in the sunshine. Public transit is close by, with convenient access to shopping, amenities and commuter routes. Close to the everyday essentials, with room for the moments that matter; 371 Ferndale is where quick dinners turn into long conversations and an evening in feels like the best plan. (id:51382)
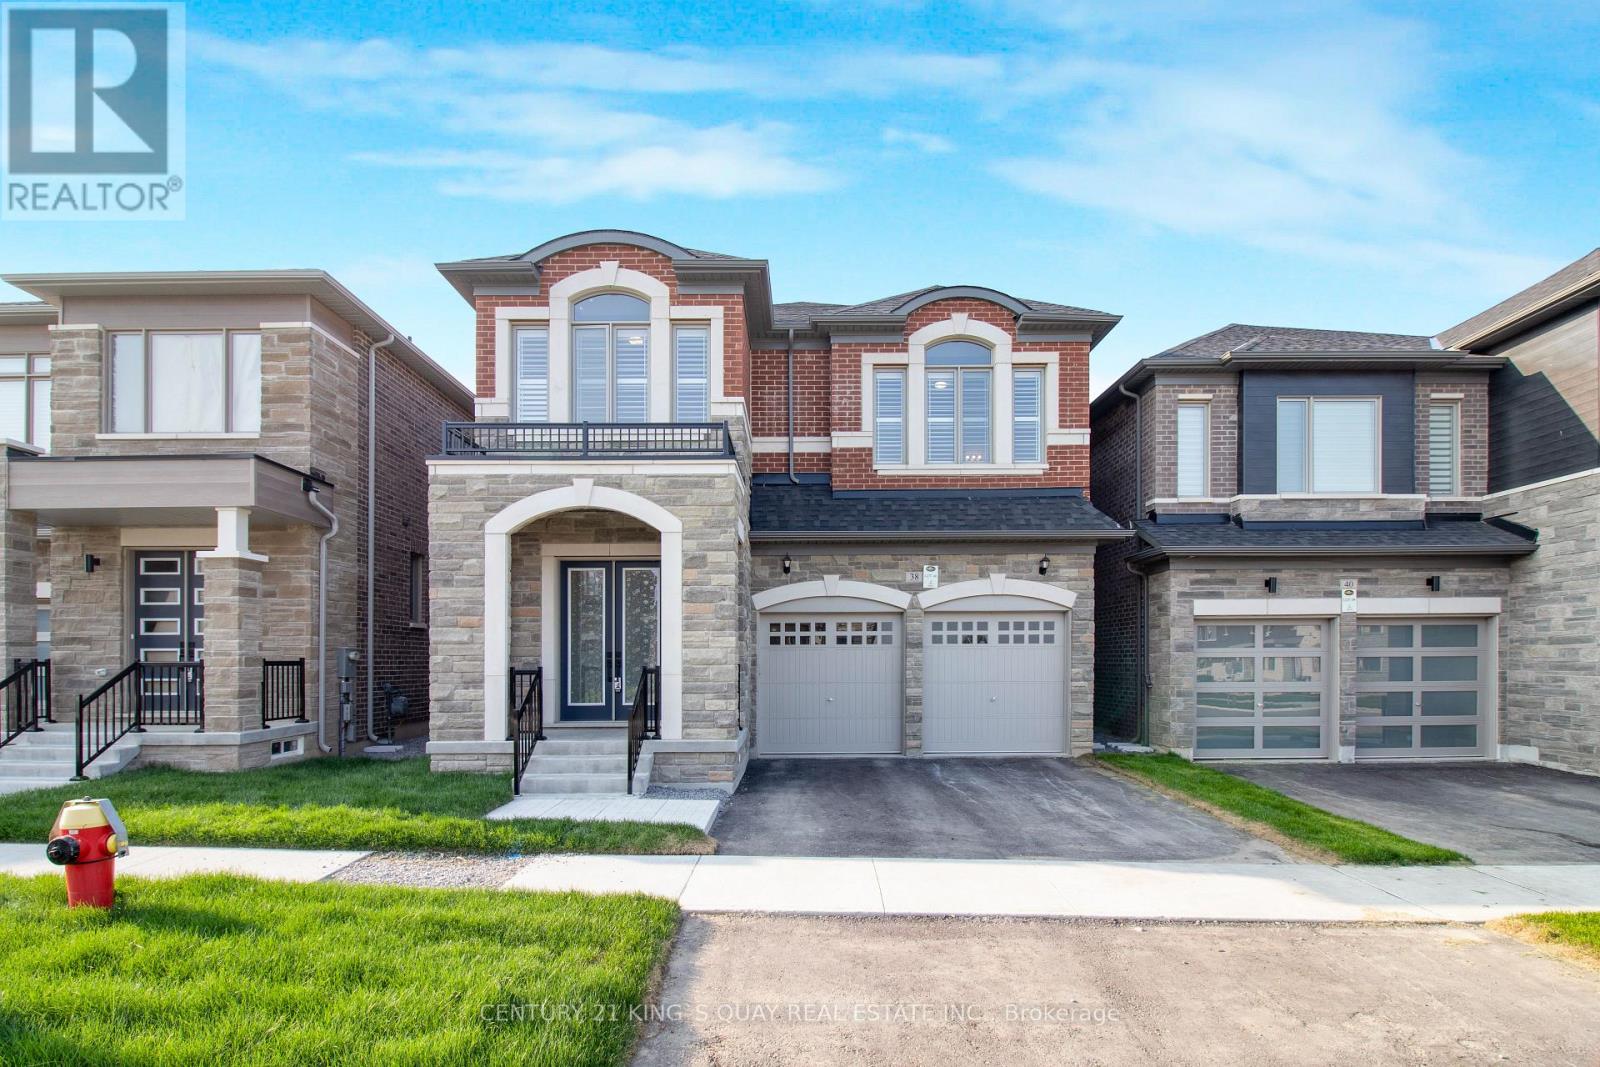
38 Tipp Drive
Richmond Hill, Ontario
4- Year New Luxury Quality Built Home in Fast Developing Prestigious Oakridge Meadow Area, closed by Go Station/Hwy, Approx 2700 Sq Ft, M/F 10' Ceiling, 2/f 9' Ceiling, Basement 9' Ceiling, Extended Height Double Door Front Entrance, Hardwood thruout M/F & 2/F Hallway, Oak Stair w/Iron Pickets, all 4 Bedrooms Ensuite/Semi, Frameless Glass Shower Enclosure. (id:51382)
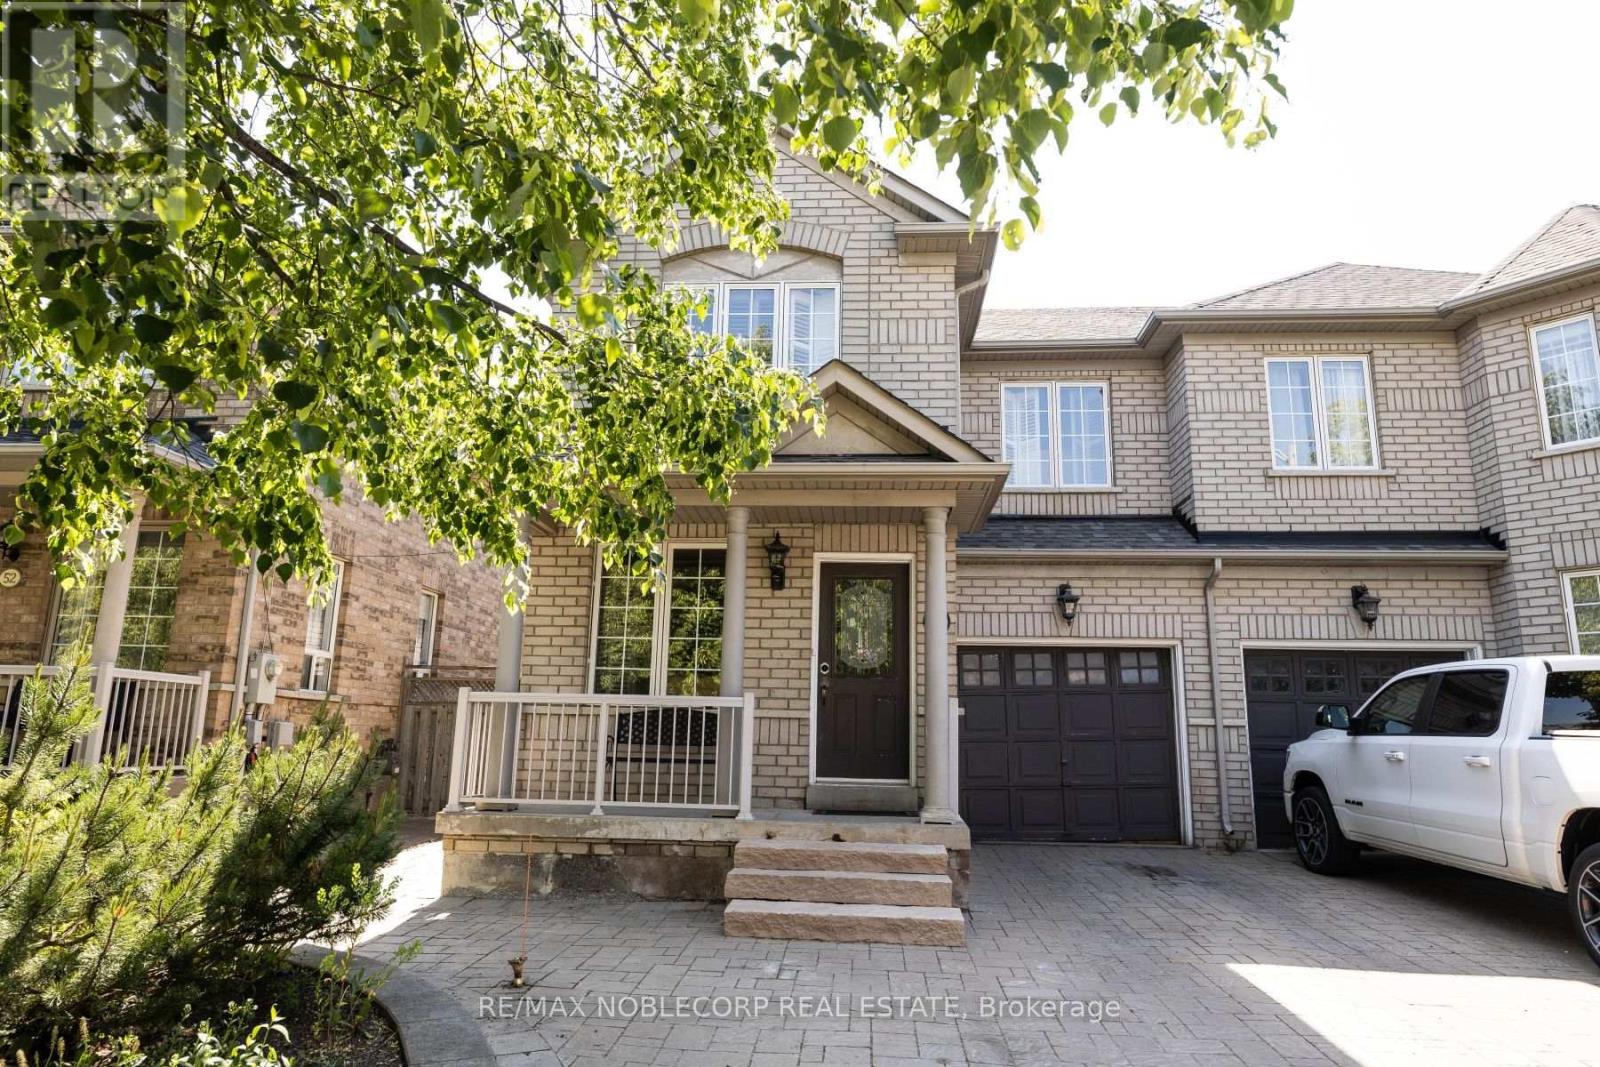
56 Bologna Road
Vaughan (Vellore Village), Ontario
Welcome to 56 Bologna Road in Sought-After Vellore Village! This bright and spacious 3-bedroom, 3.5-bathroom semi-detached home offers approximately 1,600 sq. ft. of comfortable living space. Featuring an open-concept living and dining area with parquet flooring and crown moulding, an eat-in kitchen with ceramic flooring, backsplash, and a breakfast area overlooking the fenced backyard. Generous primary bedroom features a walk-in closet and a private 5-piece ensuite, while two additional well-sized bedrooms provide plenty of space. Finished basement with separate entrance. Ideally situated close to schools, parks, shopping, restaurants, transit, and the Vellore Village Community Centre and Library, offering fantastic recreational amenities including a swimming pool, fitness centre, and skating rink. Minutes to Vaughan Mills, Canada's Wonderland, and Highway 400. A fantastic opportunity to lease in one of Vaughan's most convenient and established neighbourhoods! (id:51382)
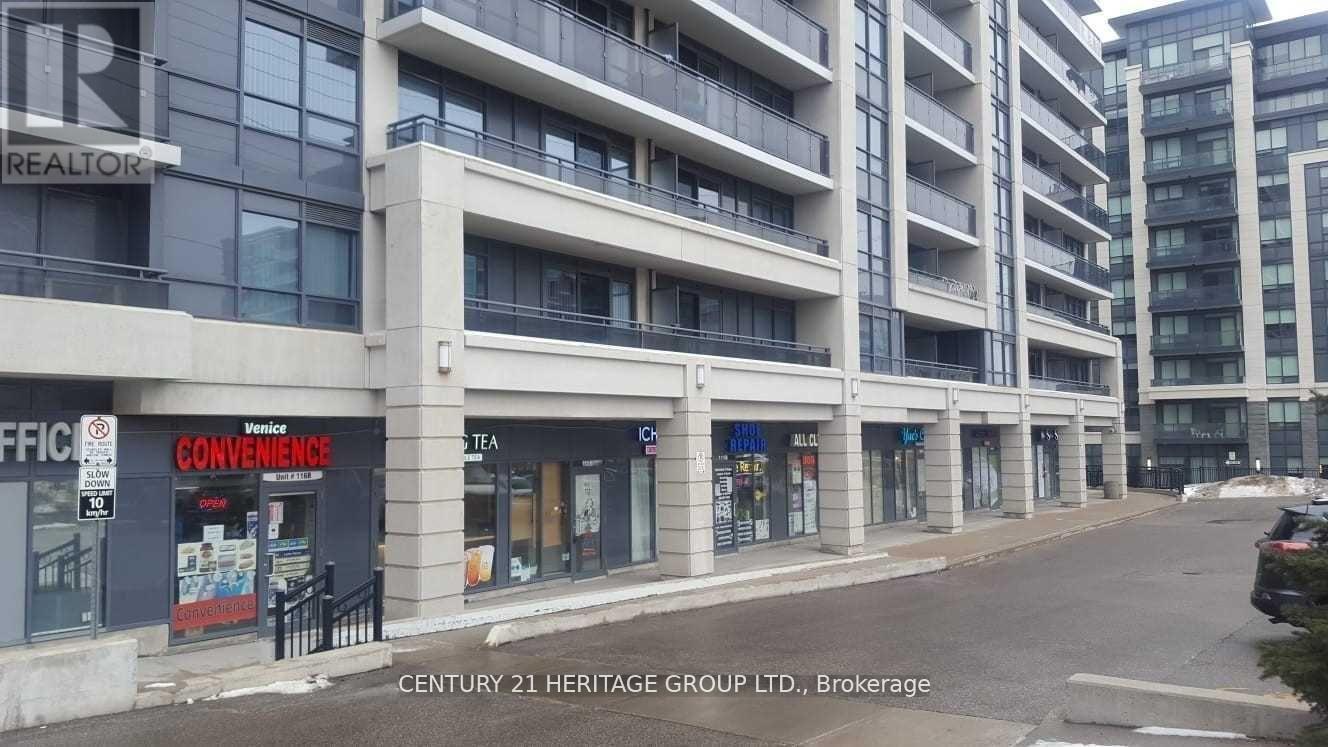
116b - 372 Hwy 7 E
Richmond Hill (Doncrest), Ontario
Location! Location! Location! This is a great opportunity to invest in a retail unit. This prime ground-floor commercial unit is situated on the busiest street in Richmond Hill. It benefits from a high-density residential customer base within the vicinity, offers high traffic exposure, and it is rented to the Convenience store . Additionally, it provides easy access to the YRT bus, GO station, and Highways 407/404. (id:51382)
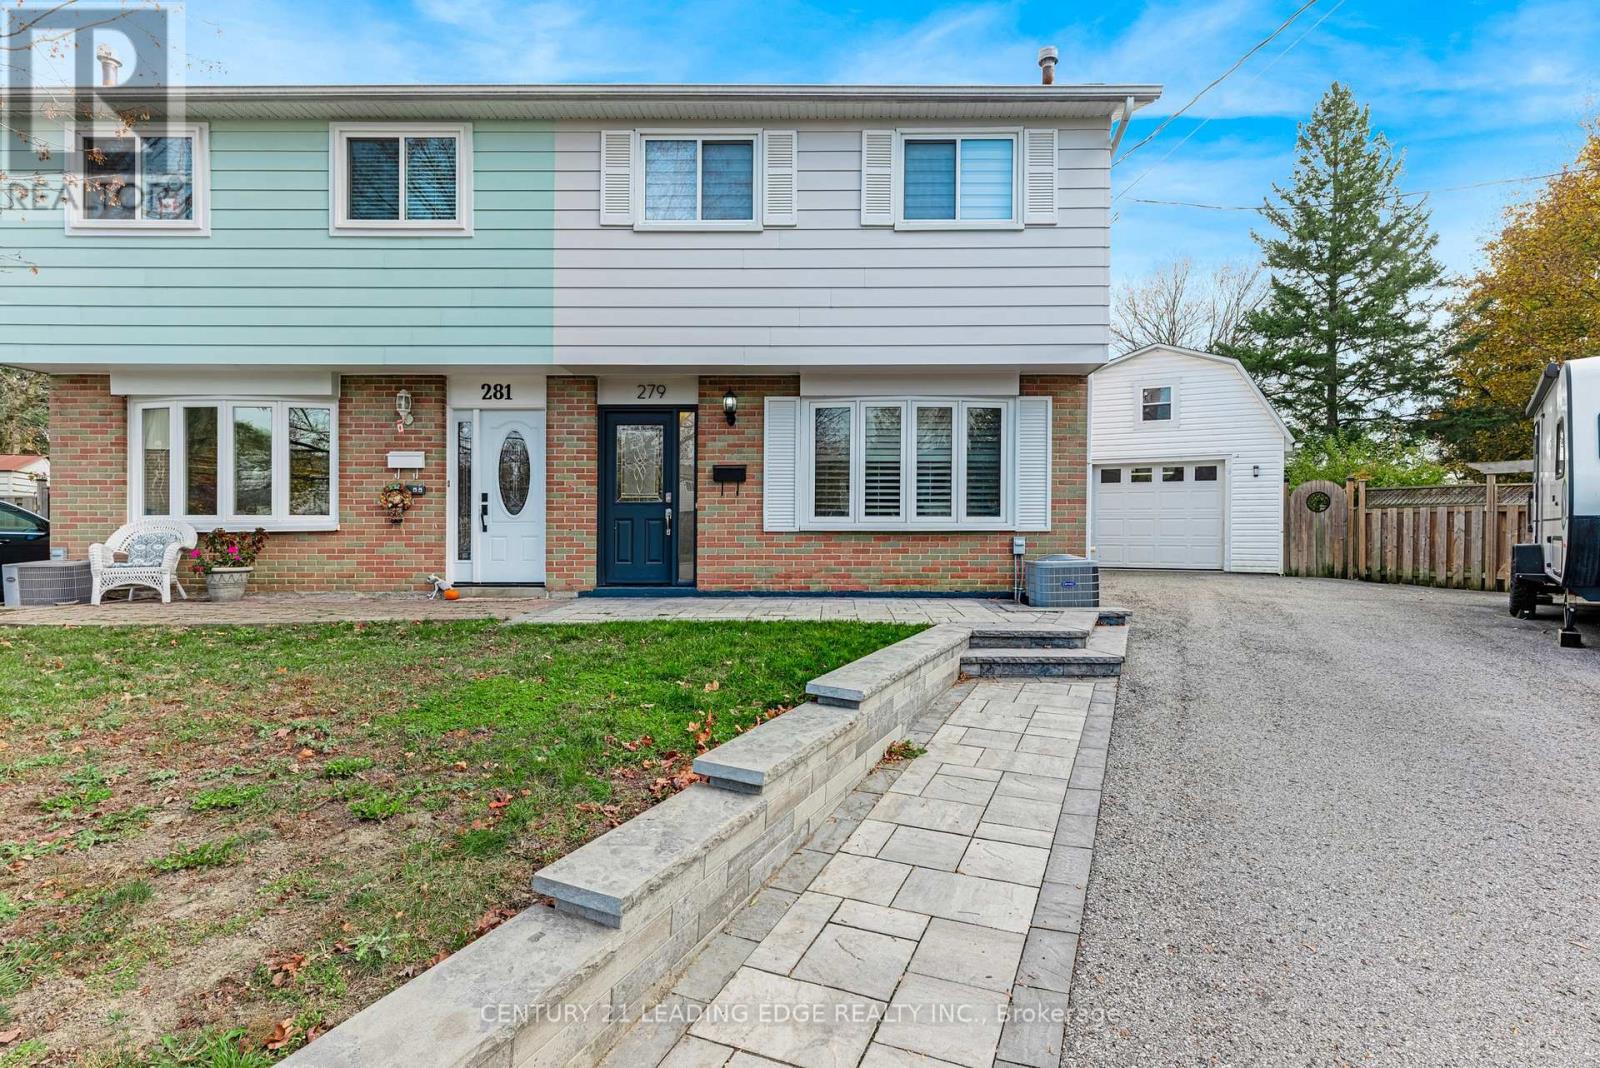
279 Rockway Court
Newmarket (Huron Heights-Leslie Valley), Ontario
Don't miss this lovely family home located on a desirable Newmarket court. Beautifully maintained 3-bedroom semi-detached home offers a bright and comfortable living space combined with amazing outdoor living. Stone walkway leads to the front entrance. The kitchen is updated and features stainless steel appliances, granite countertops, and a spacious breakfast area. Offering additional living space, the finished basement includes an L-shaped rec room along with extra storage off the laundry or use as a workout room! Step outside to your own private backyard retreat featuring a covered patio with a gas BBQ hookup and a large salt water pool. Completing the home is an insulated and heated 1-car garage with a convenient storage loft, ideal for hobbyists, extra storage, or year-round use. Located in a desirable family-friendly neighbourhood close to parks, schools, public transit, and everyday amenities. (id:51382)
10 - 1965 Altona Road
Pickering (Rouge Park), Ontario
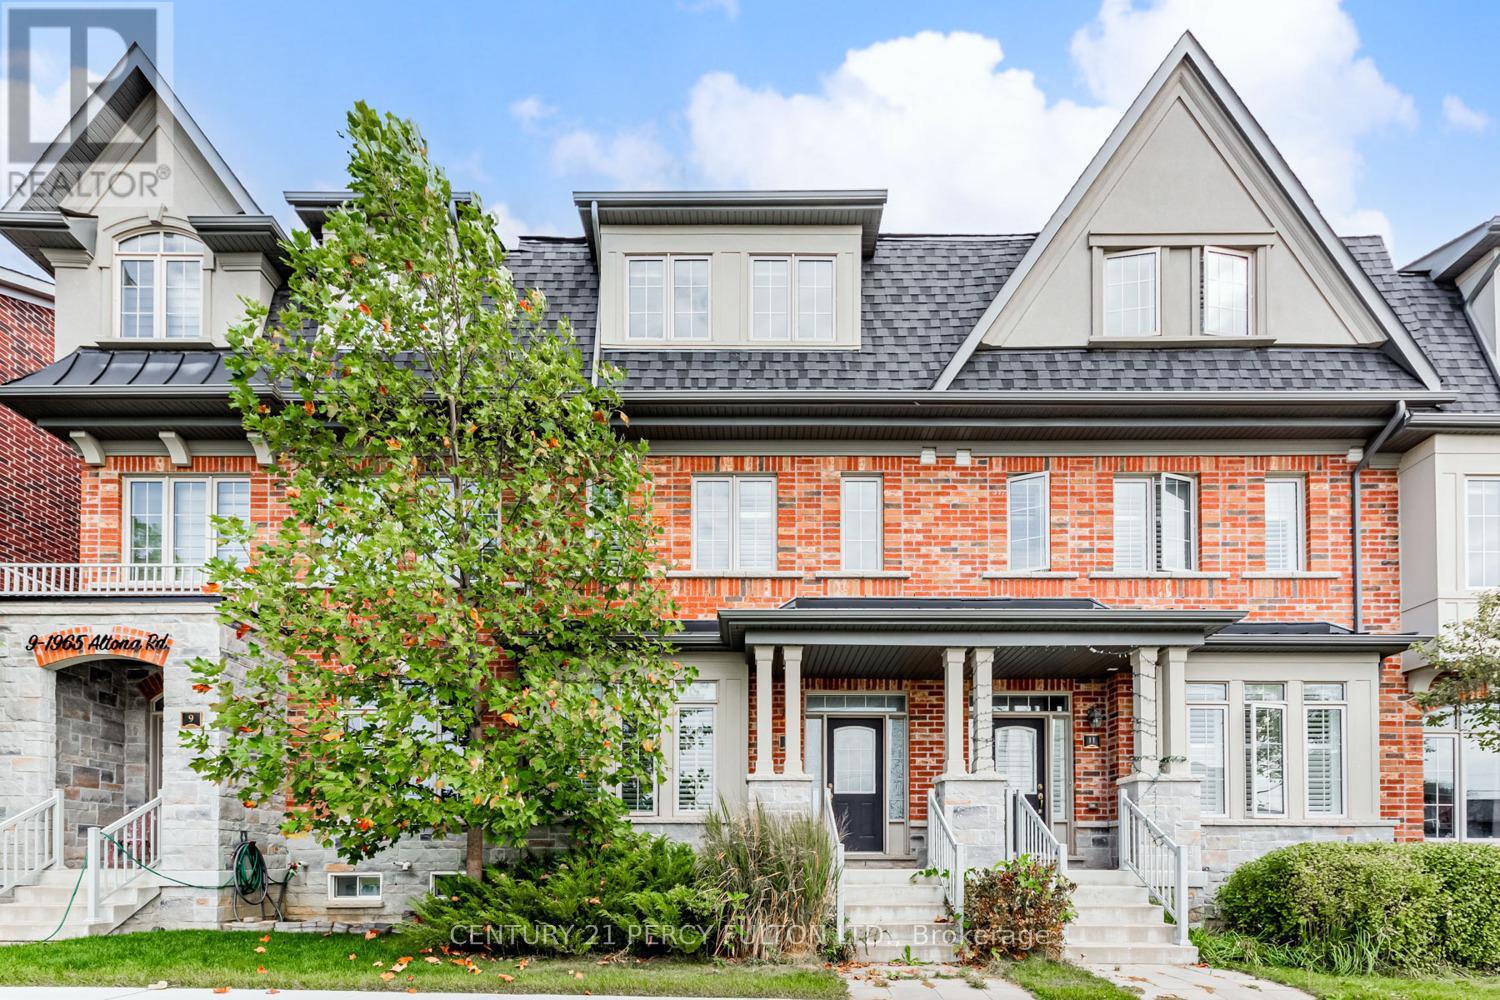
Immaculate Condition * Totally Updated * 5 Year Old 3 Bedroom 4 Bath Townhome On Altona Forest * Over 2000 Sq. Ft. * Hardwood Fl Thru-Out Main & 2nd Floor* Family Room With Electric Fireplace & Has A W/O To Covered 19'X9' Balcony.2 Car Garage W/Entrance To Home 4 Parking Spaces * Large Kitchen W/Quartz Counters, Backsplash And Centre Island * Master Bdrm W/Walk-In Closet & 5 Pc Ensuite * Steps To Bus, Min To Go, Hwy 401 & 407. (id:51382)
N110 - 116 George Street
Toronto (Moss Park), Ontario
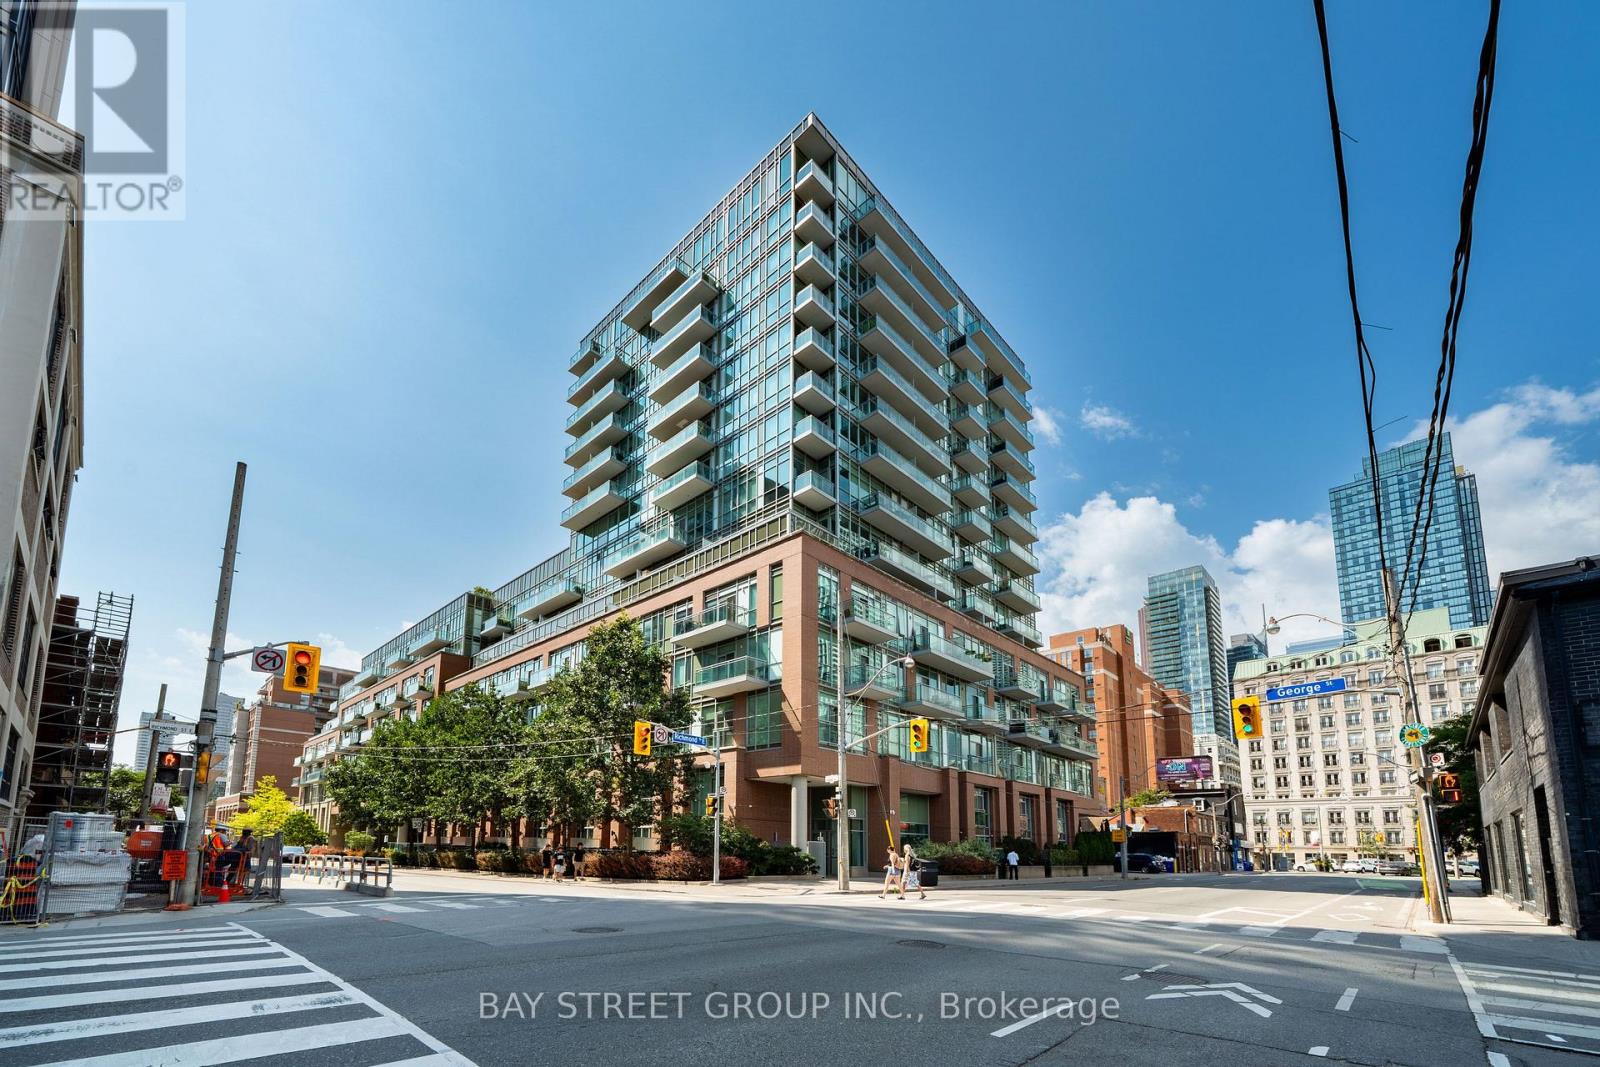
Welcome To 116 George St, Suite N110, A Rarely Offered Two-Level Townhome In The Award-Winning Vu Condominiums By Aspen Ridge. Offering Approximately 1,484 Sq. Ft. Of Open-Concept, Loft-Inspired Living Space (MPAC), This Beautifully Updated, Move-In-Ready Residence Features Soaring 9-Ft Ceilings, Wood Flooring Throughout, 2+1 Bedrooms comfortably used as 3 bedrooms including a main floor bedroom, A Spacious Modern Bathroom With Double Sinks And LED Mirrors, And A Bright Living Area With A Walkout To A Private Terrace-Perfect For Relaxing Or Entertaining. An Exceptional Downtown Offering Complete With Three (3) Parking Spaces. Residents Enjoy Premium Amenities Including 24-Hour Concierge, A Fully Equipped Fitness Centre, And A Rooftop Terrace With BBQs And Lounge Areas. Ideally Situated Steps From St. Lawrence Market, St. James Park, The Distillery District, George Brown College, TTC, Hospitals, Restaurants, Parks, The Financial District And The Downtown Core, With Convenient Access To The DVP And Gardiner Expressway. A Stylish And Exceptionally Spacious Urban Home Offering Comfort, Convenience And Outstanding Downtown Living In One Of Toronto's Most Desirable Condominium Communities. Do Not Miss! (id:51382)
1205 - 2221 Yonge Street
Toronto (Mount Pleasant West), Ontario
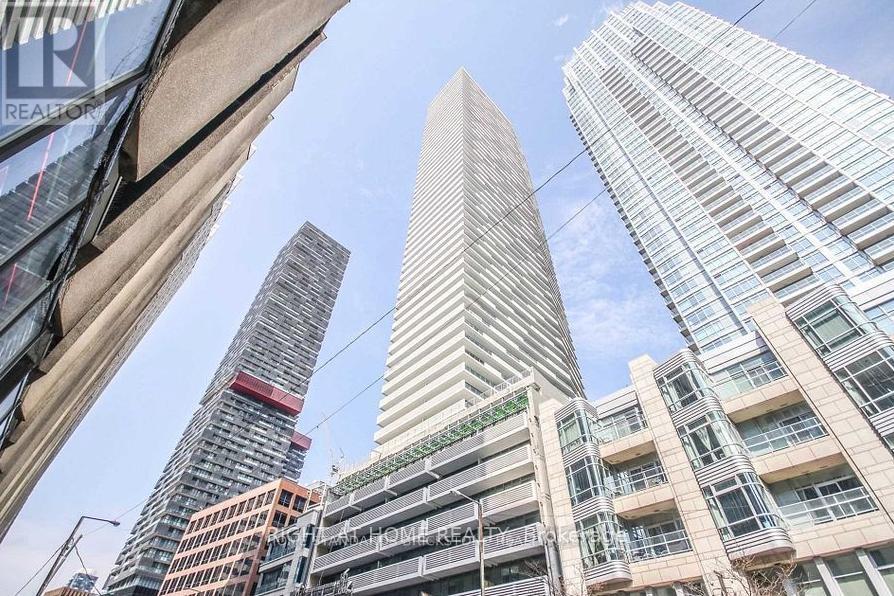
Directly across the street from Eglinton subway station, this 4-year new luxury 1+1 unit, with a locker, offers you the urban convenience and lively atmosphere of midtown Toronto at your doorstep. The morning welcomes you with sunlight through the south-facing windows. The evening leads you homeward with some of Toronto's finest dining and attractions steps away from the comfort of your room. Easy to care laminate floor throughout, modern kitchen with quartz counter and built-in appliances, spacious bedroom, 4pc bath. The den can serve as your personal home office. 24 hours concierge, gym, party room, outdoor lounge area with BBQ, Starbucks in building. (id:51382)
1112 - 7 Golden Lion Heights
Toronto (Newtonbrook East), Ontario
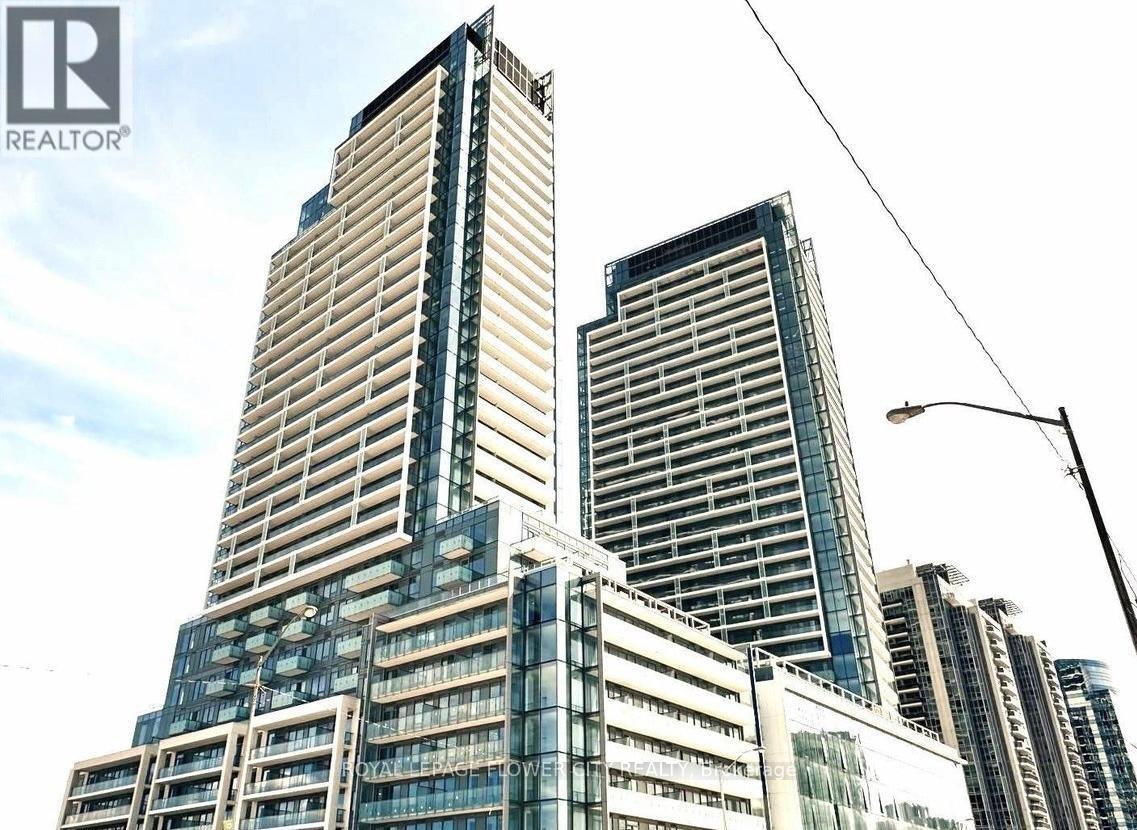
**Modern M2M Condo Living At Yonge & Cummer!** Bright 1 Bedroom, 1 Bathroom Suite FeaturingSoaring 11-Ft Ceilings, Floor-To-Ceiling Windows, A Spacious Balcony & Contemporary Open-Concept Living. Stylish Kitchen With Quartz Countertops, Sleek Backsplash & Modern Cabinetry,Complemented By A Designer Bathroom With Double-Sink Vanity. Includes An Exclusive Locker ForAdded Storage. Enjoy Premium Building Amenities Including 24-Hour Concierge, Fitness Centre,Party Room, Theatre, Yoga/Sauna Facilities & Outdoor BBQ Areas (As Available). UnbeatableConvenience Just Steps To Finch Subway Station, TTC & Viva Transit, With Easy Access To YongeStreet, Restaurants, Cafes, Grocery Stores, Shopping, Parks & Schools. Quick Access To Hwy 401& 407. Ideal For Professionals Seeking Modern Comfort & Transit-Friendly Living In The VibrantM2M Master-Planned Community. **Locker Included; No Parking.** (id:51382)
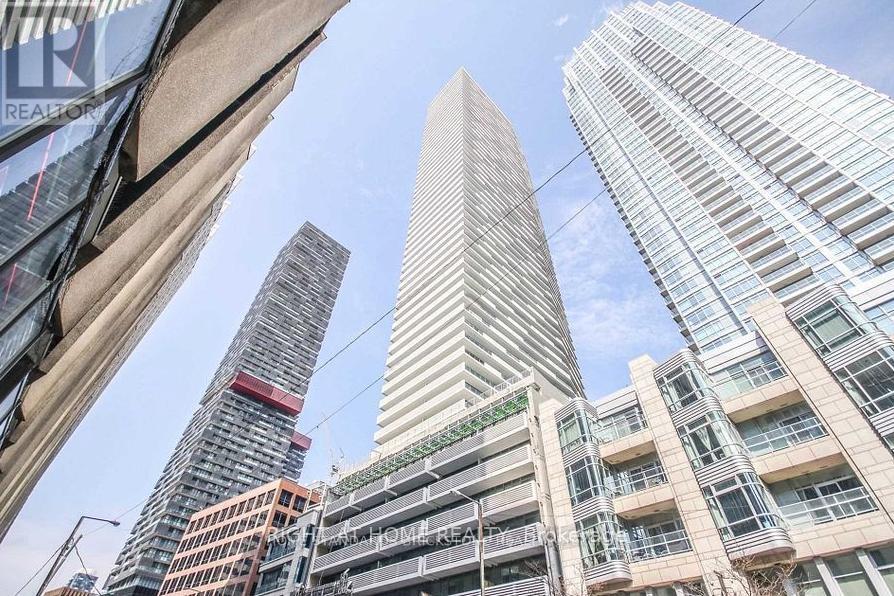
1205 - 2221 Yonge Street
Toronto (Mount Pleasant West), Ontario
Directly across the street from Eglinton subway station, this 4-year new luxury 1+1 unit, with a locker, offers you the urban convenience and lively atmosphere of midtown Toronto at your doorstep. The morning welcomes you with sunlight through the south-facing windows. The evening leads you homeward with some of Toronto's finest dining and attractions steps away from the comfort of your room. Easy to care laminate floor throughout, modern kitchen with quartz counter and built-in appliances, spacious bedroom, 4pc bath. The den can serve as your personal home office. 24 hours concierge, gym, party room, outdoor lounge area with BBQ, Starbucks in building. (id:51382)
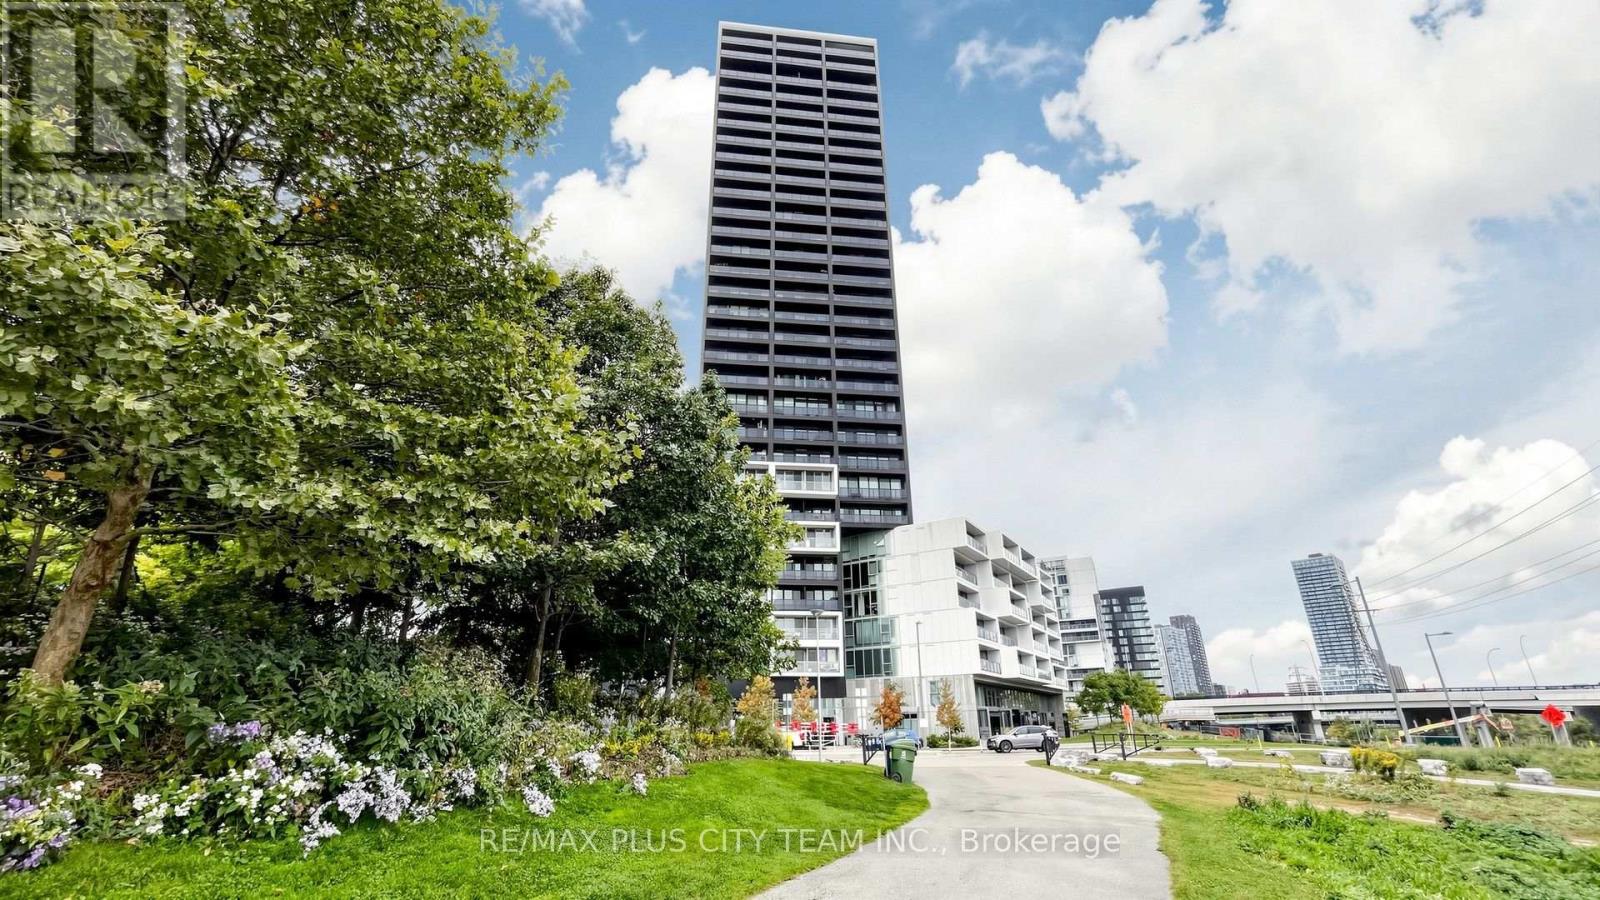
301 - 170 Bayview Avenue
Toronto (Moss Park), Ontario
Contemporary 1-bedroom plus enclosed den suite at the award-winning River City 3, offering approximately 664 sq. ft. of thoughtfully designed living space and impressive CN Tower views from both the bedroom and living room. Expansive floor-to-ceiling windows fill the open-concept living and dining areas with natural light, while the sleek linear kitchen features built-in appliances, customized pantry storage, and modern cabinetry. The generously sized bedroom is enhanced by a customized wall-to-wall closet. Fully enclosed for privacy, the versatile den is ideal as a second bedroom, guest room, or dedicated home office. A full bathroom and ensuite laundry complete the functional layout. The building currently under construction within the CN Tower sightline is planned at only 12 storeys-the same height as the neighbouring building-helping preserve the suite's CN Tower view upon completion. Residents enjoy outstanding amenities, including an outdoor rooftop pool and sun deck, fully equipped fitness centre, stylish party room, guest suites, 24-hour concierge, visitor parking, and an exclusive off-leash dog park. Ideally situated where King Street meets Queen Street, steps from Corktown Common, waterfront trails, TTC streetcar service, cafés, restaurants, shops, the newly created Biidaasige Park and Cherry Beach area, and everyday conveniences, with easy access to the future TTC and GO station, Distillery District, Riverdale, Leslieville, downtown core, and DVP. An exceptional opportunity to experience contemporary urban living in one of Toronto's most architecturally distinctive communities. (id:51382)
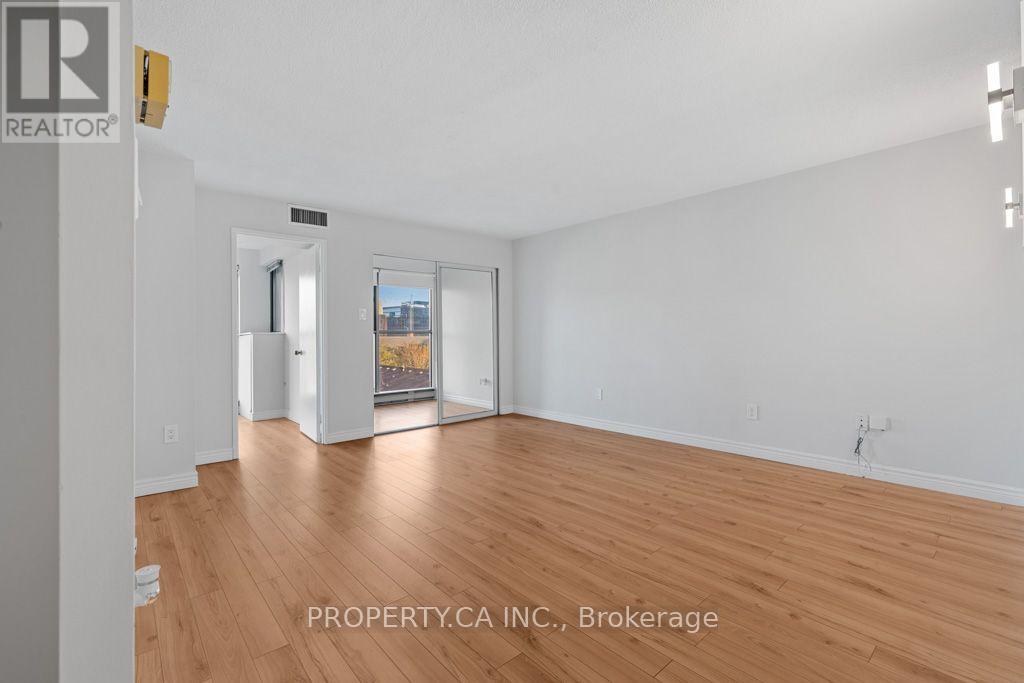
608 - 65 Scadding Avenue
Toronto (Waterfront Communities), Ontario
Spacious 3-Bedroom + Den in the Heart of St. Lawrence Market! Unit 608 is a rare, generously sized suite offering 1,038 sq. ft. of functional living space in one of downtown's most convenient locations. This bright 3-bedroom plus den offers a large kitchen with ample storage, and a versatile den perfect for a home office or play area. The large bedrooms are perfect for raising a family. With a locker. Well-managed building with 24-hour concierge, indoor pool, gym, party room, and more. Steps to St. Lawrence Market, The Esplanade, Distillery District, Union Station, the waterfront, schools, and shops. Locker included. Your ideal downtown family home or spacious condo upgrade awaits! (id:51382)
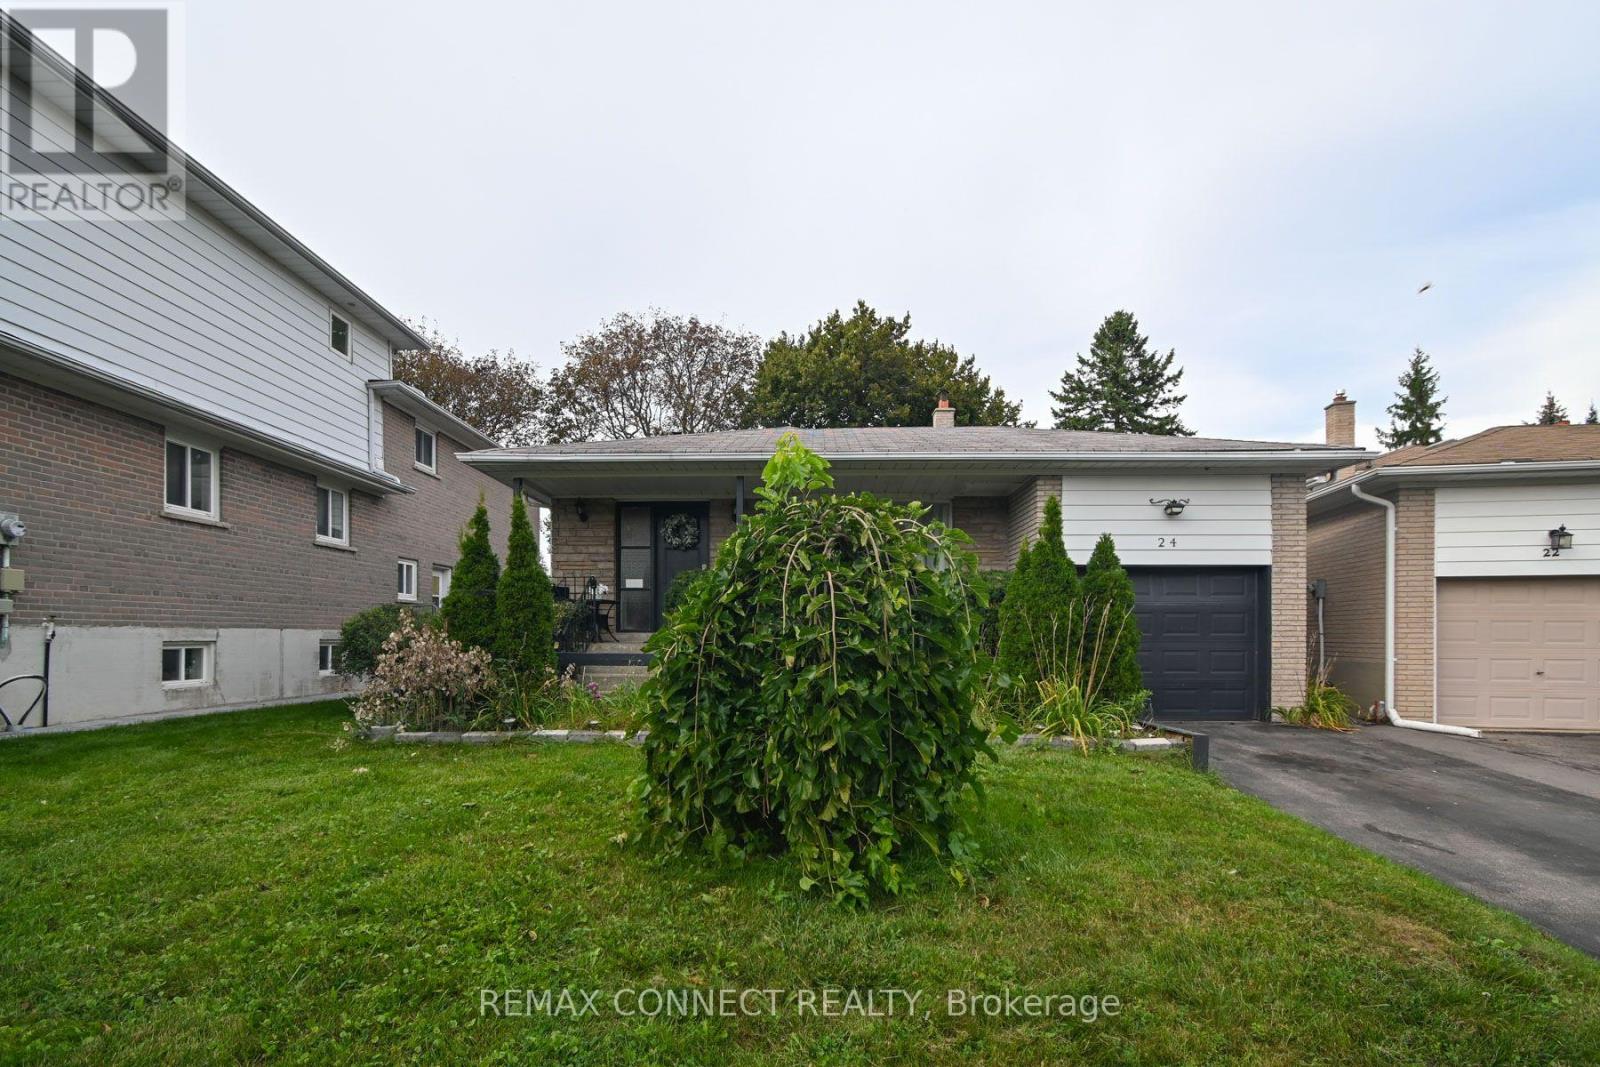
24 Lalton Place
Toronto (Guildwood), Ontario
Welcome to 24 Lalton Place, a stunning 4+1 bedroom home situated in the sought-after Guildwood community. This home presents a unique opportunity to indulge in a sophisticated lifestyle, featuring a carefully curated design. The main floor offers a bright and inviting dining and living area, enhanced by the large windows that frame the picturesque landscaped gardens. The upper level is home to THREE +ONE(main floor) generously sized bedrooms, each boasting elegant laminate flooring. With two entrances to both the backyard and side yard, you'll have seamless access to the outdoor space, perfect for enjoying the private interlocked patio. Recent improvements include New Updated kitchen, New counter tops , Newer flooring(2024) and Newer finished basement a roof Shingles( 2022) , accompanied by a furnace and AC system (2023), Newer Bathtub ,Newer Paint. Brand New Electric Panel (2026)in the garage, The basement complete with a spacious sitting room, an additional bedroom, and Washroom . This prime location is just a stone's throw from beautiful parks and scenic trails, including Guild Park & Gardens and lakeside paths. You'll also find top-rated schools, convenient shopping along Kingston Rd, and the Guildwood GO train station nearby, ensuring a quick commute to downtown. With easy access to Highway 401 just minutes away, travel is a breeze. Don't let this chance slip away-schedule your showing today and step into your dream home! (id:51382)
110 Barrett Avenue
Brantford, Ontario
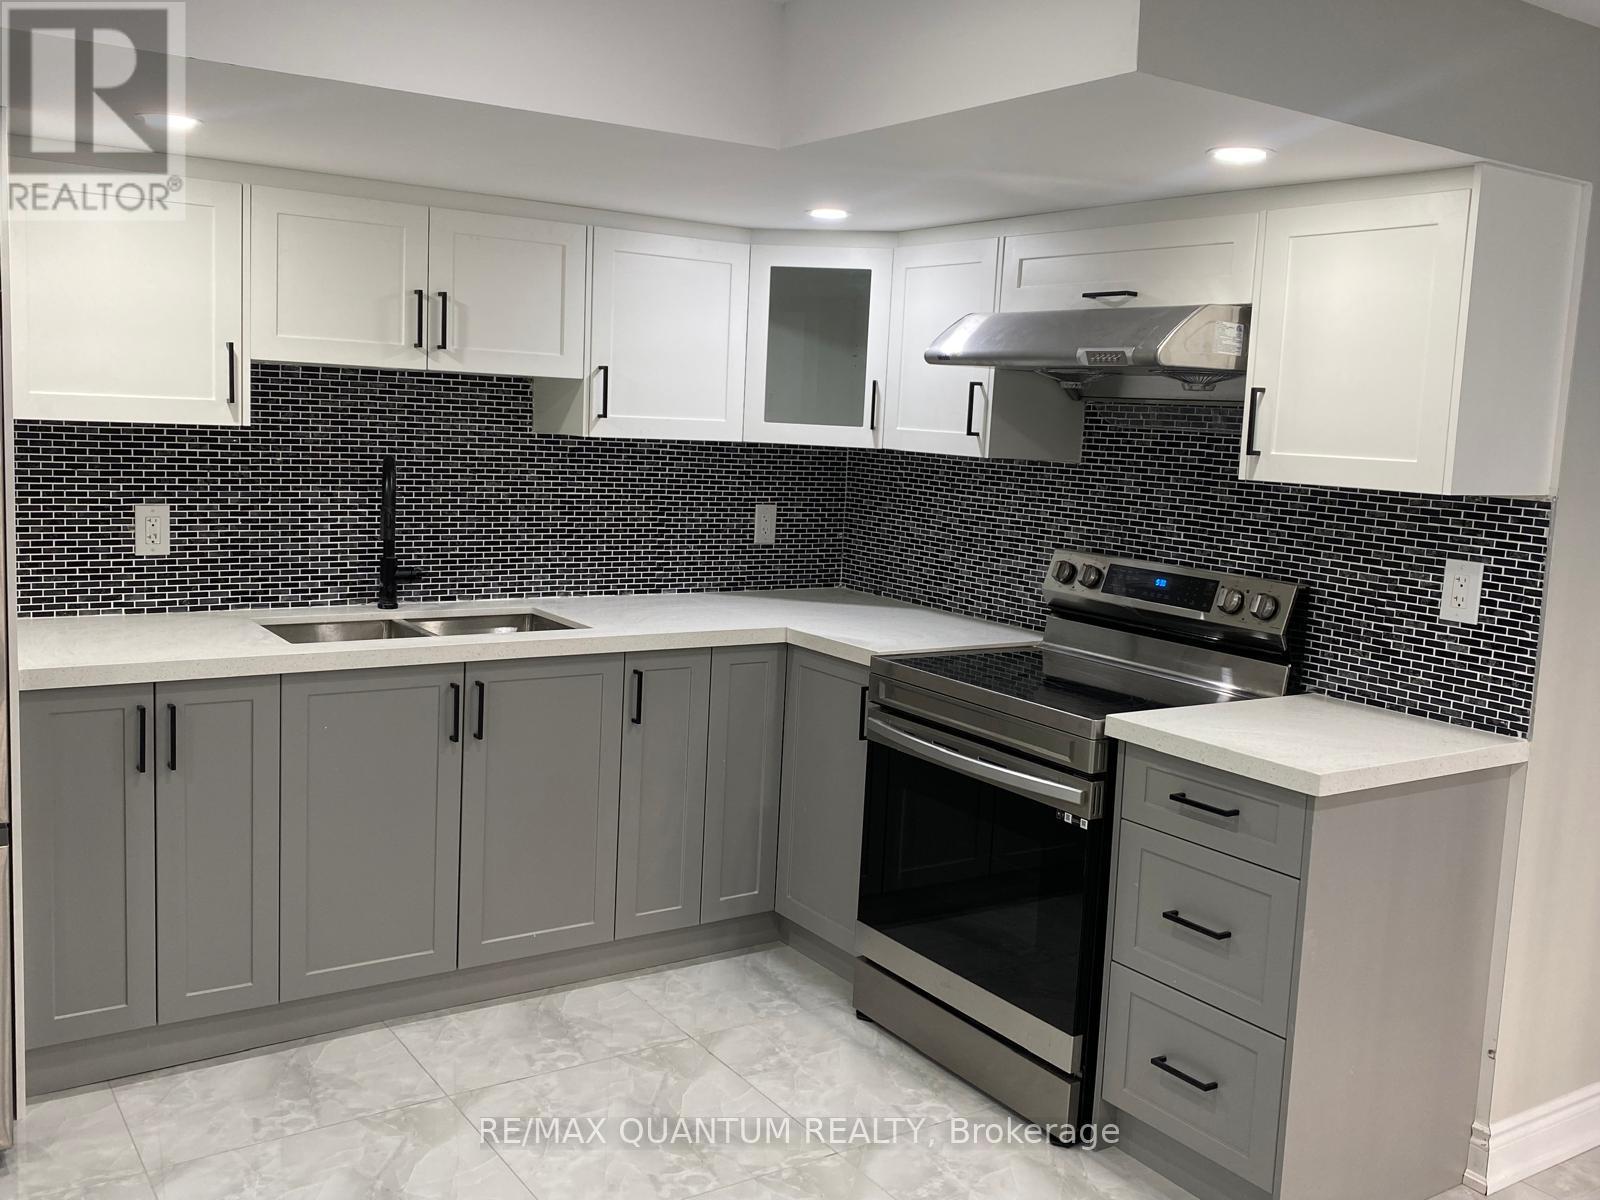
Welcome To This Well-Maintained 2-Bedroom Basement Apartment Offering A Functional And Comfortable Layout. Features A Private Entrance, Spacious Living Area, And A Modern Kitchen Complete With Stainless Steel Appliances And Easy-To-Maintain Tile Flooring. Both Bedrooms Feature laminate Flooring, Providing A Clean And Stylish Finish. Enjoy The Convenience Of Ensuite Laundry And Central Air Conditioning. Ideally Located Close To Parks, Schools, Public Transit, Shopping, And Everyday Amenities. A Great Opportunity For Tenants Looking For A Comfortable And Convenient Place To Call Home. (id:51382)
#upper - 138 Heiman Street
Kitchener, Ontario
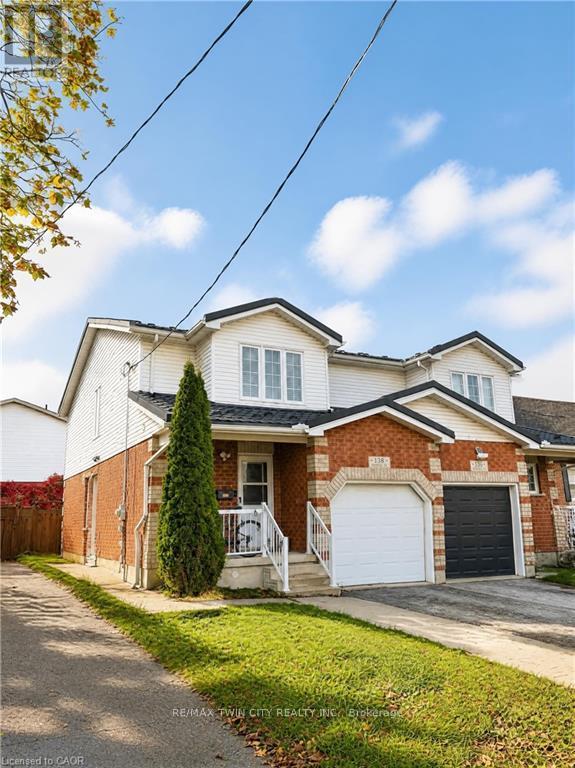
Welcome to 138 Heiman St, Kitchener! Offering 1,584 sq. ft. of living space, this inviting home combines comfort, functionality, and convenience. The main floor features durable vinyl flooring and a completely open-concept layout, creating a bright and welcoming space perfect for everyday living and entertaining. Enjoy cozy family evenings by the natural gas fireplace, or prepare your favourite meals in the well-appointed kitchen featuring stainless steel appliances and plenty of storage space. Step outside to your private backyard, complete with a concrete patio and garden beds, the perfect setting to unwind, enjoy your morning coffee, or spend peaceful evenings outdoors. Upstairs, you'll find three generously sized bedrooms, each featuring its own walk-in closet for exceptional storage and convenience. The home also offers one full bathroom upstairs and an additional powder room on the main floor for added practicality. Conveniently located near Highway 7/8, Zehrs, restaurants, schools, Lakeside Park, and scenic trails, this home offers easy access to everyday amenities while providing a comfortable place to call home. (id:51382)
634 Upper James Street
Hamilton (Bonnington), Ontario
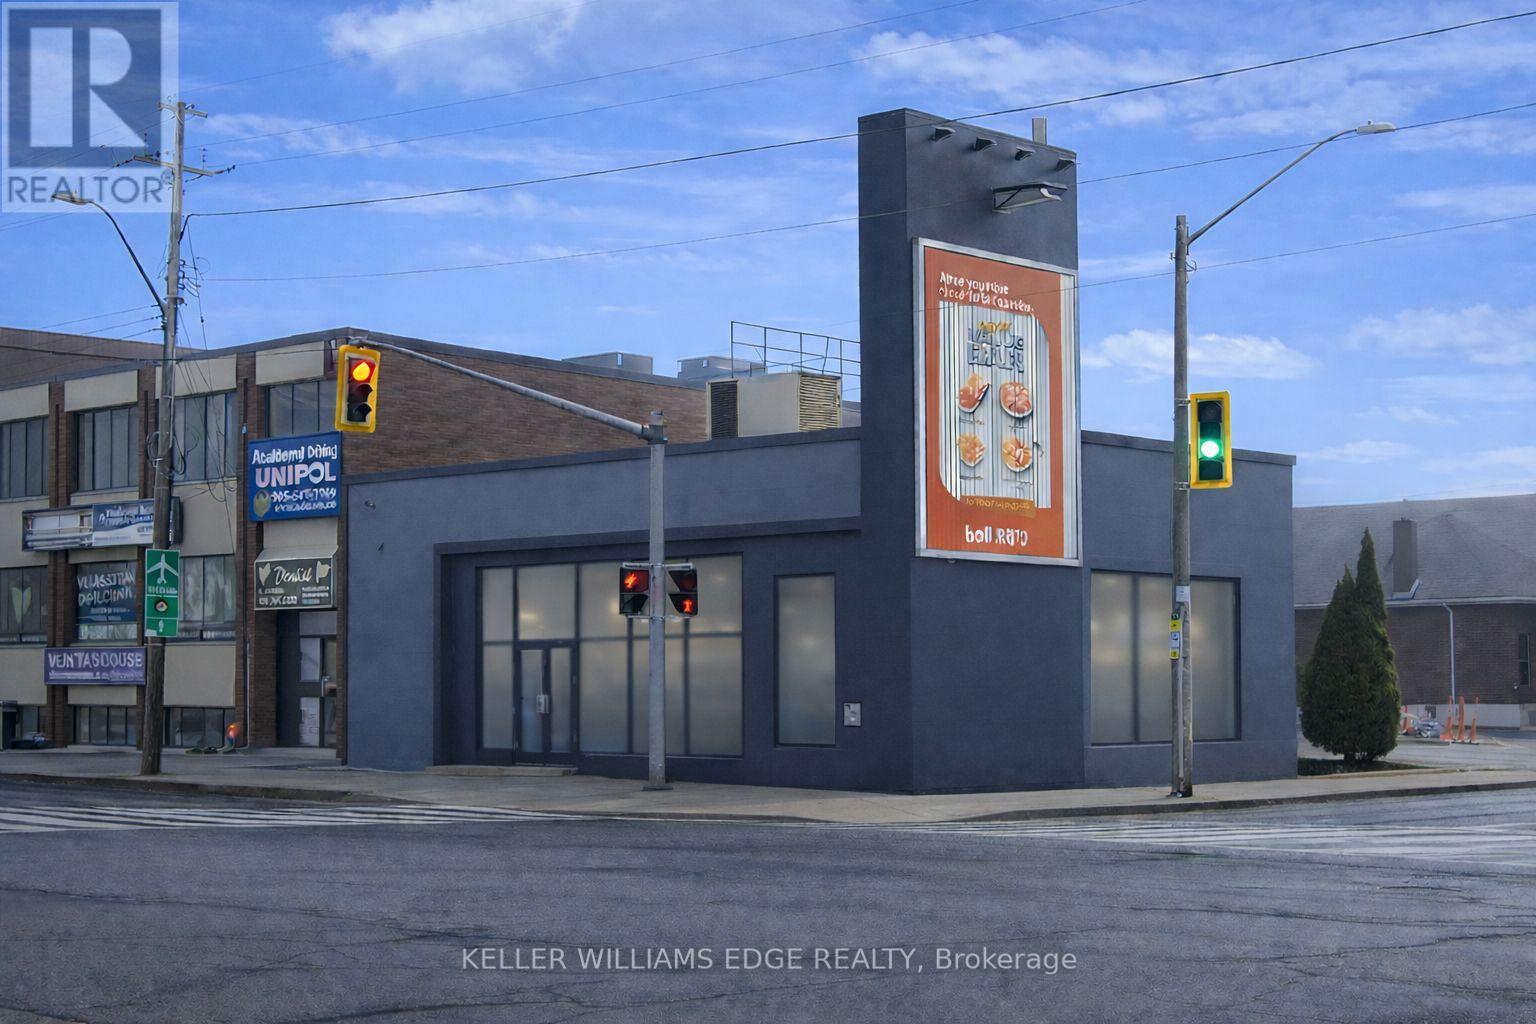
Exceptional opportunity to own a fully renovated commercial building positioned on one of the busiest corners in Hamilton on Upper JamesStreet. This high-exposure property sits at the heart of the rapidly expanding Hamilton Mountain growth corridor, ensuring continueddevelopment, strong demand, and long-term value. Strategically located directly across from a major retail plaza anchored by Walmart,Shoppers Drug Mart, and LCBO, the property benefits from constant vehicle and pedestrian traffic. Minutes to the Linc Parkway for quick highwayaccess, and close to St. Joseph's Healthcare and Mohawk College, further driving consistent daily traffic. Originally constructed as a solidconcrete bank building, the property has been extensively renovated and is in pristine condition. The versatile layout is well-suited for a widerange of commercial uses and features a fully finished lower level, secondary entrance, and convenient rear parking. Additional revenueopportunity with an owned Trivision billboard on this high-visibility corner, generating steady advertising income. Zoned C2, allowing for potentialfuture expansion up to 11m (36 ft) above the existing structure, adding significant redevelopment upside. Full details available in the 3D virtualtour. (id:51382)
82 Forestgate Drive
Hamilton (Fessenden), Ontario
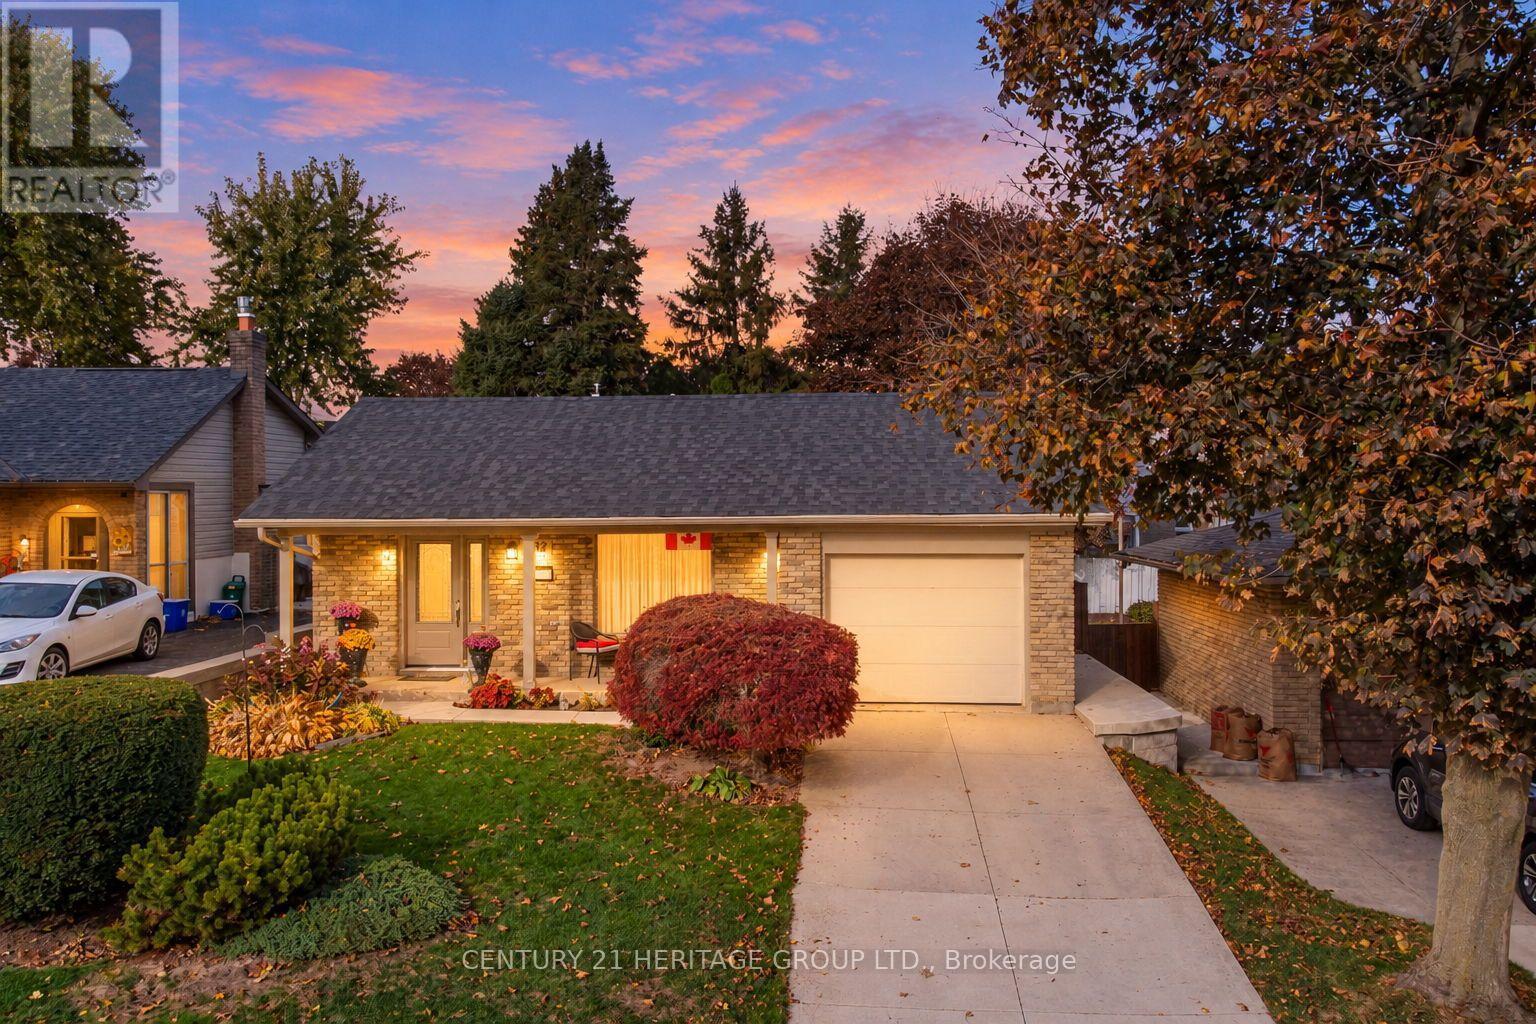
An outstanding opportunity to call one of West Mountain's mature, family-friendly neighbourhoods home! Pride of ownership is evident throughout this well-maintained four-level backsplit, where the big-ticket updates have already been taken care of. The main level offers a welcoming living room and dining room with beautiful hardwood floors, flowing into the kitchen. Upstairs, you'll find three well-sized bedrooms and a four-piece bathroom. The lower-level family room features updated flooring and a cozy gas fireplace, creating the perfect setting for family movie nights and relaxing evenings. A versatile additional room, ideal for a home office or fourth bedroom, is complemented by a separate entrance and convenient bathroom on this level. The finished basement offers even more living space with an additional recreation room, ample storage, laundry and utility rooms. Updated windows, siding, furnace, central air conditioning and shingles provide added peace of mind, with many of the major expenses already behind you. Outside, enjoy beautiful landscaping front and back, a fully fenced yard and a recently replaced concrete side patio, perfect for enjoying the warmer months. Complete with an attached garage and driveway parking for two vehicles, this is a wonderful opportunity to settle into a home that has been lovingly cared for in an established West Mountain location. Move in, add your personal touch and enjoy! Opportunities like this don't come around often. (id:51382)