
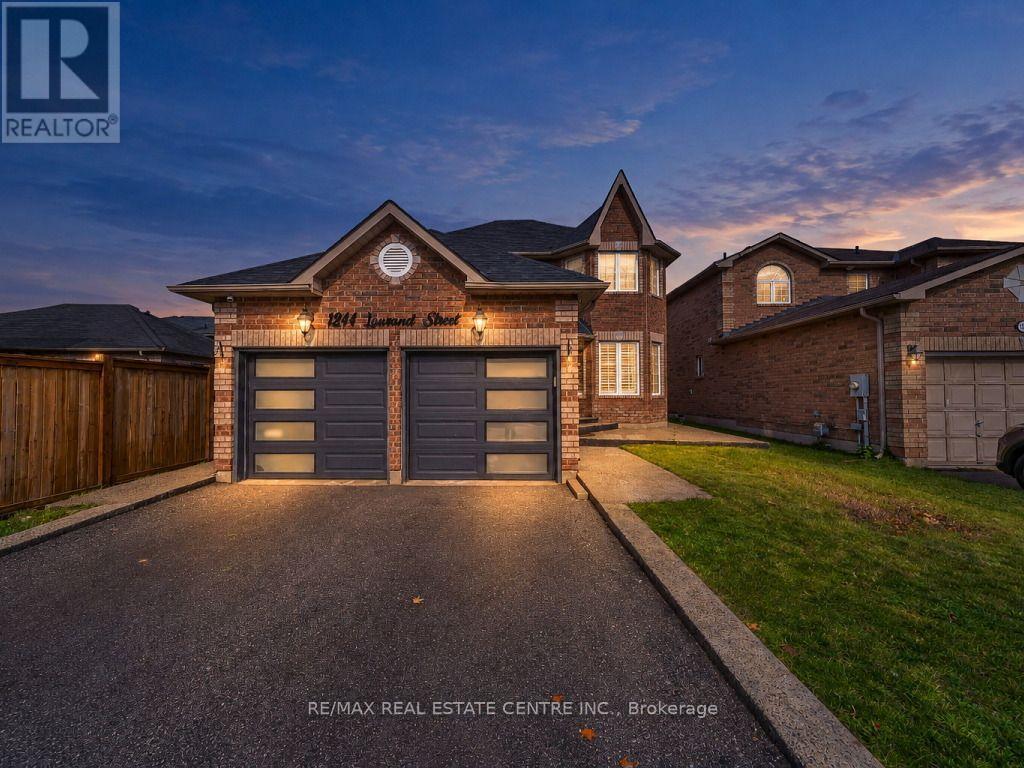
1244 Laurand Street
Innisfil, Ontario
Welcome to 1244 Laurand St., a beautiful detached 2-storey in Innisfil's sought-after Alcona community, where family living meets everyday convenience. Carpet-free throughout, this home offers a clean, modern feel and easy maintenance from top to bottom. The finished basement adds exceptional versatility, with a spacious great room, an additional bedroom and a full bathroom. It's ideal for growing families, overnight guests, teens, in-laws or a home office. Families will love being close to schools and parks, and Lake Simcoe and the beach are just minutes away for summer days on the water and year-round outdoor fun. With shopping, dining and commuter routes close by, this is the Alcona lifestyle you've been waiting for. Come see it for yourself. Book your showing today! (id:51382)
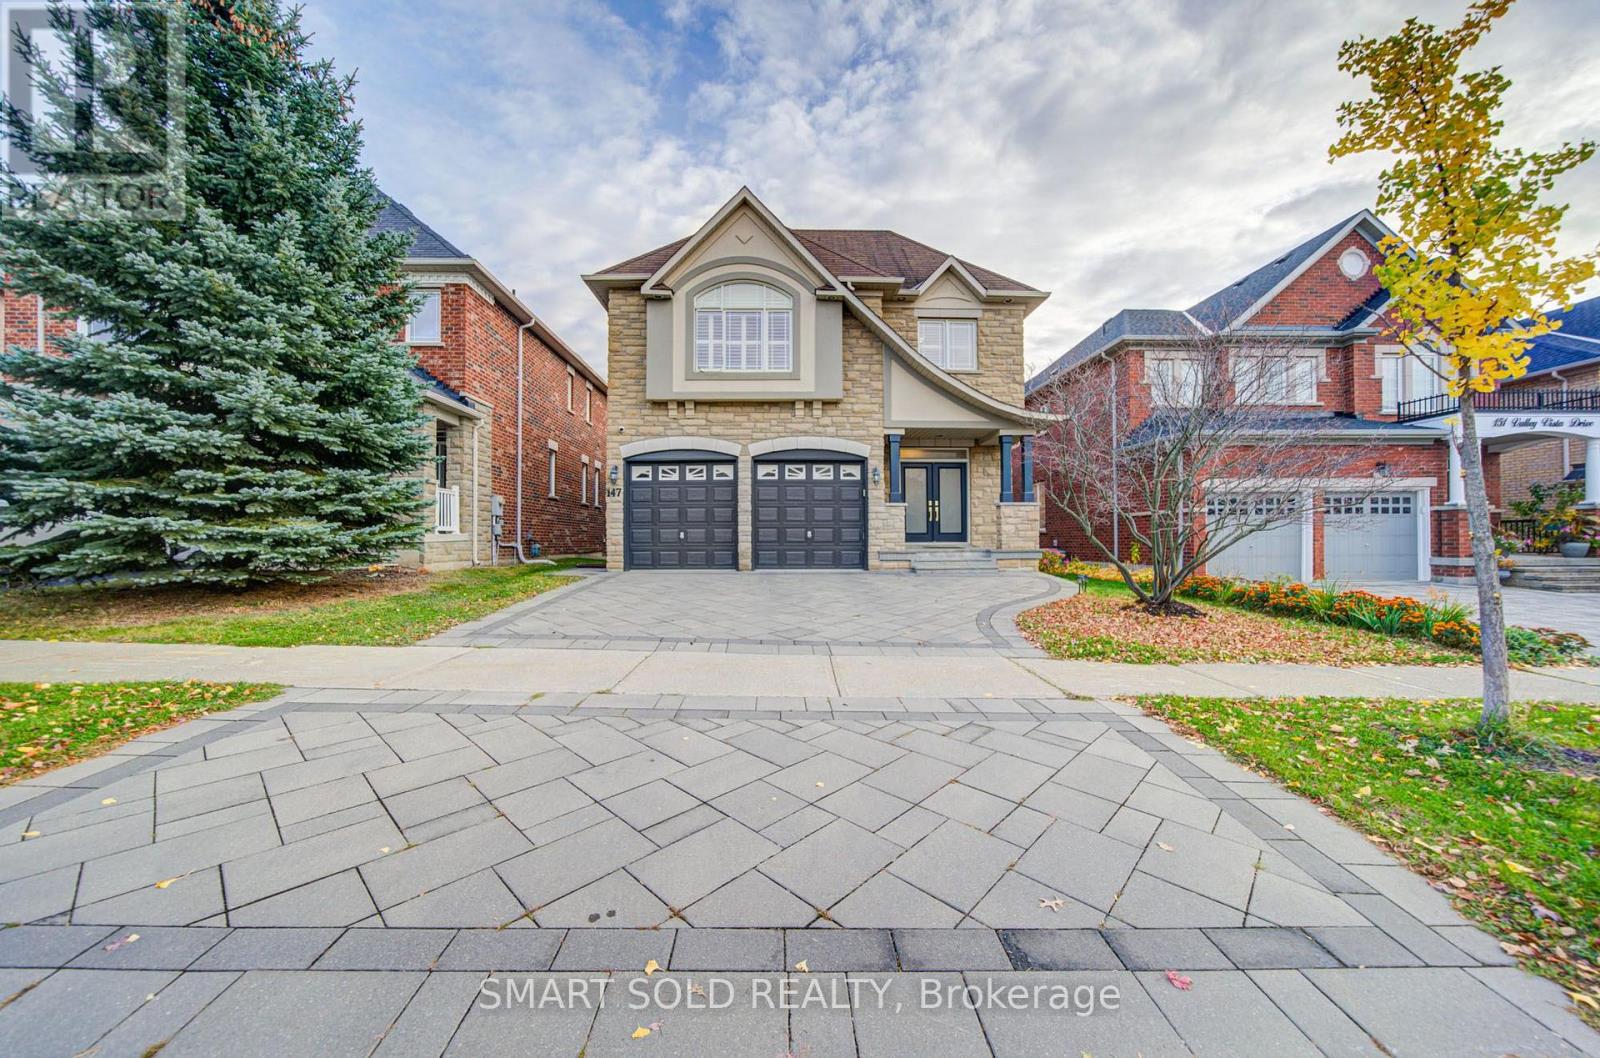
147 Valley Vista Drive
Vaughan, Ontario
Lifetime Opportunity To Own A Fully Upgraded Detached Home With Over $300K In Upgrades In The Sought-After Valleys Of Thornhill, Built By Reputable Builder Minto, Premium Lot Facing South Offering Over 5,000 Sq. Ft. Of Luxurious Living Space With A Walk-Out Basement. $$$ Extensive Upgrades Include Stone & Stucco Elevation, Hardwood Floors & Crown Moulding (Main And Second Floor), Smooth Ceilings, Designer Lighting, Custom Shutters & Front Door, Custom Kitchen (2019), Finished Walk-Out Basement (2020), Walk-Out Deck (2020), Water Softener, Custom Closet Organizers, Interlock Stonework (Front And Back), New Front Entrance Stone Steps (2023), New Insulation Added (2026), New A/C & Furnace (2025), And Hot Water Tank (2023).Elegant Formal Living & Dining Rooms, Soaring Ceilings And A Sparkling Crystal Chandelier Create A Grand First Impression. The Gourmet Kitchen Features Custom Cabinetry, Professional Built-In Stainless Steel Appliances, Quartz Countertops, Modern Backsplash, Under-Cabinet Lighting And An Oversized Island. Walk Out To A Spacious Deck Overlooking The Sun-Filled, Interlocked Backyard. The Adjacent Family Room Boasts A Gas Fireplace With A Beautiful Stone Feature Wall. Main Floor Den Ideal For A Home Office Or Guest Suite.The Upper Level Offers An Open Den/Office And Four Spacious Bedrooms. The Primary Suite Features Double-Door Entry, Custom Walk-In Closets, Private Sitting Area And A Spa-Like 5-Piece Ensuite With Frameless Glass Shower And Double Sinks. The Second Bedroom Offers A Large Closet And Bathroom Access, While Two Additional Bedrooms Share A 4-Piece Bath. Convenient Second-Floor Laundry.The Professionally Finished Walk-Out Basement Offers A Full Bathroom, Spacious Recreation Area And Dedicated Storage. Close To Top-Rated Schools, Community Centres, Parks, Restaurants, Shopping, Rutherford Marketplace, Mackenzie Health, Maple GO Station And Hwy 407. (id:51382)
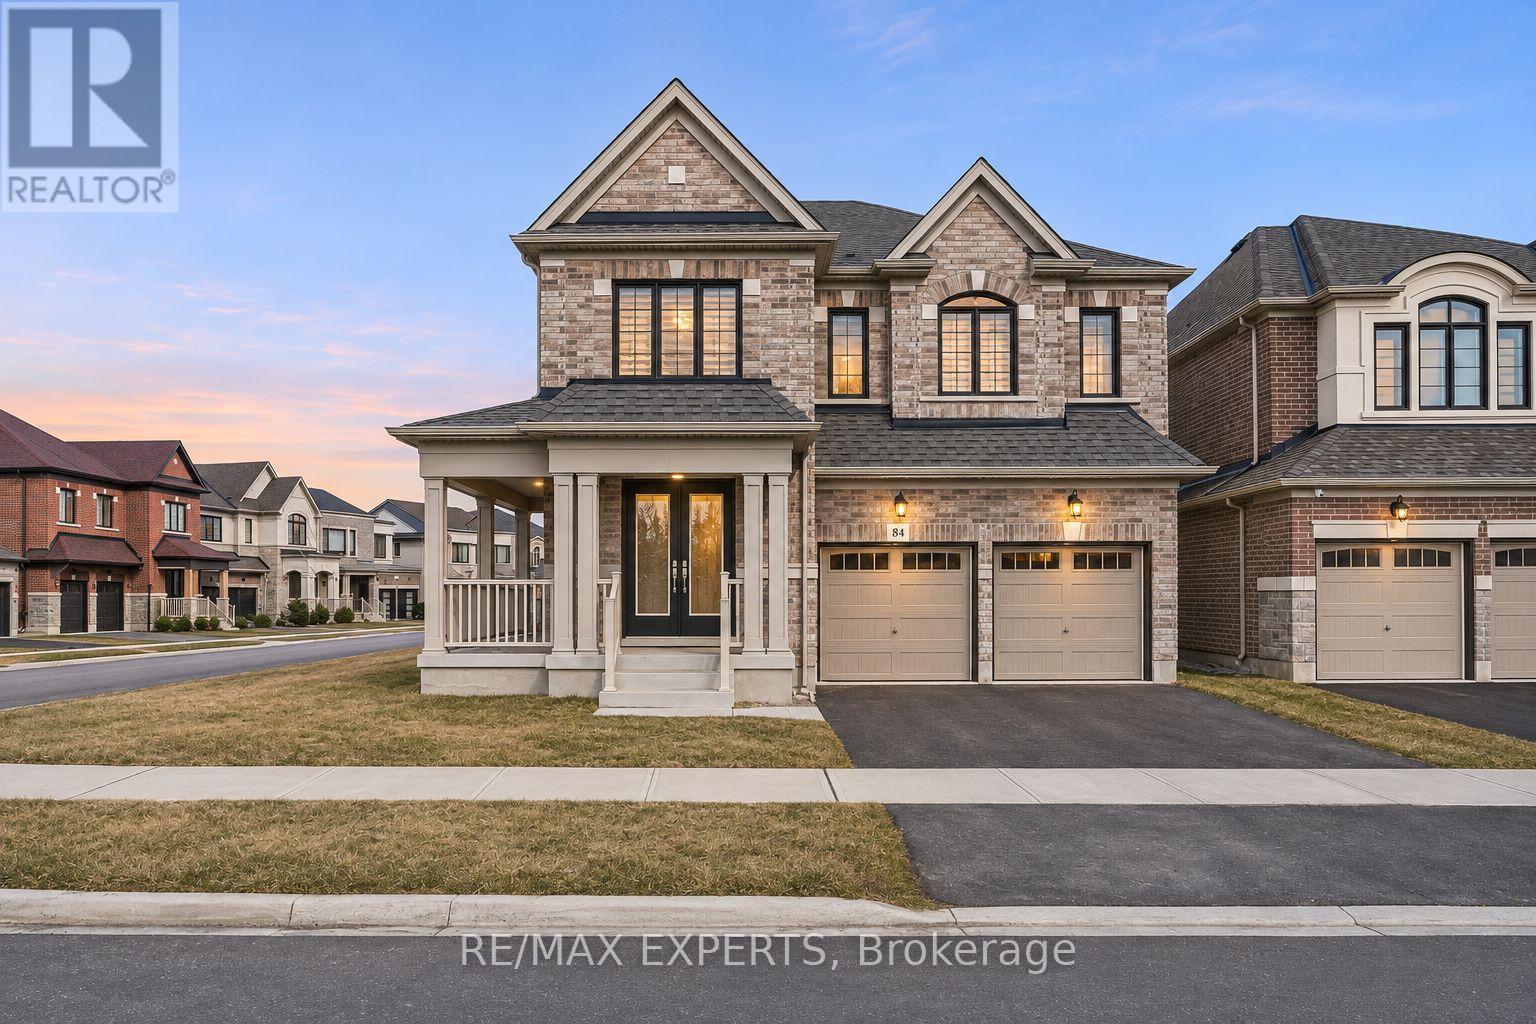
84 Culbert Road
Bradford West Gwillimbury, Ontario
This beautiful corner-lot house is a must-see! Located in the heart of the friendly, family-oriented Summerlyn Village community, it features a bright, open-concept layout with a private office ideal for working from home. The modern kitchen showcases quartz countertops, an extended island, stainless steel appliances, and sleek cabinetry. It flows seamlessly into the family room with a cozy fireplace. Walk out to the deck for outdoor entertaining or relaxing. Direct garage access and a powder room add everyday convenience. 4 bedrooms each have their own private ensuite, ideal for large or growing families. The primary suite offers a luxurious five-piece bath and his-and-hers walk-in closets. The bonus loft provides extra space for a gaming area or private gym. The second-floor laundry room features cabinetry and a sink. The unfinished basement has direct access from both sides, including a separate side entrance, and offers excellent future potential for an in-law suite or income-generating unit. Ideally located close to schools, parks, trails, shopping, dining, transit, Bradford GO Station, and Highway 400. The chance to call this house your home is one you won't want to miss! Book your showing today and imagine yourself living here. (id:51382)
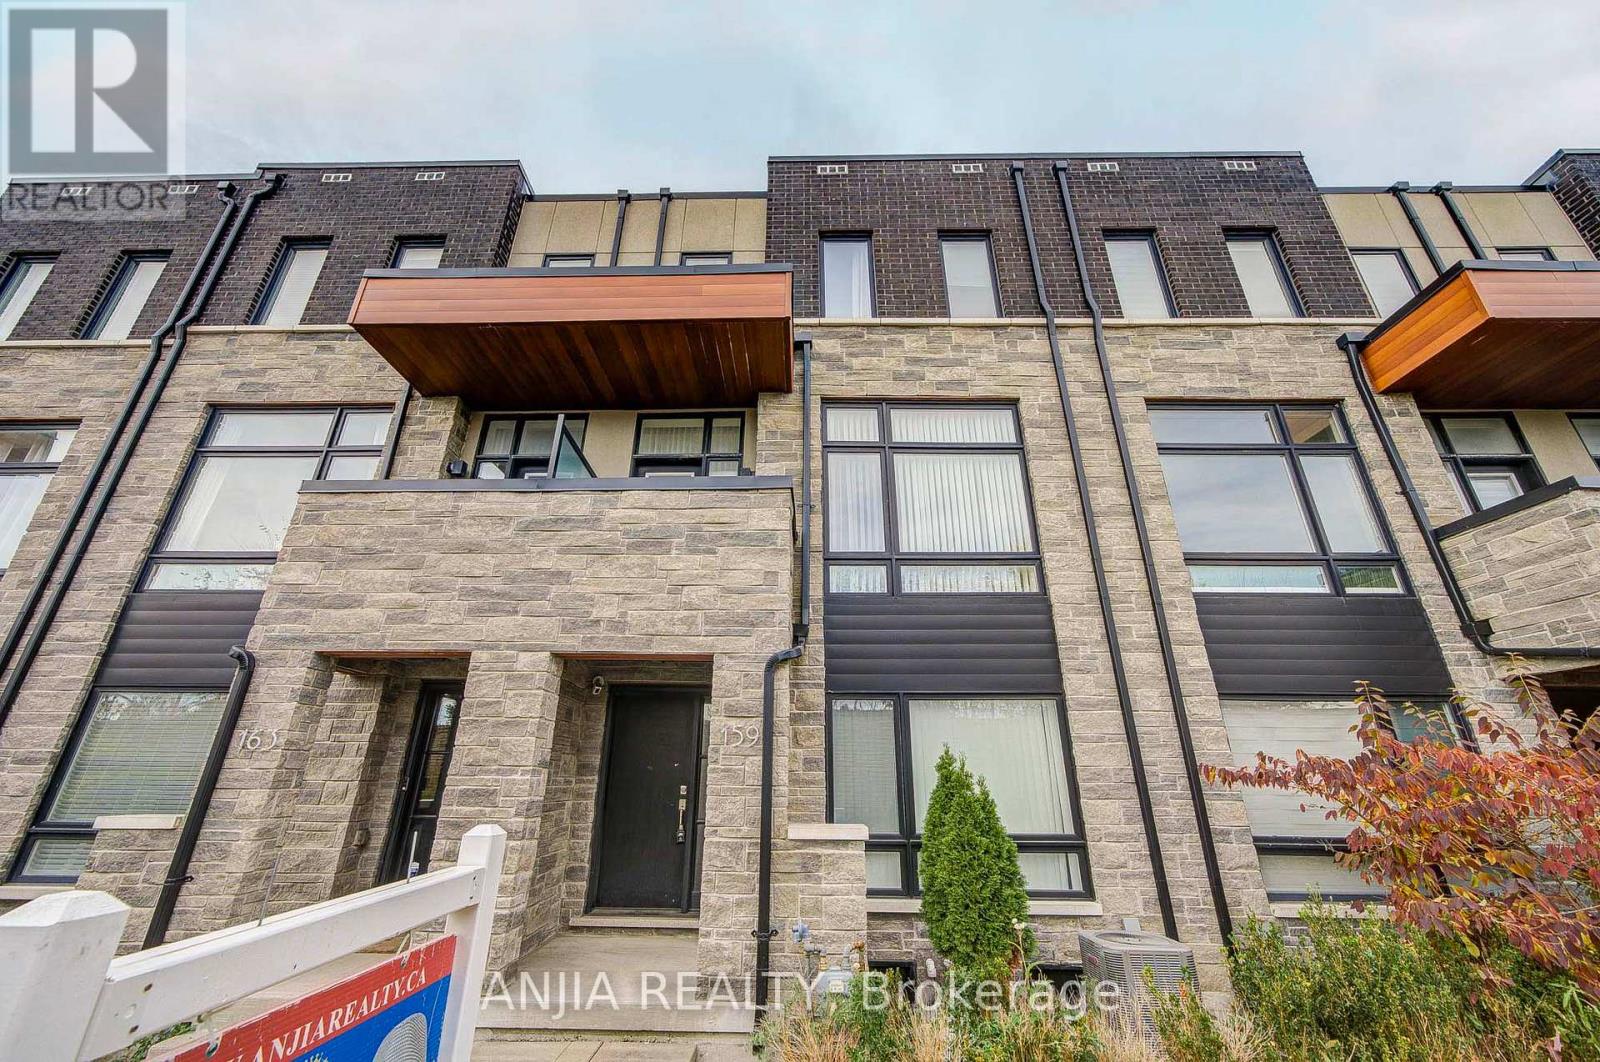
159 Carpaccio Avenue
Vaughan, Ontario
Welcome To This Bright & Stylish 3-Storey Townhouse In The Heart Of Vellore Village! Offering Approximately 1,643 Sq. Ft. Above Grade, This Well-Designed 3-Bedroom, 4-Bathroom Home Features A Functional Multi-Level Layout With Excellent Space For Everyday Living, Entertaining And Working From Home. The Main Level Showcases A Spacious Open-Concept Great Room With Pot Lights And Walk-Out To The Balcony, Creating A Bright And Inviting Space To Relax Or Entertain. The Dining Area Features A Large Window And Flows Seamlessly Into The Modern Kitchen, Complete With Stainless Steel Appliances, Centre Island, Breakfast Bar And Plenty Of Prep Space. Upstairs, You'll Find 3 Comfortable Bedrooms, Including A Primary Retreat With Walk-In Closet, 3-Pc Ensuite And Pot Lights. The Additional Bedrooms Each Feature Large Windows, Closets And Pot Lights, Offering Flexible Space For Children, Guests Or A Home Office. The Ground Floor Recreation Room Provides Valuable Additional Living Space With Direct Access To The Garage, Making It Ideal For A Family Room, Office, Gym Or Play Area. A Built-In 2-Car Garage Adds Exceptional Convenience And Storage. Ideally Located Near Weston Rd & Major Mackenzie Dr In The Highly Desirable Vellore Village Community, Close To Parks, Schools, Shopping, Restaurants, Transit And Everyday Amenities. A Fantastic Opportunity For First-Time Buyers, Young Families Or Anyone Looking For A Modern, Low-Maintenance Home In One Of Vaughan's Most Convenient Communities - Just Move In And Enjoy! (id:51382)
8 Royal Garden Boulevard
Vaughan, Ontario
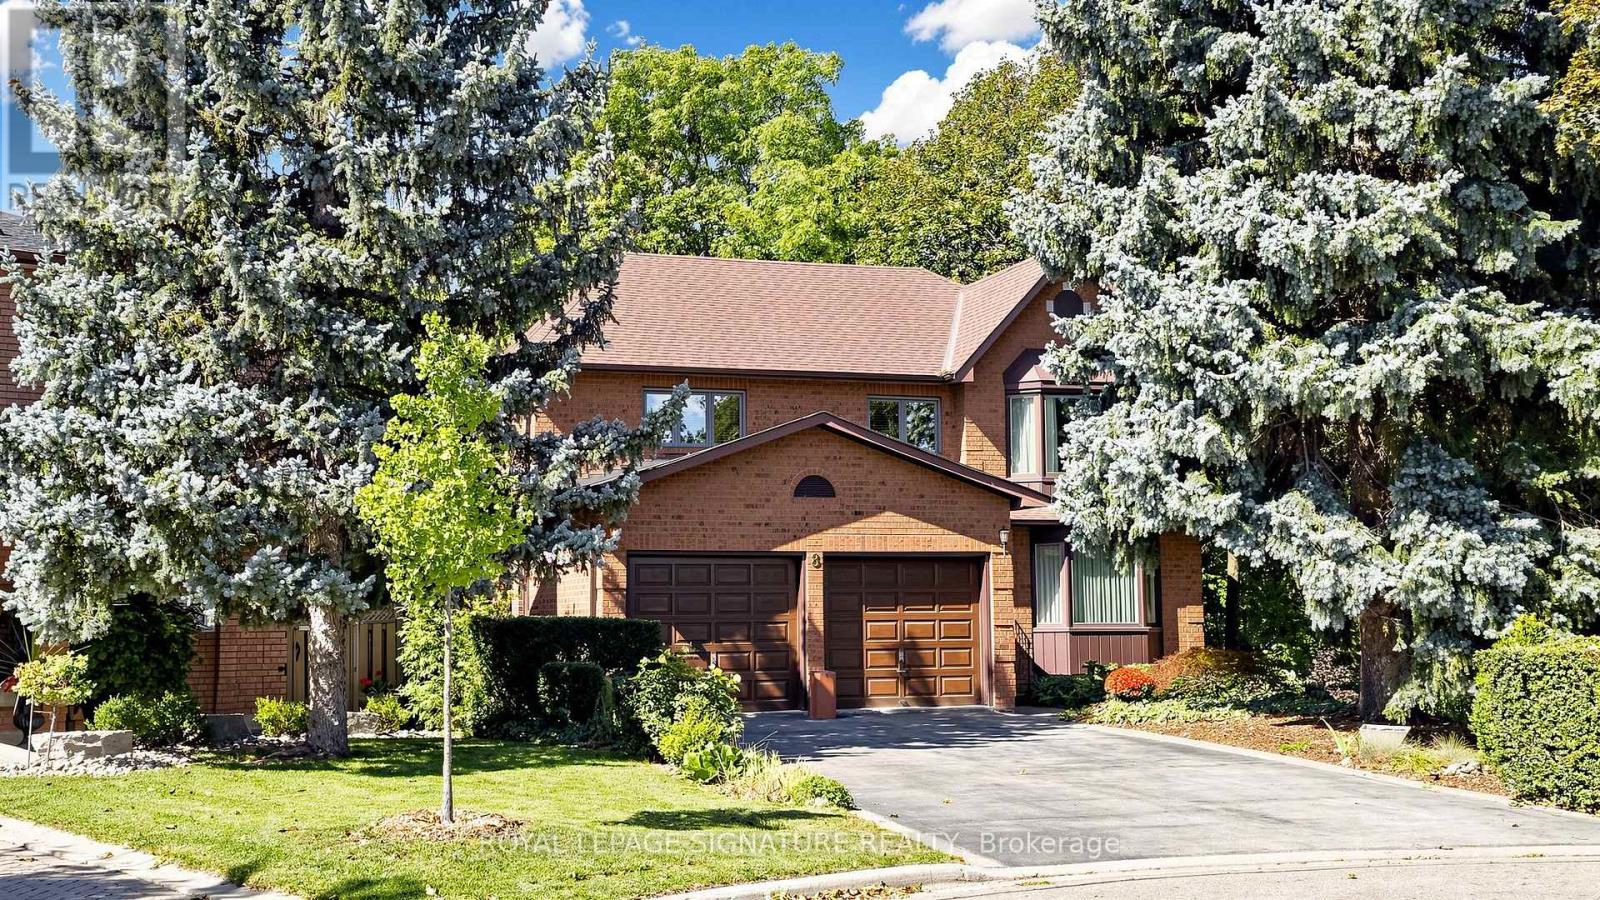
Meticulously Maintained Home By Its Original Owners With A Walk-Out Basement And Backing Onto A Beautiful Ravine - Welcome To 8 Royal Garden Blvd. Nestled On A Quiet Street In The Highly Sought-After Pine Valley Estates Community. 2845sqft Above Grade, The Home Features Oak Hardwood Flooring Throughout The Principal Rooms On The Main Floor, And Four Exceptionally Spacious Bedrooms Upstairs - Plenty Of Room For The Entire Family. Enjoy Walk-Outs To The Raised Balcony From The Family Room And Kitchen, Overlooking The Backyard and Ravine, The Perfect Setting To Enjoy Your Morning Coffee. The Open Circular Staircase Leads To The Bright And Spacious Basement, Featuring A Walk-Out To The Backyard And Oversized Windows That Allow For An Abundance Of Natural Light. With Plenty Of Additional Living Space, The Lower Level Offers Excellent Potential For An In-Law Suite Or Potential Income Suite. Located Just Steps From Highway 7 And Close To Transit, Schools, Restaurants, Shopping, Parks And Everyday Amenities. This Home Offers The Perfect Combination Of Tranquility, Space And Convenience. A Rare Opportunity To Own A Lovingly Maintained Home In One Of East Woodbridge's Most Desirable Neighbourhoods. (id:51382)
16 Thomas Noble Court
King, Ontario
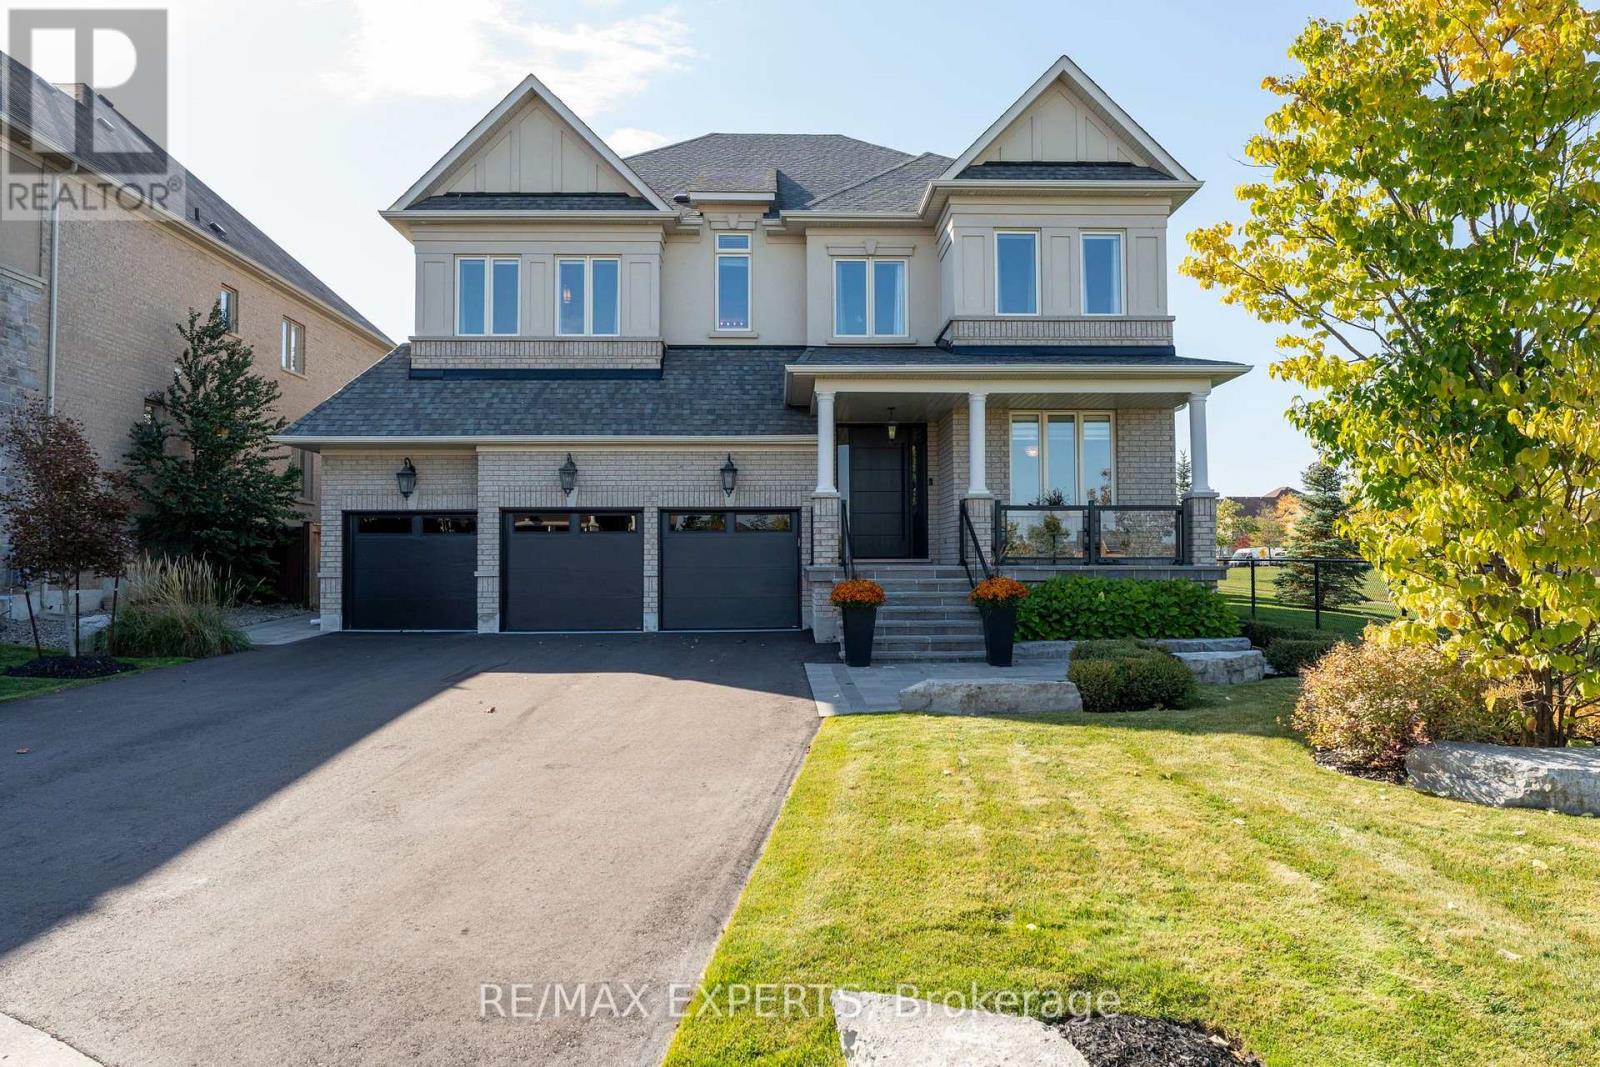
A Rare Offering. An Exceptional Residence.This meticulously maintained home offers over 4,000 sqft of refined living space, ideally situated at the end of a quiet court overlooking serene green space and breathtaking ravine views. With no through traffic, this exceptional property offers privacy, tranquility, and pride of ownership throughout.A brand-new front door welcomes you into a bright, sophisticated interior featuring freshly painted walls, elegant wainscoting, smooth ceilings, and designer curtains and rods throughout.The spectacular dining room is a true showpiece, boasting a soaring 21-ft open-to-above ceiling and stunning ravine views-the perfect setting for memorable entertaining. The beautifully upgraded kitchen features granite countertops, updated under-cabinet lighting, and a new refrigerator and freezer. Temperature controlled wine room on the main floor is a dream for collectors and entertainers. The spacious primary bedroom offers a separate sitting area and motorized curtains and blinds for effortless comfort and privacy. A custom-renovated laundry room with stone countertops adds everyday luxury and includes a recently purchased washer and dryer.Step outside to your own private oasis, complete with an outdoor chef's BBQ station featuring a sink, natural gas connection, full plumbing, and exterior pot lights-perfect for summer entertaining.A new flagstone porch with recently installed glass railings overlooks panoramic views, the newly paved driveway accommodates six vehicles and leads to a finished true three-car garage with updated doors and porcelain tile flooring-ideal for car enthusiasts and ample storage. Additional features include a Generac generator, air conditioning, water softener, and roof replaced in 2019. Beautifully maintained and thoughtfully upgraded, this rare residence seamlessly combines elegance, privacy, exceptional views, and effortless indoor-outdoor living. A truly special home that must be seen to be appreciated. (id:51382)
1 Elderwood Drive
Richmond Hill, Ontario
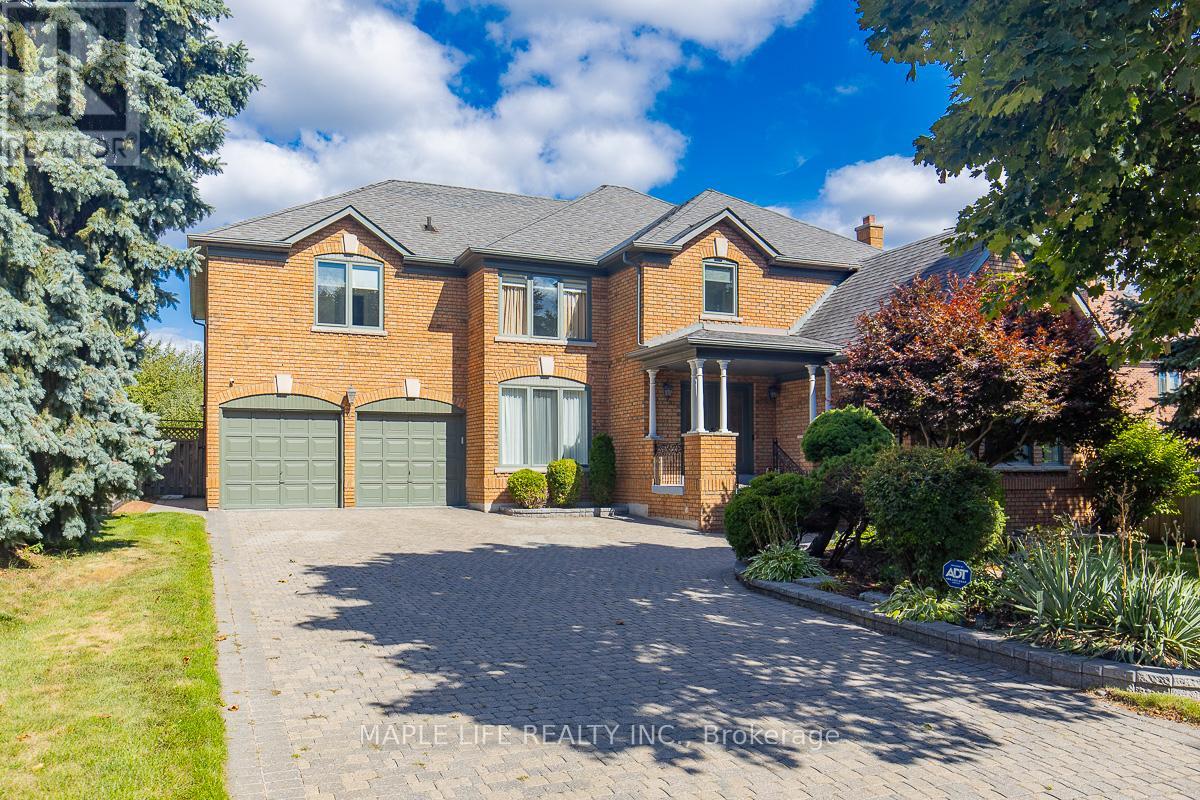
This stunning five-bedroom home offers exceptional comfort and privacy in the Prestigious Bayview Hill Neighborhood! Elegant crystal chandeliers and recessed pot lights illuminate the interior, while hardwood flooring flows seamlessly throughout. With First and Second Floor having 4,041 Sq.ft of spacious space and an Unfinished Basement of 2032 Sq.ft that awaits your customization! The custom-designed kitchen features premium cabinetry, granite countertops, and high-end stainless steel appliances ideal for both everyday living and entertaining. Step outside to a professionally landscaped garden, complete with a spacious deck and a beautifully crafted stone patio. Conveniently located just steps from a charming park, top-rated schools, shopping plazas, and public transit. Minutes away from Hwy 404 and 407, Supermarkets, Restaurants, Costco... (id:51382)
743 John Cole Court
Newmarket, Ontario
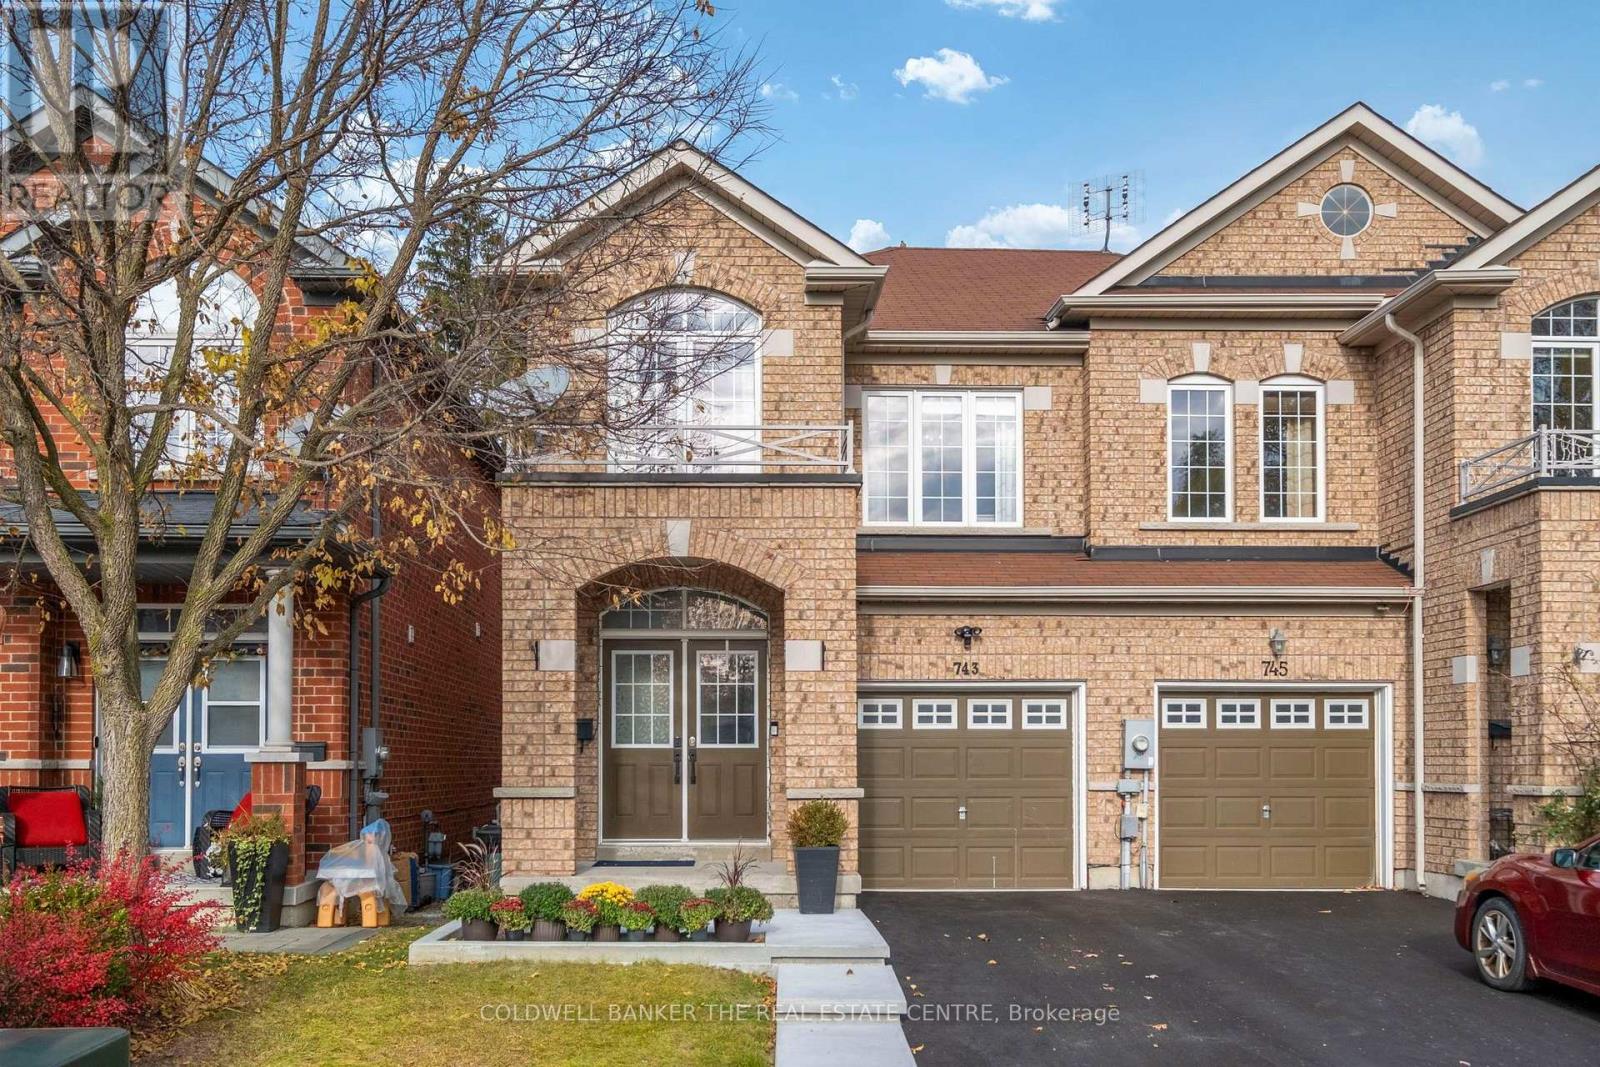
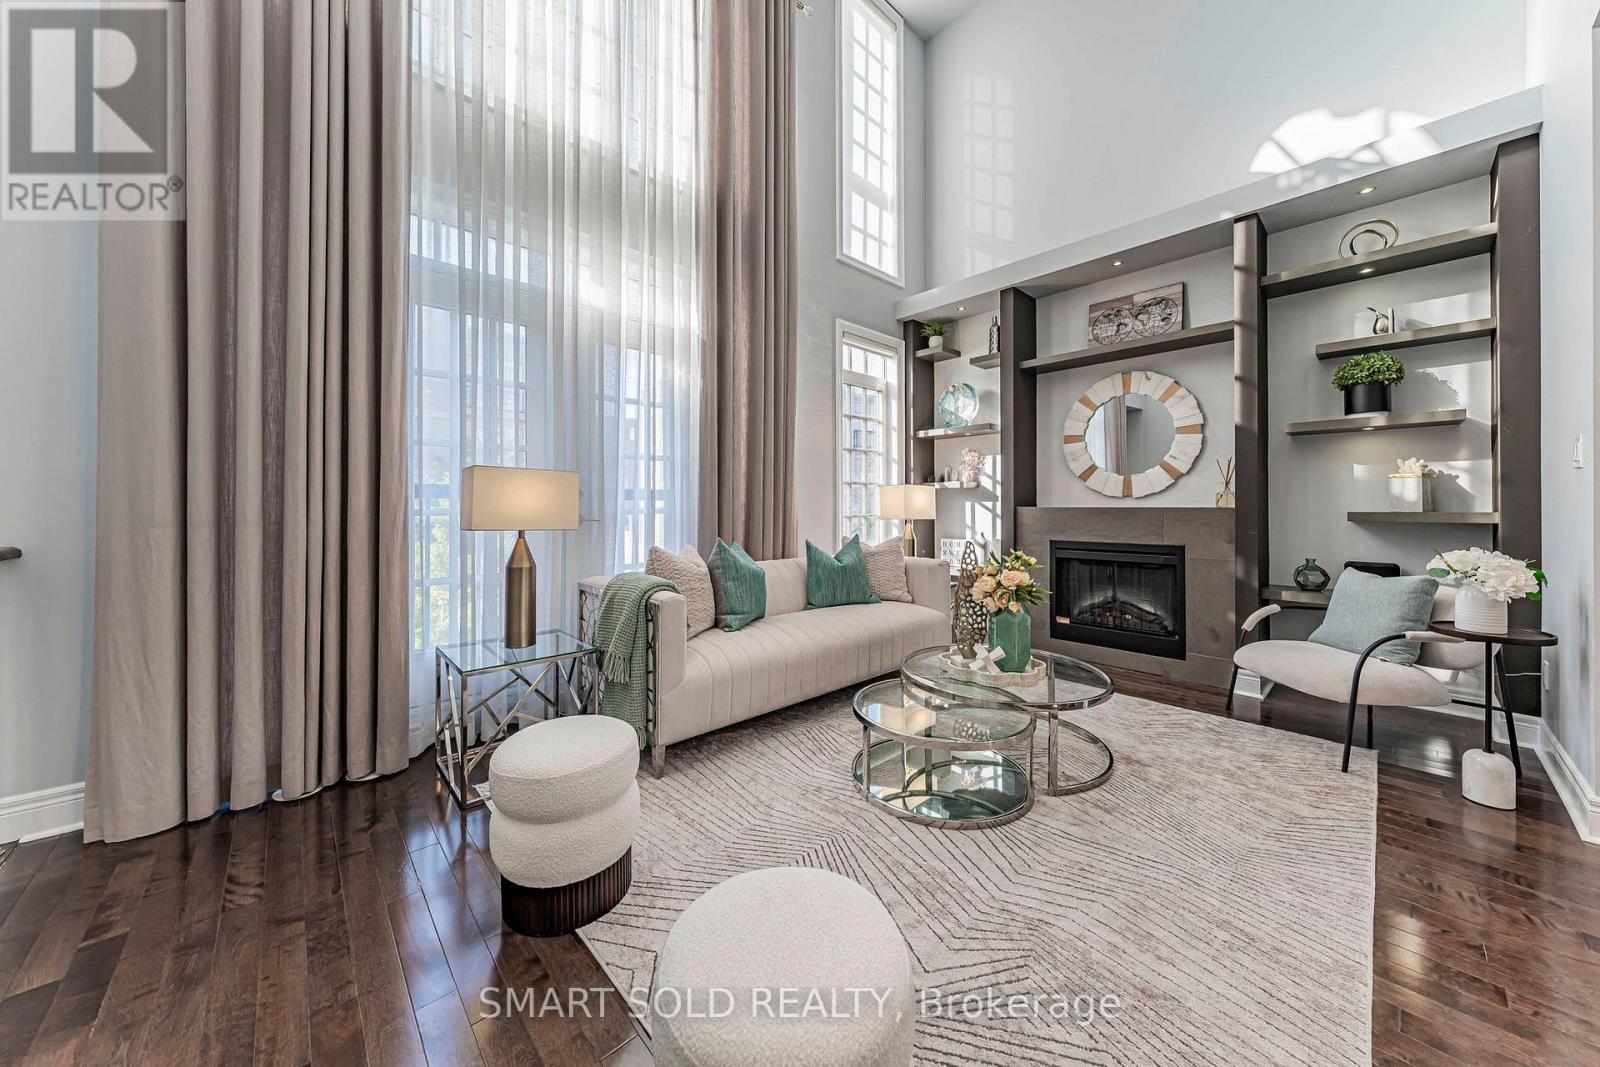
Tucked at the end of a private, quiet court with homes on just one side, 743 John Cole Court backs onto greenspace and offers the kind of privacy that is hard to find this close to downtown Newmarket. Morning coffee on the deck off the dining room, summer evenings on the brand new lower deck, and a view of the trees behind you. One of the largest floor plans on the street, this freshly painted 3-bedroom, 3-bathroom semi offers 9 ft ceilings, an electric fireplace and a refreshed kitchen with a gas stove, newer counters and stainless steel appliances. A custom built-in pantry in the dining area adds smart storage, and the dining room walks straight out to the deck overlooking the greenspace. Upstairs, every bedroom is filled with natural light from large windows, and the generous primary retreat features a walk-in closet and 4-piece ensuite. The fully finished walkout basement adds over 600 sq ft of bright living space that feels above ground. Today it works as a home office Monday to Friday and a playroom and TV room on evenings and weekends. A cold cellar, storage room and finished laundry room round it out. Outside, the work is done: new lower deck and landscaping, new poured concrete walkway, garden box and steps, and a newly paved driveway with parking for 2 plus the garage with entry directly into the house. The fenced, landscaped yard is ready for easy summers. So much of everyday life is within walking distance. Stroll to historic Main Street, Fairy Lake, Riverwalk Commons, the Tom Taylor Trail and at least 4 parks. Walk to Mazo de la Roche PS (French Immersion), Prince Charles PS, Huron Heights SS and Sacred Heart CHS. Southlake Regional is steps away, and the 404 is minutes from home for an easy commute. Room to grow, space to work from home and a yard for the kids, all on a quiet court with a private green backdrop and the best of Newmarket just a short walk away. (id:51382)
31 Lord Durham Road
Markham, Ontario
FREEHOLD END-UNIT TOWNHOME W/EXTRA WINDOWS, OVER 3,000 SQ FT OF LIVING SPACE, 4 BEDROOMS + DEN, 4 BATHS, 2-CAR GARAGE, PRIVATE ELEVATOR & ROOFTOP TERRACE-NO MAINTENANCE FEES! Grand Entrance W/Soaring Open Ceilings. PRIVATE ELEVATOR SERVICES EVERY LEVEL, From The Lower Floor To The Rooftop Terrace. Kitchen W/O To Its Own Balcony & Flows Into A Dining Rm W/Custom Cabinetry, Ideal For Everyday Living & Entertaining. EXTENDED DECK ABOVE GARAGE Offers Additional Outdoor Space To Relax & Entertain. 2nd Flr Features Two Bedrooms, Plus A Den Overlooking The Open Ceiling Below-Perfect For A Home Office. 3rd-Flr Primary Retreat W/Custom-Organized W/I Closet, 6-PC ENSUITE & FIREPLACE. Second Bedroom W/His-And-Hers Custom Closets & Double Doors To A Juliette Balcony, 3-PC ENSUITE. Ground Level W/Direct Garage Access, Additional Storage, EV PLUG & Separate Front Entrance. Above-Grade Windows Bring Natural Light To The Lower Level. BOSH Dishwasher, WASHER & DRYER REPLACED IN 2022. WATER SOFTENER & RO (2021) Steps To Downtown Markham's Restaurants, Shopping, Transit & Top-Ranked Schools. (id:51382)
207 - 10211 Keele Street
Vaughan, Ontario
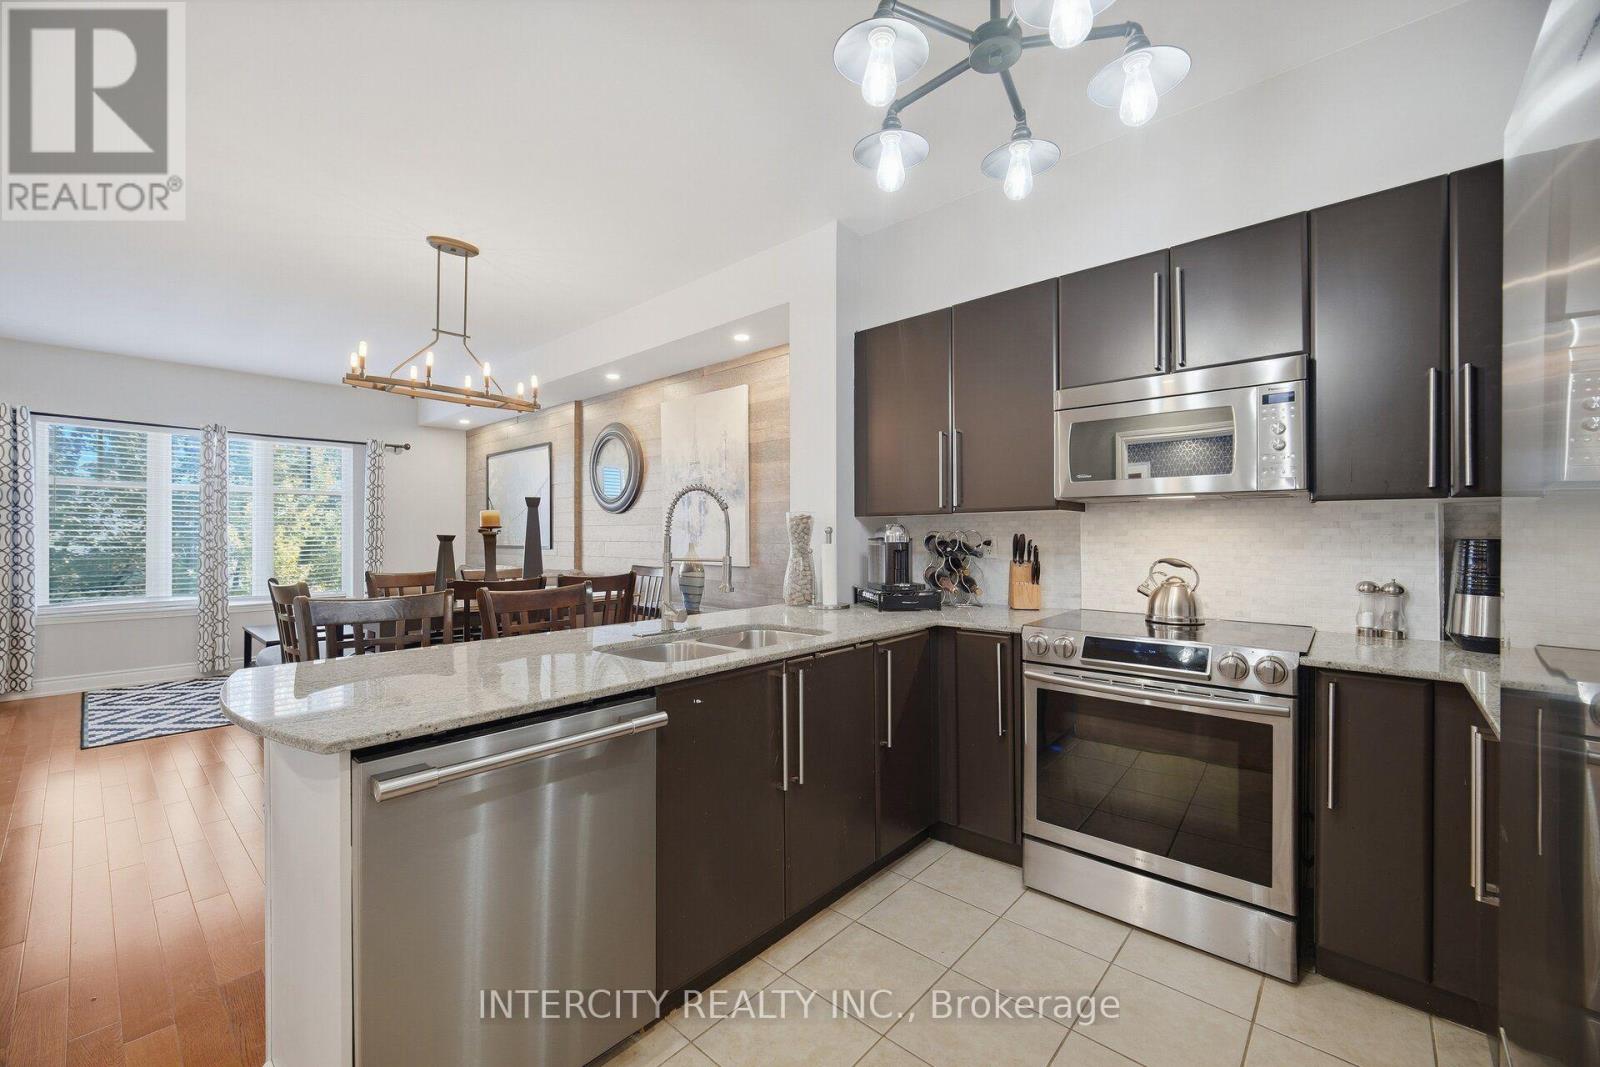
Luxurious, Fully Renovated 1+1 Bed Unit In The Corso Milano Building. Located In The Heart of Old Maple And Situated On The Quiet East Side. This Open Concept Spacious 830 Sqft Suite Has Been Completely Upgraded From Top To Bottom With High-End Finishes, Featuring Premium Engineered Hardwood Flooring Throughout, Smooth 9' Ceilings, And A Modern, renovated Wrap-Around Kitchen Complete With Ample Storage, Granite countertop and backsplash, stunning accent wall in living/dining area, potlights, Quiet Terrace facing rear of building, S/S appliances. Steps To All The Amenities Maple Has To Offer. Close To Cortellucci Vaughan Hospital, HWY 400, HWY 407, And Much More! Shows 10+ Must See! (id:51382)
79 Oakmount Crescent
Vaughan, Ontario
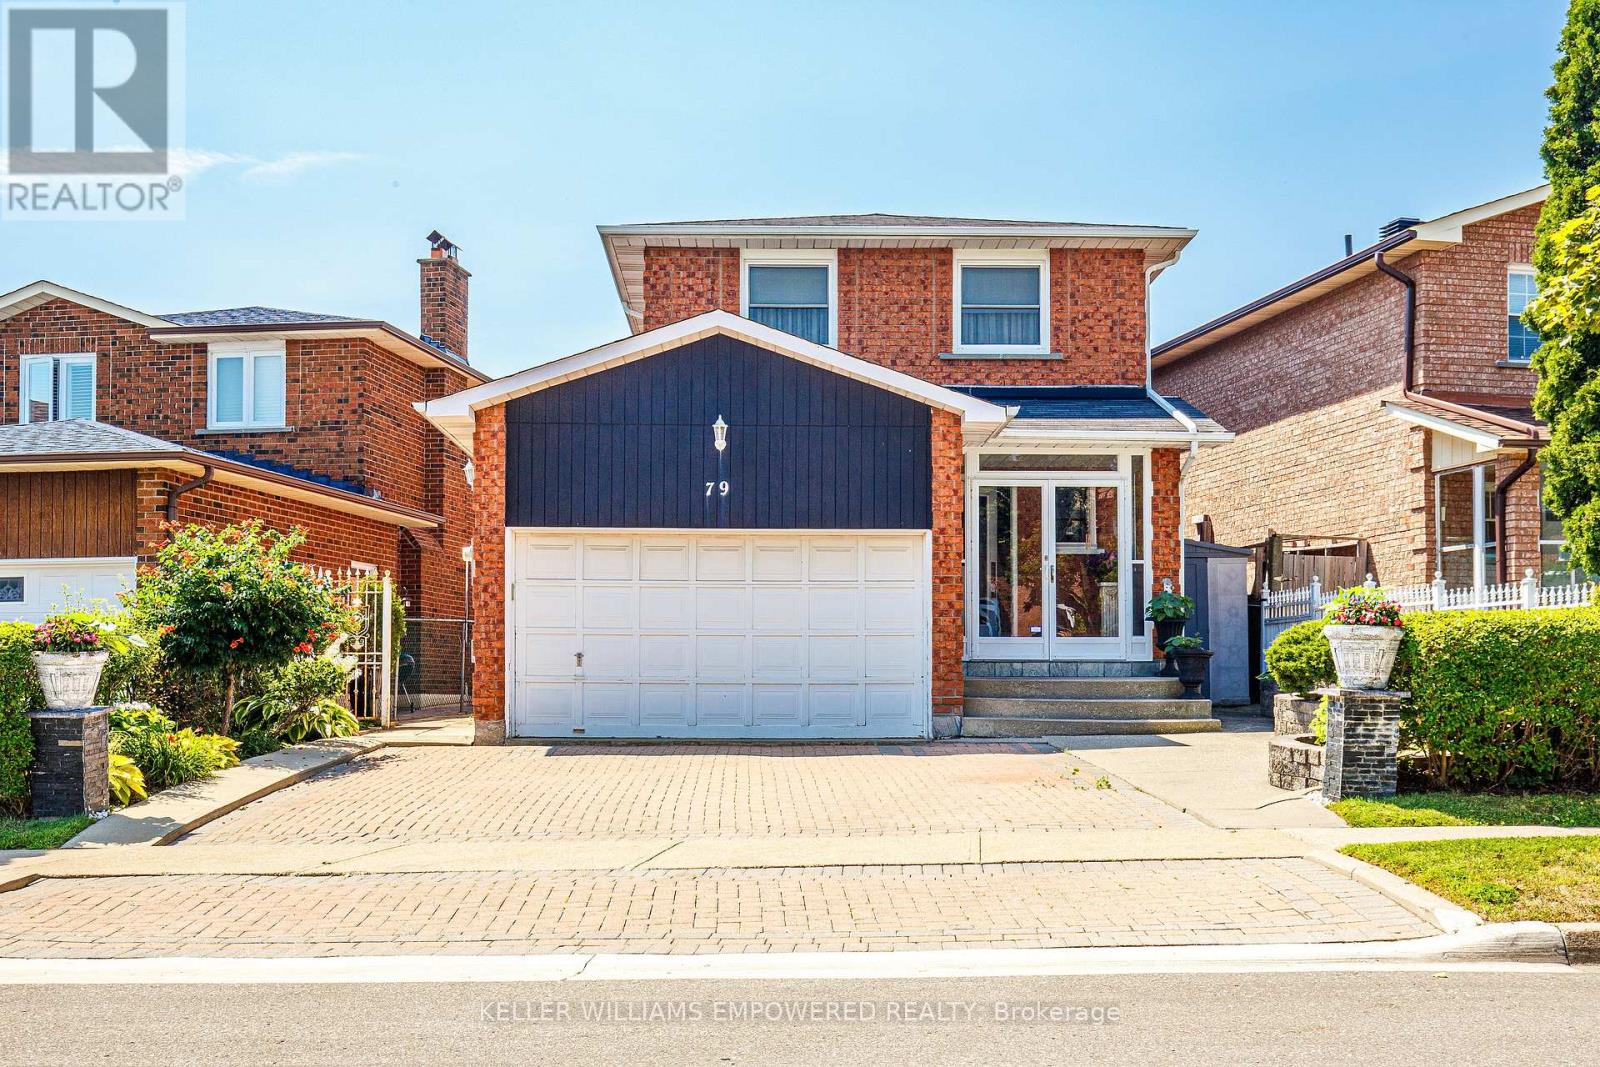
Welcome To 79 Oakmount Crescent, A Spacious 4-Bedroom, 5-Bathroom Family Home Nestled In The Highly Sought-After Glen Shields Community. Proudly Maintained By It's Original Owner, This Well-Appointed Home Offers A Functional Layout With Generous Principal Rooms, Providing The Perfect Canvas To Make It Your Own. The Separate Entrance To The Basement Adds Exceptional Versatility, Making It Ideal For An In-Law Suite Or Offering Future Income Potential.Situated On A Quiet, Family-Friendly Street, This Home Is Just Minutes From Excellent Schools, Parks, Shopping, Restaurants, Public Transit, York University, And So Much More. A Rare Opportunity To Own A Spacious Family Home In One Of Vaughan's Most Established And Desirable Communities. Whether You're Looking To Move In, Renovate Over Time, Or Invest In A Property With Outstanding Long-Term Potential, 79 Oakmount Crescent Is Ready To Welcome Its Next Chapter. (id:51382)
106 Kennedy Boulevard
New Tecumseth, Ontario
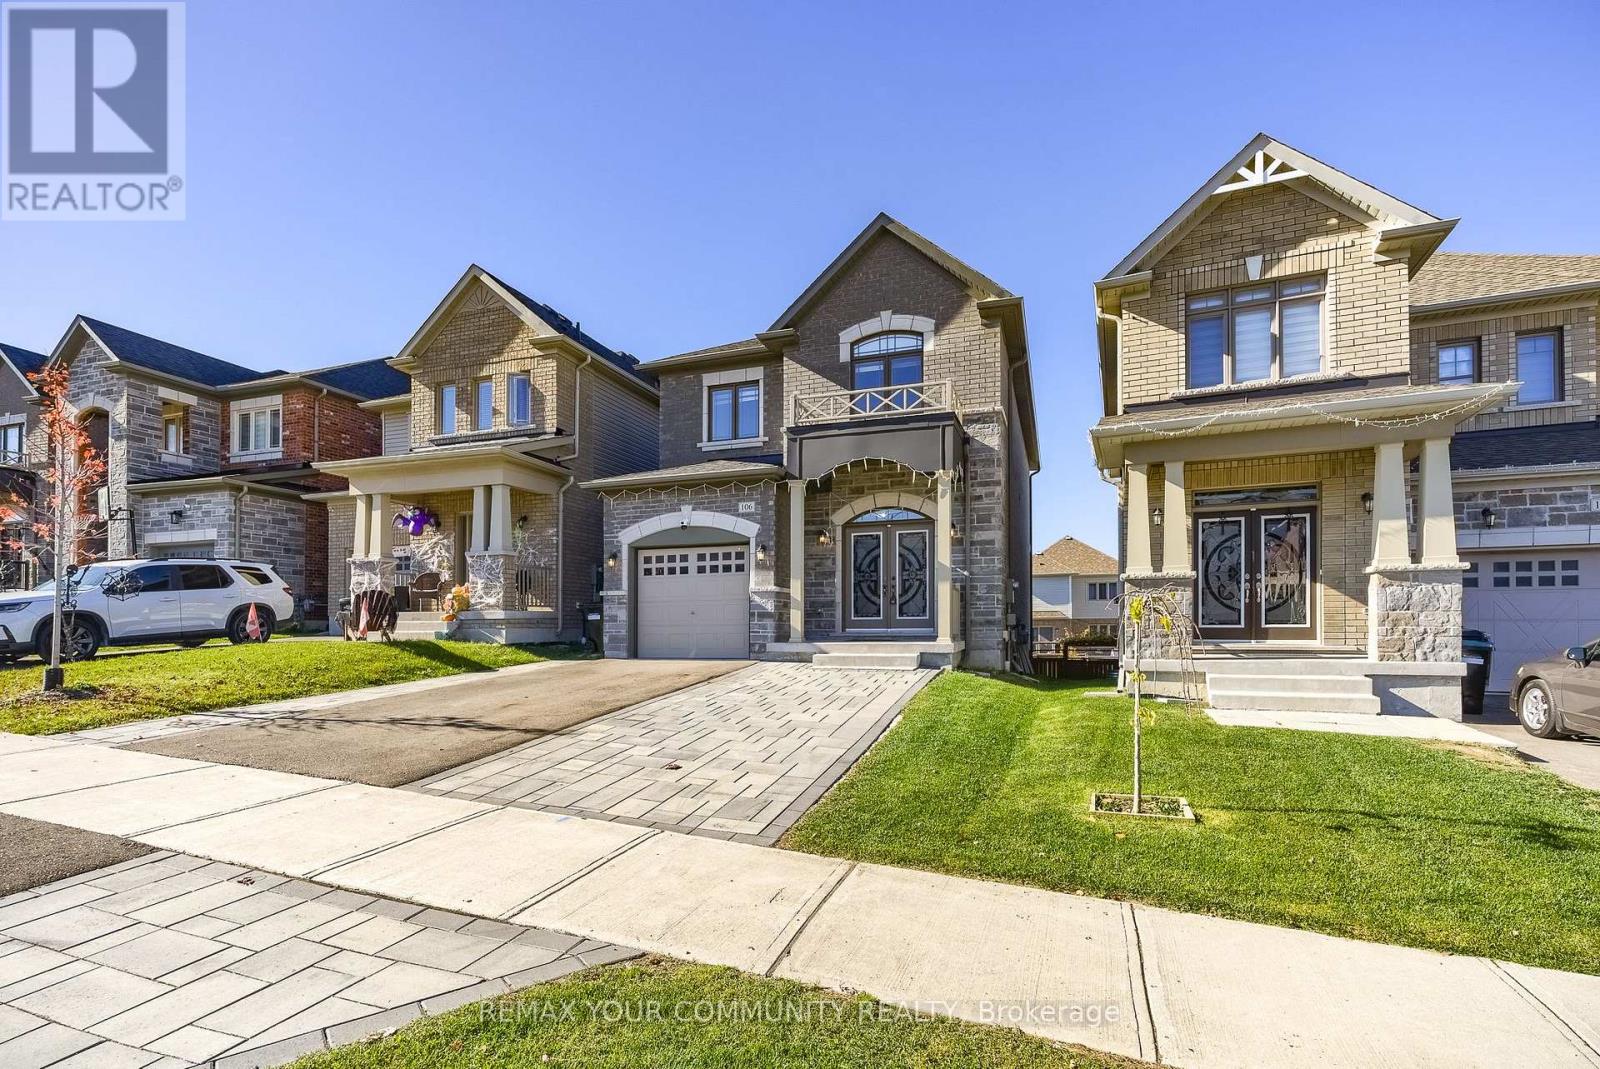
Welcome to 106 Kennedy Boulevard, situated in a desirable residential community in Alliston. This well-appointed 4-bedroom, 3-bathroom with walk out basement residence offers a thoughtfully designed floor plan with spacious principal rooms, providing an ideal balance of comfort and functionality. The generous living areas offer an inviting setting for both everyday living and entertaining, while the four bedrooms provide ample space to accommodate a growing family. Conveniently located close to schools, parks, shopping, restaurants, and a variety of local amenities. An excellent opportunity to own a home in a well-established, family-oriented neighbourhood, offering both convenience and an exceptional lifestyle. (id:51382)