
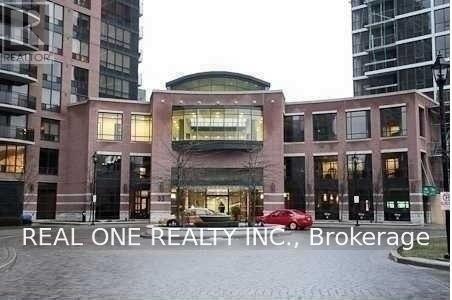
1512 - 33 Sheppard Avenue E
Toronto (Willowdale East), Ontario
Spectacular 1 Bedroom At The Luxurious Radiance At Minto Gardens - With 605 Sq Ft - Unobstructed Breathtaking East View. 1 Min Walk To Sheppard Subway Station. On Subway Line, Close To 401 & Steps To Shops, Restaurants & Entertainment. Superb Building Amenities Include: Swimming Pool, Whirlpool, Steam Room, Party Rm, Media Rm And So Much More ! (id:51382)
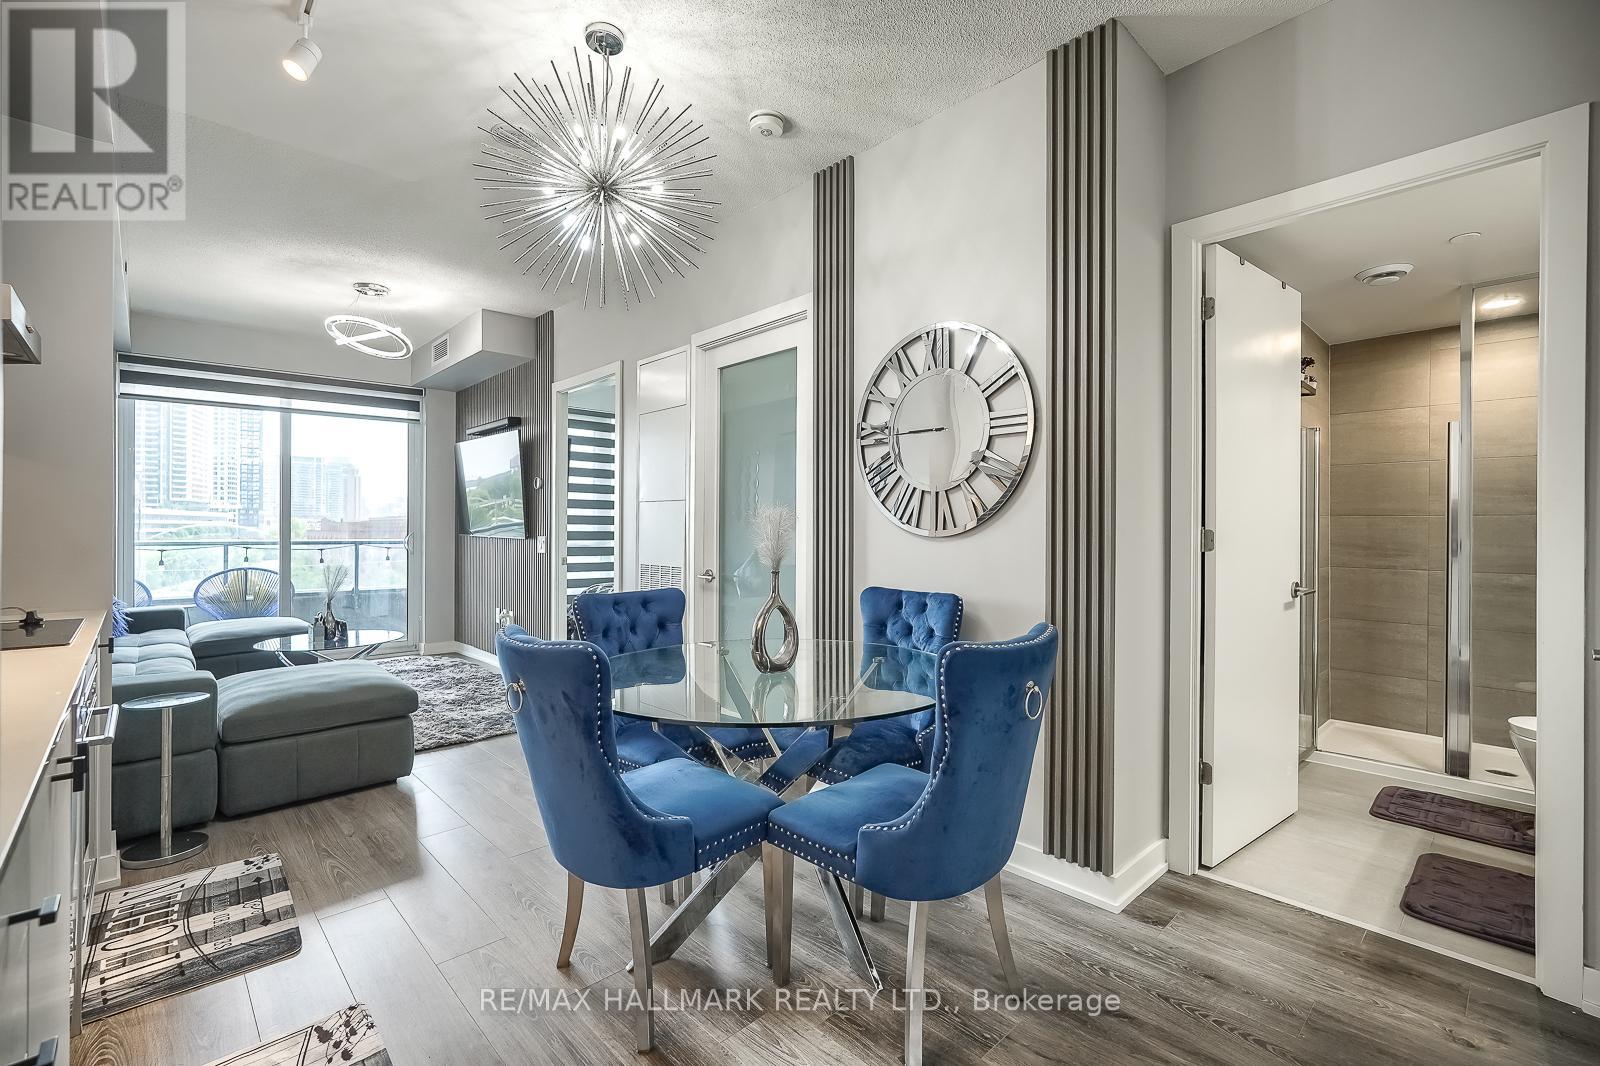
421 - 9 Tecumseth Street
Toronto (Niagara), Ontario
Welcome To King West Condo By Aspen Ridge Homes - The Best Of King West Living! This Luxurious 1 plus 1 bedroom Condo Offers a Spacious Open-concept Layout With 558 Sqft of Interior Living Space, Plus An Impressive size Balcony. Includes 1 Locker. Tons Of Upgrades Throughout, Including 10' Ceilings, Upgraded Kitchen Cabinetry and pantry. Upgraded Kitchen Finishes, Premium laminate Flooring, And Zebra Roller Shades. Extra bonus door has been added to the den and is being used as a bedroom. Primary bedroom closet has professional built in organizers. Located In One Of Toronto's Most Desirable Neighbourhoods at King & Bathurst Including The future King West Station (formerly known as King-Bathurst) is an underground rapid transit station currently under construction as part of the new Ontario Line subway project in Toronto, Residents Enjoy Luxury Amenities Including A Fitness Centre, Yoga Studio, Rooftop Bbq Terrace, Games & Billiards Room, Lounge, And Private Dining Area. Unbeatable Location Just Steps To TTC Streetcar Access, The Future Ontario Line, Top Restaurants, Cafes, The Well Mall, Dog Park, Stackt Market Shopping, And Nightlife. Exceptional 98 Walk & Bike Score - Downtown Living At Its Best. (id:51382)
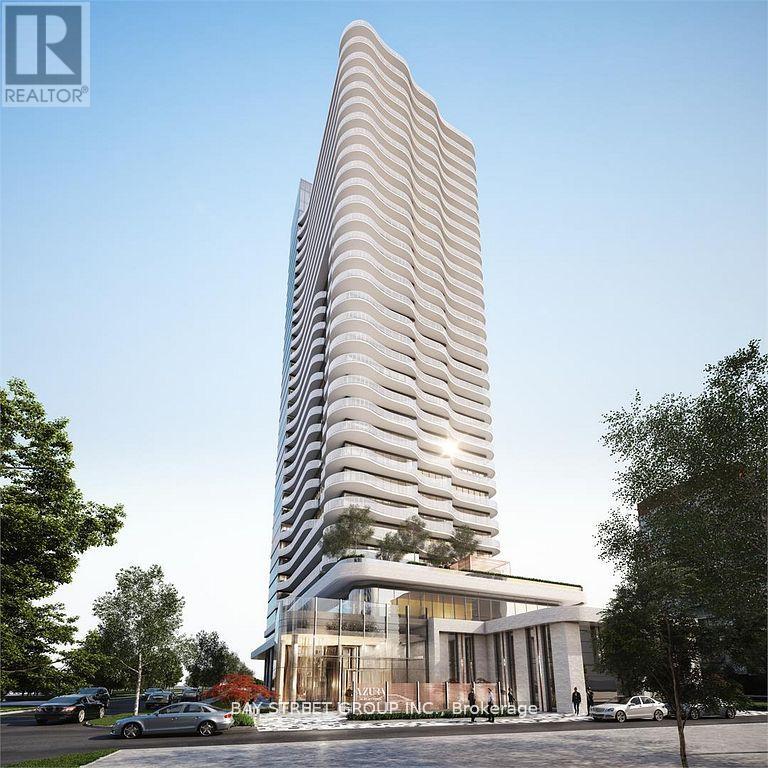
2907 - 15 Holmes Avenue
Toronto (Willowdale East), Ontario
Azura Condos Located Next To Yonge & Finch Subway Station & Go Train Station. One Bedroom Suite With Unobstructed East Views On High Floor + Huge Balcony For Entertaining In The Most Flourishing Neighbourhoods. Open Concept Living, 9' Ceiling, Floor to ceiling windows, Laminate Flooring Throughout, High End Finishes Through Out Upgraded Kitchen And Kitchen Island. Enjoy Exclusive world class Amenities W/Yoga Studio, Gym, Golf Simulator, Chef's Kitchen, Bbqs & More!!! (id:51382)
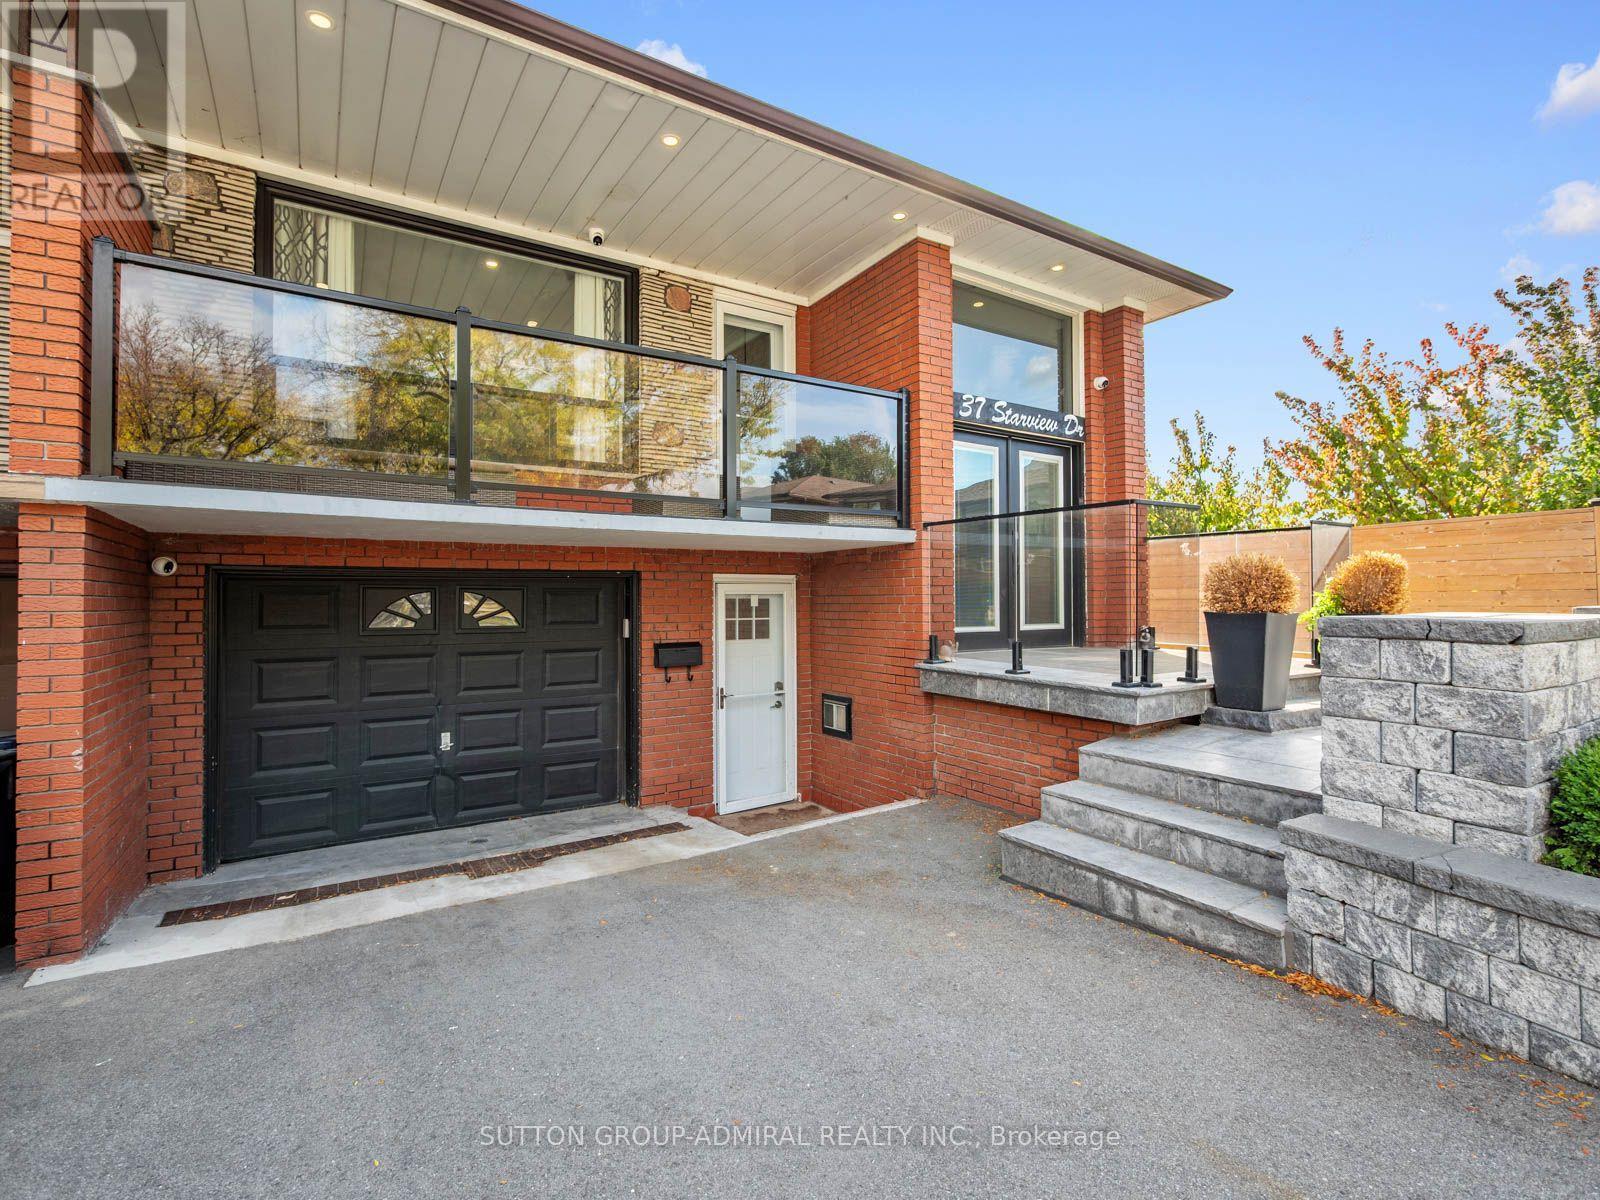
37 Starview Drive
Toronto (Humberlea-Pelmo Park), Ontario
Discover newly renovated living with luxurious finishes at 37 Starview Drive, a semi-detached bungalow offering 1,200 sqft. above grade, 3 bedrooms, 2 bathrooms & parking for 3 in Toronto's Humberlea-Pelmo Park community. Stone interlock, new glass balustrades on the porch & balcony, & double entry doors create an impressive welcome. Hardwood flooring flows throughout the main living areas, where an open-concept living & dining room showcases pot lights, a panelled feature wall & a walkout to the front balcony. The bright kitchen features a centre island, quartz counters & matching backsplash, stainless steel appliances & pot lights. Three spacious bedrooms offer large windows & ample storage, including double closets in the primary & second bedrooms & a built-in closet in the third. A luxurious 4-piece bathroom features a double-sink vanity, porcelain flooring & a frameless glass walk-in shower. With a separate entrance from the driveway/garage area, the finished basement provides versatile space for extended family. Its expansive recreation room boasts a gas fireplace, an elegant wall unit with shelving, large above-grade windows & pot lights, with room for a home office or dining area. A second kitchen with ceramic backsplash & gas oven walks out to the spacious, fully fenced backyard, where a concrete patio & large shed complement a private setting for relaxing & entertaining. A newly renovated 3-piece bathroom with a built-in vanity & frameless glass shower, plus a separate laundry area with tile flooring & pot lights, completes this level. Enjoy nearby Joseph Bannon Park, Humber Sheppard Park, Humber Valley & Oakdale Golf Clubs, & Carmine Stefano Community Centre. Schools include St. Basil-the-Great College School, St. Simon Catholic School & Gulfstream Public School nearby. Shopping, restaurants & Sheridan Mall add everyday convenience, while nearby TTC buses, access to the Finch West & Eglinton LRT lines, & Highways 400 & 401 support GTA commuting (id:51382)
Basemen - 131 Mcnichol Drive
Cambridge, Ontario
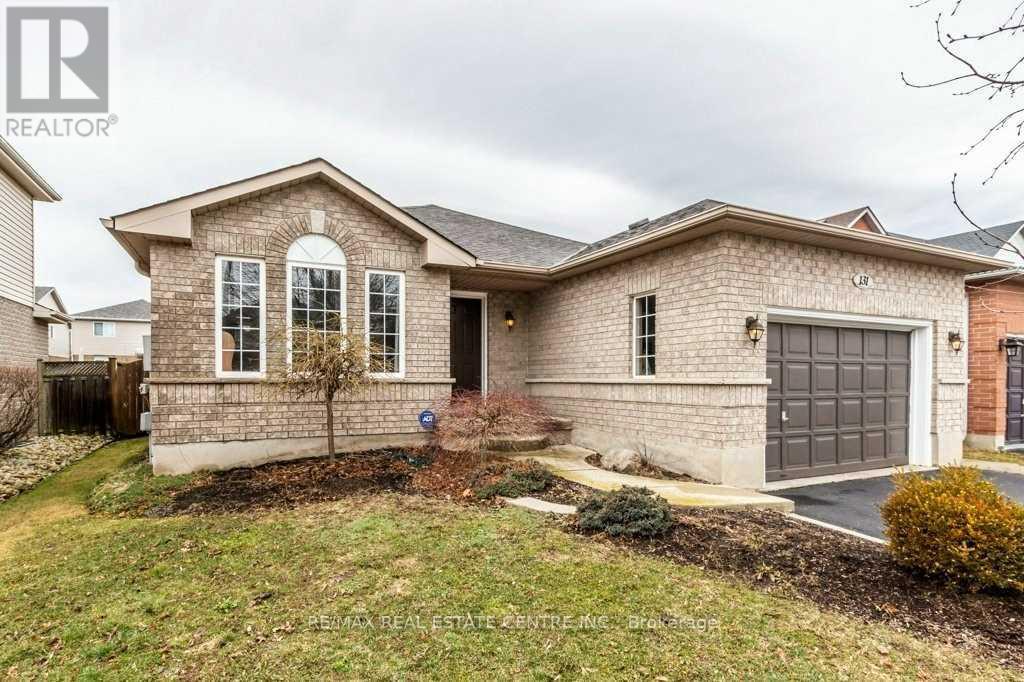
Watch the attached Video -->>Huge Luxury Fully renovated LEGAL BASEMENT APARTMENT WITH SEPARATE ENTRANCE AND SEPARATE LAUNDRY -->>Absolutely Fantastic --->> Spacious 2 Bedrooms LEGAL BASEMENT APARTMENT in the heart of Cambridge-->> This Huge Newly Renovated Basement has huge Living Room-->> Open concept Kitchen with plenty of cabinets-->> Spacious Bedrooms with large windows and Closet spaces has Separate Entrance to the Basement -->> Laundry space for the basement -->> -->> 1 parking included -->> Move in ready -->> Bright and spacious Legal basement apartment you can not miss at a very affordable price (id:51382)
159 - 77 Diana Avenue
Brantford, Ontario
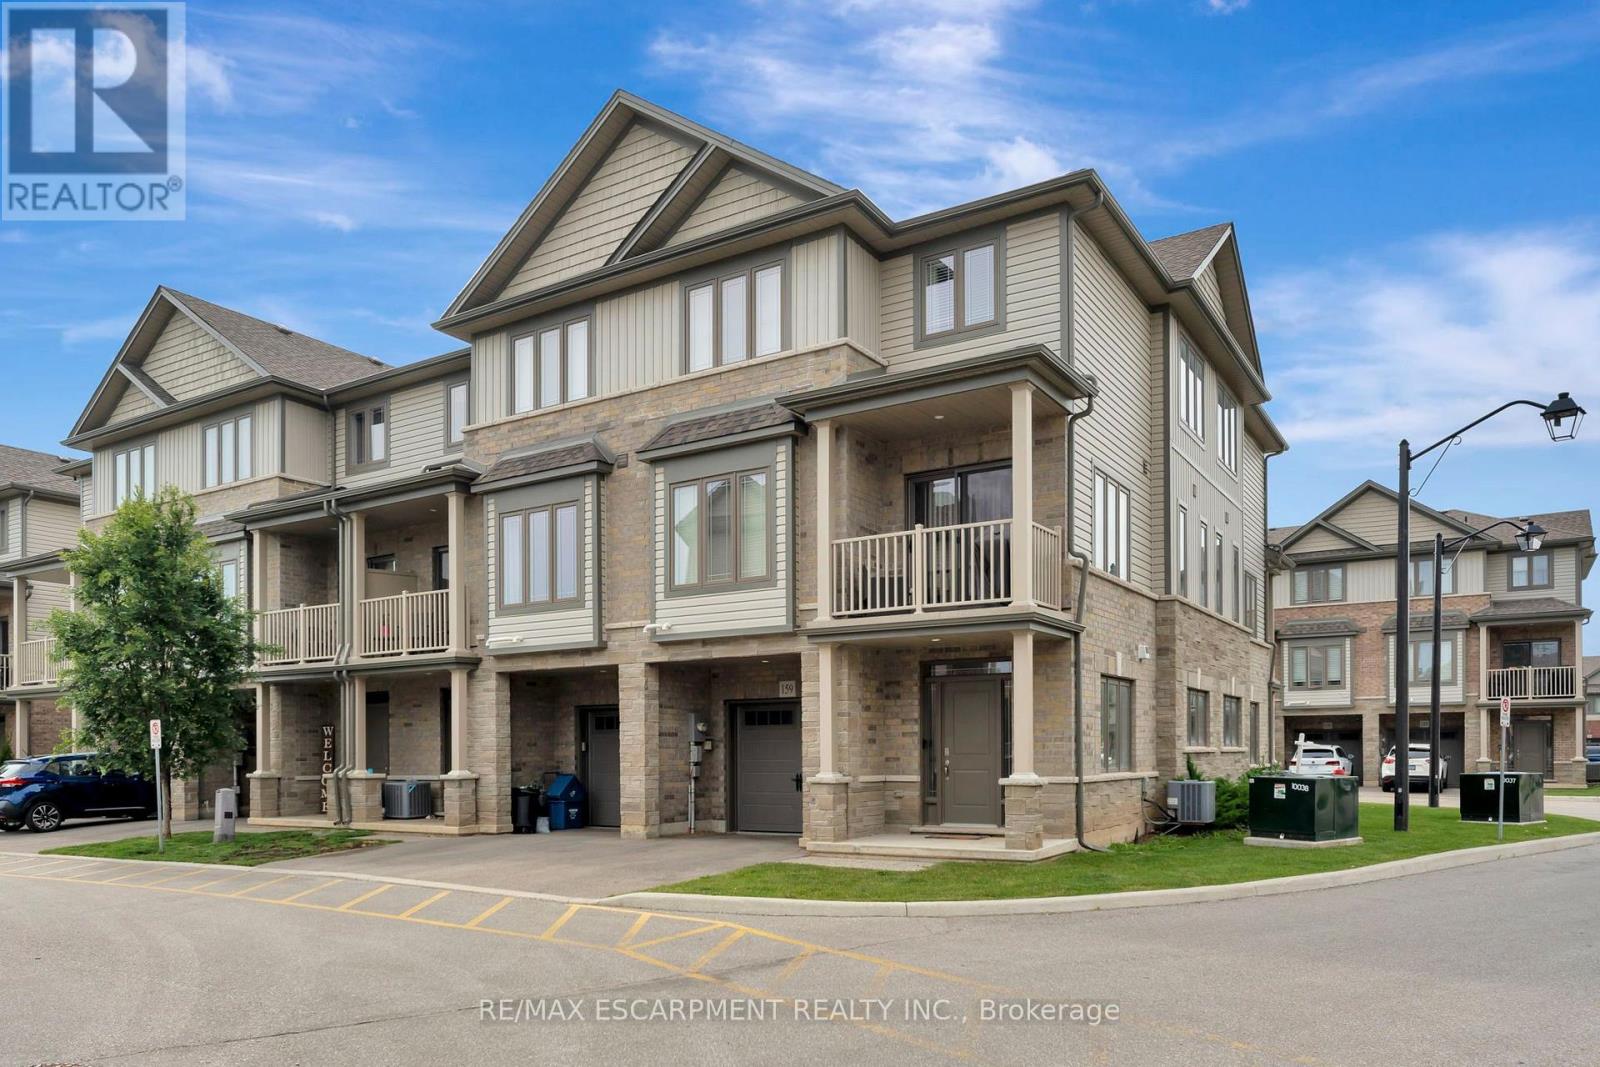
Picture your mornings on the balcony with a fresh coffee in hand, then stepping inside to a bright, open concept main living space that makes every day feel easy. This beautifully kept end unit townhouse offers 3 bedrooms, 2 bathrooms and modern finishes throughout, giving you the extra light and privacy that only an end unit can. The ground level welcomes you with a large foyer, plenty of closet and storage space, and convenient inside entry to the attached garage, so rainy days and grocery runs are a breeze. Head up to the second floor and you'll find the heart of the home. The kitchen is a cook's favourite spot, finished with quartz countertops, stainless steel appliances and a sleek backsplash, all flowing into a spacious living room with hardwood floors that's ready for movie nights and hosting friends. A 2pc bath completes this level. The third floor offers three generously sized bedrooms and a 4pc bath, perfect for a growing family, a home office or room for visitors. Impeccably clean and well cared for, this move-in ready 3 bedroom townhouse lets you unpack and start enjoying life from day one. (id:51382)
18 - 85 Bonds Corner
Woodstock (Woodstock - North), Ontario
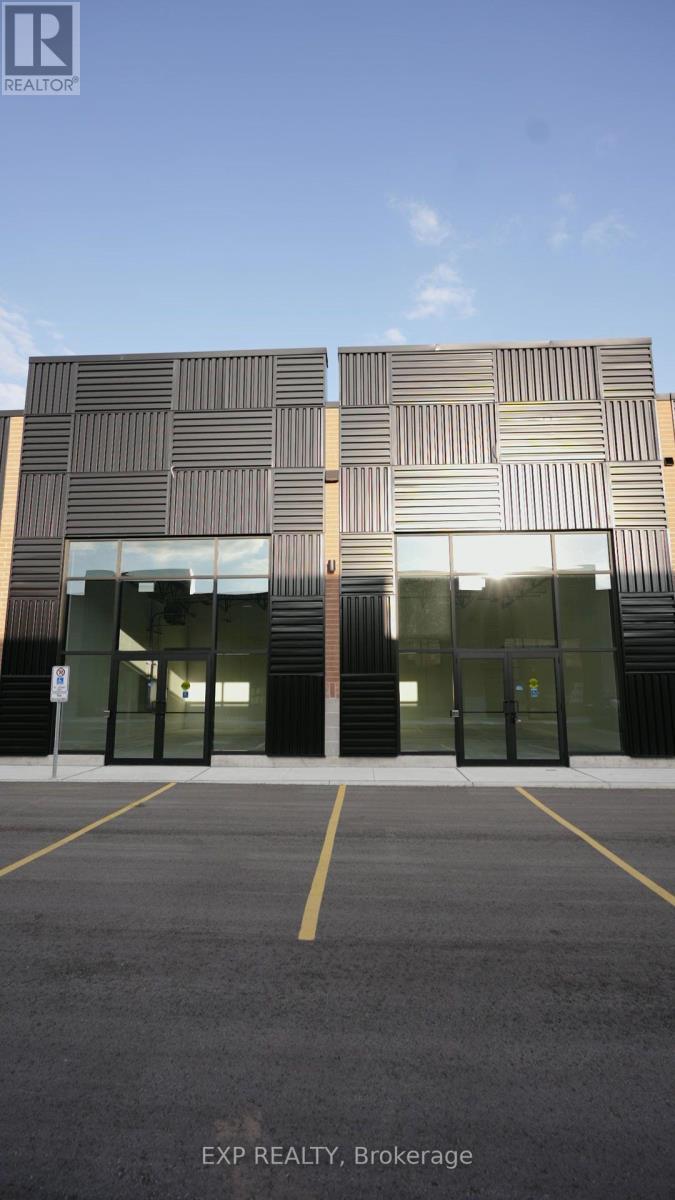
Brand-New Retail Unit 18 available for lease, offering approximately 869 sq. ft. each in a high-exposure commercial plaza. A rare opportunity for businesses and entrepreneurs looking to establish themselves in a rapidly growing commercial corridor. Both units include Exclusive CANNABIS USE and can be leased together or separately, depending on business needs. Strategically positioned in a prime location with strong daily traffic, excellent visibility, convenient access, and surrounded by expanding residential and commercial development, these modern units feature attractive storefront exposure, prominent signage opportunities, and ample on-site parking. Suitable for a variety of retail and professional uses, this is an exceptional leasing opportunity with strong long-term growth potential in a thriving area. (id:51382)
17 - 85 Bonds Corner
Woodstock (Woodstock - North), Ontario
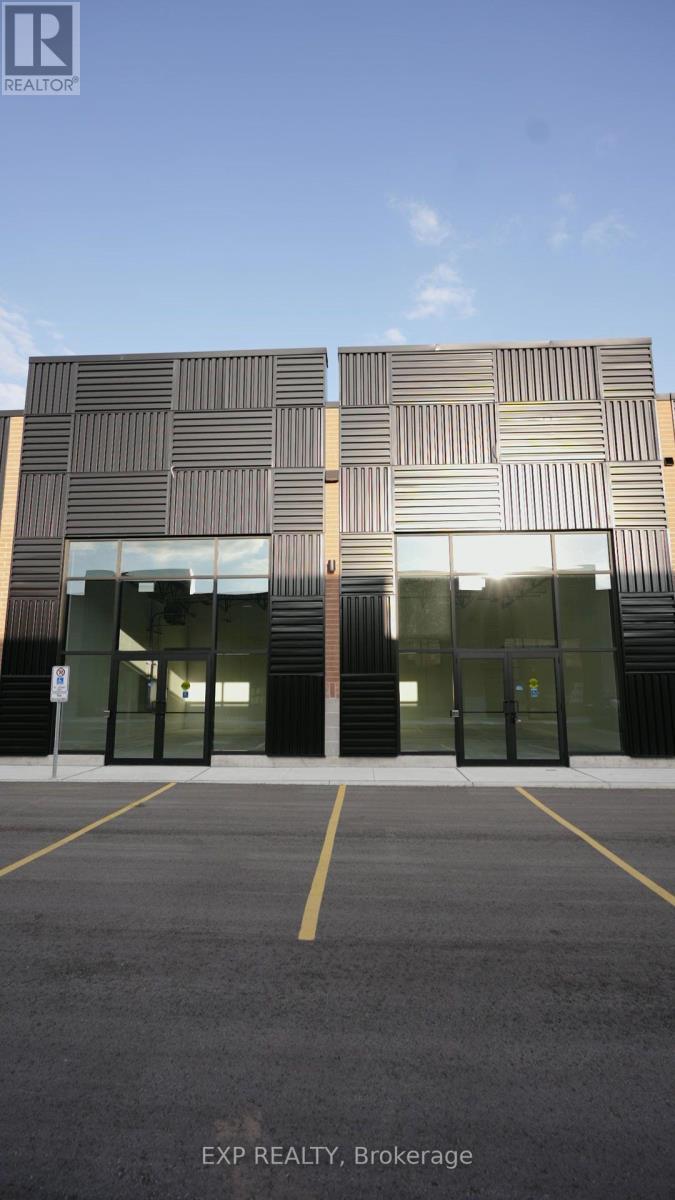
Brand-New Retail Unit 17 available for lease, offering approximately 869 sq. ft. each in a high-exposure commercial plaza. A rare opportunity for businesses and entrepreneurs looking to establish themselves in a rapidly growing commercial corridor. Both units include Exclusive CANNABIS USE and can be leased together or separately, depending on business needs. Strategically positioned in a prime location with strong daily traffic, excellent visibility, convenient access, and surrounded by expanding residential and commercial development, these modern units feature attractive storefront exposure, prominent signage opportunities, and ample on-site parking. Suitable for a variety of retail and professional uses, this is an exceptional leasing opportunity with strong long-term growth potential in a thriving area. (id:51382)
2 - 86 Balmoral Avenue S
Hamilton (Delta), Ontario
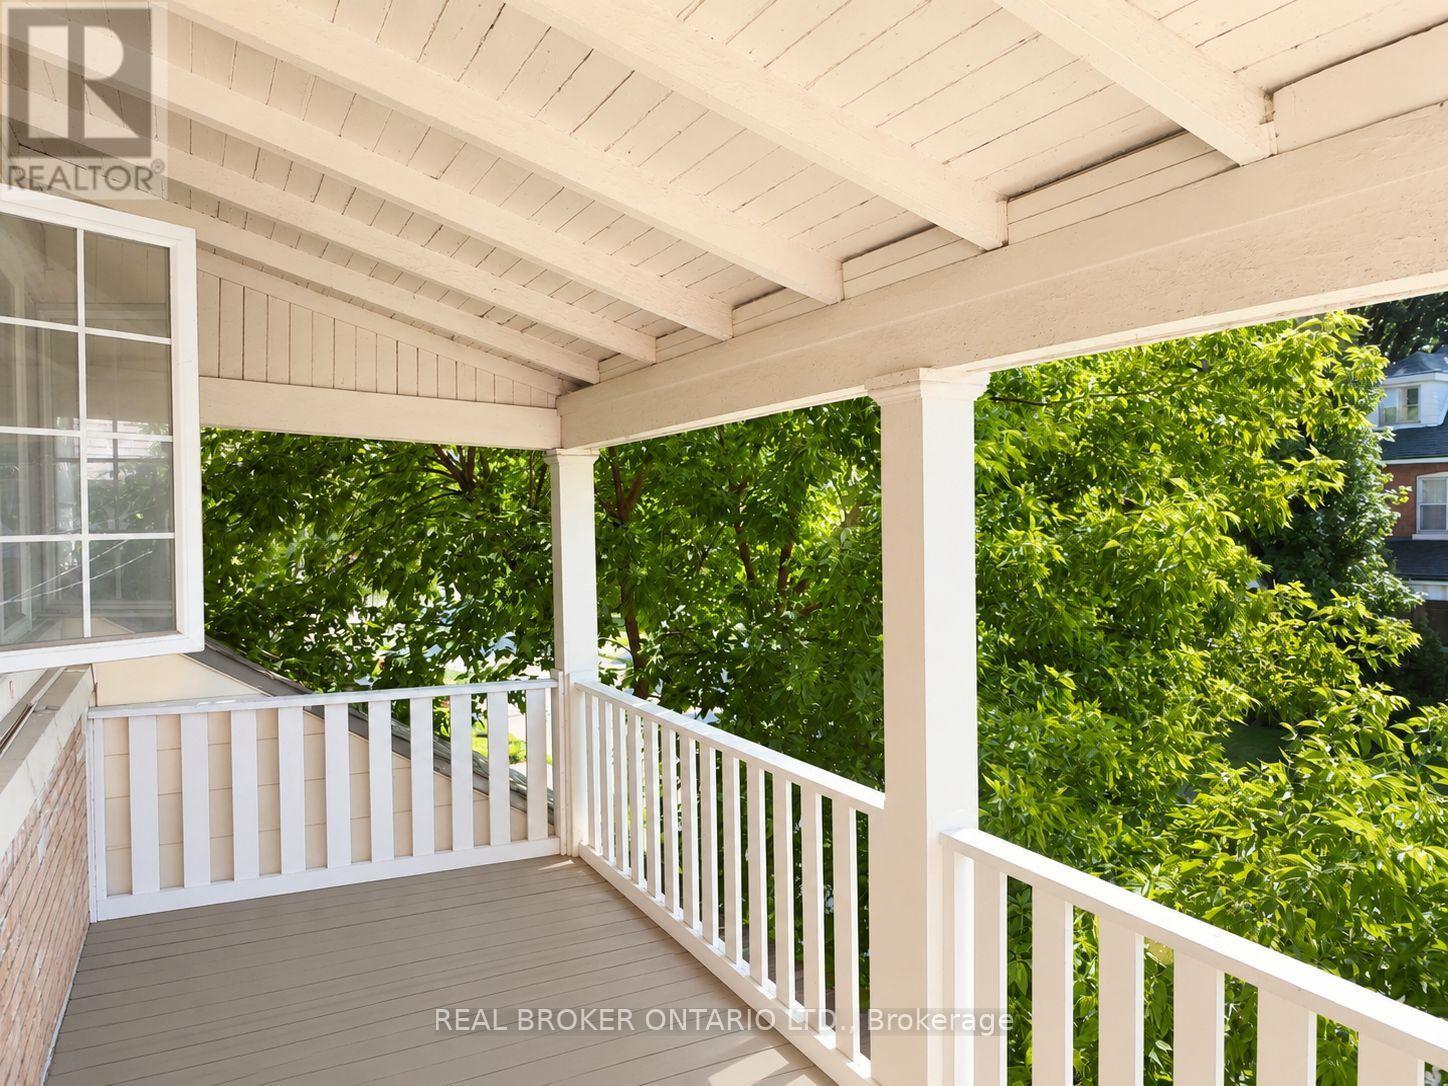
Welcome to 86 Balmoral Avenue South, Unit 2, a bright and spacious 3+1 bedroom, 1-bathroom upper-floor unit in a convenient Hamilton neighbourhood. Well-kept and full of character, this home features hardwood flooring throughout, creating a warm and inviting feel across its living spaces.The updated kitchen offers stainless steel appliances, ample cabinetry and a functional layout with plenty of storage for everyday cooking essentials. Four bedrooms provide flexibility for sleeping accommodations, a dedicated home office or additional personal space. A gas fireplace adds charm and comfort, while the upper-floor balcony offers a private spot to enjoy your morning coffee or unwind outdoors. Shared coin-operated laundry is located in the basement, and street parking is available in the surrounding area. Conveniently situated close to schools, parks, shopping, public transit and everyday amenities, this home offers generous living space in an accessible location.Offered at $2,199 per month, with water included. Gas and hydro are extra. (id:51382)
14 Brucedale Avenue W
Hamilton (Southam), Ontario
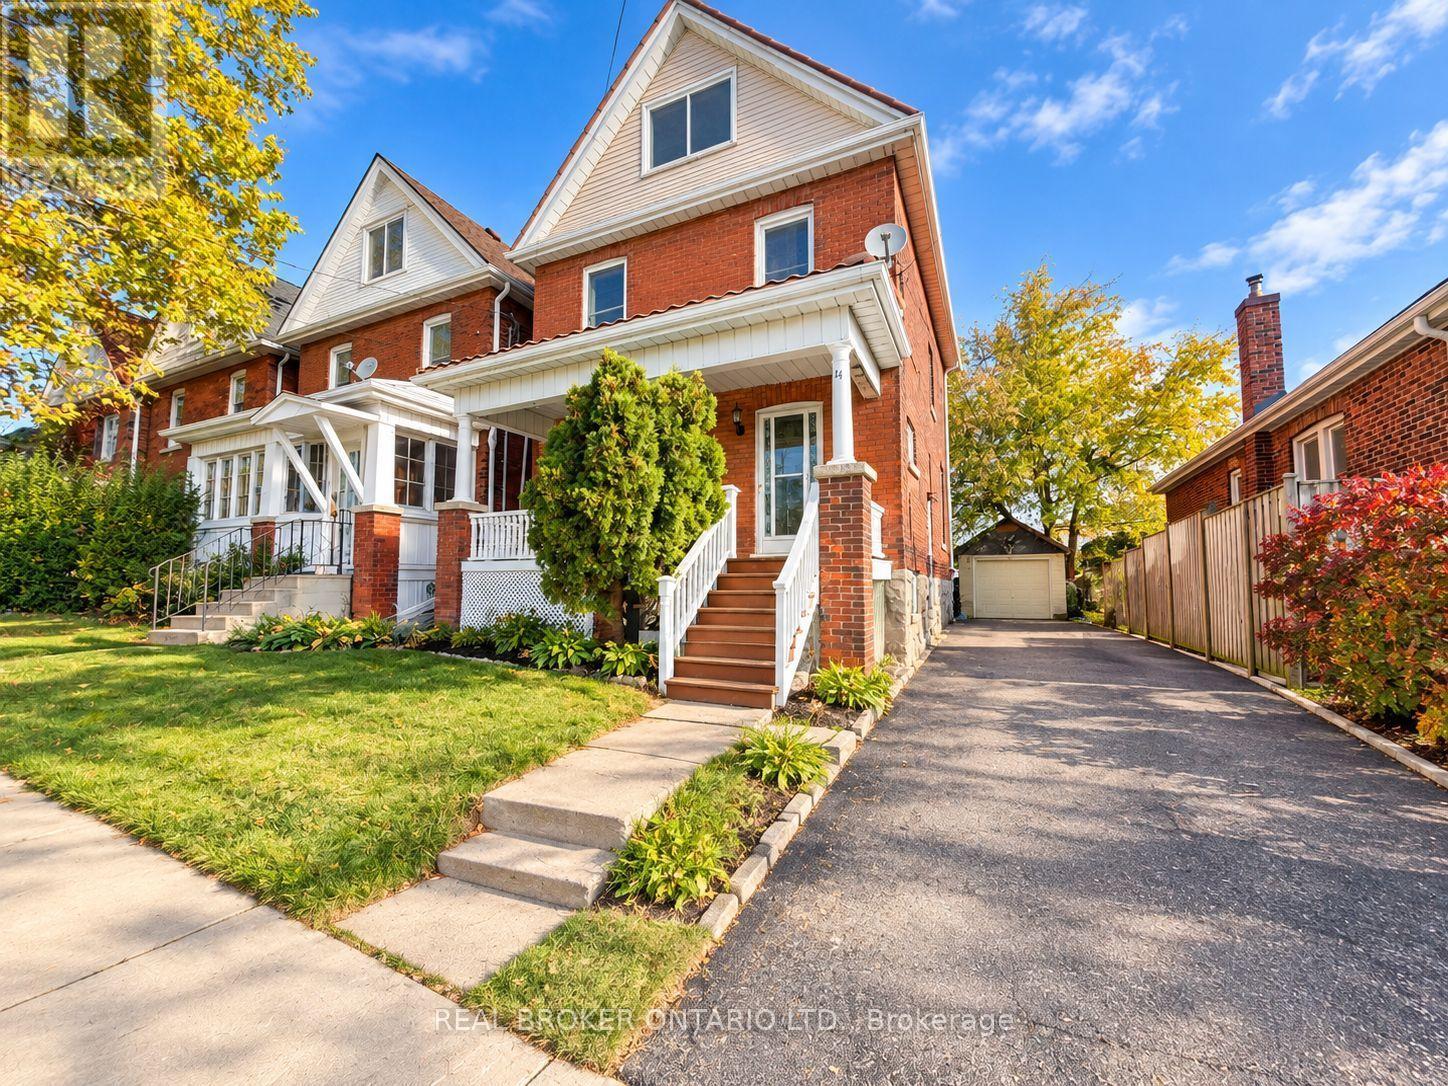
Welcome to 14 Brucedale Street W, a spacious 4-bedroom, 2-bathroom detached home in a convenient Hamilton Mountain neighbourhood. Freshly painted throughout with brand-new carpeting, this inviting home combines character with everyday comfort. Enjoy 9-foot ceilings, central air conditioning, hardwood flooring in select rooms and plenty of natural light throughout the living spaces.The functional layout features separate main-floor living and dining rooms, offering comfortable spaces for relaxing, hosting guests and gathering around the table. Four bedrooms provide flexibility for sleeping accommodations, a home office or additional personal space. Private laundry is conveniently located in the basement.Outside, the deep backyard offers plenty of room for outdoor dining, gardening, recreation and relaxing, complete with a charming playhouse/shed. A private driveway provides parking for 3 vehicles, while the garage offers additional parking or storage.Conveniently situated near schools, parks, shopping, restaurants, public transit and everyday amenities, with easy access to major commuter routes. With generous indoor space, a large backyard and recent cosmetic updates, this home is ready for its next occupants to settle in and make it their own. Utilities extra. (id:51382)
1203 - 55 Duke Street W
Kitchener, Ontario
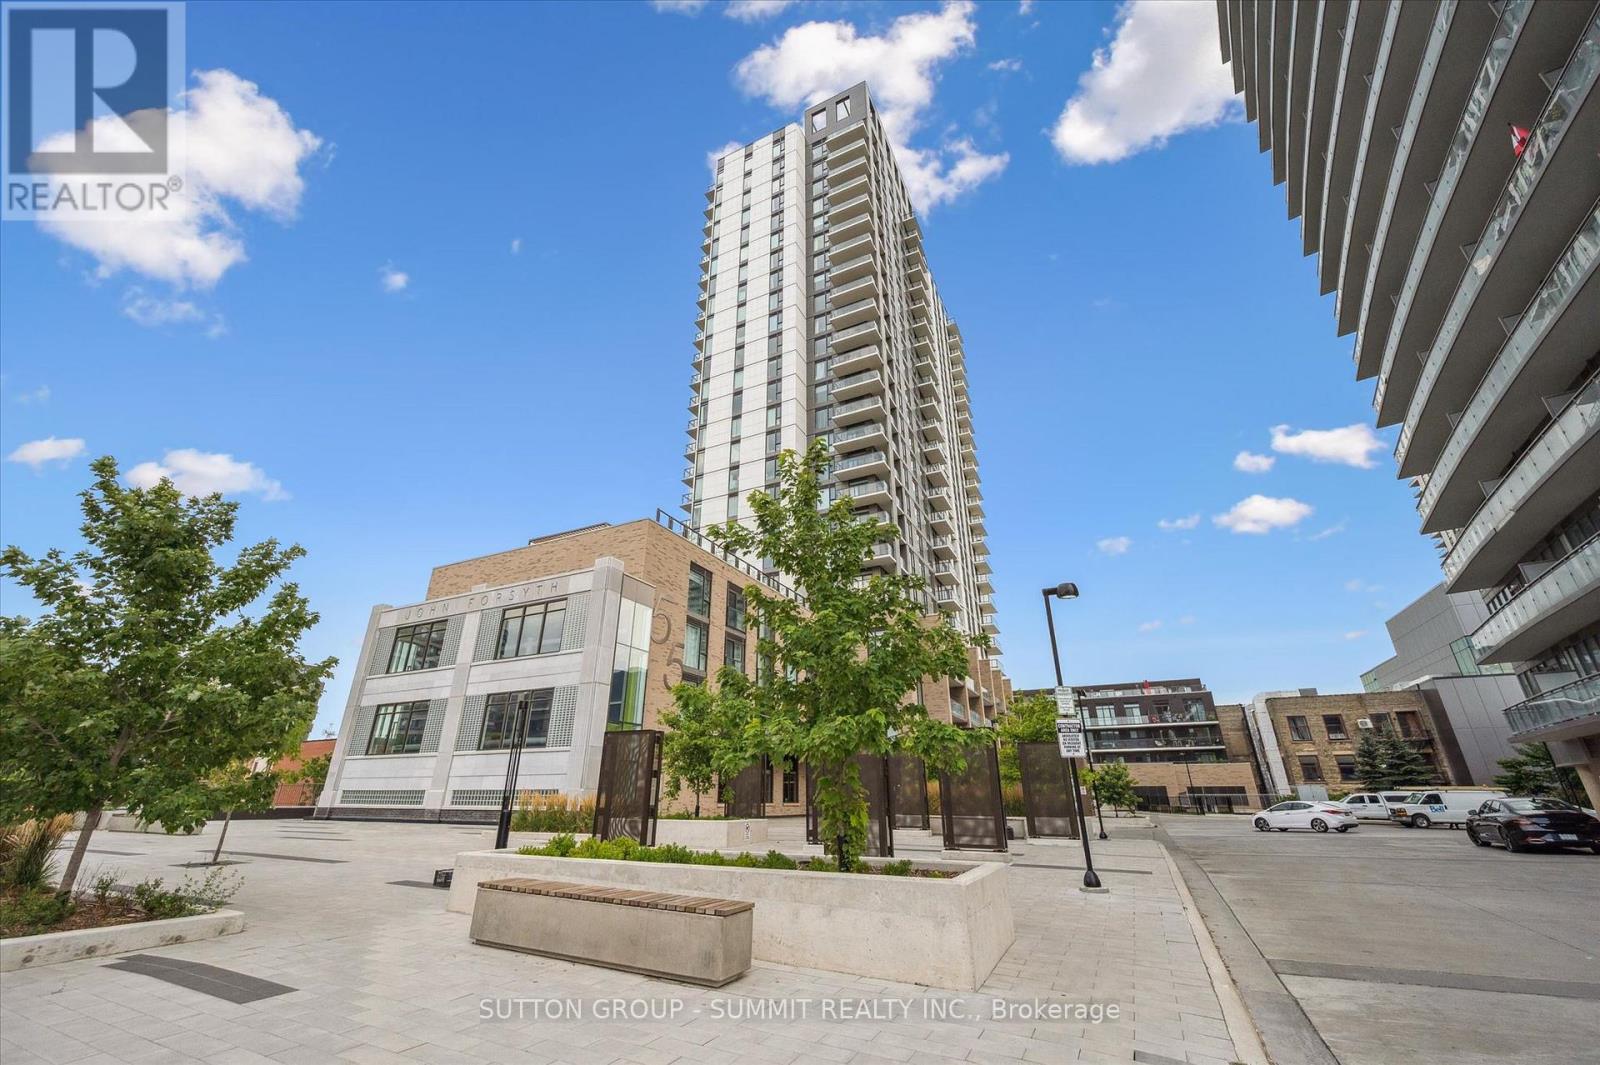
Welcome to this corner unit , less than 5-year-old modern condo where luxury meets urban convenience in the heart of Downtown Kitchener. This bright and beautifully designed open-concept condo features stunning floor-to-ceiling windows that flood the entire space with natural light. The chef-inspired kitchen is a true show stopper, boasting a sleek quartz breakfast island, extensive drawer storage, premium stainless steel appliances, and a modern hood fan. The spacious living room seamlessly flows out to an oversized balcony-the perfect spot to enjoy your morning coffee or a glass of wine while taking in breathtaking sunset views. The primary bedroom has a generous walk-in closet and a luxurious 4-piece ensuite bathroom featuring an oversized window. The second bedroom is equally bright and spacious,positioned steps away from an additional full 4-piece bathroom. Situated in an unbeatable location with a 95 Walk Score, you are just steps away from the ION LRT public transit, City Hall, Google Tech Hub, and a short walk to the beautiful Victoria Park. Enjoy instant access to top-tier restaurants, boutique shops, and local cafes, with quick proximity to the universities and Highway 7/8.Residents enjoy world-class, 5-star building amenities,including: Rooftop Running Track with spectacular city views Fitness Centre featuring a dedicated yoga area Sunbathing Terrace and outdoor BBQ areas for entertaining, Pet-Friendly Facilities including a dog run and pet washing station. Convenient Extras like a car wash station and secure bike storage. Peace of Mind with 24-hour security and your own dedicated underground parking spot. Don't miss the opportunity to experience modern urban luxury at its absolute best. (id:51382)
79 Parkland Crescent
Kitchener, Ontario
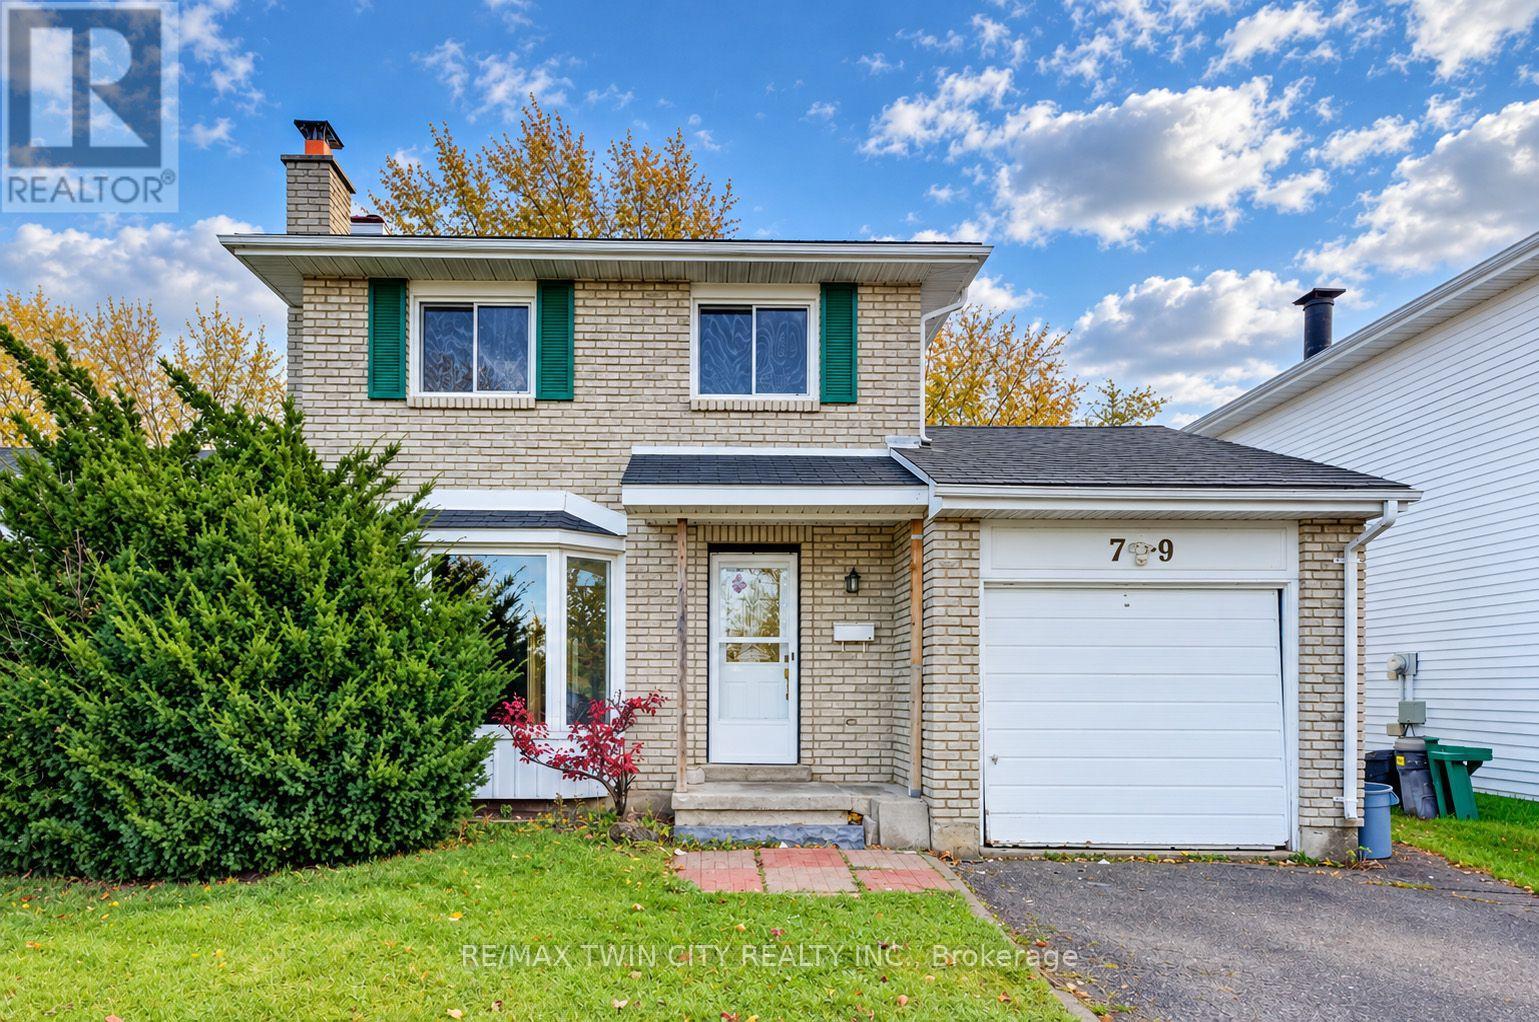
Priced to sell! Welcome to 79 Parkland Crescent in Kitchener. This two-storey home offers a practical layout, a single-car garage, and an opportunity to make the space your own. With some TLC and modern updates, you can choose finishes that suit your style and create a home that feels truly yours. Schedule a viewing and explore the possibilities firsthand. (id:51382)
1190 South Morrison Lake Road
Gravenhurst (Wood (Gravenhurst)), Ontario
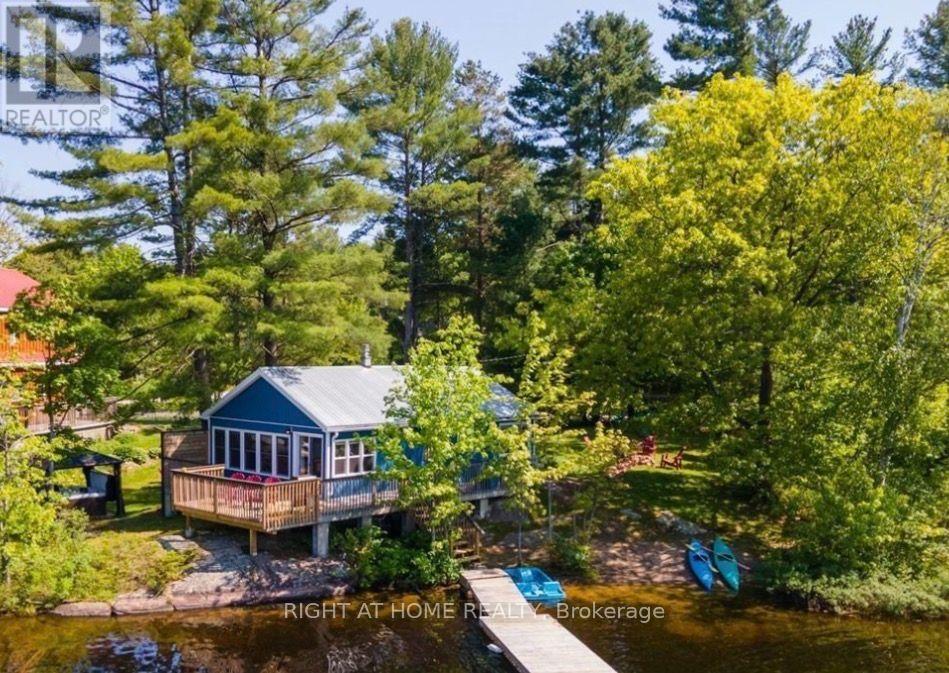
Nestled on the serene shores of Morrison Lake, this fully winterized, four-season lakefront cottage offers the perfect retreat from the hustle and bustle of city life. With 122 feet of sandy shoreline, a gentle entry for swimming, and deeper water at the end of the dock, this property is ideal for both relaxation and adventure. Enjoy breathtaking northwest views from the lakeside deck, just steps from the water, thanks to a grandfathered setback. The family-friendly lot features a beautiful sandy beach and a dedicated play area, making it a haven for children and guests alike.The updated two-bedroom, one-bath bungalow boasts a bright and airy open-concept living space with warm wood floors and a cozy propane stove, perfect for chilly evenings. Step outside onto the expansive deck, designed for effortless entertaining, whether you're grilling, watching the stars or enjoying a peaceful morning coffee. Recent upgrades include a new propane furnace, a UV filtration system, a newer washer and dryer, a spray-foamed crawl space, and a new waterfront deck. The level driveway leads directly to the cottage, ensuring easy year-round access from the municipally maintained road. Beyond summer enjoyment, this property shines in the winter with excellent snowmobile trails and ice fishing opportunities. Whether you're seeking a personal lakeside sanctuary or an investment property with rental potential, this charming cottage checks all the boxes. Priced competitively for ease of financing, this is a rare opportunity to own a piece of paradise on Morrison Lake. The proximity of this retreat to Toronto (just 1 hr 40 min away) make it a convenient yet idyllic escape from city life.Inclusions:See attached List of Inclusions (id:51382)
60826 Regional Road 27
Wainfleet (Marshville/winger), Ontario
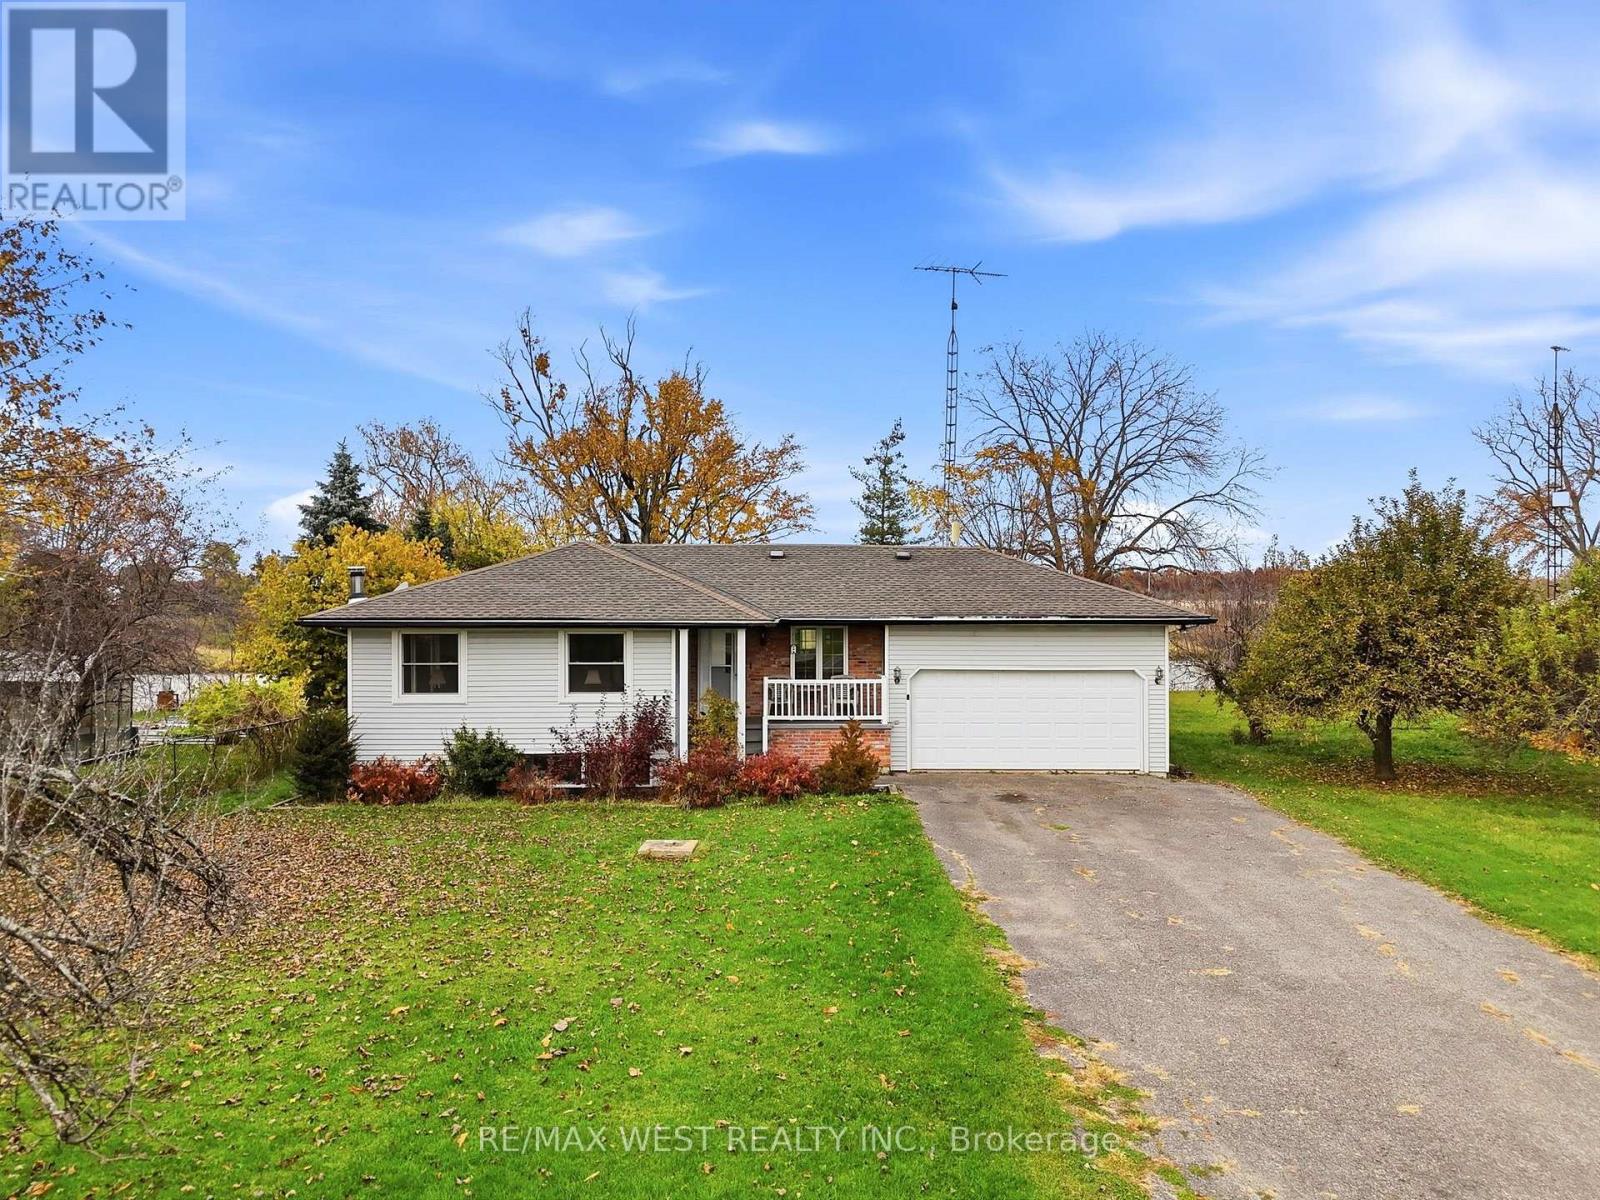
EXPERIENCE WATERFRONT LIVING AT ITS FINEST - YOUR PRIVATE RETREAT ON THE WELLAND RIVER! Imagine waking up to breathtaking river views, sipping your morning coffee by the water, fishing from your own backyard, or setting out on a boating adventure whenever you please! Welcome to 60826 Regional Road 27 in Wainfleet, where peaceful country living meets the beauty and freedom of waterfront living! Nestled on a picturesque lot backing directly onto the Welland River, this incredible property offers a rare opportunity to create your dream waterfront escape. This spacious 3+1 bedroom raised bungalow features a bright and inviting main level with three generously sized bedrooms, including a spacious primary bedroom overlooking the river, and a 4-piece bathroom. The finished lower level offers an expansive recreation room with a cozy wood-burning stove, an additional bedroom, and plenty of storage space. Car enthusiasts, hobbyists, and outdoor adventurers will appreciate the attached double-car garage, separate detached single-car garage, and expansive paved driveway with ample parking for vehicles, boats, trailers, and recreational toys. Whether you're looking to renovate and transform this property into a spectacular waterfront masterpiece, create the ultimate family retreat, or secure a unique property with exciting future potential, the possibilities are endless! Surrounded by nature yet conveniently located just a short drive from Welland, Port Colborne, beautiful beaches, and everyday amenities, this property offers the perfect balance of tranquility, privacy, and convenience. Imagine summer evenings by the river, unforgettable gatherings with family and friends, and spectacular sunsets right in your own backyard. Waterfront opportunities offering this much space, versatility, and potential are hard to find! BRING YOUR VISION, EMBRACE THE LIFESTYLE, AND TURN YOUR WATERFRONT DREAMS INTO REALITY! (id:51382)
46 - 660 Colborne Street
Brant (Brantford Twp), Ontario
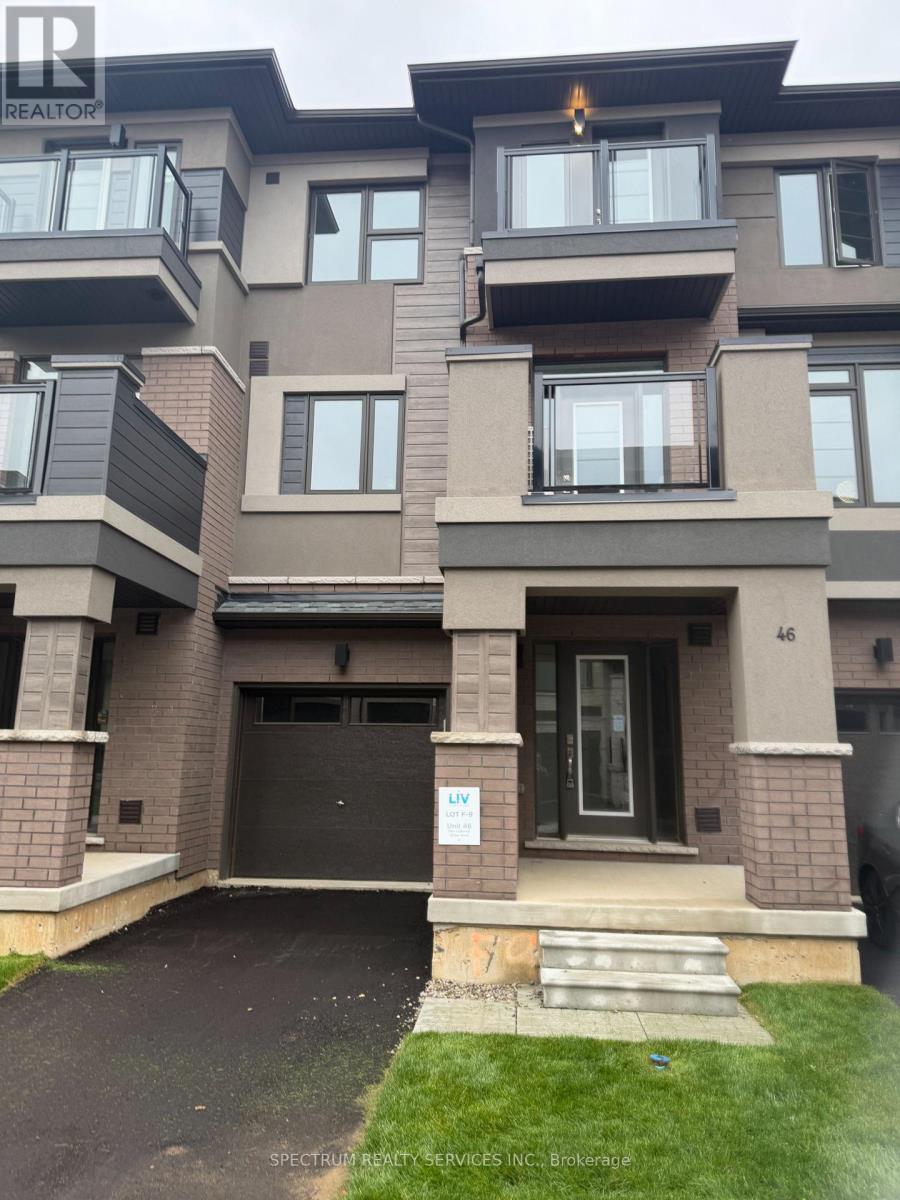
Discover low-maintenance living at Sienna Woods West! Nestled atop the escarpment in a scenic natural setting, this contemporary back-to-back townhome offers an appealing alternative to traditional homeownership for first-time buyers, professionals and those looking to simplify their lifestyle. The Robinson Elevation A features approximately 1,275 sq. ft. of multi-level living space, 2 bedrooms, 1.5 bathrooms and an attached garage. Enjoy a stylish kitchen with high-gloss cabinetry, laminate flooring, elegant oak stairs and air conditioning and a 5-piece appliances. Spend less time worrying about maintaining a traditional yard and more time enjoying the outdoors, with nearby trails, D'Aubigny Creek Park, Oak Hill Trail, the Grand River and Brant Conservation Area. Conveniently located approximately 7 minutes from Highway 403, 6 minutes from downtown Brantford and 9 minutes from Brantford General Hospital, with shopping, restaurants and everyday amenities nearby. Featuring approximately $24,681 upgrades and $1,500 in premiums, this home offers a practical, low-maintenance lifestyle in a nature-inspired setting. (id:51382)
24 - 131 Traynor Avenue
Kitchener, Ontario
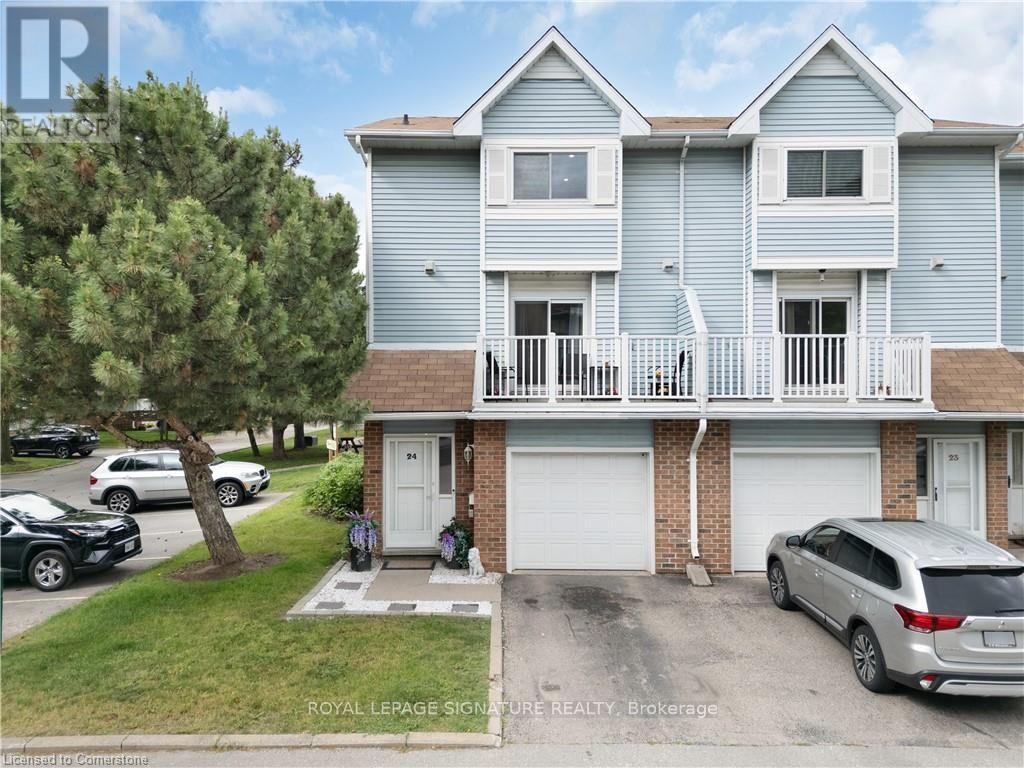
Welcome to Unit #24 - 131 Traynor Avenue, a 3-bedroom, 2-bathroom townhouse with over 1300 sqft of finished living space. This end unit offers a bright, open layout offering lots of space to customize and make your own.Private balcony to enjoy your morning coffee, backyard patio to spend time outdoors or entertain guests, and an attached garage for added parking, storage and convenience.With a great location close to Fairview Park Mall, schools, transit, the LRT, and Highway 401, this property provides a practical option for a variety of people, whether families, professionals or downsizers. (id:51382)
601 - 145 Columbia Street
Waterloo, Ontario
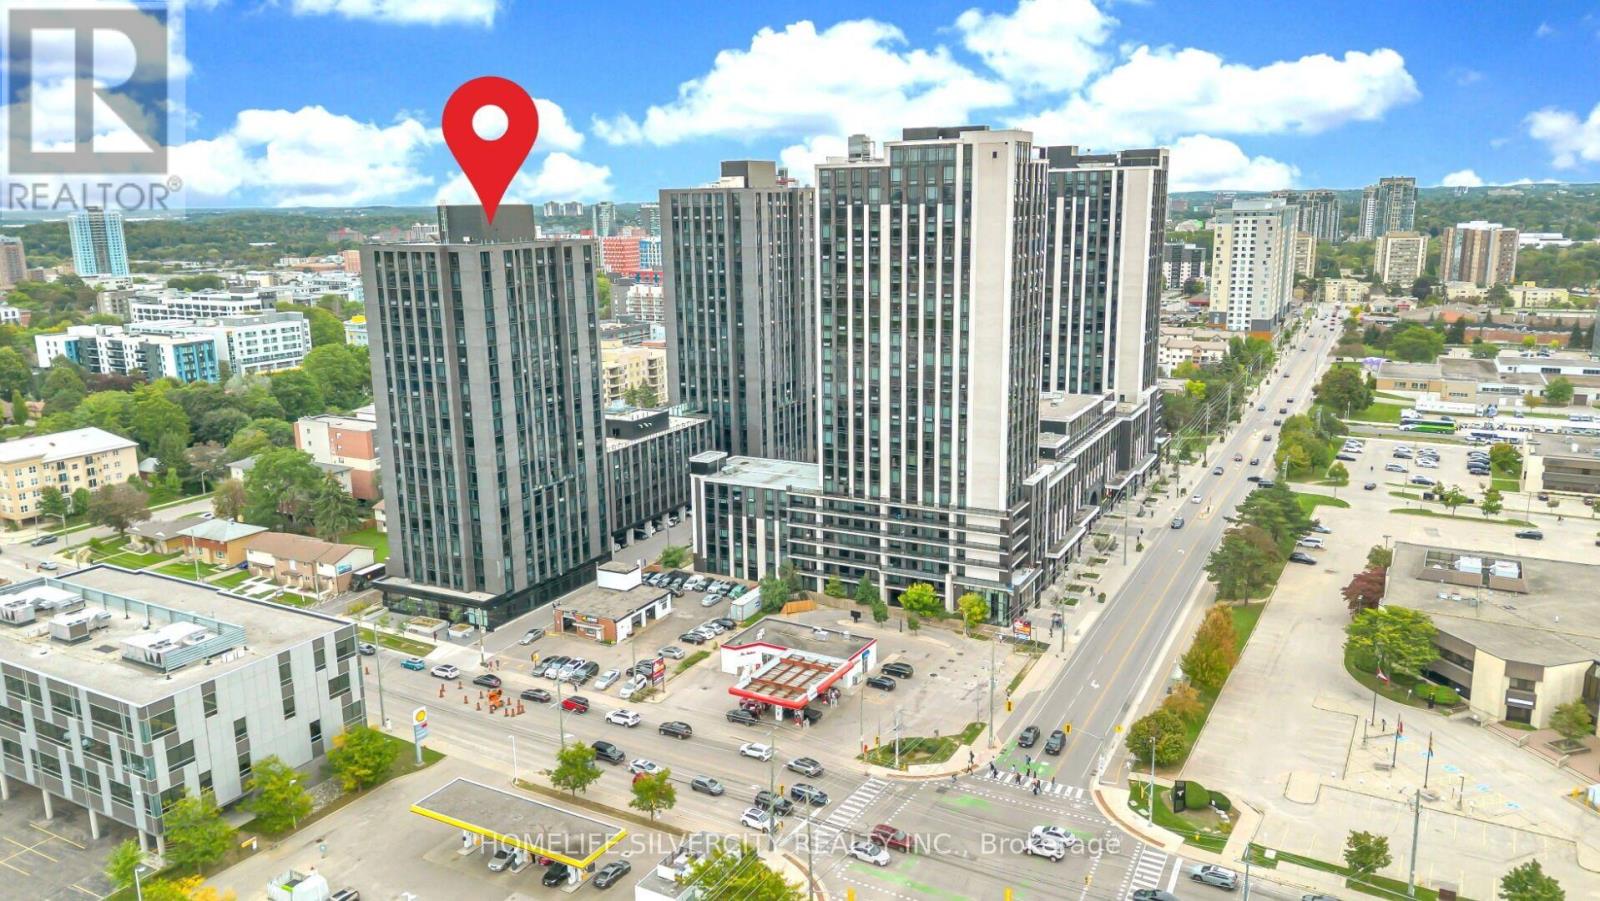
Welcome to Society 145, one of Waterloo's most sought-after condominium buildings, ideally located in the heart of Waterloo and just steps from the University of Waterloo and Wilfrid Laurier University. This well-appointed unit features laminate flooring, quartz countertops,modern lighting, quality finishes, and a contemporary kitchen with stainless steel appliances. Enjoy exceptional amenities including a fitness center, yoga studio, Indoor Full-Size Basketball Court, games room, movie theatre, study room, and business lounge. Unit 601 is currently leased, generating over$2,600/month, with vacant possession also available if required. An excellent opportunity for investors or end users (id:51382)
1311 Concession 6 Road
Hamilton, Ontario
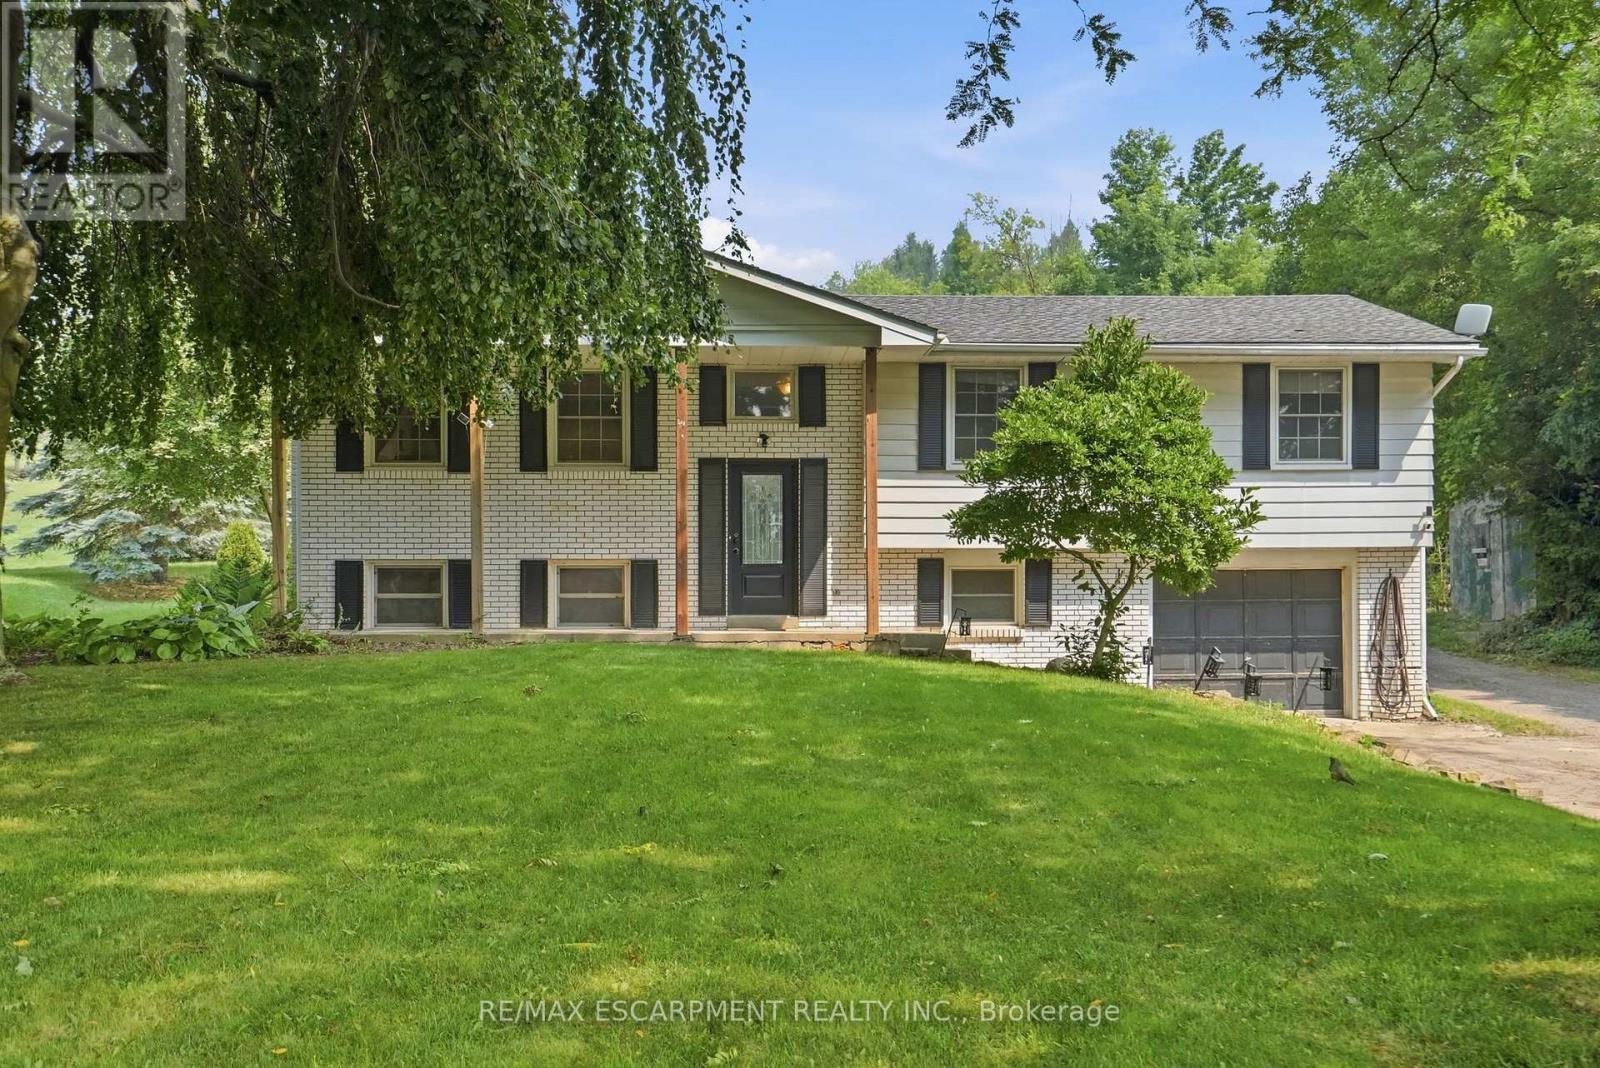
THE SHOP IS THE SHOWSTOPPER! A rare opportunity for car enthusiasts, tradespeople, hobbyists or anyone looking for serious workspace in a beautiful country setting! The standout feature of this property is the impressive 50' x 40' detached shop with a 2,000 sq. ft. footprint, offering approximately1,450 sq. ft. of heated and air-conditioned workspace, a 550 sq. ft. trailer bay, plus an additional 650 sq. ft. loft for storage. Whether you're working on vehicles, storing equipment, running projects or simply need room for your toys, this is the kind of space that's difficult to find! Beyond the shop, the property offers a beautiful country setting with mature trees, privacy and plenty of outdoor space to enjoy. The home itself offers a functional layout with multiple living areas and generously sized bedrooms, providing an opportunity to update and personalize to your taste. A spacious deck with a covered entertaining area overlooks the property and shop, creating a peaceful place to relax or entertain. This property isn't about having the fanciest house on the street - it's about the land, the lifestyle and an exceptional shop that sets it apart. Bring your vision and discover the possibilities! (id:51382)

22 - 620 Colborne Street W
Brant (Brantford Twp), Ontario
Brand New Brantwood Model Townhome In Sought-After Sienna Woods East By LIV Communities, Offering Approximately 1.558 Sq. Ft. Of Modern Living Space, This Beautiful Home Features 3 Bedrooms, 2.5 Bathrooms, An Open-Concept Layout. Spacious Great Room, Contemporary Kitchen, And Attached Garage. Loaded With $67,648 in Upgrades, Including Upgraded Kitchen Package, And A Luxurious Primary Ensuite Shower. Includes Cenral Air Conditioning, 5 Brand-New Appliances, And Full Tarion New Home Warranty Coverage For Added Peace Of Mind. Take Advantage Of Potential Government Programs And Rebates Available. Ideally Located Close To Parks, Trails, Schools, Shopping, Everyday Amenities, And Convenient Highway 403 Access. Quick Closing Available. An Exceptional Opportunity To Own A Brand-New Home In One Of Brantford's Most Desirable Growing Communities. (id:51382)

84 - 620 Colborne Street W
Brant (Brantford Twp), Ontario
Brand New RIVER Model (End Unit) Townhome In Sought-After Sienna Woods East By LIV Communities, nestled overlooking the asscartment. Offering Approximately 1,617 Sq. Ft. Of Modern Living Space, This Beautiful Home Features 4 Bedrooms, 2.5 Bathrooms, An Open-Concept Layout. Spacious Great Room, Contemporary Kitchen, And Attached Garage. $29,641 In Upgrades Including Upgraded Kitchen Package. Includes Central Air Conditiong, 5 Brand-New Apppliances, And Full Tarion New Home Warranty Coverage For Added Peace Of Mind. Take Advantage Of Potential Government Programs And Rebates Available. Ideally Located Close To Parks, Trails, Schools, Shopping, Everyday Amenities, And Convenient Highway 403 Access. Quick Closing Available. An Exceptional Opportunity To Own A Brand-New Home In One Of Brantford's Most Desirable Growing Communities. (id:51382)

0-1 - 87 Colborne Street W
Brant (Brantford Twp), Ontario
Brand New RIVER Model (End Unit) Townhome In Sought-After Sienna Woods East By LIV Communities, nestled overlooking the asscartment. Offering Approximately 1,617 Sq. Ft. Of Modern Living Space, This Beautiful Home Features 4 Bedrooms, 2.5 Bathrooms, An Open-Concept Layout. Spacious Great Room, Contemporary Kitchen, And Attached Garage. $29,641 In Upgrades Including Upgraded Kitchen Package. Includes Central Air Conditiong, 5 Brand-New Apppliances, And Full Tarion New Home Warranty Coverage For Added Peace Of Mind. Take Advantage Of Potential Government Programs And Rebates Available. Ideally Located Close To Parks, Trails, Schools, Shopping, Everyday Amenities, And Convenient Highway 403 Access. Quick Closing Available. An Exceptional Opportunity To Own A Brand-New Home In One Of Brantford's Most Desirable Growing Communities. (id:51382)
226 - 575 Conklin Road
Brantford, Ontario
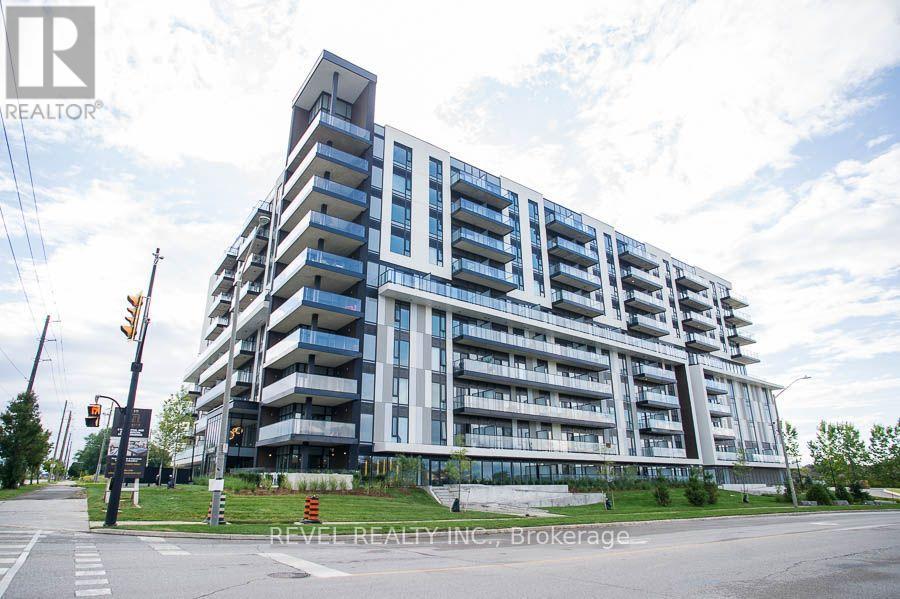
Welcome to The Ambrose Condos - an exceptional residence that seamlessly blends luxury, modern design, and effortless living. Ideal for first-time buyers, professionals, and those seeking to downsize without compromise, each thoughtfully designed suite supports a low-maintenance lifestyle tailored to today's busy schedules. Showcasing striking architecture, this is the first design of its kind in the West Brant community, delivering both sophistication and convenience. The meticulously designed foyer sets the tone, offering a refined and contemporary welcome that leaves a lasting impression on residents and guests alike from its porcelain tile floors, modern lighting and comfortable but sophisticated conversation areas. Residents enjoy an outstanding selection of amenities that set a new standard for condominium living in Brantford. A fully equipped fitness centre, outdoor track, and dedicated yoga studio provide convenient wellness options, while the elegant party room with beautiful views is perfectly suited for hosting larger gatherings. Each suite is appointed with premium finishes, including luxury vinyl plank flooring, quartz countertops in both kitchens and bathrooms, private outdoor terraces for seasonal enjoyment, and the convenience of in-suite laundry. Additional features such as covered parking and secure storage lockers further enhance everyday ease and functionality. The Ambrose Condos offer a superior blend of quality craftsmanship, elevated style, and lifestyle-focused amenities. This is a truly exceptional living experience. (id:51382)
598319 2nd Line West Line
Mulmur, Ontario
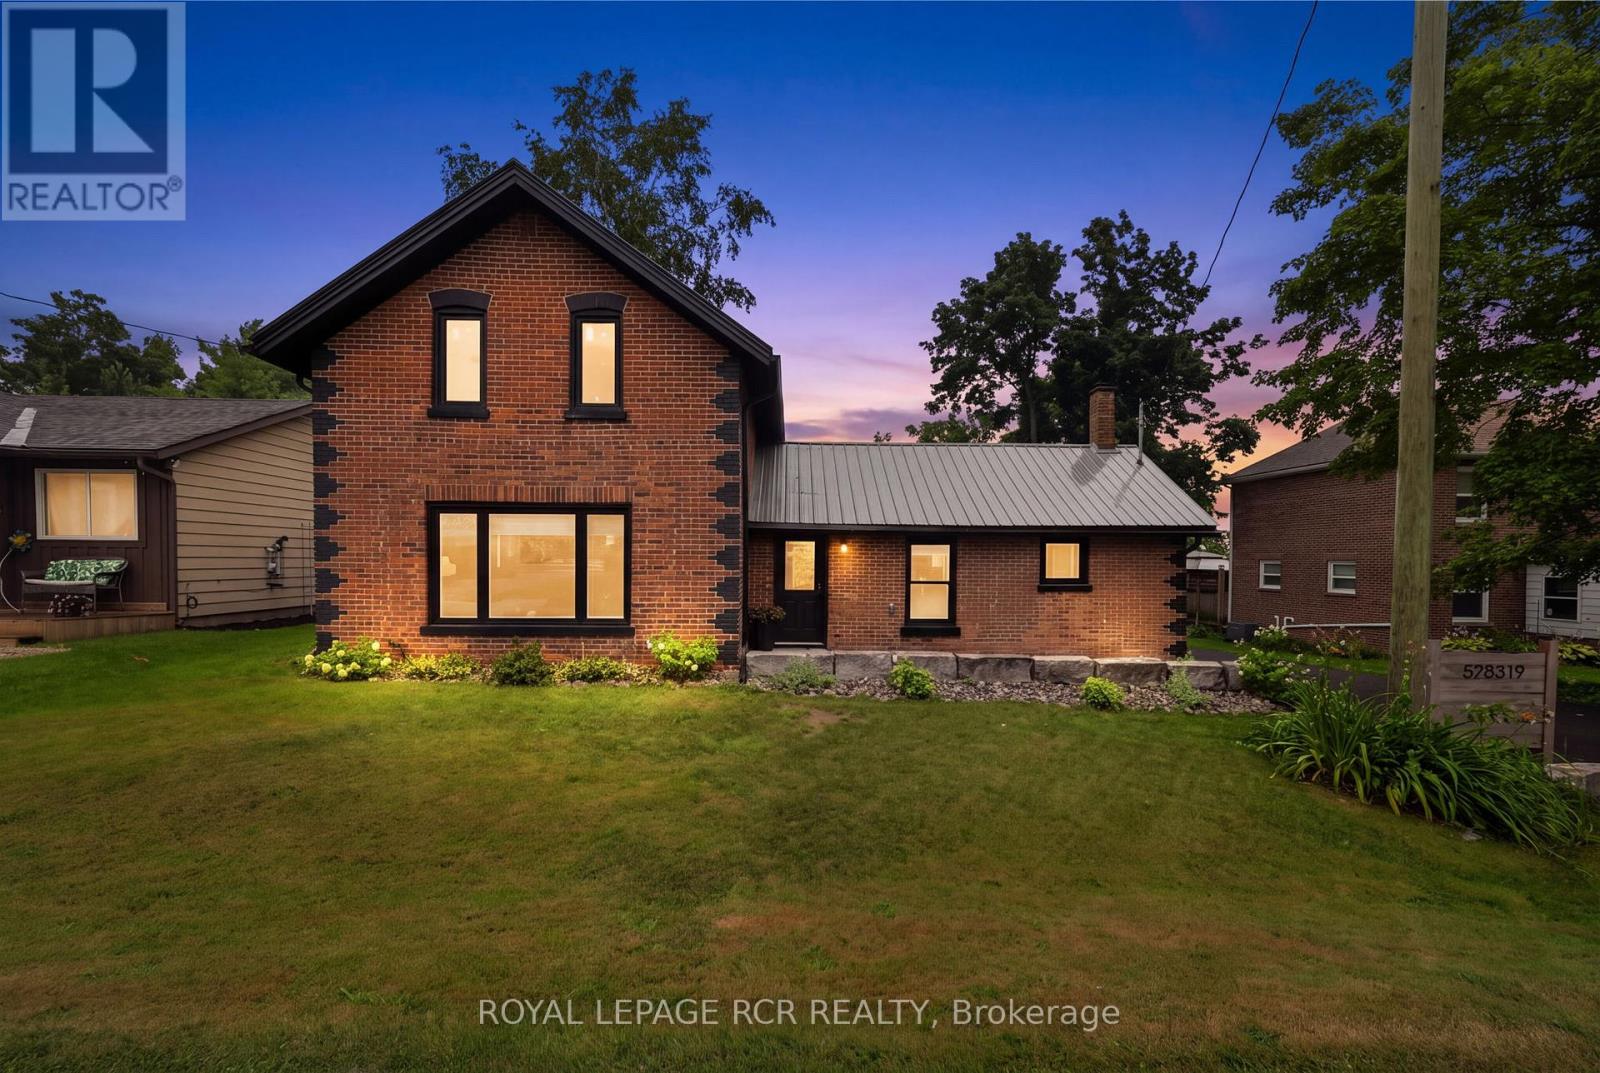
This beautifully renovated home sits on a private 0.75-acre lot-an exceptional offering in the heart of Honeywood Village. Featuring 3 bedrooms and 2 full bathrooms, the home underwent a complete renovation in 2020, with the current owners continuing to thoughtfully update and enhance the property. A full list of improvements is available in the attached feature sheet. The expansive backyard is ideal for entertaining around the fire pit beneath the custom pergola or enjoying a variety of outdoor activities on the spacious lawn. A newer (2022/23) detached 2.5 car garage/workshop offers ample room for vehicles, recreational toys, and dedicated workspace for projects. A custom-built garden shed provides additional tool storage. Two walkouts from the kitchen lead to an updated, expanded private deck featuring a custom pergola and hot tub. An additional front walkout opens onto a brand-new Armour Stone patio. This exceptional property offers something for everyone-don't miss your opportunity to see it before it's gone! (id:51382)
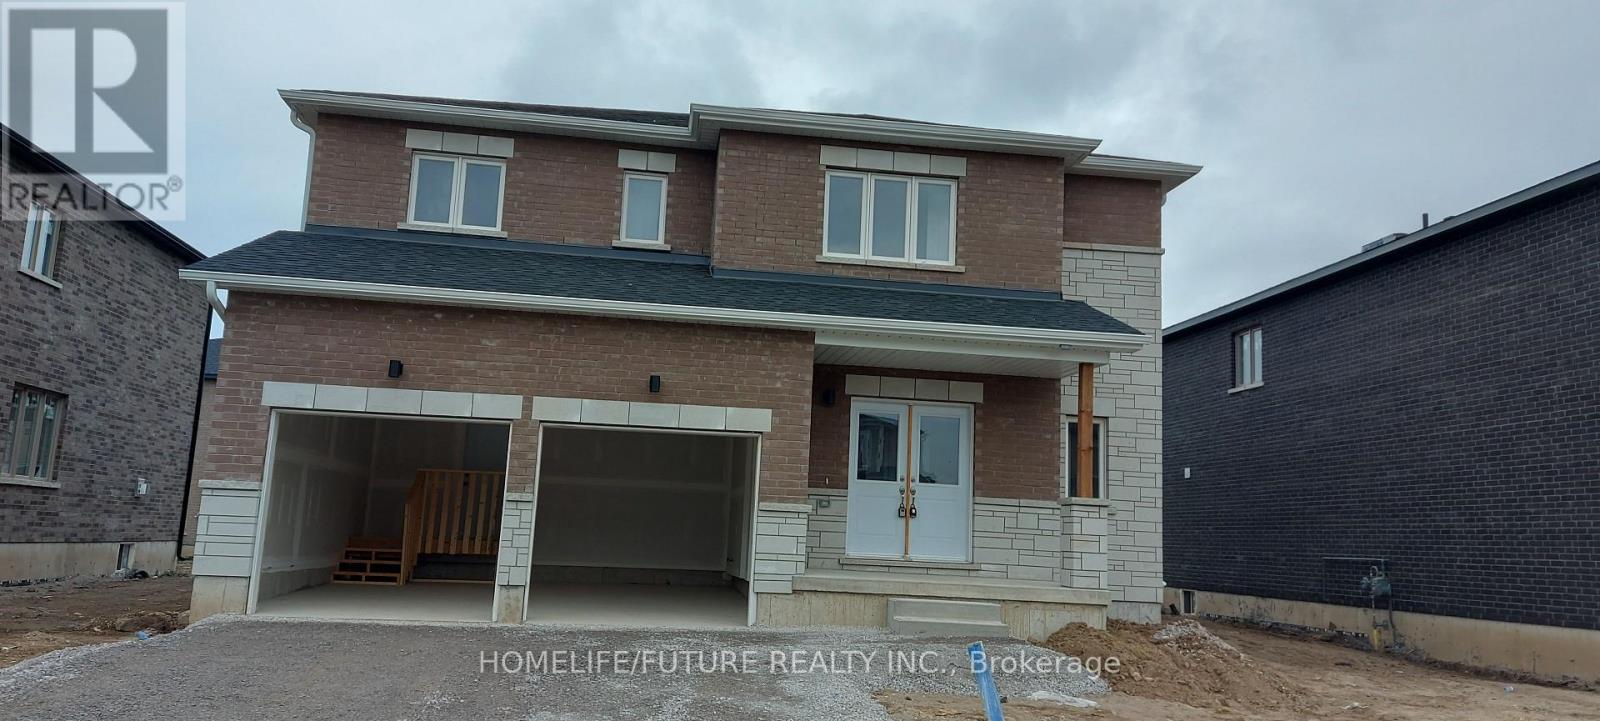
11 Bird Street
Norfolk (Simcoe), Ontario
Welcome To This Spacious And Well-Maintained Detached 2-Storey Home In A Desirable Family-Friendly Neighbourhood Of Simcoe. Featuring Approximately 2,500-3,000 Sq. Ft. Of Living Space, This Home Offers 4 Generous Bedrooms, 4 Bathrooms, And A Bright, Functional Layout Perfect For Families. The Main Floor Boasts Separate Living And Dining Rooms, An Eat-In Kitchen With Breakfast Area And Walk-Out To The Backyard, Ideal For Entertaining. The Spacious Primary Bedroom Includes A Walk-In Closet And A 5-Piece Ensuite, While The Additional Bedrooms Are Generously Sized. Enjoy The Convenience Of A Private Entrance, Central Air Conditioning, Attached Double Garage With Parking For Up To 4 Vehicles, And A Fully Fenced Backyard. Located Close To Parks, Schools, Shopping, And Other Everyday Amenities. . Some Photos are AI Generated (id:51382)