
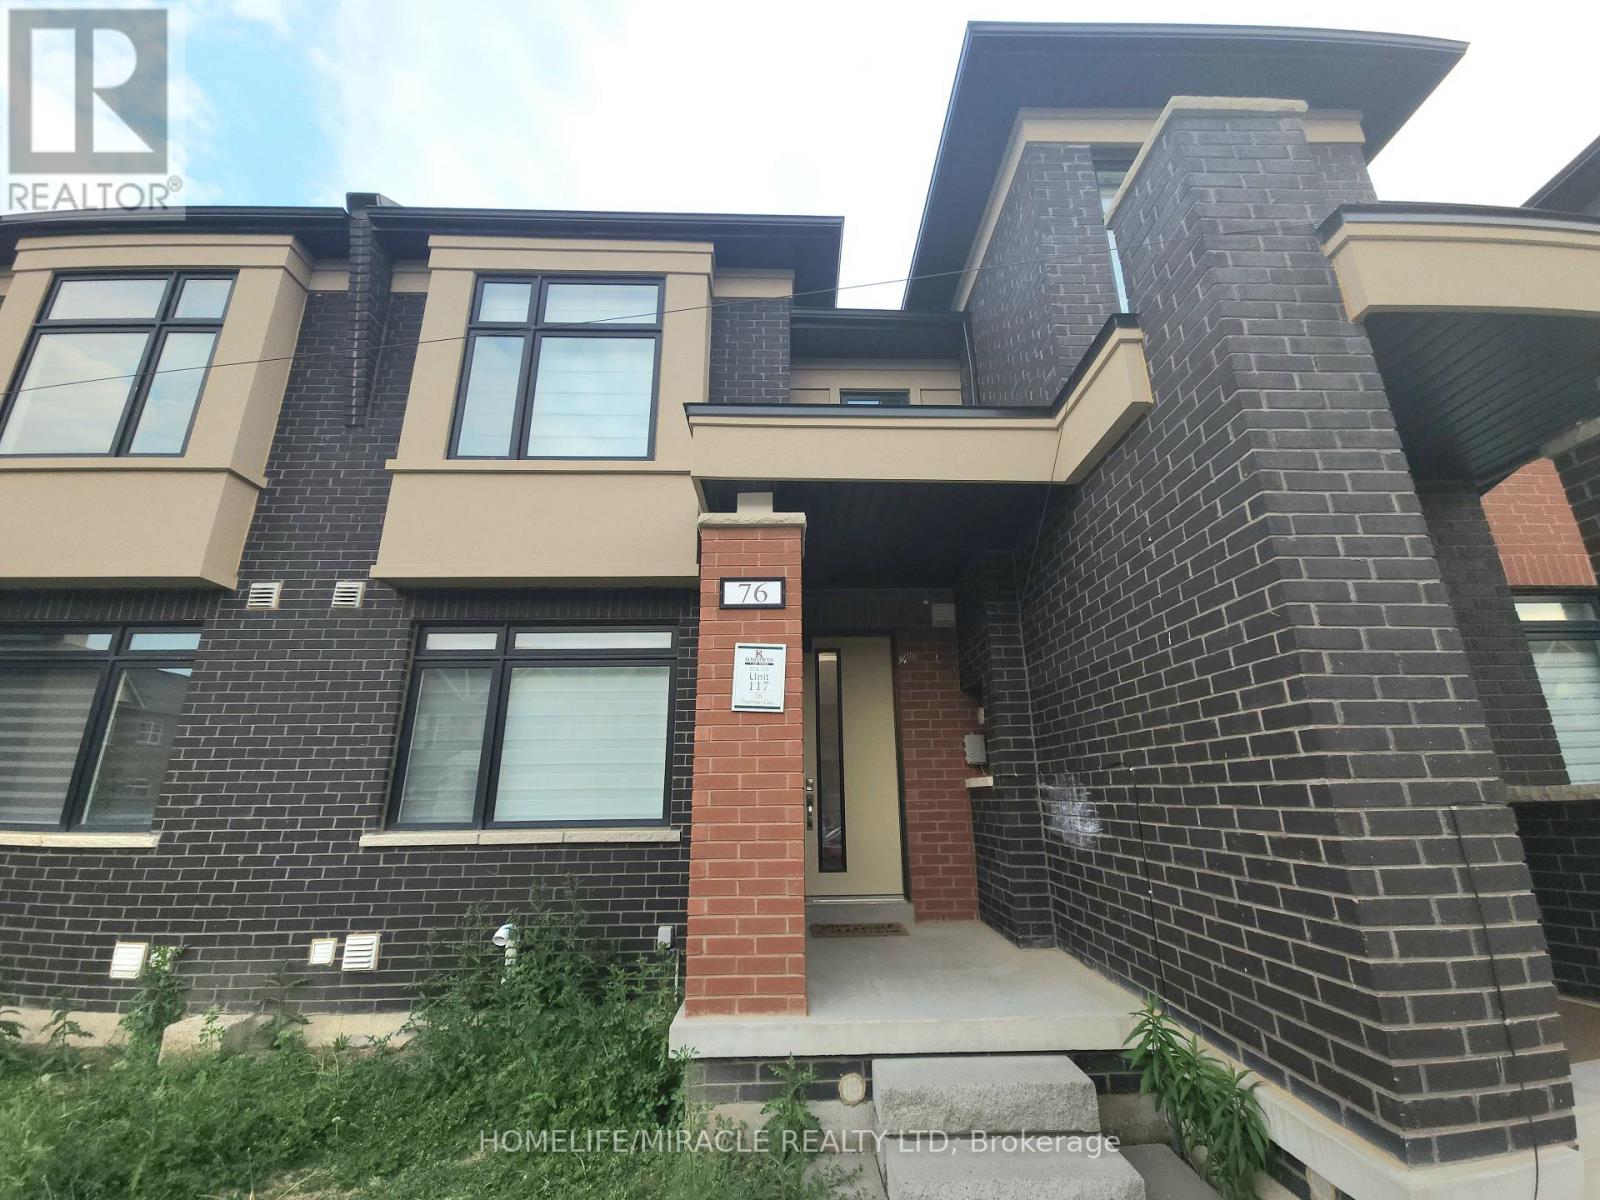
76 Pearman Crescent
Brampton (Northwest Brampton), Ontario
Welcome to this beautiful 3-bed, 2.5-Bath Freehold Townhome with a 2-car garage, by reputable builder "Rosehaven Homes. "Tons Of Builder Upgrades! ensuring top-notch quality and craftsmanship. Step into the kitchen and be greeted by a massive island, extra cabinets, and luxurious quartz countertops. The main floor features engineered hardwood flooring, and an elegant oak staircase with a runner leads you to the upper level. With 9-foot ceilings, the home feels spacious and airy. Enjoy Public Schools nearby, Robert Post Park, Moody Family Park, and Mount Pleasant GO station, Grocery, Transit, all just minutes away. (id:51382)
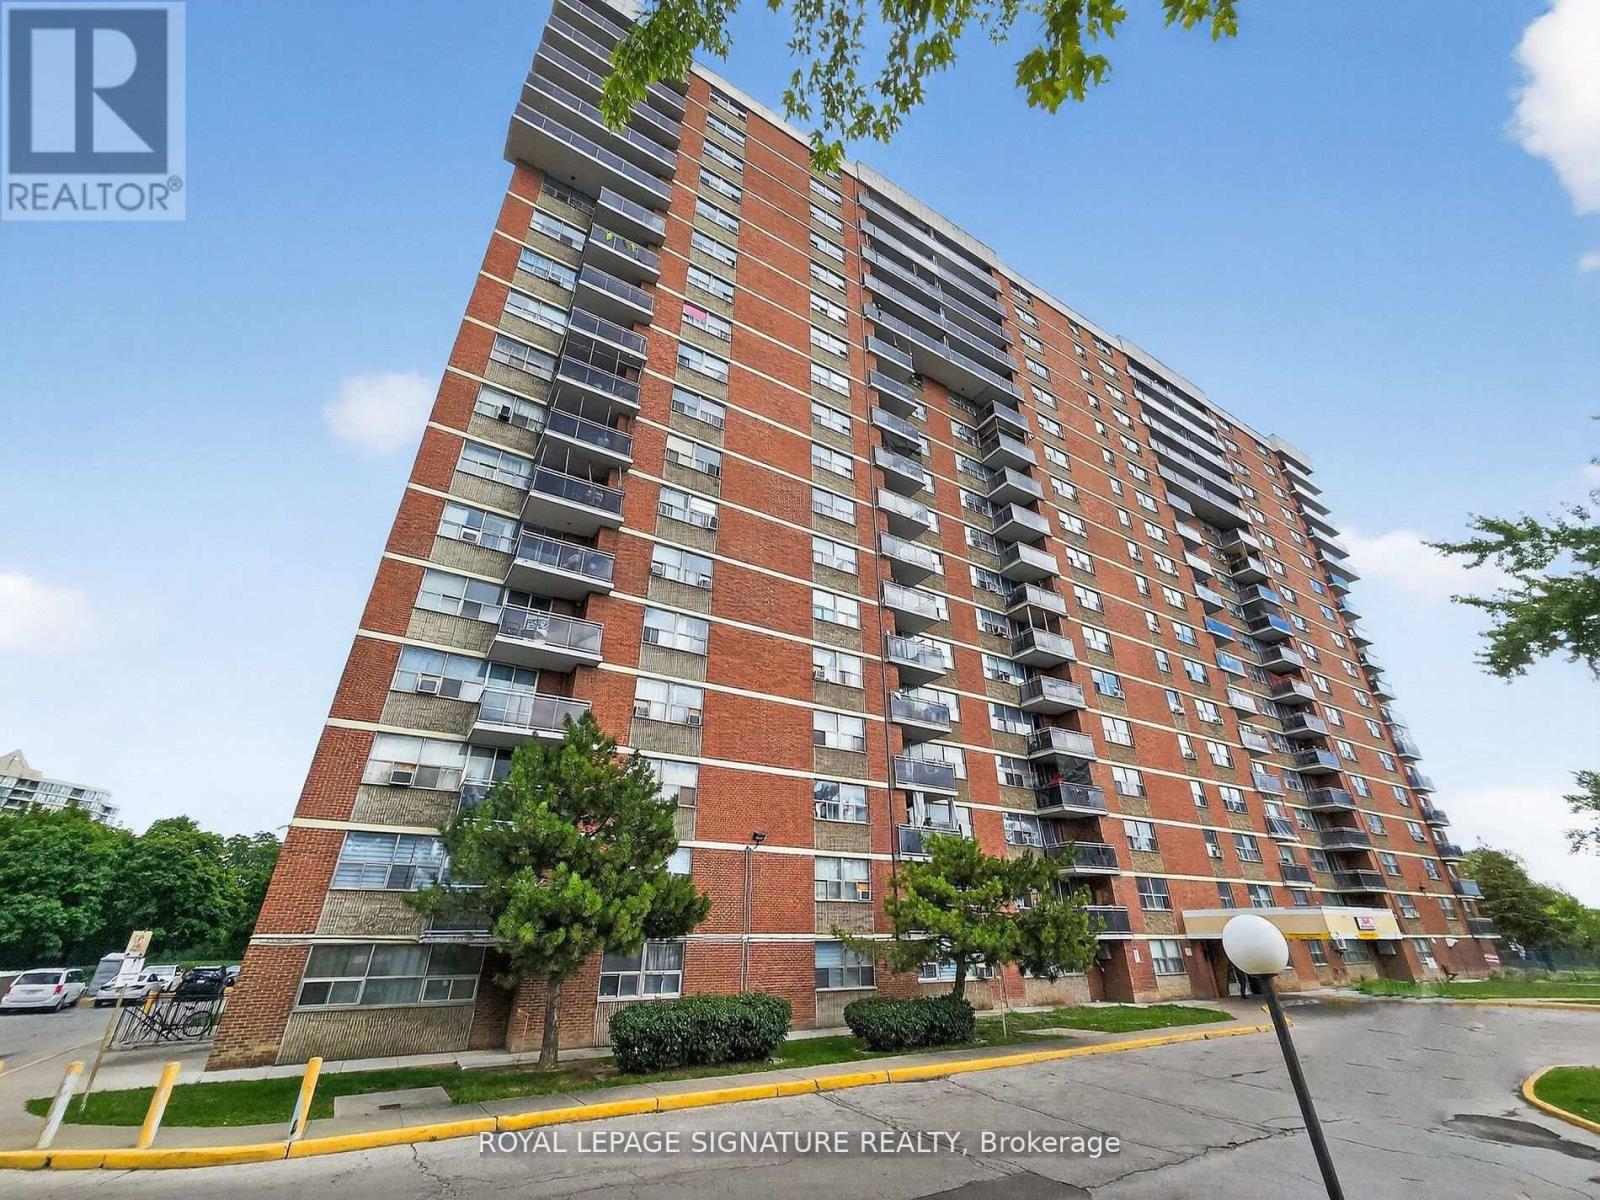
1705 - 2645 Kipling Avenue
Toronto (Mount Olive-Silverstone-Jamestown), Ontario
An Incredible Opportunity - Do No Miss It! Fully Updated, Bright and Open Concept Apartment Unit located In Mount Olive-Silverstone-Jamestown in North-West Part of Etobicoke. Surrounded By Parks and Everyday Conveniences Like Shopping, Restaurants and Entertainment. This Unit Gives a New Meaning to Open-Concept With Sizable Living/Dining Space Overlooking the Kitchen and a Walk-out to a Large 20Ft Tilled Balcony With Western Exposures. A Fully Updated Kitchen with Soft-close Cabinets, Added Storage, a Wine Cooler, Stainless Steel Appliances and Oversized Island w/new Countertop Complete the Modern Look. Modernized Bathrooms Feature Heated LED Mirrors and Upgraded Fixtures. Improved Closet Organizers, LVP Flooring Throughout, Upgraded Trim & Baseboards along with Pot-lights add to the Modern Contemporary Design. Maintenance Includes Cable TV & High Speed Internet. Transit and Finch West LRT are Only Steps Away. Easy access to Hwys 27, 427 & 407. Conveniently Located close to Shopping, Grocery, Schools and Parks. Perfect Space for a Professional Couple. (id:51382)
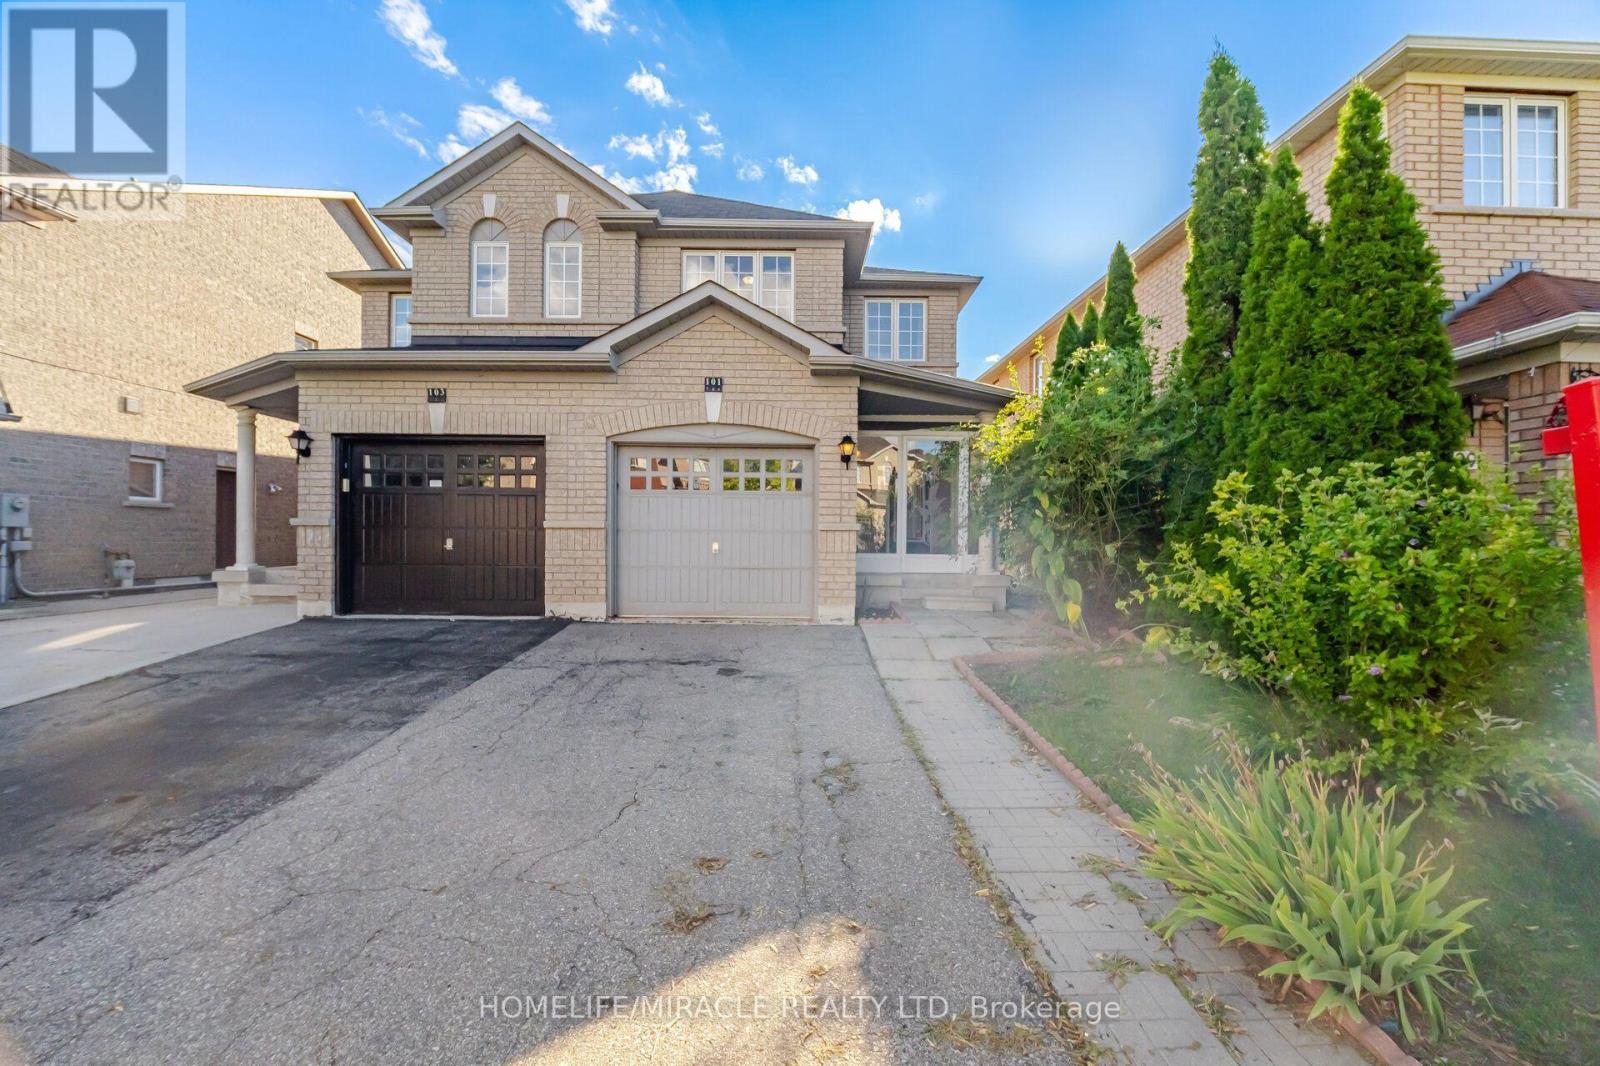
101 Crystalview Crescent
Brampton (Bram East), Ontario
Welcome to this bright and beautiful semi-detached home in the highly sought-after Bram East community, perfectly situated on the Vaughan-Brampton border. Offering 3 bedrooms and 2.5 bathrooms, this thoughtfully designed home features a functional layout bathed in natural light. The open-concept kitchen and breakfast area create a warm, inviting space for everyday living, complemented by the convenience of direct garage access. Upstairs, retreat to a spacious primary suite complete with a walk-in closet, alongside two generously sized additional bedrooms perfect for family, guests. With a wide driveway and family-friendly curb appeal. The location is unbeatable- Conveniently situated close Gore Meadows Community Centre, Close to top-rated schools, including French immersion programs, parks, places of worship, Costco, and everyday amenities. Commuters will love the seamless access, located just minutes from Highways 427 and 407. An exceptional opportunity in a prime neighborhood! (id:51382)
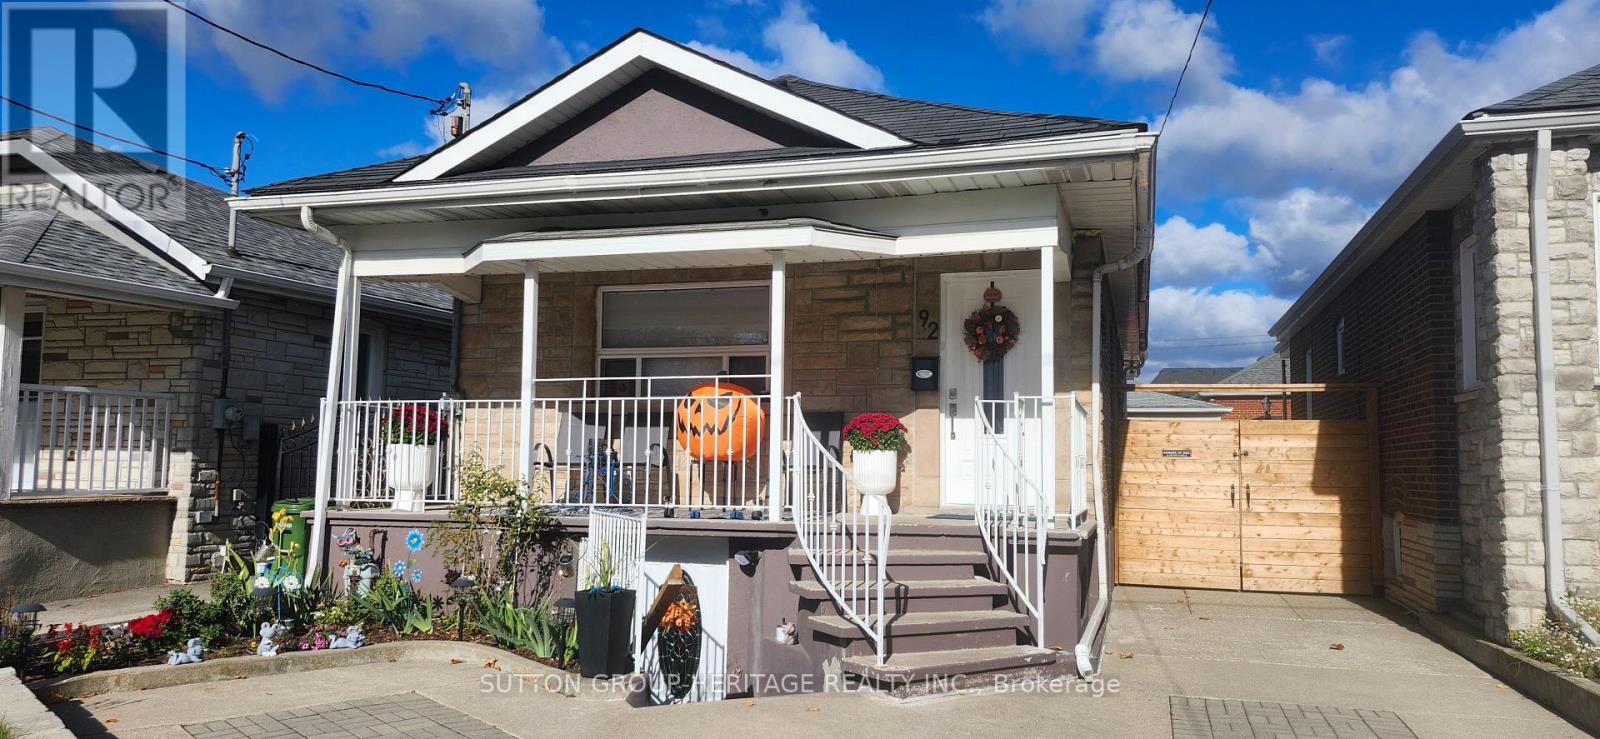
92 Foxwell Street
Toronto (Rockcliffe-Smythe), Ontario
Hardwood Floors - 3 Bedroom - Main Level. The Bright Basement Includes 2 Additional Bedrooms - Providing Potential For Rental - Income Or Multi-Generational In A Convenient Neighbourhood Close To Park - Schools - Shopping - Public Transit. Easy Access To Major Highways And Nearby Amenities Like Stockyards District - Smythe Park And The Junction. (id:51382)
119 - 1145 Journeyman Lane
Mississauga (Clarkson), Ontario
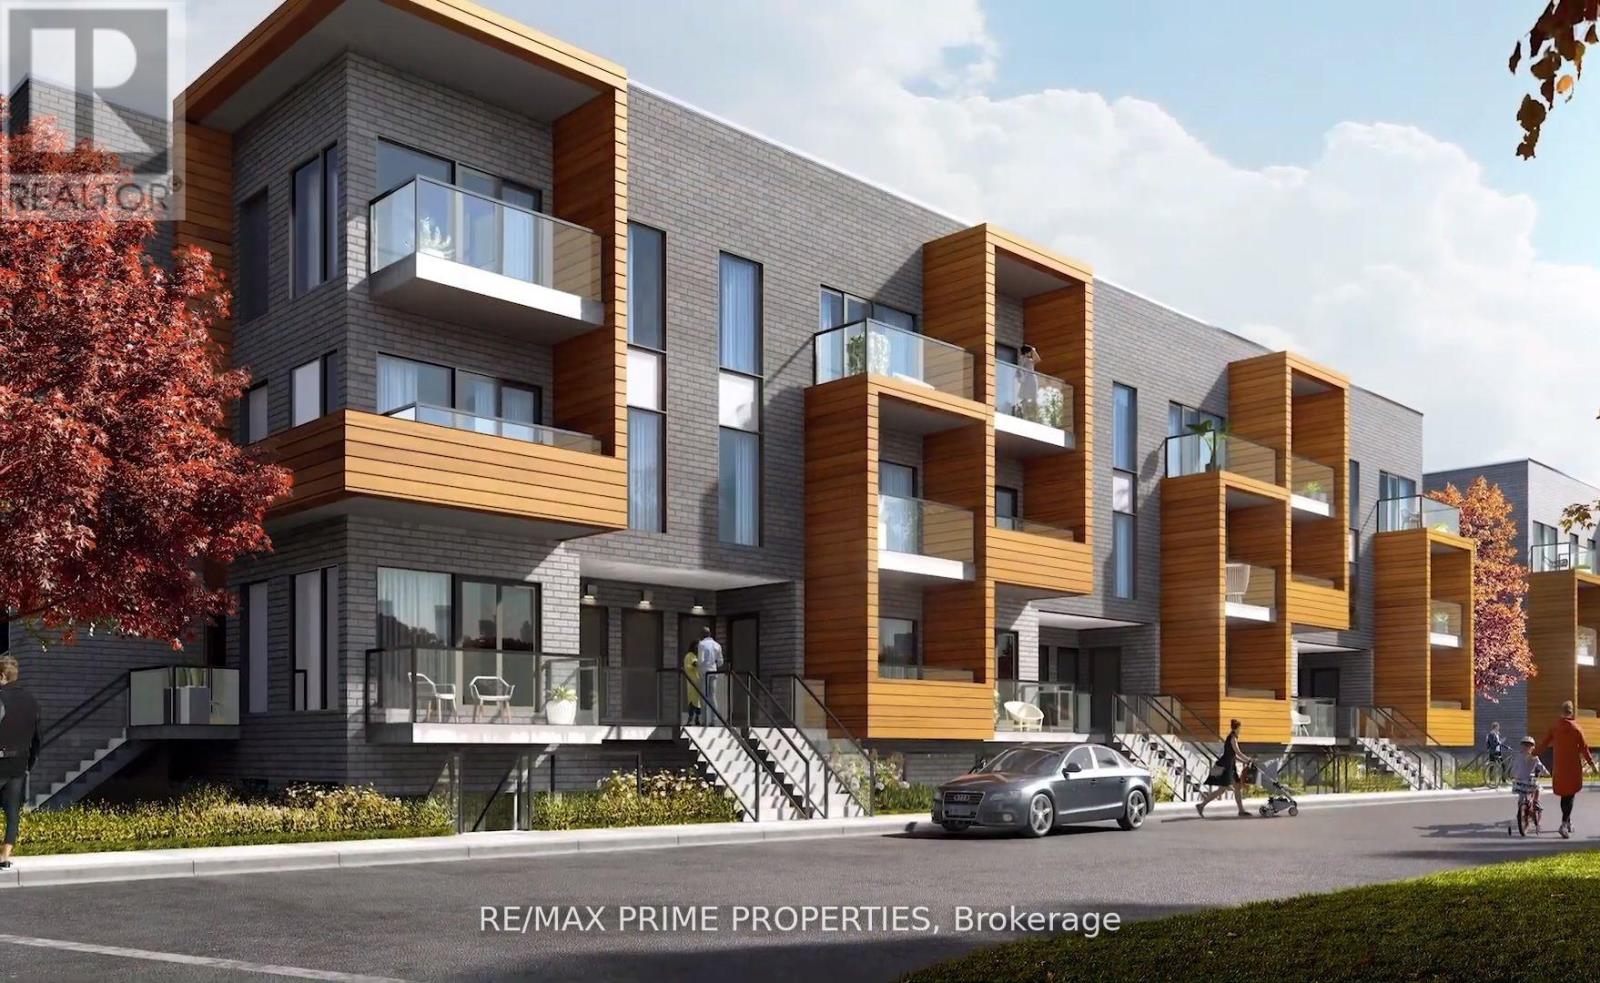
Welcome To Clarkson Village! Massive Professionally Cleaned 1 Bedroom Plus Den Unit, One Of The Largest Available! Amazing Location, Steps To Clarkson Go Station, Nearby Walking Trails, Waterfront, Shopping & Fine Dining. Open Concept Floor Plan Features 9' Ceilings, Wide Plank Wood Floors, S/S Built-In Stove, Dishwasher and Microwave, Beautiful Quartz Countertops, Ensuite Laundry. Experience High-End Living at The Clarkson Towns! (id:51382)
913 - 250 Webb Drive
Mississauga (City Centre), Ontario
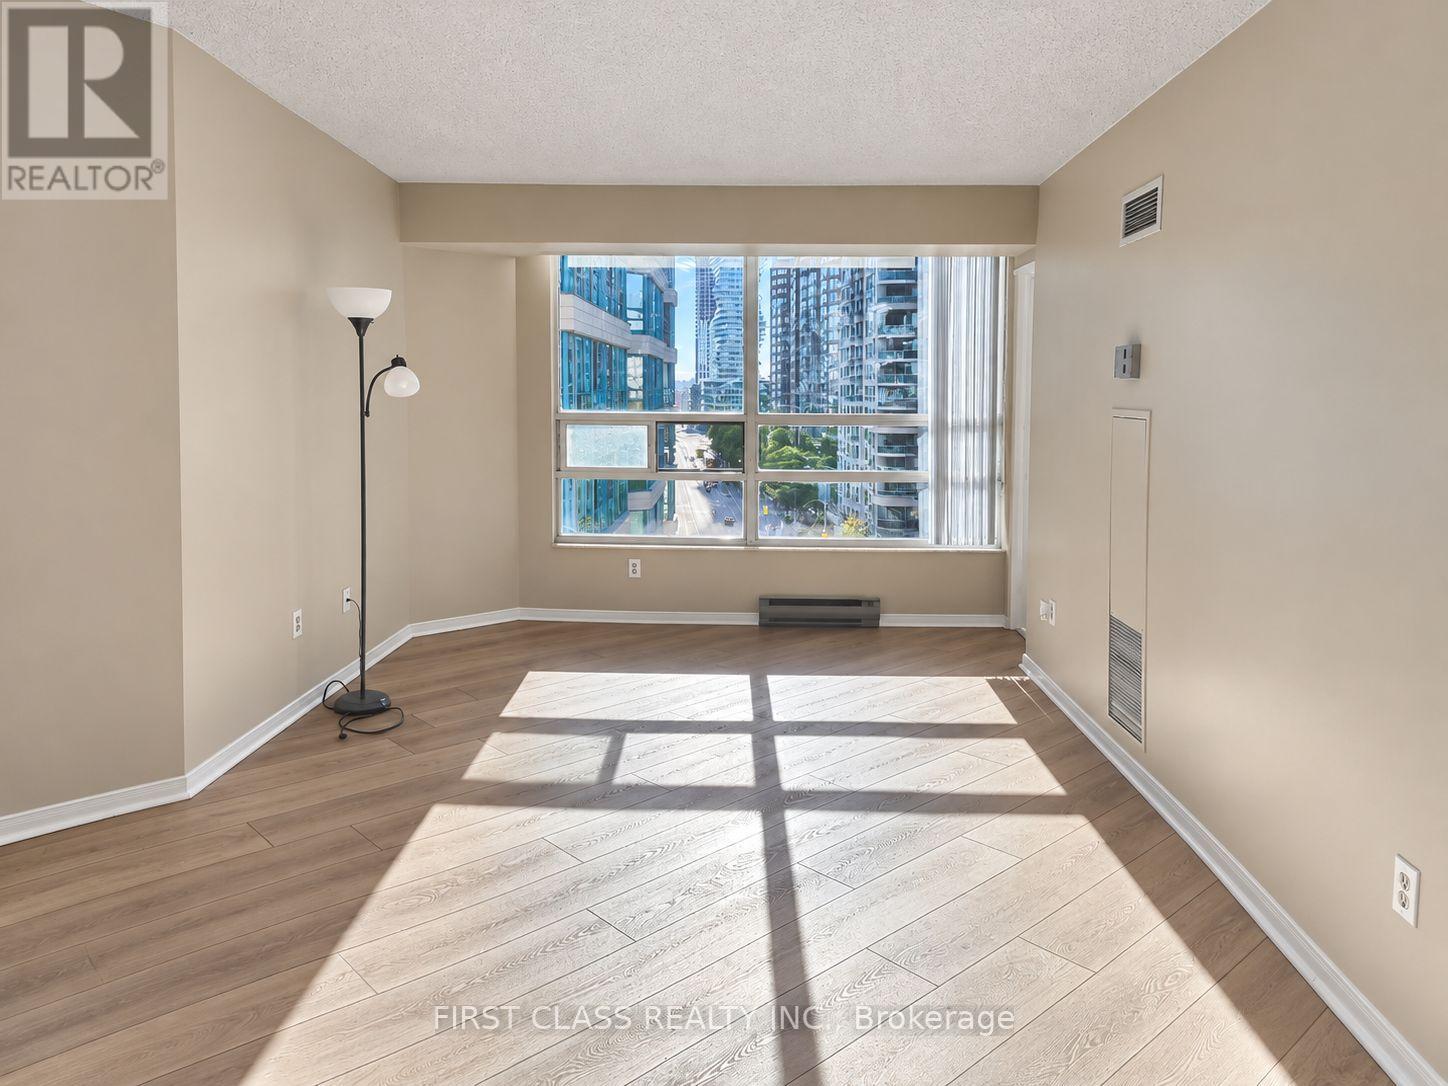
Spacious, Bright & Move-In Ready in the Heart of Mississauga City Centre! Looking for the ideal combination of space, comfort and convenience? This beautiful high-floor suite offers 2 bedrooms, 2 full bathrooms and over 1,000 sq. ft. of living space, featuring an open-concept layout, abundant natural light and majestic city views. The kitchen offers ample cabinetry and a full set of appliances, while in-suite laundry, 2 underground parking spaces and a main-floor locker add everyday convenience. Enjoy an impressive selection of building amenities, including an indoor pool, gym, tennis and squash courts, BBQ area, billiards room, party room, guest suites, visitor parking and 24-hour concierge. Located in the heart of Mississauga City Centre, close to Square One, Sheridan College, parks, public transit, restaurants, entertainment, Celebration Square, the Living Arts Centre and more! Whether you're a professional working in the area or a family who loves the convenience and excitement of city living, this move-in-ready suite has everything you need to feel right at home! (id:51382)

4134 Rockwood Road
Mississauga (Rathwood), Ontario
Welcome to 4134 Rockwood Road! This beautifully maintained and thoughtfully upgraded 4+2 bedroom, 4-bathroom detached home is nestled in the heart of sought-after Rockwood Village. Offering over 3,000 sq. ft. of living space, this inviting home combines comfort, functionality, and charm. Filled with natural light, the main floor features a spacious open-concept living and dining area, perfect for everyday living and entertaining. The welcoming family room boasts hardwood floors and a cozy wood-burning fireplace. The bright eat-in chef's kitchen offers ample built-in cabinetry, a centre island, generous counter space with a prep sink, and a walkout to the patio and garden. A convenient side entrance, mudroom, main-floor laundry, and interior garage access add everyday practicality. Extensive landscaping and hardscaping surround the home, creating beautiful curb appeal and low-maintenance outdoor spaces. Upstairs, you'll find four generously sized bedrooms, hardwood throughout and two beautifully renovated bathrooms.The finished lower level offers incredible versatility, featuring a massive open-concept recreation room, a second kitchen, two additional bedrooms, a full bathroom, and ample storage. Perfect for extended family, guests, or a space tailored to your lifestyle.Location is everything! Situated along the Etobicoke border, Rockwood Village is one of Mississauga's most established and family-friendly communities. Just steps from the scenic Etobicoke Creek Trail, parks, excellent schools, and everyday amenities. Enjoy easy access to major highways, public transit, Dixie GO, the Mississauga Transitway, Square One, Pearson Airport, and downtown Toronto.A wonderful opportunity to call Rockwood Village home! (id:51382)
1319 Freeport Drive
Mississauga (Erindale), Ontario
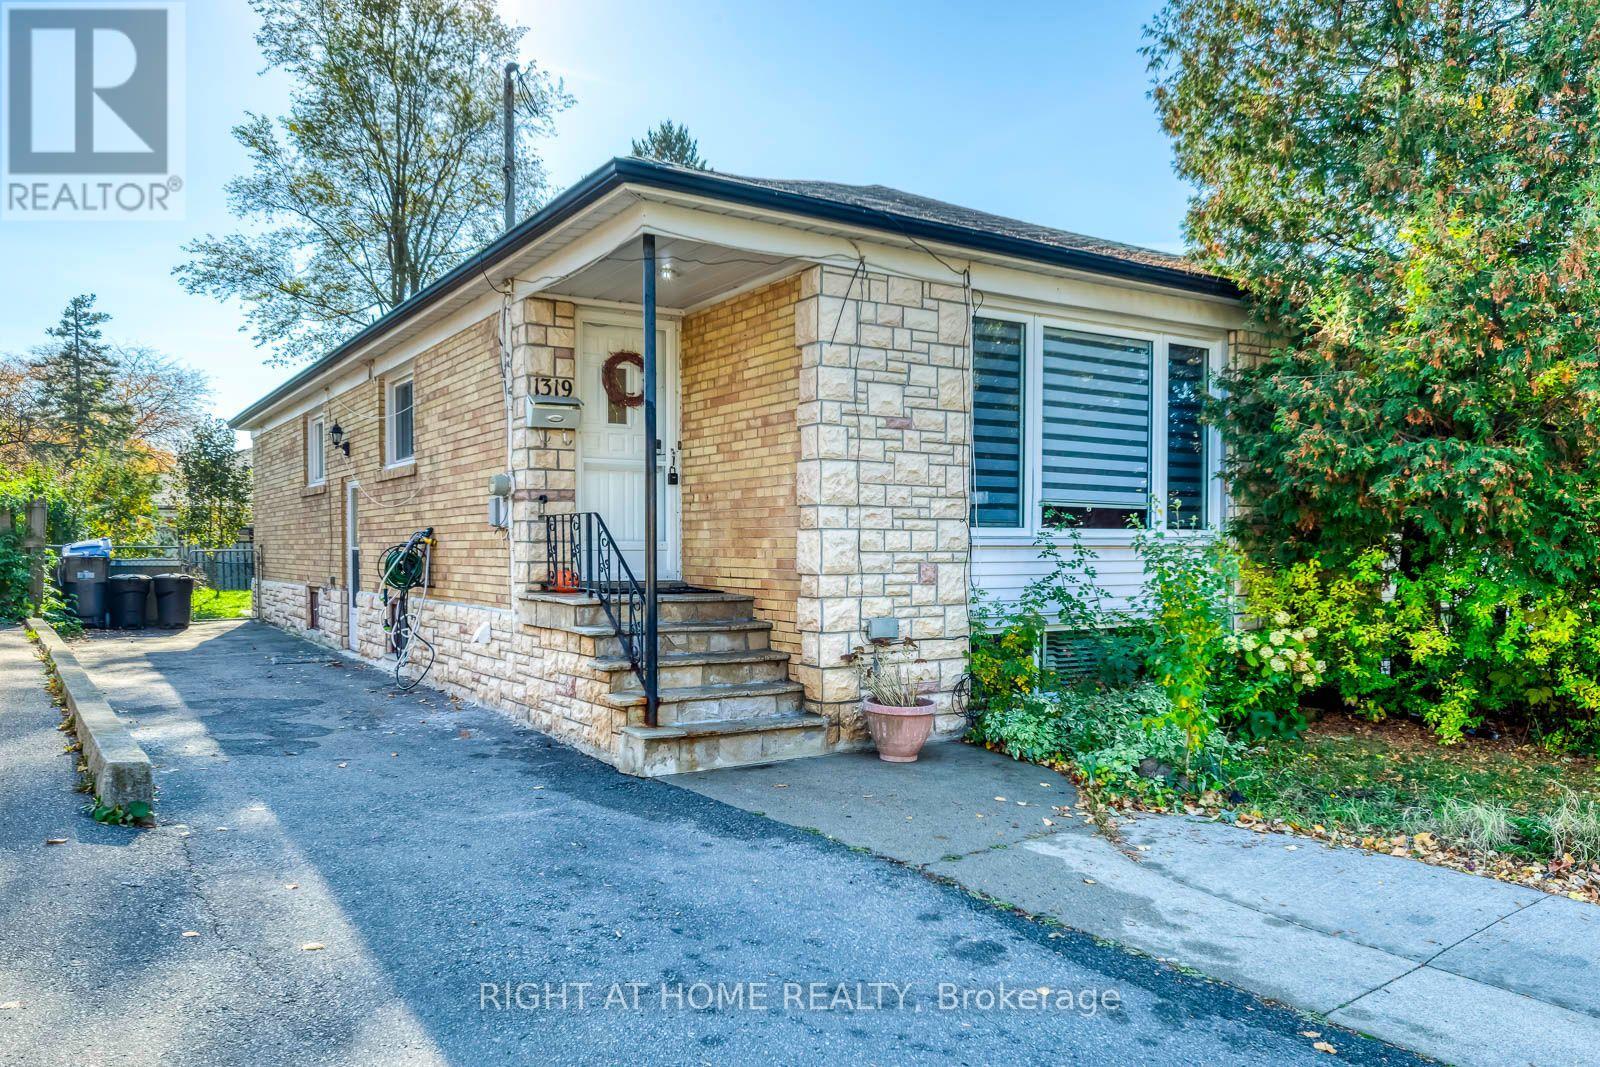
Welcome to 1319 Freeport Dr in the Coveted, Erindale Woodland Neighborhood. This Open Concept Bungalow offers Plenty of Natural Sunlight a Separate Entrance, Finished Basement, 3 + 2 Bedrooms with the Possibility of adding a 3rd Bedroom in the Basement. The Main Level Boasts a Beautiful Kitchen with Granite Counter Tops, pot lights, Built-In Appliances and an Island with Granite Countertops and Ample Storage. The Dining Room Showcases a Matching Built-In Cabinet and Storage, a Functional Serving Space that Adds Character to this Wonderful Space. The Living Room has Plenty of Natural Light and it can Accommodate a large crowd for Entertaining Family and Friends. The Lower Level offers a Separate Side Entrance with excellent potential for Future Rental Income or for an In-law Suite. The Finished Basement offers 2 Bedrooms, a Kitchen a Large Living/Family Room a 3 pc Bathroom and the Laudry Room. Ample Parking, up to 4 Vehicles can park in the Driveway. Talk about Location. This Home is situated in one of Mississauga's most established Neighborhoods. Erindale Offers the Perfect Blend of Natural Beauty, a Great Family Friendly Community and everyday convenience to near by amenities, such as, the Credit River, Erindale Park. Just Minutes to the Erindale GO Station, the University of Toronto, Mississauga Campus, Square One, Grocery Stores, QEW, Restaurants and much, much more. This is a Wonderful Opportunity for your Family to Move in and Start Making new Family Memories in a Wonderful Family Friendly Desirable Community in Mississauga. Don't Miss out!! (id:51382)
106 - 870 Jane Street
Toronto (Rockcliffe-Smythe), Ontario
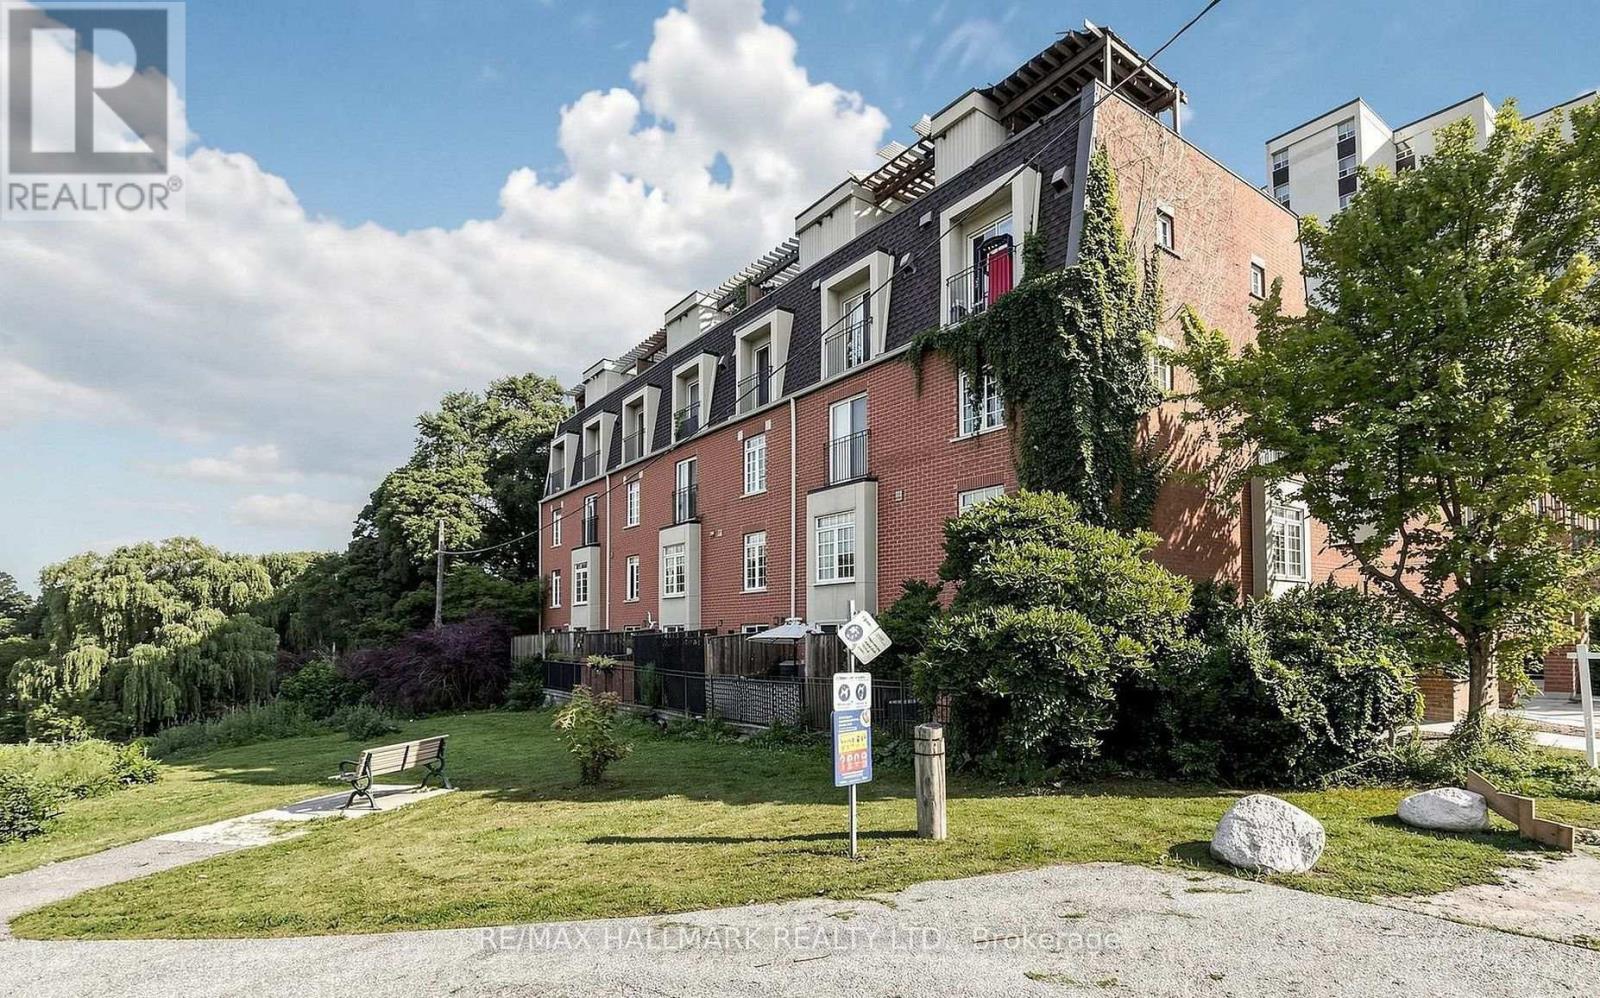
Thoughtfully updated two-storey condo townhouse set within a quiet, park-side community overlooking Smythe Park. This bright and move-in ready residence offers a functional layout with two bedrooms, two bathrooms, underground parking, and an owned locker. A welcoming foyer with convenient closet storage leads into the open-concept living and dining area, seamlessly connected to a sunlit kitchen with walkout to a private balcony surrounded by greenery and unobstructed park views. The main floor also includes a convenient powder room for guests. Upstairs, you will find two generously sized bedrooms, each with a window and closet, as well as a full bathroom servicing the second level. Positioned near Smythe Park's walking trails, outdoor amenities, and natural green space, the home also offers excellent access to TTC transit, major highways, Stockyards Village, grocery stores, restaurants, and everyday conveniences, including a nearby plaza just steps away. A comfortable urban retreat with strong connectivity and a peaceful setting. (id:51382)
Bsmt - 12 Gower Crescent
Brampton (Sandringham-Wellington North), Ontario
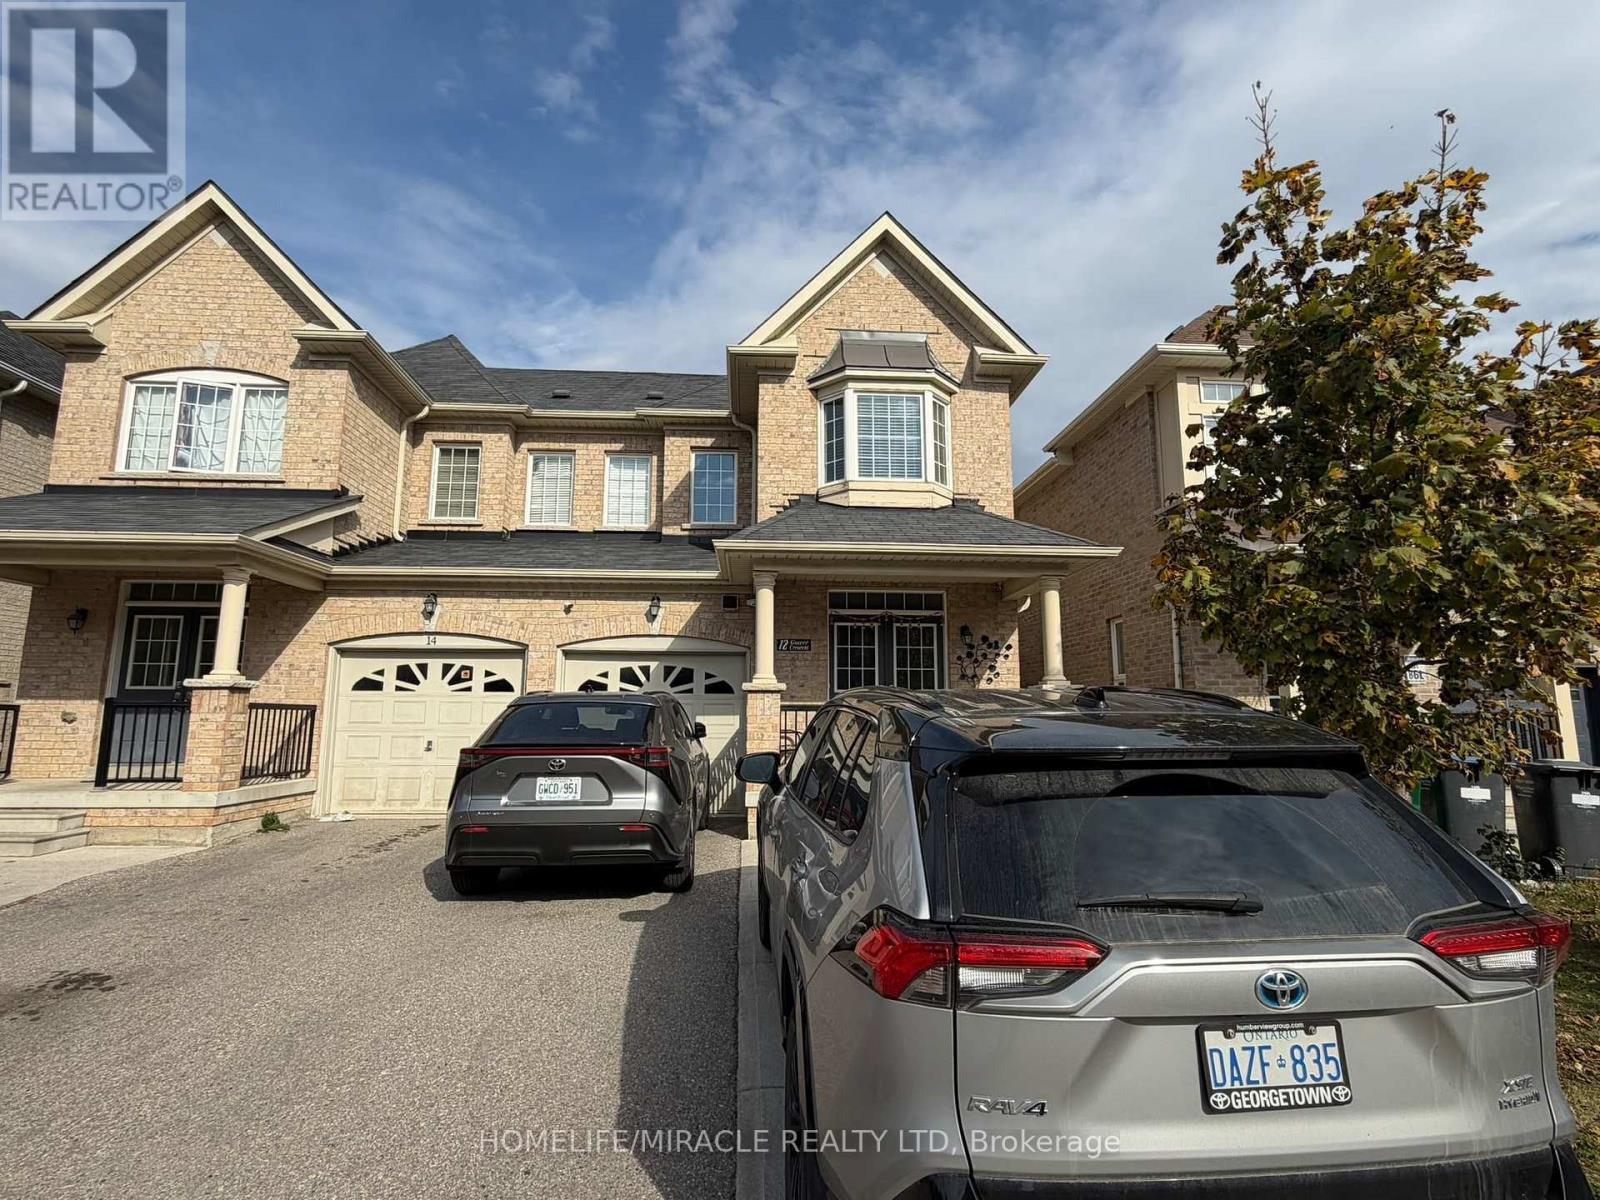
BRAND NEW LEGAL 2-BEDROOM FINISHED BASEMENT FOR LEASE in Brampton, ON. Located at 12 Gower Cres, in a desirable and family-friendly residential neighbourhood. Features 2 spacious bedrooms, 1 living room, a kitchen, separate private entrance, 1 parking space and separate laundry. Well-maintained finished basement offering comfortable and convenient living space. Surrounded by established residential neighbourhoods, schools, parks, shopping plazas, grocery stores, public transit, and major amenities. Excellent rental opportunity in a convenient Brampton location. Tenant Is Responsible For 30% Of Utility. (id:51382)
47 Frederick Street
Brampton (Downtown Brampton), Ontario
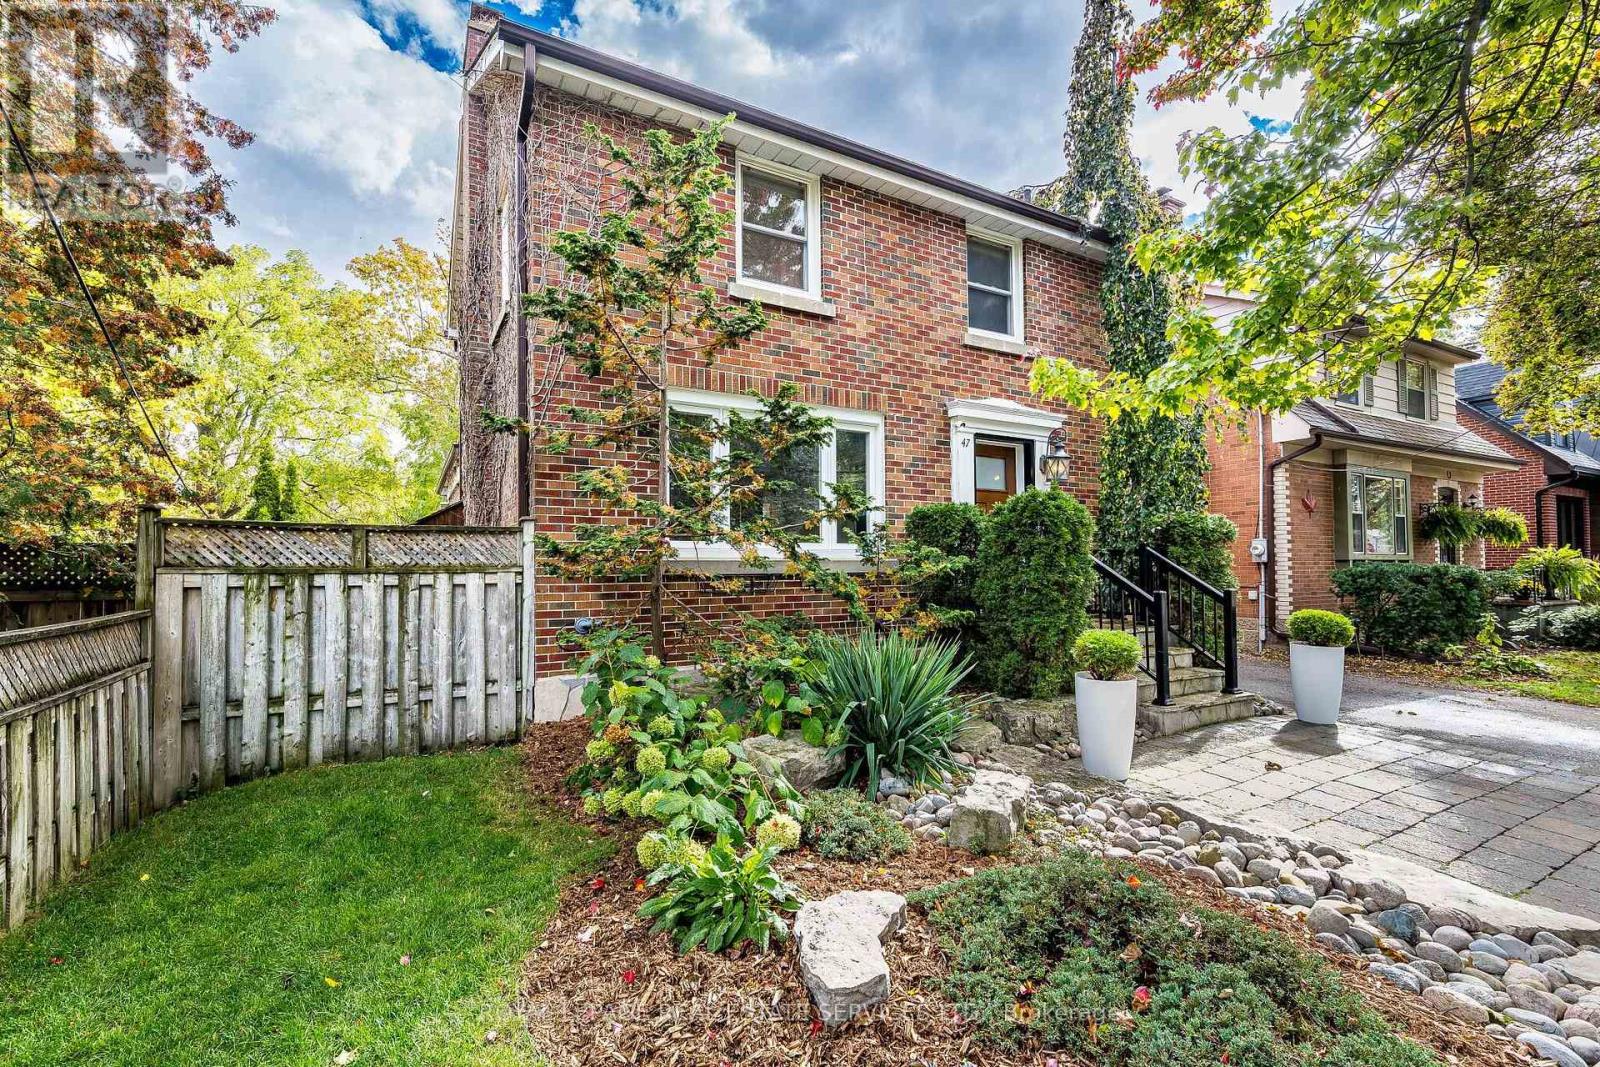
Beautifully landscaped and rich in character, this exceptional home welcomes you along a stone walkway to an inviting stone porch, setting the tone for the beauty within. Step inside to a chic rustic aesthetic with a modern edge, where thoughtful renovations create a warm, seamless flow. Distressed 9" custom plank hardwood and stone floors enhance the principal living spaces, while a striking stone fireplace anchors the living room. At the heart of the home, the beautifully renovated kitchen showcases a fabulous, hammered copper sink, pot filler, gas stove, generous cabinetry, granite counters, large pantry & an oversized breakfast bar with seating for 4. The impressive family room addition is perfect for entertaining, featuring handsome beamed ceilings & overlooking the lovely backyard. Enjoy 3 beautifully renovated baths, including double copper sinks in the main bath. A covered deck extends outdoor living well into the cooler months, overlooking an expansive pool-sized 160' south-facing lot with lush gardens and tranquil pond. The finished lower level, with separate entrance, is ideal for extended family or in-law living, offering a rec room, bedroom, additional kitchen and bath. Parking for 5 cars plus several garden sheds. Exceptional location steps to Gage Park, Rose Theatre, GO Transit, shops, cafes, restaurants, schools, PAMA, and trails nearby. Future LRT, Riverwalk & Hospital expansion well on their way. Upgrades include roof, most windows, flooring, kitchen and CAC. (id:51382)
381 Forest Avenue S
Orillia, Ontario
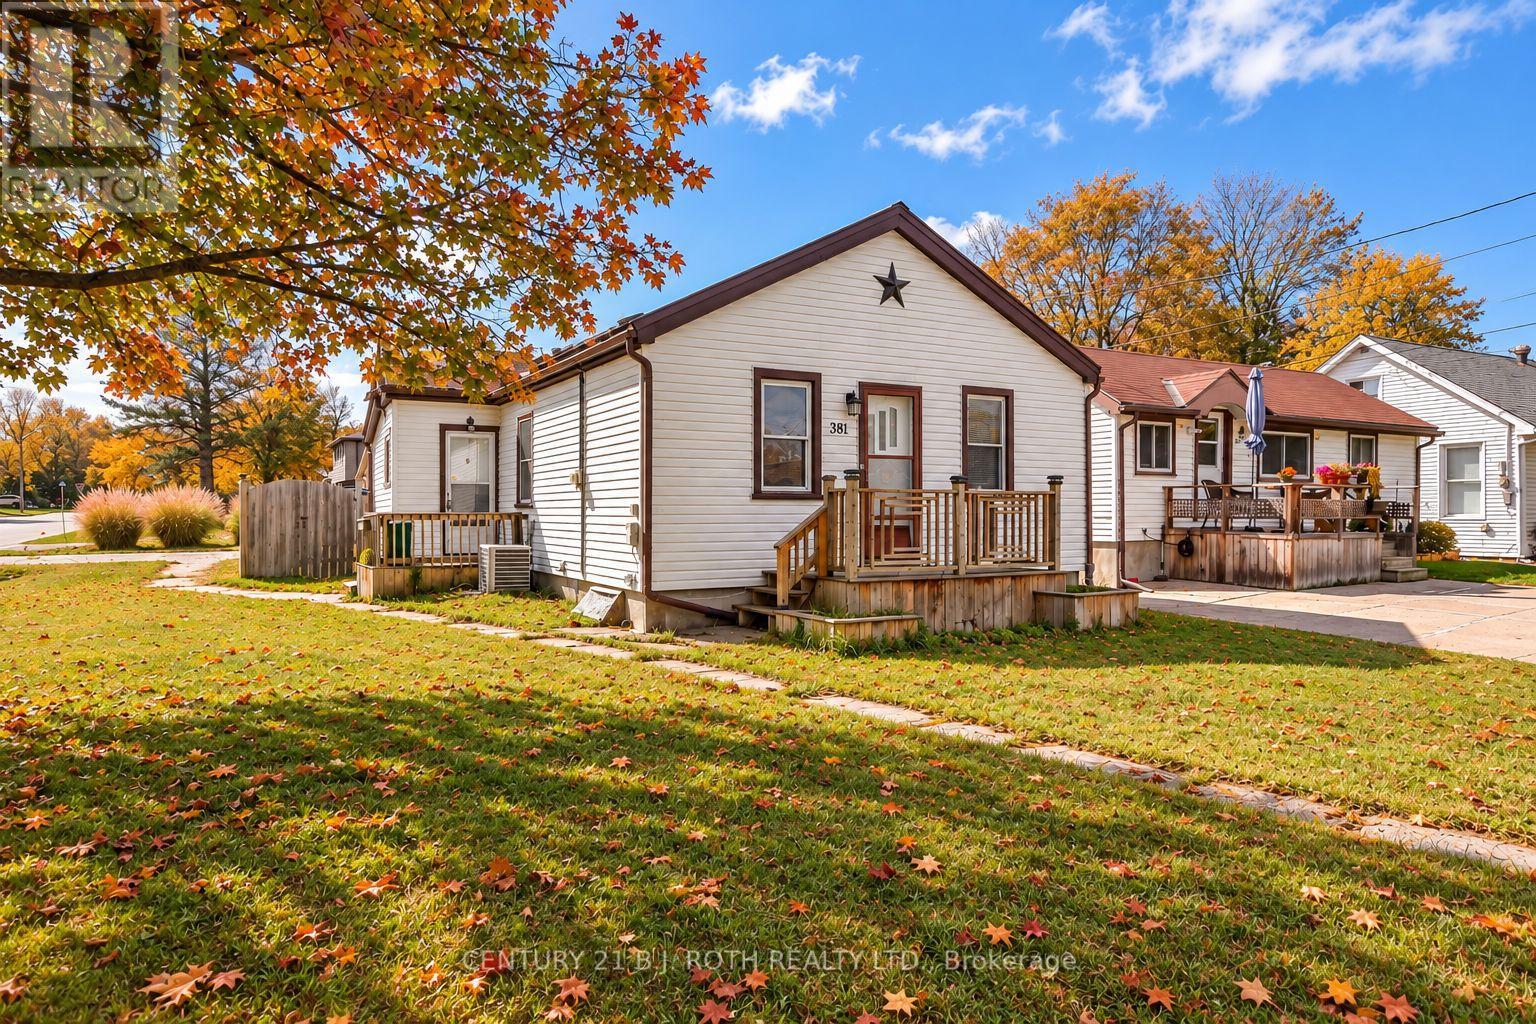
Discover the charm of 381 Forest Avenue South! This welcoming 3-bedroom, 1-bathroom bungalow offers comfortable living in a quiet, established neighbourhood. Inside, you'll find a light-filled living area, a well-appointed kitchen with plenty of storage and workspace, and a practical floor plan designed for everyday comfort. The location is hard to beat, with downtown Orillia, Tudhope Beach, local parks, and scenic walking trails all within walking distance. Public and Catholic schools are also conveniently nearby. The outdoor space features a fully fenced backyard and deck, creating the perfect setting for summer barbecues, entertaining guests, or enjoying a quiet afternoon outdoors. Whether you're entering the market, downsizing, planning for retirement, or adding to your investment portfolio, this property offers plenty of potential to suit your needs. New AC installed in 2021. Enjoy the combination of a convenient location, functional living space, and outdoor enjoyment this lovely home has to offer! (id:51382)
3908 Canal Road W
Severn, Ontario
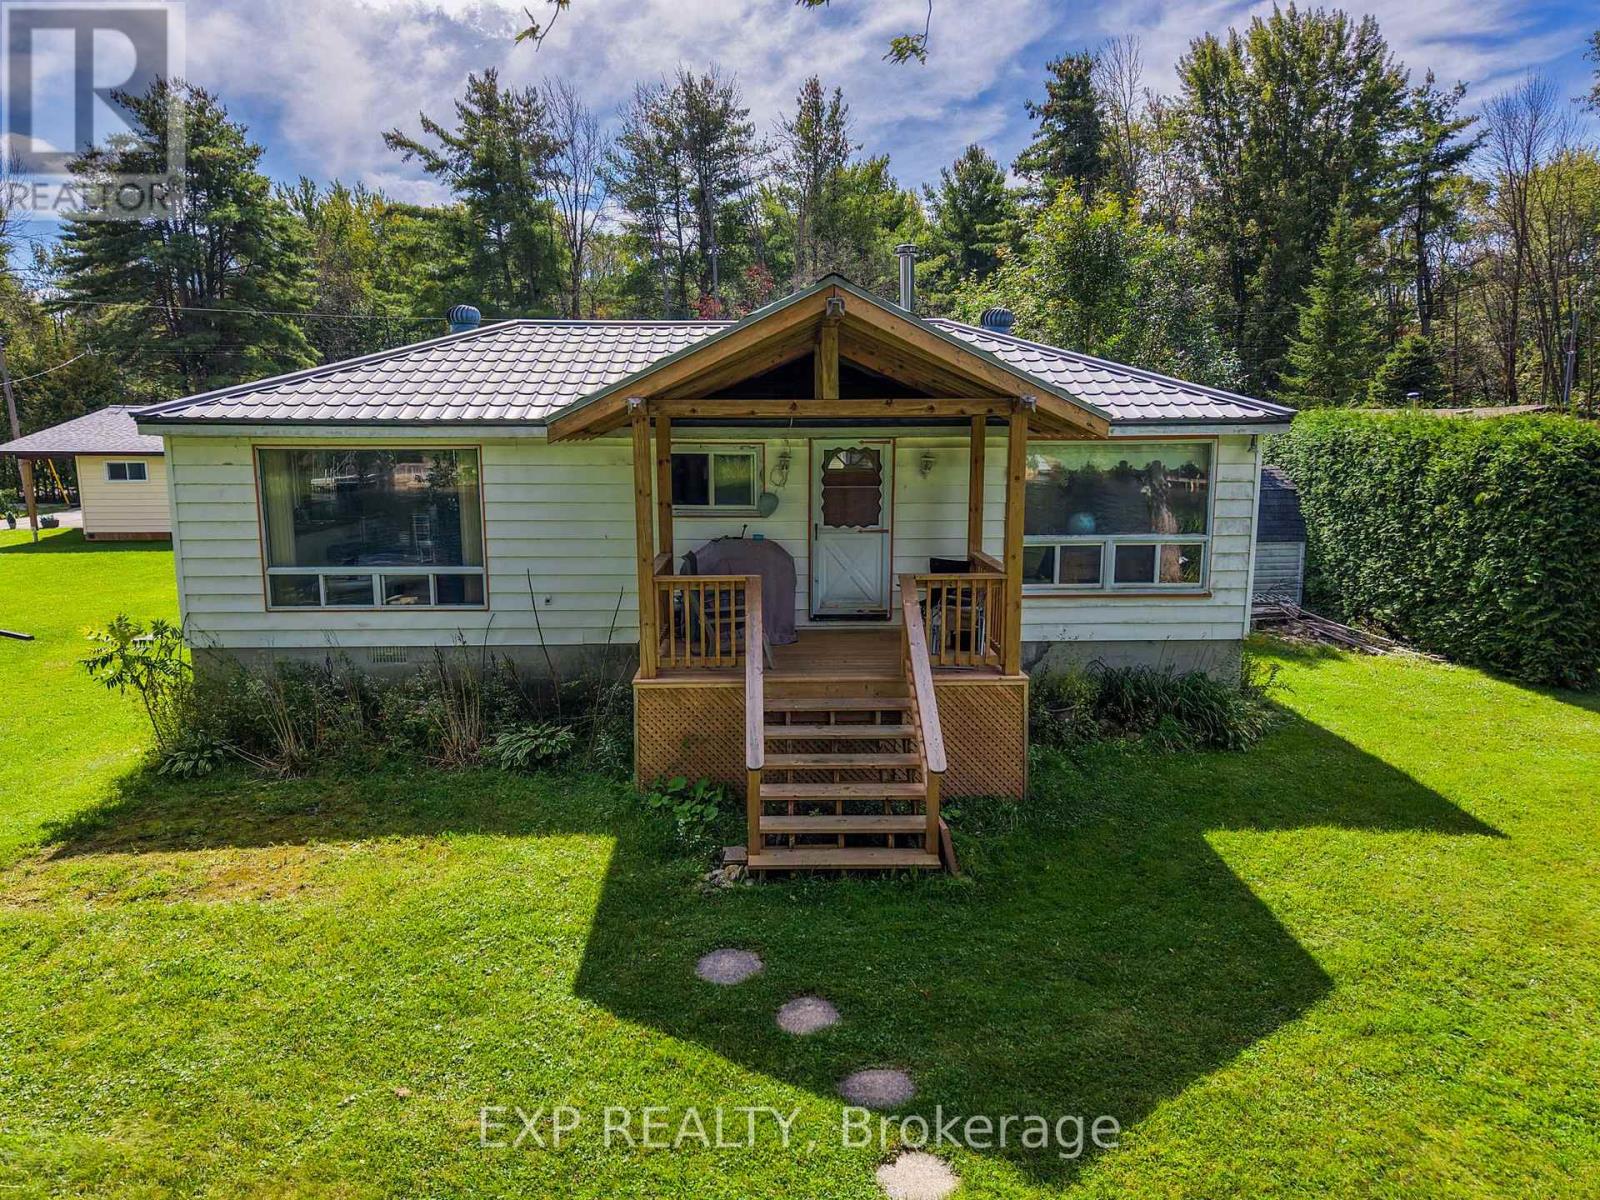
**WATERFRONT LIVING ON THE TRENT-SEVERN WATERWAY!**Welcome to **3908 West Canal Road in Severn**, an incredible opportunity to own your own piece of waterfront in a quiet and peaceful setting. Set on a beautiful **150-foot-deep lot with approximately 74 feet of river frontage**, this property offers the kind of lifestyle people come north to find - boating from your own private dock, relaxing by the water, entertaining family and friends, or simply enjoying the peace and privacy of waterfront living.The home offers the flexibility of **year-round living, a summer retreat, or an exciting renovation opportunity** for someone looking to create their dream waterfront property. The house could benefit from some updating and TLC, but that's exactly where the opportunity lies - bring your ideas, add your personal style and transform this property into something truly special.A **detached garage** provides additional space for vehicles, tools, water toys and storage, while the generous lot gives you plenty of room to enjoy the outdoors.Best of all, you're connected to the incredible **Trent-Severn Waterway**, opening the door to endless days of boating, fishing and exploring some of Ontario's most beautiful waterways.Located on a **quiet road approximately 1 hour and 40 minutes from Toronto**, this is an ideal escape from the city without giving up the convenience of year-round accessibility.**Waterfront. Private dock. Detached garage. Incredible lot. Trent-Severn access.**Whether you're searching for a full-time waterfront home, a family cottage, or a property you can renovate and make your own, **3908 West Canal Road is an opportunity to create the waterfront lifestyle you've been waiting for*** (id:51382)
204 - 7905 Bayview Avenue
Markham (Aileen-Willowbrook), Ontario
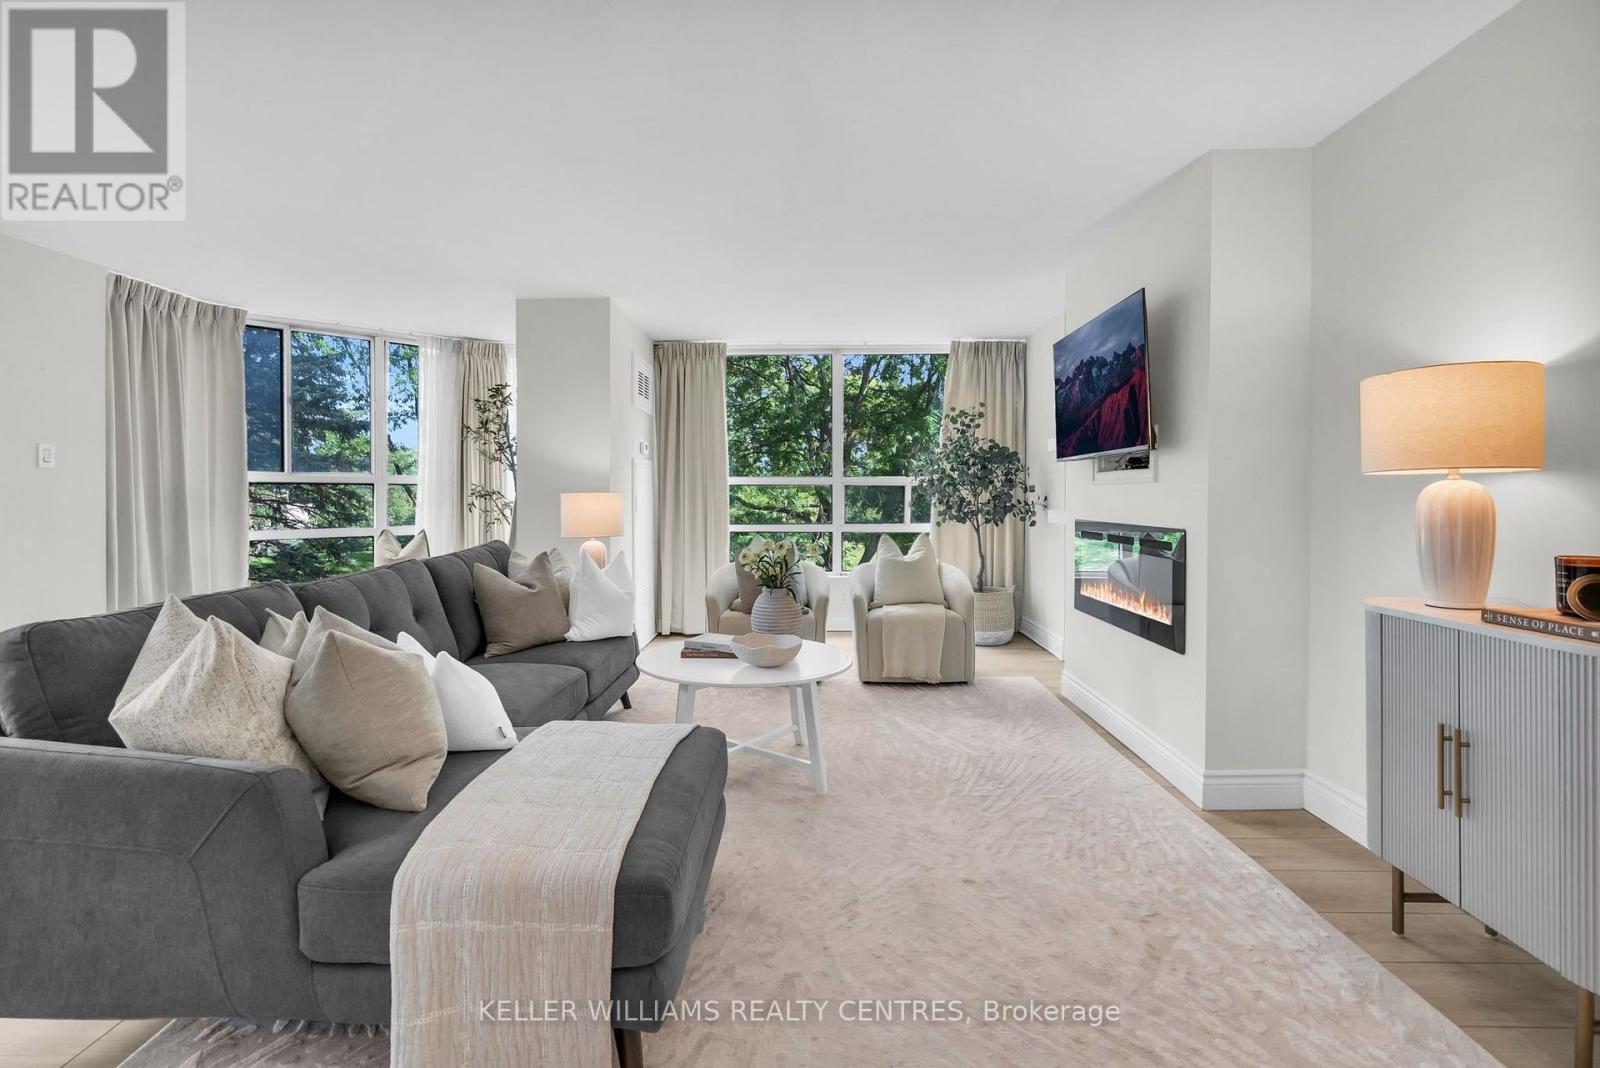
RENOVATED CORNER SUITE | 1,600+ SQ. FT. | 2 BEDROOMS + DEN | 2 FULL BATHROOMS | 2 PARKING SPACES l LOCKER -- Welcome to this beautifully updated and exceptionally private suite at The Landmark of Thornhill. An excellent, spacious layout with expansive principal rooms, large windows and custom drapery throughout. Enjoy peaceful, private views overlooking mature greenery. Updated eat-in kitchen with ample custom cabinetry. Generous living and dining areas with plenty of room to entertain. Spacious primary bedroom with walk-in closet and renovated 5-piece ensuite featuring a soaker tub and separate shower. Large second bedroom, updated second full bathroom and versatile den. Includes two owned underground parking spaces and a large storage locker. Enjoy resort-style amenities, 24-hour security and 24 acres of beautifully maintained grounds. (id:51382)
171 Brownridge Drive
Vaughan (Brownridge), Ontario
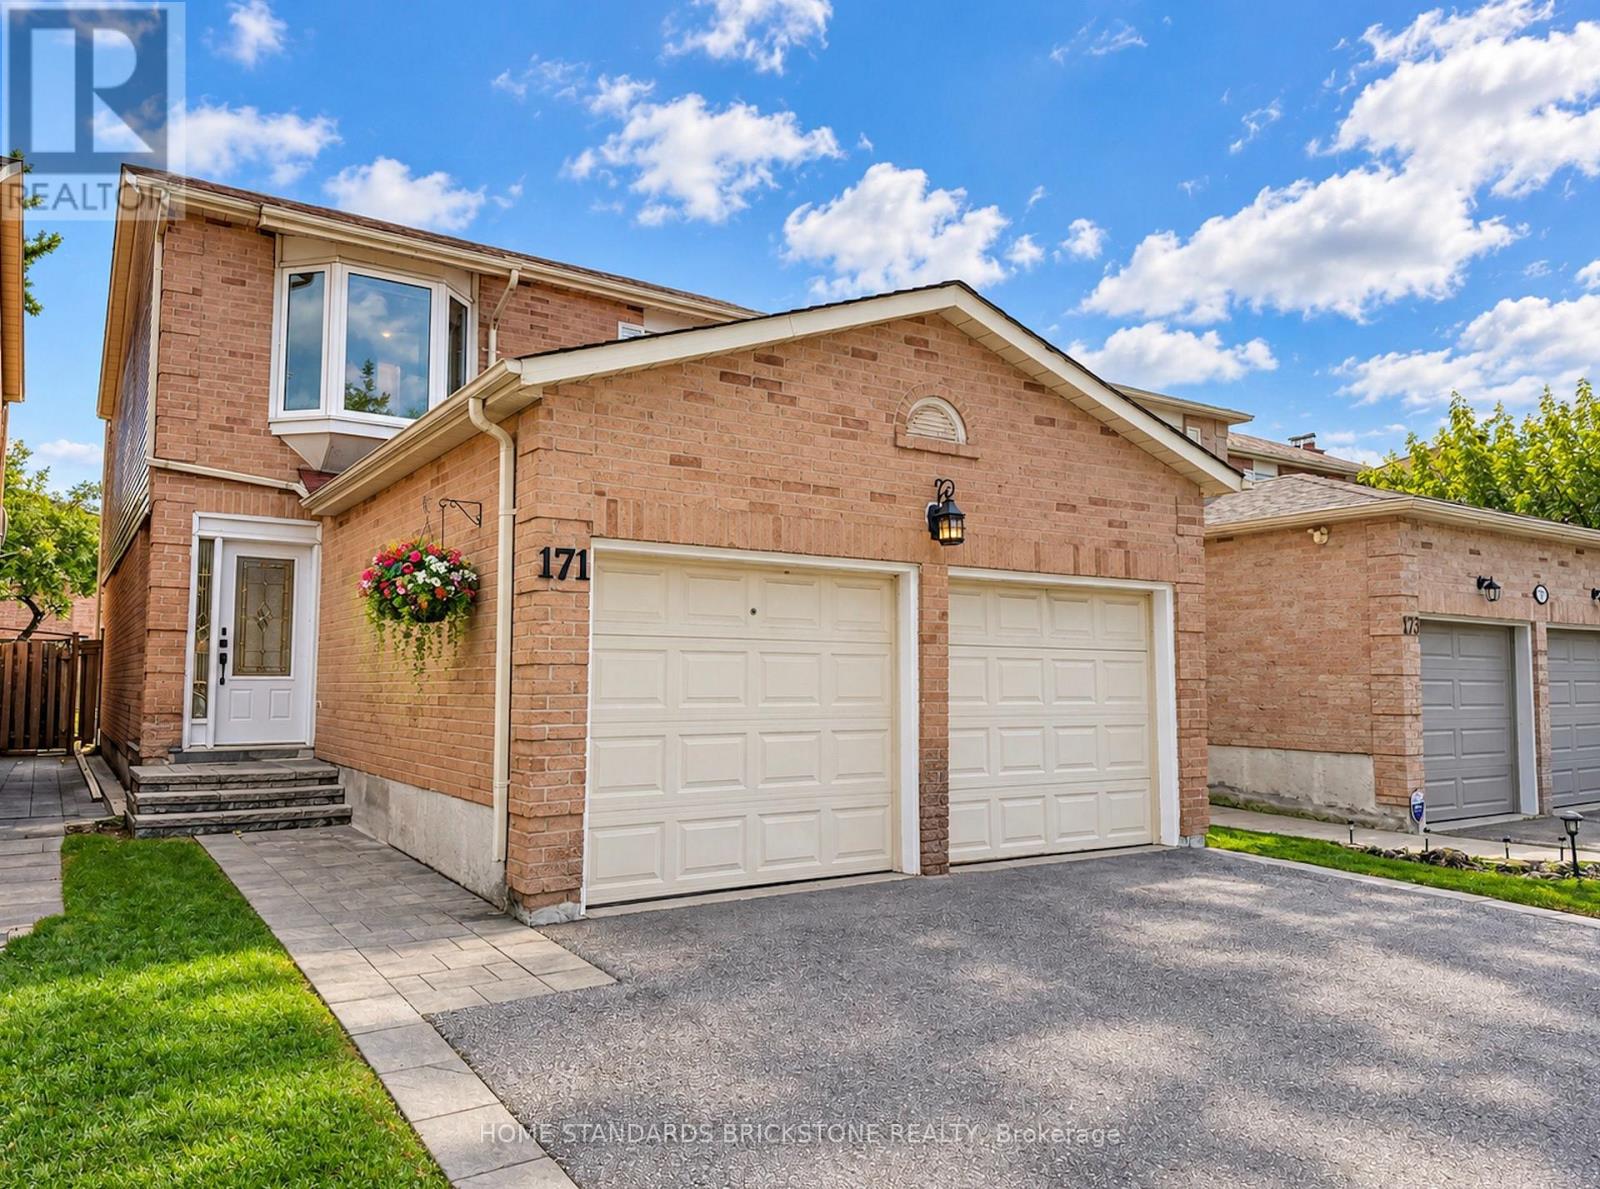
Welcome to this spacious 3+1 bedroom detached home with a double-car garage, nestled on a quiet, family-friendly court in Vaughan's highly sought-after Brownridge community. Proudly owned and well-maintained by the same family for over 15 years, this inviting home offers a functional layout with generous living spaces and ample closet space. The finished basement features an additional bedroom, a convenient sink area, and custom-B/I wall shelving, providing flexible space for extended family, guests, or a home office.Enjoy a private backyard with a spacious deck, perfect for outdoor entertaining and family gatherings. The enclosed front porch adds extra comfort and convenience. The double-car garage is equipped with a Level 2 EV charger, ideal for electric vehicle owners. Conveniently located close to schools, parks, shopping, restaurants, public transit, and major highways. A wonderful opportunity to own a detached home in one of Vaughan's most desirable neighbourhoods and make it your own! (id:51382)
1111 - 21 Meadowdale Road
Vaughan (Vaughan Corporate Centre), Ontario
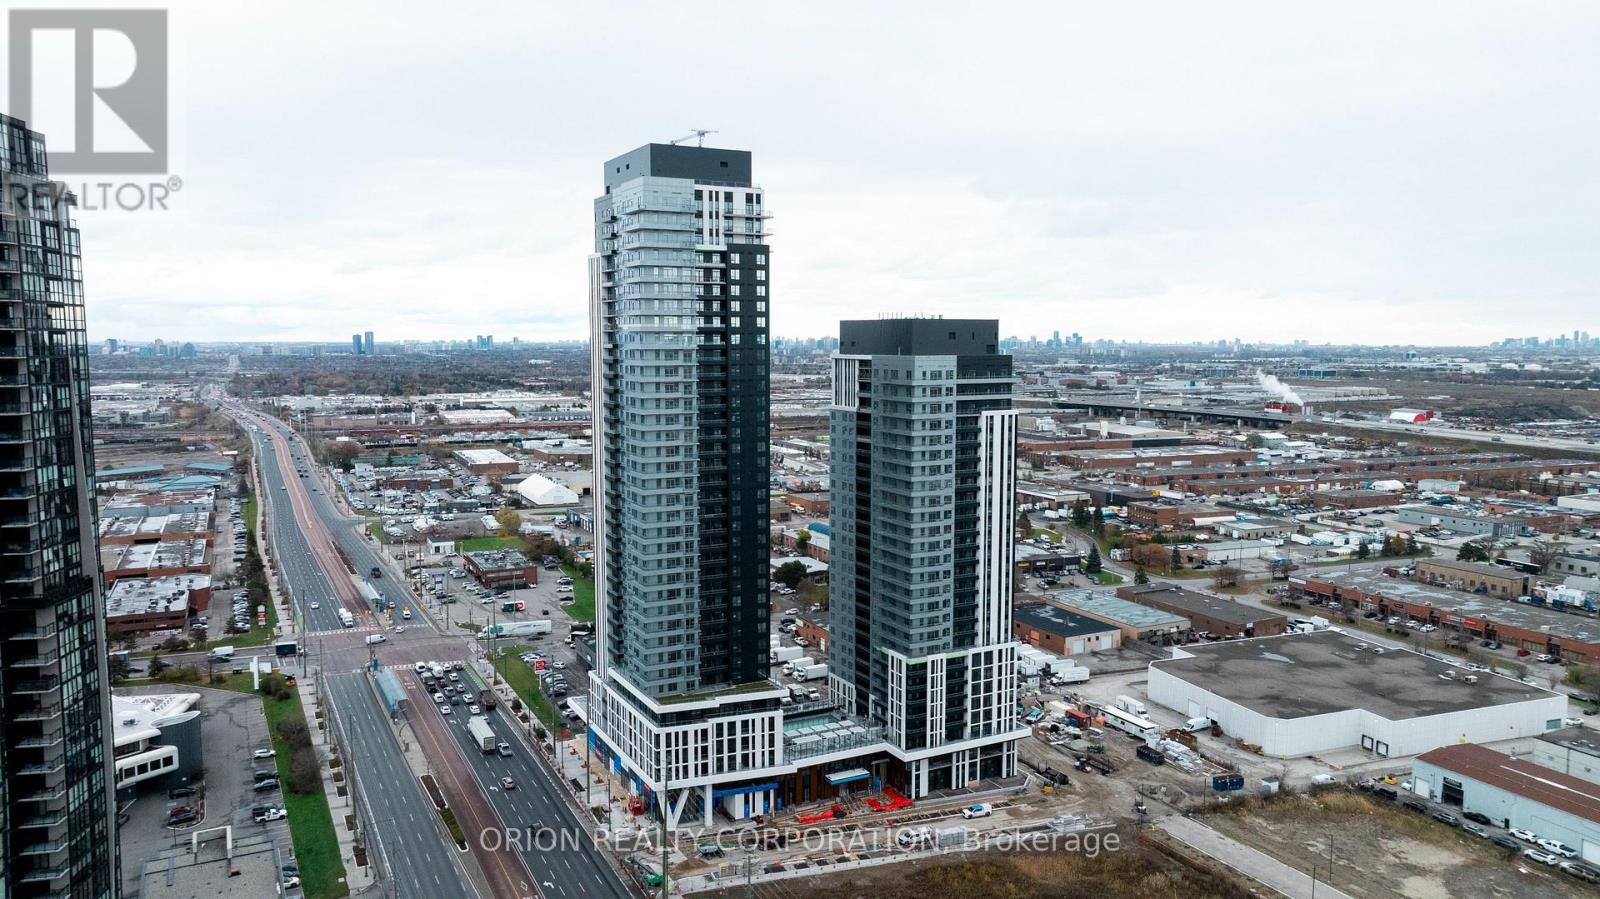
Welcome to The Vincent! This brand-new 2-bedroom, 2-bathroom corner suite offers 707 sq. ft. of thoughtfully designed interior living space, complemented by an impressive approximately 185 sq. ft. wraparound balcony. Featuring a bright, open-concept layout, the suite provides a seamless blend of style and functionality, with convenient balcony access from both the living room and primary bedroom. A locker is included for added storage. Ideally located in Vaughan's vibrant Metropolitan Centre, just moments from the VMC Subway Station, Highway 7, shopping, dining, parks, and everyday amenities. Experience contemporary living in one of Vaughan's most exciting new communities! (id:51382)
707 Lamb Street
Innisfil, Ontario
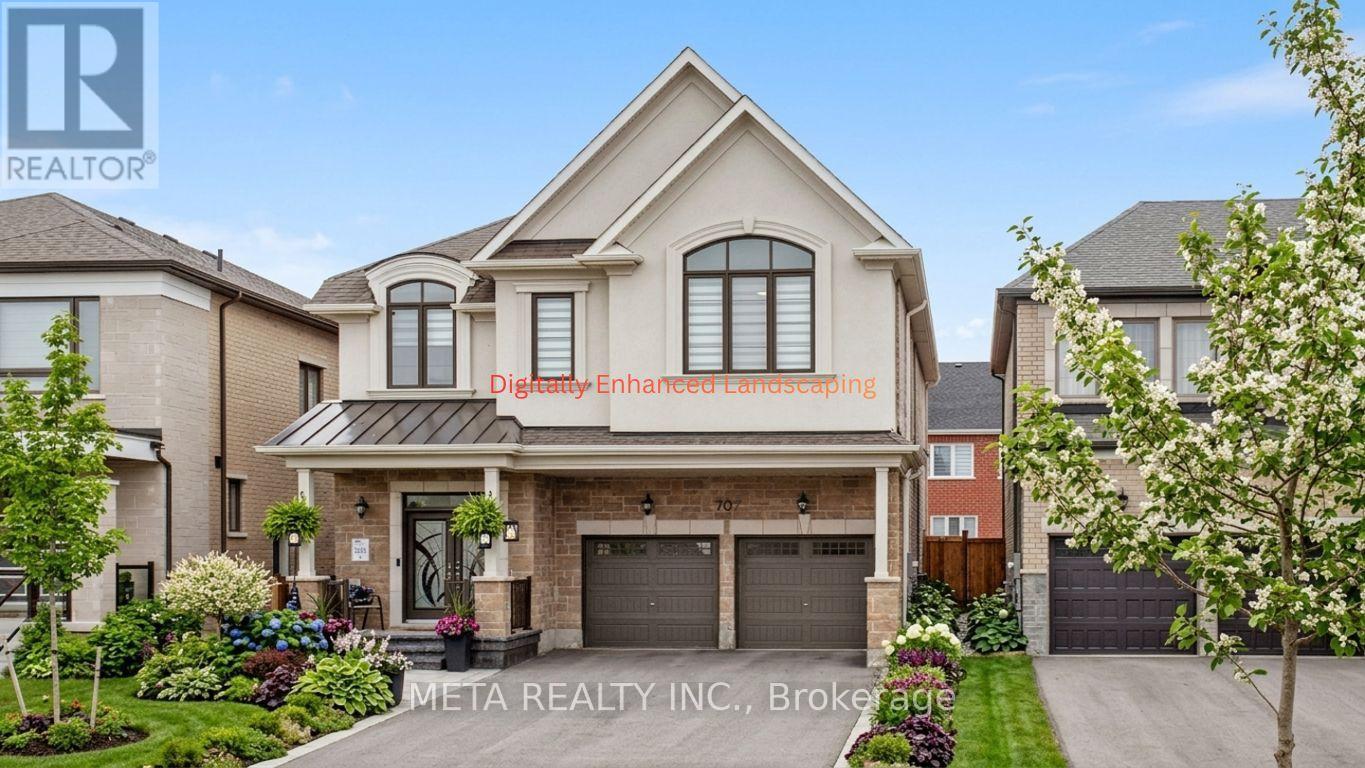
ELEGANCE, SPACE & EXCEPTIONAL LOCATION! Welcome to this beautifully upgraded 5-bedroom, 4-bathroom Mattamy residence in the sought-after Lakehaven community of Innisfil. Perfectly positioned on a PREMIUM LOT DIRECTLY FACING A PARK, this impressive home combines refined finishes, thoughtful design, and exceptional family living. Featuring 9' ceilings on both the main and second floors, oversized windows, pot lights, elegant coffered ceilings, and a custom front entry door. The bright, open-concept layout showcases spacious living and dining areas, a beautifully appointed gourmet kitchen, and hardwood flooring throughout the upper level. Retreat to the luxurious primary suite featuring a raised boxed ceiling and spa-inspired ensuite. Four additional generously sized bedrooms, four bathrooms, and convenient second-floor laundry offer outstanding comfort and functionality. Step outside to a fully fenced backyard featuring stylish stamped concrete, a gazebo, and storage shed-ideal for relaxing and entertaining. Additional highlights include a double-car garage, parking for up to 6 vehicles, and a TESLA-READY EV CHARGING OUTLET. Ideally located minutes from Innisfil Beach Park, Friday Harbour Resort, GO Transit, Gateway Casinos, and Tanger Outlets, with convenient access to everyday amenities. A rare opportunity to own an exceptional family home in a desirable, park-facing location! PLEASE NOTE: Certain exterior and interior photographs have been digitally enhanced for illustrative purposes. Landscaping and grass may not reflect current conditions. (id:51382)
20620 Highway 11
King, Ontario
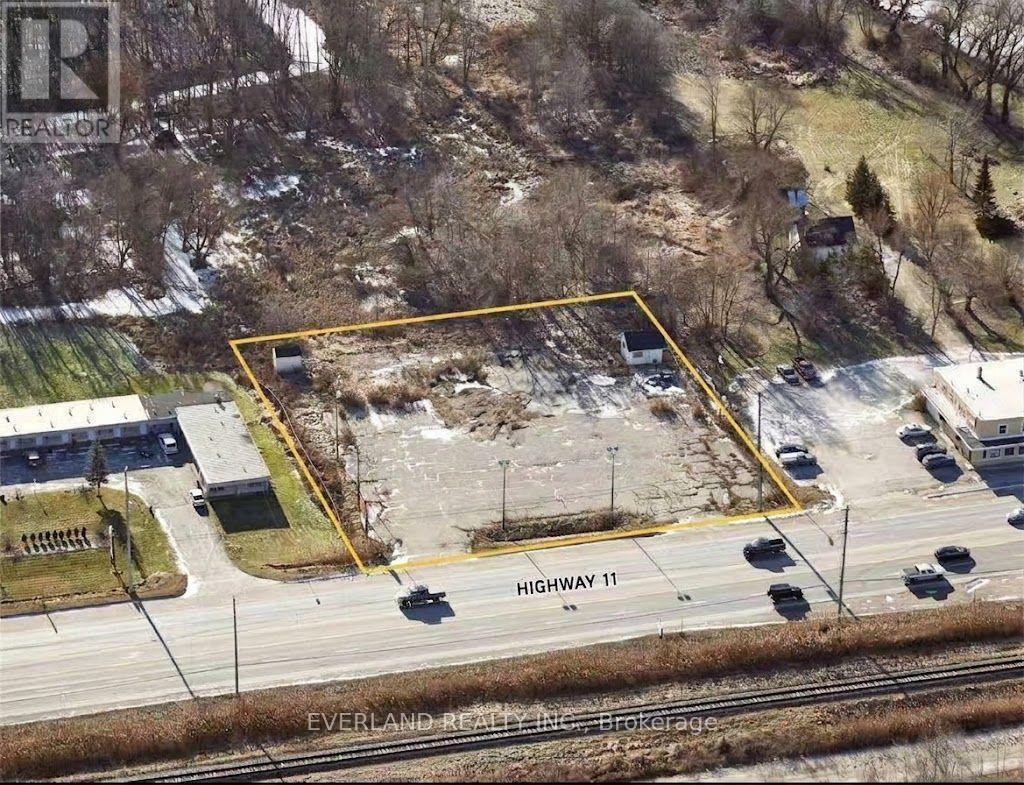
Rare Highway 11 commercial land lease opportunity offering approximately 0.92 acre of highly visible, predominantly open yard space with excellent exposure and convenient access to Bradford, Newmarket and the surrounding King/East Gwillimbury area. The property is improved with hydro, water and internet service, extensive outdoor space, existing electrical infrastructure and a small on-site structure suitable for ancillary utility, security or administrative purposes. An excellent opportunity for a business requiring significant outdoor display, parking or operational space. Preferred uses include automobile, commercial vehicle, trailer, farm equipment or equipment sales/display and related operations, with other commercial, agriculture-related, building/equipment supply and compatible uses also considered, subject to zoning and all applicable governmental approvals. Flexible lease terms available. Longer-term arrangements and tenant-specific site improvements may be considered for suitable users, subject to Landlord approval and applicable regulatory requirements. An opportunity for the right operator to establish a long-term presence along the evolving Highway 11 commercial corridor while customizing the property to suit its business requirements. (id:51382)
180 Coltrane Drive
Vaughan (Patterson), Ontario
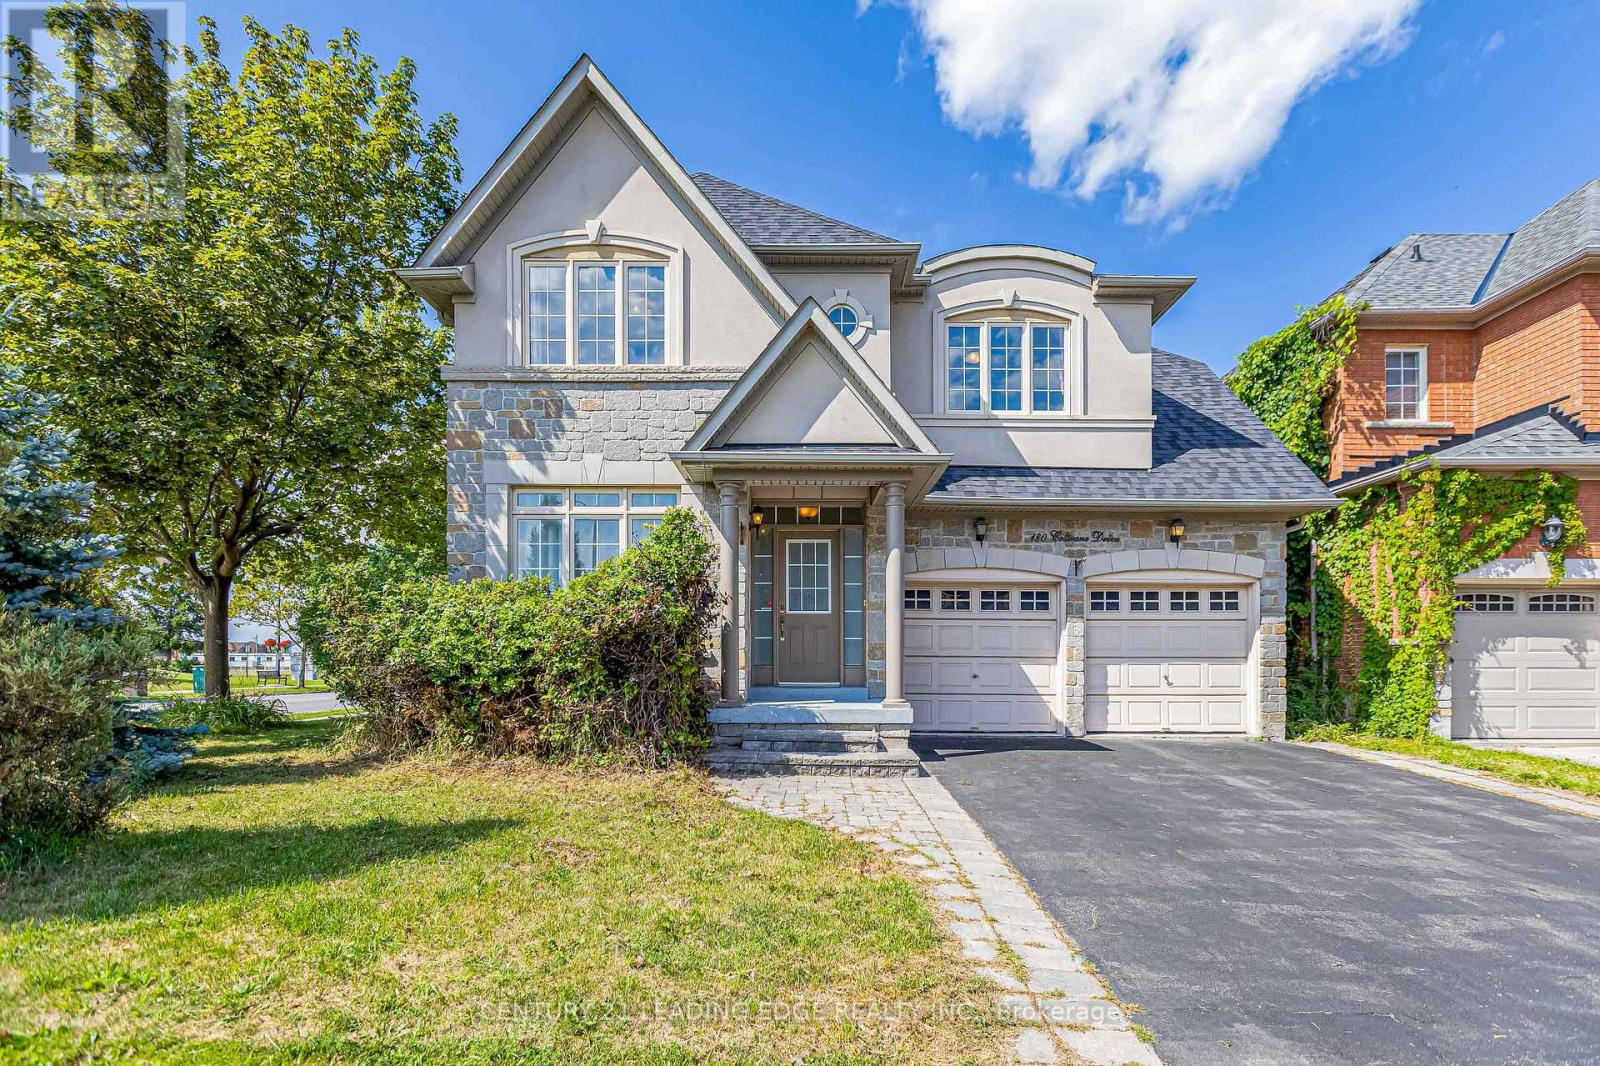
Welcome To 180 Coltrane Dr! This Rarely Available Sunlight Flooding 4 + 2 Bedroom 5 Bathroom Corner Detached Family Home Is Located In The Highly Desirable Thornhill Woods Neighbourhood. Fantastic Curb Appeal! Combined Living/Dining Room, Kitchen With Stainless Steel Appliances and Back Splash, Lots Of Cupboard Space, Granite Counters, Breakfast Area With Walkout To Beautiful Yard. Spacious Main Floor Family Room & Office With Sunlight. Access To Double Car Garage. Oversized Primary Bedroom With Sitting Area, 5pc Ensuite Bathroom & Double Closet. Three Bathrooms In 2nd Floor! Finished Basement With Laminate Flooring, Rec Room With Sauna, 5th Bedroom! Perfect For Multi-Generational Families, Nanny/In-Law Suite. Excellent Layout. Conveniently Located Minutes From Thornhill Woods Public School, Stephen Lewis Secondary School, North Thornhill Community Centre, Parks, Trails, Transit, Places of Worship, Restaurants & More. Steps To Schools, North Thornhill Community Centre, Library, Parks, Public Transportation * Must Visit! (id:51382)
Bsmt - 5 Coventry Court
Richmond Hill (Crosby), Ontario
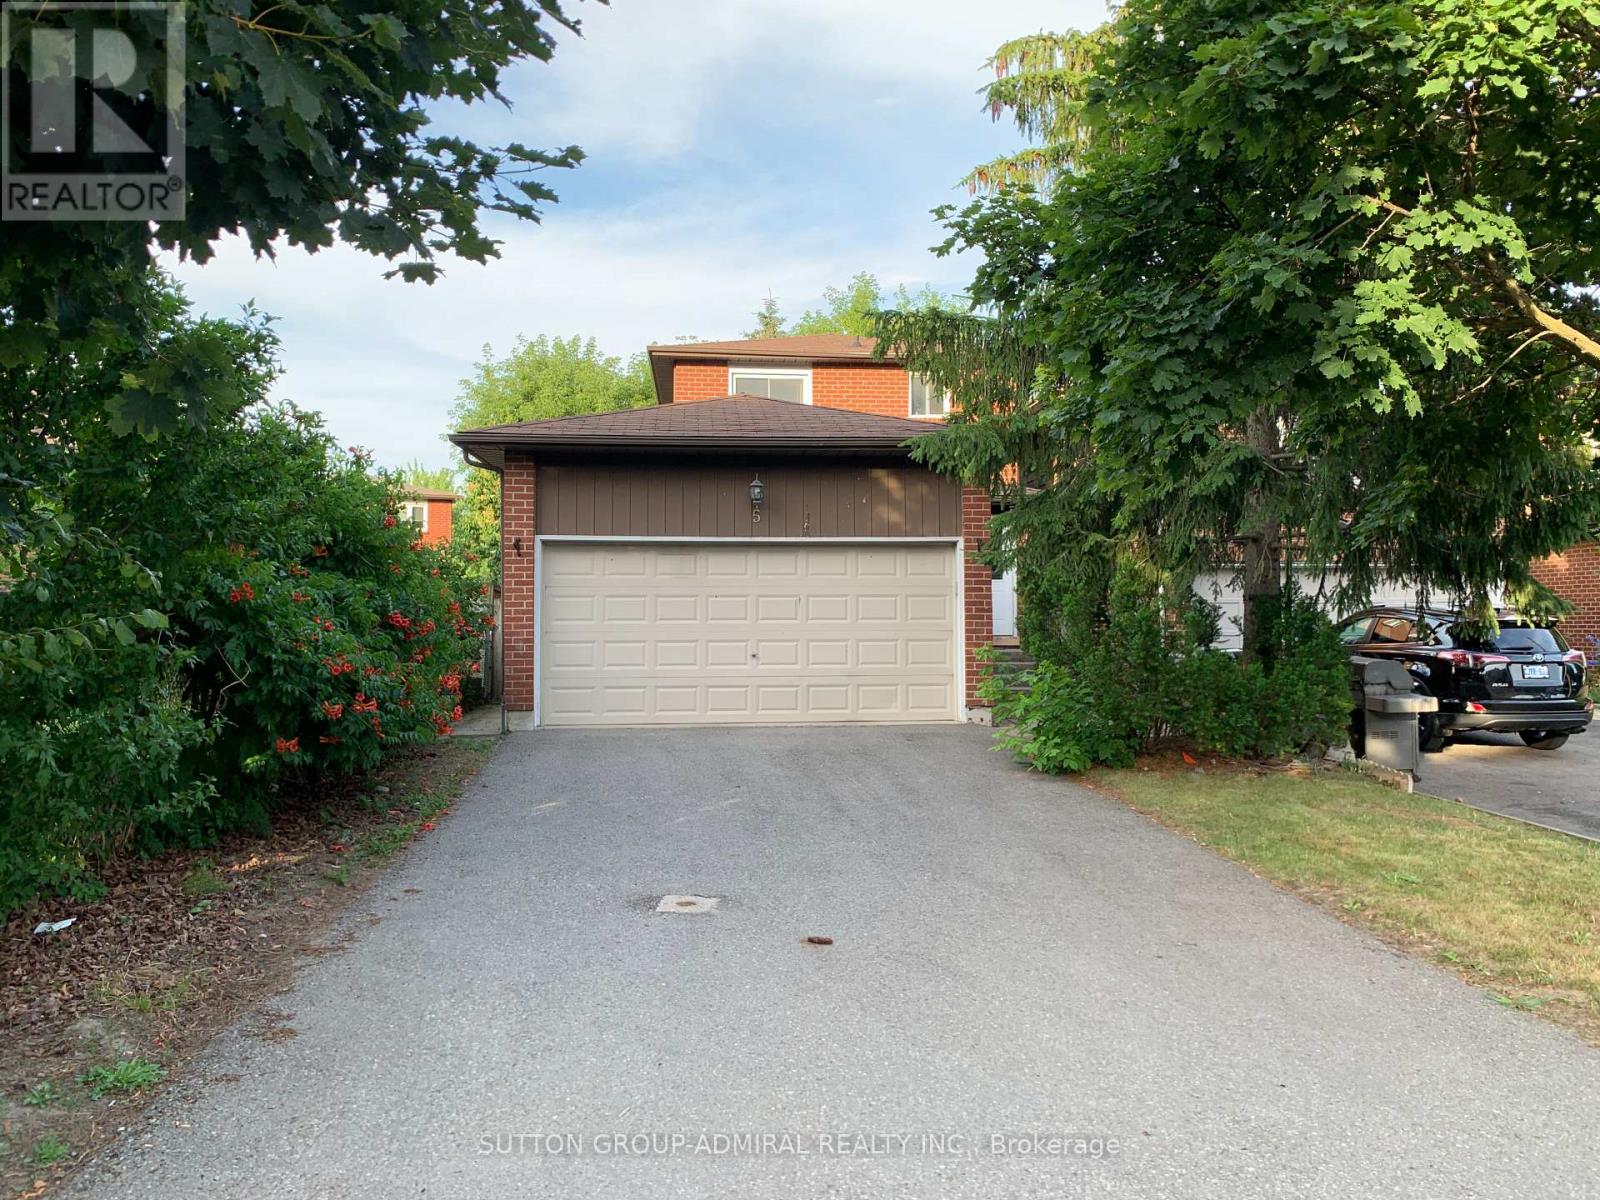
Spacious 1-bedroom, 1-bathroom apartment available for rent. This private suite features a separate entrance and offers approximately 600 sq. ft. of living space. It comes partially furnished (optional, can be removed). Additional features include a stainless steel fridge, granite countertops, an open-concept dining area, and in-suite washer and dryer. Conveniently located within walking distance to Yonge Street, with easy access to shops, restaurants, parks, and public transit. Ideal for students, singles, or young couples. (id:51382)
Basement - 27 Par Avenue
Toronto (Woburn), Ontario
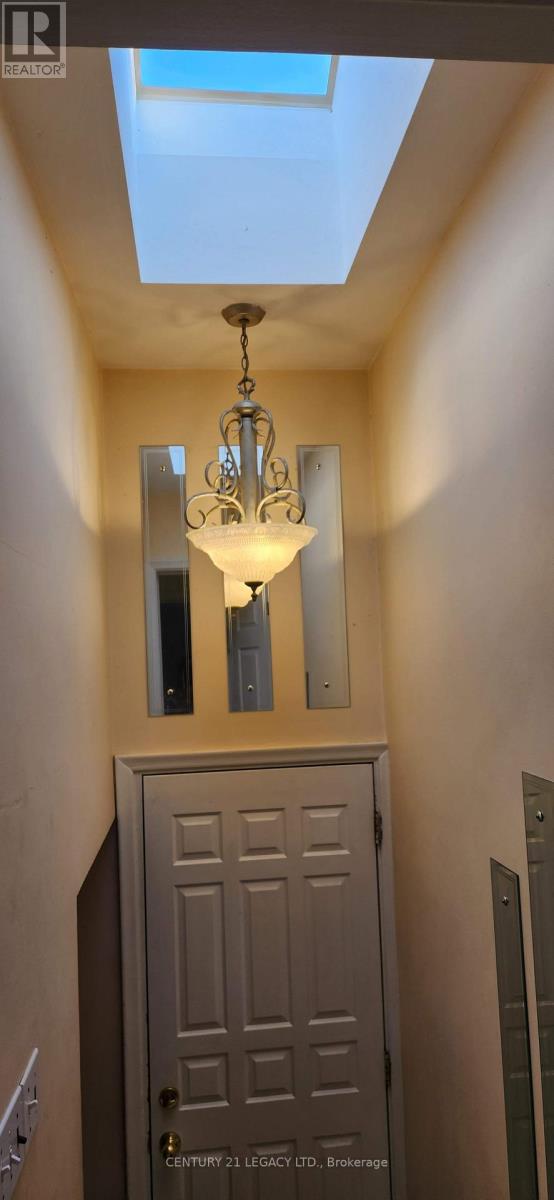
Seperate entrance and seperate laundry Beautiful 3 bedroom basement unit available for lease starting December 1 with one parking space. Conveniently located near Lawrence Avenue East and Scarborough Golf Club Road, with easy access to TTC transit, schools, parks, shopping, and everyday amenities. An excellent opportunity for comfortable and convenient living in a desirable Toronto location. (id:51382)
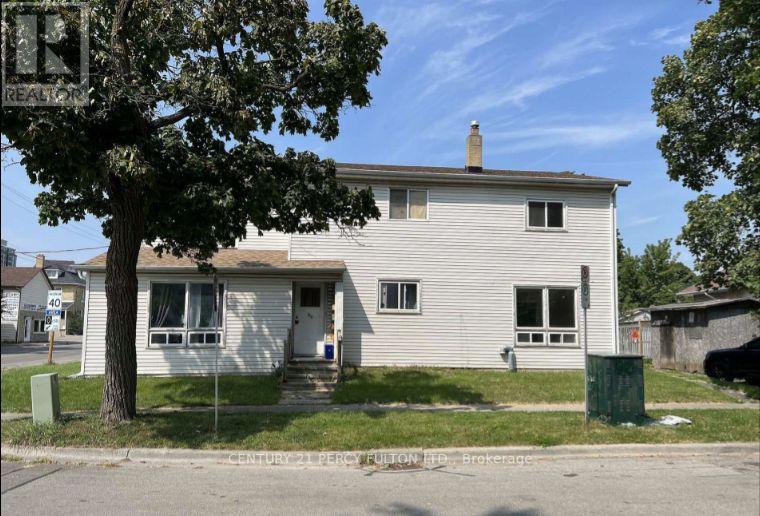
86 Brock Street E
Oshawa (O'neill), Ontario
Welcome to 86 Brock St. E., a well-maintained 2-bedroom apartment offering a comfortable layout in the heart of Oshawa's desirable O'Neill community. With a private entrance and a functional layout located on the upper/second floor of property, this unit offers a great combination of comfort, convenience and privacy. Featuring well-appointed kitchen with plenty of cabinet storage, along with a bright and spacious family room that provides an inviting space to relax, dine and entertain. The unit has its own private entrance directly into the apartment front door and or back door entrance through the kitchen from the private driveway. The unit includes one free parking space. Also offering two comfortable bedrooms, the primary bedroom offers a generous closet space, along with a finished 4-piece bathroom. The layout provides a natural separation between the living and sleeping areas. Located in Oshawa's sought-after O'Neill community, this home is close to a variety of everyday amenities, including grocery stores, shops, restaurants, cafés and local services. Its central location also provides convenient access to downtown Oshawa and surrounding neighbourhoods. Students and faculty will appreciate the location near Durham College and Ontario Tech University, with additional access to Trent University Durham GTA and other educational facilities in the area. Public transit is readily accessible, making it convenient for commuting around Oshawa and connecting to the broader Durham Region. Property Features: 2 bedrooms, 1 full 4-piece bathroom, Bright, spacious family room, Clean kitchen with ample storage, Private entrance directly into the unit, Closet space in primary bedroom, and 1 free parking spot. Tenant pays 50% of utilities. (id:51382)
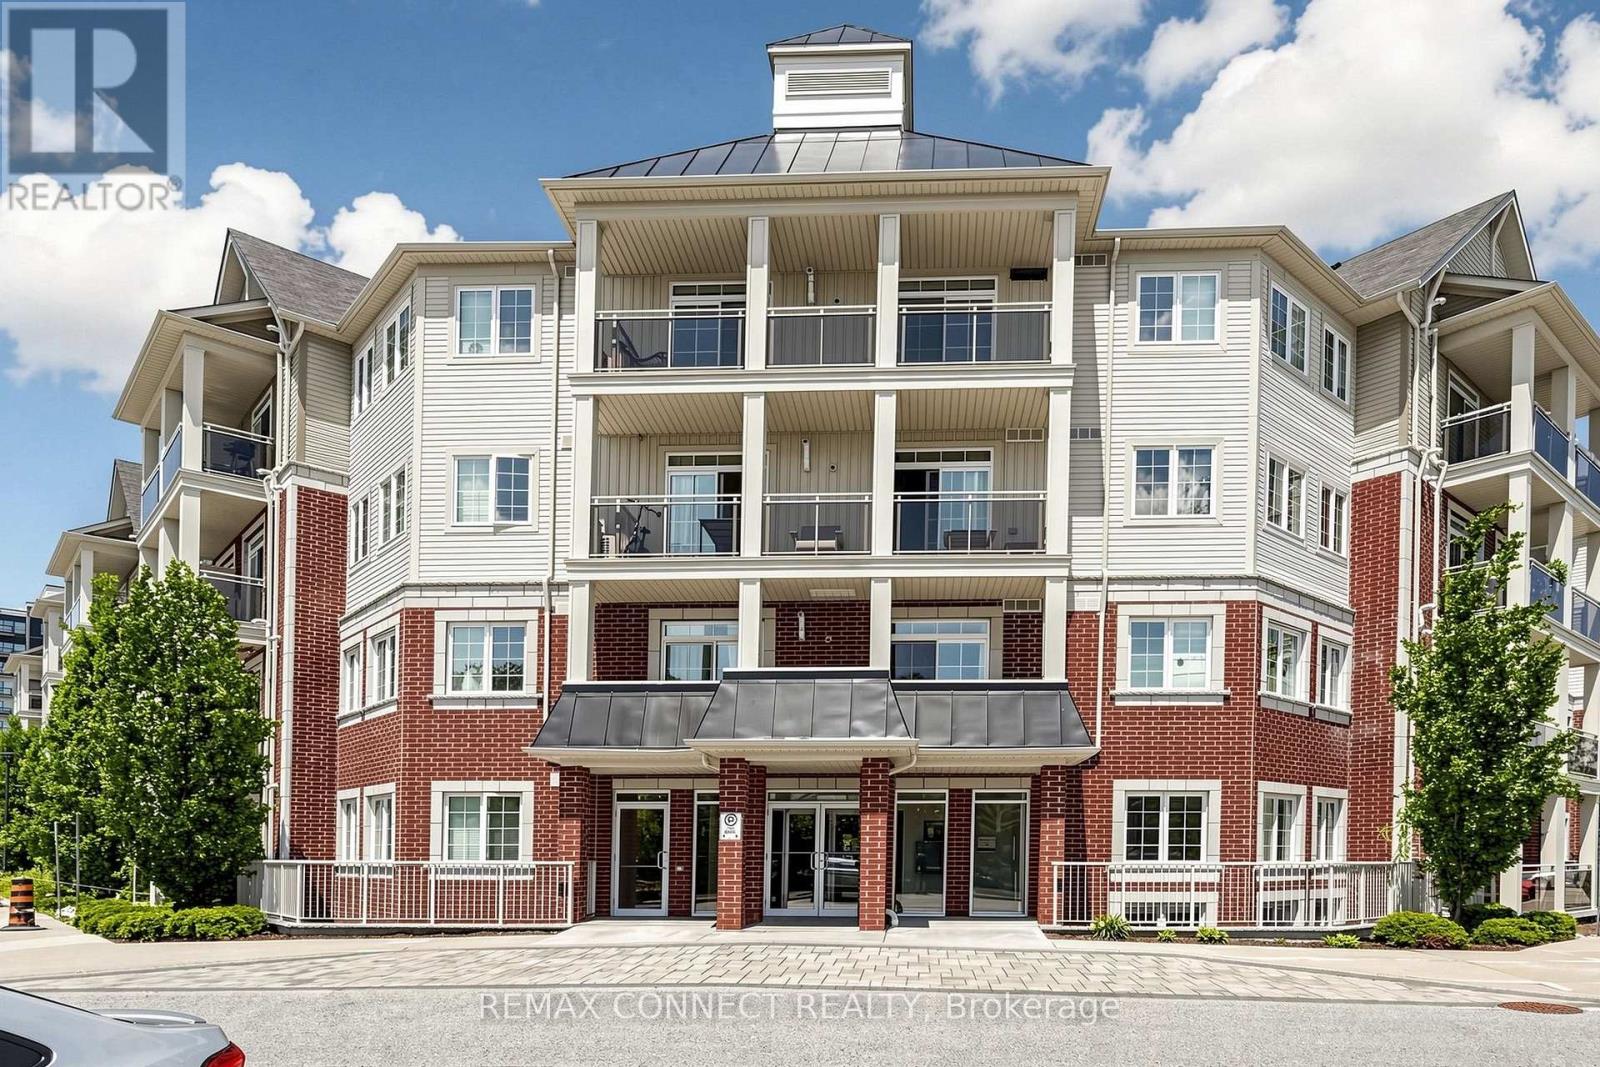
307 - 84 Aspen Springs Drive
Clarington (Bowmanville), Ontario
Spacious 1-bedroom plus den condo offering comfortable, low-maintenance living. Move in and enjoy! Featuring laminate flooring throughout, an open-concept kitchen, living room, and den, plus a generously sized primary bedroom. Relax on your private balcony overlooking the park. Includes one parking space and a locker. Bright, neutral decor and a unique layout make this home both inviting and functional. Perfect for anyone seeking a convenient condo lifestyle with excellent amenities, including a gym and party room. Ideally located close to Highway 401, shopping, and everyday conveniences. An added bonus: this well-maintained building features two elevators-an advantage over some neighbouring buildings. (id:51382)
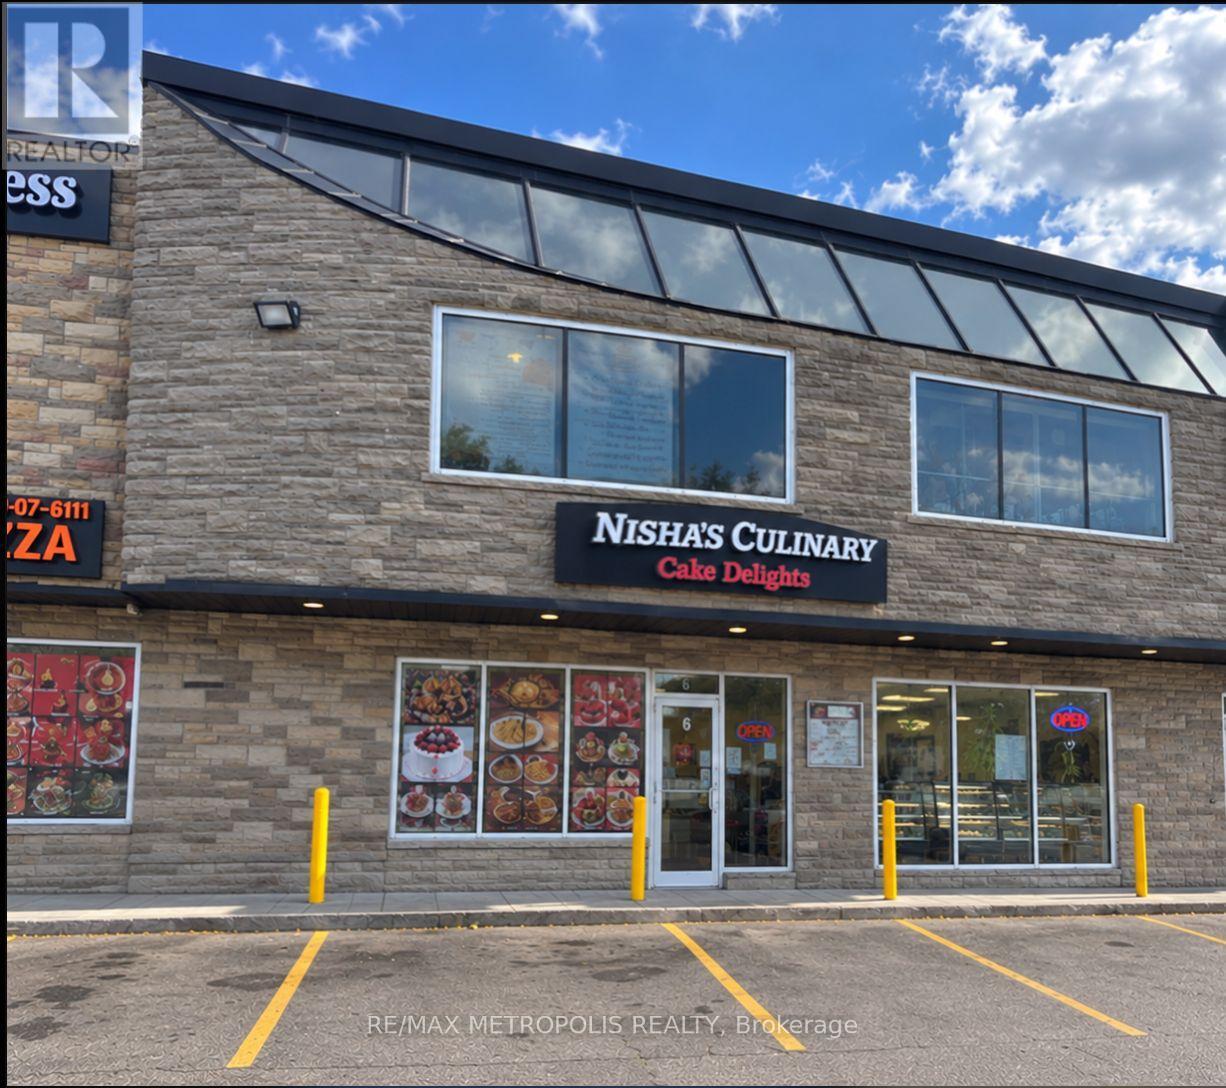
103 - 5928 Finch Avenue E
Toronto (Rouge), Ontario
Excellent Opportunity To Own A Fully Equipped Restaurant Business Currently Operating As A Bakery And Indian Catering Establishment! ThisWell-Maintained Space Features A Spacious Commercial Kitchen Complete With Stainless Steel Exhaust Hood, Cooking Equipment,Refrigeration, Prep Stations And Ample Storage. The Tastefully Finished Front Of House Offers A Modern Dining Area, Attractive DisplayCounters And A Welcoming Atmosphere For Customers. Perfect For An Owner-Operator Or Entrepreneur Looking To Bring Their Own Vision ToLife! Continue The Existing Bakery And Catering Concept Or Convert To Your Own Restaurant, Cafe, Takeout Or Other Food Service Concept,Subject To Necessary Approvals. Flexible Landlord Willing To Negotiate New Lease Terms Directly With The Incoming Owner, Offering AnExcellent Opportunity To Structure A Lease That Suits Your Business Needs. A Fantastic Turnkey Opportunity With The Freedom To Make ThisSpace Your Own! (id:51382)