
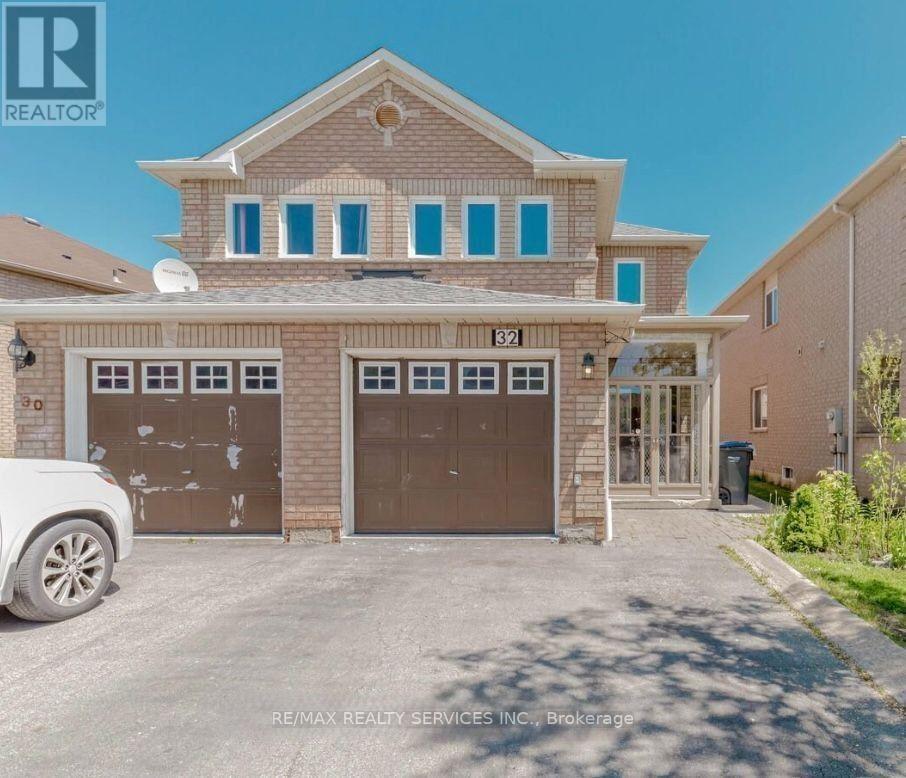
Basement - 32 Silo Court
Brampton, Ontario
Legal 1-Bedroom Basement Available For Lease In A Sought-After Brampton Location with separate laundry & entrance. This Well-Appointed Unit Offers A Generously Sized Bedroom With Walk-In Closet, Contemporary Kitchen Featuring Stainless Steel Appliances, Open-Concept Living Space, Laminate Flooring Throughout, pot lighting, and modern finishes. Includes A Spacious 3-Piece Bathroom. Located In A Quiet, Family-Oriented Neighborhood. Utilities included; tenant to pay for internet only. (id:51382)
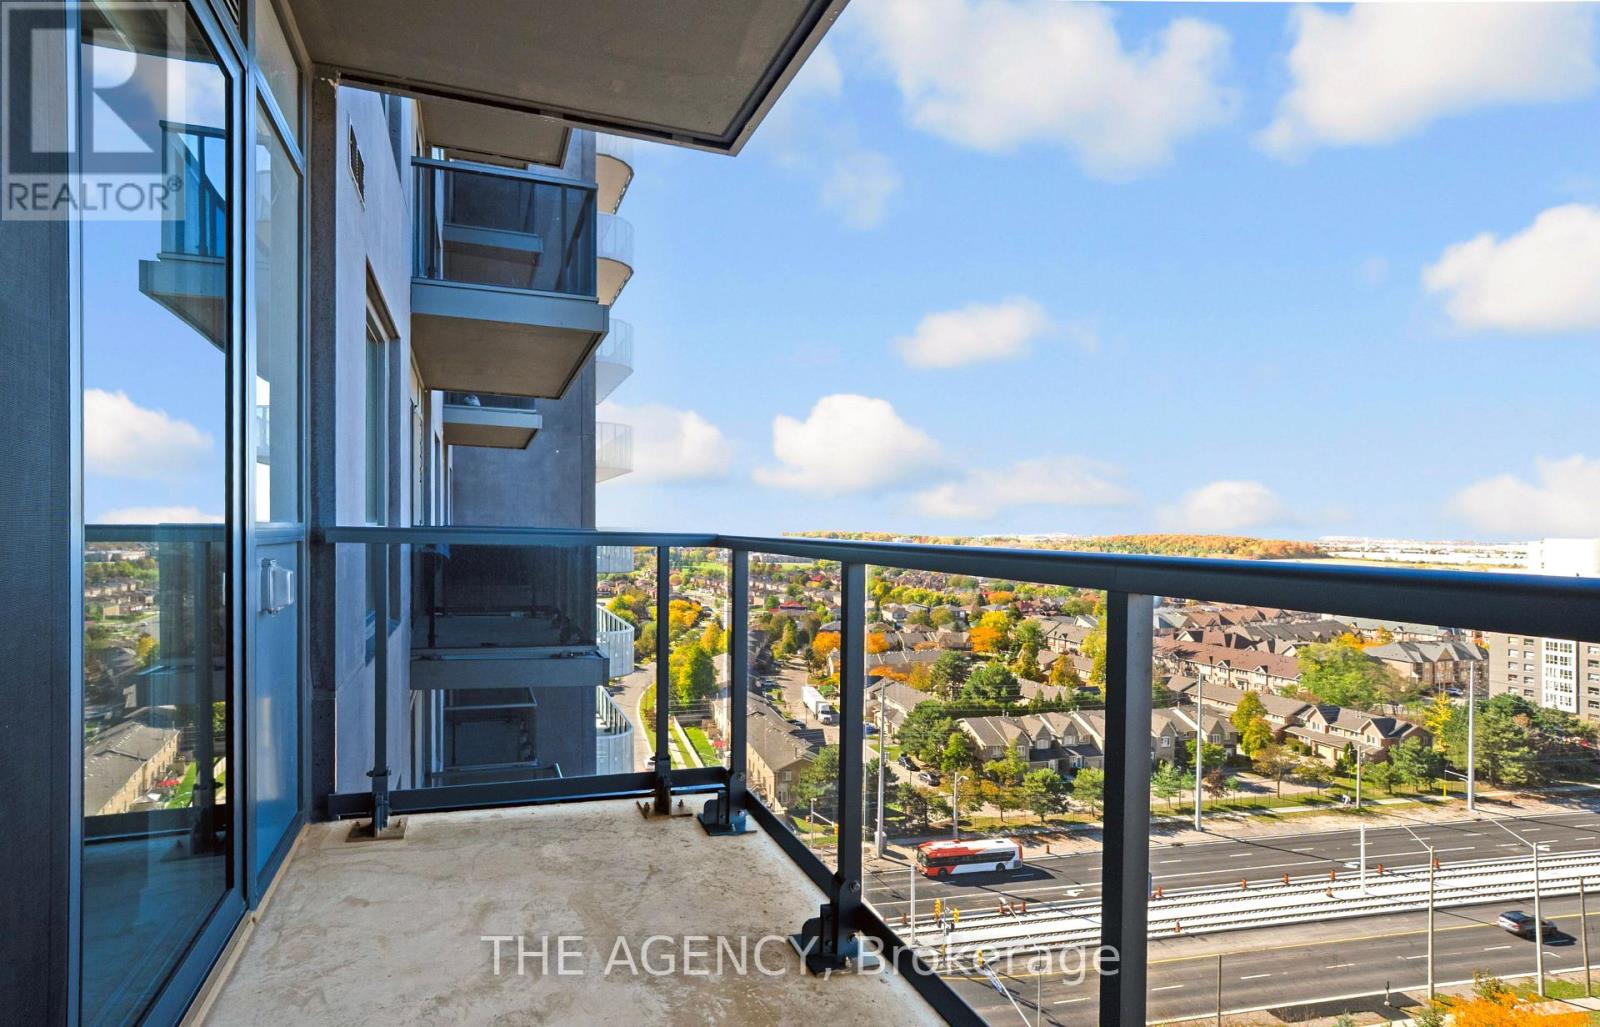
1602 - 8 Nahani Way
Mississauga, Ontario
MODERN LIVING. CONNECTED LOCATION. EVERYDAY CONVENIENCE.Welcome to Mississauga Square Residences, where contemporary living meets exceptional convenience in the heart of Mississauga's vibrant Hurontario community. Situated on the 16th floor, this one bedroom, one-bathroom suite offers a practical living space designed for today's lifestyle, complete with one parking space.Enjoy the convenience of a modern condominium community featuring resort inspired amenities, including an outdoor pool, rooftop terrace with BBQ areas, fitness centre, yoga studio, party room, guest suites, and 24 hour concierge.The location is a standout. Just minutes from Square One Shopping Centre, restaurants, cafés, grocery stores, and everyday essentials, with public transit nearby and convenient access to Highways 401, 403, and the QEW. The developing Hurontario LRT corridor adds another dimension to this well connected neighbourhood.Whether you're purchasing your first home, looking to simplify your lifestyle, or expanding your real estate portfolio, this property offers an appealing combination of location, convenience, and modern condominium living.An opportunity to enjoy everything Mississauga has to offer, right at your doorstep. (id:51382)

4134 Rockwood Road
Mississauga, Ontario
Welcome to 4134 Rockwood Road! This beautifully maintained and thoughtfully upgraded 4+2 bedroom, 4-bathroom detached home is nestled in the heart of sought-after Rockwood Village. Offering over 3,000 sq. ft. of living space, this inviting home combines comfort, functionality, and charm. Filled with natural light, the main floor features a spacious open-concept living and dining area, perfect for everyday living and entertaining. The welcoming family room boasts hardwood floors and a cozy wood-burning fireplace. The bright eat-in chef's kitchen offers ample built-in cabinetry, a centre island, generous counter space with a prep sink, and a walkout to the patio and garden. A convenient side entrance, mudroom, main-floor laundry, and interior garage access add everyday practicality. Extensive landscaping and hardscaping surround the home, creating beautiful curb appeal and low-maintenance outdoor spaces. Upstairs, you'll find four generously sized bedrooms, hardwood throughout and two beautifully renovated bathrooms.The finished lower level offers incredible versatility, featuring a massive open-concept recreation room, a second kitchen, two additional bedrooms, a full bathroom, and ample storage. Perfect for extended family, guests, or a space tailored to your lifestyle.Location is everything! Situated along the Etobicoke border, Rockwood Village is one of Mississauga's most established and family-friendly communities. Just steps from the scenic Etobicoke Creek Trail, parks, excellent schools, and everyday amenities. Enjoy easy access to major highways, public transit, Dixie GO, the Mississauga Transitway, Square One, Pearson Airport, and downtown Toronto.A wonderful opportunity to call Rockwood Village home! (id:51382)
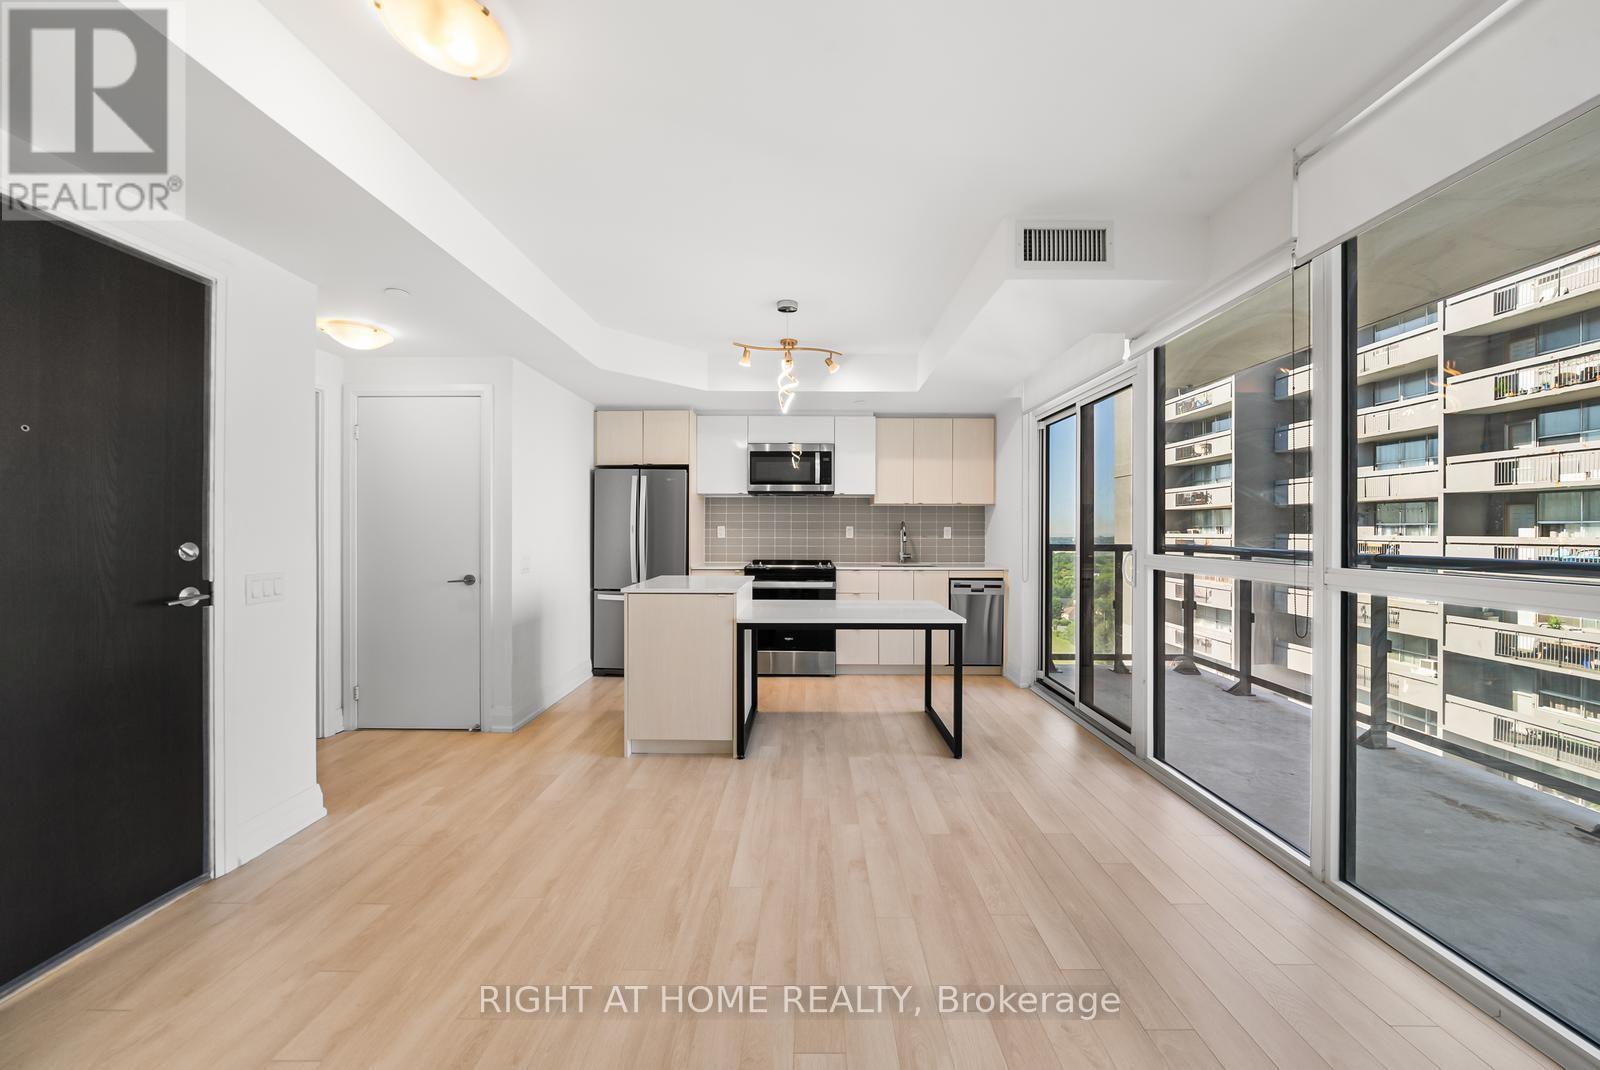
1511 - 1461 Lawrence Avenue W
Toronto, Ontario
Clean, well-maintained and move-in ready! This bright and spacious 1-bedroom, 1-bathroom suite at 7 On The Park is located in a modern four-year-old building and is freshly painted throughout. Complete with a locker, this move-in-ready unit features a smart, open-concept layout, floor-to-ceiling windows with window coverings, and an oversized balcony. The stylish European-inspired kitchen offers stone countertops, a centre island with a built-in dining table, and contemporary finishes. Enjoy quality construction, modern design, and low-maintenance living. Conveniently located minutes from Highway 401, the Allen Expressway, the UP Express, TTC transit, Eglinton Crosstown LRT. Steps to the Toronto Public Library, Amesbury Park, LCBO, Walmart, Dining & more. Easy access to downtown Toronto, parks, shopping, and everyday amenities makes this an ideal home for young professionals, couples or down-sizers. Heat included in rent. (id:51382)
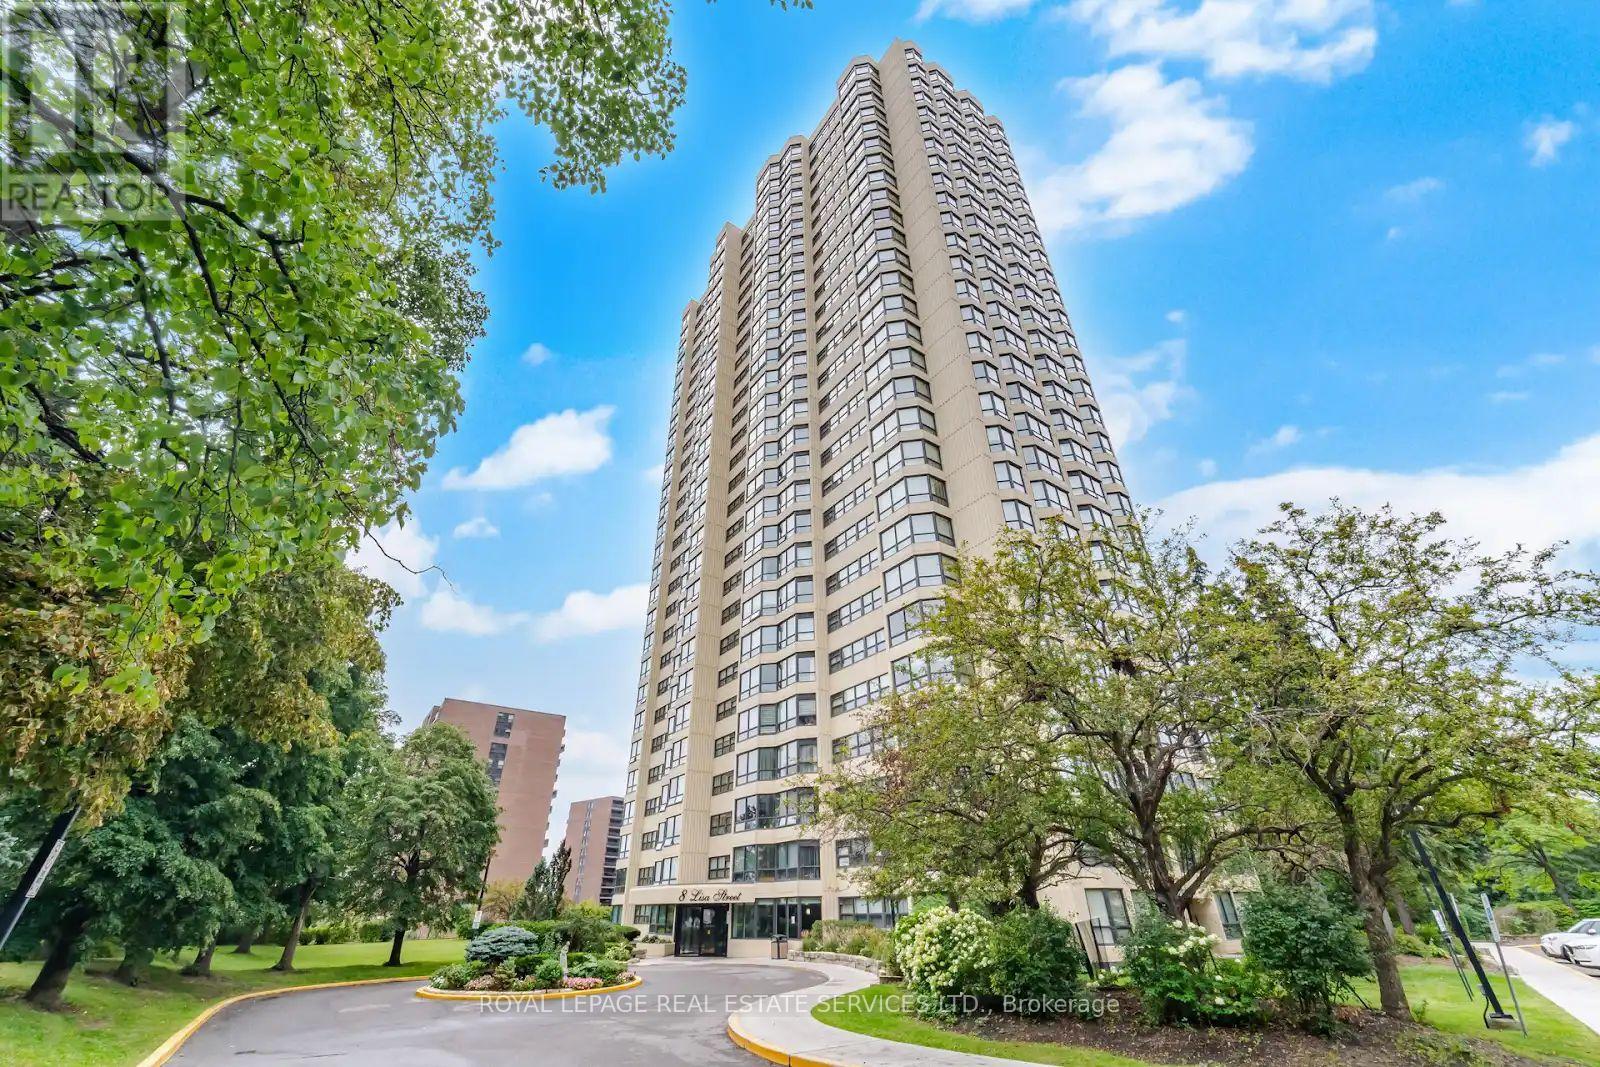
306 - 8 Lisa Street
Brampton, Ontario
Beautiful and spacious 2-bedroom suite in the highly sought-after Ritz Towers. This bright, sun-filled unit features a desirable open-concept layout with a stylish modern kitchen, stainless steel appliances, and convenient in-suite laundry. Spacious living and dining areas flow seamlessly together, while generously sized bedrooms and pride of ownership make this home truly move-in ready. Located in one of Brampton's most desirable gated communities, surrounded by beautifully maintained grounds, gardens and conservation land. Enjoy exceptional resort-style amenities including indoor and outdoor pools, gym, squash and racquet courts, tennis, games and party rooms, billiards, guest parking, and 24-hour gated security. Conveniently located near shopping, transit, highways, parks, schools, and everyday amenities. A wonderful opportunity to enjoy resort-style living with city conveniences at your doorstep. Shows exceptionally well-must see! (id:51382)
407 - 50 George Butchart Drive
Toronto, Ontario
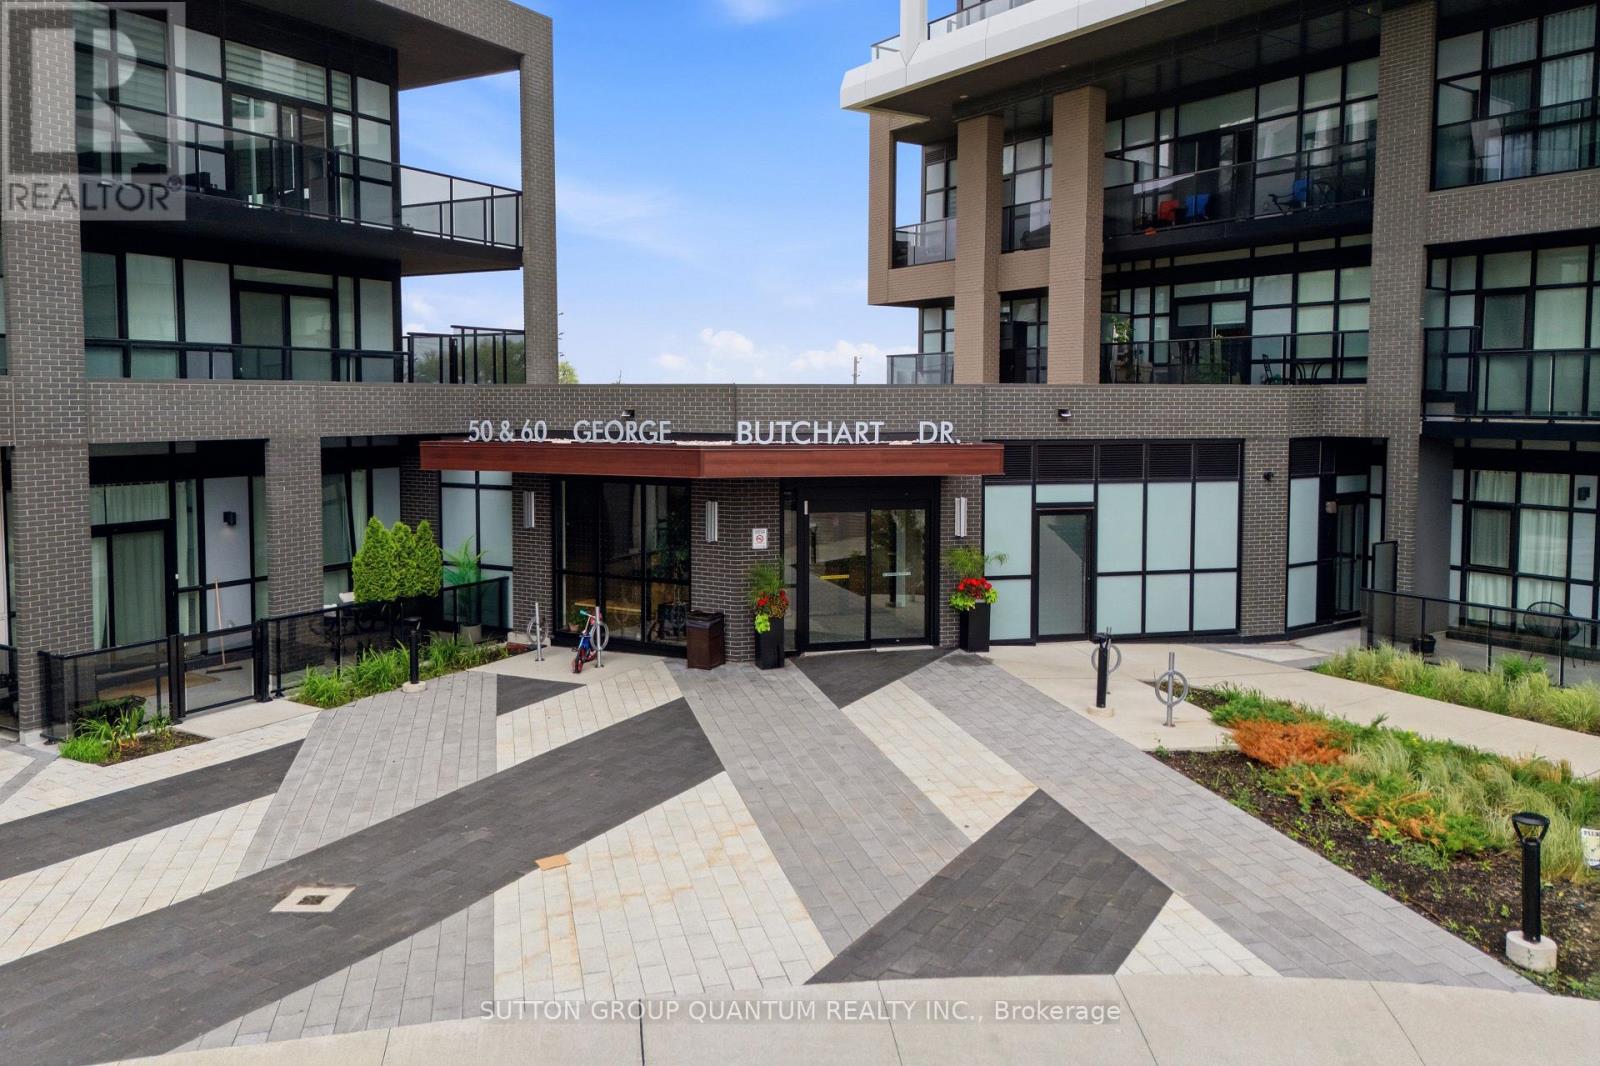
Welcome to this exceptional corner suite offering unobstructed views of Downsview Park and approximately 280 sq. ft. of private outdoor living space across two expansive balconies. Perfectly positioned on the coveted fourth-floor corner of one of the community's most sought-after newer buildings, this residence offers a rare combination of privacy, natural light, and breathtaking views. Enjoy spectacular sunsets from the northwest-facing balcony, while the southeast-facing balcony welcomes the morning sun and offers distant views of Toronto's iconic CN Tower. One of the unique advantages of the fourth-floor location is its open outlook over the building's decorative rooftop stone terrace, creating a rare sense of space and privacy while preserving expansive views beyond. With windows on two sides, this bright and airy suite is filled with natural light throughout the day, creating a warm and inviting atmosphere that seamlessly blends indoor and outdoor living. Designed for modern living, the open-concept layout features premium finishes, a functional split-bedroom design, parking, locker, and Rogers high-speed internet included. Residents enjoy access to outstanding amenities including a fitness centre, yoga studio, party room, guest suite, children's playroom, co-working space, playground, and 24-hour concierge service. Located just steps from the subway, with convenient access to Highways 401 and 400, Humber River Hospital, Yorkdale Shopping Centre, parks, and everyday essentials, this home also benefits from the exciting future redevelopment of Downsview, making it an exceptional lifestyle and investment opportunity in one of Toronto's fastest-growing communities. (id:51382)
12216 Sixth Line
Milton, Ontario
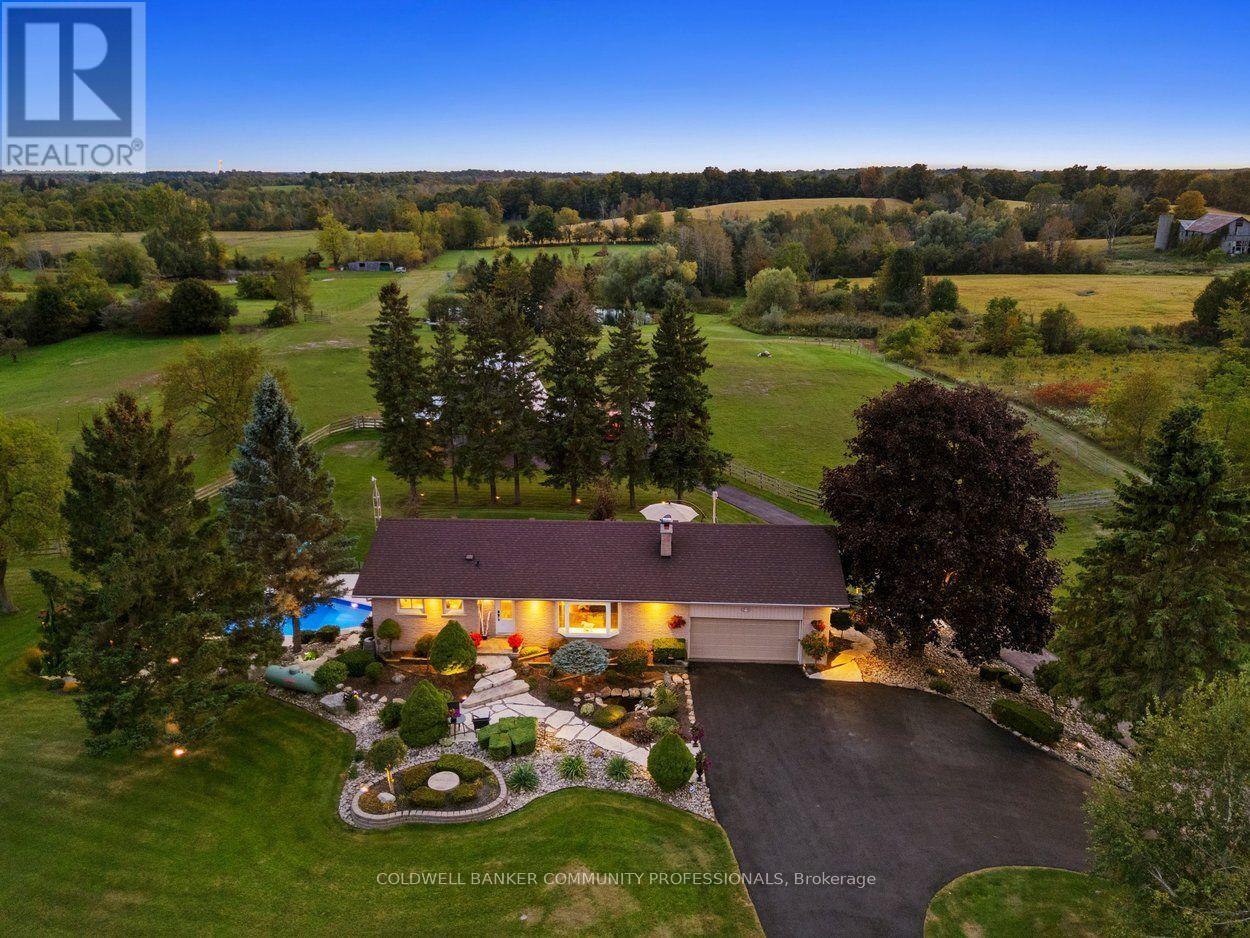
Welcome to 12216 Sixth Line Nassagaweya, 15.66 acres of remarkable countryside where the land tells the story. Rolling acreage, a creek, mature trees and a natural drumlin combine to create a setting that is beautiful, functional and incredibly well maintained. At the heart of the property is a spring-fed pond, professionally treated and complete with a fountain, a windmill and a private beach of imported golf course sand. A rustic log cabin with hydro sits nearby, the perfect backdrop for summer afternoons, bonfires and weekends outdoors. For those seeking a hobby or equestrian farm, the property features a 5-stall barn with hydro and water, multiple fenced paddocks, a powered shipping container and a garden with its own dedicated water line. The rear acreage is currently farmed, helping the property qualify for farm tax rates, with 2026 taxes of just $3,661.70. Closer to the home, the property transforms into a private oasis. A solar-heated pool is surrounded by composite decking and glass infinity railings, while a pergola with retractable shade and expansive multi-level decking create an incredible space for entertaining. Armour stone, flagstone walkways, landscape lighting and established gardens frame the grounds, and a circular paved driveway makes for an impressive arrival. The 3-bedroom bungalow offers nearly 2,700 sq ft of finished living space, including 1,670 sq ft above grade and a walkout lower level. Highlights include a custom kitchen with granite counters, a four-season sunroom overlooking the paddocks, multiple walkouts and heated floors in both baths, the family room and lower-level primary suite. A whole-home generator, fibre internet, drilled well and heated garage add everyday comfort. Cared for by the same owners for over 30 years, it shows in every detail. Whether the dream is horses, recreation, entertaining or simply room to roam, this is a rare offering, just minutes from Acton with Milton, Guelph and Highway 401 within easy reach. (id:51382)
Lower - 152 Medland Street
Toronto, Ontario
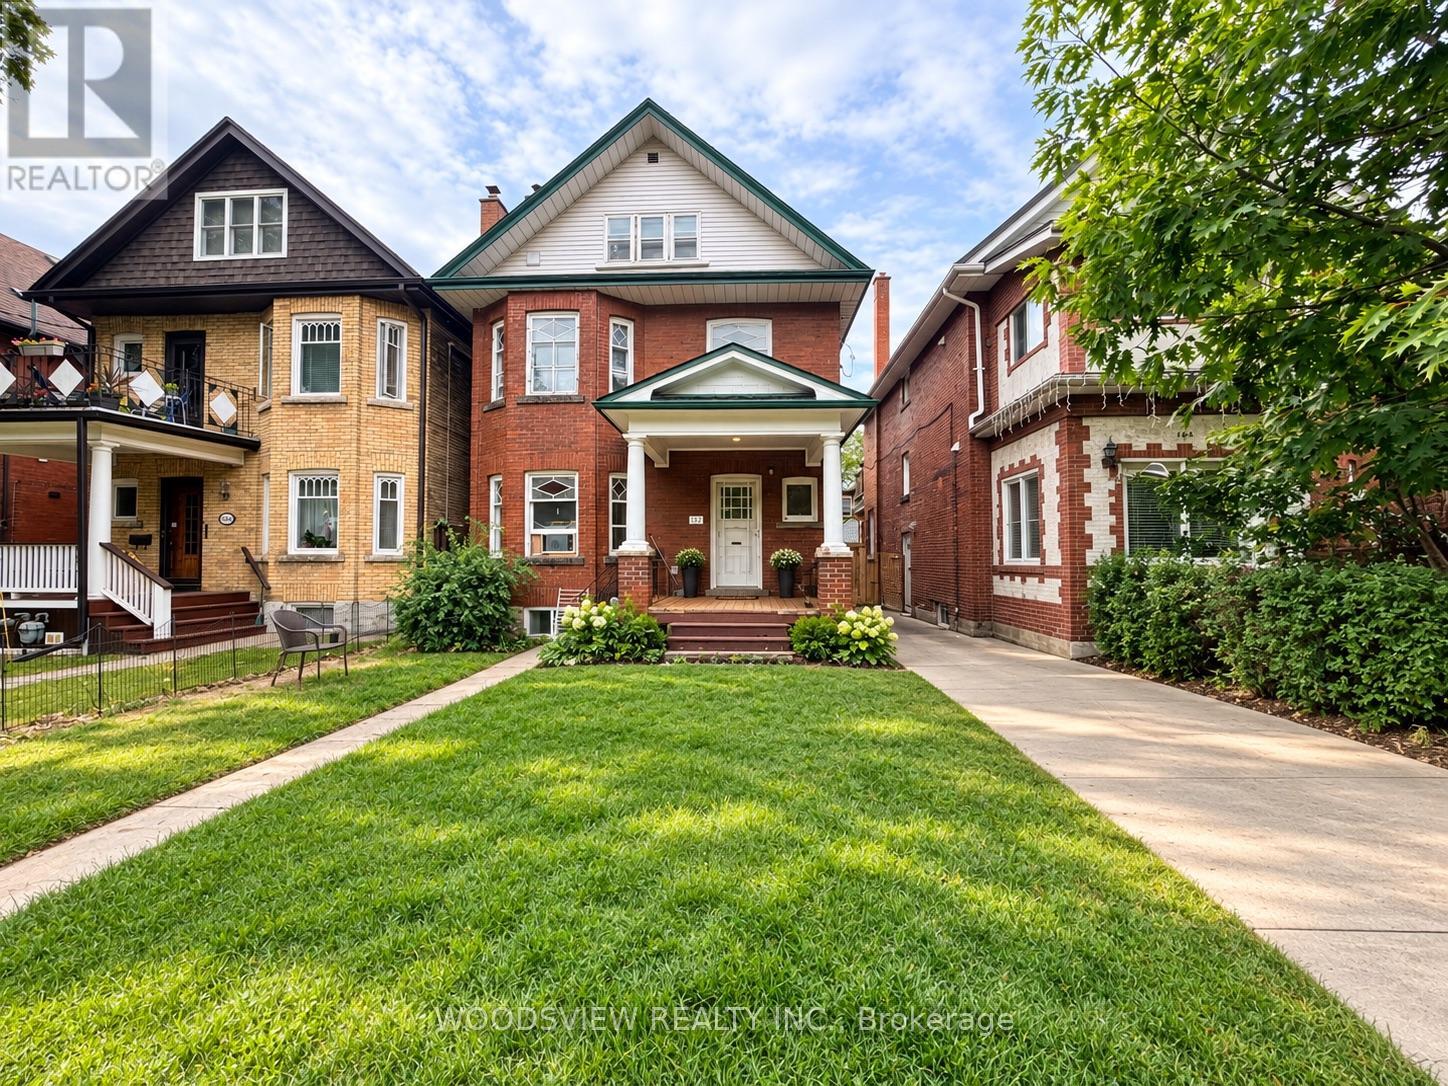
Welcome To This Brand-New, Never-Lived-In 2 Bedroom + Den Lower-Level Apartment In The Heart Of Toronto's Sought-After Junction! Thoughtfully Designed With Modern Finishes Throughout, This Bright And Spacious Suite Features A Separate Private Entrance, Stainless Steel Appliances, Ensuite Private Laundry And Its Own Thermostat For Added Comfort And Convenience. The Versatile Den Is Perfect For A Home Office, Study Or Additional Living Space. Includes 1 Parking Space. Fantastic Location With TTC At Your Doorstep And Just Minutes To Bloor West Village, High Park, Subway, Shops, Cafes, Restaurants And Everyday Amenities, With Easy Access To Lakeshore And The QEW. Move In And Be The First To Enjoy This Beautiful New Space! Tenant pays 20% of all utilities (id:51382)
2956 Monarch Drive
Orillia, Ontario
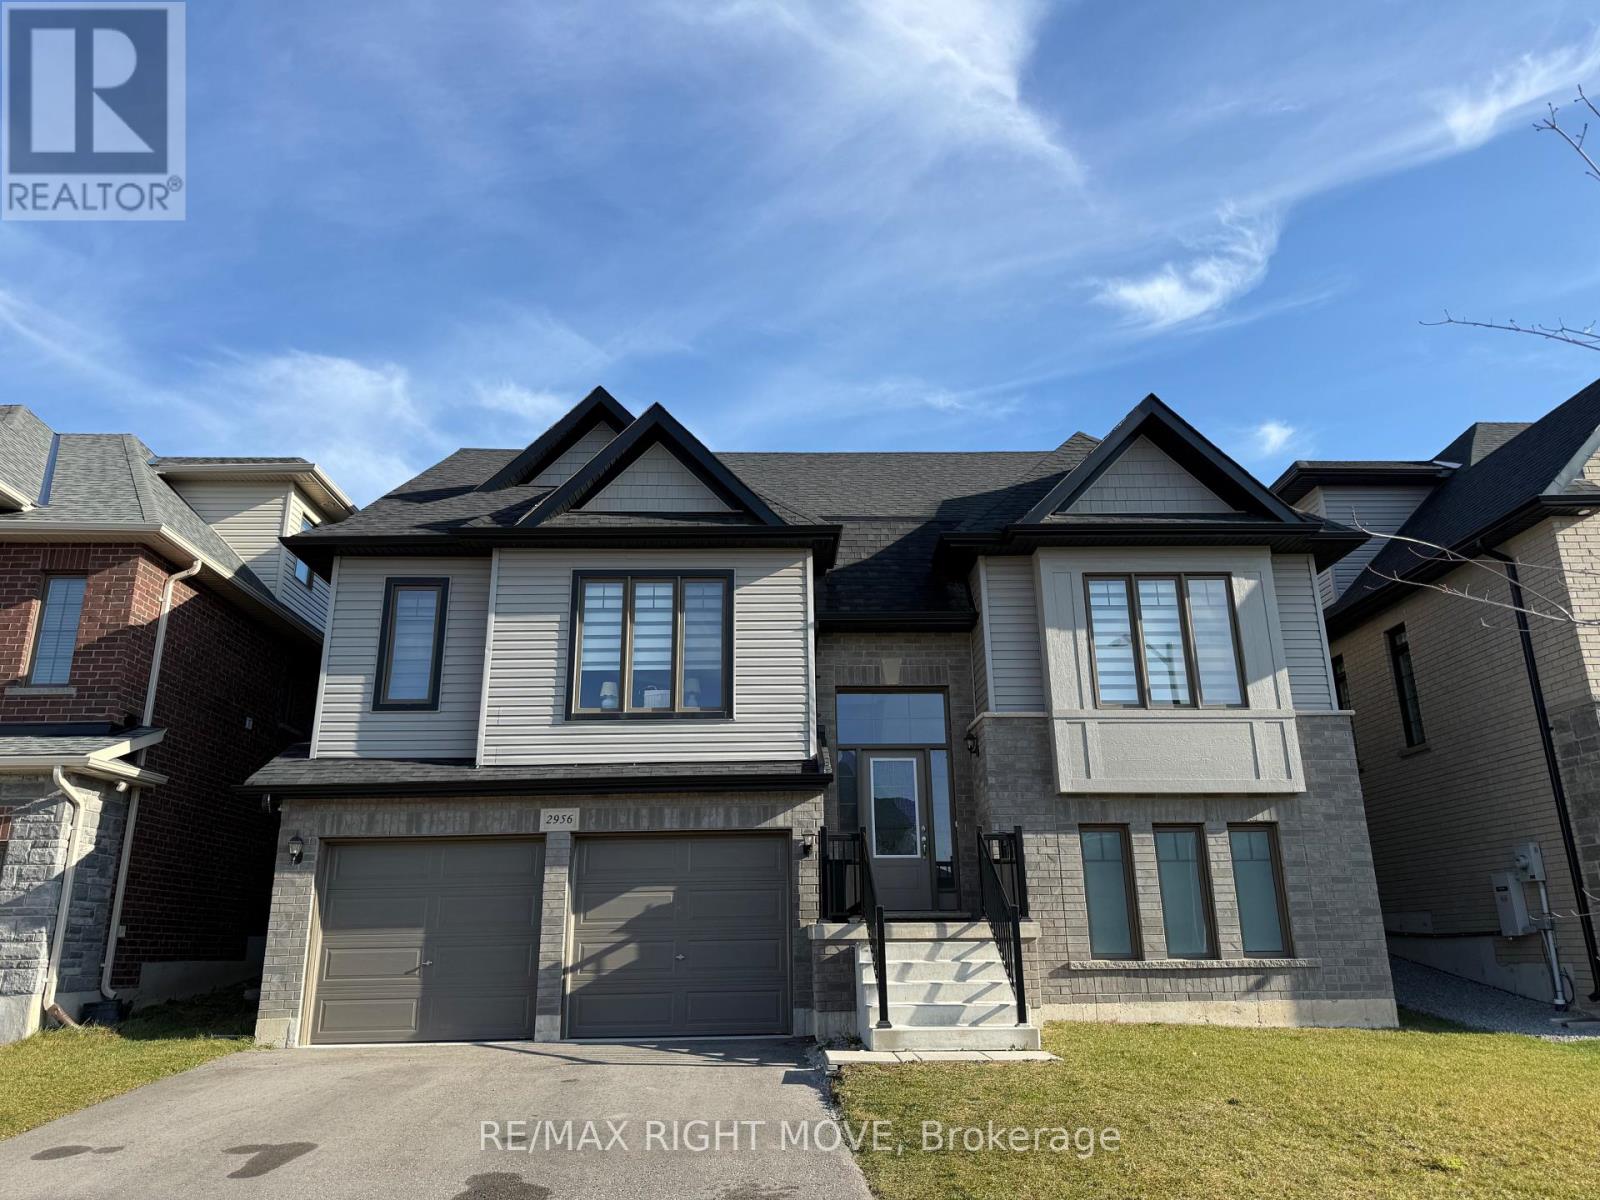
Step into refined modern living in this newly built (2023) bungaloft in Orillia's West Ridge. Ideal for families and professionals, this 4-bed, 4-bathhome features an open-concept kitchen/dining area complete with island & stainless steel appliances, a living room with a fireplace & w/o tobackyard, and a versatile den. The main floor also offers a primary bedroom with a walk-in closet and 5-piece ensuite and two additionalbedrooms with a connecting 4-piece ensuite. The upper loft includes an open space ideal for entertainment or recreation area and a fourthbedroom with a walk-in closet and 3-piece ensuite. The partially unfinished lower level provides ample storage and garage access. Enjoy theconvenience of an attached double car garage, private double-wide driveway, and proximity to shopping, schools, parks, and Hwy 11 forcommuters. This property seamlessly blends modern design with practical features, offering a comfortable and stylish living space in a primelocation. (id:51382)
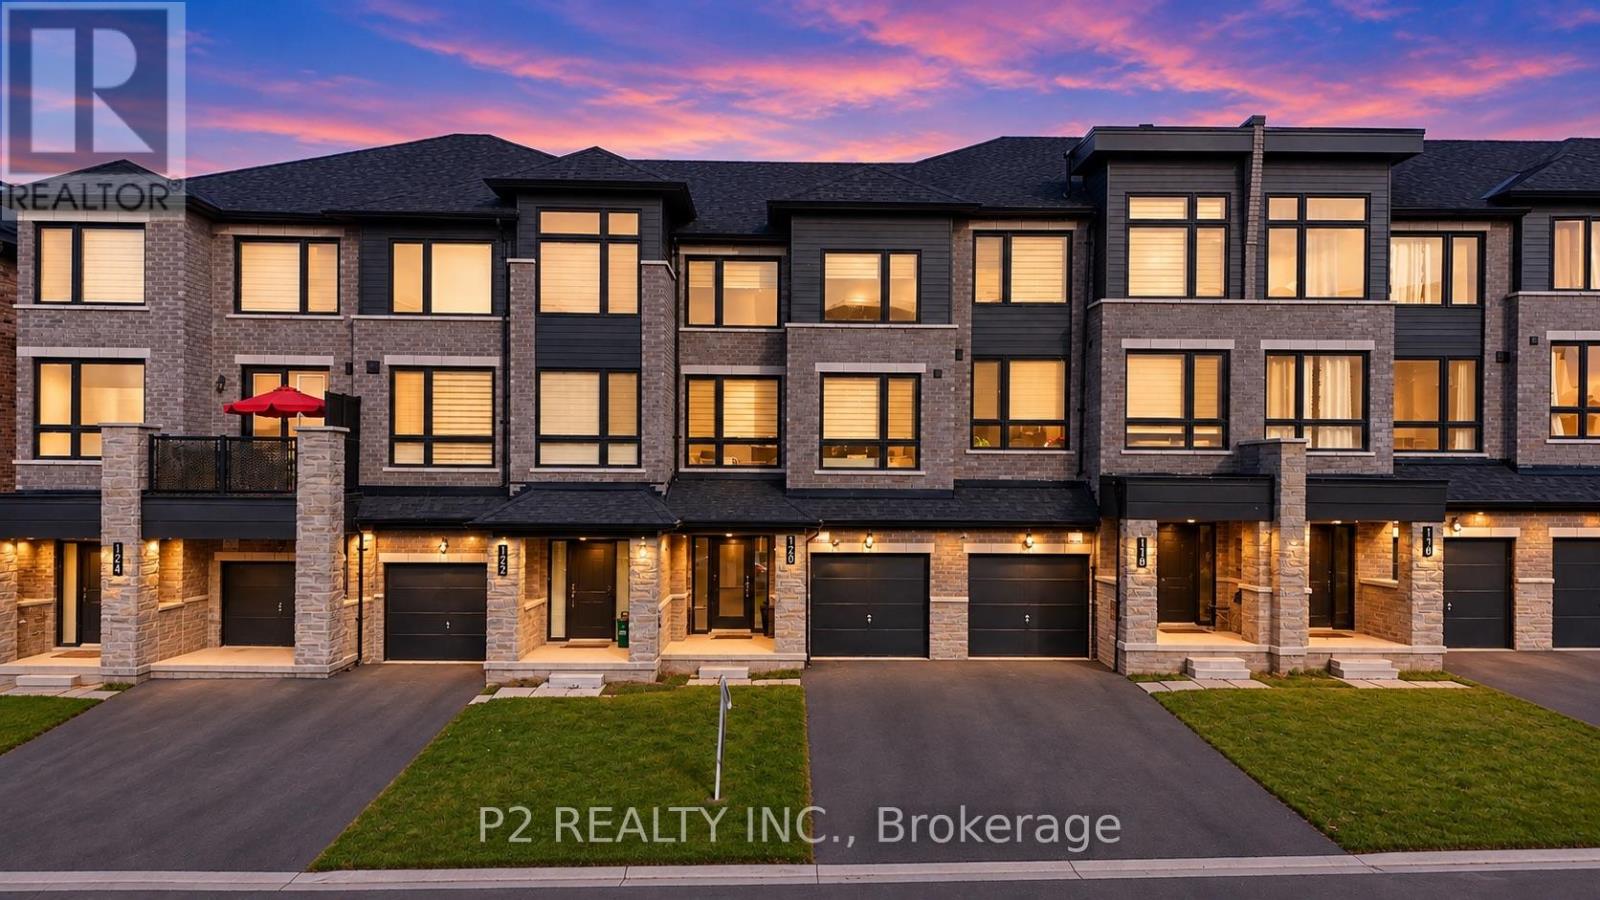
120 Blue Forest Crescent
Barrie, Ontario
Stunning Executive Freehold Ravine Walk-Out Townhome Offering 1,729 Sq. Ft. of Exceptional Living!Discover this beautifully appointed executive freehold townhome, featuring an inviting open-concept layout, 9-ft ceilings on the main floor, and an impressive selection of upgrades. The upgraded kitchen is sure to impress with extended upper cabinetry, upgraded cabinets, and a stylish backsplash beautifully complementing the chimney-style range hood. A thoughtfully designed layout offers a versatile fourth bedroom on the main floor, while the walkout basement opens to a picturesque ravine surrounded by lush greenery, creating a private and tranquil outdoor setting. Enjoy the best of both convenience and nature in this thoughtfully planned community. Just steps to the GO Train and surrounded by beautiful parks, playgrounds, green spaces, and scenic walking trails. Spend your weekends enjoying the nearby shores of Lake Simcoe, with easy access to the beach and outdoor recreation. An exceptional opportunity to enjoy spacious executive living, modern upgrades, and the beauty of nature, all in one desirable location! (id:51382)
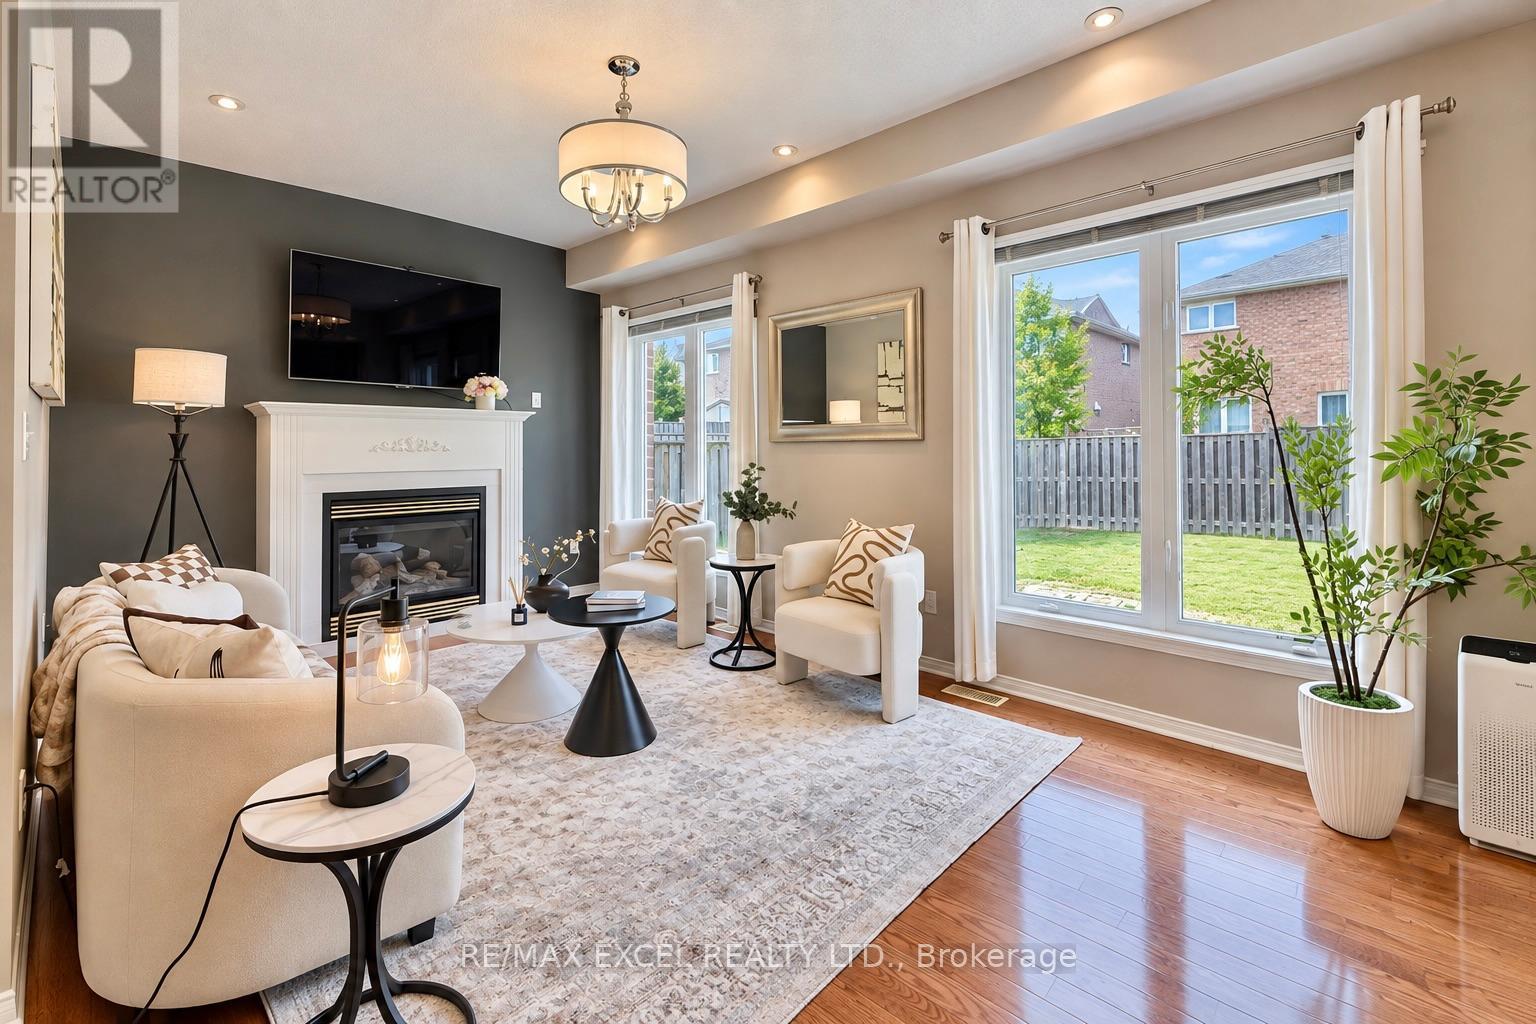
1808 Castlemore Avenue
Markham, Ontario
Welcome to this well maintained home in the highly desirable Greensborough community! This bright and inviting property features a very functional layout, with soaring 9-ft ceilings and beautiful hardwood flooring throughout main floor. The timeless style kitchen is enhanced with a large pantry. The cozy family room showcase a fireplace, offering warm and comfortable spaces for family gathering. The huge primary bedroom features his/hers walk-in closet, and 5Pc ensuite bathroom. Basement can be accessed from the garage. Roof updated in 2022. Conveniently located close to parks, top-rated schools, GO Station, hospital, Hwy 407, and transit. A fantastic opportunity to own a stylish and well-cared-for home in a family-friendly neighbourhood! (id:51382)
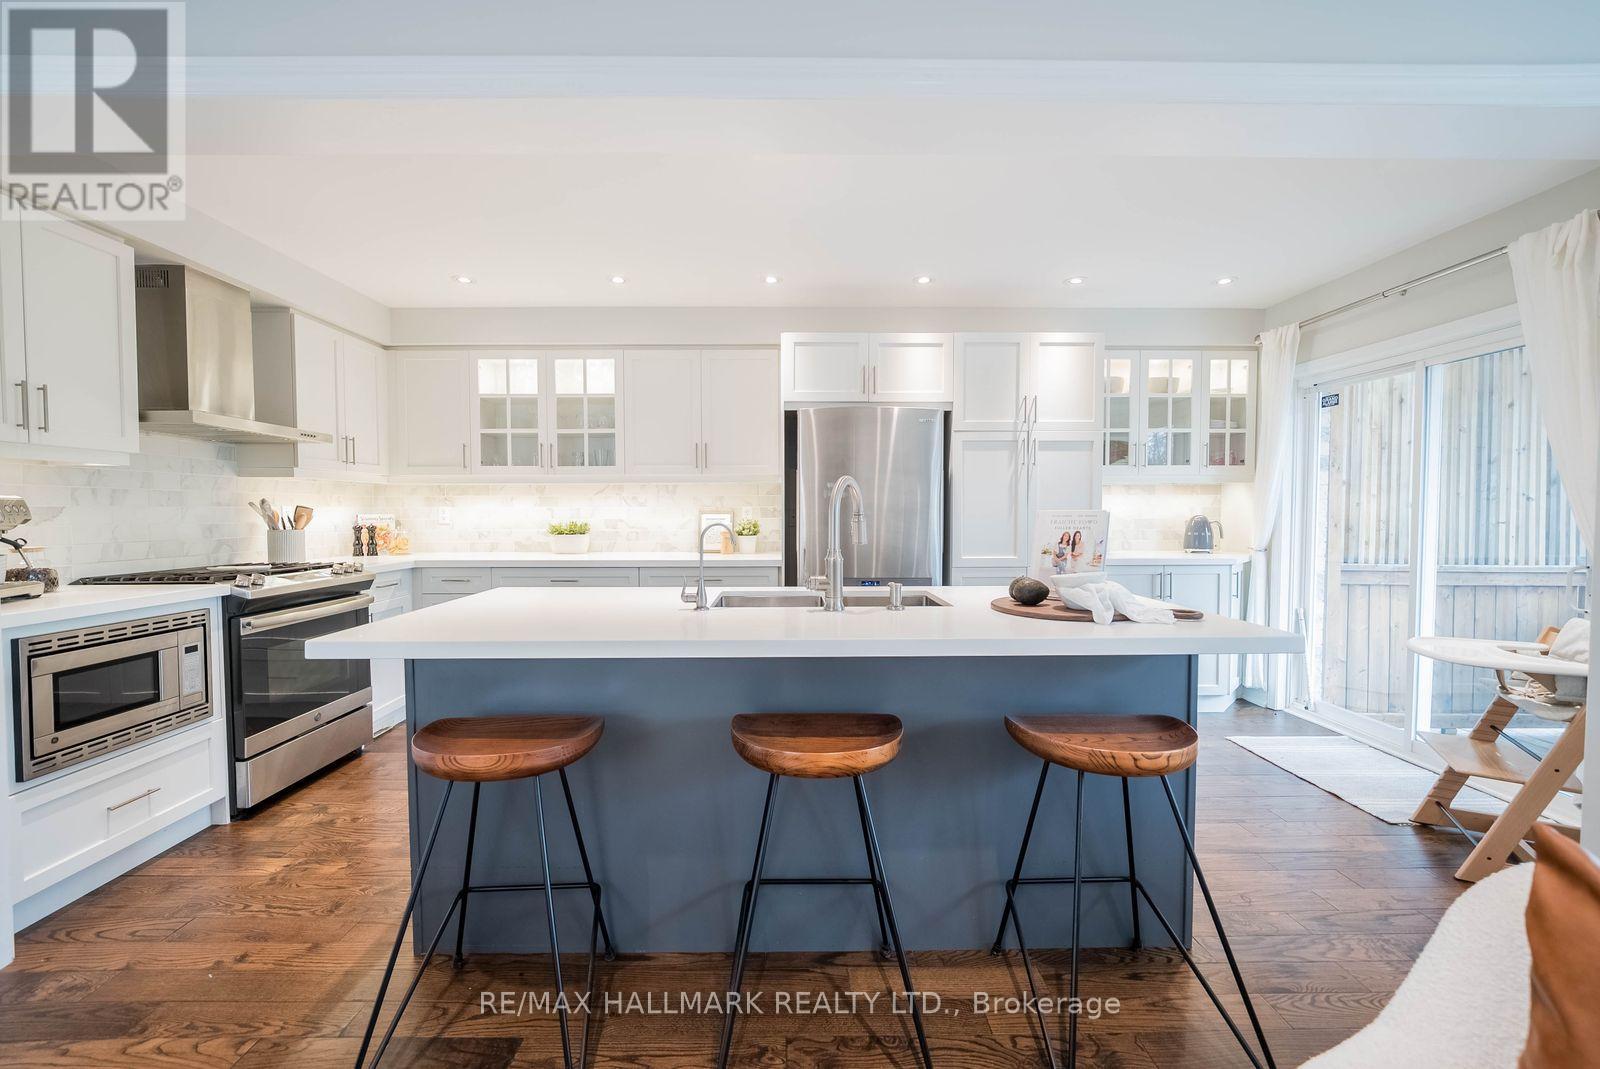
52 Gar Lehman Avenue
Whitchurch-Stouffville, Ontario
A rare ravine setting, beautifully curated interiors and thoughtful details come together in this exceptional 3-bedroom, 4-bathroom semi-detached home. Set on a premium pie-shaped lot backing onto a picturesque wooded ravine, the property offers a wonderful sense of privacy and a peaceful natural backdrop that changes with the seasons. Inside, a welcoming foyer with a graceful curved staircase introduces an interior that feels both refined and inviting. Rich hardwood floors, soft neutral tones, elegant millwork and abundant natural light create a timeless aesthetic throughout. The beautifully appointed kitchen serves as the heart of the home, featuring crisp white cabinetry, quartz countertops, stainless steel appliances and an oversized centre island designed for gathering. Open to the living and dining areas, the space is anchored by a gas fireplace and framed by expansive windows overlooking the trees beyond. Step outside to the generous deck, complete with a pergola, where morning coffee, summer dinners and quiet evenings unfold against a spectacular ravine backdrop. Upstairs, the spacious primary bedroom offers a walk-in closet and a private ensuite with a newly renovated shower (2025). Two additional bedrooms and a full bathroom complete the upper level. The finished walkout basement extends the living space with a bright, versatile recreation area, room for fitness or entertaining, a convenient powder room and direct access to the private, fenced backyard. Thoughtful updates include fresh interior paint, updated lighting, newer laundry appliances, water softener and filtration system, hot water tank, garage door opener and smart-home security features. Ideally situated near parks, schools, shopping, restaurants and the Stouffville GO Station, this is a home where everyday comfort meets an extraordinary natural setting. (id:51382)