
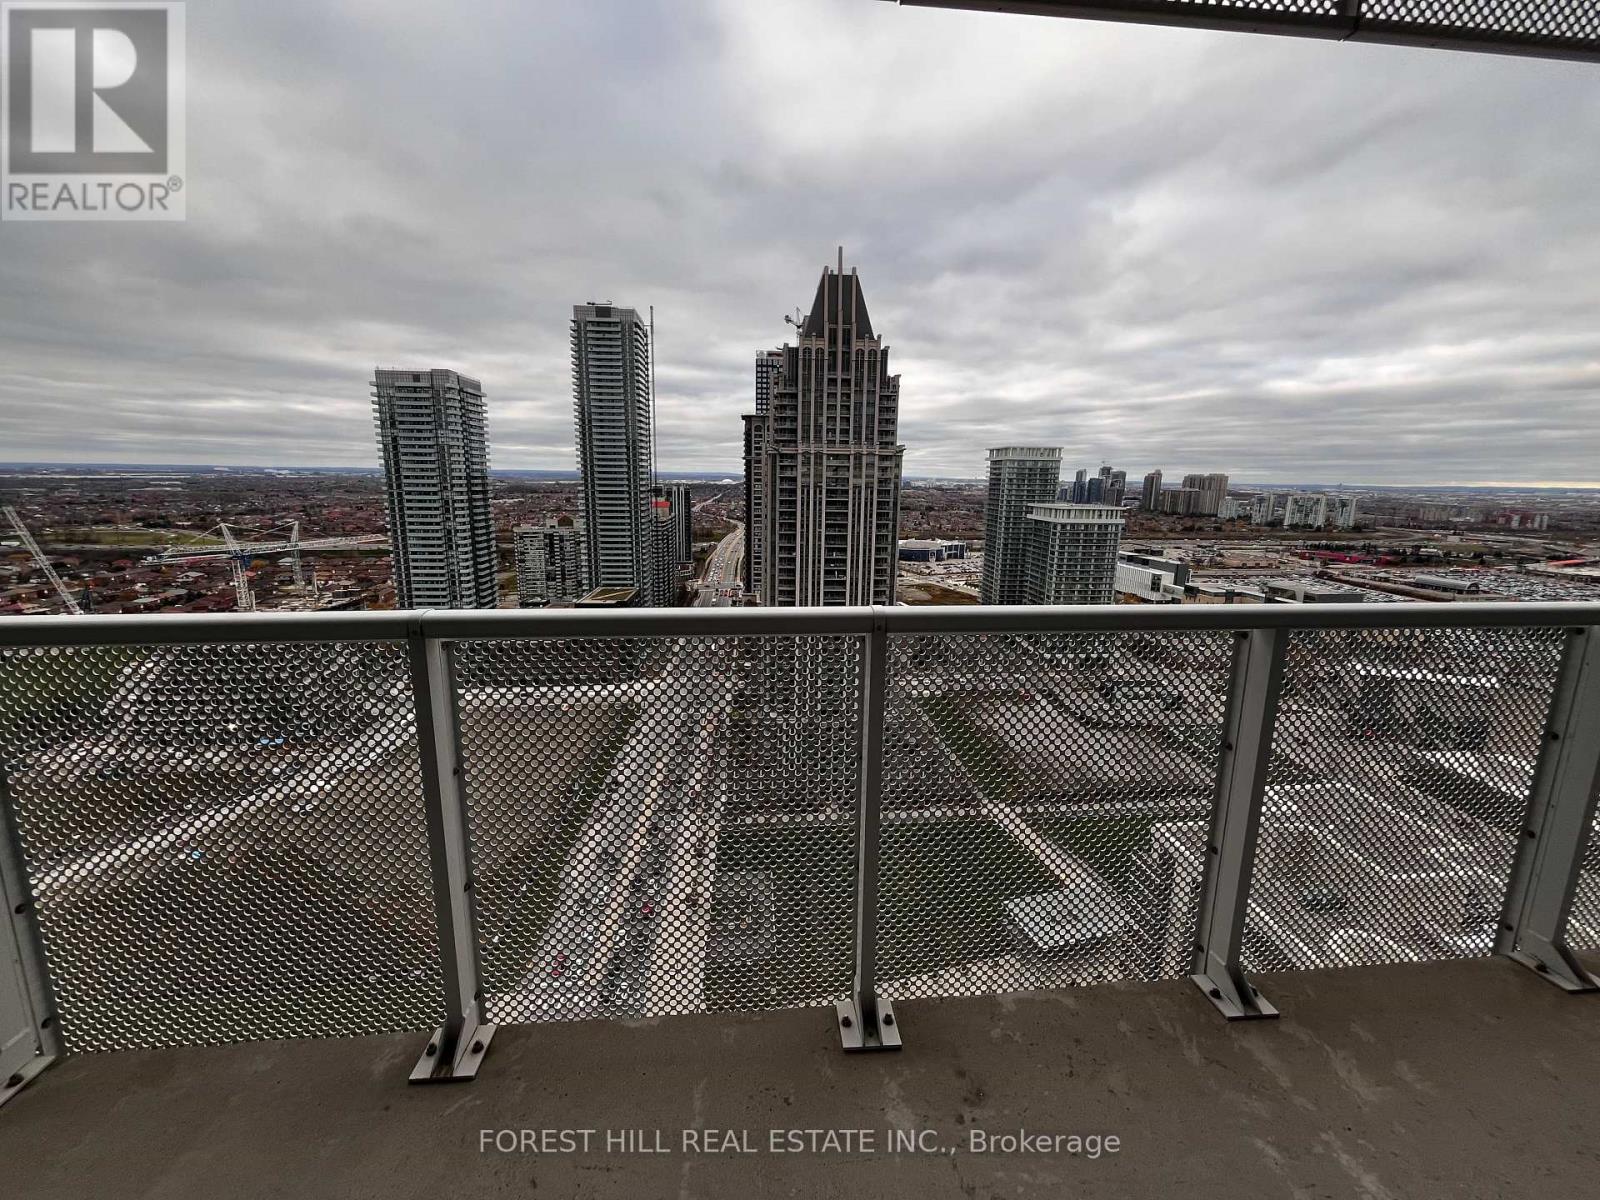
3003 - 4065 Confederation Parkway
Mississauga, Ontario
STUNNING 2 BEDROOM + DEN | WESLEY TOWER BY DANIELS | MISSISSAUGA CITY CENTRE Experience sophisticated urban living in this stunning 2-bedroom plus den suite at the prestigious Wesley Tower by Daniels, ideally situated in the heart of Mississauga City Centre! Offering approximately 859 sq. ft. of beautifully designed living space, this impeccably upgraded residence showcases a stylish, contemporary design and breathtaking, unobstructed northwest views. Featuring a bright, open-concept layout with sun-filled living and dining areas, this exceptional suite is beautifully appointed with luxurious stainless steel appliances, elegant quartz countertops, a stylish designer backsplash, and a centrally located kitchen island perfect for entertaining. The spacious wraparound balcony (264 sf) provides the perfect setting to relax and enjoy the spectacular panoramic views. Enjoy two beautifully appointed bathrooms, custom window blinds, and quality upgrades throughout. Thoughtfully designed for both comfort and functionality, the versatile den offers the perfect space for a home office or additional living area An exceptional opportunity to enjoy upscale condominium living in a prime location, just steps to Square One, premier shopping, restaurants, transit, and all the conveniences of Mississauga City Centre. This location is steps away from Sheridan College and a short bus ride to University of Toronto (UTM) Mississauga Campus A must-see! (id:51382)
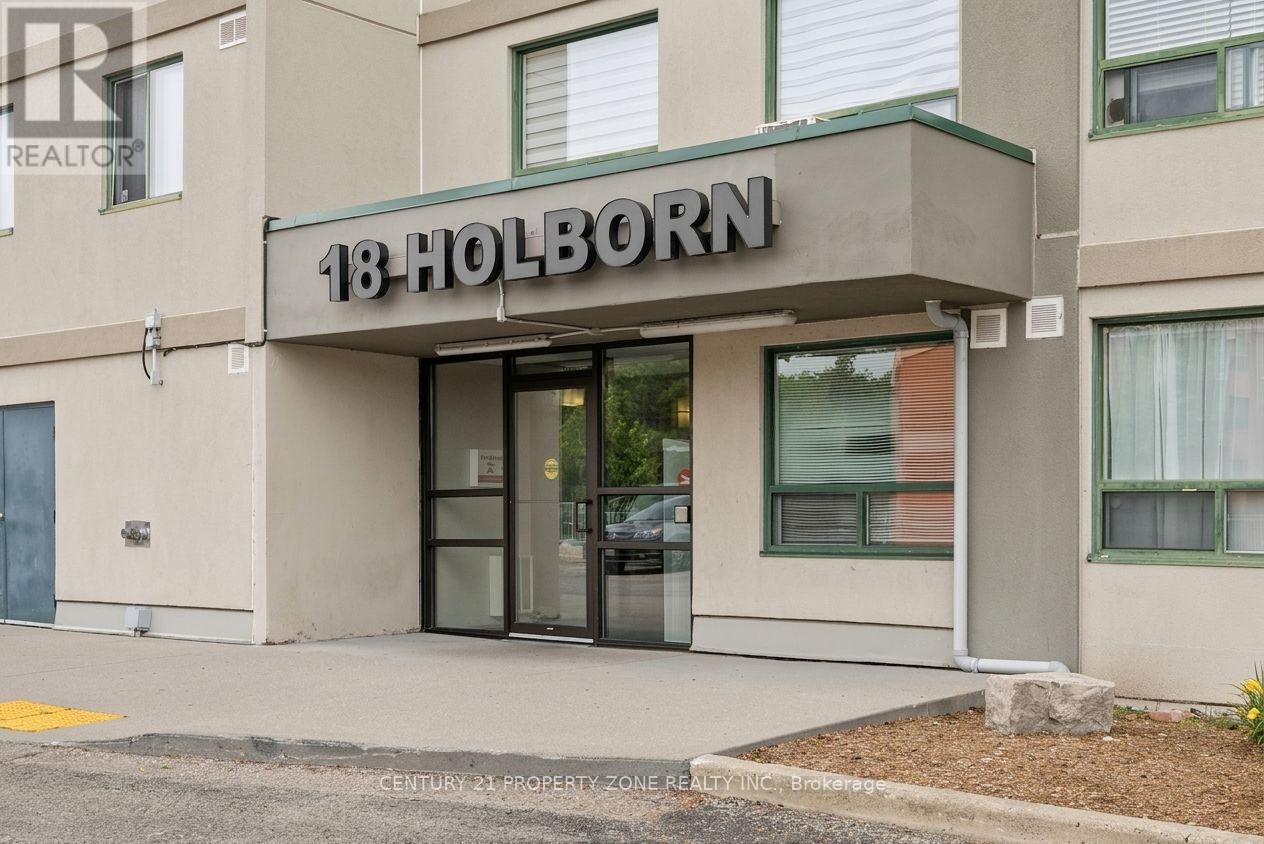
405 - 18 Holborn Court
Kitchener, Ontario
Welcome to this bright and spacious approximately 1,000 sq. ft. 2-bedroom, 2-bathroom condo on the 4th floor of a quiet, well-maintained building in the desirable Stanley Park neighbourhood. The generous primary bedroom features a private 3-piece ensuite and spacious walk-in closet. The full-size second bedroom is ideal for guests, family, or a home office, with a second full bathroom conveniently located nearby. Large windows throughout provide abundant natural light and excellent ventilation. Enjoy the convenience of in-suite laundry and ample storage. It comes with one underground Parking.Building amenities include an elevator, fitness room, sauna, and visitor parking. Dedicated underground parking is available.Excellent location within walking distance to Stanley Park Mall, featuring Zehrs, Canadian Tire, LCBO, banking, restaurants, and everyday essentials. Food Basics, FreshCo, Walmart, Indian Supermarket, Royal Paan, and Fairview Park Mall are just minutes away. Convenient access to public transit, parks, schools, walking trails, and Highway 7/8 makes commuting throughout the Kitchener-Waterloo region easy and convenient. A fantastic opportunity for comfortable living in a highly accessible location. (id:51382)
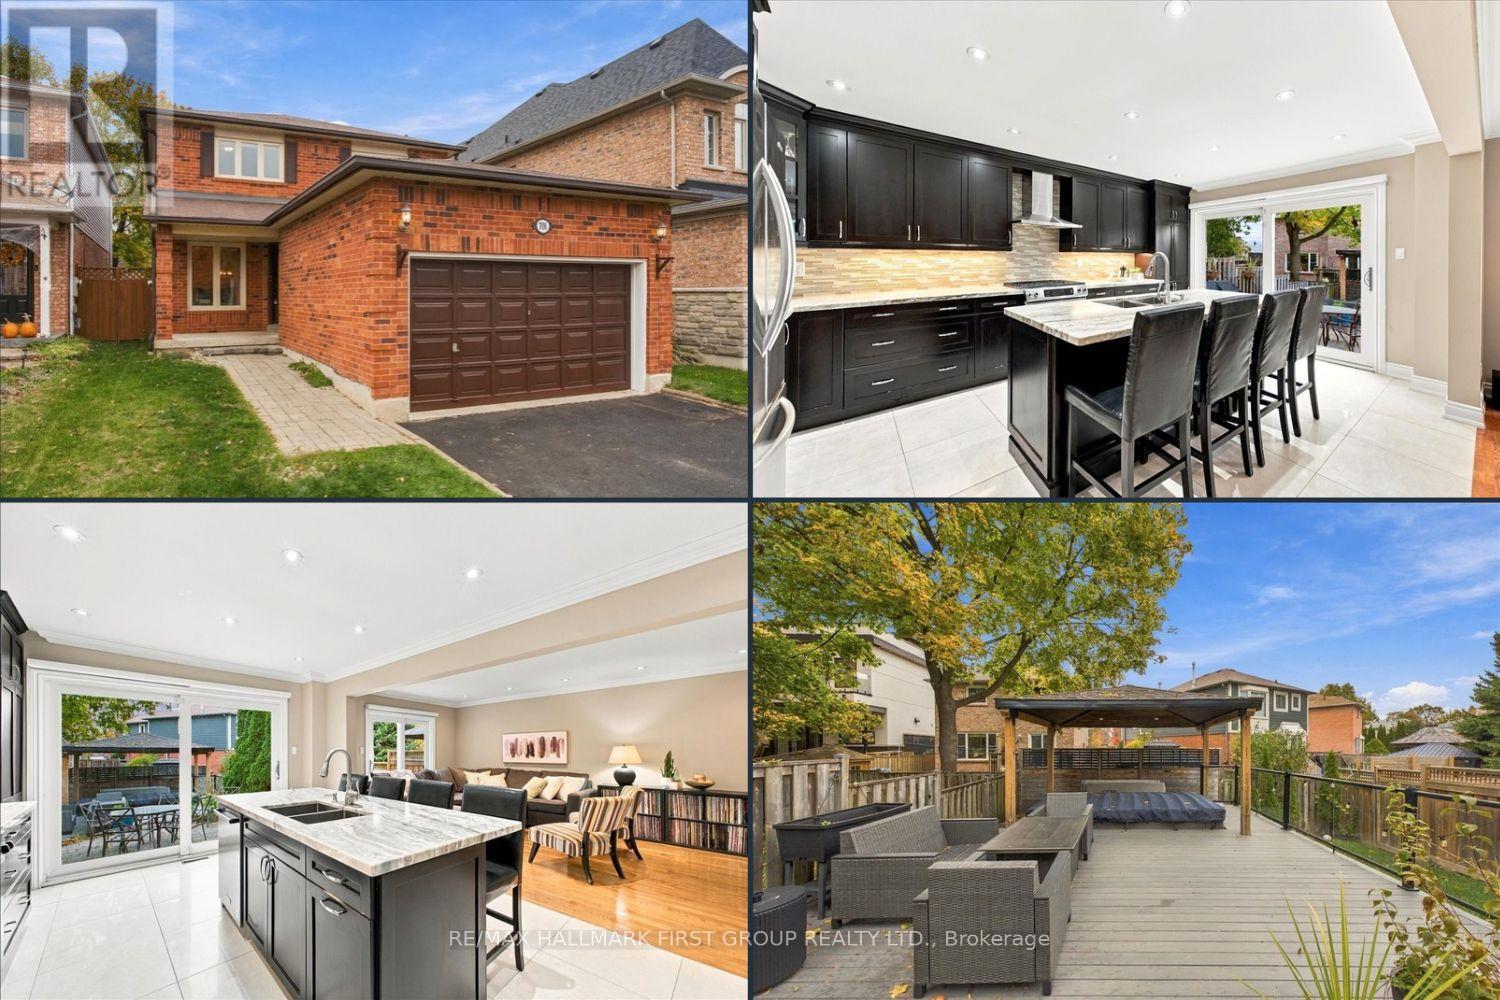
701 Cowan Circle
Pickering, Ontario
Location, Location, Location!! Welcome to 701 Cowan Circle, where you'll be impressed from the moment you arrive! Step inside to an inviting foyer with a double closet, leading into the impressive open-concept living and dining rooms featuring pot lights and crown molding. The dining room flows seamlessly into the oversized kitchen, perfect for entertaining, with abundant cupboard and counter space, stainless steel appliances, a gas stove, and a center island with breakfast bar. Wall to wall patio doors provide a walkout to the backyard, creating the perfect blend of indoor and outdoor living. The well-appointed family room features hardwood floors, built-in shelving, and a second walkout to your oversized, private backyard oasis. Enjoy beautifully landscaping, multiple seating areas, a gazebo, swim spa, and plenty of green space for kids and pets to play. Upstairs, the spacious primary bedroom offers hardwood floors, a walk-in closet, and a large, updated four-piece ensuite complete with a soaker tub and separate shower. Generous secondary bedrooms feature closets and large windows, while a renovated four-piece family bathroom completes the upper level. The fully finished basement offers exceptional additional living space, complete with a cozy gas fireplace, built-in shelving, a bar with sink rough-in, a three-piece bathroom, ample storage, and a versatile recreation area ideal for a home gym, games room, or additional family space. Set on an impressive 132-ft-deep lot, with plenty of upgrades throughout and room for the whole family, this home offers the perfect combination of space, comfort, and outdoor enjoyment. Ideally located within walking distance to schools, parks, trails, and Petticoat Creek, with convenient access to Highway 401, this is an incredible opportunity to own in a sought-after Pickering neighbourhood. Don't miss your chance to call this one home! (id:51382)
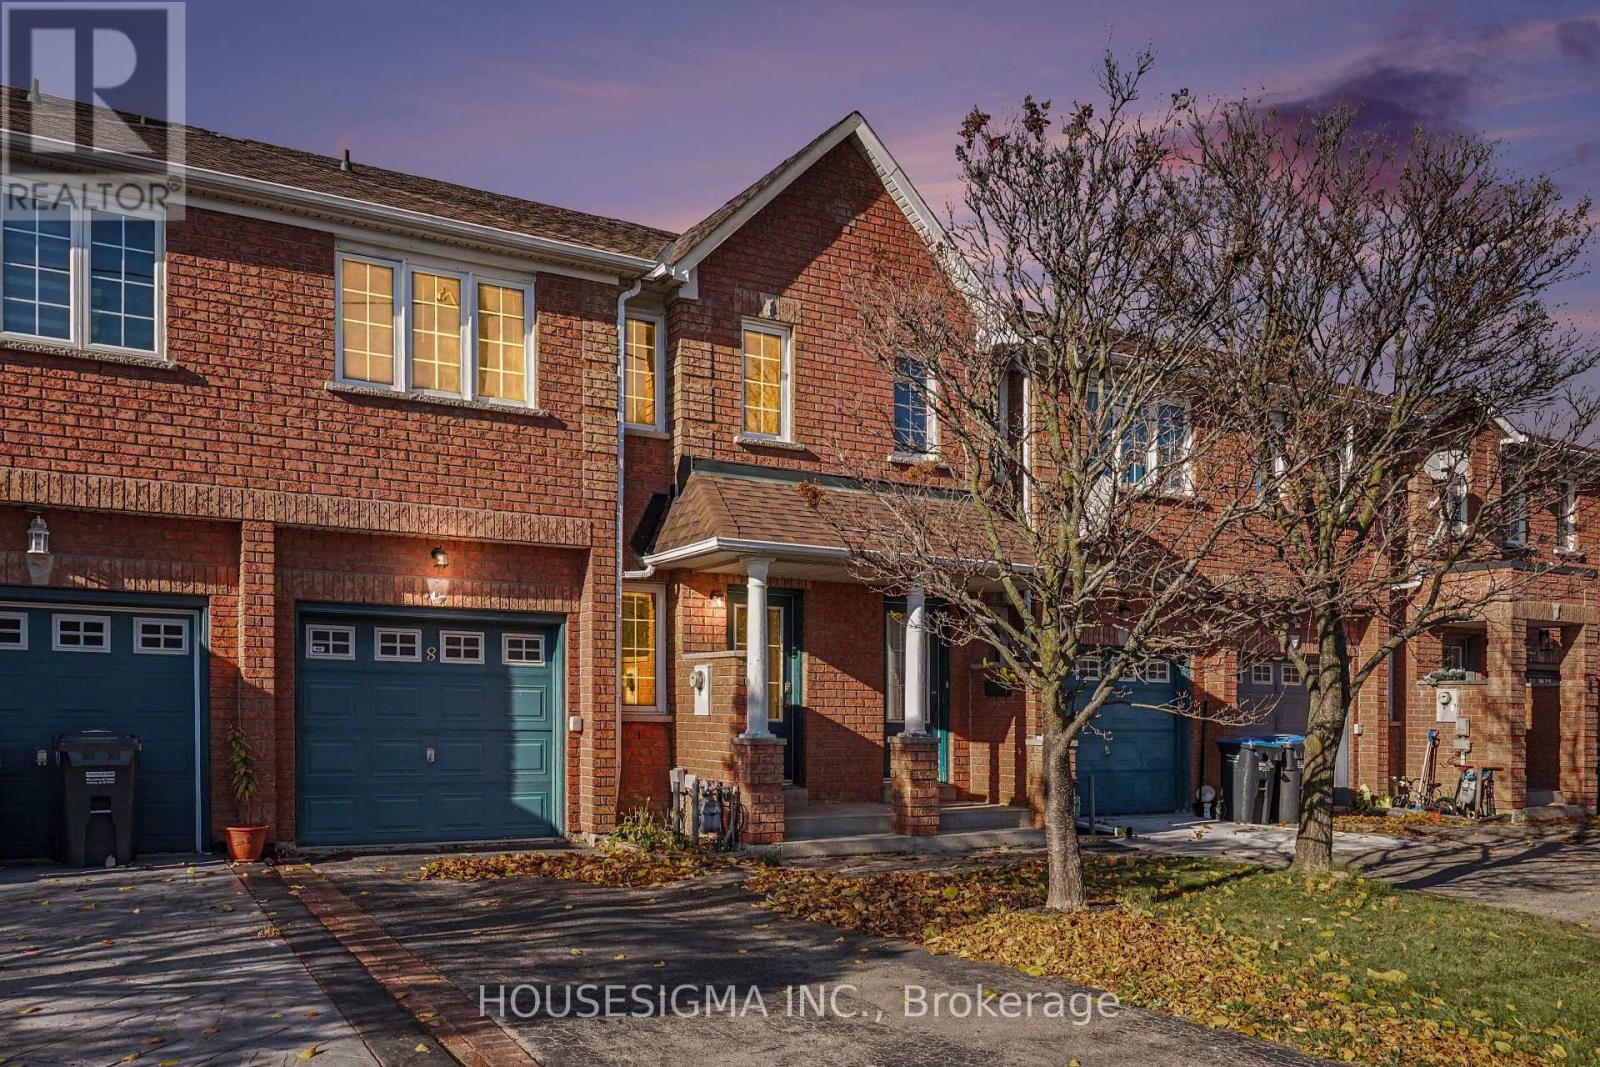
8 James Street
Mississauga, Ontario
Entire property available for lease in the heart of Streetsville. This bright and well-kept 3-bedroom freehold townhouse offers a practical layout featuring 2 full bathrooms on the second floor, plus a powder room on the main level. The carpet-free home offers plenty of natural light, while the attached garage provides convenient direct access into the home.The finished basement adds valuable extra living space, ideal for a recreation room, home office or additional family space, along with a separate laundry/utility area and cold storage. Enjoy a fully fenced private backyard with space to relax or entertain. Excellent Streetsville location with public transit nearby and schools within walking distance. Just minutes to Streetsville GO Station, Hwy 401/403, Heartland Town Centre, restaurants, coffee shops, groceries and everyday amenities.Tenant is responsible for all Utilities, hot water heater rental, snow removal and lawn care. (id:51382)
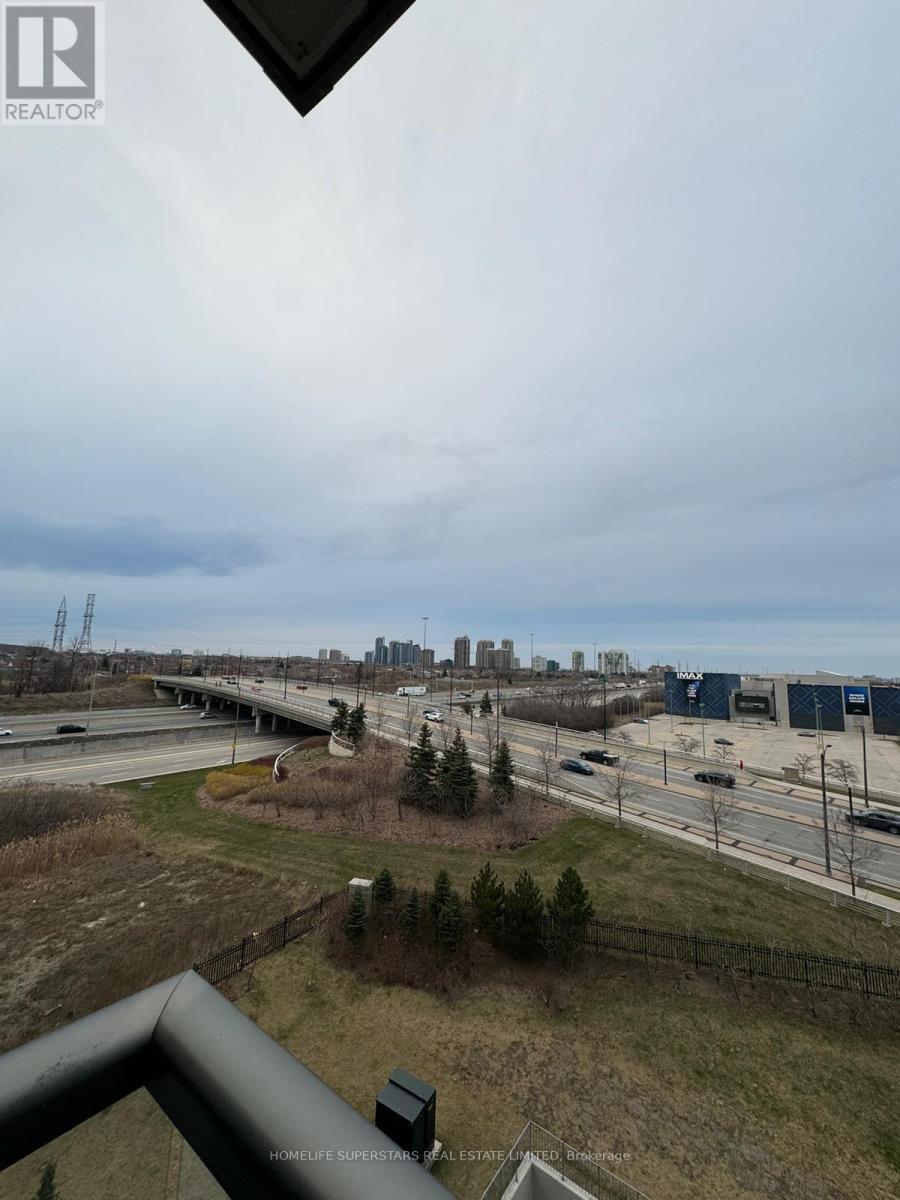
706 - 349 Rathburn Road W
Mississauga, Ontario
Sheridan College Movie Theatre Go Bus Terminal Hwy 403 Schools Church Public Transit. (id:51382)
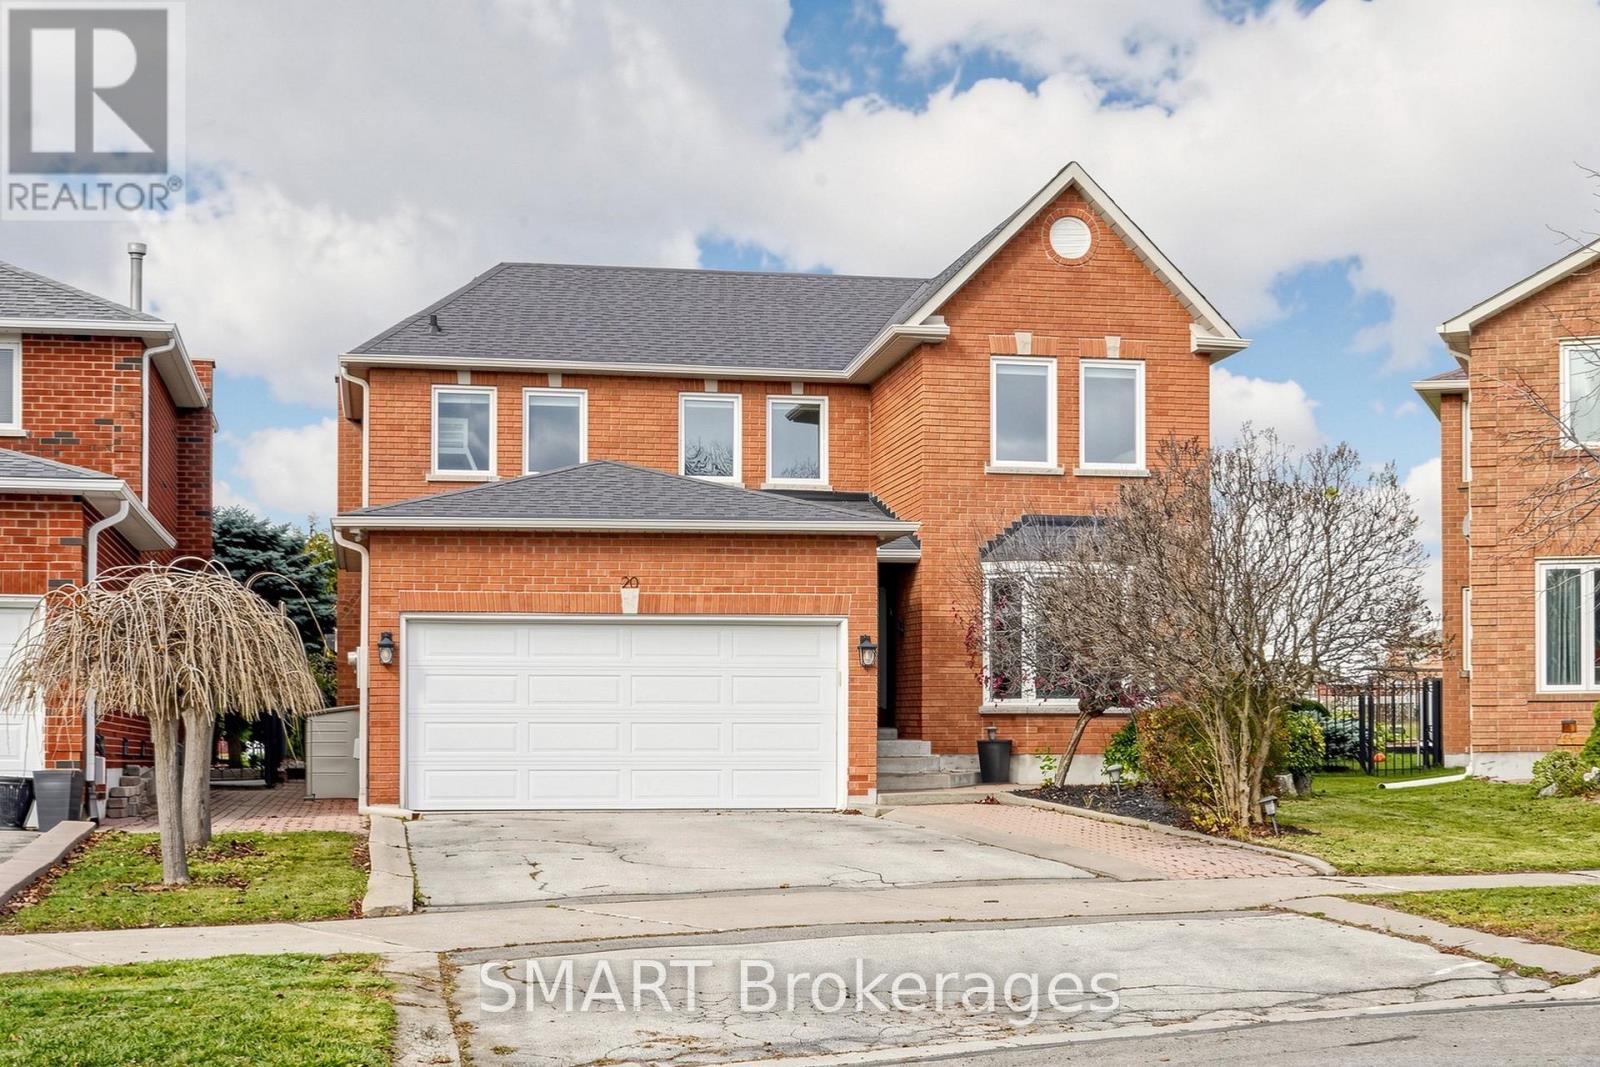
20 Sterling Crescent
Vaughan, Ontario
Welcome to this beautiful four-bedroom family home, tucked away on a quiet, sought-aftercrescent in the heart of Maple. Situated on a premium pie-shaped lot, the property offers anexpansive, professionally landscaped backyard overlooking open green space. It's the perfectsetting for family gatherings, outdoor entertaining, and making the most of the warmer months.Well-maintained and thoughtfully updated, this home features a custom kitchen with granitecountertops, a centre island, and stainless steel appliances. Additional upgrades includerefreshed flooring, modern lighting, and beautifully renovated bathrooms. The newly finishedbasement offers valuable additional living space, ideal for relaxing, entertaining, oraccommodating extended family.Further highlights include a new furnace and water heater (2024), a professionally landscapedbackyard and smart home technology throughout. Be sure to review the attached feature sheetfor a complete list of the many upgrades and improvements.Enjoy an exceptional location within walking distance to the GO Train and Maple CommunityCenter, and just minutes from Cortellucci Vaughan Hospital, schools, parks, shopping, andmajor highways.Located in a wonderful, family-friendly neighbourhood, this move-in-ready home offers theperfect combination of space, comfort, and location you've been looking for. Its the perfectplace to put down roots and enjoy everything Maple has to offer. (id:51382)
16 Pinedale Gate
Vaughan, Ontario
Welcome to this meticulously maintained, move-in-ready gem! Completely renovated home offering over 2100 sq. feet finished equipped with two kitchens having an incredible blend of modern updates and mechanical peace of mind, this home is completely turn-key. Arrive home to fantastic curb appeal featuring a brand-new asphalt driveway (October 2026). Step out back to a newly upgraded backyard deck (August 2026), perfect for outdoor entertaining and summer relaxation. Major structural peace of mind is covered with a dependable roof (2016) and furnace & A/C (2016), complemented by a high-efficiency Rinnai tankless water heater (June 2026) for endless hot water. Main & Upper Level Highlights: The main and upper levels have been gorgeously refreshed (November 2026). Enjoy brand-new flooring, fresh interior paint, updated light fixtures, and a stunning new kitchen backsplash that anchors the heart of the home. The kitchen comes fully equipped with a premium suite of stainless steel Samsung and Maytag appliances (November 2025). Upstairs, the bathrooms have been tastefully upgraded with brand-new vanities. Basement & Additional Living Space: The fully refreshed lower level (September 2026) expands your living space with new flooring, fresh paint, updated light fixtures, a renovated bathroom with a new vanity, a sleek new kitchen backsplash, and two brand-new windows that flood the space with natural light. Complete with dependable LG laundry appliances (October 2020), this home leaves absolutely nothing for you to do except move in and enjoy! Perfectly situated just minutes from top-rated schools, parks, walking trails, restaurants, transit, and Highways 400, 407, and 427, this exceptional home offers the perfect blend of comfort, convenience, and community. A rare opportunity to own in one of Vaughan's most sought-after neighborhoods. (id:51382)
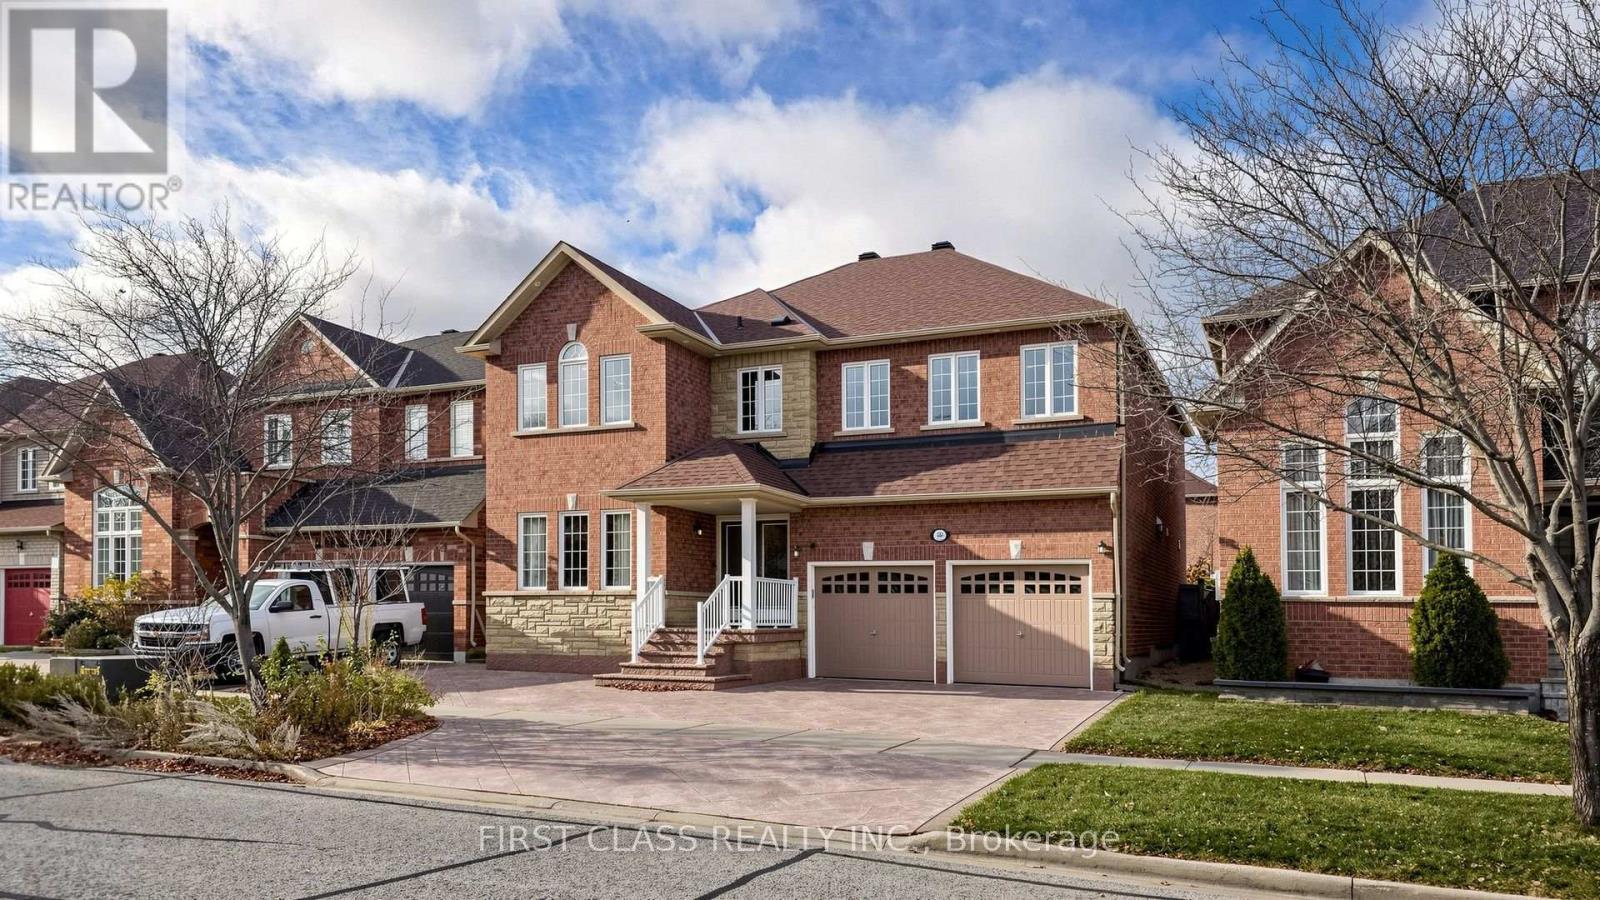
66 Stalmaster Road
Markham, Ontario
Welcome To This Beautifully Maintained Royal Park-Built Home Situated On A Premium 45-Ft Lot, Offering 3,085 Sq. Ft. Of Above-Grade Living Space Plus A Fully Finished Walk-Up Basement! Featuring 4 Spacious Bedrooms, A Separate Office/Den, 9-Ft Ceilings, Elegant Dark-Stained Hardwood Flooring, Oak Staircase With Iron Pickets, Crown Moulding And Pot Lights Throughout. Spacious Kitchen With Walk-In Pantry, Double-Door Entry, Direct Garage Access And A Fully Fenced Backyard. The Finished Walk-Up Basement Features 2 Additional Bedrooms 2 Full Washroom, A Kitchen, A Full Bathroom And Versatile Living Space, Ideal For Extended Family Or Multi-Generational Living. Walking Distance To Mount Joy GO Station And Minutes To Parks, Shopping, Restaurants And Everyday Amenities. Located Within The Highly Regarded Mount Joy Public School And Bur Oak Secondary School Catchment, With AP Programming Available. Easy Access To Hwy 404. Move-In Ready And Meticulously Maintained - Just Pack And Move In! Show With Confidence! Roof 2020, Furnace 2025 (id:51382)
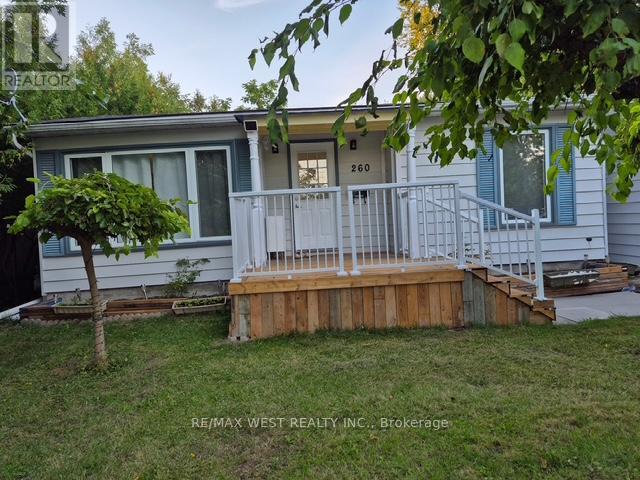
260 Medina Drive
Georgina, Ontario
Beautifully Renovated, Cozy Bungalow. 3 Bedrooms, One 4Pcs Washroom. Stainless Steel Appliances. Extended Foyer. Very well maintained. Huge backyard completed by a large patio. Detached Garage. Amazing Location, Walking Distance To Shopping Centres, Public And Catholic Schools, Walking Distance To The Beach Of Lake Simco Family Friendly Neighbourhood. 20 Minutes Drive To Newmarket. 45 Minutes Drive To The City. (id:51382)
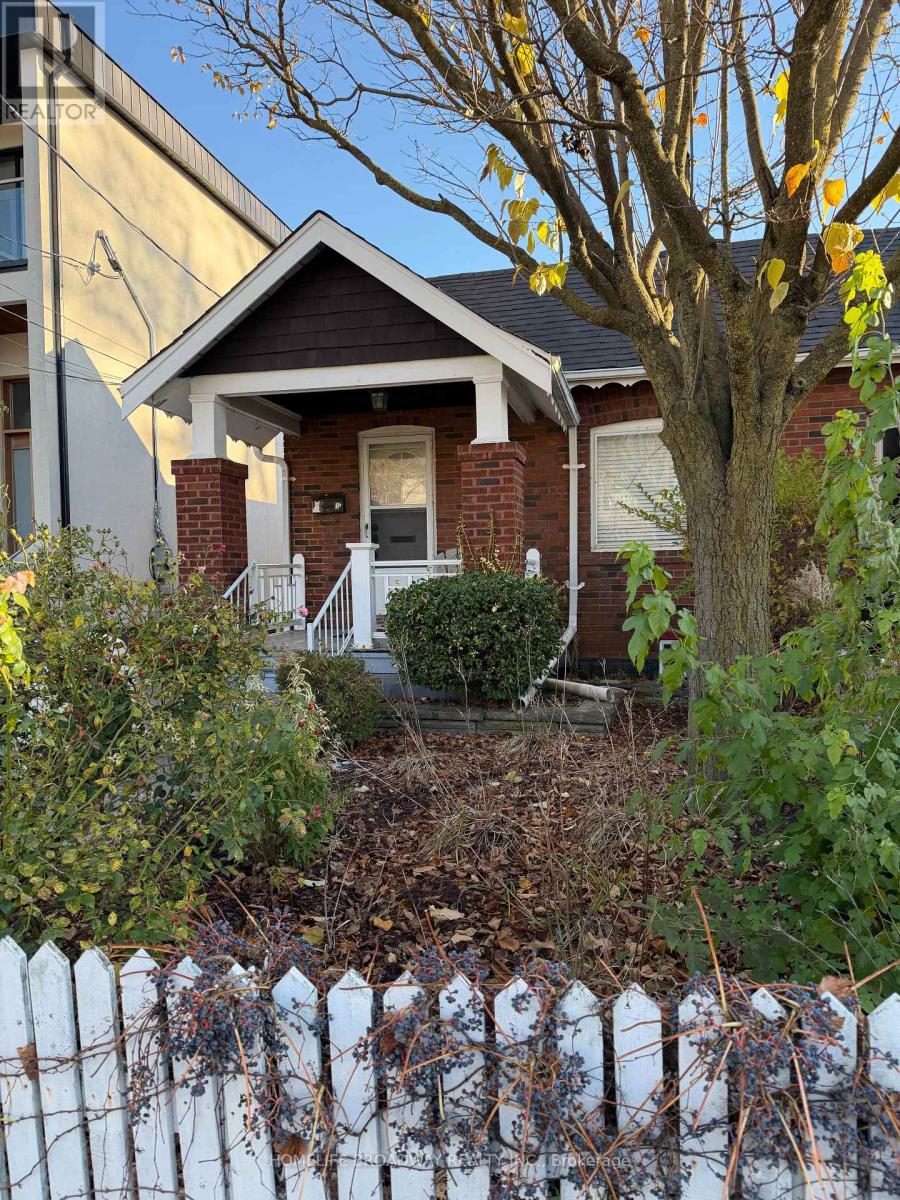
(Main) - 17 Crewe Avenue
Toronto, Ontario
Bright & Airy Gorgeous Bungalow In Sought After Woodbine Lumsden Area with Open Layout! Boasts An Exceptional Lot 25' X 100' In A Quiet Neighborhood, With A Lovely Backyard Great For Entertaining & 1 Car Parking. Fantastic Location On A Pretty Street - Walk to All Amenities, Subway, Shopping, Parks, GO, Danforth Shops & Cafes, Schools & More!!! (id:51382)
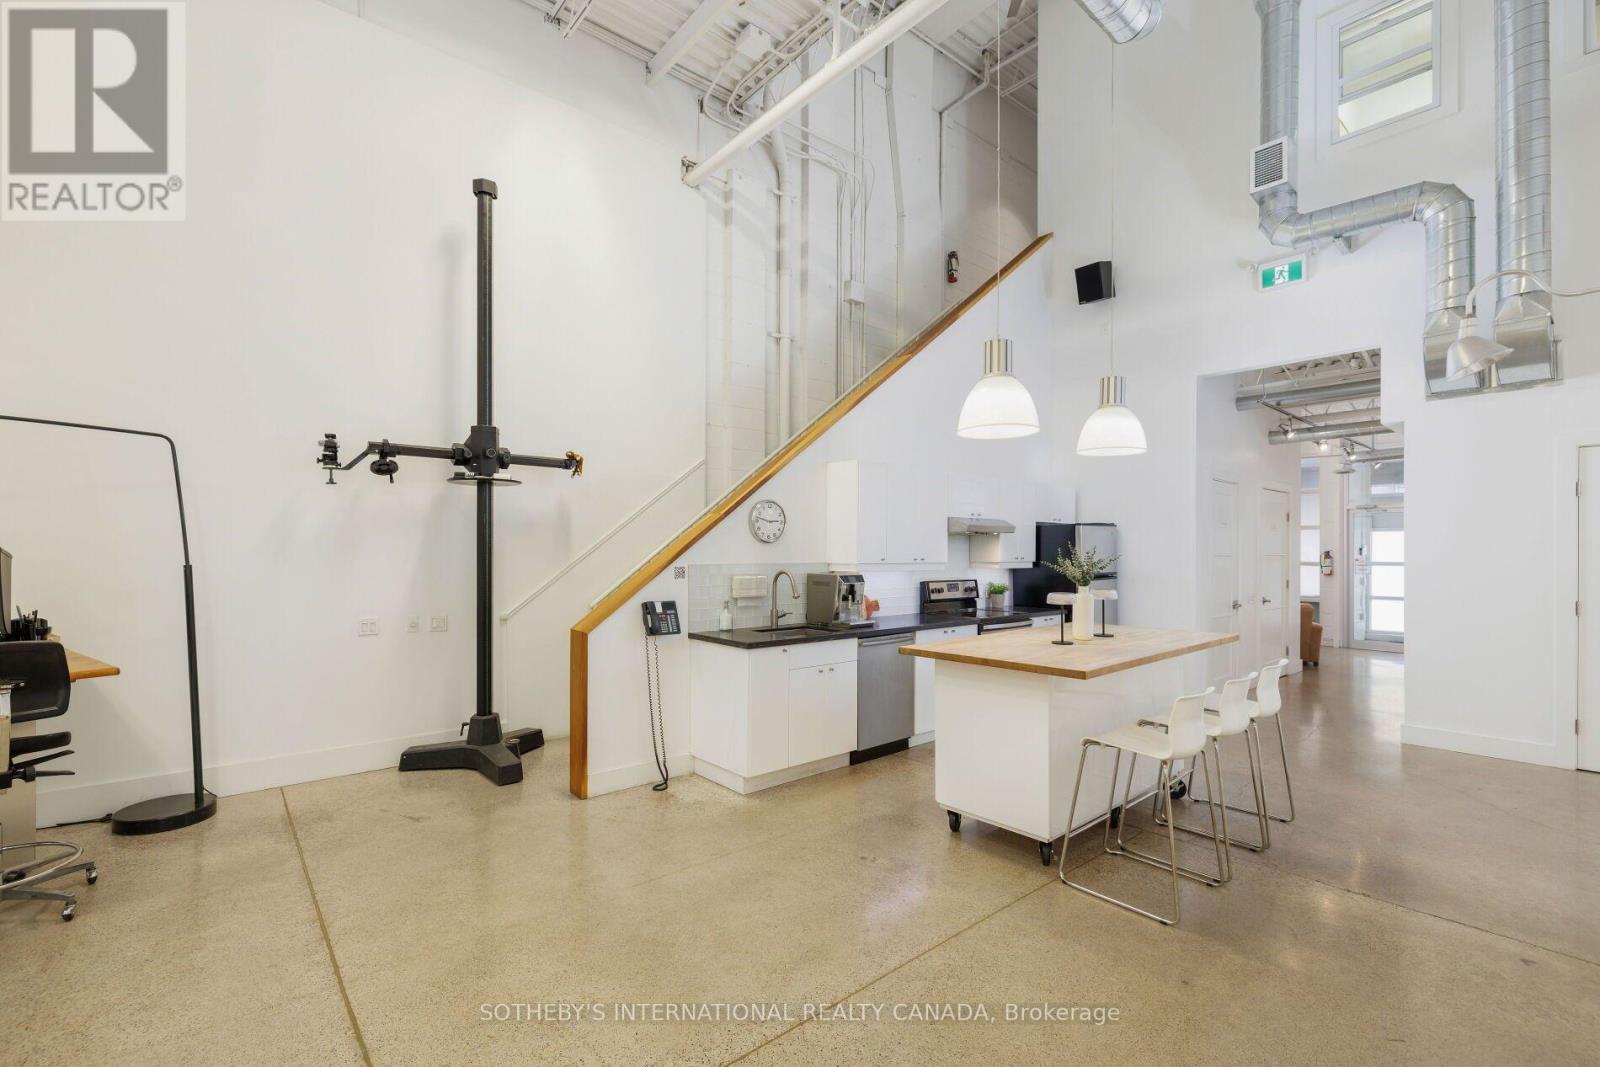
4 - 11 Carlaw Avenue
Toronto, Ontario
A rare opportunity to secure a bright, open-concept creative space in one of Toronto's most sought-after east-end neighbourhoods. Withsoaring 18-foot ceilings and a dramatic loft-style layout, this two-level flex suite offers exceptional versatility. Currently operating as aphotography studio, it is equally suited to film and recording studios, creative firms, agencies, design studios, and professional office usersreimagined as a micro-brewery, catering kitchen, workshop, laboratory, high-tech print shop, or other specialty use.The main floor offers expansive open workspace complemented by a makeup room, full kitchen, six-person meeting room, ensuite washroom,and dedicated equipment storage. Above, the mezzanine level adds a shared common area, approximately six private offices, and a secondwashroom- providing the ideal balance of collaborative and focused space.The suite includes exclusive use of two parking spaces, a true premium in Leslieville.Positioned steps from the cafés, restaurants, and daily amenities of Carlaw Avenue and Queen Street East, with quick access to Lake ShoreBoulevard East, the Gardiner Expressway, and TTC streetcar and bus routes, the location delivers effortless connectivity to downtown Torontoand across the GT. (id:51382)
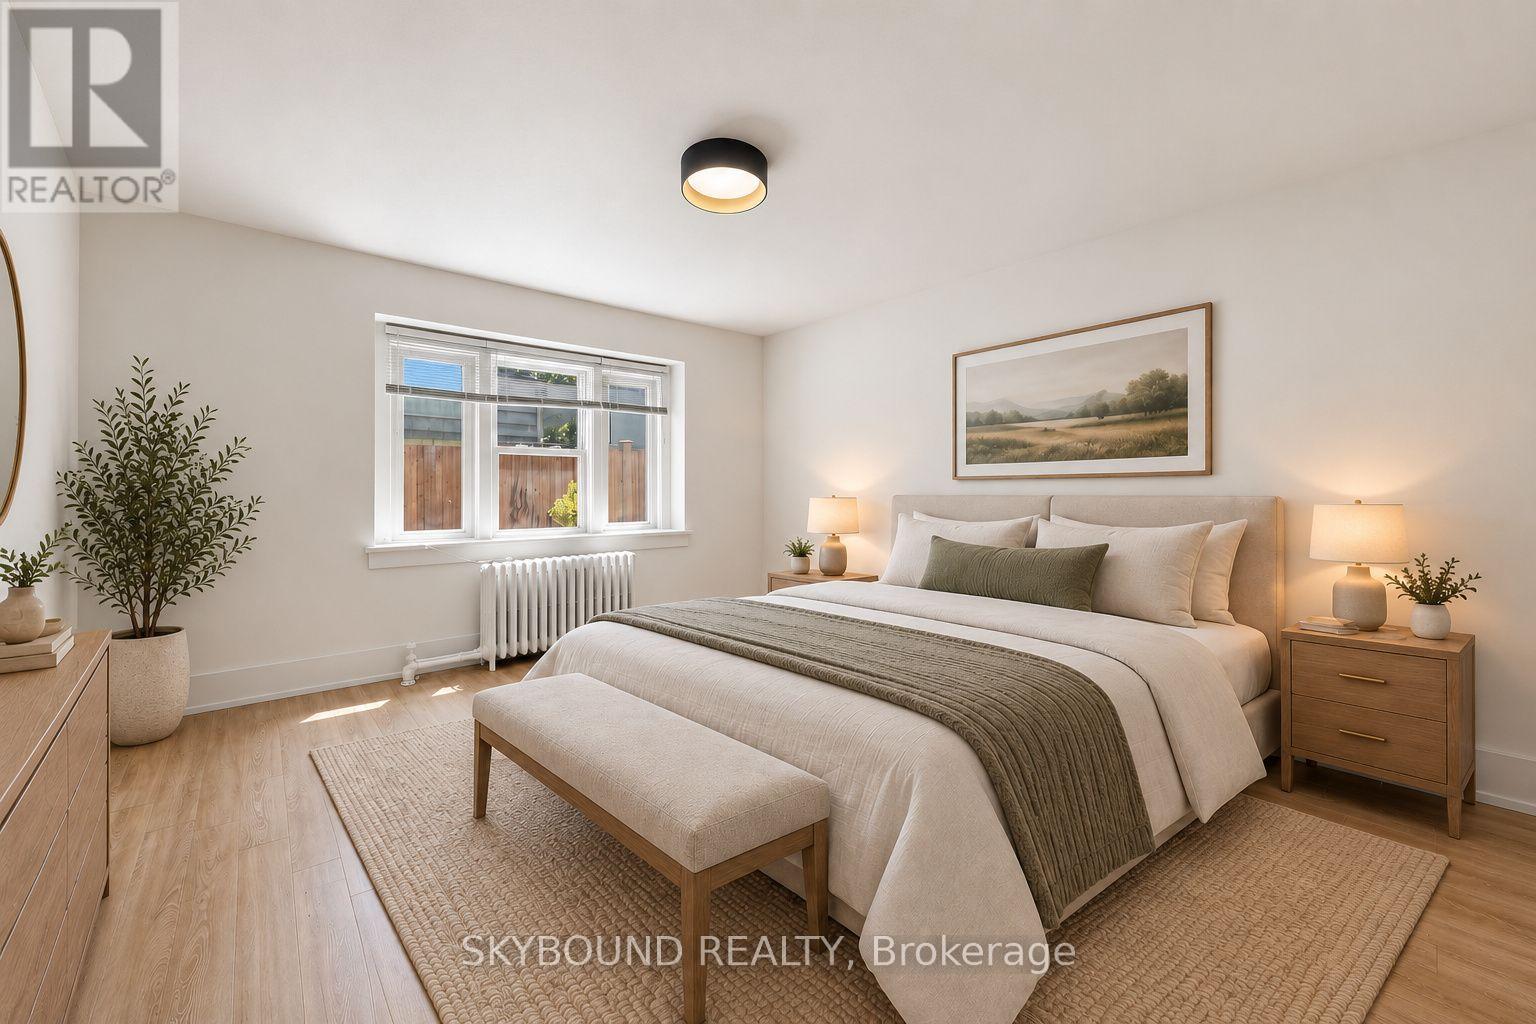
11 - 1165 Kingston Road
Toronto, Ontario
ENJOY 1 MONTH FREE RENT WITH A 13-MONTH COMMITMENT, EQUATING TO AVERAGE RENT OF $2446 FOR THIS PERIOD. Soon-to-be fully renovated 2-bedroom suite at Kingston Road and Fallingbrook. Currently undergoing a full renovation, this spacious apartment will feature brand new finishes, modern appliances, and a fresh, thoughtfully updated interior throughout. Enjoy a functional layout with generous living space, two large bedrooms, and a bright, comfortable feel. 2-in-1 washer/dryer being added for enjoyment of ensuite laundry. Set in a fantastic east-end location, you are just minutes to Queen Street East, the Beach, the Boardwalk, parks, shops, cafes, restaurants, great local schools, and convenient TTC access along Kingston Road. A rare opportunity to secure a brand-new suite in one of Toronto's most desirable neighbourhoods. All utilities included. Photos used from a similar completed unit, and some are virtually staged. (id:51382)
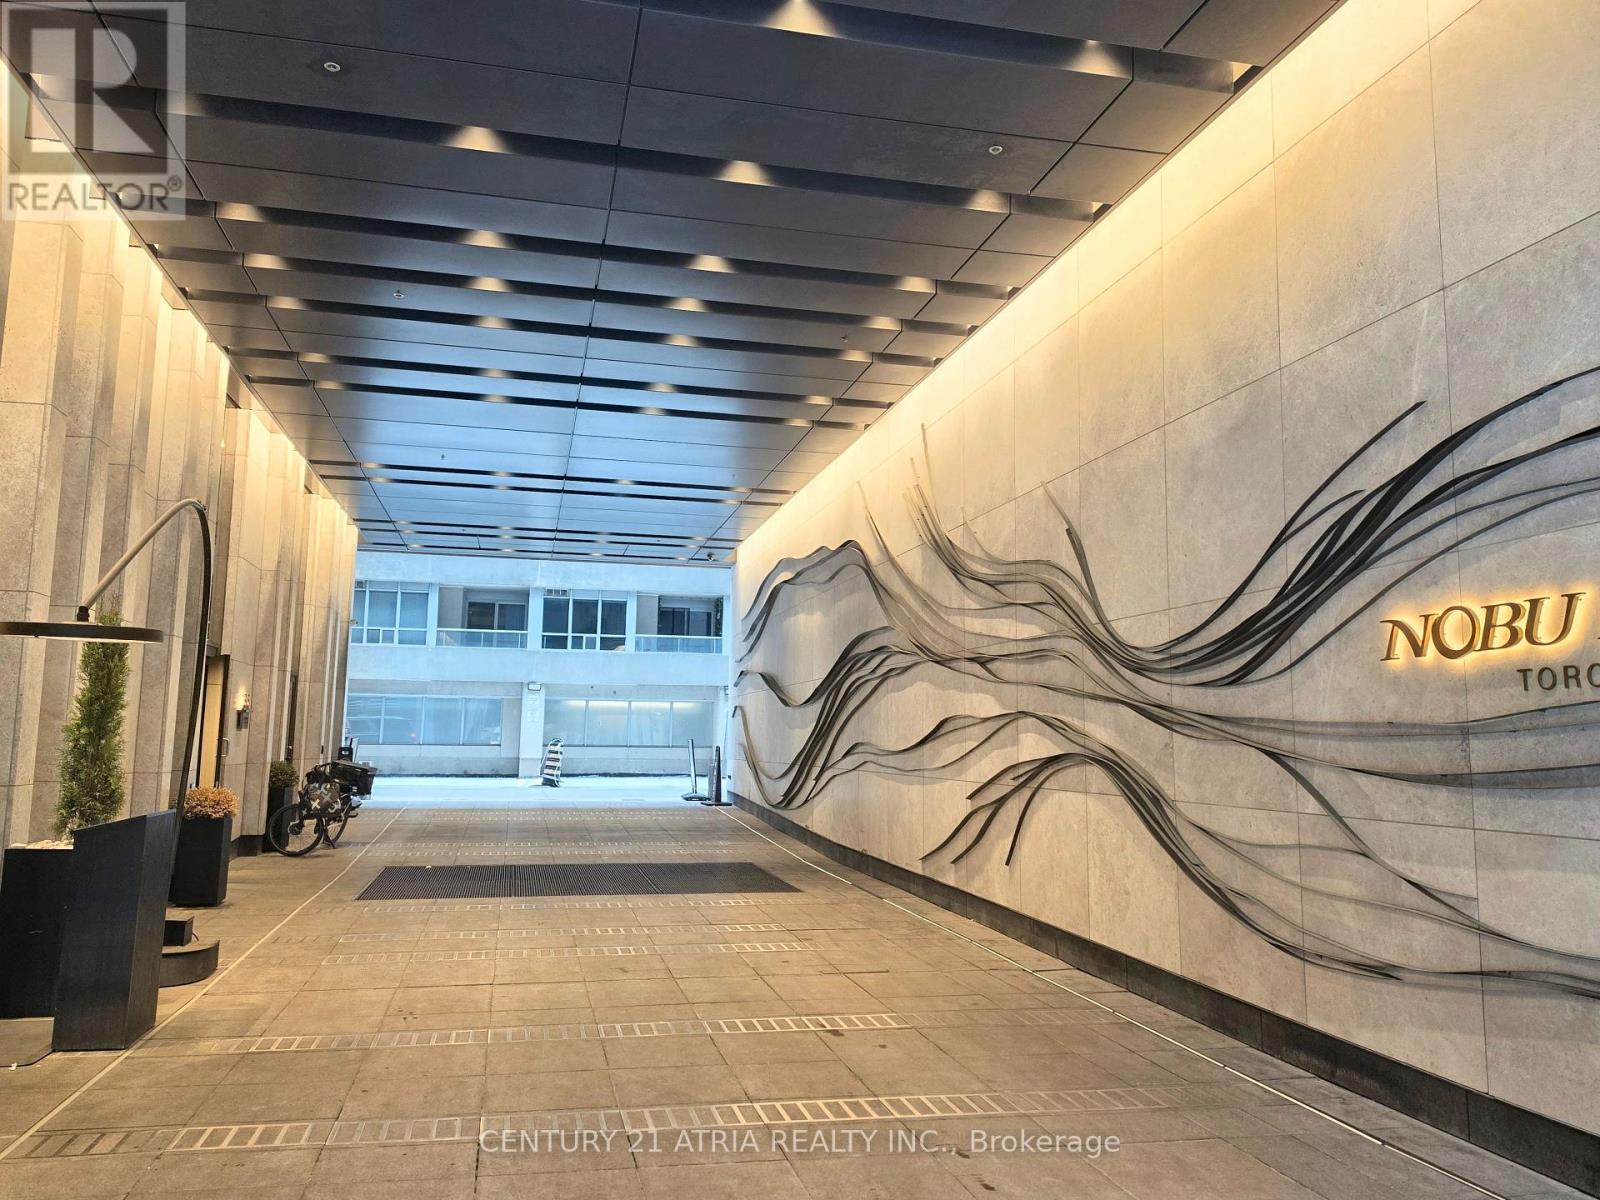
1913 - 35 Mercer Street
Toronto, Ontario
Experience Elevated Urban Living at the Iconic Nobu Residences (35 Mercer St). Spanning 692sq.ft., This Stunning 2-Bedroom, 2-Bathroom Suite Boasts One of the Building's Most Coveted Floor Plans, Featuring a Functional Split-Bedroom Layout That Maximizes Privacy and Space. The Bright, Open-Concept Living Area-Complete with Motorized Blinds on All Windows- Flows Seamlessly into a Designer Kitchen Equipped With Integrated, High-End MIELE Appliances and Sleek Quartz Countertops. Both Bedrooms Offer Generous Proportions, Complemented by Spa-Inspired Bathrooms and Refined Finishes Throughout. Residents Enjoy Exclusive Access to State-of-the-Art, Luxury Amenities, Including a Wellness Centre, Private Dining Rooms, and World-Renowned Nobu Hospitality Right Downstairs. Perfectly Positioned in the Heart of Toronto's Entertainment District, You are Steps from King West Dining, the Financial District,TIFF Bell Lightbox, PATH Network, Transit, and the Waterfront! (id:51382)
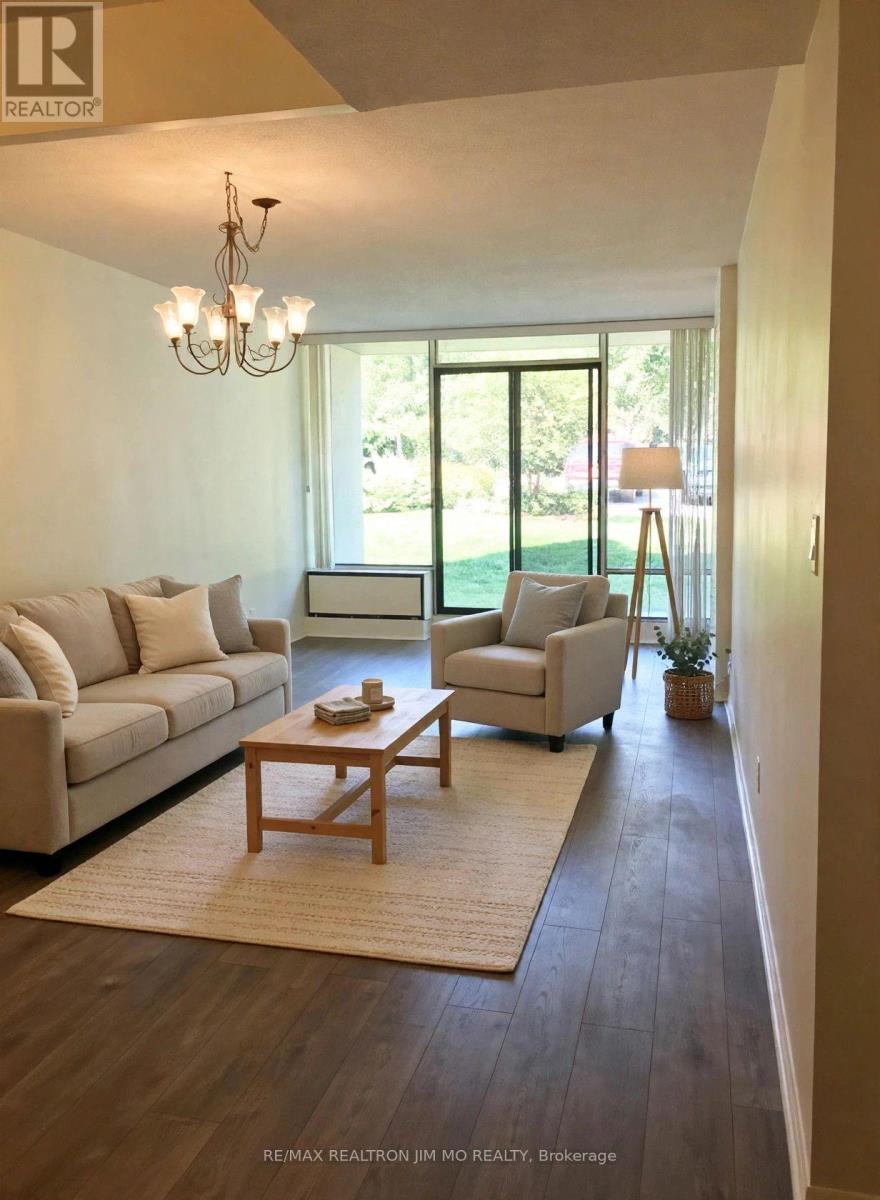
118e - 30 Fashion Roseway
Toronto, Ontario
Ground floor condo with 9 ft ceiling; 2 bedroom, spacious, bright and very clean condo with renovated kitchen cabinet doors; one very large bathroom, beautiful, high grade laminate flooring; in a low rise building including Hydro, Heat, Water, High speed Internet and Cable TV. Terrace opens to a beautifully maintained garden full of flowers; Beautiful outdoor swimming pool with lifeguard located in an oasis like garden; no need for elevators-parking spot near exit. Close to all amenities (Subway, Supermarket, YMCA, Bayview Village Shopping Center, North York Library & Highway 401) (id:51382)
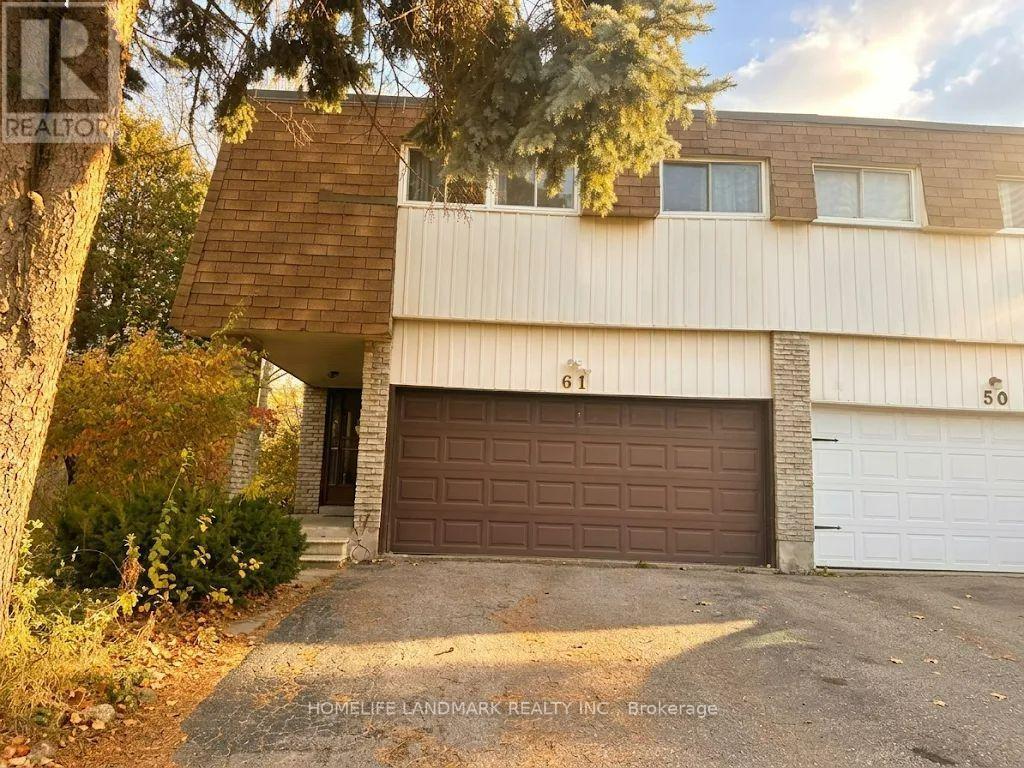
Upper - 61 Yatesbury Road
Toronto, Ontario
Ravine lot. Fantastic Opportunity To Live An Oasis In The City On A Quiet Family Friendly St! One Car space in Garage for tenant. Home On Huge Pie Shaped Lot! 4 Bedrooms with 2 and 1/2 Washrooms. Master bedroom facing south. Spacious Sunny. Back Onto Bestview Park! Den On 2nd Floor Could Be Easily Changed To 5th Br! Bsmt has a long terms tenant. Minutes To Community Center, 404, Ttc, Supermarket. Restaurant! Go Train Station. Almost 2,100 SQT. Tenant will take 2/3 Utilities Bill. A.Y Jackson Secondary School and Zion Middle School. The wall will be repainted. (id:51382)
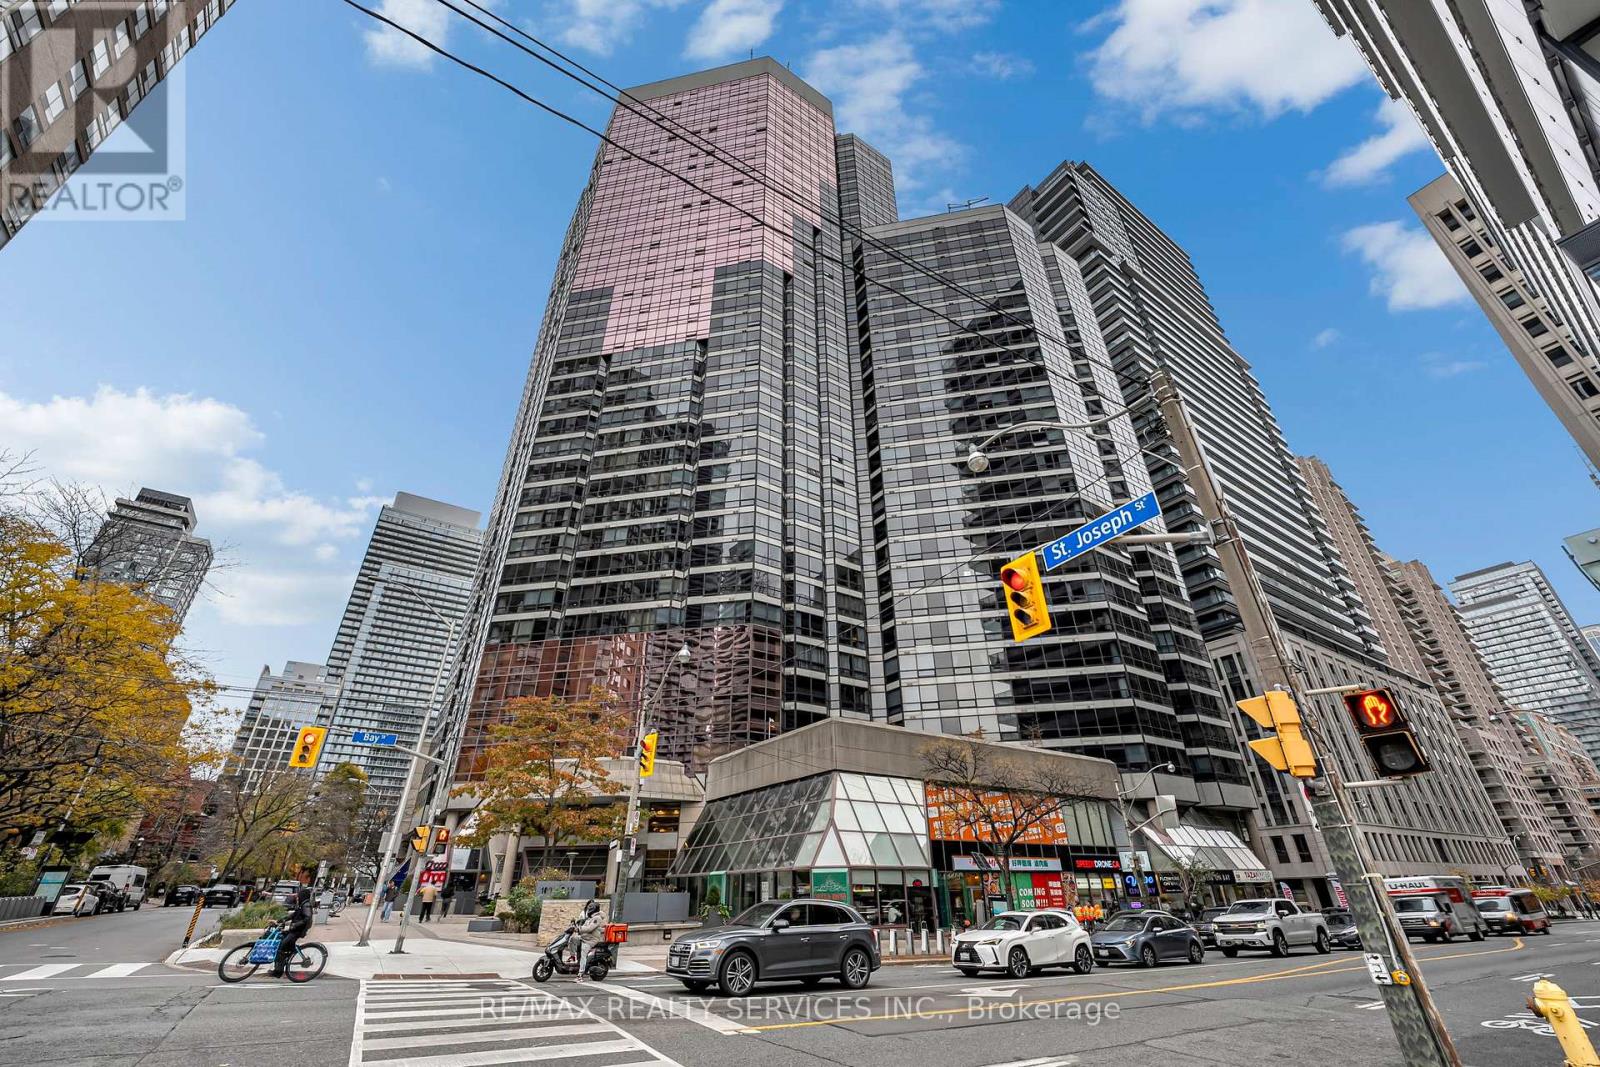
2507 - 1001 Bay Street
Toronto, Ontario
Bright high-floor 1+1 bed suite at 1001 Bay St in the heart of the Bay St Corridor! Functional open-concept layout with floor-to-ceiling windows and sweeping city views. Separate den is perfect for a home office. Ensuite laundry. Resort-style amenities incl indoor pool, gym, squash court, party room and rooftop terrace. Steps to Wellesley subway, U of T, TMU, Yorkville shops and restaurants. Great for end-users or investors! (id:51382)
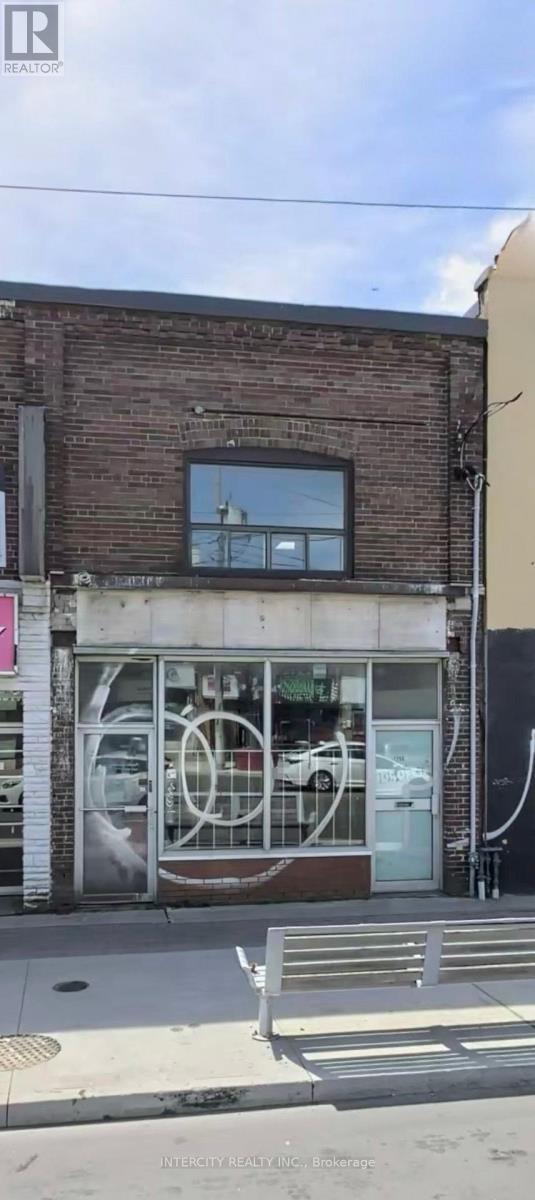
2nd Floor - 1755 Eglinton Avenue W
Toronto, Ontario
Clean, freshly renovated 2 bdr apartment. Large living area with a picture window, spacious kitchen. All utilities included; gross lease; parking Space available All new appliances! (id:51382)
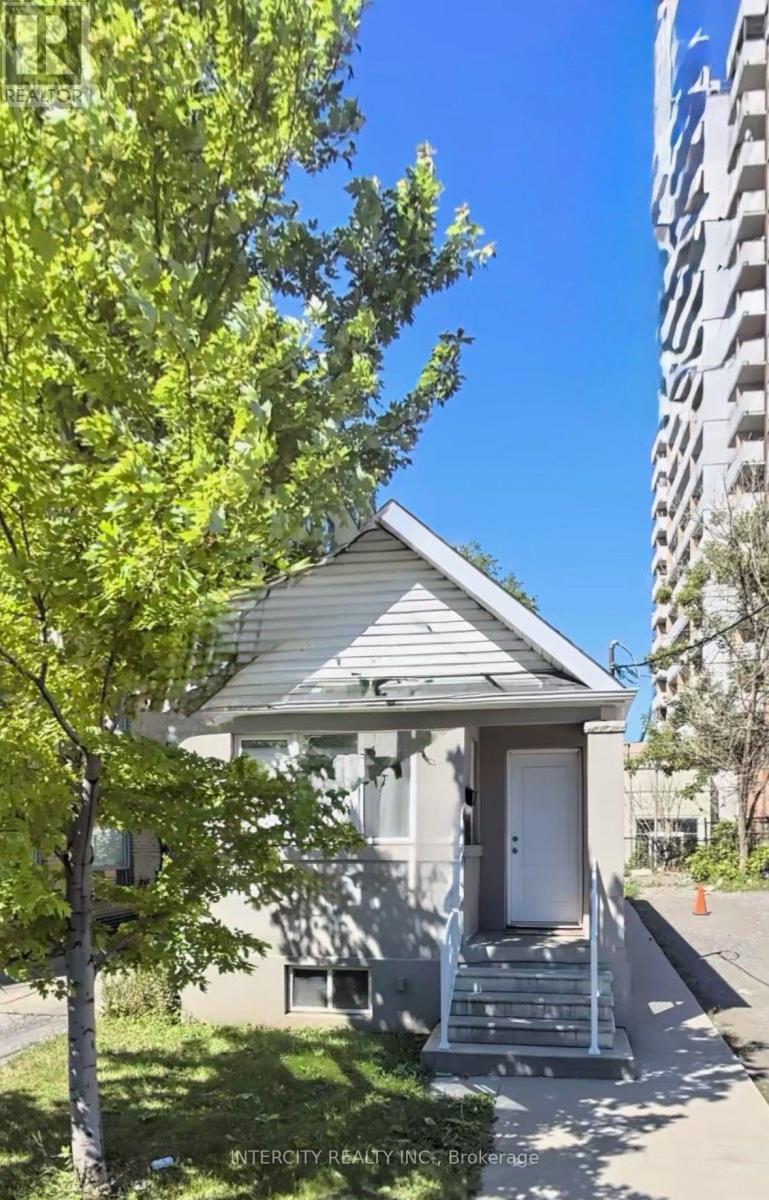
Main - 692 Northcliffe Boulevard
Toronto, Ontario
Cozy 2 Bedroom, Freshly Painted, Laminate Floors, New Kitchen & Appliances. Won't Last. Immediate Possession. Easy To Show. Lockbox available. Gross Lease. All Utilities Are Included. One Parking space Available. (id:51382)
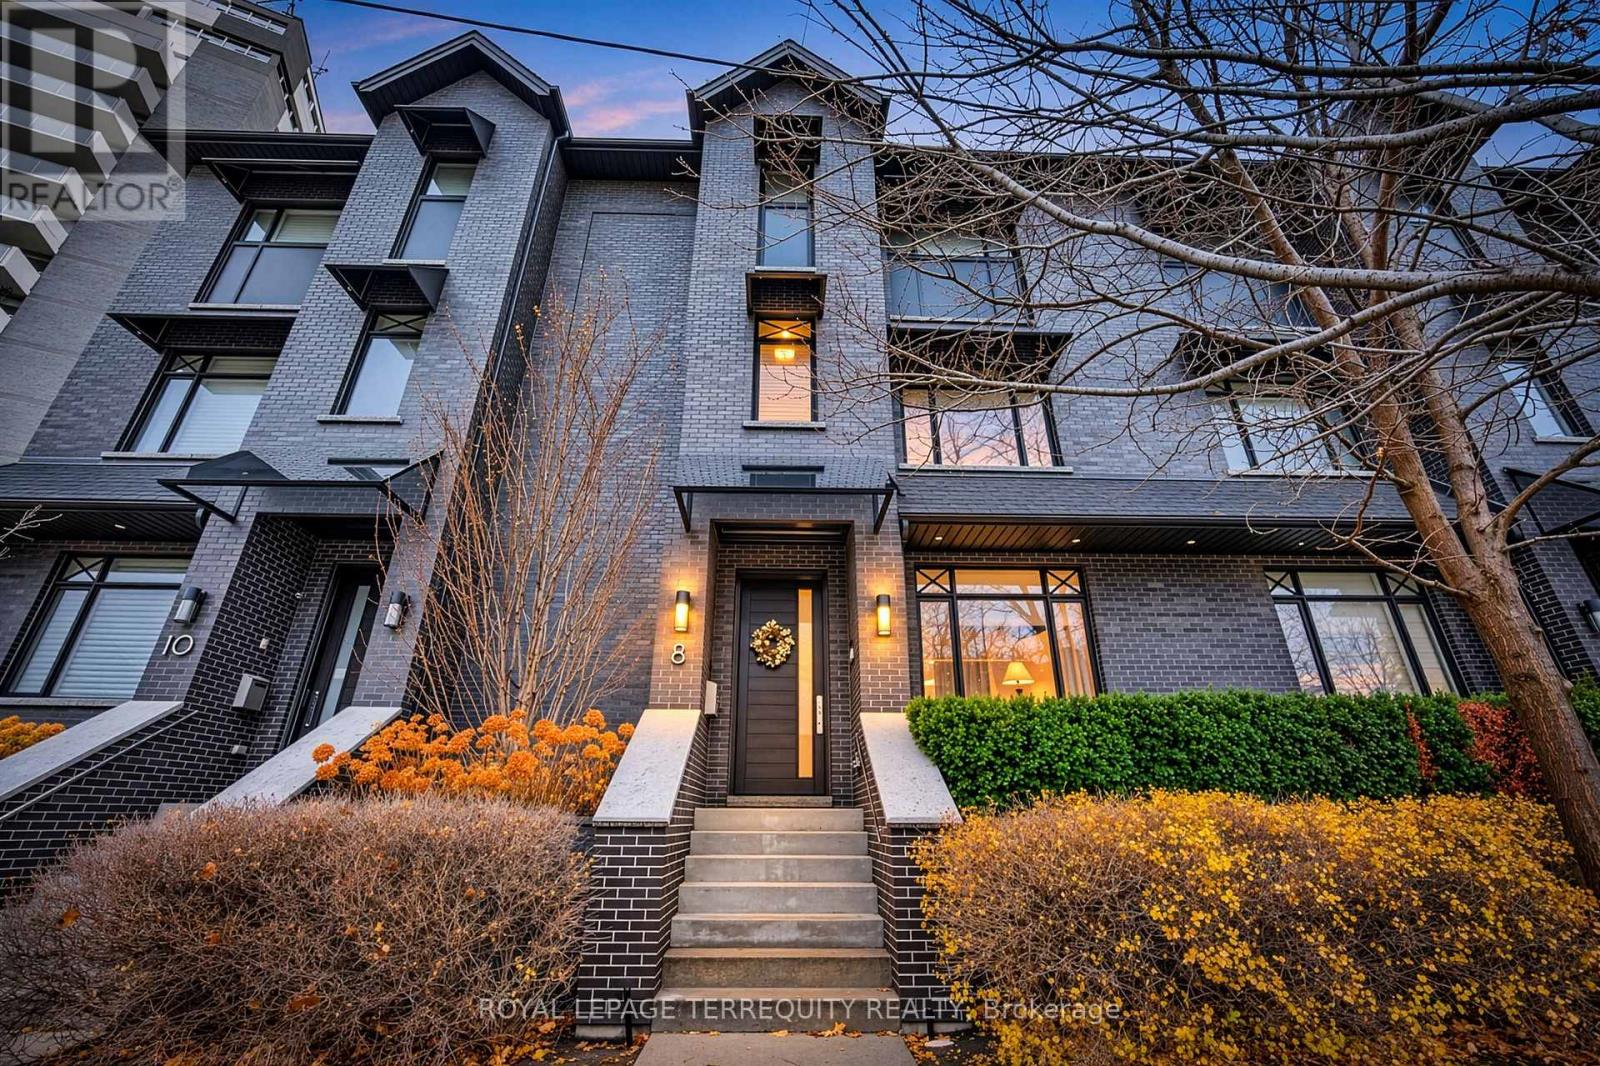
8 Ashley Road
Toronto, Ontario
Luxurious townhome in the coveted Humber Valley Edenbridge Area. Approx. 2700 sq.ft. on 3 above grade levels with private elevator!! Experience refined urban living at its finest. Nestled within an exclusive boutique enclave of just four residences, this home merges contemporary elegance with intelligent design for a sophisticated, low-maintenance lifestyle. The open-concept main floor is an entertainers dream, boasting 10-foot ceilings, radiant in-floor heating, and seamless transitions between living, dining, and the gourmet kitchen. A private in-suite elevator offers effortless access to all levels, adding both convenience and prestige. The top floor is a dedicated primary suite retreat, featuring a spa-inspired ensuite, expansive custom walk-in closet, and a private balcony. Enjoy the outdoors with your own private terrace and balcony. Walk to Humber Town plaza and enjoy all the beautiful boutique shops and restaurants. TTC at your doorstep and just minutes to Royal York subway. A very rare offering! (id:51382)
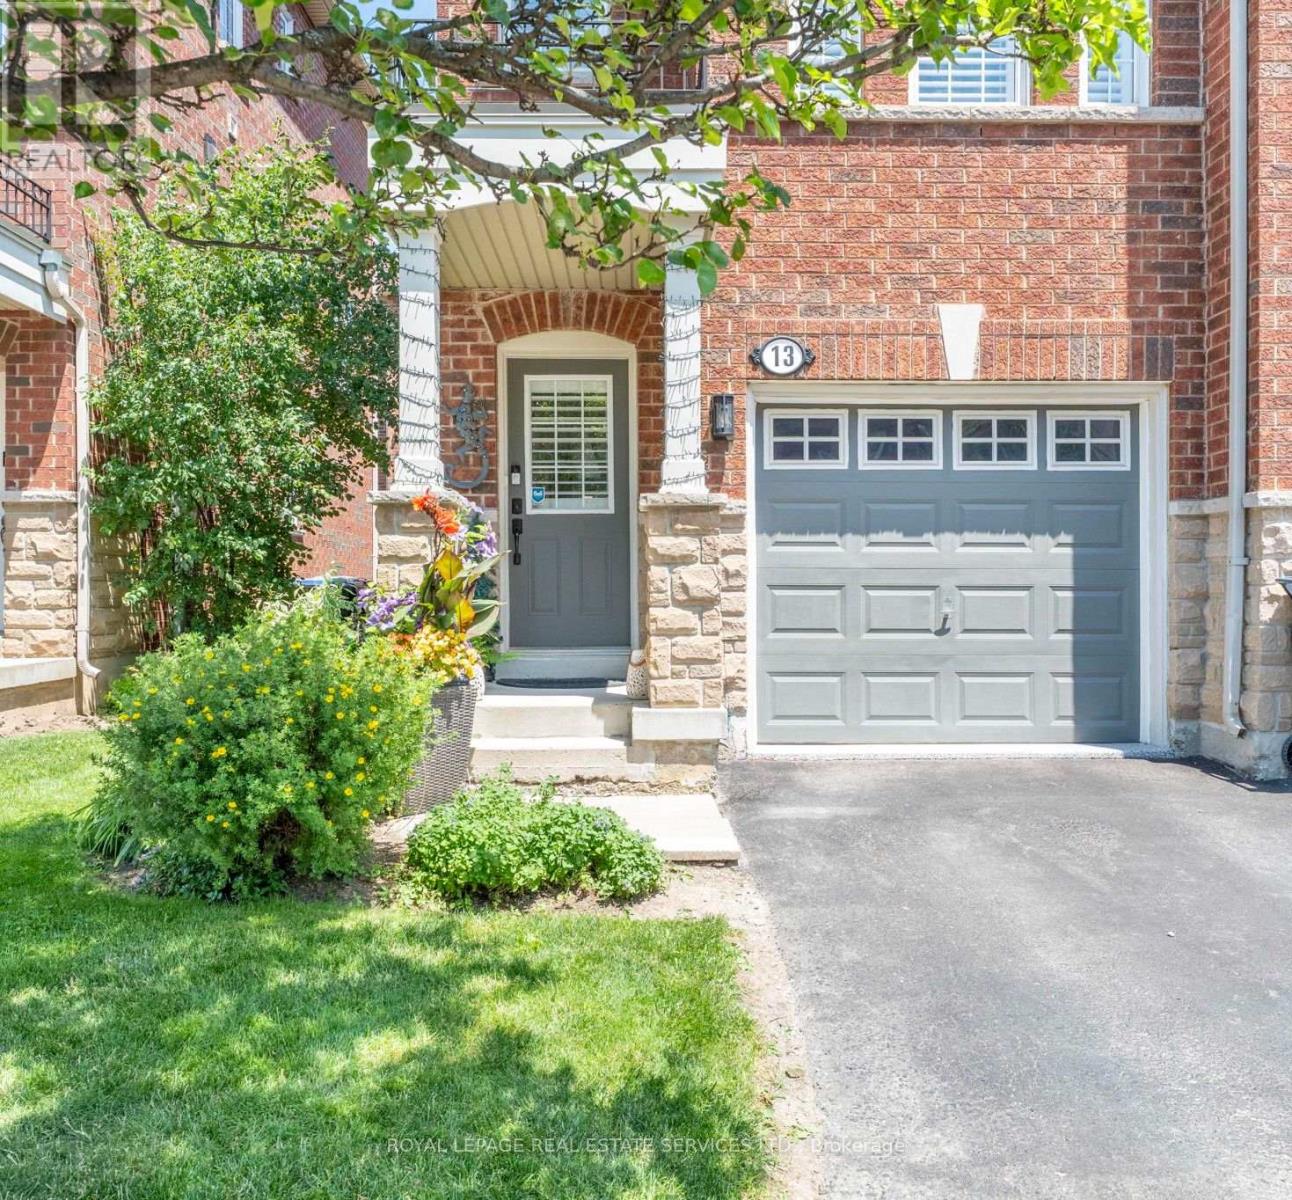
13 Rock Haven Lane
Brampton, Ontario
WELCOME TO 13 ROCK HAVEN LANE,A BEAUTIFULLY MAINTAINED, MOVE-IN READY THREE STORY CORNER TOWNHOUSE IN THE HEART OF DOWNTOWN BRAMPTON. BRIGHT, STYLISH, AND FILLED WITH NATURAL LIGHT, THIS MODERN HOME OFFERS A FUNCTIONAL LAYOUT DESIGNED FOR A COMFORTABLE EVERYDAY LIVING. THE OPEN-CONCEPT SECOND LEVEL FEATURES A CONTEMPORARY KITCHEN WITH GRANITE COUNTERTOPS, STAINLESS STEEL APPLIANCES, AND AMPLE CABINETRY, SEAMLESSLY FLOWING INTO THE DINING AND LIVING AREAS - PERFECT FOR ENTERTAINING OR RELAXING. A CONVENIENT POWDER ROOM COMPLETES THIS LEVEL. THE THIRD FLOOR OFFERS TWO GENEROUSLY SIZED BEDROOM WITH THE OPTION TO EASILY CONVERT THE LAYOUT BACK TO ITS ORIGINAL THREE-BEDROOM DESIGN. THE BEDROOMS SHARE A SPACIOUS SEMI-ENSUITE BATHROOM, AND EACH BEDROOM HAS THEIR OWN CLOSET. CALIFORNIA SHUTTERS THROUGHOUT THIS HOME ADD ELEGANCE AND PRIVACY. THE ATTACHED GARAGE FEATURES A DURABLE EPOXY FLOOR WITH CONVENIENT INSIDE ACCESS. AS A FREEHOLD COMMON ELEMENTS PROPERTY, THE LOW MONTHLY FEE OF $171.67 COVERS ROAD MAINTENANCE, VISITOR PARKING AND COMMON ELEMENTS INSURANCE. IDEALLY LOCATED CLOSE TO GO TRANSIT, PUBLIC TRANSIT, PARKS, SCHOOLS, SHOPPING, RESTAURANTS, AND ALL THE AMENITIES OF DOWNTOWN BRAMPTON, THIS HOME IS AN EXCELLENT OPPORTUNITY FOR FIRST TIME HOME BUYERS, YUNG PROFESSIONALS, GROWING FAMILIES, OR INVESTORS. DON'T MISS YOUR CHANCE TO SEE THIS BEAUTIFUL HOME. (id:51382)
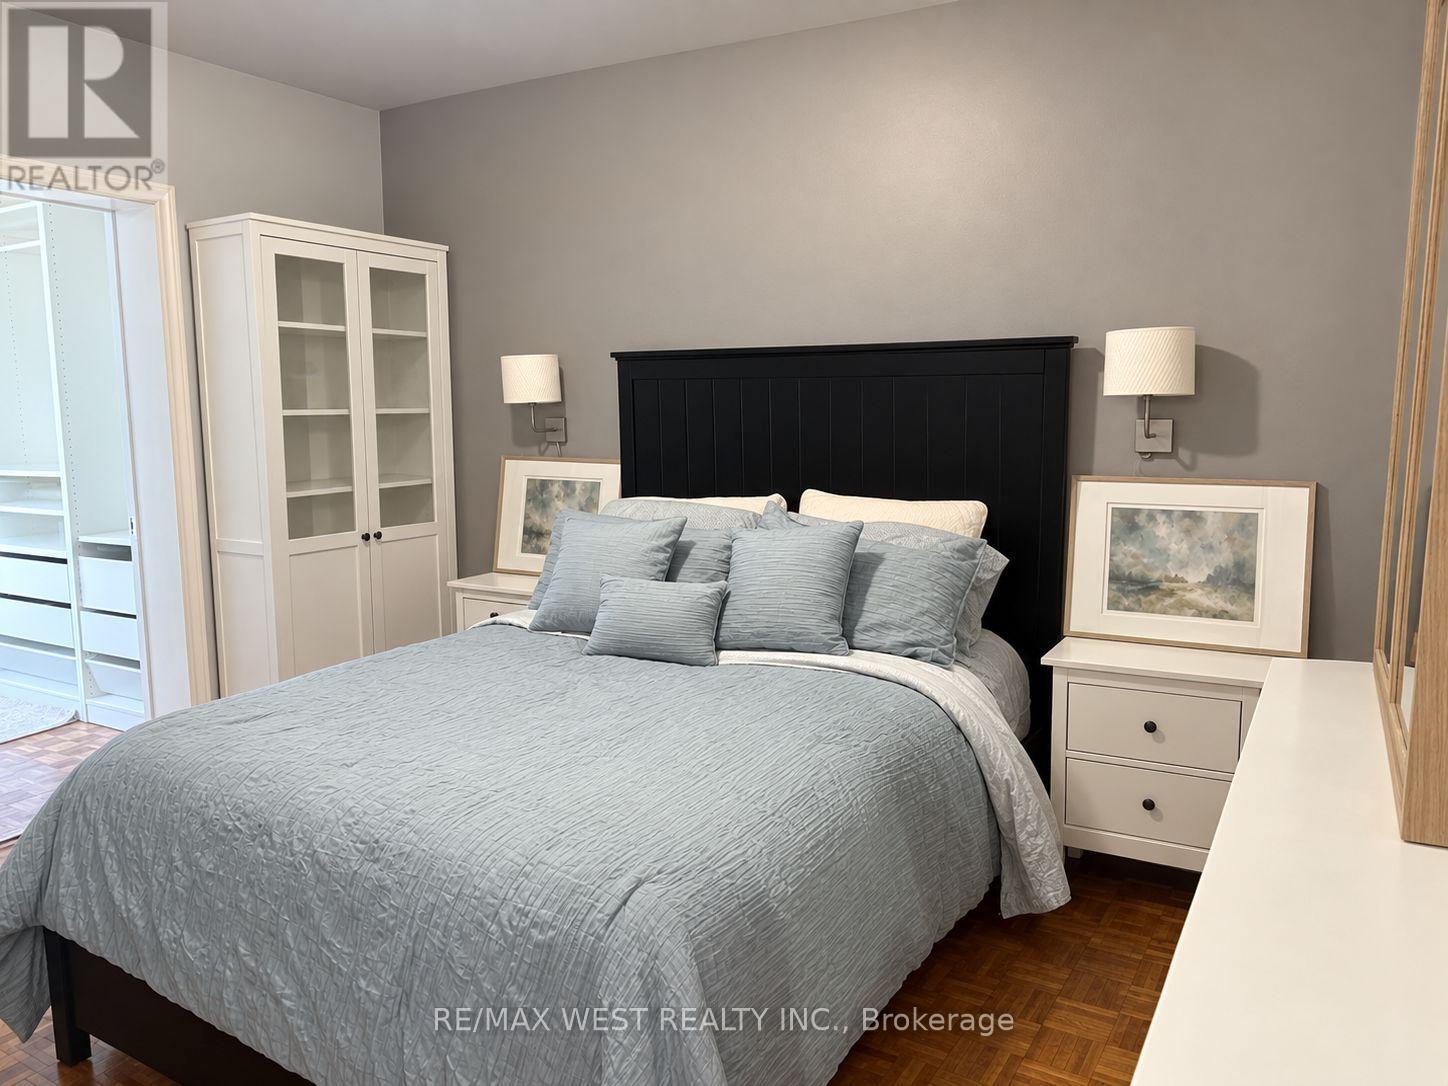
11a Woodcroft Crescent
Toronto, Ontario
Welcome to this charming home, lovingly cared for by its owners and filled with warmth and character. Featuring 2 bedrooms plus 1 and 1 bathroom, this is an excellent opportunity for first time buyers, downsizes, or investors. Primary Bedroom features an attached versatile space that can be used as a home office, den, walk in closet, the possibilities are endless. Enjoy the walk out to the terrace. The kitchen offers a classic layout with plenty of opportunity to personalize and make it your own. The inviting living room features a sliding door that opens to the well sized backyard. A wonderful opportunity to own a well loved home in a welcoming neighbourhood, with plenty of potential to create a space that reflects your own style. (id:51382)
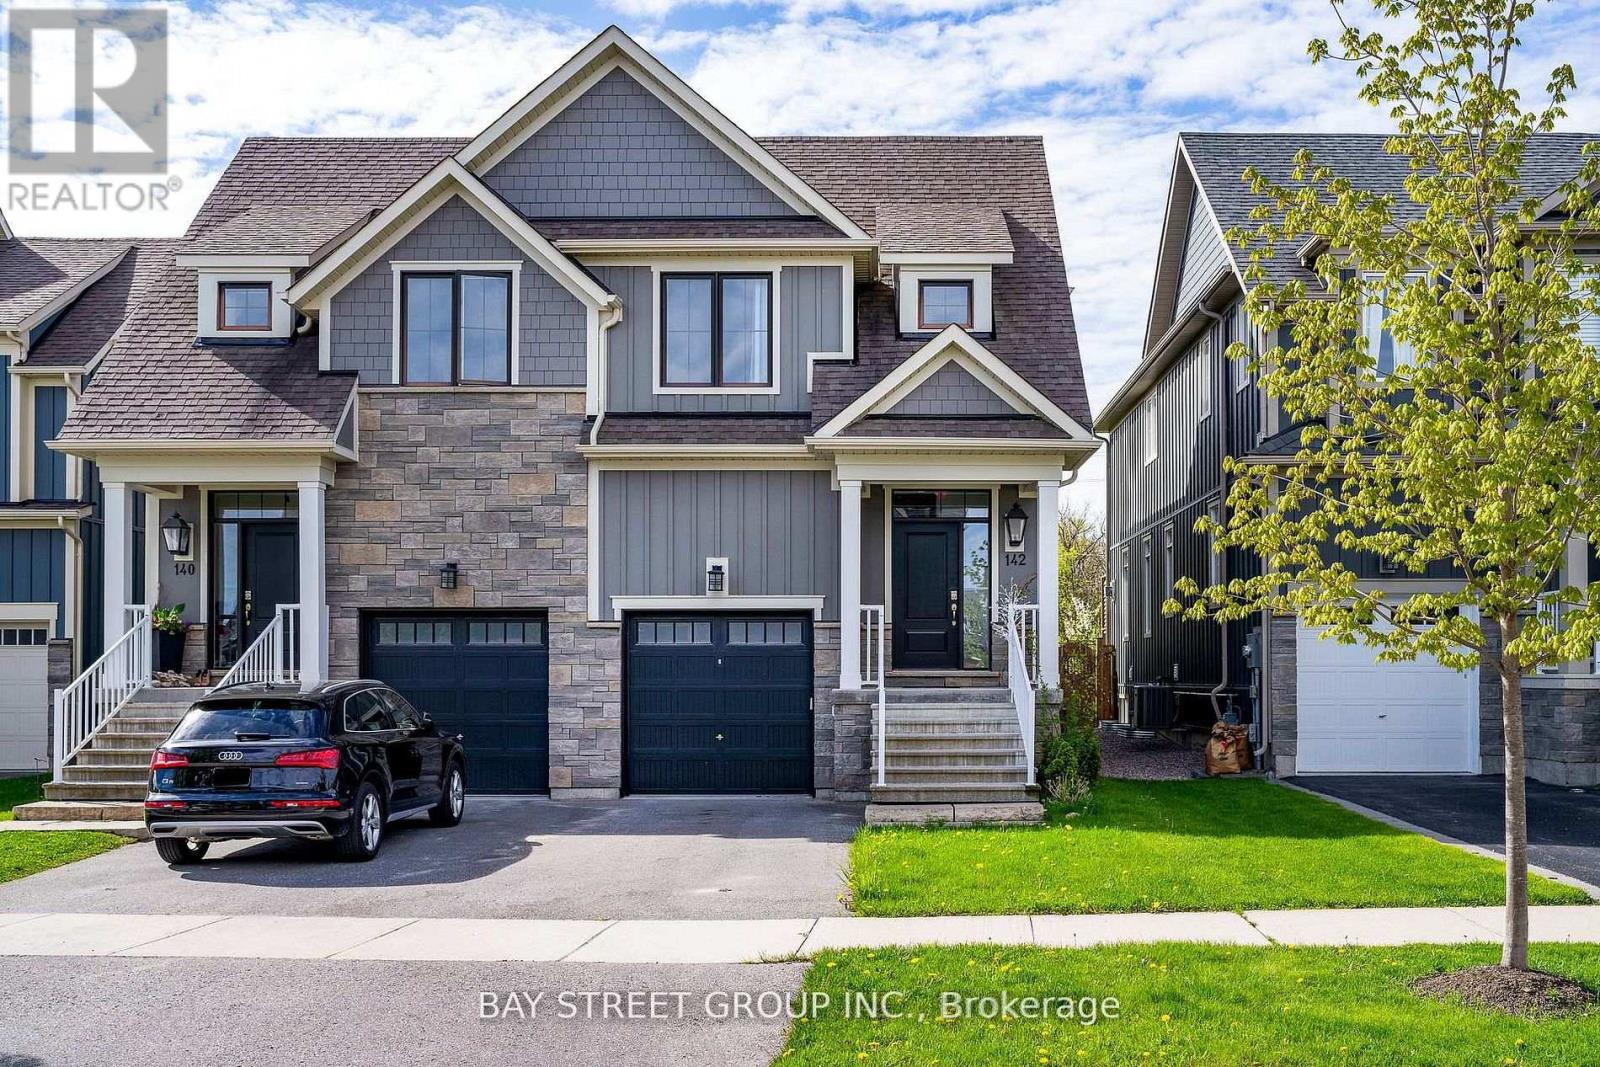
142 Yellow Birch Crescent
Blue Mountains, Ontario
Welcome To sought-after Windfall neighbourhood, right under the Blue Mountain, beautiful mountain view, 1 MIN DRIVE to Blue Mountain Village Parking. Walking to Community Centre W/ Outdoor Spa Pools, Gym, Sauna & Club Room! Fully Finished Basement W/ 3Pc Bath & Large Rec. Room Offers Plenty Of Space. Open Concept, huge fridge, upgraded kitchen, laminate floor thru all floors, fully renovated basement. Move in right away. **EXTRAS** Fridge, gas stove, b/i microwave, dishwasher, washer, dryer, all existing window coverings & light fixtures, gdo, hot tub. (id:51382)
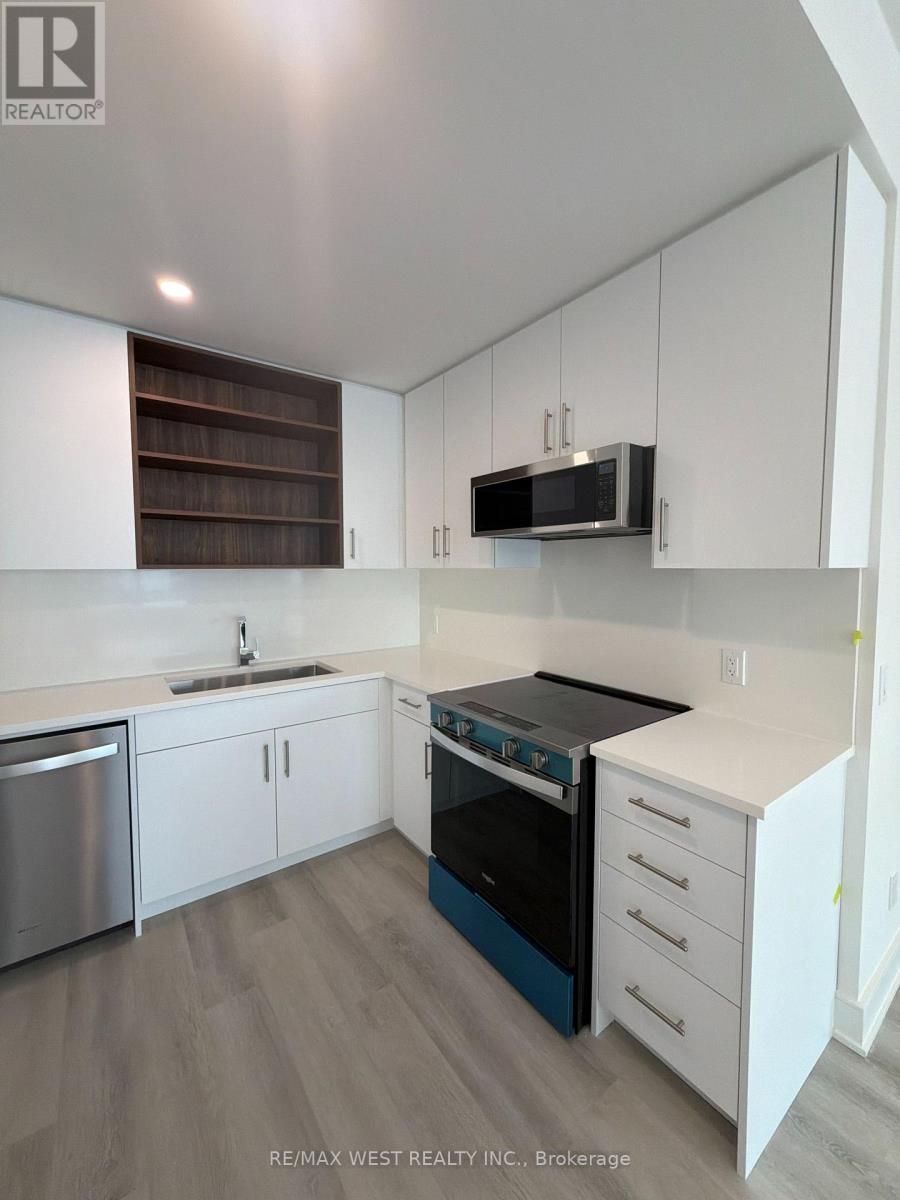
41 Everett Common
St. Catharines, Ontario
Welcome to this beautiful 2 bedroom, 2.5 bathroom townhome featuring modern finishes and an impressive 316 sqft of private outdoor space across three patios. The bright, open concept main floor seamlessly connects the kitchen, dining, and living areas, creating a functional and inviting space for everyday living and entertaining. The stylish kitchen features quartz countertops with matching backsplash, an upgraded faucet, ample cabinetry, and an extended pantry. A BBQ gas line adds convenience for outdoor entertaining. Both spacious bedrooms offer private ensuites, with the primary bedroom featuring a walk-in closet and upgraded double-sink vanity. Enjoy three private outdoor spaces, including a spacious main-level patio and walkouts from both bedrooms. Ideally situated in a growing, family-friendly community close to schools, parks, shopping, restaurants, public transit, the hospital, Brock University, Ridley College, and Highway 4O6. Just 15 minutes from Niagara Falls. Brand new and move-in ready! (id:51382)
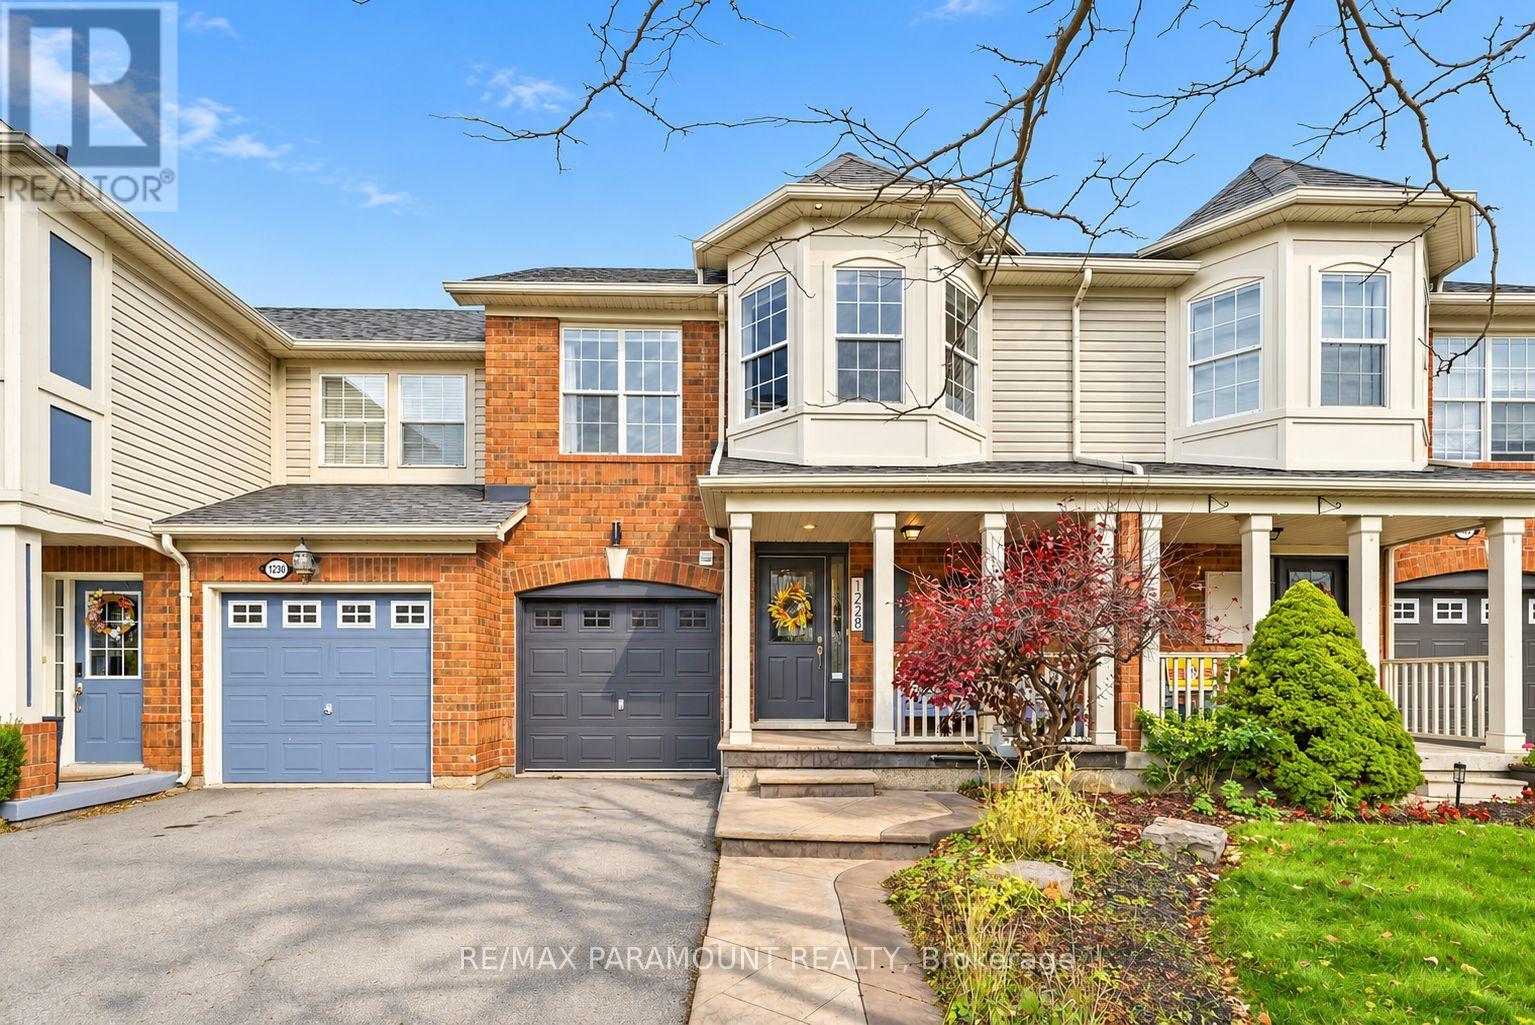
1228 Mcdowell Crescent
Milton, Ontario
Welcome to this beautifully updated freehold townhome, ideally situated on a quiet, low-traffic street in Milton's highly sought-after Beaty neighbourhood! With no rear neighbours, this home offers exceptional privacy, an abundance of natural sunlight, and the convenience of direct access to the park and school grounds right out your back doorstep inside to discover a bright, modern interior featuring stylish updates throughout. The beautifully refreshed kitchen showcases quartz countertops, an updated backsplash and sink, along with a newer microwave and dishwasher. Updated light fixtures, pot lights, and ceiling fans enhance the home's modern appeal, while a refreshed staircase with new carpeting leads to the upper level, featuring updated flooring and a spacious primary bedroom complete with a walk-in closet. A Nest thermostat and convenient interior garage access add to the home's everyday comfort and functionality. The fully finished basement provides valuable additional living space, complete with updated flooring and a beautiful 3-piece bathroom. Whether used as a living room, recreation area, home office, or guest retreat, this versatile space offers endless possibilities. Outside, enjoy the added curb appeal of exterior pot lights and patterned concrete in both the front and backyard, creating stylish, low-maintenance outdoor spaces perfect for relaxing or entertaining. Combining modern finishes, a family-friendly location, exceptional backyard privacy, and the convenience of parks and schools just steps away, this move-in-ready home truly checks all the boxes! (id:51382)