
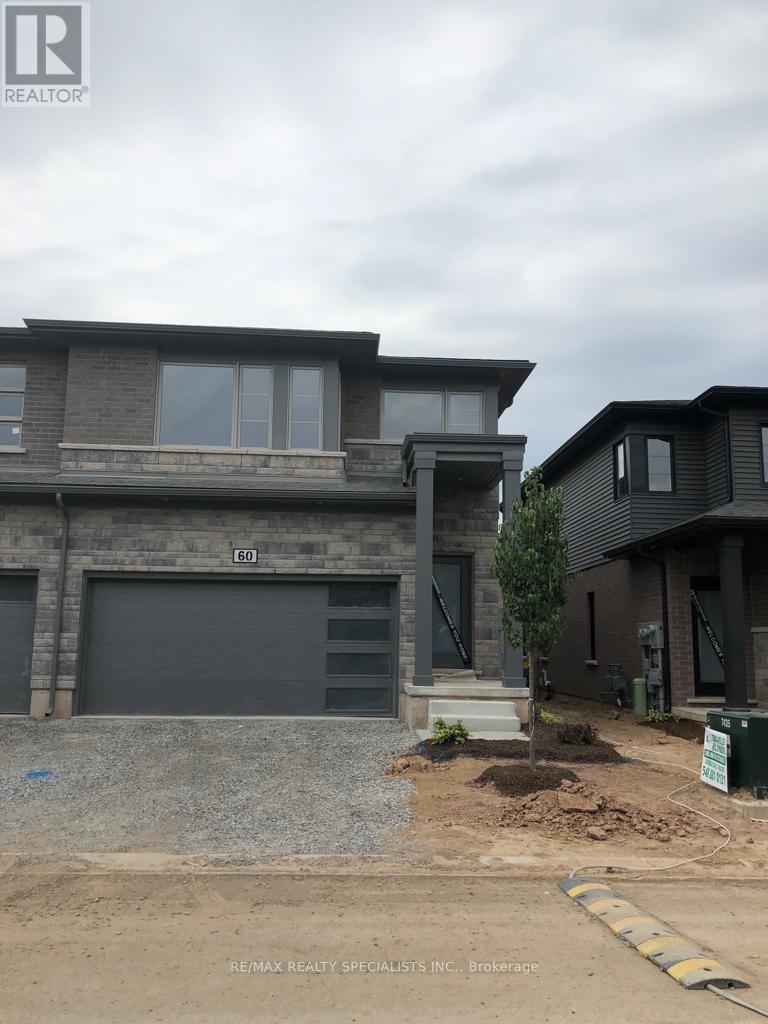
60 - 4552 Portage Road
Niagara Falls (Cherrywood), Ontario
Stunning 2023-built Mountainview townhome featuring 4 spacious bedrooms, 2.5 bathrooms, and a bright open-concept layout. Modern kitchen with quartz countertops, upgraded cabinetry, stainless steel appliances, and a large island. Additional features include oak staircase withwood spindles, carpet-free main floor, mudroom with access to double-car garage, and convenient second-floor laundry. Spacious primary bedroom offers a walk-in closet and ensuite with quartz countertop. Private backyard perfect for outdoor enjoyment. Unfinished basement with bathroom rough-in provides added potential. Located in a quiet, desirable neighbourhood close to schools, shopping, restaurants, public transit, and Niagara Falls attractions. Photos Shown Are From A Previous Listing And May Not Reflect The Property's Current Condition. (id:51382)
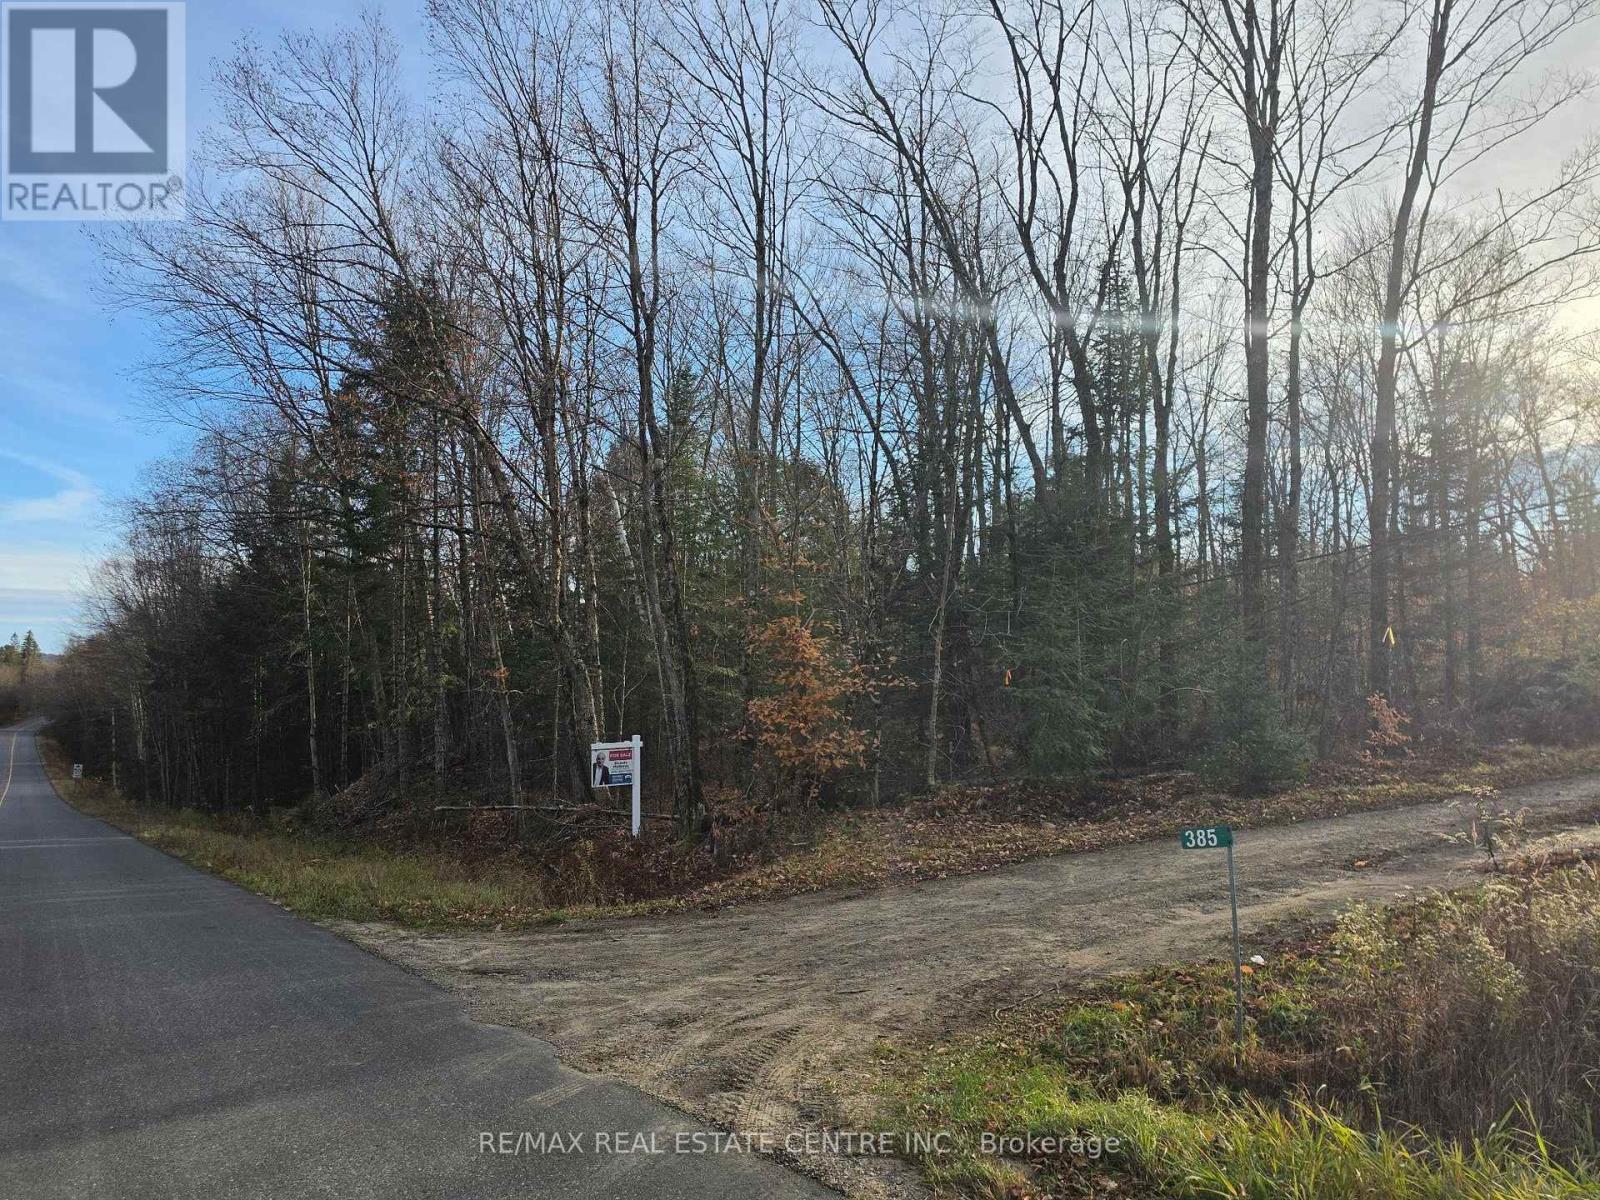
Lot 32 Plan 361 Road
Kearney, Ontario
A rare opportunity to own and build on a premium, wooded lot of approx. 1.34 acres in Kearney, near Muskoka and just 14 km from Algonquin Park. Enjoy privacy and mature trees, with a cleared path already in place. Seller intends to install a gravel driveway entrance and apply to the municipality for a civic address on Echo Ridge Rd. Paved road frontage. Not waterfront, but only 3 km to lakes and a sandy beach. Excellent area for boating, fishing, hunting, swimming, hiking, snowmobiling and more. Bring your plans and build your dream getaway cottage or year-round home, subject to Town of Kearney zoning, permits, servicing and approvals. Affordably priced. Buyer to verify all zoning, uses, servicing, setbacks and building requirements with the Town of Kearney. (id:51382)
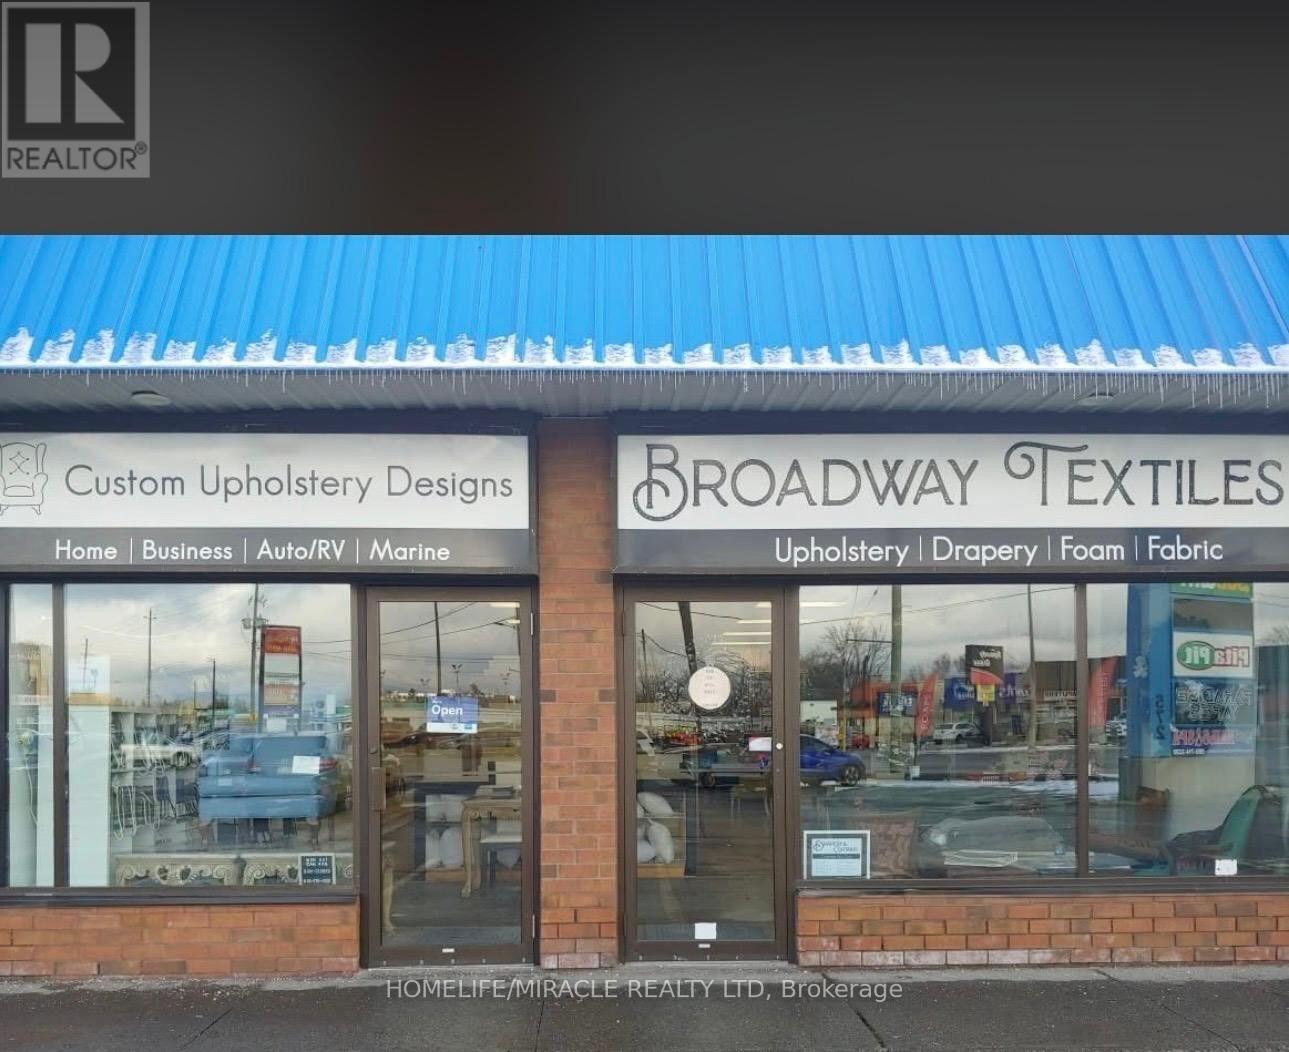
2 - 572 Niagara Street
Welland (N. Welland), Ontario
Broadway uphostery is in business for 51 years with having strong credibility and customer satisfaction. Lease is month to month and landlord is willing to work with right/new buyer/tenant Very busy plaza, stores like Goodwill, part Source, little Creasers, Orthotics, Nail Saloon and Pita Pit are present in plaza. (id:51382)
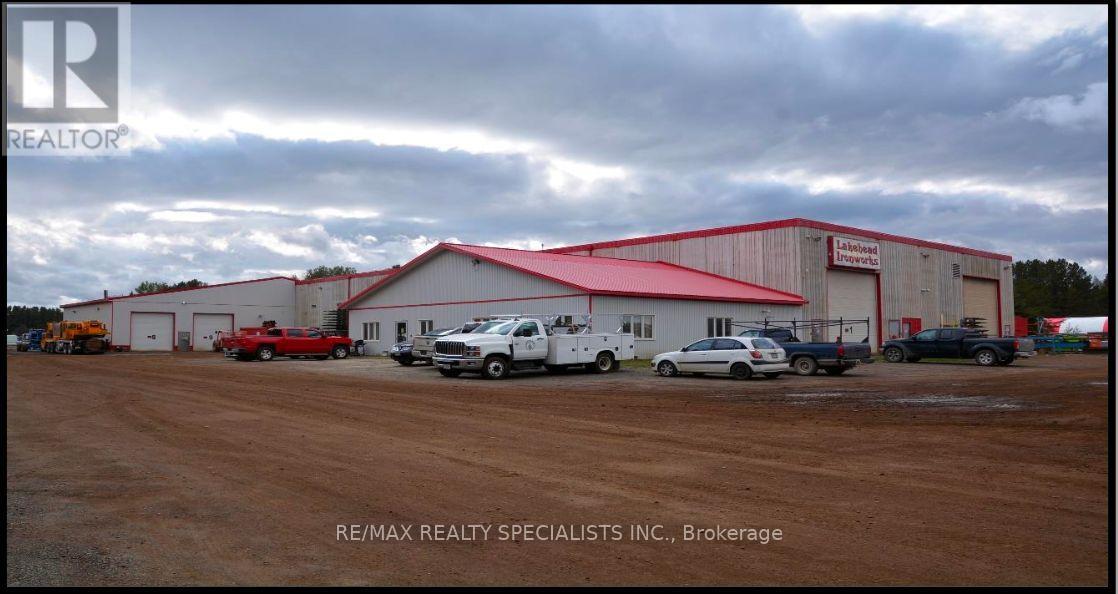
38 Haniak Road
Thunder Bay (Rosslyn Road), Ontario
Long-Term NNN Industrial Sale-Leaseback Investment. 38,201 SF Freestanding Industrial Facility (Approx. 2,737 SF Office & 35,464 SF Industrial) On Approx. 18.45 Acres In Rosslyn (Oliver Paipoonge), Minutes West Of Thunder Bay With Quick Access To Hwy 130 And The Trans-Canada Highway (Hwy 11/17). A Well-Established Industrial Tenant With A 49+ Year Track Record Will Sign A New 10-Year Triple Net Lease On Closing At $12.00/SF In Year 1 With 2.5% Annual Escalations (Approx. $458,412 Year-1 Net Rent - 8.49% Going-In Cap Rate At List Price). Steel Frame Construction, 26 Ft Clear Height, 14 Grade-Level Doors, Crane-Served Bays, Gas Forced Air Heat. Originally Built 1974 With Expansions Through 2022. Zoned PM1 (Paipoonge Light Industrial). Large Yard With Outside Storage. Services: Hydro, Drilled Well, Septic, Natural Gas, Telephone & High-Speed Internet. Thunder Bay Is The Main Service Hub For Northwestern Ontario And The Gateway To The Ring Of Fire Mineral Region. Ideal For REITs, Institutional And Private Investors Seeking Stable, Hands-Off Income. (id:51382)
1203 - 75 Queen Street N
Hamilton (Strathcona), Ontario
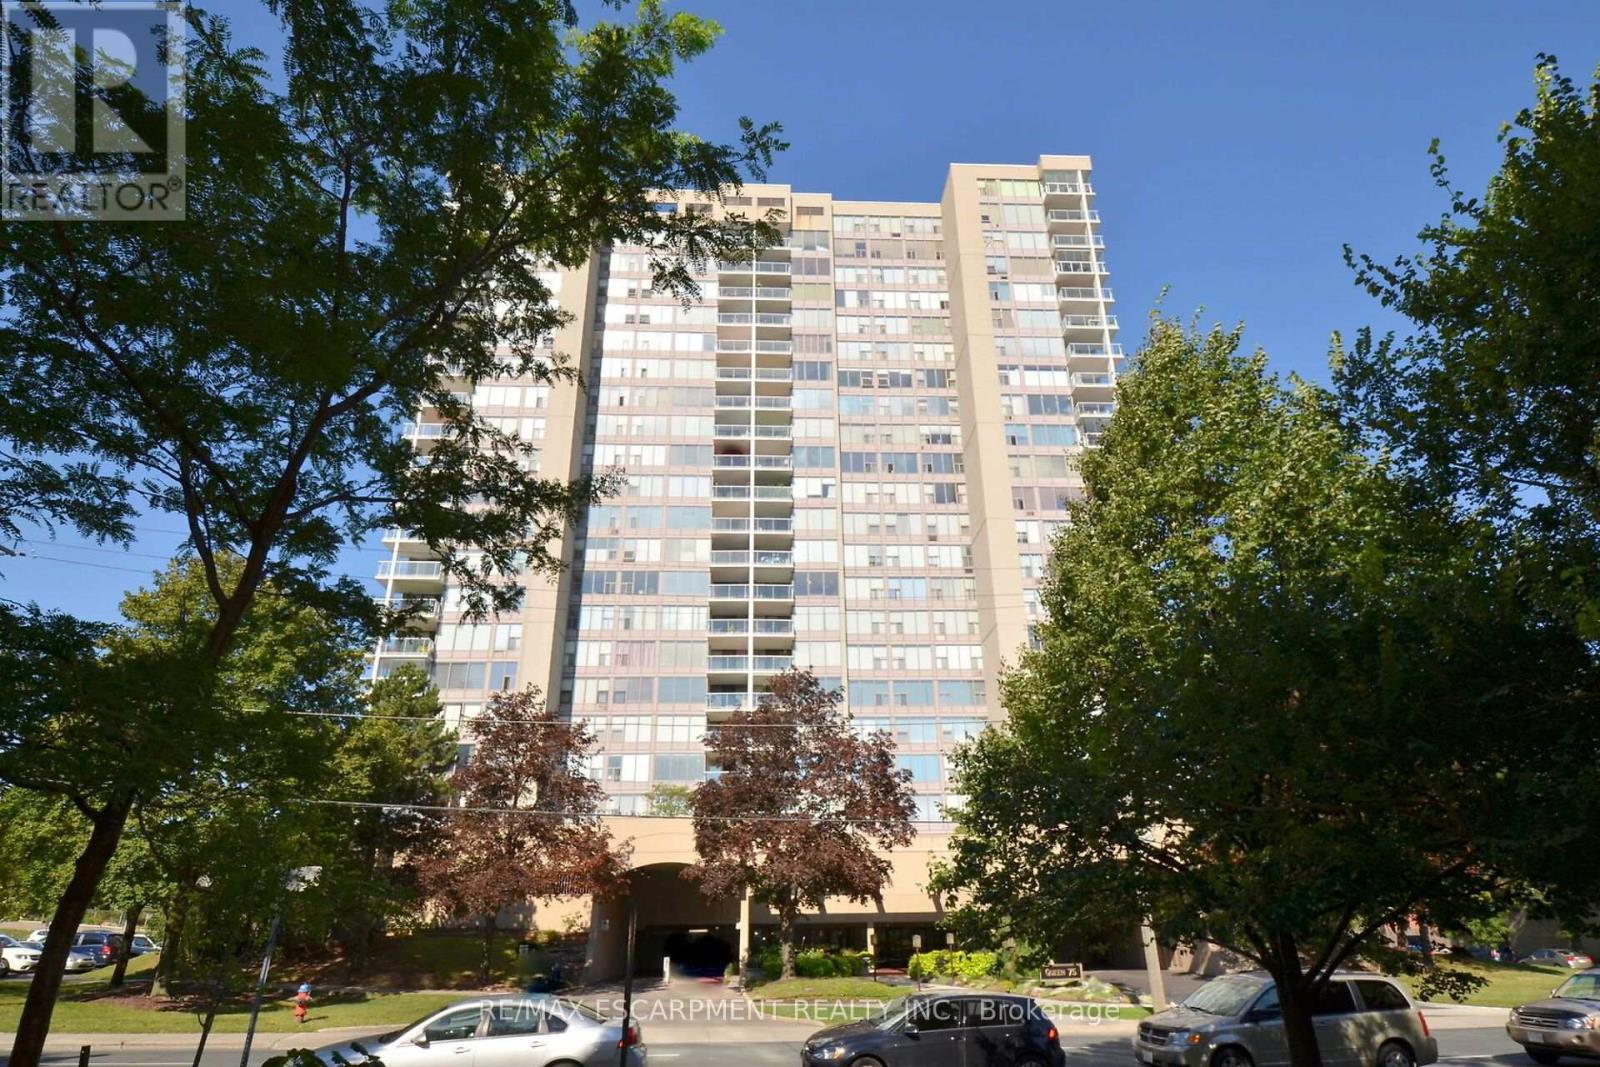
Spacious corner unit on the 12th floor in one of Hamilton's most vibrant and sought after neighborhoods. Approximately 1360 sq ft., 3 bedroom, 2 bath unit showcases sweeping panoramic views of the City Skyline, Bay and Escarpment. Bright functional layout is ready for immediate occupance. Minutes from James Street's trendy shops and restaurants, West Harbour, Go Station and major highways. Building features a long list of premium amenities including a indoor rooftop pool and patio, sauna, gym, tennis court, green space and workshop. (id:51382)
7638 Telephone Road
Hamilton Township, Ontario
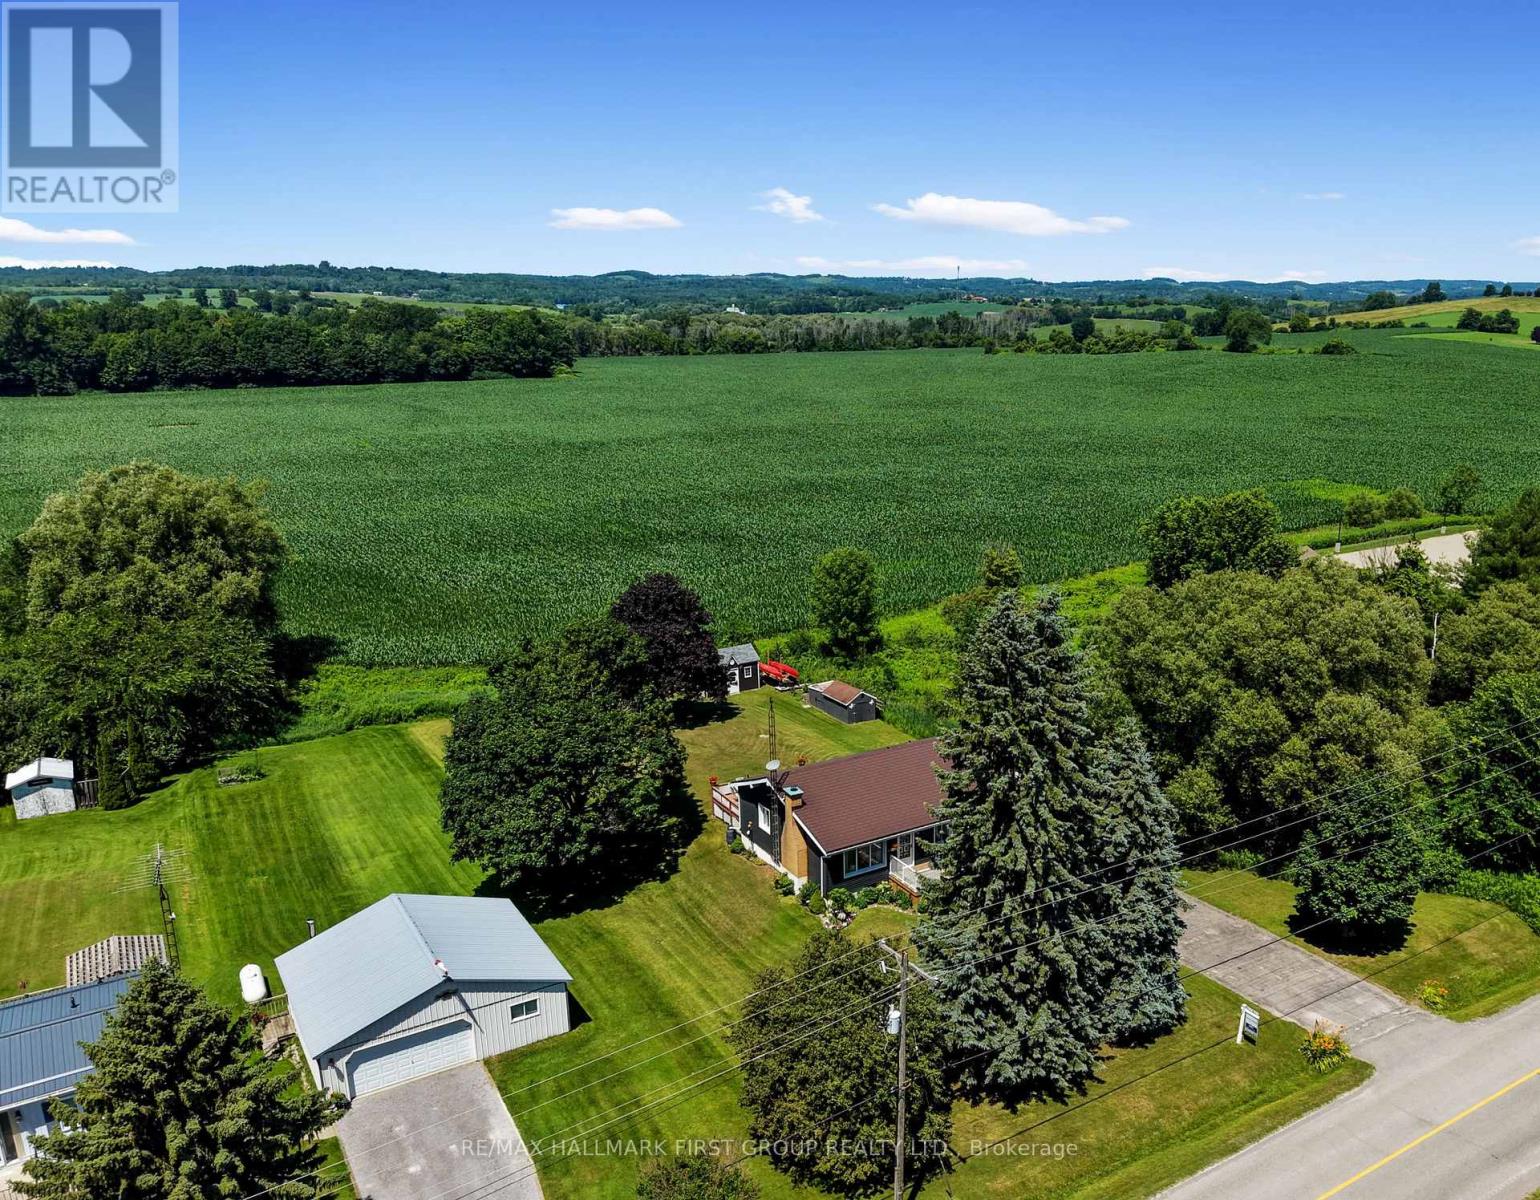
Character, warmth, and peaceful country views come together in this charming bungalow, ideally situated on the outskirts of Cobourg and Port Hope. Backing onto rolling cultivated fields, this inviting home offers a private setting while remaining just minutes from amenities. The bright, open-concept main living space is filled with character, featuring soaring cathedral ceilings with exposed beams, warm wood walls, and a carpet-free layout throughout. The inviting living room centres on an ornamental fireplace with a striking stone hearth and accent wall, while a large picture window fills the space with natural light. The spacious eat-in kitchen offers matching appliances, a tile backsplash, plenty of cabinetry, and a walkout to the backyard deck, perfect for everyday living and entertaining. The main floor features a generous primary bedroom, a full bathroom, and two additional bedrooms, providing comfortable accommodations for family or guests. The finished lower level expands the living space with a large recreation room, a convenient kitchenette, and a walkout to the garage's separate entrance, making it ideal for entertaining, extended family, or multi-generational living. A second bathroom, laundry area, and abundant storage complete the lower level. Step outside to enjoy the large deck overlooking the expansive backyard and picturesque countryside beyond. Mature trees, perennial gardens, a spacious storage shed for outdoor equipment, and an attached garage complete this beautiful property. Offering the perfect balance of rural tranquillity and everyday convenience, this character-filled home is an exceptional opportunity just minutes from both Cobourg and Port Hope, with convenient 401 access. *Seller will be installing a new septic system. (id:51382)
120 Stone Church Road W
Hamilton (Gourley), Ontario
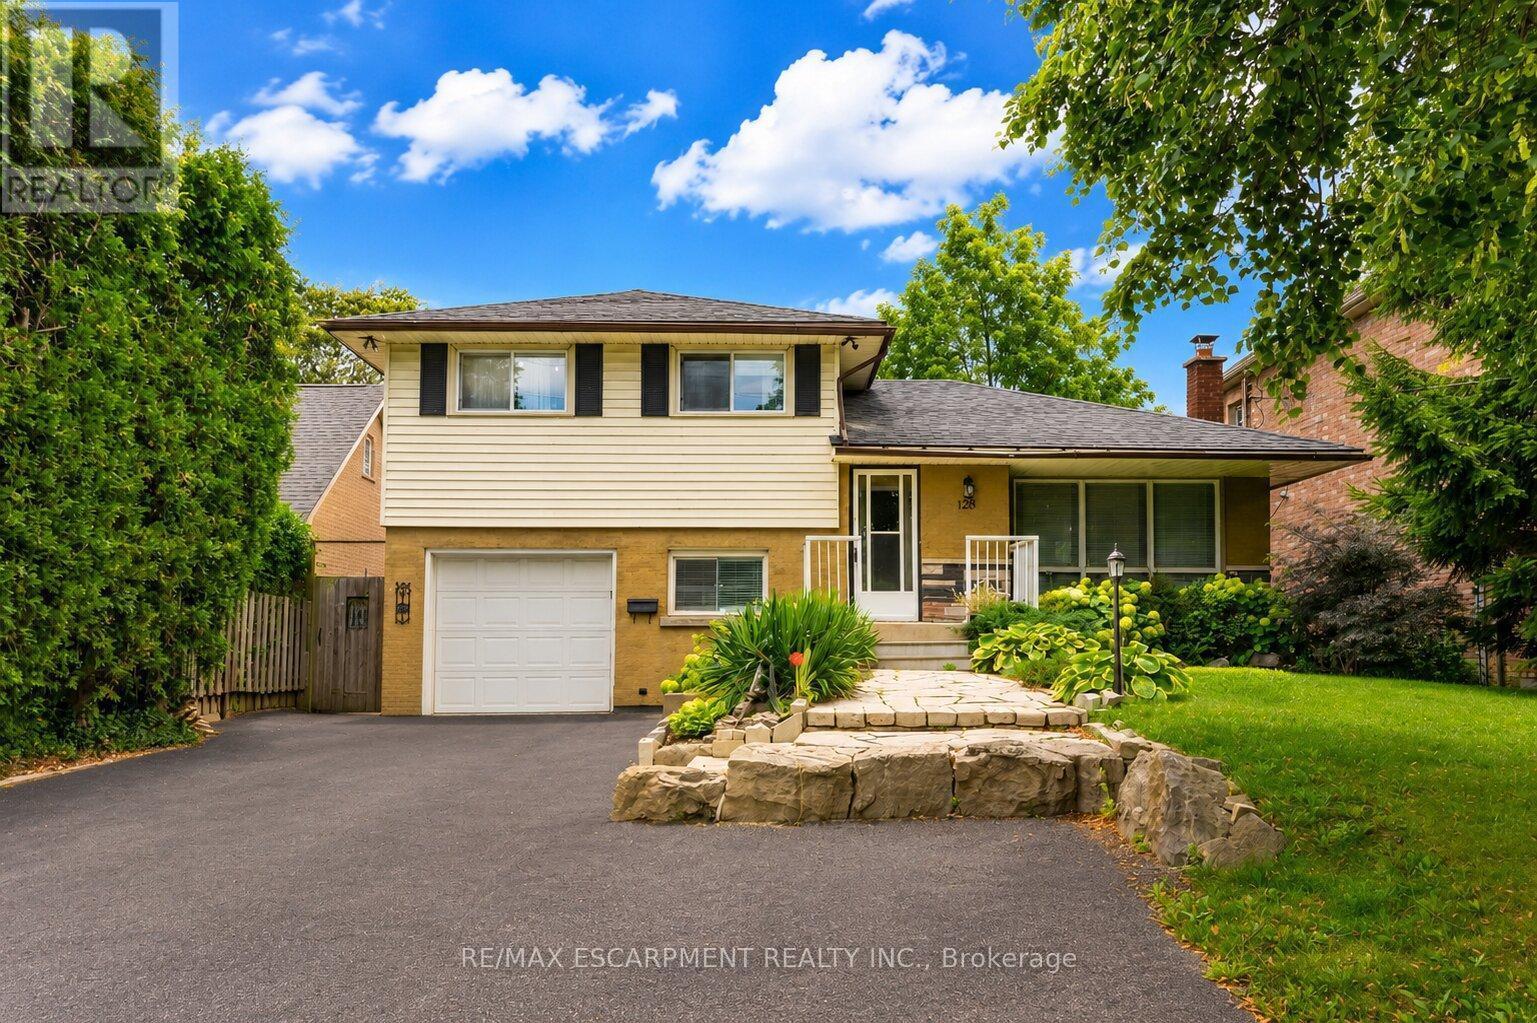
Situated right in the heart of West Hamilton Mountain, 120 Stone Church Road West presents a great detached side split boasting an extraordinary 50 x 242.66-foot lot. The immense, deep backyard provides a private, oasis-like setting with an above-ground pool and endless space for outdoor living, entertaining, or future expansion. Inside, the functional multi-level layout features over 1,200 square feet of finished above-grade space awaiting your final touches. Boasting 4 bedrooms, 1.5 baths, a great side split layout, a large front driveway and a finished basement this home is waiting to sparkle. This property blends generous interior space with a spectacular, rare-sized lot just minutes from top schools, parks, shopping, and major transit routes. (id:51382)
284 Normanhurst Avenue
Hamilton (Normanhurst), Ontario
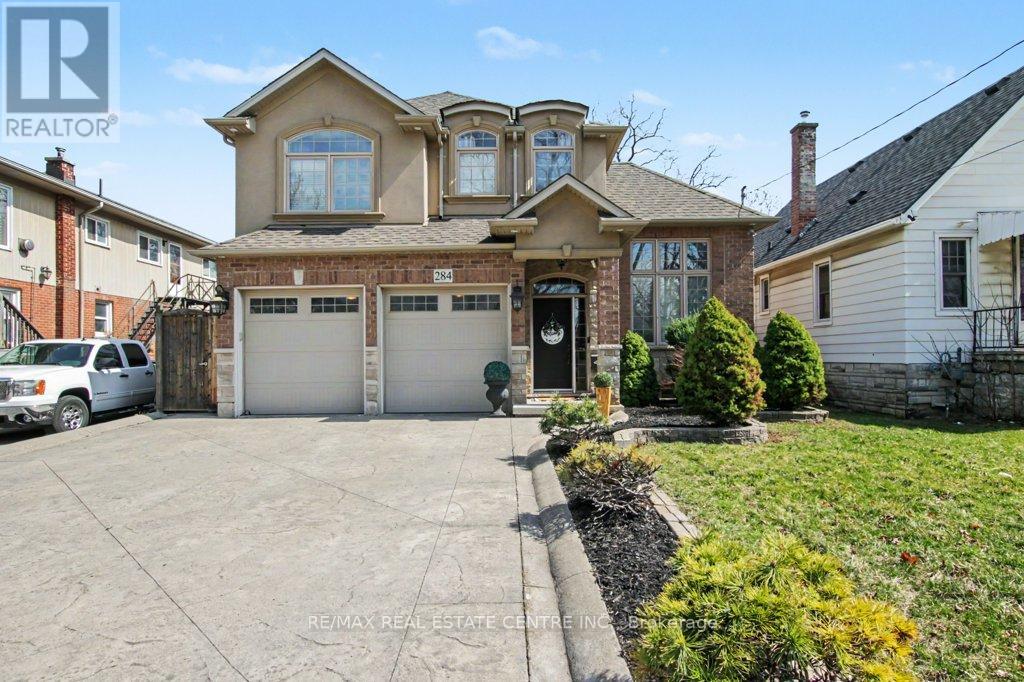
Welcome to 284 Normanhurst. This stunning custom-built two-storey home providing thoughtfully designed living space, featuring 3+1 bedrooms and two full kitchens, making it ideal for multi-generational families. The fully finished basement includes a complete in-law suite, Blending privacy and flexibility for extended family. Step inside to discover high-end finishes throughout, highlighted by granite countertops, modern fixtures, and a layout that blends functionality with style. The main level is bright and inviting, perfect for both everyday living and entertaining. Outside, enjoy a double car attached garage, a concrete driveway, and a beautifully finished concrete patio with Gazebo, your own private outdoor retreat for relaxing or hosting. Located in the desirable Normanhurst neighbourhood, this home delivers convenience, quality, and exceptional value all in one (id:51382)
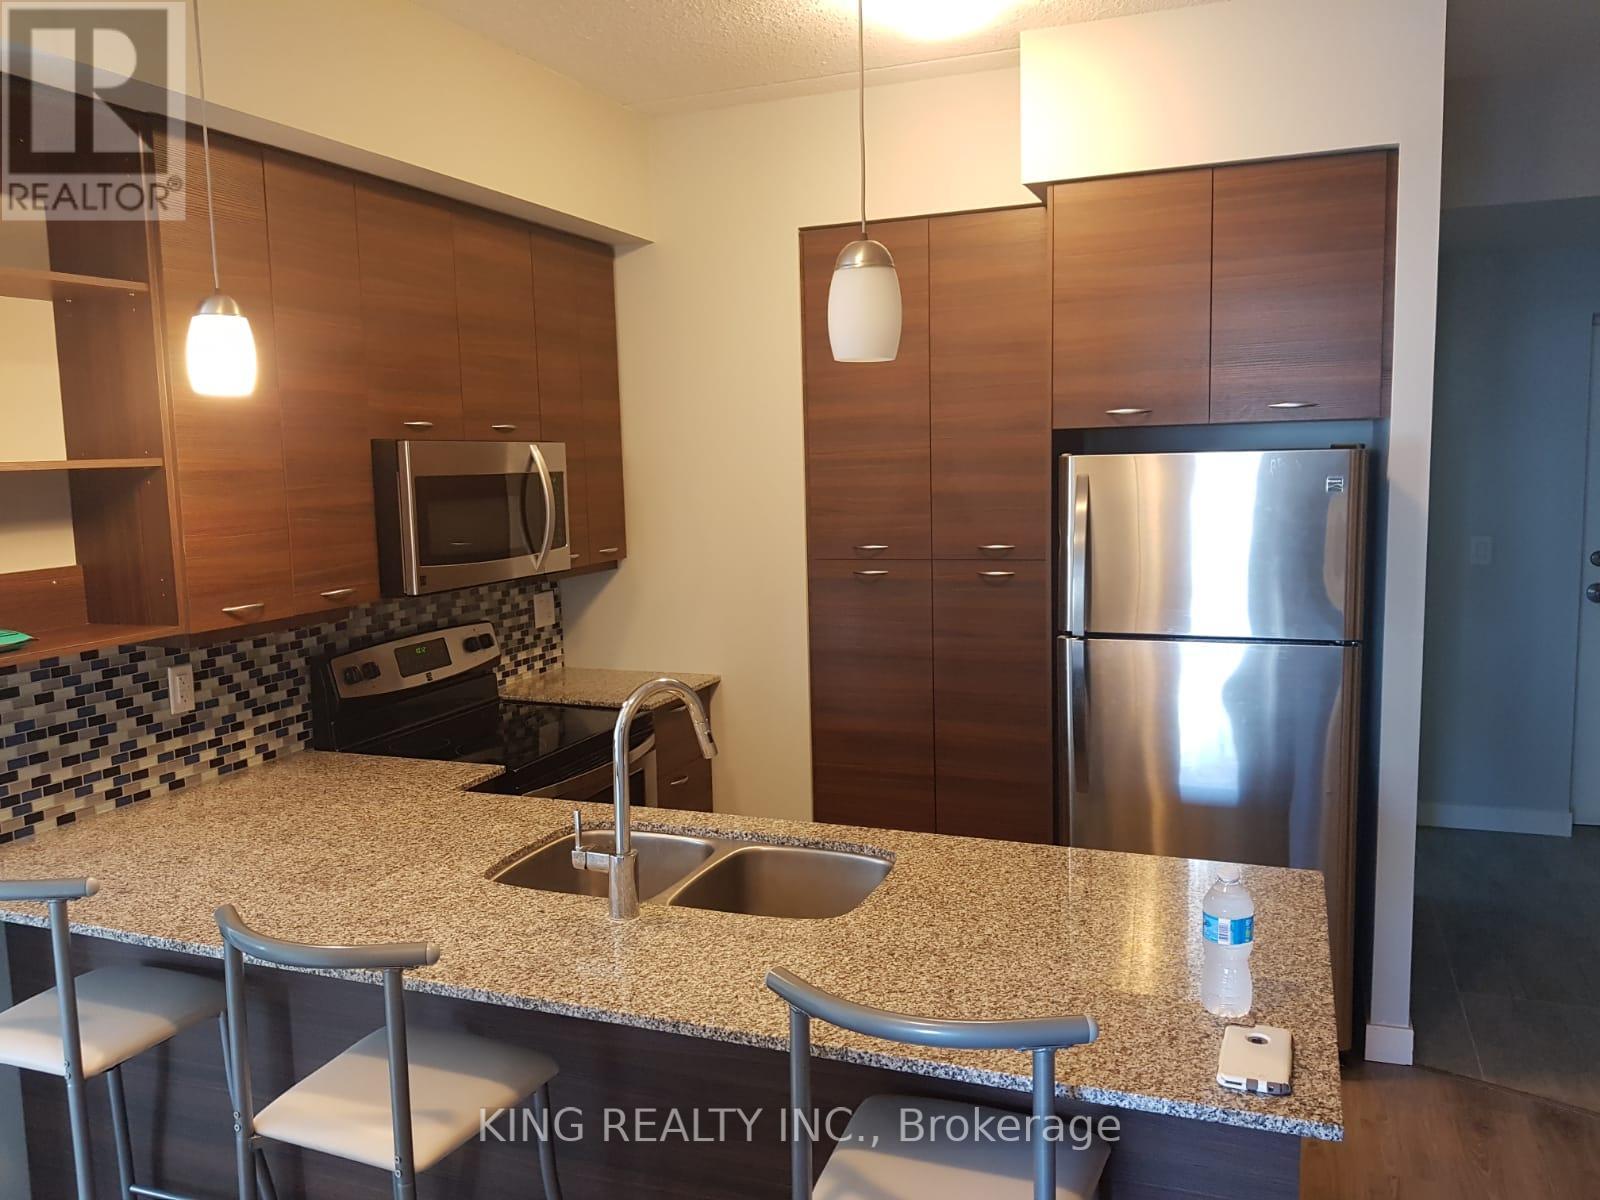
1405 - 318 Spruce Street
Waterloo, Ontario
Bright, High Roof Suite In Sage2! 2 Large Bedroom, 2 Full Bathrooms , Balcony And Private Laundry ,11 Ft. Soaring Ceilings. Just Steps To Wilfred Laurie & University Of Waterloo. For Parents Looking For A Place To Keep Your Kids Safe While Studying, Luxurious Residential Destination. This Unit Features, Stainless Steel Appliances, Granite (id:51382)
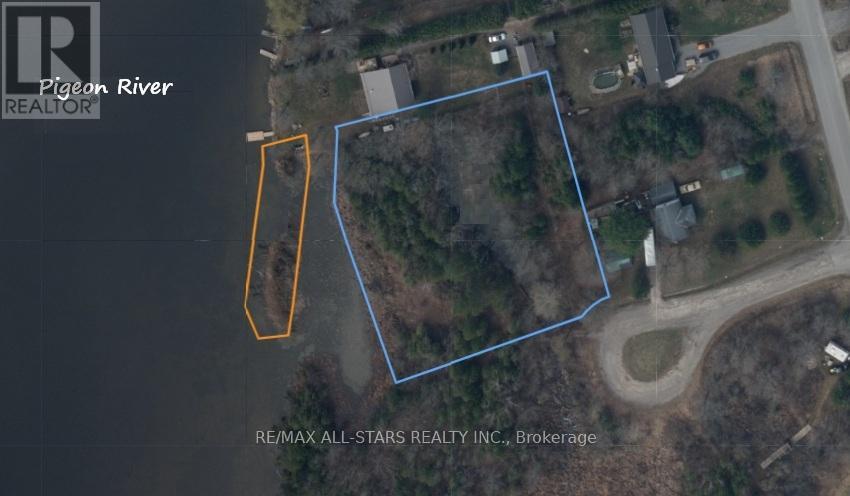
0 Park Road
Kawartha Lakes (Emily), Ontario
Enjoy the best of waterfront living with this beautiful acre property located in the heart of charming Omemee. Offering a picturesque setting along the water, this rare parcel provides the perfect opportunity to enjoy the natural beauty and relaxed lifestyle that the Kawarthas are known for.Conveniently located close to shops, restaurants, schools, parks, and other everyday amenities, you'll enjoy the perfect balance of privacy and accessibility. Commuters will appreciate the easy access to Lindsay, Peterborough, and Highway 115, making travel throughout the region simple and convenient.Whether you're looking for a peaceful waterfront escape or a long-term investment in a desirable community, this exceptional property offers endless possibilities in an unbeatable location. (id:51382)
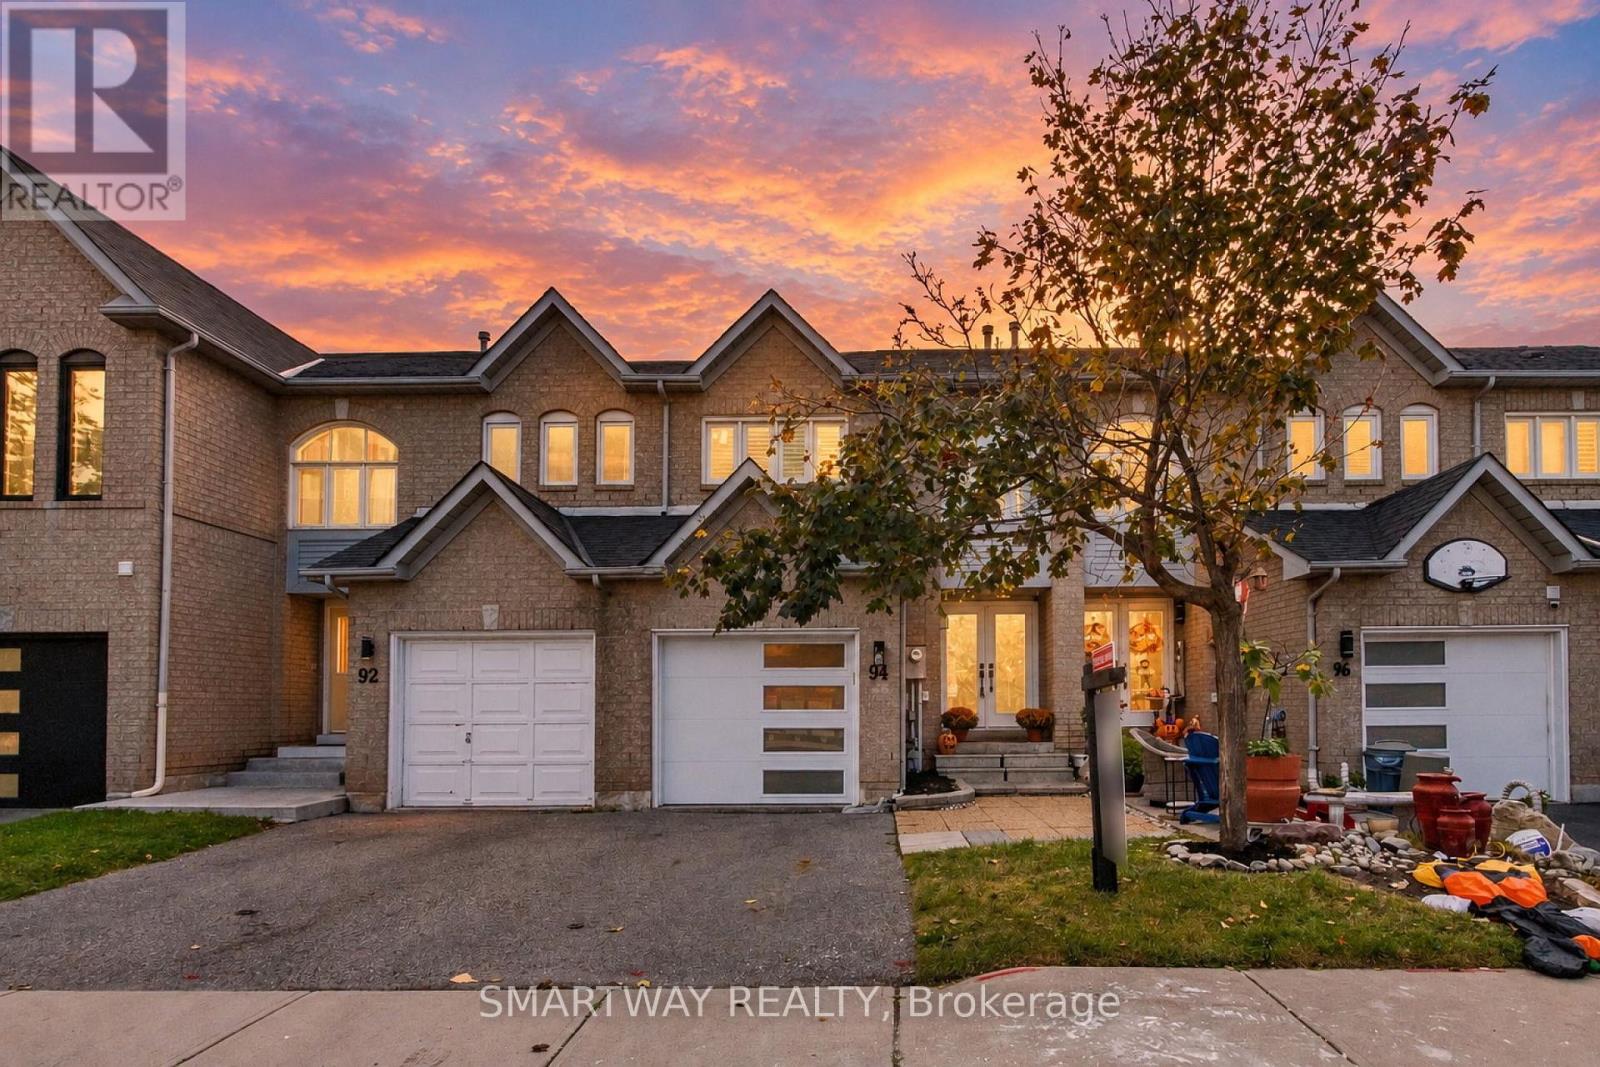
94 Goldenlight Circle
Brampton (Brampton West), Ontario
Beautifully upgraded and meticulously maintained 3-bedroom, 3-bathroom townhome located in a sought-after, family-oriented community on a quiet street. The bright, modern kitchen features white shaker-style cabinetry and updated stainless-steel appliances. Pot lights throughout the home create a warm and inviting atmosphere, with the no carpet throughout, gives a clean and low-maintenance living space. The elegant California shutters in this home offer a perfect blend of style, comfort, and functionality. Step outside to your private, low-maintenance backyard, featuring a finished deck and an additional patio slab area, perfect for outdoor entertaining and relaxation. With two separate outdoor spaces, this thoughtfully designed backyard offers the ideal setting for hosting family and friends, enjoying summer barbecues, or simply unwinding outdoors. Make your way upstairs, where you will find 3 bedrooms with 2 full bathrooms. The spacious primary bedroom boasts a walk-in closet and private ensuite, creating the perfect retreat. The fully finished basement provides valuable additional living space and can be used as a spacious recreation room, home office, guest area, or potentially as a 4th bedroom. Enjoy added peace of mind with numerous major updates, including a roof replacement in 2012, new front door, windows, and garage door in 2019, and basement waterproofing and renovations completed in 2021. A whole-home water filtration system adds further convenience and value. Ideally situated close to public transit, shopping, schools, and a variety of everyday amenities, this home offers the perfect combination of comfort, convenience, and peace of mind. A fantastic opportunity for families, first-time buyers, or investors! (id:51382)
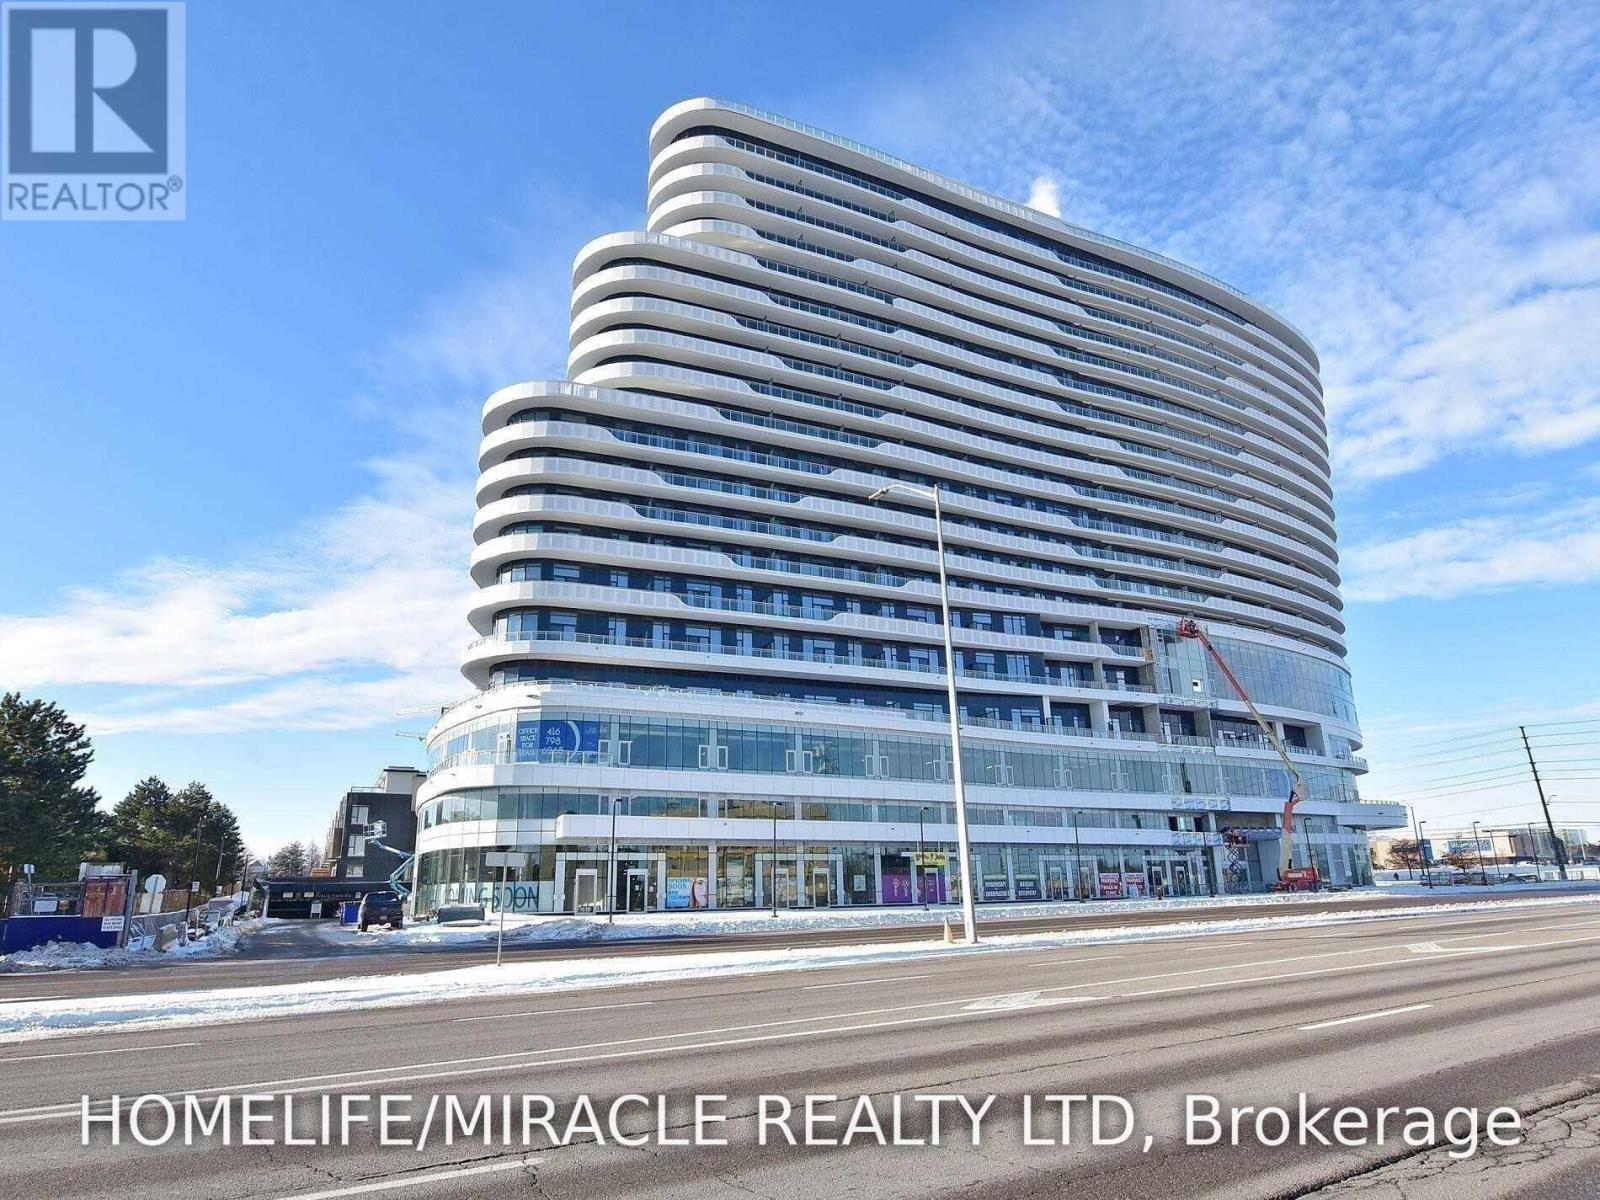
701 - 2520 Eglinton Avenue W
Mississauga (Central Erin Mills), Ontario
Luxury 2-Bedroom, 2-Bath Condo for Lease at The Arc - Erin Mills! Experience modern condo living at The Arc, ideally located at Erin Mills Parkway & Eglinton Avenue. This bright and spacious suite offers over 800 sq. ft. of interior living space plus an impressive 151 sq. ft. balcony with spectacular views. Features include a generous primary bedroom with a 3-piece ensuite, a second bedroom, and an open, light-filled living space. Includes 1 parking space and access to a storage locker. Enjoy exceptional building amenities, including a fully equipped gym, basketball court, party room, recreation room, concierge, visitor parking, public plaza, and beautifully landscaped outdoor spaces. Conveniently located within walking distance of Credit Valley Hospital and Erin Mills Town Centre, with easy access to Highways 403 and 407, top-rated schools, parks, community centres, shopping, restaurants, and everyday amenities. A fantastic opportunity to enjoy upscale living in a prime Mississauga location! (id:51382)
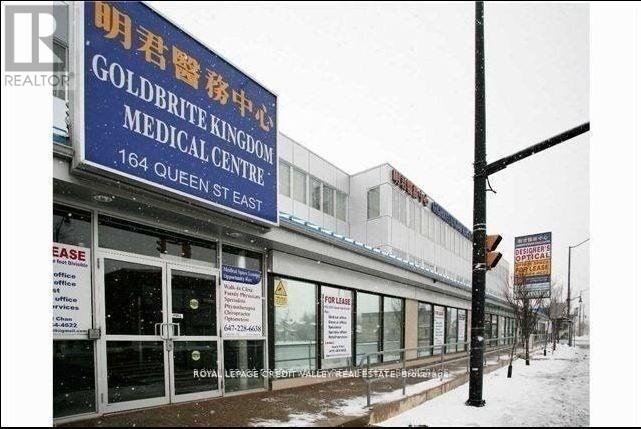
B109 - 164 Queen Street E
Brampton (Downtown Brampton), Ontario
Newly renovated medical building in the heart of downtown Brampton. The building is located 3 minutes' walking distance from the brand-new Peel Memorial Wellness Centre. Landlord turnkey leasehold improvement available. Ample parking spaces onsite. Free parking for employees. 2 elevators; this is a lower-level space. (id:51382)
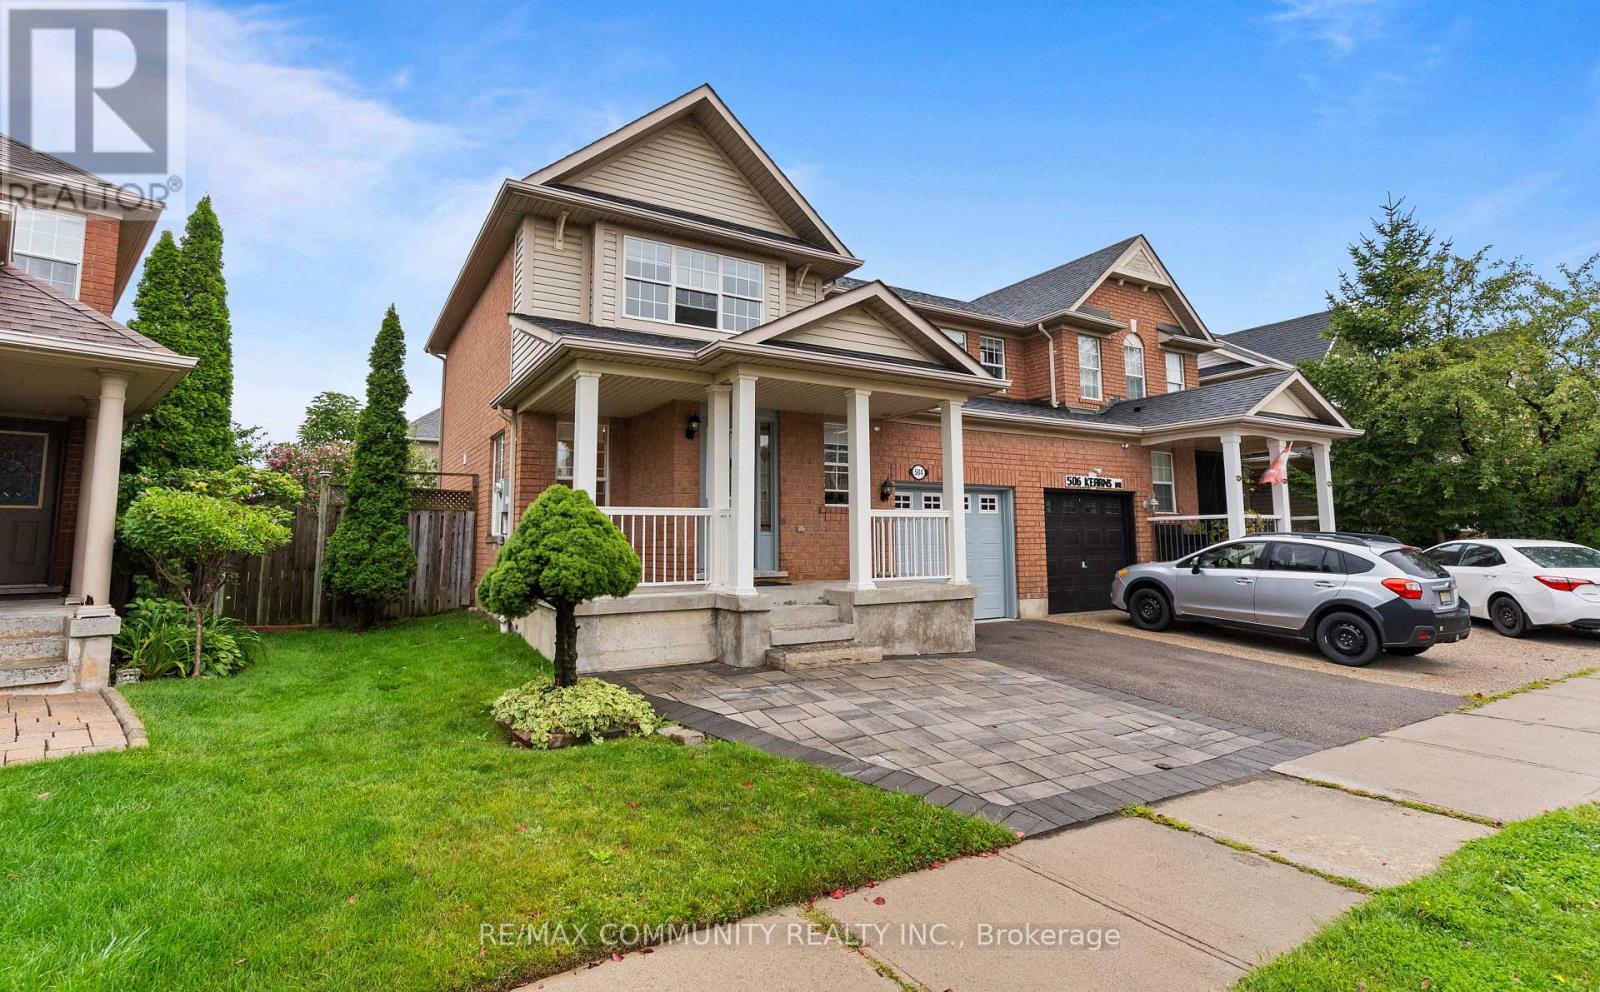
504 Kearns Drive
Milton (Cl Clarke), Ontario
Welcome to this beautiful 3-bedroom, 3-bathroom semi-detached home in Milton's sought-afterClarke neighbourhood. Featuring a finished basement and an attached garage, this home offers comfortable living with additional space to suit your needs. Situated in a family-friendly community close to schools, parks, shopping, dining, and everyday amenities, with convenient access to Highway 401. Perfect for first-time homebuyers and those looking to upsize, this is a wonderful opportunity to settle into an established and well-connected neighbourhood. (id:51382)
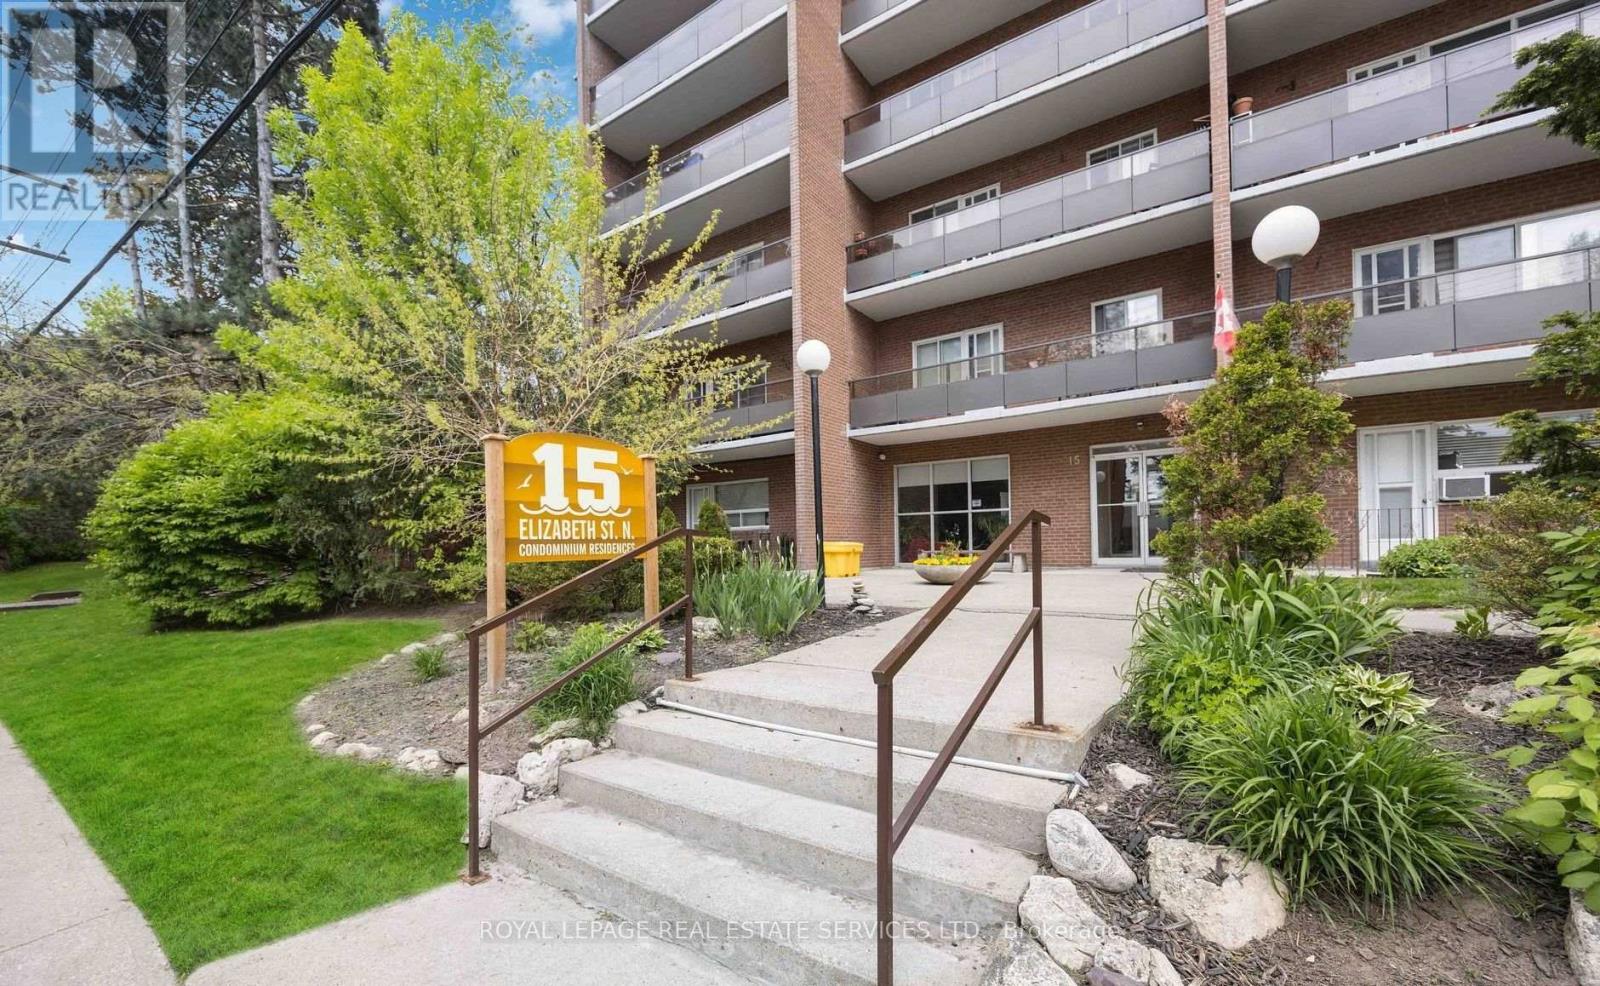
203 - 15 Elizabeth Street N
Mississauga (Port Credit), Ontario
Spacious 2-bedroom, 2-bathroom condo in the heart of vibrant Port Credit. This beautifully maintained suite features an open-concept layout with quartz countertops, stainless steel appliances, and generously sized living spaces designed for comfortable everyday living. Enjoy your morning coffee or unwind in theevening on the large private balcony. The spacious primary bedroom includes a convenient 2-piece ensuite and a second balcony, while the second bedroom offers excellent flexibility for guests, a home office, or family. Ideally located just steps from the waterfront, trendy restaurants, boutique shops, parks, and the Port Credit GO Station, this condo offers the perfect blend of convenience and lifestyle. An excellent opportunity to own a condo in one of Mississauga's most sought-after neighbourhoods. (id:51382)
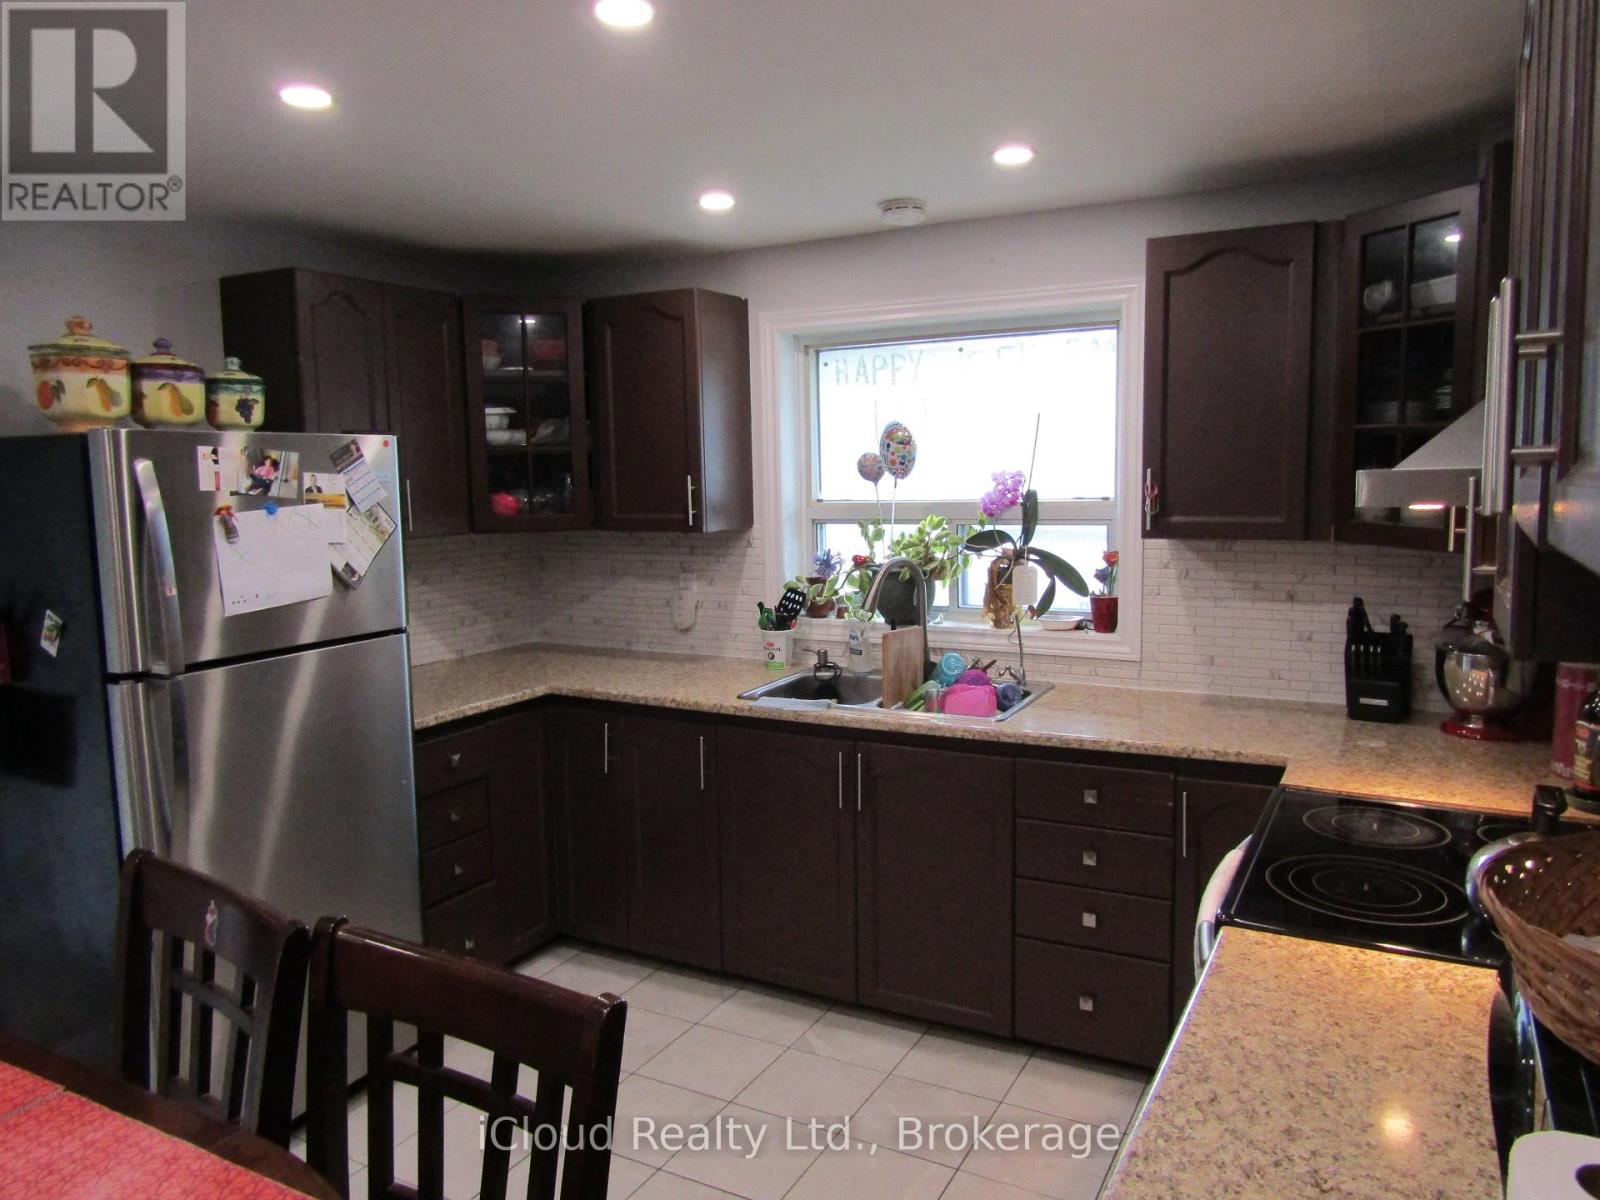
170 Troiless Street
Caledon (Caledon Village), Ontario
Own a Corner Detached House With Huge Lot 71.9 Ft. X 134 Ft.!! Lot Of Natural Light. Living & Dinning Room. Eat-In Kitchen, Good Sized 3 Bedrooms. Renovated Kitchen, S/S Appliances, Primary Bedroom With Ensuite And W/I Closet. No Carpet In The House. Pot Lights. Full Of Greenery. Bonus Feature is The "CV" Zoning (Village Commercial)! Many Permissible Uses. Lots Of Outdoor Storage, Large Driveway With Ample Parking. (id:51382)
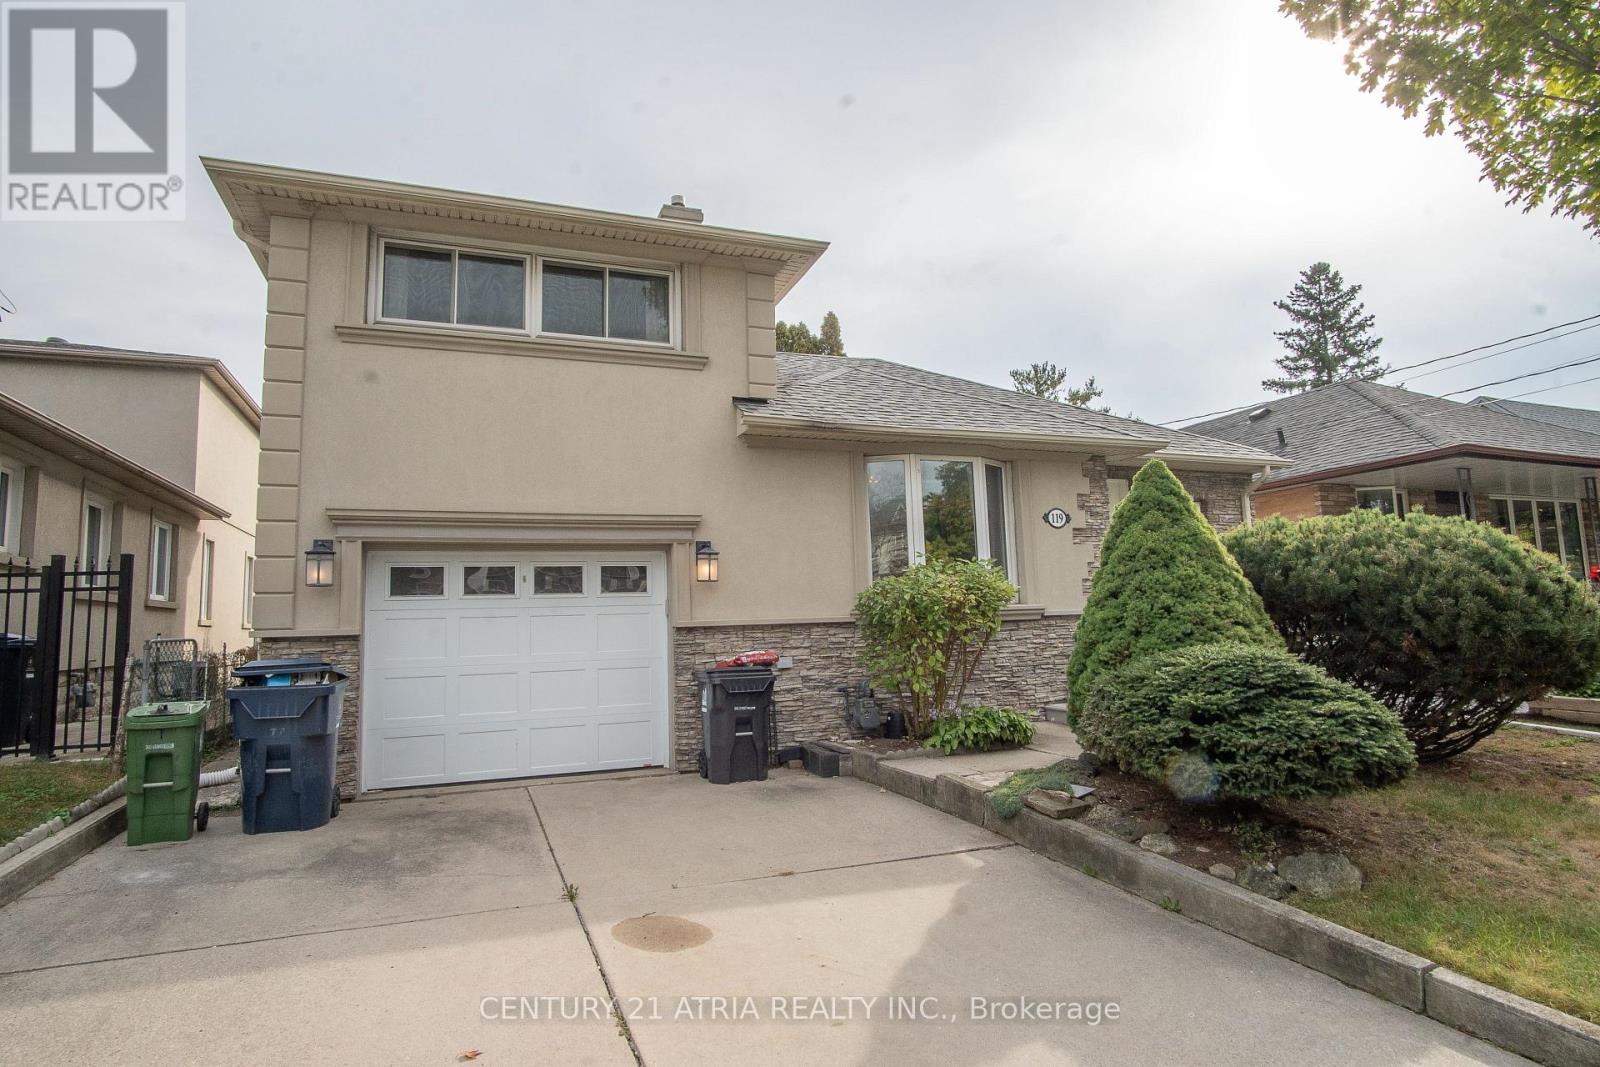
119 Milton Street
Toronto (Stonegate-Queensway), Ontario
Welcome to 119 Milton Ave - a spacious detached home offering the space, privacy, and long-termvalue families are searching for in Etobicoke's competitive market. Full ownership of the lot, no shared walls, and room to grow make this a standout opportunity.Inside, four generously sized bedrooms provide flexibility for a growing family, home office,or guest space, while three full washrooms keep busy mornings running smoothly. The layout offers a natural flow between living, dining, and kitchen areas - ideal for everyday living andentertaining alike. A standout feature: an upgraded water softener system, delivering better water quality throughout the home and added peace of mind for buyers who value move-in-ready upgrades. ($3000 upgrade) Situated in a well-connected Etobicoke pocket, this home puts you close to major highways,transit, schools, and everyday amenities - the kind of location that continues to hold and build value. Detached. Four bedrooms. Three bathrooms. Upgraded water softener. This is the complete package buyers are looking for - book your private showing today. Pictures are ai enhanced with staging. (id:51382)
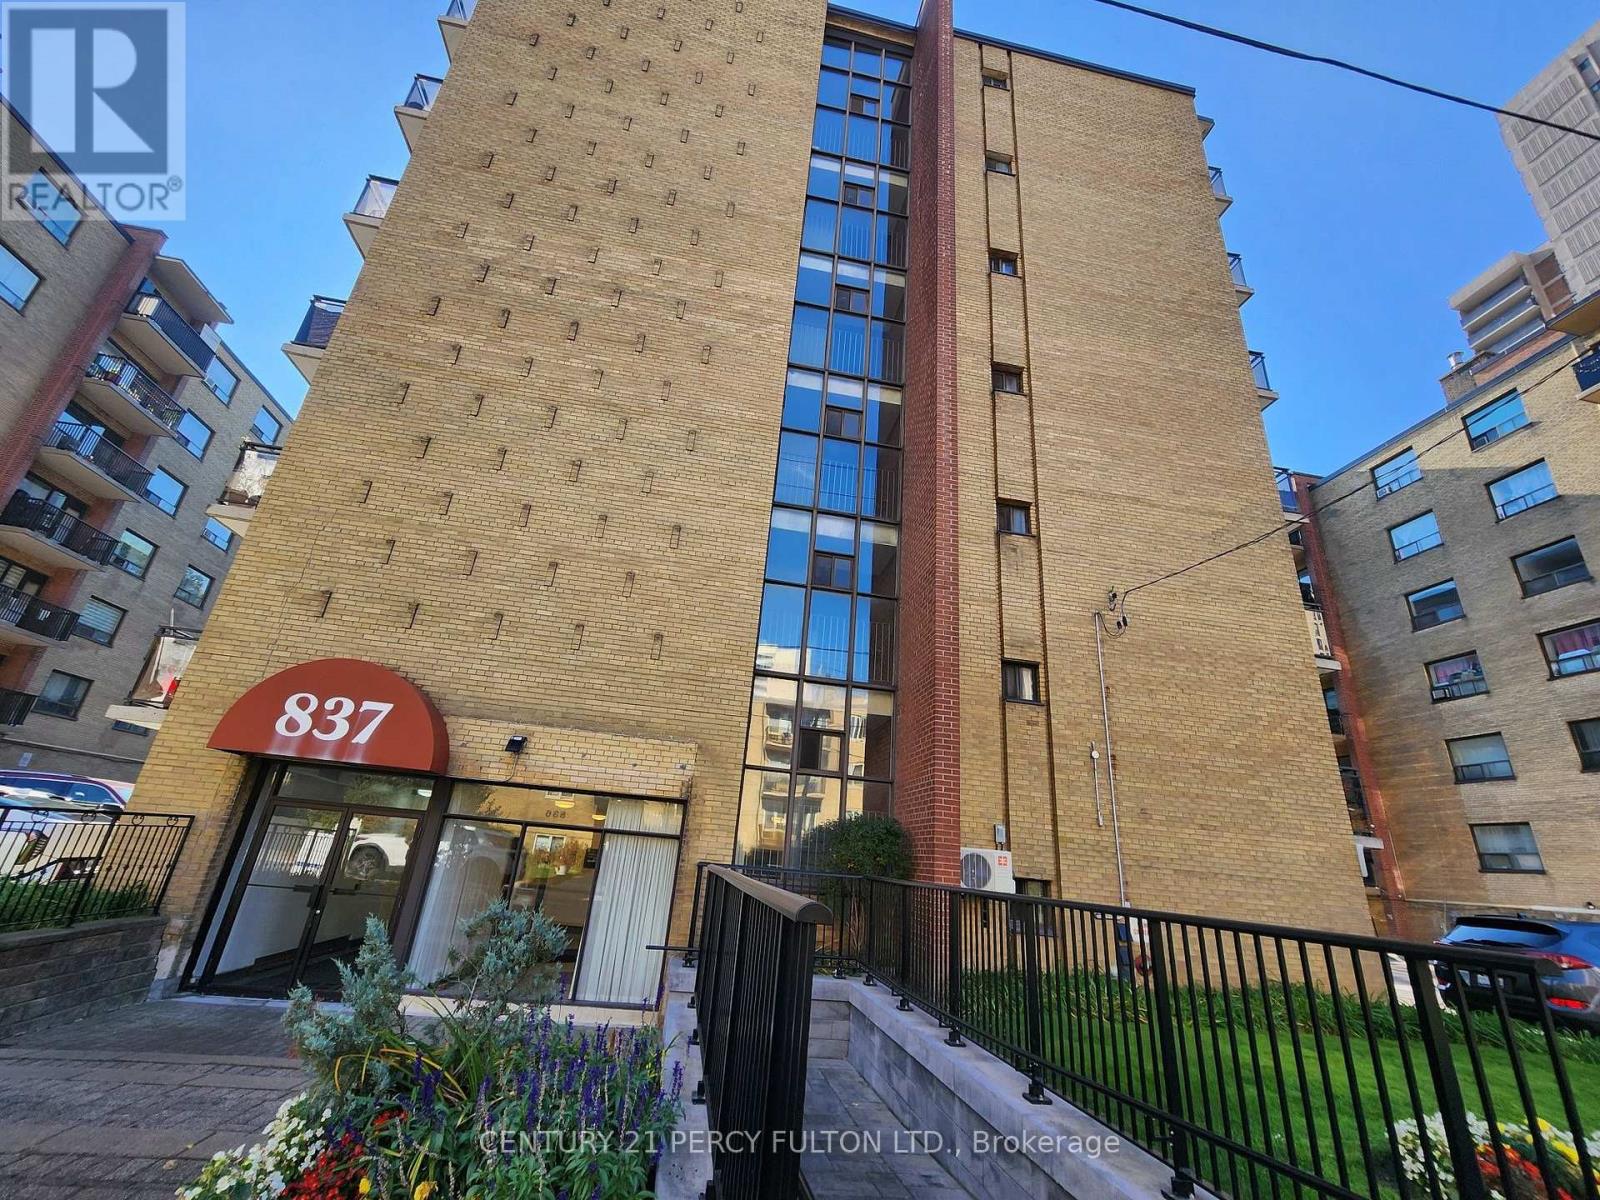
102 - 837 Roselawn Avenue
Toronto (Briar Hill-Belgravia), Ontario
Bright & Spacious Unit In A Highly Convenient Toronto Location! This Well-Maintained Suite Features A Generous Living Area With Wall-To-Wall Windows, Providing Plenty Of Natural Light And A Bright, Open Feel. Hardwood & Ceramic Flooring Throughout. Modern Kitchen With Quartz Countertops & Double Sink, Plus An Upgraded Washroom. Parking Available At An Additional Cost. Steps To TTC, Minutes To Allen Rd, And Close To Shopping, Restaurants, Schools & Everyday Amenities. An Excellent Opportunity For Professionals Or Couples Looking For Comfort, Convenience & Great Value In The City! (id:51382)
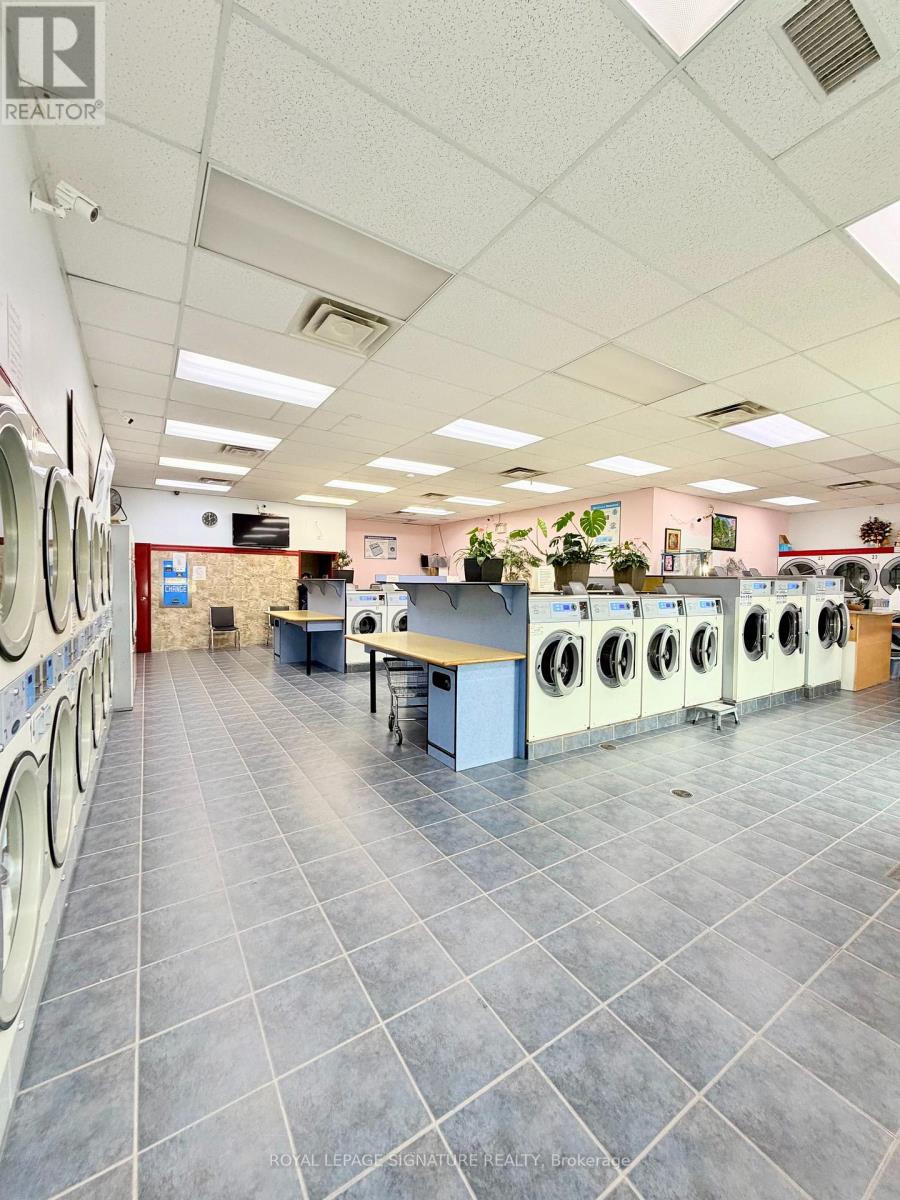
306 Kerr Street
Oakville (Co Central), Ontario
Rarely available !!!Incredible turn-key business opportunity! Own a highly profitable, well-established coin laundry business that has been successfully owner-operated for over 10 years. The current owner is looking to retire and is generously willing to stay on for 1 to 2 months to provide comprehensive training, ensuring a seamless and confident transition for the new operator. Operating daily from 8AM-8PM, this business is situated in a fantastic, bright, and exceptionally spacious commercial space featuring very high ceilings and an inviting atmosphere. The operations are highly efficient and low-overhead, requiring only 1 employee to easily manage the coin laundry, wash-and-fold services, and the dry-cleaning depot. There isalso excellent growth potential and extra space to add a profitable alteration business if desired.The facility is fully equipped with 27 washers and 25 dryers-all premium, durable, brand-name machines that have been meticulously maintained and kept in spotless condition. The smart layout includes a private office, a dedicated rest area for staff, and 2 separate washrooms (1for customer use and 1 private washroom for employees).Unbeatable long-term stability with 11 years remaining on the lease! Highly competitive rent is just $5,750.23 per month, includes TMI and taxes. The property also features 6 dedicated parking spots for customers and staff. Please note the basement space is shared with the landlord strictly for maintenance access to the furnace room.Don't miss out on this rare, time-tested, high-income asset. Turn the key and start generatingexcellent income on day one! (id:51382)
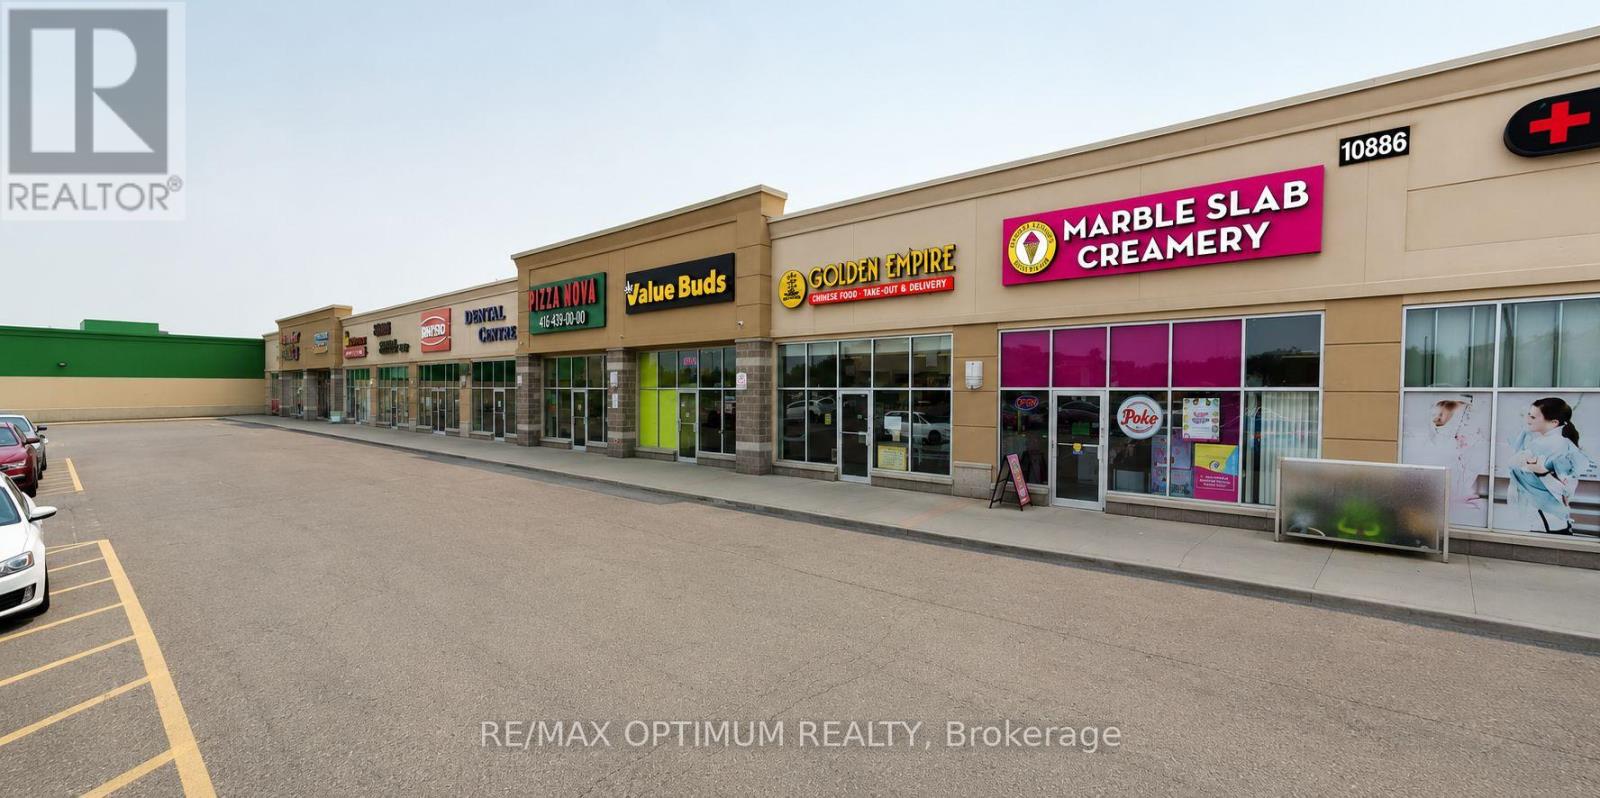
A011 - 10886 Hurontario Street
Brampton (Snelgrove), Ontario
Sale of a successful MARBLE SLAB CREAMERY Ice Cream Franchise Business. Change of use possible. Upgraded Interiors. High-traffic plaza anchored by Food Basics, TD Bank, Swiss Chalet, Harvey's, Bulk Barn, Bar Burrito, Pizza Nova, Mr Sub, and many more. Prime RioCan plaza with Elementary School, large Residential Communicates close by. Plaza with Steady foot falls and ample parking. Absentee Owner, with well-trained staff. Perfect for owner-operator, family-run business, or investor. Well-maintained, brand-new property Upgrades and Equipment, Chattels. Lease Term: 10 years Aug 2022 to 2032 + two renewal terms of 5 years each. Gross Rent - (Net rent+Tmi) - $4250 per month Approx. (id:51382)
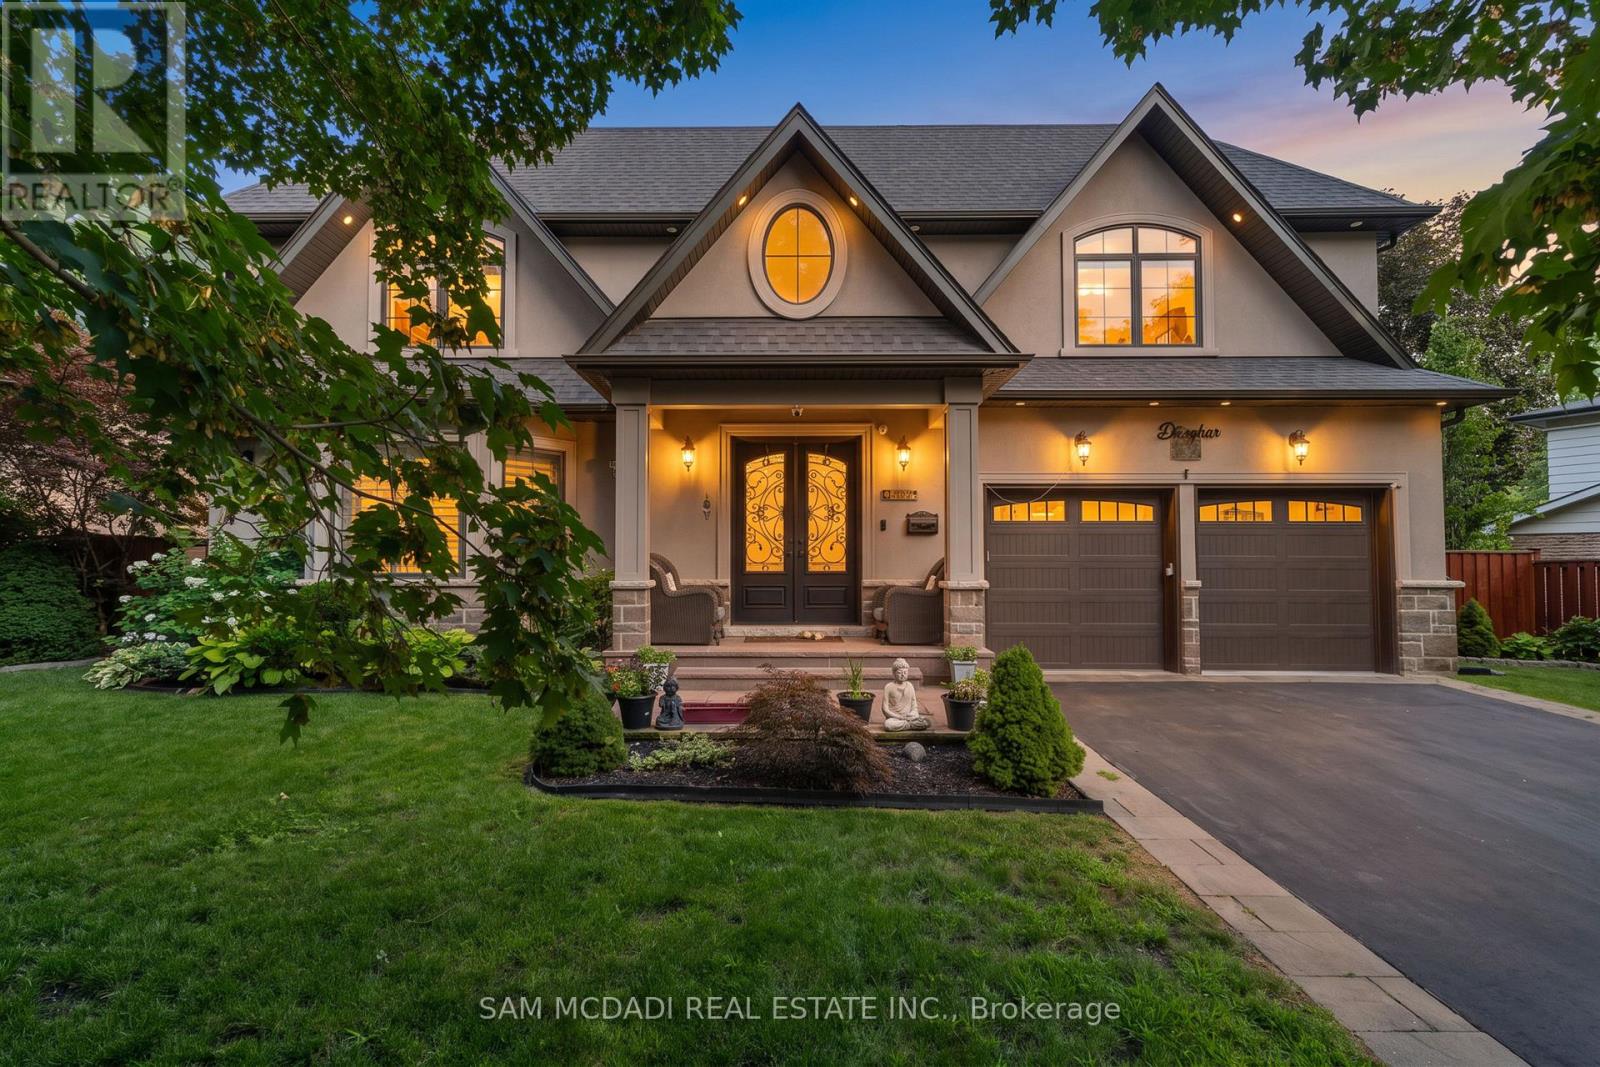
834 Edistel Crescent
Mississauga (Lorne Park), Ontario
Welcome to 834 Edistel Cres! This custom-built residence, completed in 2020, is nestled in the coveted Lorne Park community and offers over 5,100 SF of beautifully finished living space designed for modern luxury and effortless family living. An open-concept main floor sets the tone, with hardwood flooring and LED lighting throughout creating a bright, welcoming atmosphere. The designer kitchen features white quartz countertops, premium built-in KitchenAid and Bosch appliances, custom cabinetry, a walk-in pantry and an exposed brick feature wall that adds warmth and character. Expansive principal rooms flow seamlessly for both everyday living and entertaining. Above, 4 generous bedrooms include a luxurious primary retreat with a spa-inspired ensuite and walk-in closet, while the additional bedrooms provides equal comfort for the whole family and includes semi-ensuites/ensuites and their own closets. Below, the finished lower level offers exceptional versatility with a home cinema, spacious recreation space, a full bath and abundant storage. Step outside to your private backyard oasis featuring a heated saltwater concrete pool, professional landscaping, exterior mood lighting and a fully fenced yard, designed for privacy and memorable summer gatherings. Additional highlights include hardwired internet for every TV, custom blinds throughout, a water filtration system, security cameras with doorbell consoles on every floor, and a double garage providing ample parking and storage. Ideally situated in one of Mississauga's most sought-after neighbourhoods, this home is just moments from top-rated Lorne Park schools, Whiteoaks Park, Jack Darling Memorial Park, Lake Ontario, Clarkson Village, Port Credit, boutique shopping, restaurants, golf clubs, GO Transit and convenient access to the QEW, Highways 403 and 407, offering an exceptional lifestyle in one of the city's most desirable communities. (id:51382)
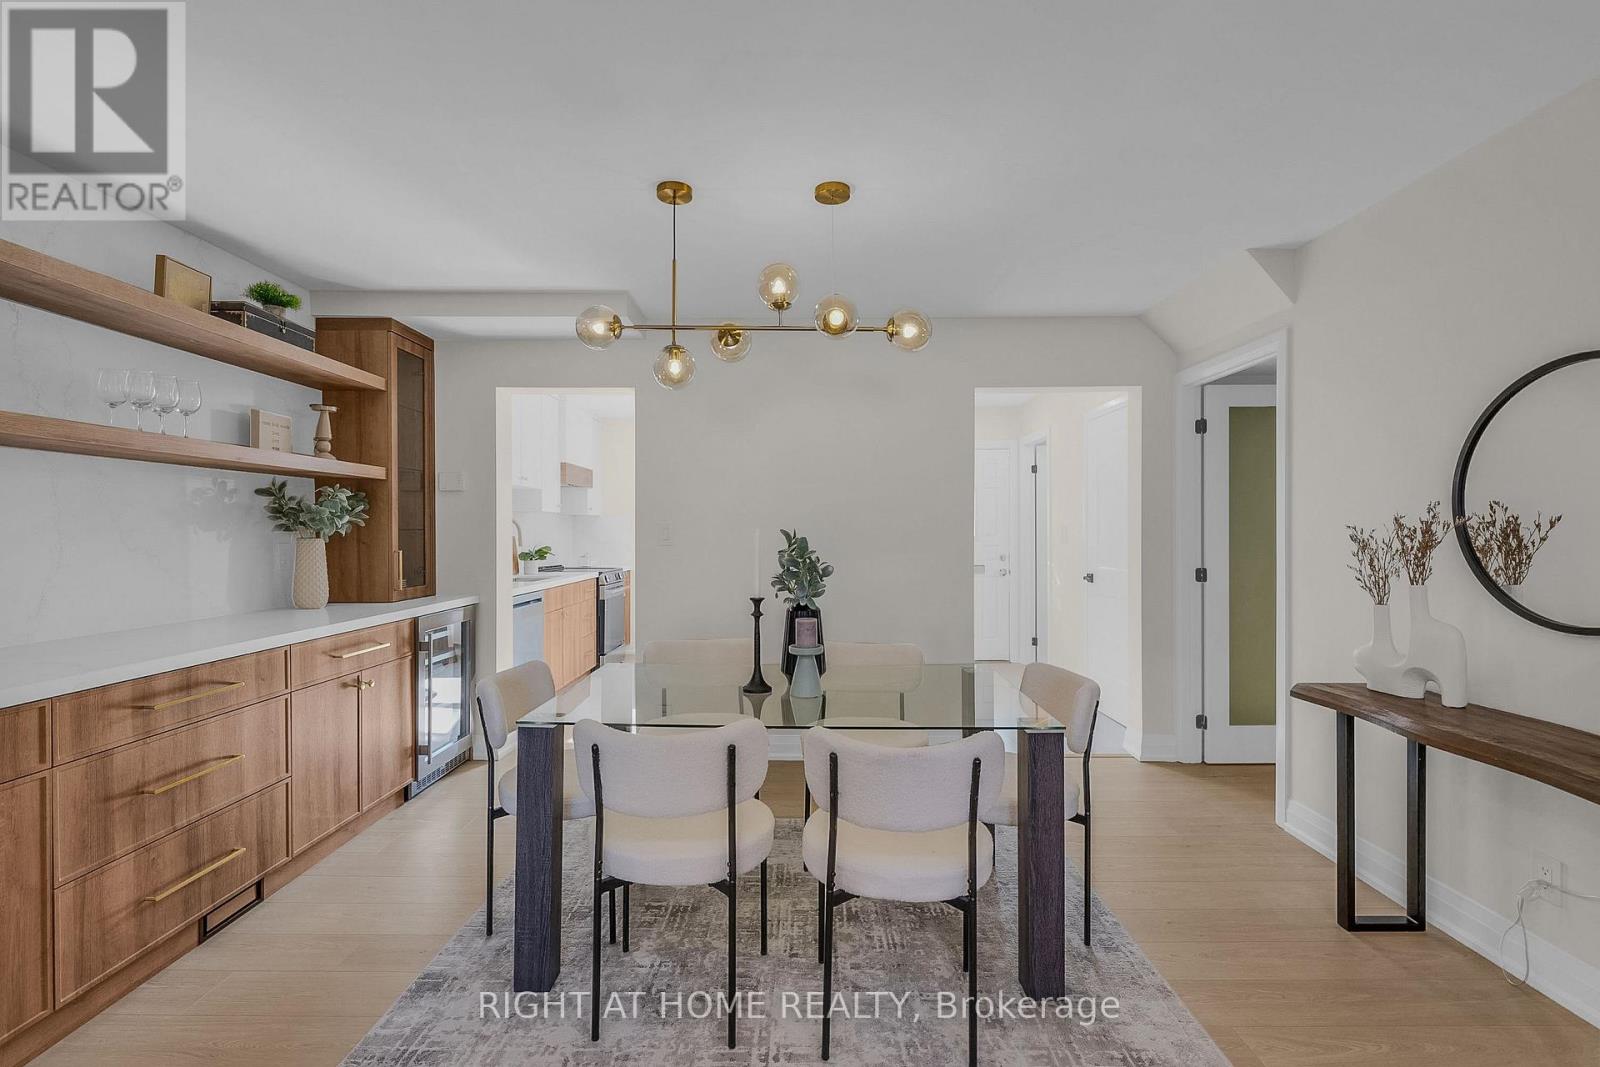
9 - 3665 Flamewood Drive
Mississauga (Applewood), Ontario
Fully Renovated, Sun-Filled Shipp-Built Townhome in Prime Applewood! There's nothing left to do but move in. This 3-bed, 3-bath home offers nearly 2,000 sq ft of total living space, finished top to bottom. The custom kitchen features quartz counters and a quartz backsplash, and the dining bar has a striking full-wall quartz feature. Brand new appliances include a fridge, oven, hood fan, dishwasher and beverage fridge. New floors, stairs, doors, trim and paint run throughout, along with potlights, ambient lighting and a new storm door. Spa-inspired baths offer custom vanities with sink tops, custom glass shower doors, and heated floors in the powder room and upstairs bath. Storage is everywhere. Custom built-ins fill every bedroom and the entrance and linen closets, highlighted by a massive 11-ft built-in closet in the primary. The bedrooms are generous, and the finished basement with a 3-pc bath is ready for a rec room, office or guest space. Step out to a beautiful patio, with the patio set included. Underground parking is steps from your door. Set in a quiet, family-oriented complex, this home is ideal for first-time buyers and growing families, or downsizers seeking low-maintenance living without giving up space. Minutes to Square One, Rockwood Mall, Costco, public and Catholic schools, parks, transit, GO, Hwys 401/403/427/QEW and Pearson. **Underground parking spot is steps from the stairs in front of the unit - ideal location!**Move in ready! Too many upgrades to List! Skip the renovation, because this one is done right and will not last long! (id:51382)
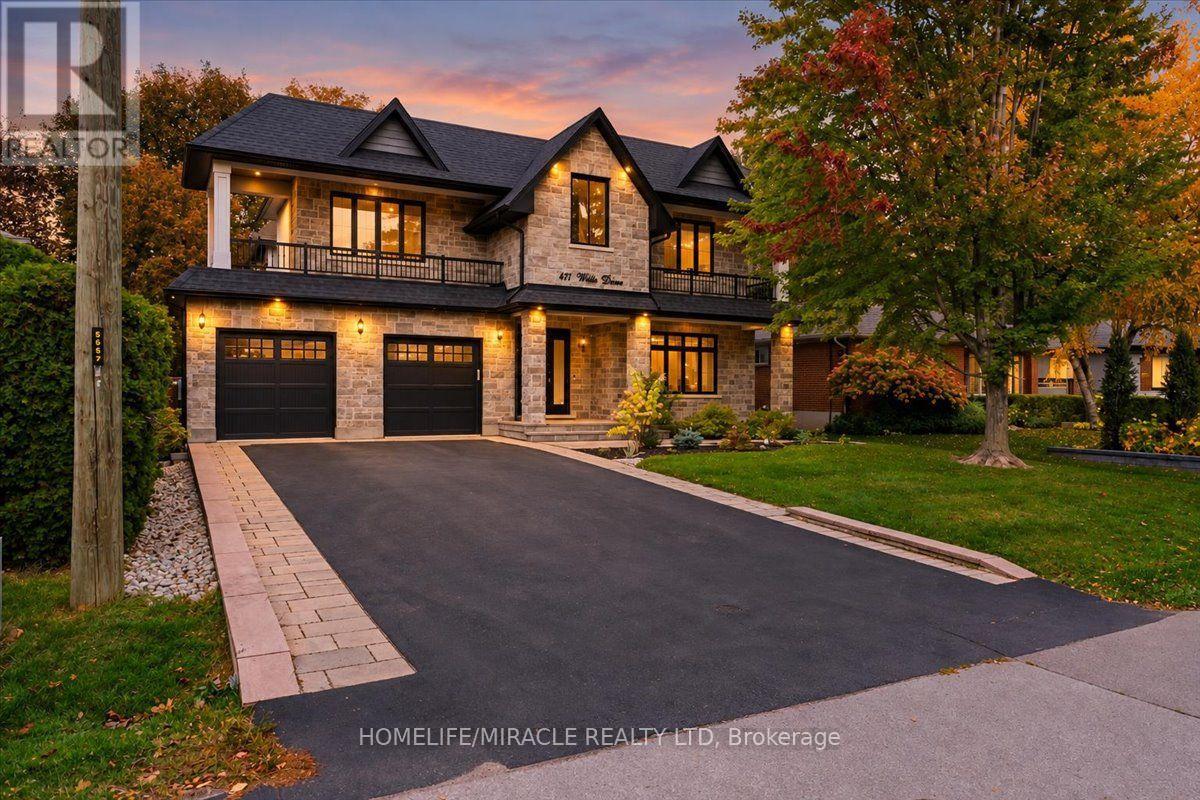
471 Willis Drive
Oakville (Wo West), Ontario
A STATEMENT IN CUSTOM LUXURY. Timeless architecture and bespoke craftsmanship define this Oakville residence, offering 3,527 sqft above grade plus an expansive finished lower level. Landscaped gardens and an extended driveway w/ interlocking borders lead to a soaring covered porch. A grand open-to-above foyer introduces interiors with 10-ft main-floor ceilings. At the home's heart, a dramatic circular architectural feature crowned by a domed skylight fills the interior with natural light. Tiles imported from Spain, intricate wainscotting and custom millwork reflect attention to detail. A private office features library cabinetry, while a coffered ceiling elevates formal dining. The two-tone kitchen showcases illuminated glass-front cabinetry, a contrasting island, coordinated counters and backsplash, Wolf, Sub-Zero and Miele appliances, and Waterstone fixtures. A spacious butler's pantry w/ prep sink supports effortless entertaining. Soaring ceilings, expansive windows and a gas fireplace define the great room. An illuminated staircase leads to the skylit upper gallery. Four bedrooms enjoy 9-ft ceilings, including a primary retreat w/ fireplace, W/I closet and spa-inspired ensuite w/ heated floors, freestanding tub, glass shower and double vanity. A second bedroom has a private ensuite; upper laundry adds convenience. The lower level offers 9-ft ceilings, large windows, two bedrooms, a rec area and living space w/ the third gas fireplace, plus heated bathroom floors. A walk-up opens to a fenced backyard w/ patio stonework and a covered patio featuring a wood-finished ceiling, pot lights and gas BBQ connection. A high-ceiling garage offers rear vehicle access; a custom mudroom adds built-in storage. Built-in Sonos speakers, cameras, Ring doorbell, biometric entry, irrigation and EV charging add comfort and convenience. Close to Downtown Oakville, Lake Ontario, Bronte Harbour, Coronation Park, Glen Abbey Golf Club, schools, shopping, dining, GO, QEW, 403 & 407. (id:51382)
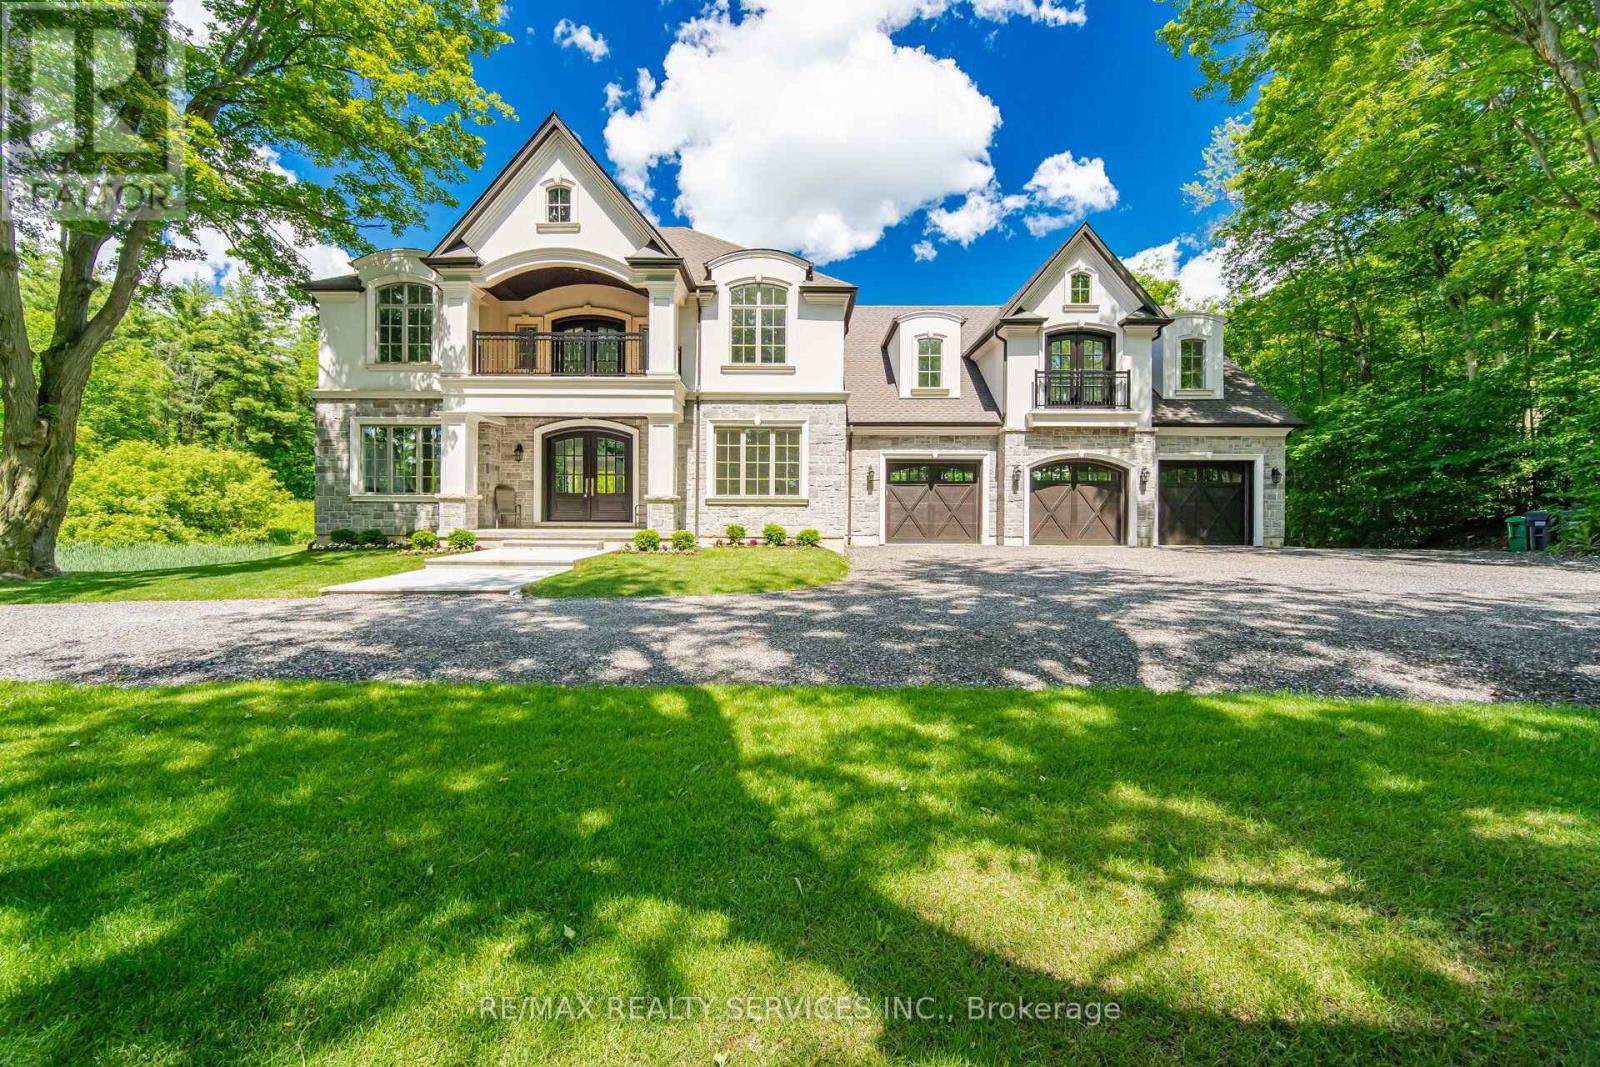
17711 Humber Station Road
Caledon, Ontario
THIS SPECTACULAR NEWLY CUSTOM BUILT FAMILY ESTATE HOME OFFERS 4800 SQ FT OF LUXURIOUS ABOVE GRADE LIVING SPACE. DESIGNED FOR BOTH GRAND-SCALE ENTERTAINING & INTIMATE FAMILY LIFE, THE HOMES IMPRESSIVE CURB APPEAL IS MATCHED ONLY BY IT'S BREATHTAKING PICTURESQUE VIEWS OF PALGRAVE FOREST OFFERING TRAILS FOR BIKING/HIKING/HORSEBACK RIDING & 7 MINUTES AWAY FROM GLEN EAGLE GOLF COURSE. A SPACIOUS, SUNLIT FOYER WELCOMES YOU, GRACED BY SOLID CUSTOM MAHOGANY DOUBLE ENTRY DOORS, STUNNING OAK SPIRAL STAIRCASE THAT SETS A TONE OF ELEGANCE. THE HEART OF THE HOME IS THE INCREDIBLE FAMILY ROOM, OPEN TO THE LEVEL ABOVE & ANCHORED BY A FLOOR TO CEILING STONE WALL FIREPLACE WITH LARGE FLOOR TO CEILINGS WINDOWS. THIS FLOWS SEAMLESSLY INTO THE IMPRESSIVE GOURMET KITCHEN WITH MASSIVE 11 FT ISLAND, A DOUBLE WALK-OUT TO L-SHAPED COVERED PORCH OFFERING A PERFECT SPOT FOR OUTDOOR DINING/LIVING WHILE OVERLOOKING THE LUSH TREED LANDSCAPE OF PALGRAVE FOREST. ON THE MAIN FLOOR YOU WILL ALSO FIND A SEPARATE FORMAL LIVING & DINING ROOM & MAIN FLOOR SPACIOUS BEDROOM. THE PRIVATE PRIMARY SUITE IS A TRUE SANCTUARY, FEATURING WALK-IN CLOSET WITH CUSTOM BUILT-INS, 5 PC IMPRESSIVE ENSUITE BATH, JULIET BALCONY OVERLOOKING LOWER FAMILY ROOM & DIRECT WALK-OUT TO YOUR OWN UPPER PRIVATE DECK WITH SERENE FOREST VIEWS. THIS UNIQUE PROPERTY ALSO BOASTS A SELF CONTAINED 2 BEDROOM LOFT WITH KITCHEN, LIVING, DINING & BATHROOM WITH A COMPLETE SEPARATE ENTRANCE OFFERING MULTI-GENERATIONAL LIVING OR RENTAL INCOME. THE EXCEPTIONAL OFFERINGS CONTINUE OUTSIDE WITH AN OVERSIZED 3 CAR GARAGE WITH 100 AMP SERVICE, HIGH CEILINGS, LARGE WINDOWS, OVERSIZED GARAGE DOOR & STORAGE LOFT PERFECT FOR THE HOBBYIST OR CAR ENTHUSIAST OR TRADESPERSON. THE UNFINISHED BASEMENT PRESENTS A BLANK CANVASS FOR FUTURE EXPANSIONS, ALREADY FEATURING 9FT CEILINGS. LARGE ABOVE GRADE WINDOWS, ROUGH IN BATHROOM & A COMPLETELY SEPARATE ENTRANCE TO BASEMENT. (id:51382)