
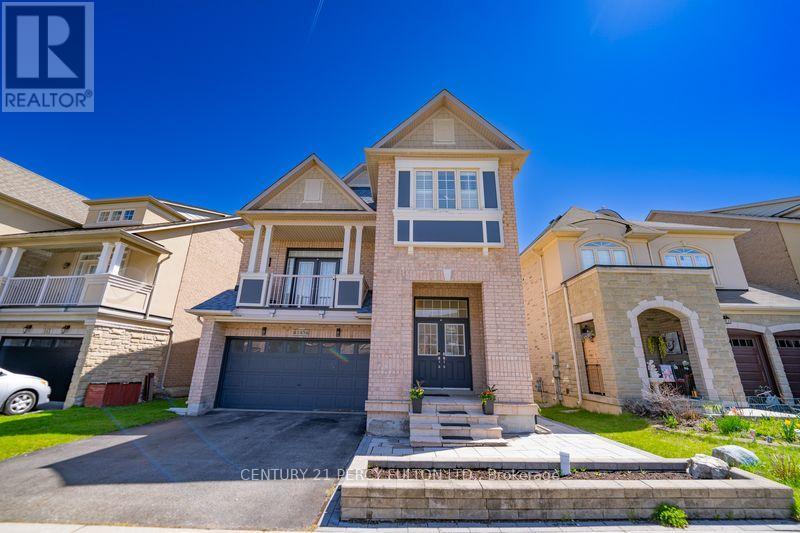
145 Silver Maple Road
Richmond Hill (Jefferson), Ontario
Excellent Location! Welcome To This Beautifully Maintained Prestigious 4+1 Bdrms Detached Home Nestled In Sought After Jefferson. Perfect choice for family . This home has been lovingly and carefully cared. This Spacious And Sun-Filled Residence with 9Ft Ceilings Features 4+1 Bedrooms And 4 Bathrooms, Offering a Functional Layout With Sqft, Ideal For Families. Double Garage. Hardwood Floor Throughout. Ground Floor Features A Functional Open-Concept Design, Modern Kitchen Equipped With S/S Appliances, Granite Countertops And Ample Storage Space. Large Windows In Living Area, Creating a Warm And Inviting Atmosphere. Primary Bedroom Includes 4 Pc Ensuite and Walk-In Closet. Additional Bedrooms Are Well-Sized With Plenty Of Natural Light. Step Outside To a Beautifully Renovated Landscaped Backyard (2023) with Hot tub (2023) and Gazebo , Perfect For Outdoor Gatherings. A fantastic bonus is the fully finished basement featuring a separate entrance, its own kitchen, bathroom, separate laundry, and large windows, offering excellent additional living space and privacy for extended family or potential additional occupants. (id:51382)
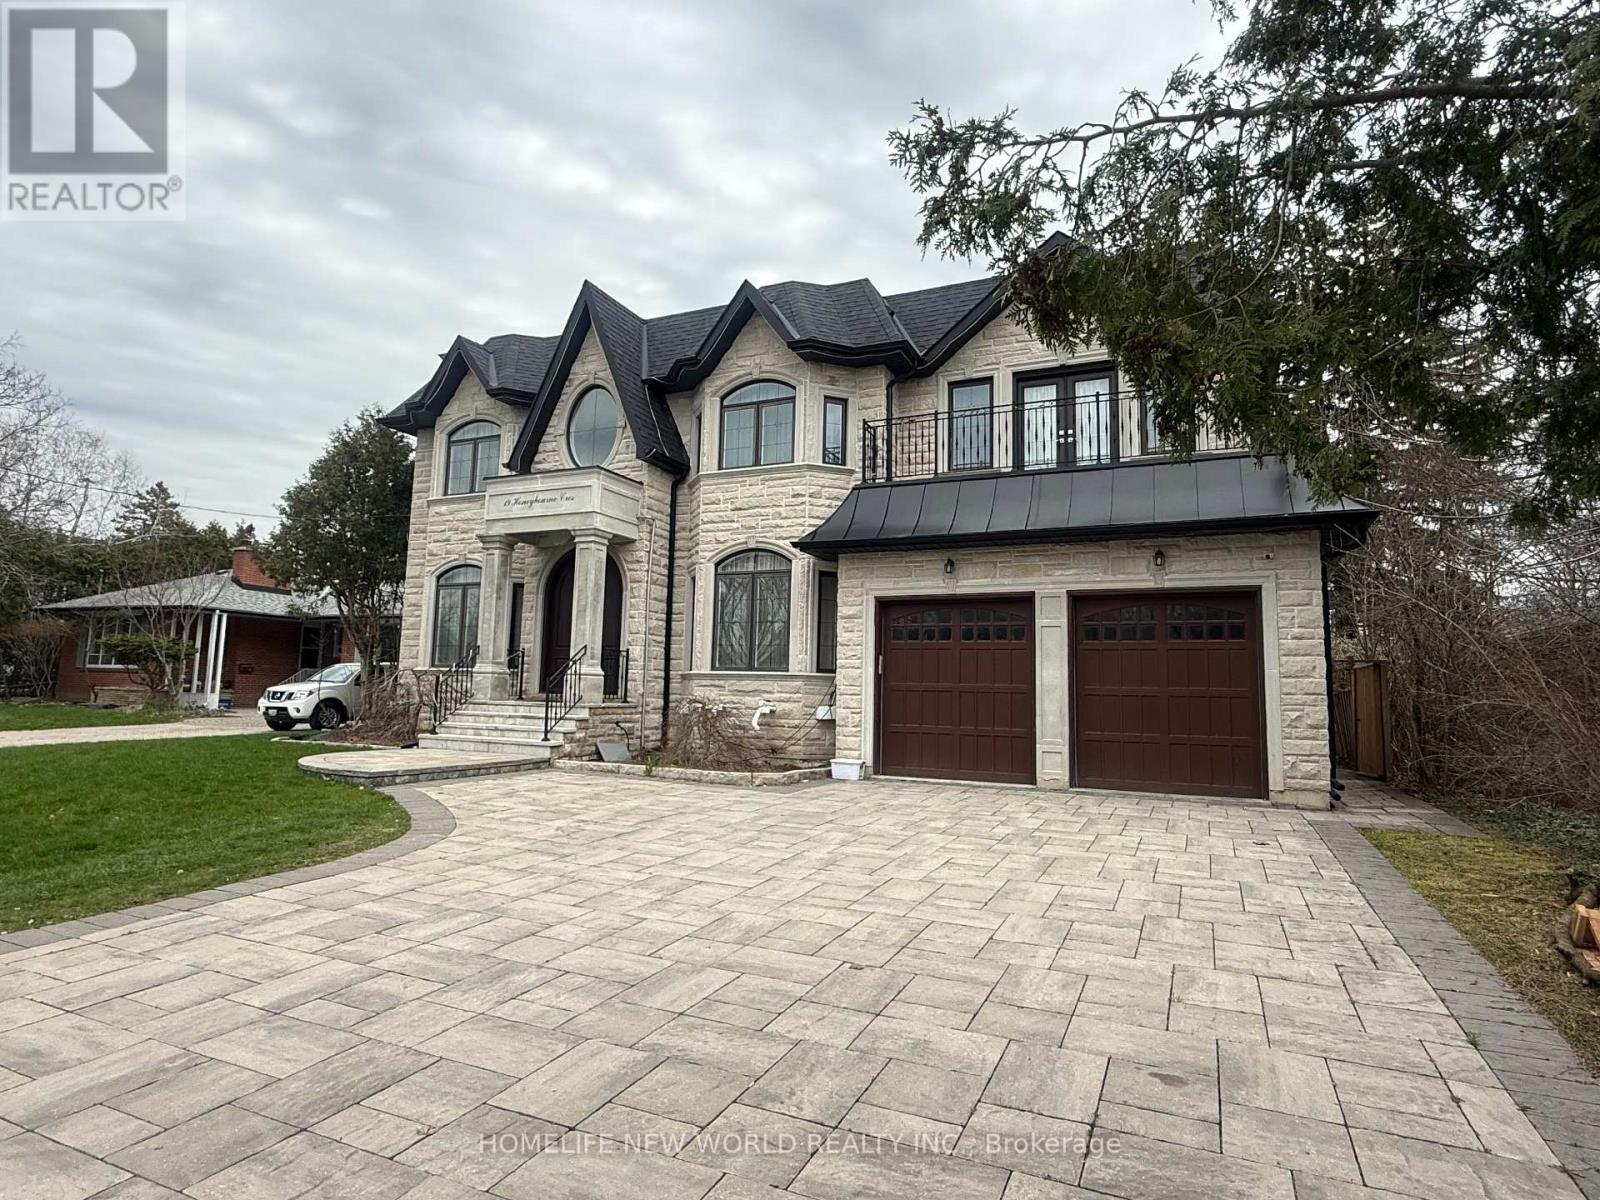
Bsmt - 19 Honeybourne Crescent
Markham (Bullock), Ontario
Basement apartment in a newer custom build home in the quiet neighborhood of Markham Bullock area close to Highway 7. Walkup Separate entrance, spacious 2-bedroom featuring 9 ft high ceilings and modern finishes. Each bedroom includes its own ensuite bathroom, large above grade window, The open-concept living and dining area is perfect for relaxing or entertaining, Modern kitchen with stainless steel appliances, Quartz countertop, private washer and dryer. Heated floor. enjoy the Hugh backyard garden. Located in the top school - Markville Secondary School zone, close to shopping center, restaurant, Highways. (id:51382)
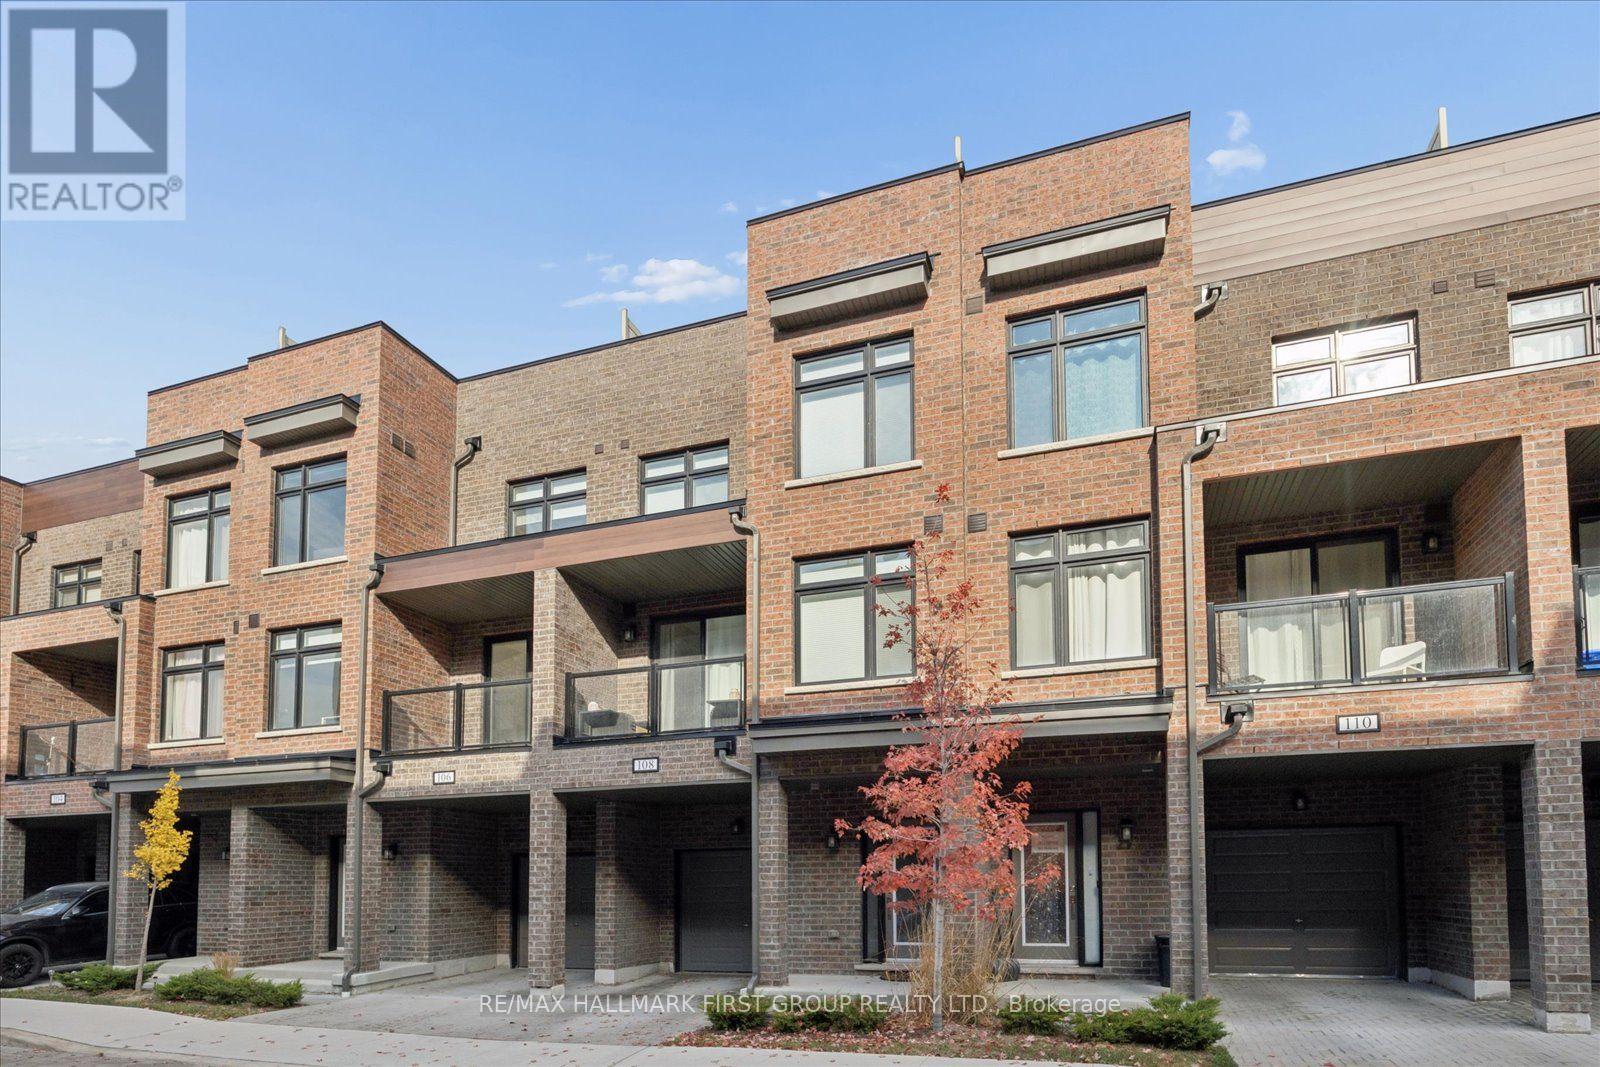
108 - 1865 Pickering Parkway
Pickering (Village East), Ontario
Welcome home to 108-1865 Pickering Parkway! This lovely 3-bedroom, 3-bathroom condo townhouse offers the perfect combination of comfort, space and convenience in the heart of Pickering! With approximately 1,327 sq. ft. of living space spread over three levels, there's plenty of room to relax, entertain and feel right at home. Enjoy a bright, carpet-free interior, a private entrance, convenient ensuite laundry and your very own rooftop patio for a little fresh air and relaxation. The attached garage and additional driveway parking provide space for two vehicles. Located in the desirable Village East community, just moments from shopping, restaurants, transit and everyday amenities, this is a wonderful place to call home. Move in, settle down and enjoy easy, comfortable living in a fantastic location! (id:51382)
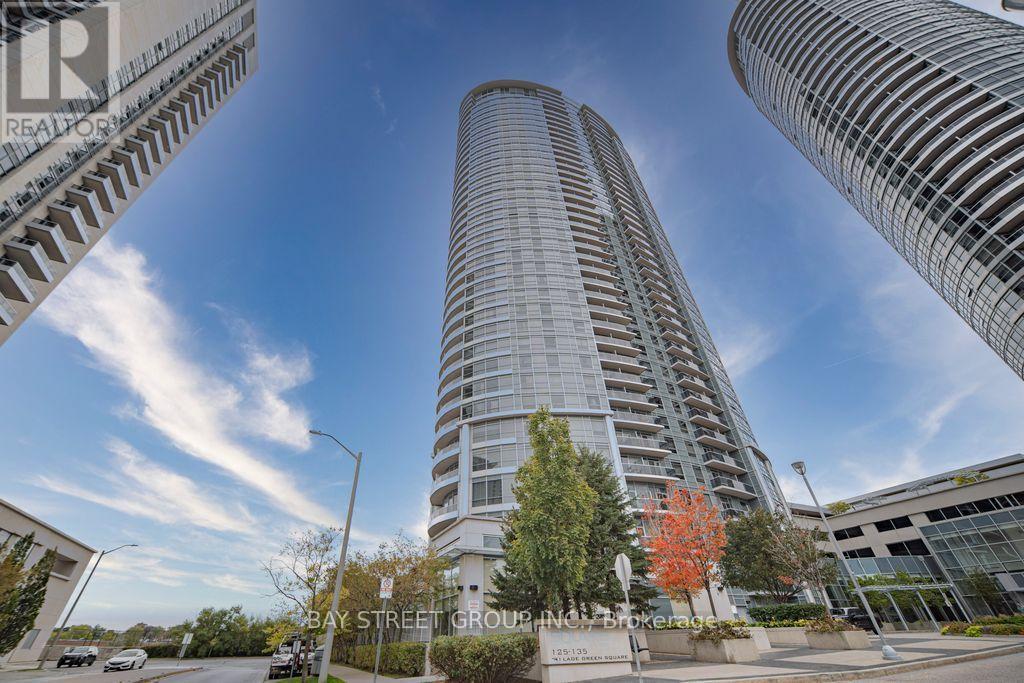
3418 - 135 Village Green Square
Toronto (Agincourt South-Malvern West), Ontario
Luxuriously Built Tridel Condo! Bright and spacious southwest corner suite featuring 2 bedrooms, 2 full bathrooms, and soaring 9-ft ceilings. Enjoy breathtaking unobstructed views and abundant natural light throughout. Includes 1 parking space and 1 locker. Low maintenance fees and exceptional resort-style amenities including an indoor pool, fitness centre, steam sauna, guest suites, and 24-hour concierge. Conveniently located near Highway 401, TTC, Kennedy Commons, shopping, restaurants, parks, and trails. Perfect for comfortable, low-maintenance living in a highly sought-after community. (id:51382)
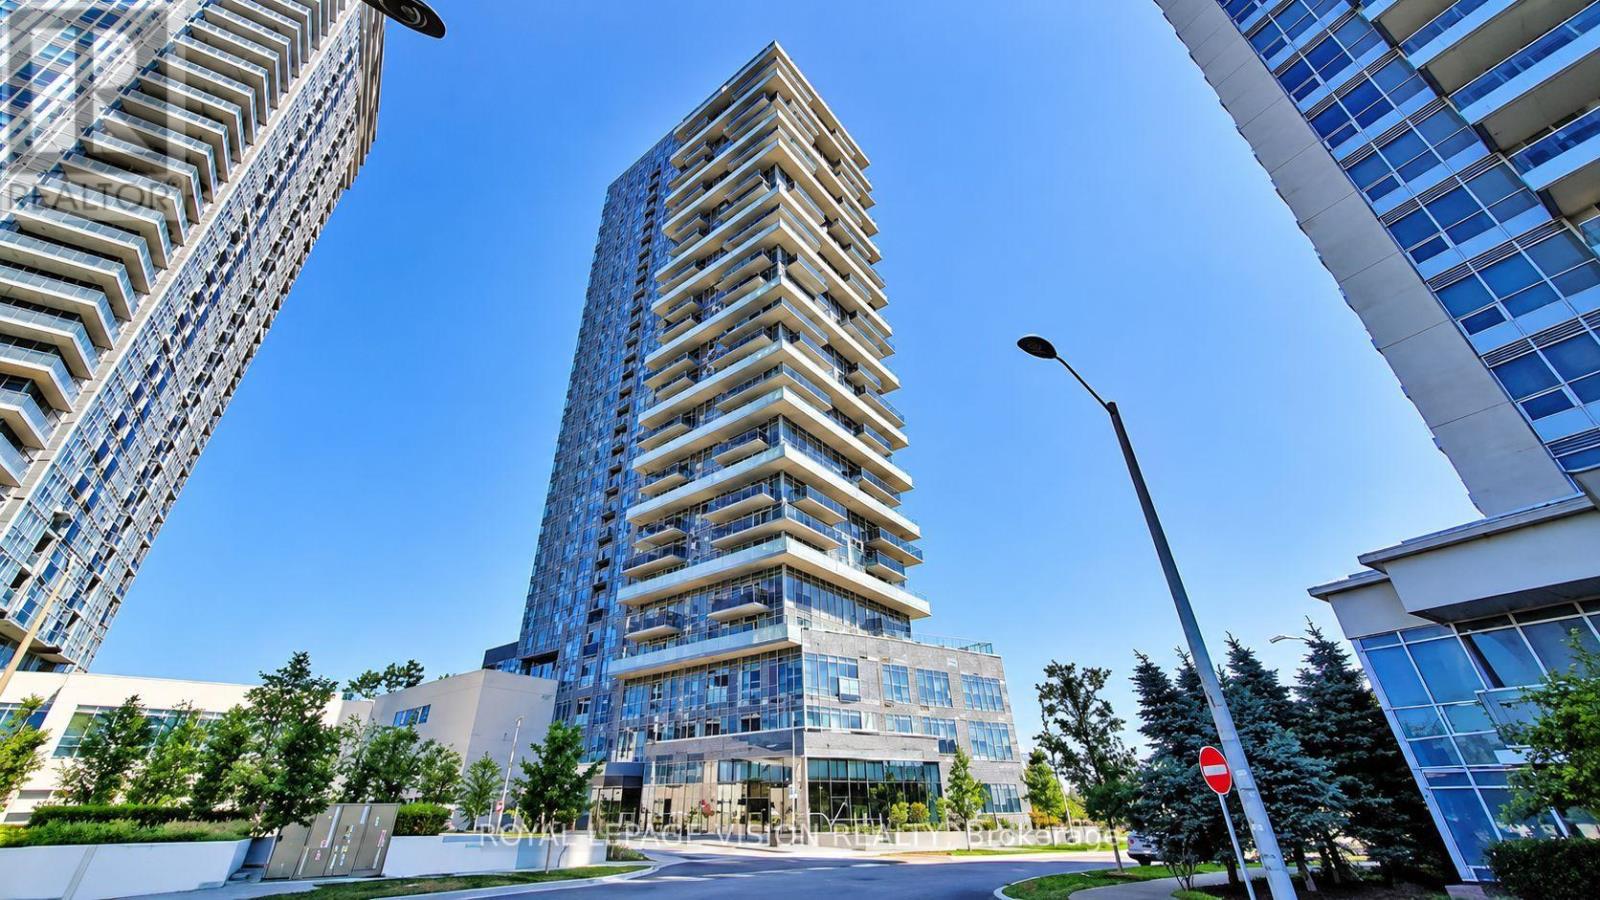
2404 - 225 Village Green Square
Toronto (Agincourt South-Malvern West), Ontario
Welcome to Selene at Metrogate by Tridel! This 1-bedroom plus den, 1-bathroom suite offers 590 sq. ft. of living space, stainless steel appliances, and a versatile den ideal for a home office. ONE UNDERGROUND PARKING SPACE INCLUDED. Enjoy excellent building amenities, including a fitness centre, yoga studio, party and dining rooms, media and games rooms, rooftop terrace with BBQs, and concierge service. Conveniently located near Kennedy Commons, Agincourt Mall, Scarborough Town Centre, grocery stores, restaurants, and parks, with access to TTC, Agincourt GO Station, and Highway 401. (id:51382)
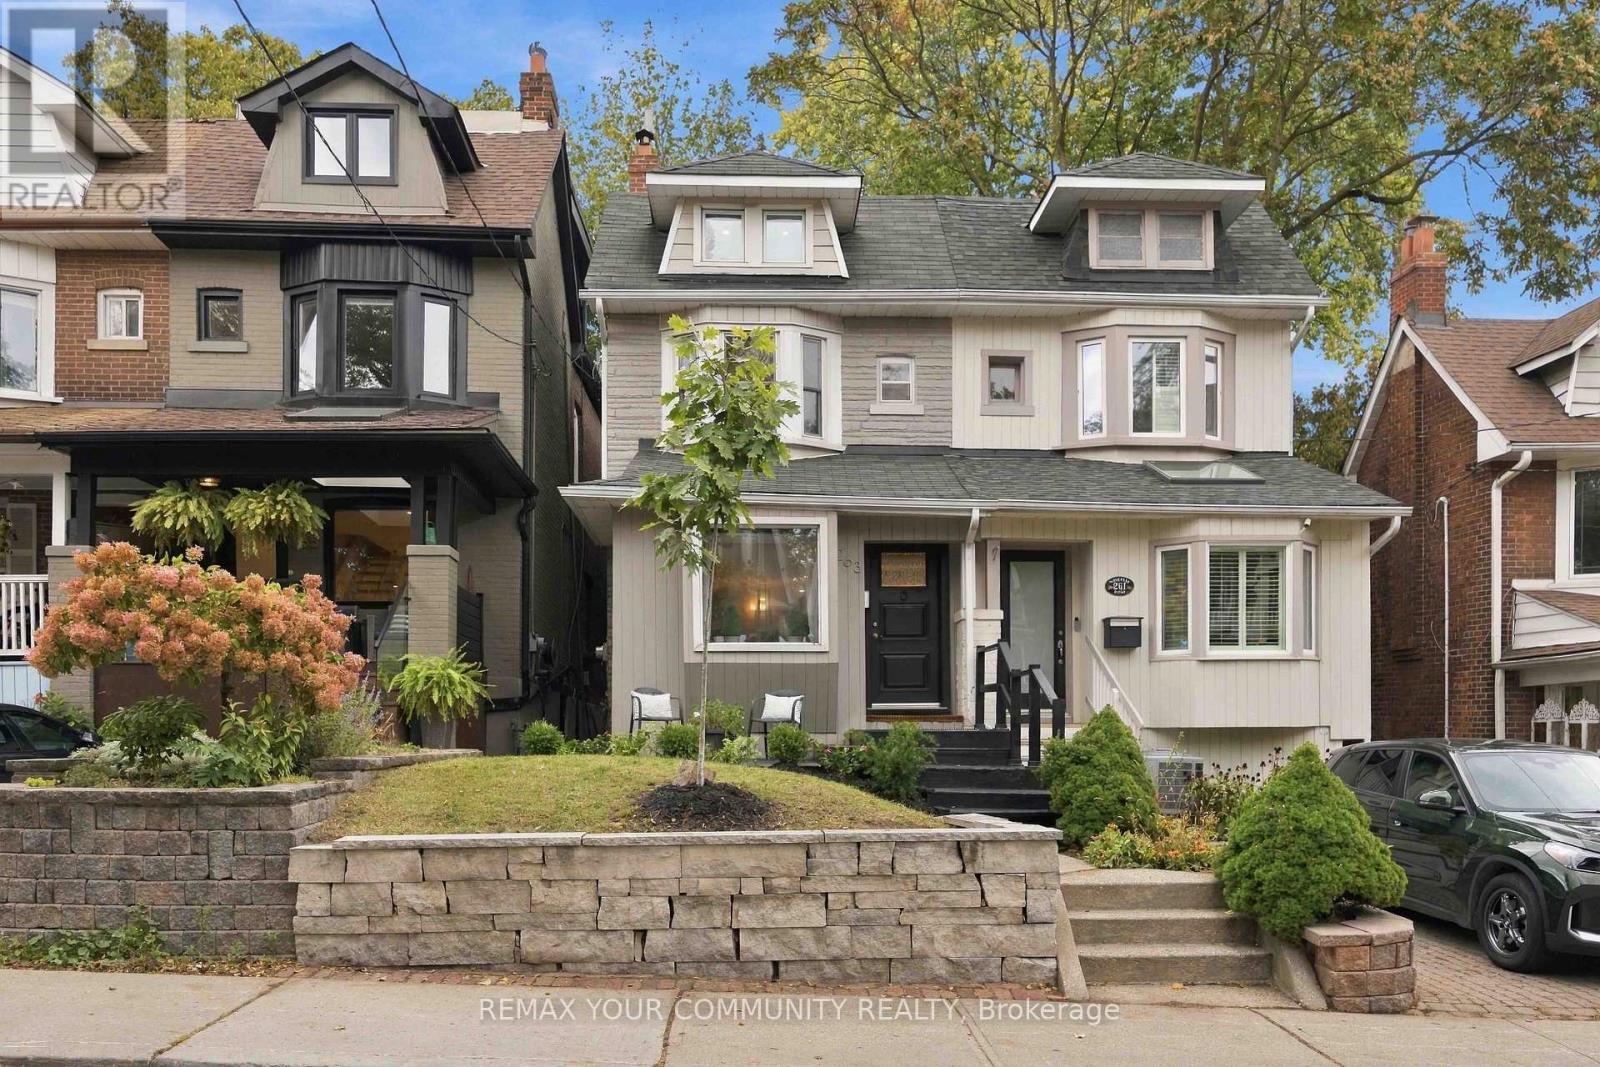
263 Waverley Road
Toronto (The Beaches), Ontario
Elegant classic Semi with am easy stroll to the Toronto Beaches and the Boardwalk. Tastefully UPDATED property maintaining its classic charm with several EXPOSED BRICK feature walls while enjoying all the modern amenities like gas cooking, updated kitchen and bathrooms, chic lighting, granite and solid counters and stainless steel kitchen appliances. CARPET FREE for healthy living and fancy window shades are also to be noted. The newly refreshed walk-up basement with direct access via SEPERATE ENTERANCE to the LARGE PRIVATE YARD is a bonus. The location is amazing with a few minutes walk to the street car that takes you directly into the city and the financial district as well as other public transit options. Walk To Queen St in minutes to savor the many restaurants and explore unique shops & services then head to the beach and the boardwalk to enjoy the long water views. (id:51382)
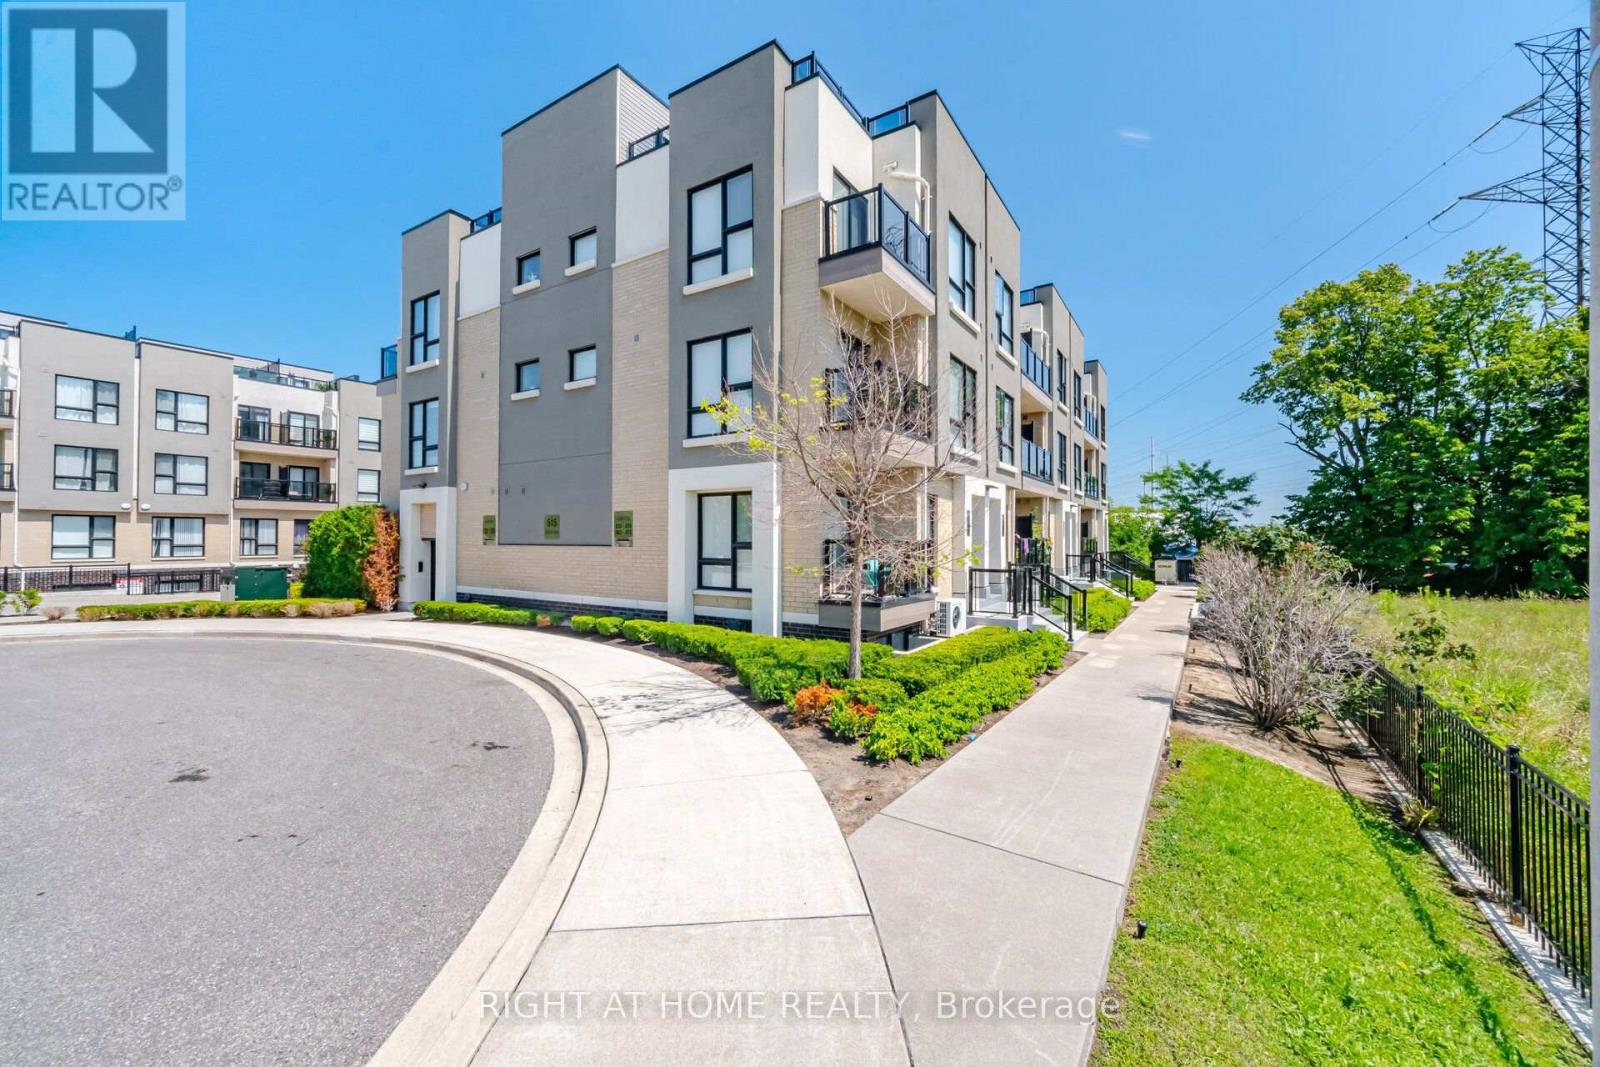
233 - 515 Kingbird Grove
Toronto (Rouge), Ontario
515 Kingbird Grove #233, Toronto. Welcome to a place you'll be proud to call home! This beautifully maintained 2-bedroom + spacious open-concept den, 2 full bathroom condo offers the perfect balance of comfort, style, and functionality. Bathed in natural light from its bright south-facing exposure, this inviting home features a private balcony with peaceful views, creating the perfect space to enjoy your morning coffee or unwind after a long day. The modern white kitchen is designed to impress with stainless steel appliances, granite countertops, and a generous peninsula island, ideal for cooking, entertaining, and gathering with family and friends. The versatile open den provides the flexibility for a home office, reading nook, or additional living space, while the spacious laundry room offers exceptional convenience and storage. With two generously sized bedrooms and two full bathrooms, this thoughtfully designed layout is perfect for first-time buyers, young families, professionals, or downsizers. Located just moments from the beautiful Rouge trails and greenspace, shopping, restaurants, schools, Highway 401, and public transit right at your doorstep, everything you need is within easy reach. Complete with 1 parking space and 1 locker, this is more than just a condo - it's a place where memories are made, new beginnings start, and you'll truly feel at home. The bedroom photos are virtually staged. Don't miss your opportunity to make 515 Kingbird Grove #233 your next address!! (id:51382)
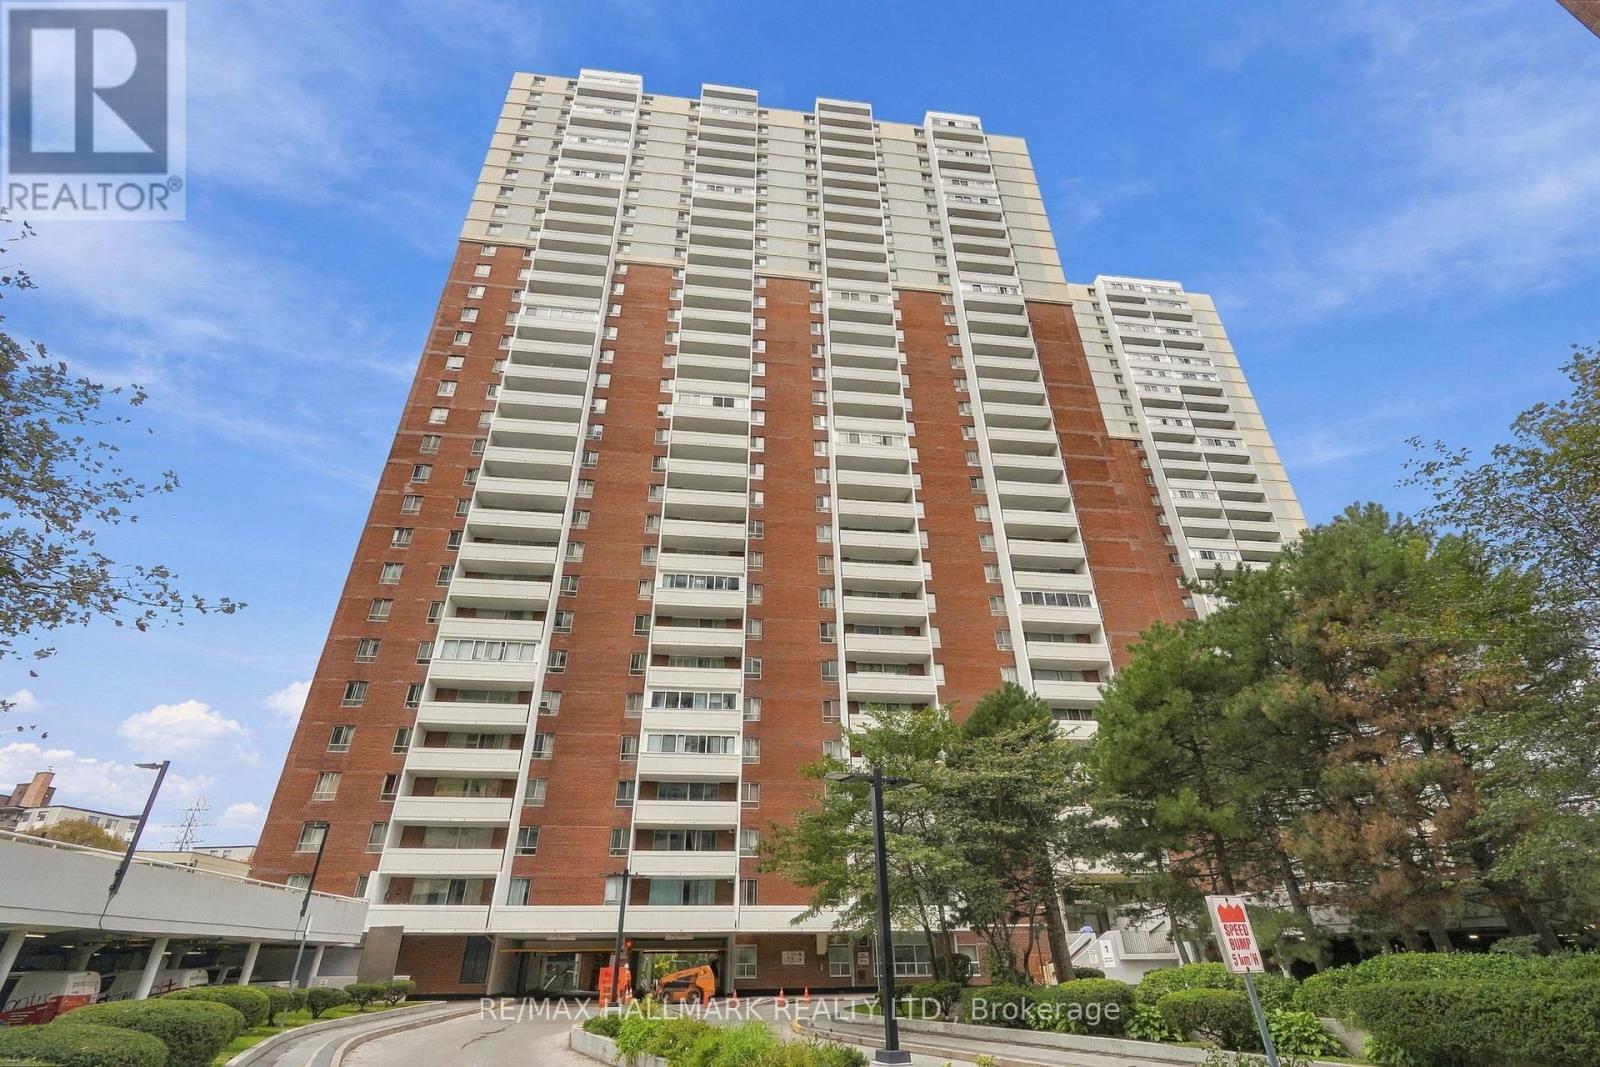
1419 - 1 Massey Square
Toronto (Crescent Town), Ontario
More than just a condo, 1 Massey Square #1419 offers over 700 sq. ft. of bright, comfortable living space with an incredible range of amenities right within the community. Freshly painted and thoughtfully laid out, this one-bedroom, one-bathroom suite features a spacious open-concept living and dining area that feels exceptionally generous for a downtown-connected Toronto condo, along with a bright and inviting bedroom with plenty of natural light and a large, well-appointed closet. The real convenience continues beyond your front door, with five buildings within the Massey Square community offering residents access to concierge service, indoor pool, gym, exercise room, sauna, squash/racquet court, game room, party/meeting room, bike storage, visitor parking, daycare and a shared laundry room with 20+ large-capacity commercial washers and dryers. Residents also have access to the nearby Crescent Town Club at no additional membership cost. Just a 5-6 minute walk to Victoria Park Subway Station, putting Downtown Toronto within easy reach, while Danforth shops and restaurants, grocery stores, pharmacies, banks, medical centres, schools, daycare, community facilities and places of worship are all close at hand. Nature lovers will appreciate the nearby Taylor Creek Park, Taylor Creek Trail, Taylor-Massey Creek and Dentonia Park Golf Course, while Crescent Town Elementary School and SATEC @ W.A. Porter are conveniently located nearby. A rare combination of space, natural light, extensive amenities and everyday convenience, making this a wonderful place to call home. (id:51382)
518 Gilbert Street E
Whitby (Downtown Whitby), Ontario
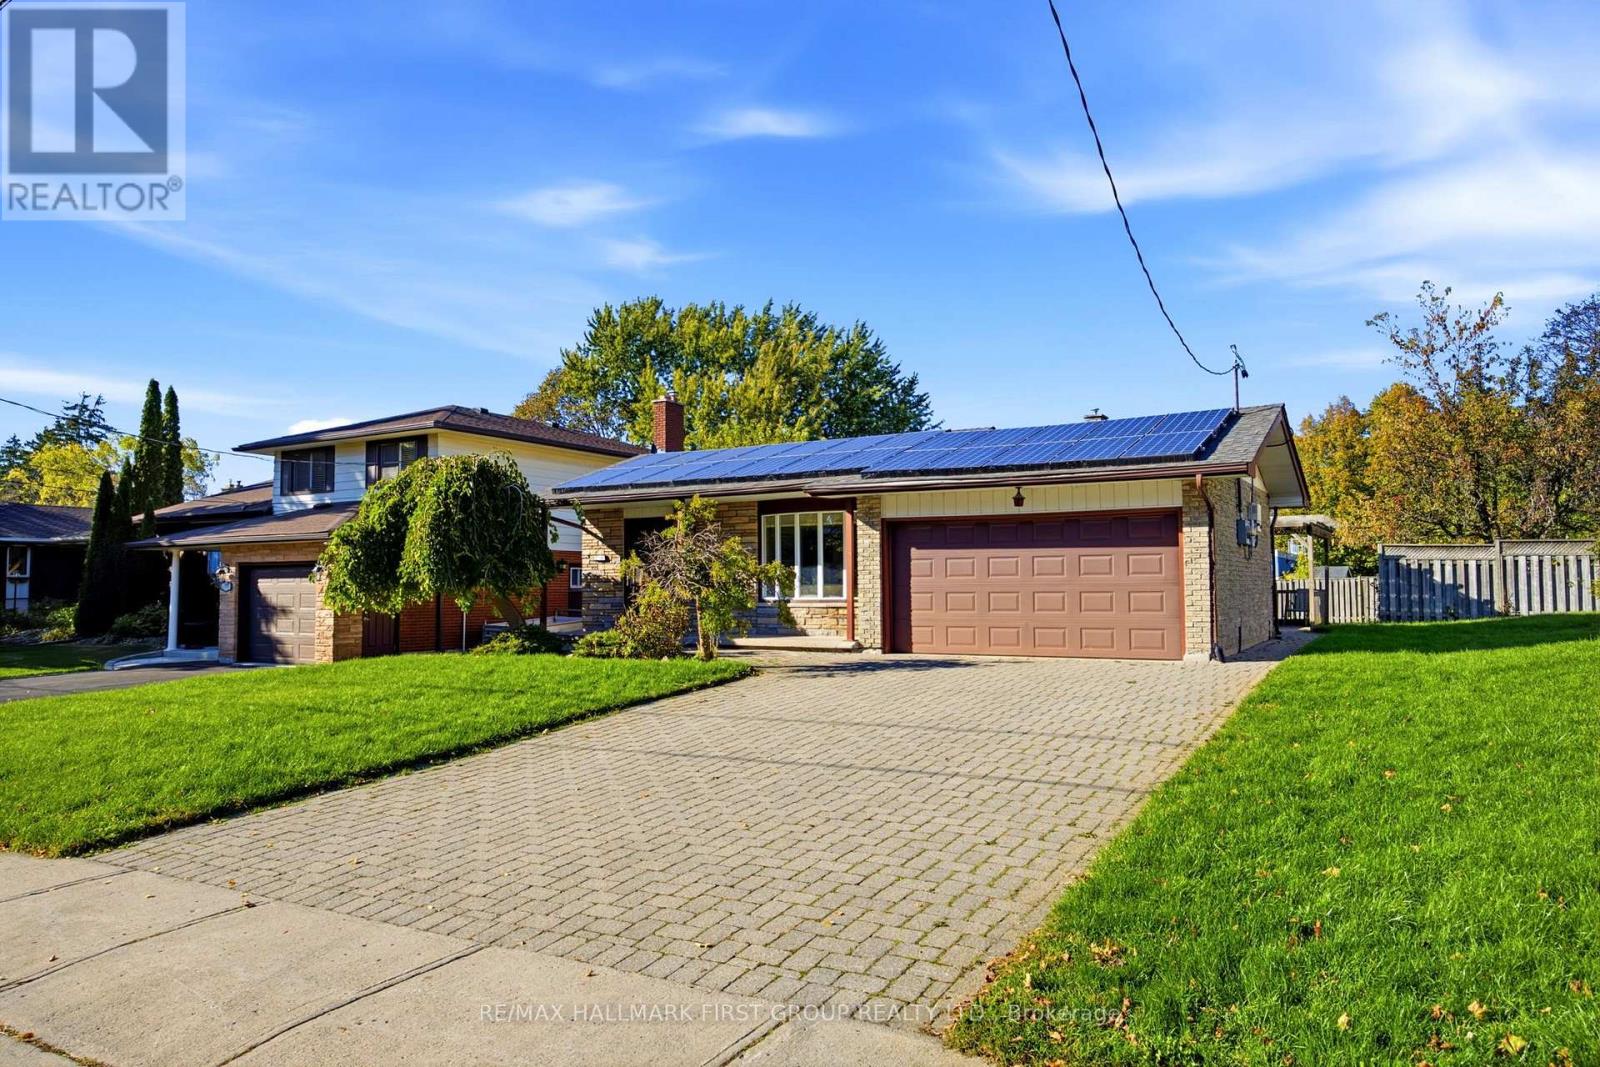
*This Home Has A Lot To Offer! *Detached 4-Level Backsplit On A 52 x 121.62 Foot Lot! *Double Car Garage! *Interlocking Brick Driveway! *Parking For 6 Cars Including The Double Garage! *Interlocking Brick Front & Side Walkway And Rear Patio! *Concrete Front Porch! *Separate Side Entrance With Convenient Access To Main Floor Kitchen And Basement Staircase! *Spacious Entry Foyer! *Hardwood Flooring Throughout Main And Upper Levels! *Hardwood Staircase To Upper Level! *Pot Lights Throughout The Home! *Built-In Ceiling Speakers! *Bright Living Room With Coffered Ceiling, Hidden Lighting, Pot Lights & Large Front Bow Window! *Open-Concept Dining Room With Coffered Ceiling, Hidden Lighting & Pot Lights! *Gorgeous Custom Renovated Kitchen With Upgraded Cabinets, Soft-Close Hardware And Pull-Out Garbage Cabinet, Granite Countertops, Travertine Tile Flooring, Marble Backsplash, Built-In Microwave, Gas Stove & Coffered Ceiling With Hidden Lighting! *Reverse Osmosis Water Filtration System! *3 Bedrooms On Upper Level! *Custom Renovated Upper Bathroom With Jacuzzi Tub And Granite Countertop Vanity! *Spacious Lower Level Family Room With Ceiling-Mounted Projector, Drop-Down Projection Screen & Cozy Gas Fireplace! *Office Off The Family Room That Has Potential For A Kitchen! *Additional Lower Level Bedroom And 3-Piece Bathroom! *Large Finished Basement Rec Room And Laundry Room! *With The Separate Side Entrance, There Is Potential For An In-Law Suite! *New Furnace And Central Air Conditioner In 2025! *6 Appliances Included! *Inground Sprinkler System! *Quiet, Family-Friendly Residential Street! *Close To Historic Downtown Whitby And The Four Corners! *Approximately 5 Minutes To Highway 401! *Conveniently Located Close To Schools, Parks, Shopping, Restaurants And Everyday Amenities! *Shows Well! (id:51382)
42 Cherry Blossom Crescent
Clarington (Courtice), Ontario
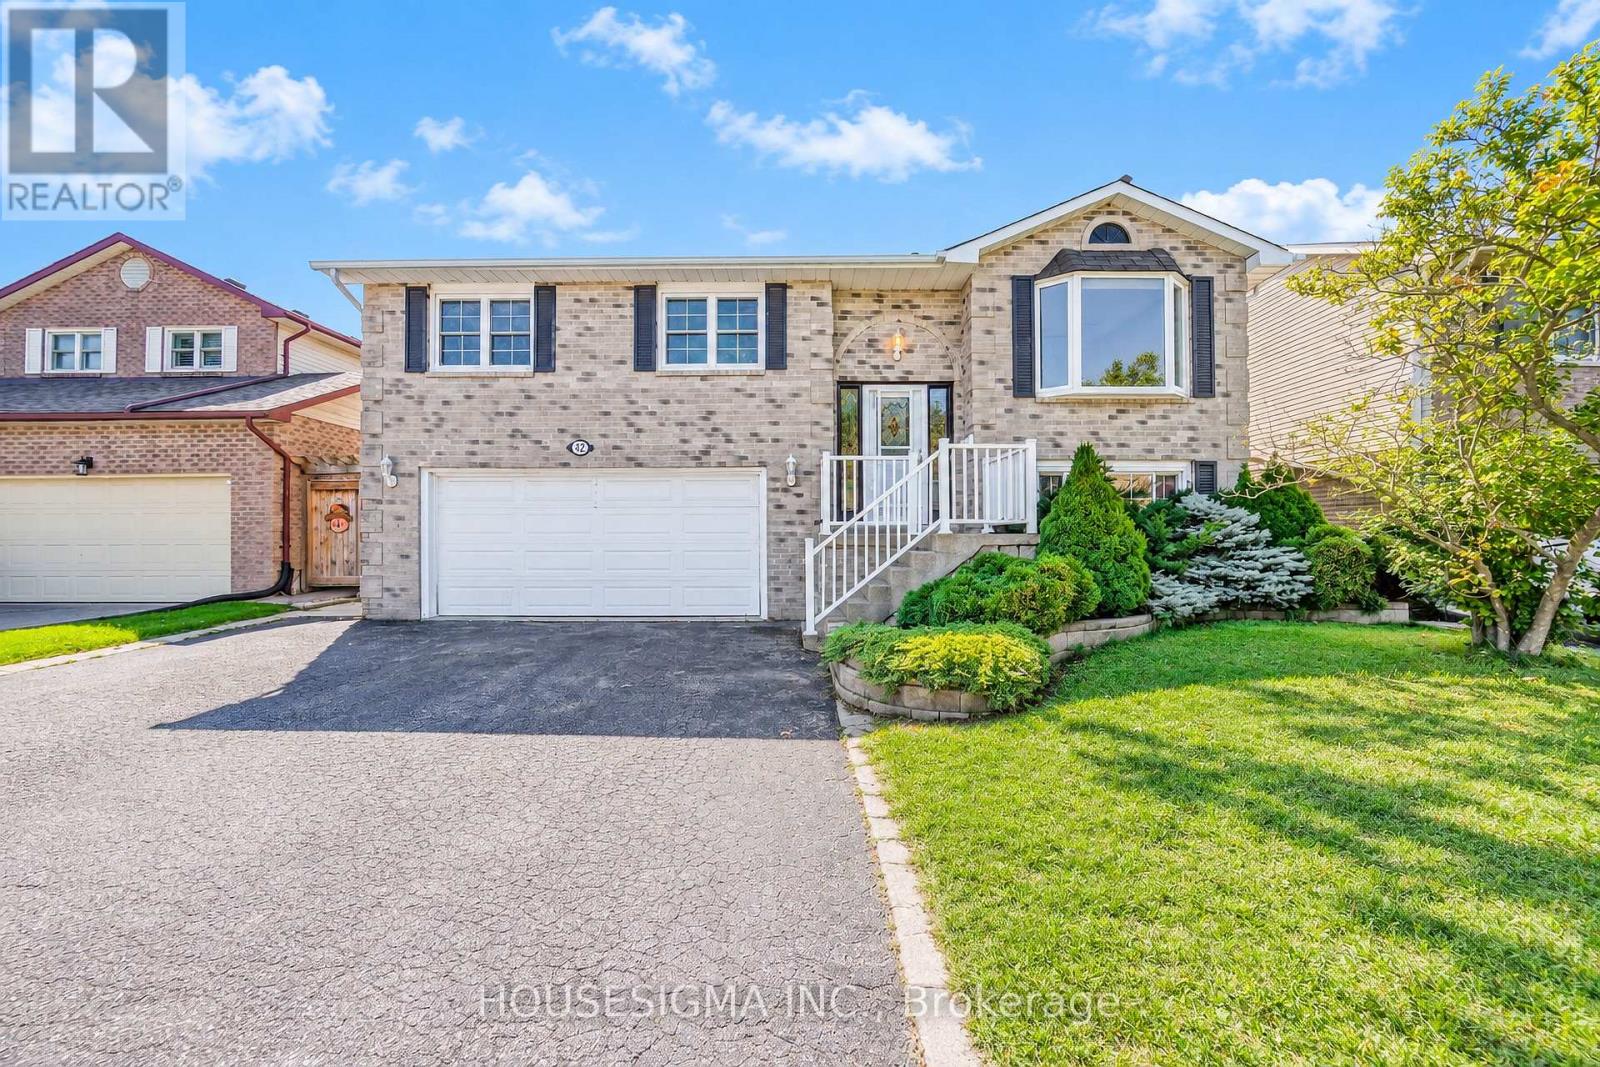
Welcome to this beautifully renovated raised bungalow in Courtice! Freshly painted with new vinyl plank flooring and a newly renovated ensuitewashroom, this home features a spacious eat-in kitchen with a walkout to a large deck, separate living and dining rooms, convenient main-floorlaundry, a generous primary bedroom with a 3-piece ensuite, two additional bedrooms, and a 3-piece main bathroom. The rental includes onlythe main floor and garage, with all utilities to be paid by the tenant. The basement is currently vacant and intended to remain vacant for thelandlord's personal use and storage; however, the landlord may rent it out in the future without prior notice to the main-floor tenants, in whichcase utility costs will be adjusted accordingly. Pool access is excluded from the tenancy, and the landlord will professionally close the pool. (id:51382)
Lower - 903 Liverpool Road
Pickering (Bay Ridges), Ontario
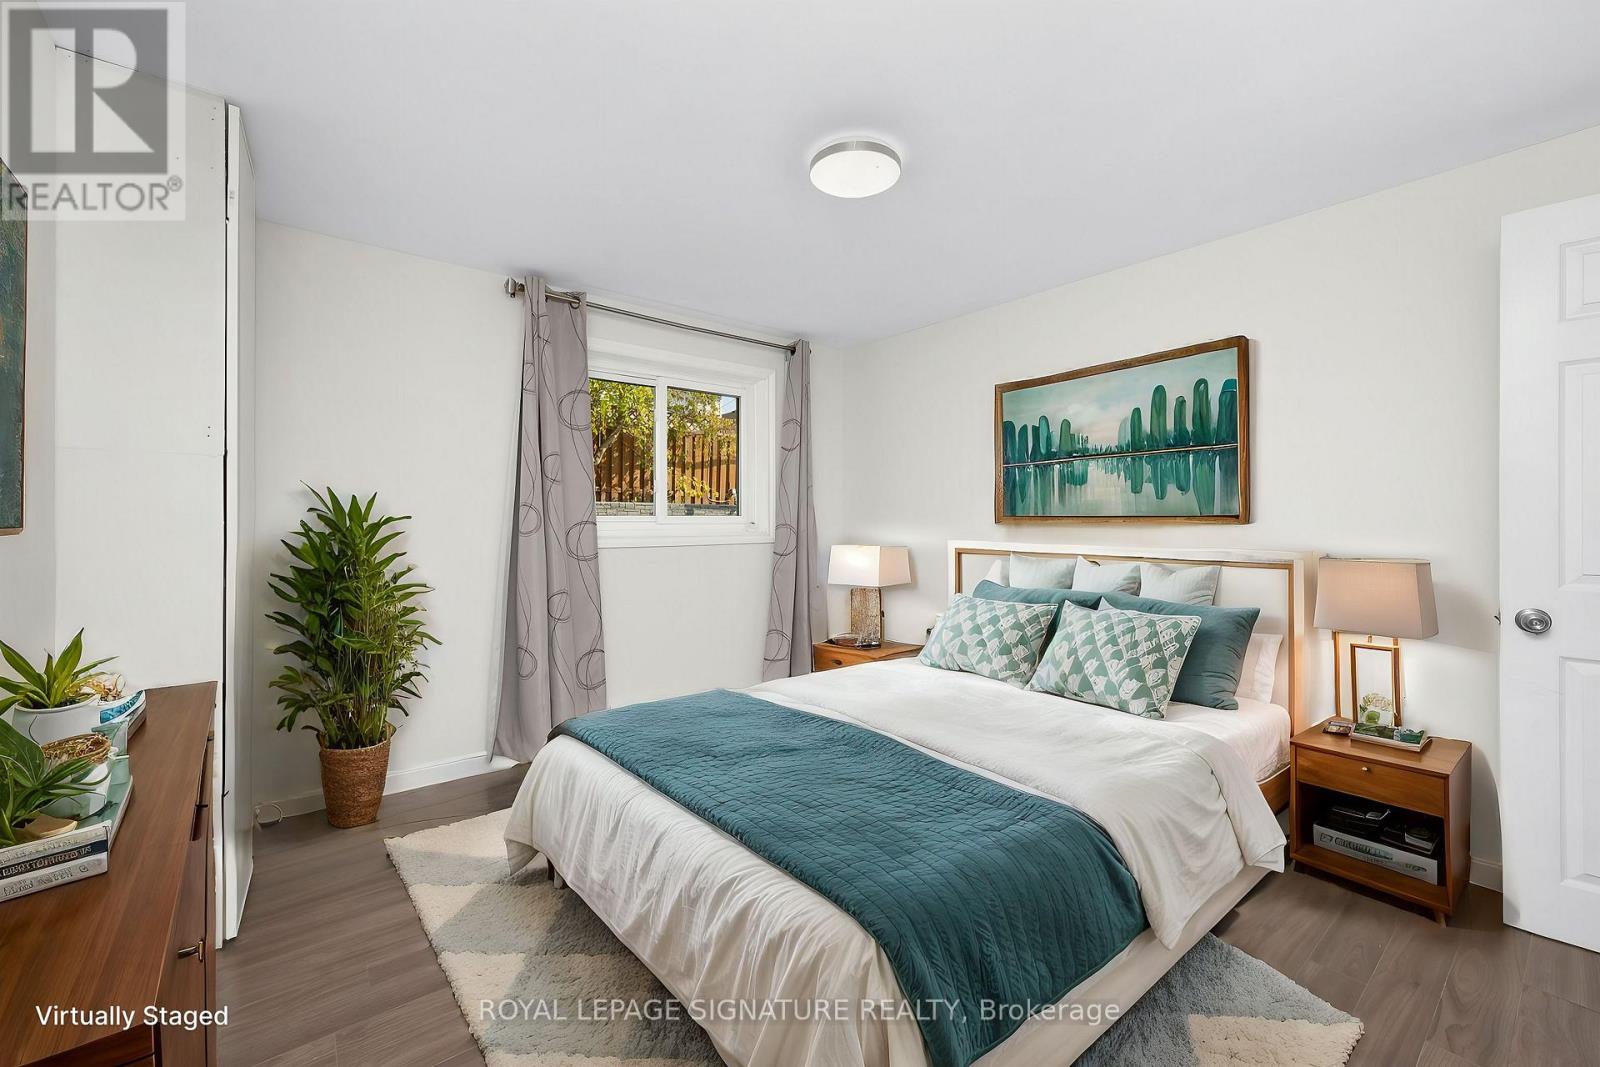
Welcome to 903 Liverpool! Bright and inviting lower-level 2-bedroom, 1-bathroom apartment with a separate entrance, located in the desirable Bay Ridges community. Both bedrooms offer great natural light, with updated flooring throughout, a functional kitchen, 3-piece bathroom, and one parking space on the private driveway. Enjoy an incredibly convenient location approximately a 5-minute walk to Pickering GO Station, with easy access to Highway 401 and Pickering Town Centre.Frenchman's Bay, the waterfront, walking trails and green spaces are also just minutes away. A comfortable and well-located place to call home, offering an easy commute and access to some of Pickering's best amenities. Look no further-this is the perfect place to call home! Photos are from the previous listing and include virtual staging. Current unit condition may vary. (id:51382)
16 King Street W
Oshawa (O'neill), Ontario
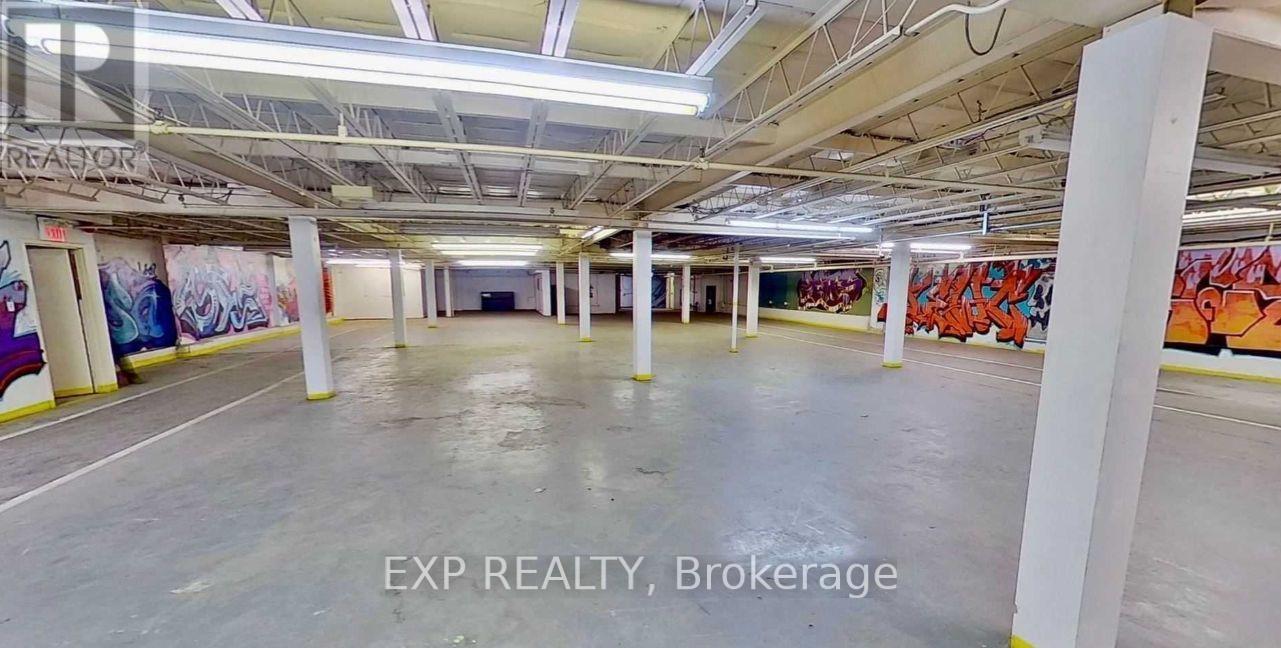
An outstanding opportunity to lease 10,000 sq. ft. of basement-level retail space in downtown Oshawa. Positioned in a high-traffic area near Ontario Tech University, the property benefits from strong pedestrian activity and convenient access to nearby parking, including free weekend street parking and paid public lots. (id:51382)
14 King Street W
Oshawa (O'neill), Ontario
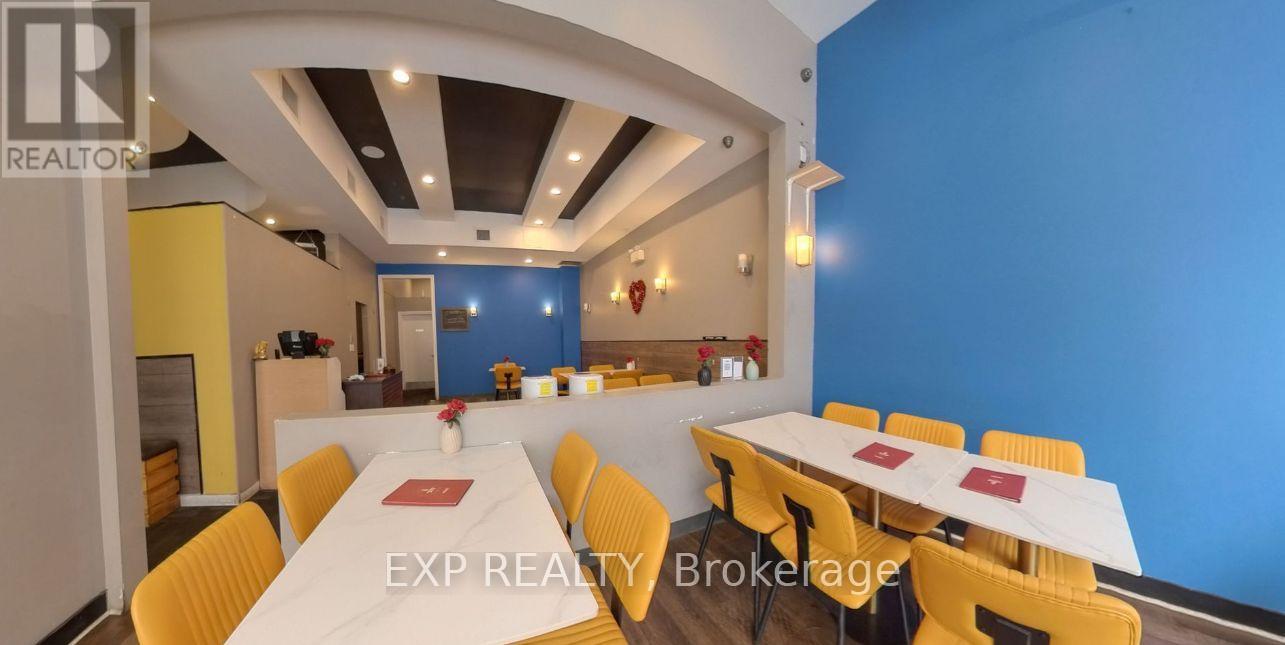
A fully equipped, turnkey restaurant space is available for lease in downtown Oshawa at 14 King Street West. The space features a complete commercial kitchen and a ready-to-operate setup, ideally located among offices, businesses, and residential developments with excellent visibility, strong pedestrian traffic, and convenient access. Restaurant equipment is available for lease with a security deposit or may be purchased directly from the Landlord. (id:51382)
1502 - 75 Graydon Hall Drive
Toronto (Parkwoods-Donalda), Ontario
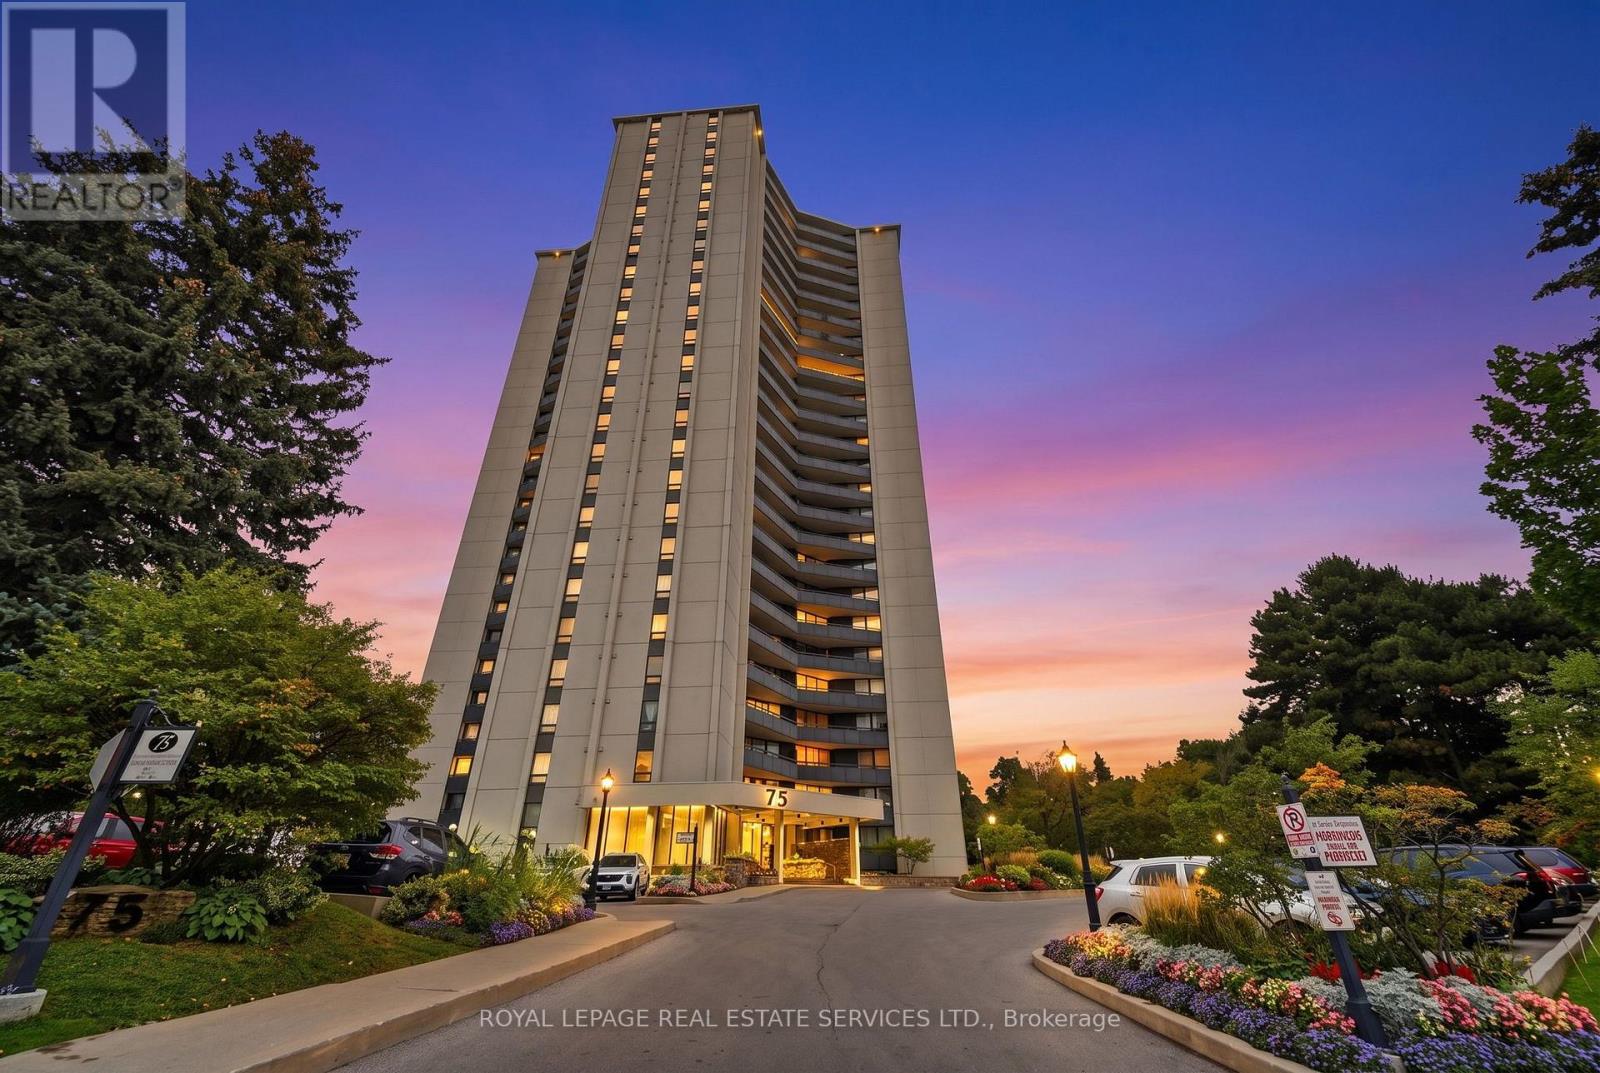
You Have To see It To Belive It, One Word You Will Say, WOW, Location and Value, Guranteed The Best Deal In The City. 3 bed 2 Full Bathroom with Full Size Laundry and Stroage, Profitionally and Completly Reonvated With Beautiful Landscaped Grounds. Just Under 1,300 Sq. Ft. (Approx.) With Parking + Locker. All Utilities/Cable Included In Maintenance Fees. Located in a well managed building with updated amenities, you're just steps to TTC and minutes to the DVP and Highway 401. Enjoy easy access to Fairview Mall, Shops at Don Mills, North YorkGeneral Hospital, top rated public and private schools. Incredible value for the space and location. Don't miss this one. (id:51382)
C102 - 1660 Victoria Park Avenue
Toronto (Victoria Village), Ontario
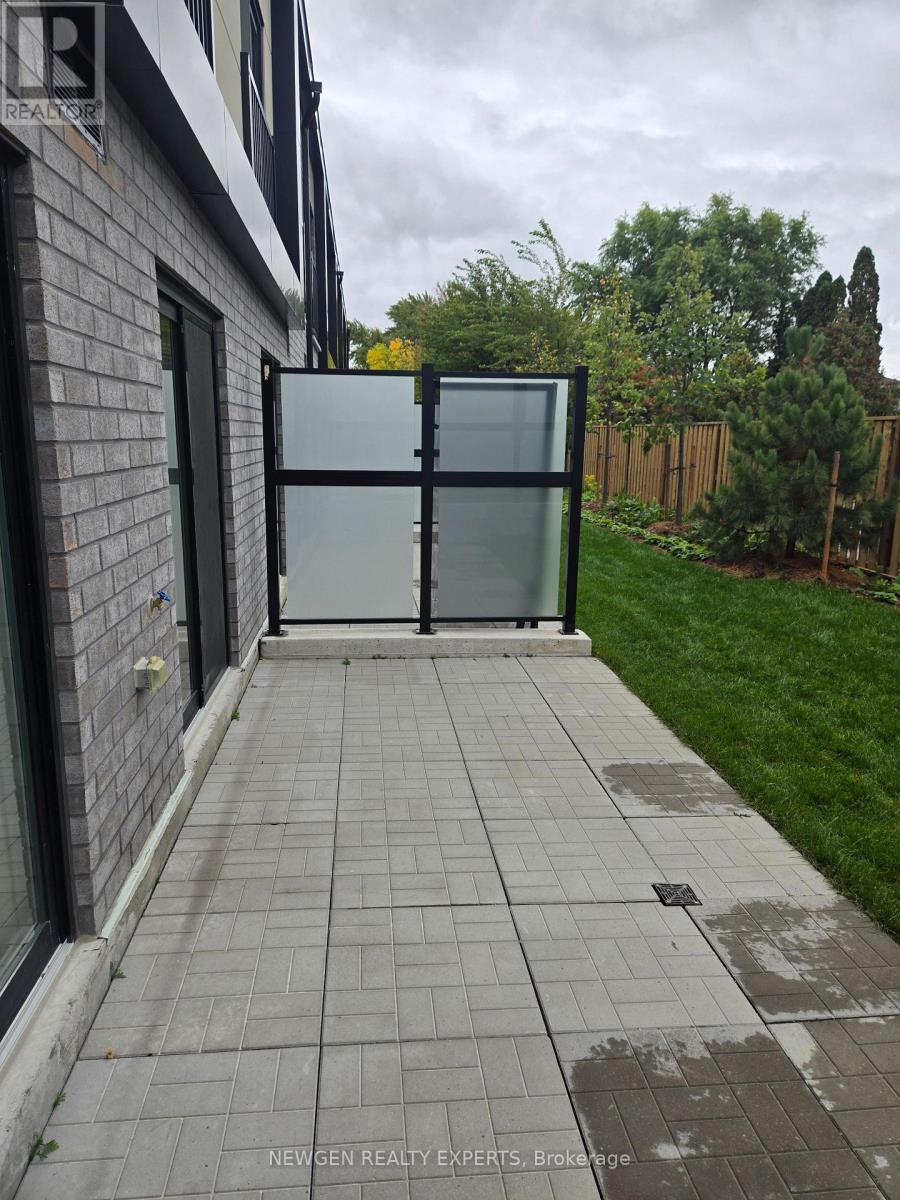
Be the first to live in this stunning, never-occupied 2-bedroom plus den condo townhome, offering over 1,100 sq. ft. of thoughtfully designed living space! Featuring a functional layout with 2 full bathrooms, a spacious primary bedroom with a walk-in closet, and a versatile den ideal for a home office or additional living space, this modern home is perfect for families, couples, or professionals. The contemporary kitchen is equipped with full-sized appliances, while the convenience of in- suite laundry makes everyday living effortless. Enjoy the added luxury of both front and rear outdoor spaces, including a patio. One parking space and one locker are also included. Residents can take advantage of the building's party room, perfect for entertaining family and friends. Ideally situated in a highly accessible neighbourhood, this home offers convenient connections to public transit, major roadways, shopping, dining, and everyday amenities. A fantastic opportunity to enjoy modern living, comfort, and convenience in a desirable location! (id:51382)
410 - 219 Fort York Boulevard
Toronto (Niagara), Ontario
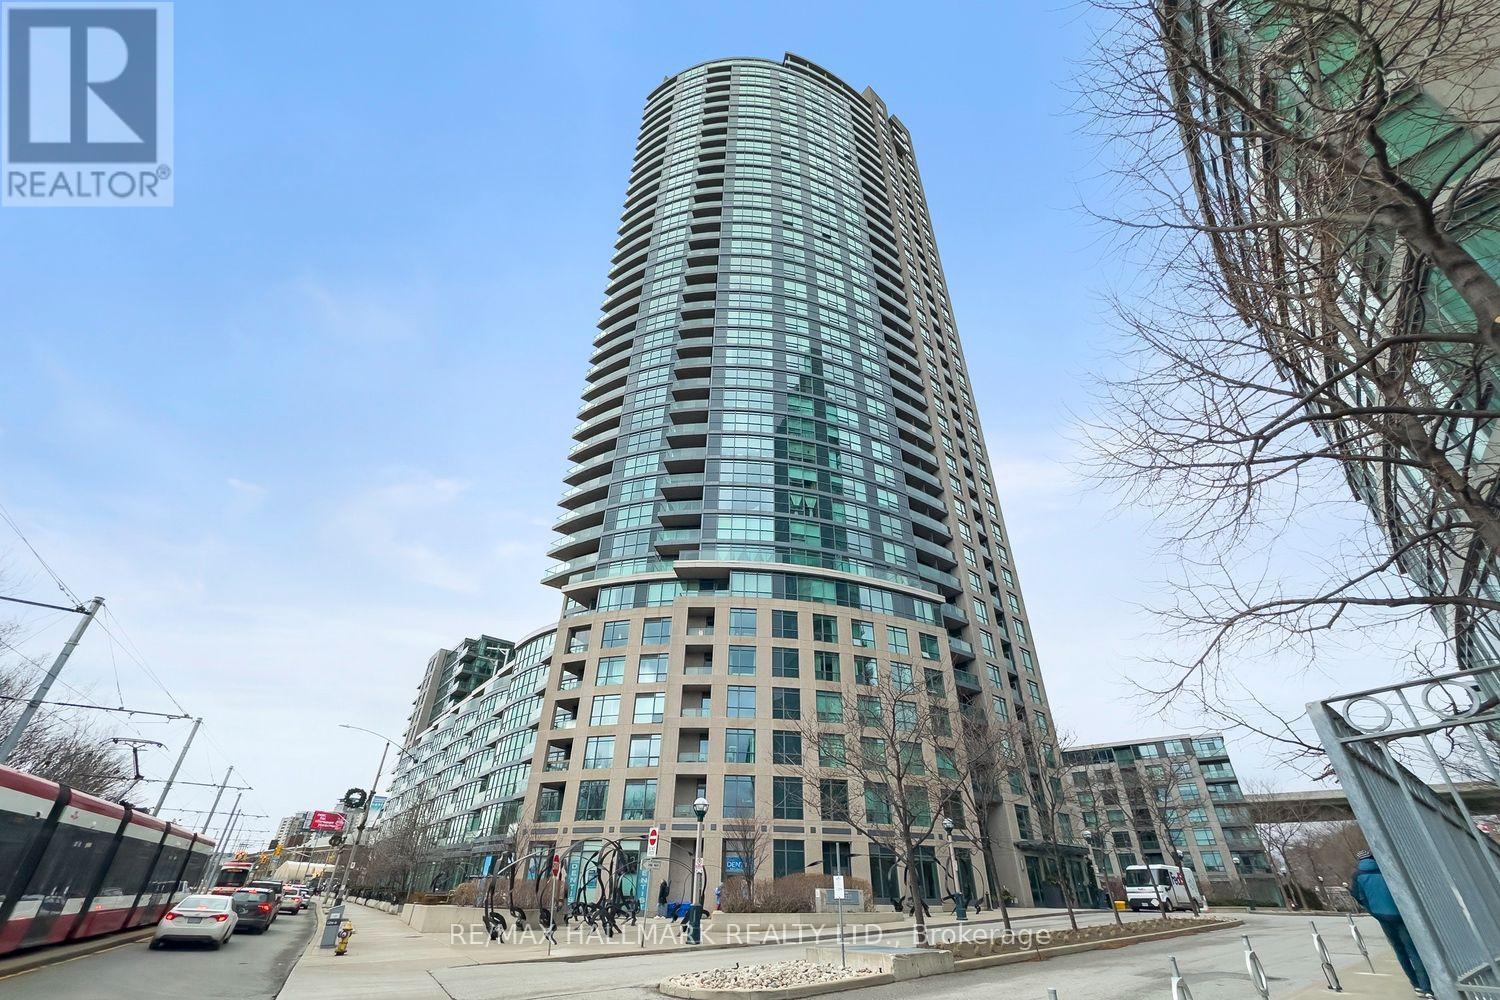
Simply spectacular! This spacious south-facing 2-bedroom + den, 2-bathroom residence offers over 950 sq. ft. of bright, open-concept living. Overlooking the quiet parkette on Fleet Street, this suite provides a rare sense of privacy and tranquility in the heart of the city.Beautiful hardwood floors flow seamlessly throughout the living area, complementing the contemporary design. The expansive primary bedroom easily accommodates a king-size bed and features a 4-piece ensuite and a large walk-in closet with ample storage.The modern kitchen is equipped with full-size stainless steel appliances, and the unit includes in-suite laundry and an entryway closet for additional convenience. The generously sized second bedroom boasts floor-to-ceiling windows and a dedicated closet, while the den provides the perfect space for a home office or study area.Located in the boutique low-rise portion of the building (only 8 floors), this unit offers quick and reliable elevator access.Enjoy a full range of premium amenities, including 24-hour security, visitor parking, a fully equipped gym, indoor pool and jacuzzi, sauna, party and games rooms, plus a rooftop terrace with BBQs and another jacuzzi-perfect for entertaining or relaxing.With the 509 and 511 streetcar stops just steps from your door, you'll have direct connections to Union Station and Bathurst Station, making commuting a breeze. Steps from Coronation Park,Waterfront Trail,Trillium Park to the south with Garrison Commons-the Bentway to the north. Walking distance to Exhibition Place, BMO Field, Billy Bishop Airport, Liberty Village, Stackt Market, King/Queen West! (id:51382)
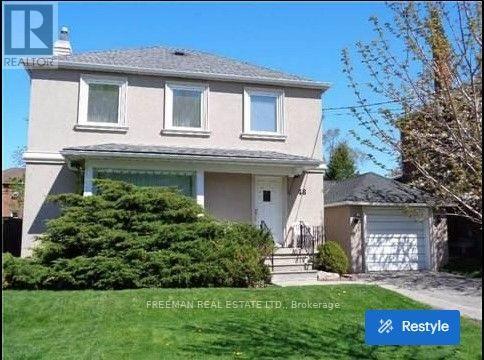
48 Fairholme Avenue
Toronto (Englemount-Lawrence), Ontario
Bright and Spacious 3 Bedroom Home Overlooking a Beautiful Park, Available Immediately! Well-Designed Layout Filled With Natural Light Throughout. Main Floor Walks Out to a Large Deck and Private Yard, Perfect for Relaxing or Entertaining. Finished Basement With Separate Entrance Offers a Bedroom, Kitchen and Living Area, Ideal for Extended Family or a Home Office Setup. Unbeatable Location Just Minutes to Transit, Yorkdale Mall, Shopping, the Library and Schools. Homes in This High-Demand Neighbourhood. Won't Last Long. Book Your Showing Today. No showings from Friday evening through Saturday evening. Listing photos were taken prior to tenant occupancy and may not reflect the unit's current condition. (id:51382)
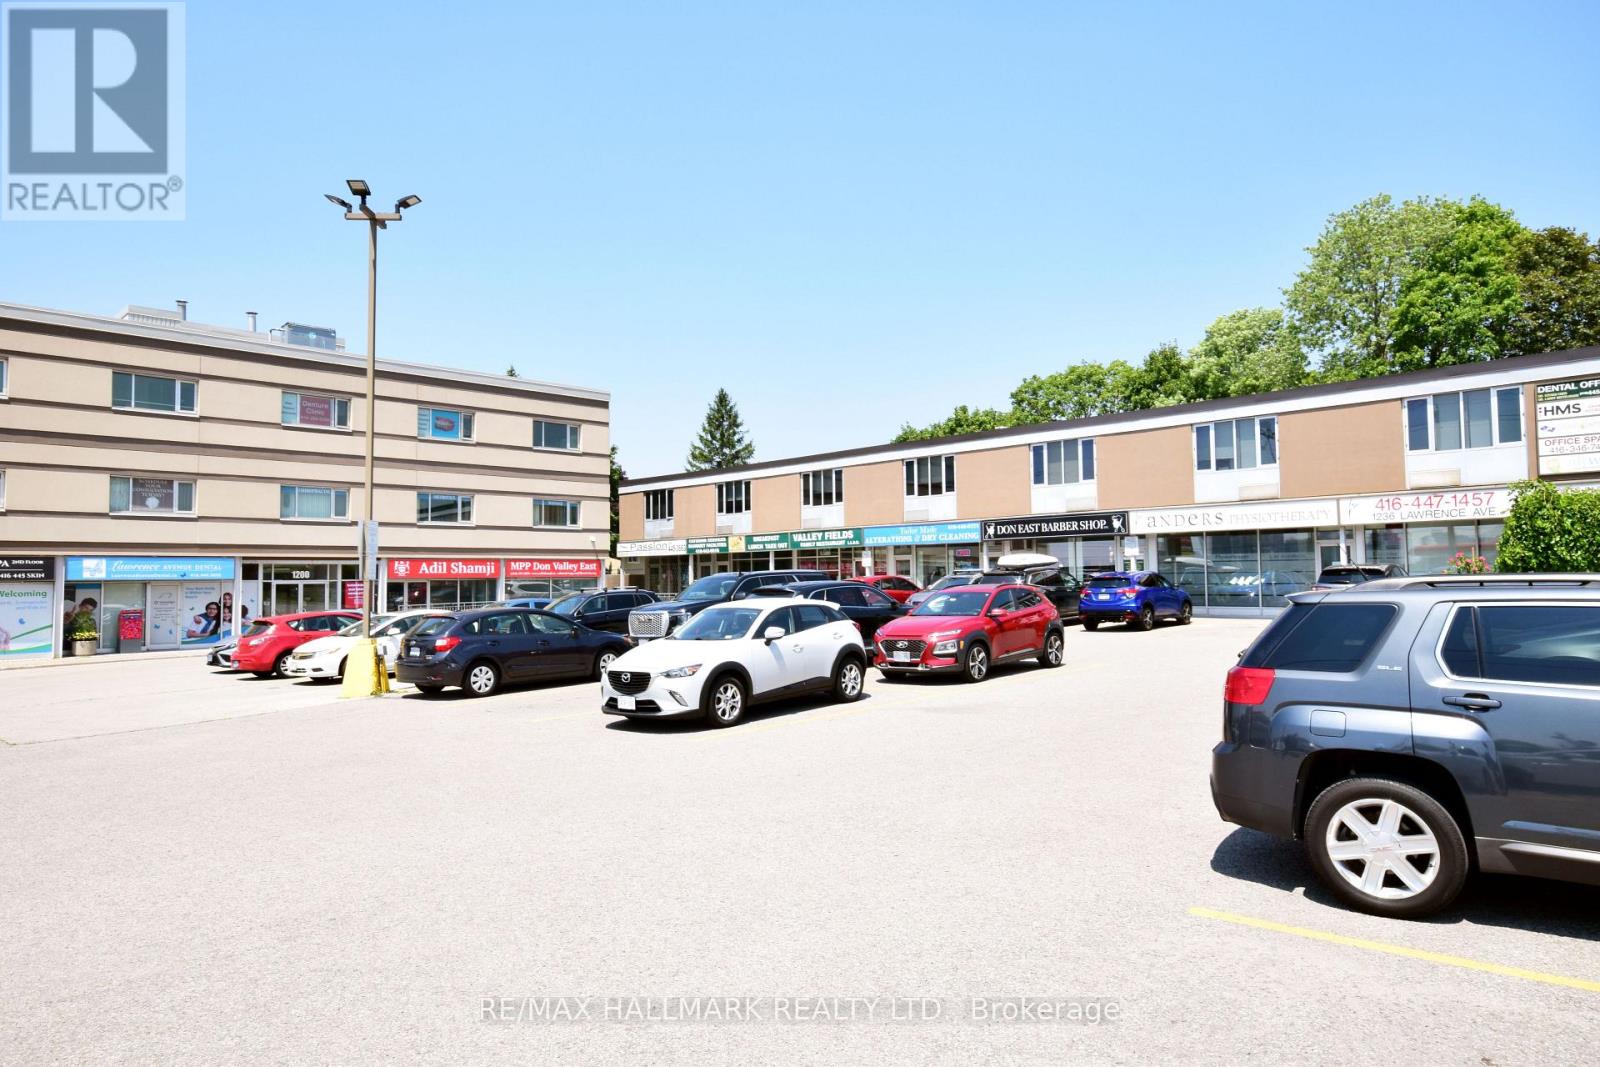
202 - 1200 Lawrence Avenue E
Toronto (Banbury-Don Mills), Ontario
Bright and efficient 399 sq. ft. second-floor commercial unit at 1200 Lawrence Ave E. This professional suite features a welcoming reception area, large windows and a private office enclosed by a modern glass wall. Located in the desirable Banbury-Don Mills/Scarborough commercial submarket, this compact and adaptable space is perfectly suited for an independent professional, consultant, therapist, or small service-based business. All utilities are included, making your occupancy costs simple and predictable. The well-maintained building offers elevator access, public washrooms, ample free on-site parking for tenants and visitors, and convenient TTC bus service directly at the front door. Enjoy excellent connectivity to the Don Valley Parkway and major highways, along with nearby amenities including Tim Hortons, restaurants, and gas stations. A fantastic opportunity to establish your business footprint in a premium location. Book your private tour today. (id:51382)
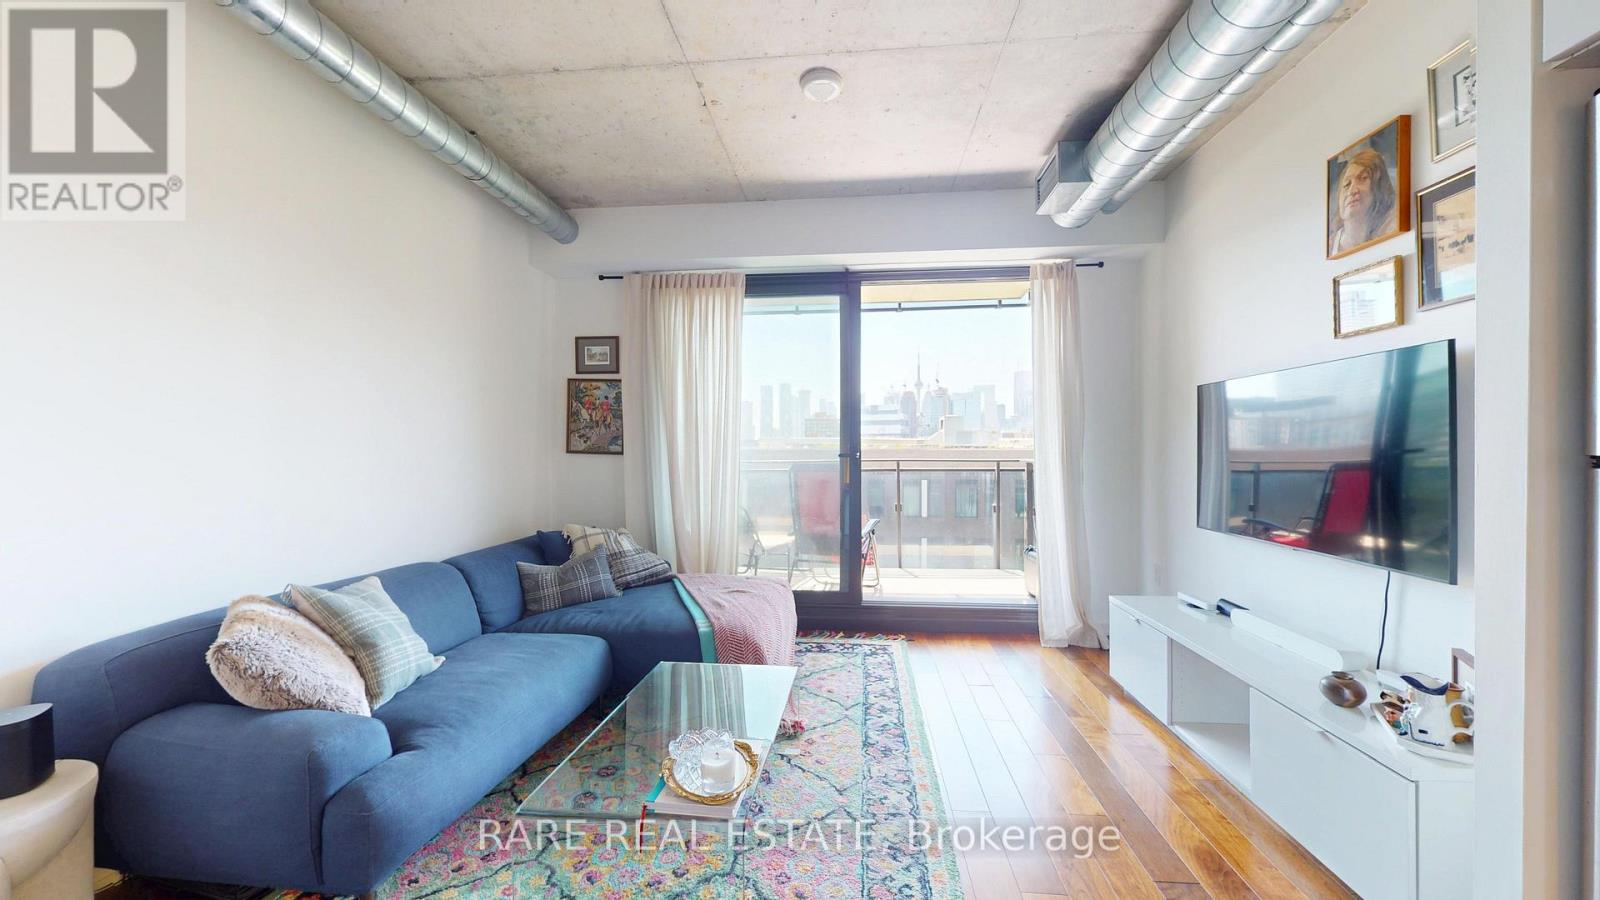
542 - 47 Lower River Street
Toronto (Moss Park), Ontario
Welcome to 47 Lower River St, Unit 542! This bright and modern 1-bedroom loft in the award-winning River City development features exposed concrete ceilings, floor-to-ceiling windows, and a private balcony. Ideally located steps from parks, trendy cafes, the Distillery District, and convenient transit, offering the perfect blend of contemporary design and downtown living. (id:51382)
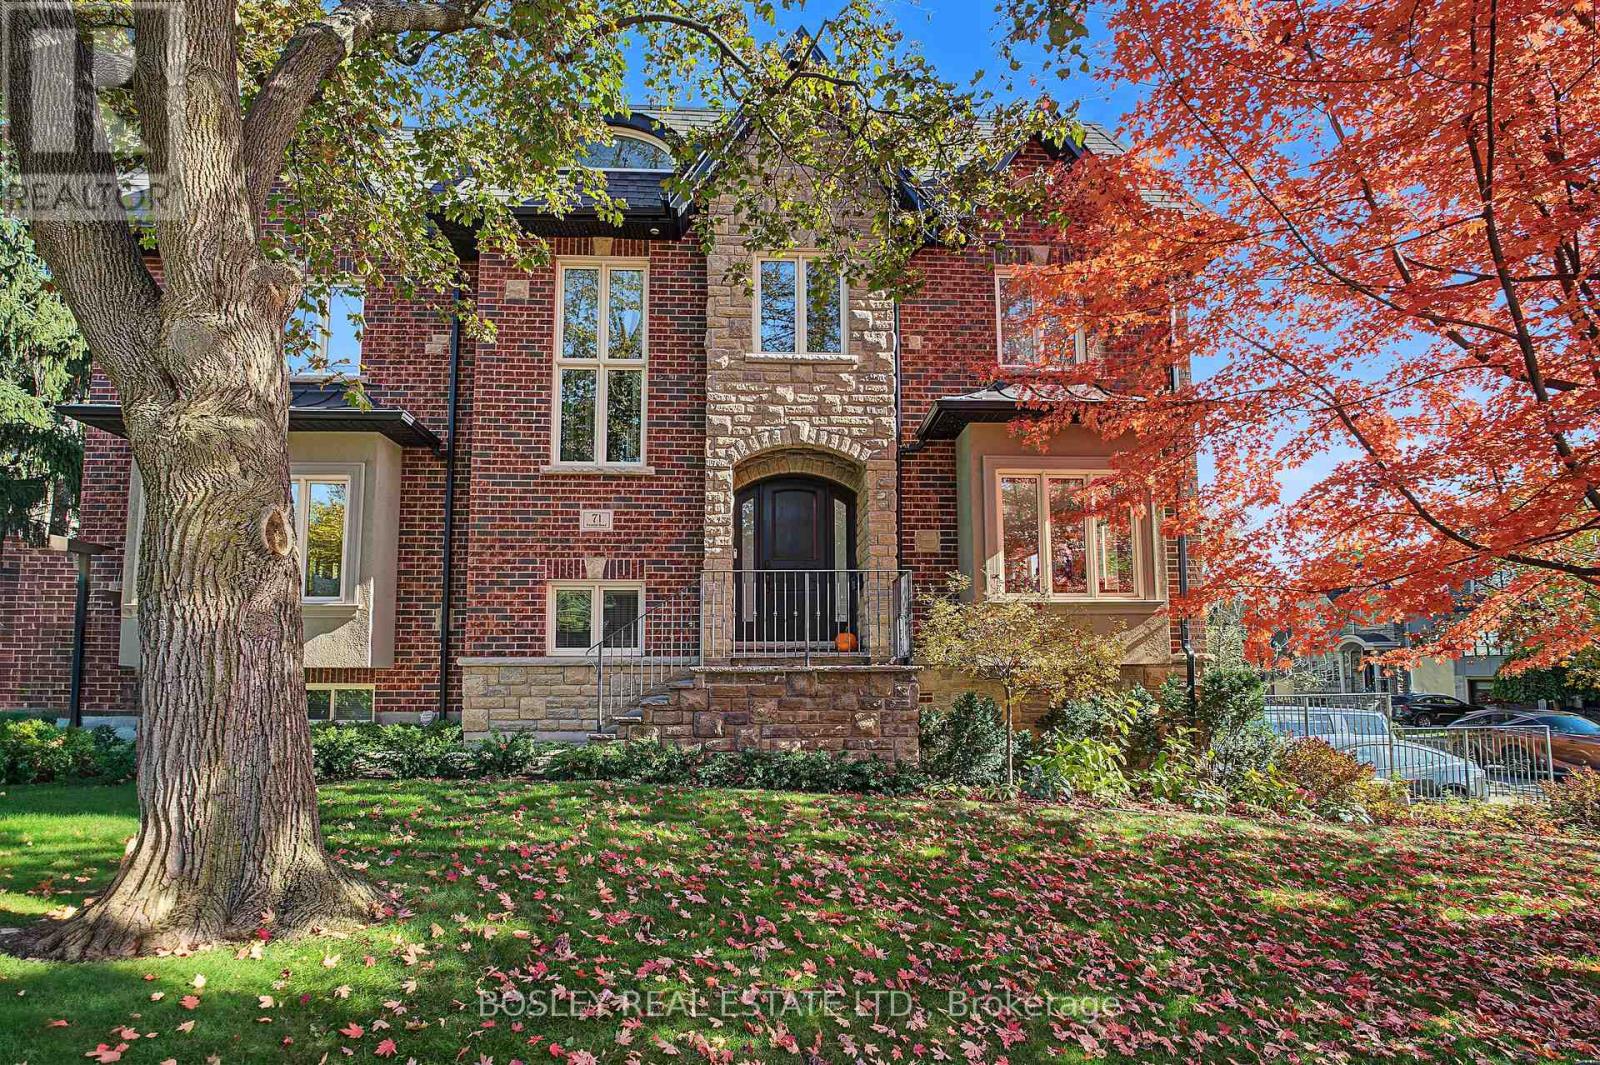
71 Cardiff Road
Toronto (Bridle Path-Sunnybrook-York Mills), Ontario
This fabulous 4-bedroom, 5-bathroom centre hall home was thoughtfully reimagined 15 years ago to meet the needs of today's busy family. Set high above street level, the home welcomes you with oversized south-facing windows that flood the living and dining rooms with natural light. On the other side, a chef-inspired kitchen features an extra-long L-shaped centre island, abundant cabinetry and generous pantry space, all overlooking the inviting family room with gas fireplace. The seamless walkout to a large deck creates the perfect setting for summer entertaining, with a beautifully landscaped garden transforming the backyard into your own private retreat. Upstairs, the spacious primary bedroom offers a large walk-in closet and a 5-piece spa ensuite with an Ariel steam shower featuring built-in radio and aromatherapy. A second bedroom enjoys its own 4-piece ensuite, while two additional well-proportioned bedrooms share a 3-piece bathroom. With three bathrooms on the second floor, busy mornings are a breeze! The lower level is equally impressive, with gleaming hardwood floors, pot lights and several above-grade windows creating a bright, versatile recreation space currently enjoyed as both a media room and home gym. A separate pantry room and well-appointed laundry room with abundant storage add everyday convenience. With 2 car parking in the driveway, the double-wide private drive may accomodate additional tandem parking depending on size of all vehicles and 2-car built-in garage, provides ample parking while preserving the backyard as a summer oasis. Families will love the cul-de-sac street, the proximity to Northlea Elementary and Middle School, including its Early French Immersion program, and the easy 6-minute walk to the Bayview and Eglinton LRT station. Explore the shops, cafes and restaurants along Bayview Avenue and Mount Pleasant Rd. Ideally situated between the beloved communities of Leaside and Davisville, this is family living at its very best! (id:51382)
1908 - 109 Erskine Avenue
Toronto (Mount Pleasant East), Ontario
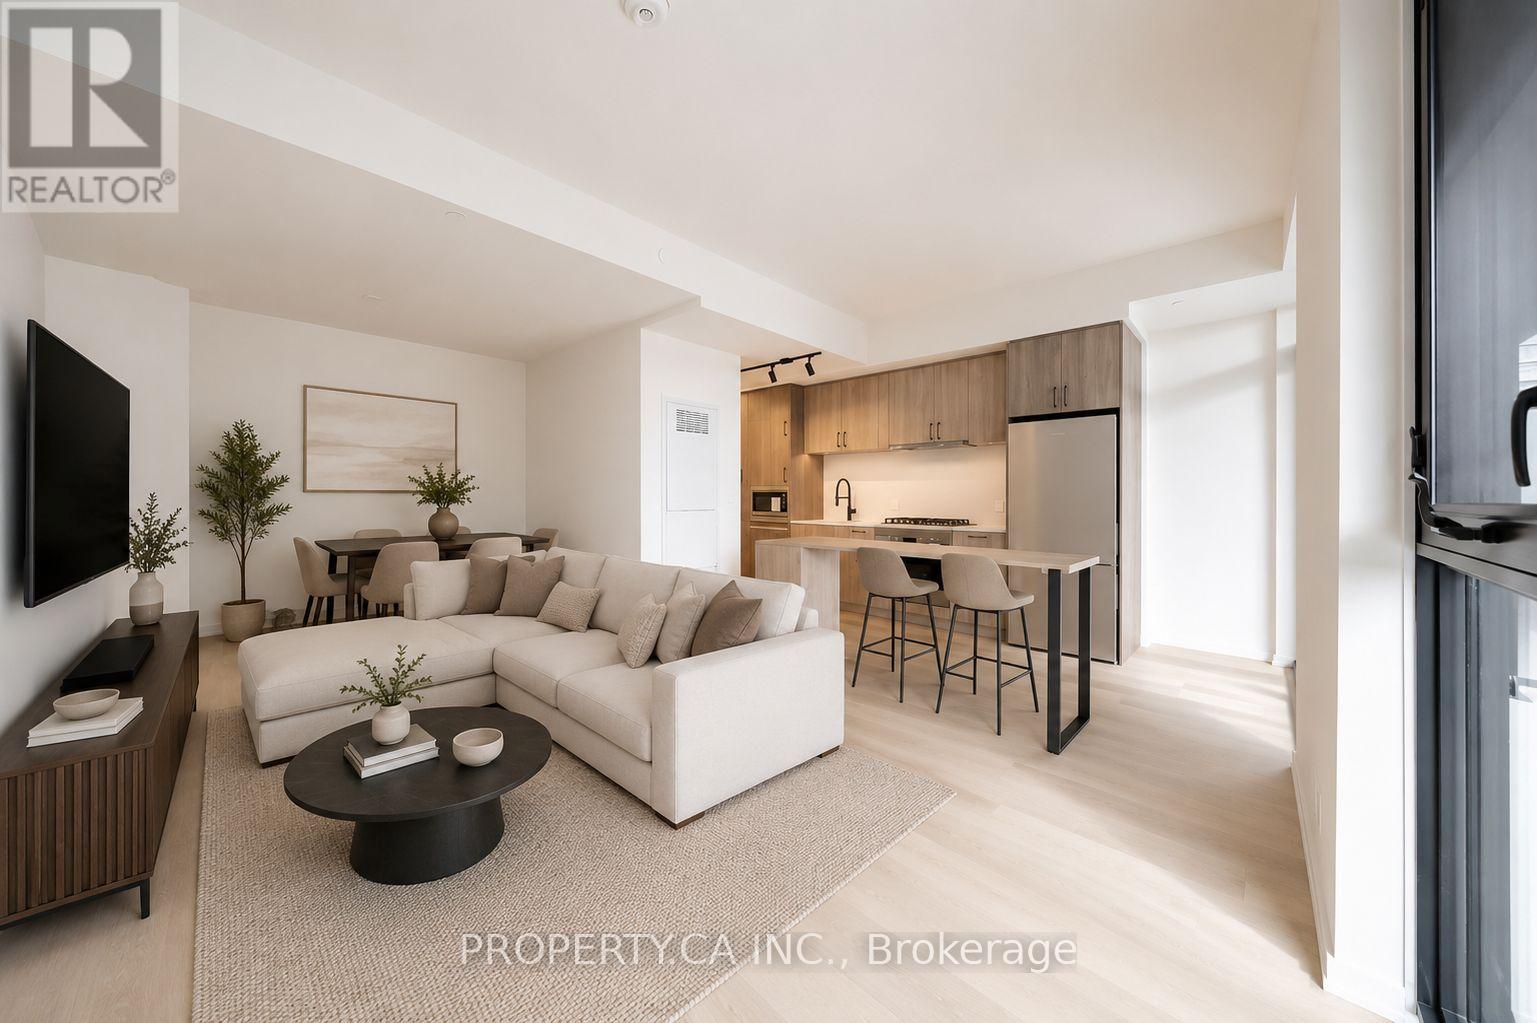
Welcome to AKRA at 109 Erskine Avenue, a brand-new, design-forward residence in the heart of Toronto's vibrant Yonge & Eglinton neighbourhood. This spacious 2+1 bedroom, 2-bathroom suite offers an impressive layout designed for both comfortable everyday living and entertaining. Enjoy an expansive private balcony complete with a gas line and brand-new gas BBQ, perfect for outdoor dining and entertaining! Floor-to-ceiling windows and approximately 9' ceilings fill the home with natural light, while modern finishes create a sleek and sophisticated feel throughout. At the heart of the suite is a large contemporary kitchen featuring premium stainless steel appliances and a generous center island, providing plenty of space for cooking, dining and gathering. The open-concept living area extends seamlessly to the expansive balcony, offering exceptional additional outdoor living space. Generously sized bedrooms, a versatile den ideal for a home office or additional living space, two beautifully finished bathrooms, smart home technology and convenient in-suite climate control complete this exceptional suite. One underground parking space and one locker are also included. Residents of AKRA enjoy an exceptional collection of wellness-focused amenities, including a full-service concierge, state-of-the-art fitness center and yoga studio, dedicated wellness center with sauna and hot/cold plunge pools, outdoor terrace, tranquil Zen garden, beautifully curated shared spaces and smart parcel delivery. Perfectly positioned in one of Midtown Toronto's most sought-after communities, just steps from Yonge & Eglinton transit and the Crosstown LRT, with parks, trails, shops, restaurants and everyday conveniences all within easy reach. Brand-new, spacious and exceptionally well-appointed, this is elevated Midtown living at its finest! (id:51382)
201 - 403 Church Street
Toronto (Church-Yonge Corridor), Ontario
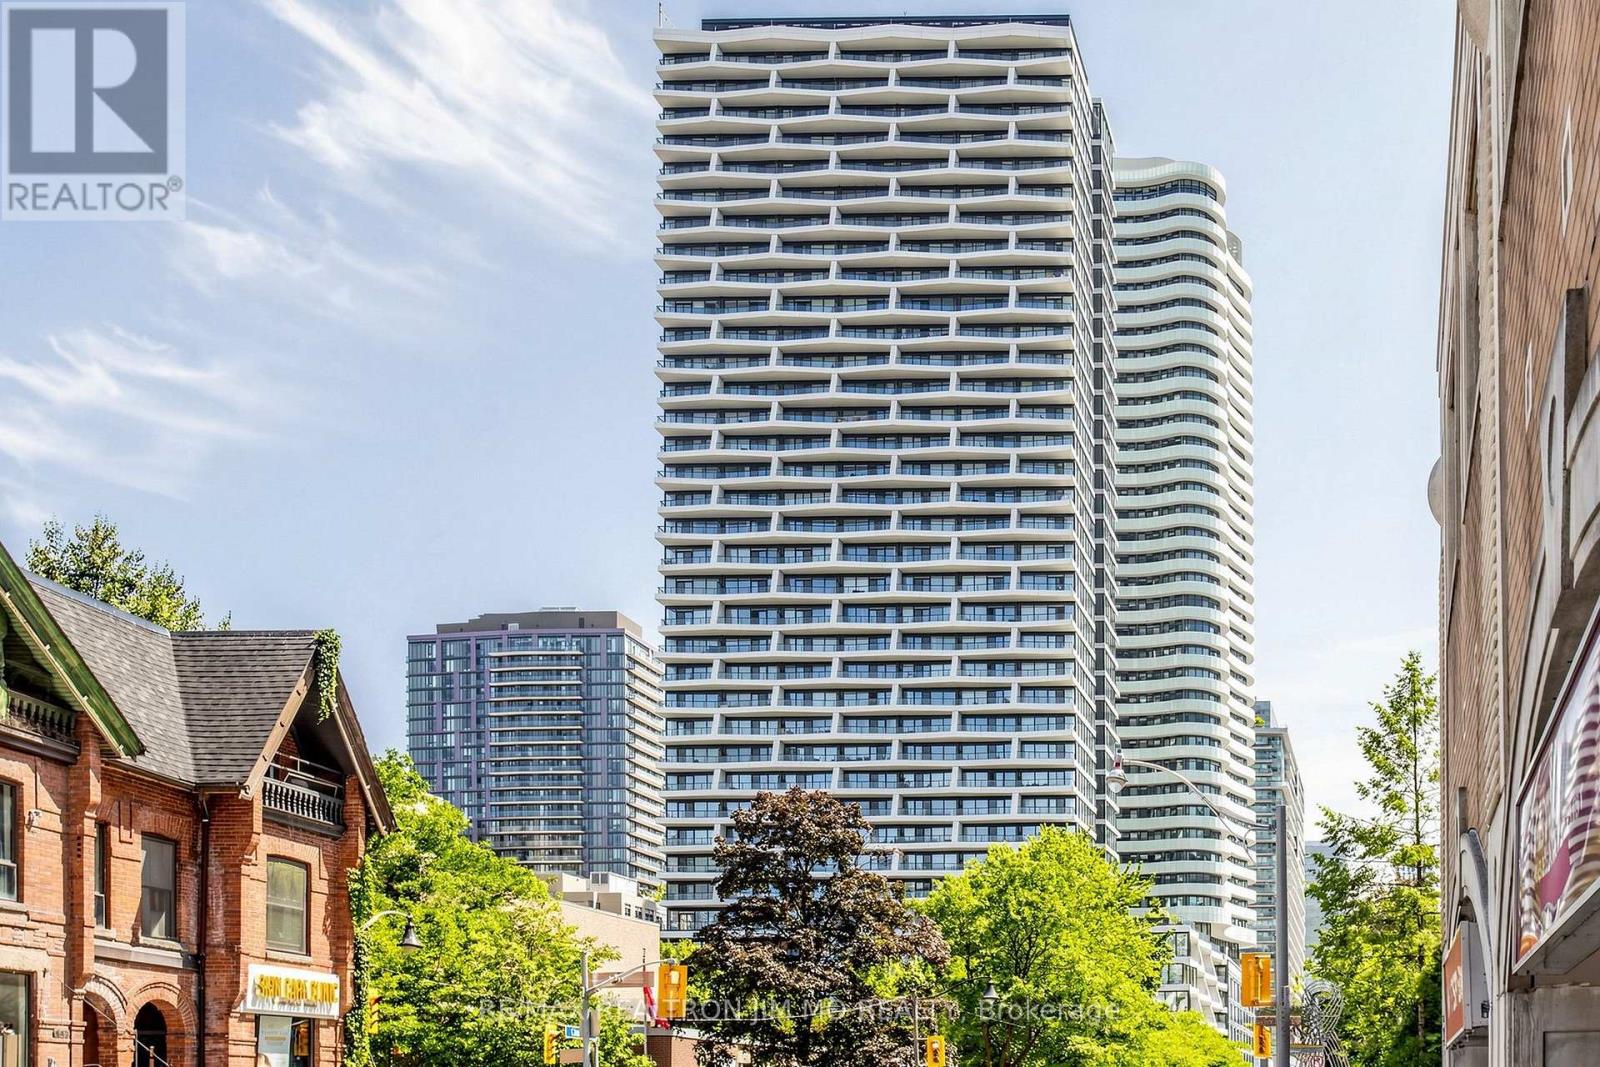
Welcome to The Stanley Condos by award-winning Tribute Communities! This beautifully appointed 2-bedroom, 2-bathroom suite offers 761Sqft (Per Builder's Floorplan) of interior living space, complemented by an exceptional 694 sq. ft. private terrace-perfect for outdoor dining, entertaining, or relaxing in your own urban retreat. Floor-to-ceiling windows fill the spacious living area with natural light, while professionally curated décor creates an elegant and inviting atmosphere. Includes one parking space. Ideally located steps from restaurants, shops, transit, universities, and hospitals, offering the best of downtown Toronto living. An outstanding opportunity to enjoy stylish interiors and expansive outdoor space in the heart of the city. (id:51382)
3302 - 2181 Yonge Street
Toronto (Mount Pleasant West), Ontario
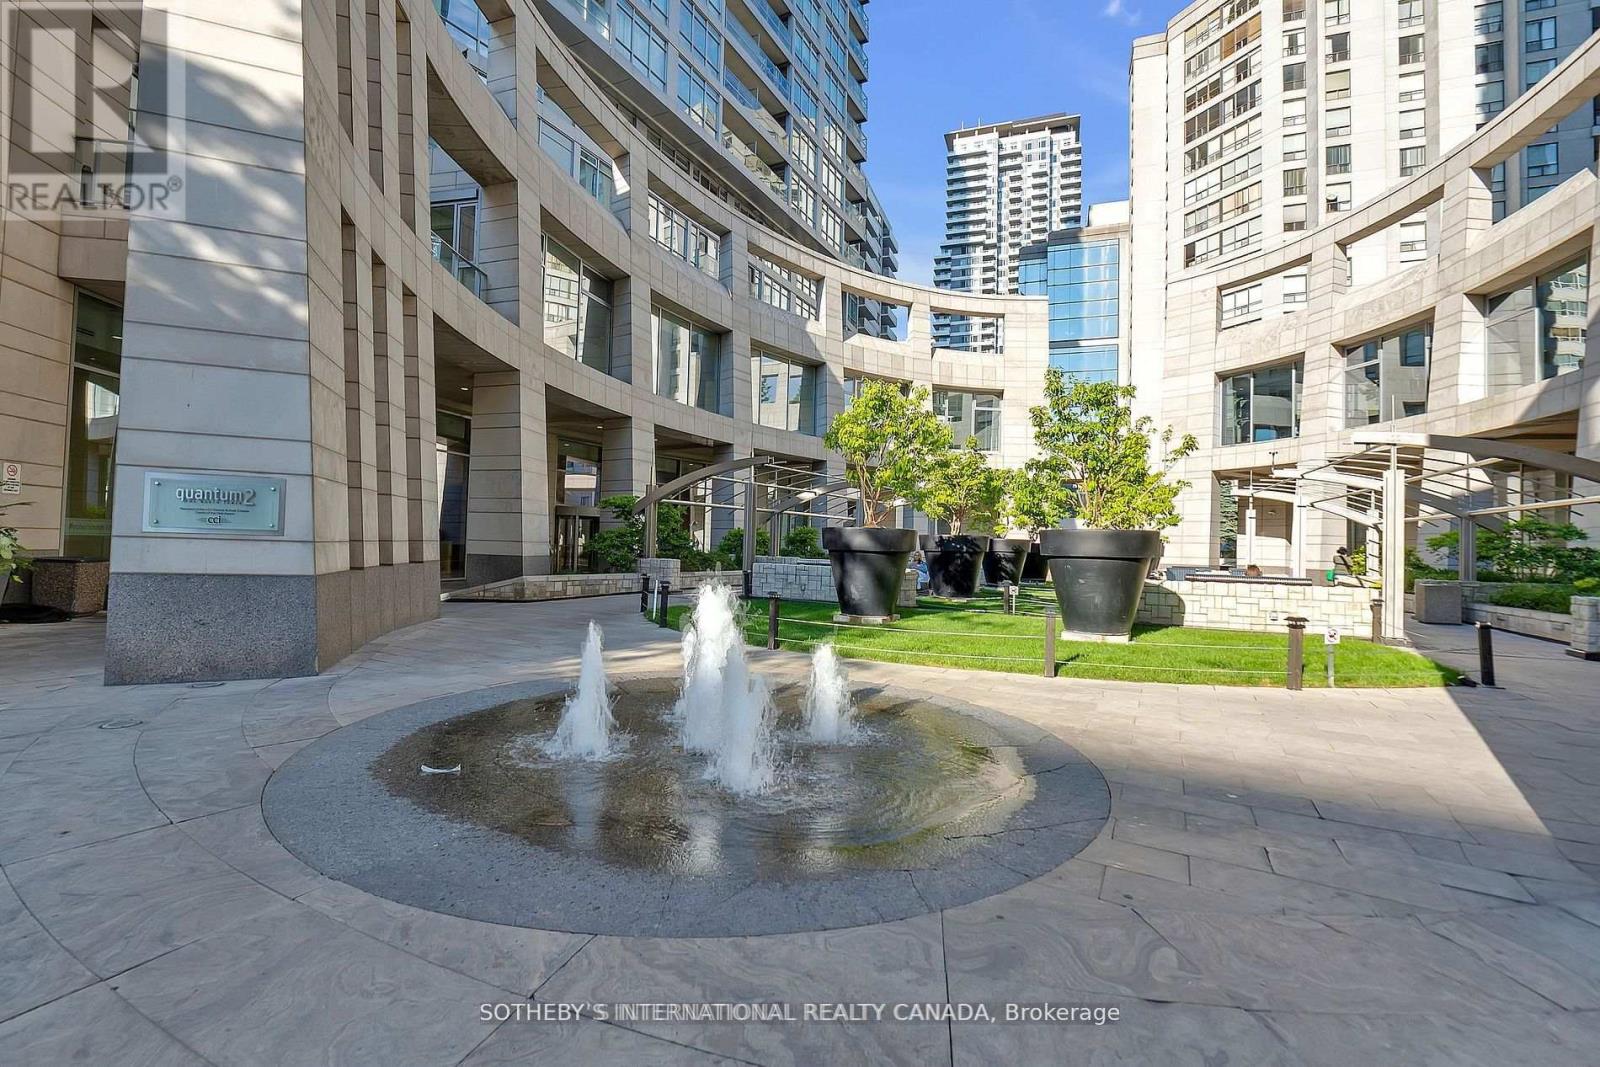
INTERIOR PICTURES - FURNISHINGS EDITED WITH AI Commanding an exceptional presence in the heart of Yonge and Eglinton, this distinguished 1,762 square foot residence offers a rare sense of scale and an elevated expression of contemporary Midtown living. Framed by souring ceilings and expansive panoramic vistas, the principal living and dining spaces are bathed in natural light creating an atmosphere that is both grand and effortlessly refined. The generous proportions lend themselves beautifully to sophisticated entertaining, while sweeping views across Midtown provide a dynamic backdrop that evolves from dat to night. The private quarters are equally impressive. Two generously appointed bedrooms each feature their own private washroom, offering comfort and discretion for residents and guests alike. A versatile den provide and additional space for work or retreat, while the primary suits is complemented by a walk-in closet. Three separate balconies extend the living experience outdoors, offering multiple vantage points from which to take in the ever-changing cityscape. Beyond the suite, an exceptional array of amenities elevates everyday living. A 24-hr concierge provides attentive service, while residents enjoy access to a sophisticated fitness centre, expansive indoor pool, sauna, renovated elegant meeting and party spaces and guest accommodations. Yet it is the location that truly distinguishes the residence. Positioned at the epicentre of Midtown Toronto. Yonge and Eglinton offers an enviable urban lifestyle where culture, dining , fashion, entertainment and everyday essentials are all within effortless reach. With a walk score of 99, exceptional TTC connectivity, and the forthcoming LRT further enhancing accessibility, the city unfolds seamlessly from your doorstep. A residence of uncommon proportions, panoramic outlooks and enduring appeal! (id:51382)
1 - 220 Farley Road
Centre Wellington (Fergus), Ontario
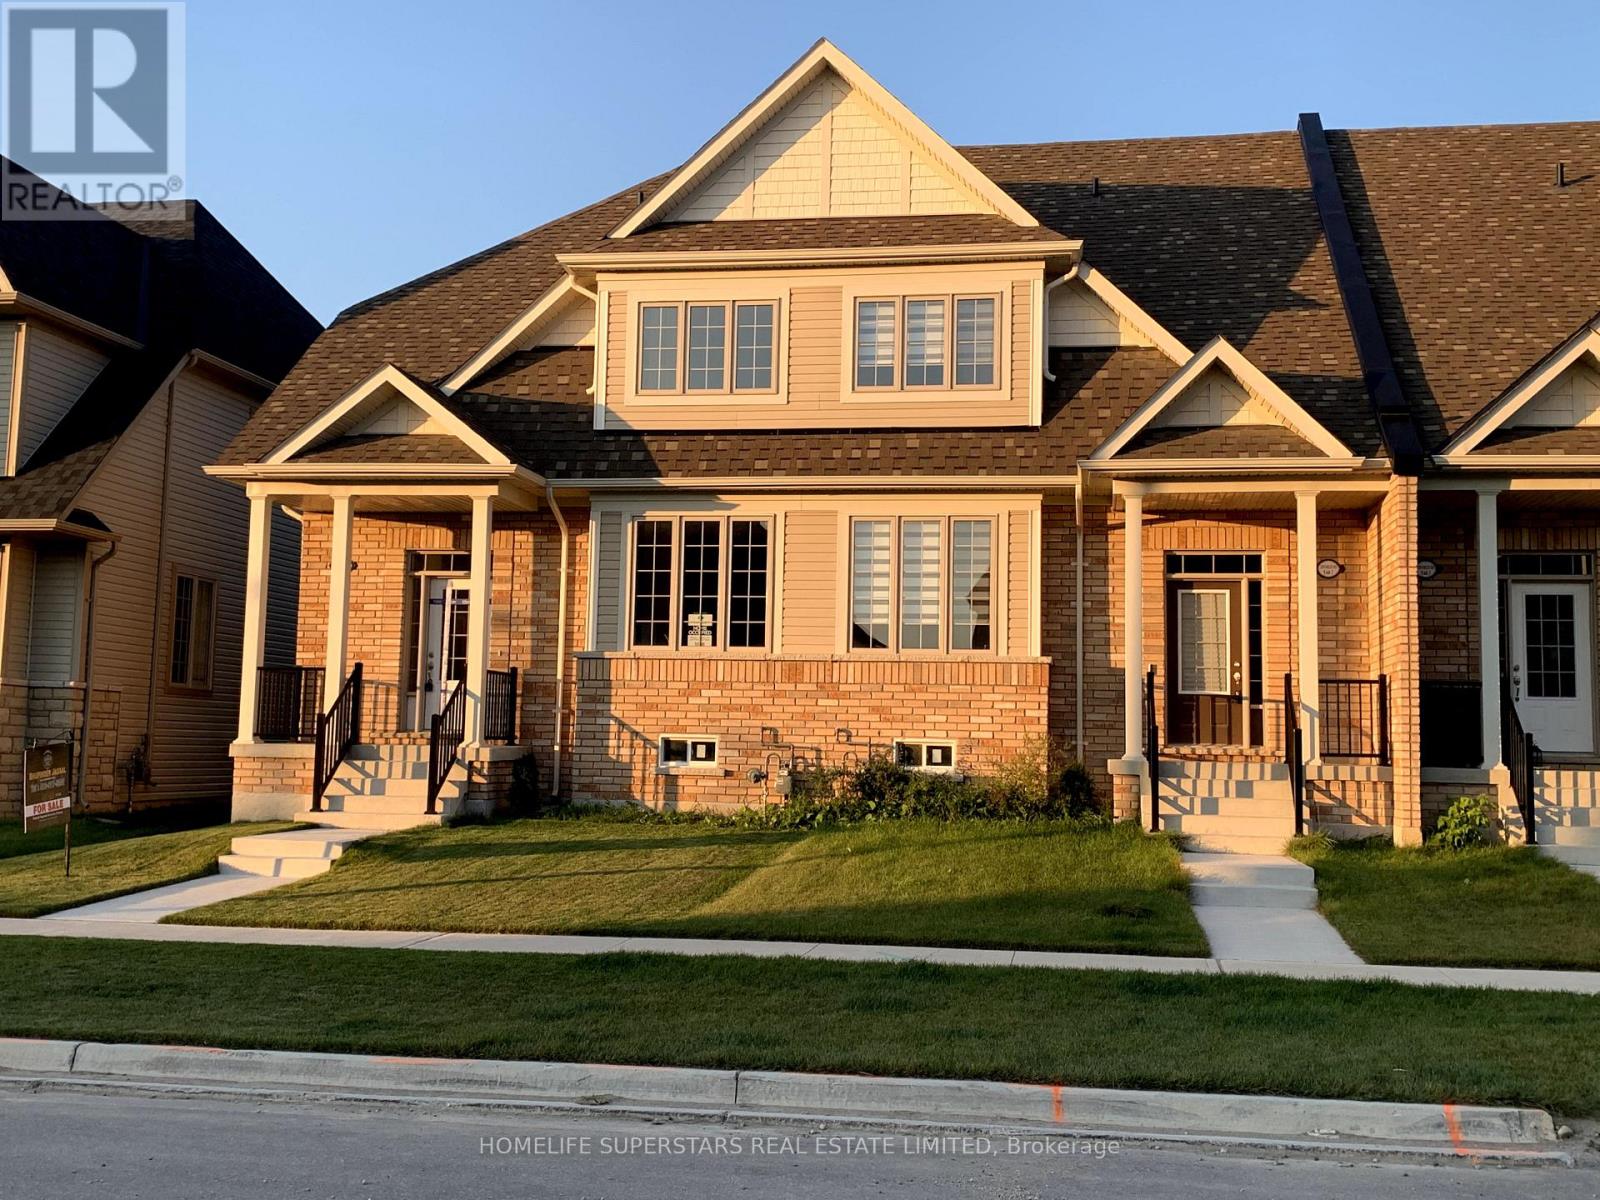
Beautiful Very Spacious Two StoreyTownhome in Beautiful Fergus. End Unit like Semi, Double Garage, Hardly lived in like New ,2100 Square Feet with 9" Ceiling. Three Spacious Bedrooms and Three Baths. Practical layout with Living/Dining Combo and Separate Family Room. Huge kitchen with Centre island and facing Breakfast area .Great layout and All the appliances and Air conditioning already installed. Upstairs you have Primary Bedroom with five pc Ensuite and Walk-in Closet plus Two more bedrooms and another full washroom. 9ft ceiling on Main floor. Laundary on main floor and access to double garage from inside as well. Beautiful patio for those bbqs and private backyard already fenced . Energy efficient Appliances and Huge Unfinished basement for extra storage. Two car garage plus visitor parking right in front of the garage and walk to the newly build park. You can park another car on the driveway so total 3 Car Parking space. Additional parking available in visitor parking area right in front of garage. Walking distance to newly builds elementary School and Two parks. Big windows provides ample sunlight all day long. (id:51382)