
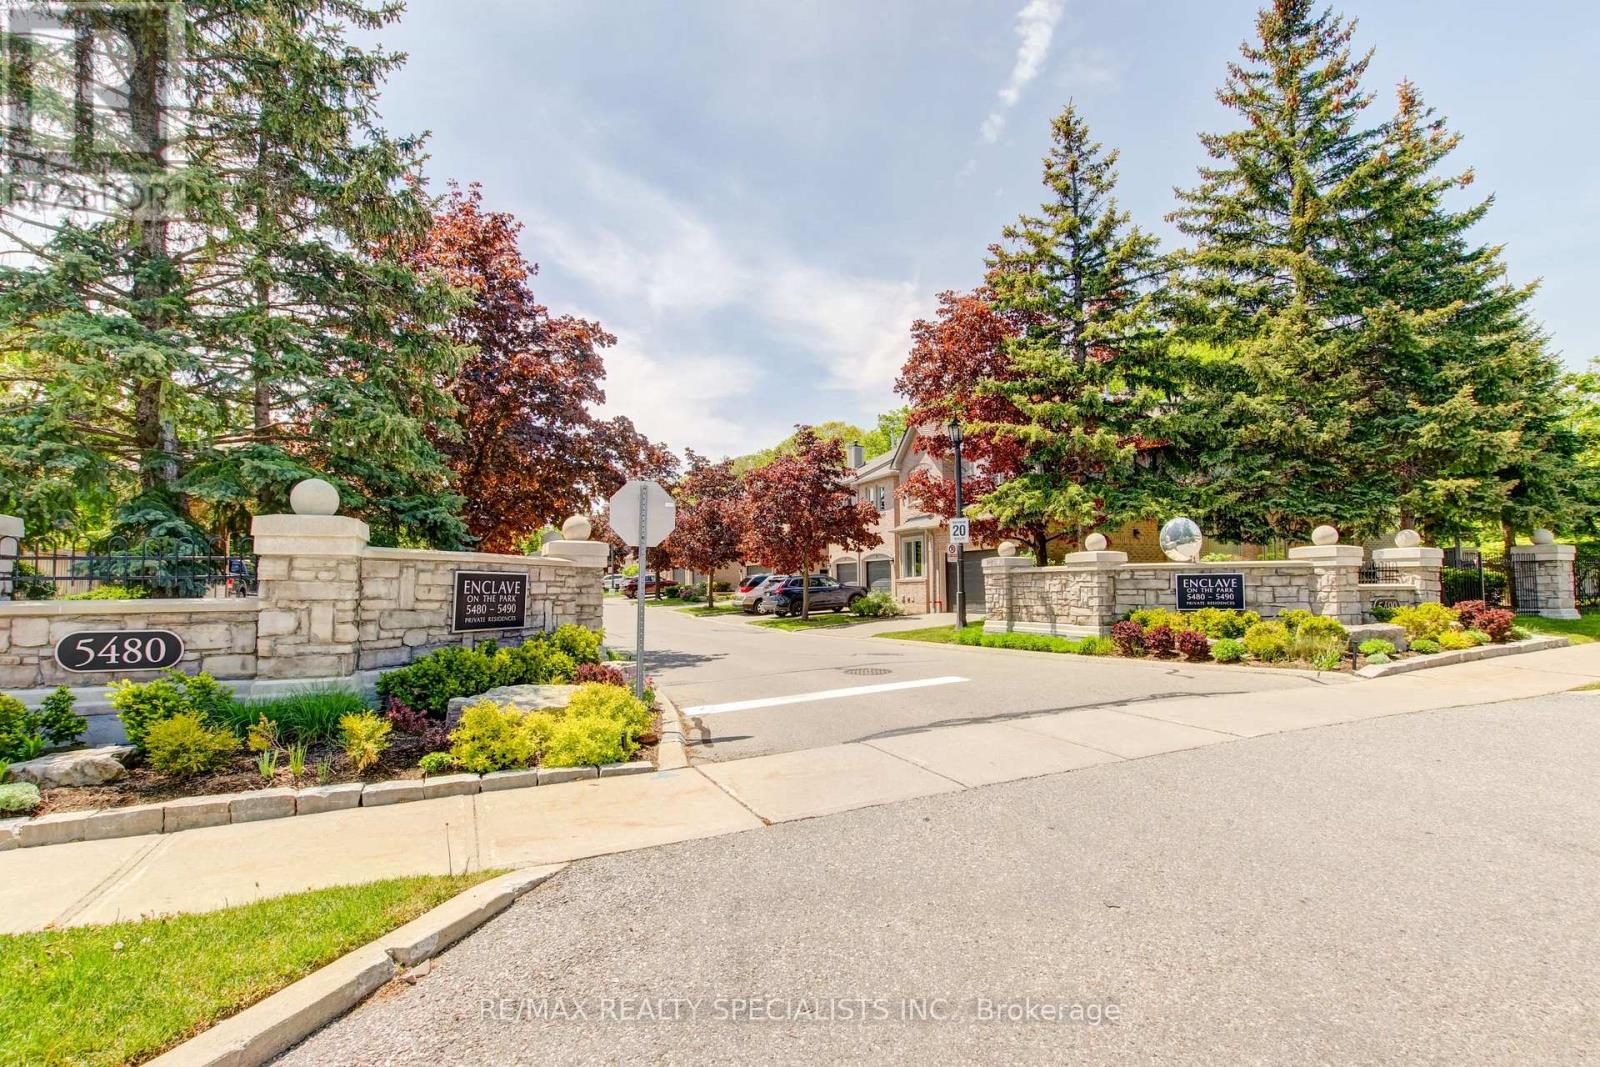
66 - 5480 Glen Erin Drive
Mississauga, Ontario
Rarely does a unit of this size, quality and 2 car garage come to market. This one delivers on every level. The main floor flows effortlessly from a generous living room with soaring ceilings to an open dining area, creating an ideal space for both everyday living and entertaining. The kitchen features solid maple cabinetry, stainless steel appliances, a double sink with garburator, and a sun-filled breakfast nook overlooking the Enclave. The family room centers around a natural gas fireplace - the place to unwind - with a walkout to a large private patio complete with a BBQ hookup. Upstairs, the primary suite offers three double mirrored closets with built-in organizers and a spa-inspired ensuite with an oversized walk-in glass-door shower and double sinks. Two additional bedrooms each include generous closet space and ceiling fans. The expansive L-shaped recreation room in the basement is ready to grow with your needs. With an adjacent 3-piece bath and walk-in closet already in place, converting it to a fourth bedroom or private home office requires nothing more than a vision. More utility rooms round out abasement that punches well above its weight. Peace of mind comes built in: high-efficiency furnace (2023), central air conditioner (2020), new windows throughout (2024), whole-house humidification system, and a large-capacity natural gas water heater. Summer evenings start on your private BBQ patio and end poolside at the community's heated outdoor pool and modern clubhouse - fully equipped for entertaining larger groups. Located in a desirable school district with bus pickup, and minutes from Erin Mills Town Centre, Credit Valley Hospital, and Highways 403 and 407.This is the opportunity you have been waiting on. Everything you need is minutes away; everything you want is already inside. (id:51382)
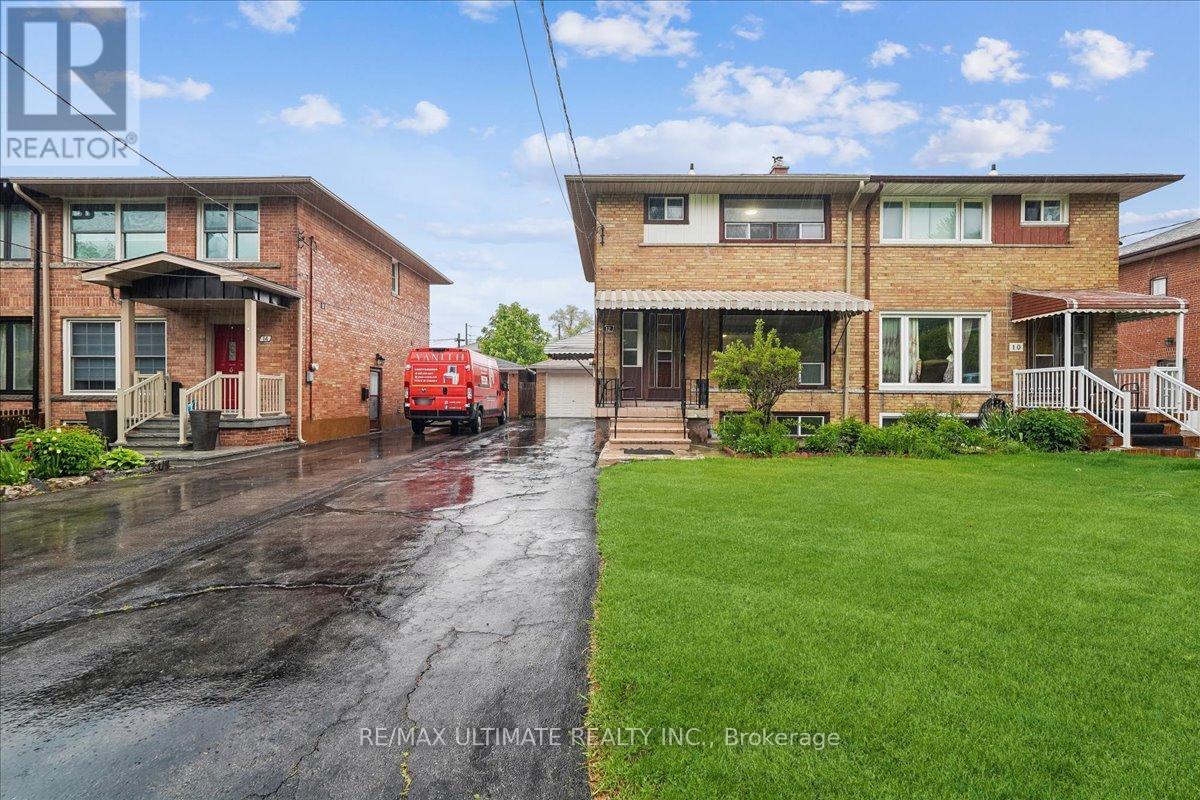
12 Thurodale Avenue
Toronto, Ontario
A two storey home in the heart of Toronto's Brookhaven-Amesbury community great for young professionals first-time buyers and investors. Upon entry to the first level main floor you are greeted by a highly versatile open-concept living, dining and kitchen area thoughtfully designed to accommodate multiple lifestyles, freshly painted, new laminate floors. Ascending to the second level, the layout continues to impress with three bedrooms crafted for comfort and style, with large windows, laminate floors throughout all the rooms. The lower level is an income-generating opportunity with a private separate entrance and above grade windows allowing the natural sunlight to fill the rooms, also featuring a generous sized long lot , single detached garage with 5 parking spaces, enjoy unmatched convenience with a short drive to downtown and quick access to 400 series hwy, transit schools, parks, shopping ,dining and everyday amenities. (id:51382)
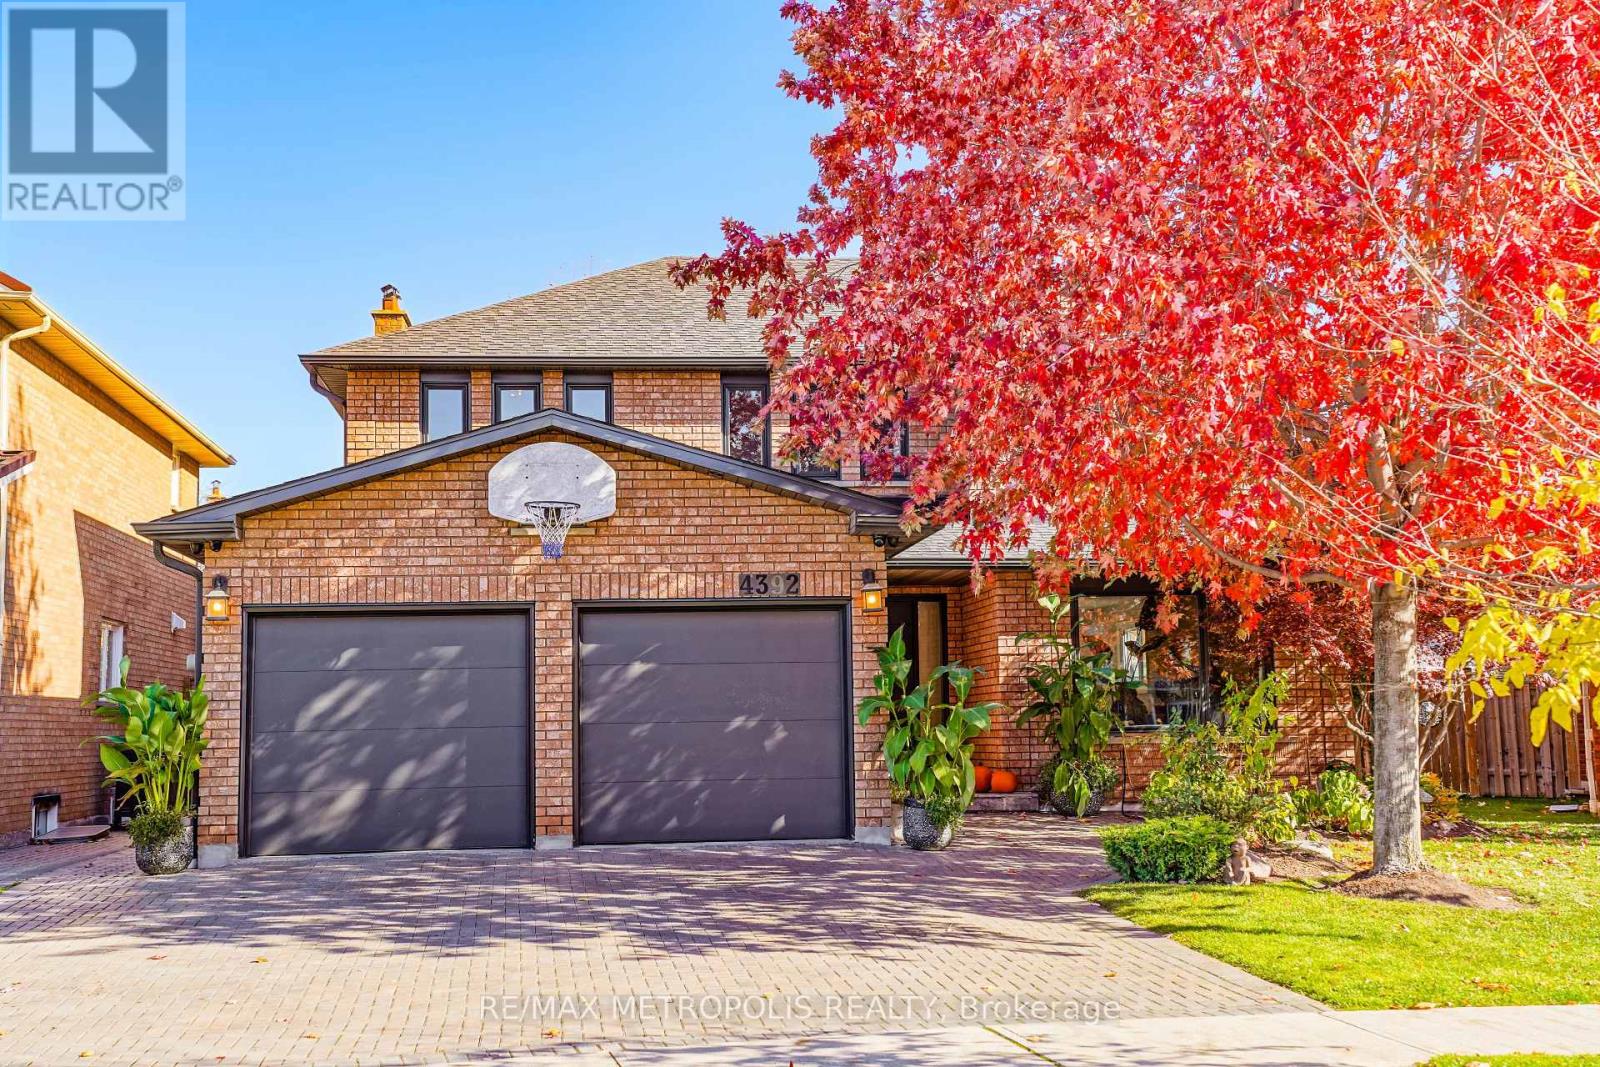
4392 Grassland Crescent
Mississauga, Ontario
Beautifully maintained detached 2-storey home in a sought-after Mississauga neighbourhood. Custom kitchen (approx. 2021) with full Thermador Professional appliance package and premium finishes. Three full bathrooms updated (approx. Sept 2025) plus updated powder room (approx. 2017). Magic Windows installed (approx. 2021) with blackout shades. Brand new carpet in bedrooms. New roof (approx. 2022), and upgraded garage, front, and side doors (approx. 2022). Finished basement with additional appliances. Private interlock driveway, fenced yard with 2 sheds, EV charger, and security camera system included. All renovation and upgrade dates are as per the seller. (id:51382)
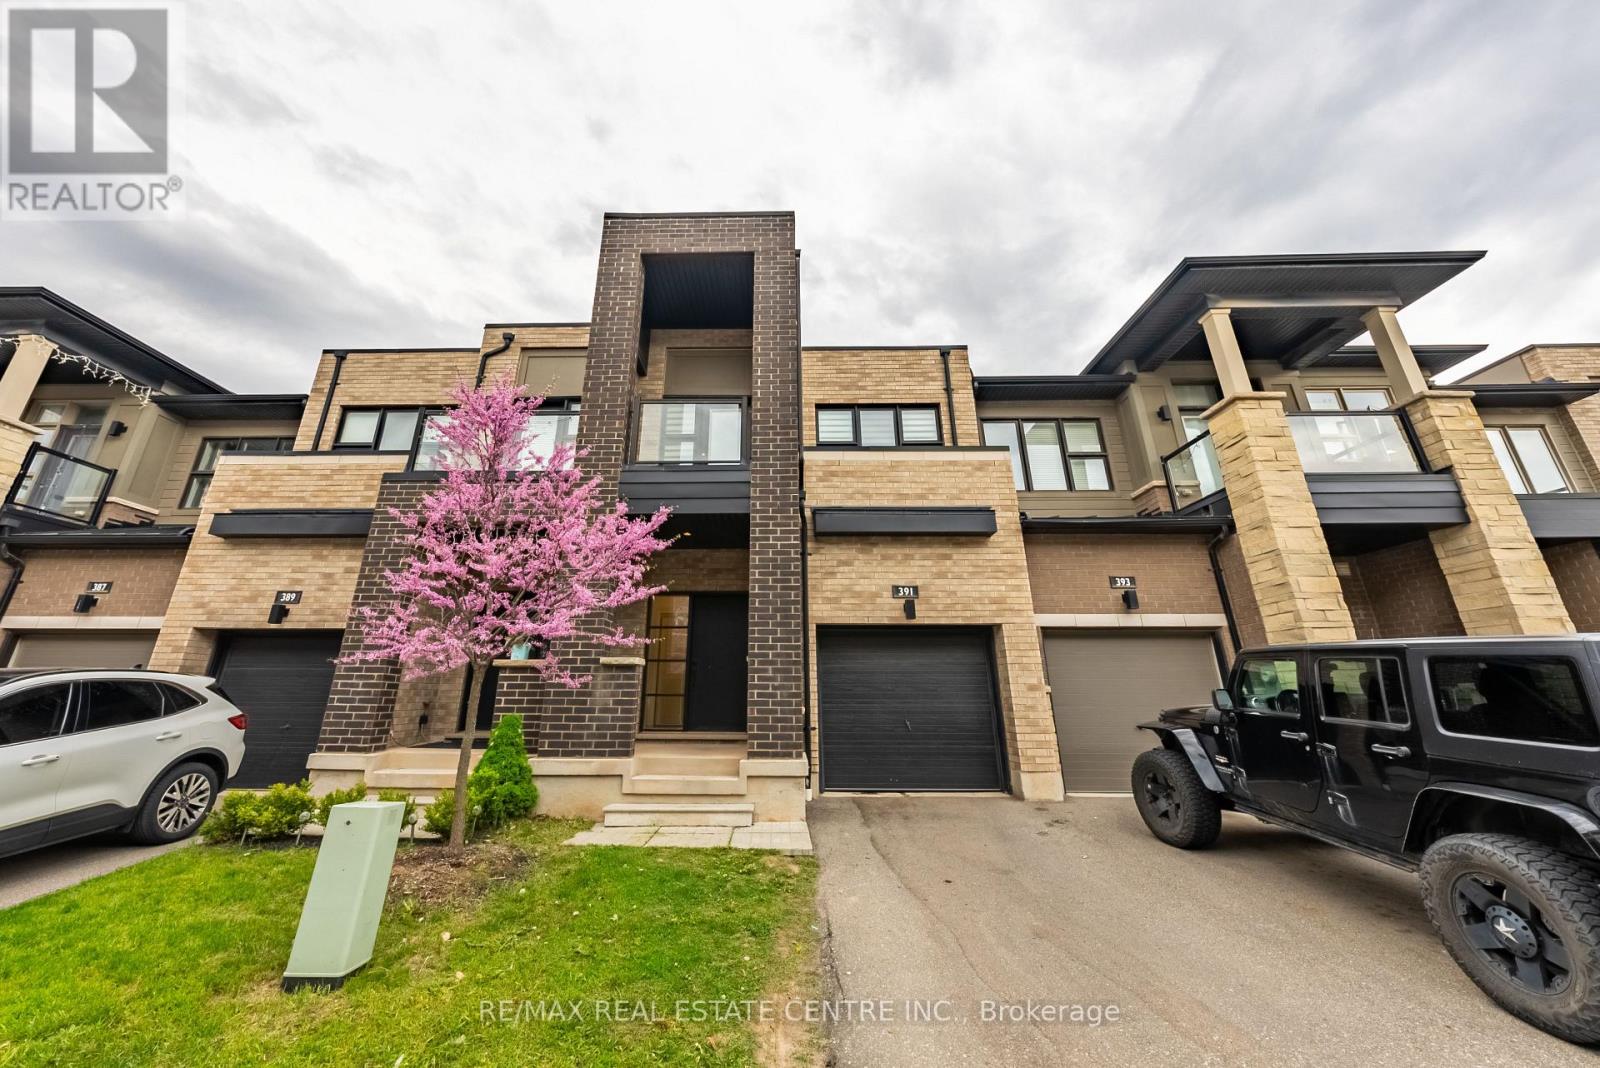
391 Athabasca Common
Oakville, Ontario
Gorgeous 2 Storey Freehold Town-Home, Sun Drenched South Facing Beautiful Home In Most Convenient Location In Oakville. 3 Bedroom, 3 Bathroom, Finished Basement, Upgrades Dark Hardwood Floor and Sheer Zebra Shades Blinders, One Of A Kind Modern Design Layout. Open Concept Delightful Living & Dining Area, Gourmet Kitchen With Granite Counters, Island, Backsplash, Breakfast Bar & S/S Appliances And Sliding Door to The Backyard, Large Mudroom With Access To The Garage, Master Retreat With Luxury Ensuite Includes Sleek Freestanding Soaking Bathtub, Glass Enclosed Shower & Large Vanity & Walk-In Closet. Private 2nd Bedroom With Walk--Out To Glass Paneled Balcony, 9Ft Ceilings, Large Rec. Room, Rough-In Bathroom and Lots Storage Space in The Basement. Close To A++ Schools, Community Centre, Parks, Restaurants, Major Shops, Trails, Quick Access Hwy 407 & 403, QEW And Go Transit, Move-In Ready!! (id:51382)
7 Glengrove Avenue
Oro-Medonte, Ontario
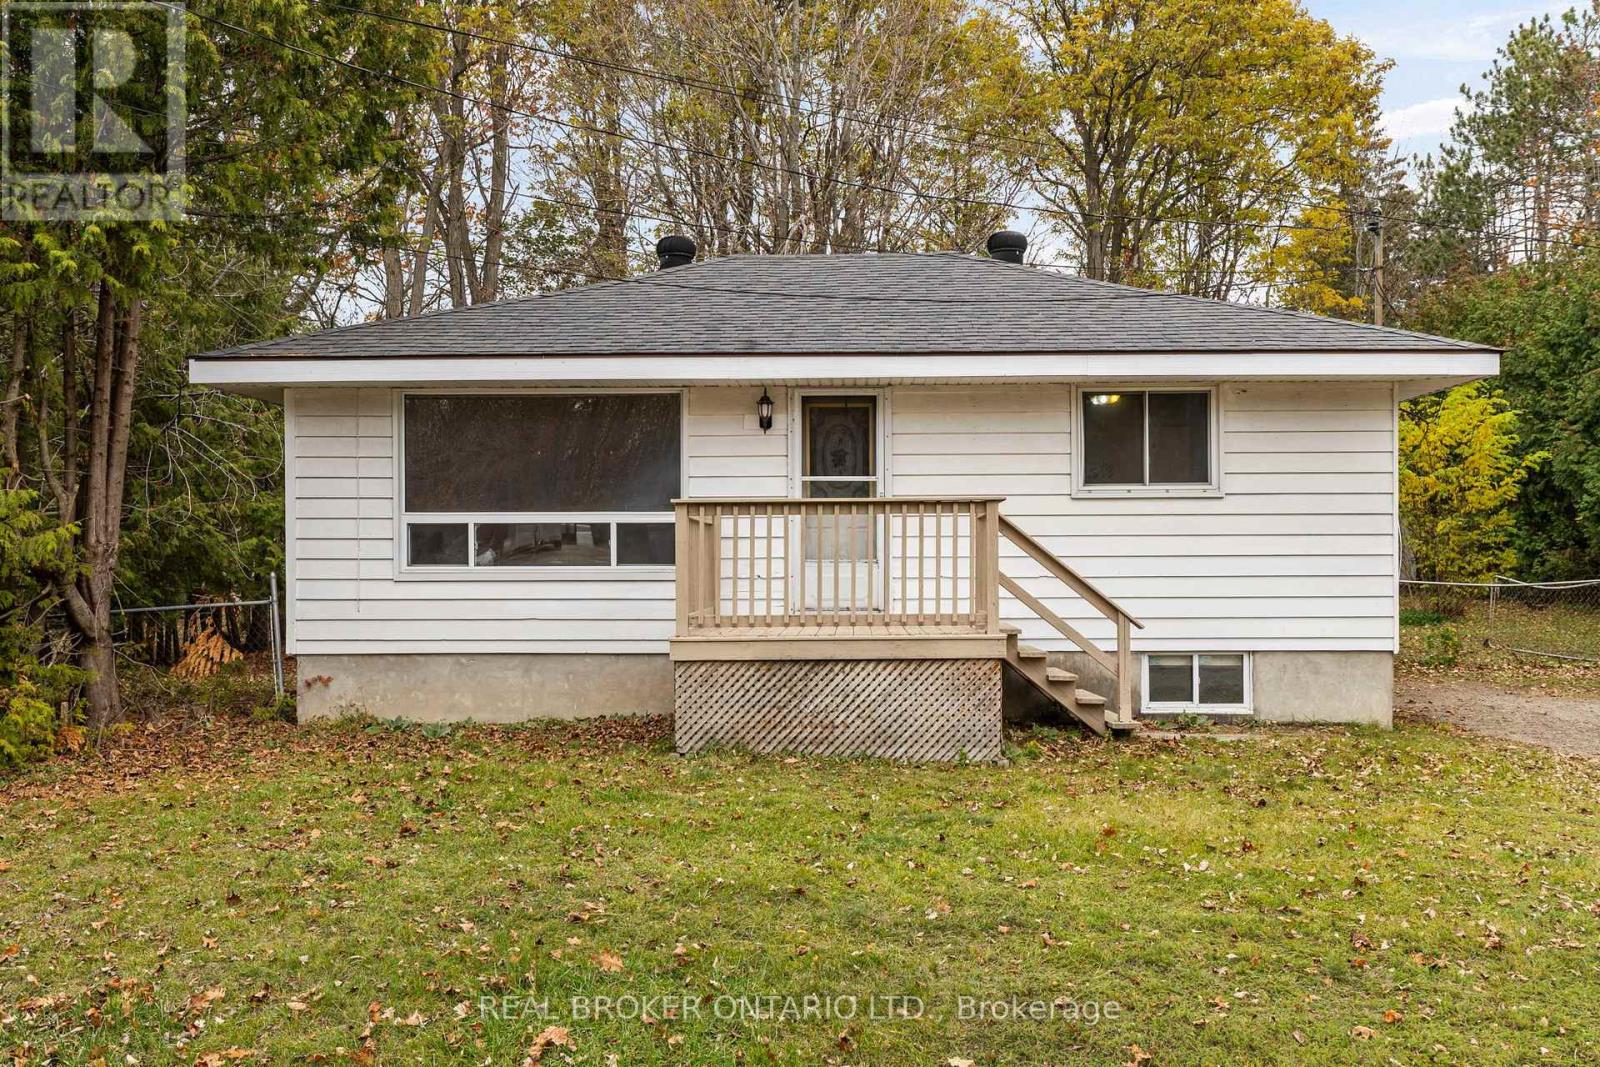
AFFORDABLE BUNGALOW ON A 100 x 150 FT TREED LOT IN THE BASS LAKE AREA OF ORO-MEDONTE! Set on a quiet residential street just minutes from Orillia, this solid 2+1 bedroom home is the entry point into country living that buyers have been waiting for. The main floor offers a bright living room with a large picture window, an eat-in kitchen with plenty of cabinetry, two bedrooms and a 4-piece bath. The full basement adds a rec room, a third bedroom with double closets, a utility/laundry area and extra storage. Big-ticket items are already looked after: natural gas forced-air furnace (approx. 2 years), shingles (approx. 5-10 years), concrete septic tank inspected and pumped October 2026, and a pre-listing home inspection completed November 2026 - both reports available to buyers. The 1/3-acre lot is framed by mature trees with a sunny front yard, a front deck and a gravel drive with parking for 4+ vehicles, with room to add a detached garage or workshop (zoning permitted). Enjoy Bass Lake Provincial Park and public lake access up the road, with Orillia shopping, Soldiers' Memorial Hospital, Lakehead University and Highway 11/12 all within a 10-minute drive. Vacant and ready for a quick closing. A great fit for first-time buyers, downsizers, investors or anyone looking to put their own stamp on a well-located home. Come see what 7 Glengrove has to offer! (id:51382)
56 The Queensway
Barrie, Ontario
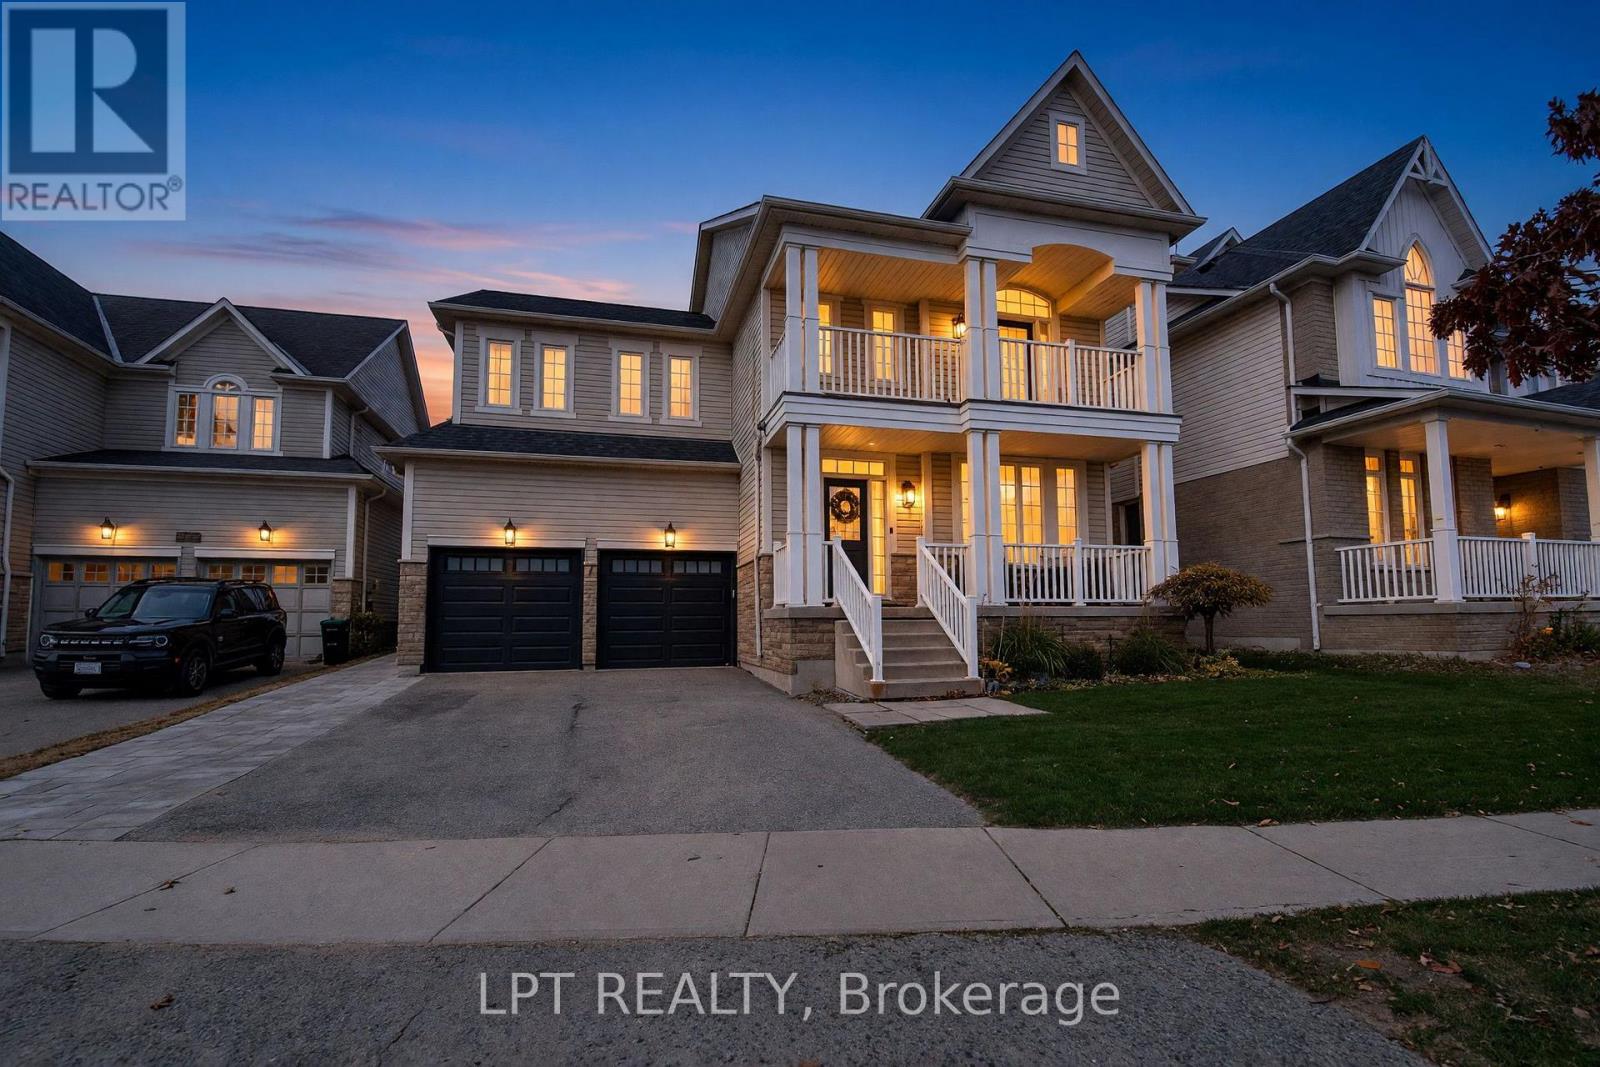
Welcome to 56 The Queensway, Barrie! This 5-bedroom, 4-bathroom home features 9' ceilings, a fully finished basement apartment, and extensive upgrades throughout. Enjoy a newly renovated laundry room, all-new stainless steel appliances, fresh paint, updated lighting, and modern finishes. Situated on one of the neighbourhood's largest lots at 49'x143' . The fully fenced backyard features new interlock, a large deck, storage shed, and above-ground pool. Additional upgrades include new garage doors & front door, owned water softener, smart thermostat, window coverings, and landscaping with irrigation. Move-in ready with plenty of space for the whole family! (id:51382)
12 Nordic Trail
Oro-Medonte, Ontario
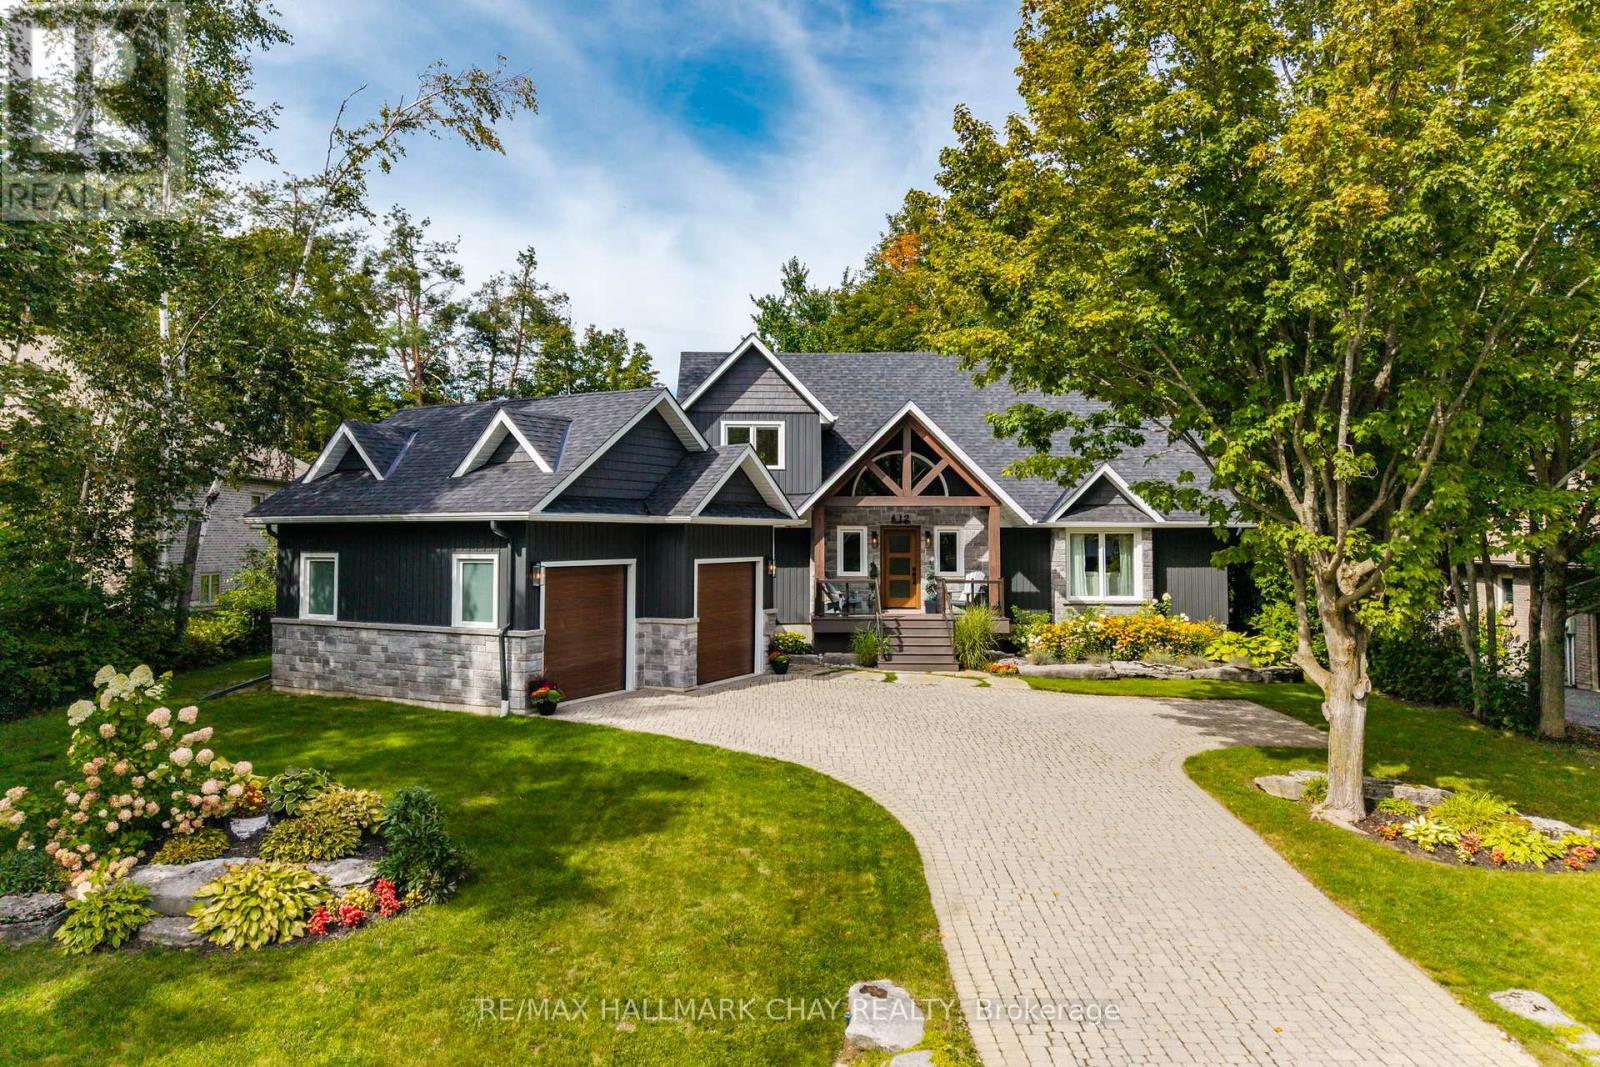
Completely reimagined in the heart of the prestigious Horseshoe Highlands! Set on an impressive 190-foot-deep lot measuring just under half an acre, this beautifully transformed 3-bedroom, 2.5-bath home offers approximately 2,100 sq. ft. of thoughtfully updated living space. Renovated from top to bottom, inside and out, it delivers the look, feel and quality of a virtually new home without the wait or uncertainty of a new build.The extensive improvements begin outside with a new roof, board-and-batten siding, windows, garage doors and decks, and continue throughout the interior with a stunning new kitchen, beautifully updated bathrooms, new flooring, upgraded trim and millwork, a new gas fireplace and completely updated HVAC systems. Every detail has been considered, creating a fresh, cohesive home that is ready to enjoy from day one.Outdoor living is just as inviting. A convenient BBQ deck off the kitchen flows to a generous patio, creating the perfect setting for entertaining, dining outdoors or simply unwinding by the fire or in the hot tub. All surrounded by a beautifully landscaped, private yard that offers plenty of room to relax and enjoy.With the new Horseshoe Highlands School and Community Centre nearby, and the very best of Horseshoe Valley at your doorstep, this is a lifestyle that truly delivers in every season. Enjoy skiing, mountain biking, hiking and golf, all just moments from home.**A remarkable transformation, an exceptional property, untapped basement potential and a four-season lifestyle. Move in, settle in and enjoy everything Horseshoe Valley has to offer. (id:51382)
691 Rue Lafontaine Road W
Tiny, Ontario
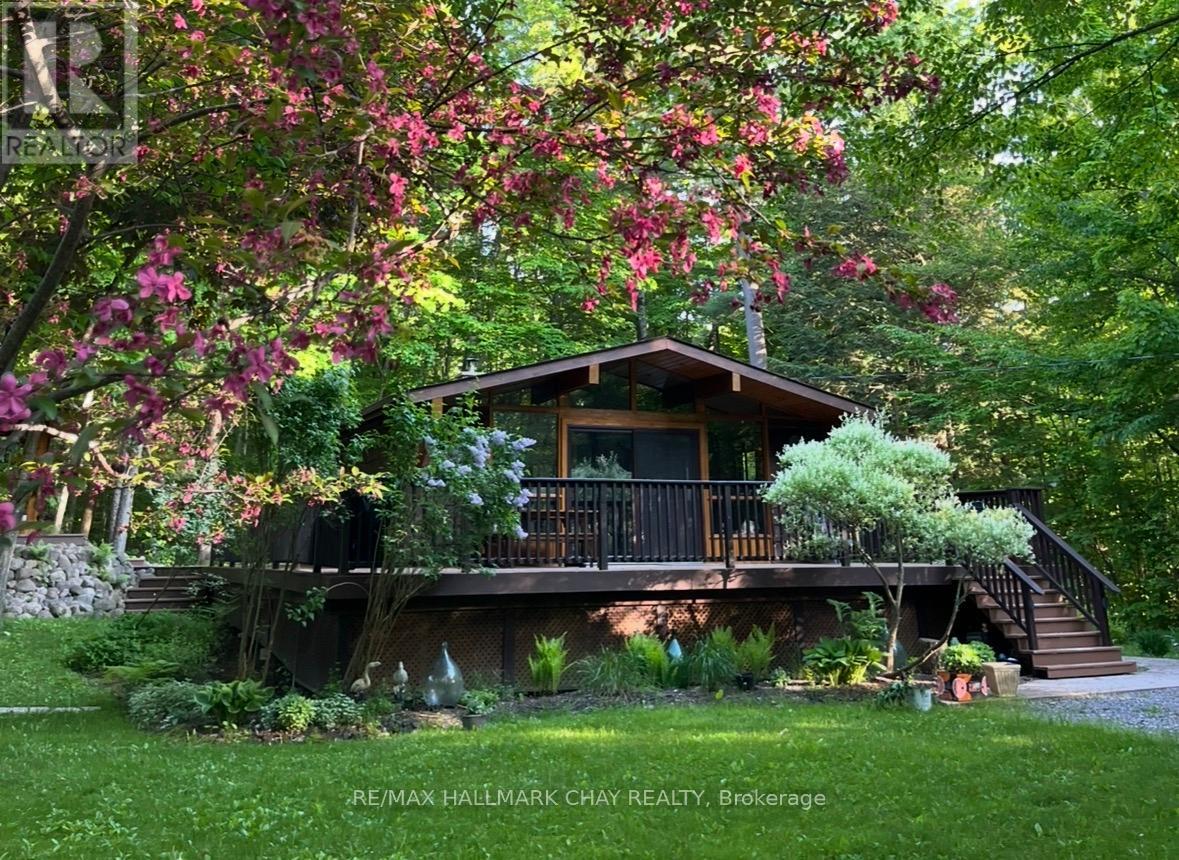
Discover Your Own Private Sanctuary - Where Nature, Serenity & Beach Living Meet. Escape the everyday and embrace a slower, more peaceful way of life in this inviting 2+1 bedroom bungalow, nestled in a tranquil, nature-inspired setting. Surrounded by privacy and natural beauty, this charming retreat offers the perfect opportunity to unwind, recharge, and find your own sense of Zen. Set on a generous 100 x 150 ft lot, the property invites you to savour life's simple pleasures. Soak in the covered outdoor hot tub as you take in the peaceful surroundings, rinse off in the outdoor shower after a day at the beach, or gather around the fire pit beneath the stars. With the beach just a five-minute walk away, a beach escape is always within reach.The cedar exterior and expansive three-quarter wraparound deck blend beautifully with the natural surroundings, creating an effortless connection between indoor and outdoor living, along with a convenient irrigation system keeping everything green and lush. The backing forest offers even more opportunity to reconnect with nature, enjoy quiet walks, and embrace the beauty of the outdoors. Inside, a custom kitchen provides the perfect space to prepare meals and entertain, while the cozy basement woodstove sets the scene for intimate evenings and peaceful winter nights. Move-in ready and thoughtfully equipped with a wheelchair lift for added accessibility, this home offers comfort and convenience in a truly special setting. Once a popular Airbnb destination, this property has all the ingredients for a memorable getaway-or a lifestyle you can enjoy every day. Whether you're seeking a peaceful full-time residence, a weekend escape, or a place to gather with family and friends, this home offers more than just a place to live. It offers a feeling. Come experience the calm, breathe in the fresh air, and discover the beauty of living at your own pace. Your private sanctuary awaits, welcome home. (id:51382)
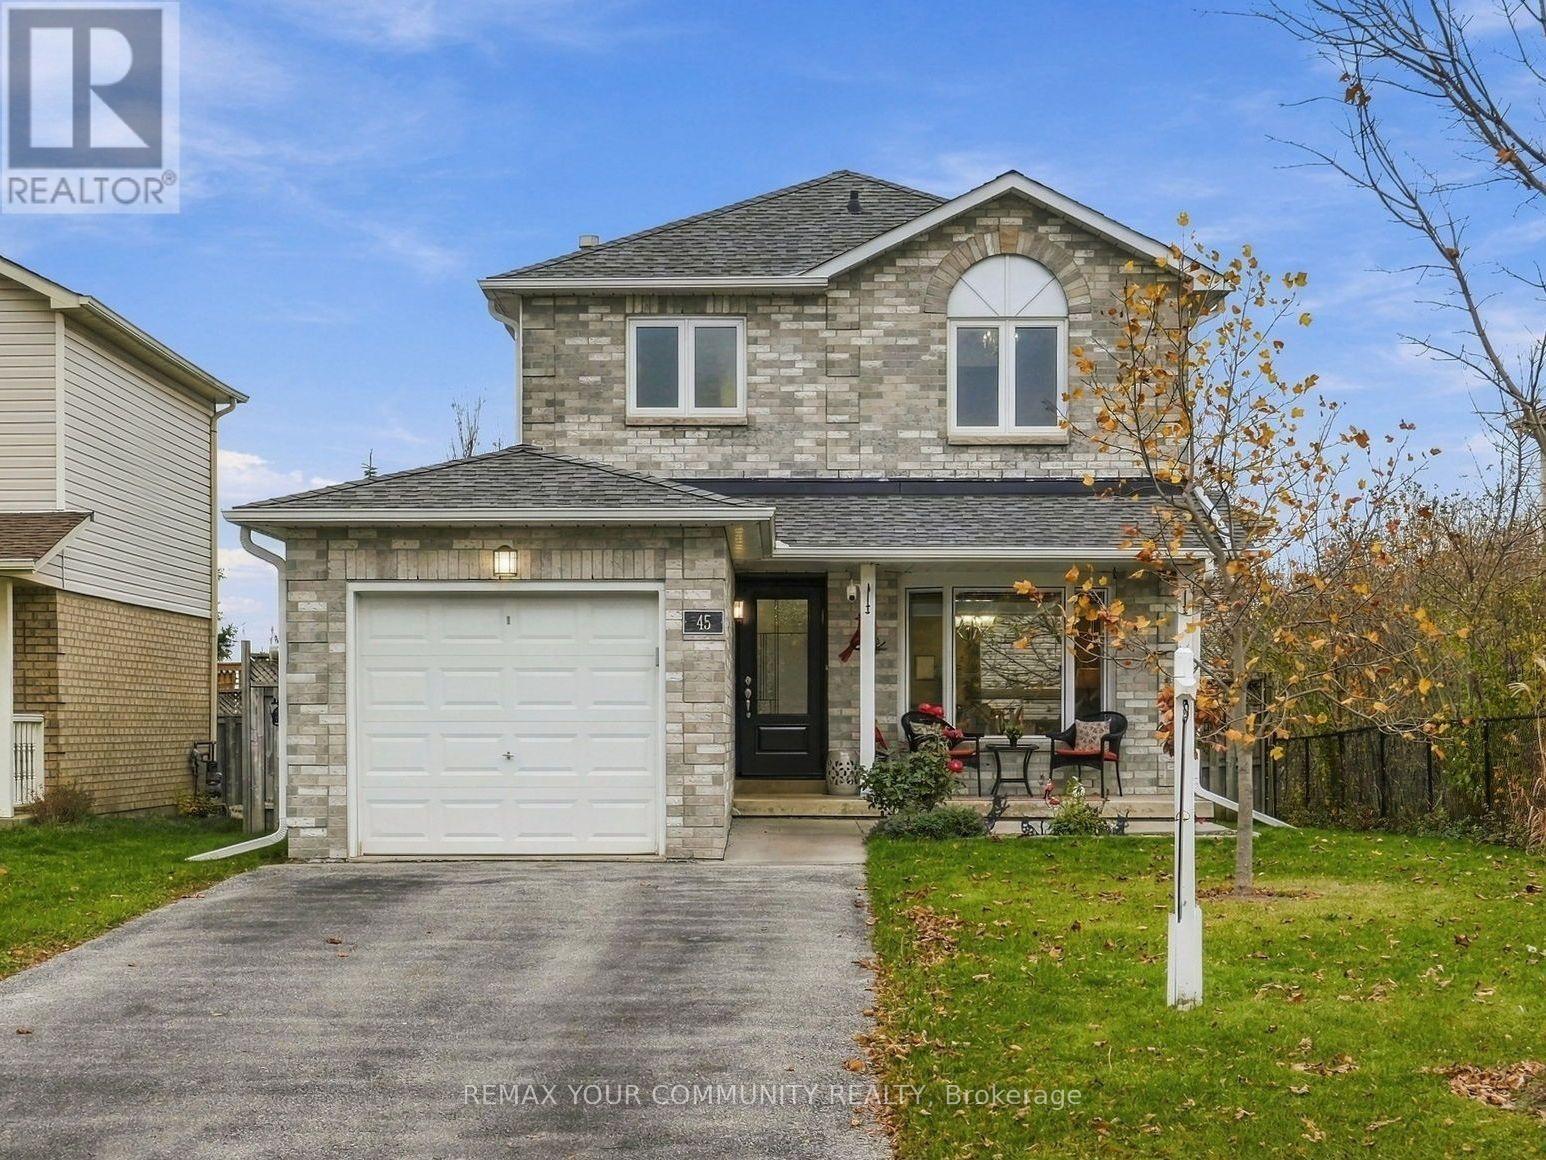
45 Ward Drive
Barrie, Ontario
The updates you need, a location you will appreciate and a home you can simply move into and enjoy! Welcome to 45 Ward Dr, a beautifully maintained family home in the heart of South Barrie. Perfectly situated in a sought-after, family-friendly neighbourhood, you're just minutes from schools, parks, trails, shopping, restaurants, a recreation centre and Barrie's beautiful waterfront. Commuters will appreciate the easy access to Highway 400, public transit, and the GO Station, making this location just as practical as it is desirable. This home has been exceptionally cared for, with many of the big-ticket improvements already completed. From shingles, eavestroughs, and windows with concrete sills to the updated front door , concrete walkways and more - the pride of ownership is easy to see. Functional open-concept layout with plenty of natural light. The spacious primary retreat offers an oversized double closet, and a beautiful 3pc ensuite with a tiled glass shower. Two more generous sized bedrooms and an a beautifully updated 5pc bathroom completes the second level. Finished basement with a spacious rec-room, fourth bedroom, ample storage, and a dedicated utility area, offers flexibility for guests, a home office, or growing families. Whether you're putting down roots or looking for your next chapter, this home offers the space, updates, and location to make it happen! (id:51382)
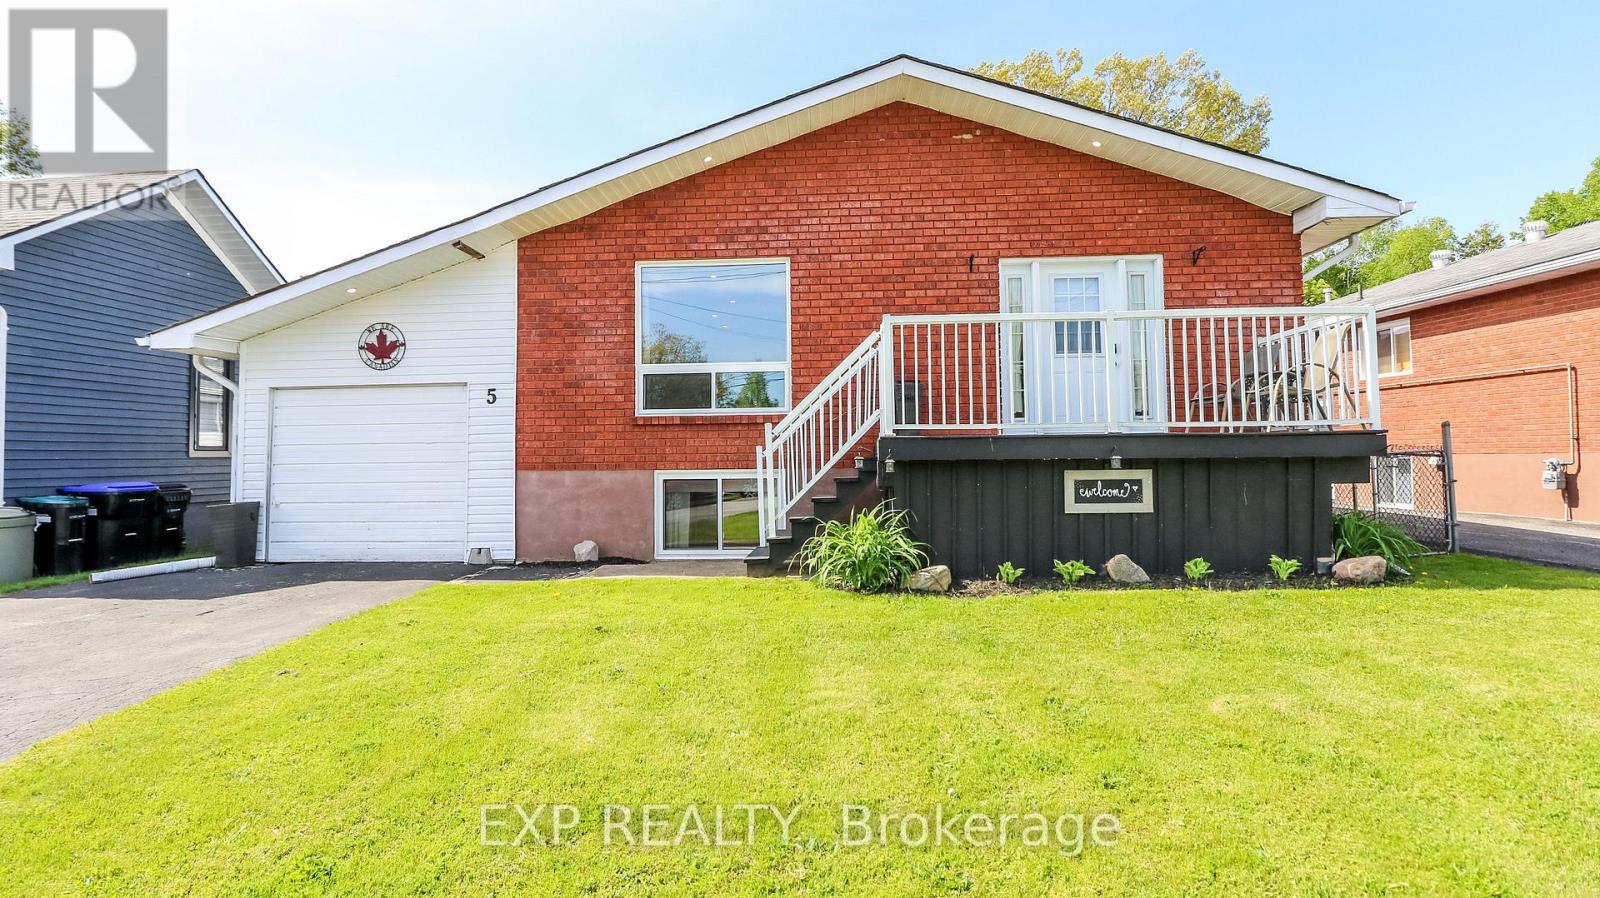
5 Bourgeois Beach Road
Tay, Ontario
Welcome to 5 Bourgeois Beach Road - where lifestyle, location, and value come together in a way that's becoming harder and harder to find. Opportunities like this don't stay available for long, especially at this price point. This updated bungalow offers over 2,300 sq ft of finished living space designed for the way families live today. With 3 spacious bedrooms on the main floor plus an additional bedroom and full bathroom in the finished basement, there's room for growing families, guests, multi-generational living, or the ideal work-from-home setup. Step inside and immediately feel the difference. Modern vinyl plank flooring, bright pot lights, and an open-concept layout create a warm, move-in ready home that feels both stylish and functional. The stunning kitchen is truly the heart of the home, featuring quartz countertops and a large island perfect for entertaining, family gatherings, or quiet mornings with coffee, but what truly makes this property stand out is the outdoor space. The fully fenced private backyard offers the kind of space buyers are constantly searching for but rarely find , complete with a newer gazebo and endless room to relax, entertain, and enjoy every season in privacy and the location only adds to the appeal. You're just steps to the Trans Canada Trail, minutes from the marina, beaches, and parks, and only 10 minutes to Midland for shopping, dining, and everyday essentials. Quick access to Highway 12 and Highway 400 makes commuting simple while still enjoying the lifestyle this area is known for. Updated. Move-in ready. Incredible location. Rare outdoor space and priced to attract serious attention. The reality is simple: homes offering this much value and lifestyle at this price are getting harder to find. Waiting could mean watching someone else call it home. (id:51382)
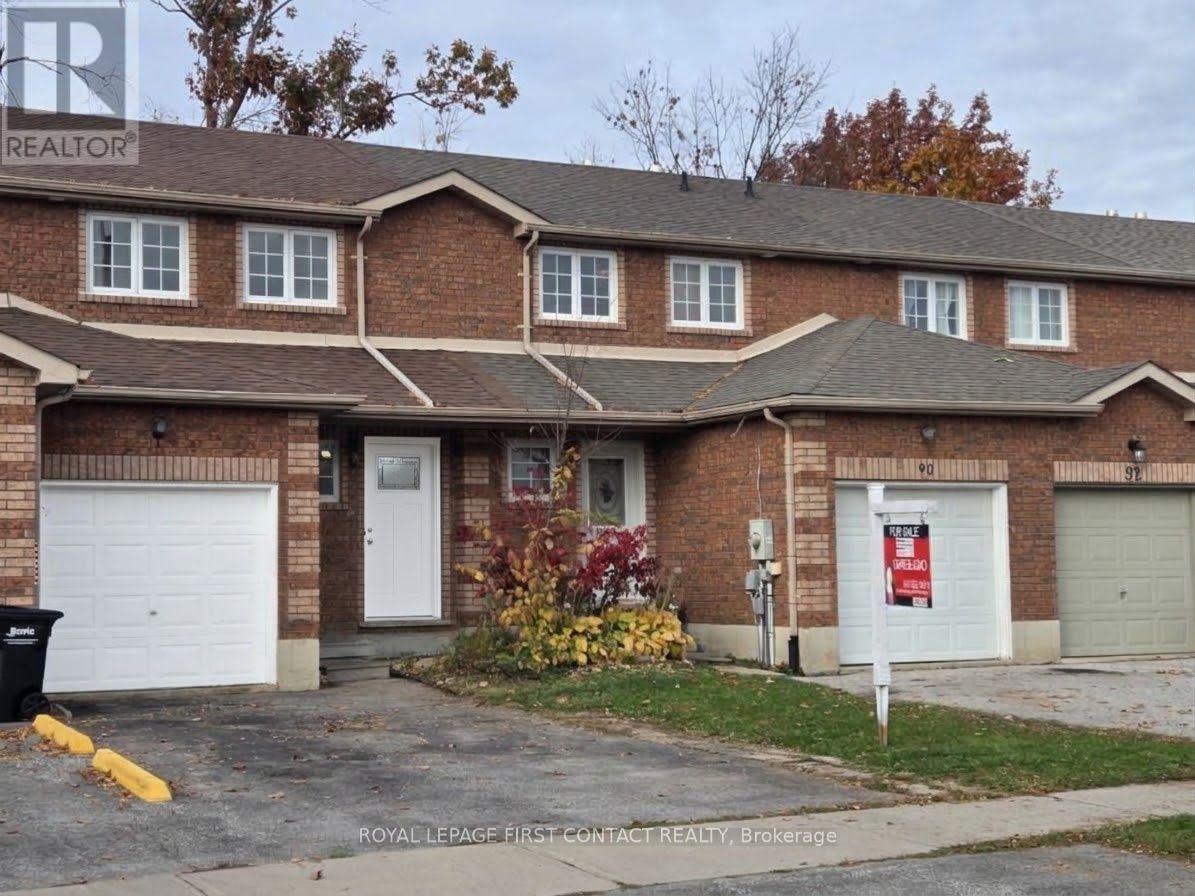
88 Michael Crescent
Barrie, Ontario
Welcome to 88 Michael Crescent! This bright and spacious 3-bedroom, 1-bathroom freehold townhouse is the absolute perfect opportunity for first-time home buyers or investors. Featuring a highly functional, carpet-free layout, the home boasts pride of ownership throughout. Enjoy an unbeatable location just minutes from the Georgian Mall, local schools, parks, and the community center. Commuting is a breeze with quick, convenient access to Hwy 400. Unfished basement with rough in bathroom set up, great for extended use of the space. Backyard represents peace for your summer fun. Don't miss out on this turnkey home in a fantastic, family-friendly neighborhood!These photos are virtually staged. (id:51382)
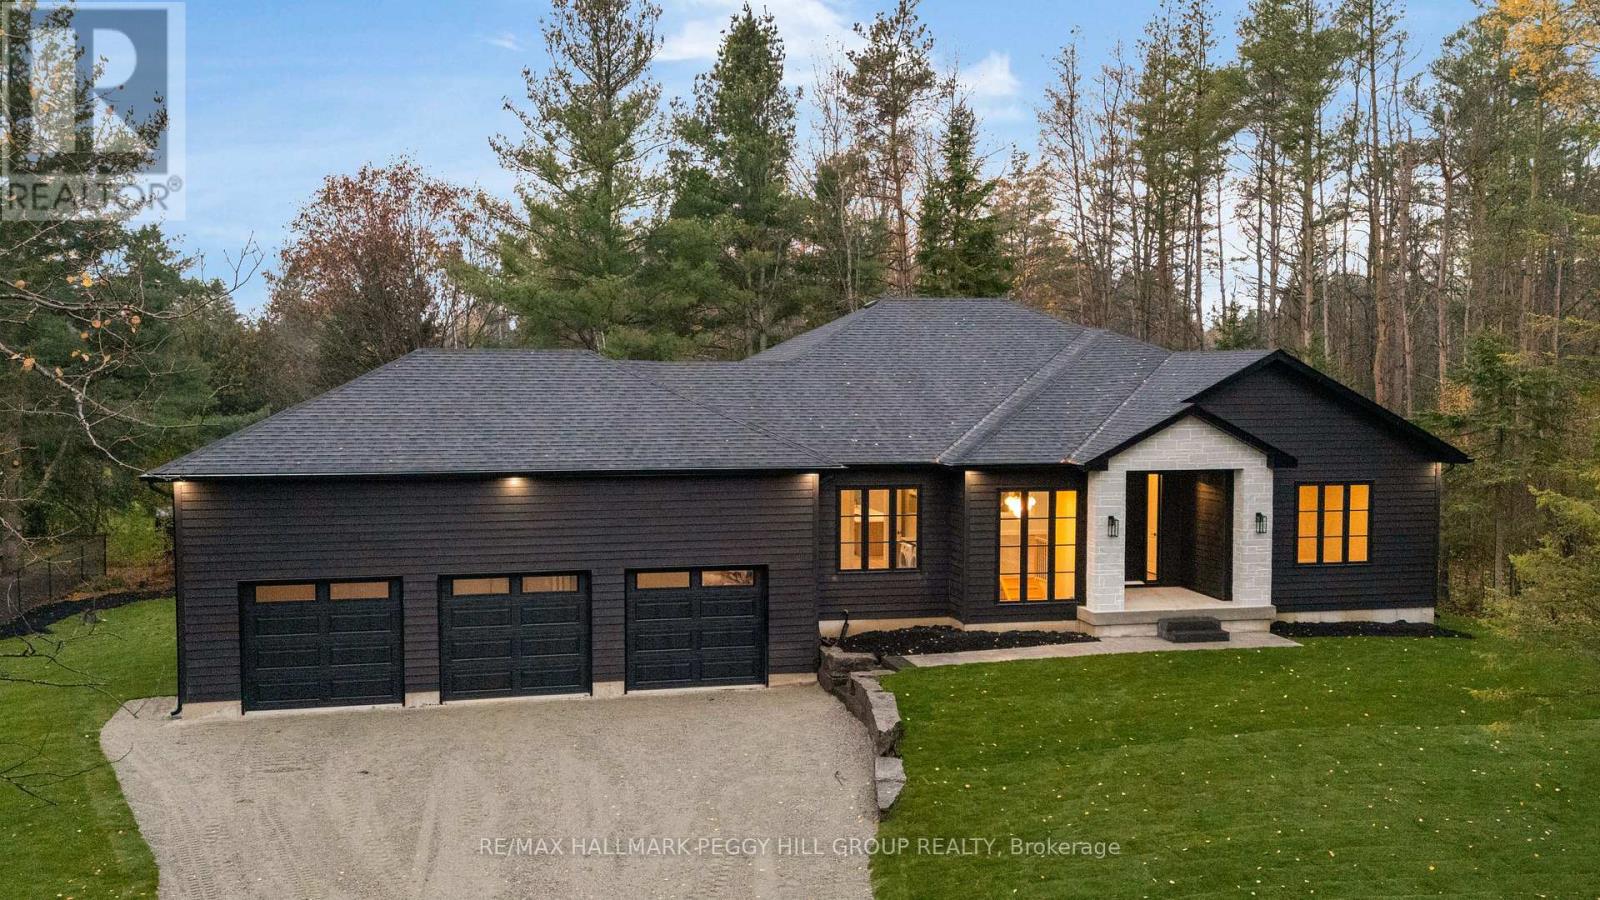
3 Crystalwood Lane
Springwater, Ontario
BRAND NEW CUSTOM BUNGALOW IN SOUGHT-AFTER MIDHURST WITH HIGH-END FINISHES, 2,215 SQ. FT., A TRIPLE-CAR GARAGE & A PRIVATE TREED LOT! Architectural sophistication defines this custom-built bungalow, where exquisite materials and meticulous craftsmanship are evident throughout. Rich charcoal hardboard siding contrasts with natural stone, complemented by a triple-car garage, new sod, pavers and armour stone landscaping against a backdrop of mature trees. The 2,215 sq. ft. interior showcases wide-plank engineered hardwood, 8-foot doors and expansive windows framing the wooded surroundings. A gas fireplace surrounded by custom cabinetry lends elegance to the great room, while the designer kitchen features an oversized wood island, quartz countertops, a matching full-height quartz backsplash, crown-topped cabinetry, stainless steel appliances and a custom range hood cover. The adjoining dining area walks out to a covered porch with a wood-clad ceiling, overlooking the private backyard. Privately positioned in its own wing, the primary suite features a walk-in closet and a lavishly appointed 4-piece ensuite with heated floors, a quartz-topped double vanity, gold fixtures and an oversized glass shower with dual showerheads. Two additional bedrooms share an elegant 5-piece bathroom. The custom laundry and mudroom offers cabinetry, a sink, hanging rail, built-in bench, coat hooks and direct garage access. An additional 2,215 sq. ft. of unfinished basement space features oversized windows, a bathroom rough-in and separate garage access, offering in-law potential. Bell Fibe internet is available, adding modern connectivity to this exceptional home in prestigious Midhurst, close to golf courses, skiing, scenic trails and Barrie's shopping and dining. (id:51382)