
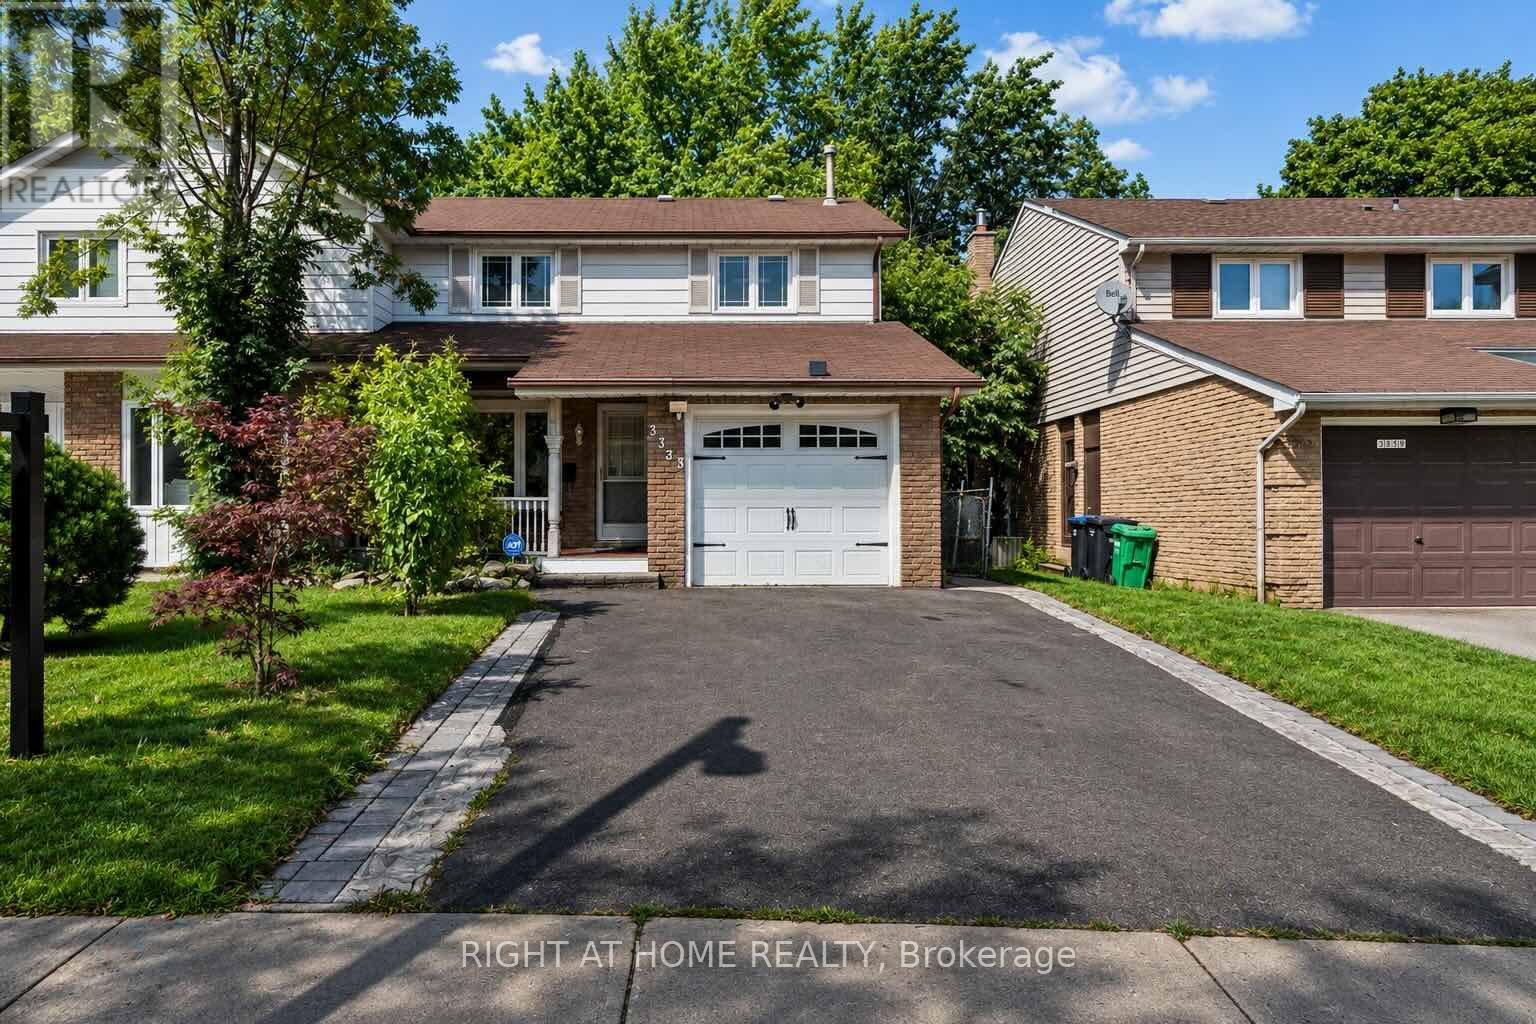
Upper - 3363 Masthead Crescent
Mississauga (Erin Mills), Ontario
Exceptional Rental Opportunity In A Highly Desirable Mississauga Neighbourhood! Welcome To This Stunning, Spacious And Beautifully Maintained 3 Bedroom Semi-Detached Home, Perfect For Families Seeking Comfort, Style And Convenience! Step Inside And Discover Gleaming Hardwood Floors, Elegant Crown Mouldings, Modern Pot Lights And Beautifully Finished Living Spaces Throughout. The Spectacular Family Room Addition, Complete With A Skylight And Cozy Gas Fireplace, Offers The Perfect Setting For Relaxing And Entertaining. Enjoy Summer Gatherings On The Oversized Custom-Built Wood Deck Or Unwind On The Charming Covered Front Veranda. Newly Replaced Windows And A Generous Driveway With Ample Parking Add To The Home's Exceptional Appeal. Ideally Situated In A Quiet, Family-Friendly Community, Just Minutes From Excellent Schools, Parks, Shopping, Public Transit And Major Highways. A Rare Opportunity To Lease A Spacious, Move-In-Ready Family Home That Truly Has It All! Don't Miss Your Chance To Make This Beautiful Property Your Next Home! Tenants pay 60% of utilities (id:51382)
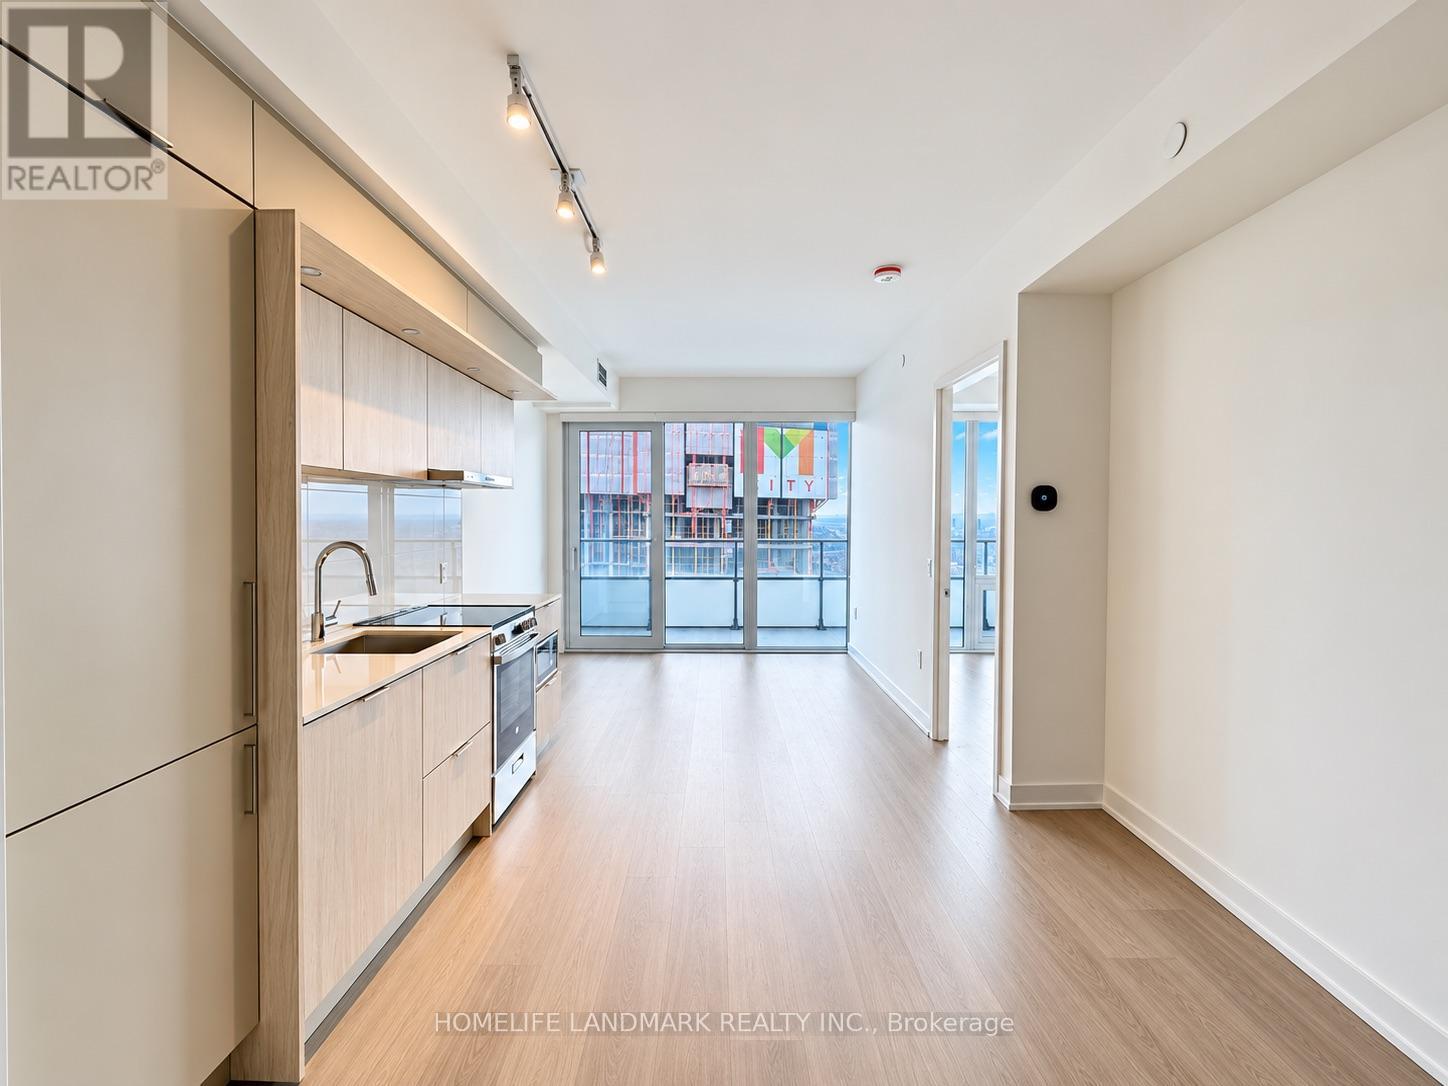
5601 - 448 Burnhamthorpe Road W
Mississauga (City Centre), Ontario
Located in the heart of Mississauga, this brand-new 2-bedroom, 2-bathroom luxury suite offers floor-to-ceiling windows, and unobstructed views. Featuring a modern kitchen with quartz countertops and high-end full-size appliances, plus stylish contemporary bathrooms, this unit combines comfort and sophistication. High-speed internet is included. Enjoy premium amenities such as 24-hour concierge, outdoor saltwater pool, seasonal skating rink, private dining room with chef's kitchen, party and event spaces, games room with kids' play zone, and more. Just steps to Square One, Celebration Square, Central Library, parks, schools, Sheridan College, YMCA, T&T Supermarket, and public transit, with a direct 12-minute bus ride to UTM. (id:51382)
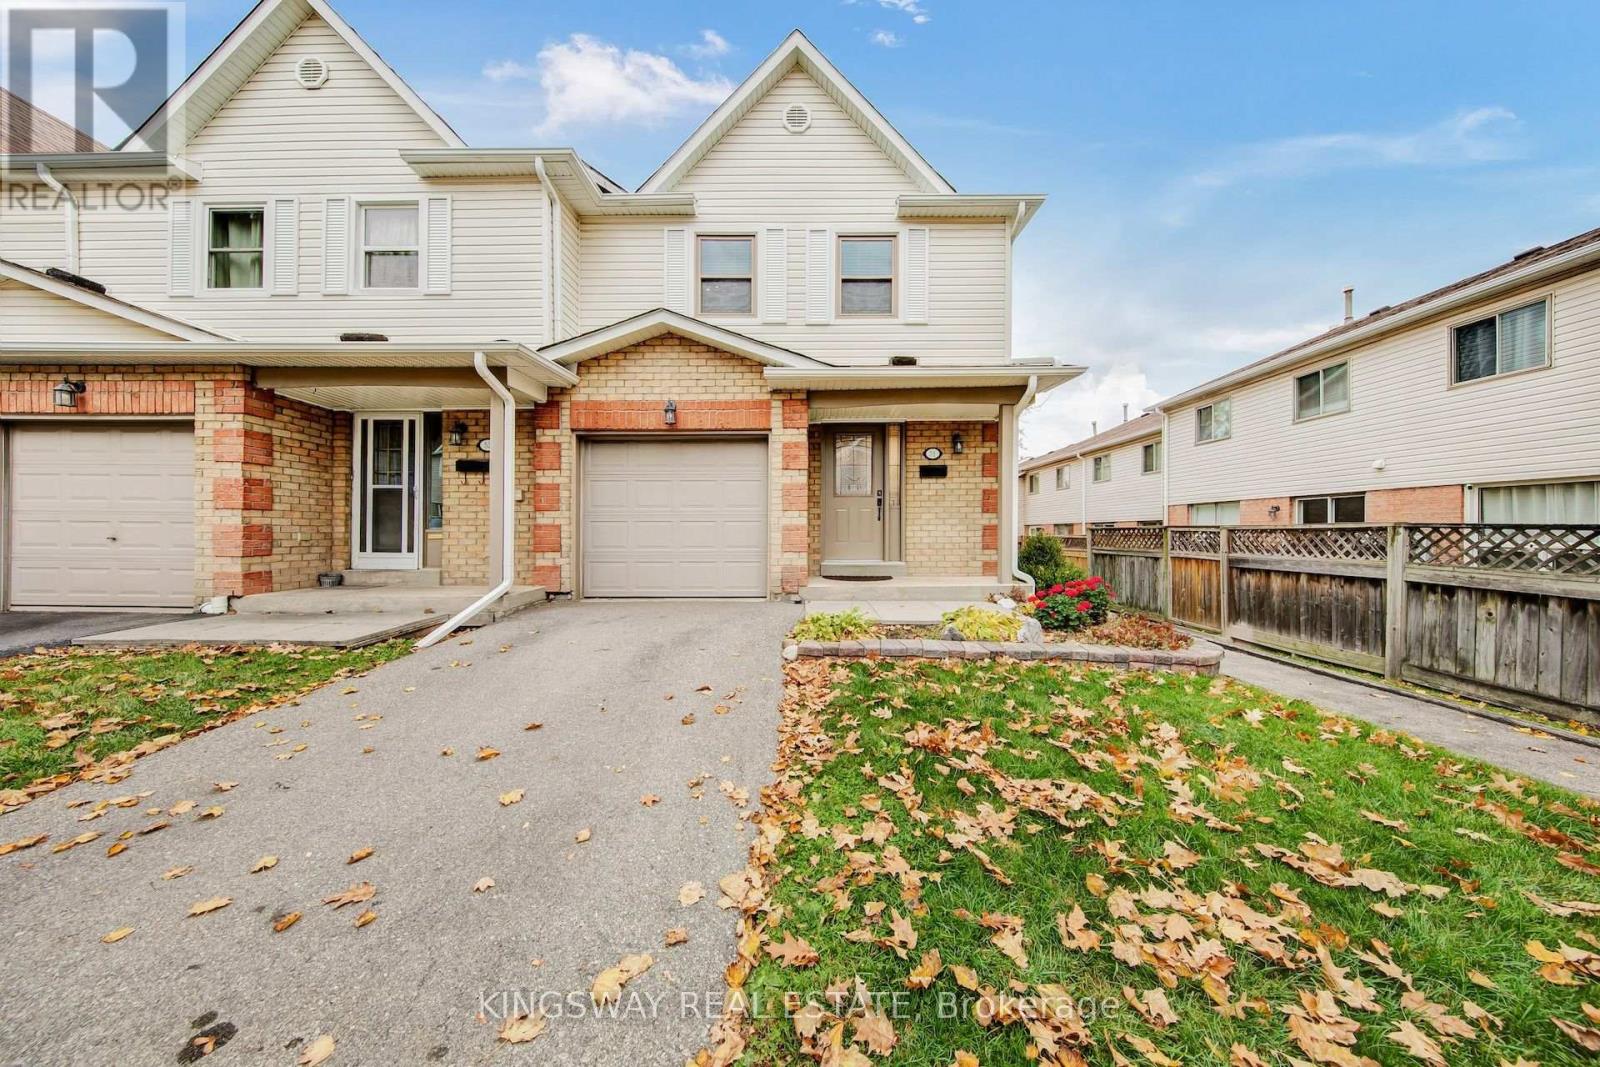
51 - 2355 Fifth Line W
Mississauga (Sheridan), Ontario
Welcome to 2355 Fifth Line, Unit 51, Mississauga. This inviting 3-bedroom, 3-washroom townhome features a professionally transformed kitchen, completed in July 2026, with quartz countertops, an elegant backsplash, stainless steel appliances and pot lights. A sliding glass door opens onto the deck overlooking the private, fenced backyard, creating a convenient connection between indoor and outdoor living. Direct access from the backyard to the children's play park is an added bonus. The carpet-free interior throughout offers a clean, cohesive look. Upstairs, the spacious primary bedroom features an exceptionally large closet, while all three bedrooms are thoughtfully fitted with professionally designed and installed closet organizers, providing excellent storage and organization. The upper level also features a full 4-piece bathroom, complemented by a convenient 2-piece powder room on the main level. The fully finished basement provides additional living space, complete with a full 4-piece bathroom, a separate laundry area and ample storage. Enjoy an established residential setting within walking distance of parks and close to excellent schools, shopping, public transit, GO access and major highways. A well-appointed townhome offering thoughtful updates, practical storage solutions, comfortable living space and convenient access to everyday amenities. (id:51382)
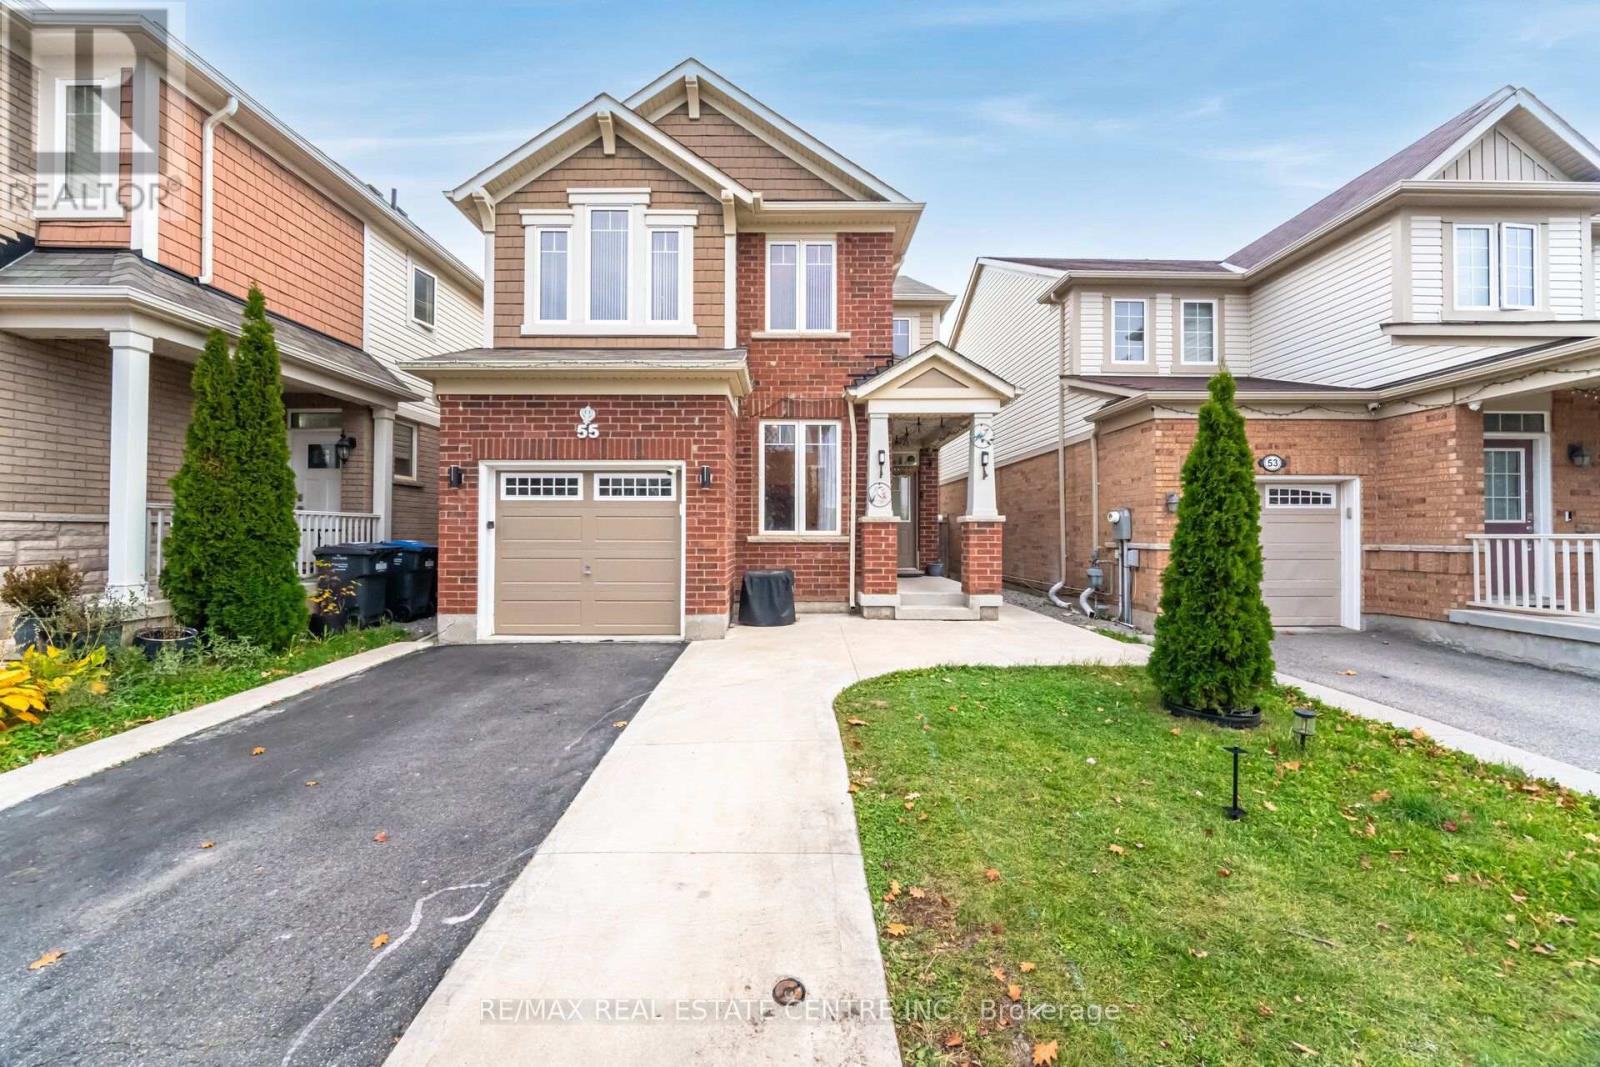
55 Agricola Road
Brampton (Northwest Brampton), Ontario
Fantastic Opportunity of This Beautiful Detached Home Offers 1,778 Sq. Ft. In The Northwest Brampton Community in Desirable Mount Pleasant Area of Brampton! This Mattamy Built, Freshly Painted House Featuring 3+2 Bedrooms And 4 Bathrooms! Fully Finished 2 Bedroom Basement Featuring A Second Kitchen and a Full Bathroom! The Main Floor Features Impressive 9 Ft Ceilings, Hardwood Floors & Pot Lights Throughout The Entire Home. A Practical Layout With Combined Living And Dining Room, Along With A Cozy Family Room, A Separate Office/Den on Main Floor!! Beautiful Kitchen Featuring High-Quality Stainless Steel Appliances, Backsplash, Large Breakfast Area, And Convenient Walk-Out To The Backyard! Upstairs, You Will Find 3 Large-Sized Bedrooms And Two Full Bathrooms. The Generous Primary Bedroom Features A 5-Piece Ensuite And Walk-In Closet, While the Other Two Bedrooms Also Enjoys Ensuite Bathroom. The Fully Finished Basement with Separate Entrance, Offers Excellent Extended Living Space, Complete With A Family Room, Second Kitchen, 2 Bedrooms, And A 4-Piece Bathroom. Single Garage And A 3-Car Driveway For A Total Of 4 Parking Spaces! Conveniently Located Close To Schools, Parks, Shopping, And Major Highways, Walking Distance to Mount Pleasant Go Station. (id:51382)
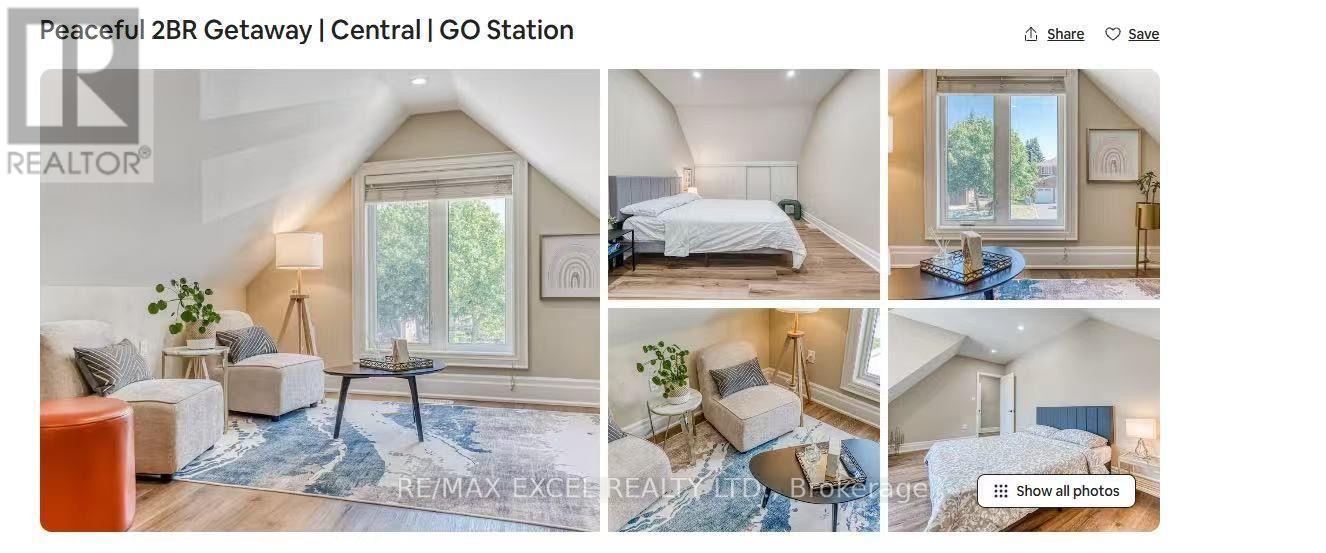
Loft - 6 Josie Drive
Richmond Hill (North Richvale), Ontario
Discover this beautifully renovated second-floor apartment in the heart of Richmond Hill! Offering a bright and welcoming space, this unit features:2 Generous Bedrooms: Perfect for a small family or professionals seeking extra space.1 Modern Bathroom: Newly updated for a fresh and clean feel.Separate Entrance: Enjoy privacy and convenience.Exclusive Washer & Dryer: Individual laundry facilities for your personal use.Contemporary Renovations: Updated with sleek, stylish finishes.Smooth Ceilings & Pot Lights Throughout: A clean, modern aesthetic with ample lighting.Bright and Warm: Large windows and thoughtful design create a welcoming atmosphere.Located in a sought-after Richmond Hill neighborhood, you're close to top schools, shopping, restaurants, and public transit. This apartment perfectly blends modern living with unbeatable convenience. Schedule your viewing today! (id:51382)
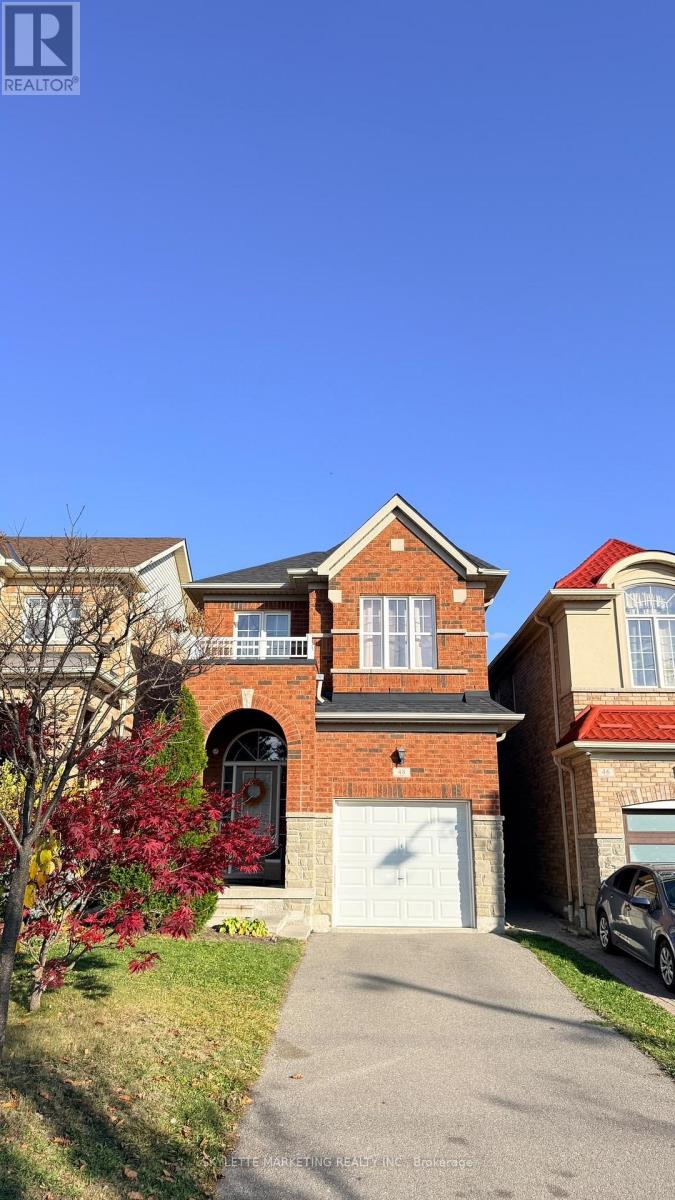
48 Robert Green Crescent
Vaughan (Patterson), Ontario
Take Advantage Of A Great Opportunity To Live In An Amazing Detached Home | Luxurious 4 Bedroom + Den + 3 Bath + 3 Parking Spots | | Broadloom Installed On The 2nd Floor | Modern Open Concept Floorplan That Is Bright And Spacious | Harwood Floors On Main | Spacious Eat-In Kitchen With S/S Appliances + Modern Backsplash + Granite Kitchen Counter Tops | Minutes To Everything Vaughan Has To Offer (id:51382)
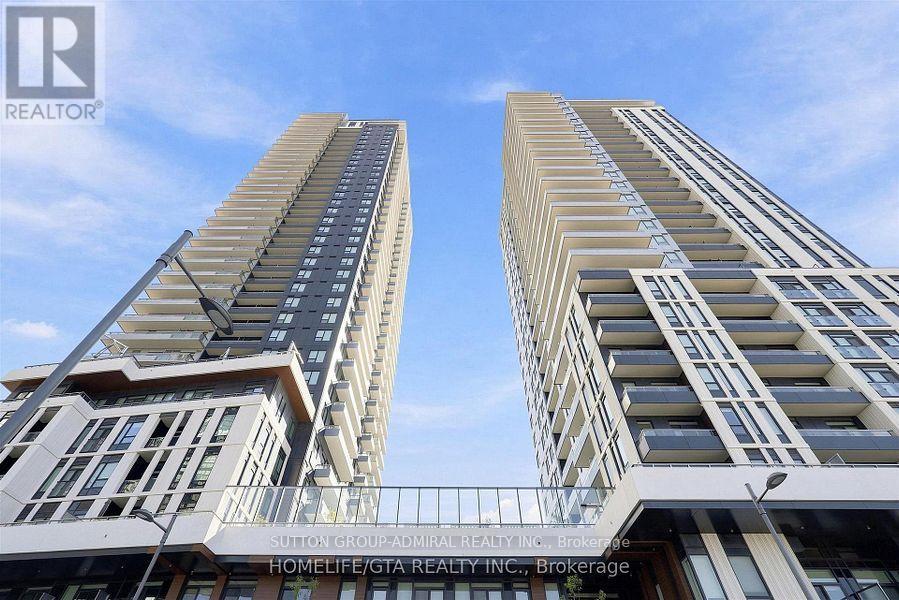
2011 - 5 Meadowdale Road
Vaughan (Concord), Ontario
Welcome to This brand-new 2-bedroom, 2-bathroom suite at Vincent condo with modern, yet warm and very stylish, south facing corner unit. Very bright and practical layout with premium upgrades and elegant finishes. The unit features a wrap around balcony (239 SQF), high ceiling, integrated appliances, frameless glass shower , quartz counter top and backsplash. You can't bit the location! Just moments from the Vaughan Metropolitan Centre Subway (VMC), shopping, restaurants, parks, major transit connections, Costco, Cineplex, Café, and easy access to HWY 407 and 400. World class amenities includes but not limited to Outdoor pool, BBQ stations, Fire pit, Kids indoor and outdoor play area, Sport Lounge, Billiard room, Zoom room, Party room Yoga room. This unit is also available for 6 months plus lease. (id:51382)
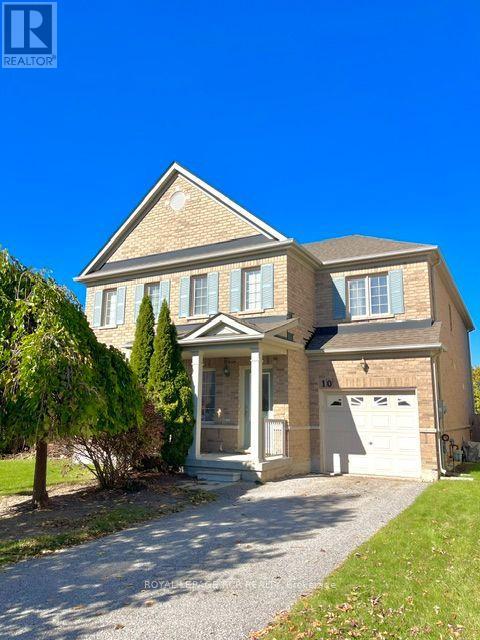
10 Rutherford Road
Bradford West Gwillimbury (Bradford), Ontario
Welcome to 10 Rutherford Road in Bradford's desirable West Park Village! With just under 2,000 sqft of total living space, this well-appointed 3-bedroom, 2.5 bathroom home combines a spacious, functional layout with sought-after features for comfortable family living. The main floor includes a combined living and dining room, a generous eat-in kitchen with maple cabinetry, stainless steel appliances, and an open peninsula featuring a double sink and built-in dishwasher overlooking the open-concept family room with large picture windows. The adjoining breakfast area features a walkout to the BBQ deck and fenced backyard with direct kitchen access to the garage for added practicality. The upper level features a primary bedroom with walk-in closet, additional closet, and 4-piece ensuite, two additional bedrooms, a full bathroom, second-floor laundry, and an open-concept office nook ideal for working, studying, or reading. The partially finished basement includes a recreation room, two unfinished rooms, a designated utility room and additional storage under the staircase. Parking for up to 3 vehicles. Discover the convenience of West Park Village where schools, parks, shopping, recreation, and everyday essentials are close to home with easy access to Bradford GO Station and Highway 400. A welcoming home with the flexibility to grow, gather, and make lasting memories! (id:51382)
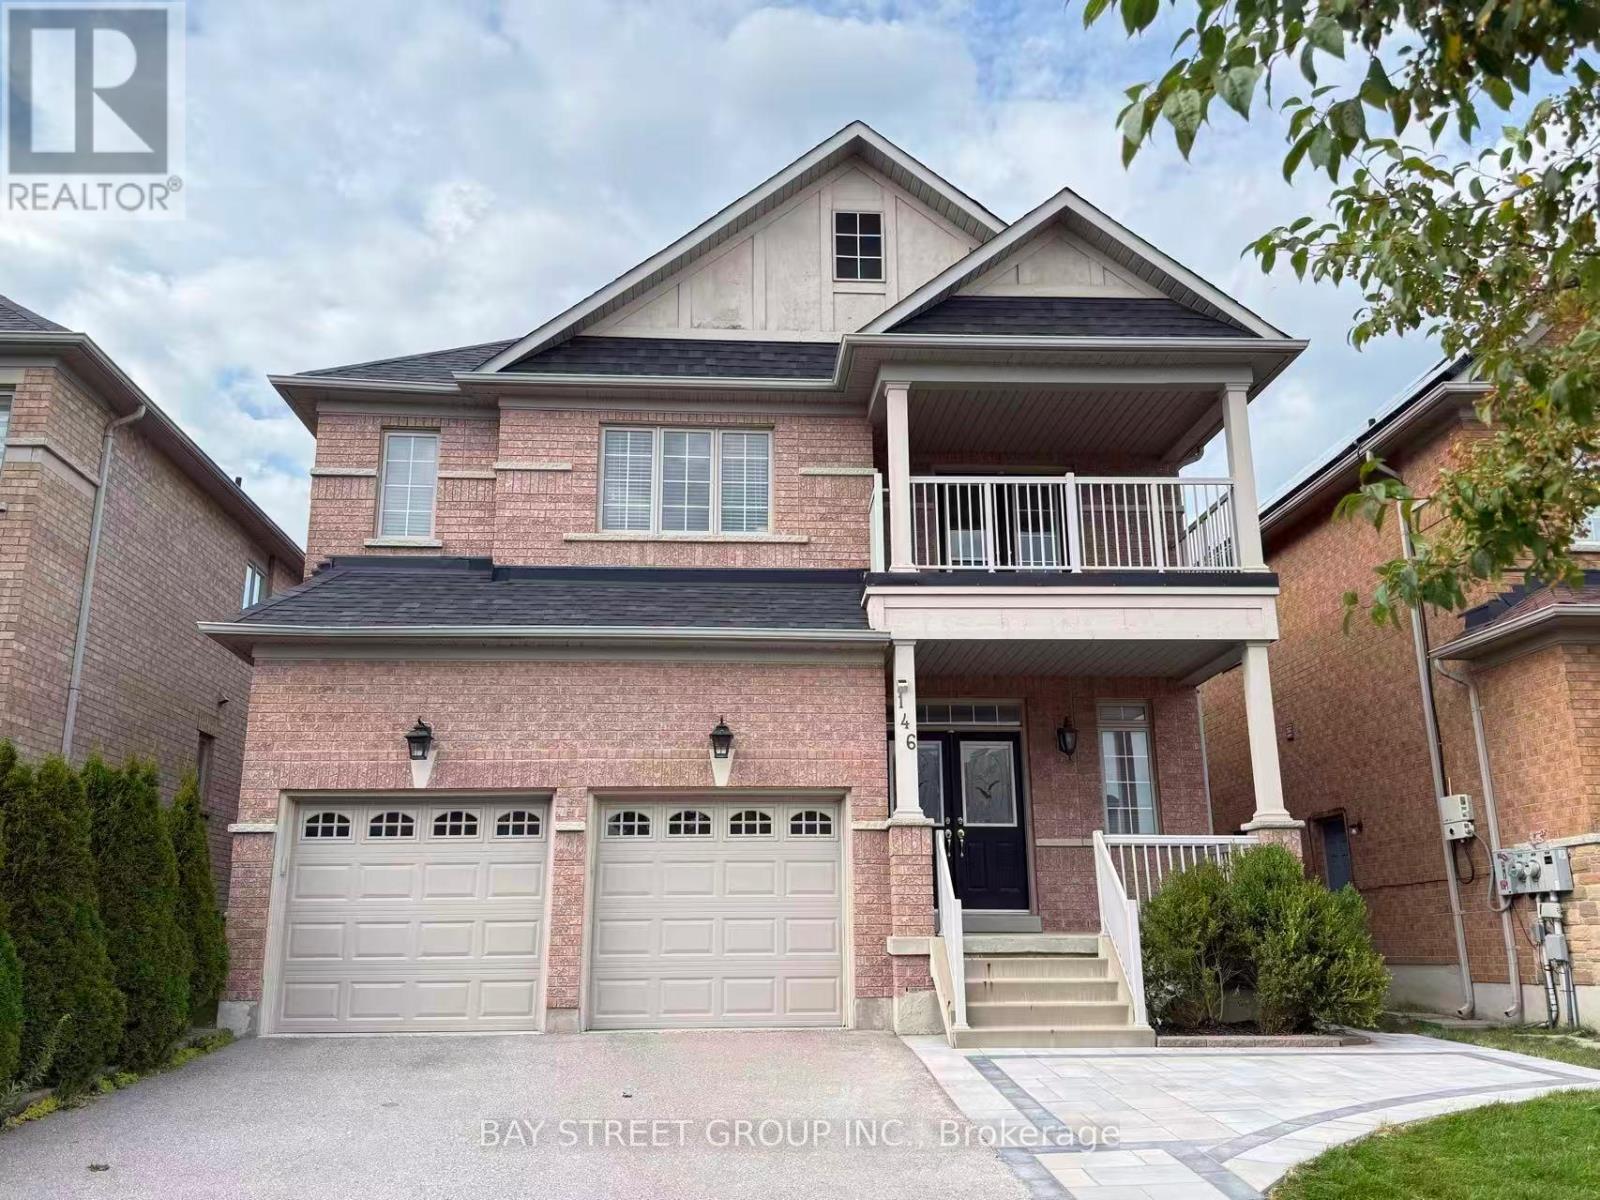
146 Ivy Glen Drive
Vaughan (Patterson), Ontario
Stunning And Sweet Home Nestled In The Heart Of Prestigious Patterson Community. 9 Ft Ceilings. 2750Sf Living Space With Large Size Basement. Lots Of Upgrades $$$. A Gorgeous Open-Concept Layout With Sun-Filled Living And Dinning! Large Family Room W/ Gas Fireplace. Ss Appliances. Large Size Bedrooms, Primary Retreat W/ 5-Pc Ensuite, His & Her's W/I Closets. Main Floor Laundry. Mins To Go Stations, Hwy 7, Vmc Subway, Hospital, Bank, Wonderland & Vaughan Mills. ** This is a linked property.** (id:51382)
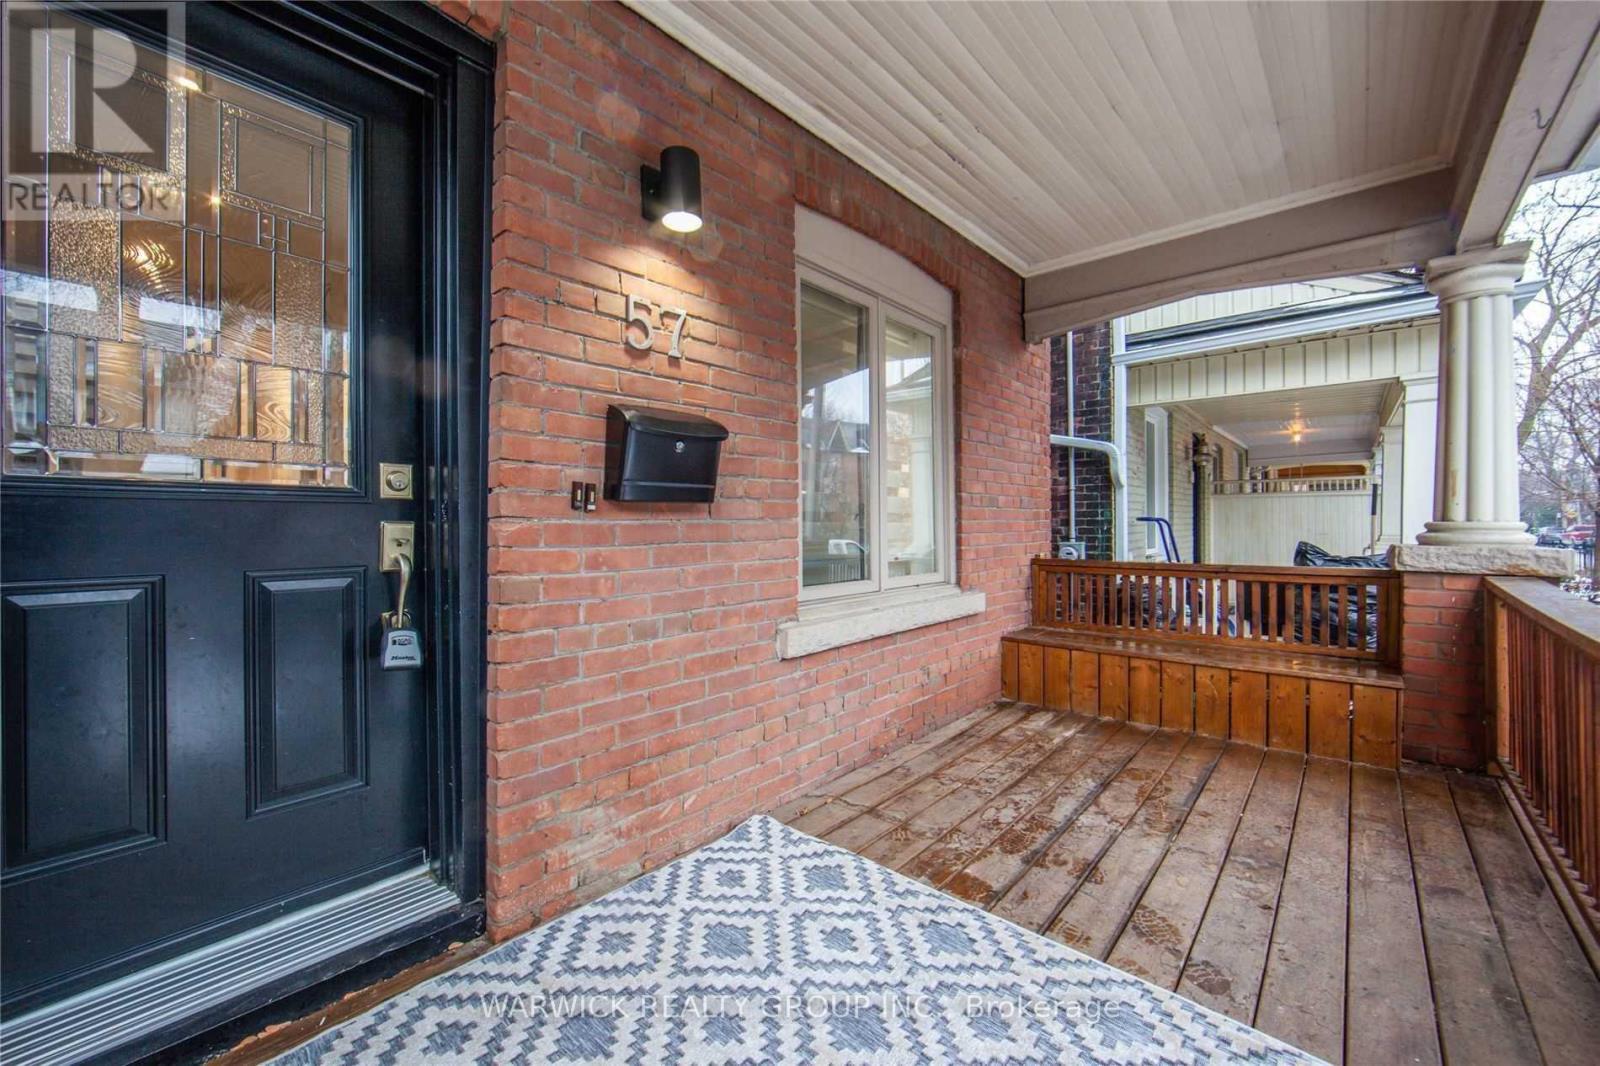
Lower - 57 Bertmount Avenue
Toronto (South Riverdale), Ontario
Fantastic Prime Leslieville Home for Lease! This self-contained residence features a newer kitchen, a renovated primary bedroom, an updated bathroom and a finished basement with ceilings over 8 feet and ample lighting. Ideal for families or roommates, the home showcases exposed brick walls, a charming fireplace and a private backyard. Conveniently located steps from transit and the vibrant restaurants, cafes and shops along Queen Street East. (id:51382)
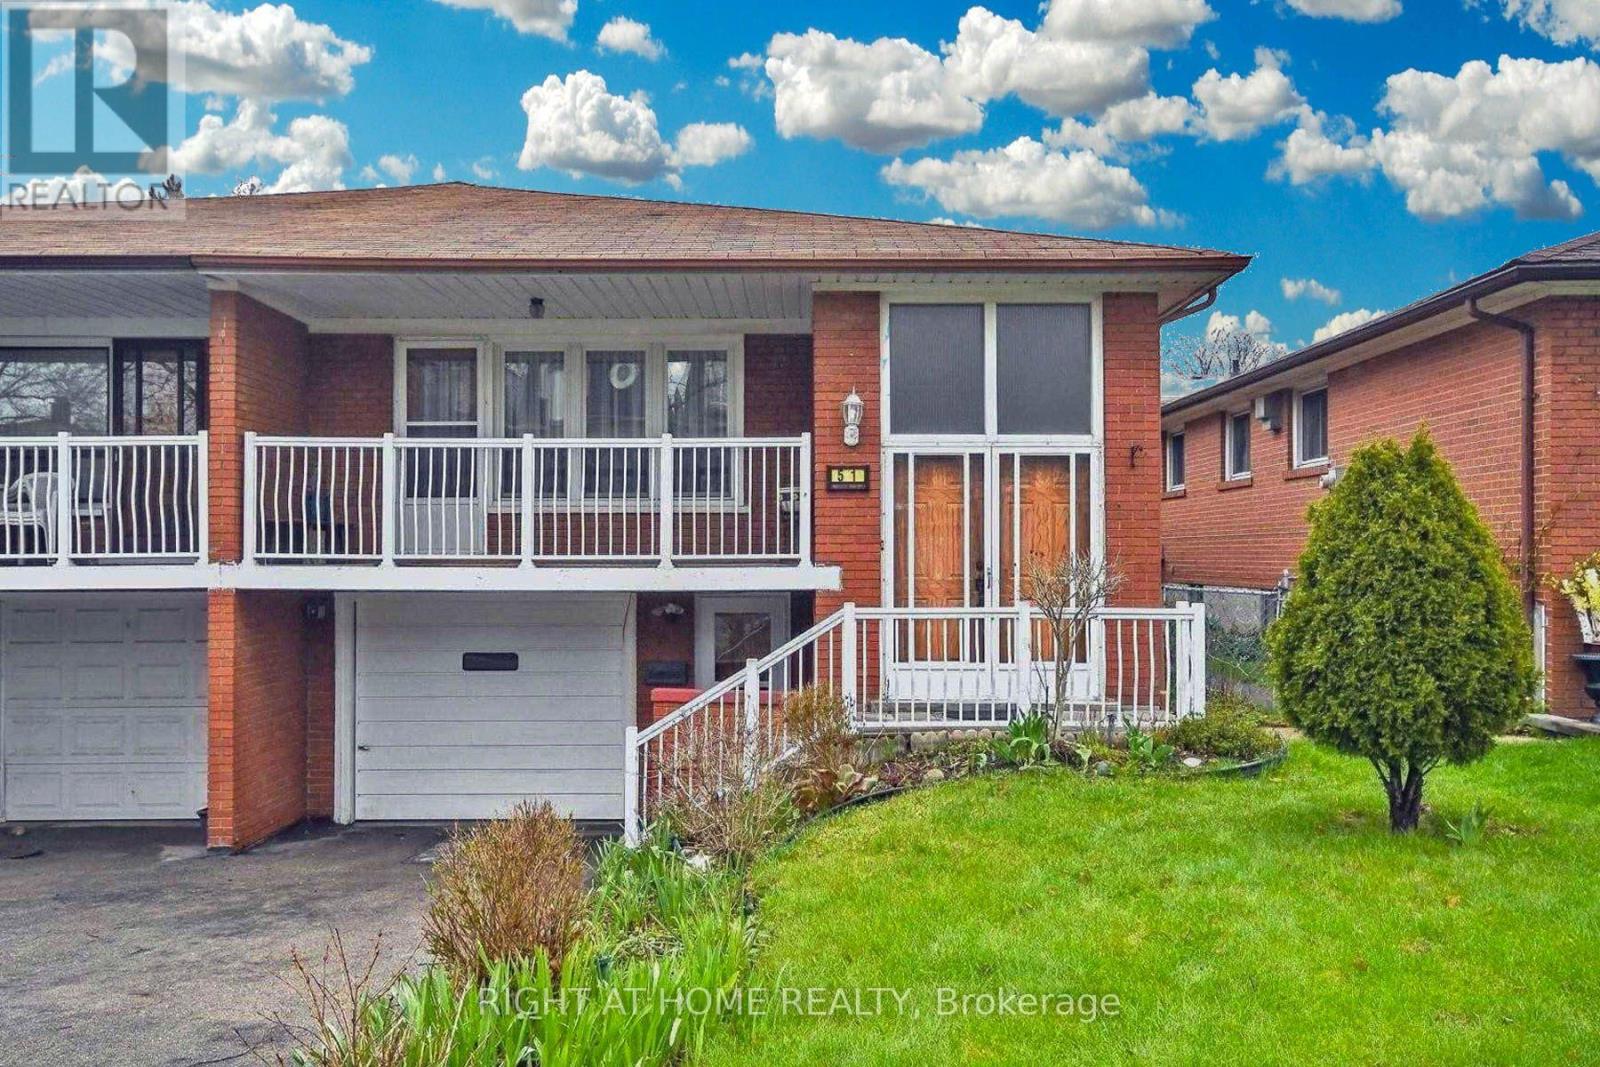
Upper - 51 Wilkinson Drive
Toronto (Pleasant View), Ontario
Location! Location! Location! Fully Furnished Upper Level Unit For Lease. Great Layout 3 Beds+ Living + Dining Room, Eat-In Kitchen, Lots Of Natural Light! Located At Quiet, MatureNeighbourhood! Close To Major Highways (401&404), Ttc, Shops, Parks. (id:51382)
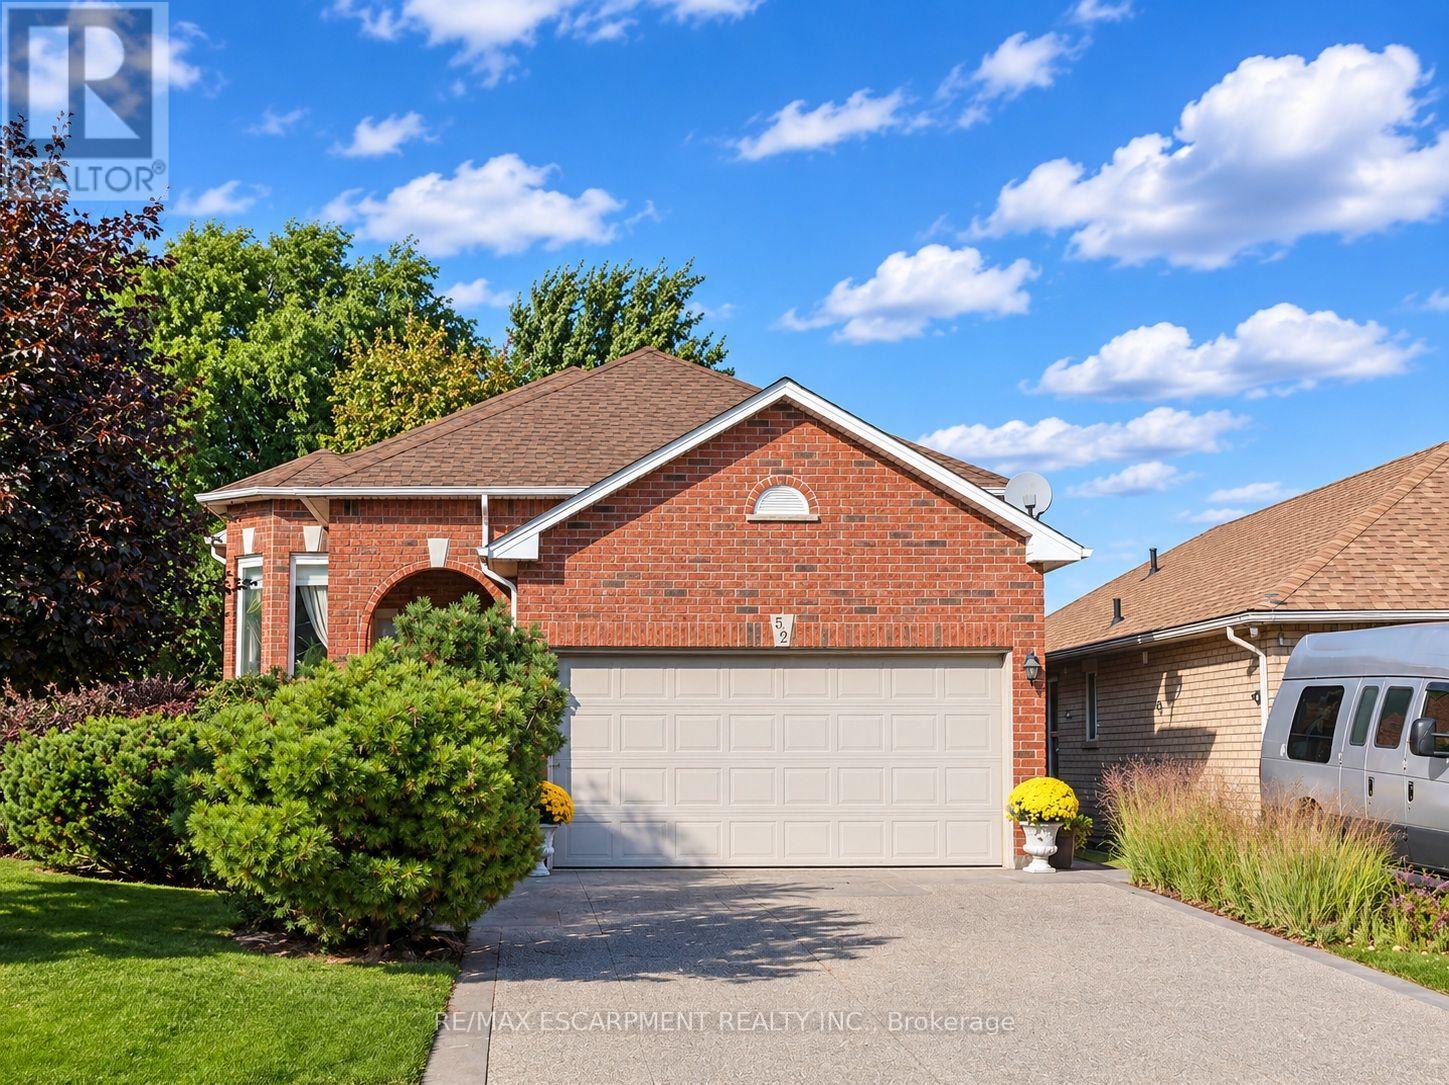
52 Redfern Avenue
Hamilton (Mountview), Ontario
Welcome to this beautifully maintained raised bungalow offering spacious living areas, abundant natural light and a professionally designed backyard garden - your own private outdoor haven! Step through the double front doors into a welcoming foyer with soaring ceilings. Just five steps up, you'll find a bright family room and dining area featuring hardwood floors. The main floor offers two generous bedrooms, including a primary bedroom with walk-in closet and large bay window. The four-piece bathroom features a new granite vanity countertop (2026). Updates include all main-floor windows replaced in spring 2026 and a new roof (2023). The spacious eat-in kitchen features elegant marble countertops, matching backsplash and ample cabinetry, overlooking the beautifully landscaped backyard. Enjoy the professionally designed garden and spacious deck completed in 2024. A few steps down, discover an impressive lower-level living space featuring oversized windows throughout, a spacious family room with cozy gas fireplace, an additional generous bedroom, a second four-piece bathroom with new granite vanity countertop, and an oversized bonus room offering excellent potential as a recreation room, home office or additional bedrooms. Additional features include inside entry to the double-car garage, abundant attic storage above the garage, a fully fenced backyard with storage beneath the deck, and a recently replaced owned water heater. No rental items! Ideally located within walking distance to Hamilton's scenic Upper Chedoke Falls and the popular Chedoke Stairs and trails. Enjoy convenient access to highways, Shopping and everyday amenities. An exceptional home offering space, flexibility and a beautiful outdoor setting! (id:51382)
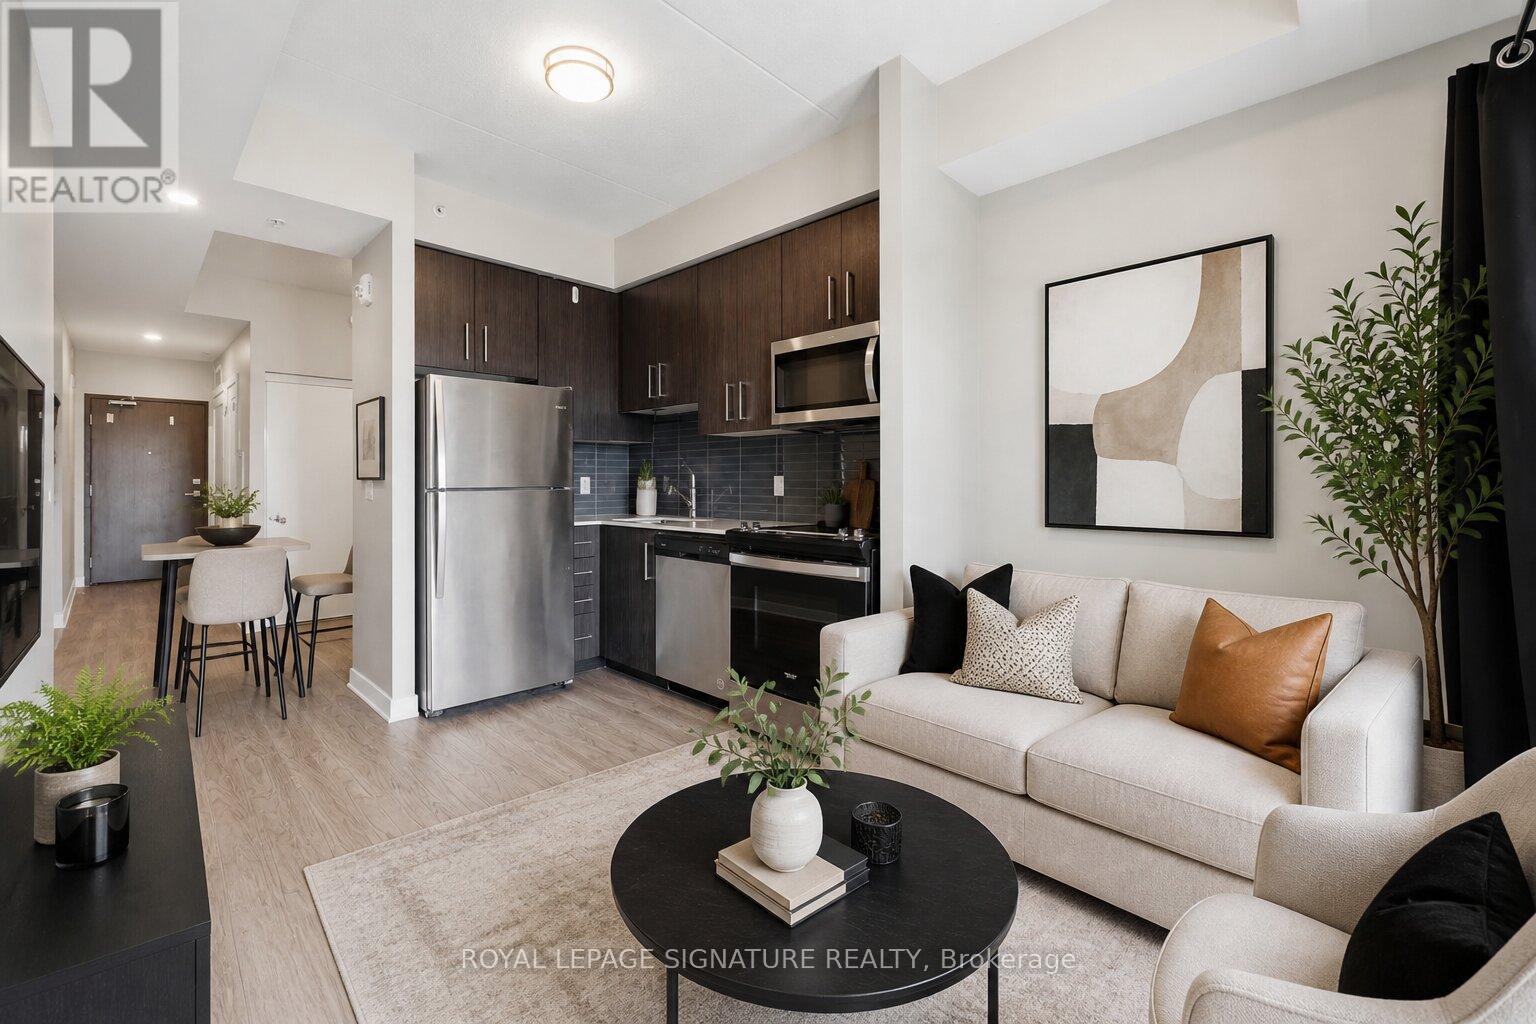
1103 - 15 Queen Street S
Hamilton (Bruleville), Ontario
Priced to sell! Welcome to Hamilton's newest modern condo in a prime central location. Just minutes from McMaster University, Mohawk College, and GO Bus express, this stylish studio is perfect for students, first-time buyers, commuters, or investors. Features include 9-ft ceilings, an open-concept layout, stone countertops, stainless steel appliances, in-suite laundry, and a private balcony with northern sunset views. Enjoy easy access to downtown shopping, dining, and the arts district. Building amenities include a rooftop patio with BBQs, gym, concierge, and locker. (id:51382)
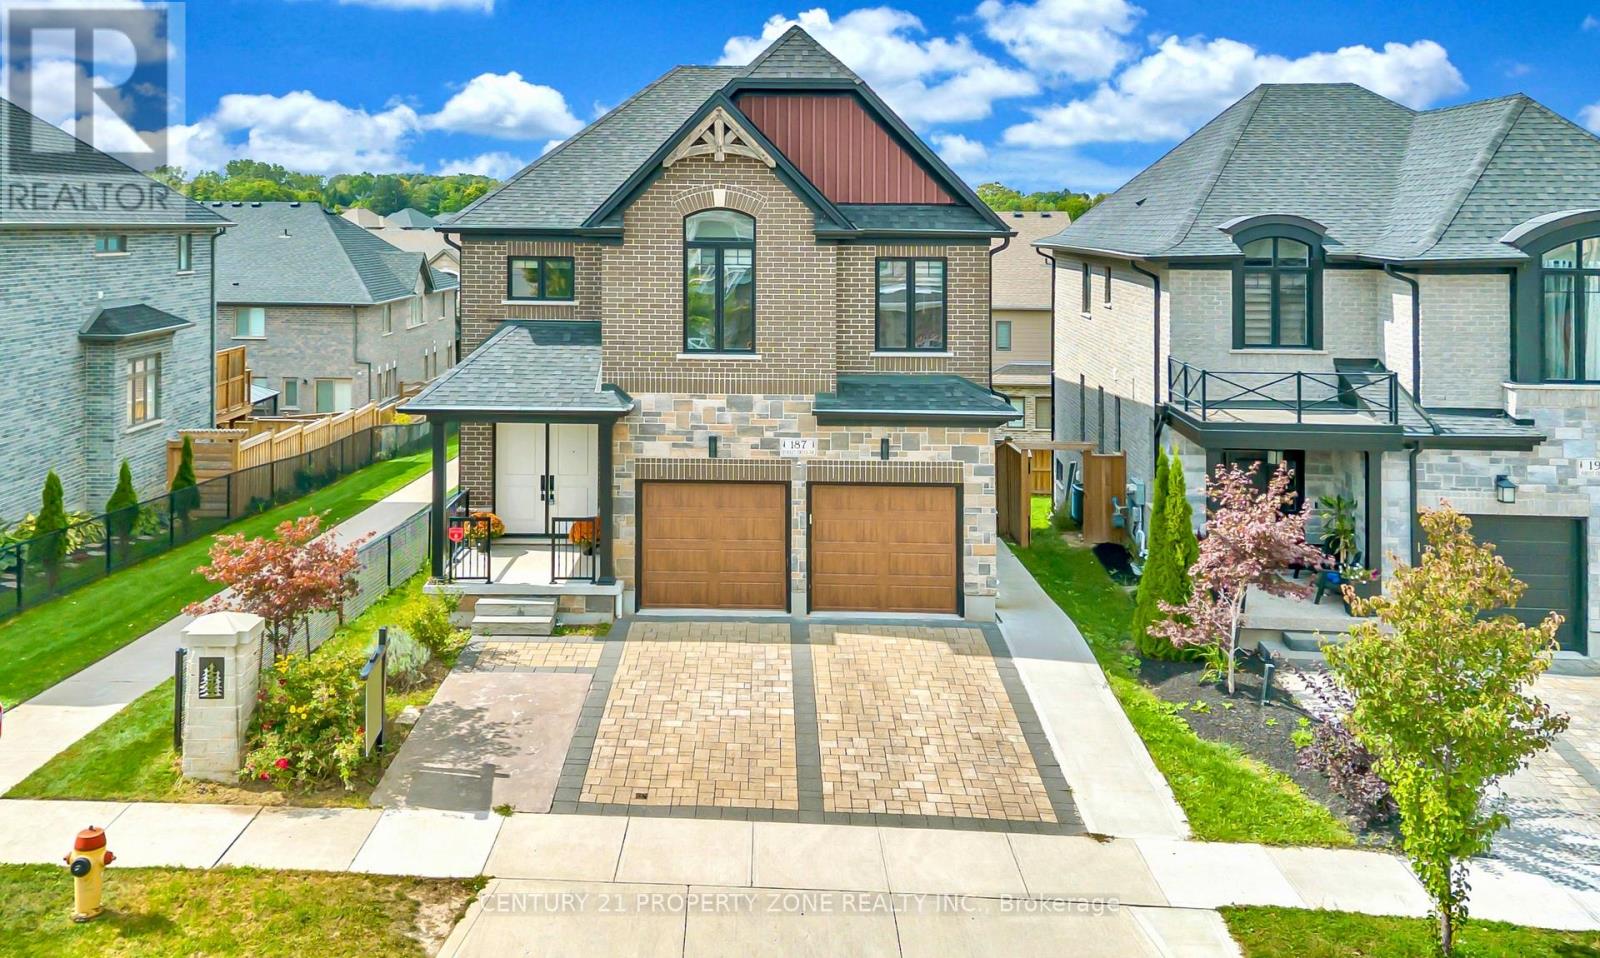
187 Forest Creek Drive
Kitchener, Ontario
Kenmore-built custom home sitting on a premium walkout lot with an extended driveway, Built in 2021 & still under Tarion warranty. Nestled in the prestigious Forest Creek community. This stunning all-brick and stone residence offers refined luxury, exceptional craftsmanship tons of premium upgrades. Featuring five spacious bedrooms, including two elegant primary suites with private ensuites, a spa-inspired jacuzzi retreat, a dedicated main-floor office, abundant natural light & a full bathroom on the main level. The professionally designed, legally built two-bedroom walkout basement duplex with a separate entrance and 9-foot ceilings adds incredible flexibility for rental income or multi-generational living. Surrounded by tranquil ponds, scenic trails, and lush greenery, Walking distance from JW Gerth Public School, this exceptional residence offers the perfect blend of sophistication, comfort, privacy, and investment potential.Basement is currently generating $1650 per month & is leased on month to month basis.Some pictures are virtually staged (id:51382)
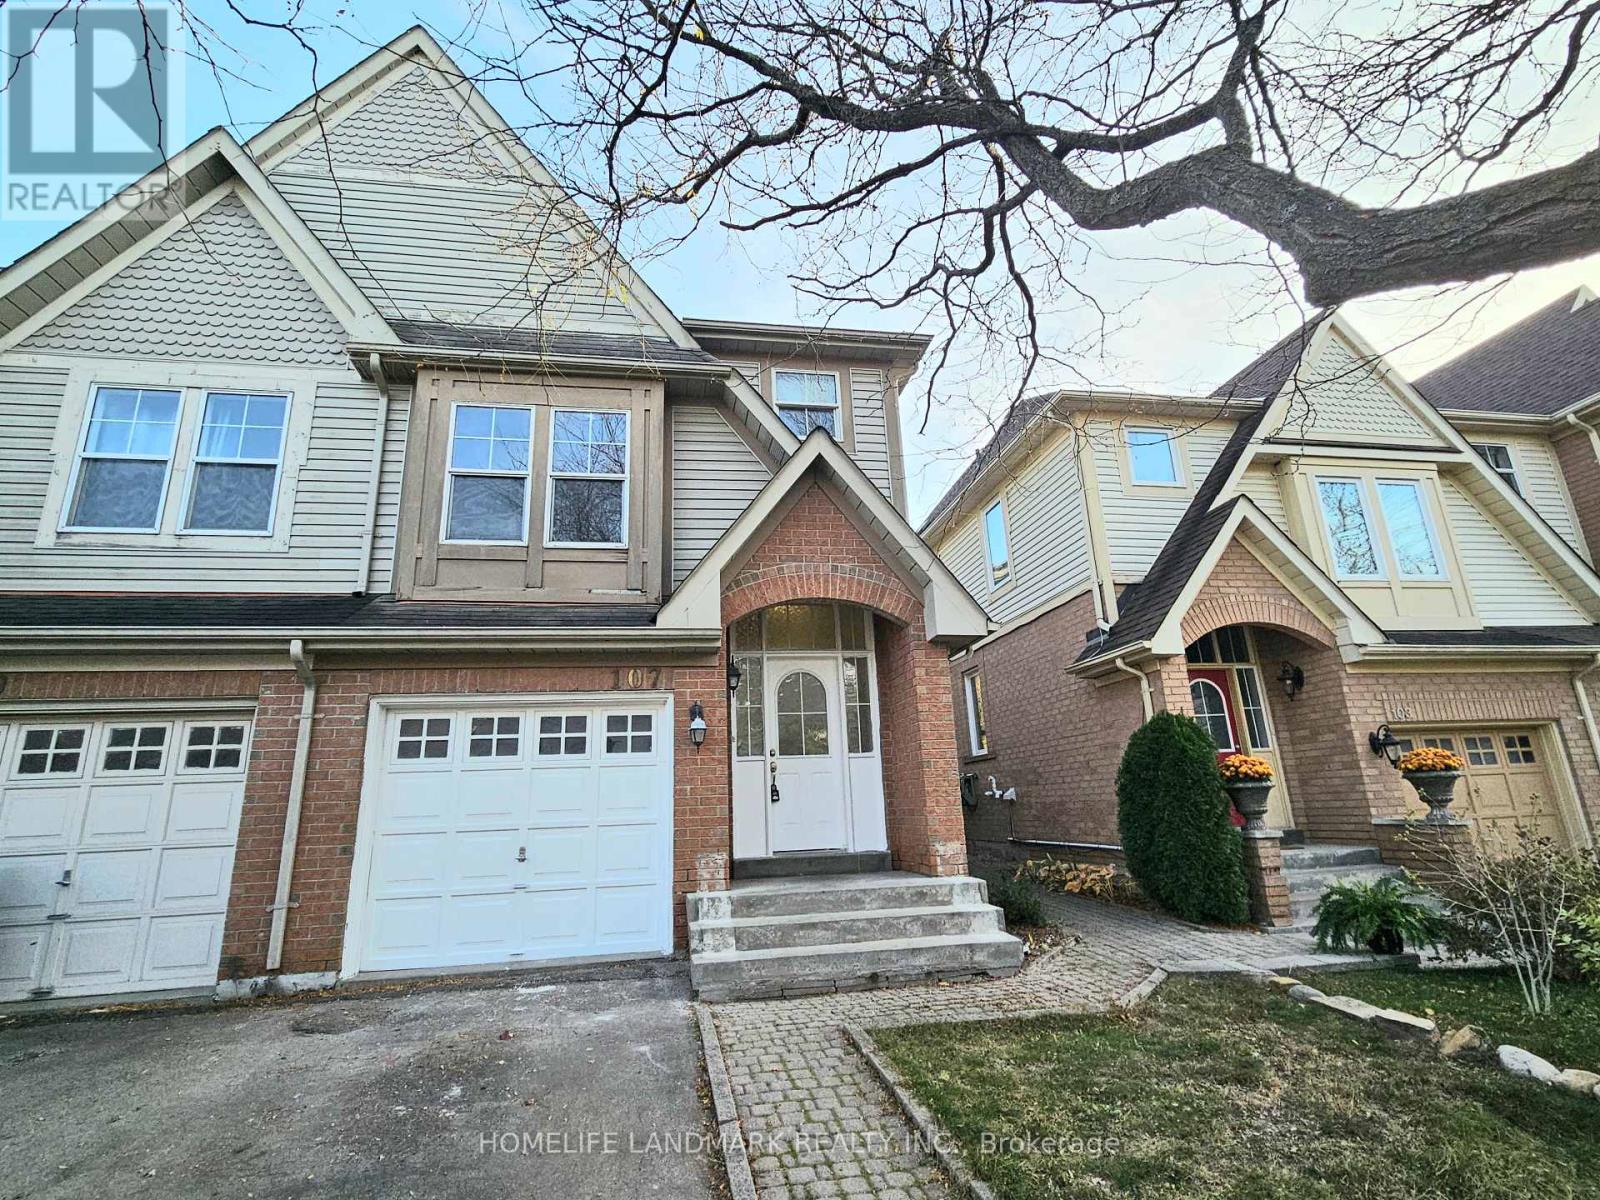
107 Mugford Road
Aurora (Bayview Wellington), Ontario
Fabulous End Unit Freehold Townhome Feels Like A Semi, Situated In High Demand Neighborhood Of Bayview Wellington! Open Concept Lr/Dr W/ Walk-Out To Sunny Backyard. Kitchen W/ Breakfast Room; New (Engineered Hardwood 2026 Flooring) in all bedrooms, New Vinyl 2026 flooring in Basement. Three Bedrooms Including Spacious Master W/ Walk-In Closet & Ensuite W/ Separate Shower & Soaker Tub. Bathrooms New 2026 Installed Countertop, Master Ensuite New Pot lights. Large Finished Multi-Purpose Basement W/ Sunny lookout from Stairwell windows. Master bedroom Closet Organizer. Conveniently located close to top-rated schools, public transportation (6 mins to GO station), grocery stores, and all essential amenities, Easy Access To Highway 404, Yrt & Go Transit. Yours To Call Home! (id:51382)
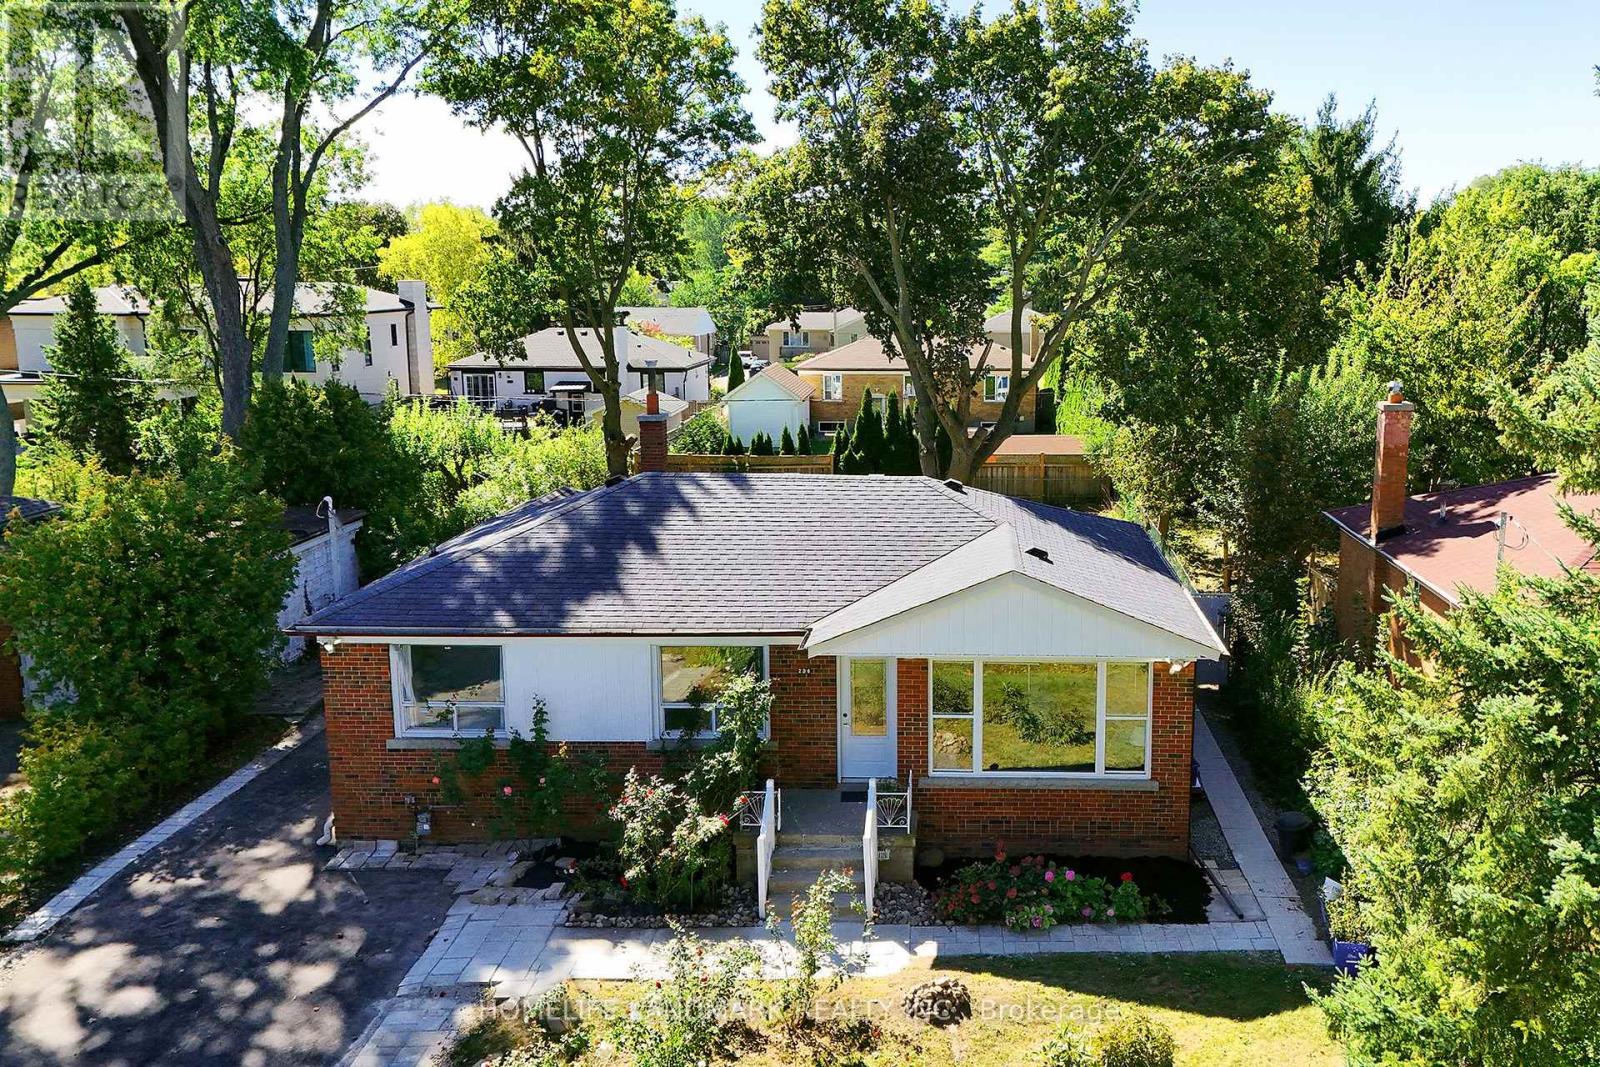
236 Southview Road
Oakville (Wo West), Ontario
Location, location , location ! Only 1KM to the lake, walking distance to Vibrant Kerr Village, Oakville Downtown, only 1.4 KM to Appleby college ( Top Ranked Private school) , only 400 M to YMCA Oakville, 650 M to W.H. Morden Public School (With Gifted Program) . Premium Building lot in West Oakville - 60 x 141,with RL3-0 zoning , surrounded by a mix of original homes and high-quality custom builds, Separate entrance .2 Kitchen , 2 Laundry ,ideal for rental income while planning to build or renovate. (id:51382)
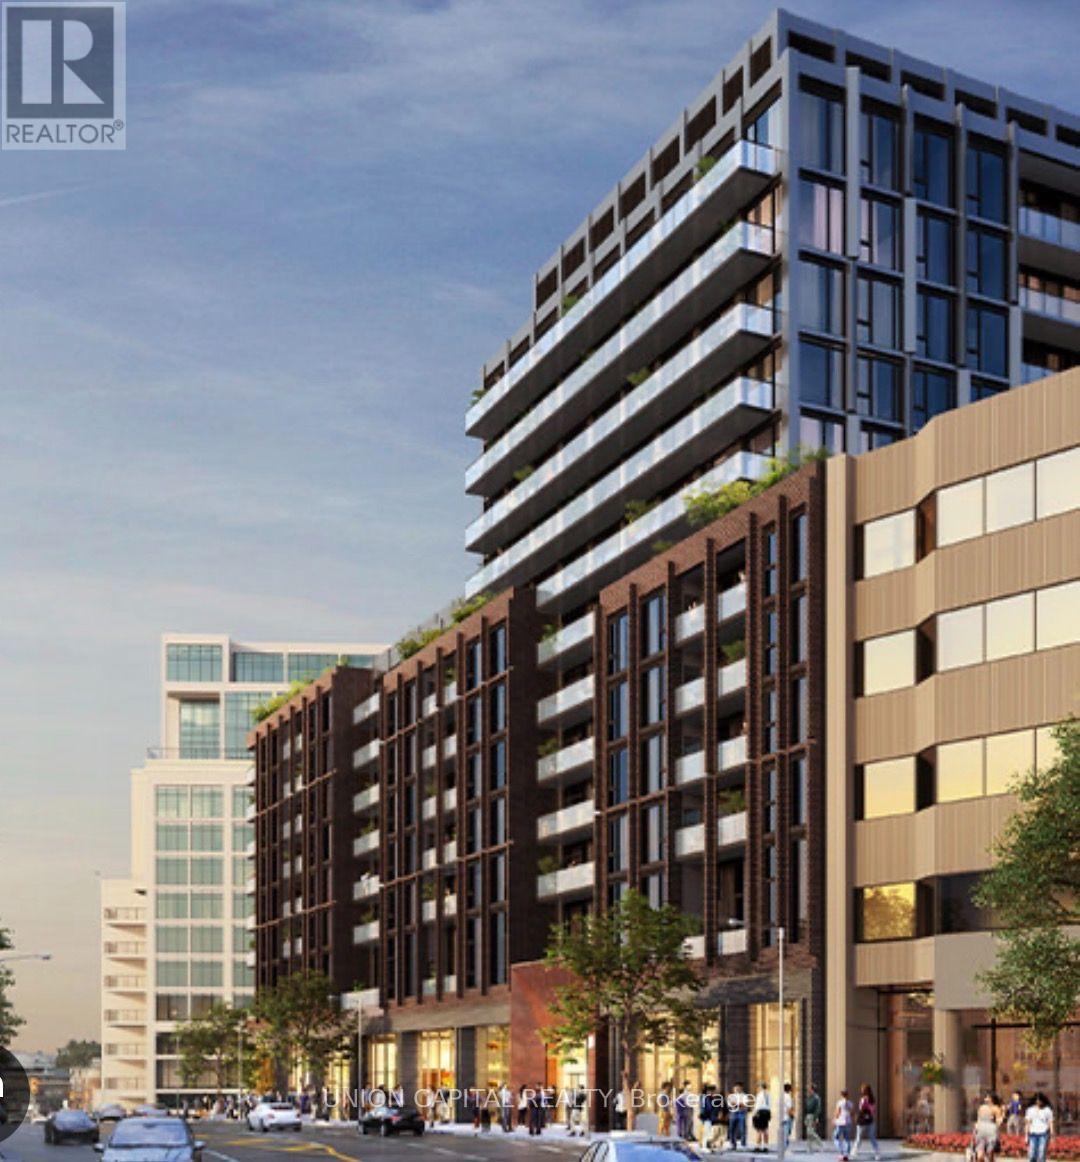
305 - 2450 Bloor Street
Toronto (Lambton Baby Point), Ontario
Elevated urban living at Bijou on Bloor. This stylish 1-bedroom residence offers modern design, a bright open-concept layout and a sleek contemporary kitchen with integrated Miele stove. Thoughtfully designed for comfortable city living, with generous natural light and a well-appointed bedroom providing a private retreat. Ideally located steps from the TTC, vibrant shops, cafés, restaurants, parks and everyday amenities. Move in and enjoy the best of Bloor West living in a sophisticated, connected and highly desirable neighbourhood. (id:51382)
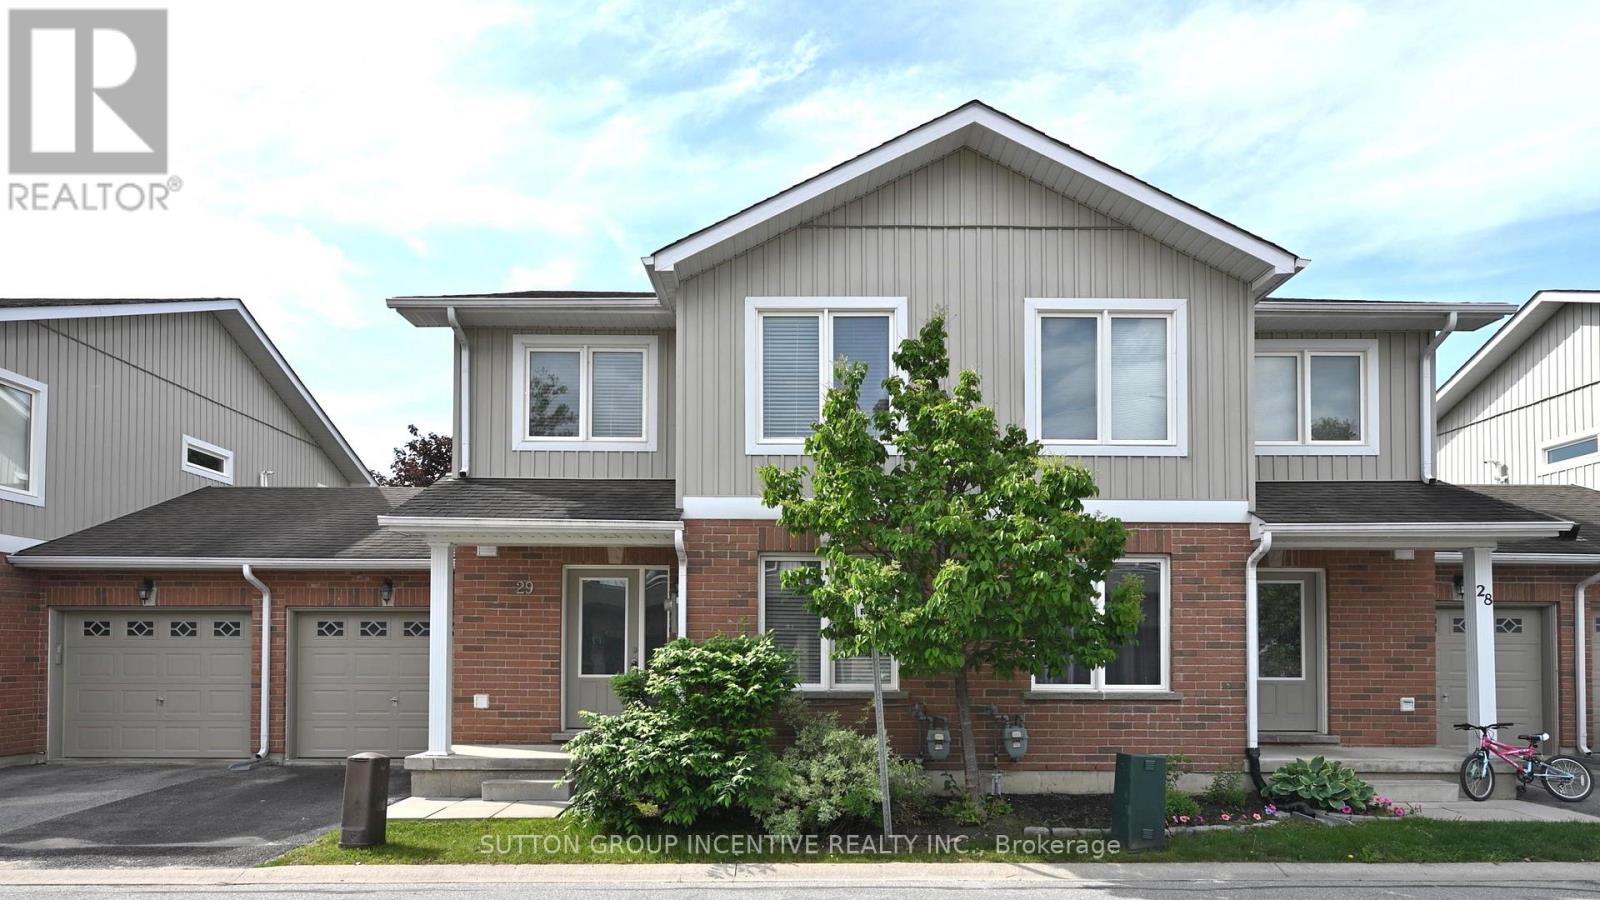
29 - 90 Sovereign's Gate
Barrie (Innis-Shore), Ontario
STUNNING 2-STORY TOWNHOUSE LOCATED IN SOUGHT AFTER NEIGHBORHOOD. WALKING DISTANCE FROM SCHOOL AND PARKS. CLOSE TO LIBRARY, LAKE, TRAILS, HIGH SCHOOL, COMMUNITY CENTRE, SHOPPING, AND ALL AMENITIES. 3 BEDROOMS AND 3 BATHS. OPEN CONCEPT, FORMAL DINNING ROOM, BRIGHT AND SPACIOUS LIVING/FAMILY ROOM CONBINE. KITCHEN WITH BREAKFAST BAR. PRIMARY SUITE WITH 3 PC ENSUITE AND WALKIN CLOSET. CENTRAL AC, WATER SOFTENER, OWNED WATER HEATER. FENCED YARD, VISITOR PARKING. FIRST & LAST MONTHS & PHOTO ID & FULL CREDIT REPORT & RENTAL APPLICATION & REFERENCES & BANK CUSTOMER ACCOUNTS CONFIRMATION & EMPLOYMENT LETTER WITH PAYSTUBS REQUIRED. TENANT MUST OBTAIN TENANT INSURANCE BEFORE KEY HANDOVER. UTILITIES EXTRA. NO SMOKING. LANDLORDS PREFER NO PETS. QUICK CLOSING AVAILABLE! (id:51382)
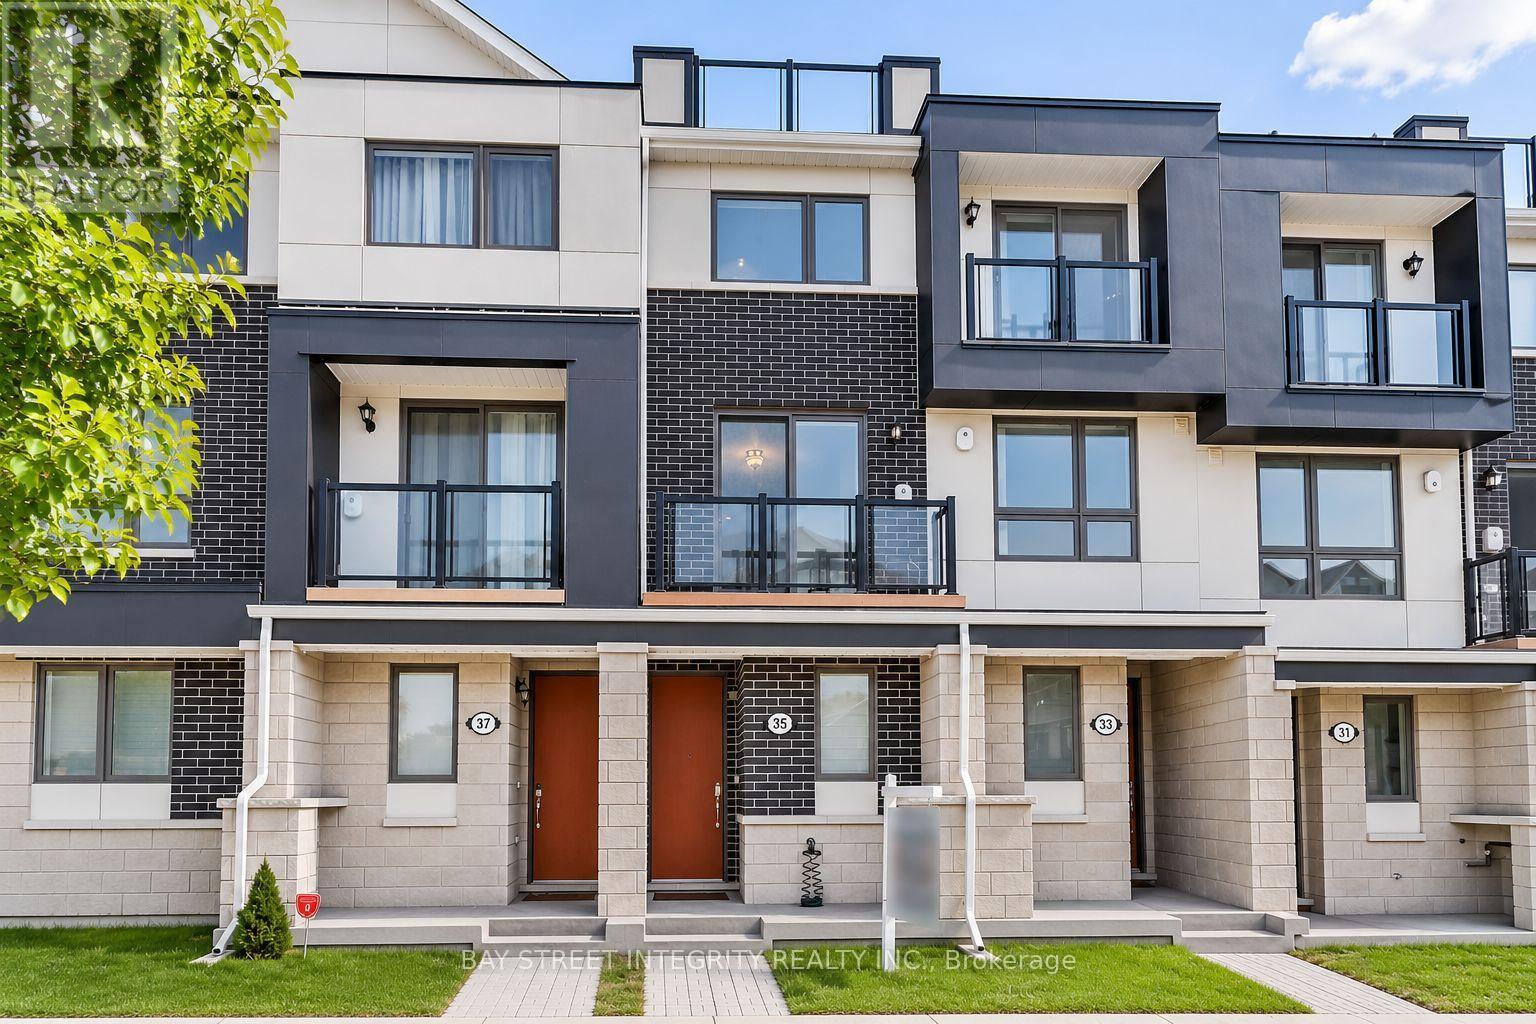
35 Frederick Wilson Avenue
Markham (Cornell), Ontario
Welcome To This Beautifully Designed Modern Townhome In Cornell! Offering 3 Levels Of Stylish Living, This Bright 2-Bedroom, 3-Bathroom Home Features Soaring 9Ft Ceilings, Contemporary Finishes & An Open-Concept Layout. Enjoy A Sun-Filled Living Space With Large Windows, Pot Lights & Quality Laminate Flooring. The Modern Kitchen Boasts Quartz Countertops, Upgraded Oak Cabinets & A Stylish Backsplash. Retreat To The Spacious Primary Bedroom With A Walk-In Closet & Private 3Pc Ensuite. Two Additional Walk-Out Balconies And A Private Rooftop Terrace Create Wonderful Spaces For Relaxing & Entertaining. Conveniently Located Close To Parks, Schools, Shopping, Hospital & Transit. A Must See! (id:51382)
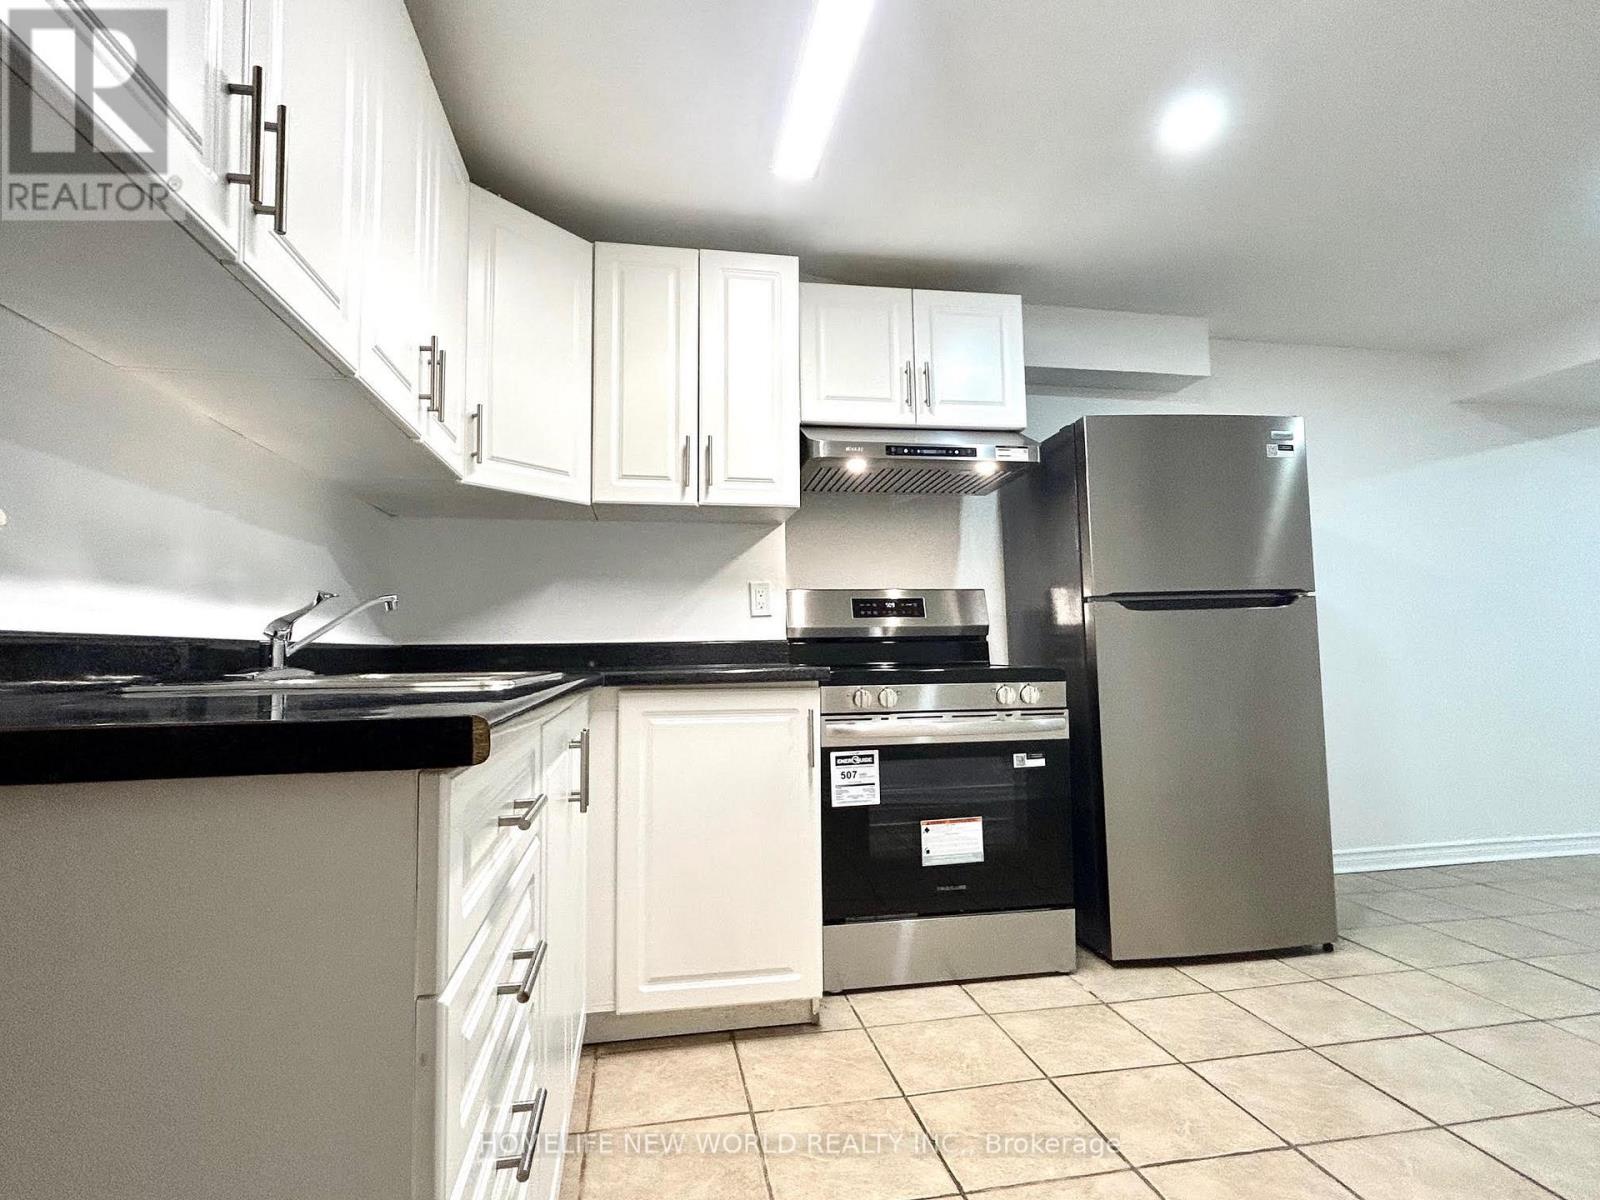
Bsmt - 358 William Berczy Boulevard
Markham (Berczy), Ontario
Convenient Location. Walking Distance To Top Rated Pierre Trudeau High School, Walk-Out Basement 2 Bedrooms Apartment in Prestigious Berczy. Open Concept Kitchen With Brand New S/S Appliance, Pot Lights. Own Ensuite Laundry. Included Hydro, Water, Gas And One Parking! Close To Public Transportation, Berczy Park & Unionville Montessori, Ready To Move In. (id:51382)
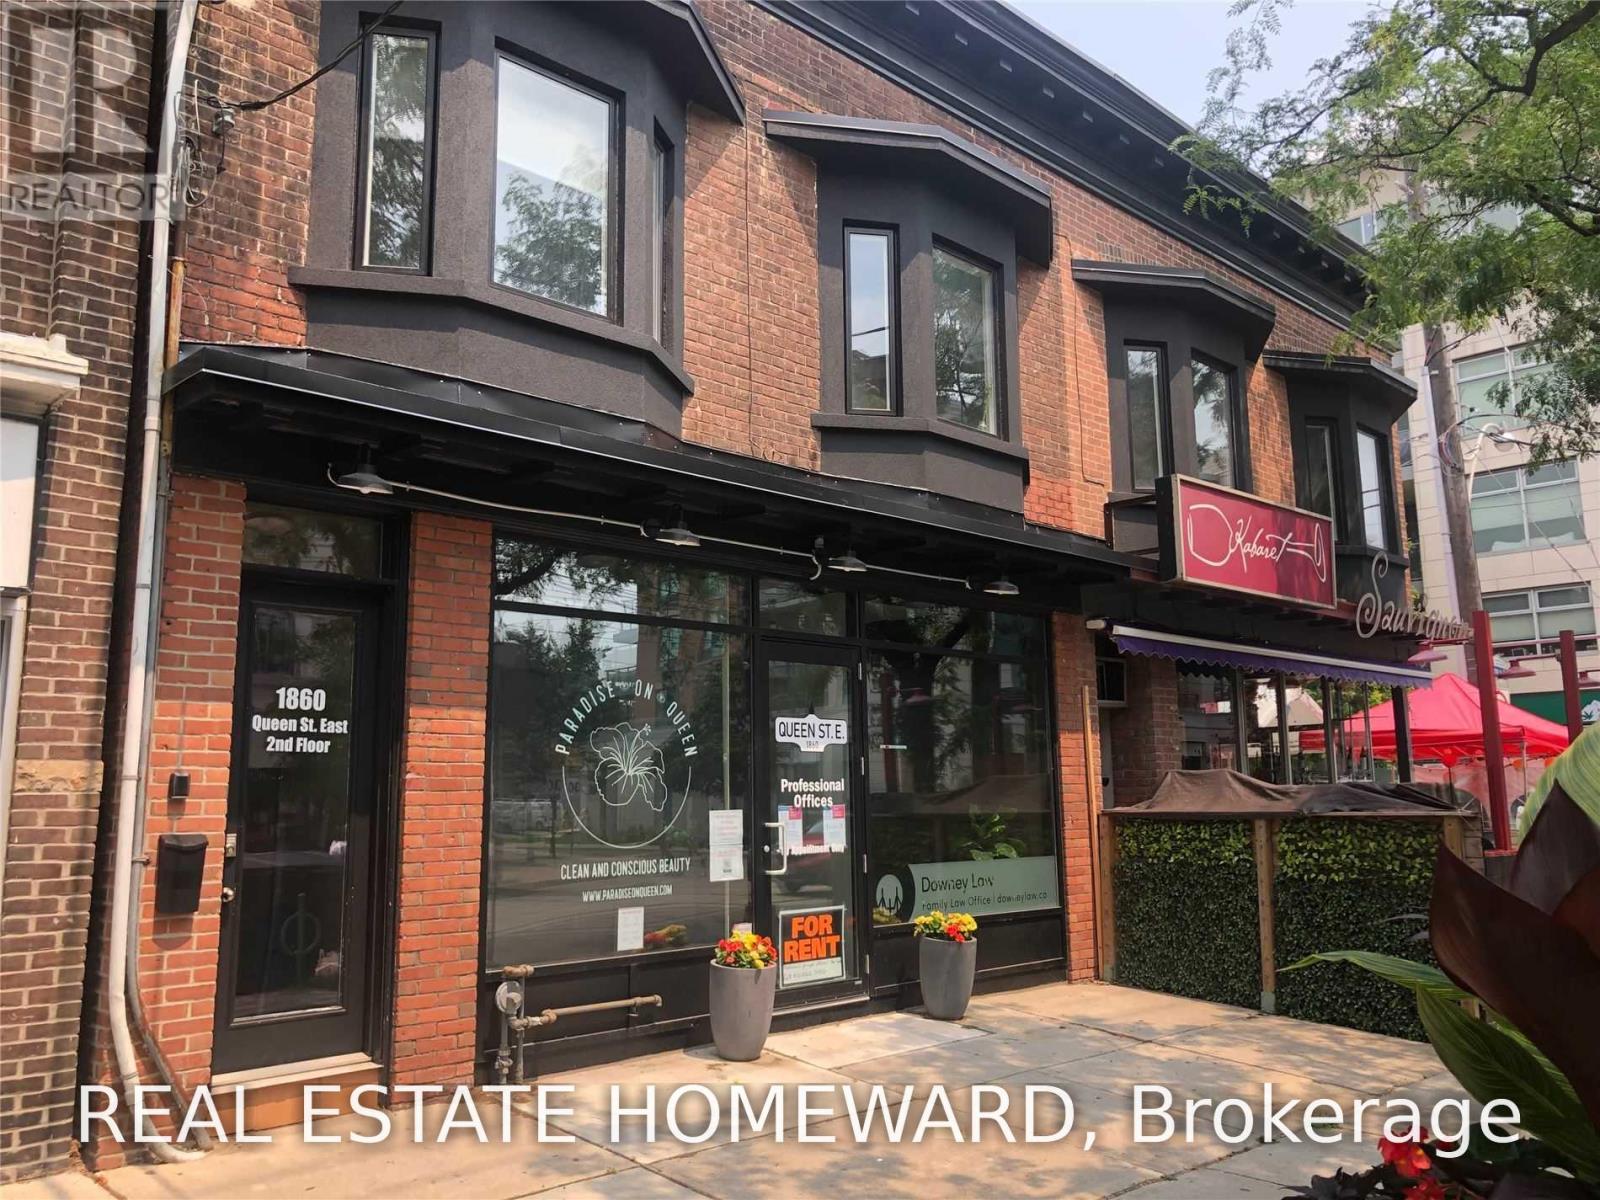
1860 Queen Street E
Toronto (The Beaches), Ontario
Prime Beach Office and Professional Space for lease. Newer built private offices with shared waiting area and kitchen. Join a group of people in a professional environment in a prime beach location and stop working from home. Many uses like therapist, massage, office use, eyebrow care, accountant, etc. Exposed brick and duct work with high ceilings. Includes heat, air conditioning, shared wireless internet, hydro and cleaning of common areas. Various offices from time to time. (id:51382)
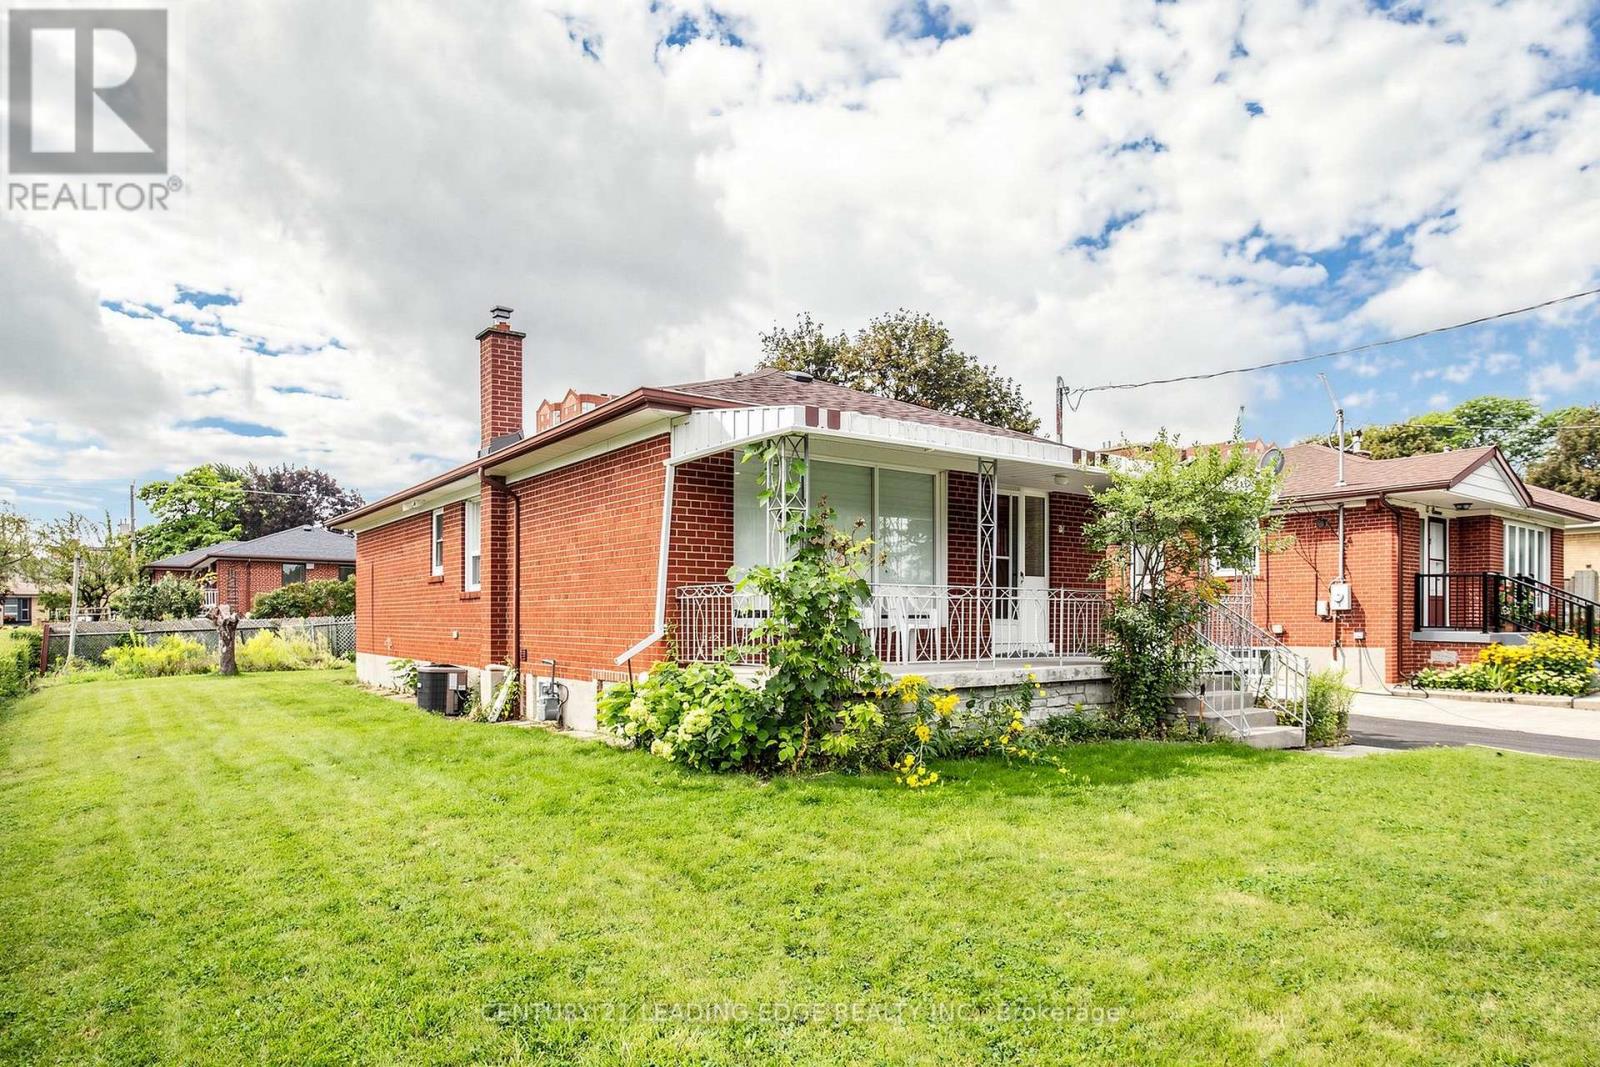
Upper - 15 Maretta Avenue
Toronto (Eglinton East), Ontario
Beautifully Updated Upper-Level Suite! This bright and spacious three-bedroom upper unit offers the perfect combination of modern updates, comfort, and functionality. Featuring three generously sized bedrooms and a thoughtfully designed layout, this home is ideal for families or those looking for additional space. The living and dining areas are enhanced by brand-new broadloom flooring, creating a warm and inviting atmosphere. The kitchen features a new oven, while the convenience continues with private laundry located directly in the main-floor washroom. Step outside and enjoy your own covered balcony, perfect for morning coffee or relaxing outdoors. The property also offers an impressive large front, side, and back yard, providing plenty of outdoor space to enjoy. Parking is a standout feature, with a detached single-car garage and a large private driveway offering ample parking for at least 5 cars. Freshly updated, spacious, and move-in ready - this beautifully renovated upper-level home offers exceptional indoor space, private outdoor areas, and plenty of parking in a fantastic setting. Walk to Kennedy Station for both TTC and Go Train !!! Tenant to pay gas, water, and hydro. (id:51382)
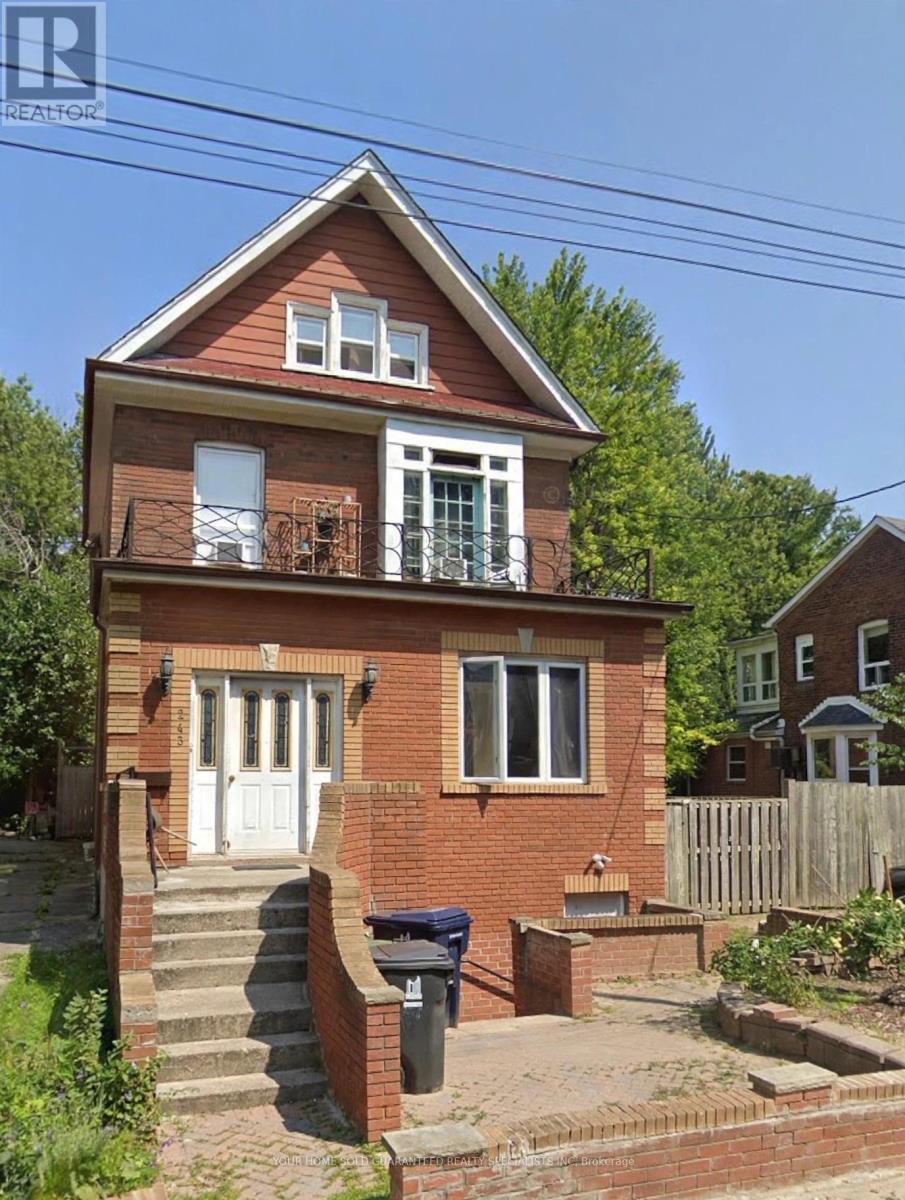
First Floor - 243 Woodfield Road
Toronto (Greenwood-Coxwell), Ontario
Renovated home in a convenient location, with easy access to shopping and Woodbine Beach. Utilities all inclusive, 1 Parking. Furniture not included, *photos virtually staged (id:51382)
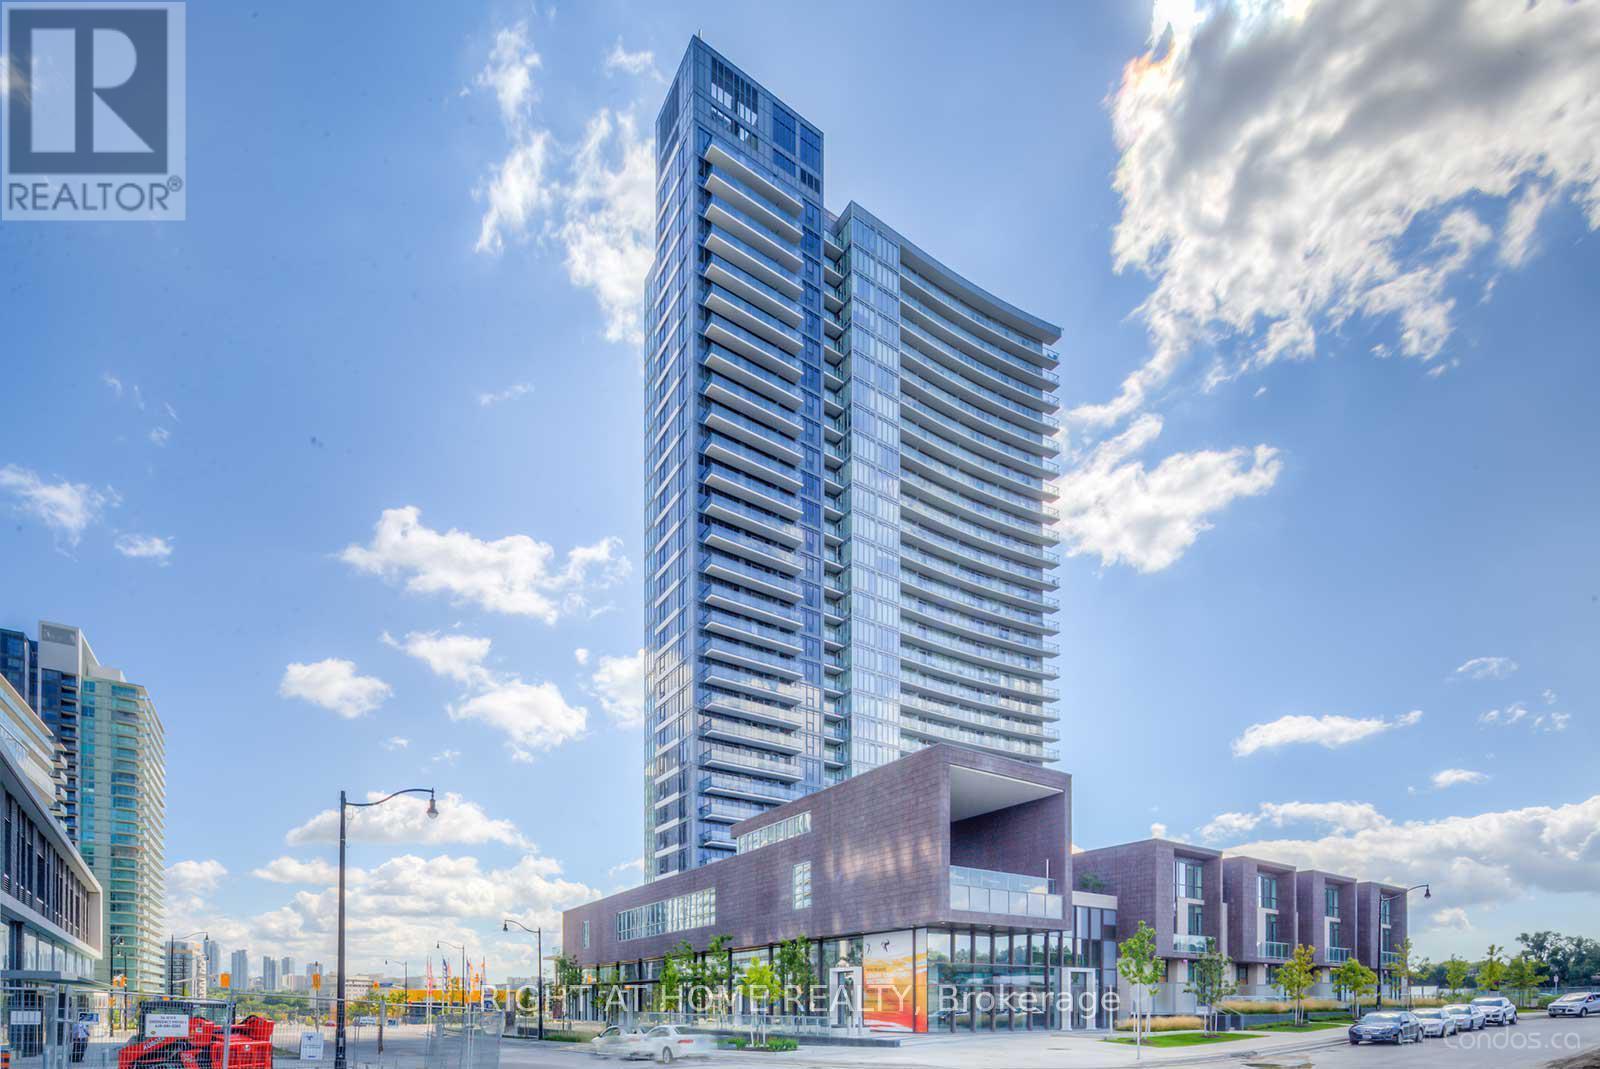
3517 - 121 Mcmahon Drive
Toronto (Bayview Village), Ontario
Welcome to this immaculate northwest corner suite, offering breathtaking, unobstructed views and an abundance of natural light. Thoughtfully designed with a functional layout, 9-foot ceilings, and a modern open-concept kitchen, this beautiful residence features two generously sized split bedrooms and a bright, windowed den-ideal for a home office or additional dining space.Step out onto the expansive balcony and enjoy tranquil west-facing views overlooking a future green park, creating the perfect setting to relax and unwind. Additional conveniences include one parking space, one locker, and a separate ensuite storage room.Located in the highly sought-after Bayview Village community, this residence offers exceptional convenience with easy access to the subway, shopping centres, schools, parks, and major highways, including the 401, 404, and DVP. A dedicated shuttle service further enhances connectivity to TTC and GO Transit.Enjoy an impressive selection of resort-style amenities, including a rooftop garden, hot tubs, sauna, fully equipped fitness centre, elegant party lounge, guest suites, and 24-hour concierge service.Discover the perfect blend of sophistication, comfort, and convenience in this exceptional penthouse residence. Luxury living at its best! (id:51382)