
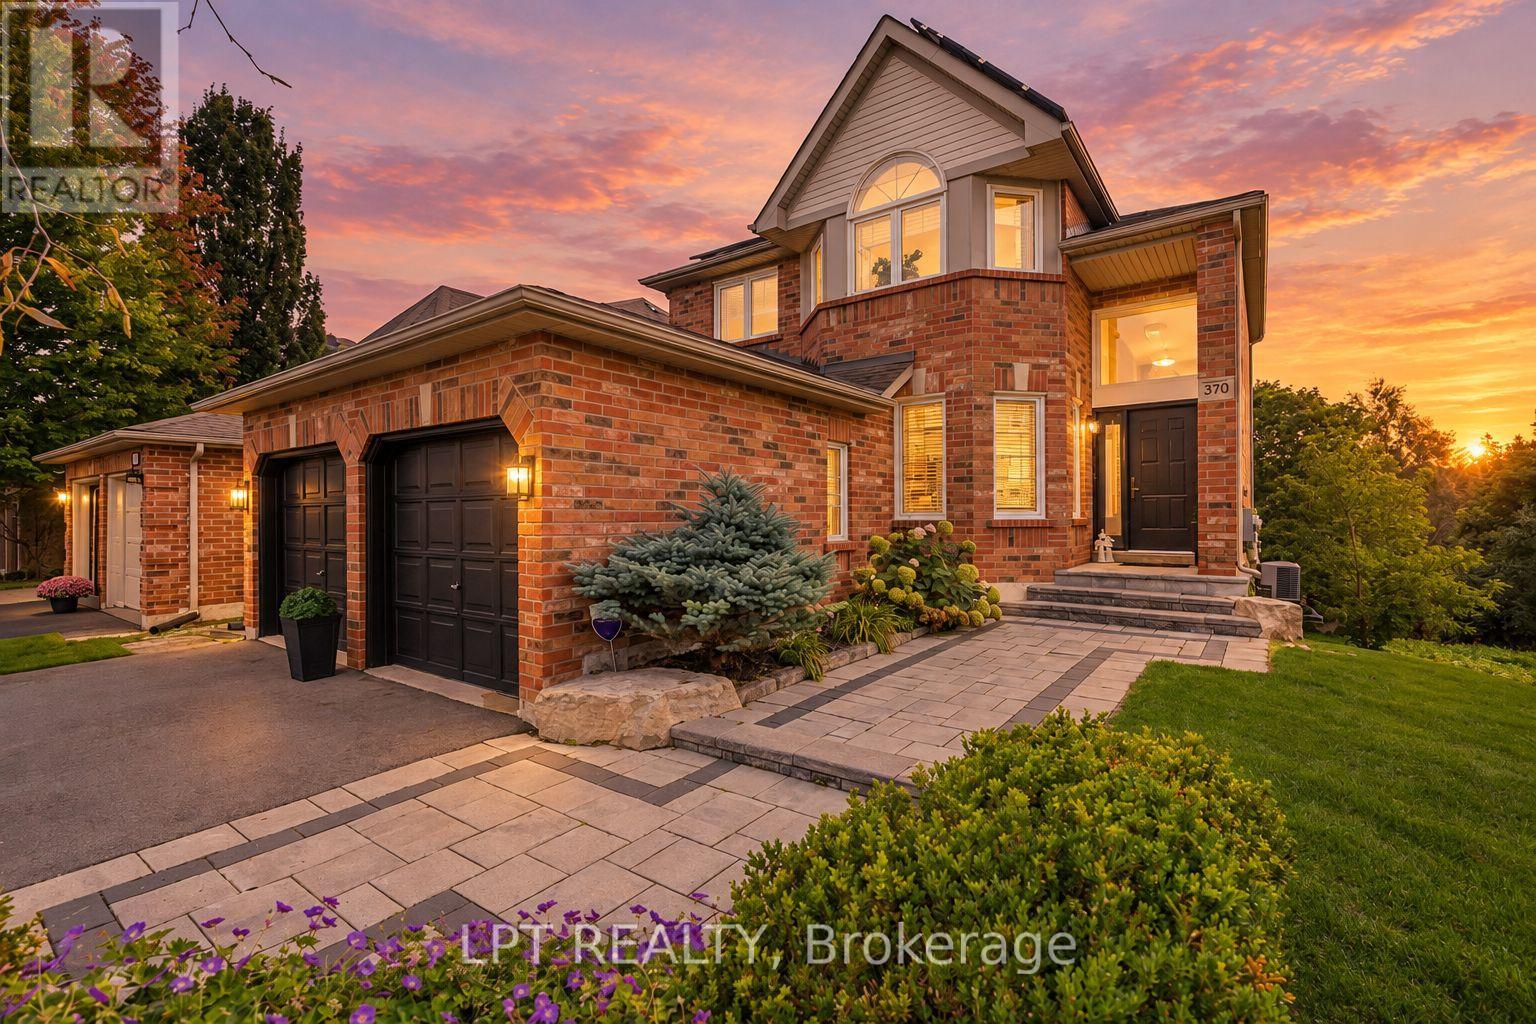
370 Silken Laumann Drive
Newmarket, Ontario
You Will Never Find A Property Like This! Rare Premium Lot Backing Onto Conservation Land And The 14th Hole Of St. Andrews Golf Course. This Stunning 4+1 Bedroom, 4 Bath Home In Exclusive Stonehaven Offers The Ultimate In Privacy, Greenspace, And Tranquility - An Oasis That Feels Like Living In The Country While Still Being Close To Every Convenience. Soaring 17-Ft Ceilings Greet You In The Grand Foyer, Leading Into An Open-Concept Great Room With Hardwood Floors, Gas Fireplace, And Wall-To-Wall Windows (2025) Framing Breathtaking Views. Step Outside To Your Own Private Resort: A Massive Two-Tier Deck With Built-In Gas Napoleon BBQ Overlooking Endless Greenspace, Perfect For Entertaining Or Quiet Relaxation. The Lower Level Continues The Retreat Experience With A Sauna, Media Room, Built-In Sound System, Second Gas Fireplace, And Walk-Out To A Covered Deck Featuring A Saltwater Swim Spa Surrounded By Nature. Upstairs Are 4 Spacious Bedrooms Including A Primary Suite With Walk-In Closet And Spa-Like 6-Piece Ensuite (2025). Professionally Landscaped And Meticulously Maintained, This Property Also Features Direct Garage Access Through Main Floor Laundry And Owned Solar Panels Generating Approx. $2,900/Year. A Rare Offering Where Luxury Living Meets Private, Country-Like Serenity. (id:51382)
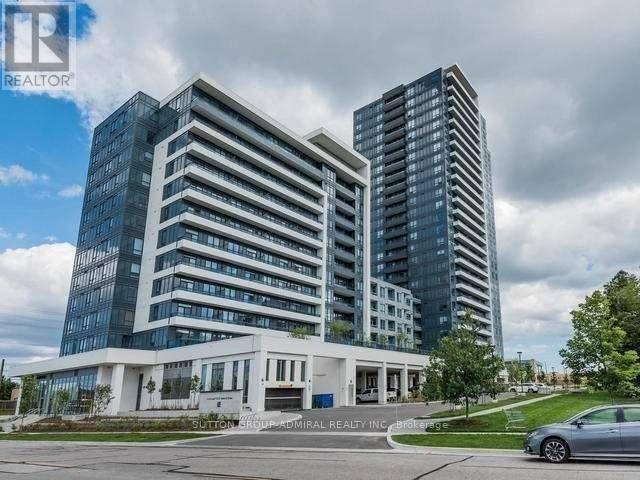
1221 - 7900 Bathurst Street
Vaughan, Ontario
Beautiful Penthouse 1 Bedroom + Den Suite With 2 Washrooms In Legacy Park Condos Facing The Park. This Open Concept Unit Is Spacious, Bright And Has Luxurious Finishes Throughout Including Gorgeous Flooring. 9 Ft Ceilings, Amazing Modern Kitchen With Granite Counter Top, S/S Appliances And Back Splash. Just Steps To Promenade Mall, Public Transit, Highway 7 And 407, Schools, Parks And Restaurants. (id:51382)
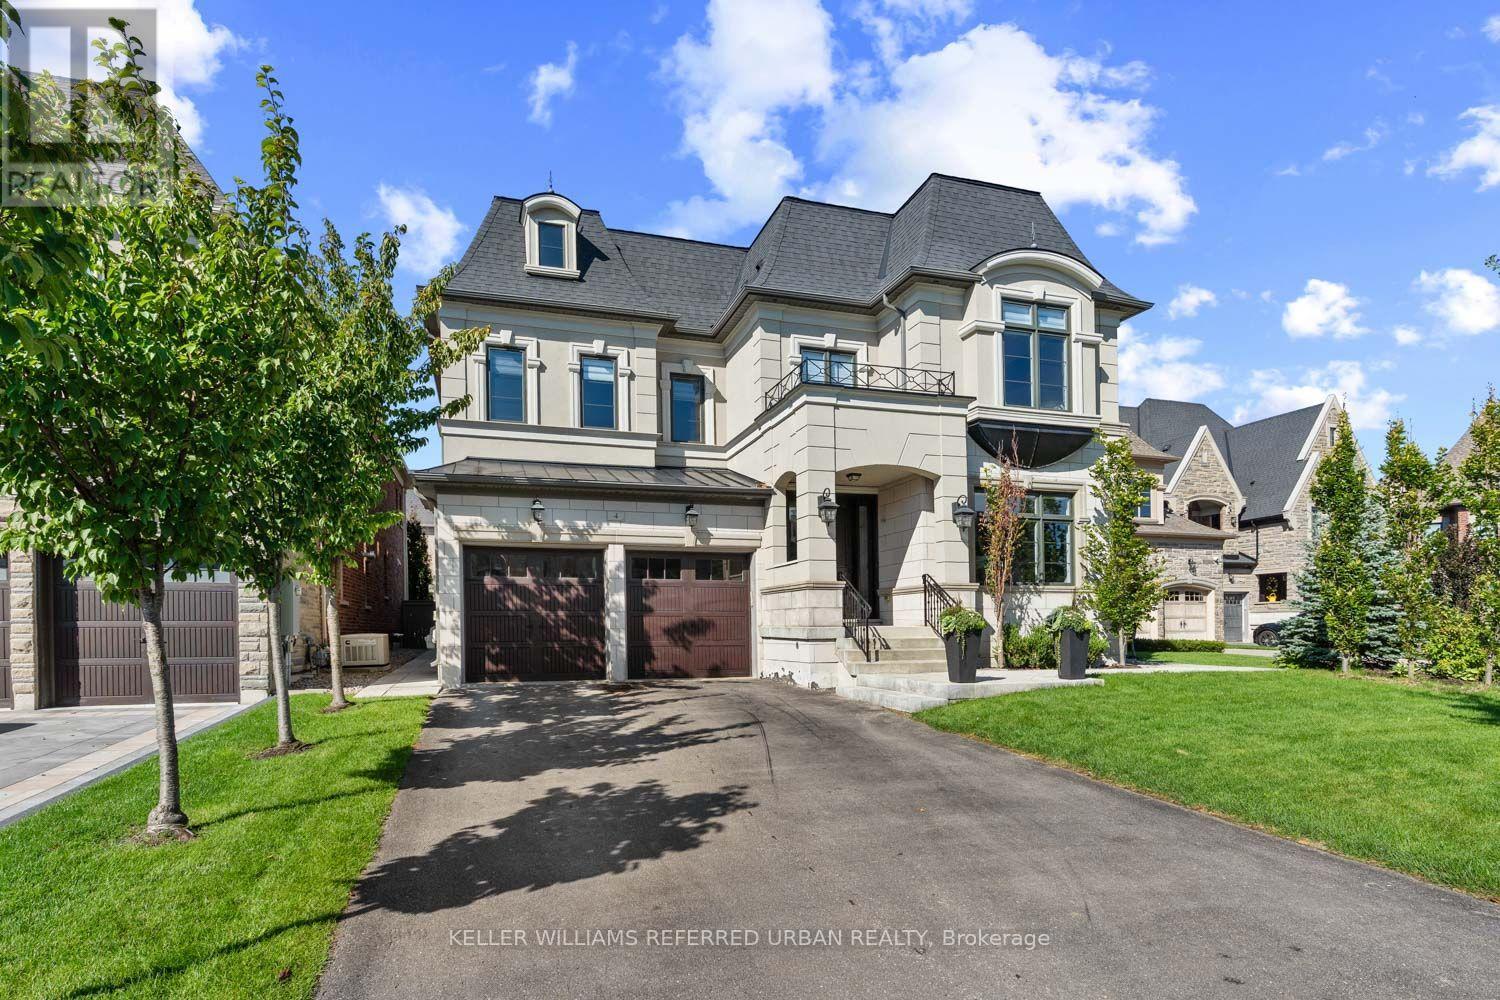
4 Basil Ridge Court
King, Ontario
Set among distinguished homes in a peaceful enclave, this beautifully finished, turn-key Zancor residence is tucked away on a quiet, family-friendly court in the heart of King City. Generous scale, timeless detailing and thoughtful design are evident throughout, with wainscotting adding architectural character. A bright, sun-filled office provides an inspiring work-from-home setting, while the large dining room is ideal for intimate dinners or larger gatherings. The true heart of the home is the massive kitchen and family room, where soaring ceilings, oversized windows and abundant natural light create an impressive sense of scale. Direct views overlook the backyard, pool and outdoor entertaining spaces, creating a seamless connection between indoors and out. The chef's kitchen features an 8-burner Wolf range and 48-inch Sub-Zero side-by-side glass refrigerator. The principal bedroom is a private retreat with tray ceiling, gas fireplace and luxurious ensuite. Large additional bedrooms each feature their own ensuite, offering exceptional comfort and privacy for family and guests .The backyard is designed for effortless enjoyment, offering a private resort-like setting with a pool, hot tub and cabana, while remaining remarkably low maintenance. Whether hosting summer gatherings, relaxing poolside or enjoying a quiet evening outdoors, the backyard extends the home's living space and delivers a lifestyle that feels like a permanent escape. The quiet, low-traffic court is ideal for families, offering children space to play and ride their bikes. With schools, parks, shops and King City's village amenities nearby, the car can often stay in the garage. A quality Zancor home offering turn-key finishes, exceptional indoor-outdoor living and a coveted King City court location. (id:51382)

6 Colton Crescent S
Vaughan, Ontario
Live in luxury! This is the home of your dreams! A rare opportunity to own one of just three custom-built homes on a quiet cul-de-sac in Vaughan's prestigious Islington Woods community, set on an oversized 72 x 129 ft corner lot offering over 3,500 sq. ft. above grade with 15 spacious rooms; this elegant 2-storey home features a soaring 26-ft cathedral ceiling, a dramatic floor-to-ceiling window wall, skylights including one in the primary walk-in closet, and an open-concept layout with a gas fireplace, crown moulding, pot lights, and hardwood finishes throughout; the chef's kitchen showcases quartz countertops, a centre island, stainless steel appliances, bar fridge, wine storage, and an eat-in breakfast area with California shutters and walk-out to a professionally landscaped backyard complete with pergola and concrete benches; the main floor office is connected to a monitored security system, while upstairs the primary retreat offers a private balcony large enough to lounge, a skylit walk-in closet, and a 6-piece ensuite with stained glass windows, soaker tub, separate shower, and double vanity; the finished basement includes a recreation area with electric fireplace, renovated laundry, multiple bedrooms, an exercise room, washroom, and rough-in for a kitchen ideal for in-law or income potential; additional highlights include parking for 7, multiple double-door entries, and steps to Kiloran Park tennis courts, Boyd Conservation Park for outdoor activities, Woodbridge Highlands Park and more. The National Golf Club of Canada nearby. Enjoy amenities like Al Palladini Community Centre, Father E. Bulfon Community Centre, Woodbridge Fairgrounds. Schools near are Pine Grove Public School, Emily Carr Secondary School, and Catholic schools including St. Margaret Mary, Our Lady of Fatima, St. Andrew, and St. John Bosco, plus nearby Montessori options. YRT and Highways 400, 7, and 407 for access. This home offers a perfect blend of luxury living and lifestyle convenience. (id:51382)
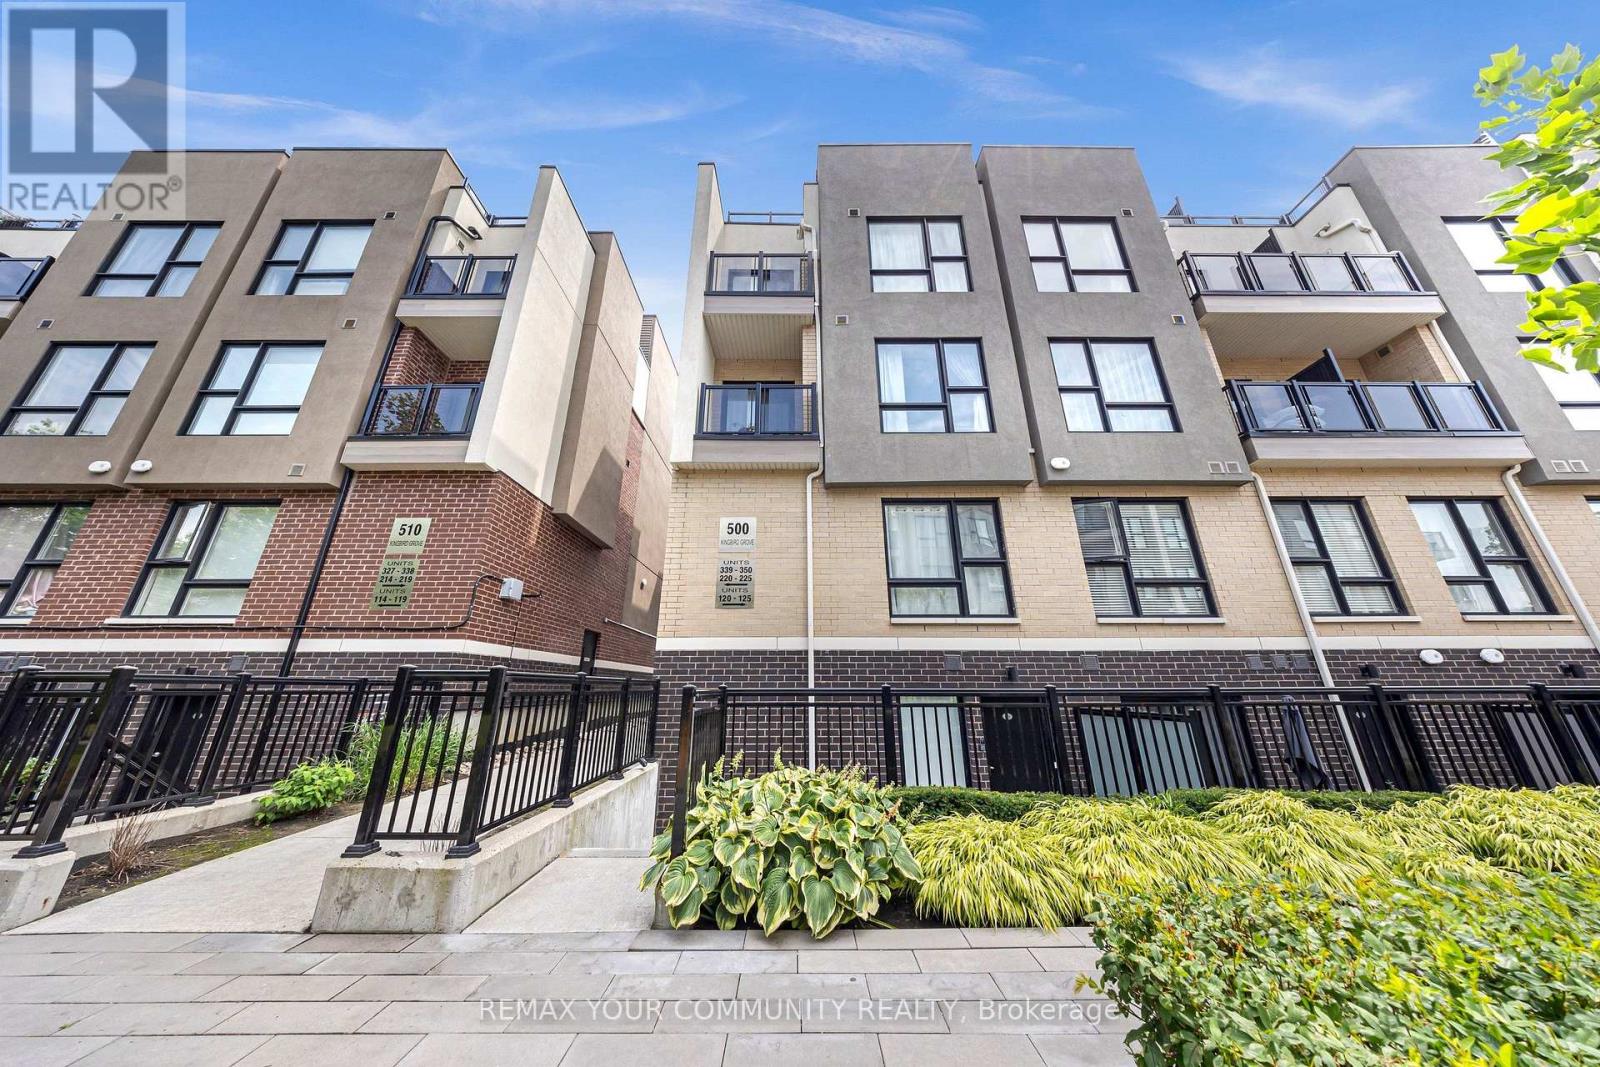
120 - 500 Kingbird Grove
Toronto, Ontario
**Welcome to this beautifully maintained and spacious townhome in Toronto's highly desirable Rouge community!** Offering the perfect combination of comfort, style, and convenience, this bright and inviting home features 2 generously sized bedrooms, a versatile den ideal for a home office or additional living space, and 2 bathrooms. Enjoy a thoughtfully designed open-concept layout with soaring 9-foot ceilings, abundant natural light, new flooring, and a modern kitchen complete with stainless steel appliances. The spacious primary bedroom features an upgraded ensuite with a sleek glass shower, providing a comfortable private retreat. Freshly professionally painted and meticulously maintained, this move-in-ready home offers convenient single-level living, ample storage, and a private outdoor patio with a gas BBQ connection-perfect for relaxing or entertaining. **One parking space and a storage locker are included!** Ideally located just steps from TTC transit, minutes from the new Recreation Centre, and within easy reach of the University of Toronto Scarborough, Centennial College, Highway 401, shopping, parks, and everyday amenities. **An exceptional leasing opportunity for professionals, couples, and families seeking a comfortable, modern home in a well-connected neighbourhood. Don't miss your chance to call this beautiful property home!** (id:51382)
703 - 1480 Bayly Street
Pickering, Ontario
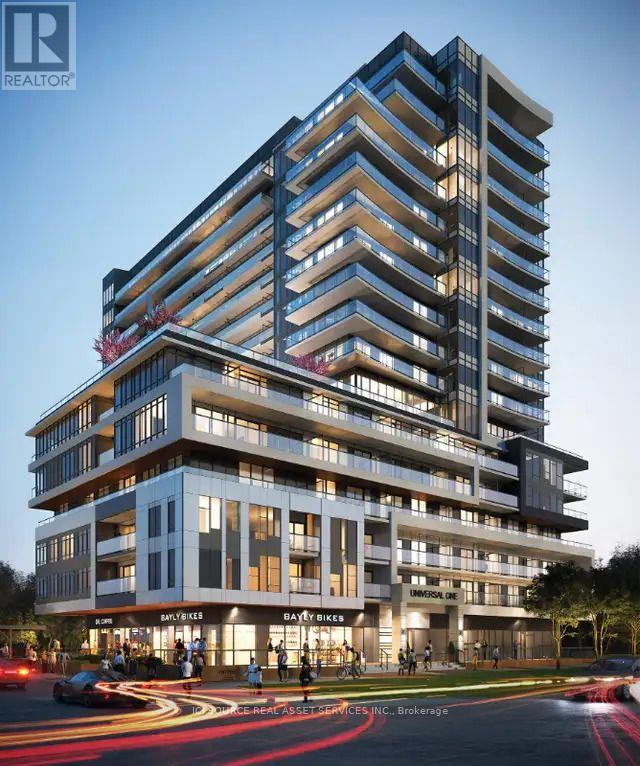
Bright upgraded 1 bed + den, 2 full baths in Universal City - from $2,300/mo, available Nov 15. Freshly painted Nov 2026. Open kitchen/living/dining with quartz counters, stainless appliances, upgraded flooring, and 10-ft ceilings. West-facing balcony with unobstructed views. Bedroom with ensuite and walk-in closet. Den ideal as a second room, home office or guests. In-suite washer/dryer, remote ceiling fan, window blinds. Heat and free Rogers internet included; tenant pays hydro/water. Resort amenities: 24-hr concierge, fitness centre, yoga studio, outdoor pool, rooftop terrace, party room, guest suite. Steps to Pickering GO, Hwy 401, Pickering Town Centre and Frenchman's Bay. 1-yr lease, first+ last, tenant insurance, no smoking. $2,400/mo with one parking spot + storage locker. *For Additional Property Details Click The Brochure Icon Below* (id:51382)
51 Squire Fletcher Drive
Clarington, Ontario
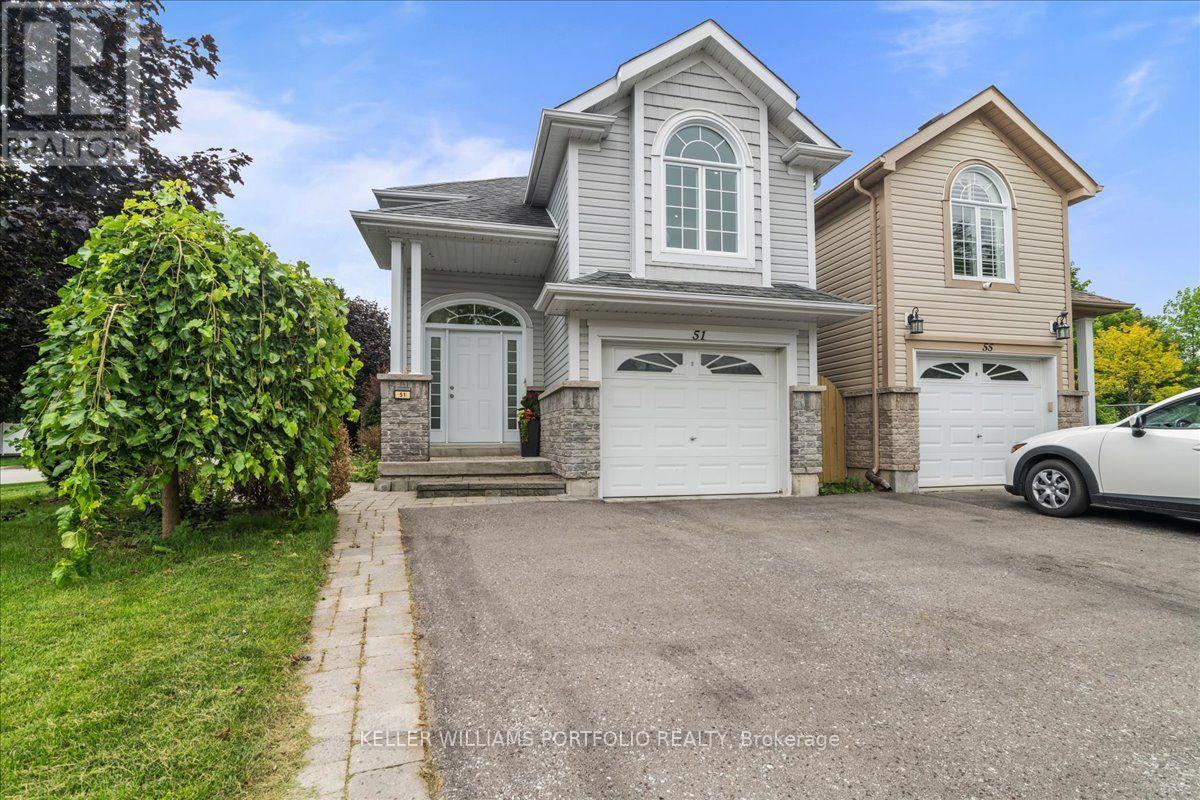
Welcome to 51 Squire Fletcher Drive, a bright, beautiful, and lovingly maintained home in the heart of Bowmanville. From the moment you step inside, you'll appreciate the inviting atmosphere, thoughtful layout, and sense of comfort this home offers. With a functional floor plan designed for everyday living and entertaining, this is a home where you can truly settle in, make memories, and enjoy everything Bowmanville has to offer. Natural light fills the home, creating warm and welcoming spaces throughout. The layout offers the perfect balance of open, connected living areas and comfortable spaces to retreat to, making it equally suited to busy family life, quiet evenings at home, or hosting friends and loved ones. One of the home's standout features is the beautiful, spacious deck - an extension of the living space and the perfect place to enjoy your morning coffee, unwind after a long day, or gather with family and friends on a warm summer evening. Imagine weekend barbecues, children playing nearby, or simply relaxing outdoors with a glass of wine as the day winds down. It's the kind of outdoor space that invites you to slow down and enjoy home. Set in a welcoming Bowmanville community, this home places you close to the everyday conveniences that make life easier. The neighbourhood offers access to parks, walking trails, recreation, schools, shopping, dining, and essential services, making it a wonderful choice for families, first-time buyers, and anyone looking for a more relaxed lifestyle without giving up convenience. Just steps from home, Squire Fletcher Parkette provides a nearby green space and playground for those quick outdoor breaks with the kids. 51 Squire Fletcher Drive isn't just a house - it's a place to put down roots, create memories, and enjoy the lifestyle you've been looking for. Beautiful, bright, functional, and cared for, this is a home that is ready to welcome its next chapter. (id:51382)
75 Spruce Hill Blvd Upper
Toronto, Ontario
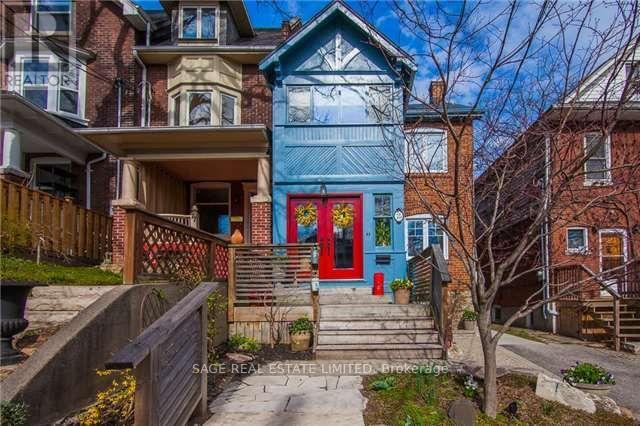
Located in the heart of the Beaches, this charming second floor two-bedroom plus den residence offers the perfect blend of character, comfort, and functionality. Featuring a beautiful, light-filled sunroom just off the living room, this additional space is ideal for a home office, reading nook, or cozy sitting area. The inviting interior boasts hardwood floors, generous room sizes, and excellent storage, including a shared front mudroom and additional storage space in the basement. Residents also enjoy access to a beautiful shared backyard, perfect for relaxing or entertaining during the warmer months. Ideally situated just steps from the Beaches' favourite cafes, restaurants, boutique shops, the boardwalk, waterfront trails, parks, and the lake. A wonderful opportunity to enjoy a character-filled home in one of Toronto's most sought-after neighbourhoods. Ample street permit parking available. **Additional flat fee of $280 per month for utilities, subject to annual reconciliation** (id:51382)
800 Danforth Avenue
Toronto, Ontario
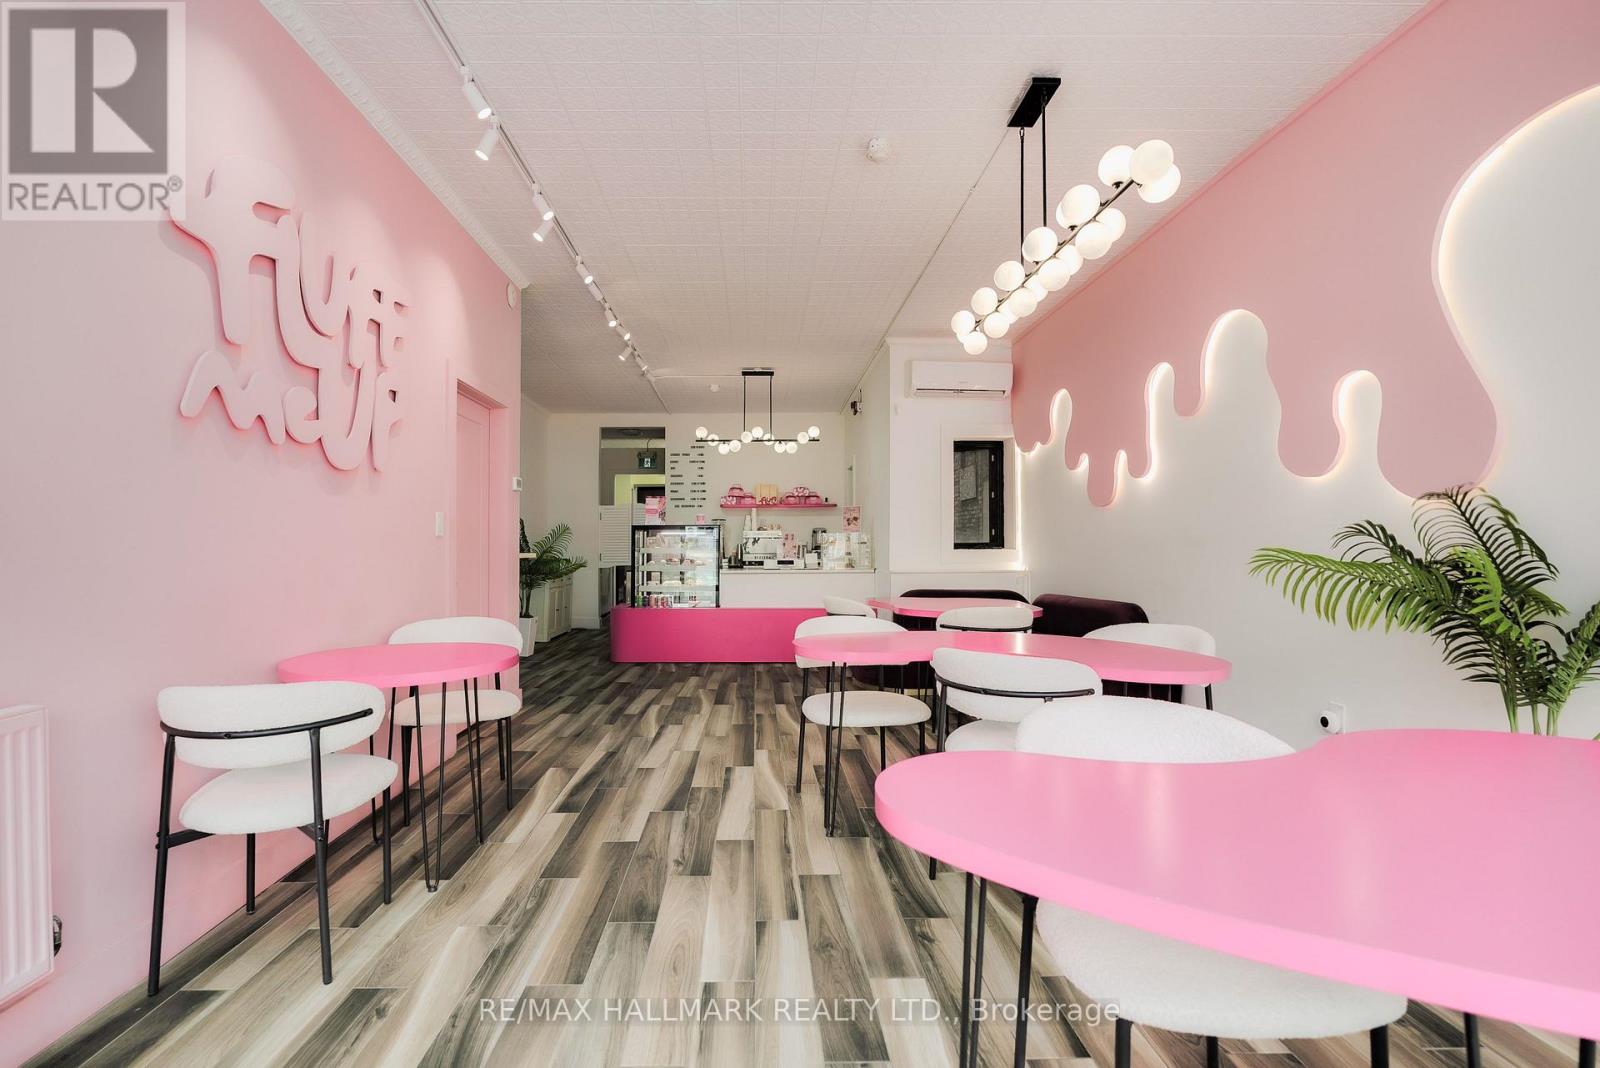
Excellent Opportunity To Acquire Fluff Me Up!! An Established Specialty Dessert And Gift Business In Toronto's Greek Town!! Suited For An Entrepreneur Or Operator Looking To Take Over A Unique, Turnkey Business With An Established Brand And Online Presence, Social Media!! Fluff Me Up Specializes In Beautifully Presented Belgian Chocolate-Covered Strawberries, Premium Dessert Creations, Macarons, Cakes, Floral Arrangements, And Curated Gift Boxes Designed For Birthdays, Anniversaries, Holidays, And Celebrations!! Digital Storefront Offers Online Ordering With Local Pickup And Delivery, Providing Multiple Revenue Channels And Opportunities For Continued Growth!! Parking At Back Of Building, Laneway For Deliveries!! Sale Includes The Business Name, Goodwill, Branding, Website/Online Presence, Equipment, Fixtures, Furnishings, And Other Business Assets, Subject To The Terms Of The Sale. Location Has Landlord-Owned Gas Hood And Walk-In Freezer. If New Business Owner Wanted To Operate A Restaurant, This Could Be Possible. Lease Term 5 Year + 5 Year, Attractive Lease Rate Of $3,500 + HST A Month, TMI Is $1,276 + HST, Tenant Pays Own Utilities. (Do Not Go Direct, Please Do Not Approach Staff Or The Business Directly). Thank You!! (id:51382)
15 - 222 Pearson Street
Oshawa, Ontario
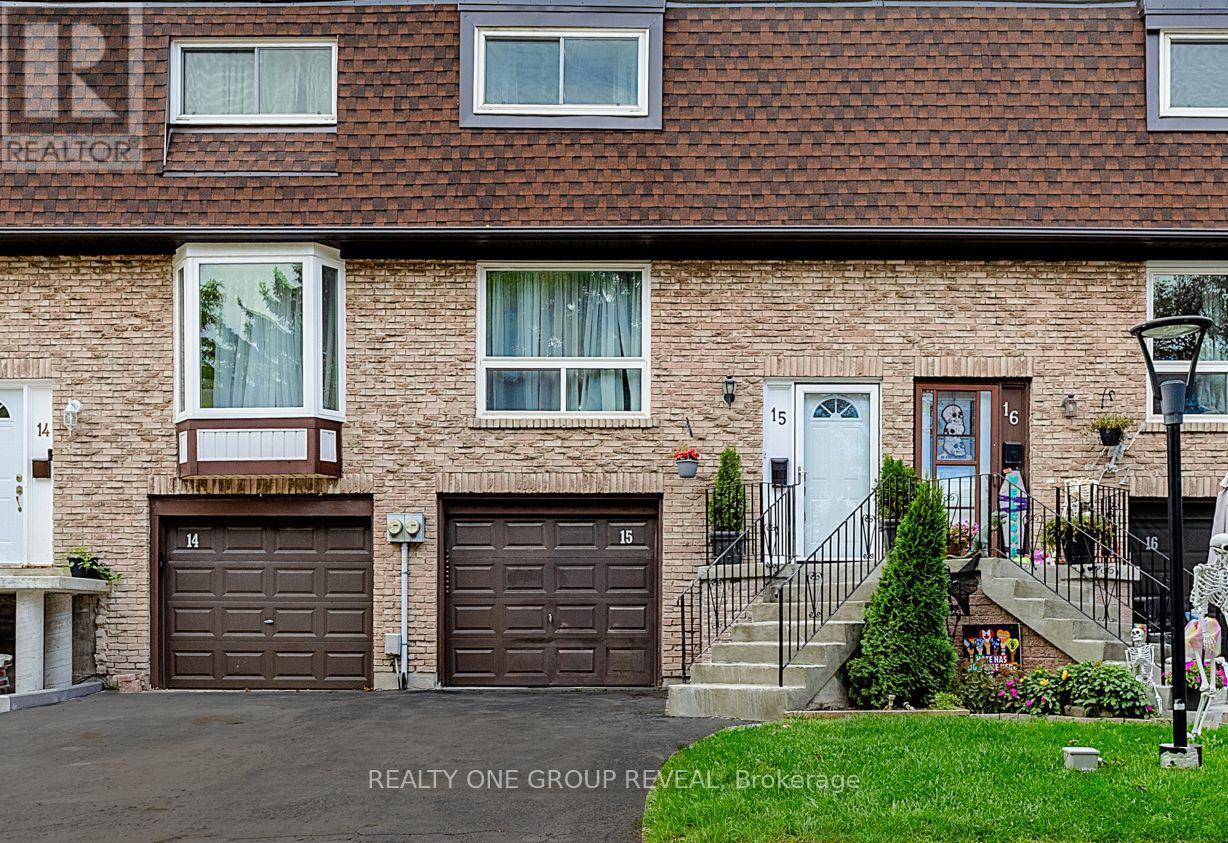
Welcome to a home that offers the space, comfort and convenience your family has been looking for. Thoughtfully renovated and updated, this 3-bedroom, 3-bathroom condo townhouse is tucked away in a private, family-oriented complex where great neighbours and a welcoming community make you feel right at home. The main floor offers a comfortable, flowing layout with the living room opening seamlessly into the dining area. The bright, open-concept kitchen and breakfast area overlook the backyard, bringing in plenty of natural sunlight. Upstairs, you'll find three well-appointed bedrooms, including a generously sized primary bedroom that provides a comfortable retreat at the end of the day. The lower level adds even more living space with a versatile recreation room that walks out to the backyard, along with a convenient 3-piece bathroom and laundry area. You're within walking distance of Costco, restaurants, shopping and everyday amenities. (id:51382)
Bsmt 2 - 35 Waldock Street
Toronto, Ontario
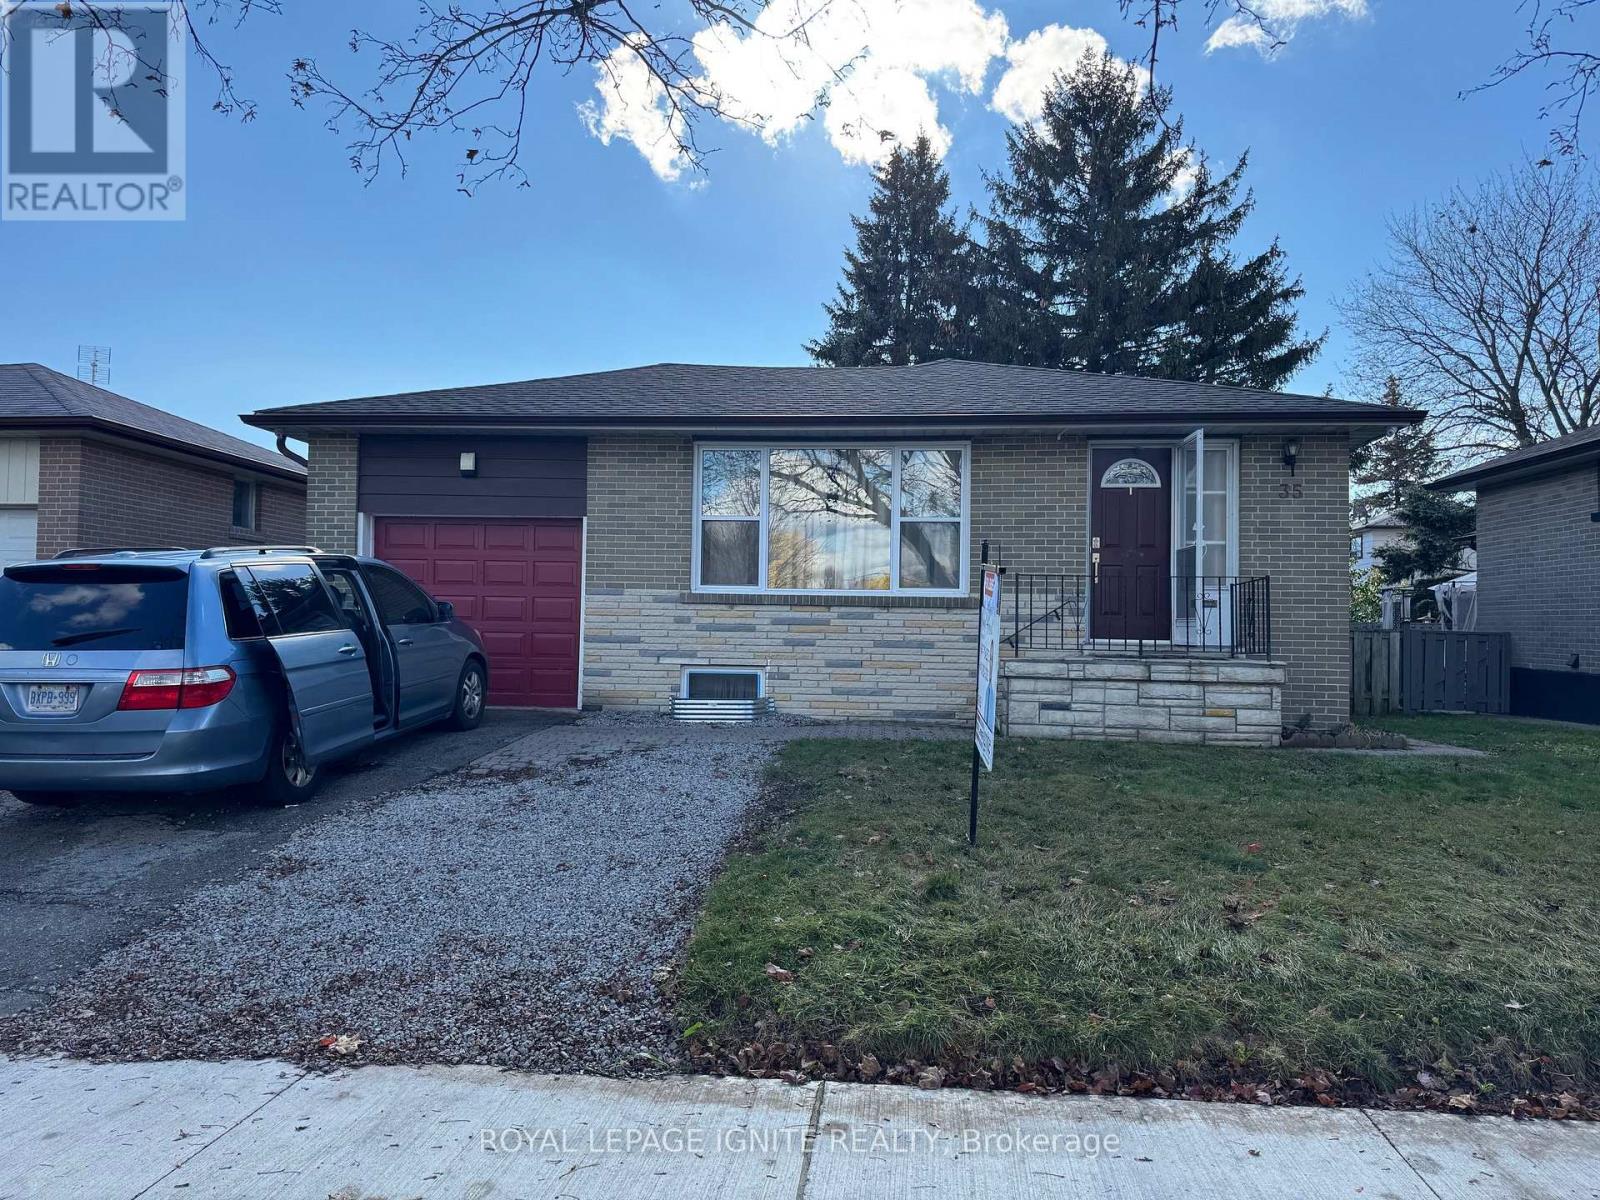
Must See! Beautifully Renovated And Well-Maintained 2-Bedroom Basement Apartment Available For Lease In The Desirable West Hill Community Of Scarborough! Featuring A Separate Private Entrance, Two Bedrooms, A Full Bathroom, And A Functional Private Kitchen, This Inviting Unit Offers Comfortable Living Space Ideal For Small Families, Couples, Or Working Professionals. Ideally Situated Directly Across From A School And Just Minutes From Parks, Shopping, And Public Transit. Convenient Access To Major Highways Makes Daily Commuting Easy. Close To A Variety Of Everyday Amenities And Essential Services. Don't Miss This Wonderful Opportunity To Enjoy Comfortable Living In A Convenient And Family-Friendly Neighbourhood! (id:51382)
Main - 1104 Shoal Point Road
Ajax, Ontario
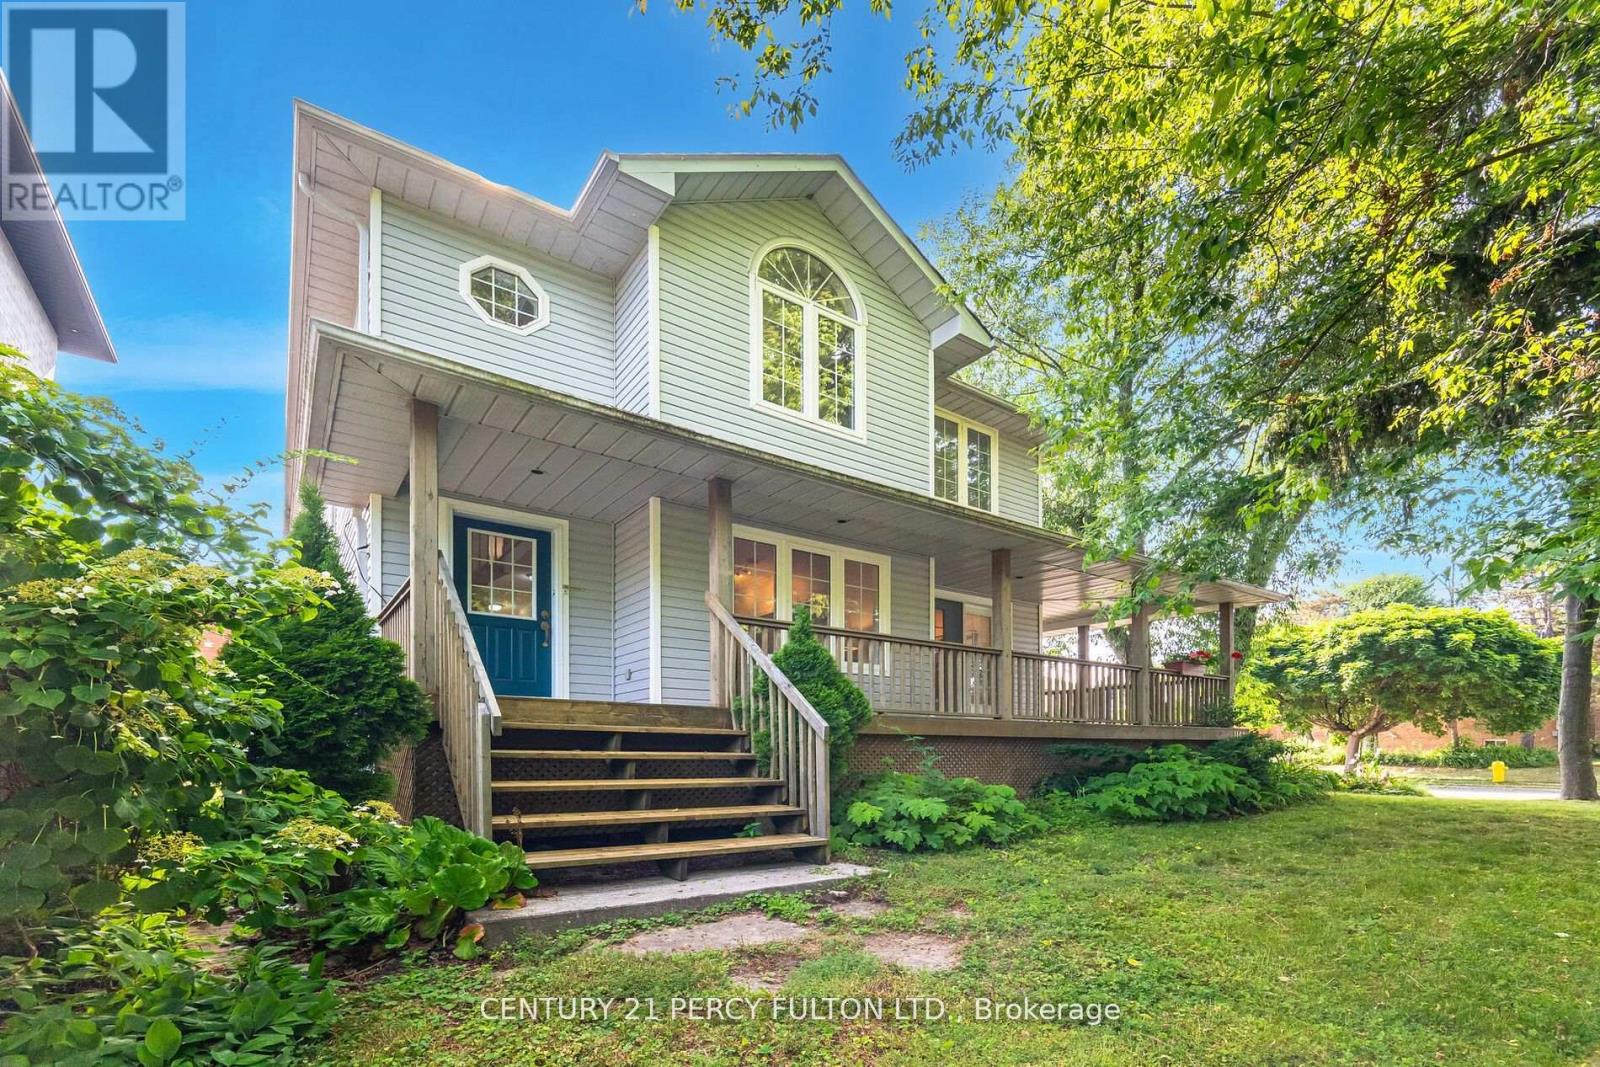
Elegant 3 Bedroom, 3-Bathroom Home on a Prime Corner Lot in South Ajax. Discover this beautifully maintained. detached residence, ideally situated just a short stroll from the serene shores of Lake Ontario, Walking trail, Pickering beach. Nestled in asought-after neighborhood, this 25-year-old gem combines timeless charm with modern comforts. Spacious Layout: Boasting 3 bedrooms and 3 bathrooms, this home offers ample space for families of all sizes. Interior Highlights: Enjoy 9-foot ceilings on the main floor, complemented by rich hardwood flooring on both main and second levels. The oak staircase adds a touch of elegance, while crown molding in the living and dining areas enhances the home's character. Multiple Living Areas: Two distinct family rooms provide versatile spaces for relaxation and entertainment. Gourmet Kitchen: The well-appointed kitchen is perfect for culinary enthusiasts, featuring modern appliances and ample counter space. Primary Suite: Retreat to the spacious primary bedroom, complete with a 4-piece ensuite bathroom for your comfort. Convenient Amenities: Mainfloor laundry adds to the home's practicality. Outdoor Living: A charming wrap-around porch invites you to enjoy morning coffees or evening sunsets. The backyard is designed for low maintenance, eliminating the need for grass cutting. Pickering Beach, Walking/bike trail, conservation area, dinning, parks. Positioned close to waterfront trails, parks, public transit, reputable schools, and major highways (401 & 412), this home offers unparalleled convenience and lifestyle opportunities. (id:51382)