
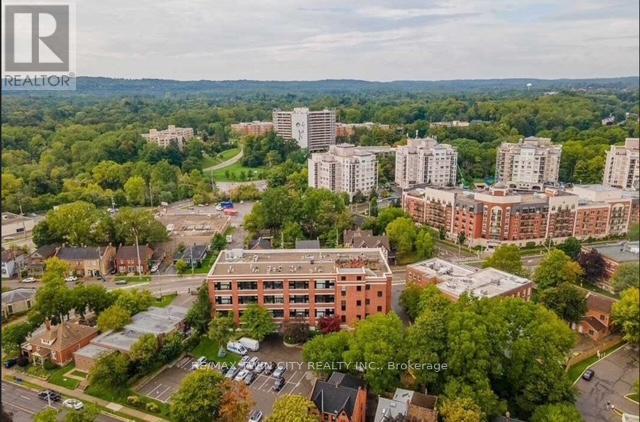
410 - 50 Main Street
Hamilton, Ontario
Welcome to the Mainhattan - a beautifully renovated top floor, 2-storey loft blending modern design with timeless historic charm in the heart of the lovely town of Dundas. Originally home to the historic Bertram & Sons manufacturing company dating back to the early 1900s, this landmark building was later transformed into unique loft condominiums while preserving its rich architectural character and industrial heritage. The award-winning conversion combines authentic historic features with contemporary living, making it one of Dundas' most sought-after condo residences. This bright and stylish unit features an open living space with soaring ceilings, a bright living-room area with large windows, renovated kitchen, stainless steel appliances, and the convenience of in-suite laundry. Upstairs, the loft-style primary retreat features a spacious walk-in closet and private ensuite, while the upper level also provides an inviting space for a home office perfectly suited for today's work-from-home lifestyle. Great amenities offered with this unit and building include underground parking, a private locker, bike storage, and ample visitor parking for family and guests. A rare opportunity to own a piece of Dundas history with modern comfort and design seamlessly combined. Nestled in the heart of Dundas, this sought-after community is known for its charming downtown, boutique shopping, local restaurants, and vibrant small-town atmosphere. Surrounded by natural beauty, residents enjoy nearby conservation areas, waterfalls, and scenic trails including the renowned Dundas Valley trails and Bruce Trail system. Convenient access to transit, major highways, and surrounding amenities makes this an ideal location for both commuters and outdoor enthusiasts alike. (id:51382)
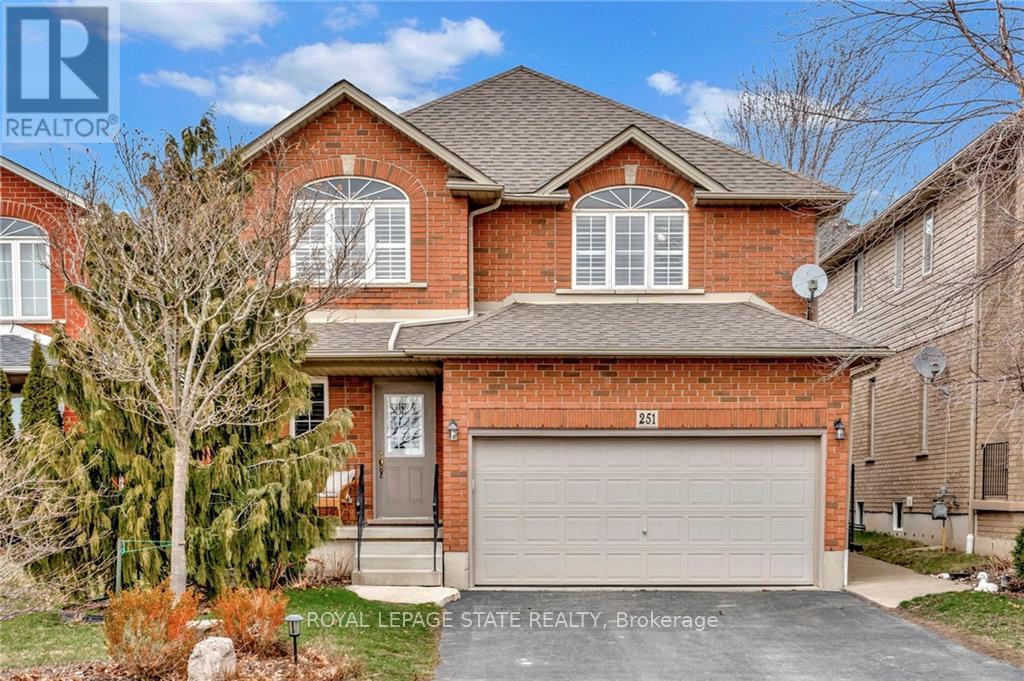
251 Braithwaite Avenue
Hamilton, Ontario
Welcome to an exceptional opportunity to live in a detached two-storey home nestled in the highly sought-after Ancaster area. Boasting a prime location close to schools, upscale amenities, public transit, parks, and easy highway access, this family home offers a perfect combination of comfort, style, and convenience. Upon entering, you will be greeted with a welcoming atmosphere and layout. The spacious foyer guides you into the kitchen, featuring ample cabinets, ceramic flooring, and a convenient breakfast bar. Adjacent, the formal dining room features an open-concept design and hardwood floors, while the family room offers vaulted ceilings and a cozy gas fireplace. Completing the mainl evel is a two-piece bathroom and a conveniently located laundry room. On the upper level, discover a four-piece bathroom and three generously sized bedrooms. The master showcases two walk-in closets and a large ensuite with a luxurious soaker tub and separate shower. This home features a fully finished basement, offering additional living space. Step through the kitchen patio doors to discover a private outdoor retreat, complete with a heated in-ground pool and professionally landscaped-a perfect setting for relaxation and entertainment. (id:51382)
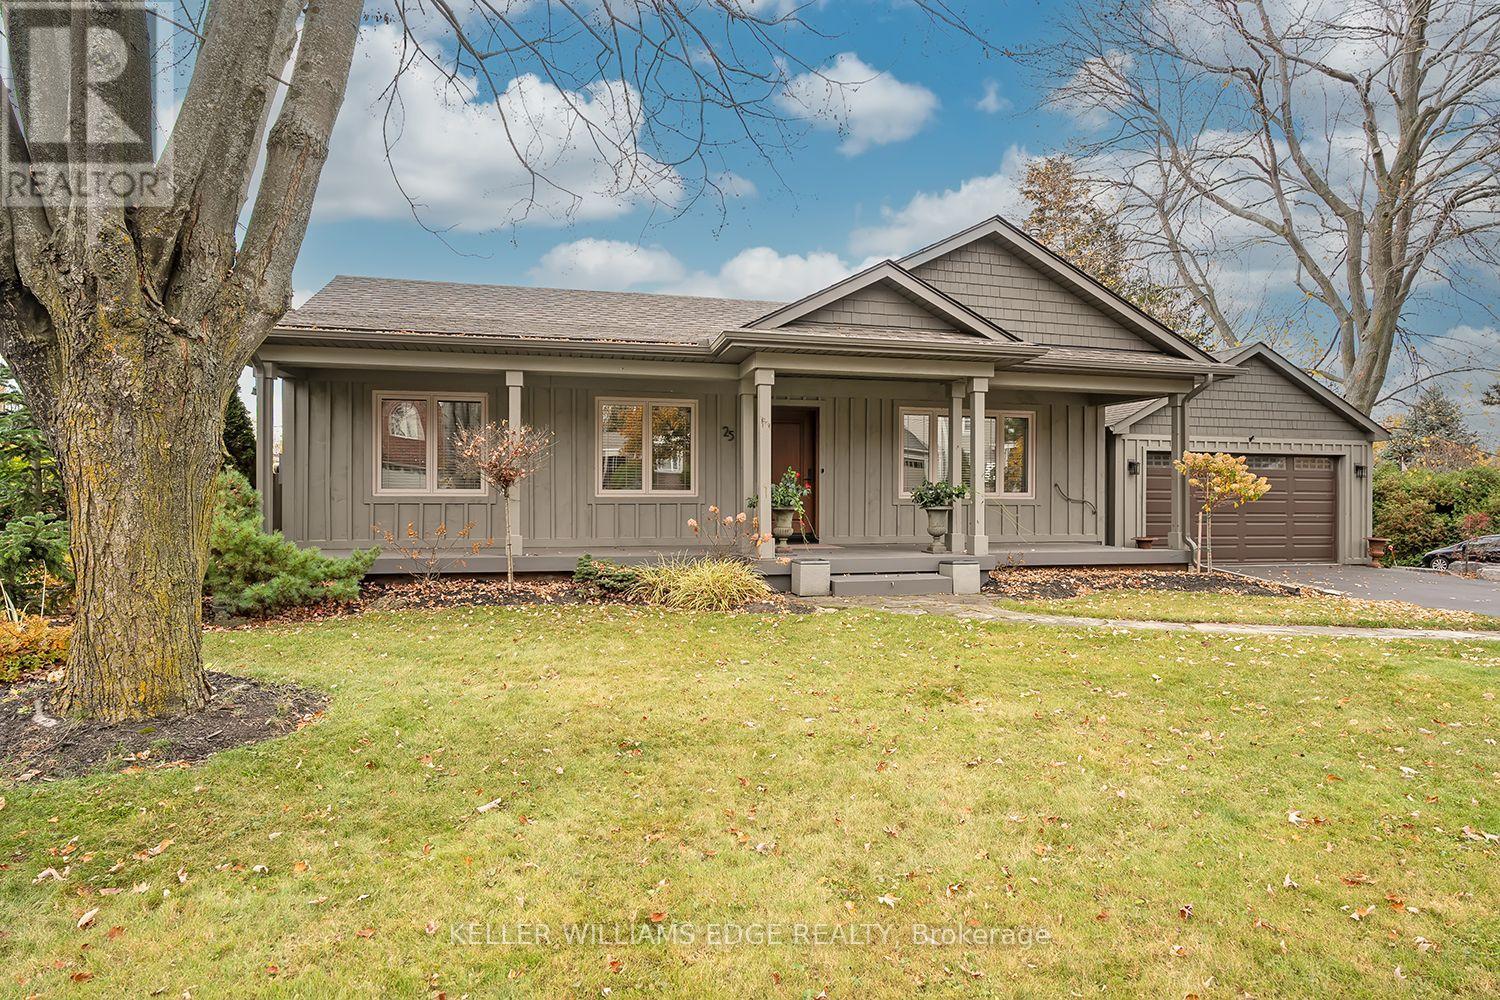
25 First Street
Hamilton, Ontario
SOUGHT-AFTER WATERDOWN-EAST! Nestled on a quiet, mature tree-lined street, this beautifully updated, move-in-ready bungalow offers 2+1 beds, 2 baths, finished lower lvl & stunning backyard retreat, striking the perfect balance between everyday comfort & entertaining. Step inside to discover a bright & spacious open-concept kitchen, dining & living area featuring vaulted ceilings, skylights & lrg windows that fill the space with natural light. The beautifully appointed kitchen showcases white cabinetry, granite countertops, s/s appliances including a gas stove & a generous centre island. An elegant dining area, accented by a sparkling crystal chandelier, & fireplace creates the perfect setting for everything from casual meals to memorable gatherings with family & friends. Down the hall, the spacious primary bed offers lrg windows & double closets, while the second bed doubles as a home office, complete with a hideaway Murphy bed. An elegant 4-pc bath completes the main level. The beautifully finished lower lvl extends the living space with a generous rec rm featuring a fireplace & charming reading nook, additional bedrm, 3-pc bath with heated flrs, laundry rm & ample storage. Step outside into your own private backyard oasis! Beautifully landscaped with mature trees, extensive stone patios & attractive gardens, this exceptional outdoor retreat features a stunning covered pavilion, complete with lighting and ceiling fans, along with a luxurious hot tub, creating the perfect setting for entertaining family & friends, hosting summer gatherings or simply unwinding. Completing this exceptional property is a double-car garage equipped with EV charger & a double-wide driveway accommodating 4 vehicles. Ideally located close to schools, parks, shopping & dining, with convenient access to Hwy 6, 403, 407, QEW & GO Transit. Beautifully updated, thoughtfully designed & completely turnkey, all in one of Waterdown's most desirable established communities. Simply move in and enjoy! (id:51382)
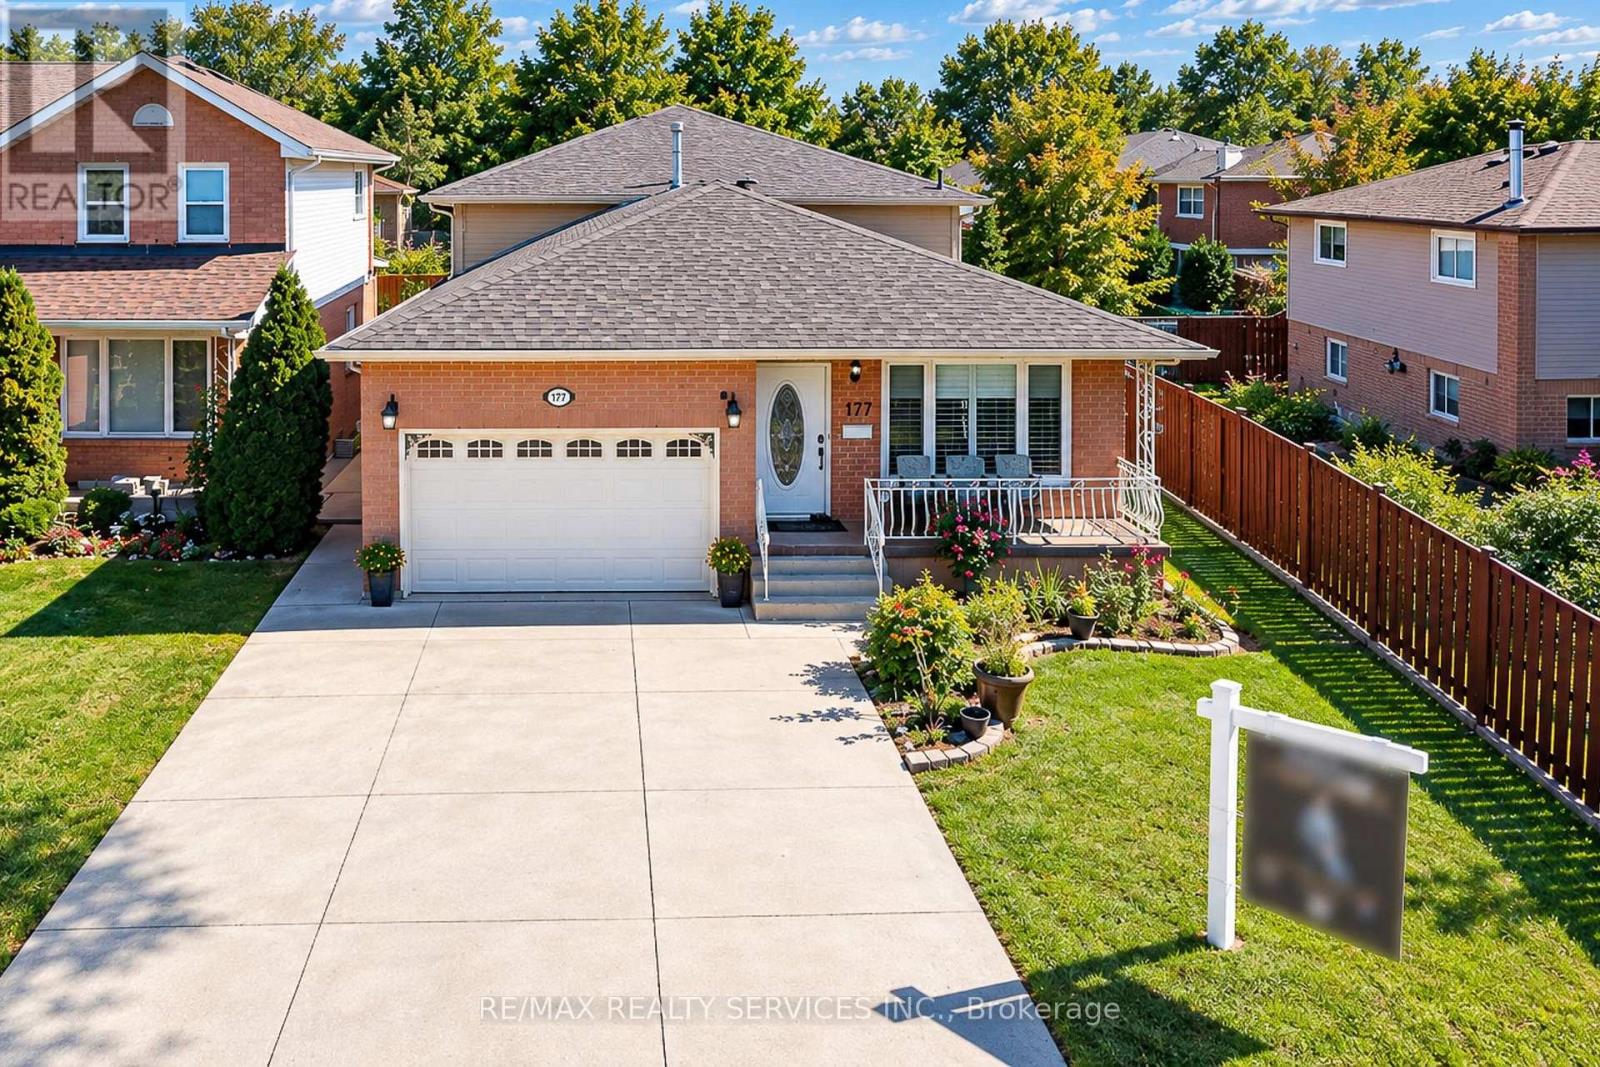
177 Sirente Drive
Hamilton, Ontario
Room to gather, room to unwind, and a place for everyone to feel at home. Welcome to 177 Sirente Drive, a four-level backsplit in HamiltonMountain's Crerar neighbourhood. A main-floor bedroom and full bathroom offer a convenient setup for guests or anyone who prefers fewertrips upstairs. Separate living, dining and family rooms give you space to entertain or enjoy a quiet evening, while the sunroom offers anotherinviting place to relax. The finished lower level is ready for a recreation room, home gym or hobby space. Enjoy new flooring and doors, a roofcompleted in 2025, and stainless steel appliances. A concrete driveway with space for up to four vehicles and a built-in one-car garage makeparking easy. Crerar Neighbourhood Park is on Sirente Drive, with schools, CF Lime Ridge, shopping and everyday amenities nearby. Come seethe space, flexibility and possibilities this home offers. (id:51382)
3 - 677 Park Road N
Brantford, Ontario
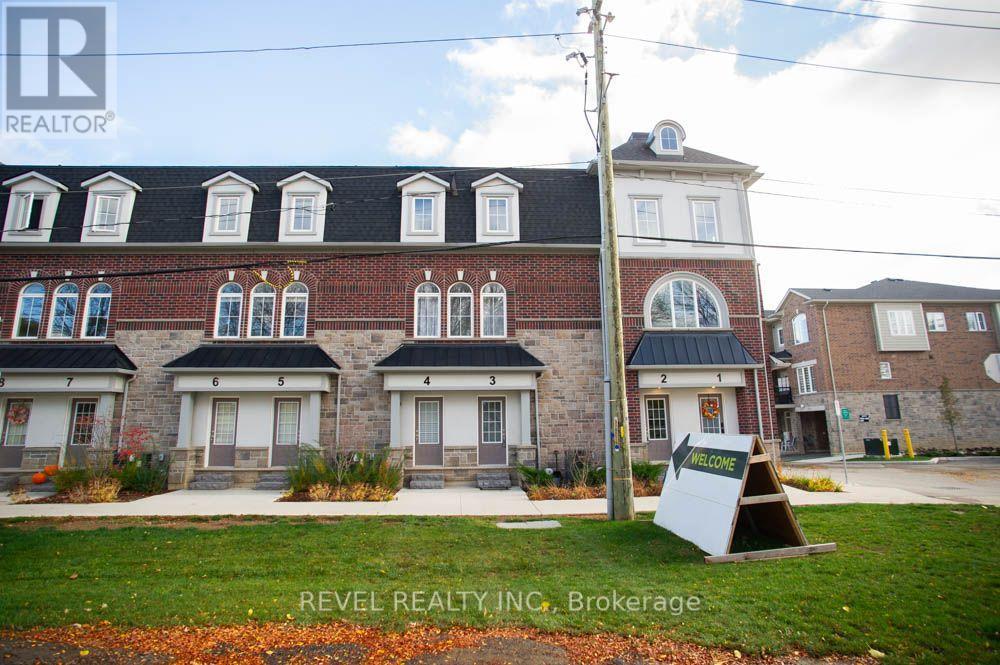
Welcome to Unit 3 at 677 Park Road North in Brantford! This spacious 3-bedroom, 2.5-bathroom townhome offers a functional multi-level layout with plenty of room to enjoy. Step inside to a bright, spacious open-concept living and dining area, perfect for everyday living and entertaining. The kitchen features a centre island, stainless steel appliances, ample cabinetry and plenty of counter space. A convenient 2-piece powder room completes the main level. Upstairs, you'll find three generously sized bedrooms, including the primary suite featuring a walk-in closet, private balcony and 4-piece ensuite bathroom. Two additional bedrooms and another 4-piece bathroom complete this level. The highlight of this home is the expansive private rooftop terrace, offering a fantastic outdoor space to relax, entertain or enjoy the warmer months. With a thoughtfully designed layout and multiple outdoor living spaces, this home offers plenty! (id:51382)
7728 Watson Street
Niagara Falls, Ontario
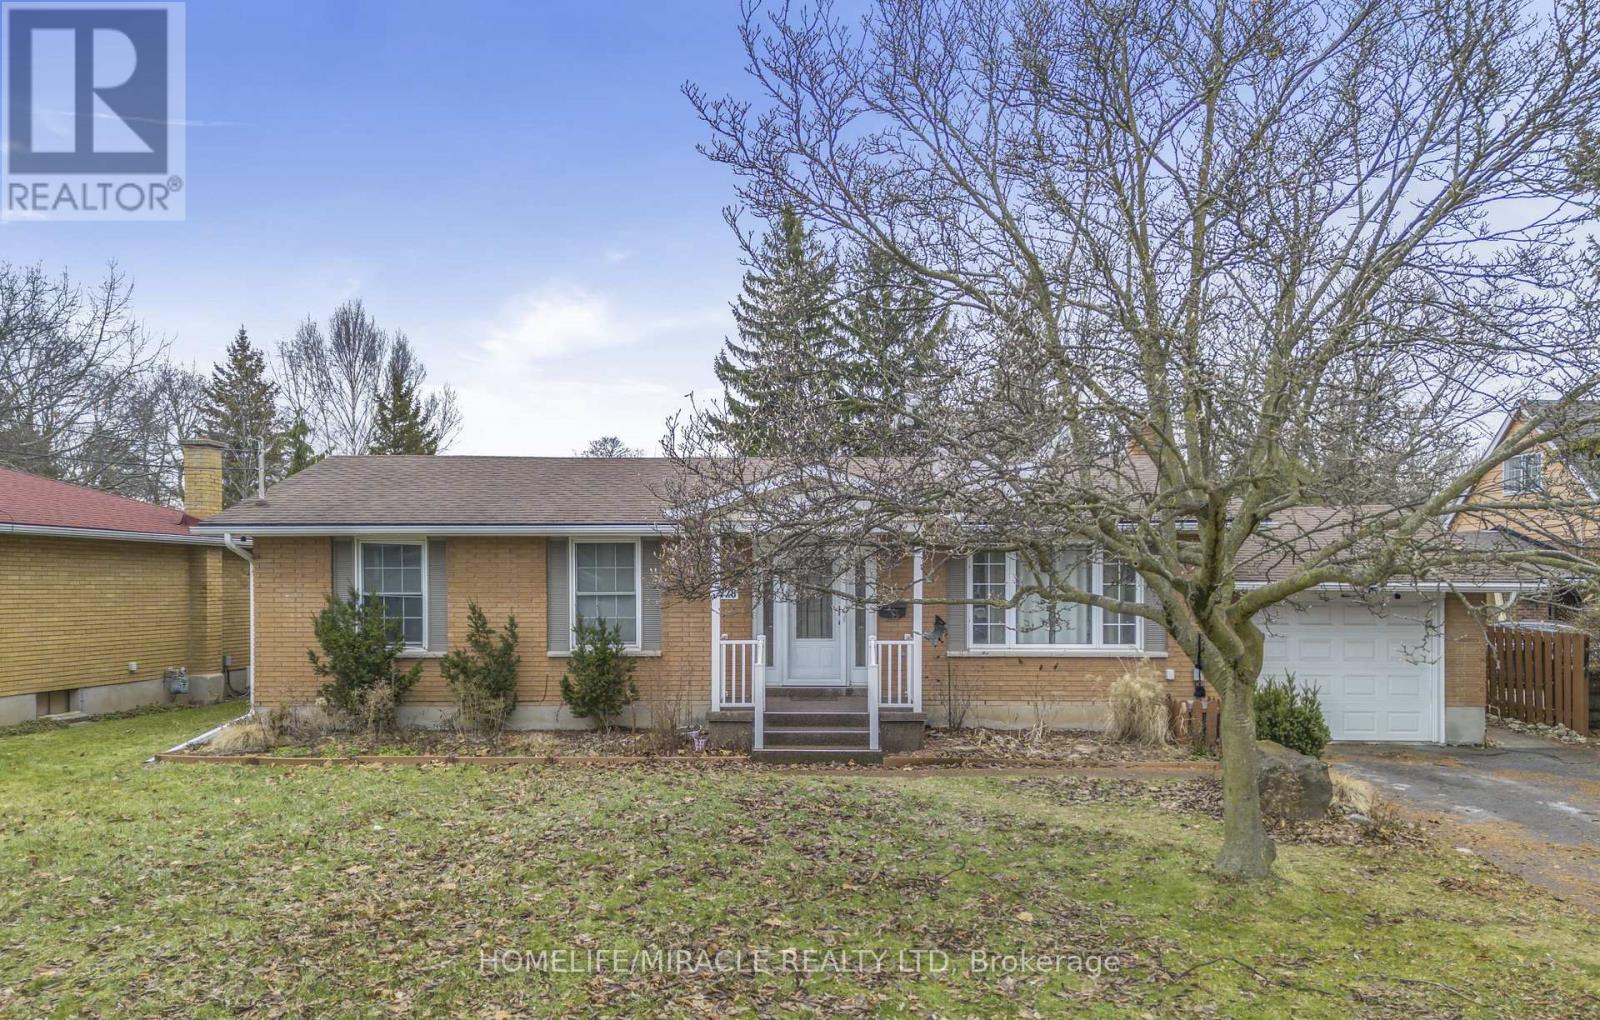
Welcome to this impeccably maintained, furnished spacious bungalow in a quiet neighborhood, offering the perfect blend of modern comfort and serene living. Experience the best living in this beautifully renovated bungalow ideally located in the Niagara Falls. Step inside to an airy, modern, open concept main floor drenched in natural light and finished with stunning flooring. The cozy living room serves as the heart of the home, featuring a stone accented designer wall with electric fireplace and modern decor.The home offers three generously sized bedrooms, radiant bathroom and Upgraded Kitchen. Brick exterior, fenced backyard, beautiful front lawn, a car garage and three driveway parking spots. Just, seconds from QEW and a short stroll to the vibrant Lundy's Lane. Bus stop and school only steps away, this move-in-ready upper level home is waiting for its next occupants.Rent $2,600/month + utilities (id:51382)
116 Hostetler Road
Wilmot, Ontario
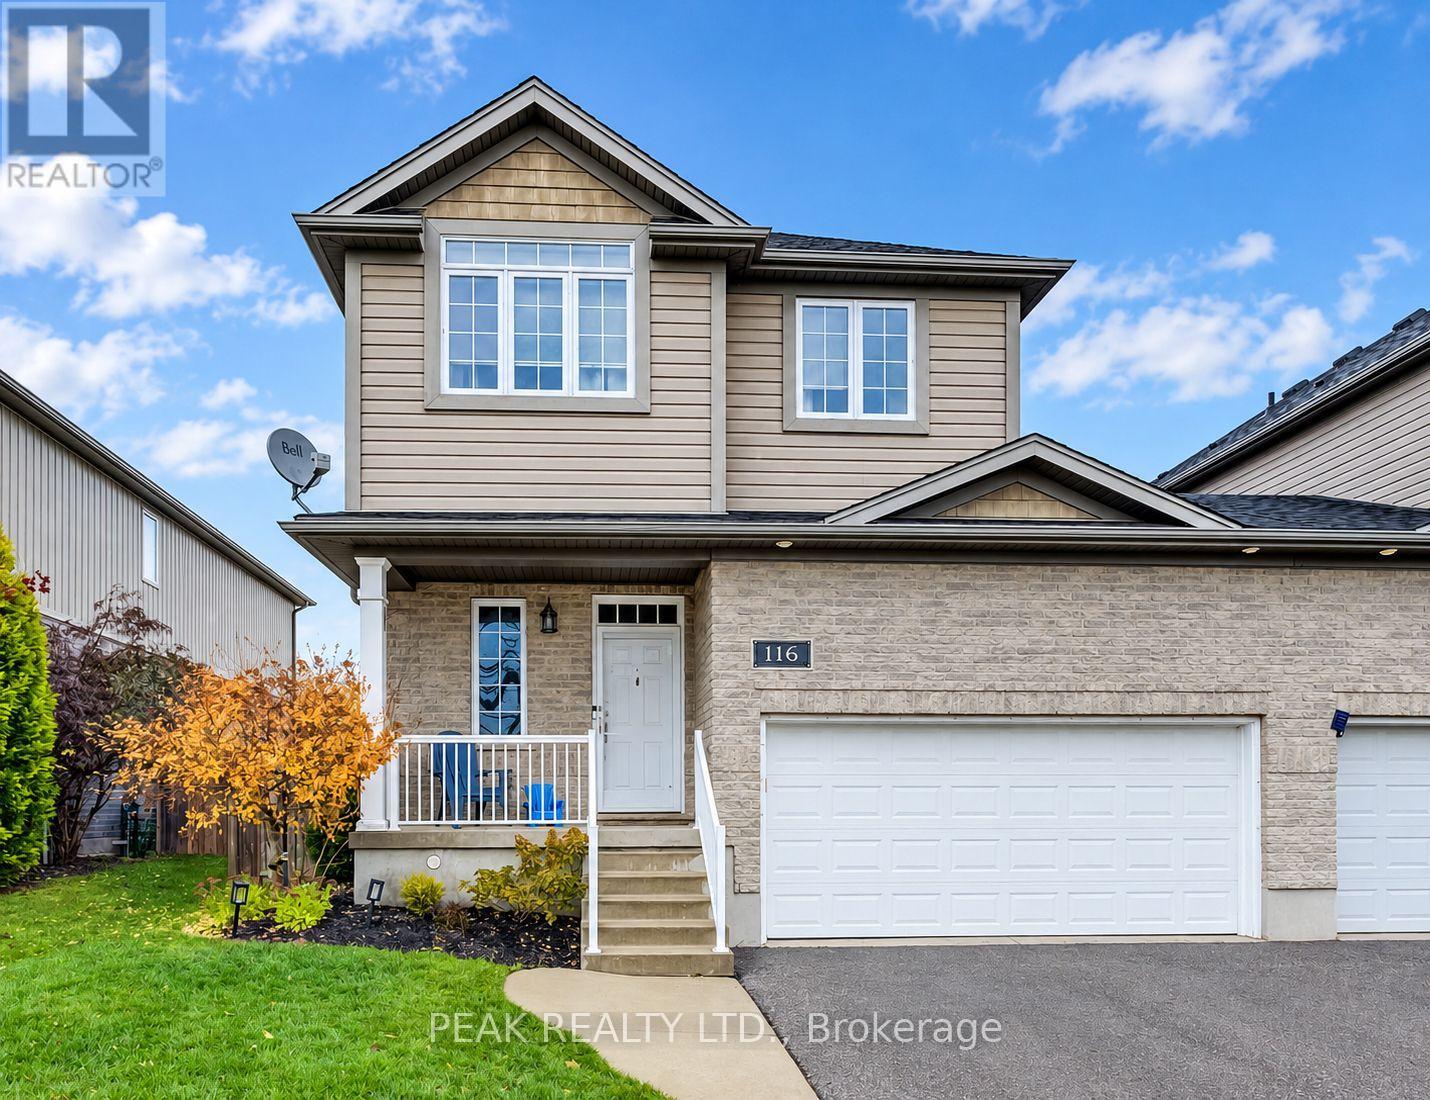
Welcome to this beautifully appointed three-bedroom home in the full-service community of New Hamburg! Offering a unique layout with an attached connection to the neighbouring home only at the 1.5-car garage, this property combines comfortable living, functional space and a convenient location close to schools, shopping and highway access. Step inside to discover a well-designed kitchen featuring a peninsula and stainless steel appliances, seamlessly connected to the dining area-perfect for everyday living and entertaining. The spacious main-floor family room, highlighted by a cozy gas fireplace, offers the ideal space to relax and gather with family and friends. Upstairs, the generous primary bedroom provides ample closet space and a private three-piece ensuite. Two additional well-sized bedrooms and a four-piece main bathroom complete the upper level, offering plenty of room for family, guests or a home office. The finished lower level extends your living space with a versatile recreation room, an additional two-piece bathroom and laundry room. Sliding glass doors off the dining area lead to a deck overlooking the fully fenced backyard, creating a wonderful setting for summer barbecues, outdoor dining or simply enjoying some time outdoors. With its functional layout, additional living space and convenient location in the welcoming community of New Hamburg, this home is ready to welcome its next owners. Come see all it has to offer! (id:51382)
Upper - 223 East 44th Street
Hamilton, Ontario
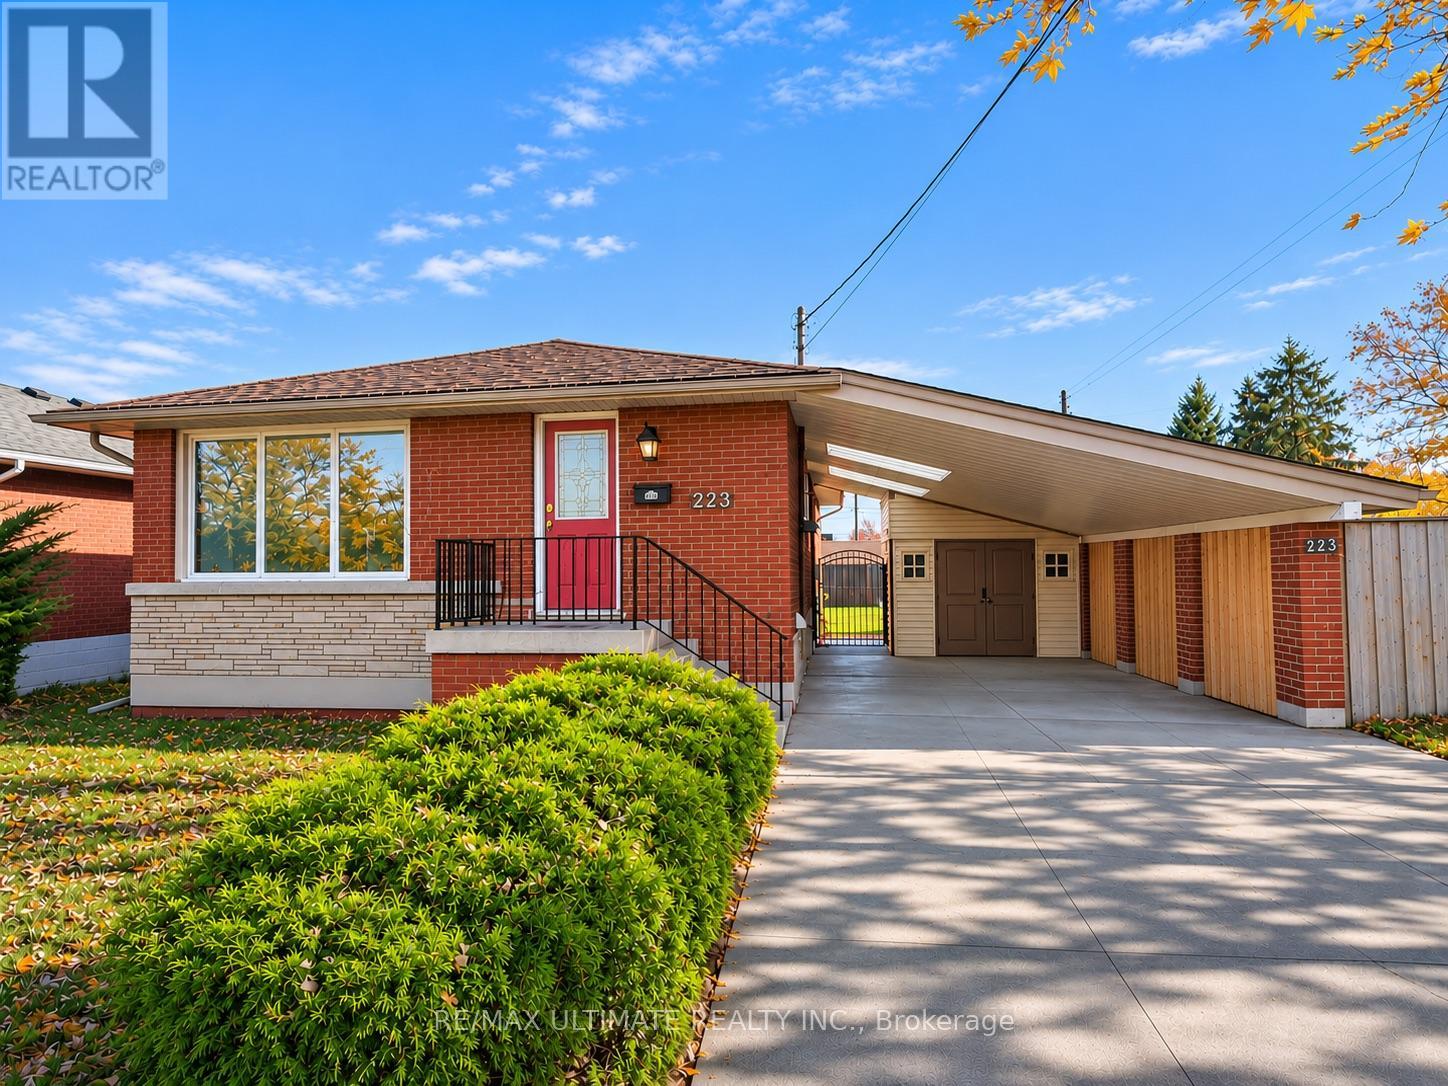
Welcome to this bright and spacious main floor unit! Offering an inviting open-concept layout perfect for comfortable everyday living! Featuring beautiful hardwood flooring throughout, an abundance of natural light, and an updated kitchen complete with a large centre island, stainless steel appliances, and plenty of cabinetry for storage. Enjoy a generous backyard and spacious deck, perfect for outdoor entertaining and relaxation. **Includes 2 parking spaces!** Ideally situated in a convenient, family-friendly neighbourhood, just steps to public transit and minutes from schools, parks, community centres, grocery stores, restaurants, and everyday amenities. Easy access to the Lincoln Alexander Parkway and Red Hill Valley Parkway makes commuting a breeze. **A fantastic opportunity you won't want to miss!** (id:51382)
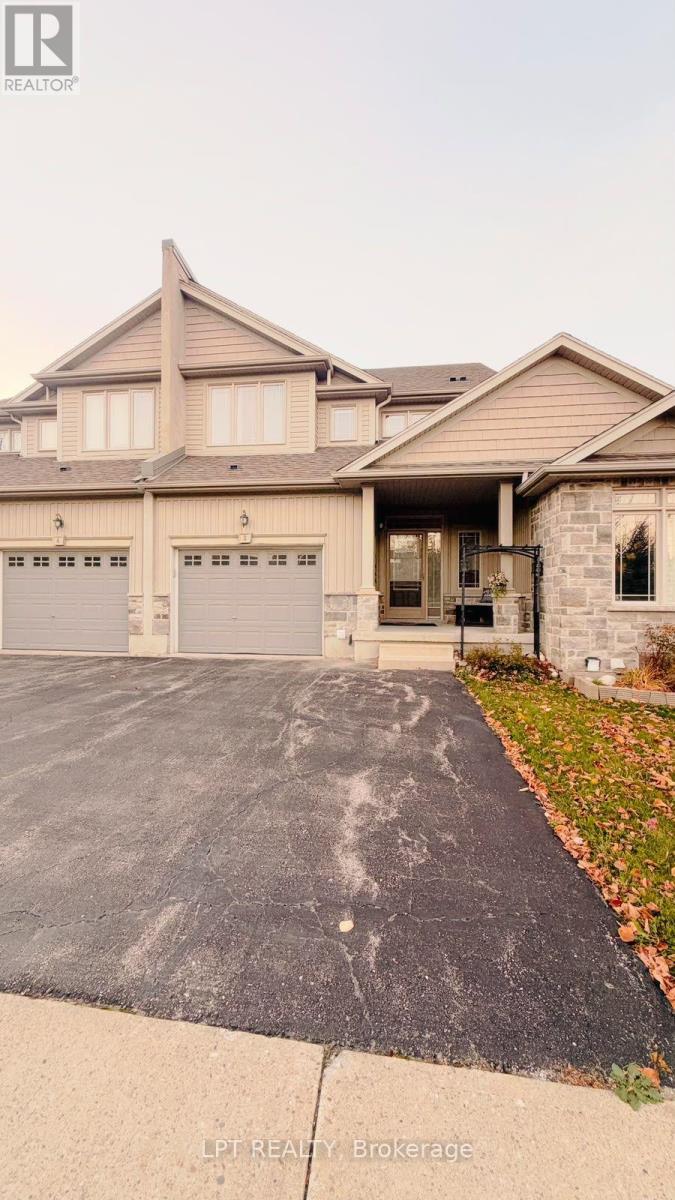
A3 - 795 Laurelwood Drive
Waterloo, Ontario
Beautifully updated 3-bedroom + den/Office , 4-bathroom townhome in sought-after Laurelwood, Waterloo! Situated in a quiet, tree-lined cul-de-sac complex within a top-rated school area(both elementary and high schools), this spacious home offers approx. 1,925 sq. ft. above grade plus a fully finished basement. The bright main floor features fresh paint (main floor) and brand-new vinyl flooring (2026), a spacious living room with walkout to an a beautiful deck, separate dining area, and an upgraded kitchen with high-end cabinetry, stainless steel appliances, stone backsplash, walk-in pantry, and a stunning white quartz waterfall island with pull-out faucet. Upstairs offers 3 generous bedrooms, a versatile study/office nook, and a spacious primary retreat with double-door entry, walk-in closet and 4-pc ensuite with separate shower and soaker tub. White quartz vanity countertops in the upper-level bathrooms (2022). The finished basement features an 18' x 22' recreation room, separate office, and newly built 3-pc bathroom (2023)-ideal for guests, a home gym or additional living space. Other updates include a new water heater and water softener (2023). Main-floor laundry provides direct access to the oversized garage with extra-tall ceilings for storage. Parking for 3 vehicles (garage + 2-car driveway). Low monthly common-element fees of $314 includes snow clearing ( including driveway and steps to house), lawn mowing etc. give you maintenance-free lifestyle. Walk to Abraham Erb Public School, Laurel Heights Secondary School, groceries, transit and scenic trails. Minutes to the University of Waterloo, Wilfrid Laurier University, Costco, YMCA, The Boardwalk, library and conservation areas. A fantastic opportunity to own a move-in-ready home in one of Waterloo's most desirable neighbourhoods! (id:51382)
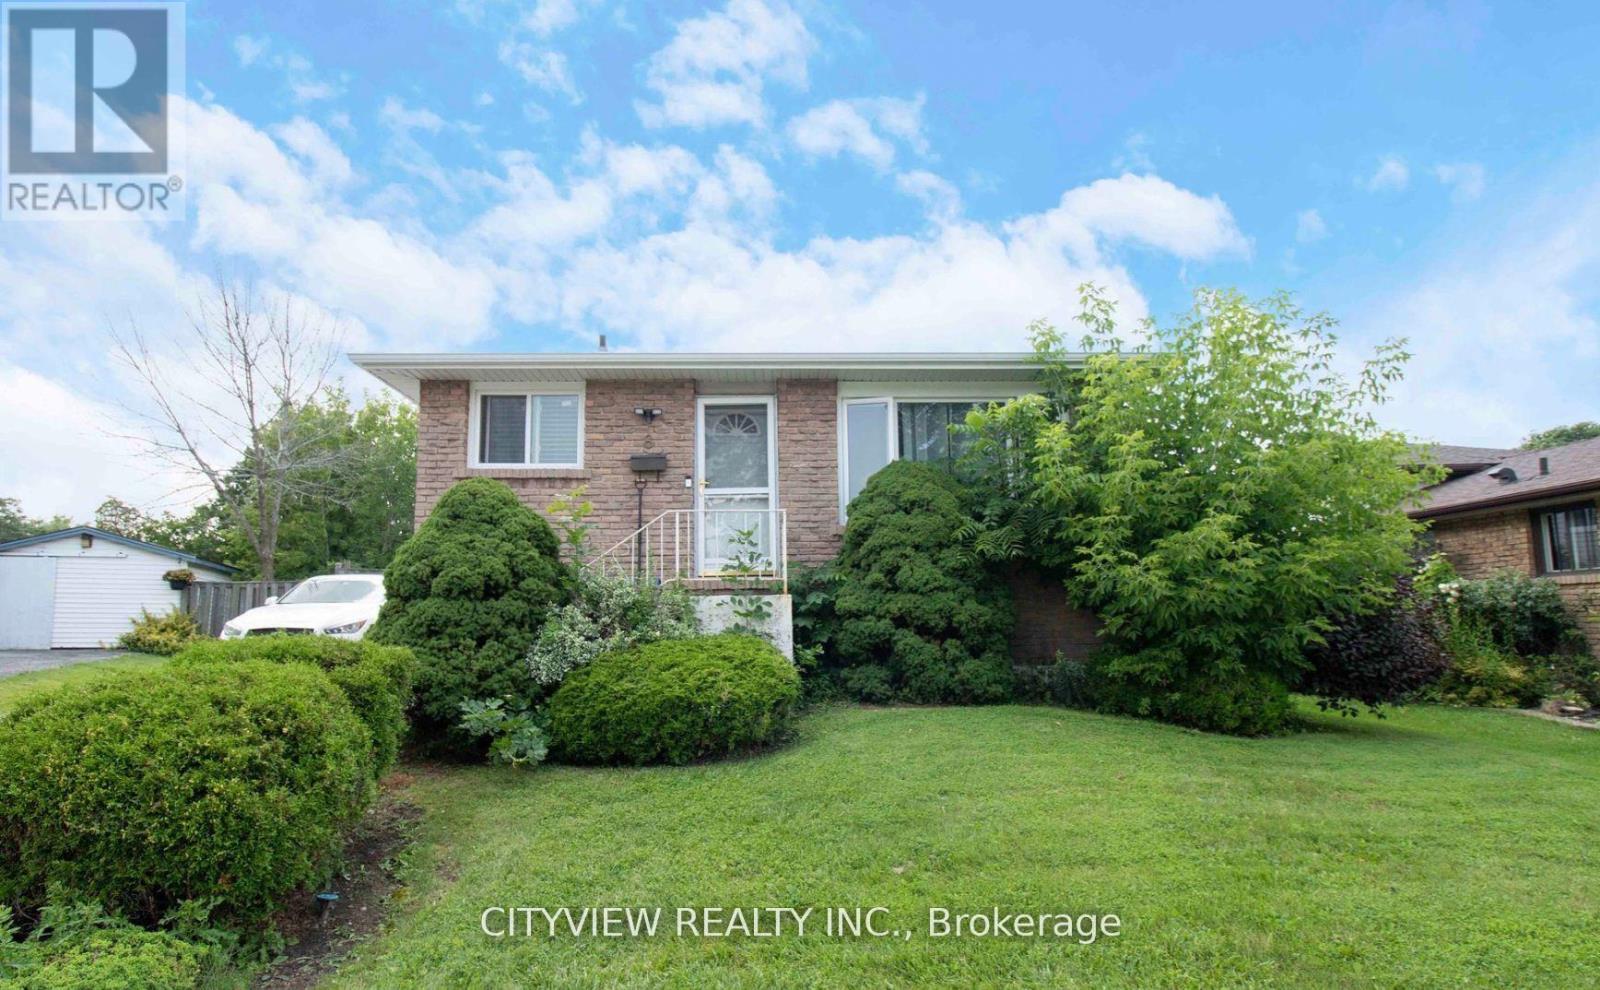
Lower - 8 Joncaire Place
Hamilton, Ontario
1 bedroom lower unit in Stoney Creek Mountain, Hamilton. Available immediately. Street parking. $1,600 per month plus 30% utilities. (id:51382)
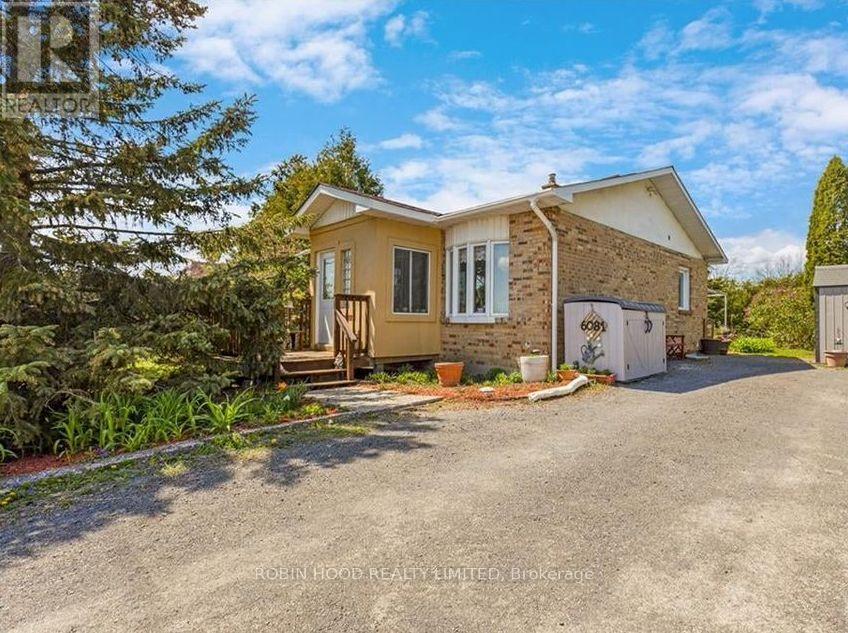
6081 Renaud Road
Ottawa, Ontario
*** Additional Listing Details - Click Brochure Link *** Charming 2+1 Bedroom Home On A Private, Spacious Lot In Chapel Hill South. Welcome To This Charming And Well-Maintained Detached Home, Situated On A Generous 100' X 150' Lot In The Desirable Chapel Hill South Neighbourhood. Offering A Peaceful, Private Setting With Beautiful Gardens And Mature Trees, This Home Combines Comfortable Living With Convenient Access To Nature, Transit, And Everyday Amenities With Plenty Of Parking. The Bright And Inviting Main Floor Features A Newly Renovated Kitchen With Stainless Steel Appliances, A Spacious Living Area With A Large Bay Window That Fills The Home With Natural Light, Two Bedrooms, A Full Bathroom, And A Versatile Living Room The Finished Basement Offers A Plus One Bedroom, A Spacious Family Room Or Home Office, A Dedicated Laundry Area, A Full Bathroom, And Plenty Of Storage. Step Outside Into A Beautiful, Sun-Filled Backyard Featuring Established Mature Trees, And A Large Open Lawn. (id:51382)
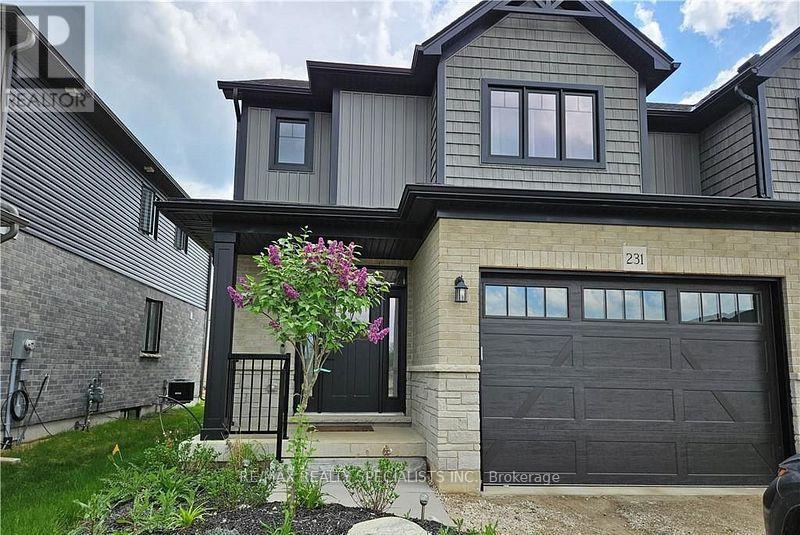
231 Jackson Street
West Grey, Ontario
Welcome to your dream home-a turnkey, move-in-ready 3 Bedroom, 3 Washroom, semi-detached residence nestled in the heart of West Grey, Grey County. Offering this impeccably designed home showcases a perfect blend of elegance, comfort, and modern sophistication. Step inside to a bright open-concept layout featuring smooth ceilings and rich hardwood flooring, creating a warm yet upscale ambiance throughout. Thoughtfully upgraded with thousands spent in premium finishes. This stunning home offers 3 generously sized bedrooms and 2.5 contemporary bathrooms, providing ample space for growing families. The primary living area is enhanced by an upgraded fireplac. The gourmet kitchen is a chef's delight, complete with high-end stainless steel appliances, abundant cabinetry, and a layout ideal for both everyday living and entertaining. Enjoy the added convenience of main-floor laundry, designed to simplify daily routines. Month to Month Lease is also preferred. Credit cheque required. Looking A+ tenants. (id:51382)
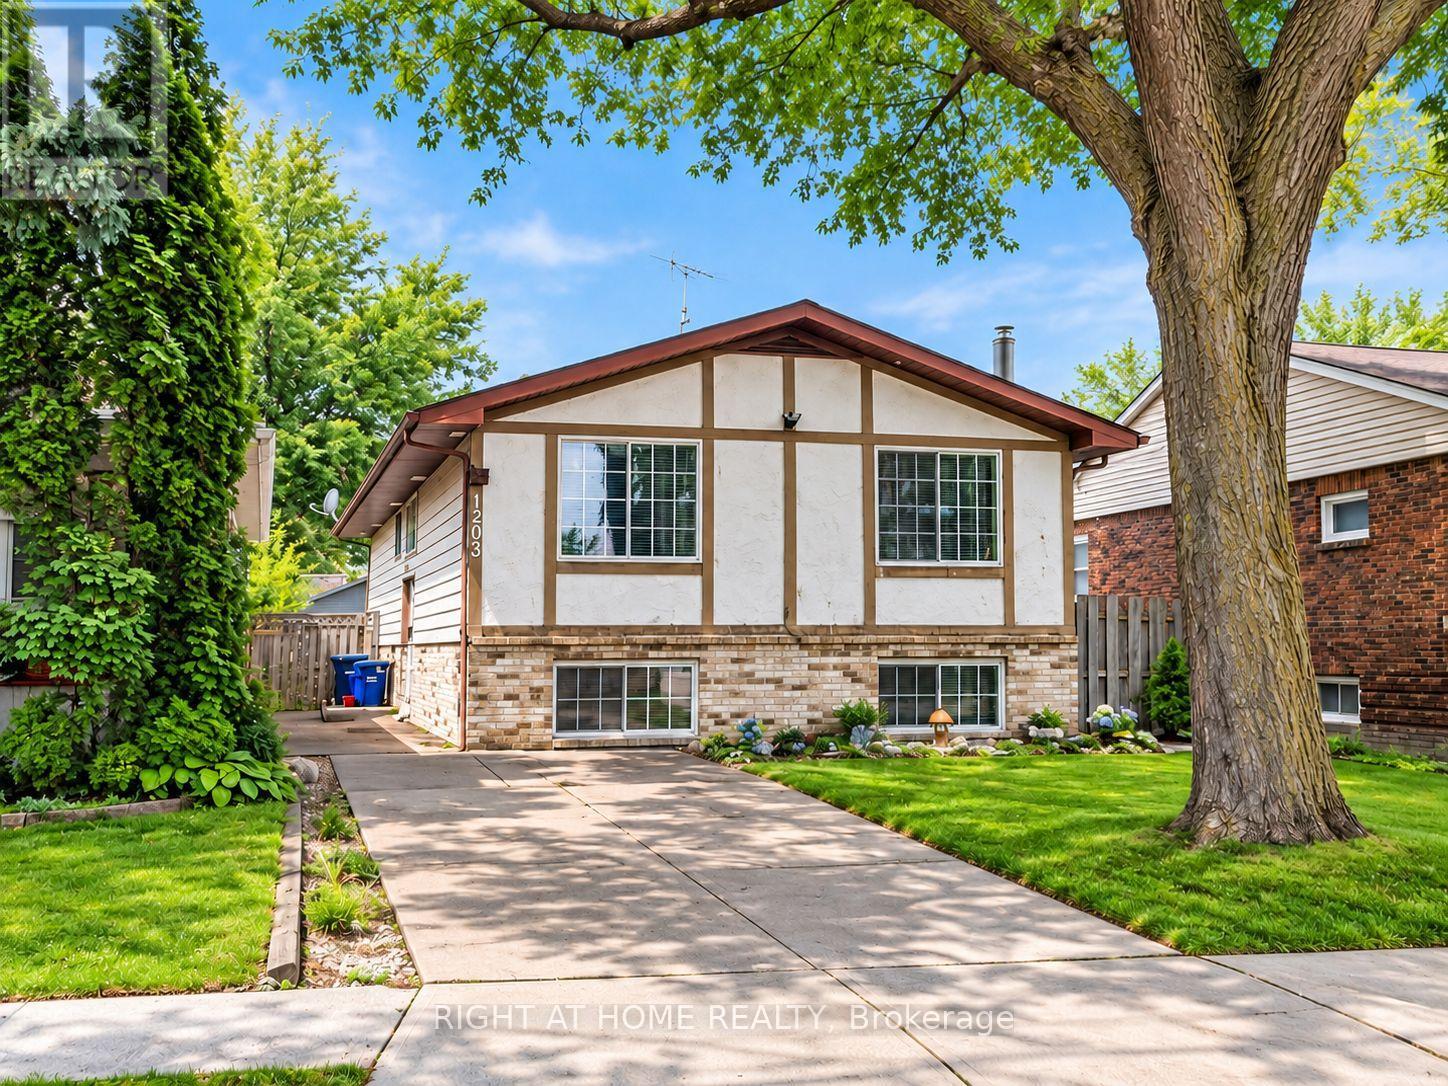
1203 Mckay Avenue
Windsor, Ontario
Excellent opportunity for investors, renovators, contractors, and buyers looking to add value! This raised bungalow offers tremendous potential for those ready to bring their vision to life. Whether you're looking for your next renovation project, investment property, or a home to customize to your personal taste, this property provides a great opportunity to build equity. Featuring a functional layout, private driveway, and detached rear garage offering additional parking and storage. Located in an established Windsor neighborhood, conveniently close to schools, parks, shopping, public transit, and everyday amenities. With plenty of possibilities to update, renovate, and make it your own, this property is ideal for buyers looking to unlock its full potential. Bring your ideas and creativity and take advantage of this opportunity! **Property being sold Under Power of Sale** (id:51382)
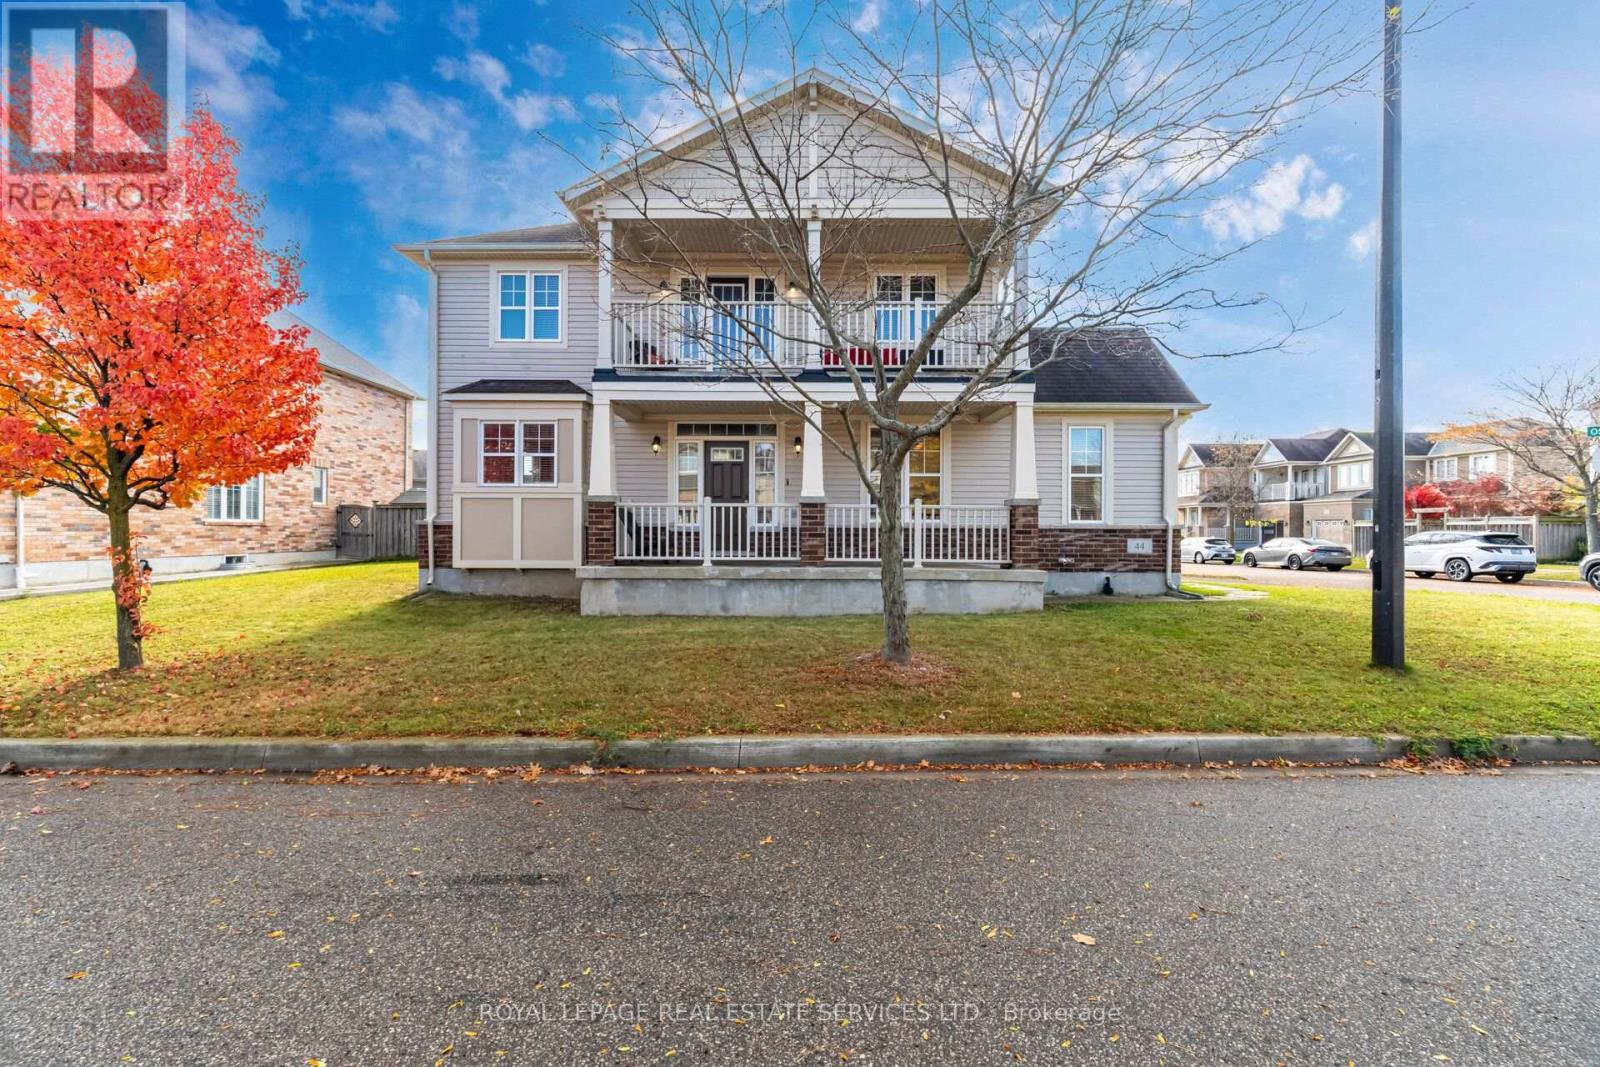
44 Osgoode Street
Cambridge, Ontario
This spacious, four-bedroom home, offered by its original owner, presents a great opportunity at a great price in a highly desirable Cambridge neighborhood. Positioned on a prime corner lot, this property boasts exceptional curb appeal, excellent privacy, and abundant natural light throughout. The main level offers a functional, versatile layout ideal for family living and future updates, while the second floor features four generously sized bedrooms and a private upper balcony overlooking the neighborhood-a perfect spot for morning coffee or relaxing outdoors. Parking and storage are effortless with the attached double-car garage and full basement. A standout advantage is the garage entrance layout, which presents an ideal opportunity to establish a private, separate side entrance to the lower level offering tremendous potential for an in-law suite, multi-generational setup, or future secondary unit. Perfectly located near top-rated schools, parks, scenic trails, local shopping, and offering rapid access to Highway 401, this solid property offers an unbeatable location and endless potential to customize and make it your own. (id:51382)
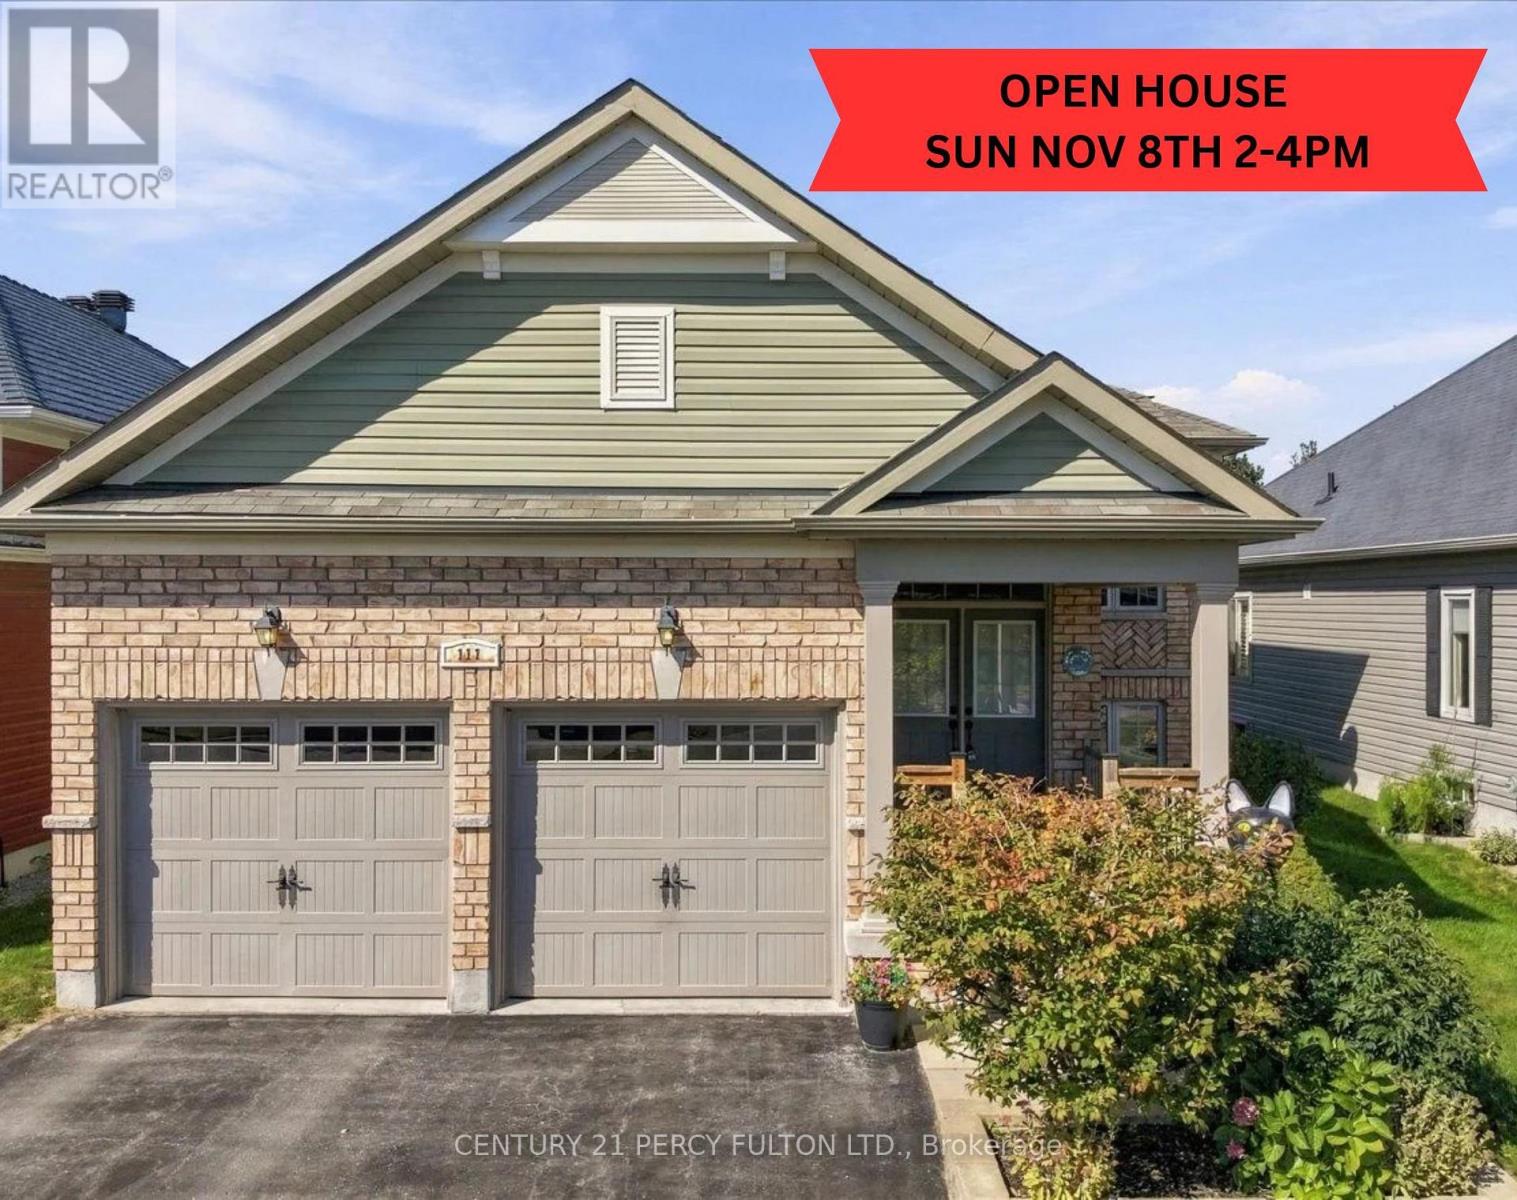
111 White Drive
Port Hope, Ontario
***OPEN HOUSE SUNDAY NOVEMBER 8TH 2-4 PM*** Welcome to 111 White Dr, Port Hope! This home truly offers a great opportunity in an extremely desirable Port Hope neighborhood. Conveniently located & is with-in minutes to local amenities, schools, shopping, parks, transit, 401 and other everyday conveniences. Enjoy the charm of Port Hope while being within easy reach of surrounding communities. Don't miss this opportunity to own this terrific & extremely spacious 12-year new 1376 sf brick bungalow with 3 full bathrooms with a fully finished by the builder basement with large above grade windows for natural sunlight throughout with an opportunity to convert to an in-law suite quite easily offering over 2550 sf of interior finished space on 2 levels. Wonderful covered front porch to enjoy & sip on your morning coffee. Walk-out from the kitchen to a larger extended rear deck overlooking the backyard to enjoy a quiet evening with your favorite glass of wine. Convenient main floor laundry with 2 full baths. Please note that this home comes complete with newer furnace & cac along with water treatment system, reverse osmosis water filter system & clean air purification system. (id:51382)
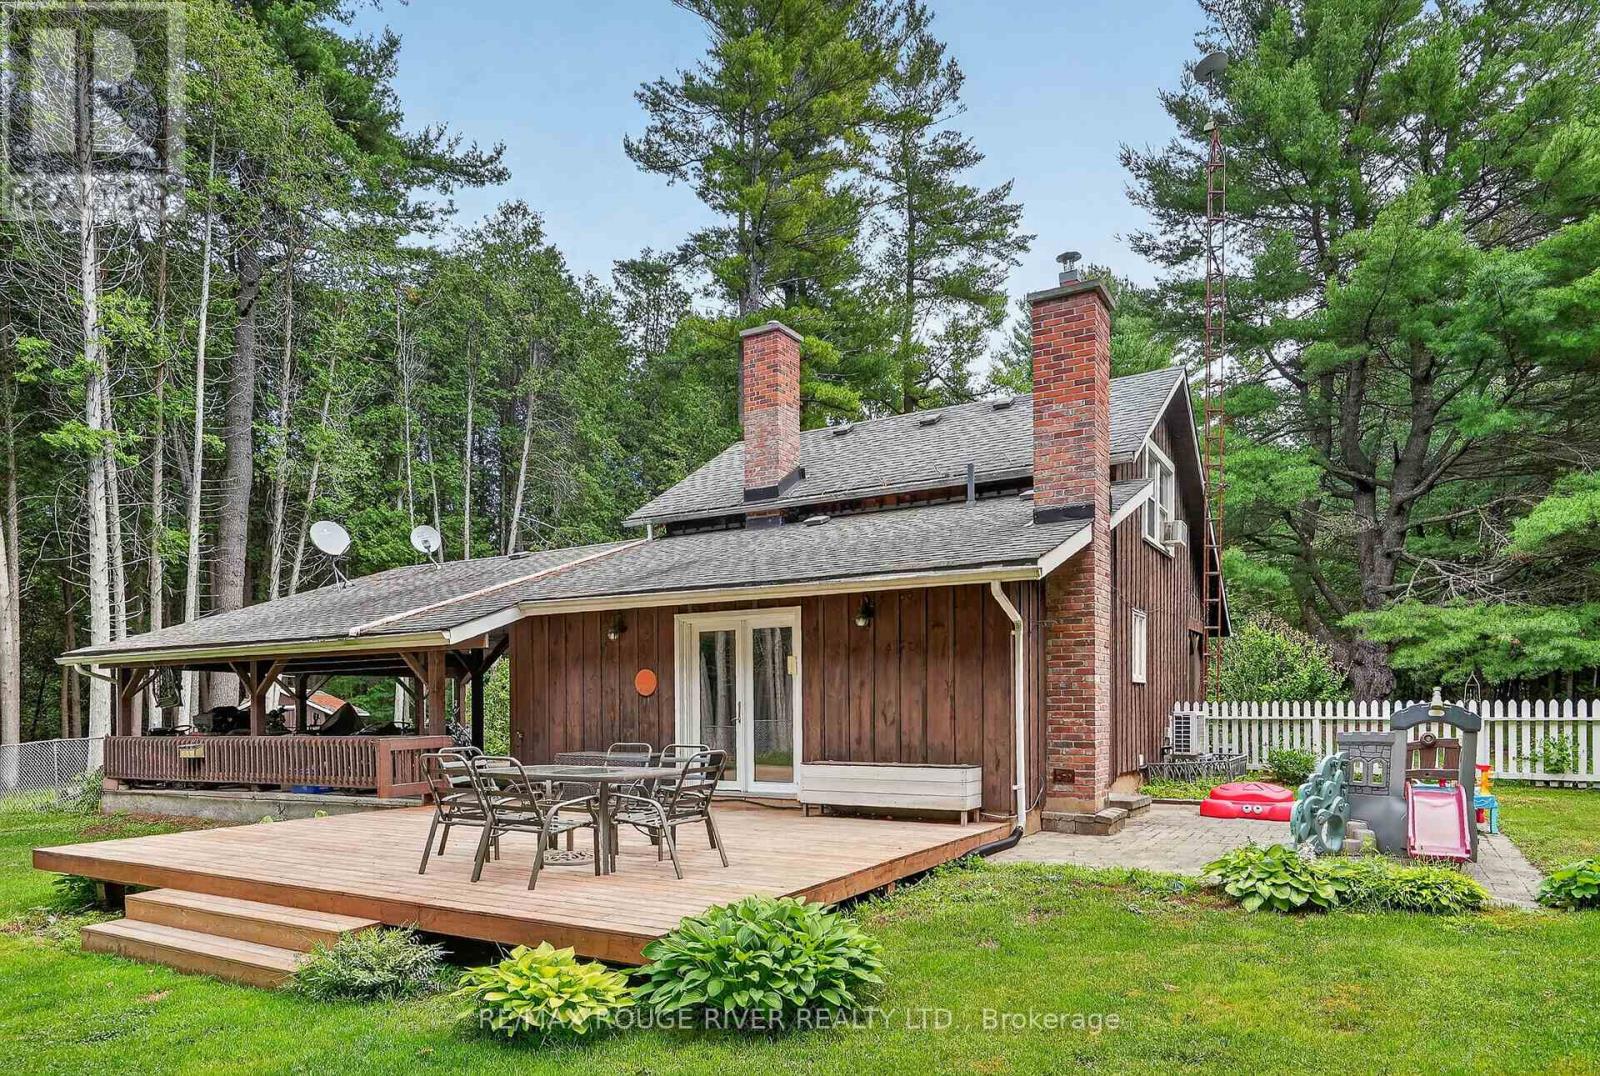
5100 Heaslip Lane
Port Hope, Ontario
Tucked away just a few minutes north of Port Hope on one of the area's most sought-after and picturesque country lanes in the coveted fifth line location, this enchanting board-and-batten dwelling blends historical charm with modern comfort and lowered energy costs due to the recently installed forced air heat pump system. Nestled among towering mature trees, including a magnificent white pine, at the end of a municipally maintained country road, this inviting 2 bdrm, 2 bath chalet is where nature takes centre stage. Rich in original character, the home features wide pine plank walls and trim, exposed brick accents, an updated kitchen with quartz countertops and stainless steel appliances, a large dining room of casual elegance, and a welcoming family room with a cozy propane fireplace opening through original garden doors to a sprawling screened in verandah. Large windows frame peaceful woodland views, filling the home with natural light while connecting every room to the beauty outdoors. Step onto the expansive deck, listen to the birds, and enjoy the rare peace and privacy this exceptional property offers. Well maintained throughout this home also enjoys high-speed fibre optic internet to the property, two propane fireplaces, and room to expand. Whether you're seeking a storybook property commuting distance to the city or an urban country paradise 10 minutes from the much loved historical town of Port Hope, this is a lifestyle worth living. Come, slow down and take a breath of fresh air... Welcome home. (id:51382)
A Pipeline Road
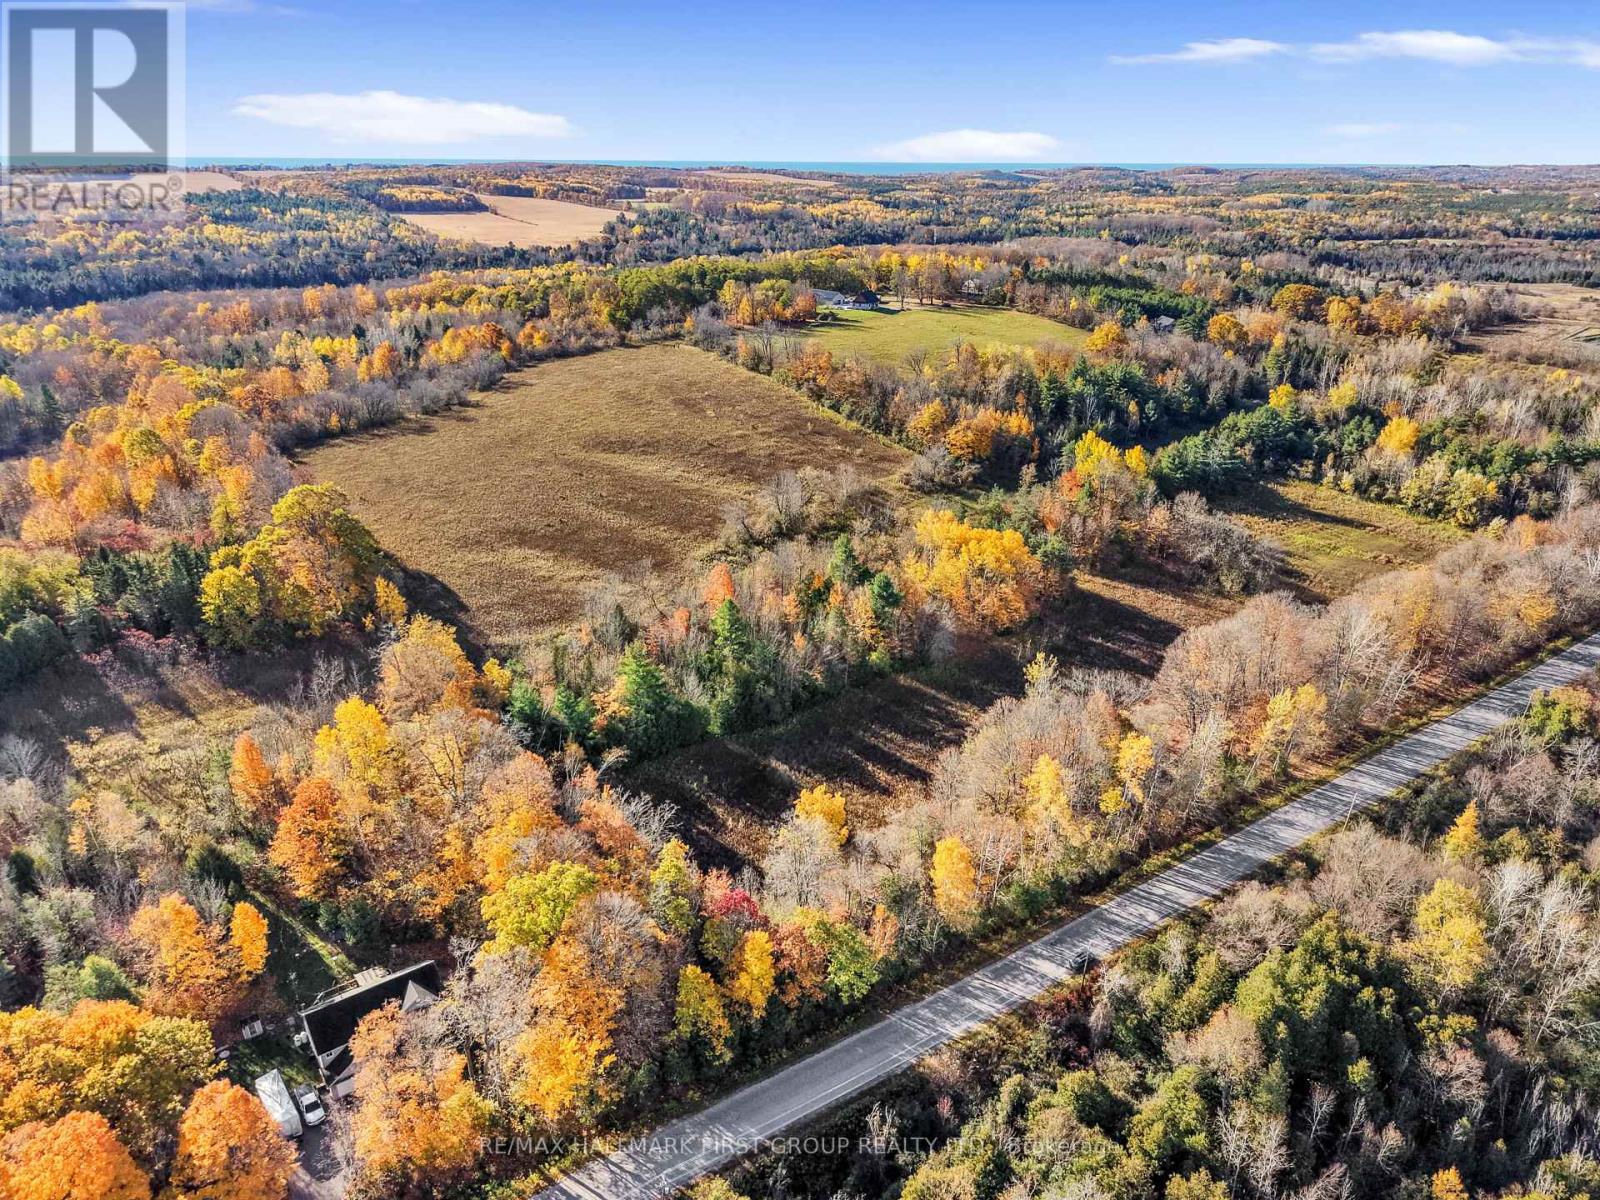
Cramahe, Ontario
An extraordinary opportunity to bring your country living dreams to life on 45.94 acres of land. Imagine creating your own hobby farm or private homestead, with room for gardens, animals, outbuildings and a home designed around your vision. Whether you dream of a self-sufficient lifestyle, a rural retreat or simply the freedom of owning a substantial piece of land, this expansive property offers an inspiring canvas for your next chapter. (id:51382)
4 Concession Rd 8 E
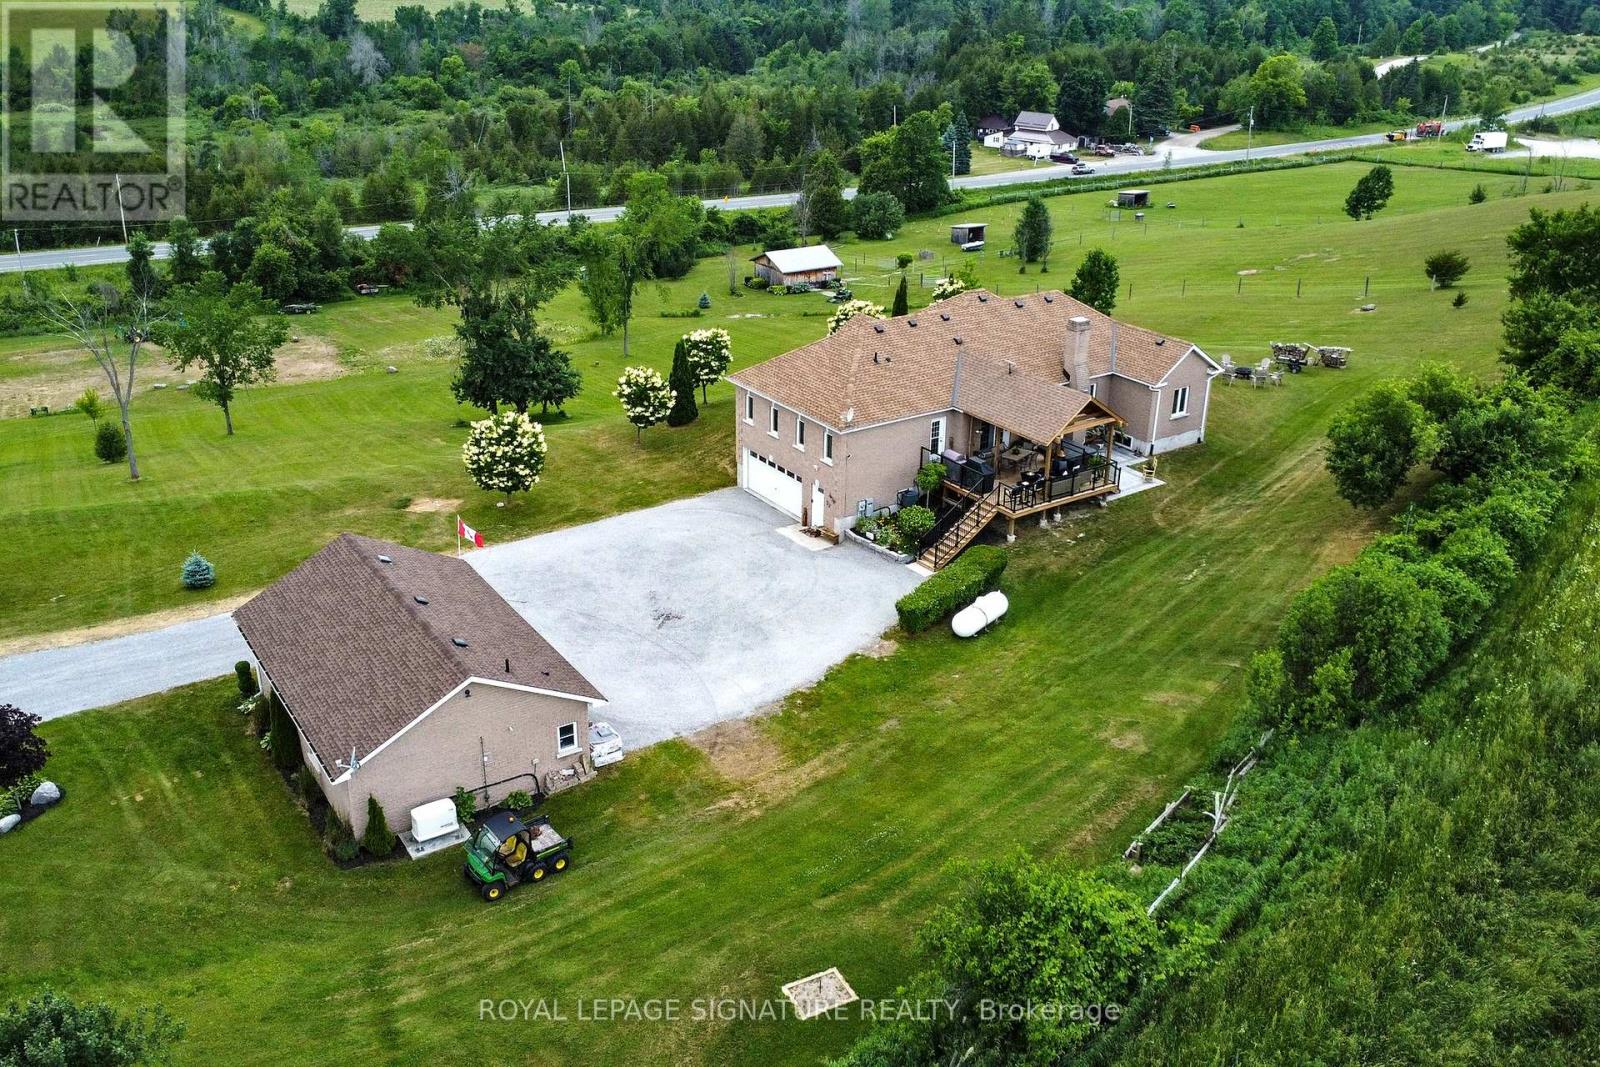
Trent Hills, Ontario
Rare Country Property with Spectacular Views & Exceptional Outbuildings! Perched high on 9+ acres, this impressive raised brick bungalow offers panoramic westerly views and breathtaking sunsets. A standout feature is the 36' x 24' detached heated garage/workshop with 9' x 9' roll-up door, propane furnace & 3pc bath! The 20' x 24' barn features hydro, 2 box stalls (11.5' x 10' each), 2 water hydrants, fencing, shelters & 2 pastures - ideal for horses or other animals.The spacious 3 + 1 bedroom home features a beautiful kitchen with built-in appliances, granite counters, pantry & breakfast bar, plus a walkout to the 19.5' x 18' covered deck (2024) with hot tub. The open concept living room boasts hardwood floors, vaulted ceiling & propane fireplace. Formal dining room and family room/office also feature hardwood floors, vaulted ceilings & elegant arched windows.The private primary bedroom offers a walk-in closet, 5pc ensuite & double French door walkout to a balcony. Bedroom 2 has a mirrored closet & balcony walkout, Bedroom 3 features a mirrored closet. A 4pc main bath, 2 linen closets, main-floor laundry & 2pc bath complete the main level.The lower level offers in-law or potential apartment possibilities with a separate entrance and inside entry to the built-in garage. Features include a huge recreation room with electric fireplace, live edge wet bar & shelving, 4th bedroom, 2pc bath, cold room, furnace/storage area & above-grade windows. Recreation room flooring remains unfinished, allowing you to customize the space. A 24,000W Generac whole-home generator adds peace of mind.A unique opportunity to enjoy country living with room for hobbies, animals & entertaining, all set against a spectacular backdrop! OPEN HOUSE SUNDAY, NOVEMBER 8, 2026 2:00 - 4:00PM! (id:51382)
284 East 21st Street
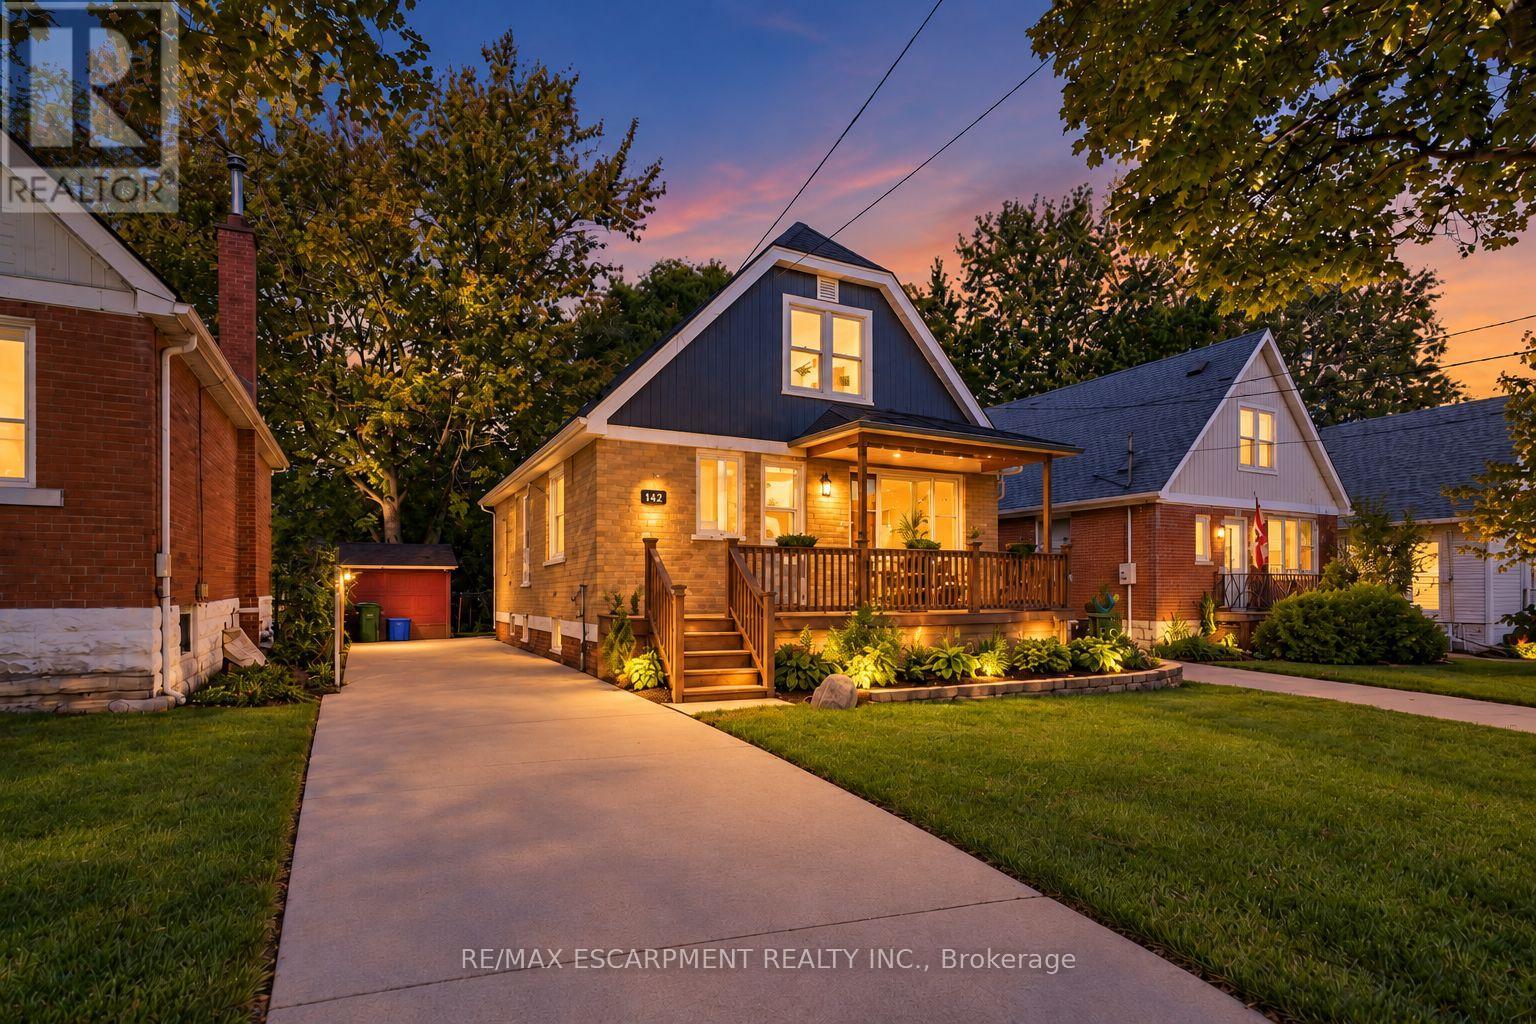
Hamilton, Ontario
Discover a versatile and beautifully maintained 1.5 story home offering exceptional flexibility for families, multi-generational living, or those looking for income potential. Thoughtfully arranged with two separate living spaces, this home provides plenty of room to adapt to a variety of lifestyles. The main living area extends across the main and upper levels and features two comfortable bedrooms, a full bathroom, its own kitchen and dedicated laundry facilities. Hardwood flooring adds warmth and character, while the kitchen is finished with stainless steel appliances and granite countertops, creating a functional and inviting space for everyday living and entertaining. A separate side entrance provides access to the finished lower level, which is set up for in-law suite living and includes two additional bedrooms, a second kitchen, a 3-piece bathroom, comfortable living space and its own separate laundry room. This layout offers excellent privacy and flexibility for extended family, older children, guests or potential rental use. The home can easily function as one spacious single-family residence while also offering the ability to maintain separate living arrangements, making it an attractive option for both homeowners and investors. Outside, enjoy a large backyard with plenty of space for entertaining, relaxing or creating your own outdoor retreat. A fire pit provides the perfect gathering place for summer evenings, while the welcoming porch adds to the home's charm. Additional peace of mind comes with the furnace and air conditioning systems having been updated in 2018. Combining character, functionality and multiple living possibilities, this property presents a unique opportunity for buyers looking for a home that can evolve with their needs. (id:51382)
313 - 225 Wellesley Street E
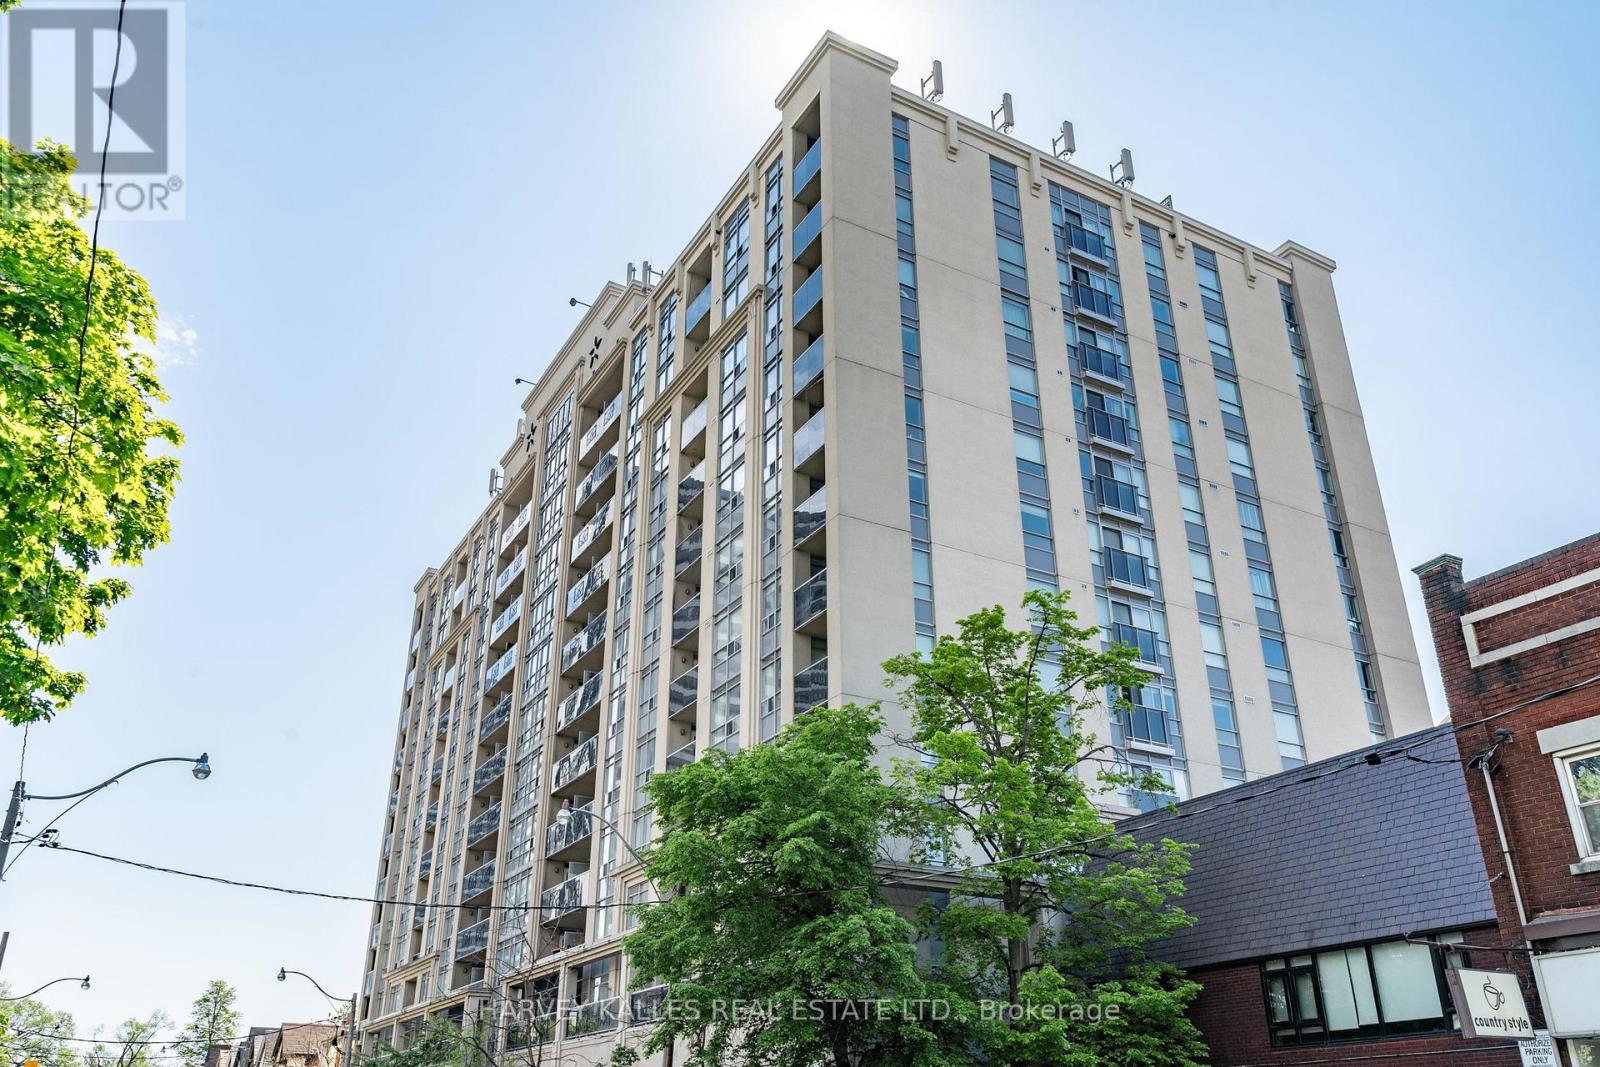
Toronto, Ontario
Centrally & conveniently located w/restaurants, groceries & other amenities just a hop away. Granite Counters, Breakfast Bar. Ensuite Laundry. 24 Hr Security/Concierge. Walk To Subway, Mins To Hwy, TTC At Front Door. Visitor Parking. Rooftop Walkout From The All-Season Solarium To AN AMAZING Terrace With Bbqs And Loungers, With Lake And City Views! Welcome Home! SS Fridge, Stove, Bosch DW, W/D, Locker. Granite Counters In Kitchen & Bath. Amenities: Exercise Room, Sauna, Party Room, Kitchen, Library/Media Room, Roof Top Terrace. (Rare in the city to have 17 Visitor Parking! Please visit the rooftop terrace - right elevator press PH. Spectacular view. All other facilities are accessed in P1) (id:51382)
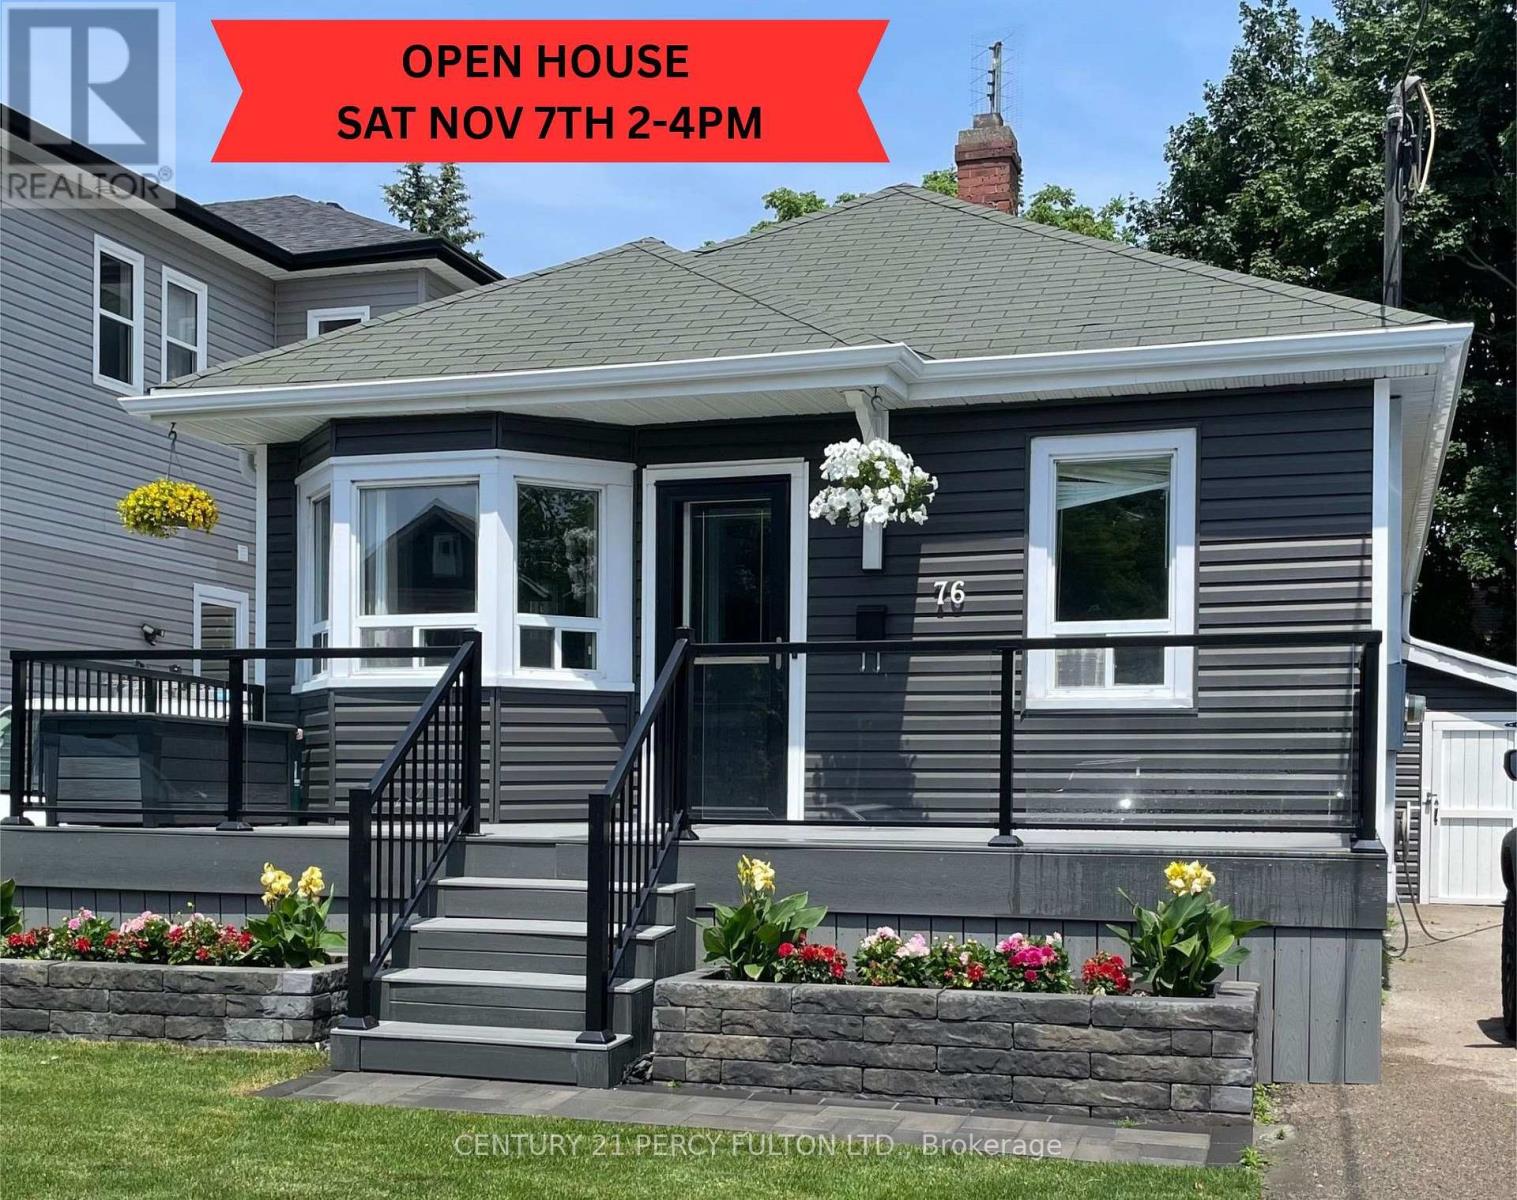
76 Arlington Avenue
Oshawa, Ontario
***OPEN HOUSE SATURDAY NOVEMBER 7TH 2-4 PM*** What a Beautiful & Fully Updated & Cozy Home Situated On A Picturesque Tree-Lined Dead End Cul-De-Sac Over-Looking The Golf Course In The Highly Sought After O'Neill Community. Blending Timeless Charm With Modern Updates. Featuring Over $100,000 In Recent Updates & Extra's Throughout With 1863 SF Of Living Space With A Comfortable 1129 SF On The Main Floor Alone. Fantastic Curb Appeal With A Full Size Composite Front Porch Along To Enjoy Your Morning Latte Overlooking The Premium Landscaped Yard. Stunning New Eat-In Kitchen Featuring Quartz Countertops & Backsplash With Quality Stainless Steel Appliance With The Breakfast Area Overlooking The Front Yard & Porch. Massive 340 SF Rear Room Offers A Versatile Living Space & Can Serve As A Wonderful Primary Bedroom With Bright Wall to Wall Windows With A Walk-Out To A Large Family Size Deck For Entertaining Your Family & Friends For A BBQ & Glass Of Wine Over Looking The Landscaped Yard With 2 Shed's For Added Storage. The Primary Suite Boasts His & Her Double Closet's. A Stunning Spa-Inspired Bathroom With An Oversized Walk-In Shower With Warm Heated Floors For Your Comfort. Ideally Located & Set In A Quiet Established Neighborhood Just Steps to the Golf Course, Alexandra Park, Lakeridge Health, Dr. S.J. Phillips P.S. & O'Neill Collegiate Are With-In Minutes Of The Home Making It An Excellent & Extremely Convenient Location. An Extensive List Of Upgrades Is Available For Your Review As An Attachment Along With Floor Plans. The completion date is very flexible to suit your clients needs. (id:51382)
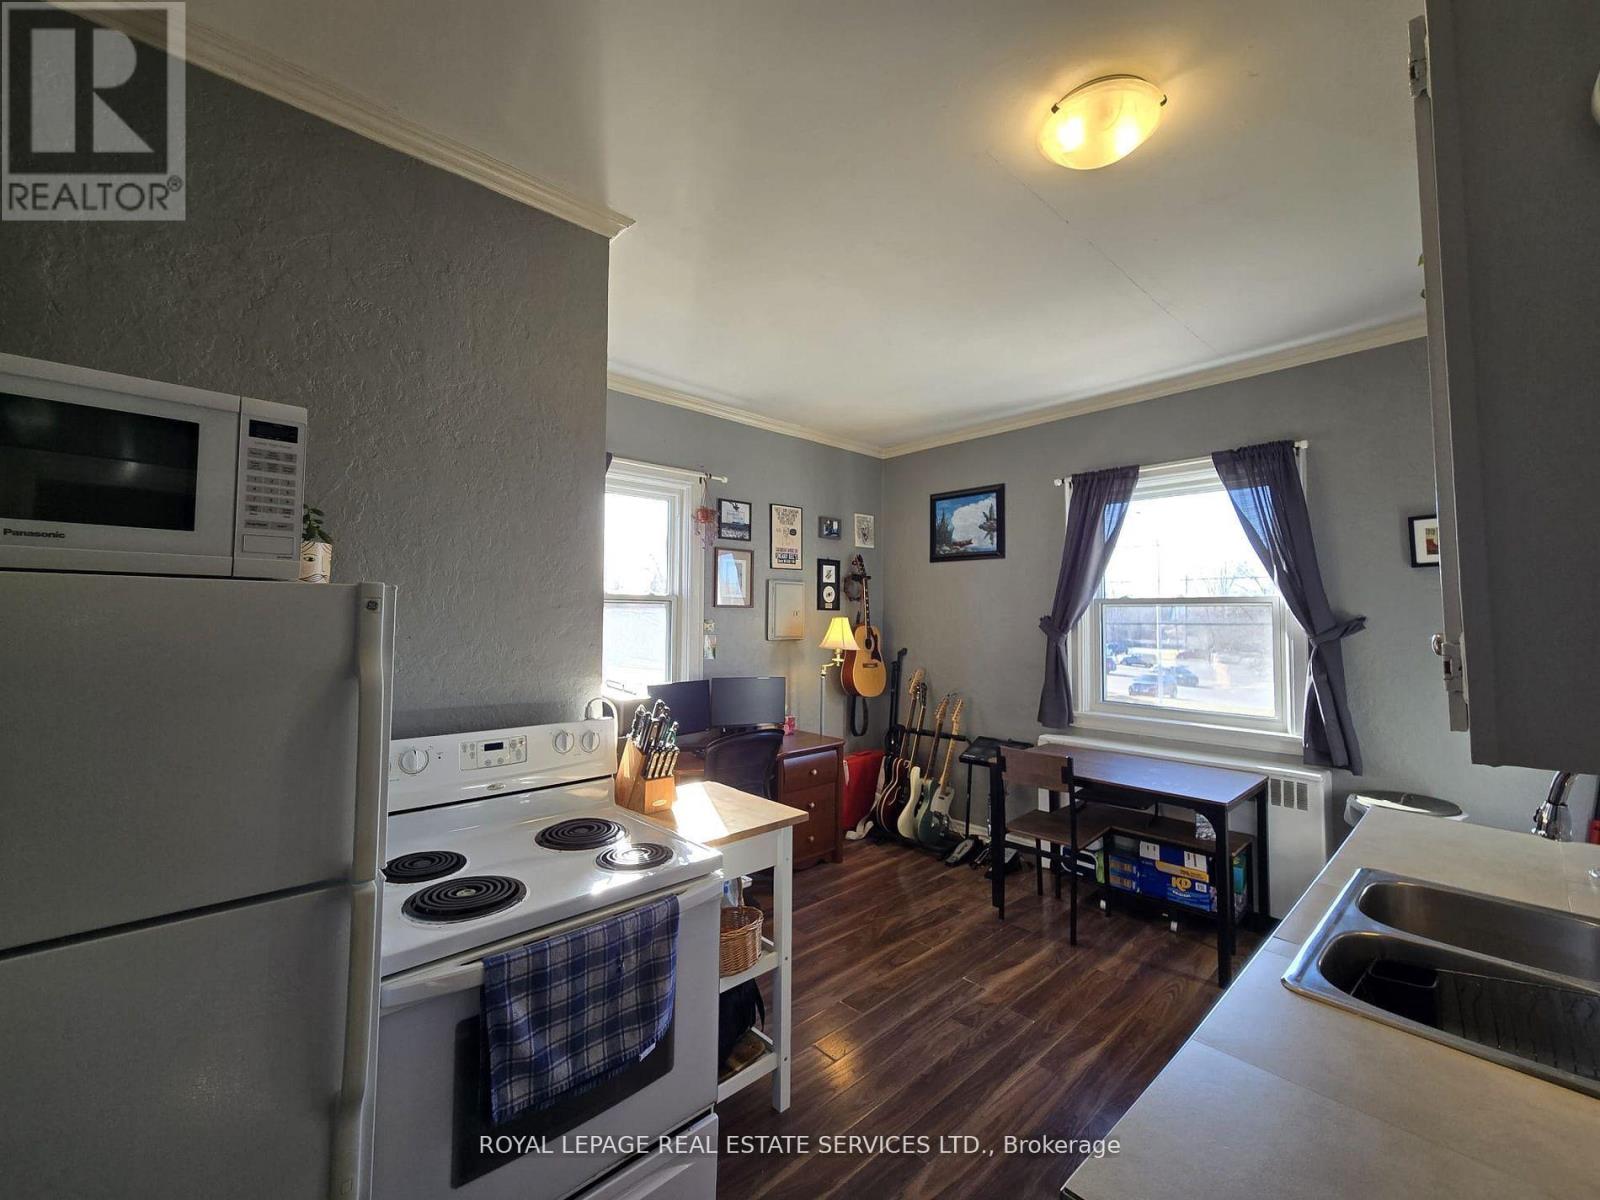
A2 - 36 Plains Road W
Burlington, Ontario
This lovely, cozy, and luminous one-bedroom apartment in Aldershot, Burlington, is available for lease. With soaring high ceilings that create an airy, spacious feel and large windows that flood the space with natural light, this home is as warm as it is welcoming.Located just steps from Aldershot GO and public transit, making commuting effortless. Schools, shopping, and beautiful scenic trails are all within a few minutes walk.Forget about utility bills your landlord has you covered. With parking included in a shared lot, youll have parking available for your car.Be part of its next chapter and make it your home today. (id:51382)
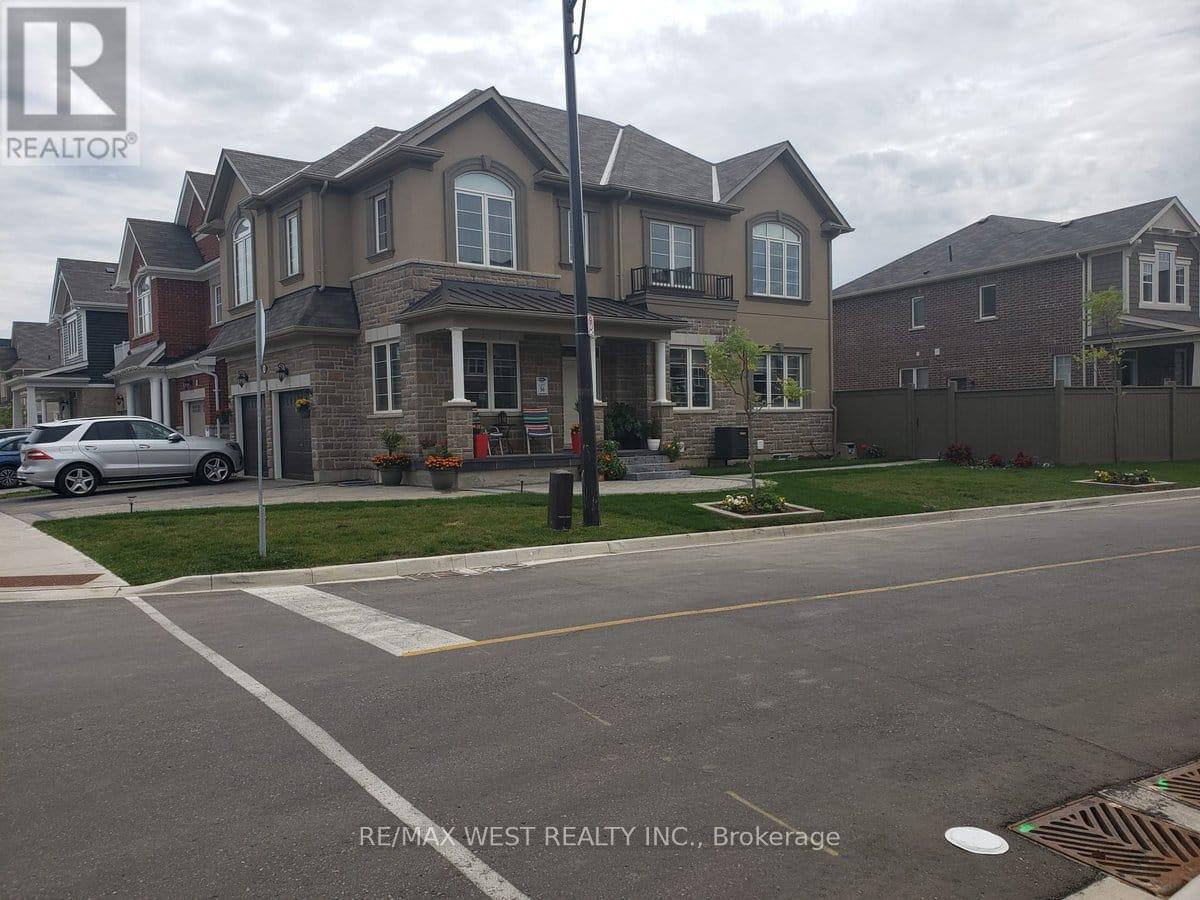
1336 Rose Way
Milton, Ontario
Welcome to your next home in one of Milton's most vibrant communities! This stunning, sun-filled legal lower-level suite seamlessly blends modern elegance, supreme comfort, and thoughtful convenience. Step through your private dedicated entrance into a bright, open-concept living space flooded with natural light, featuring a modern kitchen fully equipped with sleek countertops, premium stainless steel appliances, and ample cabinet storage. Designed for flexible living, the layout boasts two spacious bedrooms, a stylish 4-piece bathroom, and a versatile den-perfect for a home office, nursery, or extra storage space. You will also enjoy the exclusive convenience of a private in-suite laundry room and one reserved parking spot. Positioned in an unbeatable location, everyday commuting is effortlessness itself with a bus stop right across the street, easy access to major highways, and top-rated schools, parks, and shopping hubs like Metro and FreshCo just minutes away. This move-in-ready home is available immediately, with the tenant responsible for 30% of utilities-an ideal opportunity for professionals, couples, or small families seeking quality living in Milton! (id:51382)
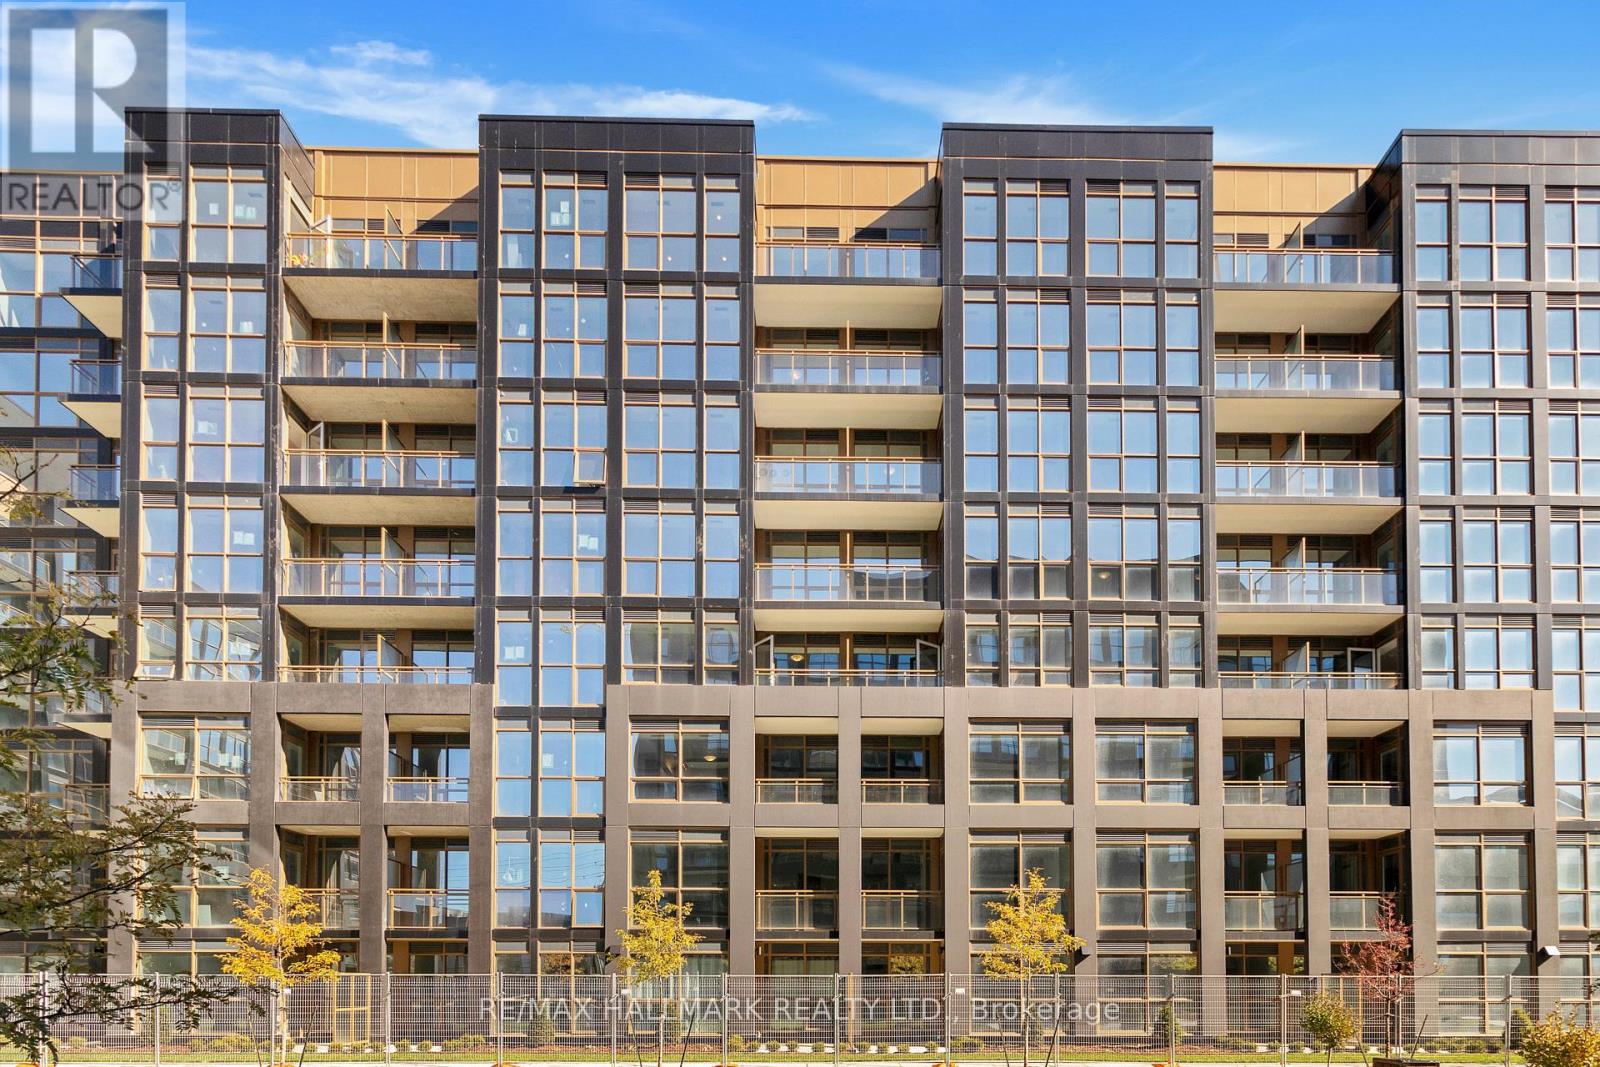
411 - 2343 Khalsa Gate
Oakville, Ontario
This stunning 2-bedroom 2-bathroom condo in the brand-new NUVO building, located in sought-after West mount and Upper Glen Abbey, offers a bright and spacious layout filled with natural light. The open-concept kitchen, dining, and living areas feature modern finishes, including stainless steel appliances, granite countertops, and smart home technology like keyless entry and an Ecobee thermostat with built-in Alexa. Enjoy resort-style amenities such as a rooftop pool, fitness center, basketball court, BBQ areas, media room, and community gardens. Conveniently situated near major highways, public transit, GO stations, parks, and trails, this unit also includes one parking space, a locker, and easy access to shops, restaurants, and top schools. (id:51382)