
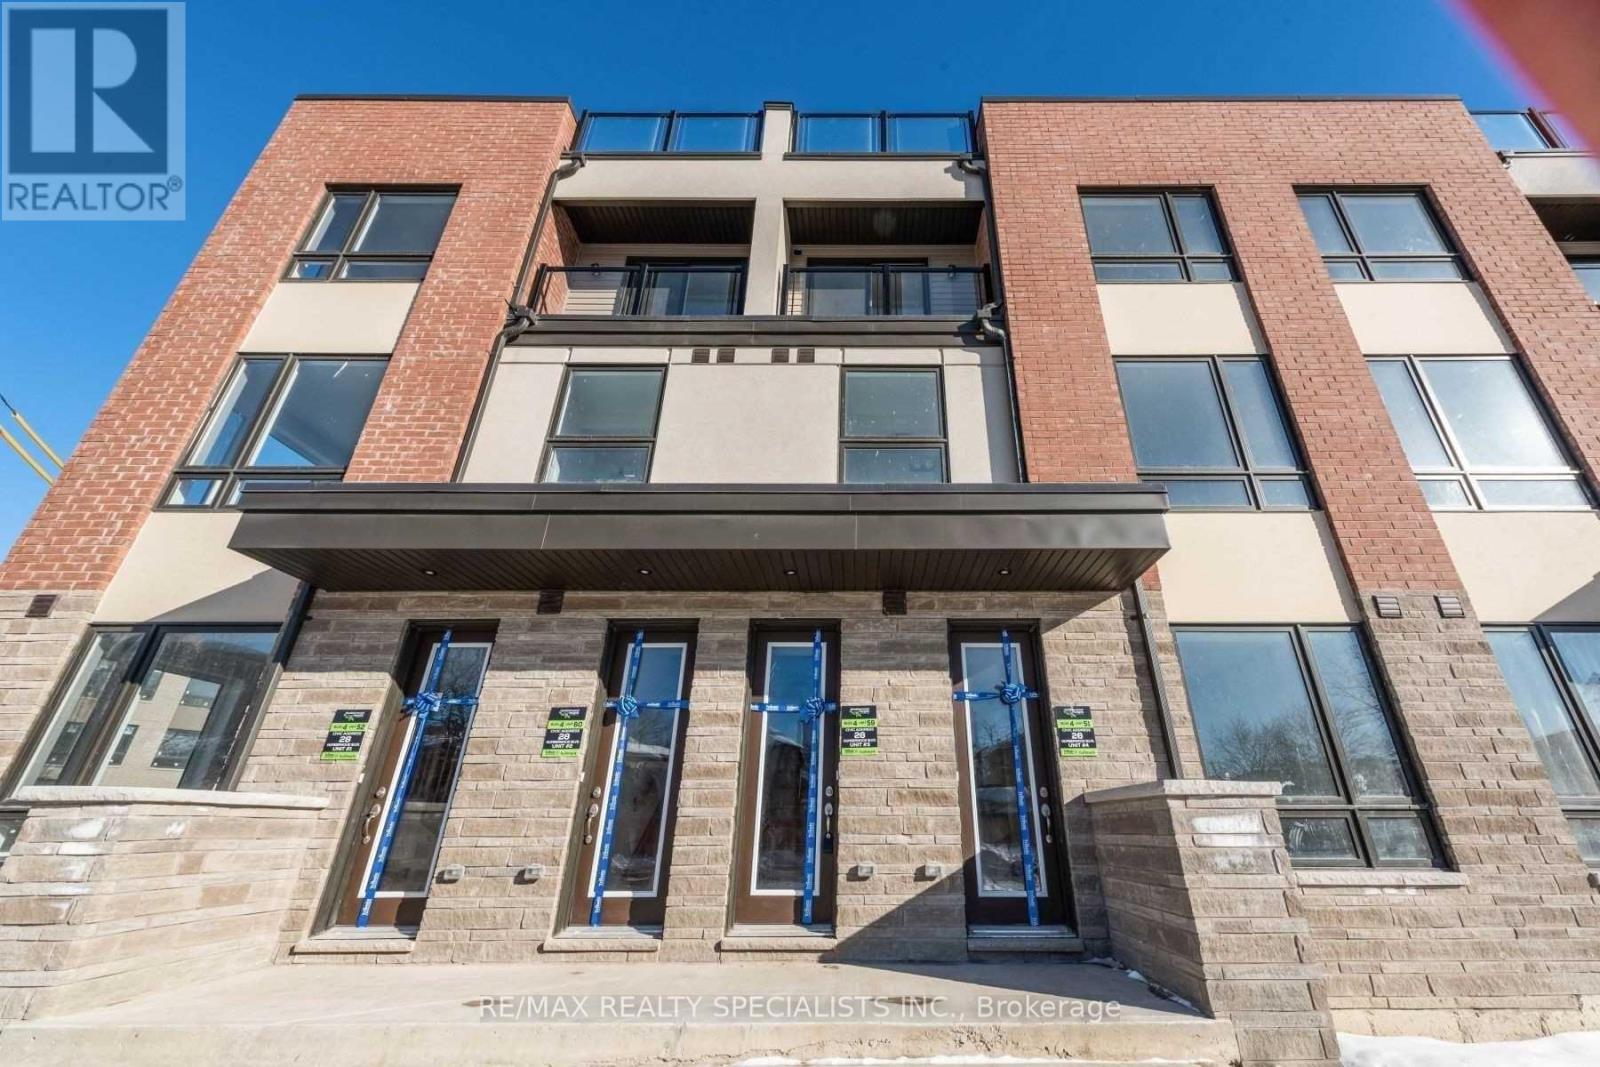
# 3 - 28 Humberwood Boulevard
Toronto, Ontario
3Br.Townhome With Modern Finishes And Breathtaking Private Rooftop Terrace.Functional Layout Featuring An Open Concept Living/Dining/Kitchen+1Br. With Balcony On The Main,Master Bedroom With Ensuite Bathroom And Balcony.1 Car Parking in Garage + 1 Car Parking on Driveway and Visitor Parking.Minutes To Hwy 427/409/401.Two Public Transits Buses On Foot Steps,Close To Etobicoke Hospital,Humber College,Pearson Airport, Schools, Woodbine Casino, Woodbine Mall, Plaza In Front And Parks. (id:51382)
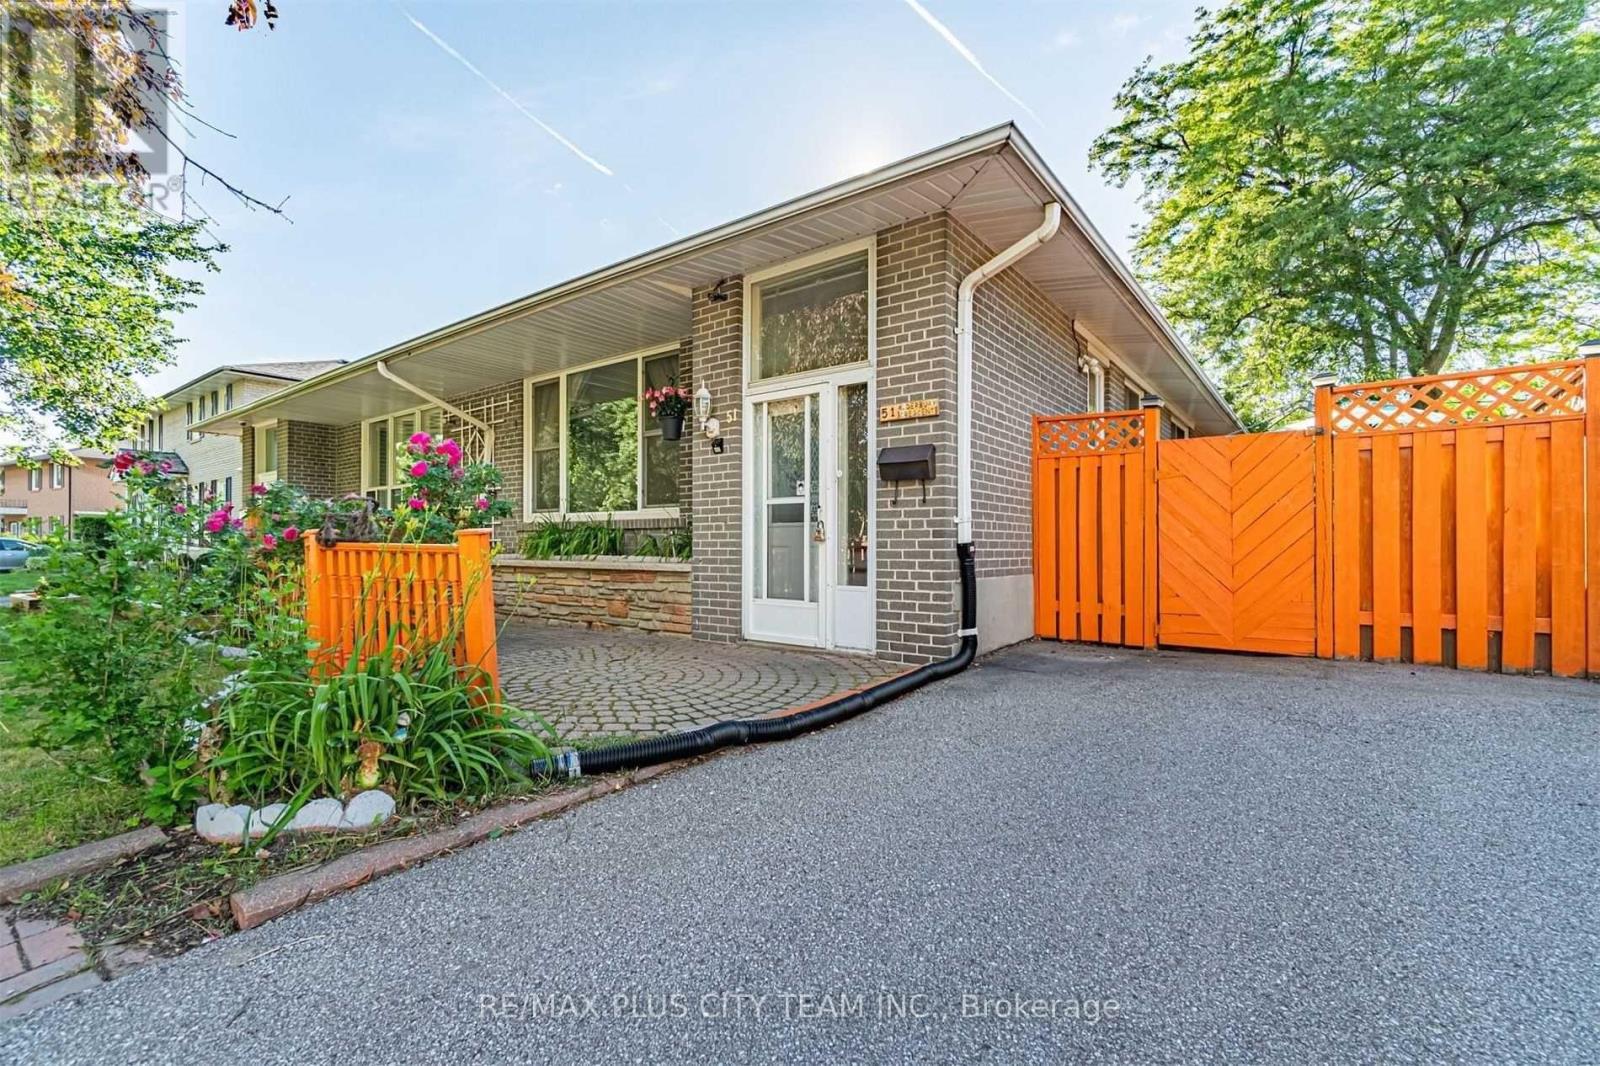
Upper - 51 Alderbury Crescent
Brampton, Ontario
Spacious 3-bedroom upper-level residence offering a comfortable and functional layout in Brampton's established Avondale community. The generous combined living and dining area features large windows that provide plenty of natural light and overlook the landscaped front yard. The eat-in kitchen offers ample cabinetry, generous workspace, and a convenient breakfast bar, while three well-proportioned bedrooms provide comfortable accommodations for families, professionals, or those requiring a home office. Ideally located near Bramalea GO Station, Brampton Transit, Bramalea City Centre, grocery stores, schools, parks, public libraries, restaurants, and everyday conveniences. Quick access to Highways 407 and 410 makes commuting throughout Brampton and the Greater Toronto Area convenient. An excellent rental opportunity offering generous living space in a well-connected, family-friendly neighbourhood. (id:51382)
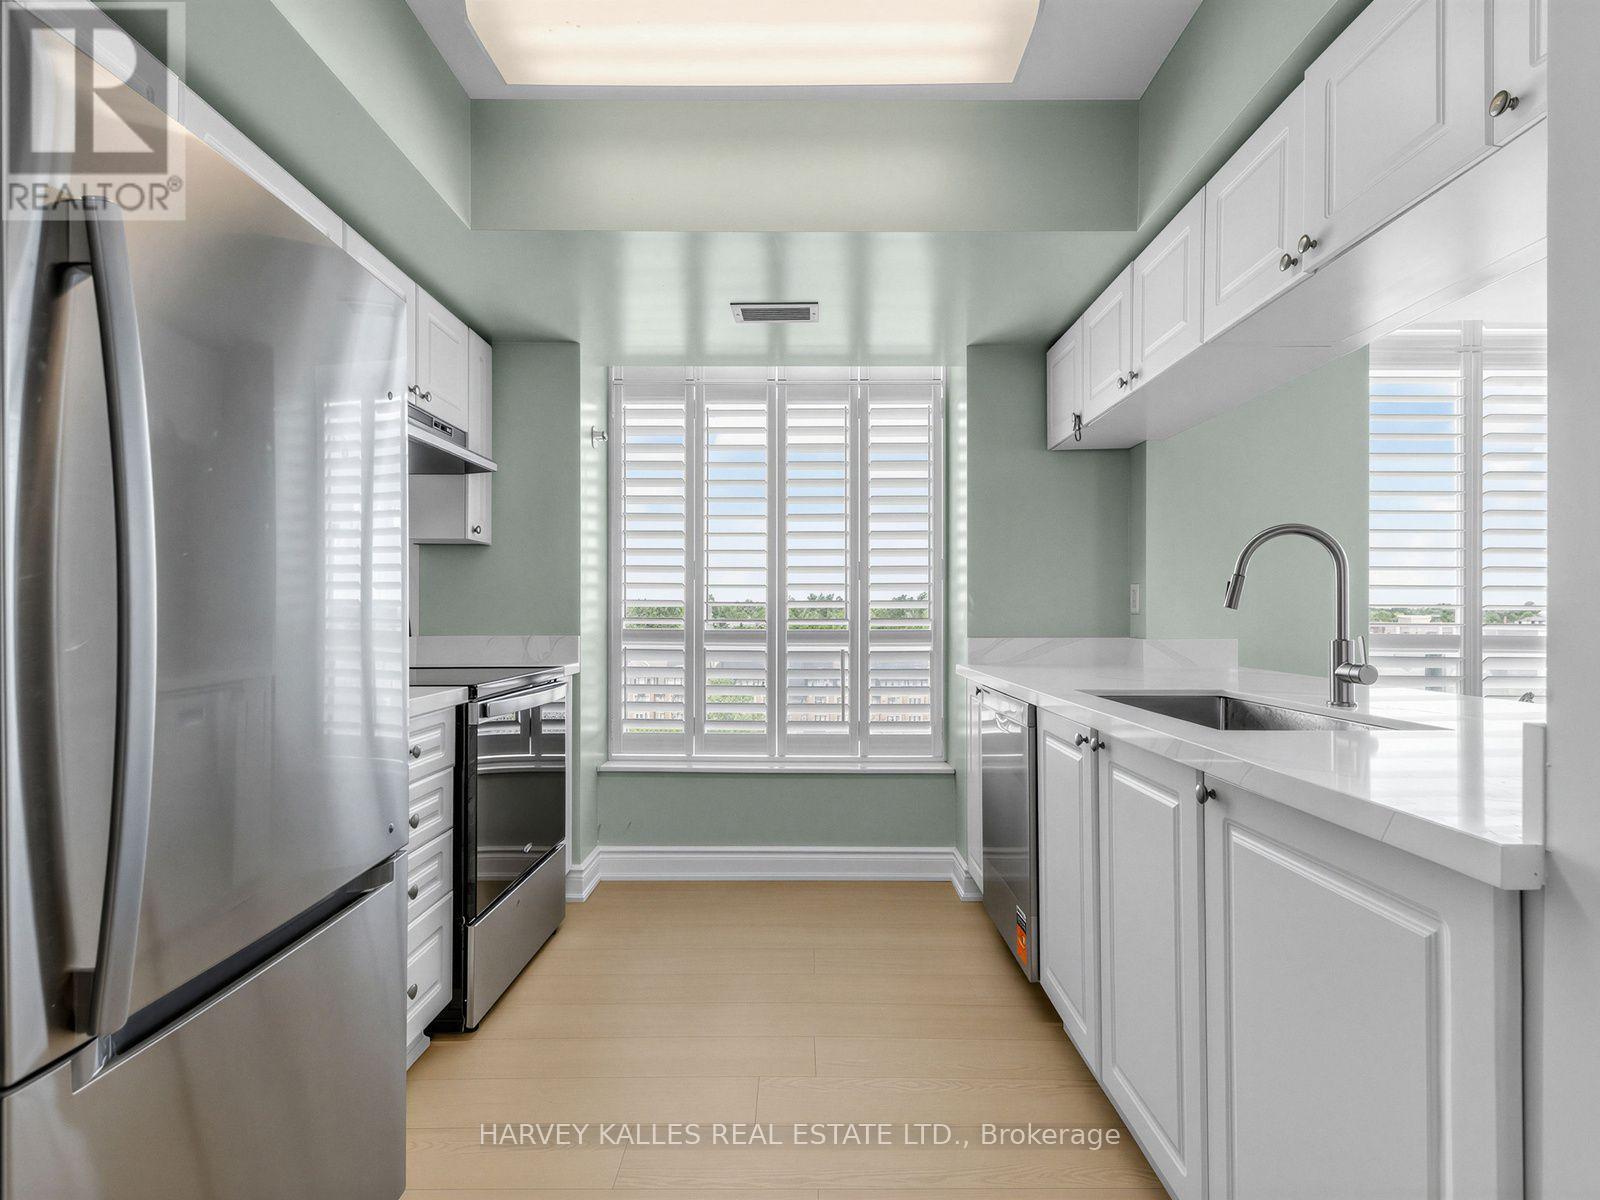
904 - 190 Manitoba Street
Toronto, Ontario
***Newly Renovated*** Welcome to elevated living in the heart of Mimico. This spacious, renovated 1,125 sq ft corner suite on the 9th floor offers two bedrooms, two bathrooms, & sweeping views of the park & lake through oversized windows.Step inside to a bright, open-concept living area featuring all new flooring, California shutters, & a beautifully updated kitchen with new quartz countertops & a breakfast bar opening into the living room - perfect for entertaining or relaxing at home. The kitchen is complete with a new stainless steel bottom-mount refrigerator, smooth-top range, stainless steel range hood, & dishwasher. Both bathrooms have been refreshed with new tile flooring & new vanity quartz countertops, adding a clean, contemporary finish throughout. The thoughtful split-bedroom floor plan places the bedrooms on opposite sides of the suite for maximum privacy, with a generously sized primary suite featuring a walk-in closet & four-piece ensuite.Set within a mid-rise building that offers a true sense of community, this property feels worlds apart from the typical high-rise. The gated groundsinclude a private park, fenced dog run, & playground - a nice combination of green space & security in the city. Just across the street, the newly redesigned Grand Avenue Park provides 12 acres of outdoor enjoyment, including walking trails, sports fields, an outdoor track, splash pad, & off-leash dog area. Unbeatable location just minutes to Humber Bay, TTC, GO Transit, major highways, & downtown Toronto. Whether you're commuting or staying close to home, everything you need is right at your doorstep.A rare opportunity to own a beautifully renovated true corner suite in one of Etobicoke's most connected & family-friendly communities. (id:51382)
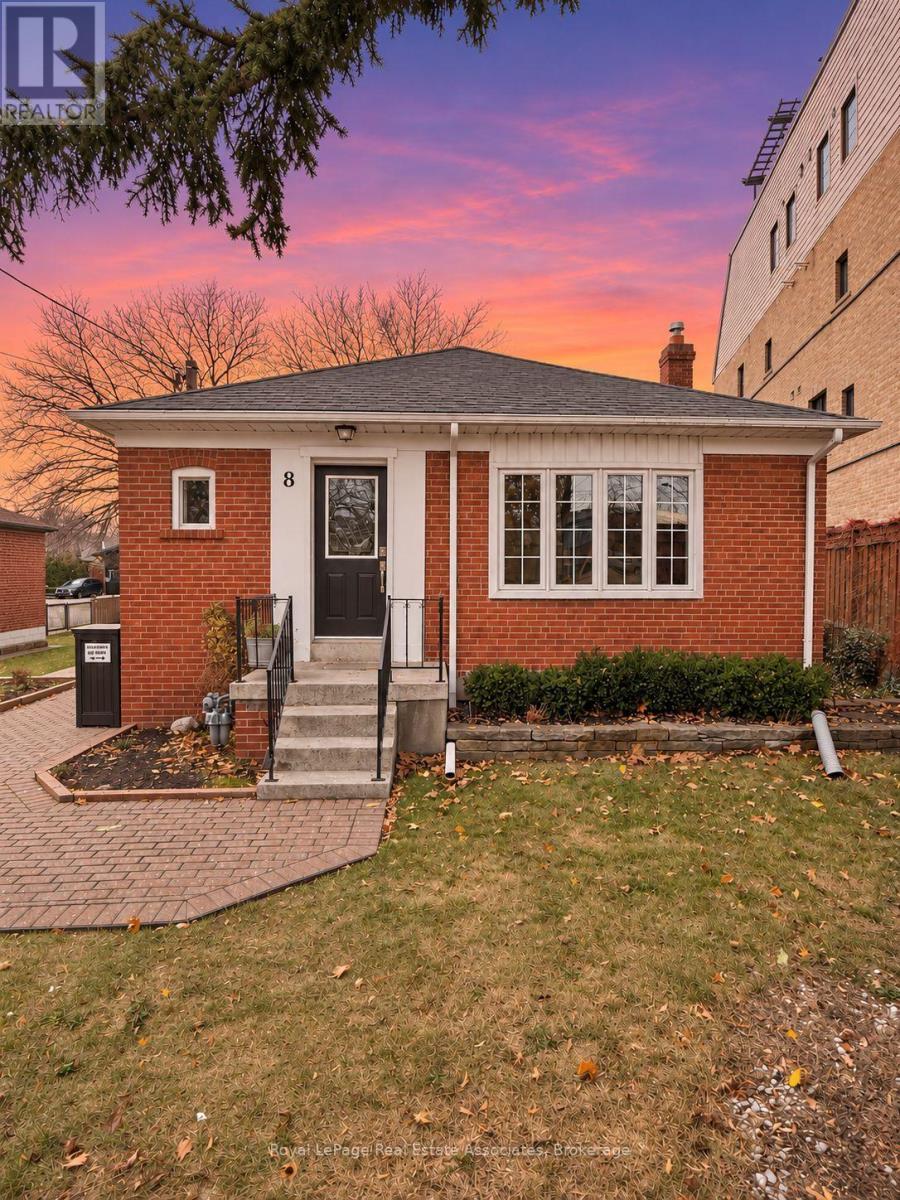
8 Acorn Avenue
Toronto, Ontario
Rare find. All Inclusive Spacious updated and well-maintained 2-bedroom, 2-bathroom home offering approximately 1500 sf of living space on the main level including a separate family room and exceptional transit access. Steps to Kipling Transit Hub with TTC subway, GO Train, MiWay and express bus service to Pearson Airport. A large kitchen offers ample storage and newer stainless steel appliances, while the generous combined living and dining area provides plenty of room to entertain. Enjoy a cozy family room with a fireplace and walkout to aside-yard terrace, plus a large fenced backyard with a deck. Two tandem parking spaces available. Steps to Farm Boy, Six Points Plaza and most everyday essentials. Short commute to Sherway Gardens, major highways and downtown Toronto. All inclusive with fiber optic internet. Outdoor bike storage on site. (id:51382)
3153 Lednier Terrace
Mississauga, Ontario
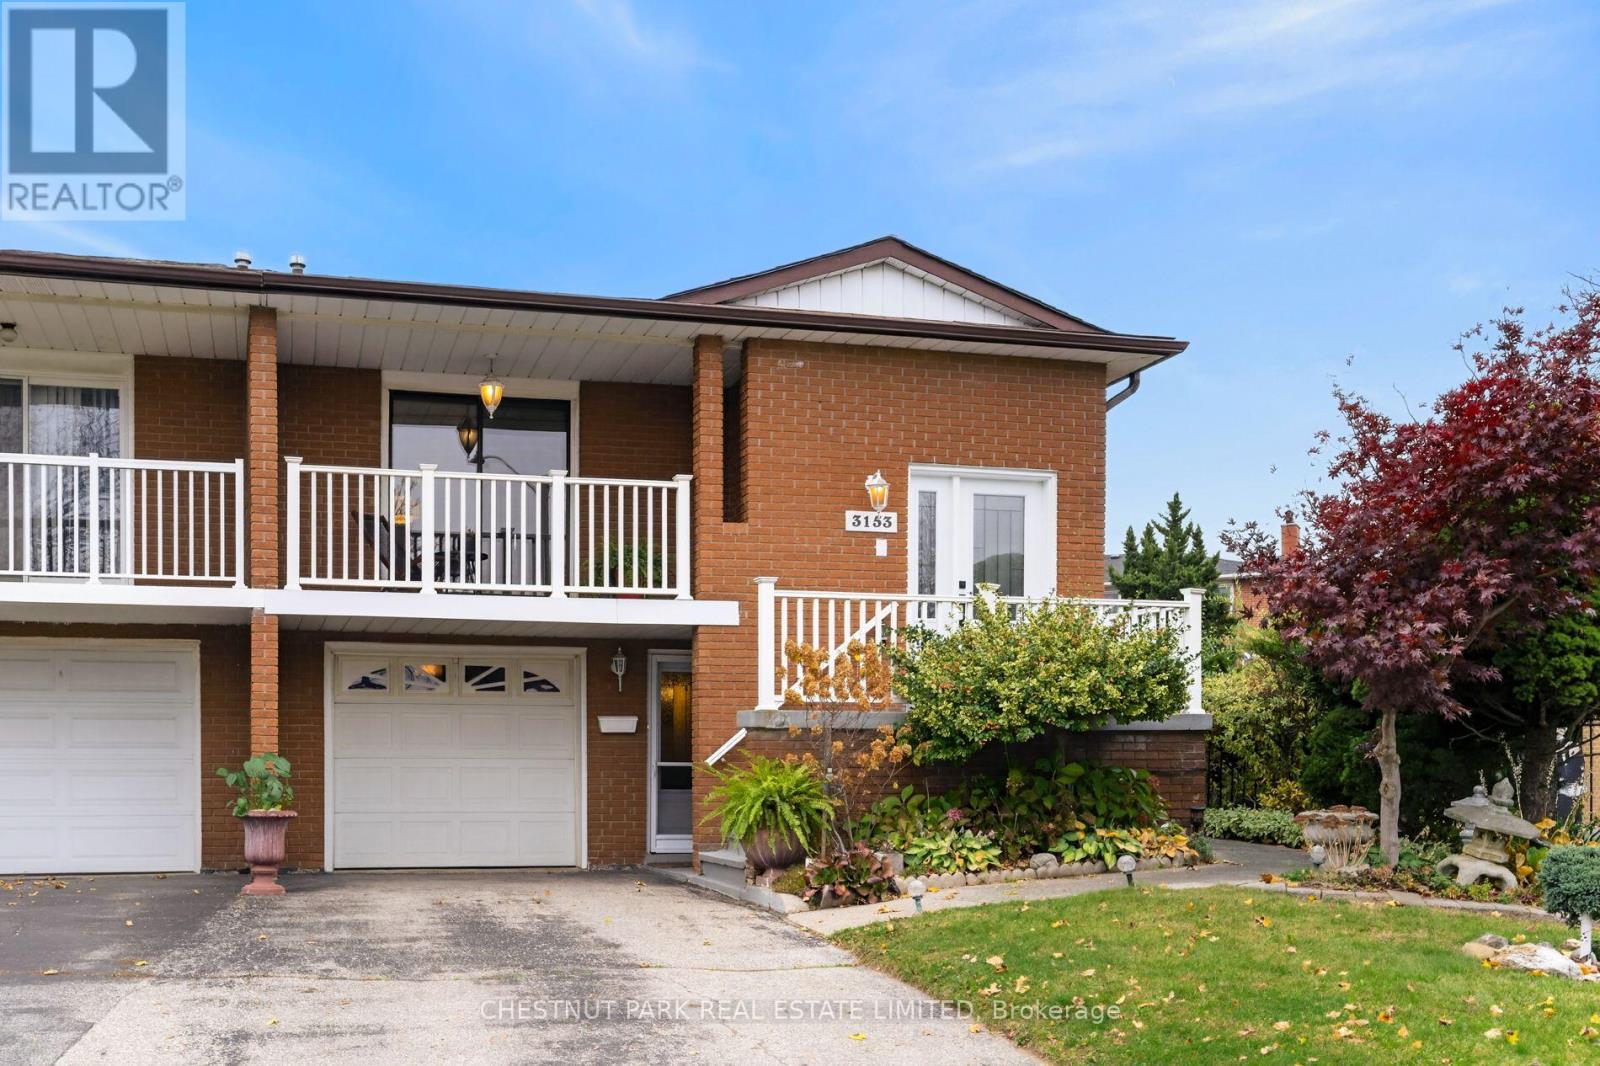
Lovingly maintained by the same family for 45 years, this is a home with a wonderful sense of warmth, space and possibility. Overlooking Cherry Hill Park, the property enjoys a particularly special setting on a generous pie-shaped crown lot, surrounded by mature greenery. Imagine summer afternoons in the garden, children playing, family and friends gathering under the fruit trees, and quiet moments enjoying the peaceful green-space views. Two wood-burning fireplaces add warmth and character, making the home equally inviting on a winter evening. The versatile multi-level layout (with 2 spacious kitchens) offers flexibility for today's changing family needs, with potential for multigenerational living or an income suite, subject to approvals. Enjoy the established Applewood neighbourhood, with parks, schools, shopping, transit and everyday amenities close at hand. A much-loved family home ready for its next chapter. (id:51382)
8 Hill St. - 4449 Milburough Line
Burlington, Ontario
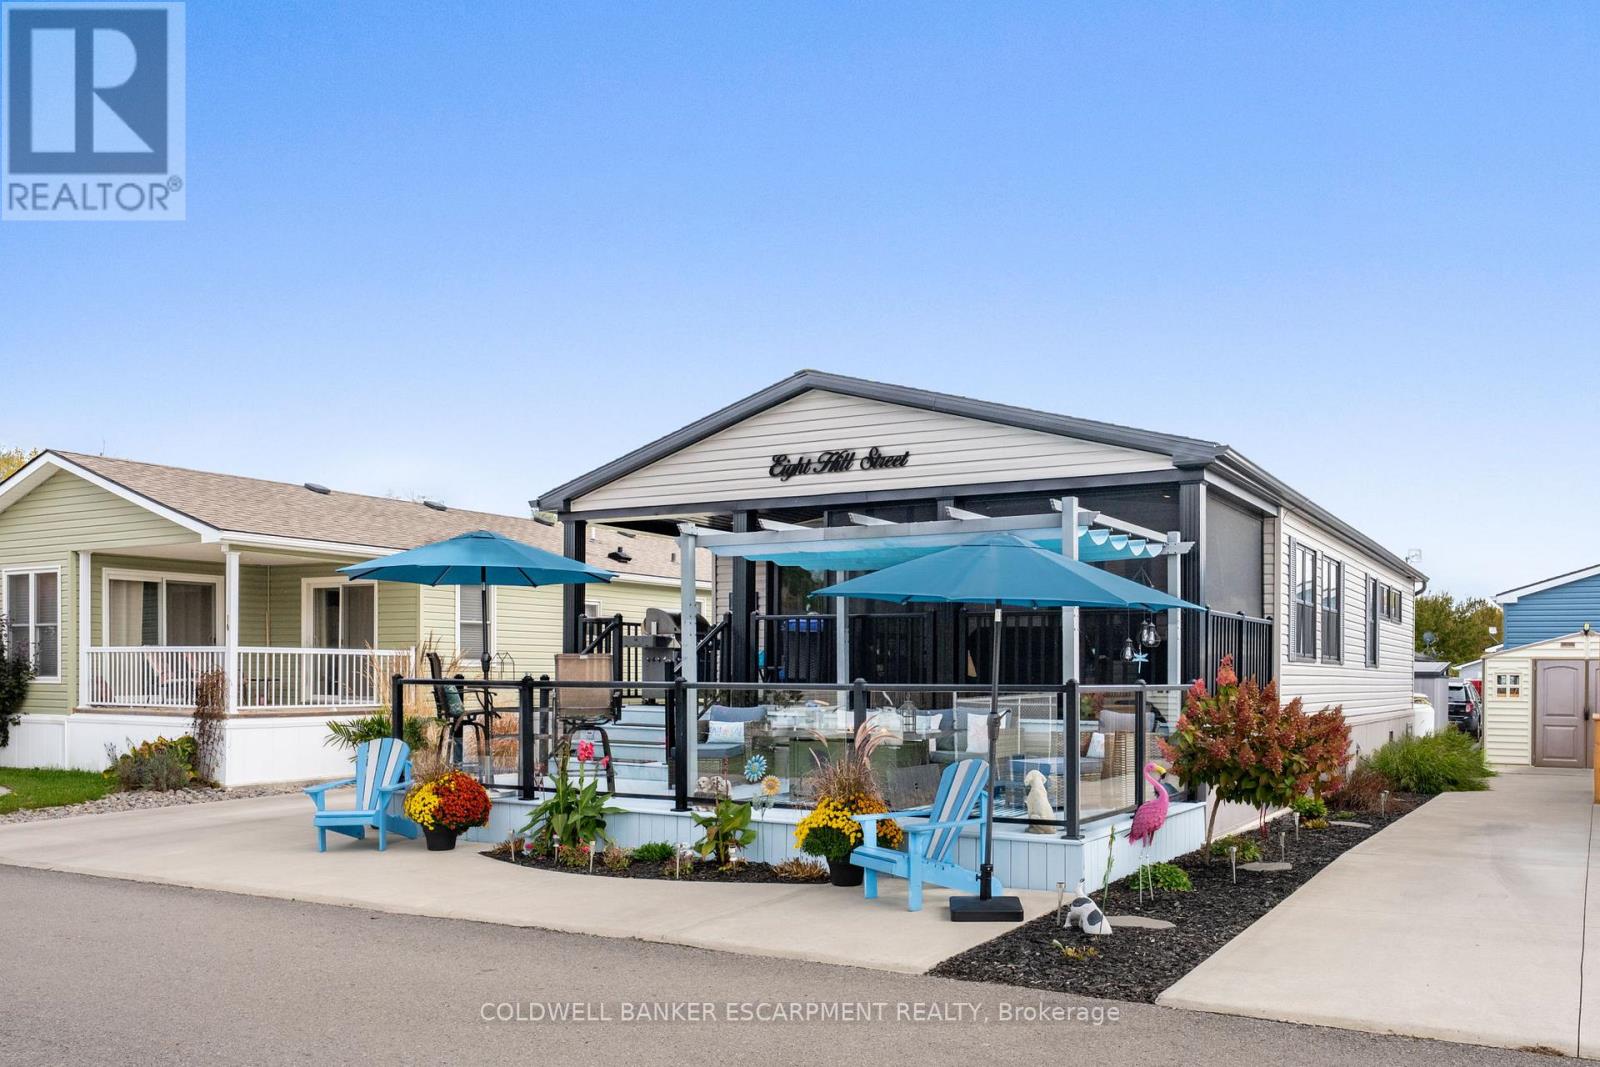
Welcome to Lost Forest. Are you ready to join in a game of cards, or a community picnic with your neighbours and friends? This is the place to live. Situated on 100 acres of pristine forest and grounds to enjoy and admire. This beautifully appointed home has all the bells and whistles for your entertaining. Enjoy not one but 2 outdoor decks for gathering with friends or enjoying a quiet evening watching the gorgeous sunsets in full view. There are 2 spacious bedrooms plus a den with 2 full baths as well. Check out the photos to see the beautiful, tasteful decor. This home includes a garden shed as well as a full sized back up Generac generator for peace of mind. Pick one of two decks to lounge and relax with a view of the pool and the mature forest. Community events include the aquafit in summer, to yoga, to walking classes. Special events happen throughout the year both indoors and outdoors with fantastic meals, pot lucks and bbqs. (id:51382)
800 Drysdale Drive
Mississauga, Ontario
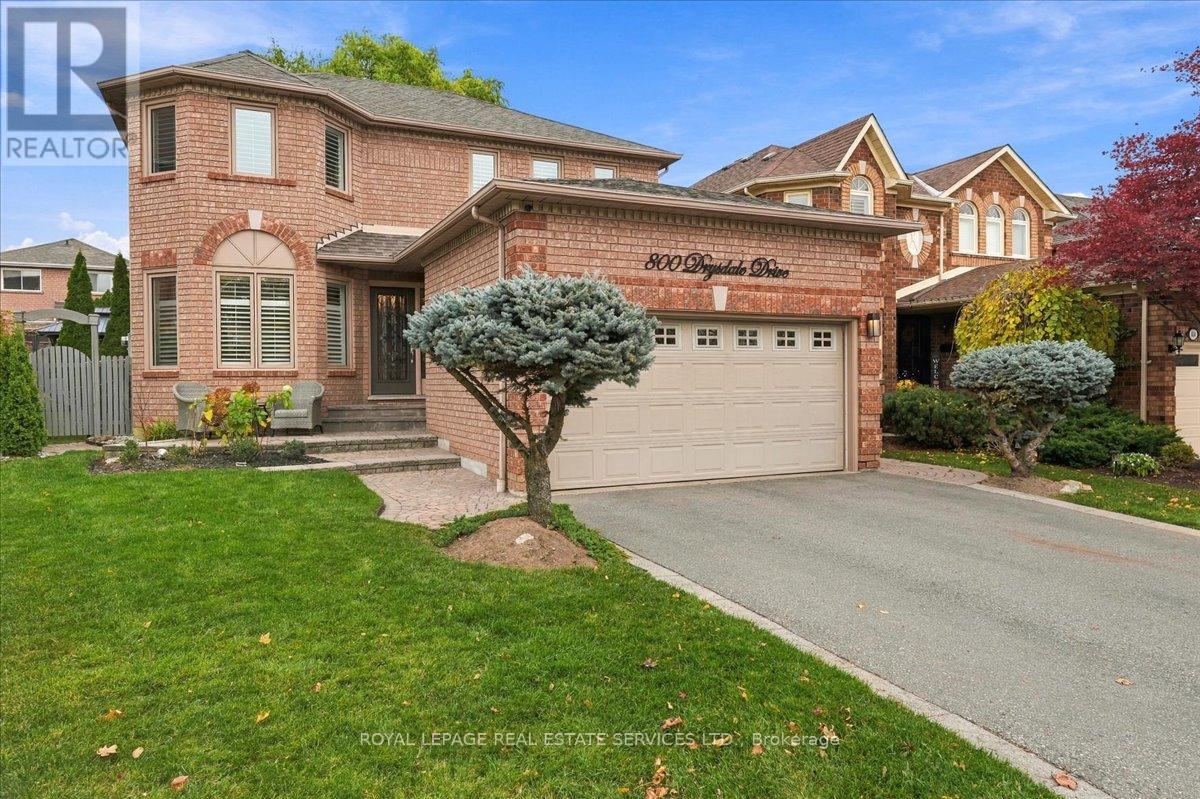
Welcome to 800 Drysdale Drive! Proudly owned by the same family since new, this meticulously maintained 4-bedroom detached home is a true testament to pride of ownership. Offering approximately 2,300 sq. ft. on a desirable pie-shaped 40 foot lot, it has been thoughtfully renovated over the years for the owners' own comfort and enjoyment, not simply to prepare it for sale. A welcoming foyer and beautiful curved staircase make a lasting first impression. Spacious living and dining rooms feature hardwood floors, while the inviting family room offers a fireplace and stylish feature wall. The renovated kitchen (2021) is the heart of the home, with quartz countertops, a contrasting centre island with seating, stainless steel appliances and a bright breakfast area overlooking the backyard. Main-floor laundry/mudroom, direct garage access and a separate side entrance add everyday convenience.Upstairs, four generously sized bedrooms offer room for the whole family. The primary suite features a renovated ensuite (2017) with a freestanding soaker tub and glass shower, while the beautifully updated main bathroom (2025) includes a double vanity. The partially finished basement offers flexible space for recreation, hobbies and storage. Outside, the landscaped pie-shaped backyard is made for enjoying, with an interlocking patio, gazebo, hot tub, multiple seating areas and two sheds. It's an inviting space for summer gatherings or quiet evenings at home. Additional improvements include main-floor renovations (2021), updated windows (2018; kitchen 2021), front and garage doors (2015) and new A/C (2026).Set in an established East Credit neighbourhood, within walking distance of shopping, restaurants and everyday amenities, and close to schools, parks, Credit River trails and major highways. A genuinely cared-for, turnkey home that's ready for its next chapter! (id:51382)
23 - 93 The Queensway
Toronto, Ontario
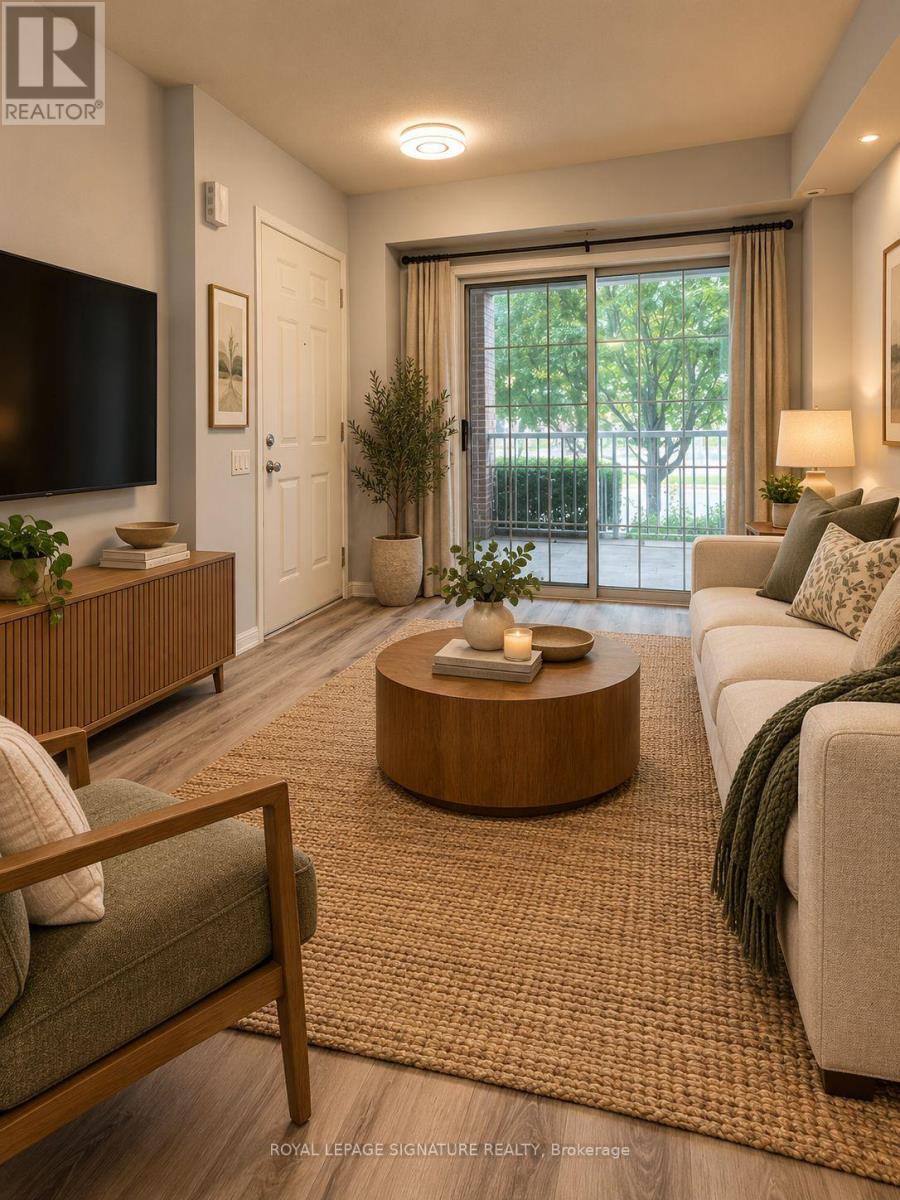
RARE FIND in the highly desirable Swansea neighbourhood. Enjoy this amazing 2bedrooms, 2 bathrooms 600 - 699 sq. ft. townhouse unit, bright and airy with lots of windows and a private outdoor patio space. The unit is a 3-minute walk to Lake Ontario to the south and walking distance to High Park and Bloor West Village to the north. Open-concept living/dining/kitchen, designed both with comfort and contemporary living, with raised ground floor access and covered balcony with BBQ plug in. Enjoy ample storage space throughout the unit, in-suite washer and dryer, and central air conditioning for year-round comfort. The unit is pet friendly. Enjoy your own underground parking spot along with amenities including party room, gym, indoor pool,virtual golf simulator, and sauna. TTC streetcar is conveniently located on your doorstep, with 24/7 service providing direct access to downtown Toronto. For 2026/2027 TDSB schools are: Swansea Junior and Senior Public School, Humberside Collegiate Institute, and St. Pius X Catholic School.Tenant pays utilities ( Heat and Hydro),Photos are virtually staged (id:51382)
Main - 1 Babington Court
Toronto, Ontario
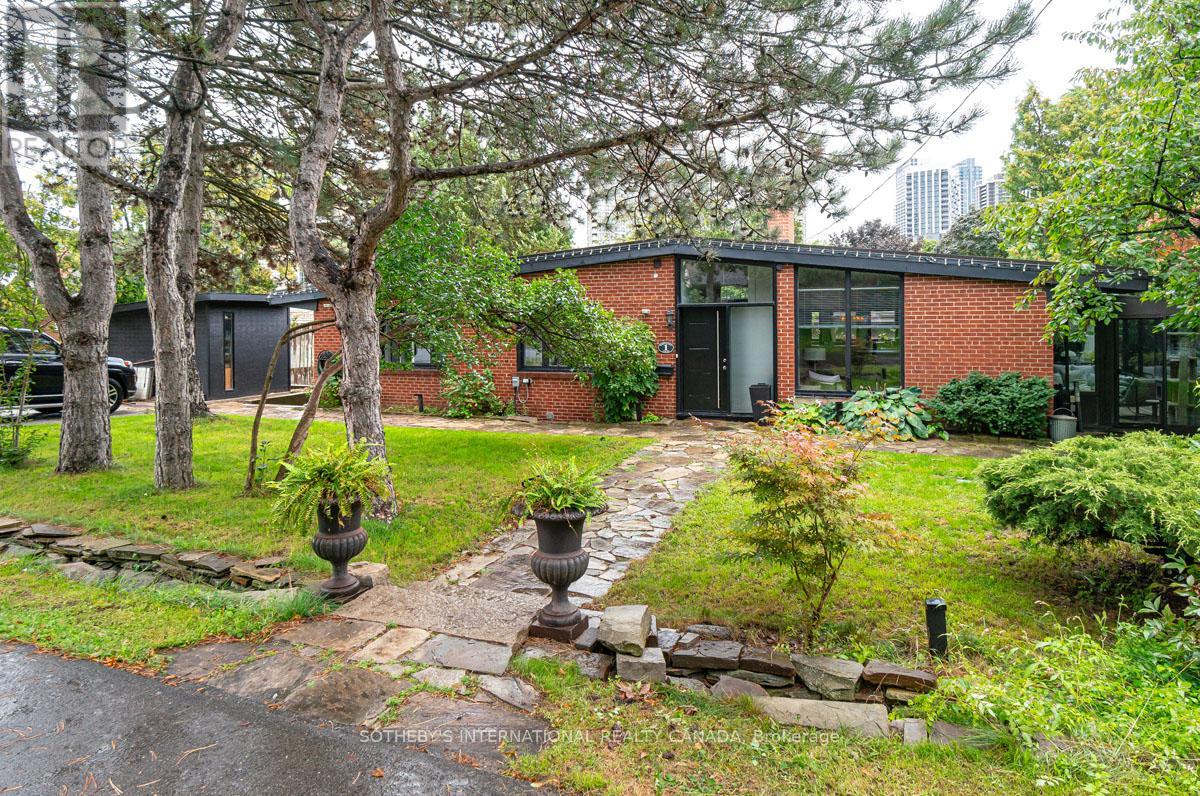
MAIN FLOOR OF A BUNGALOW FOR RENT. SHARED LAUNDRY. Welcome to this exceptional California-style bungalow, a residence that blends timeless architectural character with modern comfort. From the moment you arrive, the striking curb appeal sets the tone for a home that is both sophisticated and inviting. Inside, walls of glass and expansive windows bathe every room in sunlight, creating an uplifting and inspiring atmosphere. Indoor and outdoor living flow seamlessly, offering a lifestyle designed for relaxation and entertaining. The open-concept main floor is enhanced by soaring vaulted ceilings and hardwood throughout adding scale and warmth. The "4 season" sun-drenched solarium with heated floors and two walkouts opens to a private patio viewing the Golf Course. At the heart of the home, the show stopper chef's kitchen combines thoughtful design with high function - a generous breakfast bar provides ample prep space and storage, while top-tier appliances including a Thermador fridge/freezer and a sleek induction Miele cooktop make culinary experiences a joy. The generous dining area easily accommodates a large gathering. The adjoining family room is a showpiece, with a dramatic floor-to-ceiling brick wood-burning fireplace. Expansive sightlines throughout the main level ensure a continuous connection to the outdoors, reinforcing the serene setting. Private quarters include a spacious primary retreat with a walk-in closet behind a stylish barn door and a spa-inspired 3-piece bath. Two additional bedrooms share a beautifully appointed family bath with heated floors and a jetted tub. This home is just steps from the prestigious Islington Golf Course and a short walk to the subway, shops, and top-rated schools. This stunning geothermal home combines architectural, thoughtful design, and unmatched convenience. (id:51382)
238 Mineola Road W
Mississauga, Ontario
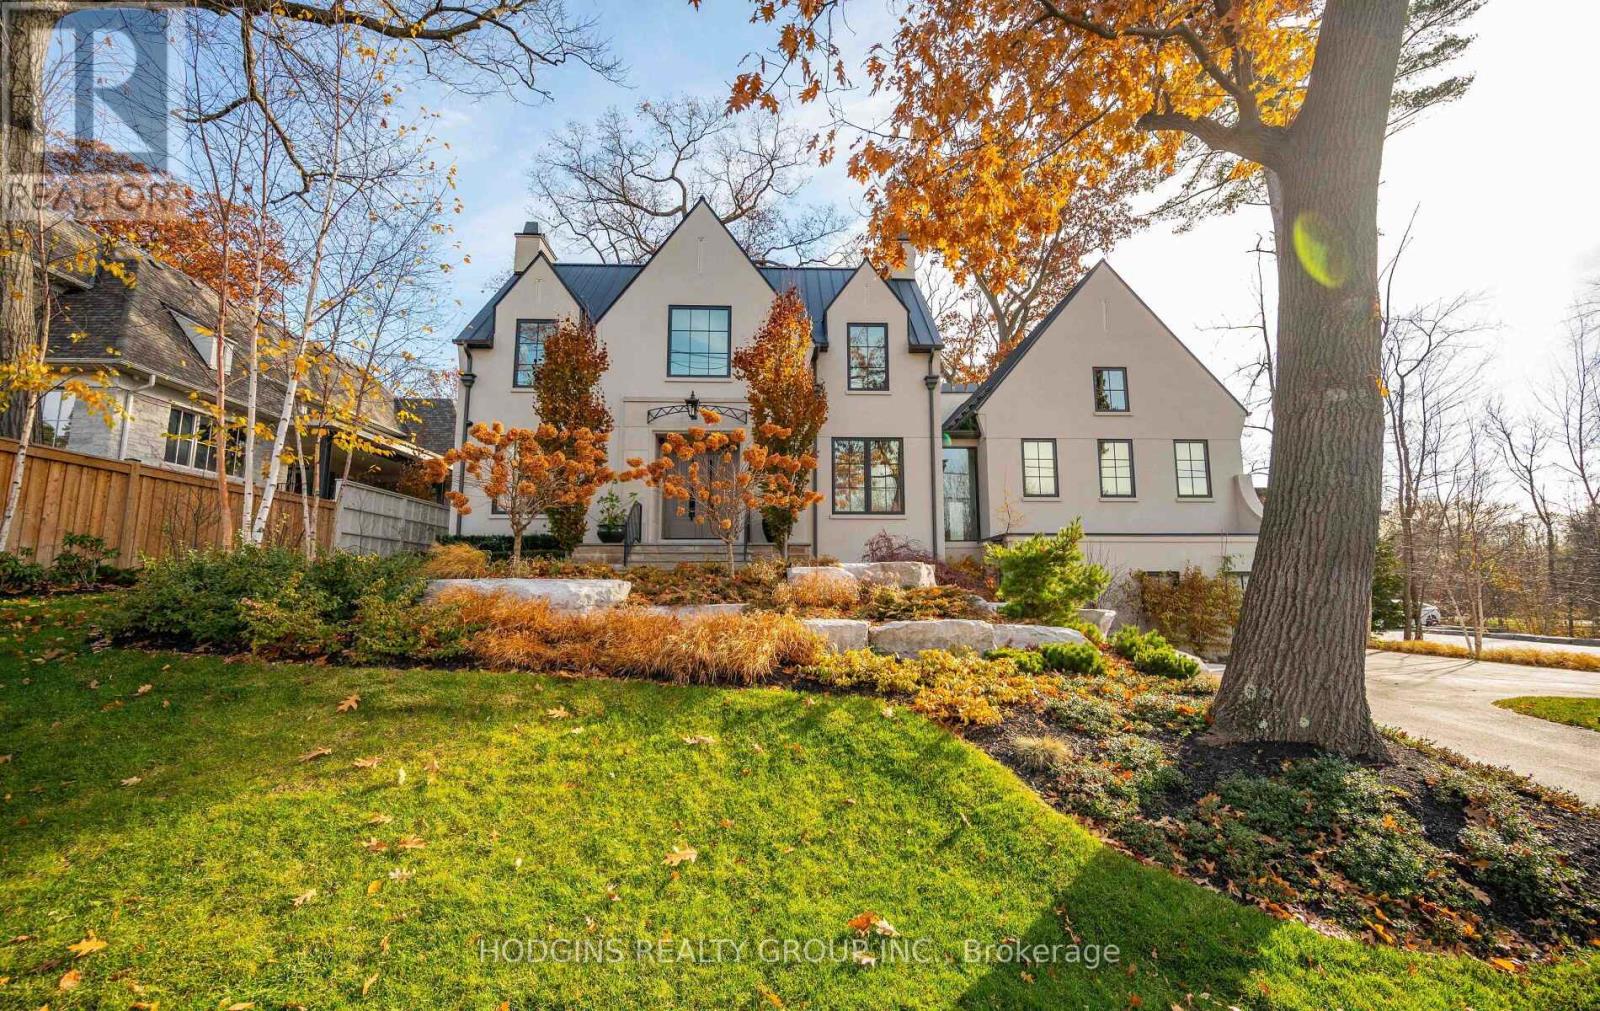
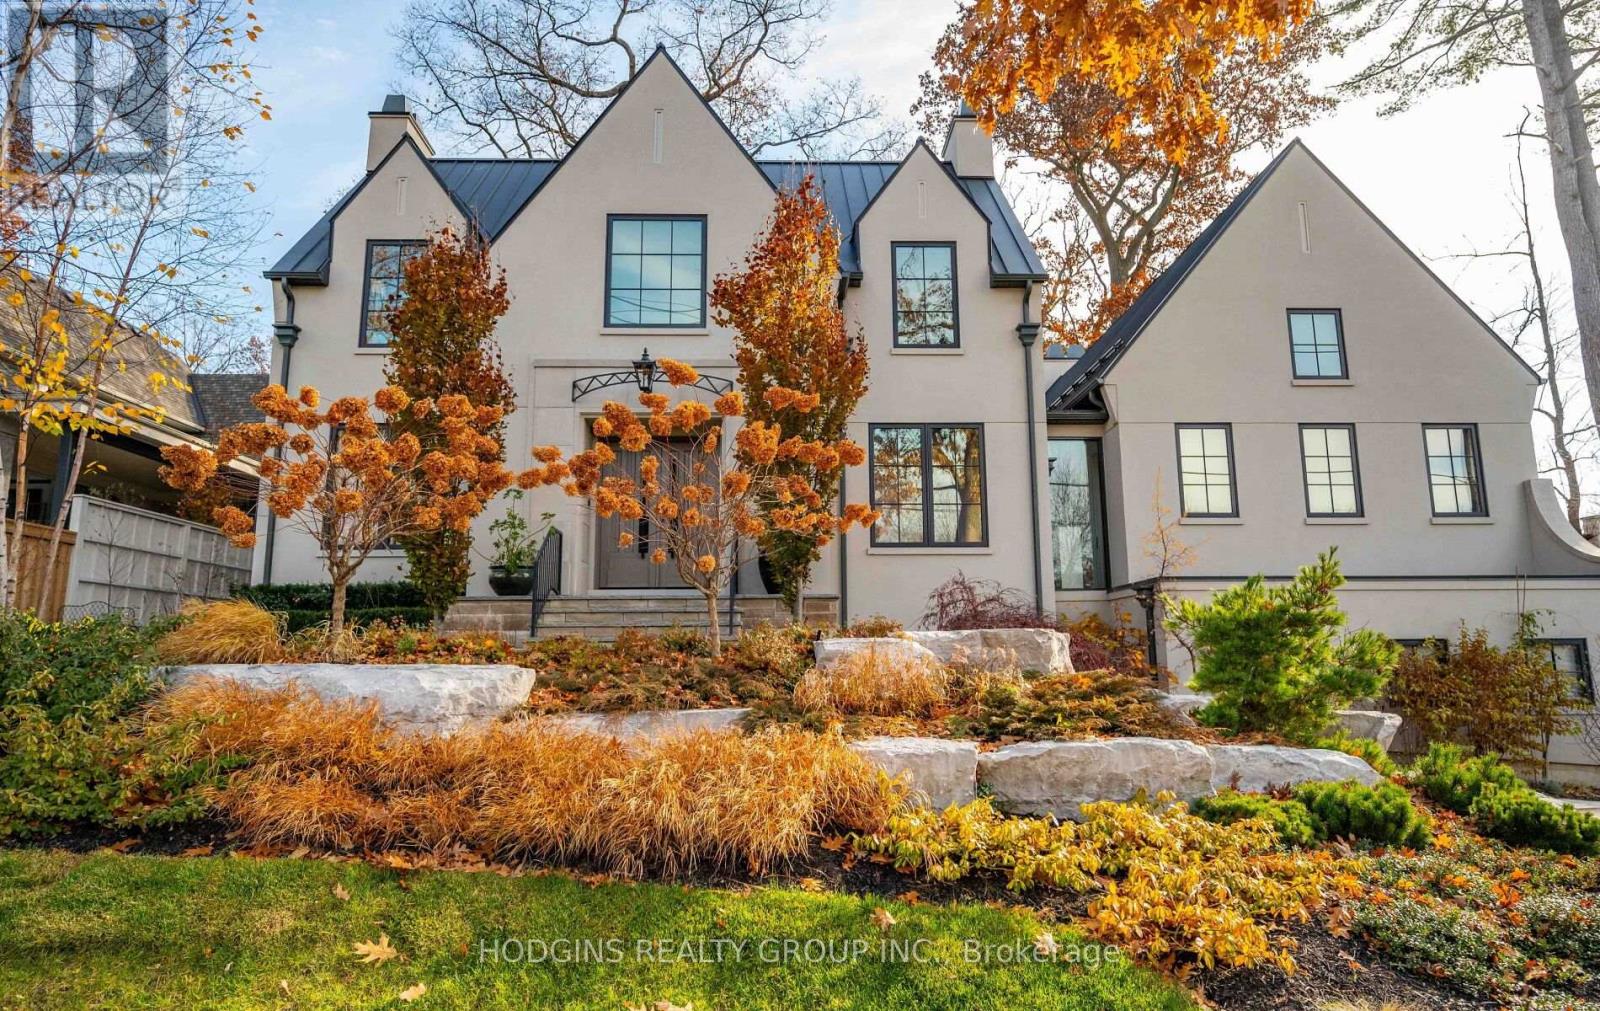
A one-of-a-kind architectural masterpiece in prestigious Mineola West, this bespoke residence represents an unparalleled convergence of elevated design, master craftsmanship, and natural beauty. Positioned on a stately 100-foot frontage, this exquisite custom residence offers approximately 5,800 square feet of meticulously curated luxury living space. Imposing Brenlo solid entry doors welcome you into expansive open living spaces illuminated with signature fixtures from Top Brass, featuring radiant-heated white oak flooring, dramatic soaring ceilings, and expansive windows framing serene, wooded views.The inspiring Great Room anchors the home's open-concept design, offering a sophisticated lounge atmosphere complete with a contemporary gas fireplace and a grand piano niche/library. Sharing magnificent open vaulted ceilings, the Great Room transitions seamlessly into the gourmet kitchen-a culinary centerpiece draped in Taj Mahal quartzite, complete with an oversized island, custom cabinetry, professional-grade appliances, a separate prep kitchen, and a mudroom with laundry facilities. Open to all is the gracious "Entertainer's dream" Dining room, offering massive sliding glass doors overflowing to the "restaurant-worthy" terrace patio featuring an outdoor kitchen and gas grill. The main-level primary bedroom is a tranquil sanctuary retreat with an elegant spa-style ensuite reminiscent of the finest hotel. The second floor features an additional primary bedroom with a custom ensuite, plus two secondary bedrooms, a bath, and second upper laundry. The bright raised lower level offers an expansive lounge with heated floors, a gym/theater/nanny room, plus a bedroom suite/office with a full bath, alongside a separate entrance. Breathtaking landscaping by Mark Pettes is flanked by majestic trees and a circular driveway. Steps to top-rated Kenollie Public School, Credit River, and GO Train, with a short stroll to Lake Ontario and Port Credit. (id:51382)
238 Mineola Road W
Mississauga, Ontario
A one-of-a-kind architectural masterpiece in prestigious Mineola West, this bespoke residence represents an unparalleled convergence of elevated design, master craftsmanship, and natural beauty. Positioned on a stately 100-foot frontage, this exquisite custom residence offers approximately 5,800 square feet of meticulously curated luxury living space. Imposing Brenlo solid entry doors welcome you into expansive open living spaces illuminated with signature fixtures from Top Brass, featuring radiant-heated white oak flooring, dramatic soaring ceilings, and expansive windows framing serene, wooded views.The inspiring Great Room anchors the home's open-concept design, offering a sophisticated lounge atmosphere complete with a contemporary gas fireplace and a grand piano niche/library. Sharing magnificent open vaulted ceilings, the Great Room transitions seamlessly into the gourmet kitchen-a culinary centerpiece draped in Taj Mahal quartzite, complete with an oversized island, custom cabinetry, professional-grade appliances, a separate prep kitchen, and a mudroom with laundry facilities. Open to all is the gracious "Entertainer's dream" Dining room, offering massive sliding glass doors overflowing to the "restaurant-worthy" terrace patio featuring an outdoor kitchen and gas grill.The main-level primary bedroom is a tranquil sanctuary retreat with an elegant spa-style ensuite reminiscent of the finest hotel. The second floor features an additional primary bedroom with a custom ensuite, plus two secondary bedrooms, a bath, and second upper laundry. The bright raised lower level offers an expansive lounge with heated floors, a gym/theater/nanny room, plus a bedroom suite/office with a full bath, alongside a separate entrance.Breathtaking landscaping by Mark Pettes is flanked by majestic trees and a circular driveway. Steps to top-rated Kenollie Public School, Credit River, and GO Train, with a short stroll to Lake Ontario and Port Credit. (id:51382)
19 Clara Street
Orangeville, Ontario
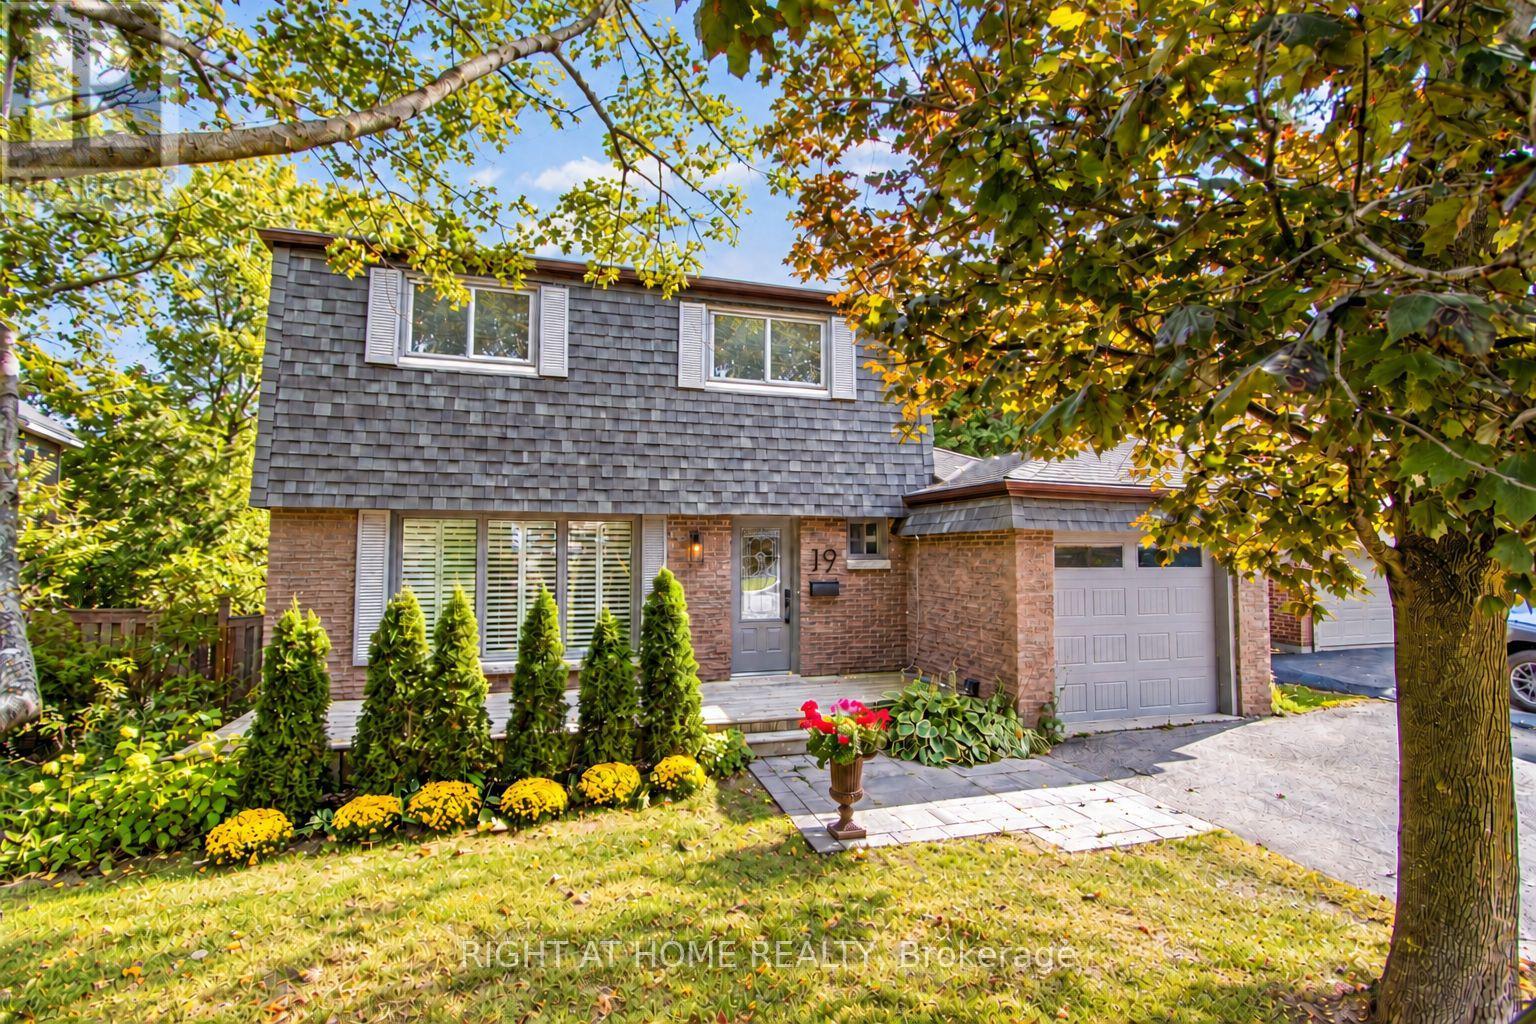
Welcome to 19 Clara Street, an extraordinary, professionally designed and extensively renovated home in the highly desirable heart of Orangeville, moments from historic Broadway's shops, restaurants and downtown charm. Far from cookie-cutter, this thoughtfully reimagined residence showcases exceptional craftsmanship, sophisticated finishes and attention to detail rarely found in the area. The bright, open-concept main floor features a stunning custom kitchen with stainless steel appliances, bespoke cabinetry and reverse osmosis filtration, flowing into elegant living and dining spaces with custom built-ins, wall and ceiling panelling, refined detailing, refinished oak floors and LED pot lights. Two separate sliding glass doors lead to an expansive wraparound backyard deck, connecting indoor and outdoor living. A beautifully appointed powder room completes the main level. Upstairs, the private primary suite features a walk-in closet, luxurious three-piece ensuite with glass shower and versatile adjoining office, which may alternatively serve as a separate bedroom, offering a flexible three-bedroom layout or two-bedroom-plus-office to suit your needs. An elegant four-piece bathroom completes the upper level. Major improvements include new insulation, complete rewiring of the main and second floors, updated cabinetry, fixtures and countless stunning finishes. Refreshed in 2026, the basement features new flooring, fresh paint, modern track lighting, and an unfinished laundry room with a bonus bathroom and additional storage. Set on a generous lot approximately 60 by 138 feet, the lush, remarkably private backyard is a tranquil retreat for gardening, entertaining or simply enjoying nature, complete with an expansive wraparound deck and storage shed. Attractive front interlocking, a welcoming porch and single-car garage complete this exceptional offering. A rare blend of thoughtful design, versatility and an outstanding central location. Book your private tour today. (id:51382)
501 - 1000 Cedarglen Gate
Mississauga, Ontario
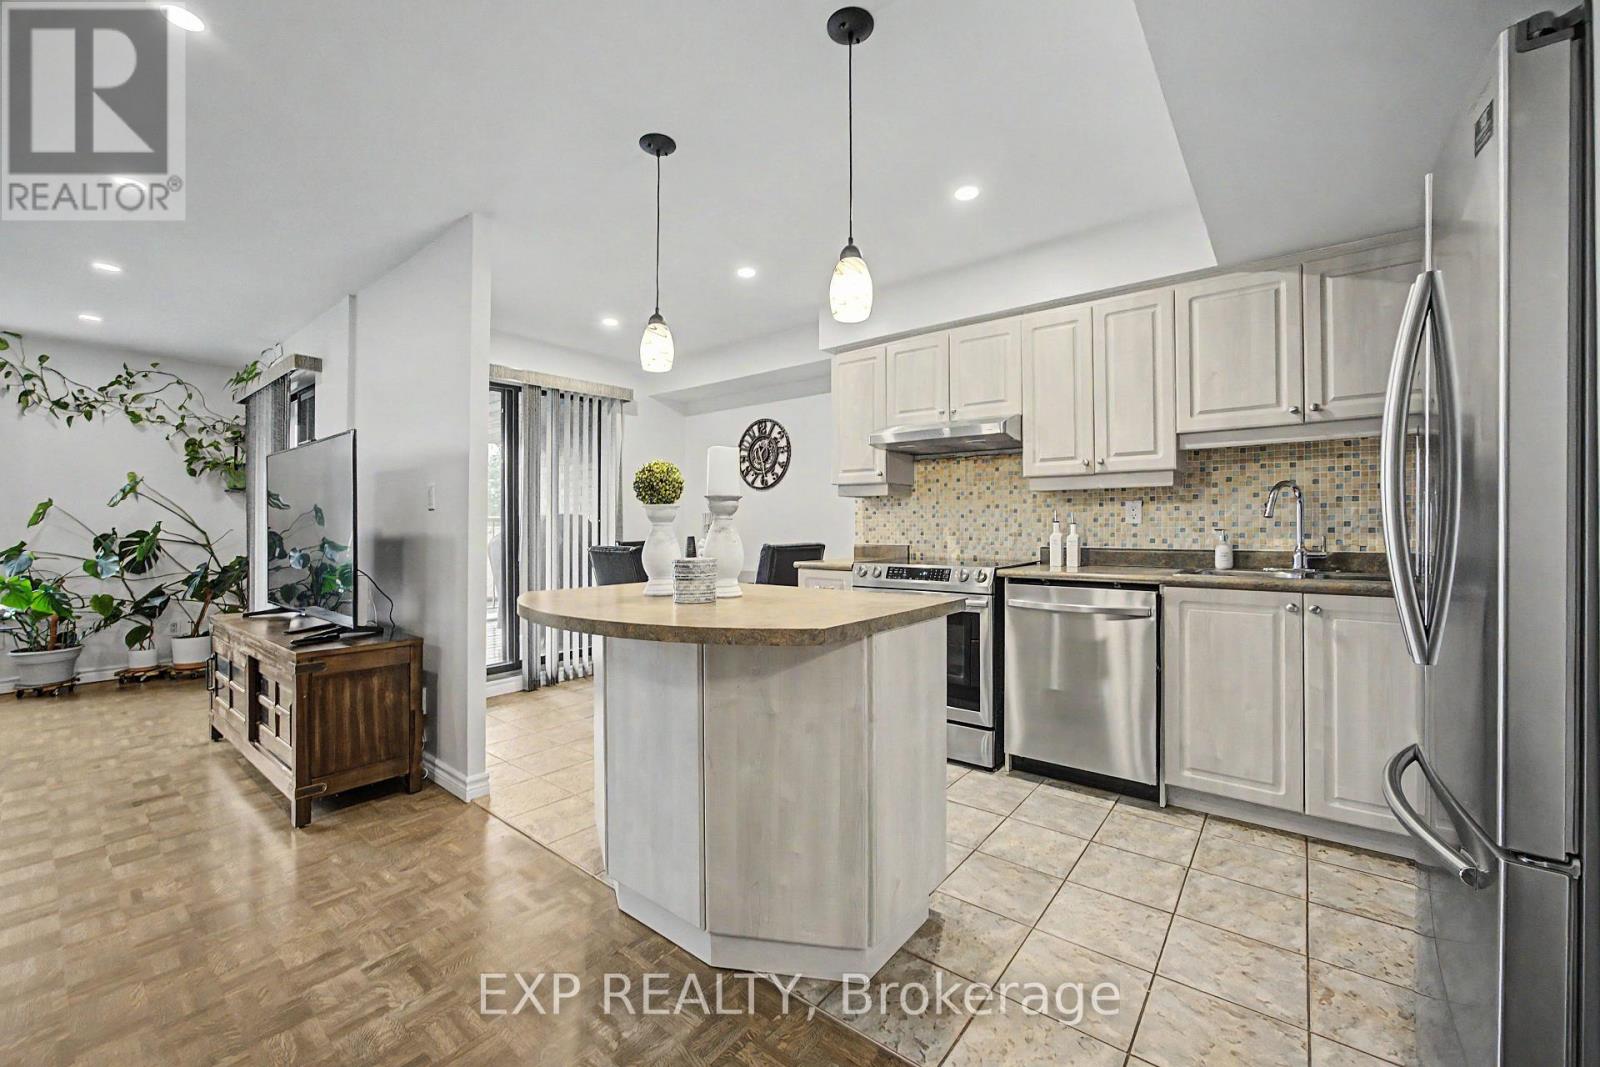
Welcome to this bright and spacious two-storey home in the heart of Erindale. Designed to offer the comfort and privacy of a house, this beautifully maintained residence features two generous bedrooms, one bathroom, internet, and two underground parking spaces. The open-concept living and dining areas are filled with natural light and provide plenty of room for everyday living, working from home, and entertaining. The updated eat-in kitchen offers stainless steel appliances, abundant cabinetry, a centre island and direct access to a private covered balcony-the perfect place to enjoy your morning coffee or unwind at the end of the day.A beautifully renovated bathroom makes a striking impression with its contemporary finishes, illuminated mirror, floating toilet and glass-enclosed tub and shower. Additional features include ensuite laundry, excellent interior storage and convenient access to the underground garage. Situated in a well-established community close to Huron Park and Recreation Centre, schools, parks, shopping, public transit, Erindale GO and the University of Toronto Mississauga. A wonderful opportunity for buyers seeking generous living space, a practical multi-level layout and the convenience of two parking spaces. (id:51382)
31 Fortieth Street
Toronto, Ontario
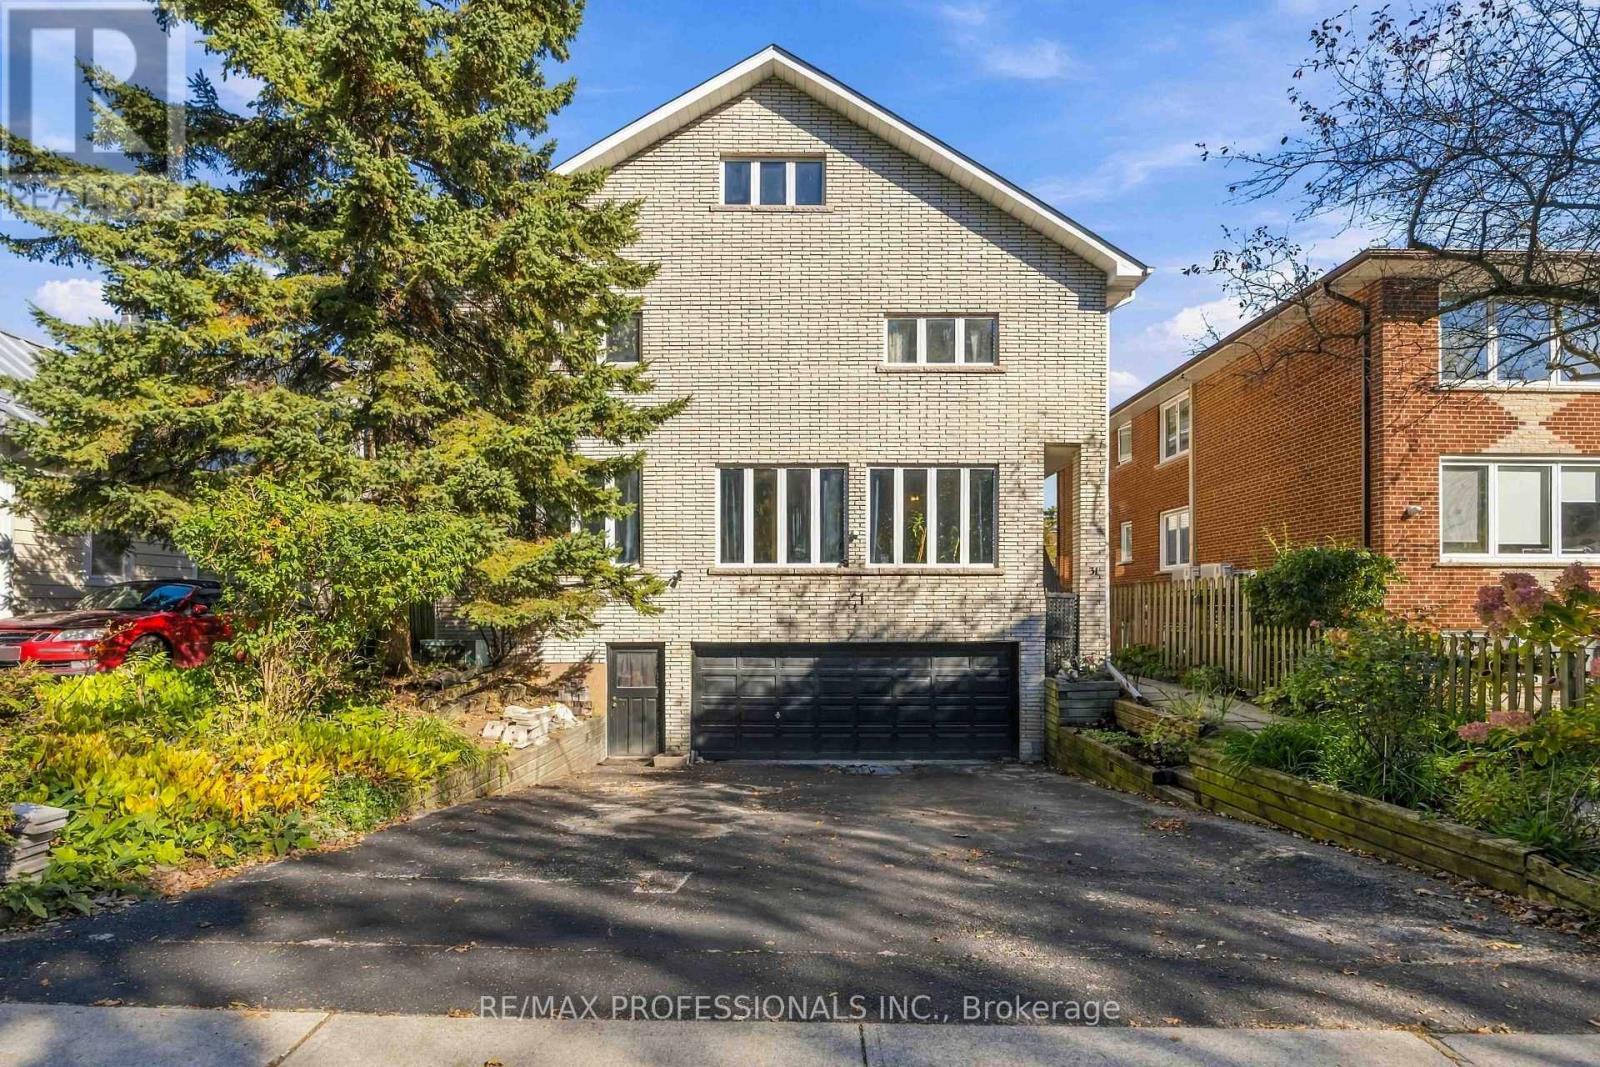
Homes like this almost never come to market in Long Branch. A legal duplex built for multi-generational living or an incredible investment opportunity for a savvy investor. Perched on a 50 x 115.5 ft lot steps from the lake, with extremely solid bones and enough space to truly support multiple households this property has plenty of options. Parents, adult children and extended family can each have their own space under one roof, including their own laundry, with room to come together when they want to. The main floor is a 3-bedroom, 2-bathroom suite with hardwood floors, an open kitchen and dining area, and a sunken living room framed by a wall of windows. The upper unit offers 5 bedrooms and 3 bathrooms across the second floor and loft. The second floor has hardwood floors, a bright living room and a large eat-in kitchen with a walkout to the back deck. The loft holds the primary bedroom with its own ensuite and jacuzzi tub, plus a huge bonus room under skylights for a family room, office or studio. The basement adds even more space, with potential for a third suite or added living area for the main floor unit with 9ft ceilings. Equally compelling as an investment, with two legal units in place today, each separately metered with its own laundry, plus potential for a third (subject to City approvals). Planning a renovation? The central plumbing stack keeps layout changes simpler and costs more predictable, and the structure gives you a strong starting point. Brick exterior, decks off the back, and a built-in double garage plus driveway parking for approx. 4 more cars. Set in a quiet pocket near the water, it's a short walk to Marie Curtis Park, one of the best parks in the city, with its beach, volleyball courts and dog park. Walk to Long Branch GO and the restaurants on Lake Shore, with quick access to the 427, the Gardiner and Pearson Airport. (id:51382)
2 - 100 Long Branch Avenue
Toronto, Ontario
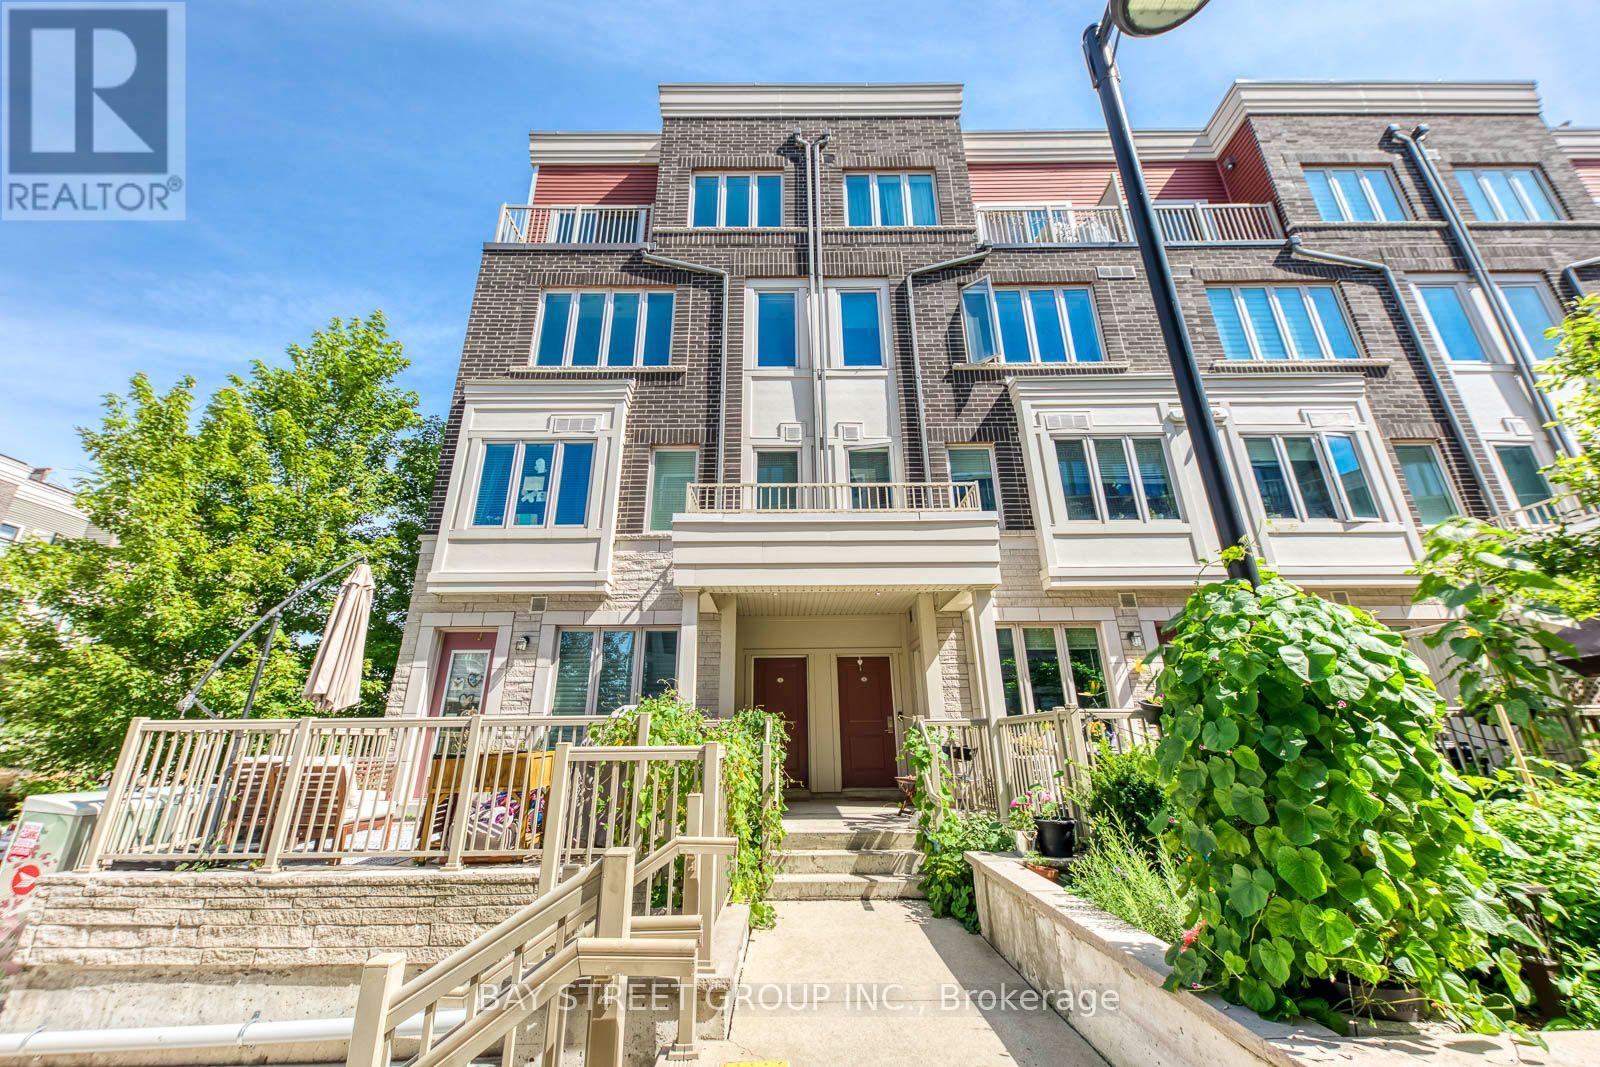
Large corner unit !!! This is a beautifully finished and rarely offered end-unit with large windows bringing in lots of natural light . Enjoy spectacular views of the Toronto skyline from your expansive private rooftop terrace. This unit comes with underground parking and a dedicated storage locker. Ideally located just steps from Lake Ontario and the vibrant amenities along Lake Shore Blvd W. Open-concept kitchen impresses with quartz countertops and combined with Living, Dining area. The versatile den can easily be an additional bedroom or an efficient home office. A 2-piece powder room and in-unit laundry round out this level adding convenience. The upper floor is home to 2 bedrooms with the primary room being a true retreat with a walk-in closet, full 4pc ensuite bath. A well-appointed second bathroom and a convenient third full bath ensures comfort for guests and family. This end-unit town's crown jewel is the top-floor rooftop terrace - perfect for entertaining, outdoor dining, or relaxing with stunning cityscapes, including views of the CN Tower. This family and pet-friendly neighborhood offers easy access to the lake, nearby schools, community centers, cafes, restaurants, and a short drive to Sherway Gardens shopping mall. Commuters will appreciate the proximity to TTC transit and the Go Train station, with quick access to major highways (QEW, Gardiner, 427). Don't miss out on this urban gem! (id:51382)
412 Sandmere Place
Oakville, Ontario
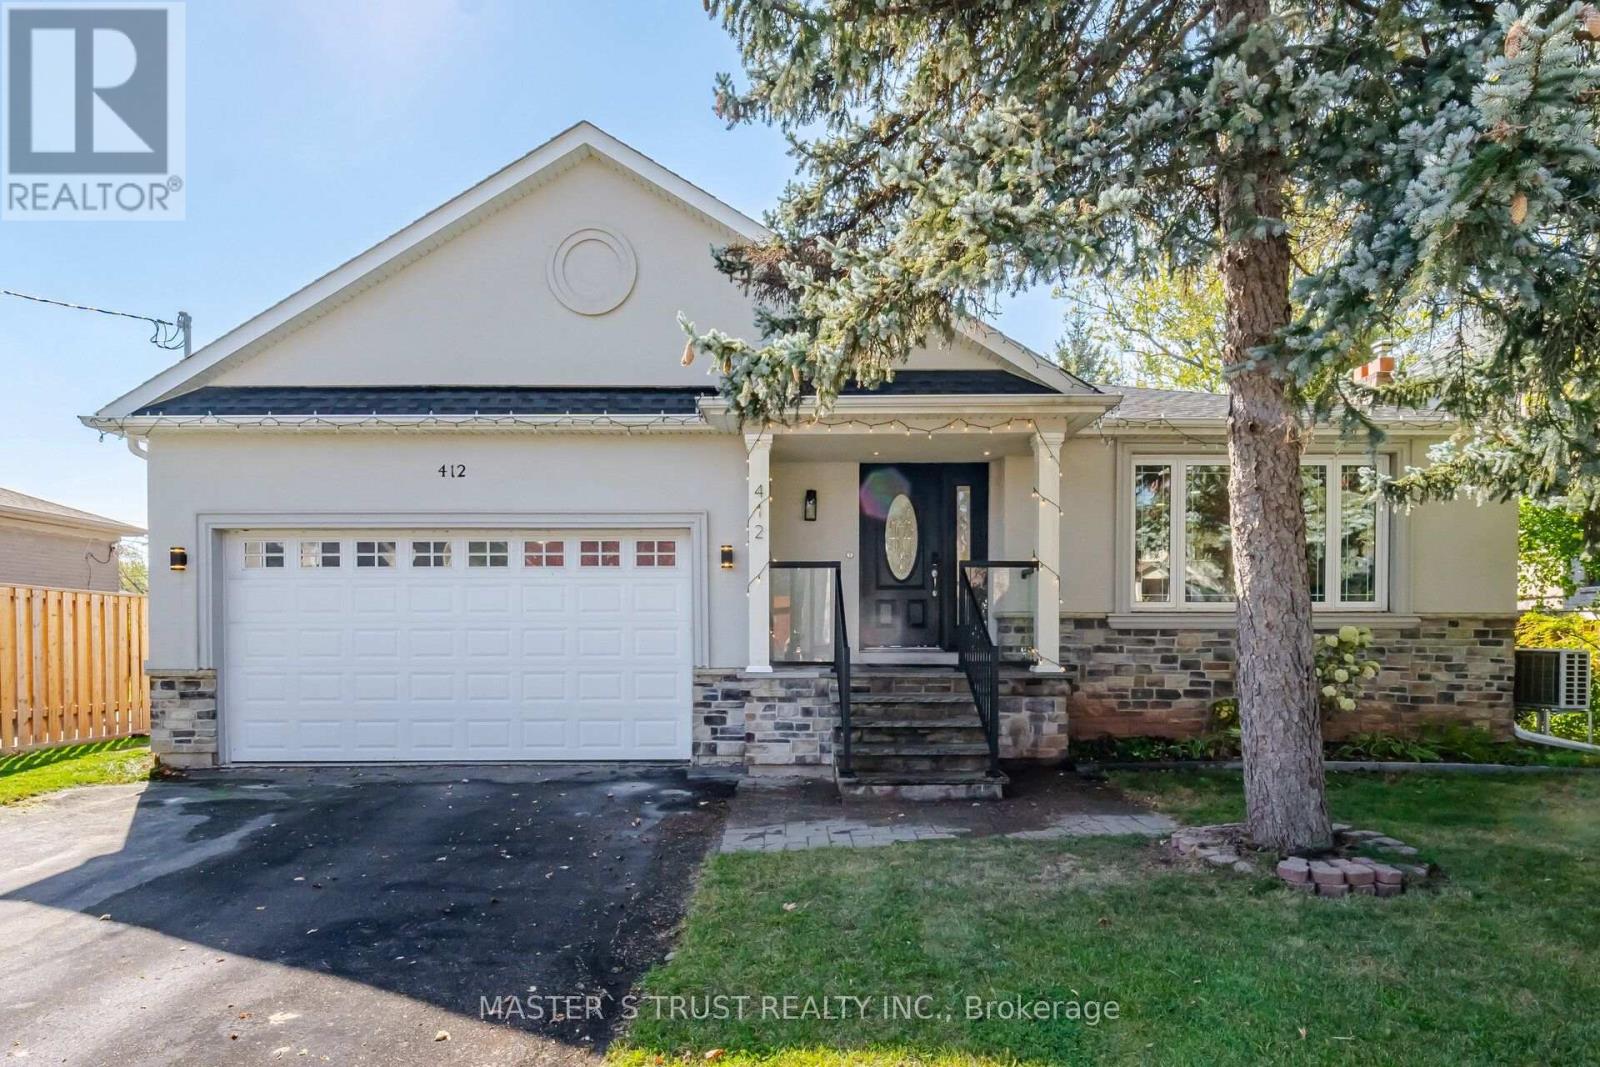
**Your Modern Luxury Dream Home in a Desirable Cul-de-Sac!** This spacious bungalow, rebuilt in 2013, offers approximately 3,700 sq. ft. of living space across the main and lower levels. Featuring a brand-new kitchen, new flooring, a new air conditioning system, and new kitchen appliances, this home combines modern upgrades with exceptional space and comfort. The main level boasts 3 bedrooms, 1 den, and 3 bathrooms, while the lower level offers 4 additional bedrooms and 2 bathrooms-ideal for large or multi-generational families. The spacious lower level offers excellent potential to be converted into a separate apartment with a private entrance, creating an attractive opportunity for additional rental income (subject to approvals). Enjoy an open-concept layout, a spacious primary bedroom and a luxurious 5-piece ensuite, plus a double garage equipped with an EV charging outlet and an extra-long private driveway. A rare opportunity to own a beautifully updated home offering space, style, flexibility, and excellent income potential! (id:51382)
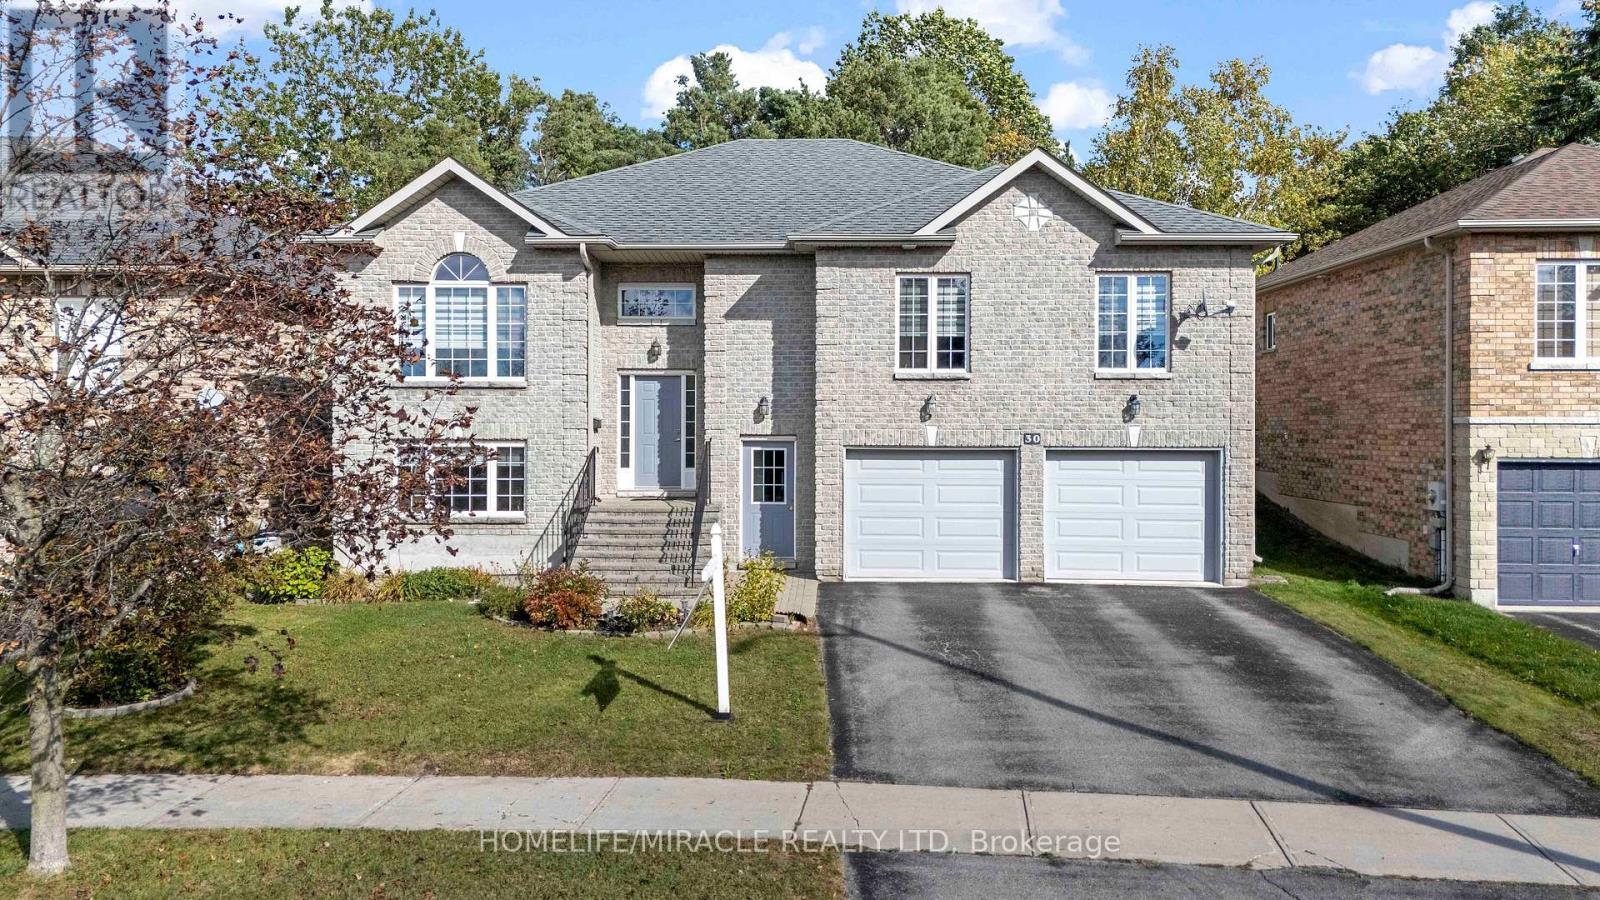
30 Dove Crescent
Barrie, Ontario
Elegant 4-Bedroom Raised Bungalow over 3100 sq ft living space with Self-Contained In-Law Suite in Desirable Ardagh! Welcome to this exceptional family home in the sought-after Ardagh/Wildwood Estates community of Barrie. Bright, spacious and thoughtfully designed, this beautiful raised bungalow offers the perfect blend of modern comfort, generous living space and incredible versatility. The main level features 4 spacious bedrooms, with a stunning primary retreat offering a gas fireplace, walk-in closet and luxurious 4-piece ensuite with Jacuzzi tub. The inviting open-concept living and dining areas are perfect for entertaining, while the modern kitchen showcases a centre island and stylish backsplash. A spacious family room with gas fireplace and large windows throughout create a warm, bright and welcoming atmosphere. Step outside through the patio doors onto the large deck overlooking a private, mature treed backyard-an ideal setting for morning coffee, family gatherings and summer entertaining. The lower level adds exceptional value with a fully self-contained 2-bedroom in-law suite, complete with separate entrance, kitchen, 4-piece bathroom, separate washer and dyer and gas fireplace. Additional finished space provides an ideal man cave, recreation room, home office or guest area. Complete with a double-car garage, private 2-car driveway, central A/C and heating, this home is ideally located close to excellent schools, parks, trails, shopping, transit and major highways. A rare opportunity to own a spacious and beautifully appointed home offering outstanding family living, multi-generational flexibility and potential rental income-all in one of Barrie's most desirable communities. (id:51382)
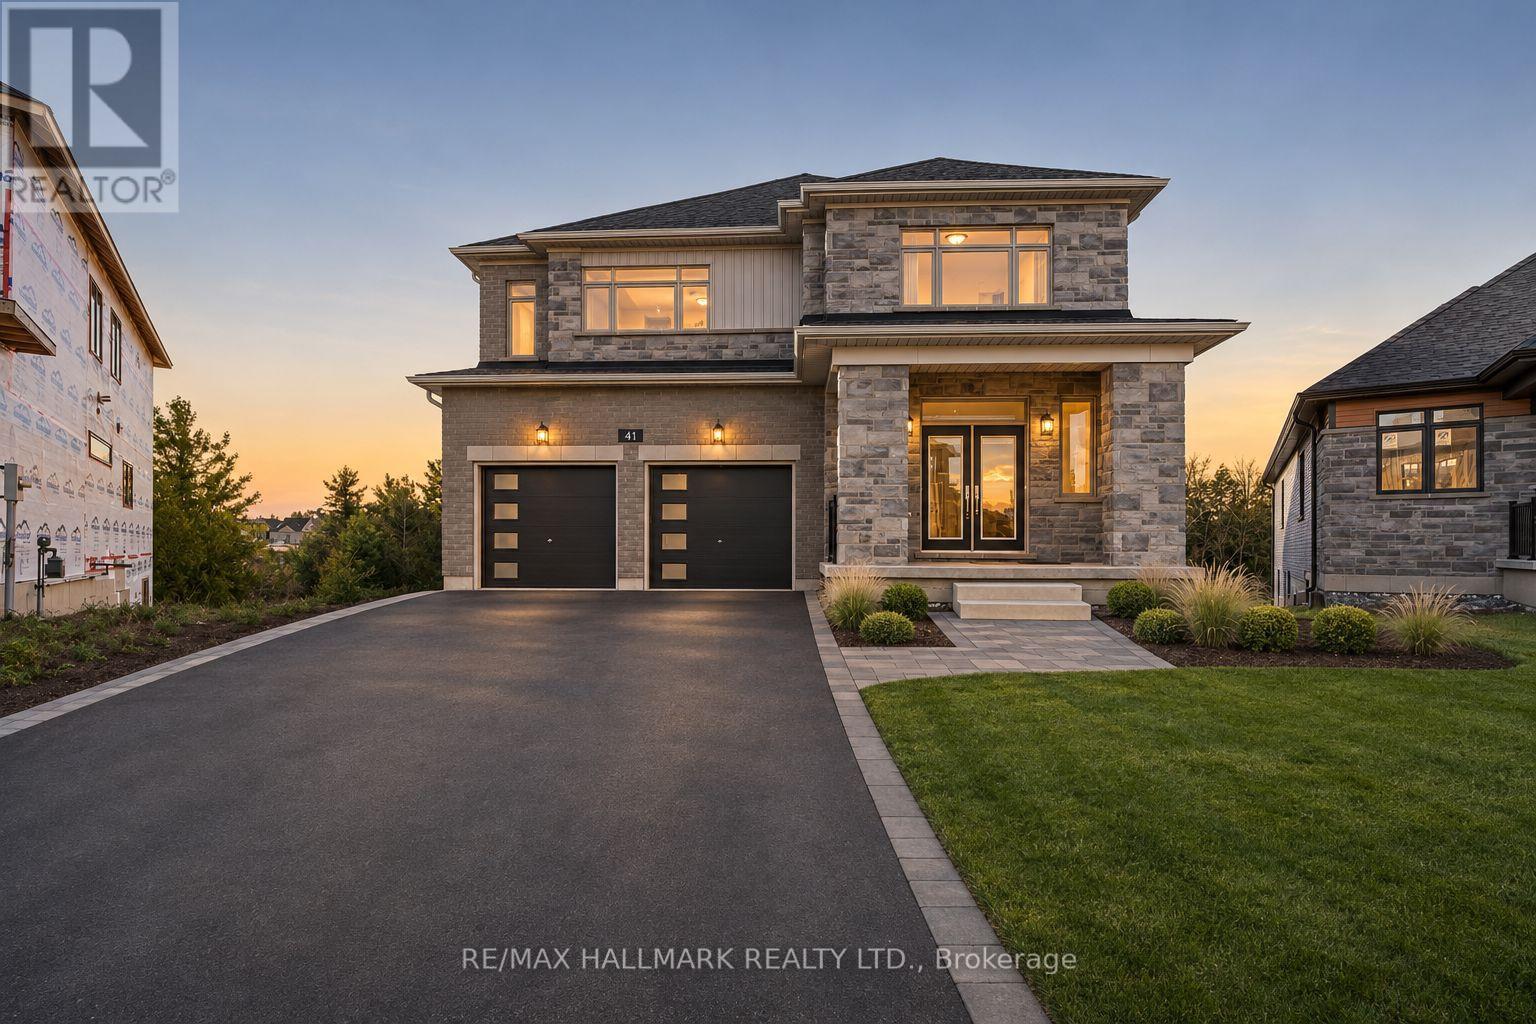
41 Winery Way
Barrie, Ontario
BRAND NEW EXECUTIVE HOME SET PROUDLY ON A LARGE PREMIUM LOT BACKING ONTO THE RAVINE! Welcome toa stunning residence designed for modern family living, offering exceptional space, style andbreathtaking natural surroundings. A covered porch welcomes you through double doors into animpressive 2-storey foyer. The chef-inspired kitchen features stainless steel appliances, amplecabinetry with soft close mechanism, a large centre island with breakfast bar and elegantquartz countertops. The entertaining-sized dining area flows seamlessly into the kitchen andspacious family room, creating the perfect setting for gatherings of friends and family, whilewalk-out access to the deck provides spectacular ravine views. The large family room showcasespicturesque windows overlooking the private backyard, filling the space with natural light. Aconvenient main floor office offers the ideal space for working from home. Enjoy 9' ceilings,smooth ceilings and beautiful hardwood and tile flooring throughout the main level. An eleganthardwood staircase with metal pickets leads to the second floor, featuring a generous medialoft overlooking the foyer. The Luxurious Primary Bedroom Suite boasts His & Hers walk-inclosets and a spa-like 5-piece ensuite, creating a peaceful private escape. Three additionalspacious bedrooms each provide ample closet space and are complemented by two additional fullbathrooms. The unfinished lower level offers abundant storage and flexible space for a futurerecreation area, playroom or home gym, with convenient walk-out access to the backyard. Ideallysituated close to excellent schools, green spaces, walking trails, shopping, dining and publictransit. Enjoy easy access to South Barrie GO, Costco and Lake Simcoe, while nearby majorroadways make commuting throughout Barrie and beyond convenient. A rare opportunity to enjoy executive living, generous indoor and outdoor spaces, and the beauty of a ravine setting!**Some photos are virtually staged. (id:51382)
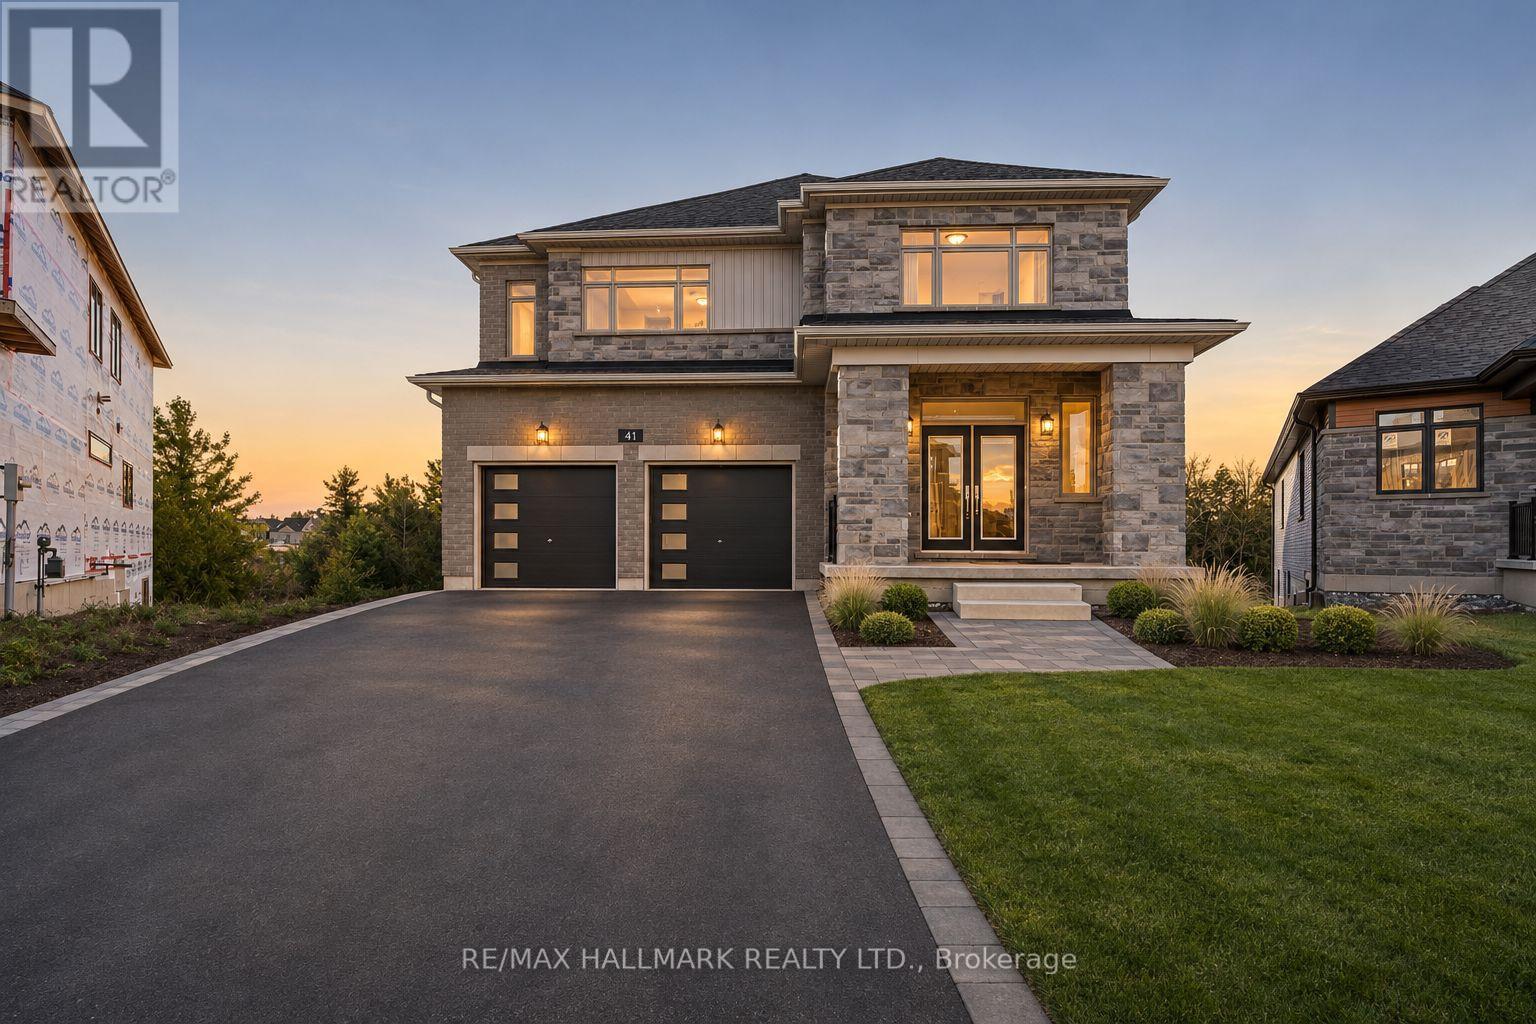
41 Winery Way
Barrie, Ontario
BRAND NEW EXECUTIVE HOME SET PROUDLY ON A LARGE PREMIUM LOT BACKING ONTO THE RAVINE! Welcome to a stunning residence designed for modern family living, offering exceptional space, style and breathtaking natural surroundings. A covered porch welcomes you through double doors into an impressive 2-storey foyer. The chef-inspired kitchen features stainless steel appliances, ample cabinetry with soft close mechanism, a large centre island with breakfast bar and elegant quartz countertops. The entertaining-sized dining area flows seamlessly into the kitchen and spacious family room, creating the perfect setting for gatherings of friends and family, while walk-out access to the deck provides spectacular ravine views. The large family room showcases picturesque windows overlooking the private backyard, filling the space with natural light. A convenient main floor office offers the ideal space for working from home. Enjoy 9' ceilings, smooth ceilings and beautiful hardwood and tile flooring throughout the main level. An elegant hardwood staircase with metal pickets leads to the second floor, featuring a generous media loft overlooking the foyer. The luxurious Primary Bedroom Suite boasts His & Hers walk-in closets and a spa-like 5-piece ensuite, creating a peaceful private escape. Three additional spacious bedrooms each provide ample closet space and are complemented by two additional full bathrooms. The unfinished lower level offers abundant storage and flexible space for a future recreation area, playroom or home gym, with convenient walk-out access to the backyard. Ideally situated close to excellent schools, green spaces, walking trails, shopping, dining and public transit. Enjoy easy access to South Barrie GO, Costco and Lake Simcoe, while nearby major roadways make commuting throughout Barrie and beyond convenient. A rare opportunity to enjoy executive living, generous indoor and outdoor spaces, and the beauty of a ravine. setting! **Some photos are virtually staged. (id:51382)
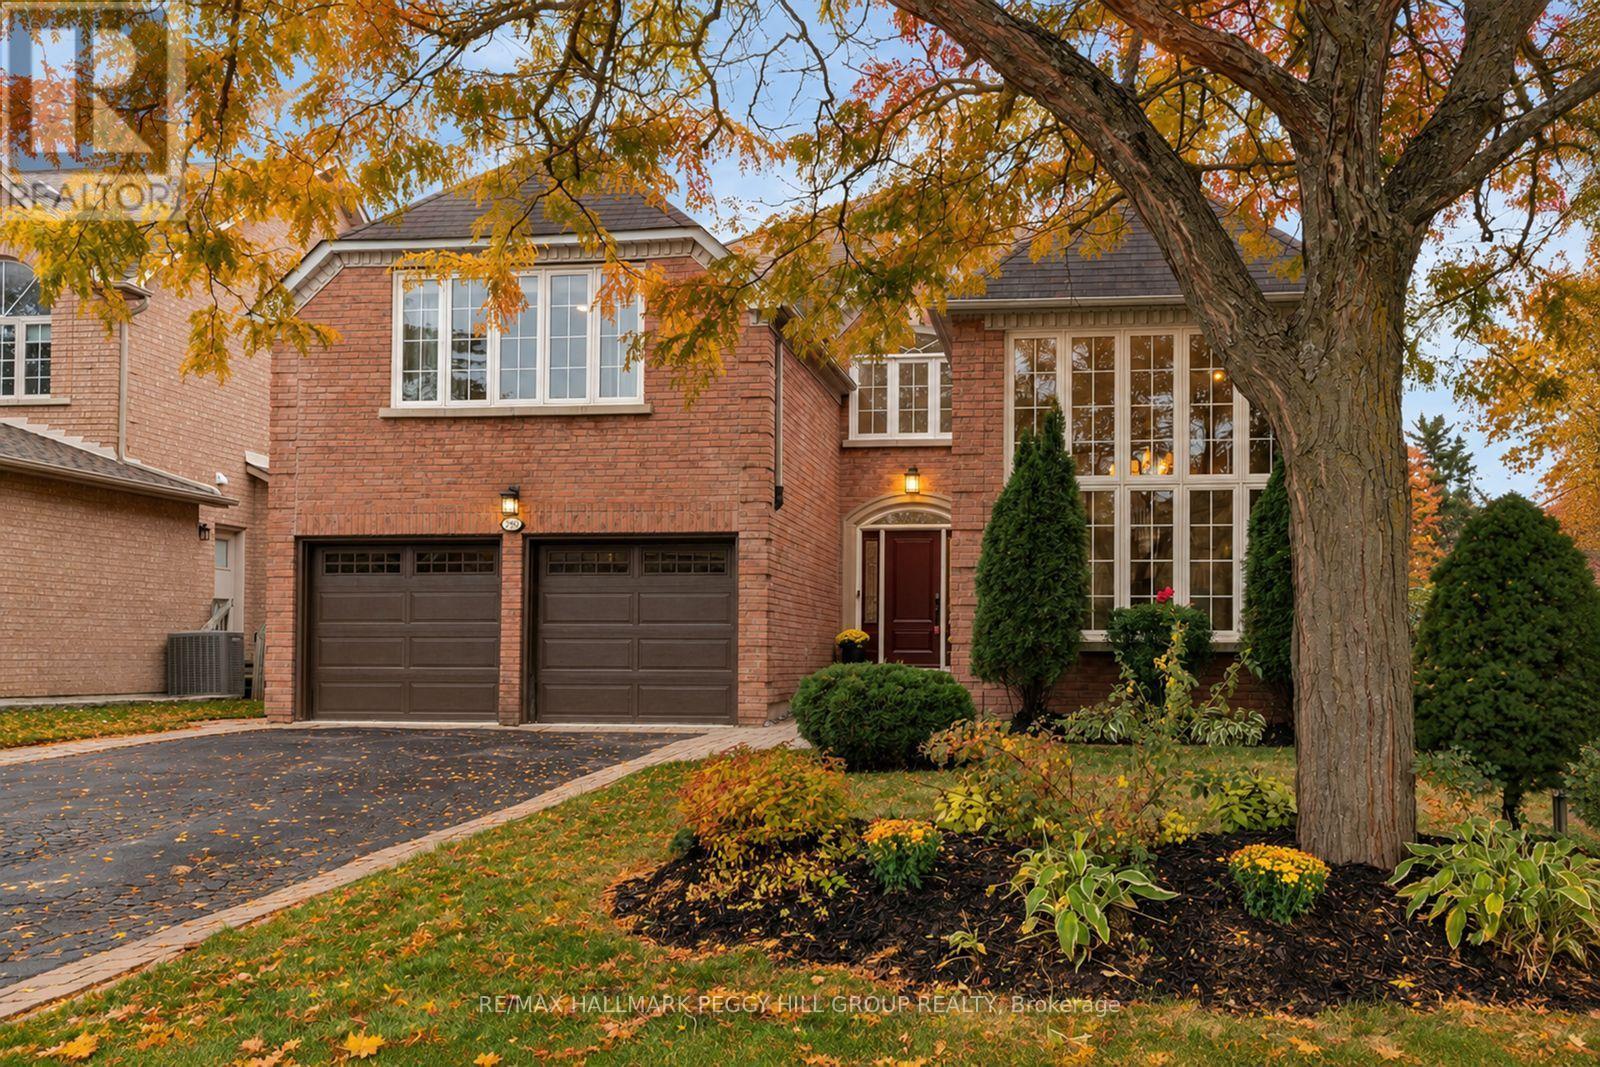
590 Gagnon Place
Newmarket, Ontario
OVER 4,170 SQ FT OF FINISHED LIVING SPACE IN SOUGHT-AFTER STONEHAVEN! Set on a generous 51 x 123 ft lot, this 5-bedroom home offers exceptional space for everyday living, with expansive principal rooms, a finished lower level, and parking for up to 8 vehicles. The main floor features soaring ceilings, polished tile and hardwood flooring, formal living and dining rooms, and a private office. The 18 x 15 ft kitchen showcases extensive cabinetry, quartz countertops, premium appliances, and an oversized island, with a seamless connection to the equally spacious family room. Upstairs, the 22 x 15 ft primary suite offers custom built-in storage, a walk-in closet, and a beautifully renovated ensuite. Three additional bedrooms and a full bathroom complete the second floor. The finished lower level adds considerable flexibility, with an approximately 28 x 25 ft recreation area, a large fifth bedroom, extensive storage, a bathroom rough-in, and a dedicated workshop ideal for woodworking, DIY projects, or additional workspace. With room to accommodate extended family, guests, fitness equipment, hobbies, and recreation, this level offers plenty of options to adapt to changing needs. Outside, the private backyard is enhanced by mature landscaping, with a large multi-level deck offering room for outdoor dining and entertaining. A hot tub rough-in and natural gas BBQ connection add further potential to this outdoor space. Located in the heart of Stonehaven, the home is well positioned near Stonehaven Elementary, neighbourhood parks and trails, Magna Centre, Southlake Health, and Hwy 404. Enjoy convenient access to shopping and everyday amenities throughout both Newmarket and Aurora, including Ranch Fresh Supermarket, Bravo Fresh Foods, and T&T Supermarket. Offering an impressive combination of finished living space, practical features, outdoor enjoyment, and convenient access to local amenities, this is a #HomeToStay with room to grow and flexibility for years to come. (id:51382)
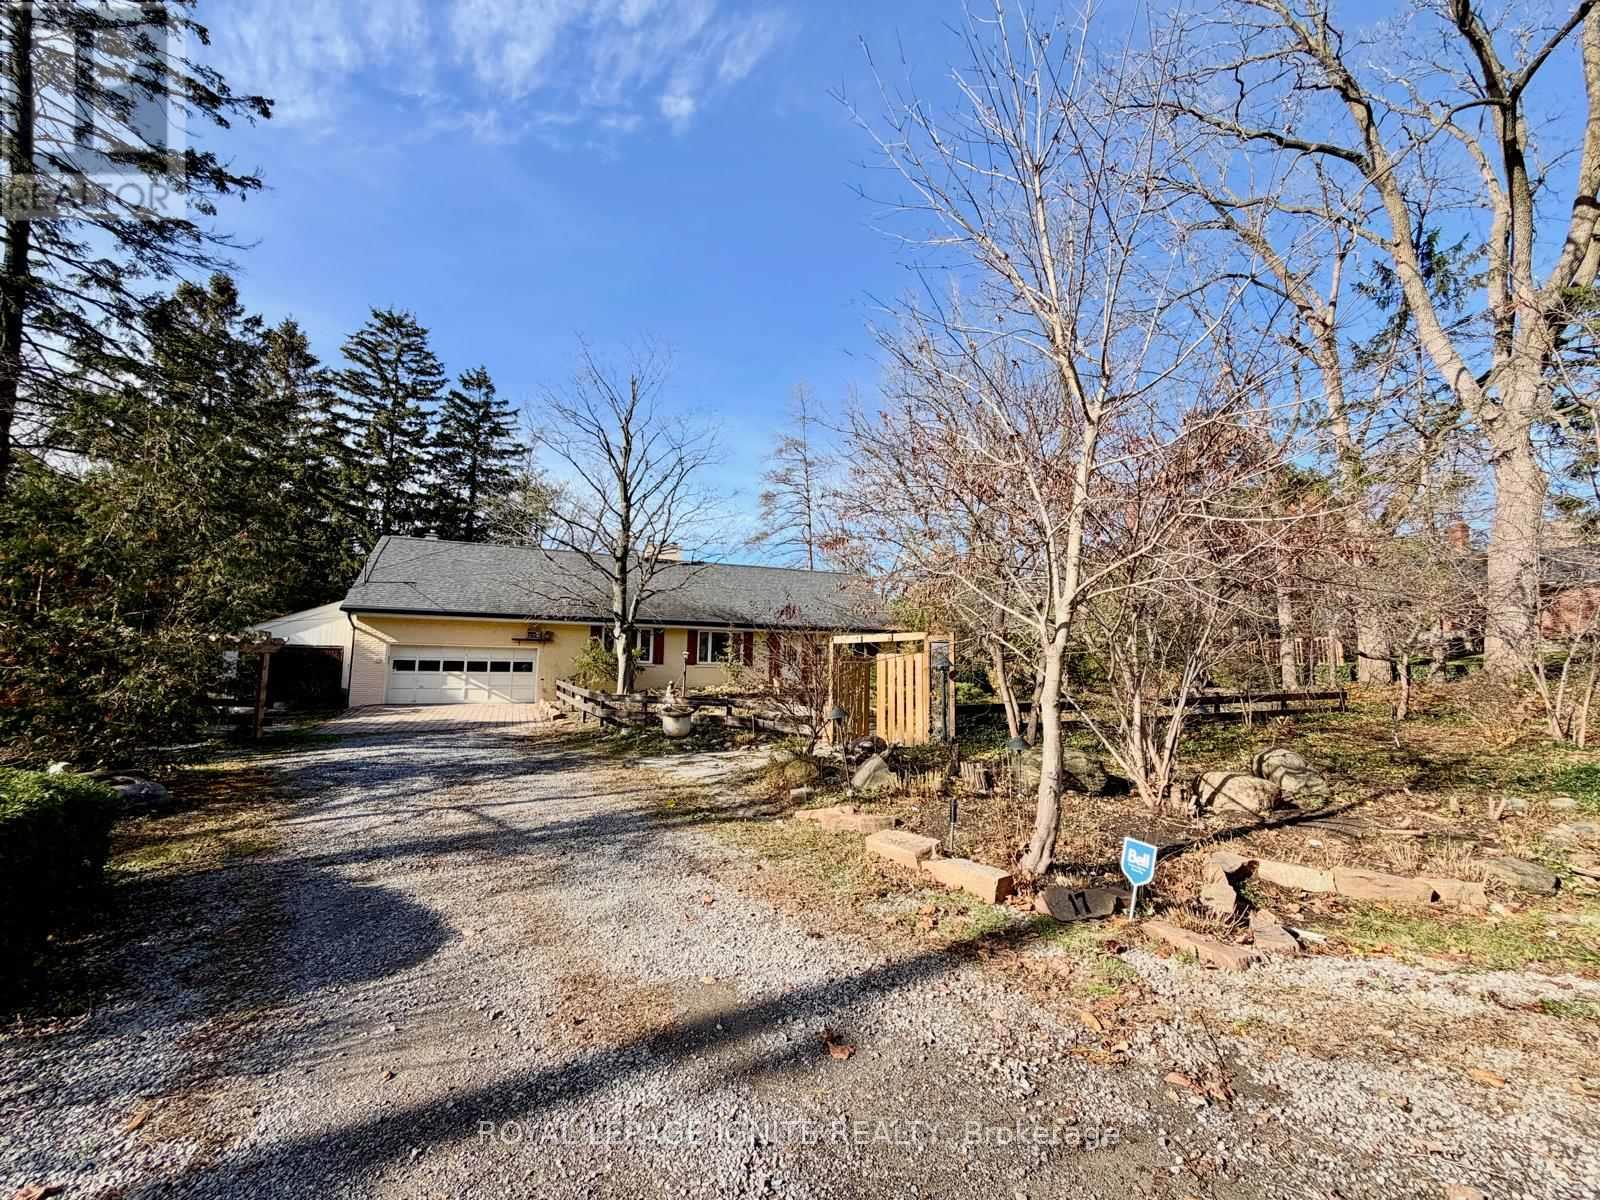
17 Rouge River Circle
Markham, Ontario
Welcome to 17 Rouge River Circle! A rare opportunity to lease a beautiful 4-bedroom, 4-bathroom detached home situated on a spectacular 1+ acre lot backing onto the scenic Rouge River in the prestigious Box Grove community of Markham, surrounded by multi-million-dollar estate homes. This residence offers an exceptional blend of space, privacy and natural beauty. Enjoy peaceful country living with the convenience of city amenities. Ideally located just minutes from shopping, golf courses, schools and Highway 407. Experience the perfect combination of nature, comfort and convenience in one of Markham's most desirable neighbourhoods. An exceptional leasing opportunity - enjoy estate living in the heart of the city! (id:51382)
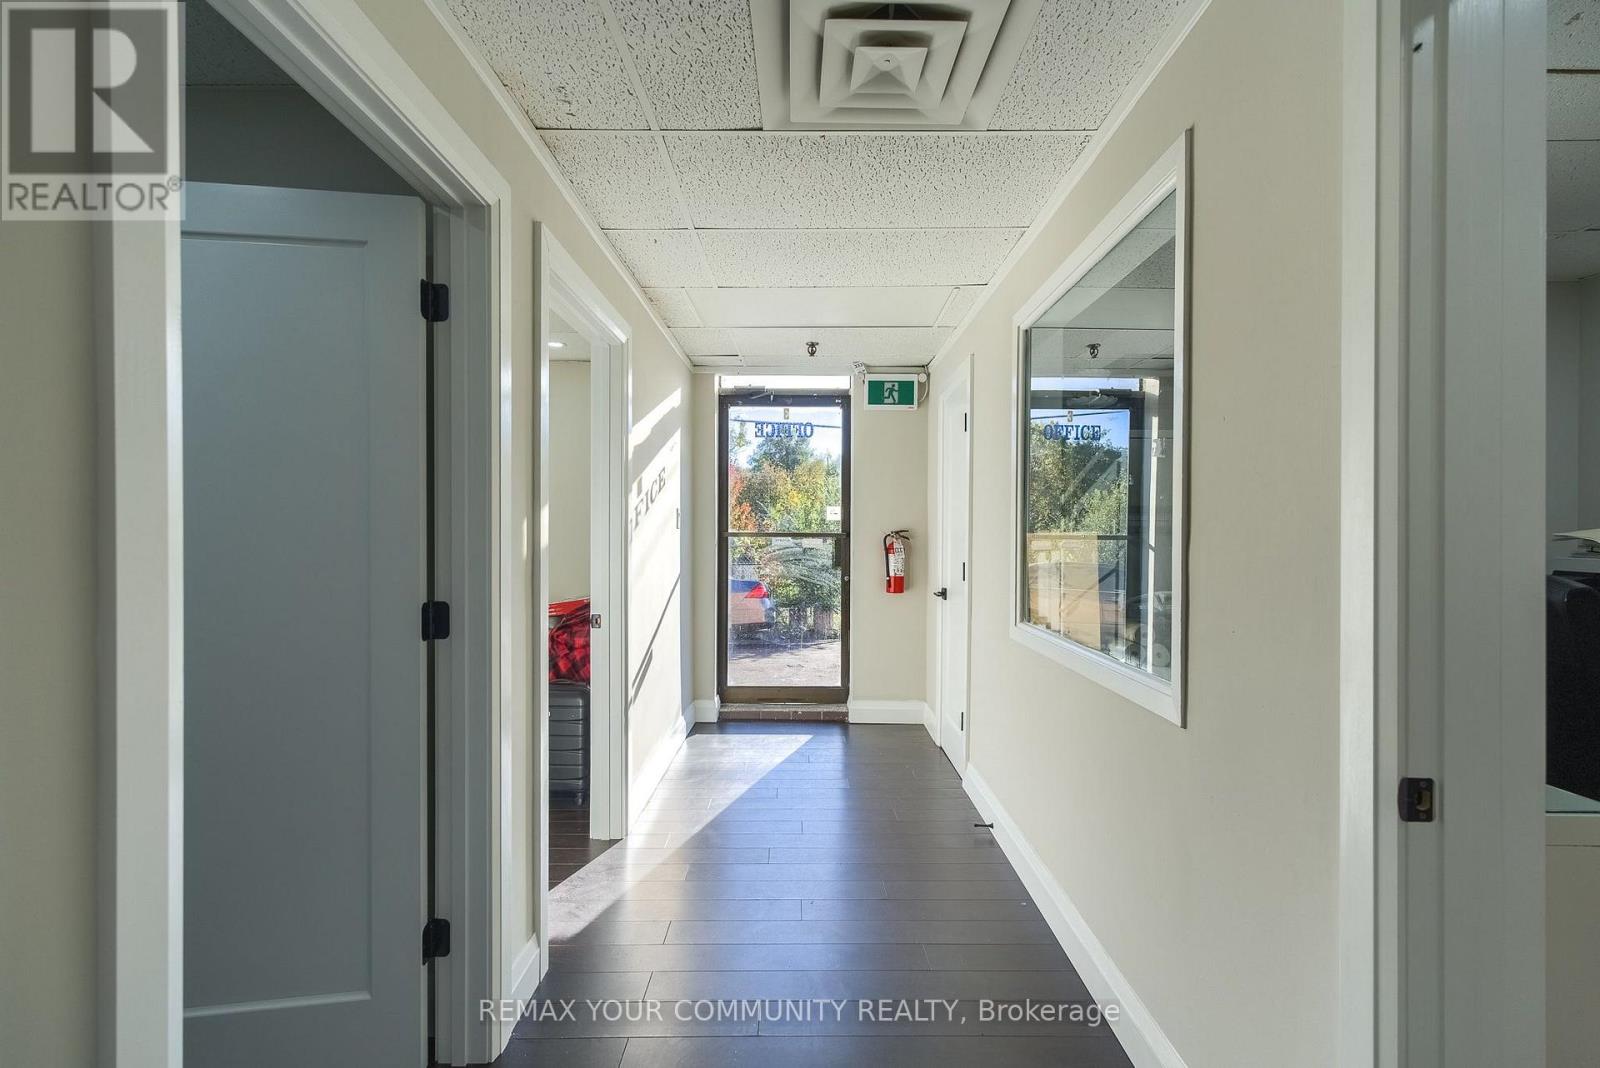
Rear Of #3 - 7730 Islington Avenue
Vaughan, Ontario
Excellent opportunity to sublease approximately 1078 sq.ft. of space in a commercial building (533 s.f. on ground level, plus 545 s.f. on upper level). This space, situated in central area of Woodbridge, can be used for a variety of uses, such as office, or even residential. Access is from the rear of the building. Lease is gross lease. (id:51382)
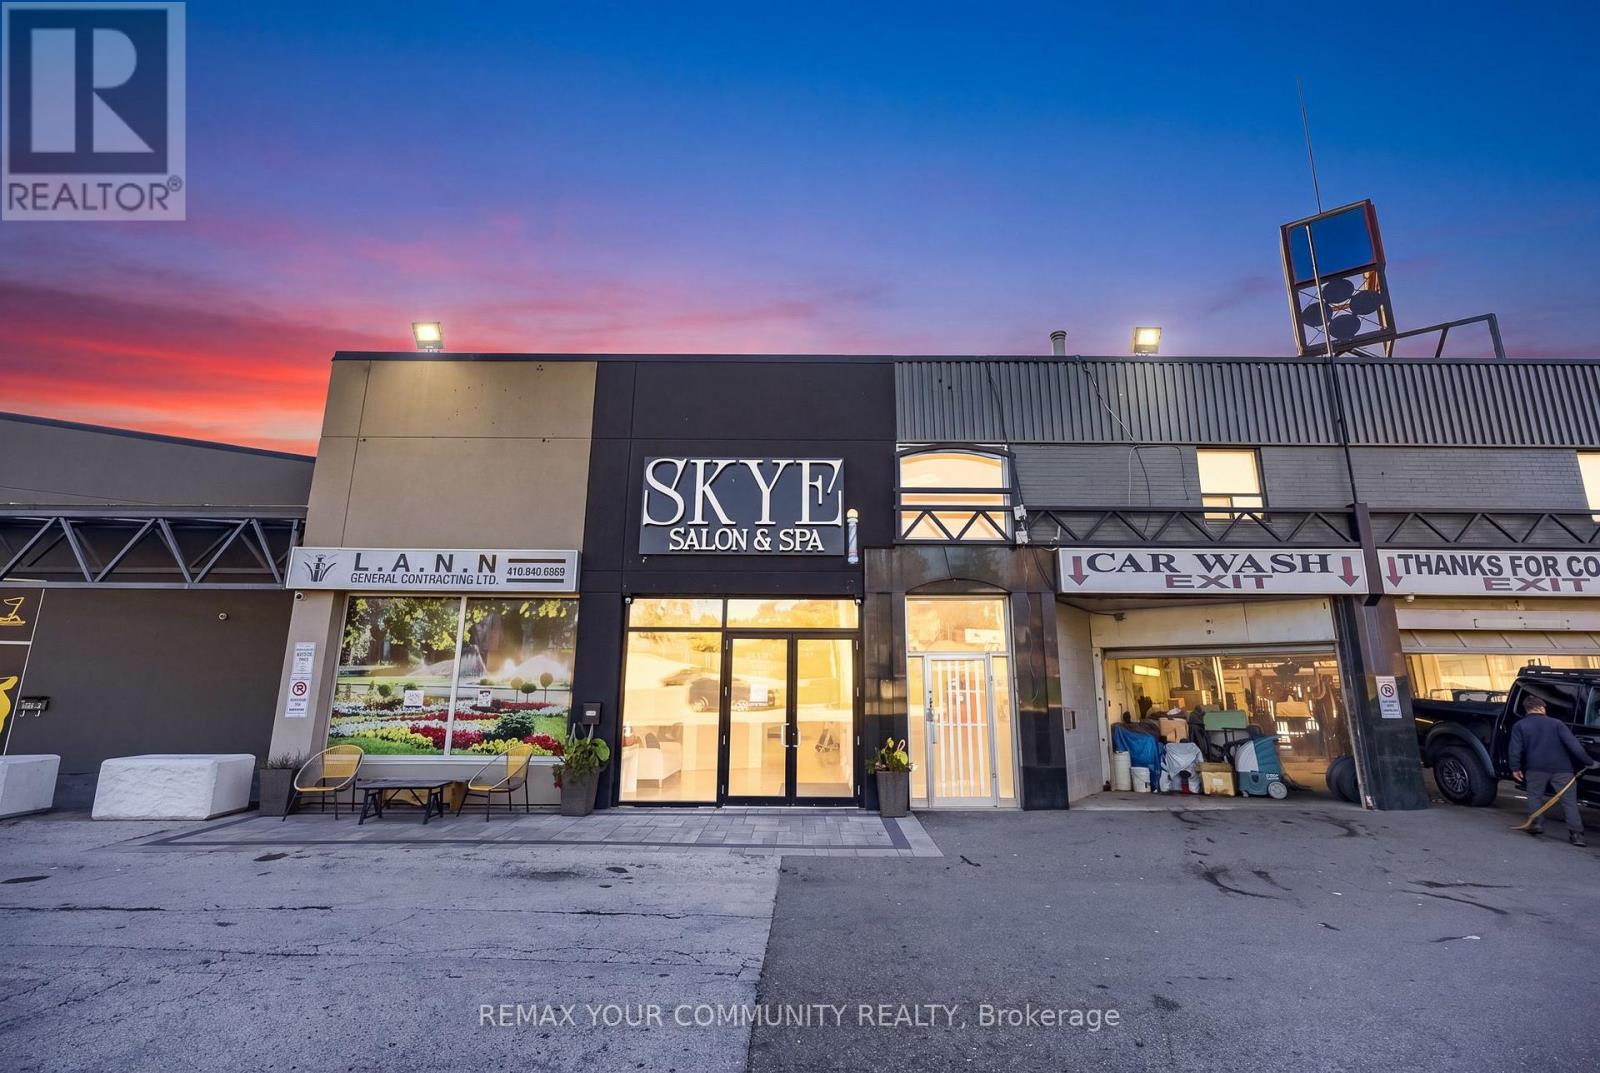
Rear Of #2 - 7730 Islington Avenue
Vaughan, Ontario
Excellent opportunity to sublease a fully set-up barber shop in a central area of Woodbridge. Space hsa a very tasteful modern decor and it comes fully finished and furnished with four stations. It measures approximately 321 sq. ft. inclusive of 42 sq. ft. washroom. Great exposure to, and visibility from Islington Ave. Don't miss this fantastic opportunity to own a business that is already set-up and running with an existing clientele! (id:51382)
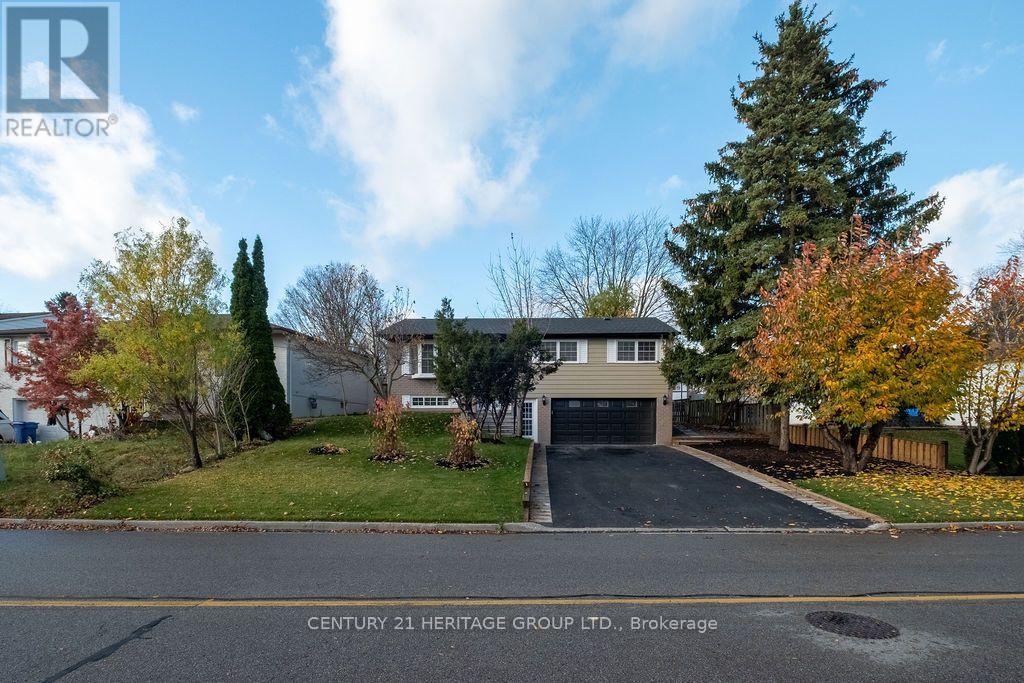
356 Dixon Boulevard
Newmarket, Ontario
Absolutely Stunning, Fully Renovated 3-Bedroom, 3-Bathroom Home, Upgraded From Top To Bottom With Exceptional Attention To Detail! Featuring a Brand-New Modern Kitchen, Stylish Contemporary Bathrooms, Beautiful New Flooring, Quality Finishes, New Roof , Soffit, fascia, Eavestrough, New plumbing, New wiring, New Furnace, New AC, New Tankless Water Heater, Updated Fencing, Deck & Landscaping, Basement water proofing, And Brand new Stainless Steel Appliances. Bright, Spacious, And Thoughtfully Designed, This Move-In-Ready Home Offers The Perfect Combination Of Style, Comfort, And Functionality. The Fully Finished Basement With A Separate Entrance Provides Excellent Flexibility For Extended Family Living or in-law suite . A Fantastic Opportunity To Own A Turnkey Home Where Every Detail Has Been Carefully Considered. Don't Miss This One! Conveniently located close to parks, schools, shopping, transit, and major commuter routes. (id:51382)
14 Garneau Street
Vaughan, Ontario
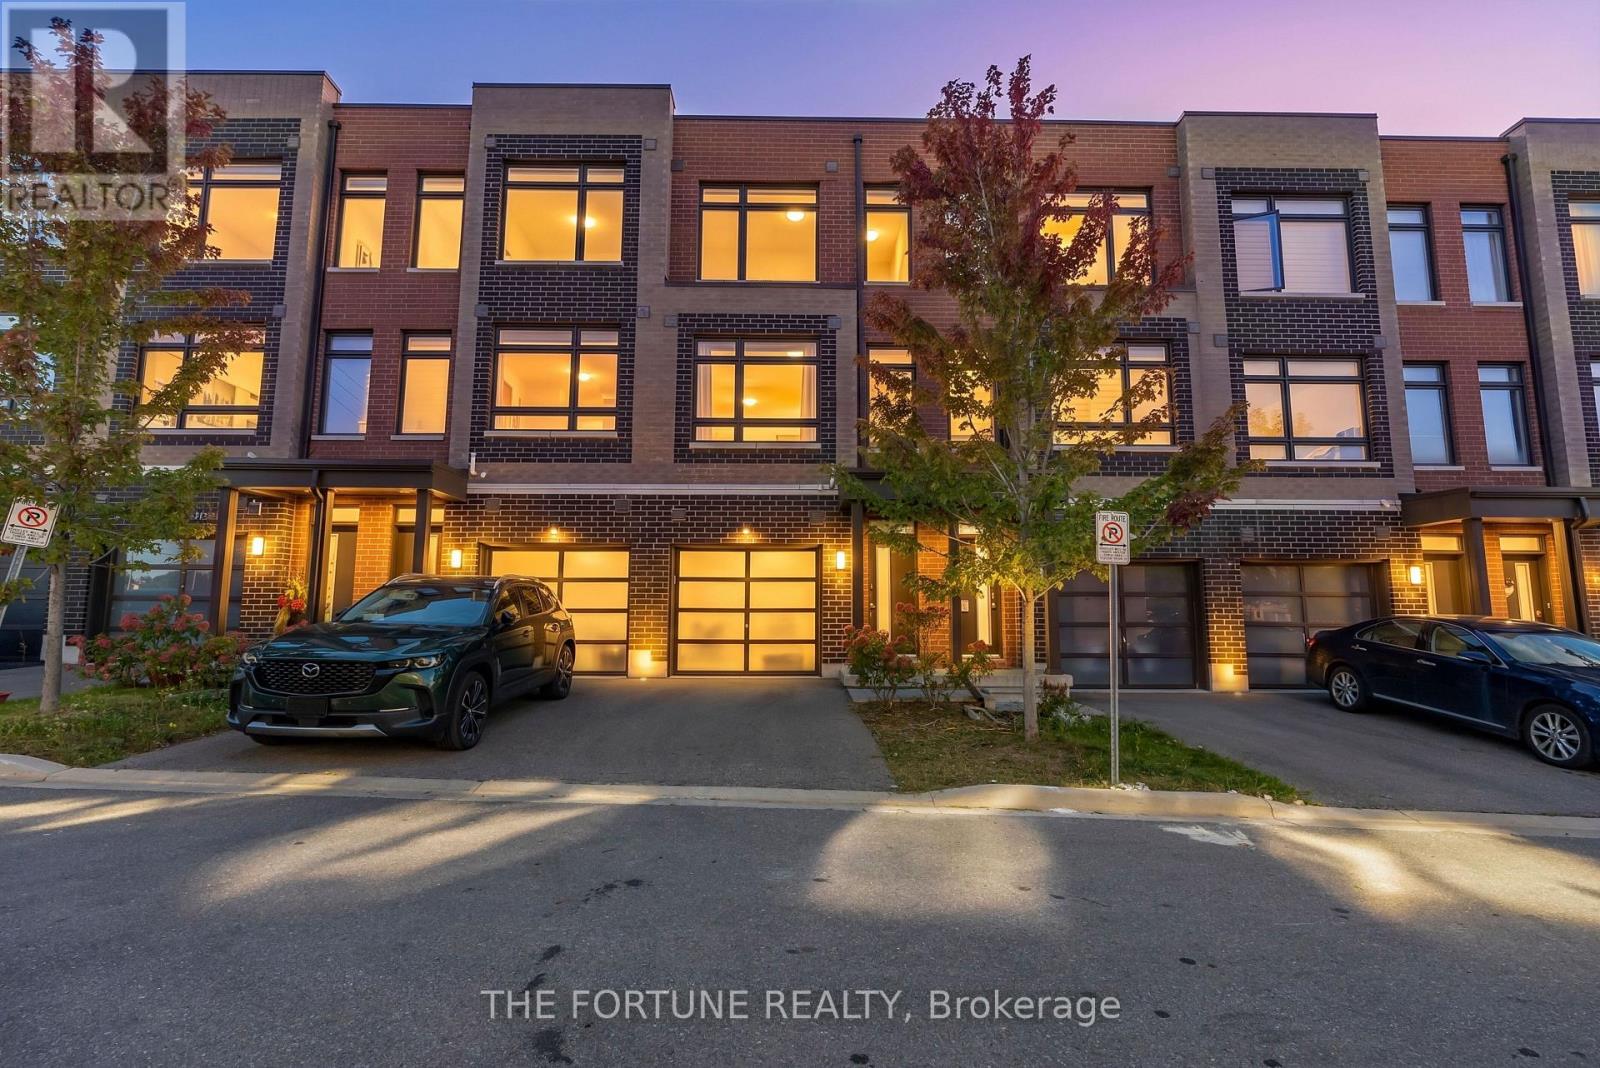
Welcome To 14 Garneau St! Discover This Beautifully Designed Freehold Townhome With Modern Finishes, Offering Three Above-Ground Levels Of Modern Living, Unobstructed Park Views & An Exceptional Vaughan Location! Thoughtfully Designed For Comfort & Convenience, This Home Features Two Exterior Entrances - A Front Entrance Near The Garage & A Rear Entrance Facing The Park - Plus Direct Interior Access To The Garage, Making Everyday Living Effortless.Step Inside To A Bright & Versatile Ground-Level Den Overlooking The Park, Perfect For A Home Office, Study, Family Lounge Or Play Area. Large Windows Fill The Home With Natural Light, Creating A Bright & Inviting Atmosphere. The Main Living Level Offers A Beautifully Designed Open-Concept Living & Dining Area, A Sleek Modern Kitchen Featuring Quartz Countertops, Stainless Steel Appliances & Stylish Contemporary Lighting. A Separate Bedroom On This Level Features A Closet & Access To A Private Balcony Overlooking The Park - An Ideal Retreat For Guests, Extended Family Or A Private Workspace. The Upper Level Features Two Generously Sized Bedrooms, Including A Primary Bedroom With Ample Closet Space & A Second Bedroom With A Walk-In Closet. Two Full Bathrooms Provide Comfort & Privacy For The Entire Family. A Natural-Gas Combi Boiler & Heat Recovery Ventilator Add To The Home's Everyday Comfort. Enjoy The Perfect Balance Of Modern Urban Living & Peaceful Green Space, With Beautiful Park Views Right Outside Your Door! Ideally Situated Near Public Transit, York University, Pearson International Airport & Major Highways 427, 27 & 407, Offering Excellent Connectivity Throughout The GTA. An Exceptional Opportunity For First-Time Buyers, Young Professionals, Growing Families & Anyone Seeking A Stylish, Low-Maintenance Lifestyle In Vaughan! POTL Fee: Approximately $156/Month. (id:51382)
(Main) - 21 Senator Reesors Drive
Markham, Ontario
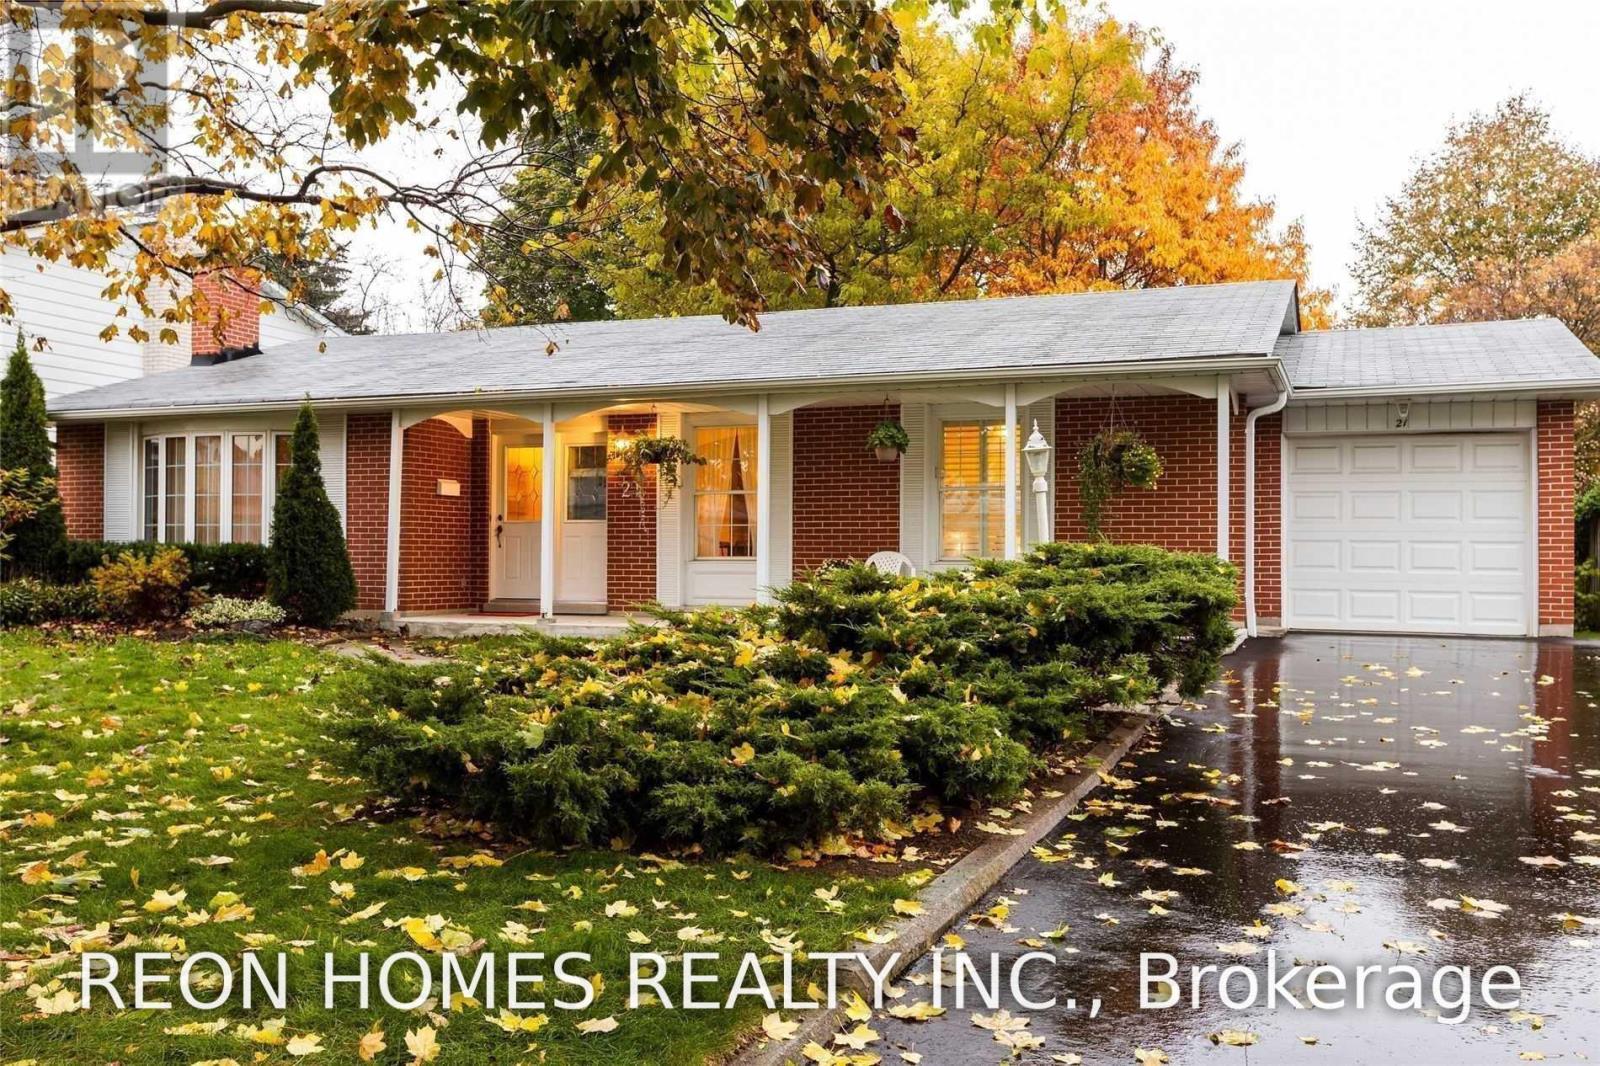
Very Special, Lovingly Maintained 3 Br Bungalow in High-Demand Sherwood-Amberglen Neighbourhood! Hardwood Floors, Renovated Main Bathroom! Renovated 2 Pc Ensuite! Updated Kitchen! Composite Deck In Private Backyard! Beautiful Mature Trees. Amazing family-friendly neighbourhood close to parks, Schools, Transit, the hospital, and 407 Hwy. Bsmt is Tenanted. (id:51382)
26 Simcoe Street N
Oshawa, Ontario
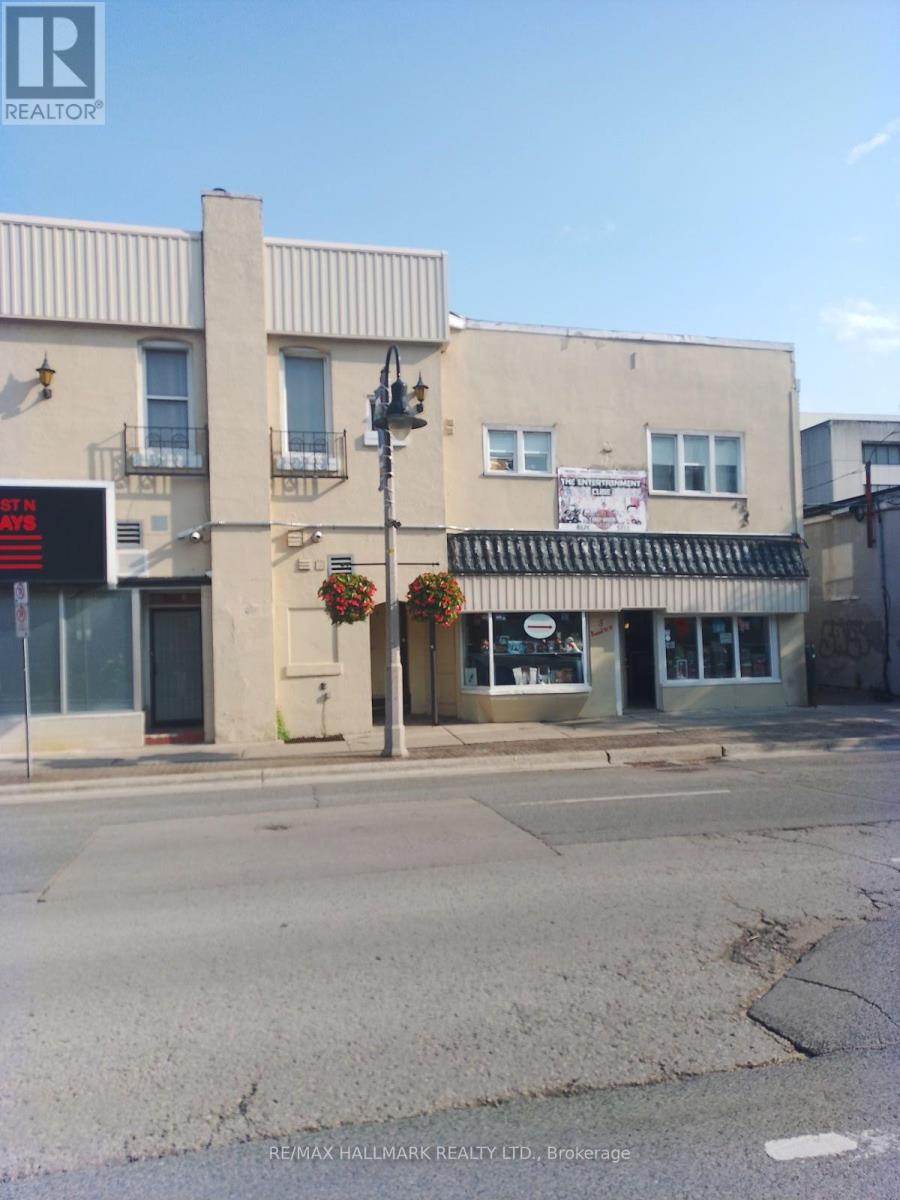
Located In The Heart Of Town Town Oshawa. Spacious 4 Room Unit with 2.5 Washrooms. Stainless Steel Appliances In Kitchen. Quick Access To Public Transportation & Other Nearby Amenities. Tenant Is Responsible For Hydro & Water (id:51382)
Bsmt - 898 Kennedy Road
Toronto, Ontario
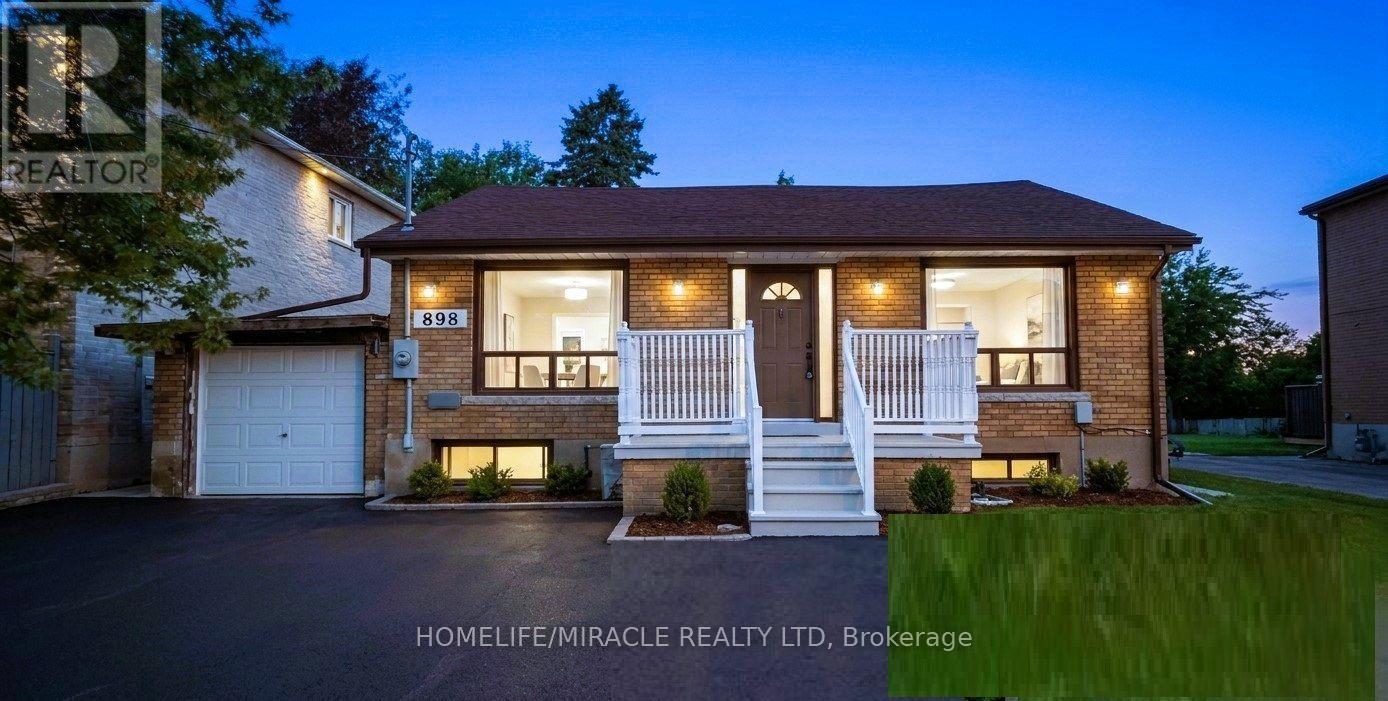
Entire partially furnished 3-bedroom, 2-full-washroom walkout basement available for rent atthe prime Kennedy & Eglinton location. Conveniently situated within walking distance of Kennedy TTC Subway Station, GO Station, and Crosstown LRT, with TTC service at the doorstep-ideal forcommuters. Located in a family-friendly neighbourhood, close to shopping, schools, and allessential amenities. The unit is suitable for students, professionals, and working individualsor couples seeking flexible short-term or month-to-month accommodation. Reduced for quickoccupancy-exceptional value and affordability. Lease Term: Flexible short-term ormonth-to-month arrangementsUtilities: All included. Parking: Available at $50/car / monthKey Deposit: $100. Please Note: The property is slated for future redevelopment and is offeredat a significantly reduced rental rate. The unit is not recently renovated and is pricedaccordingly, making it an excellent option for tenants seeking affordable accommodation withflexible rental terms and shorter-term occupancy. Professionally managed by Sawera Property Management. (id:51382)
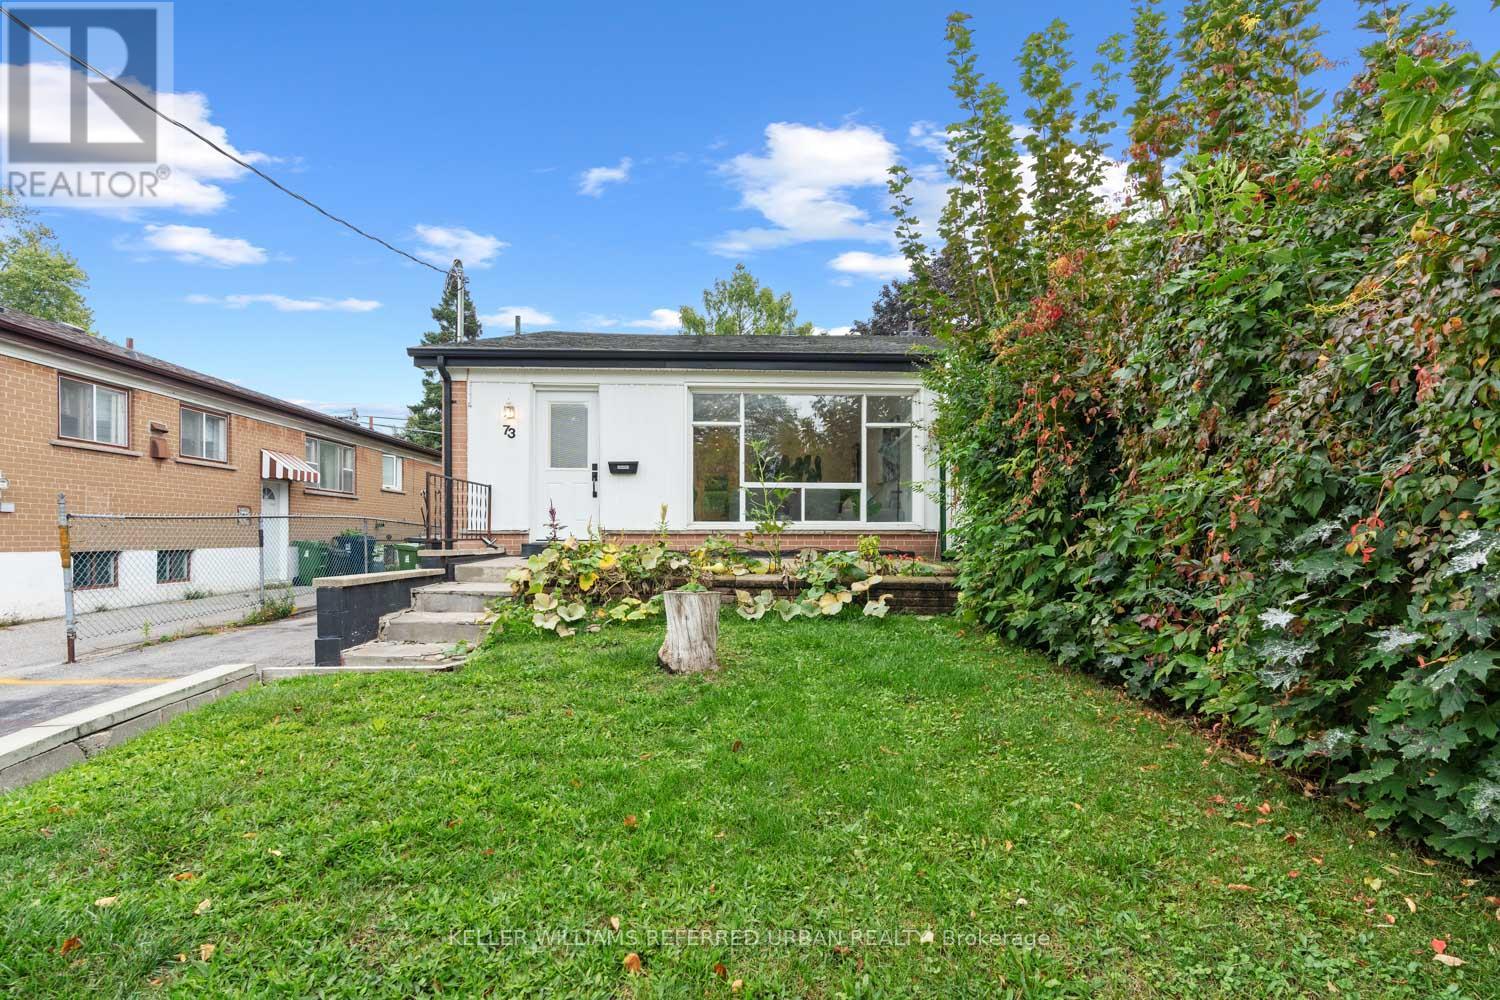
73 Trinnell Boulevard
Toronto, Ontario
An affordability-focused opportunity to own a freehold home for the monthly cost of a condo! This semi was renovated in 2019 to include a rare legal 2-bed basement apartment, along with a fantastic open concept upstairs unit. The bright main unit features 3 bedrooms, open-concept living and dining, and a modern kitchen with stainless steel appliances, quartz counters, and generous storage. A spa-inspired bath, private in-suite laundry, and parking keeps life easy. Downstairs, the basement suite delivers dependable cash flow with a stylish open layout, pot lights, stainless steel kitchen, updated bath, and private laundry. There is the future potential of re-combining both units for a large traditional single family home, or using the basement as a nanny or in-law suite. The sun-filled backyard offers the outdoor space you won't get in condo living! All of this just a short walk to Warden Subway Station, close to schools, parks, and shopping. A modern, well-connected Toronto home that helps pay its way! (id:51382)
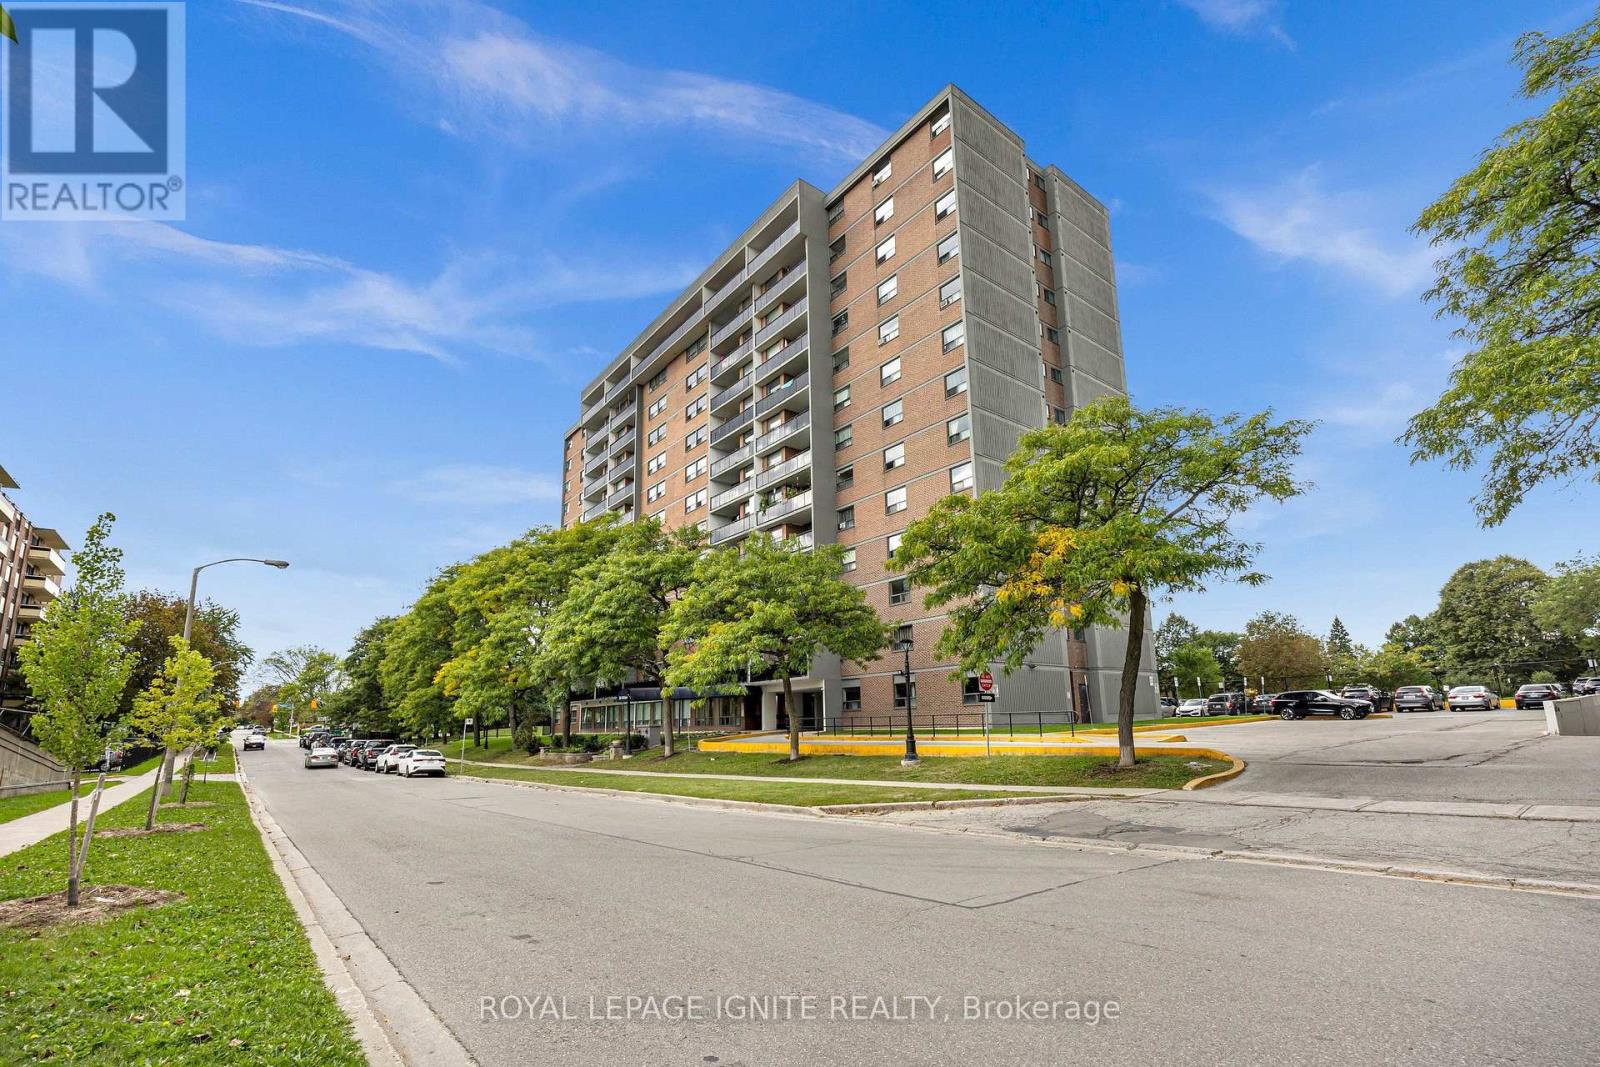
303 - 20 Gilder Drive
Toronto, Ontario
Newly renovated oversized 3-bedroom, 2 full bathroom suite! Rare full ensuite in the primary bedroom. Completely updated throughout with a brand-new kitchen, new appliances, modern flooring and renovated bathrooms. Spacious, bright and move-in ready. Close to Kennedy Station, transit, shopping, schools & parks. (id:51382)
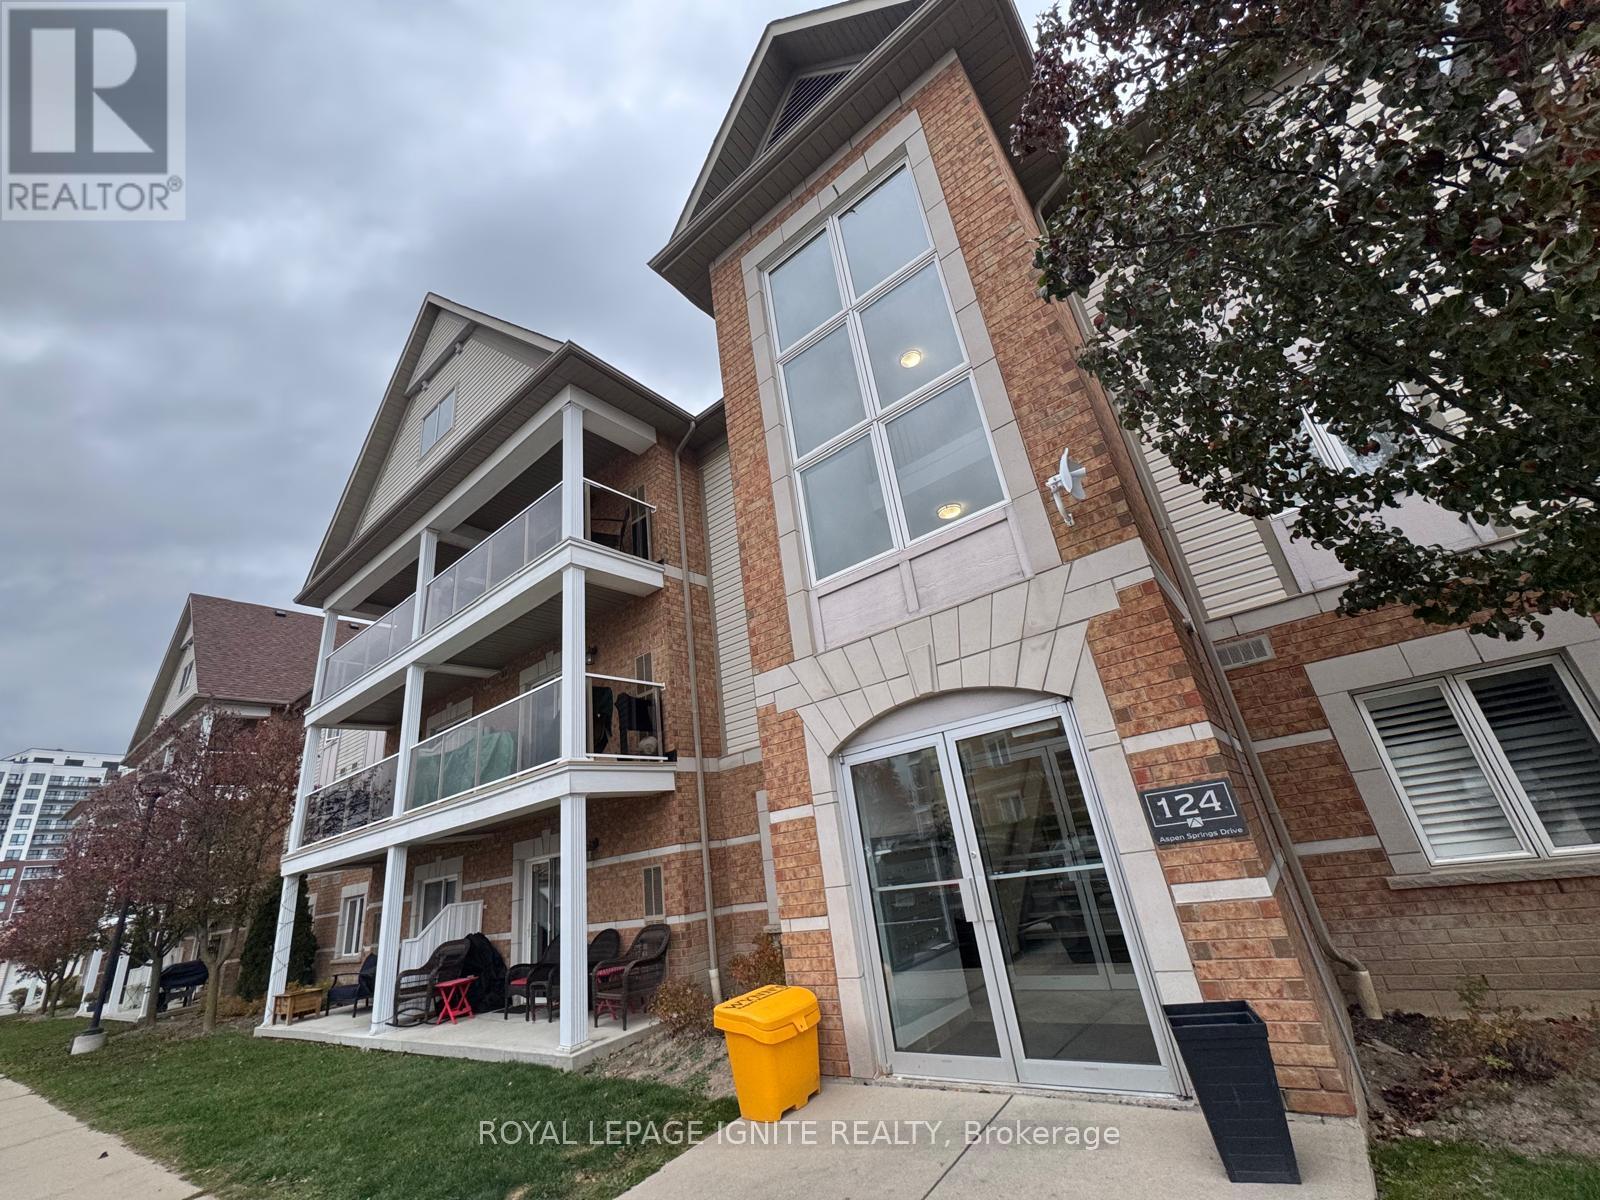
303 - 124 Aspen Springs Drive
Clarington, Ontario
Welcome to 124 Aspen Springs, Unit 303! This well-appointed 2-bedroom condo offers a functional and efficient layout, ideal for comfortable everyday living. Enjoy your private open balcony-perfect for relaxing outdoors. Conveniently located close to shopping, amenities, and with easy access to major highways, this home is perfect for commuters and those seeking a connected lifestyle. (id:51382)
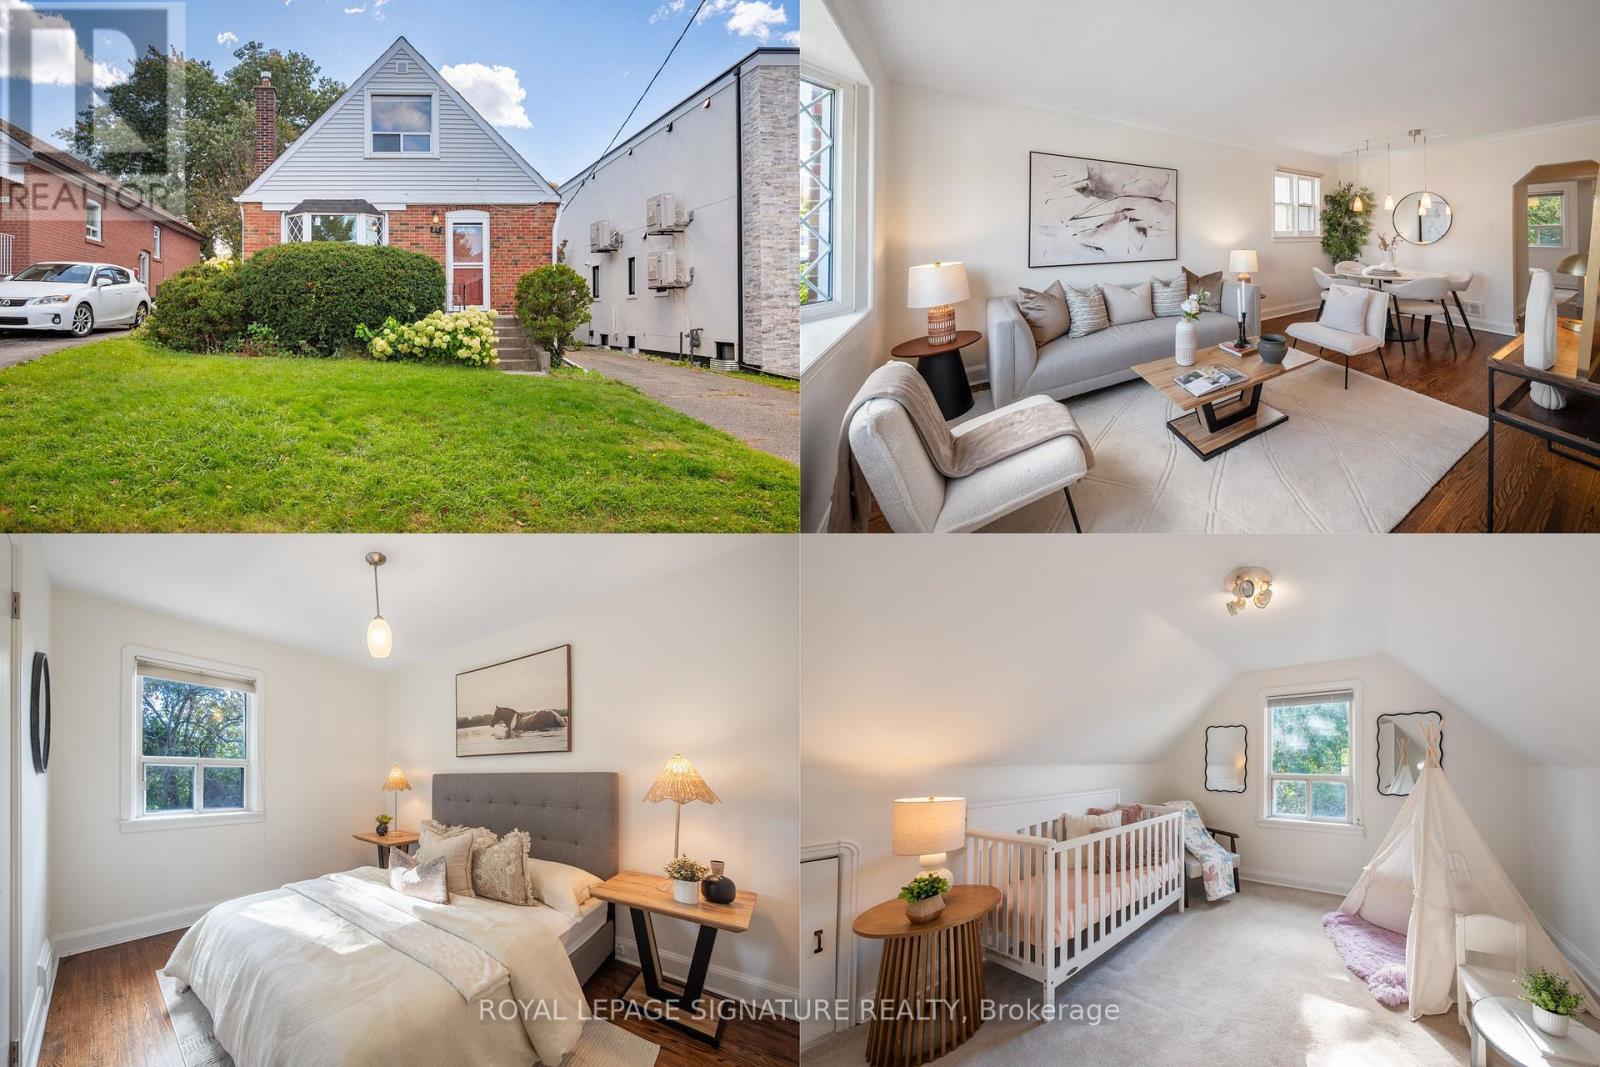
57 Yardley Avenue
Toronto, Ontario
Just imagine: four bedrooms, so everyone finally has a room of their own. In O'Connor-Parkview,where most homes offer two or three, that's a rare find. Set on a 40 x 100 ft lot, this owner-occupied home has been proudly cared for over the years by its owners, and it shows.There's 1,275 sq ft above grade, two full bathrooms, and a primary bedroom with a walk-in closet. Fresh paint runs throughout, and mornings start in a kitchen with a brand-new stainless steel dishwasher, stove and range hood. Downstairs, a huge unfinished basement with a separate entrance is waiting for your vision: a rec room for movie nights, a home office, space for extended family or future income potential. Step outside to a private backyard surrounded by mature trees, perfect for summer barbecues and quiet coffee mornings, with parking for four cars on the driveway. Weekends mean parks and playgrounds a short walk away, and bike rides and runs along Taylor Creek Park's trails. Schools are close by, local shops line O'Connor Drive and St. Clair Avenue East, and the Danforth is minutes away. When it's time to commute, a bus at the corner connects to the subway, DVP and the new Eglinton Crosstown close at hand. This is where your family's best memories are waiting to be made. (id:51382)
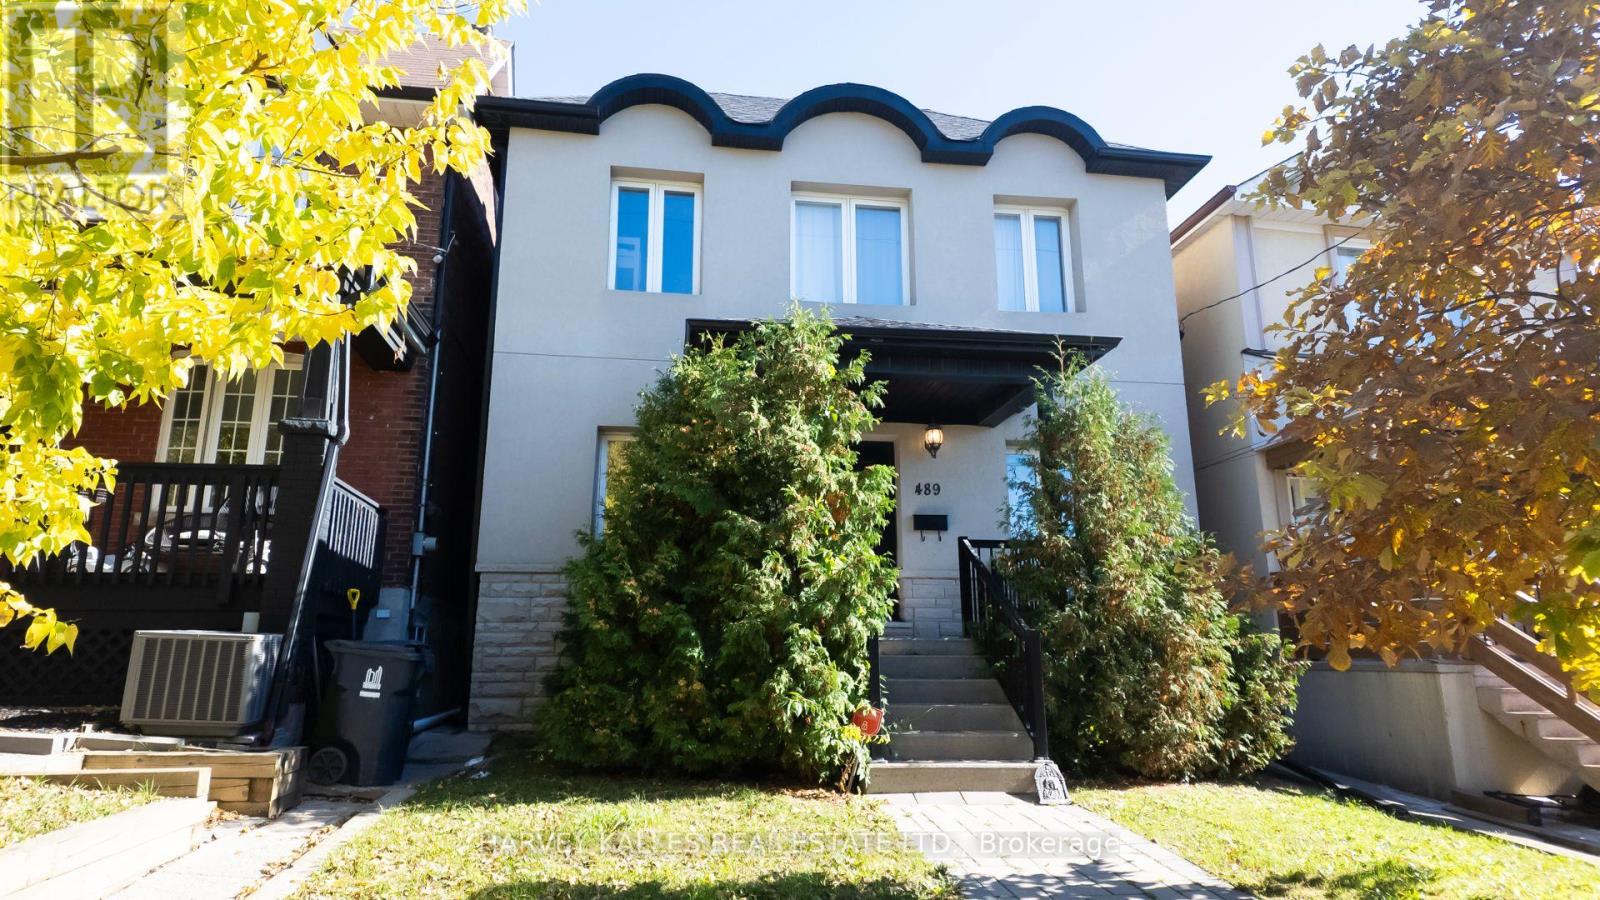
Main - 489 Lauder Avenue
Toronto, Ontario
Welcome to the main level of 489 Lauder, where Oakwood Village charm meets 1,150 sq ft of bright, easygoing living! This huge two-bedroom, one-bath suite is sun-splashed from the moment you step inside, with gleaming hardwood floors, soaring ceilings and an open-concept flow that stretches into a large eat-in kitchen made for slow Sunday brunches. Stay comfortable all year with central air and central vac, and enjoy a private entrance plus an assigned parking spot. Parks and restaurants are within a short stroll, the Ossington and Dufferin buses are close by, parking for add'ntl fee and both Eglinton West and St. Clair West subway stations are a quick hop away. $2,500/month and available immediately. Come see why you'll never want to leave! (id:51382)
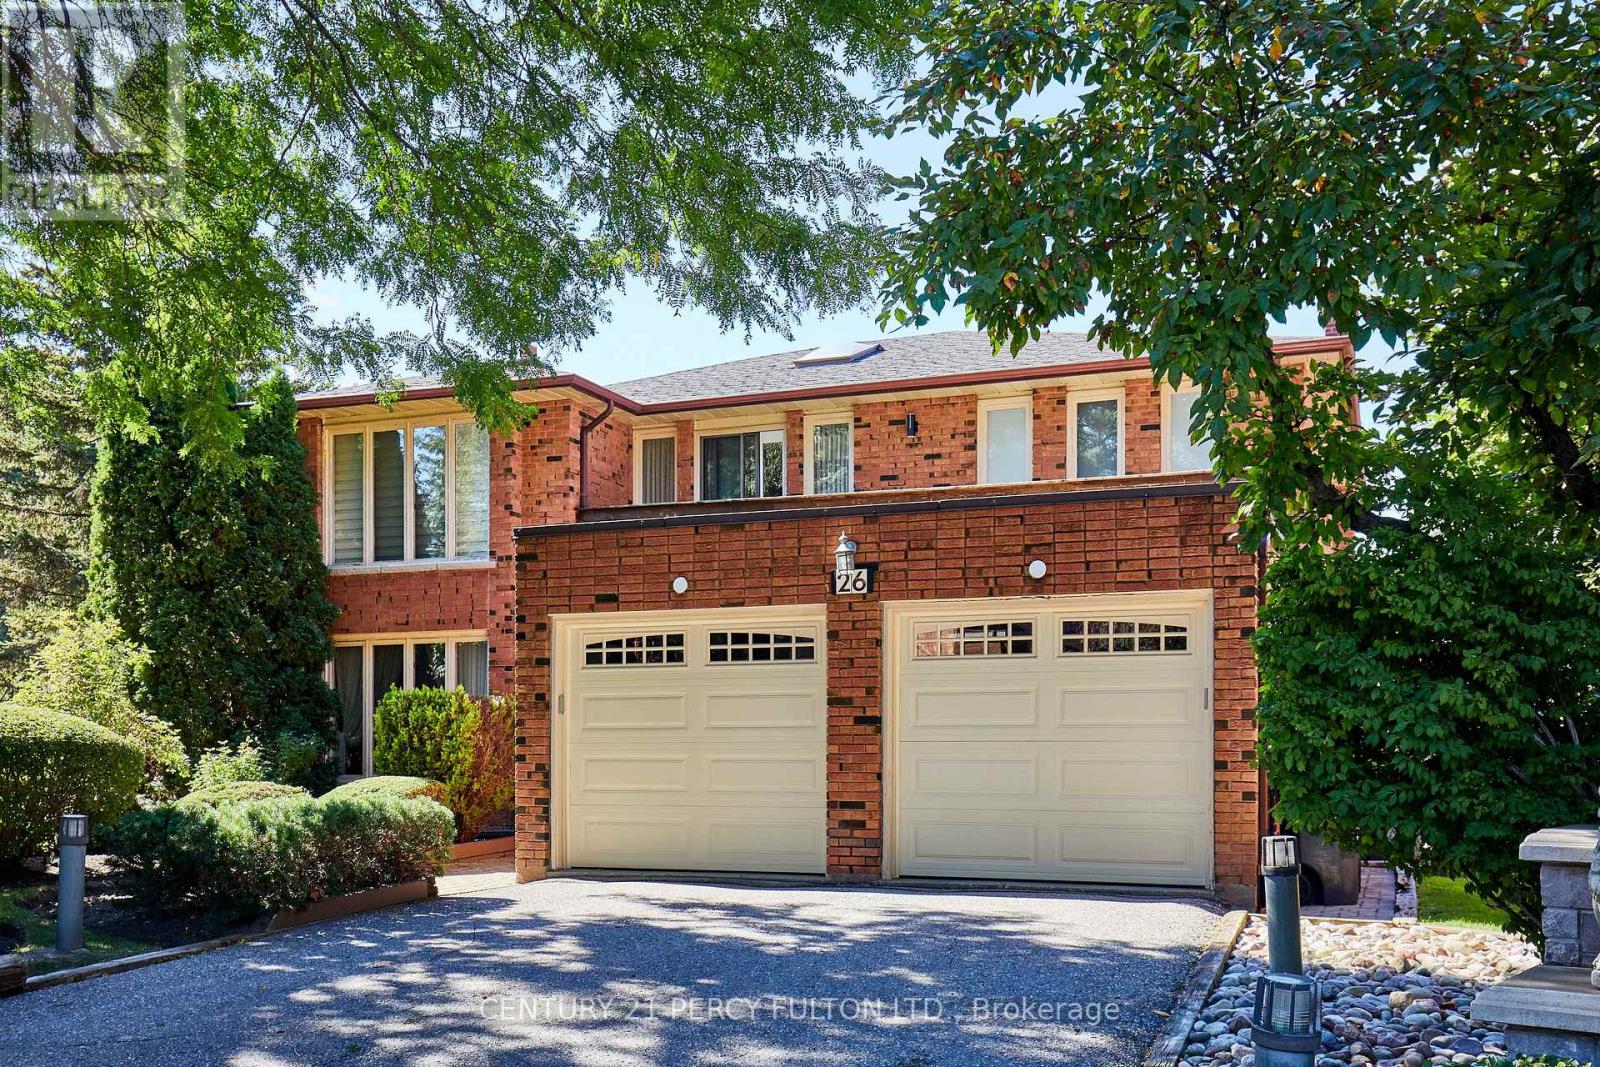
26 Breanna Court
Toronto, Ontario
Imagine owning nearly 25,000 sq. ft. of land in Toronto! Tucked away on a quiet cul-de-sac in sought-after Bayview Woods-Steeles, this lovingly maintained, one-owner 4+1-bedroom, 4-bath detached home sits on an extraordinary 0.56-acre pie-shaped lot. The expansive backyard offers endless possibilities for entertaining, gardening and recreation, with potential space for a pool or tennis court. Offering approx. 3,332 sq. ft. above grade plus 1,711 sq. ft. of finished basement space (per iGUIDE), the home features an elegant curved staircase, spacious living and dining rooms, a bright eat-in kitchen, family room with fireplace, sunroom overlooking the backyard, main-floor office and laundry, and double garage. Upstairs are four generous bedrooms, including a remarkable 13'5" x 30'11" primary retreat with walk-in closet and renovated 5-piece ensuite (2020); main bath updated in 2022. The finished lower level offers a rec room, gym, bedroom, 3-piece bath and ample storage. Side service stairs offer potential to create a separate entrance to a future in-law or nanny suite. Features include in-ground sprinklers, roof shingled (2019), new garage doors (2026), central air, central vacuum and security system. Enjoy nearby Bestview Park trails connecting to the East Don Parklands, with scenic ravine walks along German Mills Creek and the Don River. Minutes from private Bayview Golf & Country Club, offering championship 18-hole golf, tennis, swimming and fitness facilities (membership required). Close to Steelesview PS, Zion Heights MS and A.Y. Jackson SS, schools associated with TDSB gifted programming, plus shopping, transit and Hwy 404. A rare opportunity to enjoy exceptional land, space and serenity within the city! (id:51382)
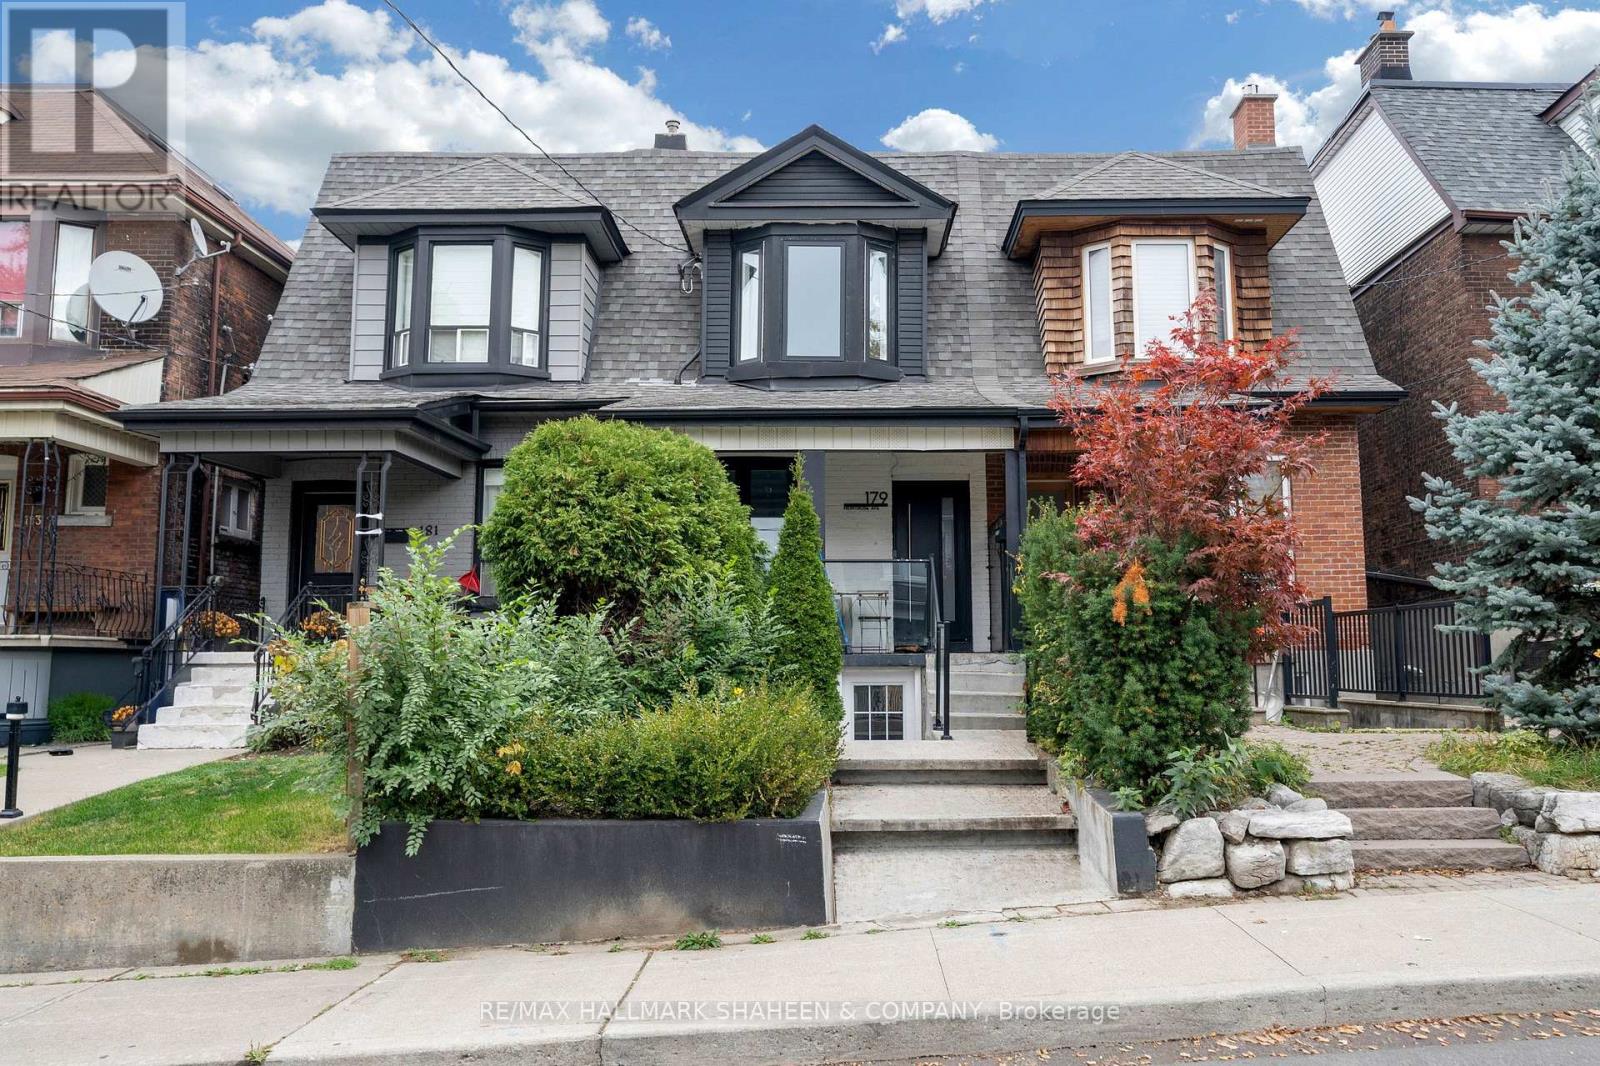
Upper - 179 Montrose Avenue
Toronto, Ontario
Life in Little Italy awaits and this one asks nothing of you but to arrive. Welcome to 179 Montrose Ave, a beautifully renovated, fully furnished 2 bedroom upper level suite where every detail has already been thought of. Sunlight pours through the space from morning to evening, and the interiors pair modern finishes with a warm, contemporary feel, this isn't a home you move into, it's one you simply step into. No movers, no boxes, no weekends spent assembling furniture. Bring a suitcase; you're home. The primary bedroom is made for easy living, with a large built in wardrobe organizer that keeps everything in its place. And the second bedroom is the suite's quiet showpiece: a true flex space that works as a den, office or guest room, with a Murphy bed that folds away in seconds, a workspace by day, a welcoming guest suite by night. Outside your door, you're sandwiched between Trinity Bellwoods Park and the cafés, bakeries and patios of College Street, with the streetcar and subway connections close by. The best of Toronto living, with none of the hassle of getting set up. A rare, turnkey opportunity: beautifully finished, fully furnished, and ready the day you get the keys. (id:51382)
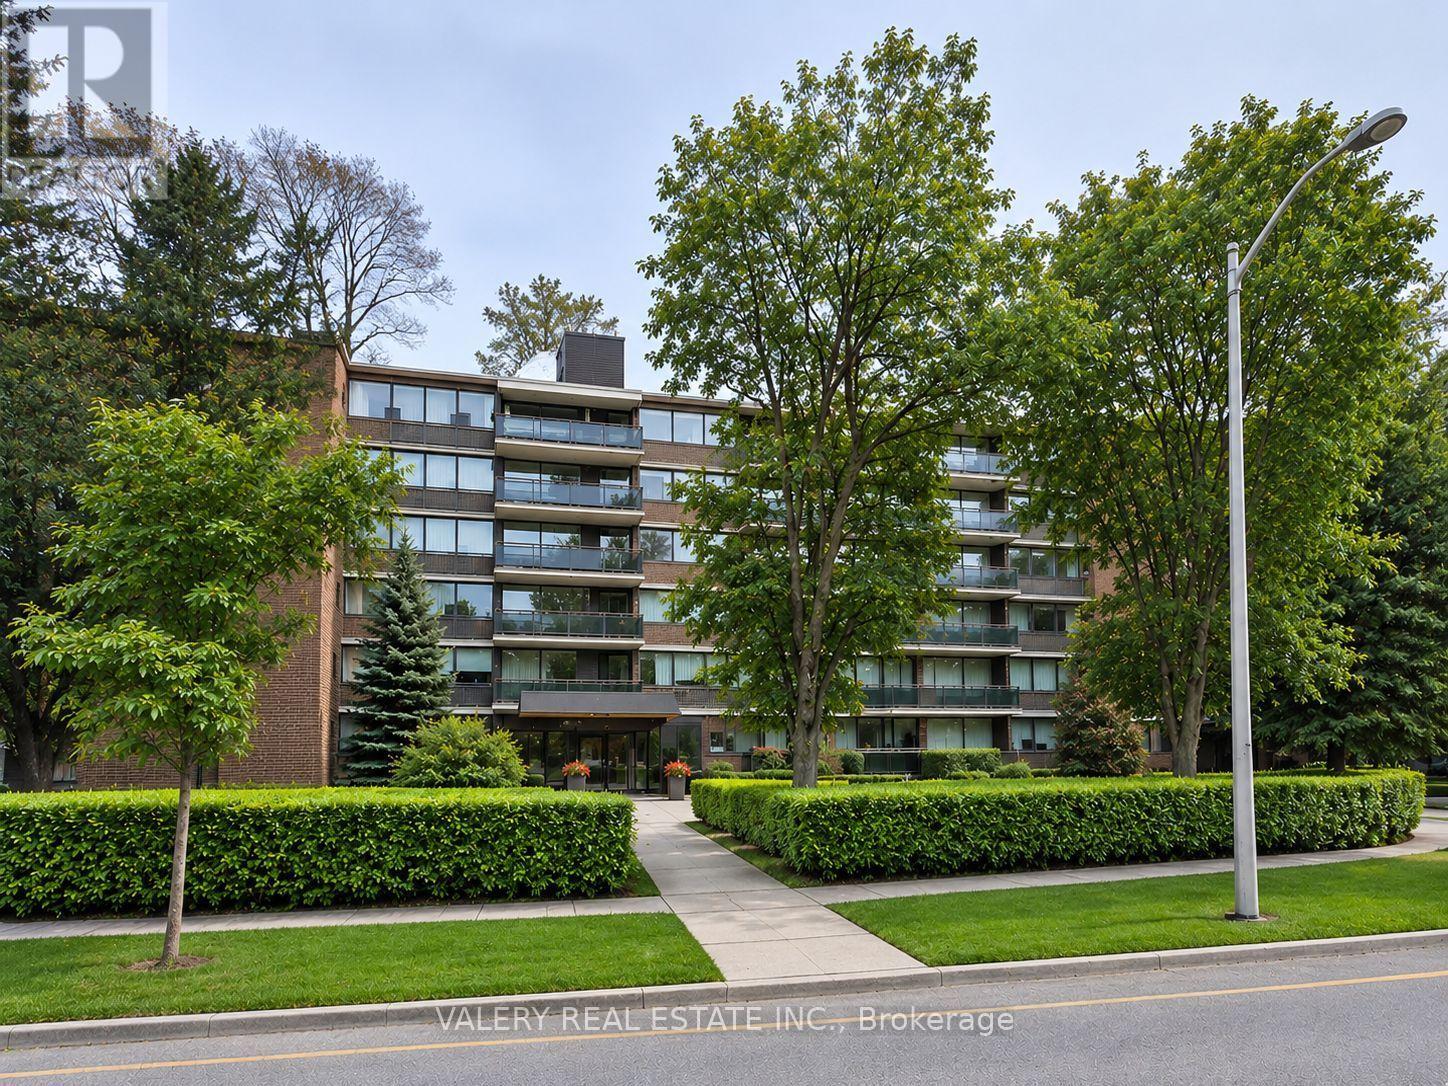
408 - 42 Thorncliffe Park Drive
Toronto, Ontario
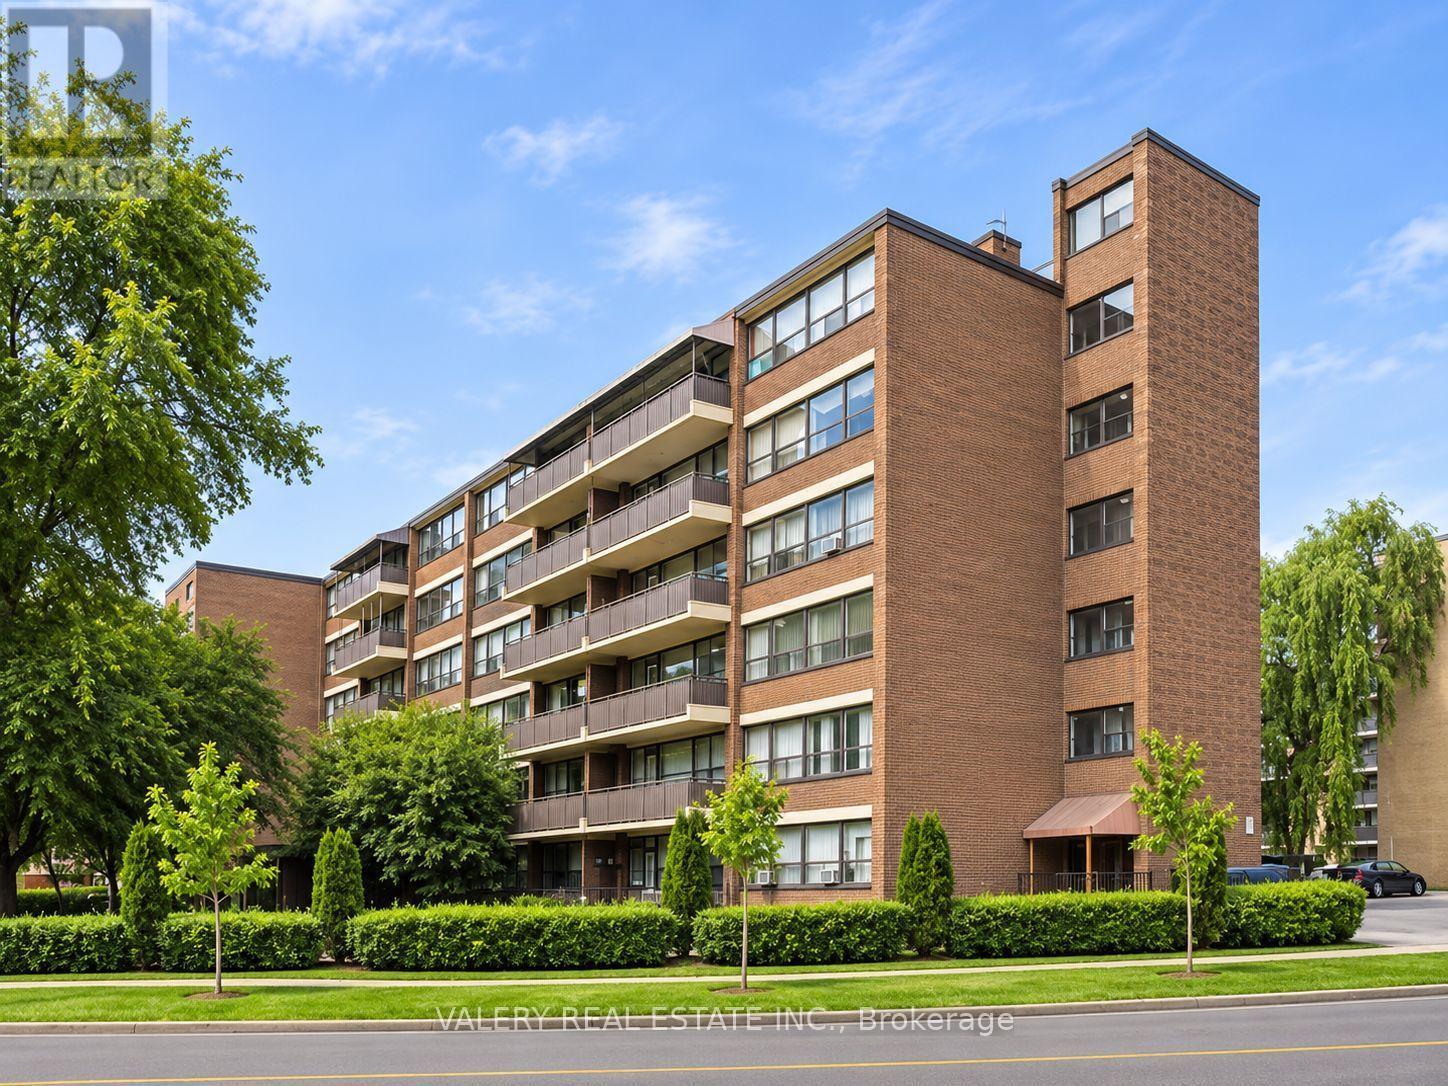
42 Thorncliffe Park Drive is ideally located in a vibrant, well-established neighborhood known for its convenience, walkability, and strong senseof community. Residents enjoy easy access to multiple nearby supermarkets, local shops, cafés, and everyday services, as well as close proximity to popular shopping centers offering a wide range of retail, dining, and entertainment options. The Thorncliffe Park area is also home to a community library, parks, and recreational facilities, making it an excellent choice for those seeking both comfort and connection. Families and professionals alike will appreciate the nearby schools and childcare options, along with excellent public transit access that provides seamless connectivity to downtown and other parts of the city. With a strong walk score and transit score, most daily errands can be completed on foot, while commuters benefit from efficient TTC routes just steps from the building. This one-bedroom, one-bathroom suite features a bright, open-concept kitchen and living area with carpet-free flooring throughout. The kitchen offers a large pantry for added storage, while the unit also includes a spacious ensuite storage room, providing rare and practical in-suite storage. Heat is included, with hydro and water extra. Outdoor parking is available for $100/month. Residents enjoy the convenience of on-site laundry located on the main floor. The suite is located in a well managed, low-rise building with only 60 units, offering a quieter and more private living environment. A well-rounded home in a connected and amenity-rich neighbourhood. (id:51382)
207 - 42 Thorncliffe Park Drive
Toronto, Ontario
42 Thorncliffe Park Drive is ideally located in a vibrant, well-established neighborhood known for its convenience, walkability, and strong senseof community. Residents enjoy easy access to multiple nearby supermarkets, local shops, cafés, and everyday services, as well as close proximity to popular shopping centers offering a wide range of retail, dining, and entertainment options. The Thorncliffe Park area is also home to a community library, parks, and recreational facilities, making it an excellent choice for those seeking both comfort and connection. Families and professionals alike will appreciate the nearby schools and childcare options, along with excellent public transit access that provides seamless connectivity to downtown and other parts of the city. With a strong walk score and transit score, most daily errands can be completed on foot, while commuters benefit from efficient TTC routes just steps from the building. This one-bedroom, one-bathroom suite features a bright, open-concept kitchen and living area with carpet-free flooring throughout. The kitchen offers a large pantry for added storage, while the unit also includes a spacious ensuite storage room, providing rare and practical in-suite storage. Heat is included, with water and hydro extra. Outdoor parking is available for $100/month. Residents enjoy the convenience of on-site laundry located on the main floor. The suite is located in a well managed, low-rise building with only 60 units, offering a quieter and more private living environment. A well-rounded home in a connected and amenity-rich neighbourhood. (id:51382)
174 Rusty Crestway
Toronto, Ontario
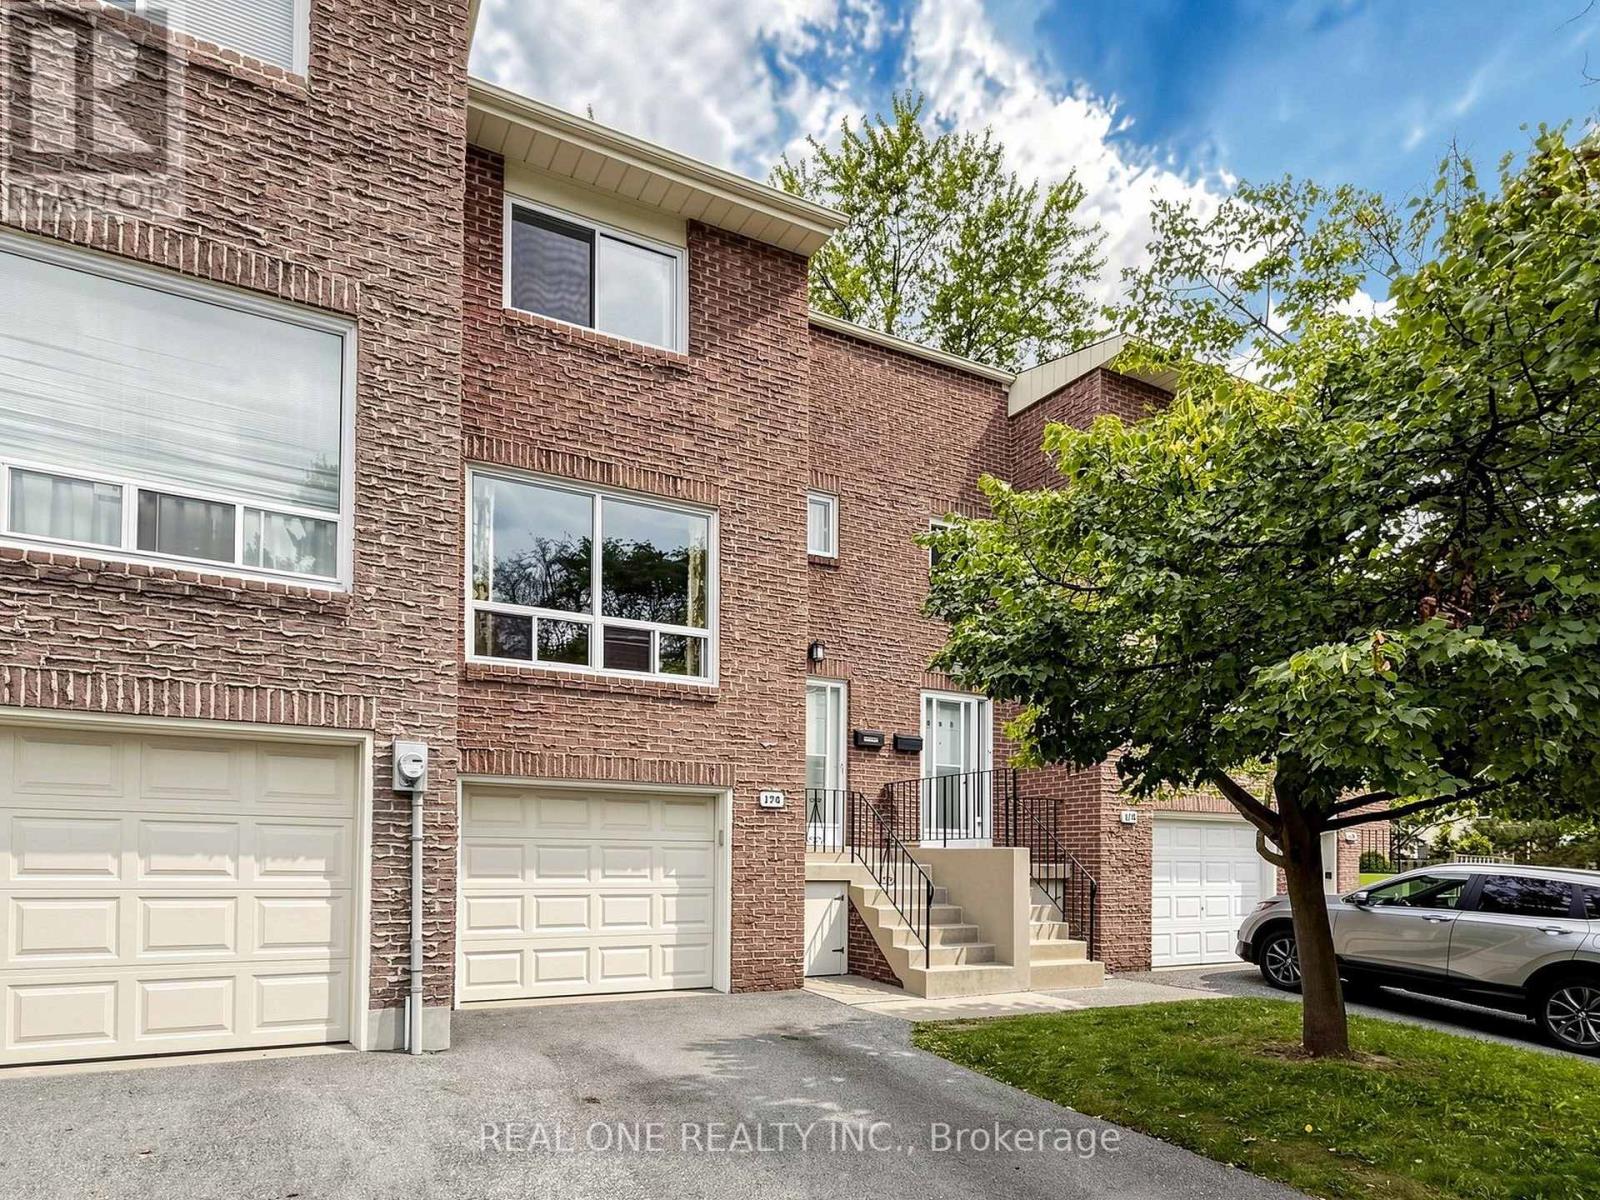
Elegant & Sun-Filled Townhome in Prime North York, Functional Layout, beautifully well maintained 3-bedroom townhome, nestled in one of North York's most sought-after communities. Upgraded Hardwood Floor In Living And Dining, New Hardwood Floor in 3 Sizable Bedrooms Upstairs & New Laminate Floor in Basement, 2 Bedrooms & Kitchen Facing South, Walkout Basement To Treed Yard, Close To School , Just steps from Fairview Mall & Subway ,Supermarket, Seneca College, Library, dining & parks, Public Transportation & major highways (404/DVP/401).1st Time Buyer's Dream and Great For Investment. Don't Miss This One, A rare opportunity to own a refined, move-in-ready home in a fabulous location. Buyer or Buyer Agent to verify the measurements. All furniture can be negotiated. (id:51382)
408 - 815 Kennedy Road
Toronto, Ontario
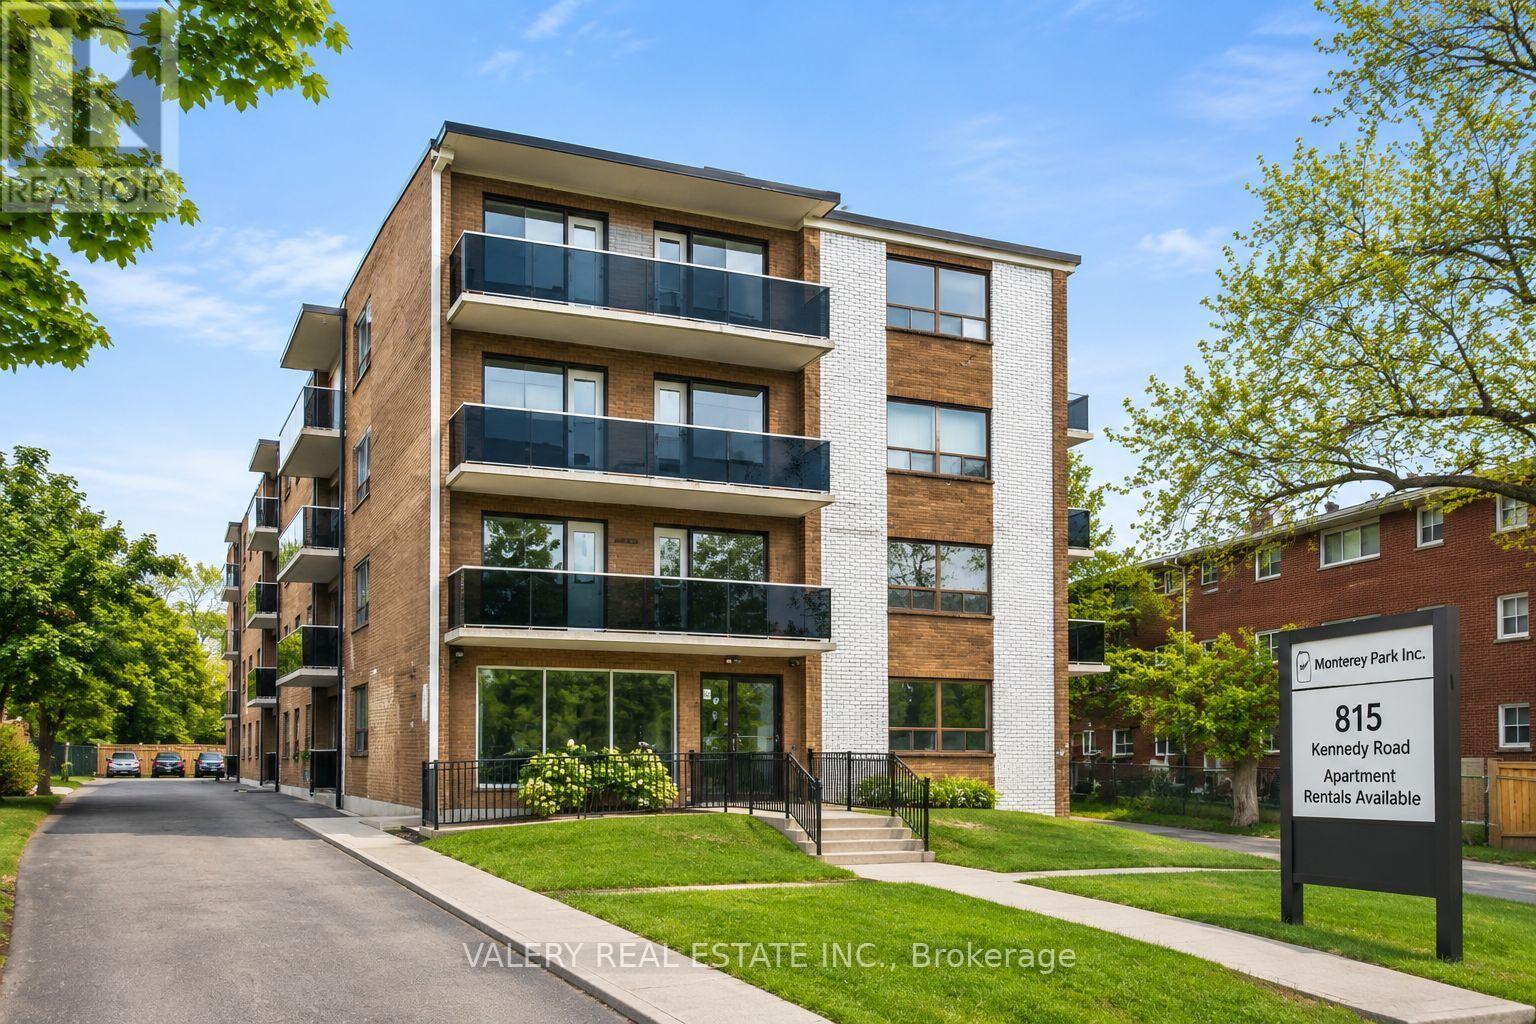
Welcome to Unit 408 at 815 Kennedy Road, a bright and spacious 1-bedroom, 1-bathroom suite offering comfortable living in a convenient Scarborough location! This well-designed unit features a functional layout with a generous living area, a practical kitchen, a well-proportioned bedroom, and a private balcony providing additional outdoor space. Ideally situated close to grocery stores, restaurants, cafés, pharmacies, schools, parks, and everyday amenities. Commuters will appreciate convenient TTC access along Kennedy Road and Eglinton Avenue, with connections to Kennedy Subway and GO Stations, plus easy access to Highway 401 and the DVP. Residents enjoy on-site laundry facilities. Parking is available for $100/month. Heat is included in the rent, while water and hydro are extra. An excellent opportunity to enjoy comfortable, well-connected living in an established Scarborough community. Photos have been virtually staged and may include images of similar units within the building. Unit will be available in December. (id:51382)
113 Prosperity Drive
Kitchener, Ontario
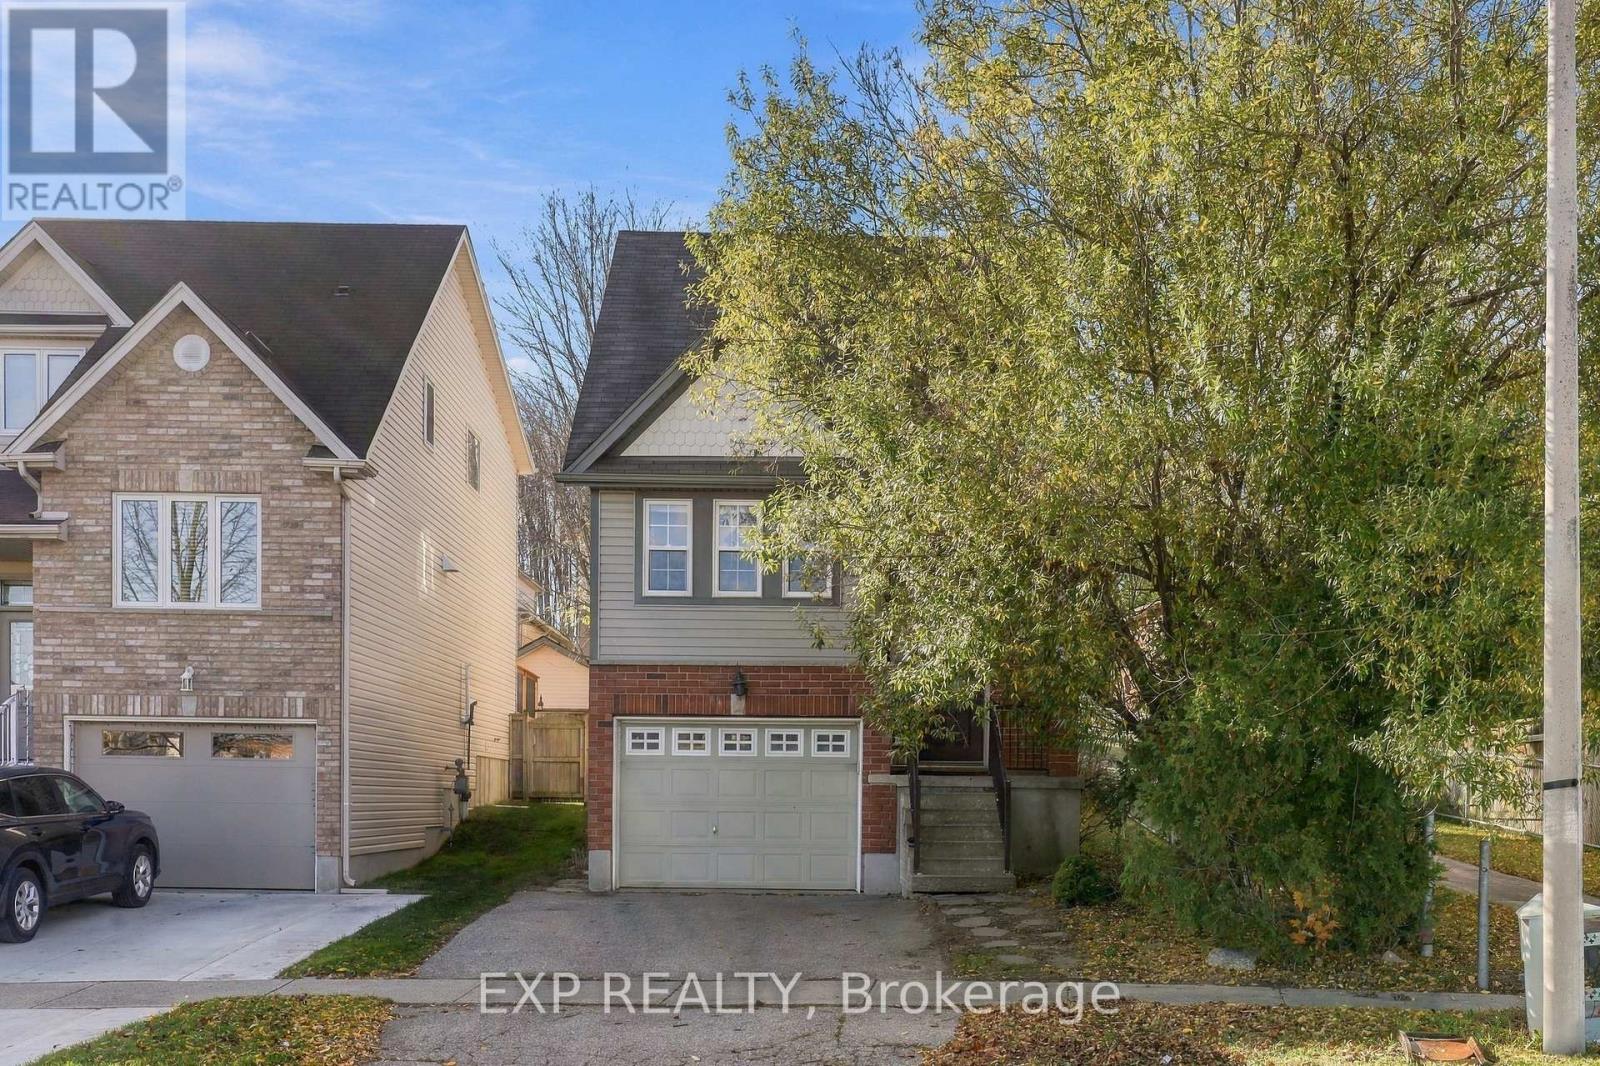
The perfect starter home with an income source. This 3 Bedroom, 3 bathroom corner Detached House Features A Great Open Concept layout with new laminate flooring. Large windows flood the Main Floor with lots of natural light. The Spacious Kitchen includes a large Dining Area to enjoy family meals as well as a breakfast nook. The Living Room is Perfect For Entertainment Or Relaxing And Watch Tv with a walkout directing to a fully fenced yard. The Upstairs Features Three Spacious Bedroom & A Large 4 Piece Washroom. The fully finished basements has a separate entrance, kitchen, bathroom and separate laundry. The basement was previously rented or $995 per month. Upstairs has its own laundry. (id:51382)
23 Woodsview Avenue W
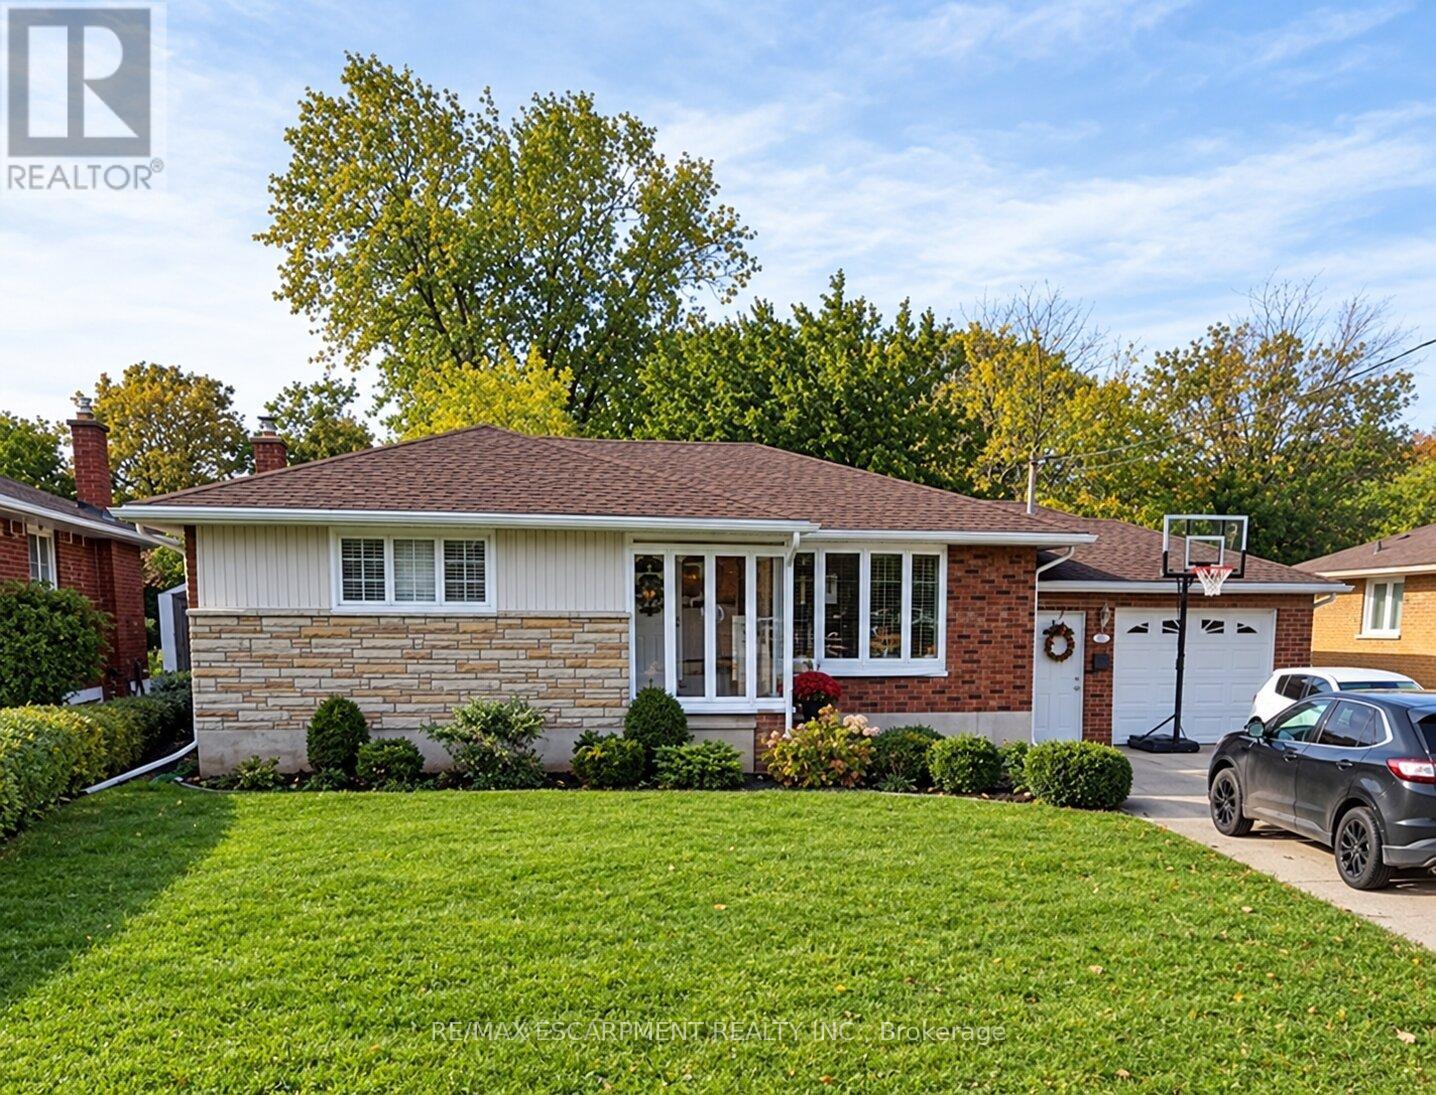
Grimsby, Ontario
Welcome to 23 Woodsview Avenue, a beautifully designed home nestled in the heart of Grimsby! Offering a wonderful blend of comfort, charm, and functionality, this inviting property features 3 spacious bedrooms, 2 bathrooms, a finished basement, and a cozy enclosed porch. The main level offers both a welcoming living room and a bright, versatile sunroom providing the perfect space to relax, entertain, or enjoy everyday family life. Step outside to discover a large deck, ideal for summer barbecues and gatherings. The single car garage provides ample room for parking as well as the opportunity to create your own private workshop. Ideally located just steps from a scenic park and the lake, close to reputable schools, and only minutes from the QEW, this home offers the perfect combination of lifestyle and convenience. A wonderful opportunity in a fantastic Grimsby location! Don't miss your chance to make 23 Woodsview Avenue your new home! (id:51382)
43 Broadacre Drive W
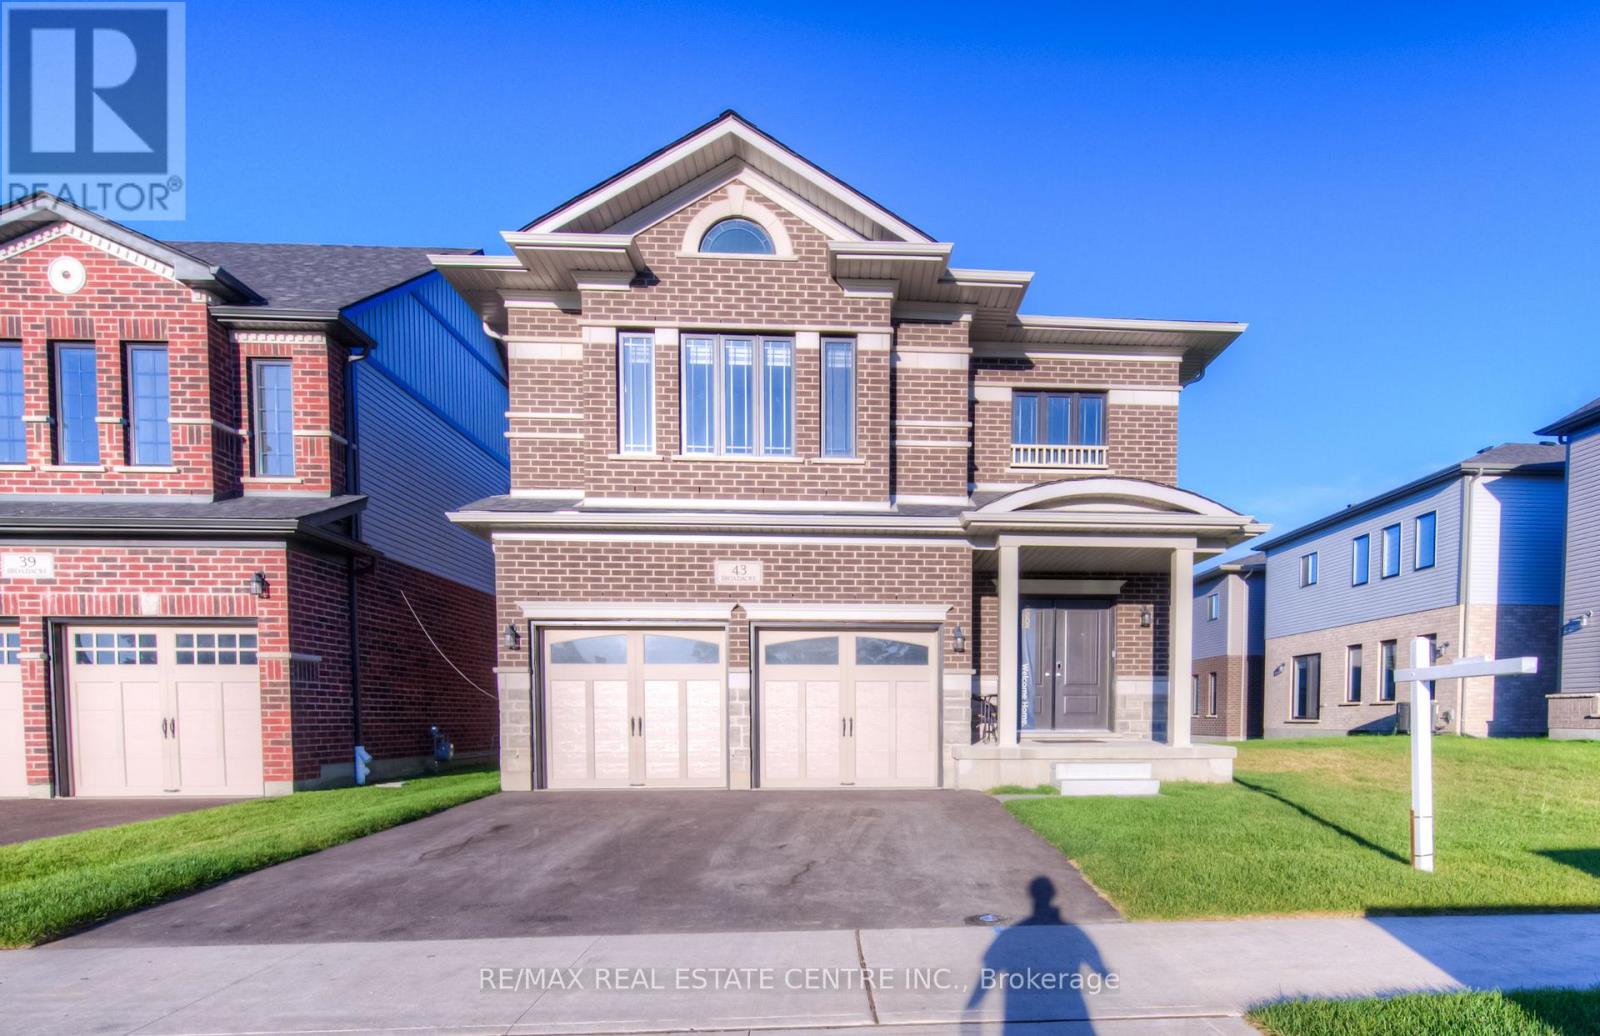
Kitchener, Ontario
Your dream home awaits at 43 Broadacre Drive, Kitchener! Featuring the impressive Hail Model by Fusion Homes, this stunning 4-bedroom, 4-bathroom residence offers approximately 2,933 sq. ft. of beautifully finished living space in the highly desirable, family-friendly Huron neighborhood. Built by Fusion Homes, known for their exceptional craftsmanship and quality, this home combines luxury, comfort, and thoughtful design without the wait of new construction. With over $100,000 invested in premium upgrades, this home showcases a striking brick exterior (Elevation D) with an elegant double-door entrance and an impressive designer kitchen featuring quartz countertops, a walk-in Glass door pantry, extended breakfast counter, and top-of-the-line SS appliances. The main floor boasts beautiful oak hardwood flooring, large-format tiles, elegant oak stairs with iron pickets, expansive windows, and an open-concept layout that creates a bright and inviting atmosphere. The thoughtfully designed second floor features two spacious primary bedrooms, each offering its own ensuite and walk-in closet or additional closet space. The main primary retreat boasts a luxurious 5-piece ensuite with a relaxing soaker tub, a large walk-in closet, and abundant natural light. The additional two bedrooms are connected by a convenient Jack-and-Jill bathroom, while the second-floor laundry adds everyday convenience. The unfinished basement offers excellent future potential, featuring 9-foot ceilings all floors, upgraded flooring, and egress windows. Ideally located within walking distance of RBJ Schlegel Park and the new Huron Plaza, with convenient access to parks, shopping, and family amenities, this exceptional home offers the perfect blend of luxury, functionality, and location.A beautifully upgraded Fusion Homes masterpiece in one of Kitchener's sought-after communities, this is a home you won't want to miss! (id:51382)
24 Berkindale Drive
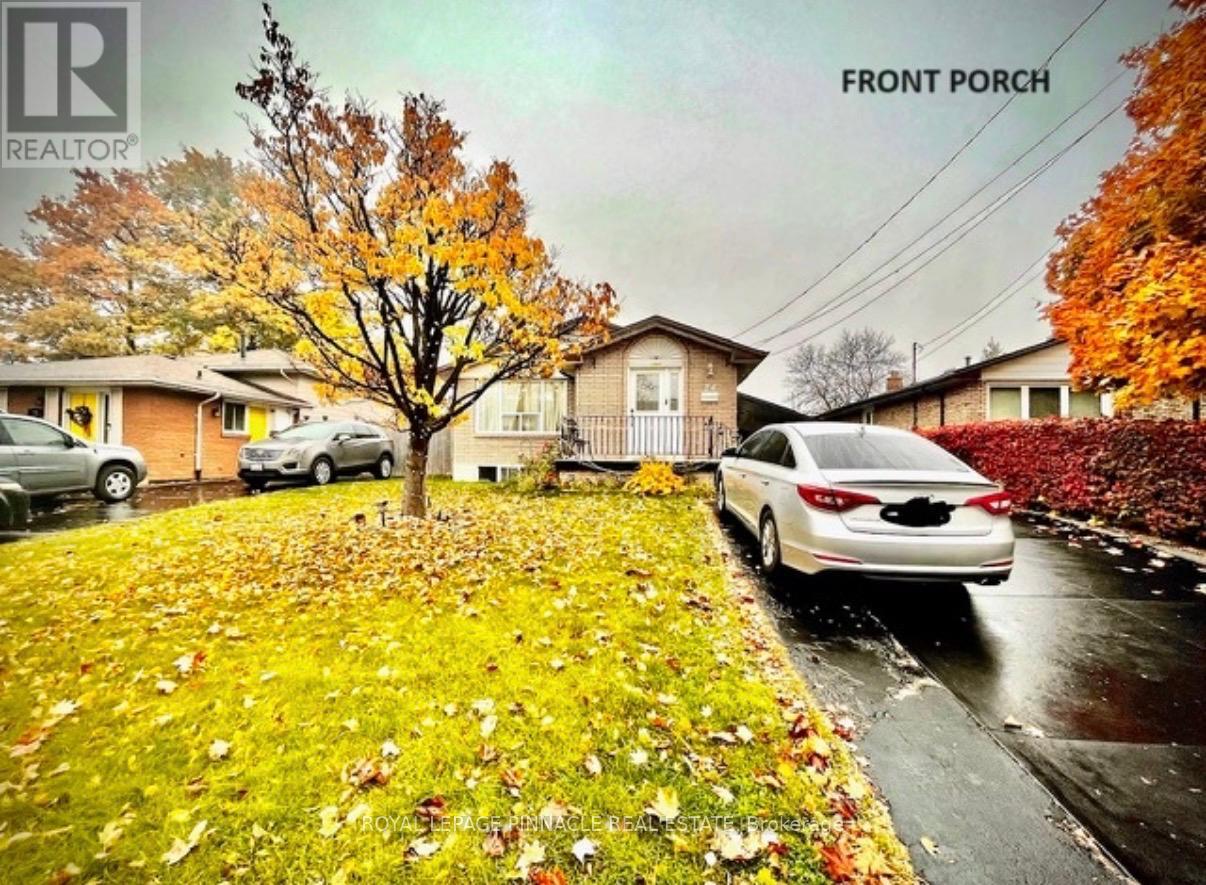
Hamilton, Ontario
Welcome to this beautifully renovated, charming 3-bedroom, 1-bathroom main-floor rental in Hamilton's desirable Riverdale East community! This bright and inviting home features freshly painted walls, modern finishes, brand-new appliances, and spacious bedrooms offering plenty of room to relax. Enjoy a huge driveway with parking for up to 5 vehicles, plus a private backyard complete with a gazebo and storage shed. Conveniently located just minutes from the GO Station, Walmart, Home Depot, Waterfront Beach, schools, parks, and grocery stores. A fantastic location offering both comfort and convenience, with everyday amenities just minutes away. All appliances included: fridge, gas stove, laundry and microwave. Tenant to pay 70% of utilities. Tenant responsible for lawn maintenance and snow removal. (id:51382)
122 - 11 Roxanne Drive
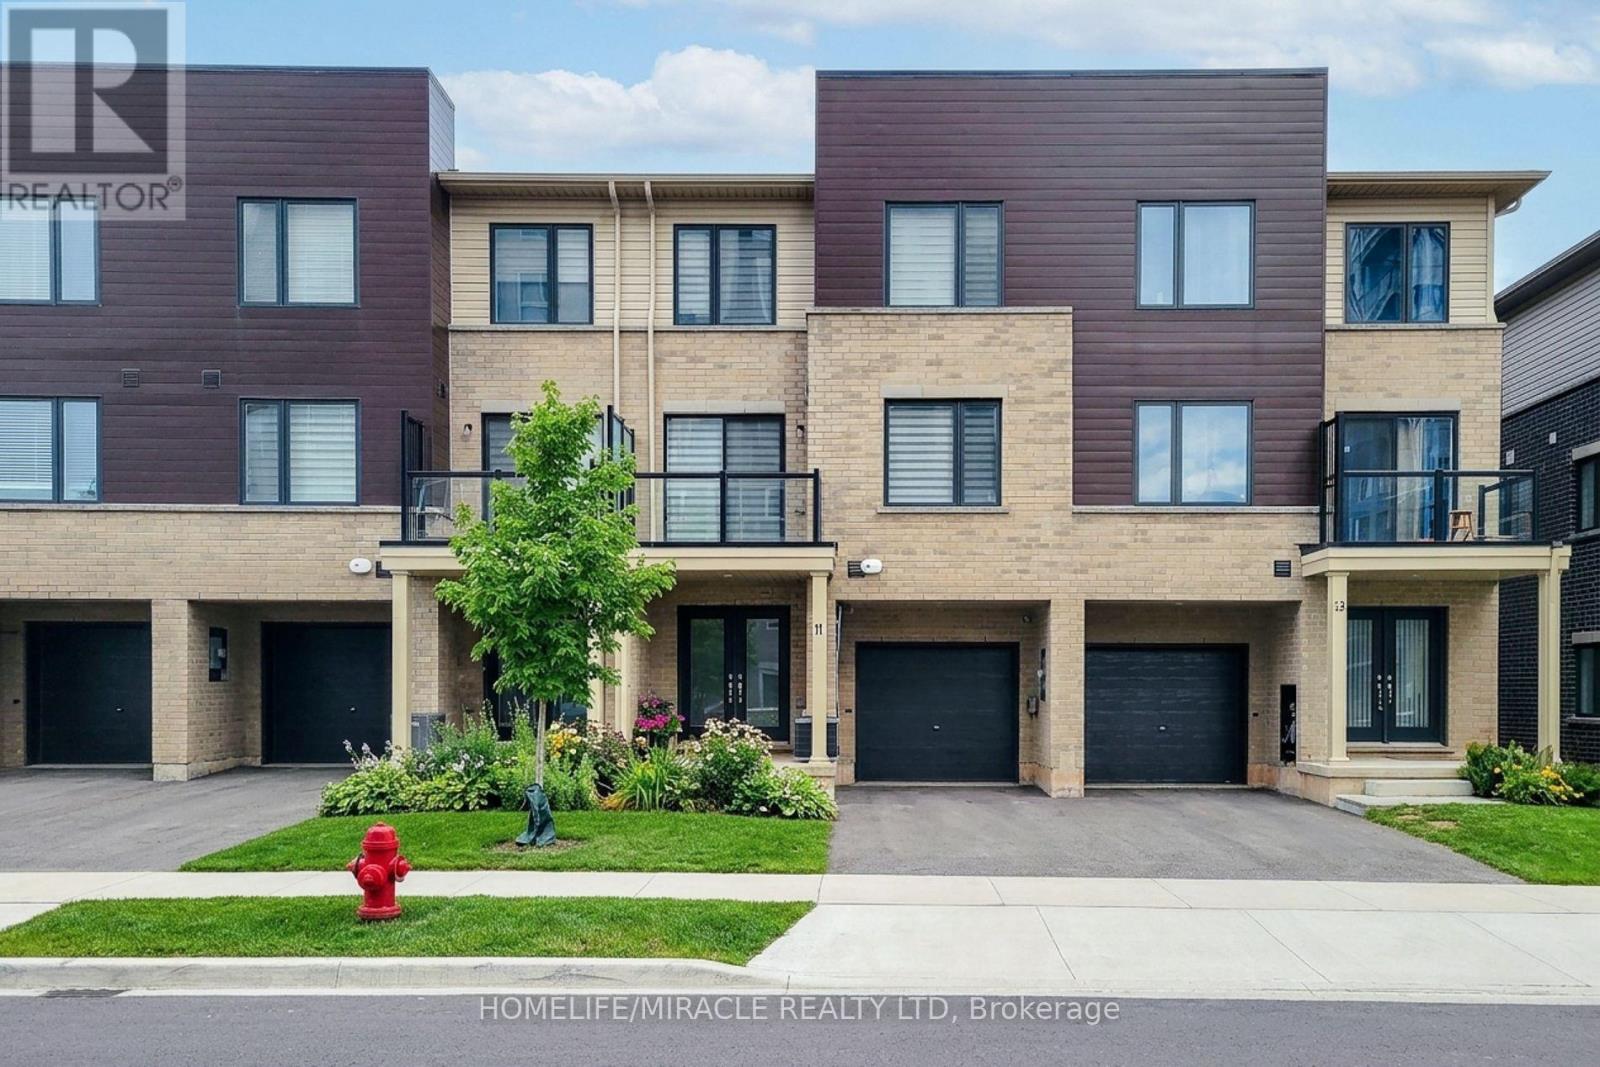
Hamilton, Ontario
Welcome to 11 Roxanne Drive, Hamilton!** This beautifully designed, 2024-built, three-story townhouse offers modern style, comfort, and exceptional convenience. Featuring 2 spacious bedrooms, 3 bathrooms, elegant laminate flooring throughout, and a bright, open-concept main floor ideal for contemporary living. The spacious primary bedroom features a stylish 4-piece ensuite, with convenient third-floor laundry located on the same level as the bedrooms. Additional features include an attached built-in garage and two total parking spaces.Ideally situated in a desirable East Hamilton neighborhood, this home offers easy access to major highways, local shopping, and everyday amenities. Perfect for first-time buyers, young professionals, or small families seeking a modern, low-maintenance home in a growing community. **Don't miss this fantastic opportunity to own a stylish home in a convenient location! (id:51382)
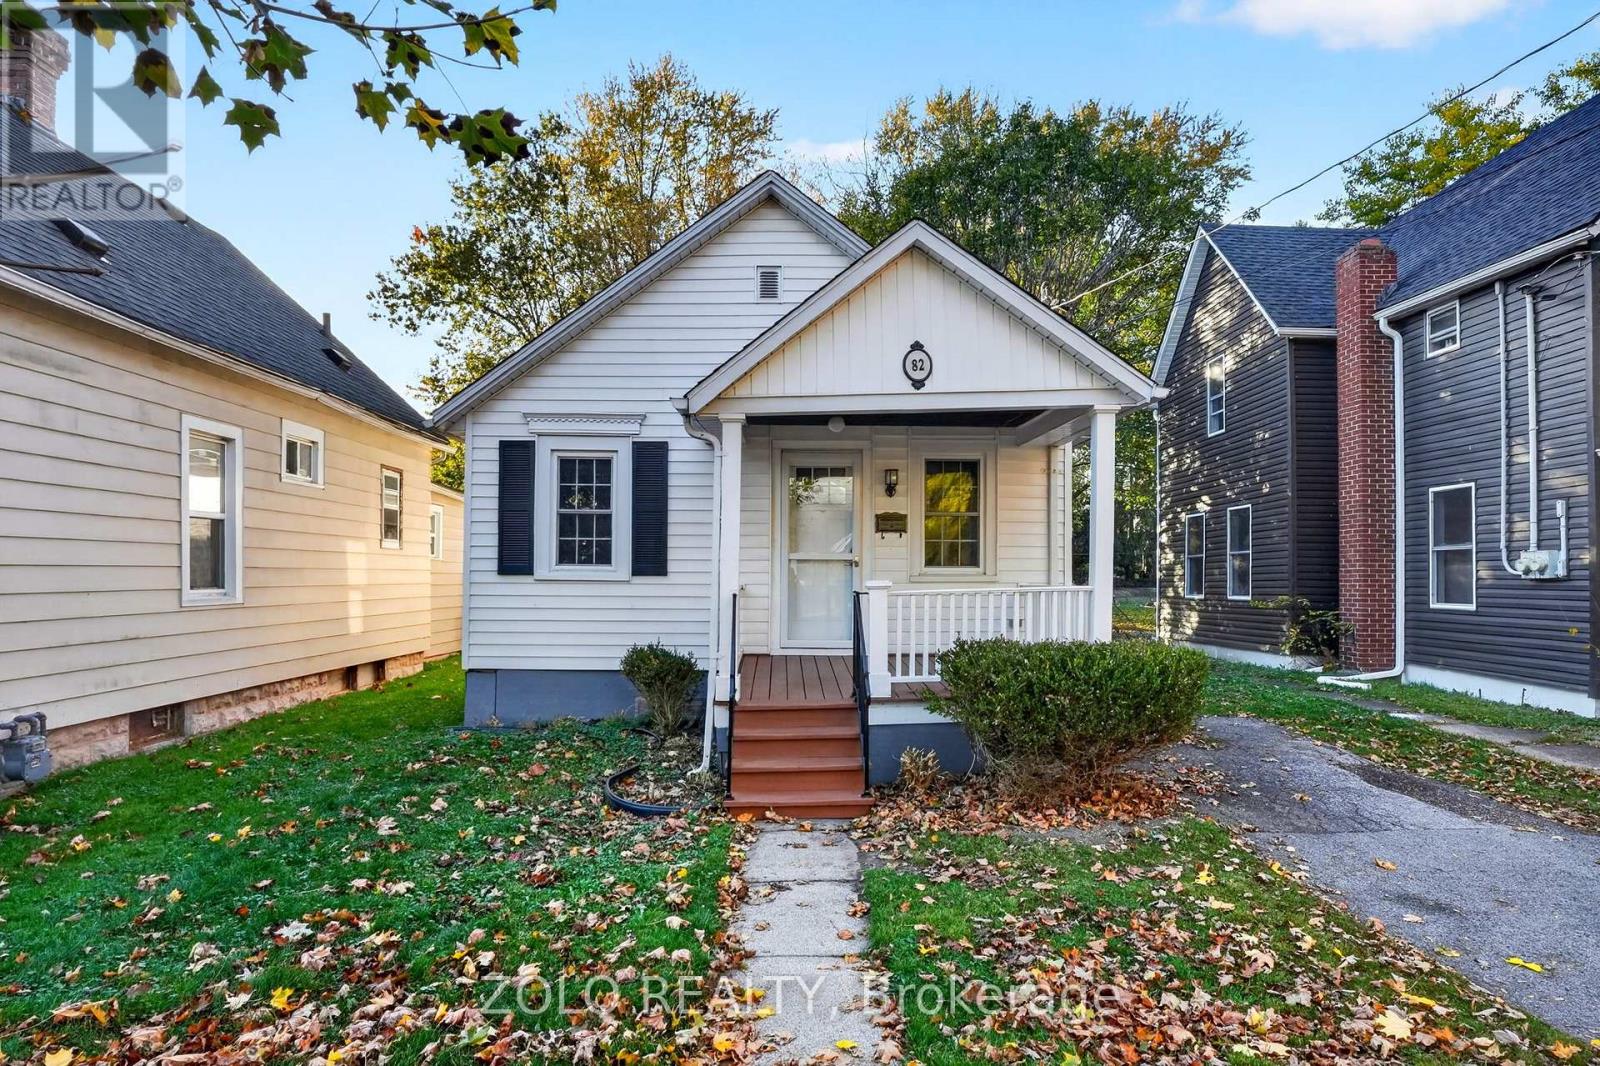
82 Waterloo Street
Fort Erie, Ontario
Welcome to 82 Waterloo St, nestled in a quiet neighbourhood just a few minutes from the river. Cute, cosy, and freshly painted, this charming bungalow features a modern kitchen and makes a great starter home or a lovely place to retire. Curl up by the gas fireplace on winter evenings and stay extra warm. Outside, enjoy the backyard of your dreams-201 feet of space to relax, entertain, and create your own outdoor oasis! With easy access to the QEW and the Peace Bridge to Buffalo, convenience is close to home. (id:51382)
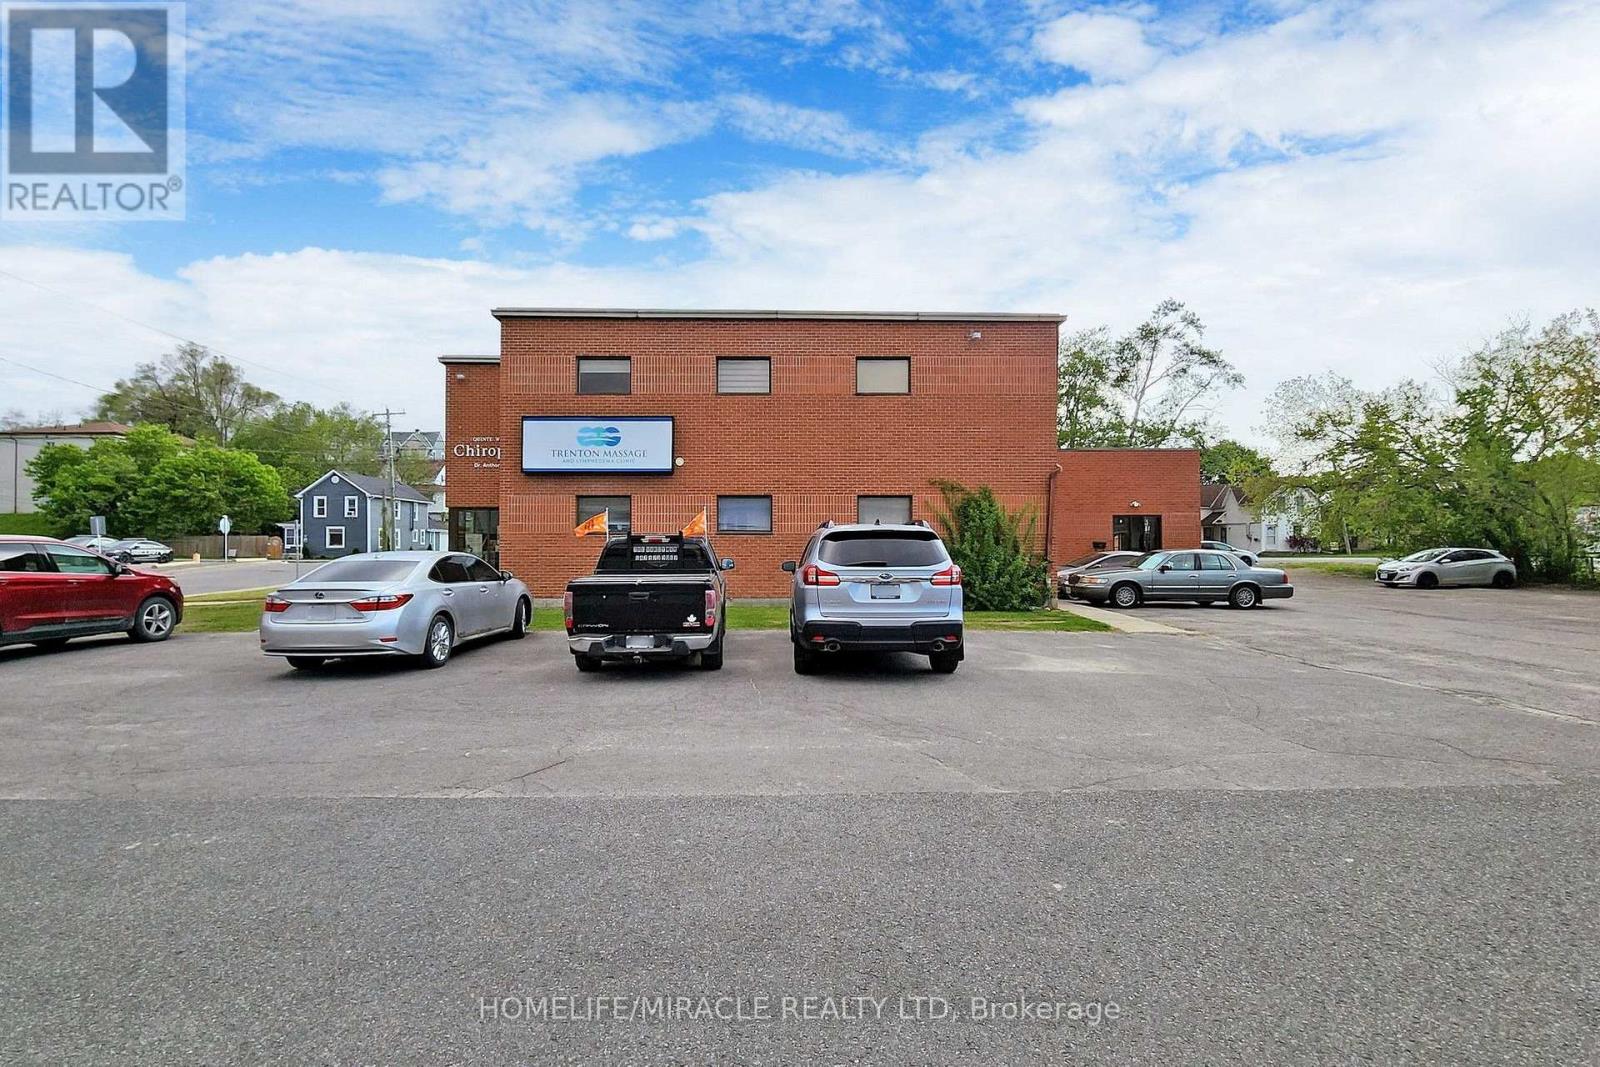
5 - 20 Joseph Street
Quinte West, Ontario
Commercial Unit for Lease 20 Joseph Street, Unit 5. Prime Commercial Unit for Lease 20 Joseph Street, Unit 5, Trenton! Newly renovated commercial unit on the ground floor, freshly painted and featuring a separate entrance for added convenience. Located in a professional building where the other four units are occupied by medical and office-related businesses. Ideal for professional offices, medical and healthcare services, beauty and wellness businesses, and other service-based businesses (subject to permitted uses and zoning). Common parking is available for visitors and clients. Rent includes all utilities, making budgeting for your business easier. This clean, modern space offers flexibility for a variety of professional uses and an excellent opportunity to establish or expand your business in a professional setting. Ready to move your business? (id:51382)
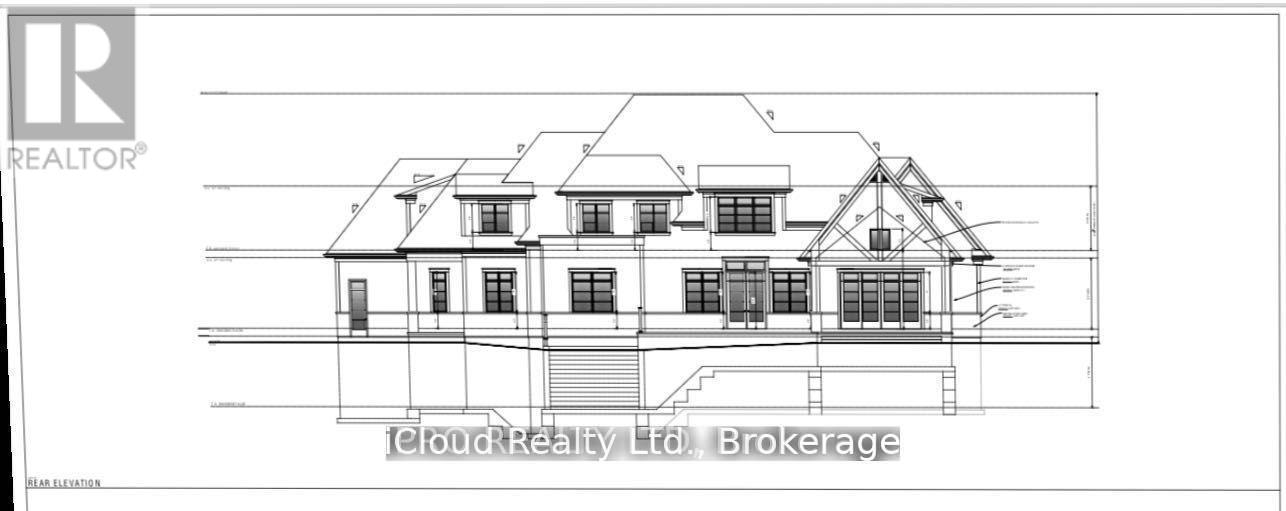
073208 Sideroad 24 & 25 Road E
East Luther Grand Valley, Ontario
1.5 Acre Vacant Lot, Excellent Location! Drawings are ready to submit. 5 Bed & 6 Washrooms including one bed room with ensuite, Main floor office/Library. Main floor separate living, family, Office, Build Your Dream Home. Any Changes to existing drawings are possible. Lot of new construction in the neighborhood, new subdivision close by! This Lot Is In A Prime Location, Just 2Km From Dufferin Road 109 For Easy Commuting And 5 Minutes From Downtown Grand Valley. Upper Grand Trailway Just Steps Away. Property Is Zoned Rural Residential. (id:51382)
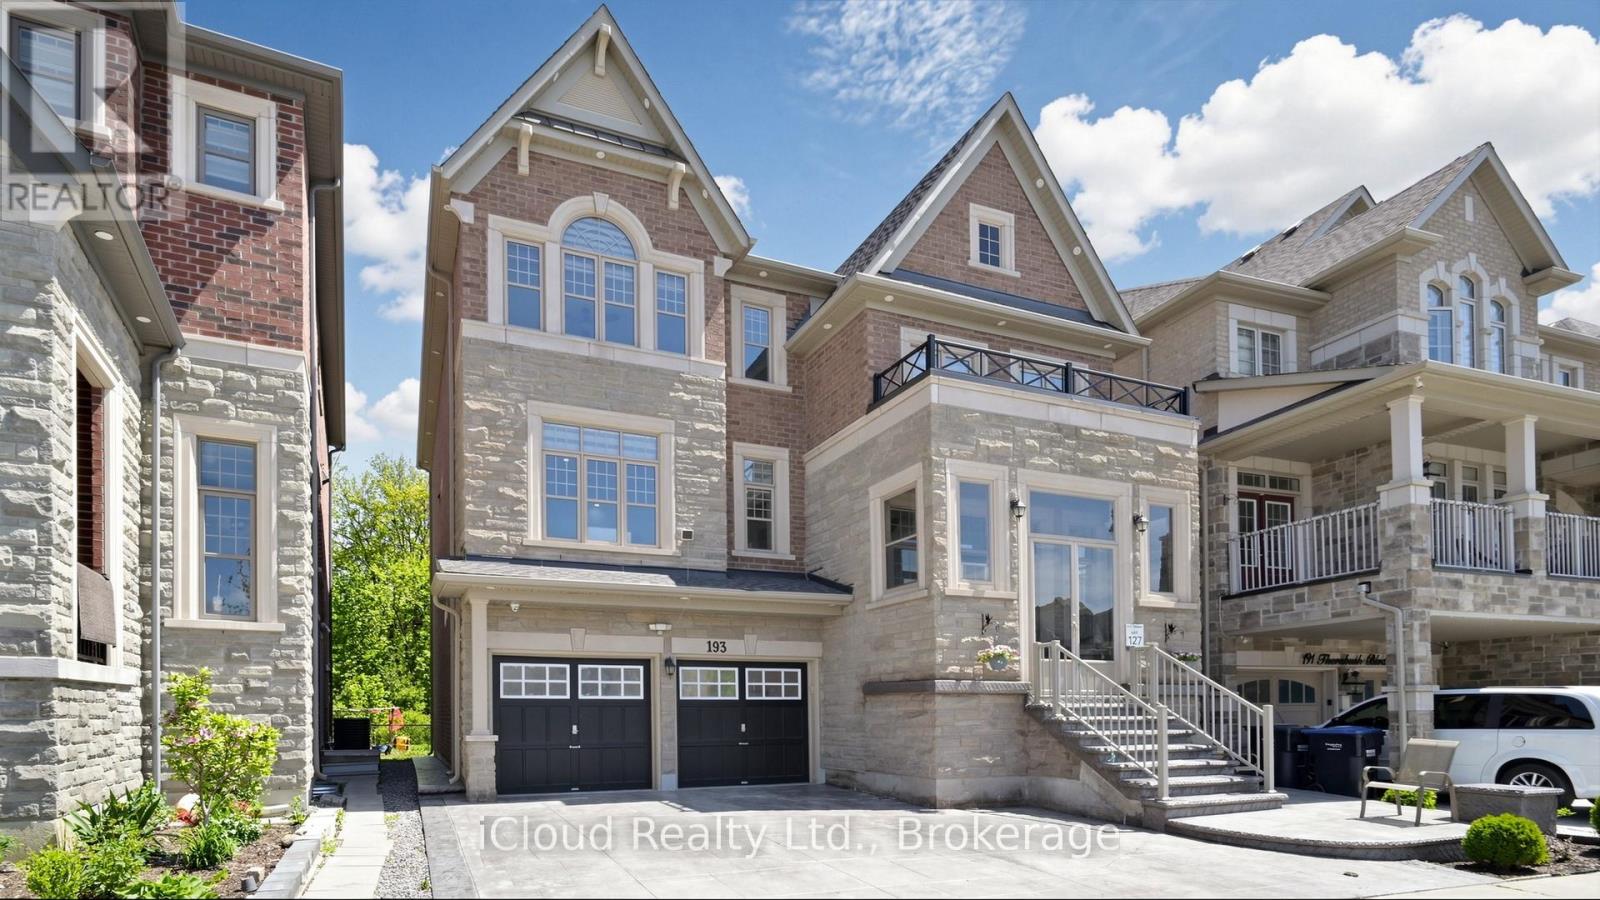
193 Thornbush Boulevard E
Brampton, Ontario
Welcome to 193 Thornbush Blvd E - a rare ravine-lot home offering space, privacy and income in one property! Backing onto a protected ravine with no rear neighbours, this 2018-built detached 3-storey home delivers approx. 4,142 sq ft above grade PLUS a city-registered legal 2-bedroom basement apartment with its own separate entrance. With 4+2 bedrooms and 4.5 baths, the layout gives every generation room to live comfortably. The upper home offers generous principal rooms across three levels, with space for family living, entertaining, a home office and guests, while the private ravine backdrop brings quiet, greenery and a sense of retreat you simply won't find on a typical street. Relax in your backyard with nothing behind you but nature, and enjoy the changing seasons from inside your home. The legal basement apartment is fully self-contained, making this an ideal fit for multi-generational families wanting separate living spaces under one roof, or for buyers looking for rental income to help carry the mortgage. The basement unit is currently tenanted; the buyer may assume the tenancy or request vacant possession on closing, giving you the flexibility to choose what works best for your family or investment plans. Homes of this size, age and setting rarely come to market in Northwest Brampton - a newer build, over 4,000 sq ft above grade, a legal second unit and a protected ravine lot all in one package. Located in a family-friendly community close to schools, parks, trails, shopping, places of worship, public transit and major commuter routes, with everyday conveniences just minutes away. Whether you are upsizing, bringing parents or grown children home, or looking for a smart long-term investment, this home checks every box. Book your private showing today and see the ravine for yourself! (id:51382)