
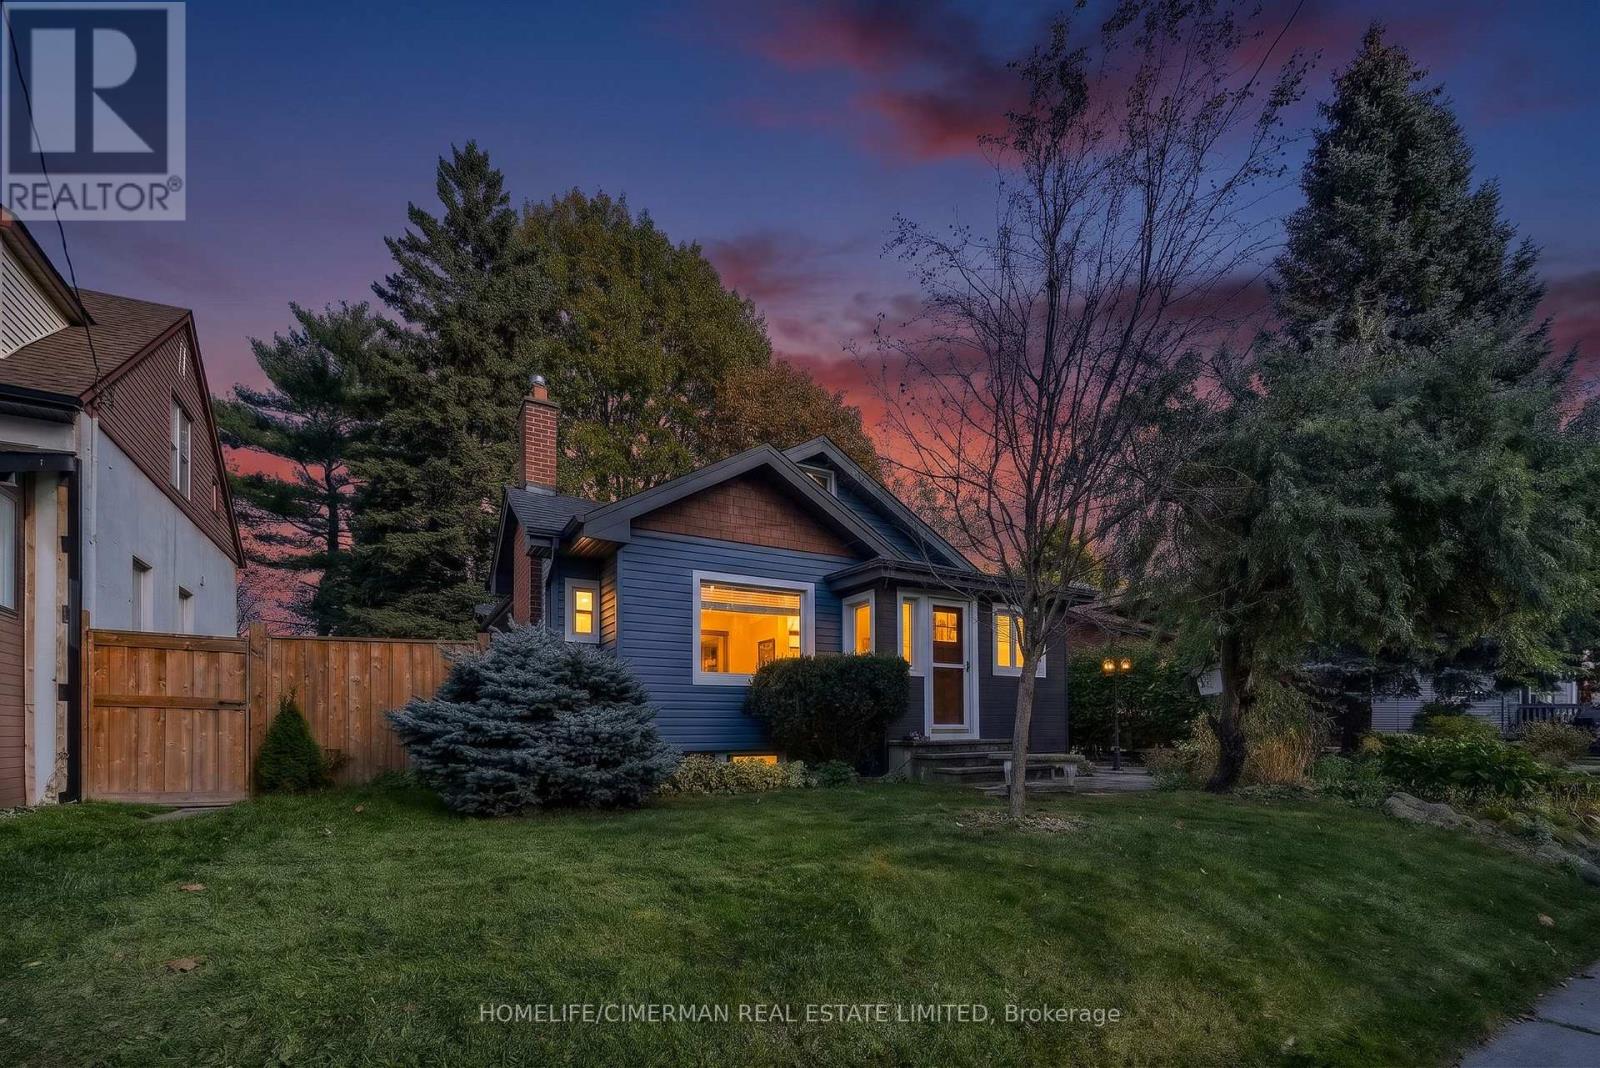
25 Thirty Ninth Street
Toronto, Ontario
Highly desired Long Branch community, just steps from the lake! This inviting 3-bedroom home offers a perfect blend of comfort and functionality. Step inside and be greeted by a cozy living room with a gas fireplace and tons of natural light. The Large and bright eat- in kitchen is equipped with stainless steel appliances and ample cupboard space. The beautiful family room is a true gem, with a large window flooding the space with natural light. Both full bathrooms have heated floors! The rec room downstairs is an ideal place to relax and unwind, offering ample space for entertainment and leisure activities. Step outside and be amazed by the feeling of being in Muskoka in the City! The enchanting gardens and mature trees surrounding the large property provide a uniquely serene and private oasis for your enjoyment and tranquility. (id:51382)
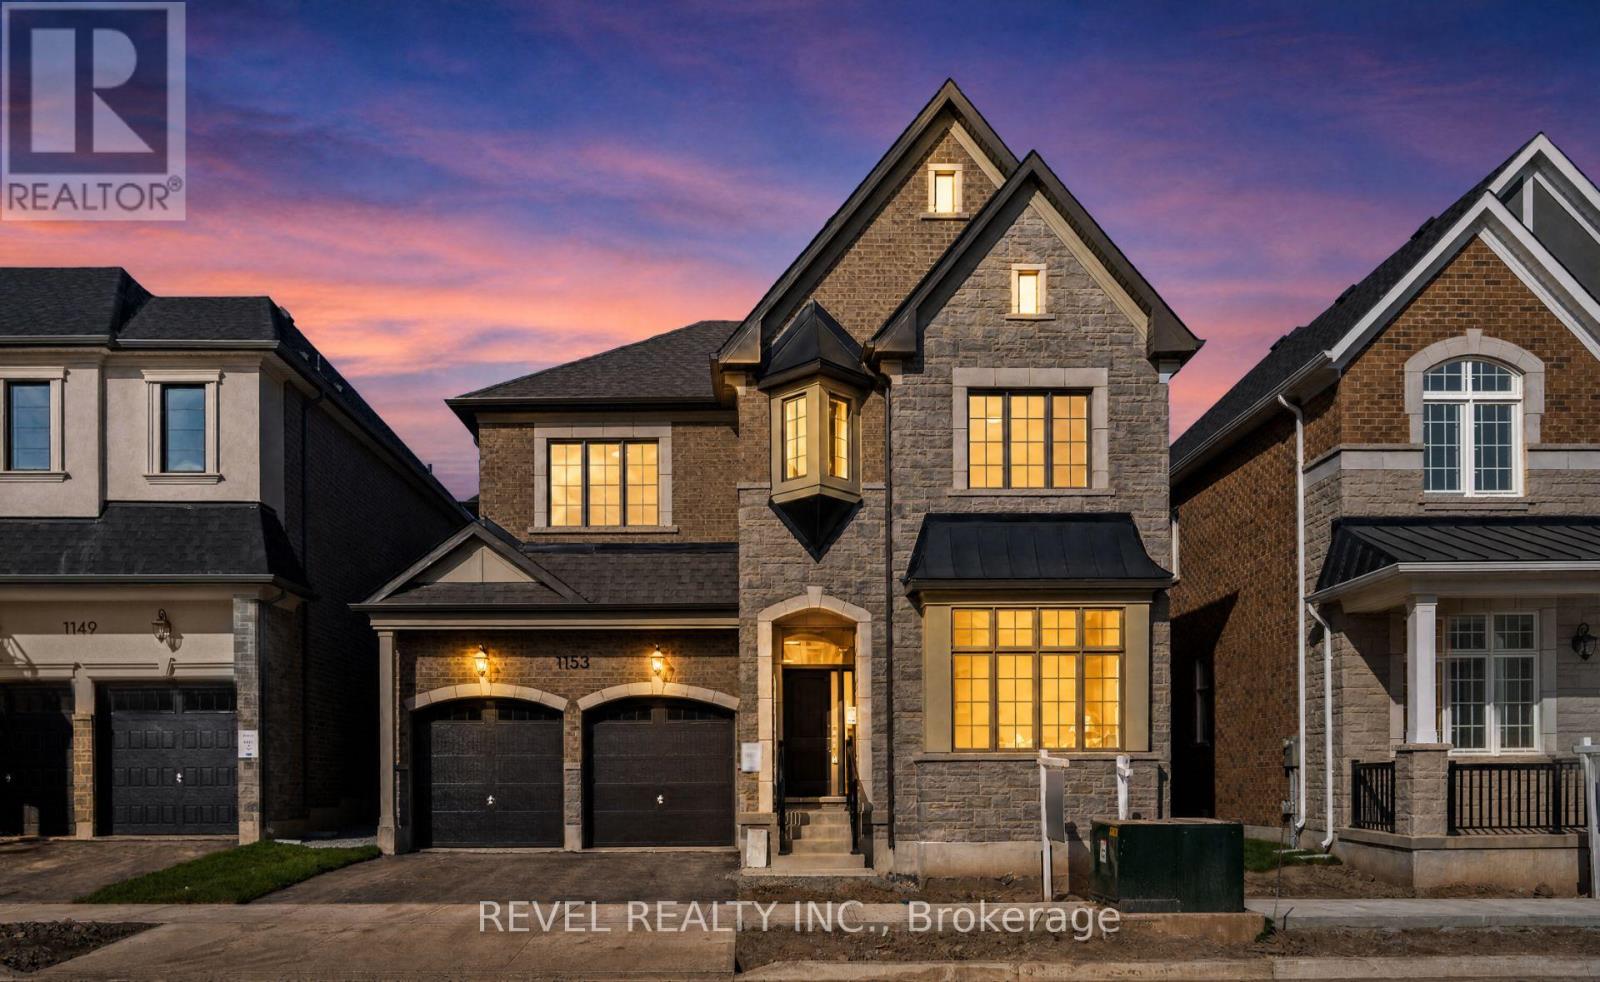
1153 Maverick Way
Oakville, Ontario
Welcome To 1153 Maverick Way, An Exceptional Fairbank (English Manor) Deluxe Double Car Model By Mattamy Homes, Nestled In Oakville's Sought-After Newly Built Joshua Meadows Community. Offering 3,548 Sq. Ft. Of Beautifully Designed Living Space, This Impressive 5-Bedroom, 3.5-Bathroom Home Showcases A Thoughtful Floor Plan With Generous Principal Rooms And Elegant Architectural Details Throughout. The Main Level Features Formal Living And Dining Rooms With Coffered Ceilings, Along With A Spacious Great Room Featuring An Electric Fireplace. The Expansive Kitchen Offers A Breakfast Area, Centre Island, Pantry And Walkout To The Backyard, Perfect For Everyday Living And Entertaining. A Convenient Mudroom Provides Access To The Double-Car Garage. Upstairs, The Luxurious Primary Suite Features A Walk-In Closet And Private Ensuite, Complemented By Four Additional Bedrooms, Including One With A Walk-In Closet And Ensuite Access, Plus Convenient Upper-Level Laundry. The Full Unfinished Basement With 3-Piece Rough-In Offers Endless Possibilities To Create Additional Living Space Tailored To Your Needs. Equipped With A Ground Source Heat Pump For Efficient Heating And Cooling. Ideally Located Near Parks, Schools, Shopping, Restaurants And Everyday Amenities, With Convenient Access To Highways 403, 407 And QEW, Oakville GO Transit And Major Commuter Routes Throughout The GTA. **Eligible homebuyers may qualify for the Enhanced HST New Housing rebate** (id:51382)
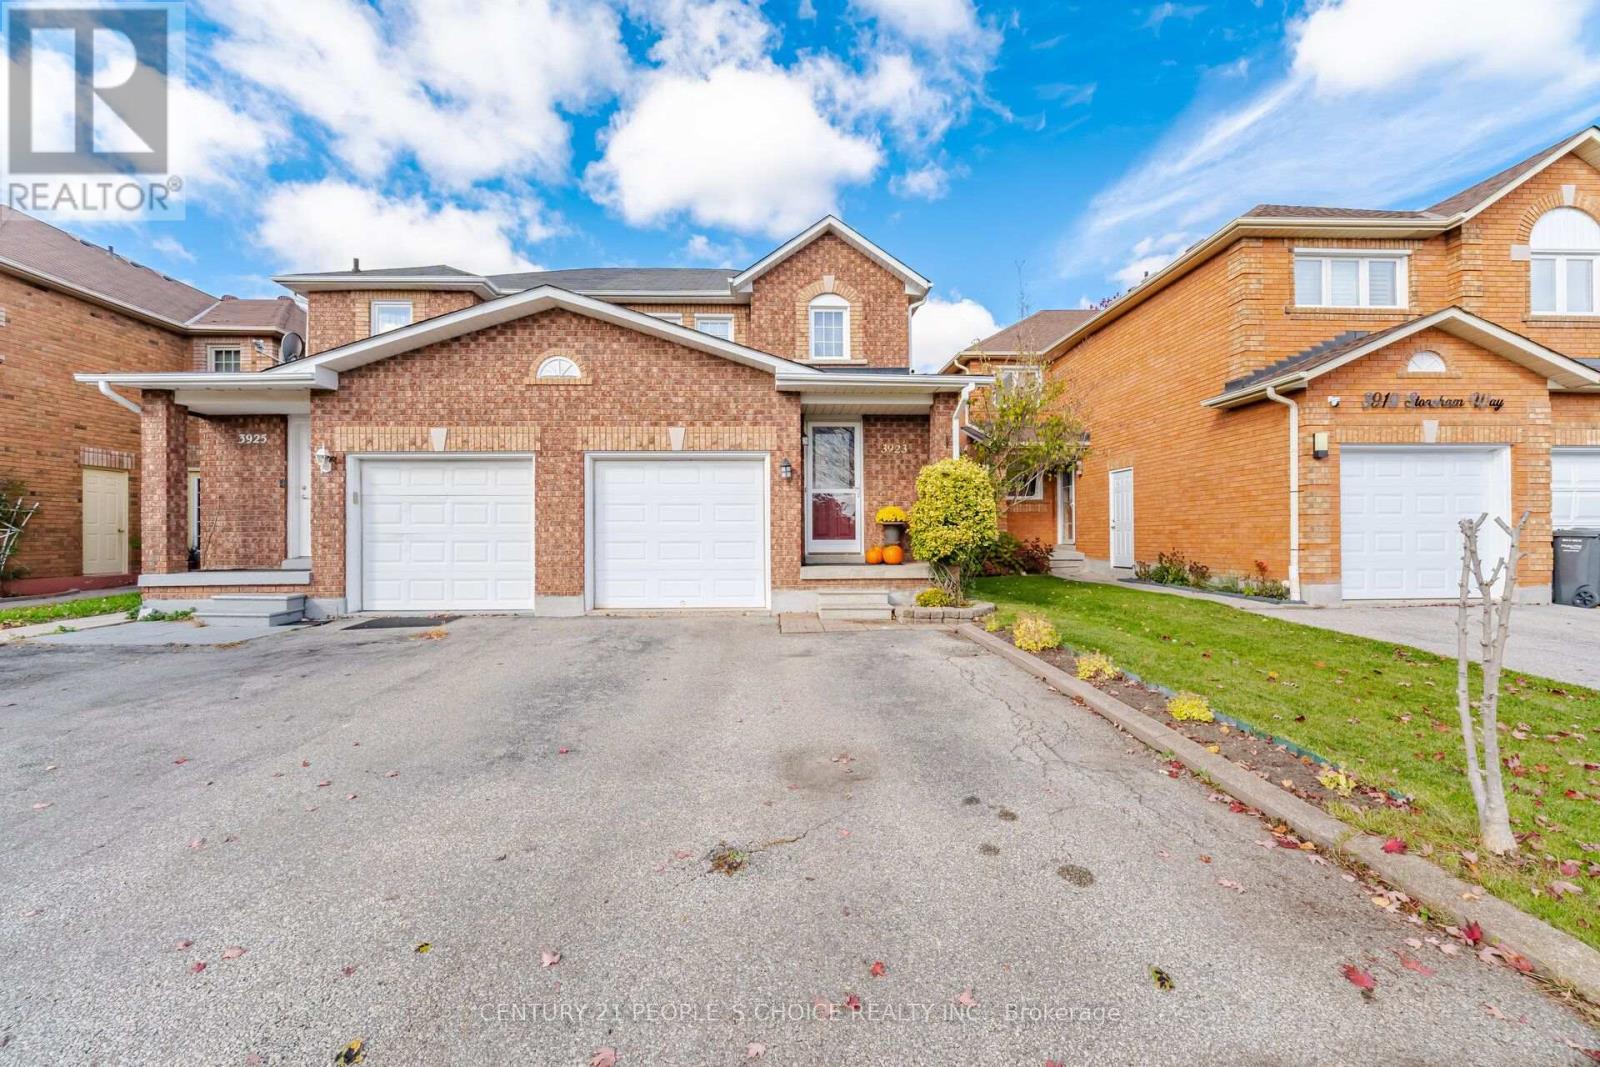
3923 Stoneham Way
Mississauga, Ontario
Location! Location! Welcome to your dream home! This gorgeously renovated and meticulously maintained semi-detached home is located in the highly sought-after, family-friendly Lisgar community. The main floor boasts newly upgraded flooring paired with soft pot lights throughout. The cozy Family & living room flows naturally into a bright, warm dining area overlooking a Muskoka-inspired backyard retreat. Surrounded by mature trees along the fence for ultimate privacy, this lush, landscaped oasis features a custom-made shed, making it the perfect spot to relax, entertain, and enjoy summer evening barbecues. Enjoy a new, fully upgraded, inviting kitchen featuring concealed pot lights, a sunken sink, new quartz countertops, shining stone backsplash, and ample storage in the newly built soft-close cabinets. New stainless steel appliances were installed in 2017.Upstairs, three bright and generously sized bedrooms anchor the upper level, complemented by an upgraded bathroom. The beautifully finished basement (2017) features soft pot lights throughout, a cozy bedroom that can serve as a fourth bedroom, an organized closet, a full bathroom, a convenient kitchenette, and a dedicated laundry room. Additional upgrades include all windows replaced in 2018, A/C installed in 2019, and a water softener installed in 2019.Conveniently located close to all major amenities, including shopping plazas with banks, well-known restaurants, and popular stores such as Costco, Walmart, Superstore, Shoppers Drug Mart, and Longo's. Enjoy easy access to Lisgar GO Station, top-rated schools and parks within walking distance, as well as convenient connections to Highways 401, 403, and 407, all within approximately five minutes. A great opportunity to own your dream home in one of Mississauga's most desirable, high demand communities. Don't miss out before it's gone! (id:51382)
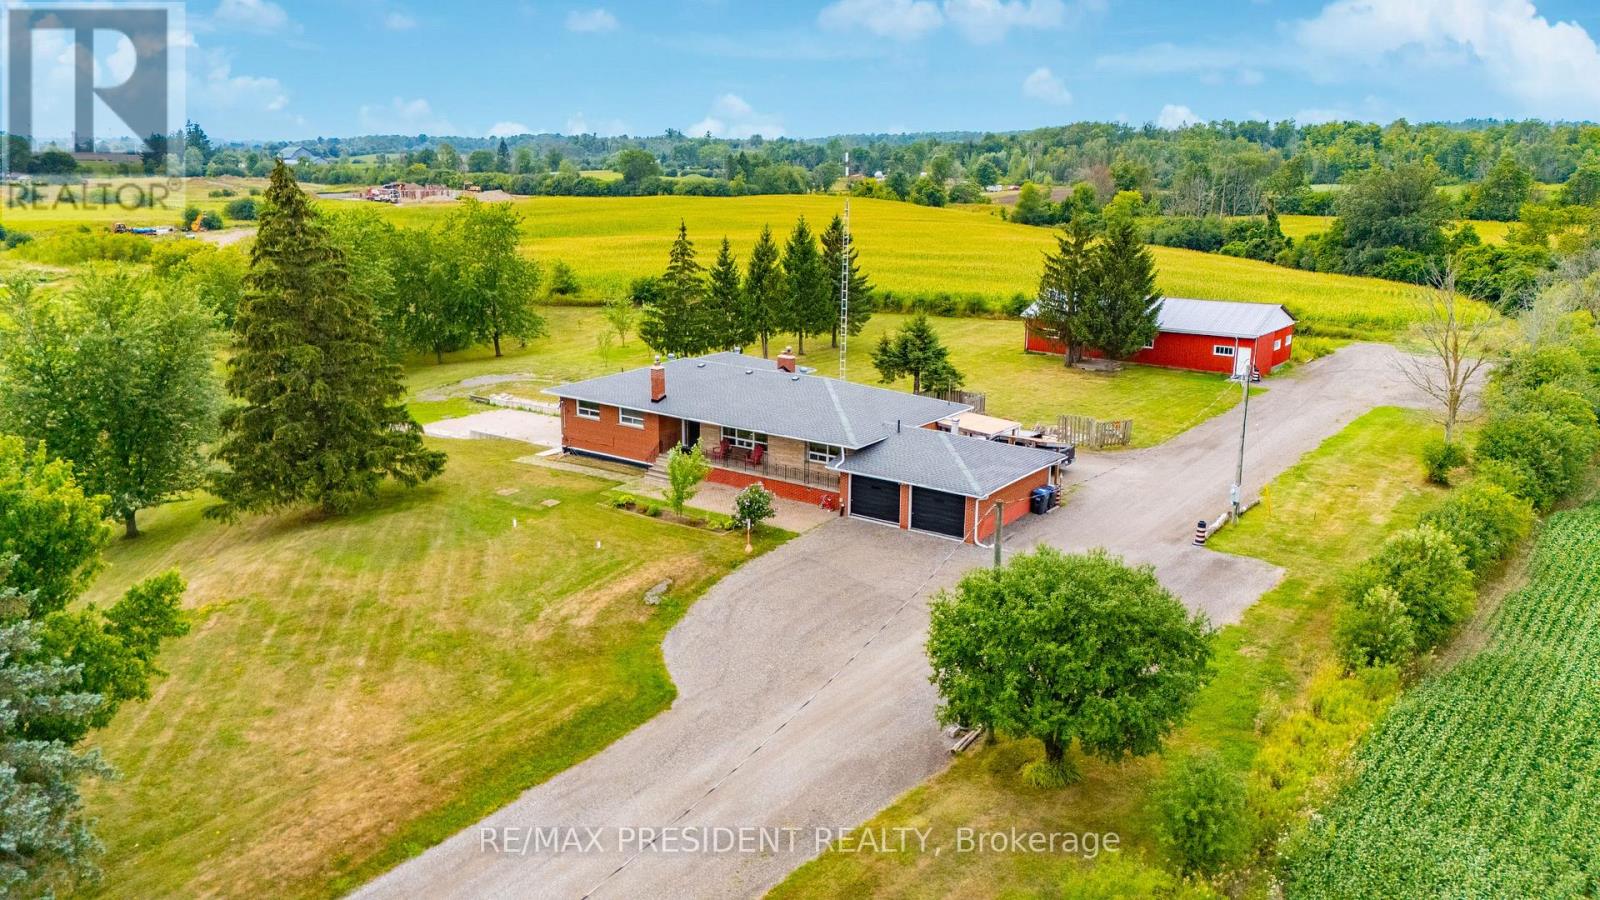
7190 King Street
Caledon, Ontario
**Excellent opportunity** to acquire 10.45 acres in a prime location of Caledon offering endless possibilities, located close to King St and The Gore Rd. This spacious raised bungalow features 2146 sq. ft. of well-designed living space with 4 generous bedrooms and 3 bathrooms.The bright main level offers an open-concept layout with a country-style kitchen overlooking the family room, expansive living and dining areas, and spacious bedrooms. The fully finished walk-out basement includes its own kitchen, washroom, 2 additional bedrooms, and a large recreation area, making it ideal for extended family, multi-generational living, or potential income opportunities. Also, 2000 Sq Ft Barn with 2 large drive in doors. Surrounded by picturesque countryside while remaining conveniently close to major roads and everyday amenities, this exceptional property combines privacy, space, and outstanding future potential. Whether you're looking for a family estate or investment opportunity, this unique Caledon property is one you won't want to miss. (id:51382)
49 Squire Ellis Drive
Brampton, Ontario
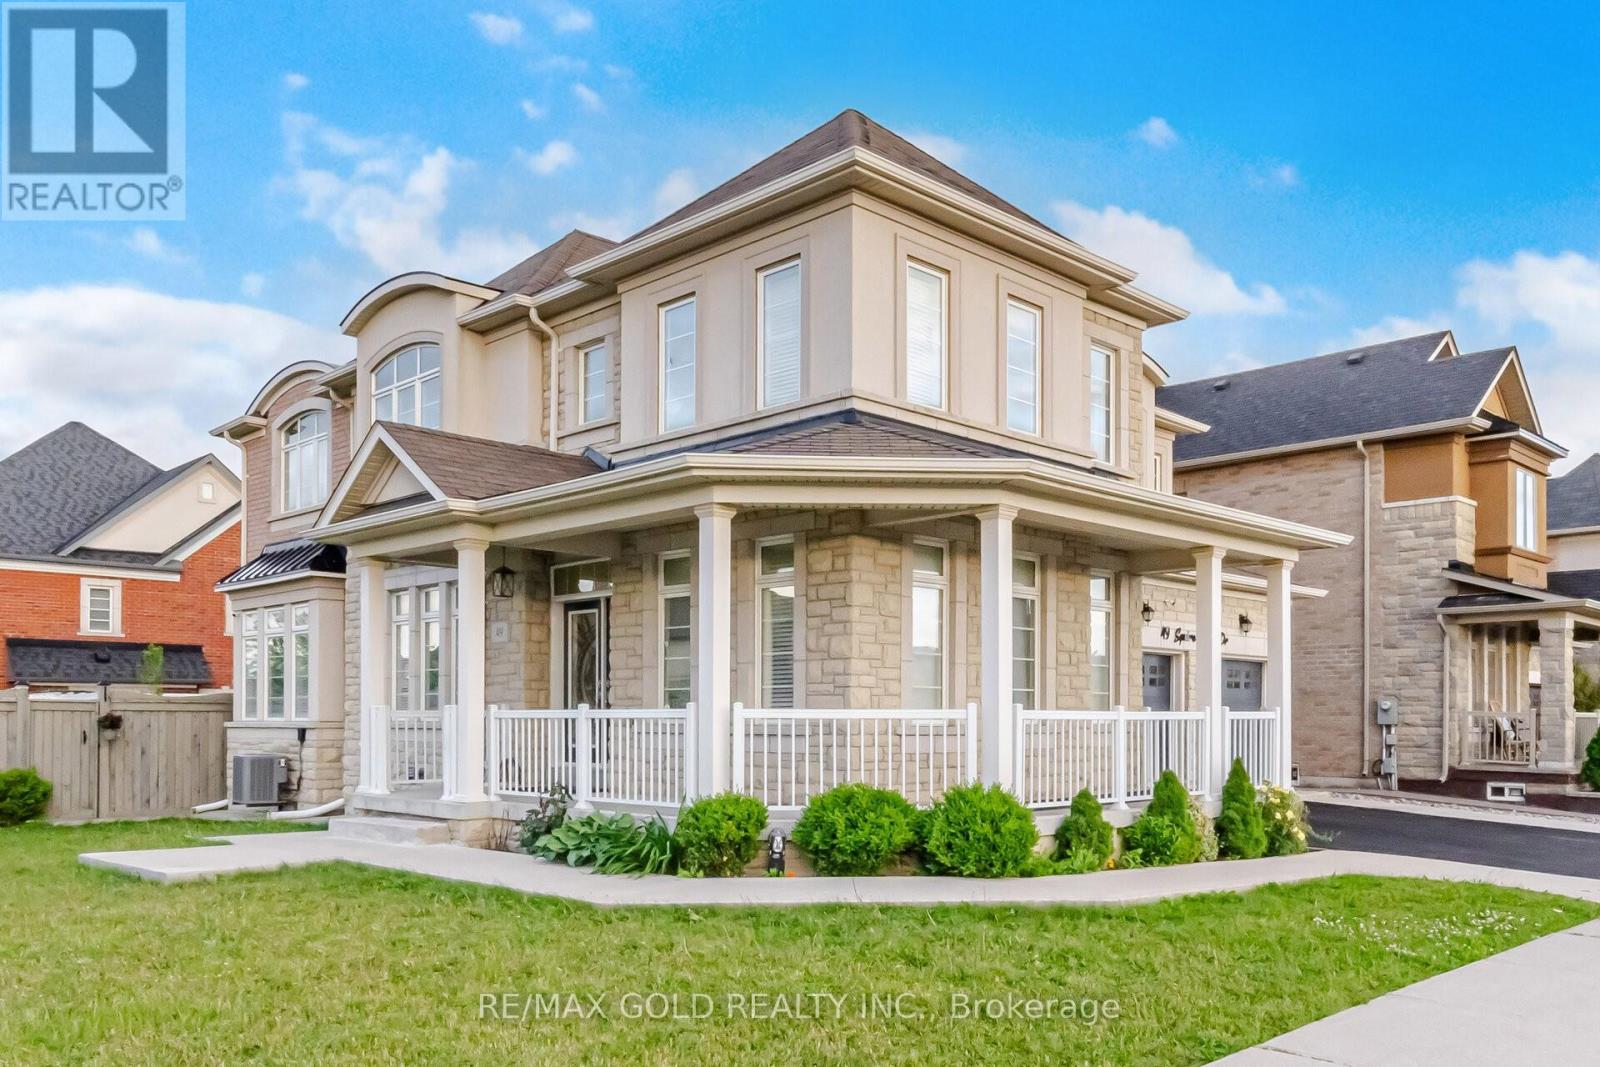
3000 Sq. Ft. of Spacious Living! Welcome to 49 Squire Ellis Dr., a stunning fully detached home situated on a premium corner lot offering abundant natural sunlight. Featuring brand-new flooring throughout the main level, fresh paint, and a renovated kitchen, this home is move-in ready! Newly installed 24 x 24 ceramic tiles enhance the foyer, hallway, breakfast area, and kitchen, adding a modern touch. The main floor boasts separate living, dining, and family rooms, complemented by brand new Vinyl flooring and pot lights. The upgraded kitchen features stainless steel appliances, ample cabinetry, and a bright breakfast area with a walkout to the backyard. The second floor offers 5 spacious bedrooms and 3 full washrooms, with the primary bedroom featuring a walk-in closet and private ensuite. The finished legal basement, registered as a second dwelling, features a separate entrance and offers excellent income potential. It includes2 bedrooms, a full kitchen, and a washroom, plus an additional 1-bedroom suite with a kitchen and washroom for personal use. Ideally located in a highly desirable neighbourhood, close to top-rated schools, major highways, public transit, shopping centres, parks, and all essential amenities. (id:51382)
3604 - 209 Steeles Avenue W
Brampton, Ontario
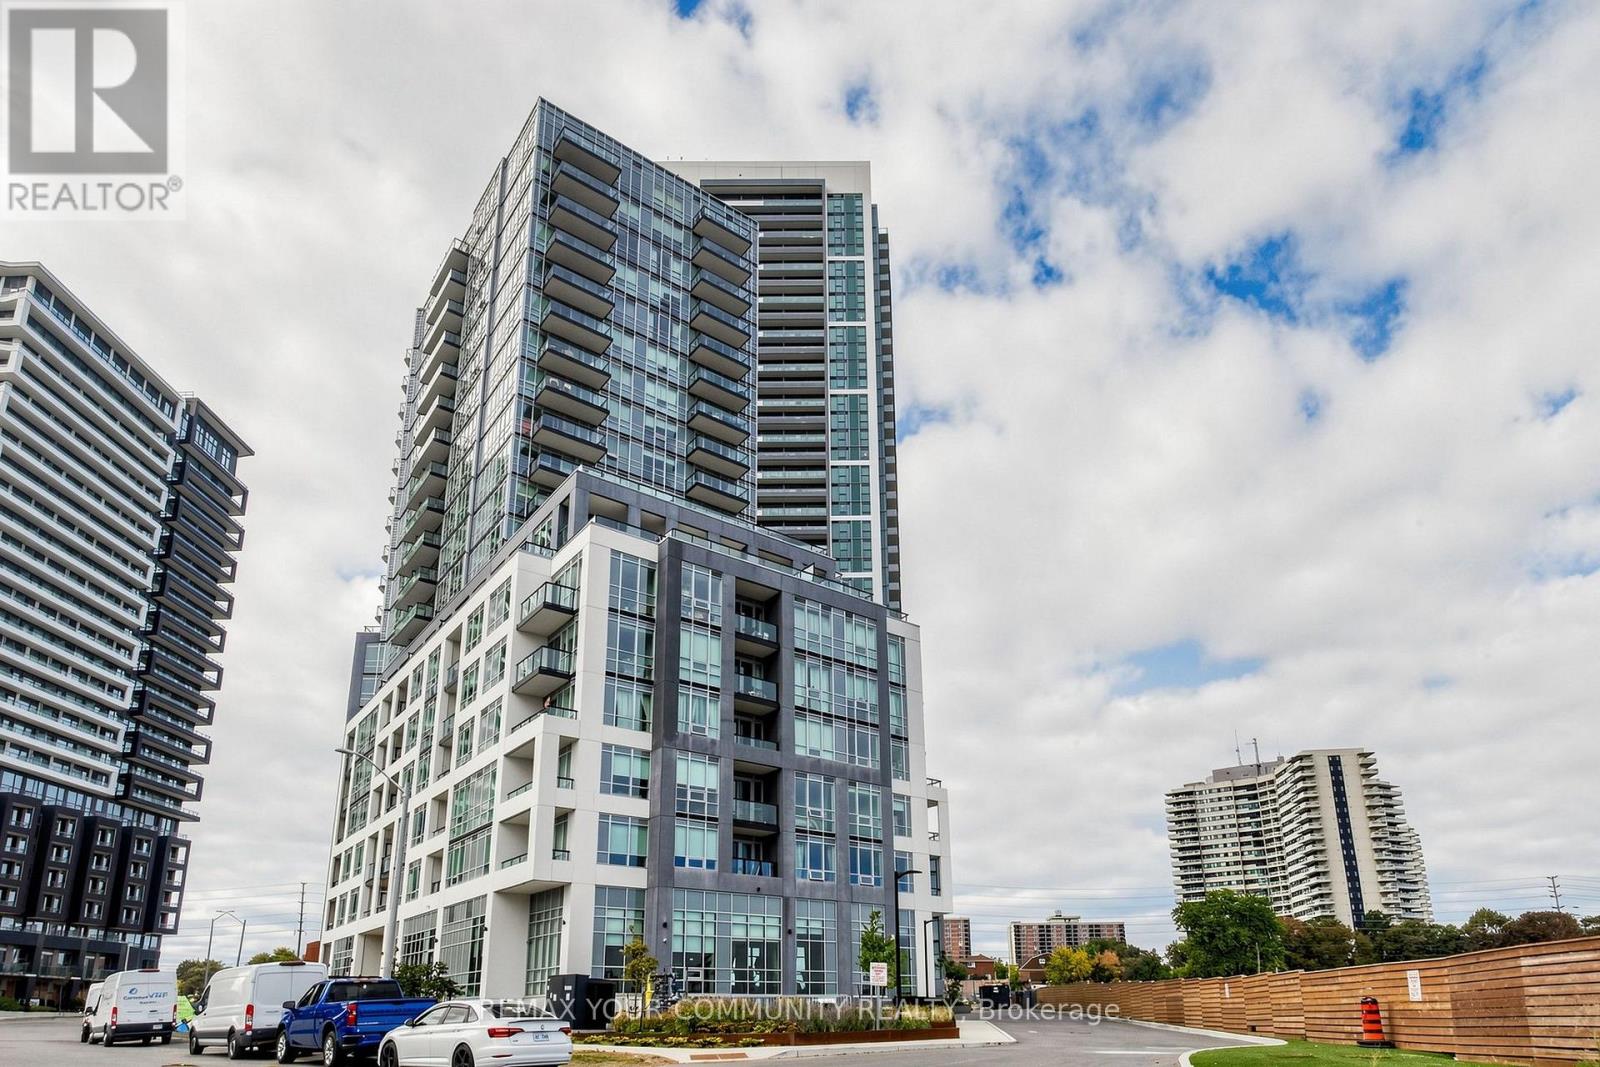
Experience Upscale Condominium Living at Stella Rentals! Discover this stunning, brand-new 2-bedroom, 2-bathroom suite featuring sophisticated contemporary finishes, a spacious open-concept design, 9-foot ceilings, and expansive floor-to-ceiling windows that fill the space with natural light. The modern kitchen boasts sleek quartz countertops, integrated appliances with matching cabinetry, and a freestanding island with a matching quartz countertop and convenient storage drawers. Additional features include stylish laminate flooring, in-suite laundry, roller shades in the living room, and blackout roller blinds in the primary bedroom. Indulge in an impressive collection of resort-inspired amenities, including a state-of-the-art fitness centre, yoga studio, elegant party lounge, outdoor BBQ and dining area, co-working spaces, private screening room, games room, children's playroom, and pet spa. Enjoy the added convenience of 24-hour concierge service, controlled building access, and one underground parking space included! Lease Directly from the Developer and Enjoy the Peace of Mind of Dedicated, Professional On-Site Property Management. Discover the Stella Rentals difference! - PHOTOS ARE OF MODEL SUITE THAT WAS LISTED ON A LOWER FLOOR OF THE EXACT UNIT. (id:51382)
19 Leopard Gate
Brampton, Ontario
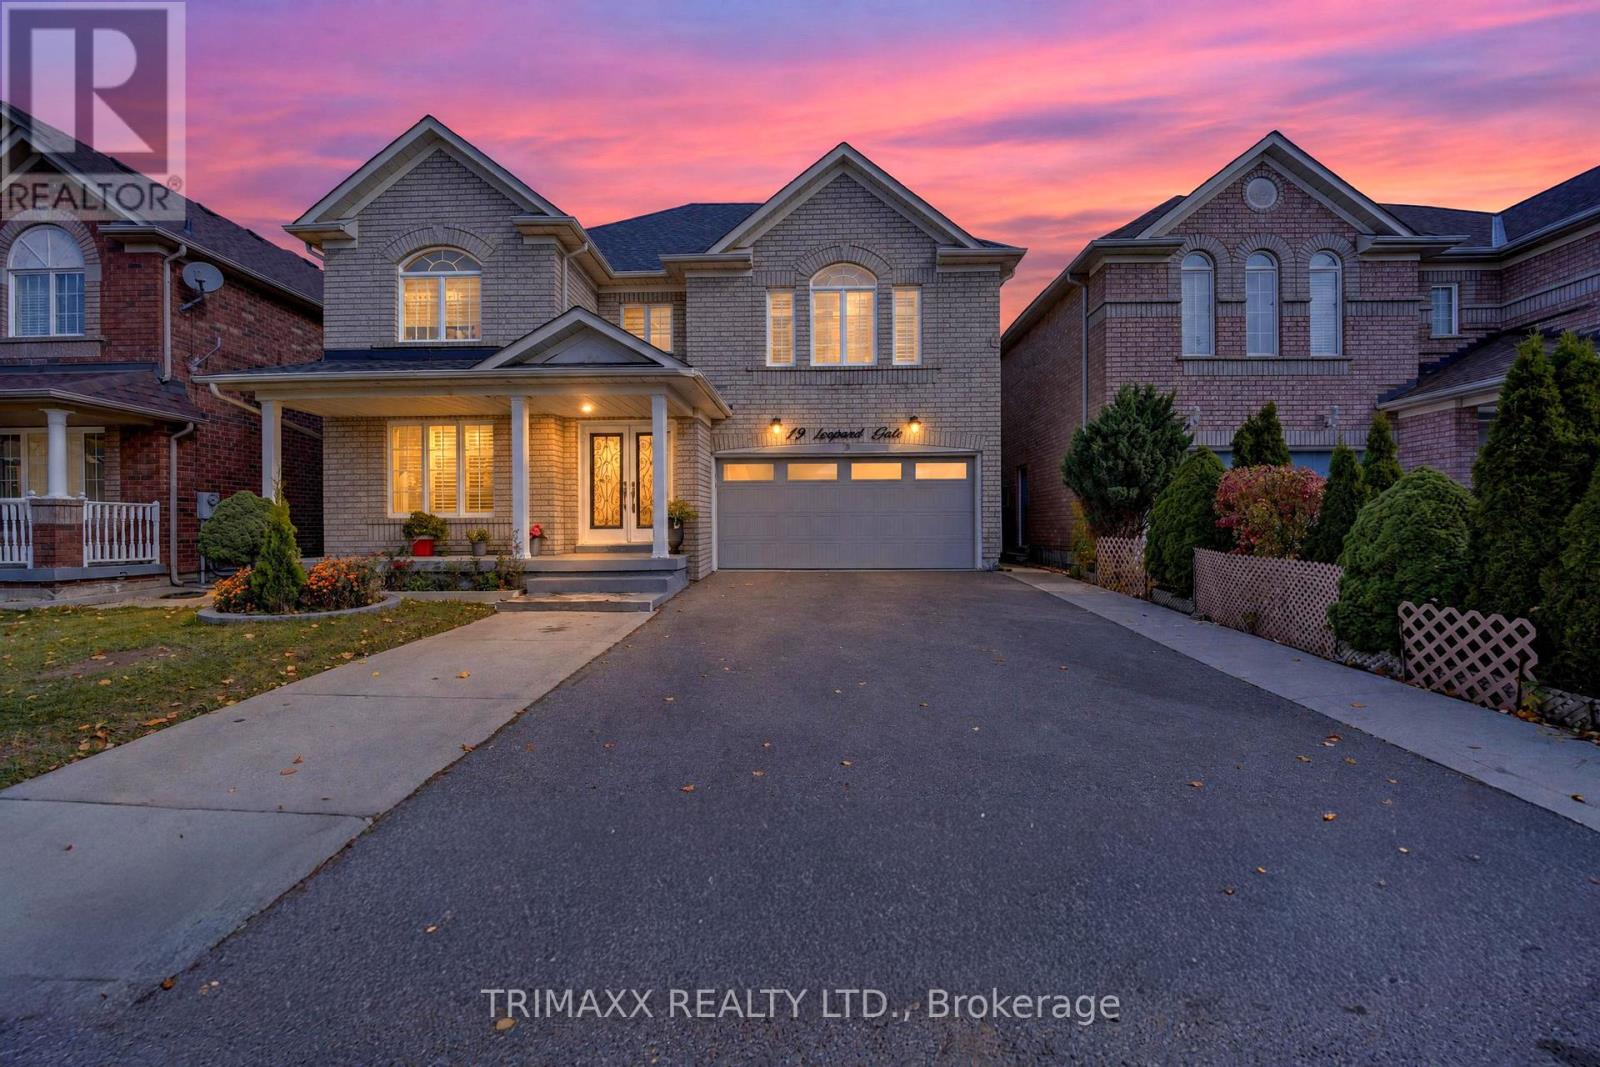
Beautifully upgraded detached home in one of Brampton's most sought-after neighbourhoods, ideally located near Torbram Road and Peter Robertson Boulevard/Steeplebush Avenue. Set on a desirable 45-ft frontage with no sidewalk, this spacious home offers 5+2 bedrooms and 4.5 bathrooms, including three full bathrooms on the second floor. Versatile main-floor office/living room plus an additional room suitable for elderly parents or guests. Separate laundry room with granite countertops and cabinetry. Interior and exterior pot lights add warmth and curb appeal.The bright, functional layout features generous living areas, carpet-free flooring throughout, and a large, beautifully appointed kitchen with a centre island and stylish backsplash. Interior and exterior pot lights enhance the home's welcoming atmosphere and curb appeal. The professionally finished basement features a legal separate entrance, providing additional living space and potential rental income. An extended driveway offers ample parking. A fully upgraded backyard with stone and concrete finishes provides a beautiful, low-maintenance setting for entertaining.. Close to schools, parks, shopping, public transit, and everyday amenities, this home offers the space and flexibility a large or growing family needs.Some pictures are virtually staged Book your private showing today! (id:51382)
215 Kingknoll Drive
Brampton, Ontario
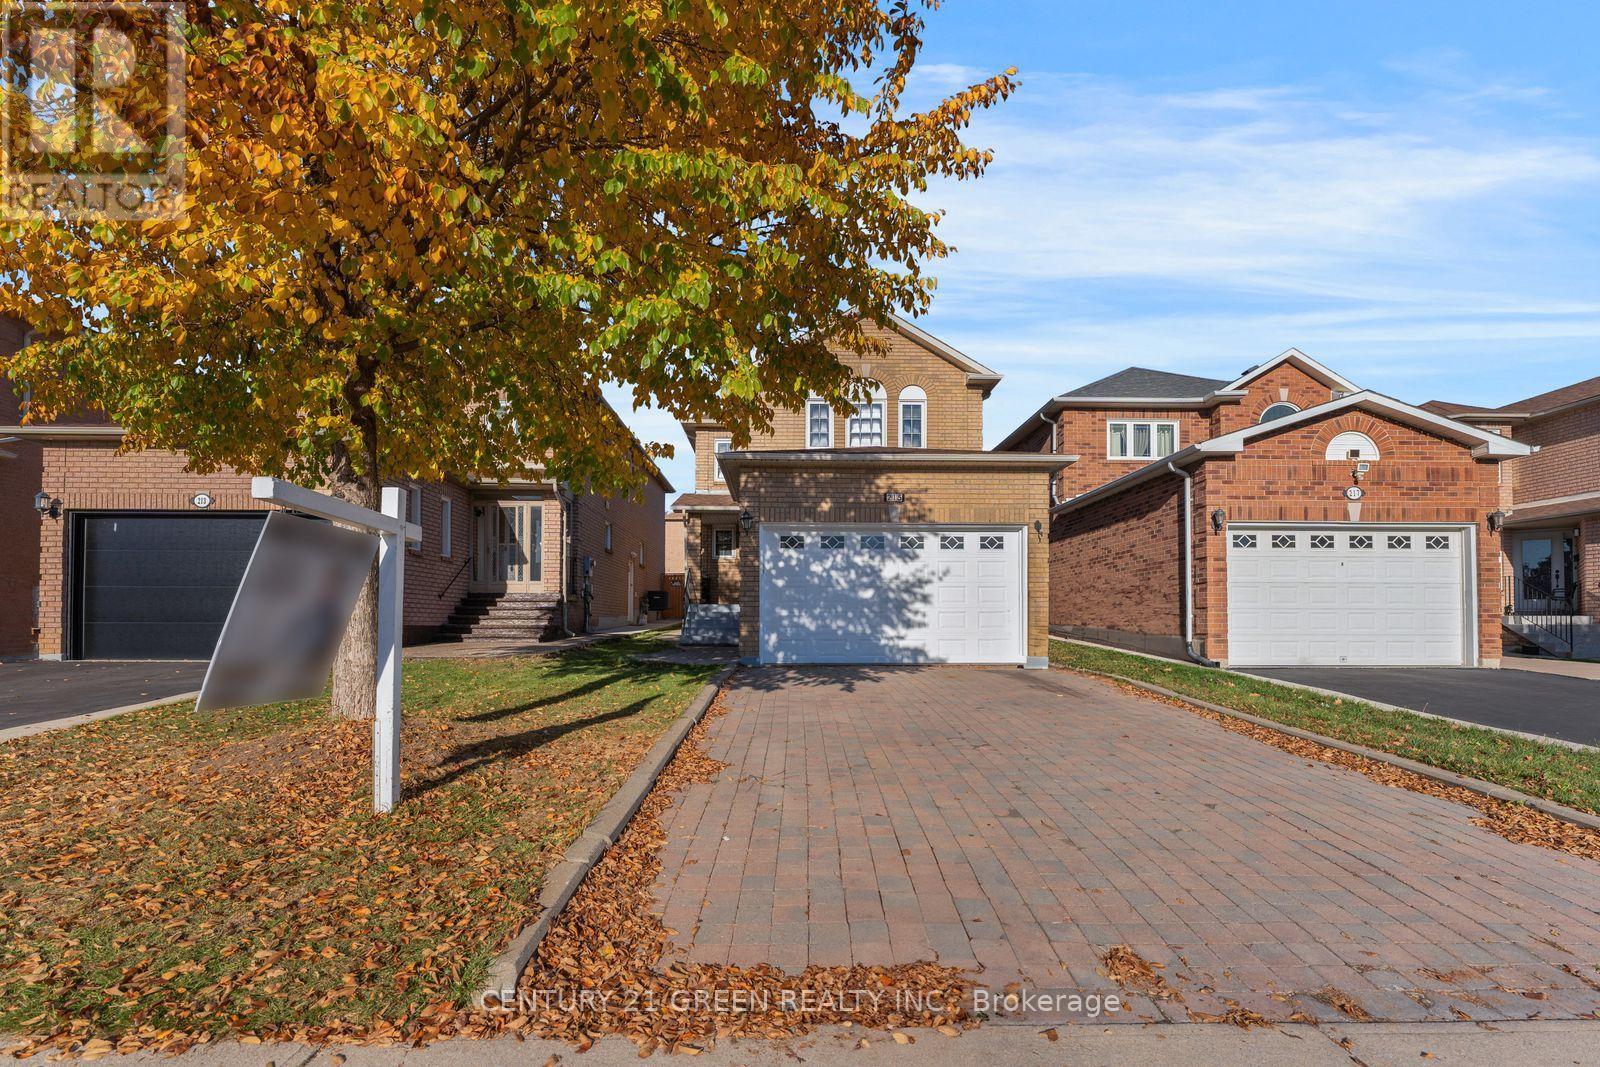
Location! Location! Location! Welcome to this absolutely stunning, extremely spacious, beautifully maintained and impeccably kept 4-bedroom detached home in the highly sought-after community of Fletcher's Creek South! This move-in-ready gem offers the perfect blend of elegance, comfort and functionality for growing families. Step inside to discover a bright and inviting layout featuring elegant crown moulding throughout, gorgeous oak staircase, and premium granite tile flooring in the hallway and kitchen. The heart of the home showcases new maple kitchen cabinets with luxurious granite countertops, providing both style and functionality for everyday living and entertaining. Large principal rooms offer plenty of space for the entire family, while the professionally finished basement provides endless possibilities including a recreation room, home office, gym or potential in-law living space. An insulated garage door, and an owned hot water tank, offering enhanced comfort, convenience, long-term value. Pride of ownership is evident throughout this meticulously cared-for home. Enjoy a private backyard perfect for family gatherings, BBQs and relaxing evenings. Situated in one of Brampton's most convenient and family-friendly neighbourhoods, you're just steps to excellent schools, parks, library, shopping plazas, public transit and the renowned Nanaksar Gurdwara. Commuters will appreciate quick access to Highways 407, 401 and 410, making travel across the GTA effortless. Homes with this combination of location, space, upgrades and exceptional condition rarely come to market. Whether you're a first-time buyer, growing family or savvy investor, this property checks all the boxes. Don't miss this rare opportunity to own an exceptional home in one of Brampton's most desirable locations. Book your private showing today before it's gone-this one is a must-see and won't last long! (id:51382)
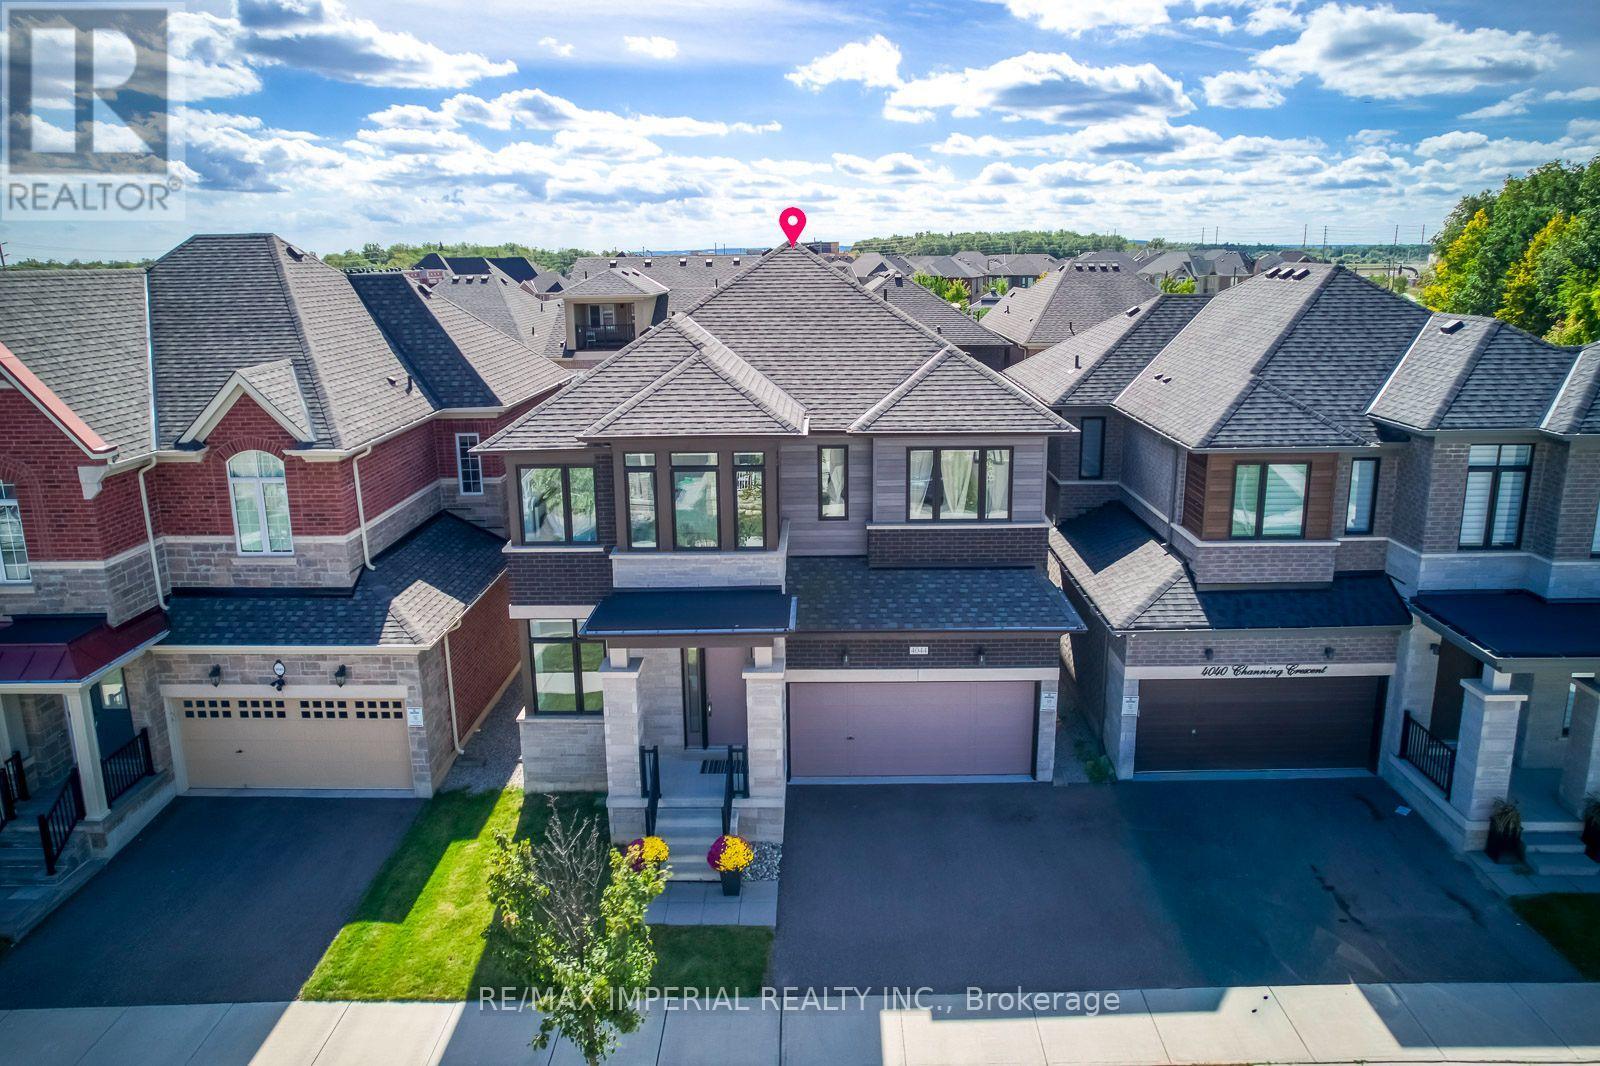
4044 Channing Crescent
Oakville, Ontario
Showing with Confidence! Don't miss your ideal home! This beautifully upgraded well cared 5-year old home offering 2815 sq. ft. of above-grade bright living space on a premium 41-ft lot in sought-after North Oakville with the lot size 3,702.78 ft. The main level showcases rich walnut-stained hardwood flooring, soaring 10-ft ceilings, elegant 12" x 24" ceramic tiles, custom metal picket railings, and pot lights throughout both the main and second floors. Thoughtful enhancements include additional garage storage and custom built-in cabinetry and shelving in the spacious great room, with fireplace. At the heart of the home, the expansive chef-inspired kitchen features an abundance of extended cabinetry, a custom servery, a large quartz-topped island, and generous space for entertaining. Upstairs are four well-proportioned bedrooms with custom closet organizers and three full bathrooms, offering exceptional comfort and privacy for a growing family. A convenient powder room completes the main level.The unfinished basement boasts impressive 9-ft raised ceilings and large lookout windows, presenting excellent potential for additional living space, an in-law suite, or a future income-generating suite. Outside, the spacious backyard offers endless possibilities for entertaining, gardening, outdoor living, or creating a private retreat.Ideally located in one of Oakville's most desirable communities, this exceptional home is close to highly rated schools, including two future schools, parks, shopping, Oakville Trafalgar Memorial Hospital, Highways 401, 407 & the QEW, as well as GO Transit for convenient commuting! (id:51382)
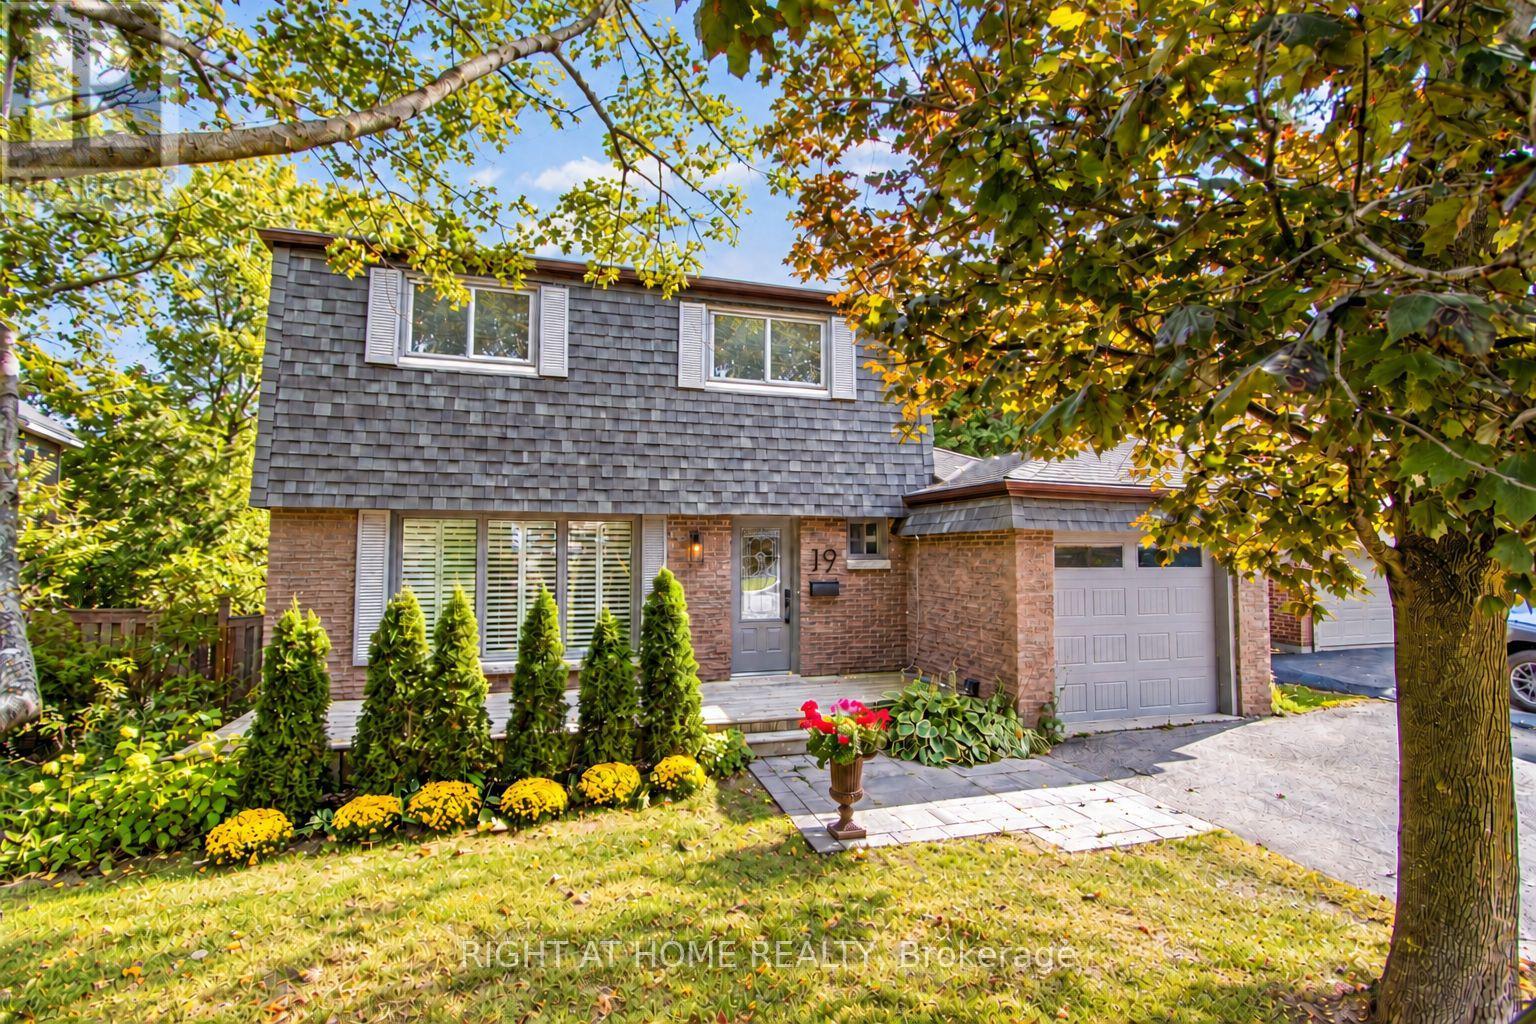
19 Clara Street
Orangeville, Ontario
Welcome to 19 Clara Street, an extraordinary, professionally designed and extensively renovated home in the highly desirable heart of Orangeville, moments from historic Broadway's shops, restaurants and downtown charm. Far from cookie-cutter, this thoughtfully reimagined residence showcases exceptional craftsmanship, sophisticated finishes and attention to detail rarely found in the area. The bright, open-concept main floor features a stunning custom kitchen with stainless steel appliances, bespoke cabinetry and reverse osmosis filtration, flowing into elegant living and dining spaces with custom built-ins, wall and ceiling panelling, refined detailing, refinished oak floors and LED pot lights. Two separate sliding glass doors lead to an expansive wraparound backyard deck, connecting indoor and outdoor living. A beautifully appointed powder room completes the main level. Upstairs, the private primary suite features a walk-in closet, luxurious three-piece ensuite with glass shower and versatile adjoining office, which may alternatively serve as a separate bedroom, offering a flexible three-bedroom layout or two-bedroom-plus-office to suit your needs. An elegant four-piece bathroom completes the upper level. Major improvements include new insulation, complete rewiring of the main and second floors, updated cabinetry, fixtures and countless stunning finishes. Refreshed in 2026, the basement features new flooring, fresh paint, modern track lighting, and an unfinished laundry room with a bonus bathroom and additional storage. Set on a generous lot approximately 60 by 138 feet, the lush, remarkably private backyard is a tranquil retreat for gardening, entertaining or simply enjoying nature, complete with an expansive wraparound deck and storage shed. Attractive front interlocking, a welcoming porch and single-car garage complete this exceptional offering. A rare blend of thoughtful design, versatility and an outstanding central location. Book your private tour today. (id:51382)
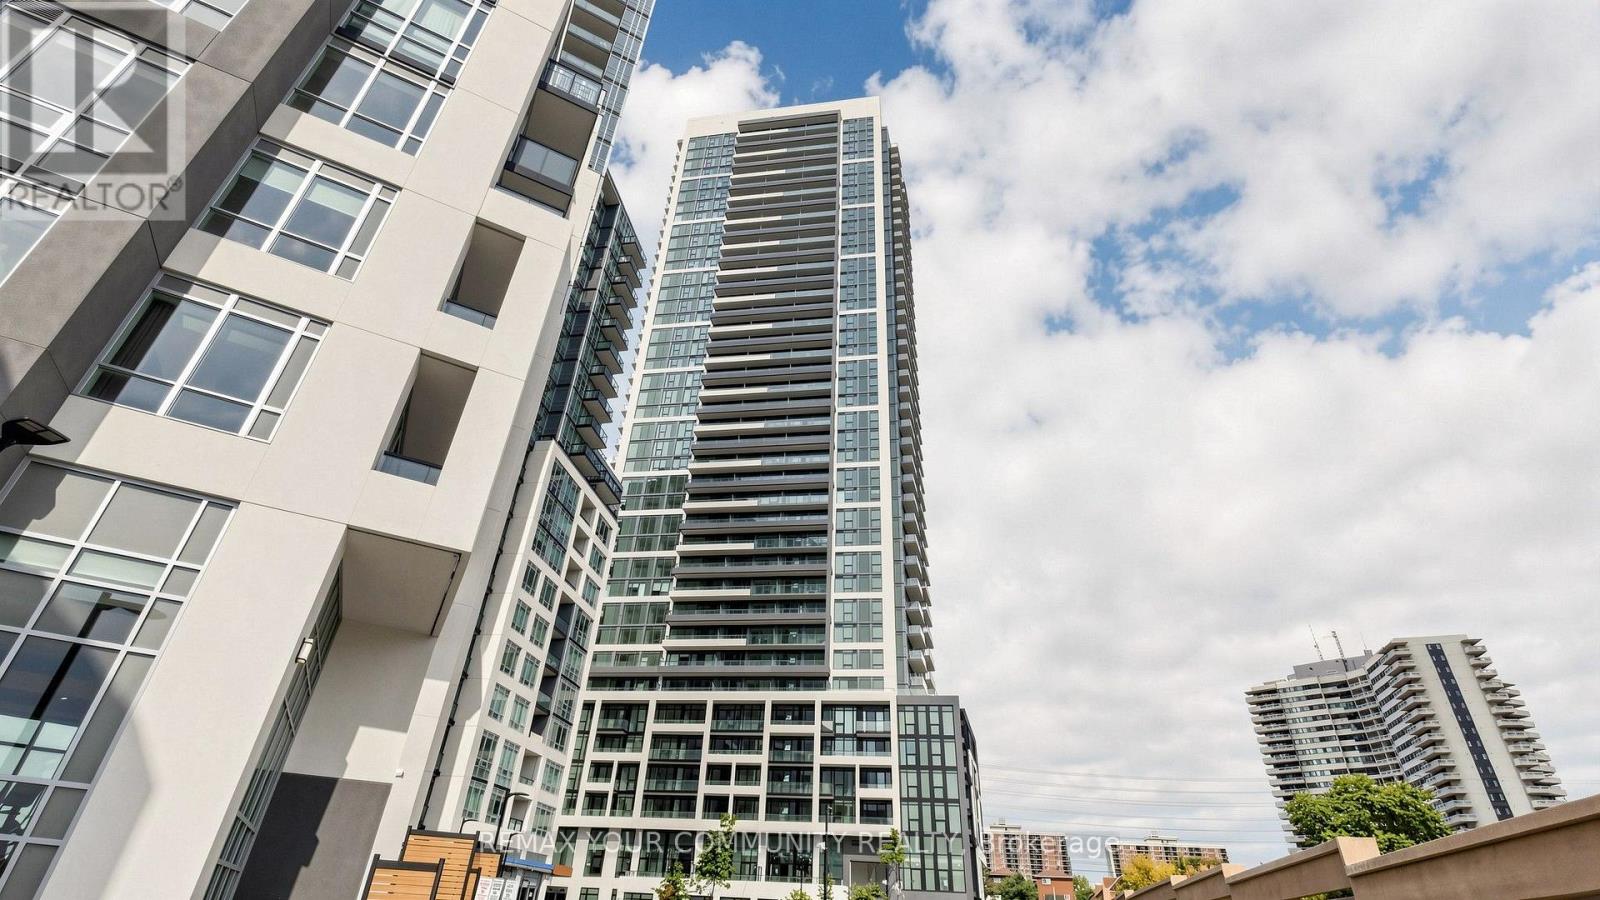
3605 - 209 Steeles Avenue W
Brampton, Ontario
Experience Elevated Rental Living at Stella Rentals! Discover this stunning, brand-new 2-bedroom, 2-bathroom suite featuring sophisticated contemporary finishes, a spacious open-concept design, 9-foot ceilings, and expansive floor-to-ceiling windows that fill the space with natural light. The modern kitchen boasts sleek quartz countertops, integrated appliances with matching cabinetry, and a freestanding island with a matching quartz countertop and convenient storage drawers. Additional features include stylish laminate flooring, in-suite laundry, roller shades in the living room, and blackout roller blinds in the primary bedroom. Indulge in an impressive collection of resort-inspired amenities, including a state-of-the-art fitness centre, yoga studio, elegant party lounge, outdoor BBQ and dining area, co-working spaces, private screening room, games room, children's playroom, and pet spa. Enjoy the added convenience of 24-hour concierge service, controlled building access, and one underground parking space included! Lease Directly from the Developer and Enjoy the Peace of Mind of Dedicated, Professional On-Site Property Management. Discover the Stella Rentals difference! (id:51382)
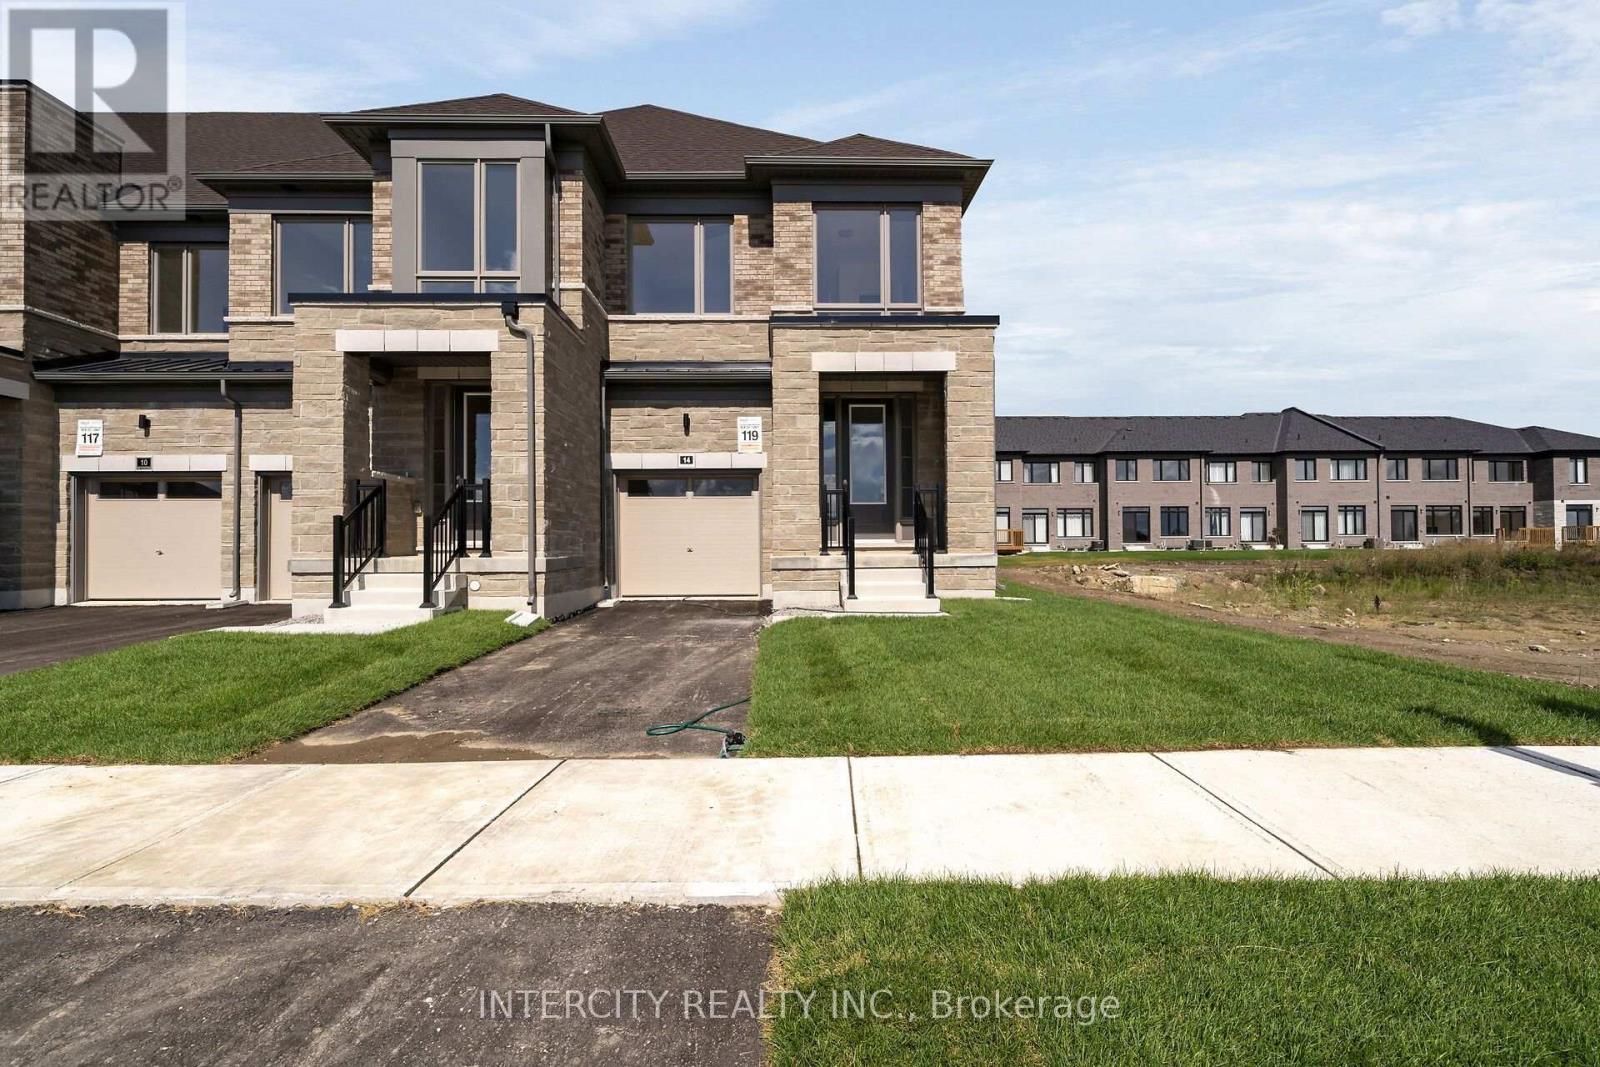
22-119 - 14 George Armstrong Road
Caledon, Ontario
**Purchase Price is Net of HST Price. Elevated living in Bolton Built by Zancor Homes, Welcome to the Sophisticated 2100 SF Freehold Townhome-- 3 bedroom END UNIT, in a beautiful community within the growing town, surrounded by beautiful greenery and the Humber River. This home provides modern luxury within serenity. 2.5 bathrooms. Hardwood Floors throughout, Stone Counter, 9ft Main and 2nd Floor Ceilings, Smooth Ceilings Throughout, Oak Stairs, Stainless Steel Kitchen appliance plus washer and Dryer. Spacious and well-designed property to call your future home. (id:51382)