
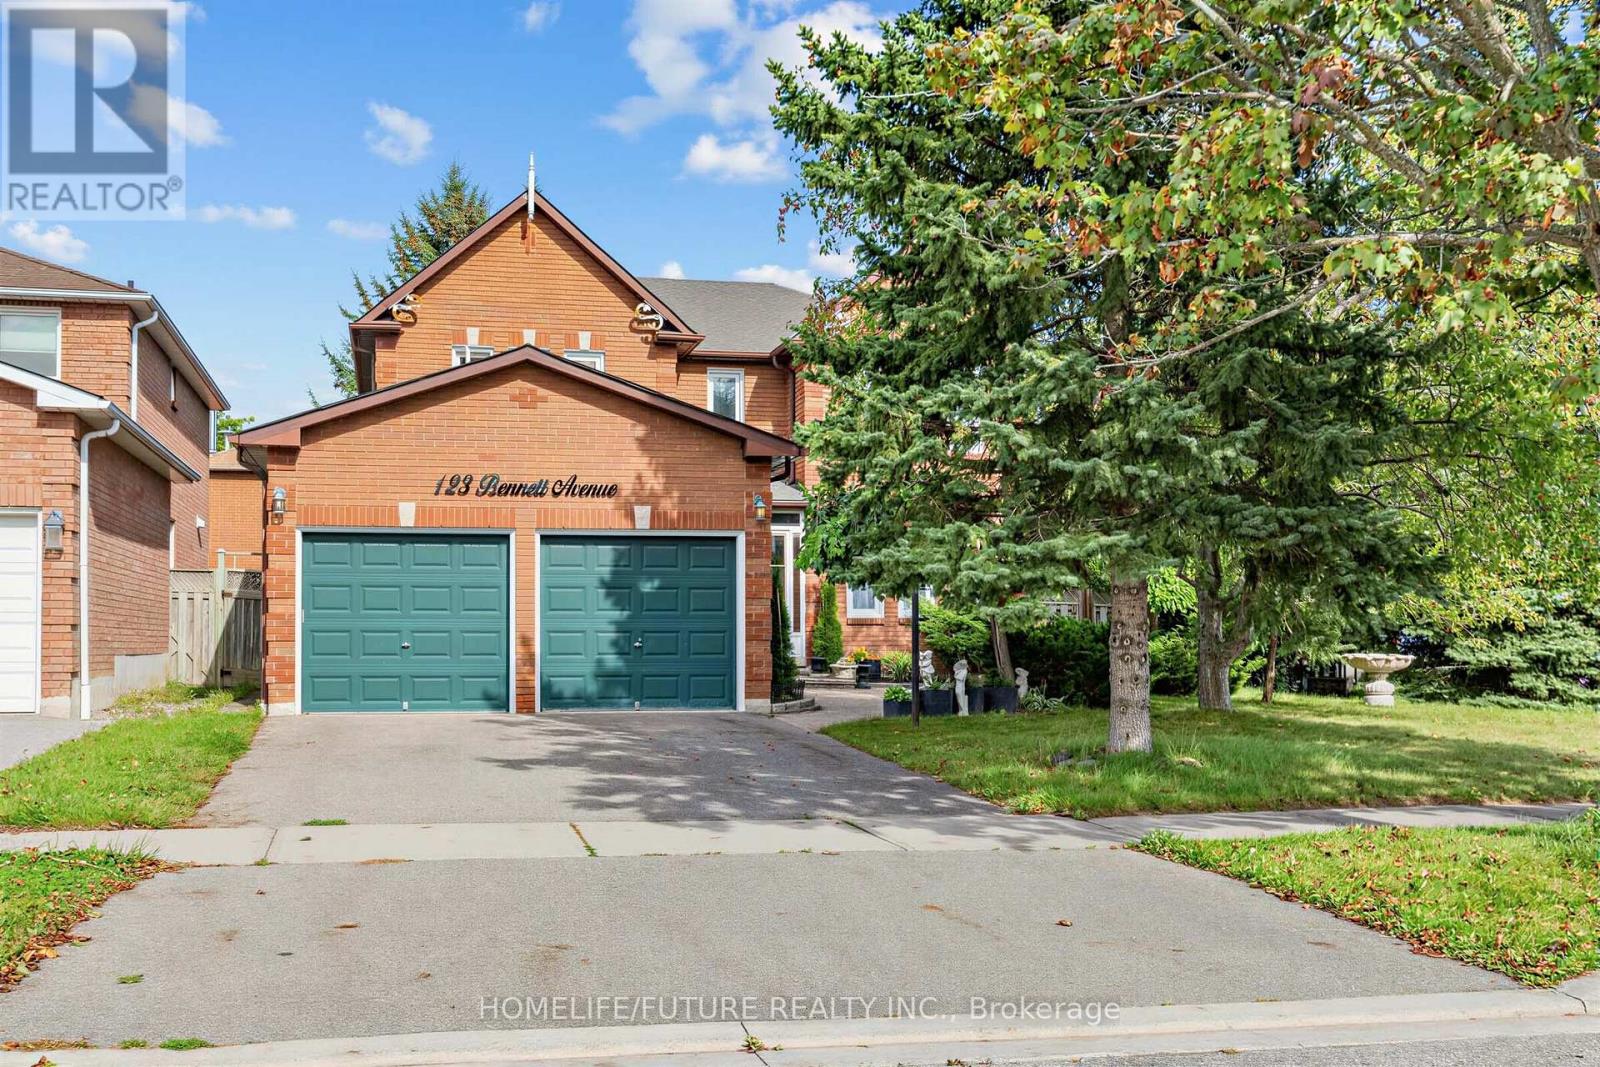
123 Bennett Avenue
Ajax (Central), Ontario
Bright, Renovated 3-Bedroom Lower-Level Apartment With Its Own Private Separate Entrance In The Heart Of Central Ajax. Approx. 1,200 Sq Ft Of Finished Living Space With 3 Good-Sized Bedrooms, Two Full 3-Piece Bathrooms, A Full Eat-In Kitchen And A Large Open Living Area - A Rare Find At This Price. Private In-Unit Laundry, So You Never Share A Washer Or Dryer. One Driveway Parking Spot Included. Unfurnished And Move-In Ready As Early As November 1st. Tucked Into A Quiet, Family-Friendly Pocket On A Large Corner Lot, Minutes To Schools, Shopping, The Ajax Community Centre, Lakeridge Health Ajax, Hwy 401 And The Ajax Go Station. Public Transit Right At The Door. (id:51382)
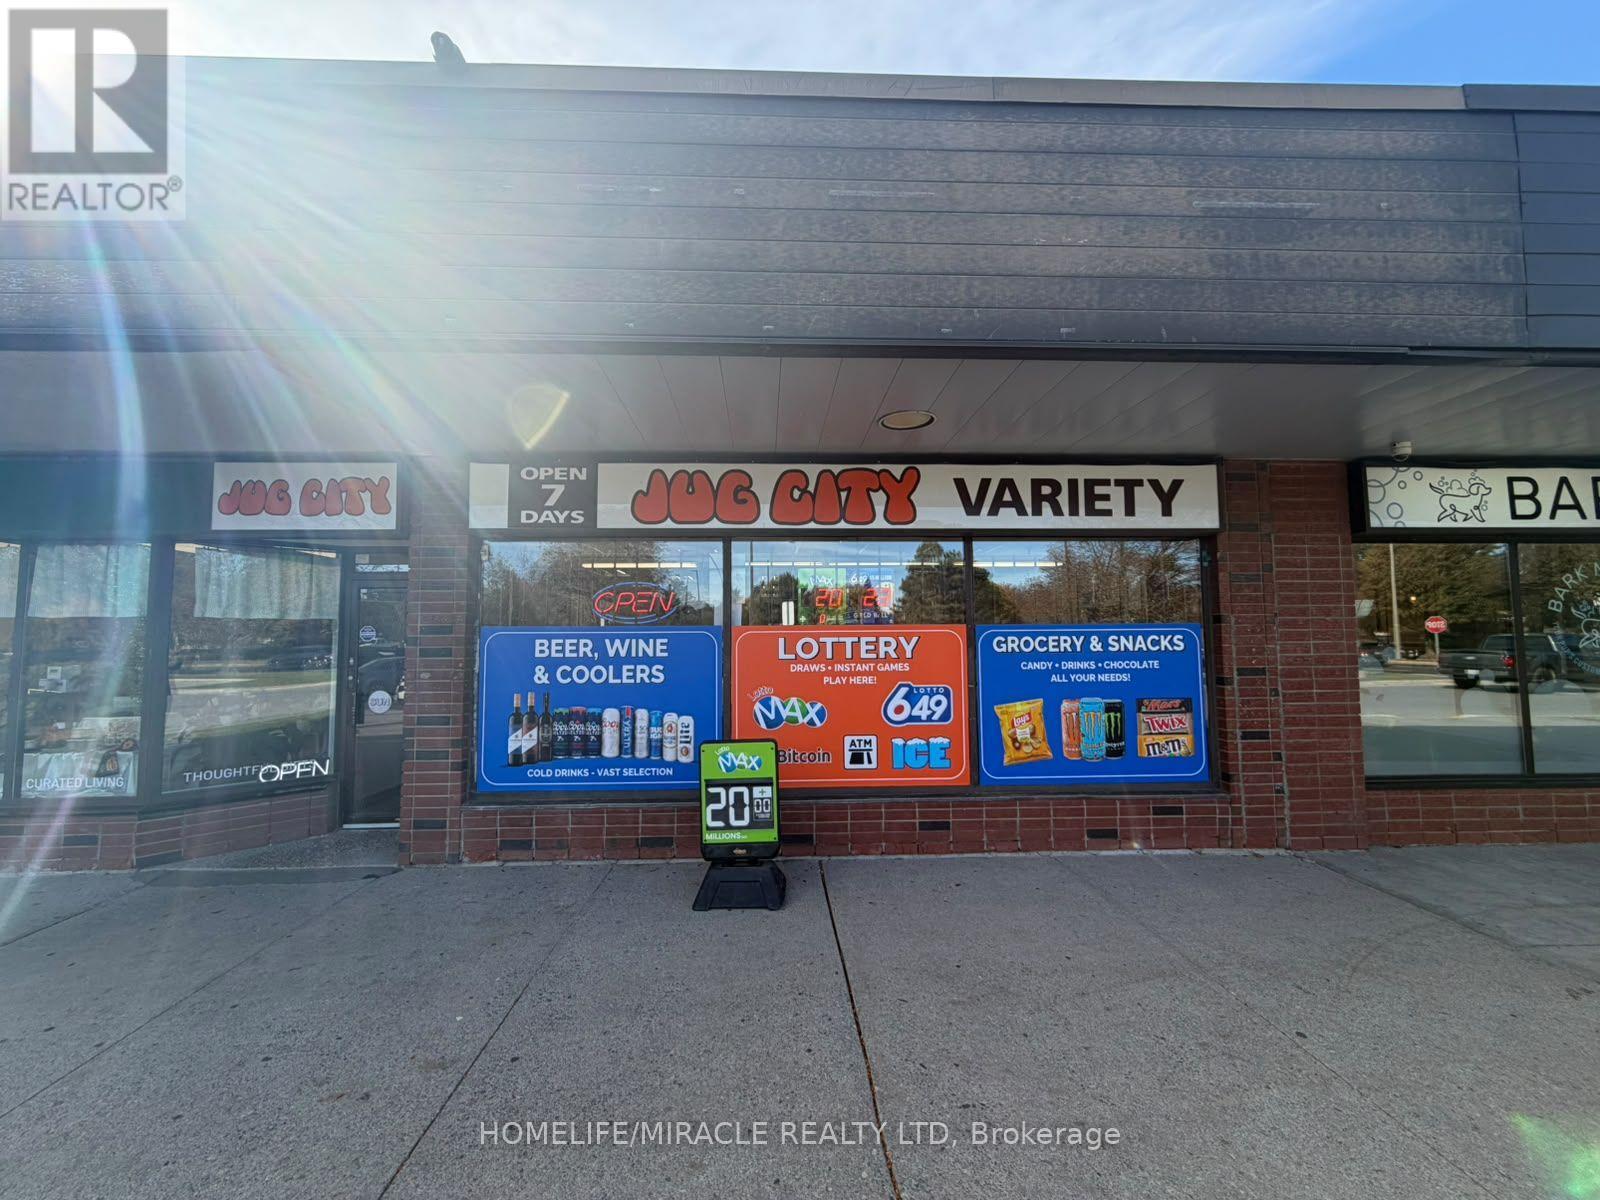
13 - 728 Anderson Street
Whitby (Pringle Creek), Ontario
ANDERSON JUG CITY CONVENIENCE STORE in Whitby, ON is For Sale. Located at the busy intersection of Anderson St & Manning Rd, in a high-traffic commercial plaza with excellent visibility and exposure. Surrounded by established residential neighbourhoods, schools, parks, retail stores, restaurants, local businesses, major amenities and much more. Successfully operating for the past 20 years with an established customer base. Weekly Sales: Approx. $16,000, Tobacco: 52%, Alcohol: 26%, Others: 22%, Lotto Commission: $5,300/month, ATM/Bitcoin: $300/month, Rent: $4500 Including TMI, HST & Water. Store Area: Approx. 2,000 Sq. Ft. Excellent, well-established convenience store business with multiple income streams and great potential to add a Vape Store and U-Haul services to grow sales even further. (id:51382)
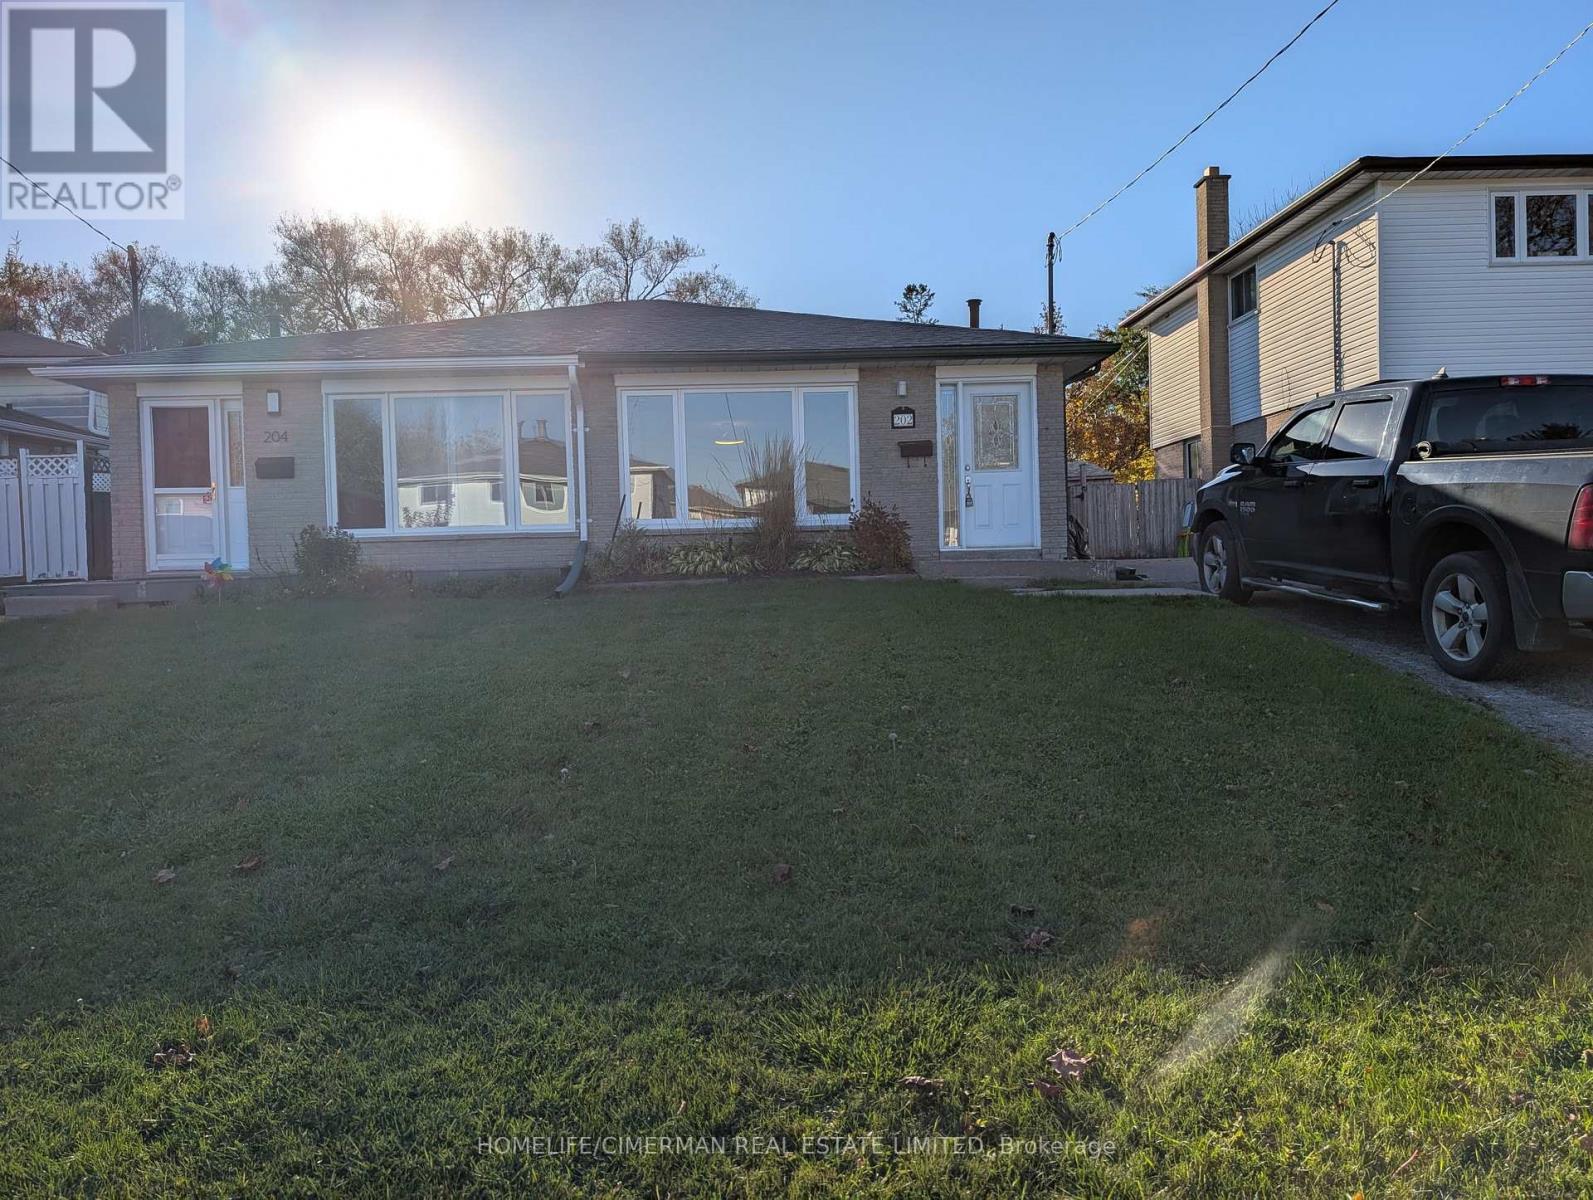
202 Durham Street
Oshawa (Vanier), Ontario
Welcome to 202 Durham St, an exceptional freshly painted 4-bedroom, 2-bathroom semi-detached backsplit situated on a desirable lot backing onto a ravine/stream in Oshawa's sought-after Vanier community. Offering approximately 1500' of functional open-concept above-grade living space plus a fully finished lower level, this home provides plenty of room for family living and entertaining. Interior & Layout features Multi-Level Flow: The main level features a bright open-concept living, dining and kitchen. This home easily transitions across split levels to four well-proportioned bedrooms. The updated spacious kitchen is clean and functional. The finished lower level includes additional flexible living space, a generous recreation room, and a convenient 5th bedroom or office area. Roof replaced June 2026. There is a long driveway with space for up to 3 vehicles alongside an oversized, deep lot with a fully fenced backyard. Ideal for children, pets, and weekend gatherings. Located in a prime, high-demand area, close to local schools, parks, public transit, and the Oshawa Centre, with immediate access to Highway 401 and major Durham Region amenities. What a GREAT place to call home! (id:51382)
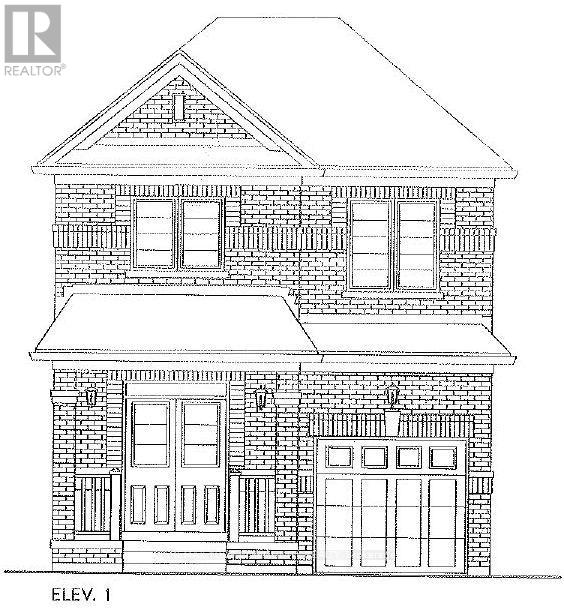
2904 Zenith Parkway
Pickering, Ontario
Brand new - under construction. The Primrose model - elevation 1, 1825sqft. Full terion warranty. (id:51382)
29 Redmond Drive
Ajax (Central), Ontario
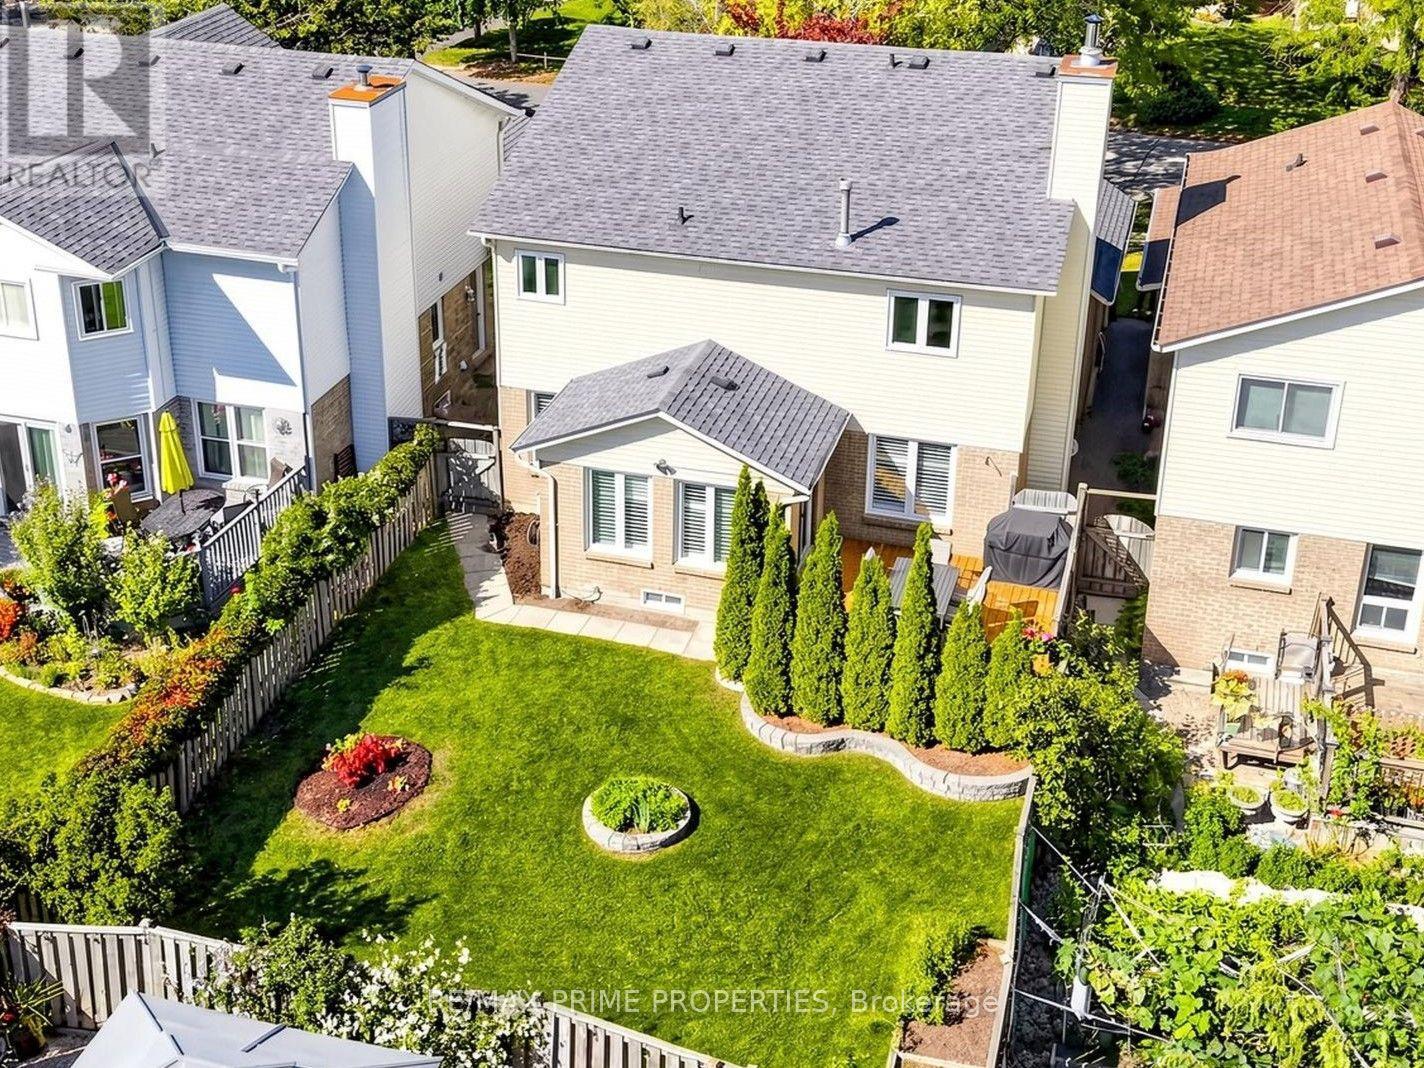
Fully Detached Home On A Generous Lot W/ Approx. 1,800 Sq. Ft. On Main & 2nd Levels, Located Within Walking Distance To Ajax GO Station. Features Include Laminate Flooring On Main Level, New California Shutters, M/F Laundry & Recently Updated Windows. Updated Eat-In Kitchen W/ Brand New Quartz Countertops, New Sink & Faucet, Stainless-Steel Appliances, Backsplash & Pot Lights. Breakfast Area W/ W/O To New Deck & Pool-Sized Backyard W/ Southern Exposure, Flower Beds & Garden Area. Family Room W/ Wood-Burning Fireplace & Pot Lights. Spacious Primary Bedroom W/ Large W/I Closet & Ensuite W/ Oval Soaker Tub & Separate Shower. Finished Basement W/ Large Recreation Rm, Office Area, Fourth Bedroom, Full Washroom, Pot Lights & Laminate Flooring. Large Front Porch, Interlocking Walkway & Japanese Maple. Close To Schools, Hwy 401 & Local Amenities. (id:51382)
935 Barbados Street
Oshawa (Northglen), Ontario
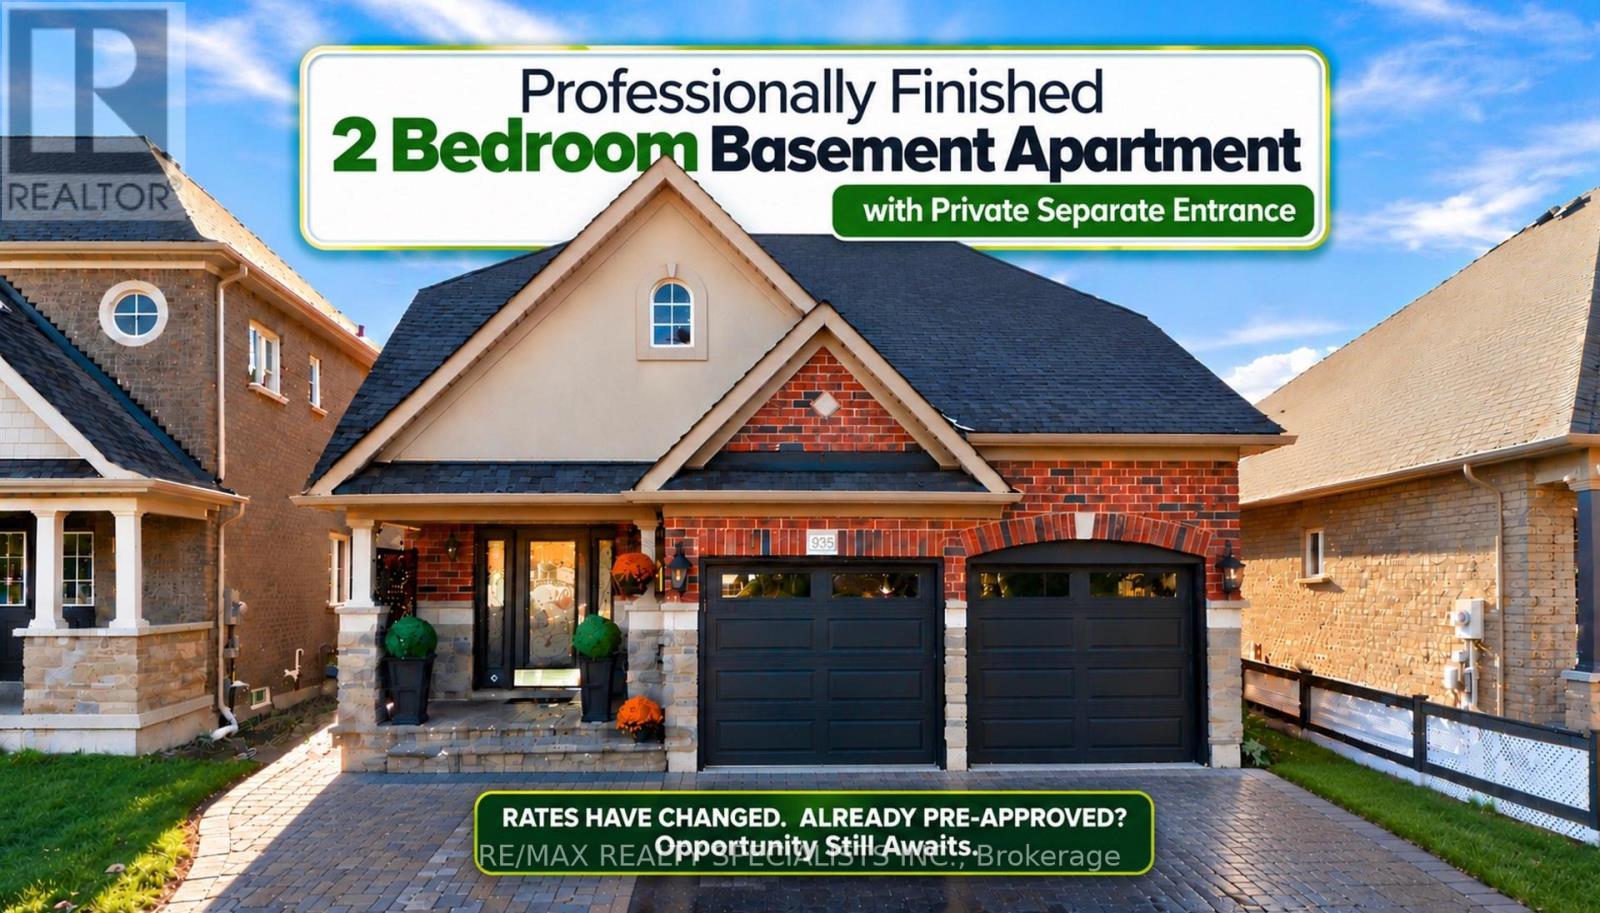
Approximately 3000 Sq Ft of Stunning living space...Perfection ! Wow !! Beautifully maintained and extensively upgraded all-brick & stone with 4+2 bedrooms. Recreating this level of quality and finish in today's market could cost upwards of $200,000. Situated on a premium 40-ft. lot, this property offers potential rental income of $2,500/month, making it ideal for multigenerational living or investors seeking outstanding income potential. This exceptional home seamlessly blends elegance, comfort and functionality, featuring a professionally designed, bright and spacious Legal Two-bedroom lower-level suite. Step outside to enjoy the deck, gazebo and perfectly manicured yard, creating a relaxing outdoor retreat (id:51382)
1727 Dunchurch Street
Pickering (Dunbarton), Ontario
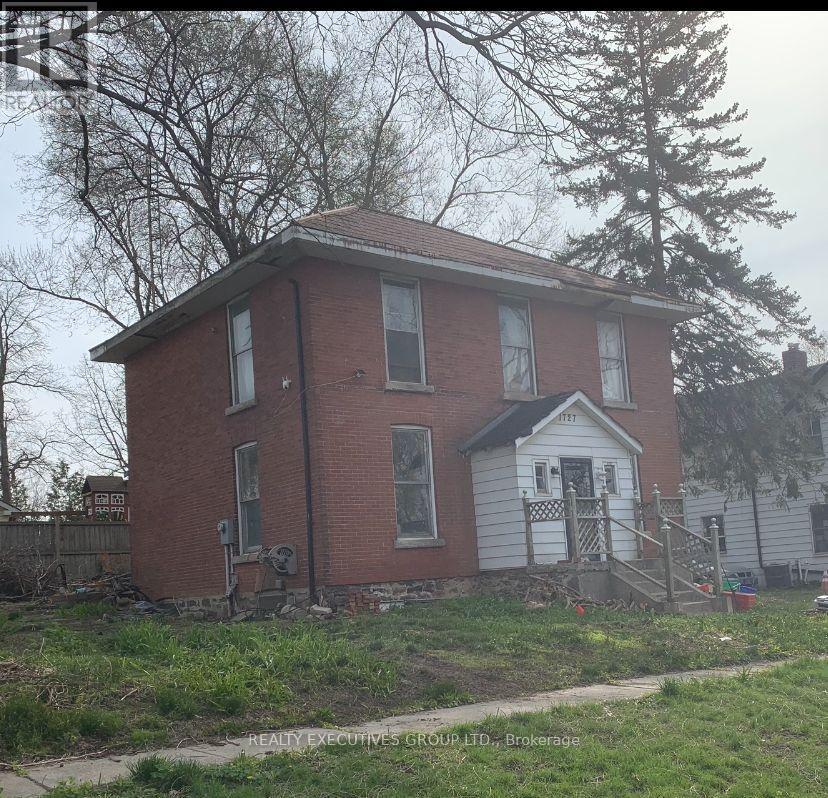
Calling All Developers, Builders & Investors! Don't miss this opportunity! Located in a well-established neighborhood with many Multi-Million Dollar Homes. Close to shopping, Restaurants & Schools. with Easy access to Hwy 401 & 407 as well as Durham Transit & GO Trains for commuting to Downtown Toronto. Property being sold "As is" "Where is" Buyer to complete their own due diligence. The house needs your TLC To Renovate To Your Exquisite Taste. (id:51382)
509 - 10 Morrison Street
Toronto (Waterfront Communities), Ontario
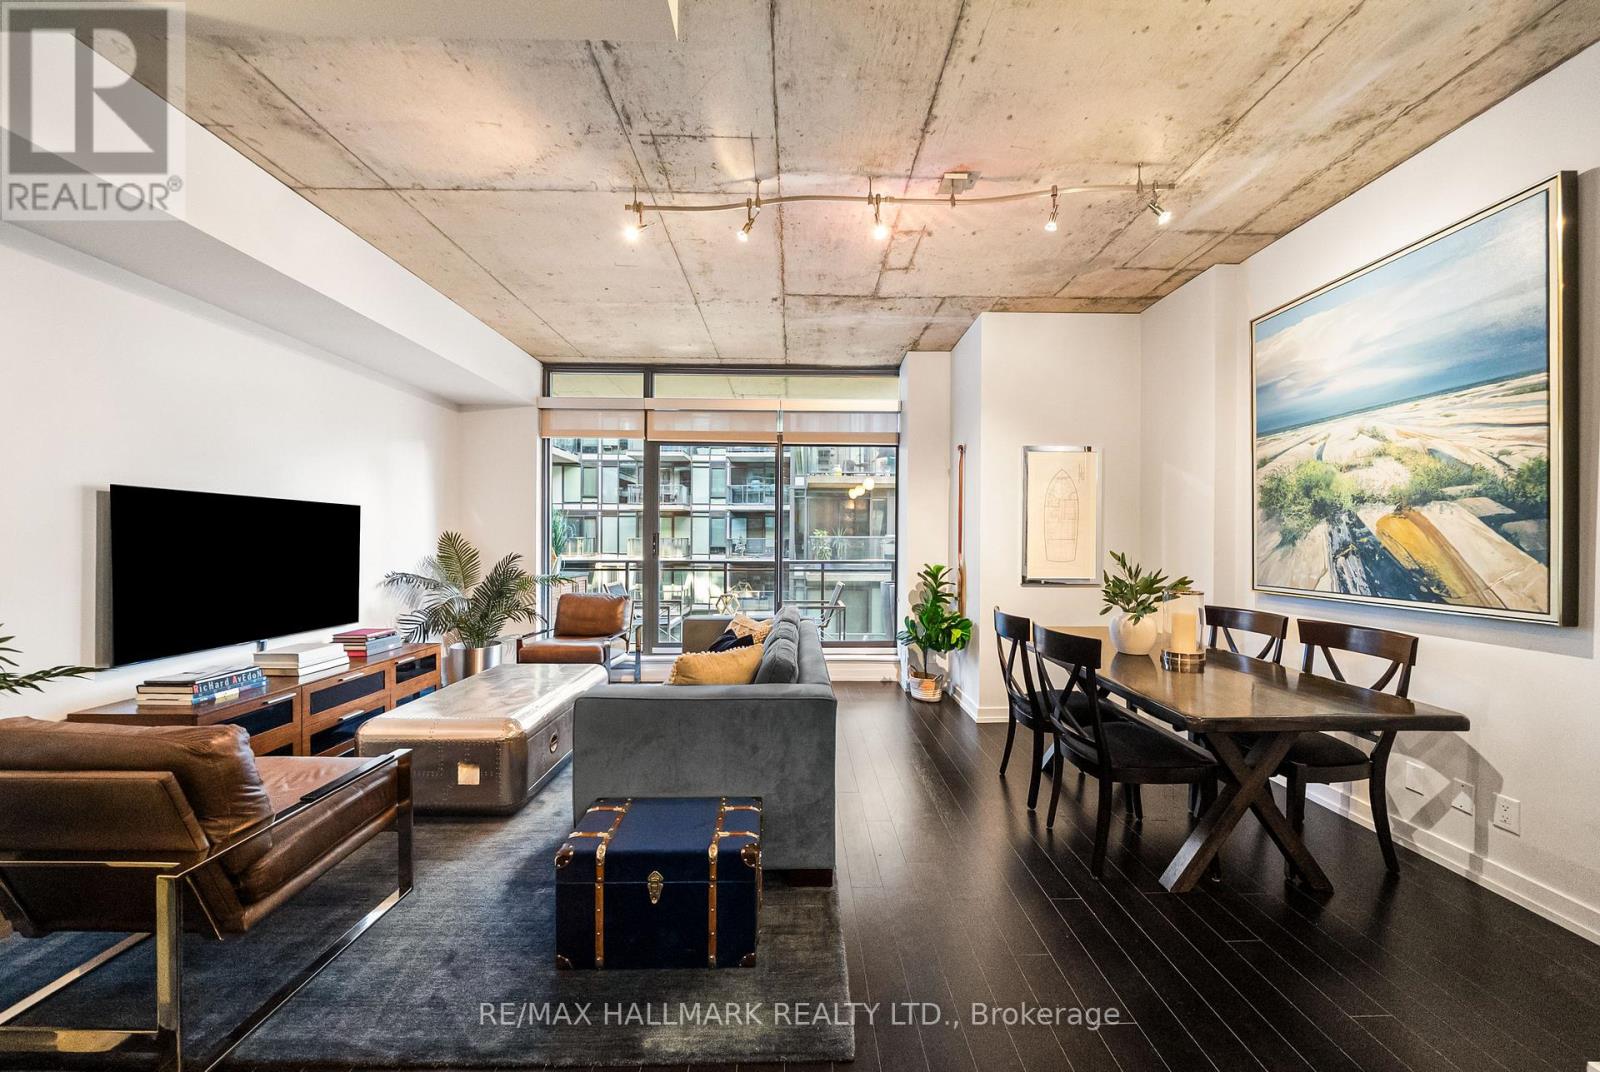
This is downtown living done right! Tucked away on a quiet side street in the heart of King West at the boutique Fashion District Lofts, suite 509 is stylish, spacious, and sophisticated. Offering nearly 750sqft of interior living space, this 1-bed + den, 1-bath suite with a sizable balcony comes complete with coveted parking and a locker. Combining chic finishes with classic loft character, this thoughtfully designed suite boasts soaring exposed concrete ceilings, engineered hardwood floors, and an open-concept layout with large south-facing windows that's equally suited to relaxing at home or entertaining friends. The modern Scavolini kitchen offers full-sized stainless steel appliances, stone counters, and a centre island offering plenty of extra prep and storage space. The balcony is the perfect spot to enjoy your morning coffee or unwind with an evening cocktail. The bedroom features built-in closet with organizers and a double door entry. An open-concept den with built-in bookcases offers the perfect space for a home office or reading nook. Or, choose to add doors to create a separate guest space. Chic and generously sized, the 4-piece bathroom features modern fixtures and built-in shelving for extra storage, while convenient ensuite laundry adds everyday practicality. A coveted parking space with a large adjoining locker offers even more convenience. Enjoy the perks of boutique loft living, including visitor parking, bike storage, and a stylish designer lobby. Just steps from King West's renowned restaurants, cafes, nightlife, fitness studios, and transit, this location puts the best of the city at your fingertips. Grab a sweet treat from COPS Donuts right at your doorstep, explore the shops and dining at The Well, or take a foodie tour through Waterworks Food Hall. When you're craving some fresh air, St. Andrew's Playground is just around the corner. With the best of downtown Toronto at your fingertips, this loft is more than a home, it's a lifestyle. (id:51382)
627 - 38 Stadium Road
Toronto (Niagara), Ontario
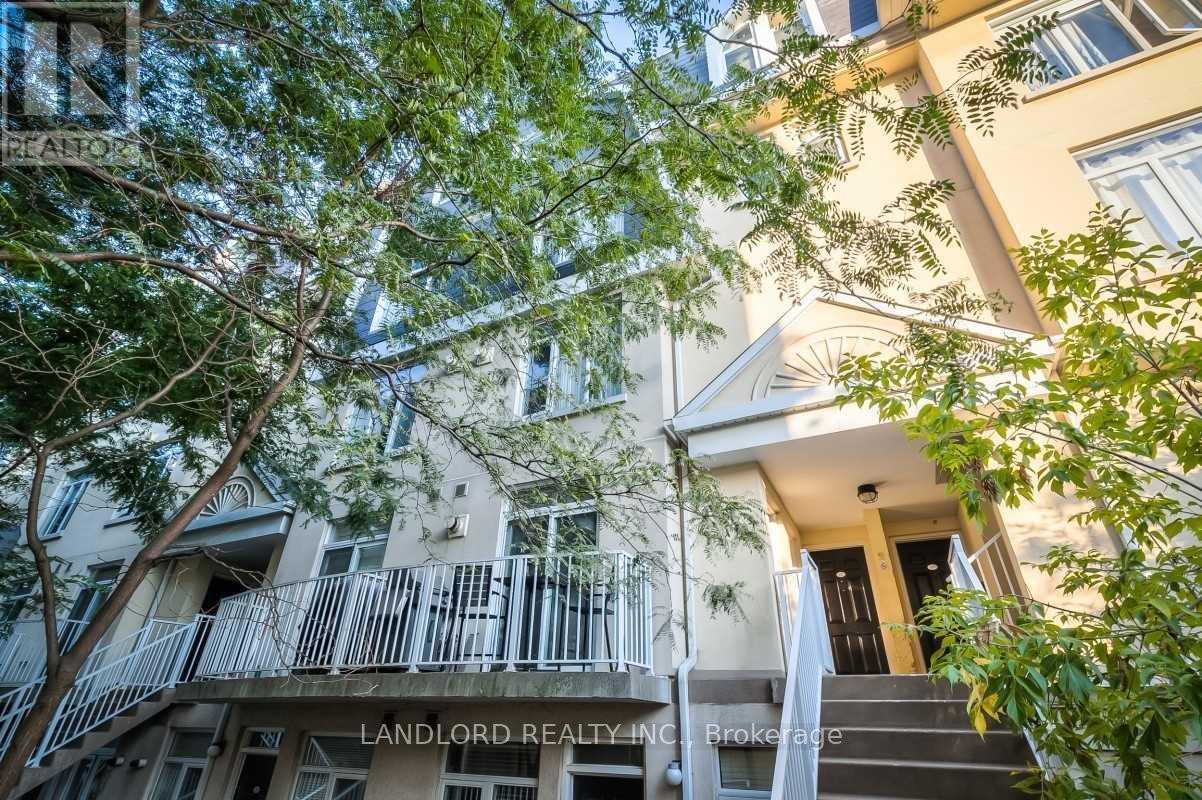
Enjoy A Worry Free Tenancy In This Professionally Managed 3 Bedroom, 2 Bathroom Open Concept Contemporary Waterfront Townhouse. Features Include Hardwood Flooring Throughout, Granite Counters, Designer Backsplash, S/S Appliances, Breakfast Bar, California Shutters & Large Upper Terrace. Located Close To Toronto Waterfront Including The National Yacht Club & Martin Goodman Trail. Steps To Ttc, Shops, Restaurants & Parks! **Appliances: Fridge, Stove, B/I Microwave, Dishwasher, Washer and Dryer **Utilities: Heat, Hydro & Water Extra **Parking: 1 Spot Included **Locker: 1 Locker Included (id:51382)
Basement - 117 Cheritan Avenue
Toronto (Lawrence Park South), Ontario
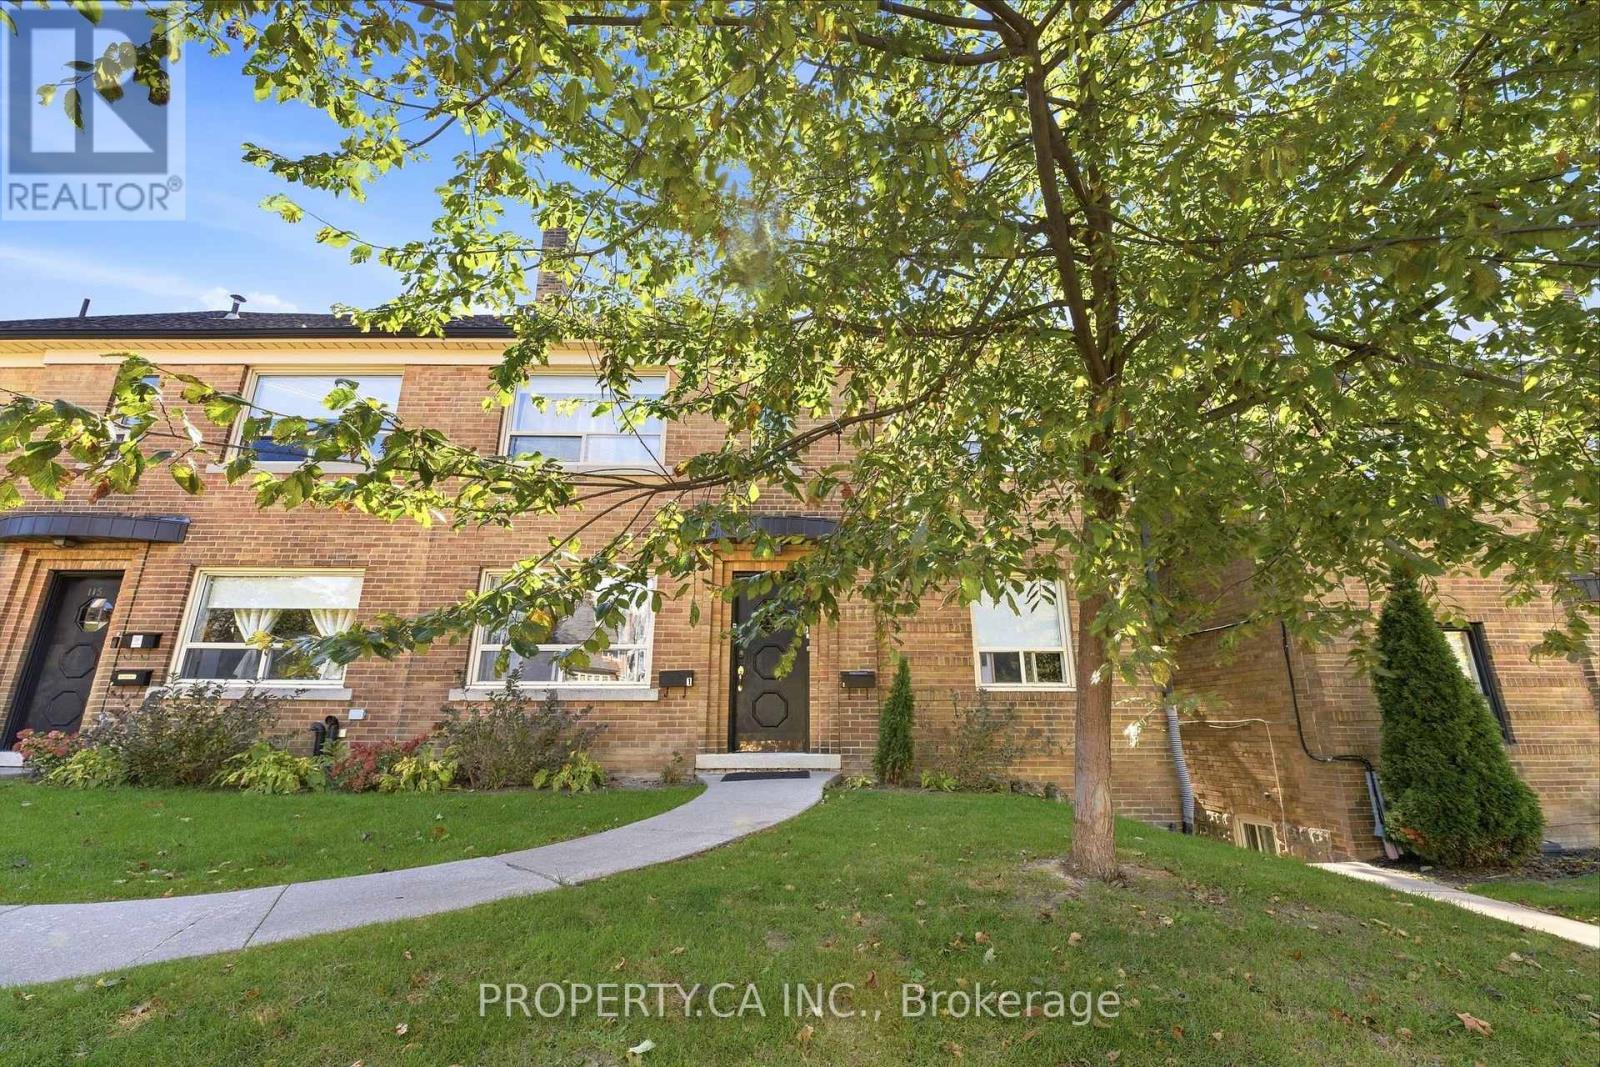
Spacious Basement Unit At Avenue & Lawrence. Newly Renovated Kitchen and w. New Appliances. 10 Min Walk To Lawrence Subway Station,YongeSt, Restaurants, Coffee Shops & Groceries. Easy Access And Proximity To Hwy 401. Desirable School Zone: John Ross Robertson Jr Ps, Glenview Sr Ps & Lawrence Park Ci. (id:51382)
Bsmt - 14 Claremont Street
Toronto (Trinity-Bellwoods), Ontario
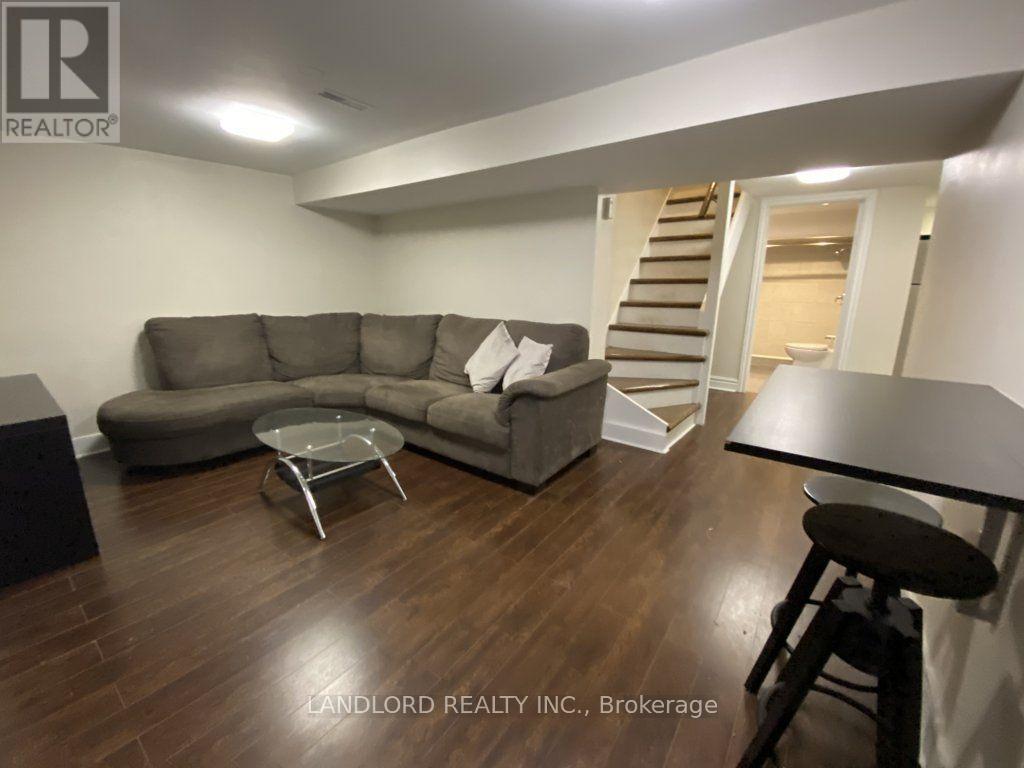
Professionally Managed 2 Bed, 1 Bath Lower Level Suite Ideally Situated In Toronto's Vibrant Queen West Neighbourhood. Featuring A Bright, Open-Concept Living And Dining Area, Hardwood Flooring Throughout, Generously Sized Bedrooms, Convenient In-Suite Laundry, And A Private Separate Entrance. Enjoy Exceptional Walkability With An Impressive Walk Score Of 99/100, Just Steps To Trendy Cafés, Popular Restaurants, Boutique Shops, Trinity Bellwoods Park, Local Amenities, And Convenient TTC Transit For Seamless Travel Throughout The City. **Appliances: S/S Fridge, S/S Stove, Washer and Dryer **Utilities: Heat, Hydro & Water Extra, $100 Flat Rate (id:51382)
48 Nymark Avenue
Toronto (Don Valley Village), Ontario
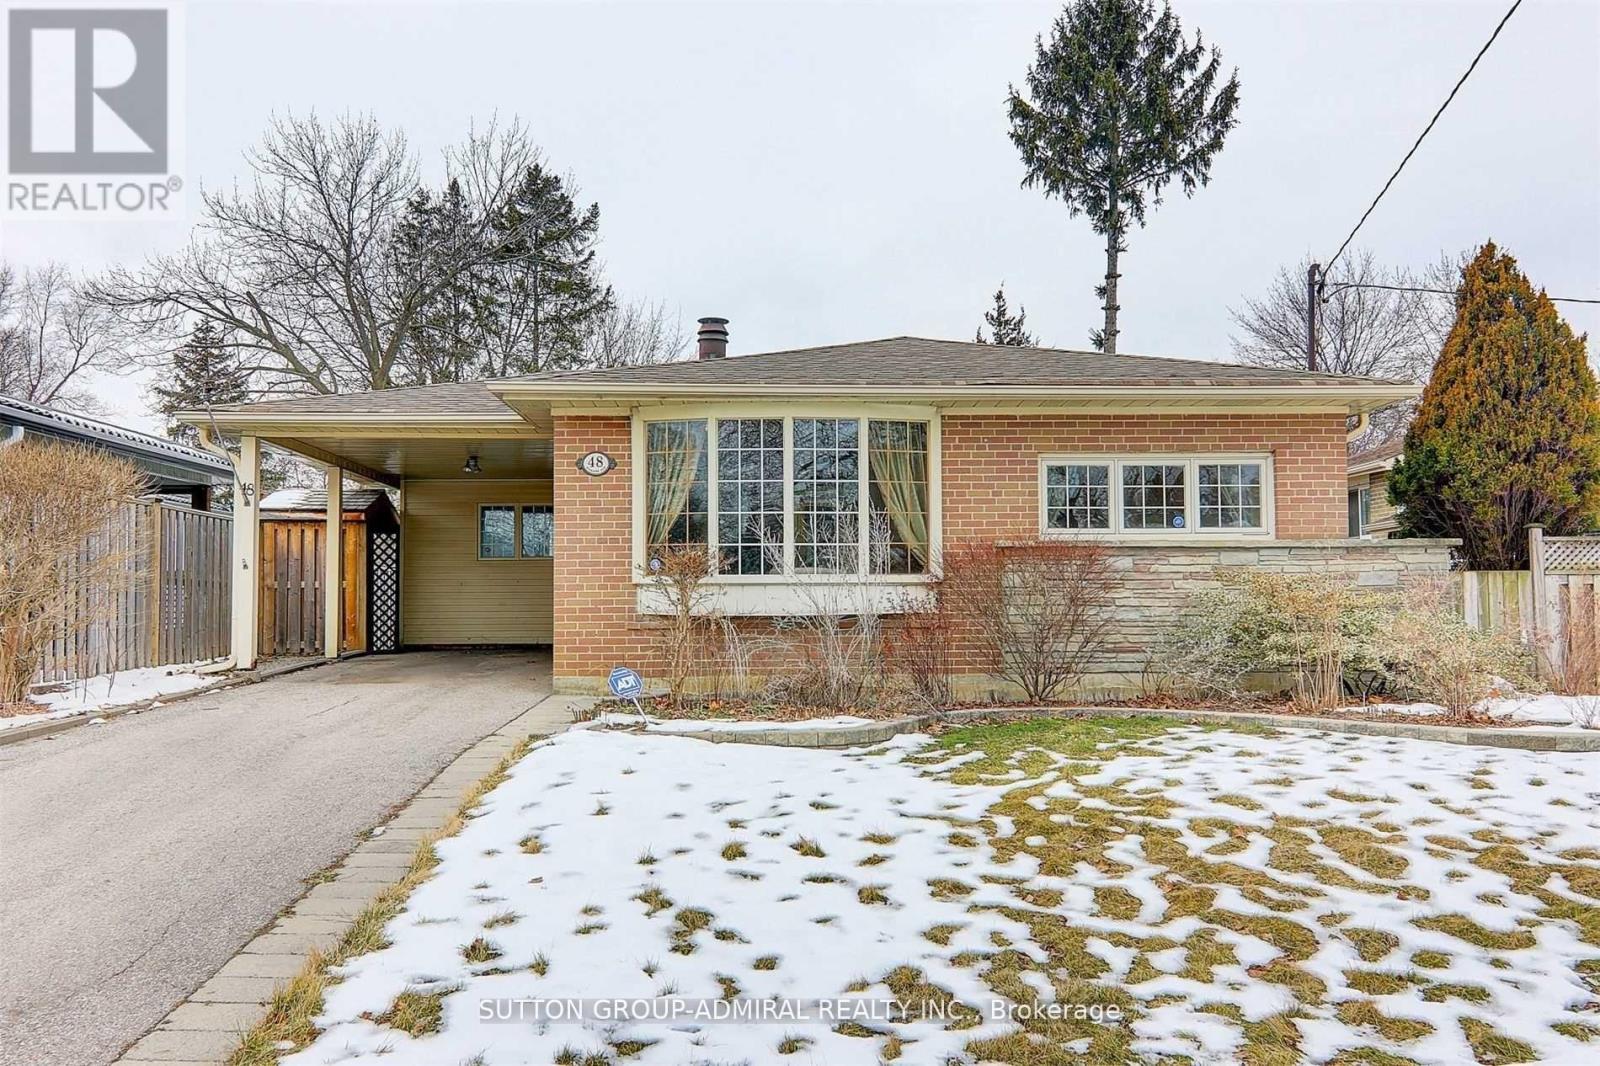
Newly Renovated (2021) Very Bright, Modern Unit In Don Valley Village In The Great Location Of Leslie And Sheppard Area. Very Close To Three Major Highways, 401, 404 And DVP. Walking Distance To Transportation, Bus Stops, Leslie Subway Station And Hospital. This Unit Is offering Above Ground Windows Very large master bedroom and Separate Full Size Laundry. Beautiful Side Patio For Tenant Use With New Interlocking. Very Large Eat-In Kitchen With Stainless Steel Stove And Hood. it Is Partially Furnished, Fully Furnished Option Is Also Available. At++ Tenant Only. Tenant Is Responsible For 1/3 Of All utilities. (id:51382)
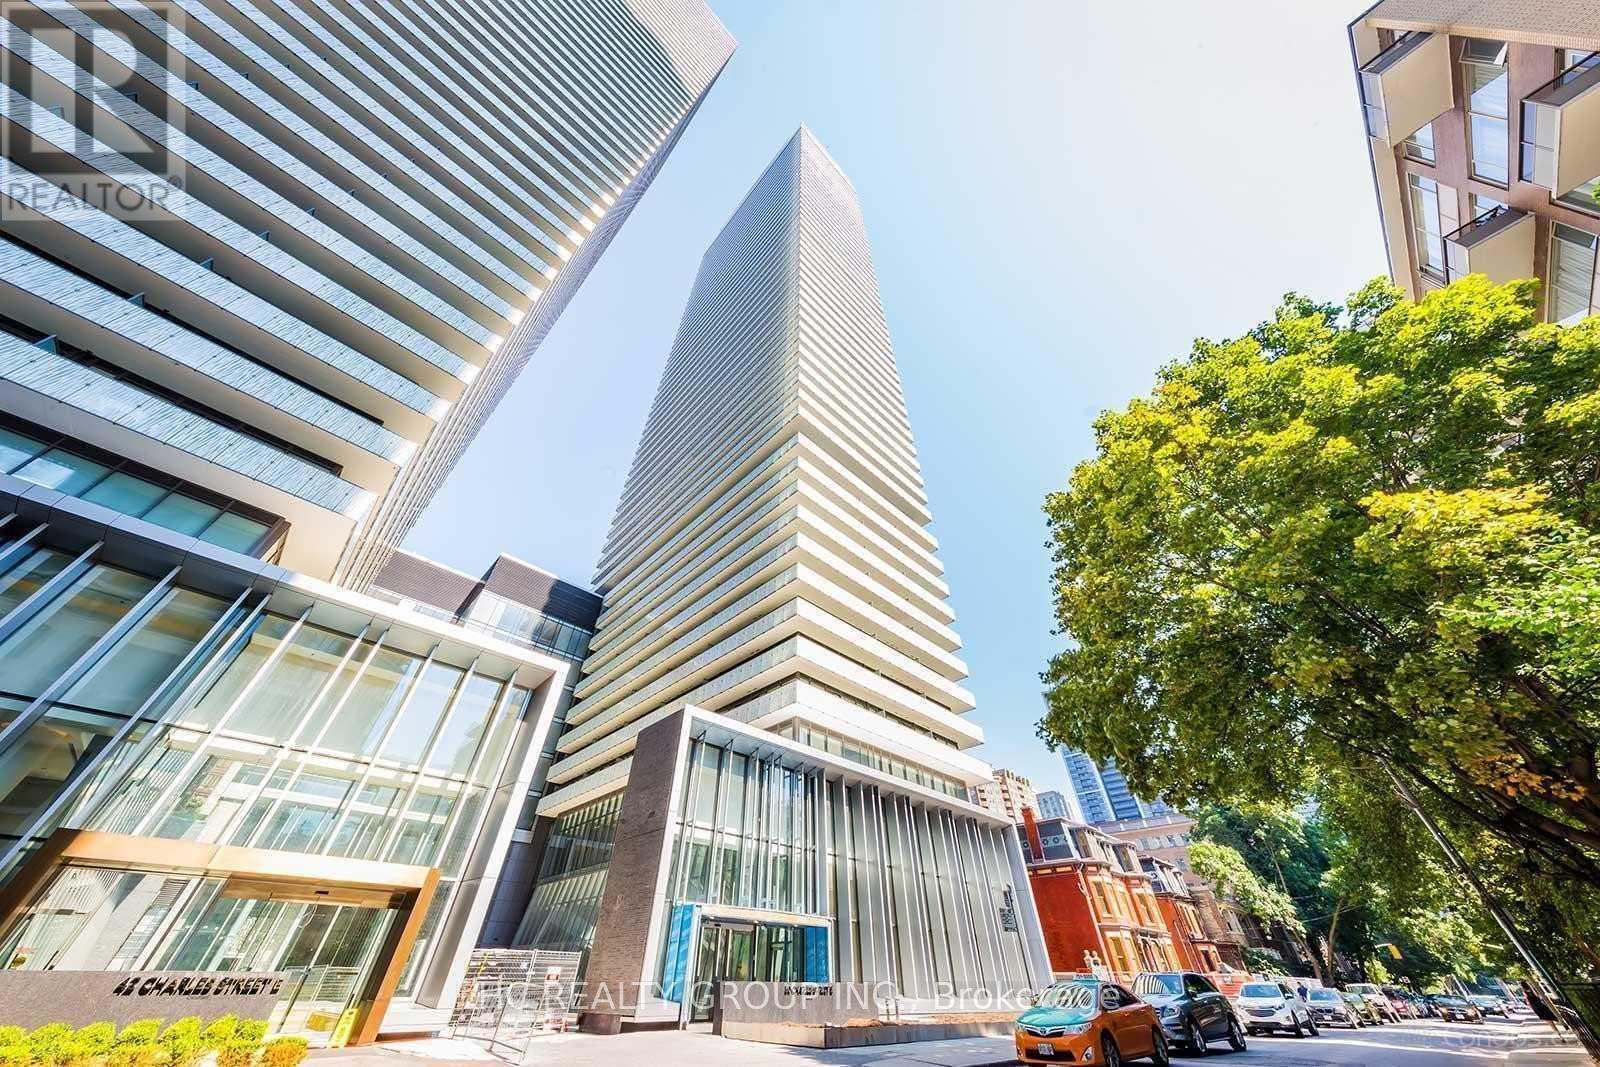
4613 - 50 Charles Street E
Toronto (Church-Yonge Corridor), Ontario
5 Stars Luxury Condo, 24 Hours Concierge; 100 Walking Score, Steps To Bloor Street & Yorkville Shopping And Restaurants. Walk Distance To Ryerson & Toronto University! Hermes Design Lobby, 9' Smooth Ceiling, Floor To Ceiling Windows With Walkout Balconies. Including Fully Equipped Gym, Rooftop Lounge, And Out Door Pool etc. (id:51382)
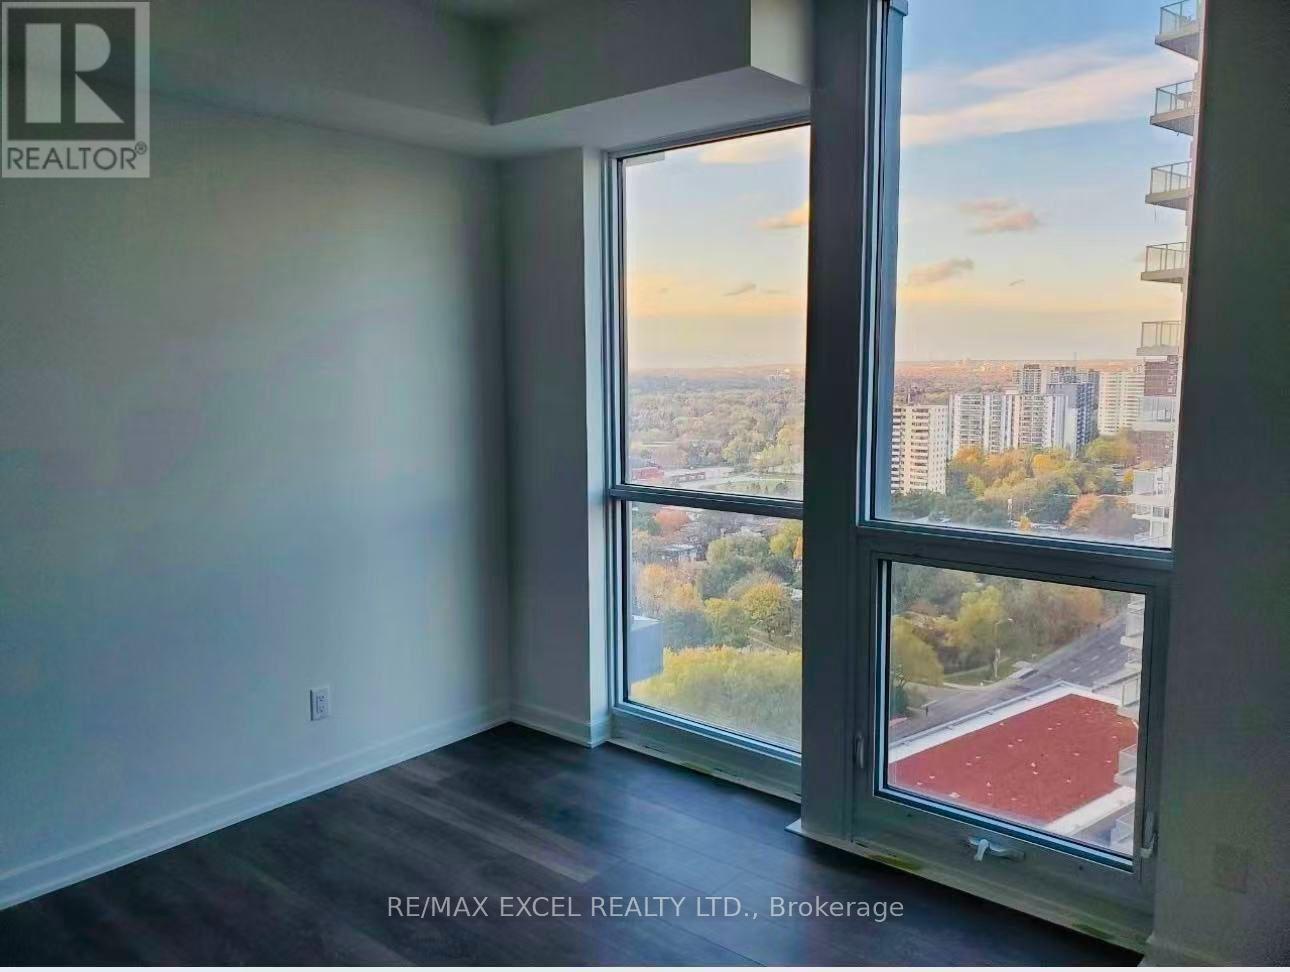
1602 - 38 Forest Manor Road
Toronto (Henry Farm), Ontario
***Female tenant only***. One Bedroom and One Bathroom For Rent. Tenant Will Share The Living Room, Dining Room, Kitchen, Balcony , Laundry And Utilities With Another Existing FemaleTenant. Closed To Hwy 404& 401,Don Mills/Sheppard Subway Station,Hospital,Library,Ikea,Restaurants,Fairview Mall, Supermarkets, Schools,Parks,Community Centre And MoreAmenities.9' Ceiling.24 Hour Concierge,Party Room,Indoor Swiming Pool,Outdoor Terrace,GuestSuite,Yoga Studio, Theatre Room, Party Rm,Private Dining Room, fitness room.**** (id:51382)
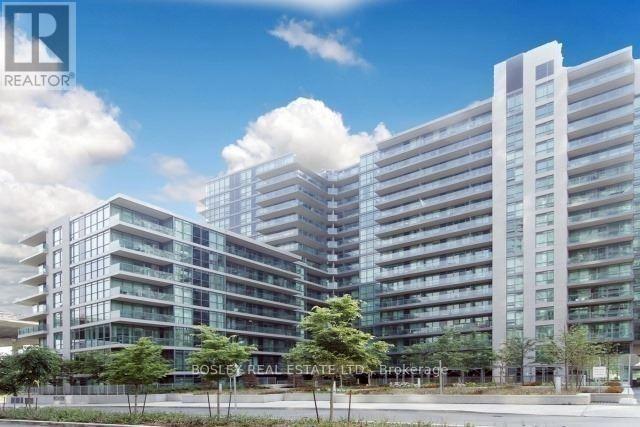
468 - 209 Fort York Boulevard
Toronto (Niagara), Ontario
Welcome to Suite 468 at 209 Fort York Boulevard, a thoughtfully designed one-bedroom residence in one of downtown Toronto's most convenient and connected neighbourhoods. This bright, open-concept suite offers comfortable living with an efficient layout, making it an ideal choice for first-time buyers, investors, or professionals seeking an urban lifestyle. Located just steps from Liberty Village, King West, Queen West, The Bentway, Coronation Park, and Toronto's waterfront trails, you'll have some of the city's best restaurants, cafes, shops, and green spaces right at your doorstep. Residents enjoy an exceptional collection of amenities, including an indoor pool, hot tub, fitness centre, rooftop sundeck, party room, theatre room, guest suites, and visitor parking. With TTC access directly outside the building and easy connections throughout the downtown core, this is city living at its best. A fantastic opportunity to own in a well-managed building in the heart of Fort York (id:51382)
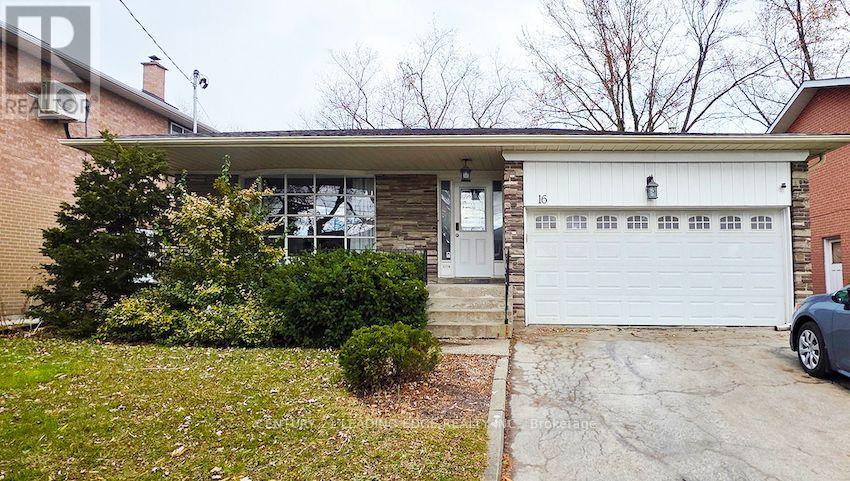
Basement-B - 16 Wyvern Road
Toronto (Bayview Woods-Steeles), Ontario
Welcome to this beautiful 3-bedroom basement apartment located in a prestigious yet quiet and family friendly neighbourhood of Bayview Woods-Steeles. Steps to TTC and close to great schools, community centre, shopping, restaurants, parks and nature scenery of Don River Trails. This spacious unit features high quality finishes kitchen and bathroom, new flooring throughout and stainless-steel appliances. Laundry is shared with the other basement unit. ALL UTILITIES and one parking spot INCLUDED. (id:51382)
516 - 1 Belsize Drive
Toronto (Mount Pleasant West), Ontario
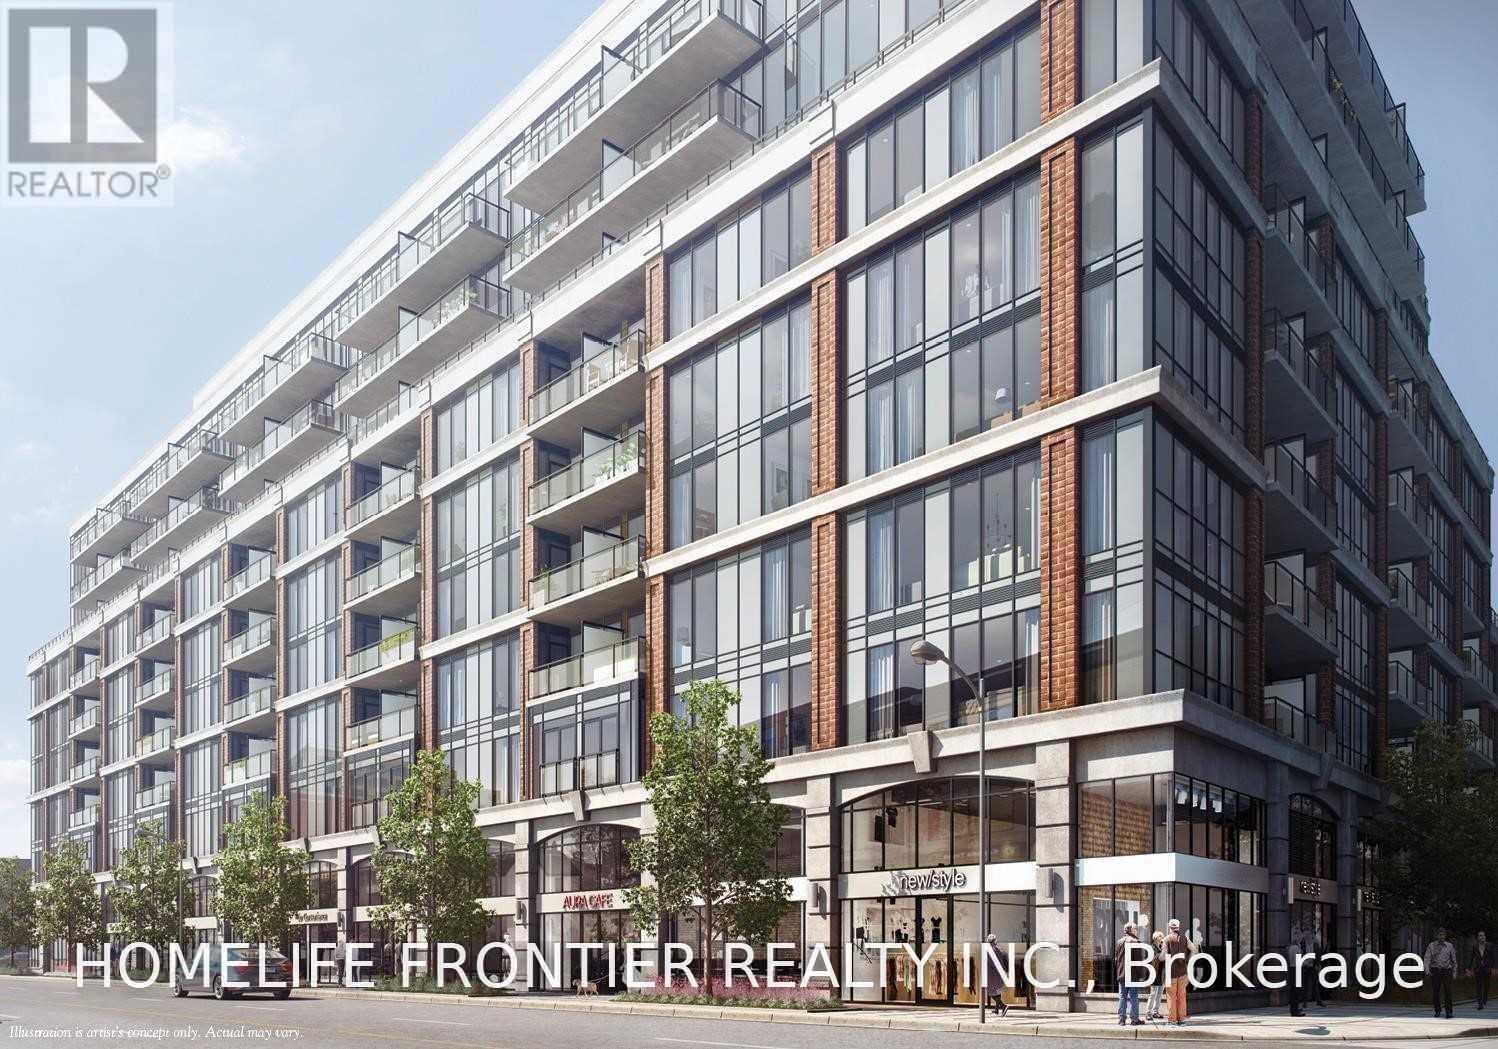
Boutique. J. Davis House in the Quiet Heart of Davisville, 1+1 Bedroom. Den Can Be Used as 2nd Bedroom. Modern, Finished Throughout. Quartz countertops. Windows Floor to Ceiling. Amenities. Exercise Room. Party Room. Guest Suites. etc. Steps to TTC/ Davisville Subway Station. Restaurant. Shopping. Schools. Parks. (id:51382)
1111 - 89 Skymark Drive
Toronto (Hillcrest Village), Ontario
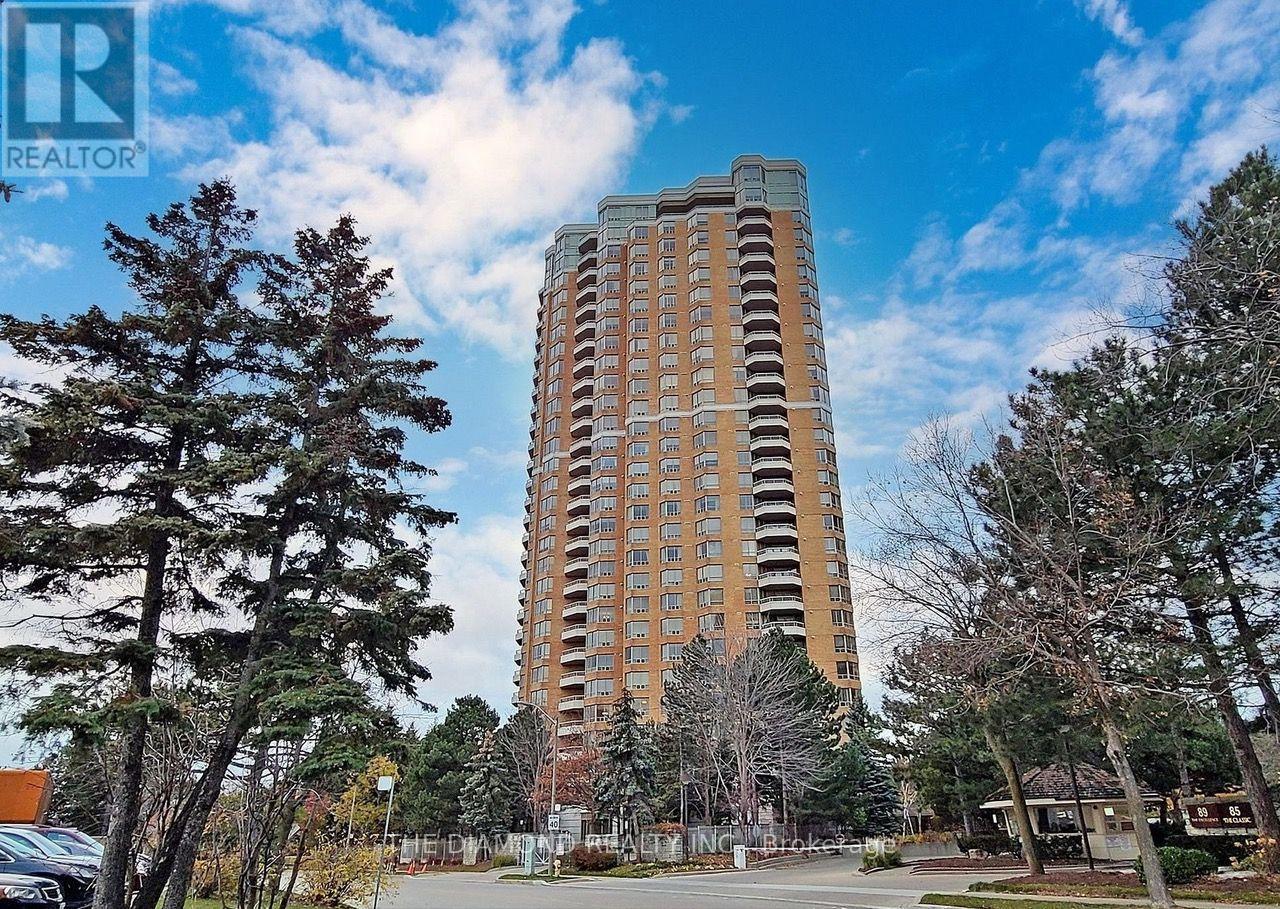
Welcome to Suite 1111 in Tridel's "Excellence" Condos. Located on the 11th floor this 2+1 bedroom, 2 bath, suite offers 1385 sq.ft. of comfort & style with 2 Balcony Walk-Outs, Locker and Parking included. This Sun filled West facing suite is sure to brighten your mornings & invite panoramic sunsets on to your evenings. Enjoy a functional layout with generous sized rooms designed for modern living. You'll find quiet spaces inside an open concept floor plan in one beautiful, welcoming suite. The Condo is freshly painted throughout with new lighting, crown mouldings & new laminate flooring that stretch seemlessly throughout the suite. The balcony with it's 2 walk outs is wide and welcoming with room to accomodate many guests. The kitchen is bright & family sized with plenty of counter space, a breakfast bar, laundry closet and an open view of the suite. The kitchen also opens up to a versatile Den that's currently featured as a home office yet can easily become a 3rd bedroom or a family/TV room. The Primary Suite is very generous in size with 2 closets one being a walk-in plus a well appointed 4-piece ensuite. The 2nd bedroom feels like a quiet retreat with it's own balcony walk-out and 4 piece bathroom. Once you've settled in, enjoy the resort-style amenities, including 24-Hour Gated Security & Concierge, Indoor & Outdoor Swimming Pools, Indoor & Outdoor Pickleball Courts, Tennis & Squash Courts, A Fitness Centre, Yoga Studio, Virtual Golf, Billiards, Library, Party/Meeting Rooms, Guest Suites, Landscaped Gardens With BBQ Areas, and Ample Visitor Parking. Pet-Friendly Building. Prime Location! Steps to TTC Transit, Express Buses, and Easy Access to 404/401/DVP. Walk to Skymark Plaza with Shoppers Drug Mart, Fresh Co, CIBC, and more. Minutes to Fairview Mall, Bayview Village, Shops On Don Mills, Seneca College, Top-Rated Schools, Parks & Recreational Trails. Maintenance Fees Include: Heat, Water, A/C, High Speed Internet & Cable TV. (id:51382)
6310 - 7 Grenville Street
Toronto (Bay Street Corridor), Ontario
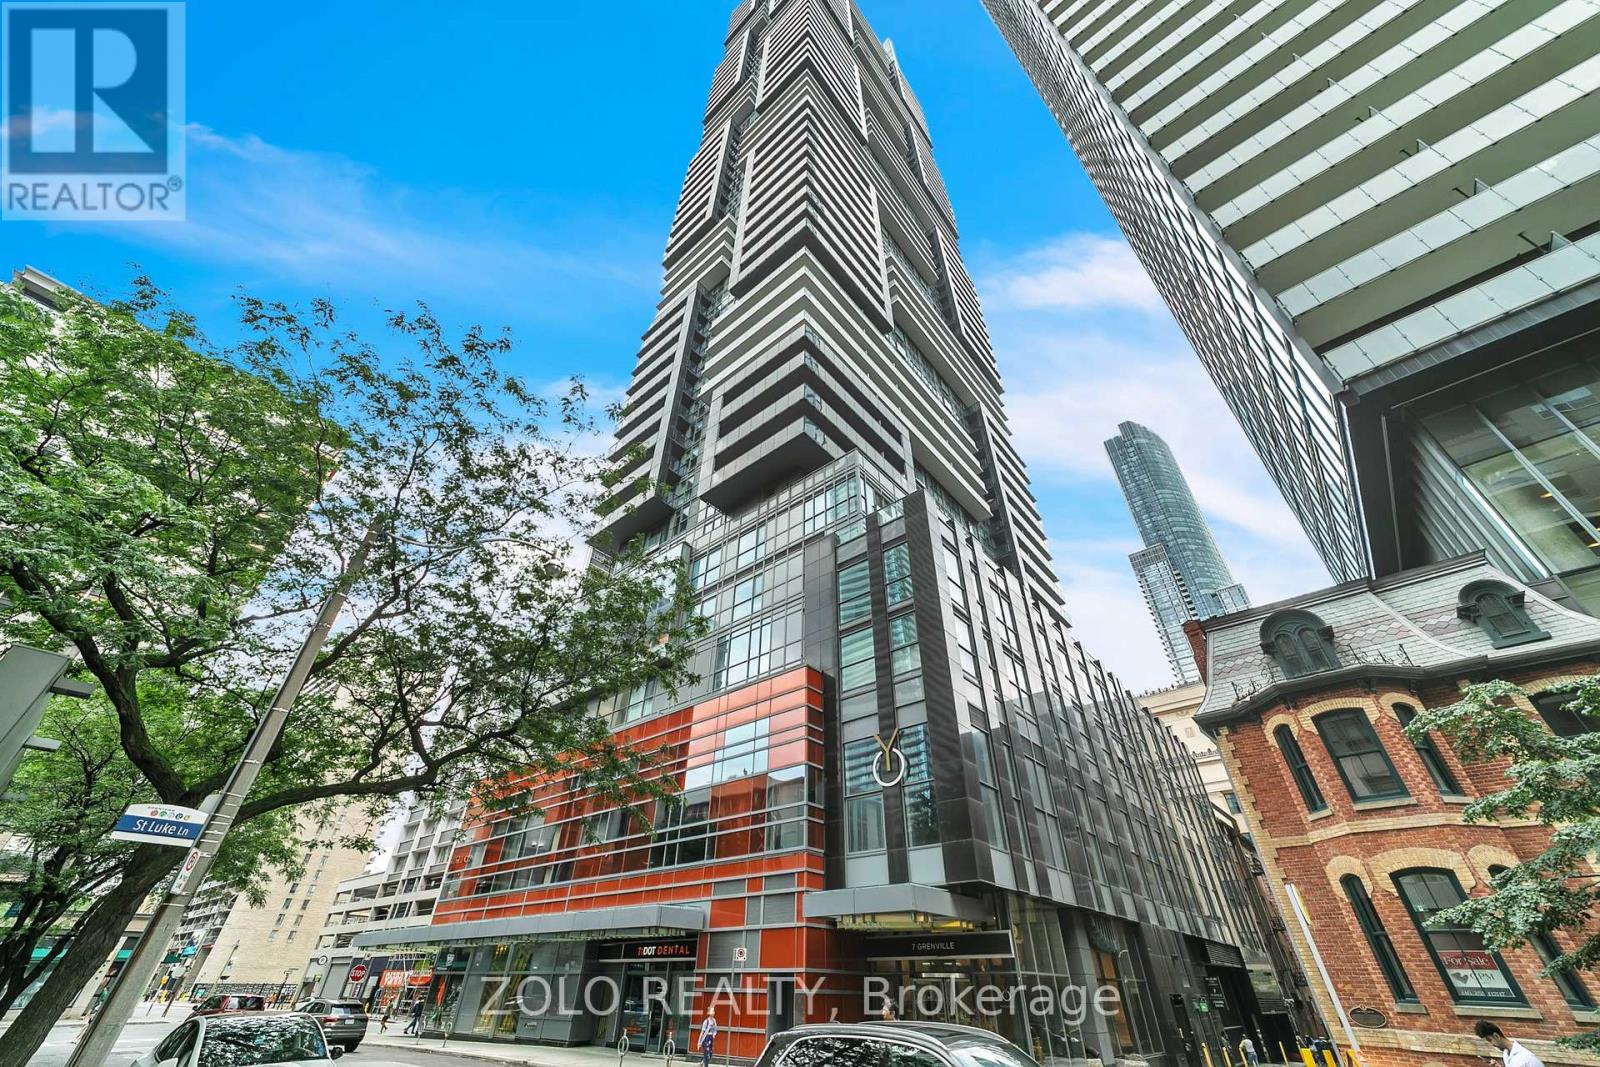
Luxury Living At Yc Condos! Large 3 Bedroom Corner Penthouse Unit - 1289 Sqft. Unobstructed- Panoramic View - You Can See For Miles In Every Direction - Lake, Cn Tower, City! 2 Walk-Outs To Huge Wrap Around Balcony - Approx 400 Sqft! 10 Ft Ceiling, Parking&Locker Included. Hotel/Spa-Like Amenities Including Infinity Pool On 66th Floor! Prime Downtown Location - Subway, U Of T, Ryerson, Eaton Centre, Financial District & Hospitals All Close By (id:51382)
307 - 100 Mill Street
Toronto (Waterfront Communities), Ontario
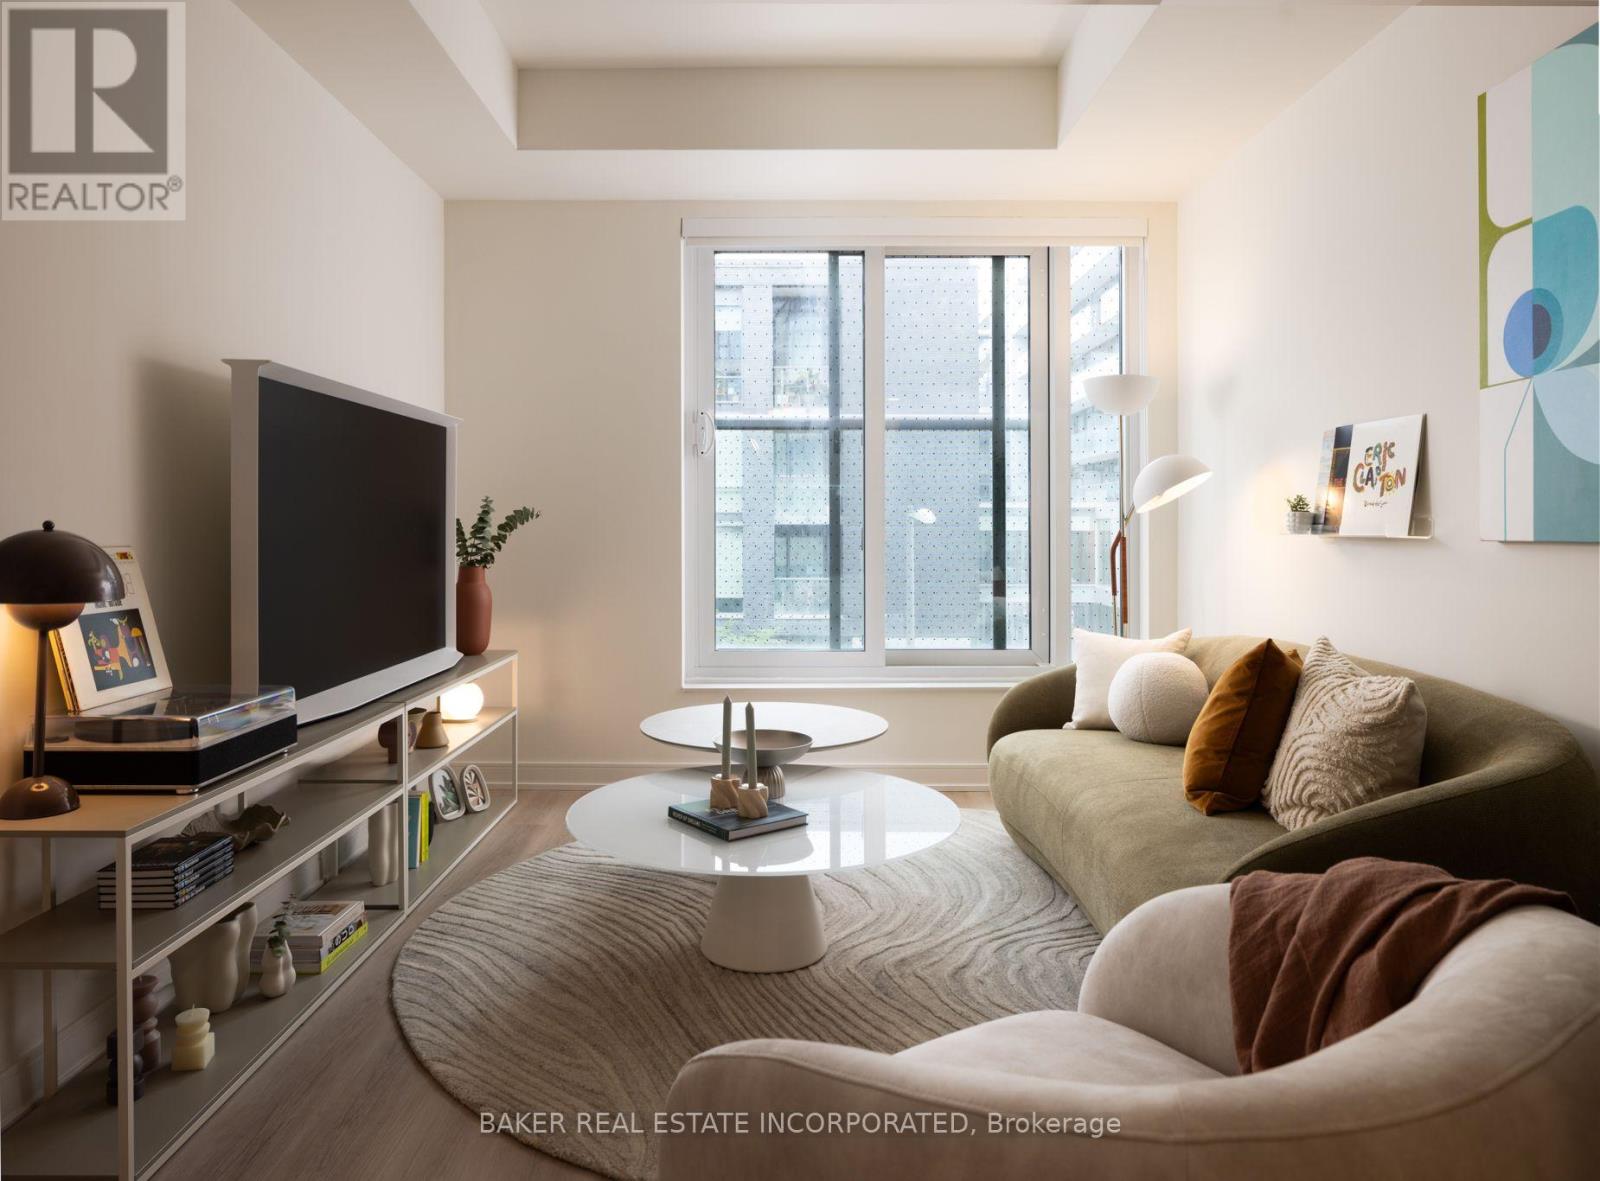
RENT NOW AND RECEIVE 1 MONTH FREE on this beautiful 1 BED, 1 BATH 518 sf SUITE. Bringing your net effective rate to $2,085 for a one year lease. Discover high-end living in the award-winning canary district community. Purpose-built boutique rental residence with award-winning property management featuring hotel-style concierge services in partnership with Toronto life, hassle-free rental living with on-site maintenance available seven days a week, community enhancing resident events and security of tenure for additional peace of mind. On-site property management and bookable guest suite, Smart Home Features with Google Nest Transit & connectivity: TTC streetcar at your doorstep: under 20 minutes to king subway station. Walking distance to Distillery District, St. Lawrence Market, Corktown Common Park, And Cherry Beach, with nearby schools (George Brown College), medical centres, grocery stores, and daycares. In-suite washers and dryers. Experience rental living reimagined. Signature amenities: rooftop pool, lounge spaces, a parlour, private cooking & dining space, and terraces. Resident mobile app for easy access to services, payment, maintenance requests and more! Wi-fi-enabled shared co-working spaces, state-of-the-art fitness centre with in-person and virtual classes plus complimentary fitness training, and more! *Offers subject to change without notice & Images are for illustrative purposes only. Parking is available at a cost. (id:51382)
3604 - 10 Yonge Street
Toronto (Waterfront Communities), Ontario
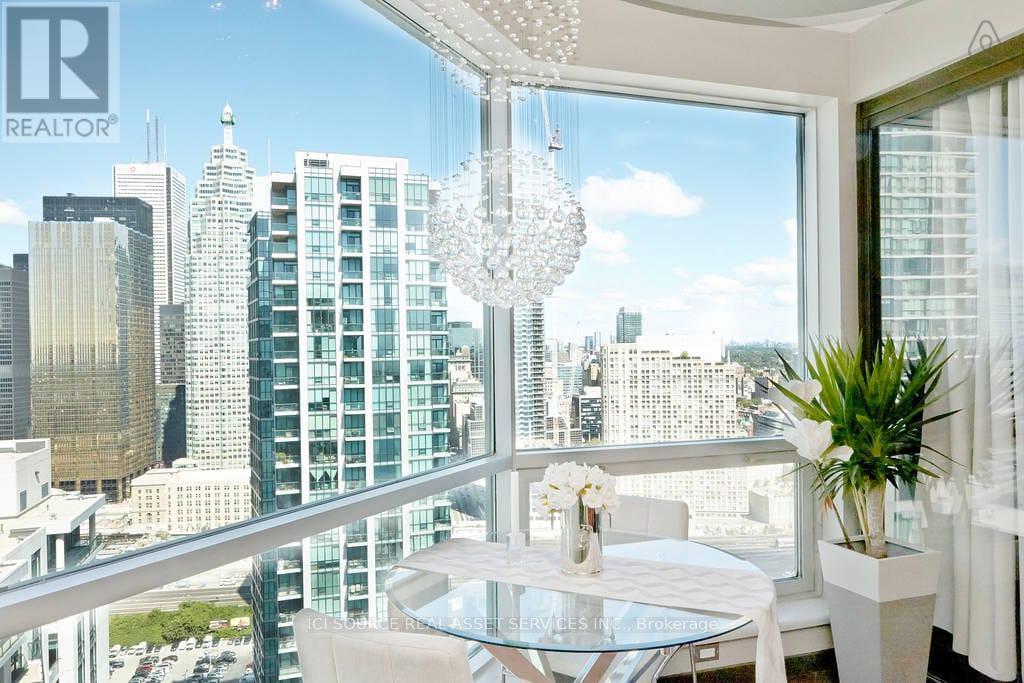
Experience Harbourfront luxury in this stunning 750 square foot penthouse at 3604-10 Yonge Street. This newly renovated custom designed 1+1 unit showcases 9 foot ceilings, hardwood floors and floor-to-ceiling windows that frame spectacular city views from every room. The thoughtfully designed kitchen features stainless steel appliances and custom-built cabinetry, perfect for culinary enthusiasts. The oversized master bedroom includes mirrored closet along the full length of aside wall and the spacious solarium provides flexibility as an additional bedroom or home office. Beautifully renovated 6-piece bathroom includes oversized shower and big deep bathtub. Exquisite custom-tray ceilings paired with high-end, adjustable lighting create a tailored, luminous ambiance throughout the entire home. This exceptional property includes one underground parking space and one storage locker. The maintenance fees cover ALL utilities plus Full HD Bell TV and 1.5TB Internet service. Impressive 10,000 square feet of amenities with both indoor and outdoor pools, hot tub, sauna, professional fitness center and 360 sky-lounge and outdoor BBQ areas. Location is everything. Union Station sits just 200 meters away, connecting you to Toronto's entire transit network. Grocery stores, sports bars, restaurants and coffee places are within very short walking distance. Professional concierge services and 24-hour security ensure safety, piece of mind and convenience witht his stunning unique penthouse. *For Additional Property Details Click The Brochure Icon Below* (id:51382)
604a Queen Street W
Toronto (Kensington-Chinatown), Ontario
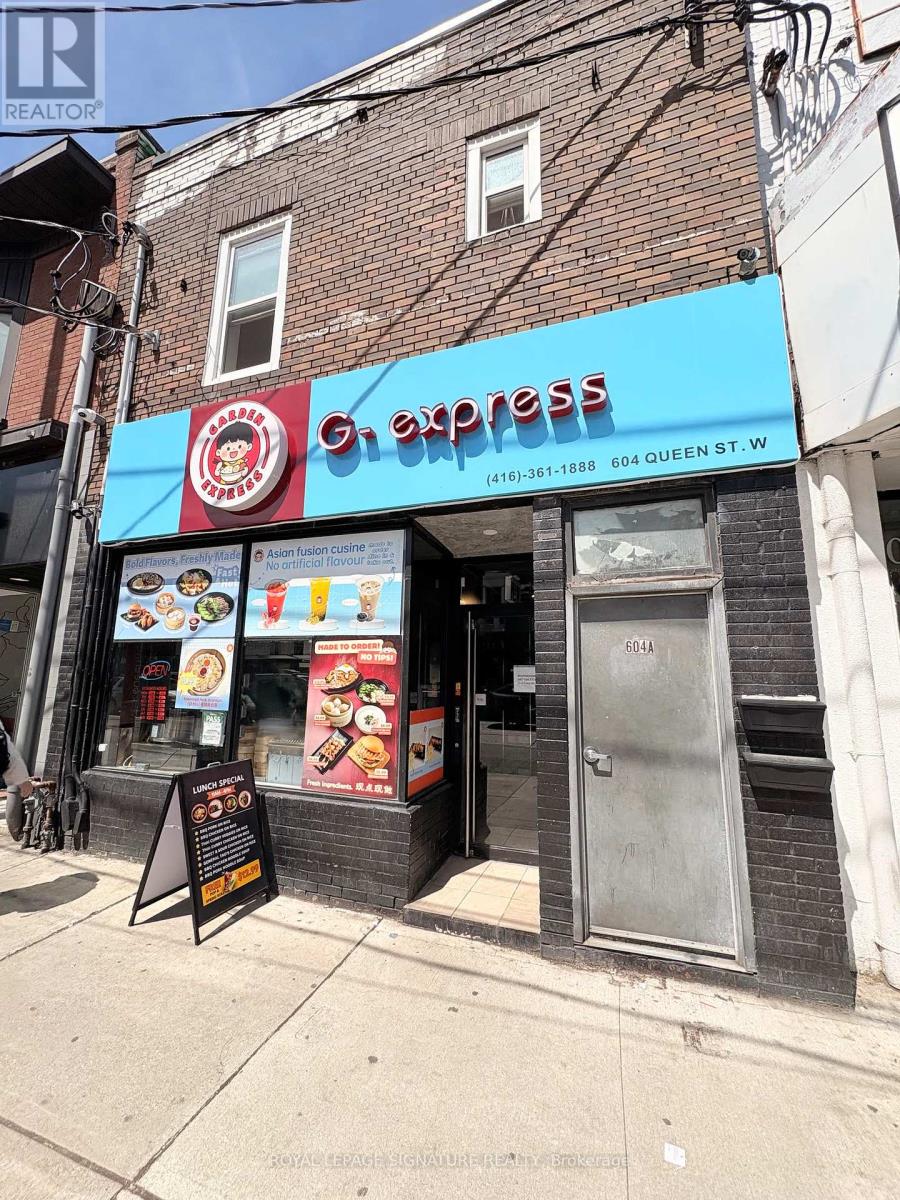
Beautiful upper-level rental located in the highly sought-after Queen West neighbourhood at Queen & Bathurst. Two Bedroom plus Den (or optional room). This renovated suite features a fully private entrance and offers a spacious layout of approximately 950 square feet. The design includes separate kitchen and dining areas, along with a generously sized bonus den that can be used to suit your needs. Ensuite laundry is included for added convenience. Multiple skylights throughout fill the space with natural light-ideal for those working from home. Steps to LCBO, Shoppers Drug Mart, Loblaws, boutique shops, thrift stores, and a wide variety of the city's diverse dining options. Tenant responsible for Gas & hydro. No parking or outdoor space available. Pictures are prior to last Tenant. Very Clean and well maintained. (id:51382)
388 Oakwood Avenue
Toronto (Oakwood Village), Ontario
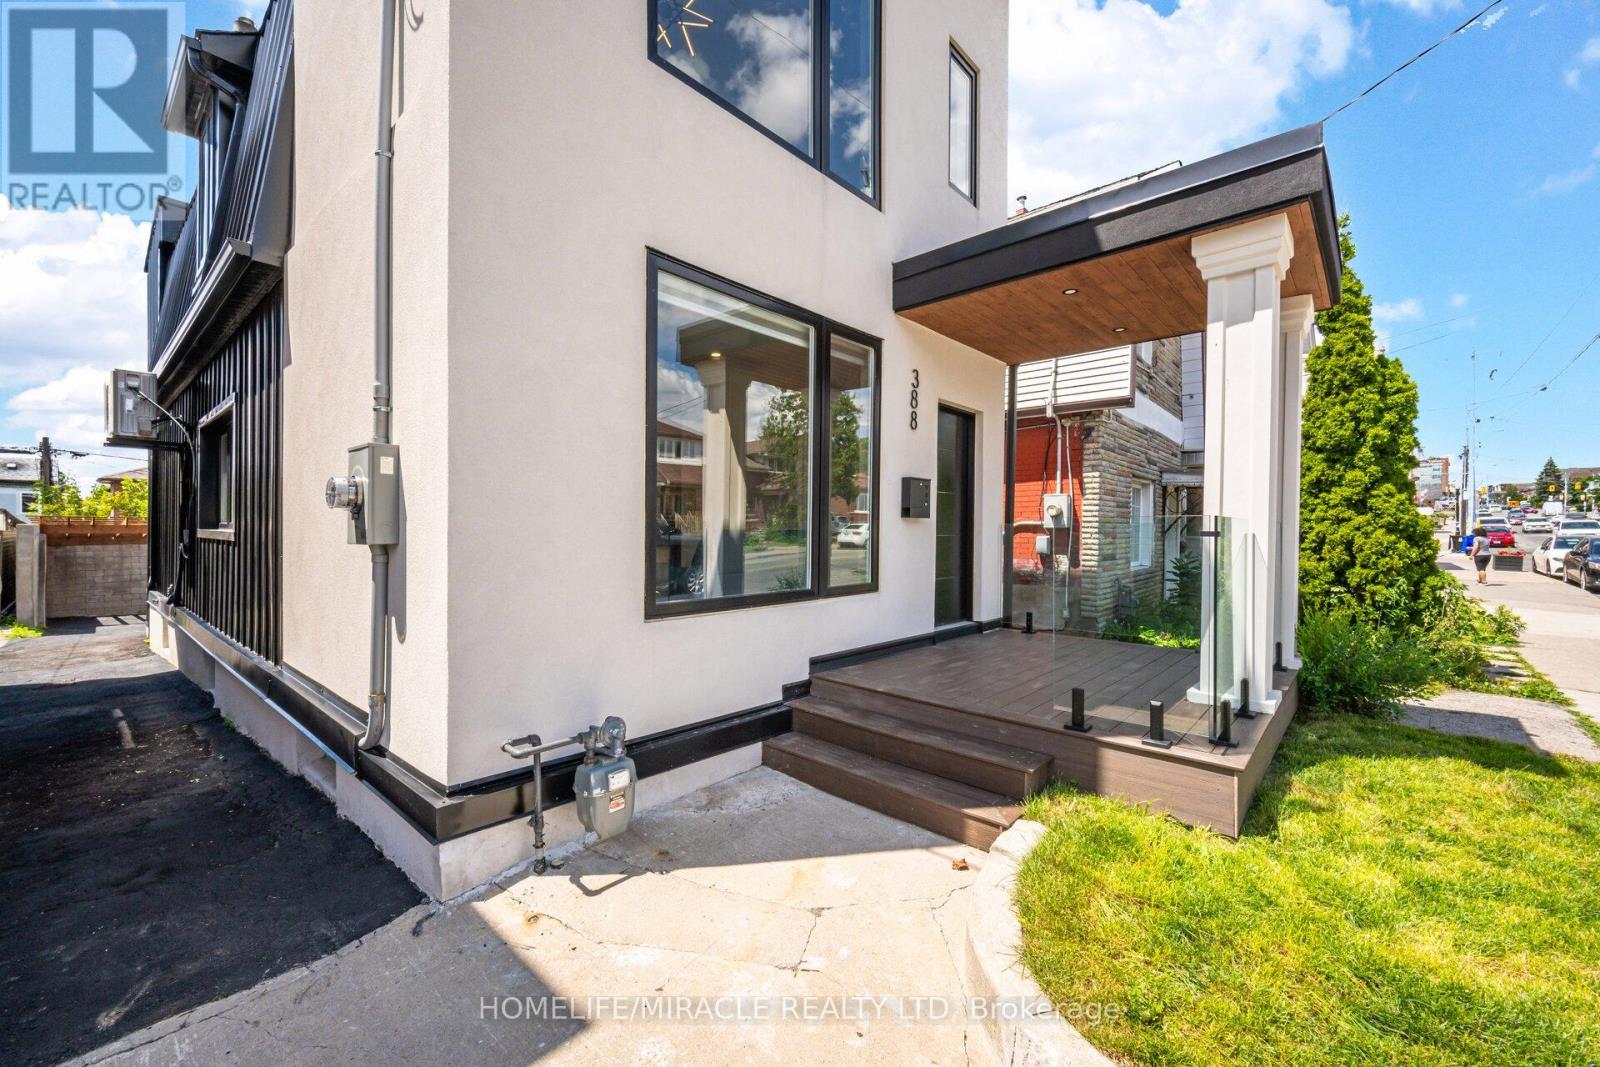
Located in the heart of vibrant Oakwood Village, approximately 7 km from the CN Tower, this stunning custom-designed and fully renovated home offers over 2,700 sq. ft. of beautifully finished living space. Every detail has been thoughtfully designed with premium finishes, including wide-plank oak floors, custom millwork, designer lighting, heated bathroom floors, spray foam insulation for added comfort and quiet, and a bright open-concept layout perfect for modern living. The showpiece kitchen features high-end stainless steel appliances, a built-in oven and microwave, an oversized island with seating, and flows seamlessly into the spacious living and dining areas with a custom linear fireplace. Upstairs you'll find generous bedrooms with custom closets, second-floor laundry, and beautifully finished bathrooms. What makes this home truly special is its flexibility. The home has successfully generated strong monthly revenue as a short-term rental. Whether you choose to live in the upper levels while generating income from the lower level or maximize the property's investment potential, this home offers a variety of lifestyle. With ample rear parking and just minutes to the subway, parks, cafés, restaurants, and shopping, this is a rare opportunity to own a luxury home that offers exceptional style, flexibility, and proven income potential. (id:51382)
1007 - 65 Trinity Street
Toronto (Waterfront Communities), Ontario
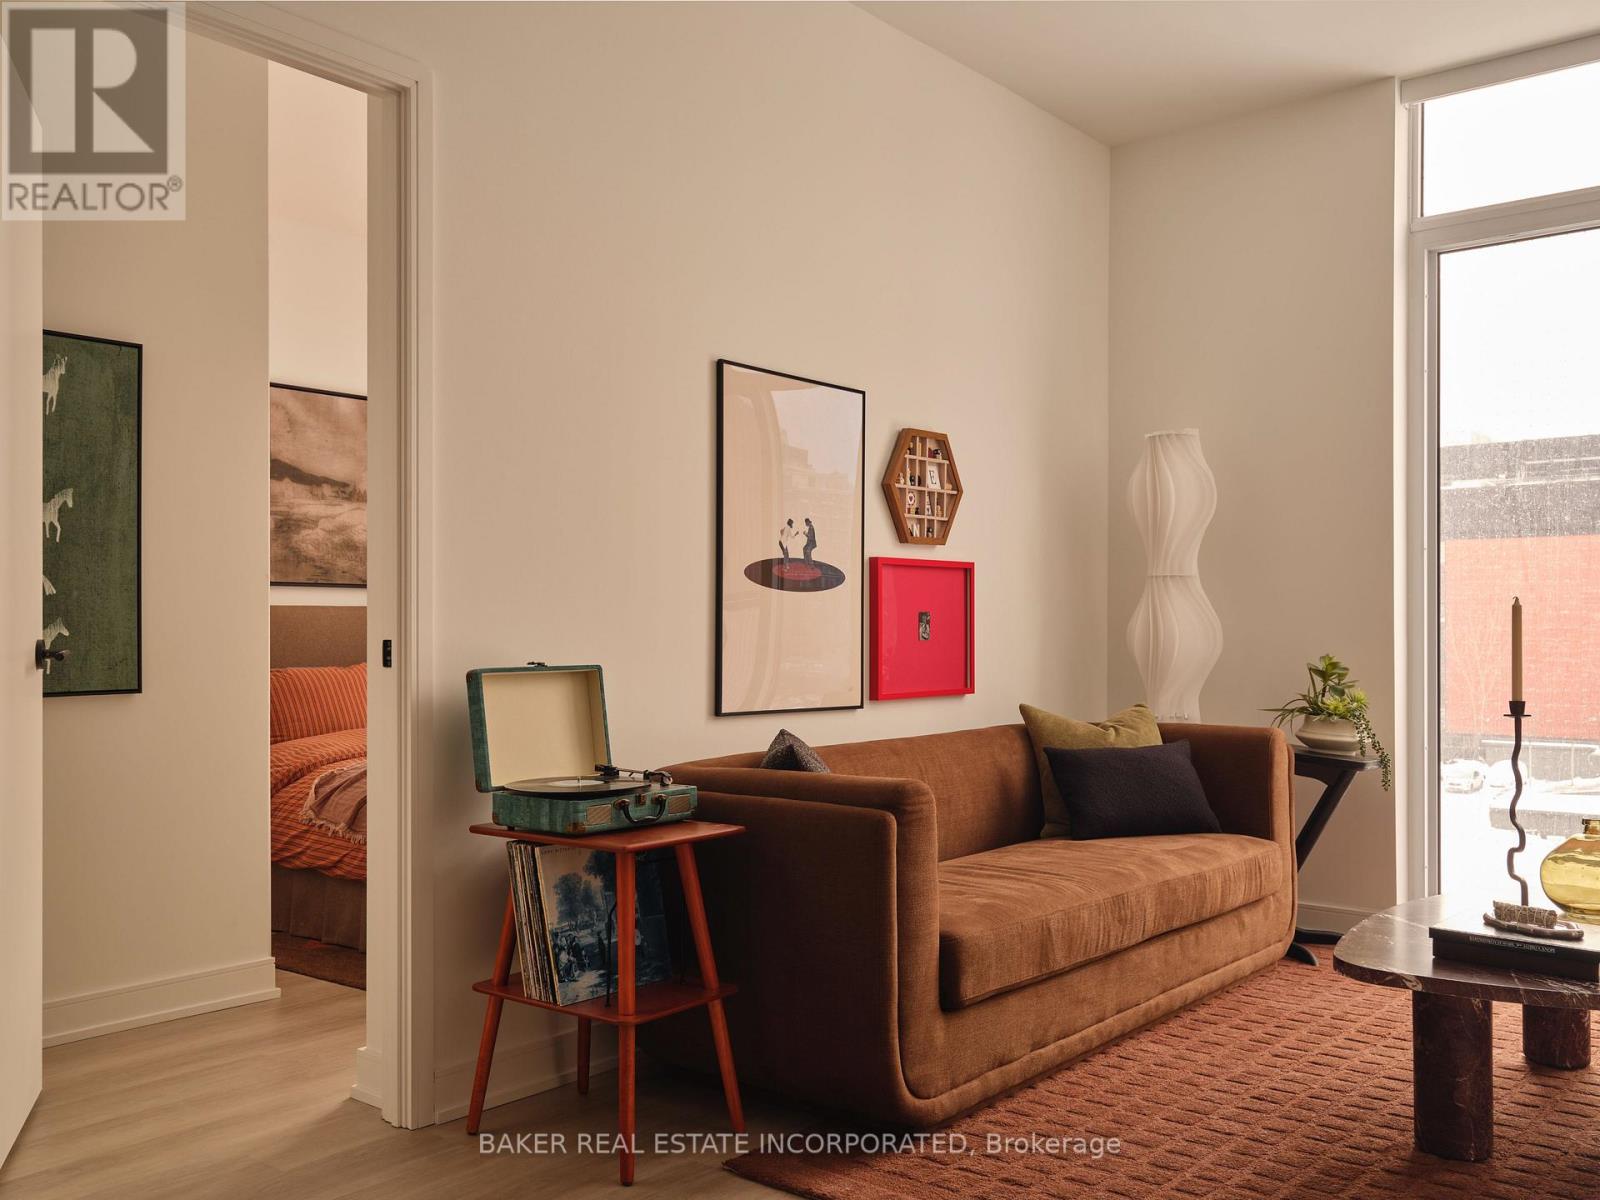
RENT NOW AND RECEIVE 1 MONTH FREE! Bringing your net effective rate to $4,258 on a 1 year lease.* Brand new never lived in before 3 BED, 2 BATH 1027sf suite with premium finishes. Features include in-suite full washer and dryer, built-in kitchen islands and wine fridges, stainless steel appliances, Ceasarstone kitchen countertops and backsplash, Trevisana kitchen cabinets and Google Nest thermostats. Bedroom includes a walk-in closet with built-in organizers and black out roller shades. Discover the newest and largest purpose-built rental living within Canary District's award-winning master-planned community. Enjoy a collection of elevated indoor and outdoor amenities which include a state-of-the-art two-story fitness centre equipped with a multi-functional studio and strength training room fitted with the very best equipment. Additional amenities include a co-working space with private meeting rooms, an outdoor pool, theatre, kids playroom, family lounge, skyline terrace and lookout lounges, games room, party room, pet spa and private dog run, bike storage and automated parcel lockers. *Offers subject to change without notice & Images are for illustrative purposes only. Parking is available at a cost. (id:51382)