
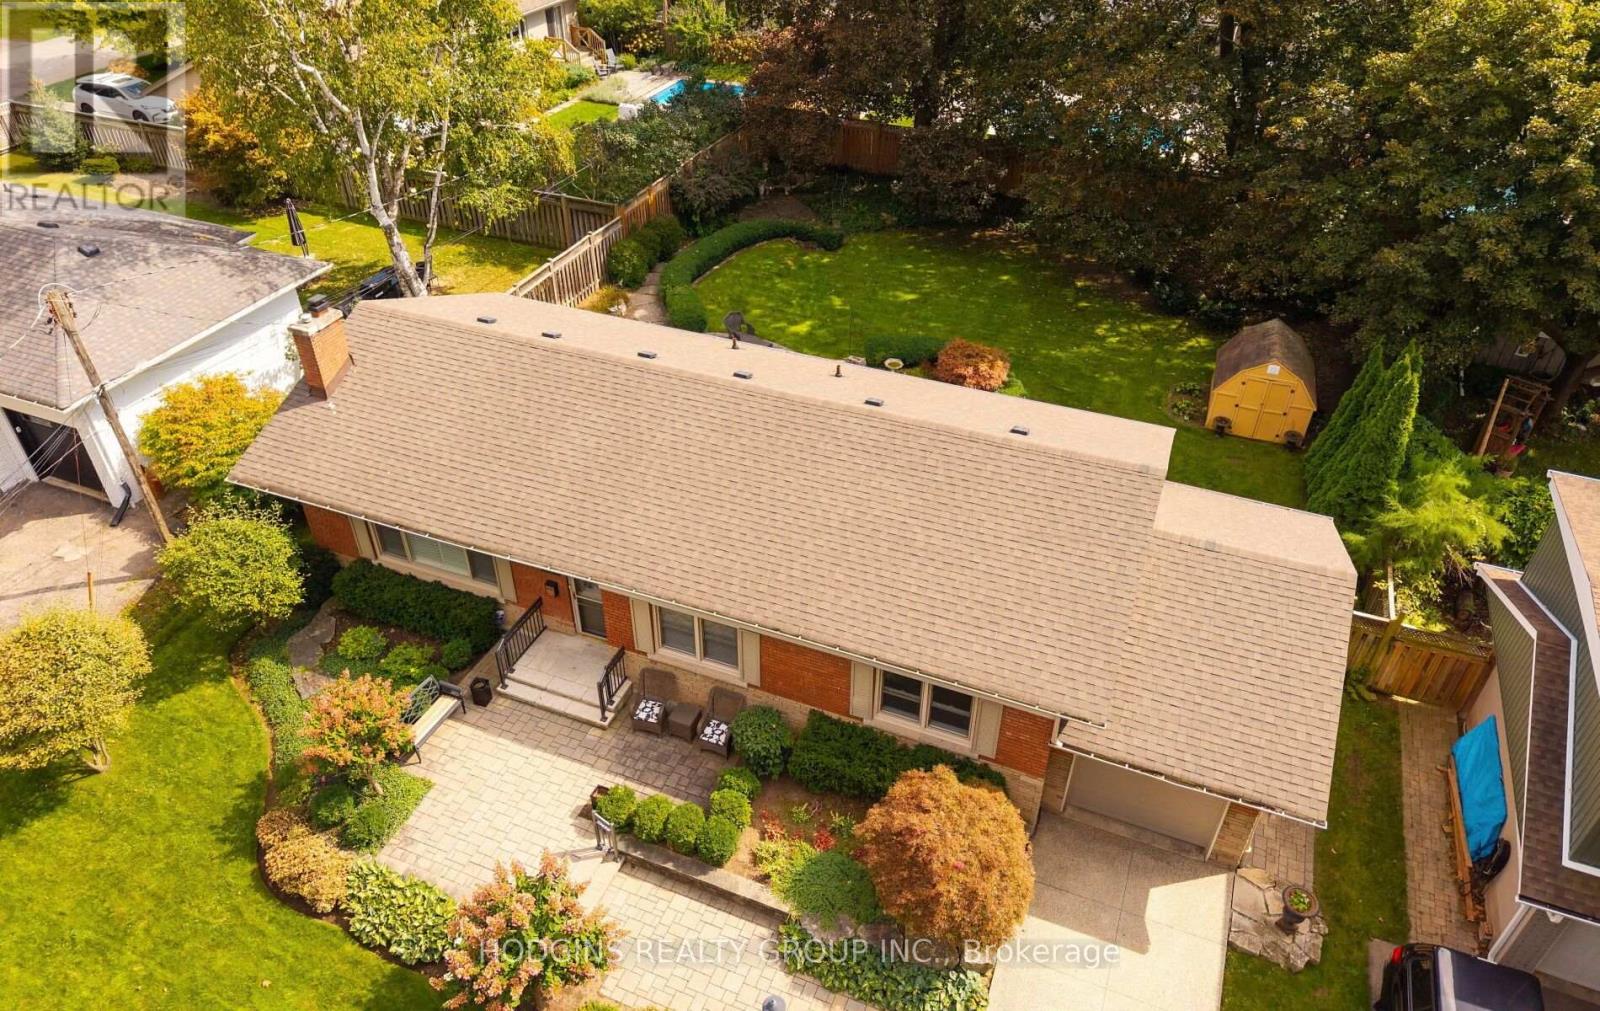
4334 Spruce Avenue
Burlington (Shoreacres), Ontario
Highly sought-after Shoreacres neighbourhood in South Burlington. Walk to Lake Ontario, Breckon Park, waterfront trails, top-rated schools, and local amenities. Timeless & updated bungalow exudes Pride of Ownership throughout and sits on premium manicured 78 ft wide by 125 ft lot , adorned with mature trees, lush perennial gardens, sprinkler system, large stone patio, and generous driveway. Presenting 2,249 square feet of beautifully maintained living space including fully finished basement-this move-in ready home is completely turn-key! Features include hardwood floors through the bright living room, formal dining area, hallway, and all three spacious main-floor bedrooms. Bright living room showcases a fireplace centerpiece and expansive front picture window overlooking the beautifully landscaped grounds. Elegant crown moulding extends into the adjacent dining room. Inviting kitchen offers quality Electrolux range, Kenmore dishwasher, LG refrigerator plus convenient access to the outdoors. Pristine main level four-piece bathroom. Lower level provides a massive recreation room perfect for a home theatre or play/games area plus oversized fourth bdrm/home office, three-piece bathroom, dedicated laundry room with washer, dryer, and extensive storage utility space. From its meticulously maintained interior features to the private tree-lined backyard this remarkable property delivers an exceptional lifestyle opportunity in one of Burlington's most desirable neighborhoods. (id:51382)
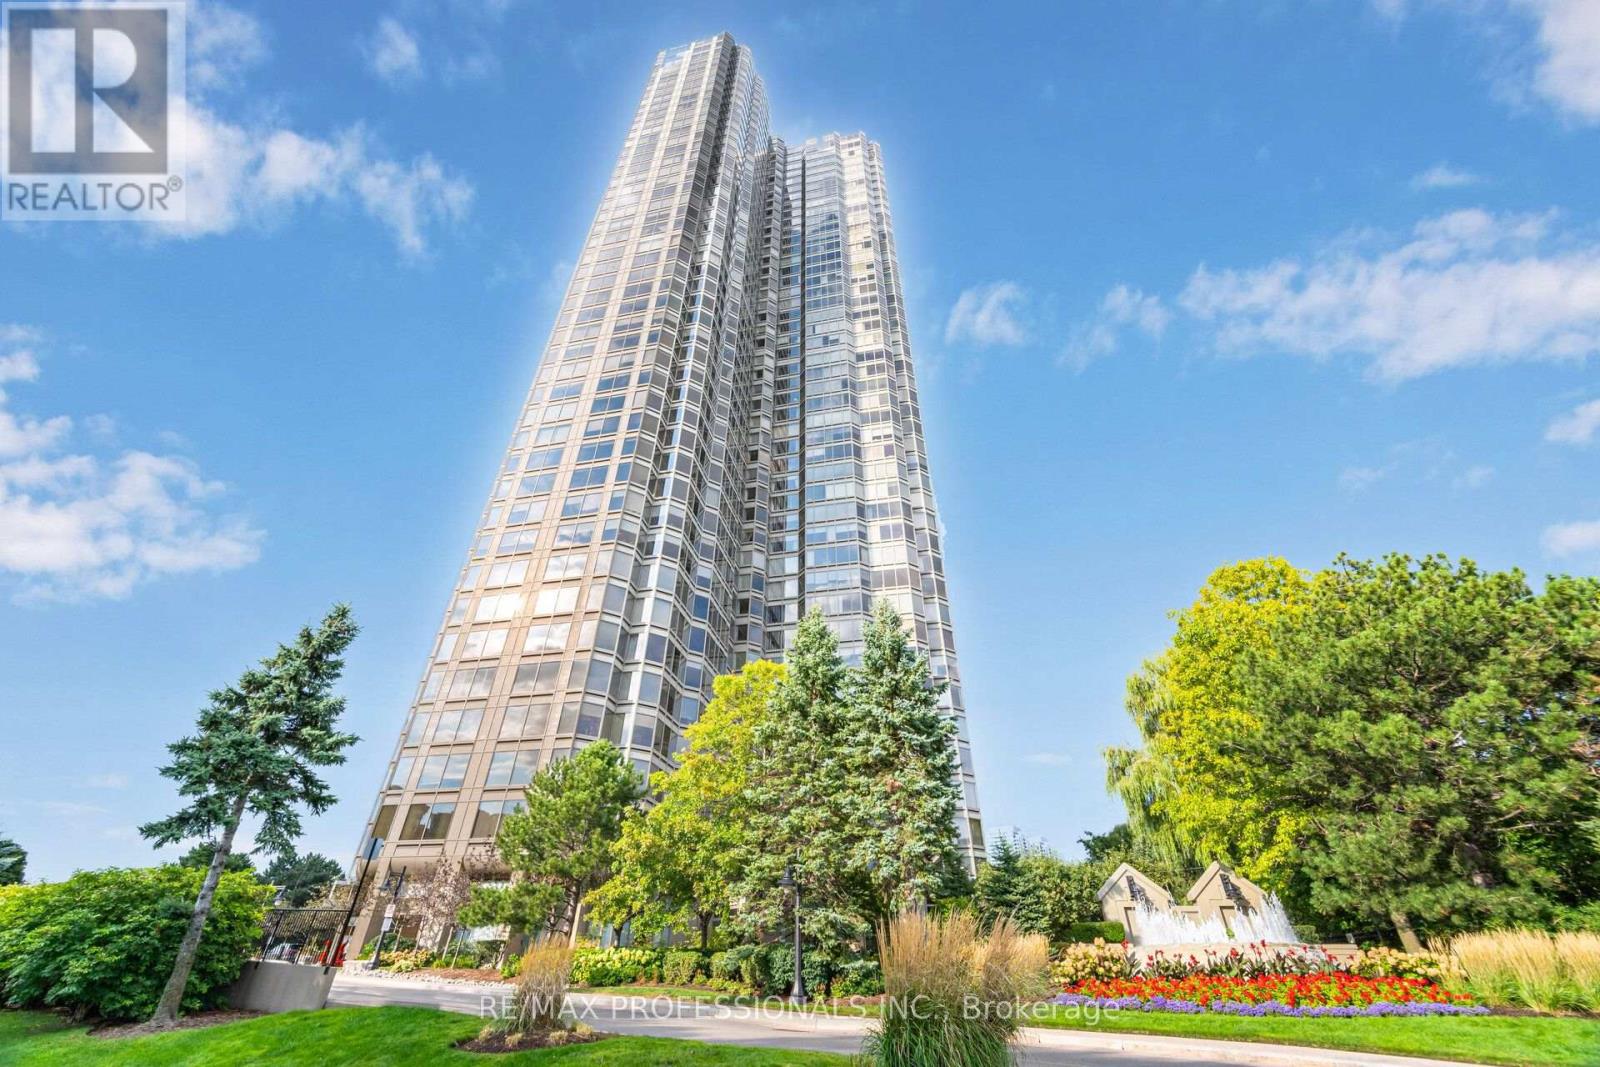
1004 - 1 Palace Pier Court
Toronto (Mimico), Ontario
Just Move In! Luxurious lakeside living at Palace Place! Beautiful water views! This bright and spacious southwest-facing 1-bedroom suite offers approximately 790 square feet of sun-filled living space. The suite has premium upgrades, including a brand-new Stainless steel appliances and in-suite washer and dryer.. Unbeatable All-Inclusive Value: Rent includes one dedicated parking space plus heat, hydro, water, and cable TV. High-speed Rogers Ignite internet is also available at a deeply discounted rate of just $26/month. Five-Star Resort Style Amenities: Enjoy access to a private shuttle bus offering direct service to Union Station, 24-hour concierge/security, valet parking, an indoor saltwater pool, whirlpool, dry sauna, steam room, a fully equipped fitness centre, putting green, pickleball court, library, party room, and an in-house convenience store. Superb location with instant access to the Gardiner Expressway, QEW, Highway 427, and TTC transit. Available immediately. Unit presently vacant. (id:51382)
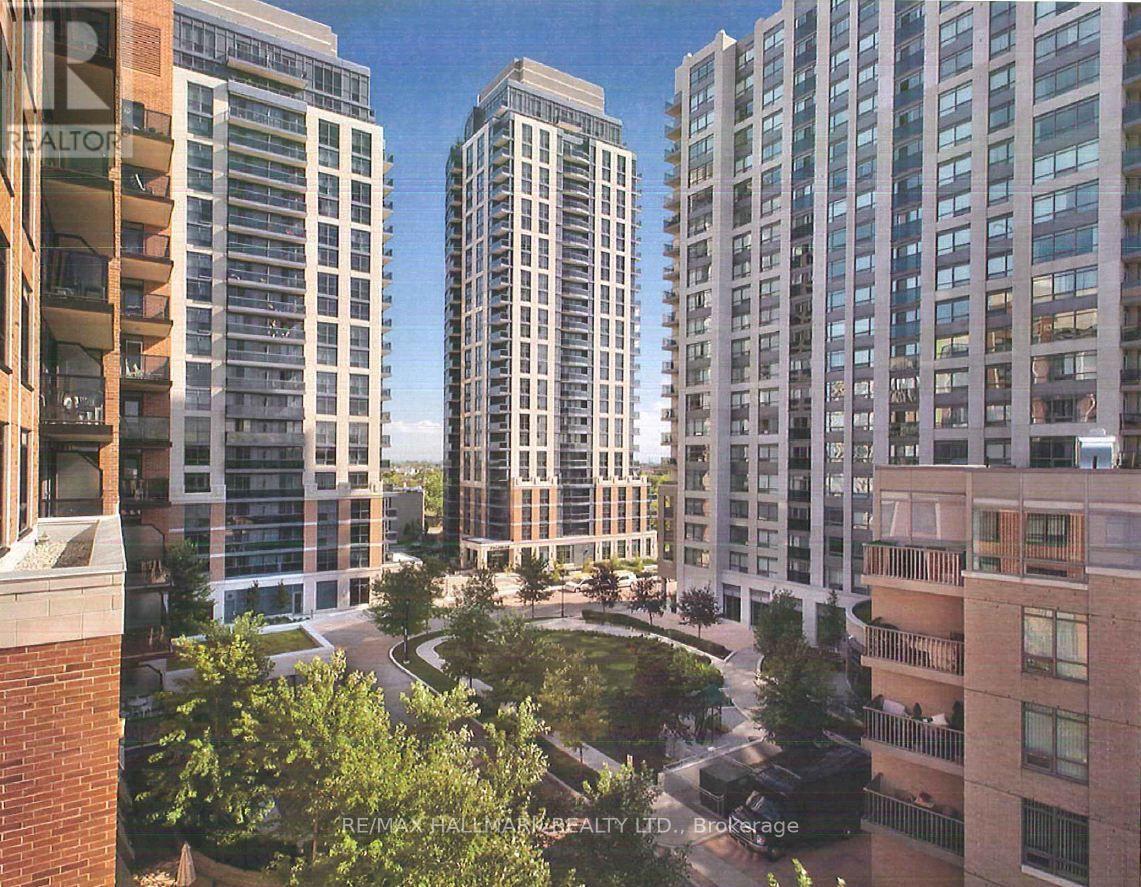
2108 - 5191 Dundas Street W
Toronto (Islington-City Centre West), Ontario
Village Gate West, Offering 2 Months Free Rent + $500 Credit W/ Move In By Dec.15. Approx. 795 Sq.Ft. 2 Bedroom, 2 Bath Suite W/Balcony. Fully Renovated With Stainless Steel Appliances, Professionally Designed Interiors & Ensuite Laundry. Amenities Include 24 Hr. Fully Equipped Gym, Theatre, Games Rms, Terraced BBQ Area, Pet Spa, Dog Park/Run. Enclosed Playground Area, Visitor Parking, Zip Car Availability. Close To Subway, Shops & Cafe's At Bloor W. & Minutes To Downtown. Min. 1 Year Lease. (id:51382)
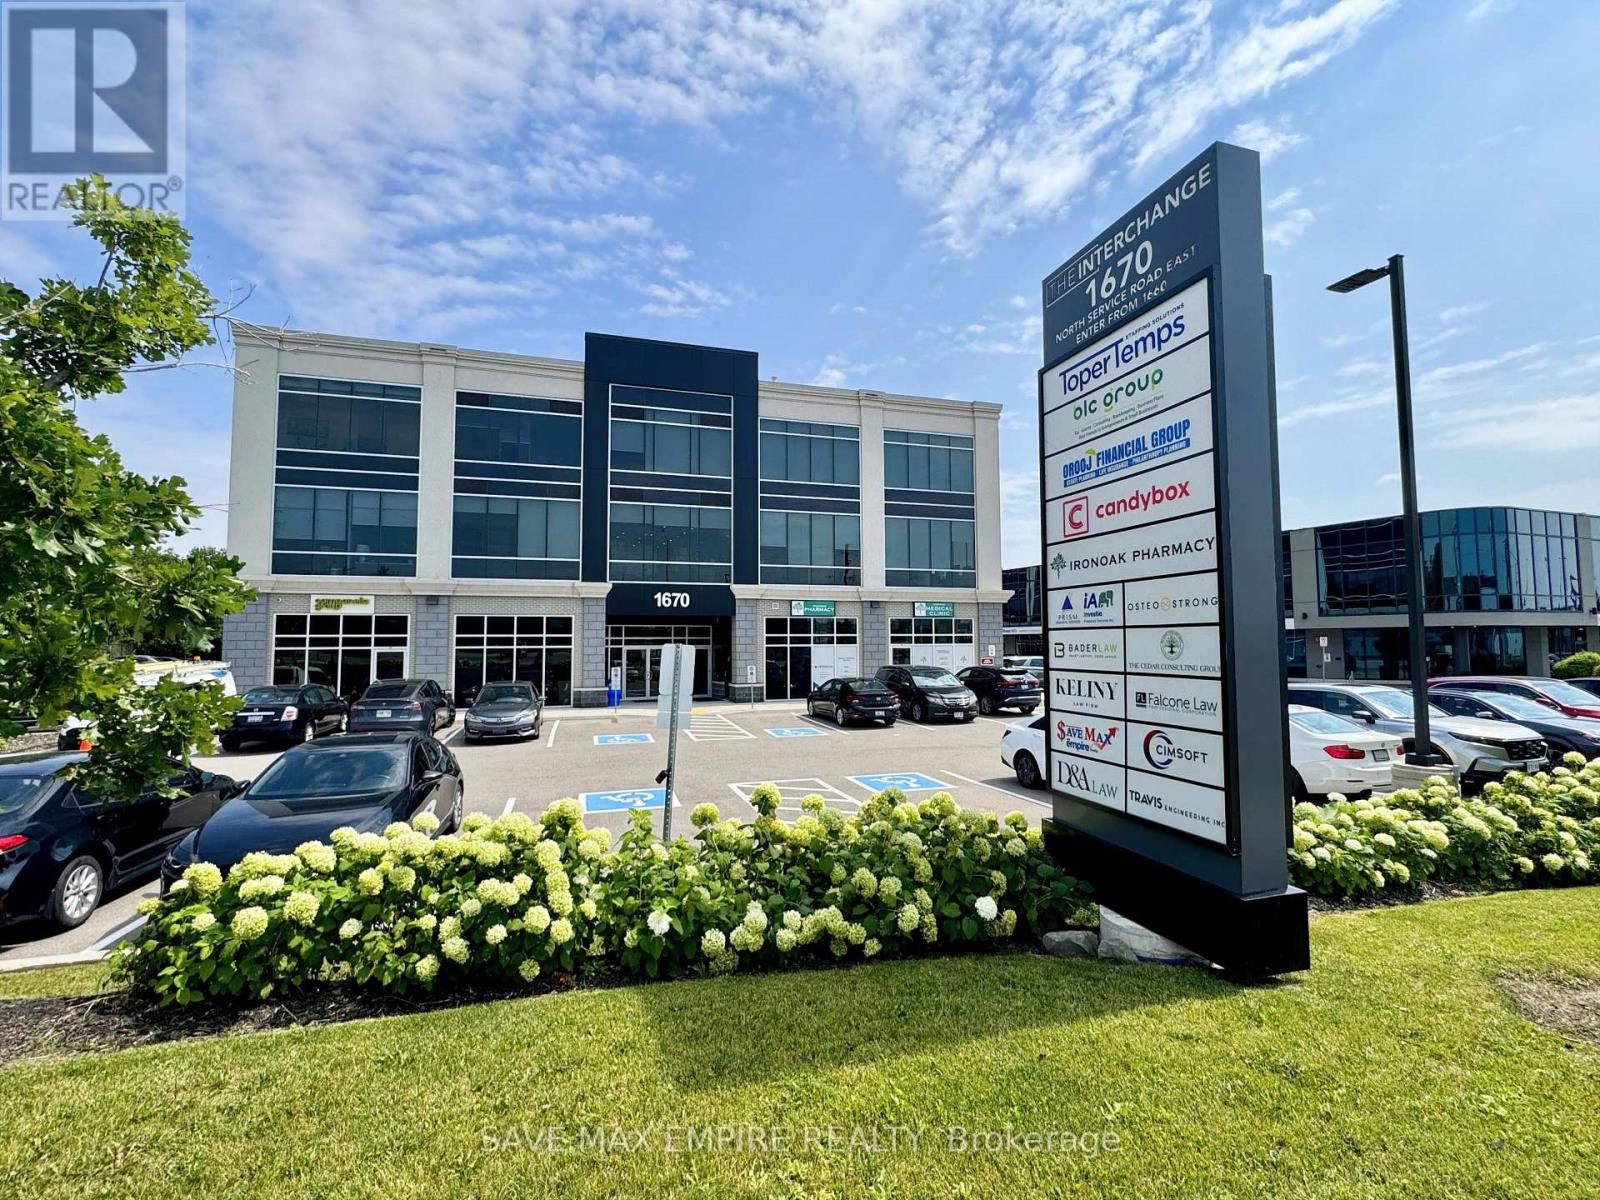
304-305 - 1670 North Service Road
Oakville (Qe Queen Elizabeth), Ontario
Exceptional opportunity to own a 1275 sq. ft. second-floor office/commercial unit in The Interchange, East Oakville's premier boutique office development. Bright, open-concept space featuring 12-ft ceilings, large ravine-facing windows, abundant natural light, individual HVAC, water connection, and a flexible layout ideal for medical, professional, consulting, legal, accounting, mortgage, real estate, immigration, wellness, and other office uses. Enjoy 24/7access to premium shared amenities including a fully equipped boardroom, kitchen/lounge, modern washrooms, secure entry, and ample free parking-allowing you to maximize your usable office space without sacrificing essential facilities. Ideally located with immediate access to the QEW, 403, 401 & 407, GO Transit, and just steps to Oakwoods Business Park, Farm Boy, Starbucks, restaurants, fitness centres, hotel, and other everyday conveniences. Unit 304(652sqft)and 305also available for sale independently or together, offering purchasers the unique opportunity to acquire one or both units together for approximately 1275 sq. ft. of continuous office space, or purchase each unit separately. An excellent opportunity to own your workspace, builde quity, and invest in one of Oakville's fastest-growing commercial corridors. (id:51382)
901 - 1638 Bloor Street W
Toronto (High Park North), Ontario
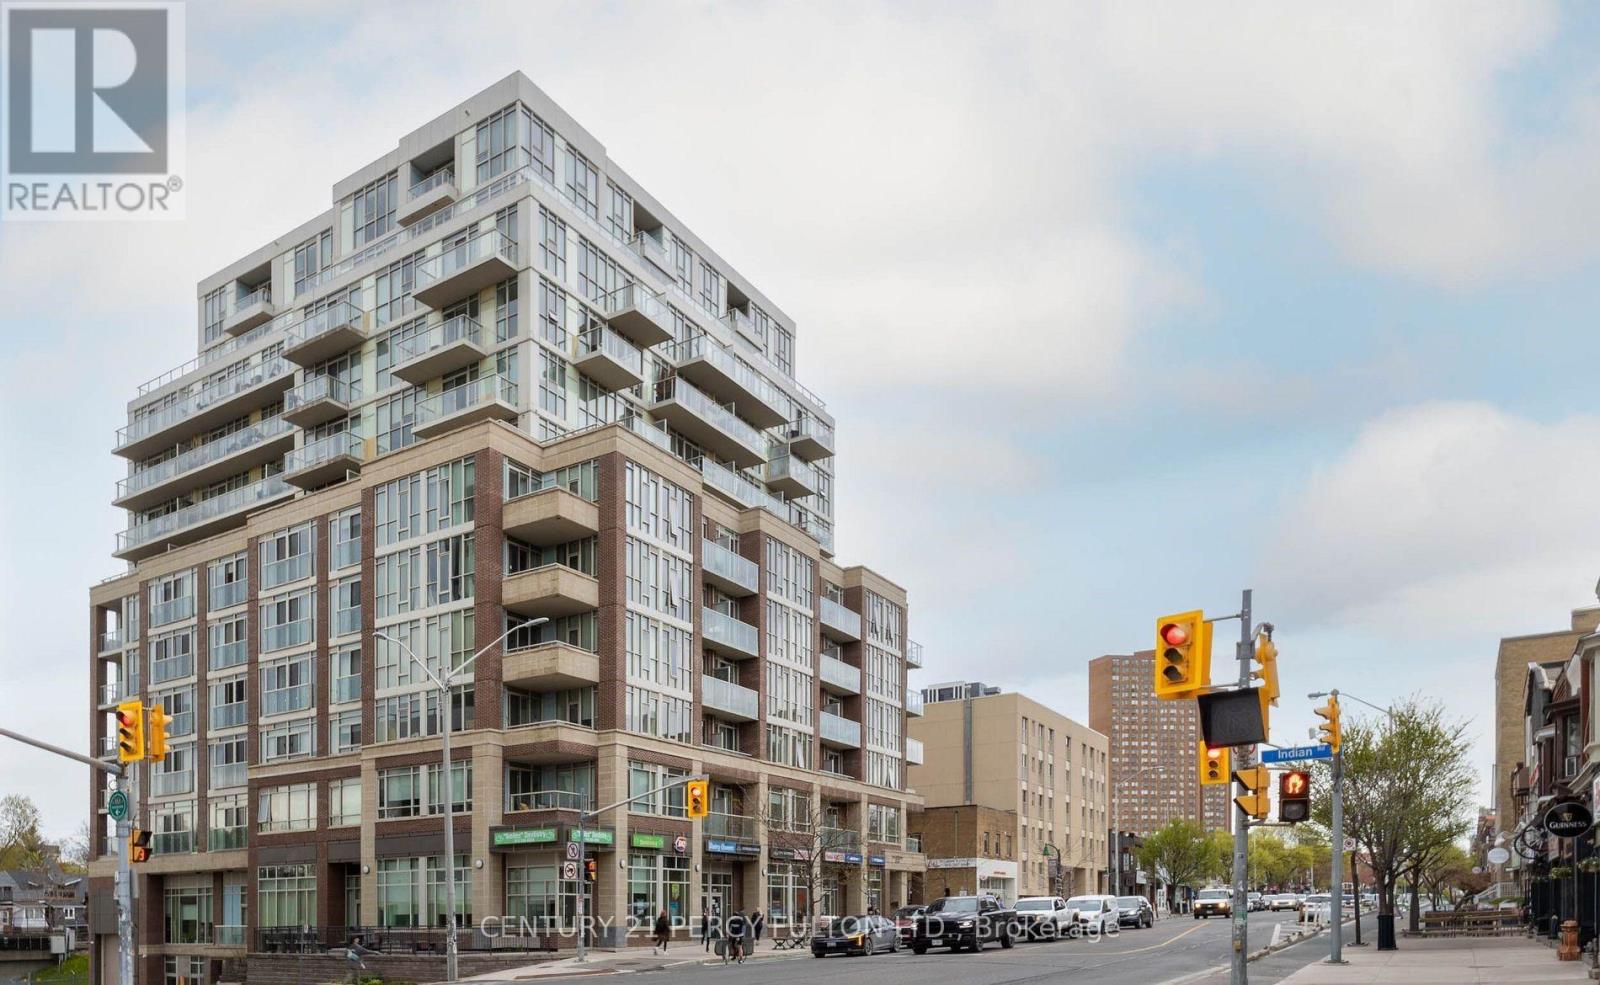
Experience luxurious condo living in the heart of High Park! This beautifully appointed, newly painted corner suite features 2 spacious bedrooms plus a versatile den, soaring 9-foot ceilings, and a bright, inviting layout. Both bedrooms offer the privacy and convenience of their own 4-piece ensuites. Step out onto your private balcony and enjoy lovely views overlooking High Park. An exceptional opportunity to enjoy comfortable, stylish living in a highly desirable Toronto neighbourhood, just steps from parks, shopping, dining, transit, and everyday amenities. Don't miss this incredible opportunity! (id:51382)
1915 - 103 The Queensway
Toronto (High Park-Swansea), Ontario
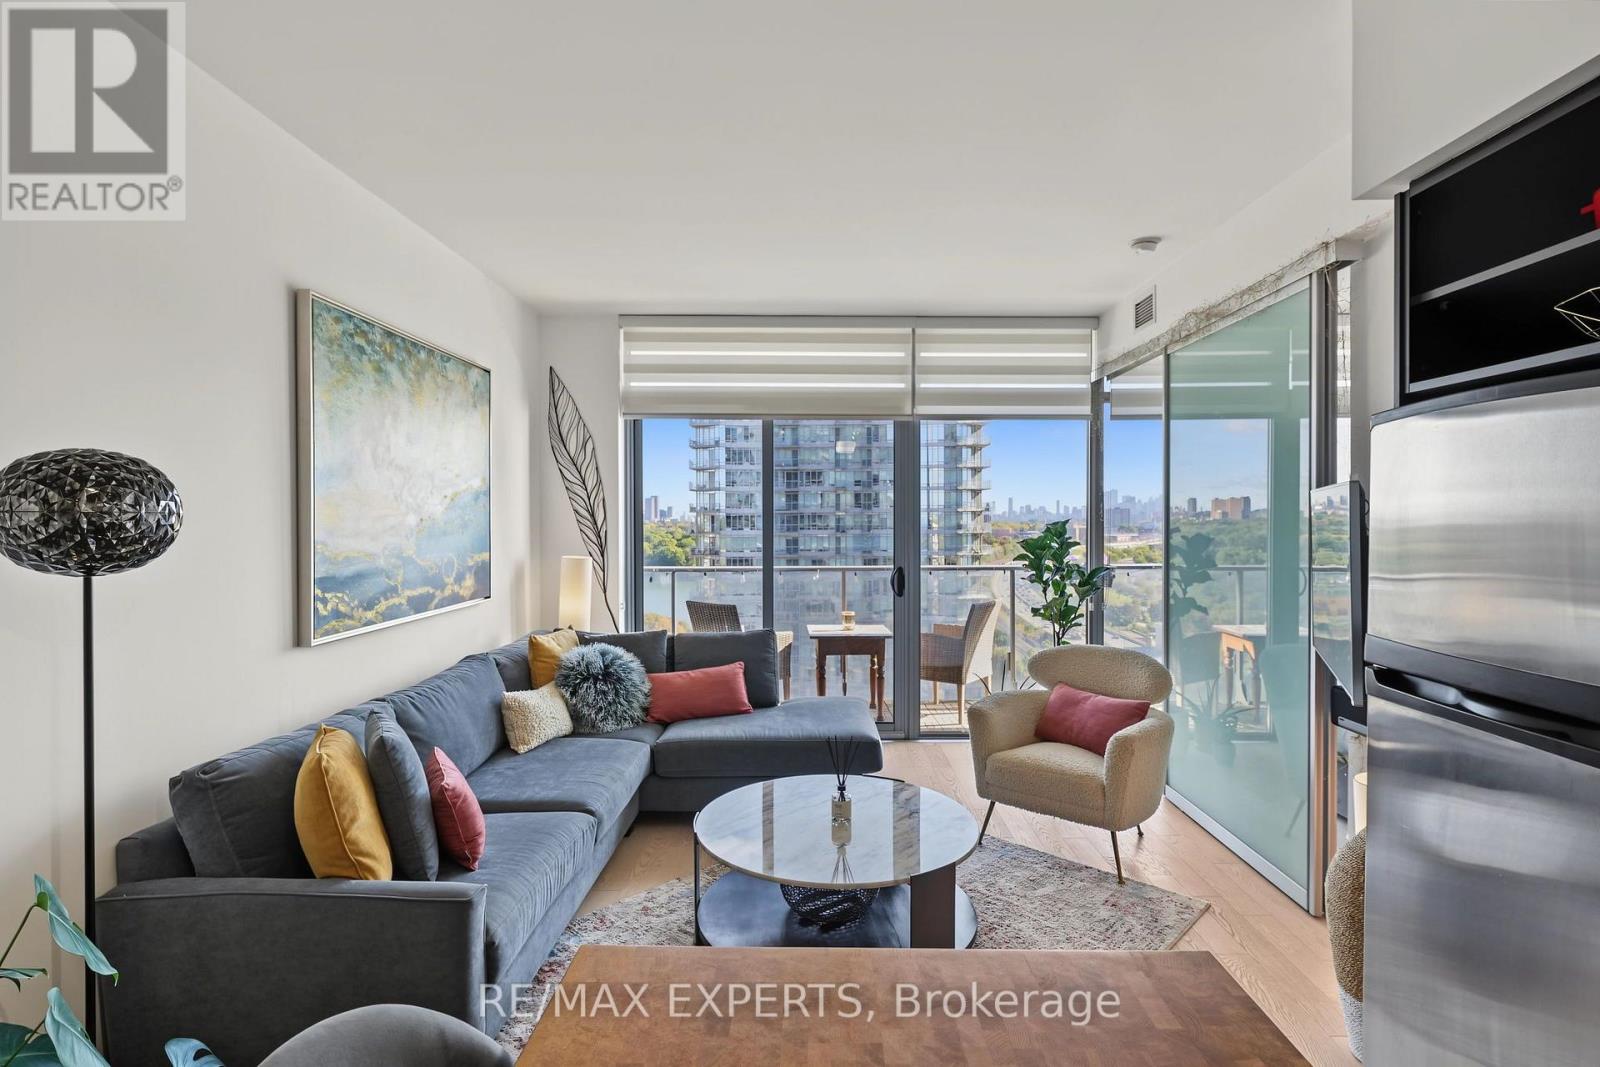
Welcome to NXT Condos at 103 The Queensway, where city living blends seamlessly with a relaxed, lakeside setting. This bright and spacious 1 bedroom plus den suite features a smart, open-concept layout with 9-foot ceilings and floor-to-ceiling windows that flood the space with natural light. Enjoy an east facing exposure with views of the CN Tower, Toronto Skyline, Lake Ontario and High Park from your private balcony - perfect for moring coffee or unwinding in the evening. The versatile den adds meaningful functionality, ideal as a home office or guestspace, making this unit a great option for professionals or first-time buyers seeking flexibility. This move-in-ready suite also includes additional wardrobes for added storage, and a parking space - an added advantage in such a prime location. Just steps to the waterfront, you're a short walk to Lake Ontario and only minutes from High Park. With TTC at your doorstep and easy access to downtown and major highways, this condo offers true convenience without sacrificing access to nature. Residents enjoy an impressive selection of amenities, including indoor and outdoor pools, sauna, two fully equipped gyms, tennis court, party room with poo ltable and ping pong table, media/theatre room, dog park, bike storage, daycare, 24-hour concierge, and parcel lockers for packages. A well-rounded lifestyle, functional design, and a location with lasting appeal - this is condo living done right. (id:51382)
504 - 20 Thomas Riley Road
Toronto (Islington-City Centre West), Ontario
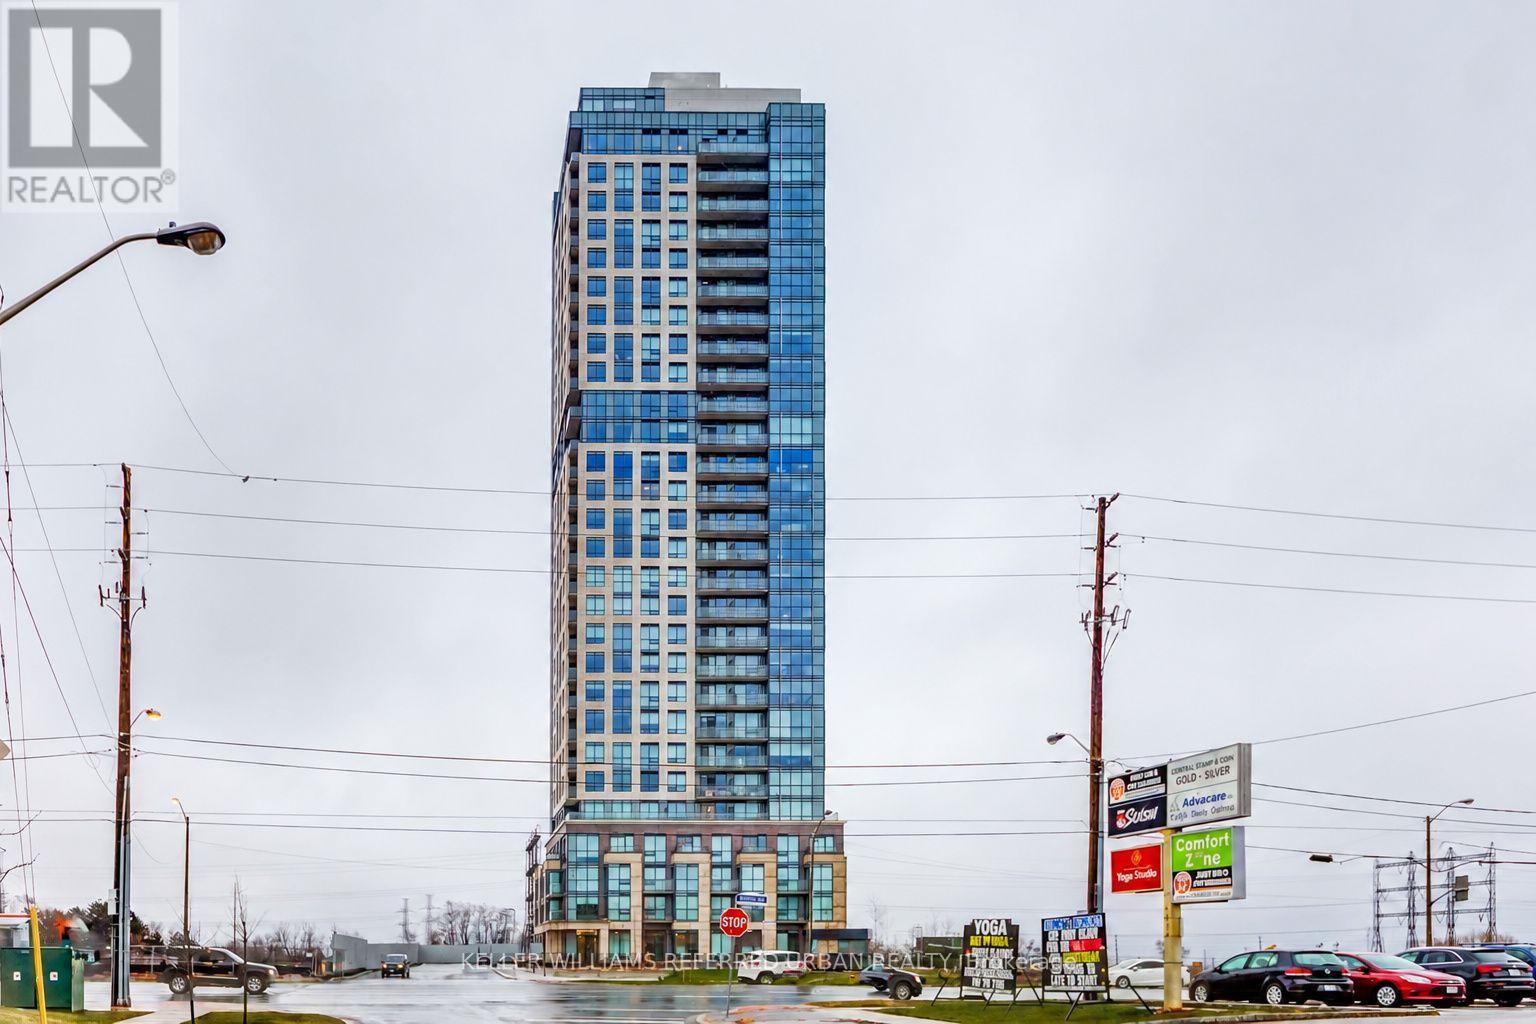
Experience Urban Living at Kip District Condos! This Bright & Spacious Corner Suite Features 2 Bedrooms, 2 Full Bathrooms, Floor-to-Ceiling Windows, Beautiful City & Lake Views, and a Balcony! Enjoy an Open-Concept Living & Dining Area, Modern Kitchen with Quartz Countertops, Laminate Flooring, and a Functional Split-Bedroom Layout. Includes 1 Parking Space & 1 Locker! Exceptional Building Amenities Include 24-Hour Concierge, Fitness Centre, Party Room, Theatre, Media Lounge, Rooftop Terrace & Visitor Parking. Unbeatable Location Just Steps to Kipling Subway, GO Transit, Shopping, Restaurants & Cafes, with Easy Access to Hwy 427, Gardiner Expressway, Pearson Airport, Downtown Toronto & Sherway Gardens. An Excellent Opportunity to Lease in a Convenient, Transit-Connected Community! (id:51382)
1514 - 4010 Eglinton Avenue W
Toronto (Humber Heights), Ontario
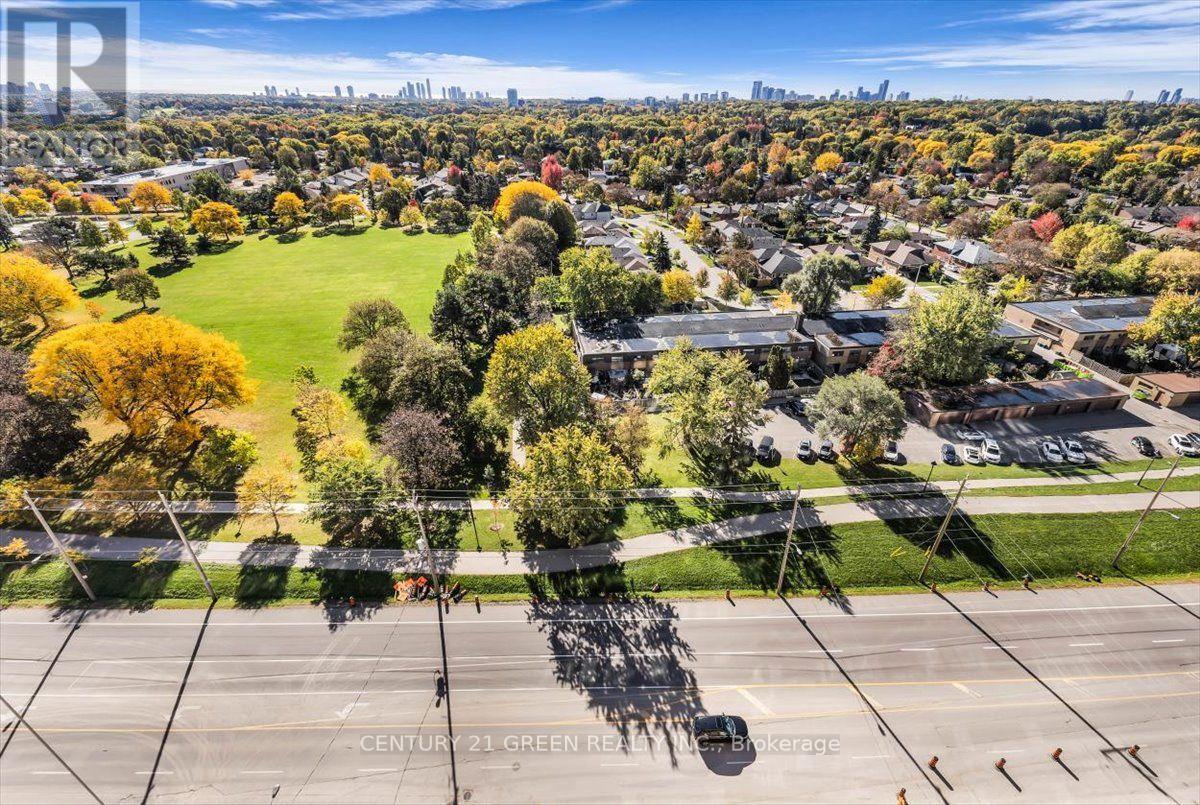
Enjoy breathtaking south-facing views of the lake, CN Tower and Toronto skyline, with natural light streaming into your home. This brand-new one-bedroom suite on the 15th floor of Notting Hill Condos offers modern finishes, open-concept living, in-suite laundry and a private balcony. A designated storage locker is included at no additional cost. Close to transit, parks, shopping and dining, with easy access to Highways 401 and 427 and Pearson Airport, photos includes furniture virtual staged. (id:51382)
612 - 205 Sherway Gardens Road
Toronto (Islington-City Centre West), Ontario
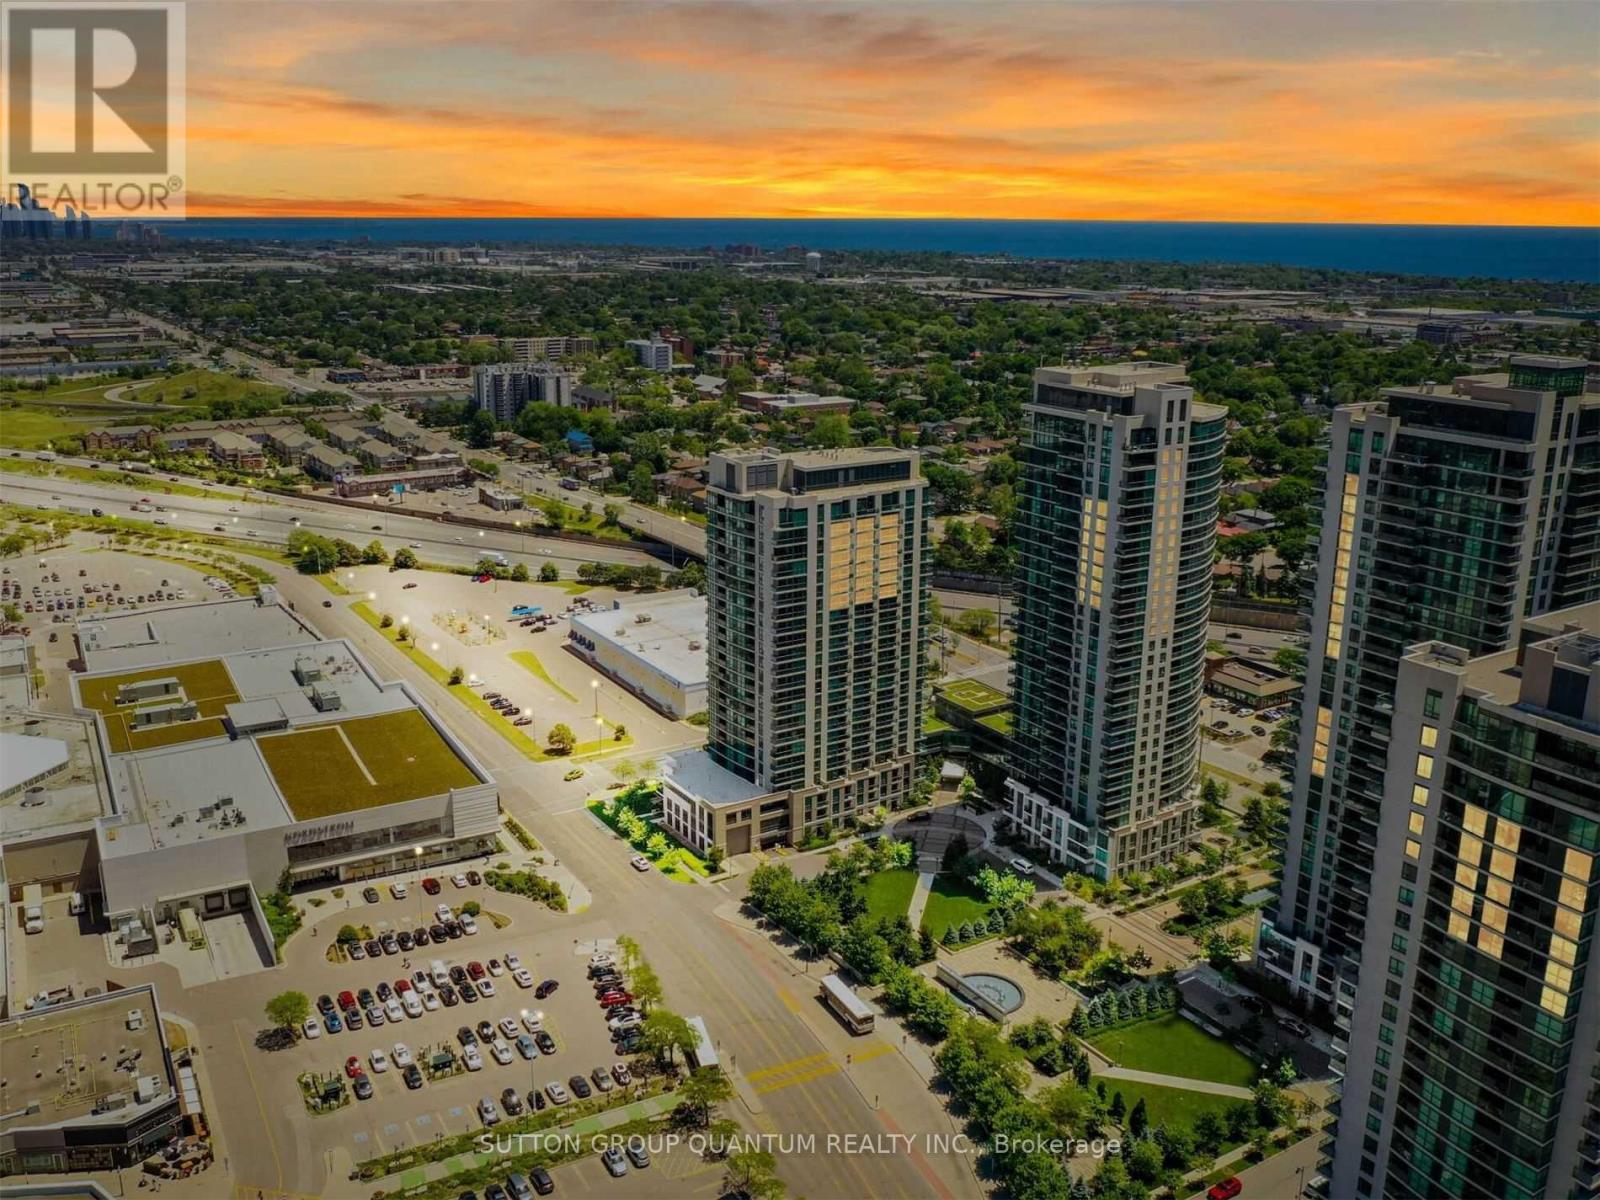
Welcome to One Sherway, where convenience, comfort and modern condo living come together. Condo has been freshly painted, new washer & dryer, new flooring in Living room and dining room. This bright and spacious 2-bedroom suite features floor-to-ceiling windows that fill the home with natural light, along with a functional open-concept layout that works equally well for everyday living and entertaining.The updated kitchen offers stainless steel appliances, granite countertops and plenty of workspace, while upgraded fixtures throughout add a clean, contemporary feel. The living and dining area opens to a private balcony, giving you an additional space to relax and enjoy some fresh air.Both bedrooms benefit from large windows and excellent natural light, making the suite feel bright and inviting throughout.Residents of One Sherway enjoy an impressive collection of amenities along with 24-hour security and the convenience of being steps from Sherway Gardens, restaurants, transit and everyday essentials, with quick access to major highways for an easy commute into Toronto or across the GTA.A fantastic leasing opportunity in one of Etobicoke's most convenient and established condo communities. Flooring is being replaced in living room, condo will be painted and baseboards will be changed prior to occupancy. (id:51382)
1909 - 18 Yorkville Avenue
Toronto (Annex), Ontario
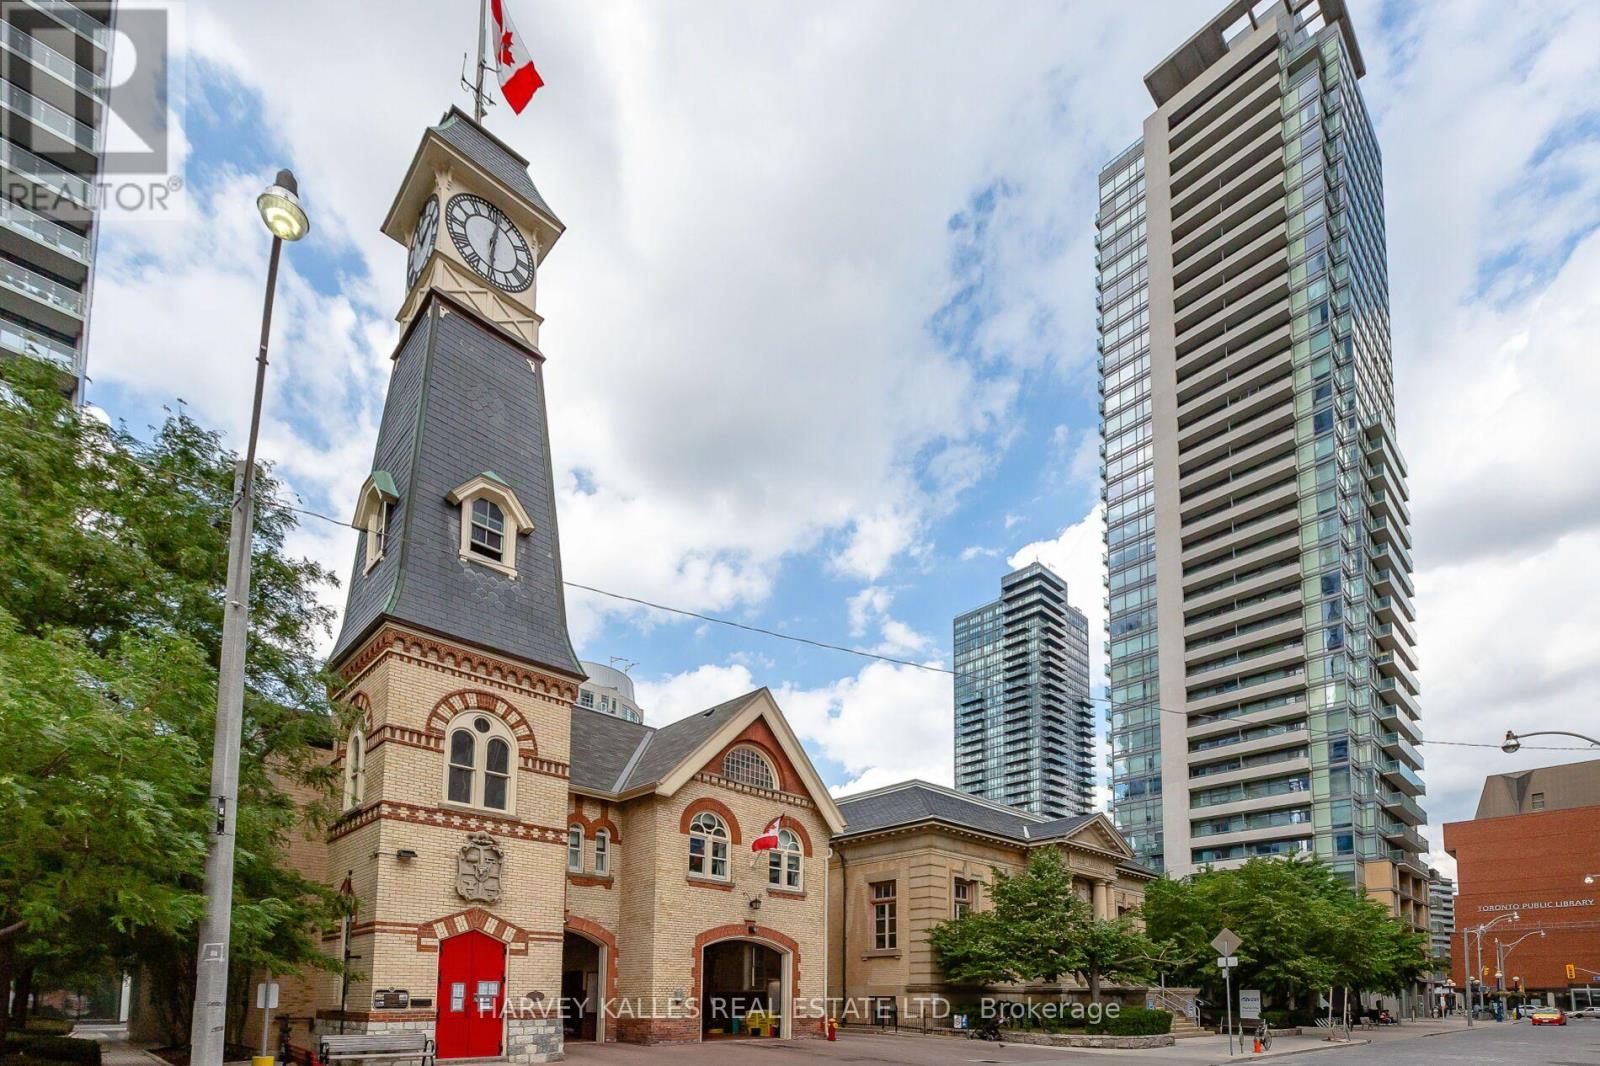
Welcome to 1909-18 Yorkville Ave. - a true lifestyle address in the heart of Toronto's most iconic neighbourhood. Steps from the city's finest dining, luxury shopping, and the TTC, this bright corner suite offers the perfect blend of comfort, functionality, and elevated urban living. Boasting an impressive 805 sq ft of bright, open-concept living space plus a generous 110 sqft balcony and 9' ceilings, this 2-bedroom, 2-bathroom home is designed for both relaxing and entertaining. Enjoy the unbeatable North-East views overlooking Rosedale, with sunlight pouring in through the corner exposure and a layout with no wasted space. The suite features stainless steel appliances, granite countertops, upgraded bedroom closet sliding doors, California Closet organizers, glass doors in both bathrooms, plenty of extra storage in bathroom cabinets, reclaimed barnwood accents, custom tiles on the balcony, and finishes that feel polished and modern-ready for everyday living or hosting guests in style. Included with the unit are an exceptionally rare two (2) parking spaces, and one (1) locker. On the 8th floor, enjoy outstanding building amenties designed for a complete, resort-like experience-featuring a fitness room, party room, billiards room, theatre room, and a rooftop deck/garden with BBQ, plus 24-hour concierge, plenty of visitor parking and a park right out your front door - perfect for pets. If you're looking for a bright corner home in Yorkville with incredible views and exceptional amenities - this is the one. (id:51382)
203 - 2067 Lake Shore Boulevard W
Toronto (Mimico), Ontario
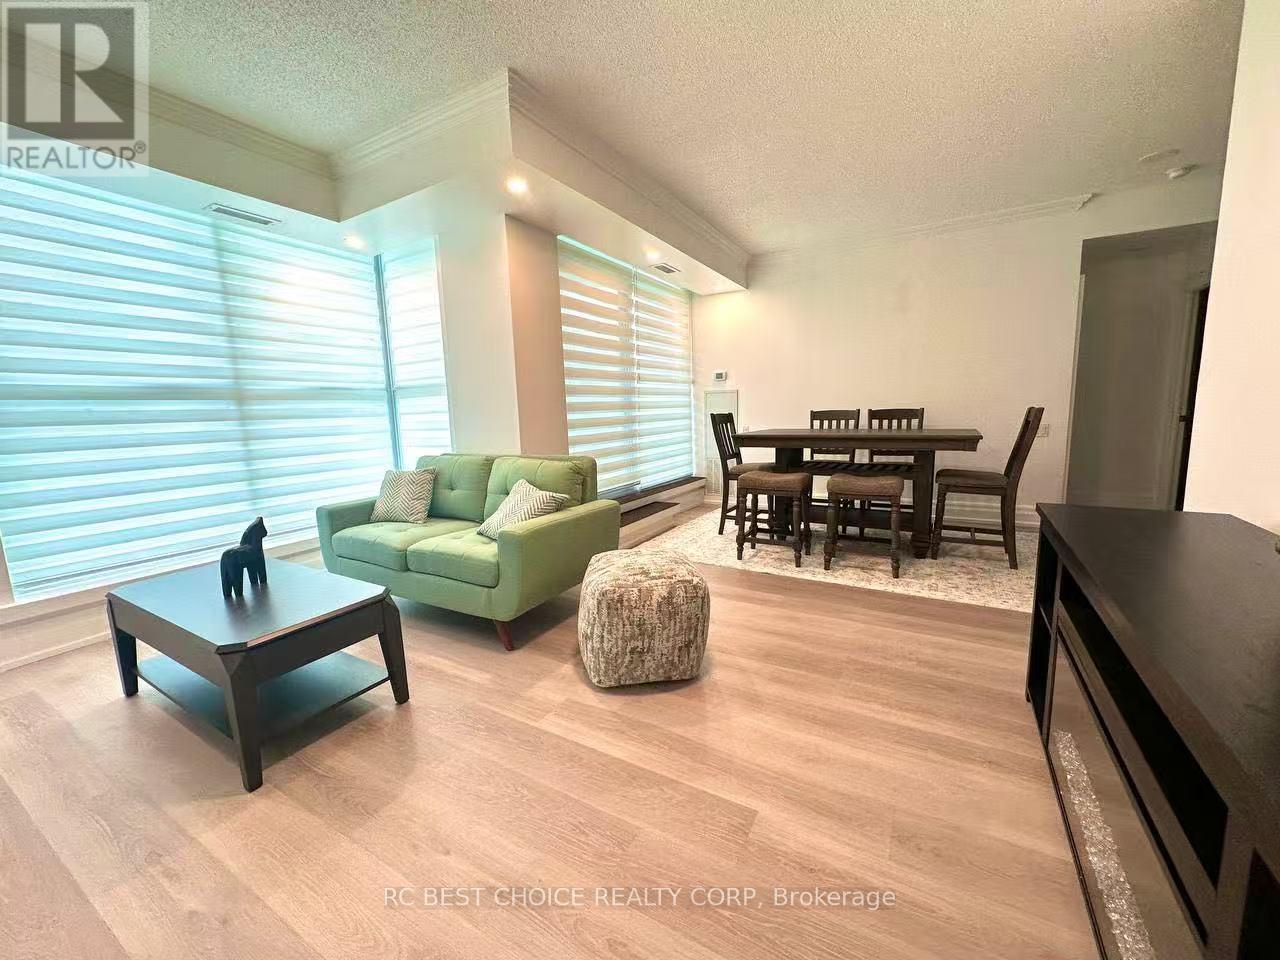
Toronto's Waterfront Boutique Condo At 2067 Lake Shore Blvd W! Approx. 1,240 Sq.Ft. Total living space, including 900 Sq.Ft. Interior Plus A Rare 340 Sq.Ft. Private Terrace With Wood Deck And BBQ Allowed. Bright South-East Facing 2 Bedroom, 2 Bathroom Suite Featuring An Open-Concept Layout, Split Bedroom Design, 9 Ft Ceilings, Floor-To-Ceiling Windows, Full-Size Kitchen Appliances, Full-Size Bathrooms, And 3 Walk-Outs To The Terrace. Tastefully Finished With Elegant Doors, Baseboards, Cork Flooring, Pot Lights, Glass French Closet Doors, Closet Organizers, And Washer/Dryer. Excellent building amenities include a gym, Lap Pool, Hot Tub, Sauna, Party Room With Kitchen, And Rooftop Terrace With Gazebo And BBQ. Steps To Waterfront Trails, Parks, Beaches, Marinas, Streetcar, Express Bus To Downtown, And Everyday Conveniences. A Rare Bright Terrace Suite In A Prime Waterfront Location! Offer Presentation is at 5:00 p.m. on September 8. (id:51382)
401 - 120 Canon Jackson Drive
Toronto (Beechborough-Greenbrook), Ontario
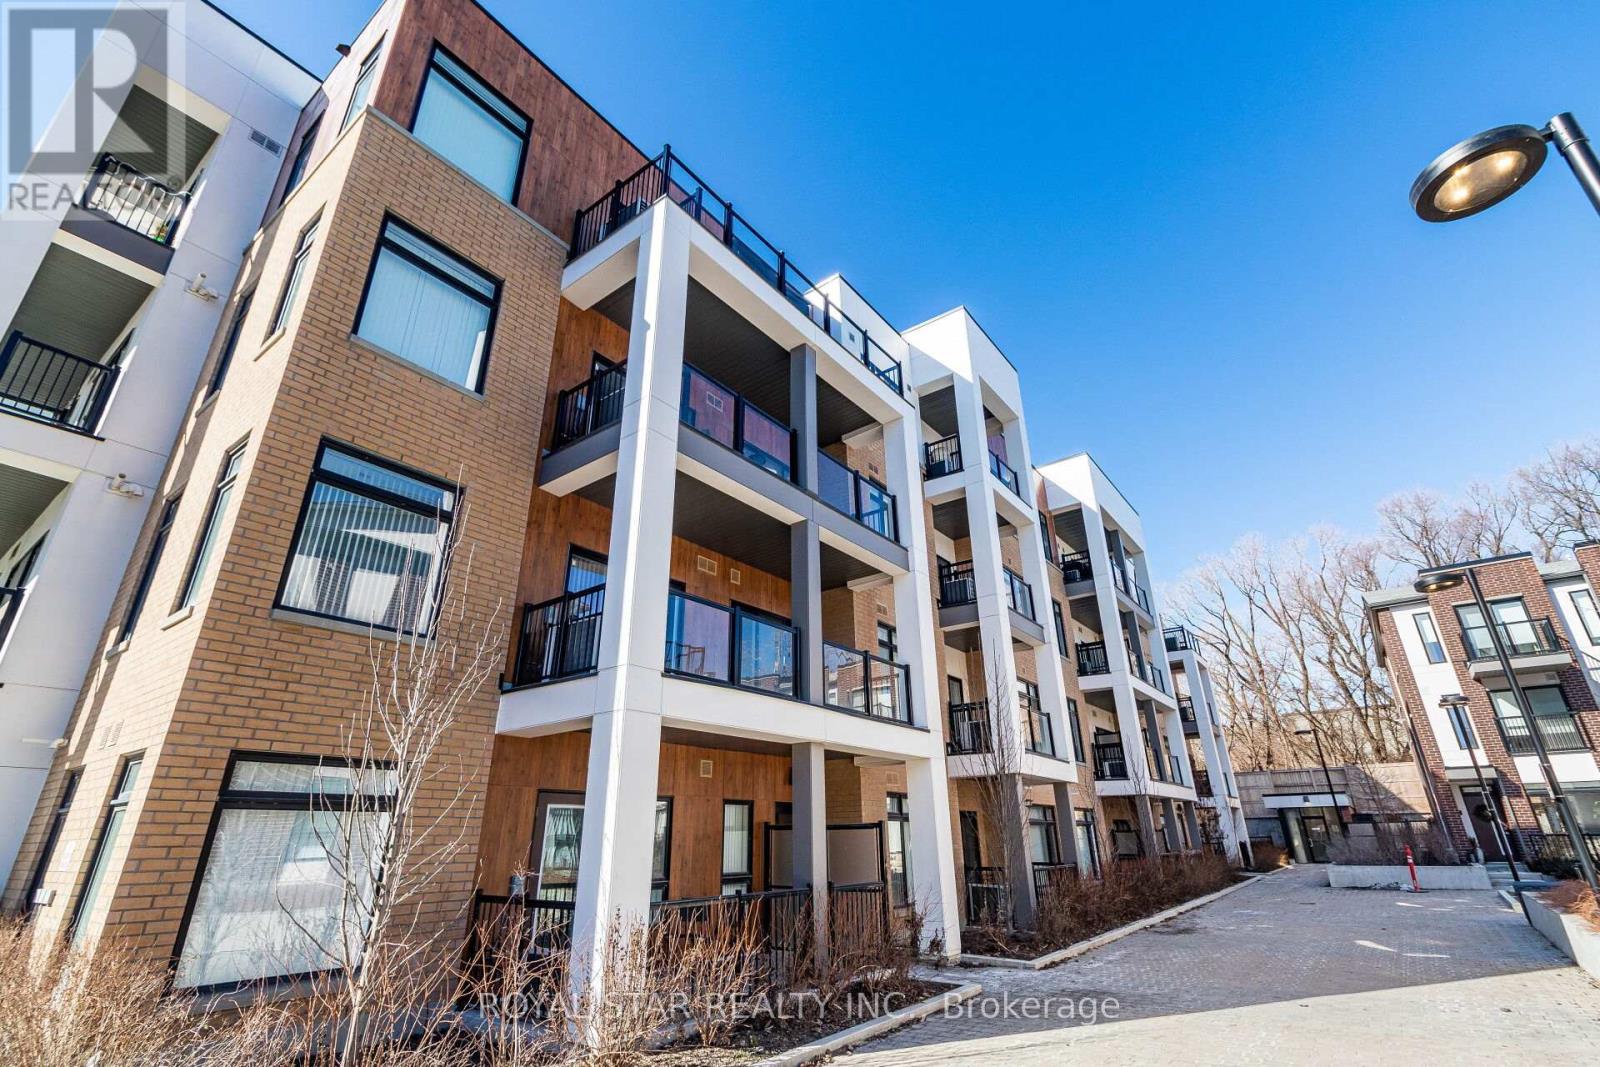
One of a Kind Project by Daniels. Keelesdale a very Freindly Family Environment. Very Spacious 2 Bedroom 2 Bathroom with Open Balcony. Included with Parking and Locker. Open Concept Kitchen and Living Room with Bedrooms on Either Side. Excellent Floor Plan for Privacy. Close to School, Park, Public Transport, and Minutes Away from the New LRT Station. Easy Access to Hwy 401 & Hwy 400, also 15 Minutes to Downtown and the Airport. (id:51382)
1 Kenora Trail
Wasaga Beach, Ontario
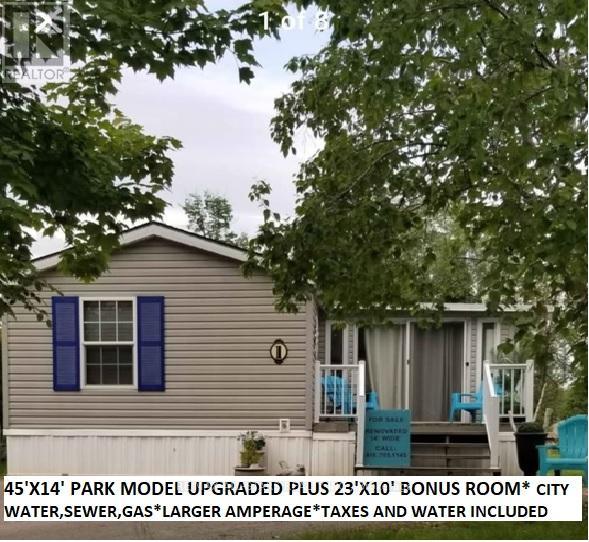
DESIRABLE WASAGA COUNTRY Life. * Rare 14'wide by 45" Plus 23' x 10' bonus room, Possibly largest Park Model Upgraded, Renovated, Waterfront (mini Lake Kenora), .Seasonal. Huge driveway and premium lot. Very private landscaped lot on mini lake Kenora . Huge deck part with roof for shade lovers. two flagstone patios. Like a 3 bedroom. Sleeps 10. Walk to beach, gated community. (see their website). 5 Pools, mini putt, weekend activities, for adults and kids, dances, live music, dances, BBQs, meet the firefighters and trucks, zoo to you, yoga classes, , bingo, plus so many things to do or just a perfect place to relax message to view. Property taxes , water and all resort activities included in lease fees *2 sets of pot and pan drawers and pantry added, Note sewers and town water. Benjamin Moor Paint. discover the perfect seasonal resort , short walk to beach. extensively upgraded. tons of park amenities and activities, adult and kids pools, indoor pool, clubhouse, tons of social events , live bands, dances, BBQs, things like zoo to you, Halloween and Christmas in the summer. tennis court (basket ball), mini putt, bounce area, bingo, etc. etc. **Pond NOT on Georgian Bay** (id:51382)
57 Old Trail Road
Tiny, Ontario
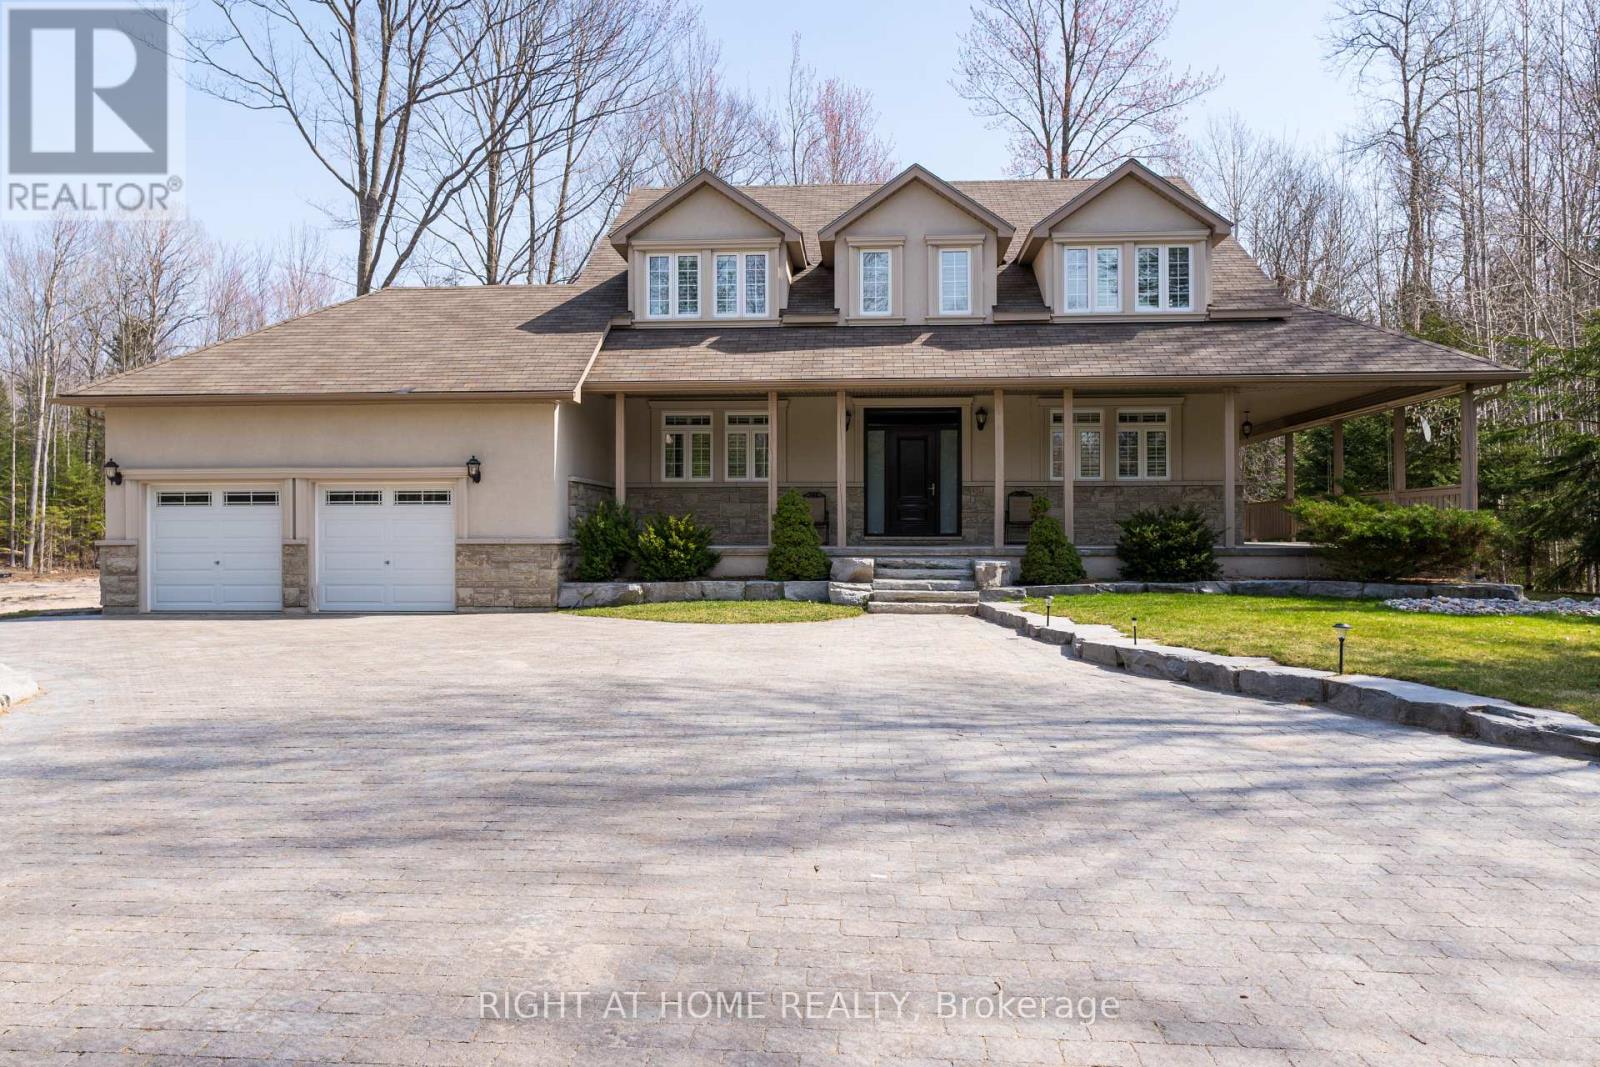
Enjoy Georgian Bay living at 57 Old Trail Road! This fully furnished, custom-built home offers 4+2 bedrooms and 4 bathrooms, just a short walk from the sandy shores of Wendake Beach. With plenty of room to relax, entertain and work from home, it's an inviting place to settle into year-round.Set on a generous 100 x 210 ft lot surrounded by mature trees, the property offers space and privacy both indoors and out. The finished lower level provides additional living space, while the flexible bedroom layout allows room for guests or a dedicated home office. Spend your downtime unwinding in the hot tub, enjoying the backyard or heading to the beach for an evening stroll.Available for lease fully furnished-enjoy the comfort of a spacious home with the relaxed atmosphere of cottage-country living. (id:51382)
4b Pierce Court
Springwater (Midhurst), Ontario
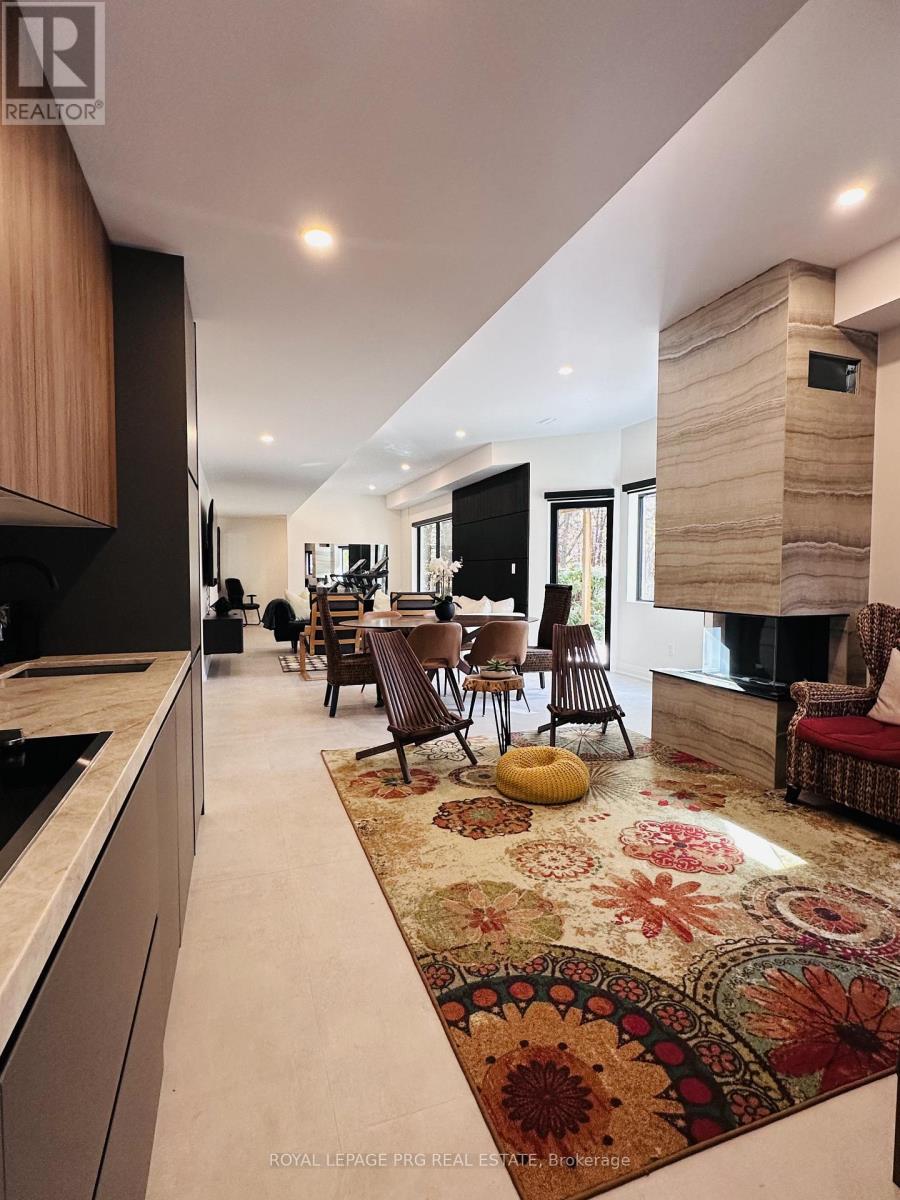
Experience luxury living in this designer-finished, fully furnished, and fully renovated legal lower-level suite at 4 Pierce Court in prestigious Midhurst. This brand-new space has been created by a professional designer, offering a modern, warm, and upscale atmosphere that feels more like a boutique condo than a lower-level unit with 10 feet ceilings. Just move in and enjoy.The suite features a full, completely equipped kitchen with stainless-steel appliances, ample cabinetry, stylish finishes, and everything you need for everyday living. The open-concept living area includes a sleek modern fireplace, curated decor, and high-end furnishings that create a cozy, inviting retreat.The spacious bedroom offers a calm, hotel-style ambiance with quality linens, designer lighting, and smart storage. The spa-inspired bathroom continues the fresh, modern aesthetic with updated fixtures and clean lines.A key highlight is the private, separate entrance, giving you independence and convenience. The suite is part of a fully legal secondary unit, providing peace of mind with proper permits, safety standards, and professional finishes throughout.This rental is truly turn-key-all furniture, decor, kitchenware, linens, and essentials are included. Short-term rentals are allowed, offering flexibility for professionals, relocations, or temporary stays.Located on a quiet court surrounded by nature yet minutes from Barrie's shopping, dining, trails, golf, and Hwy 400, this suite offers both serenity and accessibility.Beautifully crafted and move-in ready, this lower-level suite at 4 Pierce Court delivers premium designer living with zero compromises. (id:51382)

99 Cardinal Street
Barrie (Cundles East), Ontario
Welcome to this charming 3-bedroom, 2.5-bathroom home in a great family-friendly neighbourhood. UPDATES include AC unit (2026), carpet (2025), roof and eavestroughs (2025) and garage doors (2025). This well maintained home offers a comfortable layout with bright, welcoming living spaces that are perfect for everyday living. The three bedrooms provide plenty of room for a growing family, while the 2.5 bathrooms add convenience for busy mornings. The finished basement features a large recreation room, offering plenty of space for family movie nights, a play area, a home gym, or a games room. Located close to parks, schools, shopping, and other everyday amenities, this home is in an ideal location. (id:51382)
13 - 11 Lytham Green Circle
Newmarket (Glenway Estates), Ontario
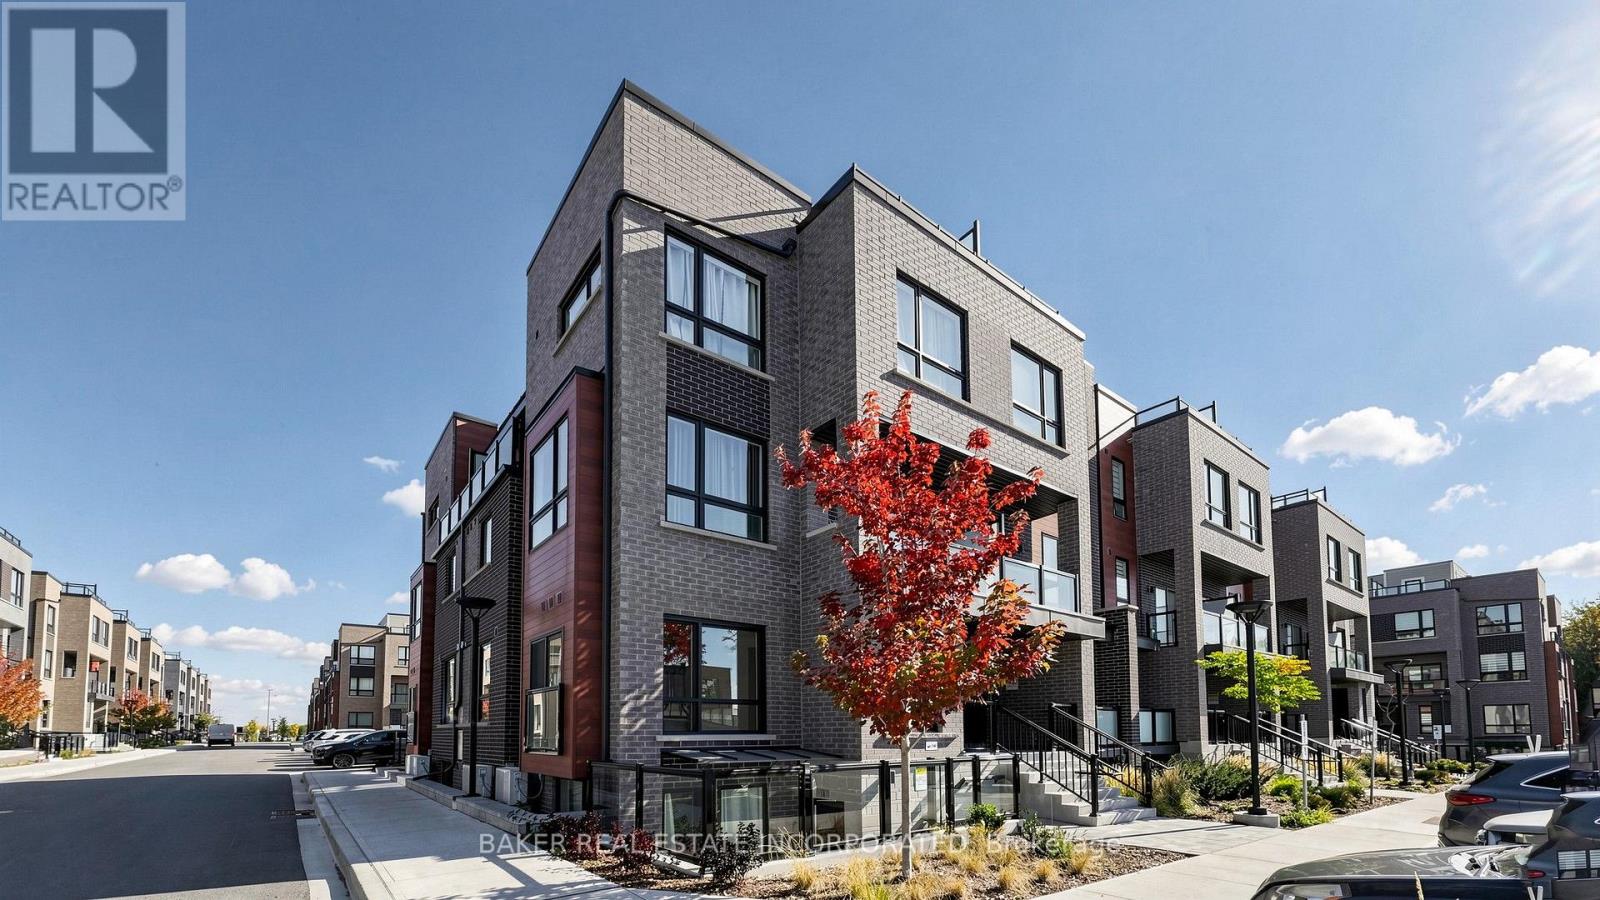
Welcome to Glenway Urban Towns, where modern living meets convenience in the heart of Newmarket! This beautiful 1-bedroom, 1-bathroom corner condo townhome includes one parking space and offers an abundance of natural light throughout. Featuring 9-foot ceilings, a modern kitchen with granite countertops, stainless steel energy-efficient appliances, and an in-suite washer and dryer. Energy Star central heating and air conditioning provide year-round comfort. Located in one of Newmarket's most sought-after neighbourhoods, this home offers easy access to the Newmarket Bus Terminal, GO Bus, VIVA transit, Costco, shopping plazas, restaurants, and entertainment. Just minutes from Upper Canada Mall, Newmarket GO Train Station, Southlake Regional Health Centre, parks, conservation trails, golf courses, and Lake Simcoe. Enjoy convenient access to Vaughan and the TTC subway. An excellent opportunity to own in a growing, well-connected community that offers the perfect balance of modern urban living, everyday convenience, and outdoor recreation! (id:51382)
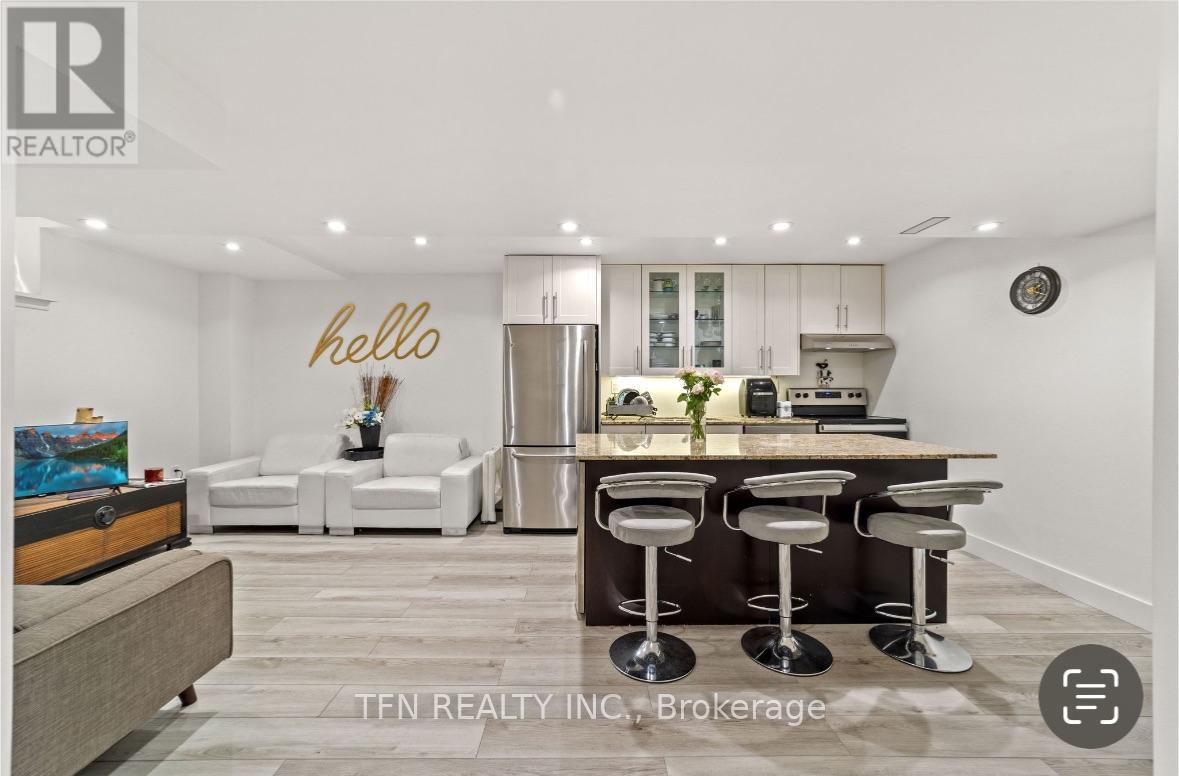
Room #1 - 17 Camden Drive
Vaughan (Concord), Ontario
Renovated bedroom with ensuite bathroom in a basement apartment for rent in the Dufferin & Rutherford area! Walking distance to Rutherford GO Station, bus stops, No Frills, Shoppers Drug Mart, restaurants, schools, parks, and more! Enjoy in unit laundry, shared with only one roommate in the second basement bedroom. Each bedroom has its own bathroom. Room can be fully furnished or unfurnished. Parking available. Price includes all utilities (hydro, water, gas & internet). ******Second bedroom is also available for rent: ideal for two roommates who know each other. *****Full basement apartment also available for rent (also posted on MLS). (id:51382)
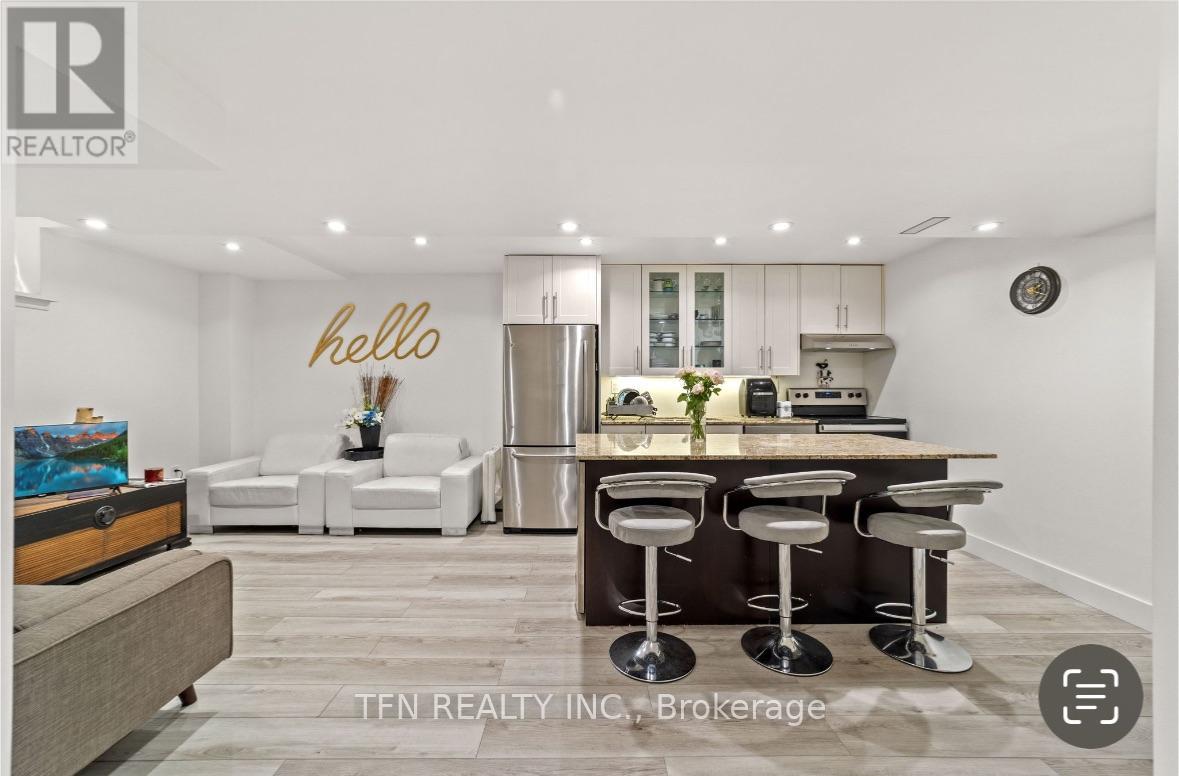
Room #2 - 17 Camden Drive
Vaughan (Concord), Ontario
Renovated bedroom with ensuite bathroom in a basement apartment for rent in the Dufferin & Rutherford area! Walking distance to Rutherford GO Station, bus stops, No Frills, Shoppers Drug Mart, restaurants, schools, parks, and more! Enjoy in unit laundry, shared with only one roommate in the second basement bedroom. Each bedroom has its own bathroom. Room can be fully furnished or unfurnished. Parking available. Price includes all utilities (hydro, water, gas & internet). ******Second bedroom is also available for rent: ideal for two roommates who know each other. *****Full basement apartment also available for rent (also posted on MLS). (id:51382)
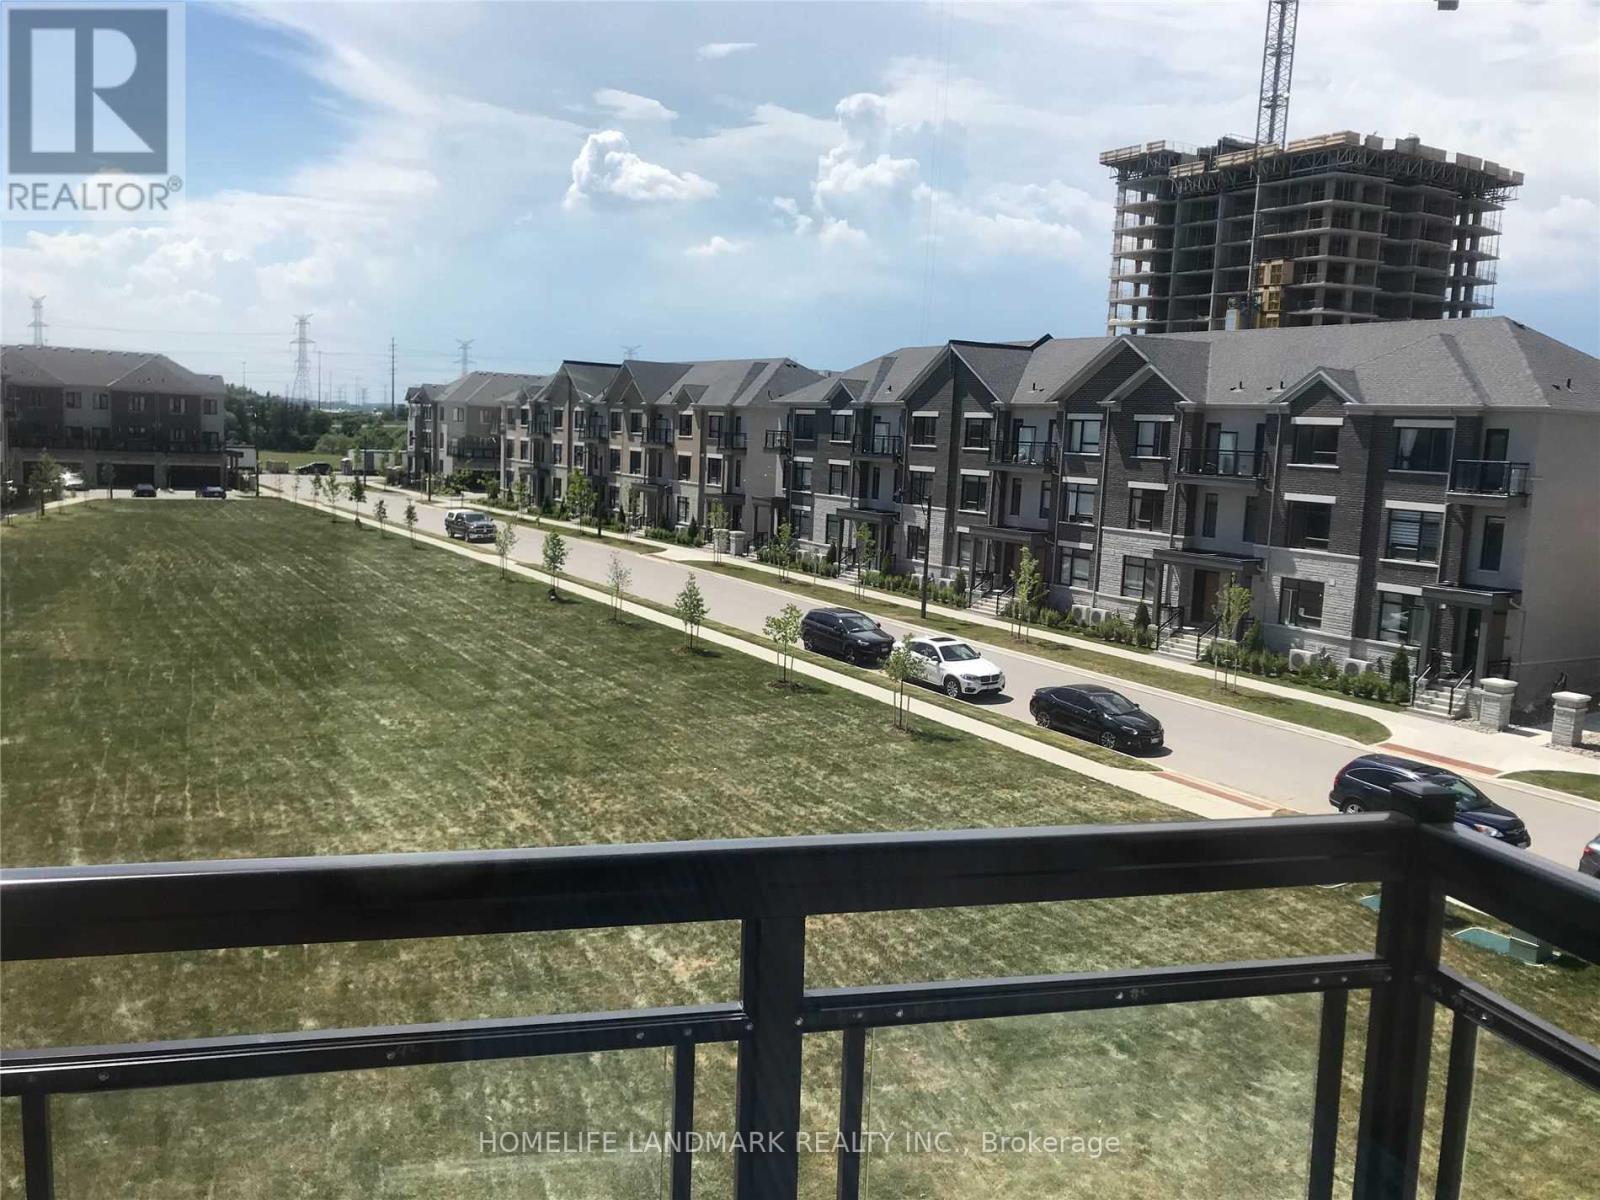
111 Feeney Lane
Markham (Commerce Valley), Ontario
End Unit Luxury Townhome In Highly Demand Convenient Neighborhood! Spectacular Park View, 9Ft Ceilings Throughout, Finished Basement, Direct Access To Garage & Driveway. Close To Hwy 407 & 404. Steps To Hwy7, Public Transit, Shopping, Restaurants & Park. (id:51382)
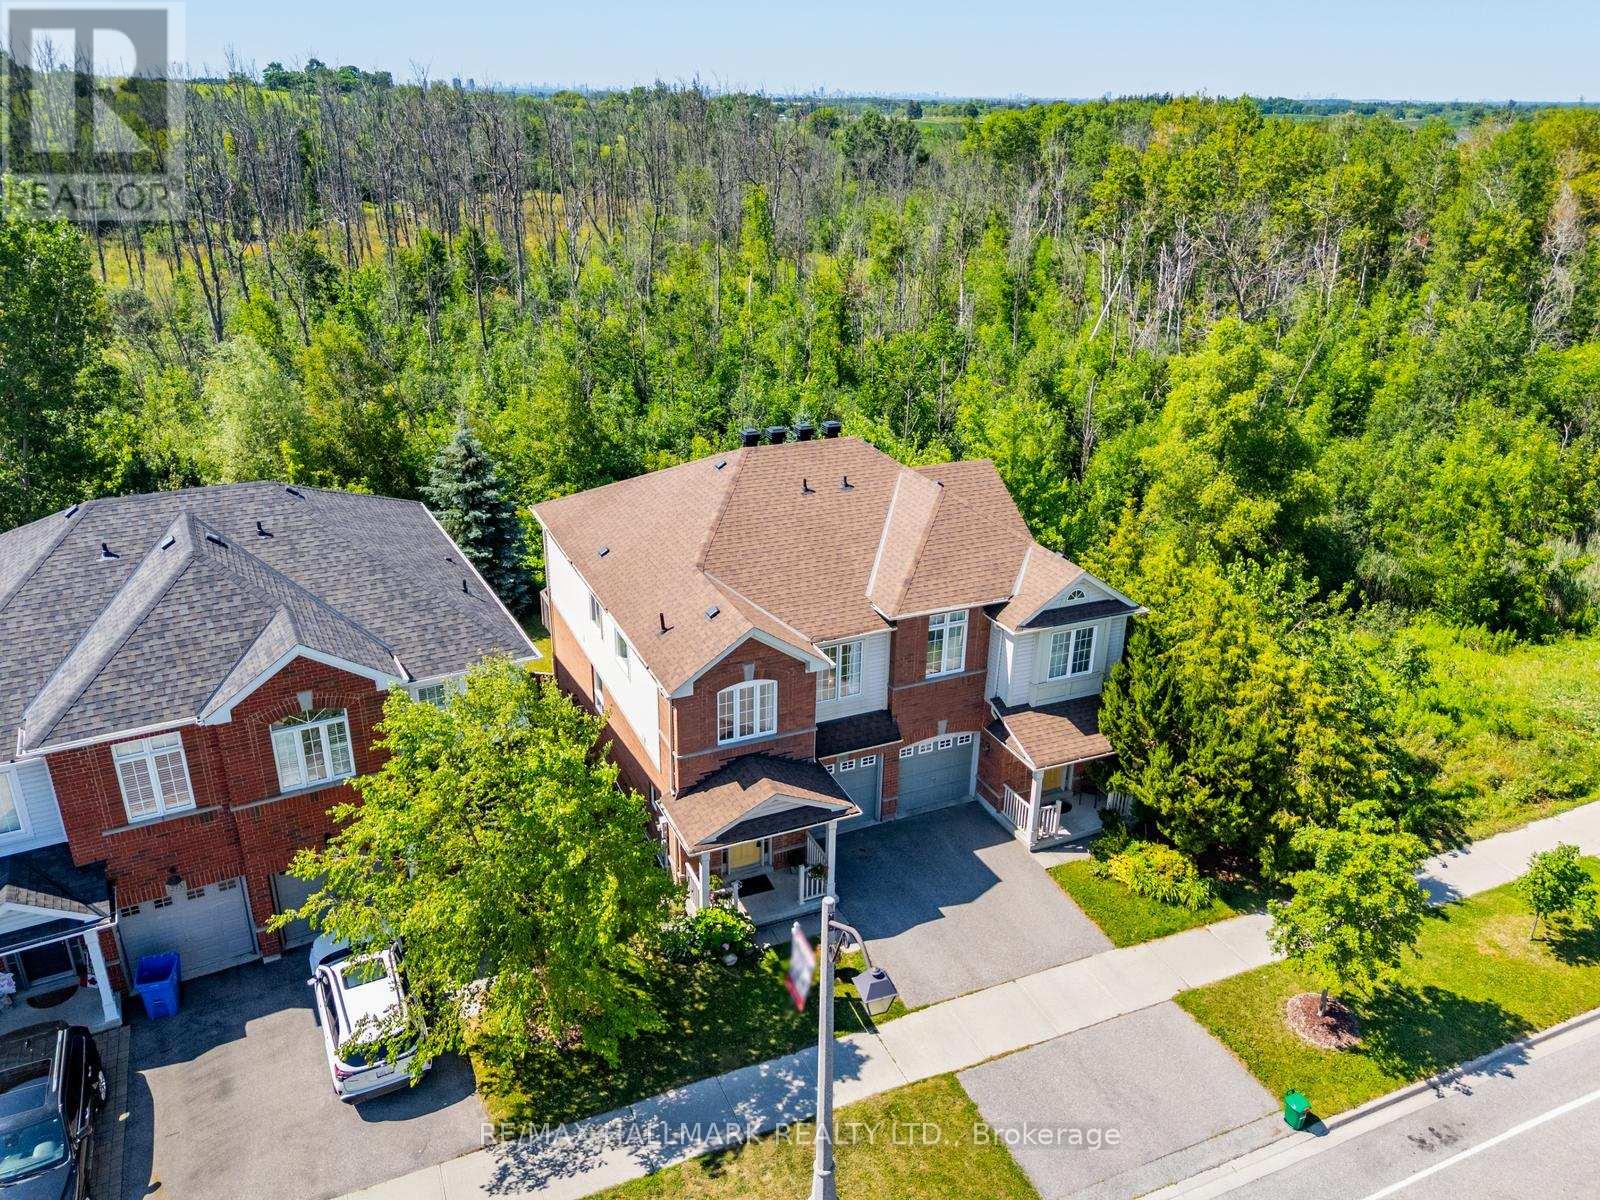
281 Reeves Way Boulevard
Whitchurch-Stouffville, Ontario
Tucked away on a premium ravine lot with no rear neighbours, this exceptional 4-bedroom, 4-bathroom semi-detached home offers a peaceful backdrop of mature forest and direct access to Stouffville's scenic trail system. It's a setting that feels private and connected to nature, yet remains close to everything the community has to offer. Inside, large windows fill the home with natural light and frame beautiful treed views throughout the seasons. Maple hardwood flooring adds warmth to the living room, while the thoughtfully designed layout features spacious principal rooms that make everyday living and entertaining feel effortless.The partially finished walkout basement with a separate entrance and brand-new broadloom provides outstanding flexibility-ideal for extended family, a future in-law suite, or additional living space tailored to your needs. Step onto the expansive rear deck and enjoy a quiet morning coffee or unwind in the evening while overlooking the forest canopy. A new roof (2021) adds lasting value and peace of mind. Set in one of York Region's most desirable communities, this home is just minutes from Stouffville's charming Main Street, where you'll find local boutiques, restaurants, and year-round community events. Top-rated schools, parks, and recreation are all nearby, while commuters will appreciate convenient access to the Stouffville and Old Elm GO Stations, as well as Highways 404 and 407. A rare offering that blends a sought-after ravine setting, functional living space, and an unbeatable location, this is a home that delivers both everyday comfort and long-term appeal. (id:51382)
505 - 21 Upper Duke Crescent
Markham (Unionville), Ontario
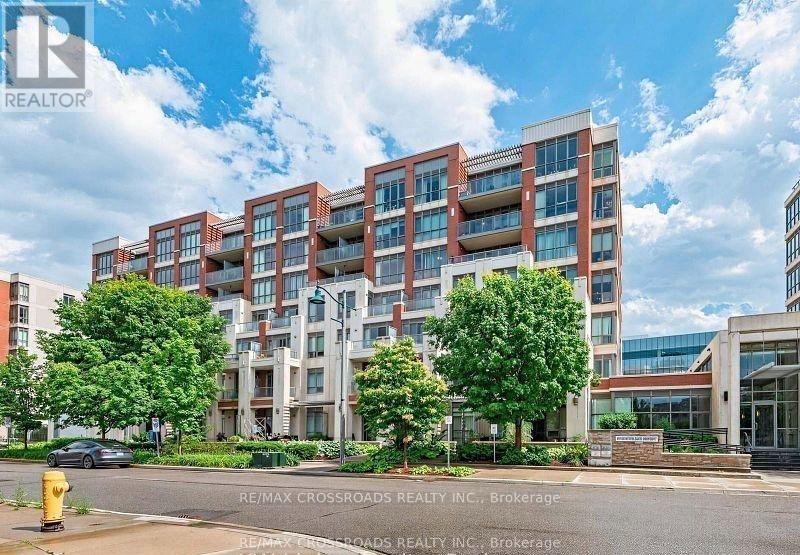
Location! location! Welcome to this luxury 2 bedroom corner unit , located in the heart of Downtown Markham, featuring a bright & unobstructed view with 9-foot ceilings and a spacious, well-designed split layout. Modern open concept kitchen features granite countertops and mirrored backsplash. Two full bath closer to each spacious bright bedrooms, From Living room& dining room w/o to extra large balcony with unobstructed NE view .Residents can also enjoy building amenities, including a simulated golf room, theatre room, GYM, and more. Situated in a well-planned community, it is within walking distance to Downtown Markham's parks, theatres, restaurants, banks, and shopping. Steps To Grocery, YMCA, Cineplex, Pan Am Center, Plenty of transit options, Viva and Express TTC Bus to Finch At Your Doorstep, Close to Go Train, Hwy 7, 404 & 407. (id:51382)
22 Ardwold Gate
Richmond Hill (Bayview Hill), Ontario
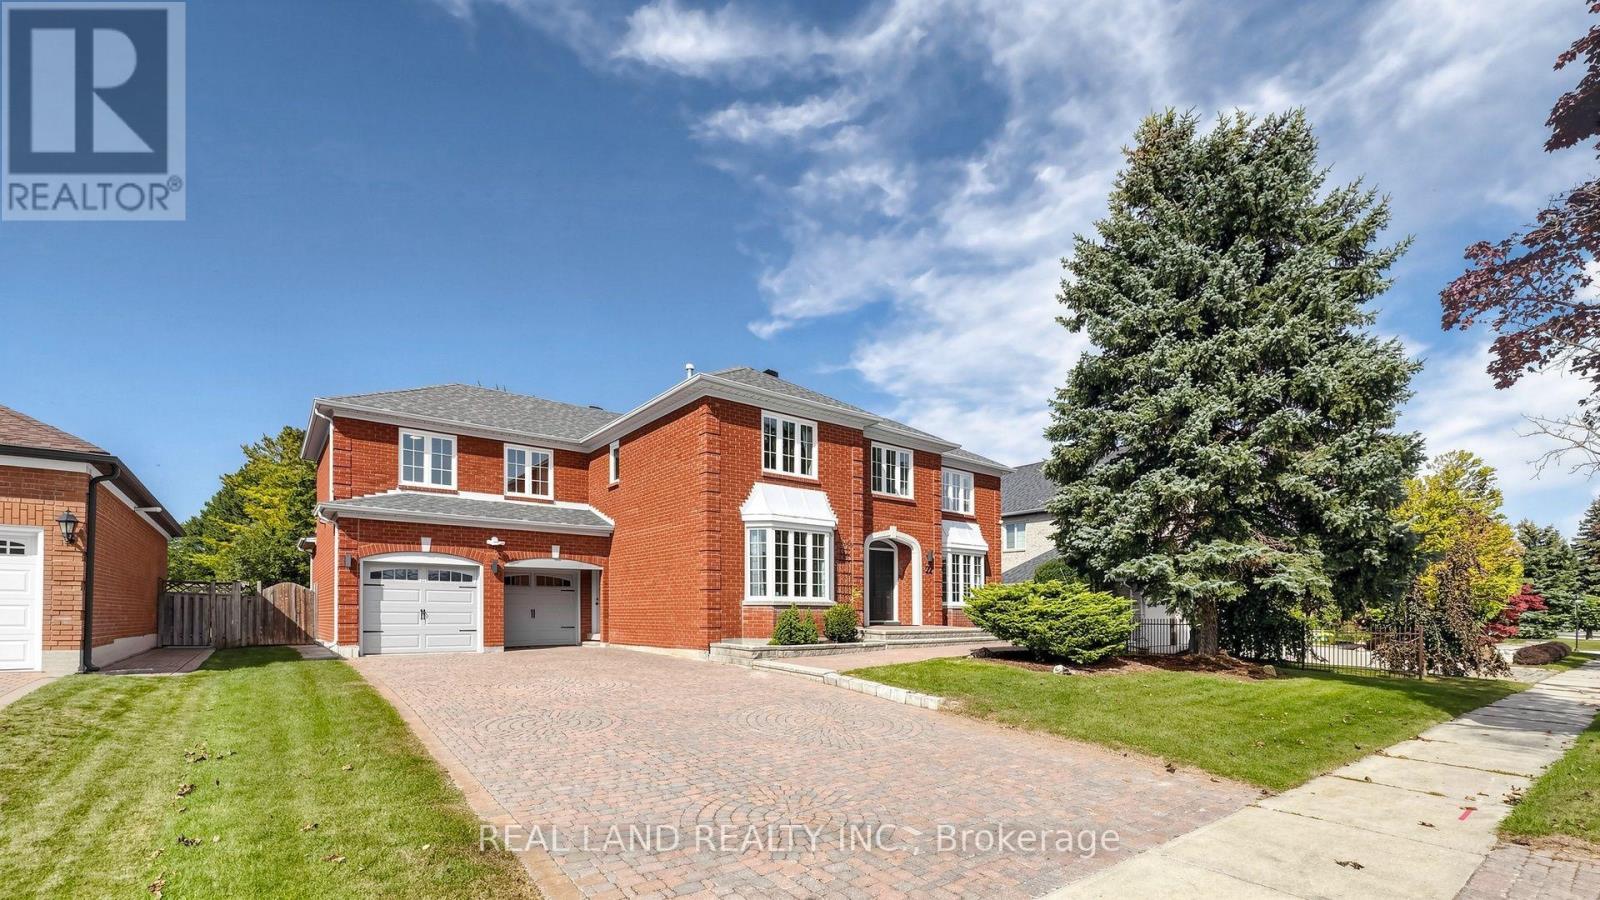
You Must See This Magnificent Home In The Prestigious And Highly Sought-After Bayview Hill Community! Set on a premium 75 x 148 ft lot, this exceptional residence offers 4,319 SQFT above grade and over 6,000 SQFT of finished living space, featuring a thoughtfully designed 5-bedroom layout Luxurious House. South-facing and filled with abundant natural light, the home welcomes you with a 16.8 feet spectacular two-storey grand foyer crowned by a sun-filled oversized skylight. Quality hardwood flooring throughout the main and second floors, pot lights throughout, and numerous large windows enhance the home's bright, refined atmosphere. Modern Kitchen W/ Quartz Countertop, premium Stainless Steel Appl and a bright breakfast. The main floor features bright and spacious living, dining, and family rooms, offering a warm and inviting space for both everyday living and entertaining. A sun-filled home office with oversized windows, providing an inspiring workspace. The second floor offering five generously proportioned bedrooms and three elegantly appointed bathrooms. Thoughtfully designed for refined family living, this exceptional level provides an abundance of space, privacy, and comfort for both everyday living and luxurious relaxation. The recently finished basement adds an impressive extension of the home's living space, complete with a separate entrance, expansive recreation areas, a second kitchen, an additional bedroom, and a bathroom, vinyl flooring, ideal for extended family, guests, recreation. Enjoy a Top-ranking school district, just a 6-minute walk to Bayview Hill Elementary School, famous Bayview Secondary School W/ I.B. Program. Surrounded by parks, community amenities, shopping plazas, and public transit, this exceptional home offers the perfect blend of luxury, space, education, convenience, and prestigious Bayview Hill living. Move In Ready! A truly remarkable opportunity to own one of the finest layouts in prestigious Bayview Hill. (id:51382)
6 Seagrave Lane
Ajax (Northwest Ajax), Ontario
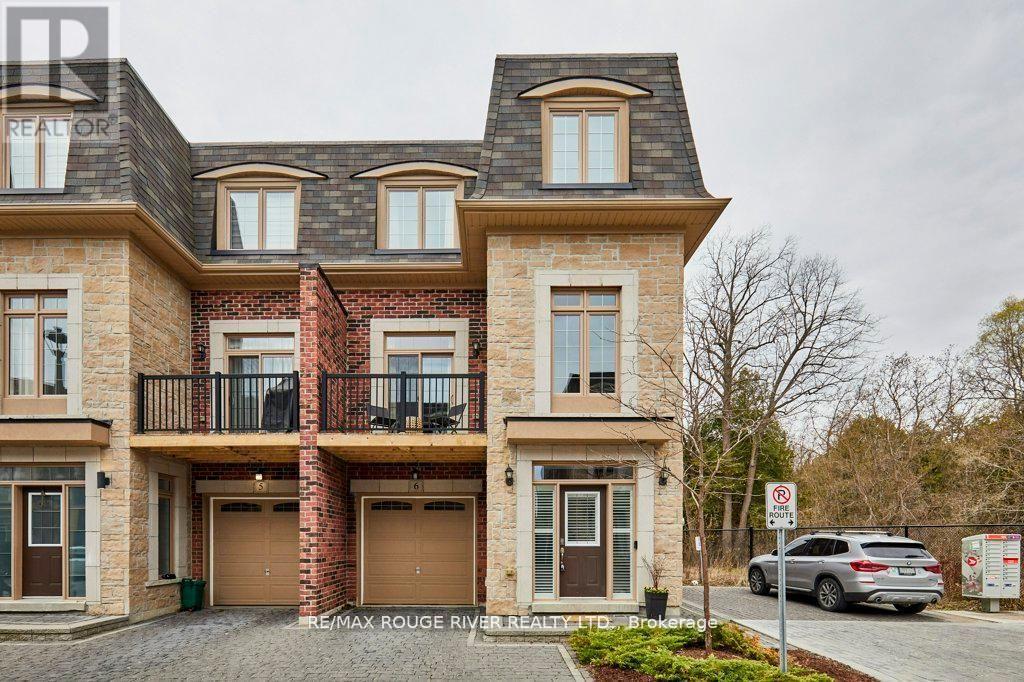
Stunning executive home in the upscale Riverside Trail enclave, backing directly on the protected woodland and trails of the Duffin's Creek system. Built in 2019, this original-owner home looks like new. Big beautiful windows create a light, bright and airy feel while offering expansive views of the ravine. Boasting 10' ceilings on the main floor and 9' ceilings in the basement & second floors, this spacious home feels even larger. Main floor features a fabulous open plan kitchen with butler's pantry; eat-in area complemented by a Juliet balcony; huge peninsula/breakfast bar; quartz countertops; contemporary easy-clean cabinetry; sleek stainless steel appliances; and custom porcelain backsplash. Adjacent to the kitchen is the living room, enhanced by a gas fireplace with custom stone over-mantle. Step through the butler's pantry to the dining room, which opens to a sunny, delightful open balcony. The bedrooms are on the 2nd floor, highlighted by the spacious primary suite with 4-piece bath and walk-in closet. The bathroom has a luxurious walk-in shower with glass slab door plus his and hers sinks. Laundry closet is also on the bedroom floor, for maximum convenience, as well as two additional bedrooms and an office/ media room. Walk-out basement to the deck and fully fenced back yard. The home also features the following: solid hardwood floors on the main floor, stairs and 2nd floor hallway; recently upgraded light fixtures; fresh paint through most of the home; decora switches and outlets throughout; elegant brick and stone exterior; smooth ceiling on the main floor; and a convenient garage access from the ground floor hallway. Close to everything- recreational opportunities including the Duffins Trail network; Riverside Golf Course; great schools, shopping, parks and services; public transit including GO train stops in Ajax and Pickering; Highway 401/ 407/ 412; and of course, charming Pickering Village! (id:51382)