
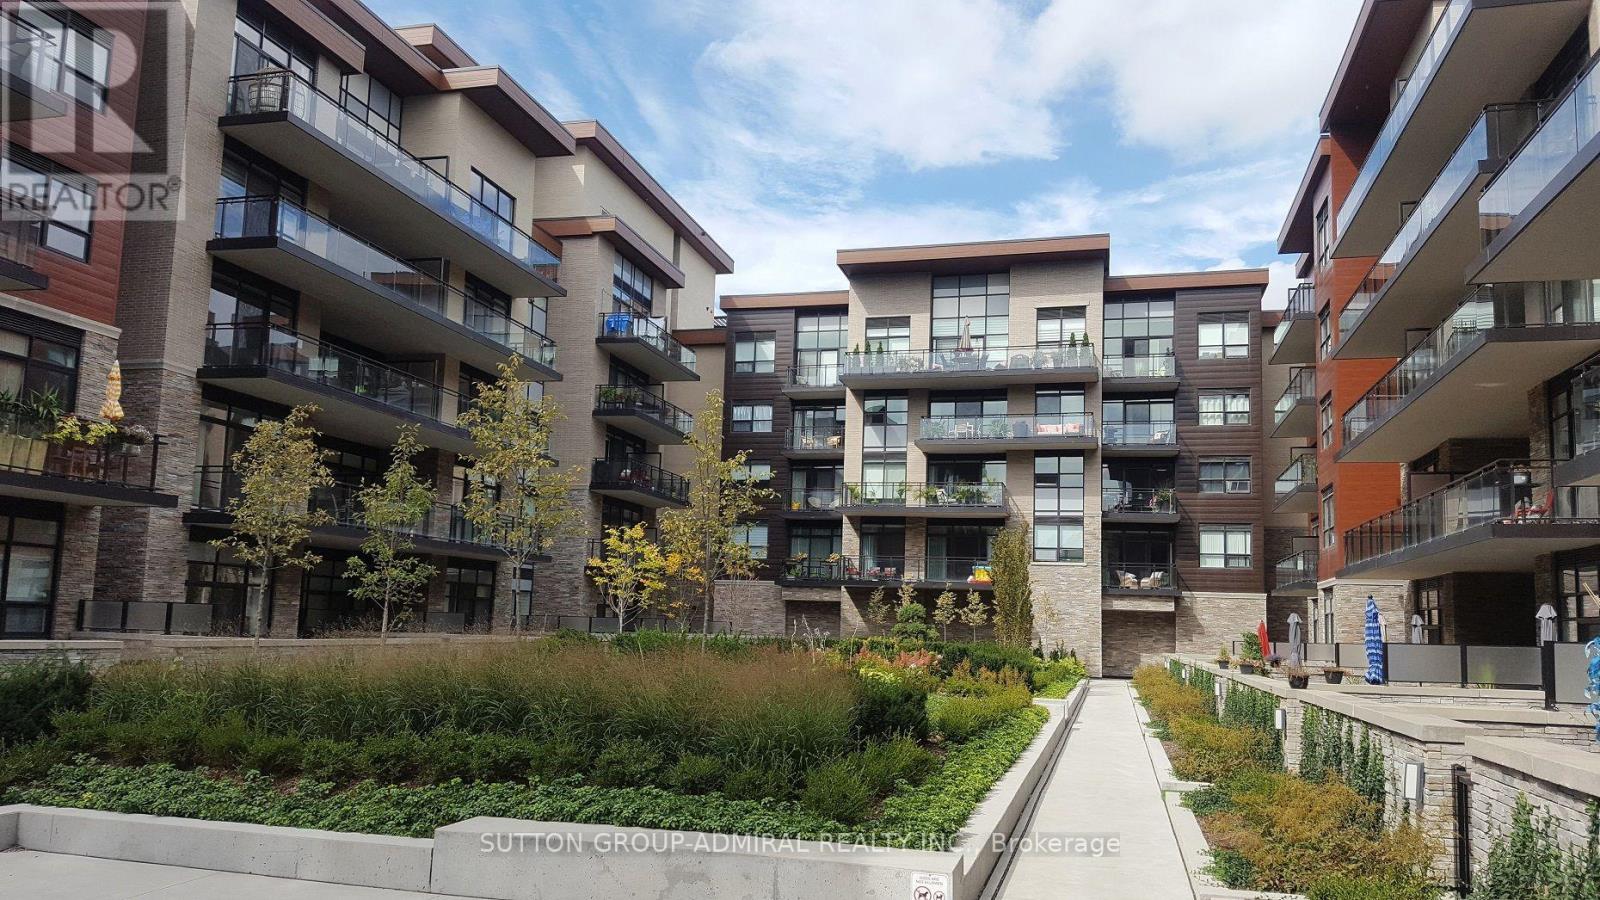
Gr29 - 1575 Lakeshore Road
Mississauga, Ontario
Experience an elevated living in this stunning 1+1 suite at The Craftsman. The versatile Den provides the ideal space for a Dining area or a comfortable Home Office. It's a Bright 9' Ceiling 1-Bedroom plus Den that Offers a Walk-Out to The Balcony from The Bedroom and Living Room. This spacious Kitchen is equipped with Stainless Steel and Built-in appliances, abundant cabinetry, and plenty of counter space. Residents of The Craftsman enjoy exceptional amenities, including a fully equipped Fitness Room, Games Room, stylish Party Room with a Lounge, and a Rooftop Patio with breathtaking views. Also, Floor To Ceiling Windows, Engineered Hardwood in Principle Rooms, Tiled Bathroom, Quartz Counters, 2 Walk Outs To The Oversized Private 100 Sq. Ft. Balcony With An Unobstructed View. Nearby Lakeshore Bicycle Path, Rattray Marsh Trails, Clarkson GO, And Walk To Shops & Restaurants. (id:51382)
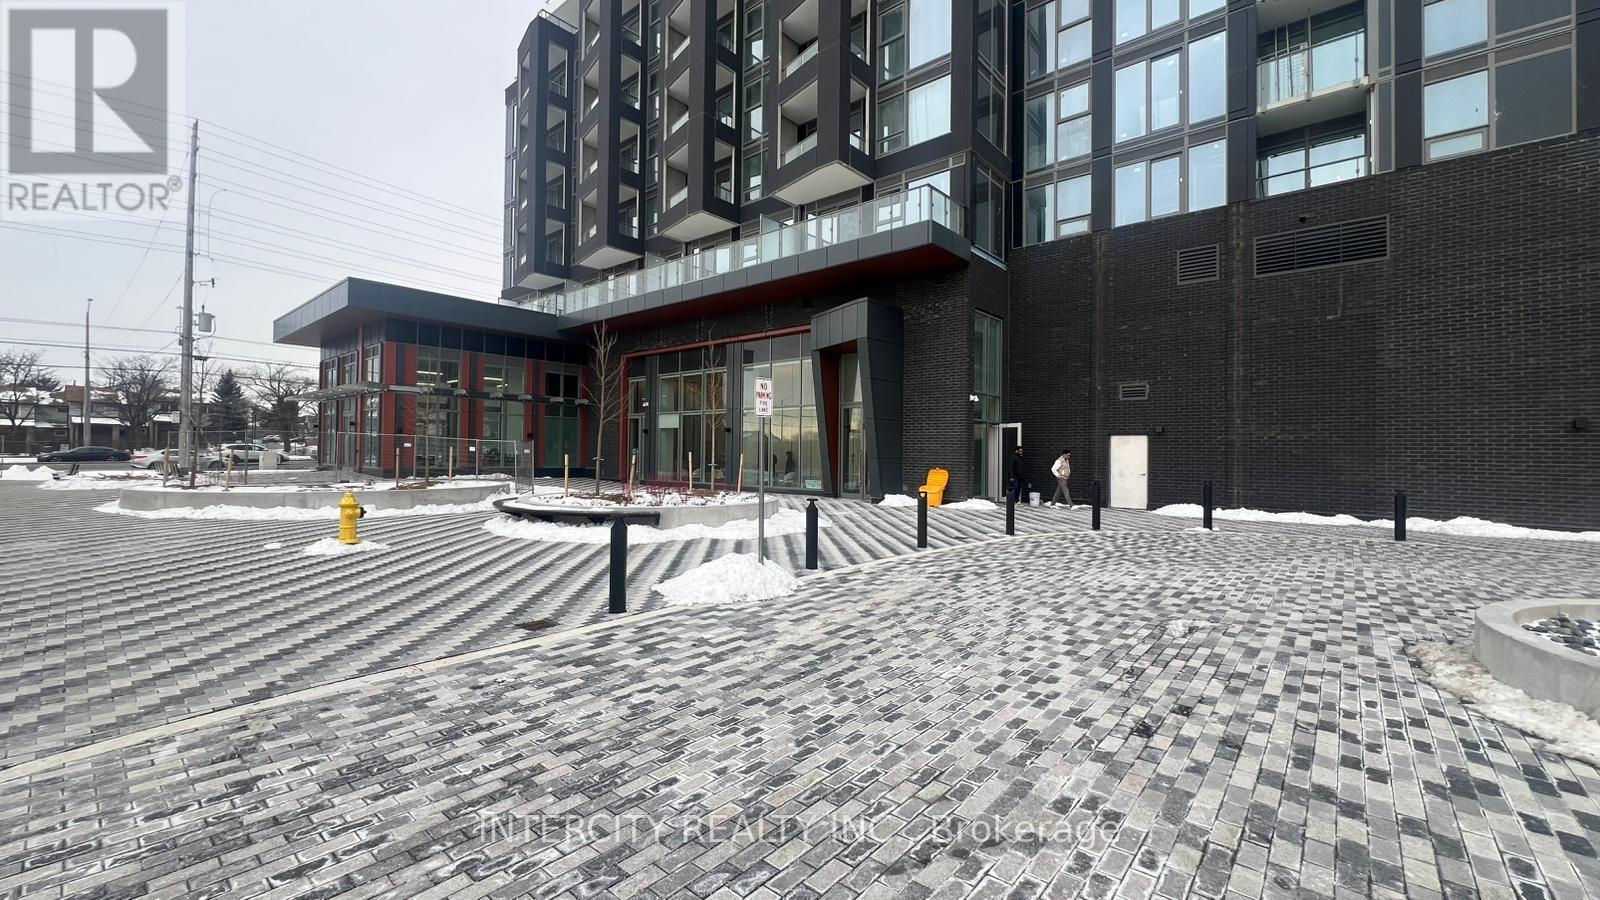
1412 - 260 Malta Avenue
Brampton, Ontario
Welcome to Duo Condos! Experience contemporary condo living in this beautifully designed, approximately 2-year-old, 1-bedroom plus den suite featuring 2 full bathrooms. Located in one of Brampton's most convenient and sought-after neighbourhoods, this bright and spacious unit offers 9-foot ceilings, laminate flooring, modern designer cabinetry, quartz countertops, stainless steel appliances, and a private balcony. Enjoy an impressive selection of building amenities, including a rooftop terrace with an outdoor lounge, dining areas and BBQ facilities, a party room, fully equipped fitness centre, yoga and meditation room, children's playroom, co-working hub, and meeting room. Ideally situated just steps from Brampton Gateway Terminal and the planned Hurontario LRT extension, offering excellent transit connectivity. Conveniently located near Sheridan College, shopping centres, restaurants, parks, golf courses, and major highways. A fantastic opportunity to enjoy modern urban living with exceptional amenities and everyday conveniences right at your doorstep. (id:51382)
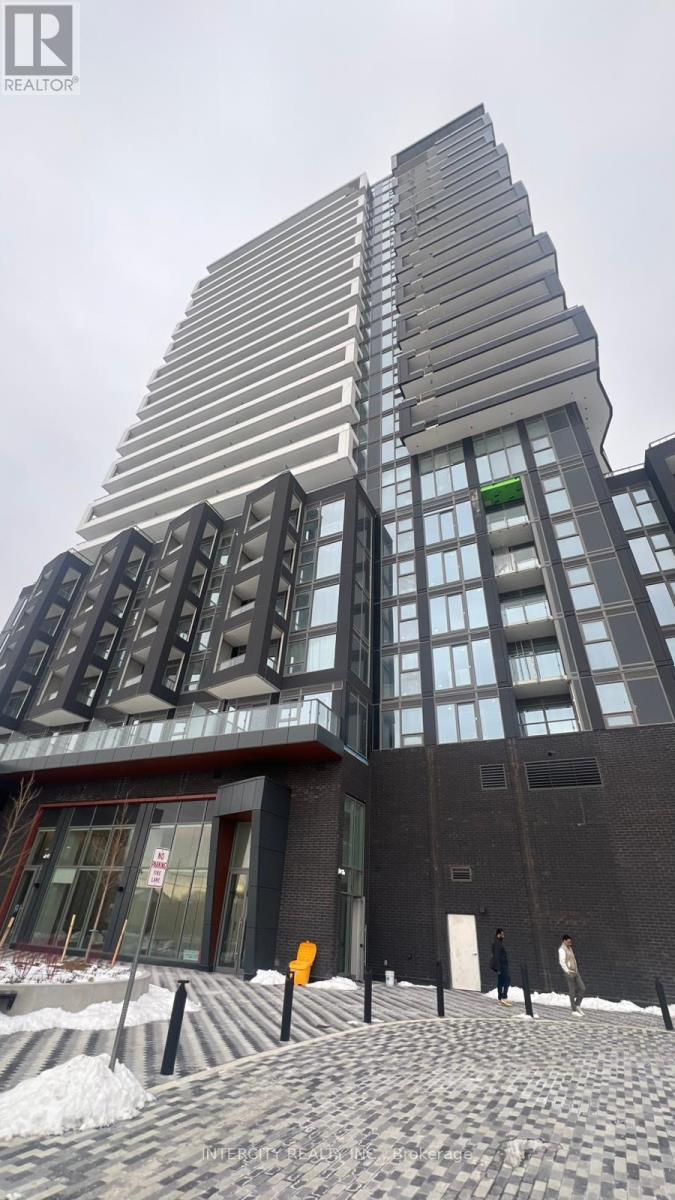
1807 - 260 Malta Avenue
Brampton, Ontario
Welcome to Duo Condos! Experience modern urban living in this beautifully designed, approximately 2-year-old, 1-bedroom plus den suite featuring 2 full bathrooms, one parking space, and one locker. Situated in one of Brampton's most desirable and convenient neighbourhoods, this bright and spacious unit offers 9-foot ceilings, laminate flooring, contemporary designer cabinetry, quartz countertops, stainless steel appliances, and a private balcony. Windows fill the living space with natural light, creating a warm and inviting atmosphere.Residents enjoy an exceptional selection of amenities, including a rooftop terrace with an outdoor lounge, dining areas and BBQ facilities, a party room, fitness centre, yoga and meditation room, children's playroom, co-working hub, and meeting room. Ideally located just steps from Brampton Gateway Terminal and the planned Hurontario LRT extension, with Sheridan College, shopping centres, restaurants, parks, golf courses, and major highways all within easy reach. An excellent opportunity to enjoy contemporary condo living with outstanding amenities, excellent transit connectivity, and everyday conveniences at your doorstep! (id:51382)
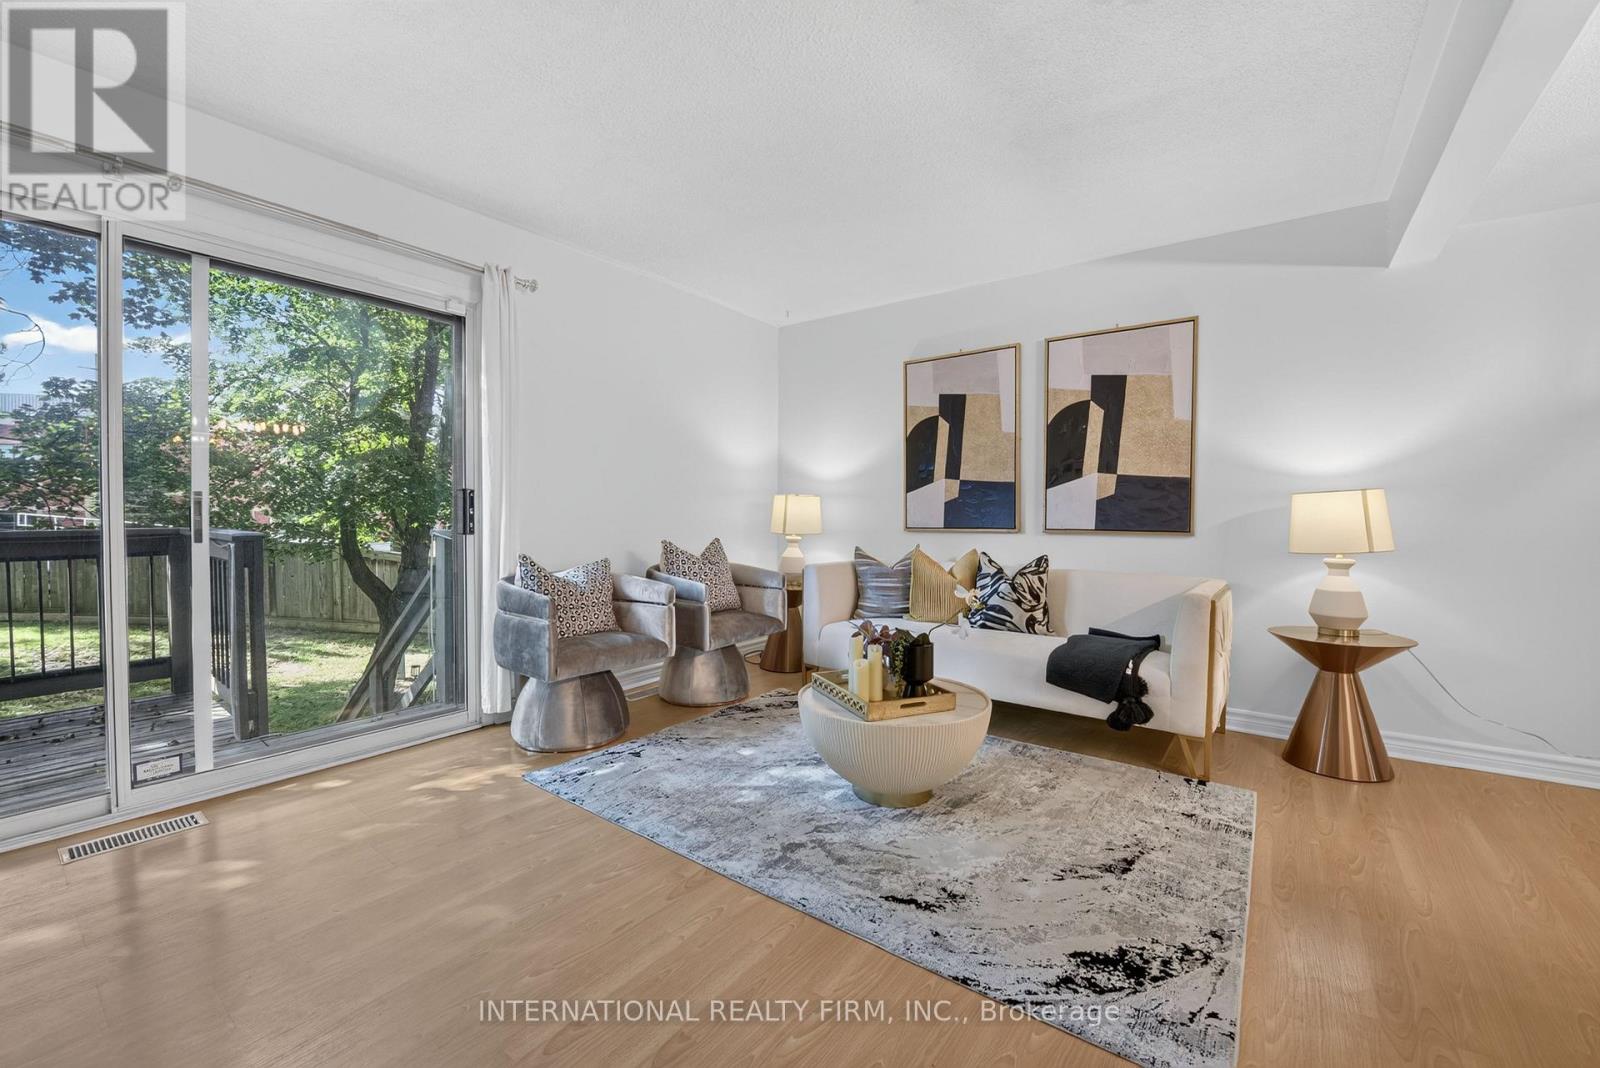
15 - 6855 Glen Erin Drive
Mississauga, Ontario
Welcome to this beautifully updated 3-bedroom plus Den, 3-bathroom condo townhouse in the highly desirable Meadowvale - Lake Aquitaine community. Offering over 1800 sq. ft. of total functional living space across all levels, including a beautifully finished lower level, this home blends modern finishes, outdoor amenities,and rare natural privacy.The kitchen and washrooms feature elegant quartz countertops,complemented by built-in appliances and a brand new dishwasher. Freshly painted, newer light fixtures throughout add a fresh, contemporary feel. The spacious primary bedroom includes a custom closet organizer for added convenience.The lower level offers a newly finished, full and functional washroom, newly installed Luxury Vinyl flooring to replace carpet making the whole home carpet free, and a separate entrance, providing excellent flexibility for guests, a home office, or extended living space. A second entrance from the main level enhances the home's practical layout.Step outside to a spacious private deck, perfect for outdoor dining or relaxing, while enjoying a backyard that backs onto nature and greenery-a rare and peaceful setting. Residents also enjoy access to an exclusive outdoor pool and are just minutes' walk to Lake Aquitaine, scenic ravine trails, parks, and green space.Located in a quiet, family-friendly complex close to schools, shopping in meadowvale plaza, transit, GO Station, and major highways 401 and 403, this move-in-ready home is ideal for families or couples seeking space, comfort, and an active outdoor lifestyle. Water Bill is Included in Condo Fees. Condo Fees cover snow shovelling, lawn mowing, blowing leaves and roof, window maintenance. Upgraded Electric Panel 200 Amps. AC replaced in 2023. Washer and dryer replaced in 2021 (id:51382)
110 - 1400 Dixie Road
Mississauga, Ontario
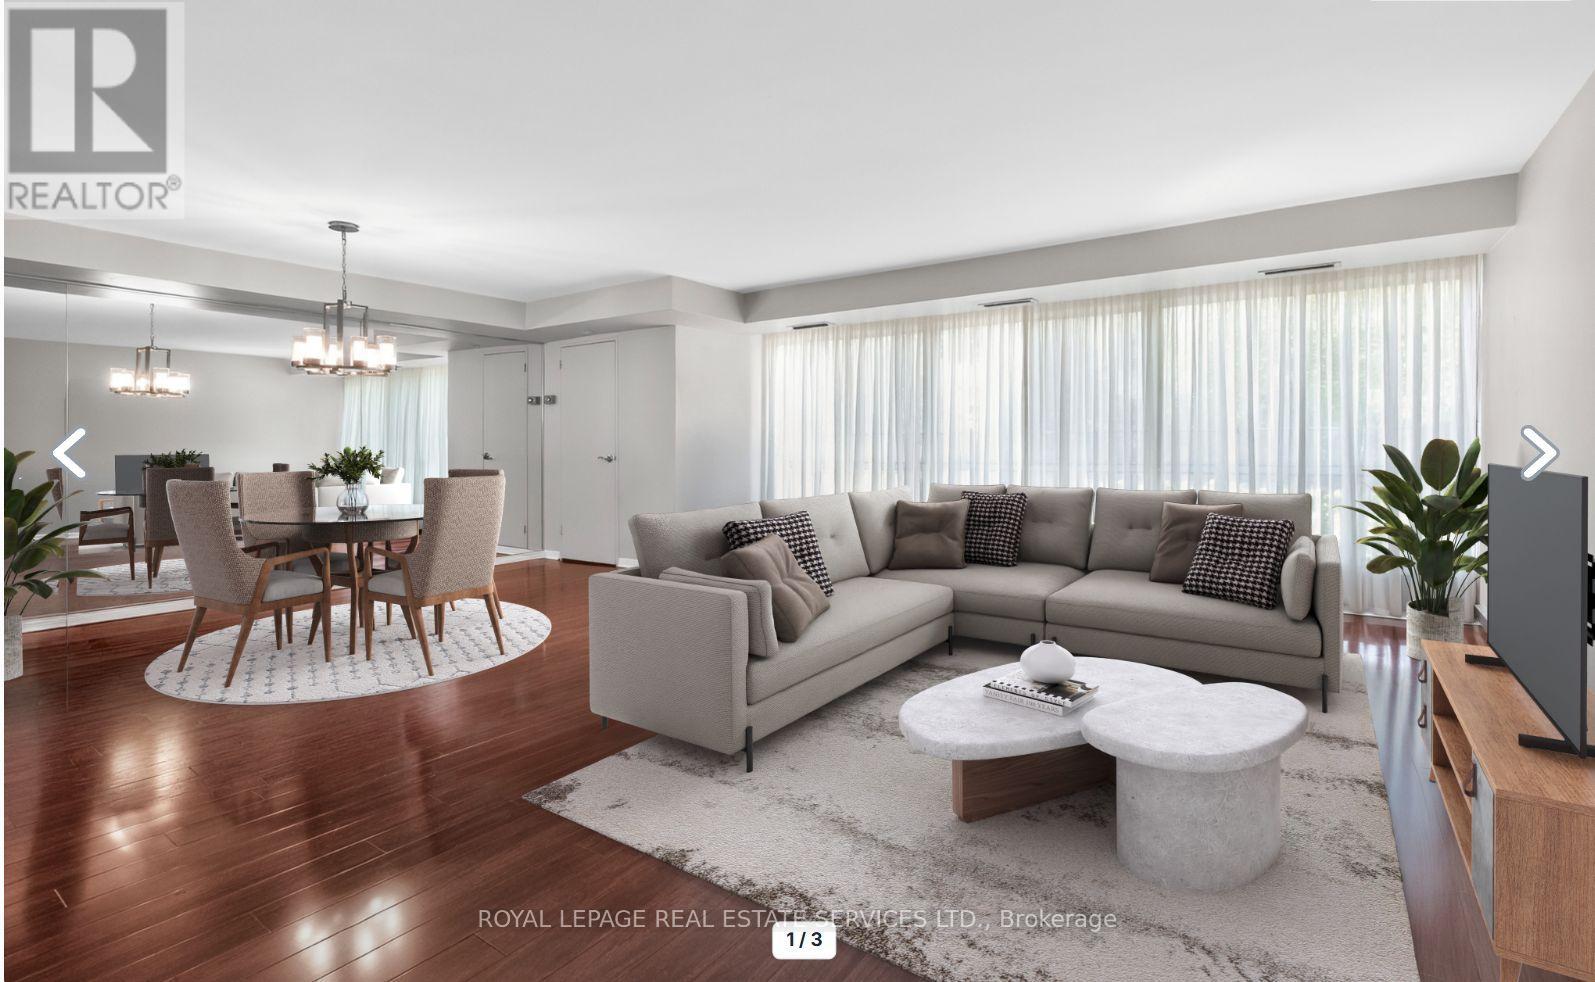
Discover why residents love life at The Fairways. Ground floor unit 110 offers approximately 1,365 sq. ft. of thoughtfully designed living space. This spacious 2-bedroom, 2-bathroom residence combines the comfort of a home with the ease of condo living. Featuring an eat in kitchen, updated bathrooms, and flooring throughout, this suite is move-in ready. What truly sets this unit apart is its rare, ground-level access. Skip the elevator wait and enjoy easy entry-ideal for grocery runs, deliveries, and everyday living. Located on the same level as the concierge, it offers a lifestyle that feels more like a house than a traditional condo. Leave your slippers on to grab the mail, welcome food delivery, or head out for a walk without relying on elevators.This level also offers easier access for visitors, convenient unloading from parking, and a stronger connection to the building's beautifully maintained grounds while still enjoying the privacy and security of luxury condo living.Set on 5.5 acres of landscaped grounds, The Fairways is known for its spacious suites, quality construction, welcoming community, and exceptional amenities. Residents enjoy 24-hour security, weekday concierge, heated outdoor pool, tennis courts, pickleball, shuffleboard, putting green, BBQ areas, gym, sauna, billiards room, library, salon, car wash facilities, woodworking studio/workshop, and the historic McMaster Heritage House for gatherings and events.Ideally located near TTC, Long Branch GO Station, major highways, Pearson Airport, Sherway Gardens, Marie Curtis Park, Lake Ontario, and the shops and restaurants of Port Credit.Additional highlights include underground parking near the elevator with easy access to the laundry room and private locker. Low condo fees include all utilities, internet, and cable TV. An added bonus: this residence is exempt from the vacancy tax, offering excellent long-term value and peace of mind. (id:51382)
1103 - 965 Inverhouse Drive
Mississauga, Ontario
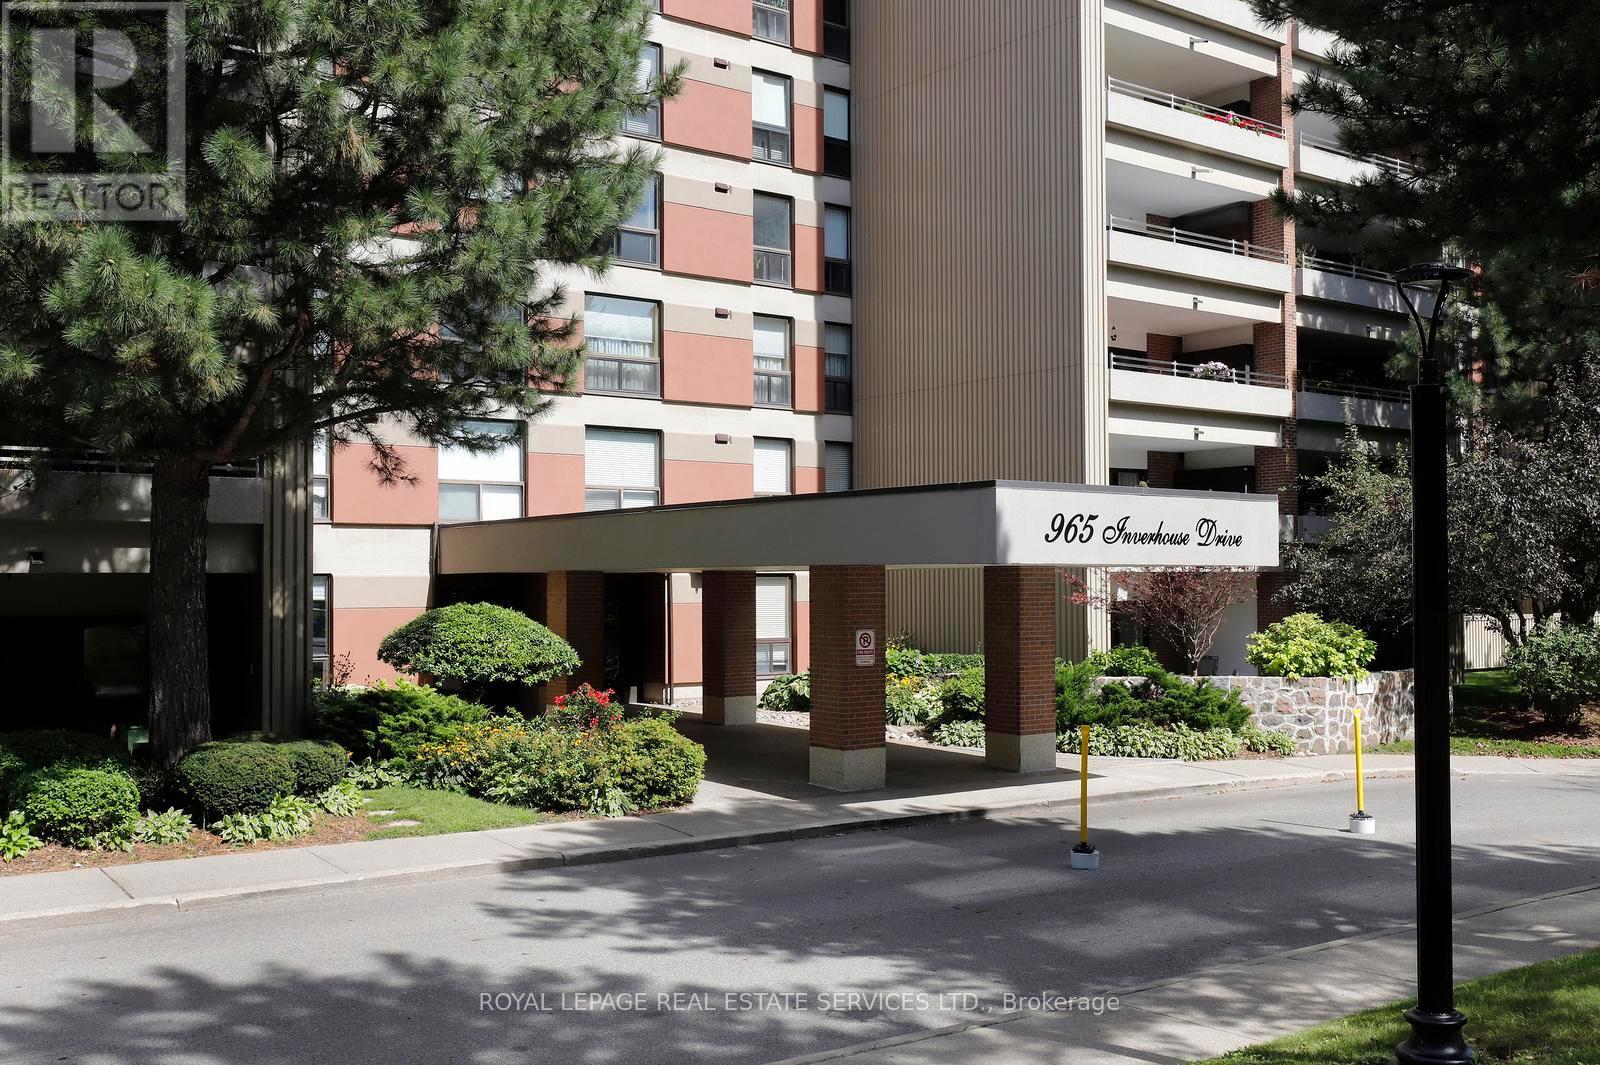
Inverhouse Manor's most coveted suite! Top floor south east corner with breathtaking unimpeded views of Toronto Skyline and Lake Onatrio. Superb detail to custom upgrading throughout allowing for maximum functionality of condominium living. Features include: Bespoke designed kitchen soft closing solid maple cabinetry, stainless steel appliances, granite counter tops, breakfast bar, double stainless steel sink with pro style faucet, ceramic backsplash with co-ordinated stone flooring, open concept to dining room + living room + balcony. Two 3 piece bathrooms fully upgraded with walk in glass shower enclosures and pot lighting. Sliding barn door on storage area for ease of access. Custom maple cabinetry and bookcase in den with pull out T.V. stand. Second bedroom built-in double murphy bed. Laundry room with custom cabinets and folding table. Adding to the 1300 square feet of living space are two covered balconies 183 s.f. and 60 s.f. respectively with incorporated flower boxes and a bank of storage lockers. One can enjoy a quiet morning coffee, reflecting on the day, from the primary bedroom balcony retreat overlooking the Lake and City vistas. For those extra overnight guests, the den can easily be converted to a third bedroom/guest suite. The underground daylight illuminated garage is the best designed ever with spacious two car tandem parking close to the lobby entrance - natural skylighting and open glassed garden atrium. Building amenities abound with private heated outdoor pool, library, party room with kitchen, exercise room, bicycle storage, saunas, car wash bays with central vacuum, workshop/hobby room, extensive manicured grounds & ample visitor's parking. Condominium fees include Bell high speed internet/cable, water, common elements, building insurance, parking and all other amenities offered in the complex. Ideally located at the west end of Clarkson Village with easy walk to shopping, restaurants, banks, public bus transit and Clarkson "GO". (id:51382)
48 49th Street N
Wasaga Beach, Ontario
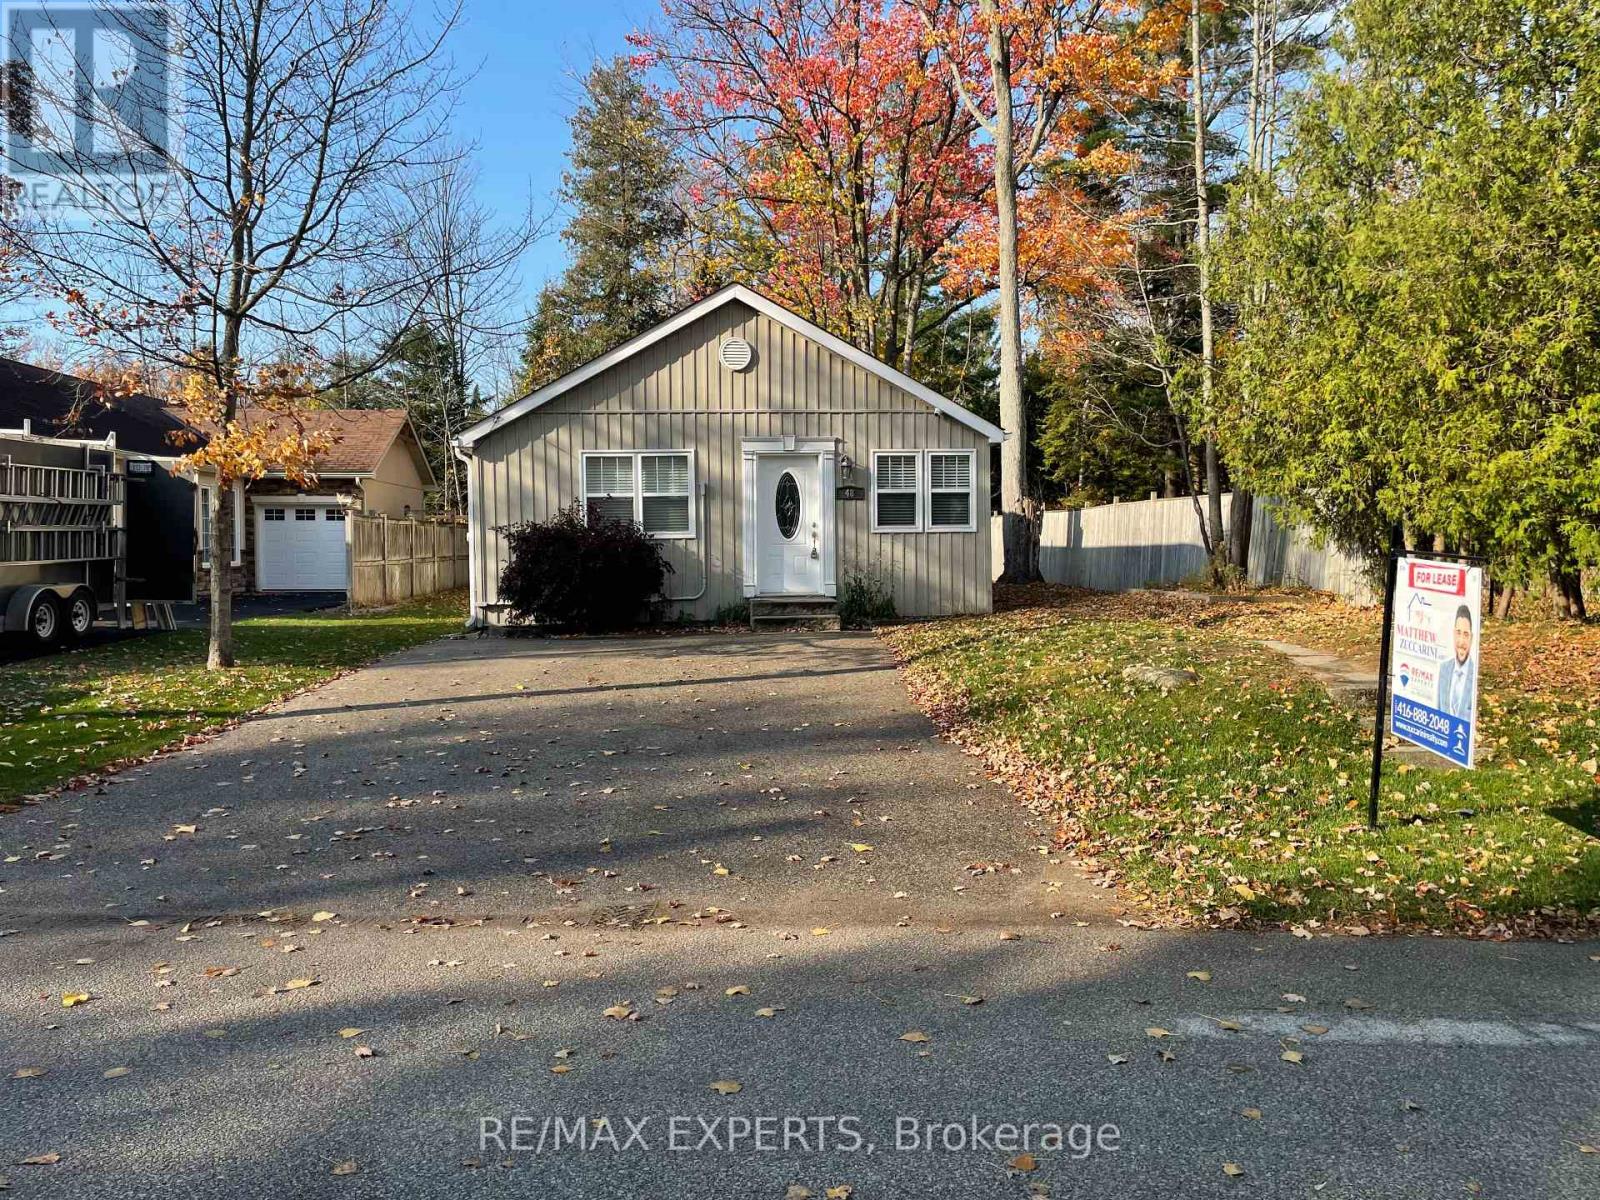
Live a short walk from the sand at Beach Area 6. This detached 3 bedroom bungalow sits in Wasaga Beach's west end, and the backyard is what sets it apart. It's large and private, fenced on both sides with a mature tree line across the back, plus a deck right off the back door for morning coffee and summer barbecues. Everything is on one level. The long, bright living room has crown moulding, wainscoting and a ceiling fan, and leads back to an eat-in kitchen. Three bedrooms, a full bath with a tub and shower, and main floor laundry round it out. Gas forced air heat, central air, and a private driveway with parking for two.Walk to the beach in the summer, and Collingwood and Blue Mountain are an easy drive in the winter. Shopping, schools and parks are close by. Available November 1 on a 12 month lease. Unfurnished and non-smoking. Tenant pays all utilities. (id:51382)
702 - 5 Meadowdale Road
Vaughan, Ontario
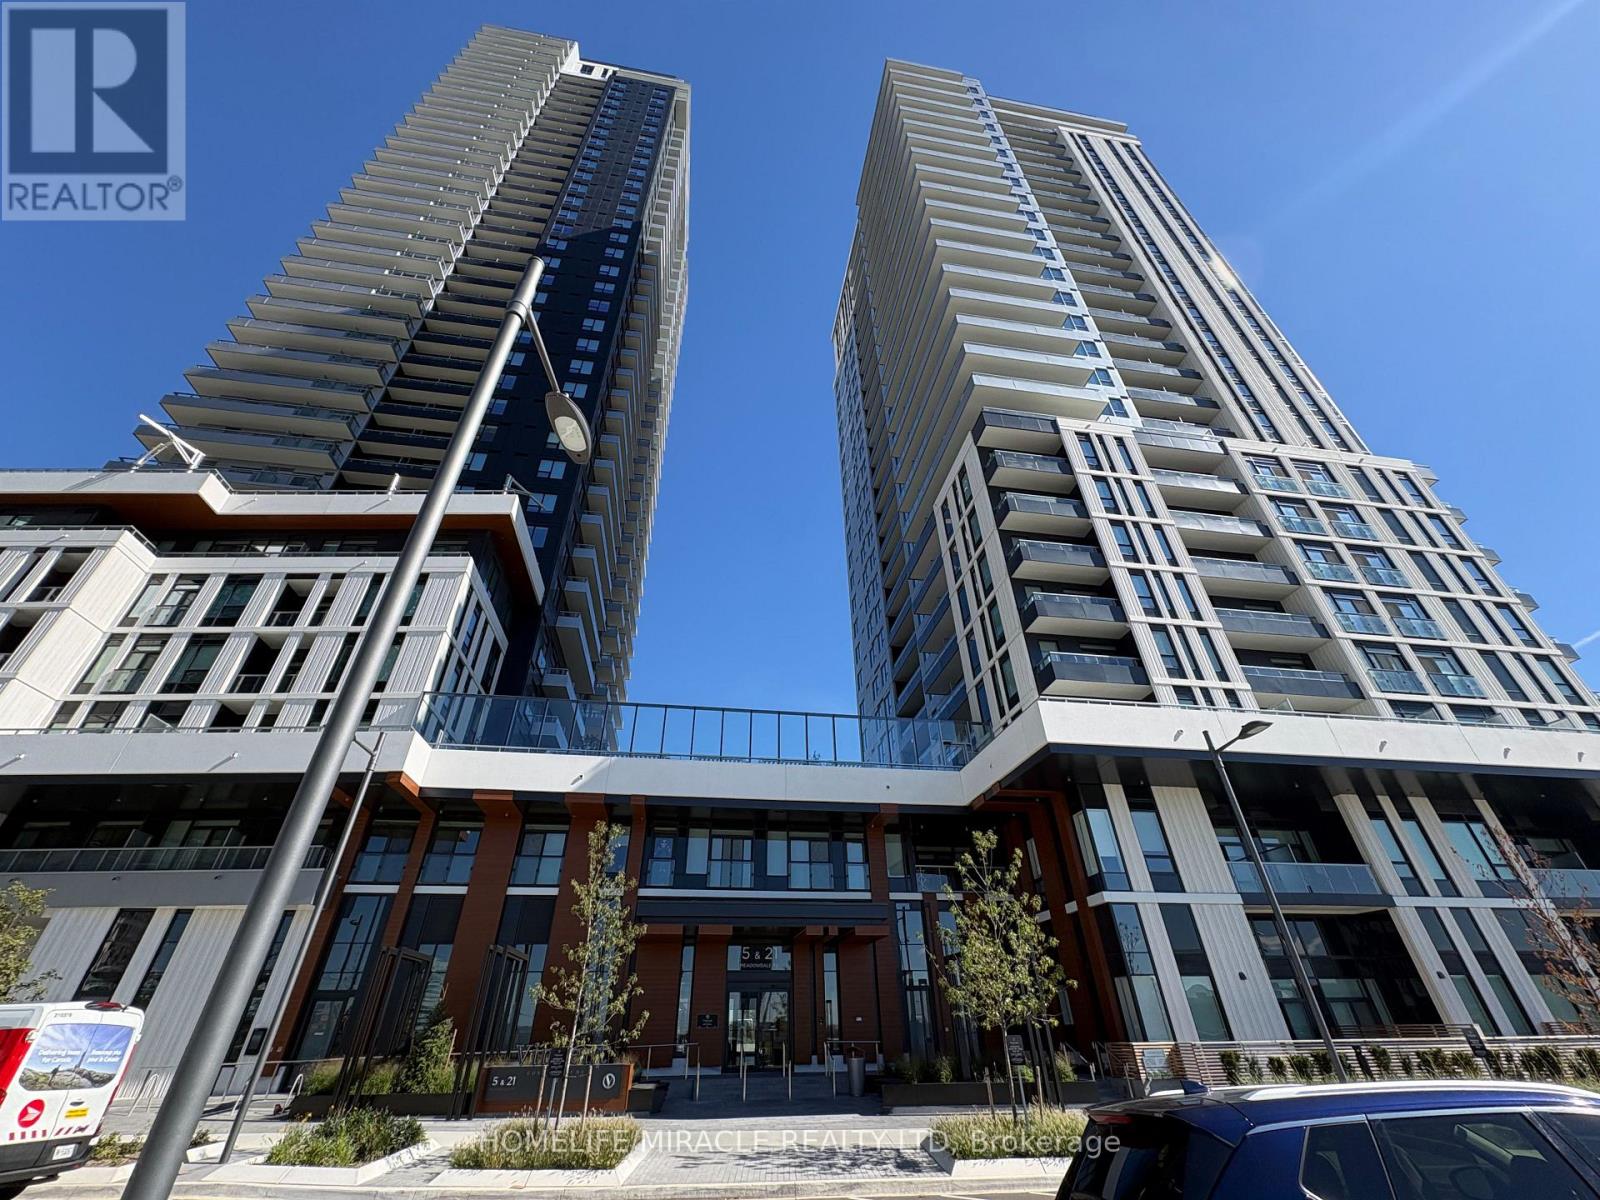
Welcome to The Vincent! Discover modern urban living in this brand-new, never-occupied 2-bedroom, 2-full-bathroom condo in the heart of Vaughan. Offering approximately 754 sq. ft. + 51 sq.ft balcony of thoughtfully designed living space, this bright and spacious suite features an open-concept layout, contemporary finishes, and a private balcony with pleasant north-facing views.Enjoy an impressive selection of building amenities, including 24-hour live concierge, fitness room, party room, outdoor swimming pool, BBQ area, and EV charging stations in visitor parking.Ideally located just minutes from Vaughan Metropolitan Centre Subway Station, Highway 7, Highways 400 and 407, shopping, restaurants, parks, and everyday conveniences. Looking for a stylish new home, this residence offers comfort, convenience, and modern Vaughan living at its best! (id:51382)
425 Warren Road
King, Ontario
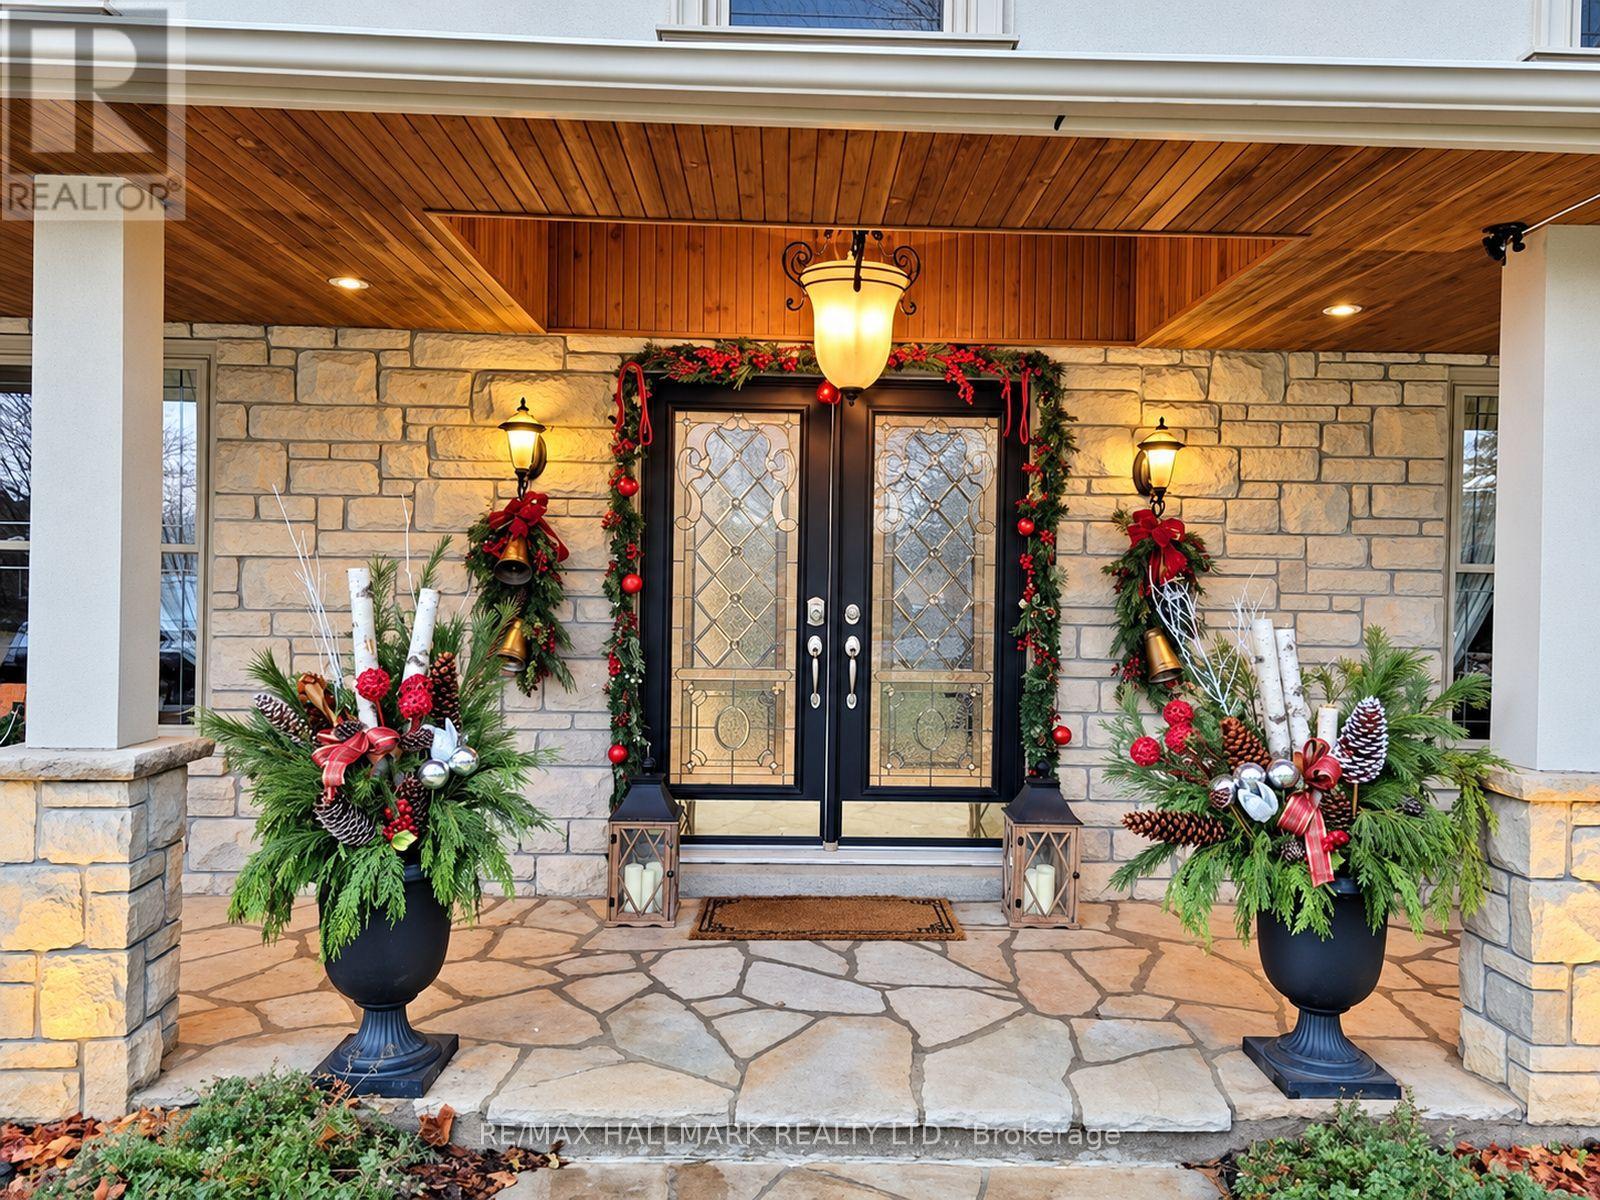
A RARE PRIVATE OASIS IN PRESTIGIOUS KING CITY! Welcome to 425 Warren Road, an exceptional residence on an impressive 0.59-acre (25,704 sq. ft.) lot in one of King City's most desirable neighbourhoods, surrounded by magnificent multi-million-dollar homes. A remarkable blend of elegance, privacy and outdoor entertaining! Discover a resort-inspired backyard retreat with expansive lawns, majestic mature trees, lush gardens and beautifully landscaped entertaining spaces. Host unforgettable gatherings on the stone patios, enjoy alfresco dining beside the magnificent outdoor stone fireplace, or spend peaceful evenings around the separate firepit beneath the trees. A private sauna adds another touch of relaxation. Mature greenery and fencing enhance the sense of seclusion, creating an entertainer's dream and peaceful family sanctuary. Inside, an elegant entrance and staircase welcome you into a warm, inviting home with a family room featuring a fireplace, a beautifully appointed kitchen with abundant cabinetry and stone countertops, and tasteful finishes throughout. The primary bedroom opens to a private balcony overlooking the backyard-perfect for morning coffee. Heated floors in the primary bathroom and main-floor hallways add comfort. Recently replaced LG washer and dryer, plus a newer LG refrigerator, offer added convenience. An oversized 20' x 26.1' garage offers generous room for family SUVs and storage. Enjoy estate-style tranquility minutes from King City's village, dining, parks, golf, King City GO Station and Highway 400. A planned Longo's nearby promises added convenience. With its exceptional lot, prestigious surroundings and future possibilities, this property offers an opportunity to enjoy today while envisioning tomorrow. MORE THAN A HOME, IT'S A LIFESTYLE! EXPERIENCE THE PRIVACY, BEAUTY AND PRESTIGE OF 425 WARREN ROAD! (id:51382)
415 - 7 Townsgate Drive
Vaughan, Ontario
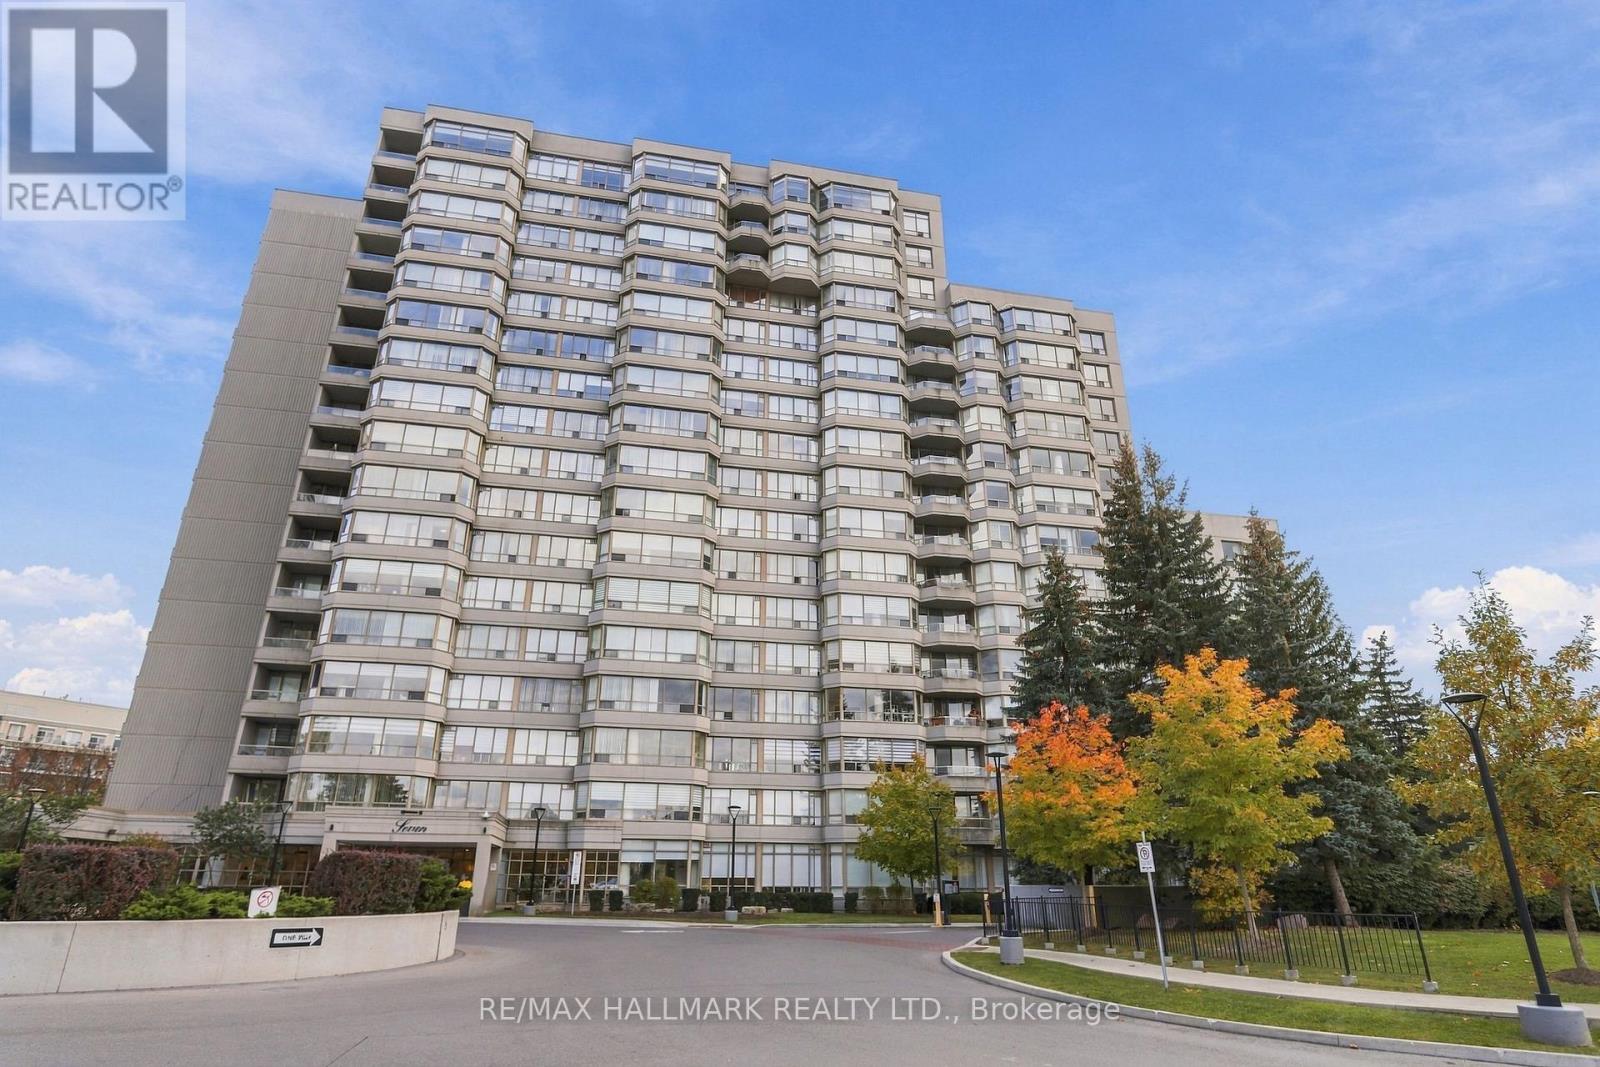
Bright, spacious luxury condo in Thornhill with a functional split-bedroom, two bathroom layout and a versatile den with built-in shelving and pocket doors - ideal as a home office or third bedroom. Brand new laminate flooring runs throughout, and in-suite laundry offers plenty of storage and unique drying rack. The kitchen features granite countertops and stainless steel appliances, while the generous living and dining area, which was opened up from the former solarium during renovation, is filled with natural light and finished with silhouette blinds, custom blackout draperies, wainscotting, crown moldings and extended baseboards throughout. The building offers a wealth of amenities, including an indoor pool, jacuzzi, squash court, basketball court, sauna, party and media room, library, tennis and pickleball courts, and 24-hour security. Includes one tandem parking space for two small cars, plus a locker. A beautiful place to call home! (id:51382)
56 Orico Court
Vaughan, Ontario
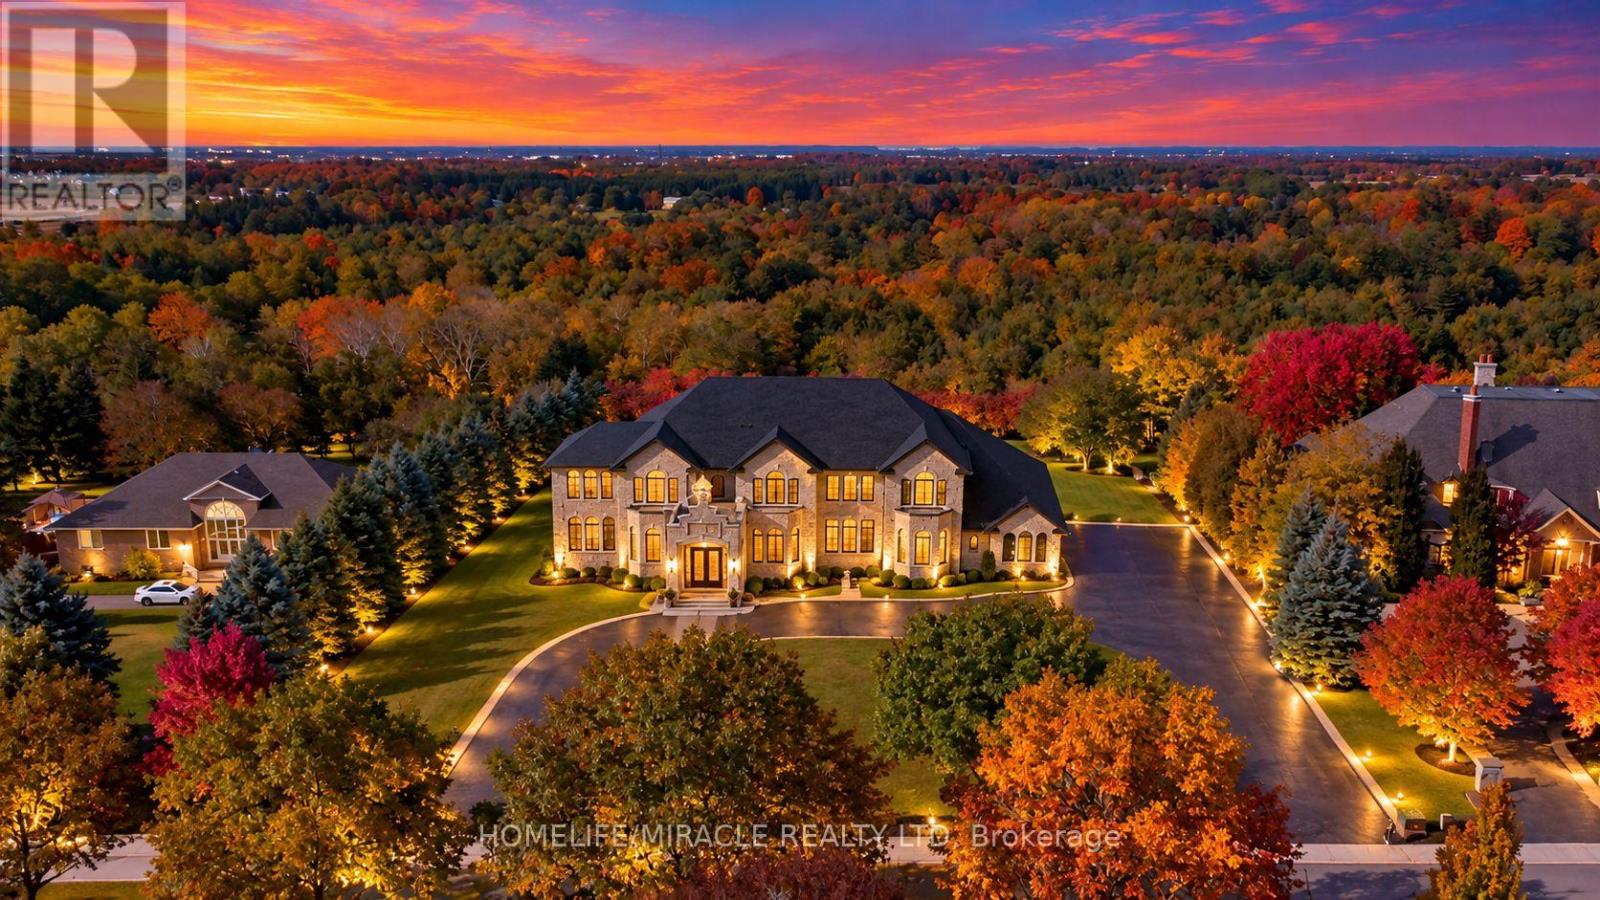
Presenting 56 Orico Court-an Italian-inspired, Architecturally designed Castle located on a premier 1.6 Acre Levelled Ravine lot Backing on to The Conservation As Far As You Can See in the Prestigious Enclave of KlEINBURG. Offering exceptional Privacy and Serenity, this one-of-a-kind residence showcases unparalleled Craftsmanship, Sophistication, and Scale. Boasting Over 7000 sq ft of Refined living space, the home features 4 Spacious Bedrooms Upstairs + 1 Bedroom on Main Floor (currently converted in to worship room) & 1 Bedroom in the Basement + 5 luxurious Bathrooms. Recently Fully Renovated Over 8000 Sq Ft of Italian Book Matched 8Ft by 4Ft Porcelain Slabs are seamlessly installed throughout the Floors, Bathrooms, and Rare 10Ft by 5Ft Blue Designer Slabs + Latest Technology Stem Lazer cut Fireplace in the family room, creating a Dramatic and Cohesive design statement. The Main Chef's Kitchen & The Spice kitchen are true Showpiece, Complete with Premium Wolf, Sub-Zero & Cove Appliances With an oversized Book Matched Quartzite island sourced from Spain. Custom millwork, Real Marble Countertops & Backsplash, Elegant Crown Molding's, Crystal Chandeliers, New Roof, Water Filtration System & Water Pump, Over Sized Solid Wood Doors, Automatic sprinkler irrigation System, Huge Balcony on Main Level & Upstairs to Enjoy the Beautiful Sun Set Every day. Thoughtfully curated ambient lighting elevates the Interior & Exterior experience throughout. Rarely does a property of this Caliber and Pedigree become Available. A true Architectural Masterpiece offering luxurious, Family-focused living in one of Kleinberg's most Desirable and Prestigious Neighborhood. Experience Your Future Home Please See Impressive Feature Sheet & Pictures. (id:51382)
3401 - 50 Town Centre Court
Toronto, Ontario
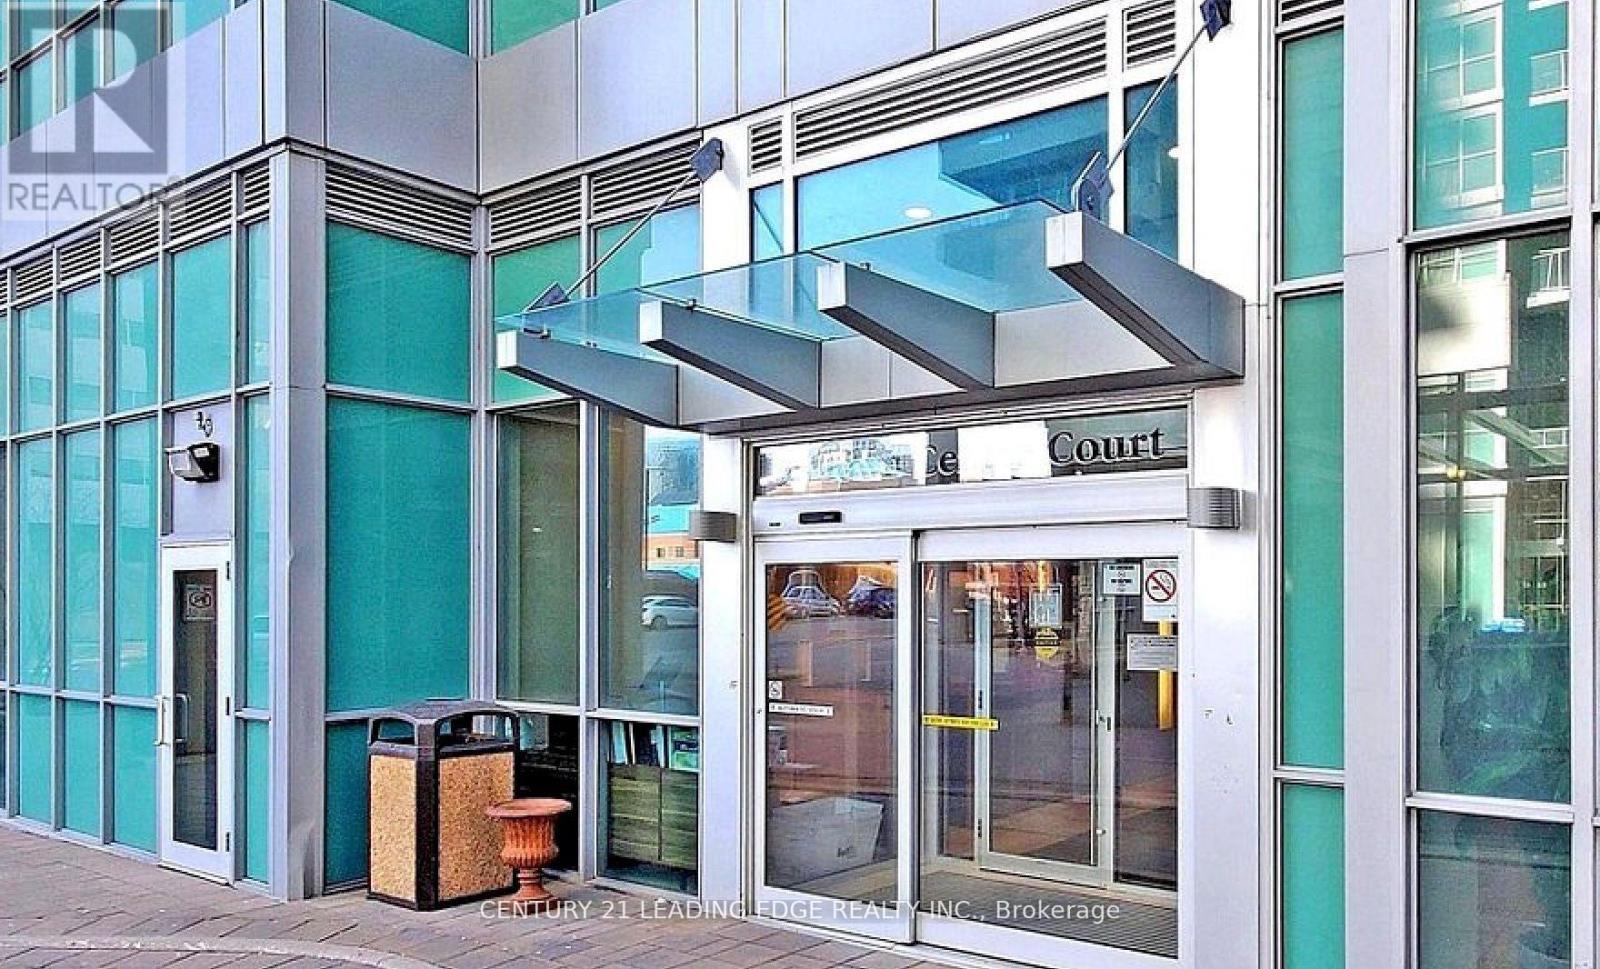
A Place to call Home! Welcome to Encore at Equinox. This beautiful, bright, south facing 1 bedroom plus den feels warm and inviting from the moment you walk in, with sunlight pouring through floor to ceiling windows and a lovely open layout that is perfect for relaxing and through floor to ceiling windows and a lovely open layout that is perfect for relaxing and balcony, with dual walkouts from both the living room and primary bedroom and unobstructed south views. Great for watching the fireworks!! The immaculate suite features modern laminate flooring, quartz counters, stainless steel appliances, fresh paint throughout, and a spacious den that is ideal for a cozy home office. You will love the wonderful amenities including 24 hour security, gym, party room, games room, media room, guest suites and visitor parking. Steps to Scarborough Town Centre, TTC/LRT, GO Station, theatre, YMCA, restaurants, shops and Hwy 401. Includes 1 parking space and 1 storage locker. (id:51382)