
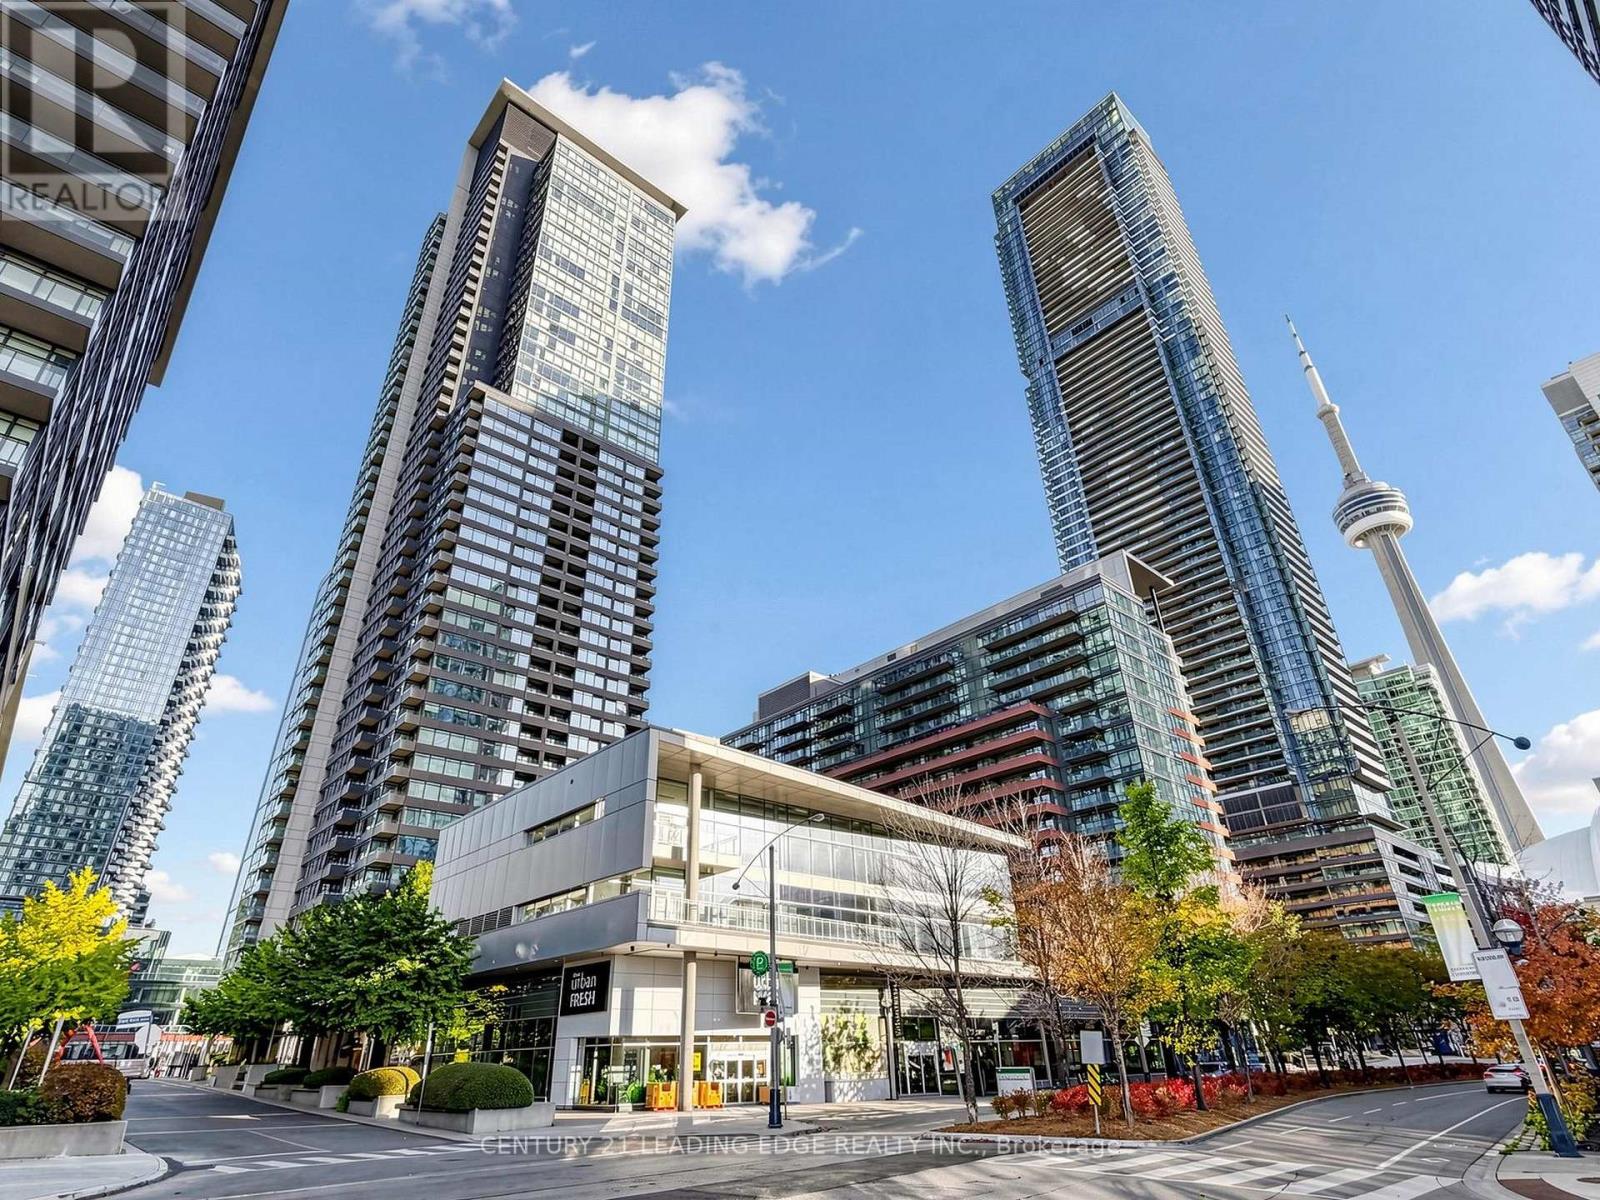
3016 - 25 Telegram Mews
Toronto (Waterfront Communities), Ontario
Welcome to 25 Telegram Mews, Suite 3016 - A bright 2+1 bedroom condo in the heart of Toronto's Waterfront Communities with amazing views of the city. Huge windows fill the home with natural light, and the open-concept living and dining area is perfect for entertaining. Offering 783 sq. ft. of carpet-free living space, the suite features a kitchen with granite countertops, a built-in microwave, and ensuite laundry. Each bedroom has its own ensuite bathroom - perfect for roommates or couples - and the den is an ideal home office. Owned parking and an owned locker are included, and the building offers concierge, a gym, an indoor pool, and guest suites. Walk to the lake, parks, the Entertainment District and Rogers Centre. 25 Telegram Mews offers the very best of downtown living, with transit at your door! (id:51382)
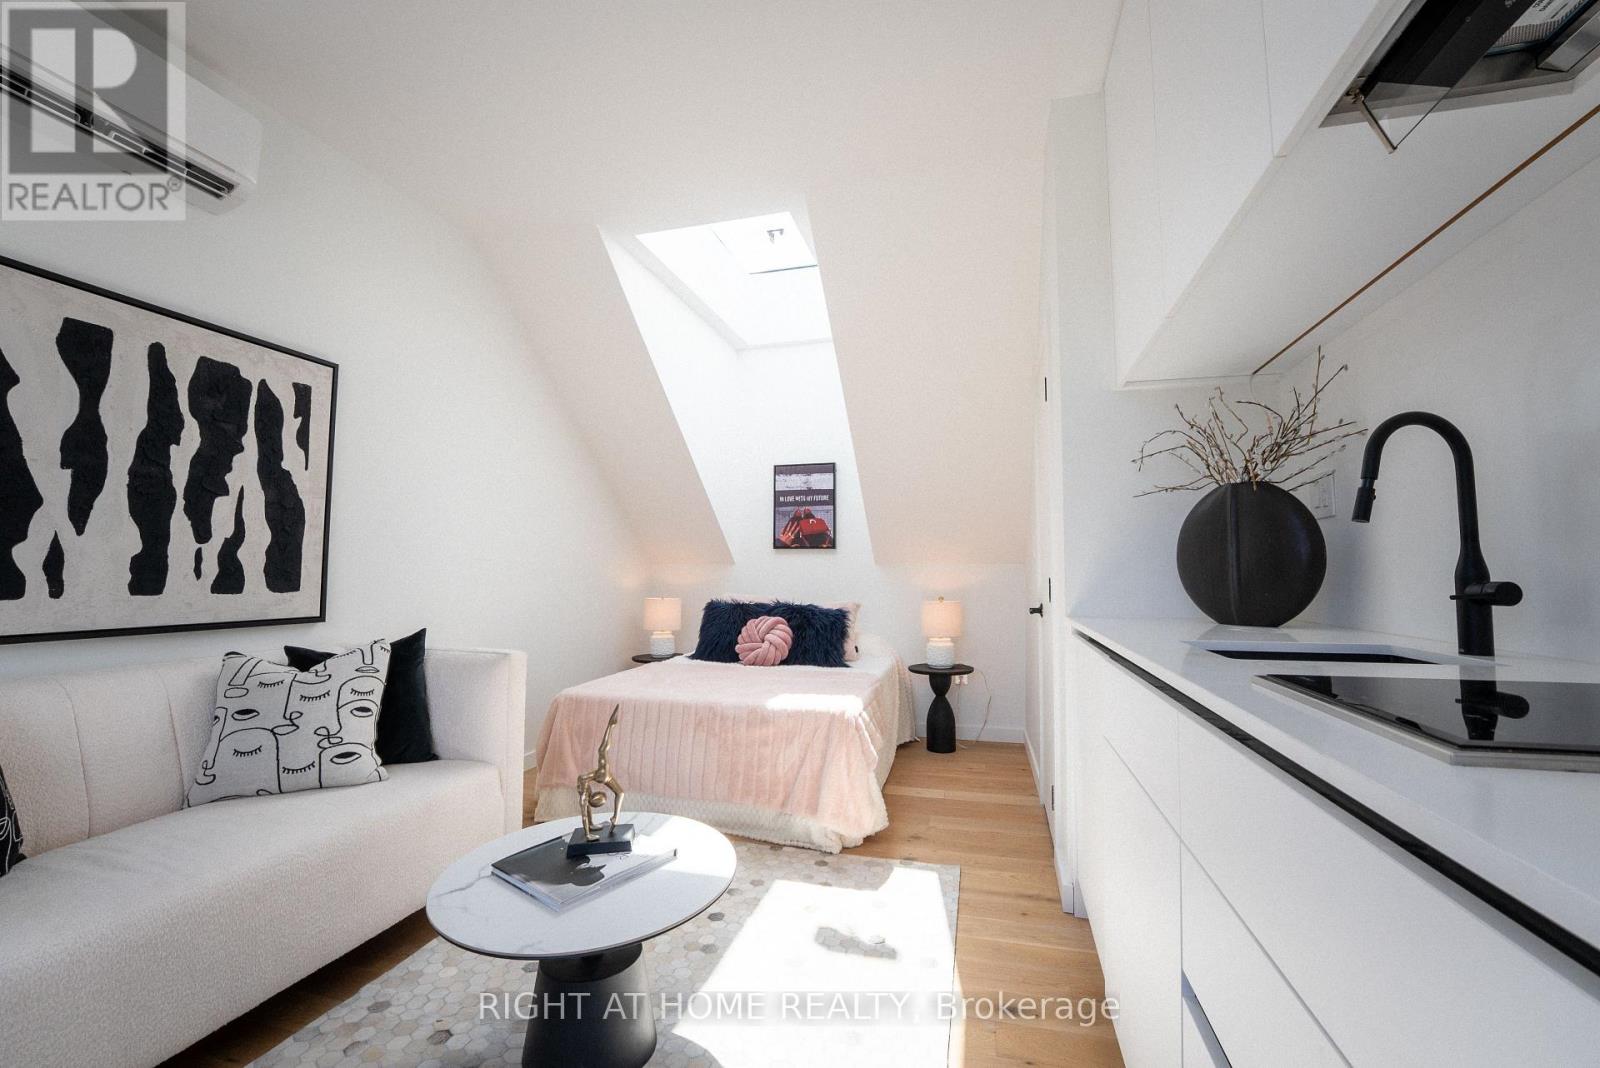
Laneway Suite - 79 Northcote Avenue
Toronto (Little Portugal), Ontario
Exceptional Laneway Suite for Lease in the Heart of Ossington! Experience stylish urban living in this beautifully appointed laneway suite, tucked away in one of Toronto's most sought-after neighbourhoods. Offering a private and independent living experience, this thoughtfully designed space features kitchen, full bathroom, laundry, and a separate private entrance residence combines modern comfort, functionality, and a unique laneway setting. Enjoy the vibrant Ossington lifestyle, surrounded by trendy cafés, acclaimed restaurants, boutique shops, and local amenities, with convenient access to public transit, parks, and everything downtown Toronto has to offer. A rare opportunity to enjoy private laneway living in an exceptional location! (id:51382)
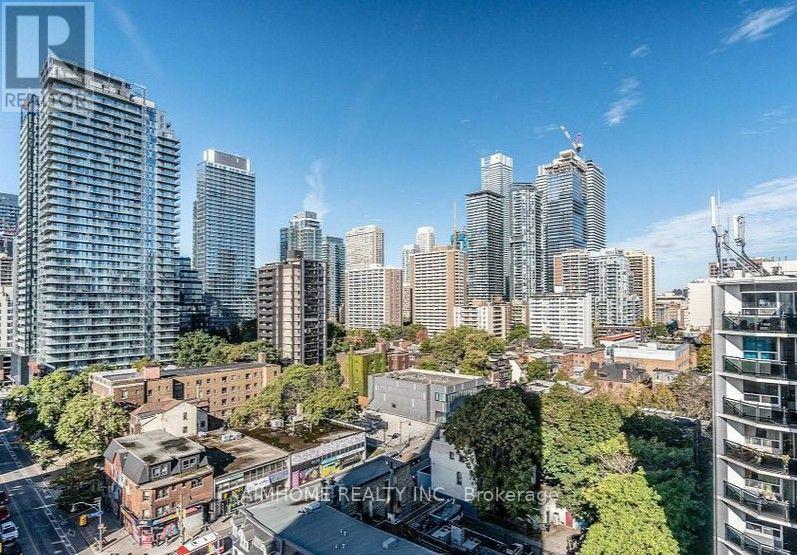
1207 - 81 Wellesley Street E
Toronto (Church-Yonge Corridor), Ontario
All high-end appliances. walking score 99, you got everything at this location! 2 minutes walk to subway, 10 minutes walk to U of T and MTU. 556qft Interior + 68sqft Sunny Balcony. 10 Ft Smooth Ceiling Thru-Out,Floor to Ceiling Windows, Contemporary Kitchen With Panelled Appliances, Undermounted Sinks. Glass Shower With Soaker TubExtras,Fridge, Cooktop, Oven, B/I Dishwasher, Front Load Washer/Dryer. (id:51382)
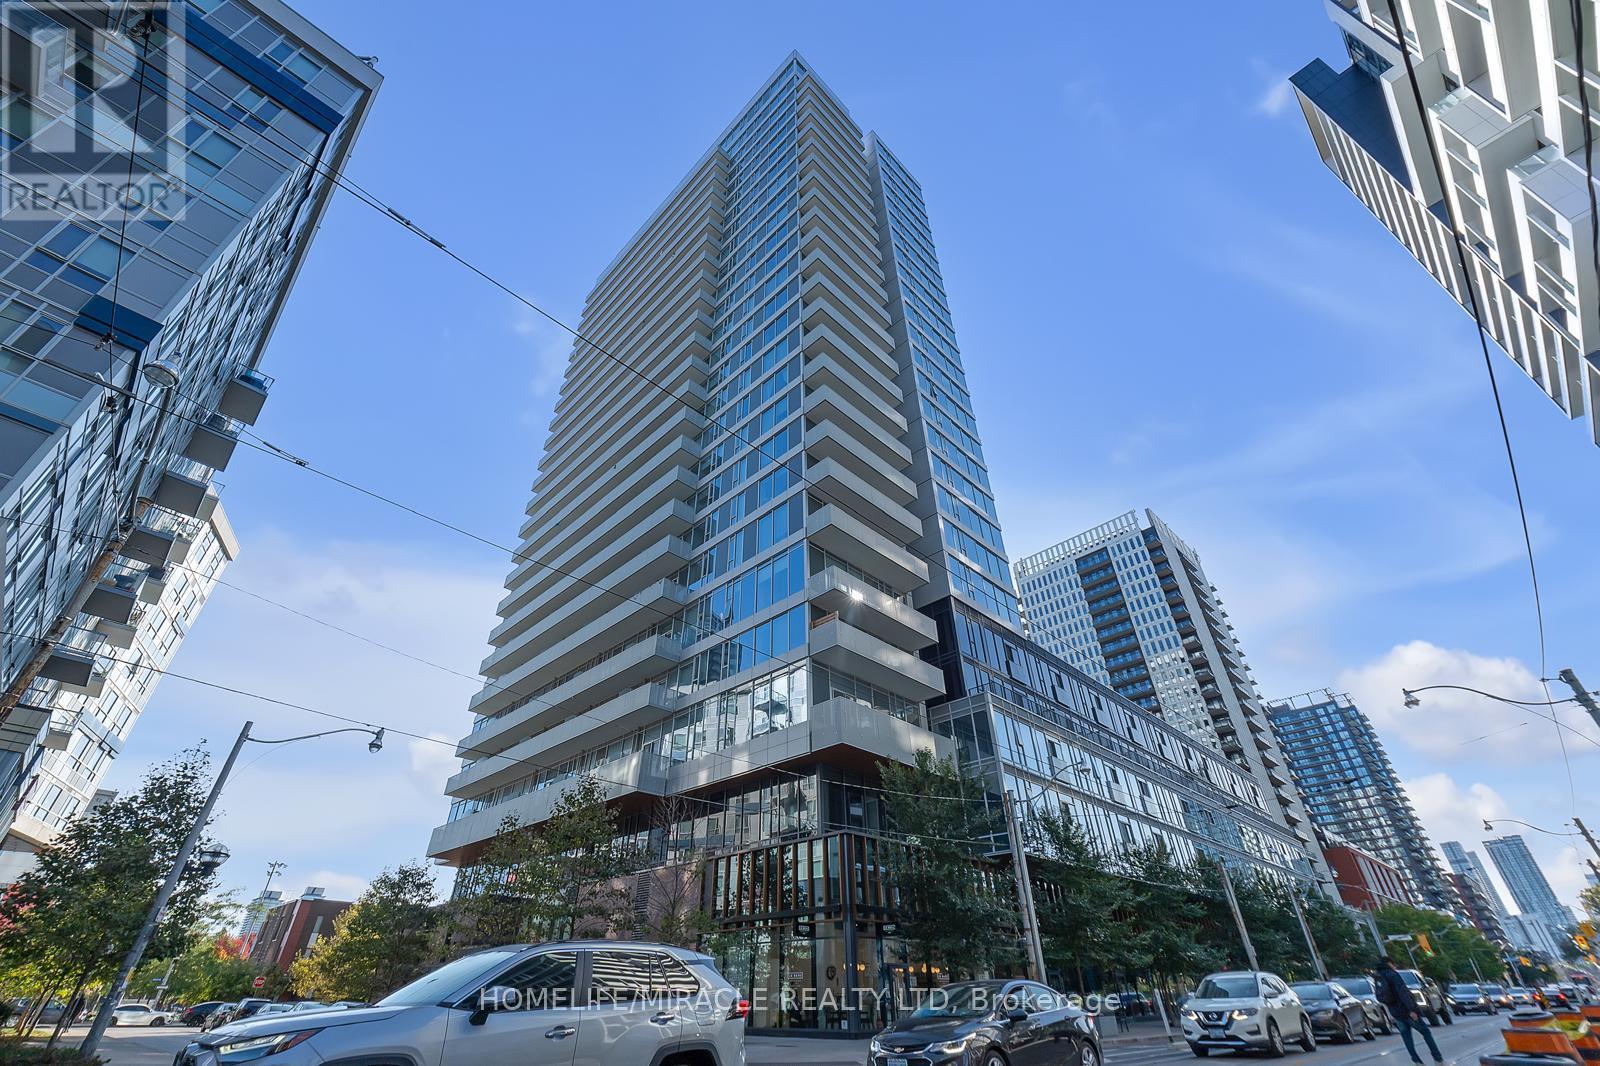
607 - 20 Tubman Avenue
Toronto (Regent Park), Ontario
Developed by Daniels, this is corner unit. A modern open concept layout with beautiful views of the Toronto skyline. 9' Ceiling. Minutes to Regent park, Aquatic centre, running track, restaurant, pharmacy and much more. Awesome amenities in budiling. Move in condition. (id:51382)

Basement - 139 Church Avenue
Toronto (Willowdale East), Ontario
Fully Renovated 2 Bedroom Basement Unit With Separate Entrance Located In Fantastic Willowdale Exclusive use kitchen and Washer/Dryer, Partially Furnished. Walk-Up To Beautifully Backyard. Walking Distance To Yonge st, McKee elementary school and Earl Haig High School. Super Convenient Location - Walking Distance To TTC Subway Station, Shopping Centre, Restaurants, Cafe's & Entertainment And Minutes To 401. All utilities and One Outdoor Parking Included. (id:51382)
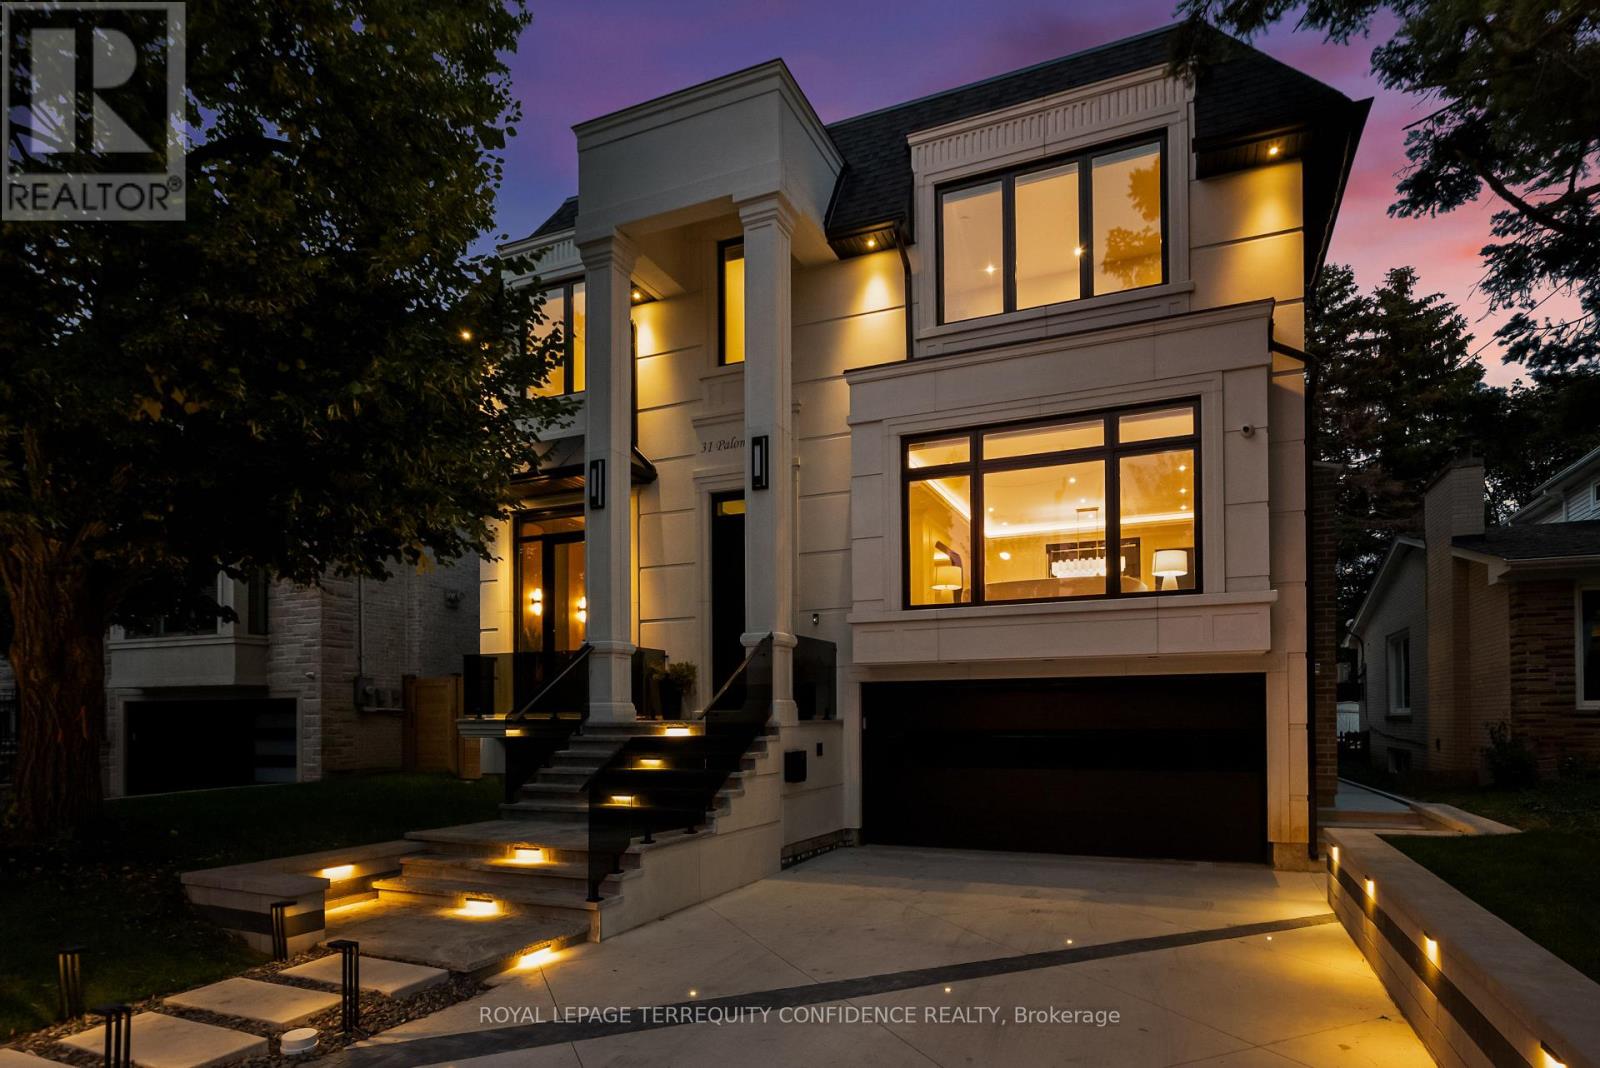
31 Palomino Crescent
Toronto (Bayview Village), Ontario
Impeccably-crafted & beautifully designed custom-built home in the prestigious Bayview Village neighborhood. Welcome to 31 Palomino Crescent, offering highly spacious int. layout and exceptional home features including: FULLY accessible 4-Stop elevator, snow-melting driveway, front steps & porch, designer-selected finishes & paneling throughout, custom automated blinds, heated floors (ALL bathrooms, foyer, bsmt), Smart Home (+ system to control lights, blinds & thermostats), state-of-the-art Mechanical room, professionally Landscaped Grounds, irrigation system, waterfall feature + swing (bckyrd). Enter the grand Foyer with heated floors, through to the main floor. Showstopping principal rooms feature engineered wide-plank white oak hardwood floors, B/I speakers, tray ceilings & cove lighting throughout, LED pot lights, gas fireplace (living rm. & family). The elegant chef's Kitchen comes fully-equipped with built-in Wolf & Subzero appliances, sunny breakfast area, large centre island. Gorgeous Family Room walks out to the deck, and features striking design, gas fireplace, built-in speakers and shelves. Further, Main-Level Office provides a quiet, private work space. Upstairs, discover 4 bedrooms each w/ their own personal ensuite, including the luxurious Primary Rm w/ private balcony walk-out, vapor fireplace, walk-in closet, & spa-like 6-Pc Ensuite w/ heated floor. Finished Walk-Up Basement features 5th bedroom, bath, heated floors, and recreation room w/ 2-Pc ensuite, striking wet bar w/ island & drink cooler, built-in speakers, video projector w/ motorized screen. Elevator, Security Camera/Alarm System, Central Vac, 2x Sump Pump on Diff Elevations w/ Backwater Valve, Custom-Made Precasts on Ext. Walls, Powder Rm (main), 2x Laundry (2nd, Bsmt), Exquisite Outdoor Landscaping. Heated Driveway w/ different zones. Just steps to Bayview Village Shopping Centre, TTC, Parks, Ravine & easy access to Hwy 401. Highly-Regarded School Zone Incl. Bayview M.S. & Earl Haig S.S. (id:51382)
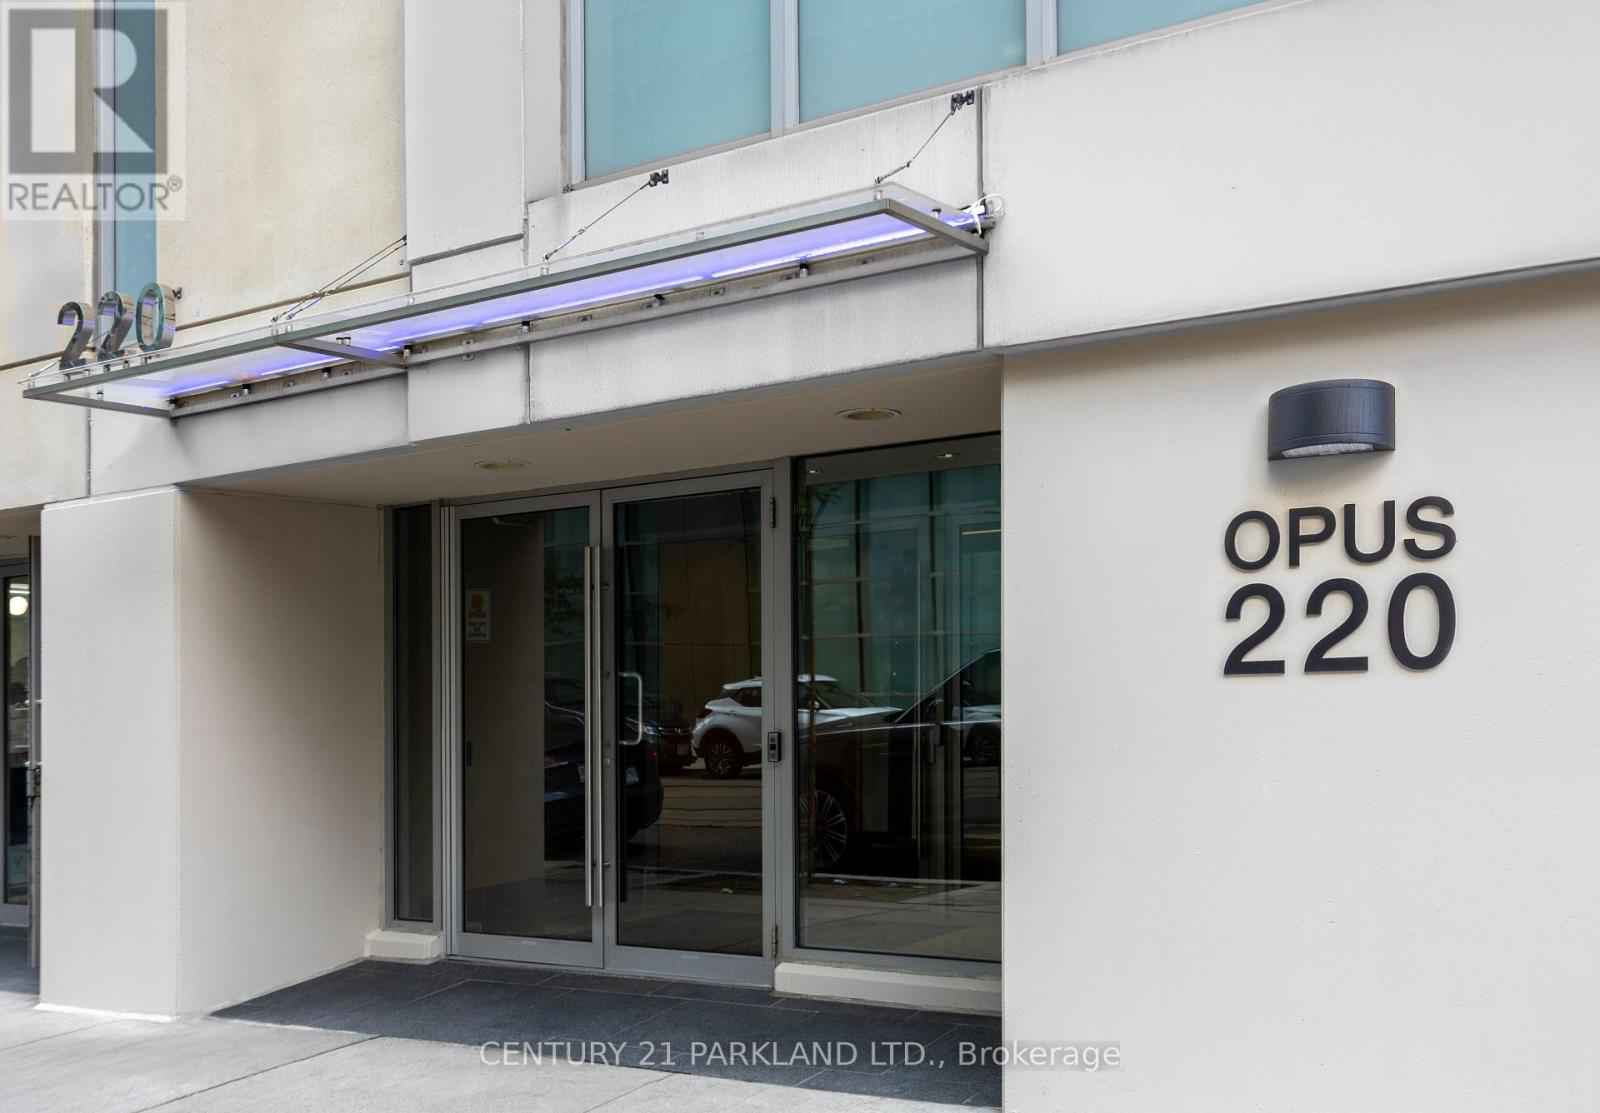
1101 - 220 Victoria Street
Toronto (Church-Yonge Corridor), Ontario
RENOVATED & FRESHLY PAINTED Corner Unit with 1+1 Bedrooms & 2 Bathrooms in Opus at Pantages, Located in the Heart of Downtown, Close to Eaton Centre, Subway, St. Mikes Hospital & Other Hospitals, Universities, Financial District & Theaters. Unit has Unobstructed Views of the City. Extremely Bright Sun Filled Corner Suite. Parking Spot included! (id:51382)
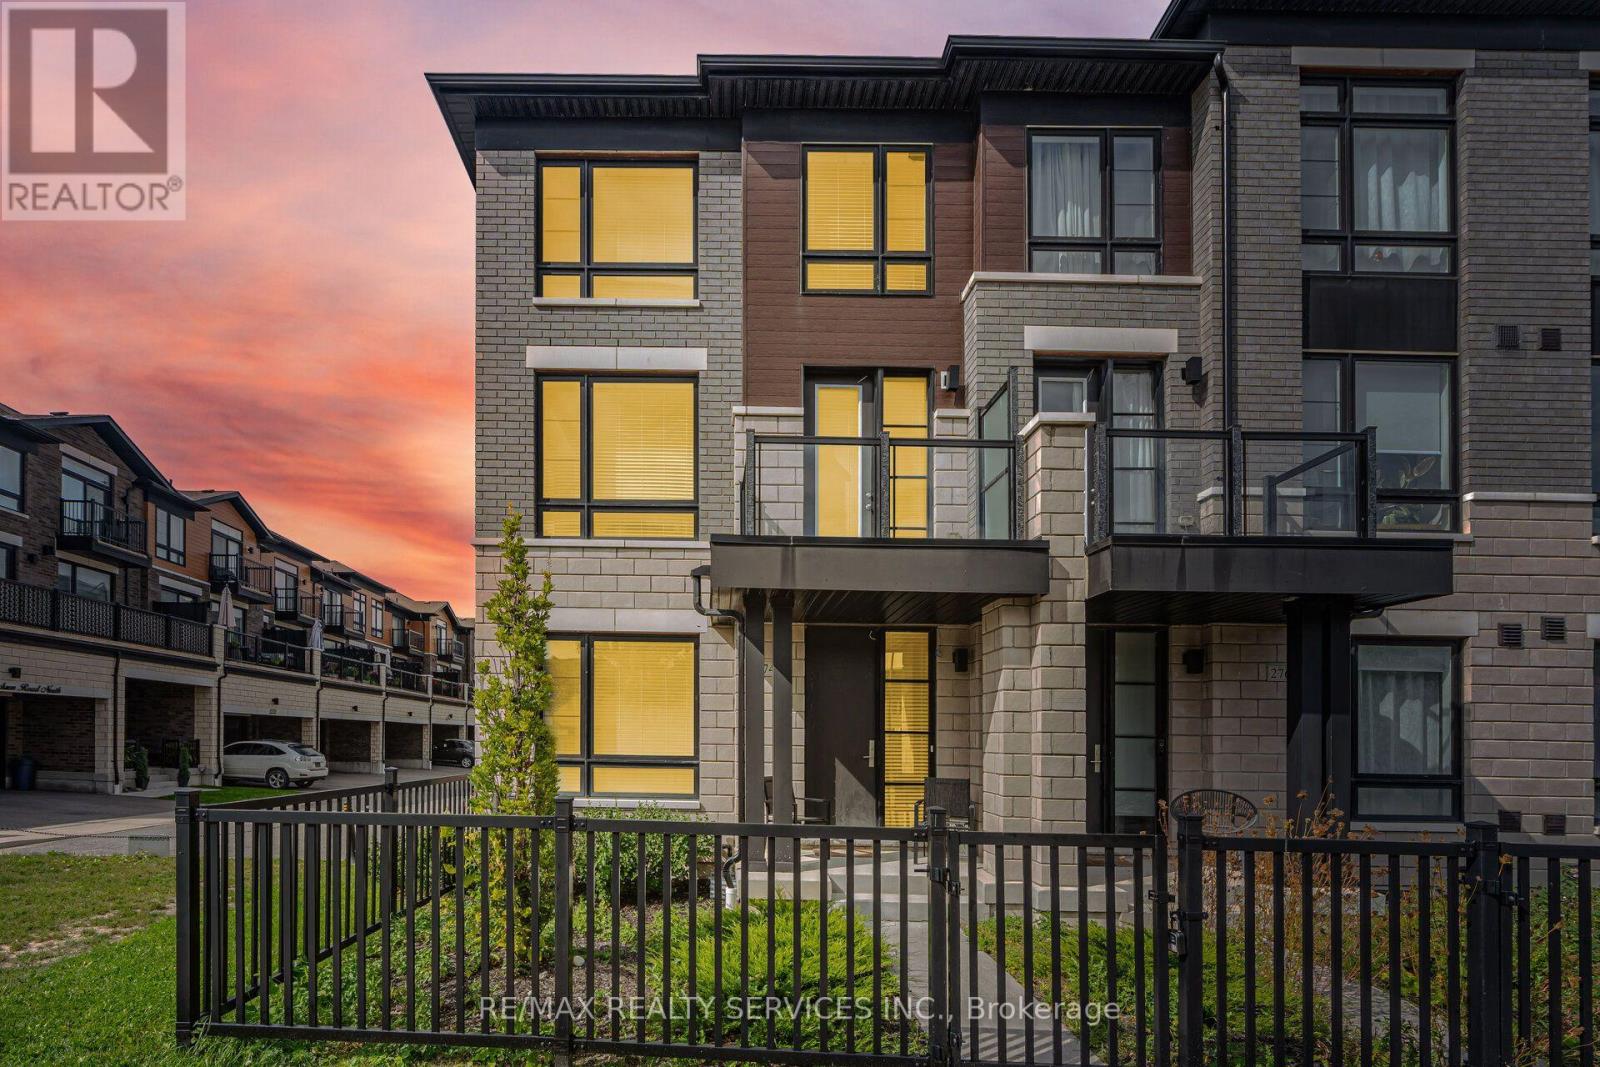
274 Carnwith Drive E
Whitby (Brooklin), Ontario
Welcome to this stunning 3-storey corner/end-unit townhouse, only four years old and located in a great family-friendly community in Brooklin, Whitby. Bright, spacious, and beautifully maintained, this home offers approximately 2,188 sq. ft. of living space plus an unfinished basement and a double-car garage.Step inside to discover beautiful hardwood flooring, an oak staircase, and an inviting den on the main floor, perfect for a home office, bedroom, or family room. The main floor also features a convenient 2-piece powder room and direct access to the garage.The spacious family room offers plenty of room to relax and unwind, with large sliding doors leading to a generous balcony-perfect for summer entertaining, family gatherings, and BBQs. The combined living and dining area provides additional space for entertaining.The family-sized kitchen features granite countertops, stainless-steel appliances, ample cabinetry, an eat-in area, and hardwood flooring.Upstairs, you'll find four generously sized bedrooms and two full bathrooms. The primary bedroom is a private retreat featuring a walk-in closet, luxurious 5-piece spa-inspired ensuite with a soaker tub and granite countertops, plus its own private balcony.The other three bedrooms offer good-sized closets and share a well-appointed 4-piece bathroom.Being a corner/end unit, this home enjoys an abundance of natural light throughout the day. Additional highlights include a double-car garage, private driveway, ample storage space in the unfinished basement, and multiple outdoor spaces.Conveniently located close to parks, trails, Downtown Brooklin, transit, and top-rated schools.A beautiful, modern, move-in-ready townhouse offering space, natural light, comfort, and convenience. Don't miss the opportunity to make 274 Carnwith Drive East your new home!Feel free to show it to your clients with confidence. (id:51382)
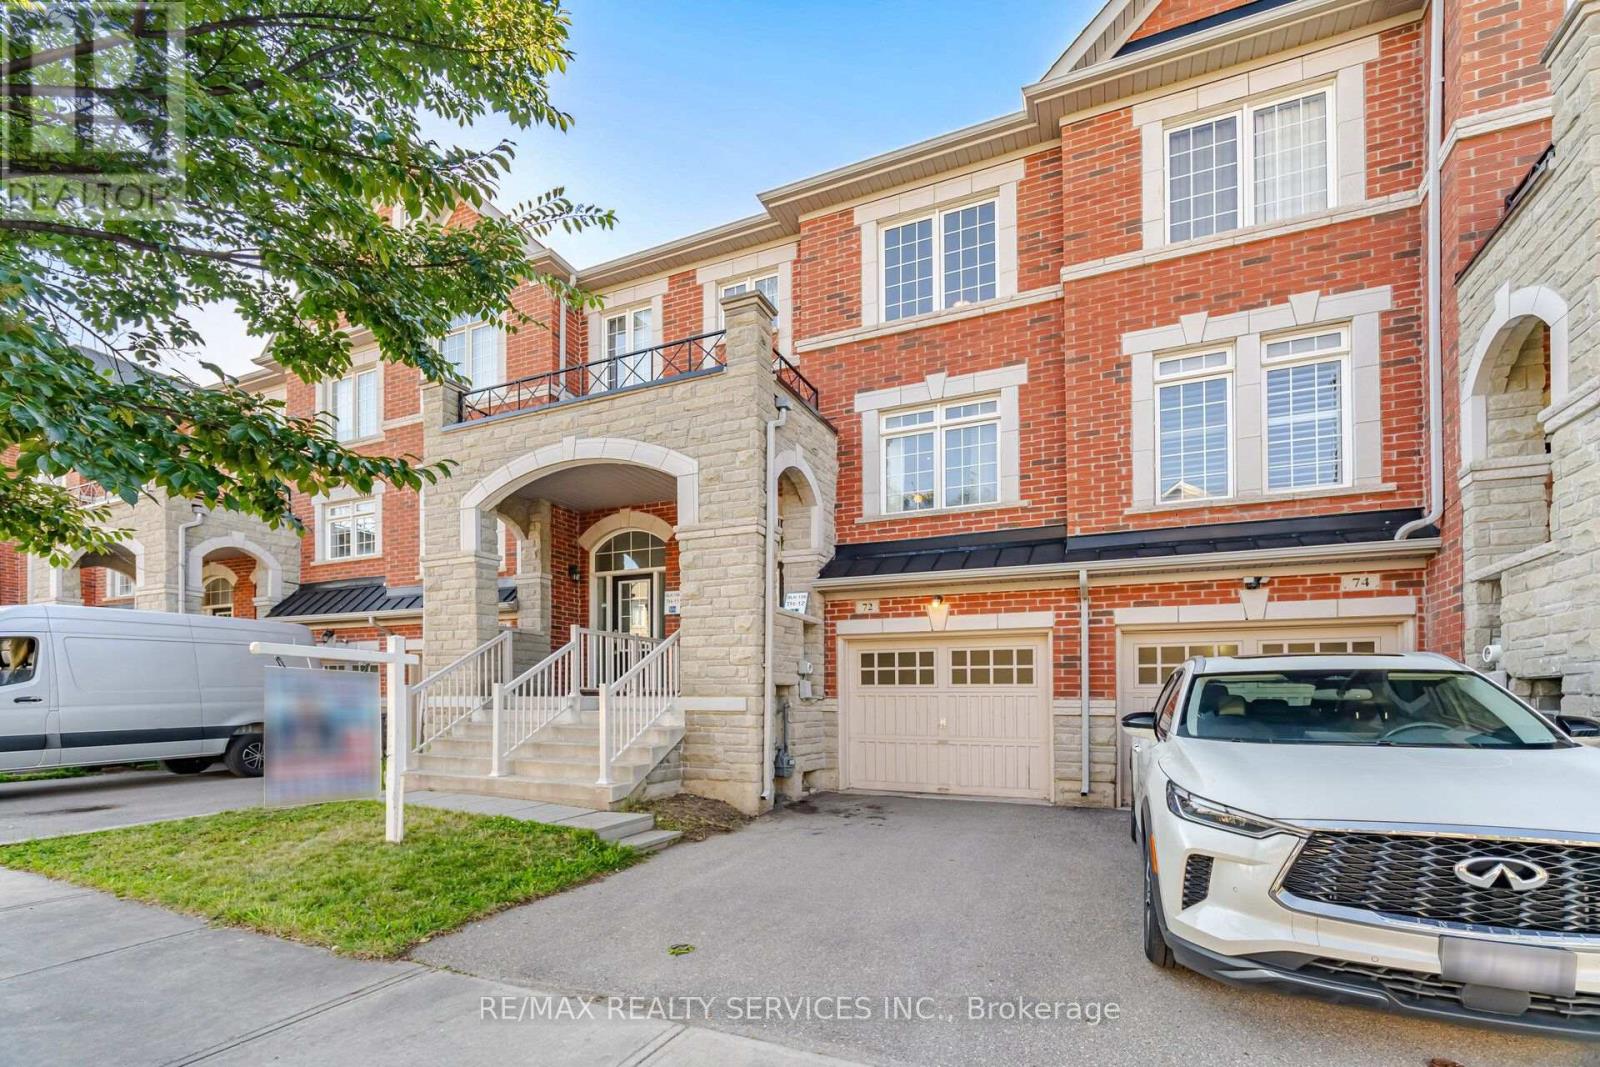
72 Rockman Crescent
Brampton (Northwest Brampton), Ontario
Simply Stunning! Beautiful 3+1 Bedroom, 3 Bathroom Freehold Townhome located on a quiet, family-friendly street and loaded with quality upgrades throughout. Conveniently situated within walking distance to Mt. Pleasant GO Station, schools, parks, shopping, and other major amenities. This bright and spacious home features an open-concept living and dining area, a separate family room, and a modern family-sized kitchen complete with stainless steel appliances, granite countertops, and a breakfast area. The spacious primary bedroom offers a walk-in closet and a private ensuite, while all additional bedrooms are generously sized. 1690 SQF including basement. ( main floor 618 sf +2nd floor 618 sf + 318 sq Basement as per Mpac) Enjoy a carpet-free interior, a professionally finished basement with an additional bedroom, and countless upgrades that make this home truly move-in ready. A must-see property that shows beautifully! (id:51382)
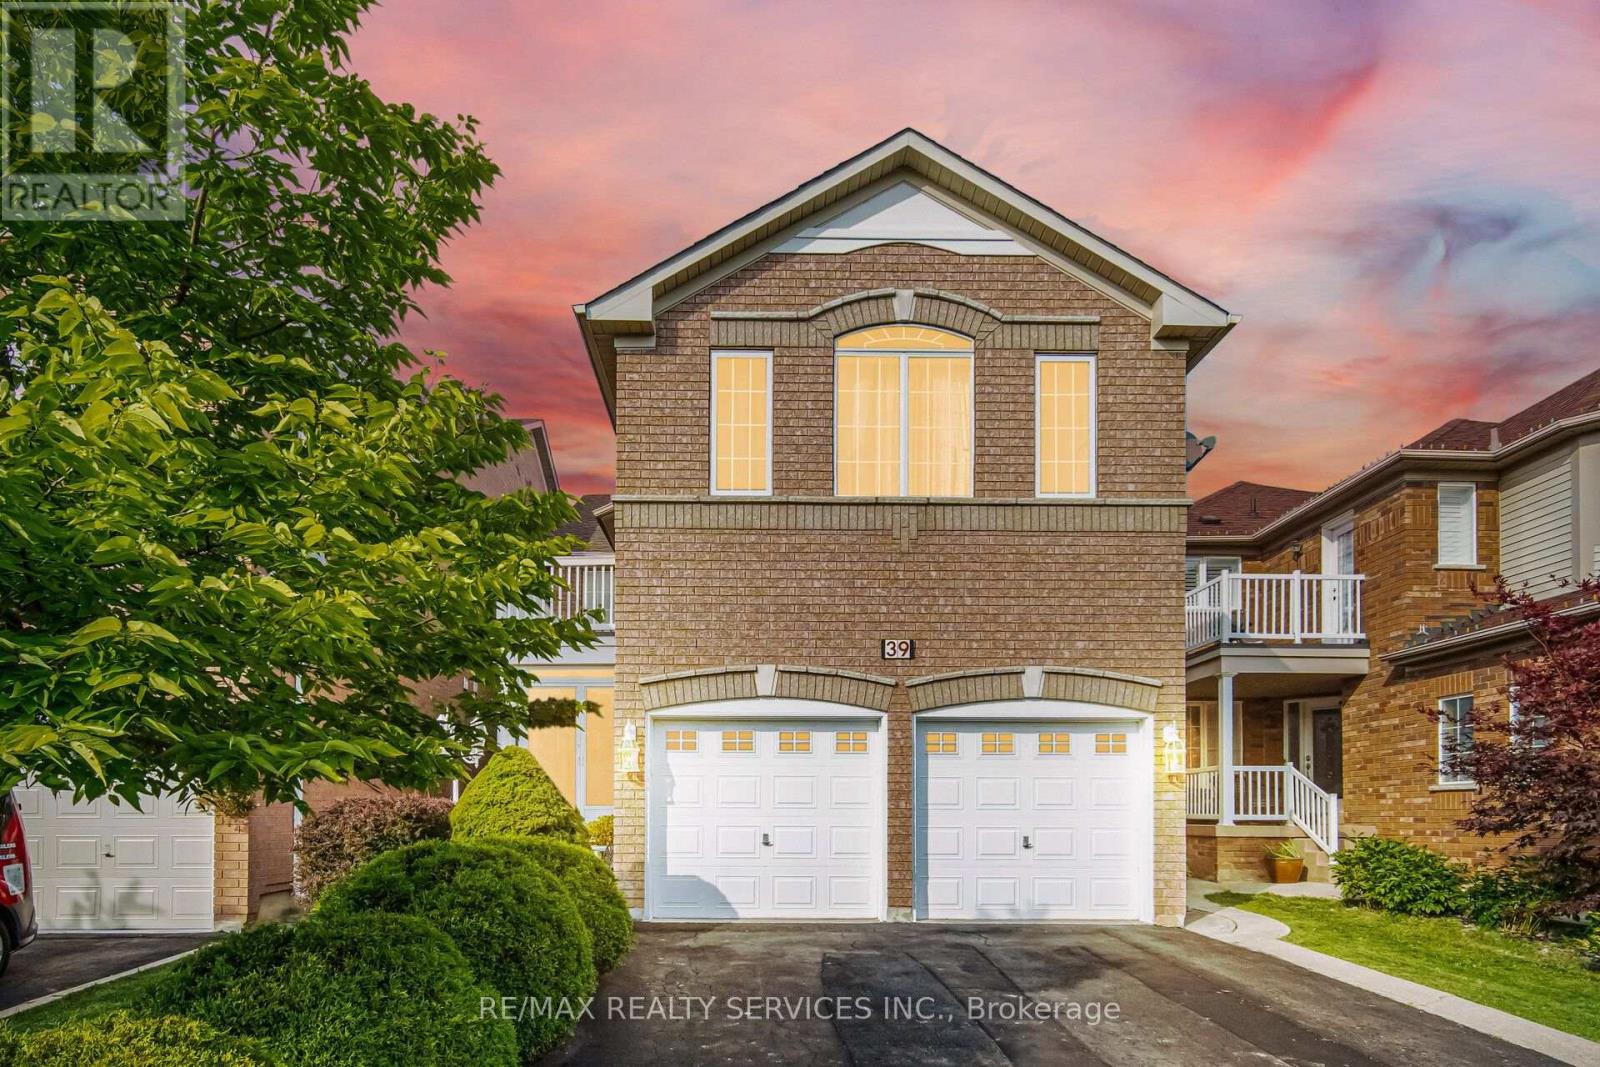
39 Legend Lane
Brampton (Fletcher's Creek Village), Ontario
Truly a showstopper! This stunning 4+1 bedroom, 4 bathroom fully detached home is situated on a very quiet street and offers a beautifully designed, functional layout. Featuring separate living, dining and family rooms, a family-sized kitchen with eat-in area, and a fully fenced private backyard. The spacious primary bedroom includes a walk-in closet and 4-piece ensuite, while all additional bedrooms are generously sized. No carpet throughout the entire home. The professionally finished basement, completed by the builder, provides additional living space and a versatile extra bedroom. Too many features to list-this home must be seen! (id:51382)
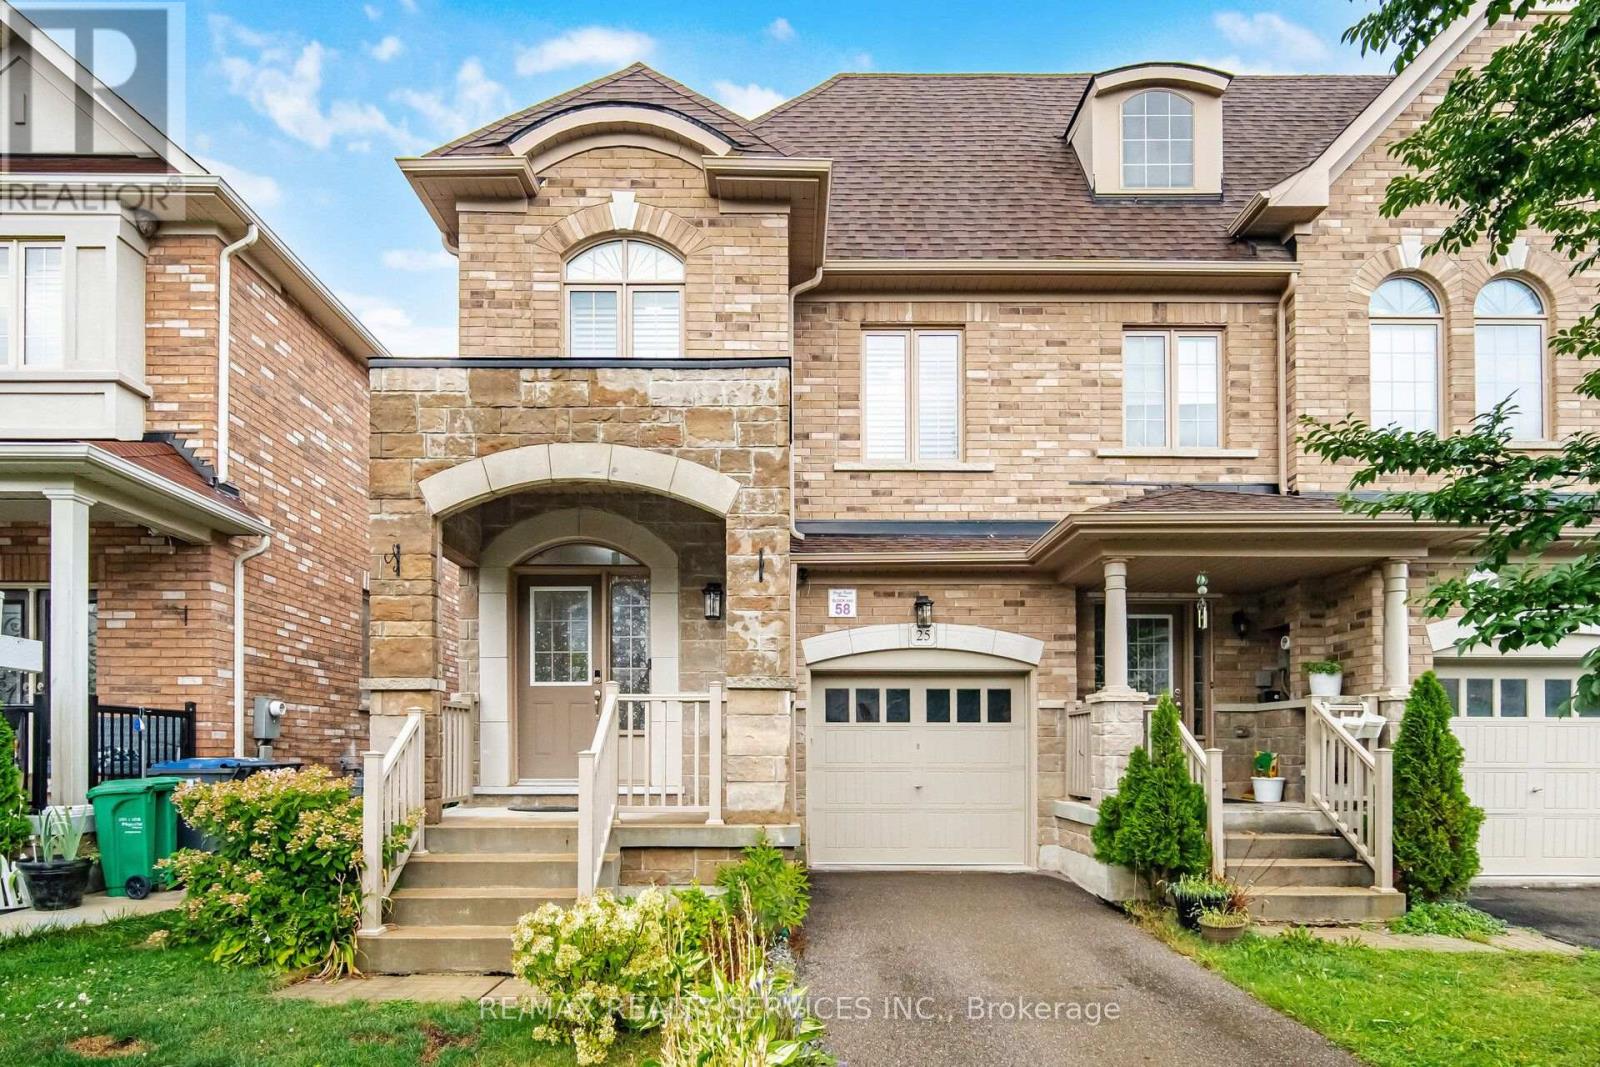
25 Yately Street
Brampton (Northwest Brampton), Ontario
Simply Stunning! Beautiful 4-bedroom, 3-bathroom freehold end-unit townhouse featuring an impressive brick and stone elevation. Ideally located on a quiet street with no sidewalk in the highly desirable Northwest Brampton community. Enjoy hardwood flooring throughout, a thoughtfully designed open-concept layout, and high ceilings on the main floor. The upgraded family-sized kitchen offers an eat-in area and plenty of space for entertaining. The spacious primary bedroom features a walk-in closet and private ensuite, while all additional bedrooms are generously sized. Convenient second-floor laundry. Approximately 1,859 sq. ft. above grade as per MPAC. Steps to schools, parks, shopping, transit, and all major amenities. A must-see home! (id:51382)
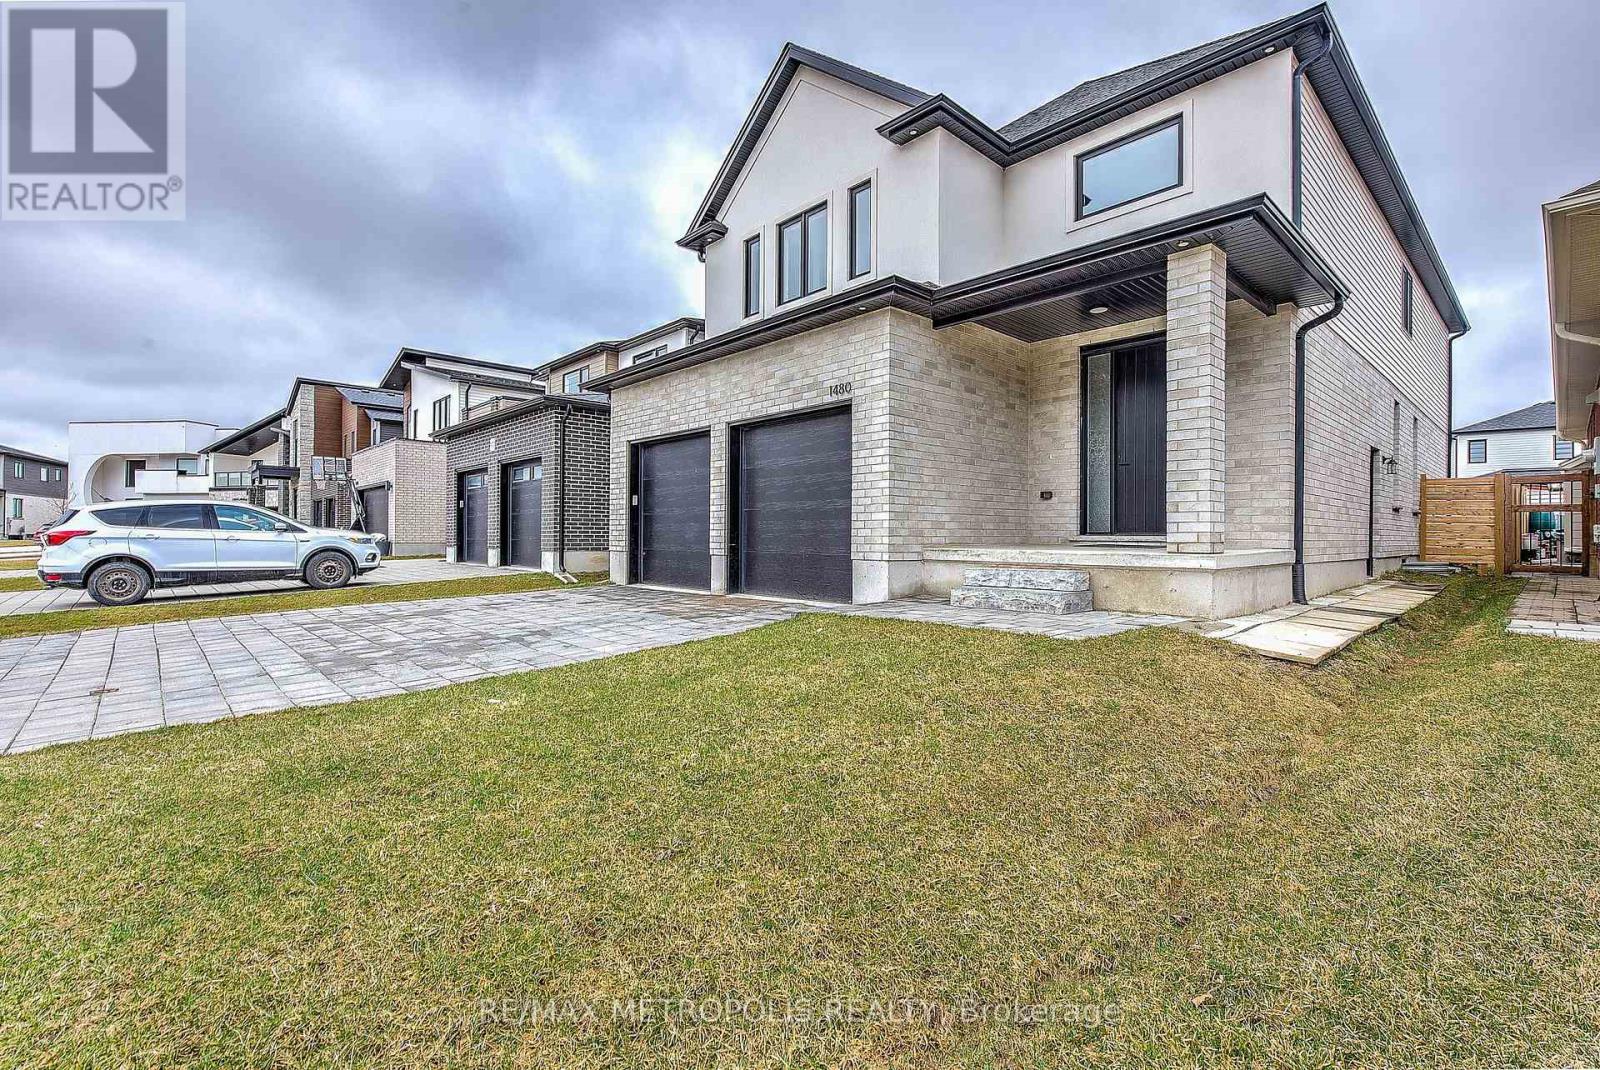
1480 Medway Park Drive
London North (North S), Ontario
Welcome to 1480 Medway Park Drive. This 2,590 sq. ft. home features a modern open-concept floor plan with premium finishes. The main level offers a contemporary kitchen with stainless steel appliances, bright living, dining, and sitting areas, and a spacious mudroom with ample storage. Walk out to a custom covered deck with natural gas connection, overlooking a fully fenced yard. The second level includes 4 bedrooms and 3 full bathrooms. The primary suite offers a large walk-in closet and a 5-piece ensuite. The unspoiled basement includes a builder-installed side entrance and bathroom rough-in, providing excellent potential for an accessory dwelling unit (ADU) or in-law suite. Currently used as a game room. Conveniently located close to schools, including the new North West Public School, and all nearby amenities. (id:51382)
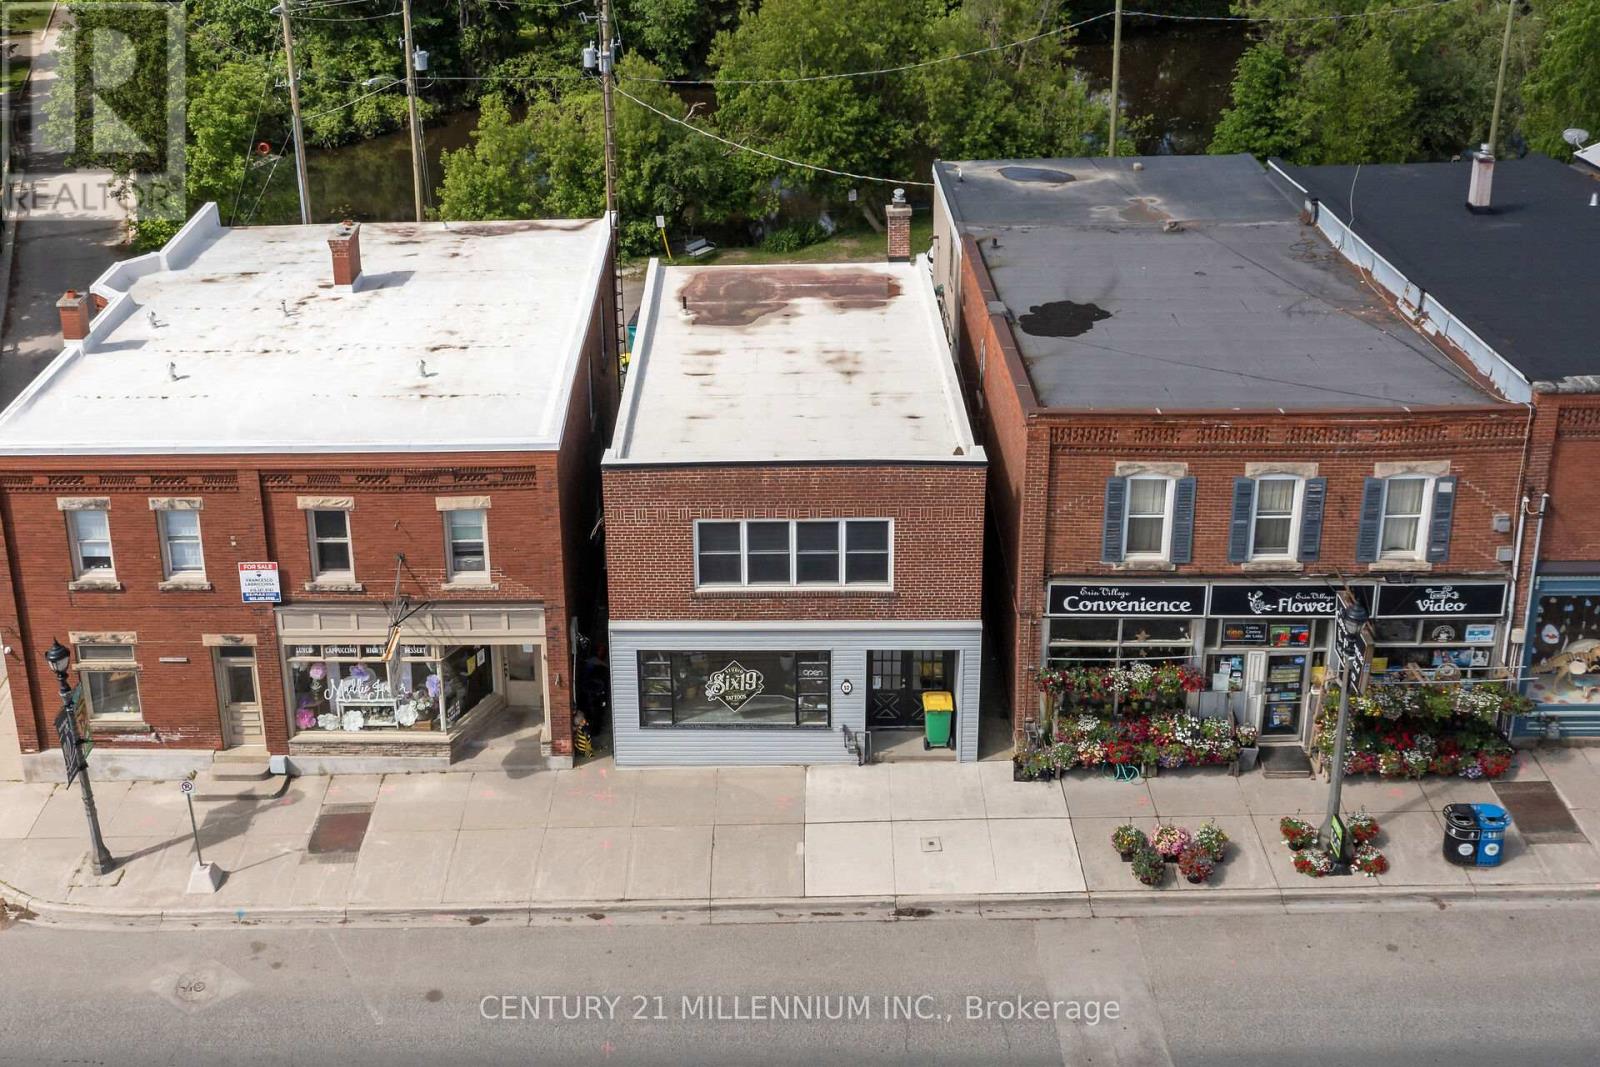
52 Main Street
Erin, Ontario
It has been established that this location is scheduled to be connected to the municipal sewer system in 2028!! We are pleased to share a unique investment opportunity located in the heart of the Village of Erin. This impressive income property features over 2100 square feet of versatile space. The upper level boasts a bright and spacious three-bedroom apartment that was completely renovated from 2022 and includes a private outdoor deck. The main floor offers excellent retail or service space with a large display window, while the dry, renovated basement provides ample storage and office. Key features include Main Street frontage with high foot traffic, four parking spaces in the rear overlooking the West Credit River, and a new septic tank installed in 2022. With the planned growth of Erin well underway, this is an incredible time to own a piece of the town's history. (id:51382)
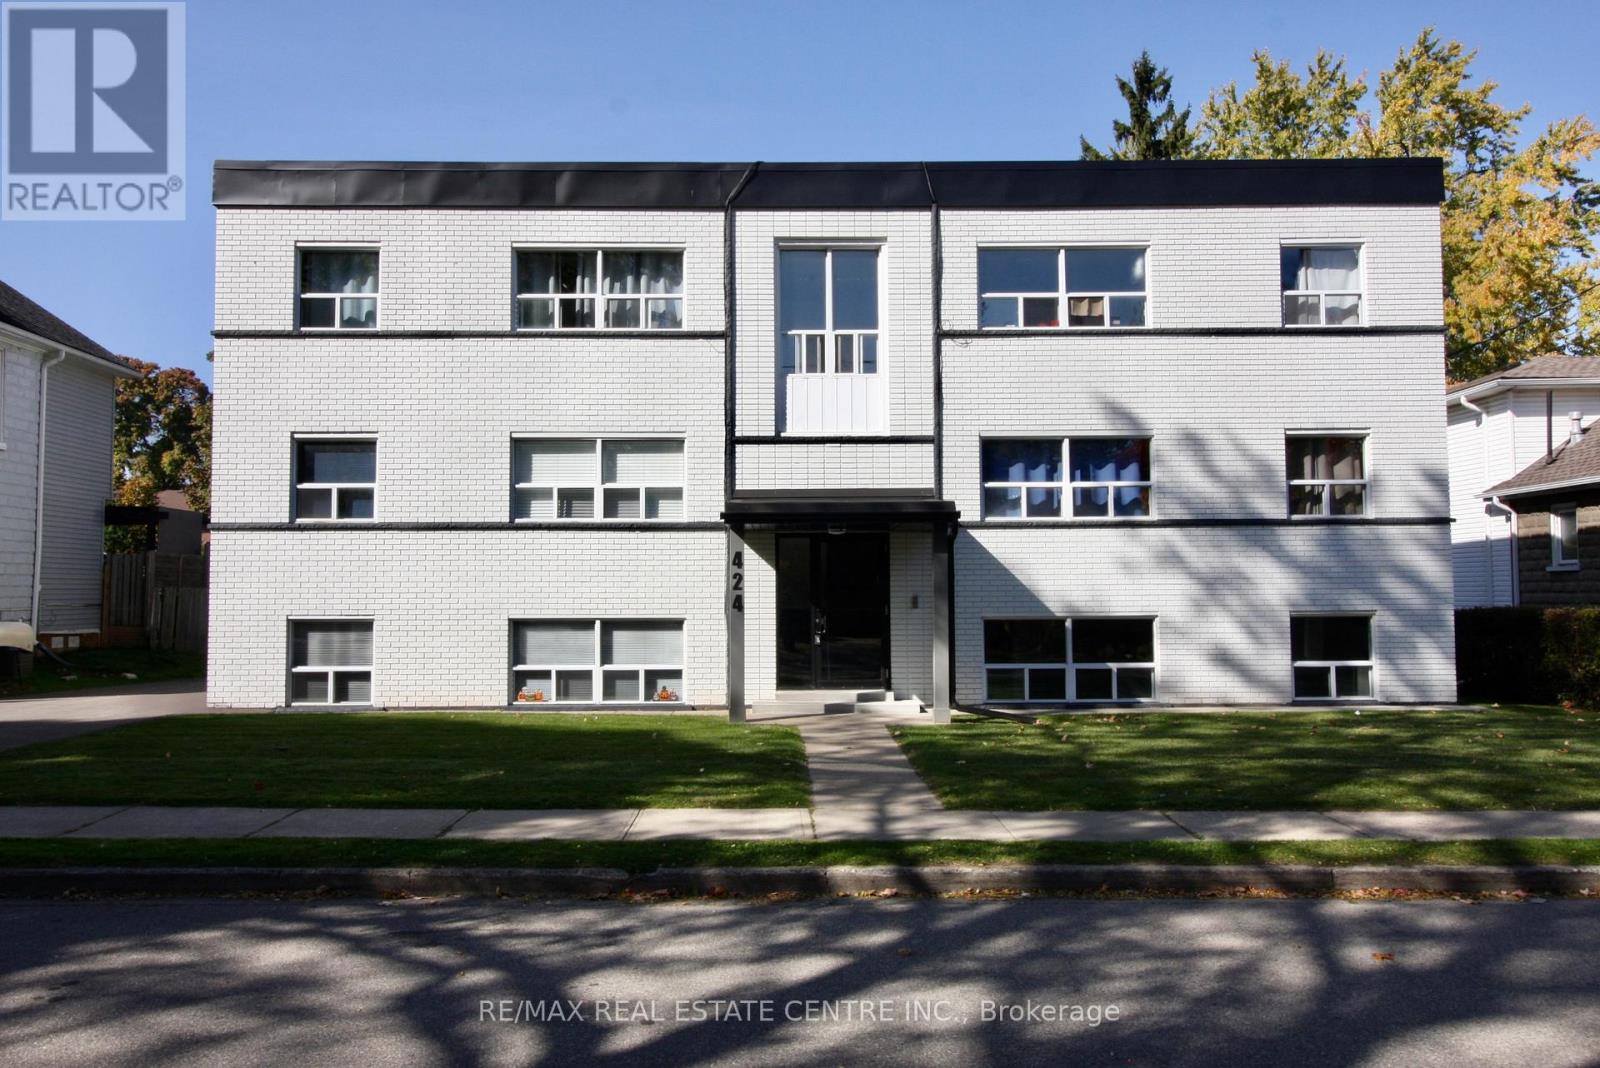
1 - 424 Argyle Street S
Cambridge, Ontario
No expenses were spared in this fully renovated in 2024, 1 Bedroom, 1 bathroom unit! Beautiful, Spacious and Bright, Modern White Kitchen With Quartz Counters, Backsplash and All new in 2024 appliances including stove, fridge, a built-in dishwasher and a built-in microwave. Tall kitchen cabinets to make the most of your storage space. Laminate flooring throughout! open concept living room with large window. Amazing 3 piece bathroom! Heat and water are included. Tenant pays hydro, internet & Cable Tv should they choose to have. 1 outside parking spot and 1 cubicle locker are included at no extra cost. Conveniently located close to shopping, public transit, everyday amenities, and more. A fantastic opportunity to live in a bright, spacious, well-maintained apartmentt with modern updates and excellent value. Don't miss this one- book your showing today! (id:51382)
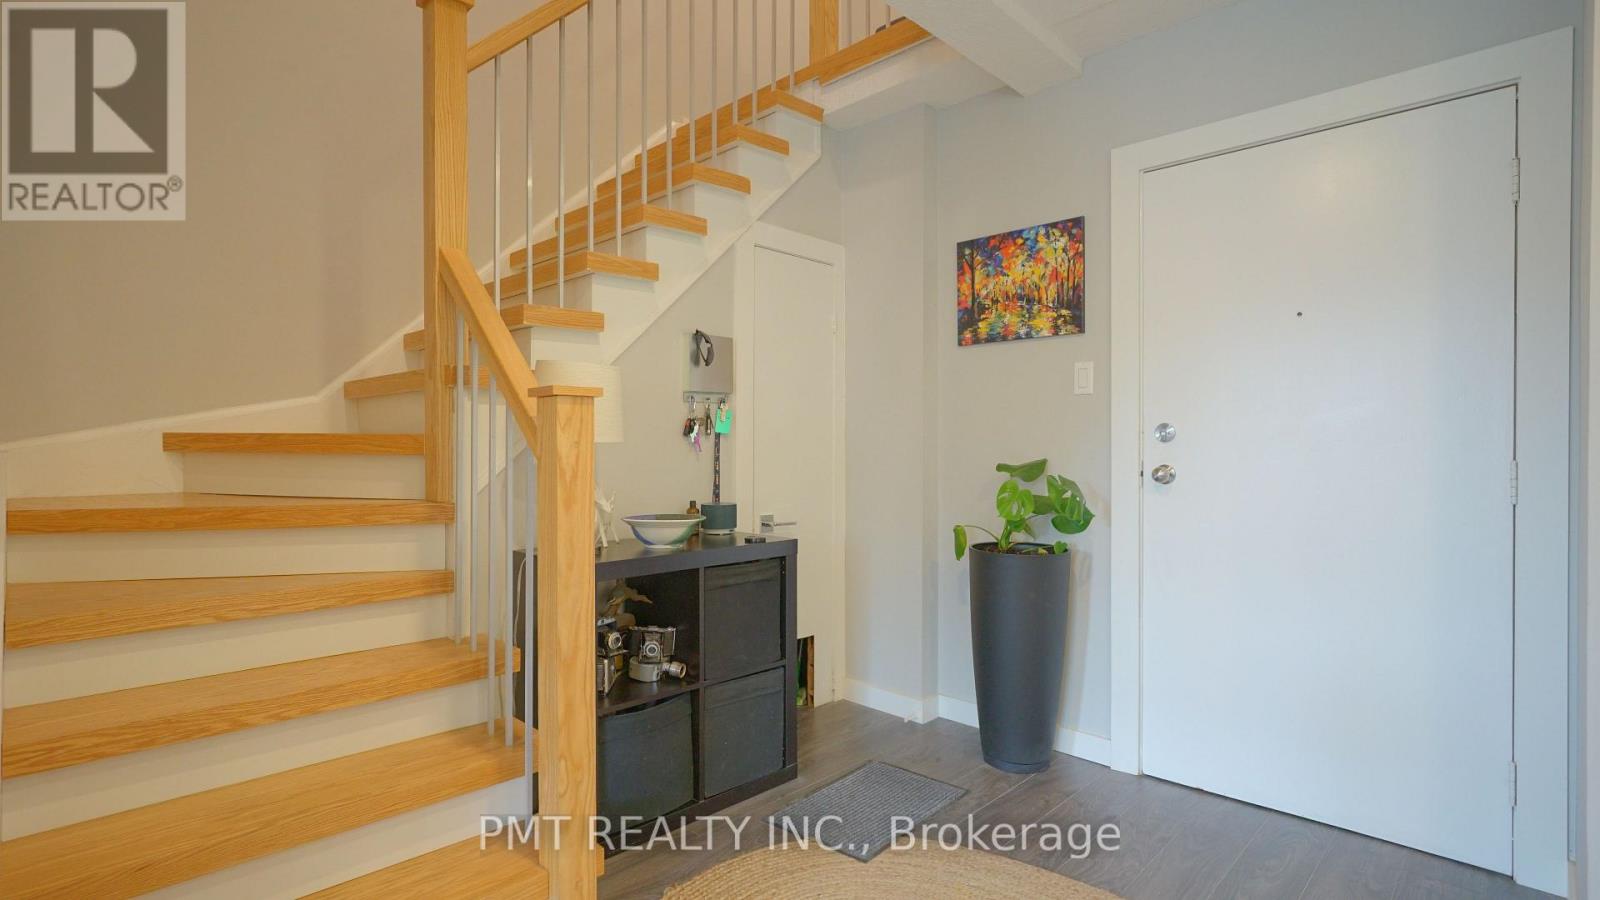
203 - 10 Cooper Street
Cambridge, Ontario
Experience the charm and convenience of downtown living in Hespeler Village! This bright and inviting 2-bedroom, 1.5-bathroom residence features an open-concept kitchen, living and dining area, ideal for everyday living and entertaining. Abundant natural light fills the interior, while a walkout from the living room leads to a balcony-the perfect spot for morning coffee or unwinding after a busy day. At your doorstep, explore Hespeler Village's charming main strip, offering restaurants, coffee shops and boutique stores. A short stroll brings you to the 1.4-hectare Forbes Park, complete with a splash pad, playground and open green space. Enjoy scenic walking trails along Mill Road, with additional parks and schools nearby. Convenient access to Highway 401 makes this an excellent location for commuters, combining village charm with everyday connectivity. (id:51382)
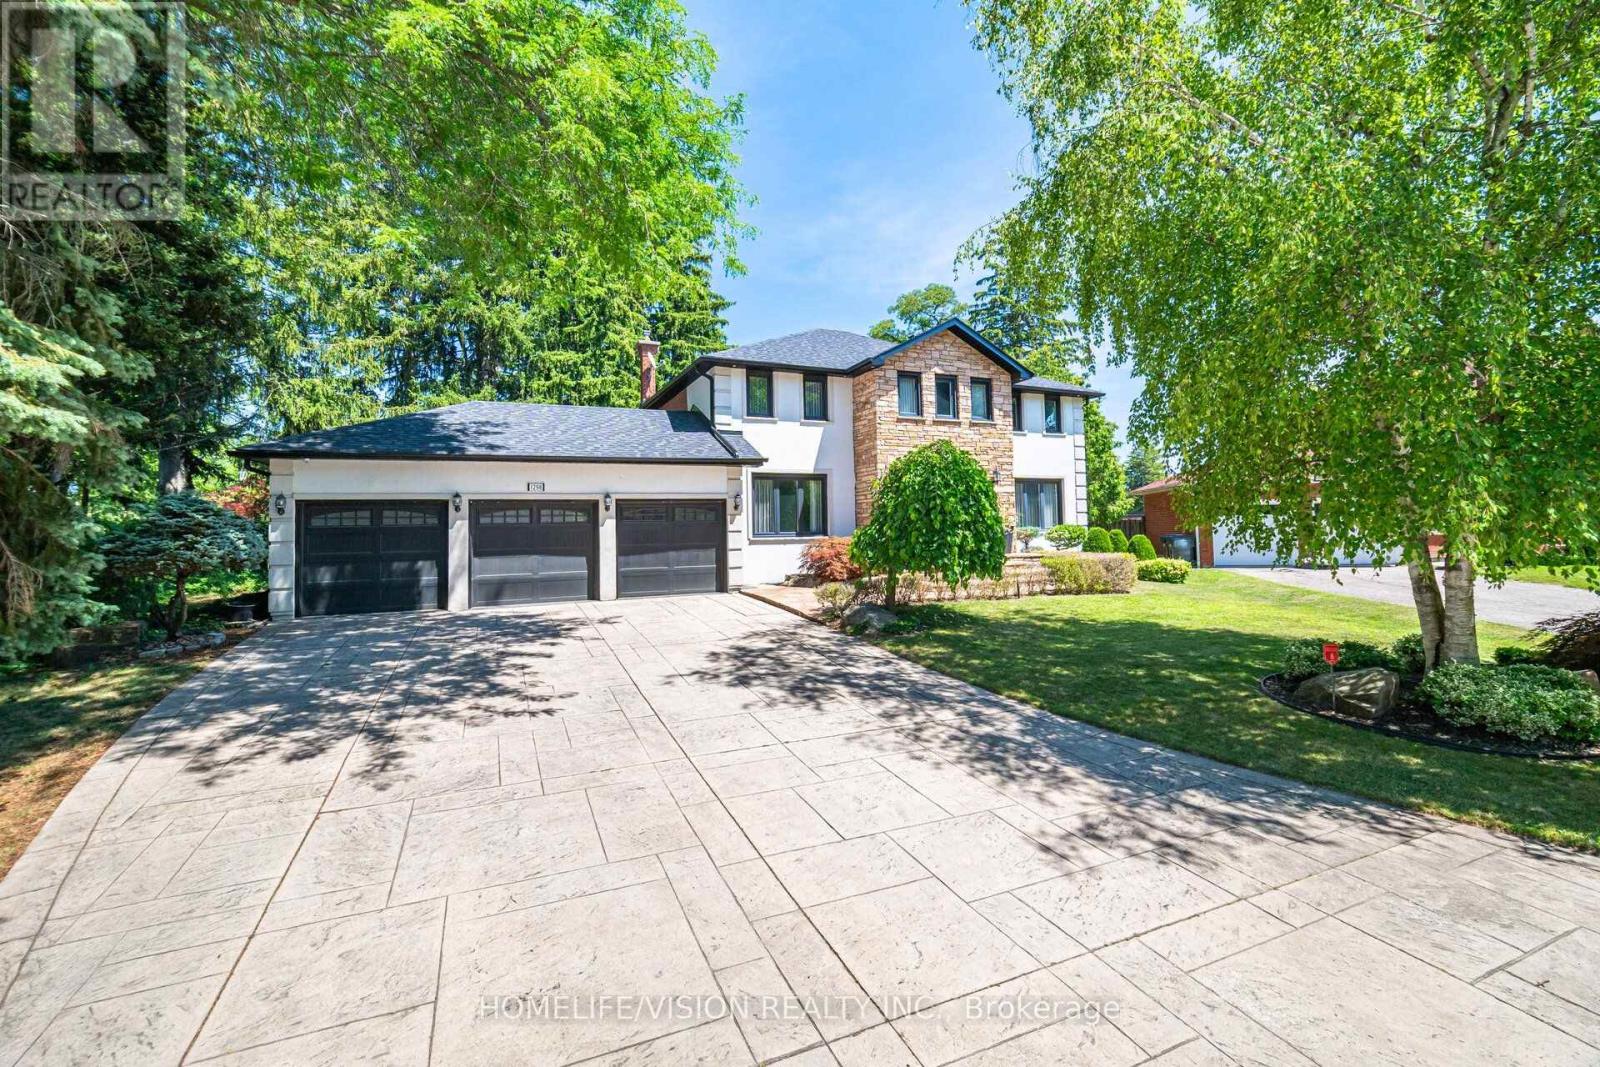
1298 Bunsden Avenue
Mississauga (Sheridan), Ontario
A NEW PRICE. A NEW OPPORTUNITY. Welcome to 1298 Bunsden Avenue, Mississauga - a timeless family residence offering 5+1 bedrooms, 4 bathrooms, a 3-car garage and a private backyard with swimming pool.Warm, inviting and designed for memorable family gatherings, this is more than a house. This is HOME! Now offered at $2,499,999. Book your private showing today! (id:51382)
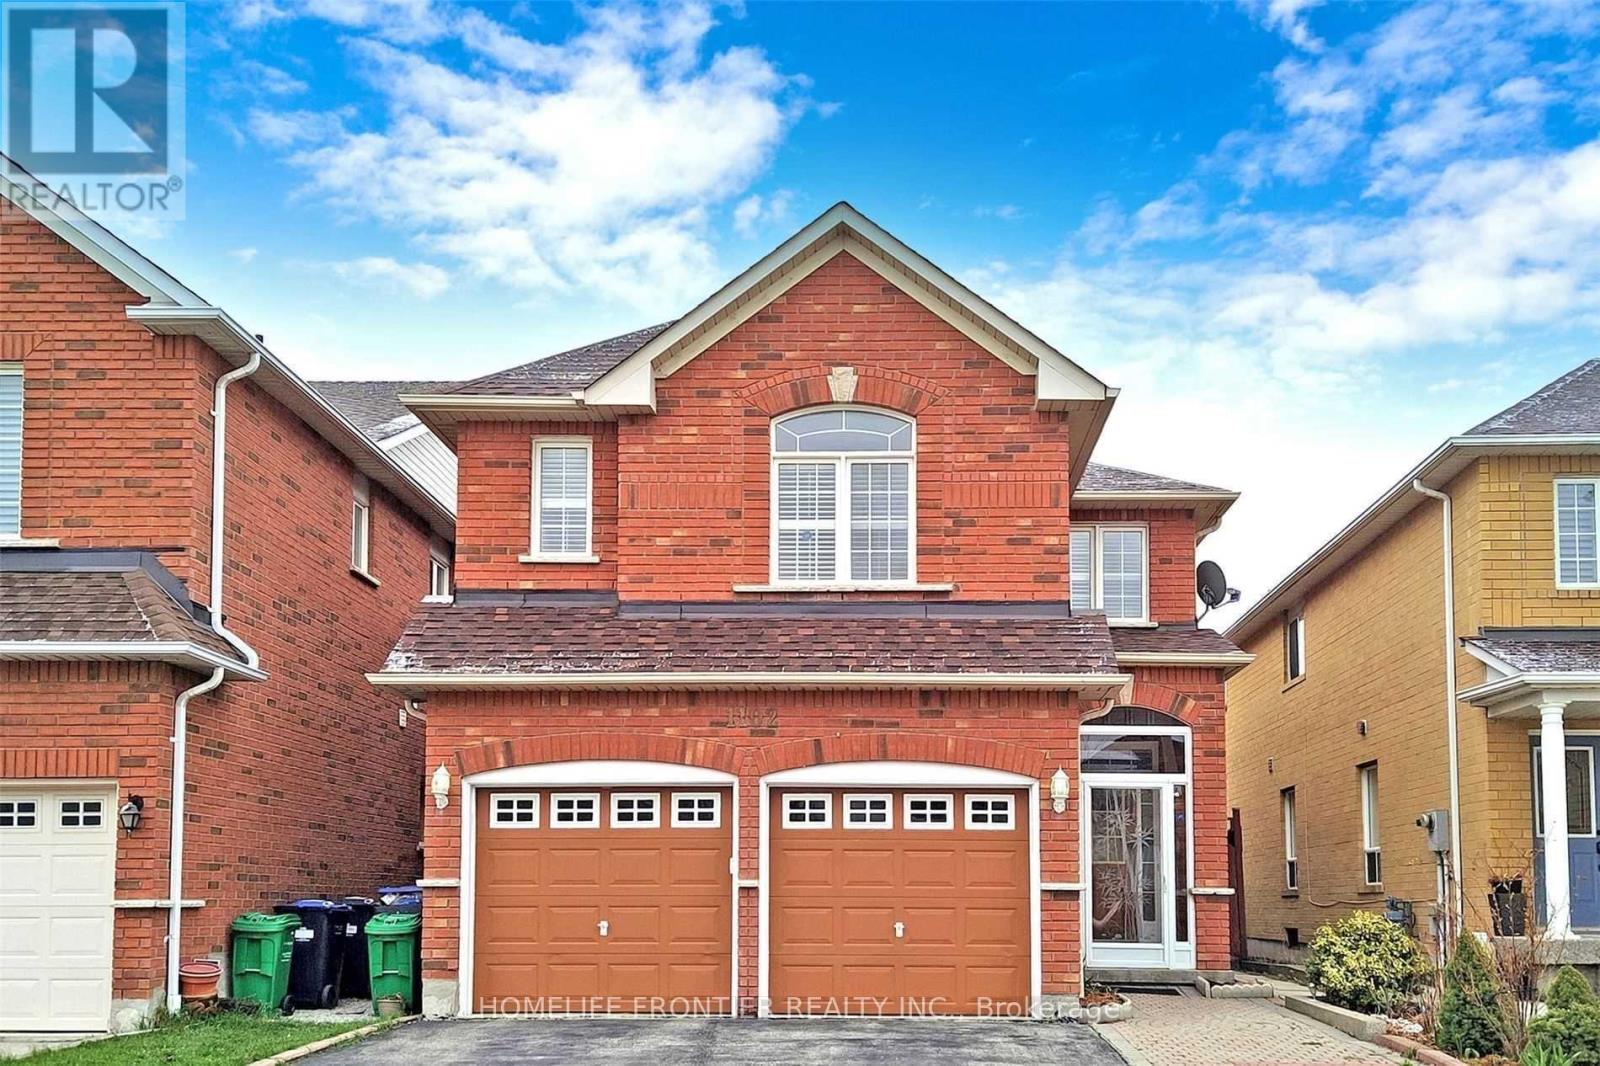
Bsmnt - 1102 Galesway Boulevard
Mississauga (East Credit), Ontario
Prime Location East Credit(Heartland) Family Friendly Neighbourhood Approx 810Sqft 2 BedroomBsmnt/Appt (Professionally Legally Finished Basement With Permit From City Of Mississaug)Living/Dining With Family Size Kitchen & Breakfast Area Walk-Up To Backyard, Amazing Size Bedrooms With Private Laundry, Windows Throughout The Entire Appt, Natural Sunlight Filled, Steps To Heartland Town Centre, Schools, Parks, Golf, Transit. Minutes To Hwy 401,403. (id:51382)
863 Dovercourt Road
Toronto (Dovercourt-Wallace Emerson-Junction), Ontario
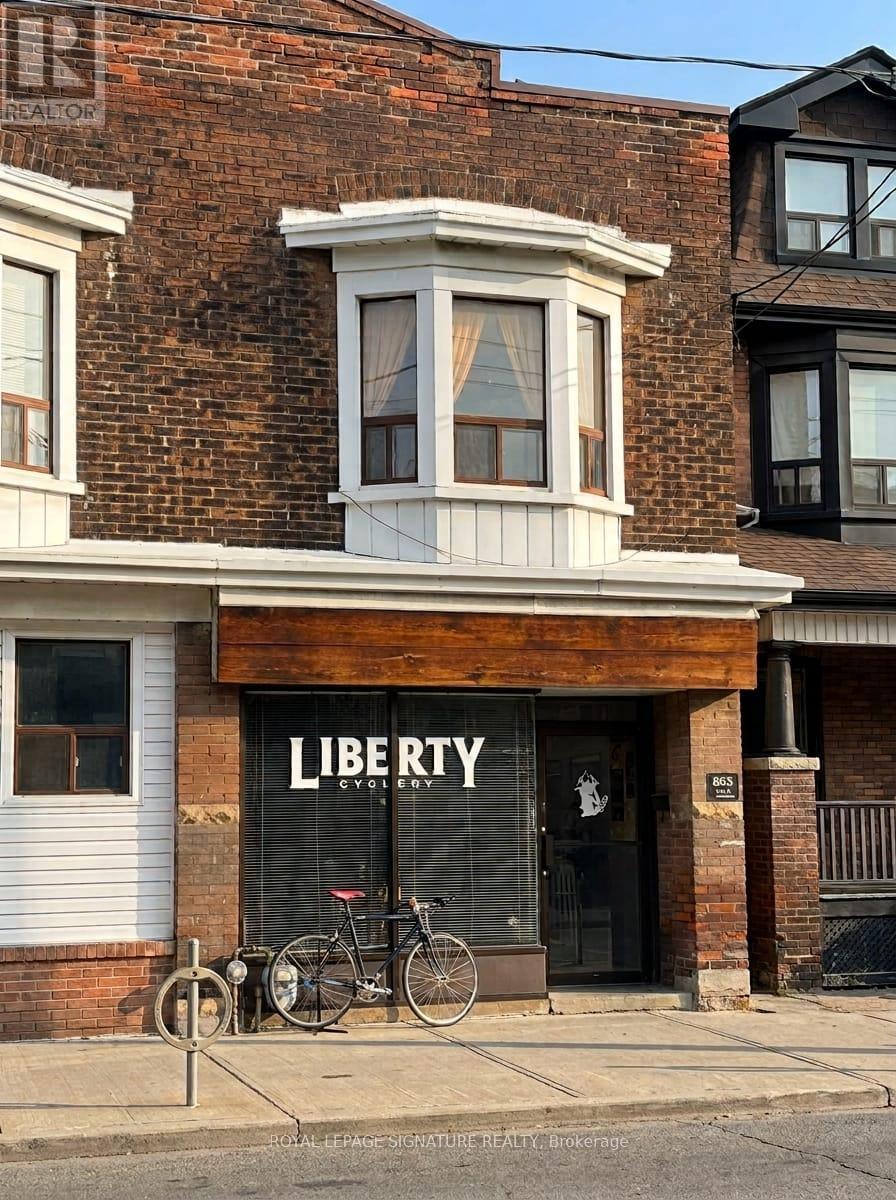
Exceptional mixed-use investment opportunity located at 863 Dovercourt Road, anchored by the long-term, established commercial tenant Liberty Bicycle Shop offering steady income and a great ROI. Being sold "As is, where is," this semi-detached property functions essentially as one continuous building alongside the neighboring semi at 865 Dovercourt Road, which can present a rare opportunity. Upon request acquire both side-by-side properties together for maximum scale and future potential. (id:51382)
Bsm - 354 Kane Avenue
Toronto (Keelesdale-Eglinton West), Ontario
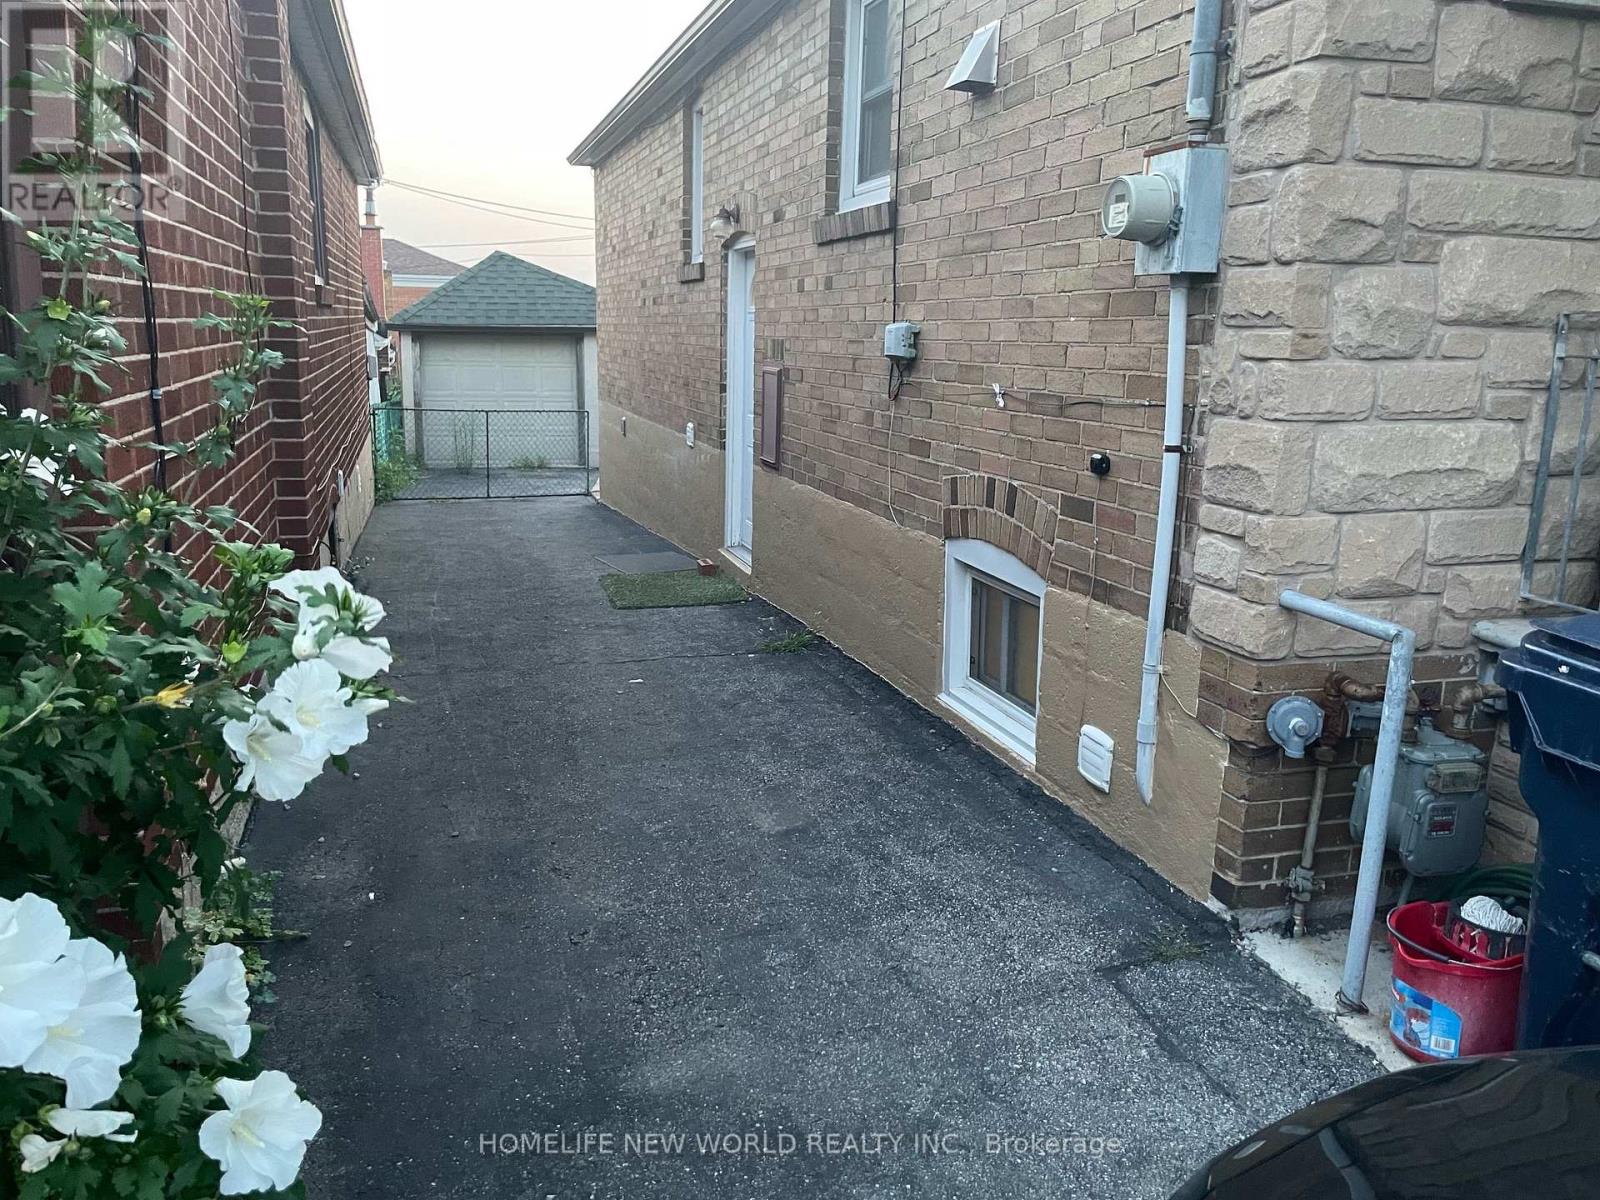
Newly renovated & upgraded 2 bedroom Basement unit with separate entrance. Newly Laminate Throughout. 5 minute walk to Eglinton LRT stations. Close To Restaurants, Shops, Parks, Schools & More. Downstairs' Tenant Responsible For 40% Utilities. *No Smoking & No Pets Plz*. No parking. (id:51382)
58 Wright Crescent
Caledon (Bolton North), Ontario
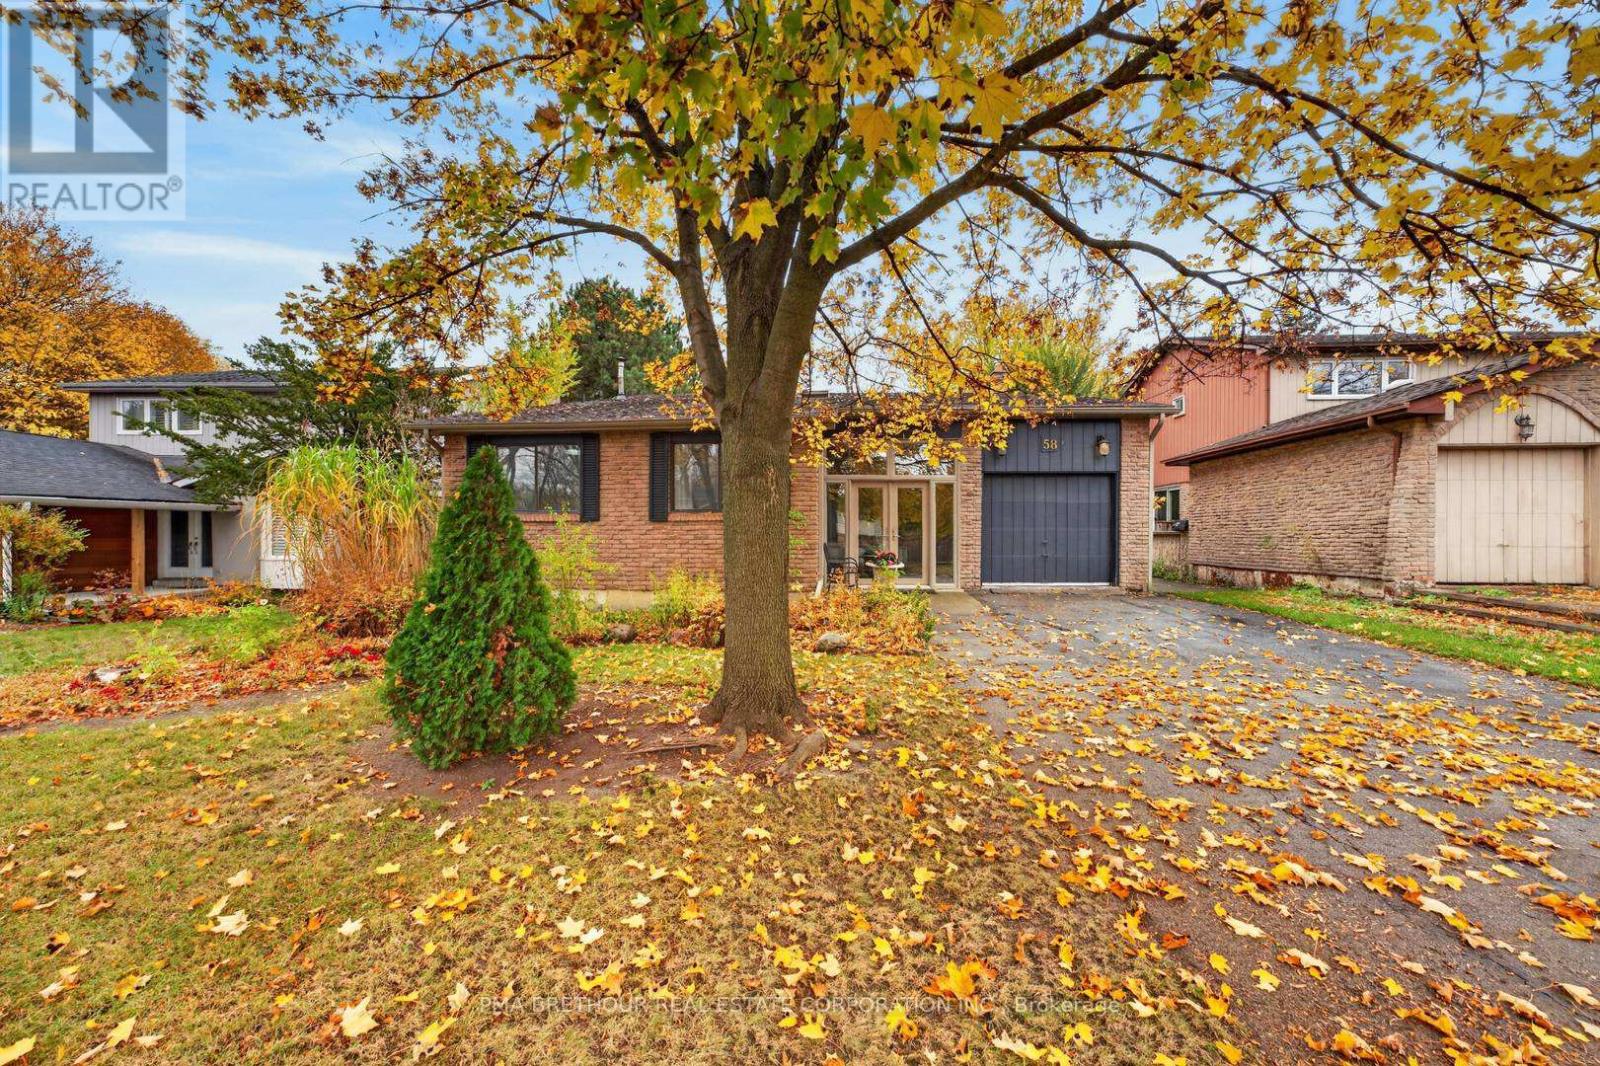
Space, privacy and timeless charm come together at 58 Wright Crescent, a beautifully situated detached backsplit in one of Bolton's established residential neighbourhoods. Set on an impressive 50ftx150ft. lot with no rear neighbours and surrounded by mature trees, this inviting 3+1 bedroom, 2-bathroom home offers over 2,500sf of finished living space, providing the comfort and flexibility today's families are searching for. Step inside to a welcoming foyer featuring soaring 12-foot ceilings and a skylight that fills the entrance with natural light. The spacious living and dining area boasts 9-foot ceilings, creating an airy, open atmosphere perfect for entertaining and family gatherings. The functional kitchen features a breakfast area, pantry and walkout to the porch, offering convenience for everyday living. Generously sized bedrooms feature large windows and ample closet space, complemented by an updated second-floor bathroom. A separate family room with a cozy fireplace and walkout to the patio provides an inviting retreat for relaxing or entertaining. Outside, the expansive backyard offers exceptional privacy, mature greenery and endless possibilities for outdoor enjoyment, whether hosting summer BBQs, gardening or creating lasting family memories. An attached single-car garage and generous driveway provide parking for four vehicles. Ideally situated in Bolton's welcoming community, close to parks, schools, shopping, restaurants and everyday amenities. Whether you're a growing family looking for room to spread out or a buyer seeking a spacious home on a remarkable lot, 58 Wright Crescent offers an exceptional opportunity to enjoy comfortable living in a peaceful, established setting. (id:51382)
#504 - 2450 Bloor Street
Toronto (High Park-Swansea), Ontario
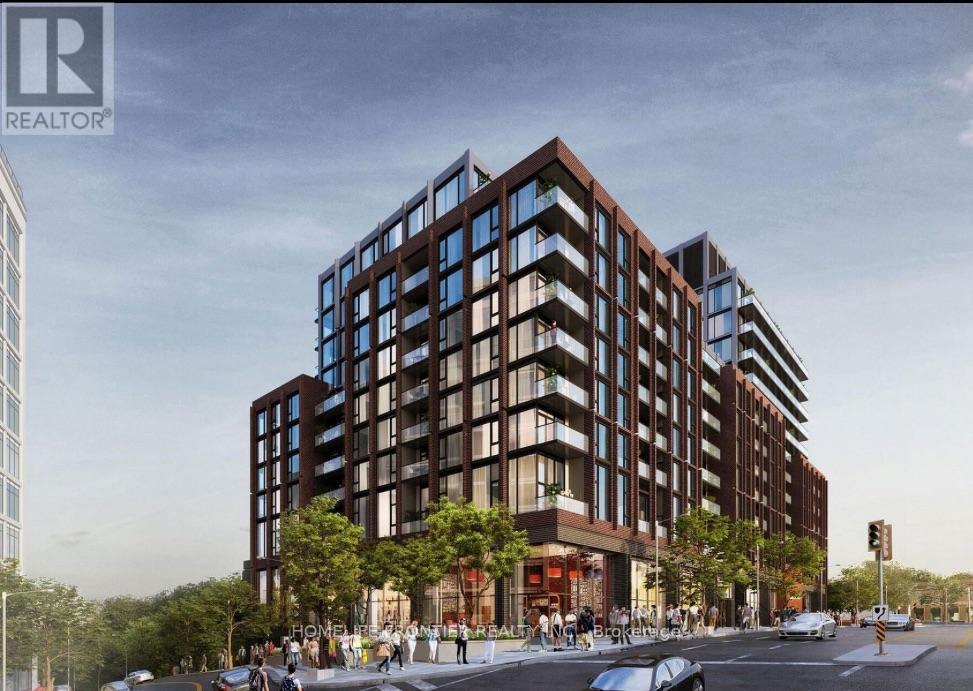
Brand new and never lived in, this 1 bedroom plus den at Bijou on Bloor is ready for its first tenant. The unit faces the quiet side of the street, so you get calm evenings and restful nights. The 9 ft ceilings and floor-to-ceiling windows make it feel open and bright all day. The den works well as a home office or a dining spot. The kitchen has quartz counters and Miele appliances (fridge, cooktop, oven and dishwasher), plus a Haier microwave with a hood fan. There's an Electrolux washer and dryer in the suite, your own heating and cooling controls, and a locker. Rogers 1 Gbps internet is included in the rent. The building has an indoor pool, steam room, gym, yoga studio, lounge, private dining room, co-working space, BBQ terrace and 24-hour concierge. A few amenities are still opening since the building is brand new. Jane subway station, the cafes and shops of Bloor West Village and the Humber River trails are a short walk away, and High Park is just minutes from your door. If you drive, the Gardiner and QEW are close by. (id:51382)
Lower - 50 Stratford Drive
Caledon, Ontario
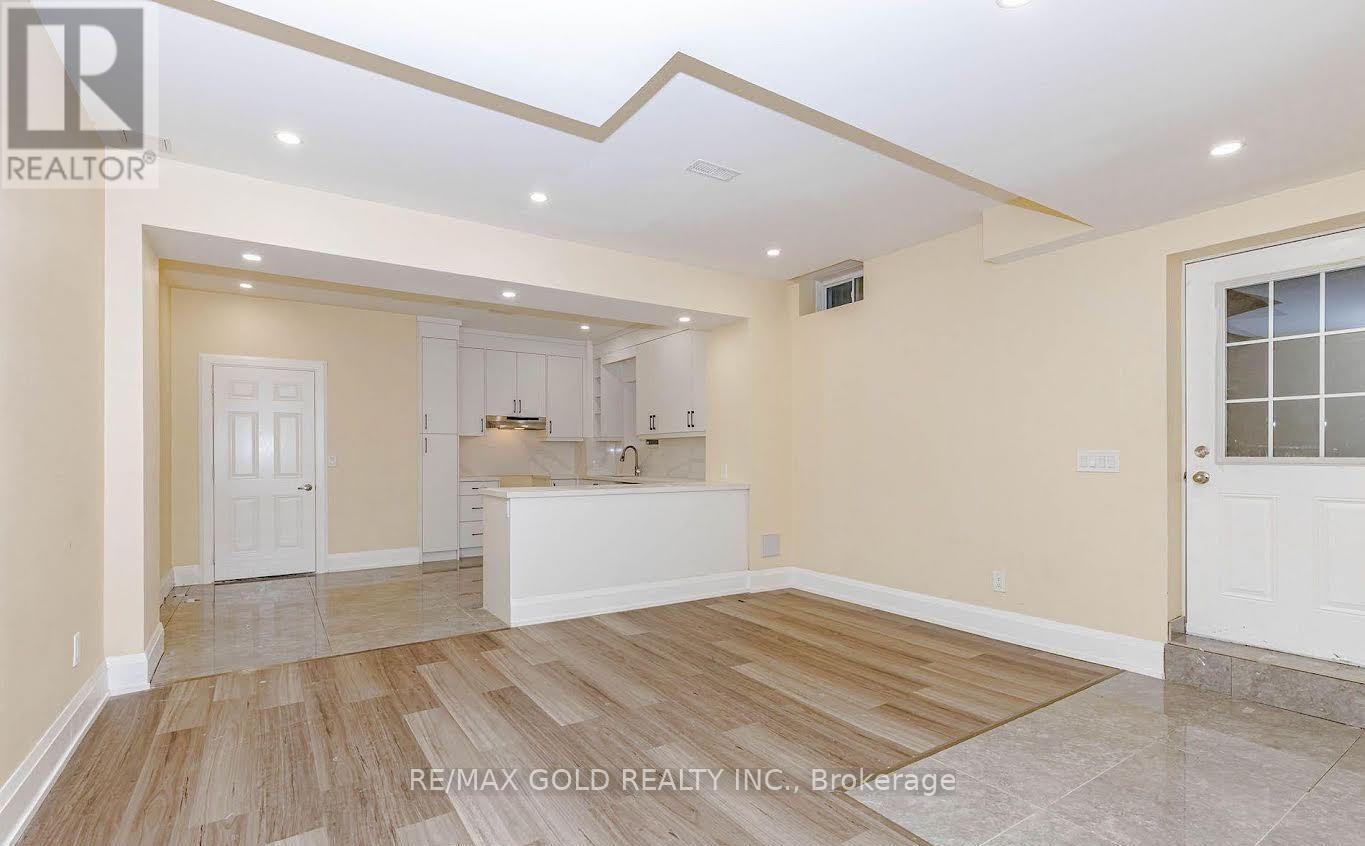
BRAND NEW, NEVER-LIVED-IN LUXURY BASEMENT FOR LEASE! Be the first to call this stunning, fully finished basement your home! Featuring a private separate entrance, impressive 10-ft ceilings,and modern pot lights throughout, this beautifully designed space offers the perfect blend of comfort, style, and privacy. Enjoy 3 generously sized bedrooms, 2 full bathrooms, and a contemporary full kitchen equipped with brand-new appliances. Thoughtfully finished with a bright, spacious layout, this home is ideal for families or professionals seeking a fresh,modern living experience. Enjoy the convenience of 2 dedicated parking spaces, including 1garage parking spot and 1 driveway spot. Never lived in and ready for its first occupants, thisis a rare opportunity to enjoy a brand-new living space with modern finishes and exceptional functionality! (id:51382)
Garden Suite - 1089 Glencairn Avenue
Toronto (Yorkdale-Glen Park), Ontario
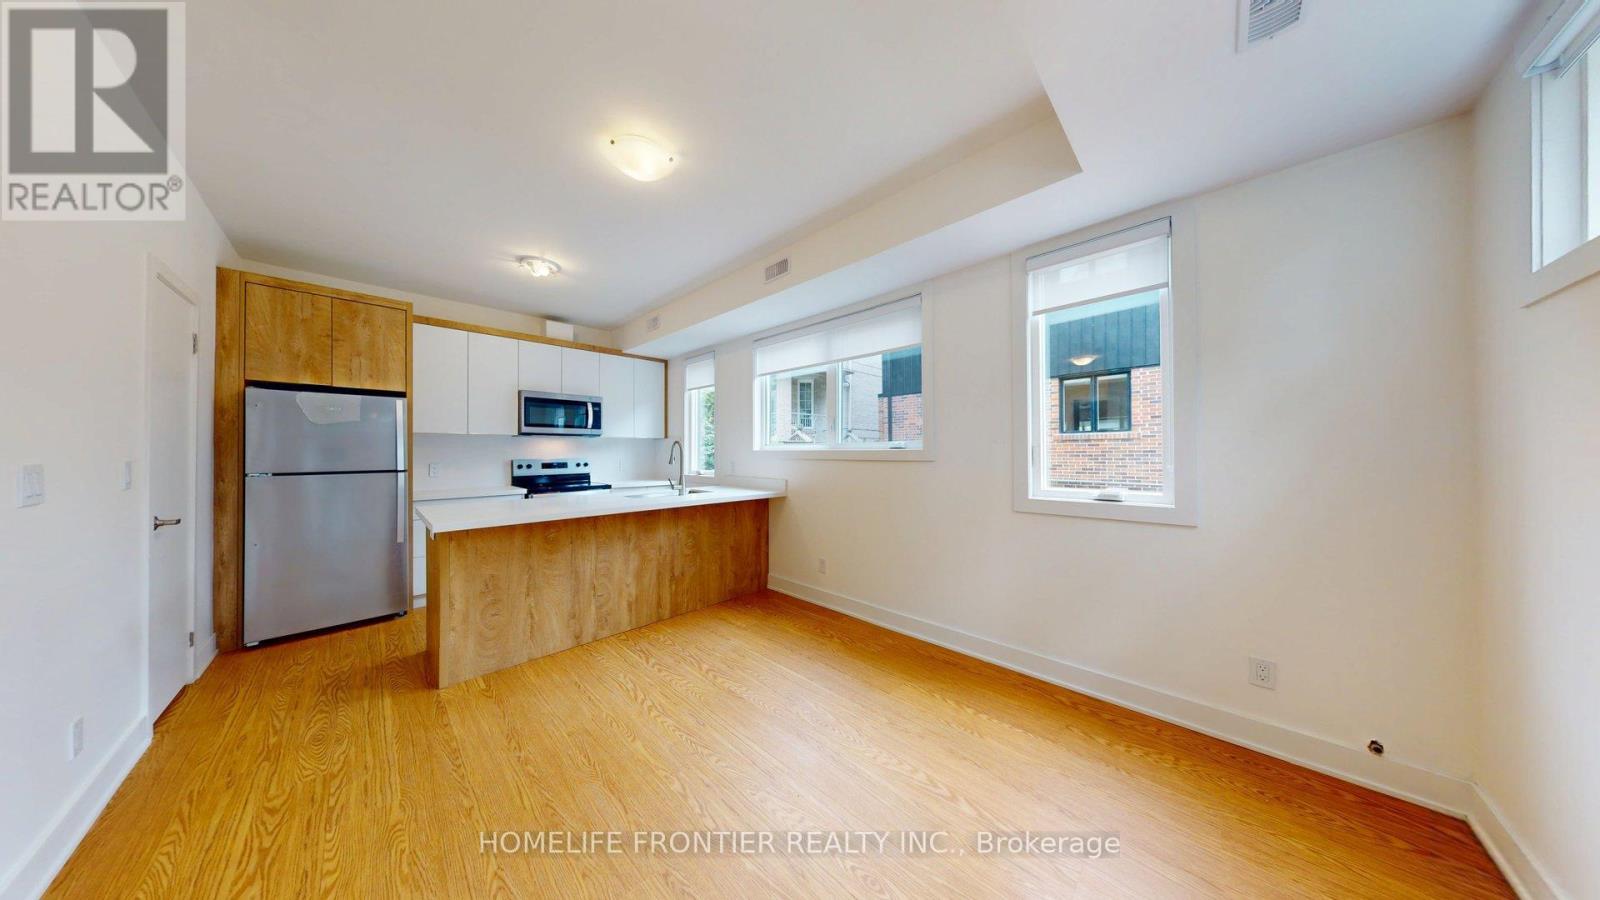
November 15th Move in. Experience modern urban living in this stunning, brand new two-story 3 bed / 2 bath / 1parking (laneway) Garden! Thoughtfully designed with style and convenience in mind, the open-concept main floor features a full kitchen with quartz countertops, stainless steel appliances, ample cabinetry, and in-suite laundry for your everyday ease. A sizeable 1 bedroom and 1 full bathroom are also conveniently located on the main floor, perfect for guests, extended family, or flexible use. Upstairs, two generously sized bedrooms each boast large windows that fill the space with natural light. With high ceilings, laminate flooring throughout, and contemporary finishes, this home offers both comfort and sophistication. Ideally located in the highly desirable Glen Park neighborhood, this charming residence is just minutes from Yorkdale Mall, Glencairn Subway Station, and offers easy access to Allen Road and Highway 401 ensuring seamless connectivity and convenience. ***** Tenant creates their own hydro and gas accounts + pays 25% of the water bill. *** The legal rental price is $3,163.27/month. A 2% discount is available for timely rent payments, reducing the monthly rent to the advertised rate of $3,100/month. (id:51382)
285 Pomona Avenue
Burlington (Roseland), Ontario
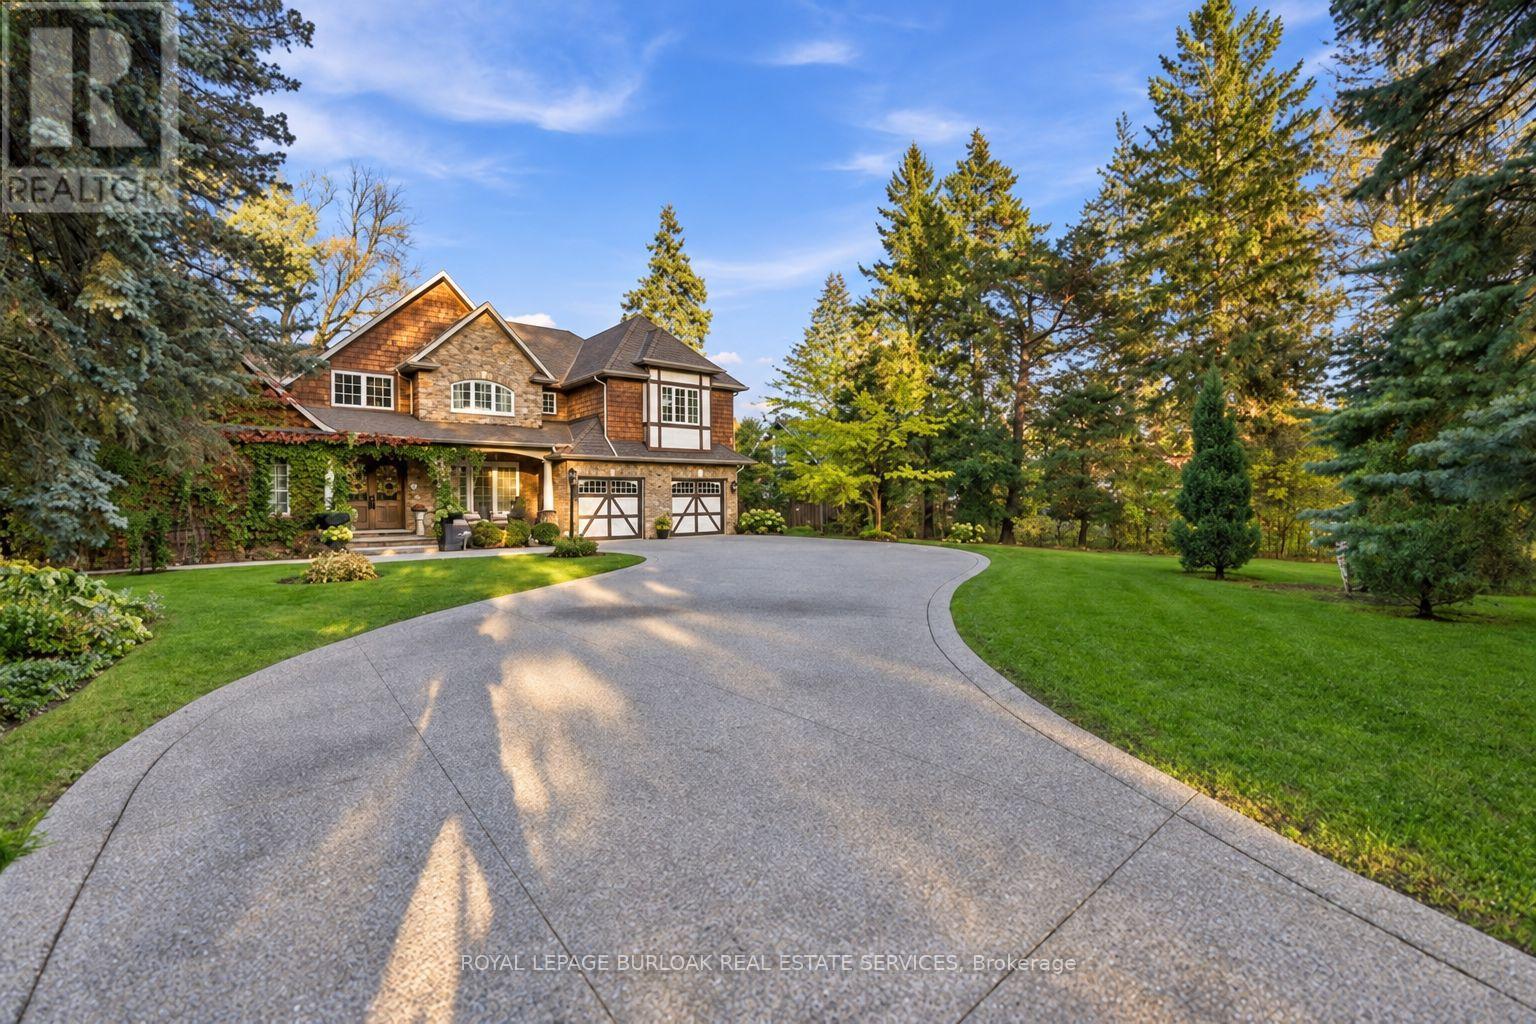
A rare and distinguished offering in the heart of Burlington's prestigious Roseland neighbourhood, 285 Pomona Avenue is a residence of timeless elegance and exceptional craftsmanship. Custom built in 2013 and never before offered to the public, this remarkable home is set on a breathtaking 75 x 374 ft. private, tree-lined property. Rich in old-world character, the architecture is distinguished by soaring vaulted ceilings, substantial exposed timber beams, intricate millwork, stained-glass detailing, and a magnificent floor-to-ceiling stone fireplace. A grand library offers a warm and inviting retreat, perfectly complementing the home's timeless character. The beautifully appointed kitchen is designed for both everyday living and grand-scale entertaining, featuring bespoke cabinetry, granite surfaces, an impressive custom range hood imported from Europe, and an exceptional collection of Wolf and Sub-Zero appliances. Offering 4+1 bedrooms and 5 bathrooms, the home features beautifully proportioned principal rooms, an impressive primary retreat with private balcony and luxurious six-piece ensuite, and thoughtfully designed living spaces throughout. The lower level extends the home's entertaining appeal with a recreation area, bar, fireplace, and dedicated fitness space. Outdoors, the expansive grounds offer a rare sense of privacy, with mature landscaping and inviting spaces to relax and entertain. Set within the established and highly regarded Roseland neighbourhood, this exceptional location offers access to beautiful parks and greenspaces, the Roseland Tennis Club, and the Burlington waterfront. Surrounded by highly regarded schools, including John T. Tuck Public School, and just minutes from downtown Burlington and an array of everyday amenities. This is your opportunity to own a home defined by exceptional craftsmanship and timeless elegance in one of Burlington's most coveted neighbourhoods. (id:51382)