
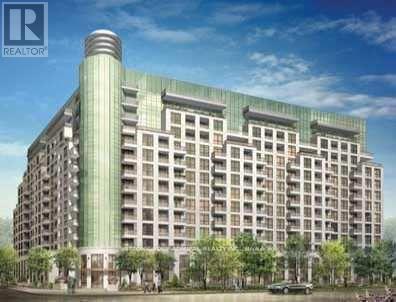
234 - 18 Harding Boulevard E
Richmond Hill, Ontario
Greenpark's Luxury Condominium, Prime Location Of Richmond Hill, Large Windows In Living Room And Bedroom, Stainless Steel Appliances, Granite Kitchen Counter Top, 24 Hr Concierge, Steps To Transit, Library, Go Train, Go Bus, Hospital, Shopping Centre, Hill Crest Mall, Centre Of Arts And Much More... (id:51382)
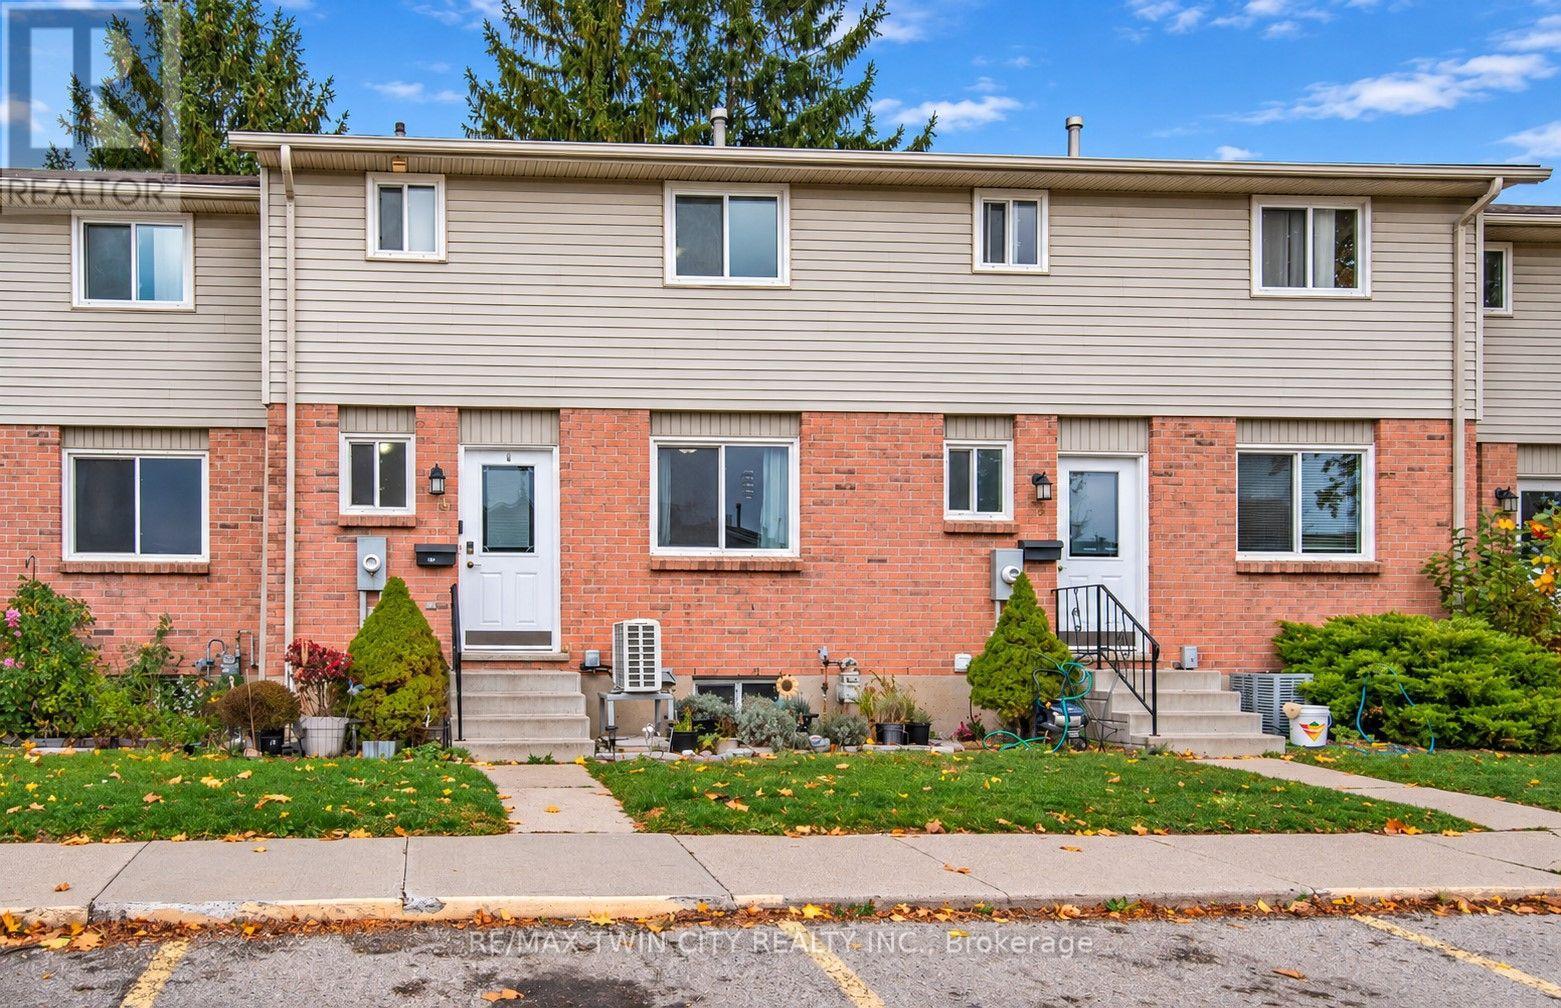
4 - 482 Springbank Avenue N
Woodstock, Ontario
Welcome to 482 Springbank Ave N in Woodstock! This spacious three-bedroom home offers just over 1,500 sq. ft. of living space, providing plenty of room for comfortable everyday living. With a functional layout and generously sized bedrooms, this property is well suited for families, professionals, and anyone looking for additional living space.One of the home's greatest advantages is its convenient location. With easy access to Highway 401, commuting throughout Woodstock and the surrounding communities is simple and convenient. The property is also just a short drive from Toyota Motor Manufacturing Canada, making it an excellent option for those employed at the plant or working in the surrounding area.Enjoy the convenience of being close to local shopping, restaurants, parks, and everyday amenities, while benefiting from the accessibility of this well-connected location. Whether you are a growing family, a first-time buyer, or a professional looking for a convenient commute, 482 Springbank Ave N offers a wonderful opportunity to enjoy comfortable living in Woodstock. (id:51382)
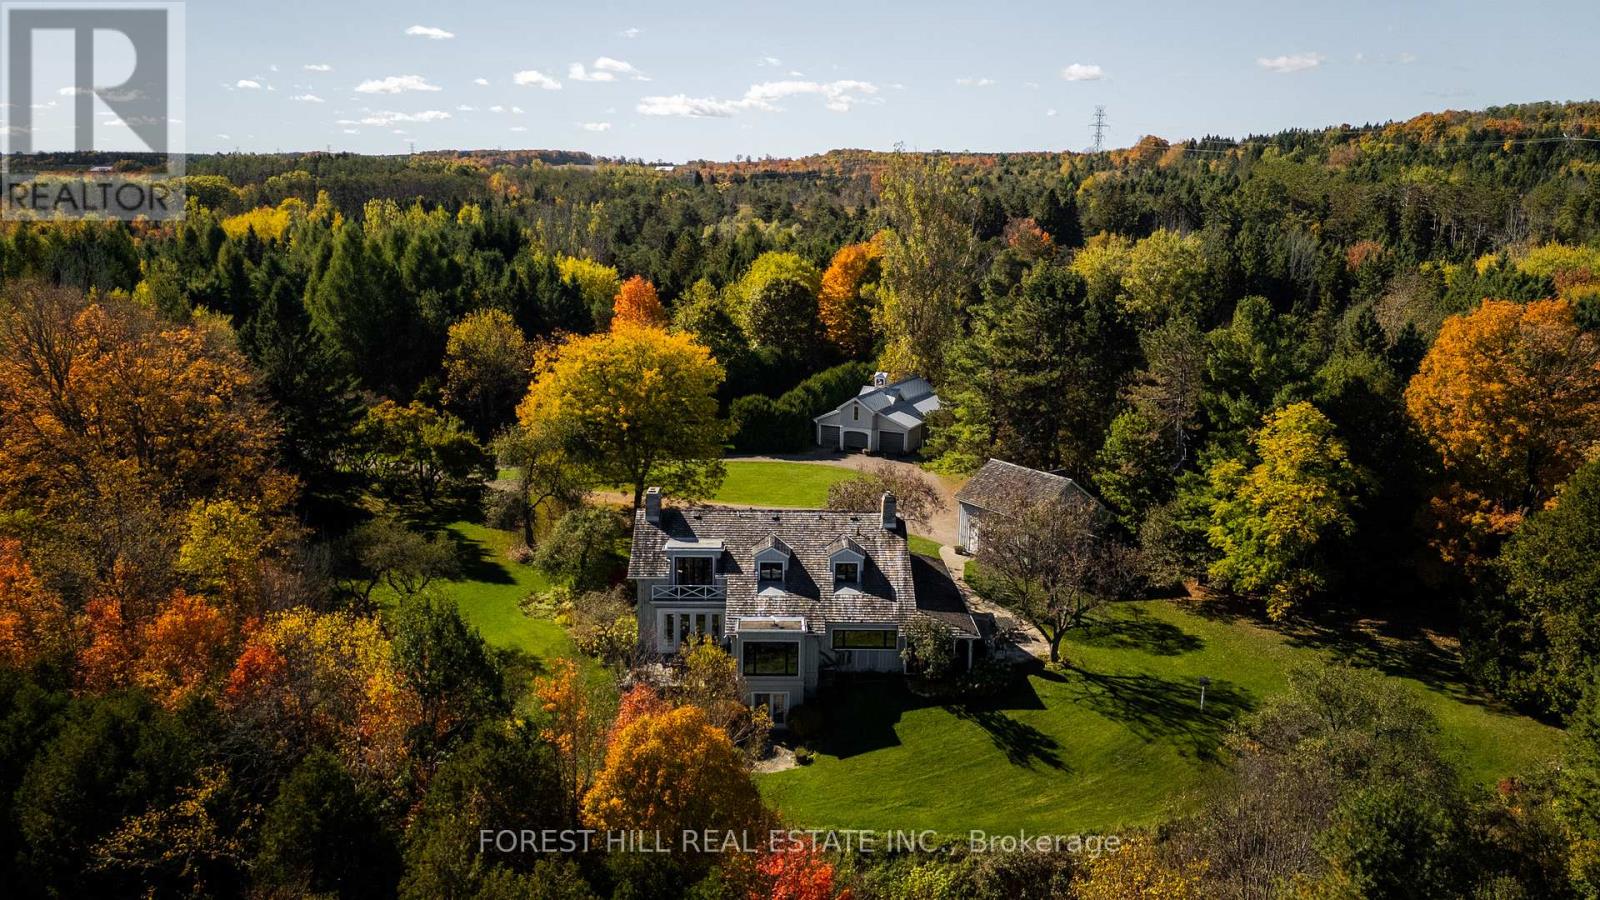
794575 Mono Centre Road
Mono, Ontario
A Napier Simpson Jr. designed country estate set on 40 private acres in Mono, offering a rare opportunity to enjoy refined rural living within easy reach of Toronto. Surrounded by rolling land and natural beauty, the property is ideal for those who value privacy, outdoor living, and space to gather with friends and guests.Mornings might begin under the screened-in porch overlooking the gardens, followed by a walk along private trails that lead across the property to the spring-fed pond. The mature house gardens provide a beautiful landscaped setting around the home, with a separate vegetable garden for those who enjoy tending a small kitchen garden.Evenings are best enjoyed outdoors with long dinners on the porch, fires under the stars, and quiet moments surrounded by nature.The land also offers excellent potential for a range of year-round country pursuits, with recreation and entertaining woven naturally into the landscape. A tennis court, outdoor cooking areas, and a fire pit provide an ideal setting for relaxed weekends in the countryside. An auxiliary building and paddocks further enhance the property's versatility.A separate coach house provides comfortable accommodation for visiting guests, making the property especially well suited for hosting extended stays. A sophisticated country retreat for those seeking a slower pace, whether as a full-time home or an easy weekend escape from the city. FOR MORE DETAILS AND PHOTOS 794575MONOCENTRERD.COM (id:51382)
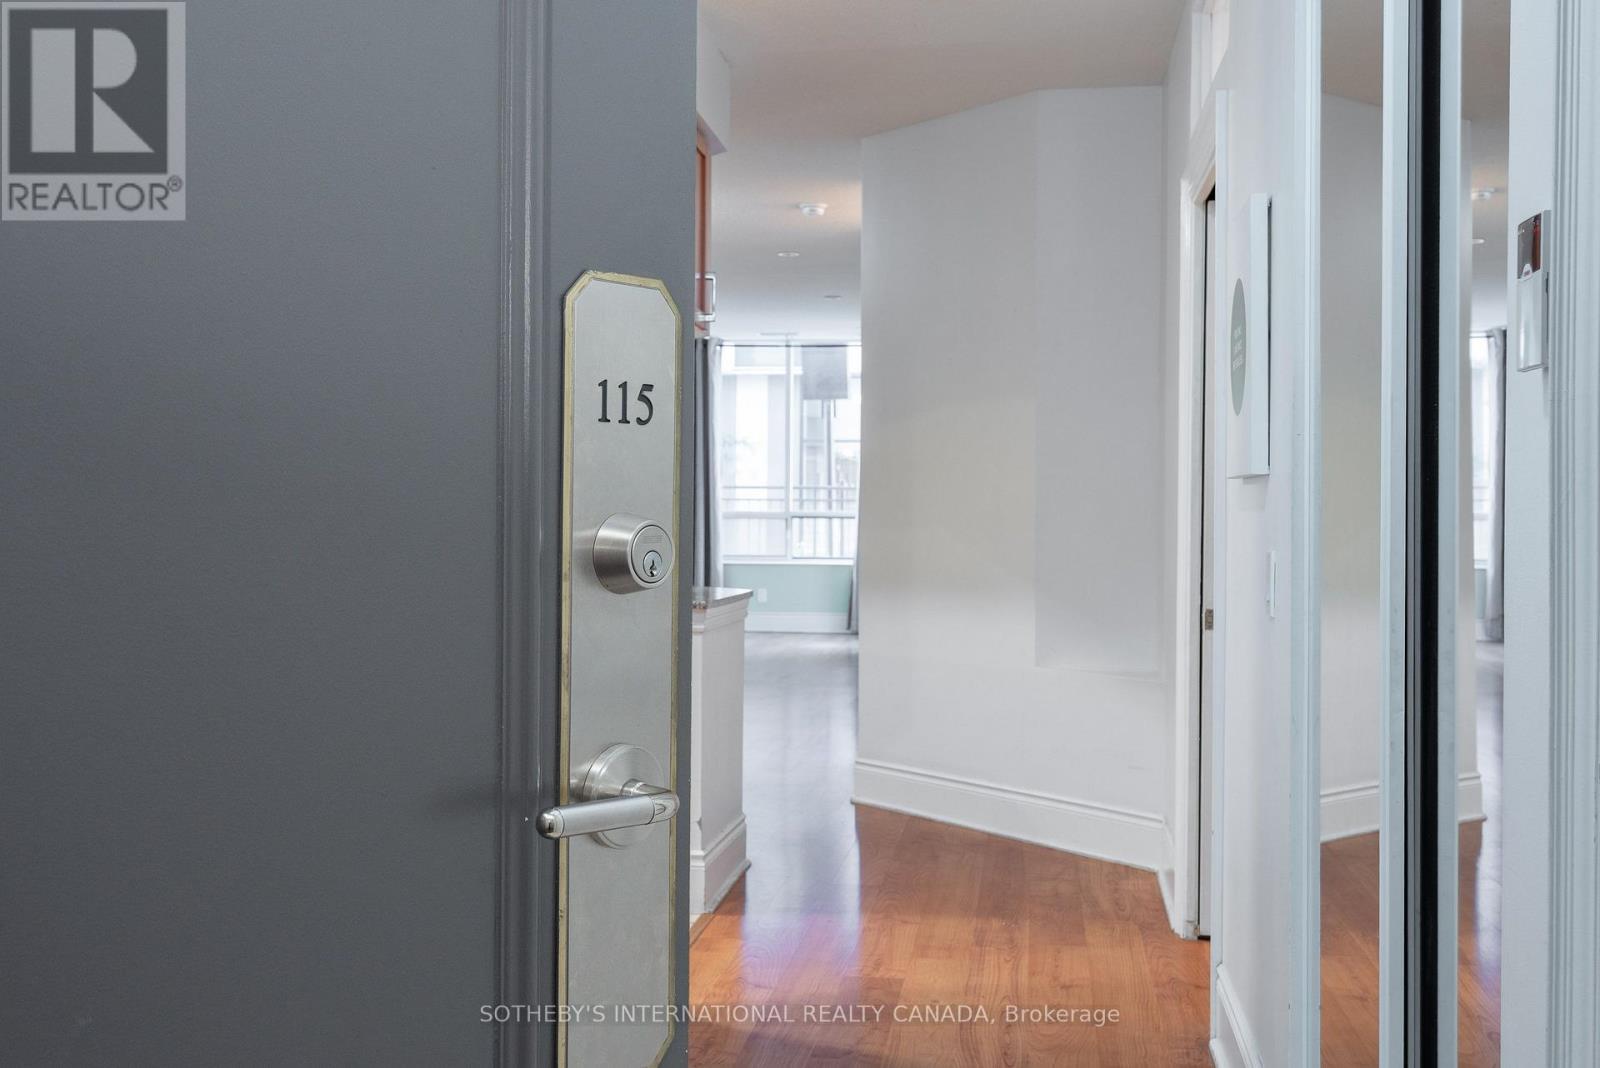
115 - 5233 Dundas Street
Toronto, Ontario
The Rare One.. Fabulous Location!. Maintenance fees include: water, heat and air conditioning. Impressive space and value. Approx 1360 sq.ft. of luxury living space by Tridel offering a rare designed property with a split open floor plan. 2 bedrooms plus 1 den - an eat-in-kitchen with lots of cabinets includes a kitchen dining area or extra room. Unit has a total use potential of 4 private rooms. 2 parking spots, 2 lockers (rentable to other resident's). Bonus in unit storage/pantry/hobby room, 2 bathrooms each with a bathtub. The living room and dining area is wide and long - feels like one grand room. Perfect for a large family or downsizers. 9 ft ceilings! . The oversized private terrace - raised from ground level offers bbq gas line, electric outlet, water supply to garden an ideal setting for hosting, relaxing year-round. Located near the lake Ontario Waterfront and parks, Subway, TTC 24 hour amenities, Sherway gardens, hospitals, school pickup route - this is south Etobicoke living at its finest. (id:51382)
206 Berkeley Street
Toronto, Ontario
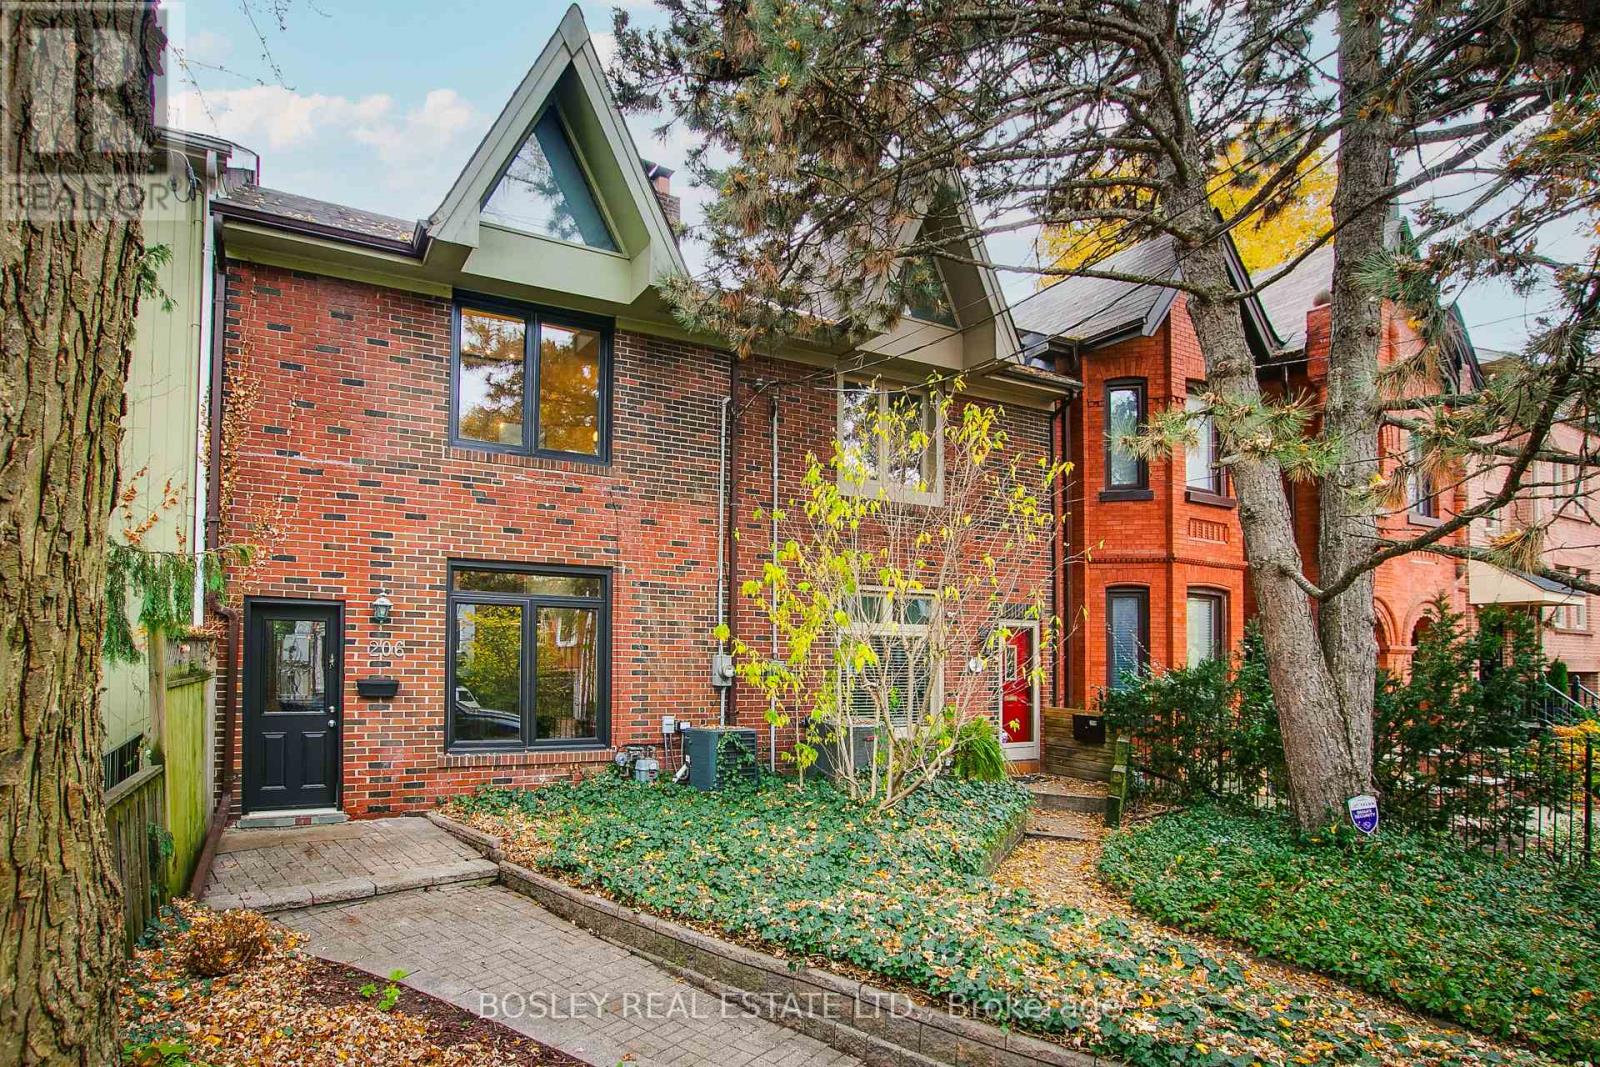
This charming Edwardian is an ideal house for the smaller family or a couple who love to entertain. The ground floor is large and wide and has great flow - ideal for 40 friends! The rear walkout leads to a deep west facing garden with multiple seating areas. The house is light and airy with large windows and multiple skylights. The modern kitchen has an adjacent breakfast nook that walks-out to the garden. Upstairs the spacious primary has a cathedral ceiling and double closets. The spa-like main bath has a skylight; a clawfoot soaker tub and a huge separate shower. The charming 2nd bedroom has a walk-out to a west facing deck nestled under a tree. Let's talk potential. This wide and deep lot can easily park 2 cars; 4 with tandem parking. There is potential for a double garage/laneway house. At the back is Milan Street. Half the block have severed half the lot and created new building lots on Milan. We checked. The City says its relatively easy with the many precedents nearby. All this in a great lower Cabbagetown location. Easy access to transit and all the best of downtown! (id:51382)
1232 - 22 Laidlaw Street
Toronto, Ontario
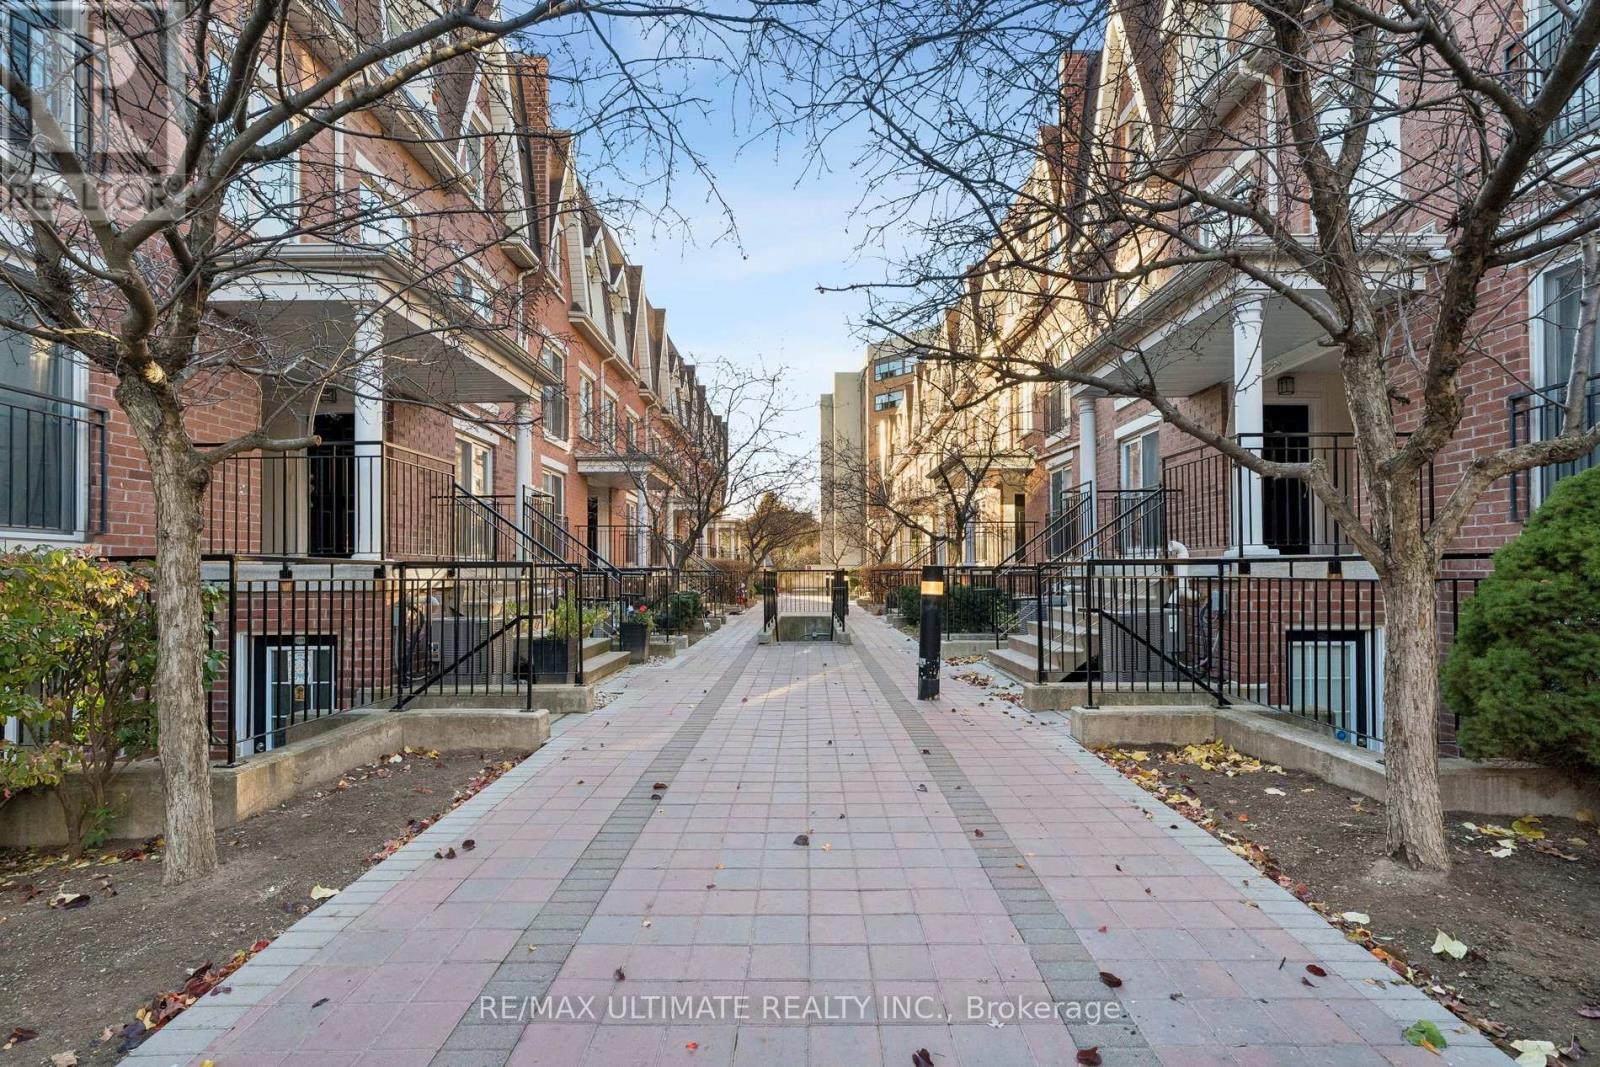
Move-In Ready! Stunning End-Unit Bungalow-Style Condo Townhome with an Exceptional Patio! Welcome to this beautifully renovated and meticulously maintained 2+1 bedroom, 830 sq. ft. home + huge patio, where style, comfort and functionality come together! Featuring a beautifully updated kitchen with granite countertops and stainless steel appliances, renovated bathroom, stylish herringbone vinyl flooring (2026), 5.5" baseboards (2026) and thoughtful upgrades throughout. The second bedroom offers a space-saving Murphy bed with shelving, upgraded closet doors (2024) and closet organizers. The versatile den is perfect as a home office, reading nook or additional living space to suit your needs. Enjoy the added privacy of this desirable end unit and an impressive approx 350 sq. ft. private patio, ideal for entertaining, relaxing or gardening. BBQs permitted! Additional features include pot lights (2021), smooth ceilings (2021), new A/C (2025) and numerous interior improvements. All this with exceptionally low maintenance fees of just $413/month! Ideally located in vibrant South Parkdale, offering an unbeatable blend of urban convenience and neighbourhood charm! Enjoy easy access to the Lake Shore, Gardiner Expressway and TTC, with the trendy Ossington Strip, Queen West, King West and Liberty Village all nearby. Walk to an incredible selection of shops, restaurants, cafés and everyday conveniences, including Longo's, No Frills, Shoppers Drug Mart and Canadian Tire. Enjoy proximity to BMO Field, waterfront trails & parks, making this an ideal location for an active and connected lifestyle. An exceptional opportunity for first-time buyers, professionals, downsizers or investors seeking a stylish, move-in-ready home with fantastic outdoor space. Simply move in and enjoy! (id:51382)
26 - 2369 Ontario Street
Oakville, Ontario
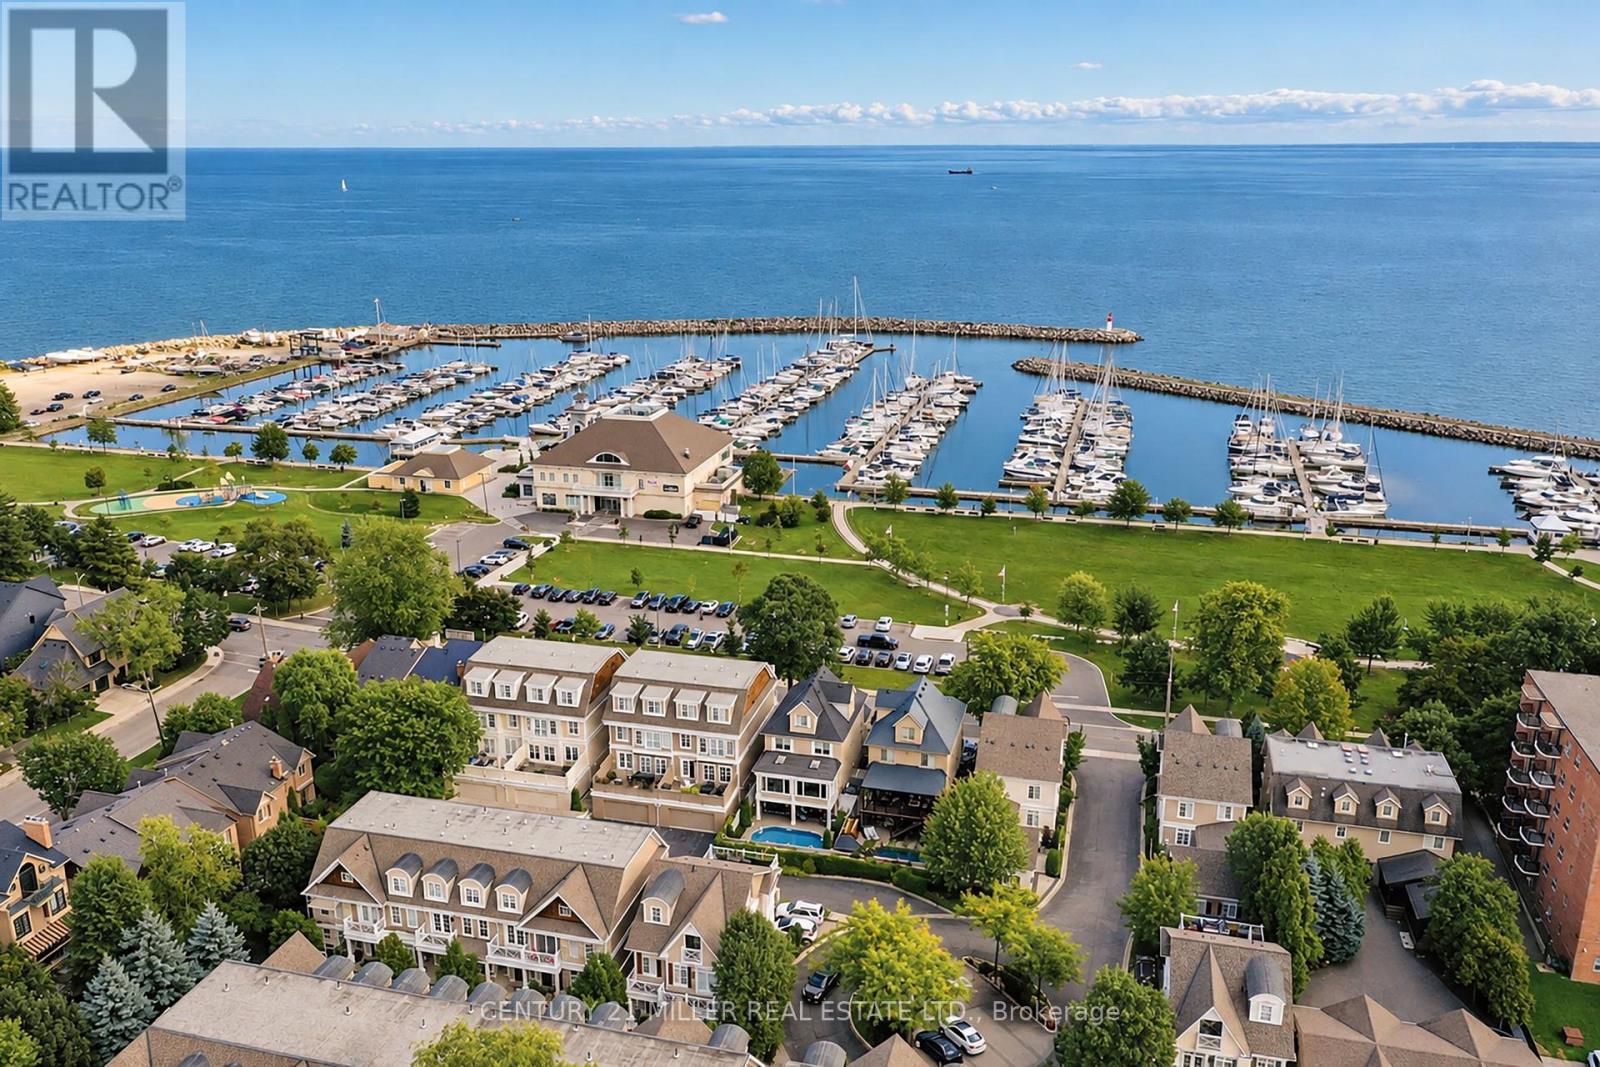
Welcome to The Harbour Club, an exclusive enclave of refined condo townhomes in the heart of Bronte. This exceptional three-level residence offers a rare combination of generous living space and effortless indoor-outdoor connection, with four private balconies and walk-out decks capturing glimpses of the lake. A private courtyard entry framed by manicured gardens and stone pathways creates an elegant sense of arrival. Inside, the open-concept main level is designed for both everyday living and entertaining. The spacious kitchen flows seamlessly into the family room, generous dining room and elegant living room, while large windows and multiple outdoor spaces fill the home with natural light. There is also potential for a future elevator, adding another layer of convenience and accessibility. Three well-proportioned bedrooms are complemented by a versatile second-level family/TV room. The generous principal bedroom features built-in cabinetry, two clothes closets and a spa-like ensuite with air-jet bathtub and walk-in shower. Above, the third level is a private retreat distinguished by impressive 10 foot vaulted ceilings and access to its own outdoor space. The finished lower level offers additional living space, a powder room, walk-out access and entry to the large double garage with excellent parking and storage. Just beyond your door, enjoy the best of Bronte waterfront living. Stroll the harbourfront, walk to the marina, nearby restaurants and parks, and experience a picturesque lakeside setting where so much of the neighbourhood is within easy reach. (id:51382)
5 Links Lane
Brampton, Ontario
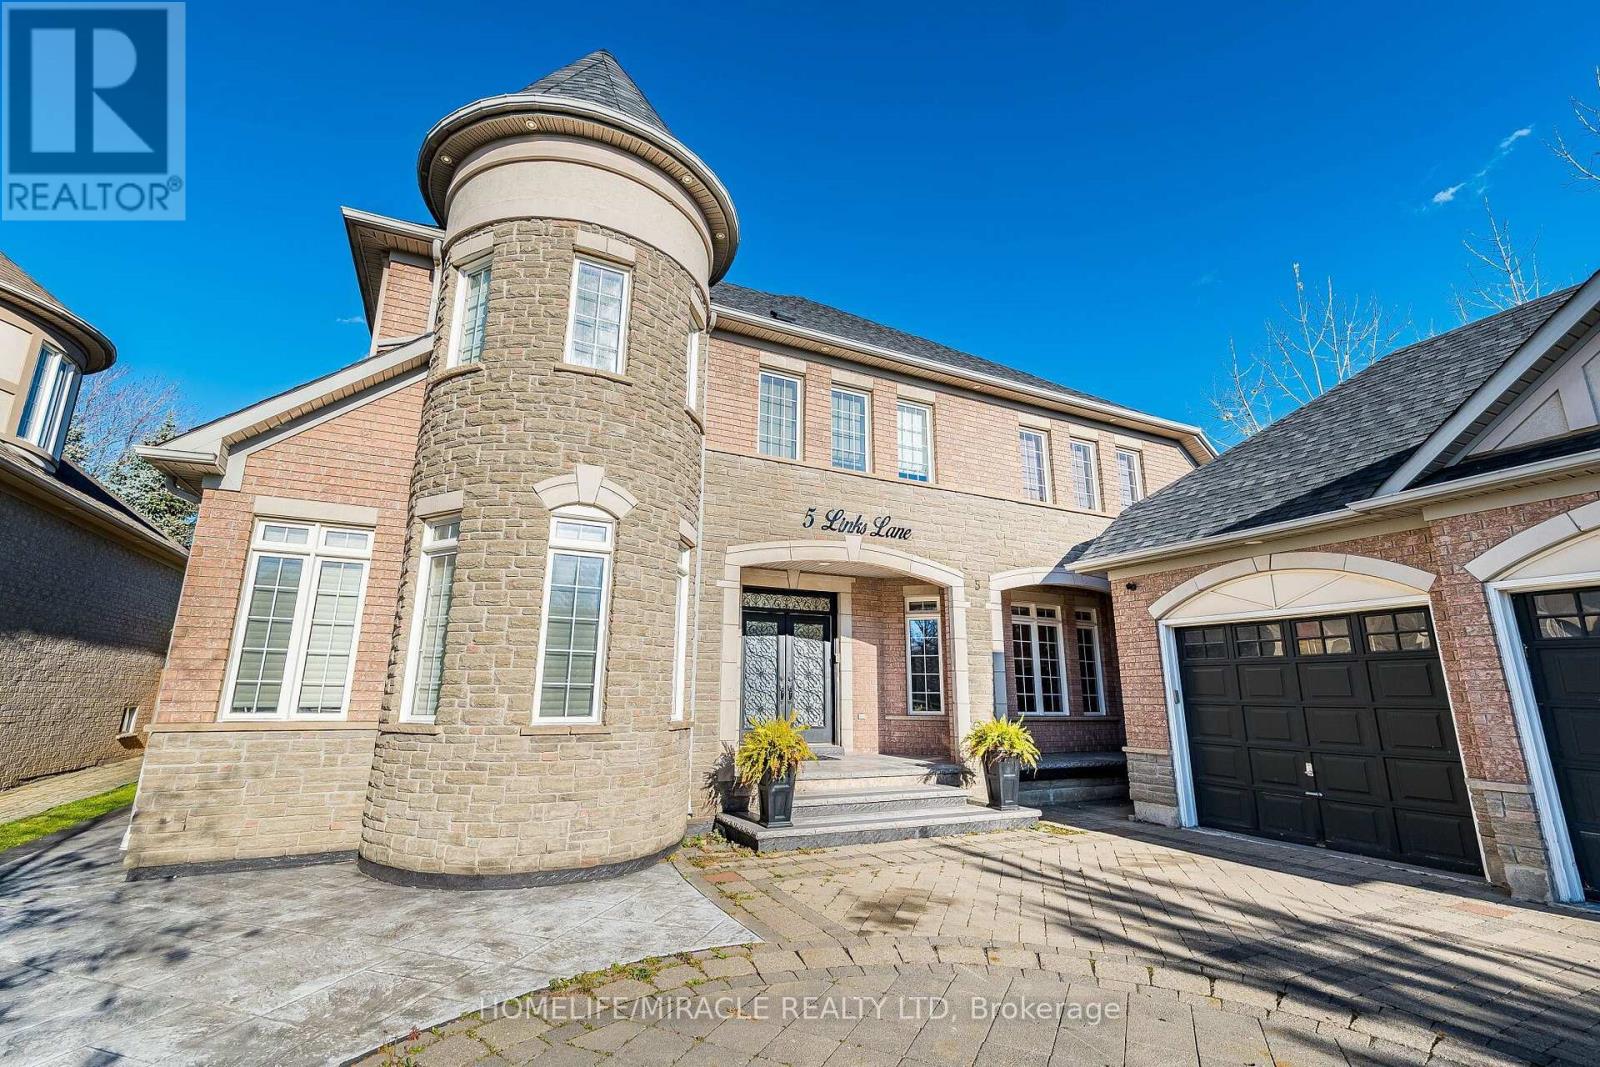
Luxurious Showstopper in an Enclave of Distinguished Homes! Welcome to 5 Links Lane, a custom-built masterpiece featuring a rare triple-car garage, located on one of Credit Valley's most prestigious streets. From the moment you step inside, the exceptional craftsmanship and luxurious finishes are evident. The grand main floor features 18 ft ceiling family room, an executive den with built-in cabinets and quartz counters, and a breathtaking open circular staircase. The magnificent open-to-above family room creates an airy, sun-filled ambiance, highlighted by a dramatic floor-to-ceiling, two-storey natural stone, two-way gas fireplace. Designed for sophisticated modern living, the gourmet chef's kitchen boasts custom cabinetry, granite countertops, and premium S/S appliances. The entire home is carpet-free, featuring premium hardwood and porcelain tile, beautifully accented by custom crown mouldings, oversized baseboards, elegant wainscoting, and designer chandeliers. Outside, the extensively landscaped grounds enhance the home's impressive curb appeal, creating a beautiful outdoor oasis in a prime location near top-rated schools and parks. The upper level features a spacious 4-bedroom layout, complete with 3 full washrooms. This rare property offers an unparalleled opportunity for multi-generational living or investment. The legal 5-bedroom basement apartment is a phenomenal mortgage helper, generating an incredible $5,500 in monthly rental income. The lower level also features a private den, a dedicated exercise room, generous storage space, and 3.5 washrooms. Beautifully designed and thoughtfully finished, this custom home truly checks every box for large or extended families!5 Links Lane is far more than a standard residential property-it is a true statement of luxury, design, and financial opportunity! (id:51382)
13219 Chinguacousy Road
Caledon, Ontario
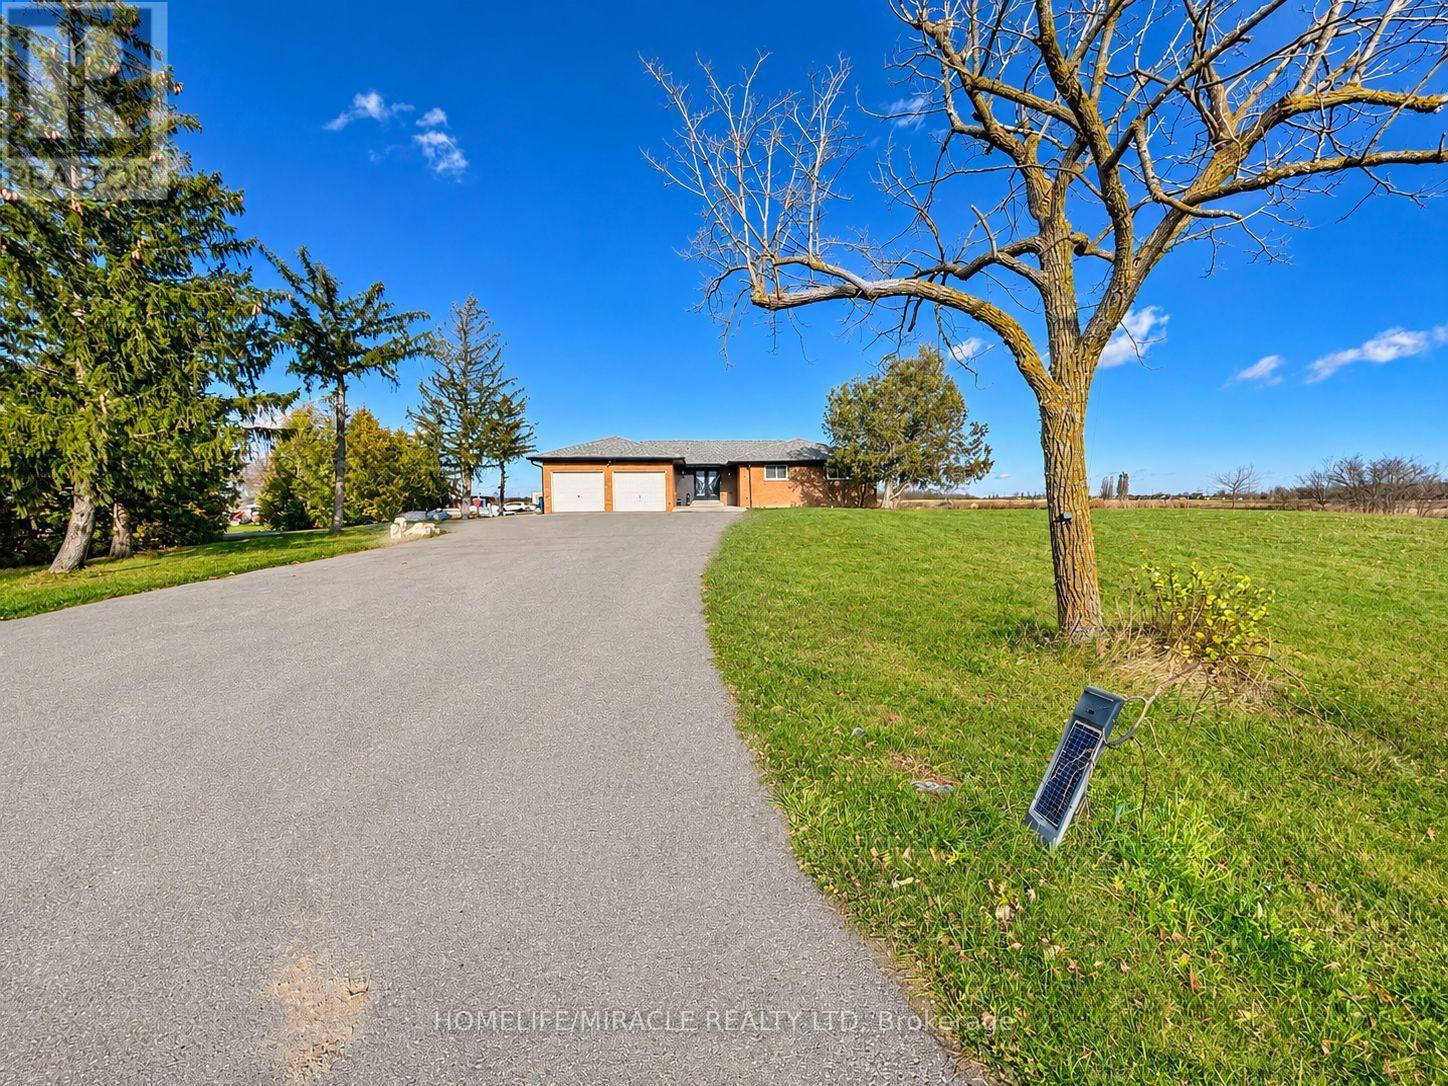
Fully Furnished, Short term or Long term rental . Welcome to 13219 Chinguacousy Road, Caledon! Discover peaceful country living in this spacious detached brick bungalow, situated on an expansive rural property in a prime Caledon location, near Chinguacousy Road and Old School Road. This home features 6 bedrooms, 3 bathrooms, a generous family room, separate dining areas, a functional kitchen, and a full basement. Additional features include an attached double-car garage, private driveway with ample parking, Enjoy the privacy, open surroundings, and tranquil countryside atmosphere while remaining conveniently connected to nearby communities and major roads. Ideal for tenants seeking spacious accommodations in a quiet rural setting. Outdoor space and land access are subject to lease terms. Don't miss this opportunity to enjoy country living in Caledon! (id:51382)
706 - 2 Old Mill Drive
Toronto, Ontario
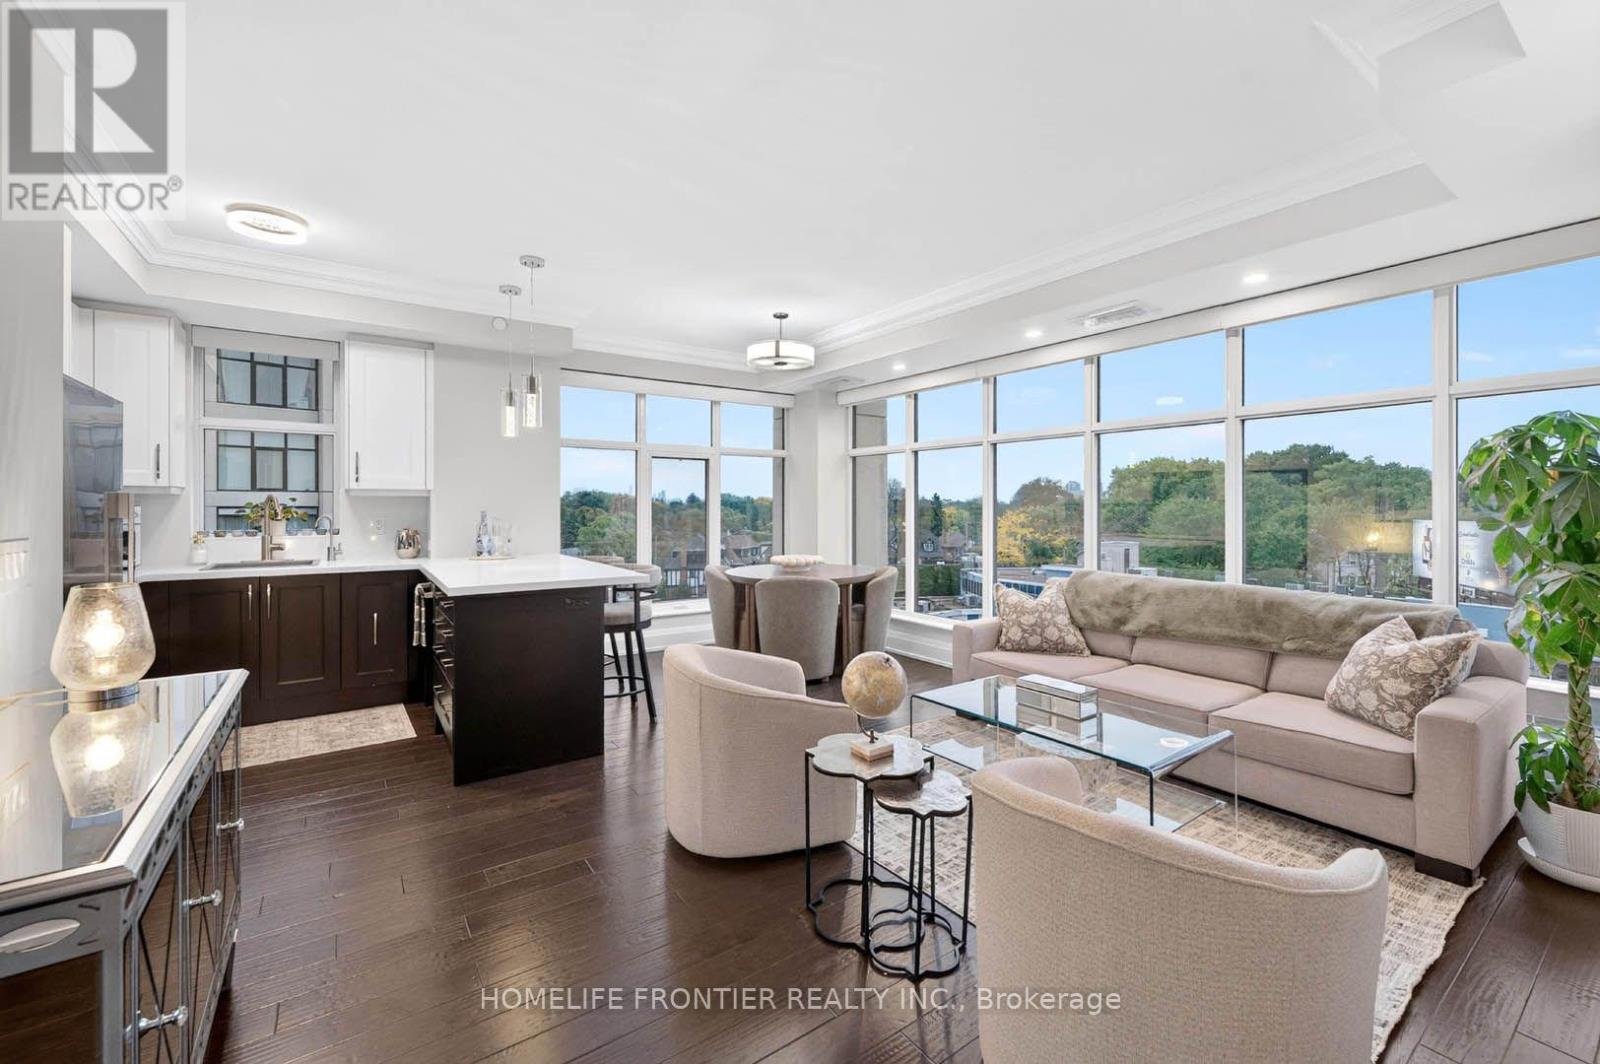
Welcome to the prestigious Two Old Mill! This immaculate 2-bedroom, 2-bathroom corner suite boasts a stunning southeast view and is flooded with natural light. Spared no expense with $$$ in premium upgrades, including smooth ceilings and pot lights throughout. The spacious main room features a custom TV unit/drawers, while the master bedroom includes a built-in wall unit. Remote shades in the living room. A chef's kitchen offers updated counters and custom pull-out cabinetry. Enjoy a fully upgraded bathroom featuring a new counter, mirrored cabinet, and a sleek sliding glass tub door. Freshly painted and professionally cleaned-this unit truly sparkles! Includes 2 rare parking spots and a locker. Personal EV charger adapter upgrade in parking spot! A breath taking rooftop sky lounge, perfect for entertaining! Elite amenities: indoor pool, hot tub, steam room, gym, guest suites, theatre, party, and dining rooms. Steps to Bloor West Village shopping, Jane TTC Subway Station, and minutes to major highways. Virtual Tour Available! (id:51382)
408 Seabourne Drive
Oakville, Ontario
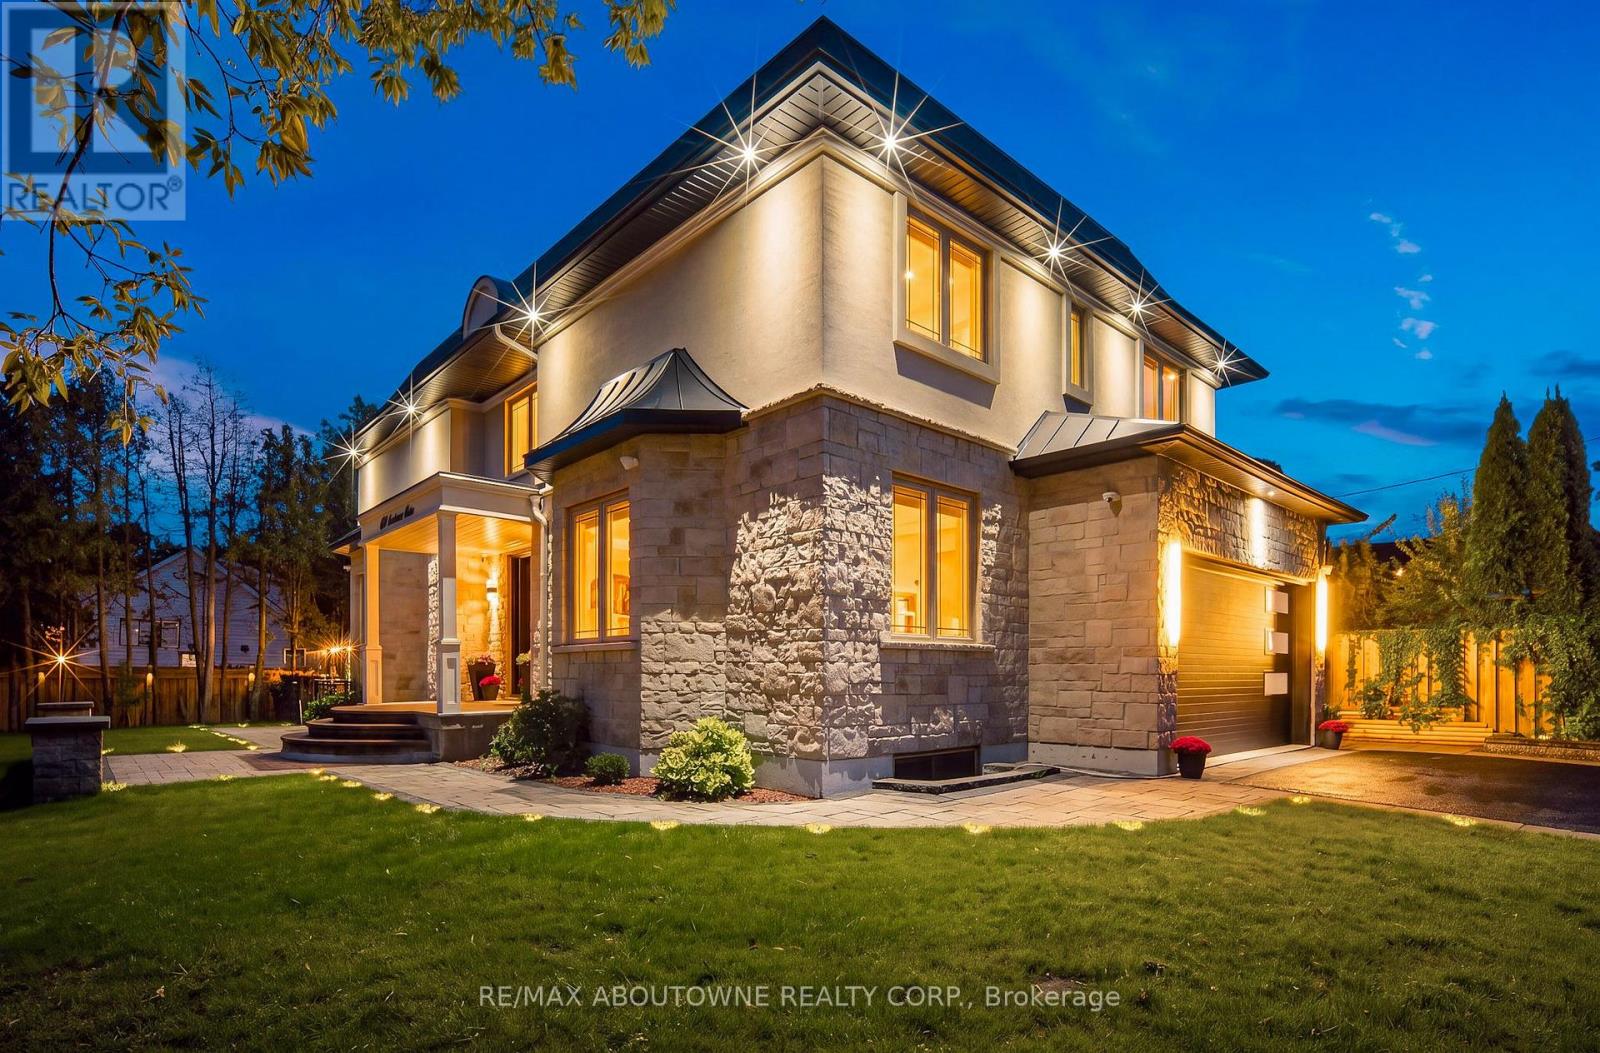
Welcome to 408 Seabourne Drive, a stunning 4+1 bedroom, 4.5-bath custom-built home in West Oakville, surrounded by mature trees & showcasing exceptional curb appeal. The stone & stucco exterior, architectural metal accents, extensive interlocking & covered entrance create a striking first impression. Inside, the bright & beautifully finished main level features marble flooring, rich hardwood, crown moulding, pot lights, an elegant staircase & spacious living area with large windows & dramatic floor-to-ceiling fireplace. The custom kitchen boasts extensive cabinetry, quartz countertops & backsplash, a large contrasting island with seating, decorative glass cabinetry, under-cabinet lighting & stainless steel appliances. A spacious family room, private office & stylish powder room complete the main level. Upstairs features hardwood floors, generous bedrooms, ample closet space & convenient upper-level laundry. The luxurious primary retreat offers a custom walk-in closet & spa-inspired ensuite with dual vanities, freestanding soaker tub & oversized glass shower. The expansive finished lower level features a large recreation/media area, second kitchen with grey cabinetry, wood countertops, stainless steel appliances & striking live-edge island, plus a wood-lined pantry, bedroom, renovated bathroom & flexible space for a gym, office or games area. The garage has separate heating equipment for year-round functionality. Outside, enjoy a private lot with mature trees, landscaped grounds, expansive interlock patios, tiered gardens & a large covered gazebo with decorative lighting, perfect for outdoor entertaining. A stunning natural stone waterfall fountain surrounded by lush greenery & landscaping creates a peaceful, picturesque outdoor retreat. Ideally located close to green space, tennis courts, community amenities & beautiful Lake Ontario. A beautifully appointed home combining custom craftsmanship, modern elegance, spacious living & exceptional indoor-outdoor enjoyment. (id:51382)
9 Mills Circle
Springwater, Ontario
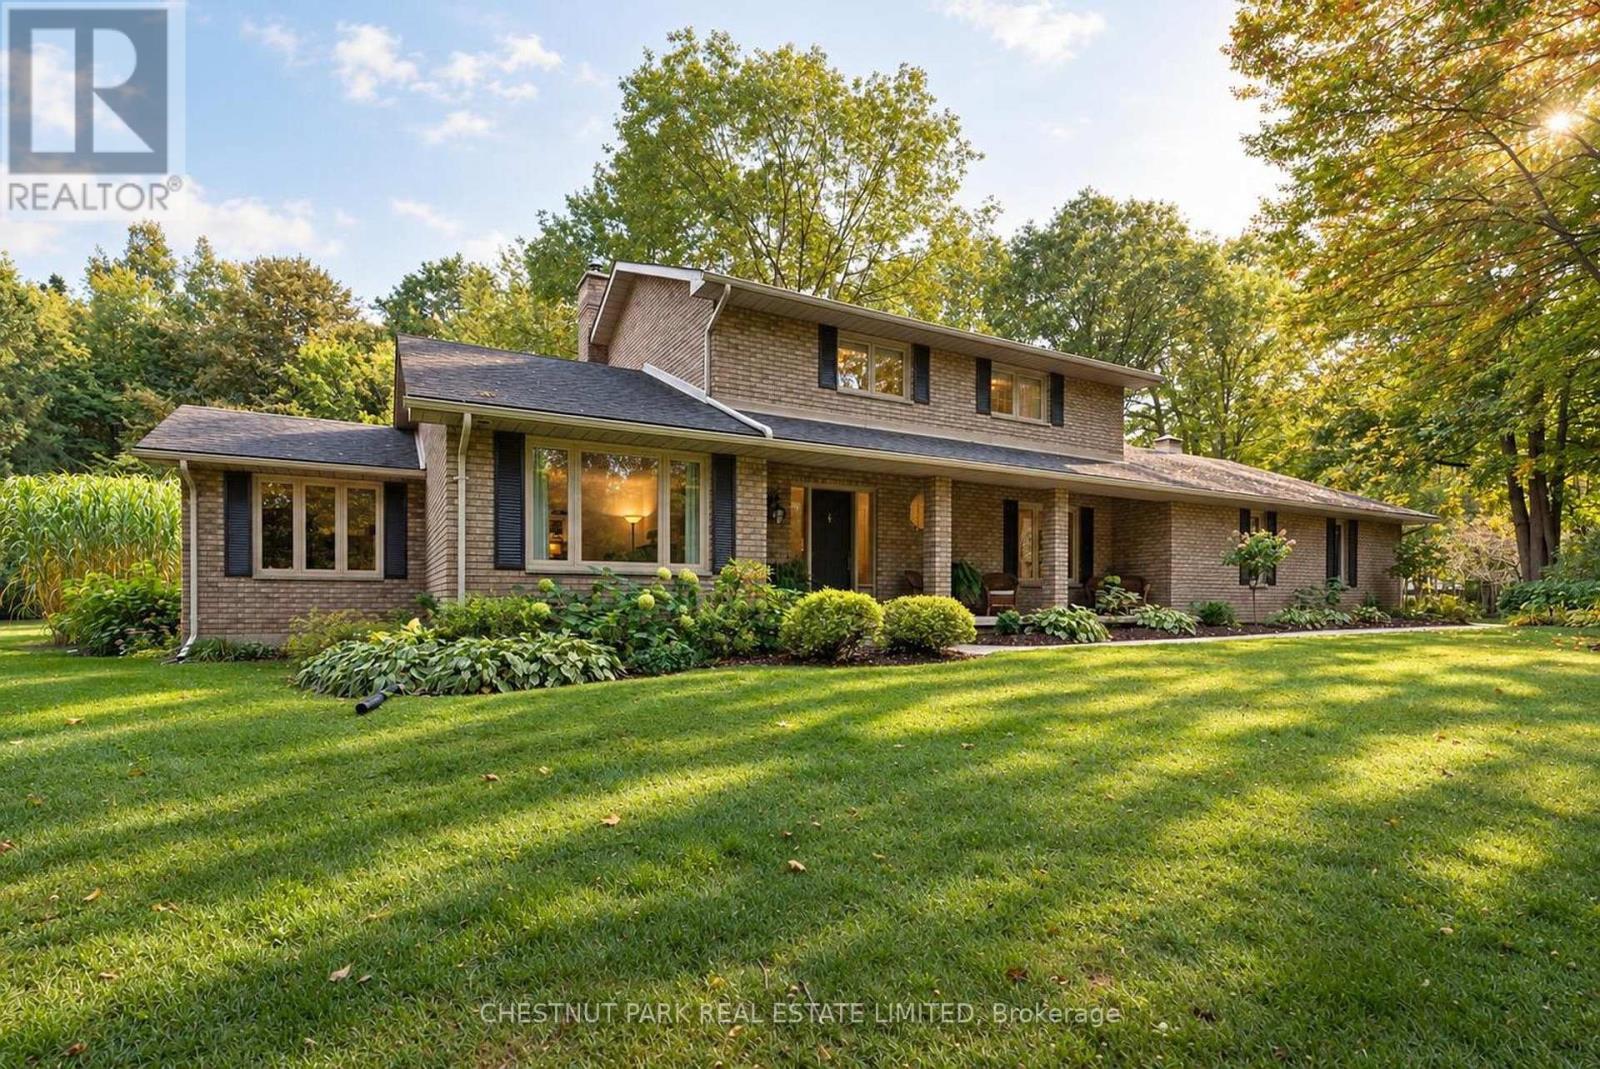
9 MILLS CIRCLE, where privacy, nature and estate living come together on a beautifully landscaped 1.53-acre property in one of Midhurst's most desirable neighbourhoods. Set on a quiet cul-de-sac and surrounded by executive homes, towering mature oak and maple trees create exceptional summer privacy and a spectacular natural backdrop. Adding to this rare setting is shared ownership of a 13.4-acre forested parcel with private trails-perfect for walking, snowshoeing and cross-country skiing. Beautifully updated and exceptionally well maintained, this 3+1 bedroom, 4-bath family home offers 2,422 sq. ft. above grade and approximately 3,829 sq. ft. of finished living space. Hardwood flows throughout the main and upper levels. The gorgeous bright eat-in kitchen features white cabinetry, quartz counters and a two-sided wood burning fireplace shared with the welcoming family room. French doors open to the beautiful landscaped patio, where morning and early afternoon sun create an inviting space for outdoor dining and entertaining. Separate living and dining rooms, main-floor laundry, powder room, garage access and an additional entry to the backyard complete the main level. Upstairs, the primary suite features a walk-in closet and ensuite, along with two additional bedrooms. The finished lower level adds exceptional versatility with a spacious rec room complete with a Napoleon wood stove, 4th bedroom/guest room with spa-like ensuite, heated bathroom floor and exercise/studio space. An oversized triple-car garage, irrigation system and generous driveway parking complete the property. Minutes to Barrie and Hwy 400, with Snow Valley and Horseshoe Ski Resort, numerous golf courses, shopping and recreation nearby. An exceptional opportunity to enjoy four season family living and call this beautiful home and property your own. (id:51382)